Properties

Browse or get in touch to schedule a walkthrough.

  • Nearby me
Price range

Popular Features

Community Features

Association

Property Features

Waterfront

View

Exterior Features

Interior Features

Style

570212 properties match your criteria

Updated 1 minute ago

E-Alert name
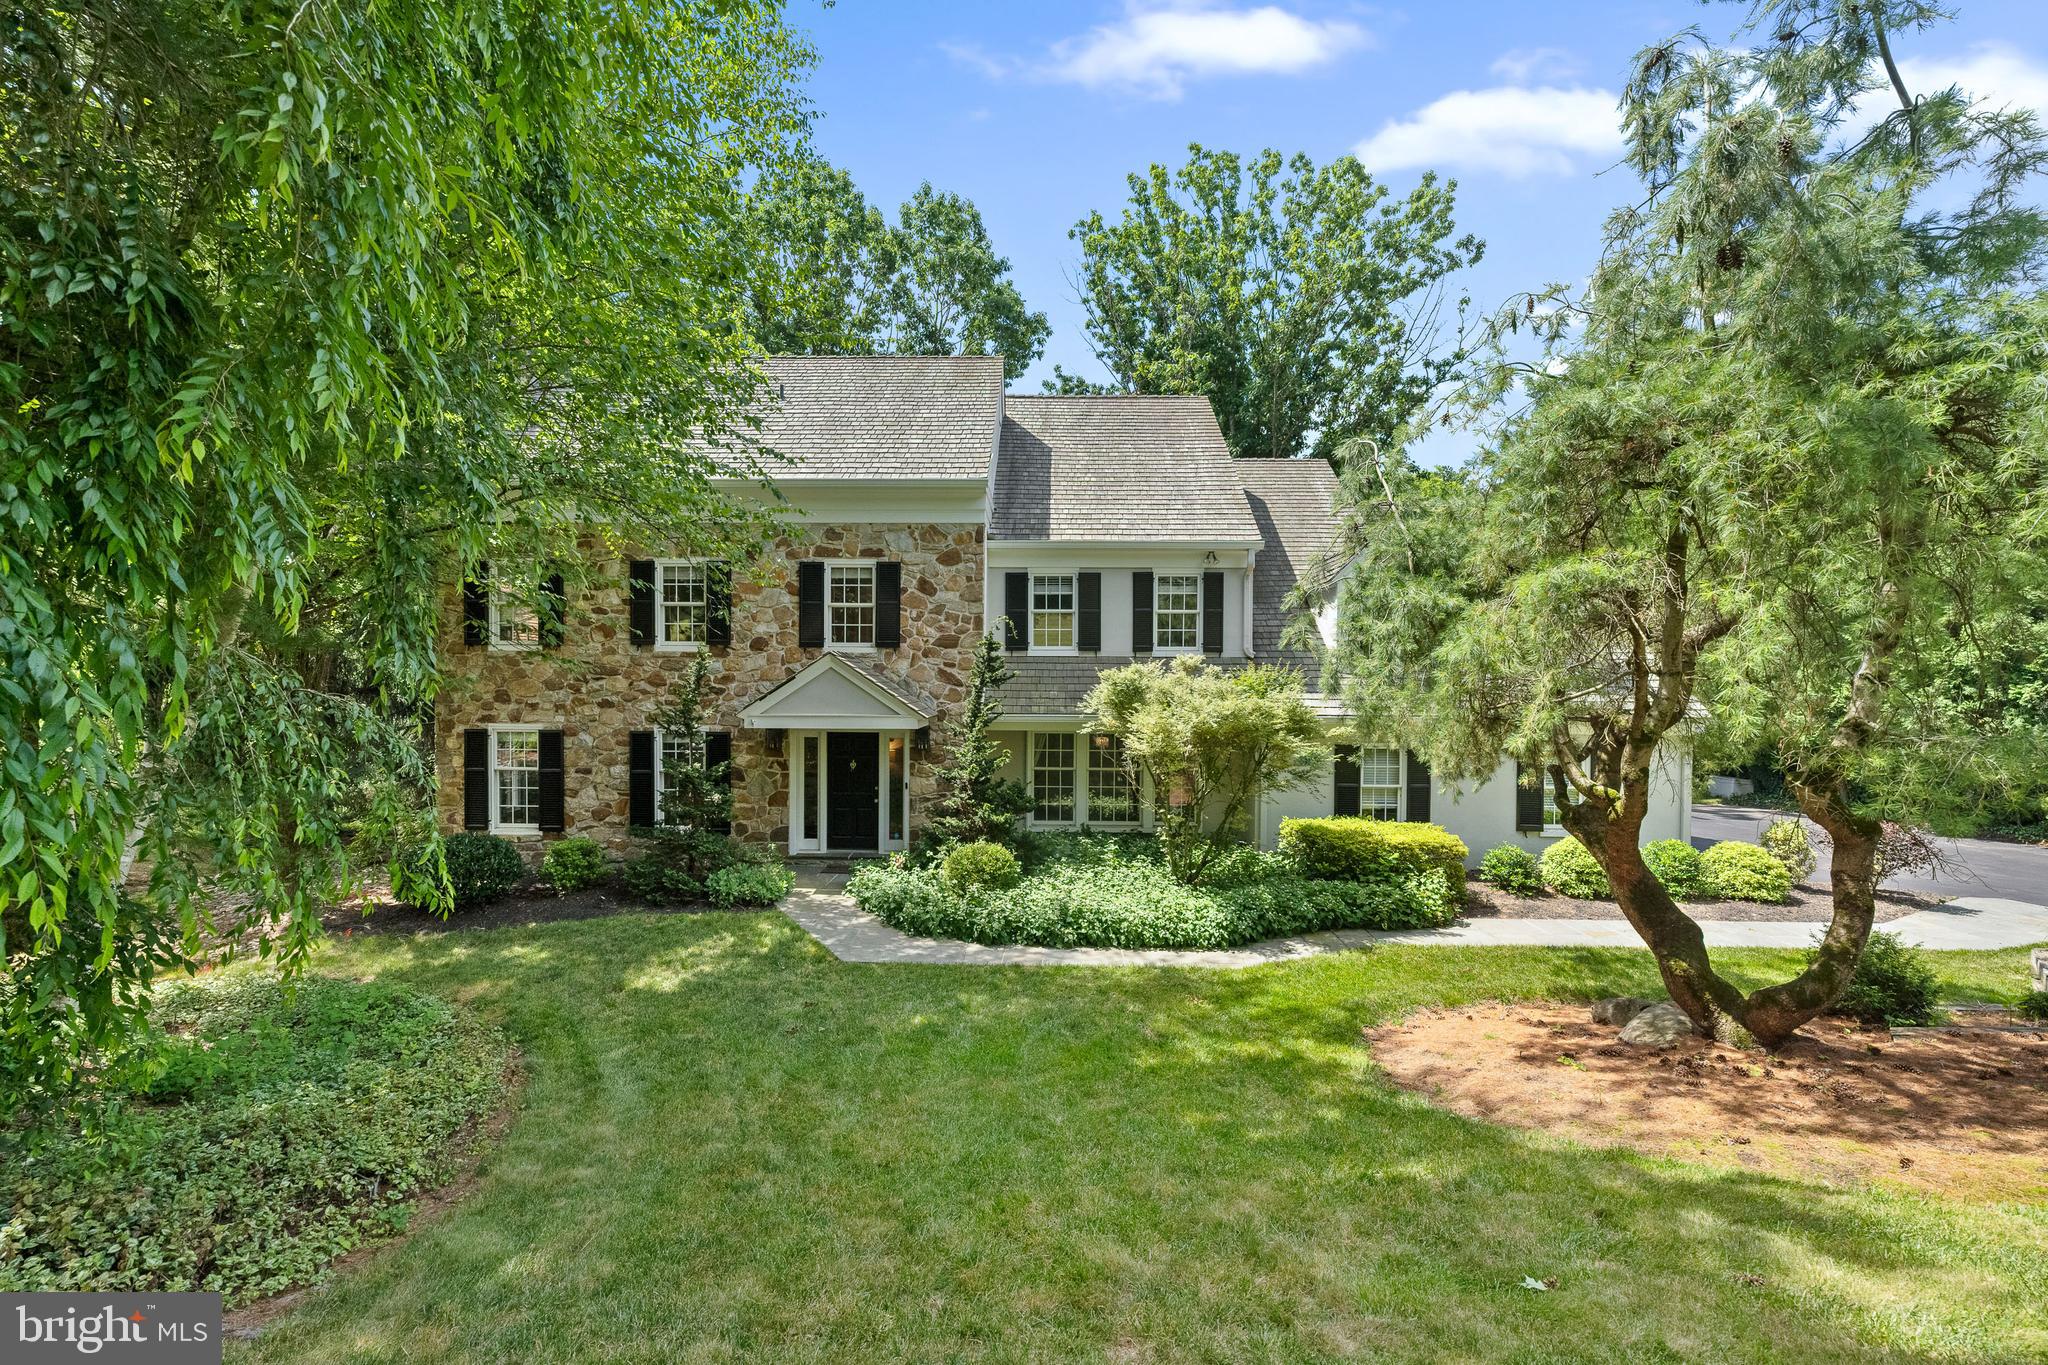
**open house cancelled**Nestled at the end of a quiet cul-de-sac and backing up to open space,  in the highly sought-after Ravenscliff neighborhood of Radnor township, this quintessential Main Line 4 bedroom and 3.5 bath colonial home has beautiful outdoor space, an inviting and open floor plan that perfectly complements its park-like setting, and ample room for both relaxation and entertainment.
A flagstone pathway leads you to the front entrance and once inside you are greeted by a bright and airy foyer, with dual coat closets, that seamlessly flows into the dining and living areas, ideal for hosting gatherings with family and friends. There are hardwoods throughout which draw your eye to the oversized living room with cozy fireplace, open to the family room. The two story family room’s focal point is the floor to ceiling stone wood-burning fireplace with built-in shelving, a wet bar and sliding glass doors open to the deck outside, it is an amazing space for entertaining and everyday living. The family room is open to the sunlit breakfast room and kitchen. The light and bright updated kitchen features stainless steel appliances, Thermador double oven, Wolf gas 5 burner cooktop, LG refrigerator, granite countertops, a ceramic tile backsplash. ample counter space, a bar with glass storage and a bar sink perfect for keeping bottles cold during parties, in cabinet lighting, wine and beverage refrigerators and a breakfast room with skylights overlooking the beautifully landscaped backyard. The dining room with chair and crown moldings is spacious and perfect for entertaining.  A large mudroom with built in bench & cubbies and laundry room combo offers ample storage space and convenient access from the 2 car garage. A remodeled powder room completes this level.  
The large primary suite is a true retreat, complete with a luxurious en-suite bathroom and an expansive custom out fitted walk-in closet. The bathroom features a freestanding soaking tub, double vanity, private W/C, plenty of storage, limestone tile floors and a frameless glass shower with bench seat, waterfall shower head and limestone surround. A second floor landing area just outside the primary bedroom would make the perfect reading nook or office area and overlooks the great room below.  The spacious en-suite bedroom has a newly updated bathroom with a beautiful frameless glass shower with waterfall shower head, marble tile, new vanity and lighting, a wifi enabled sound system and a linen closet.  The remaining two bedrooms each with double closets are generously sized and share the neutral hall bath with new marble topped vanity, linen closet and tub/shower combination.   
The lower level is partially finished and features a temperature controlled wine room and an additional family room with tile floor, which is perfect as a game or tv room. The unfinished space offers ample storage, a walk in cedar closet and a workshop.  
Step outside to enjoy the tranquil surroundings and beautifully maintained grounds, offering a perfect backdrop for outdoor activities and peaceful relaxation. The quiet cul-de-sac location enhances the sense of privacy and community, making it an ideal spot for those seeking both convenience and serenity.
All of this is located in the award-winning Radnor School District, around the corner from the Willows park and minutes from downtown Wayne with its shops, restaurants, and train station, in addition to offering  ease of access to major highways, Center City, Newtown Square and the airport.
#PADE2069204

WAYNE

318 JULIP RUN

4 Beds

3 Baths

4,400 Sq.Ft.

$1,425,000

MLS#: PADE2069204

Seldom offered, this exceptional 10-acre parcel presents a truly rare opportunity to create a private estate in one of Chester County’s most sought-after settings. Beautifully situated in Pennsbury Township and within the highly regarded Unionville-Chadds Ford School District, the property offers a peaceful, picturesque setting with the freedom to bring your own vision to life. Surrounded by adjacent parcels, under conservation easements, this property will forever afford privacy to its owner. The entire parcel is available for building, with no builder tie-in, providing exceptional flexibility in selecting a builder and designing a home tailored to your lifestyle. Opportunities of this size, setting, and availability are seldom offered—making this a remarkable chance to build something truly your own in the heart of the Unionville-Chadds Ford area .Property enjoys dedicated walking trails to the Brandywine River. 
 
DO NOT ENTER PROPERTY WITHOUT CONFIRMED APPOINTMENT.
#PACT2136416

CHADDS FORD

1535 BRINTONS BRIDGE ROAD

None Beds

None Baths

10.0 acres

$1,425,000

MLS#: PACT2136416
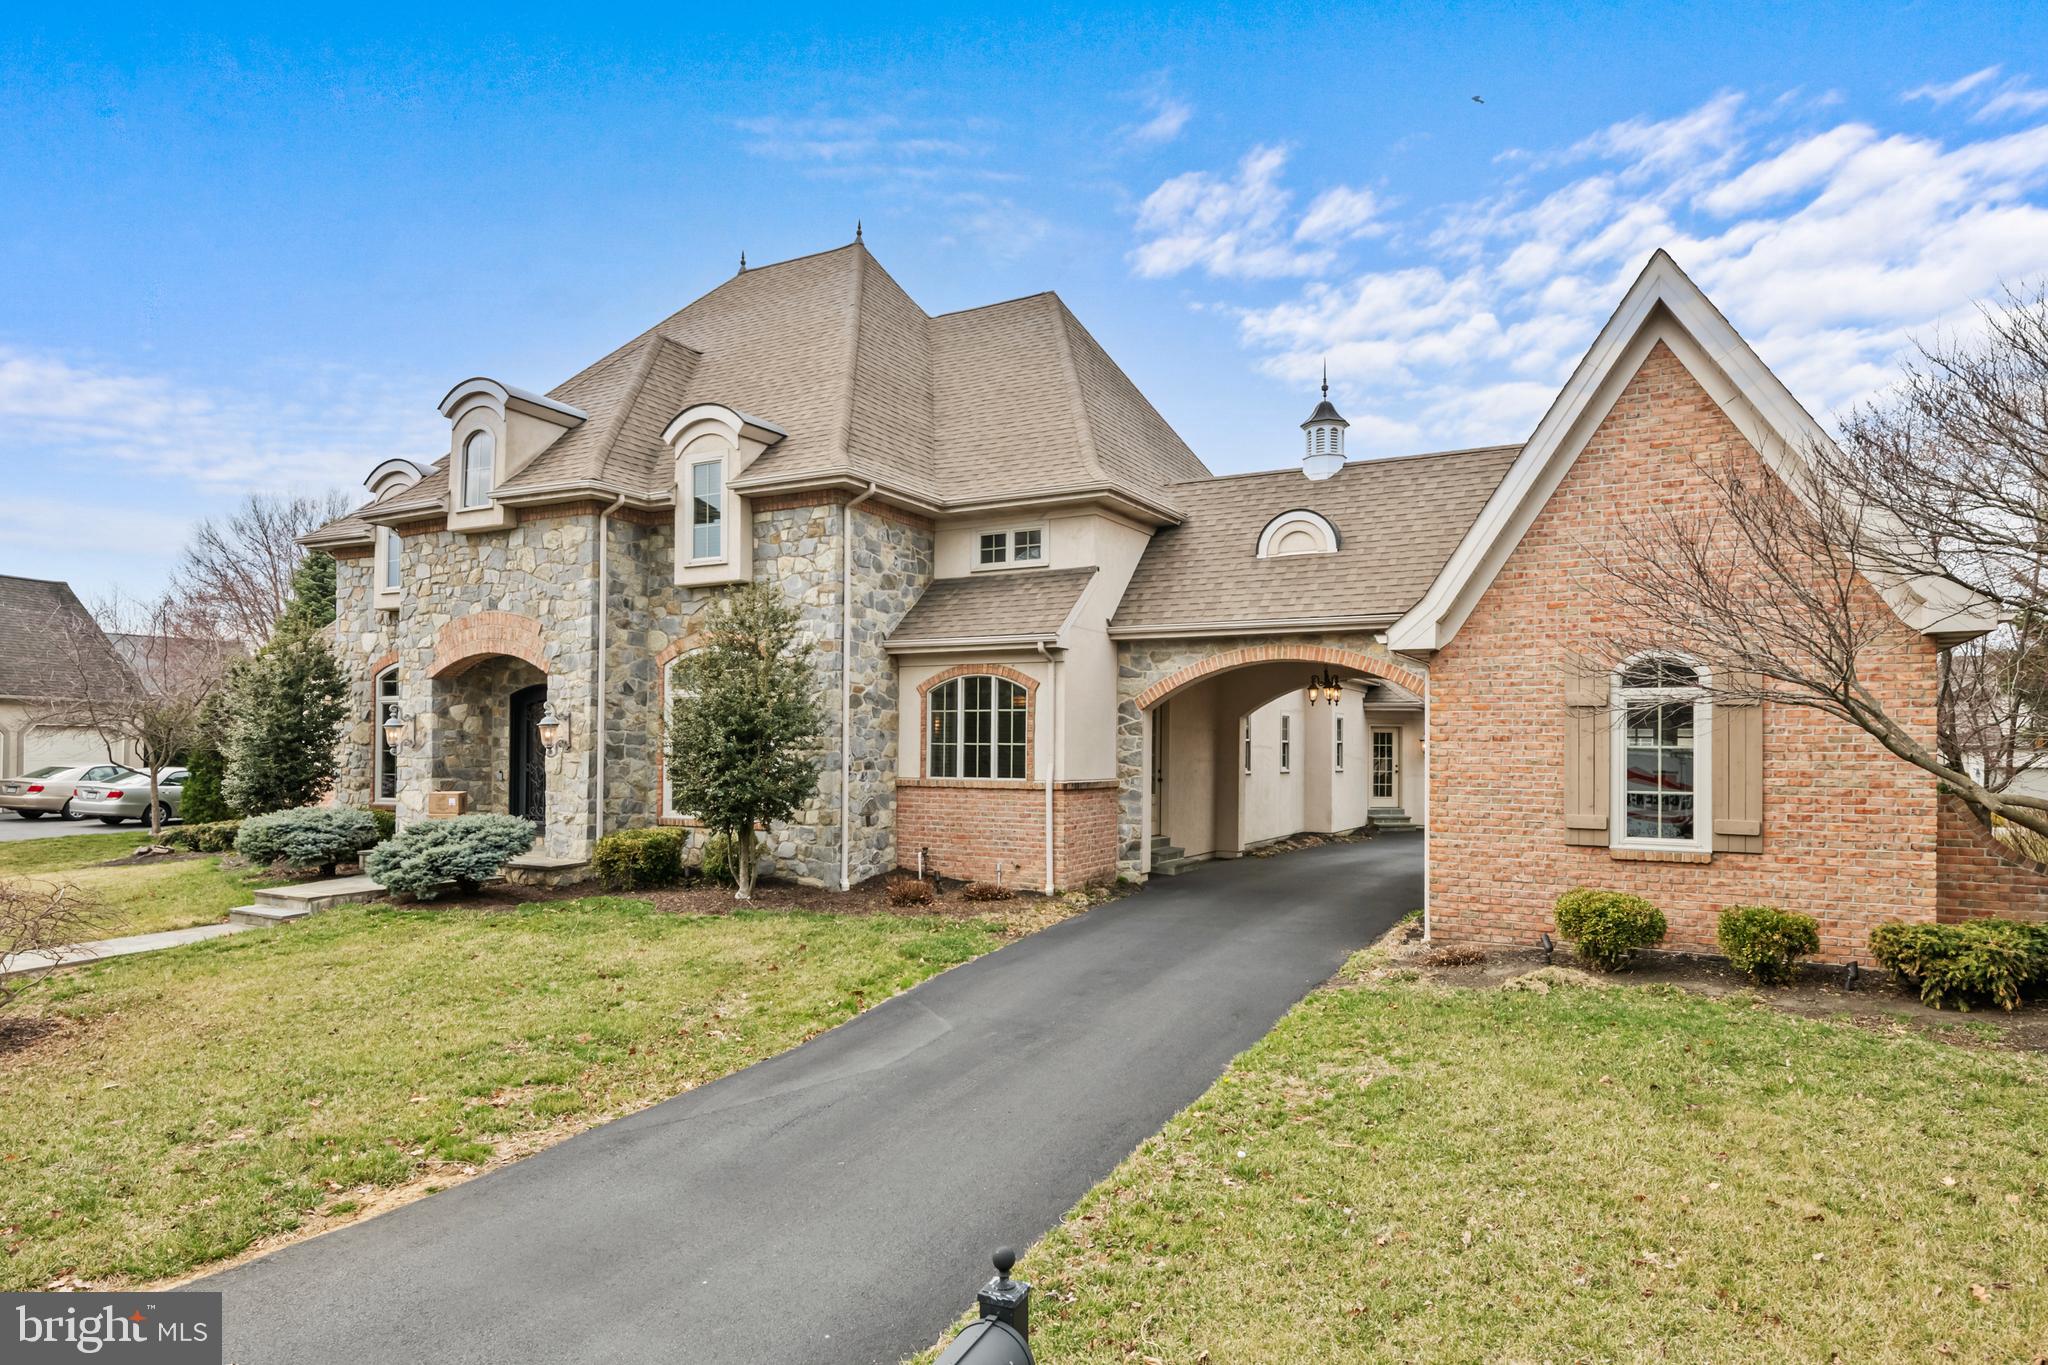
Beautiful home in Bent Creek Country Club, Manheim Township, Reidenbaugh Elementary School.
#PALA2066404

LITITZ

802 WOODFIELD DRIVE

6 Beds

5 Baths

7,695 Sq.Ft.

$1,425,000

MLS#: PALA2066404
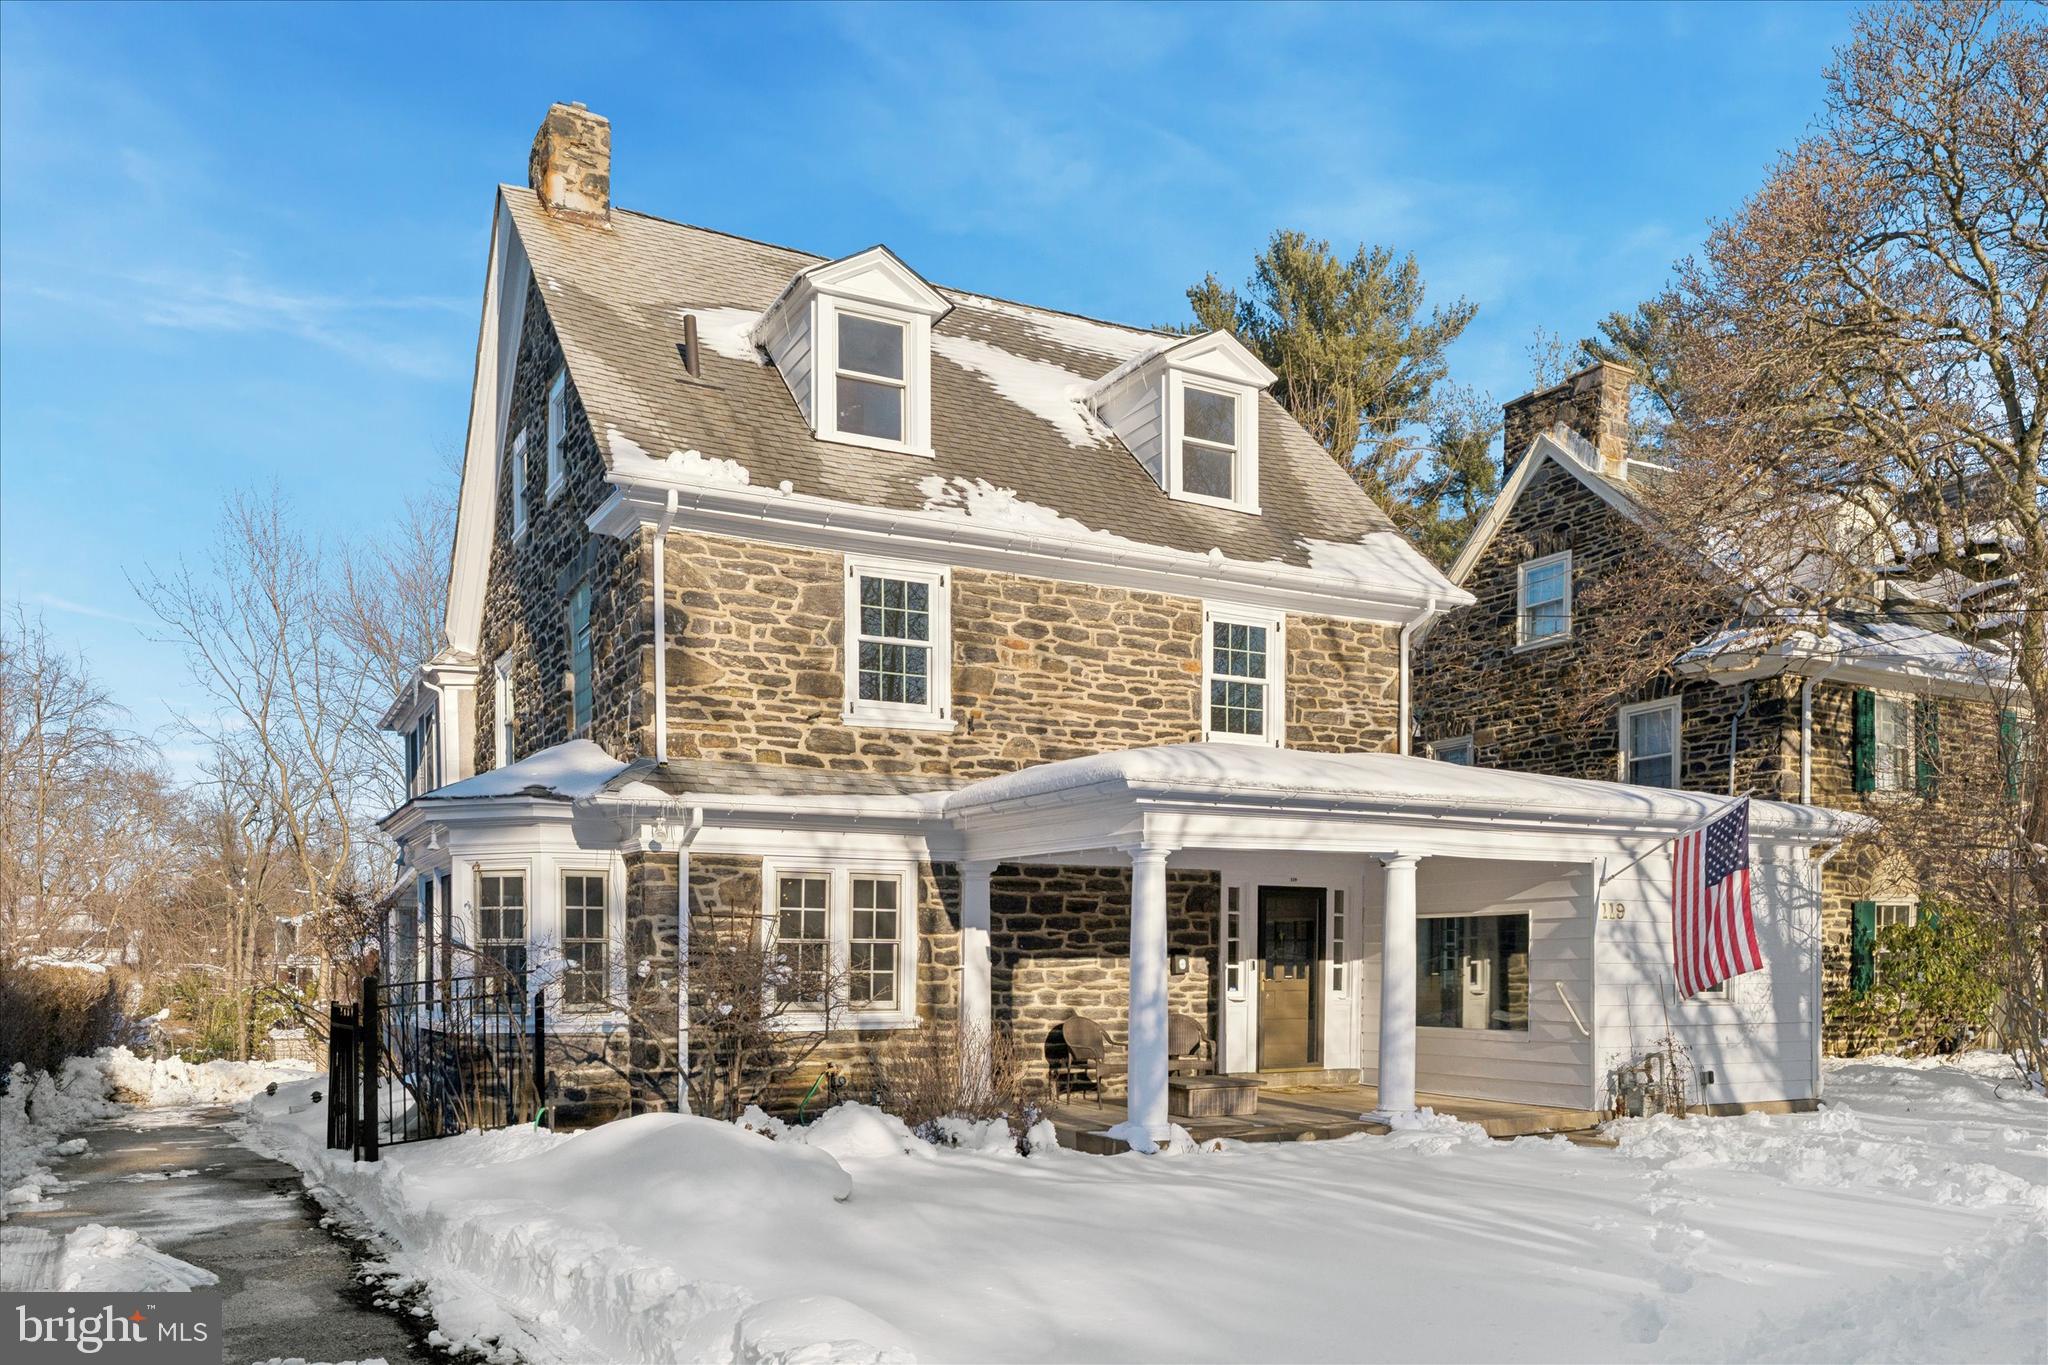
Owned and cherished by the same Family for nearly half a century, this is more than a house. It is a HOME filled with love, tradition, and a lifetime of memories in every corner.A rare opportunity awaits to own this timeless stone Colonial estate, gracefully positioned in one of the most desirable pockets of the Main Line. From the moment you step onto the welcoming front porch, the home’s presence speaks of enduring craftsmanship and classic elegance. The sun-filled foyer greets you with refined architectural details that set a tone of warmth and distinction. The expansive formal living room, anchored by a handsome gas fireplace, invites both intimate evenings and lively gatherings. It flows seamlessly into a generous dining room designed to host celebrations for years to come. The spacious kitchen offers the footprint and potential to create the culinary space you’ve always envisioned. A convenient laundry nook, and powder room ensure everyday living remains comfortable and efficient. A sweeping central staircase leads to the second level, where the serene primary suite offers a private ensuite bath. Three additional bedrooms and a full hall bath complete this floor with grace and functionality. The third level provides even more flexibility, featuring an additional generously sized bedroom and full bath ideal for guests, a home office, or a creative retreat. The unfinished basement offers endless possibilities for expansion and personalization. A detached two-car garage adds convenience and value. Outdoors, a charming deck with built-in bench seating overlooks an expansive yard  a setting made for family gatherings, quiet mornings, and summer evenings under the stars. Located within the award winning Lower Merion School District, the home offers walkable access to houses of worship, shops, restaurants, and a local supermarket. With Center City Philadelphia, Ardmore, and Manayunk just minutes away, this address blends convenience with a true sense of community. This is not simply a property  it is a legacy. A place where tradition has been honored for generations, and where the next chapter is ready to be written.
#PAMC2167454

BALA CYNWYD

119 MAPLE AVENUE

5 Beds

3 Baths

3,088 Sq.Ft.

$1,425,000

MLS#: PAMC2167454
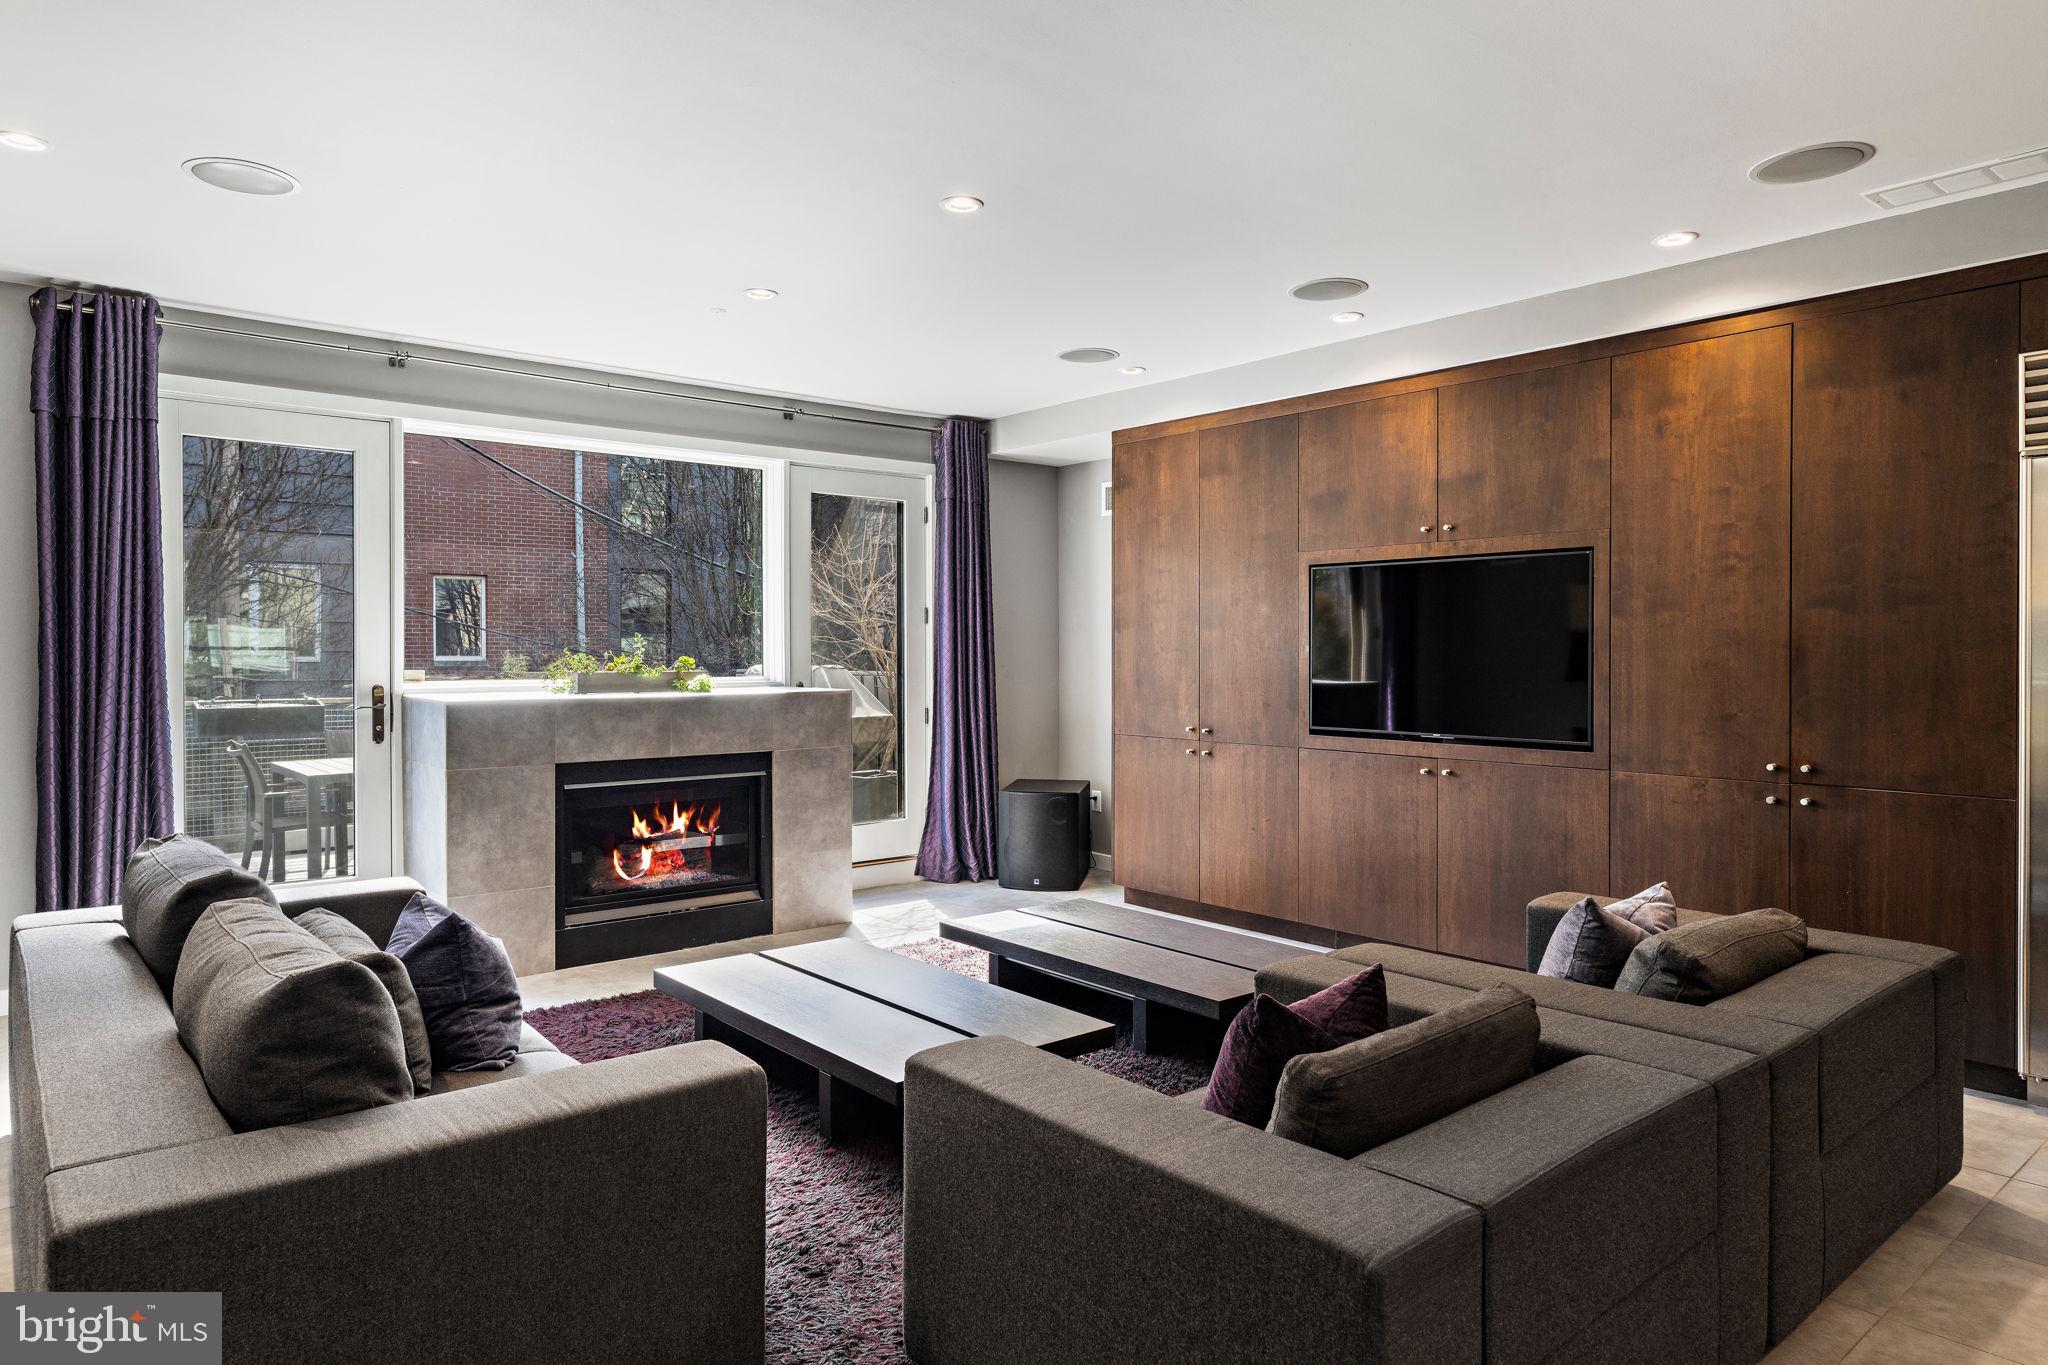
Welcome to 1428 Bainbridge! This 20 foot wide, 3 bedroom, 3 bath home in a gated community, with a huge finished basement, patio, roof deck, and 2 car garage parking truly has the best of luxury city living! Having a home in the Artisan Community means you have all the convenience of living in the heart of the city with the security of the gated courtyard, parking, and added outdoor space. The main level is perfect for entertaining and features an open concept kitchen, dining room, and living room with custom built-ins, oversized wine refrigerator, and a gas fireplace that leads out to the spacious deck with tree top views of the courtyard. The kitchen is a chef’s dream with stainless steel appliances; including a Sub Zero refrigerator, Wolf range, Asko dishwasher. There is plenty of room on the large island and breakfast counter to cook, prep and entertain, and ample cabinetry for storage. Upstairs is a large Primary Bedroom suite with a walk-in closet and built-in dresser, and a spa-like bathroom with soaking tub, glass enclosed shower, and double vanity. This level also has a large second bedroom with custom walk-in closet, and a full en suite bathroom. Finishing off this floor is a full-sized washer dryer. On the ground floor is a bedroom that is perfect for a guest suite or office, a full bathroom, Kitchenette with a full sized refrigerator, and the entrance to your two car garage! Downstairs is the huge basement with 10 foot ceilings, built-in storage and buffet, movie screen, and even more storage in two large closets. The cherry on top of this incredible home is the gorgeous roof deck with hot tub and amazing views of the city. The prime location makes this house accessible to all the best of Center City. Walk to restaurants, shopping, Rittenhouse Square, parks, and playgrounds, or easily hop on public transportation. Set up your showing today!
#PAPH2452986

PHILADELPHIA

1428 BAINBRIDGE STREET

3 Beds

3 Baths

3,100 Sq.Ft.

$1,425,000

MLS#: PAPH2452986
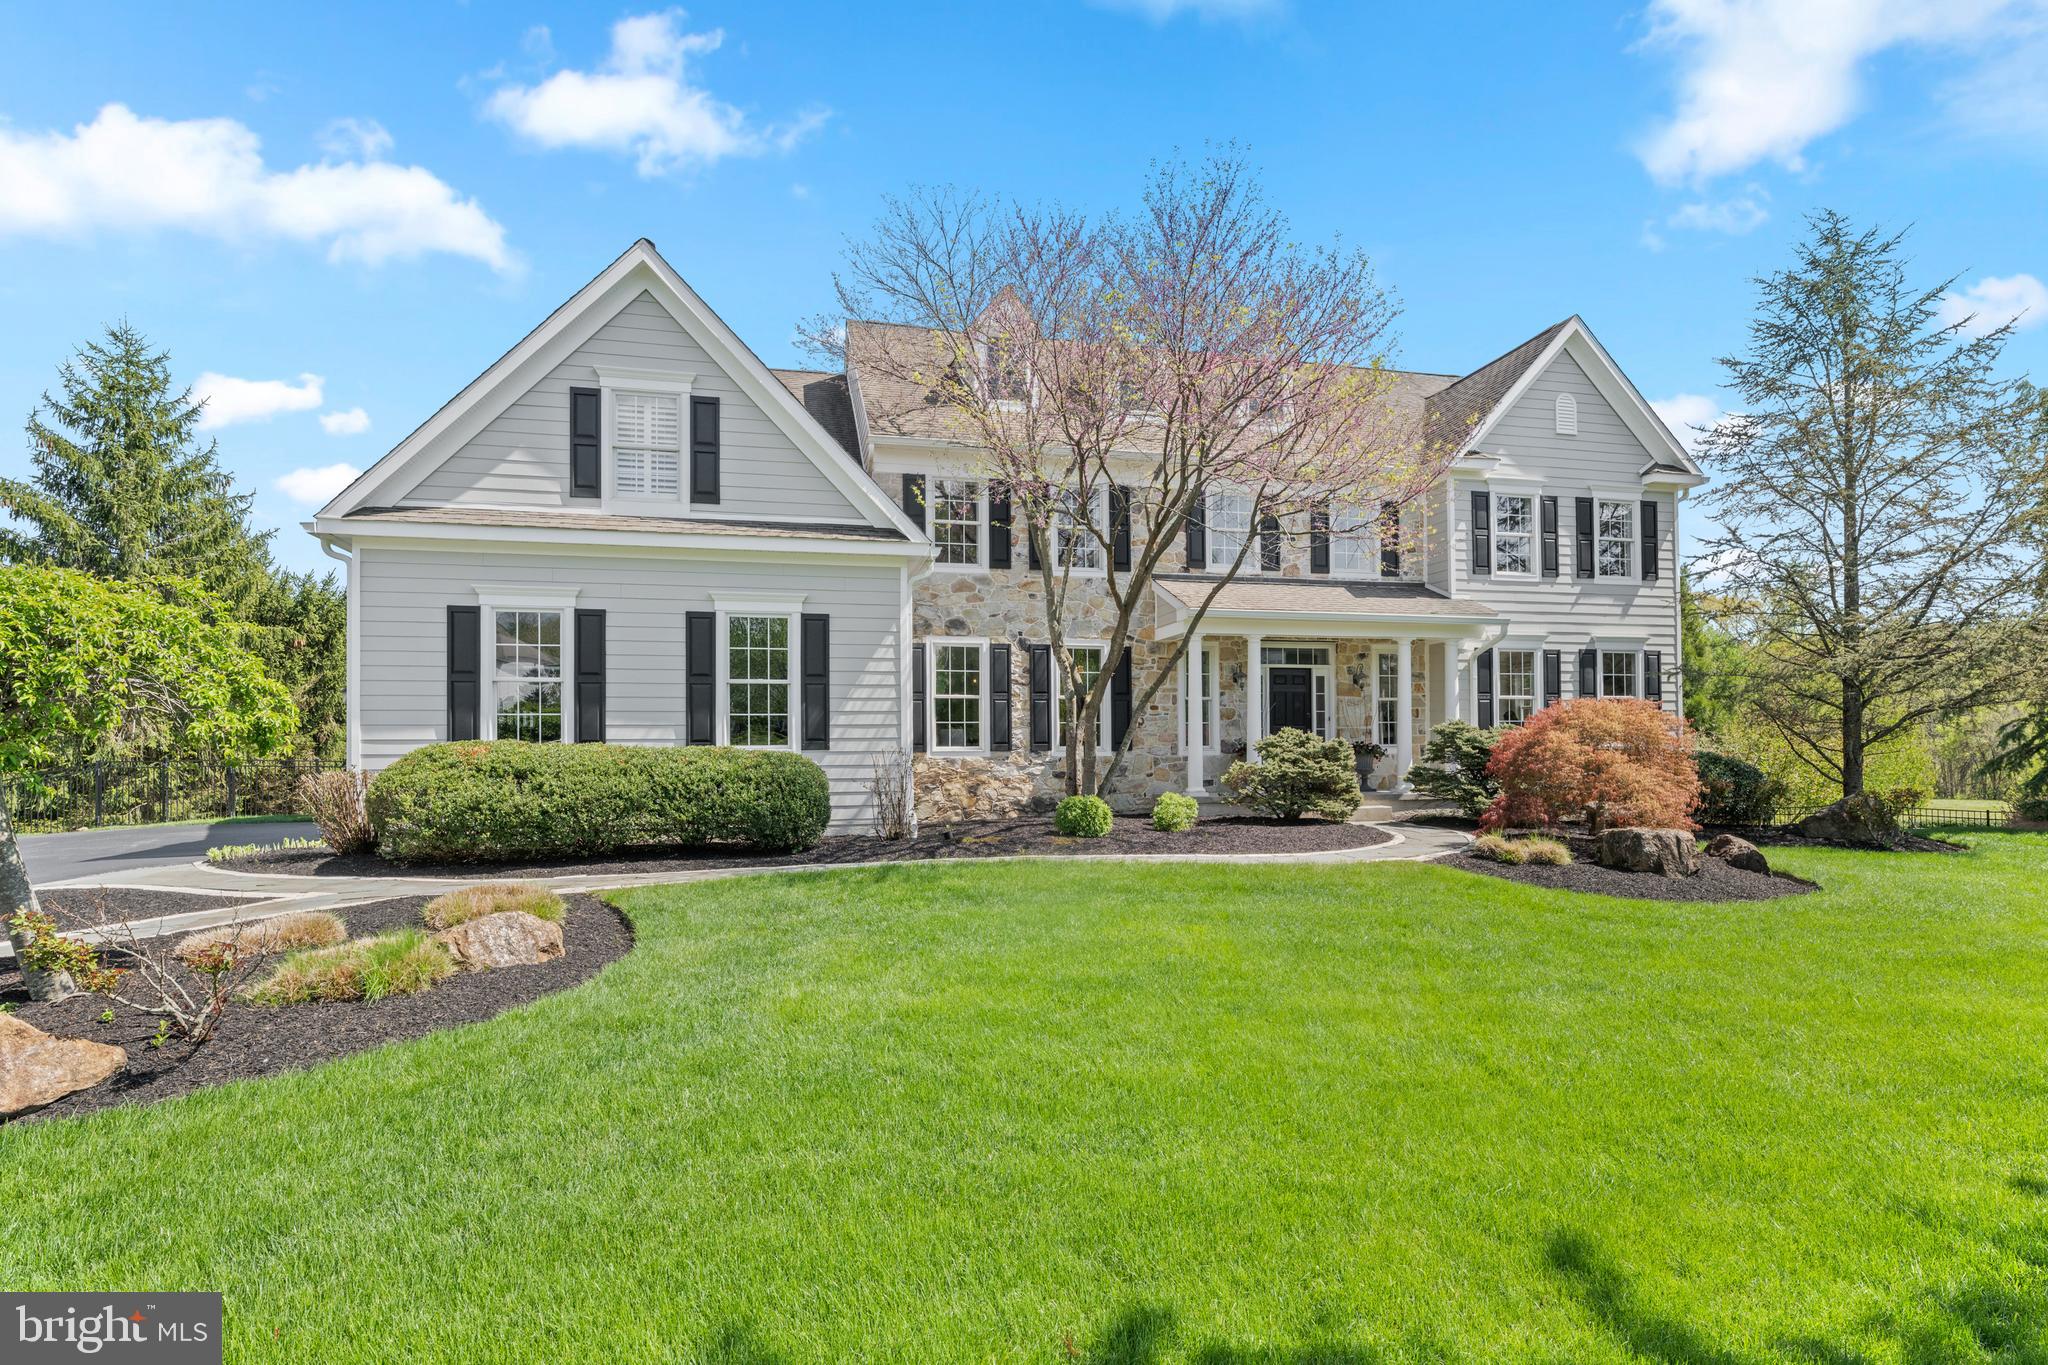
Sunday 6/14 Open House is cancelled. Great New Price on this Special Home! Welcome to 56 Lily Pond Lane, an updated stone and Hardie plank colonial tucked on a quiet cul-de-sac in the coveted Stonecroft neighborhood. Set on one of its most private lots, this 5-bedroom, 4 full and 1 half bath home offers breathtaking views of protected open space and blends timeless elegance with modern luxury across three beautifully finished levels.

Step through the front door into a dramatic two-story foyer anchored by a curved staircase, where sight lines carry straight through to the preserved landscape beyond. Rich hardwood floors flow throughout the main level, where a versatile layout offers something for every occasion. To the right, the formal living room showcases impressive millwork. To the left, the dining room connects to the kitchen through a classic butler’s pantry. At the heart of the home, the renovated kitchen features crisp white cabinetry, a generous center island, stone countertops, stainless steel appliances, and a walk-in pantry. It opens to a sunlit breakfast room and a family room crowned by a vaulted ceiling and warmed by a gas fireplace, all flooded with natural light and framed by those beautiful views. A separate living area with exposed wood beams and French doors offers a quieter retreat when you need it. Completing the main level: a laundry and mudroom, powder room, and interior access to the three-car garage with EV charging.

Upstairs, a catwalk overlooks the family room below and leads to the primary suite, a true retreat with a tray ceiling, sitting area, and two custom walk-in closets. The spa-inspired primary bath has been stunningly renovated with heated floors, custom solid walnut wood cabinetry topped with molded concrete countertops, a walk-in steam shower, freestanding soaking tub, dual vanities, and a private water closet. Three additional bedrooms include one with an ensuite bath and two connected by a Jack and Jill bath with double vanity. All upstairs bedrooms feature plantation shutters, ceiling fans, and brand-new upgraded neutral carpet.

The renovated walkout lower level lives like a second home, with wide-plank wood-look flooring that brings warmth and character to the space, a stylish bar and kitchenette with quartz counters and dishwasher, a media area with gas fireplace, and generous room for recreation. A bedroom and full bath make this level ideal for guests or multi-generational living. An additional room with French doors and a closet works beautifully as a gym, office, or potential sixth bedroom.

Outside is where this home truly sets itself apart. A deck with updated cable railing features a dining area with privacy trellis and built-in hot tub, overlooking a stunning pool with a waterfall, a stream leading to a koi pond, and a stone patio with firepit and Brazilian wood arbor. A second stone patio off the lower level expands the entertaining space and seamlessly connects to the pool area. The yard is expertly landscaped, fully fenced, and includes a large flat lawn perfect for soccer, wiffle ball, or cornhole, all framed by the serene preserved landscape beyond.

Walk to trails at Natural Lands’ Bryn Coed Preserve, and enjoy local favorites like The Birchrunville Store Café, Butterscotch Pastry Shop, Life’s Patina Mercantile, and Ludwig’s Grill and Oyster Bar, all within the award-winning Owen J. Roberts School District, recently recognized among the best in Pennsylvania.
#PACT2121638

CHESTER SPRINGS

56 LILY POND LANE

5 Beds

4 Baths

6,767 Sq.Ft.

$1,425,000

MLS#: PACT2121638
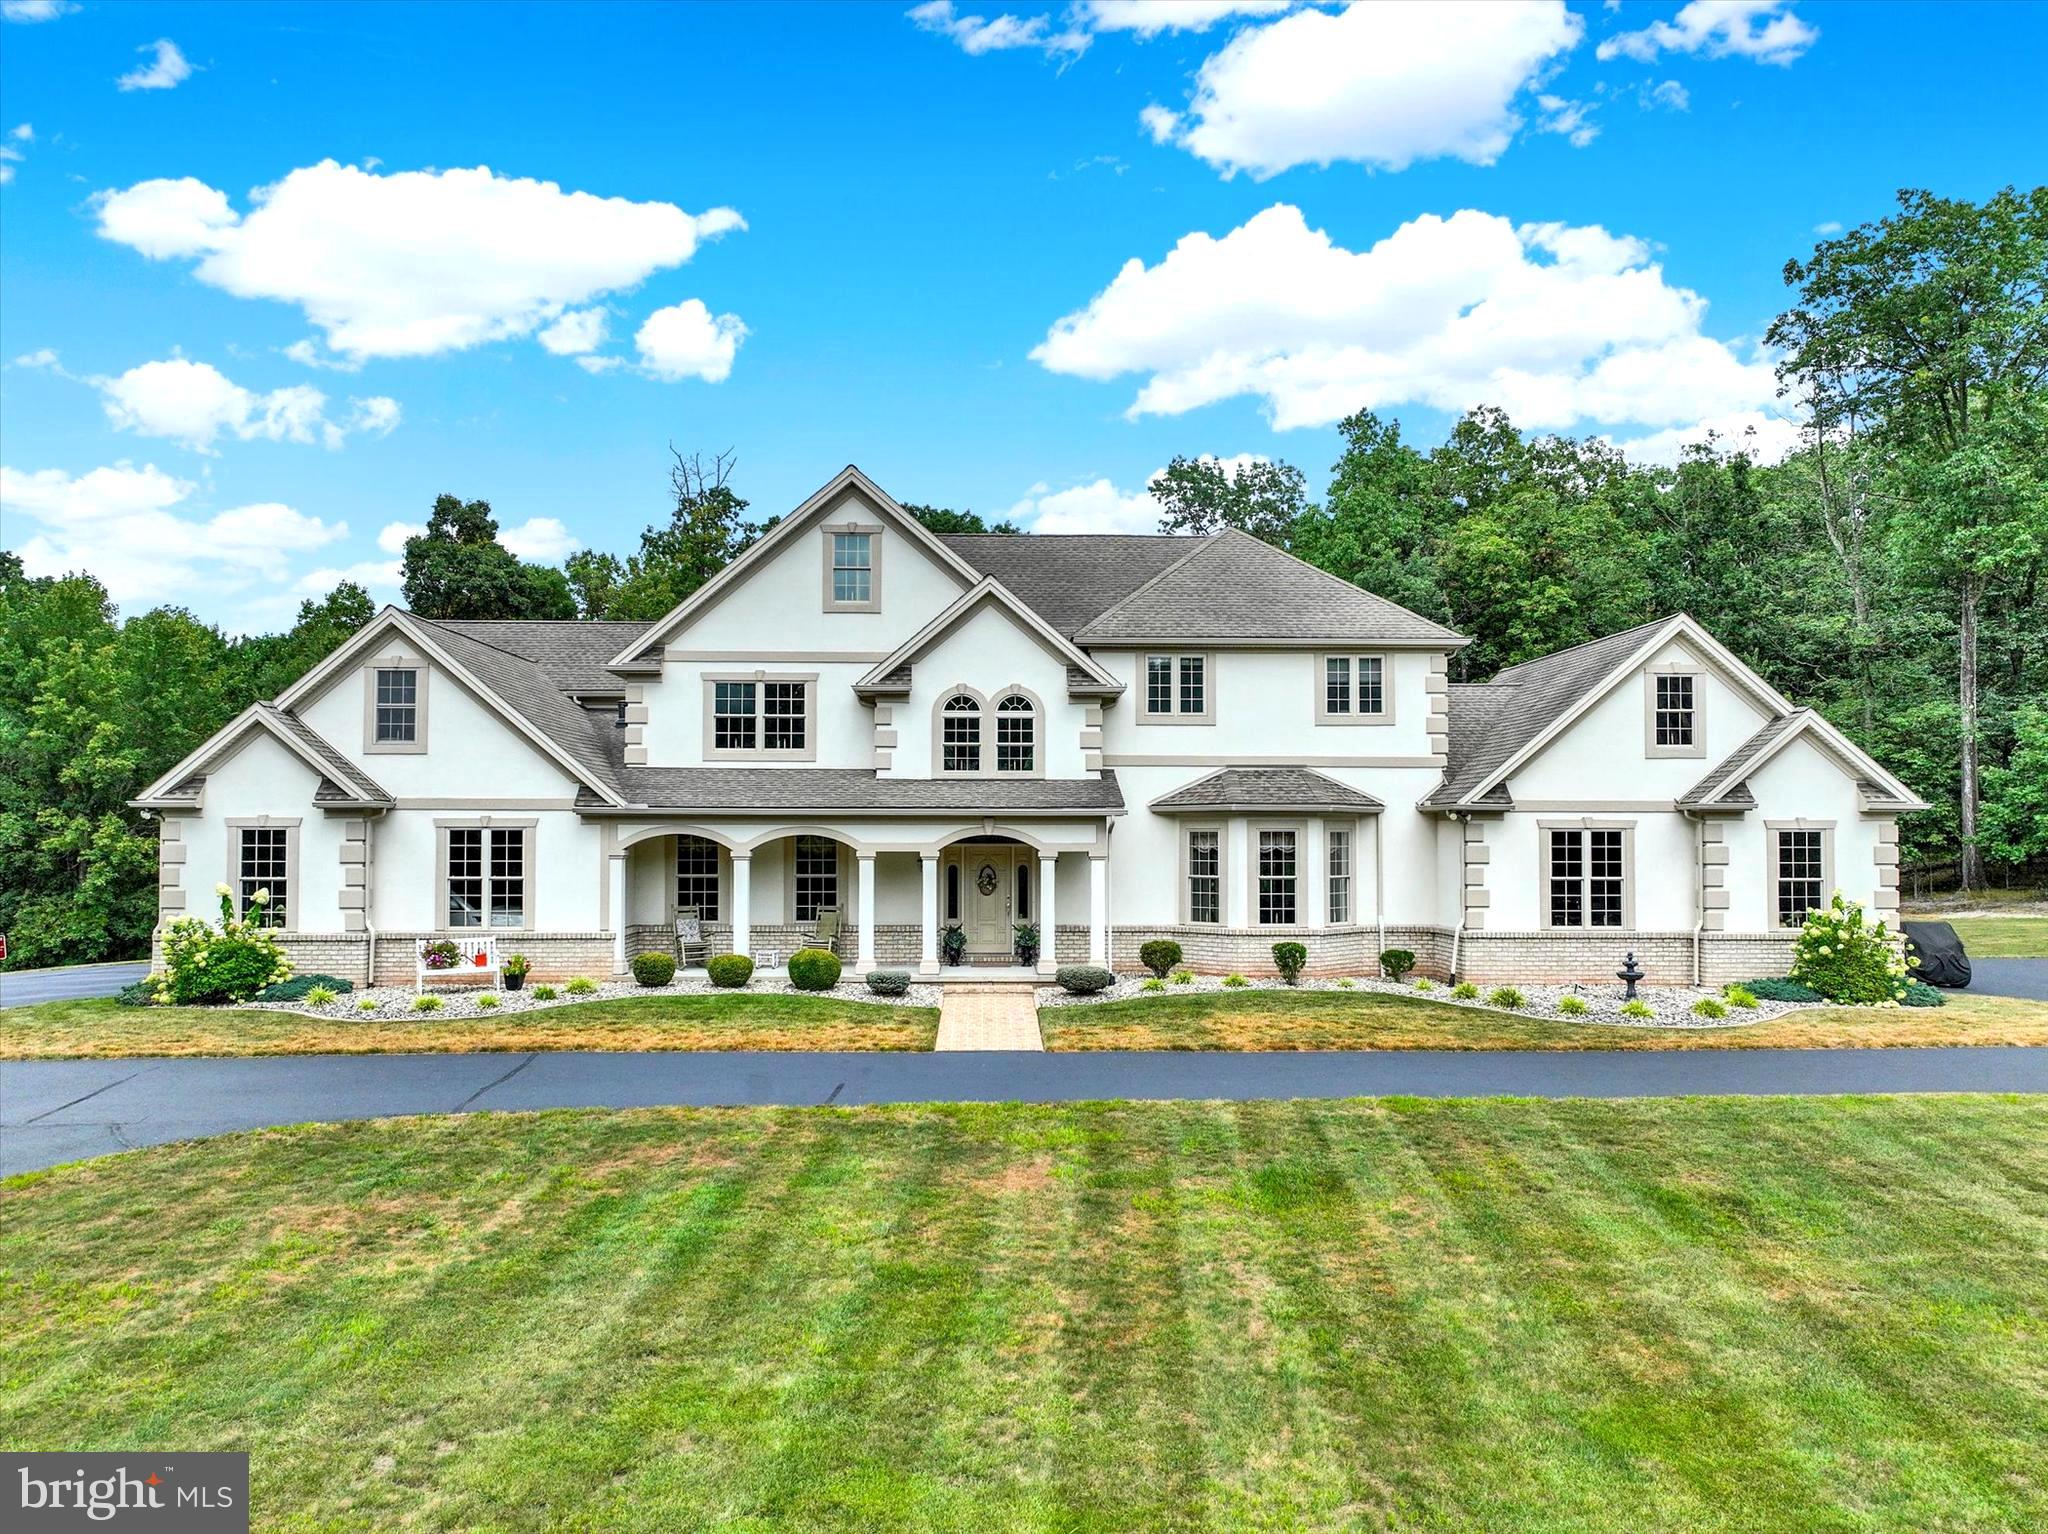
Welcome to a residence of timeless elegance and distinction. This extraordinary custom-built estate boasts over 6,000 square feet of refined living space, gracefully positioned on 58 acres of pristine, scenic countryside. A true sanctuary, the property evokes the feeling of a private resort—an enchanting retreat where luxury meets tranquility. While offering unmatched privacy, the estate is ideally located within easy reach of York, Harrisburg, Lancaster, and Gettysburg, with the Maryland line just 20 minutes away. 
The experience begins the moment you travel up the stately, tree-lined drive, leading you toward a sense of anticipation. As the driveway opens, a magnificent estate reveals itself—an architectural masterpiece set amidst a private sanctuary of unmatched beauty. Impeccably manicured grounds frame the residence, offering a breathtaking backdrop that is both serene and inviting. On warm days, an exquisite inground pool provides the perfect retreat, while at night, you can float under a canopy of stars, surrounded by the tranquility and elegance of this exceptional property. Picture a peaceful Saturday morning with coffee in hand, listening to the gentle sounds of nature, and savoring the unparalleled sense of serenity this remarkable estate affords.
Designed with both elegance and functionality in mind, this distinguished residence features two attached two-car garages, artfully positioned at each end of the home to enhance its architectural grandeur. A generously sized cement parking area offers the ideal space for campers, boats or work trailers.
This extraordinary residence reveals itself as a masterpiece of timeless design and modern elegance Spanning across three levels of finished living space. This exquisite estate offers 4 bedrooms, 3 full baths, and 2 half baths which seamlessly blends sophistication with comfort across three thoughtfully designed levels. A grand two-story foyer sets the tone with its sweeping staircase, intricate wainscoting, and streams of natural light cascading through dramatic transom windows. Formal entertaining is elevated in the distinguished dining room, where a tray ceiling, refined crown molding, and a stately fireplace create an ambiance of warmth and grace. The expansive living room, crowned with a coffered ceiling and framed by walls of windows, invites both intimate gatherings and grand entertaining, its fireplace providing the perfect centerpiece. At the heart of the home, the gourmet kitchen is a culinary sanctuary, offering bespoke cabinetry, professional-grade appliances, and an oversized island designed for both function and beauty. A sun-drenched breakfast room opens onto the terrace, blending indoor and outdoor living with effortless elegance. A main-level powder room and expansive laundry/mudroom enhance the home’s thoughtful design. Ascending upstairs, the primary suite redefines luxury living. A private sitting area, its own fireplace, and French doors to a secluded balcony create a serene retreat. This luxurious suite is enhanced by 2 full baths: his and her full bathrooms, each with their own walk-in closet, ensuring comfort, privacy, and sophistication. Additional bedrooms are generously sized and supported by well-appointed bathrooms, offering both style and practicality. The lower level extends the home’s lifestyle amenities with multiple versatile living spaces, ideal for recreation, fitness, or gatherings. A handsome fireplace adds ambiance, while a stylish half bath completes the space. The dedicated fitness room may also serve as the perfect home office or private study, offering flexibility to meet the needs of today’s lifestyle.
In total, this exceptional estate offers four fireplaces — in the living room, dining room, primary suite, and lower level — infusing warmth and sophistication throughout. Every detail, from the custom millwork to the expansive windows and architectural artistry, speaks to the home’s uncompromising quality.
#PAYK2088504

ETTERS

945 OLD QUAKER ROAD

4 Beds

3 Baths

5,998 Sq.Ft.

$1,425,000

MLS#: PAYK2088504
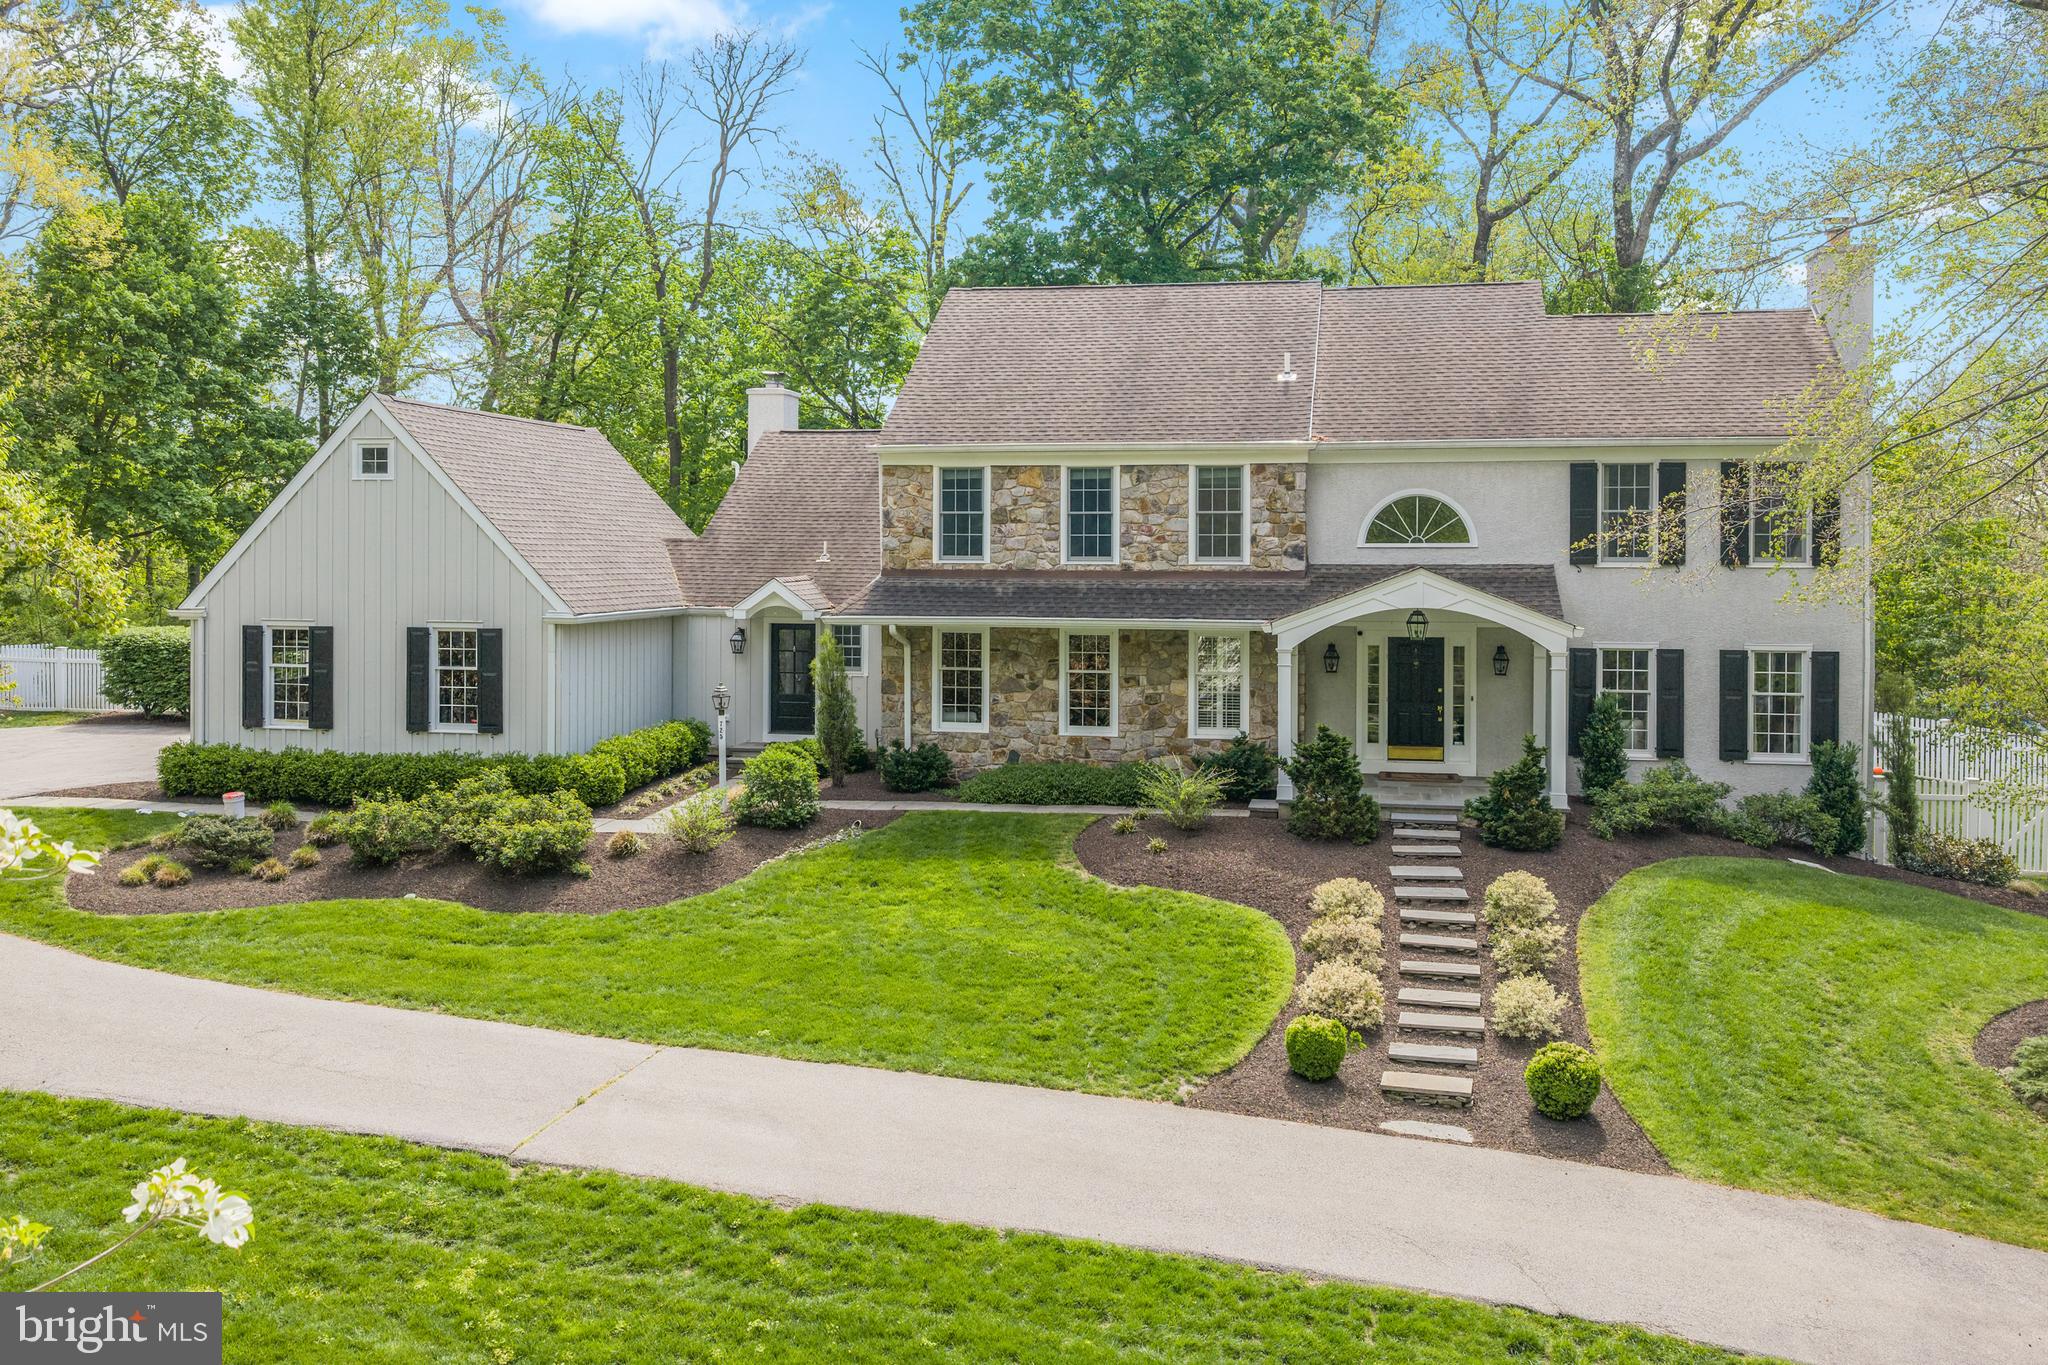
Welcome to 725 S Roberts Road, Bryn Mawr located in award winning Radnor Township, nestled peacefully down a long driveway. As you step inside the entry foyer, you're greeted by beautiful hardwood floors that flow seamlessly throughout, adding warmth and charm. The formal living room, featuring a wood burning fireplace, sets the tone for the home's elegance, providing a perfect space for relaxing and entertaining. Adjacent to the living room is a formal dining room with a large bay window that fills the space with natural light, creating the perfect atmosphere for dinner parties and family gatherings. The spacious eat-in kitchen has custom cherry cabinetry, granite countertops, center island, as well as an eat-in area. The kitchen flows effortlessly into a large, light-filled family room with vaulted ceilings, gas fireplace, custom built-ins, and a custom bar area perfect for your entertaining needs. Just off the kitchen you'll find a newly renovated mudroom/ laundry room equipped with radiant heat flooring and plenty of storage for your daily convenience. For those who need a quiet space to work, there is a private office on the first floor featuring built-in bookcases throughout. The first floor is completed by a newly renovated powder room and a large 2 car garage. Upstairs, the lovely primary suite serves as a tranquil retreat with a newly renovated primary bath and a custom built walk in closet. The three additional bedrooms are serviced by a newly renovated full bath in the hallway featuring bright white tile and cabinetry. The large, finished lower level is appointed with a seating area, bonus room and a full bathroom. Outside, the home sits on a sprawling one acre lot, with a lush private backyard featuring a natural bluestone patio. The backyard offers endless possibilities for outdoor living. You do not want to miss this spectacular property in Radnor Township!
#PADE2113296

BRYN MAWR

725 S ROBERTS ROAD

4 Beds

3 Baths

3,746 Sq.Ft.

$1,425,000

MLS#: PADE2113296
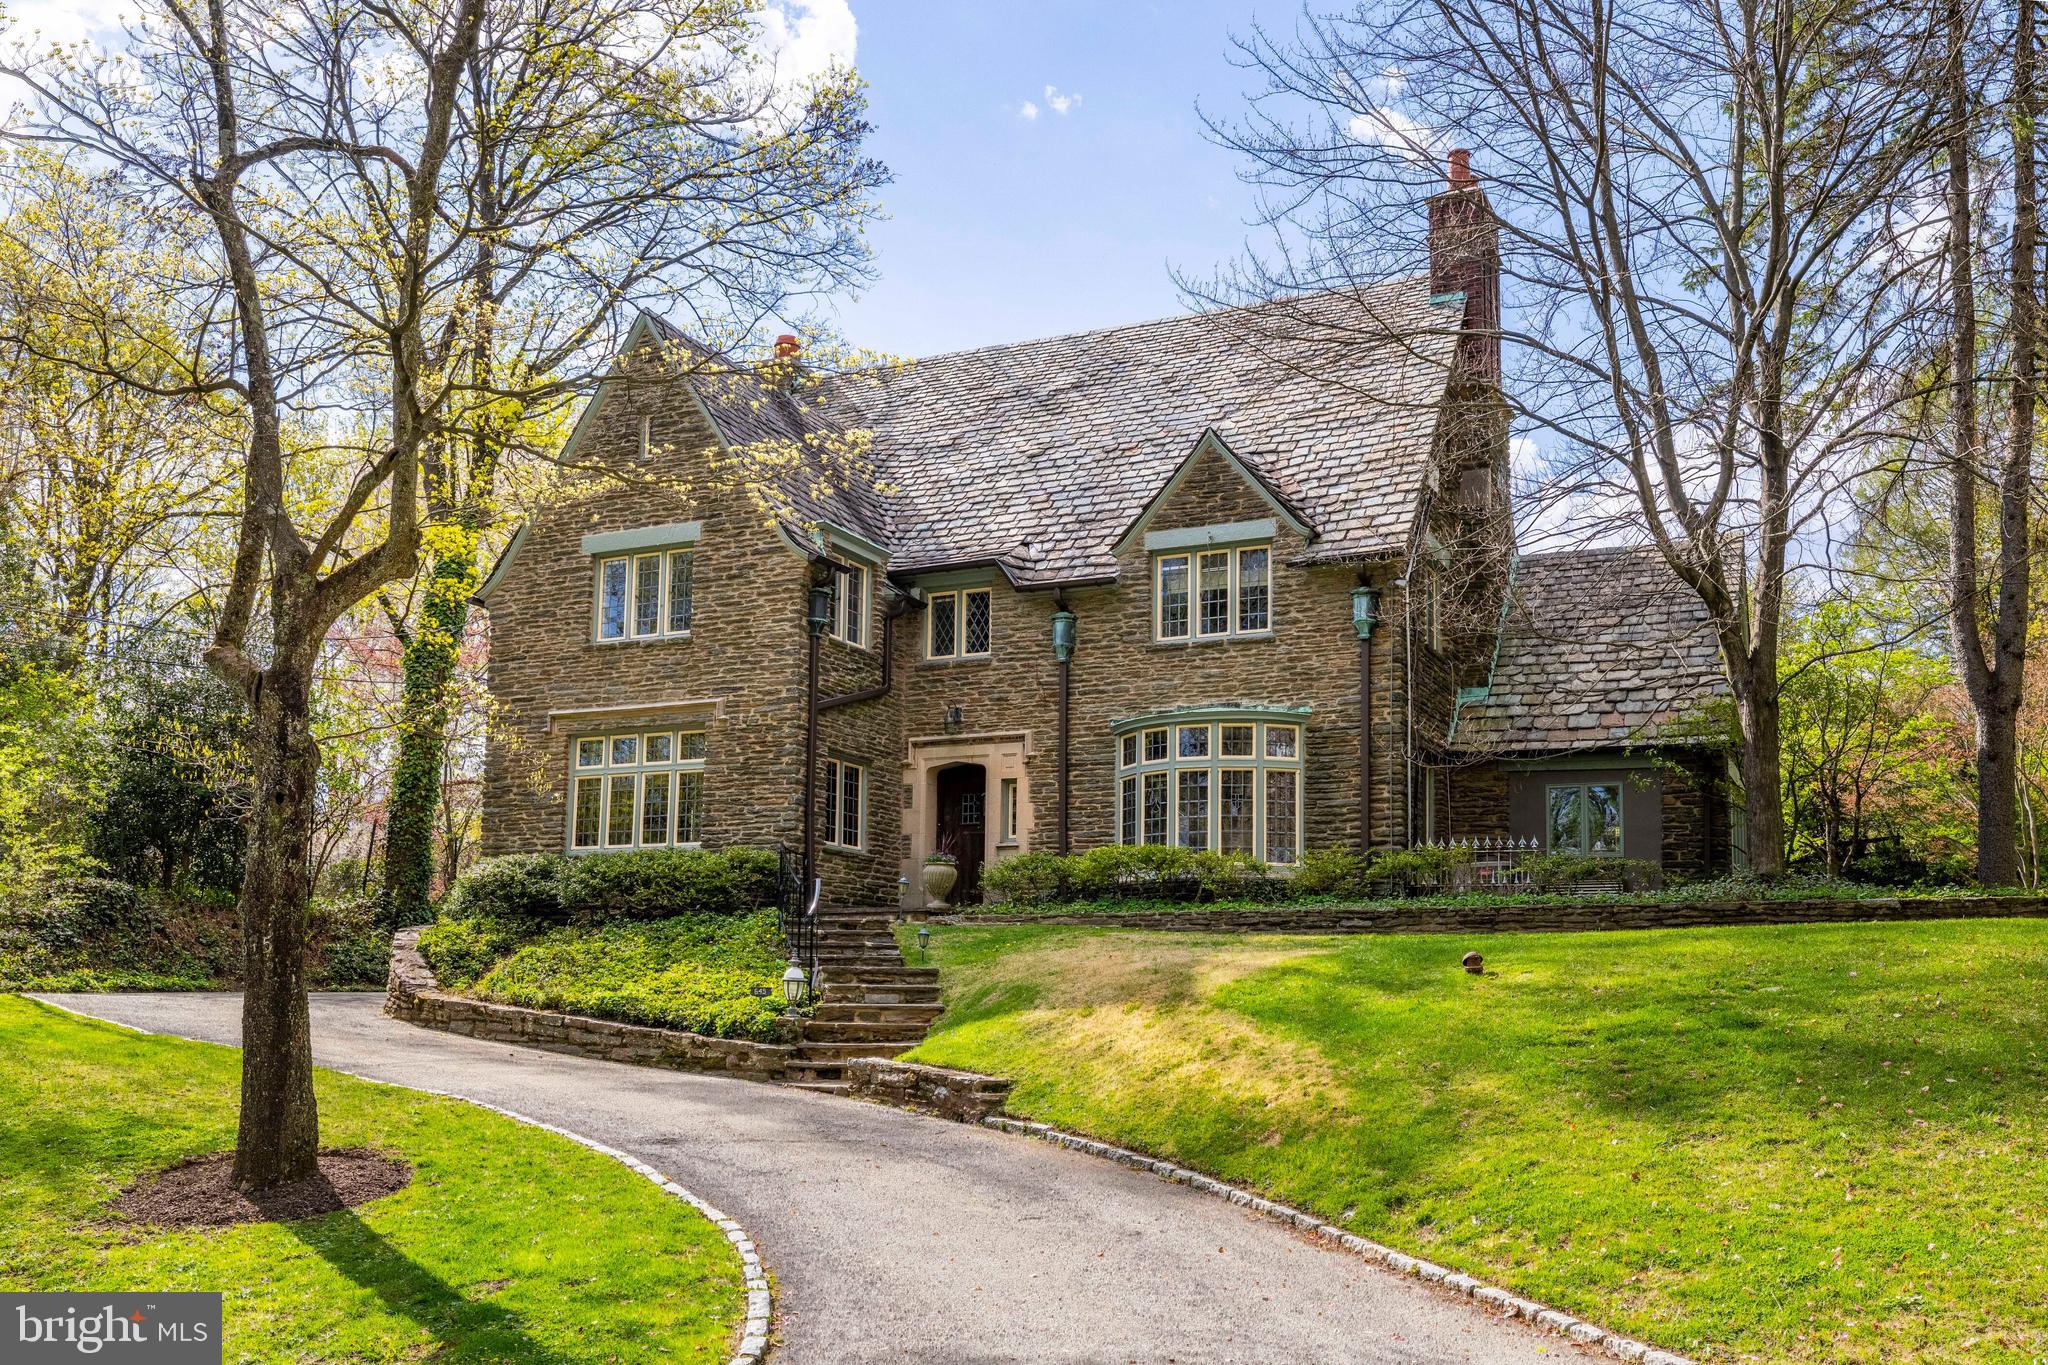
This is the one you have been waiting for! Back on the market due to a change in personal circumstances for the first buyer and not due to inspections or any other contingencies. This stunning and stately West Mount Airy single with beautifully landscaped backyard in a totally dreamy location across the street from Carpenters' Woods! Experience timeless elegance in this distinguished 5-bedroom, 3.5-bathroom home occupying nearly half an acre of beautifully landscaped yard and gardens. A long driveway welcome you home and leads up to a detached 2-car garage with additional driveway parking. The front door opens into a foyer with  a grand turned staircase, flanked by an elegant living room to one side, and formal dining room to the other, both adorned with original millwork and stained glass bay windows. The living room has beamed ceilings, built-in bookshelf and wood-burning fireplace, creating a warm and inviting atmosphere. Adjacent, a versatile bonus room complete with its own private entrance is an ideal for a home office. The  dining room is a gracious space that opens into the kitchen, featuring Viking stove, Sub-Zero refrigerator, double ovens, and a central island. This opens onto a sun-drenched, all-purpose family room with skylight, an idyllic spot to enjoy a meal, or just hang out as a family, with direct access to the stunning bluestone patio, professionally designed and landscaped gardens with irrigation system, and the huge flat yard. Upstairs, the primary suite features two spacious walk-in closets (one cedar-lined) and en suite bathroom with Art Deco double sink vanity, separate toilet area and a shower/tub combo. Two additional spacious bedrooms occupy this floor with a full Jack and Jill bathroom. The third floor offers 2 additional bedrooms both with built-ins, and a fully renovated hallway bath. The basement is home to laundry and plenty of storage space, and with its high ceilings, it could be finished by the next owner. Located just a few blocks from  Weavers Way Co-op, High Point Cafe and the rest of  Mt. Airy Village, with the  trails of the Wissahickon and the Allens Lane playground and tennis courts all within a few blocks. Just a few minutes by car to the shops and amenities of Chestnut Hill, this location simply cannot be beat. Quiet and serene setting in the wonderful community that makes West Mount Airy one of the city's most popular neighborhoods. Come and see for yourself!
#PAPH2460230

PHILADELPHIA

645 N MOUNT PLEASANT ROAD

5 Beds

3 Baths

3,941 Sq.Ft.

$1,425,000

MLS#: PAPH2460230
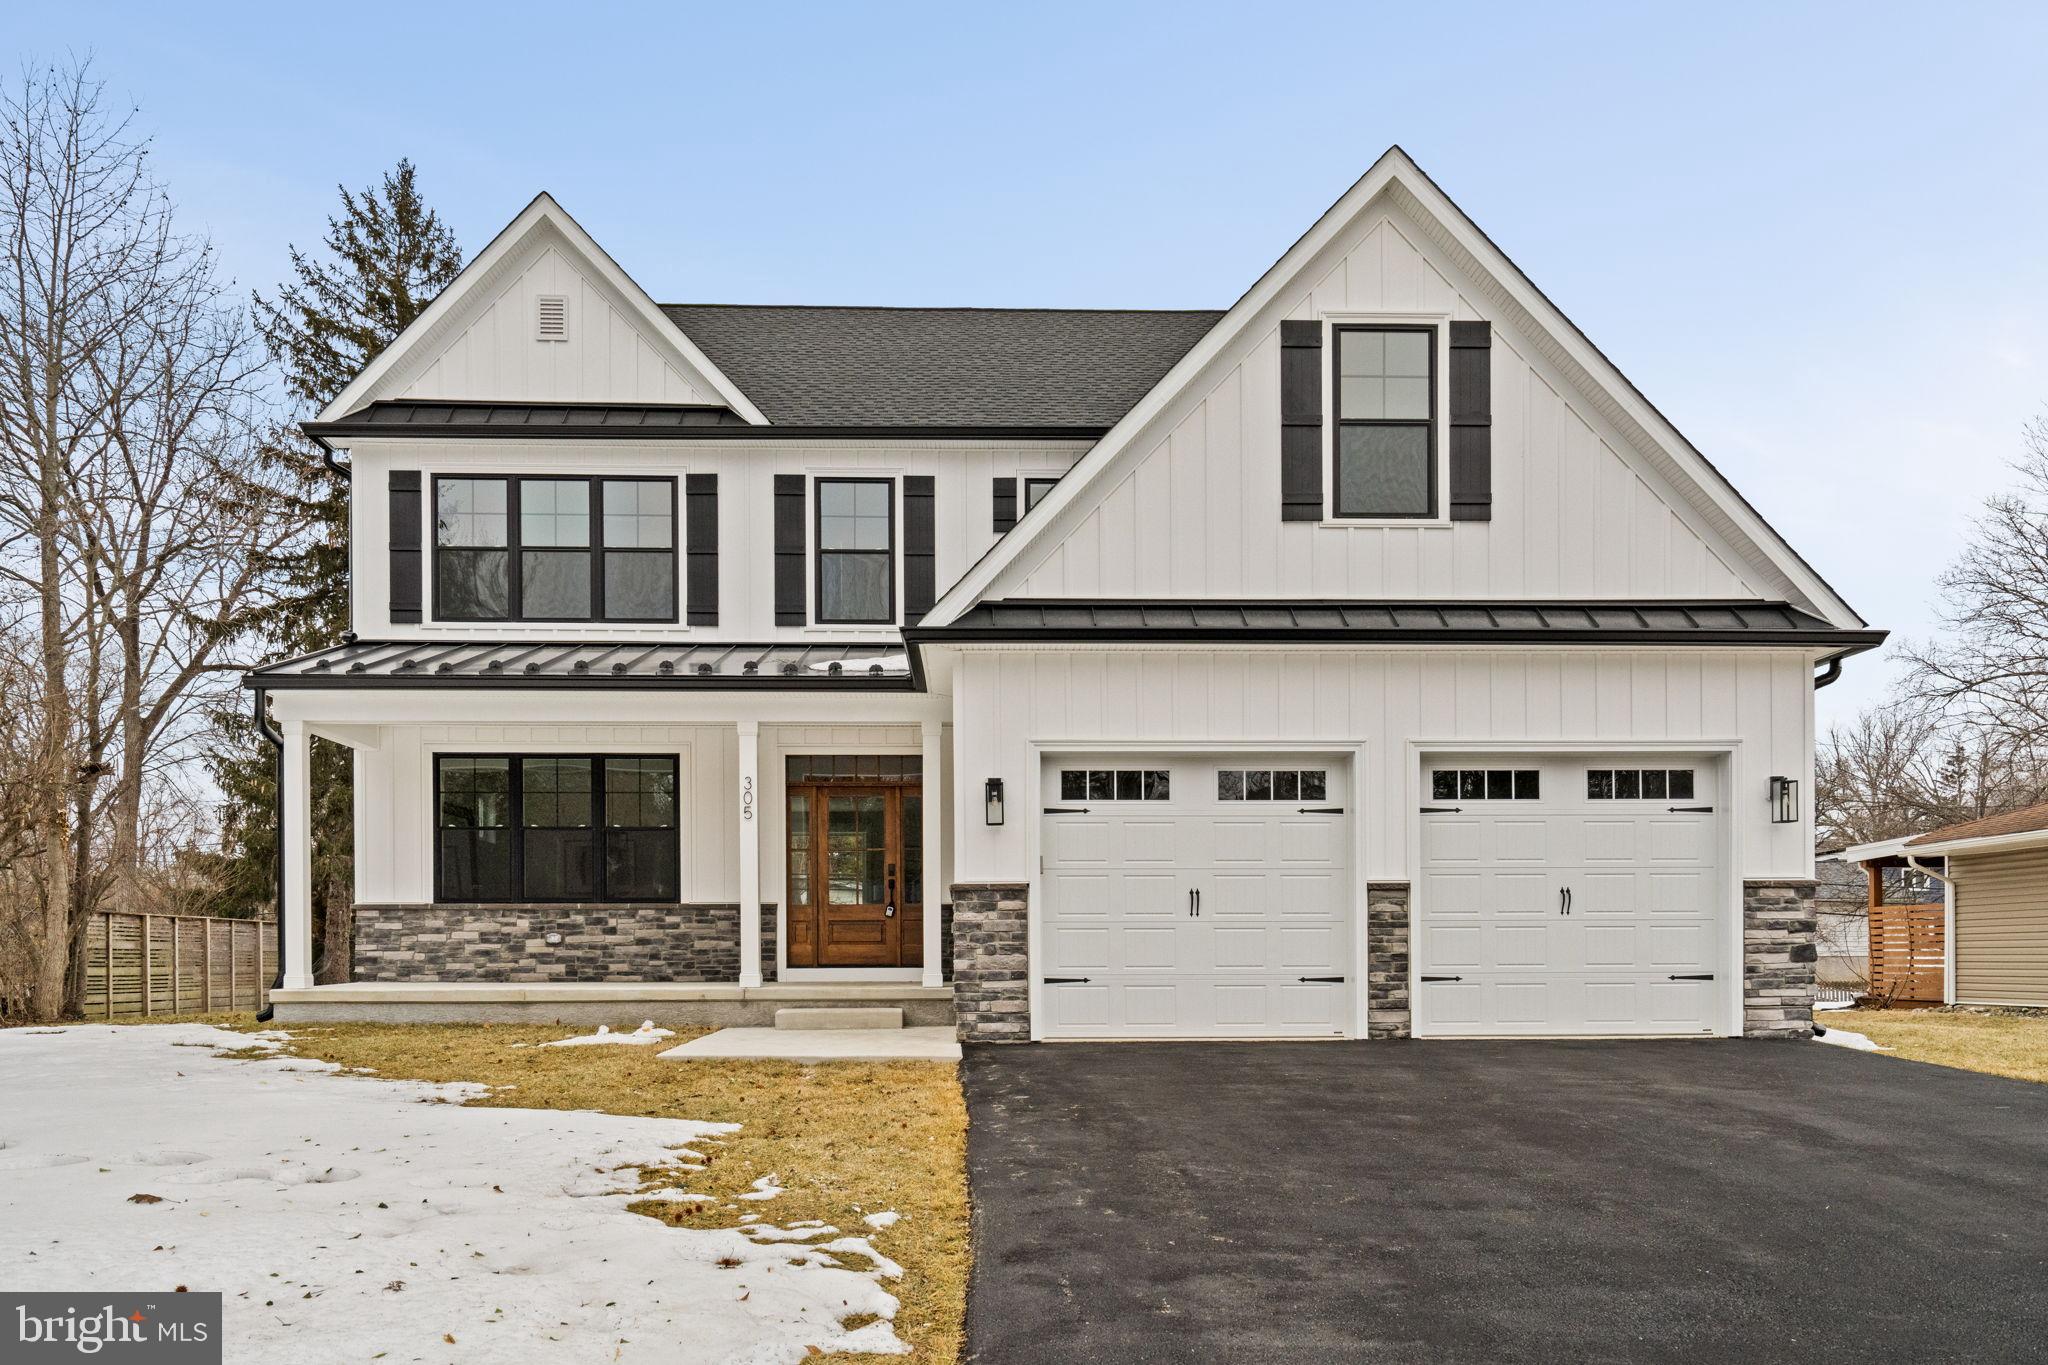
Discover this stunning new construction home set within one of Erdenheim’s most desirable established neighborhoods. Tucked away in a private setting surrounded by mature trees and professional landscaping, this home offers the perfect blend of modern luxury and timeless neighborhood charm. Located in the highly regarded Springfield School District.

Inside, solid red oak hardwood flooring flows throughout the home, complemented by a gas fireplace and a formal dining room ideal for entertaining. Enjoy outdoor living on the covered deck overlooking the private backyard, or unwind on the welcoming front porch—perfect for morning coffee or casual conversations with neighbors strolling by.

The kitchen is truly the heart of the home and designed to impress. It features GE Café appliances, a custom dry bar with beverage center, and a spacious island with seating for five—ideal for hosting gatherings. Two-toned countertops of white quartz and black leathered granite pair beautifully with custom white oak cabinetry, while a walk-in pantry provides exceptional storage.

The primary suite is a true retreat, offering a spacious bedroom, 2 massive walk-in closets with custom shelving systems, and a spa-inspired bathroom. The luxurious bath includes a large walk-in shower, dual vanity, and soaking tub. An upstairs laundry room adds everyday convenience.

The fully finished basement offers endless possibilities, including space for a game room, family room, home theater, bar, or home gym. An additional bedroom and full bathroom make it perfect for guests or extended family. This exceptional home delivers luxury, privacy, and flexibility in a premier Erdenheim location—an opportunity not to be missed.
#PAMC2166552

GLENSIDE

305 GLENWAY ROAD

5 Beds

4 Baths

4,085 Sq.Ft.

$1,425,000

MLS#: PAMC2166552

Welcome to 7 Tower Road, an exceptional opportunity to enjoy spacious living in the desirable Cedar Grove Farm neighborhood of Broomall, Pennsylvania. Space is certainly not in short supply at 7 Tower Road. Set in the sought-after Cedar Grove Farm neighborhood and offering approximately 5,000 square feet of living space, this impressive 5-bedroom home delivers the kind of floor plan that can comfortably handle everyday life, entertaining, working from home, overnight guests and everything in between. A stone-accented exterior and beautifully maintained landscaping create an inviting first impression, while double front doors open to a dramatic two-story foyer with hardwood floors and a turned staircase overlooking the entry. From here, the home unfolds into an exceptionally spacious and versatile main level. The formal living room opens directly to the dining room, creating wonderful flow for larger gatherings, while hardwood floors, generous room sizes and abundant natural light carry throughout much of the first floor. At the heart of the home is the kitchen, featuring granite countertops, abundant cabinetry, stainless steel appliances, double wall ovens, gas cooking, a large peninsula with double sink, and plenty of workspace. The adjoining breakfast area is wrapped in windows, making it a bright and cheerful spot for casual meals while providing direct access outside. Just beyond, the expansive family room is anchored by a floor-to-ceiling stone fireplace and flanked by glass doors leading to the backyard. This entire portion of the home was designed to bring indoor and outdoor living together, opening onto a beautiful stone patio with capped sitting walls and views across the landscaped yard. Whether hosting a crowd or enjoying a quiet evening outside, there is plenty of room to make the space your own. One of the home's most valuable features is its flexibility. A large additional room on the main level features a vaulted ceiling, built-in bookcases, oversized windows and its own outdoor access. Use it as a home office, playroom, guest space, studio or additional first-floor living area. A full bath and separate laundry room nearby add even more functionality to the main level. Upstairs, the size of the home really becomes apparent. The primary suite feels like a retreat of its own, with a spacious bedroom opening to a separate sitting room, an oversized walk-in closet with organization system, and a private bath with dual vanities, soaking tub, separate shower and water closet. Four additional bedrooms provide excellent space and storage, with a Jack-and-Jill bath connecting two bedrooms and another full hall bath serving the remaining rooms. The open upper hallway overlooking the foyer adds to the home's airy sense of scale. And there is still another level to enjoy. The finished basement offers an enormous recreation and entertaining space complete with a wet bar and powder room, plus a substantial unfinished utility/storage area. There is room here for a media area, game tables, home gym, hobbies and more without sacrificing the storage every large home needs, Outside, mature landscaping, a generous lawn and multiple access points to the patio create a backyard that feels like a natural extension of the living space. Located within the Marple Newtown School District, Cedar Grove Farm offers an established residential setting in the heart of Broomall with convenient access to shopping, dining, recreation and major routes throughout Delaware County and the Philadelphia suburbs.
#PADE2123444

BROOMALL

7 TOWER ROAD

5 Beds

3 Baths

5,101 Sq.Ft.

$1,425,000

MLS#: PADE2123444

Open house
Perched high above and over 50 feet back from West Mt Pleasant Avenue, and offering both stellar serenity and privacy, this 6-bedroom (or 5 bedroom plus office); 4.5 bath home features a spacious family room; substantial outdoor space with multiple outdoor areas; 2-car off-street parking; huge windows for immense light; ideal layout; and a stunning, understated clean modern design.

This ground-up new construction is designed by the renowned C2 Architecture and developed by award-winning Bancroft Green (both local). With the Philadelphia 10-year TAX ABATEMENT, this new construction is anything but cookie-cutter. Rather it offers the tasteful high-end finishes that you would expect to see in such a brilliantly designed custom home. Spectacular, custom, light-filled spaces throughout, including high ceilings; solid white oak flooring; huge European windows of the highest quality (with superb energy efficiency and sound attenuation); cathedral ceilings; and exquisite, contemporary finishes. Multiple-zone ultra-efficient HVAC is complemented by the tight envelope and elevated R-factor (insulation) for premier energy efficiency.

Ample outdoor space, including a large walk-out patio and grass yard off the open kitchen, dining, and living area for perfectly extended indoor-outdoor living and divine entertaining. This patio (and the rest of the home) overlook a beautiful, landscaped property. A balcony off the primary suite also overlooks the back and is perfect for morning reflections. In the front and side, there is a yard, landscaping, and nice patio spaces.

The rear parking generously accommodates two vehicles with a turnaround. Primed for EV charging. The front setback provides ample privacy and buffer from the street. This home offers flexible space for various needs. For example, the lower level and first floor each feature suites, with available connection to the main living spaces as well as a separate exterior entrance—perfect for intergenerational families, a professional office, a main level primary suite, or a den/office/guest room combo. There is a spectacular 2nd floor featuring the primary suite and three additional bedrooms.

As you look through this home with its huge European tilt-n-turn (plus casement functionality) OKNOPLAST® windows, you will not believe you are in the city. Other features include the custom open tread oak stairs with floor to ceiling windows. High ceilings throughout, including pitched, 20-foot ceilings; a 2-story atrium; butler pantry with custom hideaway coffee station; oak floors and excellent storage throughout; custom cabinetry from Studio Cidra (American modern furniture handmade in Philadelphia); and quartz countertops throughout kitchen and all baths, high end appliances as well as 2 wet bars with wine fridges, and 2-zone high efficiency Bosch heat pumps and Broan whole house ERV.

The feel, layout, light, spaces, and finishes of this home are exquisite. Enjoy the most convenient West Mt Airy location--easily walkable to many restaurants, cafes, retail, parks, shopping, library, and more. 5-minute drive to the Wissahickon Valley and miles of wooded trails. Weavers Way Coop and Mt Airy Village. Mt Airy Coffee! 5-minute walk to the SEPTA regional rail. And, of course, a quick ride to Chestnut Hill, Center City, Manayunk, and the Main Line. Live in one of Philly's most desirable and historic neighborhoods. Houston School Catchment (easy walk). 10-year Tax Abatement. NOTE: The house is also available for rent.
#PAPH2520694

PHILADELPHIA

139 W MOUNT PLEASANT AVENUE

6 Beds

4 Baths

3,725 Sq.Ft.

$1,425,000

MLS#: PAPH2520694

Welcome to 1380 Gilbert Road, an extraordinary Wayne Herkness Meadowbrook estate that seamlessly merges classic architecture with the luxuries of modern living. This distinguished property, poised on 1.29 acres of beautifully established grounds, reflects an unparalleled level of craftsmanship and individuality rarely found in today's homes. Built in 1927, this stately stone and shingle residence boasts an expansive interior of almost 5,000 square feet, thoughtfully arranged across three levels. The home features five bedrooms and four bathrooms, offering ample space for both family and guests. From its commanding stone façade to its secluded gardens, the property exudes a timeless charm that cannot be duplicated. The impressive cut stone exterior sets the residence apart, its rich texture and architectural detail convey a sense of permanence and artistry that is nearly impossible to replicate. Inside, the home continues to captivate with graciously proportioned rooms featuring hardwood floors, intricate millwork, refined moldings, and multiple fireplaces. Arched windows and French doors create a seamless flow between formal and informal spaces, providing an elegant backdrop for both entertaining and everyday living.
The spacious formal living room is perfect for gatherings, while the adjoining solarium, with its dramatic arched windows, fills the space with natural light and offers views of the surrounding landscape. French doors open to the covered veranda, creating a seamless connection to the gardens. The sophisticated dining room, complete with a fireplace and bay window, offers an intimate setting for memorable occasions, while a wood-paneled study provides a quiet and handsome retreat. The Joanne Hudson kitchen elegantly combines timeless style with modern convenience, featuring custom cabinetry, granite countertops, Wolf and Sub-Zero appliances, radiant-heated floors, a wine refrigerator, coffee station with dedicated second sink, and an expansive center island. The adjoining breakfast room is a delightful space for morning meals, offering tranquil views of the grounds, serene koi pond and one of the most beautiful stone fireplaces in the Philadelphia suburbs. All combine to form a peaceful space to meet the day. 
The outdoor setting is equally compelling, with brick and stone terraces leading into beautifully landscaped gardens. Mature trees, colorful plantings, tranquil koi ponds, and a picturesque garden bridge create a serene and enchanting environment. Extensive timed and zoned light-scaping extends the natural beauty from day to night. A stunning outdoor fireplace anchors the large sunken gathering area, providing a unique and inviting space for outdoor entertaining. Its size and grandeur make it a standout feature, admired by neighbors and guests alike. The primary suite offers a peaceful retreat with cathedral ceilings, a gas fireplace, and access to a secluded balcony overlooking the gardens. The en-suite bath, is tiled with exquisite onyx and features radiant heated floors, dual vanities, a jetted soaking tub, an oversized glass-enclosed shower, and elegant finishes, along with a generous custom-organized walk-in closet. Four additional bedrooms and thoughtfully updated bathrooms provide flexibility for family, guests, offices, or other uses. Among these, the large third-floor bedroom is particularly notable, offering its own en suite for added convenience and privacy.
The home’s multiple gathering spaces make it exceptionally well-suited for both intimate living and larger-scale entertaining. The architectural details, beautiful stonework, mature gardens, and inviting living spaces come together and provide a residence that is established, authentic, and entirely its own. 1380 Gilbert Road is a rare Meadowbrook offering, presenting an opportunity to experience the character of a distinguished earlier era with the comforts and conveniences of today.
#PAMC2194720

MEADOWBROOK

1380 GILBERT ROAD

5 Beds

3 Baths

4,897 Sq.Ft.

$1,425,000

MLS#: PAMC2194720
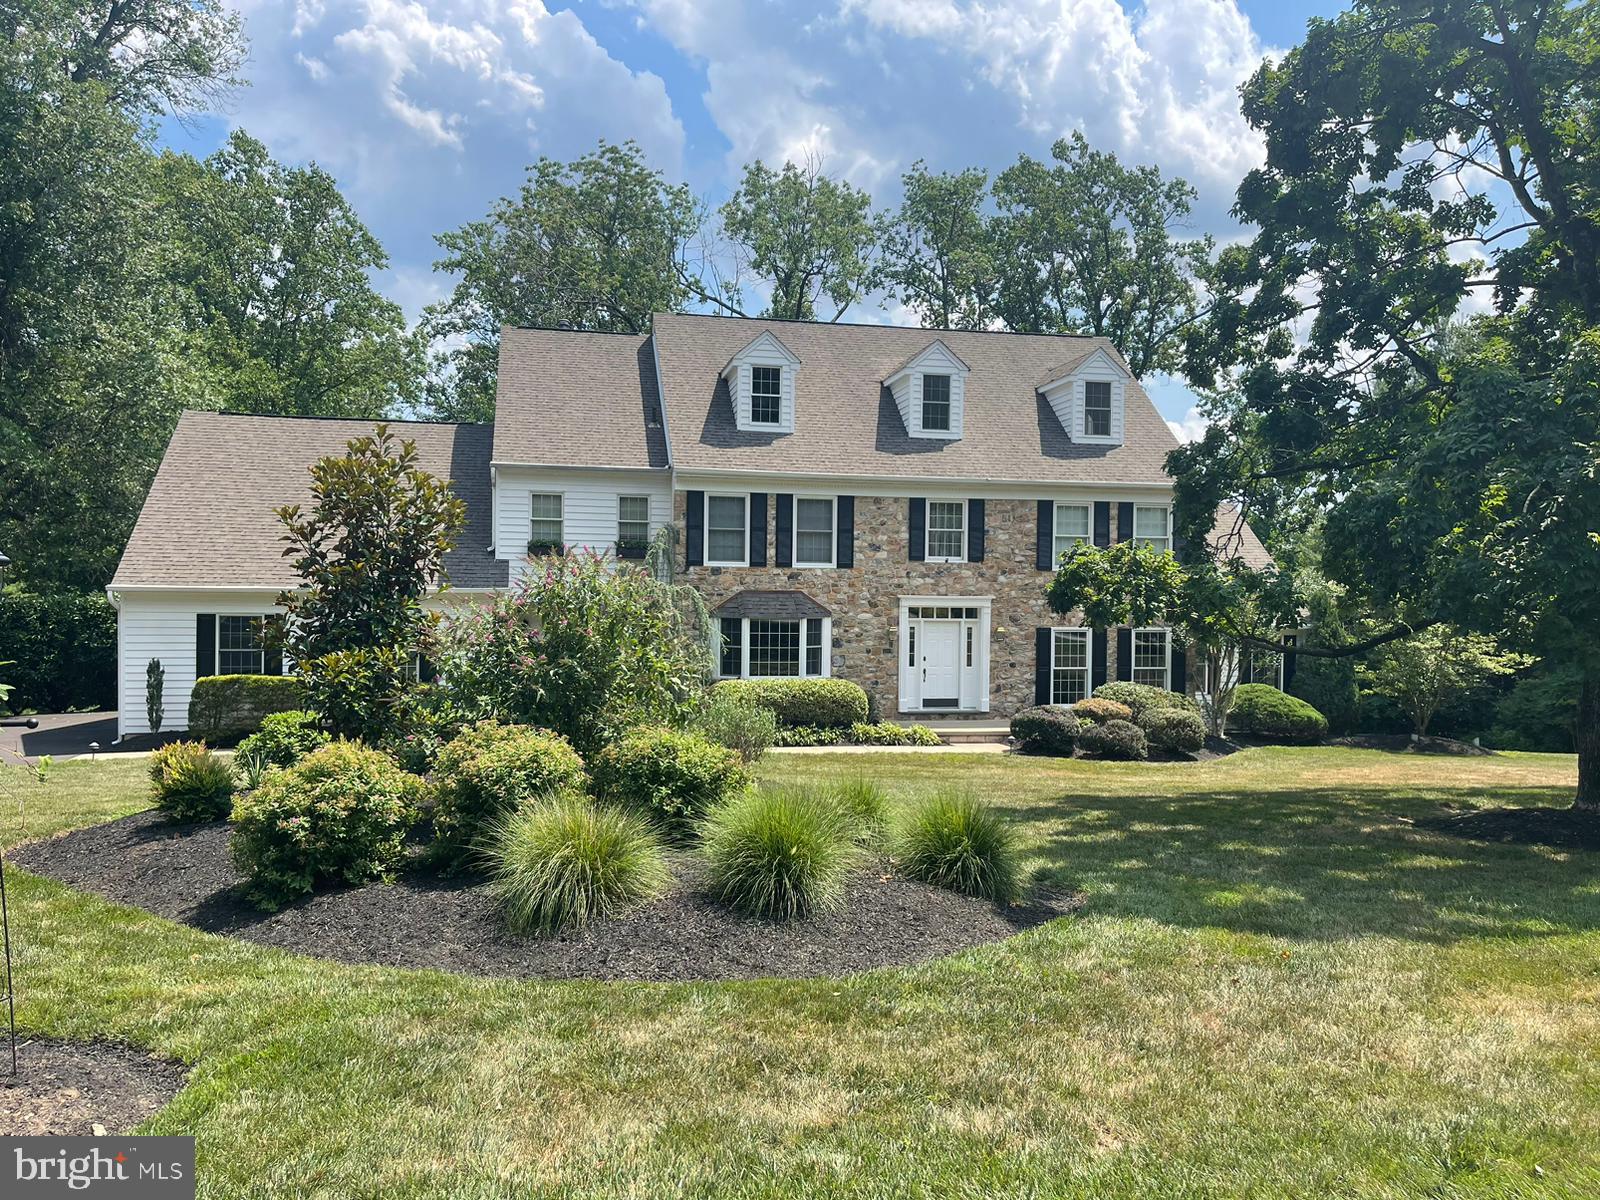
Interior pictures to be by 7/22!  Step into luxury at this stunning three-story Colonial nestled on 2.2 acres in the prestigious Pennock Woods. The exterior boasts a charming blend of stone and wood siding, offering exceptional curb appeal.

Upon entering the foyer, hardwood floors guide you through the main level, where elegance and functionality blend seamlessly. To the right, the formal living room impresses with dental crown molding, chair rails, and hardwood floors. French doors lead to a sun-soaked sunroom with tile flooring, two skylights, and expansive windows overlooking the wooded backyard. A second set of French doors opens onto a deck, perfect for enjoying the natural surroundings.

The formal dining room is designed for memorable gatherings, featuring hardwood floors, dental crown molding, and a chair rail. Adjacent is the inviting two-story family room, highlighted by a floor-to-ceiling stone wood-burning fireplace. Imagine cozy evenings with a favorite book or hosting guests in this captivating space. French doors open to a deck with views of the tranquil woods, while a balcony above offers a retreat with custom bookcases.

The gourmet kitchen is a chef's dream, featuring hardwood floors, white cabinets (some with glass fronts), custom tile backsplash, and granite countertops—including a spacious island. High-end appliances ensure effortless meal preparation, while a sliding glass door leads to another deck shaded by an electric remote awning, perfect for outdoor dining and relaxation.

Conveniently located on the main level with its own entrance, an office/bedroom and full bath provide flexibility, ideal for guests or an in-law suite. An oversized three-car garage offers ample space for vehicles and storage needs.

Ascending the wooden staircase to the second level reveals new hardwood floors throughout the hallway. The expansive master suite beckons with vaulted ceilings, a gas fireplace, and a private balcony overlooking the serene backyard. A large walk-in closet provides plenty of storage, while the luxurious en suite bathroom features double sinks, a spacious stall shower, jacuzzi, and tile flooring. Three additional bedrooms, one with its own bath, ensure comfort and privacy for family and guests. The hall bath boasts double sinks and a spa-like bath/shower surrounded by porcelain tile.

Convenience meets luxury with a large laundry room on the second floor, making household chores a breeze. The third floor offers a versatile loft area with skylights, wood beams, built-in benches, double cedar closets, and attic access—a perfect space for hobbies or relaxation.

The walkout lower level is an entertainment haven, featuring granite countertops in the desk area, a billiard room, and a family room with a gas stove—a perfect spot for casual gatherings. A bedroom with a full bath completes this level, providing additional comfort and privacy.

Experience unparalleled luxury in the serene setting of Pennock Woods, where this meticulously designed residence offers the ultimate blend of comfort, style, and sophistication.
#PAMC2111204

JENKINTOWN

1591 STOCTON ROAD

5 Beds

5 Baths

6,000 Sq.Ft.

$1,425,000

MLS#: PAMC2111204
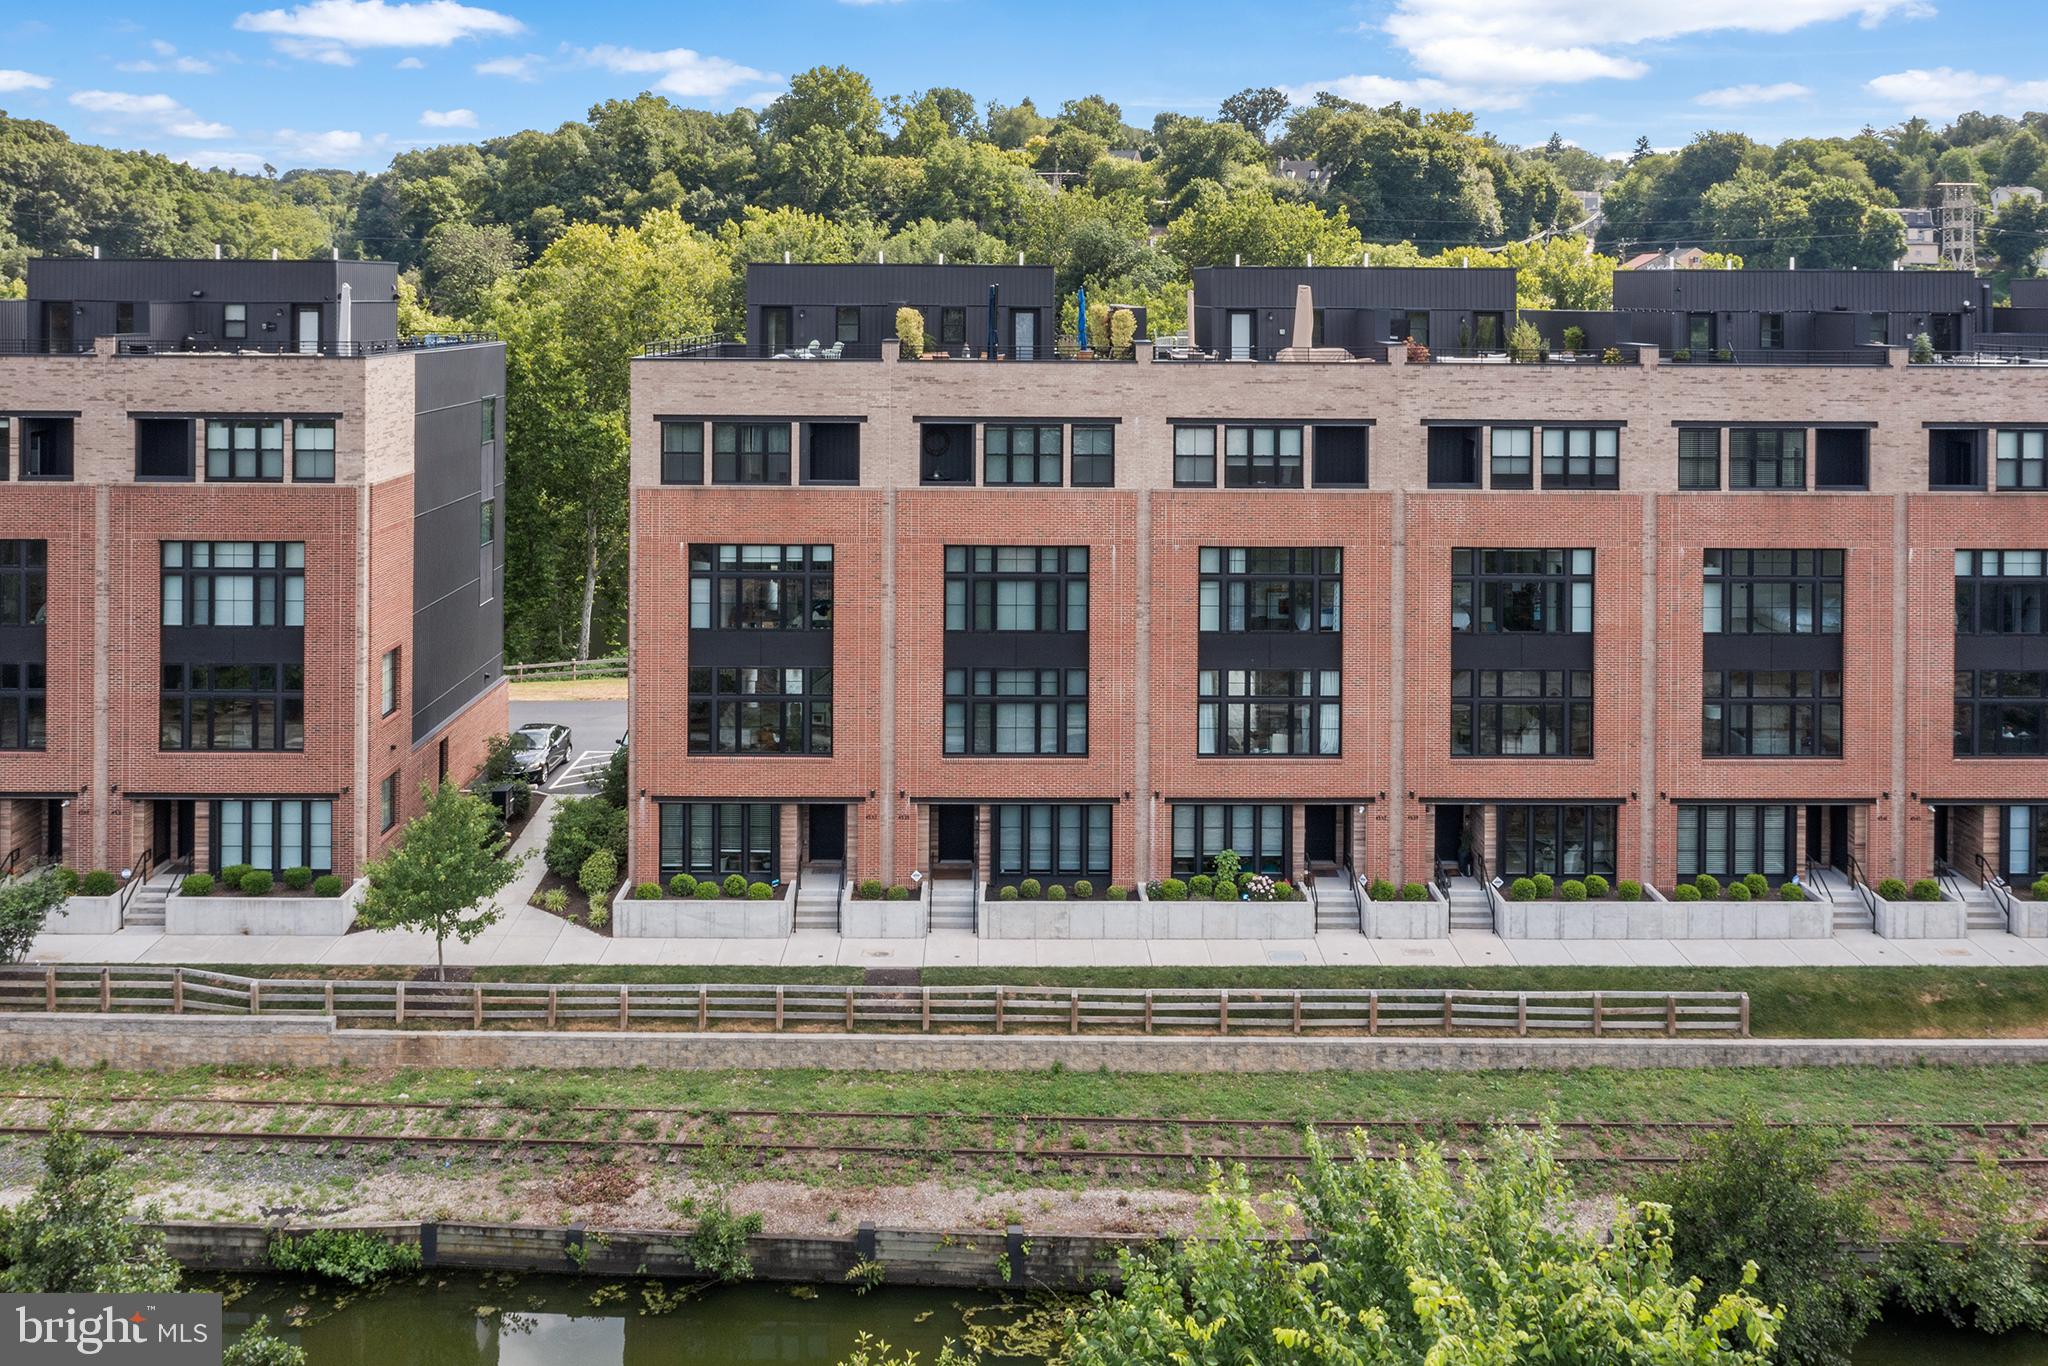
Water views from every window! Welcome to 4535 Riverside, where you can experience modern luxury waterfront living on Venice Island in Manayunk, just a stones throw from center city! This is one of only 11 homes within The Locks community that has unobstructed views of both the Schuylkill River and the Manayunk Canal and is extra wide (23 ft!). The Loire Model is an expansive 3,680 square feet, has an OVERSIZED 2 CAR GARAGE, four bedrooms, three full bathrooms and a powder room, a den on first floor, a den off of the primary suite, an amazing full length roof deck with breathtaking views, a five stop elevator, and 7+ years left on the TAX ABATEMENT. Oversized windows throughout maximize the natural light and viewpoints, making you feel like you are living nowhere near a major city. Notice tons of upgrades in the home including wide plank natural wood hardwood flooring, a high end Thermador and Bosch appliance package, a wet bar with beverage center outside of the primary suite, and automated blinds throughout including blackout blinds on the primary suite floor. The sun-soaked, wide open living space is truly an entertainer's dream with views everywhere you turn, an enormous living area, full dining room, and sitting room off of the kitchen. Kitchen is complete with a large island, modern shaker style cabinetry, quartzite countertops and a pantry closet. Three generously sized guest rooms (one with an en-suite bathroom), a hall bathroom and laundry room on the third floor. The  primary suite boasts three large closets, a separate den/office space, a five piece bathroom with soaking tub, and a covered terrace facing the canal. Head up to the roof deck to enjoy the unparalleled 360 degree views! Enjoy walking to Main Street for lots of dining and shopping options, or get to center city within minutes via train or car! Easy access to all major highways. Live in luxury and convenience at The Locks!
#PAPH2373188

PHILADELPHIA

4535 RIVERSIDE WAY

4 Beds

3 Baths

3,680 Sq.Ft.

$1,425,000

MLS#: PAPH2373188

1 ... 436 437 438 439 440 ... 666
* Listings identified with the FMLS IDX logo come from FMLS and are held by brokerage firms other than the owner of this website. The listing brokerage is identified in any listing details. Information is deemed reliable but is not guaranteed. If you believe any FMLS listing contains material that infringes your copyrighted work please review our DMCA policy and learn how to submit a takedown request. © 2024. First Multiple Listing Service, Inc.

Send a message

Message successfully sent.

Your message

What is 3 + 4 ?

Reason for contacting?

I agree to receive email communication and understand I can unsubscribe at any time.

I agree to be contacted by Charis Realty Group - Christine Issler, Broker via call, email, and text for real estate services. To opt out, you can reply 'stop' at any time or reply 'help' for assistance. You can also click the unsubscribe link in the emails. Message and data rates may apply. Message frequency may vary. Privacy Policy

Sign Out

Virtual Assistant

Would you like to take the next step with this property? We can help you schedule a showing or virtual tour, or send you more details.

Yes, I would like more information.

Thank You for Your Reply, One of Our Agents will contact you as soon as possible

No, maybe later.

Thank you, you can always contact me via email, phone number or through the contact form.

Realhub AI

Lucy - Your AI-Powered Realtor

Update Your Temporary Password

Personalize your search

Enter your email and we'll notify you immediately when new listings match what you're looking for.

or enter email address

Already have an account ? Login here

Continue your home search

I agree to receive communications and understand I can unsubscribe at any time.

I agree to be contacted by Charis Realty Group - Christine Issler, Broker via call, email, and text for real estate services. To opt out, you can reply 'stop' at any time or reply 'help' for assistance. You can also click the unsubscribe link in the emails. Message and data rates may apply. Message frequency may vary. Privacy Policy

Already have an account ? Login here

We use cookies

We use cookies primarily for analytics to enhance your experience. By accepting, you agree to our use of these cookies. You can manage your preferences or learn more about our cookies policy.
