Properties

Browse or get in touch to schedule a walkthrough.

  • Nearby me
Price range

Popular Features

Community Features

Association

Property Features

Waterfront

View

Exterior Features

Interior Features

Style

569028 properties match your criteria

Updated 1 minute ago

E-Alert name
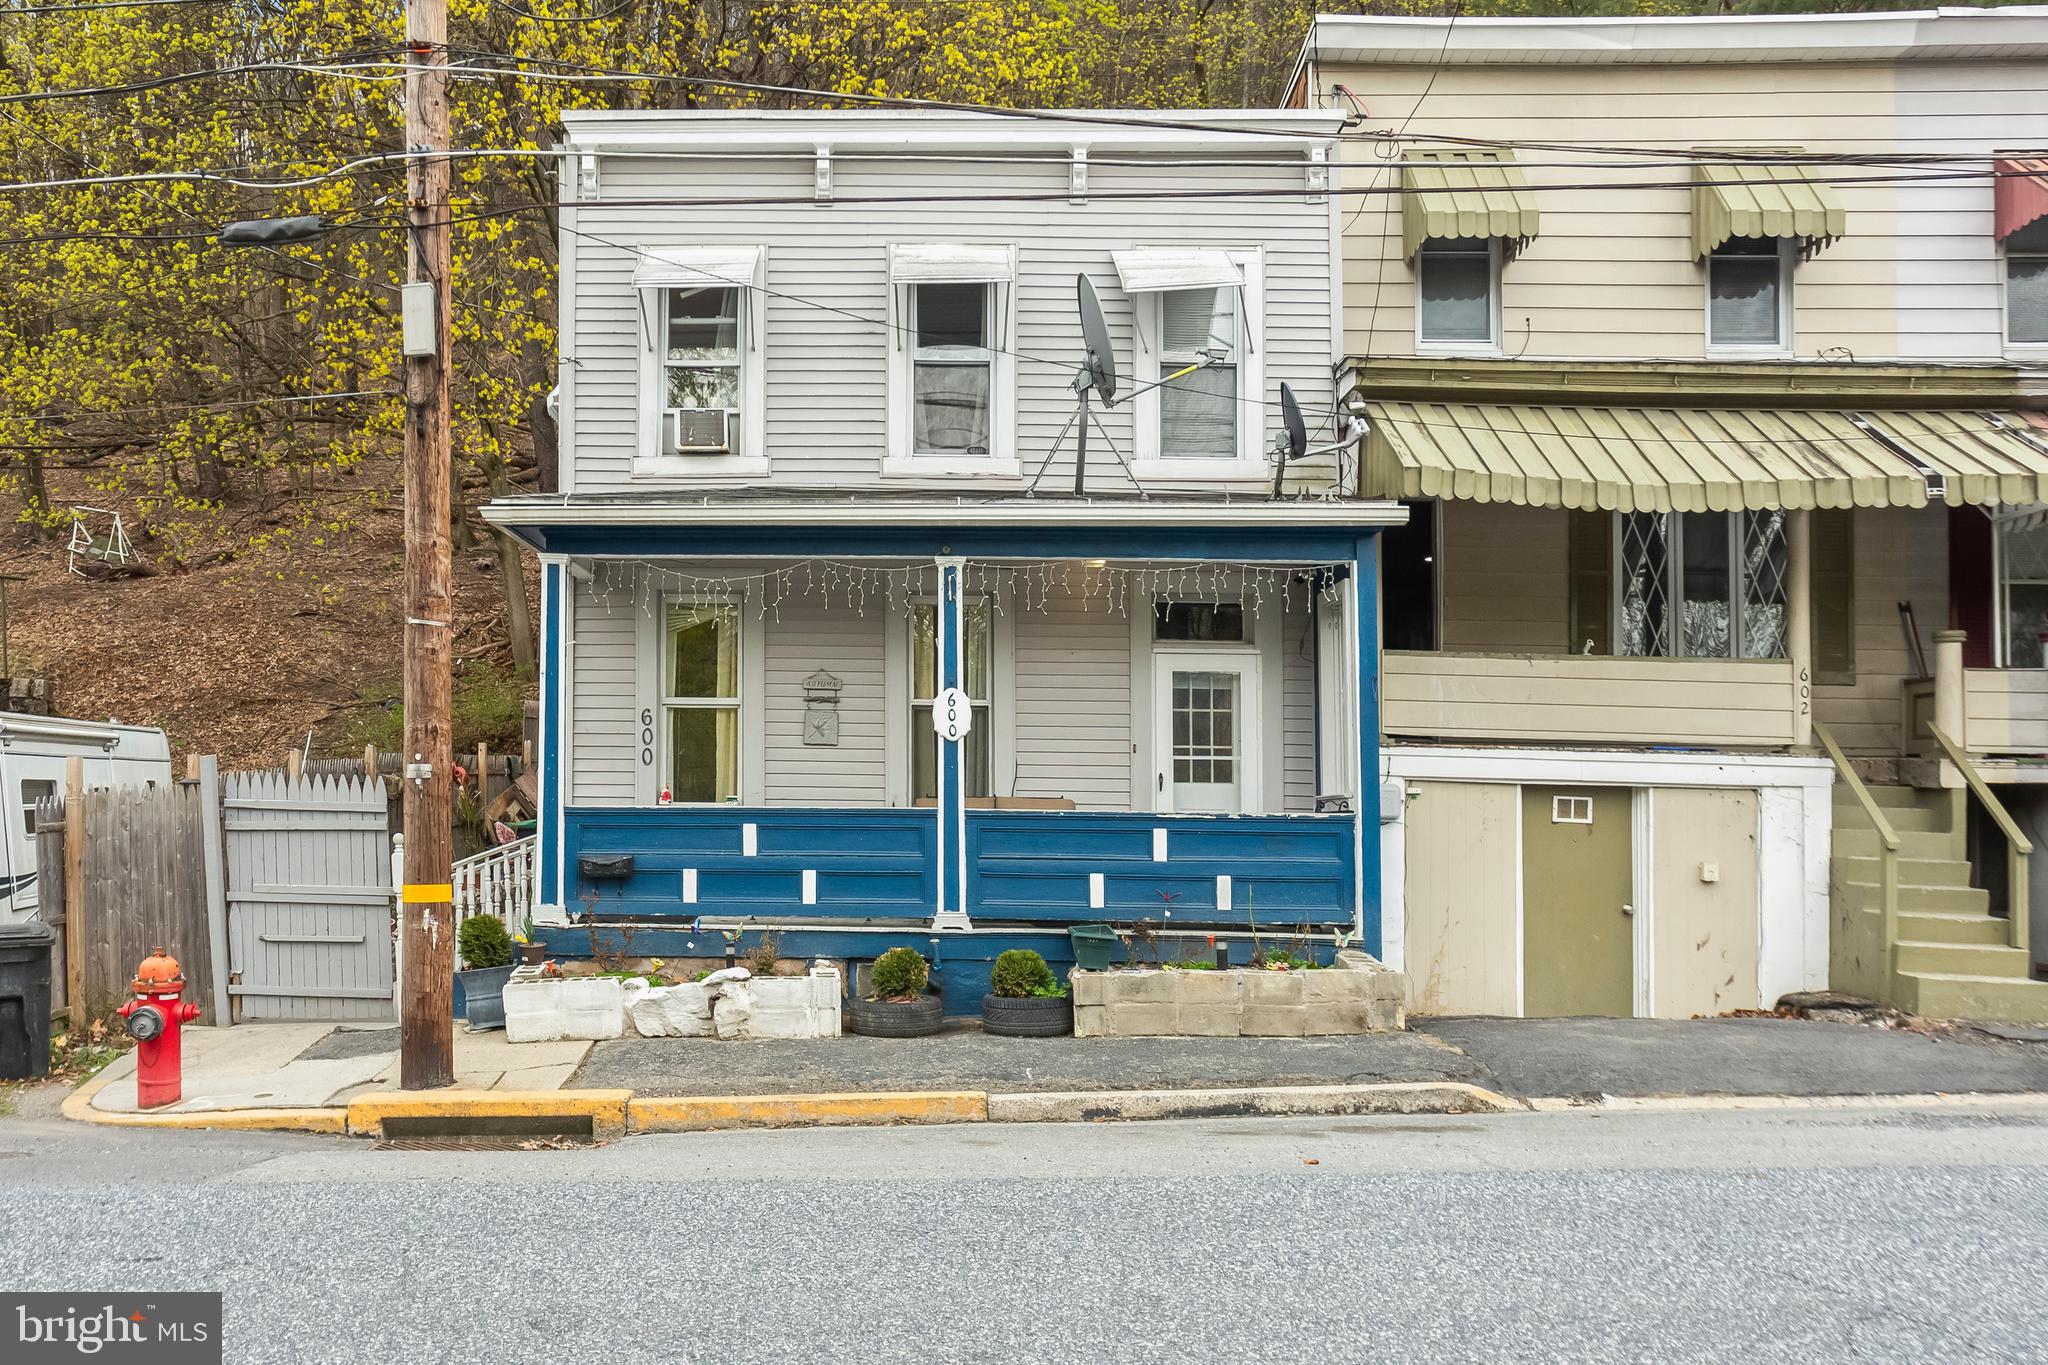
Welcome to 600 W Bacon Street! This home is eagerly awaiting its new owner. Featuring 3 bedrooms and 1 bath. This home offers great flexibility to suit your needs. With its inviting layout and warm atmosphere, it’s a home to create lasting memories. Whether you're looking for a cozy starter home or a space to grow your family, this home is full of potential. Don’t miss out on this fantastic opportunity—schedule your showing today!
#PASK2020426

POTTSVILLE

600 W BACON STREET

3 Beds

1 Baths

1,387 Sq.Ft.

$79,999

MLS#: PASK2020426
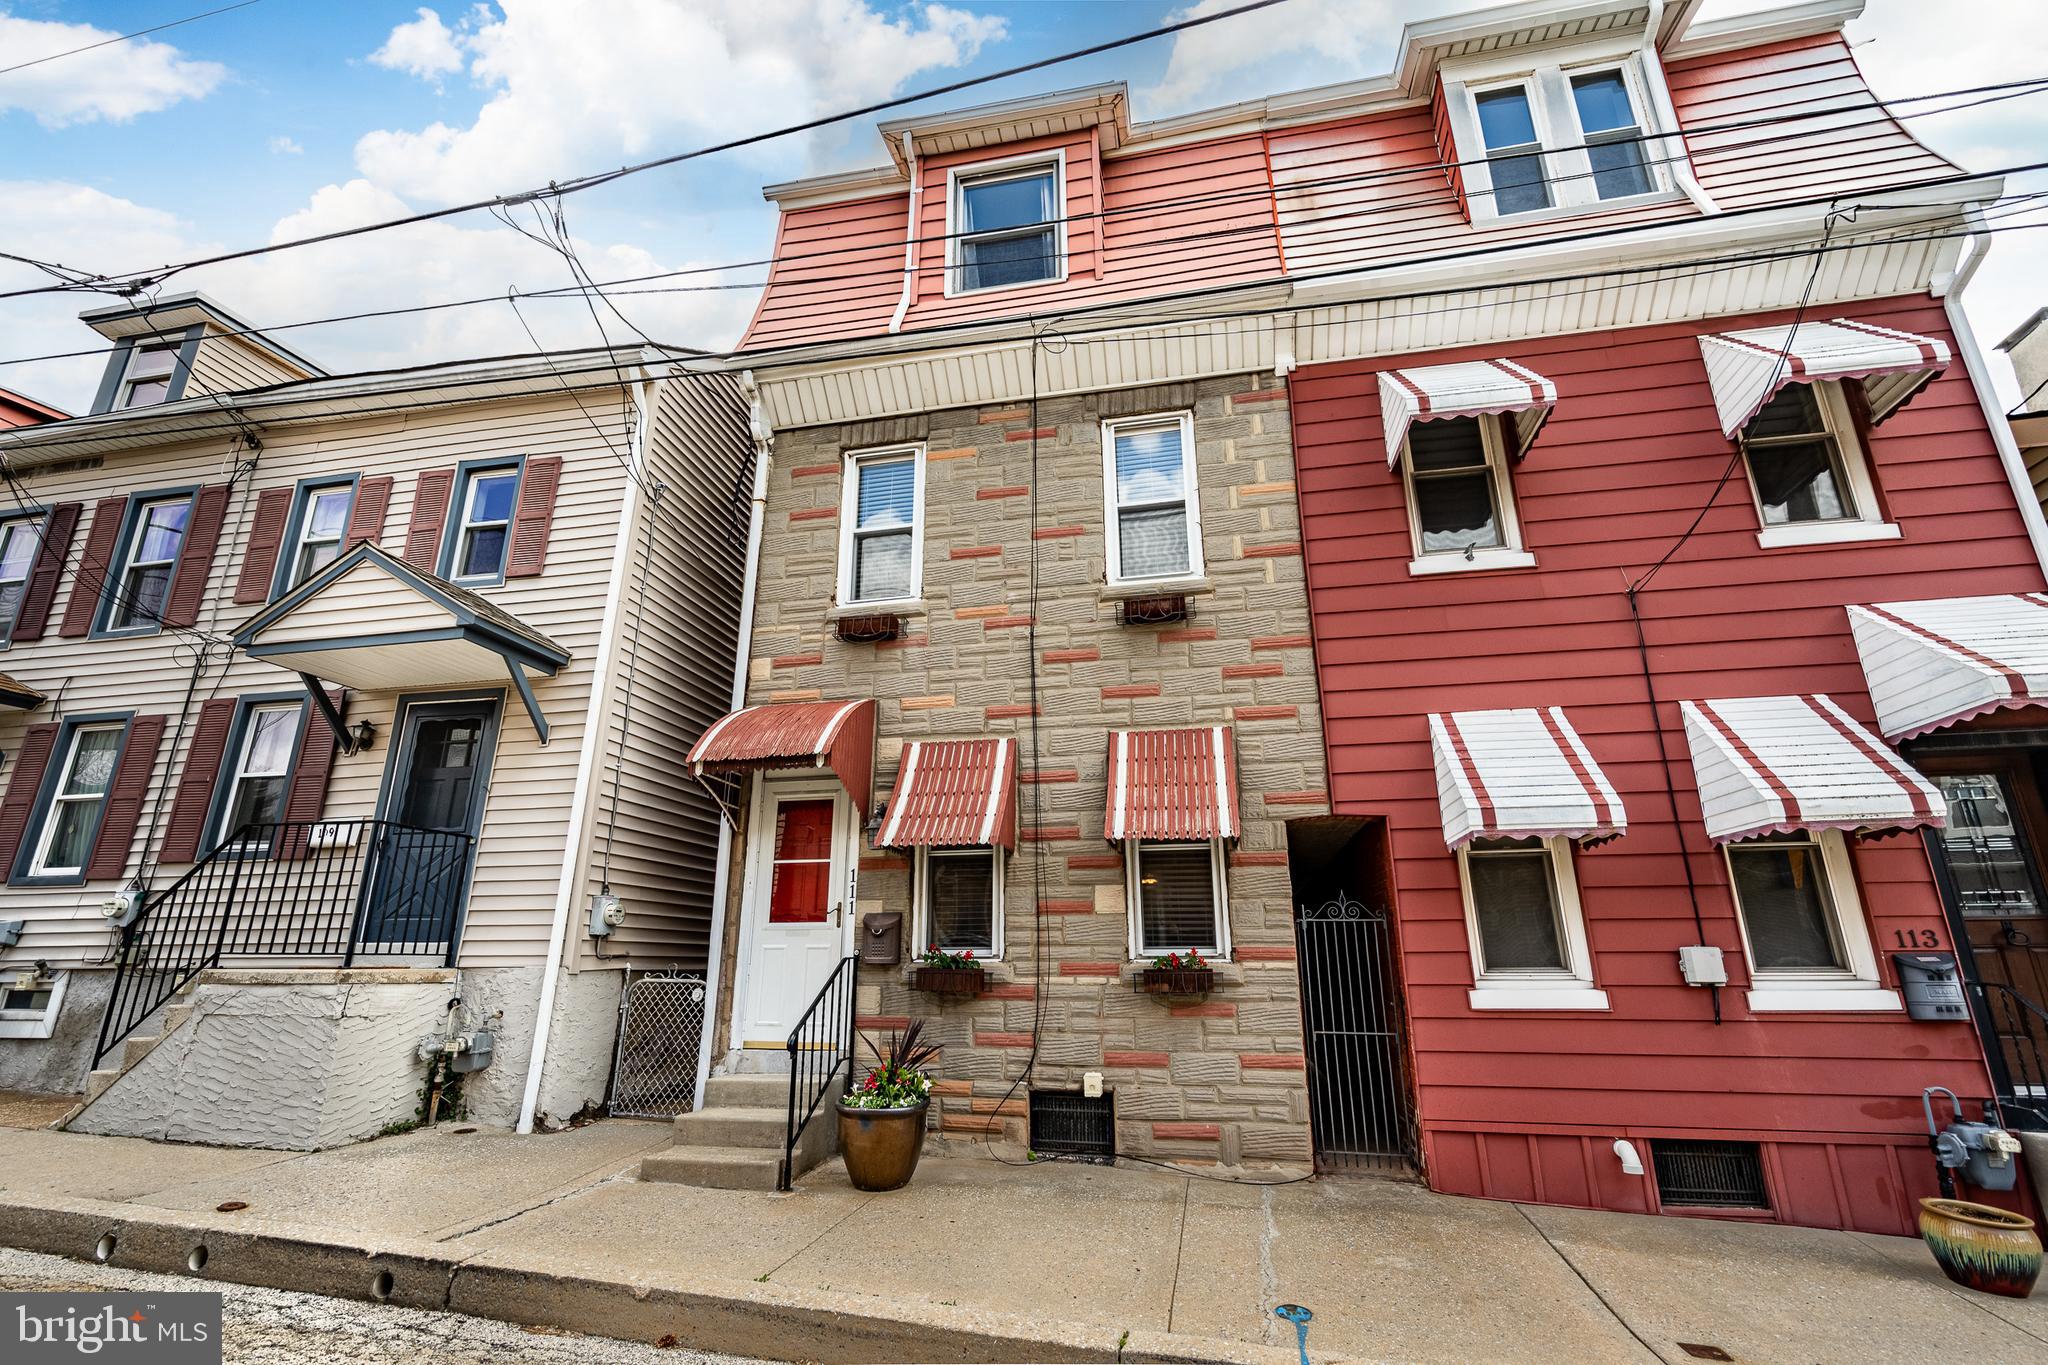
Welcome to 111 Jackson Street, a picture-perfect 4 bedroom, 1.5 bath gem tucked away in the heart of downtown Phoenixville. This beautifully maintained home effortlessly blends classic charm with thoughtful modern updates, creating a warm and inviting atmosphere from the moment you step inside. The  living space features neutral tones, and plenty of character, while the updated kitchen shines with sleek countertops, stainless steel appliances, and stylish cabinetry—ready for both quiet mornings and lively entertaining. Upstairs, you’ll find spacious bedrooms and a full bath that’s as charming as it is functional. Outside, a private fenced-in backyard offers a peaceful retreat for gardening, grilling, or unwinding under the stars, and permitted parking adds everyday convenience. Best of all, you're just a short stroll from Phoenixville’s lively shops, dining, breweries, and year-round events. Whether you’re looking for your first home, a right-size move, or a charming place to put down roots, 111 Jackson Street delivers comfort, character, and walkable living all in one.
#PACT2095816

PHOENIXVILLE

111 JACKSON STREET

4 Beds

1 Baths

1,760 Sq.Ft.

$415,000

MLS#: PACT2095816
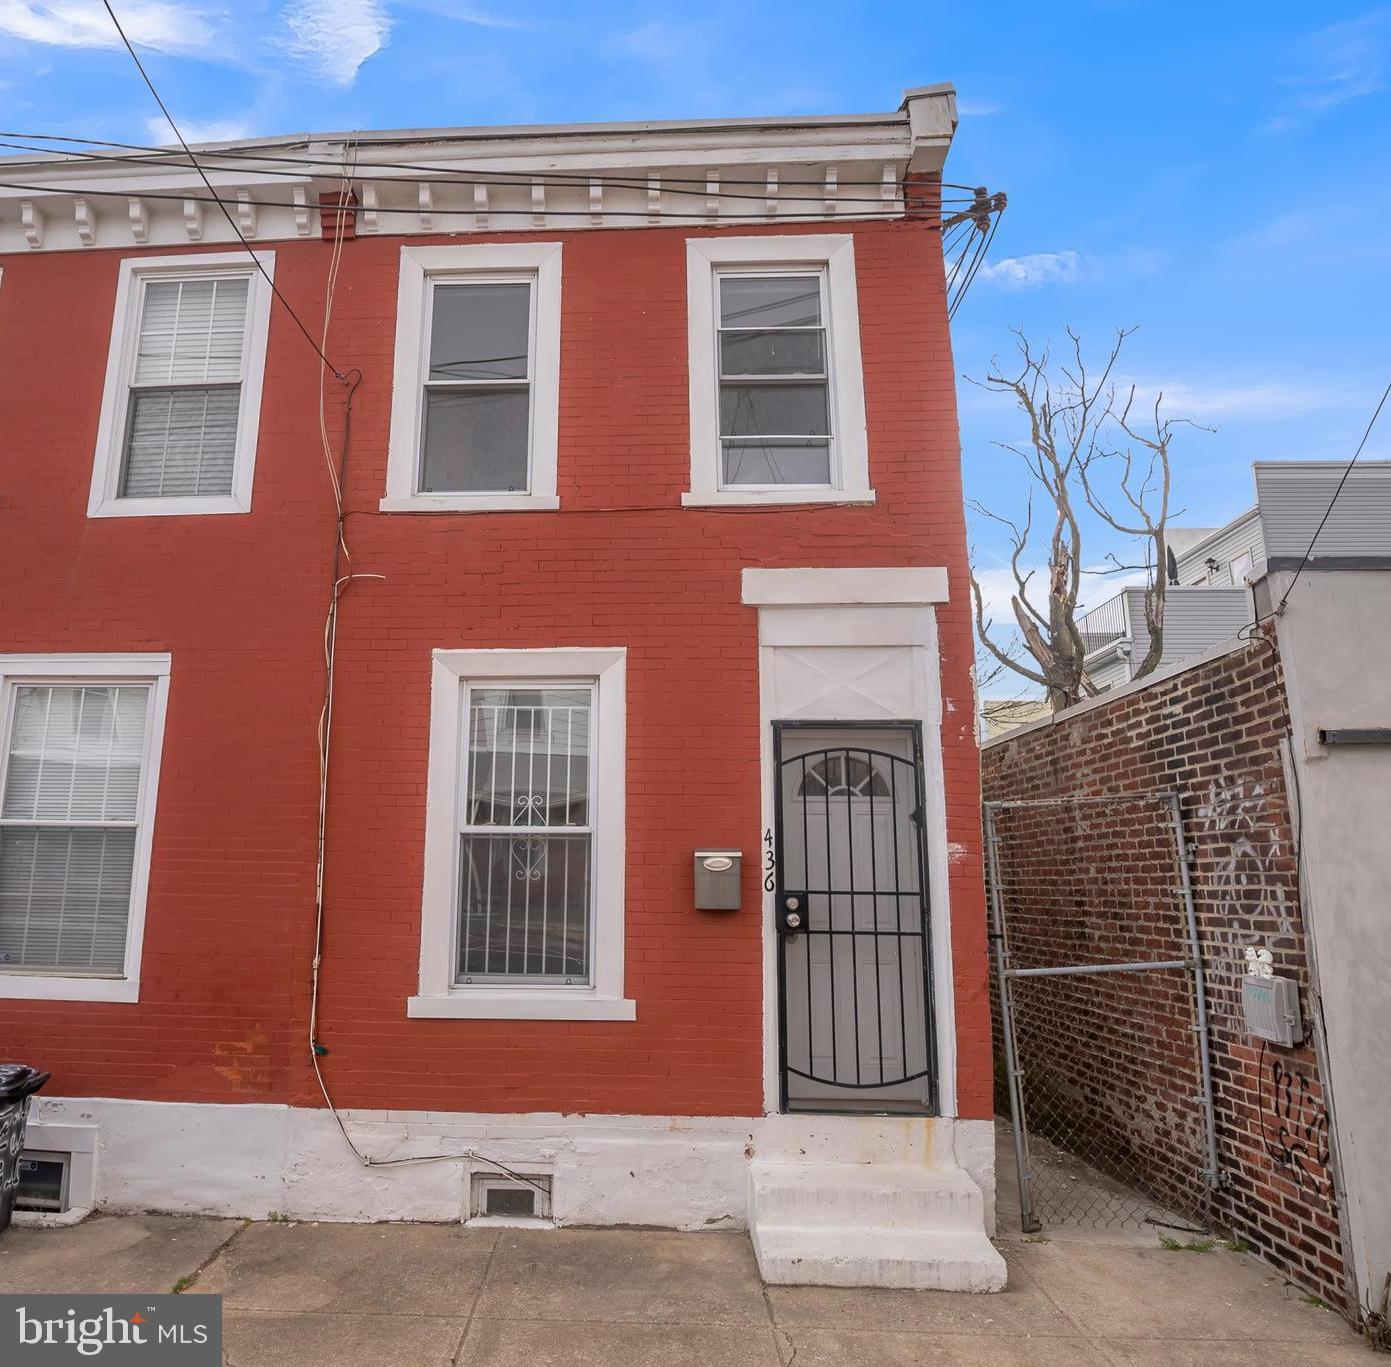
FANTASTIC NEW PRICE for this adorable and sunny End-of-the-Row 2 Bedroom 1 Bath at 436 N Budd Street in the popular West Powelton neighborhood next to University City!  A classic Philly Brick Townhome, it has been lovingly maintained and updated by its current owner and features a HUGE BACKYARD and a lots of smart updating/remodeling.  Situated on a quiet tree lined street in hot neighborhood where new construction -  and real estate values - are going up, up, up, 436 Budd is steps away from all of the great eateries, pubs and retails shops that West Philly has to offer, and also walking distance to Drexel University.  Step into a nice sized living room and beyond, dining room, both with high ceilings, new lighting and brand new flooring.  The kitchen has been stylishly updated to include painted wood cabinetry, new granite countertops and new sink/faucet. From the kitchen, step out into a HUGE backyard just ready for the perfect garden and patio. One of the many advantages of being at the end of the row is having your own side pathway leading from your private backyard to the street, so no more dragging trashcans through the house! Back inside and upstairs are 2 bedrooms, one of which leads you to the full bath, so would make a great office or den. Some of the many updates to this home include brand new electric (and the removal of all old knob & tube wiring), new insulated ceilings, new drywall and flooring on first floor, new interior paint throughout and more.  This home would be great for those who love walkability, for gardeners and those who want to create their own outdoor private oasis, and for those who crave natural light! Walking distance to Penn and Drexel Universities, Penn Medicine Healthcare, Saunders Park,  Powel Elementary School AND Science Leadership Academy Middle School. This property is also eligible for the Drexel University Employee Home Purchase Program (a $15K forgivable loan). ALSO QUALIFIES FOR THE NEIGHBORHOOD FIRST LOAN PROGRAM. Schedule your showing today!
#PAPH2464774

PHILADELPHIA

436 N BUDD STREET

2 Beds

1 Baths

800 Sq.Ft.

$215,000

MLS#: PAPH2464774
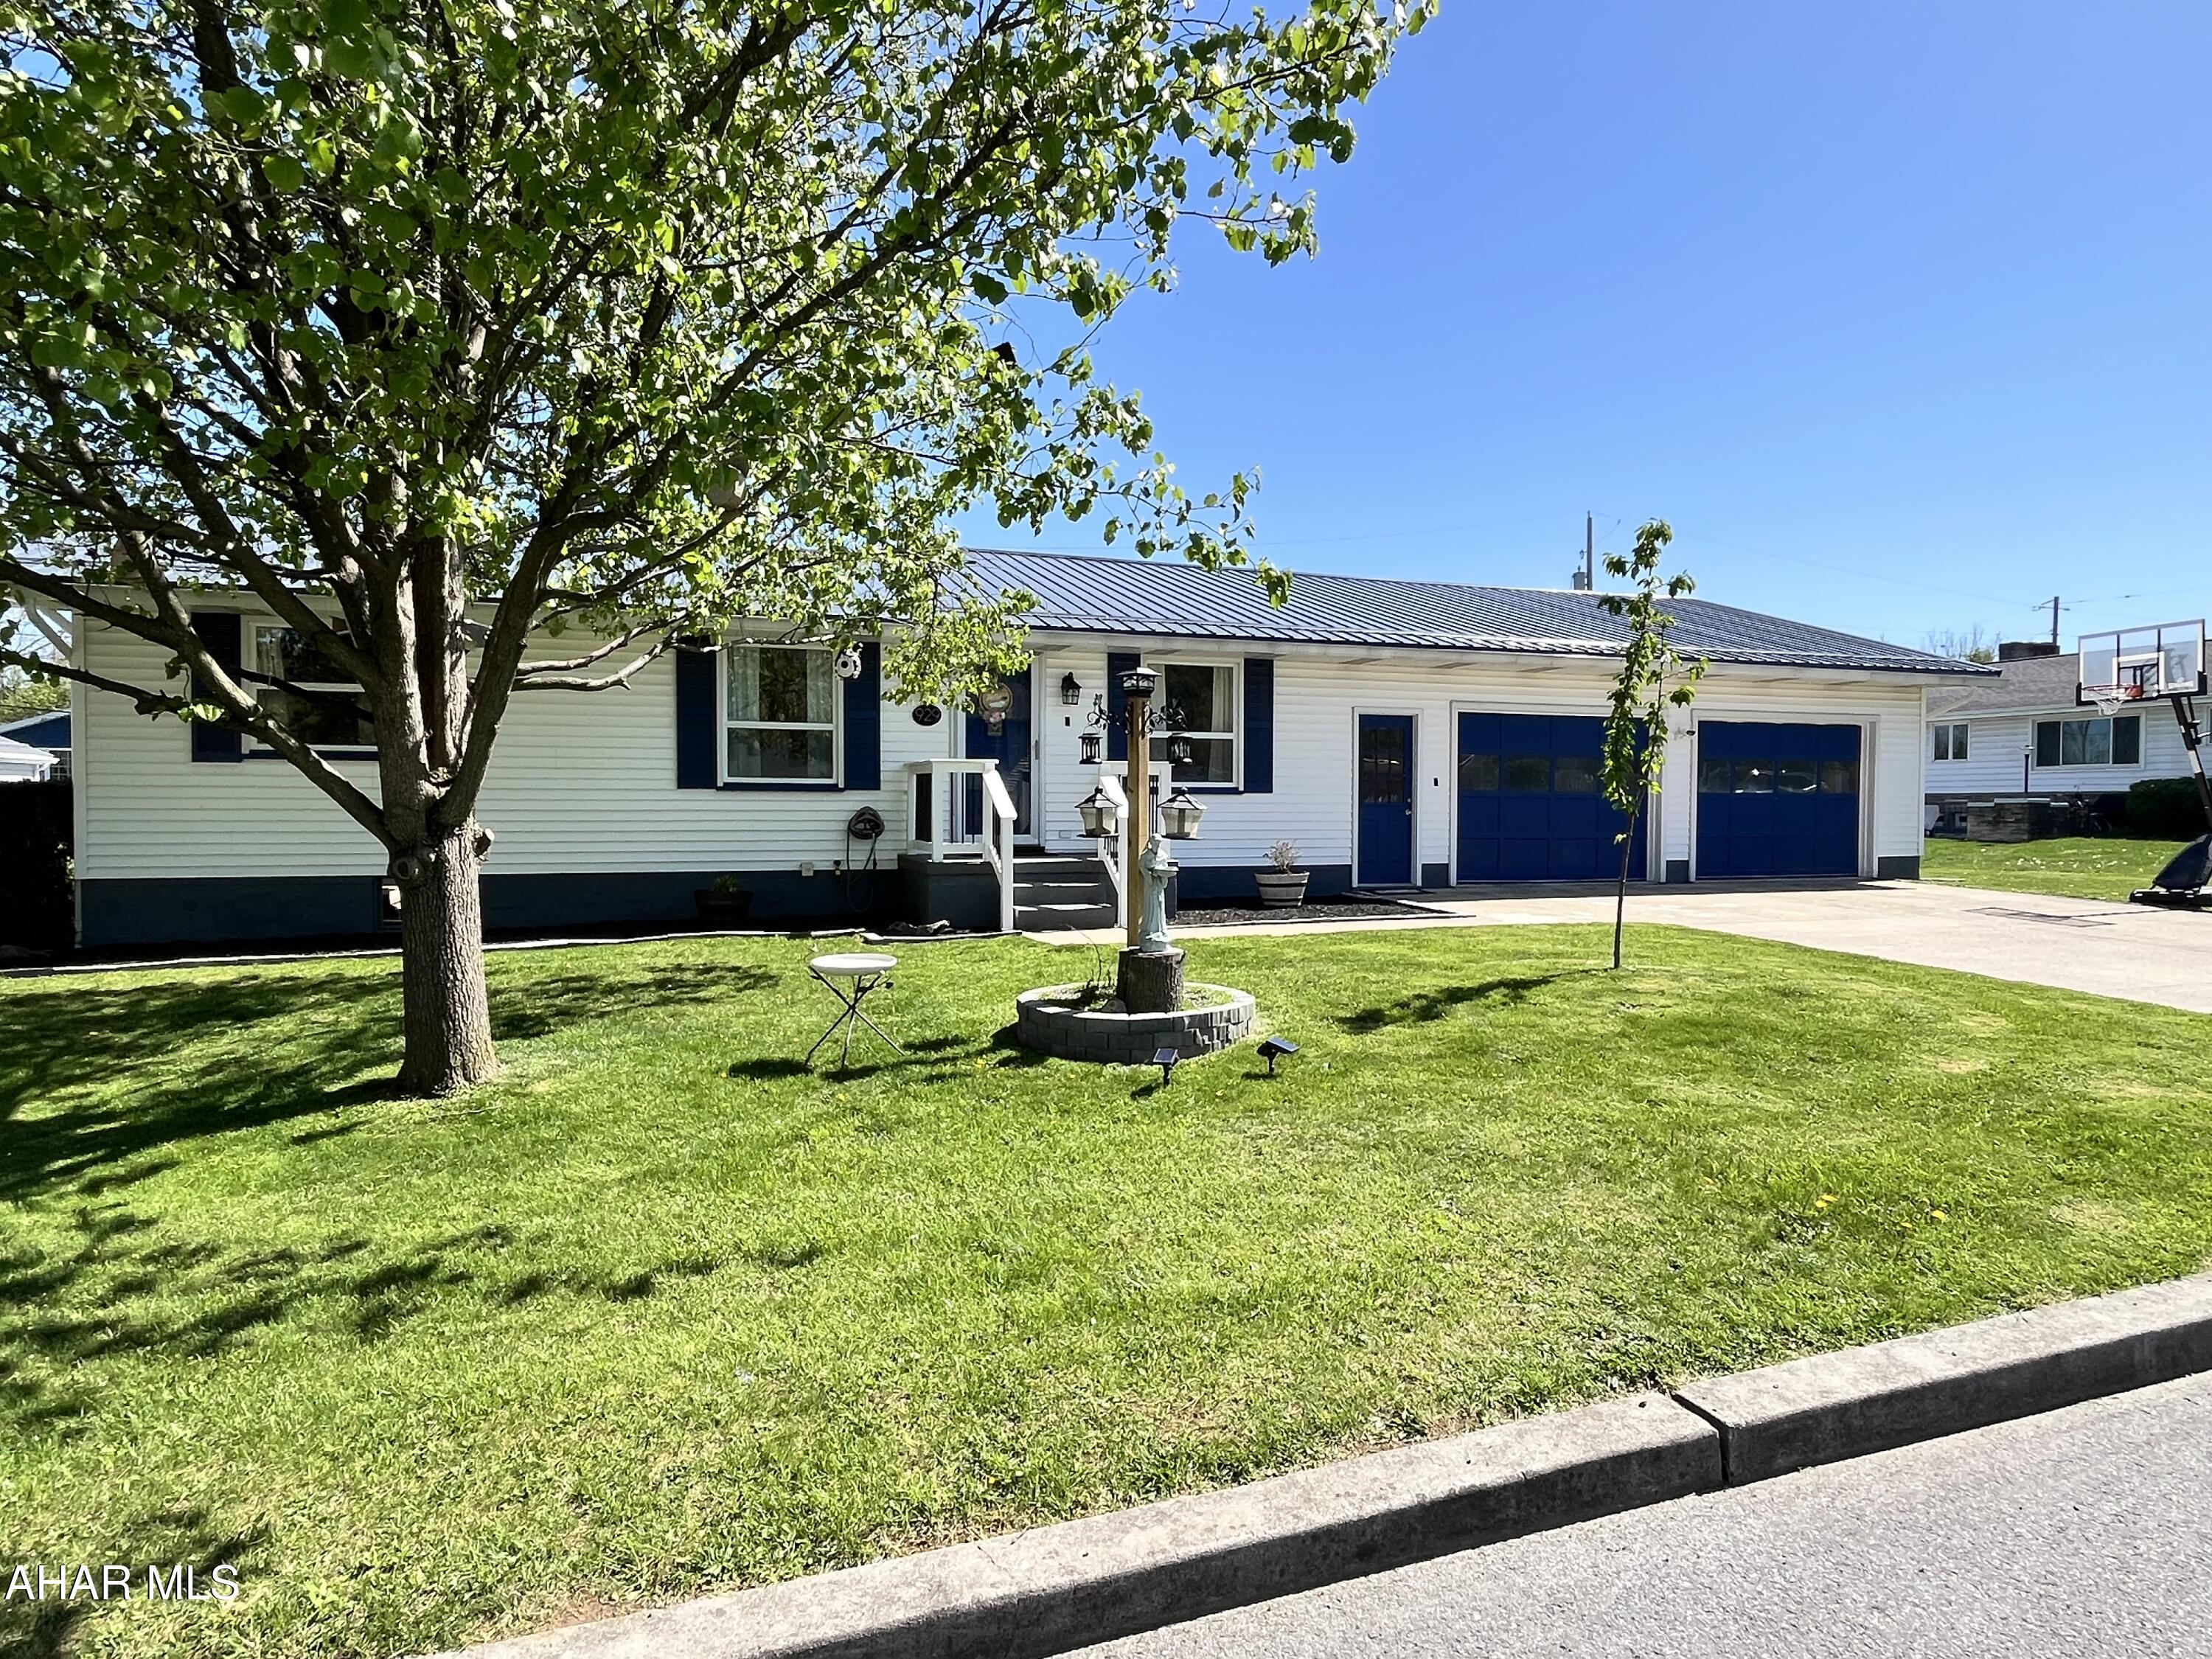
THERE IS A TENTATIVE CONTRACT IN THE HANDS OF THE RELOCATION COMPANY AT THIS TIME.  SHOWINGS WILL BE DISCONTINUED UNTIL THEY MAKE A DECISION.  Tastefully updated top to bottom with so much to offer, this MUST SEE home needs to be added to your list. Move-in ready is an understatement as the present owners have taken care of renovations inside and out.  3 nice size bedrooms and 3 full baths are just some of the perks.  If you love to tinker in the garage, you will fall in love with this extra large heated 2 car garage or the 1 car garage under the home that is heated too!  Enjoy the quaint neighborhood of Duncansville Boro and the convenience of the nearby park along with stores and restaurants close by.  This home may look small on paper but in person you will see how much space this home has to offer the new buyers.  Don't just take my word for it.  Schedule a showing today!
#77206

Duncansville

929 6th Avenue

3 Beds

3 Baths

1,660 Sq.Ft.

$289,900

MLS#: 77206
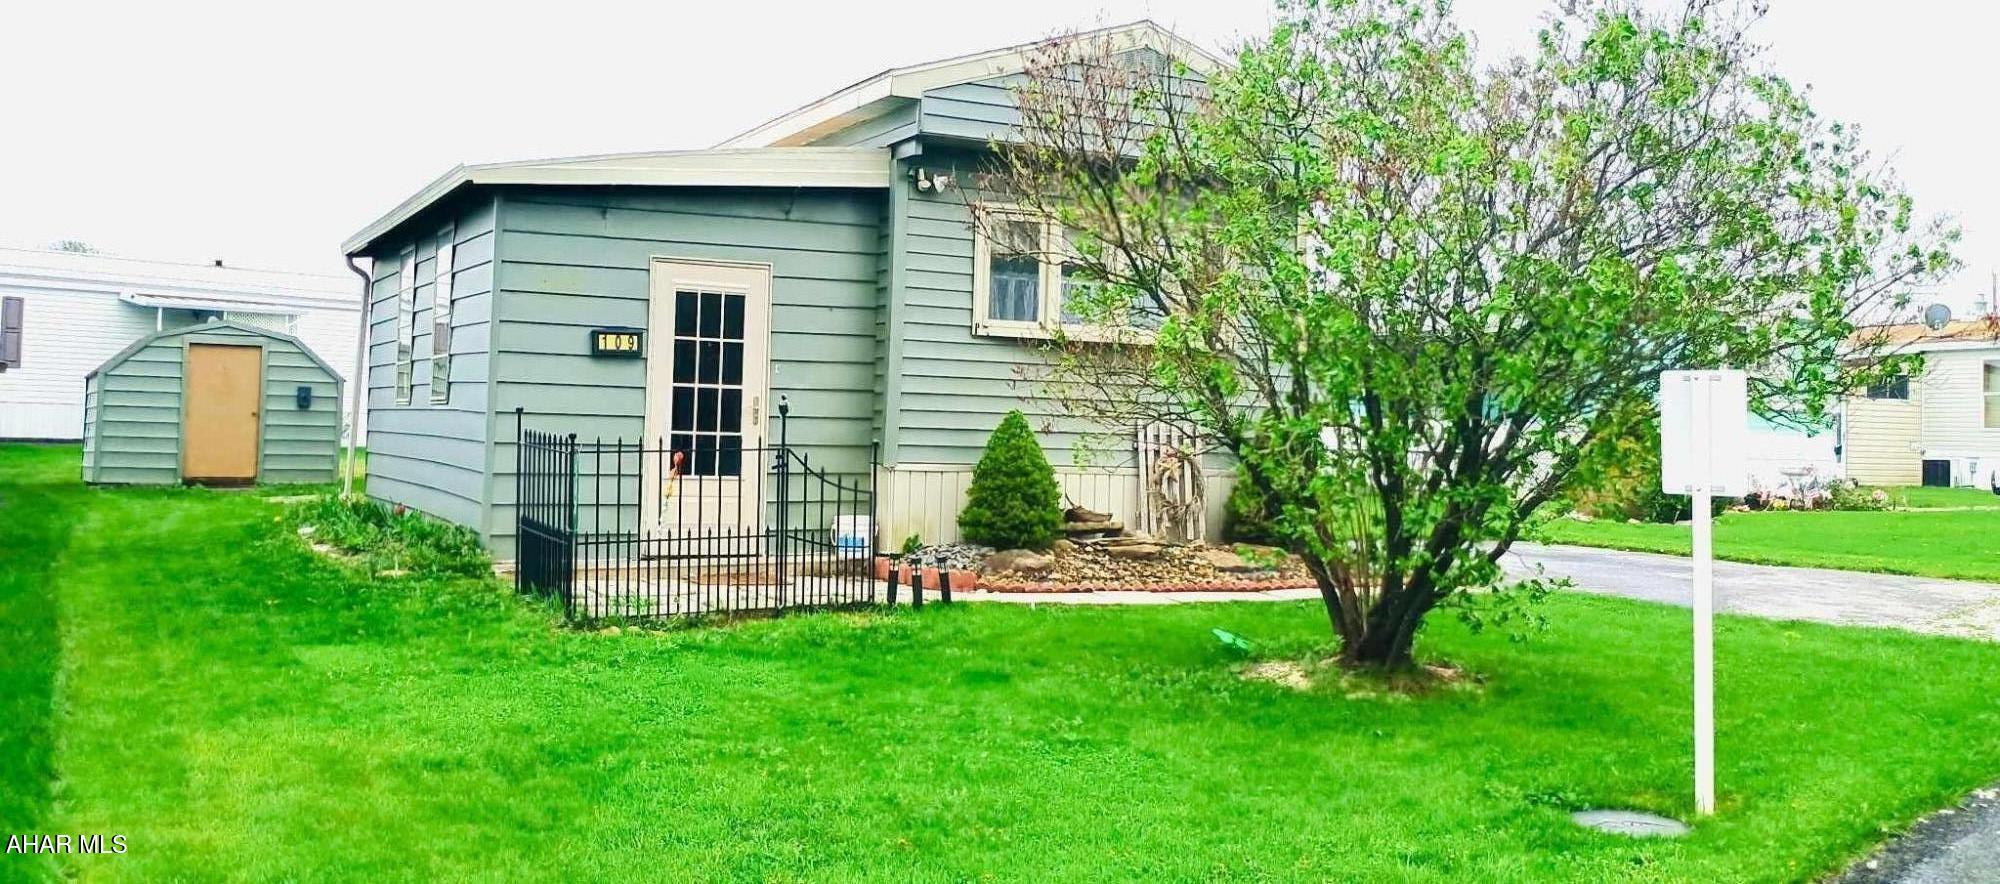
Welcome to Wise Mobile Home court!  Have you been looking for a spacious, charming one bedroom home?  Here it is!  This 1972 Baron single wide mobile home has had many upgrades throughout the years.   New vinyl siding, new water pipes under the home, and an enclosed porch are just a few of the updated items this home has to offer. Upon entering the front door, you will walk into a huge living room.  There is plenty of space for your living room furniture and an entertainment unit.  This room features two large windows; each covered with an awning to block out the glare from the sun. but still allowing lots of sunshine into the home.   Look out to see the kitchen and dining room area.  Kitchen contains a backsplash and an updated cabinet.  There is a small pantry for storing your food. The dining room contains shelve units and a storage space beneath, as well as a bay window for your viewing needs. 
Next, enter the hallway.  The first door you find to your left is a laundry room with a small closet and a shelving unit. After this room, you will find the bathroom.  Bathroom shower is a nice sized walk-in, perfect for those who have trouble stepping over a traditional tub entrance. At the very end of the home, you will find the bedroom. Bedroom has 3 windows for lots of natural light and a closet.  The previous owner used an additional window to put in an enclosed ac unit.  Outside you will find a large porch off of the back door exit.  Spend your evenings relaxing on this well-maintained porch.  Come see this home for yourself.
#77208

Ebensburg

109 Short Drive

1 Beds

1 Baths

879 Sq.Ft.

$40,000

MLS#: 77208
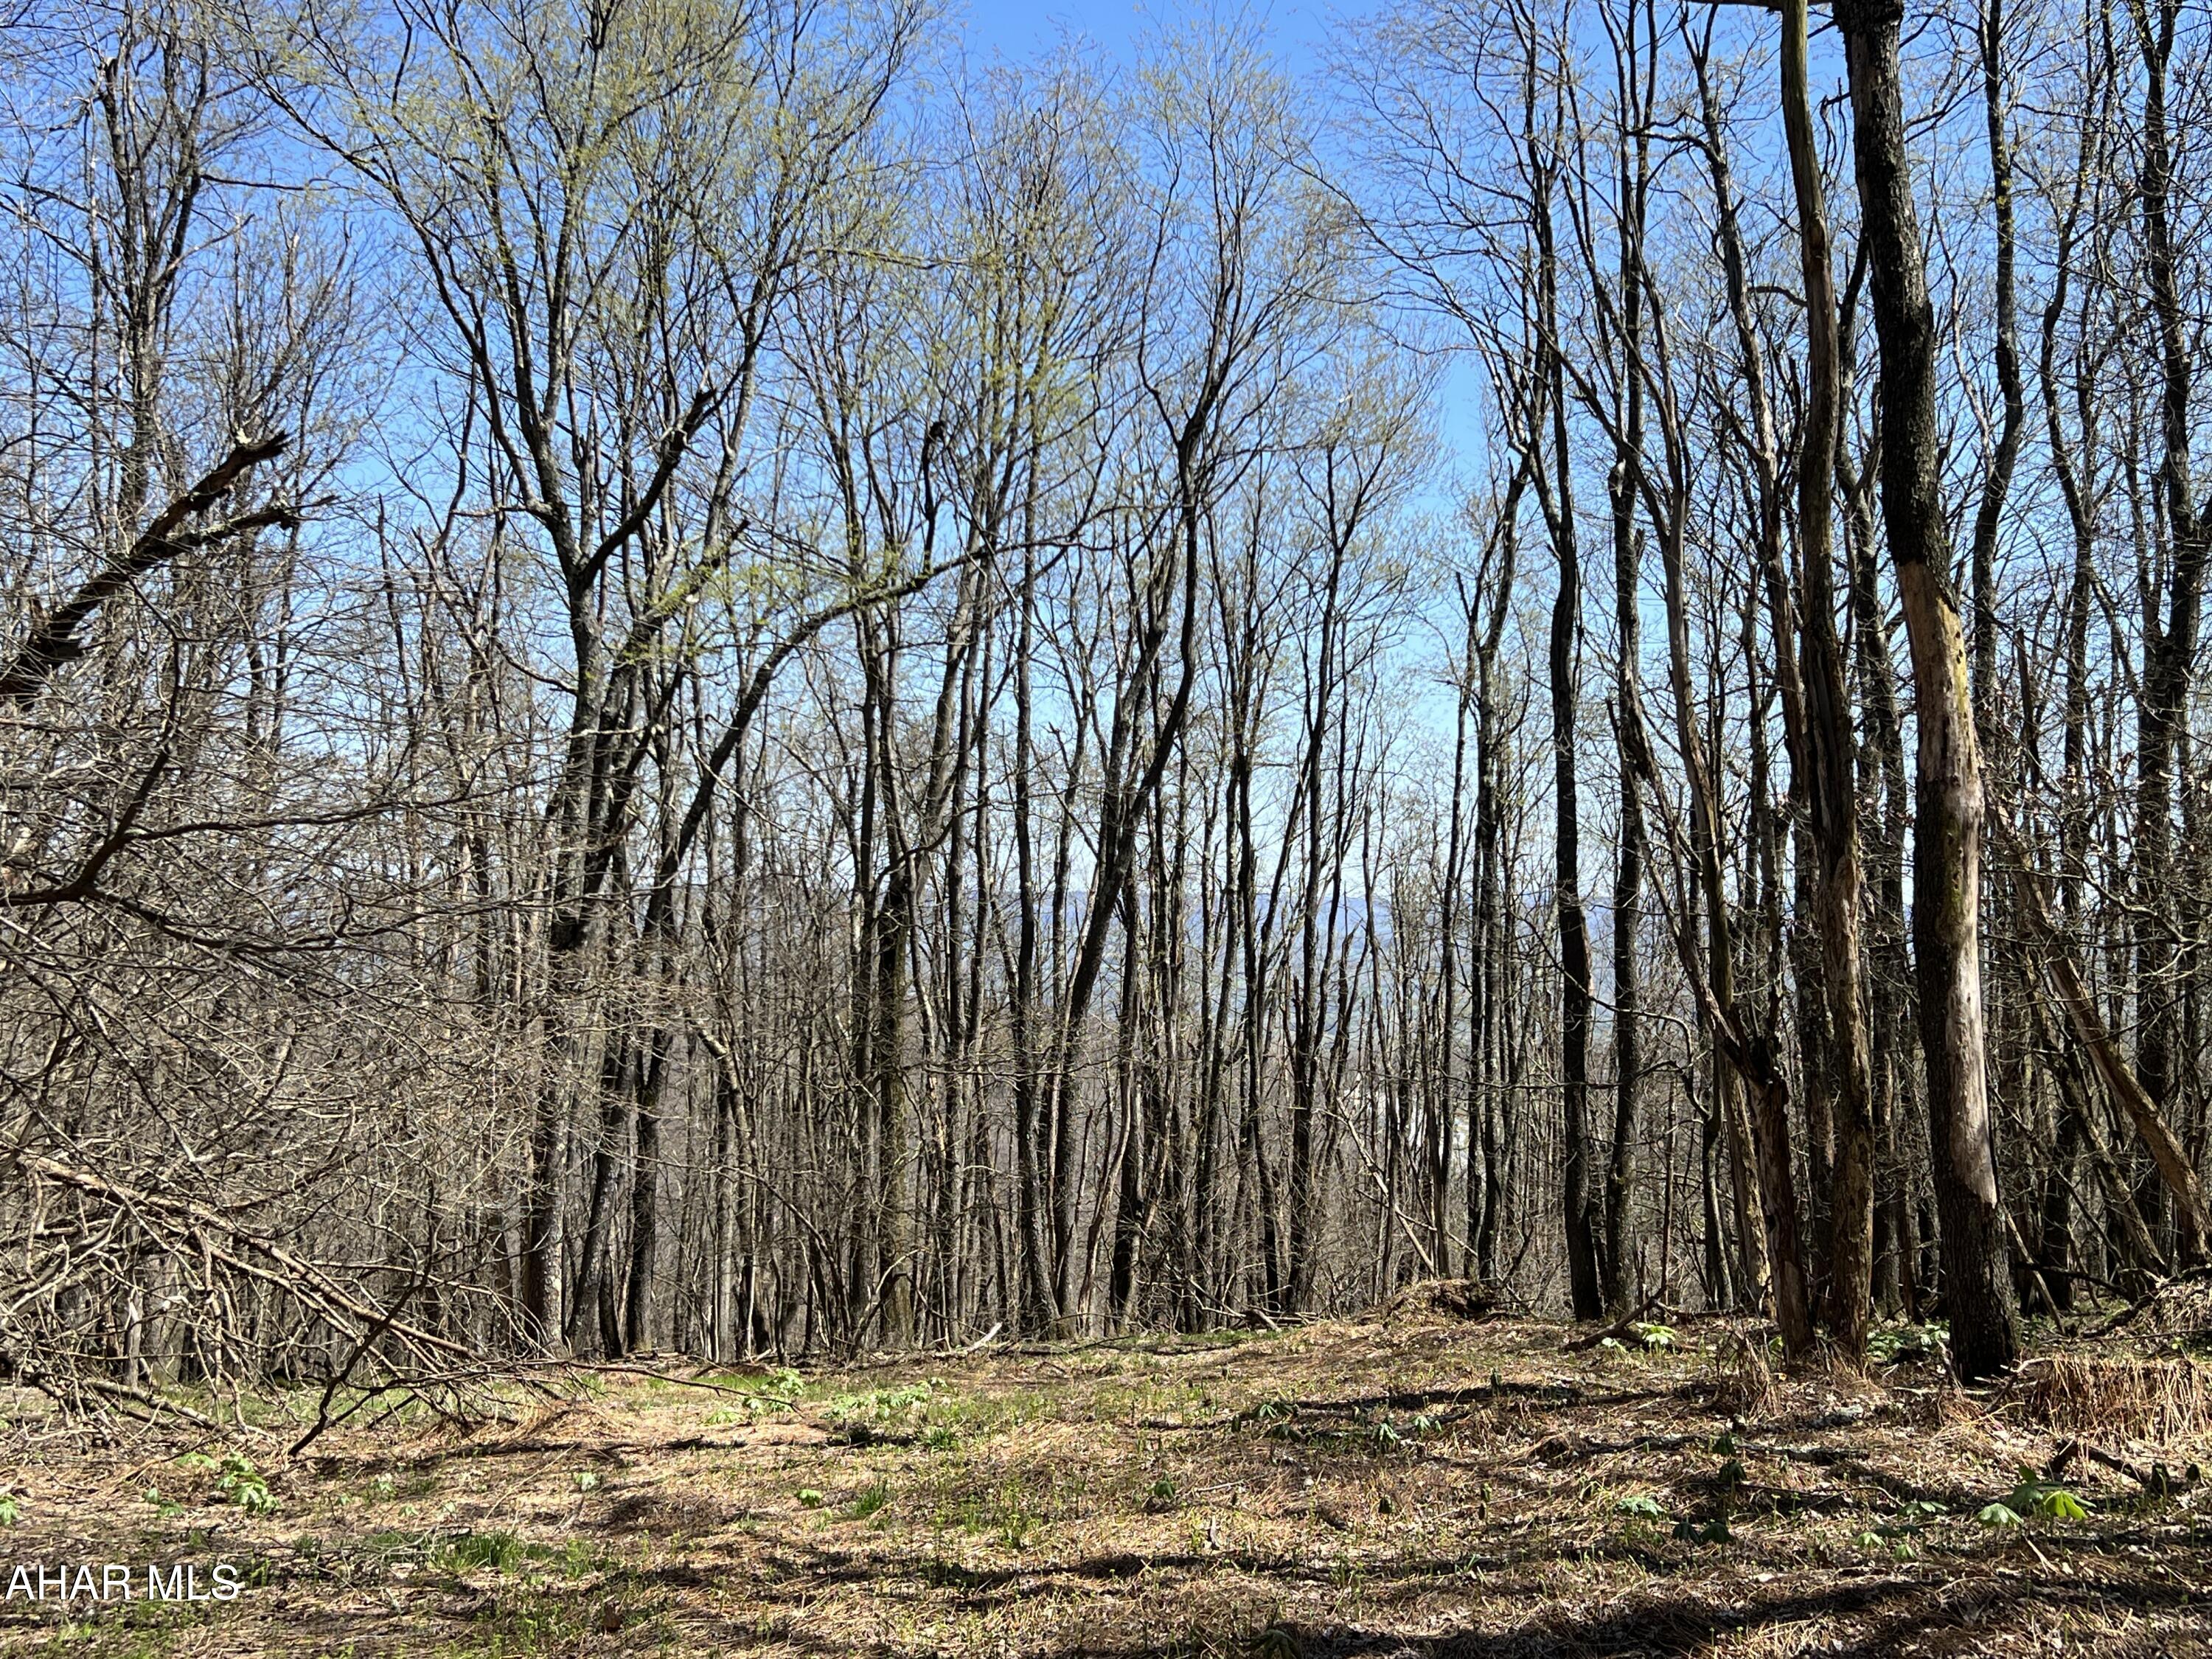
Nice wooded 5+/- acre lot to build your dream home or weekend getaway offering beautiful views of the mountains! Located near State Game lands, Shawnee State Park, Indian Lake, and much more! Property is part of Folmont Property Owner Association.
#77205

Central City

Lot 162 Shawnee View Road

None Beds

None Baths

N/A

$58,000

MLS#: 77205
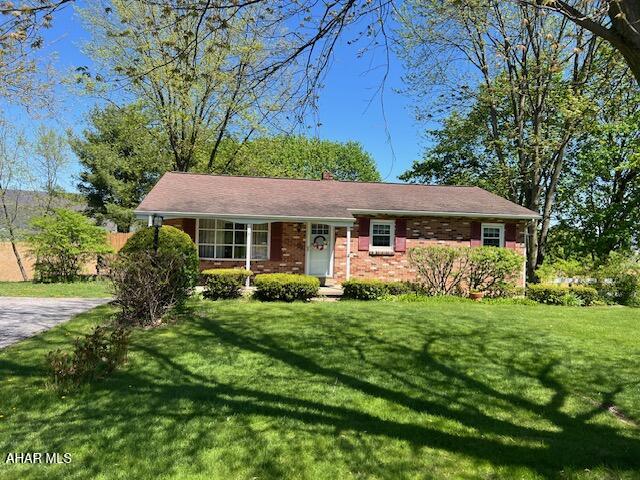
Charming One-Story Home on Cove Lane Rd, Roaring Spring, PA. Welcome to this beautifully maintained one-story home nestled on the serene and highly
desirable Cove Lane Road in Roaring Spring, Pennsylvania. Perfectly situated in a quiet, friendly neighborhood with picturesque views, this property offers the ideal blend of comfort, convenience, and country charm. This property has three bedrooms and two full bathrooms, providing ample space for daily
activities and hosting guests. The main level boasts a warm, open layout with a cozy living area, a bright and functional eat in kitchen great for preparing meals or entertaining guests. Downstairs, you will find a fully finished basement with a large family room, perfect for movie nights or game days, and a built-in wet bar that is ideal for hosting friends and celebrating special occasions. Whether you are entertaining or just relaxing, this lower-level space offers endless versatility.
Just a short drive from shops, schools, and local parks, this home offers the charm of small-town living with the comfort of modern amenities. Whether you are a first-time buyer, or looking to downsize to single level living with extra space to enjoy, this is the perfect place to call home.
#77202

Roaring Spring

1203 Cove Lane Road

3 Beds

2 Baths

2,352 Sq.Ft.

$224,900

MLS#: 77202
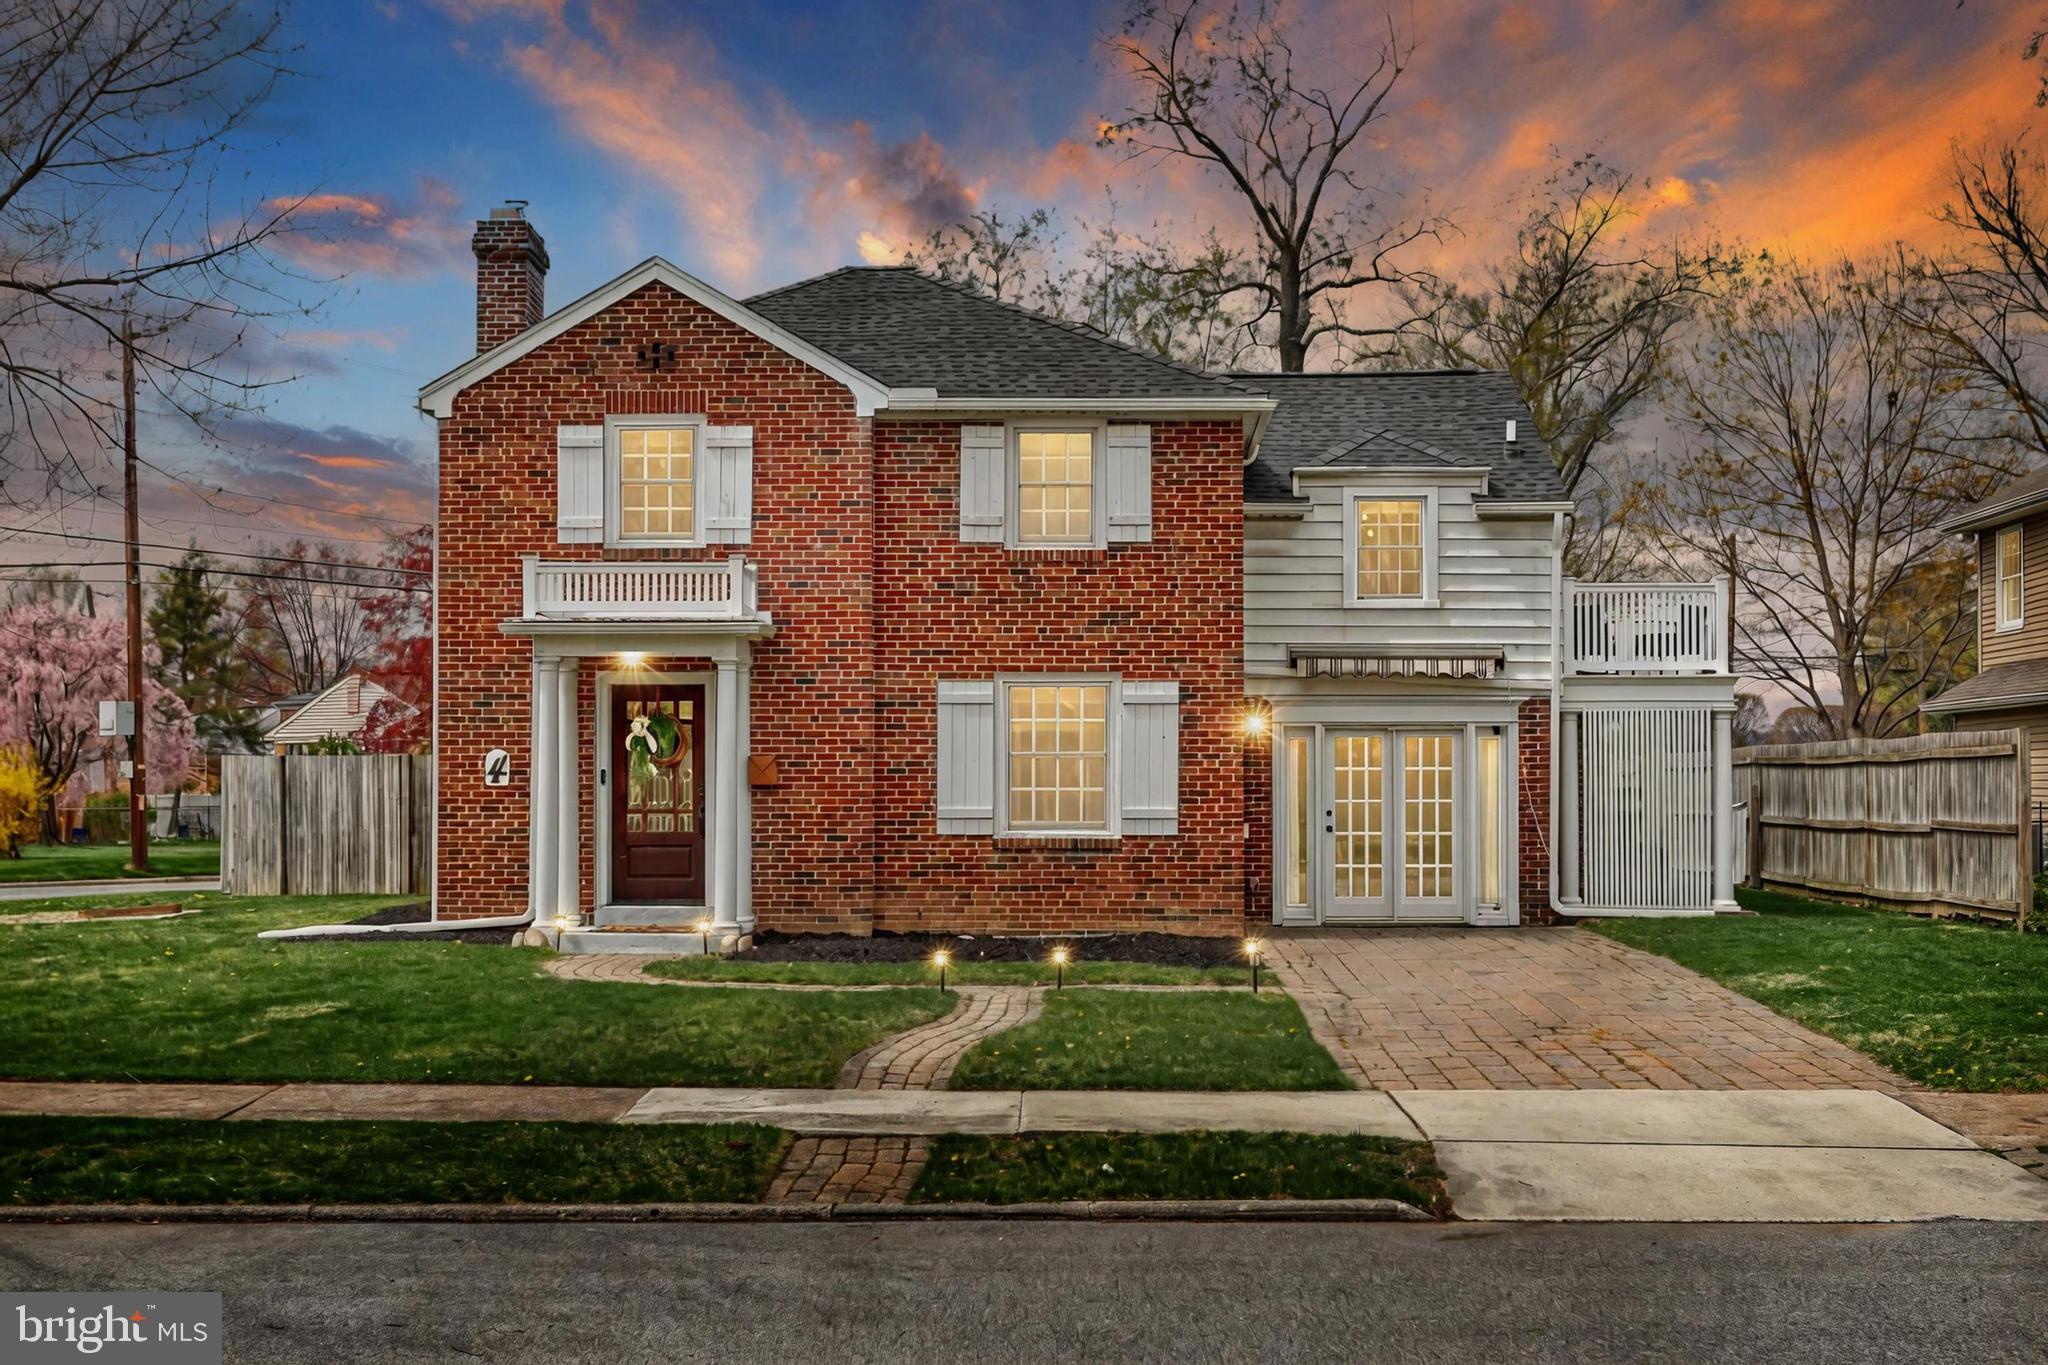
Delightful brick traditional in Camp Hill borough just a chip shot from the West Shore Country Club. Pillared portico with a Juliet balcony, Stained leaded glass door, board and batten shutters, and the hip roof gives this home impressive curb appeal. Generously sized living room with wood burning fireplace and gorgeous hardwood floors. Updated eat-in kitchen with geometric backsplash, beverage fridge, gas range, gooseneck faucet, and under cabinet lighting. Cozy hearth room with a gas fireplace and full bath. Spacious 3rd bedroom with built-ins and modern appointments could make a perfect home office with double sliding glass doors out to the balcony where you can enjoy your morning coffee and take virtual meetings in the fresh air. Sunroom with privacy shades provides extra living space and leads to a spacious fenced back yard with rustic stone fireplace. Trimmed windows with sills, cased openings, archways, all add to the elegance of this immaculate home. Basement with new waterproofing system and half bath ready to be refinished to expand your living space even further. Recent updates include a new roof in 2023, new tankless water heater in 2024, a new furnace in 2020 and updated double pane windows. This home should sell quickly. Don't delay.
#PACB2041064

CAMP HILL

4 COUNTRY CLUB PLACE E

3 Beds

2 Baths

1,522 Sq.Ft.

$315,000

MLS#: PACB2041064
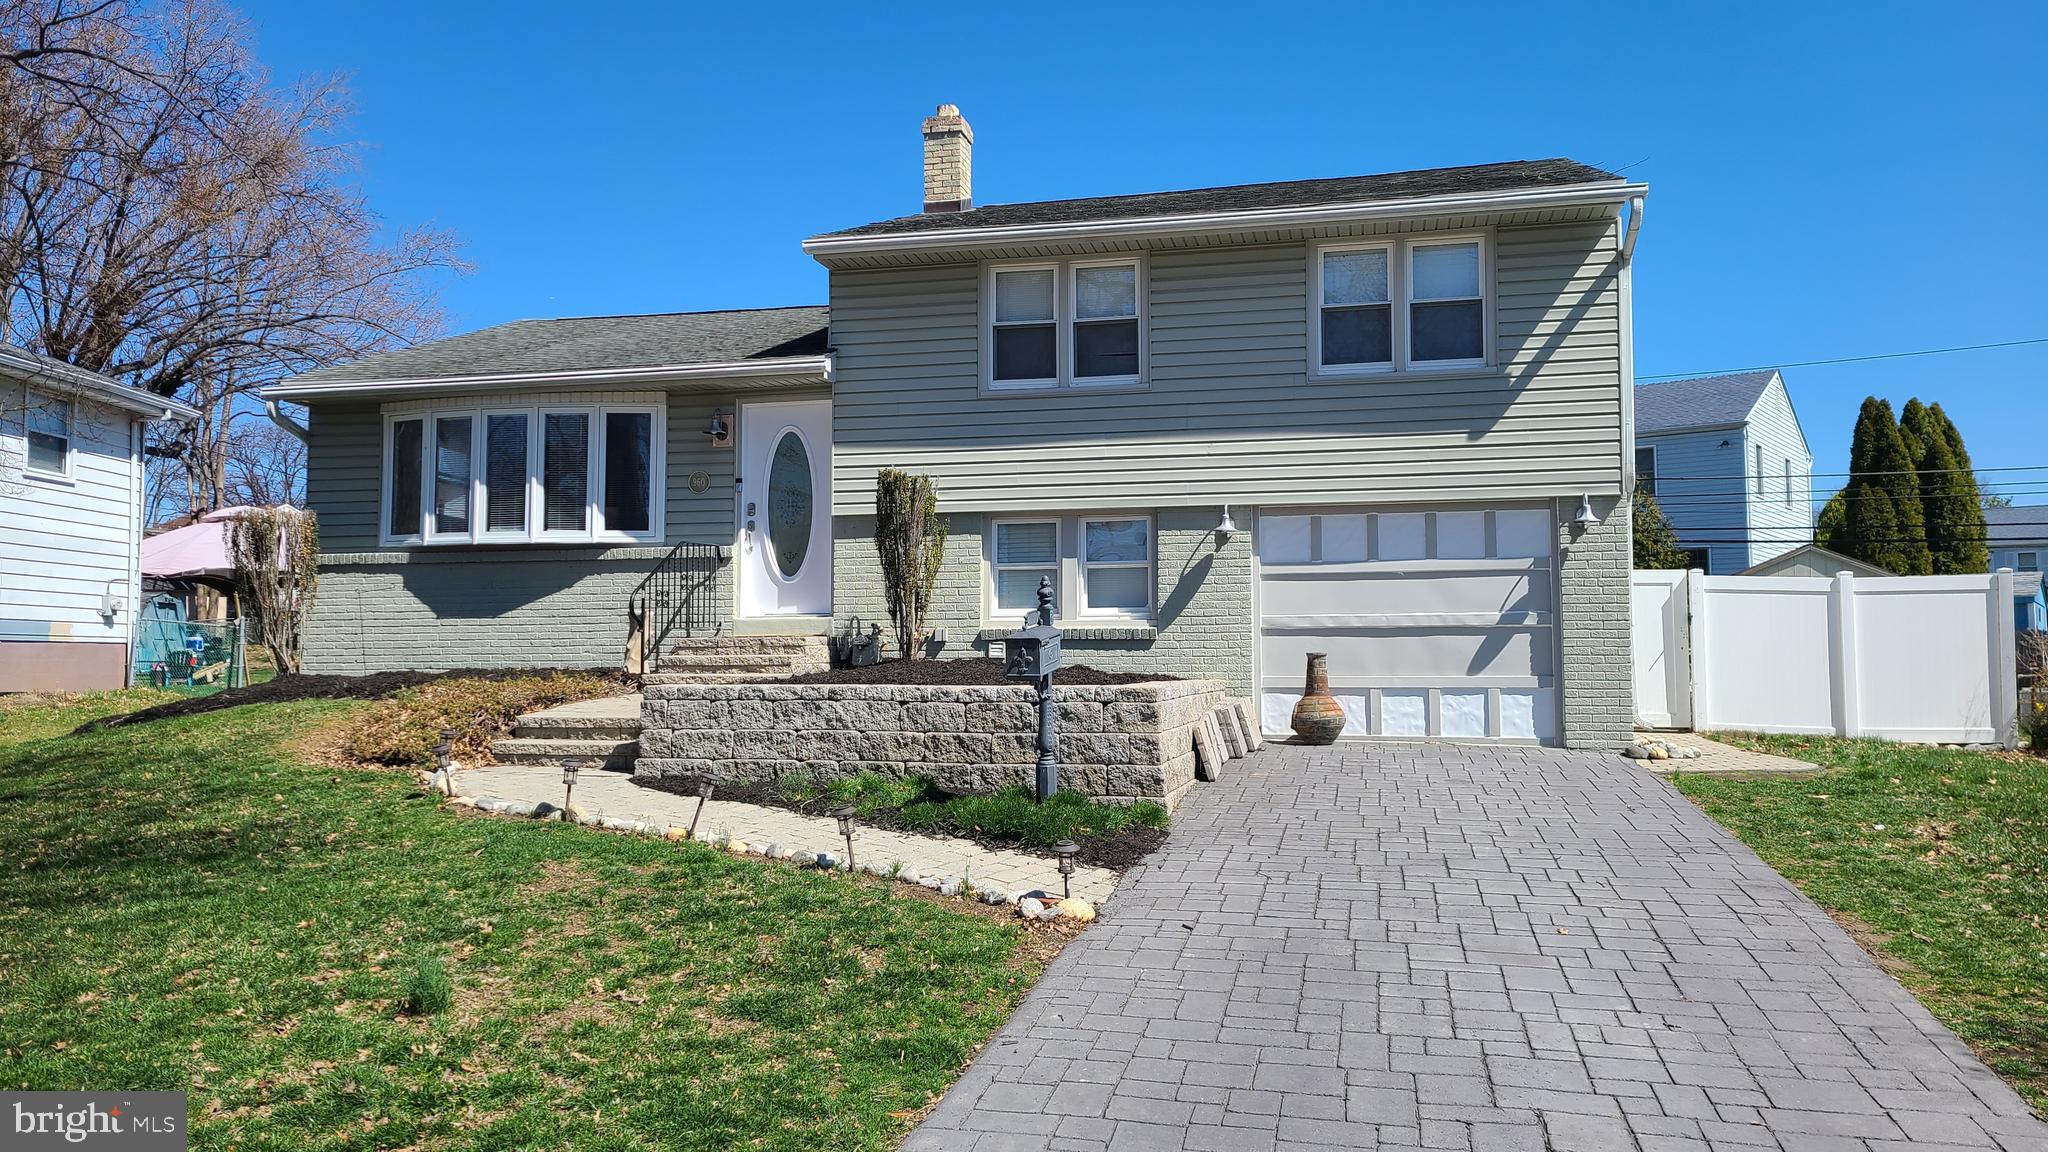
Property was completely rehabbed 2003-2005 Refinished hardwood floors, remodeled bathroom with Schluter waterproofing system, Great opportunity to live on sought after cul de sac.  Walking distance to train.  Close to all conveniences.  Rear addition and garage conversion to large family room with French doors leading to rear outside kitchen with 12ft bar, pergola, hot/cold water and gas BBQ. ideal for entertaing your family and friends all year round! 200 amp elec service, exterior vinyl with foam insulation, crawl space with sprayfoam insulation.  Blown in attic insulation with auto temp start attic fan.  Move in and enjoy!! Note - seller is a licensed real estae agent and PA appraiser.
#PADE2087200

SECANE

960 DALE ROAD

3 Beds

1 Baths

1,666 Sq.Ft.

$409,900

MLS#: PADE2087200
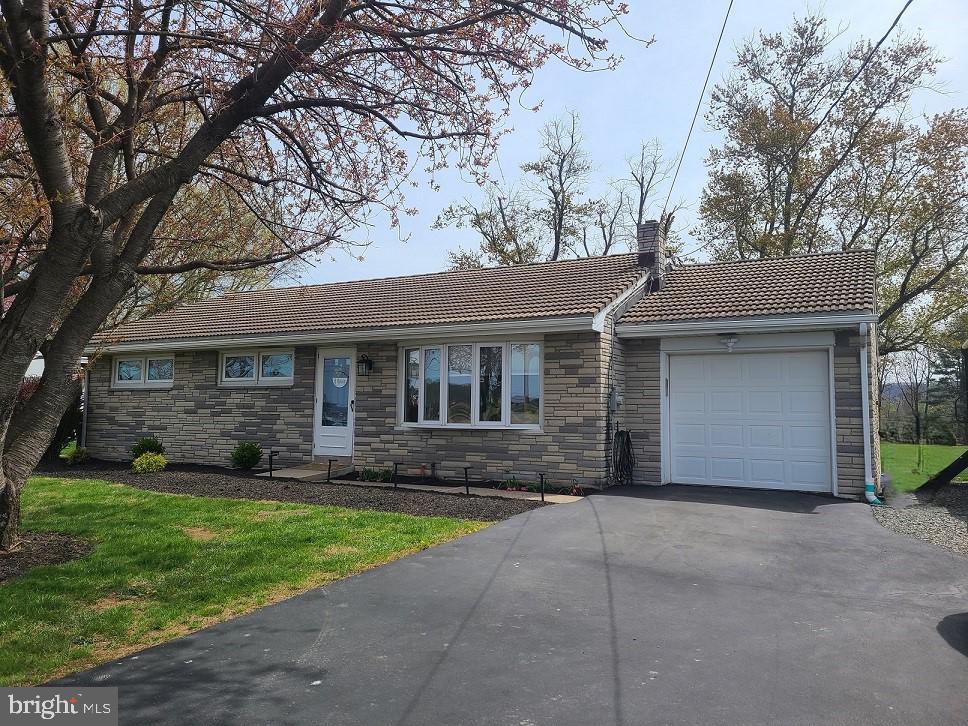
Beautiful views & country setting. Don’t miss this opportunity to own this immaculate, move-in ready, updated, 3 Bedroom, 1 Bath Ranch home on .74 acre lot.  Oley School District. You will love the farmland views and beautiful sunsets from the large bay window in the spacious Living Room which is open to the large Kitchen and Breakfast area. Kitchen features, large island with counter seating area, stainless steel appliances, and plenty of cabinet space.  Nice open floor plan perfect for gatherings. Full hall Bathroom. 3 nice size Bedrooms. Hardwood flooring throughout.  Lower level has been recently updated(2023) with beautiful large Family Room (24x22) with luxury vinyl flooring and an that is ready for Powder Room that just needs your finishing touches. The other side of the lower level includes laundry area plus built in shelving for extra storage, work bench area, and outside exit to the large, open, flat back yard, patio and fire pit area with privacy fence  are perfect for outdoor entertaining, room for gardens etc... Stoned pad at the side for extra parking. Oversized shed for extra storage.  Move in and enjoy!! *More interior photos coming soon*
#PABK2056148

OLEY

322 BERTOLET MILL ROAD

3 Beds

1 Baths

1,663 Sq.Ft.

$350,000

MLS#: PABK2056148
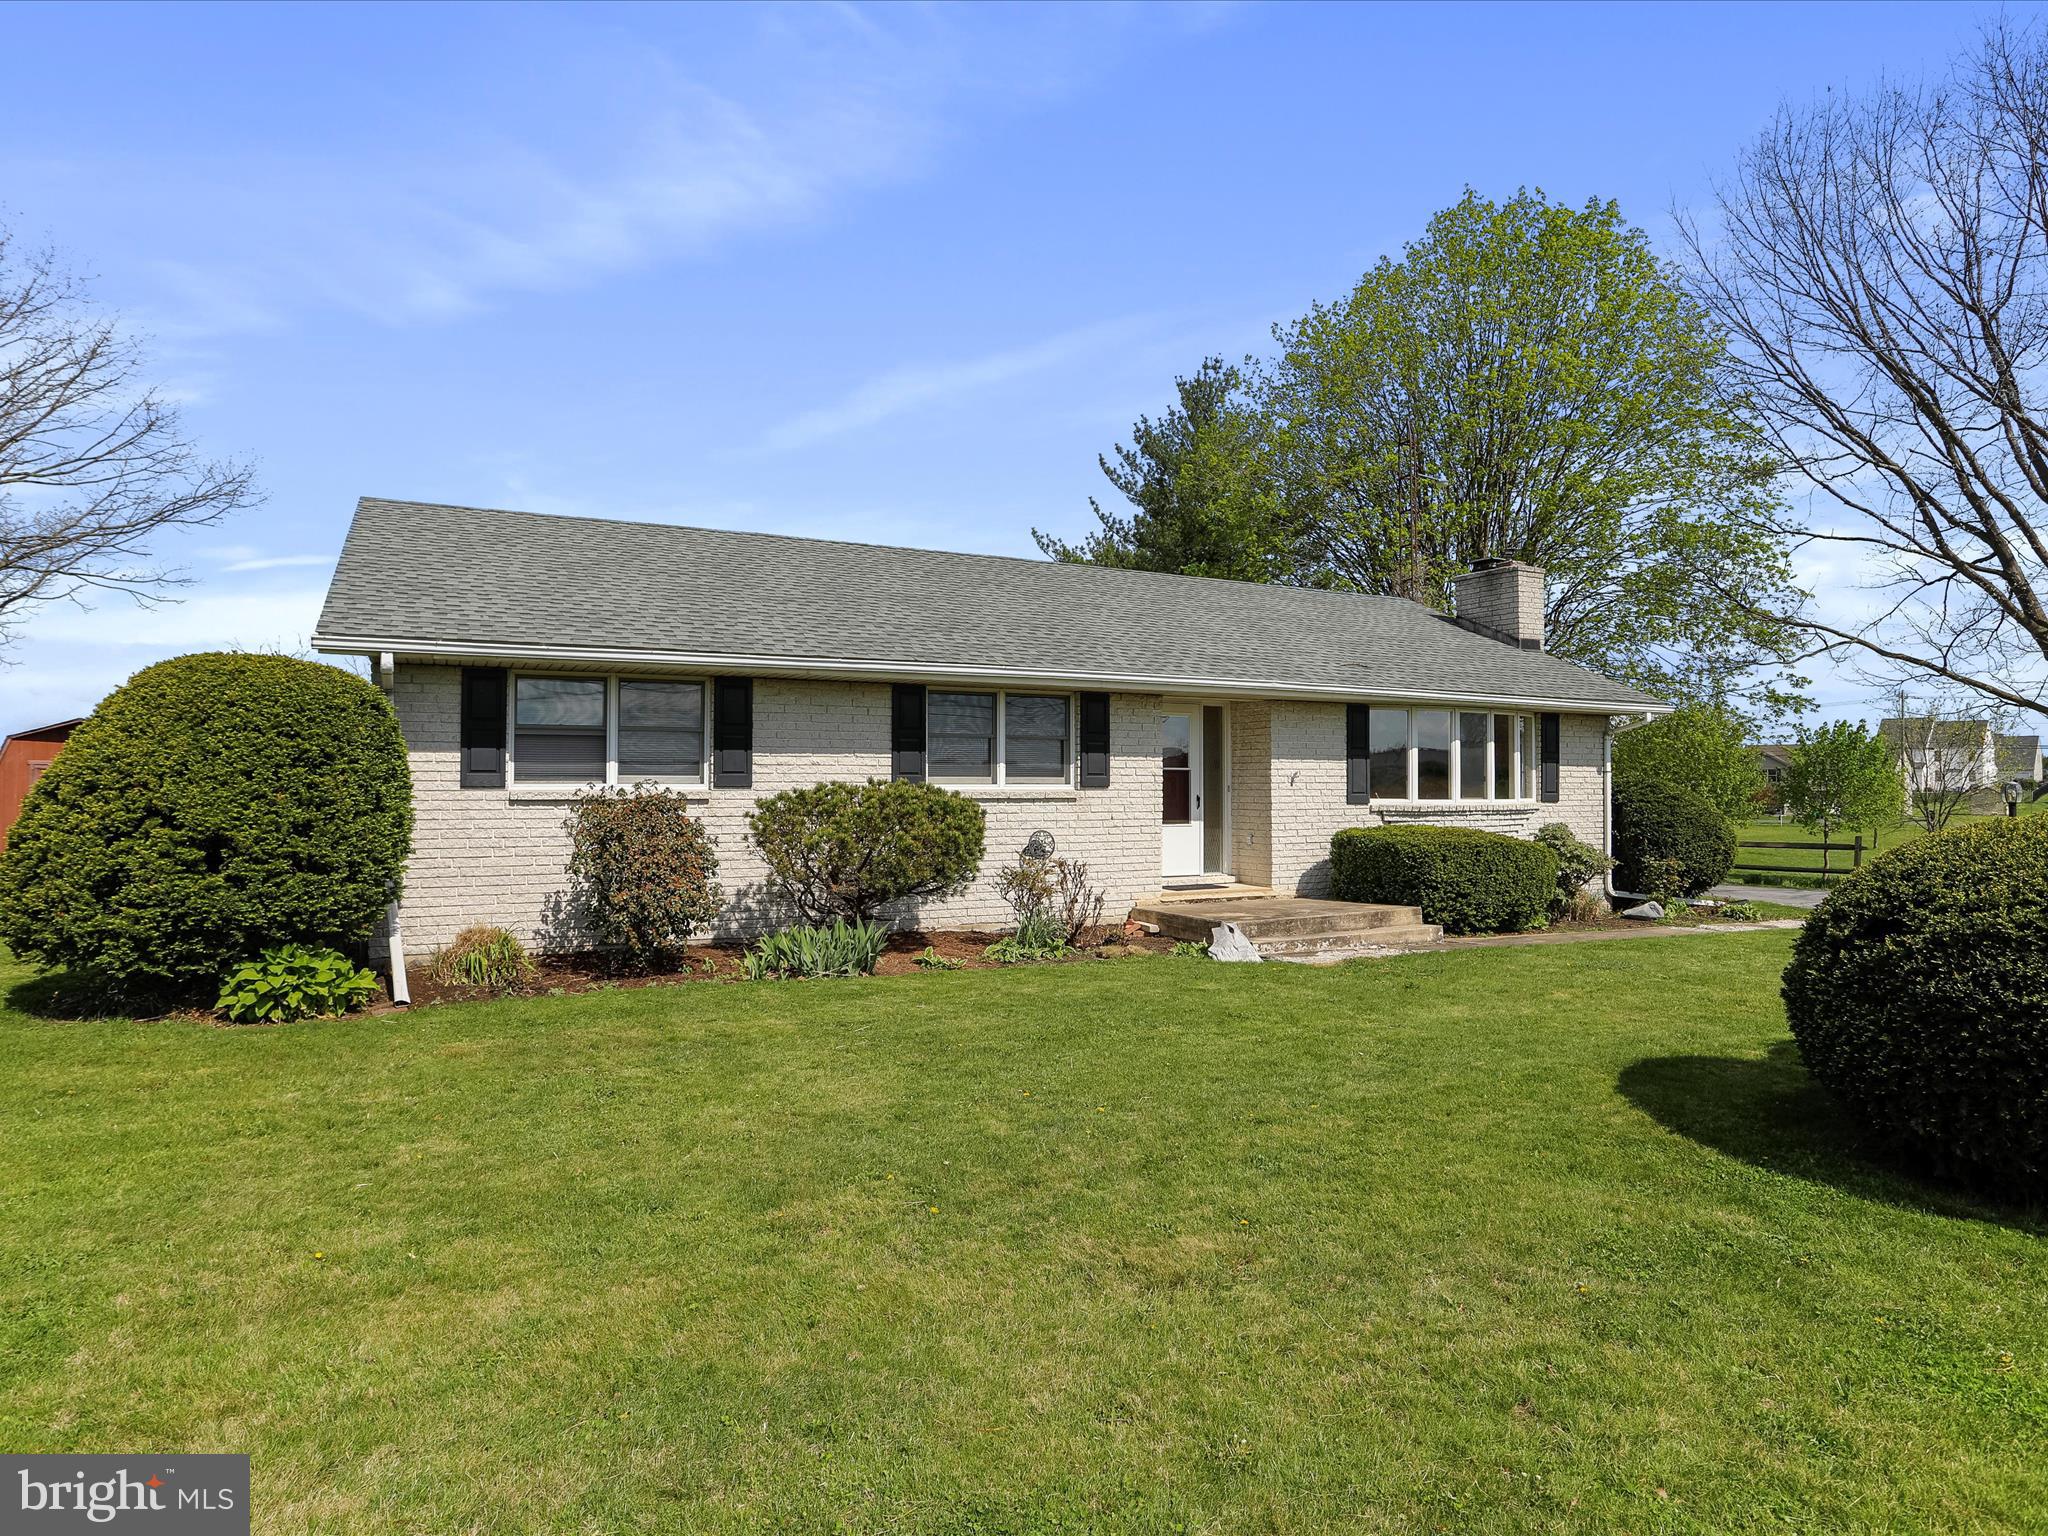
Welcome to this charming all-brick rancher, set on a spacious 0.93-acre lot—perfect for outdoor entertaining or simply relaxing while taking in the peaceful views.  An attached carport offers convenient, covered parking.
Step inside to a bright and inviting living room, featuring a fireplace (currently set up for an insert) and a large bow window that floods the space with natural light.
The spacious kitchen includes plenty of cabinet storage and a cozy dining area, ideal for everyday meals or hosting family and friends.
This home offers a comfortable layout with a primary bedroom that includes a private bath with a stand-up shower, two additional bedrooms, and a full hall bathroom. The laundry area is conveniently located on the main level.
The basement is over 75% finished, providing additional living space that could serve as a family room, entertainment area, or even an extra bedroom. The unfinished portion is perfect for a workshop, storage, or future customization.
Recent updates include a newer roof and A/C system. With so much to offer, this move-in-ready home is just waiting for your personal touch!   The front walk way is scheduled to be replaced.
Located near Antrim Township Community Park and Whitetail Ski and Golf Resort.  Easy access to Interstate 81 and Route 11.
#PAFL2026578

GREENCASTLE

11949 WILLIAMSPORT PIKE

3 Beds

2 Baths

2,512 Sq.Ft.

$315,000

MLS#: PAFL2026578
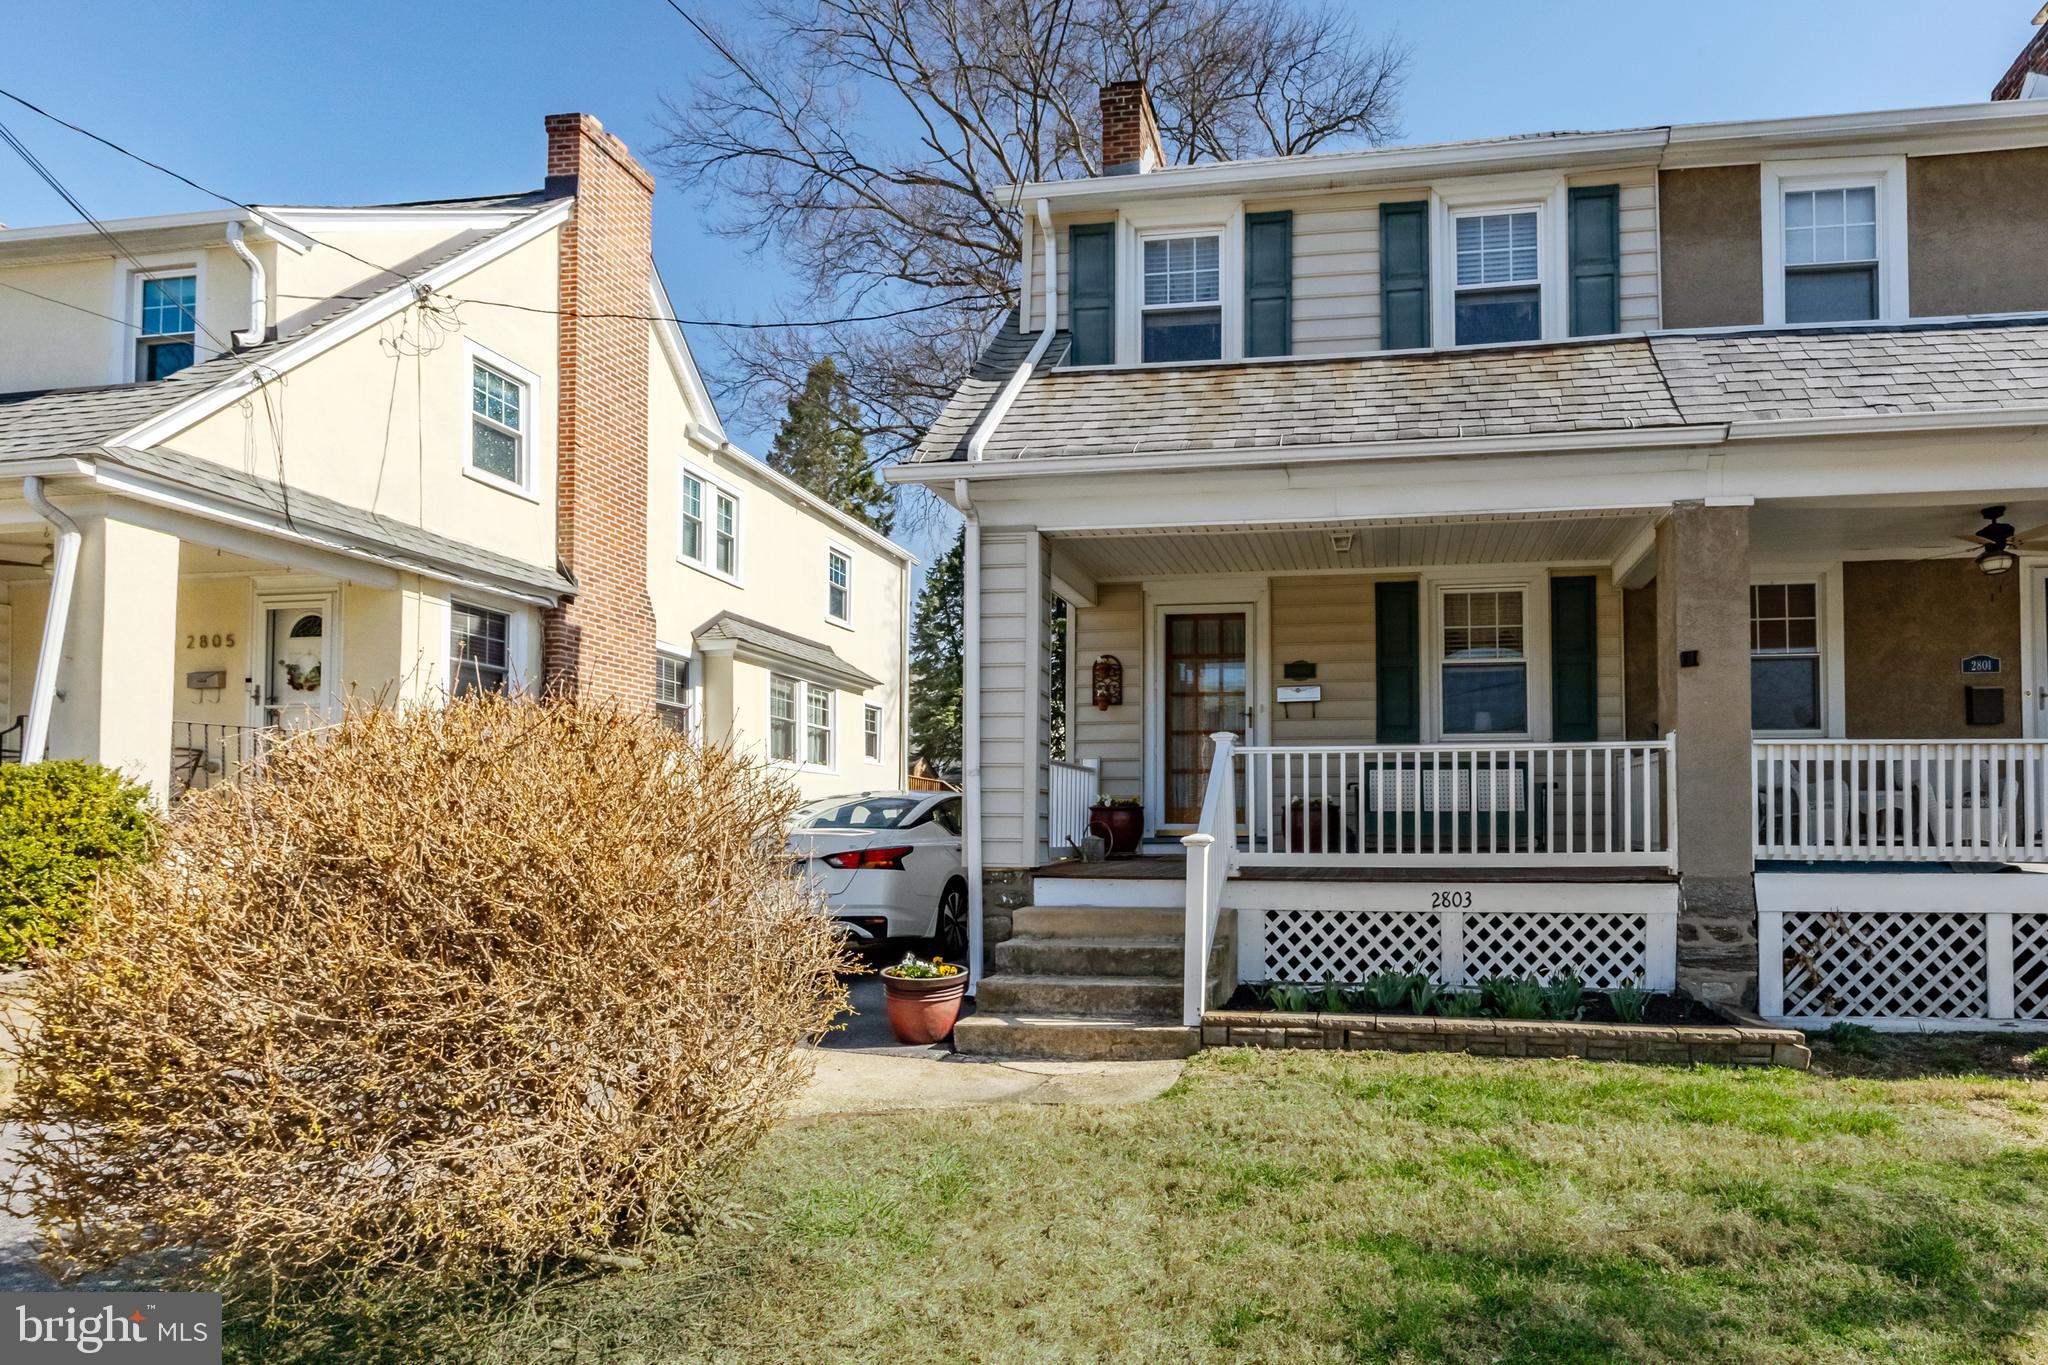
From the welcoming embrace of the front porch, this delightful colonial-style twin nestled in the vibrant community of Ardmore exudes character and warmth. Upon entering, you are greeted by a cozy living room with a gas fireplace that seamlessly flows into the formal dining room with a coat closet (look down, there are hardwood floors under the perfect wall to wall champagne color rugs).  Just perfect for intimate gatherings or leisurely meals. The well-appointed kitchen boasts ample space for culinary explorations and grants easy access to the large, private deck and  backyard. This serene outdoor space provides a secure oasis for relaxation and entertaining guests. Whether savoring your morning coffee or hosting an evening BBQ, the backyard is sure to become your favorite retreat.  The home features three well-sized bedrooms and a full bathroom, ideal for those seeking comfort and functionality. Below, a full basement offers a laundry area, generous storage, and Bilko stairs to exterior. BONUS!!! There is a private driveway that easily fits two cars.   Embrace a lifestyle of ease and convenience in this charming residence. Schedule a viewing today and make 2803 Oakford Road your own haven of tranquility.  Short walk to Normandy Park.  Close to elementary school.  This Ardmore gem has everything you want and checks all the boxes!
#PADE2085986

ARDMORE

2803 OAKFORD ROAD

3 Beds

1 Baths

1,240 Sq.Ft.

$419,000

MLS#: PADE2085986
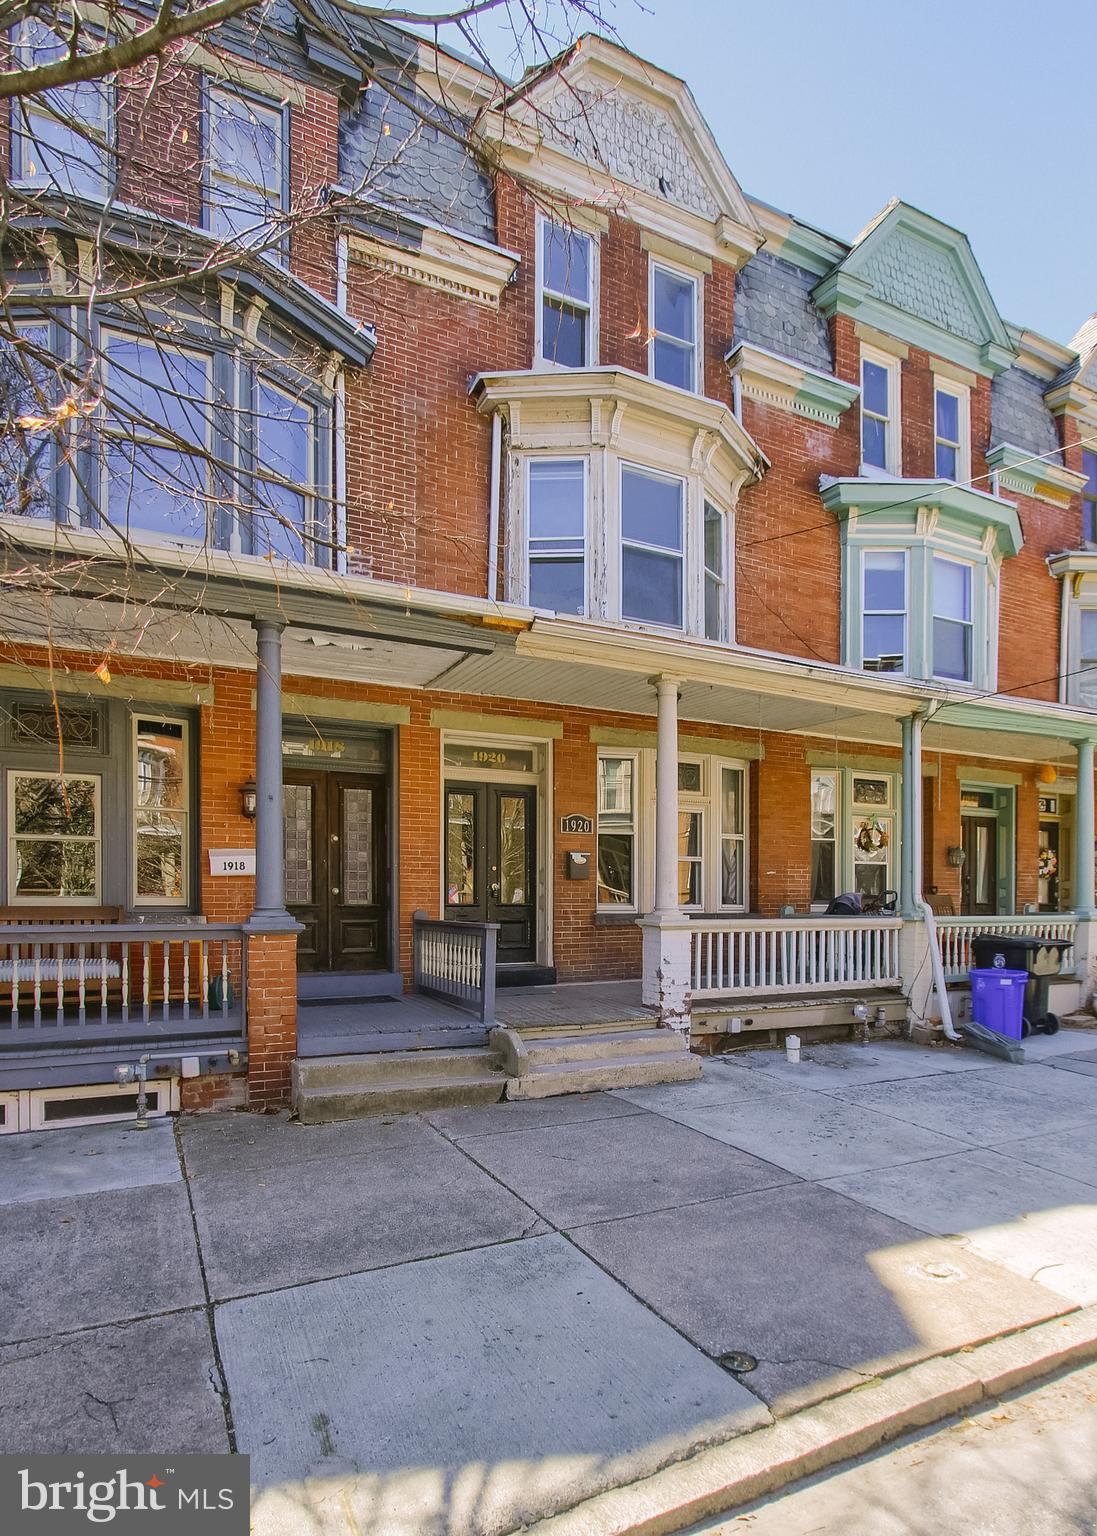
Just what you've been waiting for! This 5-bedroom, 1.5-bathroom home in Olde Uptown offers great potential. Features include gas forced-air heat, original hardwood floors on the first floor, and a fenced-in backyard. You'll love relaxing on the front porch and being within walking distance of Little Amps, Alvaro's, and the Susquehanna River. Priced to reflect the updates needed—don’t miss this opportunity!
#PADA2043284

HARRISBURG

1920 GREEN STREET

5 Beds

1 Baths

1,944 Sq.Ft.

$185,000

MLS#: PADA2043284
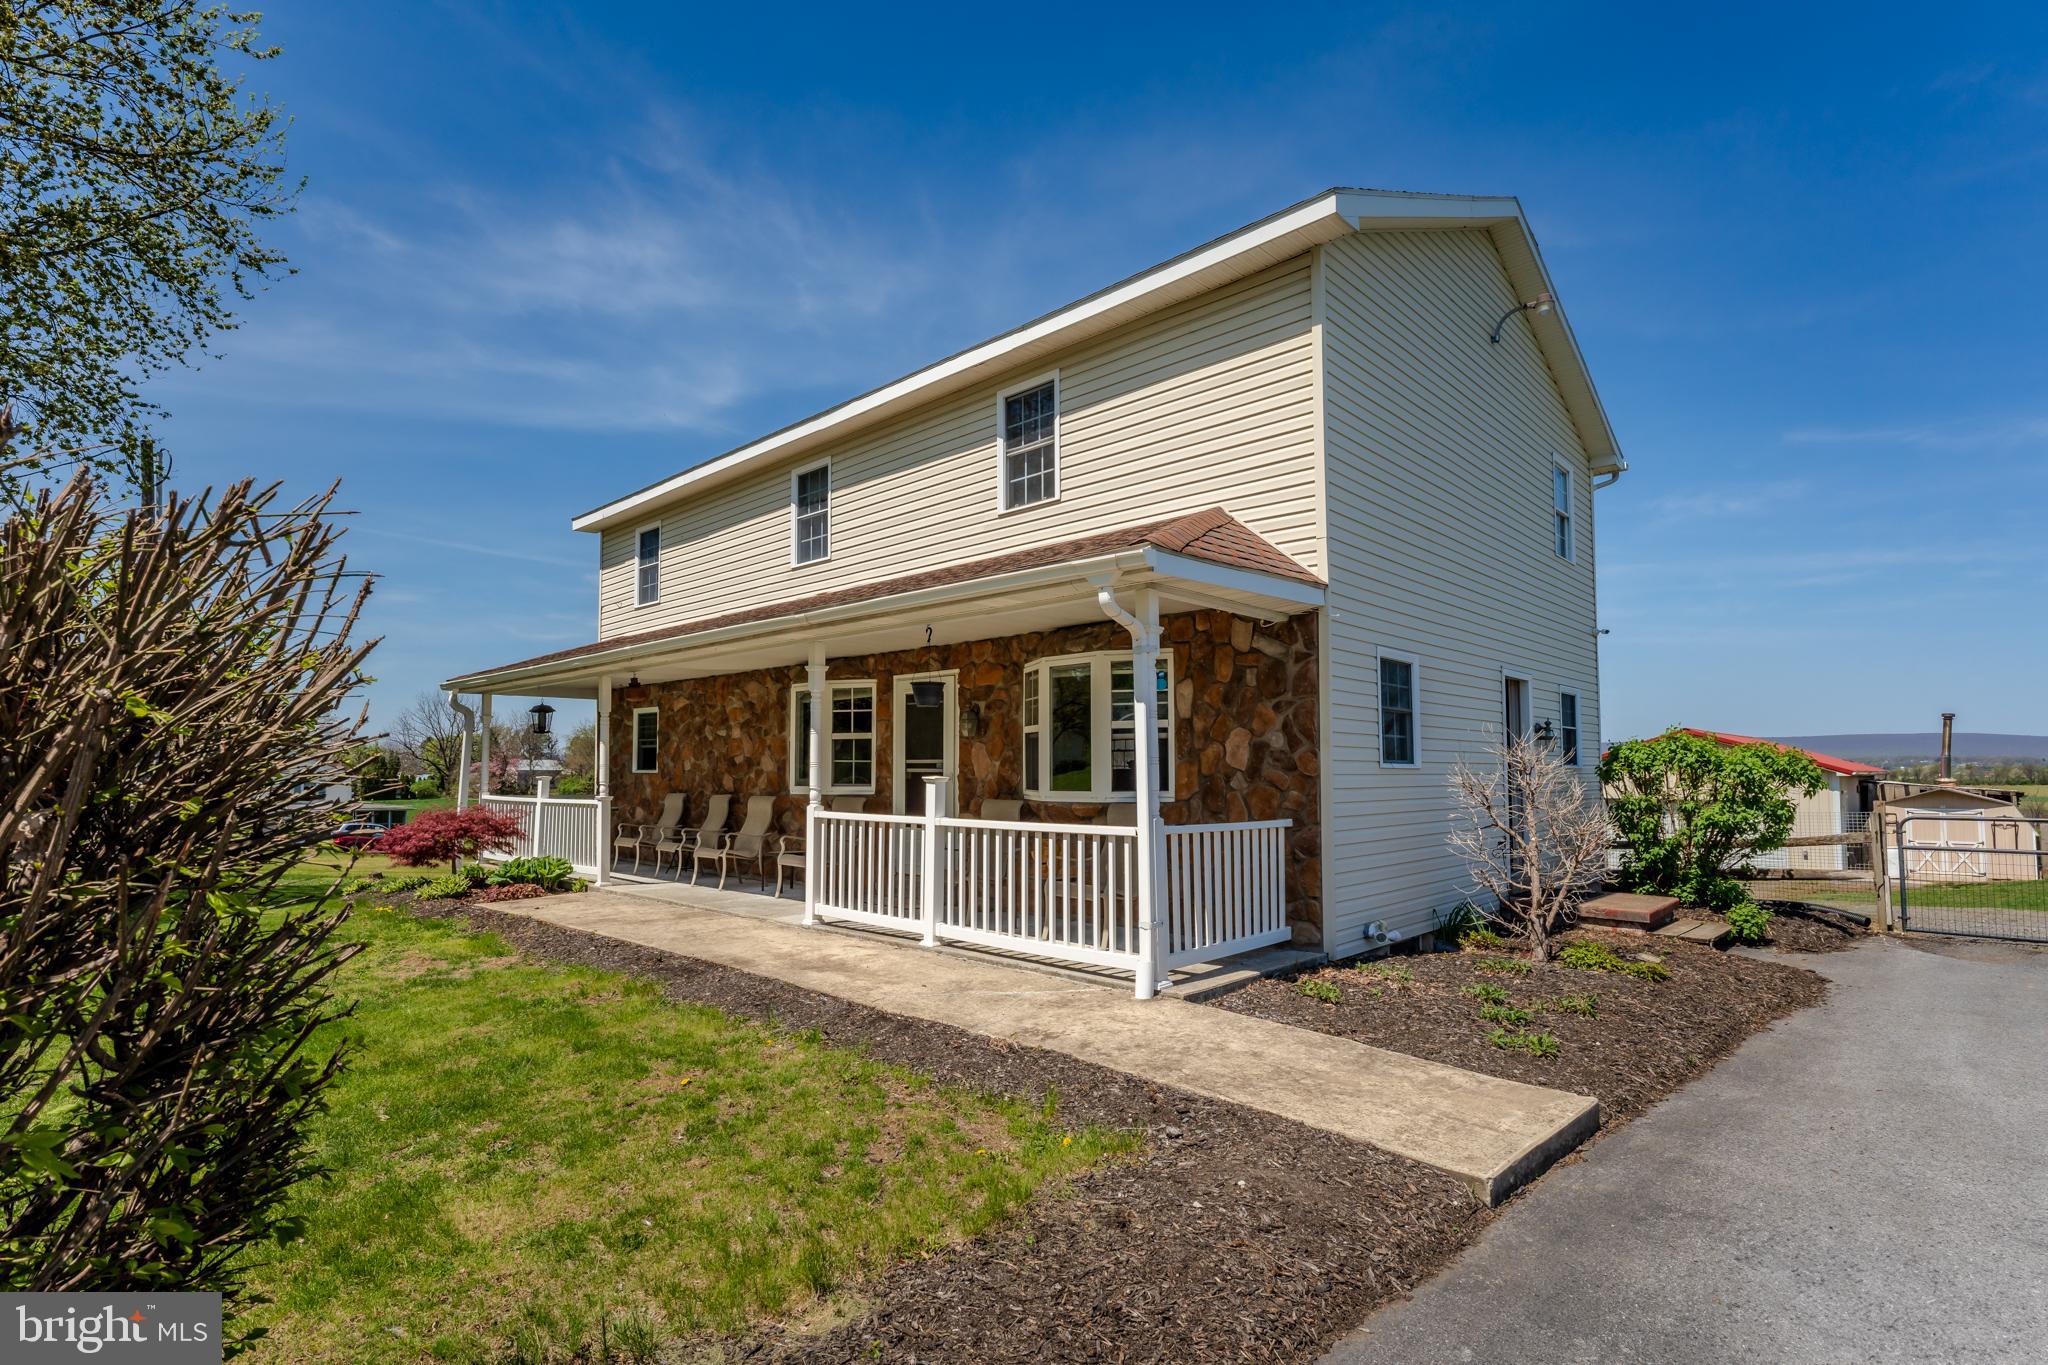
Beautiful Country Home on a spectacular lot! Take a look at this 4 bedroom 2 full bathroom home with a 24 x 36 detached pole building! Step inside and you will find a spacious home with so many unique features. Main floor offers large family room with big bright windows, eat in kitchen with large custom built breakfast bar and rustic stone detail throughout the main eating areas. Main floor laundry room and full bathroom with soaking tub are a bonus. First floor laundry can easily be converted to additional bedroom, office or playroom if you choose. 2nd floor offers 4 nice sized bedrooms, 2nd full bathroom and office, reading nook or playroom. Lower level heated basement is partially finished with plenty of room for additional living space and storage. Outdoors are amazing with spectacular views, covered front porch showcasing more ornate stonework and freshly stained rear deck which overlooks the million dollar views and the Pennsylvania Mountains! It gets better with a 24x36 pole building with overhang/carport which has electric and heat. Don't forget the fully fenced in yard and above ground swimming pool to cool off in on those hot summer nights. Wonderfully landscaped flower beds loaded with perennials are the icing on the cake. Hamburg Area Graduates benefit from the Esther H. Ludwig Scholarship Foundation! Hurry up and call today for your private showing!
#PABK2056358

SHOEMAKERSVILLE

790 STONE HILL ROAD

4 Beds

2 Baths

2,184 Sq.Ft.

$299,900

MLS#: PABK2056358
*Offer deadline has been set, please have your offer submitted by 2:00pm Sunday 4/27/25. All offers will be reviewed Sunday evening.


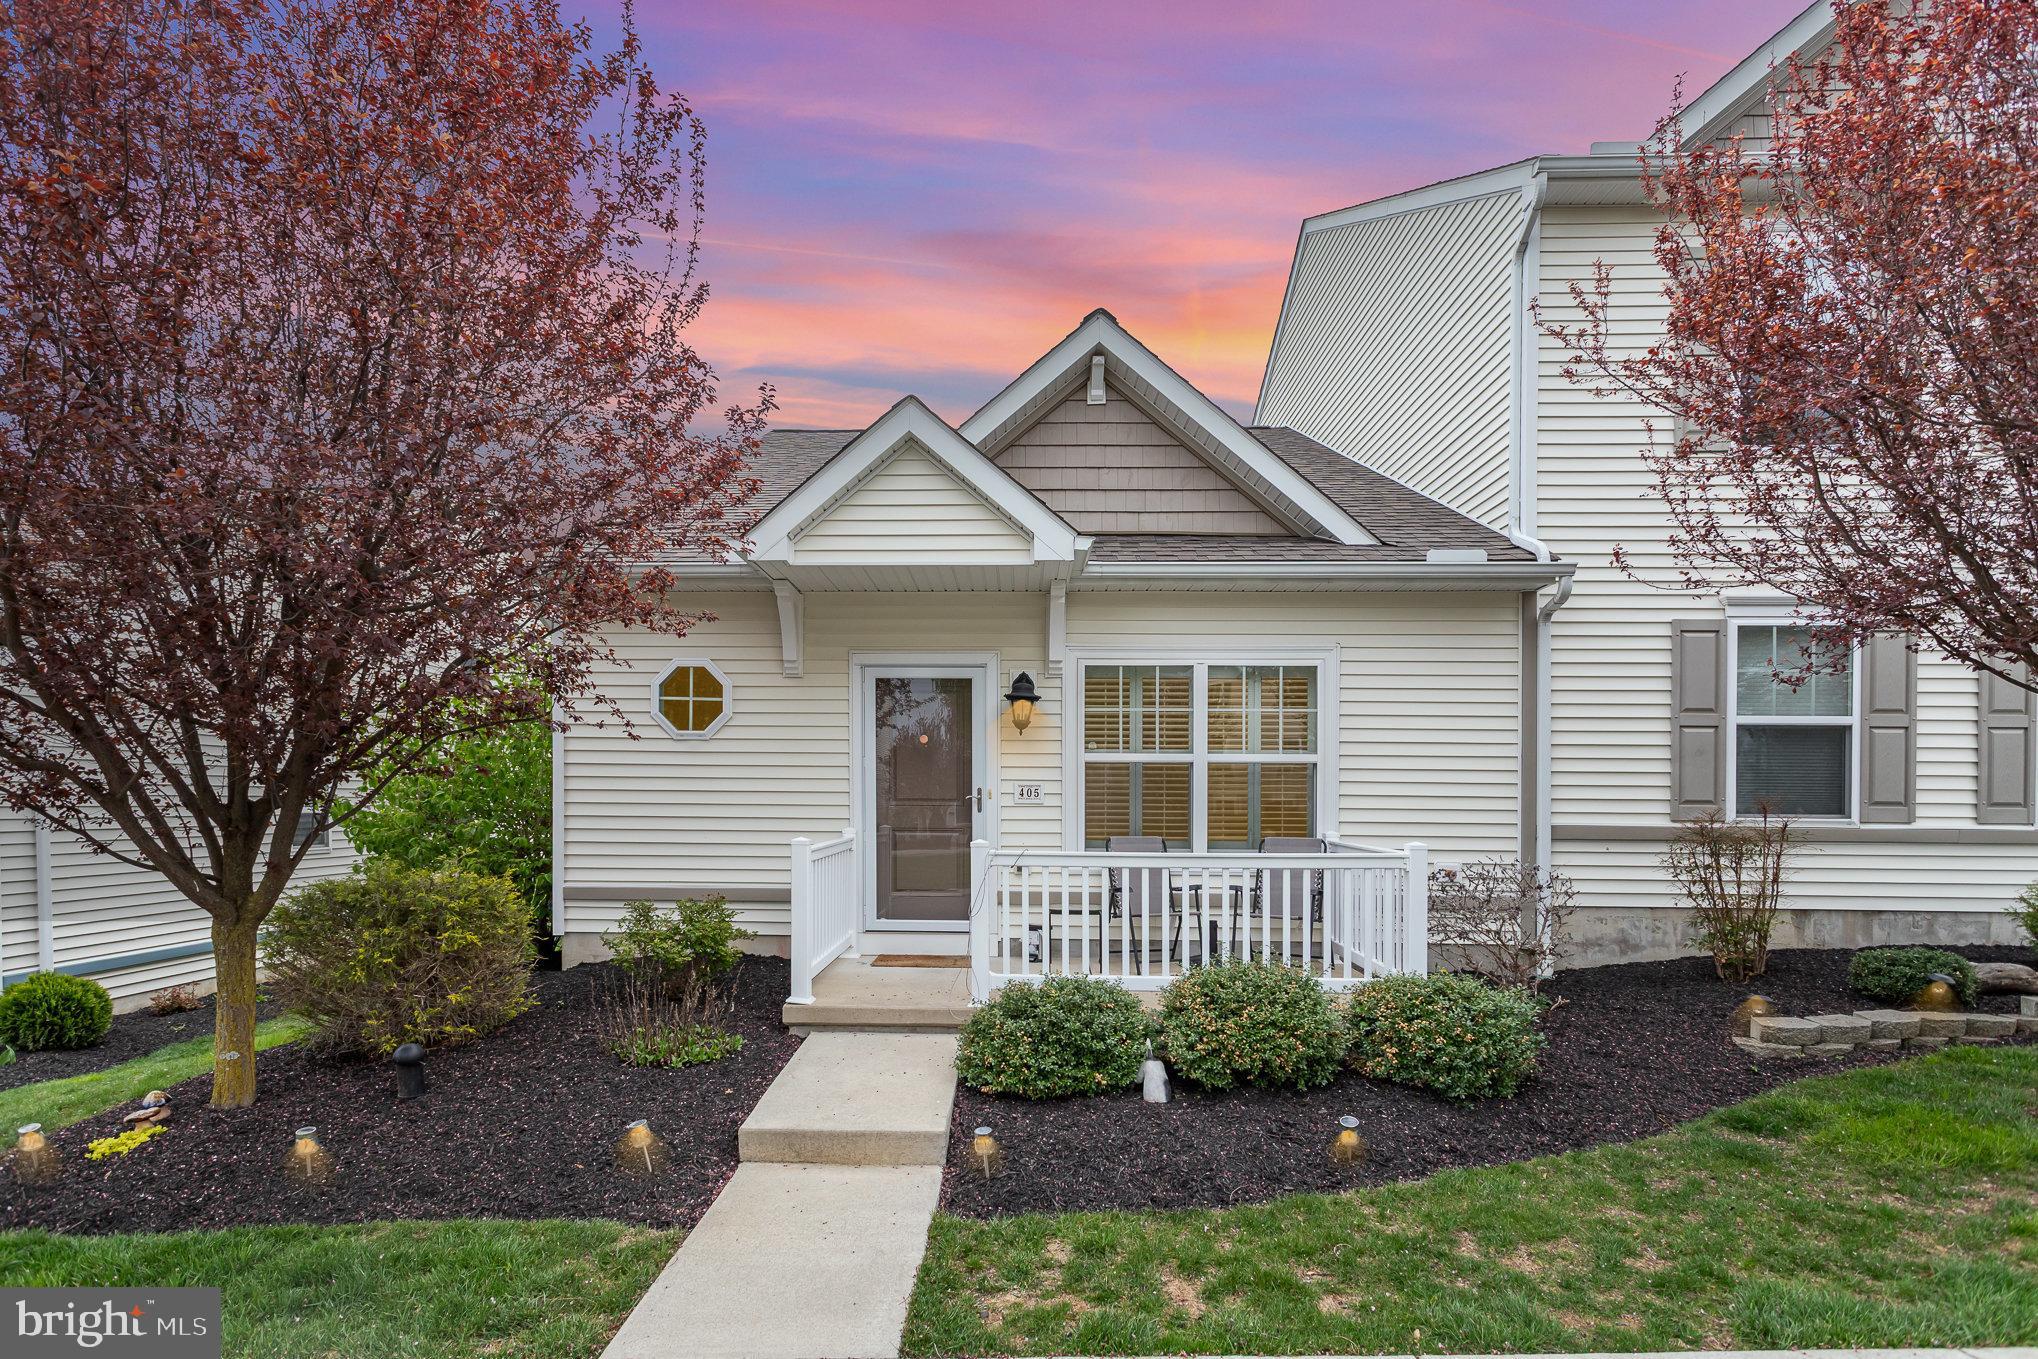
Welcome to 405 Pratt Circle — a beautifully maintained home tucked away in the peaceful Summerfield community, surrounded by Lancaster County’s signature rolling farmland. Located in the Penn Manor School District, this 2-bedroom, 2-bath gem offers the ease of first-floor living with a main level bedroom, full bath, and convenient laundry area. Inside, you’ll find a bright and inviting layout that’s been lovingly cared for, offering comfort and functionality at every turn. The spacious living area flows seamlessly into the dining space and kitchen, creating the perfect setup for everyday living or easy entertaining. Upstairs, you’ll find an additional bedroom and full bath — ideal for guests, hobbies, or a home office. Whether you're sipping coffee on the front porch or enjoying the quiet, friendly neighborhood vibe, this home offers a peaceful retreat while still being just minutes from local amenities. Don’t miss your chance to live in one of the area’s most charming communities, where pride of ownership shines and countryside views surround you.
#PALA2068540

WILLOW STREET

405 PRATT CIRCLE

2 Beds

2 Baths

1,210 Sq.Ft.

$264,900

MLS#: PALA2068540

1 ... 436 437 438 439 440 ... 666
* Listings identified with the FMLS IDX logo come from FMLS and are held by brokerage firms other than the owner of this website. The listing brokerage is identified in any listing details. Information is deemed reliable but is not guaranteed. If you believe any FMLS listing contains material that infringes your copyrighted work please review our DMCA policy and learn how to submit a takedown request. © 2024. First Multiple Listing Service, Inc.

Send a message

Message successfully sent.

Your message

What is 3 + 4 ?

Reason for contacting?

I agree to receive email communication and understand I can unsubscribe at any time.

I agree to be contacted by Charis Realty Group - Christine Issler, Broker via call, email, and text for real estate services. To opt out, you can reply 'stop' at any time or reply 'help' for assistance. You can also click the unsubscribe link in the emails. Message and data rates may apply. Message frequency may vary. Privacy Policy

Sign Out

Virtual Assistant

Would you like to take the next step with this property? We can help you schedule a showing or virtual tour, or send you more details.

Yes, I would like more information.

Thank You for Your Reply, One of Our Agents will contact you as soon as possible

No, maybe later.

Thank you, you can always contact me via email, phone number or through the contact form.

Realhub AI

Lucy - Your AI-Powered Realtor

Update Your Temporary Password

Personalize your search

Enter your email and we'll notify you immediately when new listings match what you're looking for.

or enter email address

Already have an account ? Login here

Continue your home search

I agree to receive communications and understand I can unsubscribe at any time.

I agree to be contacted by Charis Realty Group - Christine Issler, Broker via call, email, and text for real estate services. To opt out, you can reply 'stop' at any time or reply 'help' for assistance. You can also click the unsubscribe link in the emails. Message and data rates may apply. Message frequency may vary. Privacy Policy

Already have an account ? Login here

We use cookies

We use cookies primarily for analytics to enhance your experience. By accepting, you agree to our use of these cookies. You can manage your preferences or learn more about our cookies policy.
