Properties

Browse or get in touch to schedule a walkthrough.

  • Nearby me
Price range

Popular Features

Community Features

Association

Property Features

Waterfront

View

Exterior Features

Interior Features

Style

569028 properties match your criteria

Updated 1 minute ago

E-Alert name
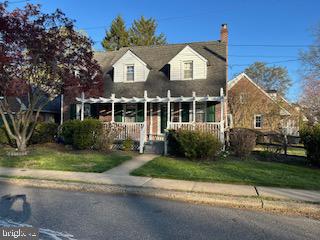
Welcome Home to 101 Summit Road.  Step into the charm and promise of this Cape Cod-style gem located in the highly sought-after Rose Tree Media School District. Lovingly maintained, this home boasts great bones and timeless character—just waiting for your personal touch and a few updates to truly make it your own.  This delightful 2-bedroom, 1.5-bath residence features:
Spacious First Floor Layout: A bright and modern kitchen, inviting living and dining rooms, a cozy family room, and a convenient half bath.
Charming Outdoor Spaces: Enjoy morning coffee on the adorable front porch, or entertain on the deck connecting the house to a rare detached garage—one of the few in the neighborhood!
Upstairs Retreat: Two well-sized bedrooms, a full bath, and a bonus room perfect for a home office, nursery, or extra guest space. 
Timeless Touches: Beautiful hardwood floors throughout and thoughtful updates that complement the home’s classic appeal.
Exceptional Lot: A corner property with a generous side yard—ideal for gardening, play, or relaxation.
Located just a short walk to the heart of town, you’ll love easy access to restaurants, shops, and community events, all while enjoying the peace and quiet of this picturesque neighborhood. Interior pictures coming soon.  Please note that the house is still in the process of clean out.
#PADE2088400

MEDIA

101 SUMMIT ROAD

2 Beds

1 Baths

1,287 Sq.Ft.

$449,000

MLS#: PADE2088400
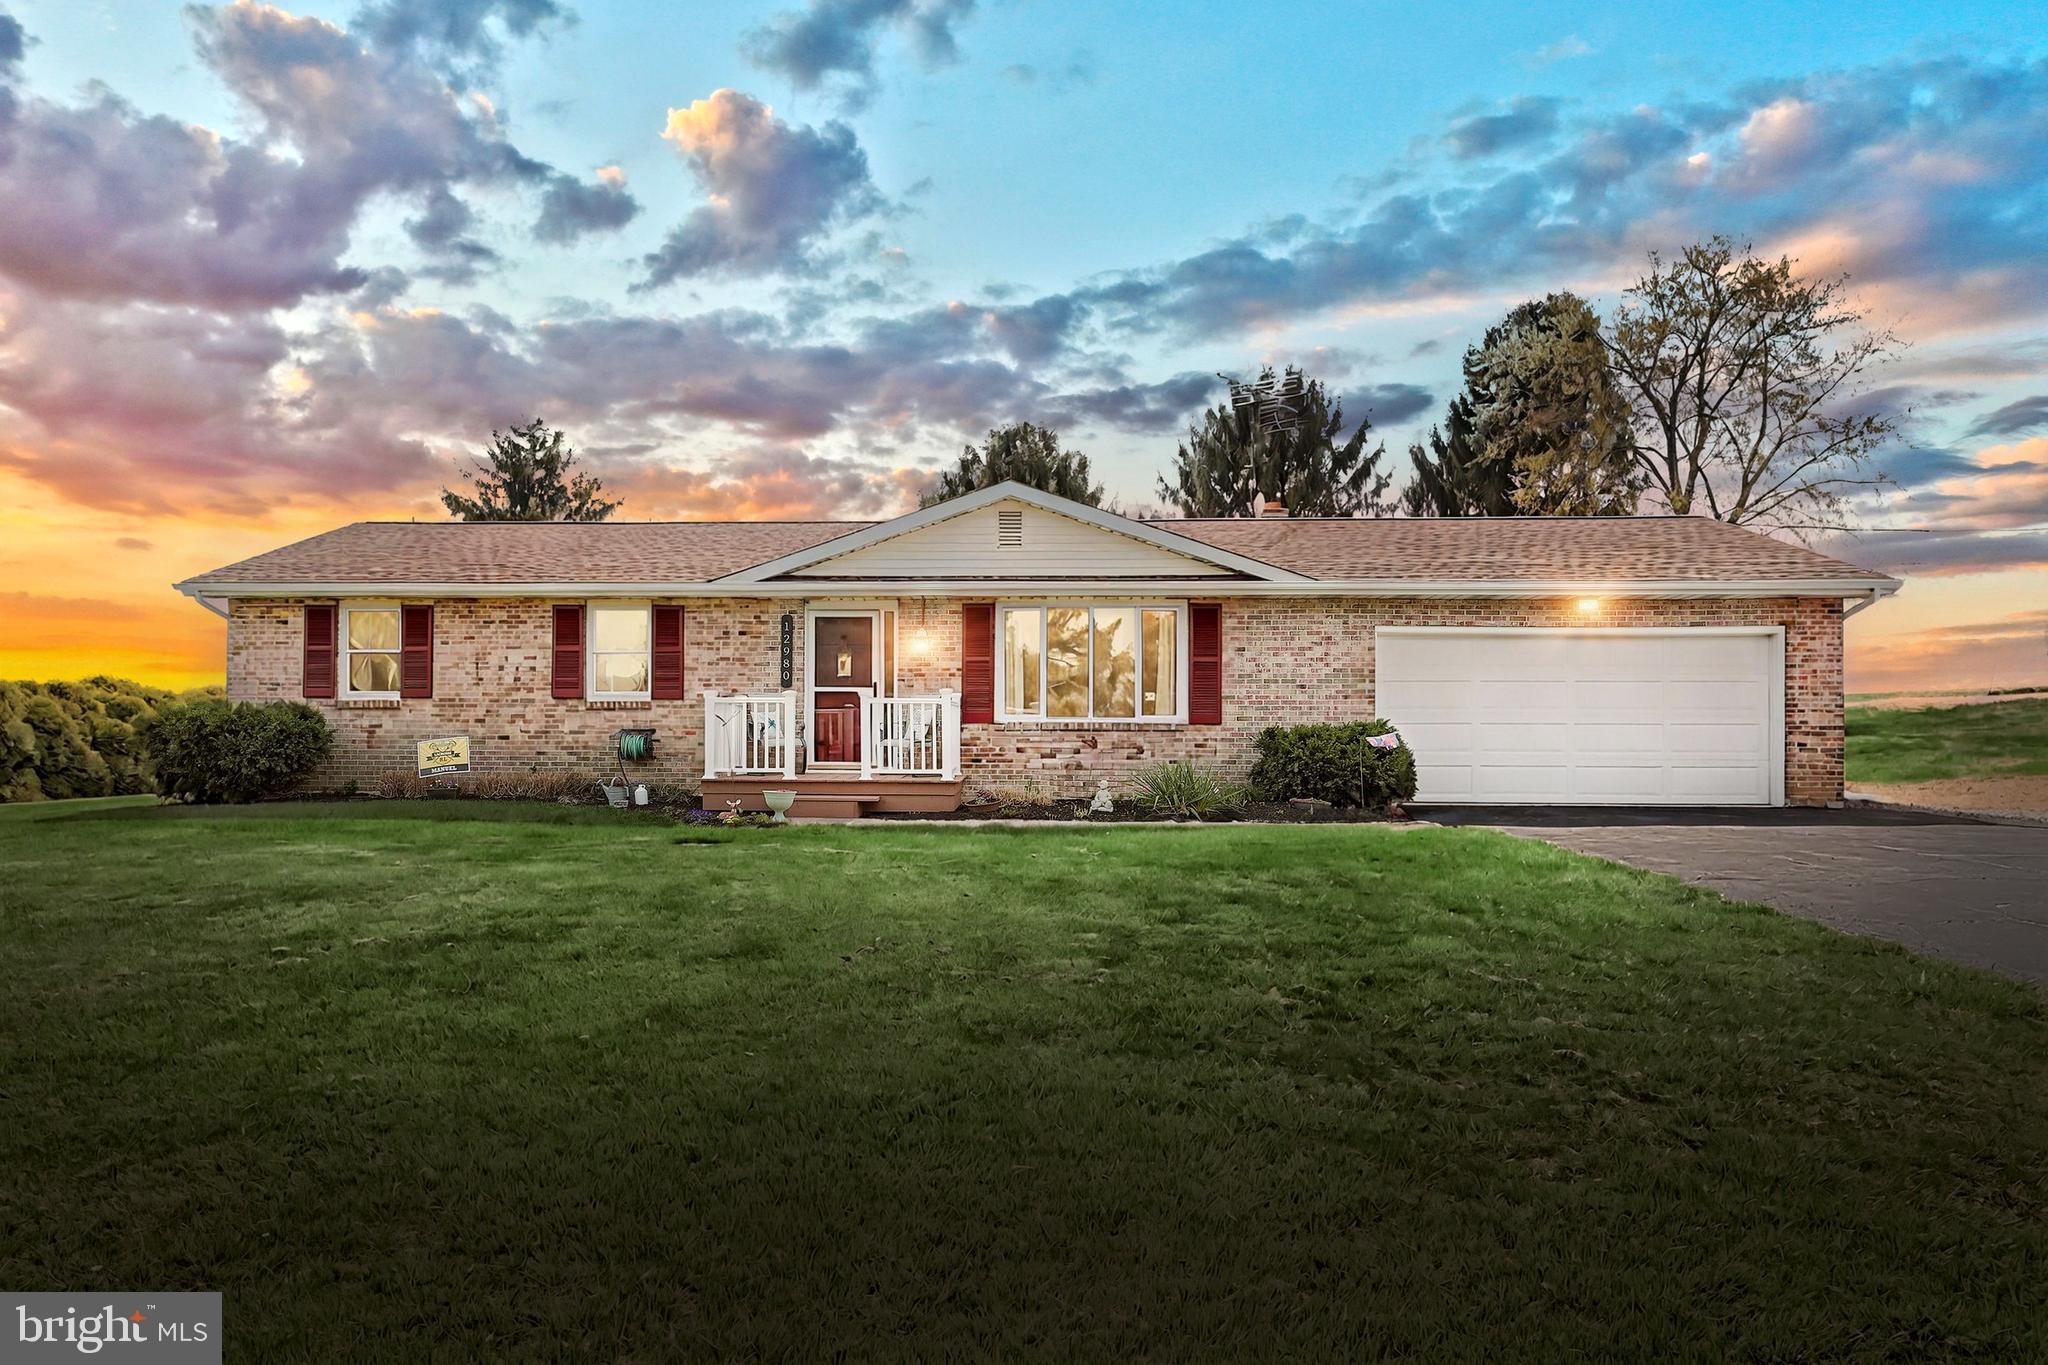
Charming Brick Rancher in a Peaceful Country Setting!
Welcome to your private retreat in the heart of the countryside! This solid brick rancher offers the perfect blend of comfort, style, and serenity, all nestled among lush farmland in the Red Lion School District.
Inside you'll find a meticulously maintained one-owner home with 3 spacious bedrooms and 2 full bathrooms, including a lovely primary suite featuring a walk-in tiled shower. The beautifully designed kitchen boasts granite countertops, a stylish tile backsplash, custom-made kitchen island,  and plenty of room to cook and gather.
Downstairs you'll find a cozy family room with a wood stove, perfect for those chilly nights.  On the other side of the basement there is ample storage space and room for a workshop or workout area.  Currently the third bedroom is being used as a laundry room for the convenience of One-Floor Living . If desired, you may convert it back into a bedroom, as there is another laundry hookup in the basement.  
Step outside and enjoy the peaceful backyard oasis, complete with a massive 25' x 24' deck and extended patio – ideal for entertaining, hosting a BBQ or simply soaking in the privacy. The oversized 2-car garage and ample parking provide plenty of space for vehicles, hobbies, or guests. Don't let the country setting fool you, you're only 15 mins to the high school and less than 30 mins to major shopping, the MD line and Lancaster Co. You won't want to miss your chance to see this home, schedule a showing today! Home Sale includes additional parcel. Combined Acreage is 0.715.
#PAYK2080448

BROGUE

12980 STAMPER ROAD

3 Beds

2 Baths

1,642 Sq.Ft.

$325,000

MLS#: PAYK2080448
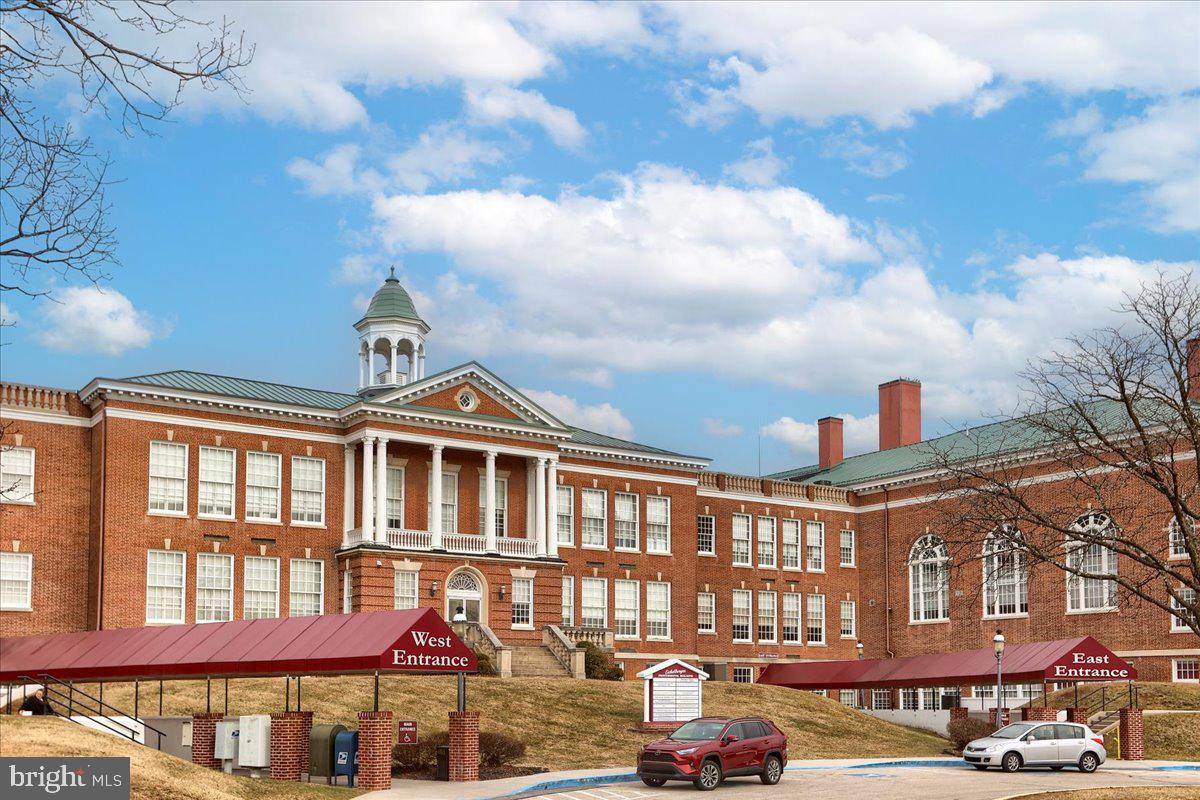
Professional Office Space for Sale – Prime Business Location!  Seize the opportunity to own your office space in a well-established professional building, surrounded by thriving local businesses. Why continue paying rent when you can invest in your own workspace?  This unit offers a spacious layout with five potential private offices and a reception or waiting area, making it ideal for growing your business or sharing space with other professionals. The flexibility of this office allows you to sublet individual offices to startups or other businesses, creating an additional stream of income.  For those looking for even more space, the two adjoining units, #118 and #122, are also available for sale, providing an excellent opportunity for expansion. The building features beautifully maintained common areas, hallways, and elevator access, ensuring a professional and welcoming environment. Ample free parking is available in the large parking lot, making it convenient for both you and your clients. Don’t miss out on this chance to establish your business in a thriving professional community. Contact us today for more details or to schedule a viewing!
#PAYK2075892

HANOVER

195 STOCK STREET 120

None Beds

None Baths

1,435 Sq.Ft.

$75,000

MLS#: PAYK2075892
None
#PACB2040786

CARLISLE

129 SABLE DRIVE

2 Beds

2 Baths

1,035 Sq.Ft.

$218,000

MLS#: PACB2040786
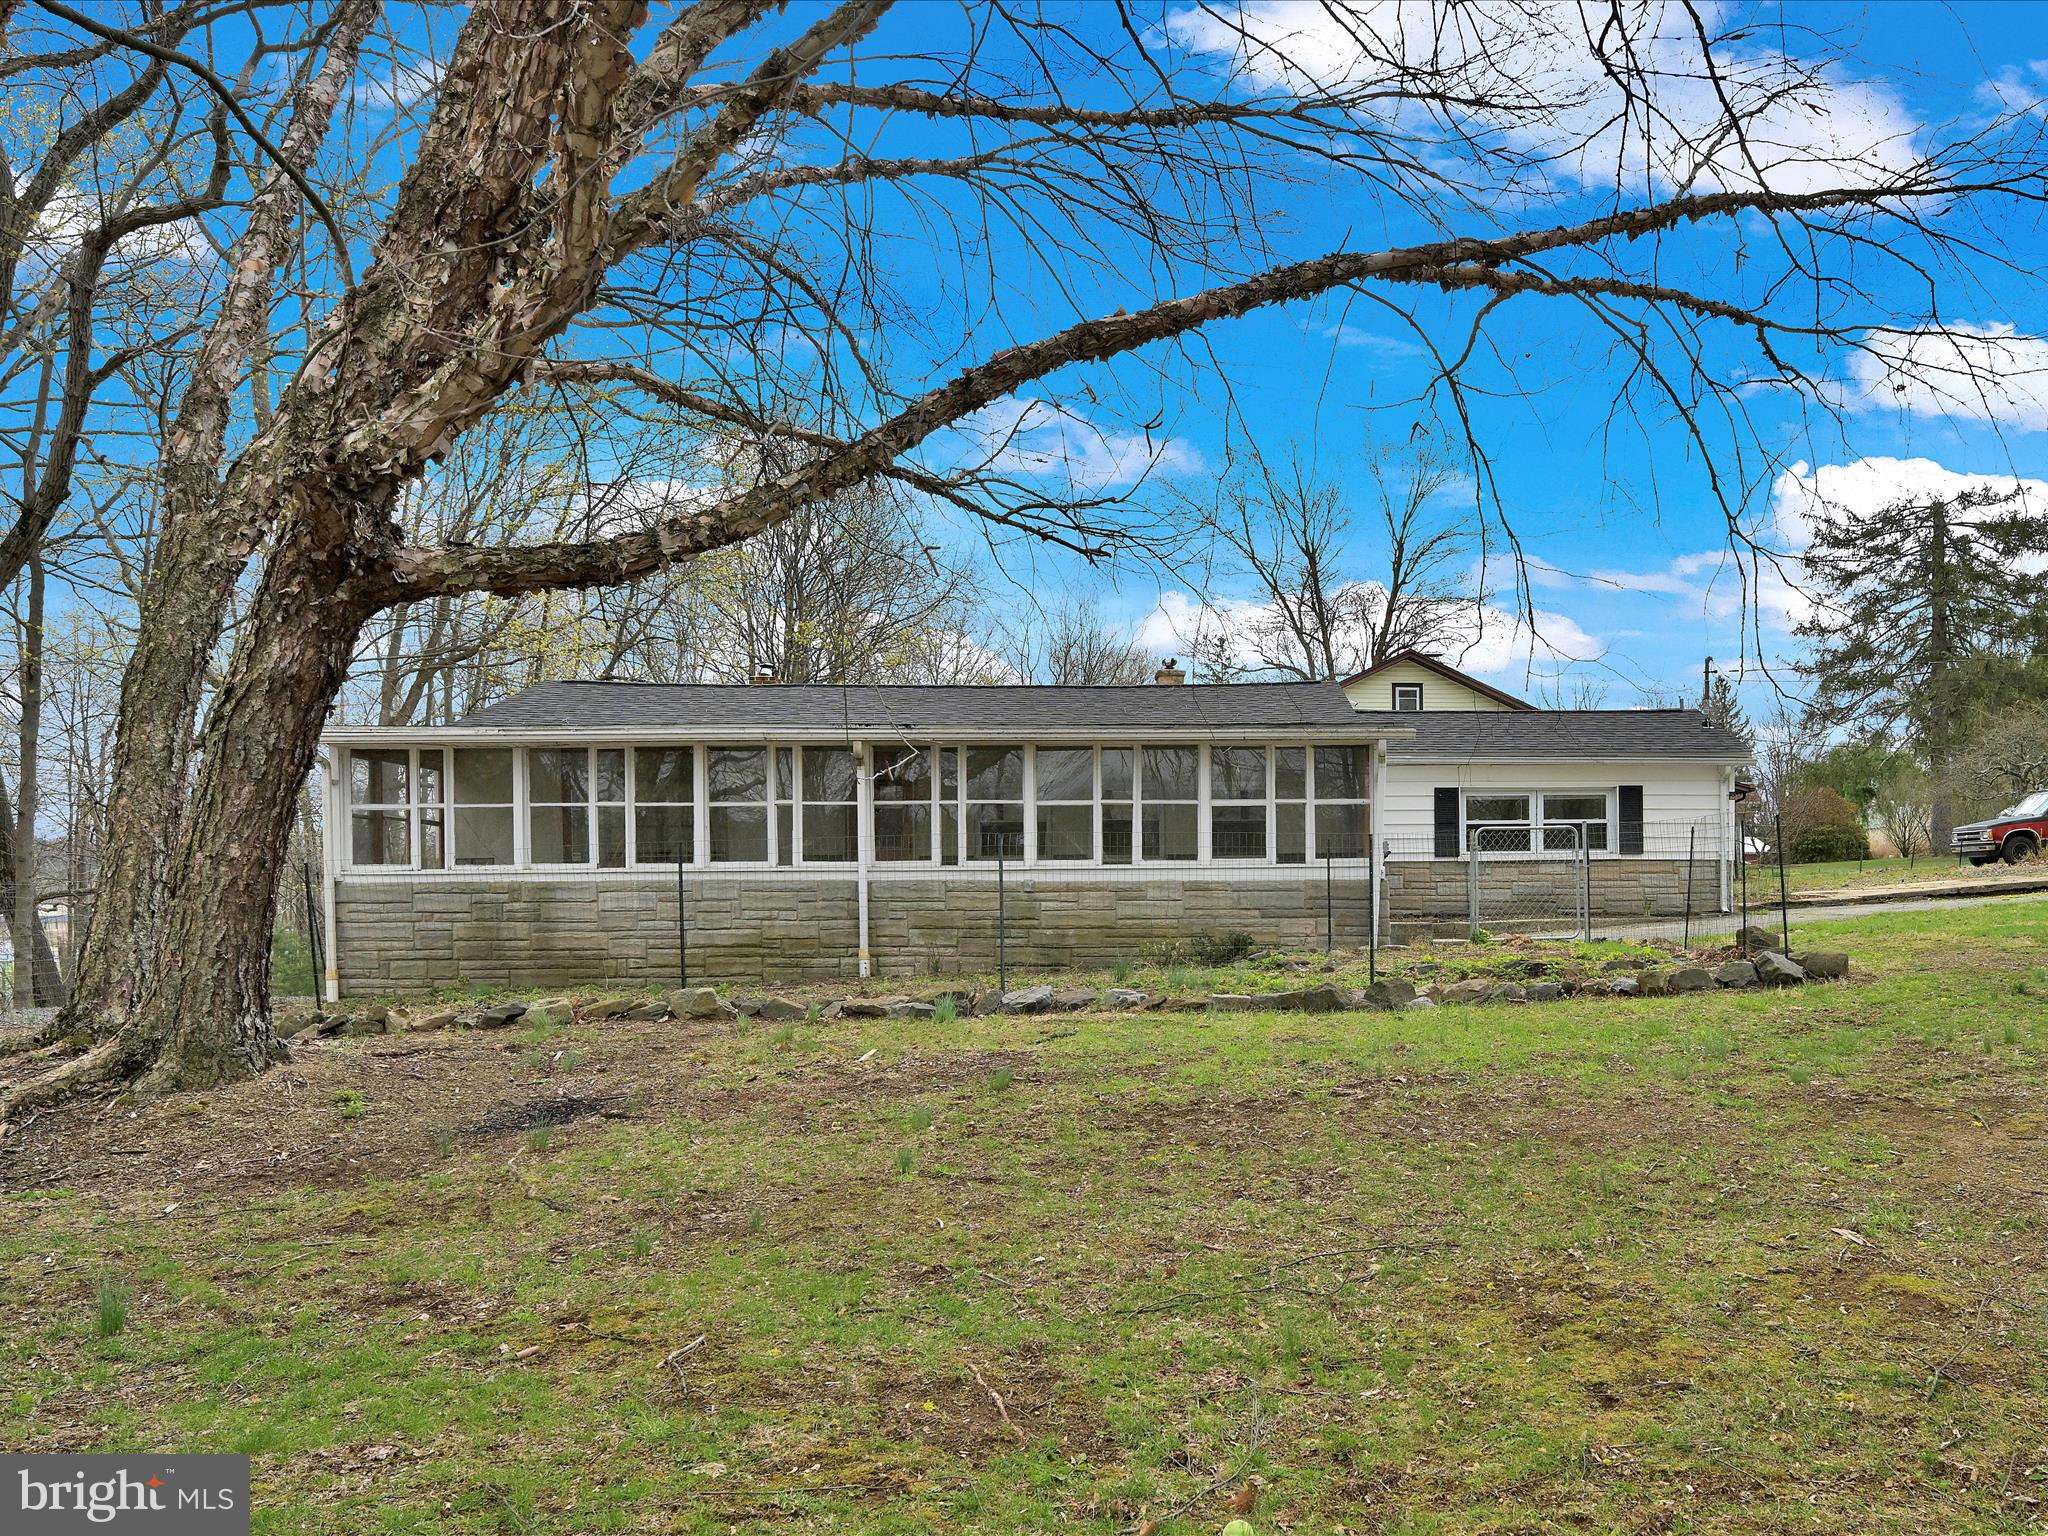
Riverside Opportunity with Endless Potential! This single-story home offers 3 spacious bedrooms with potential for a 4th, 1 full bath and a functional open layout connecting the living room, dining area, and kitchen-perfect for everyday living or entertaining. Enjoy the convenience of main floor laundry and 2-car garage. Step outside to a large screened-in porch and a concrete patio, where you can take in the peaceful setting and unwind. Take in views of the Schuylkill River from large windows and fish right from your backyard! Best of all, the property is not in a floodplain. While the home could use some updating, it's packed with potential for the right buyer to create something truly special. Whether you're looking for a relaxing riverside retreat or a project with promise, this one delivers.
#PASK2020866

ORWIGSBURG

14 PHEASANT RUN ROAD

3 Beds

1 Baths

1,556 Sq.Ft.

$179,900

MLS#: PASK2020866
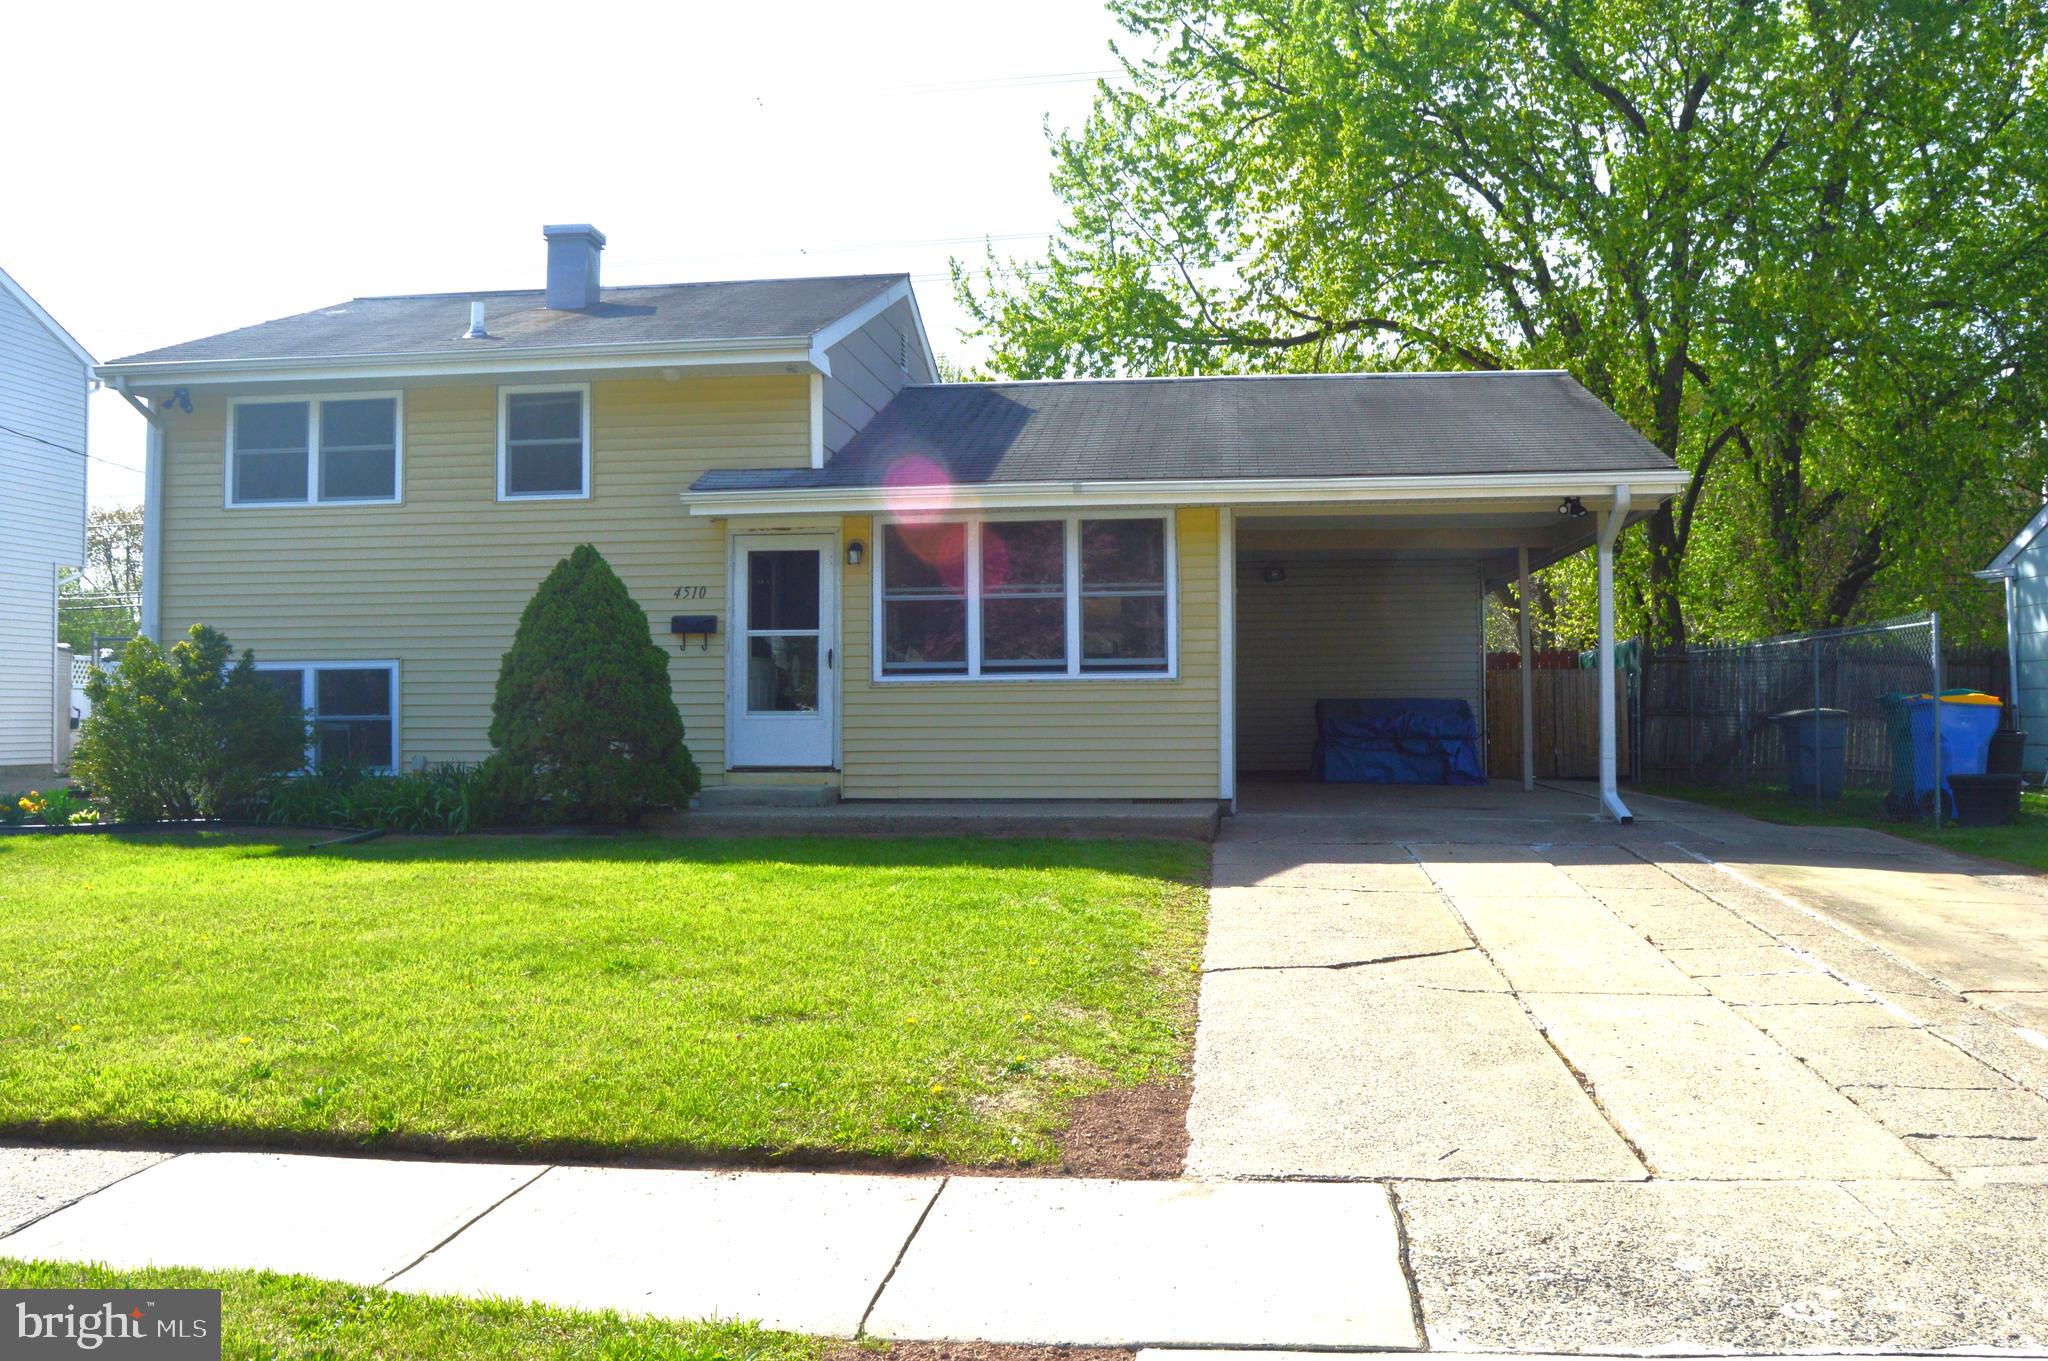
Welcome to 4510 Brookside Avenue — a cozy and well-loved 3-bedroom, 1-bath home with great space inside and out! Step into a freshly painted interior with a warm and welcoming living room, a remodeled kitchen featuring gas cooking, a double oven, and a breakfast bar that's perfect for morning coffee or casual meals.

The versatile 3-season room gives you extra hangout space, and the lower level can easily be your spacious third bedroom, home office, or bonus living area. Laundry is a breeze with a washer, gas dryer, utility sink (just needs a hookup), and even a stand-up freezer included.

Outside, enjoy your private backyard retreat complete with a gazebo, mature landscaping, fenced yard, storage shed, and even more storage behind the carport. You'll love the newer windows throughout, updated 200-amp electric service, and handy attic storage in the main bedroom.

Whether you're just starting out or looking to downsize in comfort, this home offers solid updates, charm, and room to make it your own.
#PABU2092896

BRISTOL

4510 BROOKSIDE AVENUE

3 Beds

1 Baths

1,278 Sq.Ft.

$350,000

MLS#: PABU2092896
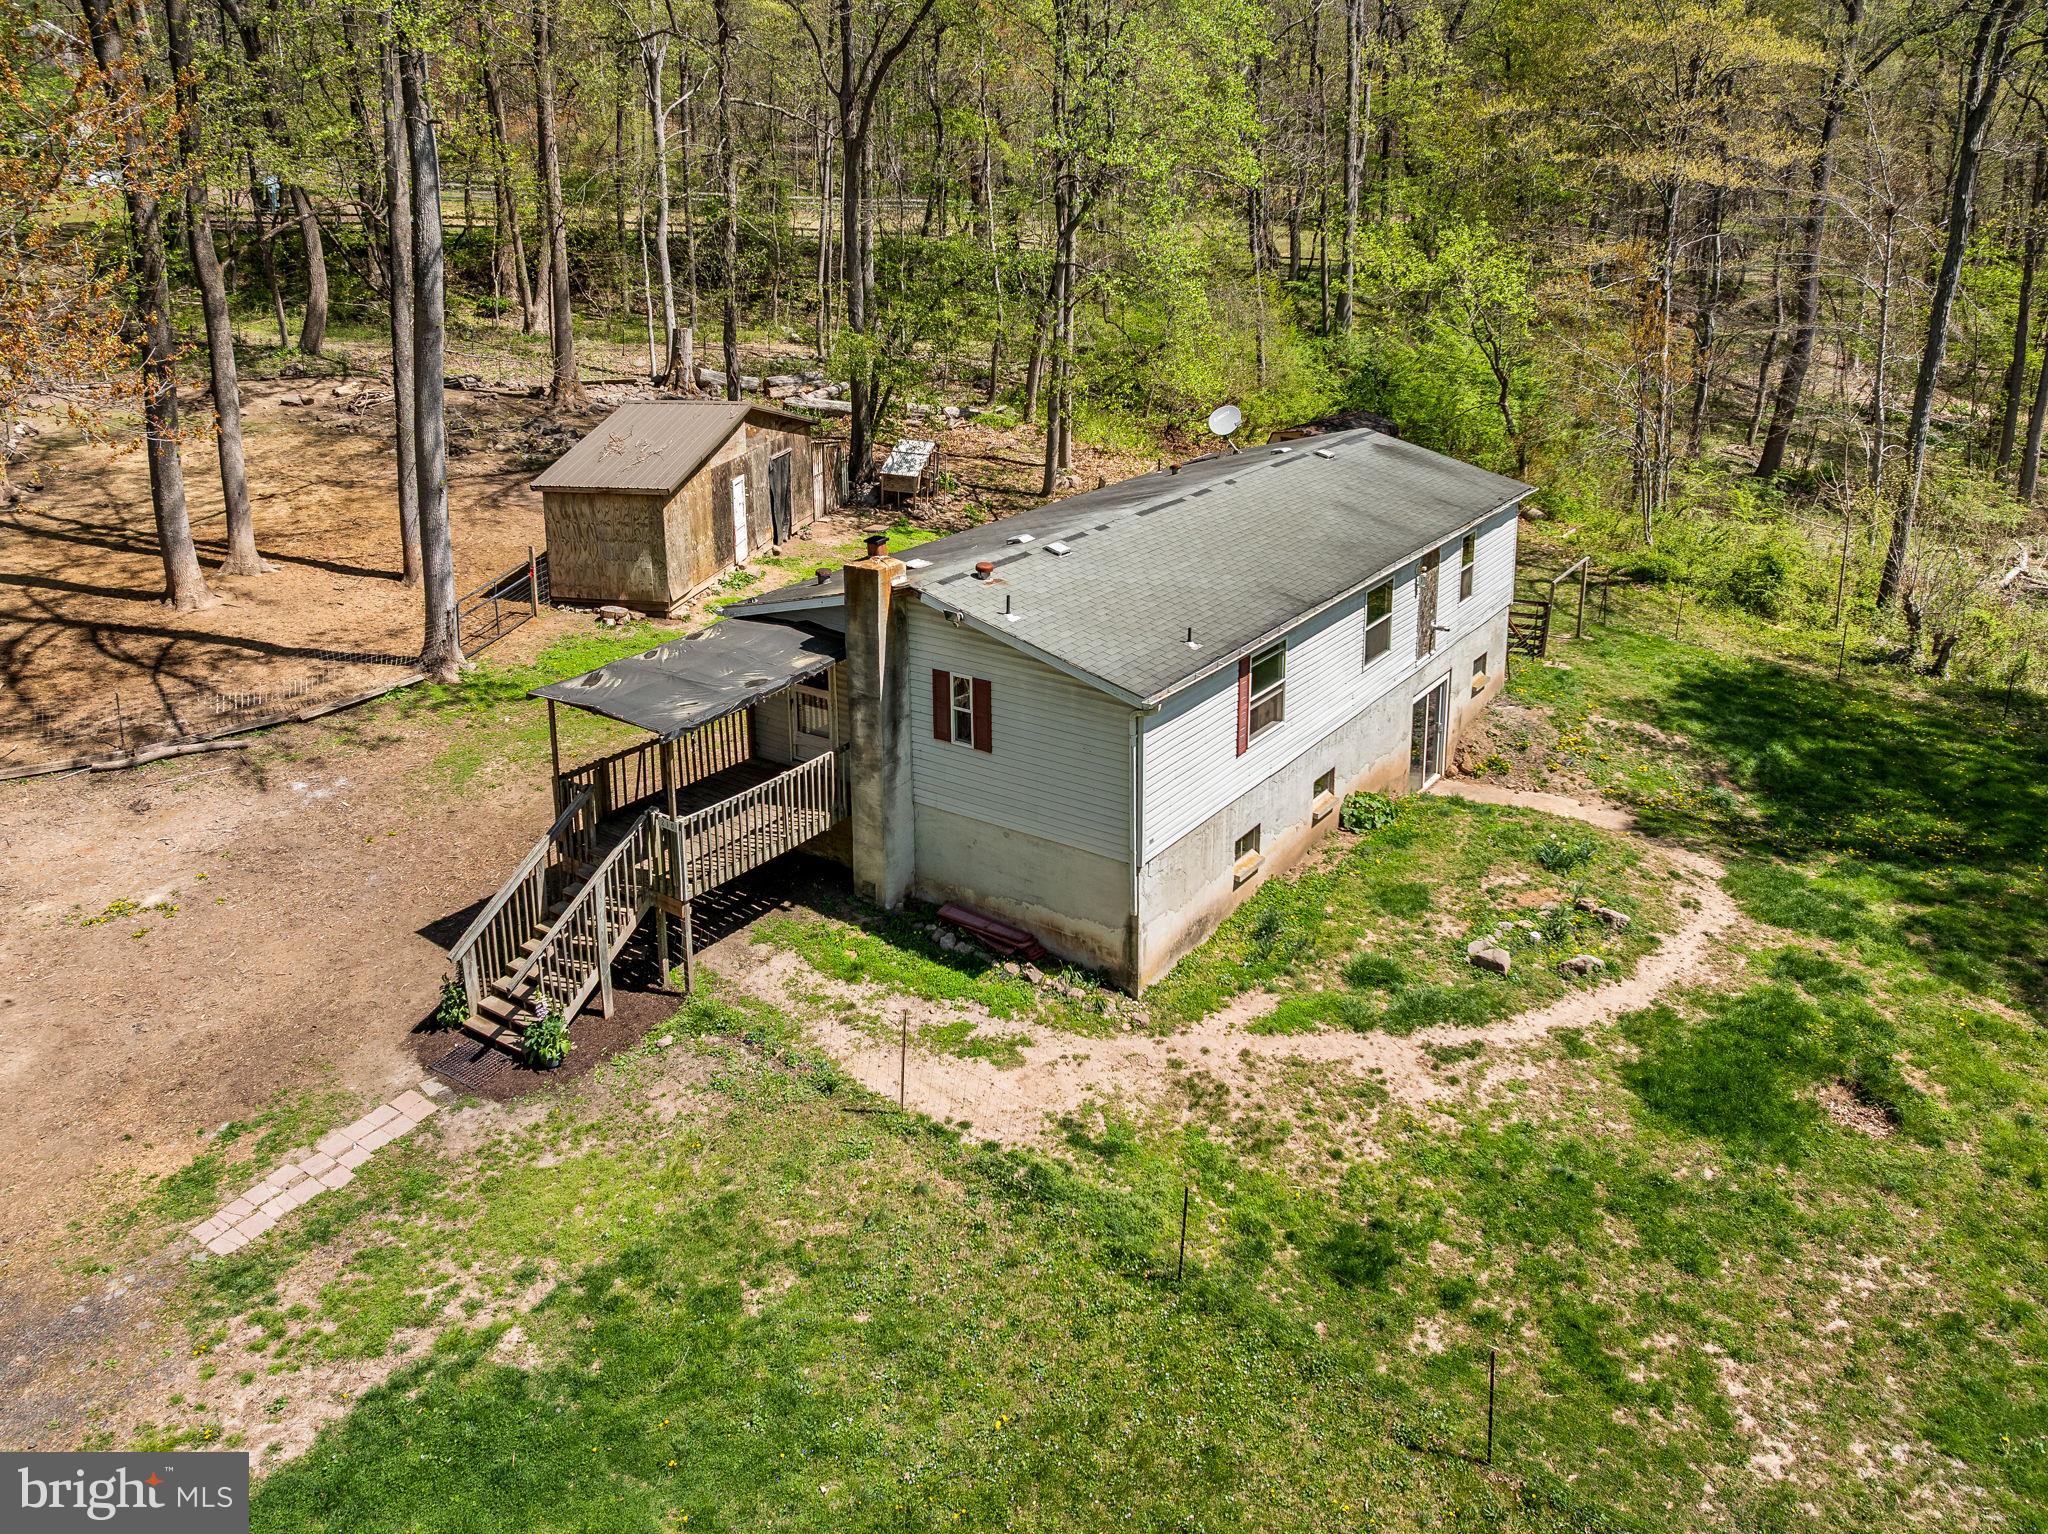
Welcome to your own private retreat, perfectly nestled against over 30 acres of serene woodland!

Located on 2.33 peaceful acres in the heart of scenic South Coventry Township, this well-maintained home offers the perfect blend of privacy, comfort, and country charm. Sitting on a permanent foundation, this 3-bedroom, 2-bathroom modular home is ready for its next loving owner.

Step inside to find a spacious kitchen with an abundance of cabinet and counter space, a propane stove, and a stainless steel refrigerator—ideal for home cooks and entertainers alike. The open dining area and cozy living room are bathed in natural light thanks to brand-new windows installed in 2023, and a pellet stove adds warmth and charm on cooler days.

The primary bedroom is a peaceful sanctuary featuring a large picture window overlooking your private wooded backdrop, a full en-suite bath with tub surround, and a generous walk-in closet. Two additional well-sized bedrooms share an updated hall bath with new flooring and a stylish new vanity.

Downstairs, the expansive basement includes a laundry area, mechanicals, a finished room perfect for a home office or hobby space, and a walk-out slider that leads directly to the backyard. Recent upgrades include all-new interior doors and a brand new well pump installed in 2025.

Outside, the property continues to impress with a large barn that features running water, a sectioned run-in area for animals, and a dedicated chicken coop. You'll also find an additional shed and a second chicken coop—ideal for those ready to embrace homesteading or enjoy a more self-sufficient lifestyle.

Whether you're looking to unwind in nature, raise animals, or simply enjoy the peace and beauty of your surroundings, this home offers something truly special. Come experience the breathtaking views and discover the possibilities! 
Pics will be uploaded on 4/23. Showings begin 4/24
#PACT2095750

POTTSTOWN

210 BIRCH LANE

3 Beds

2 Baths

1,152 Sq.Ft.

$239,900

MLS#: PACT2095750
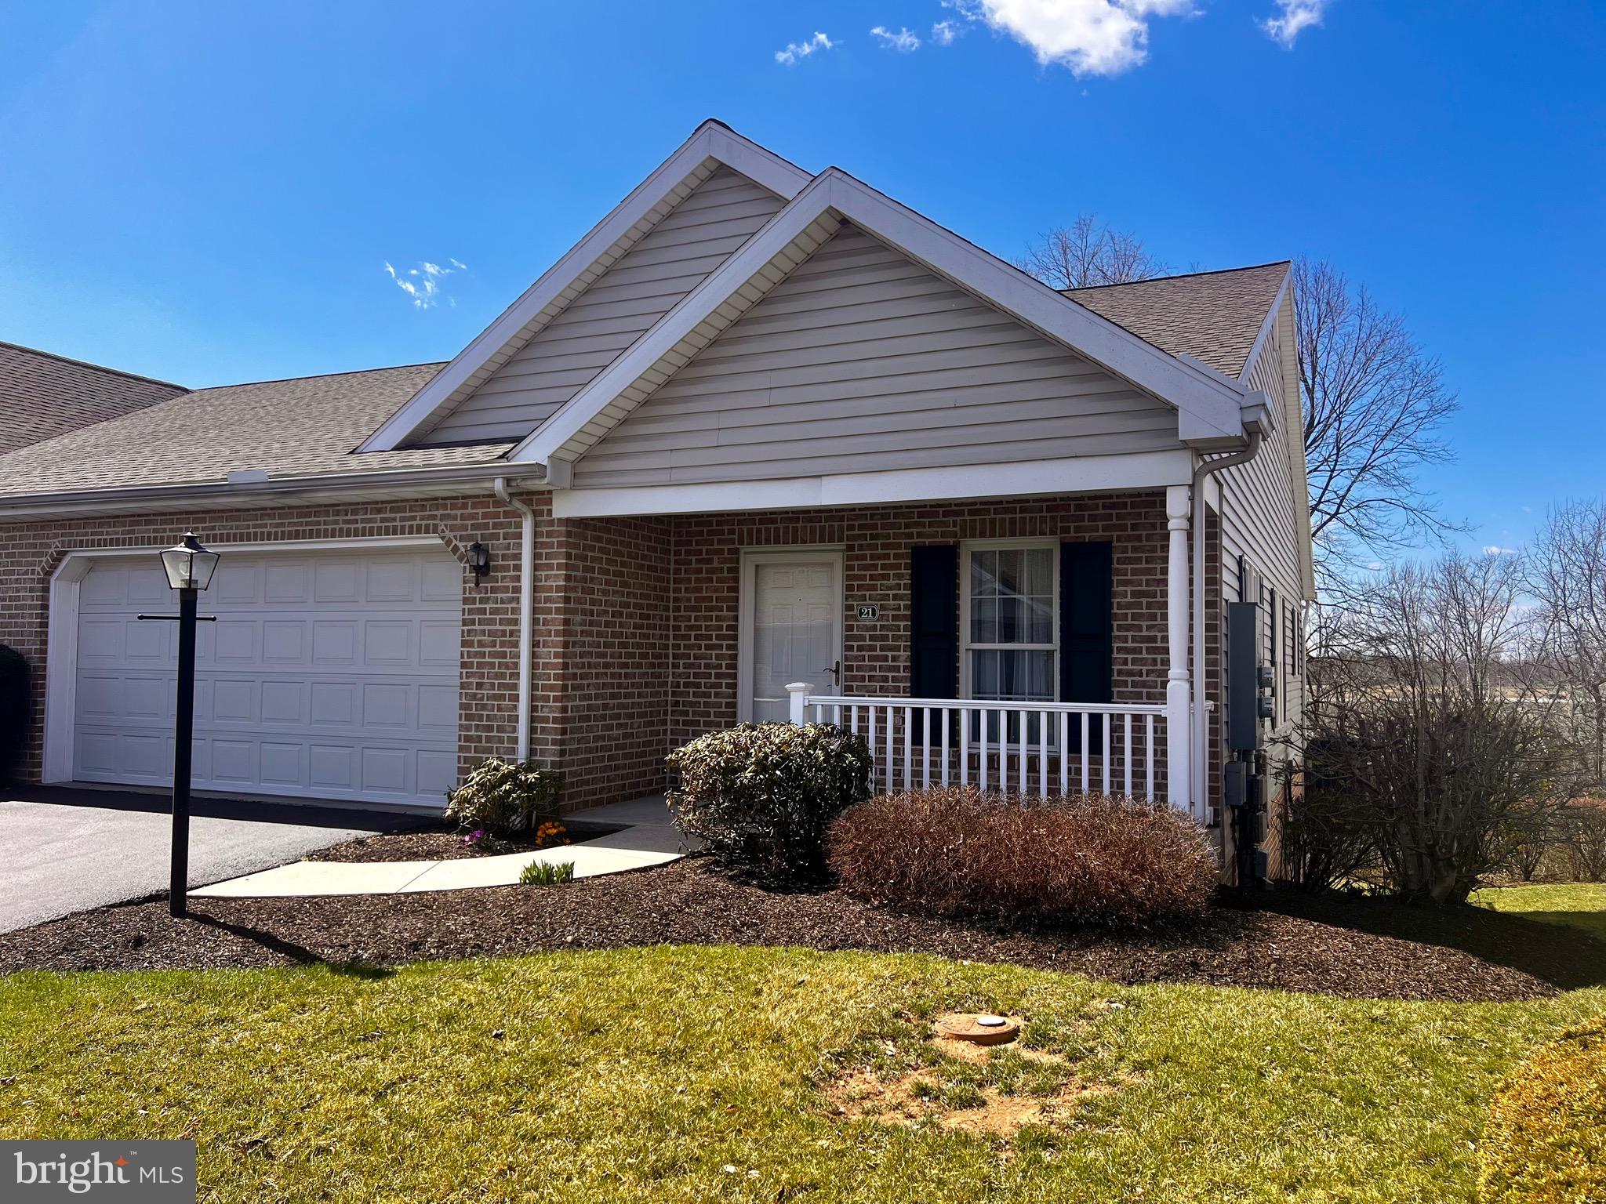
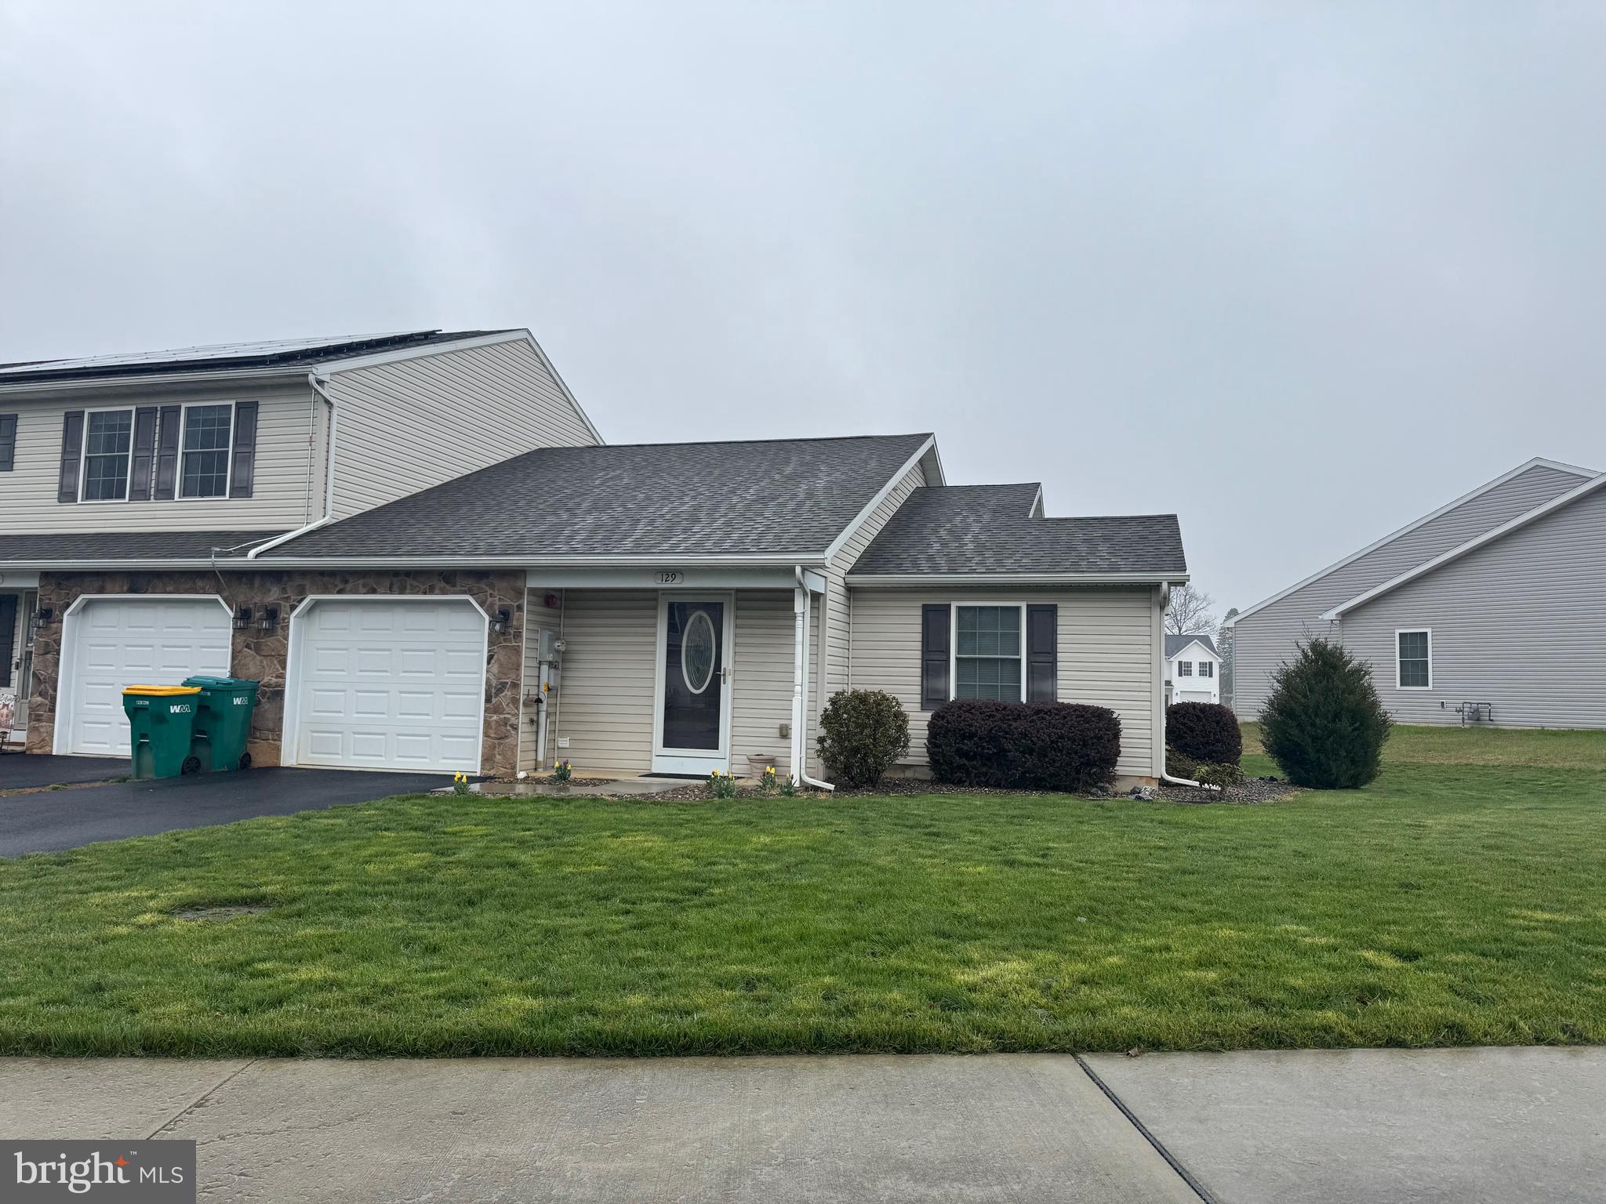
Welcome to Popular Bent Creek Crossing, a 55+ Community! This semi-detached Ranch home features 2 Bedrooms and 2.5 baths. Walk into an inviting open floor plan that welcomes you with vaulted ceilings in the spacious Living / Dining room and throughout the kitchen. The kitchen has plenty of cabinets, with a pantry, all appliances and a breakfast bar. Step off the kitchen to an inviting deck overlooking the Conodoguinet creek. There you can sit back enjoy all the wildlife that abounds around you. The Primary Bedroom has double closets, an adjoining full bath with walk in shower and double sink vanity. A 2nd Bedroom allows space for guest, an in-home Office or whatever your needs may be. You will love the finished family room in the lower level with a walk out to a patio. There is additional space for your freezer / ref or office space along with plenty of storage space too! You will enjoy the 2 car garage with plenty of room for your cars and additional storage above.  
 The community offers a maintenance-free lifestyle with an HOA that handles lawn care, snow removal, and exterior maintenance, along with access to a clubhouse perfect for social gatherings.
#PACB2040356

MECHANICSBURG

21 CREEK BANK DRIVE

2 Beds

2 Baths

1,976 Sq.Ft.

$314,900

MLS#: PACB2040356
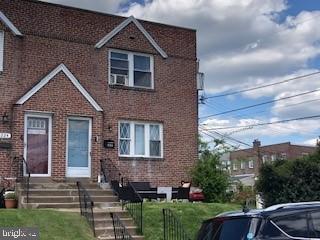
Three bedroom one bath end of row in Ridley School District.  Previously rented for $1,500.00 per month.  Currently vacant.  Newer kitchen with granite countertops.  Needs some cosmetics but priced accordingly.
#PADE2072652

CRUM LYNNE

1226 E 10TH STREET

3 Beds

1 Baths

1,008 Sq.Ft.

$150,000

MLS#: PADE2072652
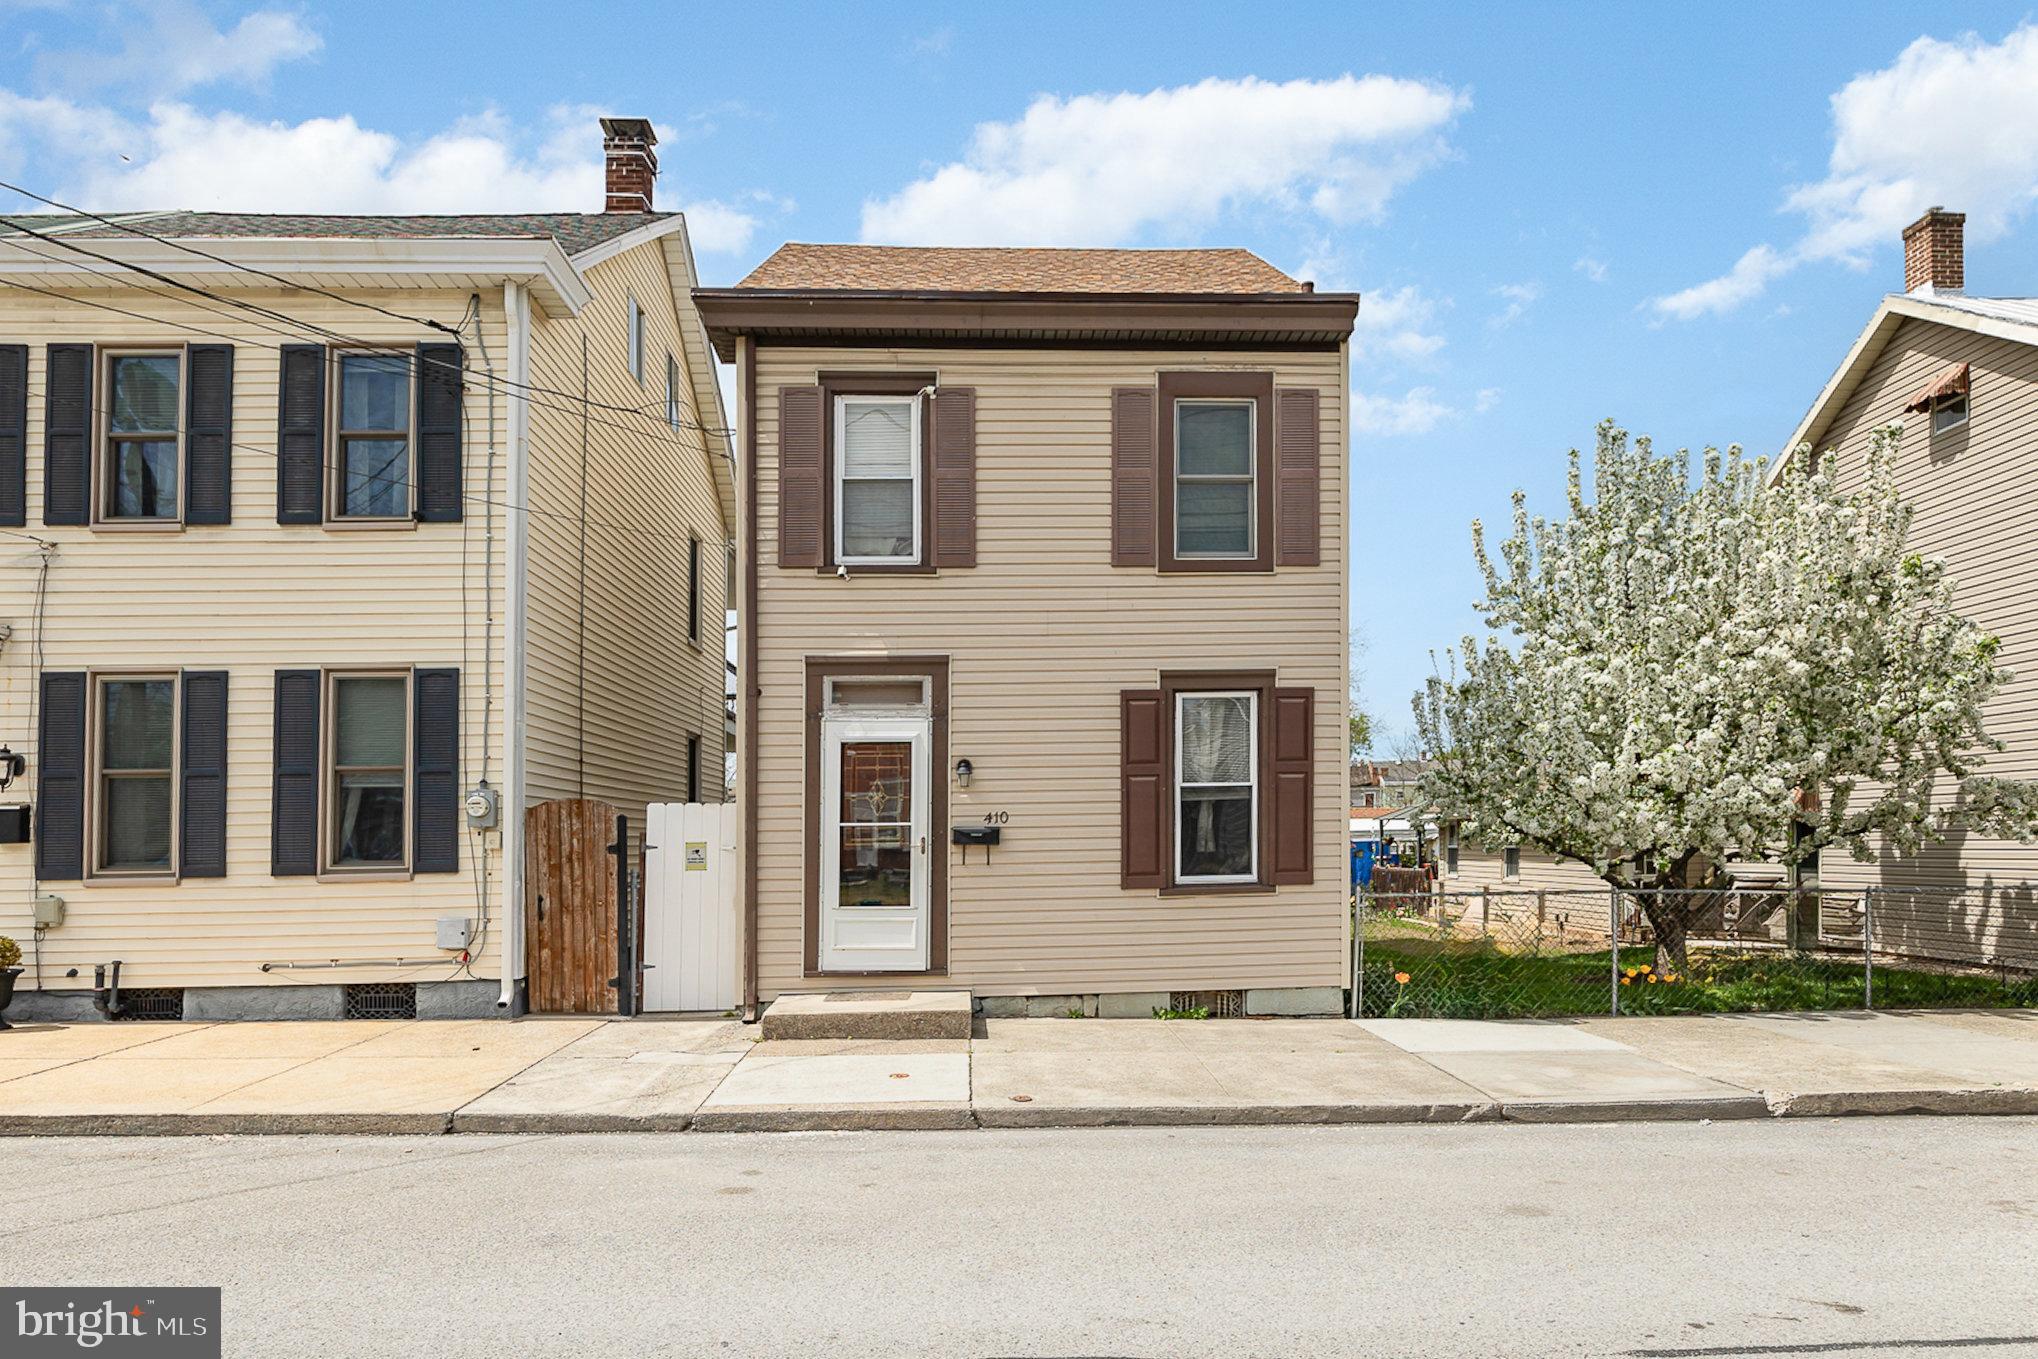
Offer received.  All offers are due to listing agent by Sun 4/27 @ noon. Welcome home!  This well maintained  home is ready for it's new owner.  As you come through the front door you will notice a nice flowing layout.  The first floor features  a nice sized living room, dining area, first floor laundry, an adorable kitchen with freshly painted cabinets and a half bath.  Enjoy your morning coffee or favorite beverage on the back porch overlooking the fenced in private back yard. There are two off street parking spaces at the rear of the property.   Go upstairs to three bedrooms and a full bath.  The back bedroom has access to the new trex deck/ porch.  The attic allows for an abundance of storage space.  The home is conveniently located near highways, shopping, restaurants, and all the fun activities Carlisle has to offer.  Schedule your showing today!
#PACB2041008

CARLISLE

410 N BEDFORD STREET

3 Beds

1 Baths

1,072 Sq.Ft.

$179,000

MLS#: PACB2041008
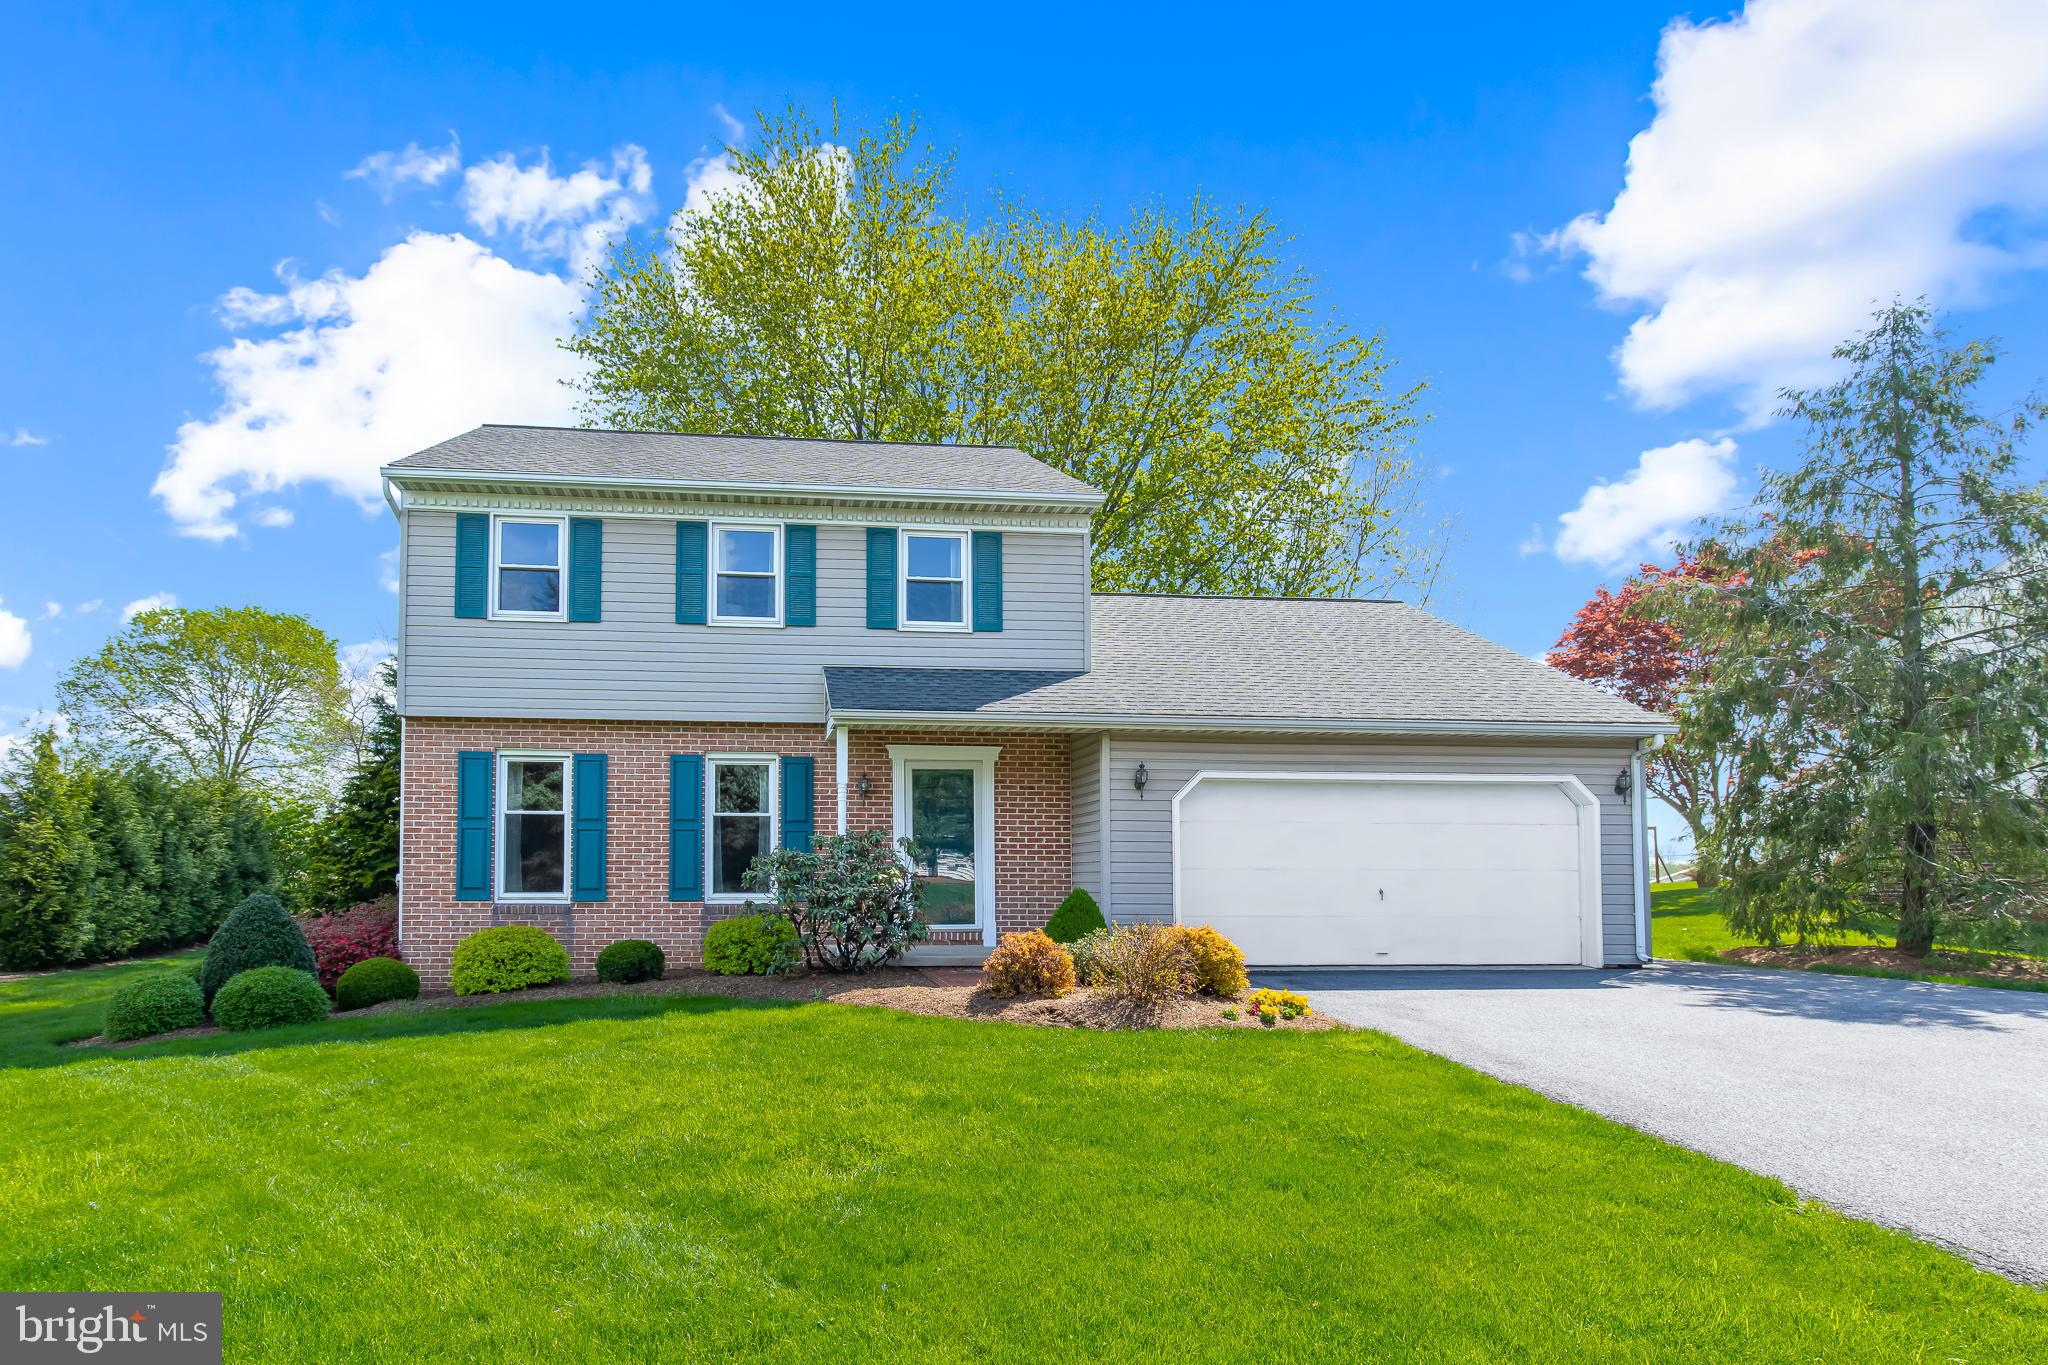
Beautiful property for sale in Lampeter-Strasburg School District! This home has been meticulously cared for with a new roof, windows, doors, HVAC, water heater, whole home dehumidifier and water softener system. Move in and don’t worry about maintenance! Note the amazing backyard that backs up to an additional 7 acres of flat green space including a soccer field and tons of space to enjoy. The main floor is full of sunlight with a sliding door out to your back patio. Upstairs you’ll find an owner’s suite with an additional 2 beds and 1 full bath. Downstairs you’ll find another nearly 700 sq ft ready for your finishing touch. Almost 2400 sq ft of total space! Reach out to us today to schedule a tour.
#PALA2068522

LANCASTER

711 LAMPETER ROAD

3 Beds

2 Baths

1,710 Sq.Ft.

$415,000

MLS#: PALA2068522
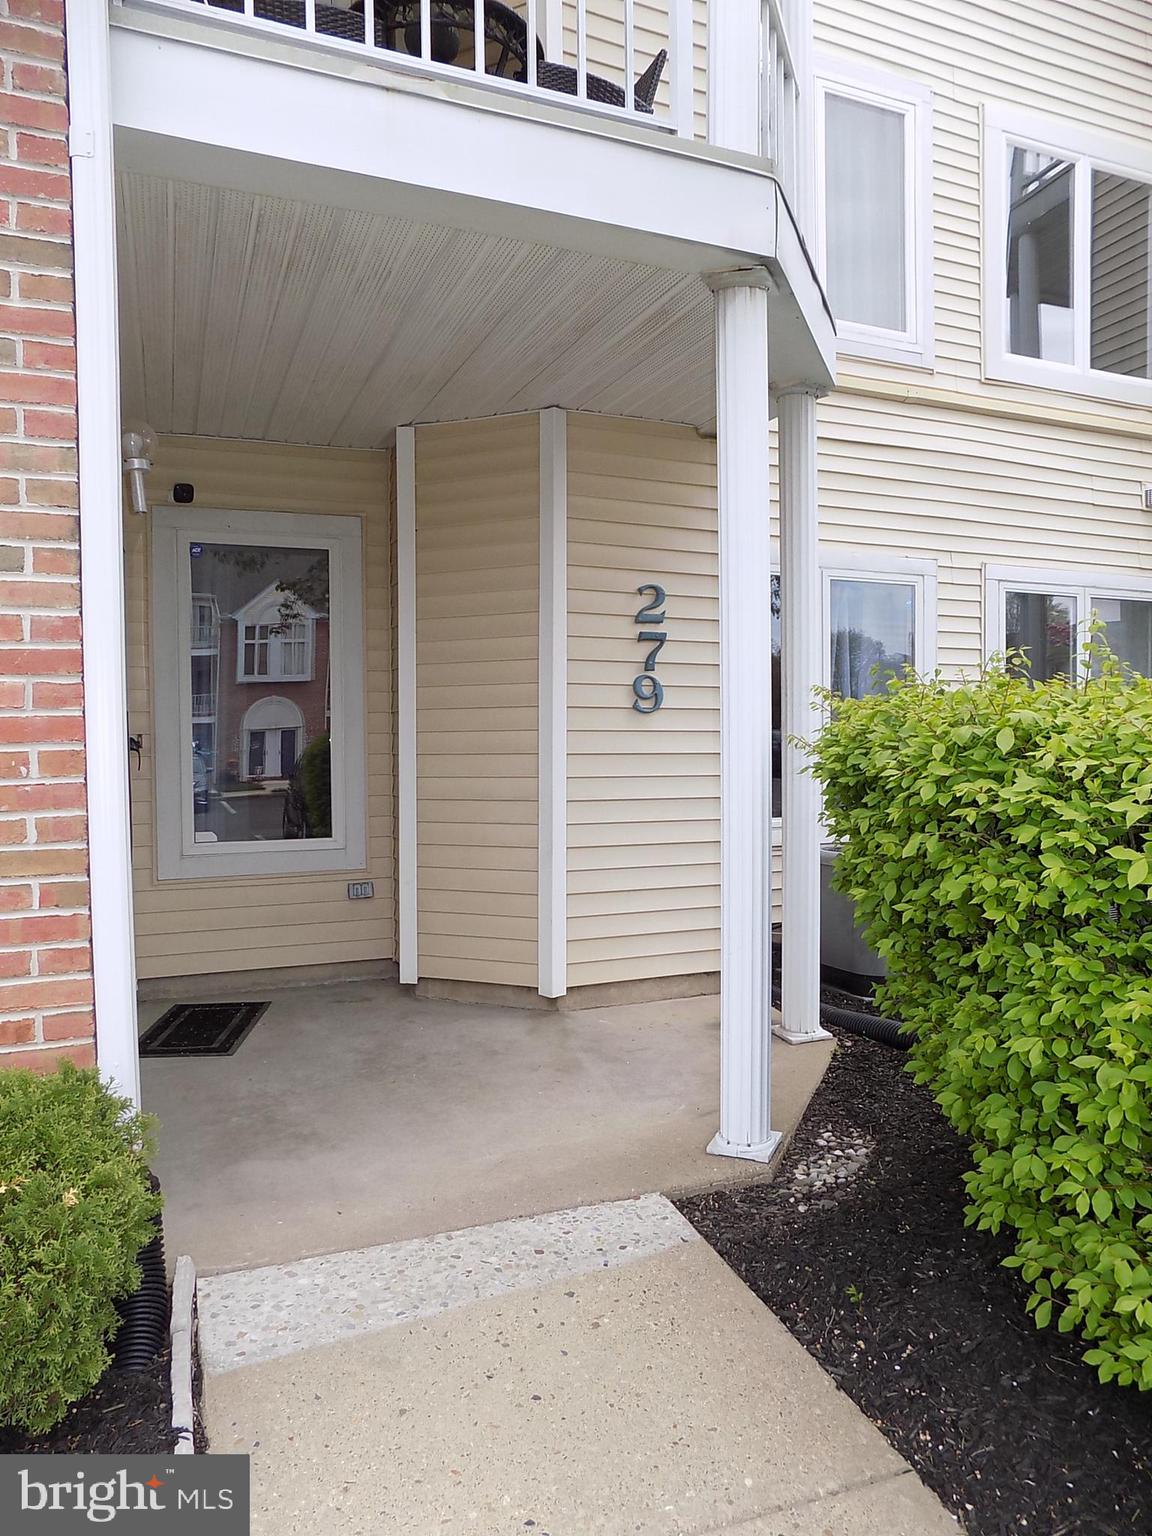
Welcome to this beautifully maintained 2-bedroom, 1-bath condo in the desirable Crestwood Condominiums community of Levittown! Step into a spacious living room featuring a cozy fireplace and an open layout that flows seamlessly into the dining area—perfect for entertaining. The kitchen offers white cabinetry, granite countertops, and a convenient pass-through window, creating a bright and functional space for everyday living. The large primary bedroom boasts a generous walk-in closet and direct access to the updated hall bath, complete with a double-sink vanity and a relaxing soaking tub surrounded by tile. Just outside the primary bedroom, enjoy your private patio with an additional storage closet—ideal for outdoor relaxation or extra space. Residents of Crestwood Condominiums enjoy access to a community pool and beautifully maintained grounds. With a convenient location near major roadways, shopping, and dining, this home offers both comfort and accessibility. Don't miss your chance to make this charming condo your new home!
#PABU2092886

LEVITTOWN

279 JUANITA COURT

2 Beds

1 Baths

1,100 Sq.Ft.

$255,000

MLS#: PABU2092886
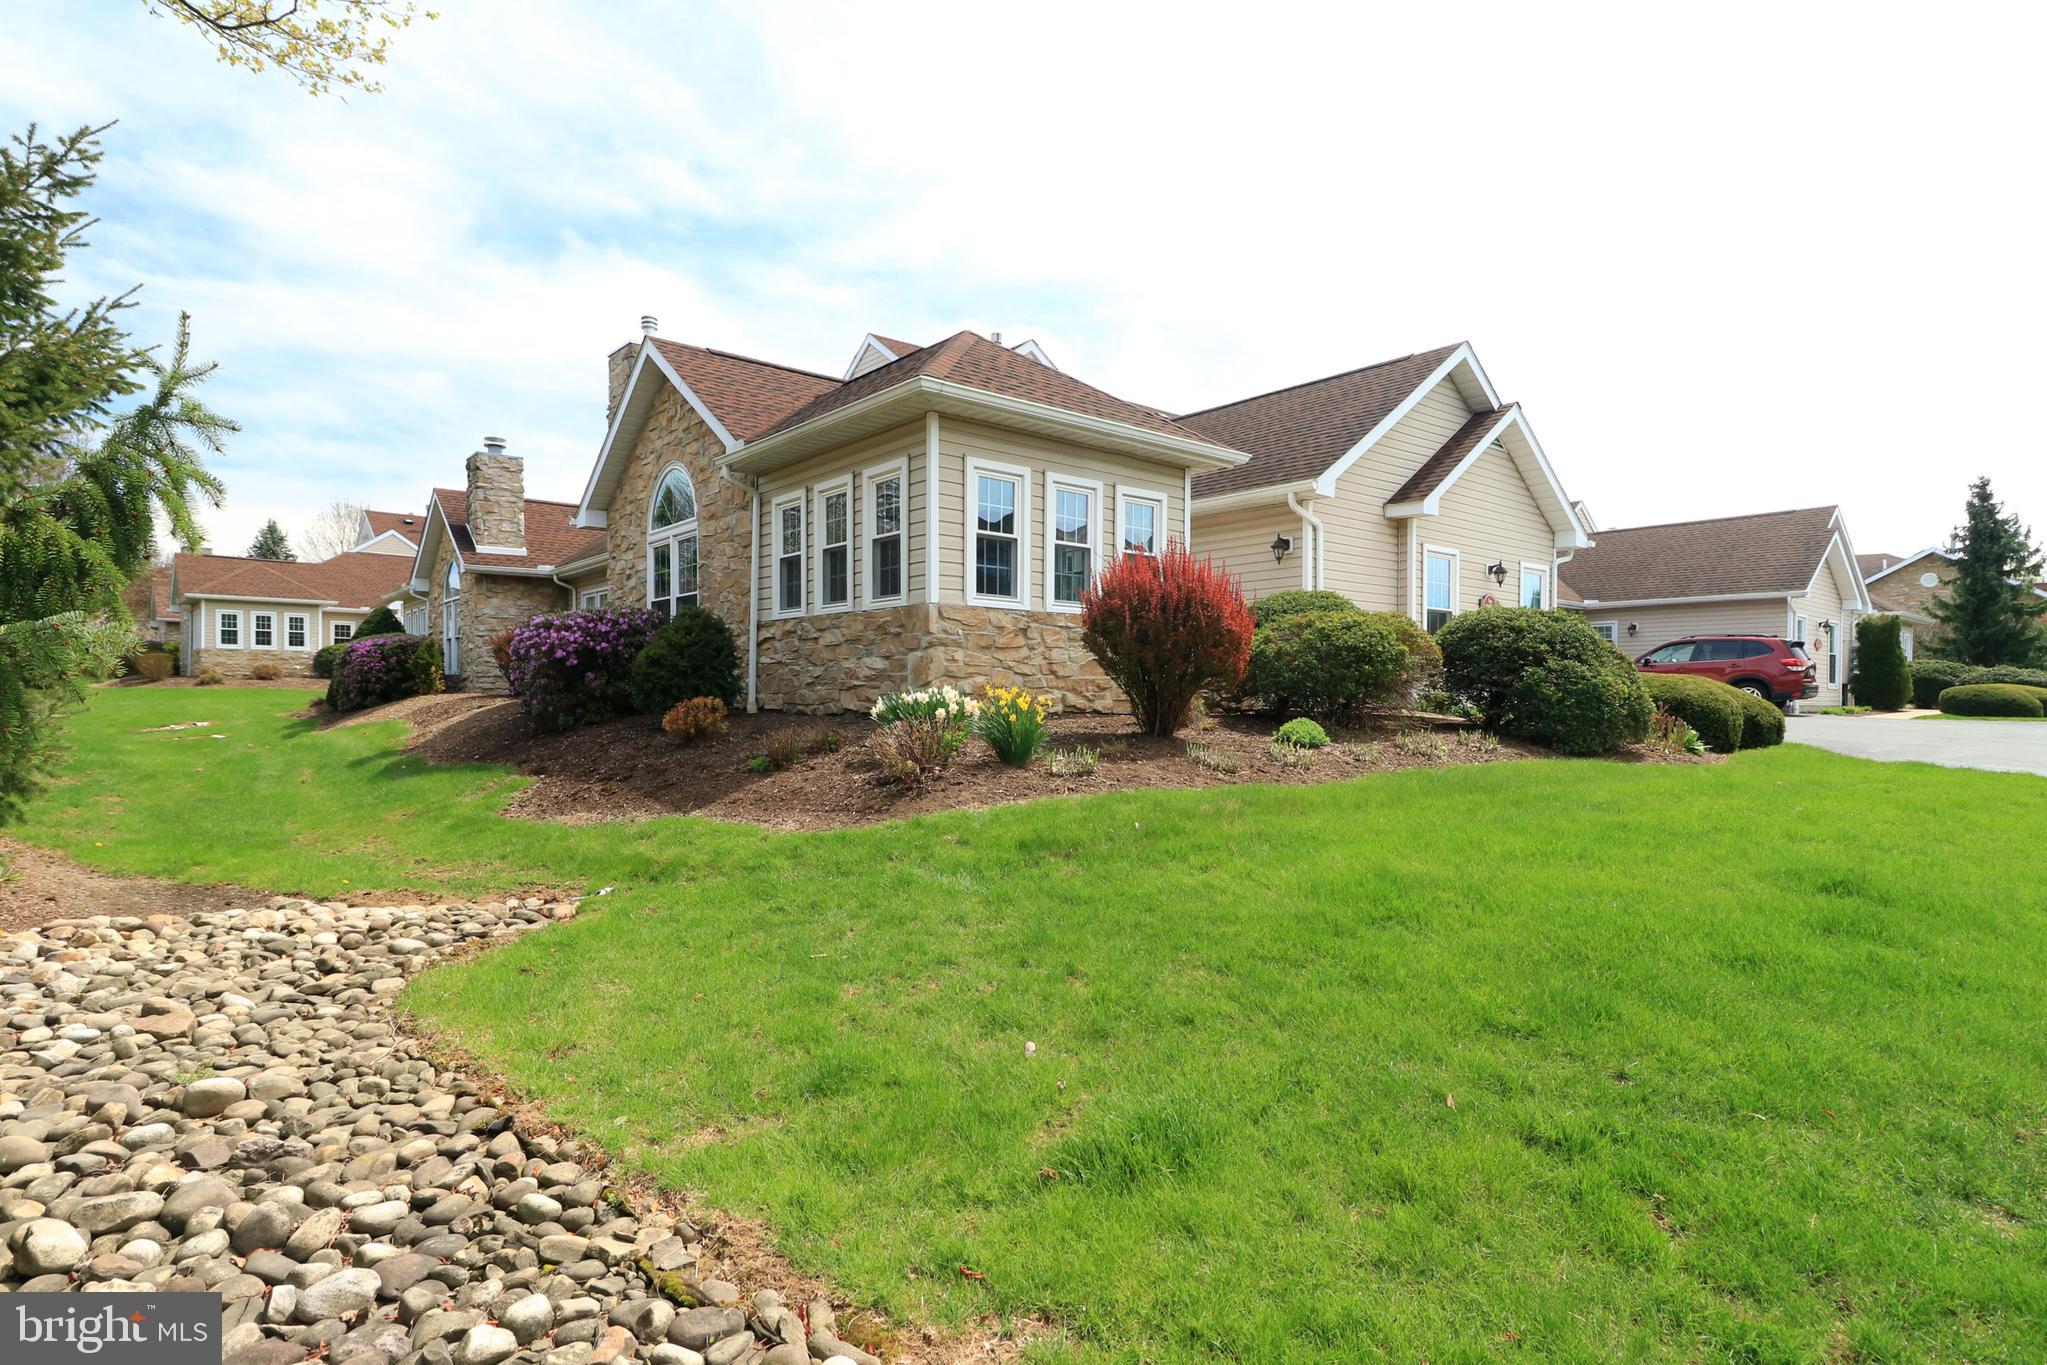
Beautifully updated and pristinely maintained one-level Thoroughbred Crossing condo!  Pull into Thoroughbred Crossing and notice the well-maintained landscaping and grounds, and the lovely clubhouse and outdoor pool.  Beautiful flowers and a nice front patio welcome you as you enter the foyer and notice expansive LVT flooring and an open floorplan concept.  The large great room with it's vaulted ceiling, Palladium window, and gas fireplace is the perfect spot to relax or entertain and is open to the dining area and the remodeled kitchen.  With quality white cabinetry, quartz countertops, stainless steel appliances, a pantry with pullouts, and recessed & under cabinet lighting you'll love cooking in the modern kitchen.  The primary suite features a large bedroom with a tray ceiling, a ceiling fan, dual walk-in closets, and an ensuite bath with a double sink vanity.  There's also an ample sized guest bedroom with a walk-in closet and a full bath beside it.  The sunroom/den with its many windows and French doors can be used as a sitting room, office, music room, TV room, or even another guest room.  A mudroom/laundry room with a utility sink and an oversized two car garage with an epoxy floor, plentiful shelving, and pulldown stairs to the storage attic complete the home.   All of the major systems and appliances have been replaced including the HVAC system (2018), windows (2019), water heater (2017), and roof (2016).  A short distance to the clubhouse and pool, and a short walk to the Blue Course Drive bike path make this a great location within the community.  Conveniently located close to parks, bike paths, Gigi's, and The Waffle Shop and not far from downtown State College and Penn State's campus, yet in a tucked away setting.  Easy living - come see this gorgeous condo today!
#PACE2514276

STATE COLLEGE

3301 SHELLERS BEND BEND 907

2 Beds

2 Baths

1,448 Sq.Ft.

$369,900

MLS#: PACE2514276
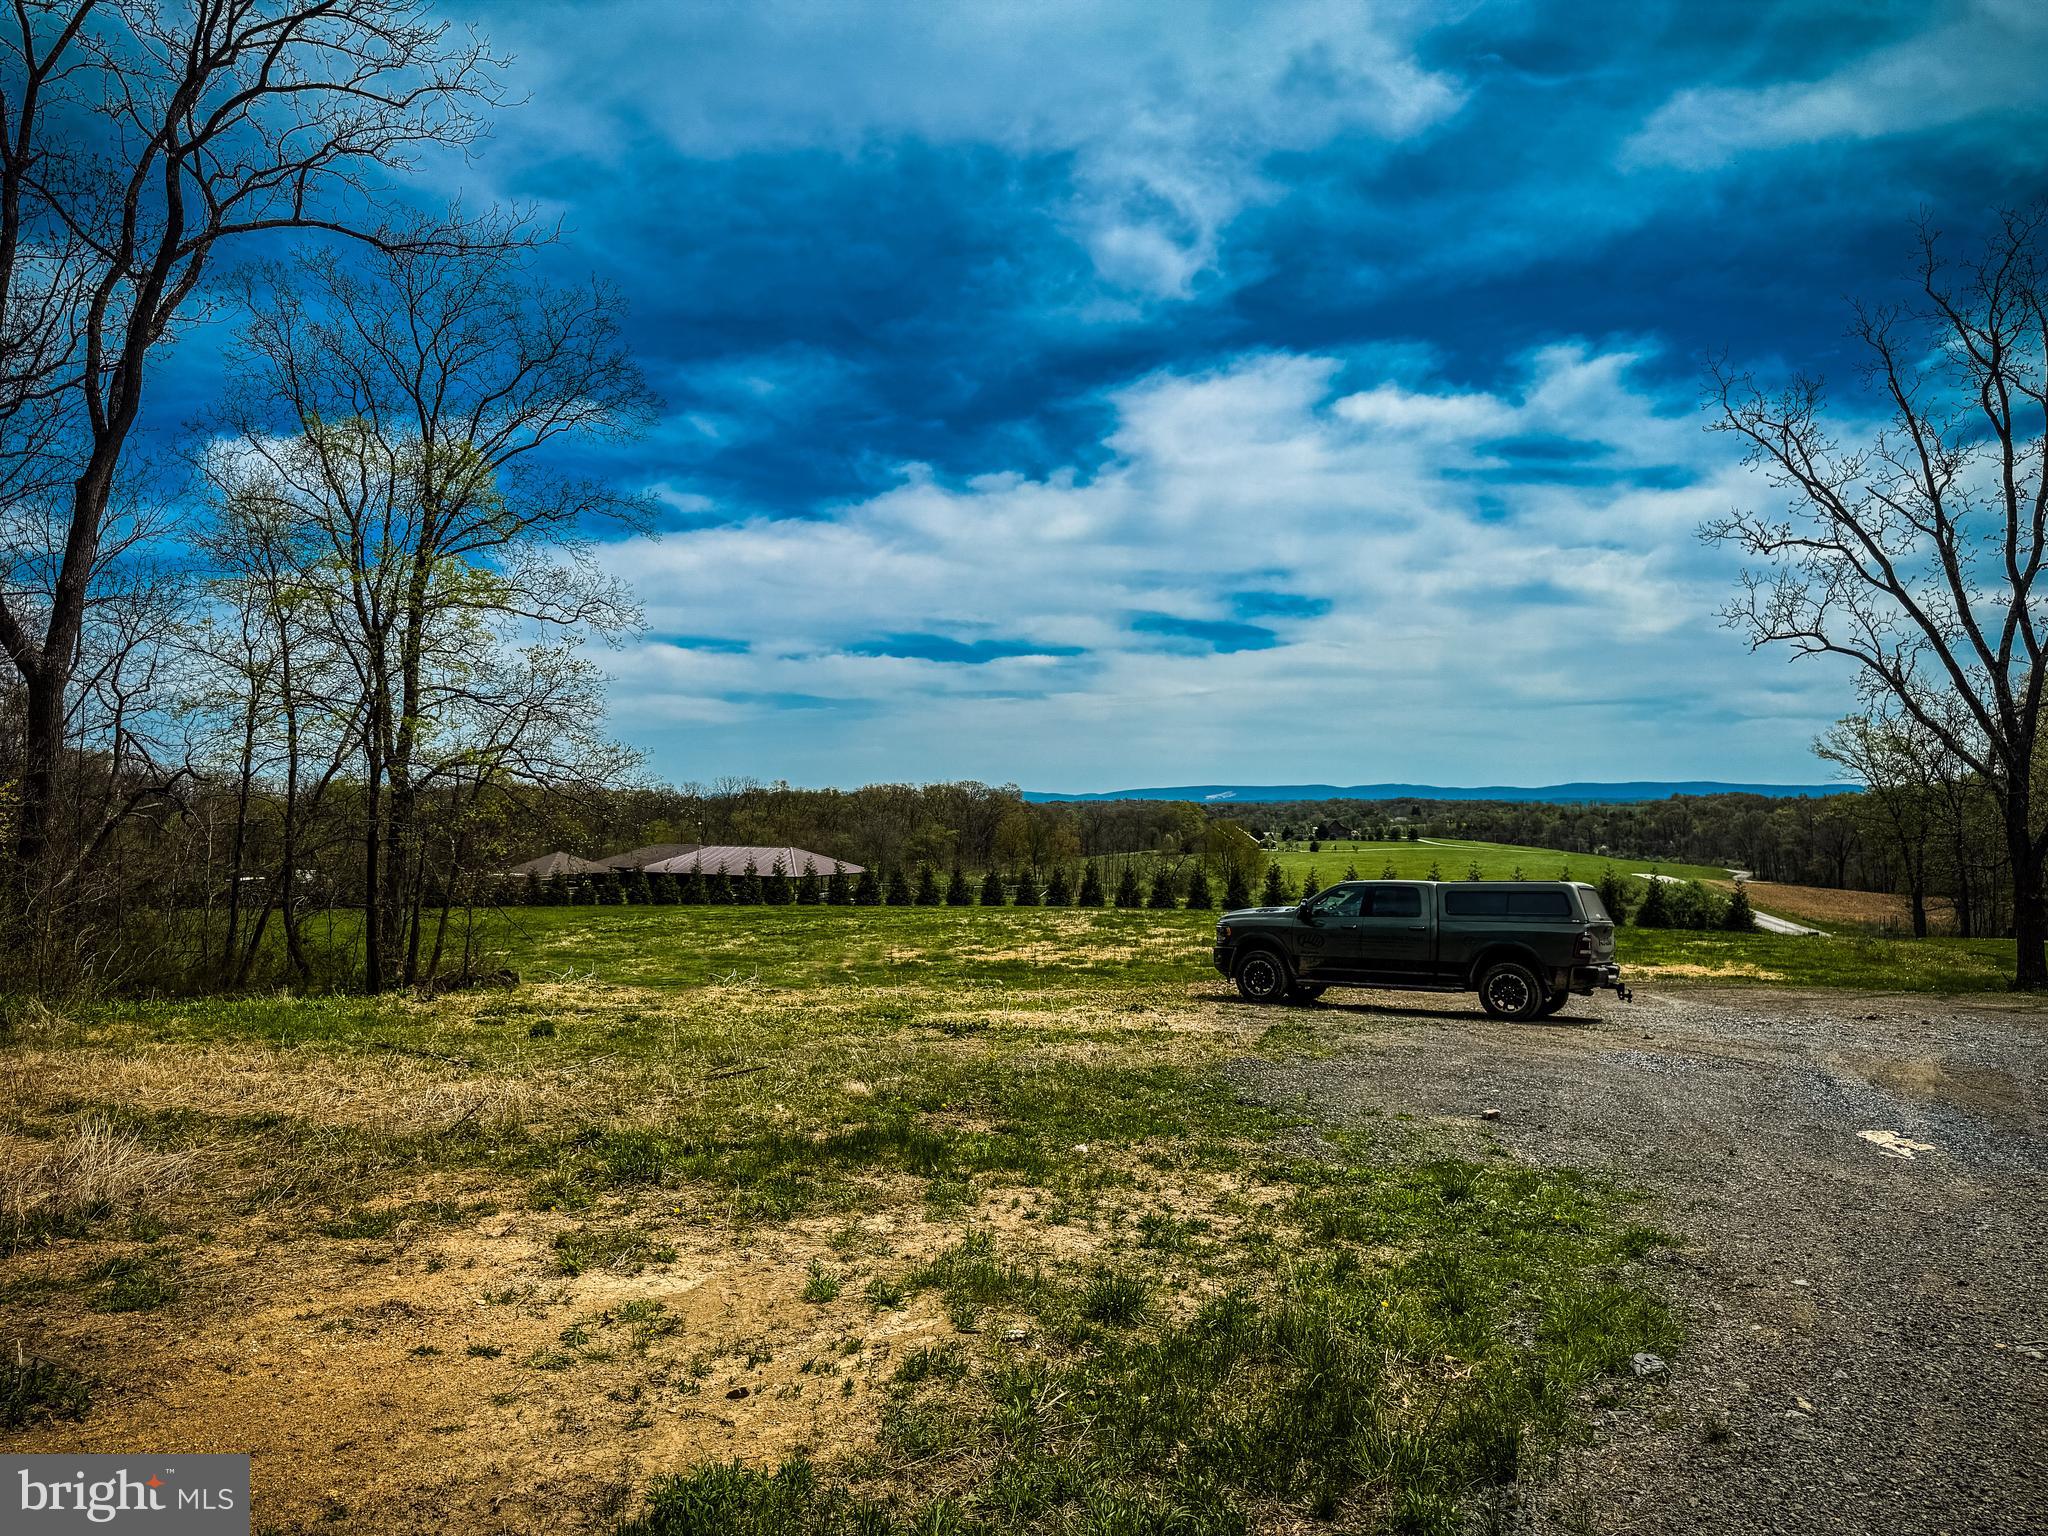
Build your dream home on this 21-acre outdoorsman's paradise tucked at the end of a private road in Newville, PA. This one-of-a-kind property features a flat with gentle slope grade, with a beautiful mixture of open ground and mature timber, and miles of unobstructed south-facing views of the surrounding rural countryside. A beautiful, welcoming, private drive, leads you to a peaceful, secluded setting that offers incredible recreational potential and a scenic place to call home.

Three spring-fed streams flow through the land, and a well-maintained internal trail system makes it easy to explore on foot, horseback, or ATV. Fruit trees, oak trees, and privacy pines have been planted throughout the property, which borders tillable farmland—creating ideal habitat and food sources for the area's well-known whitetail deer and turkey population. Trail camera activity and neighbor reports confirm regular visits from trophy-class deer.

A small shed or cabin sits in the back corner of the property and could be used for storage, a kids’ playhouse, or an off-grid weekend retreat. The lot has been perc tested and is approved by DEP for an on-lot septic system. Access is secured through a recorded private road easement, with a maintenance agreement in place shared among users—no HOA. The property does have a recorded pipeline easement on the property but sitting far enough back on the property not hindering most's ideal location to build, however, offering great opportunities to plant food plots or set up tree stands that can offer long distance shooting during hunting season!

Opportunities like this are rare in the area. Whether you're looking for a homesite with acreage, a hunting retreat, or a land investment, this tract delivers unmatched privacy, scenery, and potential. This property is priced to sell and once we have the first offer in hand we will set a due date. Don't wait, it won't be here much longer after reading this!
#PACB2041164

NEWVILLE

0 WOLF LANE

None Beds

None Baths

21.15 acres

$299,900

MLS#: PACB2041164
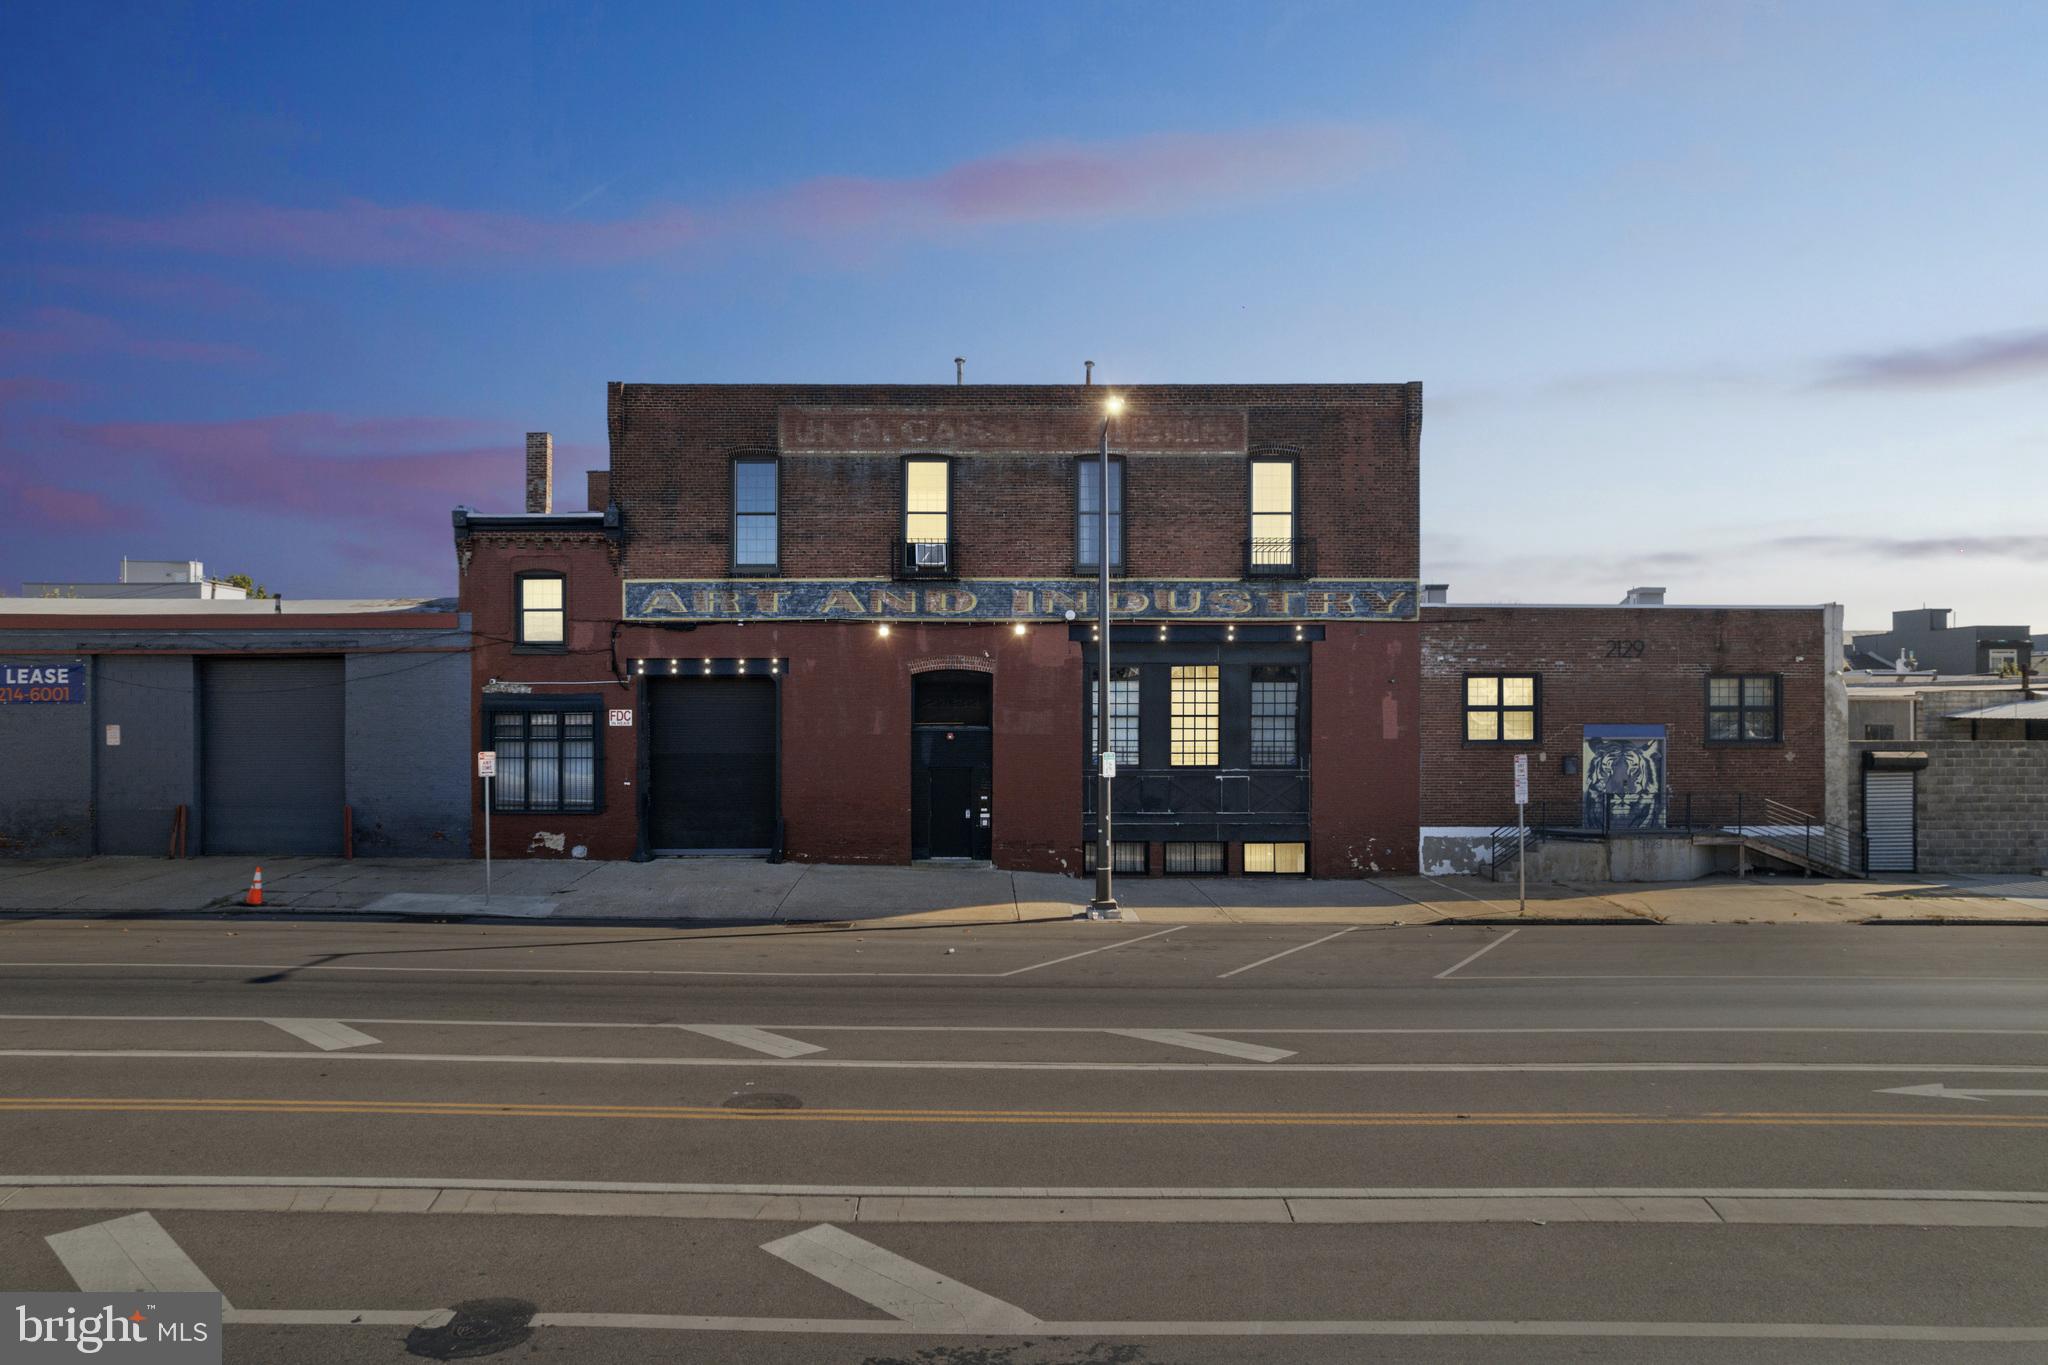
Welcome to the Art + Industry Building, located in Norris Square, Philadelphia! Once a distribution point for the Lehigh Coal Company,  Art + Industry is now home to a fantastic community of artisans, artists, designers, and entrepreneurs. Businesses range from music, to photography, to woodworking, to interior design; just to name a few. If you’re looking for a super-cool maker, retail, or office space in Philly, this building will suit your needs. Close proximity to Center City, Fishtown, Kensington, Northern Liberties, and the Market-Frankford line, as well as many incredible restaurants, bars, shops, and hotels. Take clients and employees out for some of the best lunches, dinners, and happy hours in the city, just a quick stroll or bike ride away. Parking on the street is easy and plentiful, and the building comes with a loading dock area. This ideal + convenient location allows you to walk, run, and bike on the Delaware River Trail directly alongside the vast Delaware River, just a short distance from your creative or office space. Art + Industry provides a charming, historic, urban lifestyle, with convenient access to Philadelphia's great restaurants, shops, recreation, and history!
#PAPH2420650

PHILADELPHIA

2131 N AMERICAN STREET 35 8

None Beds

None Baths

N/A

$1,300

MLS#: PAPH2420650

1 ... 439 440 441 442 443 ... 666
* Listings identified with the FMLS IDX logo come from FMLS and are held by brokerage firms other than the owner of this website. The listing brokerage is identified in any listing details. Information is deemed reliable but is not guaranteed. If you believe any FMLS listing contains material that infringes your copyrighted work please review our DMCA policy and learn how to submit a takedown request. © 2024. First Multiple Listing Service, Inc.

Send a message

Message successfully sent.

Your message

What is 3 + 4 ?

Reason for contacting?

I agree to receive email communication and understand I can unsubscribe at any time.

I agree to be contacted by Charis Realty Group - Christine Issler, Broker via call, email, and text for real estate services. To opt out, you can reply 'stop' at any time or reply 'help' for assistance. You can also click the unsubscribe link in the emails. Message and data rates may apply. Message frequency may vary. Privacy Policy

Sign Out

Virtual Assistant

Would you like to take the next step with this property? We can help you schedule a showing or virtual tour, or send you more details.

Yes, I would like more information.

Thank You for Your Reply, One of Our Agents will contact you as soon as possible

No, maybe later.

Thank you, you can always contact me via email, phone number or through the contact form.

Realhub AI

Lucy - Your AI-Powered Realtor

Update Your Temporary Password

Personalize your search

Enter your email and we'll notify you immediately when new listings match what you're looking for.

or enter email address

Already have an account ? Login here

Continue your home search

I agree to receive communications and understand I can unsubscribe at any time.

I agree to be contacted by Charis Realty Group - Christine Issler, Broker via call, email, and text for real estate services. To opt out, you can reply 'stop' at any time or reply 'help' for assistance. You can also click the unsubscribe link in the emails. Message and data rates may apply. Message frequency may vary. Privacy Policy

Already have an account ? Login here

We use cookies

We use cookies primarily for analytics to enhance your experience. By accepting, you agree to our use of these cookies. You can manage your preferences or learn more about our cookies policy.
