Properties

Browse or get in touch to schedule a walkthrough.

  • Nearby me
Price range

Popular Features

Community Features

Association

Property Features

Waterfront

View

Exterior Features

Interior Features

Style

569028 properties match your criteria

Updated 1 minute ago

E-Alert name
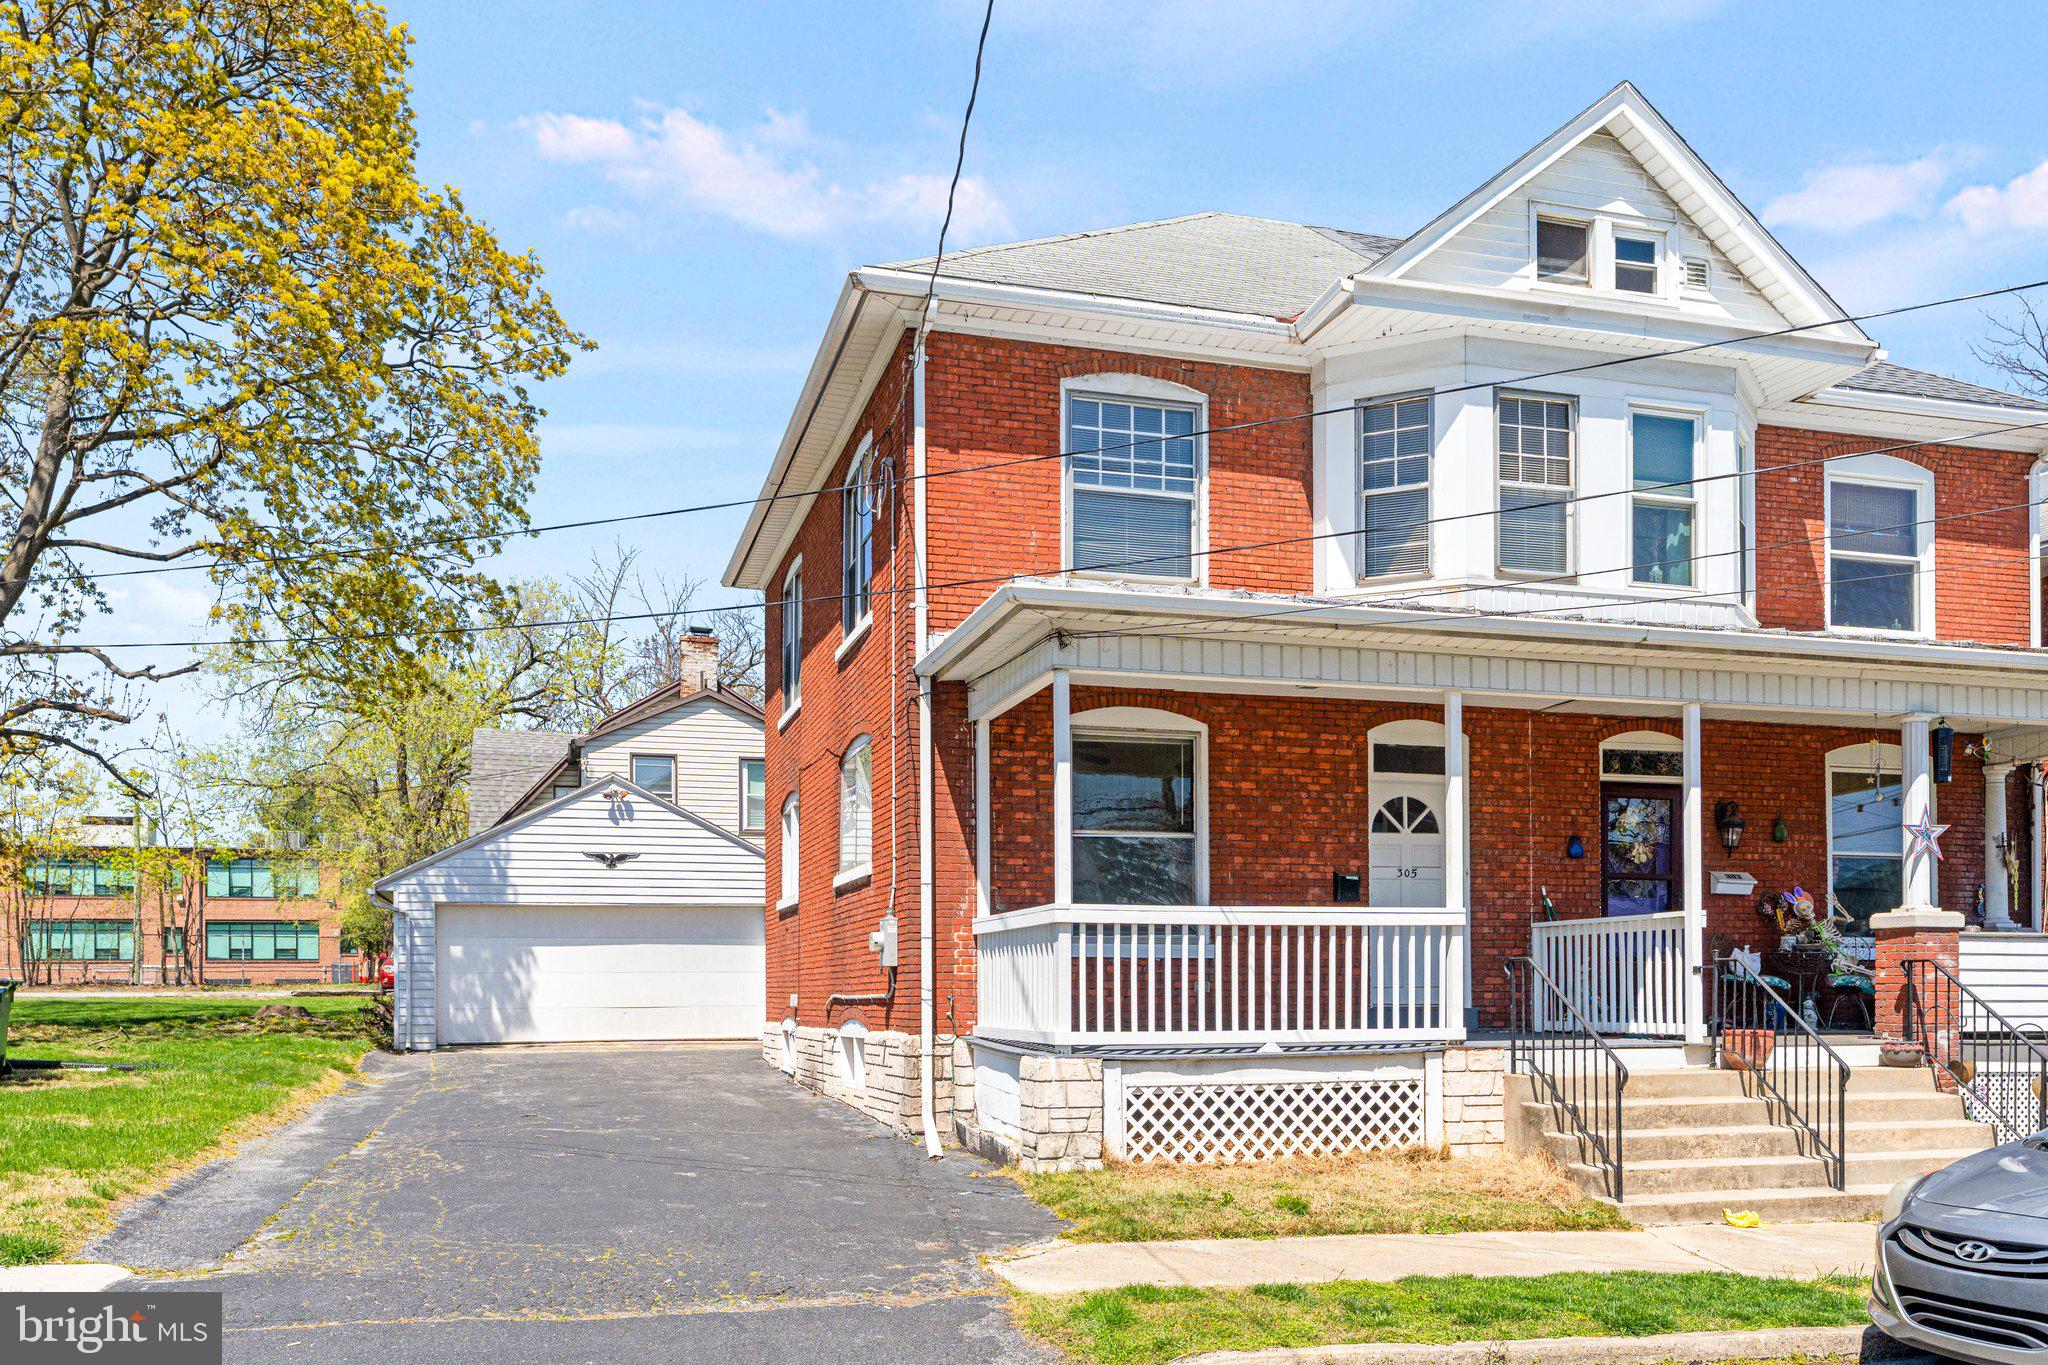
Welcome home to this adorable twin home in the heart of New Cumberland! Property features 2 BR, 1 BA, living room with ceiling fan, dining room with tray ceiling, updated kitchen , office and a full bath with walk-in closet! Plenty of hardwood flooring. The attic provides tons of space for storage and can easily be converted into a 3rd bedroom! OVERSIZED 1 CAR GARAGE WITH PRIVATE DRIVEWAY is a bonus! Fenced in backyard was recently seeded. NEW GAS BOILER and CHIMNEY LINER in 2021. Enjoy all the great things this charming borough has to offer, such as West Shore Theatre, Dead Lightning, Wild Rabbit, Faye’s Ice Cream Parlor, Neato Burrito and so much more! There's something special happening in New Cumberland—come be a part of it! Showings start 4/24. Schedule yours today!
#PACB2039182

NEW CUMBERLAND

305 11TH STREET

2 Beds

1 Baths

1,140 Sq.Ft.

$199,000

MLS#: PACB2039182
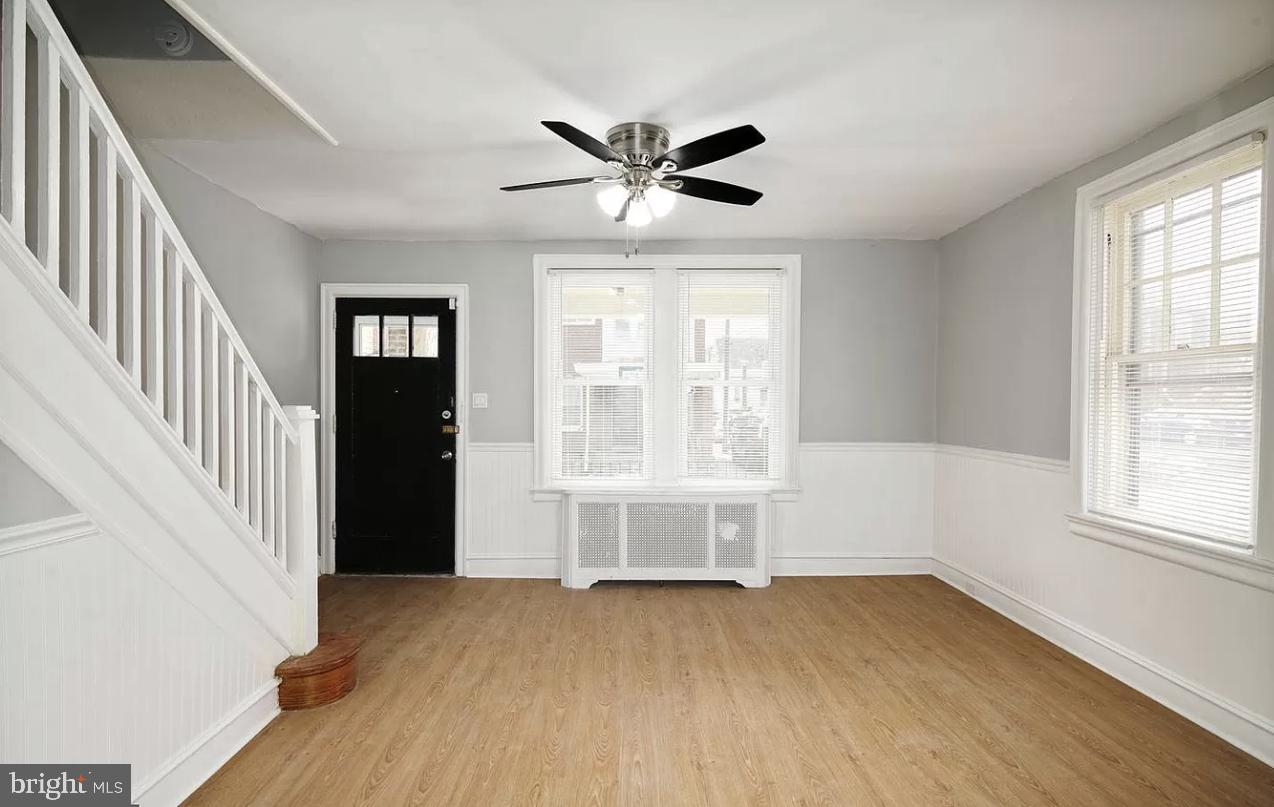
This Spacious Updated Home is ready for you to unpack and enjoy! The Open Living Room flows  into a great sized Dining Room. The updated Kitchen has access to your own private yard. The Home Offers new Appliances and updated lighting. The second Level has three large Bedrooms with pristine hardwood floors. The Master bedroom offers a Large Walk In Closet. The updated Bathroom features modern tile finishes and gives beautiful natural light. There is ample closet and storage space and if that wasn’t enough the Basement offers another finished Room/Flex space with a Full Bathroom. This Home is amazing for entertaining. Don’t miss out making this charming home yours.
#PAPH2438832

PHILADELPHIA

245 FURLEY STREET

3 Beds

2 Baths

1,200 Sq.Ft.

$210,000

MLS#: PAPH2438832
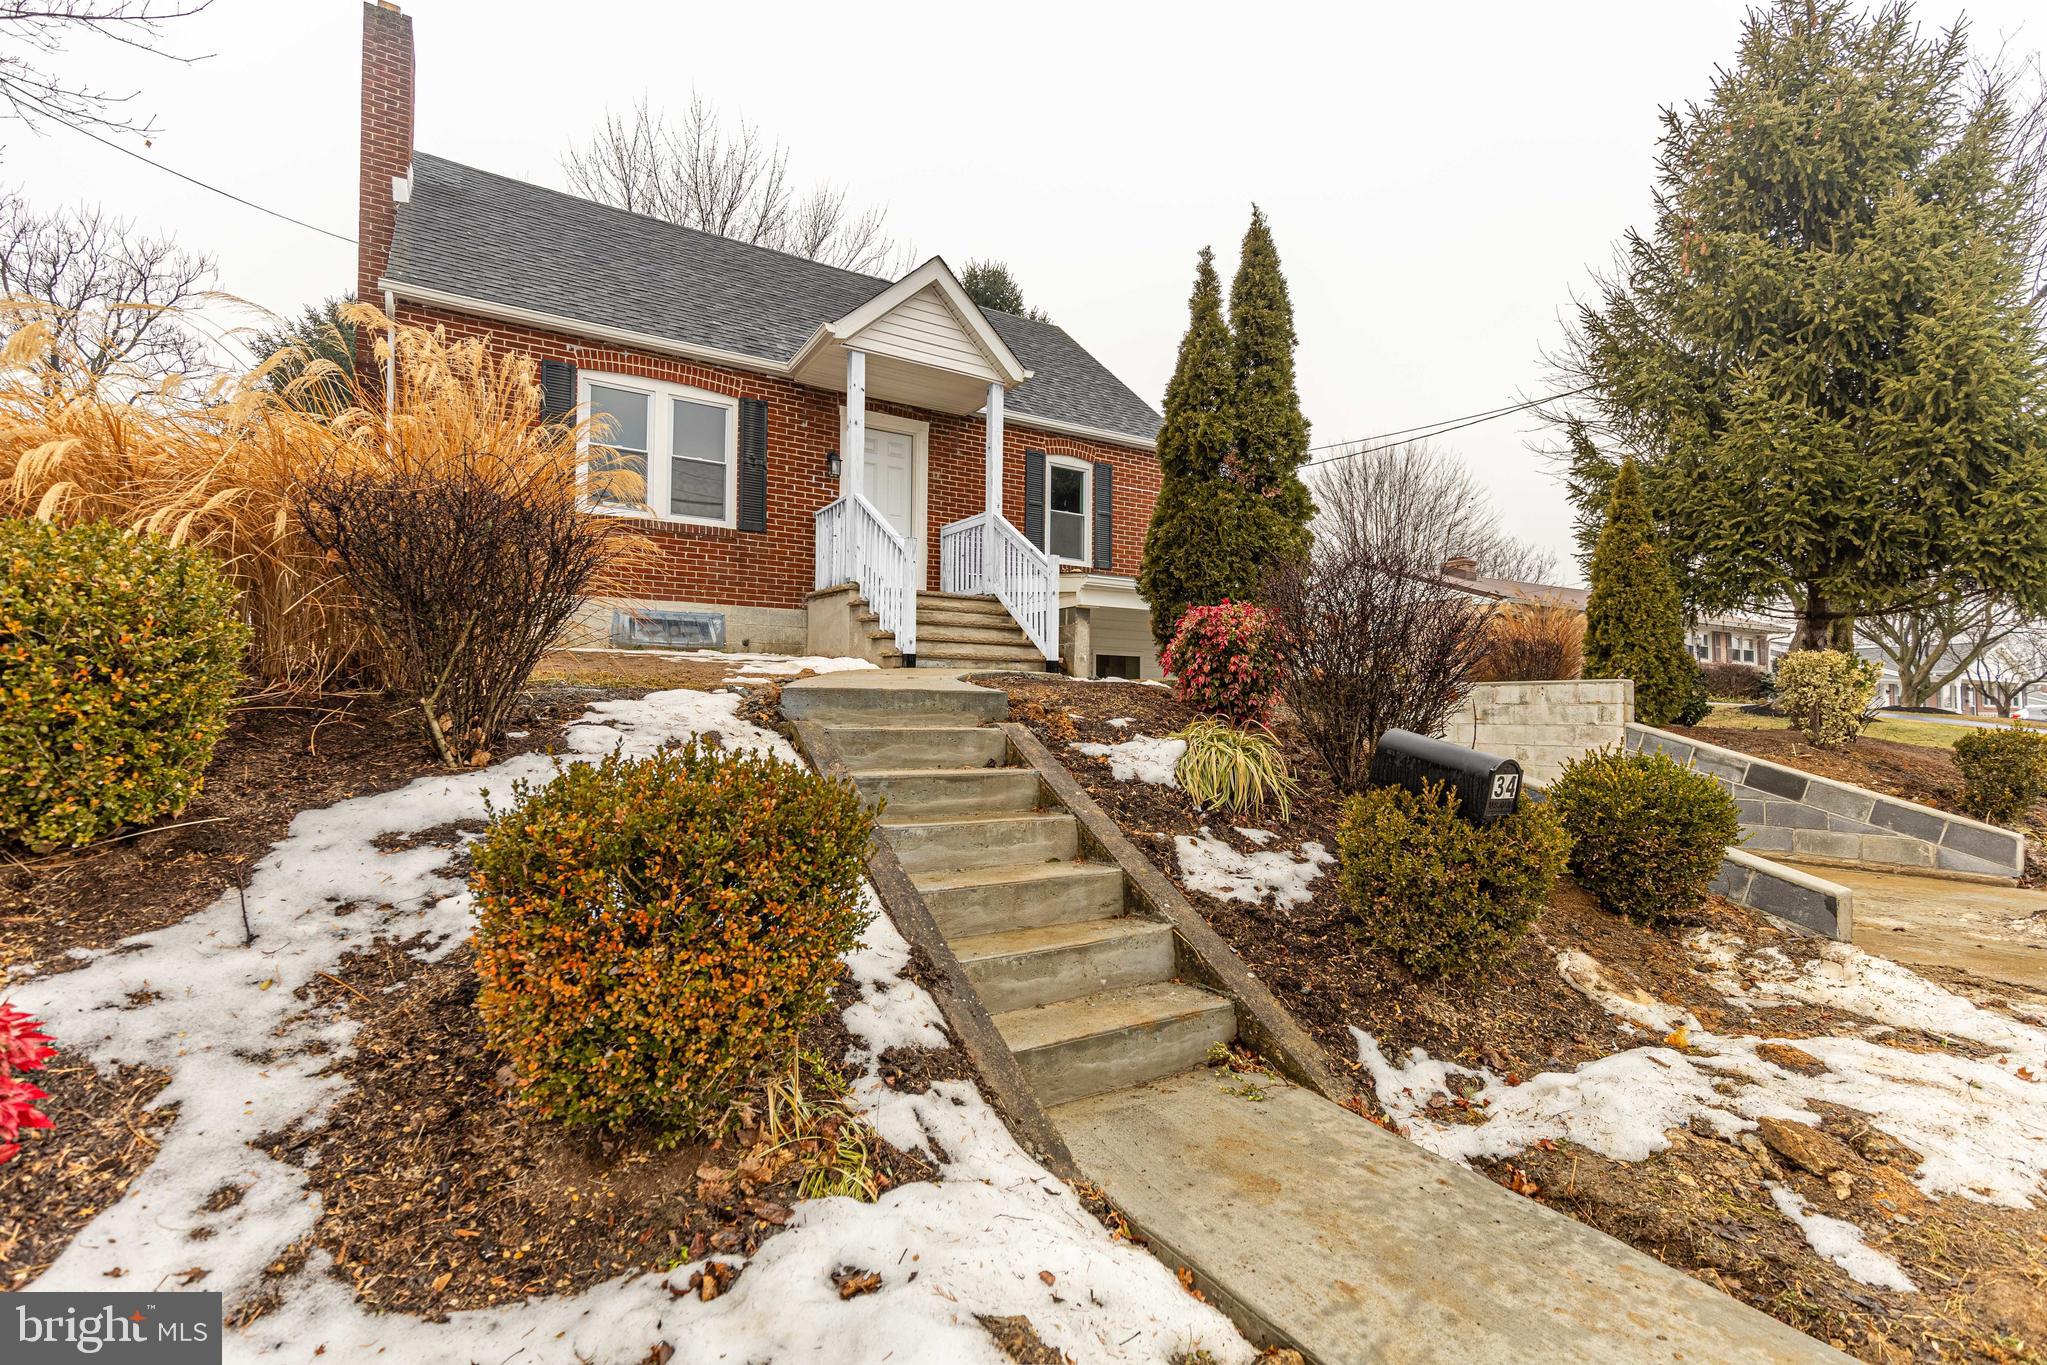
Welcome to this beautifully remodeled Cape Cod home, set on a spacious .34-acre lot offering plenty of privacy and outdoor space. Inside, you'll find an inviting open-concept floor plan that seamlessly blends the kitchen and living room, creating a bright and airy atmosphere ideal for relaxation and entertaining. The modern kitchen features sleek stainless steel appliances, plenty of cabinetry, and ample counter space, making it perfect for meal prep and gathering with loved ones.

This home offers 4 well-sized bedrooms, providing ample space for guests, a home office, or any of your needs. With 2 full baths, the home has been thoughtfully updated to offer both style and convenience.

The finished room in the basement adds extra living space and includes a walkout to street level, offering convenient access to the surrounding neighborhood. It’s an ideal space for entertaining, working, or relaxing, offering versatility.

With modern updates, a move-in ready condition, and a prime location, this home is ready to provide you with the ultimate in comfort and convenience. Don’t miss out—schedule a showing today!
#PAFL2024762

GREENCASTLE

34 WALTER AVE

4 Beds

2 Baths

1,950 Sq.Ft.

$309,000

MLS#: PAFL2024762
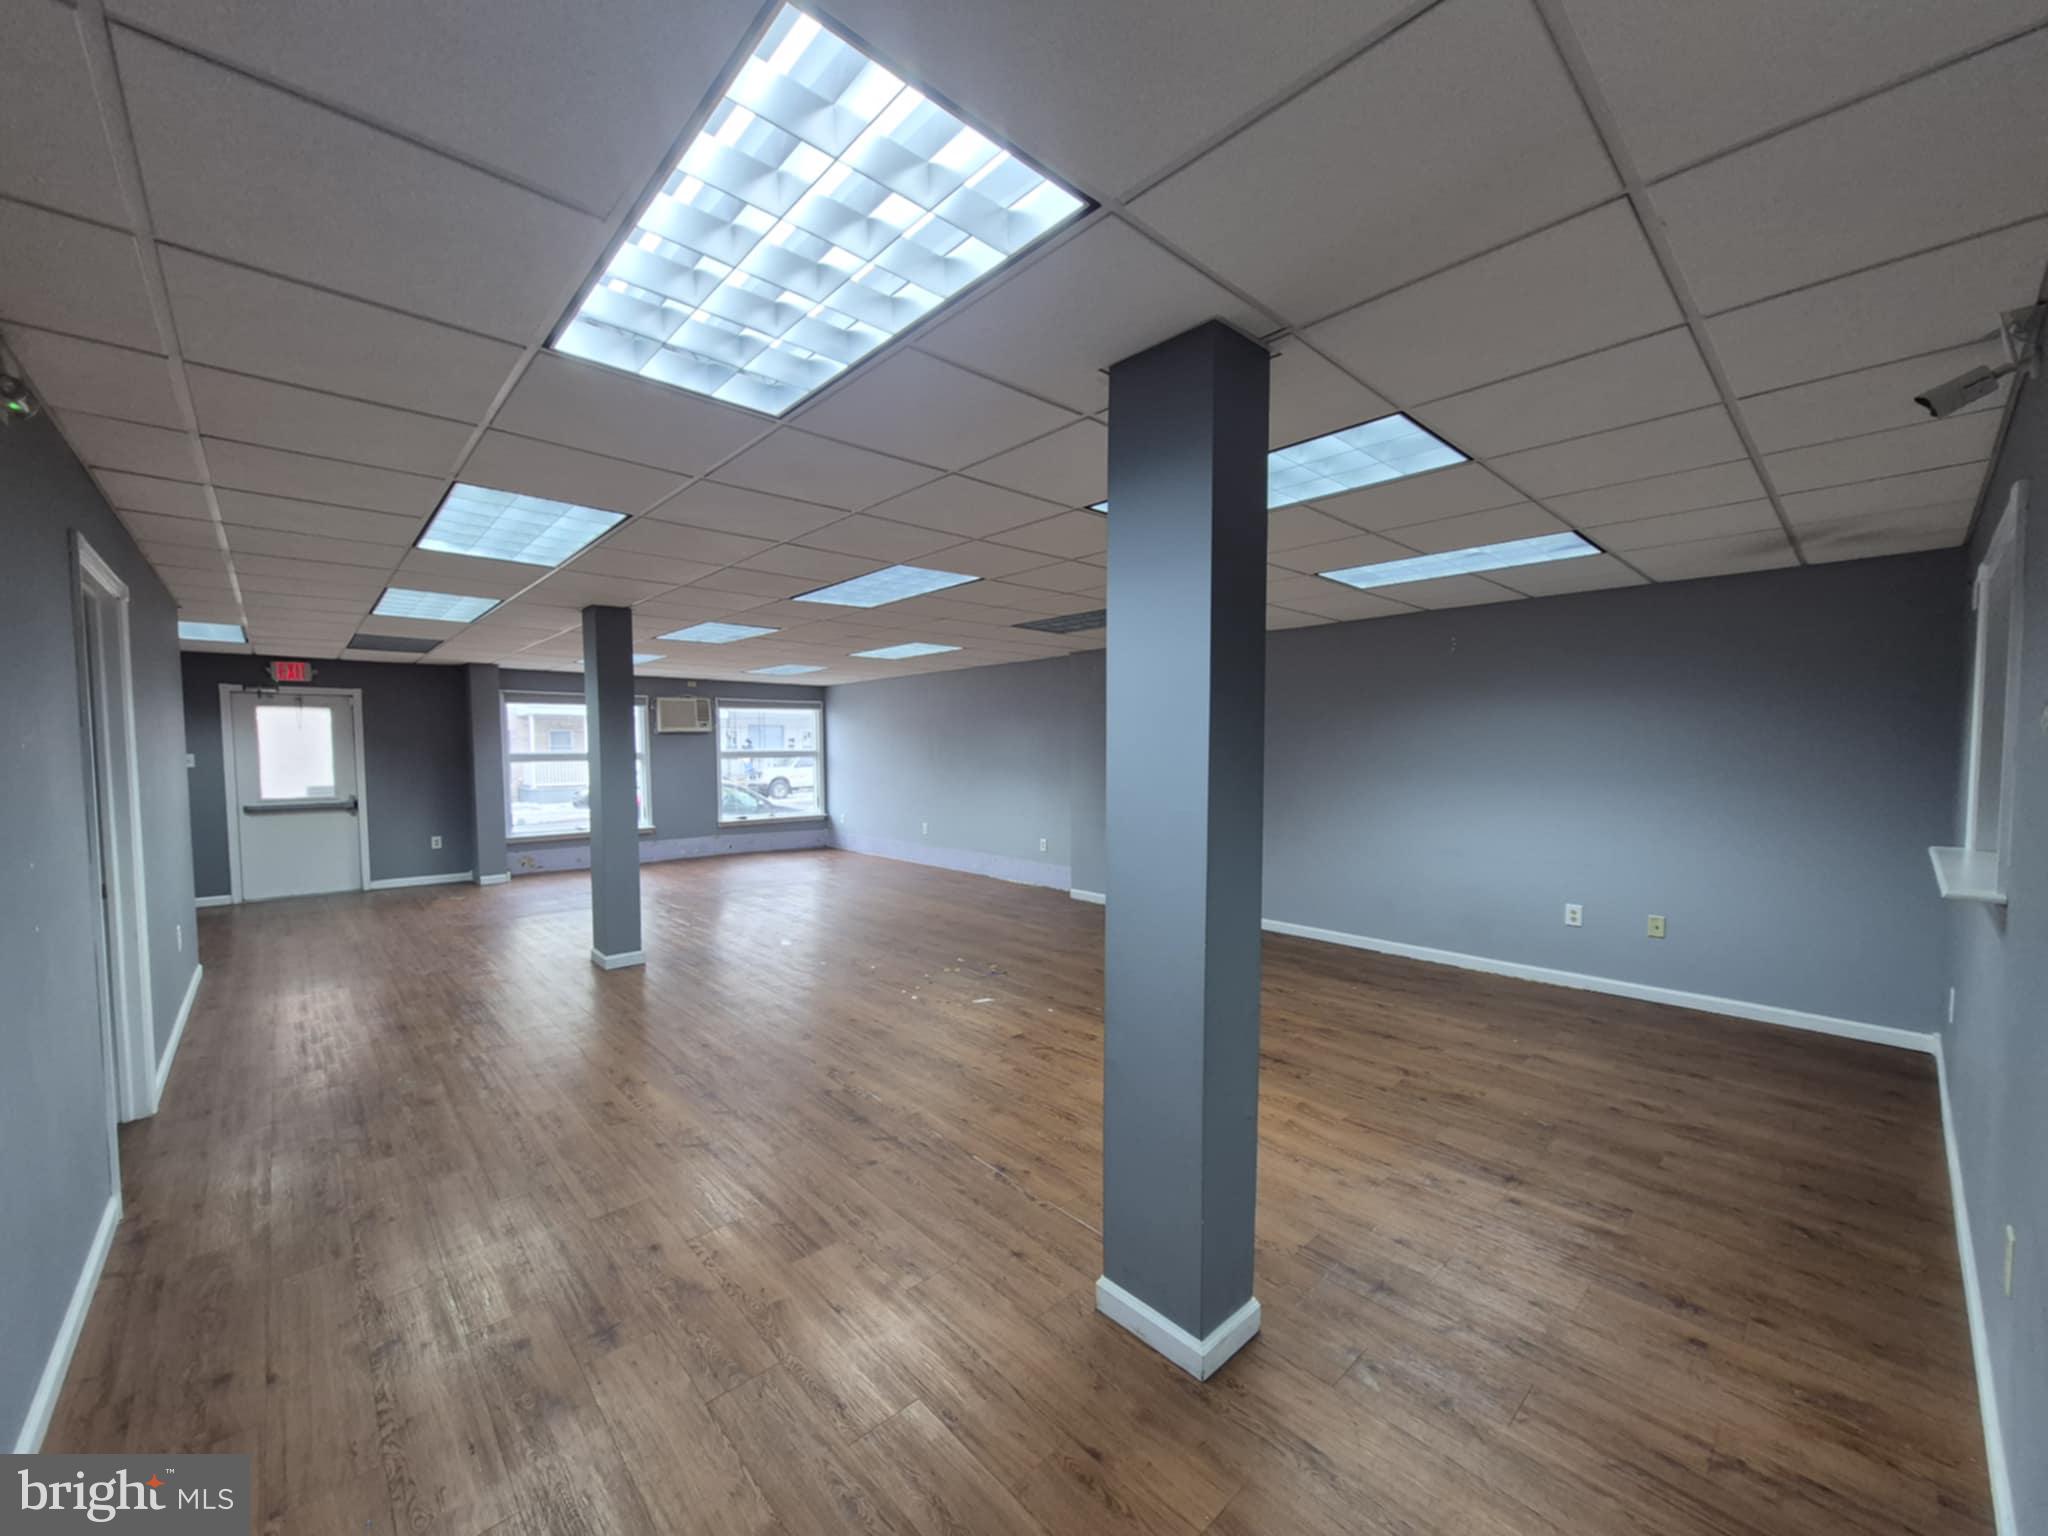
Looking to have a store front on 2nd street in Saint Clair? Look no further. This commercial space, with off street parking, is perfect for a brand new or expanding business! This space has beautiful big windows to let everybody see your new business spot from the street or sidewalk. The showroom area also has a check out counter/ private office space. If you are looking for a large space in Saint Clair, call to schedule a showing today!
Photos by Michala Reber Photography
#PASK2021060

SAINT CLAIR

41 N 2ND STREET 1F

None Beds

None Baths

N/A

$600

MLS#: PASK2021060
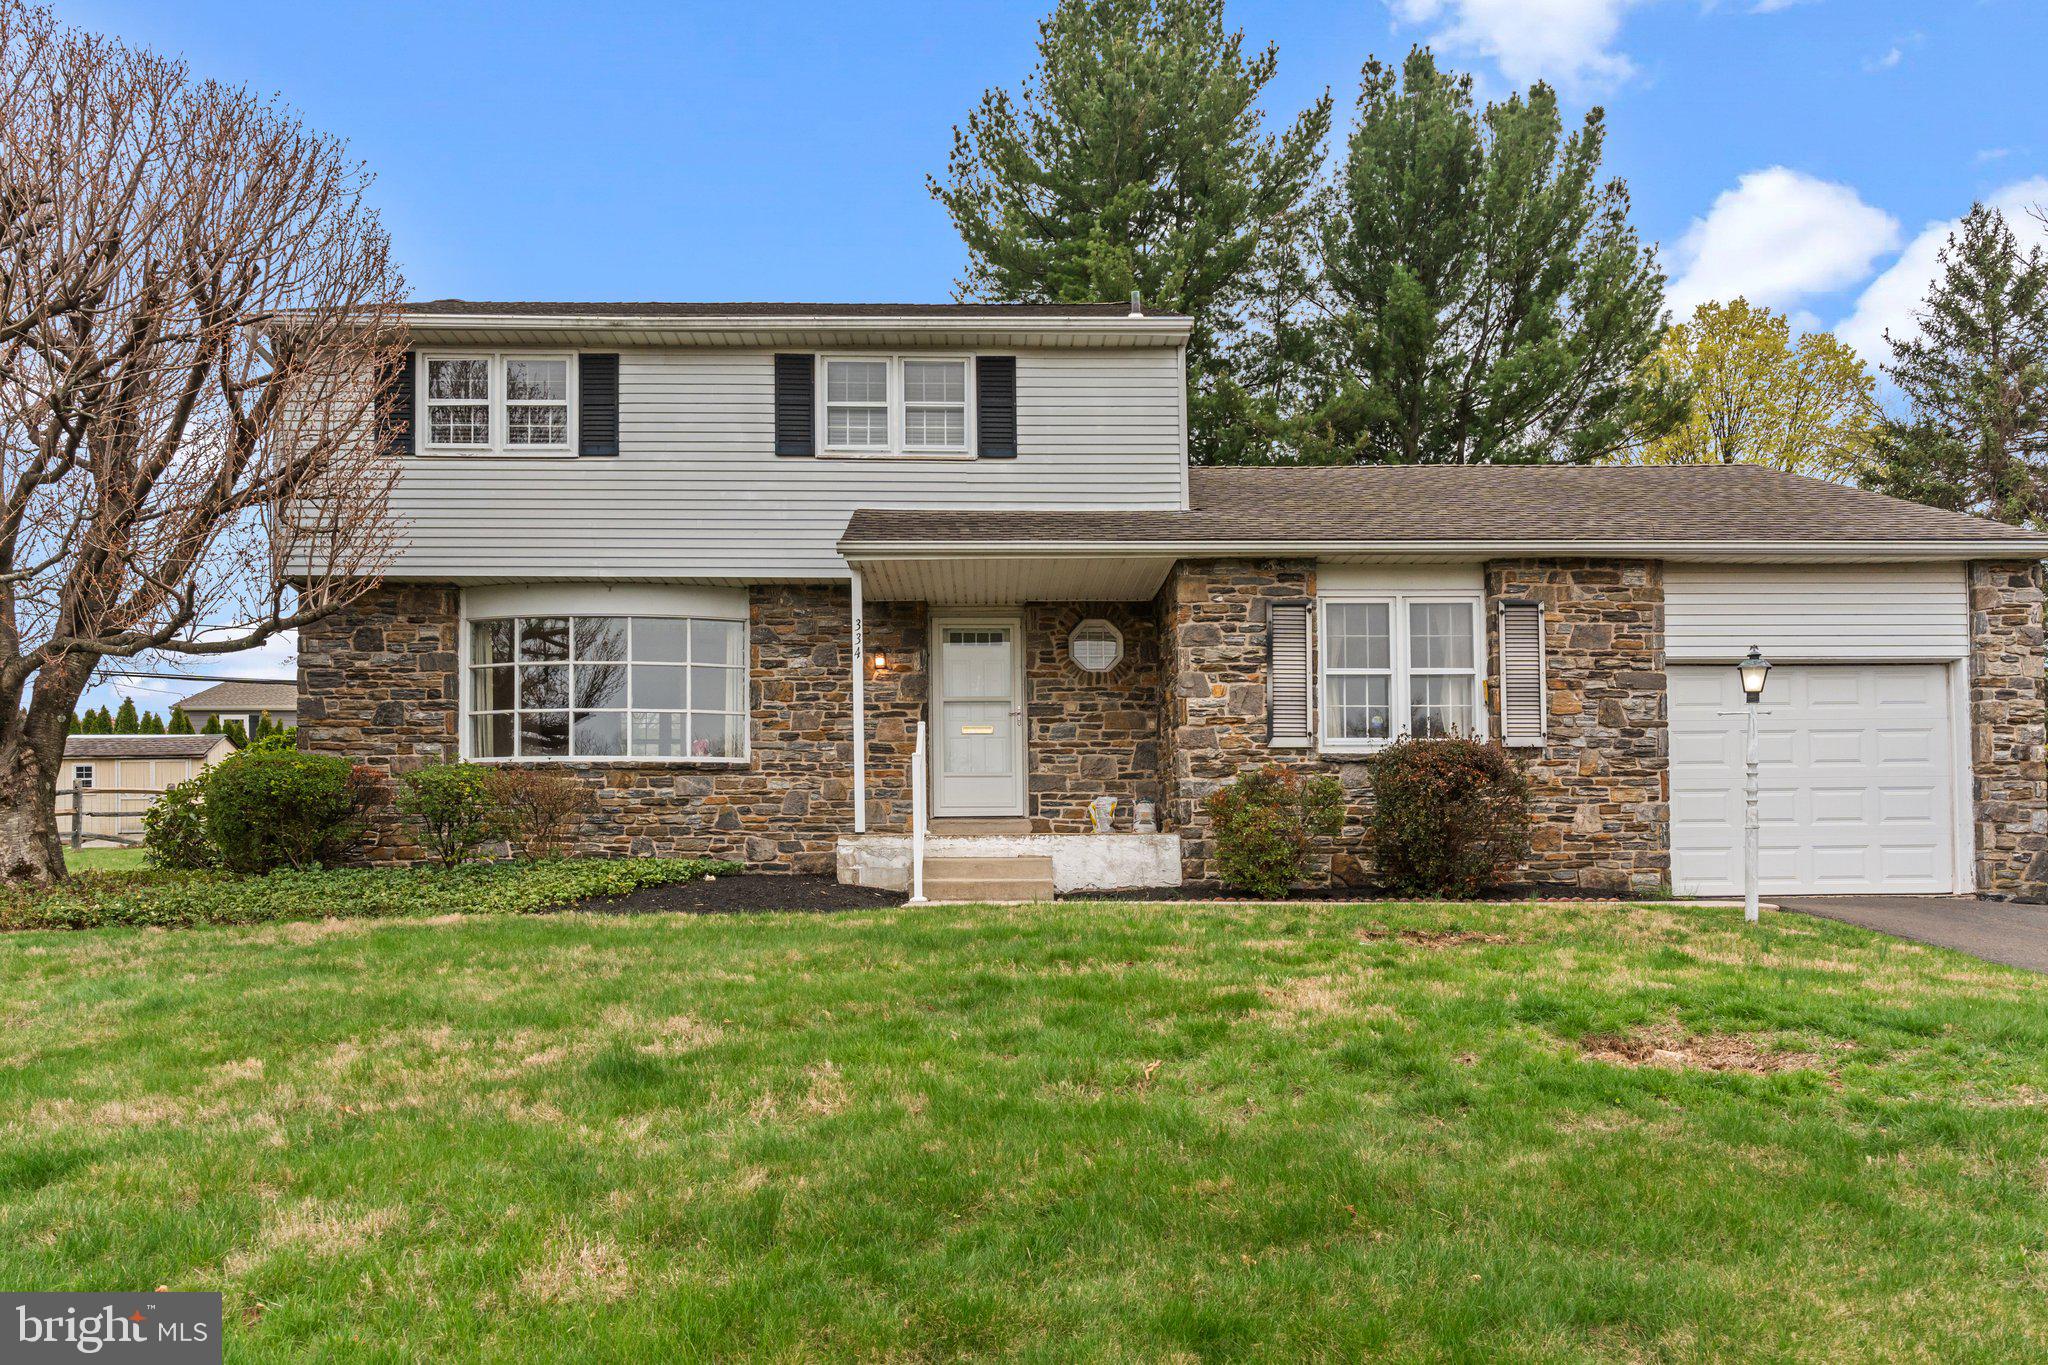
Welcome to 334 Penncrest Drive, a charming single-family home located in the heart of Langhorne, Pennsylvania. Tucked into the desirable Penncrest neighborhood, this inviting property offers the perfect combination of classic charm, thoughtful updates, and a spacious layout designed for everyday comfort and easy entertaining.  With a little touch of some TLC this home is just waiting to shine again! 
Built in 1962, this home sits on a generous 0.35-acre lot and features approximately 1,820 square feet of living space. Inside, you’ll find four well-proportioned bedrooms, two full bathrooms and a main floor powder room, making it an ideal fit for families, couples, or anyone seeking a peaceful retreat with room to grow. As you enter, you’re welcomed by a warm and inviting living room with hardwood floors.  Natural light pours in through large windows, creating a bright and cheerful ambiance throughout the main living areas.
The formal dining room features elegant windows that flood the space with sunlight, offering a picturesque spot for meals with family or guests. The eat-in kitchen is both functional and charming, equipped with essential appliances and plenty of cabinet space for storage. Just steps away, the family room provides a more casual atmosphere, making it an ideal space for movie nights or relaxed gatherings.  Off of the family room you have the 4th bedroom with the powder room.  There is also a mudroom with inside access to the garage just steps away from the family room. 
One of the standout features of this home is the basement, which provides additional flexible space that can be finished and used as a home office, gym, playroom, or hobby area—plus extra storage to keep everything organized.
Step outside to enjoy the home’s fantastic outdoor offerings. The expansive backyard is perfect for outdoor play, gardening, or simply enjoying the fresh air in privacy. 
Additional features include an attached garage and a private driveway for convenient off-street parking. 
The location couldn’t be more ideal—just a short walk to Historic Langhorne Borough, where you can enjoy local restaurants, charming shops, community parks with events, and the Library. With its combination of location, space, and timeless appeal, 334 Penncrest Drive is truly a place to call home. Don’t miss your chance to own this special property—schedule your private tour today.
#PABU2092238

LANGHORNE

334 PENNCREST DRIVE

4 Beds

2 Baths

1,833 Sq.Ft.

$499,900

MLS#: PABU2092238
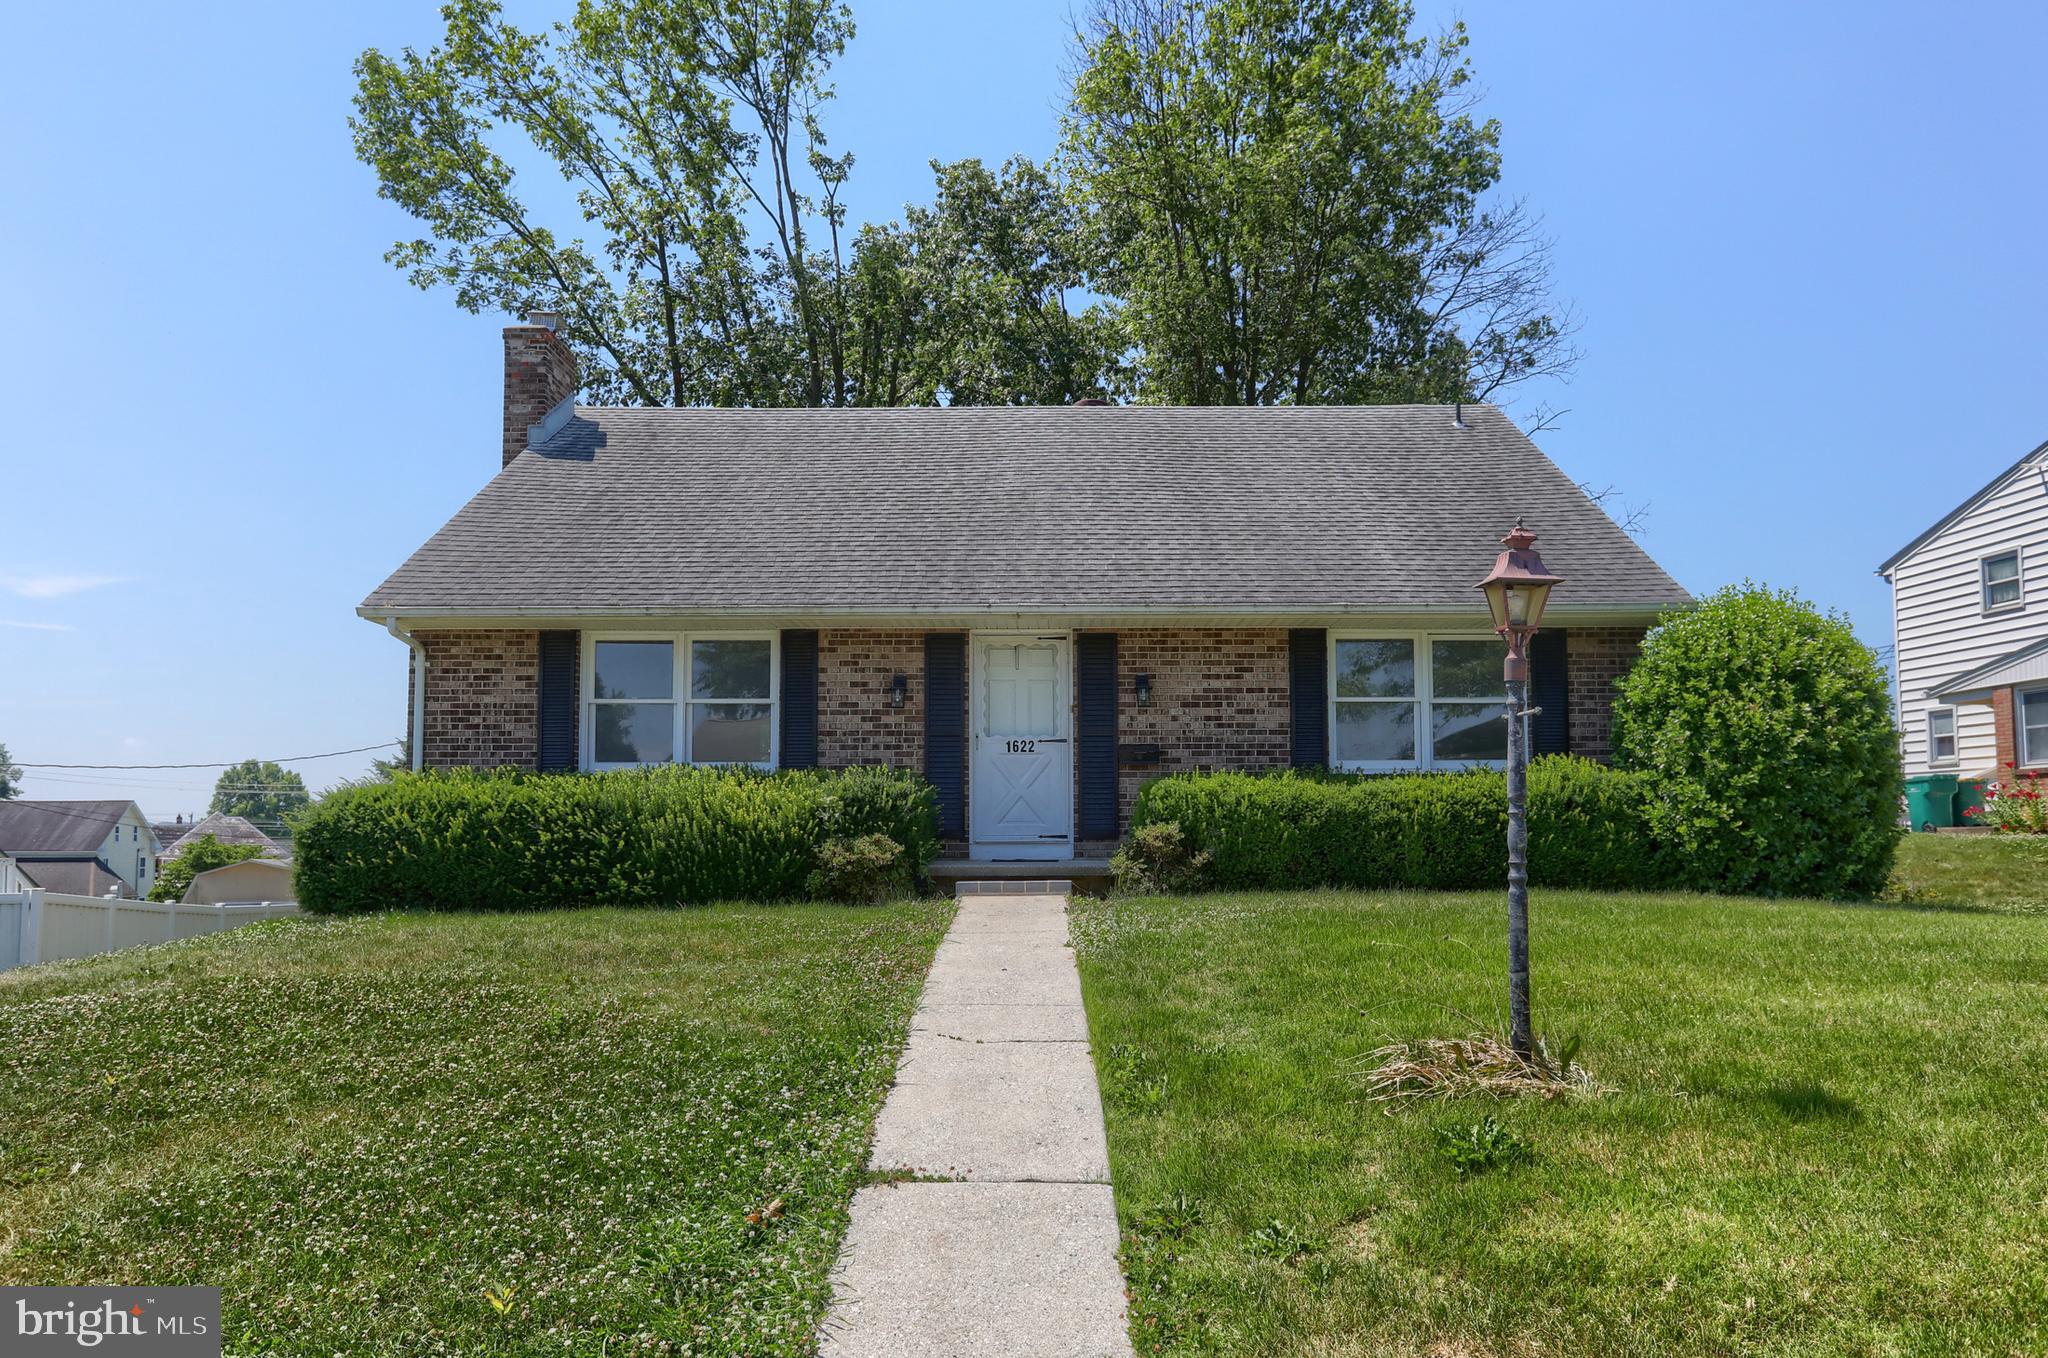
Fully Renovated 5 Bedrooms,  2.5 Bathrooms in Hershey PA. Primary bedroom on 1st floor, new kitchen with stainless steel appliances, new LVP flooring on 1st floor and new carpet in the bedrooms, new HVAC system. new  oversize deck. new paint. close to all amenities and Hershey attractions
#PADA2039290

HERSHEY

1622 PALM STREET

5 Beds

2 Baths

2,304 Sq.Ft.

$399,000

MLS#: PADA2039290
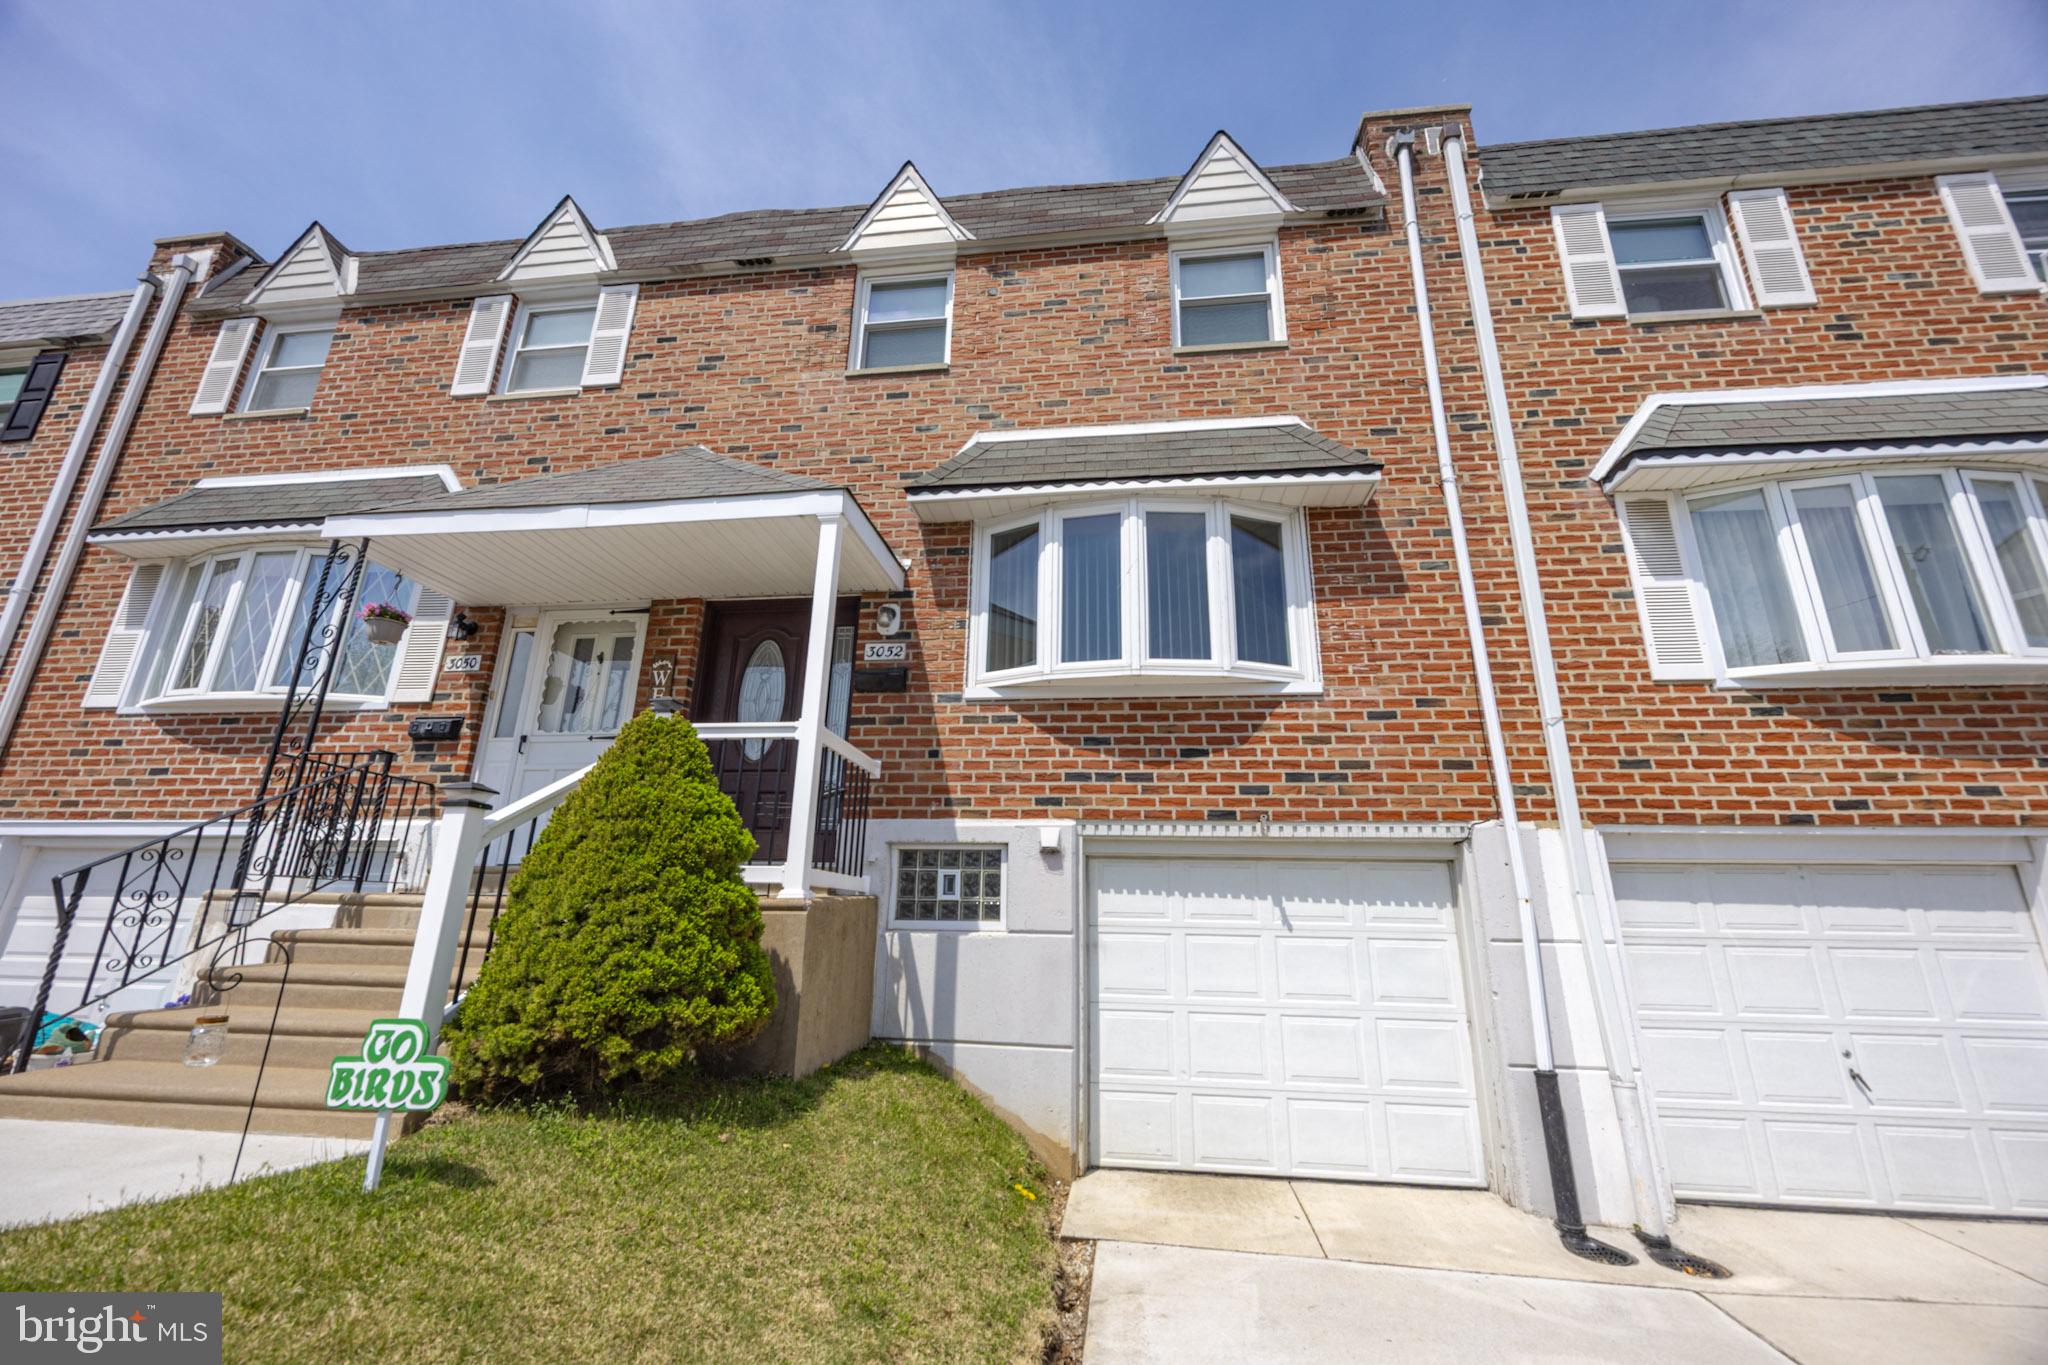
MULTIPLE OFFERS! Offer deadline - 4-24-25 at noon. Welcome to this beautifully maintained rowhome in the highly sought-after Parkwood neighborhood! This nicely appointed townhome features a spacious and bright living room and dining room, complemented by beautiful hardwood floors. The modern kitchen boasts stunning granite countertops and stylish finishes. Off the dining room you will find a spacious and lovely deck for outdoor relaxing and entertainment.  The second floor offers 3 great sized bedrooms, tons  of closet space and a renovated bathroom with skylight! If you need more square footage, there is finished walkout basement with a powder room.  Concrete patio and fenced backyard, a private driveway, and a one-car garage with basement access for added storage. The home’s incredible location offers easy access to great shopping, 
 close  to public transportation and major routes like Route 1, I-95, the PA Turnpike, and nearby commuter train stations. Don’t miss this opportunity to own a move-in ready home in a prime location!
#PAPH2472428

PHILADELPHIA

3052 SECANE PLACE

3 Beds

1 Baths

1,360 Sq.Ft.

$365,000

MLS#: PAPH2472428
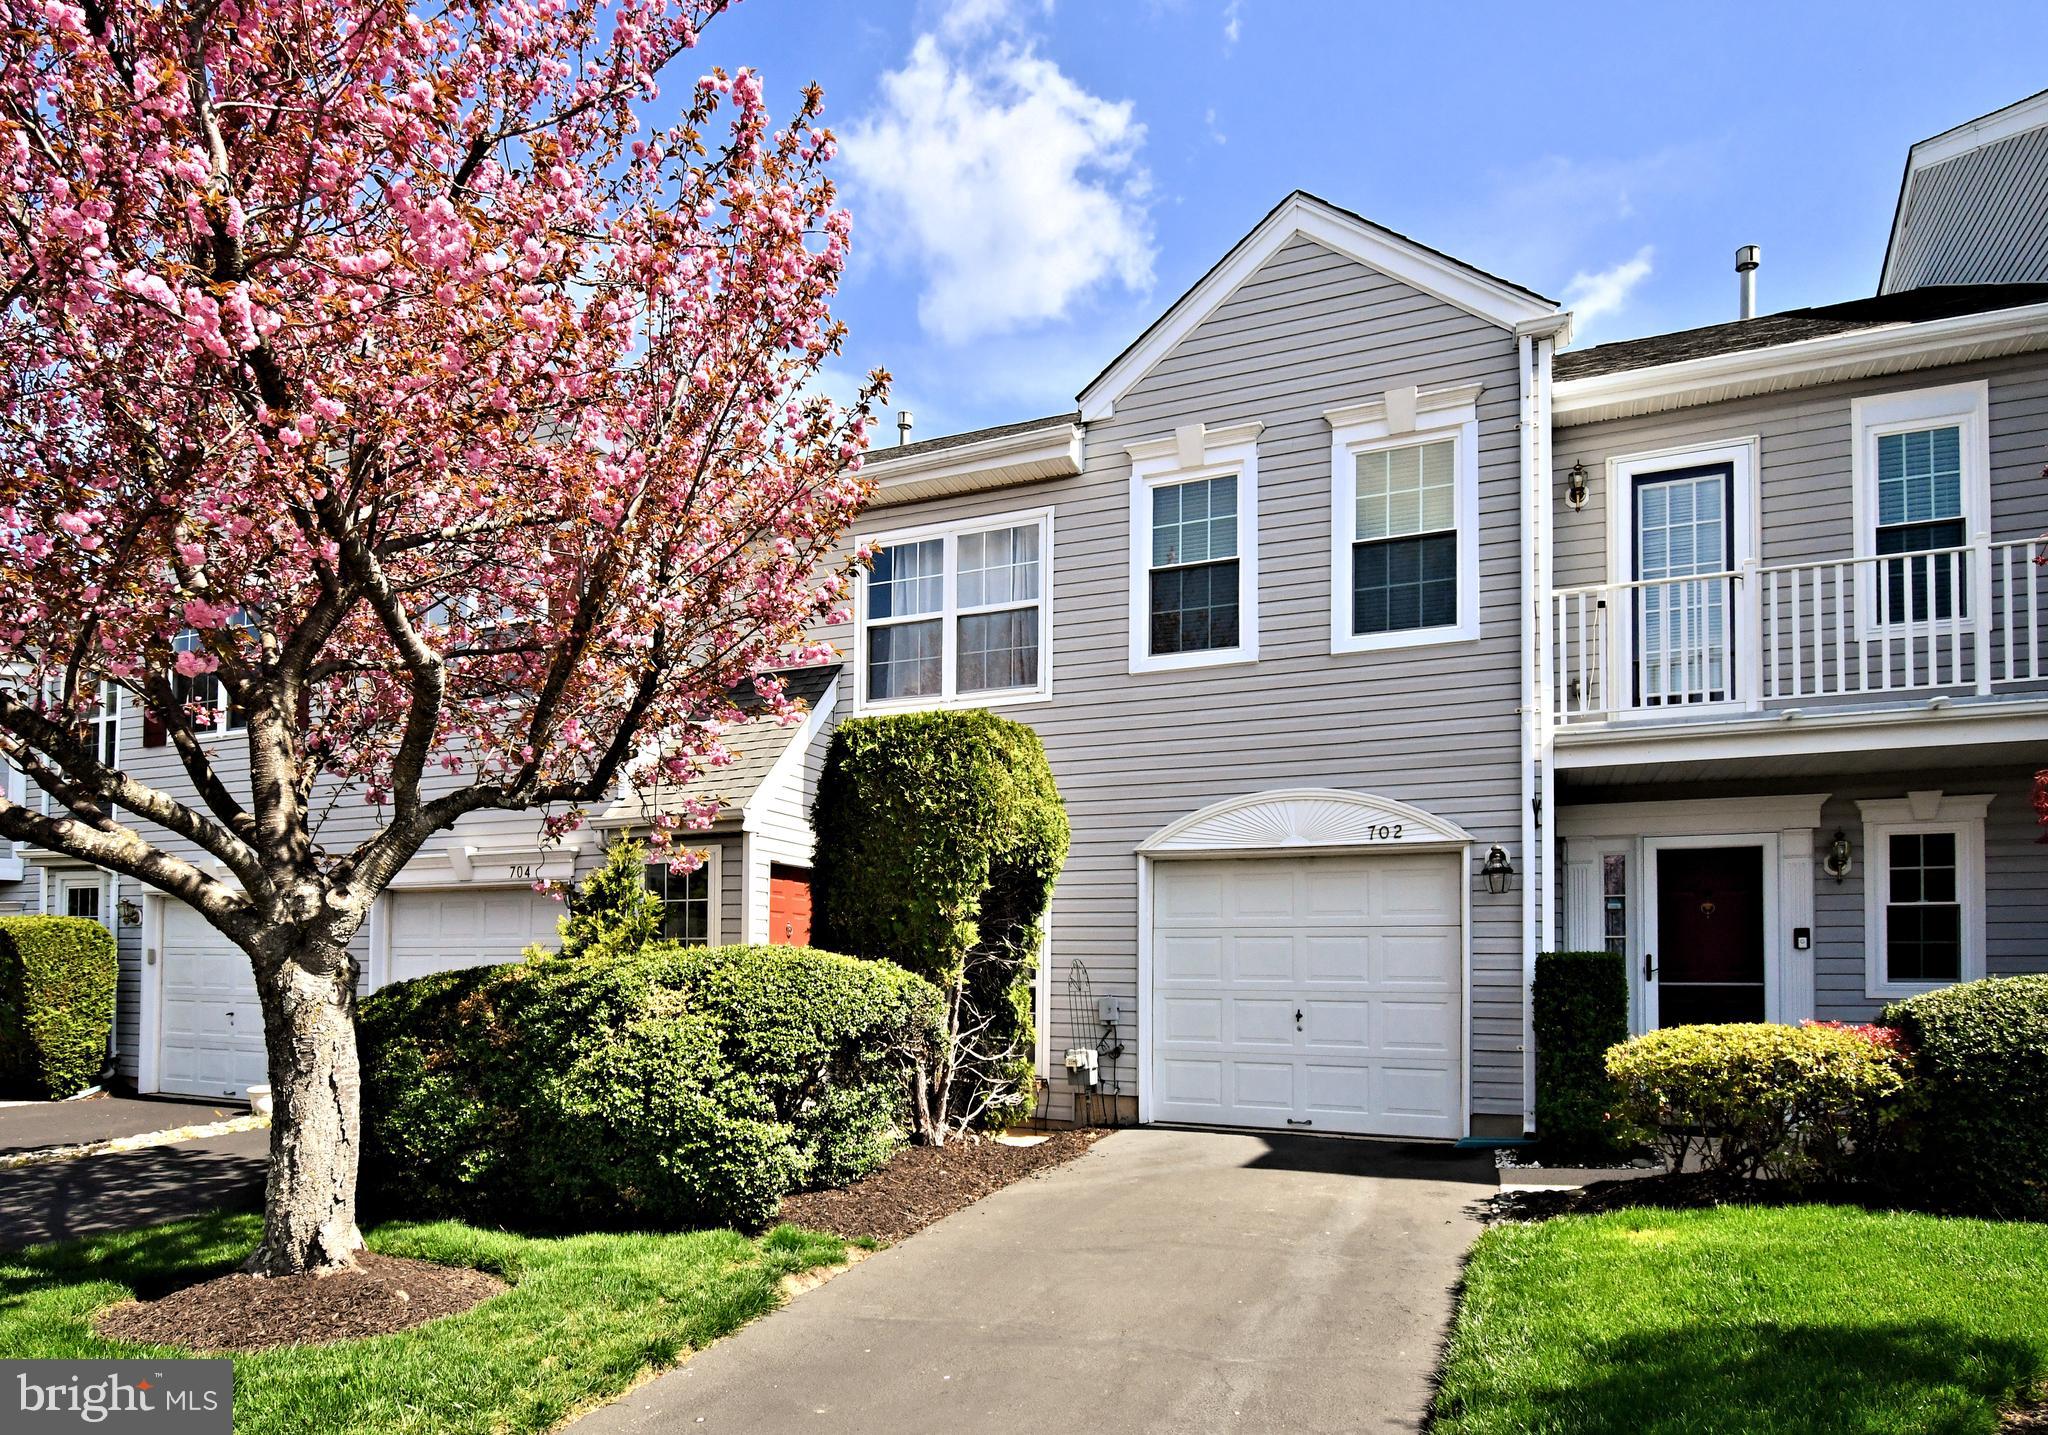
Stunning.  Better than new! This is the one you have been waiting for.  Pack your bags and move right in.  Truly care-free living at its finest.  Updated, upgraded, and upscale!  Not only is it absolutely beautiful,  everything has been taken care of for you.....NEW  windows, HVAC, storm doors, slider, hot water heater,  and all of the appliances!!!  There is so much more, the spectacular Brazilian cherry wood floors, cozy wood burning fireplace, custom closets,  dazzling light fixtures, sizable bedrooms, plenty of storage, 1 car garage and impressive kitchen.  Words and pictures do not do it justice. You really must see it.  All of this, plus located in the very desirable Montgomery Township with everything you need nearby..... tons of shopping, restaurants, entertainment, parks,  gyms, walking trails, bike trails,  major roadways,  and public transportation.    This is perfect timing, you will be in just in time to enjoy the private, neighborhood pool!  Why would you want to live anywhere else?
#PAMC2137908

NORTH WALES

702 SANTA ANITA DRIVE

3 Beds

2 Baths

1,680 Sq.Ft.

$425,000

MLS#: PAMC2137908
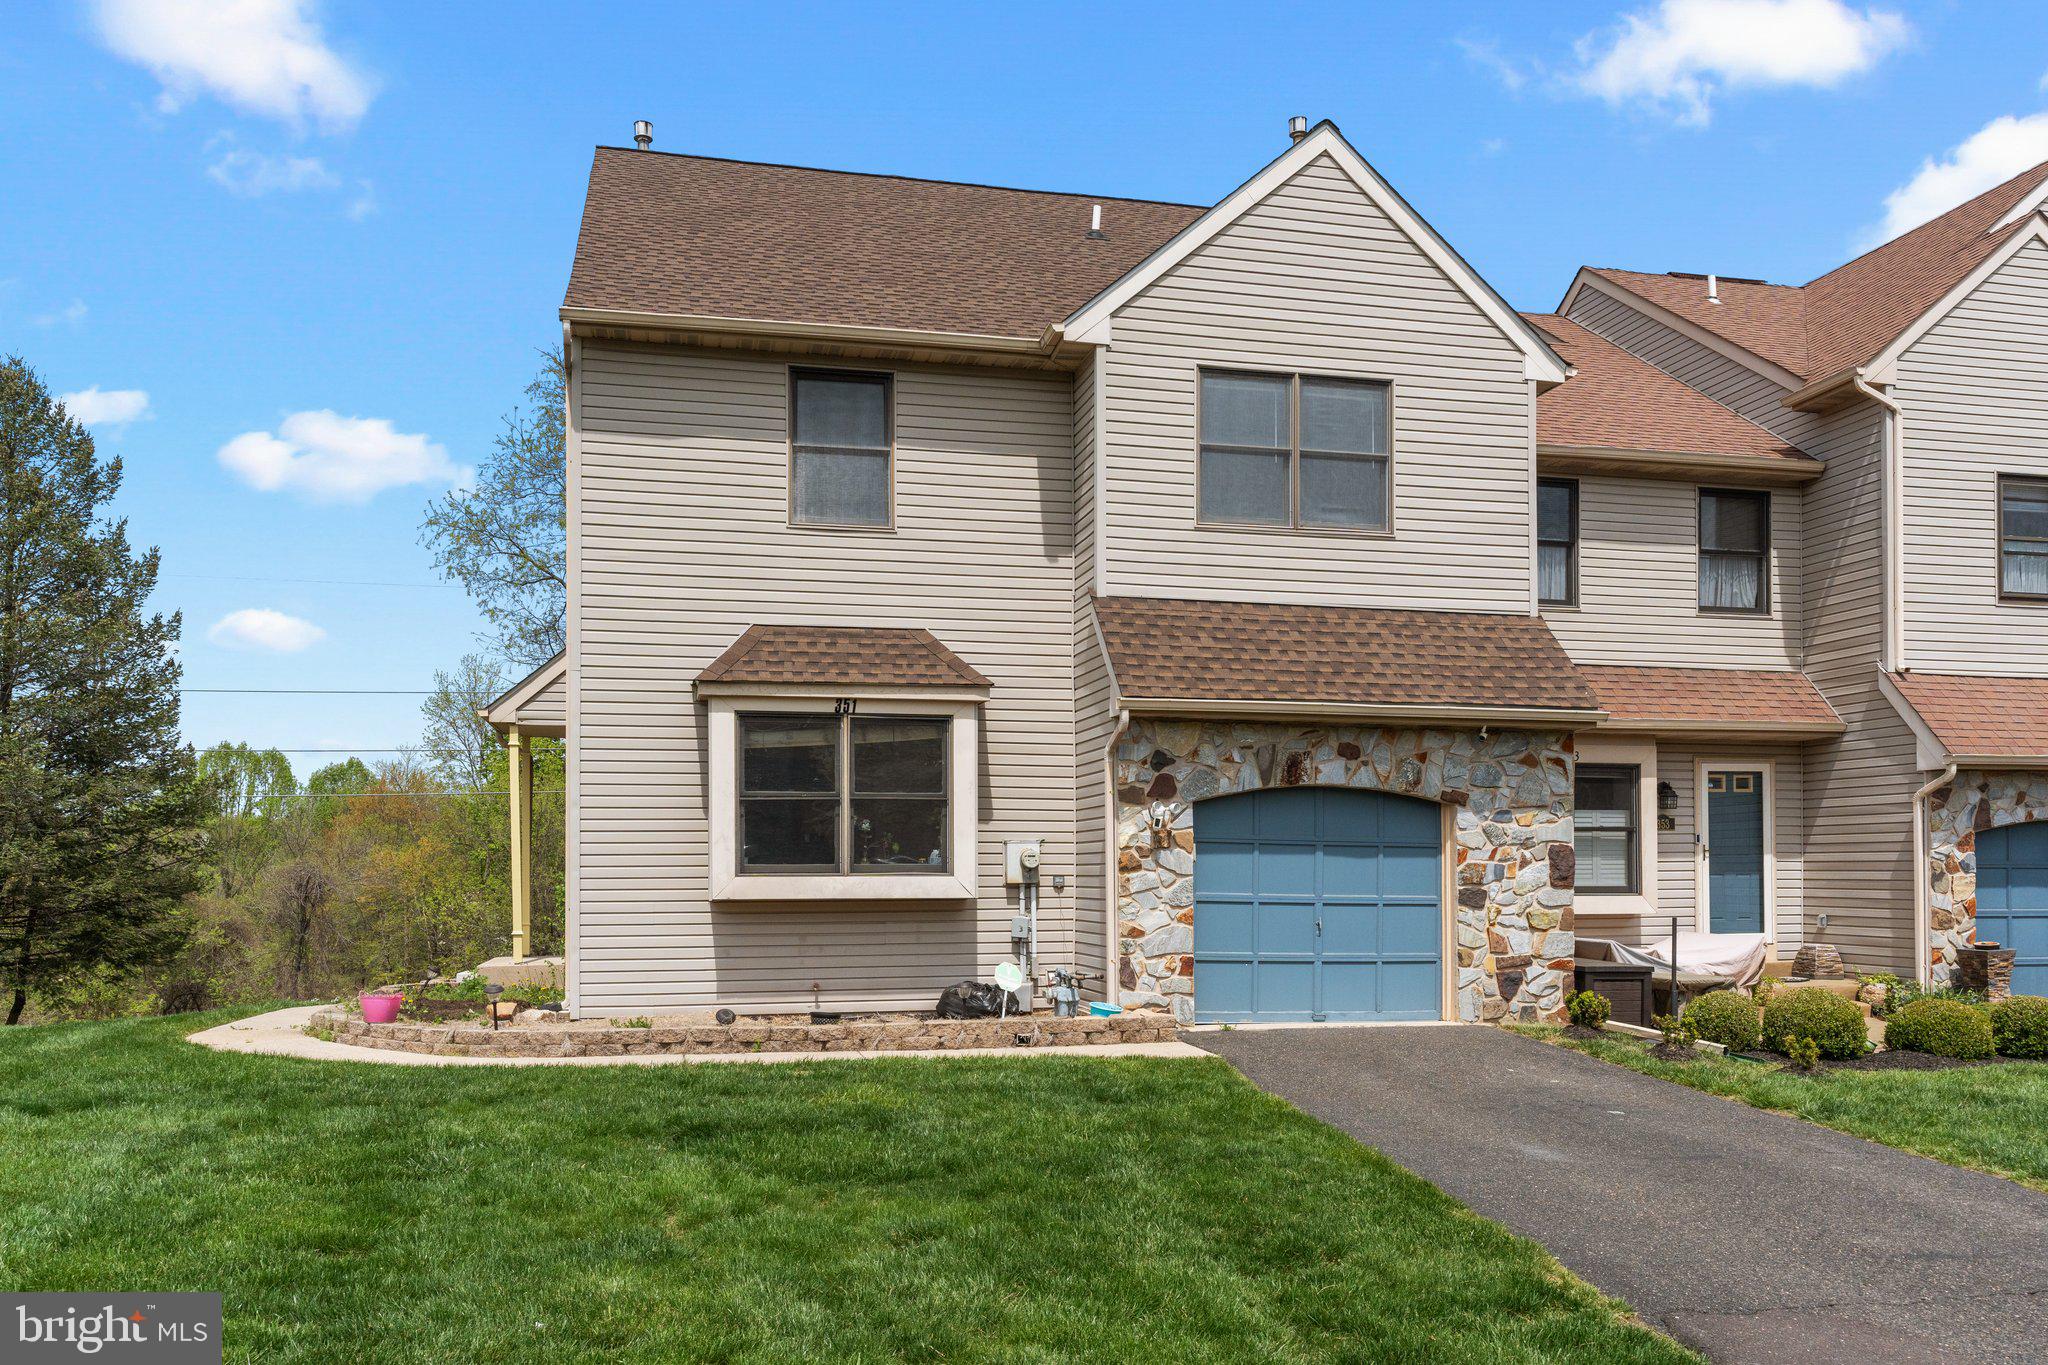
Located in the desirable Ridings of Northampton community within the Council Rock School District, this meticulously maintained END UNIT townhouse on a CUL-DE-SAC street offers great space and functional living spaces.​The bright 2 story foyer welcomes you into the home .As you walk through the home you will notice an open Floor Plan that Seamless flows between the family room, dining room, and living room, featuring a cozy wood burning  fireplace and access to a private deck—ideal for grilling, relaxation, or morning coffee. The kitchen was updated with stainless steel appliances, quartz countertops, shaker-style cabinets with under-cabinet lighting, and a convenient breakfast bar.Three generously sized bedrooms on the second floor, including a master suite with a walk-in closet, sitting area, and private bath and additional full hall bathroom.The WALK OUT FINISHED BASEMENT offers expansive space with  ample storage, a laundry room , and a versatile bonus room suitable for an office or study area.The fenced in yard backs to some open space ensuring privacy when enjoying on the patio or entertaining guests in the back yard. All this and conveniently  located near shopping, dining, public transportation, and major highways. Roof replaced in 2023,HVAC replaced 2024, Hot water tank 2024.** PROFESSIONAL PICTURES COMING SOON **
#PABU2092922

FEASTERVILLE TREVOSE

351 BASSWOOD CIRCLE

3 Beds

2 Baths

2,318 Sq.Ft.

$535,000

MLS#: PABU2092922
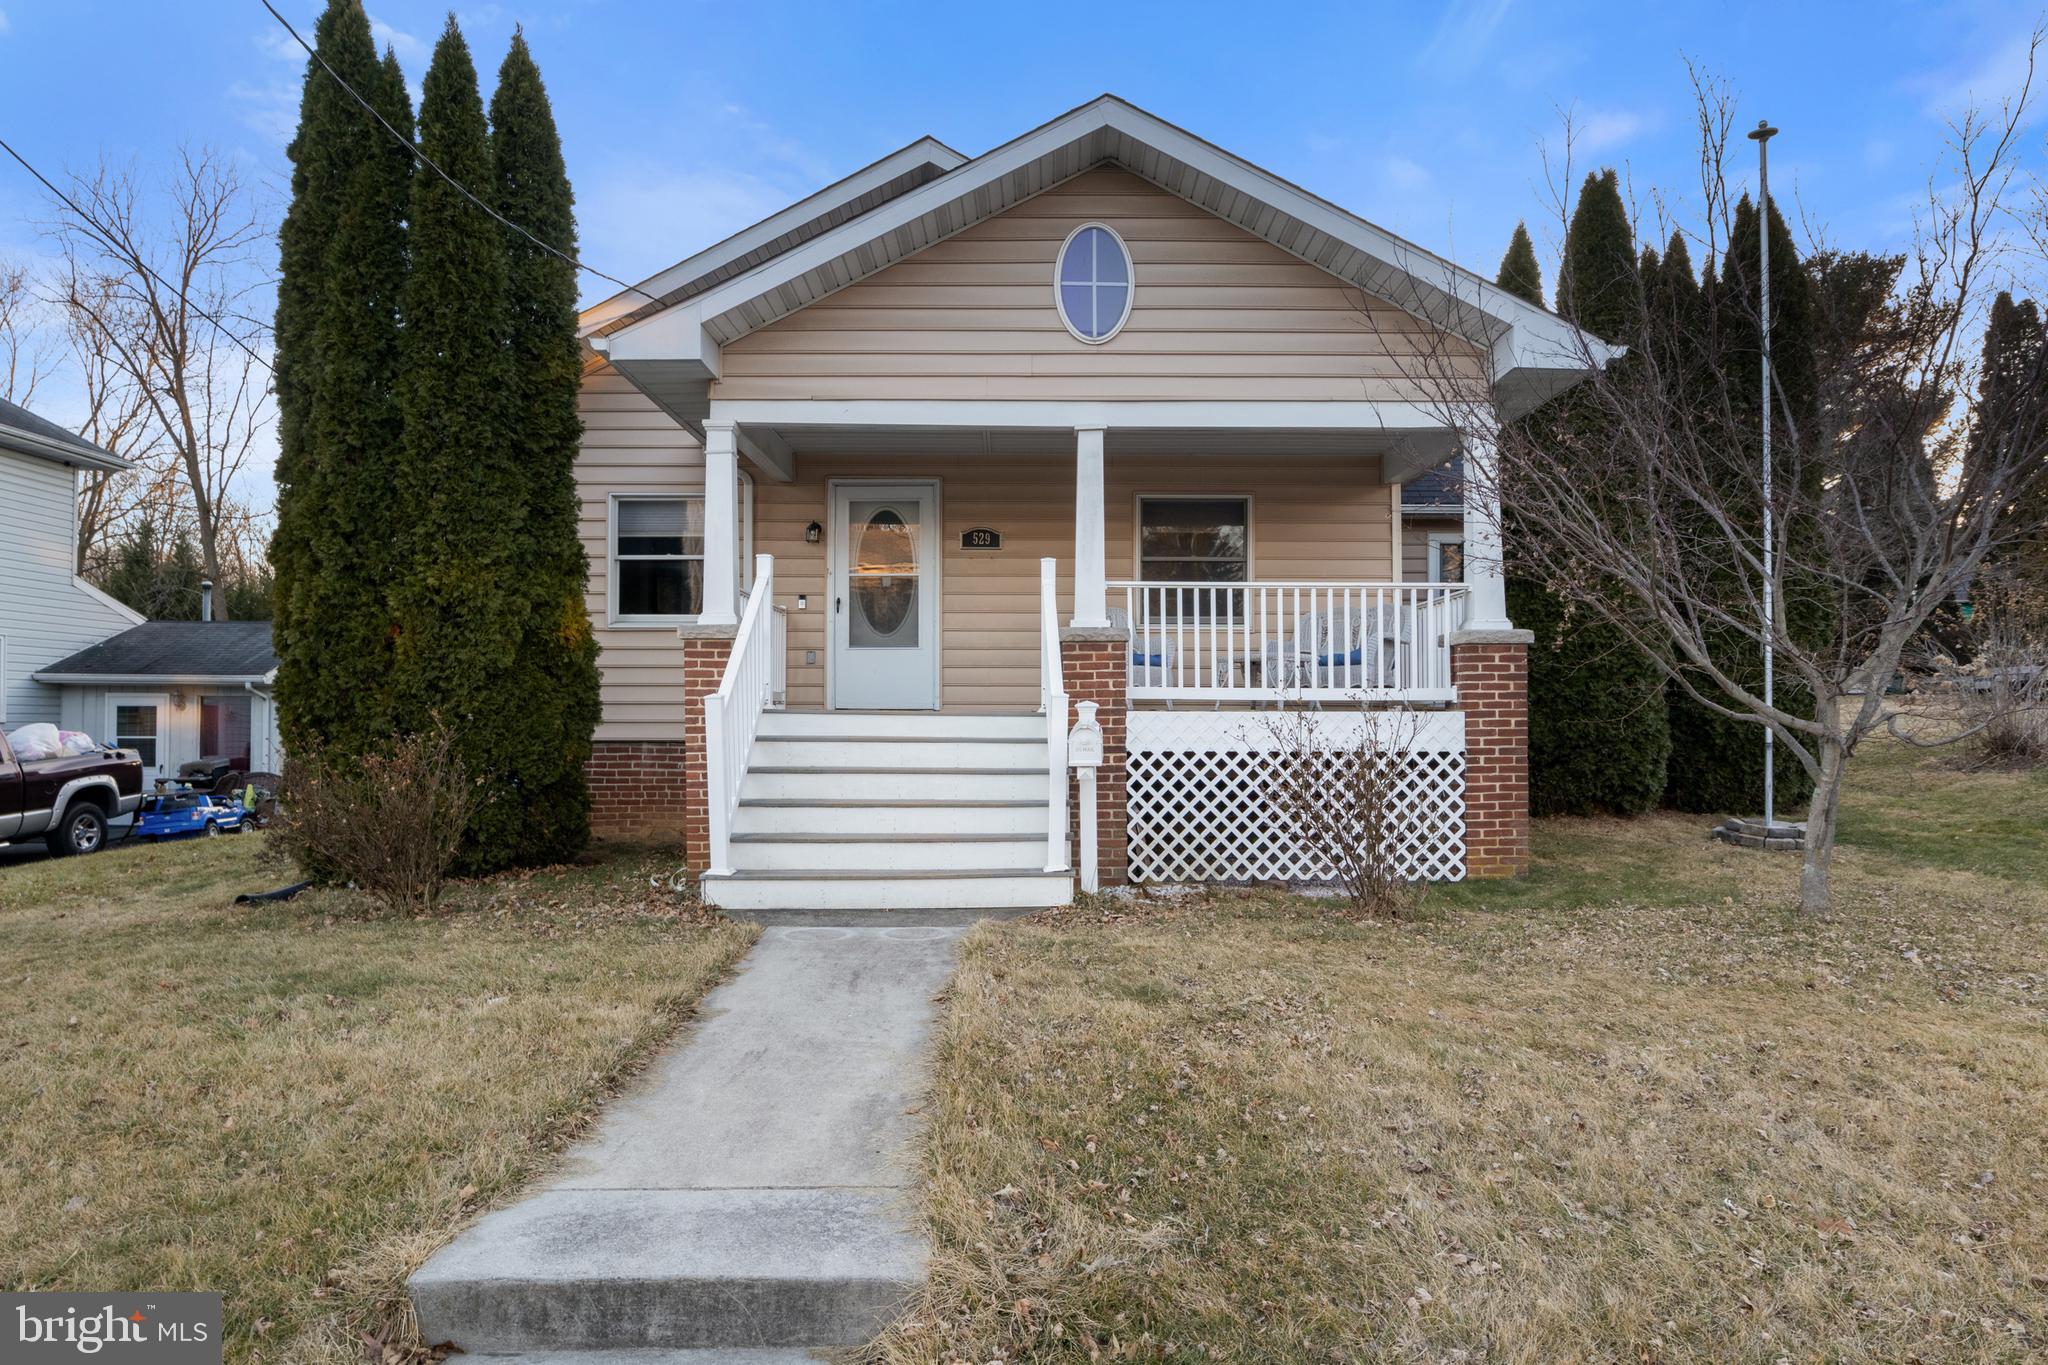
Charming Cape Cod in the Heart of Littlestown with loads of character.   3-bedroom, 1.5-bathroom home boasts a spacious layout ideal for easy living.   Two bedrooms conveniently located on the first floor, plus additional bedroom on 2nd floor, office and 2 additional bonus storage rooms. The heart of the home features a cozy family room with a charming brick gas fireplace, perfect for those chilly evenings.  Step outside to discover a large, fenced rear yard perfect for children or pets, an oasis for outdoor gatherings including large deck and paver patio, a serene retreat or relax on the maintenance free Trex covered front porch.  Rear driveway with plenty of parking.  Home has been updated throughout. Nestled in the picturesque town of Littlestown, you'll find yourself close to local amenities, parks, and schools, making this location truly prime just across MD line.  Don’t miss the chance to make lasting memories in this inviting home! Back on the market no fault of the seller.
#PAAD2016628

LITTLESTOWN

529 S QUEEN STREET

3 Beds

1 Baths

1,755 Sq.Ft.

$254,900

MLS#: PAAD2016628
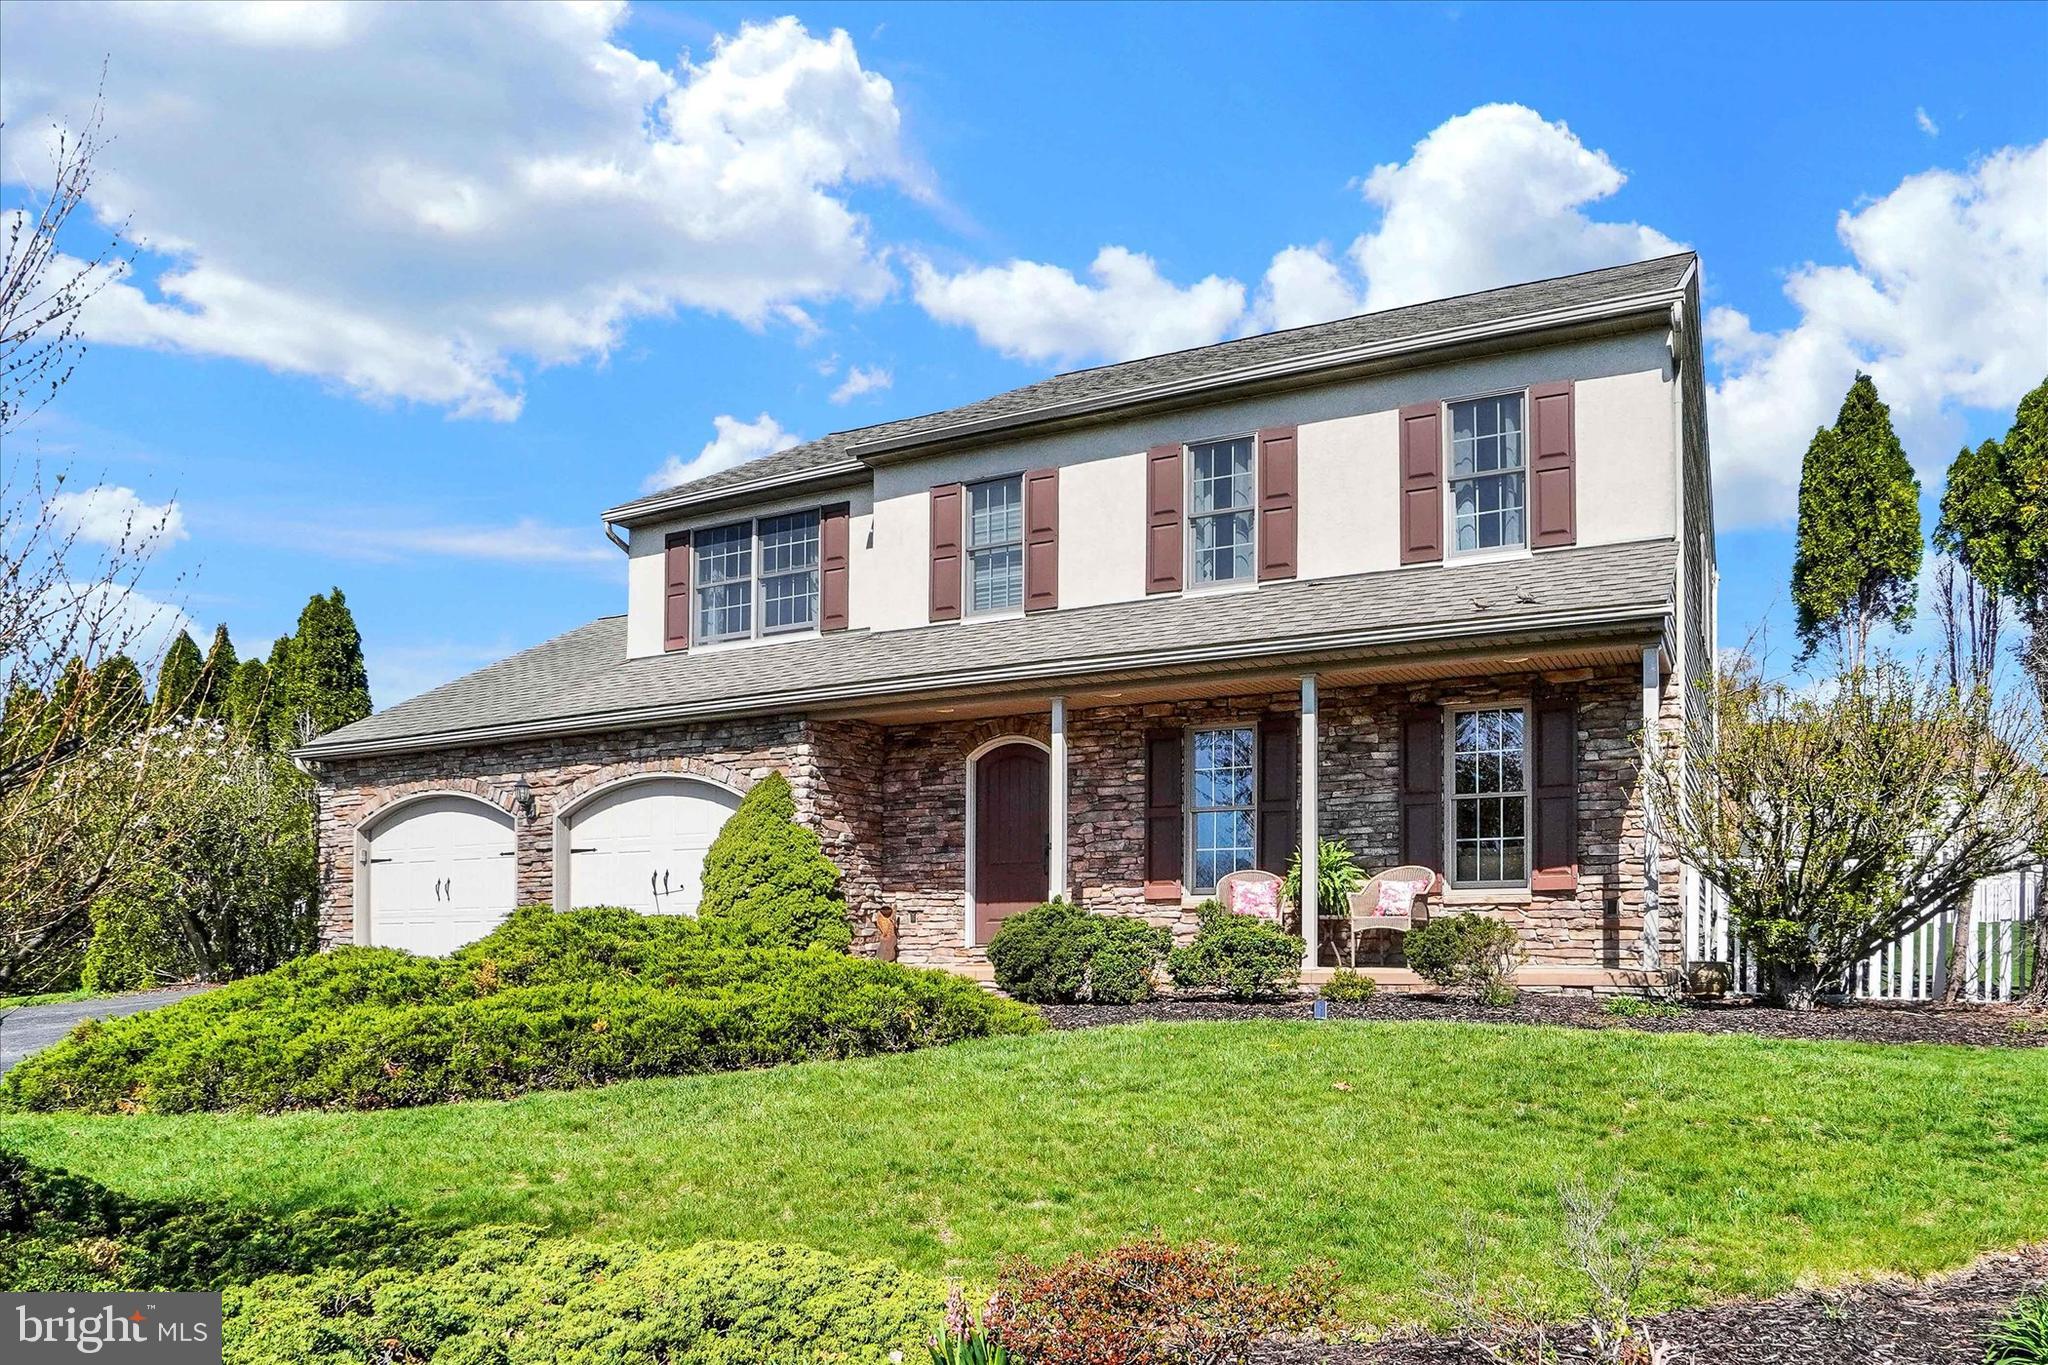
Welcome to your dream home! This charming 4 bedroom, 2 1/2 bath Colonial-style residence, built in 1992, offers a perfect blend of comfort and modern living. Nestled on a generous 0.36-acre lot, this detached home boasts 1,942 square feet of thoughtfully designed space, ideal for both relaxation and entertaining. Step inside to discover a warm and inviting interior featuring a harmonious mix of wood floors, plush carpeting, and elegant ceramic tile. The heart of the home is the spacious family room that flows seamlessly into the kitchen, creating an ideal setting for gatherings. The large kitchen area opens up to the family room. The walk-in closets provide ample storage for your belongings. This home is equipped with essential appliances, including an electric oven/range, refrigerator, dishwasher, and washer/dryer, making daily living a breeze. With four well-appointed bedrooms and two and a half bathrooms, there’s plenty of room for everyone to enjoy their own space. The attached two-car garage, complete with additional storage, ensures convenience and organization. The asphalt driveway adds to the curb appeal, welcoming you home each day. Located in a peaceful neighborhood, this property is in very good condition and ready for you to move in and make it your own. Don’t miss the opportunity to own this delightful home that perfectly balances style, comfort, and functionality. Schedule your visit today and experience all that this wonderful property has to offer!
#PAYK2079134

YORK

645 OLMSTEAD WAY

4 Beds

2 Baths

2,442 Sq.Ft.

$349,900

MLS#: PAYK2079134
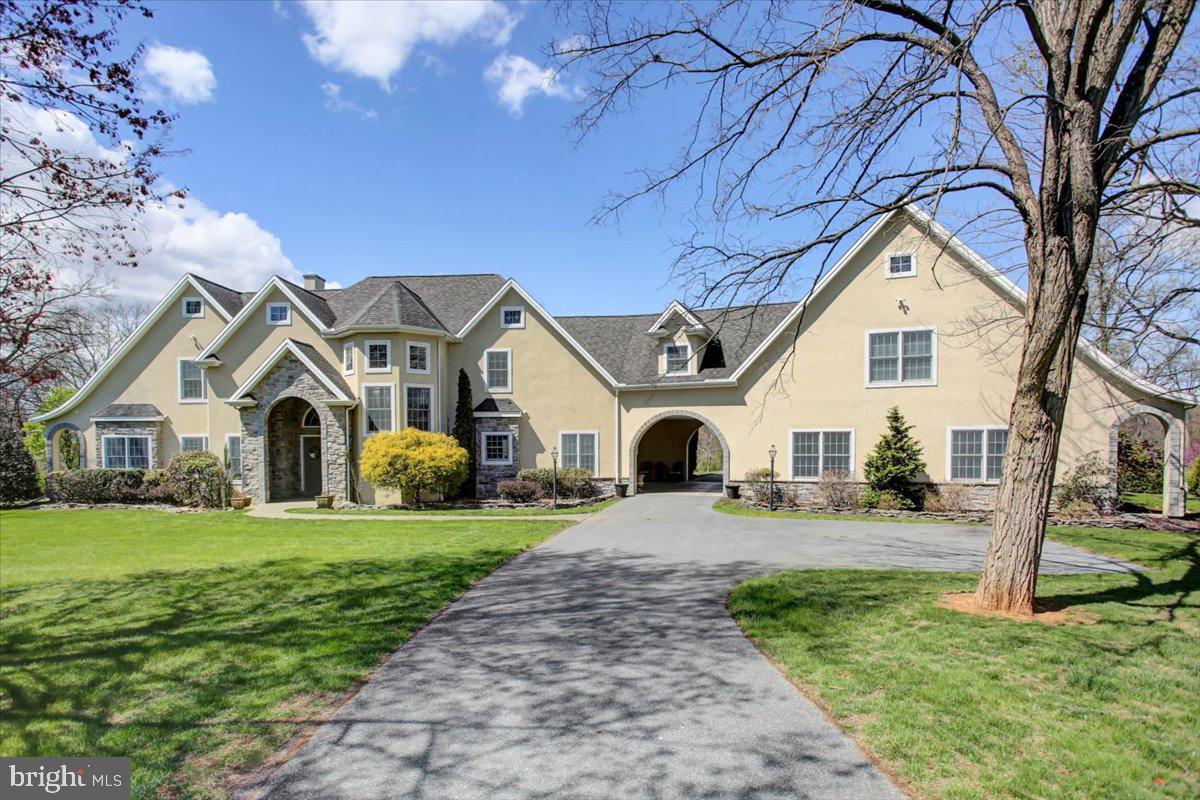
Introducing an exceptional Global Luxury offering — a spectacular Roland custom-built estate boasting over 4,200 square feet of exquisitely finished living space above grade. Perfectly positioned on more than 5 private acres, this home combines grand scale, refined details, and serene natural surroundings to create an unparalleled living experience. Step inside and be welcomed by an abundance of natural light, an open-concept layout, and a dramatic two-story great room anchored by a soaring stone double-sided wood-burning fireplace — the heart of the home.  Ideal for entertaining, the main level showcases beautiful hardwood flooring, crown molding, and recessed lighting throughout. The gourmet chef’s kitchen is a showstopper, featuring gleaming granite countertops, stylish tile backsplash, a massive center island, stainless steel touchscreen smart appliances, including wall-mounted ovens, a microwave, a warming drawer,  and a refrigerator. Offering five spacious bedrooms — with potential for a sixth — and seven baths (5 full, 2 half), the layout includes a luxurious owner’s suite,  with walk-in closets and a spa-like ensuite featuring a walk-in tiled shower, Jacuzzi tub, and dual vanities.  Several other generously sized bedrooms boast private ensuite baths, creating an ideal layout for both everyday living and hosting overnight guests in comfort and style.  A spacious upper-level landing and cozy reading nook add charm and functionality.
Step outdoors to your own private oasis — an entertainer’s dream and a sanctuary of relaxation. The stately porte cochere leads to a heated, oversized three-bay garage, while the backyard unveils a spectacular multi-tiered heated saltwater pool with diving board, a covered mahogany-ceiling patio, built-in granite bar island, hot tub, and fire pit..  Entertain effortlessly with ceiling fans, 3-zone lighting, and integrated audio systems. The lush grounds also offer a small pond, a detached one-car garage perfect for lawn equipment or additional storage, and plenty of space for a garden.  Enjoy a game of tennis or pickleball at your private court.  Wildlife frequently visits this natural retreat, and wooded areas provide tranquility and privacy, enhanced by a tree-lined setback driveway and landscaped front yard. A rare and remarkable opportunity — this estate is truly one of the finest homes to host, relax, and enjoy luxury living in harmony with nature.  Ideally located in York County, Pennsylvania, this property offers the perfect blend of seclusion and accessibility — less than 15 minutes to Ski Roundtop and Gifford Pinchot State Park, and just 20 minutes from the state capital, Harrisburg. For those looking to stretch the day into a weekend getaway or business trip, you're only an hour and a half from Baltimore, two hours to Philadelphia or Washington, DC, and a short three-hour drive to the hustle and bustle of New York City.
#PAYK2079378

DILLSBURG

15 MANOR DRIVE

5 Beds

5 Baths

5,088 Sq.Ft.

$950,000

MLS#: PAYK2079378
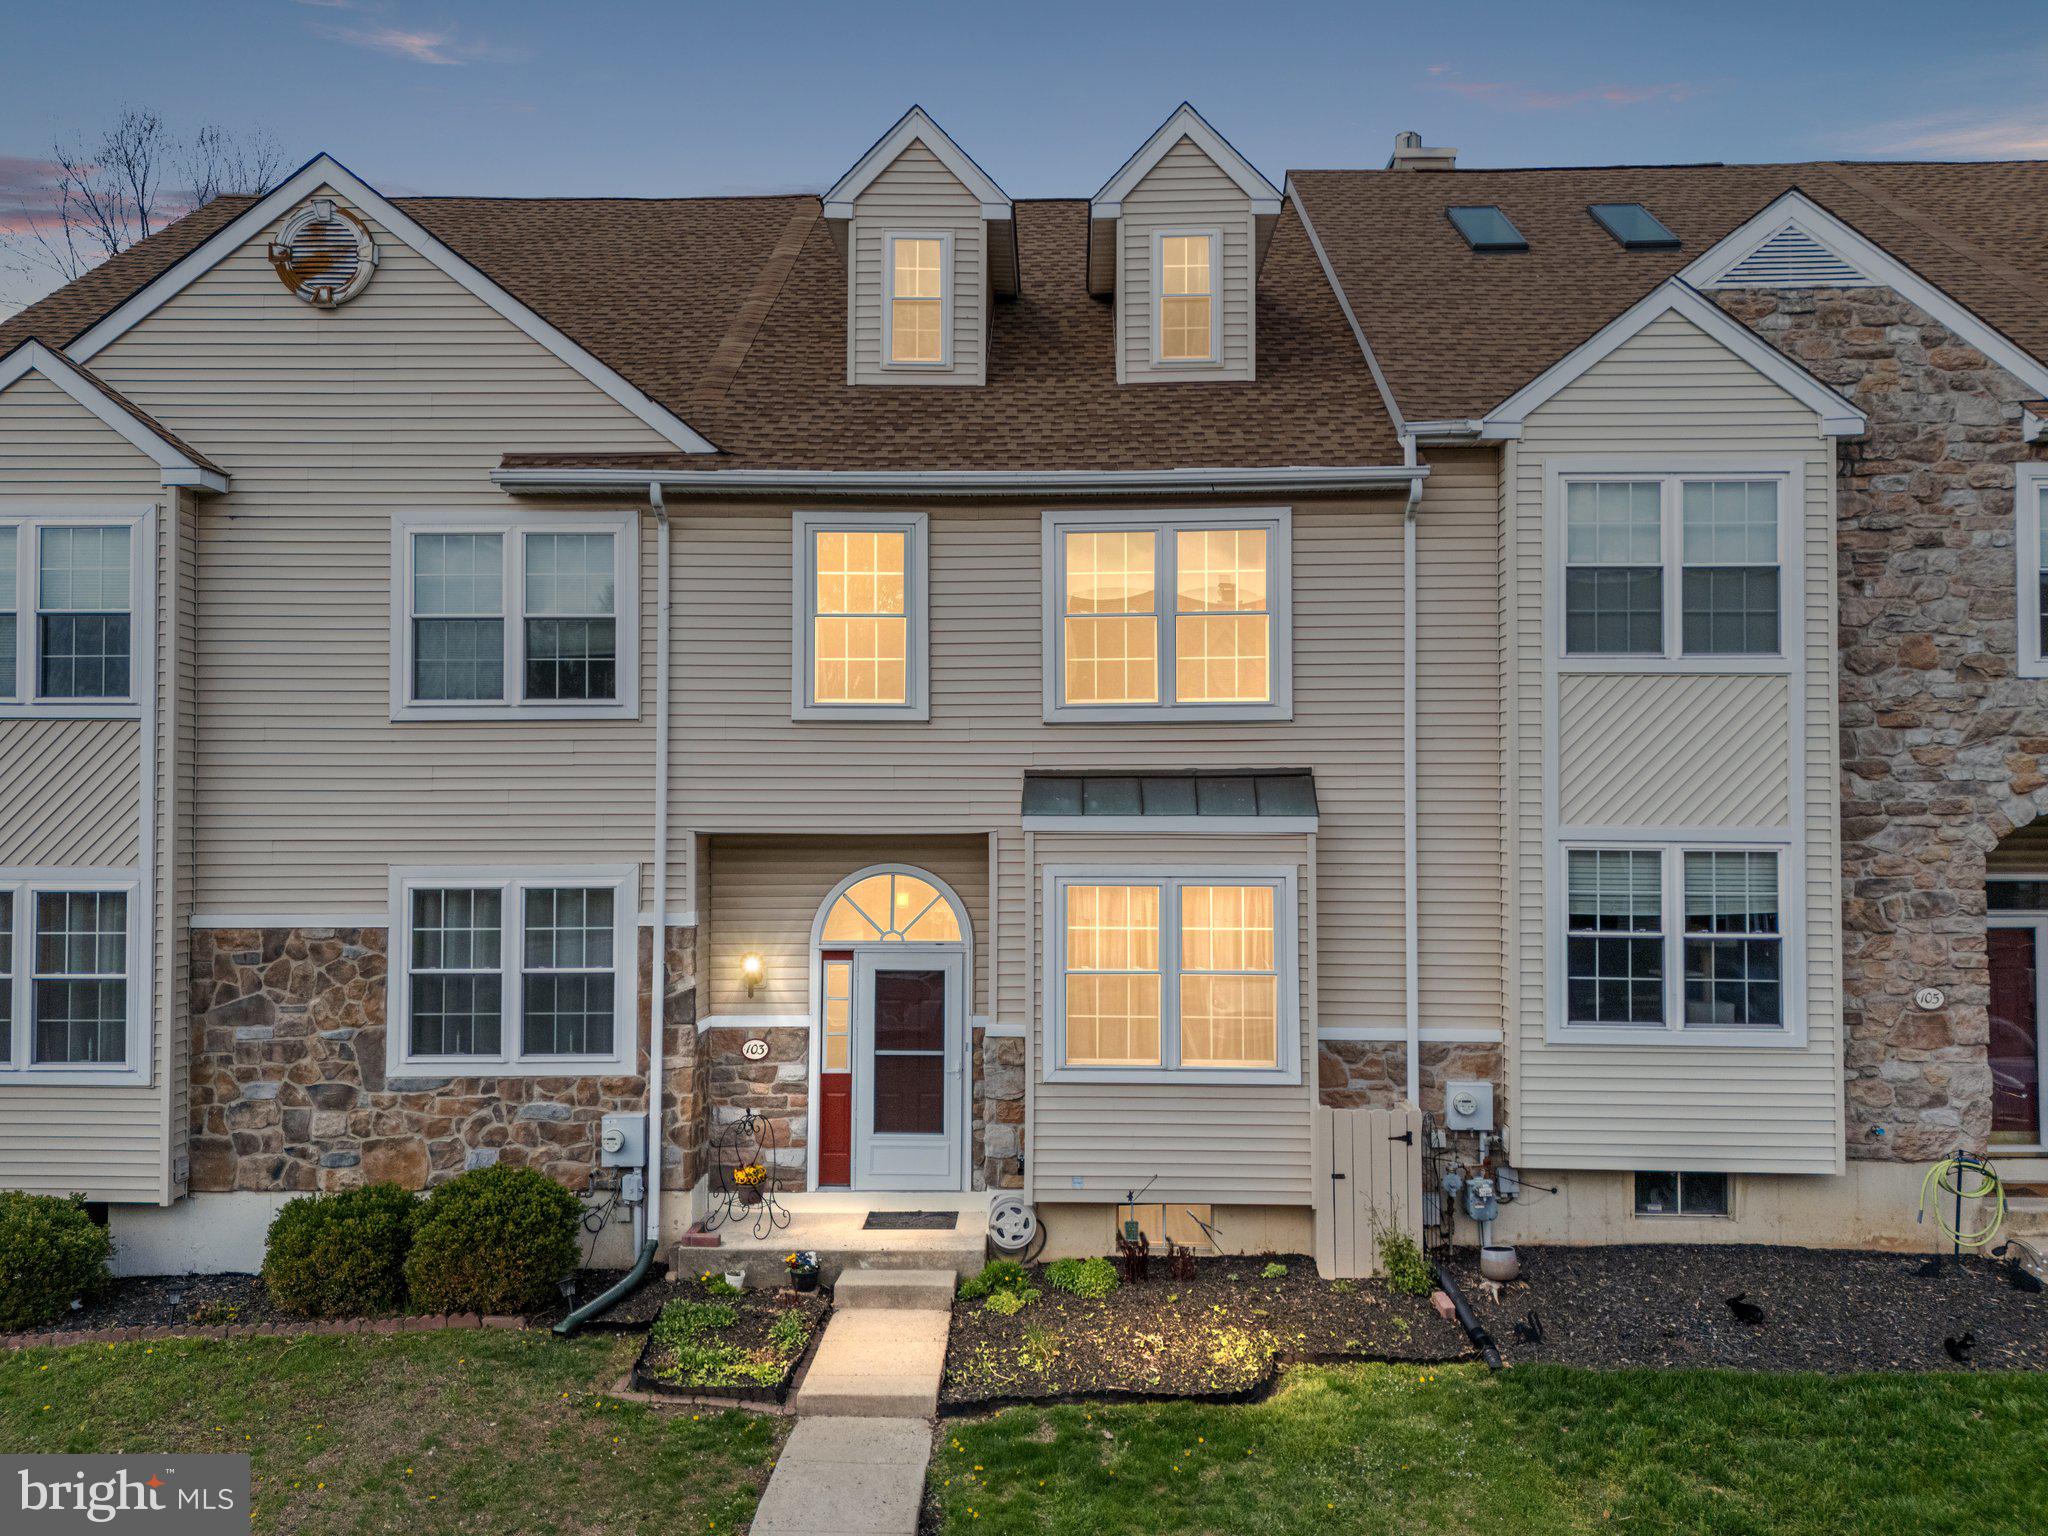
This well-maintained 3-story interior townhome in Perkiomen Woods offers 4 bedrooms, 2.5 baths, and a flexible layout ideal for today’s lifestyle. The main level features hardwood flooring, a tile entryway, and an open-concept living and dining area with a gas fireplace and sliding doors leading to a wood deck and private fenced yard. The eat-in kitchen includes granite countertops, a center island, tile flooring, gas cooking, and built-in appliances. Upstairs you'll find three bedrooms, including a main suite with two walk-in closets, a skylight, and a private bath with a soaking tub, tiled shower, and double vanity. The third floor serves as a fourth bedroom or flex space—ideal for a home office, media room, or guest retreat—with its own mini-split A/C and electric baseboard heat. The finished basement adds more living space and includes a laundry area. Systems include a gas furnace with forced hot air, central A/C, gas water heater, and a water filtration system. Enjoy access to Perkiomen Woods amenities including a community pool, tennis courts, and clubhouse, plus direct access to the Perkiomen Trail. Enjoy easy access to Route 29 and 422.
OFFER DEADLINE Saturday 04/26 9:00PM
#PAMC2135816

COLLEGEVILLE

103 POPLAR COURT

4 Beds

2 Baths

2,099 Sq.Ft.

$389,900

MLS#: PAMC2135816
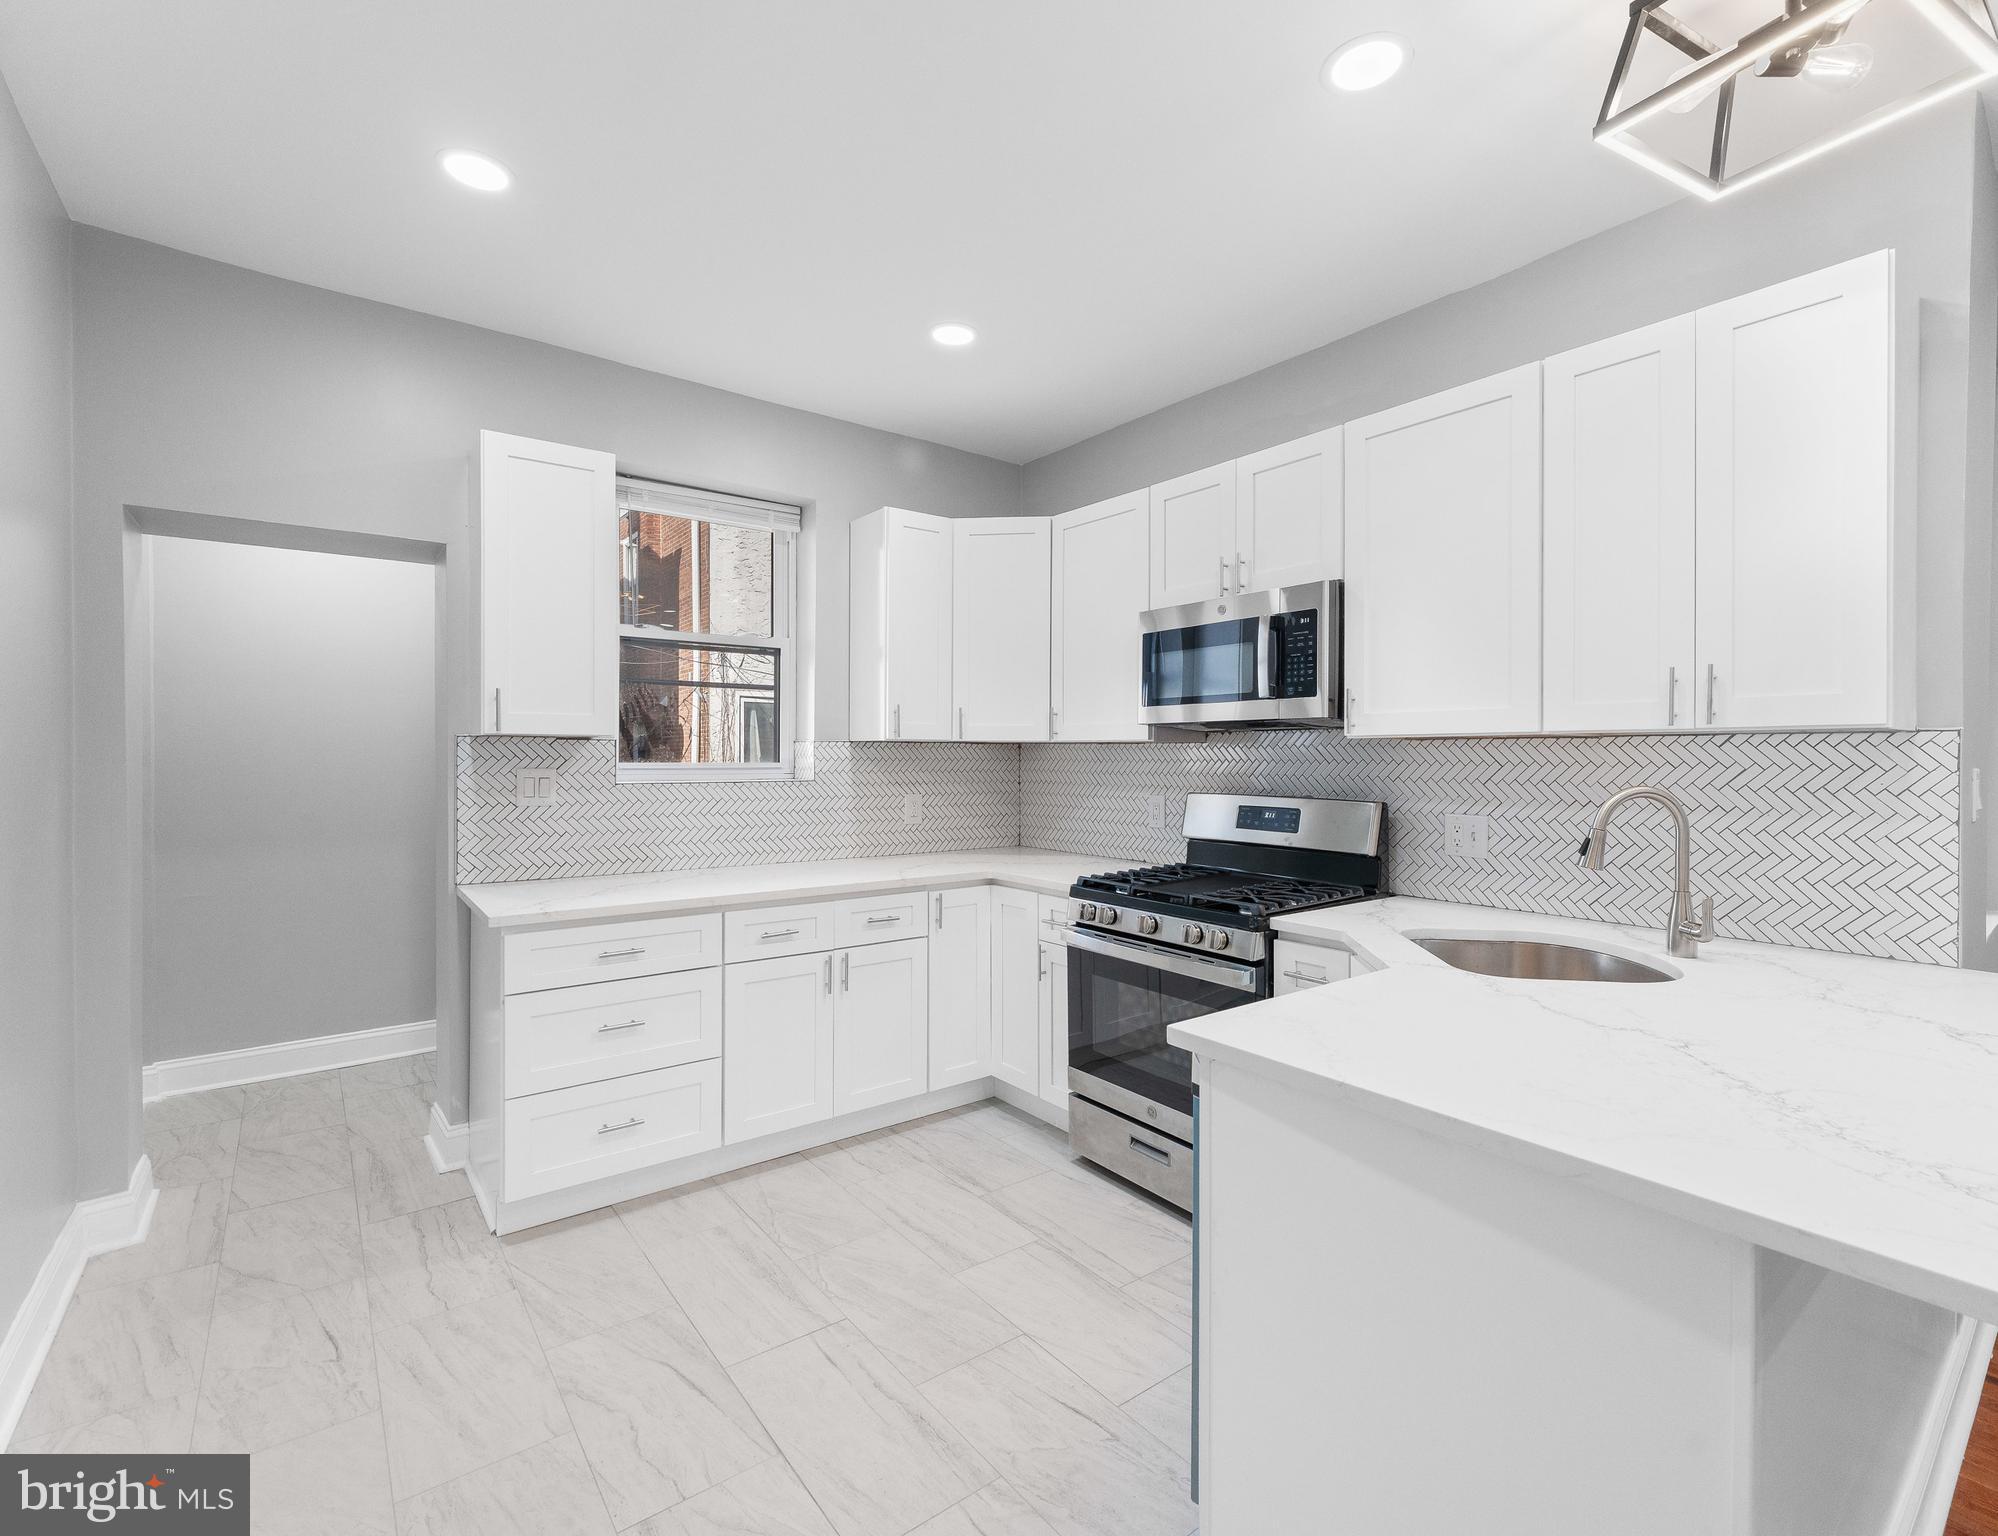
Your Dream Home Awaits in Cobbs Creek! This fully renovated 3-bedroom, 1.5-bath gem offers everything you've been searching for. Enjoy seamless living with an open floor plan and the beauty of brand new gleaming wood flooring. The heart of the home, the kitchen, is a showstopper with its fresh white shaker cabinets, stylish white quartz countertops, and modern stainless steel appliances – perfect for cooking and entertaining. Refresh and rejuvenate in the brand new modern bathrooms. Plus, enjoy the privacy of your own small rear yard. Don't miss the chance to own this move-in ready home in the desirable Cobbs Creek area of Philadelphia. Schedule your private tour now!
#PAPH2462046

PHILADELPHIA

5627 MONTROSE STREET

3 Beds

1 Baths

1,032 Sq.Ft.

$230,000

MLS#: PAPH2462046
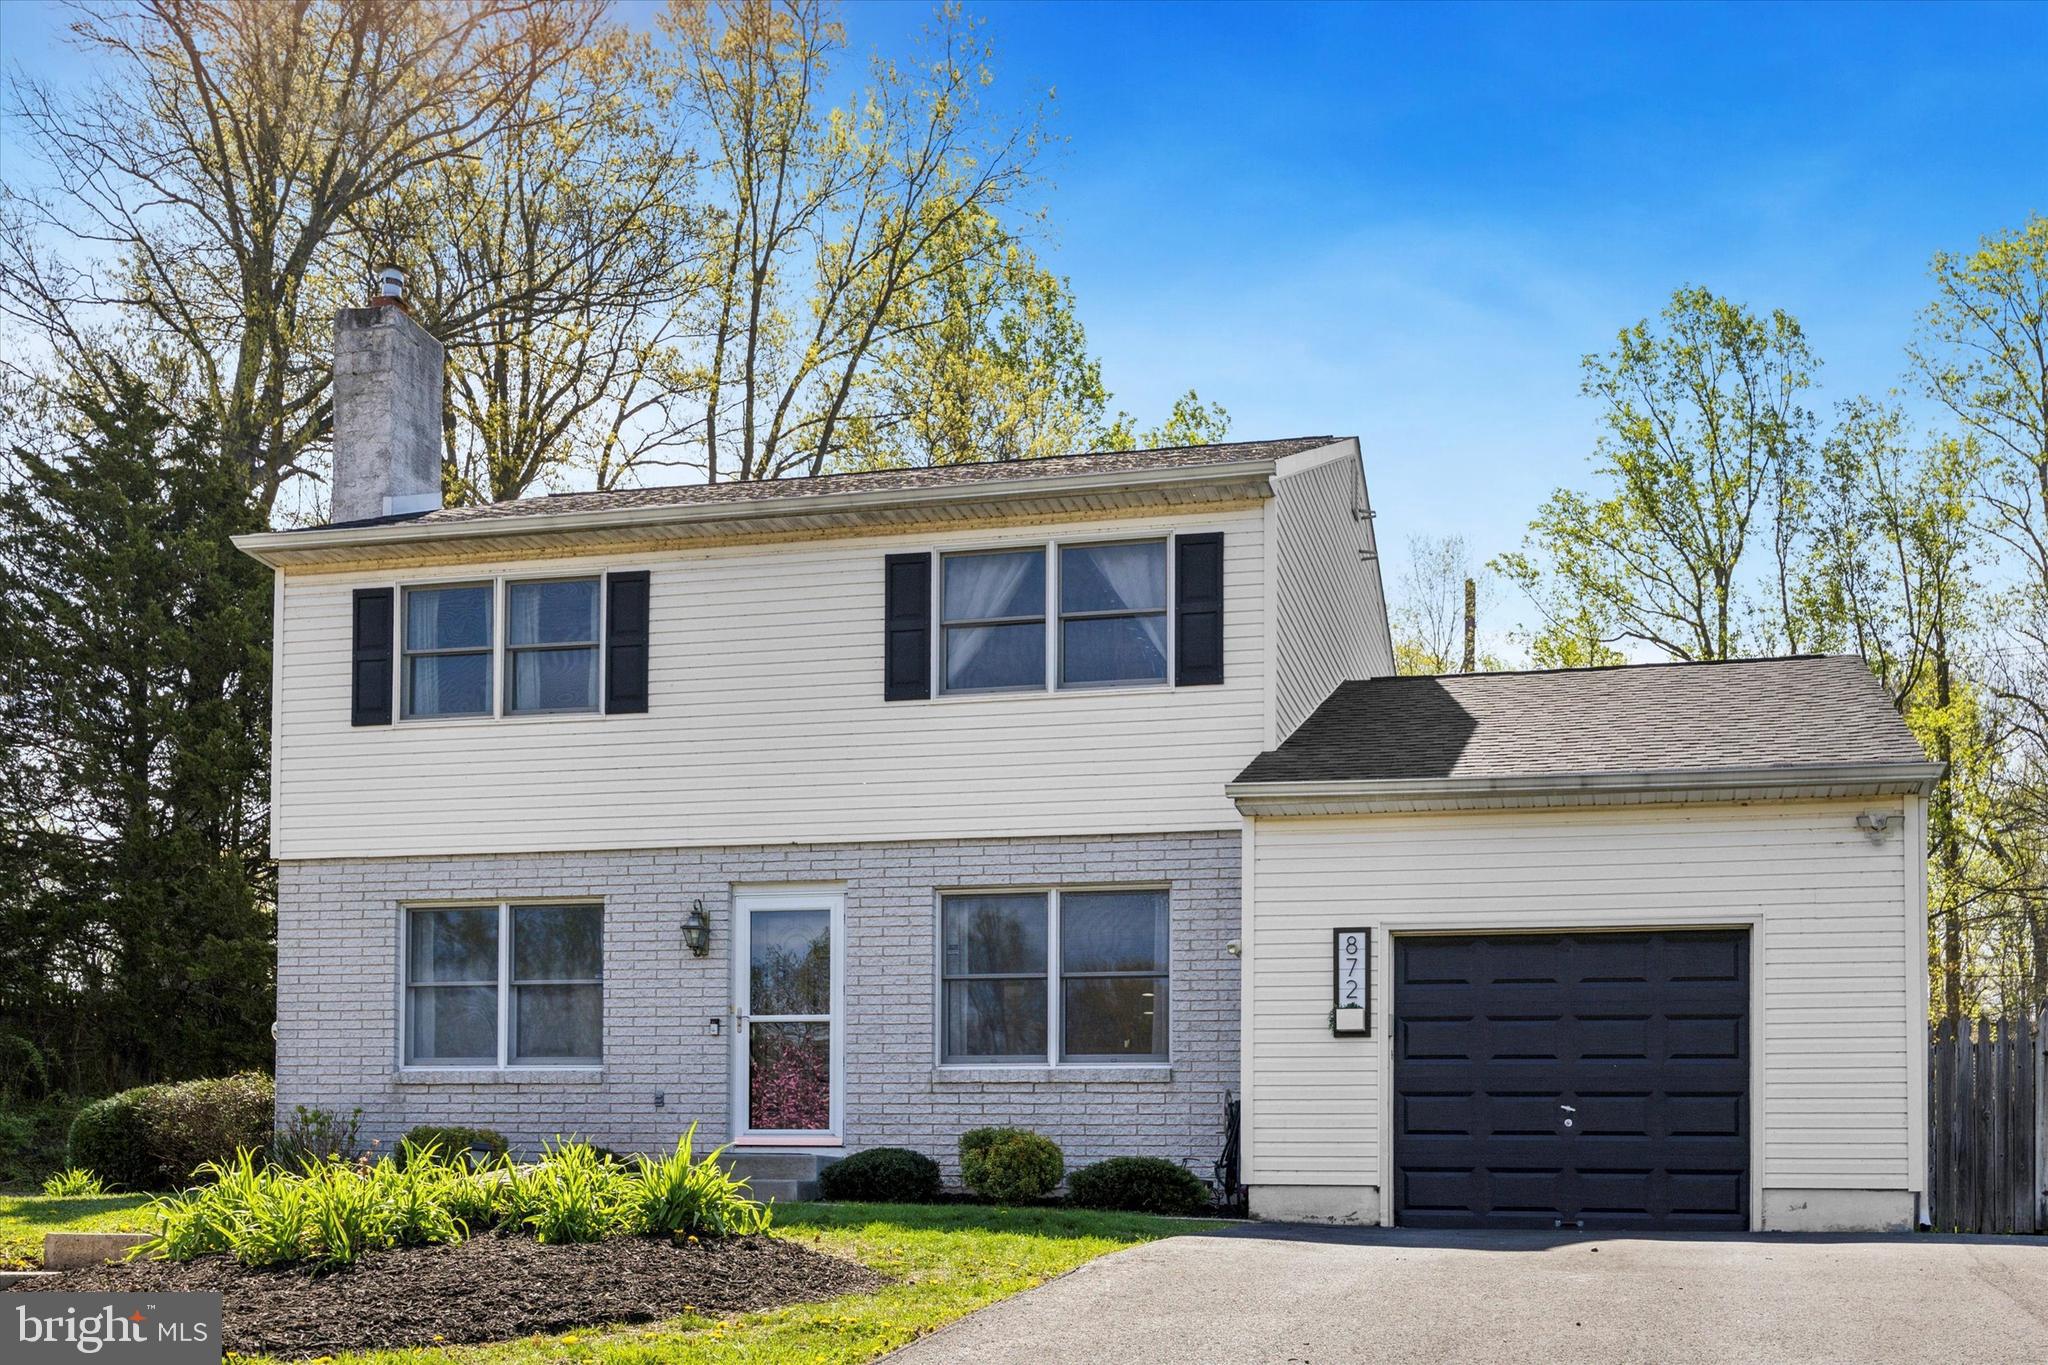
**Charming 3-Bedroom, 2-Bath Colonial at 872 Strawberry Lane, Langhorne**

Welcome to this beautifully maintained 3-bedroom, 2-bath Colonial home at 872 Strawberry Lane in Langhorne, offering an open floor plan perfect for modern living. Step into the spacious living room featuring stylish vinyl flooring, ideal for relaxation or entertaining guests. The heart of the home is the huge kitchen, boasting granite countertops, newer appliances, tile flooring, and a convenient island for meal prep or casual dining.

Adjacent to the kitchen, the dining room also features vinyl flooring and a cozy fireplace, with the option to convert this space back into additional living room area for added flexibility. The master bedroom is a serene retreat with vinyl flooring and a ceiling fan, a feature also found in the two additional bedrooms, which offer plush carpeting for comfort. This home also includes two updated bathrooms with sleek tile flooring, conveniently located on the 1st and 2nd floors, providing modern elegance and functionality.

The finished basement, complete with carpet, provides extra living space for a family room, home office, or gym. This home is equipped with electric forced air heating, an electric backup system, an electric hot water heater, and central air for year-round comfort.

Outside, enjoy a huge backyard featuring a fire pit and patio, perfect for outdoor gatherings or quiet evenings under the stars. Don’t miss this opportunity to own a move-in-ready Colonial in a prime Langhorne location—schedule your tour today!
#PABU2092890

LANGHORNE

872 STRAWBERRY LANE

3 Beds

2 Baths

1,624 Sq.Ft.

$635,000

MLS#: PABU2092890

1 ... 444 445 446 447 448 ... 666
* Listings identified with the FMLS IDX logo come from FMLS and are held by brokerage firms other than the owner of this website. The listing brokerage is identified in any listing details. Information is deemed reliable but is not guaranteed. If you believe any FMLS listing contains material that infringes your copyrighted work please review our DMCA policy and learn how to submit a takedown request. © 2024. First Multiple Listing Service, Inc.

Send a message

Message successfully sent.

Your message

What is 3 + 4 ?

Reason for contacting?

I agree to receive email communication and understand I can unsubscribe at any time.

I agree to be contacted by Charis Realty Group - Christine Issler, Broker via call, email, and text for real estate services. To opt out, you can reply 'stop' at any time or reply 'help' for assistance. You can also click the unsubscribe link in the emails. Message and data rates may apply. Message frequency may vary. Privacy Policy

Sign Out

Virtual Assistant

Would you like to take the next step with this property? We can help you schedule a showing or virtual tour, or send you more details.

Yes, I would like more information.

Thank You for Your Reply, One of Our Agents will contact you as soon as possible

No, maybe later.

Thank you, you can always contact me via email, phone number or through the contact form.

Realhub AI

Lucy - Your AI-Powered Realtor

Update Your Temporary Password

Personalize your search

Enter your email and we'll notify you immediately when new listings match what you're looking for.

or enter email address

Already have an account ? Login here

Continue your home search

I agree to receive communications and understand I can unsubscribe at any time.

I agree to be contacted by Charis Realty Group - Christine Issler, Broker via call, email, and text for real estate services. To opt out, you can reply 'stop' at any time or reply 'help' for assistance. You can also click the unsubscribe link in the emails. Message and data rates may apply. Message frequency may vary. Privacy Policy

Already have an account ? Login here

We use cookies

We use cookies primarily for analytics to enhance your experience. By accepting, you agree to our use of these cookies. You can manage your preferences or learn more about our cookies policy.
