Properties

Browse or get in touch to schedule a walkthrough.

  • Nearby me
Price range

Popular Features

Community Features

Association

Property Features

Waterfront

View

Exterior Features

Interior Features

Style

571007 properties match your criteria

Updated 1 minute ago

E-Alert name
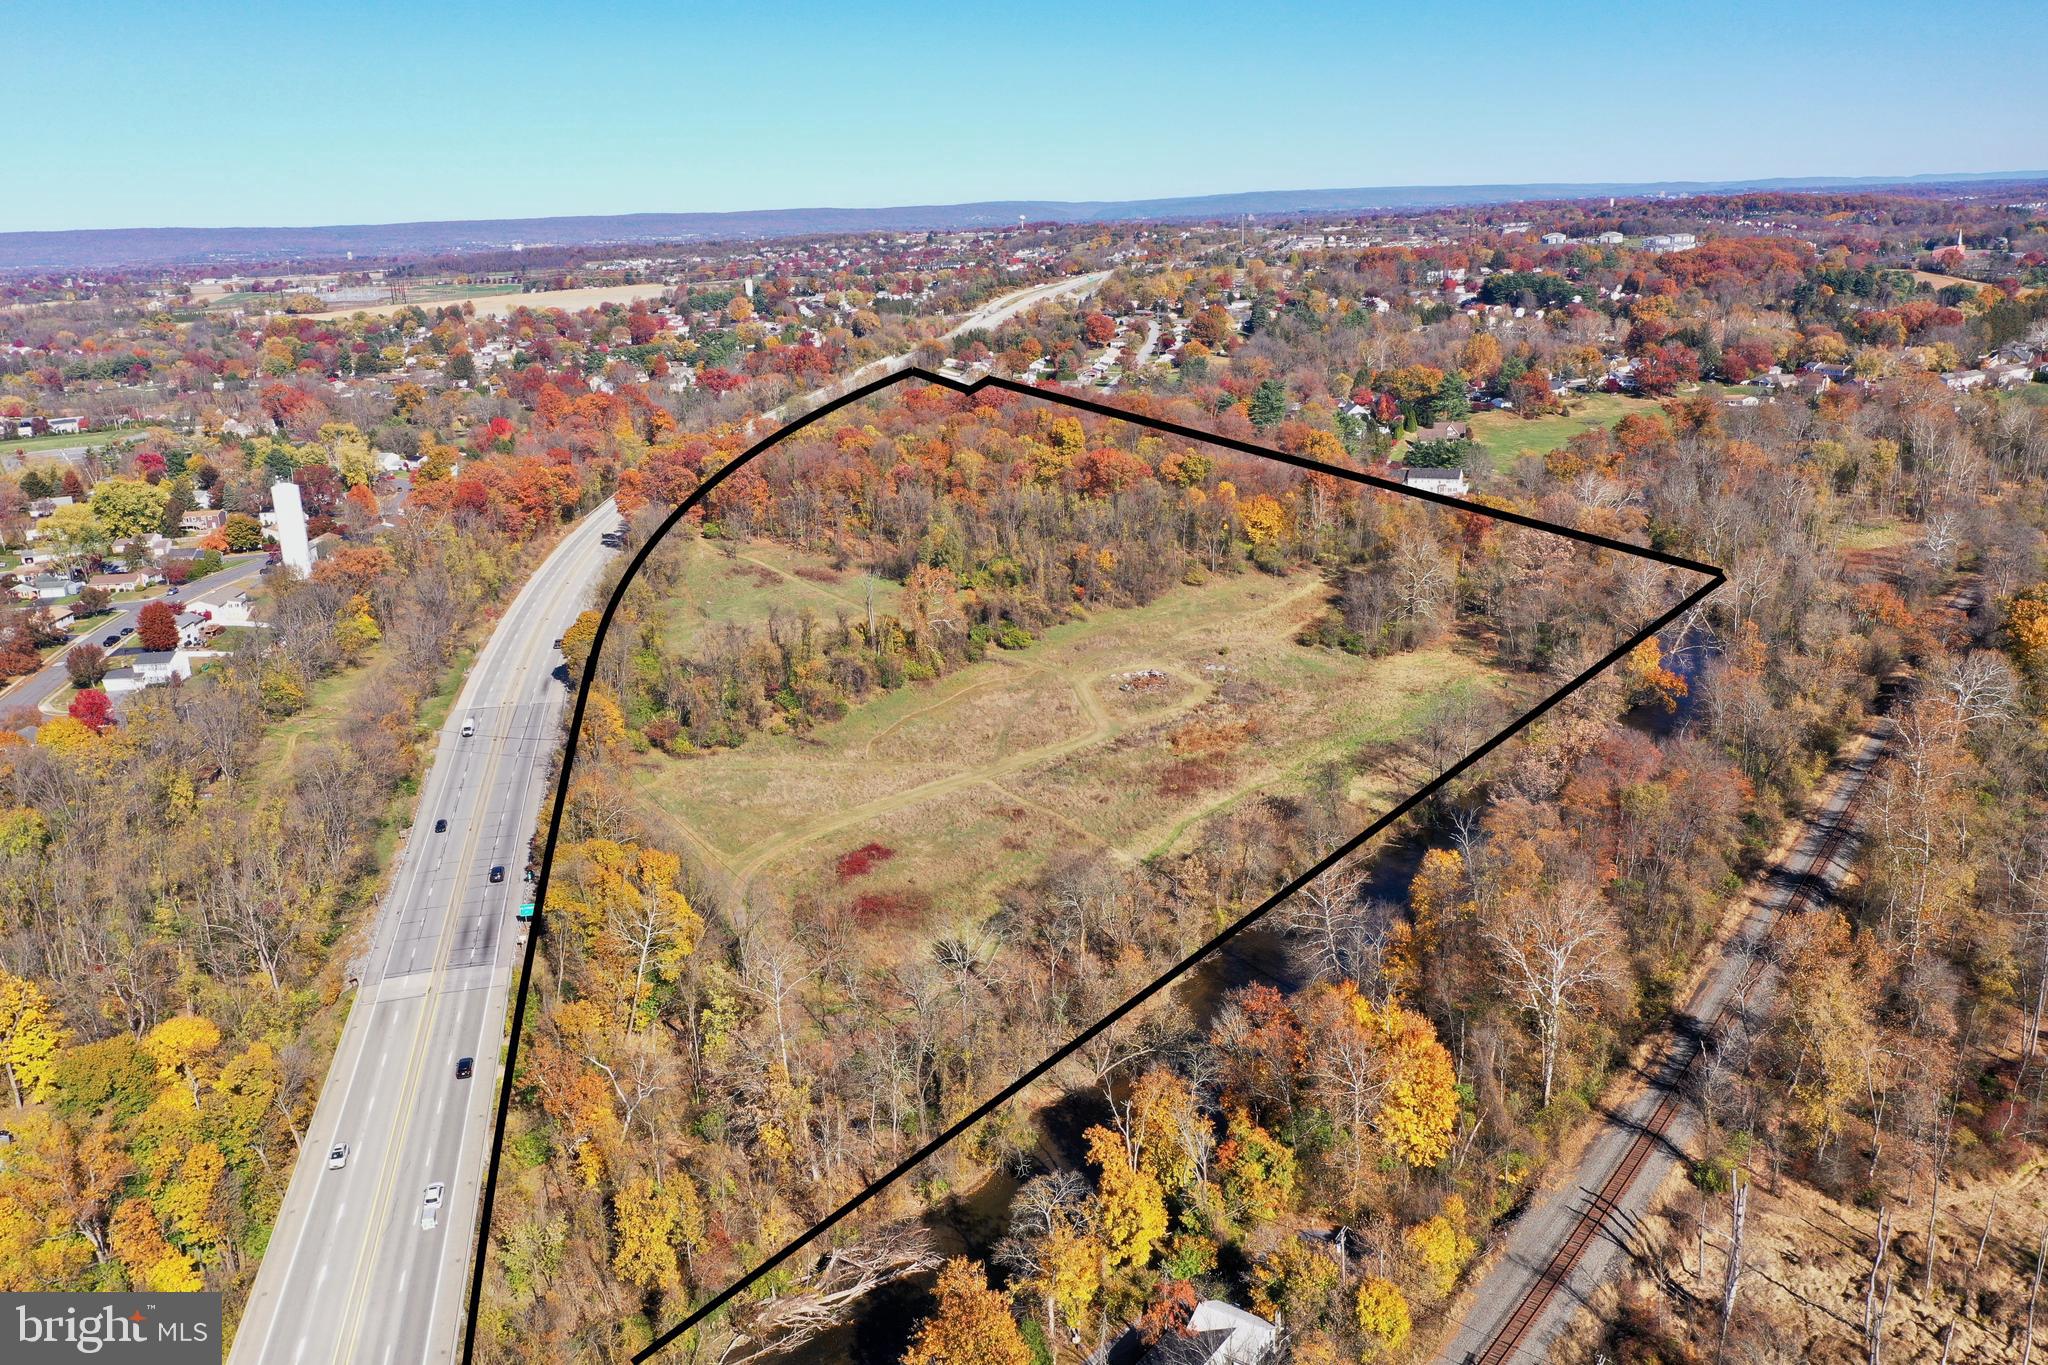
28.20 Acres Zoned R-2 (Medium Density Residential) and R-1 (Low Density Residential). Located in the Grantham Community of Mechanicsburg. Conveniently between Mechanicsburg and Dillsburg, this area is only 3 - 4 minutes off Rt 15! Many uses allowed! Permitted Uses include Conservation Subdivision, Group Home and Family Care Facilities, House of Worship, Library, Mixed Uses, Municipal Uses and building, Public Parks and Recreational areas, Public uses and buildings, Schools, public and non-public. Conditional Uses include Continuing Care Retirement Community, Long term care nursing center and personal care centers, Single Family attached (townhouses), Single Family detached, horse property, Single Family semi-detached. Come take a look and let your creativity create a dream for you!
#PACB2048352

MECHANICSBURG

GRANTHAM ROAD

None Beds

None Baths

28.2 acres

$1,400,000

MLS#: PACB2048352
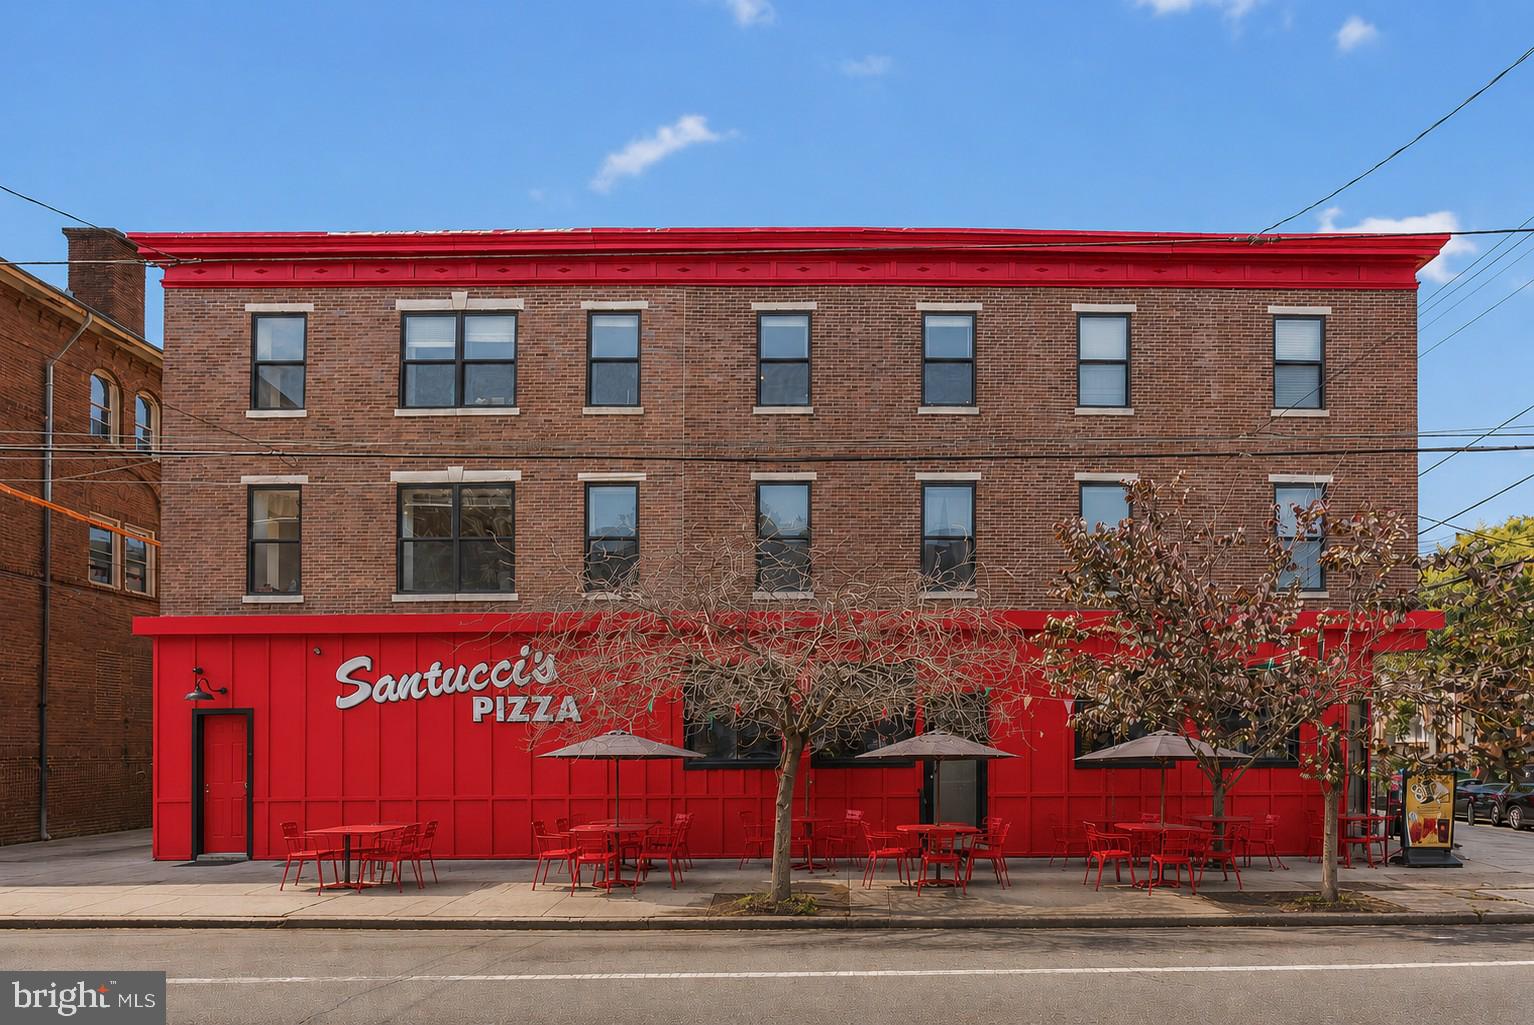
Rare opportunity to own an iconic Santucci’s Pizza franchise, a Philadelphia institution with a legacy spanning more than six decades. Located in the heart of Philadelphia’s highly sought-after Italian Market / Bella Vista neighborhood, this offering presents a unique opportunity to own one of the city’s most recognized and celebrated restaurant brands. The business operates from a prominent location within one of Philadelphia’s most vibrant and historic commercial corridors, benefiting from exceptional visibility, strong pedestrian traffic, a loyal customer base, and consistent neighborhood activity. Surrounded by destination restaurants, specialty retailers, cultural attractions, and dense residential housing, the location provides a strong foundation for continued success and future growth. Founded in 1959, Santucci’s has become synonymous with Philadelphia pizza culture and is widely credited with pioneering the city’s famous square pizza. Over the years, the business has earned a devoted following spanning multiple generations of Philadelphia residents and visitors. As a Pizza Hall of Fame honoree and multiple-time recipient of "Best Pizza in Philadelphia" awards, Santucci’s represents a rare opportunity to acquire a business with deep roots, exceptional brand recognition, and an established reputation in one of the most competitive restaurant markets in the country.

The offering includes the business, furniture, fixtures, equipment, trade name, goodwill, recipes, customer base, and operational infrastructure necessary to continue the restaurant’s long-standing success. New ownership will benefit from a proven operating model, established market presence, and the continued strength of the Santucci’s brand while having the opportunity to further expand operations, enhance marketing efforts, and capitalize on future growth opportunities. Opportunities to acquire a business of this caliber and recognition are exceptionally rare. Whether for an experienced restaurateur, hospitality group, or entrepreneur seeking a flagship location, Santucci’s offers the chance to continue the legacy of one of Philadelphia’s most iconic dining establishments. Buyers are responsible for conducting their own independent due diligence regarding licensing, permits, business operations, financial performance, and all other matters deemed material to their acquisition.
#PAPH2637778

PHILADELPHIA

901 S 10TH STREET

None Beds

None Baths

4,725 Sq.Ft.

$1,400,000

MLS#: PAPH2637778

Nestled on a sprawling 1.14-acre lot at the end of a private cul-de-sac, this estate offers a rare blend of grand architecture and thoughtful, everyday luxury. The journey begins in the two-story great room, a breathtaking space anchored by rich hardwood floors that flow seamlessly throughout the main level. For those who love to host, the layout is a dream—featuring a formal dining room for elegant gatherings and a chef’s kitchen that serves as the heart of the home. Equipped with professional-grade stainless steel appliances, a built-in oven and stovetop, a pantry, and a bright eat-in area, it’s as functional as it is beautiful. Work and play are perfectly balanced on the first floor, which includes a dedicated office and a versatile playroom. Retreat to the sunroom to soak in the light, or step out onto the expansive deck overlooking the massive, fenced-in yard—a true sanctuary for outdoor living. Two powder rooms on this level add a layer of convenience for guests. The primary suite is a true destination, featuring a tray ceiling and a private sitting room complete with an additional closet and a built-in desk. The ensuite bathroom feels like a high-end spa, boasting a jet tub, a separate shower stall, and a custom furniture-style double vanity. The upper level continues with a second and third bedroom joined by a clever Jack-and-Jill bathroom, while the fourth bedroom serves as a stunning guest retreat with its own chandelier and private ensuite. The lower level is an entertainer’s paradise, fully finished to include a home gym, a full bathroom, and a private game/TV room. The centerpiece is the professional-grade theater area, supported by a full second kitchen—making it the ultimate spot for screenings or hosting the big game. With a three-car garage and premium finishes at every turn, this home delivers an unparalleled lifestyle in a serene, private setting.
#PAMC2190550

HARLEYSVILLE

200 FAIRWAY COURT

5 Beds

4 Baths

6,537 Sq.Ft.

$1,400,000

MLS#: PAMC2190550
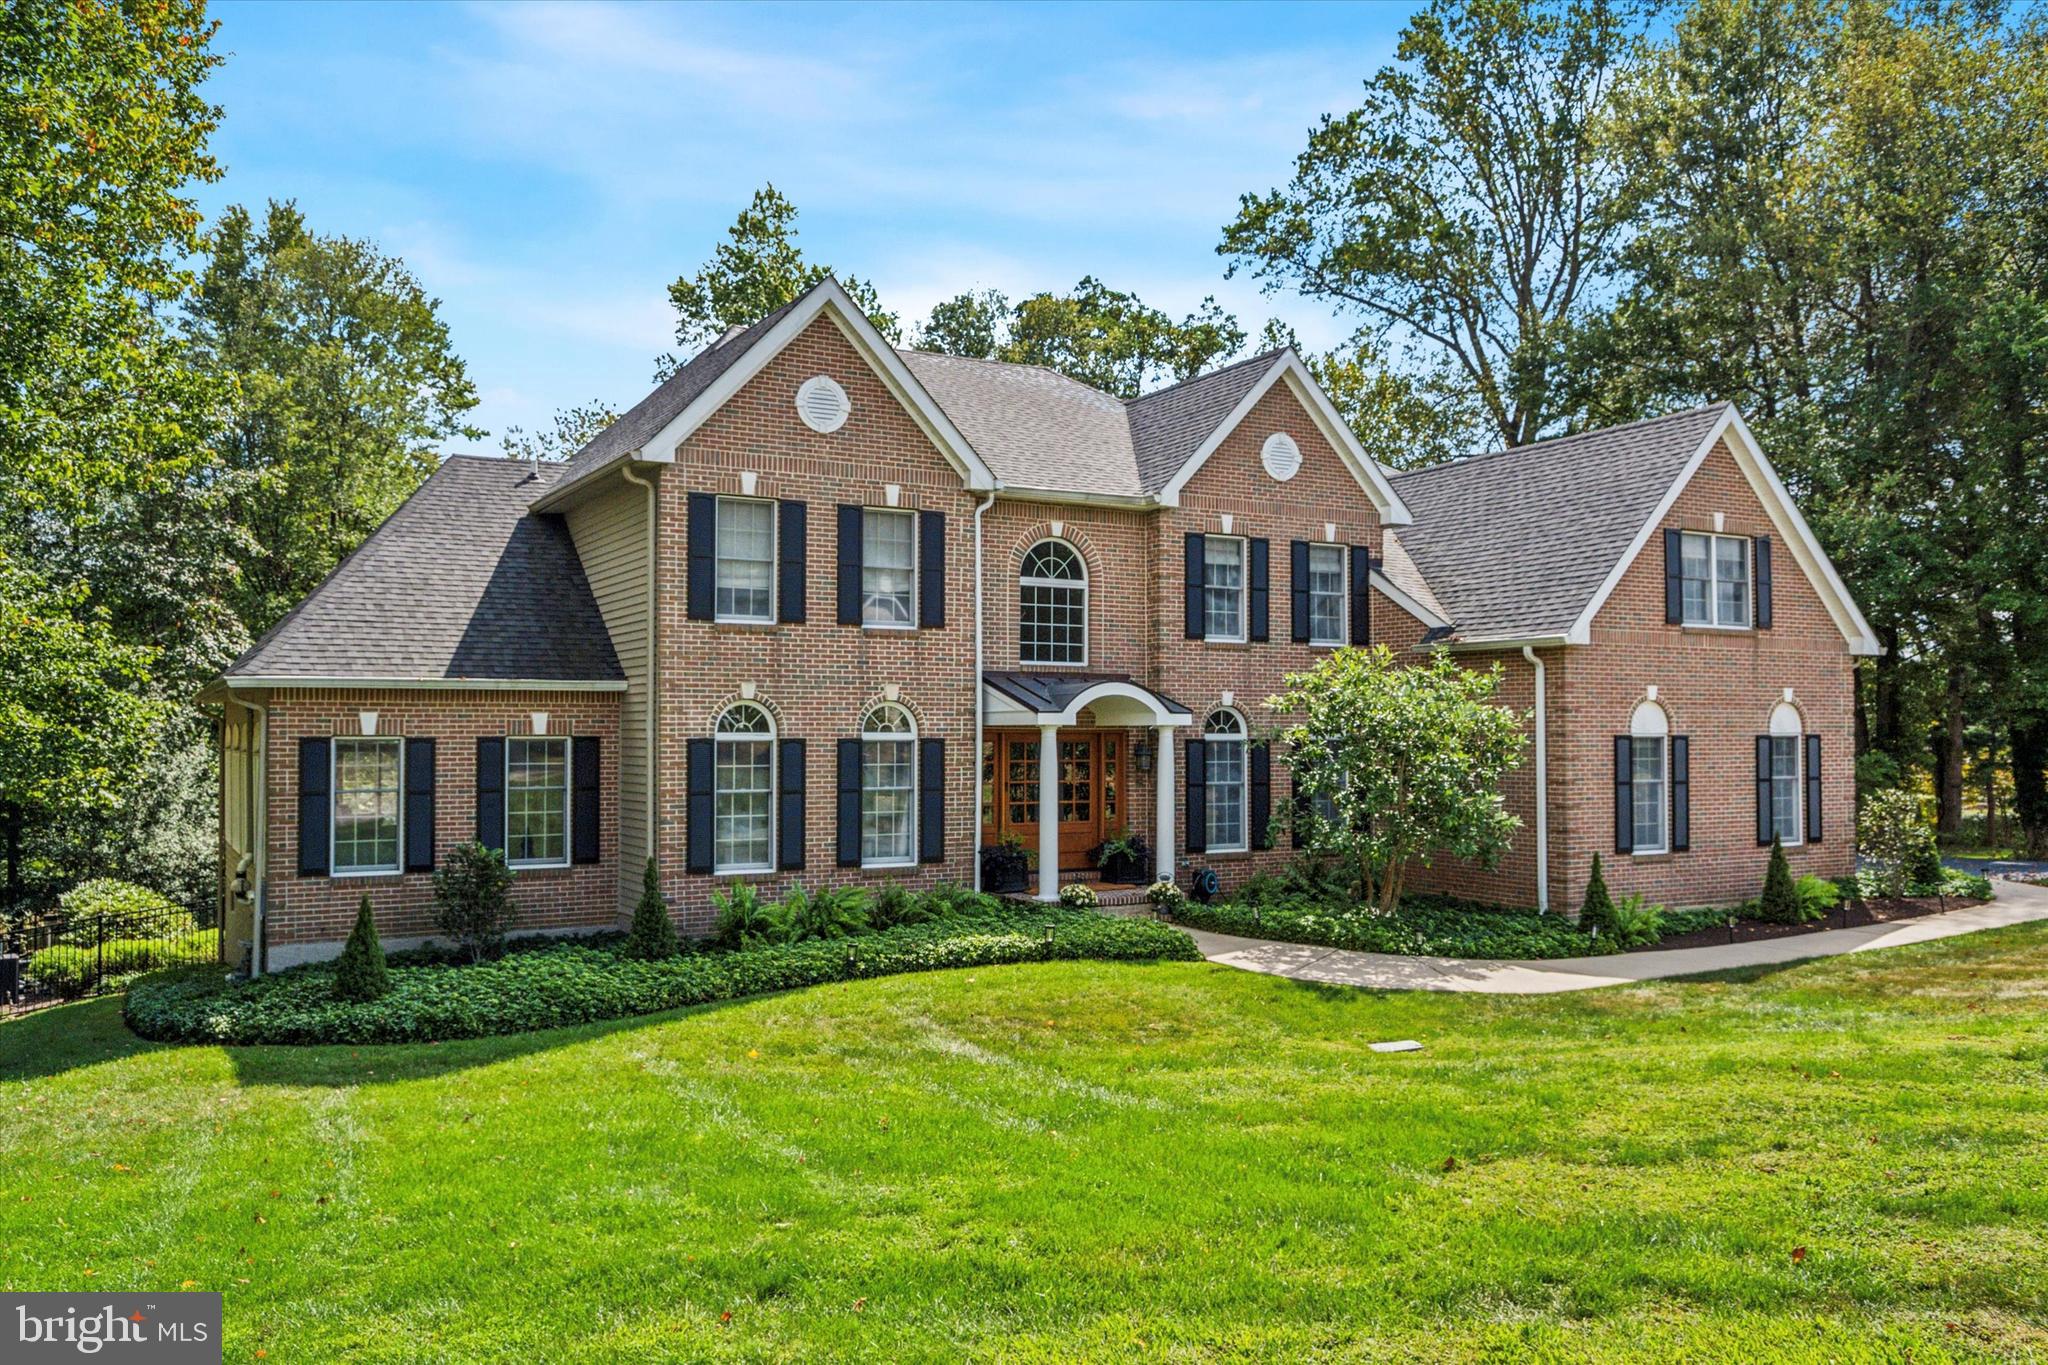
Welcome to 20 Kingston Road, a beautifully updated and meticulously maintained residence that blends timeless architectural elegance with today’s modern conveniences. This 4 bedroom home with potential for a fifth bedroom in the basement. (The current owners are using it as a 5th bedroom).  Refinished hardwood floors flow throughout the first floor of the home, enhanced by crown and dental molding, transom windows, skylights, and abundant natural light. The family room features one of two fireplaces with a brick surround, creating a warm and inviting space for everyday living and entertaining. Large dining room is lovely for those holiday gatherings.  Spacious and inviting family room designed for every day living and entertaining. Features an open lay out with abundant natural light, generous wall space for furnishings and seamless flow to adjacent living areas. Designed for flexibility and comfort, the home offers an executive office ideal for working from home, complete with built-in bookcases and a whole-house speaker system. A sun-filled conservatory with custom built-in cubbies and bookshelves provides a versatile space perfect for art, homework, reading, or creative pursuits. Hunter Douglas shades add style and function throughout. A remodeled powder room on first floor for added convenience. Both front and back staircases enhance the home’s thoughtful layout and flow. A new stunning double front door and portico create exceptional curb appeal, with mature landscaping and uplighting. The renovated, chef-inspired kitchen features soft-close drawers and cabinetry, glass-front cabinets, a built-in hutch, five-burner cooktop, double ovens, microwave, oversized stainless steel sink, and a Sub-Zero refrigerator,  —ideal for entertaining and daily living. A first-floor laundry/mud room with sink, and built ins offers added practicality. Upstairs, the luxurious primary suite is a true retreat, offering a sitting area, a second dual sided gas fireplace, and a spa-like primary bathroom with a Woodbridge soaking tub, rain and head shower, dual vanities, private water closet, and three over sized walk-in closets. An additional en-suite bedroom includes a new vanity and updated lighting, while two more generously sized bedrooms feature ceiling fans and share a Jack-and-Jill bathroom.
The fully finished walkout basement expands the living space with a full bathroom, oversized custom-tiled shower with body spray system, potential fifth bedroom, wet bar area, media space, workout area, sauna(included), pool table (included), and abundant storage—perfect for entertaining, guests, or recreation.
Outdoor living is exceptional with a deck overlooking the private, fenced backyard and a professionally designed Anthony Sylvan heated pool with extensive hardscaping, creating a resort-like setting.
Additional notable updates include a newer roof, public sewer connection, renovated kitchen, updated HVAC, recessed lighting, custom ceiling fans and lighting fixtures throughout, a three-car garage, and two new fireplaces. A truly special home offering luxury, functionality, and extensive updates in a highly desirable location with Rose Tree Media School District, shopping, close to Newtown Square and Ellis Preserve, Media and Philadelphia airport. Truly a lovely home.
#PADE2104074

MEDIA

20 KINGSTON ROAD

4 Beds

4 Baths

5,887 Sq.Ft.

$1,400,000

MLS#: PADE2104074
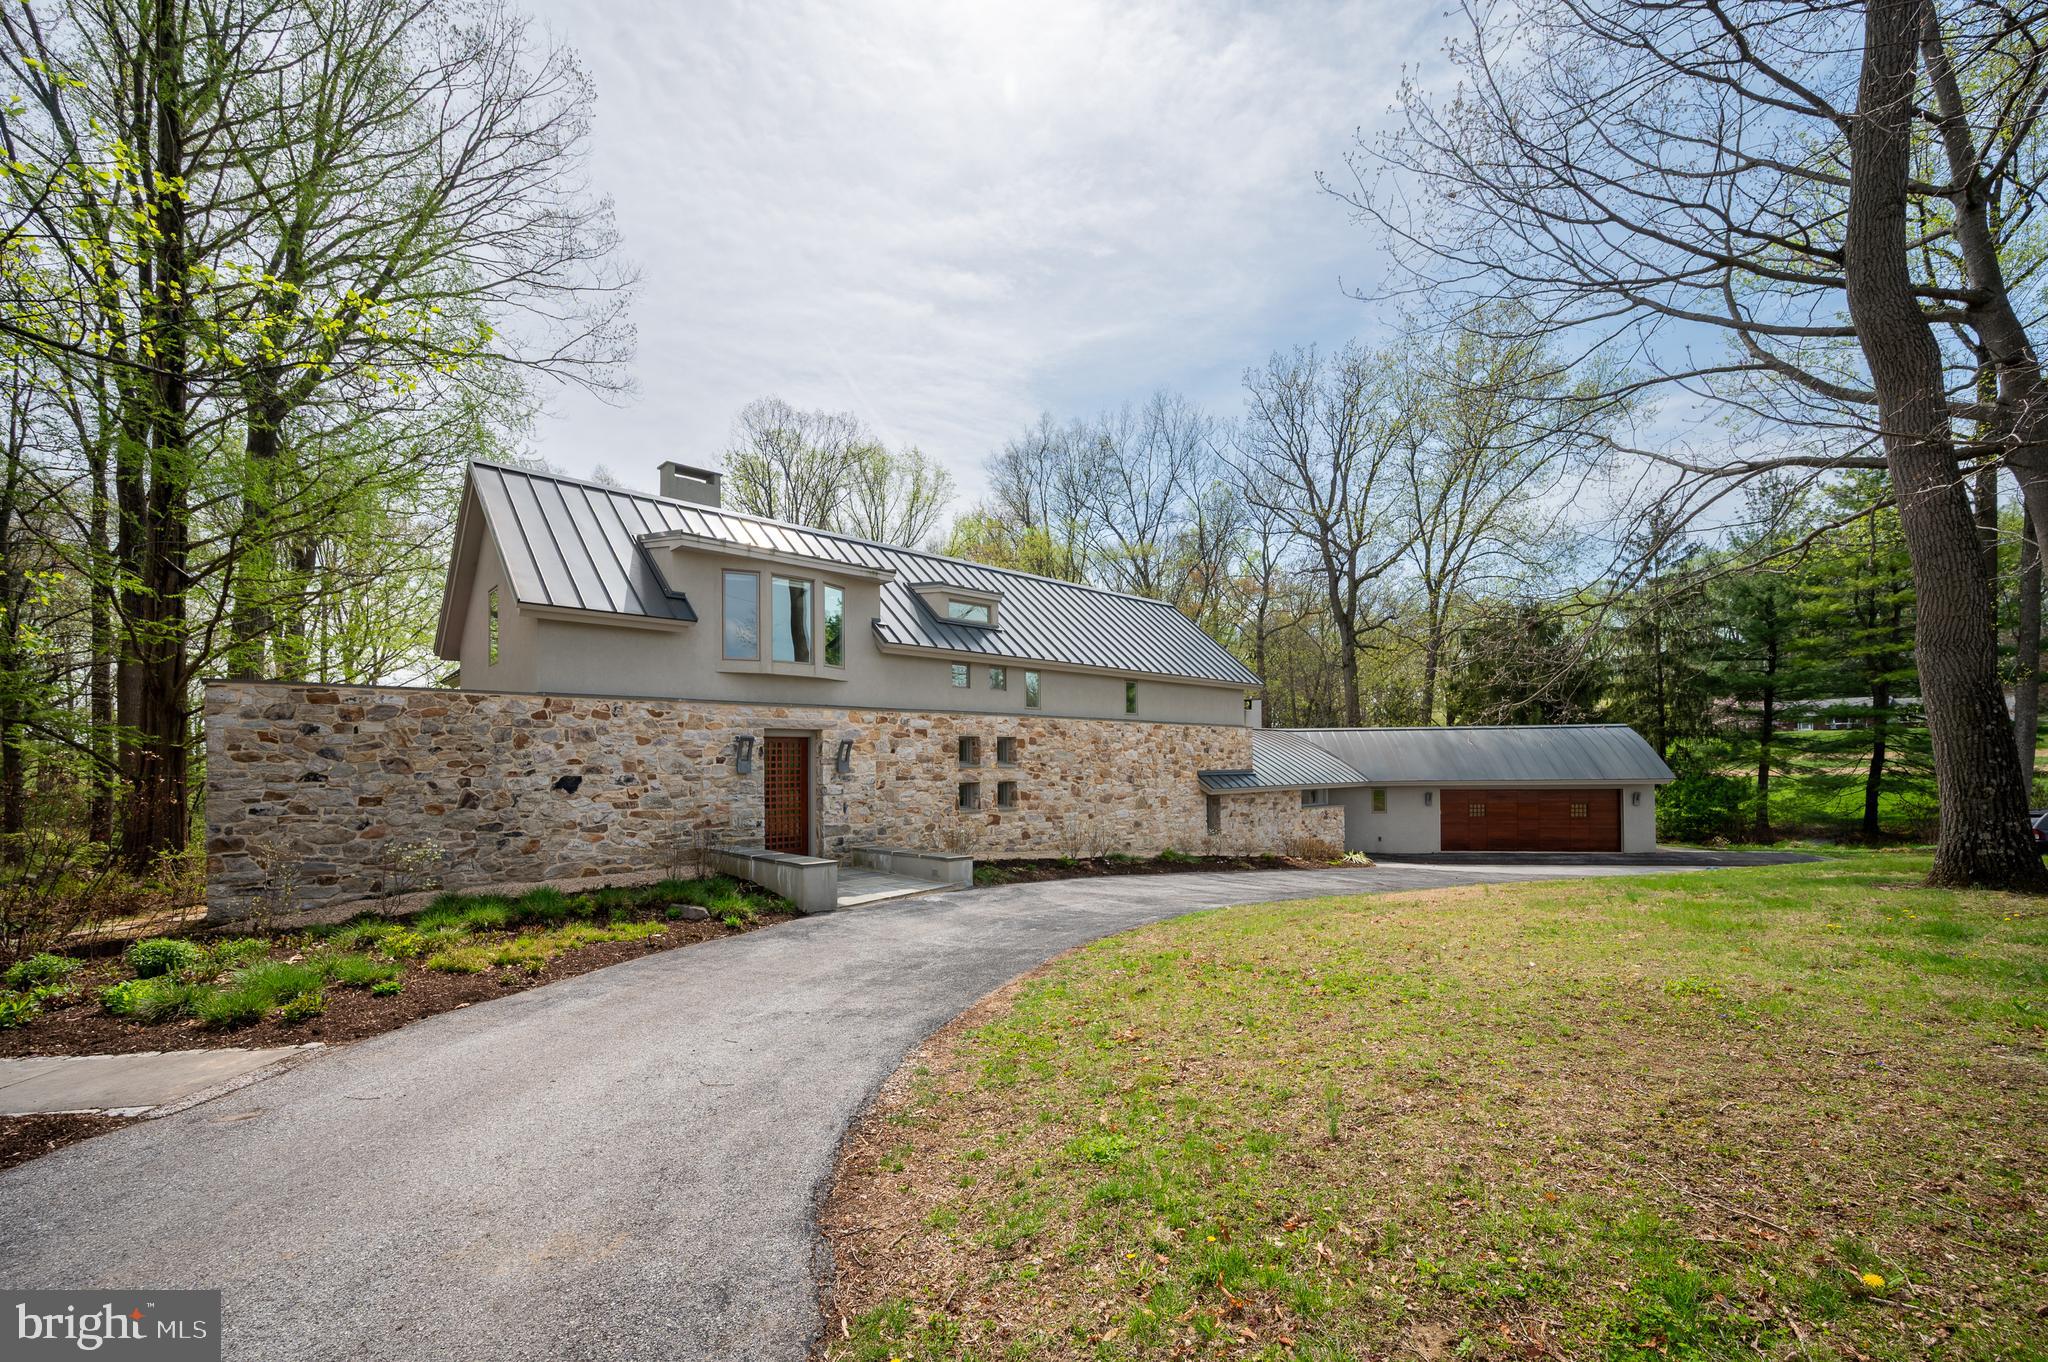
A stone façade rises from the landscape as if it has always belonged there, framed by meticulously composed gardens that feel less designed and more discovered. Before you ever cross the threshold, the tone is set: this is a home shaped by intention, care, and a quiet reverence for its surroundings.
Set on two private acres in the rolling countryside of Chester County, this 4,342-square-foot residence was taken down to its bones and reimagined in 2015. What emerged is not simply a renovation, but a transformation guided by a modern European sensibility—where proportion, material, and light were considered as essential elements of the design. Nothing here feels applied; everything feels inherent.
Oversized windows act as living canvases, drawing in open sky, mature trees, and the shifting colors of the fields beyond. The home breathes with its environment—expansive yet grounded, refined yet deeply connected to nature. Just across the way, access to Cheslen Preserve extends this experience even further, offering hundreds of acres of protected woodland as part of your daily rhythm.
At the heart of the home, the kitchen unfolds as both anchor and gathering place. It is where life naturally converges—generous in scale, thoughtful in function, and seamlessly connected to the spaces around it. Custom walnut cabinetry, designed by the owners, brings a richness and depth that feels both grounded and refined, striking a balance between warmth and restraint. Underfoot, Carlisle white oak floors lend a quiet authenticity, complemented by Caesarstone Quartz surfaces that add texture and permanence. Four wood-burning fireplaces introduce a sense of ritual and comfort. Every detail—from Wolf and Sub-Zero appliances to the butler’s pantry and oversized secondary pantry—supports both everyday living and effortless entertaining.
From this central space, the home opens naturally in multiple directions. The living room, family room, and private office each offer their own perspective on the surrounding landscape, with views that draw the eye outward toward the patio and gardens beyond. Two powder rooms, a mudroom, and abundant storage are integrated with ease and discretion, preserving both function and flow.
Upstairs, three bedrooms and two full baths continue the home’s calm, cohesive tone. The primary suite feels like a retreat unto itself, with a spacious bath where a soaking tub is positioned to take in garden views—a quiet moment suspended between indoors and out. A walk-in closet completes the suite with both beauty and practicality.
The lower level is thoughtfully divided into two distinct functional areas. One side offers a finished room ideal for a gym or studio with generous storage. The other is located just six steps from the kitchen and includes a clean, well-appointed laundry space seamlessly integrated into daily circulation.
Even the garage carries intention, with its oversized footprint and custom cherry door adding a final note of craftsmanship.
Outside, the landscape unfolds as its own work of art. Designed by the owner, GreenWeaver Landscapes and Pinwheel Landscaping in 2022, the grounds are sculpted with Corten steel and Pennsylvania bluestone forming patios, pathways, and terraces that feel organic to the land. Waterfalls trace their way down stone steps into a naturalized garden where structure gives way to softness. Planted with care but never rigidity, the garden invites wandering, observation, and a sense of quiet discovery.
There is no HOA. No compromise. Only a home that feels both composed and alive.
Located within the award-winning Unionville-Chadds Ford School District and just minutes from the vibrant dining and cultural scene of Kennett Square, this is a place where design, nature, and daily life exist in rare harmony.
Built in 1978. Transformed with purpose. Now ready for its next chapter.
#PACT2123632

KENNETT SQUARE

1205 SCOTT ROAD

3 Beds

2 Baths

4,666 Sq.Ft.

$1,400,000

MLS#: PACT2123632
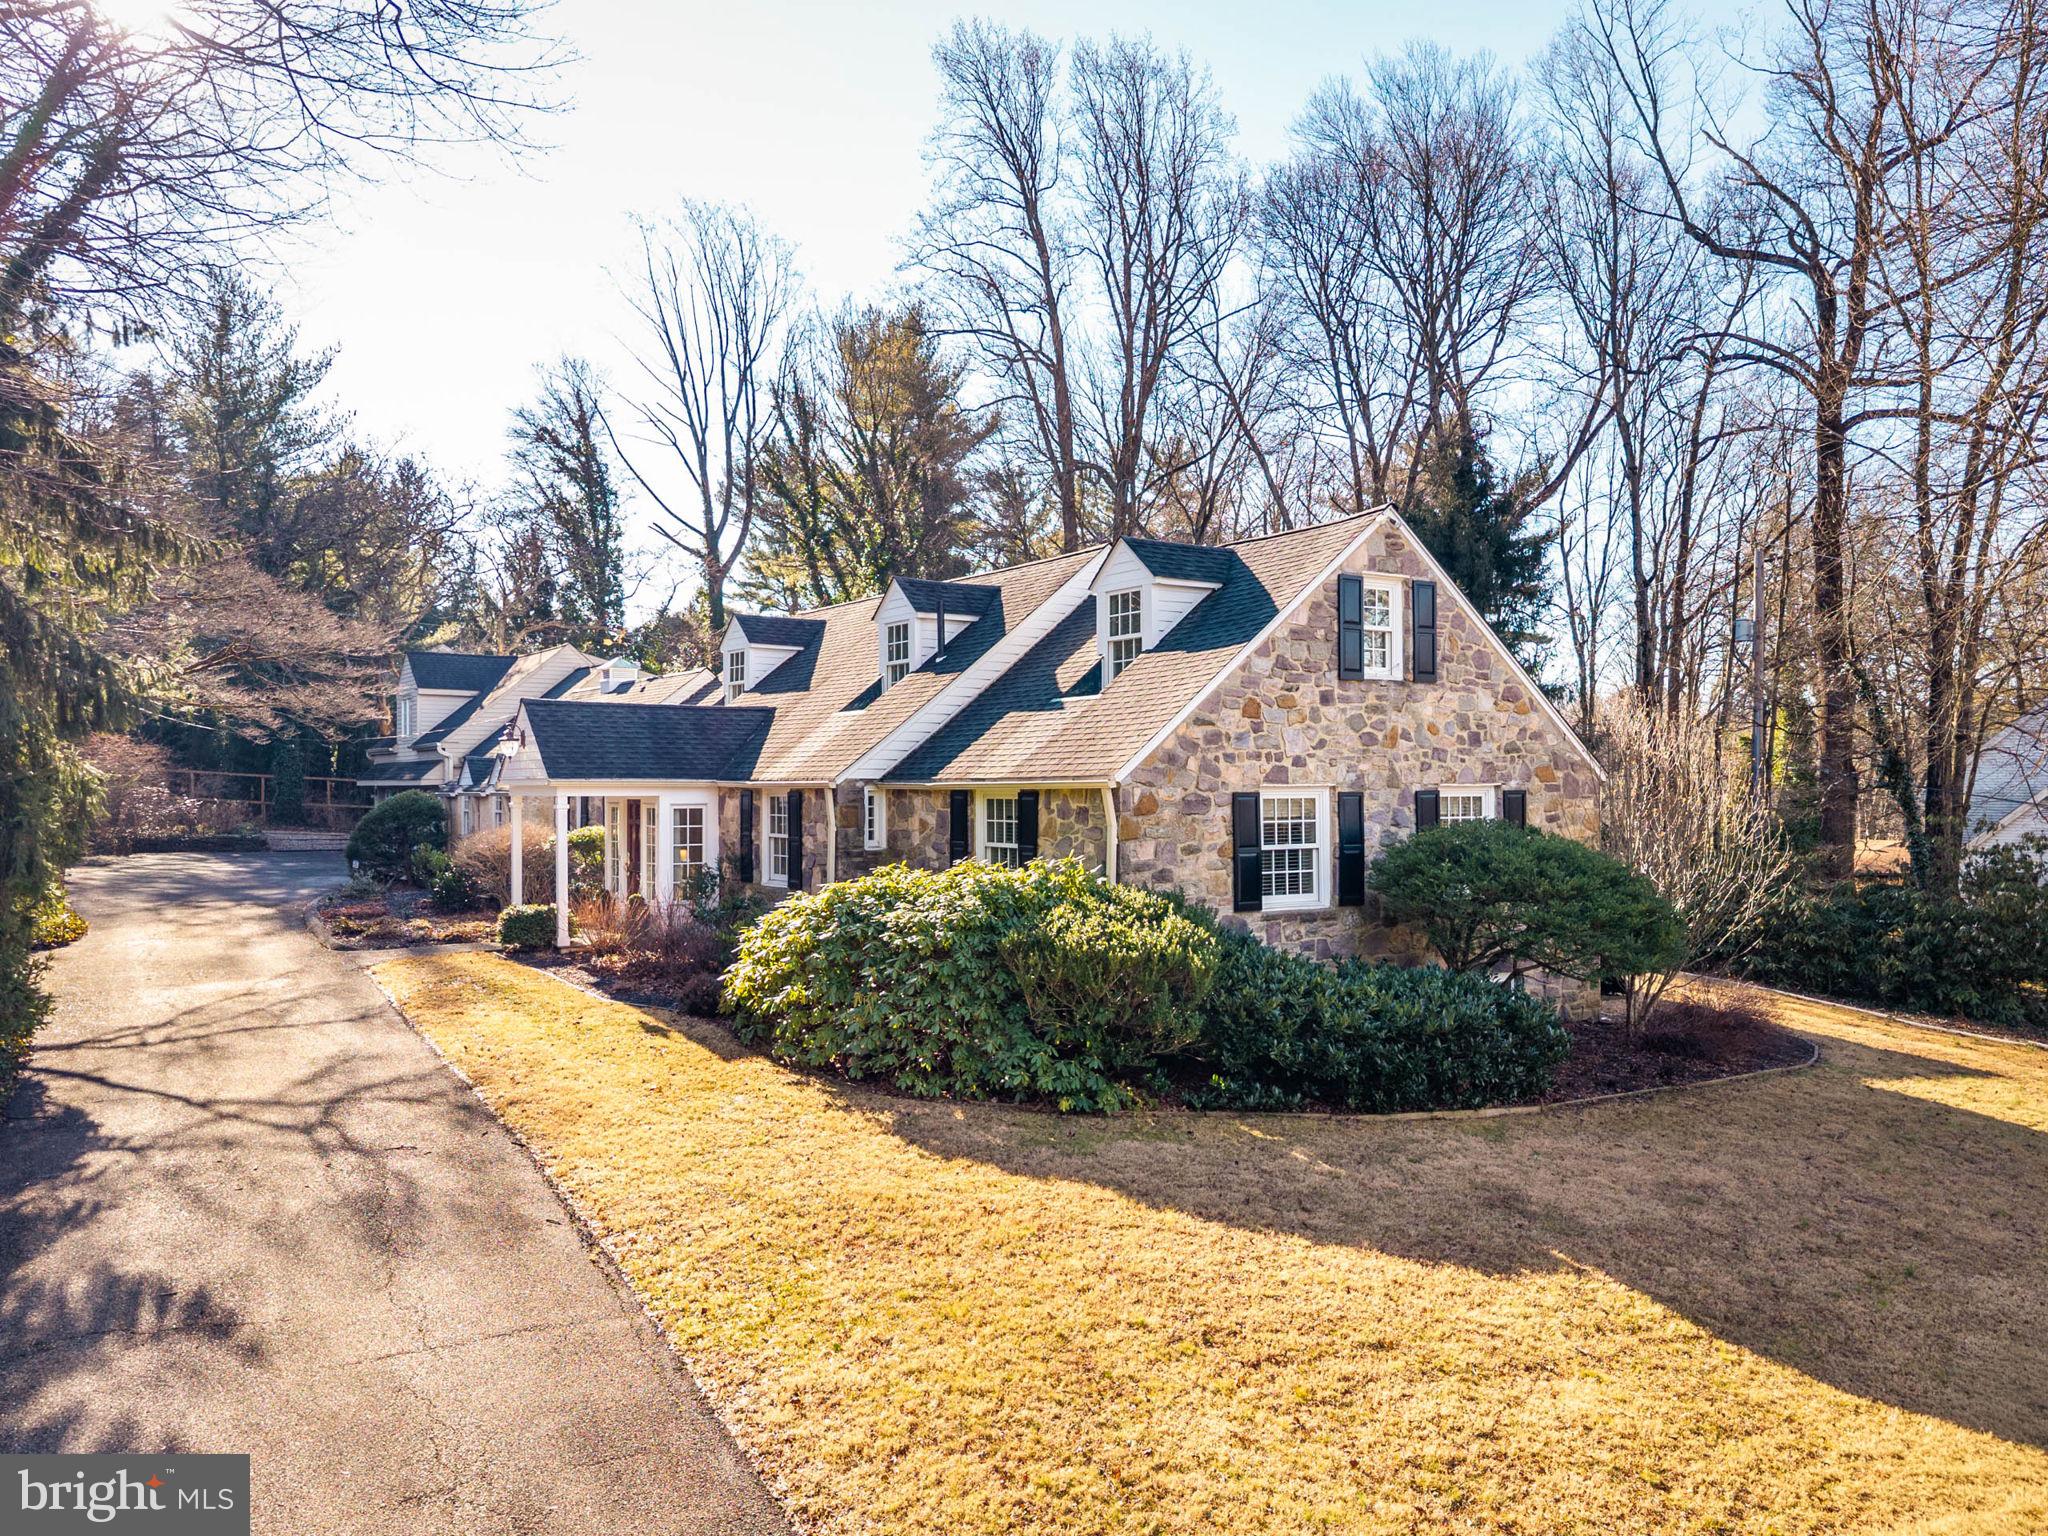
Quietly elegant and thoughtfully designed, this home is distinguished by its graceful proportions, natural flow, and inviting sense of warmth throughout. From the moment you enter, there is an immediate feeling of comfort and ease, with rooms that feel welcoming and well balanced, well suited to both everyday living and relaxed entertaining.

The main living spaces are warm and inviting. The living room features a bay window, recessed lighting, and a gas fireplace, creating a comfortable focal point. A sunny dining room with French doors opens to a large flagstone patio with awning, extending the living space outdoors and making entertaining feel effortless. A comfortable den and a conveniently located powder room add versatility to the main level.

The updated eat-in kitchen serves as the heart of the home, ideal for daily meals and gathering. Finished with granite countertops, a bar area, and wood flooring throughout the first floor, it offers a timeless aesthetic paired with practical design. Just off the kitchen is a back hall with an additional powder room and a dedicated laundry room. Radiant floor heating throughout the first floor enhances year-round comfort.

A first-floor bedroom provides convenient accommodation for guests or use as a private office. Also on the first floor, the primary bedroom features a walk-in closet and a well-appointed bathroom with neutral finishes and granite countertops.

Upstairs, two additional well-sized bedrooms with closets share a full hall bath, offering comfortable space for family or guests.

The finished lower level provides additional living space, well suited for relaxing, entertaining, or recreation. It includes a full bathroom with a spa tub, along with a laundry area and storage.

Beyond the main residence, the property includes a three-car garage with a two-bedroom apartment above, offering excellent additional space for guests or extended stays. A separate, dedicated golf studio provides a unique setting for recreation or personal pursuits while maintaining the home’s overall sense of balance.

Set on beautifully landscaped grounds with a fenced yard and established gardens, the outdoor setting is both private and inviting. Notable improvements include new windows throughout, a renovated interior, and a newer HVAC system.

This is a home defined by warmth, thoughtful design, and quiet elegance, appreciated immediately and over time.
#PAMC2165630

GLADWYNE

719 BLACK ROCK ROAD

5 Beds

4 Baths

3,894 Sq.Ft.

$1,400,000

MLS#: PAMC2165630
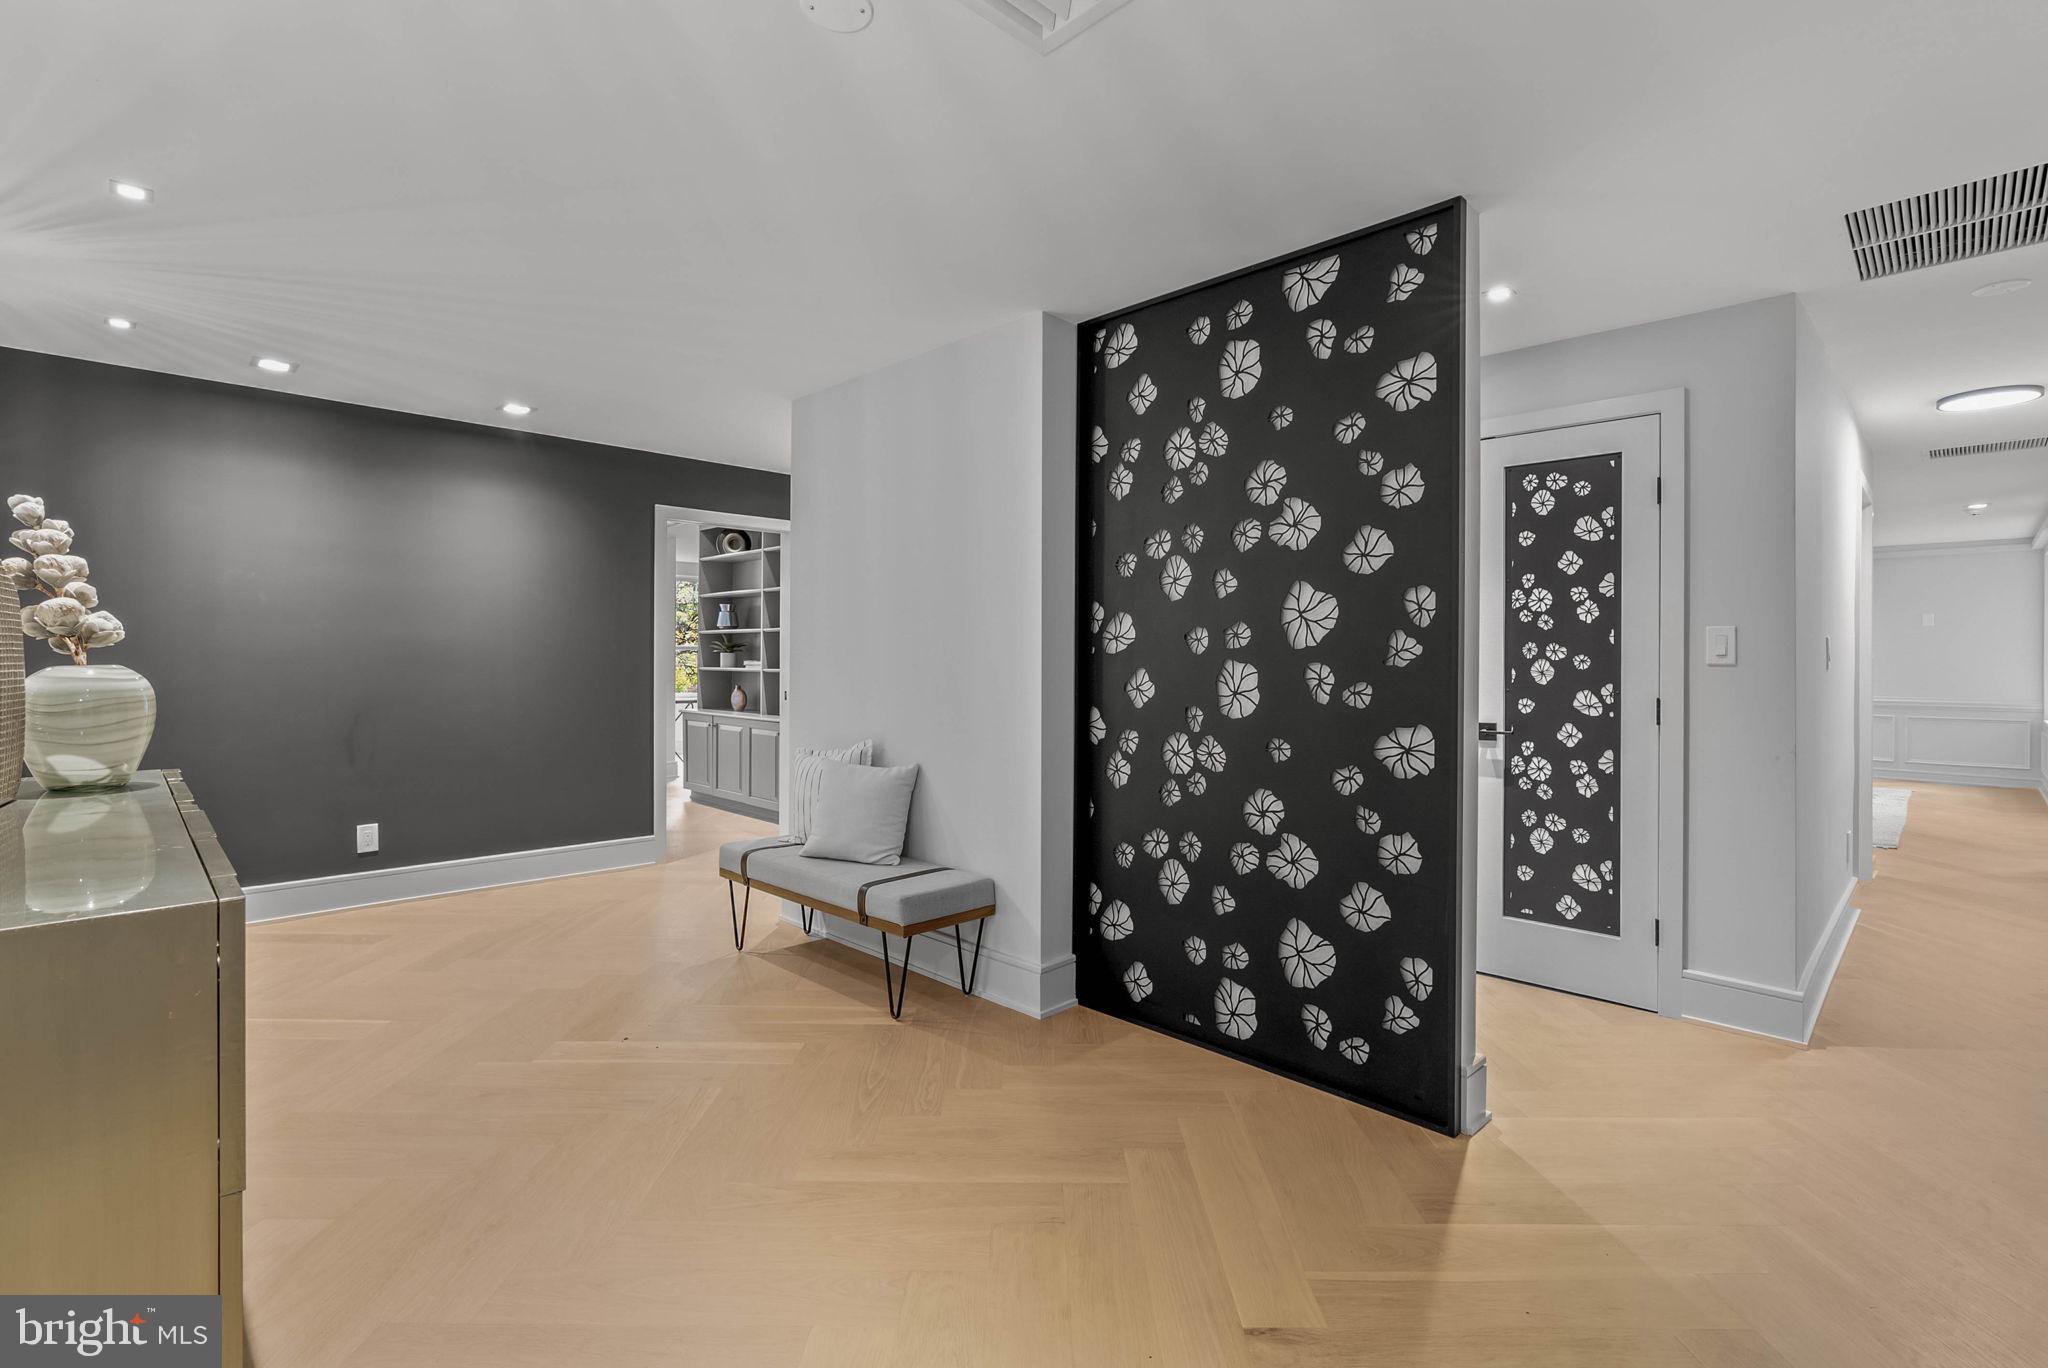
Experience luxury living, an open, airy layout, and a prime location close to Suburban Square at this meticulously renovated, one-of-a-kind residence. Unit #2F at 101 Cheswold Lane is a rare double condo, totaling 3,200+ sqft with 2 bedroom suites, a flexible floor plan made for entertaining, garage parking, and placement within the sought-after Lower Merion School District. A welcoming foyer with a coat closet and a half bathroom greets you when entering the unit. Intricate herringbone hardwood floors stretch into the bright, expansive living room that acts as the heart of the home. Tall windows, a fireplace mantel, and backlit wall screens add character, while the ample space can easily host family and friends. The adjacent chair rail traced dining room provides an additional option for formal gatherings and holiday meals. Off the living room is an office with built-ins and a wet bar by the foyer, and a relaxing sunroom tucked in a corner. Finishing the east wing of the home is a hotel-like primary suite that features more tall windows, space for a walk-in closet, and a modern bathroom boasting a double vanity, a rainfall shower, heated floors, and a water closet for privacy. On the west wing, there's an updated kitchen fitted with generous cabinet and counter space, stainless steel appliances, including a dual range and dual dishwasher, quartz counters, a tile backsplash, and a sunlit breakfast nook. Another bedroom suite with a full bathroom, the laundry closet, and a second entry foyer complete the unit. In addition to the transformation inside, the building has just completed a high-end renovation of the common areas. This fantastic location is just up the road from top shopping, dining, and entertainment at Suburban Sq, while popular stores like Trader Joe's, Whole Foods, and Target are close. Haverford College, Bryn Mawr College, Bryn Mawr Hospital, and Lankenau Medical Center are all a short commute, plus there's easy access to Rt-1, Rt-30, I-76, and Center City Philadelphia via the Paoli/Thorndale Regional Rail Line. Schedule your tour today!
#PAMC2160756

HAVERFORD

101 CHESWOLD LANE 2-F

2 Beds

2 Baths

3,117 Sq.Ft.

$1,400,000

MLS#: PAMC2160756

Seller has multiple offers.  Experience peaceful country living on this spacious 46.7-acre agricultural Farm nestled in Chester County’s rich farming country. Features a 1900 built three-bed, one-bath home which needs major rehab for your personal touch and modern updates; Or, tear down and re-build your dream home.  Property comes complete with a functional tractor shed and a classic barn.  Expansive acreage is ideal for agricultural uses, livestock, or private pastures. Enjoy local farm stands, nearby boutique shopping and dining in Oxford, outdoor recreation at Nottingham County Park, and easy access to major regional hubs like Philadelphia, Baltimore, and Wilmington.

This is an Estate Sale.  Property is sold As-Is.  Buyers and Agents must confirm zoning, zoning use, and zoning class.  1.1 acre lot Tax ID 68-05-0004 also included with the sale.
Also listed as Residential - MLS#  PACT2133562
#PACT2133556

NOTTINGHAM

200 RED PUMP ROAD

3 Beds

1 Baths

1,086 Sq.Ft.

$1,400,000

MLS#: PACT2133556
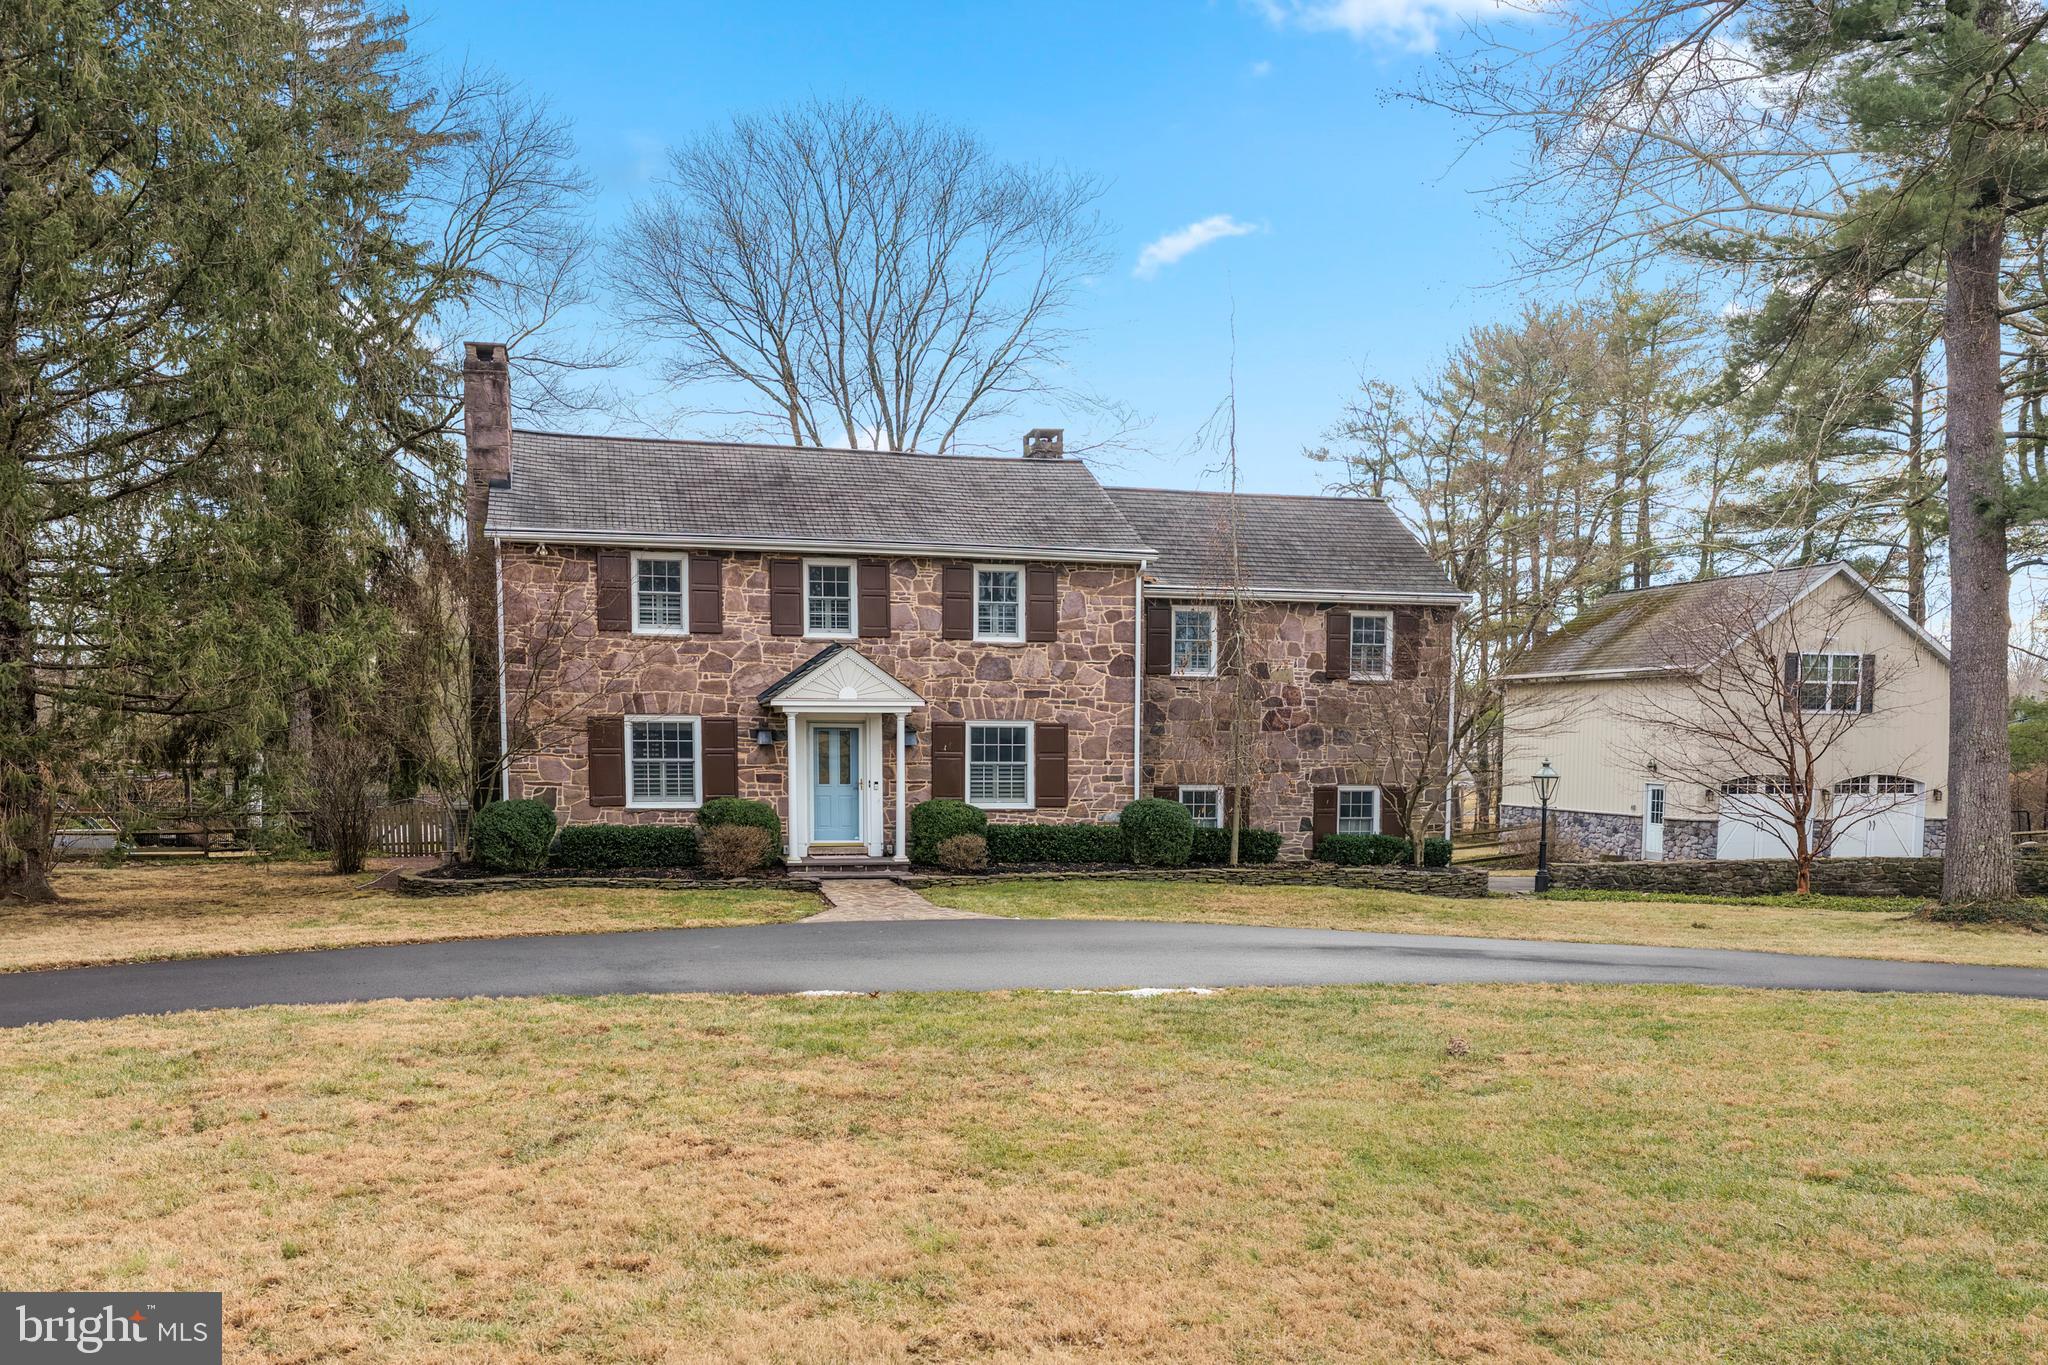
A Solebury Township Masterpiece: Where Historic Charm Meets Modern Living
Discover this enchanting 1943 farmhouse, lovingly restored and thoughtfully enhanced on over 2 acres in sought-after Solebury Township. Set on a desirable corner lot, this 5-bedroom, 2.5-bath residence seamlessly blends timeless character with contemporary conveniences.
The home's striking Bucks County redstone exterior welcomes you into spacious interiors featuring gleaming hardwood floors throughout the bedrooms, living room, dining room, and powder room. The award-winning kitchen is a showstopper, boasting one-of-a-kind Italian porcelain tiles, Bosch appliances, an electric fireplace, inviting banquette seating, and whimsical touches like a custom tiled dog wash and hay-trolley 'chandelier'. Custom window treatments add polish throughout.
Relax in the stunning sunroom with vaulted ceilings, tiled floors, automated blinds, and sliding doors that open to an expansive composite deck—perfect for peaceful birdwatching. Additional features include a gas fireplace and Generac generator for peace of mind.
The extraordinary grounds are a nature lover's paradise: a certified National Wildlife Federation wildlife habitat with pollinator-friendly wildflower gardens, a separately fenced raised-bed vegetable garden, and a private, fenced backyard ideal for children and pets. The crown jewel is the 30,000-gallon hand-packed concrete Sylvan pool, surrounded by elegant hardscaping, a covered pergola, firepit, and lush landscaping—your personal resort for entertaining and family gatherings.
A substantial two-story pole barn provides two garage bays and workshop space below, while the vaulted second floor with fan, carpet, and rough-hewn board walls offers endless possibilities: recreation room, art studio, yoga space, office, or storage.
With a storied past as a parsonage, artists' retreat (home to legendary musicians and children's book illustrators), and 40-year residence of Solebury National Bank's former President, this property offers not just a home, but a legacy.
#PABU2112110

NEW HOPE

6760 CHAPEL ROAD

5 Beds

2 Baths

2,774 Sq.Ft.

$1,400,000

MLS#: PABU2112110
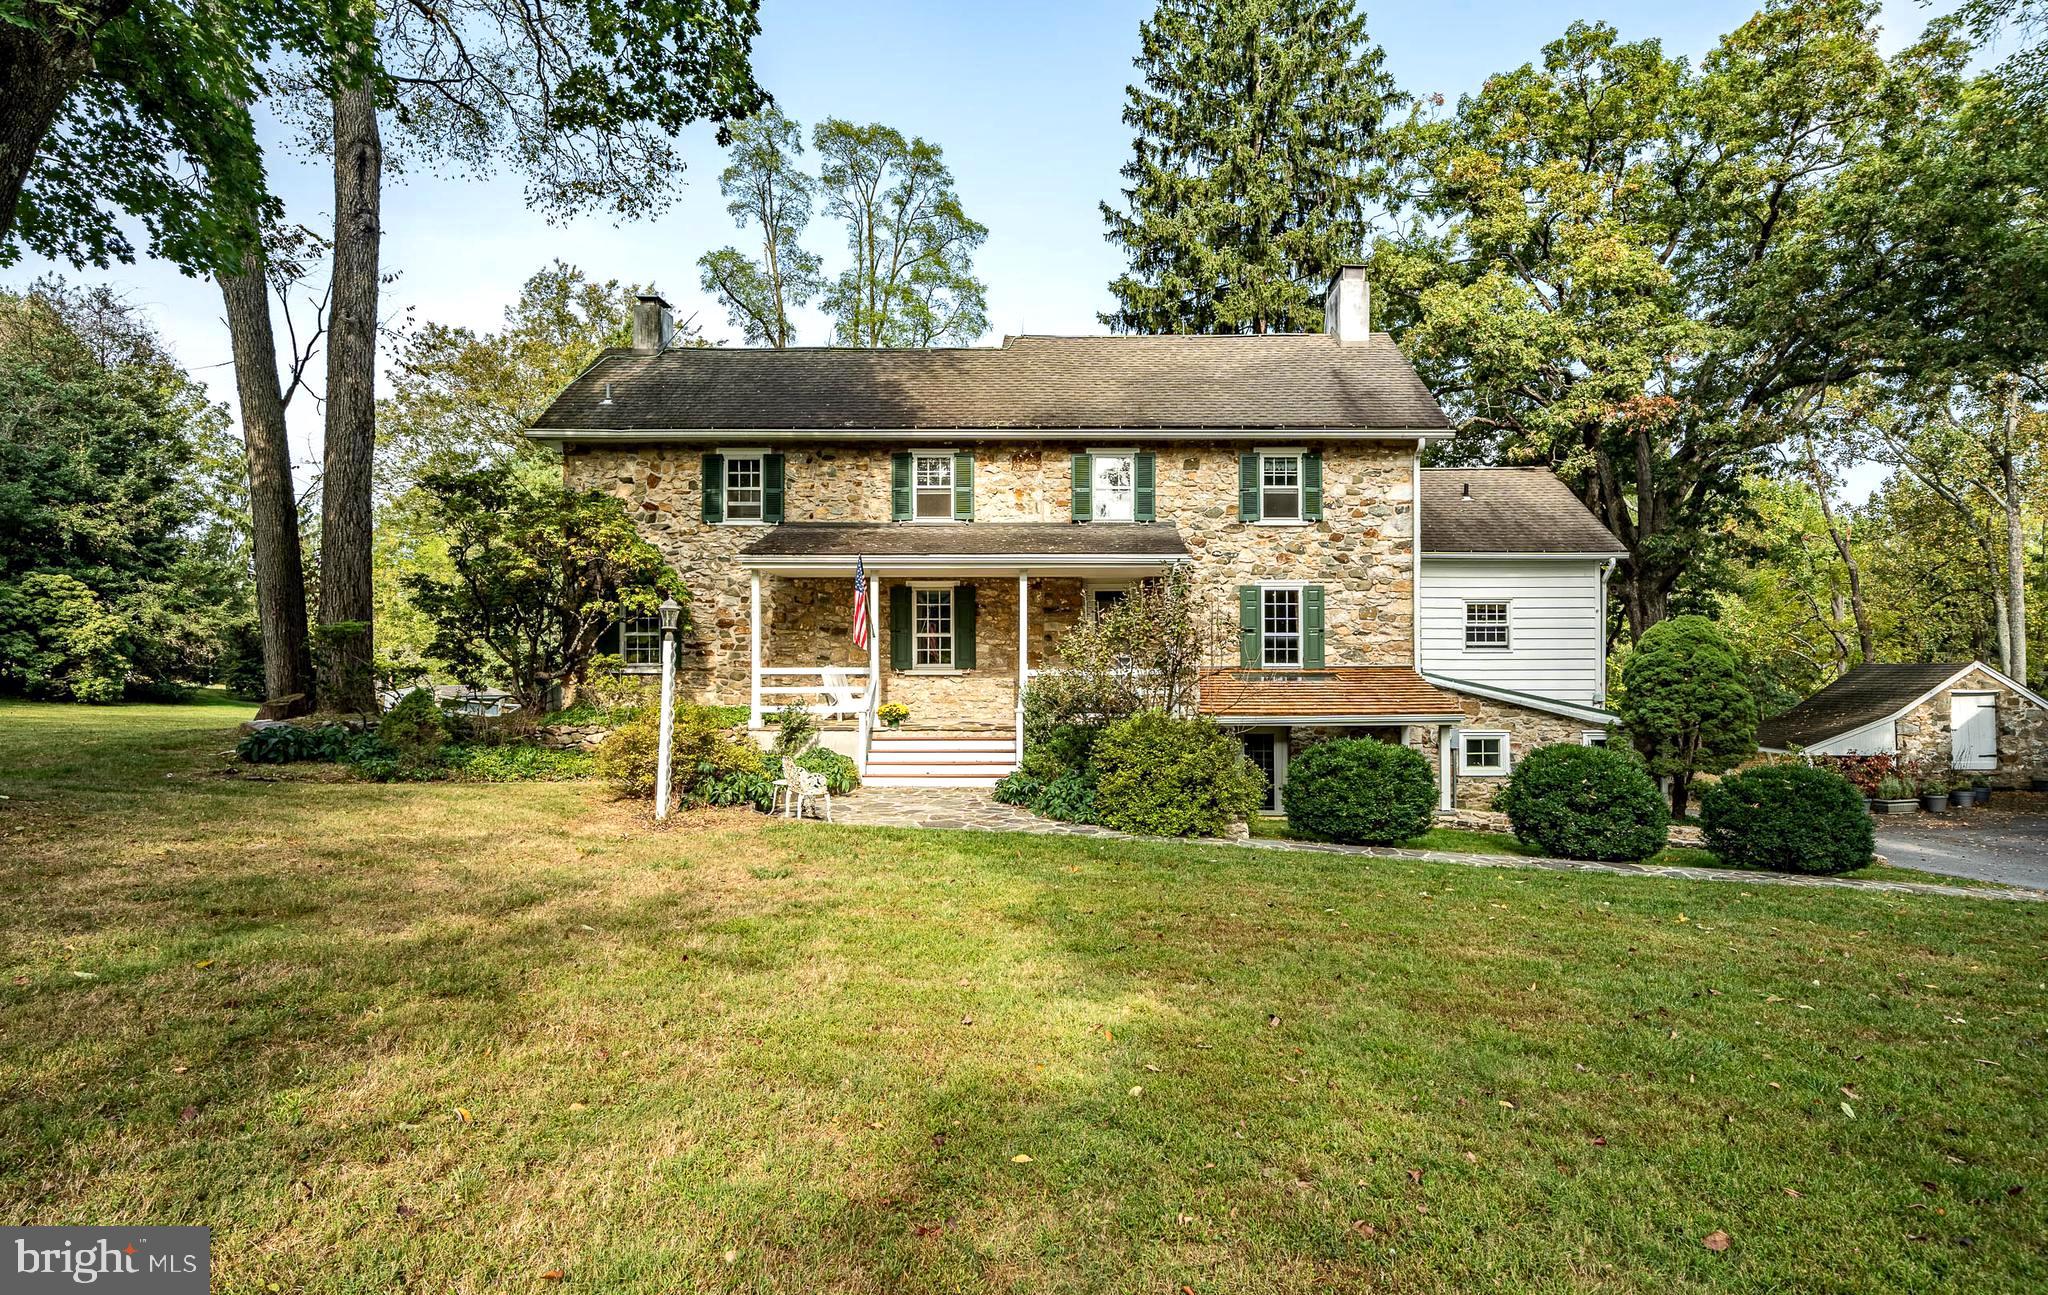
OPEN HOUSE CANCELLED! Welcome to 1121 Seven Oaks Rd in Chester Springs, a beautiful 4-bedroom, 3-bathroom home on 10 sprawling acres. This property, conserved with the French & Pickering Creeks Conservation Trust, is simply one of a kind. Discover the allure of serene, country living with this rare gem that offers a peaceful oasis, yet is just minutes away from shopping, dining, and major roadways! From the lush grounds to the inviting in-ground pool, take in the tranquil beauty of the surrounding farmland where every day feels like a getaway. Step into this charming Historic home, where timeless elegance meets comfort. There are stunning hardwood floors that flow throughout, setting the tone for a warm and inviting ambiance. The formal living room, part of the original early 1800s home, is a showstopper, featuring custom built-in shelves that frame a cozy fireplace, filling the space with character. Abundant natural light pours in, creating an airy feel perfect for relaxing or entertaining. The heart of the home is the eat-in kitchen, boasting a center island with countertop space and a built-in cooktop. A perfect cozy space for friends and family. The adjacent formal dining room, complete with its own fireplace, offers an ideal backdrop for holiday meals and special occasions. A spacious family room on the lower level exudes warmth with a wood stove and exposed beam ceilings, adding to the home’s unique charm. A tastefully designed half bathroom features a beautiful stone wall, and is conveniently located for family and guests alike. This floor also hosts a laundry area, streamlining household chores, and a versatile space perfect for a home office. Upstairs, the primary bedroom offers a peaceful sanctuary with its own fireplace and an updated ensuite bathroom. Two additional bedrooms on this level are well-appointed and share a hall bathroom. The top floor boasts a spacious loft area, which can be a fourth bedroom, playroom, home gym, or any space that suits your needs. Enjoy the serene outdoors from the bright and inviting screened porch, where you have breathtaking long views, and perhaps where you could catch a glimpse of your horses enjoying the pastures beyond. Another bonus of this property is the 2 bedroom, 1 bathroom with fireplace guest house attached to the barn! The guest house adds a private space for friends, family, or guests. The attached barn is ideal for your horses, animals, farm equipment, fun toys, and even makes a perfect space for a party! Take a seat outside and enjoy your private spring fed pond. The spring house located on the property services the guest house. There is another outdoor structure, a great space for any hobbyist. Additionally, there is a detached 3 car garage. This is an extraordinary opportunity  for anyone looking to combine privacy with convenience in the heart of Chester Springs! The current owners have been the stewards of this piece of history for the past 40 years. What a rare opportunity to be the next!
#PACT2085858

CHESTER SPRINGS

1121 SEVEN OAKS ROAD

4 Beds

2 Baths

2,722 Sq.Ft.

$1,400,000

MLS#: PACT2085858
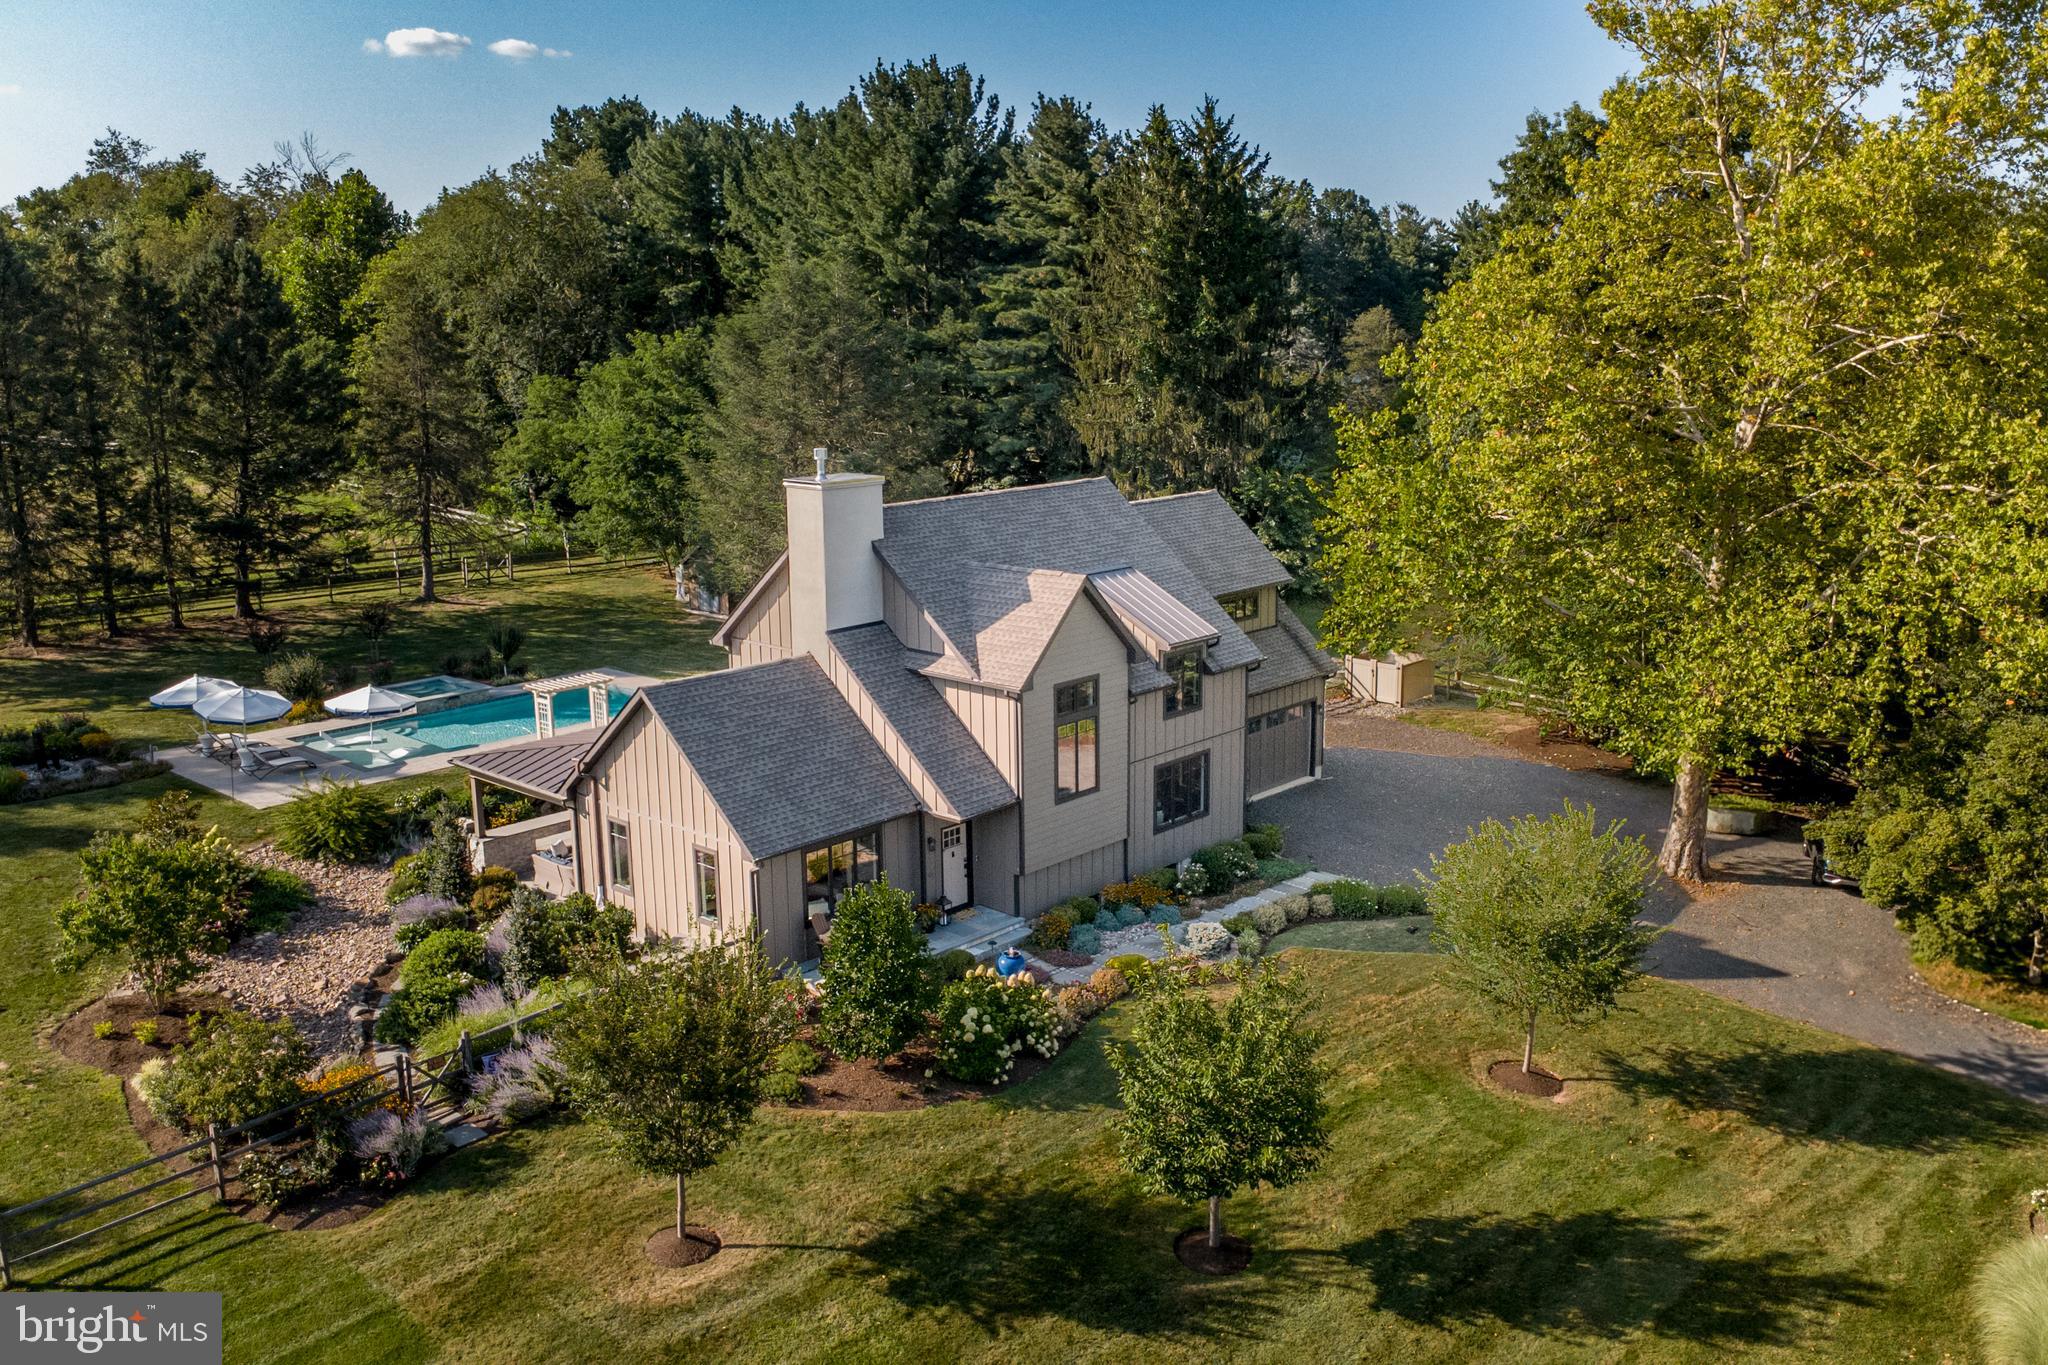
You can be the next owner of this exceptional property and there is nothing to do but move in! Stunning, sophisticated and special describes this contemporary farmhouse that in 2020 was totally rebuilt from the foundation up. Everything is five years old, including the septic system, and the products, materials, and craftsmanship are of the highest standards. Step into the foyer and you immediately see a unique floor plan ideal for relaxed comfort and small and large gatherings. Ceilings on the first floor are 9’ and in the living room and family room, each with a gas fireplace, they are 11’.  A few of the notable features are ¾” hardwood floors throughout, Craftsman style windows everywhere, contemporary lighting fixtures, three full bathrooms, a possible first floor bedroom, and a wow backyard  built to enjoy maximum time outdoors. The foyer is open to a spacious living room with a sliding door to the covered patio addition. The centrally located dining room is between the living room and the kitchen that has lots of custom made inset cabinetry in a custom color. White Quartz counters, Sub-Zero refrigerator, Wolf 6-burner 36” range and a huge island with farm sink and seating, the kitchen flows into the family room and this huge area is the gathering place and heart of this home.  Another double sliding door takes you to the covered bluestone patio and to the exquisite pool and spa area. From the left of the staircase is a hall that has a large office that could be used as a first floor bedroom, a full bathroom with an enormous walk-in shower and a door to the huge unfinished basement with Bilko door on the side of the house. Upstairs is the primary suite with 11’ ceiling, 3 closets, an ensuite bathroom with freestanding soaking tub and oversized walk-in shower. Two other bedrooms, a hall bathroom and laundry area complete the second floor. To match the ambiance and beauty of the interior, the seller took the bare land and created  exterior living space costing more than $400,000. No expense was spared to make the outside part of the appeal of this gracious home. The 1.5 acres were professionally landscaped and hardscaped. There is continuous flowering and color in every season and lighting, fountains and specimen trees dot the grounds. The saltwater pool has a sun shelf to relax on in the water and the large hot tub features a waterfall spilling into the pool. The 30’ covered patio was built to provide 3-season enjoyment with heaters and fans in the wood ceiling, recessed lighting, wired stereo system, and a mechanism for a TV. The gas fireplace built into the stone wall has a remote that can change the fire color and there is also one to change the  color of the pool water. Beautiful, fun, and incredible ambiance! This private oasis is in a great location near Doylestown, Peddler’s Village, and New Hope with the finest Bucks County amenities.  Stores, restaurants, boutiques, museums, a train station, movie theater, playhouse, parks and accessibility to commuting routes. Maximuck’s Farm Market & Gardens is across the street and it is their farm that is preserved and can never be built on. The view from the front of this home is farmland and goats and wildflowers in the summer months. This home is luxury living indeed. Welcome home to your own private slice of paradise!
#PABU2103122

DOYLESTOWN

5726 LONG LANE

3 Beds

3 Baths

2,917 Sq.Ft.

$1,400,000

MLS#: PABU2103122
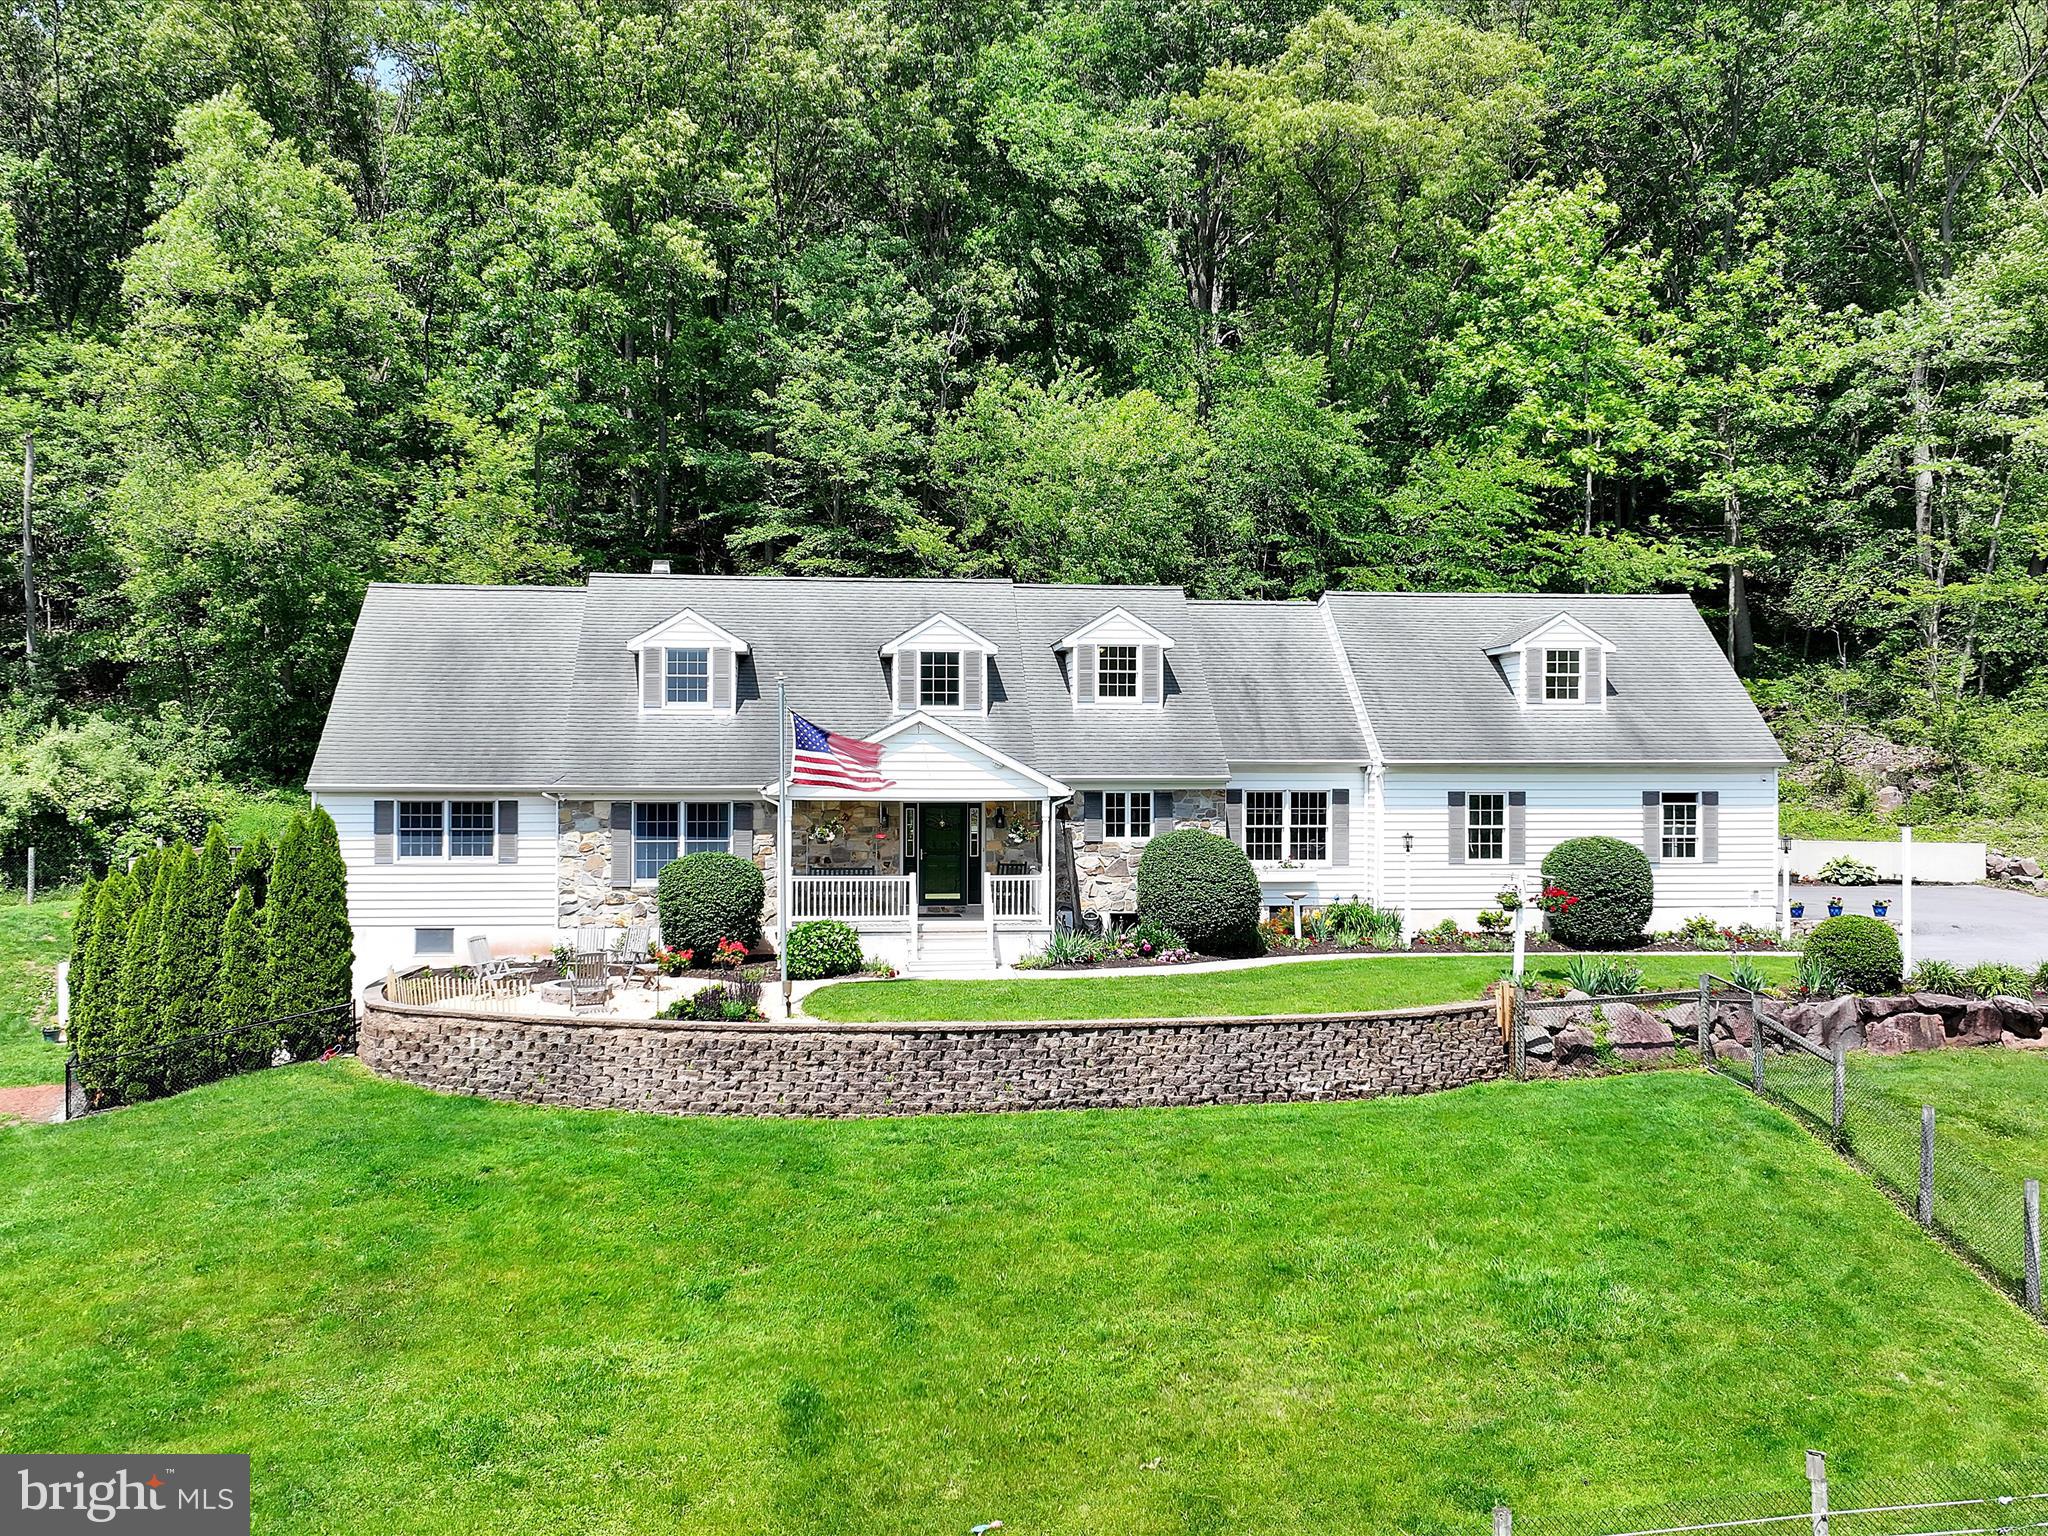
Welcome to an equestrian paradise where country charm meets comfort and convenience.  Nestled on over 30 serene acres, this exceptional horse farm features a beautifully crafted cape cod -style home boasting over 3426 square feet of living space. The spacious home offers timeless architecture  and a panoramic view of the surrounding countryside.  The walk out basement is also roughed in for another full bath. The home also comes equipped with a generator.  Step outside to discover a  , six stall horse barn with both upper and lower levels, a dedicated tac room, a workshop, 4 - 12 ft high bays, a working aisle and  horse wash.  Due to the large size of the stalls they could easily be divided into two each.  Total barn square footage 9,375!   An inground pool offers a relaxing retreat after a day on the trails .  Whether you are riding , relaxing or simply taking in the natural beauty, this property is a true sanctuary for both horses and humans.
#PABK2058004

MOHNTON

5171 DIEHL ROAD

4 Beds

2 Baths

3,225 Sq.Ft.

$1,400,000

MLS#: PABK2058004
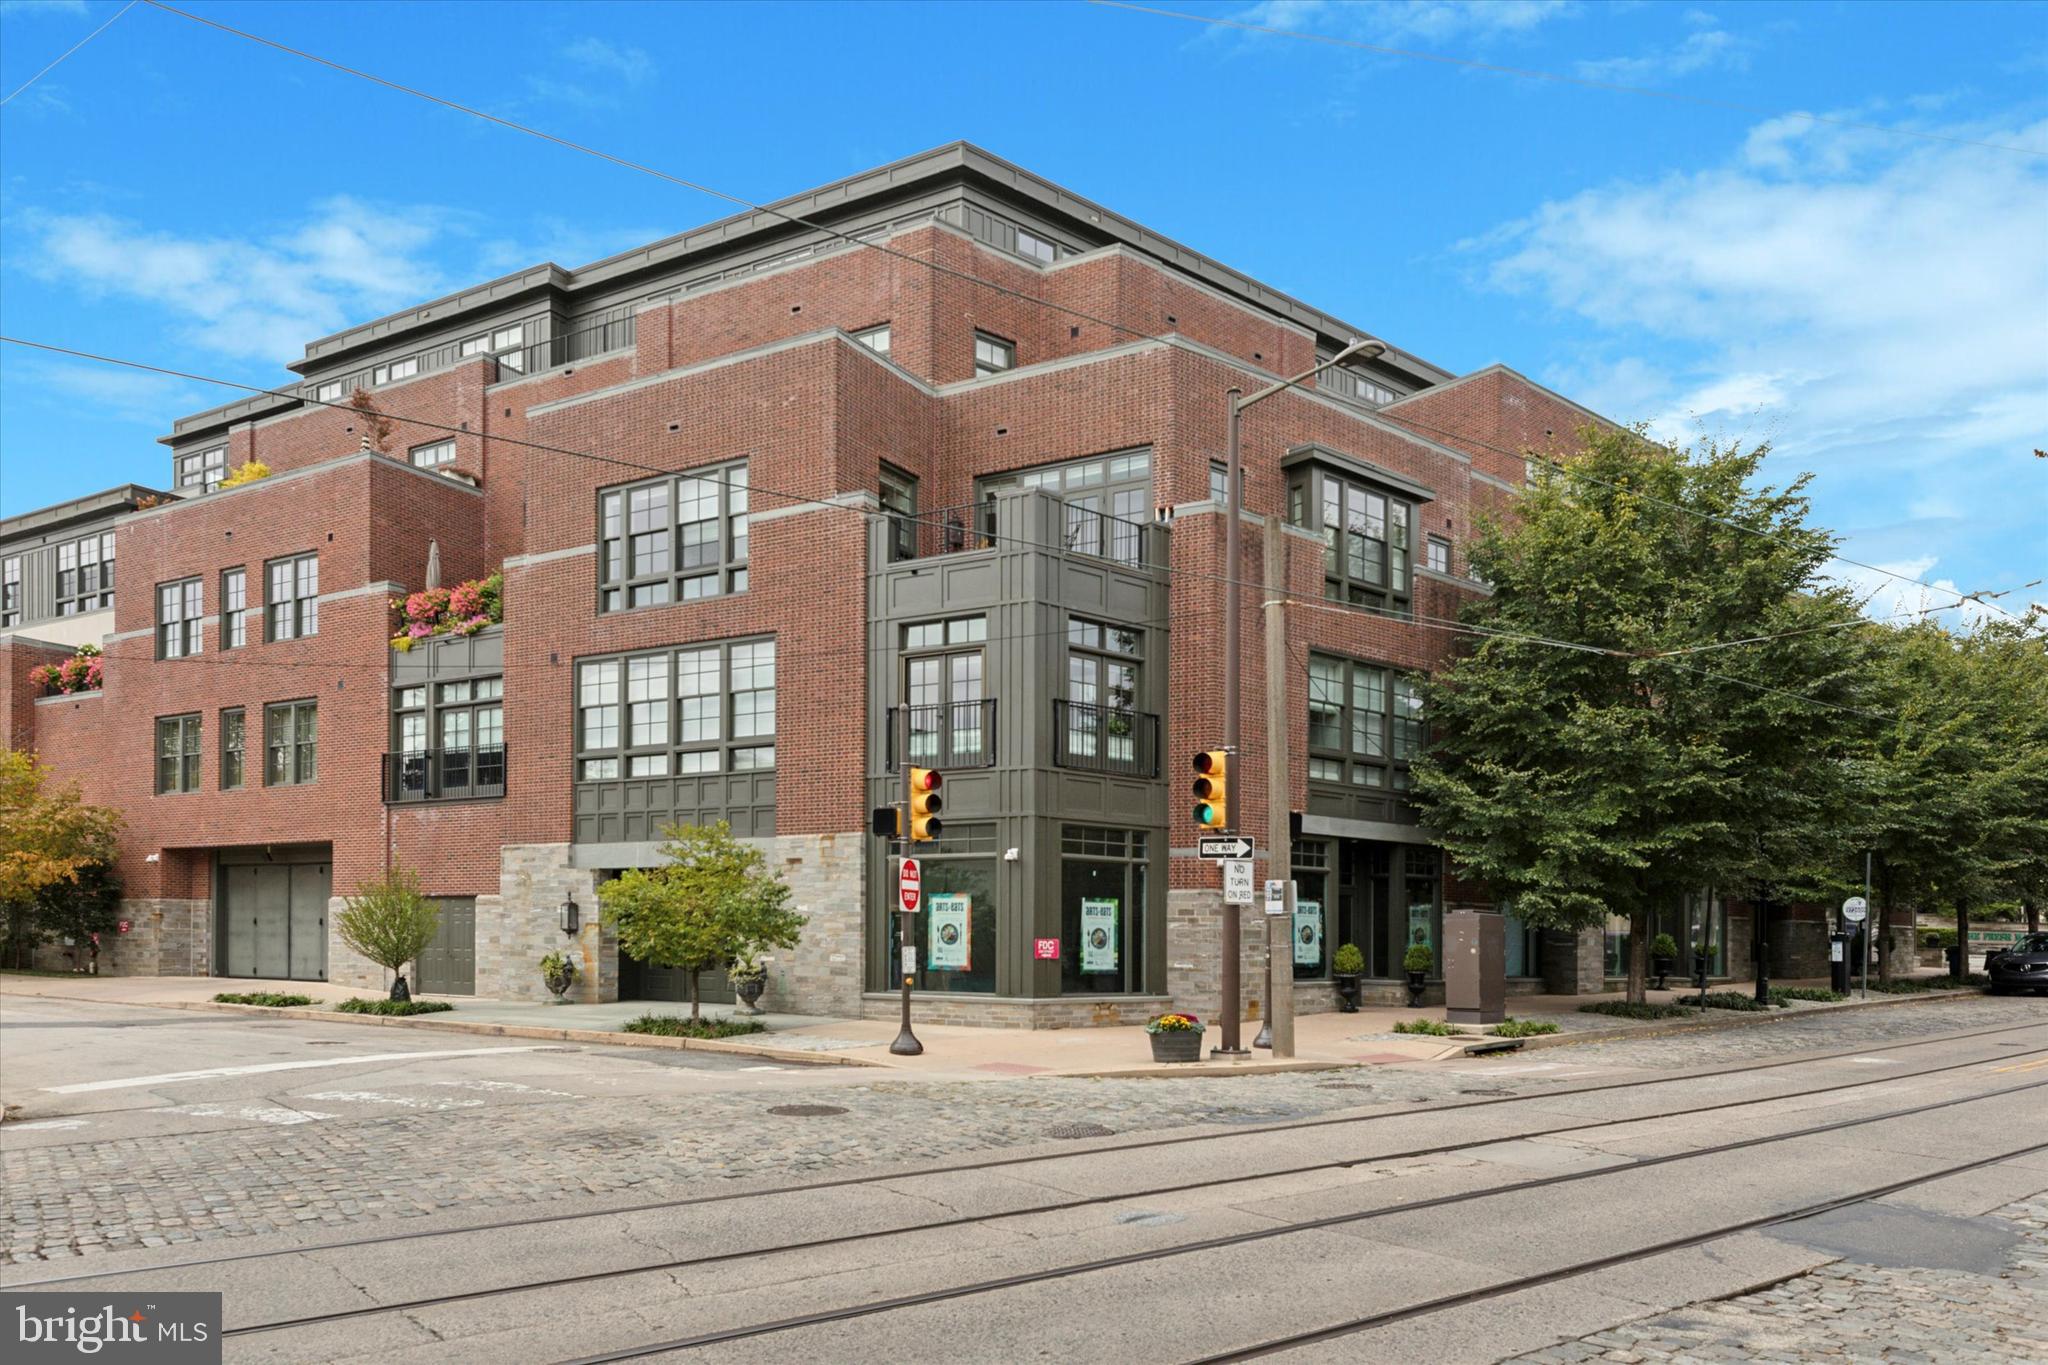
Presenting a well-appointed 2 bedroom, 2.5 bath residence with private, 2-car garage parking in Chestnut Hill’s premier condominium building. Situated on historic Germantown Avenue, this third-floor unit combines modern design with timeless architectural features. As you enter, a spacious, light-filled open floor plan welcomes you, highlighted by hardwood floors and expansive floor-to-ceiling windows that fill the space with natural light. The seamless flow between the living and dining areas makes it perfect for both entertaining and day-to-day living. French doors in both the living room and primary suite lead to a large private terrace, ideal for morning coffee or evening gatherings, complete with a grill for al fresco dining. The primary suite offers a generously sized walk-in closet with custom shelving, and an ensuite bathroom featuring an oversized shower and dual vanity. The guest bedroom offers ample closet space and a private ensuite bath. Residents of One West are just steps from top-rated restaurants, shopping, and Fairmount Park, including Pastorius Park and the expansive Wissahickon Valley trails. Commuting to Center City Philadelphia is a breeze, with two regional rail lines offering a quick 30-minute ride. Experience life in Philadelphia's garden district with the convenience of a maintenance-free lifestyle.
#PAPH2466850

PHILADELPHIA

8200 GERMANTOWN AVENUE 3E

2 Beds

2 Baths

1,968 Sq.Ft.

$1,400,000

MLS#: PAPH2466850
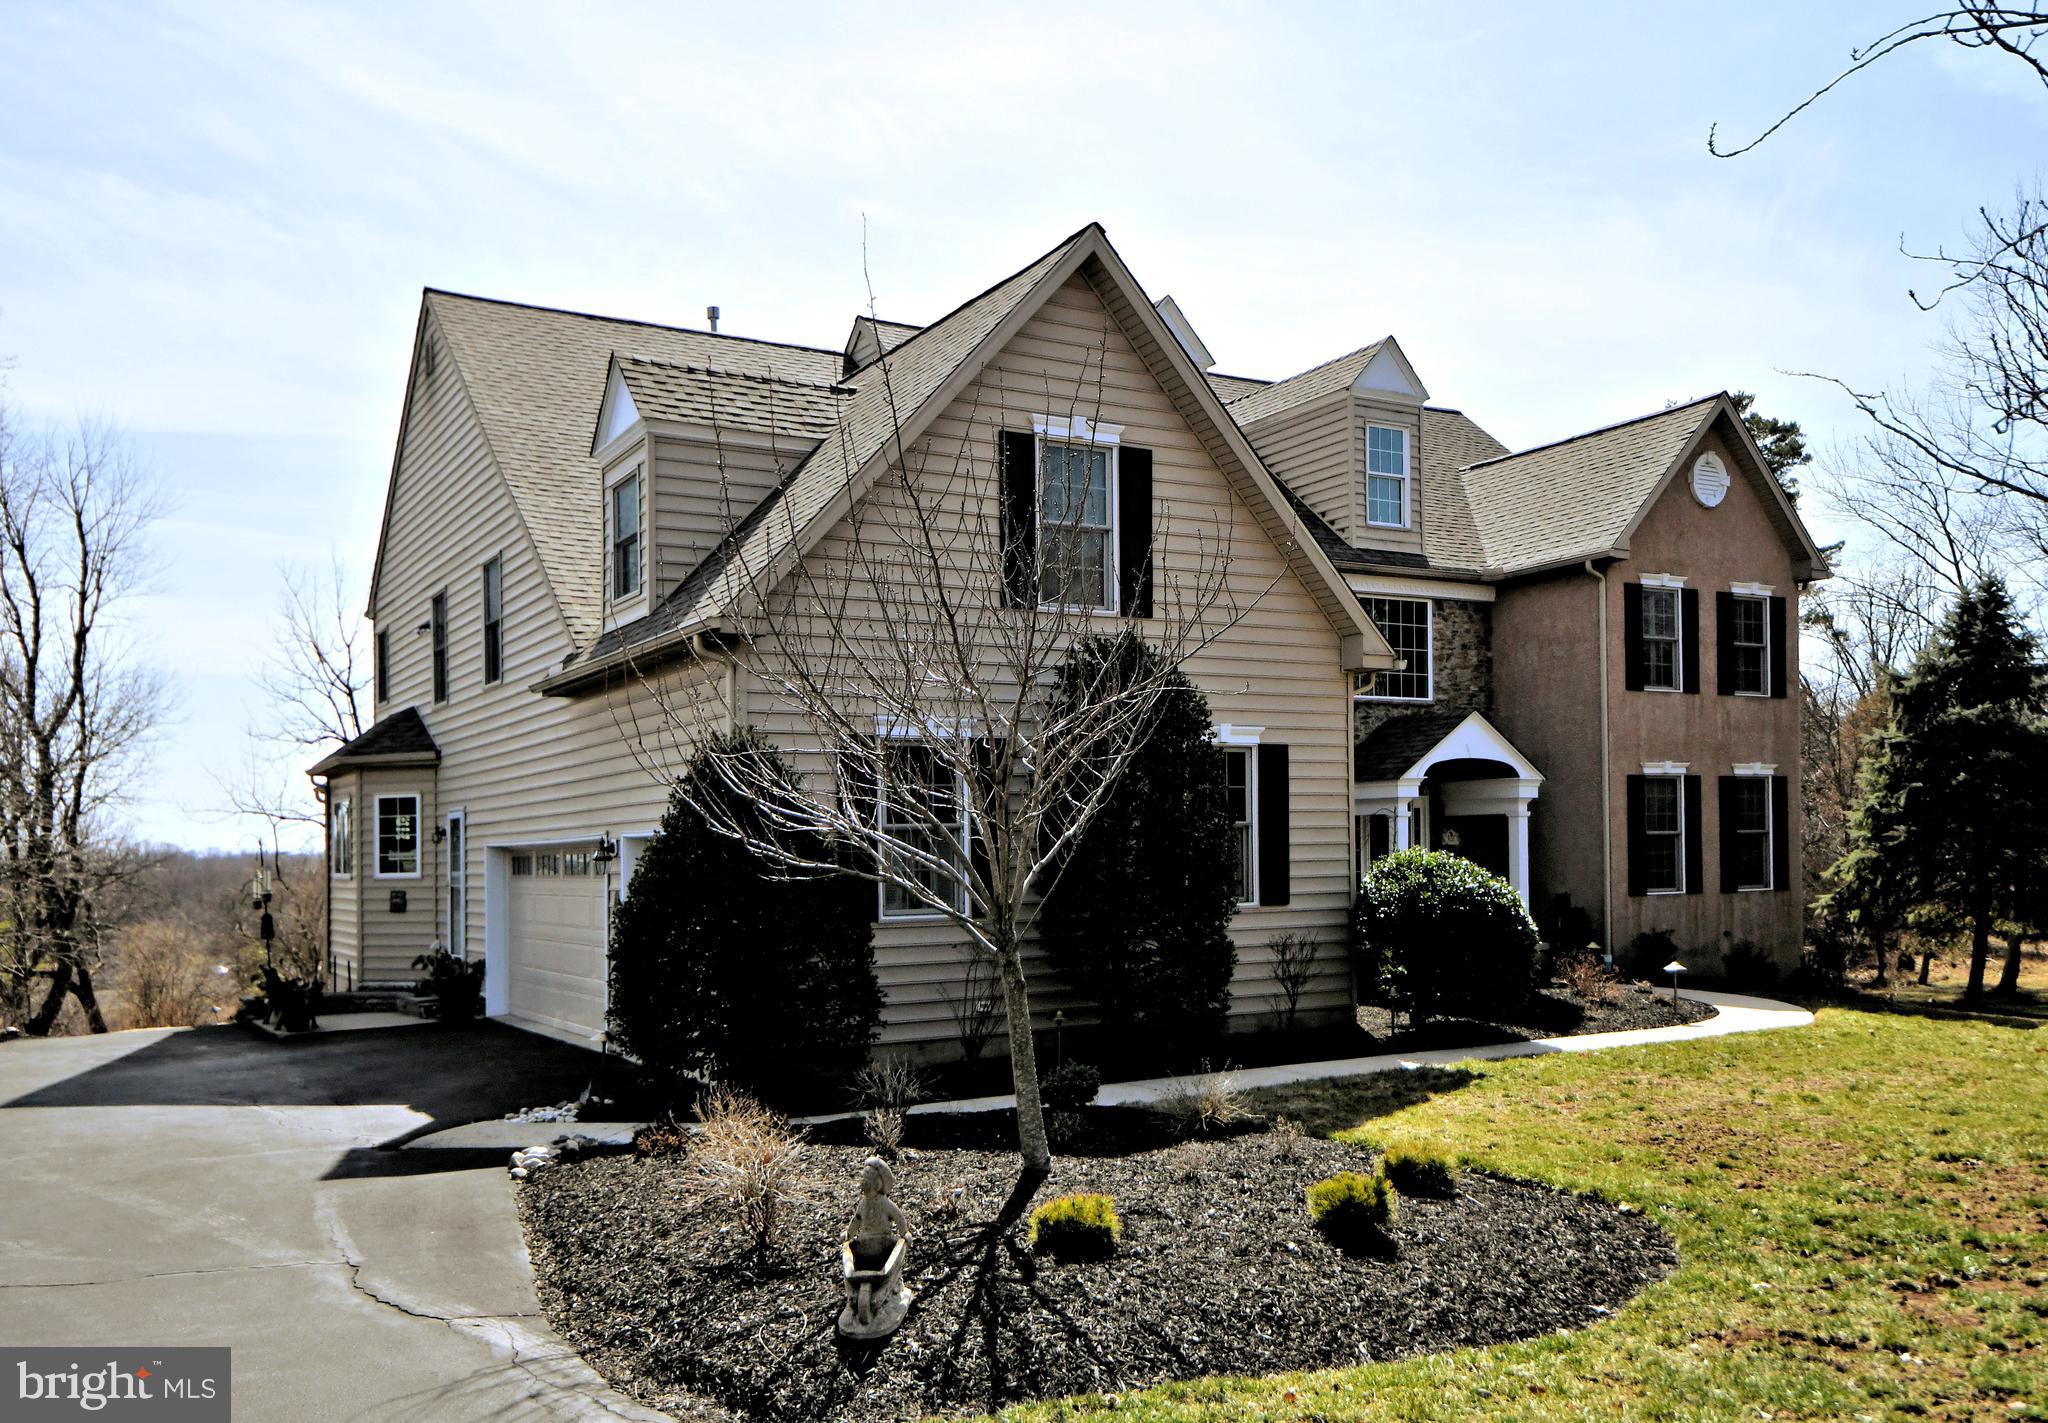
Welcome to this captivating 5 br, 4 1/2 ba  jewel in Cedar Hill Woods.
Situated on a private cul-de-sac, this masterpiece of design and craftsmanship has a multitude of upgrades that are beyond impressive.  The grand entrance is breathtaking with a three-story atrium and views of the dining room, kitchen, butler’s pantry, morning room, library and living room enhanced with Kempas hardwood floors which are gleaming and beautiful. Hardwood floors are throughout the first floor and the second-floor hallway as well. Custom shelving and cabinetry in library make for an elegant work area.  Kitchen is adorned with 42” cherry cabinets, Silestone countertops, warming drawer,  and GE Profile appliances including convection ovens.  Marble fireplaces in both the family room and living room will embrace you with warmth and comfort.  9’ ceilings prevail throughout with 3 zone heat. Primary bath is exquisitely renovated and the master bedroom suite is expansive in size with an office/dressing room and two walk-in closets.  Additional bedrooms on the second floor include an en-suite bathroom in the second bedroom and a “Jack and Jill” bathroom between the third and fourth bedroom. 
 Third floor is ideal for a nanny or in-laws and the ultimate in privacy with a bedroom and full bath and a media room on the opposite side of the floor.  Other stellar features include:  instant hot water, holiday lights in front windows, whole house stereo in office, family room, kitchen and primary bed and bath. Main bedroom has his/hers “California Closets”.   Finished walk-out basement with great sunlight and powder room. Deck features motorized retractable awning. New roof (2022) and hot water heater (2025), landscape lighting, slate patio and new deck door. Storm and screen doors.  Abundant Custom shelving in garage for convenient storage.
The back decks overlook a delightful Koi pond designed and built with love. This habitat is home to approximately 13 Koi fish. They hail by different names  depending on who is feeding them. They have been a part of the property for 18 years. The Koi provide beauty serenity and fun seven months of the year! They hibernate from the end of fall to beginning of spring. The beautiful foliage around the pond protect them and enhance the habitat.
A beautiful pond with mature koi complements the landscaping. The cul-de-sac is surrounded by beautiful trails that wind their way a mile behind the development. The property is a bird watchers delight.  Neighborhood runners and walkers enjoy spotting the magnificent blue heron that frequents a nearby protected wildlife habitat.  920 Red Stone Lane is minutes to the Ambler Y, Whole Foods, 309 Cinema, shopping and all major arteries.
#PAMC2129734

AMBLER

920 RED STONE LANE

5 Beds

4 Baths

6,450 Sq.Ft.

$1,400,000

MLS#: PAMC2129734
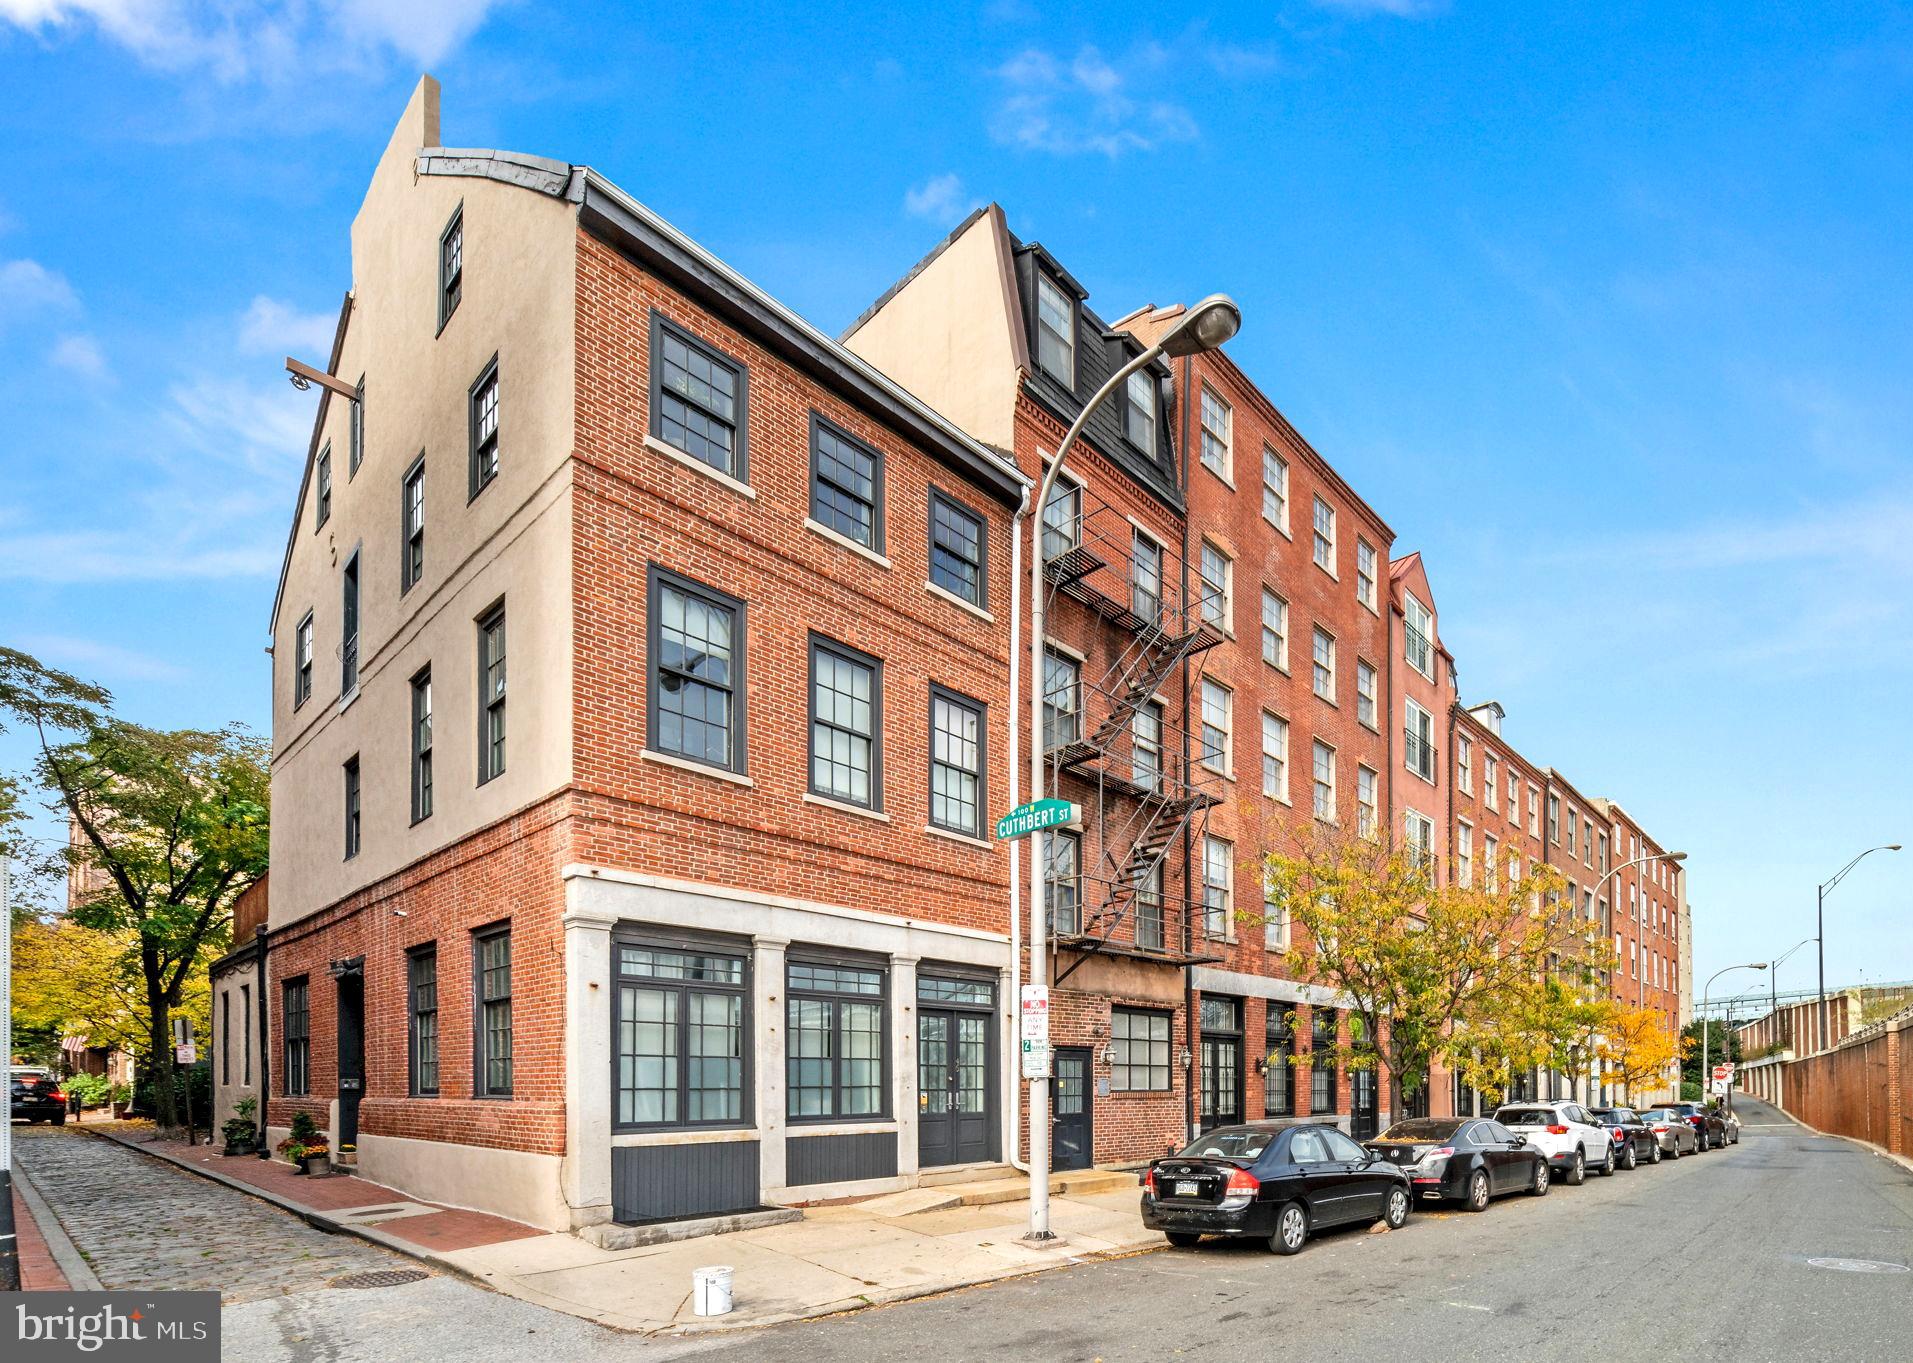
Welcome to 101 Cuthbert, a 200 year-old former pill factory in the Old City section of Philadelphia. Built in 1785 for John Clifford, this thoughtfully divided piece of history offers over 4500 sq/ft of living space and perfectly blends modern improvements with unique original character.  Enter the brick, end or row building off quiet, charming, cobblestoned Cuthbert St. to  the front hallway with exposed beams and glass block floor that sets the tone for this one-of-a-kind 4 Unit building. 
#1 is a 1 Bedroom, 1 Full Bath bi-level unit with access from both Front and Cuthbert streets, and features high ceilings, large windows, wood floors, and well-designed storage space. Enter to find a hall closet and Full Hall Bath before continuing to the main Living area boasting a Kitchen with bright white cabinetry and a beautiful butcher block countertop. The open-floor plan includes a spacious Living room and Dining nook filled with an abundance of natural light. The spiral staircase leads to the Bedroom featuring rustic wood floors, recessed lighting, walk-in closet, and laundry & utilities (including the electric for the entire building in the closet to the left of the bedroom)
#2 is a 2 Bedroom, 2 Full Bath bi-level unit featuring high ceilings, large windows, wood floors, and plenty of flexible living space. Enter into the Living Room featuring a gas fireplace and into the adjoining Kitchen boasting bright white retro cabinetry, Quartz countertops, and stainless steel appliances. An original “walk-in safe” provides additional pantry storage. Continue to the Bedroom with convenient outside access and stylish Bathroom en suite featuring a Tub Shower Combo. Head downstairs to find the 2nd Bedroom and/or Recreation room, Full Bath with a large marble, mosaic tile walk-in shower, and a green glass skylight, with gorgeous metal work. A large walk-in closet/storage, separate laundry area, and utilities complete this unit. There is an in-floor hatch that leads to the sub basement in the main floor bedroom. The sub-basement stretches the whole length of the building.
#3 is a 1 Bedroom, 1 Full Bath 2nd floor unit featuring high ceilings, large windows with wood floors, and a large private deck overlooking Cuthbert St. Enter to find convenient hall laundry and Full Hall Bath featuring a marble tile shower/Jacuzzi tub combo and stylish vanity for storage. The Bedroom has steps up to access the nice large deck. Continue to the open-floor plan main Living area boasting a Kitchen with bright white cabinetry, Quartz countertops, stainless steel appliances, and a spacious Living/Dining room with an abundance of natural light and beautiful bridge views. 
#4 is a 2 Bedroom, 2 Full Bath bi-level unit featuring large windows, original hardwood floors, Juliette balcony, exposed brick, and beautifully preserved original factory details. Enter into the Foyer with convenient laundry and hall closet before continuing to the open-floor plan Main living area. The Kitchen boasts bright white cabinetry, recessed lighting, Quartz countertops, tile backsplash, stainless steel appliances, a large pantry and center island for additional seating. The Living/Dining rooms offer plenty of flexible living space with an abundance of natural light and beautiful bridge views. The gorgeous hardwood floors continue upstairs to the Primary ensuite featuring a skylight, exposed brick, vaulted ceiling, and Full Bath with marble tile shower/tub combo and tile floor. The 2nd Bedroom is quite unique and features the thoughtfully preserved original workings of the factory. A tiled Full Hall Bath with shower/tub combo completes this incredible unit. Central air in all 4 units, fantastic original details, and property can be conveyed with or w/o the 2 long-standing tenants in 1 and 3. Invest & make bank on the rent or move into the owner’s unit and rent out the rest to pay your mortgage! You don’t want to miss this amazing opportunity to own a piece of Philadelphia history!
#PAPH2175536

PHILADELPHIA

101 CUTHBERT STREET

6 Beds

None Baths

4,680 Sq.Ft.

$1,400,000

MLS#: PAPH2175536

1 ... 446 447 448 449 450 ... 666
* Listings identified with the FMLS IDX logo come from FMLS and are held by brokerage firms other than the owner of this website. The listing brokerage is identified in any listing details. Information is deemed reliable but is not guaranteed. If you believe any FMLS listing contains material that infringes your copyrighted work please review our DMCA policy and learn how to submit a takedown request. © 2024. First Multiple Listing Service, Inc.

Send a message

Message successfully sent.

Your message

What is 3 + 4 ?

Reason for contacting?

I agree to receive email communication and understand I can unsubscribe at any time.

I agree to be contacted by Charis Realty Group - Christine Issler, Broker via call, email, and text for real estate services. To opt out, you can reply 'stop' at any time or reply 'help' for assistance. You can also click the unsubscribe link in the emails. Message and data rates may apply. Message frequency may vary. Privacy Policy

Sign Out

Virtual Assistant

Would you like to take the next step with this property? We can help you schedule a showing or virtual tour, or send you more details.

Yes, I would like more information.

Thank You for Your Reply, One of Our Agents will contact you as soon as possible

No, maybe later.

Thank you, you can always contact me via email, phone number or through the contact form.

Realhub AI

Lucy - Your AI-Powered Realtor

Update Your Temporary Password

Personalize your search

Enter your email and we'll notify you immediately when new listings match what you're looking for.

or enter email address

Already have an account ? Login here

Continue your home search

I agree to receive communications and understand I can unsubscribe at any time.

I agree to be contacted by Charis Realty Group - Christine Issler, Broker via call, email, and text for real estate services. To opt out, you can reply 'stop' at any time or reply 'help' for assistance. You can also click the unsubscribe link in the emails. Message and data rates may apply. Message frequency may vary. Privacy Policy

Already have an account ? Login here

We use cookies

We use cookies primarily for analytics to enhance your experience. By accepting, you agree to our use of these cookies. You can manage your preferences or learn more about our cookies policy.
