Properties

Browse or get in touch to schedule a walkthrough.

  • Nearby me
Price range

Popular Features

Community Features

Association

Property Features

Waterfront

View

Exterior Features

Interior Features

Style

569027 properties match your criteria

Updated 1 minute ago

E-Alert name
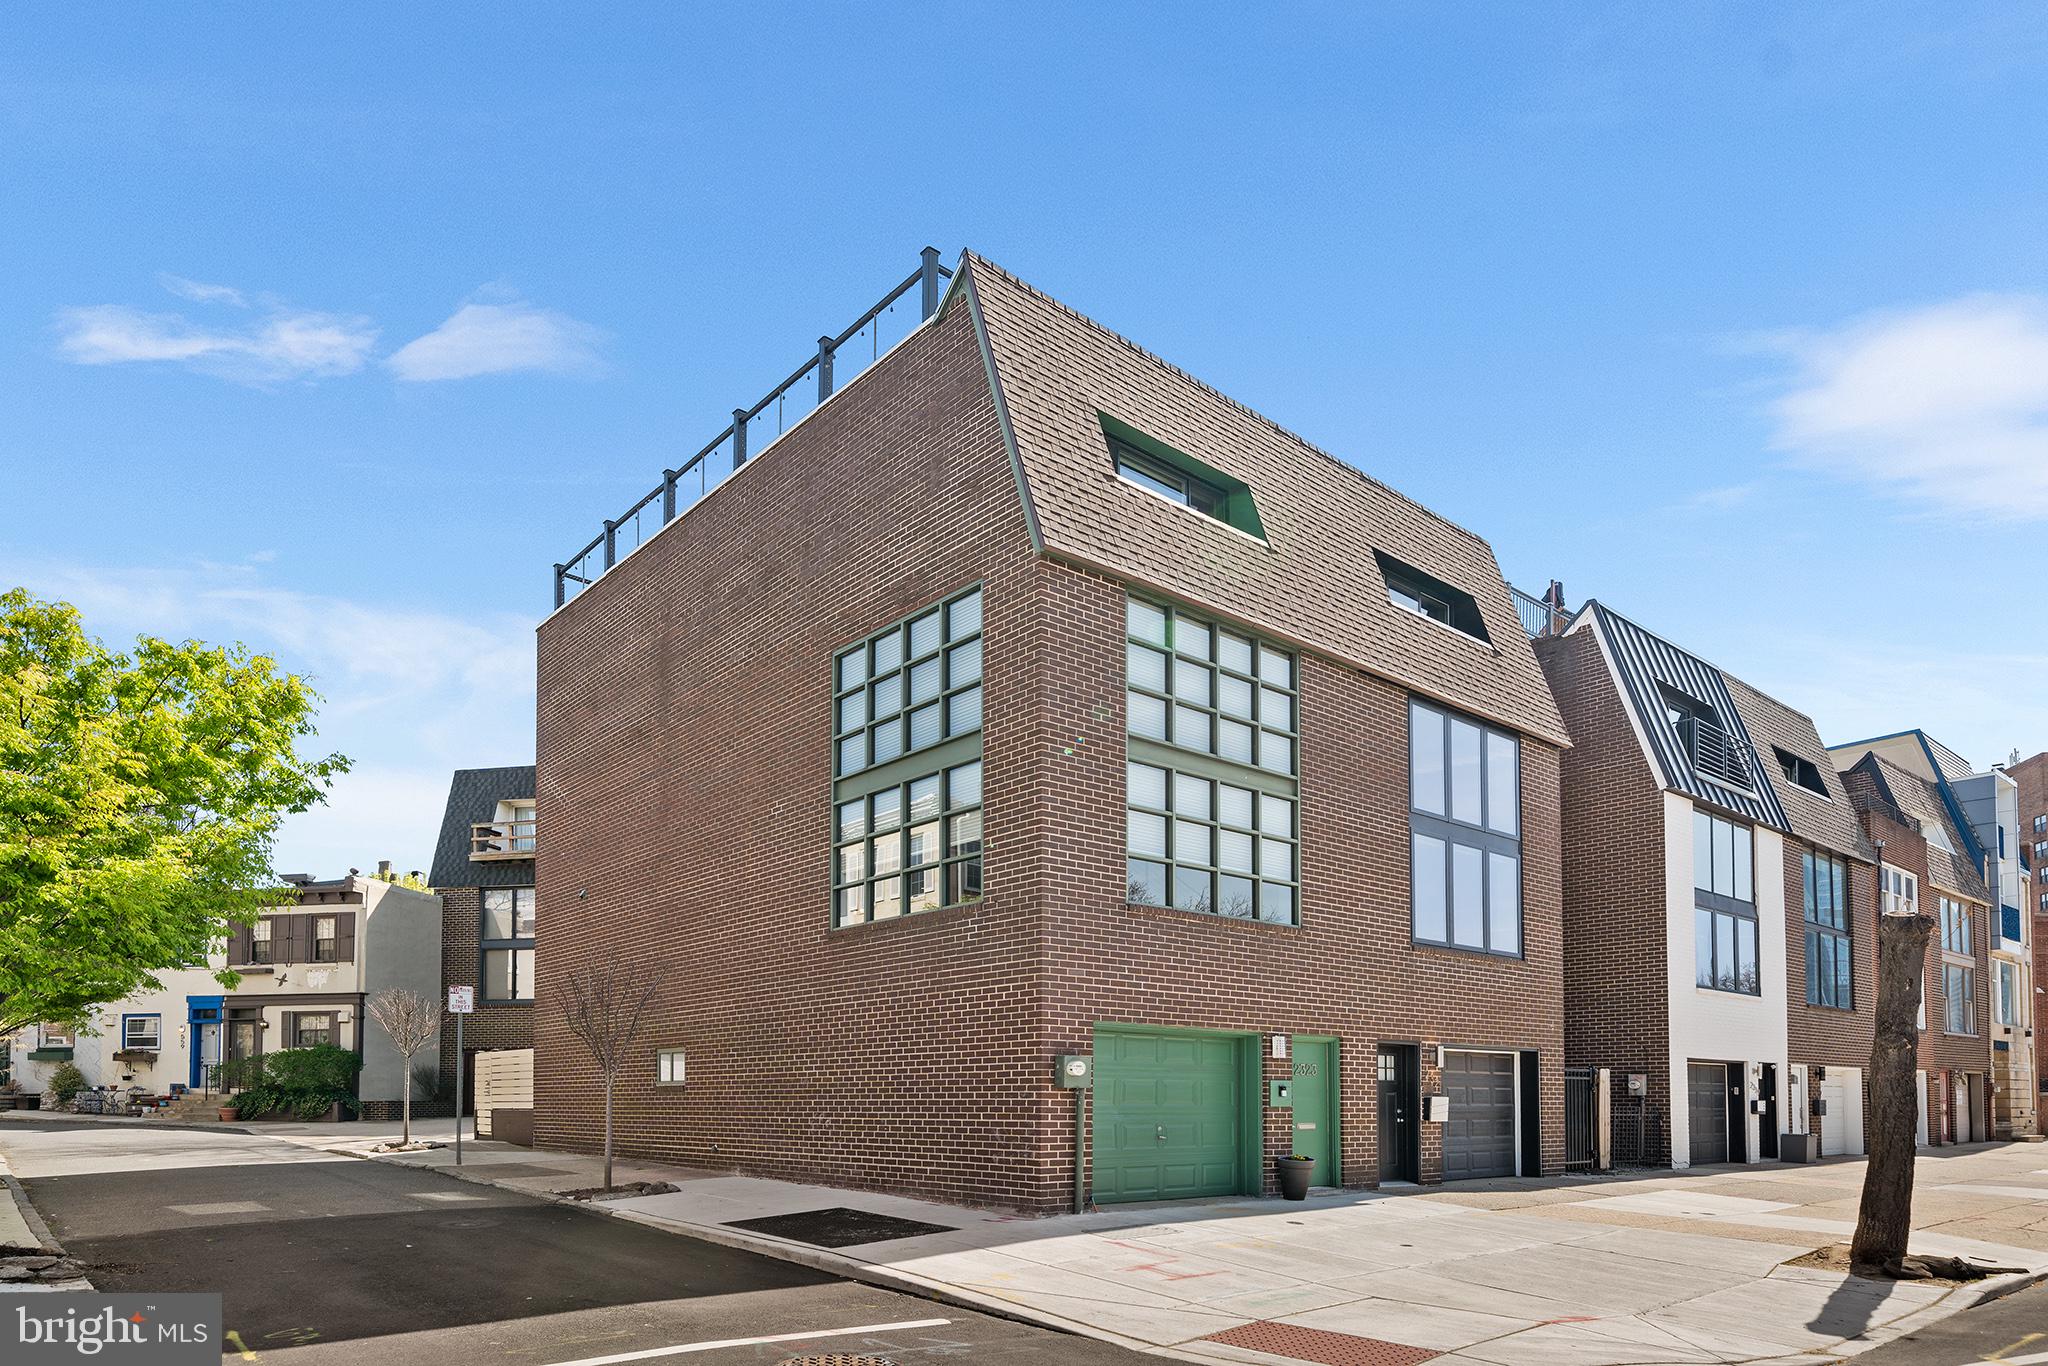
Open House CANCELED. Welcome to 2323 Pennsylvania Avenue — A modern Fairmount gem with unrivaled Art Museum views. Perched on one of Fairmount’s most coveted corners, this rarely offered 3-story brick-front residence offers a luxurious lifestyle in the heart of the city. Enjoy the commanding views of the Philadelphia Museum of Art and an unbeatable location. Step into the versatile ground-floor den, a perfect blend of comfort and functionality. This inviting space offers  a convenient serving station—ideal for hosting gatherings or enjoying a quiet evening. The den opens directly onto a private, fenced yard, offering a seamless indoor-outdoor living experience. This level is completed with a utility room, and access to the 1-car garage.The 1st floor open-concept living space featuring oversized industrial-style windows, soaring ceilings, and rich hardwood floors throughout. The living room and dining area, framed by stunning views of the Art Museum, flows seamlessly into the kitchen. The kitchen offers seating at the breakfast bar and include stainless steel appliances, granite counters, and custom cabinets. The next level is the master suite, which features hardwood floors, recessed lighting, a walk in closet, and custom cabinetry a built-in vanity. Upstairs, the home offers two generous bedrooms and a beautifully updated bathrooms featuring beveled subway tile. The roof deck has composite decking and is easily accessed through the pilot house. The views offer front-row seats to Philly’s iconic skyline and the Eagles Super Bowl Parades, The Philadelphia Marathon, Thanksgiving Day parade, and many others.   A new central air unit (2023) ensures year-round comfort, while a 1-car garage adds rare convenience in this walkable neighborhood. A gated rear patio adds additional outdoor space for relaxing or hosting. Just steps from Kelly Drive, Boathouse Row, Whole Foods, and Fairmount’s best restaurants and cafés, this home is your front-row seat to Philadelphia’s vibrant cultural scene. Don’t miss this extraordinary opportunity to own a signature address in the heart of Fairmount. Showing begin Wednesday April 23rd.
#PAPH2472598

PHILADELPHIA

2323 PENNSYLVANIA AVENUE

3 Beds

2 Baths

1,680 Sq.Ft.

$950,000

MLS#: PAPH2472598
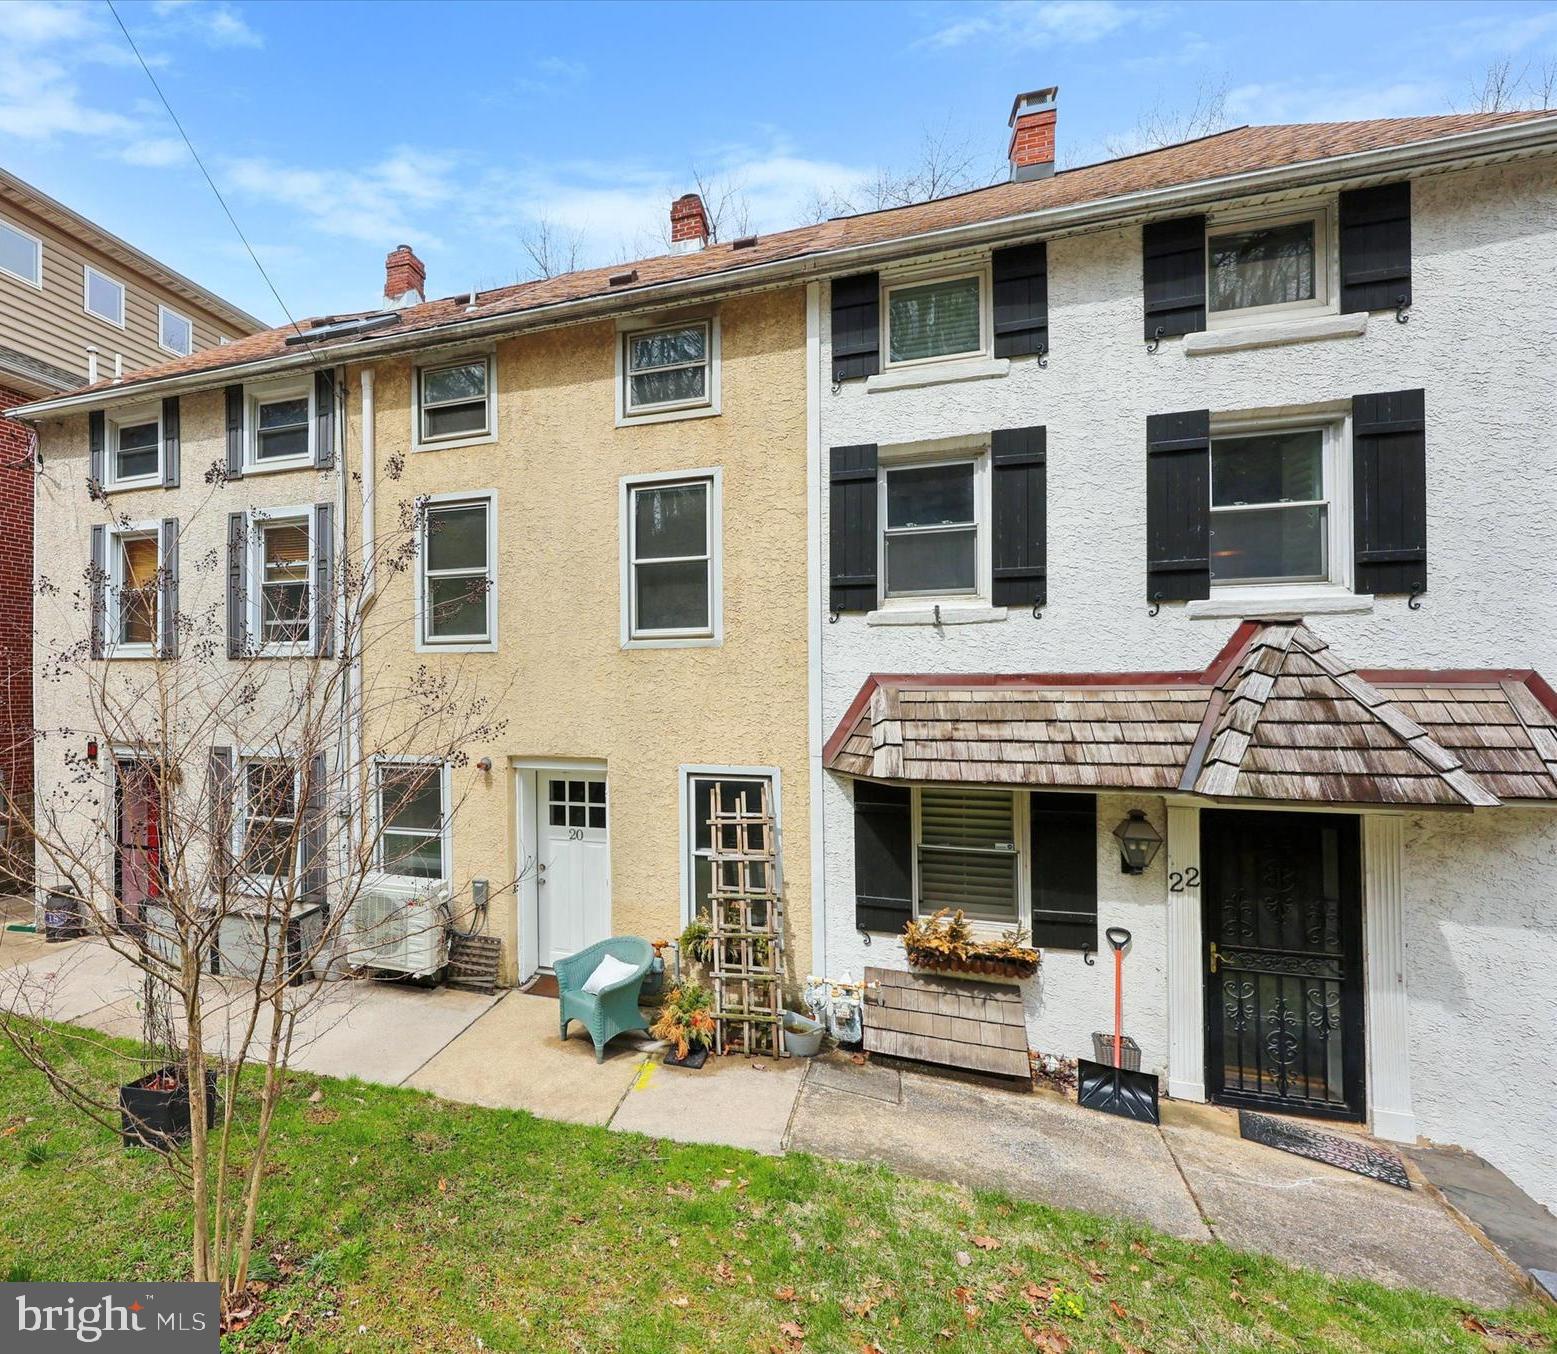
Welcome to this stunning, move-in ready townhome featuring three spacious bedrooms and two full bathrooms. Step inside to a bright and open living room with a cozy fireplace, ideal for relaxing. The spacious eat-in kitchen boasts stainless steel appliances, modern finishes, and direct access to a rear yard with a private deck—perfect for summer BBQs or morning coffee. Upstairs, you’ll find three nice sized bedrooms and two full bathrooms. The primary suite includes a unique loft area, ideal for a home office, reading nook, or extra storage. With thoughtful updates throughout and a functional layout, this home combines charm, comfort, and convenience. Enjoy easy access to local shops, restaurants, trails, and major commuter routes. Don't miss your chance to own this beautiful townhome in one of the area's most vibrant communities!
#PAMC2134512

CONSHOHOCKEN

20 BALLIGOMINGO ROAD

3 Beds

2 Baths

1,444 Sq.Ft.

$325,000

MLS#: PAMC2134512
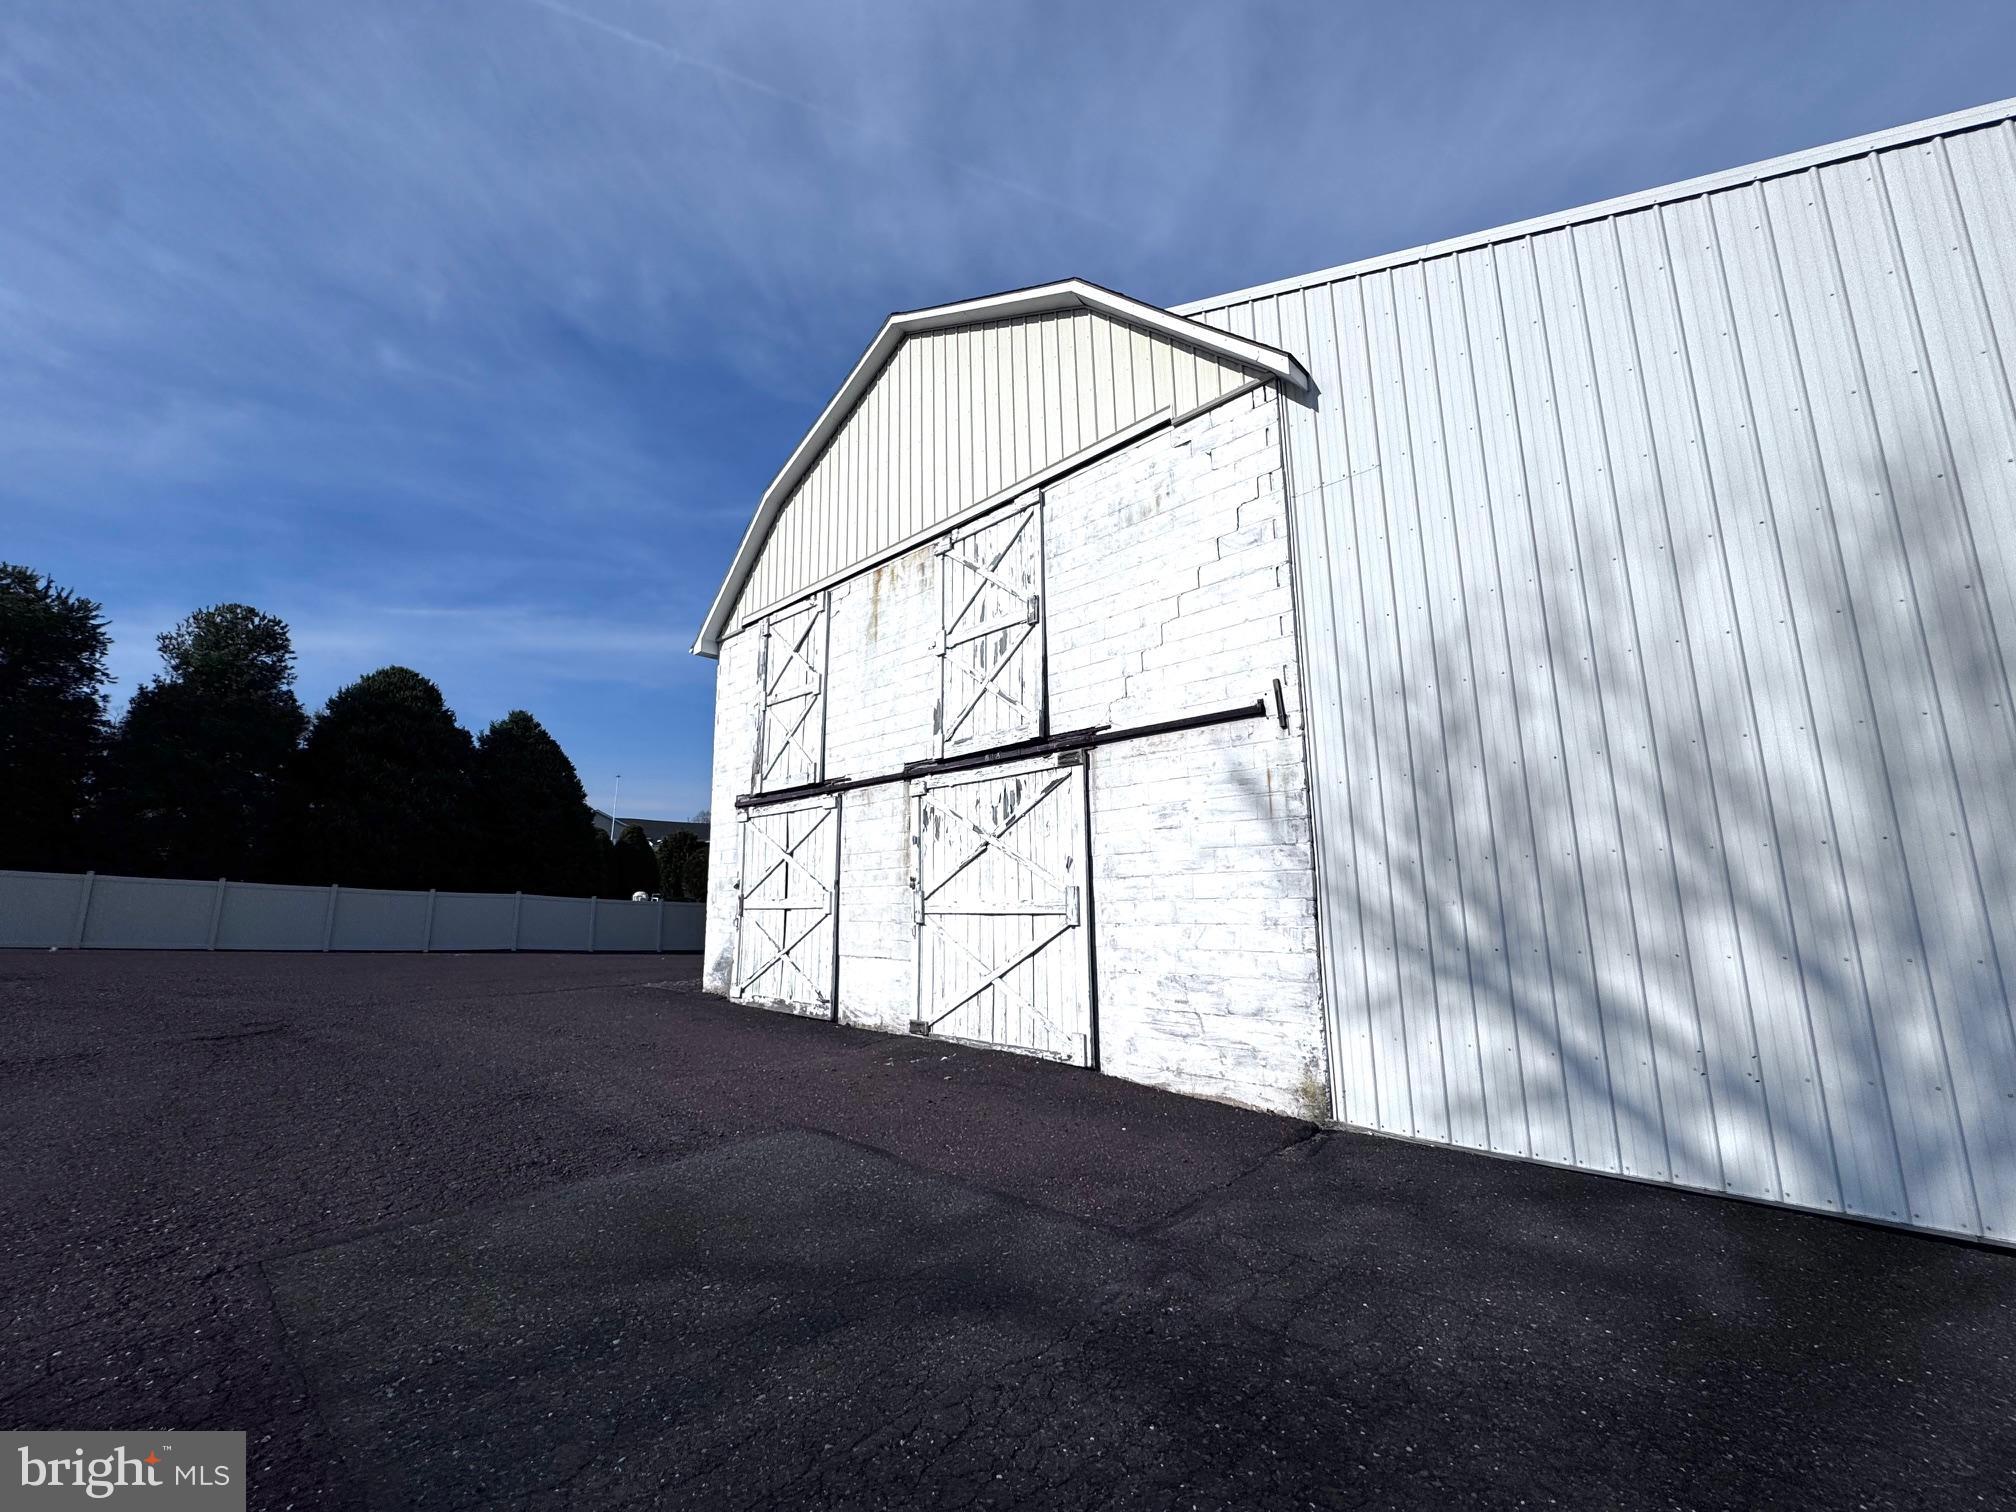
This is the bottom bay on the left side corner available at 437 sq ft. This is being offered for storage only. There is a step down inside the doors. The unit measures 11.5 feet wide and 38 feet deep. The ceiling height is about 12 feet.  The unit can be completely empty with shelves removed or not when rented.  The multi tenant property offers secure access through gate entry and you have the ability to lock your specific unit as well. There are multiple other options for parking and covered storage at this property too. Convenient location to routes 309 and 313. Annual lease being offered but may consider a month to month as well.
#PABU2090112

RICHLANDTOWN

26 E UNION STREET BARN

None Beds

None Baths

N/A

$300

MLS#: PABU2090112
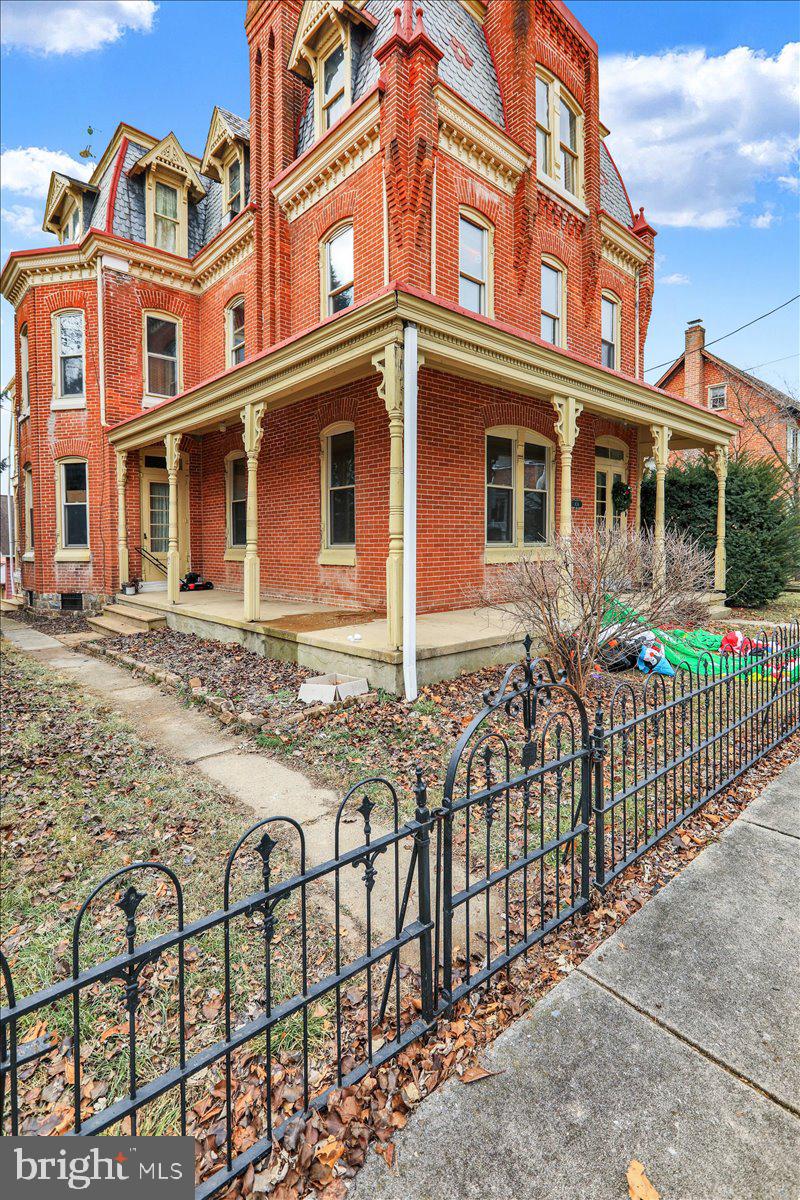
Step into the timeless elegance of the Deturk Mansion, a stunning brick Victorian masterpiece built in 1902 and located in the heart of Oley. This historic gem exudes character, blending vintage charm with functional sophistication.  As you enter through the double etched-glass doors, you'll be welcomed into a grand foyer that opens to the home's impeccable craftsmanship. High ceilings, intricate woodwork, and detailed moldings create an inviting atmosphere throughout.  The first floor offers a range of living spaces perfect for entertaining or everyday relaxation. Enjoy the warmth of the formal parlor with its stately wood mantle and pocket doors, sip a drink from the wet bar in the formal dining room, unwind in the cozy family room, or gather in the expansive kitchen featuring a massive island for cooking or casual dining.  The second floor boasts four generously sized bedrooms and two full baths, while the third floor expands your options with four additional bedrooms and an office space. Every room is bathed in natural light, thanks to large windows and tall ceilings, offering a sense of airy comfort.  Outside, the wraparound front and side porches invite you to savor peaceful mornings or evenings, while a second-story balcony, accessible from two bedrooms, offers a private outdoor retreat. At the back of the property, a detached two-car garage includes a two-bedroom apartment—perfect for hosting guests or creating an income-generating rental.  With its classic architecture, spacious layout, and versatile features, the Deturk Mansion is more than a home—it's a lifestyle steeped in history and charm.
#PABK2052132

OLEY

434 MAIN STREET

8 Beds

2 Baths

3,866 Sq.Ft.

$369,900

MLS#: PABK2052132
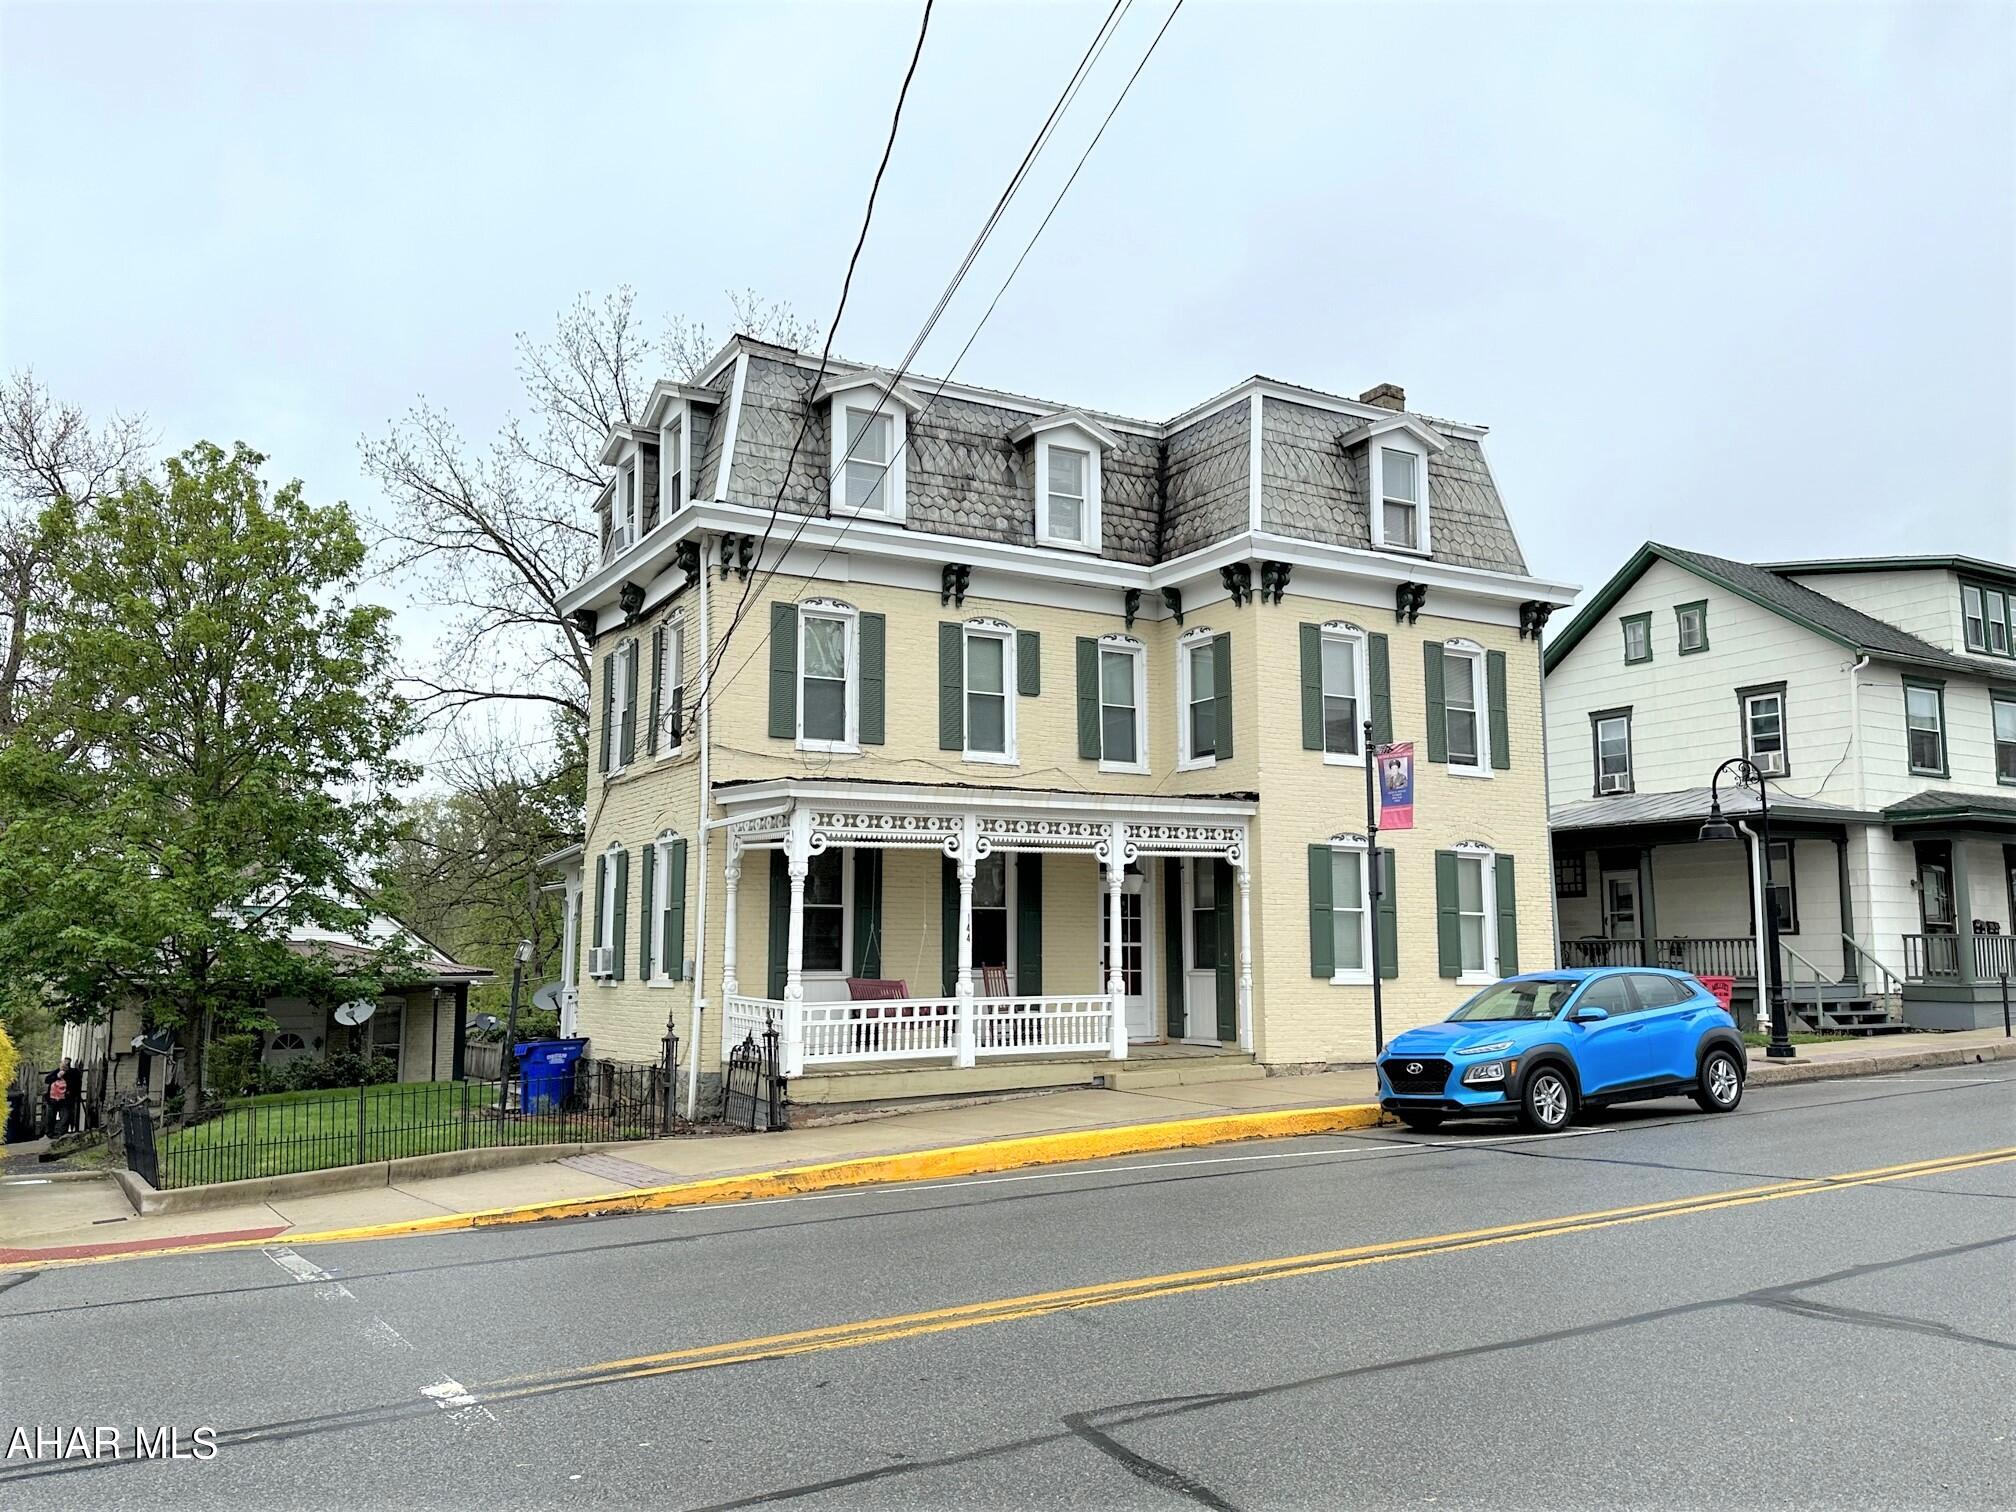
Attention investors!!! TWELVE (12) apartment units located in Downtown Bedford!! Three separate buildings all located on one lot adjoining the Fort Bedford Park. The first building has four apartments, second or middle building has five apartments, and the third or lower building has three apartments and a garage. These are all one and two bedroom units that have on and off-street parking. Tenants pay electric and owner pays heat (oil hot water), water and sewer. Income and expenses available. Great location convenient to all amenities for tenants. Terrific opportunity on these apartments!
#72249

Bedford

144 W Pitt Street

None Beds

None Baths

9,550 Sq.Ft.

$369,900

MLS#: 72249
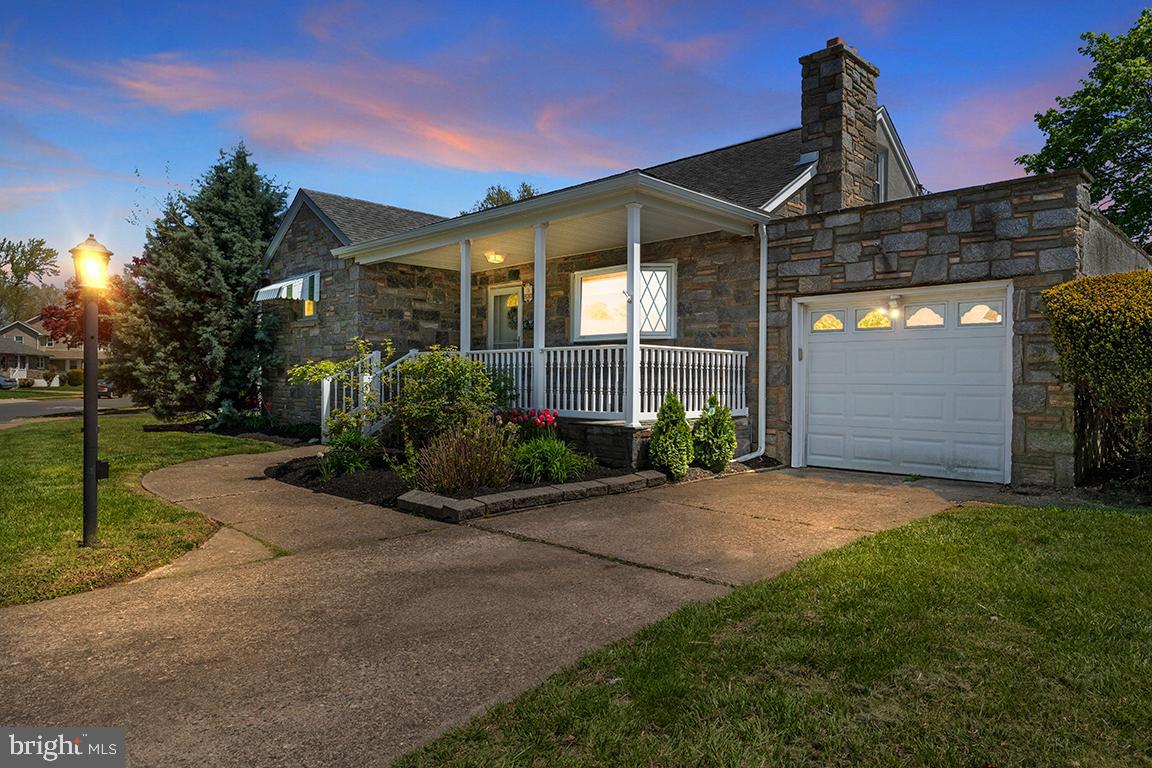
Charming and Full of Potential – Welcome to 530 Kelly Ave, a well-maintained two-bedroom, one-and-a-half bath home offering the perfect blend of comfort and opportunity. Situated on a spacious lot, this home features a large yard—perfect for outdoor activities or fencing in for pets or play—and a cozy back patio ideal for relaxing or entertaining. Inside, you'll find a functional layout with room to grow. The second floor is already prepped and ready to be finished—offering the possibility of an additional bedroom, home office, or creative space. The attached single-car garage adds convenience, while the full basement offers great potential to be finished for additional living space, a gym, or a rec room. This home has been lovingly cared for over the years and is waiting for someone to bring their personal touch with some cosmetic updates. Located close to major roadways and shopping, it offers both a peaceful setting and easy access to everyday conveniences. Don’t miss the chance to make this versatile home your own!
#PADE2088426

WOODLYN

530 KELLY AVENUE

2 Beds

1 Baths

1,386 Sq.Ft.

$275,000

MLS#: PADE2088426
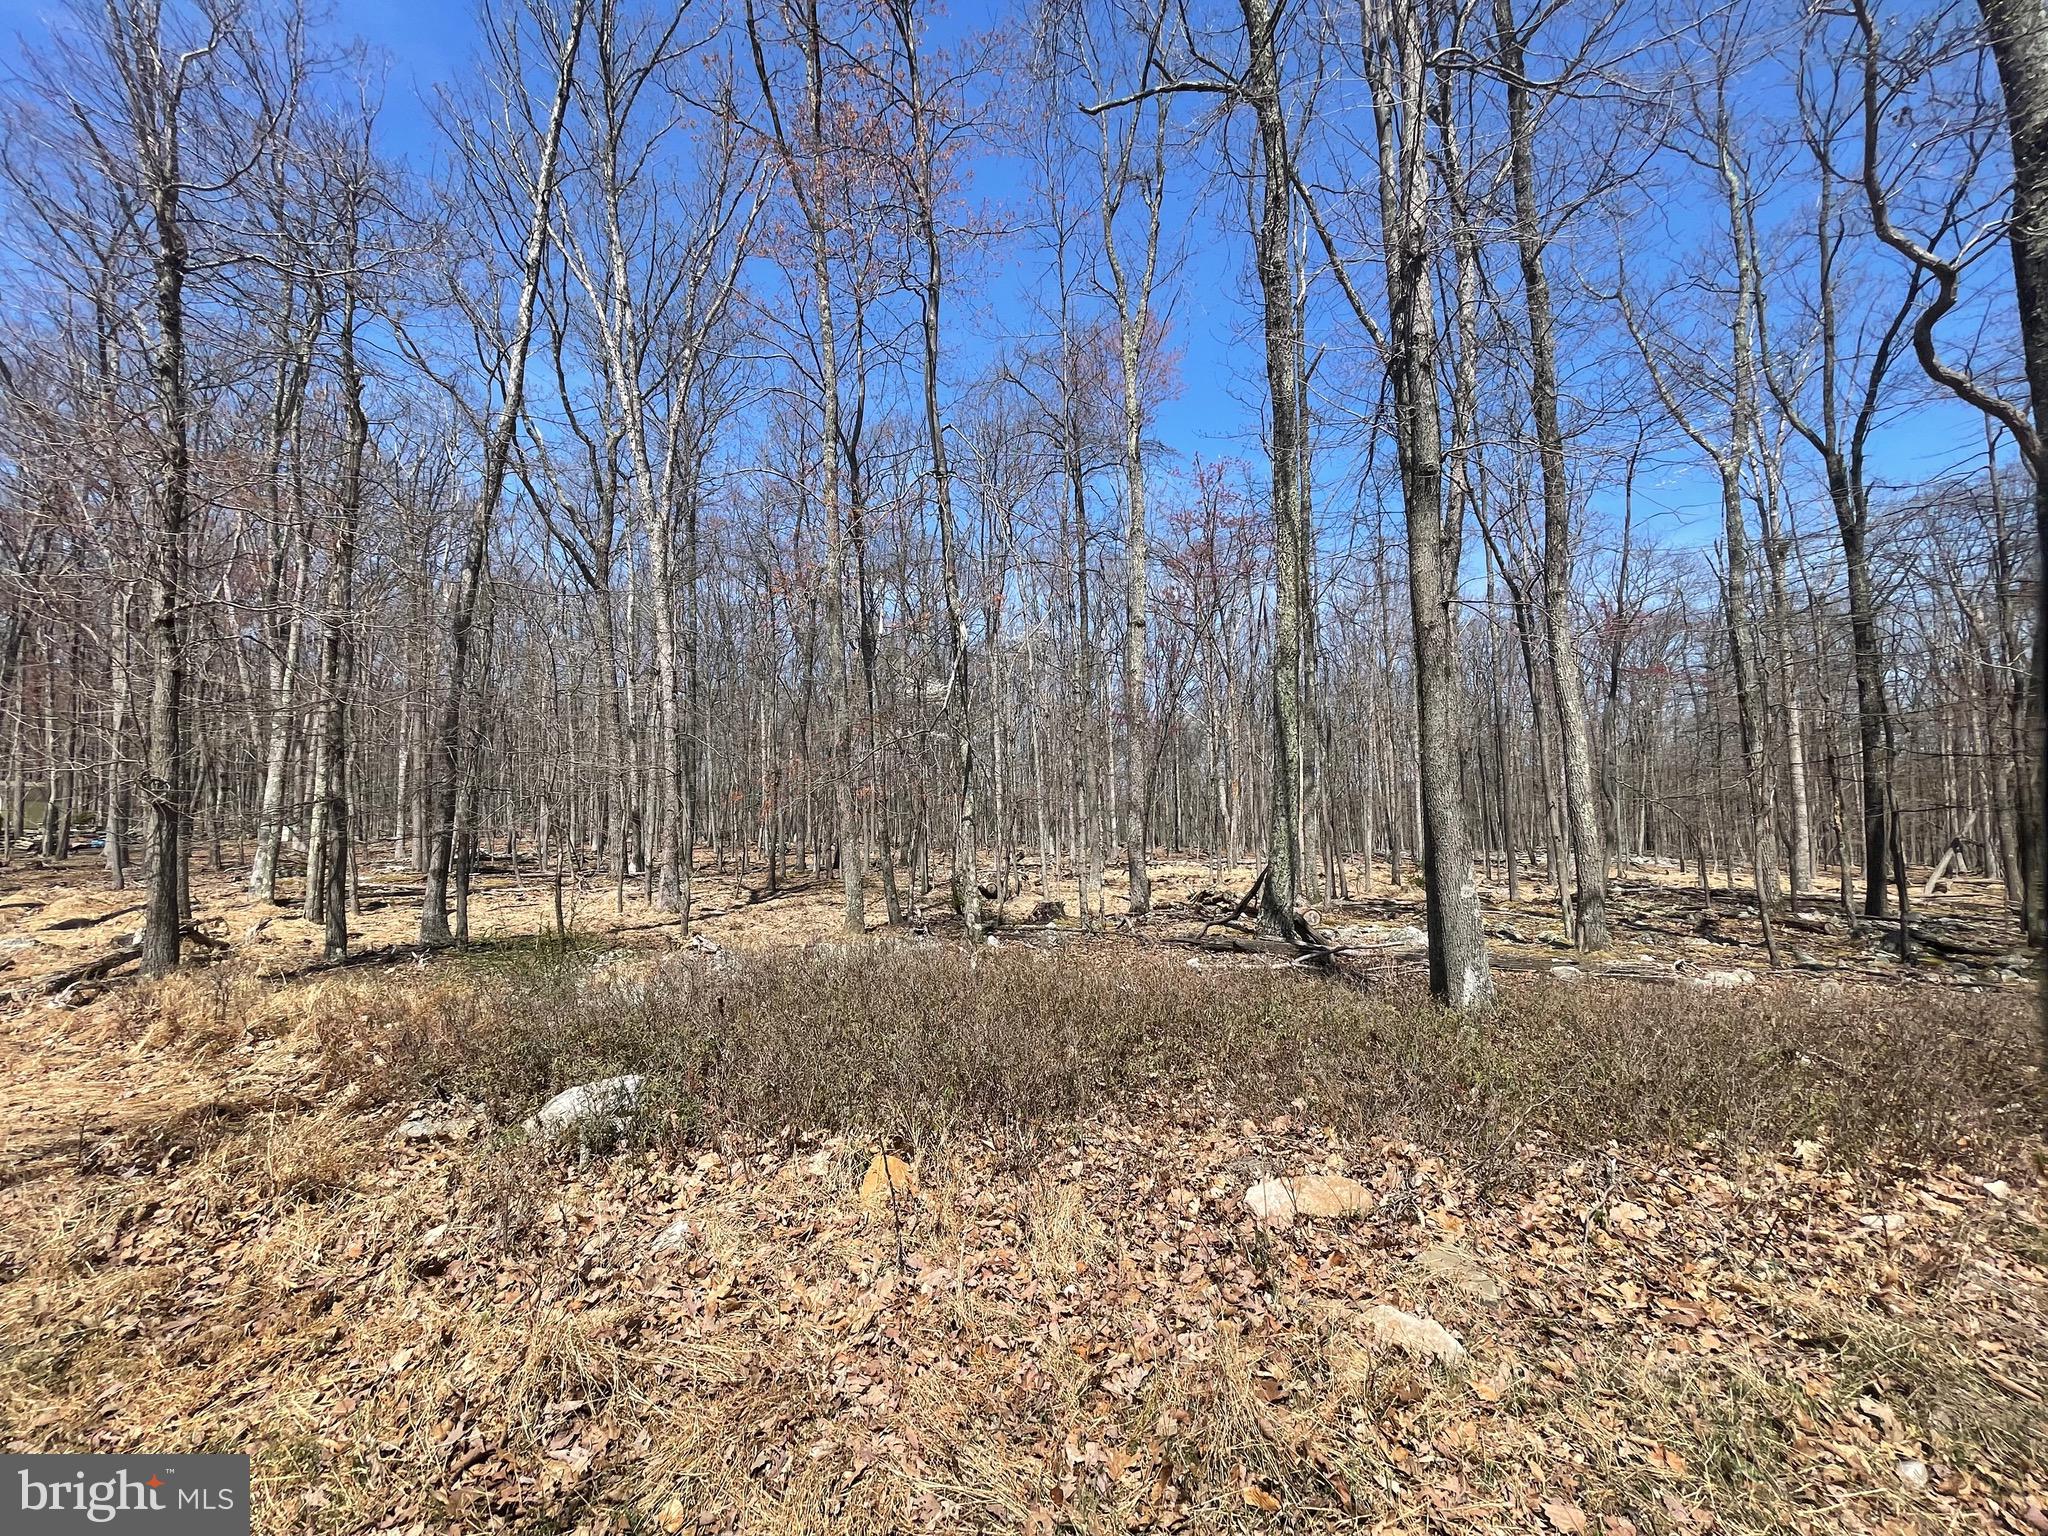
1.2 acre lot on a low traffic street near the edge of the COVE VILLAGE COMMUNITY!  These are two adjoining lots being sold together.  The dues, capital contribution fee, and transfer fee included with the listing reflect this.  This lot backs up to over 250 acres of undeveloped land so you won't have neighbors to the rear.   Whether you've been imagining building a second home or just waiting to build that forever home, WAIT NO MORE!  Haystack Drive is bordered by hundreds of acres of undeveloped private land making it a tranquil retreat.   The Cove Village Community is situated in the foothills of the Poconos and only 1 1/2 hours to New York,  With easy access to I-81 your commute to Hazleton, Wilkes Barre, or Scranton is a breeze.  Another cost-saving perc of the community is having public water and sewer already in place and ready for you to connect through Aqua of Pa.   750 acres of unoccupied prime hunting, ATV, and snowmobile riding land surround the residential portion of Cove Village and is allocated only for the residents of the community and their guests!  Driving through the community, the peace and tranquility will envelop you.  At any given moment the deer, turkey, and birds will entertain you in your own backyard.   Homes within the community vary from rustic cabins and chalets to traditional ranch or two-story homes and even exquisite new construction or dreamy mountain log homes.  There really is something for everyone.  The approximately 278 acres of residential homes and lots are occupied by full-time residents, part-time vacation homes, and even some snowbird second homes.  Cove Village offers an abundance of amenities including a swimming pool, stocked fishing lake, a basketball court, tennis courts, a volleyball court, 2 playgrounds, a baseball field, ATV paths, hunting, a mini golf course, walking paths, and year-round Community events.  I can't forget to mention the beautiful lodge ideal to rent for family gatherings.   This lot and community just might be exactly what you've been looking for.  Air B and B are not permitted. Camping on vacant lots is not permitted.  Mobile/Manufactured homes are not permitted.  Modular and custom built homes with the builder of your choosing are permitted.  All homes must meet the minimum square footage requirements of 1400 square feet.  The community maintains the roads and snow removal.  Trash collection is also provided.   An appointment is required to view due to the gated community.  Call to schedule your tour today!
#PASK2021036

ZION GROVE

507-508 HAYSTACK DR

None Beds

None Baths

1.2 acres

$13,000

MLS#: PASK2021036
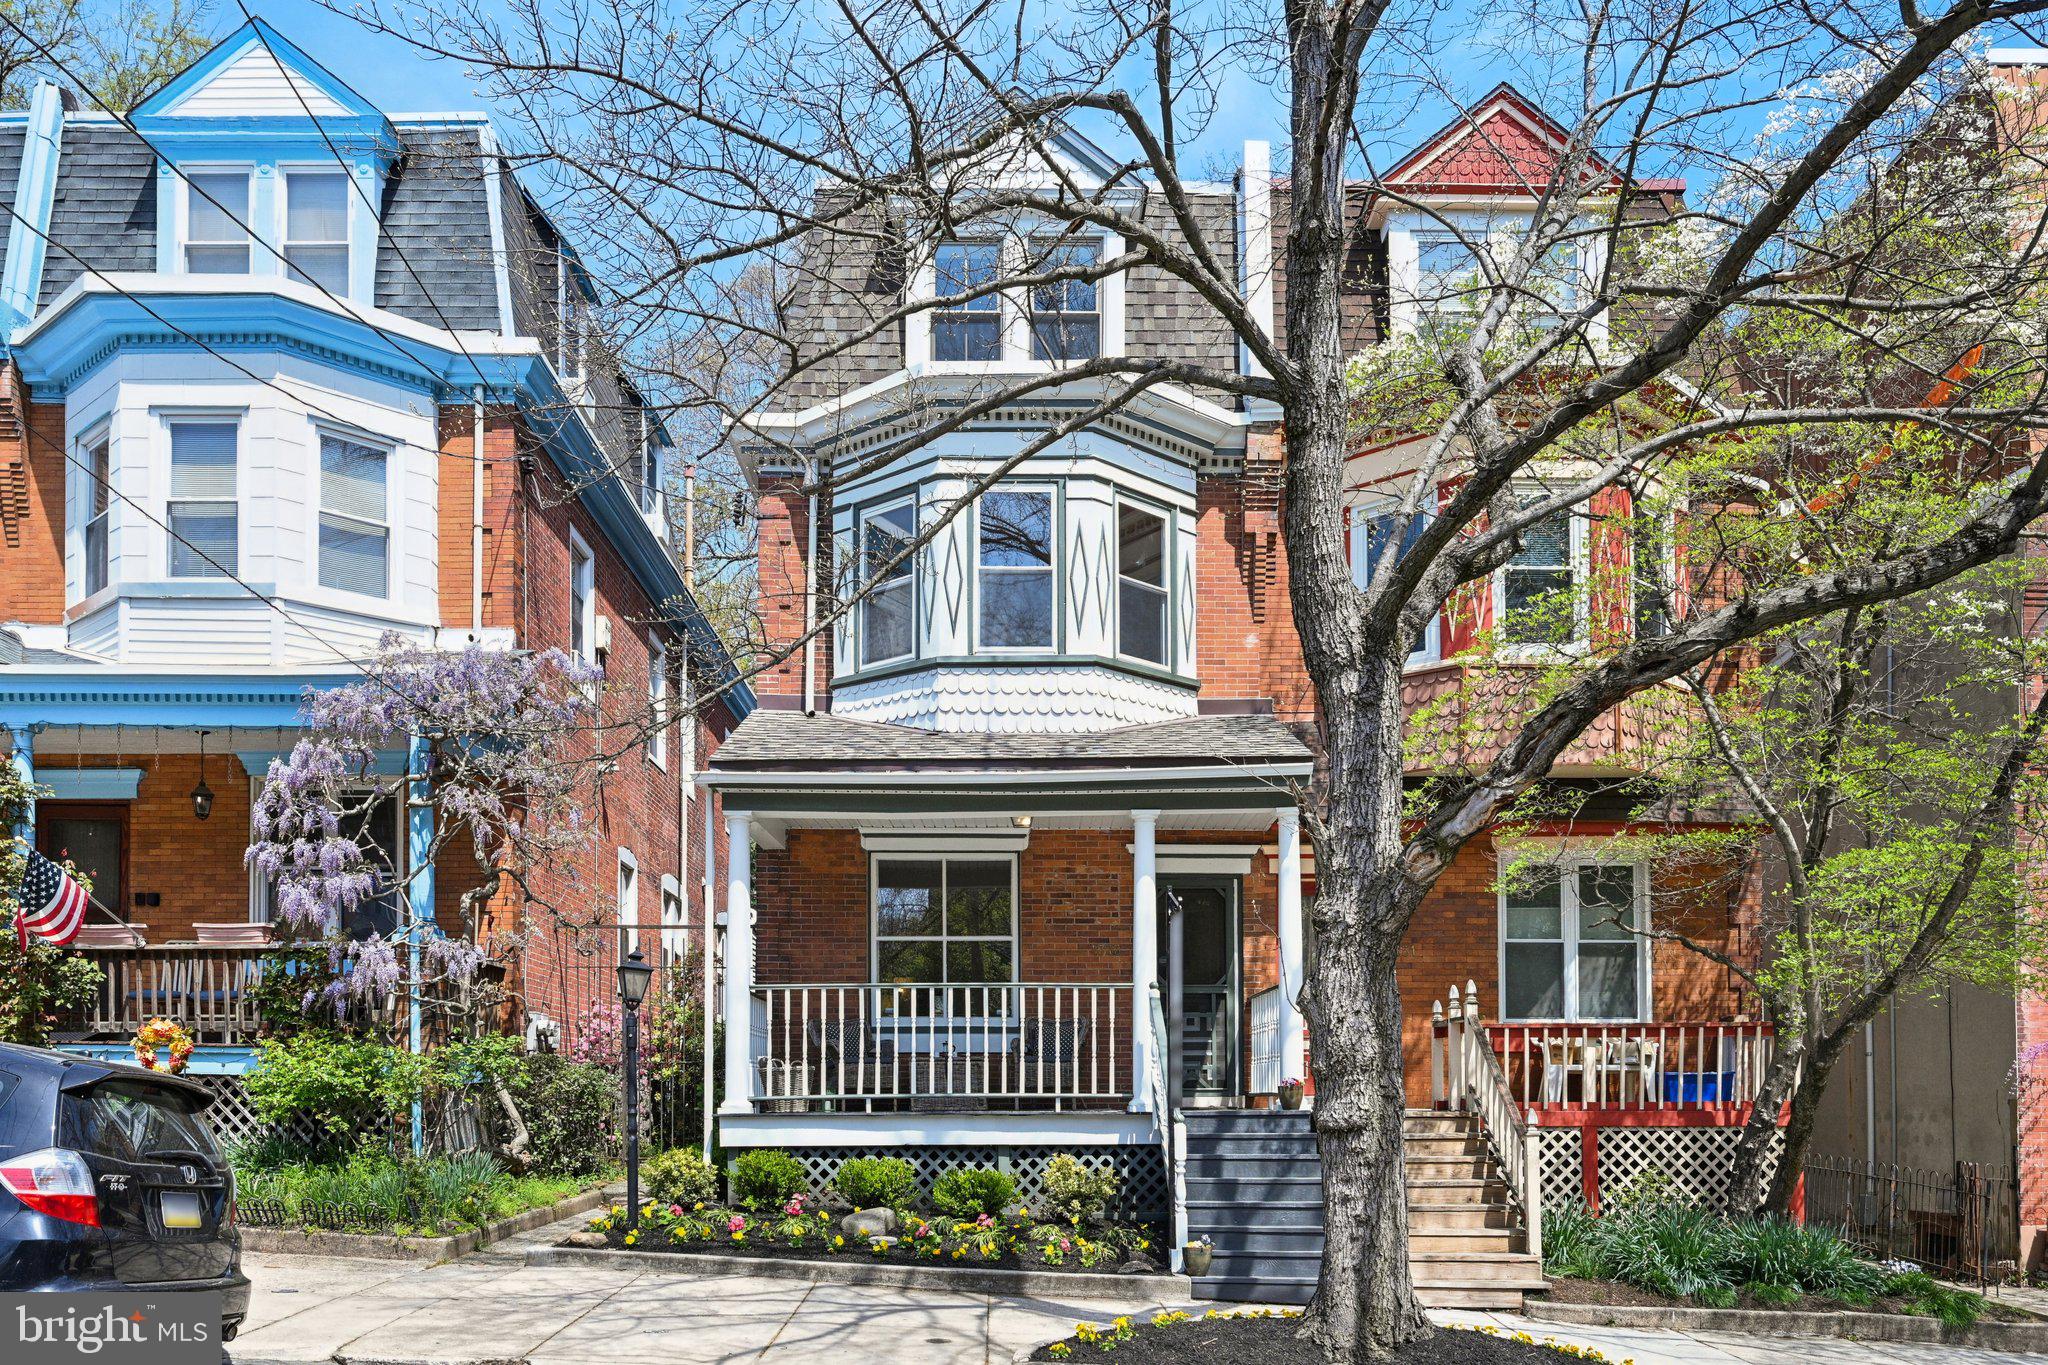
Pristine 4 bedroom, 2 bath twin home with lovely front porch and oversized rear yard on one of University City’s prettiest blocks—in the Penn Alexander School Catchment. Also, a finished Lower Level!

South-facing with high ceilings, wood floors, and superb light on three exposures. This renovated, right-sized home is perfect for the buyer looking for a spacious feel without needing the huge space and significant upkeep of many West Philly homes.

A perfect size and layout; significant outdoor space. Modern kitchen and baths and a finished lower level. 2-zone HVAC.

This warm and wonderful home with incredible light is located on one of the PENN ALEXANDER CATCHMENT’s most desirable tree-lined blocks. An ideal location—Easy walk to the school, Clark Park and its fabulous Farmers' Market, Knockbox Cafe, ReAnimator Coffee, Baltimore Avenue's Restaurant Row (so many places to eat), Don Barriga Mexican Grill, Doro Bet, Gojjo, Clarkville, Green Line Cafes, TacoTaco Mexican, Local 44 and the Bottle Shop, CVS, and so many coffee shops, restaurants, and shopping. Close to HUP, CHOP, Penn, Drexel, UCity Tech/Science Corridor. 11 minutes to Center City by car or bike and plenty of convenient SEPTA options.
#PAPH2455348

PHILADELPHIA

4333 OSAGE AVENUE

4 Beds

2 Baths

2,600 Sq.Ft.

$885,000

MLS#: PAPH2455348
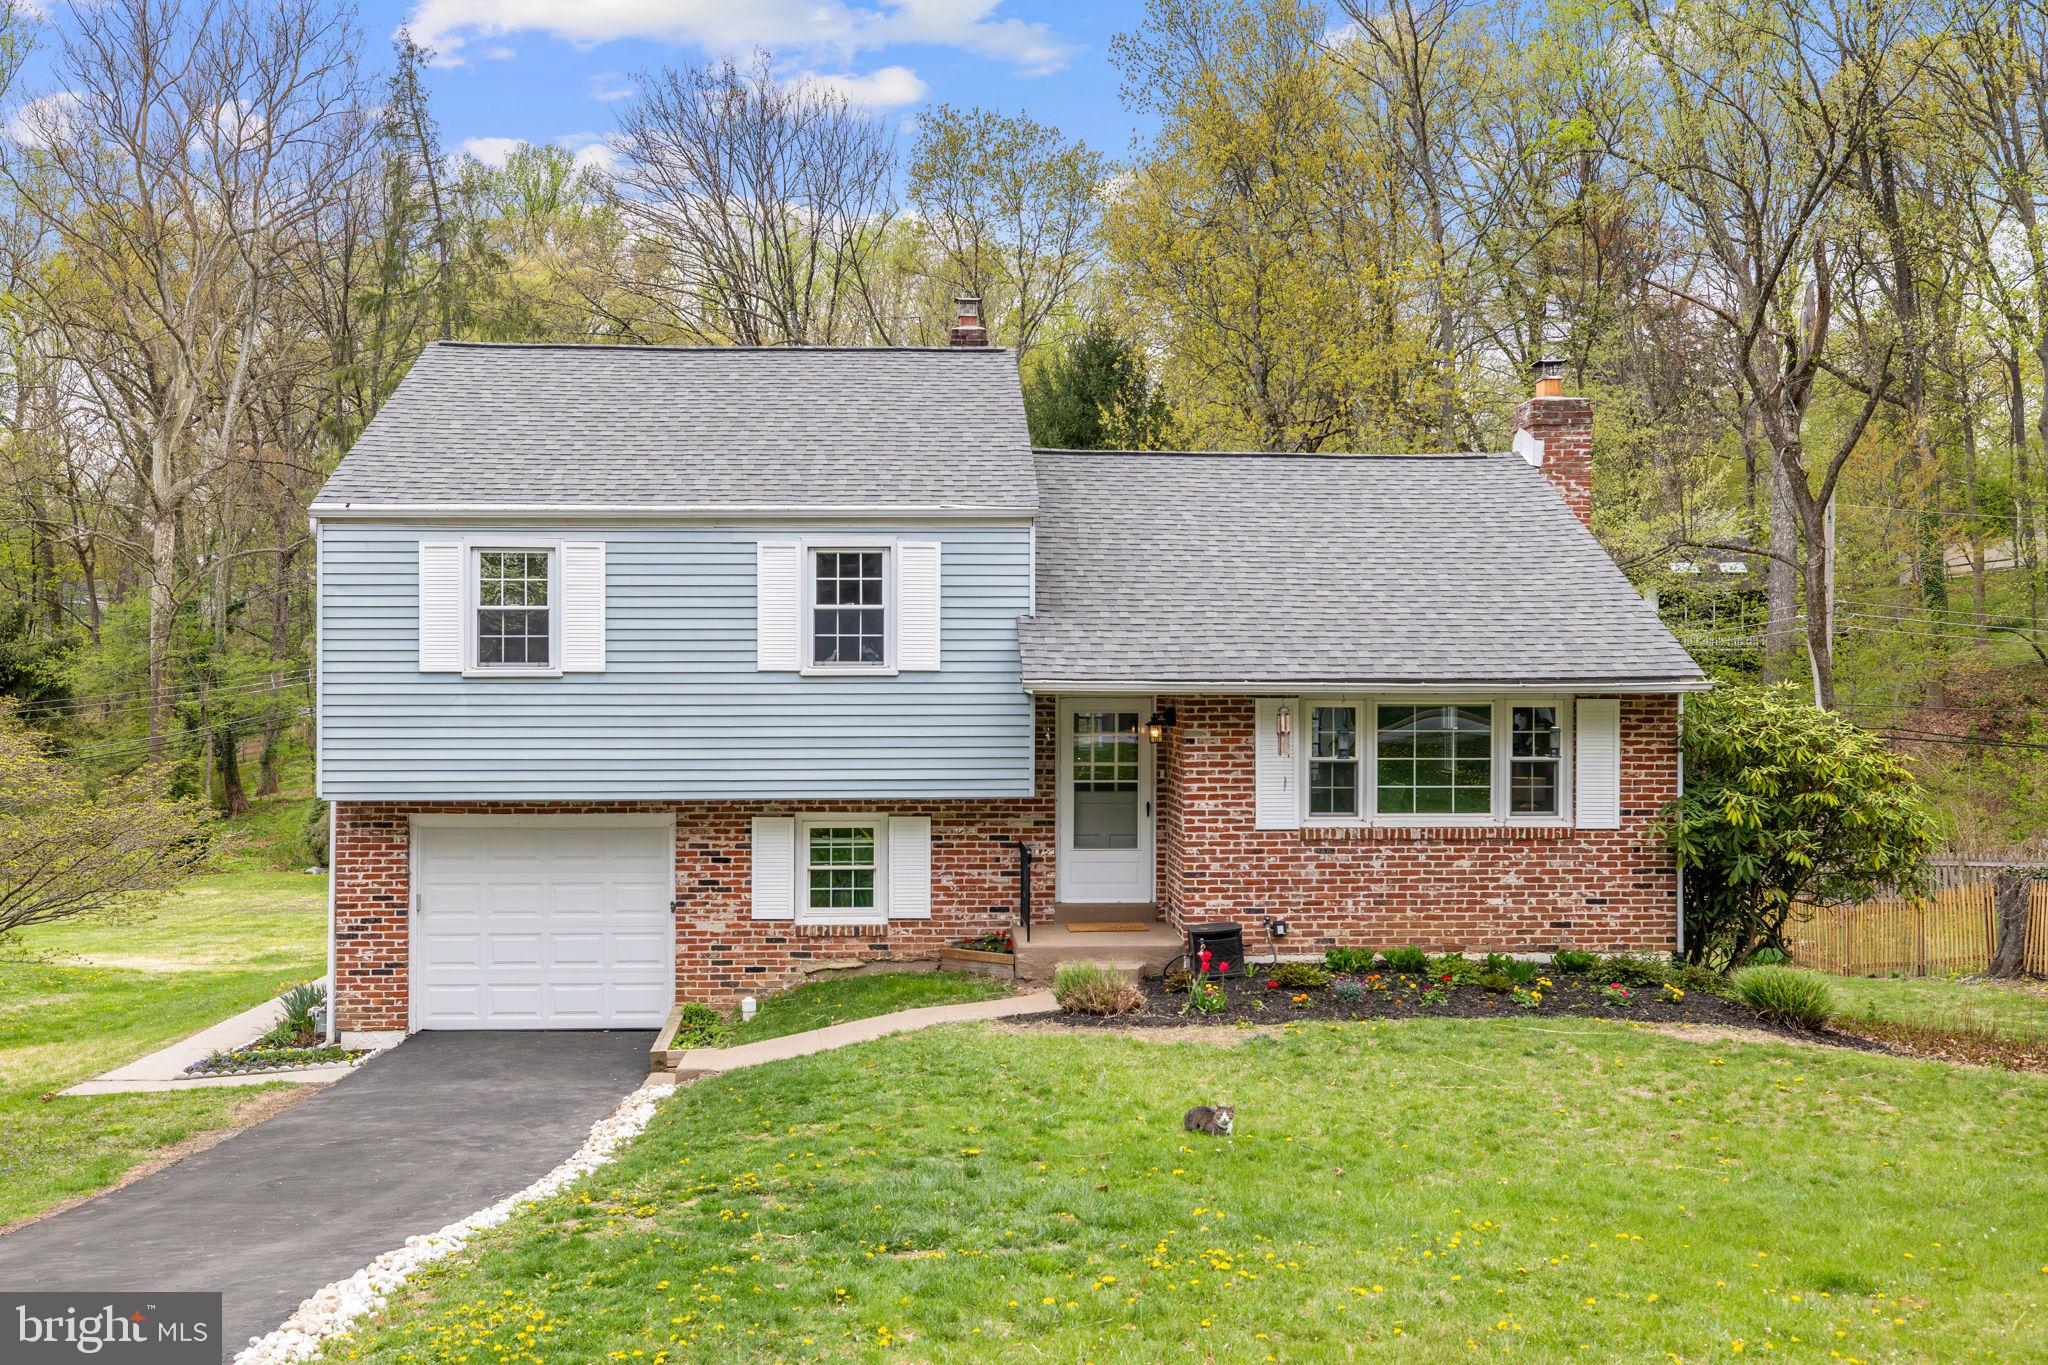
OPEN HOUSE CANCELLED, HOME IS UNDER CONTRACT. Step into luxury and discover the lifestyle you've been dreaming of in this beautifully updated home, nestled in the award-winning TE School District. Thoughtfully designed with both comfort and style in mind, this amazing home is perfect for everyday living and effortless entertaining. As you step inside, you're welcomed by an amazing open concept, featuring a bright, airy living room that flows seamlessly into the dining area and updated kitchen. The updated kitchen features a marble tile backsplash, granite countertops, center island, and stainless steel appliances—ideal for everything from casual meals to gourmet creations. Step outside to your private backyard retreat, complete with a deck overlooking serene wooded views and a peaceful babbling creek—your very own slice of tranquility. A cozy wood-burning fireplace and a conveniently located coat closet round out the main level. Upstairs, you'll find three generously sized bedrooms with ample closet space, a hallway linen closet, and a recently renovated full bath. The lower level offers even more flexible living space, including a finished rec room that can be used as a home office, gym, playroom, or (wo)man cave, plus a spacious laundry area, powder room, and access to the 1-car garage. Need storage? This home also features an additional basement space perfect for stashing all your extras. Located in a quiet Devon Downs neighborhood just a half mile from two train stations and minutes from the Upper Main Line YMCA, Lancaster Ave shops and dining, and several parks. Commuting is a breeze with easy access to Rt 30, Rt 202, 422, and the PA Turnpike. You won't want to miss out on this incredible home!
#PACT2096202

DEVON

46 LAKESIDE AVENUE

3 Beds

1 Baths

1,452 Sq.Ft.

$715,000

MLS#: PACT2096202
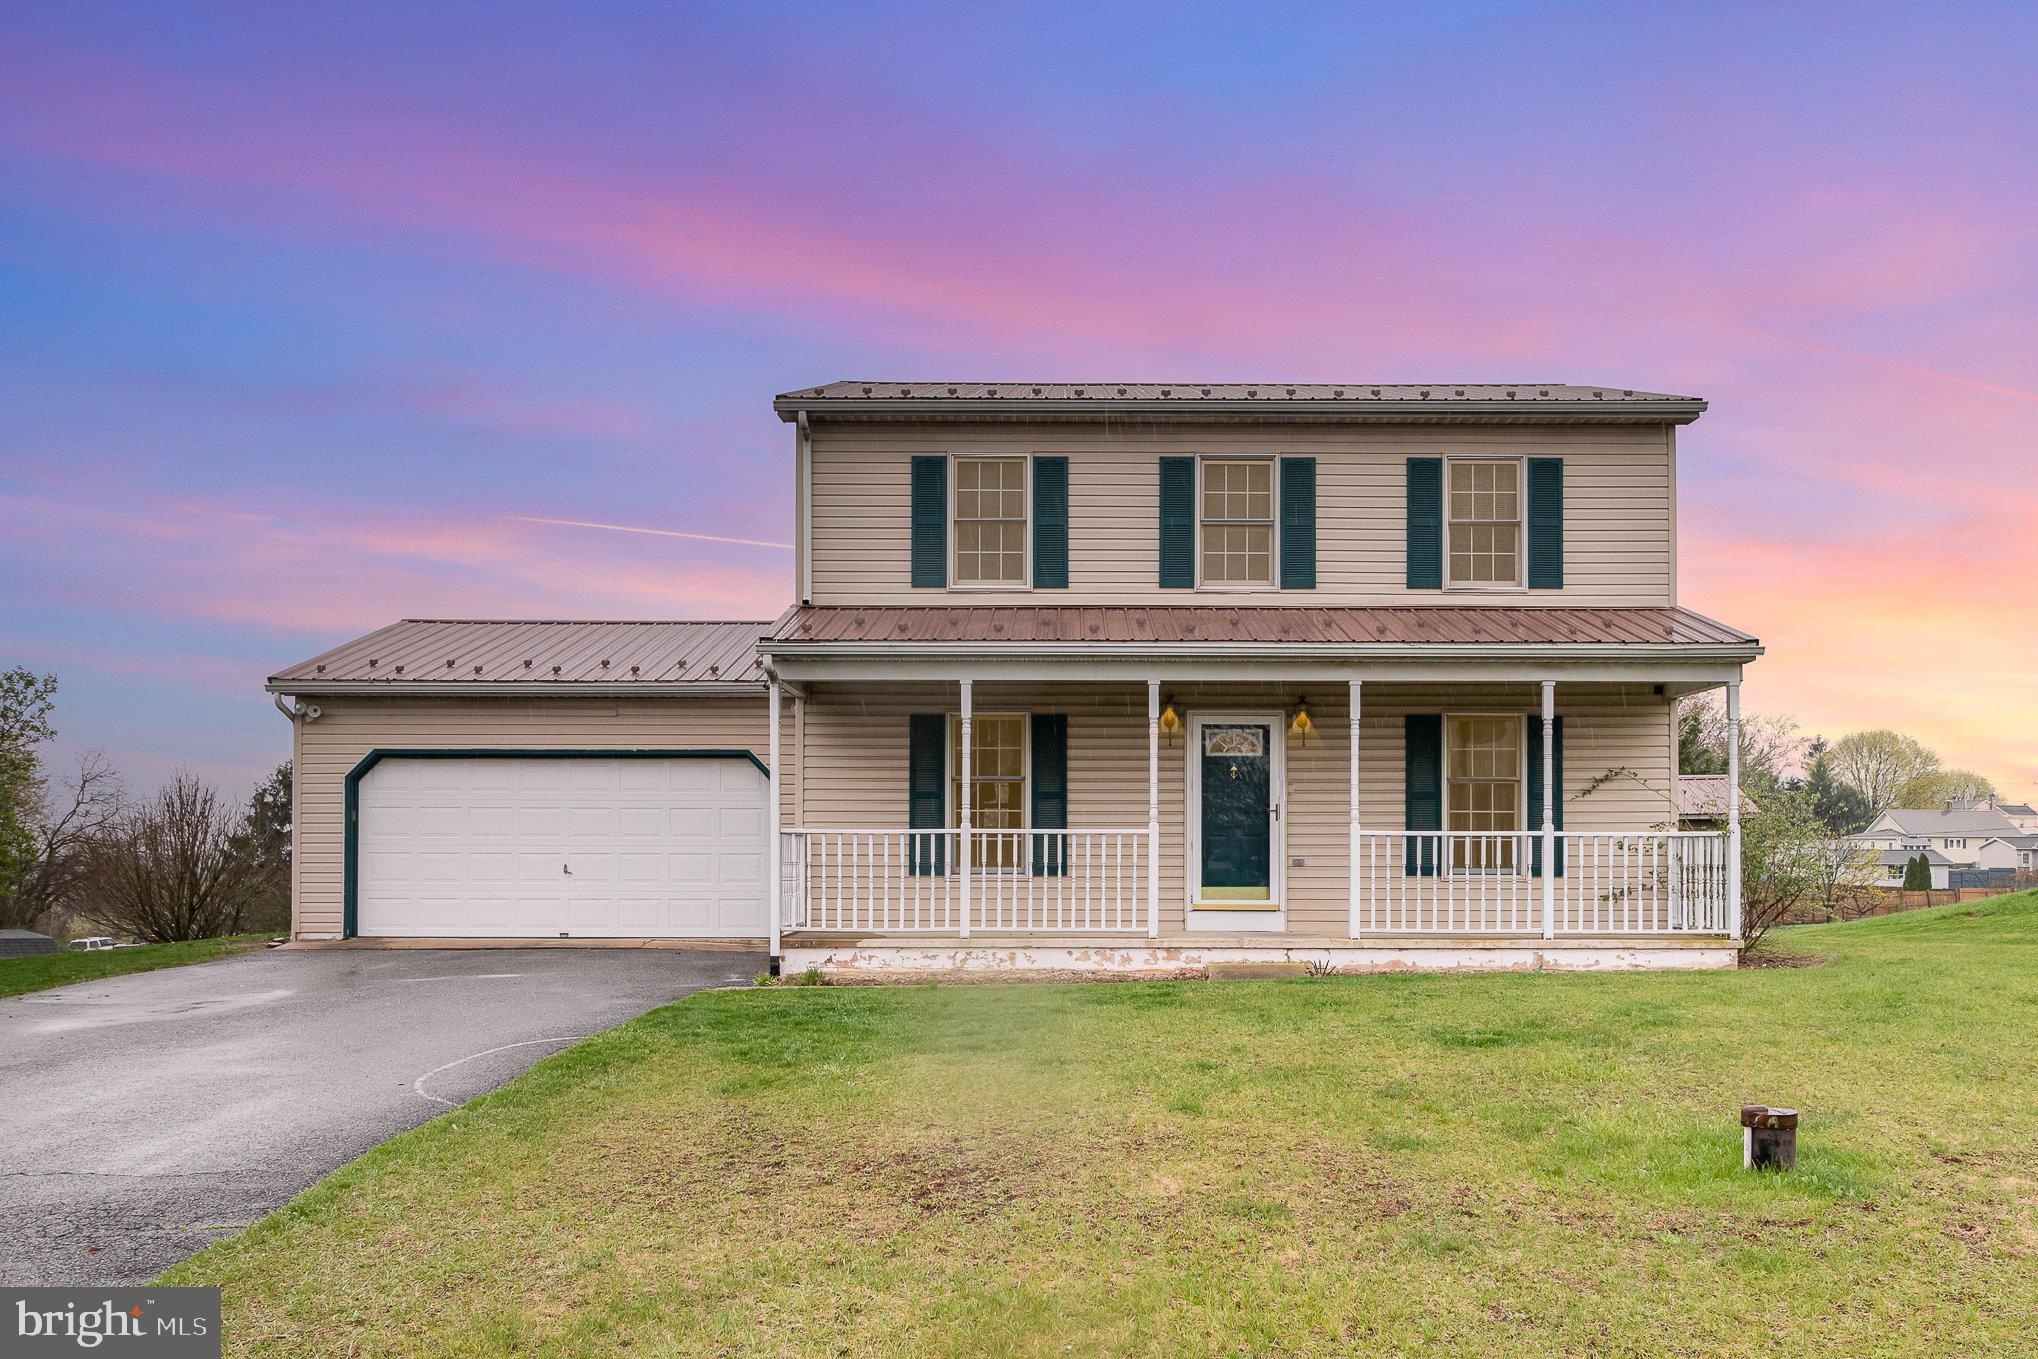
Welcome to 2576 Rocky Spring Rd, Chambersburg, PA! A spacious and beautifully maintained 4-bedroom, 2.5-bath home offering 1,700 square feet of comfortable living space on a quiet and scenic .67-acre lot. Located in desirable Chambersburg Area school district, this home blends privacy, charm, and functionality. You'll love the open layout, generously sized rooms, and the large deck overlooking peaceful views, perfect for relaxing, entertaining, or enjoying the outdoors. A brand new metal roof adds long-term durability and curb appeal, while the oversized 2-car garage provides plenty of room for parking, storage, or a workshop. With ample space inside and out, this home is ideal for anyone seeking the tranquility of country-style living just minutes from town.
#PAFL2026606

CHAMBERSBURG

2576 ROCKY SPRING ROAD

4 Beds

2 Baths

1,700 Sq.Ft.

$329,900

MLS#: PAFL2026606
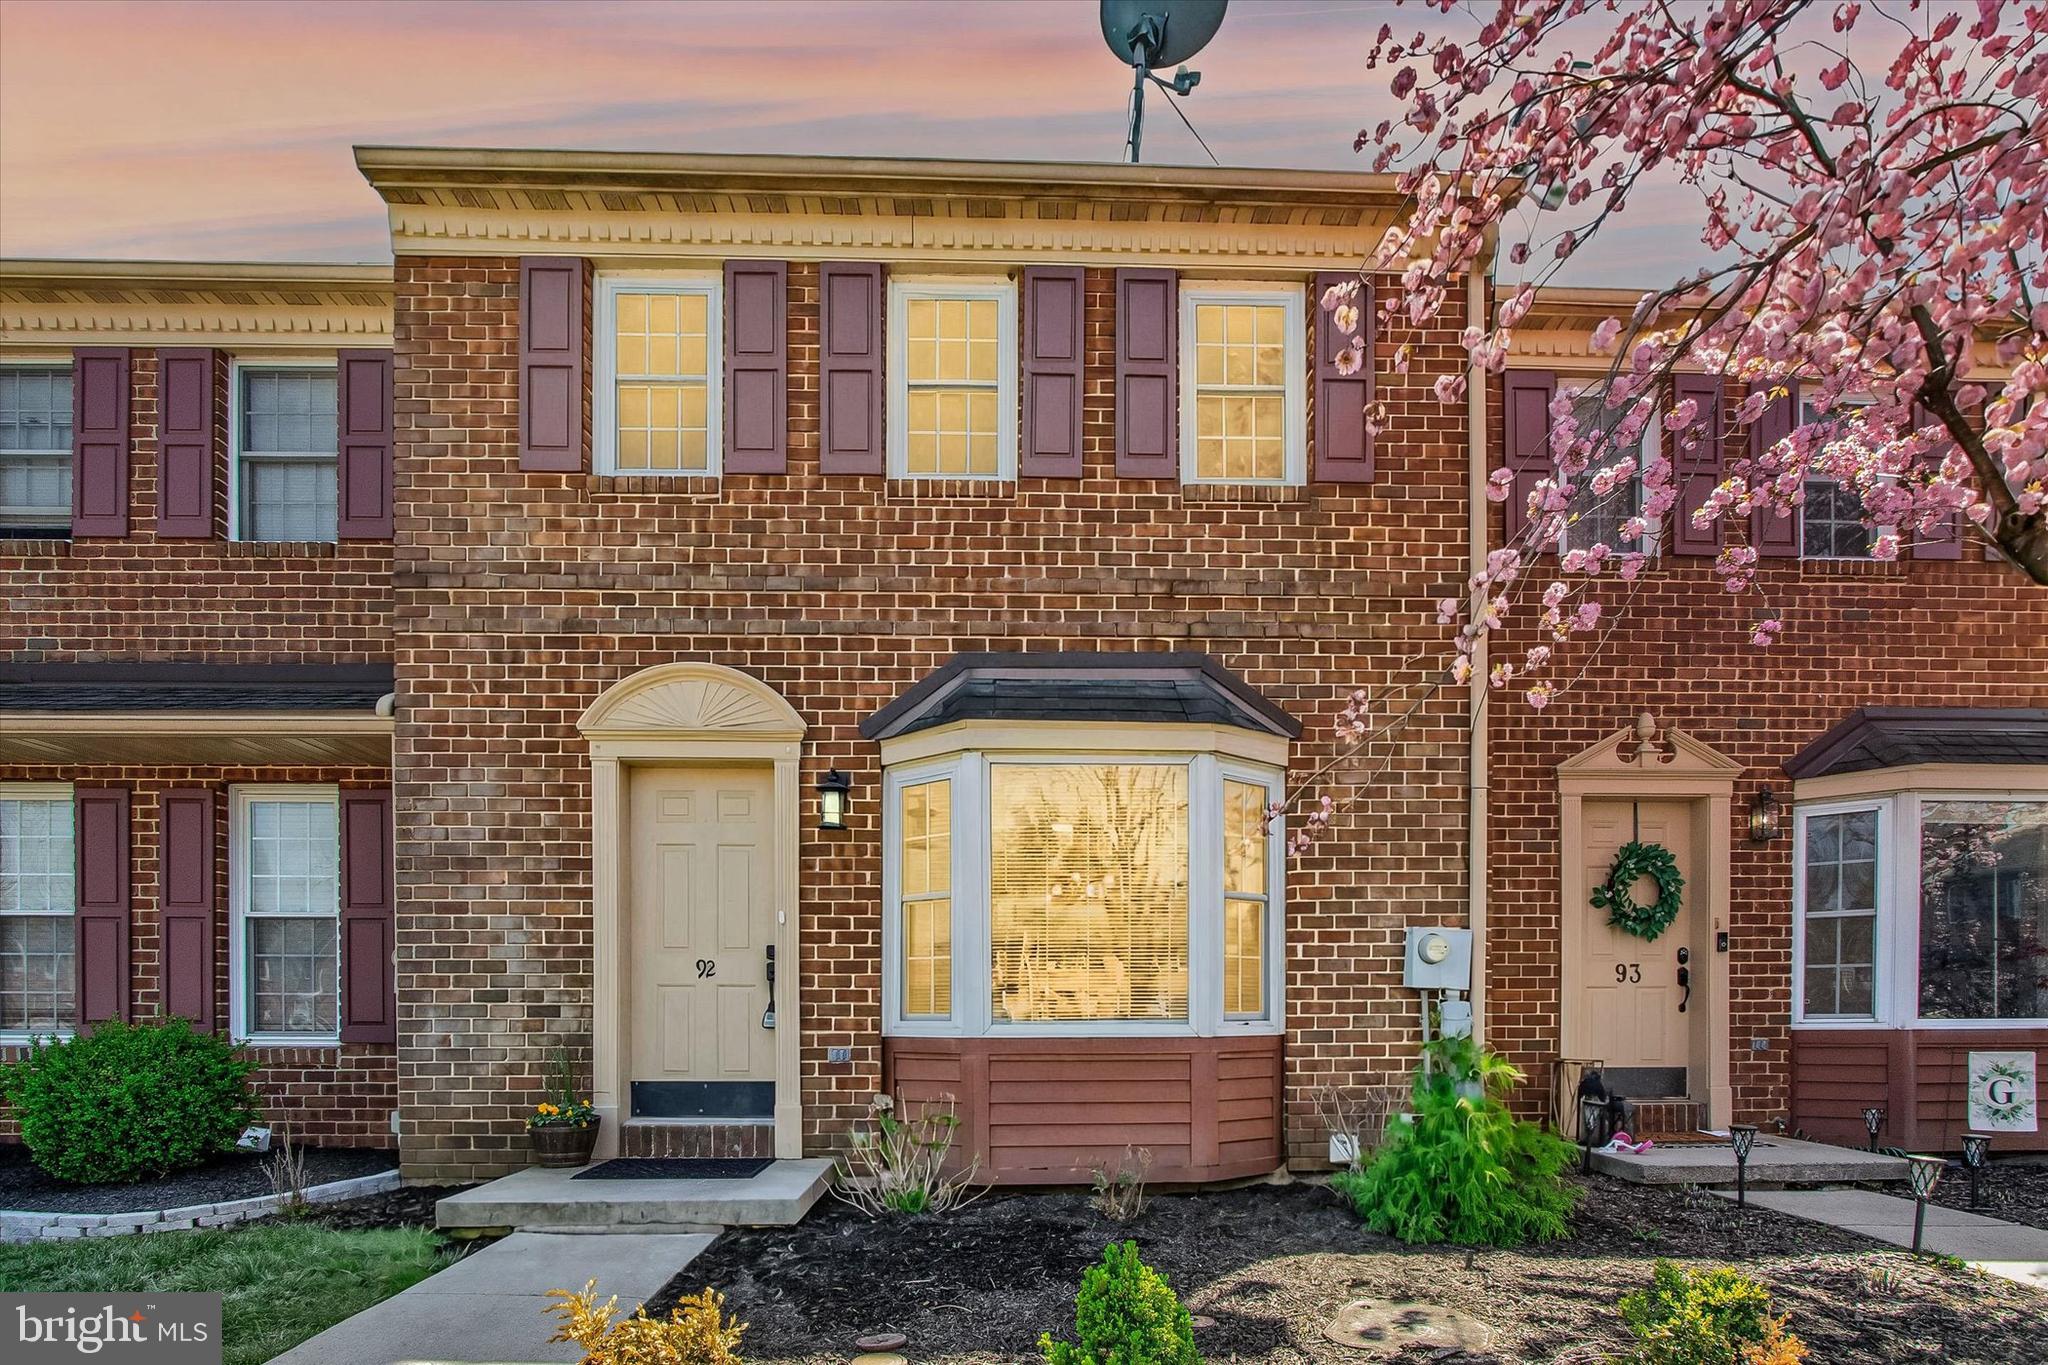
Open house Fri 4/25 @ 5pm! Elegant, updated, renovated and move-in ready with upgrades, fresh paint, flooring, new fixtures and more in every room and on every floor!   Conveniently located half bath next to kitchen.  From the living area, walk right out to your private deck with a woods background.  Finished basement with plenty of storage plus a walk-out to backyard. Three bedrooms upstairs with two full baths, including one inside of the primary bedroom.  First floor and also the primary bedroom lined with luxury vinyl plank flooring, fresh paint everywhere plus upgrades in all three bathrooms.  Peaceful neighborhood yet just a mile from route 422 and much shopping and dining.  Exeter school campus not far and just one mile from Berks County's largest tennis club and also the prestigious Reading Country Club.  Rare opportunity as only two other homes have sold in Wingspread in the last six months, the most recent being a similar one a few doors down for 319,900.   Click on the video icon for a virtual tour.
#PABK2056244

READING

92 WINCHESTER COURT

3 Beds

2 Baths

1,916 Sq.Ft.

$309,900

MLS#: PABK2056244
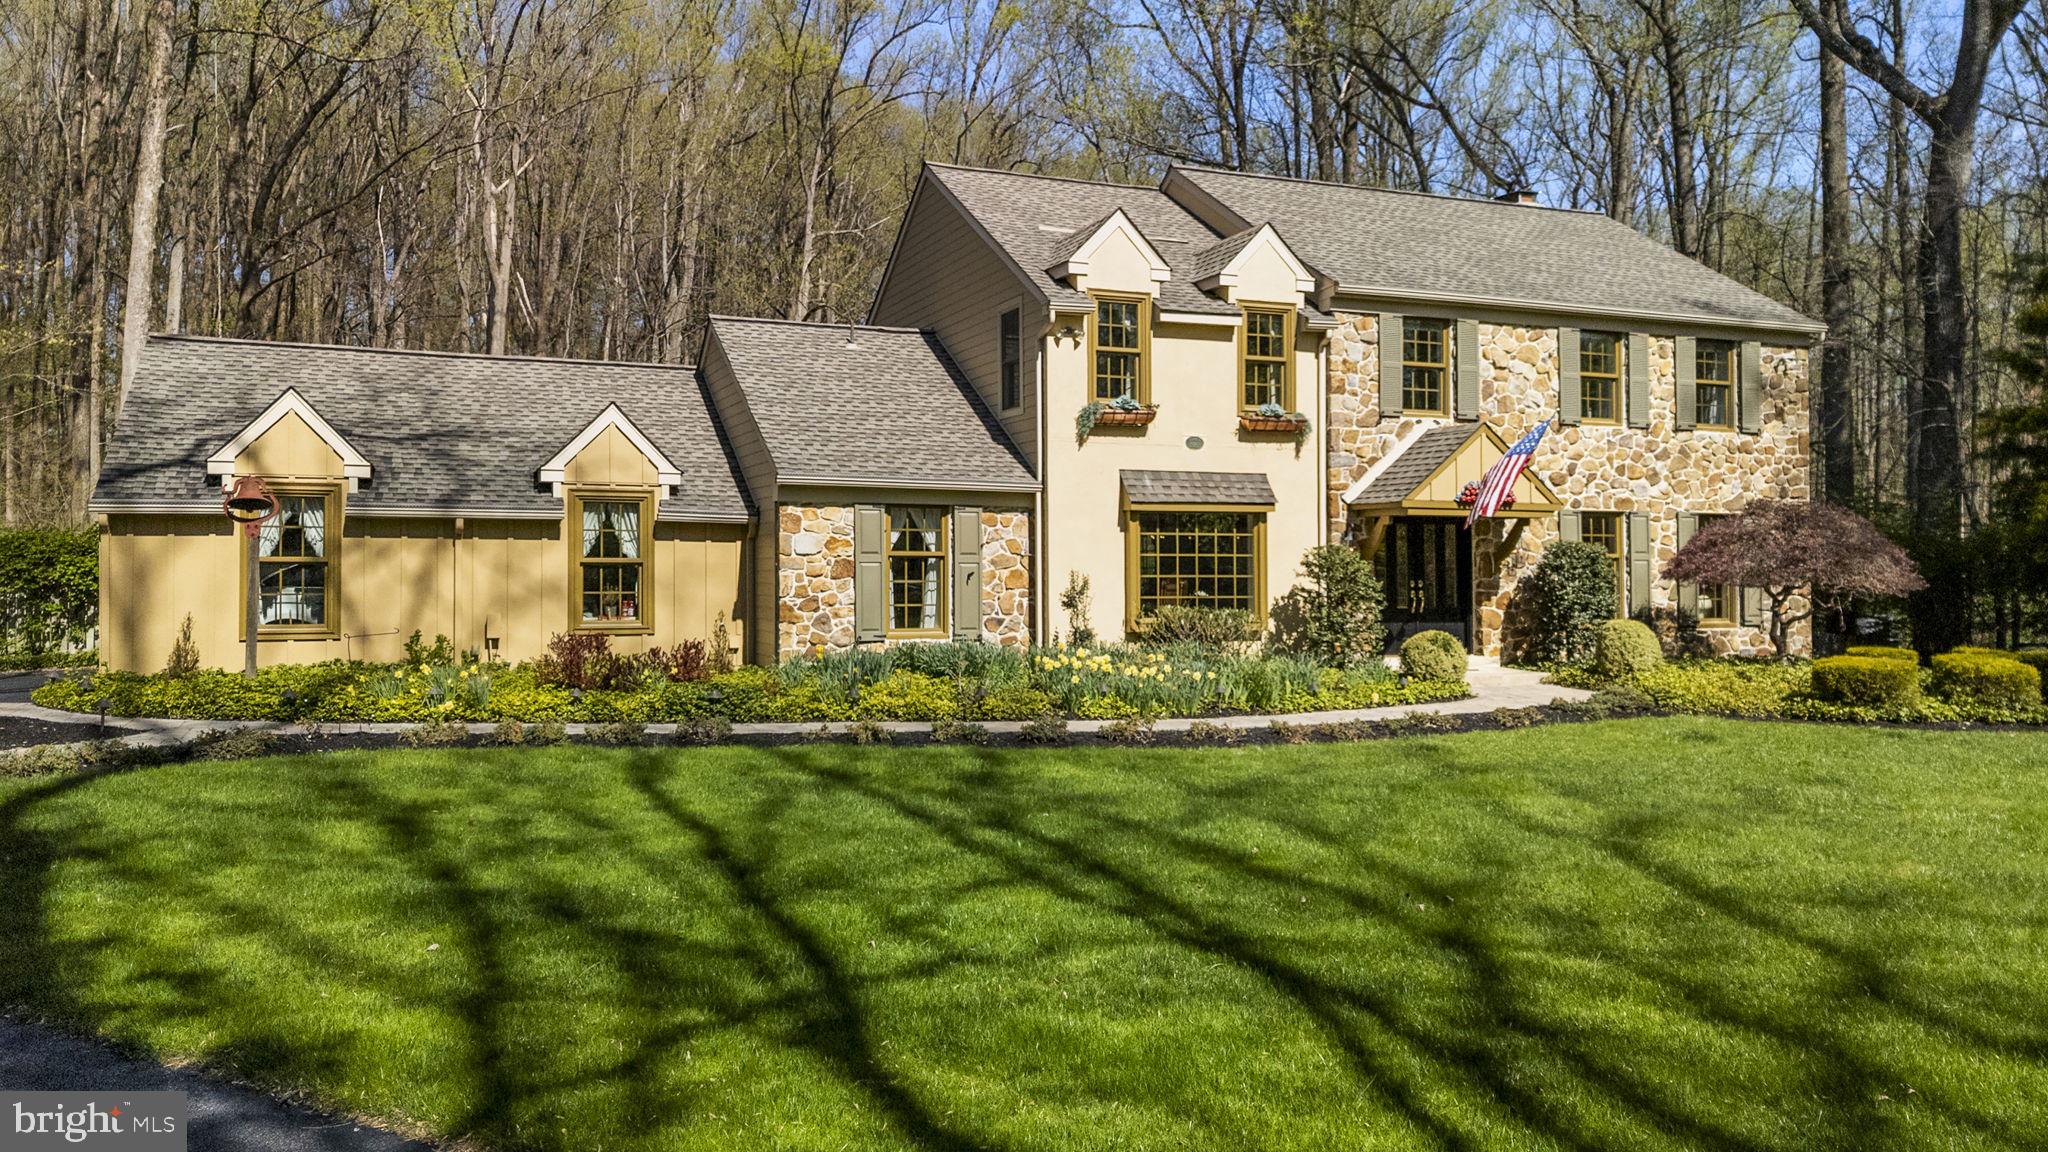
Welcome to 1054 Kerwood Rd, a beautifully appointed 4-bedroom, 2.5-bath colonial nestled on a private, professionally landscaped 1-acre lot in the heart of West Chester, PA. Tucked away at the end of a quiet cul-de-sac and backing to the scenic Oakbourne Park, this home offers both privacy and convenience. Built in 1983 and updated with new Hardie-Board Siding and windows in 2018, the home showcases timeless charm and thoughtful updates throughout. Inside, Brazilian Mahogany hardwood floors, crown molding, and elegant wainscoting set a warm and refined tone. The spacious layout begins with a formal living room to the right and a generous dining room to the left, leading to a chef’s kitchen complete with Quartzite countertops, a large island, stainless steel appliances, and a sunlit eat-in area. Just off the kitchen, the bright and inviting family room features a gas-burning fireplace, perfect for cozy evenings. A large office with abundant natural light offers an ideal work-from-home setup, while a pantry, powder room, laundry area, and access to the two-car garage with attic storage complete the first floor.

Upstairs, hardwood flooring continues throughout, including in the spacious primary suite, which boasts a large walk-in closet and a beautifully updated en-suite bath. Three additional bedrooms offer generous space and share an updated hall bathroom. The finished basement adds over 725 square feet of versatile living space, including a large rec room, a second office, a cedar closet, and plenty of storage.

Step outside to discover a backyard oasis featuring a manicured lawn, lush gardens, a large deck, and a spectacular patio surrounding the in-ground saltwater pool and spa, all with serene views of Oakbourne Park. This exceptional home is located just minutes from West Chester Borough, major commuter routes including Rt 202 and Rt 1, the Delaware border, and is part of the award-winning West Chester School District (Rustin High School feeder). With Oakbourne Park Athletic Complex just a short walk away, offering tennis, pickleball, basketball courts, fields, trails, and more, this home truly has it all. Don’t miss your chance to own a peaceful retreat that blends comfort, style, and an unbeatable location.
#PACT2095204

WEST CHESTER

1054 KERWOOD ROAD

4 Beds

2 Baths

3,337 Sq.Ft.

$890,000

MLS#: PACT2095204
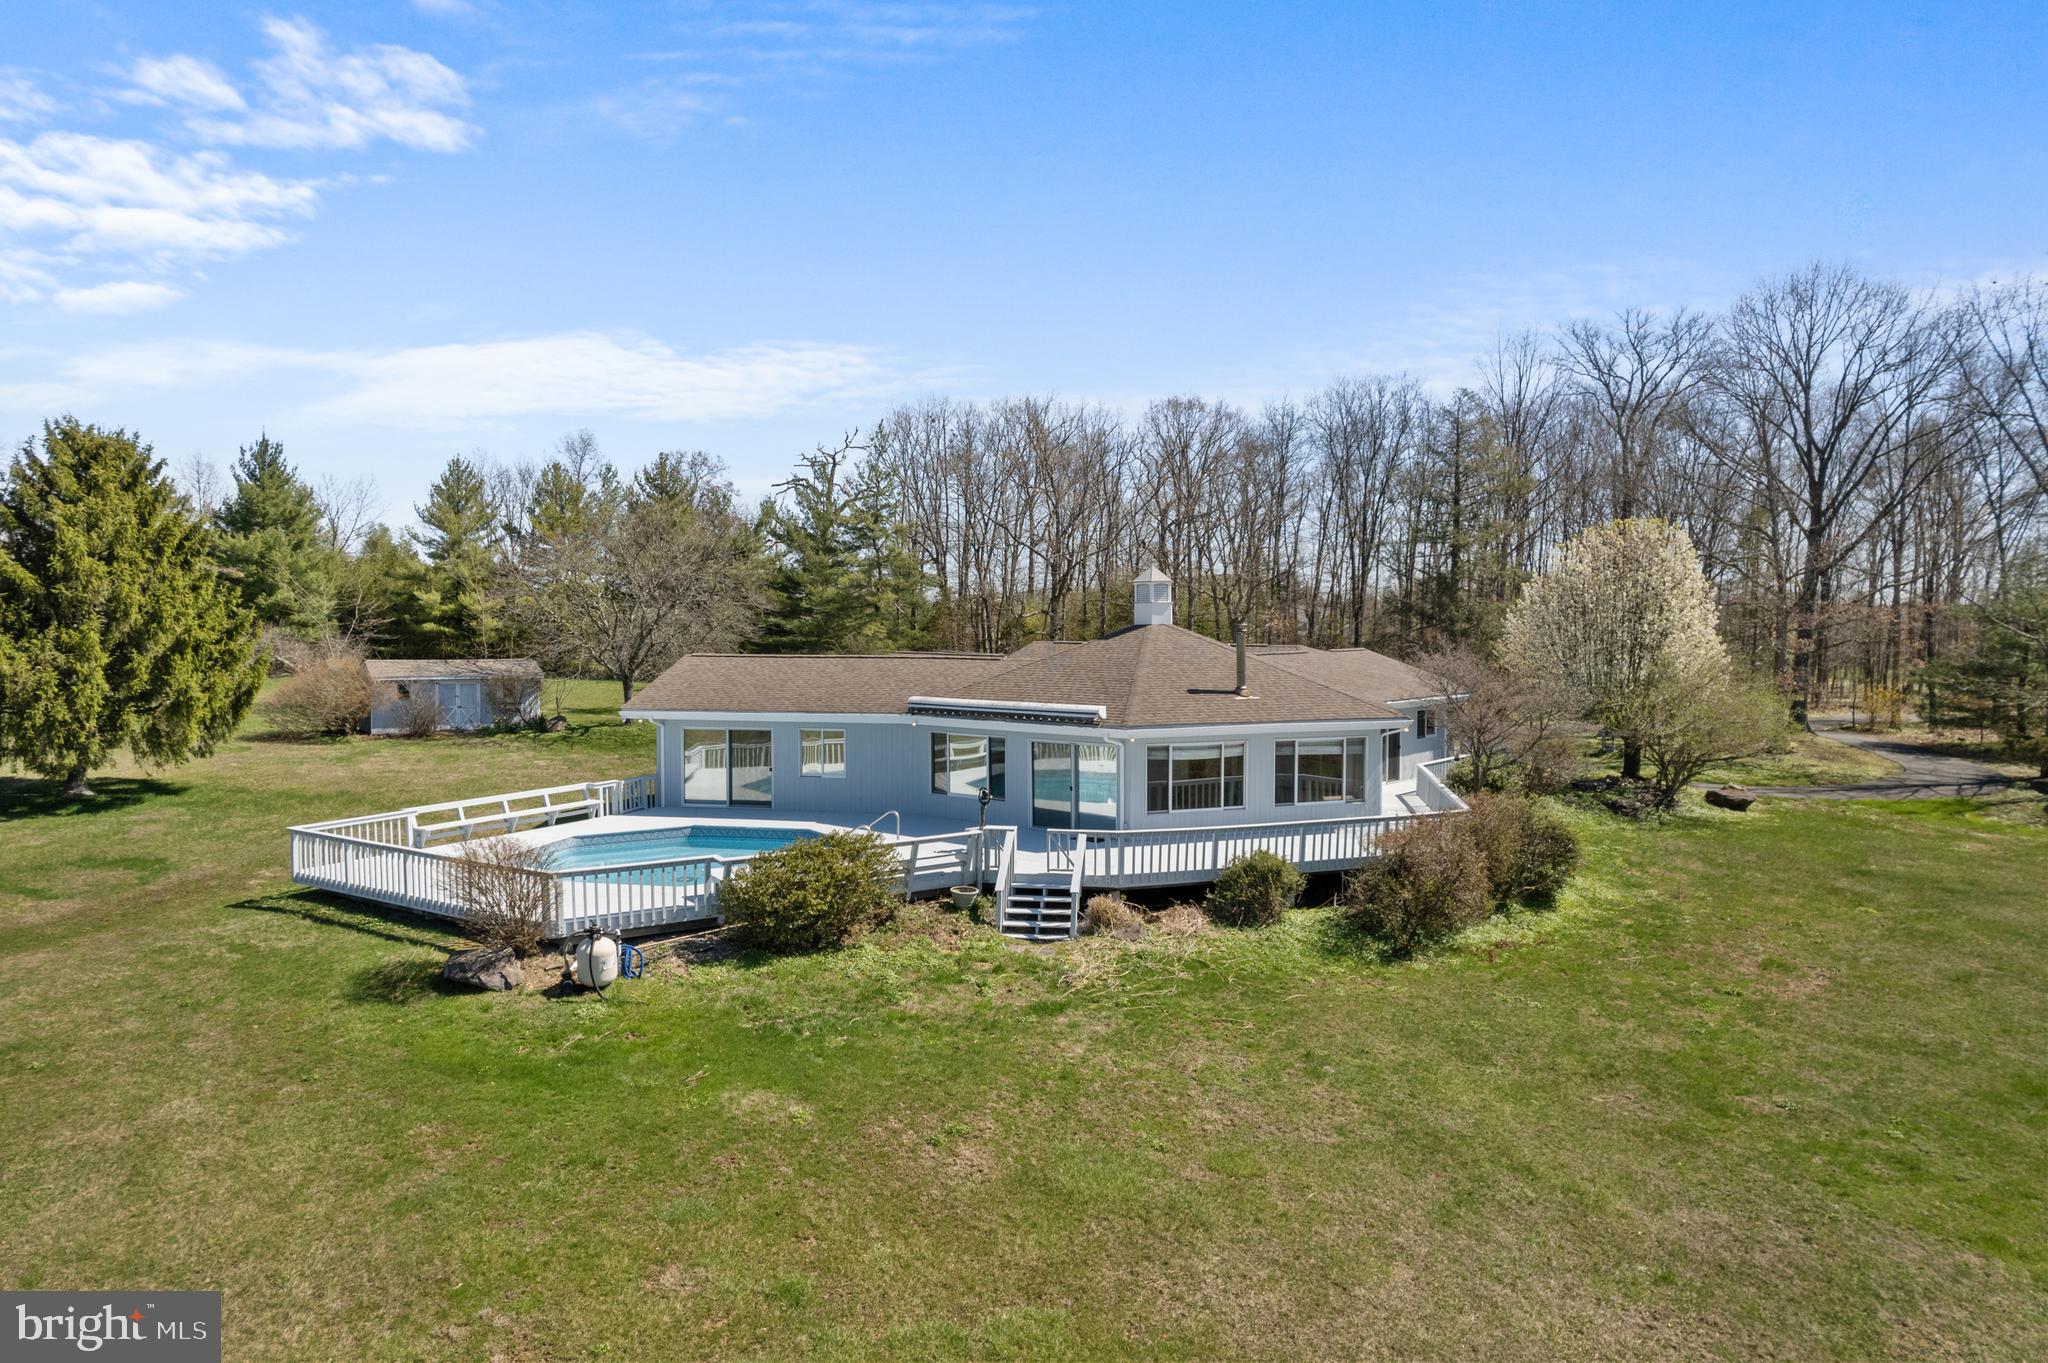
Welcome to “Hidden View Farm” at 1180 Salford St, tucked away on 20 acres of natural beauty, this contemporary style home offers the perfect blend of privacy, space, and opportunity. This unique property is ideal for buyers seeking a peaceful retreat with room to customize and create their dream home. The home features 1,894 sq ft with 3 Bedrooms, 2 Bathrooms, a 2-car Garage and a fantastic great room with panoramic views. Boasting clean architectural lines and an open-concept layout, the home is flooded with natural light. Inside, you'll find a hexagonal exposed beam ceiling, with multiple windows and glass sliders to view the attached pool. There’s a flexible floor plan that invites creativity and modern upgrades. This move-in ready home offers endless possibilities, including the potential to subdivide the 20 acres. There’s ample space for gardening, recreation, or future outbuildings, horses, livestock and growing crops. Whether you're envisioning a stylish modern renovation, a sustainable homestead, or a private weekend getaway, this property offers a rare chance to craft something truly special. Enjoy daily sunsets over the land and watching skiers from a distance in the winter on Spring Mountain. Bring your vision and make this one-of-a-kind property your own. A rare offering that combines location, land, and opportunity. Conveniently located in Upper Salford Township in the desirable Souderton Area School District, close to Rt 29, Rt 113, Rt 63, and easy access to the PA Turnpike at Lansdale.
#PAMC2136460

SALFORDVILLE

1180 SALFORD STREET

3 Beds

2 Baths

1,894 Sq.Ft.

$1,200,000

MLS#: PAMC2136460
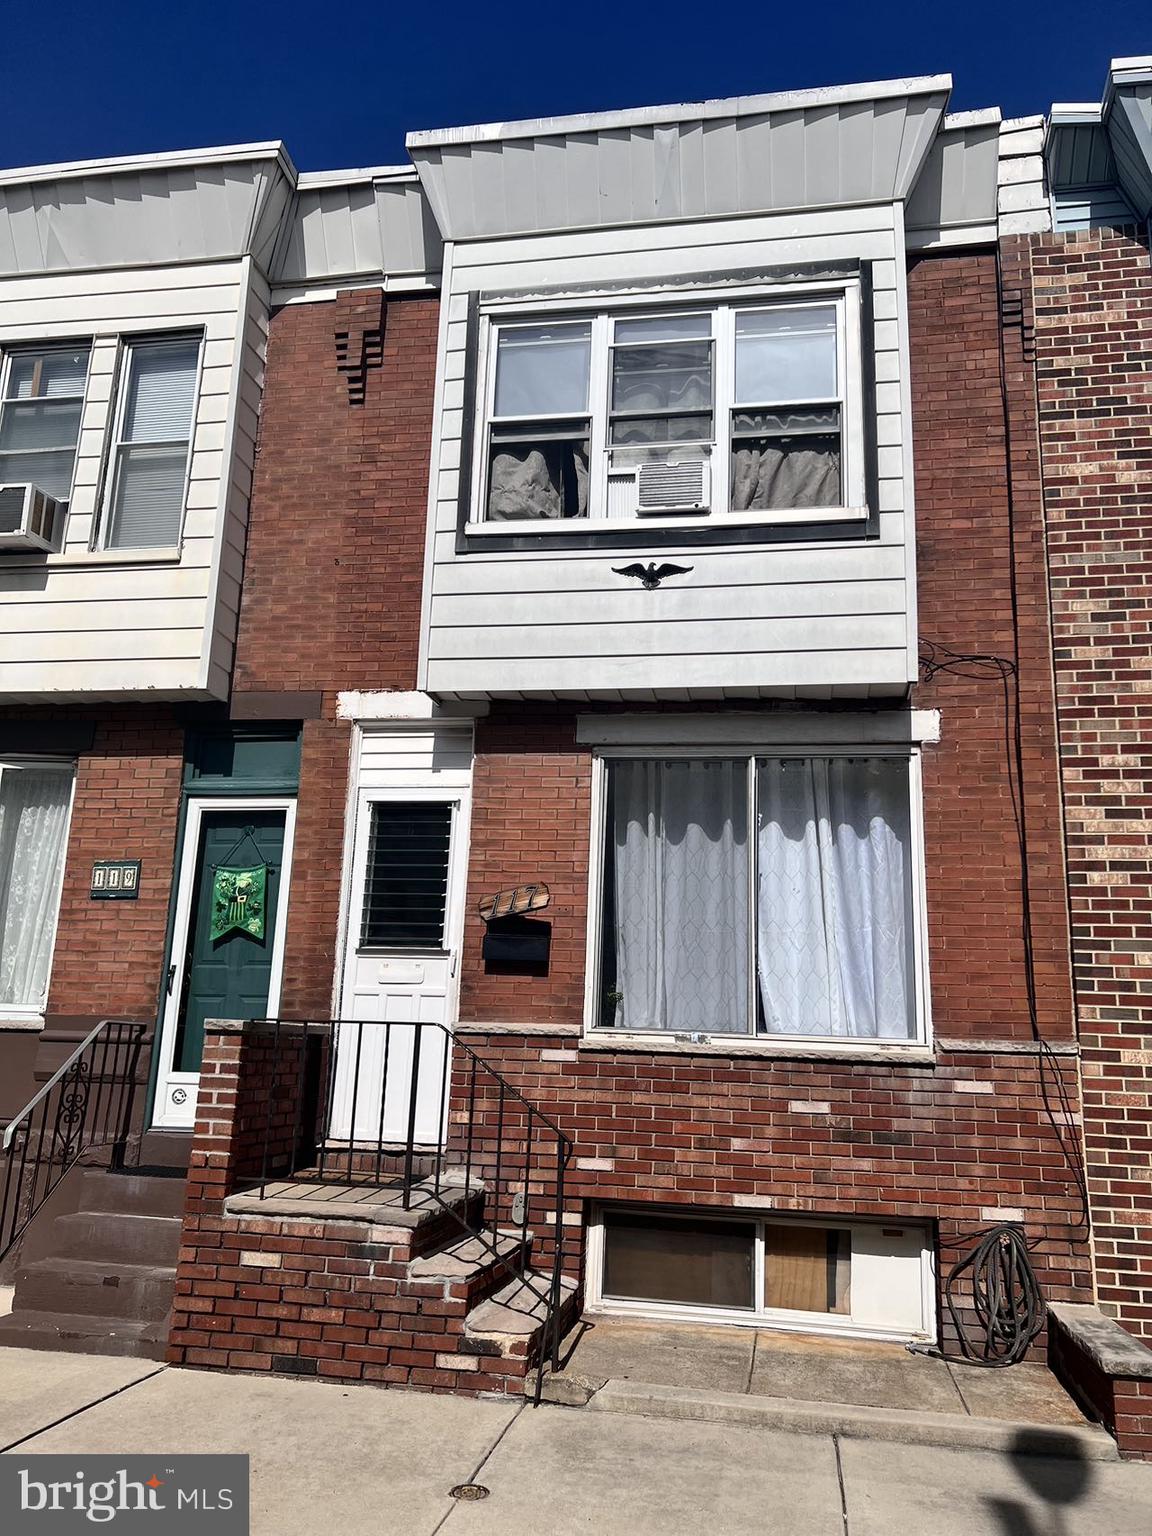
Need totally TLC interior. Need Flashlight to get in.
#PAPH2472300

PHILADELPHIA

117 GLADSTONE STREET

3 Beds

1 Baths

872 Sq.Ft.

$168,000

MLS#: PAPH2472300
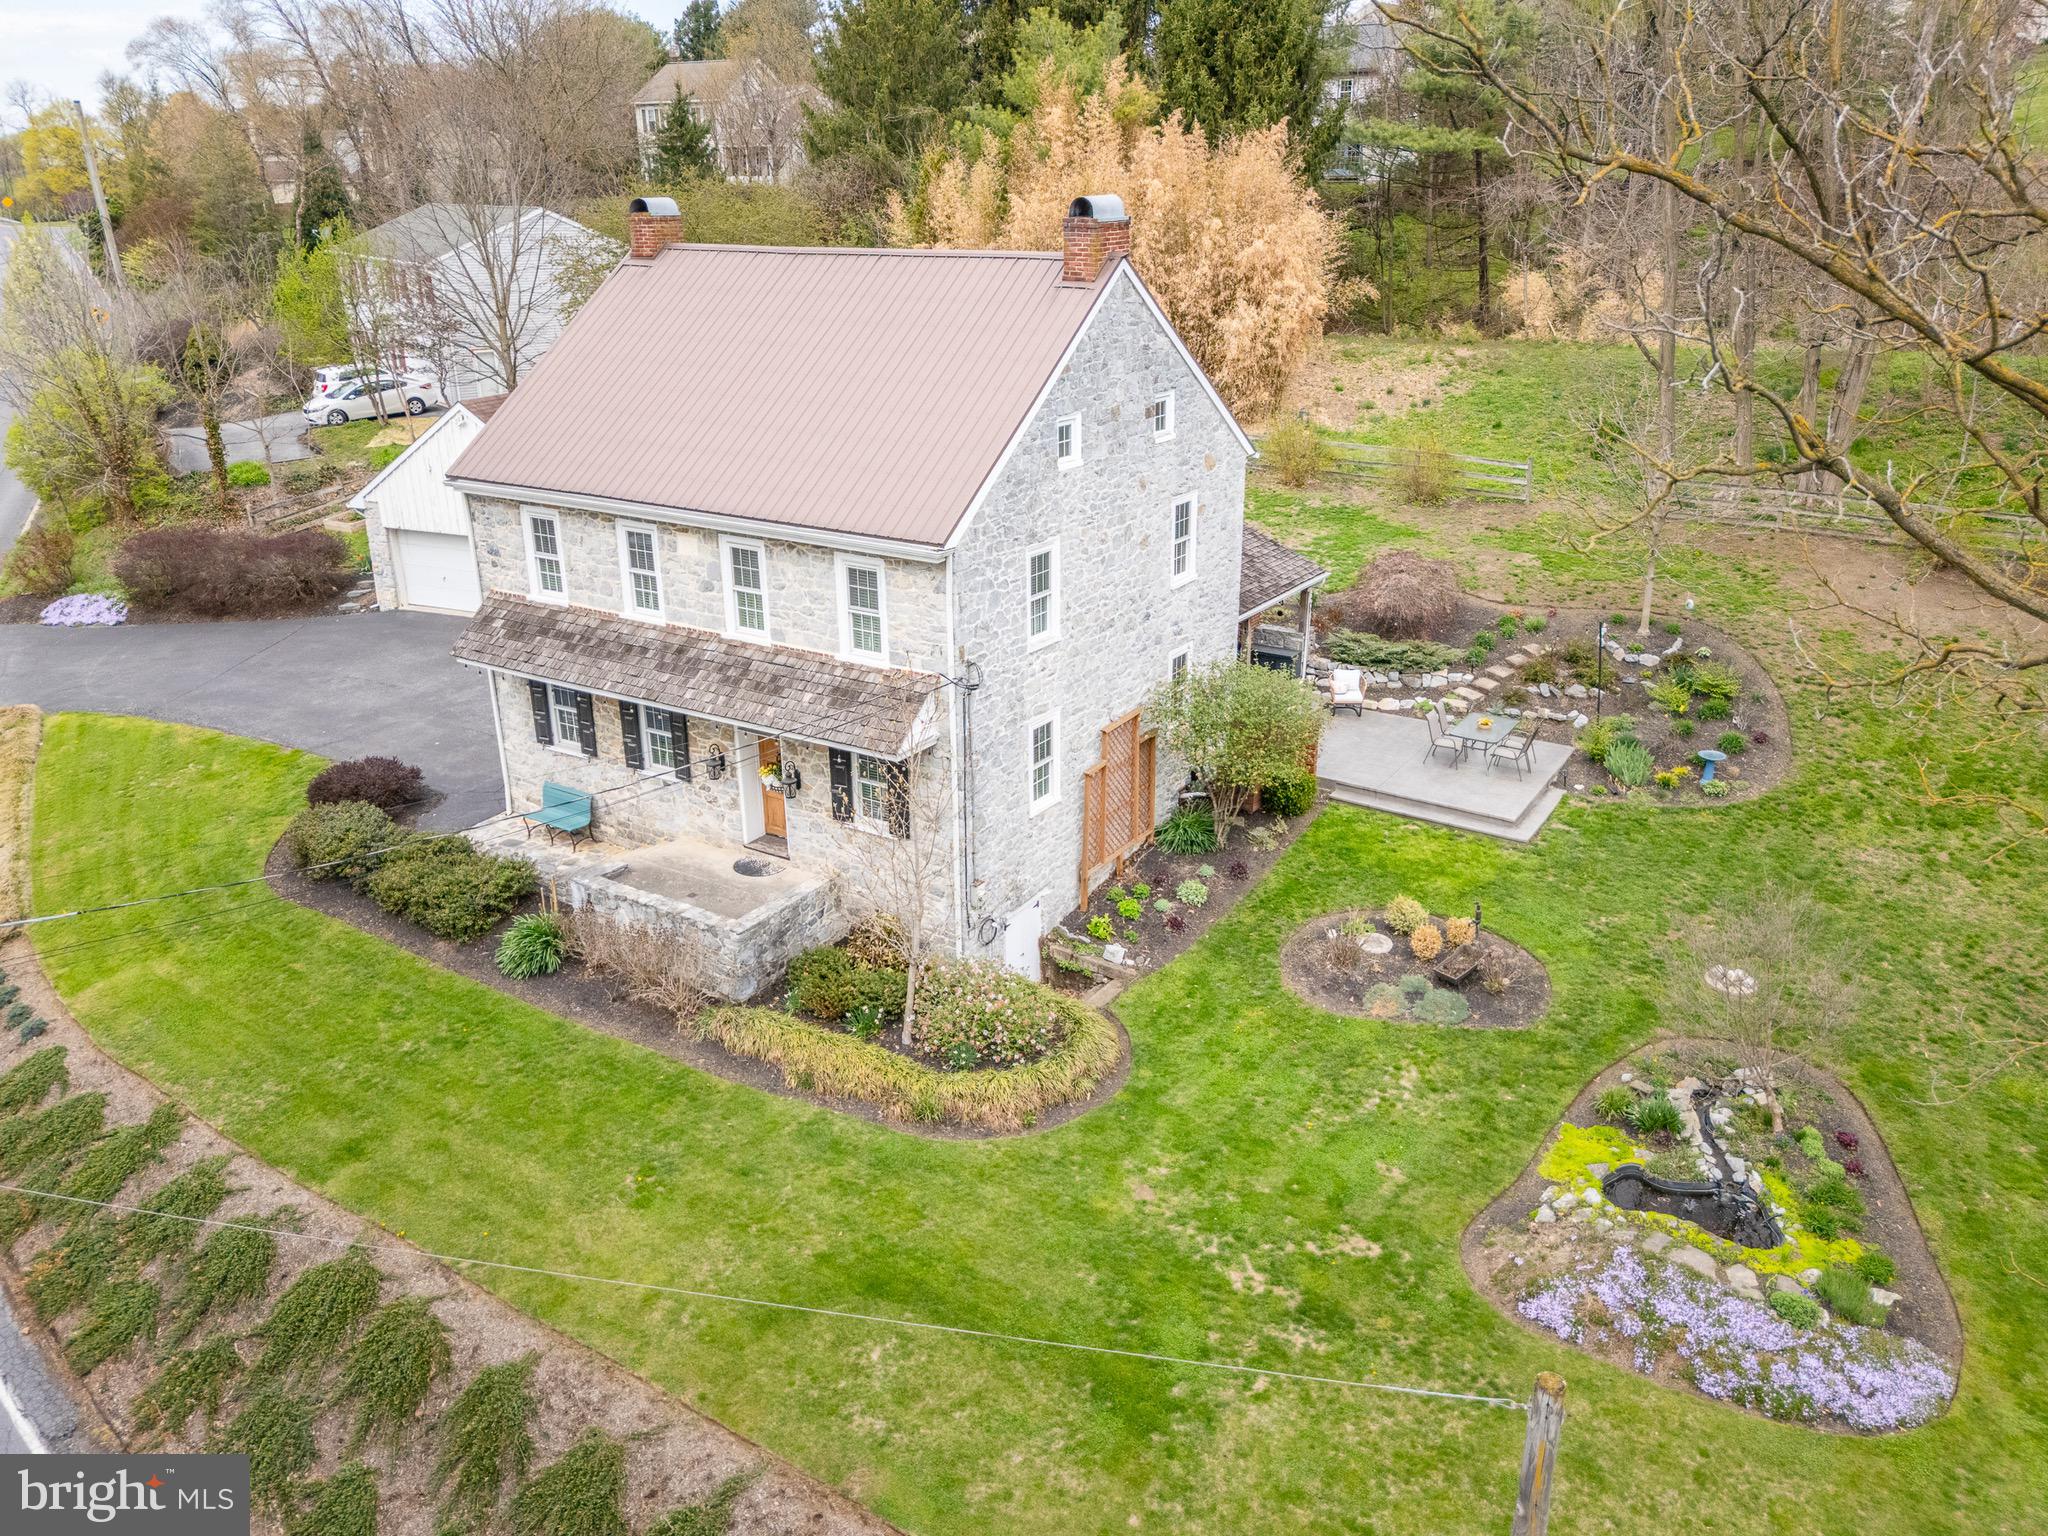
Snag this magazine worthy, picturesque farmhouse! It is everything you have dreamed of in a home! Quaint, trendy and functional! On the main level you will find a BRAND NEW kitchen with quartz countertops and the original cook's oven! Venture into the dining area which is open to the living room with a cozy propane fireplace. Continuing on, you will find a convenient half bath for guests and an office/den/playroom. Bonus, throughout you have custom hardwood floors! Continue up the stairway to three bedroom and full bathroom. Sneak through the bedroom to a unique 4th bedroom/office equipped with windows and ample closet space! Outside is where the true beauty lies in all the beautiful perennials and shrubbery. Outdoor enthusiast dream yard.  For the entertainers, you have a covered patio with brick oven fireplace and brand new patio extension! You can sit on the back patio with your coffee and watch the wildlife at the pond and all through the trees! Don't miss this house! It is definitely ONE OF A KIND!
#PALA2068074

LEOLA

152 STONE QUARRY ROAD

4 Beds

1 Baths

2,545 Sq.Ft.

$439,999

MLS#: PALA2068074

1 ... 453 454 455 456 457 ... 666
* Listings identified with the FMLS IDX logo come from FMLS and are held by brokerage firms other than the owner of this website. The listing brokerage is identified in any listing details. Information is deemed reliable but is not guaranteed. If you believe any FMLS listing contains material that infringes your copyrighted work please review our DMCA policy and learn how to submit a takedown request. © 2024. First Multiple Listing Service, Inc.

Send a message

Message successfully sent.

Your message

What is 3 + 4 ?

Reason for contacting?

I agree to receive email communication and understand I can unsubscribe at any time.

I agree to be contacted by Charis Realty Group - Christine Issler, Broker via call, email, and text for real estate services. To opt out, you can reply 'stop' at any time or reply 'help' for assistance. You can also click the unsubscribe link in the emails. Message and data rates may apply. Message frequency may vary. Privacy Policy

Sign Out

Virtual Assistant

Would you like to take the next step with this property? We can help you schedule a showing or virtual tour, or send you more details.

Yes, I would like more information.

Thank You for Your Reply, One of Our Agents will contact you as soon as possible

No, maybe later.

Thank you, you can always contact me via email, phone number or through the contact form.

Realhub AI

Lucy - Your AI-Powered Realtor

Update Your Temporary Password

Personalize your search

Enter your email and we'll notify you immediately when new listings match what you're looking for.

or enter email address

Already have an account ? Login here

Continue your home search

I agree to receive communications and understand I can unsubscribe at any time.

I agree to be contacted by Charis Realty Group - Christine Issler, Broker via call, email, and text for real estate services. To opt out, you can reply 'stop' at any time or reply 'help' for assistance. You can also click the unsubscribe link in the emails. Message and data rates may apply. Message frequency may vary. Privacy Policy

Already have an account ? Login here

We use cookies

We use cookies primarily for analytics to enhance your experience. By accepting, you agree to our use of these cookies. You can manage your preferences or learn more about our cookies policy.
