Properties

Browse or get in touch to schedule a walkthrough.

  • Nearby me
Price range

Popular Features

Community Features

Association

Property Features

Waterfront

View

Exterior Features

Interior Features

Style

569000 properties match your criteria

Updated 1 minute ago

E-Alert name
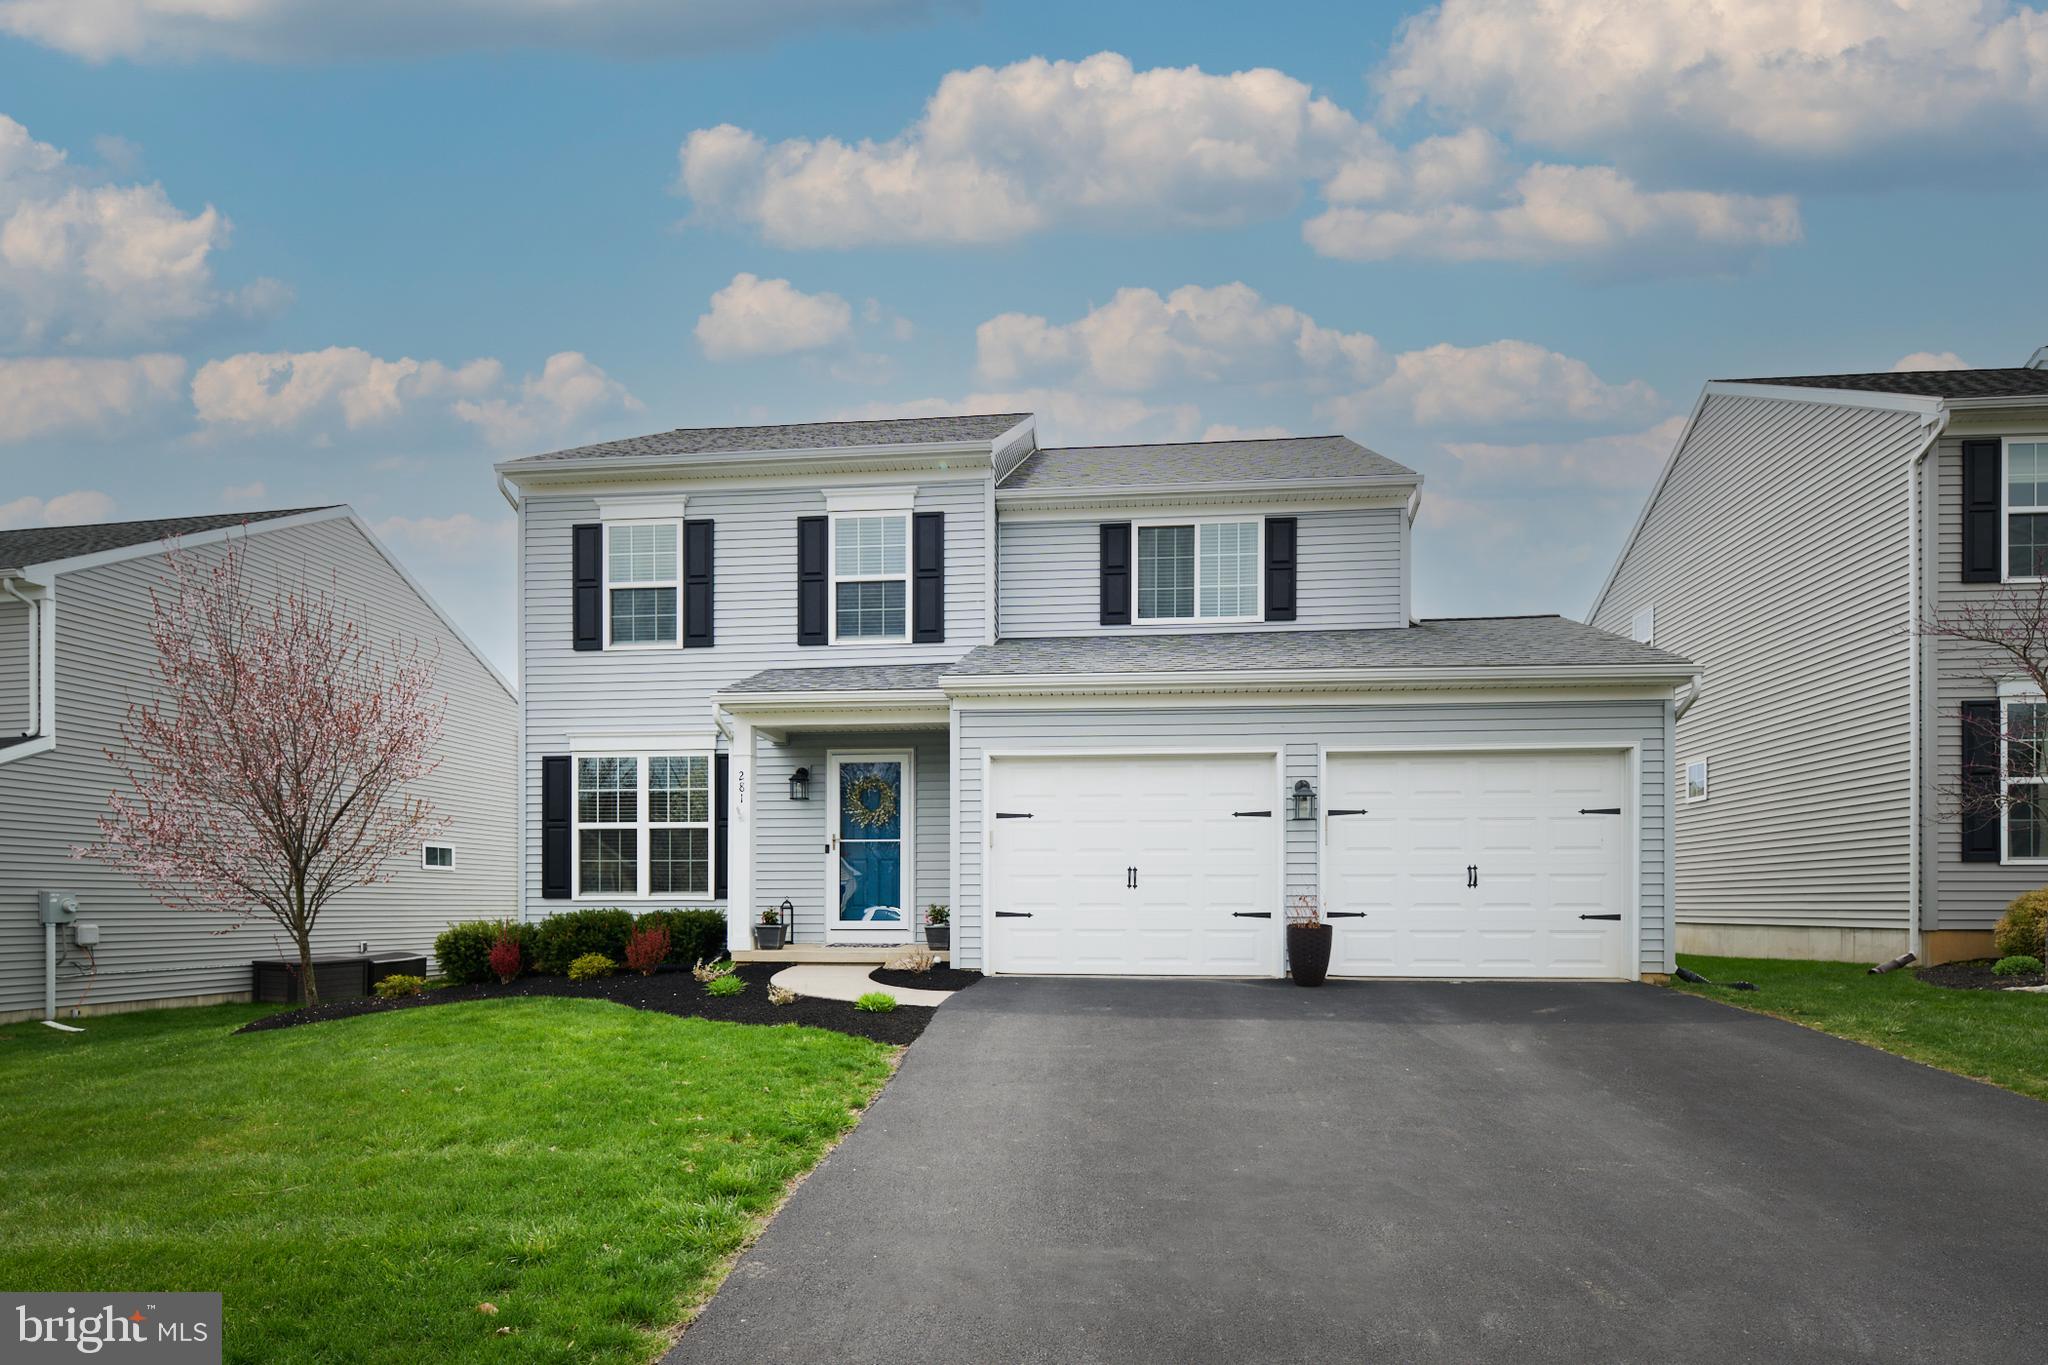
Welcome to Your New Home in Bellefonte! Step into this beautiful 4-bedroom, 2.5-bath home in the sought-after Amberleigh Community, just 12 minutes from Penn State University and a short drive to the charming, historic downtown Bellefonte. Inside, you'll fall in love with the open-concept first floor, perfect for modern living. The kitchen features an oversized granite island with seating for three, a center sink, soft-close cabinetry, a gas stove, double ovens, and stainless steel appliances.  A sunlit breakfast nook and cozy family room offer stunning backyard views through large picture windows, with a sliding door that leads to a composite deck, ideal for summer entertaining or al fresco dining. Also on the main floor is a versatile formal living room that can double as a dining area, home office, or playroom-you choose! A convenient half bath and mudroom off the attached 2-car garage make daily life a breeze. Upstairs, the spacious owner's suite includes his-and-hers closets and a full en suite with a double vanity and oversized shower. You'll also find three additional bedrooms, a second full bath, and a laundry room (washer and dryer included!) all on this level. The finished basement adds over 500 square feet of additional living space, complete with an egress window and a large storage closet with a stylish sliding barn door. The Amberleigh Community offers great amenities including a playground, basketball court, and scenic walking trails, perfect for outdoor fun and relaxation.
#PACE2514378

BELLEFONTE

281 AMBERLEIGH LANE

4 Beds

2 Baths

2,529 Sq.Ft.

$449,900

MLS#: PACE2514378
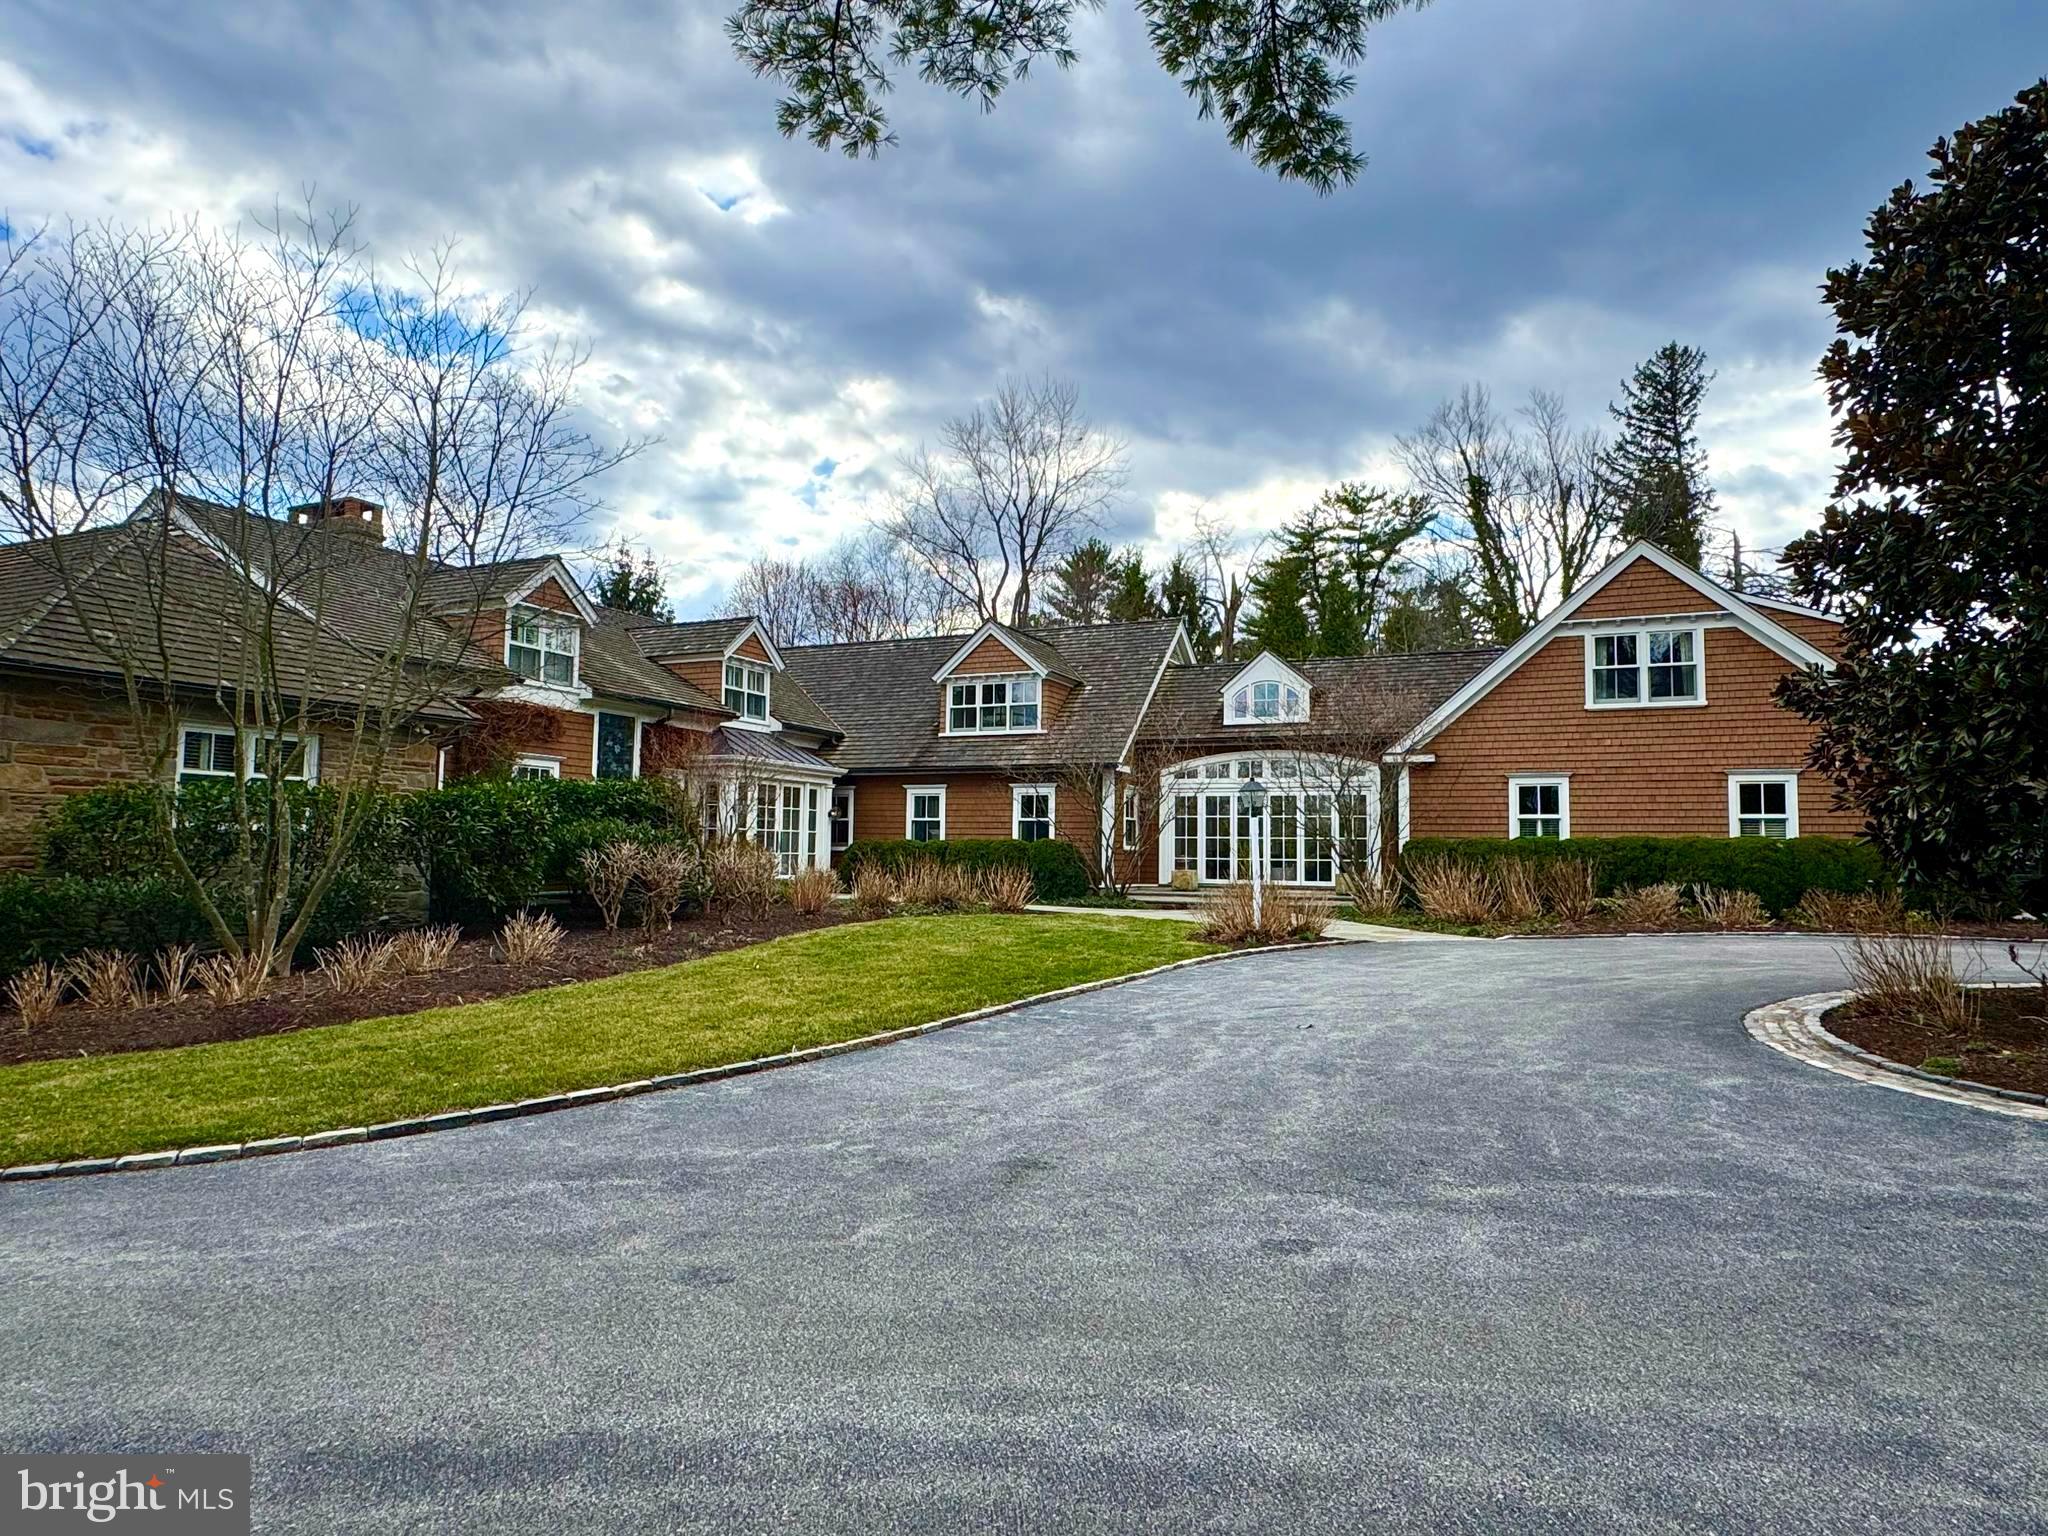
This property is absolutely stunning! With its perfect blend of luxurious amenities and thoughtful design, it is an entertainer's dream, while offering plenty of privacy and comfort. Sitting on a bucolic 2 acres this southern exposure home has lots of privacy and plenty of living space. The chef's kitchen is designed to impress with high end appliances, custom cabinets and views of 2 different patios. The seamless indoor-outdoor flow created by the NanaWall doors are incredible, providing the perfect spaces for relaxation or social gatherings. The family room with floor to ceiling windows is awash in beauty and light. The seamless transition between indoor and outdoor spaces is a unique touch that really highlights the property’s versatility. The layout is perfect for both everyday living and hosting guests, especially with the wine cellar, wet bar, and various patios. And with the gym and pool area, there's no shortage of ways to stay active or unwind. There are two home offices, primary bedroom (on the main floor) with two large walk in closets and two baths. There is a bonus of a 1 bedroom Au Pair suite with washer and dryer over the garage  It’s also near downtown to Wayne and steps to the Radnor walking trail—which is a  perfect mix of quiet luxury and easy access to city life.
#PADE2086342

WAYNE

720 BROOKE ROAD

6 Beds

6 Baths

7,619 Sq.Ft.

$3,999,000

MLS#: PADE2086342
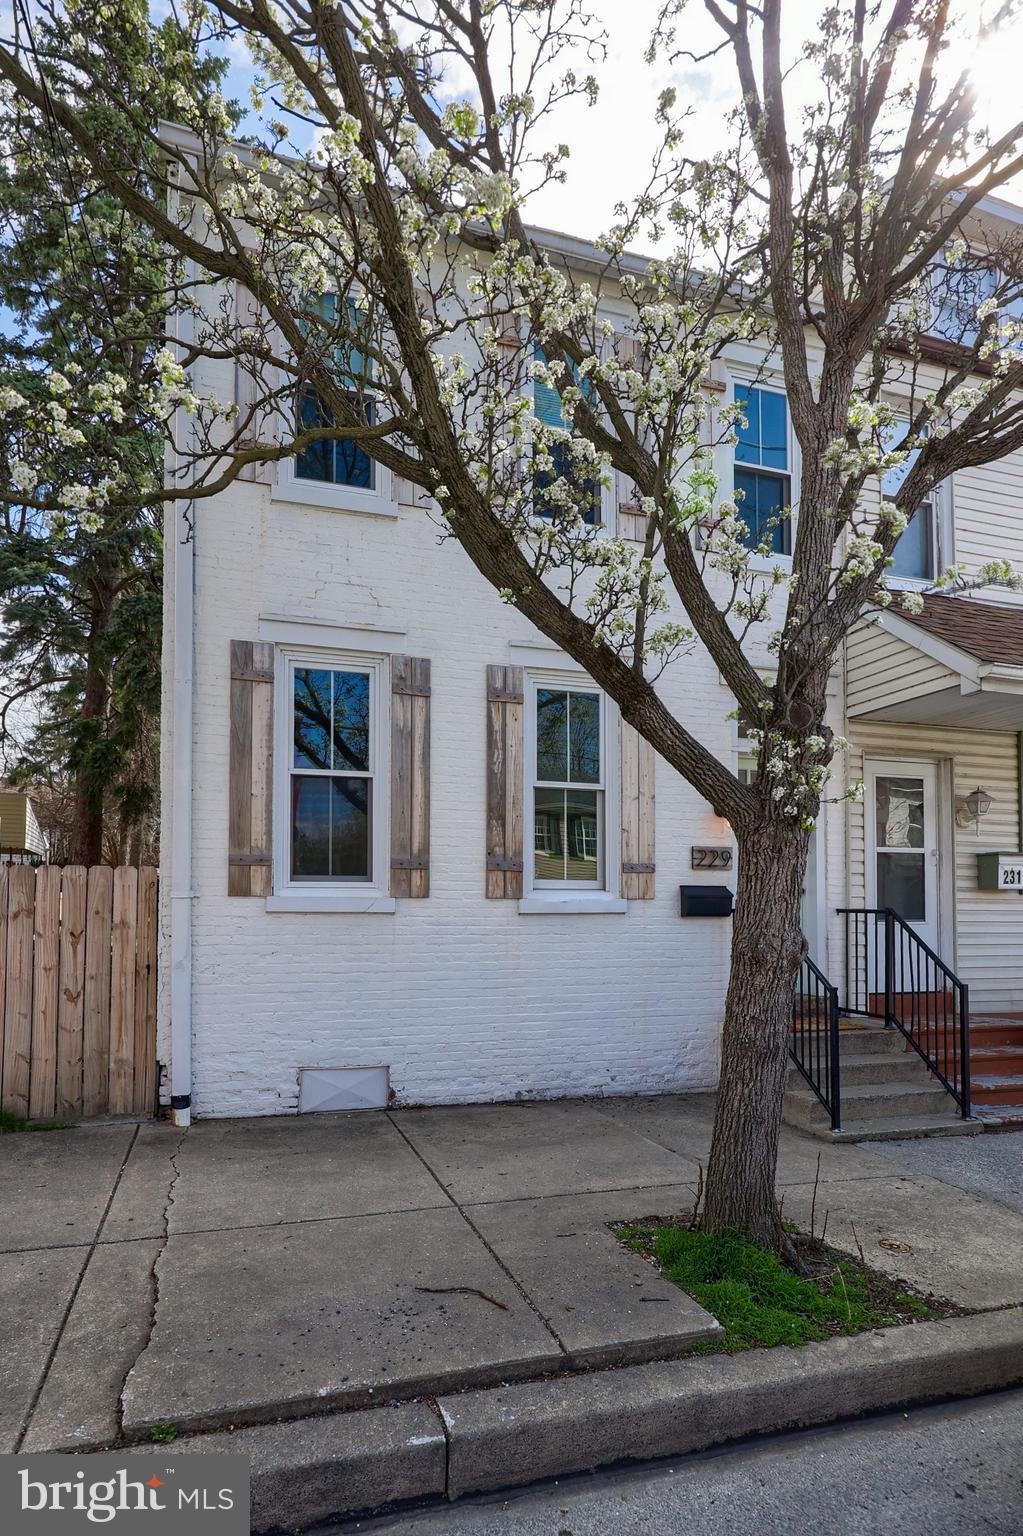
Nestled in the heart of Columbia, Pennsylvania, this beautifully remodeled end-of-row townhome seamlessly blends historic charm with modern comfort. Its prime location offers easy access to local restaurants, parks, shopping, and major highways, making it perfect for both convenience and leisure.

Step inside to discover a thoughtfully updated interior featuring a spacious living room with refinished hardwood floors and striking exposed brick accent walls that add warmth and character. The stylish kitchen boasts granite countertops, stainless steel appliances, and sleek cabinetry, creating an ideal space for cooking and entertaining. A large dining room and a convenient half bath complete the main level.

The second floor hosts two well-appointed bedrooms, including a spacious primary suite complete with a walk-in closet and a luxurious updated bathroom featuring a tiled shower and double vanity. The second bedroom offers a private balcony, perfect for enjoying fresh air and natural light. A second full bathroom on this level has been elegantly updated with a tiled tub-shower combo and a modern vanity.

An additional third-floor bedroom provides flexible space for guests, a home office, or a cozy retreat. Modern conveniences like natural gas heat and central air ensure year-round comfort.

Outside, the fenced backyard and covered deck offer a private oasis for relaxation or outdoor gatherings. The property also includes space for off-street parking at the rear.
#PALA2066342

COLUMBIA

229 S 4TH STREET

3 Beds

2 Baths

1,920 Sq.Ft.

$285,000

MLS#: PALA2066342
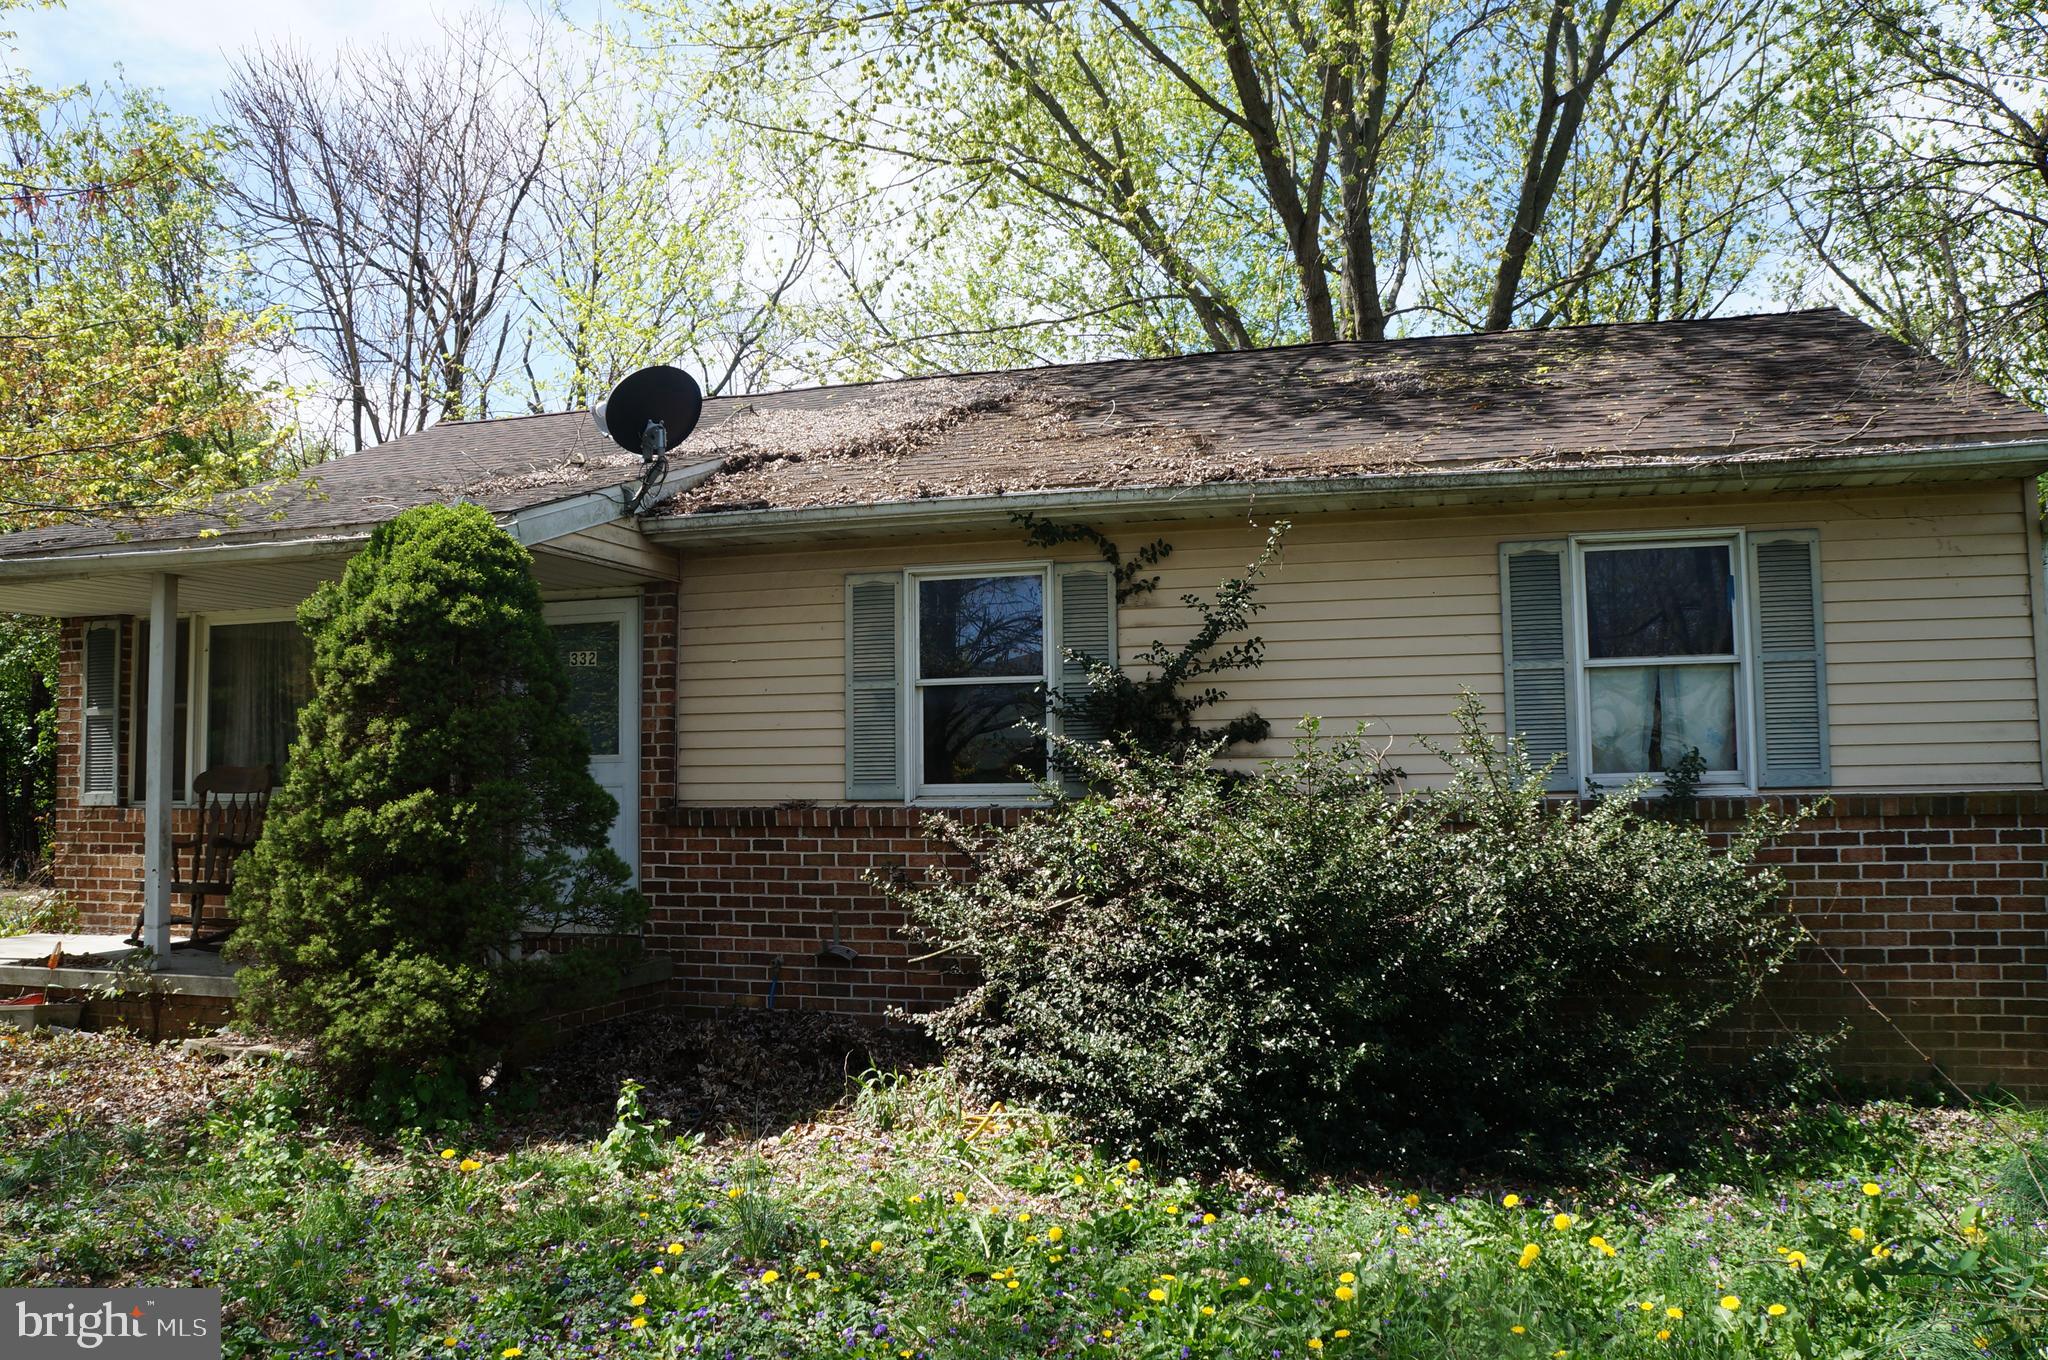
The property requires MAJOR REHAB and is being sold strictly as is. This 3-bedroom, 1-bath home is located in the heart of Hanover, just minutes from downtown shops, dining, and commuter routes. With the right vision and renovations, this home offers incredible potential—whether you're looking to flip, rent, or restore it for personal use. Featuring a solid structure, original character, and a spacious backyard, there's plenty to work with here. Bring your toolbox and imagination.
#PAAD2017516

HANOVER

332 CHURCH STREET

3 Beds

1 Baths

1,120 Sq.Ft.

$139,900

MLS#: PAAD2017516
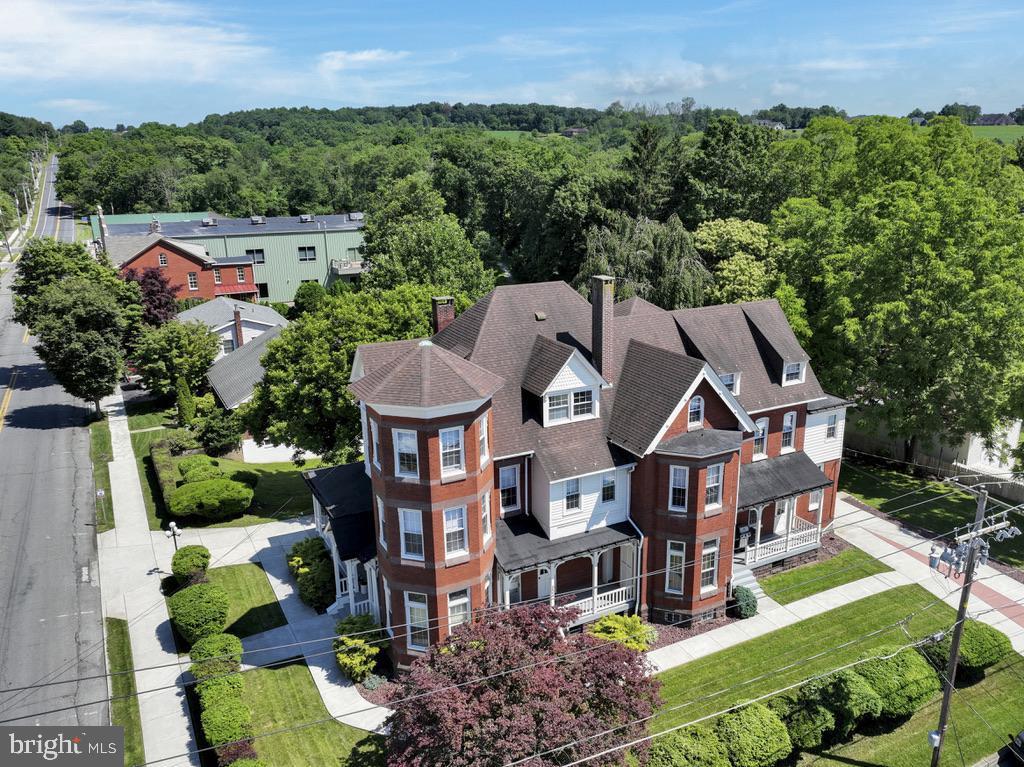
Impressive space for a law office or other professional services with living space.  Exceptional old world Victorian era mansion oozes with charming original details including dozens of stained glass windows, 12 foot ceilings, exquisite chestnut woodwork and  decorative antique fireplaces all nestled in the delightful small town of Orwigsburg.  This executive space includes the entire first floor with over 2000 square feet of living space, 4 porches, and the private use of the driveway and garage. In addition to four expansive rooms that can be used as living, family, bedrooms or office this home features an exquisite kitchen with granite counters, marble flooring, and a counter bar which flows into the large dining area and adjacent laundry room.  The main bathroom is enhanced with a garden tub, dual sink and cabinets galore. A large pocket door allows for low-impact professional space in the front with living quarters in the rear. Storage and other space available in the very nice basement (has direct access). 
Owner is a licensed realtor.
#PASK2021040

ORWIGSBURG

302 E MARKET STREET

None Beds

None Baths

N/A

$2,750

MLS#: PASK2021040
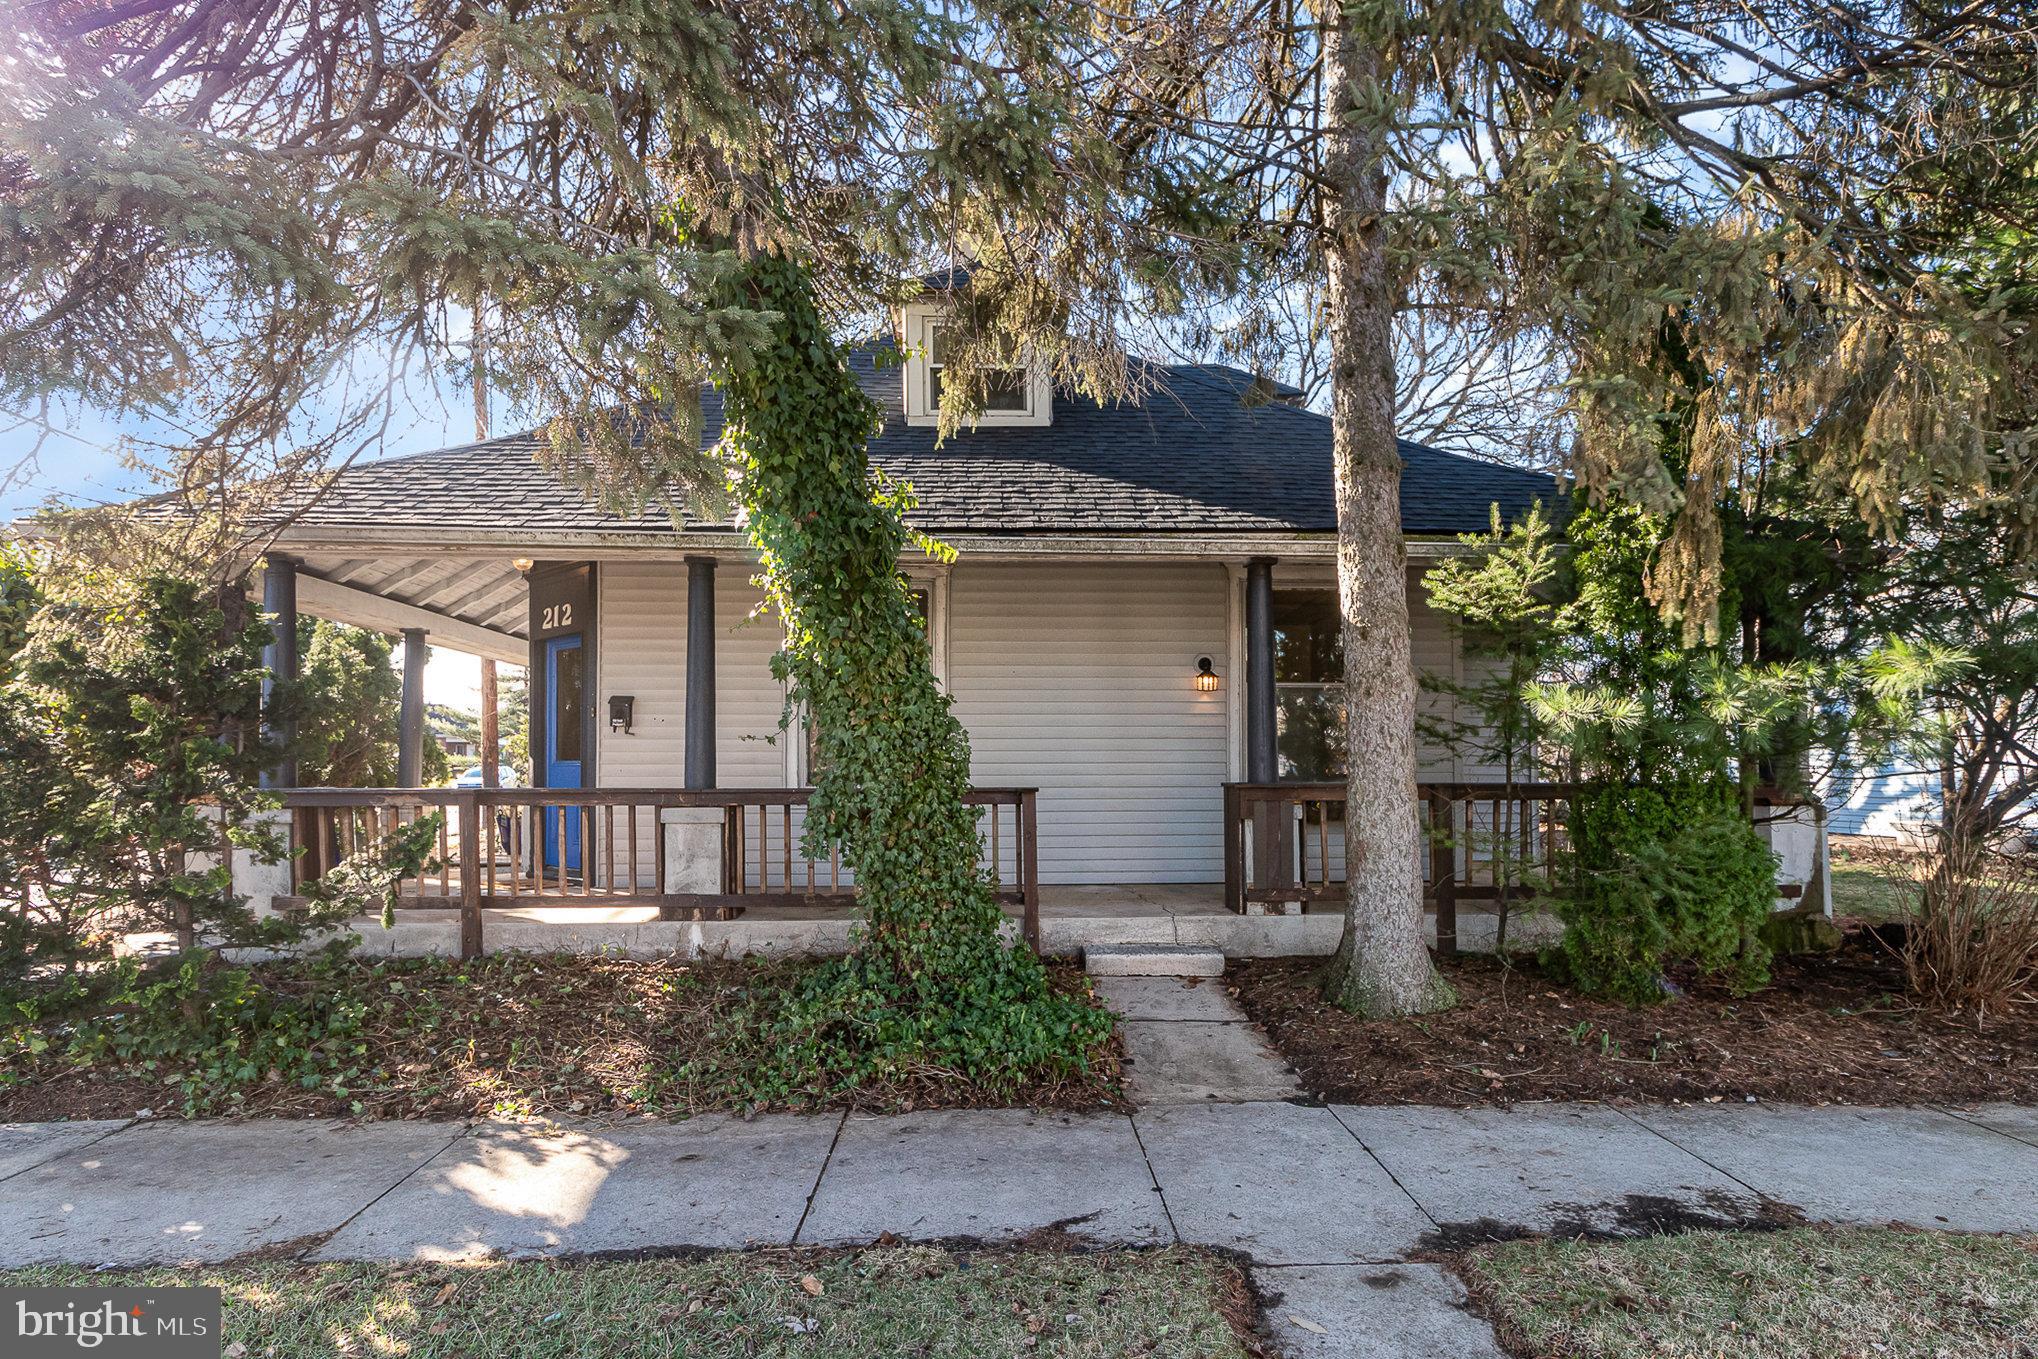
INVESTOR ALERT! This house has potential but needs work. Sellers are motivated and are considering all offers. 

Located in popular Mechanicsburg Borough, in close proximity to the library, restaurants, salons, shopping, and many other amenities. This two bedroom, one bath house features the primary bedroom on the first floor.  A cozy family room featuring a wood stove opens to the  generous back yard, which has fruit trees/shrubs (apple, pear, fig, elderberry, raspberry, mulberry, cherry, currants, sugar maple), a dream for gardeners and nature lovers alike. New roof just installed March 2025. Per sellers, the Borough plans to turn the pond behind the property into a public green space.  Please contact Mechanicsburg Borough for further details. Sellers are offering a home warranty with acceptable offer. 
***Sellers are working on taking the pool down***
#PACB2039972

MECHANICSBURG

212 E PORTLAND STREET

2 Beds

1 Baths

1,527 Sq.Ft.

$209,000

MLS#: PACB2039972
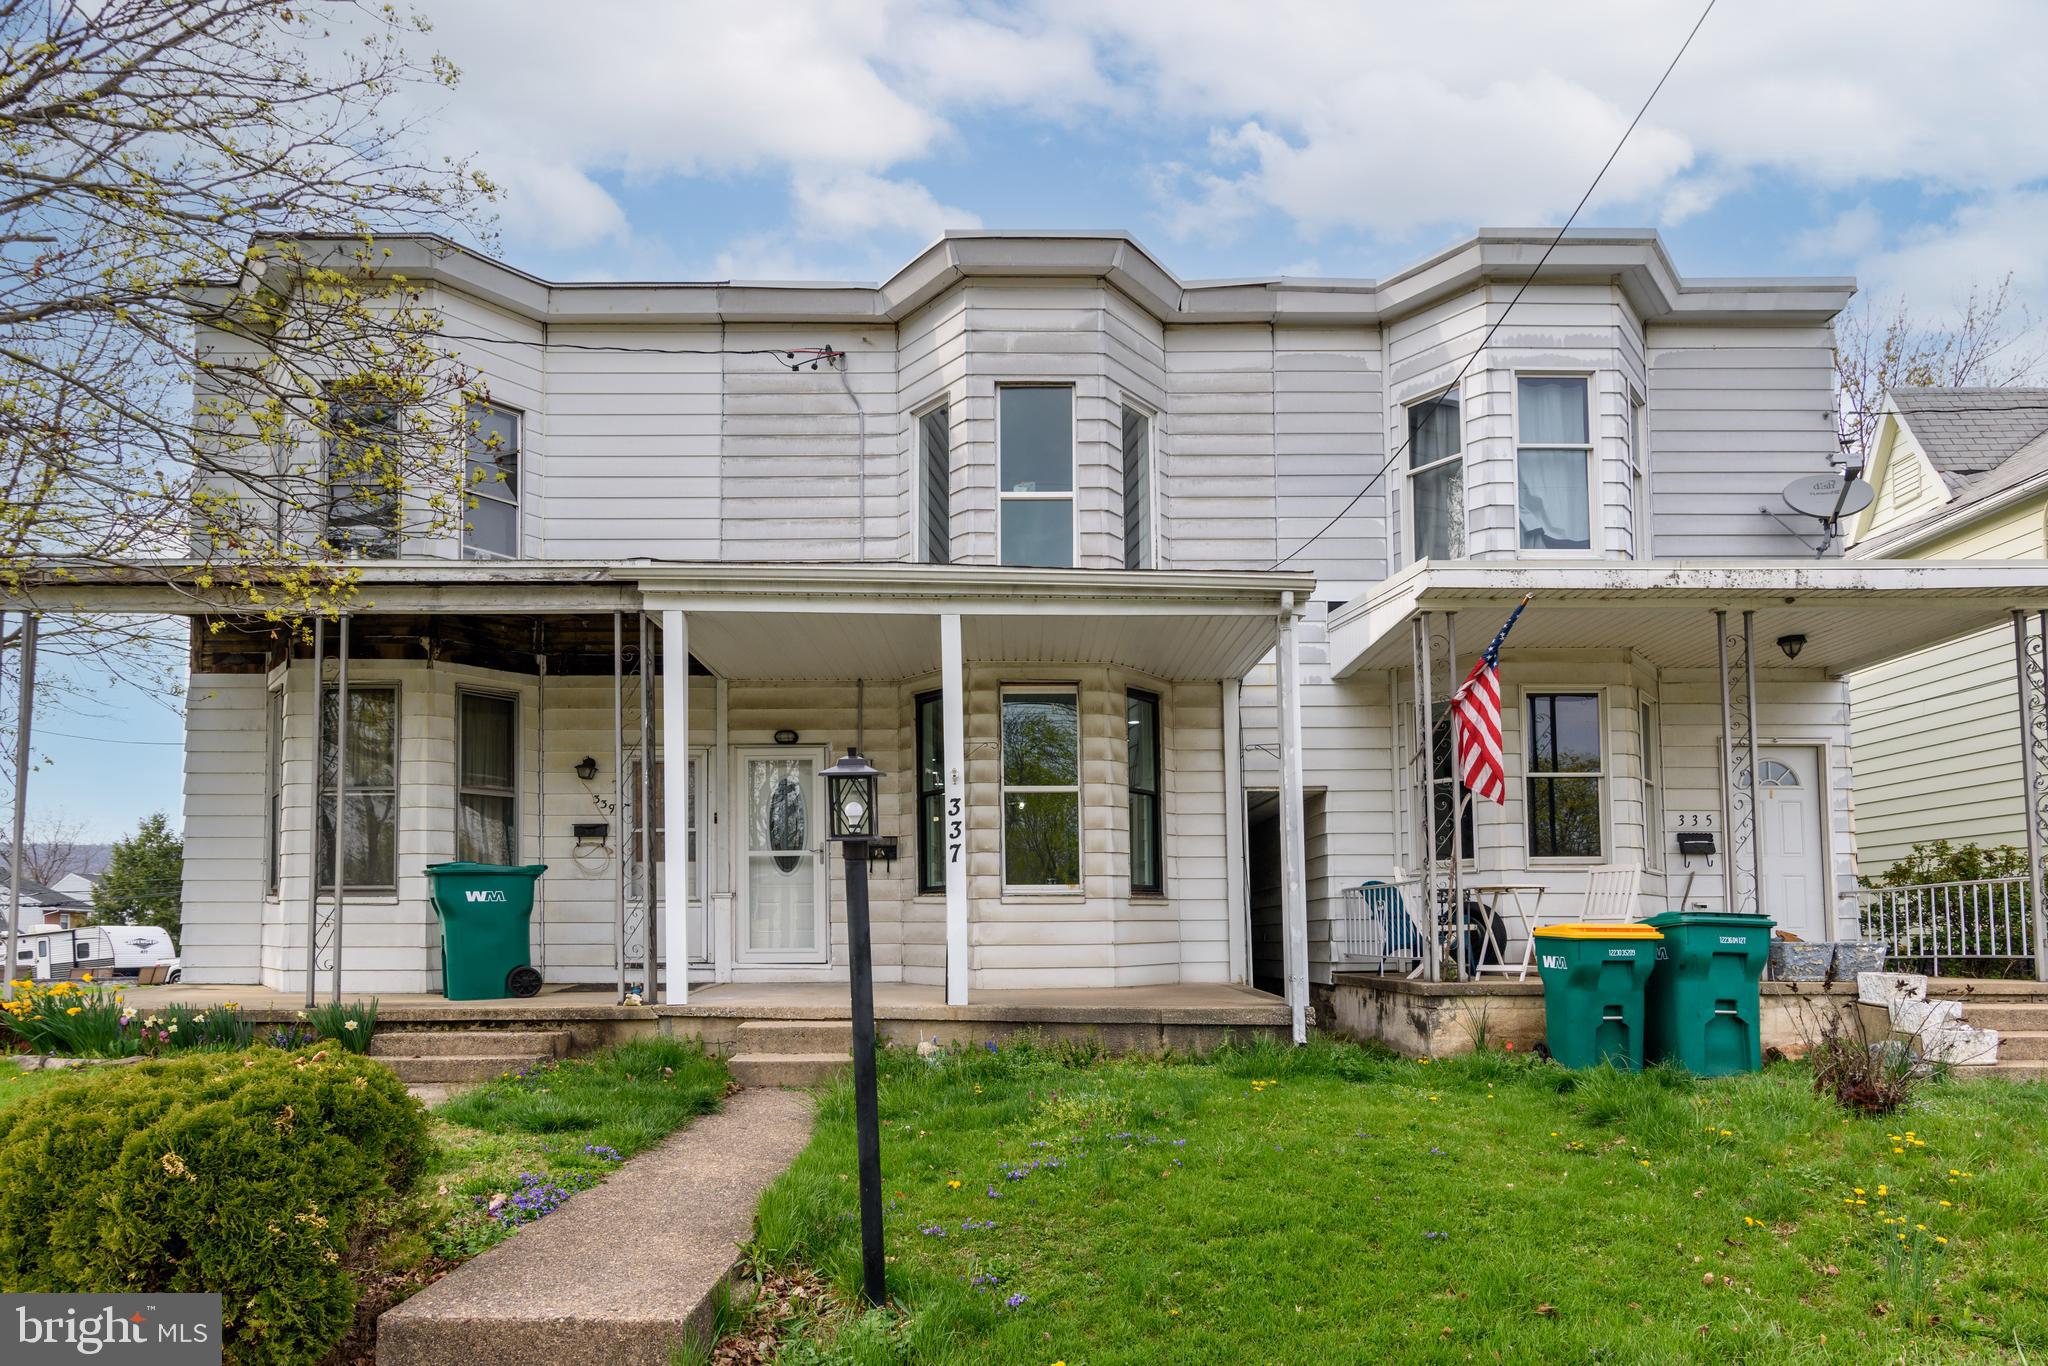
Welcome Home!!  This better than new home features a new roof, new kitchen from top to bottom, New flooring, New Bathrooms, new windows and upgraded electrical service. Recessed LED lighting package. Through the front door you will find a large open LR dining room combo, 1st floor half bath and first floor laundry area. Large open kitchen complete with stainless steel appliances. The 2nd floor offers 3 bedrooms and a remodeled full bath. Schedule your appointment today!!!!
#PACB2041168

ENOLA

337 PITT STREET

3 Beds

1 Baths

1,350 Sq.Ft.

$190,000

MLS#: PACB2041168
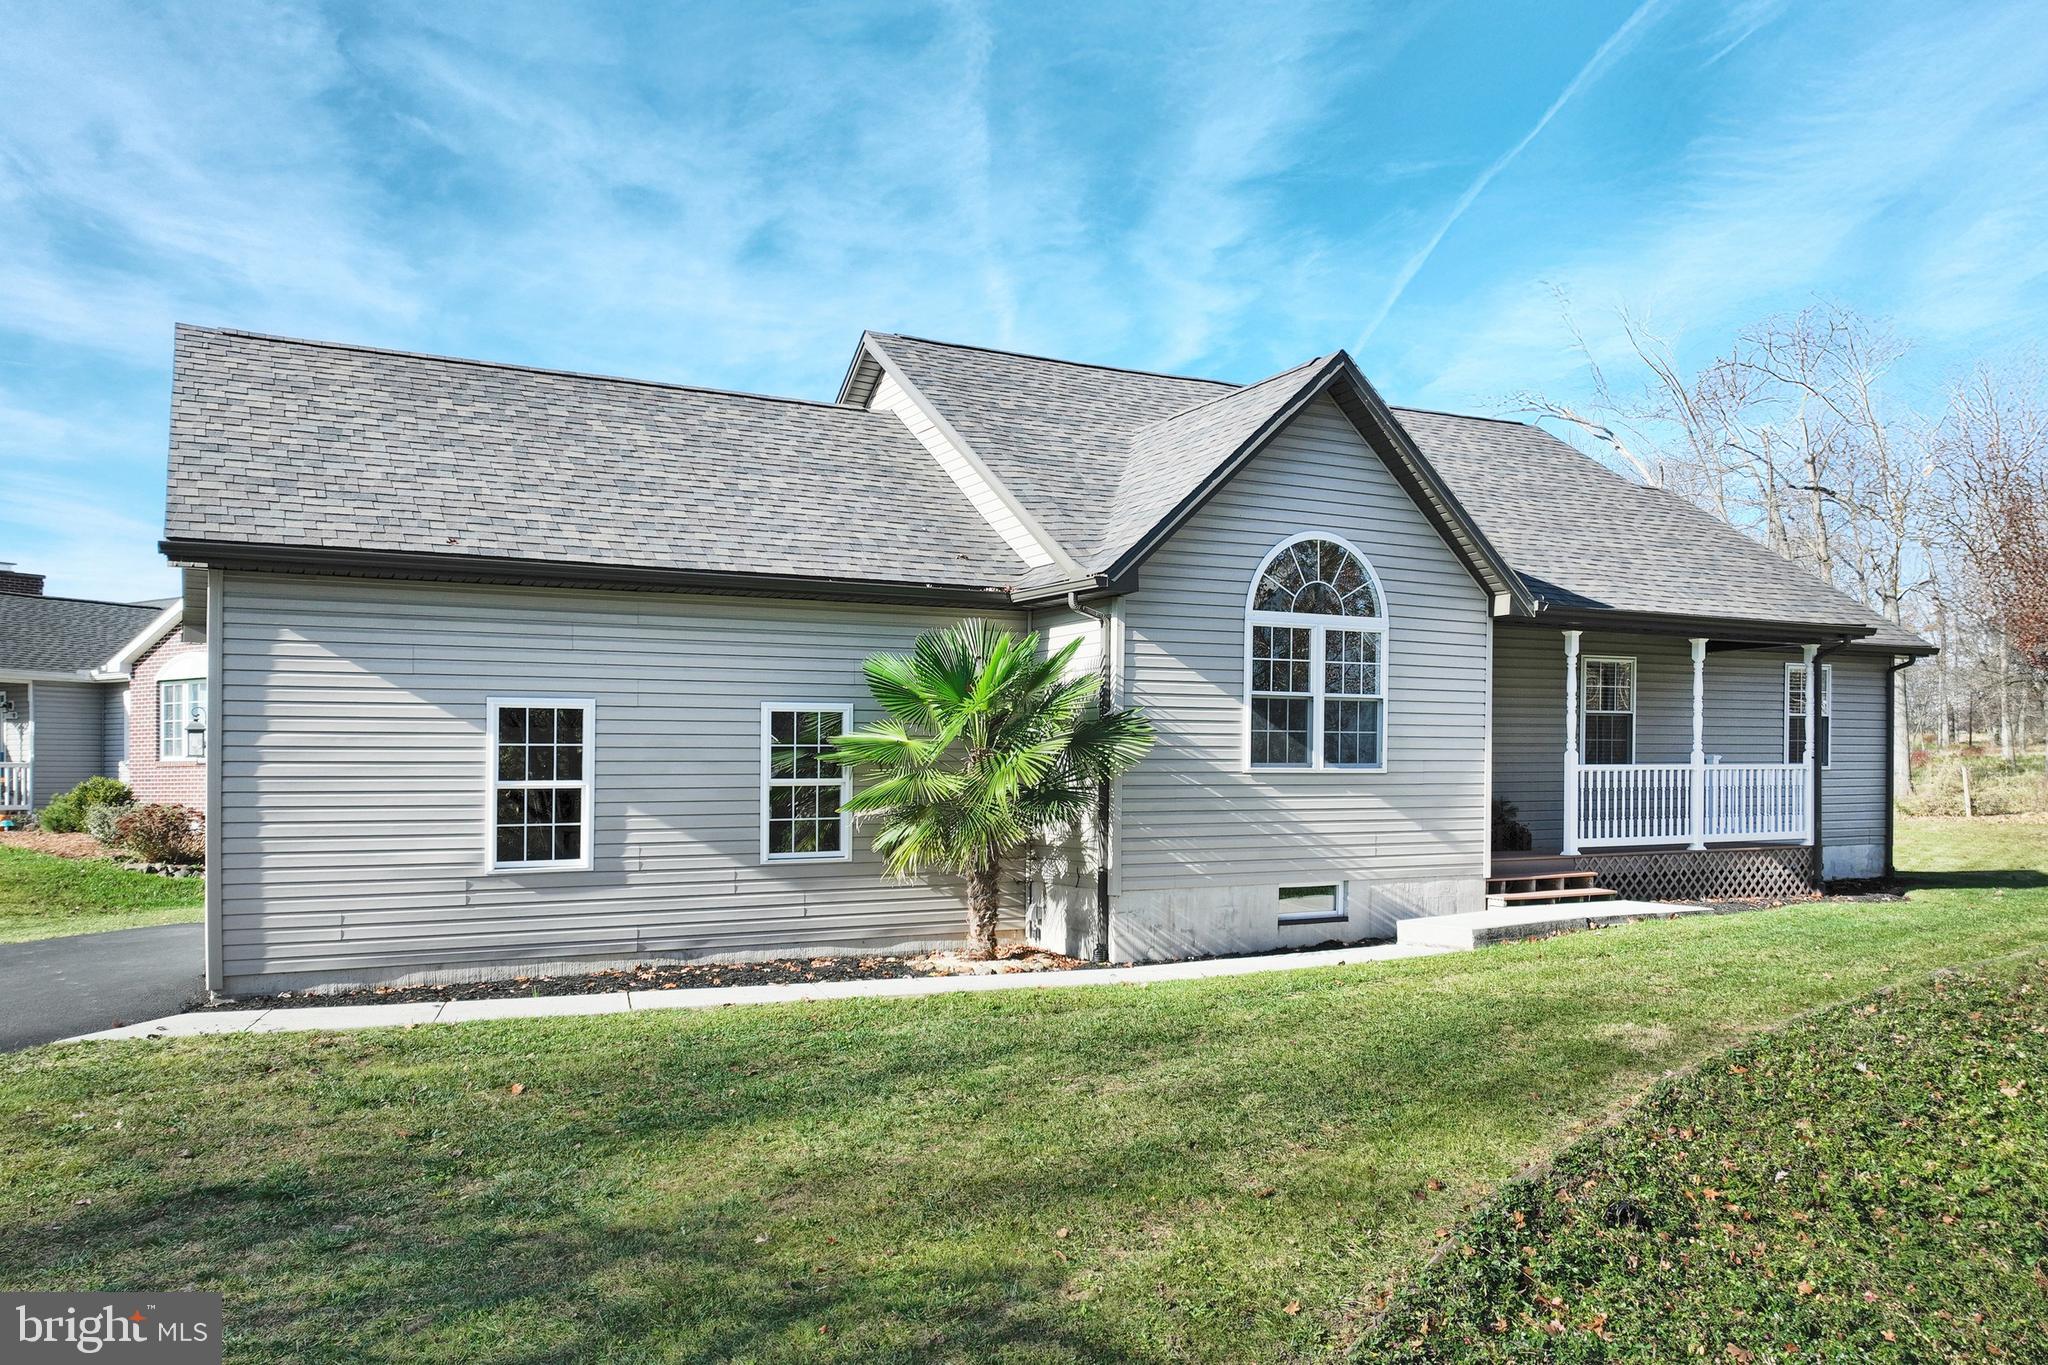
Stunning Ranch-Style Home in Beautiful Lake Meade – Ideal One-Floor Living with a Lake View!

Welcome to this beautifully remodeled rancher, offering the perfect blend of comfort, style, and convenience. Enjoy the serenity of lake views from your front yard and the peaceful backdrop of open fields from your rear yard. Located directly across from the Shorewood Recreation Area and boat docks, you’ll have quick access to a variety of outdoor activities.

Step inside to discover a bright and airy open floor plan featuring cathedral ceilings and elegant Palladian windows that flood the space with natural light. The thoughtfully designed layout includes a spacious primary bedroom with a walk-in closet and a full ensuite bath for ultimate privacy and comfort. For added convenience, the laundry is located on the main floor.

The fully finished garage is a standout feature, complete with recessed lighting, abundant cabinetry, and stunning hickory countertops for optimal organization and additional storage. 

Completely remodeled in 2021, this home reflects exceptional attention to detail. Key updates include a brand-new roof, fascia, soffit, and gutters, along with beautiful rattan maple hardwood flooring and recessed dimmable lighting throughout. The kitchen is equipped with top-of-the-line stainless steel appliances, Brazilian granite countertops, a ledgestone backsplash, and a custom coffee bar.

Stay comfortable year-round with a brand new 18 SEER CAC and heat pump (installed August 2024) and additionally equipped with a high-efficiency 92% propane gas furnace. For extra storage and potential, there is easy stair access to a large attic and a full basement.

With a perfect blend of modern updates, thoughtful design, and a prime location, this home is an exceptional find in the Lake Meade area. Don't miss the opportunity to make it yours!
#PAAD2017136

EAST BERLIN

7 MCCANDLESS DRIVE

3 Beds

2 Baths

1,240 Sq.Ft.

$339,000

MLS#: PAAD2017136
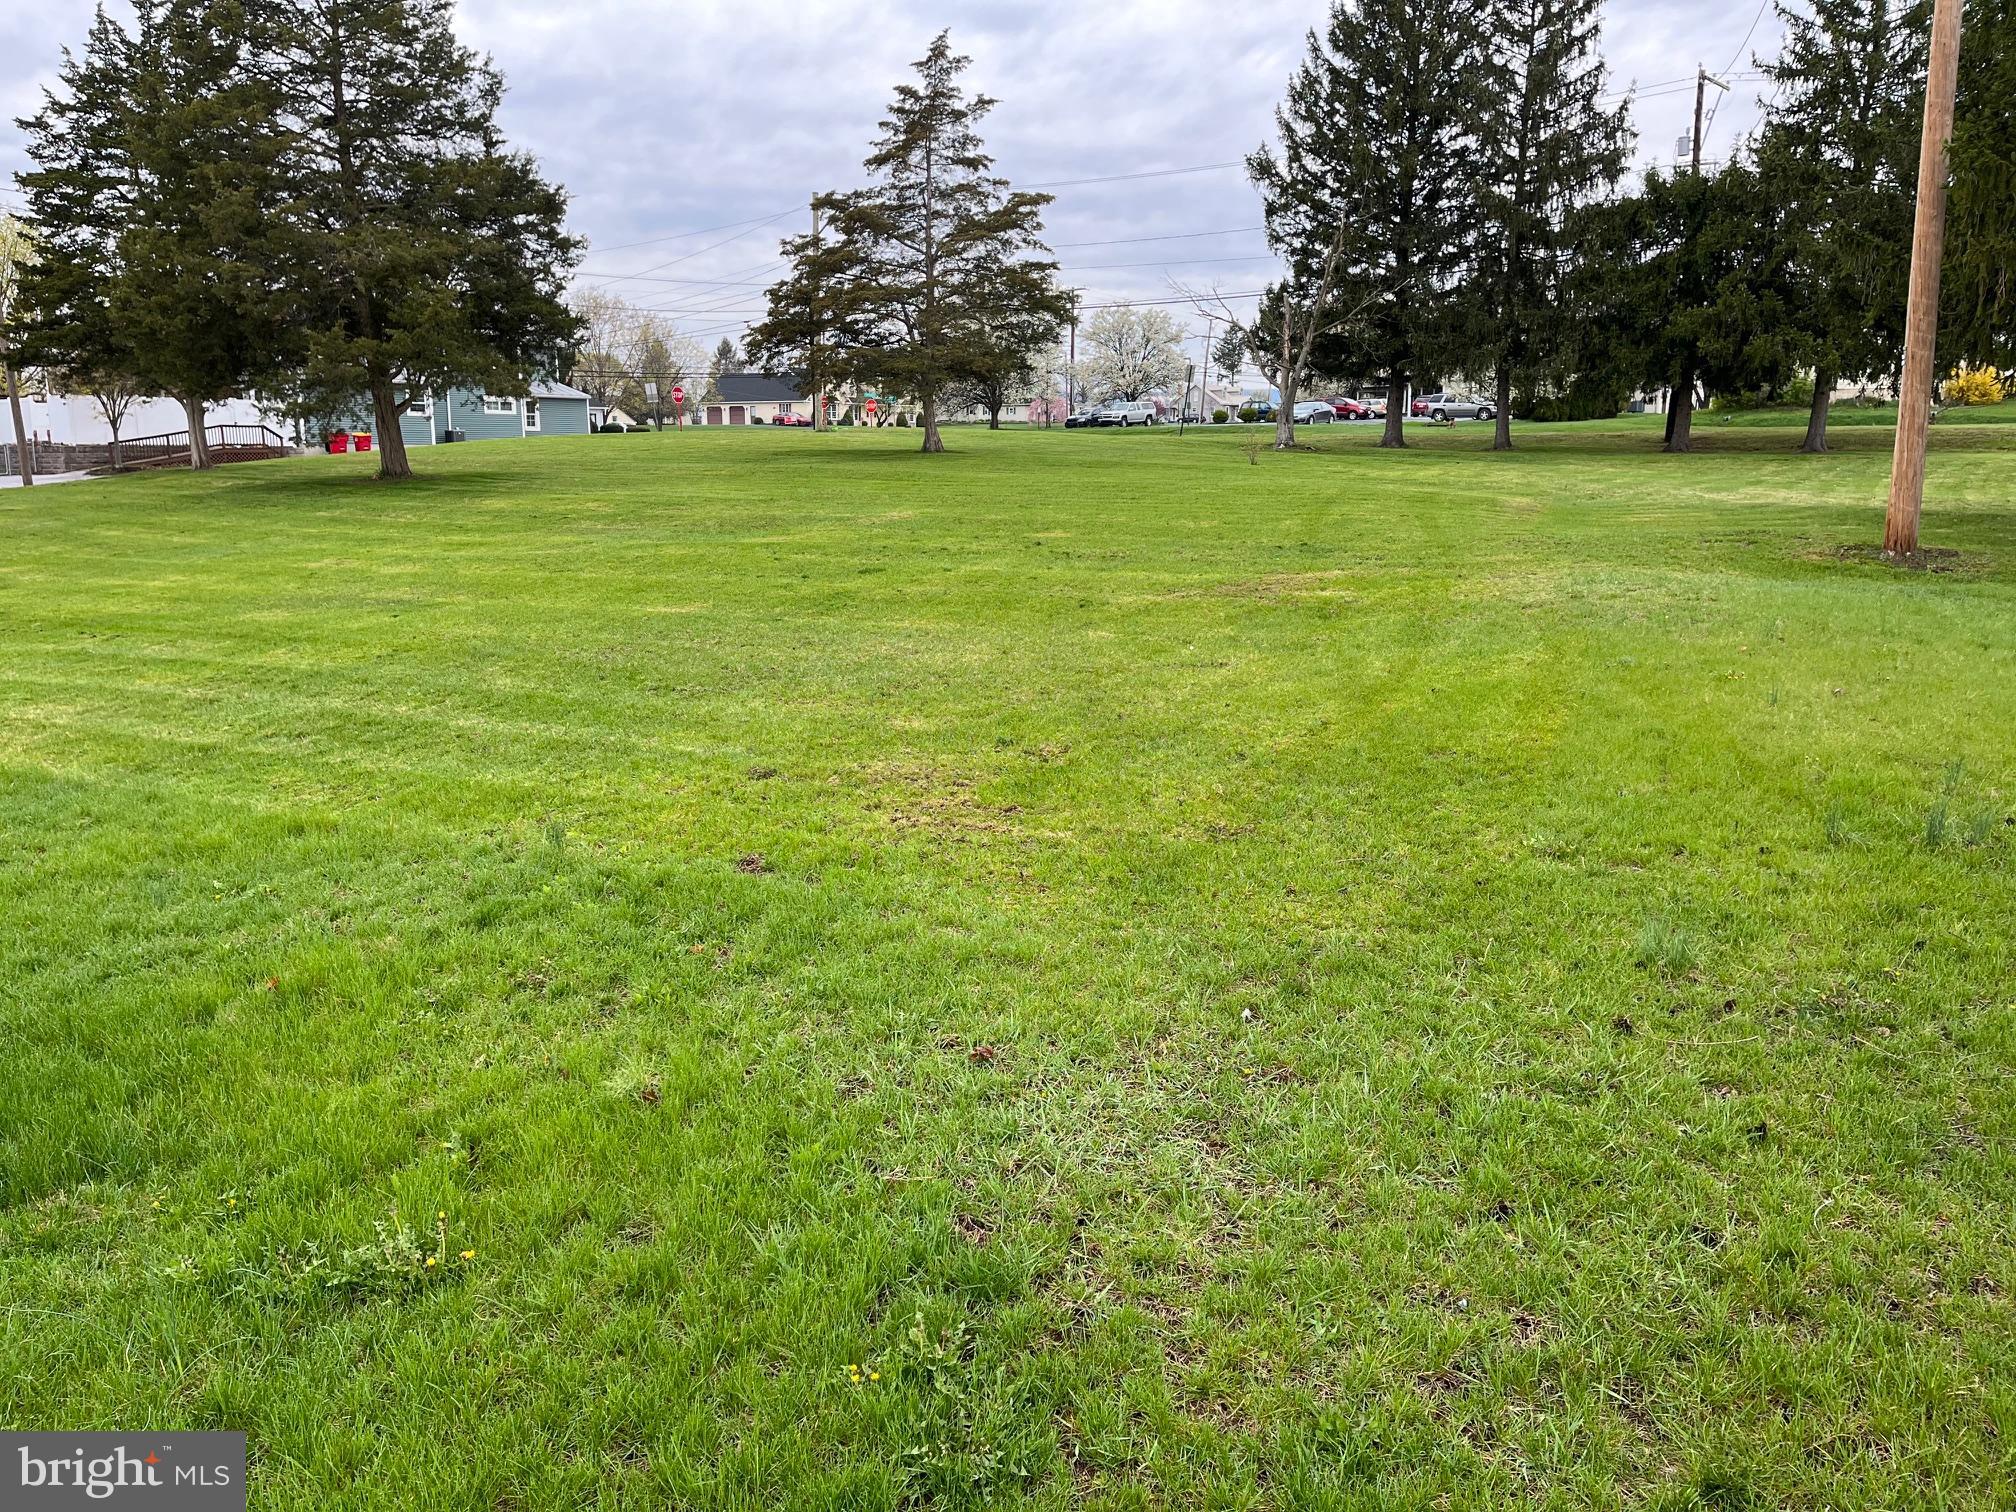
2 Cleared Residential Corner Lots – Build Your Dream Home!

Now available: two adjoining cleared parcels on a corner lot, ready for your vision! Located in a residentially zoned area, this property offers the ideal setup for your custom home! Township approval needed. The intersection of 80 N.Corporation St and Shepard Rd. Acreage .0728 Acres.

Zoned Residential
Cleared 
Water & Sewer Accessible- Tap Fee- Contact Township For Details
Great neighborhood with easy access to shops, schools, and highways.

Plenty of space for a spacious yard, garage, (township approval needed) or extra features. Whether you're building your forever home or investing in a growing area, this lot checks all the boxes.Take a drive by and imagine the possibilities!
#PACB2040984

NEWVILLE

80 N CORPORATION ST. AND SHEPARD RD.

None Beds

None Baths

0.07 acres

$53,000

MLS#: PACB2040984
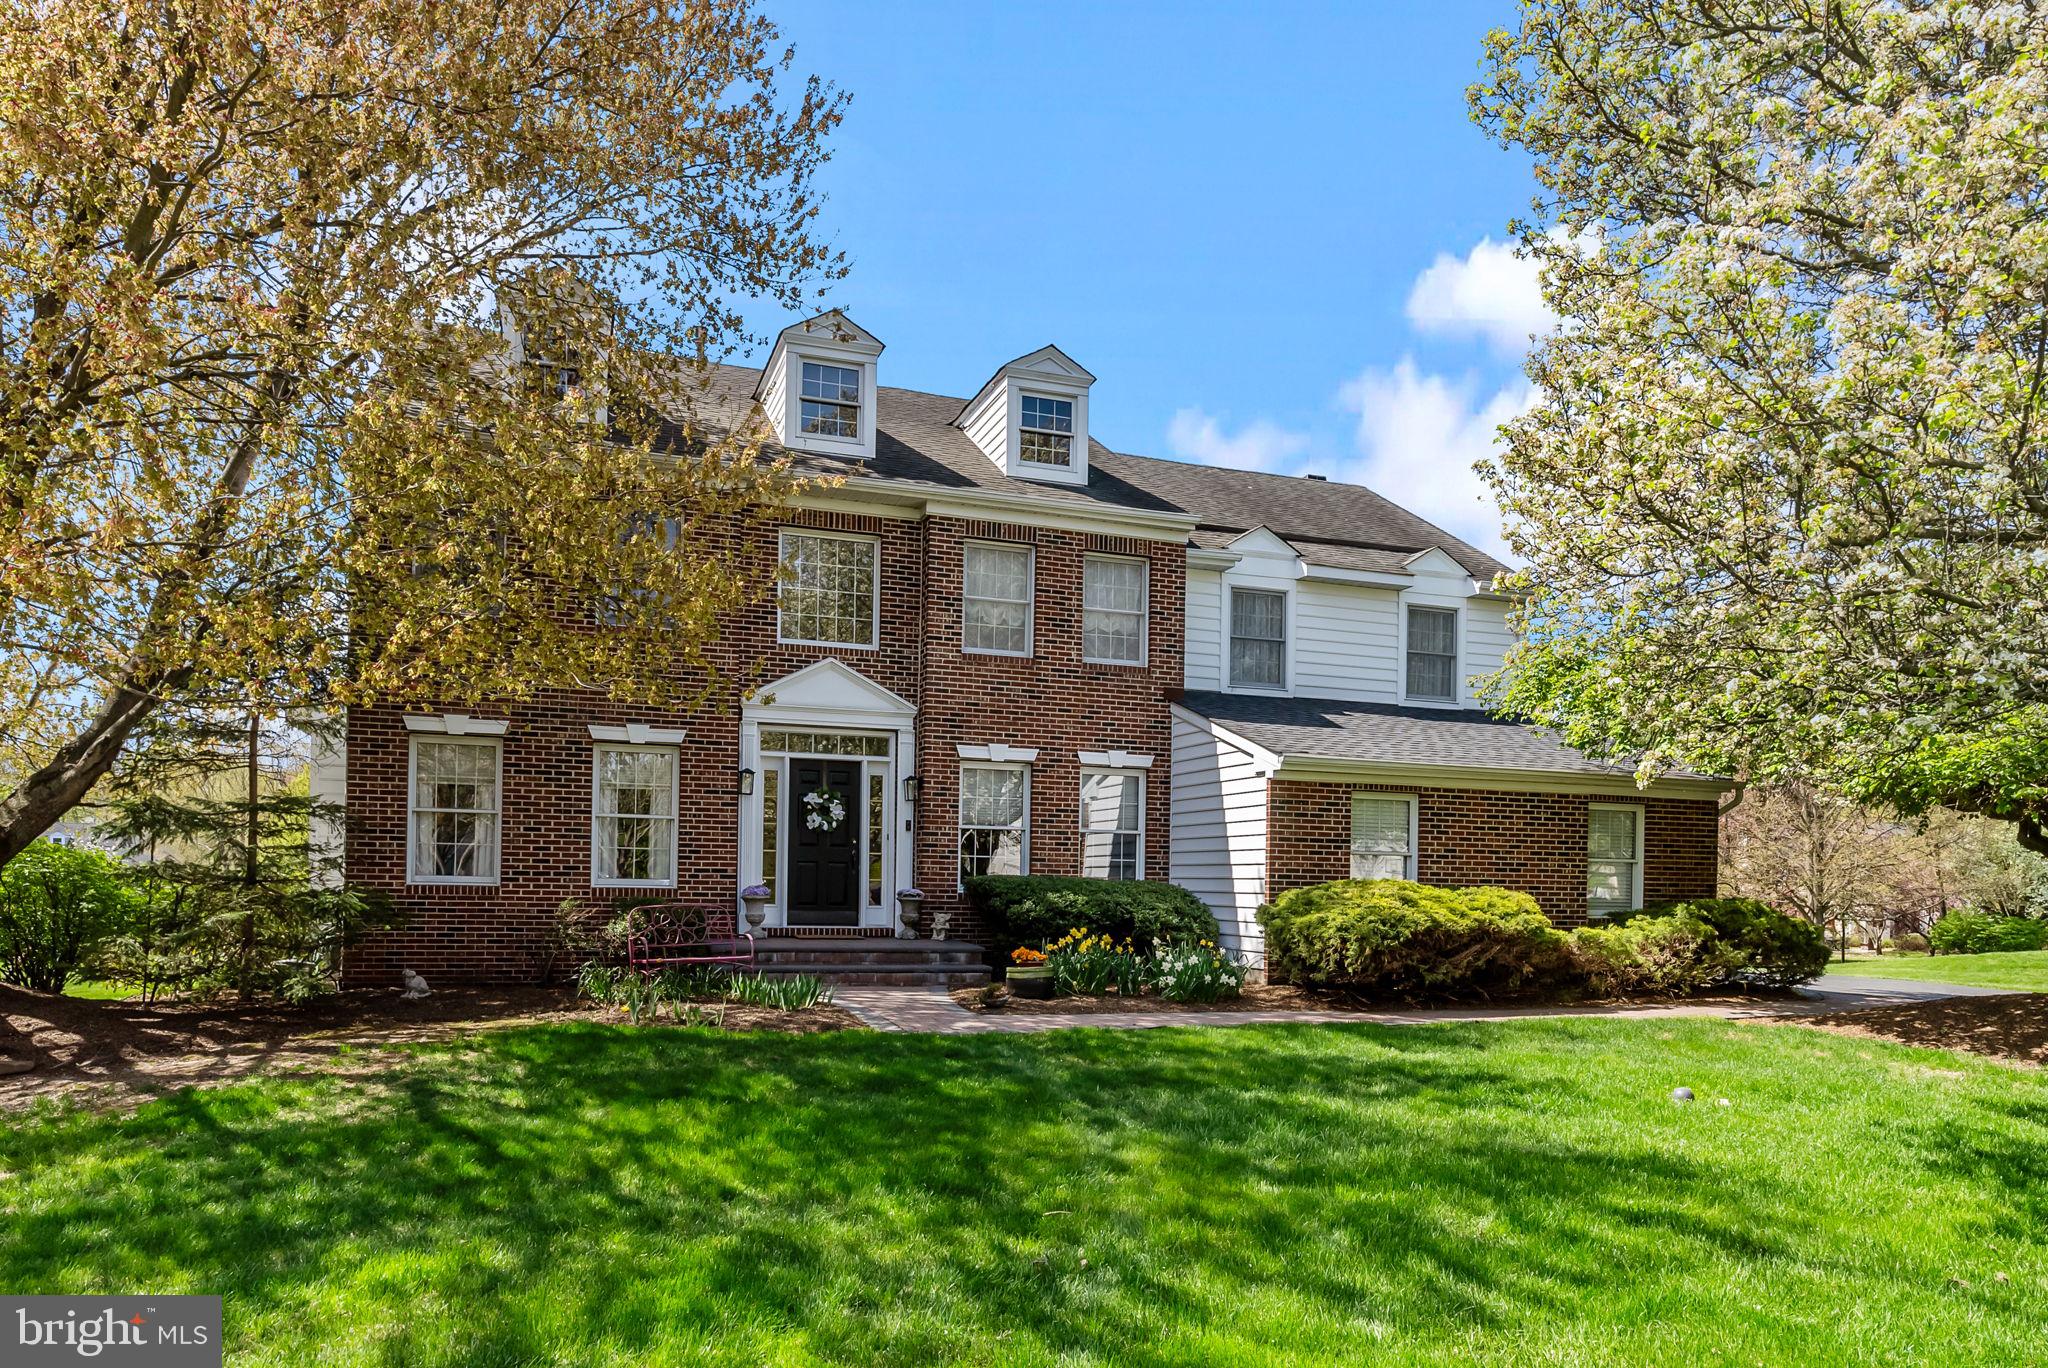
Tucked away in the serene Bucks County neighborhood of Penn's Fields at Farmview is this spacious brick front Colonial with 5 bedrooms, 3 1/2 bath which features a first floor in-law suite! The first floor features a 2 story entry hall, private office, front to back formal living room and dining room; a large kitchen with breakfast area with access to the huge rear composite deck overlooking a vast open backyard; the family room with fireplace also overlooks the kitchen; a powder room and laundry room with access to the attached two car garage, and finally a spacious first floor in-law suite with full bath and a soaring living room ceiling!; the second level features a huge primary suite with tray ceiling, a sitting room,  a full bath with vaulted ceiling and two walk-in closets; three additional spacious bedrooms and a hall bath complete this level;  the basement level features a large finished entertainment space plus two large storage/utility rooms on either end; located in the award winning Pennsbury School District;  while the location is tucked away it is still convenient to everything - 5 minutes to I-295, also convenient to Route 1 and the PA Turnpike as well as regional rail service in Yardley, Trenton or Hamilton NJ; only a short drive to Core Creek County Park as well as Tyler State Park and only a stone's throw to 9-11 Memorial Park with tennis/pickleball courts, basketball courts and walking trails; this home truly checks all of the boxes...
#PABU2092976

NEWTOWN

2029 FARMVIEW DRIVE

5 Beds

3 Baths

3,524 Sq.Ft.

$1,040,000

MLS#: PABU2092976
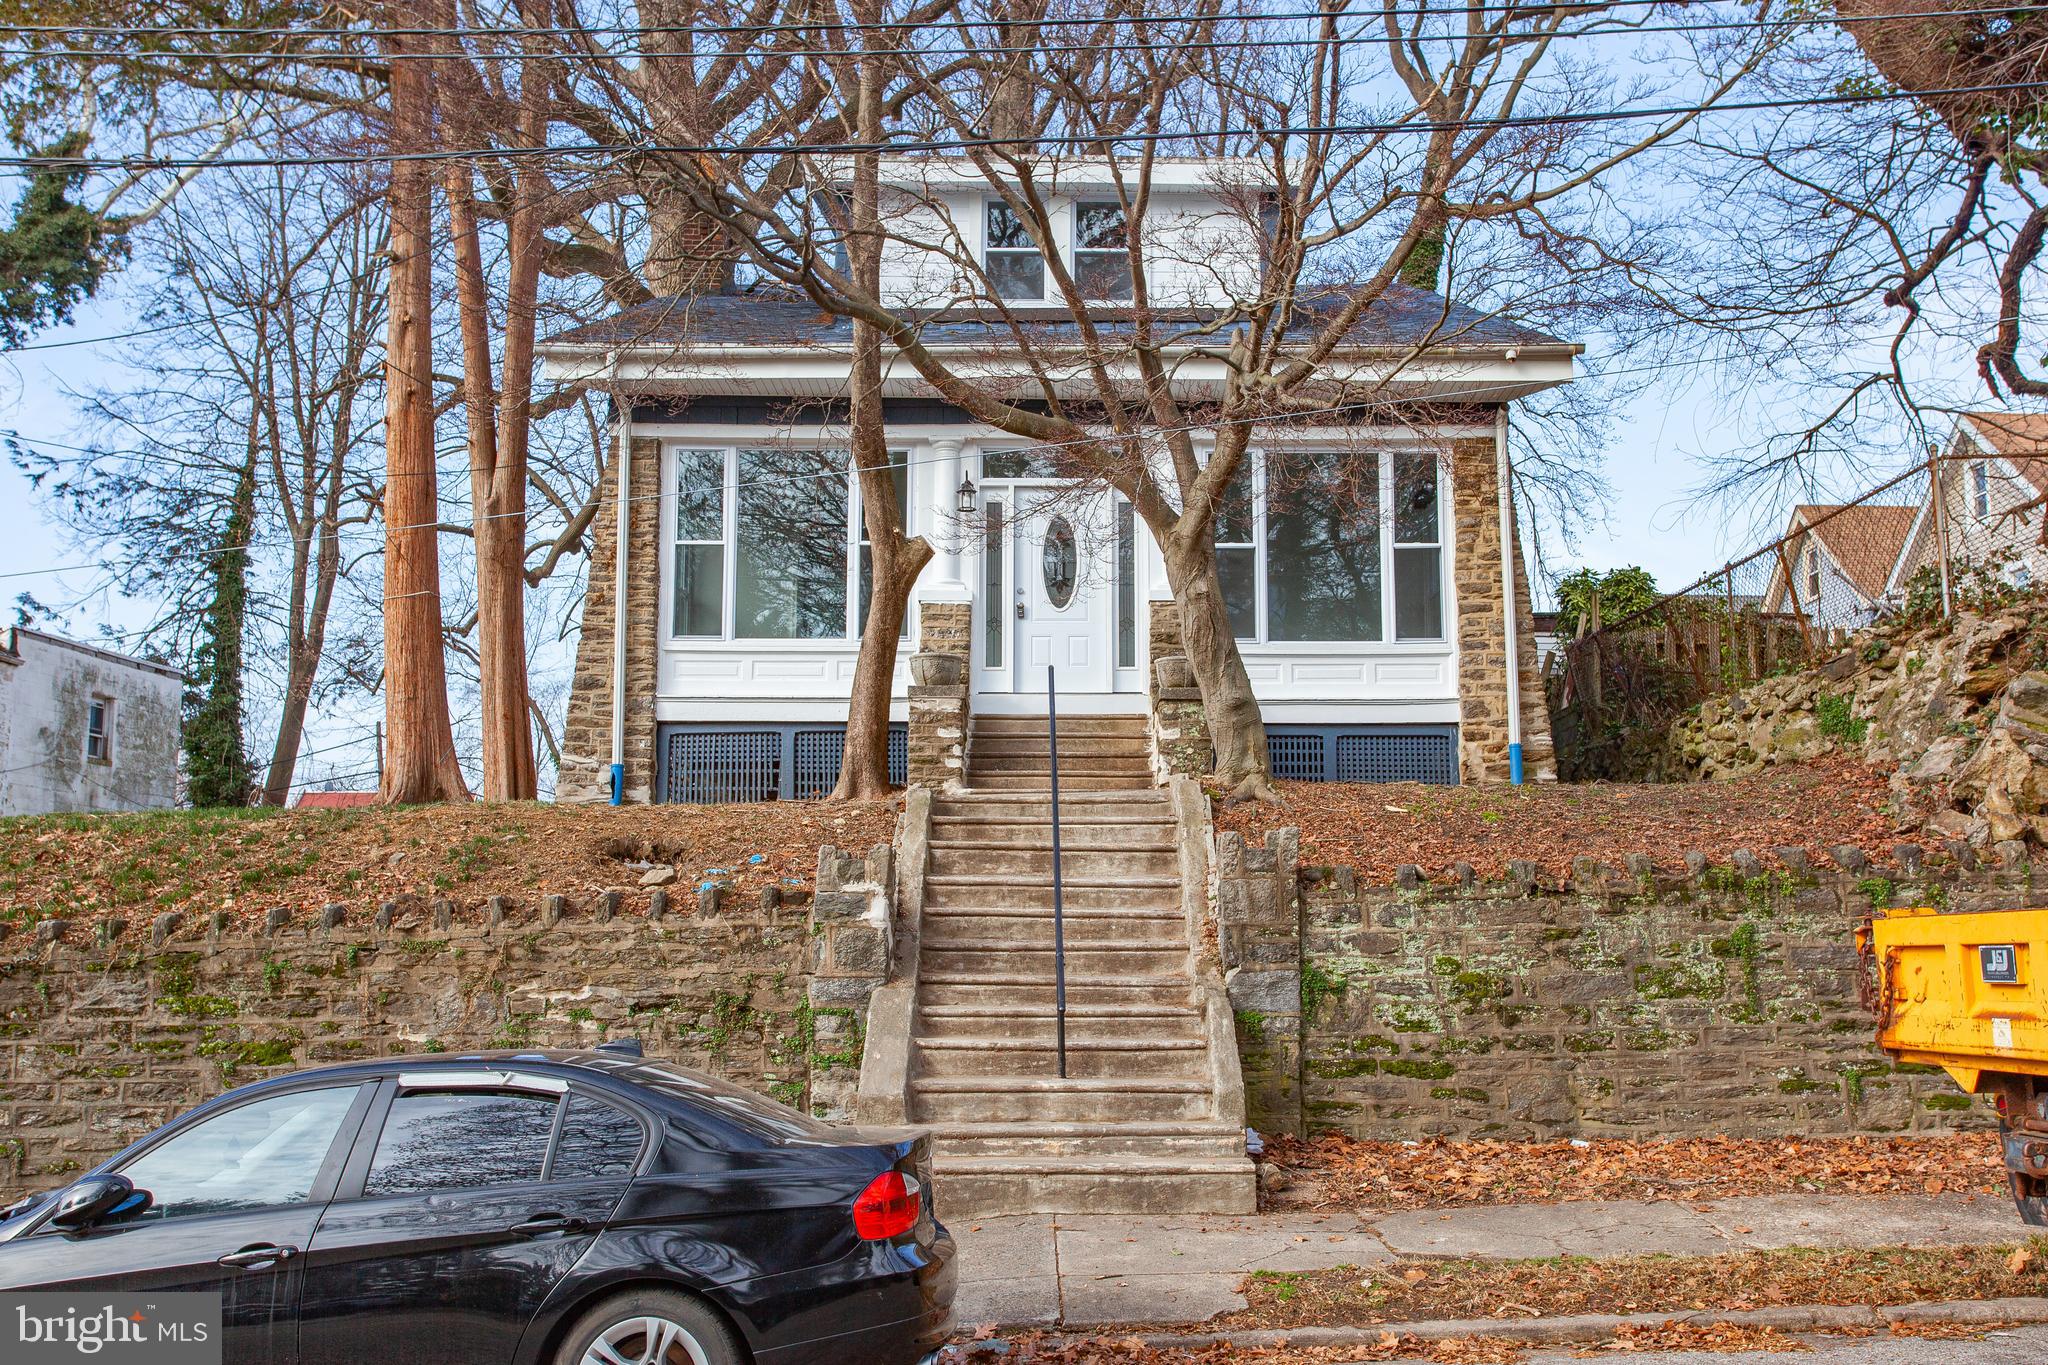
Price Improvement! Beautiful four-bedroom, three full baths and two half baths Victorian-style home located  in the heart of
 E. Oak Ln. This property features a large rear yard, private driveway, and an open floor plan with an in-law suite on the main floor. The galley-style kitchen is completely renovated, with all new mechanicals and includes all appliances. The home also has an enclosed porch perfect for plants or  just relaxing , a bonus room in the large finished basement can be used as a yoga room or office which is a hidden gem. The Laundry area is also located in the basement. The primary bedroom boasts a private deck. This fantastic home is situated in a desirable area.
#PAPH2383044

PHILADELPHIA

6240 N 13TH STREET

4 Beds

3 Baths

1,620 Sq.Ft.

$425,000

MLS#: PAPH2383044
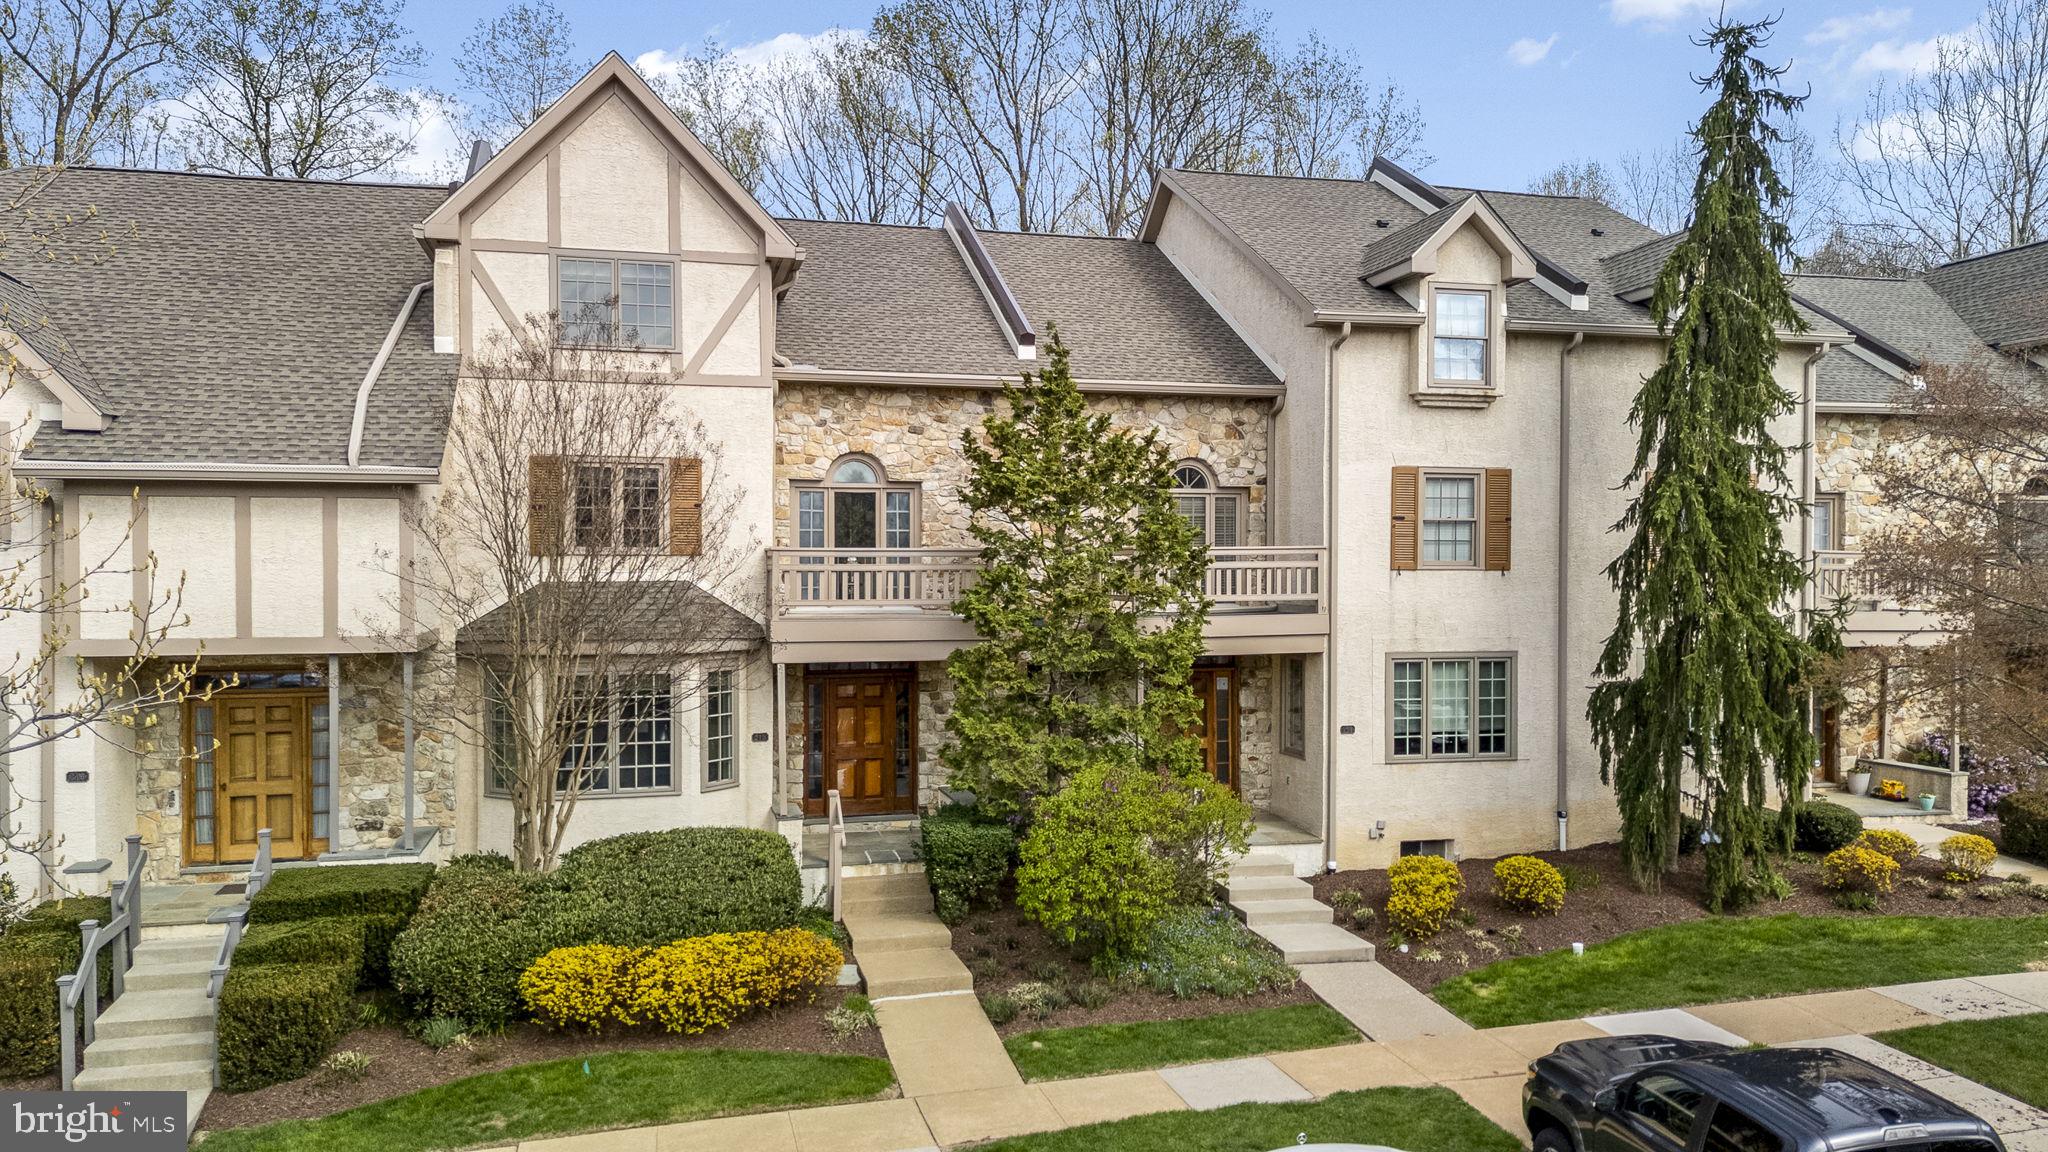
Step into a home where timeless charm meets modern convenience, this beautifully renovated stone-front townhome is not just a place to live, but a space to thrive. Pre-inspected and move-in ready, it offers maintenance-free living for those who appreciate natural light, elegant details, and effortless comfort. Professionals have serviced both gas fireplaces to ensure proper functioning and dependability.
 
From the moment you step through the rich wood and glass front door, you will feel the warmth of refinished hardwood floors and fresh, neutral tones that create an inviting atmosphere. Gather with friends and family in the formal dining room before heading into the spacious eat-in kitchen—perfect for hosting dinners or enjoying quiet morning coffee. With sleek granite countertops, brushed nickel hardware, and a new gas cooktop, this kitchen is both stylish and functional, while the private deck just beyond extends your living space into nature, offering a tranquil retreat for outdoor dining or unwinding after a long day.
 
The sunken cozy yet expansive living room, complete with a gas fireplace and brand-new carpet, sets the stage for relaxed evenings or lively gatherings. Upstairs, the main suite is your personal sanctuary, featuring a second private deck, a second gas fireplace, and generous closet space, including a walk-in. The spa-like en-suite bath invites you to indulge in a luxurious soak in the clawfoot tub or refresh in the stall shower.
 
The third floor offers versatility with additional bedrooms, an open hallway ideal for a reading nook or workspace, and a full bathroom. Need more space? The lower level provides ample storage or the potential to create your dream recreational room or fitness area. With a one car detached garage just steps away, convenience is at your doorstep.
The Homeowner’s Association is responsible for exterior maintenance, including the roof and stucco, allowing residents to allocate time elsewhere. Whether you are hosting, relaxing, or simply soaking in the wooded surroundings, this is a place where every day feels special. Welcome home.
#PACT2090512

EXTON

215 CAMBRIDGE CHASE 16

3 Beds

2 Baths

2,679 Sq.Ft.

$465,000

MLS#: PACT2090512
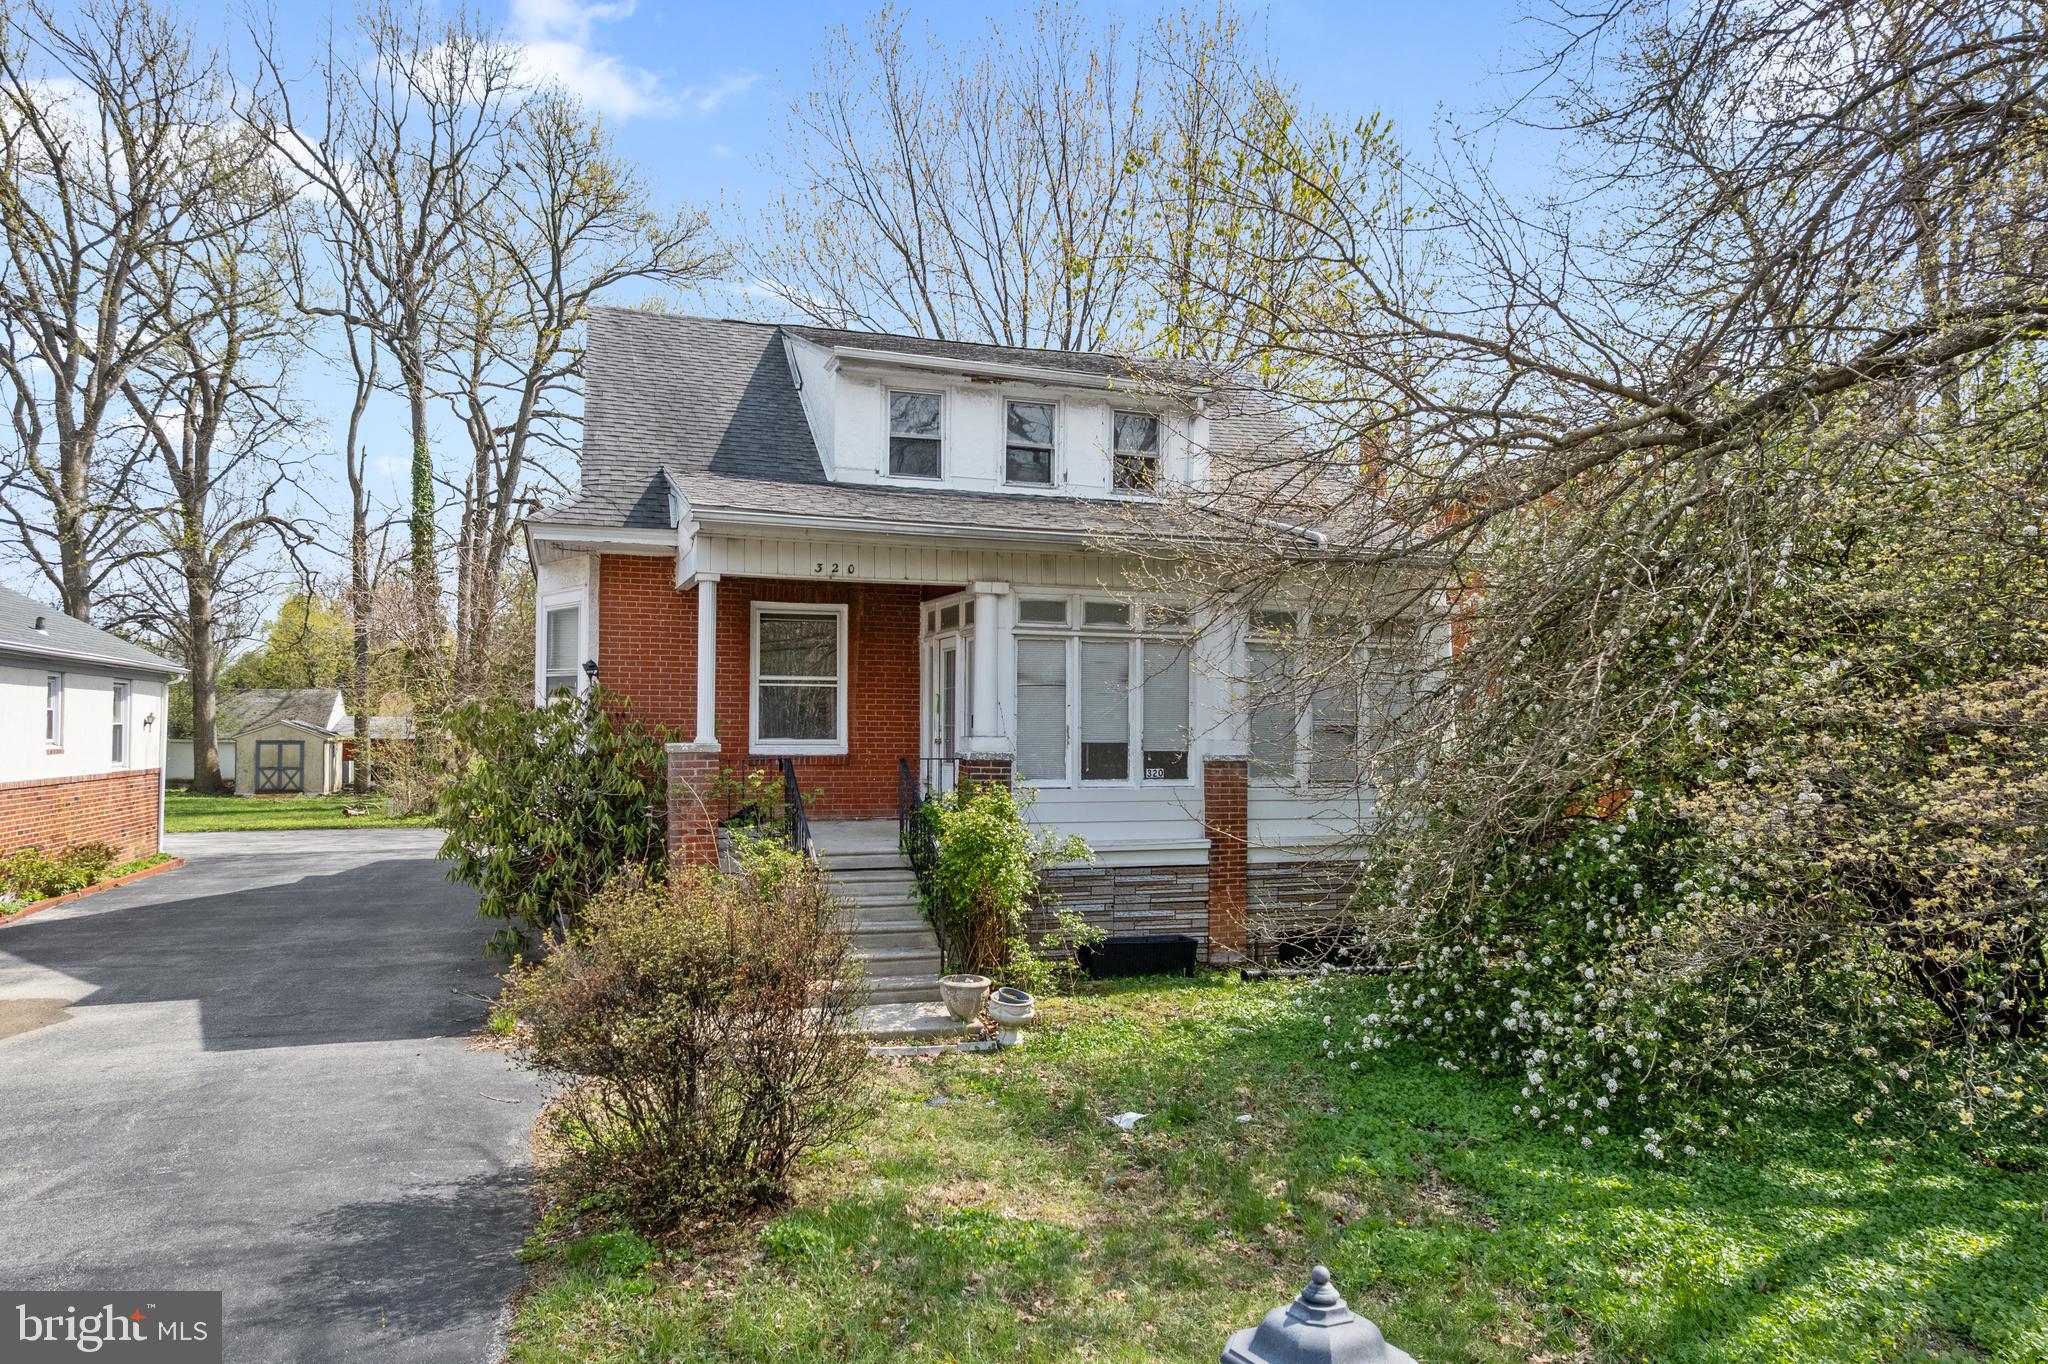
Fantastic Investment Opportunity! Welcome to 320 W Providence Rd, a well maintained  duplex perfect for an investor or savvy home buyer. The bottom unit has two generously sized bedrooms and one full bathroom. The top unit has one bedroom and one bathroom plus a bonus room / office. The basement provides ample storage space and laundry area.  Fantastic location - Ideally located near shopping, dining, parks and public transit. Home being sold in as is condition. Buyer is responsible for the U&O. 320 Providence Rd has so much to offer and will not last long! Schedule your showing today!
#PADE2088216

ALDAN

320 W PROVIDENCE ROAD

3 Beds

None Baths

1,418 Sq.Ft.

$239,777

MLS#: PADE2088216
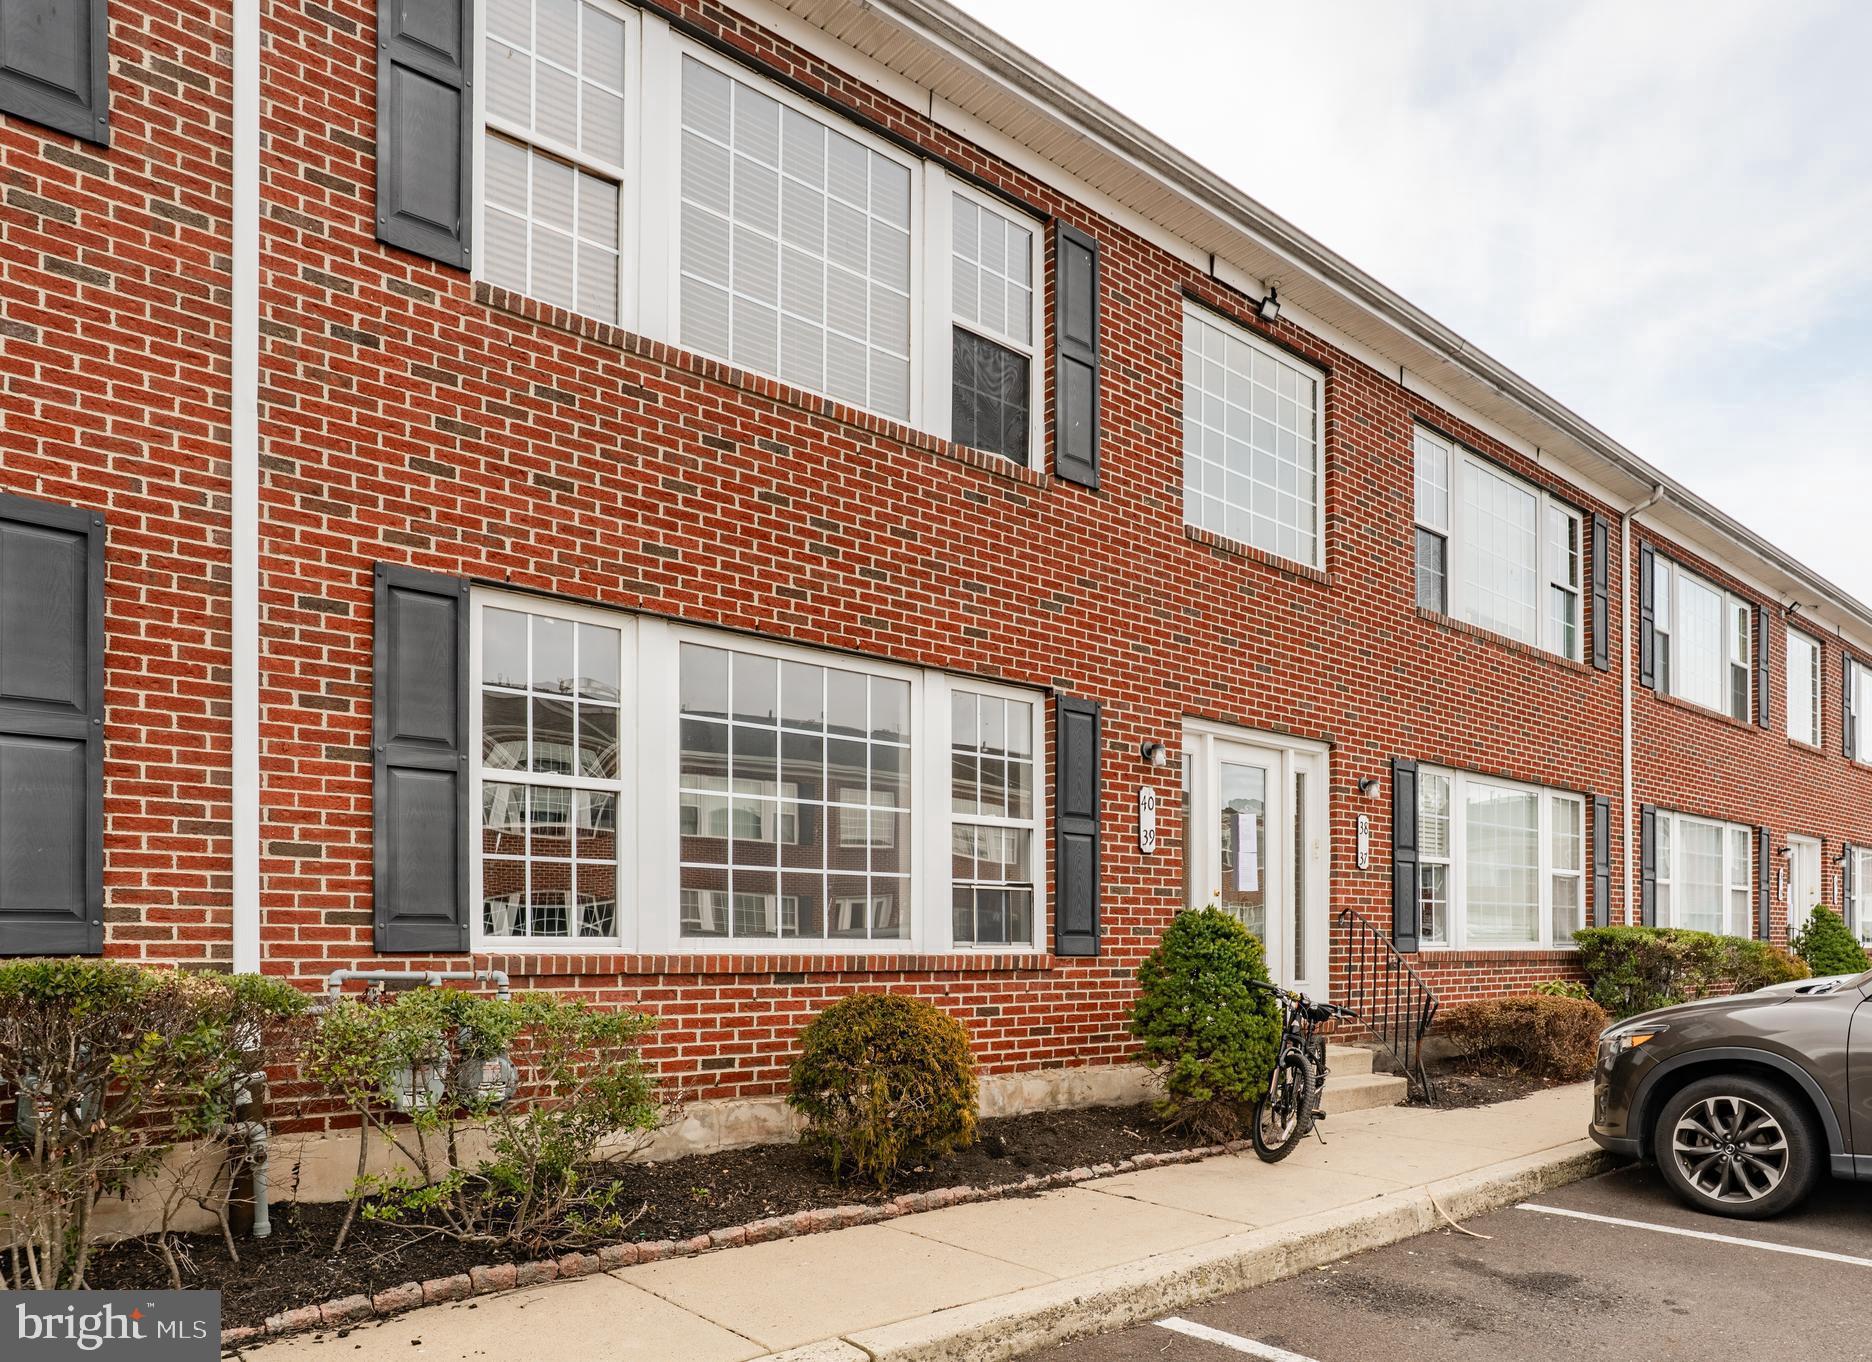
Beautiful, Open floor plan, First floor unit!! 2 bedroom 2 bath - Single level living.
Gorgeous Hardwood floors through-out living area. Freshly Painted. 
Washer and dryer in unit! Spacious closets! Sliders to Patio. Convenient to public transportation. Conveniently located near multiple shopping centers and a variety of restaurants. Move in ready!!!
#PAPH2458558

PHILADELPHIA

9228 BLUE GRASS ROAD 38 39

2 Beds

2 Baths

1,136 Sq.Ft.

$235,000

MLS#: PAPH2458558
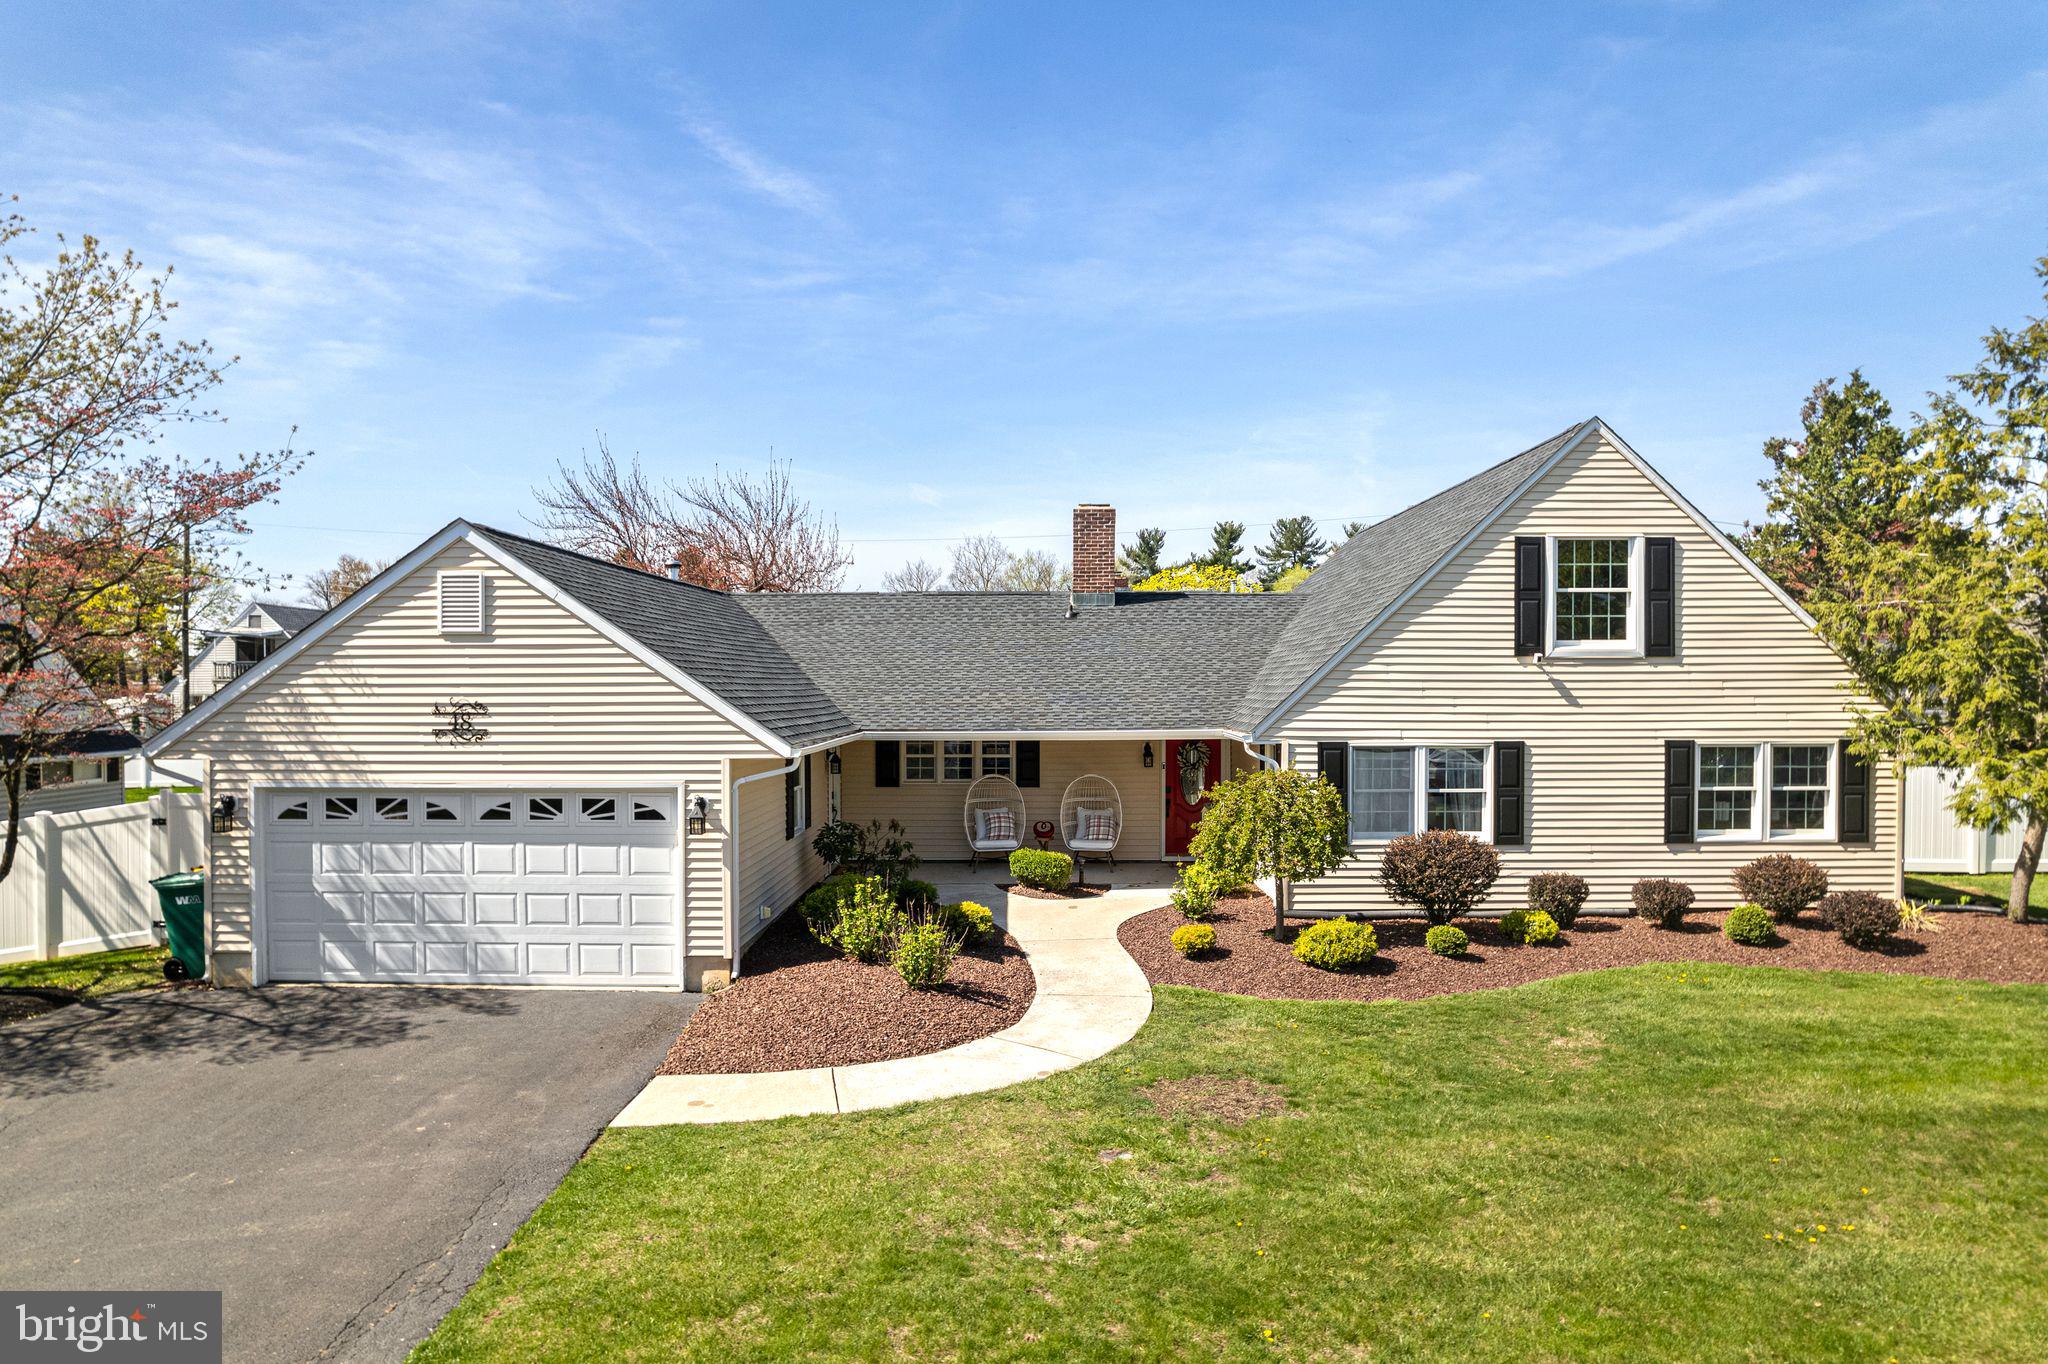
Move right in to 48 Silverbell Road, your beautiful dream home in the desirable Snowball Gate neighborhood that will surprise you with all of its fabulous and unexpected features!  This is definitely not your typical Country Clubber floor plan... begin with 5 bedrooms and 2 full baths in the main home, 2795 sq.ft. of living area and an in-law suite with another large bedroom, living room, kitchenette, 1 full bath and separate exterior entrance, and gorgeous fenced back yard ready for your summer barbecues and fire pits with friends and family. Great curb appeal starts everything off right. The first floor boasts a spacious open living room and dining area perfect for entertaining and everyday life. An exterior door leads to a huge covered porch overlooking a lush green backyard ready for fun times. Enjoy cooking? The kitchen offers oodles of countertop workspace, a breakfast bar, newer stainless appliances and a pantry for terrific storage.  A hallway off the foyer leads to an in-home office which could also serve as a 6th bedroom (has a closet) or convenient exercise room. This room shares a nicely updated hall bath with another bedroom. The spacious  primary bedroom provides two double closets and an ensuite full bath with stall shower. Follow the main staircase to two additional bedrooms with vaulted ceilings and mini-split ductless HVAC systems.  Just when you thought you had seen it all... a mudroom off the kitchen leads to a bright, sunny in-law suite with living room, kitchenette, full bath, laundry area and large bedroom. Finally, one bay of the 2-car garage has been converted to a large laundry/storage room but could easily be converted back. Newer roof (2021), newer mini ductless HVAC systems in 2nd floor bedrooms (2018/2019), 3-zone HVAC. Easy commuting to Philly, NYC, Hopewell, NJ and Princeton Corridor, and King of Prussia via nearby PA Turnpike, I-295, Route 1 and local trains. Rarely will you find such incredible move-in ready space for such a great price in the Neshaminy School District!  Don't miss this one-of-a-kind gem!
#PABU2092770

LEVITTOWN

48 SILVERBELL ROAD

6 Beds

3 Baths

2,795 Sq.Ft.

$565,000

MLS#: PABU2092770

1 ... 457 458 459 460 461 ... 666
* Listings identified with the FMLS IDX logo come from FMLS and are held by brokerage firms other than the owner of this website. The listing brokerage is identified in any listing details. Information is deemed reliable but is not guaranteed. If you believe any FMLS listing contains material that infringes your copyrighted work please review our DMCA policy and learn how to submit a takedown request. © 2024. First Multiple Listing Service, Inc.

Send a message

Message successfully sent.

Your message

What is 3 + 4 ?

Reason for contacting?

I agree to receive email communication and understand I can unsubscribe at any time.

I agree to be contacted by Charis Realty Group - Christine Issler, Broker via call, email, and text for real estate services. To opt out, you can reply 'stop' at any time or reply 'help' for assistance. You can also click the unsubscribe link in the emails. Message and data rates may apply. Message frequency may vary. Privacy Policy

Sign Out

Virtual Assistant

Would you like to take the next step with this property? We can help you schedule a showing or virtual tour, or send you more details.

Yes, I would like more information.

Thank You for Your Reply, One of Our Agents will contact you as soon as possible

No, maybe later.

Thank you, you can always contact me via email, phone number or through the contact form.

Realhub AI

Lucy - Your AI-Powered Realtor

Update Your Temporary Password

Personalize your search

Enter your email and we'll notify you immediately when new listings match what you're looking for.

or enter email address

Already have an account ? Login here

Continue your home search

I agree to receive communications and understand I can unsubscribe at any time.

I agree to be contacted by Charis Realty Group - Christine Issler, Broker via call, email, and text for real estate services. To opt out, you can reply 'stop' at any time or reply 'help' for assistance. You can also click the unsubscribe link in the emails. Message and data rates may apply. Message frequency may vary. Privacy Policy

Already have an account ? Login here

We use cookies

We use cookies primarily for analytics to enhance your experience. By accepting, you agree to our use of these cookies. You can manage your preferences or learn more about our cookies policy.
