Properties

Browse or get in touch to schedule a walkthrough.

  • Nearby me
Price range

Popular Features

Community Features

Association

Property Features

Waterfront

View

Exterior Features

Interior Features

Style

568889 properties match your criteria

Updated 1 minute ago

E-Alert name
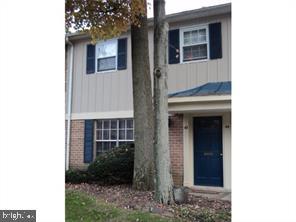
None
#PAMC2128522

NORTH WALES

42 SHANNON DRIVE

1 Beds

1 Baths

702 Sq.Ft.

$207,000

MLS#: PAMC2128522
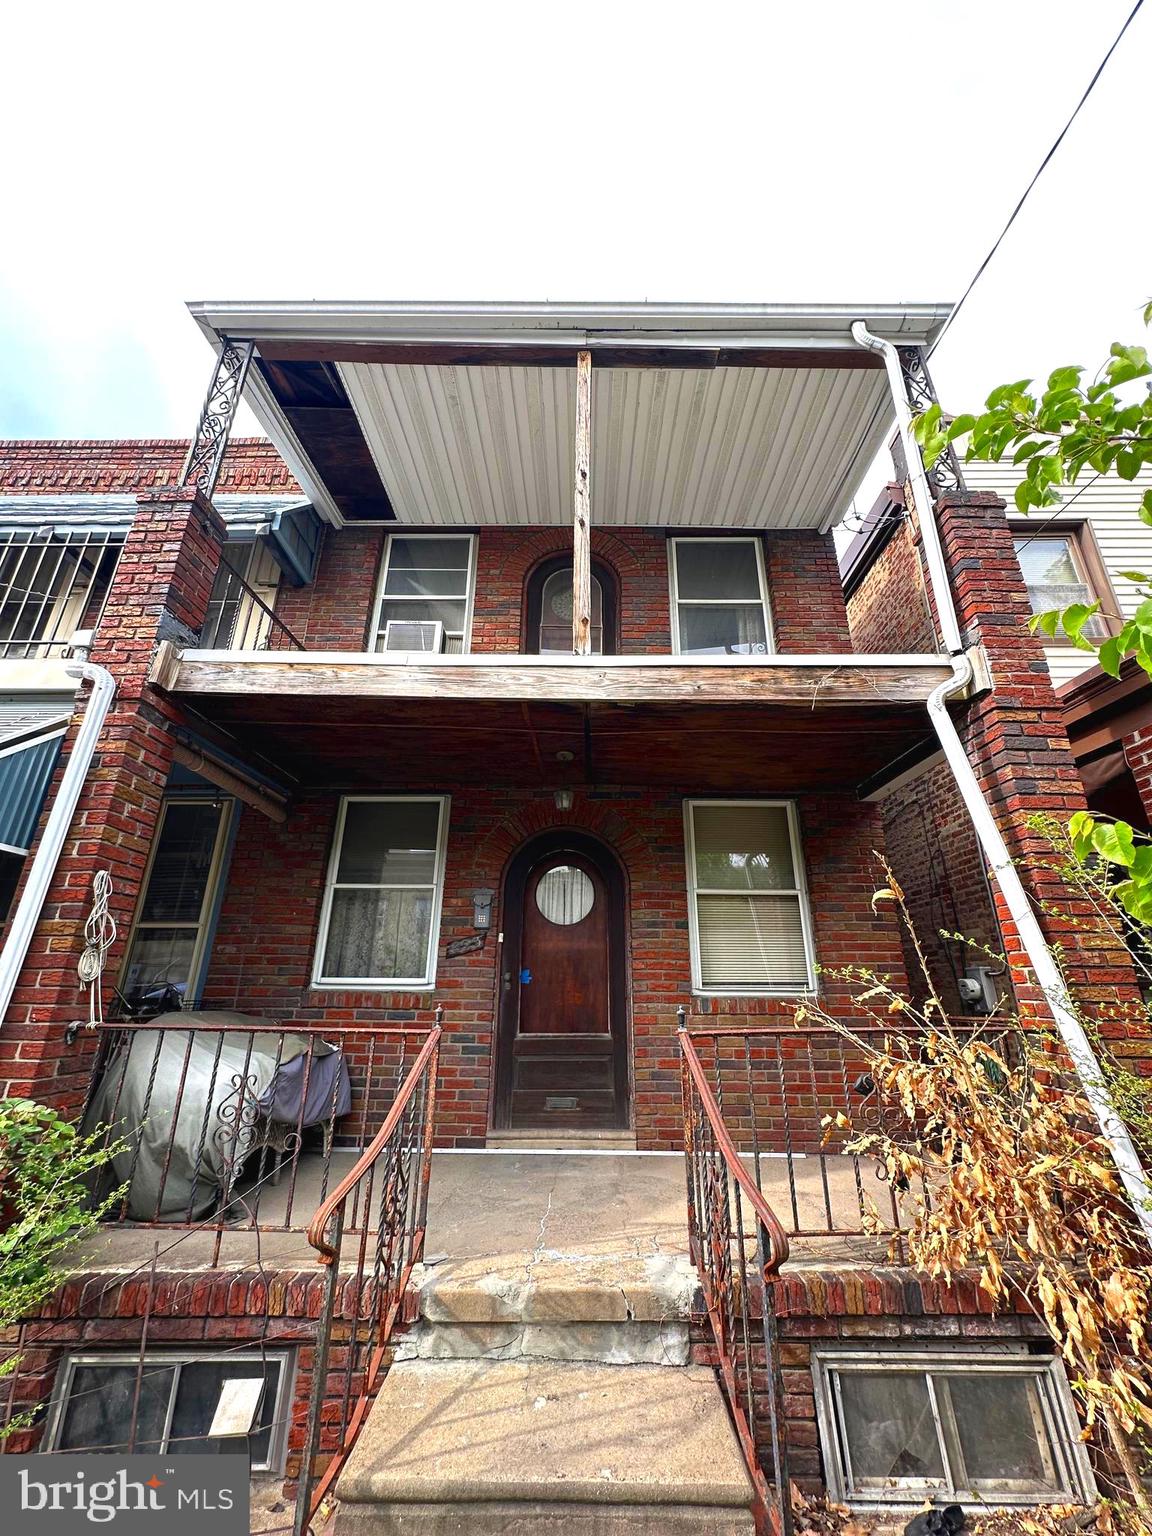
Calling all investors and flippers. Opportunity awaits the new owner of this East Passyunk property.  This large semi-detached home is in need of a full gut renovation. Located two blocks away from Passyunk Square, also near Broad Street, the Italian Market , Bok Bar and so much more. Property is being sold as-is.
#PAPH2472318

PHILADELPHIA

823 TASKER STREET

3 Beds

1 Baths

1,180 Sq.Ft.

$226,000

MLS#: PAPH2472318
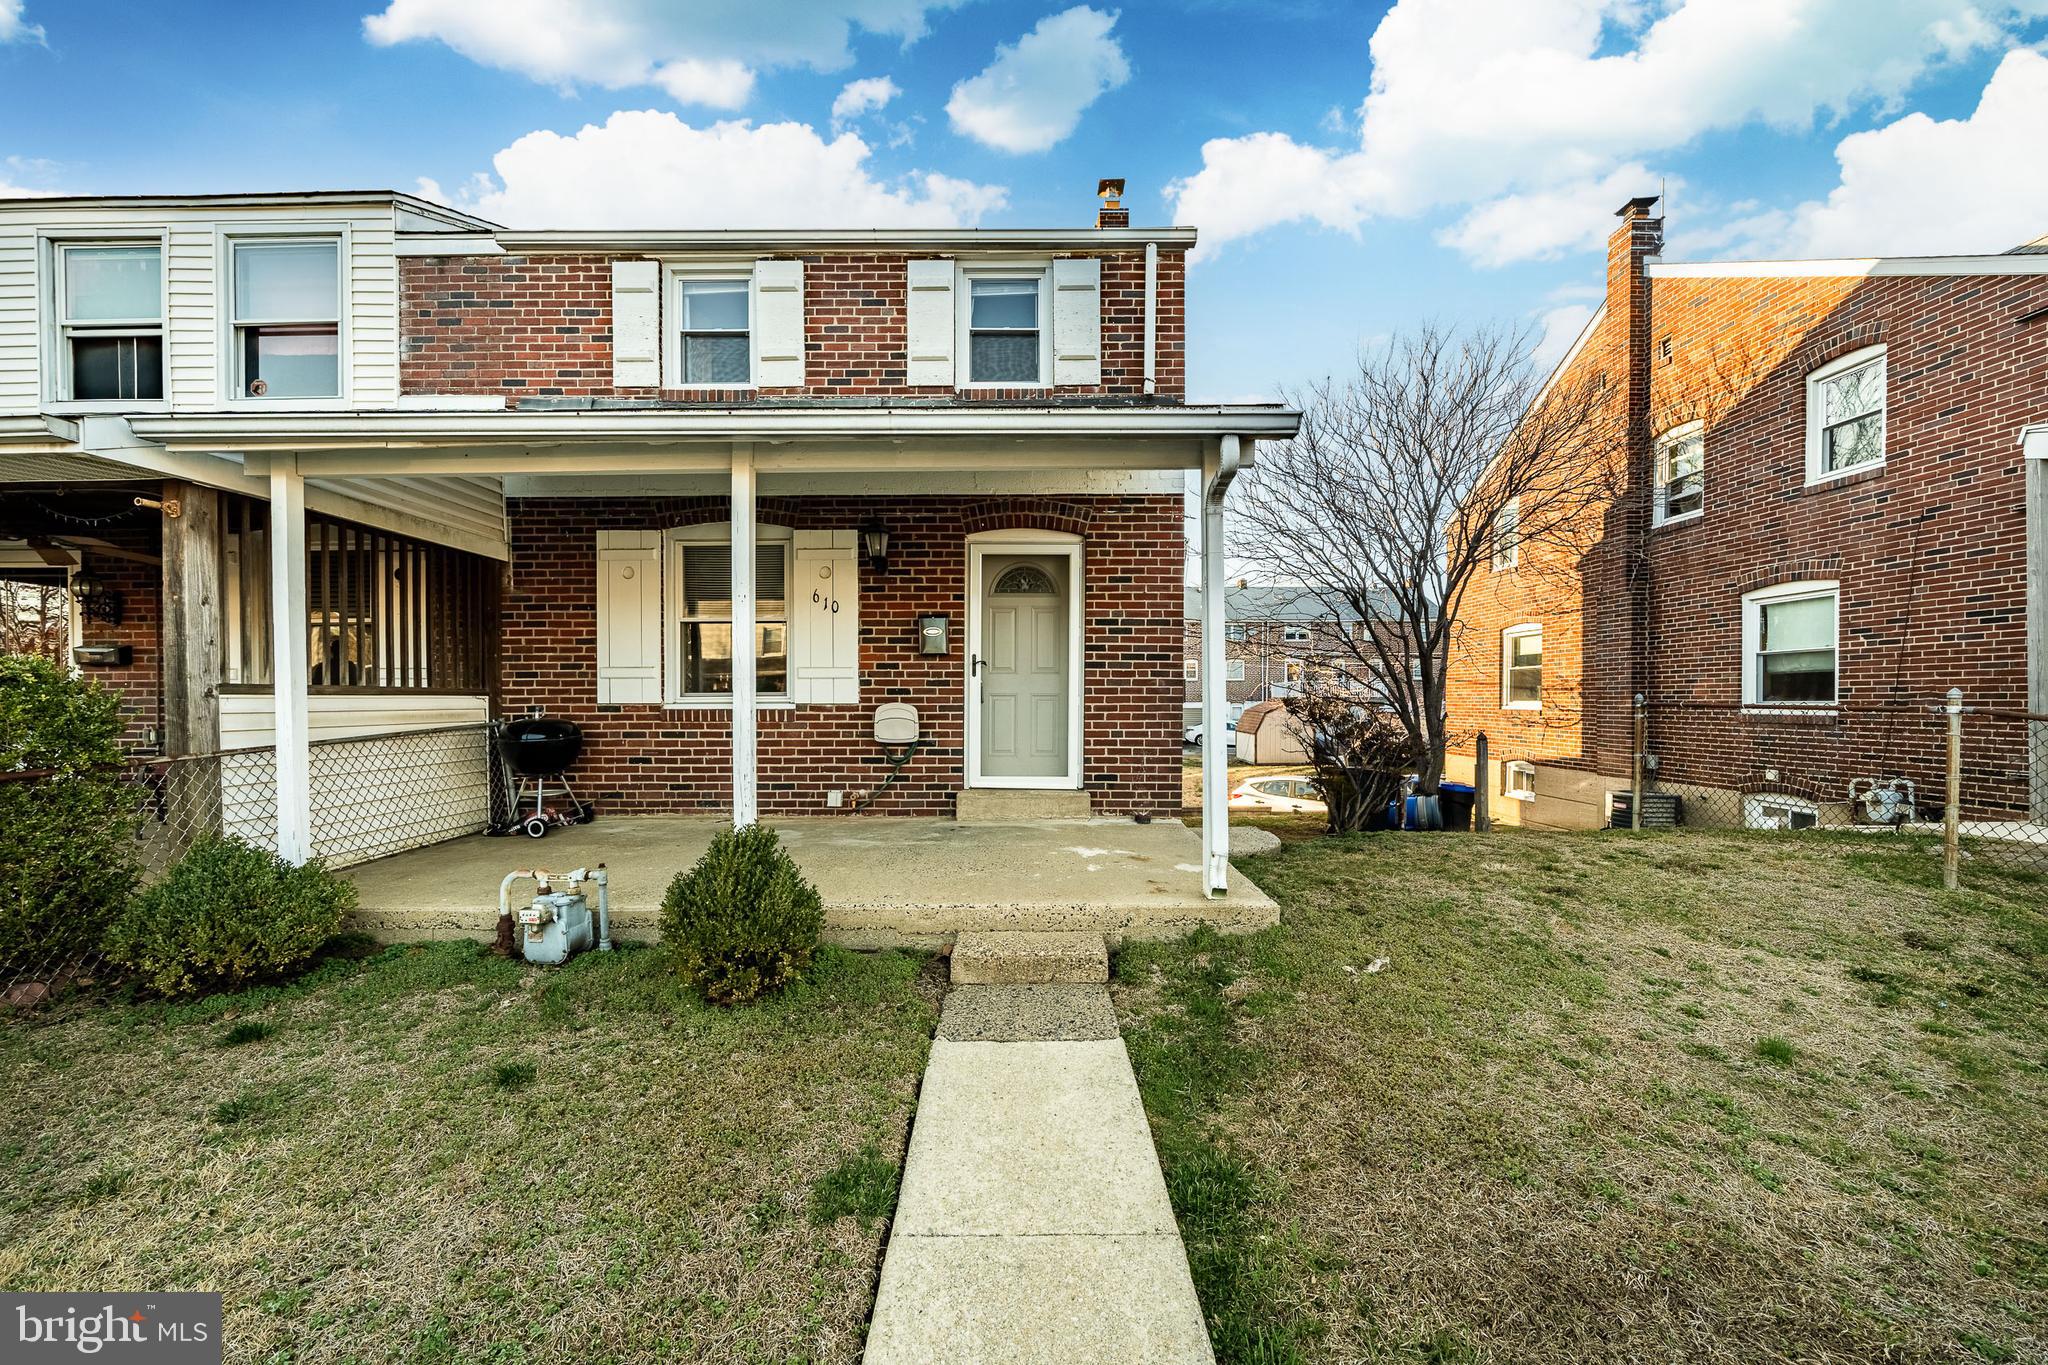
610 Darby Rd in Ridley Park, PA, is a well-maintained 3-bedroom, 1-bath home in the desirable Leedom Estates neighborhood, offering easy access to I-95. This charming home features a welcoming covered front porch, perfect for relaxing, and plenty of parking with a private driveway and rear garage. Inside, you’ll find a newer kitchen with granite countertops, recessed lighting, and stainless steel appliances, creating a modern and stylish space for cooking and entertaining. Walking distance to Leedom Estates Park!
#PADE2086186

RIDLEY PARK

610 DARBY ROAD

3 Beds

1 Baths

1,116 Sq.Ft.

$269,999

MLS#: PADE2086186
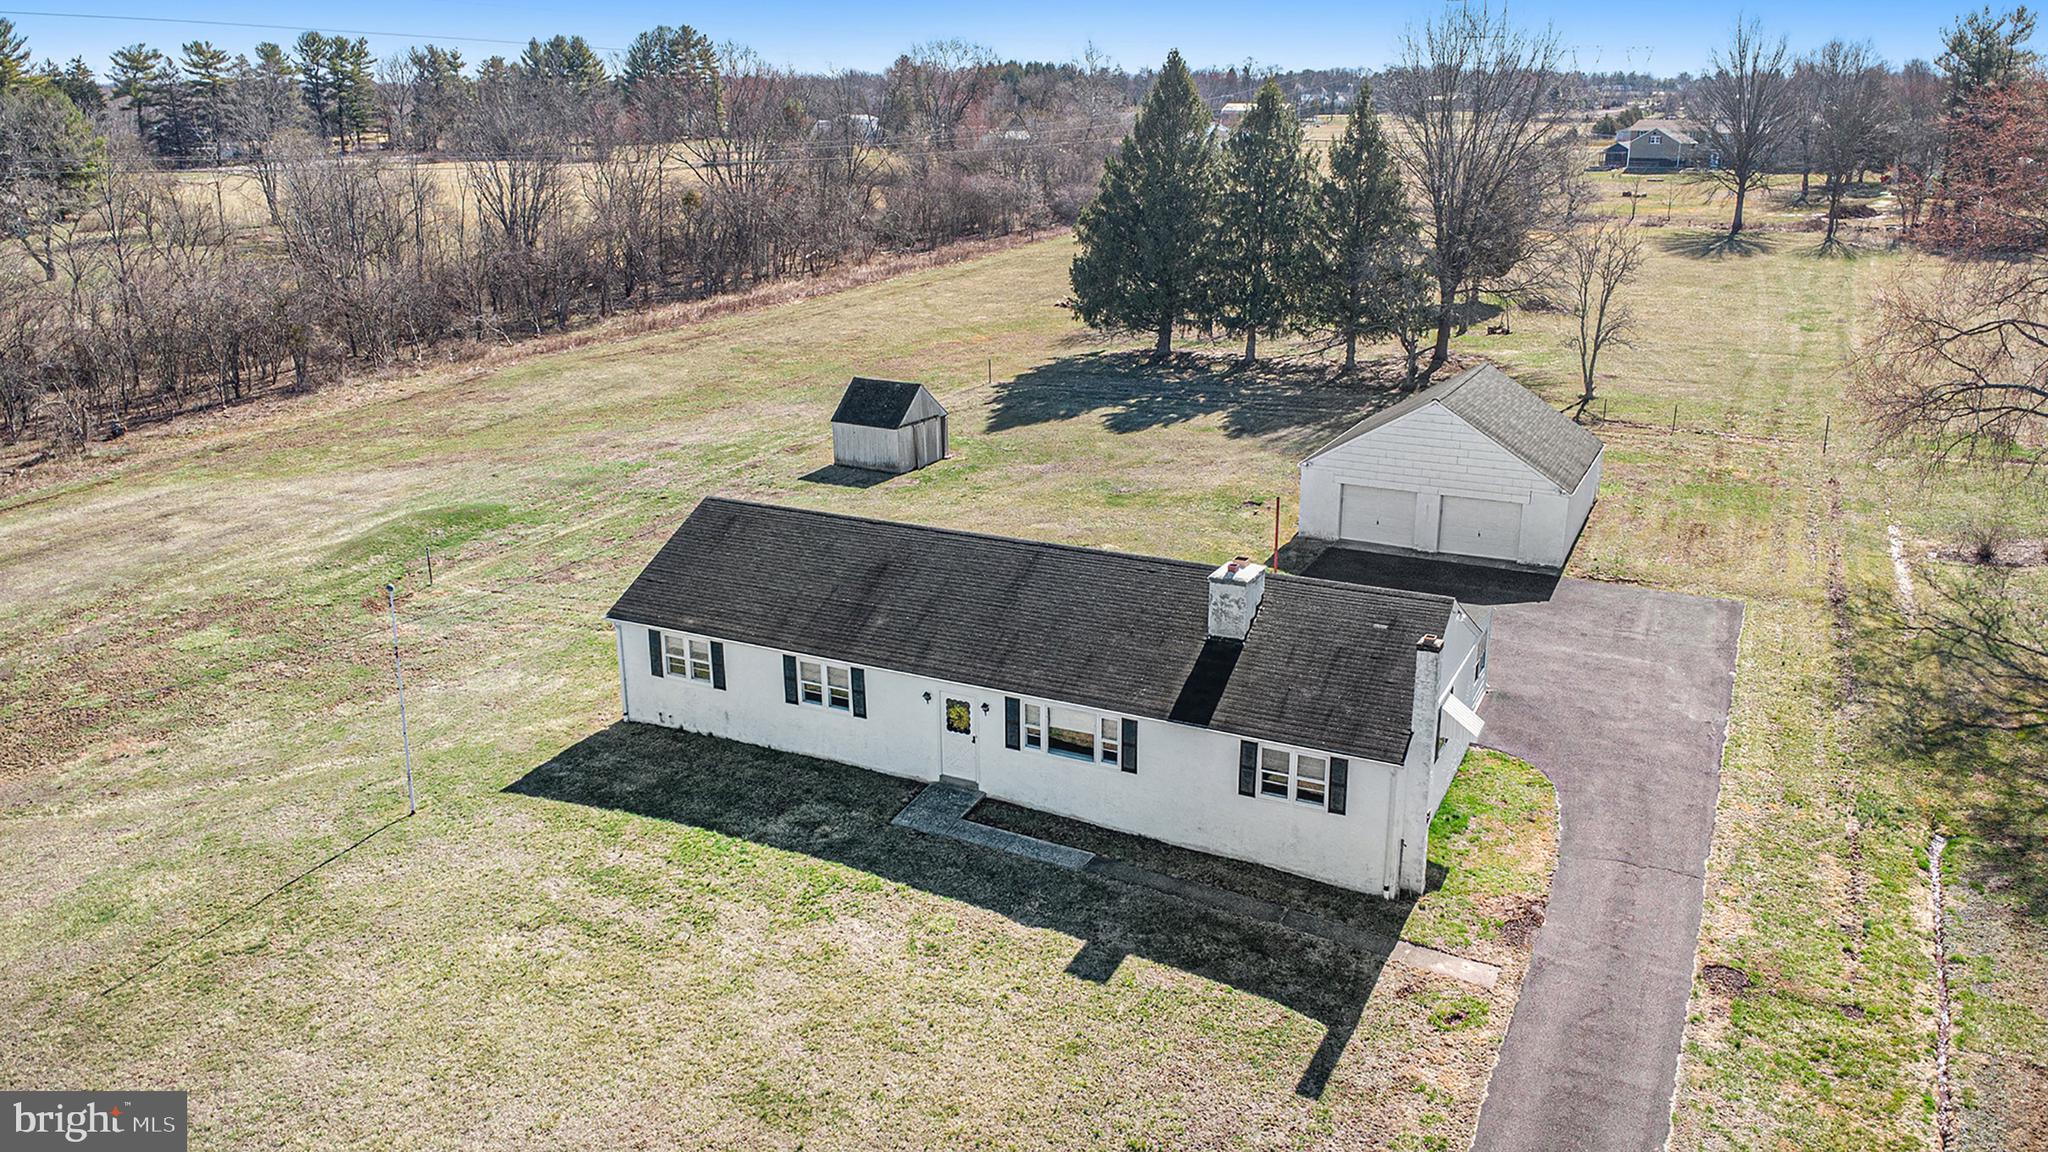
Don't miss this rare opportunity to own  a ranch home on over 3 ACRES in the desirable Towamencin township within the North Penn District!  Conveniently located, with easy access to  Skippack Village, Fischer's Park and the turnpike.  As you step inside, you are welcomed by a cozy family room with a wood-burning fireplace taking center stage framed by custom built-in bookshelves waiting for your personal touches.  Adjacent to the family room is the dining area, perfectly situated next to the kitchen creating a natural flow  between both gathering spaces.  The kitchen overlooks the  expansive rear yard and opens to a large family bonus room.   The additional family bonus room features a wood-burning stove, perfect for keeping warm on those chilly nights.  From the bonus room step into the sunporch which provides easy access to the backyard and detached 2-car garage. The sunporch is a great space to start the outdoor activities-let the fun begin!   This room allows easy access to the rear yard and the free-standing two-car garage.  There are three nice sized bedrooms and one full bathroom on the left side of the house.  All the rooms have lots of natural light and hardwood floors.  The basement, though unfinished, offers endless potential for storage, a workshop, or a craft room.  If you've been dreaming of owning land with room to grow, this is your chance. The property extends well beyond the garage, providing ample space for outdoor activities, gardening or simply enjoying the serene surroundings. Schedule your appointment today and explore the possibilities this property has to offer.  Offers due Monday, 3/23, by 3pm!
#PAMC2132718

HARLEYSVILLE

2245 KERR ROAD

3 Beds

1 Baths

1,768 Sq.Ft.

$460,000

MLS#: PAMC2132718
None
#PAPH2452256

PHILADELPHIA

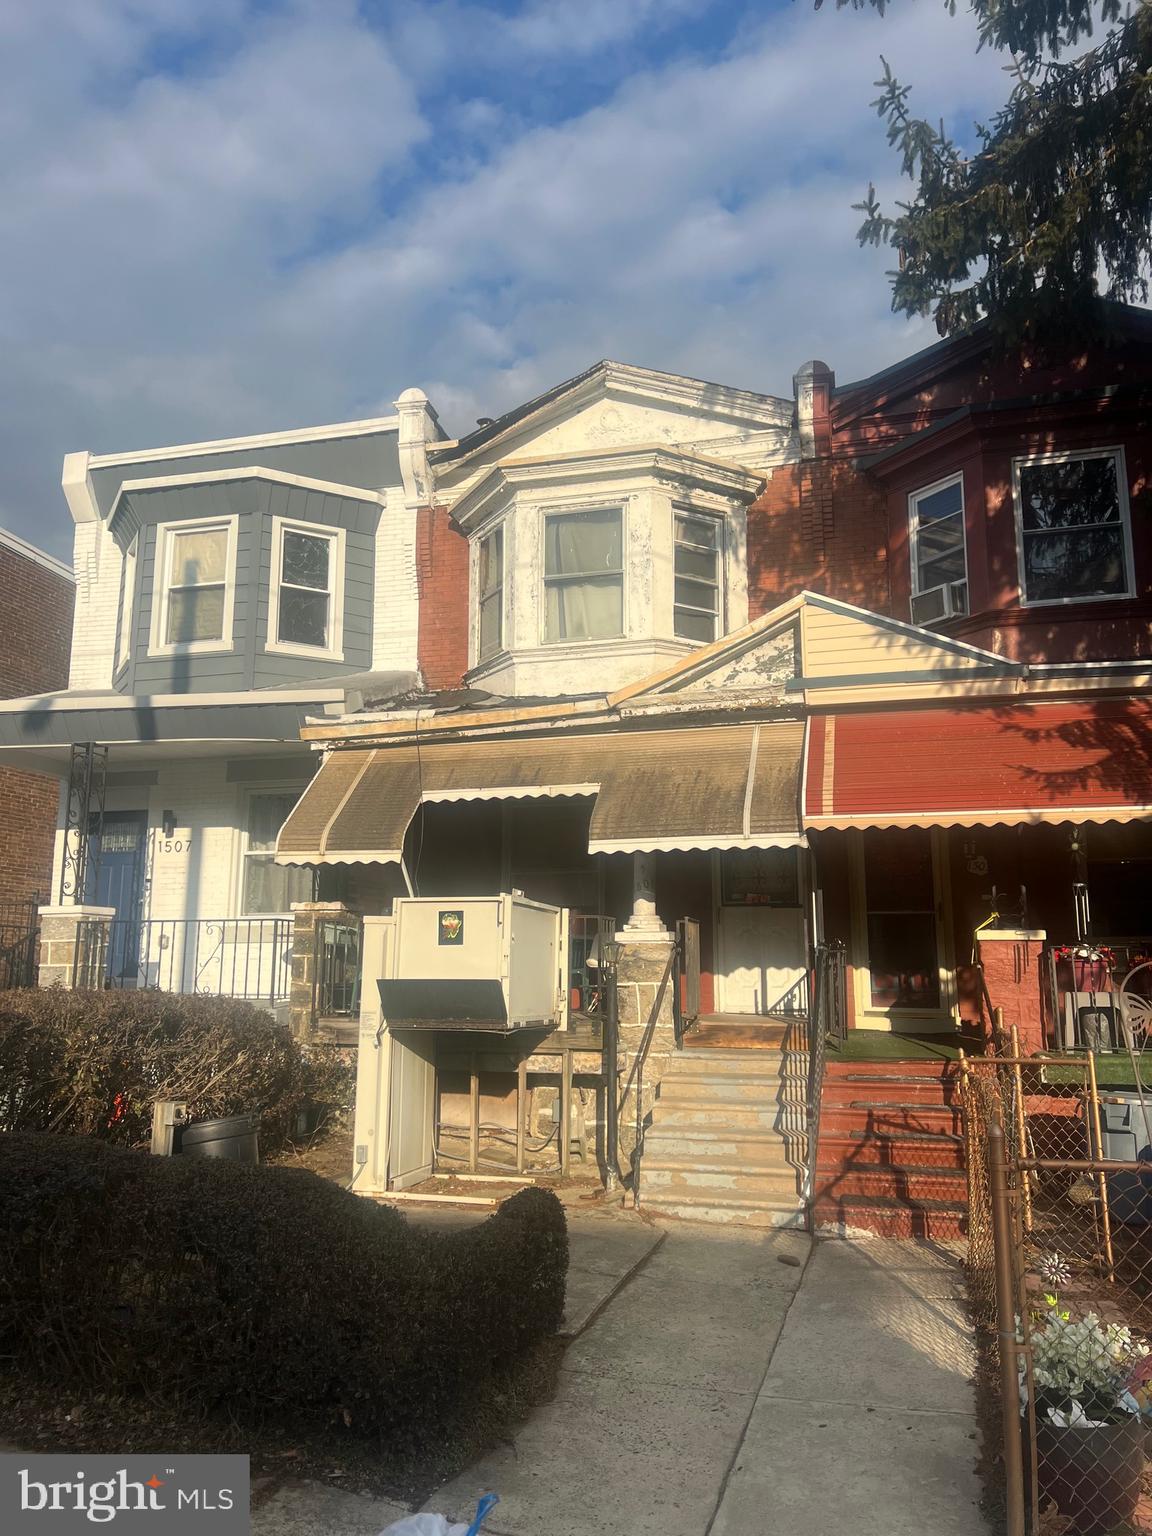
1505 N 62ND STREET

3 Beds

1 Baths

1,380 Sq.Ft.

$105,000

MLS#: PAPH2452256
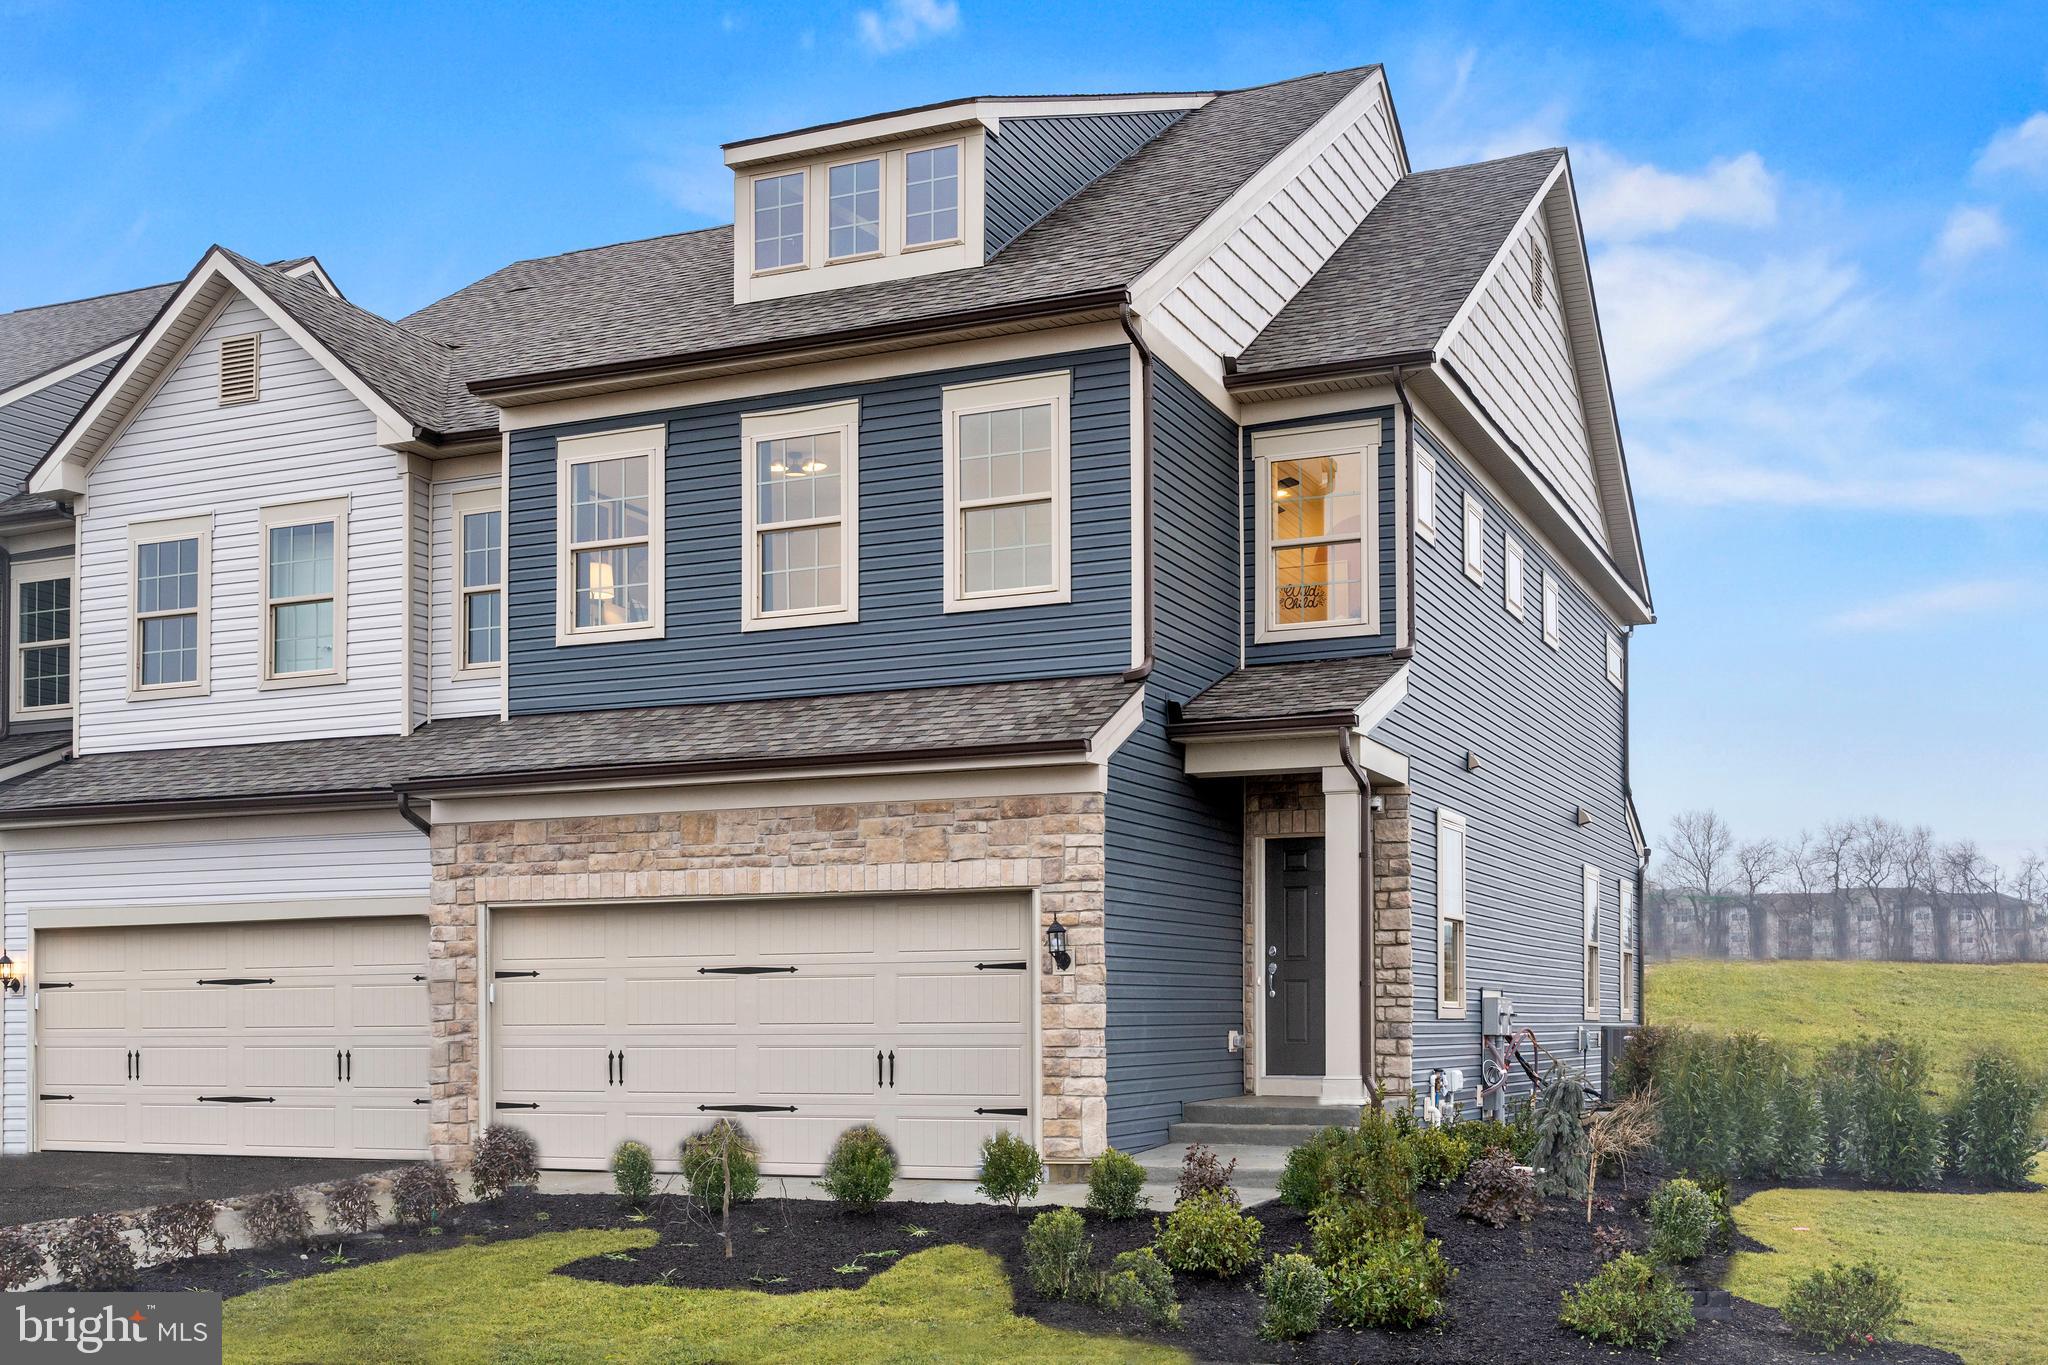
Say hello to your new home, just 15 minutes from Wilmington in the top-ranked Garnet Valley School District!  Walkable to Whole Foods and Glen Eagle Square, this beautiful brand-new Ashton two-story End Unit townhome by Pulte Homes includes three bedrooms, two full baths, a powder room, and two car garage!  The kitchen offers a large center island overlooking your dining area and gathering room, perfect for entertaining.  The second level features a spacious primary bedroom with oversized closet and en-suite.  Additional features include two bedrooms, full bath and laundry room.  Spring Lake is located in the award-winning Garnet Valley School District!  Spring Lake connects with Glen Eagle Square where you can walk to Whole Foods, Harvest, and many high-end retail shopping!  Tour our model home today!
#PADE2082622

GLEN MILLS

330 MILTON STAMP DRIVE

3 Beds

2 Baths

1,883 Sq.Ft.

$669,990

MLS#: PADE2082622
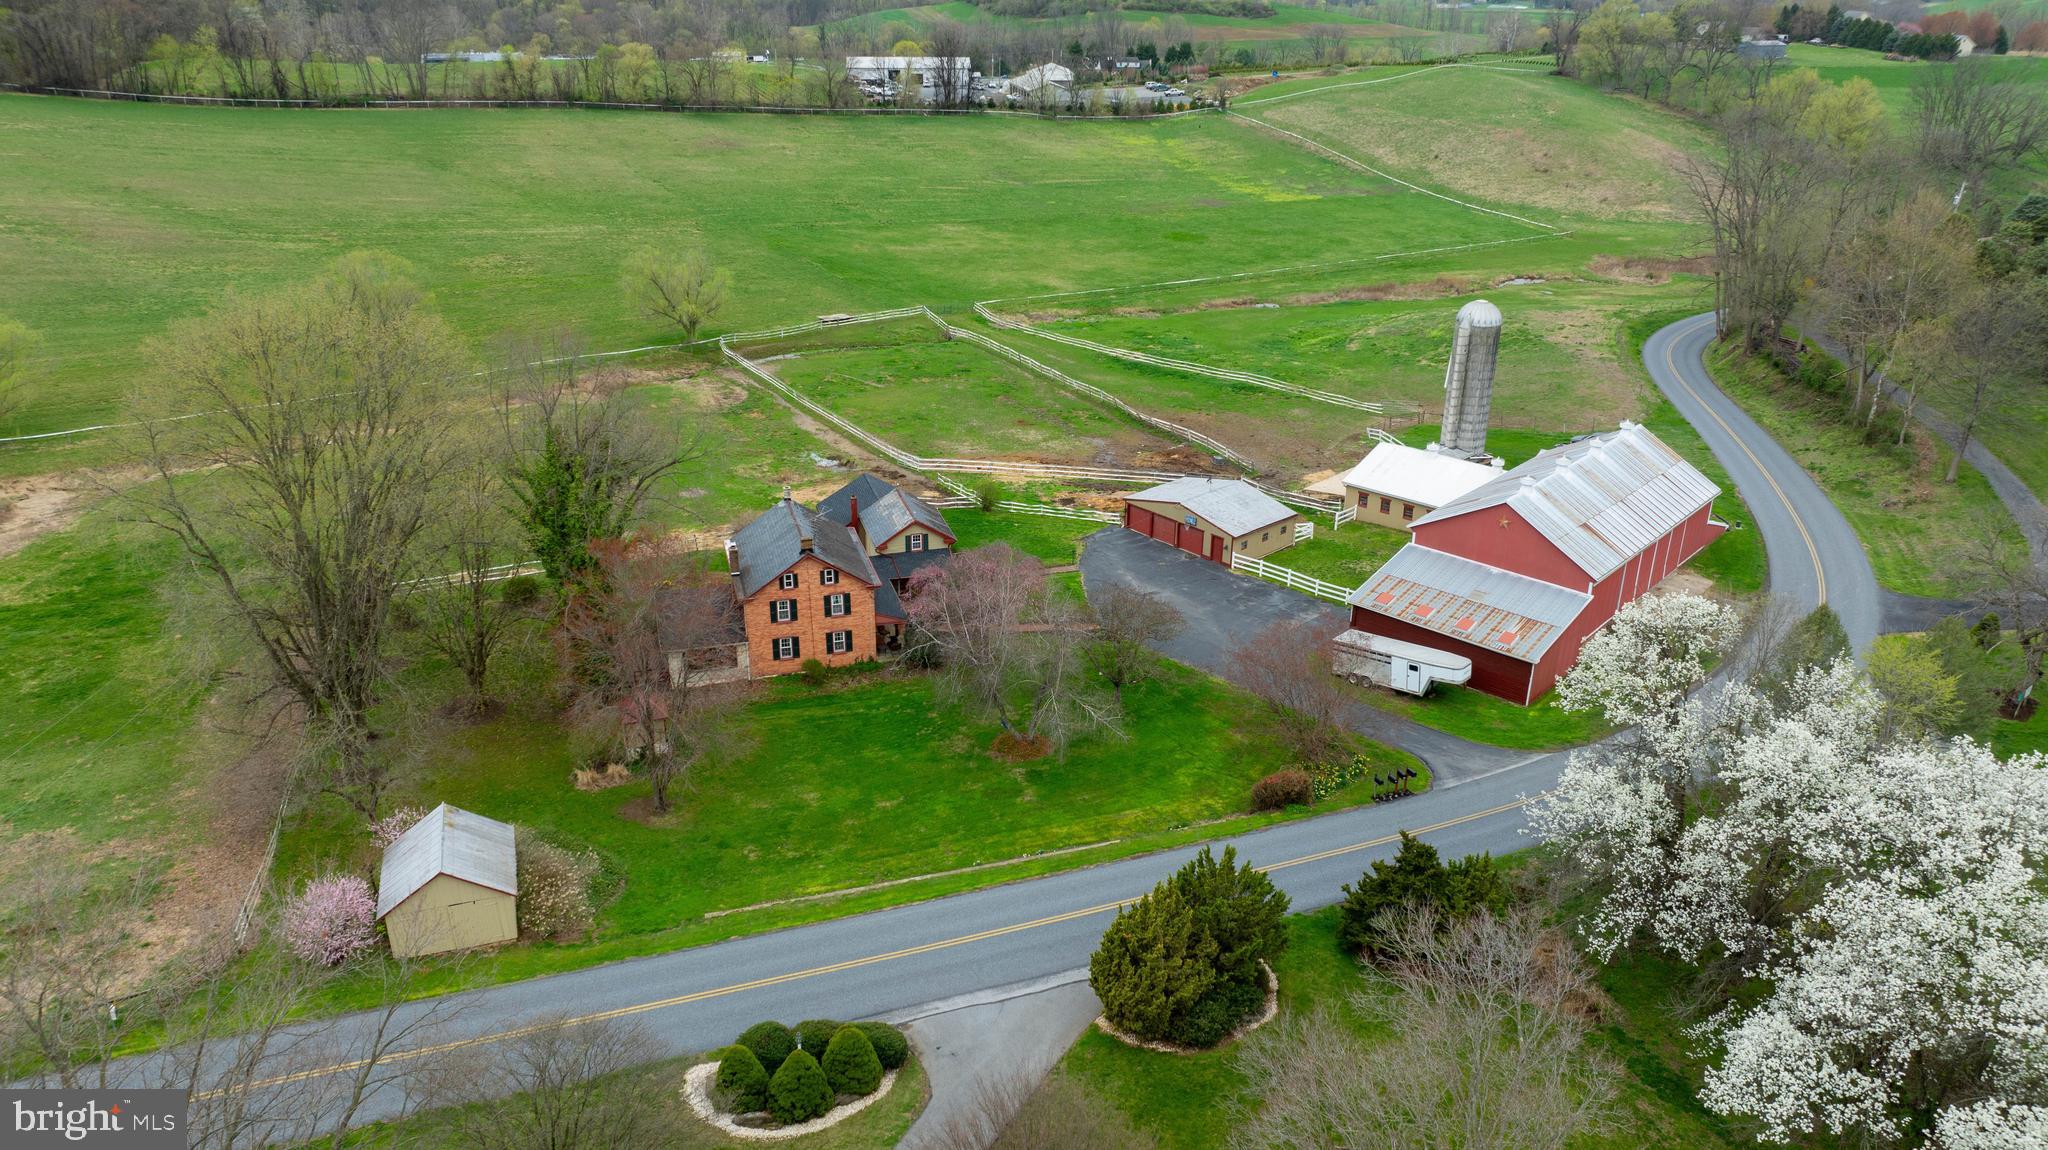
Horse Lover's Dream on 33.8 Acres in Southern Lancaster County!
 Welcome to 287 Smithville Rd. This 33.8-acre property offers everything you need for equestrian living, with a beautifully updated farmhouse and a host of outbuildings.
The primary residence features three bedrooms and 1.5 baths, including a custom cherry kitchen with granite countertops stainless steel appliances, including a new gas range. Exposed wood beams, yellow pine hardwood floors, and a stone wood-burning fireplace add warmth and character to the bright family room. Upstairs, you'll find a recently renovated full bath with a clawfoot tub.
An additional 1,172 +/- sq ft home is connected by a covered porch. It offers two bedrooms and two full baths—one bedroom and bath conveniently located on the first floor. This flexible space is ideal for extended family, guests, or potential long—or short-term rental income (check with the township for zoning and use).
Equestrian facilities include a bank barn with 9+ large box stalls, four standing stalls, one foaling stall,  and an upper level for hay and equipment storage. Additional outbuildings include a 3-car detached garage with electricity, an original smokehouse, a run-in shed, and more.
There are two 10-acre pastures and 10 acres for hay, including an area for polo practice.   A spring-fed creek flows through the pastures, adding a convenient water source for livestock. The entire property is fenced in. 
This property is also enrolled in Lancaster County's Clean and Green program, helping reduce property taxes.
Whether you're looking for a working farm, a peaceful retreat, or a multi-use property with rental potential, this unique farm offers endless possibilities. Schedule your private showing today!
#PALA2066712

NEW PROVIDENCE

287 SMITHVILLE ROAD

3 Beds

1 Baths

1,948 Sq.Ft.

$1,500,000

MLS#: PALA2066712
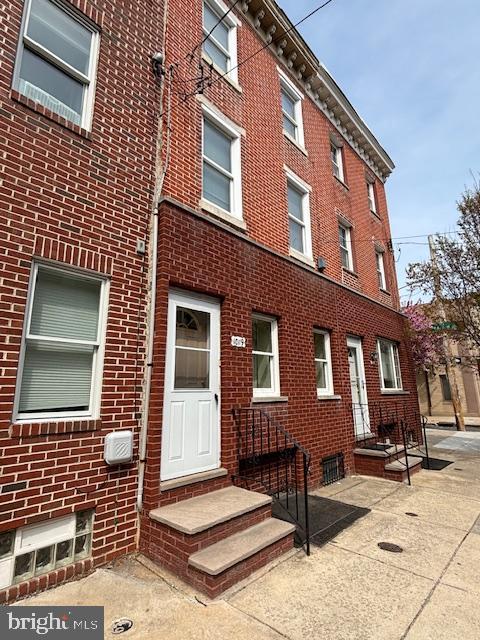
Prime Location Alert! Welcome to 1019 Ellsworth, a spacious residence perfectly situated between Passyunk Square and Bella Vista, offering immediate access to the legendary 9th Street (Italian) Market. This well-loved family home, rich in character, awaits a full renovation, presenting an incredible opportunity to design your dream living space in one of Philadelphia's most desirable areas. Unlock the limitless potential within its generous footprint while preserving its unique charm. Step outside your door and immerse yourself in the vibrant energy of eclectic shops and a diverse culinary scene. Enjoy the convenience of being moments from local favorites and the strong sense of community that defines these neighborhoods. With Center City just a short walk away and excellent public transportation options (buses 45, 47, 65 nearby, Orange Line subway a 13-minute walk), 1019 Ellsworth offers the perfect blend of neighborhood charm and urban accessibility. Don't miss this rare chance to create a home or investment in an unbeatable location.
#PAPH2471170

PHILADELPHIA

1019 ELLSWORTH STREET

4 Beds

1 Baths

1,342 Sq.Ft.

$319,000

MLS#: PAPH2471170
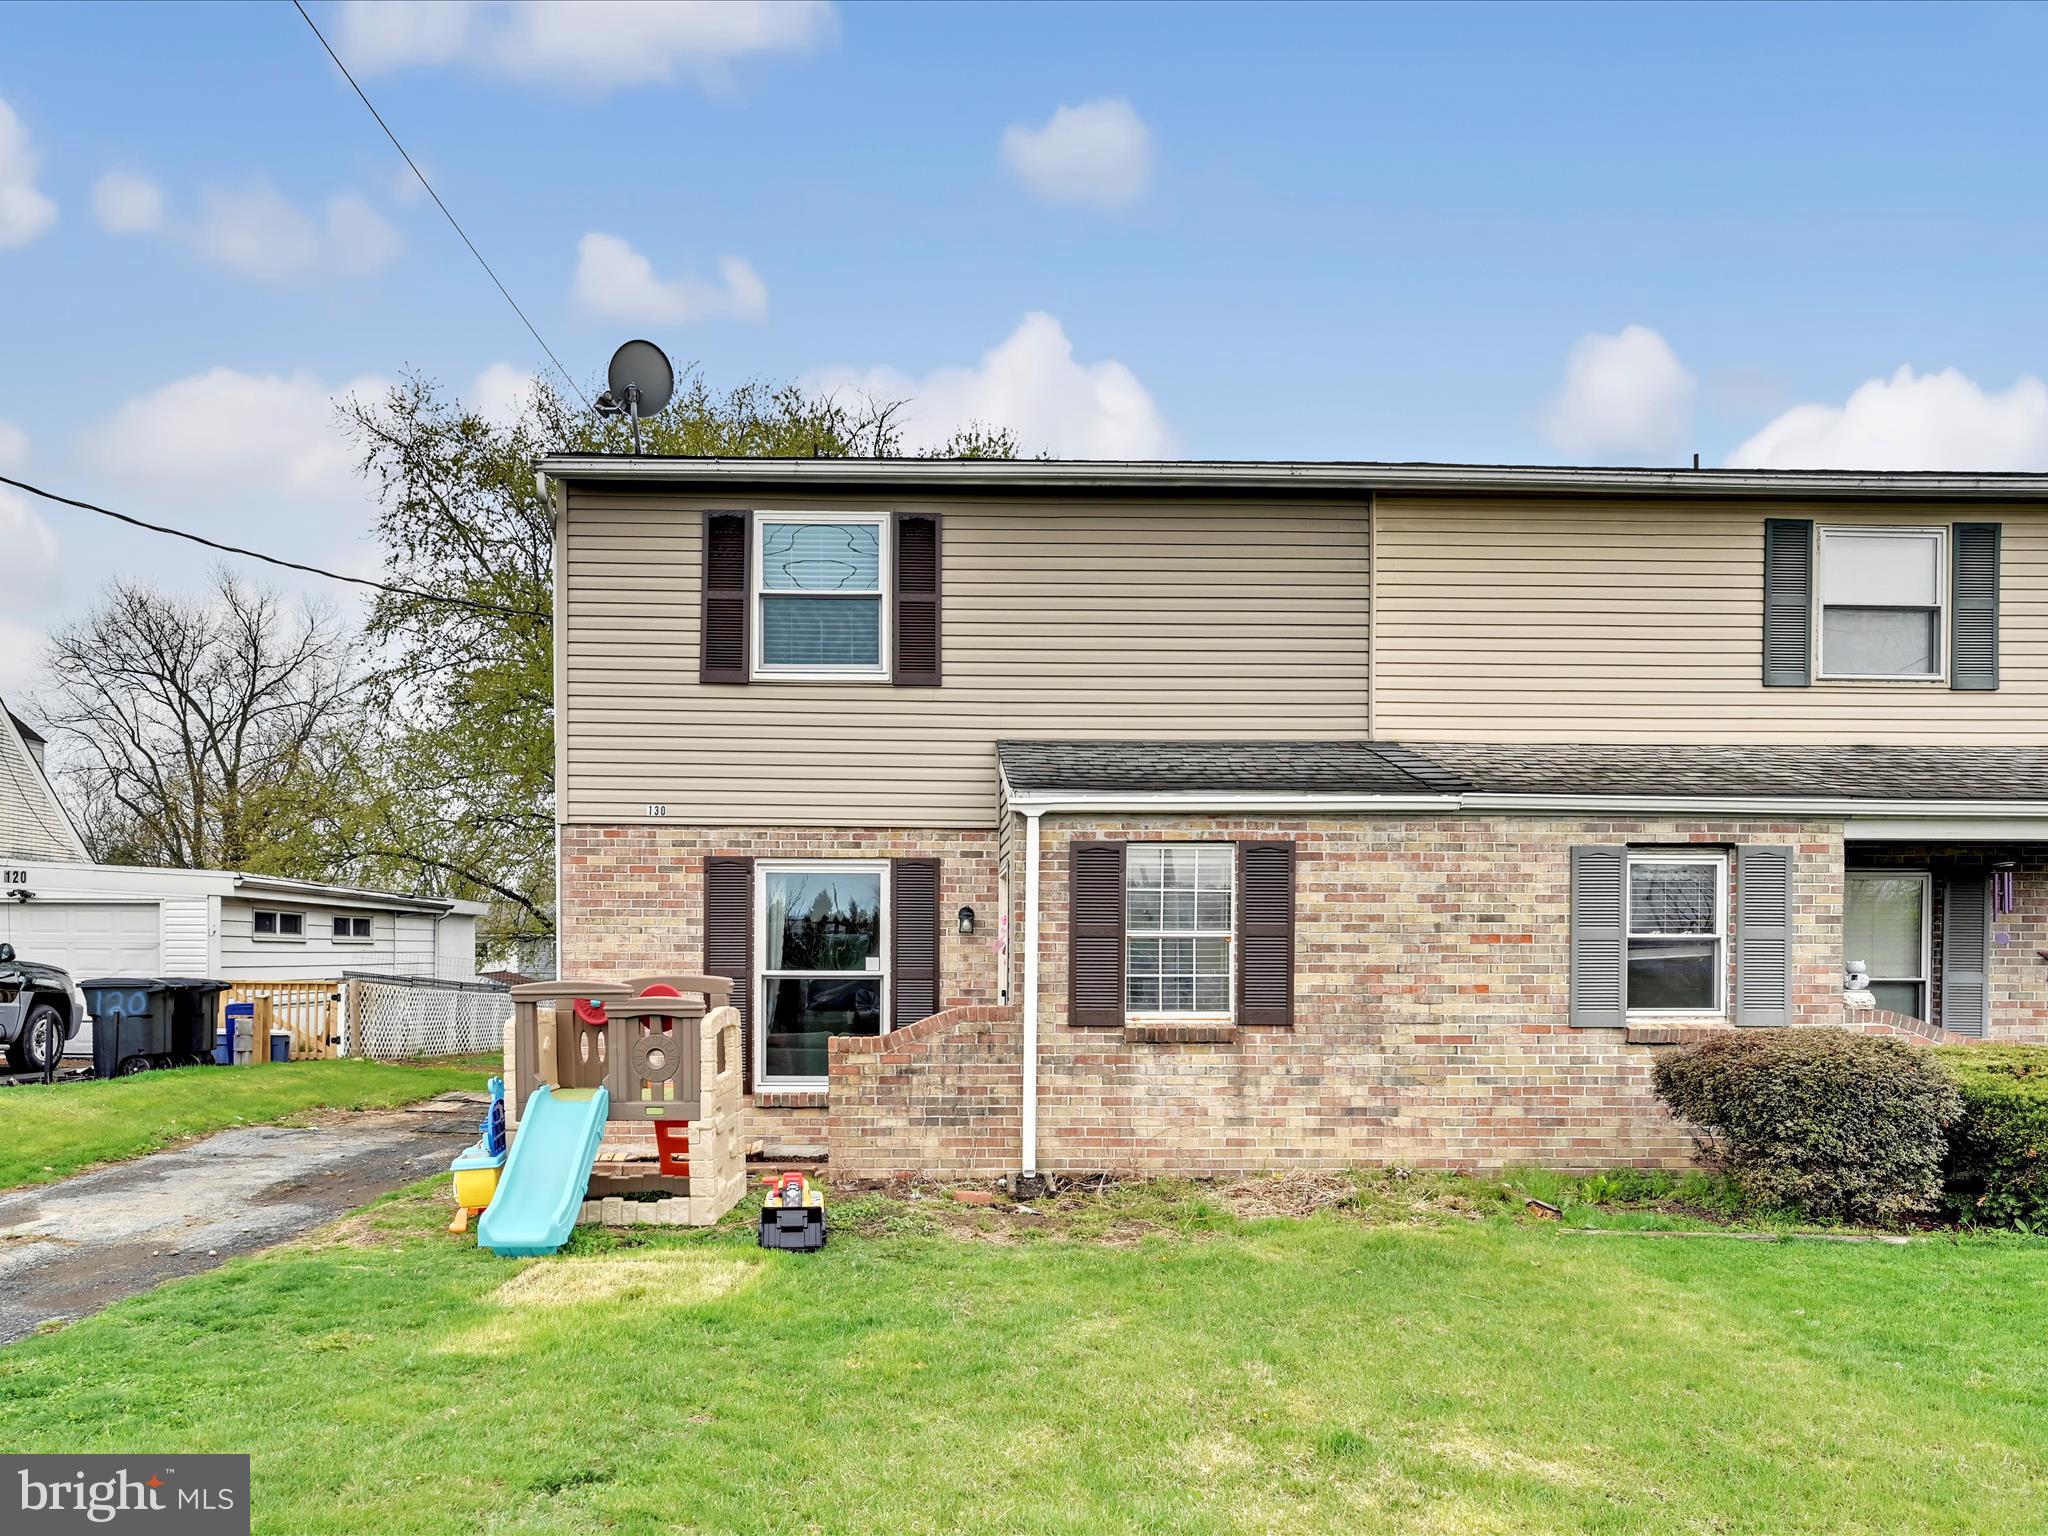
Welcome to this well-maintained, move-in ready home!
Featuring 3 spacious bedrooms and 1.5 bathrooms, this home is perfect for first-time buyers or those looking to downsize. Recent updates include 4 brand new windows, a newly installed sliding back door, and a new fence, offering both improved energy efficiency, enhanced natural light, and added privacy. The home is conveniently located near a shopping center, making errands and dining out a breeze. Enjoy the peace and quiet of this lovely neighborhood, while still having easy access to nearby amenities. Don't miss your chance to own this fantastic property in a desirable location! This wont last, schedule your showing today!
#PALA2066998

MOUNT JOY

130 LEFEVER ROAD

3 Beds

1 Baths

1,245 Sq.Ft.

$239,900

MLS#: PALA2066998
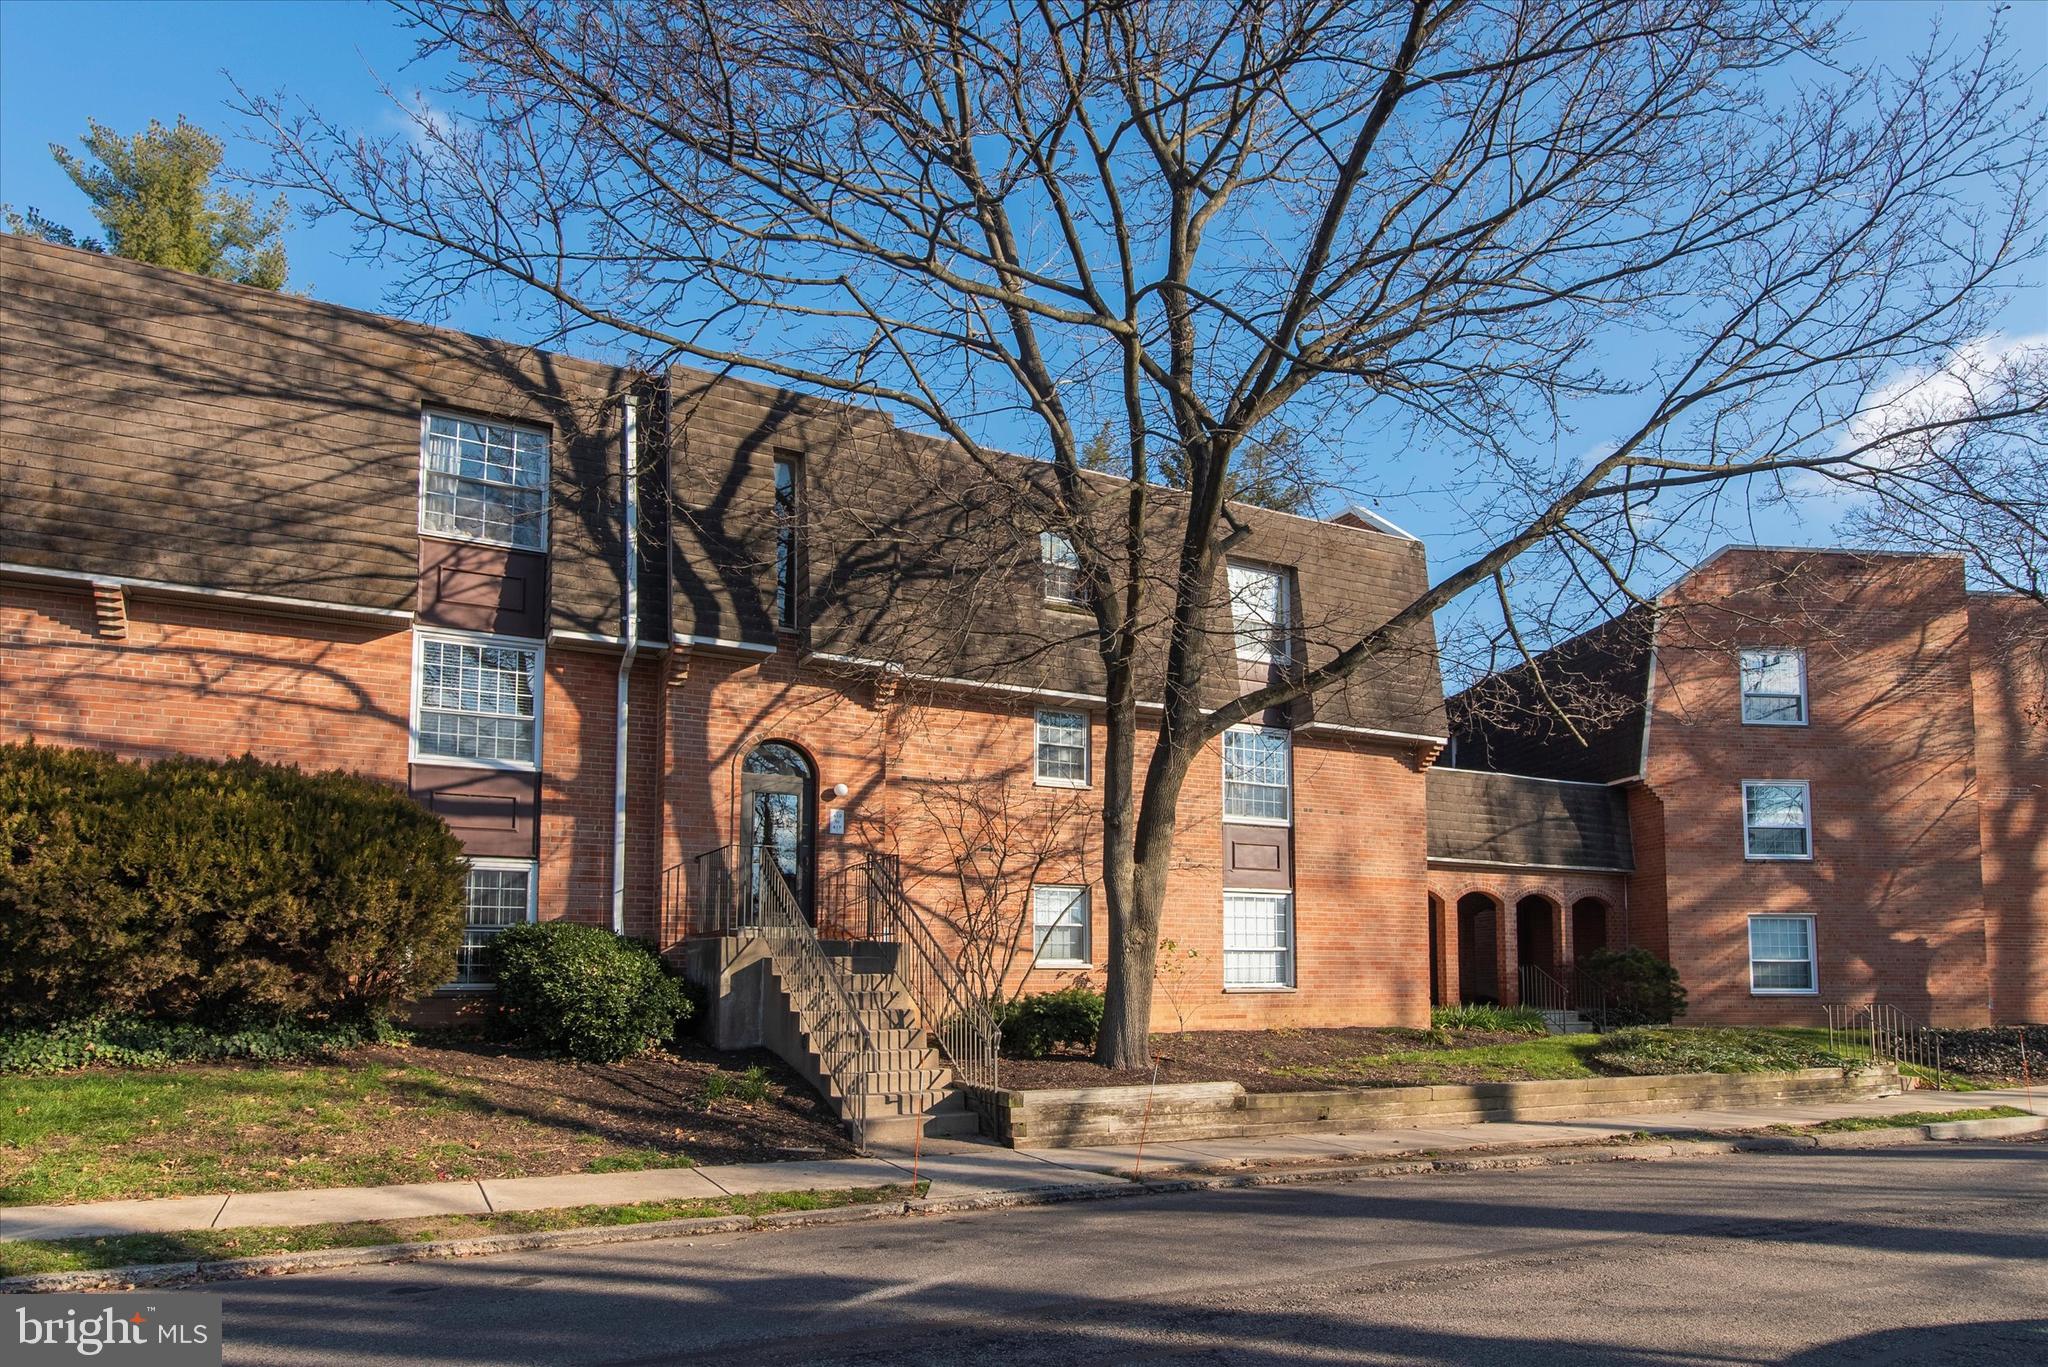
Gypsy Lane Condos is a beautiful gated community with 24/7 security,  and so many amenities included in the affordable monthly fee! The condo fee has impressive value and includes ALL of the following:  Exterior building maintenance, gated security, water, sewer, trash, snow removal, club house, pool, tennis courts, fitness center, and lawn/garden maintenance.  Pulling into the community you will notice the well maintained grounds and stately brick facades of the buildings.  Walk through the classic brick archway to enter your building, to find a convenient and accessible 1st floor unit.  New Heating & Air Conditioning system in 2022!  This 1 bedroom, 1 bathroom condo has all the space you need, and nothing you don't. Sunny windows, white kitchen cabinetry, living room & dining room, spacious bedroom and updated bathroom. The bathroom features a tile tub/shower combo.  In the upcoming warmer months, you can enjoy the picturesque pool, surrounded by serene landscaping and a whimsical clubhouse.
This condo is the epitome of convenient living with ultra-low maintenance and all of the amenities you could want, right outside your door in your own secure community.  Great location offering easy access to the city center as well as close proximity to the surrounding suburbs.  Schedule a showing today, don't delay!  Future Open Houses: Saturday 4/5 from 1-3PM, and Sunday 4/6 from 1-3PM.
#PAPH2462492

PHILADELPHIA

4000 GYPSY LANE 412D

1 Beds

1 Baths

788 Sq.Ft.

$175,000

MLS#: PAPH2462492
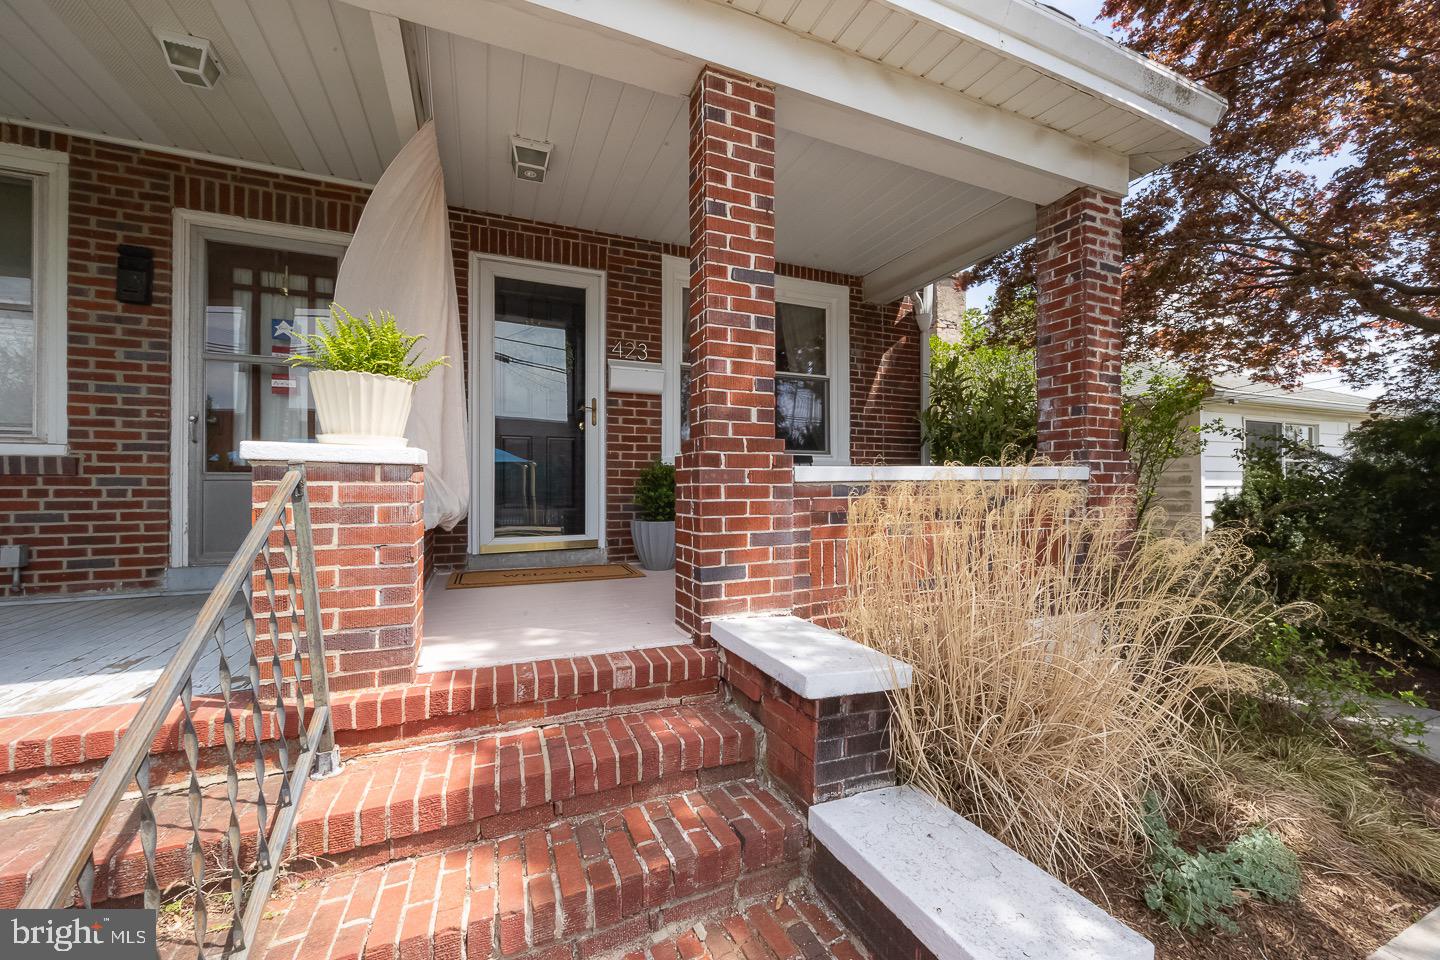
Welcome to this beautifully maintained 4-bedroom, 2 full bath Colonial-style brick twin, full of character and nestled on a quiet street in desirable Phoenixville. Step inside through the inviting covered front porch and discover a spacious, light-filled layout that’s perfect for both relaxing and entertaining.  Beautifully decorated and well maintained throughout!

The main level boasts gorgeous wood flooring throughout the main living area, featuring a bright and cozy living room, dining room and a sitting room with a full bathroom for added convenience! The easy floor plan flows effortlessly into the bright and airy kitchen which showcases quartz countertops, updated lighting, and direct access to a large, multi-tiered deck—partially covered and ideal for outdoor dining or unwinding after a long day.

Upstairs, you'll find three comfortable bedrooms and a second full bath, while the third floor offers a versatile fourth floor master bedroom with a bonus walk-in closet room.

Don’t miss your chance to own this spacious and charming home. Enjoy local parks and community spaces with easy access to Franklin Commons while just minutes from downtown Phoenixville’s shops, restaurants, and entertainment!
#PACT2095404

PHOENIXVILLE

423 FRANKLIN AVENUE

4 Beds

2 Baths

1,445 Sq.Ft.

$395,000

MLS#: PACT2095404
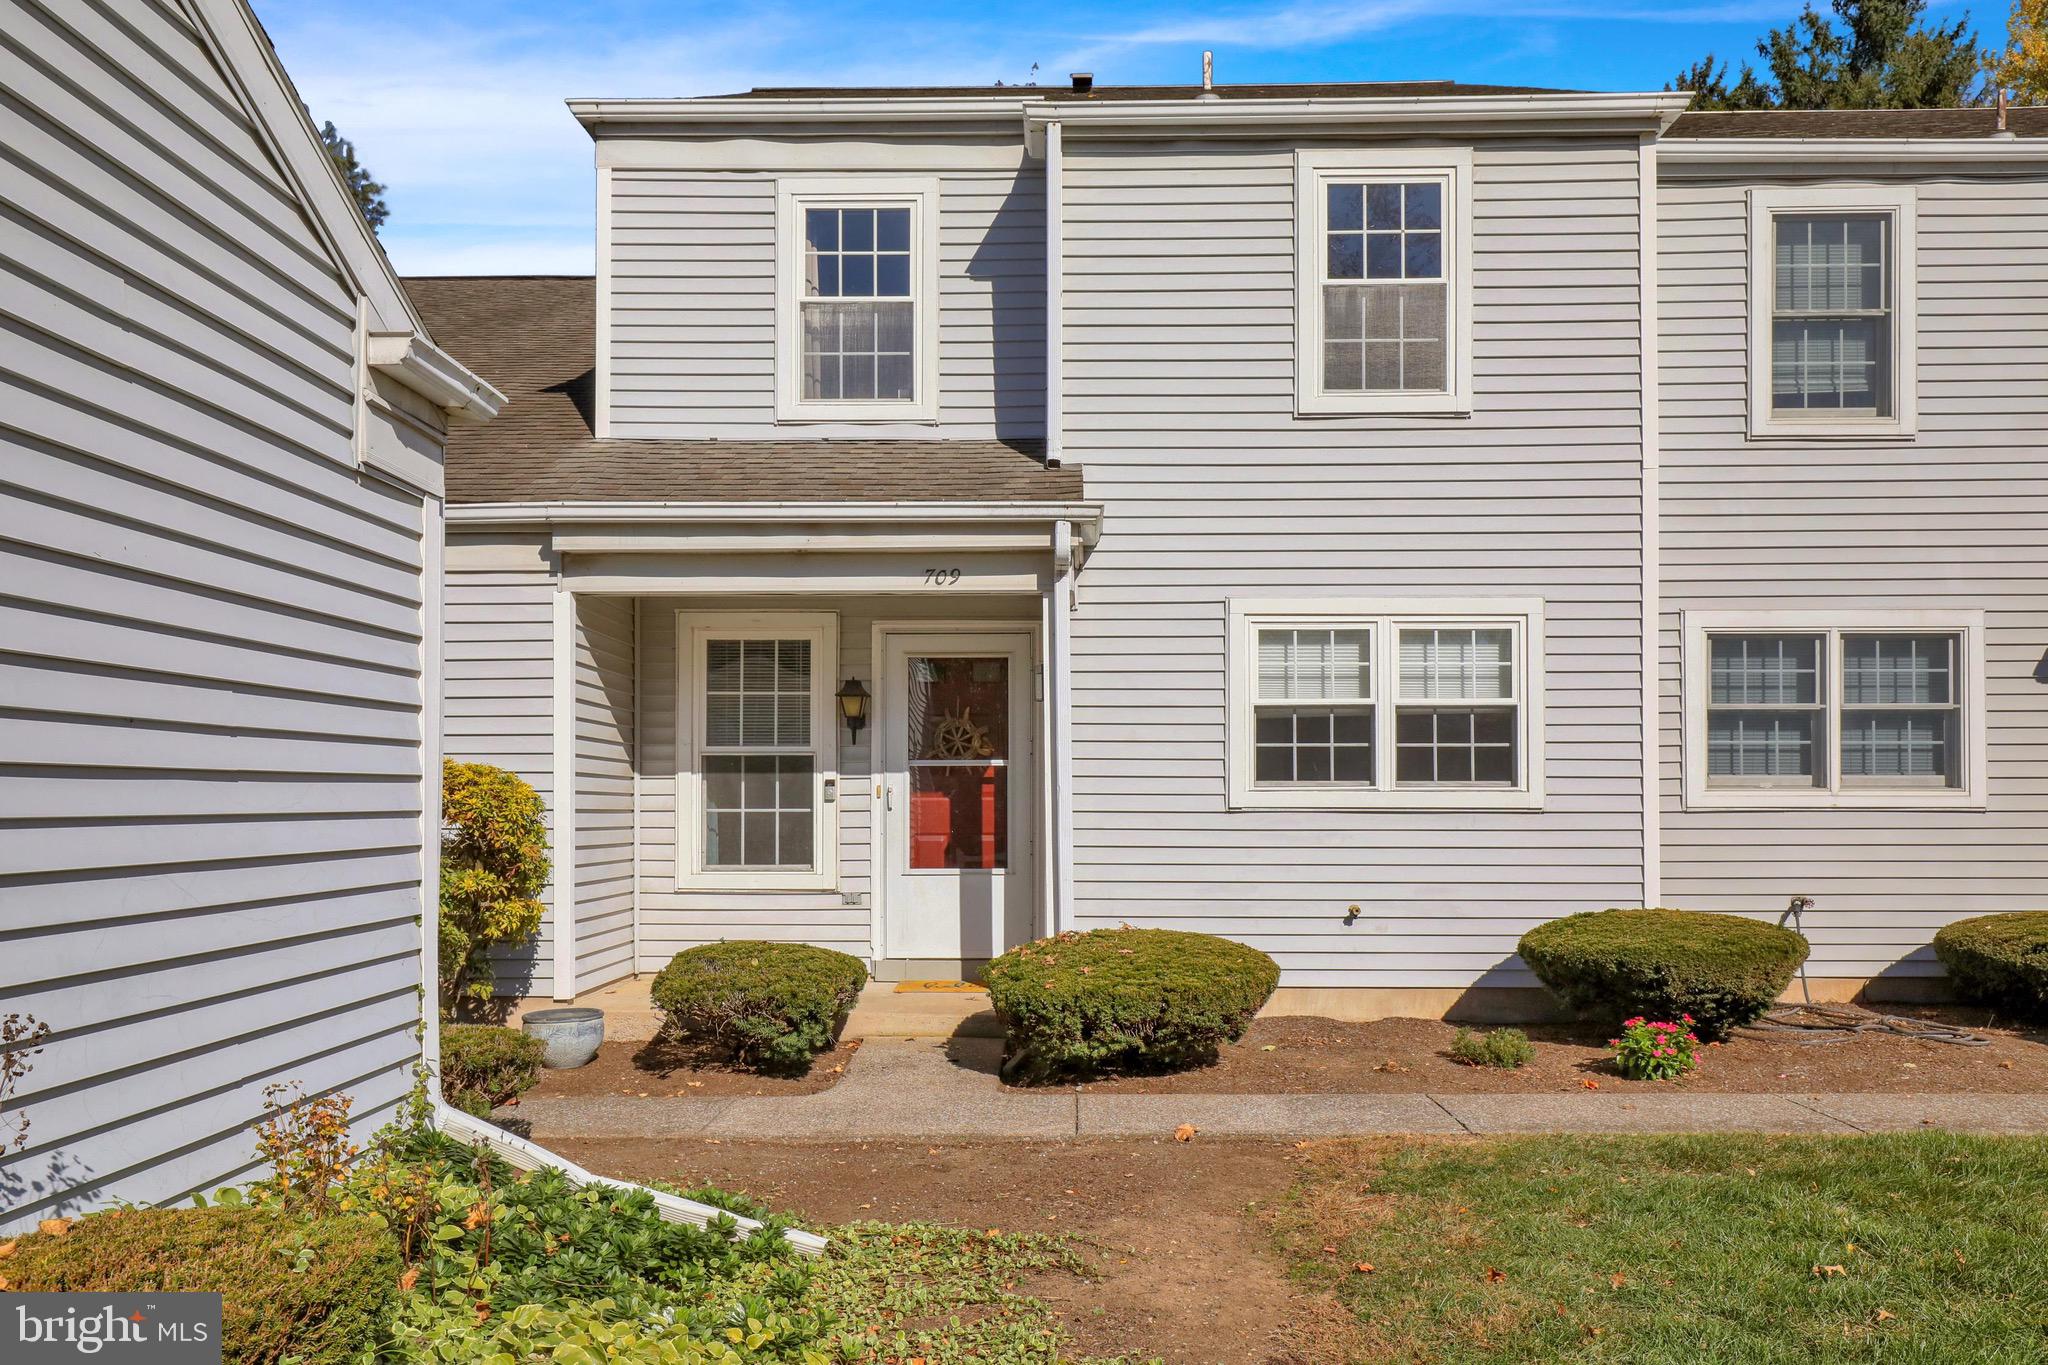
Enjoy care-free living in this Nantucket model townhome in the popular community of Rockledge. First floor features a spacious kitchen with ceramic tile flooring, large living room with wood burning fireplace, luxury vinyl flooring, dining area, and a half bath. The second floor consists of 2 large bedrooms with a Jack and Jill full bathroom and a laundry area. HOA is currently $180/month and covers exterior maintenance, lawn care, shrubbery care, and snow removal.  All HOA documents can be found on the Rockledge website at rockledgehoa.com.
#PALN2017388

PALMYRA

709 CAMBRIDGE COURT

2 Beds

1 Baths

1,208 Sq.Ft.

$230,000

MLS#: PALN2017388
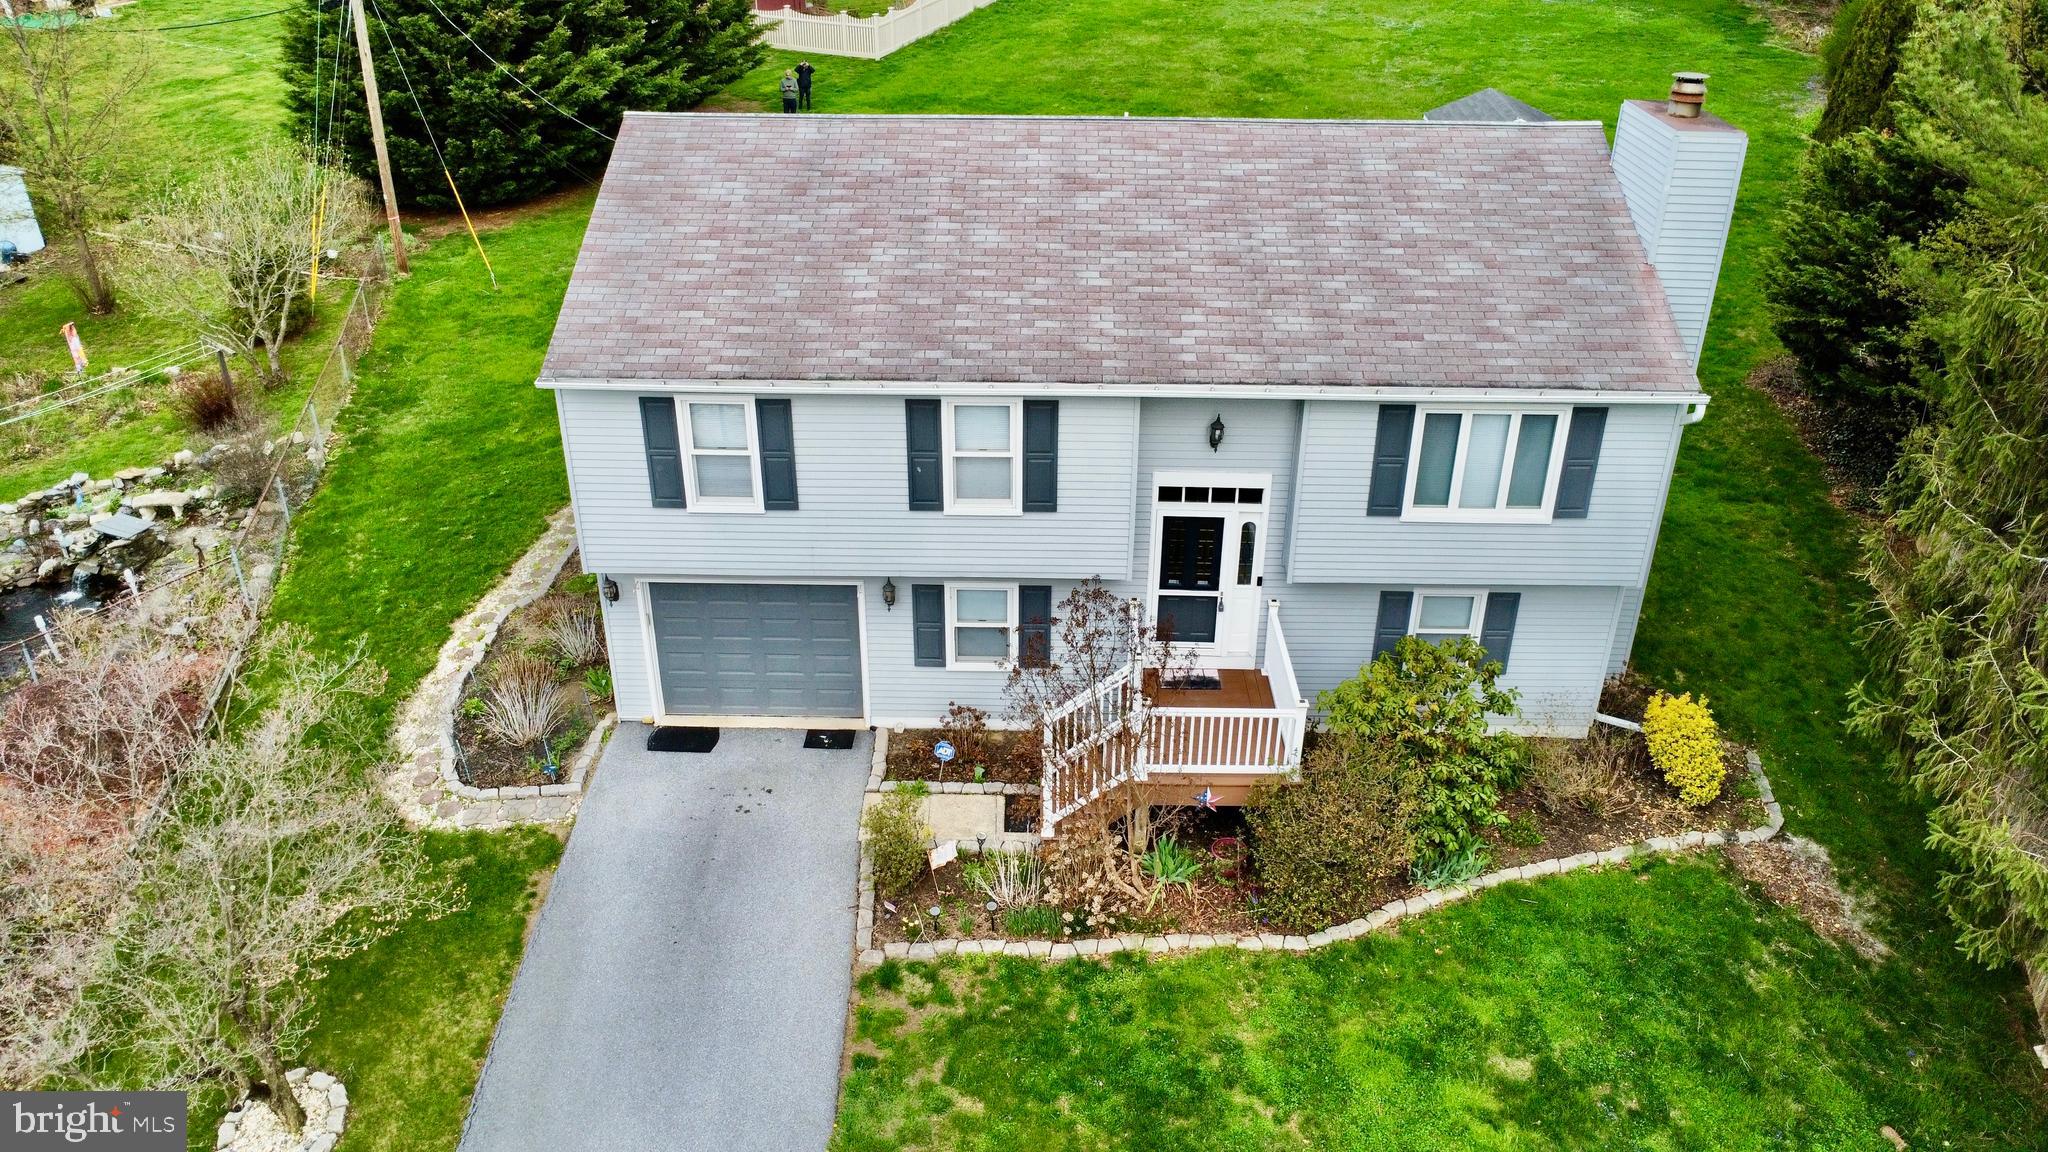
Welcome to this wonderful and large bi level in prime  Manor Township. Desirable Penn manor school district  . Cul de sac with the prime extra  large lot .47  almost half an acre !  Original owners have moved on .This is an  estate sale , owner is looking for a hassle free and  easy settlement . Approximate sq ft is over 1800 square foot of finished living space on 2 floors  .  Long front  driveway , steps up to composite and pvc front entry deck . Front security door with foyer mud area, vinyl flooring, chandelier. Steps up to formal living room with carpets and living room  window. Large kitchen /dining room combo with breakfast nook and  stools . Kitchen with laminate countertop, dark wood cabinets ,  electric range , dishwasher, double door refrigerator, double stainless steel  sink , ceiling fan with lite , chandelier, vinyl flooring , garbage disposal .  Rear door exit to newer composite deck with metal railings and steps down to yard  . Storage shed with electricity and  lighting .  A large, beautiful rear open yard . Hall with  coat closet . Hall bathroom with sink cabinet, vanity, tub/shower combo , toilet , linen closet , Jack and Jill doors to primary bedroom  with carpets , walk in closet with light . 2nd bedroom  with double closet and carpets . 3rd bedroom with double closet and carpets . Steps down to lower level with a large family room with wood burning fireplace and carpets , paneled walls, and sliders out to a larger rear paver patio. Storage room under steps with light  . Full bathroom with stall shower , sink cabinet, toilet , vanity , vinyl flooring. Laundry room and utility room with extra  refridgerator , washer  and  electric dryer . 4th bedroom !!!  with carpets , closet , ceiling tiles and paneled walls . Rear door exits to rear patio and yard . Interior access to oversized garage with carpets and electric door opener . 200 amp electric breaker box .Central Air !! Minutes to central Lancaster city and Millersville University .  Come and make this your home  !  Quick settlement is possible.
#PALA2068068

LANCASTER

7 BROAD LAWN CIRCLE

4 Beds

2 Baths

1,803 Sq.Ft.

$359,900

MLS#: PALA2068068
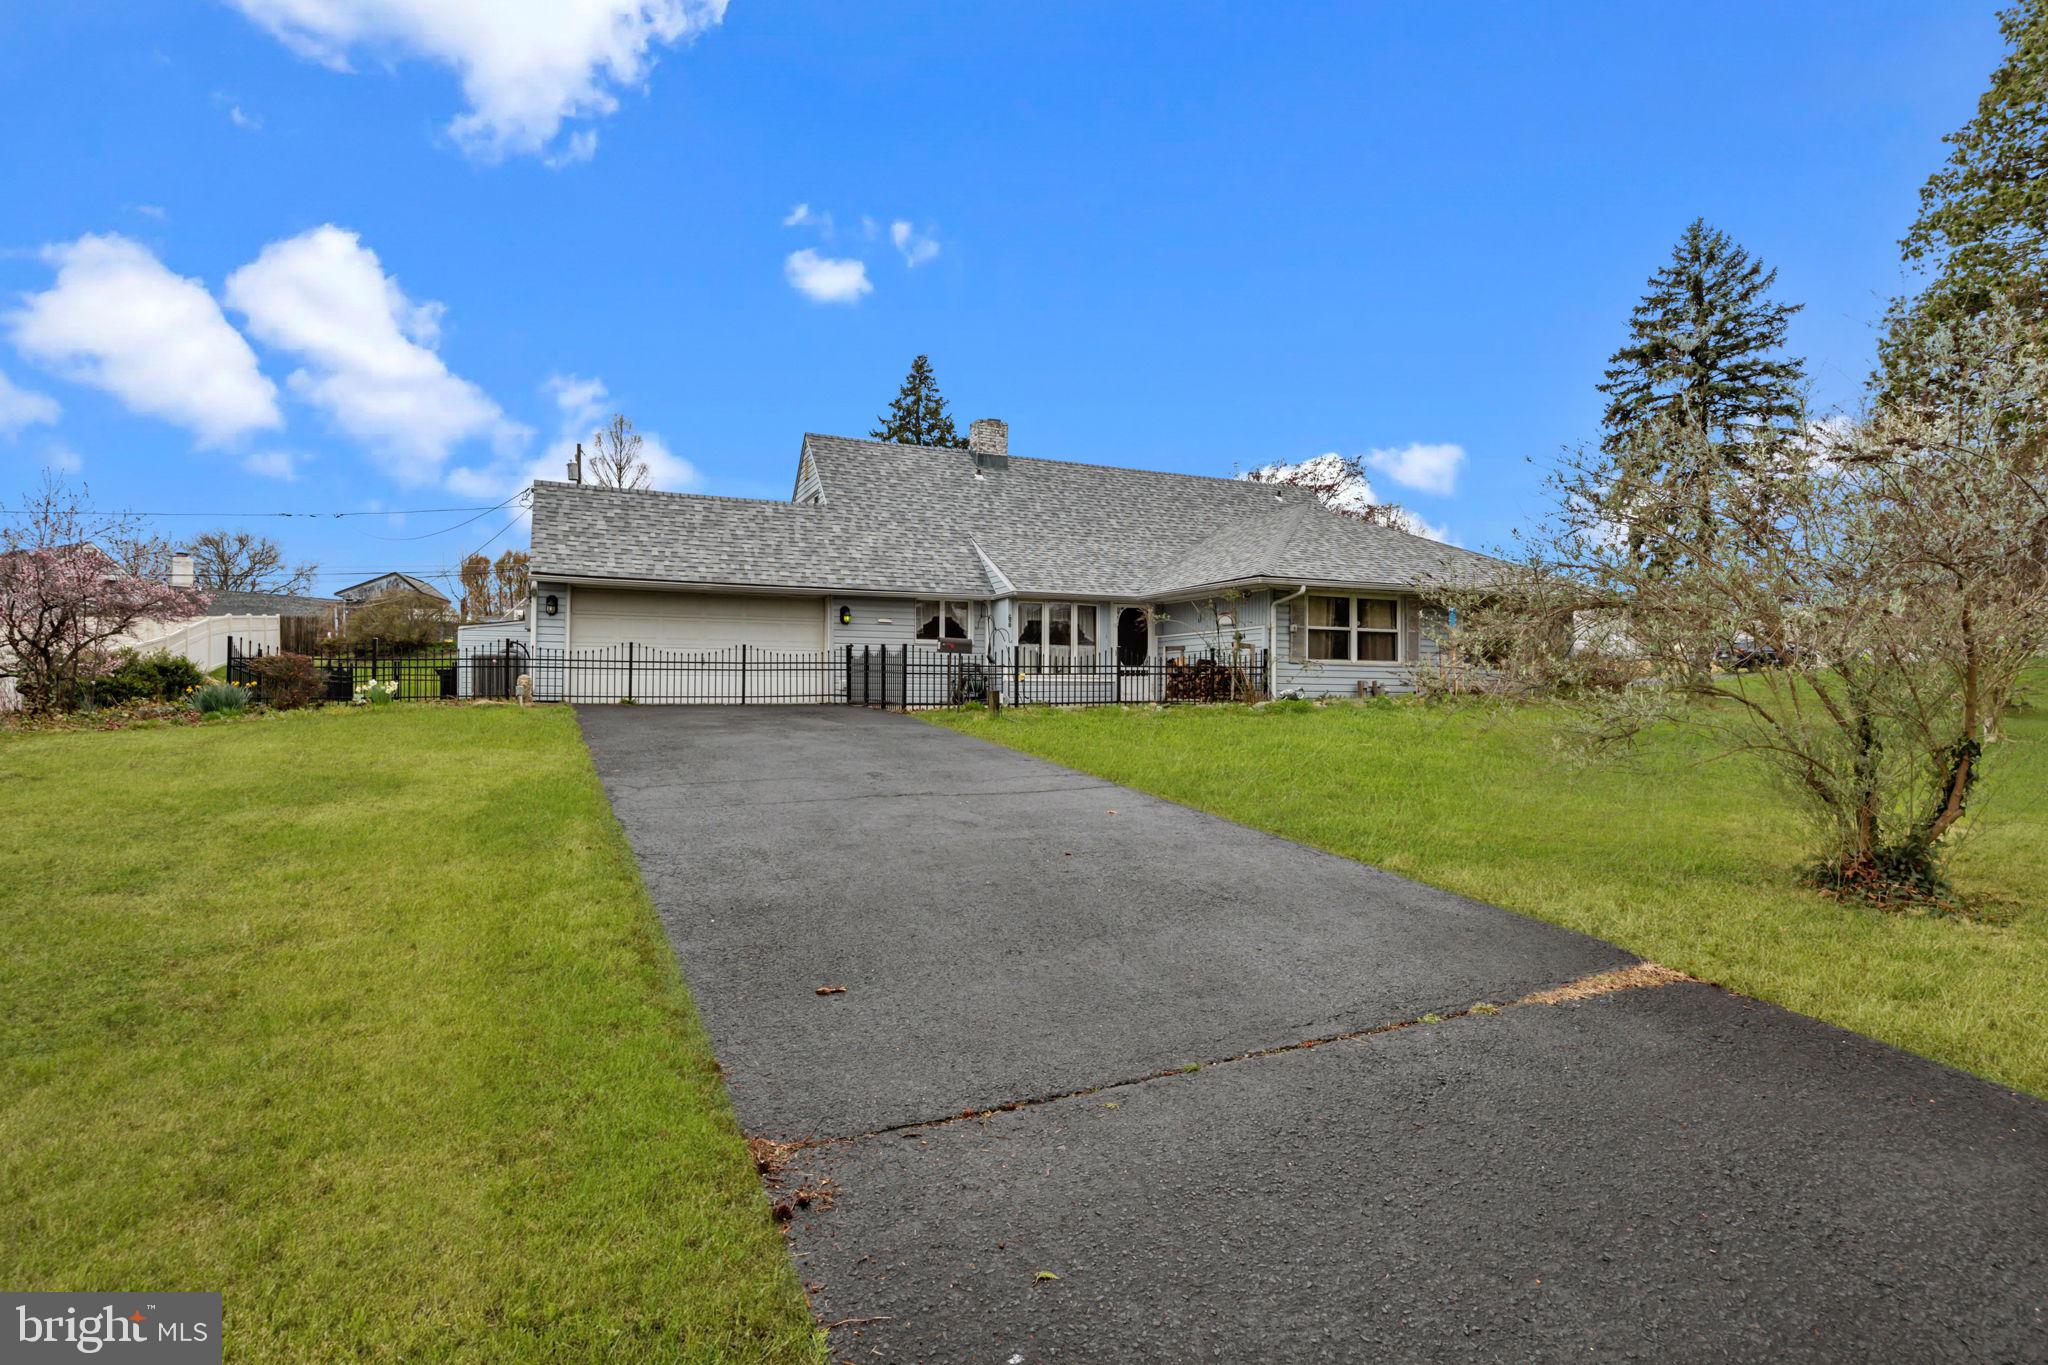
Welcome to this spacious 5-bedroom, 3-bathroom expanded Country Clubber, complete with a serene front-yard koi pond, nestled in the highly desirable Snowball Gate section of Levittown. Located within the acclaimed Neshaminy School District, this home features timeless Levittown charm with room to grow.

Inside, you’ll find a warm and inviting living room anchored by a stunning stone fireplace — the perfect gathering place for cozy evenings. The open-concept layout connects the dining area and kitchen, which includes a charming breakfast nook ideal for casual meals or morning coffee. Whether hosting holidays or everyday dinners, this home is designed for effortless entertaining and family living.

Upstairs, a generous bonus room offers versatile space for a playroom, home office, or guest suite. One of the standout features is the 400 sq ft enclosed, heated sunroom — a bright and airy space to relax and unwind year-round.

Sitting on a large corner lot, the backyard is an entertainer’s dream, complete with an in-ground pool and plenty of space for gatherings, barbecues, or simply enjoying the outdoors.

Conveniently located just minutes from shopping, dining, schools, hospitals, and major roadways including US-1, I-95, and the PA Turnpike, this home offers both comfort and convenience.


This property is being sold in as-is condition.  Fire Place is being sold as "decorative" buyer is also responsible  for any easement obstructions/ inspections for sale.
#PABU2092268

LEVITTOWN

66 SWEETGUM ROAD

5 Beds

3 Baths

2,800 Sq.Ft.

$460,000

MLS#: PABU2092268
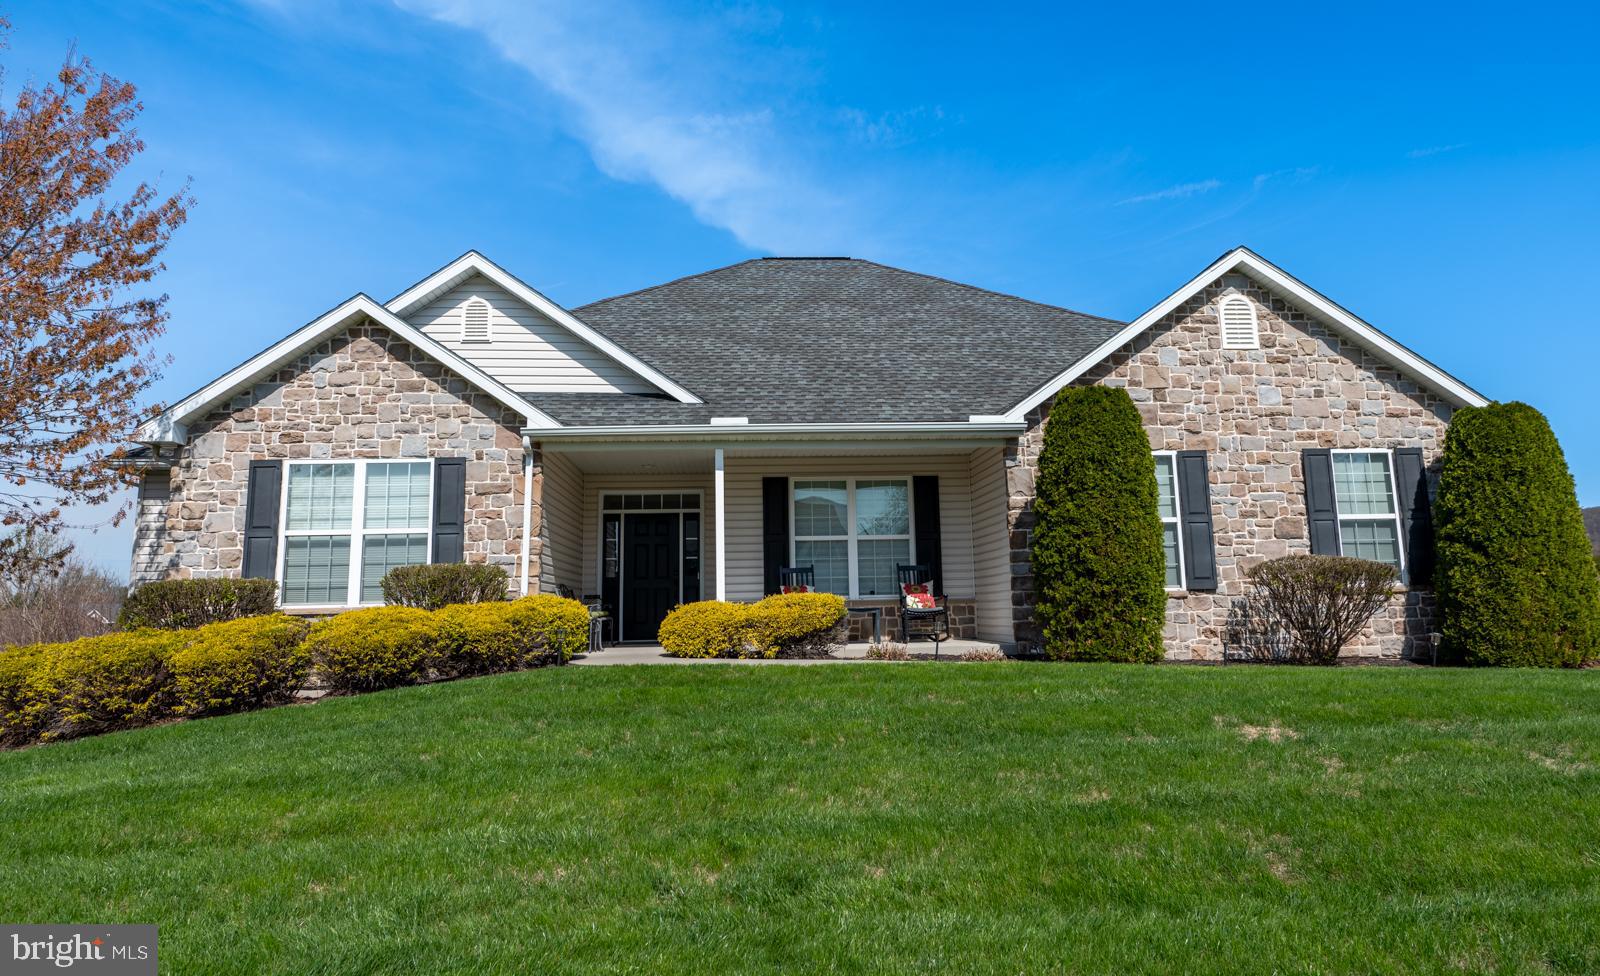
Schedule your showing, this one will not last long! 2011 Greth Home, literally brand spanking new! 219 Pleasant View Dr, Douglassville, PA in the Wood's Edge Development. This community has an HOA with many perks. Are you the tennis pro, bringing the kids to the playground, enjoy shooting hoops or just walking? This is the place for you, and so close to major routes. 
Come see why this beauty is the one you'll want to call home! From the well-maintained mature trees & shrubbery, the lovely covered front porch is just the beginning. Upon entering the home, you'll notice a roomy foyer with hardwood floors, crown molding, a powder room, and the convenience of a coat closet. Off to the left two spacious, carpeted bedrooms one with a walk-in closet and the other is a sliding door with ample space for your storing needs.  A full hallway bathroom, tile flooring, with the attire of a plano window, a glass walk- in shower w/seat, marble top Canterbury style vanity and a linen closet. Off to the right of the entry is a formal dining room with hardwood flooring, crown molding with access to the kitchen. This room sets the mood for those romantic dinners to lovely holiday dinners with family and friends. This home impresses with an open-concept floor plan! The gourmet kitchen allows the easy flow through-out to interact with family & guests. The kitchen & breakfast/dining has beautiful hardwood flooring, sliders to the covered deck with stairs to the large backyard! The kitchen is a chef's dream equipped a natural gas range, stainless steel appliances. Corian counter tops w/counter seating; beautiful white cabinetry, under cabinet lighting and featuring a large island housed with electric & under island storage. sliding door pantry and even an area for a coffee bar! 
Let's check out the spacious, carpeted living room, featuring a beautiful natural gas fireplace, surround sound, the living room windows have the luxury of a remote for the blinds for all four windows. Moving on to the sizeable Primary suite located off the kitchen. The primary has two closets one being a walk-in.  An en-suite has a tiled, open shower, bath-linen closet, double sink vanity recessed lighting.  Also, on the main level is a roomy laundry room with the washer and dryer included. deep sink and white cabinetry. The garage is equipped w/ garage door opener, peg board for tools, a work bench, a cubby for larger tools. 
An 8-lite glass door leads the way to the finished basement. You'll notice the opulence of the textured, looped carpeting throughout the main living area. This area will amaze you from the mounted Murphy bed w/desk, dining area, pool table, wet bar, bar mini fridge, large windows with decent sized ledges. sliding glass doors lead to yet another patio. The basement is huge; no, we aren't finished yet.  Storage under the stairs and an unfinished area with shelving, a utility /mechanical room; a natural gas, 2-zoned HVAC w/ Aprilaire  Humidifier Controller, a natural gas hot water tank, radon reduction system, sump pump. Last but not least...another full bathroom!! A walk-in shower w/glass shower door, white tiled, oversized vanity.  Let's step out to the backyard, this could definitely be your oasis! The large, covered deck is perfect for morning coffee or entertaining. This home is truly a move-in ready home! 
The only wants I could think of is...Imagine, the lower patio would be great for that hot tub! The backyard is perfect for the inground pool you've always dreamed about! Endless possibilities! Schedule today!
#PABK2055870

DOUGLASSVILLE

219 PLEASANT VIEW DRIVE

3 Beds

3 Baths

3,612 Sq.Ft.

$542,000

MLS#: PABK2055870

1 ... 467 468 469 470 471 ... 666
* Listings identified with the FMLS IDX logo come from FMLS and are held by brokerage firms other than the owner of this website. The listing brokerage is identified in any listing details. Information is deemed reliable but is not guaranteed. If you believe any FMLS listing contains material that infringes your copyrighted work please review our DMCA policy and learn how to submit a takedown request. © 2024. First Multiple Listing Service, Inc.

Send a message

Message successfully sent.

Your message

What is 3 + 4 ?

Reason for contacting?

I agree to receive email communication and understand I can unsubscribe at any time.

I agree to be contacted by Charis Realty Group - Christine Issler, Broker via call, email, and text for real estate services. To opt out, you can reply 'stop' at any time or reply 'help' for assistance. You can also click the unsubscribe link in the emails. Message and data rates may apply. Message frequency may vary. Privacy Policy

Sign Out

Virtual Assistant

Would you like to take the next step with this property? We can help you schedule a showing or virtual tour, or send you more details.

Yes, I would like more information.

Thank You for Your Reply, One of Our Agents will contact you as soon as possible

No, maybe later.

Thank you, you can always contact me via email, phone number or through the contact form.

Realhub AI

Lucy - Your AI-Powered Realtor

Update Your Temporary Password

Personalize your search

Enter your email and we'll notify you immediately when new listings match what you're looking for.

or enter email address

Already have an account ? Login here

Continue your home search

I agree to receive communications and understand I can unsubscribe at any time.

I agree to be contacted by Charis Realty Group - Christine Issler, Broker via call, email, and text for real estate services. To opt out, you can reply 'stop' at any time or reply 'help' for assistance. You can also click the unsubscribe link in the emails. Message and data rates may apply. Message frequency may vary. Privacy Policy

Already have an account ? Login here

We use cookies

We use cookies primarily for analytics to enhance your experience. By accepting, you agree to our use of these cookies. You can manage your preferences or learn more about our cookies policy.
