Properties

Browse or get in touch to schedule a walkthrough.

  • Nearby me
Price range

Popular Features

Community Features

Association

Property Features

Waterfront

View

Exterior Features

Interior Features

Style

570975 properties match your criteria

Updated 1 minute ago

E-Alert name
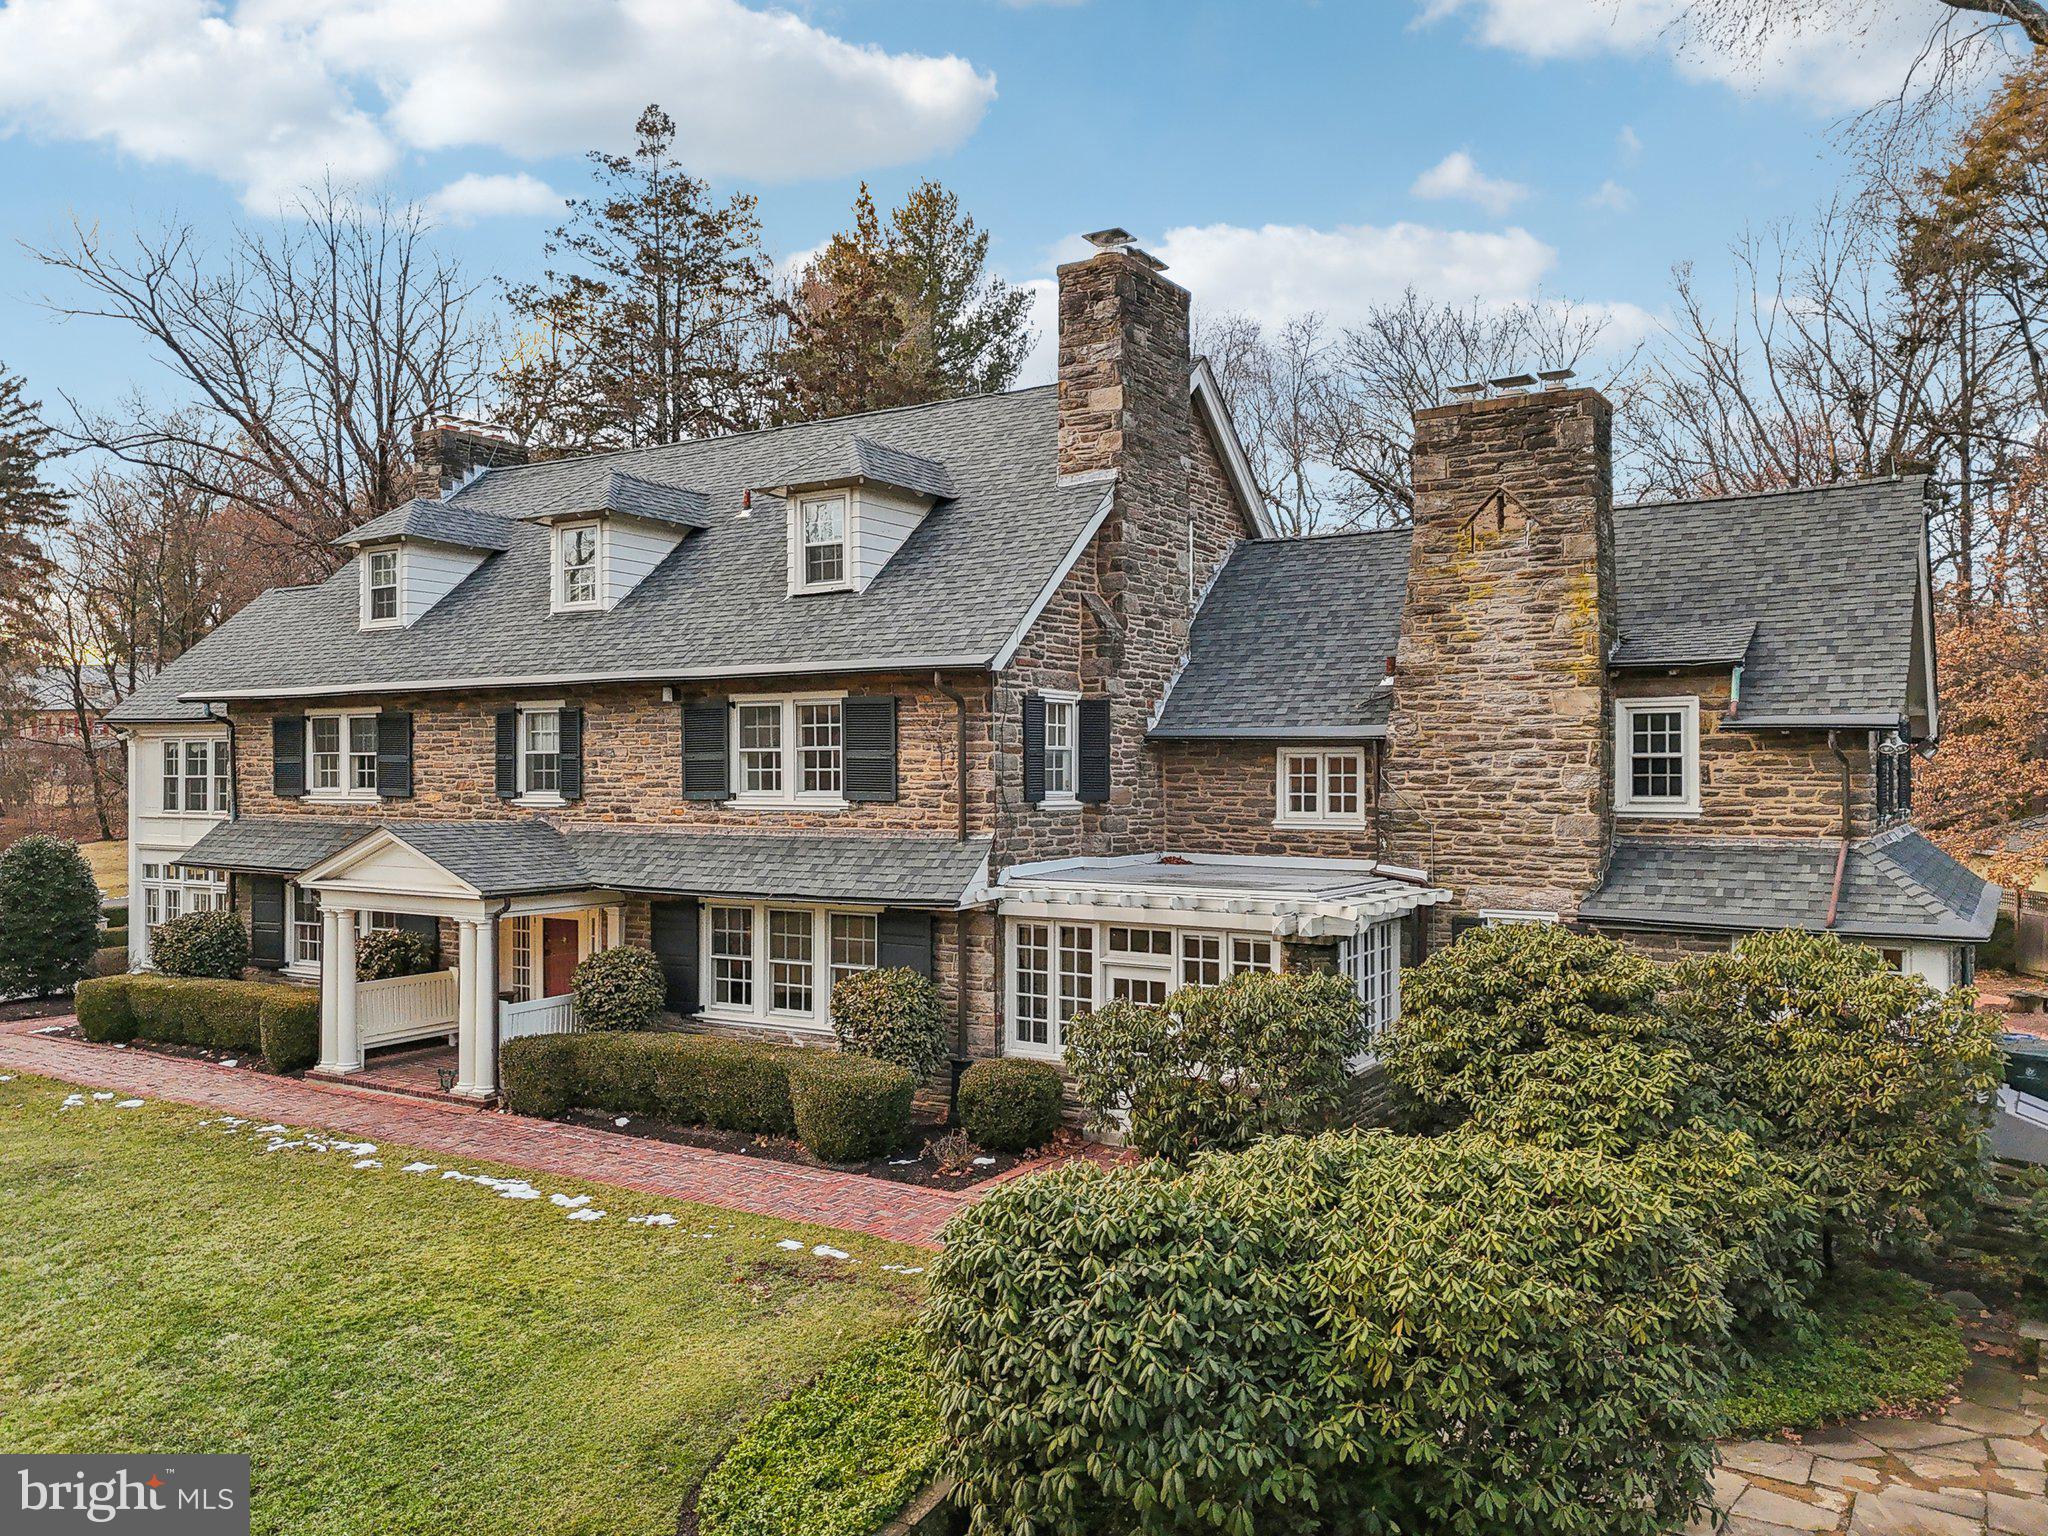
Timeless Luxury in Rydal/Meadowbrook – Stunning Stone Colonial on 1.9 Acres

Welcome to a truly exceptional estate in the prestigious Rydal/Meadowbrook neighborhood. Set on 1.9 acres of professionally manicured grounds, this all-stone colonial is a masterpiece of timeless elegance and craftsmanship, offering unparalleled charm, grandeur, and modern comfort.

Arriving at the home, you are greeted by a stately circular driveway leading to an impressive center hall entrance with grand foyer , setting the stage for the breathtaking interior. With six fireplaces, intricate dental crown molding, and exquisite woodwork throughout, this residence offers the perfect blend of old-world charm and sophisticated living.

Gracious Living & Entertaining Spaces
The formal living room, formal dining room each featuring their own fireplaces, creating warm and inviting spaces perfect for gatherings. When your looking to relax and fell like your outside, enjoy the 4 season sunroom located off the living room that is bright with windows galore and fireplace. The large gourmet eat-in kitchen is a chef’s dream, boasting tons of cabinet and countertop space, seamlessly flowing into an entertainment room  with fireplace, built in banquette dining area and connecting to an adjacent breakfast room with tons of character & windows. Off the entertainment room there is  direct access to multiple brick patios and serene gardens.

Luxurious Bedroom Retreats
With six-plus bedrooms, this home offers plenty of space for relaxation and privacy. The primary suite is a true sanctuary, featuring a  library/sitting room with Cherry wood finishes & built-ins, two full baths, and a private dressing room. Several additional bedrooms also include their own fireplaces coupled with a back staircase leading to the kitchen area adding to the home's unique and elegant character.

Lower-Level Entertainment Haven
The finished basement is a world of its own, designed for entertainment and recreation. It includes a custom-built bar and built-in seating area, with plenty of space for game tables, a media lounge, and more—a perfect setting for hosting guests or unwinding in style.

Expansive Grounds & Timeless Elegance
This estate’s lush, sprawling grounds offer endless possibilities for outdoor enjoyment, whether it’s entertaining on the brick patios, strolling through the landscaped gardens, or simply soaking in the beauty of this private retreat.

A Rare Opportunity in a Coveted Location
Located in one of the most sought-after communities in Montgomery County, Rydal, this home offers a perfect balance of privacy and convenience, just minutes from fine dining, shopping, top-rated schools, and major commuter routes & trains.

This is more than just a home—it’s a legacy property with unparalleled craftsmanship and grandeur. Don’t miss this rare opportunity to own a piece of Rydal/Meadowbrook’s finest real estate. Schedule your private tour today! Don't wait!!
#PAMC2126616

JENKINTOWN

1515 CHERRY LANE

6 Beds

5 Baths

6,887 Sq.Ft.

$1,395,000

MLS#: PAMC2126616
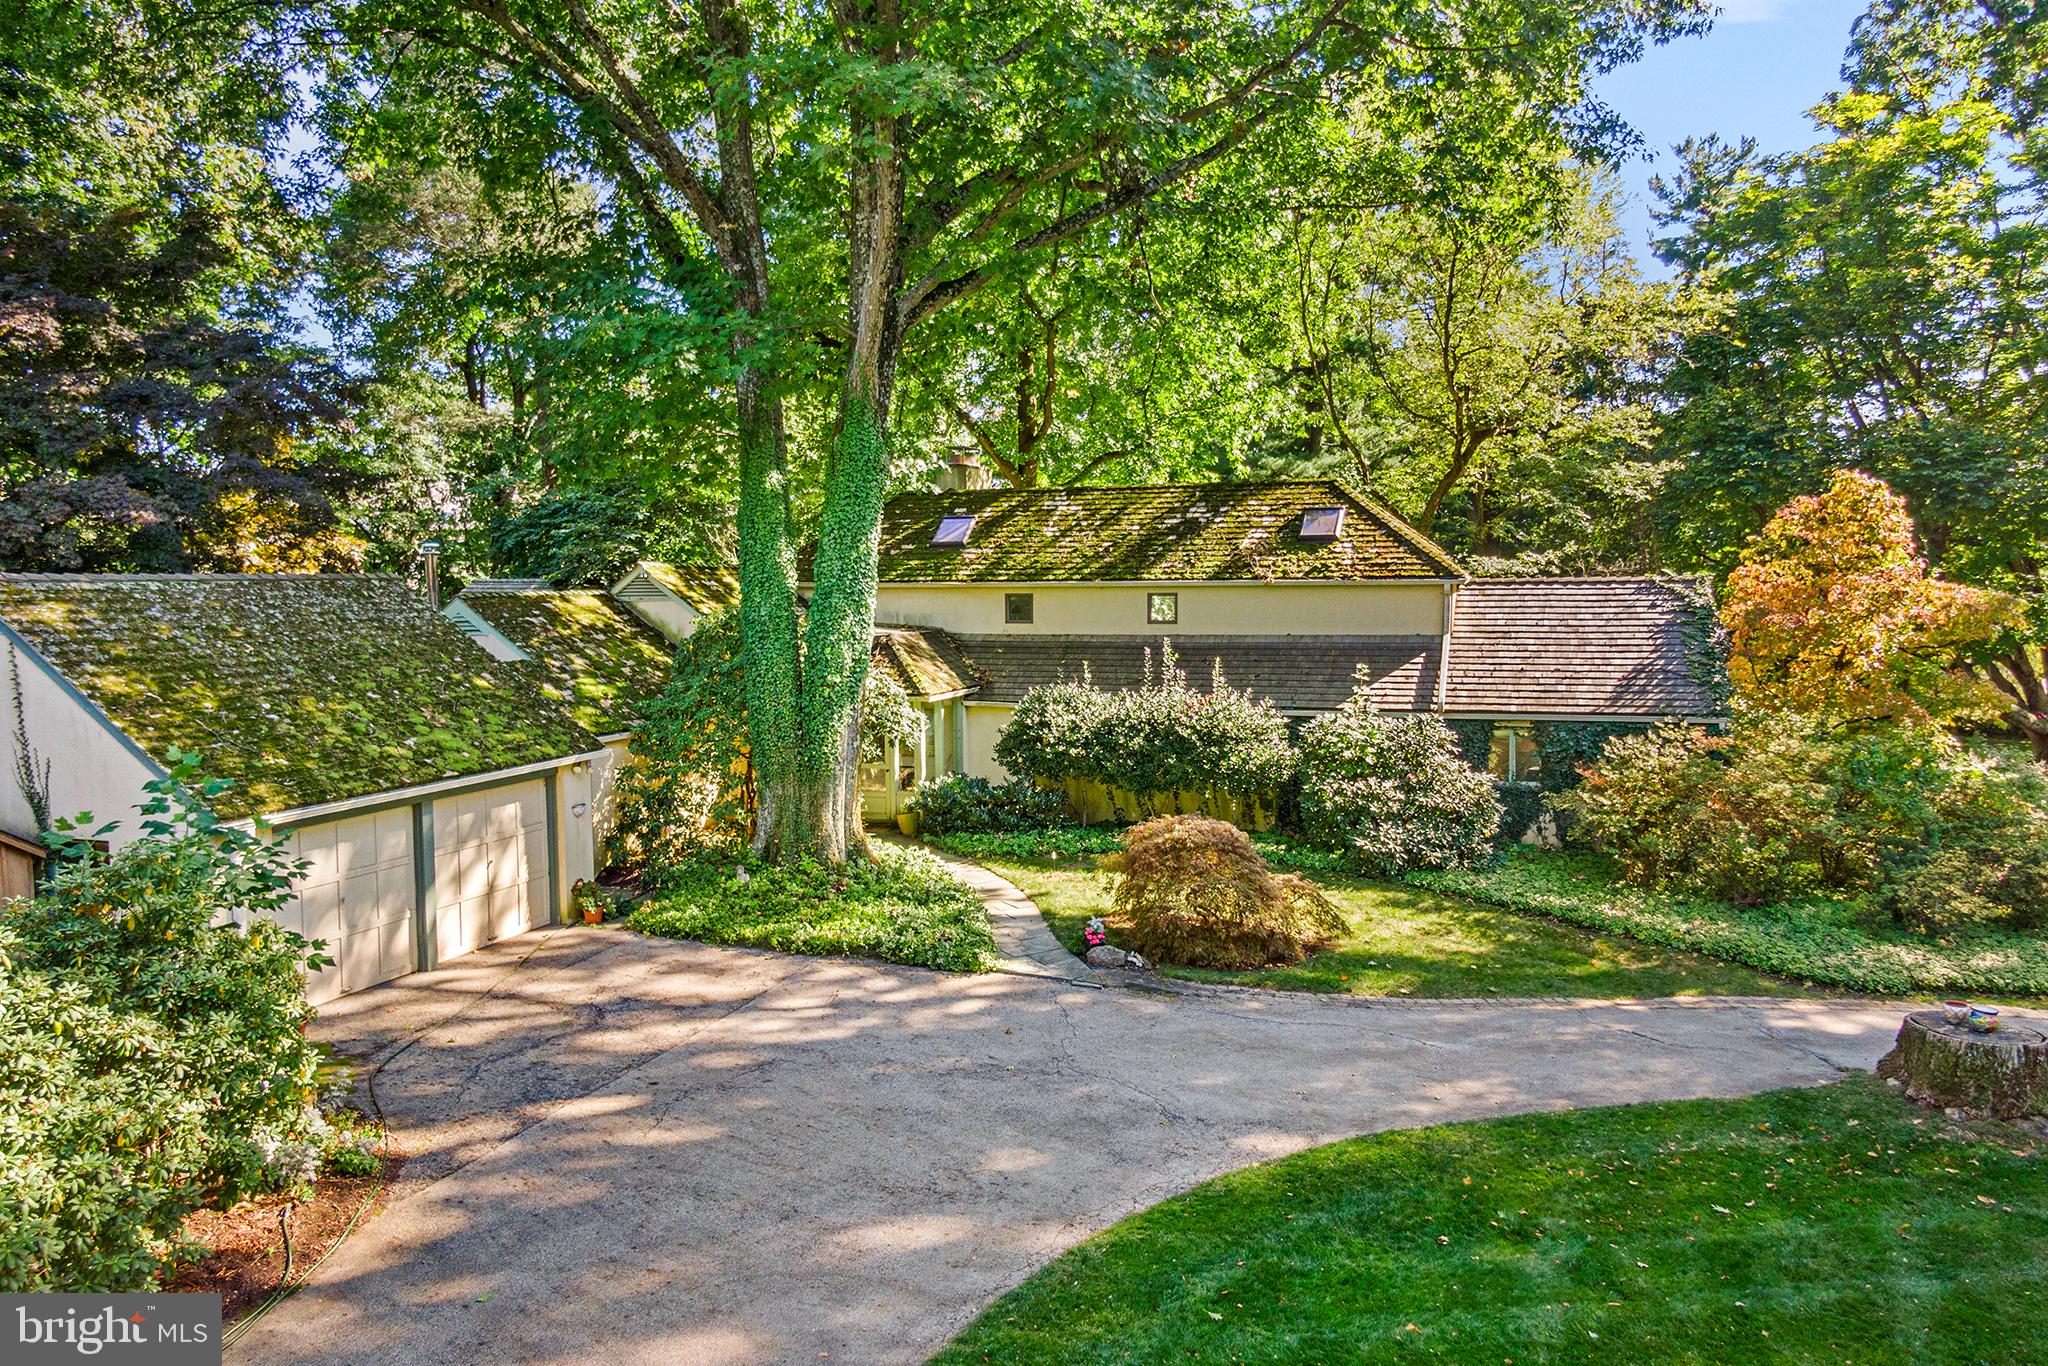
Enjoy a lifestyle wrapped in nature and art on two spectacular acres in the heart of Easttown Twp.  This home features timeless quality construction.  Built in 1948 this thoughtfully designed architectural home is one-of-a-kind.   Most rooms open to the outside or offer large windows with impressive lawn and garden views from every angle. This mid-century modern design features one-and-a-half floors of living.  Enter the large vestibule via flagstone walkway and natural wood front door.  The foyer offers a large coat closet and entry to a stunning great room with vaulted ceiling, a gas fireplace, recessed lighting, built-in bookshelves and a large window and French door overlooking the south facing yard.  This room flows perfectly to a large and gracious dining room with built-in bookshelves. Both rooms open to a rear heated sunroom featuring a gas stove, flagstone flooring, built-in bookshelves, recessed lighting, natural light and fantastic landscape/nature views.  The kitchen boasts Corian countertops, a double oven, built-in fridge and a spacious eating area and access to brick patio, an adjacent floored mudroom and attached two car garage.  There is a first-floor powder room as well as a laundry closet. Down a large hallway towards the first floor living quarters, you’ll find two bedrooms each with sliding glass doors to the exterior grounds and a spacious hall bathroom with double vanities.  Further down the hallway is a large first floor office or den with vaulted ceiling, built-in cabinetry and a rear staircase to second floor primary bedroom suite.  This second-floor suite feels as if you are nestled in a treehouse or private nature preserve.   There are several closets, and an ensuite bathroom with double vanities along with a separate tub and shower. Two sets of sliding doors open to a deck overlooking the lush, landscaped grounds.  Additionally, there is a small walk-up attic with utility components.  This luxury property pairs a unique sense of whimsy with quality and comfort at every turn. 328 Beaumont Road is a true oasis enveloping you in the wonders of wildlife and nature.  This property is walkable to the Waterloo Mill Preserve (170 acres), and Hilltop Park.   It is conveniently located close to Devon Yards and all major routes of transportation.    This home is being sold as-is and offers great bones for those ready to take it to the next level.   Simply put, this is a terrific opportunity in a A+ location.
#PACT2073844

DEVON

328 BEAUMONT ROAD

3 Beds

2 Baths

2,423 Sq.Ft.

$1,395,000

MLS#: PACT2073844
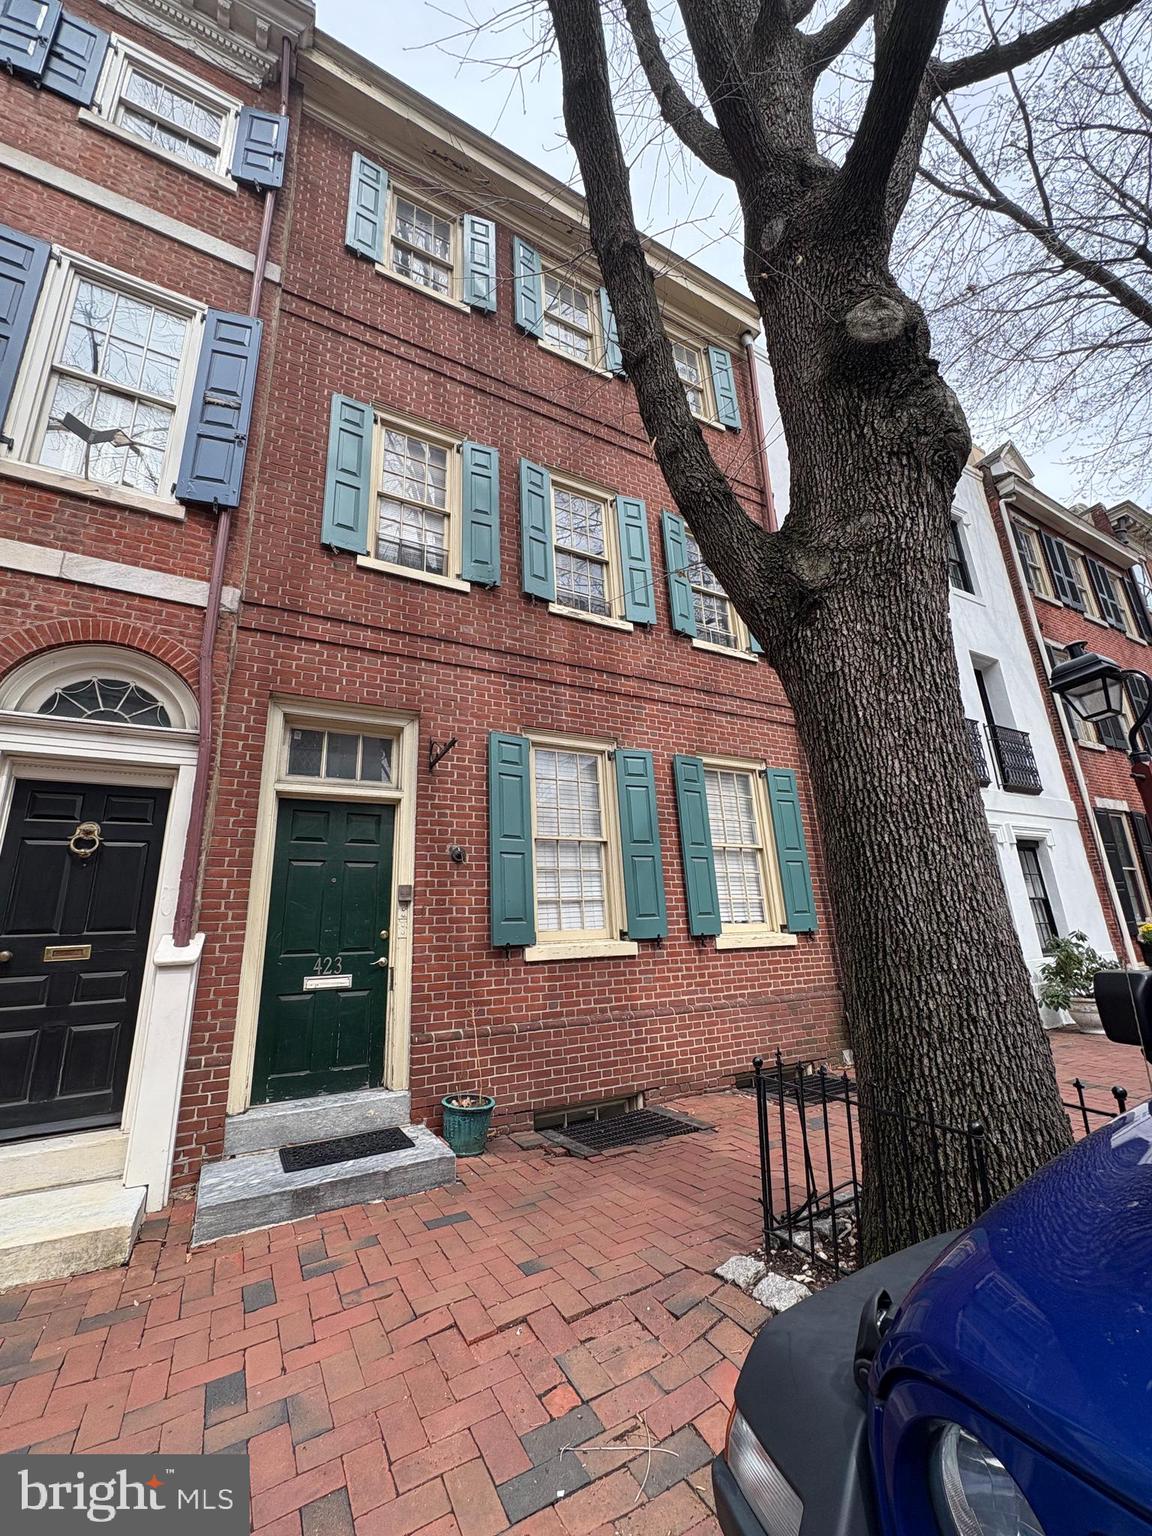
Unique opportunity to own a fully occupied 4-unit (quad) multifamily property in the heart of Society Hill, one of Philadelphia's most historic and sought-after neighborhoods. 423 Spruce Street features four spacious 2-bedroom units, each offering strong rental appeal in a high-demand location. This property is 100% occupied, providing immediate cash flow and stability for investors. Units offer well-proportioned layouts and abundant natural light, ideal for long-term tenants seeking the charm and convenience of urban living. Located on picturesque Spruce Street, the property also includes a rare 2-car parking gated carport, a highly desirable amenity in Society Hill. Residents enjoy walkable access to Old City, Washington Square, Penn's Landing and Center City, along with top restaurants, boutiques, parks, and public transportation. Society Hill's consistent demand and limited housing supply make this an exceptional opportunity for both seasoned investors and owner-occupants seeking a premier multifamily asset - a lucrative addition to any portfolio in one of Philadelphia's most enduring and desirable neighborhoods.
#PAPH2572602

PHILADELPHIA

423 SPRUCE STREET

8 Beds

None Baths

4,512 Sq.Ft.

$1,395,000

MLS#: PAPH2572602
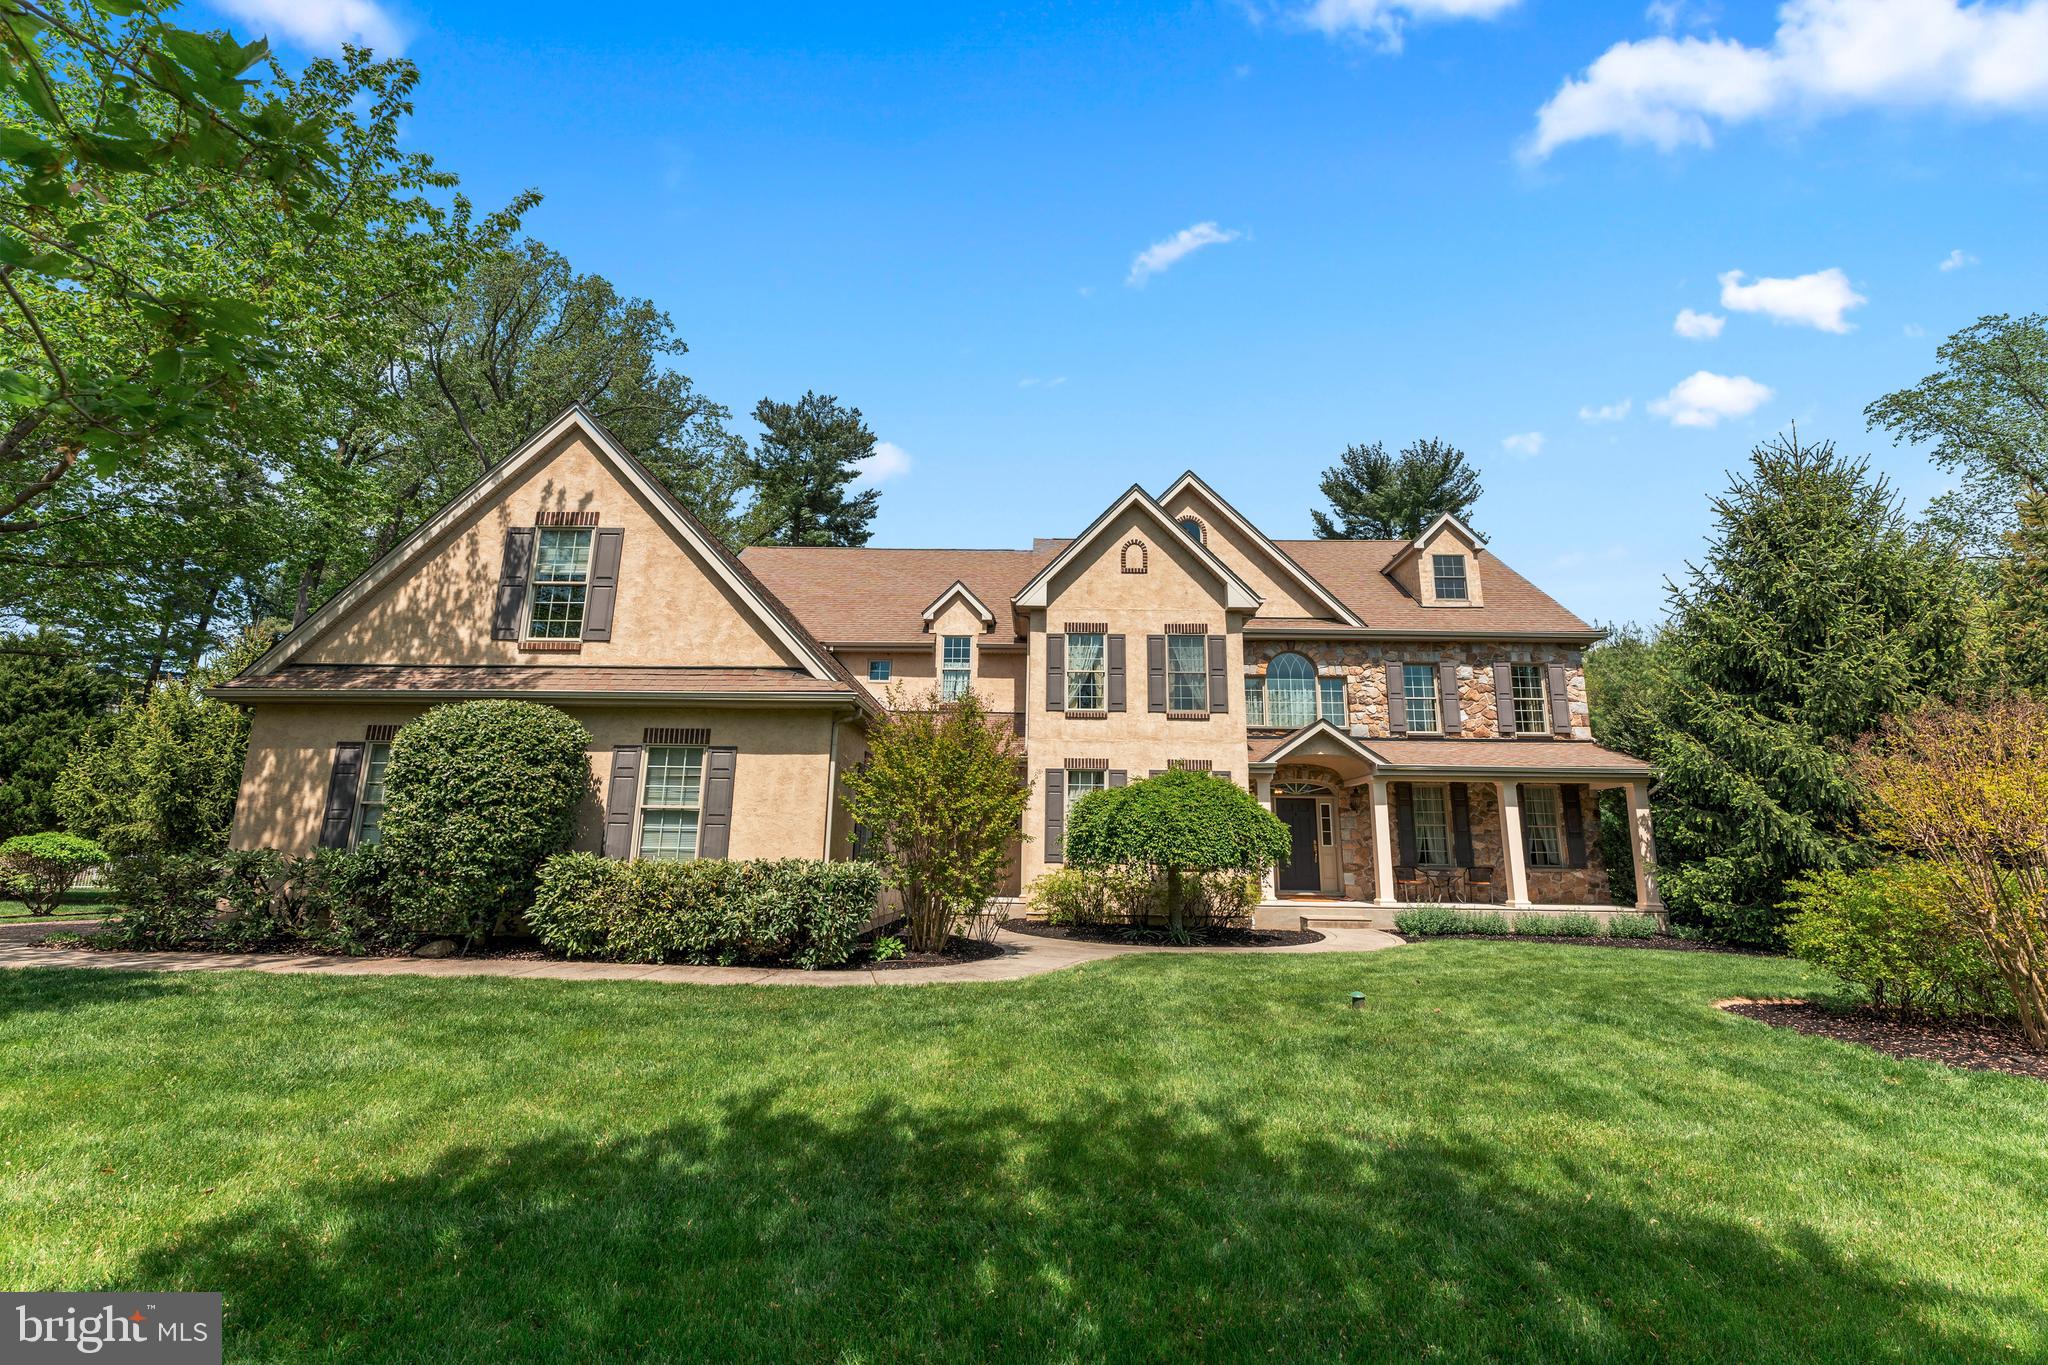
Nestled on a quiet cul-de-sac within the prestigious Preserve at Meadowbrook, this remarkable colonial estate is a showcase of refined craftsmanship and modern luxury. Designed with both elegance and functionality in mind, this stately home offers five expansive bedrooms, four full baths, and a thoughtfully placed powder room.

A dramatic arched entryway welcomes you into a sunlit foyer adorned with gleaming hardwood floors and intricate millwork, setting the stage for the exquisite details found throughout. The formal living room exudes classic charm with its crown molding and recessed lighting, while the adjoining dining room impresses with rich trim work and custom chair rail, perfect for hosting formal dinners.

At the heart of the home lies a stunning gourmet kitchen, featuring a professional-grade six-burner gas range, granite countertops, custom cabinetry with soft-close drawers and a decorative hood, and an oversized island crowned with stylish pendant lighting. A bright breakfast area opens seamlessly to a beautifully hardscaped EP Henry patio, ideal for indoor-outdoor living.

The great room invites comfort with a gas fireplace, custom built-ins, and a window bench for relaxed gatherings. A richly appointed bonus room with wood coffered ceilings, a wet bar, and direct access to the patio offers an exceptional space for entertaining.

Upstairs, the serene primary suite provides a true escape, complete with a tray ceiling, recessed lighting, dual walk-in closets, and a luxurious en-suite bath featuring dual vanities, a Jacuzzi soaking tub, and a private water closet. Four additional well-sized bedrooms include a Jack-and-Jill bath and a private en-suite, while the third floor offers a private fifth bedroom with its own sitting area and full bath, perfect for guests, in-laws, or an au pair.

Additional features include a full unfinished basement with egress and garage access, three-zone HVAC, robust steel I-beam construction, whole-house generator, underground irrigation system, and a spacious three-car garage.

A rare offering in one of the area’s most sought-after communities, this exceptional residence combines timeless architecture with the comforts of today’s finest living.
#PAMC2138744

MEADOWBROOK

1061 LAUREL HILL LANE

5 Beds

4 Baths

5,278 Sq.Ft.

$1,395,000

MLS#: PAMC2138744
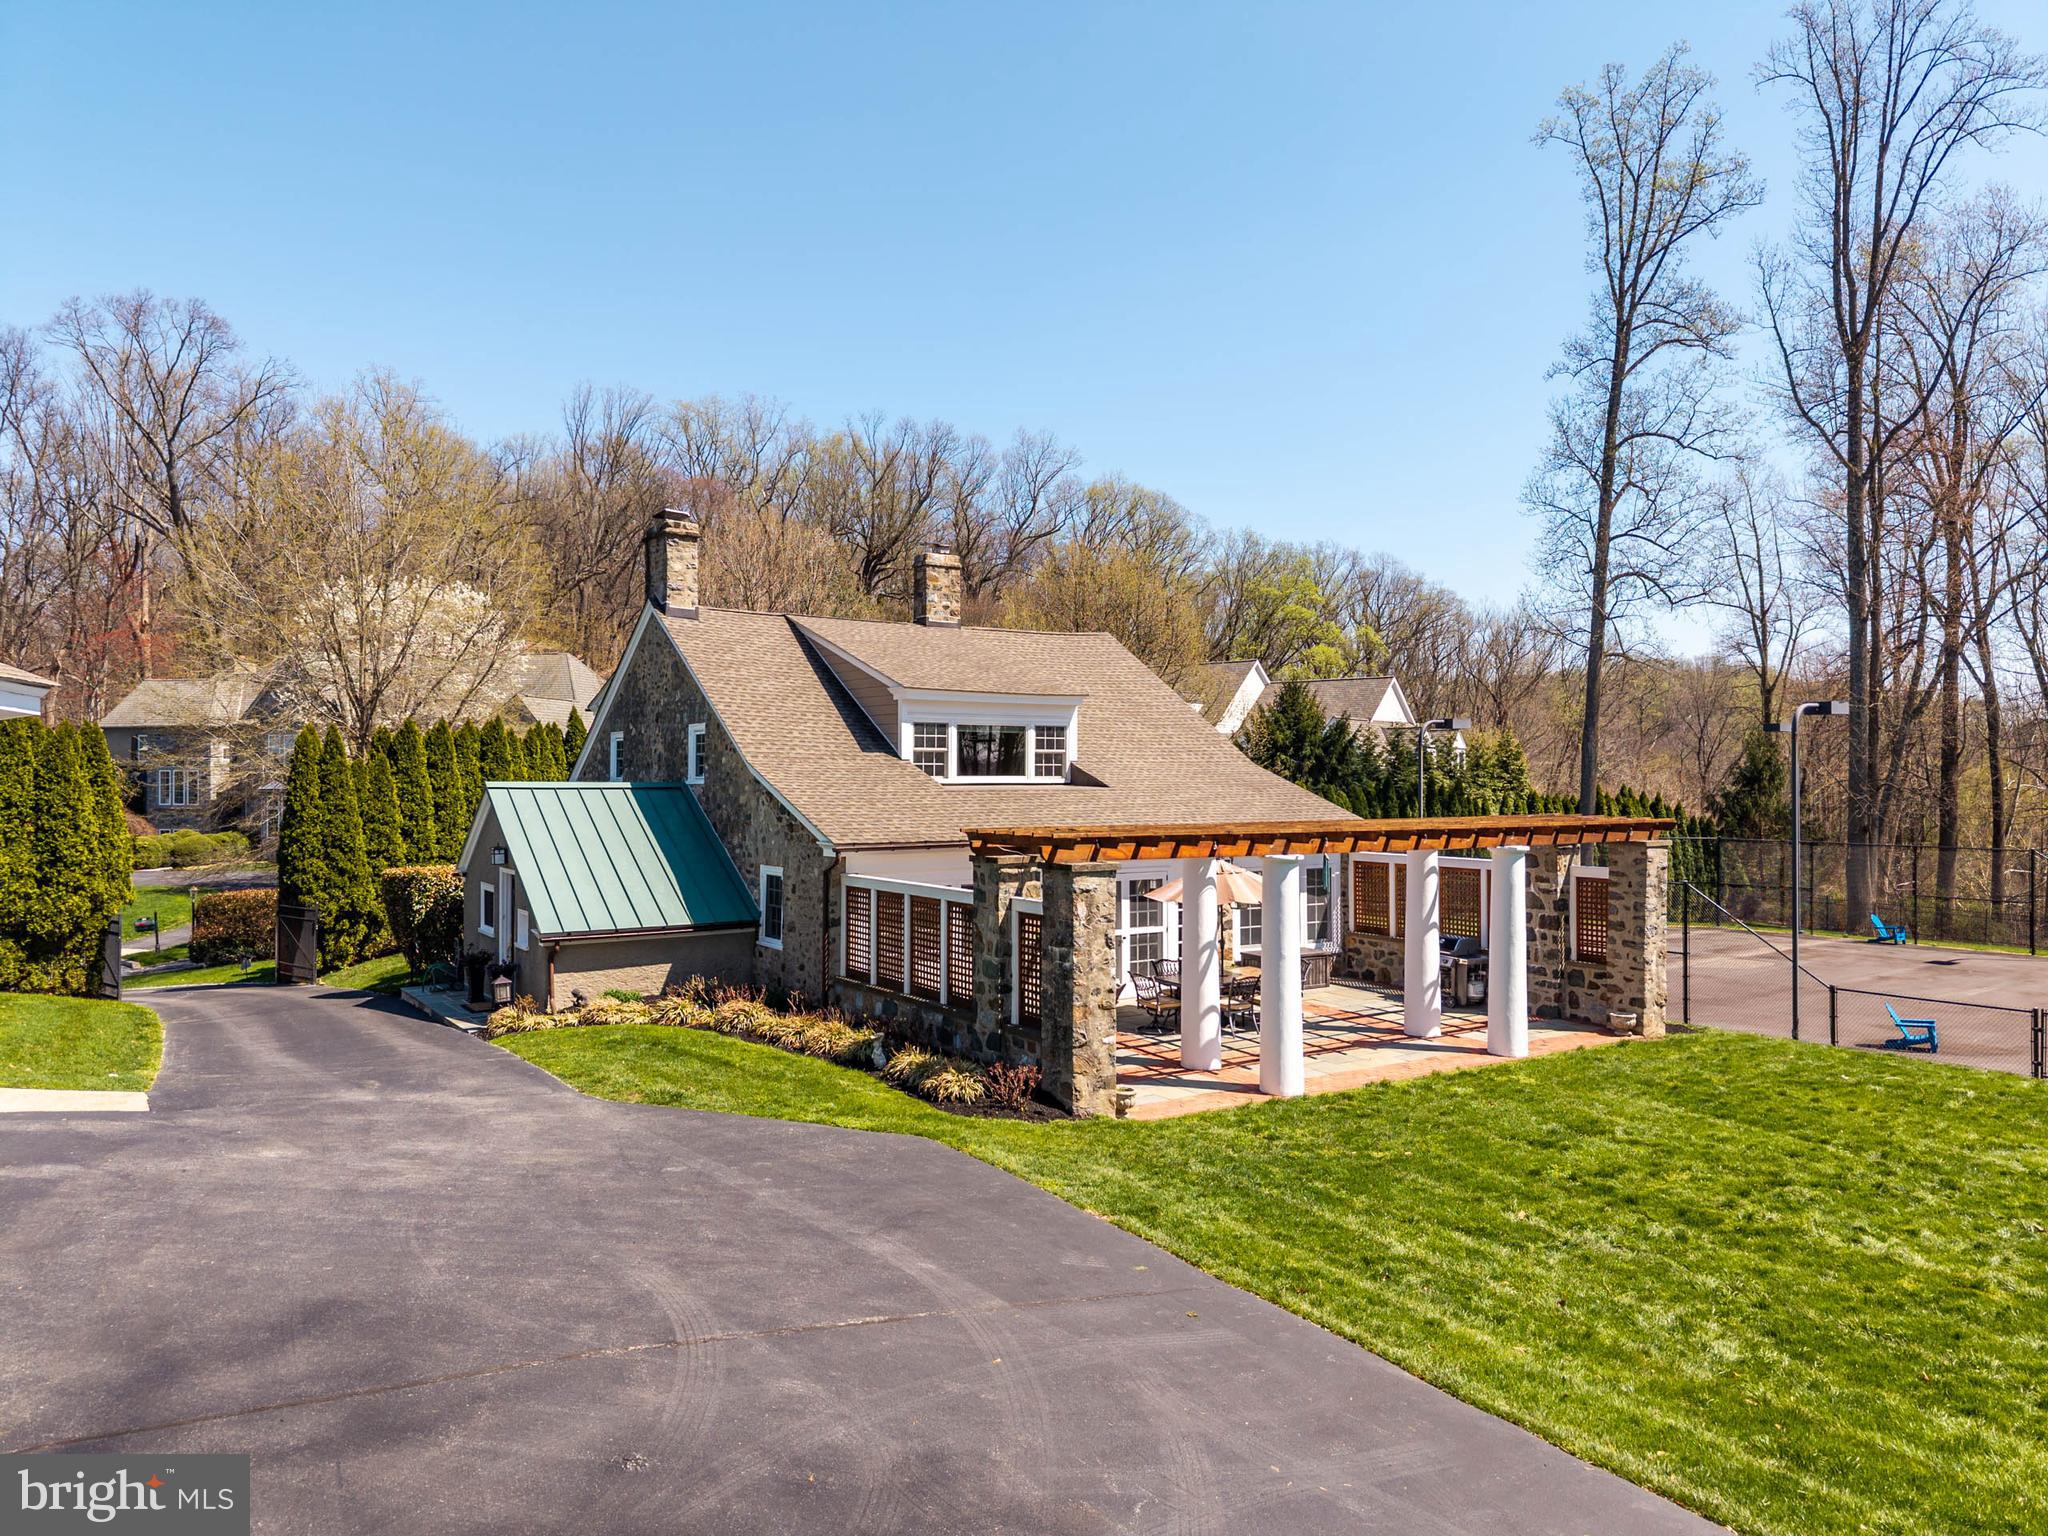
Enjoy breathtaking sunsets and majestic views every day!  This beautifully and meticulously restored Carriage House is truly special.  This Carriage House affords gracious living areas while maintaining the charm and character of yesteryear.  All Stone with gorgeous Millwork throughout, this unique and warm property will have you enjoying quiet nature from every corner.  Enjoy this lovely home residing on expansive 1.3 plus acres of land with a professional-sized Tennis Court, currently in use as Sport court, and a Full Two Car Garage with storage galore.  This exceptional Carriage House offers a Cul-De-Sac setting with mature plantings along with an oversized manicured lawn beckoning play and garden parties.  As you enter the Carriage House Cottage, you are greeted with a beautifully designed Antechamber with Custom Slate Flooring which opens to a sun-drenched Living Room/Dining Room area  featuring a stunning Stone Surround Fireplace  just restored in the last year; French Doors to a gorgeous Pergola with Stone Courtyard, magnificent Pillars and masonry completed with the finest of craftsmanship; and a Country Kitchen with all the amenities of today, while feeling like a step back to a simpler time with fabulous Dutch Barn Door overlooking flowering lush lawn.  The First Level also features a perfectly located Designer Powder Room; Full Stackable Laundry tucked away; a very special Office Space for necessary quiet time; and beautiful Open Staircase to the second level.  The Upper Level of this desirable home overlooks the great lawn with accompanying wooded views;  a Primary Suite with double windows providing an abundance of light, along with a Full Double Closet and luxurious Full Frameless Shower Bath; two additional welcoming Bedrooms generously proportioned, each thoughtfully designed with comfort and style in mind, share a Full Hall Bath with Tub/Shower combination providing the perfect arrangements for family and guests!  This home has been renovated and maintained with precise attention to detail.  Beyond the walls, the property unfolds onto a secluded outdoor retreat.  This is a rare opportunity to enjoy a bit of history while living with all the sights and sounds of nature.  This delightful and welcoming home is perfectly located just minutes from newly developed Newtown Square Center with all the necessities available at a moment’s notice.
#PADE2112034

NEWTOWN SQUARE

207 CARRIAGE

3 Beds

2 Baths

3,077 Sq.Ft.

$1,395,000

MLS#: PADE2112034
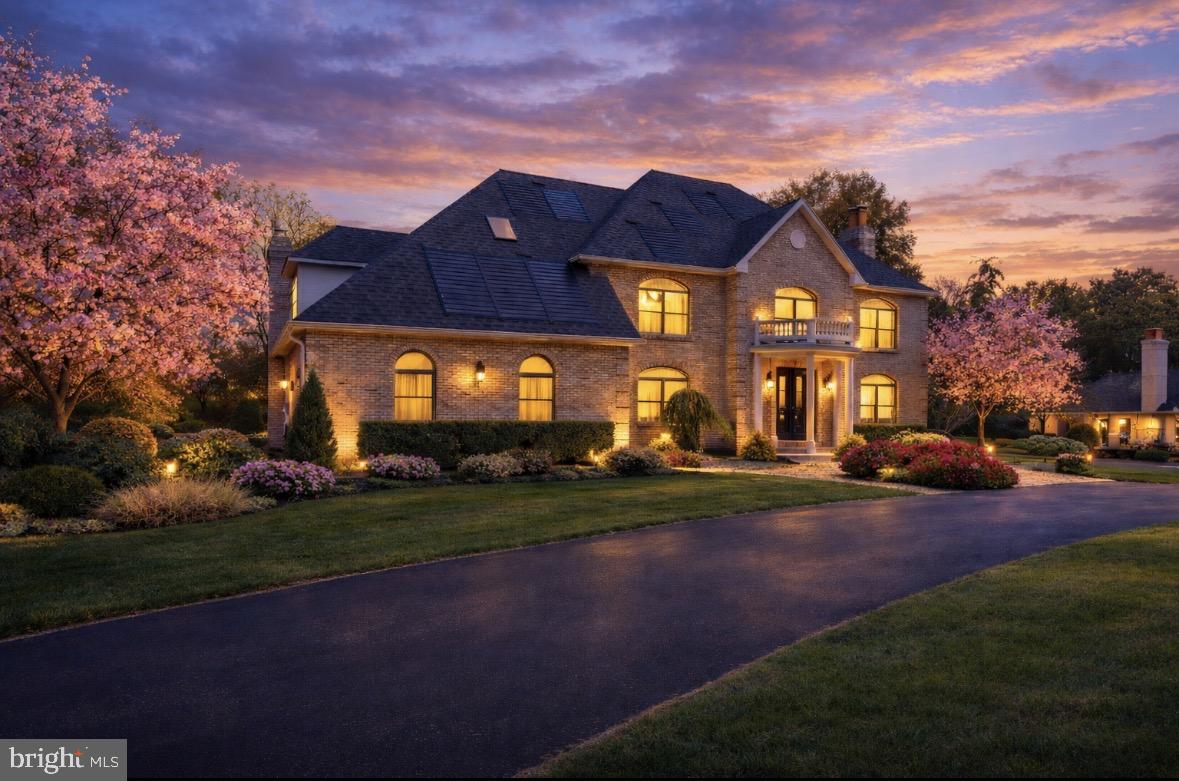
Welcome to this stunning, completely remodeled brick residence offering over 6,000 square feet of luxurious living space in one of the area’s most exclusive neighborhoods. Set on more than an acre of private grounds, this home combines timeless elegance with modern sophistication—perfectly situated with convenient highway access for an easy commute to New York or throughout New Jersey. Inside, you’ll find five spacious bedrooms and four-and-a-half beautifully appointed bathrooms, including a first-floor suite ideal for guests or multigenerational living. The home has been meticulously updated throughout, showcasing custom walk-in tiled showers, quartz countertops, designer lighting fixtures, and new flooring in every room. The chef’s kitchen and open living spaces are designed for both everyday comfort and elegant entertaining. Two fireplaces, both completely updated, bring warmth and character to the main living areas, while expansive windows invite in natural light and showcase the home's elegant finishes. A fully finished lower level adds endless possibilities—whether for a home theater, gym, or recreation area. Outdoors, the expansive property with a outdoor gazebo offers rare privacy and space, making it perfect for gatherings or quiet relaxation. This exceptional home delivers the ultimate combination of size, style, and location—an opportunity not to be missed.
#PANH2009428

BETHLEHEM

3685 MANOR ROAD

5 Beds

4 Baths

6,331 Sq.Ft.

$1,395,000

MLS#: PANH2009428
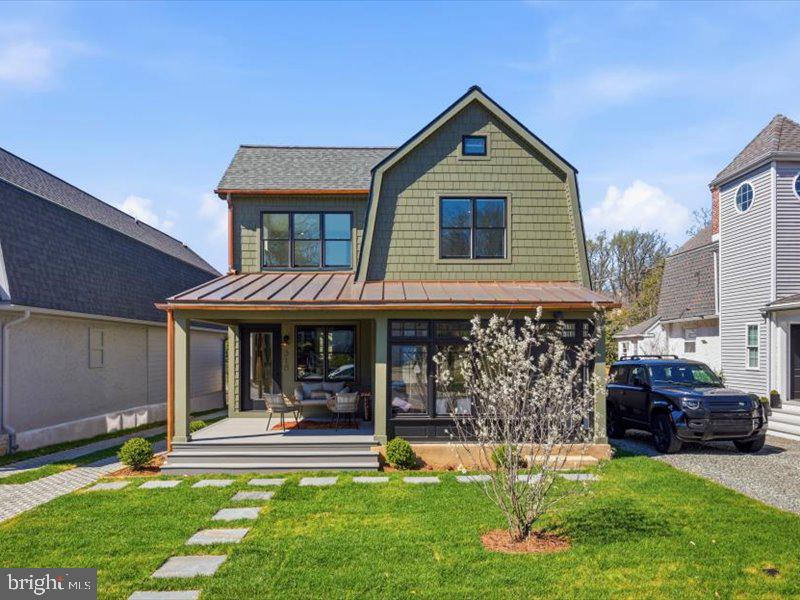
Welcome to 318 Dudley, a fully renovated home that has been thoughtfully reimagined, where design leads the way through refined finishes, intentional color choices, and a layout that balances style with everyday livability.

From the moment you arrive and take in the James Hardie siding, all new Pella windows, paver driveway, PA Bluestone walkway, and copper gutters and roof accents, the attention to detail is clear.  Step onto the front TimberTech porch that is covered with a poplar tongue and groove ceiling and into a welcoming dining area, anchored by white oak hardwood floors that run throughout the home. The kitchen offers excellent workspace and features Quartz countertops, Bosch appliances, including a built-in convection speed oven/microwave, along with a convenient breakfast bar. The first floor provides flexible living and dining space to suit your needs.

Toward the rear of the home, a bright and spacious family room offers a comfortable gathering space. This level also includes a full bath, a laundry area with new Whirlpool appliances, and a glass door leading to the rear yard and rain garden and two-car garage.

Upstairs, the primary suite features high ceilings, California Closets, and a well-appointed bathroom with a teak double vanity, Bedrosian tile shower, and a freestanding Japanese soaking tub. Three additional bedrooms and a hall bath complete the second floor.

The full basement, finished with slate tile flooring, provides excellent additional living space, along with a fifth bedroom and a full bathroom.

This home is on a great residential street within walking distance of all Narberth has to offer.
#PAMC2175124

NARBERTH

318 DUDLEY AVENUE

5 Beds

4 Baths

3,115 Sq.Ft.

$1,395,000

MLS#: PAMC2175124

Just connected to public sewer and awaiting it's next steward! Set within the rolling countryside of Bucks County, Forebay is a one-of-a-kind home where history, design, and nature come together in a setting that feels wonderfully removed from everyday life—yet remains within easy reach of New York, New Jersey, Philadelphia, and the Main Line.

Surrounded by more than 10 private acres in Buckingham Township's Spring Valley Historic District, the property traces its origins to an early nineteenth-century Pennsylvania bank barn overlooking Watson Creek. Thoughtfully transformed into a remarkable residence, it honors its heritage while embracing the relaxed luxury and effortless indoor-outdoor living today's buyers seek.

From the moment you enter, soaring ceilings, hand-hewn chestnut beams, exposed stone walls, skylights, and walls of glass create an interior that is both dramatic and inviting. Every room feels connected to the surrounding landscape, where woodland views, mature trees, and curated gardens become part of daily life.

Designed for gathering as naturally as it is for quiet retreat, the home offers more than 4,000 square feet of flexible living space. Whether hosting weekend guests, working remotely, celebrating holidays with extended family, or simply enjoying a peaceful evening at home, the floor plan adapts beautifully to the way people live today. The kitchen flows effortlessly to the sunroom, screened porch, covered patio, summer kitchen, and outdoor entertaining spaces, making every season an invitation to live outdoors.

The experience continues beyond the home. Wander garden paths to Watson Creek, unwind in the hot tub beneath the stars, or enjoy dinner with friends surrounded by restored stone walls and thoughtfully designed landscape lighting. It is a property that encourages slowing down, reconnecting, and entertaining without effort.

While the architecture reflects another era, the infrastructure is designed for modern comfort. A whole-house generator, updated electrical, replacement windows and doors, heated workshop, and comprehensive security monitoring provide confidence for both full-time and seasonal living.

Beyond the gates lies one of the Northeast's most desirable destinations. Minutes from New Hope, Lambertville, Doylestown, and Newtown, you'll enjoy nationally recognized restaurants, art galleries, boutique shopping, wineries, farmers markets, preserved parkland, and miles of scenic roads that have made Bucks County a destination for generations. Conveniently located approximately one hour from Center City Philadelphia, 90 minutes from Manhattan, and easily accessible from Princeton and central New Jersey, Forebay offers an exceptional opportunity to enjoy the Bucks County lifestyle without compromise.

This is more than a historic home. It is a place to gather, to recharge, and to create memories in one of Pennsylvania's most treasured landscapes.
#PABU2116514

DOYLESTOWN

2885 MILL ROAD

4 Beds

3 Baths

4,381 Sq.Ft.

$1,395,000

MLS#: PABU2116514
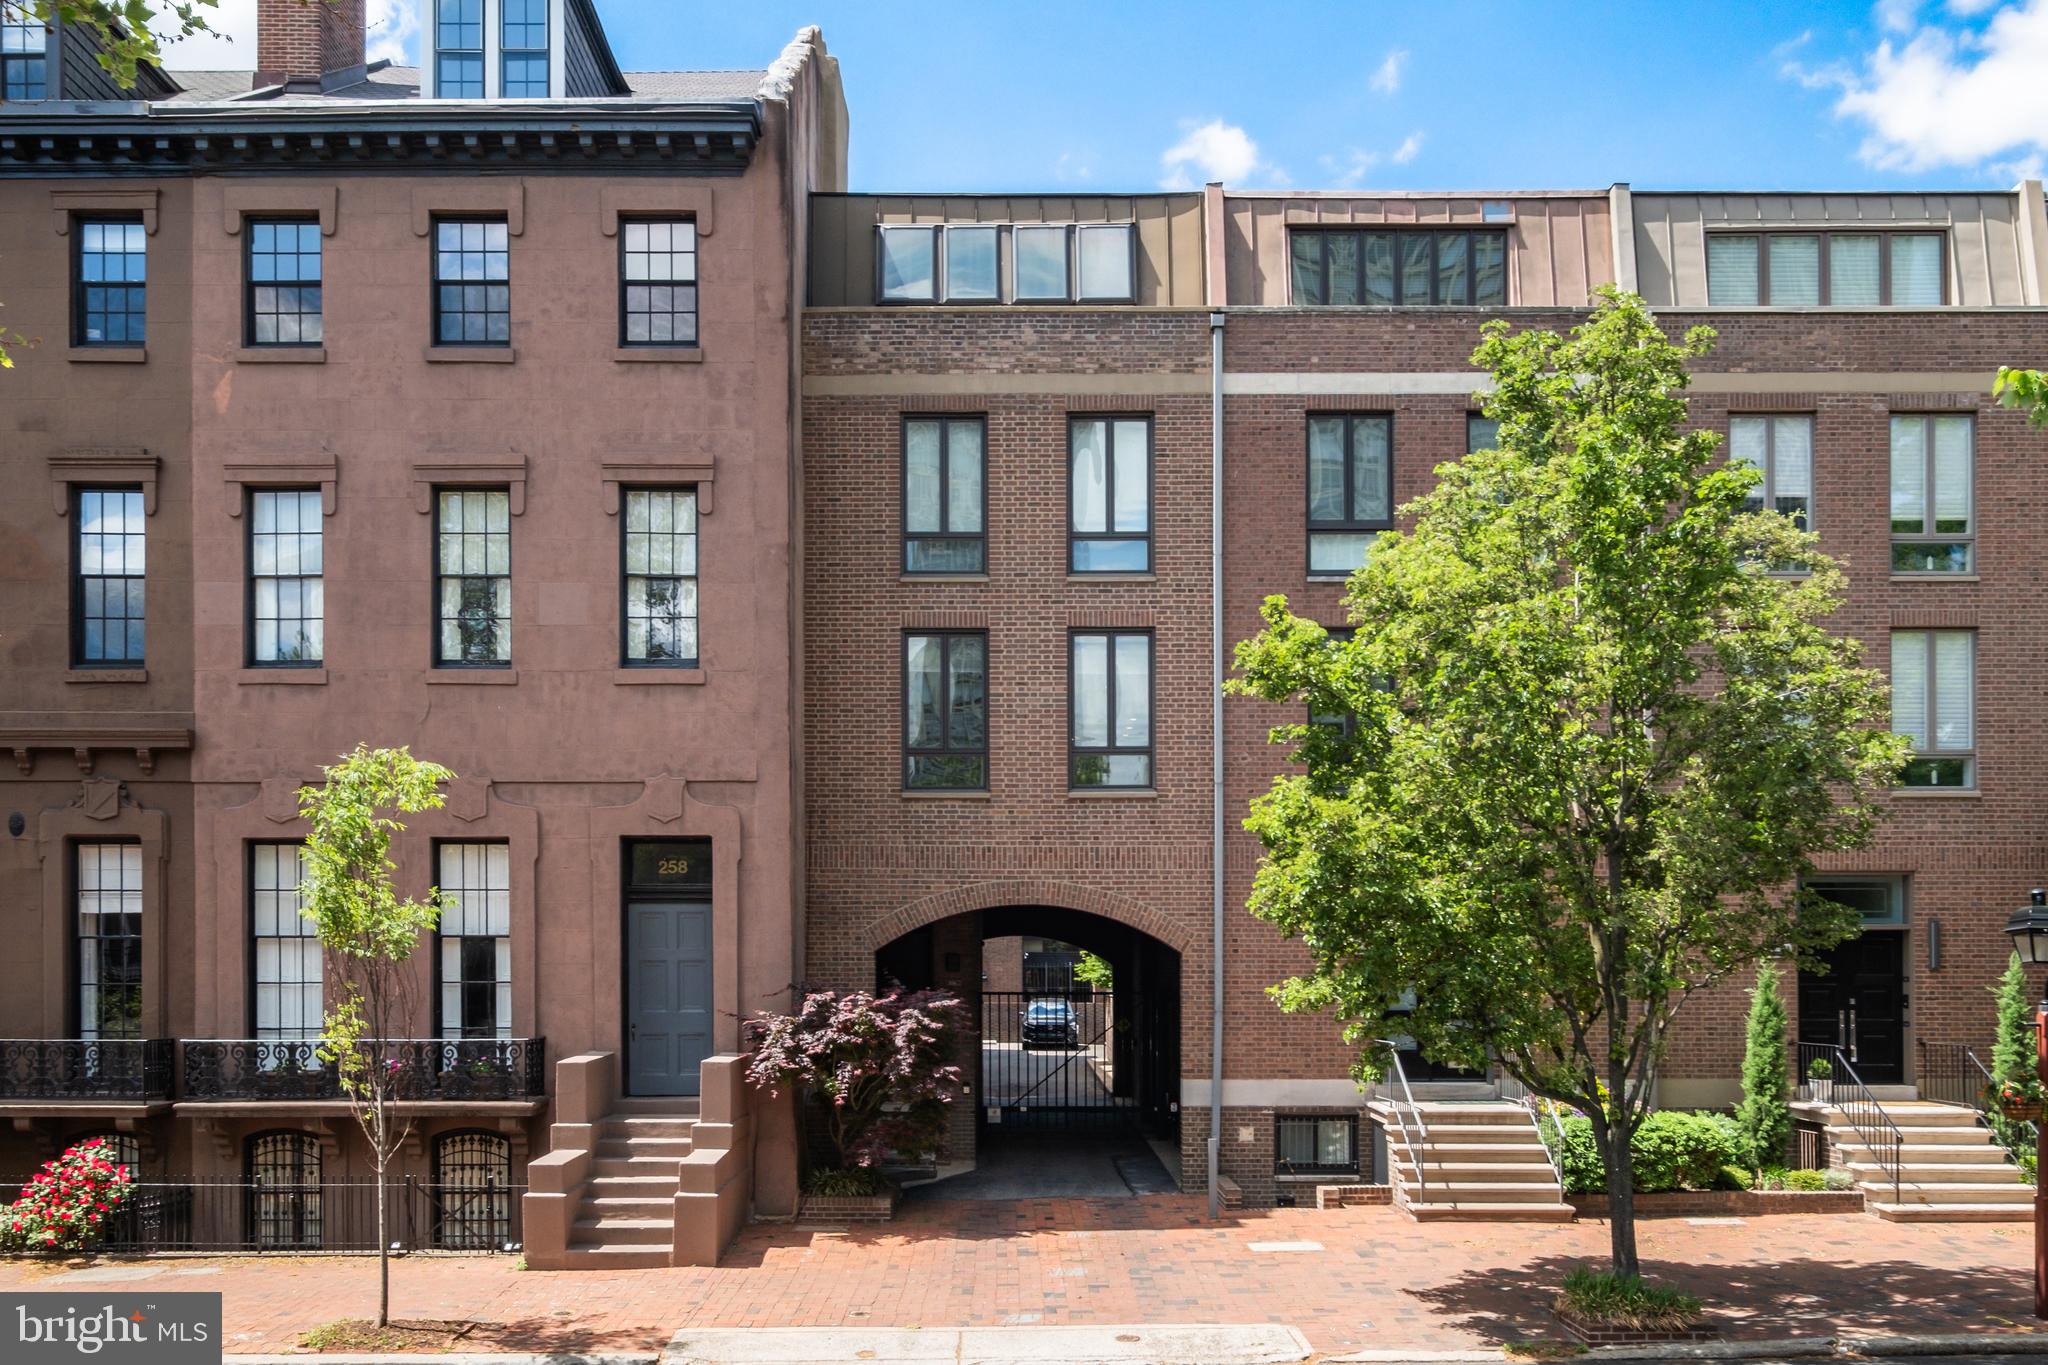
If you’re looking for a spacious condo or a multi-unit with rental opportunity, stop and look at this bright and dramatic, yet practical property!

This Society Hill duplex has it all: excellent location and condition, no HOA or fees, 2 units, unobstructed east and west city views, updates including custom windows, private roof deck, and 2 gated off-street parking spaces.
 
Primary Unit: Renovated, bi-level, 2-bedroom, 2-bathroom (2 en-suites) with modern kitchen and baths, hardwood floors, in-unit laundry, black walnut wood details and cathedral ceiling living room with remote-automated Velux skylights. The roofdeck features h/c summer shower, wired stereo speakers, plumbed natural gas Weber grill, automated container garden irrigation, and sun canopy, perfect for breezy entertaining or private relaxation. The current owner uses both parking spaces.

Rental Unit: Remodeled, 1- bedroom, 1-bathroom, unit with views, granite countertops, large, open kitchen and in-unit laundry. 

From the moment you enter the parking court through the arched driveway to the moment you see the city views from the roof deck, you encounter beautifully imagined spaces filled with light and air. The in-unit laundry, parking, and updates make the rental stand out in the market, and the primary unit is a welcome respite from the city. The dramatic living spaces, parking, in-unit laundry, and large, private roof deck make for easy and luxurious daily living and pleasing entertainment.

Note: Masonry repointed/painted in 2021 (10-year warranty), new roof deck and upper roof in 2020, 2 new hot water heaters and recent HVAC replacement in rental make this property turnkey. The tenant's lease is through September at $2050.
#PAPH2598678

PHILADELPHIA

256 S 3RD STREET 1/2

5 Beds

None Baths

2,488 Sq.Ft.

$1,395,000

MLS#: PAPH2598678
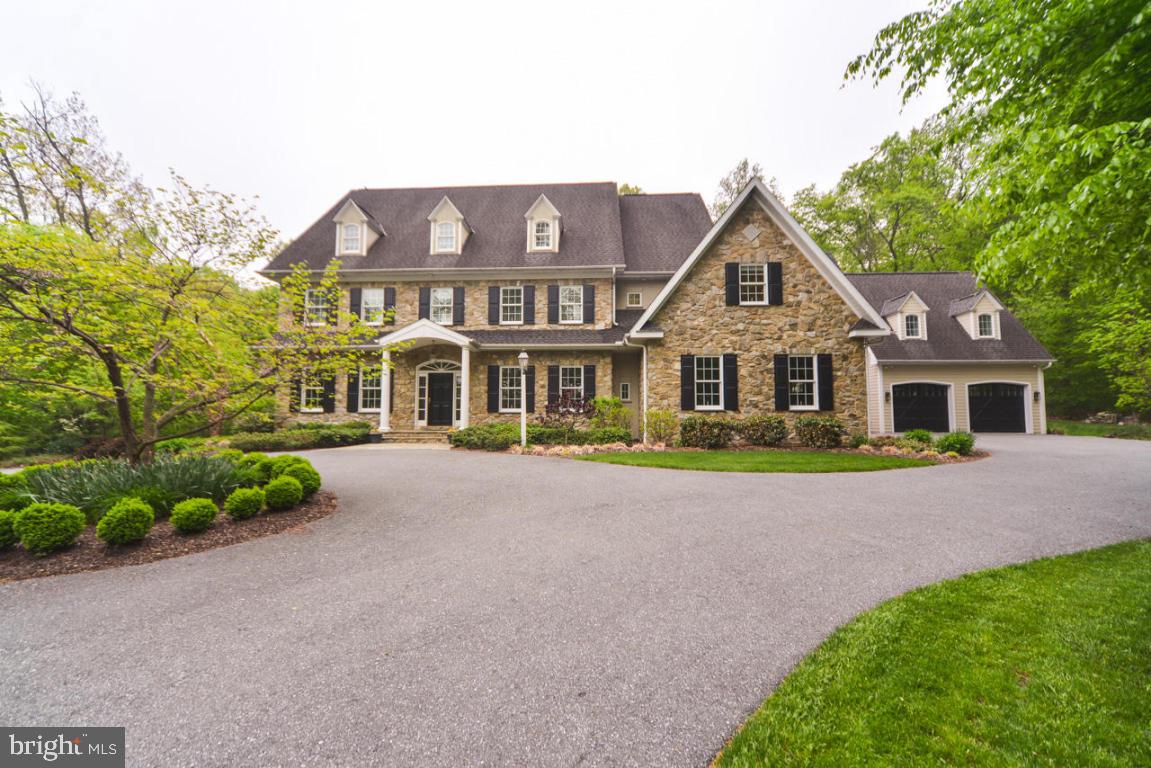
Beautiful custom home that is a must see to appreciate on a 6.2 acre private wooded lot. 5 bedrooms, 4 fireplaces, eat in kitchen with breakfast room, sunroom, exercise room, cherry library with gas fireplace surrounded by tile, elevator & more. Master suite with sitting room, master bath with spa & huge WIC. Carriage house above 2  of 4 car garage & additional generator. See attached features list. Aerial link: http://youtu.be/BTk4kKm1oSE
#1003469841

LANCASTER

1208 WOODWORTH DRIVE

5 Beds

5 Baths

7,150 Sq.Ft.

$1,394,999

MLS#: 1003469841
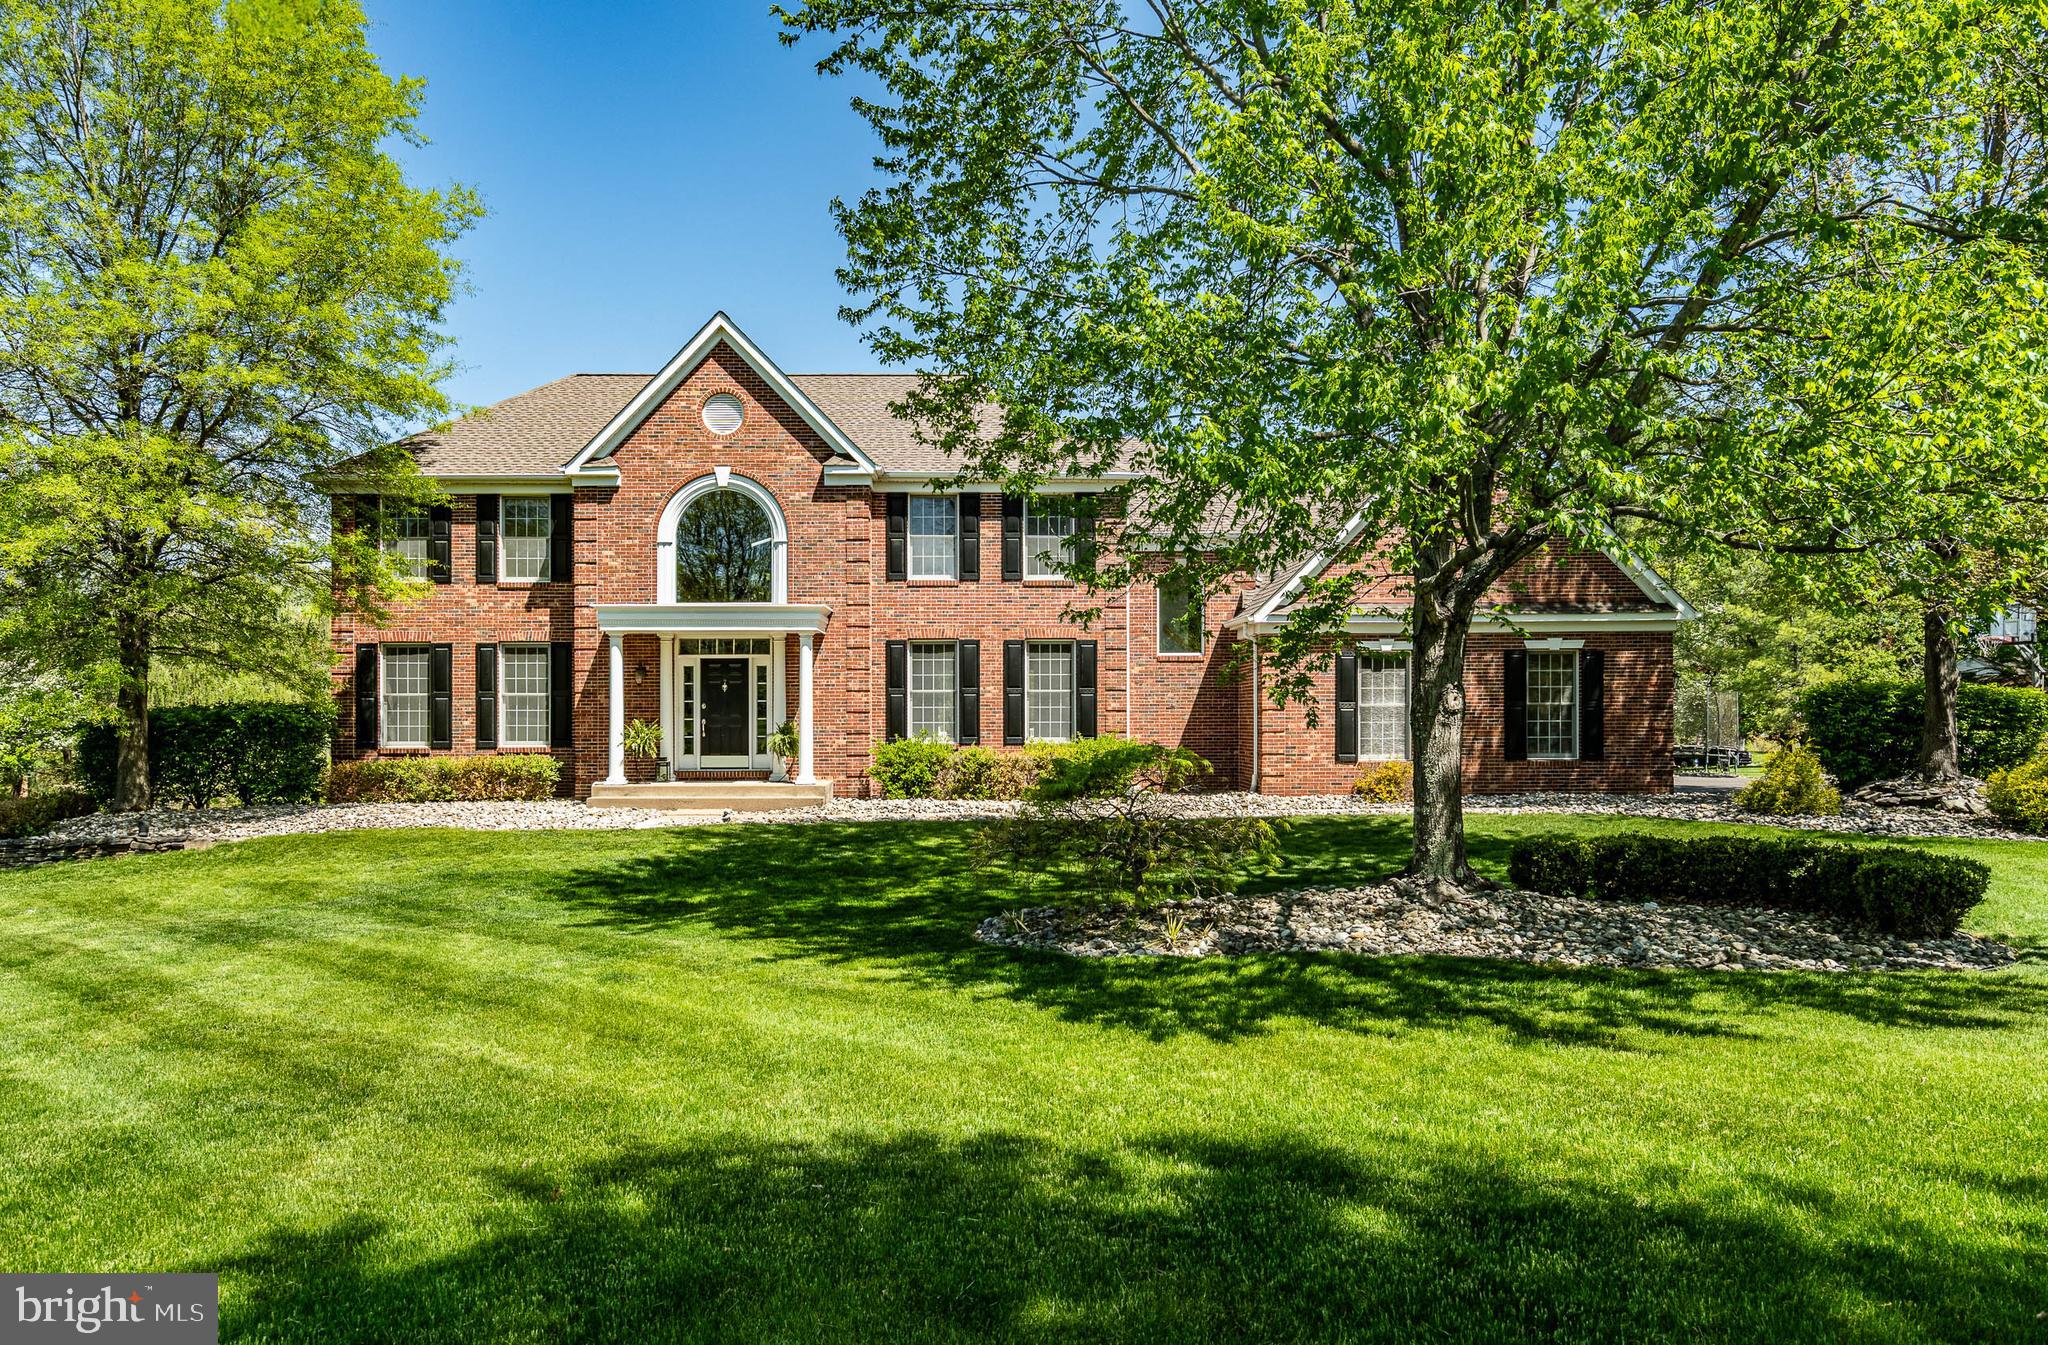
Welcome to this exceptional home in the prestigious and private community of Gatefield in Washington Crossing, PA! This residence on 1.11 acres offers a highly desirable layout that seamlessly blends elegance, functionality and fun. 

The main level features a two-story Grand Staircase foyer that sets the tone for the home’s sophistication. A formal living room and spacious family room with cozy stone fireplace.  Massive open gourmet kitchen designed for entertaining with granite countertops, double oven, under counter microwave, gas cooktop and pantry.  Open layout flows into the living room with large windows to the front and 12’ all glass walk out to the expansive 1,475 sq. ft private stone brick paver patio & in ground pool. The outdoor kitchen and bar are perfect for pool parties with custom gunite pool and large sit up bar/grill.  If the weather is overcast or you want time out of the sun, just off the kitchen/pool is a beautiful, heated sunroom with surrounding windows and sky lights. Completing this level is a custom-built home office, a spacious mudroom/laundry room, Half Bath, back set of stairs leading upstairs and an attached 3-car garage.

Upstairs, the luxurious primary suite serves as a serene retreat with an en-suite bathroom, generously sized his and her walk-in closets with built-ins, and an inviting ambiance of natural light. Three additional well-appointed bedrooms provide plenty of space and versatility along with a jack and jill bathroom and another guest bathroom with walk in shower. 

The lower level is fully finished adding another 1,777 sq feet +515 sq ft unfurnished bringing total living space to 6,527 sq. ft.  Basement includes a work-out room/office, media area, game area as well as an amazing wine cellar with seating and walk-up bar.  The unfinished area offers ample storage as well as an egress window and natural light.

Situated in a prime location, this home is nestled between Yardley Borough, Newtown Boro, historic Washington Crossing and New Hope, offering small-town charm and rich history. Its proximity to New Jersey, major highways, and train stations ensures convenient access to both New York City and Philadelphia. This property is truly a rare find in sought after neighborhood—don’t miss the opportunity to make it yours!

Two New AC Units in 2022, New Roof & Skylights in 2020, New Hot Water heater in 2020 & two new high efficient gas furnaces in 2015.  Public Water and Public Sewer, Fiber Internet and underground power lines.

Come See for yourself.  Schedule a private showing today!  Call John.
#PABU2089000

WASHINGTON CROSSING

1616 THISTLEWOOD DRIVE

4 Beds

3 Baths

6,012 Sq.Ft.

$1,394,000

MLS#: PABU2089000
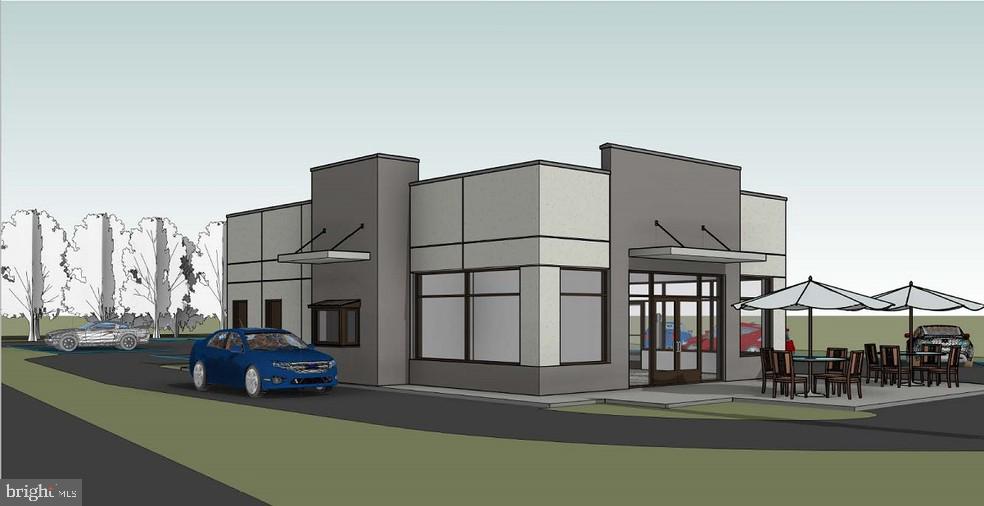
Site to be built.  For comp purposes only
#PACB2035018

CAMP HILL

701 POPLAR CHURCH ROAD

None Beds

None Baths

N/A

$1,392,300

MLS#: PACB2035018
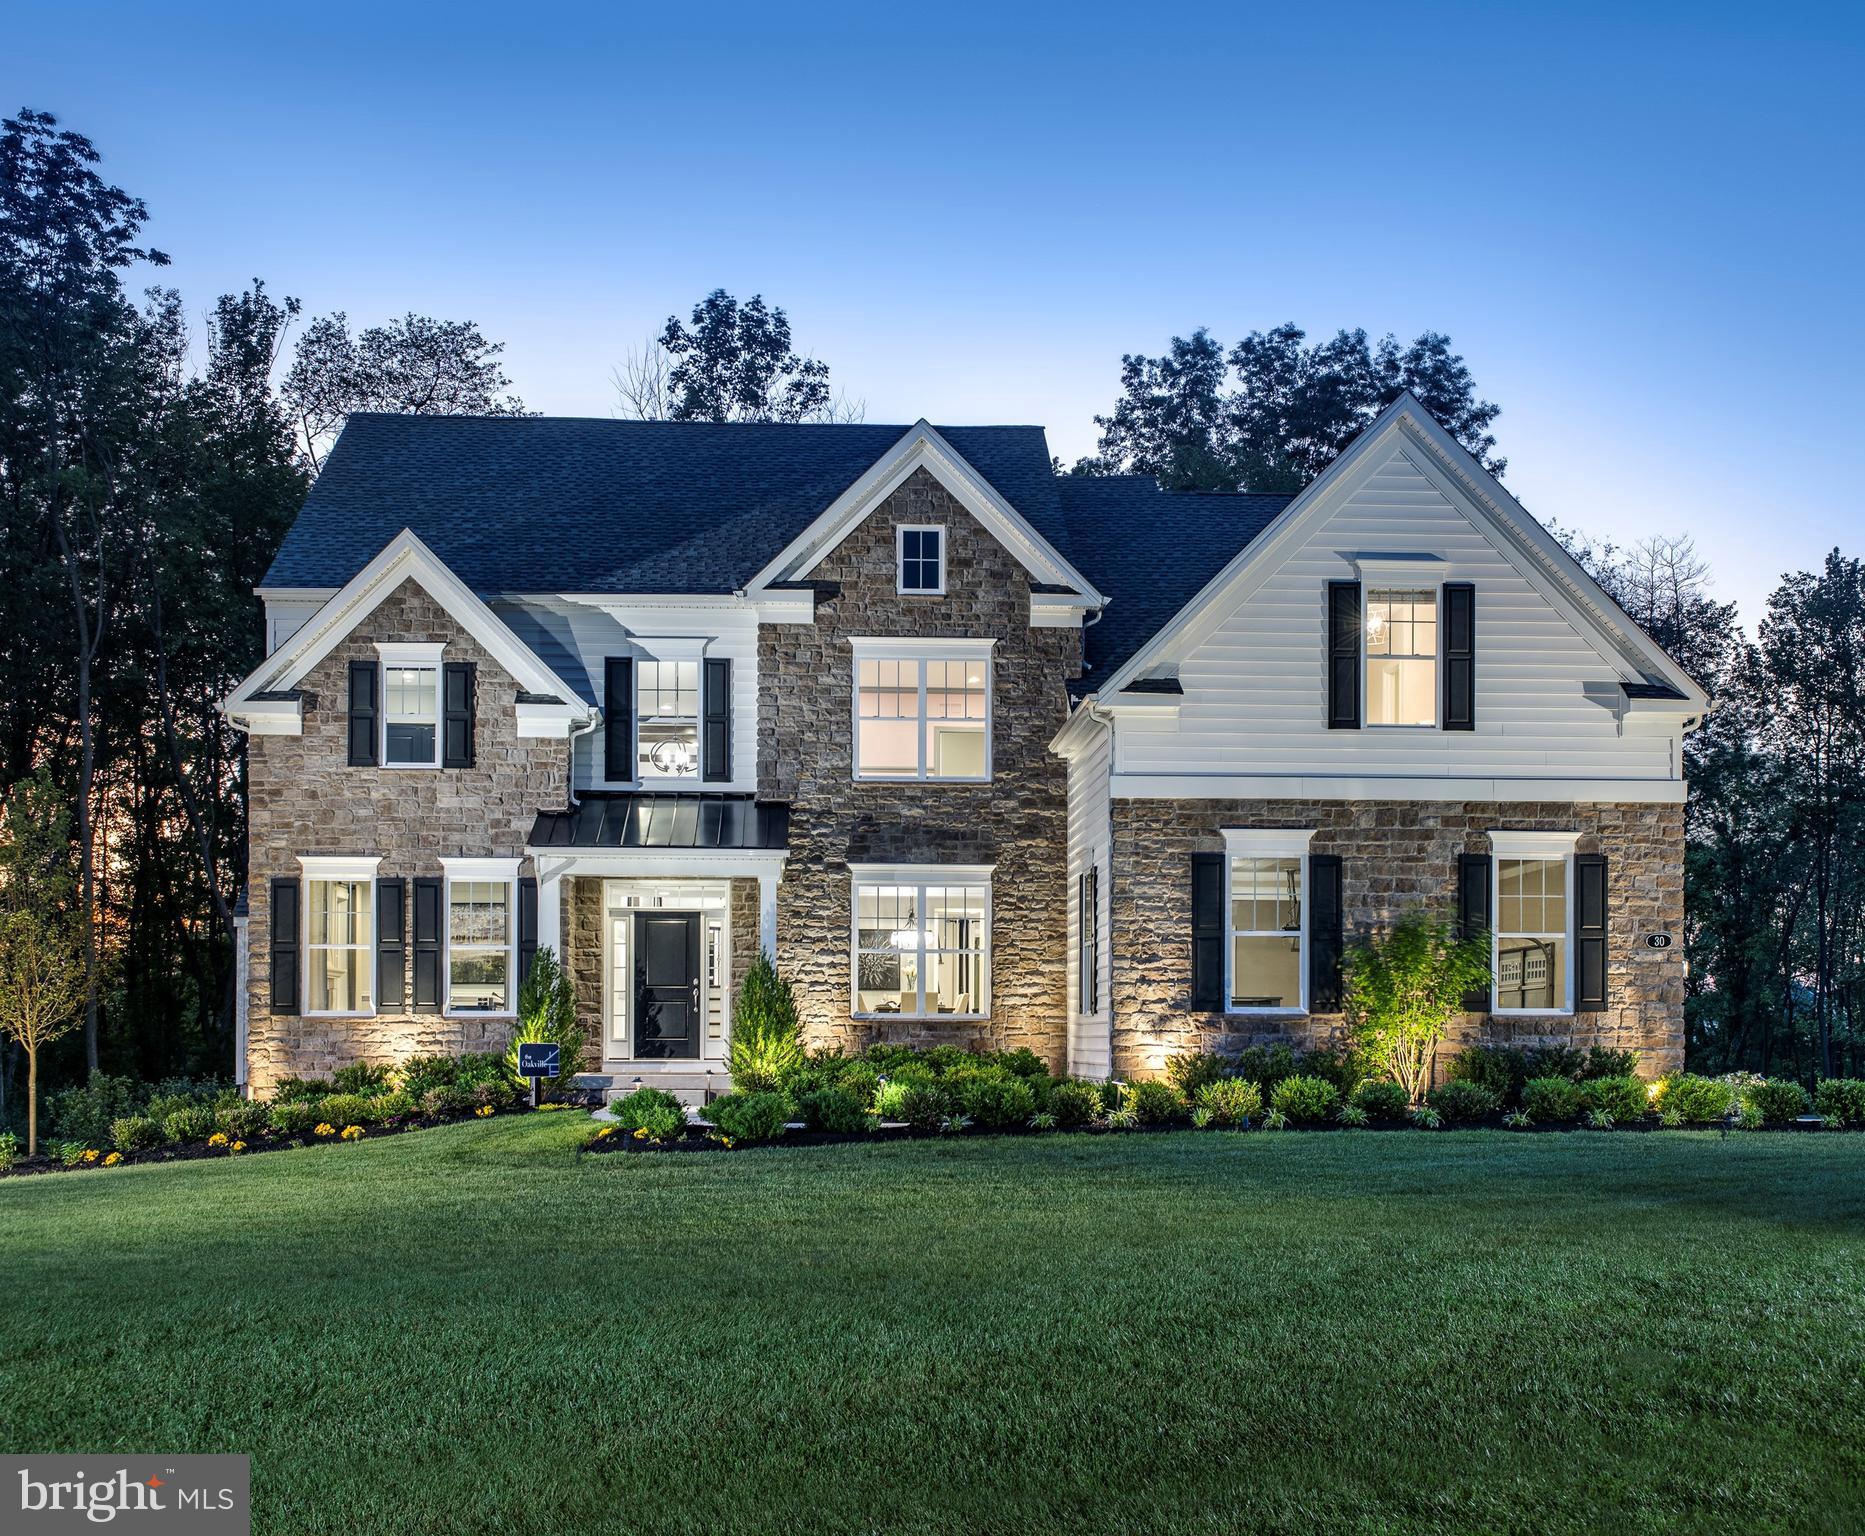
Meadows at Longview, W.B. Home’s highly anticipated community of Estate Homes in Collegeville, PA, from the High $900s is NOW selling! Located in the premium Spring-Ford School District with easy access to an array of shopping, dining and recreation, Meadows at Longview is conveniently located along Greenwood Ave, Upper Providence Township. Residents of the community will enjoy the tranquility of living in a serene neighborhood while remaining close to major urban areas, with quick accessibility to Routes 422. Welcome home to one of our largest floorplans offered at The Meadows at Longview, The Oakville! Coming through the covered front porch, you’ll immediately be taken away by the two-story foyer and curved staircase that welcomes you into your impressive abode. Neighboring the foyer, the living room on one side is the perfect place to unwind with a good book while the formal dining room offers a place to gather with loved ones on the other. Nearby, you will find a convenient powder room and spacious flex room—perfect for an available first-floor guest suite or private study! Walking towards the rear of the home is a massive two-story great room with fireplace and windows on either side for ample natural lighting. Connected to the great room, the breakfast area provides an option for informal dining while the gourmet kitchen is sure to impress any self-proclaimed chef. Adjacent to the kitchen is a walk-in pantry, walk-in closet, and laundry room. Going upstairs to your bedroom level, you’ll find double doors that lead you to your luxurious owner’s suite complete with private retreat, two walk-in closets, and en-suite bath with dual vanities, private water closet, and oversized shower with solid-surface bench seat! Also included on this level are three additional bedrooms, one with an en-suite bath, and an additional full bath in the hallway. Choose to add a fifth bedroom to your home, finish the basement, or add a 4’ extension in the great room to truly tailor your new home to meet your needs. The Oakville is an open-concept dream for those looking for a modern design that will never go out of style. The attached photos and video are of an Oakville Model Home . There is time for you to personalize your home from our extensive on-site design studio.
#PAMC2123808

COLLEGEVILLE

407 STONE HOUSE CIRCLE OAKVILLE

5 Beds

4 Baths

4,095 Sq.Ft.

$1,392,295

MLS#: PAMC2123808
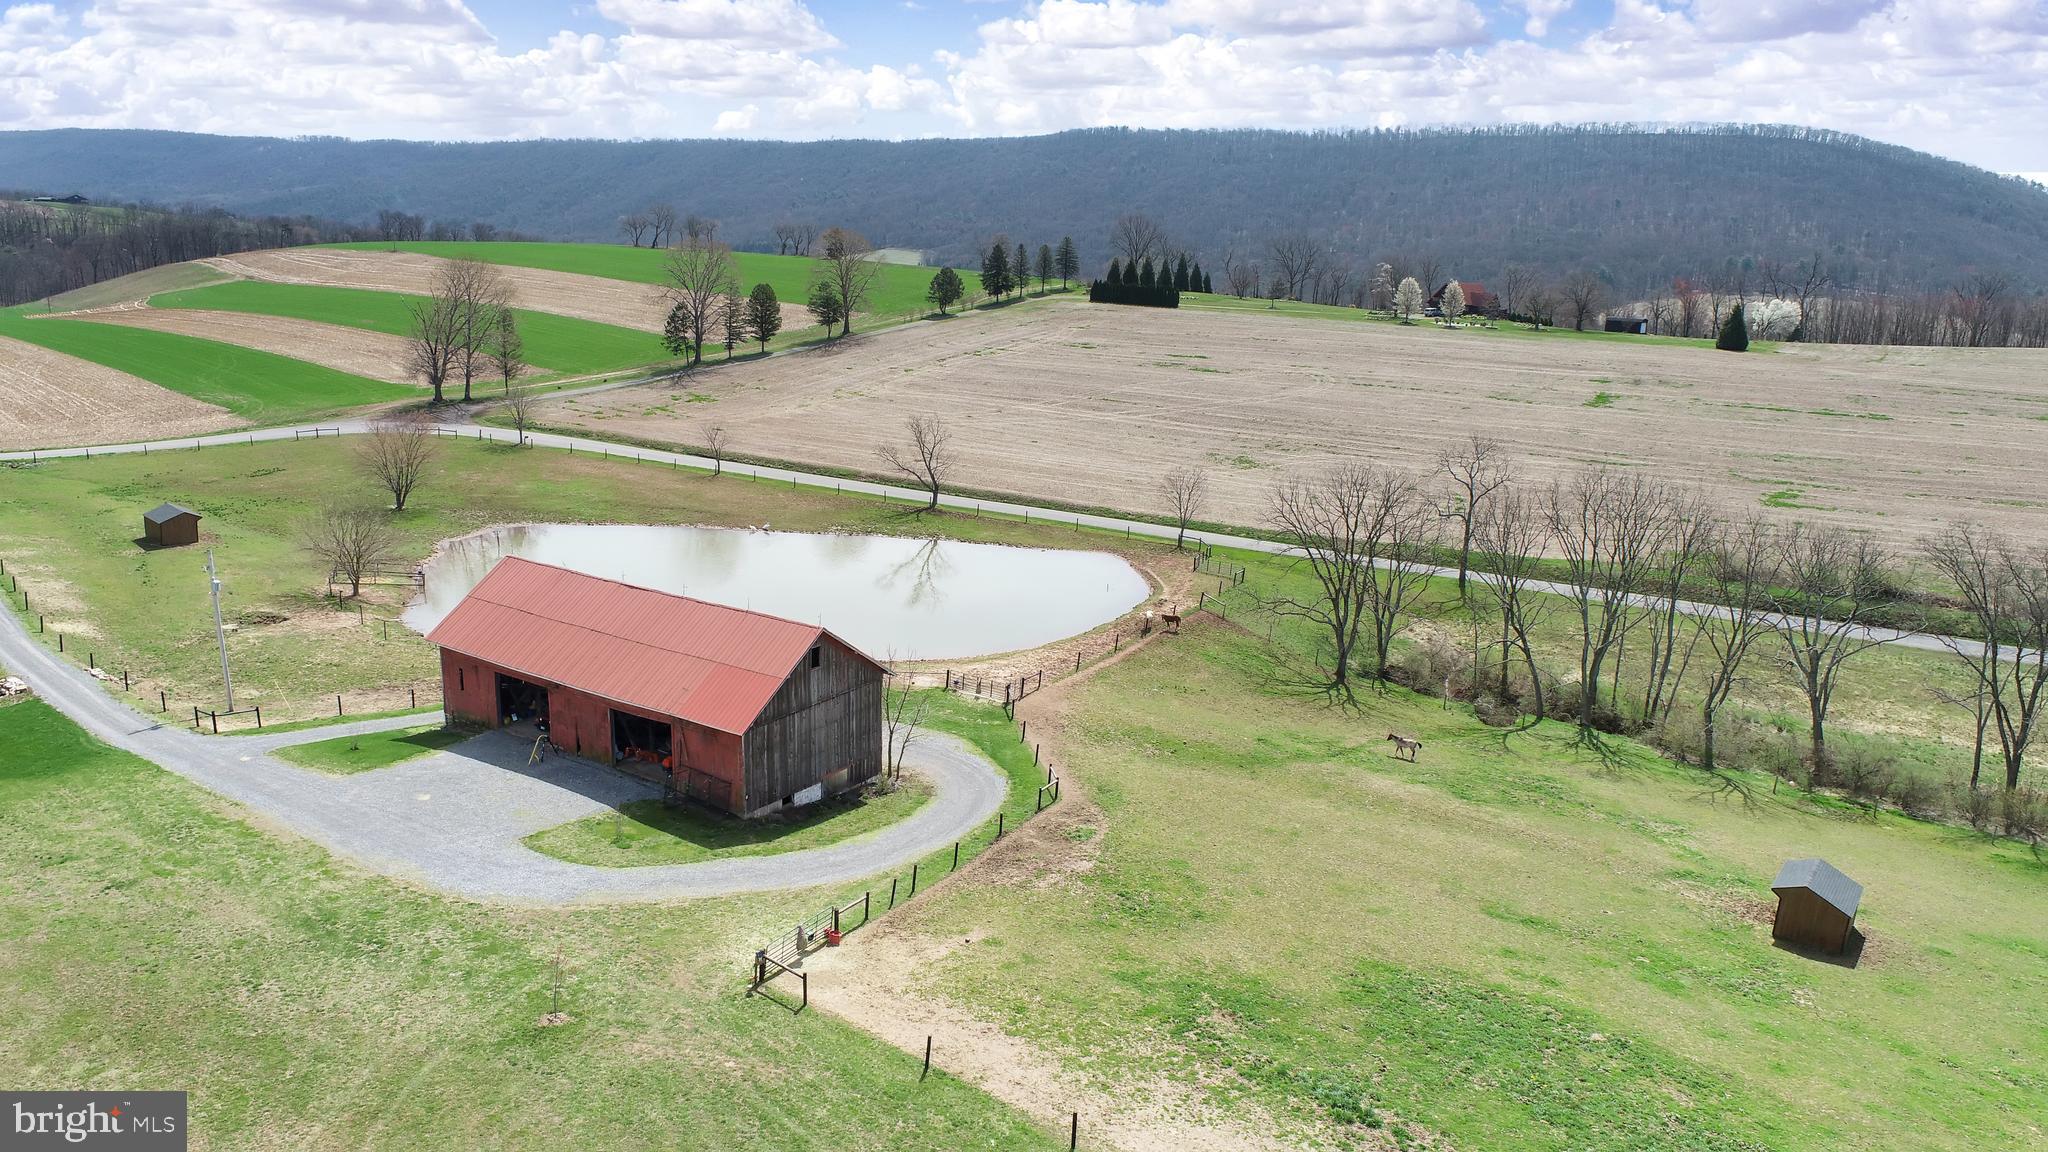
Dream Farm with 76 acres of Southern Exposure! Property features a 36' x 80' bank barn with 3 horse stalls on the lower level. Approx. 35 acres tillable, approx. 20 acres in the CREP program. Property is located in the town of Klingerstown
#PANU2001480

HERNDON

405 OLD STATE ROAD

None Beds

None Baths

76.31 acres

$1,390,000

MLS#: PANU2001480
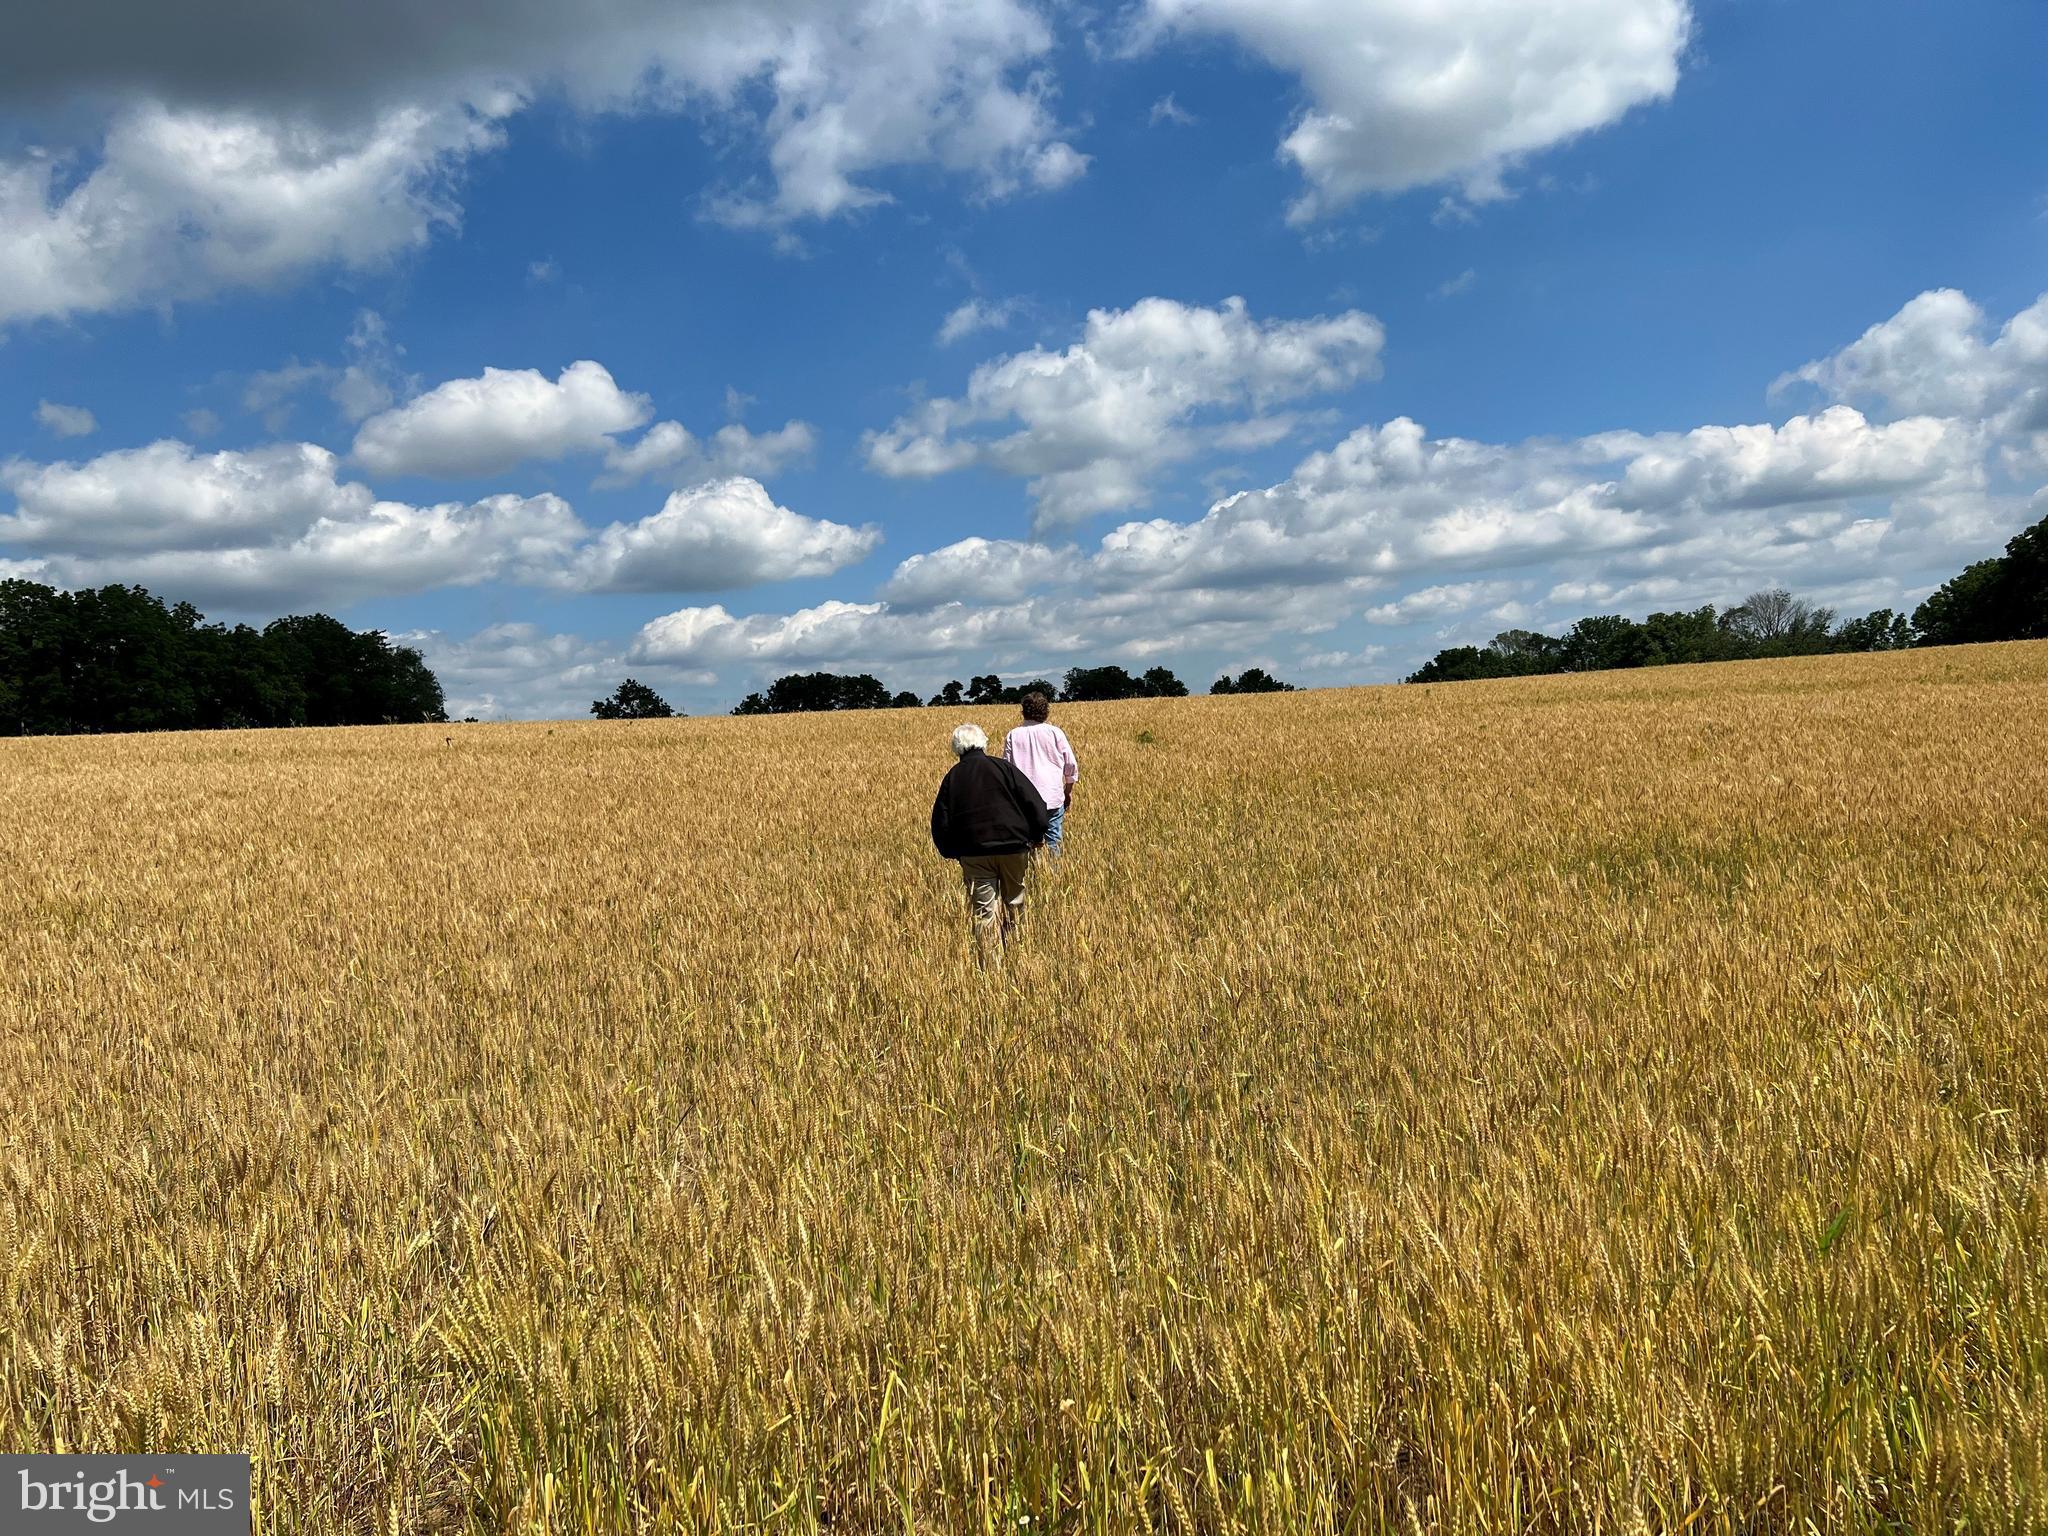
Welcome to Stoney Knoll Lane at Stoney Knoll,  an exquisite and unparalleled custom home neighborhood nestled in the heart of Berwyn, being built exclusively by Pohlig Builders, within the illustrious Main Line. A true gem among the region's prestigious enclaves, Stoney Knoll boasts a private and enchanting landscape adorned with 17 generously sized homesites, ranging in size over 2 acres and an adjacent preserved 50-acre viewshed, providing the canvas for discerning clients to bring their architectural dreams to life.  Use your own architect, or one of our plans to create your dream home on this exquisite site, minutes from everything the main line has to offer!  These listings are for the land, and the custom build cost will range between $600-$800 per square foot.
#PADE2052088

BERWYN

323 STONEY KNOLL LANE

None Beds

None Baths

2.02 acres

$1,390,000

MLS#: PADE2052088

1 ... 468 469 470 471 472 ... 666
* Listings identified with the FMLS IDX logo come from FMLS and are held by brokerage firms other than the owner of this website. The listing brokerage is identified in any listing details. Information is deemed reliable but is not guaranteed. If you believe any FMLS listing contains material that infringes your copyrighted work please review our DMCA policy and learn how to submit a takedown request. © 2024. First Multiple Listing Service, Inc.

Send a message

Message successfully sent.

Your message

What is 3 + 4 ?

Reason for contacting?

I agree to receive email communication and understand I can unsubscribe at any time.

I agree to be contacted by Charis Realty Group - Christine Issler, Broker via call, email, and text for real estate services. To opt out, you can reply 'stop' at any time or reply 'help' for assistance. You can also click the unsubscribe link in the emails. Message and data rates may apply. Message frequency may vary. Privacy Policy

Sign Out

Virtual Assistant

Would you like to take the next step with this property? We can help you schedule a showing or virtual tour, or send you more details.

Yes, I would like more information.

Thank You for Your Reply, One of Our Agents will contact you as soon as possible

No, maybe later.

Thank you, you can always contact me via email, phone number or through the contact form.

Realhub AI

Lucy - Your AI-Powered Realtor

Update Your Temporary Password

Personalize your search

Enter your email and we'll notify you immediately when new listings match what you're looking for.

or enter email address

Already have an account ? Login here

Continue your home search

I agree to receive communications and understand I can unsubscribe at any time.

I agree to be contacted by Charis Realty Group - Christine Issler, Broker via call, email, and text for real estate services. To opt out, you can reply 'stop' at any time or reply 'help' for assistance. You can also click the unsubscribe link in the emails. Message and data rates may apply. Message frequency may vary. Privacy Policy

Already have an account ? Login here

We use cookies

We use cookies primarily for analytics to enhance your experience. By accepting, you agree to our use of these cookies. You can manage your preferences or learn more about our cookies policy.
