Properties

Browse or get in touch to schedule a walkthrough.

  • Nearby me
Price range

Popular Features

Community Features

Association

Property Features

Waterfront

View

Exterior Features

Interior Features

Style

570964 properties match your criteria

Updated 1 minute ago

E-Alert name
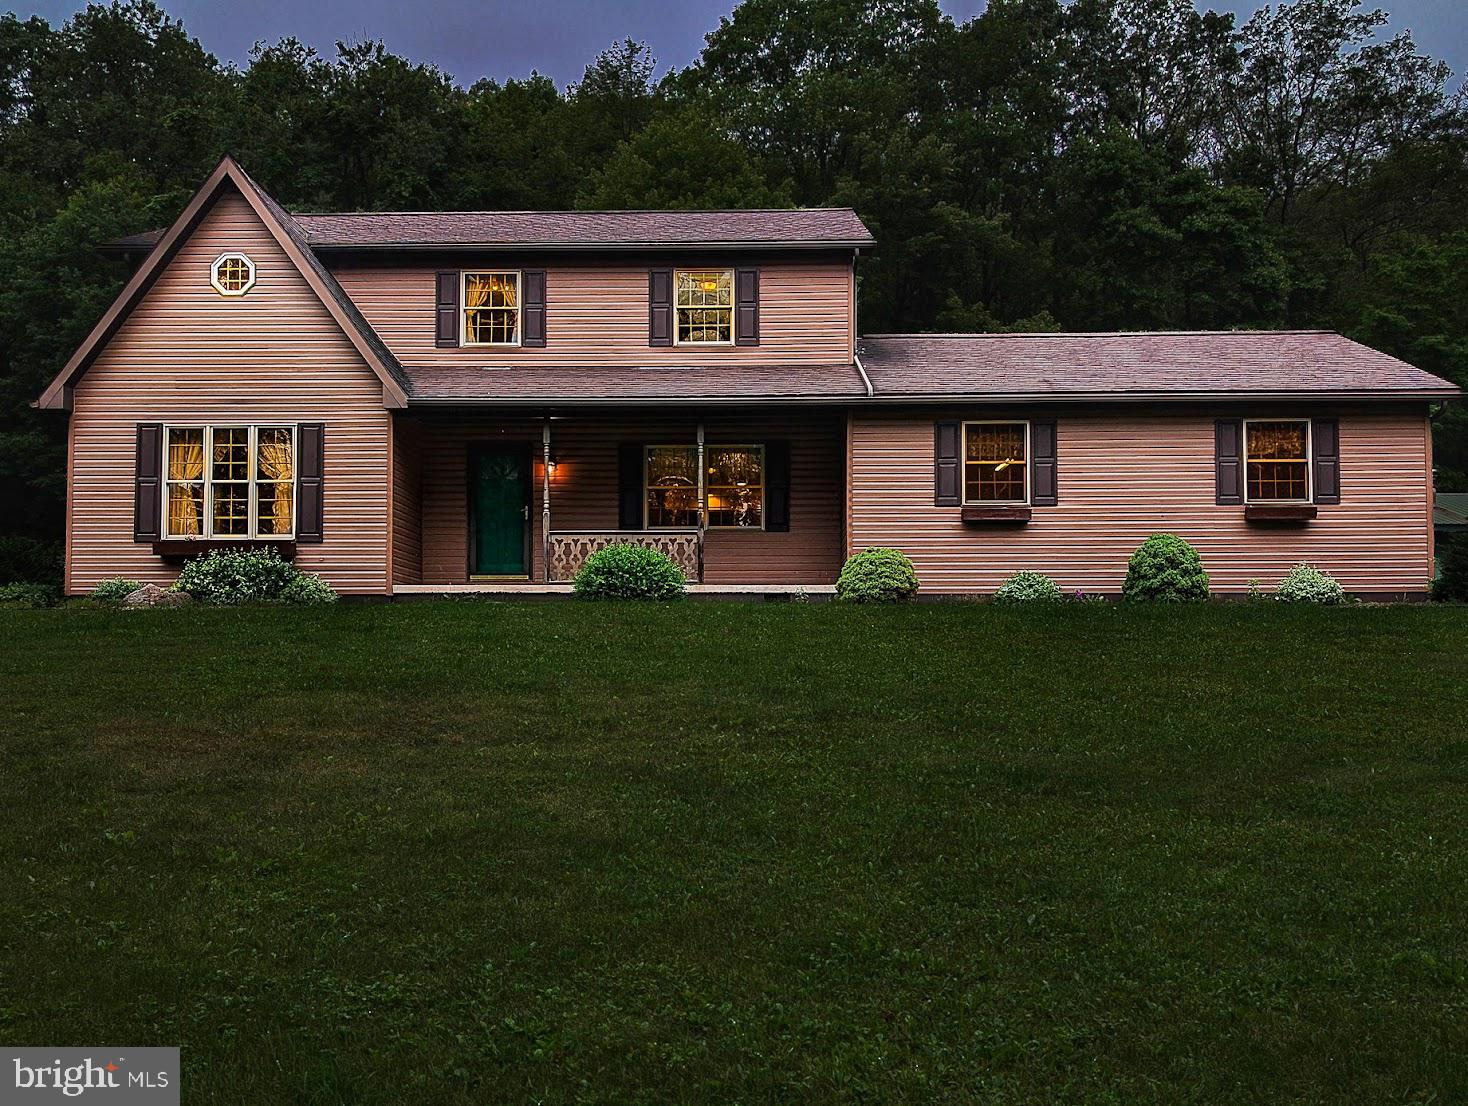
Looking for the kind of place you never want to leave? This extraordinary 160-acre property offers the perfect blend of natural beauty, total privacy, and a well-built home that's ready for whatever lifestyle you're dreaming of—whether it's homesteading, hunting, weekend retreats, or full-time country living.

Tucked far from the road, the custom-built 4-bedroom, 2.5-bath home was designed for comfort and longevity. Built by Bill Waltman in 1998, it features superior walls in the basement, heated, newer hot water heater, outdoor wood furnace, baseboard oil heat, and a whole-house water filter. The outdoor furnace will heat all 3 zones of the house as well as heat the hot water for the house.  There's an enclosed sunporch for quiet mornings, central vac for convenience, and even a root cellar under the porch for your homegrown harvest. Upstairs, a bonus office space is already plumbed and could easily become a second upstairs full bath.  All bedrooms have walk in closets.

The land is where this property truly shines—160 acres of pure Pennsylvania wilderness with some timber value, trails for ATVs or hiking, and two large pole buildings (electric to both, and large overhead storage in one of them) ready for your equipment, toys, or business needs. A newer well pump ensures reliable water, as well as a second well on the property and the peaceful setting ensures you'll hear more birds than cars.

Property is located minutes away from Pennsylvania State Game Lands offering miles of public hunting, fishing, and wildlife watching terrain.  Winter sports are within reach with Blue Knob Resort around 30 minutes away, ideal for skiing or snowboarding getaways.  Be at Shawnee Lake within minutes.  

This is more than a home. It's peace. It's a place to put down roots and live the way you've always wanted—with space to breathe, room to grow, and the kind of privacy you can't put a price on.
#PABD2002650

SCHELLSBURG

263 HELIXVILLE ROAD

4 Beds

2 Baths

2,442 Sq.Ft.

$1,390,000

MLS#: PABD2002650
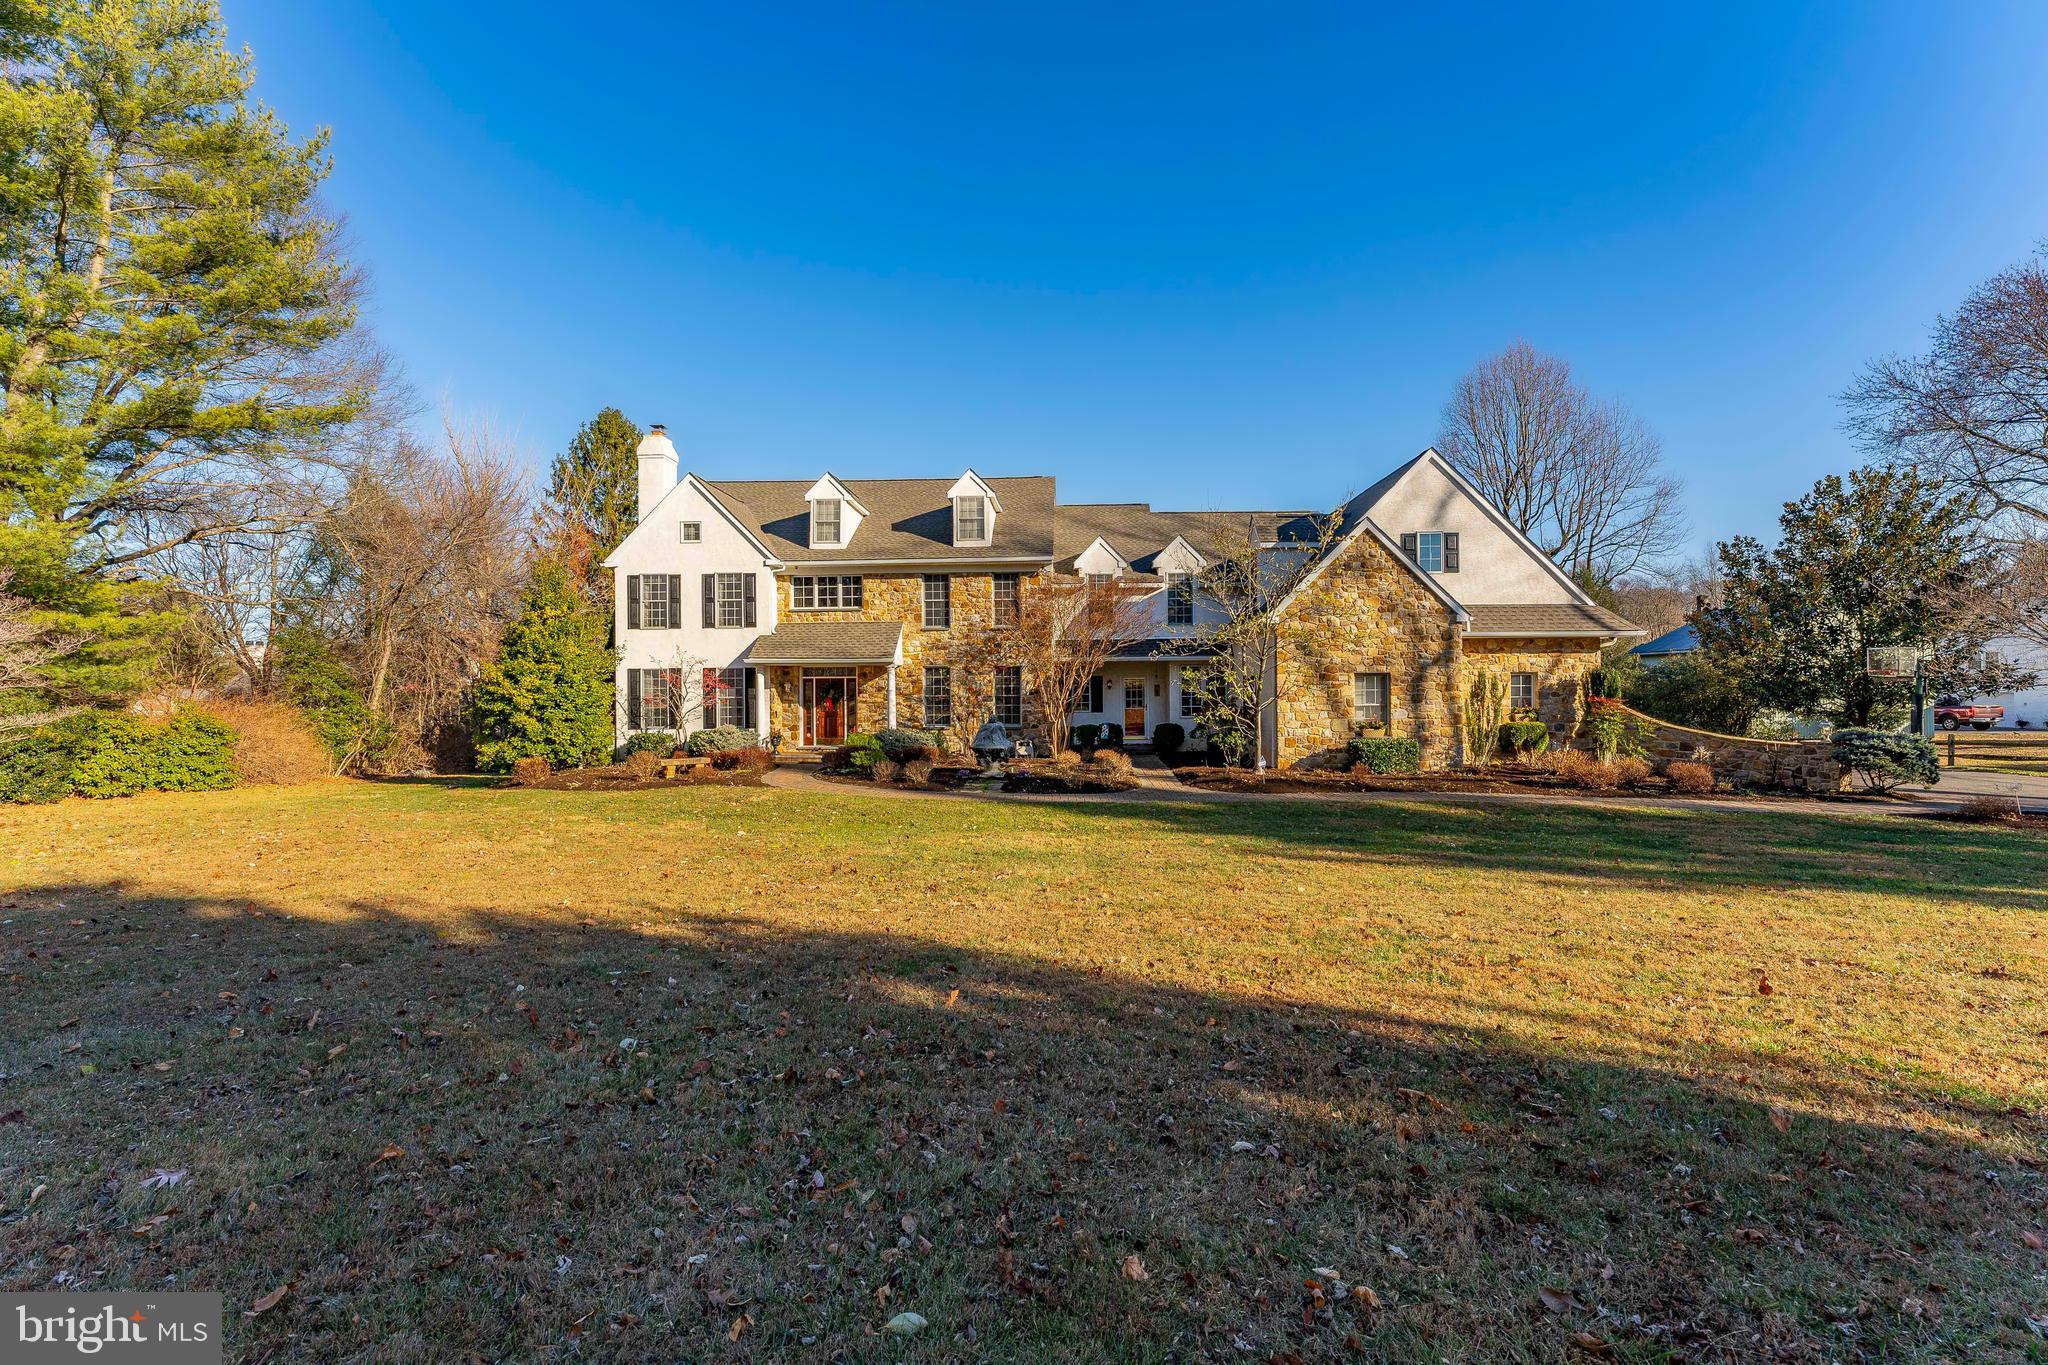
Welcome to 759 Northbrook Road, an exquisite 6-bedroom, 4 full and 2 half bath home in the charming town of Kennett Square. This meticulously maintained property offers a perfect blend of elegance, comfort, and modern convenience. Enter through a grand 2-story foyer featuring hardwood floors, a curved staircase, and crown molding. The spacious living room boasts hardwood floors and a marble fireplace, leading to an office with built-ins and recessed lighting through French doors. The eat-in kitchen is a chef's dream with hardwood floors, a large island with seating, granite countertops, a double oven, and a pantry. Enjoy meals in the formal dining room adorned with hardwood floors, wainscoting, and crown molding. The inviting family room features built-ins, a vaulted ceiling, a stone fireplace, and a sliding door that opens to a Trex deck and spacious yard with a patio. A mudroom, two powder rooms, a laundry room, a bonus room, and access to a 4-car garage complete the main level. Upstairs, the luxurious primary bedroom includes a double door entry, two walk-in closets, and an en-suite bathroom with dual sinks, a jetted tub, a shower stall, tile flooring, a separate water closet, and recessed lighting. A versatile sitting room can serve as a nursery or an additional bedroom. Two bedrooms share a Jack-and-Jill bathroom, while another bedroom features an en-suite. This floor features a thoughtfully designed walk-in cedar closet, perfect for organizing your wardrobe. Additionally, a set of stairs leads up to the spacious walk-up attic, offering ample storage or potential for customization. An additional bedroom and another full bath complete the upper level. The walk-out unfinished basement is perfect for storage or can be finished to suit your needs and is already set up with plumbing for an additional bathroom. The gardens surrounding the home have been thoughtfully landscaped to provide year-round color. This home includes a Generac generator, water softener, tankless water heater, 3-zoned A/C, a home alarm system for safety, and a central vacuum system. Situated in a prime location just a short drive to Longwood Gardens, this home offers both tranquility and convenience. Living here you can enjoy being surrounded by rolling farmland, and being close to Wilmington and all the area has to offer. Don’t miss the opportunity to make 759 Northbrook Road your dream home!
#PACT2063646

KENNETT SQUARE

759 NORTHBROOK ROAD

6 Beds

4 Baths

6,063 Sq.Ft.

$1,390,000

MLS#: PACT2063646
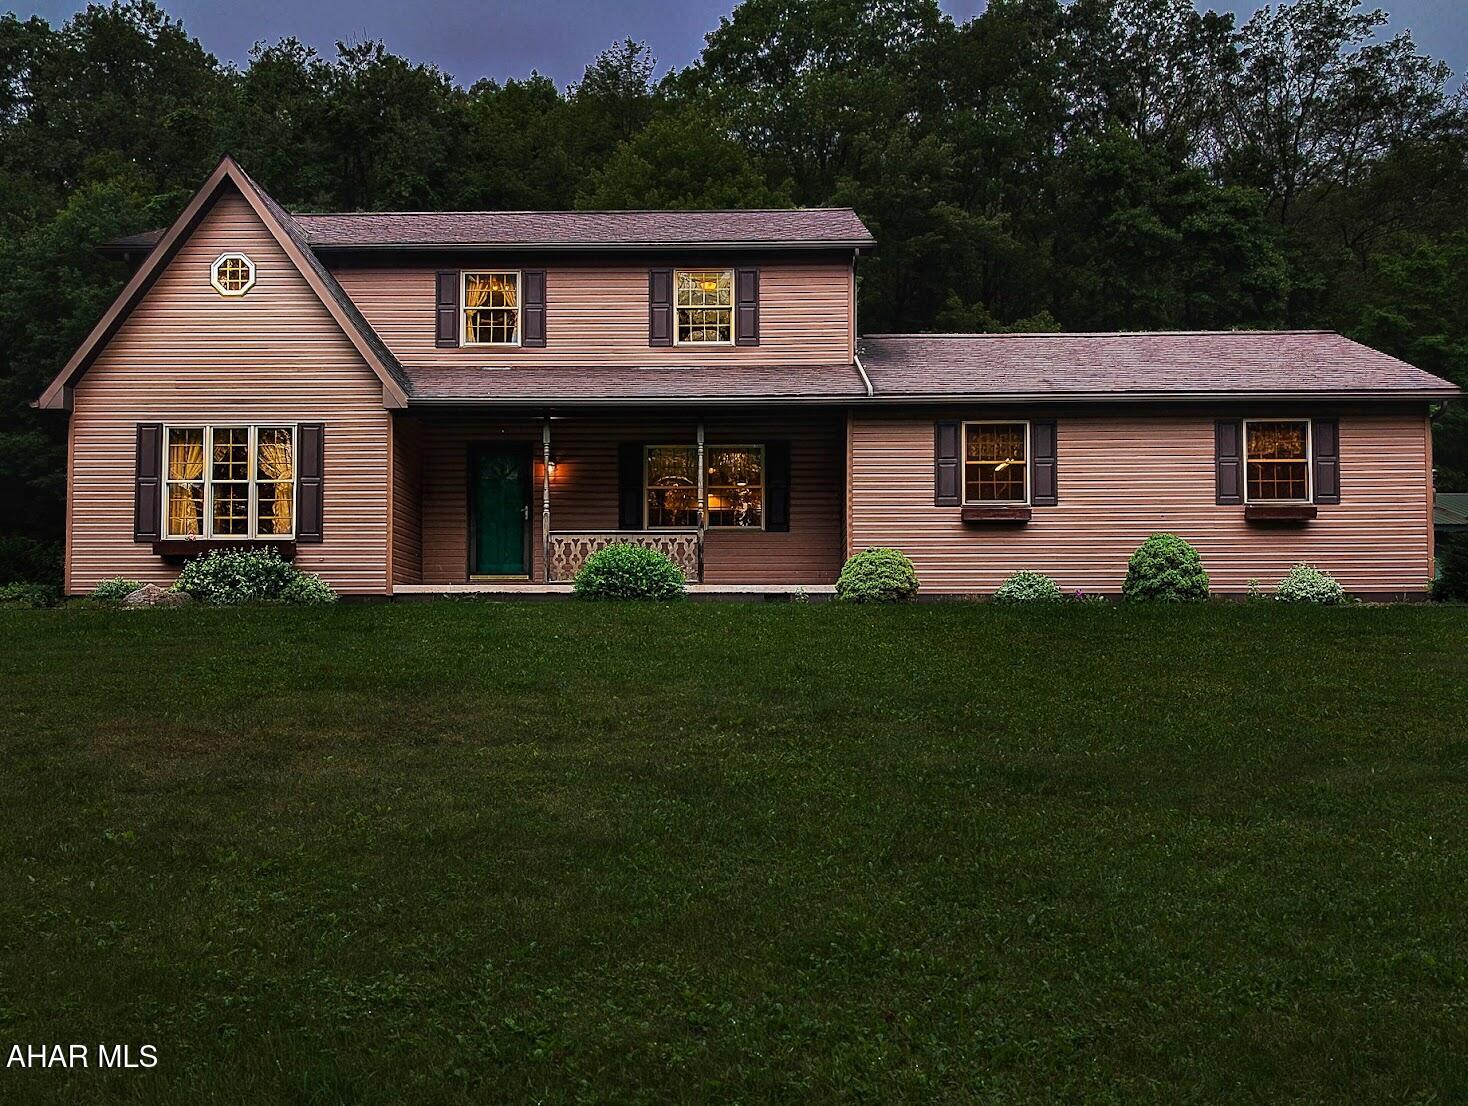
Looking for the kind of place you never want to leave? This extraordinary 160-acre property offers the perfect blend of natural beauty, total privacy, and a well-built home that's ready for whatever lifestyle you're dreaming of—whether it's homesteading, hunting, weekend retreats, or full-time country living.

Tucked far from the road, the custom-built 4-bedroom, 2.5-bath home was designed for comfort and longevity. Built by Bill Waltman in 1998, it features superior walls in the basement, heated, newer hot water heater, outdoor wood furnace, baseboard oil heat, and a whole-house water filter. The outdoor furnace will heat all 3 zones of the house as well as heat the hot water for the house.  There's an enclosed sunporch for quiet mornings, central vac for convenience, and even a root cellar under the porch for your homegrown harvest. Upstairs, a bonus office space is already plumbed and could easily become a second upstairs full bath. The bedrooms all have walk in closets.

The land is where this property truly shines—160 acres of pure Pennsylvania wilderness with some timber value, trails for ATVs or hiking, and two large pole buildings (electric to both, and large overhead storage in one of them) ready for your equipment, toys, or business needs. A newer well pump ensures reliable water, as well as a second well on the property and the peaceful setting ensures you'll hear more birds than cars.


Property is located minutes away from Pennsylvania State Game Lands offering miles of public hunting, fishing, and wildlife watching terrain.  Winter sports are within reach with Blue Knob Resort around 30 minutes away, ideal for skiing or snowboarding getaways.  Be at Shawnee Lake within minutes.

This is more than a home. It's peace. It's a place to put down roots and live the way you've always wanted—with space to breathe, room to grow, and the kind of privacy you can't put a price on.
#77669

Schellsburg

263 Helixville Road

4 Beds

2 Baths

2,442 Sq.Ft.

$1,390,000

MLS#: 77669
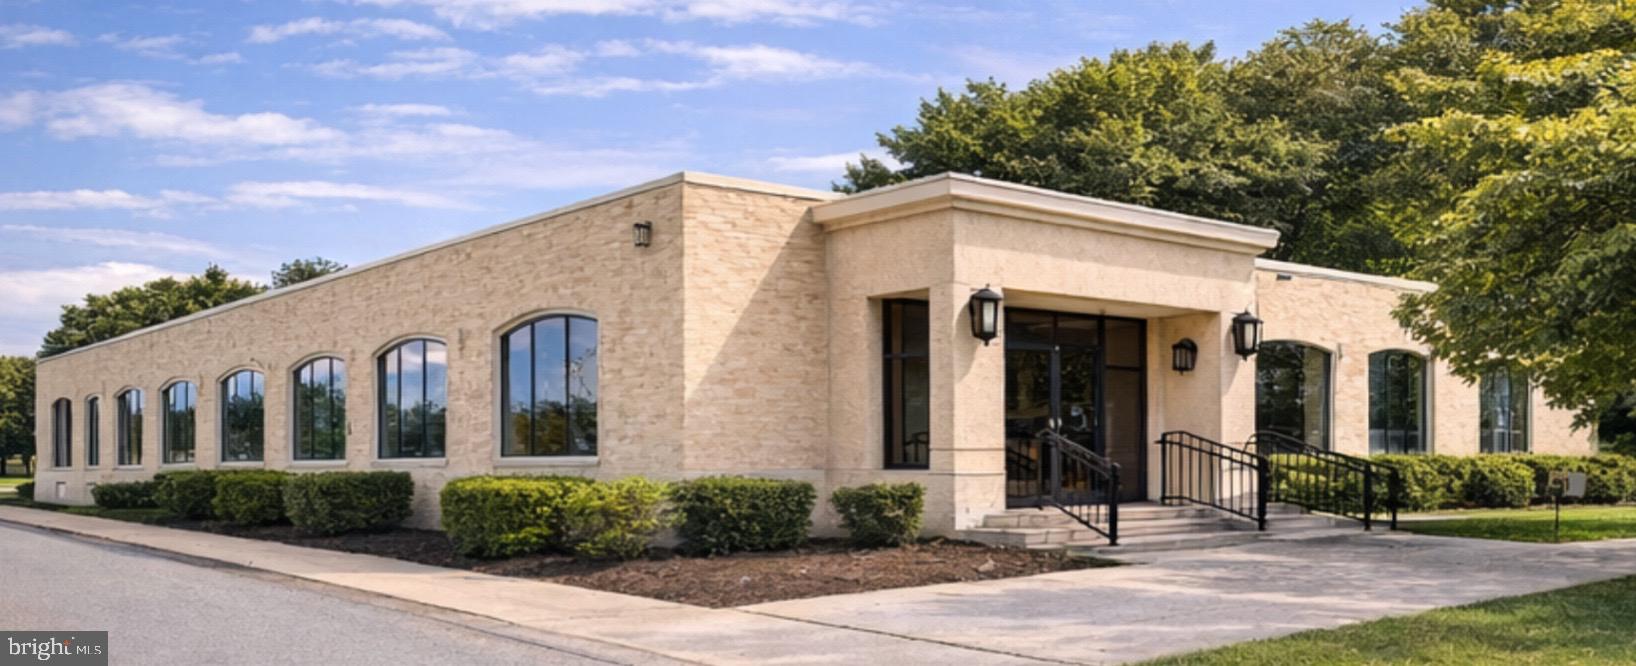
Price Reduced!    Very Impressive Class A, ±6,025 SF Commercial Building  located in the heart of Havertown. Prominent location with outstanding visibility and accessibility.   
Excellent, highly functional layout all on one floor.   Modern high-end finishes and substantial improvements throughout. Features include an inviting, very attractive professional entry foyer/reception area, and waiting room.  Multiple private offices, open bullpen with built-in workstations, three restrooms, and a full kitchen/breakroom, multiple conference rooms.   Premium materials include marble tile flooring, walls, hardwood flooring, French doors, lighting, millwork and many other well thought out architectural details.  
Two private driveways in addition to plenty of street parking surrounding the property perimeter.  Current fit-out and improvements were made for a very successful law firm.  Many permitted uses; professional office, medical uses, corporate headquarters or other acceptable uses. The building also has an approximate 925 SF warehouse/storage/file room with a tailgate loading dock that can be reopened.   Convenient access to U.S. Route 1, PA Rt 3, I- 476, and Philadelphia International Airport.
#PADE2111582

HAVERTOWN

101 E DARBY ROAD

None Beds

None Baths

6,025 Sq.Ft.

$1,390,000

MLS#: PADE2111582
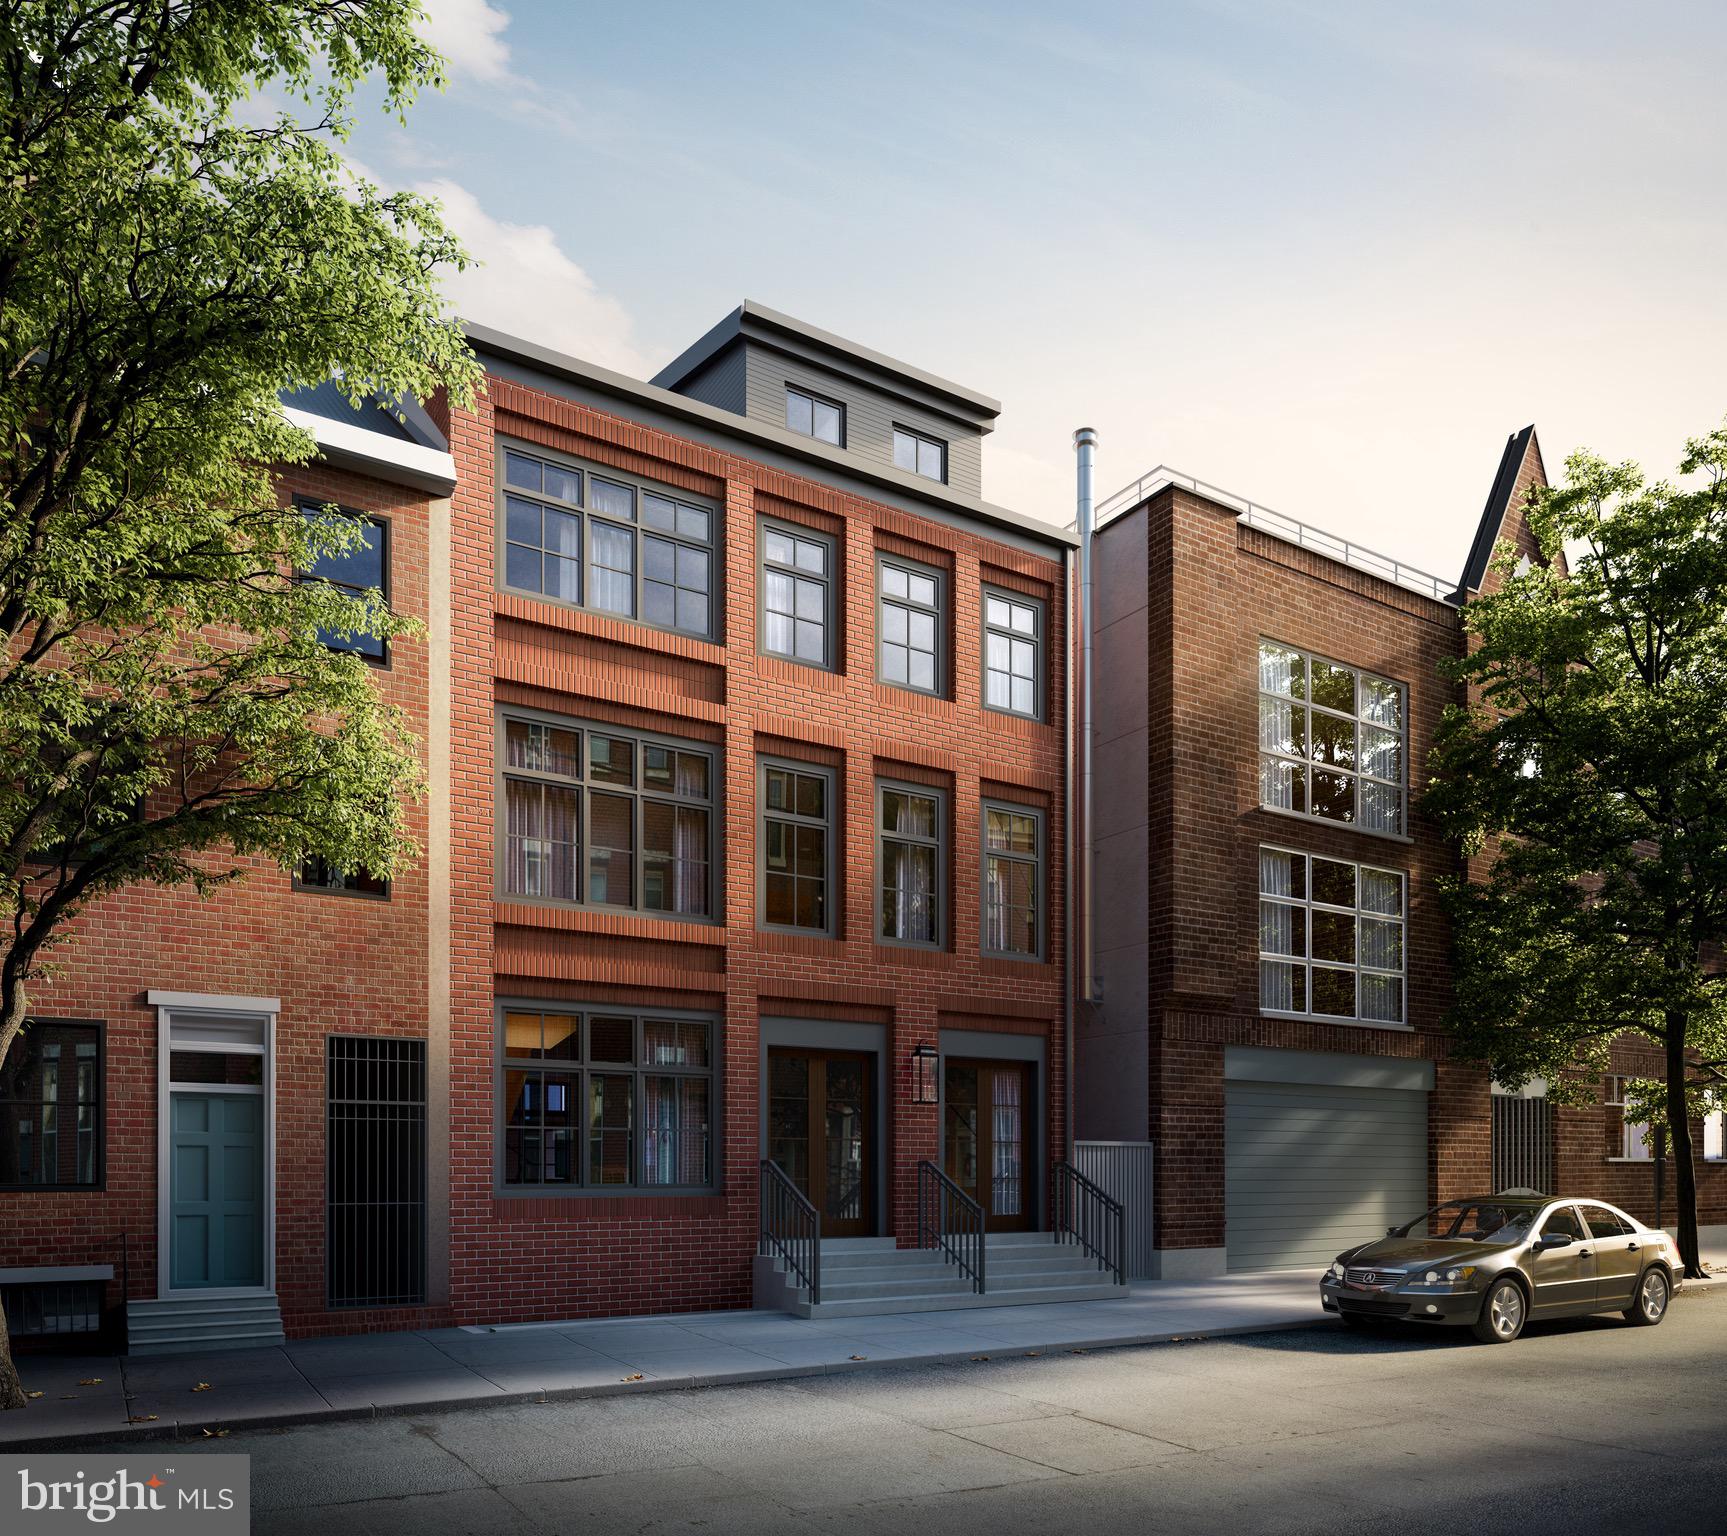
Finally a Luxury building at a Prime Queen Village location. Introducing LIV, a planned community with 9 Sprawling residences, each crafted for a pure living experience. carefully tailored with exquisite details, each space utilizing the finest materials and workmanship. LIV is nestled on one of the best blocks in the City within the Meredith school catchment in highly desirable Queen Village. Some amazing features at LIV include, PARKING, 10-year tax abatement, Elevator building, Smart home technology integrated throughout. Also exterior decks and patios, Custom built in Bertazzoni appliances, Calcatta counter tops with waterfall sides, Brazilian oak hardwood flooring, Custom Baden haus bath cabinetry, Toto and Hansgrohe bath fixtures, heavy duty European style Vetrina aluminum tilt & turn windows and much much more. Two, Three and Four bedroom residences available. LIV also offers a wide range of unique floor-plans and pricing. Private elevator access into some select residences. Built by one of Philadelphia's leading developers LIV will be a Landmark building. Located at 2nd and Monroe Street in Queen village one of the most storied Philadelphia neighborhoods, where the architecture is reflective of the colonial era, while its vibrant dining, boutiques, and shops are the best of the modern world. Live in the center of it all!! New Construction. Square footage total includes above grade space and below grade space and is estimated. Taxes and square footage to be verified by the buyer.
#PAPH867374

PHILADELPHIA

207 MONROE ST J

3 Beds

3 Baths

2,092 Sq.Ft.

$1,390,000

MLS#: PAPH867374
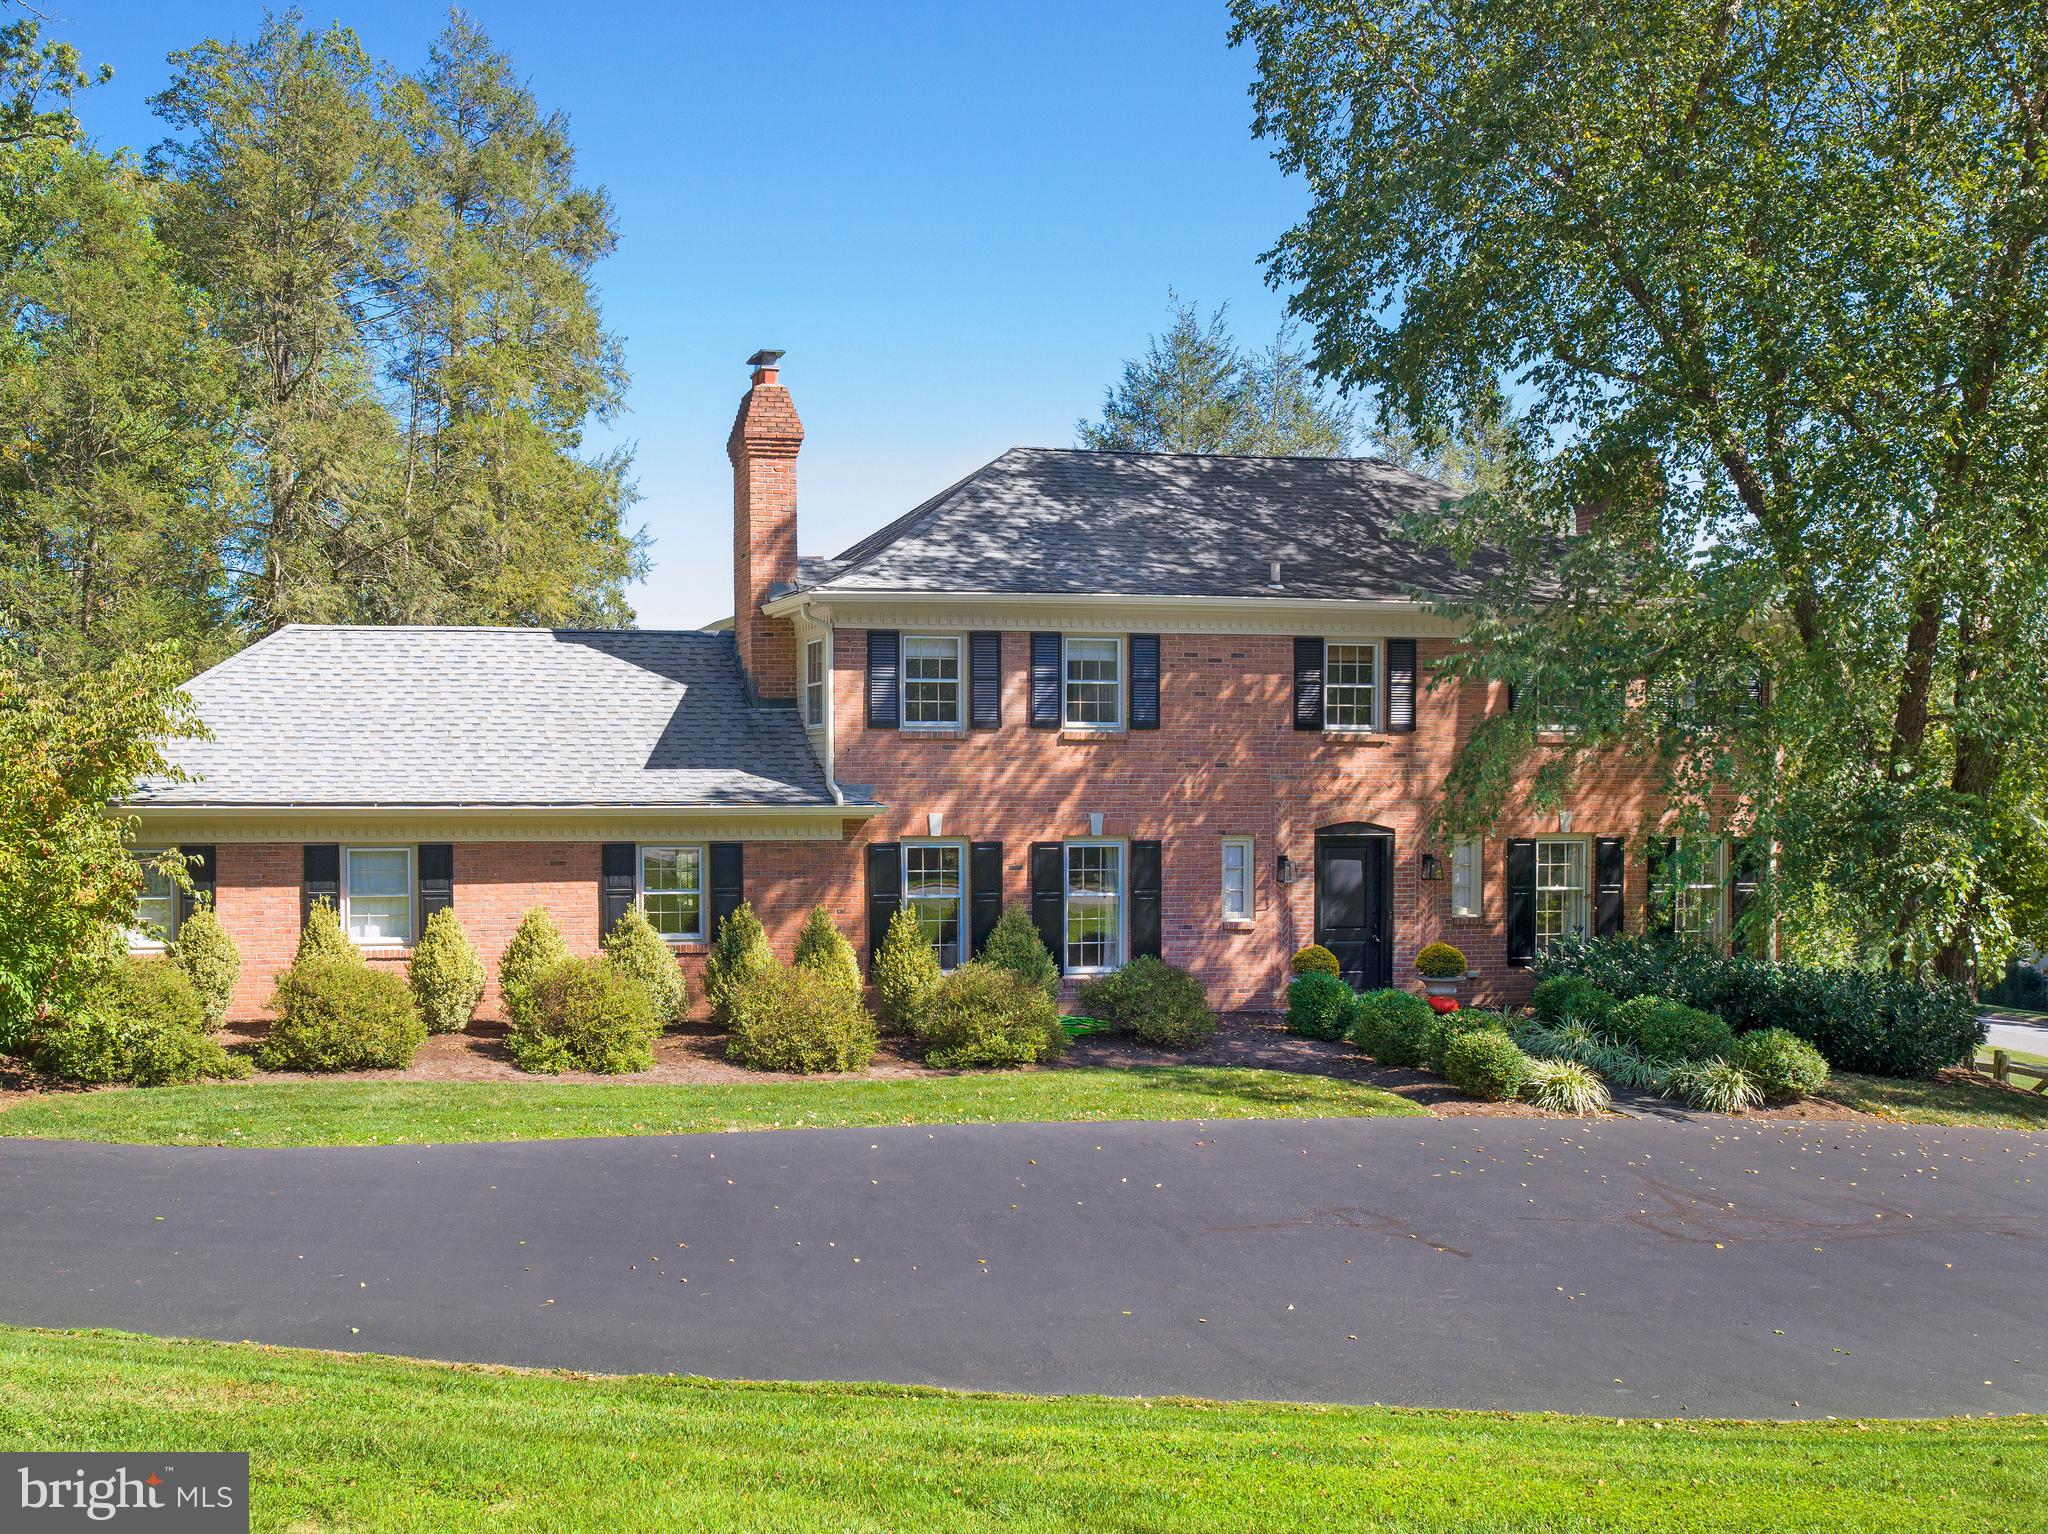
In a quiet, walkable Radnor Township neighborhood, this beautifully updated home blends timeless architecture with modern function, offering nearly 3,300 square feet of inviting, move-in-ready living space.

From the new front entry, custom woodwork, fresh brickwork, and a flagstone walkway framed by professional landscaping, step into sunlit interiors with high-end finishes throughout. The living room, anchored by a wood-burning fireplace, offers a comfortable place for conversation or quiet evenings.  At the heart of the home, the kitchen is fantastic for cooking and family dinners, a generous island for coffee, homework, and casual meals surrounded by custom cabinetry and marble counters. Premium appliances, Sub-Zero refrigerator/freezer, Wolf induction cooktop (2023), Wolf and Dacor ovens, Bosch dishwasher, elevate function. From the kitchen, French doors open to a flagstone patio and pergola-covered outdoor dining area, creating true indoor-outdoor living. Adjacent to the dining room, a butler’s pantry/bar with wine and beverage refrigerators, sink, second dishwasher, and abundant storage keeps entertaining seamless. The bright and welcoming dining room, enriched with grass cloth wallcovering, hosts everything from casual meals to larger gatherings, and it flows naturally into the family room, a relaxed gathering spot for movie nights, reading, and weekend lounging.

Rounding out the main level, a private first-floor suite features a new white marble bath and its own exterior entrance, providing flexibility for guests, an au pair, or a quiet office retreat. Finally, the mudroom keeps the entire family organized with plenty of storage in the custom cabinetry.

Upstairs, the primary suite offers a serene escape, with a recently renovated white marble bath, gold fixtures, dual sinks, and custom Plato cabinetry. The primary suite also features two ample custom closets. Three additional bedrooms are bright and well appointed, complemented by custom window treatments.

The finished walkout lower level expands daily living and entertaining and features a relaxed lounge with bar and seating area and plenty of flexible space for larger gatherings, exercise, and working from home. Enjoy indoor-outdoor entertaining by opening the double French doors onto a brick patio and the fully fenced yard, which is perfect for gatherings, play, or pets.

Extensive updates bring confidence and style: new roof on the kitchen addition (2025), full exterior repainting and brick repointing (2024–23), new gutters (2024), yard fully enclosed with post-and-rail fencing (2021), recessed lighting throughout, and professional landscaping front and back. Inside, details include grass cloth wallpaper, custom window treatments in the kitchen and bedrooms, and new washer/dryer (2024).

All of this sits on a quiet street where neighbors walk and ride bikes, yet trains, restaurants, and shopping are just minutes away.
#PADE2101232

NEWTOWN SQUARE

813 HUNT ROAD

5 Beds

3 Baths

3,269 Sq.Ft.

$1,390,000

MLS#: PADE2101232
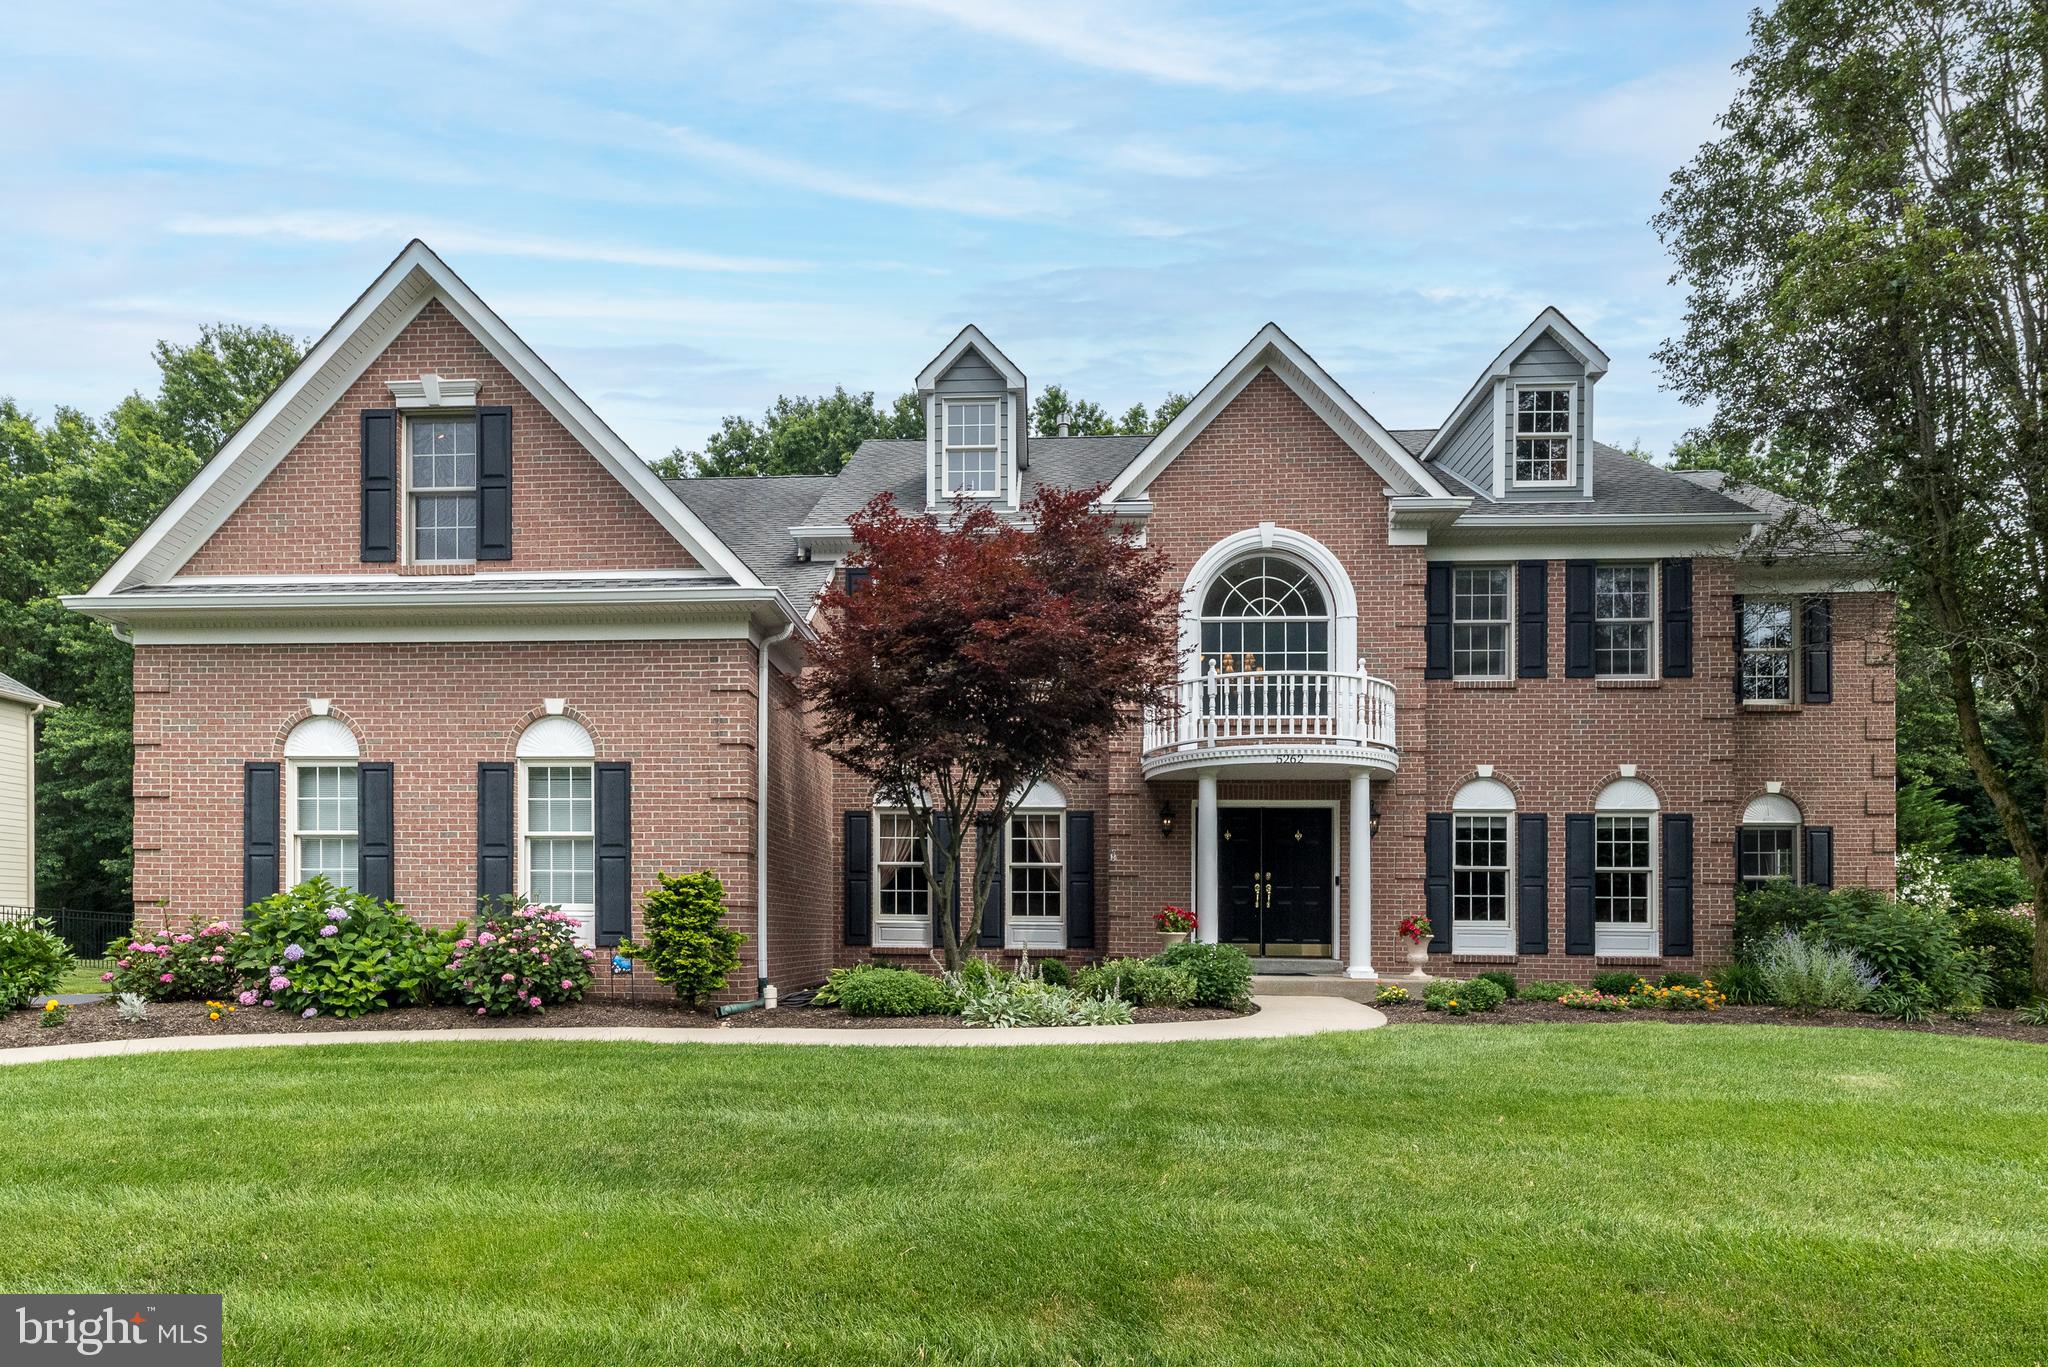
Stately Richmond Federal Model by David Cutler — This meticulously maintained 5-bedroom, 3.5-bath home showcases timeless elegance and modern comfort in the sought-after community of The Reserve at Holicong. Featuring 9-foot ceilings on both the first and second floors, detailed millwork, and gleaming hardwood floors throughout most of the main level, this residence radiates pride of ownership.
The heart of the home is a gourmet kitchen with a sun-filled breakfast area and stunning wall of windows that let in an abundance of natural light. All this overlooks a private, fenced, park-like backyard. Enjoy outdoor living with a paver patio surrounded by lush plantings and fish pond. The stunning gourmet kitchen flows seamlessly into the spacious family room with plantation shutters and a dramatic floor-to-ceiling brick fireplace — perfect for cozy gatherings.
Ideal for entertaining, the inviting formal dining room welcomes guests to linger, while the living room is well used and enjoyed as a game room. A bright first-floor study offers the perfect work-from-home space. Both front and rear staircases add convenience and architectural charm.
Upstairs, the luxurious primary suite is a true sanctuary with tray ceiling, sitting area, abundant closet space, and a spa-like bath to melt the day away. Four additional bedrooms include a private en-suite, Jack & Jill, and ample storage. All bathrooms have been recently and beautifully renovated.
The finished basement includes a home theater, dog wash station, and plenty of storage. The 3-car side-entry garage features epoxy floors and finished walls. Enjoy the changing seasons with perennial blooms and a peaceful backyard oasis. Some of the highlights include a whole house generator, all newer Kitchen appliances (2019) gas cooktop (2025), patio just resanded, driveway just seal coated, new carpet throughout 2nd level, new water heater (2024) & 2 zone heating/air (2023).  All within top-rated schools and a friendly, established neighborhood — this home is truly special & move-in ready!
#PABU2098426

DOYLESTOWN

5262 BAILEY COURT E

5 Beds

3 Baths

4,728 Sq.Ft.

$1,390,000

MLS#: PABU2098426
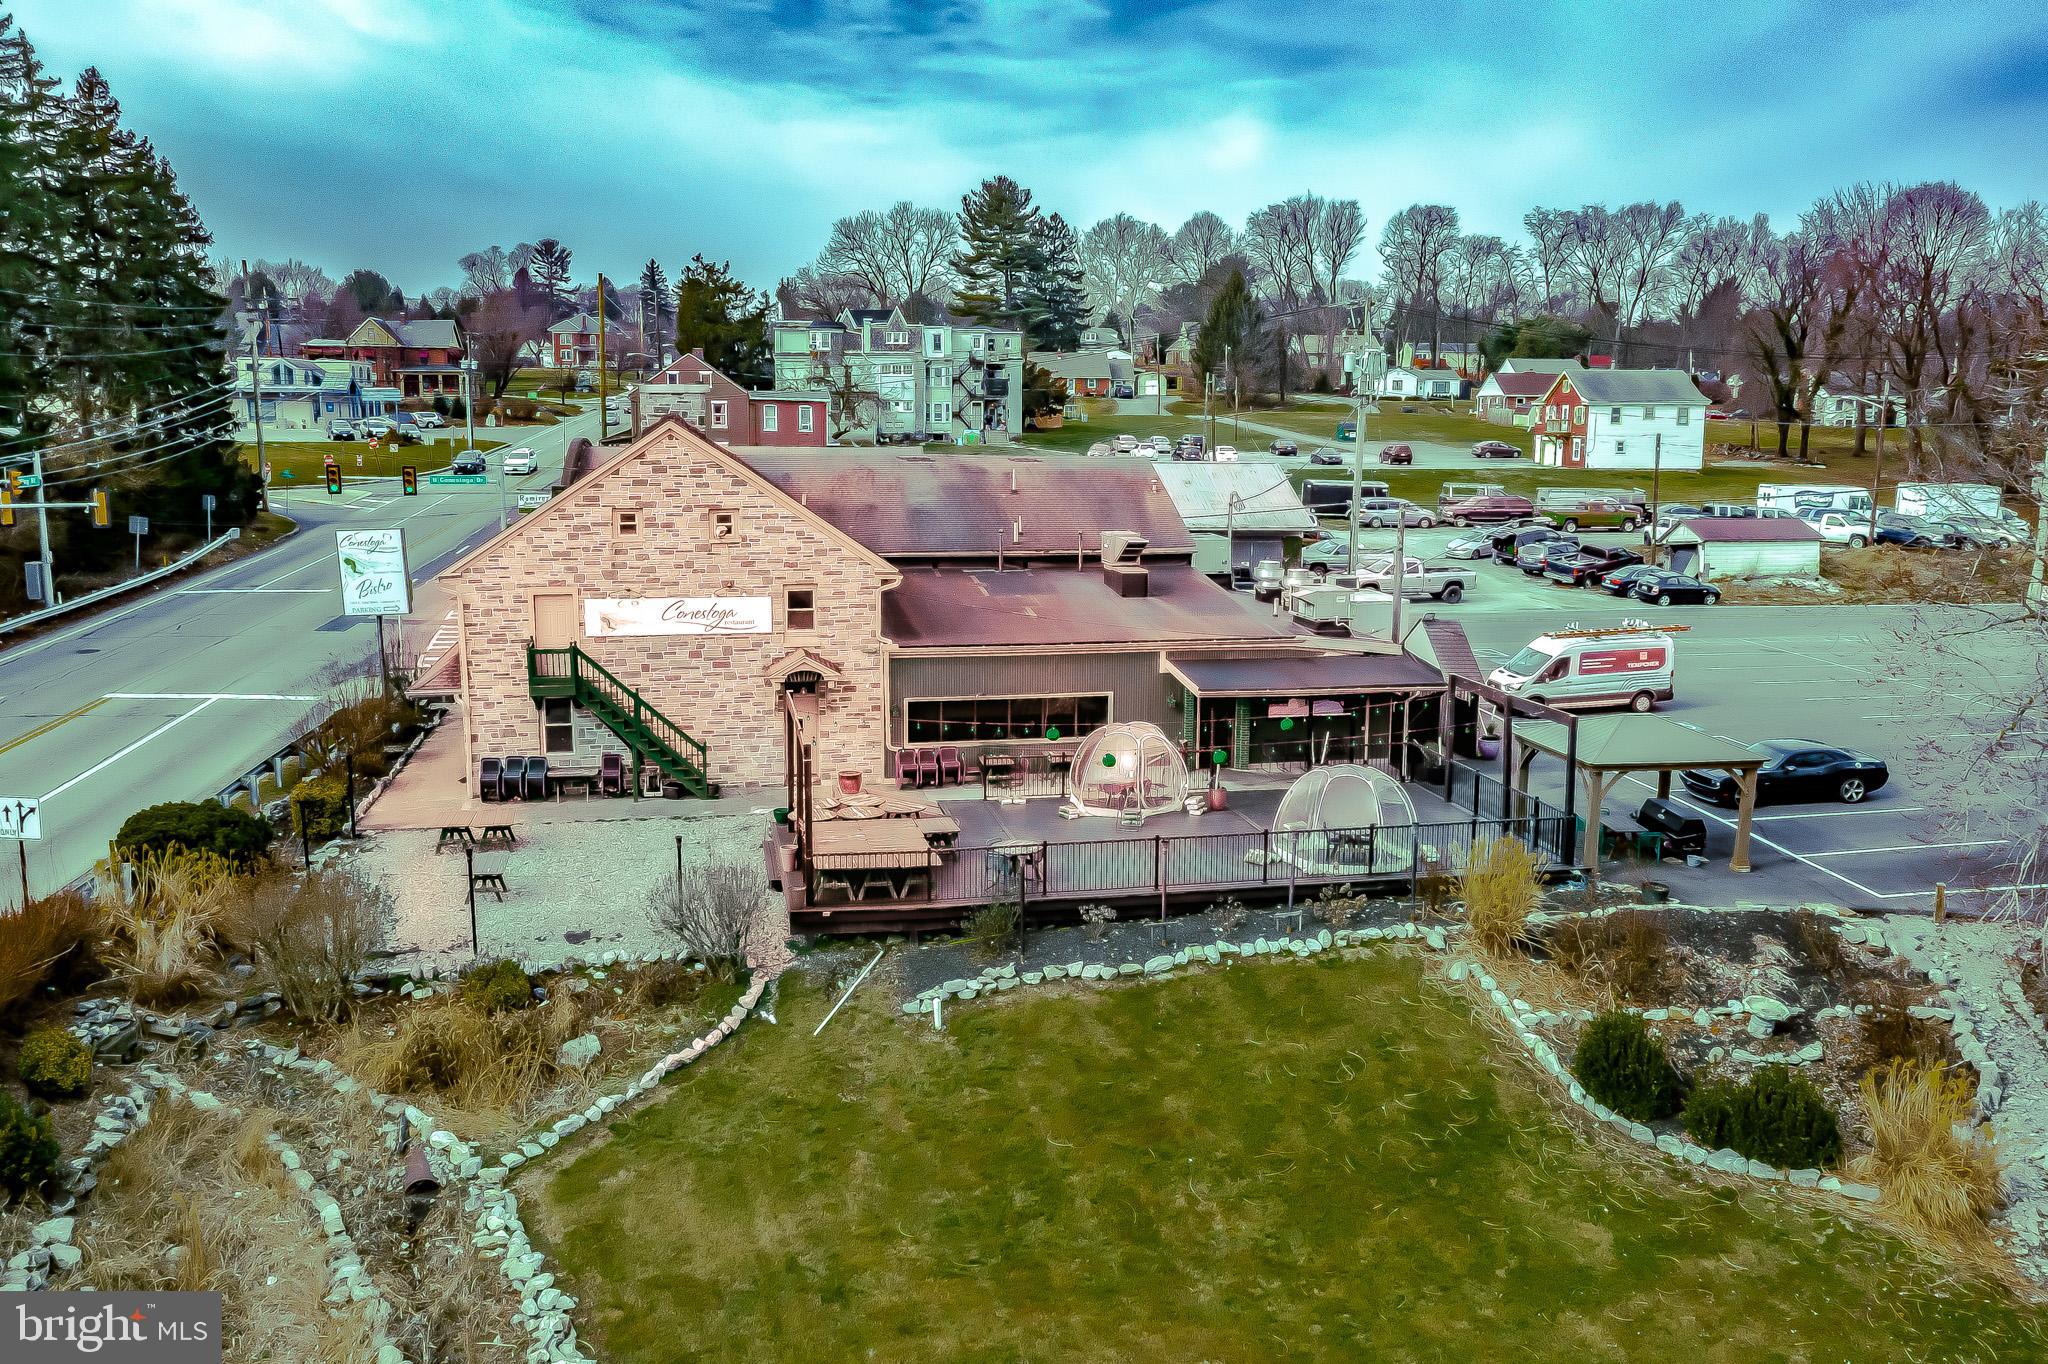
Lancaster County's long running and extremely successful Inn / Restaurant is ready for a new owner . . . Everything included/Turnkey Operation.  Start operating immediately including all licenses (liquor & food service), all equipment and furniture, Top-of-the-line Commercial Kitchen, and good will.    Gently tucked away on King Street in Lancaster, this property affords nearly 1.5 acres and scenic views are yours with the lovely creek side views.   Many nice updates.  Several rooms for cozy Interior Dining;  Serving areas include nearly 150 inside & 120 on the exterior deck.   , Large Bar Area plus Outdoor Deck Dining.  This is a once-in-a-lifetime opportunity to own a piece of Lancaster County history!
#PALA2030308

LANCASTER

1501 E KING STREET

None Beds

None Baths

6,440 Sq.Ft.

$1,390,000

MLS#: PALA2030308
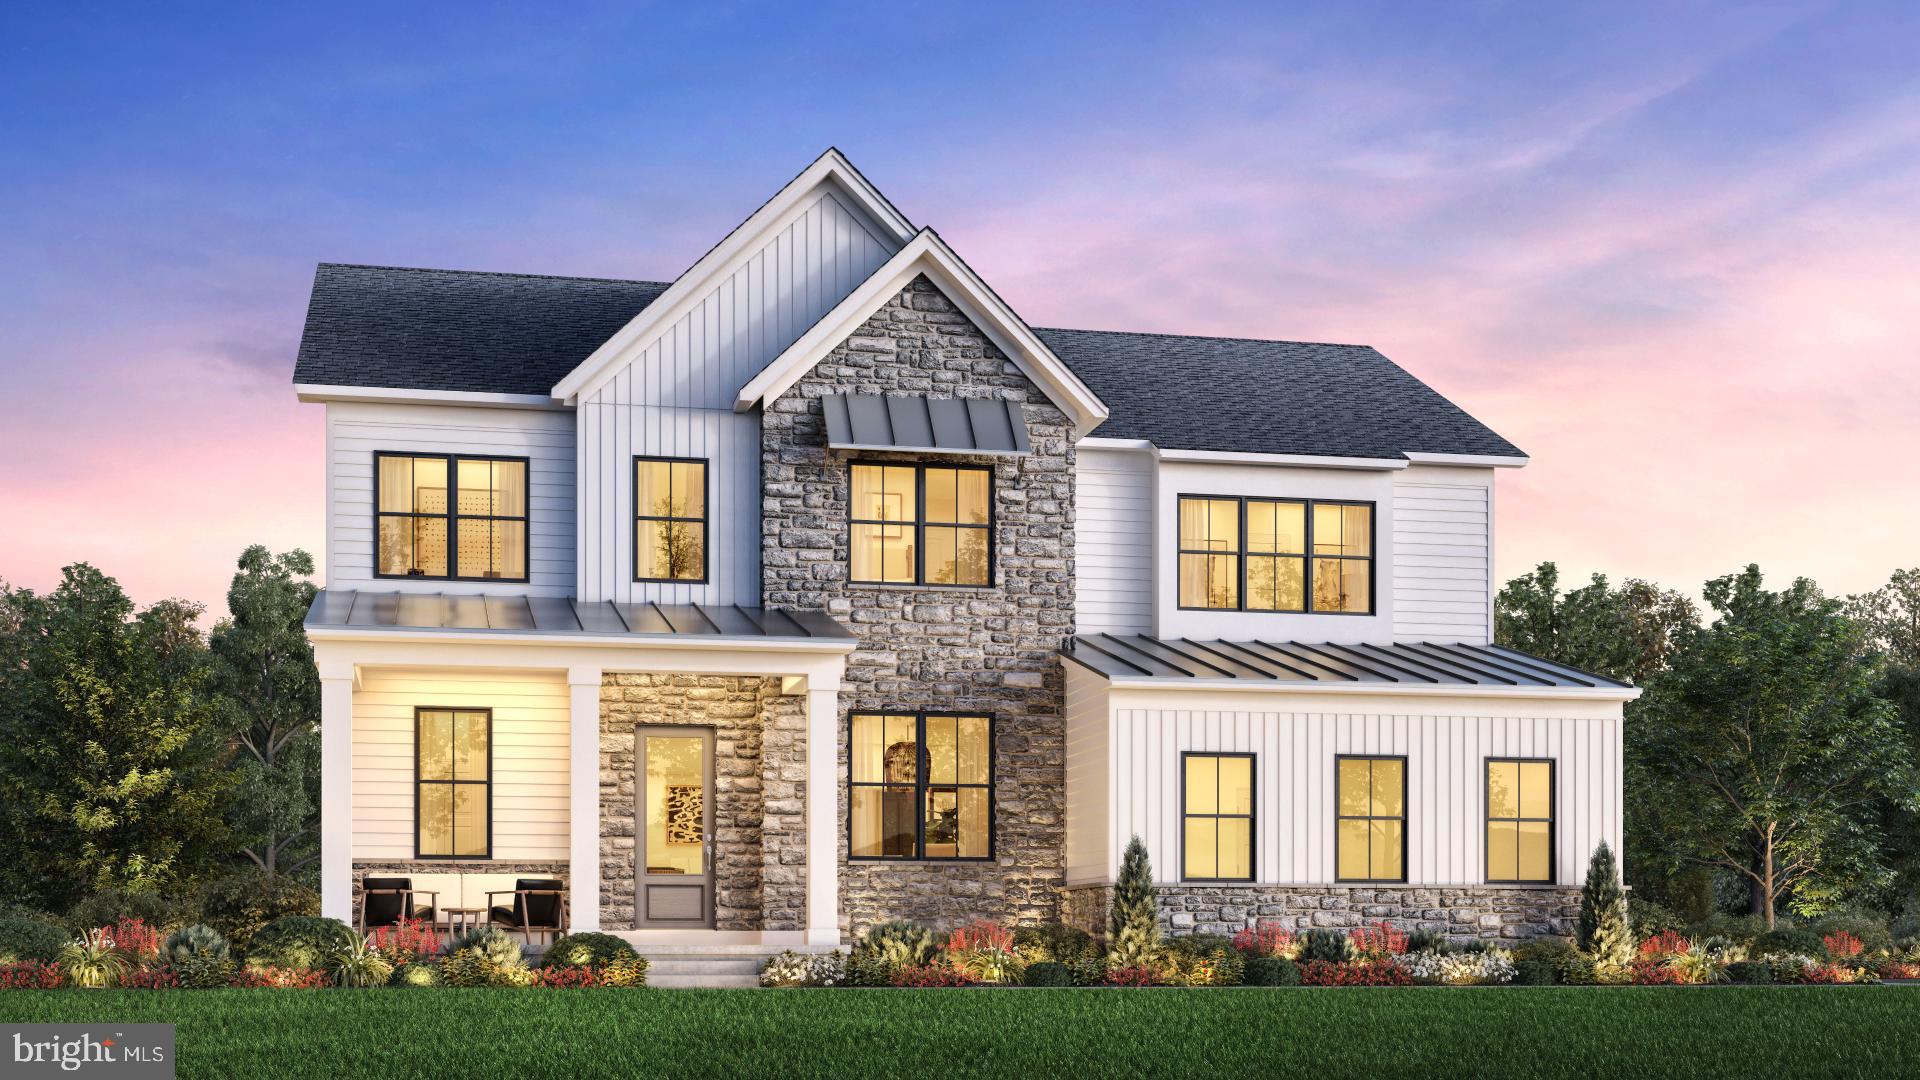
Welcome to Bellflower by Toll Brothers! Choose to make this Intimate of 16 homes on 1/2 acre plus wooded homesites your new home. The  Rollins  has a spacious open floor plan , flex space on first floor, loft on upper level, Lavish primary bedroom suite with private bath , spacious kitchen with walk-in pantry and much more. Your new home here at the community offers excellent schools, close proximity to shopping, dining and many convienences at your fingertips.. Call today for your personal appointment to start building your new home!
#PAMC2100268

LANSDALE

000 SKIPPACK PIKE ROLLINS

4 Beds

3 Baths

3,706 Sq.Ft.

$1,389,995

MLS#: PAMC2100268
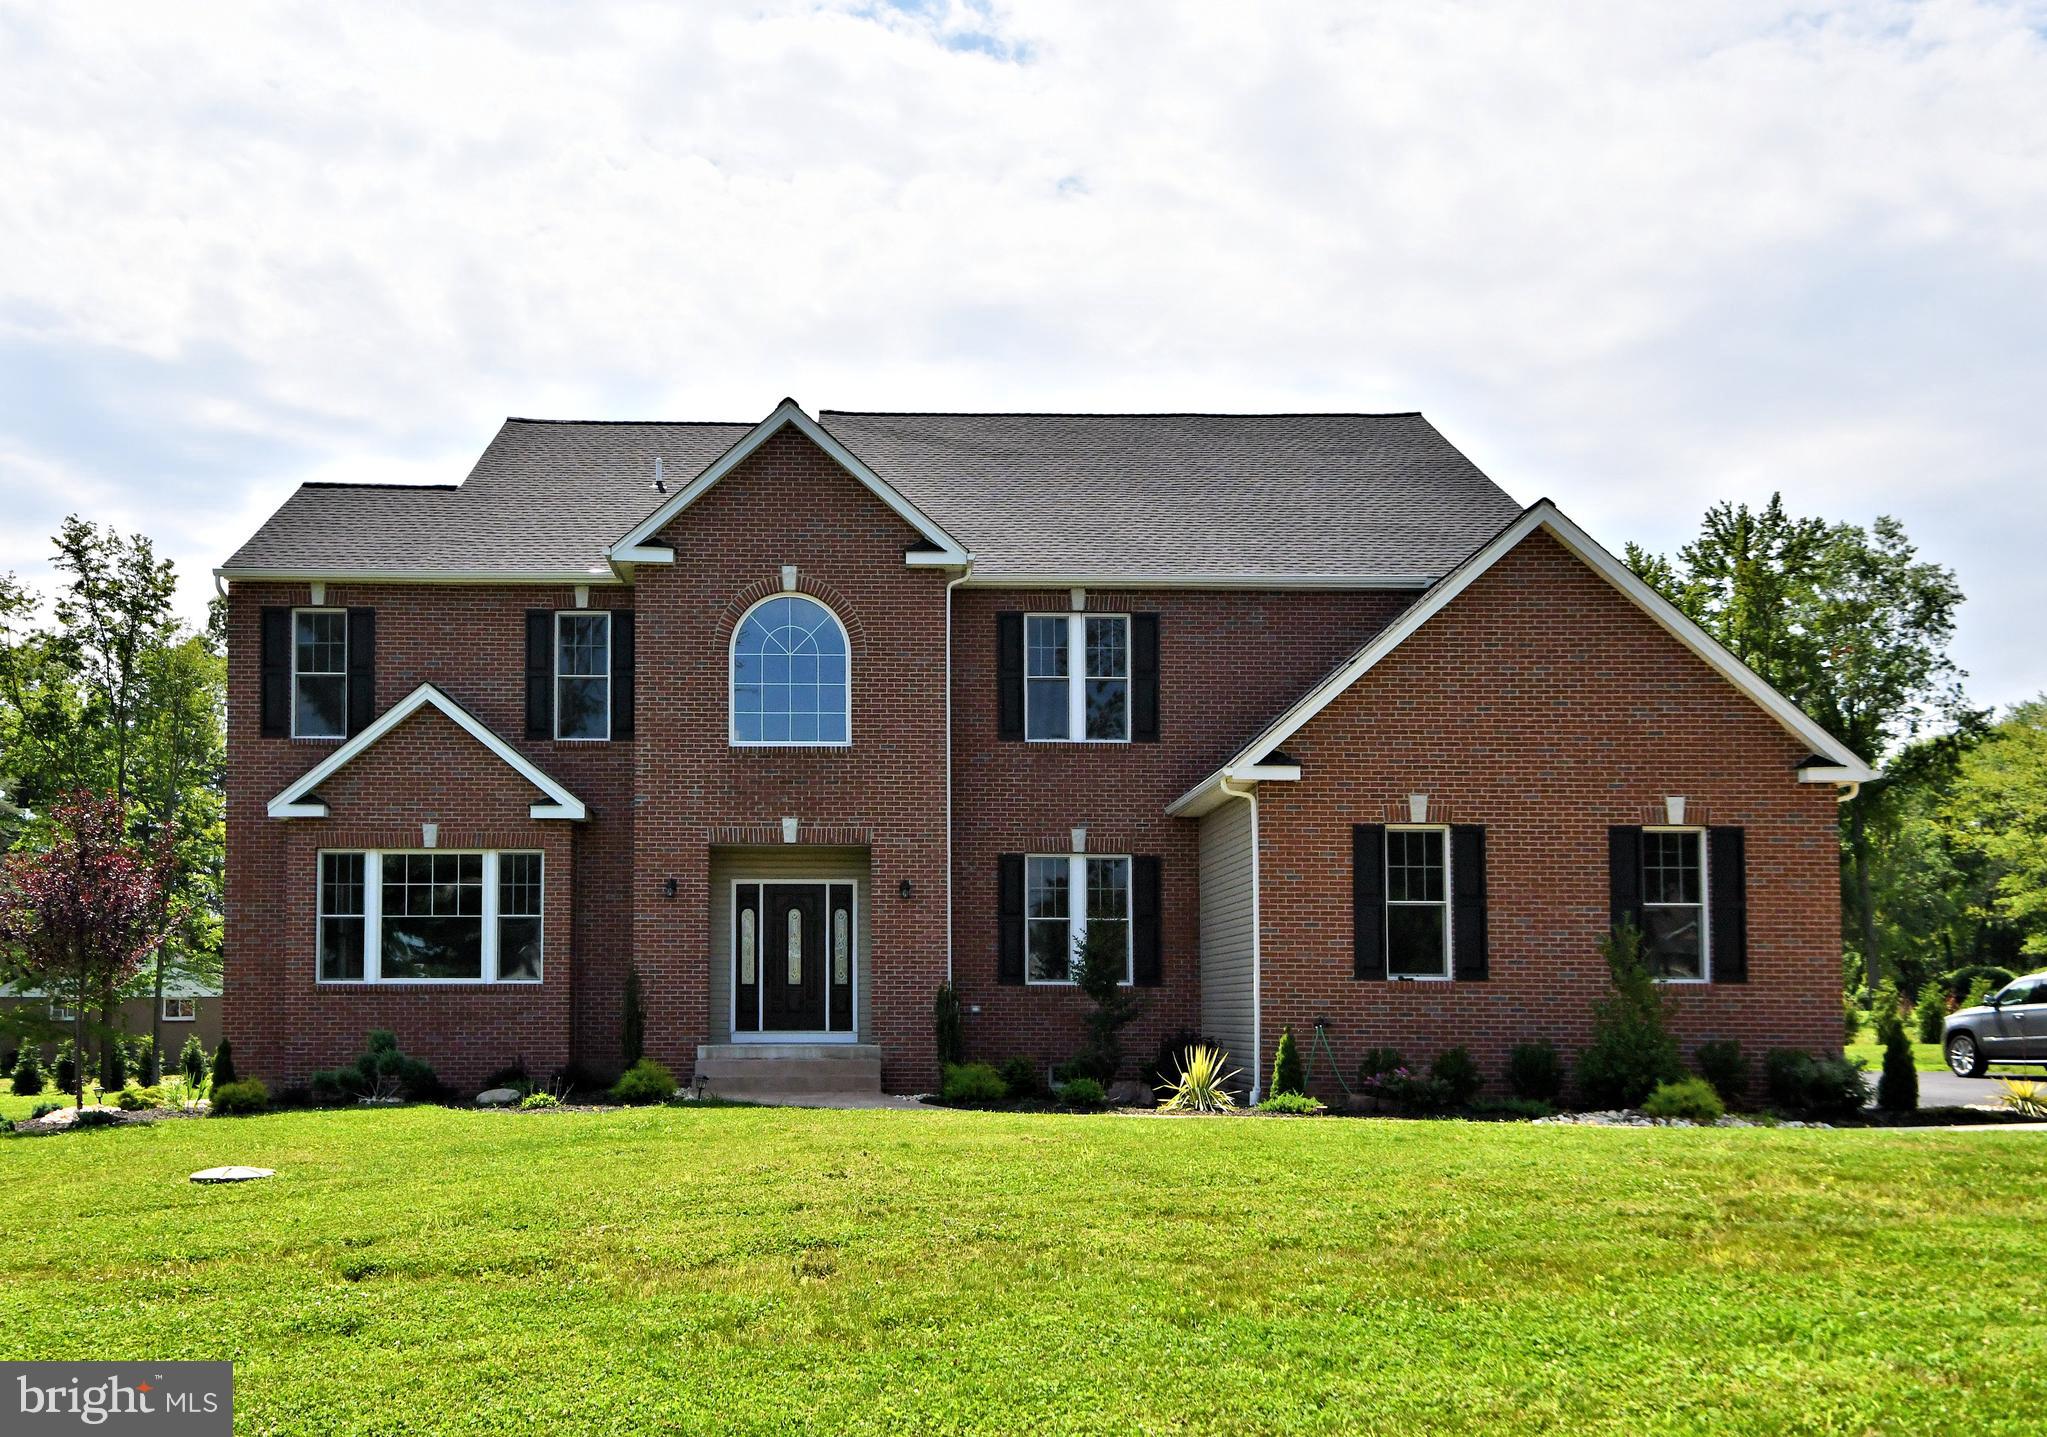
Seller financing with 20% down payment!!!  Beautiful New Construction Custom Home!!! Move right-in this marvelous center hall colonial with over 5500 sq ft. plus over 2000 sq ft in outstanding basement.  Entering the double doors you will discover marvelous hardwood floors that run through the entire first floor. The oversized two story foyer features 10" ceilings on the 1st floor with wainscoting. Double doors into the spacious living room/play room/study with wainscoting and recessed lighting. The elegant open floor plan runs from the gourmet kitchen with quartz counter tops.  The island with waterfall quartz. Recessed lighting everywhere and a walk-in pantry. The kitchen flows to the fantastic family room, which features a gas fireplace and tons of recessed lighting. Down the hall is a in-law/au pair suite/study with a stylish bathroom. Upstairs you have 5 additional bedrooms. The main suite with double doors for privacy and a lavish en suite. The spectacular marble bathroom features a soaking tub , double vanity, and a frameless shower. This primary bedroom also has an enormous walk-in closet. There is a princess suite , 3  other bedrooms, a hall bathroom, and laundry room. The  sweeping basement is completed with tile flooring, a full bathroom, and several rooms. This home sits on over 1.2 acres. It's a must see for the money!!!
#PAMC2079104

AMBLER

5 PARK ROAD

5 Beds

3 Baths

7,500 Sq.Ft.

$1,389,900

MLS#: PAMC2079104
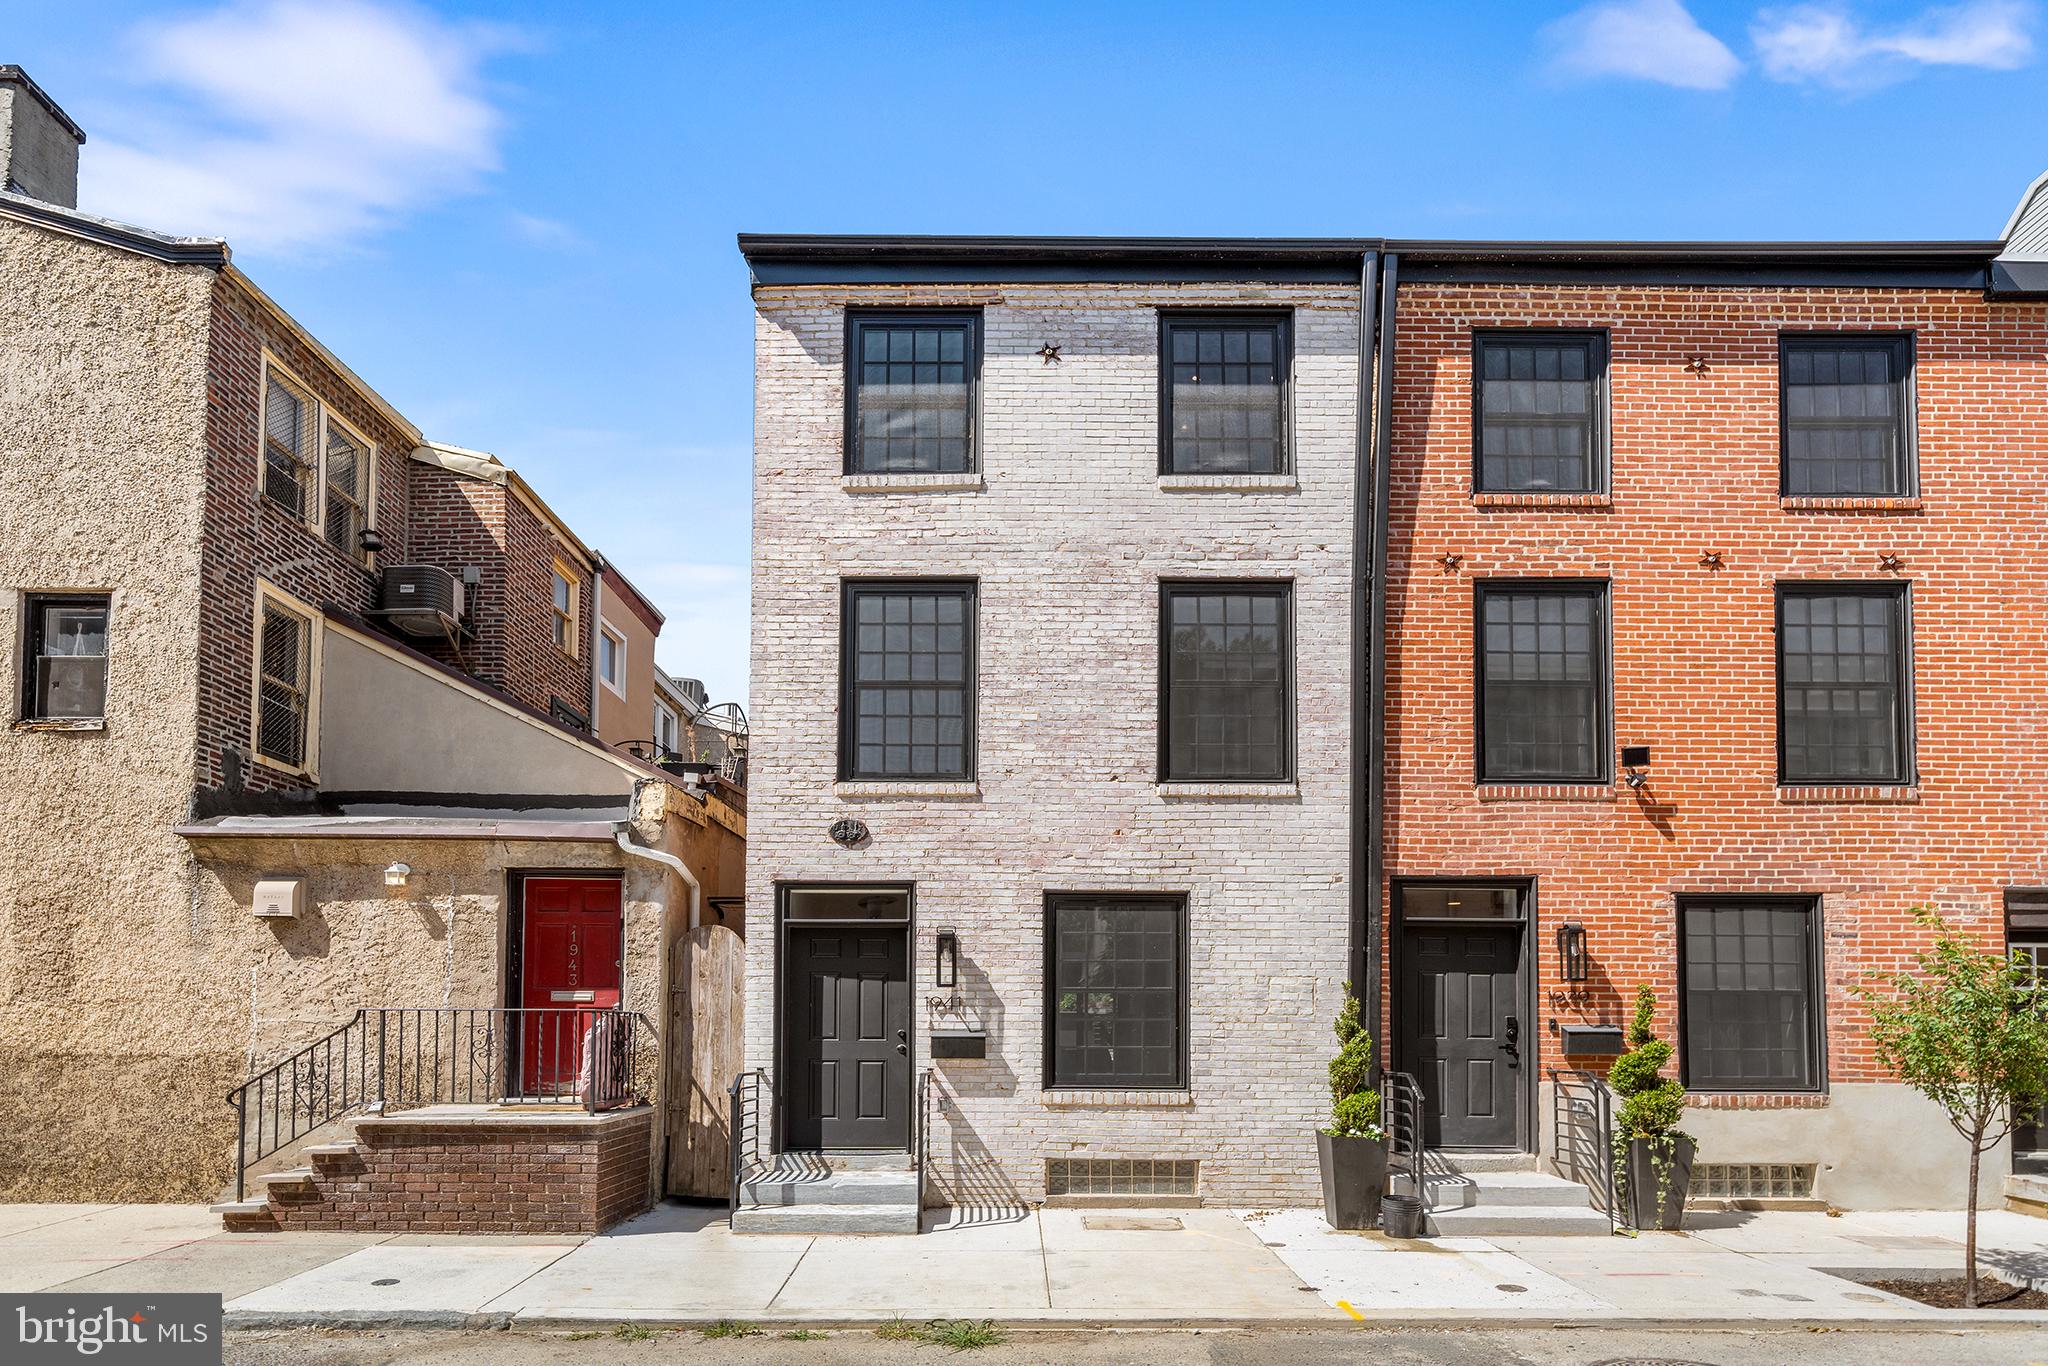
Welcome to 1941 Waverly, a seamless blend of new and modern with tasteful notes of timeless elegance. Perfection. Tucked away on a quiet, tree lined street just steps from both Rittenhouse and Fitler Square, this FULLY RENOVATED home has it all including 4 bedrooms, 4.5 bathrooms, a ROOF DECK, finished basement, amazing rear yard,  approved 10 year TAX ABATEMENT, and one year of prepaid parking! Notice this is not just another renovation immediately as you enter the home by spotting luxurious finishing touches including the gorgeous wide plank, white oak herringbone flooring, masterfully curated white oak stairwell wall, and coffered ceilings in the kitchen. Open floor plan on the first floor is an entertainer's dream. Head back to the perfectly designed kitchen to find a high end appliance package (Wolf/Bosch), integrated refrigerator and dishwasher, an oversized island, and custom cabinetry. The connecting, and partially covered, large back patio is a dream which includes a built-in gas grill, gas powered fireplace, stone pavers and a turf area. The second floor has all of the essentials including two bedrooms - one with an en-suite bathroom, and a second hall bath. Beautiful custom tile selections in both bathrooms. The enormous primary suite on the third floor includes another full length white oak wall detail, a large custom-fit walk-in closet, laundry, and an amazing black and white spa-like bathroom including a custom double vanity, oversized shower with bench, and water closet. Powder room on this floor to service the roof deck at the top of the steps. The finished basement with bedroom and extra living space completes the home. Walk score off the charts here as it is minutes to all of the city's top restaurants, shopping, parks and public transit. Walkable to 30th Street Station if you need to head to NY for work or fun. Take a look at this concession free home today! **Additional upgrades include: Dual zoned HVAC, 3rd floor and rear additions, all new plumbing and electrical lines, all new windows, Ring doorbell, Nest thermostats, 1 yr prepaid parking in nearby lot with acceptable offer.**
#PAPH2370348

PHILADELPHIA

1941 WAVERLY STREET

4 Beds

4 Baths

2,500 Sq.Ft.

$1,389,900

MLS#: PAPH2370348
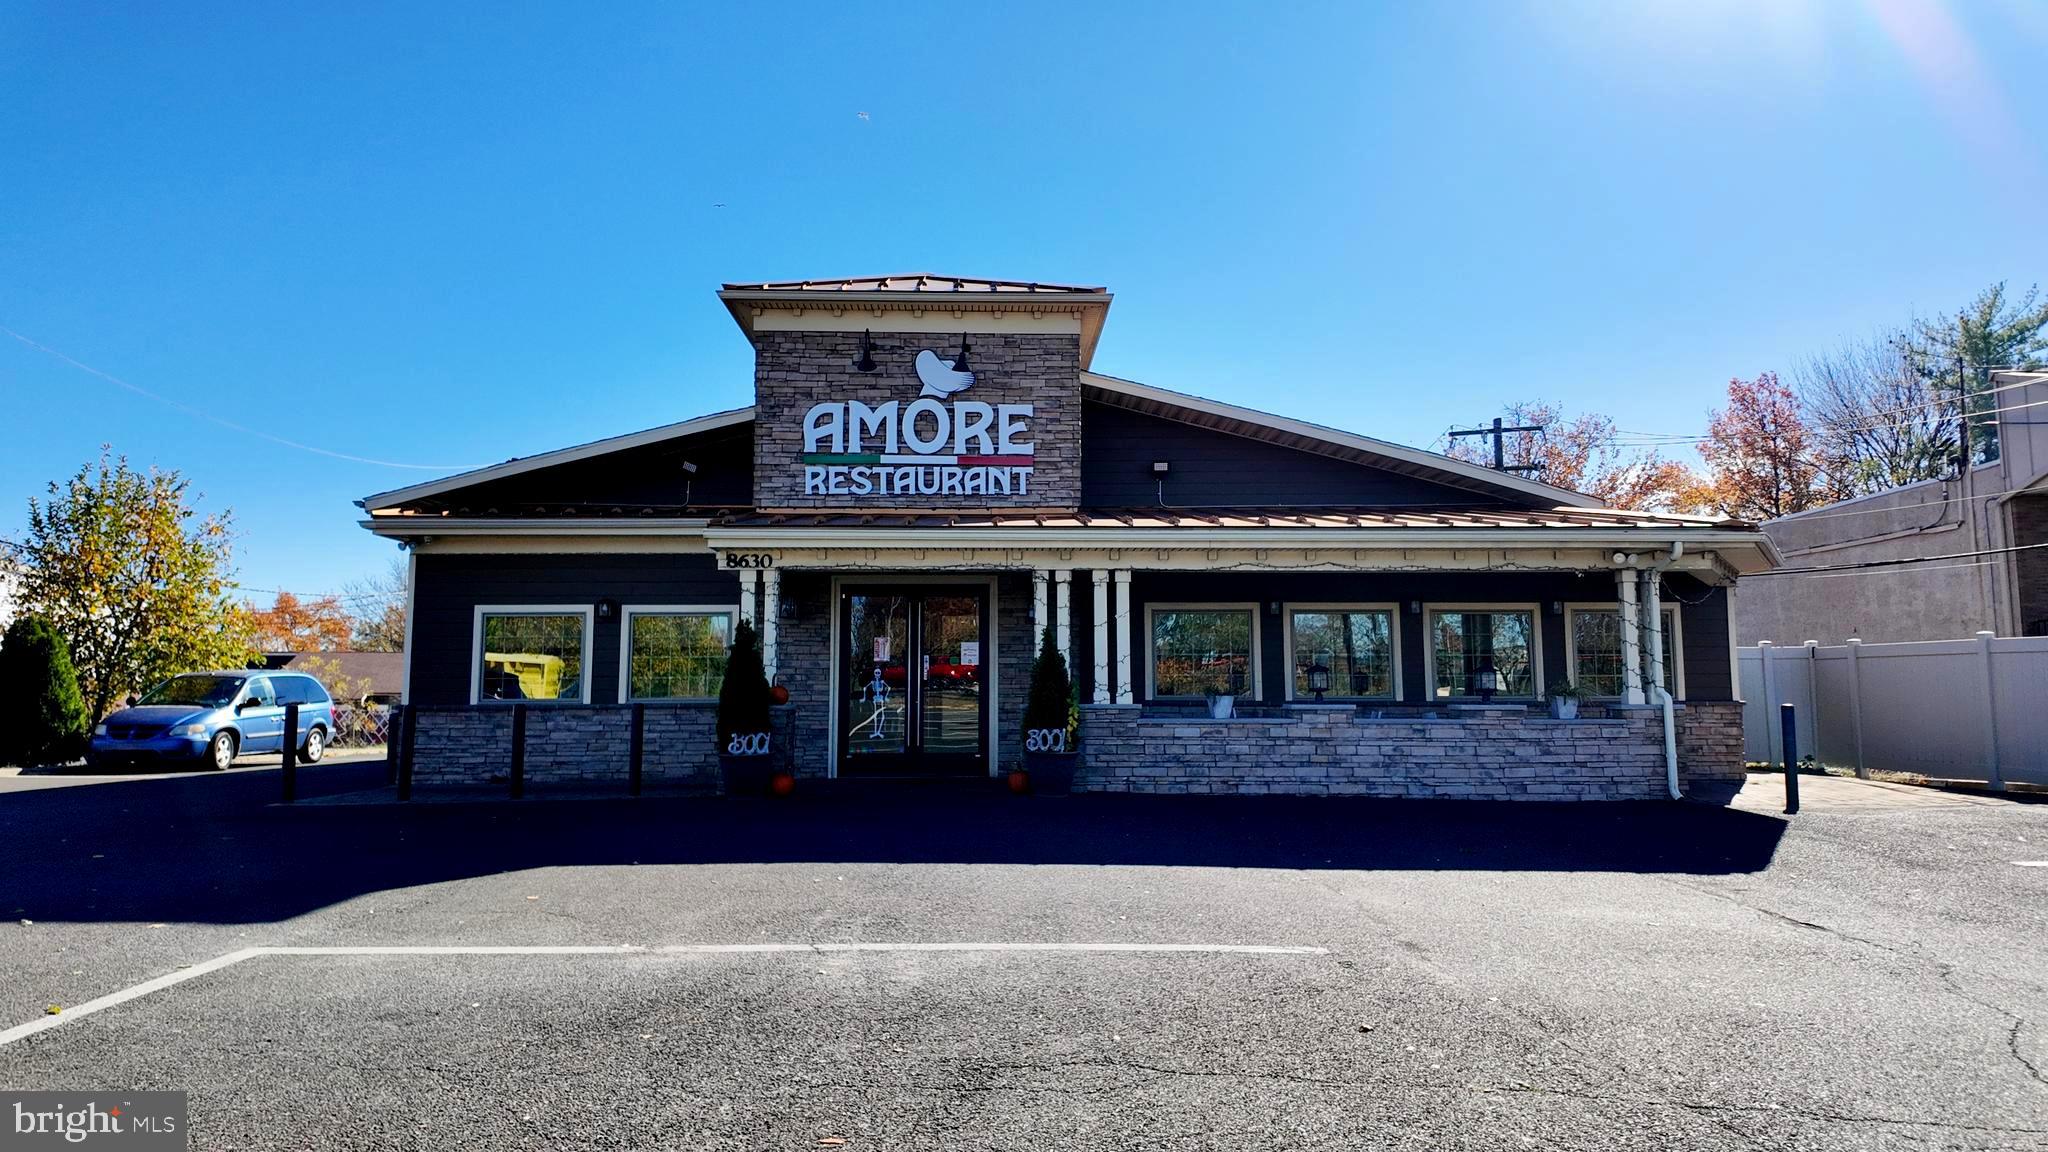
Exceptional opportunity to own a fully leased commercial property in the heart of Levittown’s busiest corridor. Built in 1989 and offering over 3,300 square feet of space, this freestanding building is currently leased to a successful restaurant, providing immediate and reliable income for investors. The property sits on a large lot with parking for more than 25 cars, making it easily accessible and convenient for patrons.

Located directly across from a major high school, the site enjoys outstanding visibility and heavy daily traffic, ensuring steady exposure and strong business performance for the tenant. This rare offering combines a stable lease, prime location, and high-traffic visibility—making it an excellent long-term investment in one of Levittown’s most active commercial areas.
#PABU2111906

LEVITTOWN

8630 NEW FALLS ROAD

None Beds

None Baths

N/A

$1,389,900

MLS#: PABU2111906
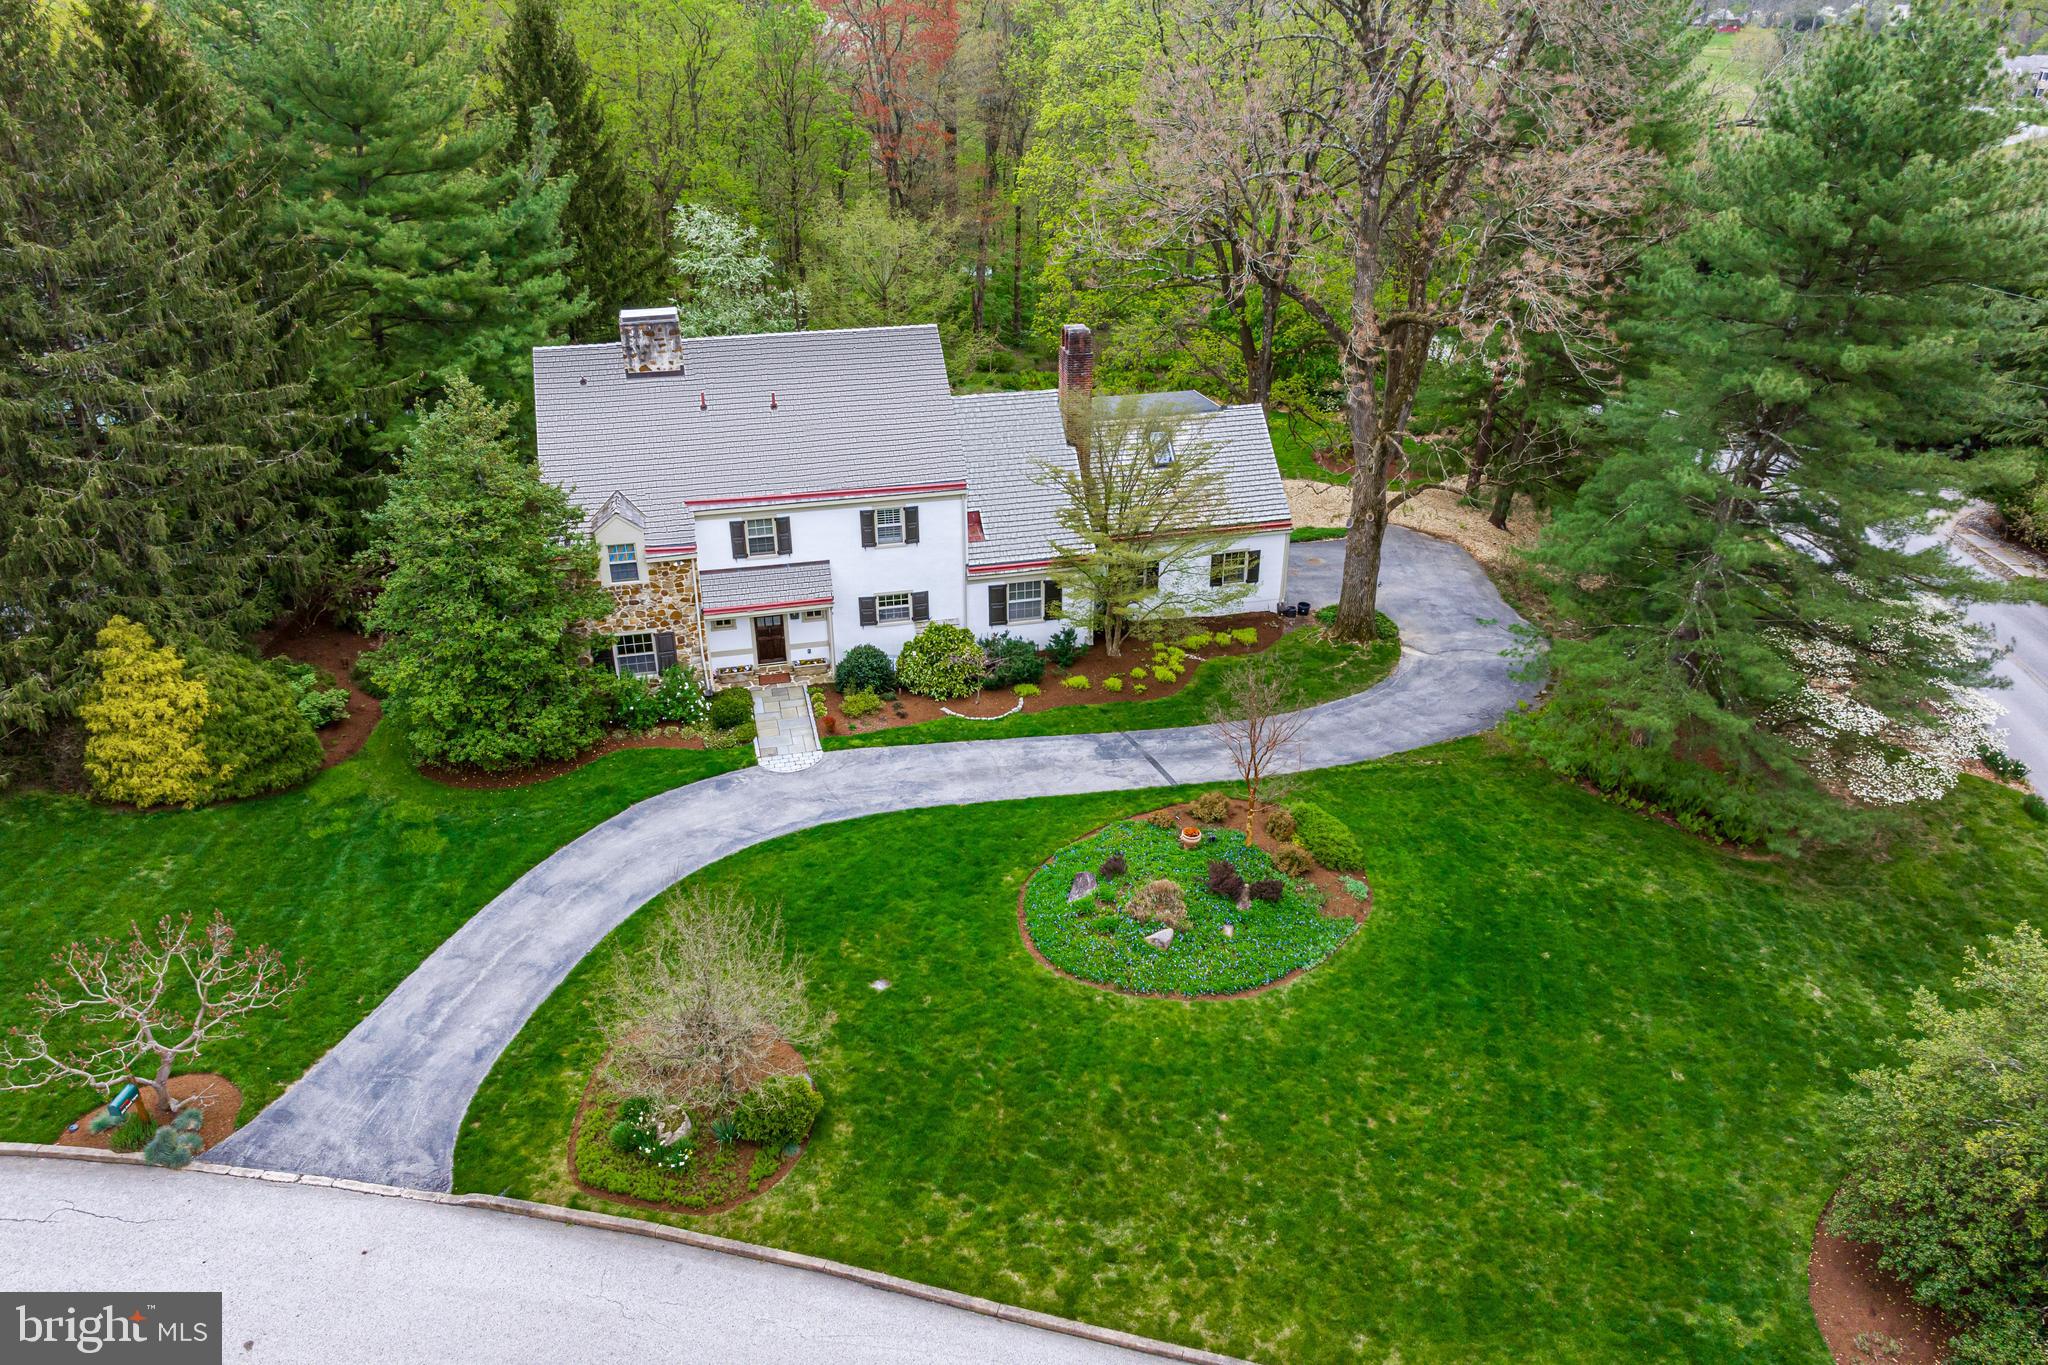
Look no further and move right into this beautiful, sun-filled home, with stunning views of the breathtaking grounds and gardens from every turn. Located on a quiet cul-de-sac, close to renowned TE and private schools, it also offers proximity to endless recreational and equestrian facilities, golf courses, hiking and biking trails, trains, restaurants, shopping and more. Features include stunning hardwood floors  throughout the entire home, a spacious front to back foyer, gracious living and dining rooms with bright windows looking over the private backyard and patio, charming library, inviting cherry kitchen opening up to the spacious family room, convenient mudroom with laundry, fabulous primary suite with luxurious bath and en-suite balcony access, expansive second bedroom suite with en-suite bathroom, 2 additional large bedrooms with a third full hall bathroom, walk up third floor and a dry basement for future expansion, if desired.
#PACT2063790

DEVON

362 POND VIEW ROAD

4 Beds

3 Baths

3,067 Sq.Ft.

$1,389,000

MLS#: PACT2063790

This is a working 73-acre Cumberland Valley farm with productive ground, extensive outbuildings, and dependable water, priced at roughly $19,000 per acre and ready for its next operation.

The land. About 55 acres are tillable and well suited for cash crops, hay, vegetables, or conversion to fenced pasture. Another 10 wooded acres surround a pond, giving shade, shelter, and privacy, plus room for trail riding and hunting. Newburg Run borders the property, and Blue Mountain rises in the background.

Water. Two wells, a pond, and the creek frontage give you several water sources for livestock, irrigation, and greenhouse production.

Outbuildings. The infrastructure is already in place for nearly any type of farming:

Two greenhouses (30x64 and 30x90) for seedlings, produce, or nursery stock
36x48 two-story bank barn with milkhouse
36x52 stable for horses or livestock
26x42 hay shed
33x44 shop for equipment and repairs

Farmhouse. The updated 1873 two-story brick farmhouse offers 1,538 sq ft with 3 bedrooms, 2 baths, a walkout basement, and public sewer. From the covered front porch you can look out over your fields and the mountains at the end of the day.

Location. The farm is close to Hopewell Township Park, 6 miles from Shippensburg, 4 miles from the PA Turnpike, and less than 10 miles from I-81. That makes it easy to reach feed and supply dealers, produce auctions, and customers for a farm stand or CSA. Village Residential zoning may also offer long-term flexibility down the road.

Possible uses. You could expand a crop or hay operation, grow produce under glass, board or train horses, raise cattle, sheep, or goats, or open an on-farm market. The barns, ground, and water are already here, so you can get started right away.

With the recent price reduction, now is an excellent time to take a look at this productive Cumberland Valley farm.
#PACB2056620

NEWBURG

239 NEWBURG ROAD

3 Beds

2 Baths

1,538 Sq.Ft.

$1,389,000

MLS#: PACB2056620
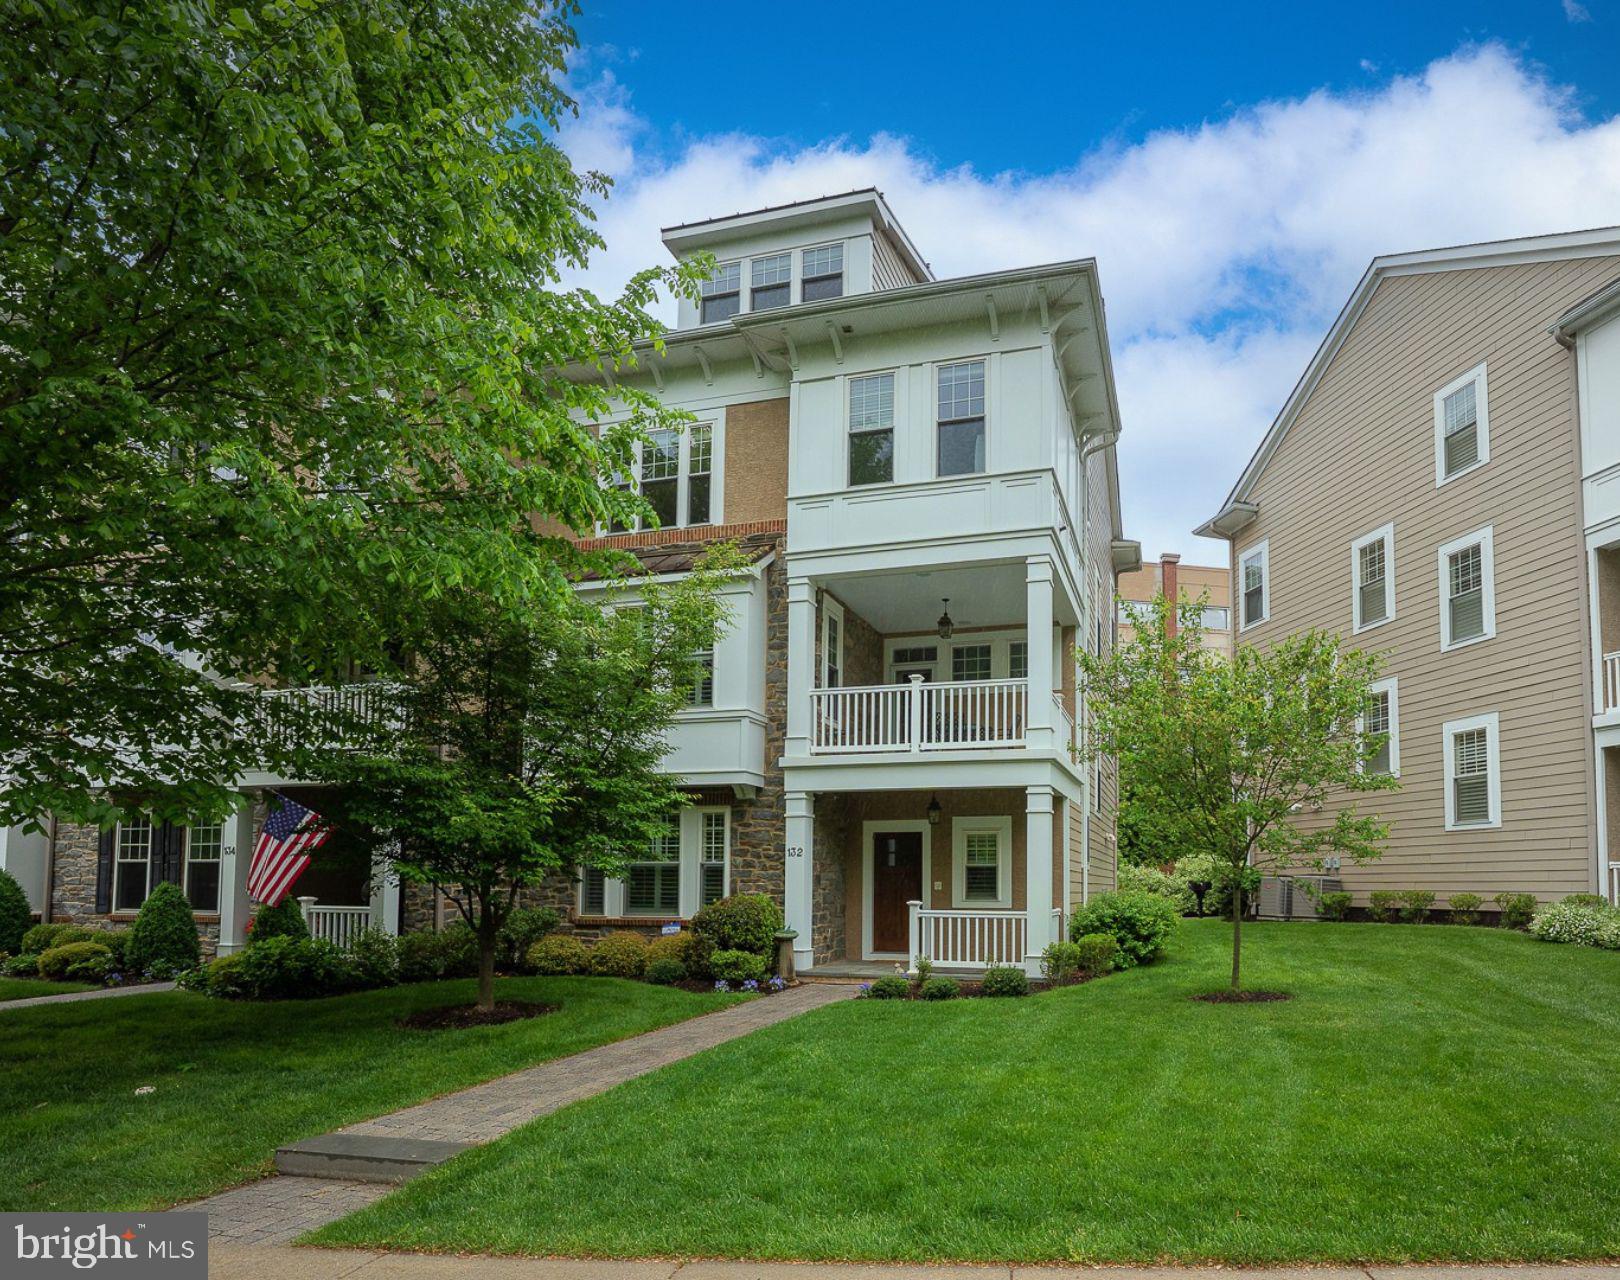
Welcome to 132 Pennsylvania Avenue, an exquisite Harriton Model end-unit townhouse in the highly desirable Whitehall community of Bryn Mawr. Built in 2012 by Vaughan Building Group, this 3 Bedroom, 3.2 Bath residence sits on a prime corner lot along a beautiful tree-lined street, offering exceptional privacy with ample space between homes and a highly walkable location—steps to the R-5 train, shopping, dining, parks, and cultural venues.
The welcoming entry sets the tone with a charming covered front porch, a bright Foyer, a versatile Den/Office perfect for working from home or relaxing, a utility closet, and direct access to the oversized 2-Car Garage. One of only two homes in the community with a Powder Room on this level, it offers exceptional everyday convenience.
The main living level is bright and open, featuring a fabulous Great Room that serves as the home's primary Living and Dining area. Soaring windows flood the space with natural light, while a gas fireplace, custom built-in bookcases, extensive hardwood flooring, elegant double crown molding, and tall baseboards create a polished, inviting setting. The adjacent designer Kitchen boasts Kountry Kraft custom cabinetry, a mantel-style wood hood, granite countertops, a tile backsplash, and a Bosch stainless steel appliance suite, including a 5-burner gas cooktop and wall ovens, complemented by a JennAir refrigerator. A large center island with seating for four anchors the space, complemented by a bright Breakfast Area perfect for casual meals, along with a pantry closet and a second Powder Room for added convenience. 
Upstairs, the spacious Primary Suite offers outfitted walk-in closets and a luxurious ensuite Bath featuring a Kohler soaking tub, oversized frameless glass shower, granite-topped vanities, and rich ceramic tile finishes. Rounding out this level is a second Bedroom with its own Jack-and-Jill style Bath and an easily accessible Laundry Room. 
The next level offers flexibility and space with a grand Loft Bedroom featuring its own ensuite Bath, a built-in desk area ideal for a second Home Office, multiple closets, and a finished oversized attic for abundant storage.
Throughout the home, thoughtful upgrades enhance comfort and security, including 9-foot ceilings, a whole-house Sonos sound system with speakers on the balcony, intercom connecting the front door to every level, a security system, fire sprinklers, and smart sensors on the hot water heater, washer, and elevator. The private Savaria elevator, elegantly finished to match the rich hardwood floors, provides effortless access to all levels.
One of the most treasured features is the expansive private Balcony—the largest in the community—it comfortably seats six (Brown Jordan table and 4 chairs included), perfect for enjoying morning coffee, al fresco dining, or simply relaxing while taking in serene views.
This home, thoughtfully maintained by its original owners and the very first home purchased in Whitehall, also benefits from important recent improvements: a freshly painted interior, brand-new carpeting in the Primary Bedroom, a new hot water heater, and a two-year-old heating and air conditioning system—ensuring a move-in ready experience for the next owners.
The oversized attached 2-Car Garage, accessed via a rear driveway, provides easy entry and includes space for two additional parking spots.
Situated within walking distance of Bryn Mawr Village, this location offers the perfect blend of suburban tranquility and urban convenience. Enjoy boutique shopping, fine dining, the Bryn Mawr Film Institute, Starbucks, a vibrant weekly farmers market, Bryn Mawr Hospital, and convenient access to public transportation. 132 Pennsylvania Avenue is a truly special offering in the heart of Bryn Mawr!
#PAMC2138392

BRYN MAWR

132 PENNSYLVANIA AVENUE

3 Beds

3 Baths

3,222 Sq.Ft.

$1,389,000

MLS#: PAMC2138392

1 ... 471 472 473 474 475 ... 666
* Listings identified with the FMLS IDX logo come from FMLS and are held by brokerage firms other than the owner of this website. The listing brokerage is identified in any listing details. Information is deemed reliable but is not guaranteed. If you believe any FMLS listing contains material that infringes your copyrighted work please review our DMCA policy and learn how to submit a takedown request. © 2024. First Multiple Listing Service, Inc.

Send a message

Message successfully sent.

Your message

What is 3 + 4 ?

Reason for contacting?

I agree to receive email communication and understand I can unsubscribe at any time.

I agree to be contacted by Charis Realty Group - Christine Issler, Broker via call, email, and text for real estate services. To opt out, you can reply 'stop' at any time or reply 'help' for assistance. You can also click the unsubscribe link in the emails. Message and data rates may apply. Message frequency may vary. Privacy Policy

Sign Out

Virtual Assistant

Would you like to take the next step with this property? We can help you schedule a showing or virtual tour, or send you more details.

Yes, I would like more information.

Thank You for Your Reply, One of Our Agents will contact you as soon as possible

No, maybe later.

Thank you, you can always contact me via email, phone number or through the contact form.

Realhub AI

Lucy - Your AI-Powered Realtor

Update Your Temporary Password

Personalize your search

Enter your email and we'll notify you immediately when new listings match what you're looking for.

or enter email address

Already have an account ? Login here

Continue your home search

I agree to receive communications and understand I can unsubscribe at any time.

I agree to be contacted by Charis Realty Group - Christine Issler, Broker via call, email, and text for real estate services. To opt out, you can reply 'stop' at any time or reply 'help' for assistance. You can also click the unsubscribe link in the emails. Message and data rates may apply. Message frequency may vary. Privacy Policy

Already have an account ? Login here

We use cookies

We use cookies primarily for analytics to enhance your experience. By accepting, you agree to our use of these cookies. You can manage your preferences or learn more about our cookies policy.
