Properties

Browse or get in touch to schedule a walkthrough.

  • Nearby me
Price range

Popular Features

Community Features

Association

Property Features

Waterfront

View

Exterior Features

Interior Features

Style

10000 properties match your criteria

Updated 1 minute ago

E-Alert name
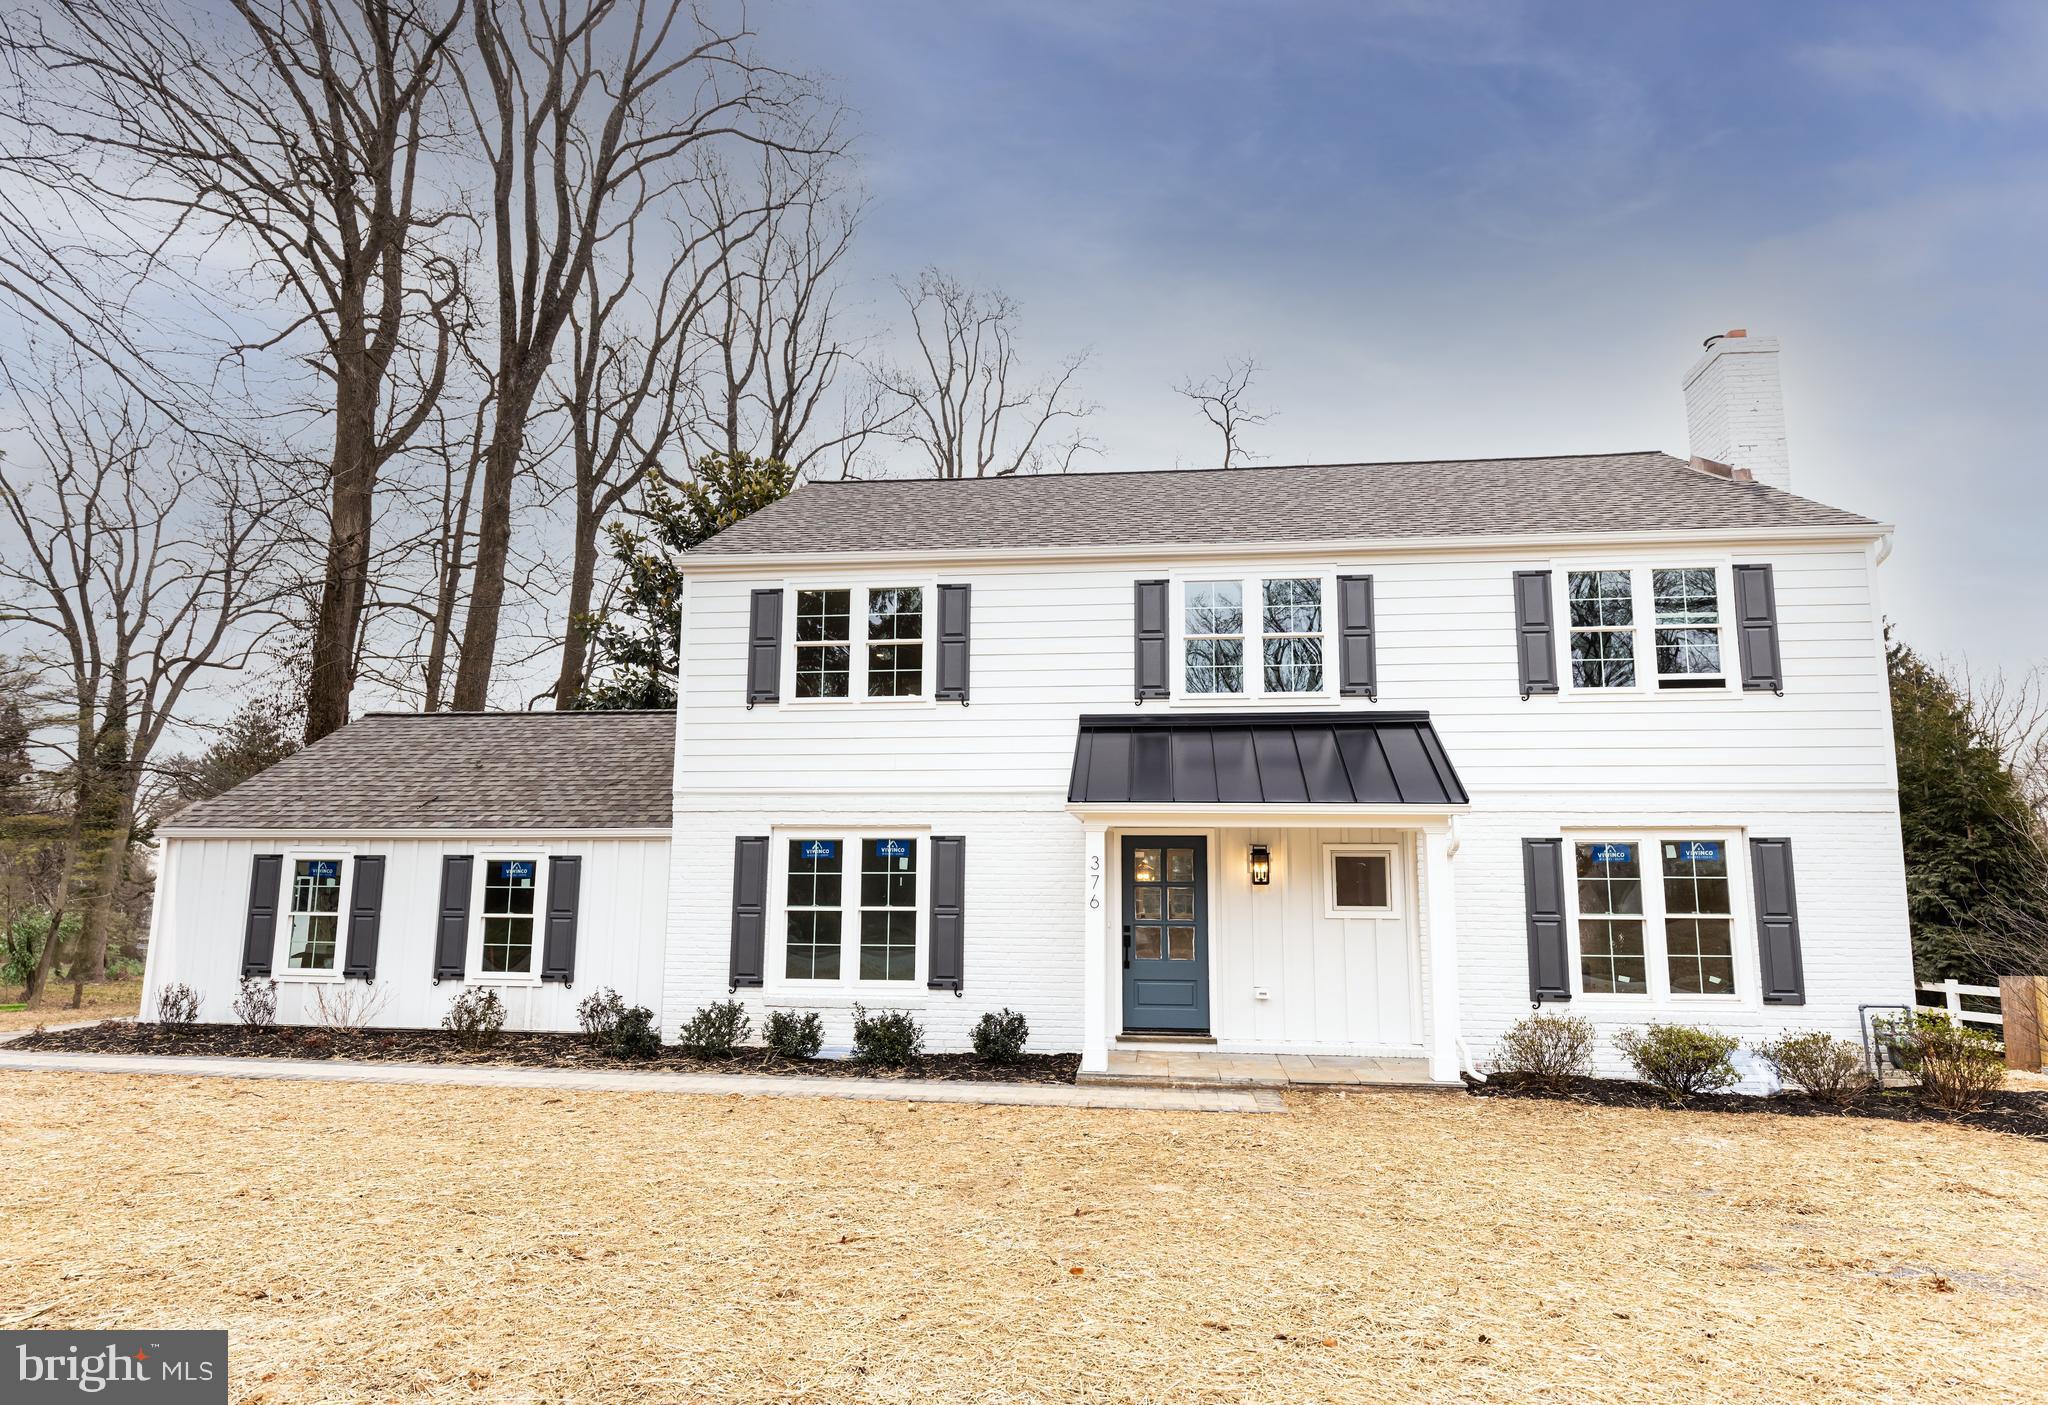
Welcome to 376 Woodcrest Rd, Wayne PA. This newly renovated center hall colonial single family has it all. The 2nd floor features 4 sizable bedrooms and 3 full bathrooms. A Hall bath is shared by 2 bedrooms while the owners suite and 4th bedroom feature their own on suite bathroom. The first floor features an open center hall entry stair, family room, dining room, open kitchen, mudroom, laundry, powder room and office/den space. The kitchen has been outfitted with a large island, wet bar, and a GE Cafe appliance package. The fully finished basement features a large rec room, flex room and a full bathroom. All new mechanical systems have been installed with new natural gas service to complete this renovation. The exterior of the home features a rear covered porch and paver patio leading into the backyard. Includes a 2 car attached garage and new shed.
#PACT2058444

WAYNE

376 WOODCREST ROAD

4 Beds

4 Baths

3,135 Sq.Ft.

$1,345,000

MLS#: PACT2058444
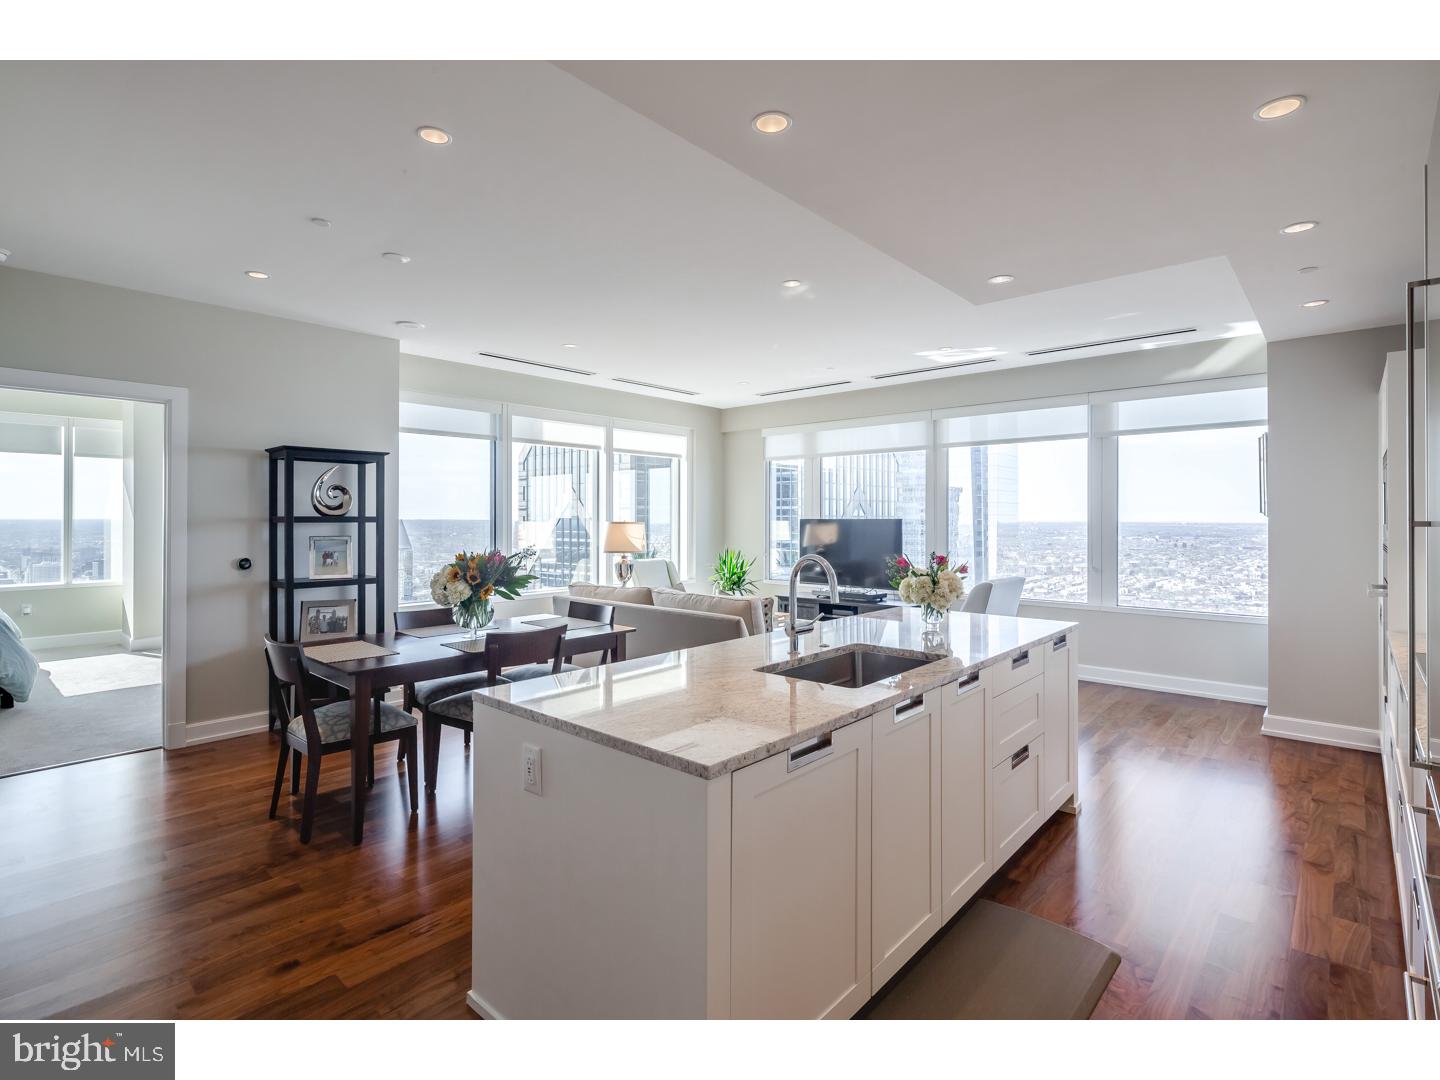
Live in this gorgeous large corner unit where Luxury living has reached new heights in Philadelphia at The Residences at Two Liberty. Five-star amenities and concierge services are yours the minute you arrive. Enter the private resident's lobby with door staff and concierge, at your service 24/7. Elevators with fobbed access provide entrance to your residence as well as the 38th floor amenity level. North and East facing apartment with Spectacular River, City and Sunset unobstructed views in this luxurious corner unit floor plan including 2 Bedrooms plus Den and 2 1/2 baths. The apartment features a contemporary plan with hardwood floors, walls of windows throughout, and an open living room, dining room and kitchen which offers spectacular views of the city. The finishes are of the highest grades including a gourmet kitchen with granite countertops, Snaidero cabinetry and built-in stainless Miele appliances and a Sub-zero refrigerator. Master bedroom suite includes a luxurious marble bath w/ glass enclosed shower and separate tub, dual vanities, and a generous walk-in closet w/ built-in organization. Second bedroom has en- suite bath and additional walk in closet. The den offers an option for a media room, an office or sleeping space, the laundry room has further storage and high efficiency stacked laundry, and a large powder room. With the finest amenities, there is access to a 24hr fitness center/spa with endless pool, steam showers, sauna, yoga studio and massage rooms. There is a business center with board room, media and billiard room, a chauffeured Mercedes town car and room service available from Daniel Stern's outstanding R2L restaurant, with direct resident access. For your convenience, valet parking is available at an additional fee. Liberty Two is in the heart of Center City and surrounded by the best shops and restaurants with access to Rittenhouse Square, Dilworth Park, and the Benjamin Franklin Parkway with world class museums.  Unit has 8 yrs left on partial tax abatement
#1000455670

PHILADELPHIA

50 S 16TH STREET 4904

2 Beds

2 Baths

1,522 Sq.Ft.

$1,345,000

MLS#: 1000455670
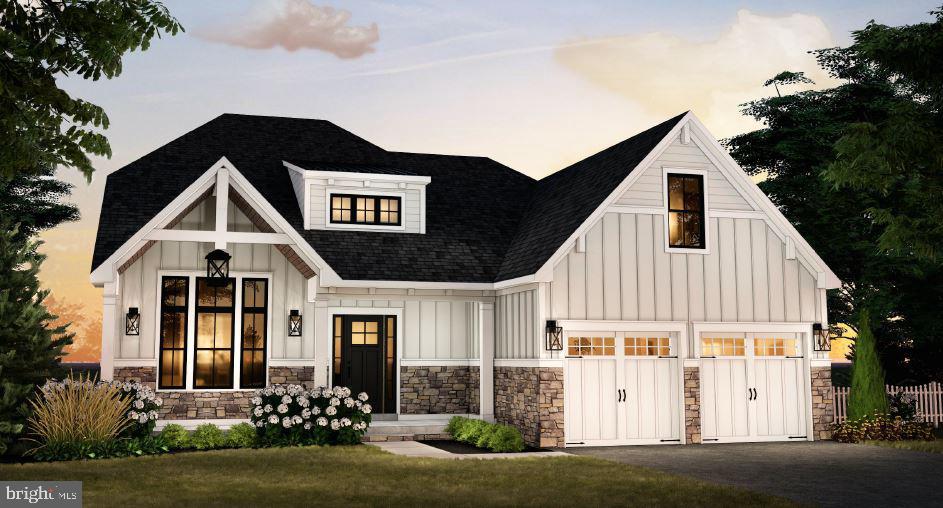
GP Custom Homes, a premier homebuilder in Montgomery County is proud to offer "The Belfry Model" in their newest community Silver Lake Farm. Situated in the heart of Blue Bell. This custom home offers 3 bedrooms and 2 1/2 baths with the Primary Suite on the Main Level. This home has everything you would want and more! Their Standard Spec's are well above average with 9' Ft. Ceilings on the first and second floor, 9'Ft Walls in the basement.  Pella doors and windows. Stone Veneer and James Hardie siding.  Hardwood though out the first level as well as a custom built foyer staircase with stained oak treads and painted risers. Gourmet Custom Kitchen, with 42" wall cabinets. Quartz counter and island tops with subway tile backsplash. Stainless Steel GE Profile Appliance Package with 36" gas cooktop, chimney hood, 30" combination wall oven and 24" dishwasher, plus so much more! This private cold-a-sac in the highly acclaimed Wissahickon School District is just what you have been looking for! Lot 5 is a walk out lot, please note that you do not have to build this model on this lot.
#PAMC2186246

BLUE BELL

Lot 5 CREAMERY CIRCLE 1065

3 Beds

2 Baths

2,839 Sq.Ft.

$1,345,000

MLS#: PAMC2186246
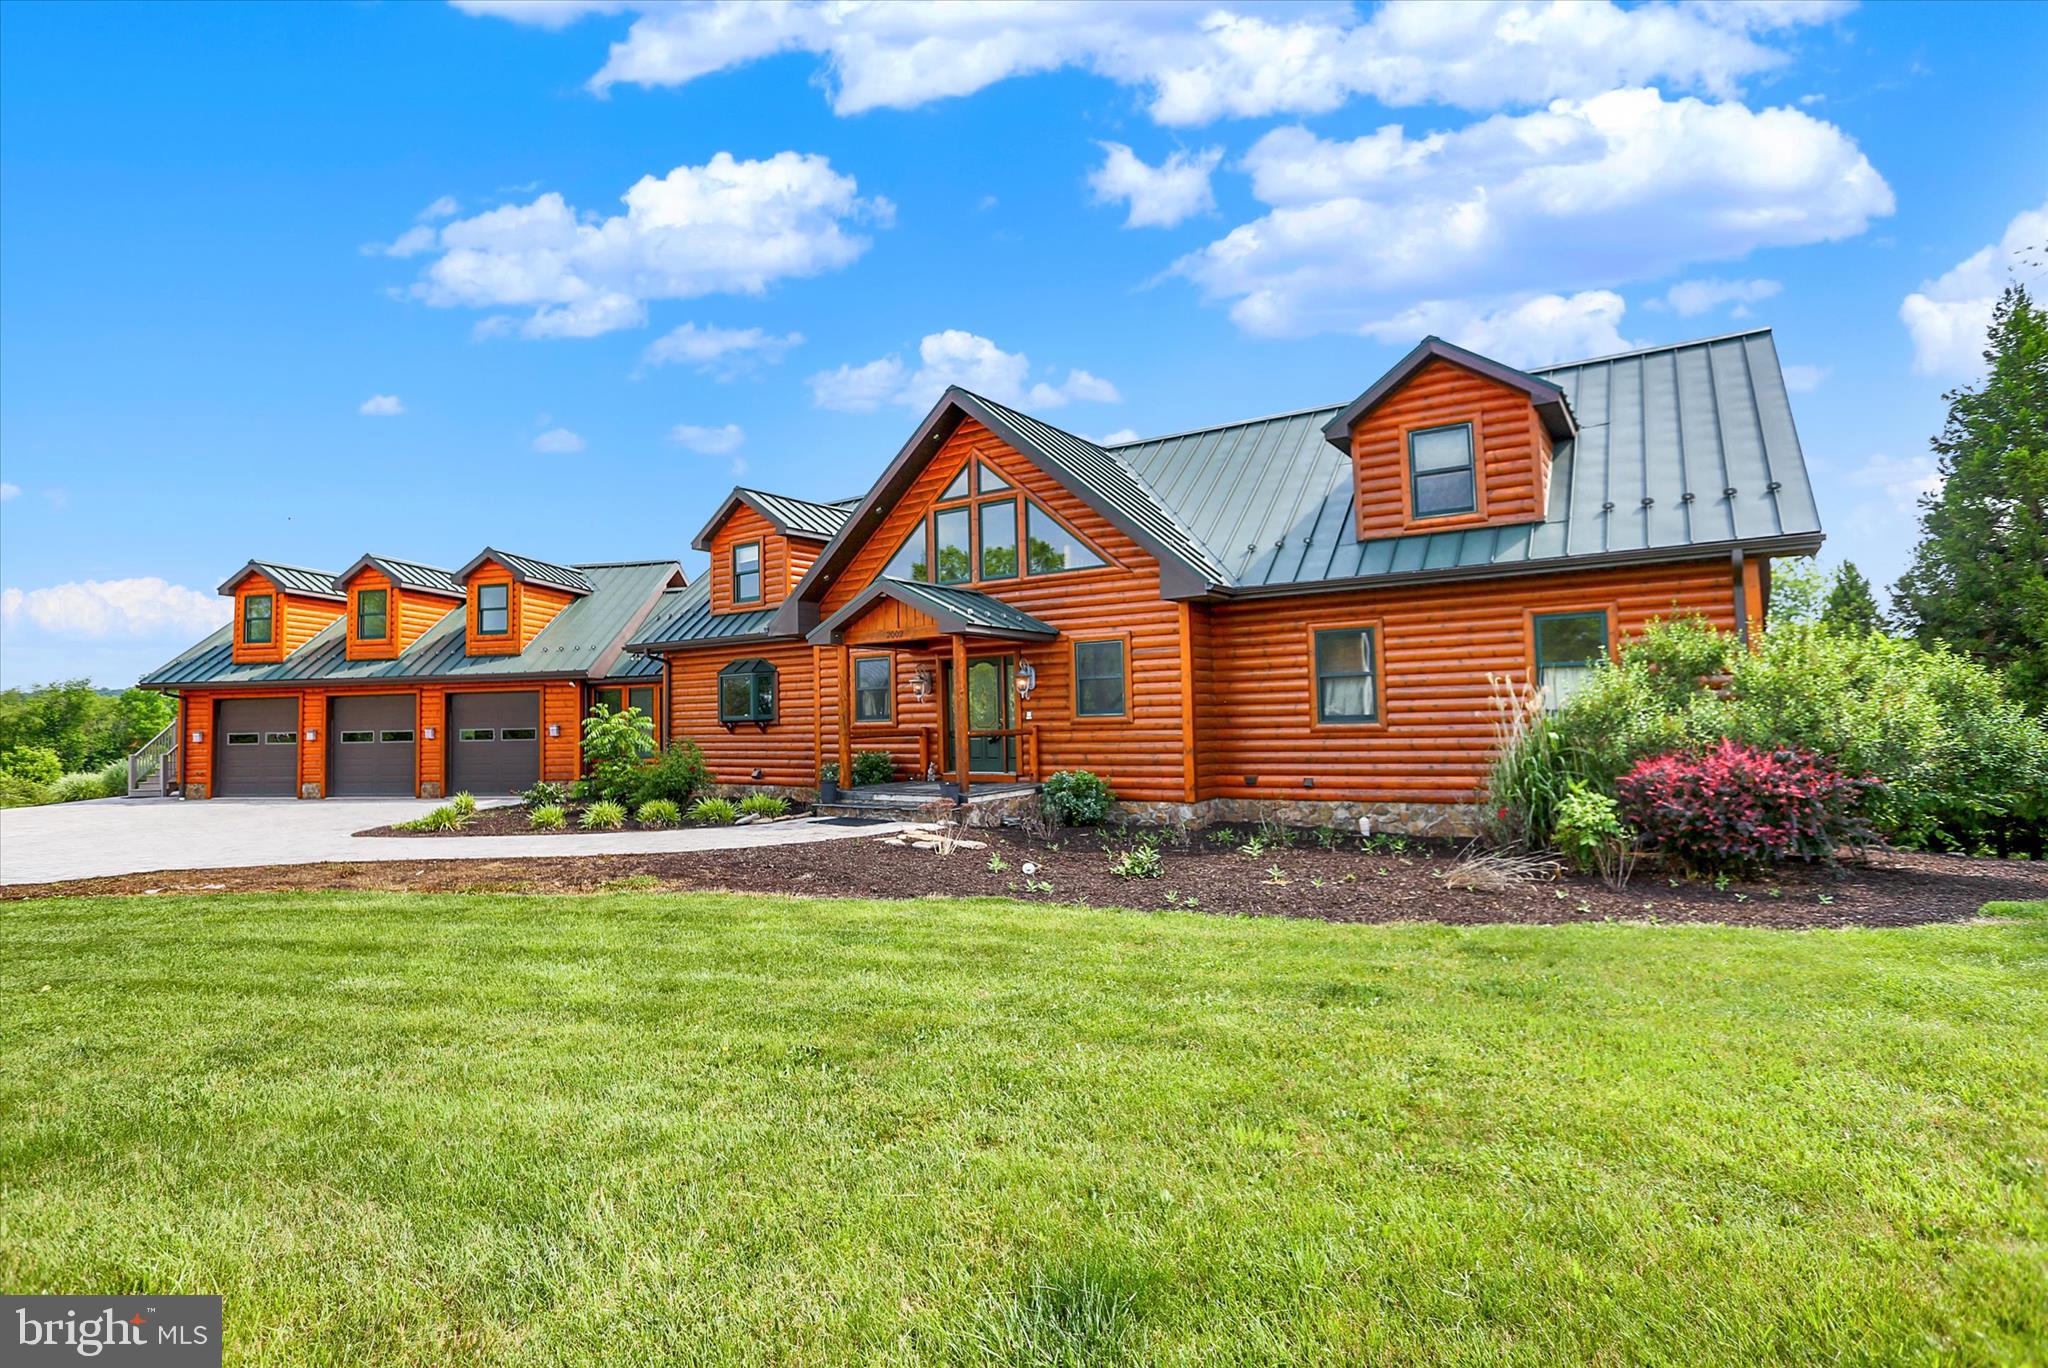
Welcome to this spectacular log home built in 2008 situated on 10 acres just south of beautiful, historic Gettysburg.  Plum Run Creek runs through the back portion of the property. The generous and open living space on the main floor includes a great room with gas fireplace, dining room, and kitchen. Separate tiled floor room currently set as a dining room could be a sunroom or home office. Enjoy the sweeping views of the property from the main level wrap-around deck. The laundry room is near the kitchen and has ample storage and counter space for a butlers pantry. Primary suite is also on the main floor with full bath and walk-in closet. The second floor includes a loft sitting area, 2 bedrooms and full bath. 
Stairs from the main level connect you with a completely finished lower level that walks out to the rear of the home. It is currently finished as 1600sf of entertaining space with bar, sitting area.  One bedroom and full bath finish out the space. There is a utility room and storage as well.
Please don't miss the separate, private 600 sf apartment above the 3 car garage. Possible rental income, space for guests, or live-in help. The garage also includes a full bath for easy clean up after projects!
Other features include a central vac, geothermal 6 ton heat pump and in-floor radiant heat in the basement. The second floor has self-controlled heat pump units. Garage has propane heat and the apartment above has its own propane furnace and AC.
Make this spectacular home your own!
2026 crops reserved.  The 600sf apartment is included in the total, estimated square feet. Tax assessment and taxes are only an estimate due to the subdividing of the property.
#PAAD2023740

GETTYSBURG

2002 TANEYTOWN ROAD

5 Beds

5 Baths

6,000 Sq.Ft.

$1,345,000

MLS#: PAAD2023740
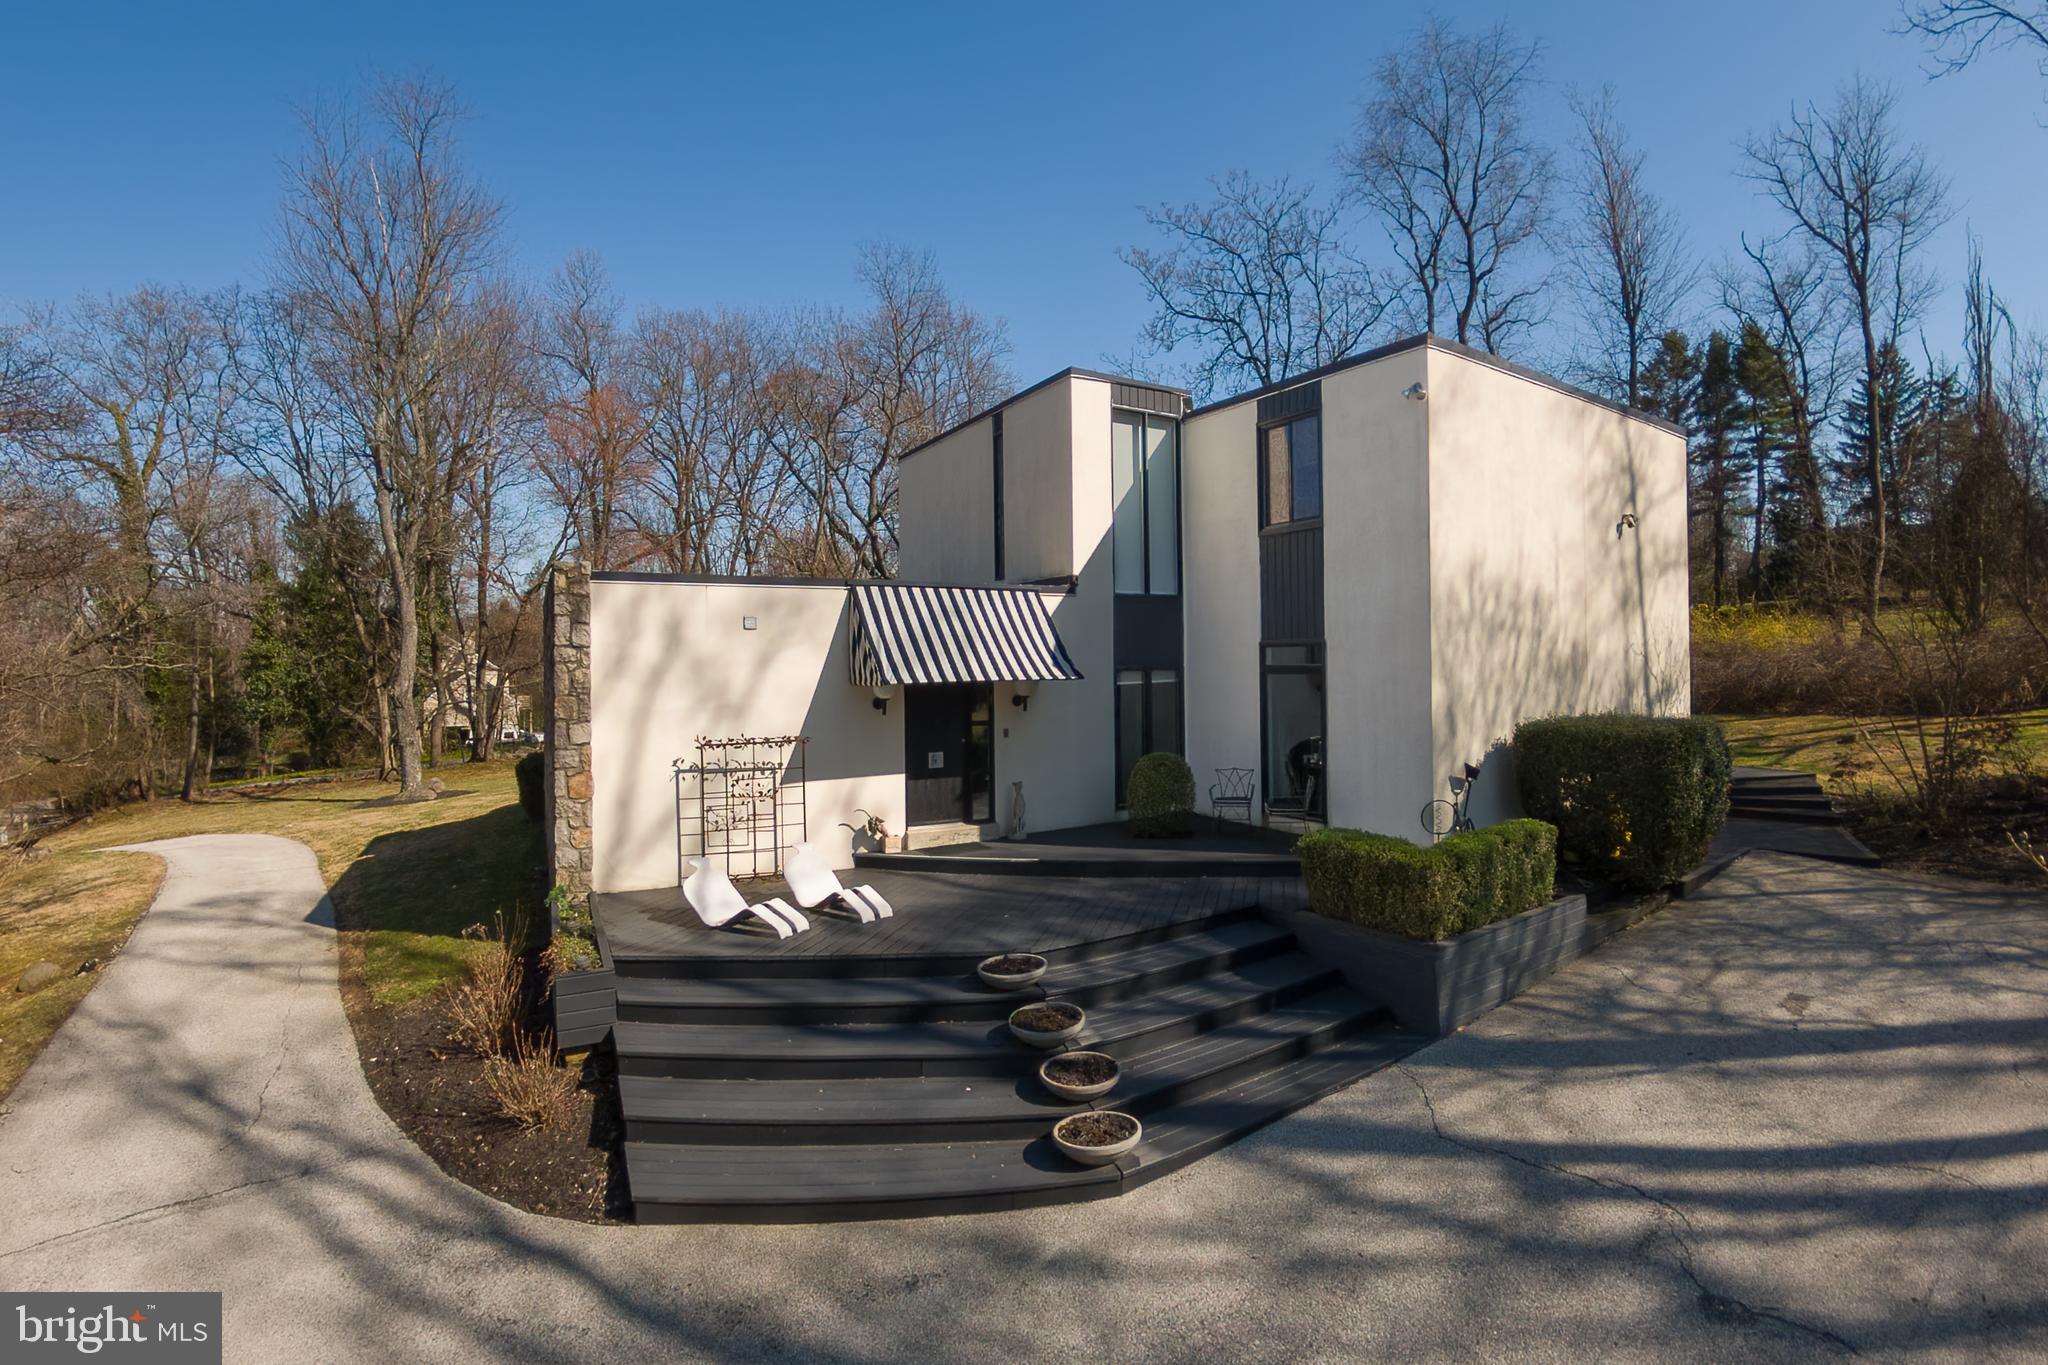
First time on the market since its custom construction in 1973, this striking four-bedroom, three-and-a-half-bath contemporary residence is sited on a beautifully elevated 1.07-acre parcel in Villanova’s coveted Lower Merion Township, tucked along a quiet double cul-de-sac.
Wide, terraced steps lead to a handsome foyer where lacquered black hardwood floors immediately set the tone. Owned and designed by a professional interior designer, the home is a confident study in black and white—highly styled, yet grounded by an abundance of oversized windows that flood the interiors with natural light and draw the surrounding landscape inward.

To the left of the foyer, a sunken den offers a welcoming retreat, complete with custom shelving and an en-suite bath—ideal for intimate conversation, a private office, or gracious guest accommodations. To the right, the expansive family room features 9½-foot ceilings, custom windows, and sliding doors that open to the rear terrace, creating an easy flow between indoor and outdoor living. This space connects seamlessly to the breakfast room and kitchen beyond.
The kitchen is both sophisticated and highly functional, anchored by a black granite island with cooktop, double Dacor wall ovens, stainless steel refrigeration, and thoughtfully designed cabinetry. Generous storage throughout the kitchen and breakfast area ensures everyday convenience with everything close at hand.

Through a wide cased opening, the dramatic dining room offers flexibility for two distinct seating areas. Long horizontal windows and a stylized feature wall add architectural interest and depth. Just beyond, a more formal living space is centered around a wood-burning fireplace, creating a warm and elegant gathering place. A beautifully appointed powder room completes this level.
A circular staircase leads to the second floor, where three spacious family bedrooms—each with ample closet space—share a timeless hall bath finished in classic white tile with a tub and shower. The primary suite is a true retreat, featuring custom-built closets flanking the bed wall and additional bespoke cabinetry designed to discreetly house a television and provide extra storage. The spa-like bath includes a double vanity with glass vessel sinks, a separate water closet, and a dramatic wet room with custom tub and shower. Refined finishes and a skylight continue the home’s theme of light and connection to the outdoors. The conveniently located laundry sits just steps from the primary suite.

A full lower level offers abundant storage and the opportunity for future finishing to suit additional recreational or living needs.
Architecturally distinctive and thoughtfully designed, this Villanova contemporary offers privacy, light, and enduring style in an exceptional setting.
#PAMC2166492

VILLANOVA

1335 VALLEY ROAD

4 Beds

3 Baths

3,360 Sq.Ft.

$1,345,000

MLS#: PAMC2166492

GP Custom Homes, a premier homebuilder in Montgomery County is proud to offer "The Belfry Model" in their newest community Silver Lake Farm. Situated in the heart of Blue Bell. This custom home offers 3 bedrooms and 2 1/2 baths with the Primary Suite on the Main Level. This home has everything you would want and more! Their Standard Spec's are well above average with 9' Ft. Ceilings on the first and second floor, 9'Ft Walls in the basement.  Pella doors and windows. Stone Veneer and James Hardie siding.  Hardwood though out the first level as well as a custom built foyer staircase with stained oak treads and painted risers. Gourmet Custom Kitchen, with 42" wall cabinets. Quartz counter and island tops with subway tile backsplash. Stainless Steel GE Profile Appliance Package with 36" gas cooktop, chimney hood, 30" combination wall oven and 24" dishwasher, plus so much more! This private cold-a-sac in the highly acclaimed Wissahickon School District is just what you have been looking for!
#PAMC2190520

BLUE BELL

Lot 4 CREAMERY CIRCLE 1055

4 Beds

3 Baths

2,839 Sq.Ft.

$1,345,000

MLS#: PAMC2190520
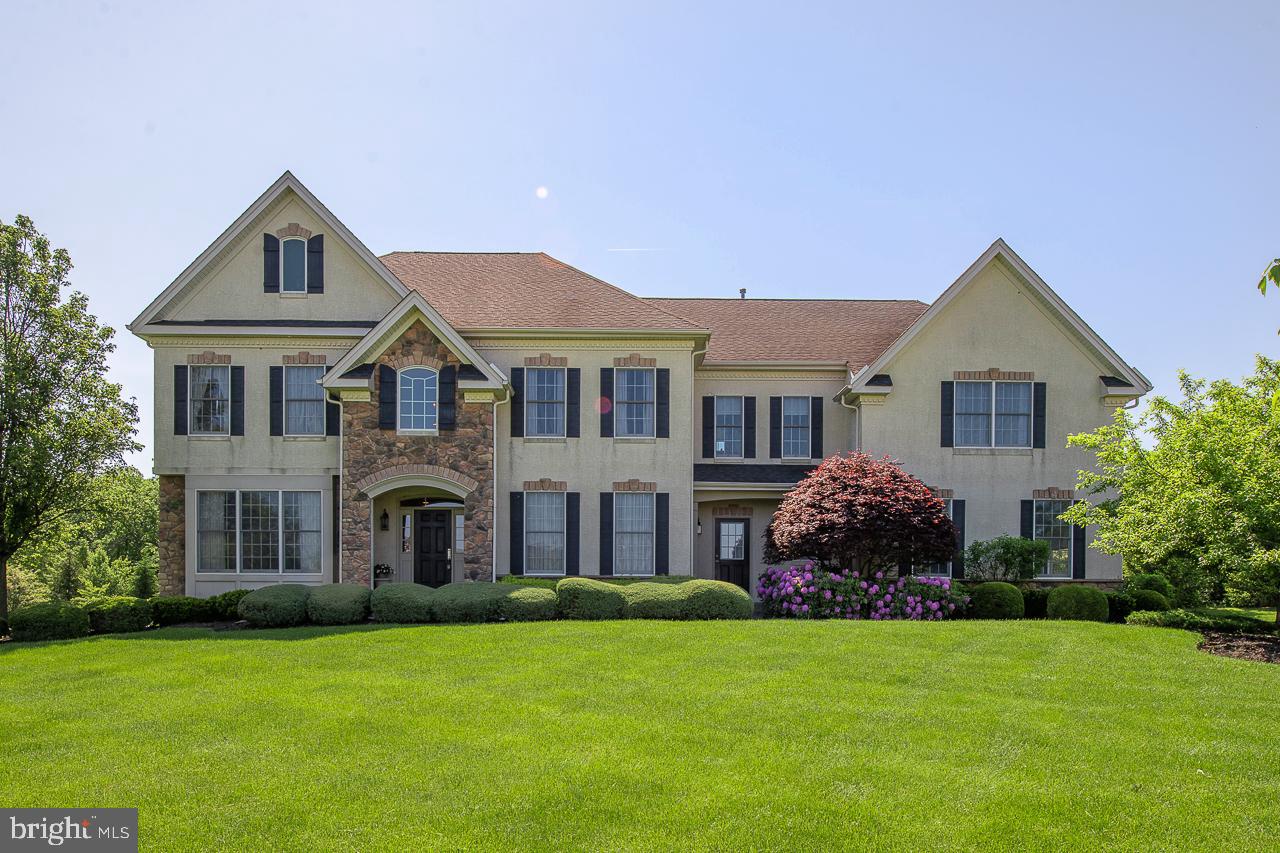
Foxhall Estates is a premier community located on a private cul-de-sac in beautiful Bucks County.  This impeccable property has bells and whistles combined with gracious living plus it is located at the end of the cul-de-sac!  Built by Orleans  Builders, this is the sought after Bellingham model with a very open and unique floorplan.  With over 6500 SF of comfortable living, this 5 bedroom, 4.5 bath Estate home offers lots of natural light, attention to detail, large private lot, and a custom lower level.  Main level offers 2 story open grand foyer anchored by formal living room and dining room, home office with built-in’s enclosed by glass French doors, 2 story family room centered by a gas fireplace and oversized picturesque windows bringing the outdoors in.  Adjacent to the family room is the spacious eat-in gourmet chef’s kitchen with Granite Island, high end appliances, beautiful cabinetry, custom dessert pantry and another spacious kitchen pantry.  Access to 3 car garage, powder room, main level laundry.  Hardwood floors throughout and in pristine condition.  Second level offers a luxurious Master bedroom suite with his/her walk in closets, Jacuzzi, glass enclosed shower and incredible outdoor views from oversized windows.  Four additional family sized bedrooms with 2 additional baths and lots of abundant closets and storage space complete this level.  Walk-out Lower level is a huge WOW!  Renovated in 2011, you will find a Custom home theatre, custom cedar closets, custom bar, and amazing yoga/gym area, full bath, and so on…this is an entertainment space like no other and will seal the deal.  This meticulous home offers 2 zone heating/cooling, surround sound system throughout and a huge backyard to continue to entertain, install the pool of your dreams or whatever your heart desires.  Close to Newtown borough's great restaurants, shops, theatre and parks.  Located to all major highways, and the rail system, which makes commuting to Philadelphia, Princeton, NJ and New York City a breeze..
#PABU527604

NEWTOWN

7 HILLVIEW DRIVE

5 Beds

4 Baths

6,675 Sq.Ft.

$1,345,000

MLS#: PABU527604
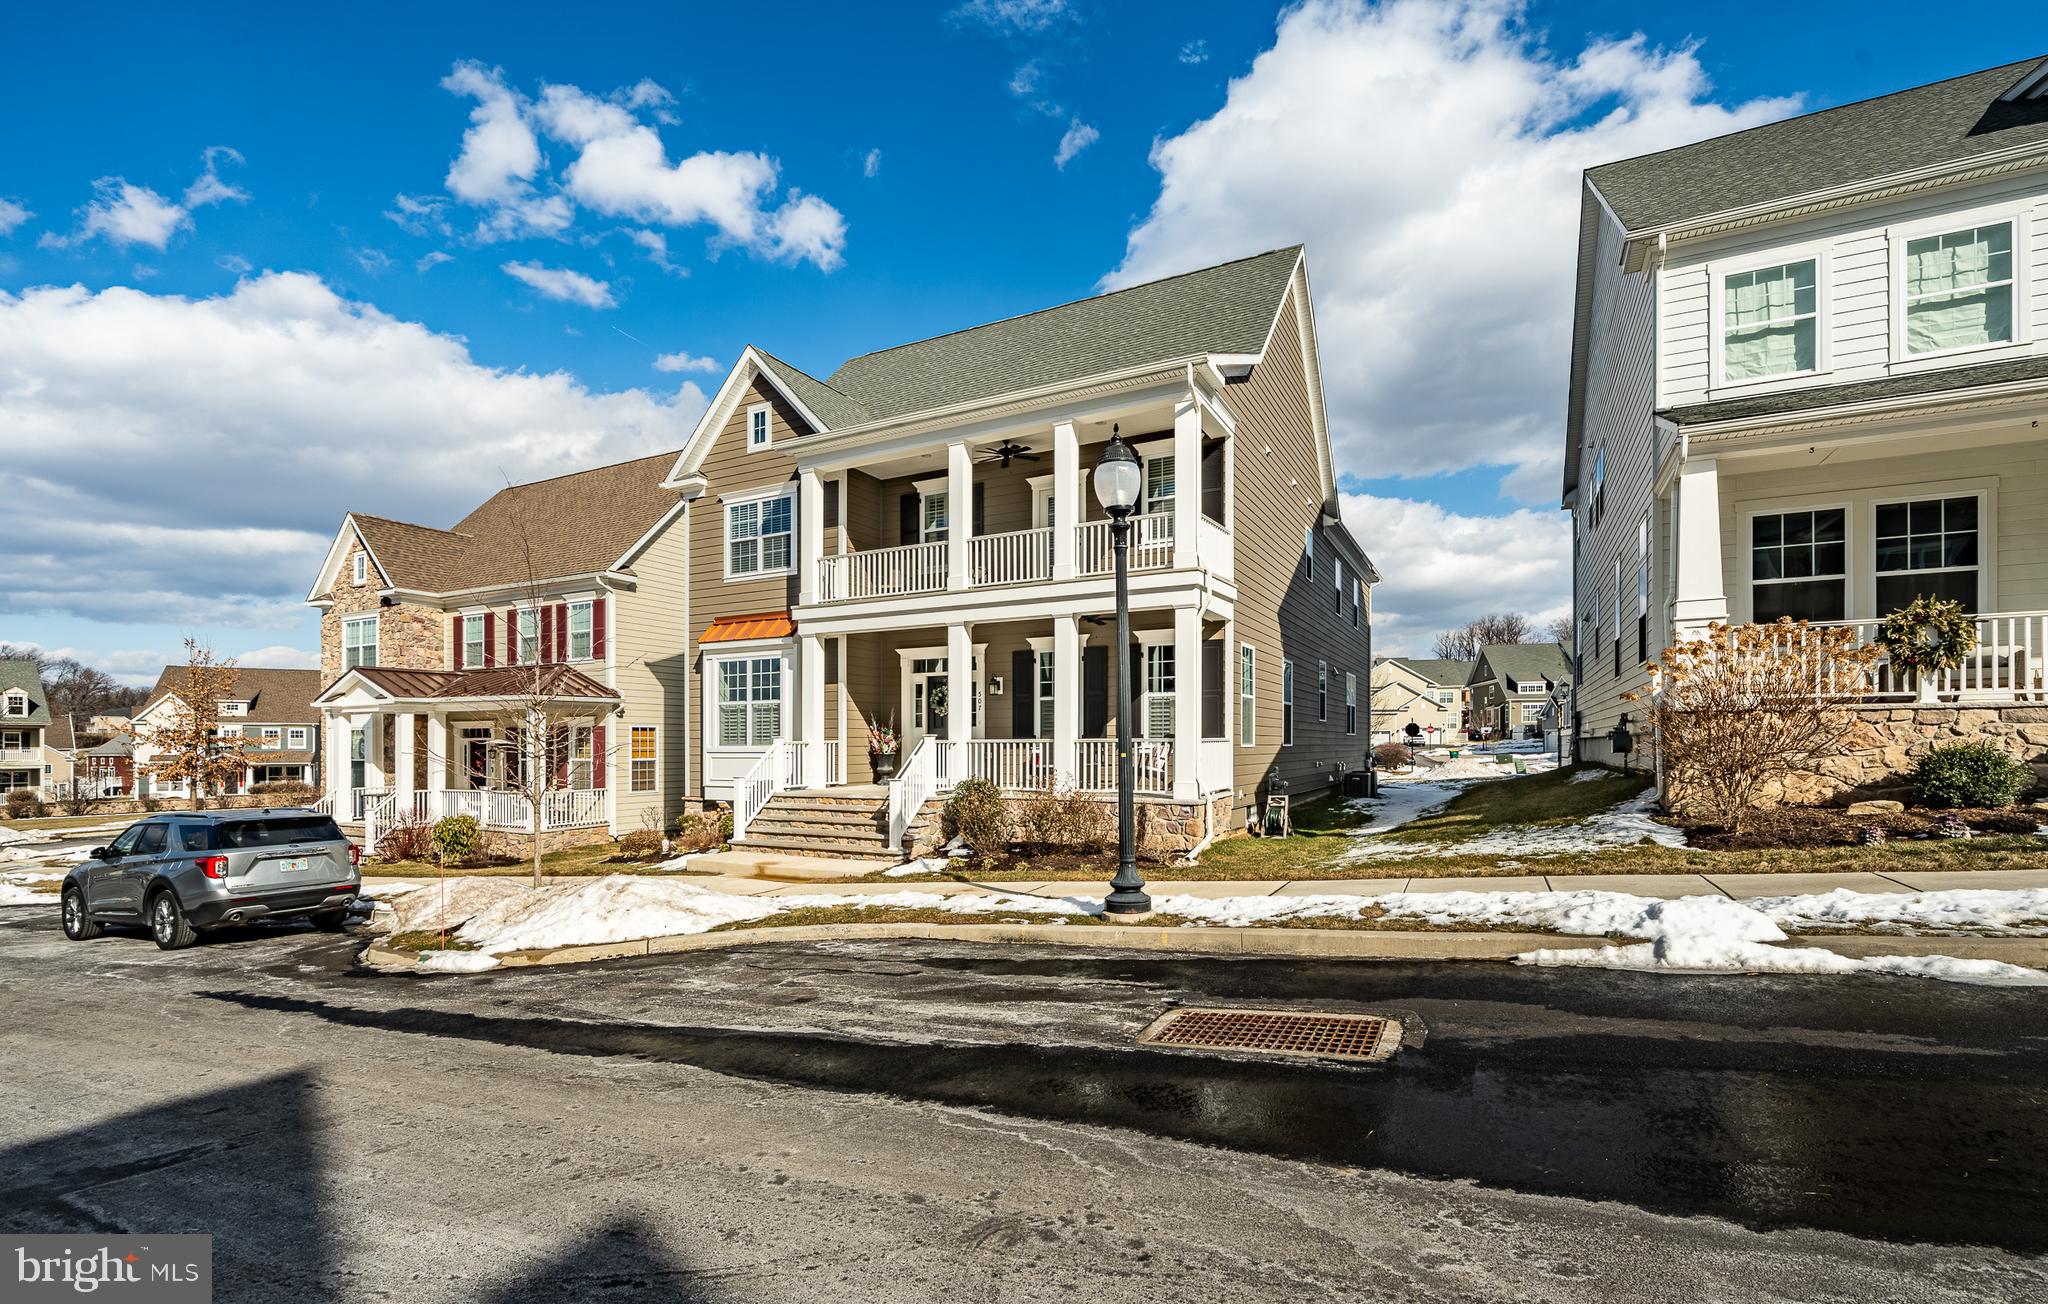
If you want all of the house size and none of the outdoor maintance this home is for you.  If you want all of the amenities,close to home this neighborhood is for you.  This stunning Peyton Model in Malvern’s premier Spring Oak neighborhood offers a rare opportunity to own in one of Chester County’s most sought-after communities. Designed with neo-traditional charm, this home features 4 bedrooms, 4.5 baths, and countless upgrades, including plantation shutters, a beautifully finished basement with a full bath, and a luxurious master suite with a third oversized walk-in closet. Only 7 homes have this option. The 2 story porch is only on 1 single home in Spring Oak.  The kitchen is a chef’s dream, while the bathrooms showcase spa-like finishes, including a soaking tub and tiled glass shower. Spring Oak is known for its high-quality craftsmanship, quality materials,energy efficiency, and vibrant streetscapes, all centered around a walkable lifestyle. Residents enjoy access to a clubhouse, pool, walking trails, gym, tennis and basketball courts, and more. Located in Charlestown Township and just minutes from Great Valley schools, this resale home stands out as the builder has sold out of single-family homes even at much higher prices. Move-in ready and impeccably maintained, this property blends luxury, convenience, and community like no other.
#PACT2089356

MALVERN

507 MAJOR JOHN WAY

4 Beds

4 Baths

5,608 Sq.Ft.

$1,345,000

MLS#: PACT2089356
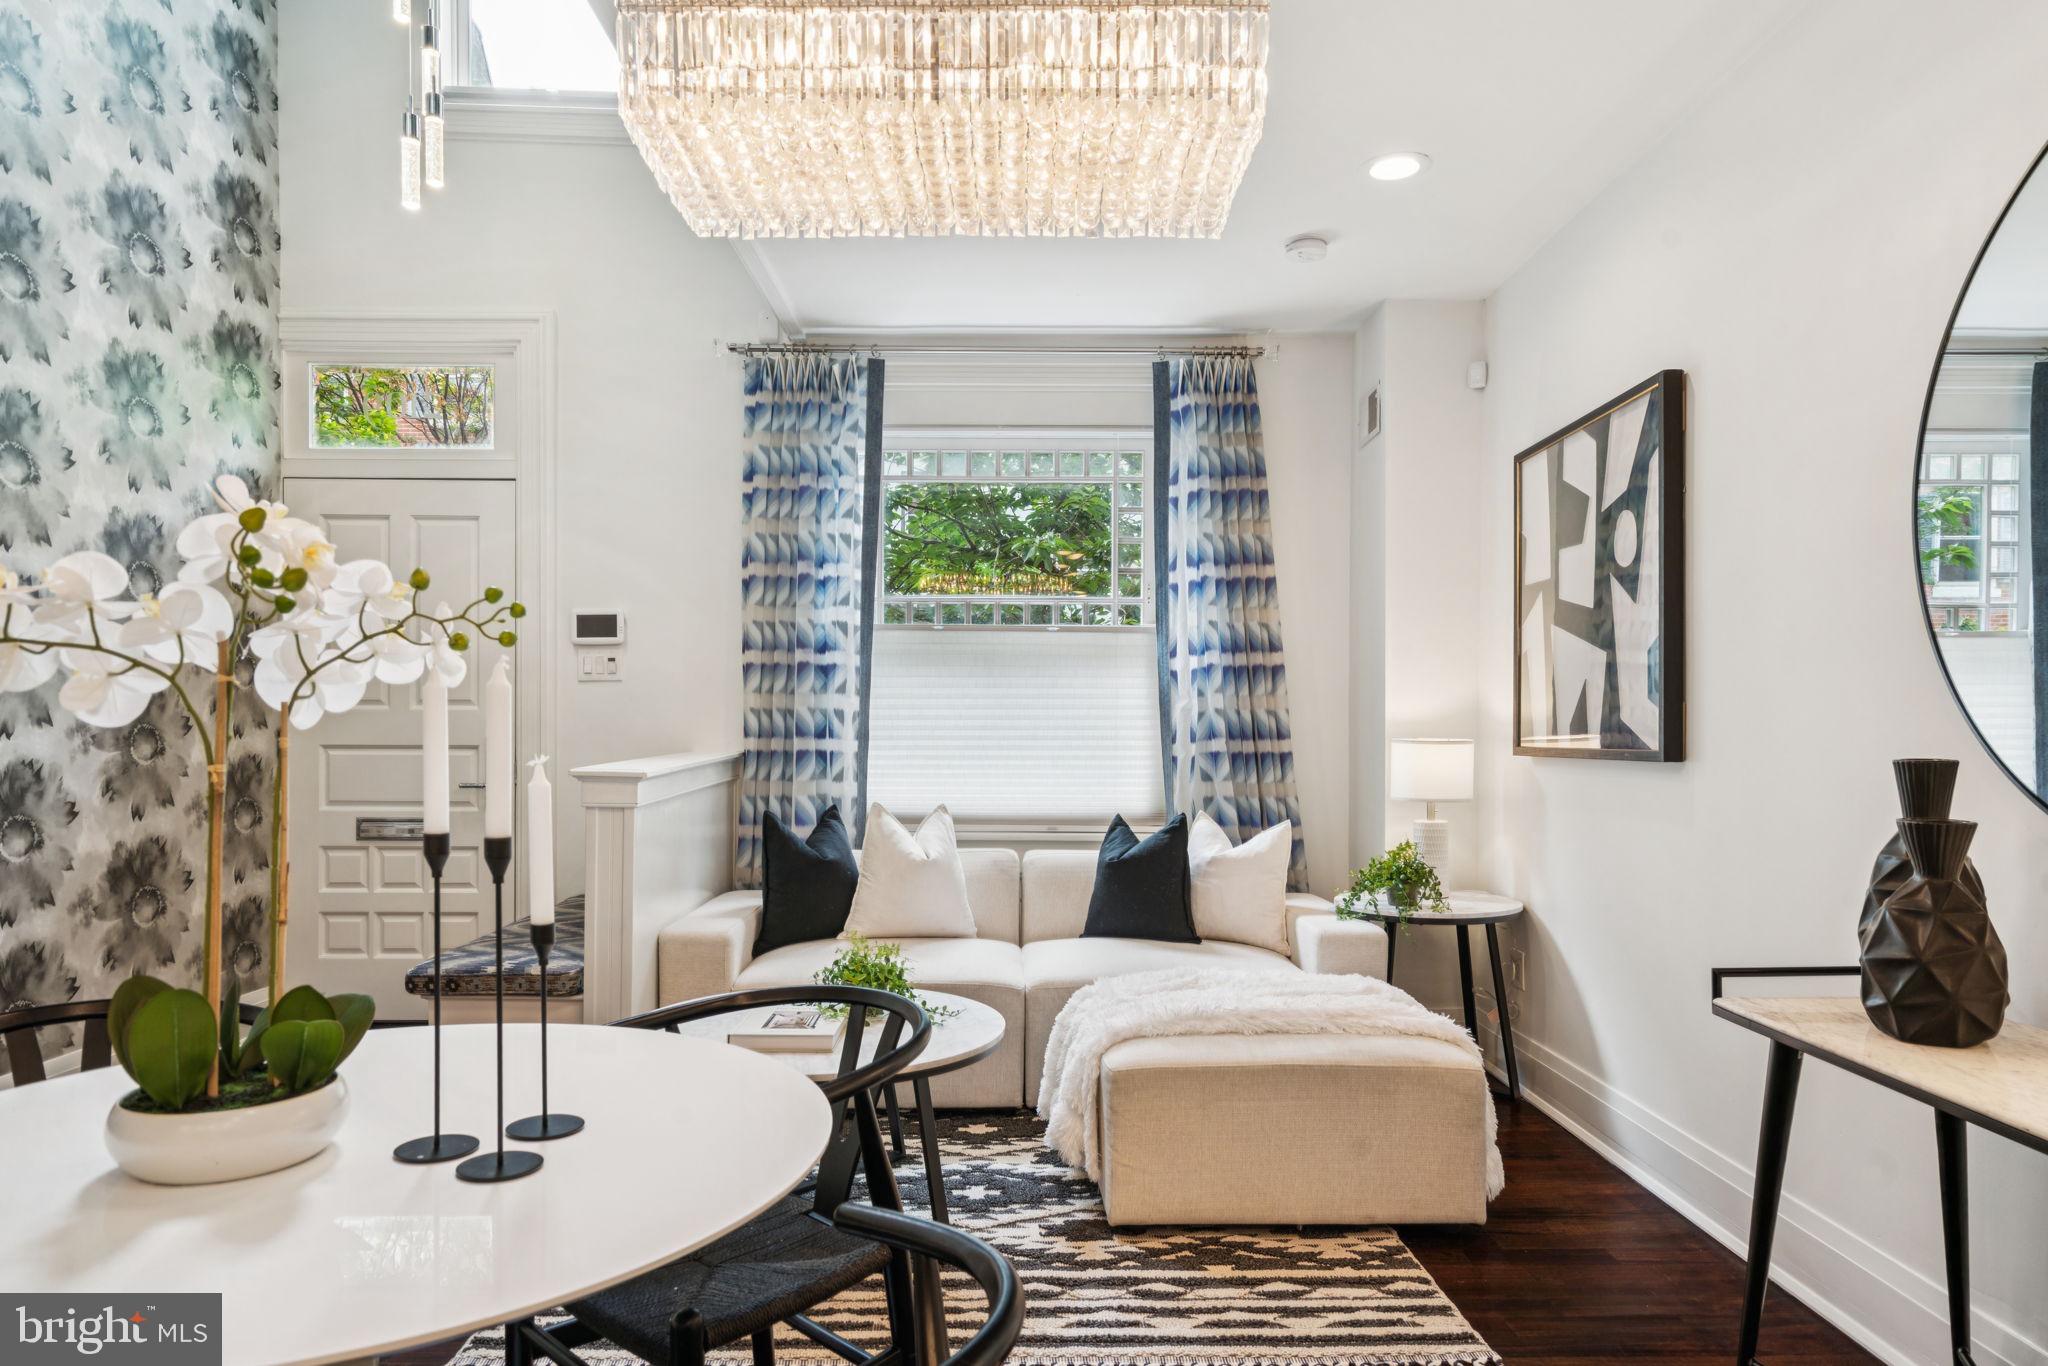
Four-story townhouse with elevator in a prime Rittenhouse Square location. This recently renovated property offers 2600+ SF of elevated living plus a basement with ample storage. Enter into a lovely foyer with a built-in bench and continue into the open kitchen/dining/sitting room with a dramatic double-height opening. The striking kitchen is outfitted with Wolf & Sub-Zero appliances, an oversized island with quartz countertops, and custom cabinetry. The 1st level is complete with a powder room and mudroom with custom built-ins. 

The 2nd level of this home features a south-facing facing living room  with a gas fireplace and custom-built-ins, including a wet bar with wine refrigeration and storage. A conveniently located powder room is just down the hall, and there is a laundry room with a full-sized washer, dryer, and utility sink. 

The 3rd level of this home is the Primary Suite, with a spacious bedroom, en-suite marble bathroom with double vanity sink, freestanding bathtub and glass-enclosed shower, plus a generously outfitted dressing room/walk-in wardrobe. Two additional bedrooms and a hall bathroom with a double vanity sink & bathtub/shower combo are located on the 4th level. The roof deck is accessed through the main staircase, offering exceptional views and a quiet place for a morning coffee or evening cocktail. 

It is located in the heart of the neighborhood, with easy access to the best restaurants, retail, and city conveniences. A short commute to Comcast/Xfinity, 30th Street Station, Penn & CHOP, and located in the Greenfield Elementary School Catchment. 3.5 years remain on the tax abatement.
#PAPH2446908

PHILADELPHIA

2109 LOCUST STREET

3 Beds

2 Baths

2,636 Sq.Ft.

$1,345,000

MLS#: PAPH2446908
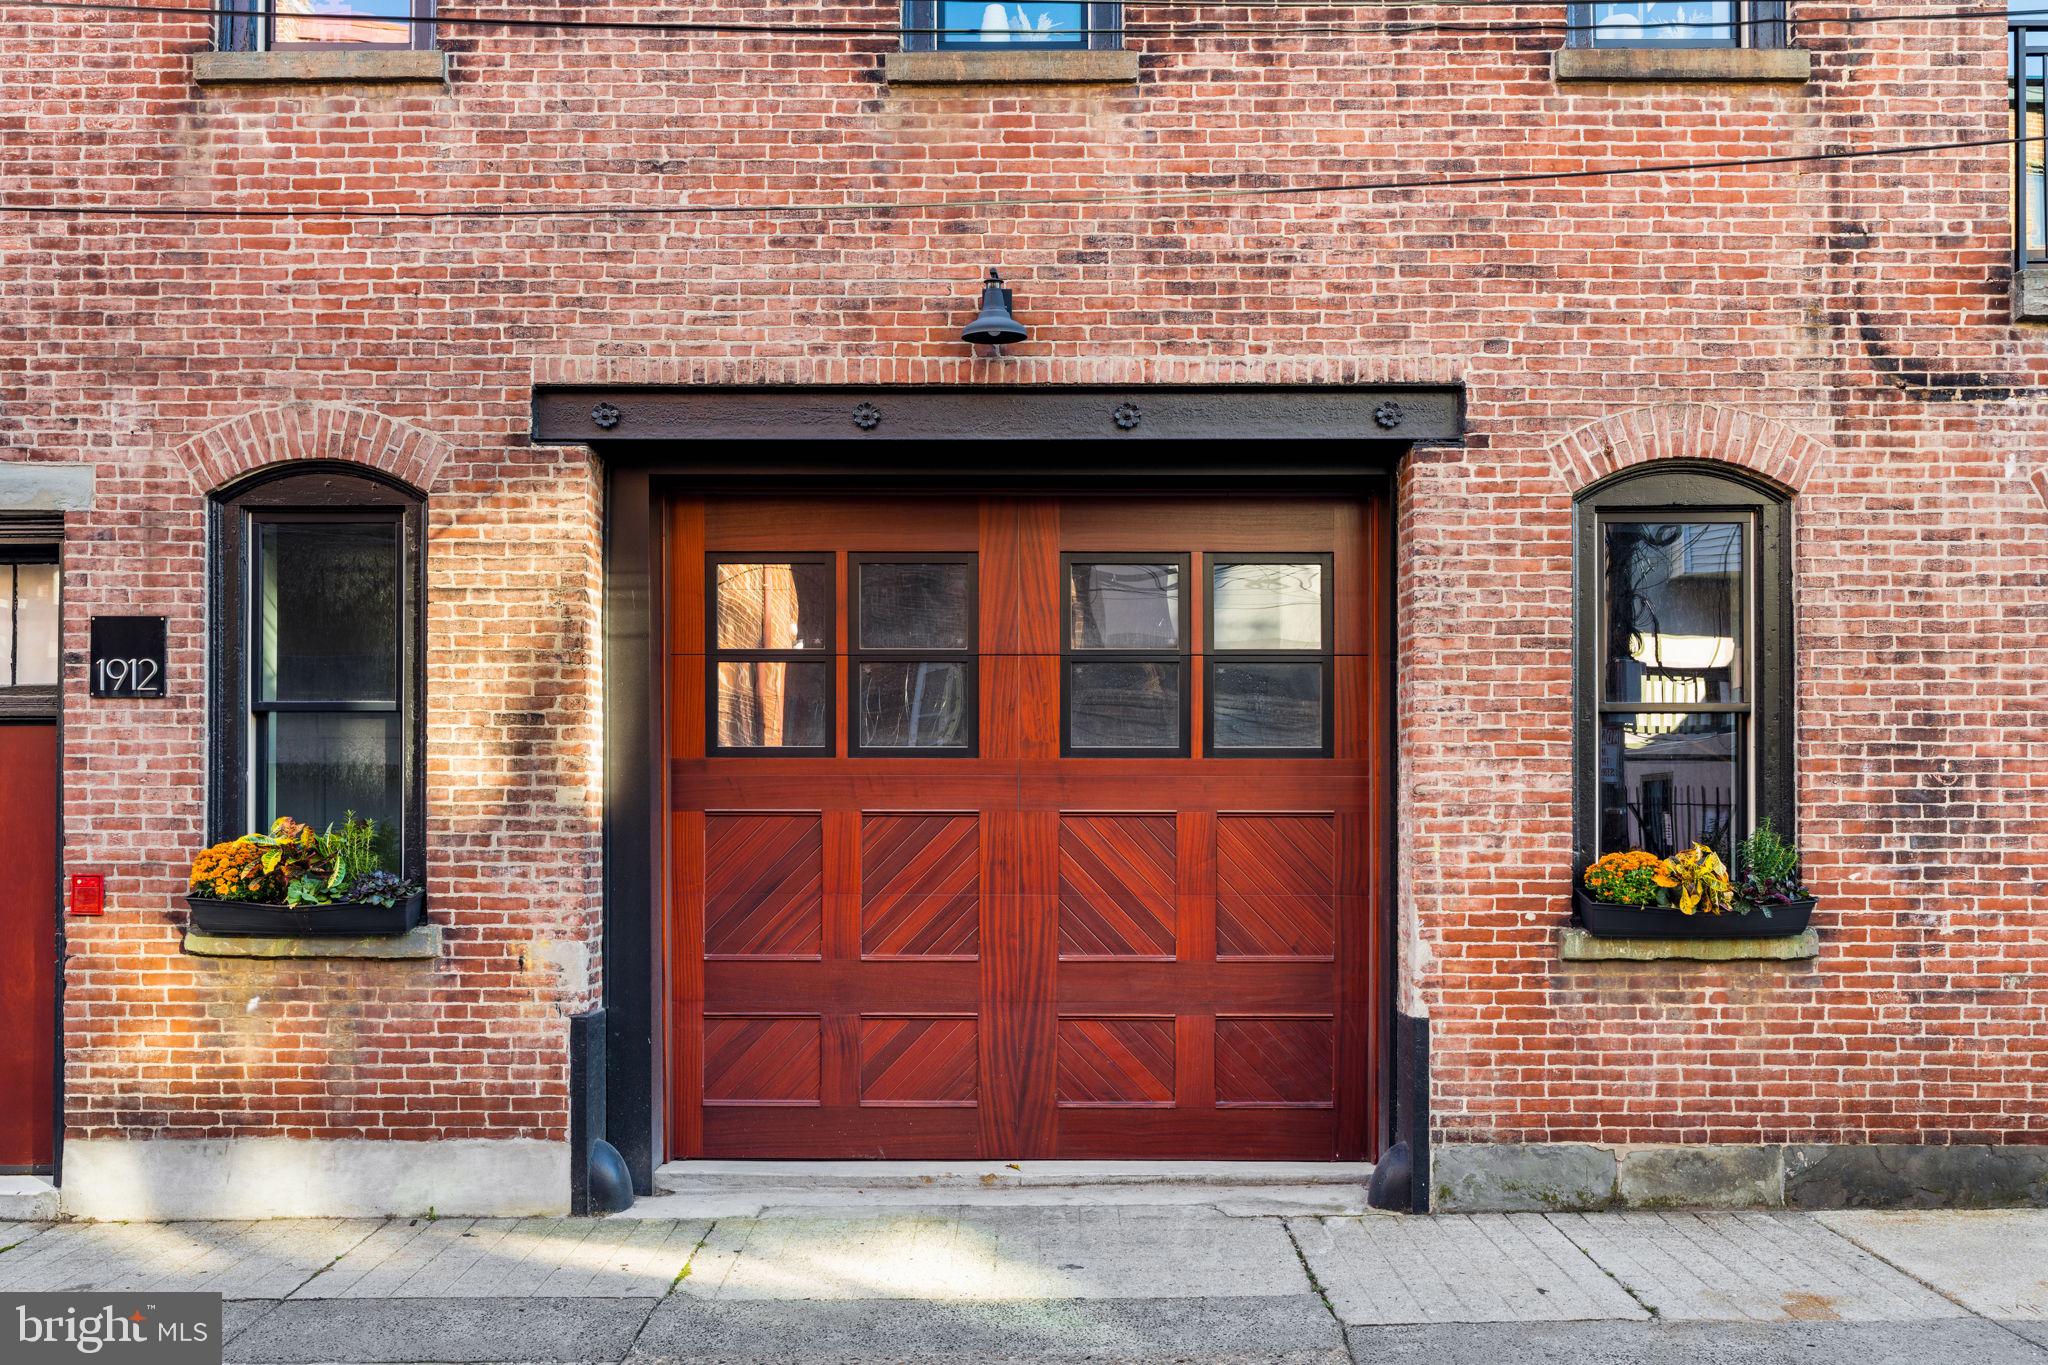
Welcome to 1914 Wilcox Street—a residence unlike anything else in Philadelphia. This 44-foot wide, stand-alone carriage home combines historic character with contemporary luxury, offering a scale and presence rarely found in the city.

Spanning roughly 3000 square feet, this home feels expansive at every turn, with light-drenched interiors and a seamless open layout. Featuring 4 bedrooms, 4 bathrooms, and an oversized garage crowned with the iconic carriage house door, every detail has been carefully curated for both elegance and comfort.

First Floor
Enter through a striking foyer adorned with large-format tiles imported from Spain and Italy. This level offers two spacious bedrooms and two full bathrooms, creating an ideal setup for private guest suites or flexible work-from-home spaces.

Second Floor
Ascend the custom spiral staircase to the dramatic centerpiece of the home. At its heart is a 25-foot wide gourmet kitchen, designed with two-tone cabinetry, paneled appliances, a quartz slab backsplash, an integrated range hood, immense storage, and an oversized waterfall island that invites gathering. The adjoining dining area is set in front of the home’s historic hay loft doors—a design element that serves as a daily reminder of the home’s rich history.

The living room on this level is both stylish and comfortable, anchored by a striking glass wine display and offering a warm, welcoming space for relaxation or entertaining. A full bedroom with a hall bathroom completes this floor, ideal as a guest room or dedicated home office.

Third Floor
The entire top floor is dedicated to the primary suite, a private sanctuary above the city. Here, soaring ceilings and natural light create an airy retreat. The spa-inspired ensuite features a bespoke glass-enclosed two-person shower, large fluted tiled walls, and a sculptural freestanding tub, blending luxury and tranquility. Custom walk-in closets provide exceptional storage, while direct access to a private terrace offers an intimate outdoor escape for morning coffee or evening relaxation.

Outdoor Living & Beyond
Crowning the home is a rooftop oasis with two dedicated areas, perfect for a combination of lounging and dining. Here you’ll enjoy 360-degree views of Philadelphia, allowing you to take in both sunrise and sunset from the comfort of your own home.

Practical luxuries abound: an oversized 1-car garage parking (room for storage), white oak flooring throughout, and meticulous craftsmanship at every turn. From Anderson windows to custom millwork, no detail has been overlooked.

Location & Lifestyle
Live in the heart of Spring Garden, where convenience meets culture. Enjoy close proximity to the Center City business district, with easy access to the city’s thoroughfares for seamless commuting. Stroll to Whole Foods, explore the Museum District, or take in the fresh air and open space of the Benjamin Franklin Parkway. Here, every amenity and attraction of Philadelphia is just steps from your door.

This Carriage House is more than a home—it’s a statement. With its unmatched 44-foot width, iconic architecture, and modern luxury, 1914 Wilcox sets a new standard for Philadelphia living and you'll benefit from a 10-year tax abatement. Schedule your private showing today.
#PAPH2547748

PHILADELPHIA

1914 WILCOX STREET

4 Beds

4 Baths

2,700 Sq.Ft.

$1,345,000

MLS#: PAPH2547748
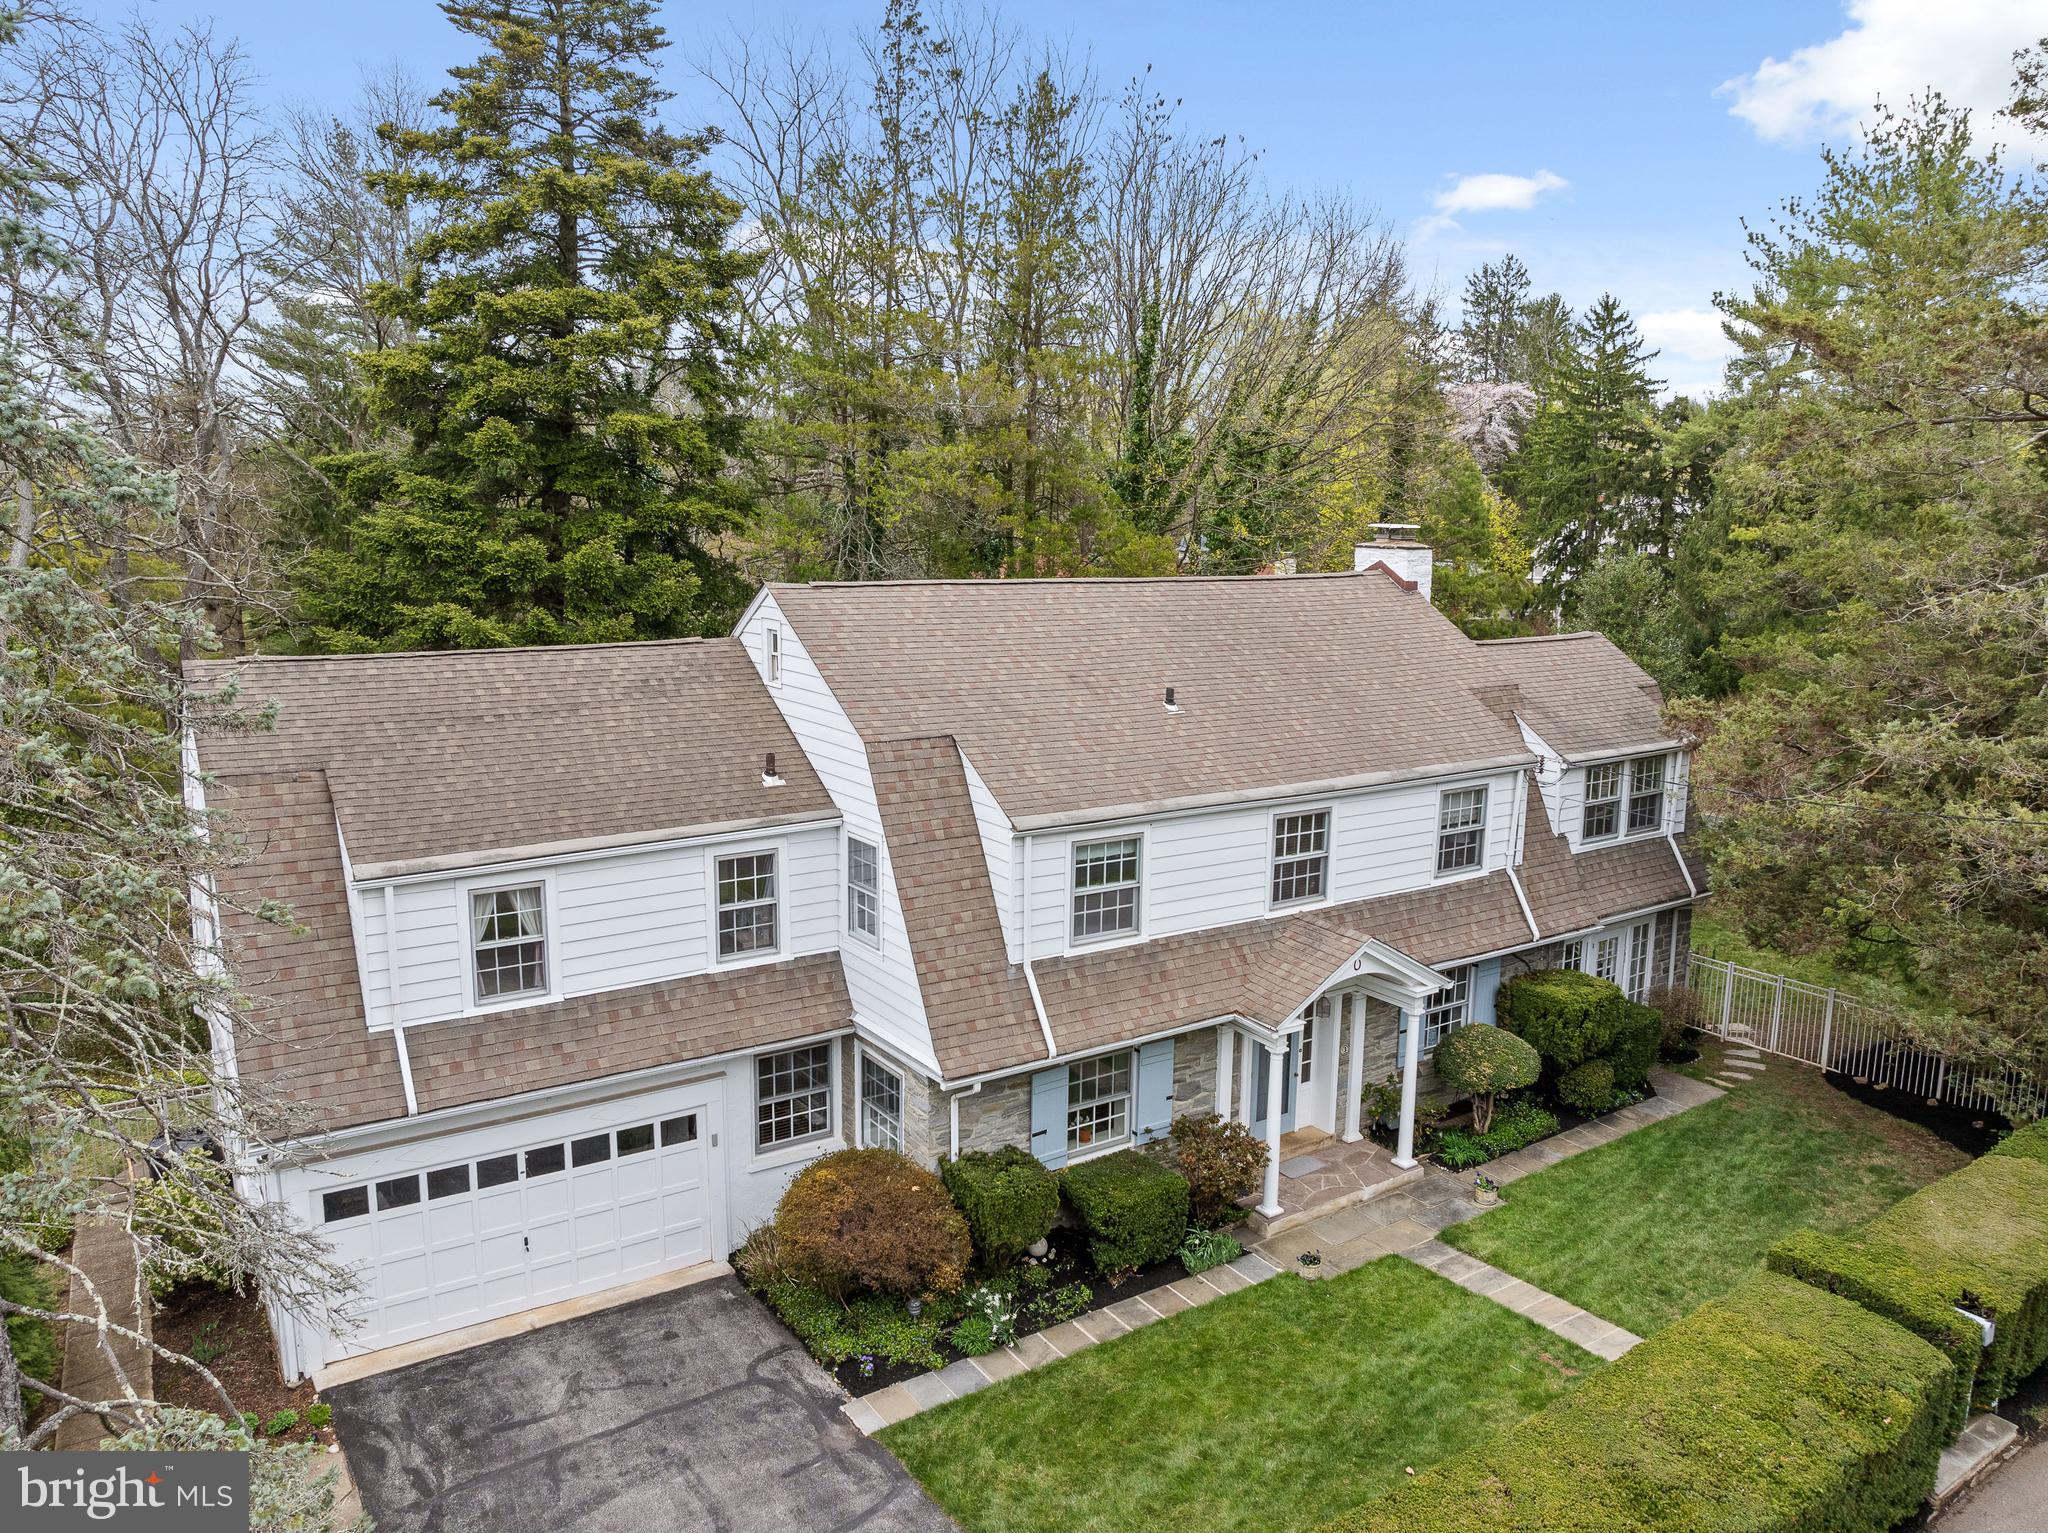
Tucked away on a storybook street in the heart of Saint Davids, 3 Canterbury Lane is a timeless 1928 Colonial that radiates charm, privacy, and classic elegance from the moment it comes into view. Nestled behind mature hedges on one of Radnor Township’s most picturesque and sought-after lanes, this treasured Five-Bedroom, Three-and-a-Half-Bath residence has been lovingly maintained by the same owner for over fifty years and is now ready to welcome its next chapter. A stone walkway leads you to a screened front door that opens into a gracious front-to-back Foyer, where warmth and character instantly unfold. To the left, the formal Living Room spans the full width of the home, anchored by a handsome fireplace and framed by French doors on either side that lead into a spectacular four-season Sunroom. Bathed in natural light and wrapped in original stone walls, this enchanting space offers gleaming hardwood floors, charming built-in touches, and panoramic views of the property’s lush landscaping, manicured lawn, and serene pool setting—an oasis that can be enjoyed year-round and is destined to become the heart of many cherished memories. On the opposite side of the Foyer, the formal Dining Room evokes timeless sophistication with deep-set window sills, a classic built-in corner cabinet, and a swinging door that leads directly into the updated Kitchen. Here, modern convenience meets enduring style with granite countertops, a built-in cooktop, wall ovens, and a full wall of cabinetry to meet every pantry need. A delightful Breakfast Area sits beside a charming bay window, while a sliding glass door opens to a spectacular flagstone Patio framed by stone knee walls and extending the length of the home—creating a perfect flow for entertaining and everyday living. Just beyond the patio, a gate leads to the private Pool area, seamlessly connecting indoor comfort to outdoor leisure. The Kitchen also features a functional built-in desk area and a secondary staircase leading to the upper floors. A sweetly tucked-away Powder Room beneath the main staircase adds convenience and charm to the First Floor. As you ascend to the second floor, you’re greeted on the landing by one of the home’s most captivating architectural details—an arched window with a custom window seat, offering a peaceful moment of reflection and a beautiful tribute to the home’s historic roots. The Primary Suite is generously proportioned and includes a sunlit four-season Porch with built-in bookcases, perfect as a private office, meditation space, or reading retreat. The Ensuite Bath features a tub-shower combination and a timeless pedestal sink. Two additional Bedrooms on this level boast hardwood floors and built-in bookcases and are serviced by a beautifully updated Hall Bath with a luxurious soaking tub and a towel warmer for added comfort. The back staircase leads to a private second-floor wing, where Two more Bedrooms and a Full Bath create an ideal guest, in-law, or au-pair suite. The Unfinished Basement runs the full length of the home and offers endless potential for added living space—imagine a home gym, media lounge, playroom, or wine cellar—while still maintaining abundant storage. With its enduring architecture, magical setting, and rich history, this home is a true jewel in one of Radnor Township’s most beloved neighborhoods and within walking distance to downtown Wayne.  3 Canterbury Lane is more than just a house—it’s a legacy property where past and future blend effortlessly, inviting its next owners to embrace a lifestyle of comfort, beauty, and timeless elegance. SHOWINGS START WEDNESDAY APRIL 9th
#PADE2087306

WAYNE

3 CANTERBURY LANE

5 Beds

3 Baths

3,386 Sq.Ft.

$1,345,000

MLS#: PADE2087306
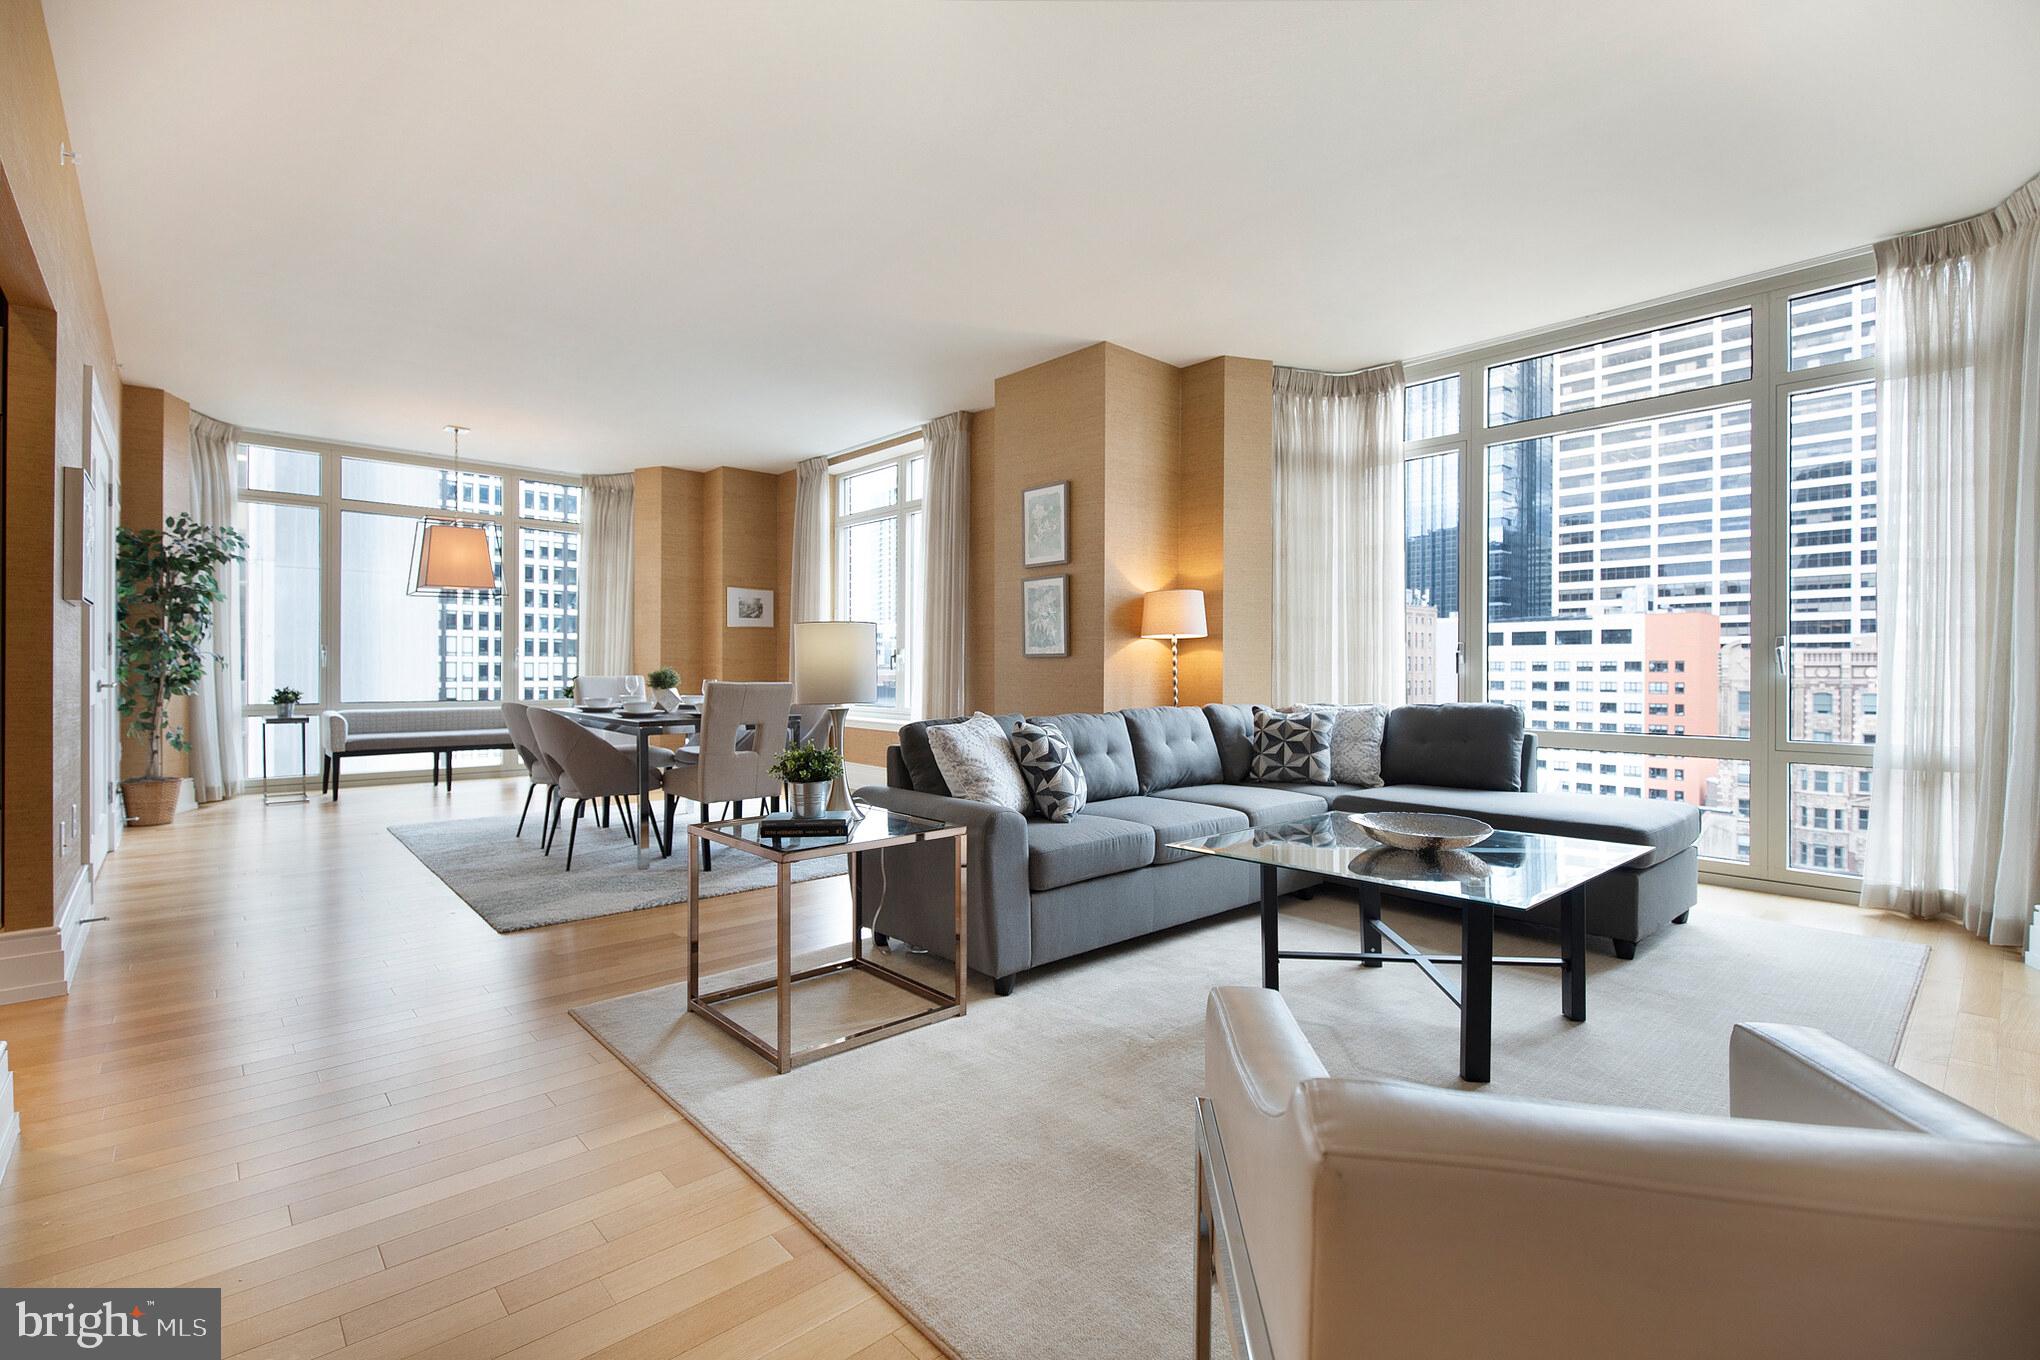
Tenant occupied until June 30, 2024 for $6,550. Your opportunity to live in this very sought after Rittenhouse Square condominium building designed by famed architect Robert A. M. Stern: 10 Rittenhouse Square. Your home will be a beautifully designed 2 bedrooms, 2 1/2 baths with two generous and separated en-suite bedrooms. Gracious gallery entry, high end kitchen includes stainless Sub Zero, 5 burner gas Viking range, Miele dishwasher, granite counters, stunning cabinetry and hardware. A large great room has floor to ceiling bay windows and beautiful hardwood floors, high ceilings, primary suite with walk in closet and luxurious master bath. Laundry room with Miele washer and dryer. 10  Rittenhouse offers you gracious living with the buildings outstanding amenities including 24 hour doorman/concierge, an elegant marble lobby with ever changing stunning flower arrangements, a chauffeured driven  BMW town car, a spa fitness center with an indoor pool, sauna and steam and a furnished outdoor courtyard, a hospitality suite for your guests, wine storage, a club room with fireplace, a catering kitchen, a board room for your business meetings all meticulously maintained. Rittenhouse Square living means a close walk to the finest dining, retail stores, gourmet food stores, and convenient shopping for all your needs. Ten Rittenhouse is pet friendly. There is a storage unit. 
5 year prepaid parking at nearby garage of buyer's choice. (Total Value $25,000)
#PAPH2186660

PHILADELPHIA

130 S 18TH STREET 901

2 Beds

2 Baths

1,693 Sq.Ft.

$1,345,000

MLS#: PAPH2186660

A rare opportunity in highly desirable Eagleton Farms, with only the second home to become available in the neighborhood this year. Beautifully maintained and thoughtfully updated, this exceptional residence offers generous living spaces, timeless finishes, and a wonderful connection to the Newtown lifestyle.

A dramatic two-story foyer welcomes you with refinished maple hardwood floors, substantial millwork, and a custom chandelier on a lift. Formal living and dining rooms flank the foyer, featuring premium molding, a bow window, shadowbox detailing, sconces, and new carpeting. The impressive two-story family room is filled with natural light from floor-to-ceiling windows and features beautiful hardwood floors, a brick fireplace with dramatic floor-to-ceiling molding, and a large decorative chandelier.

The spacious kitchen is designed for both everyday living and entertaining with a center island, 42-inch cabinetry with decorative molding, granite countertops, travertine backsplash, stainless steel appliances, beverage refrigerator, pantry, gas range with dual ovens, stainless hood, built-in microwave, and an oversized window above the sink. Triple French sliders open to the rear deck, while a convenient bar area with cabinetry and marble countertop connects the kitchen and dining room.

A private first-floor office overlooks the backyard and includes two sets of built-ins. The main level also offers a well-appointed laundry room with cabinetry, utility sink, closet storage, and deck access, plus a powder room with custom finishes and a three-car garage.

Front and rear staircases lead to four spacious bedrooms with new carpeting. The primary suite features a wall of windows, a large organized walk-in closet with laundry chute, and a beautifully refinished bath with an oversized frameless walk-in shower, dual granite vanities, private water closet, and linen storage. Three additional bedrooms include two connected by a Jack-and-Jill bath.

The bright daylight lower level adds exceptional flexibility with a large entertaining area, bar, pool table, additional bedroom, full bath, workout or bonus room, and abundant storage—ideal for guests, an au pair, home office, fitness space, or extended living.

Outside, a low-maintenance composite deck overlooks a beautifully landscaped backyard with perennial gardens and multiple seating areas for relaxing or entertaining.

Eagleton Farms is prized for its attractive homes, established surroundings, and exceptional Newtown location. Enjoy a peaceful residential setting just minutes from Newtown’s shops, restaurants, and cafés, along with nearby Tyler State Park, Core Creek Park, and historic Washington Crossing. Beautiful condition, generous space, flexible living areas, the award winning Council Rock school district and a sought-after neighborhood combine to make this an exceptional Bucks County offering.
#PABU2127762

NEWTOWN

4 HANSEL ROAD

5 Beds

3 Baths

4,594 Sq.Ft.

$1,345,000

MLS#: PABU2127762
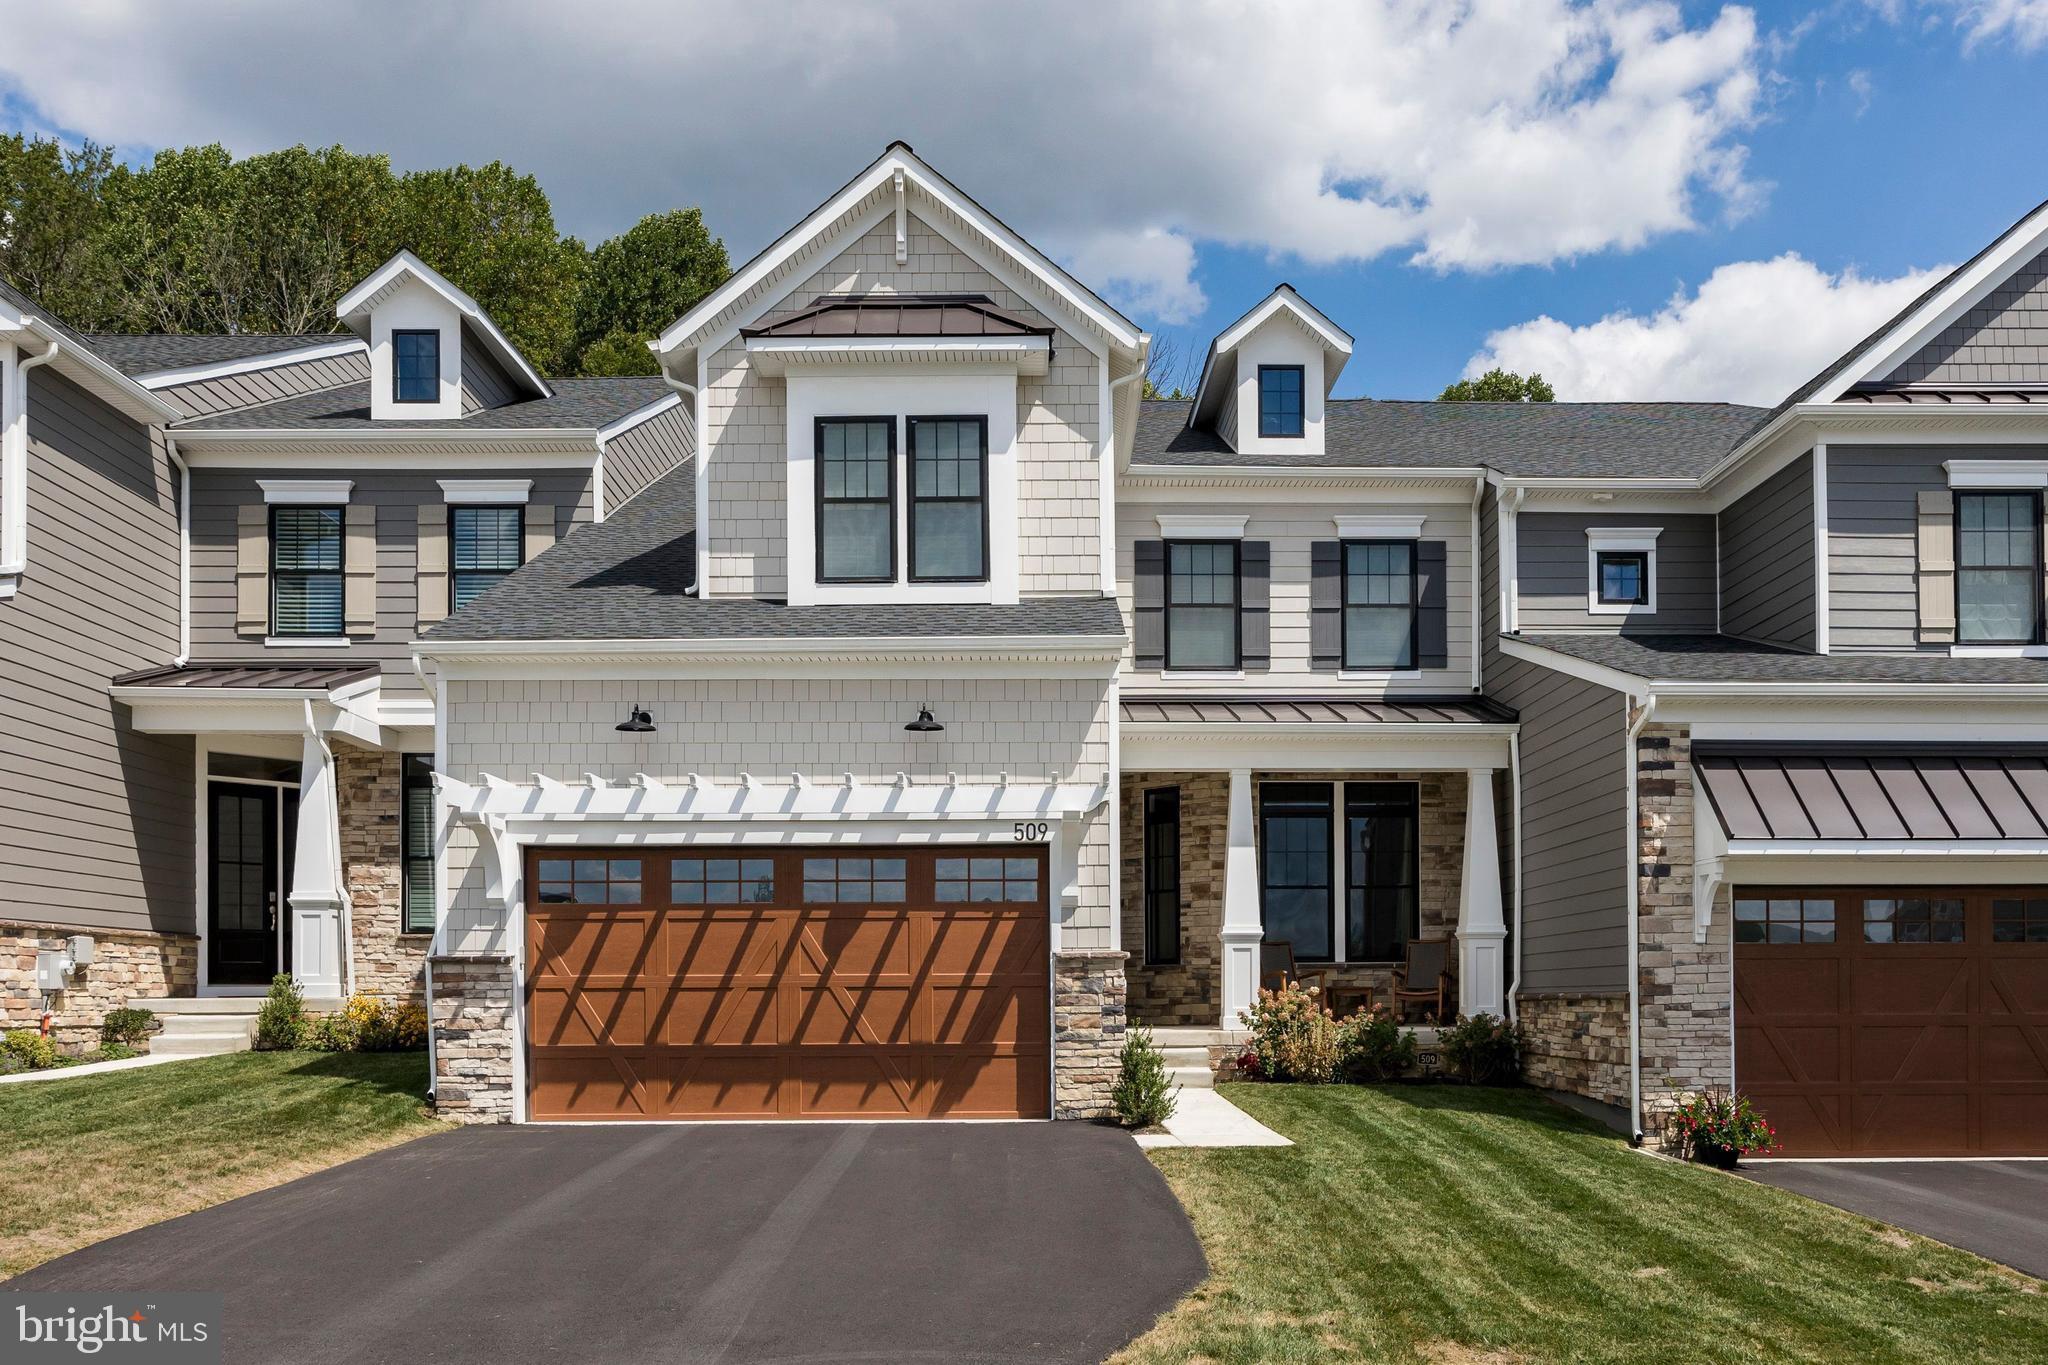
This exceptional Rockwell Custom Halliday model is complete and loaded with designer upgrades.  One of the best homesites in the Ventry at Edgmont neighborhood.  This home backs up to open space with breathtaking views from your fabulous deck.  As you enter the home you immediately fall in love with the beautiful floors.  The home office is immediately to your right and provides  a great view through the large windows.  You step into the center of the home and notice the gorgeous gourmet kitchen with an extended island, plenty of extra storage, upgraded counters/backsplash, upgraded appliance and a well appointed pantry.    The breakfast area boasts beautiful build in cabinets and a space for a beverage/wine fridge.  The back of the home provides an abundance of natural light with a wall of windows and a sliding door to the deck.  The dining area is open to the expansive great room with gas fireplace.  The open concept in this home makes it great for entertaining.  The extended deck provides scenic views of Ridley Creek Park.  A mudroom and powder room complete the first floor.  The beautiful floors continue on the second floor hall and primary suite.     The primary bath is full of upgraded tile selections, a double vanity, rain shower and a private water closet.  Spacious his and her walk in closets complete the primary suite.  The windows in the primary suite provide a fabulous view.  On this floor are 2 additional bedrooms and 2 baths.  The basement is a walk out and boasts a patio which serves as a second outdoor retreat. This is the last home backing up to the park.  Make your appointment today!
#PADE2059232

NEWTOWN SQUARE

429 BARROWS SHEEF LOT 131

3 Beds

4 Baths

4,093 Sq.Ft.

$1,344,990

MLS#: PADE2059232
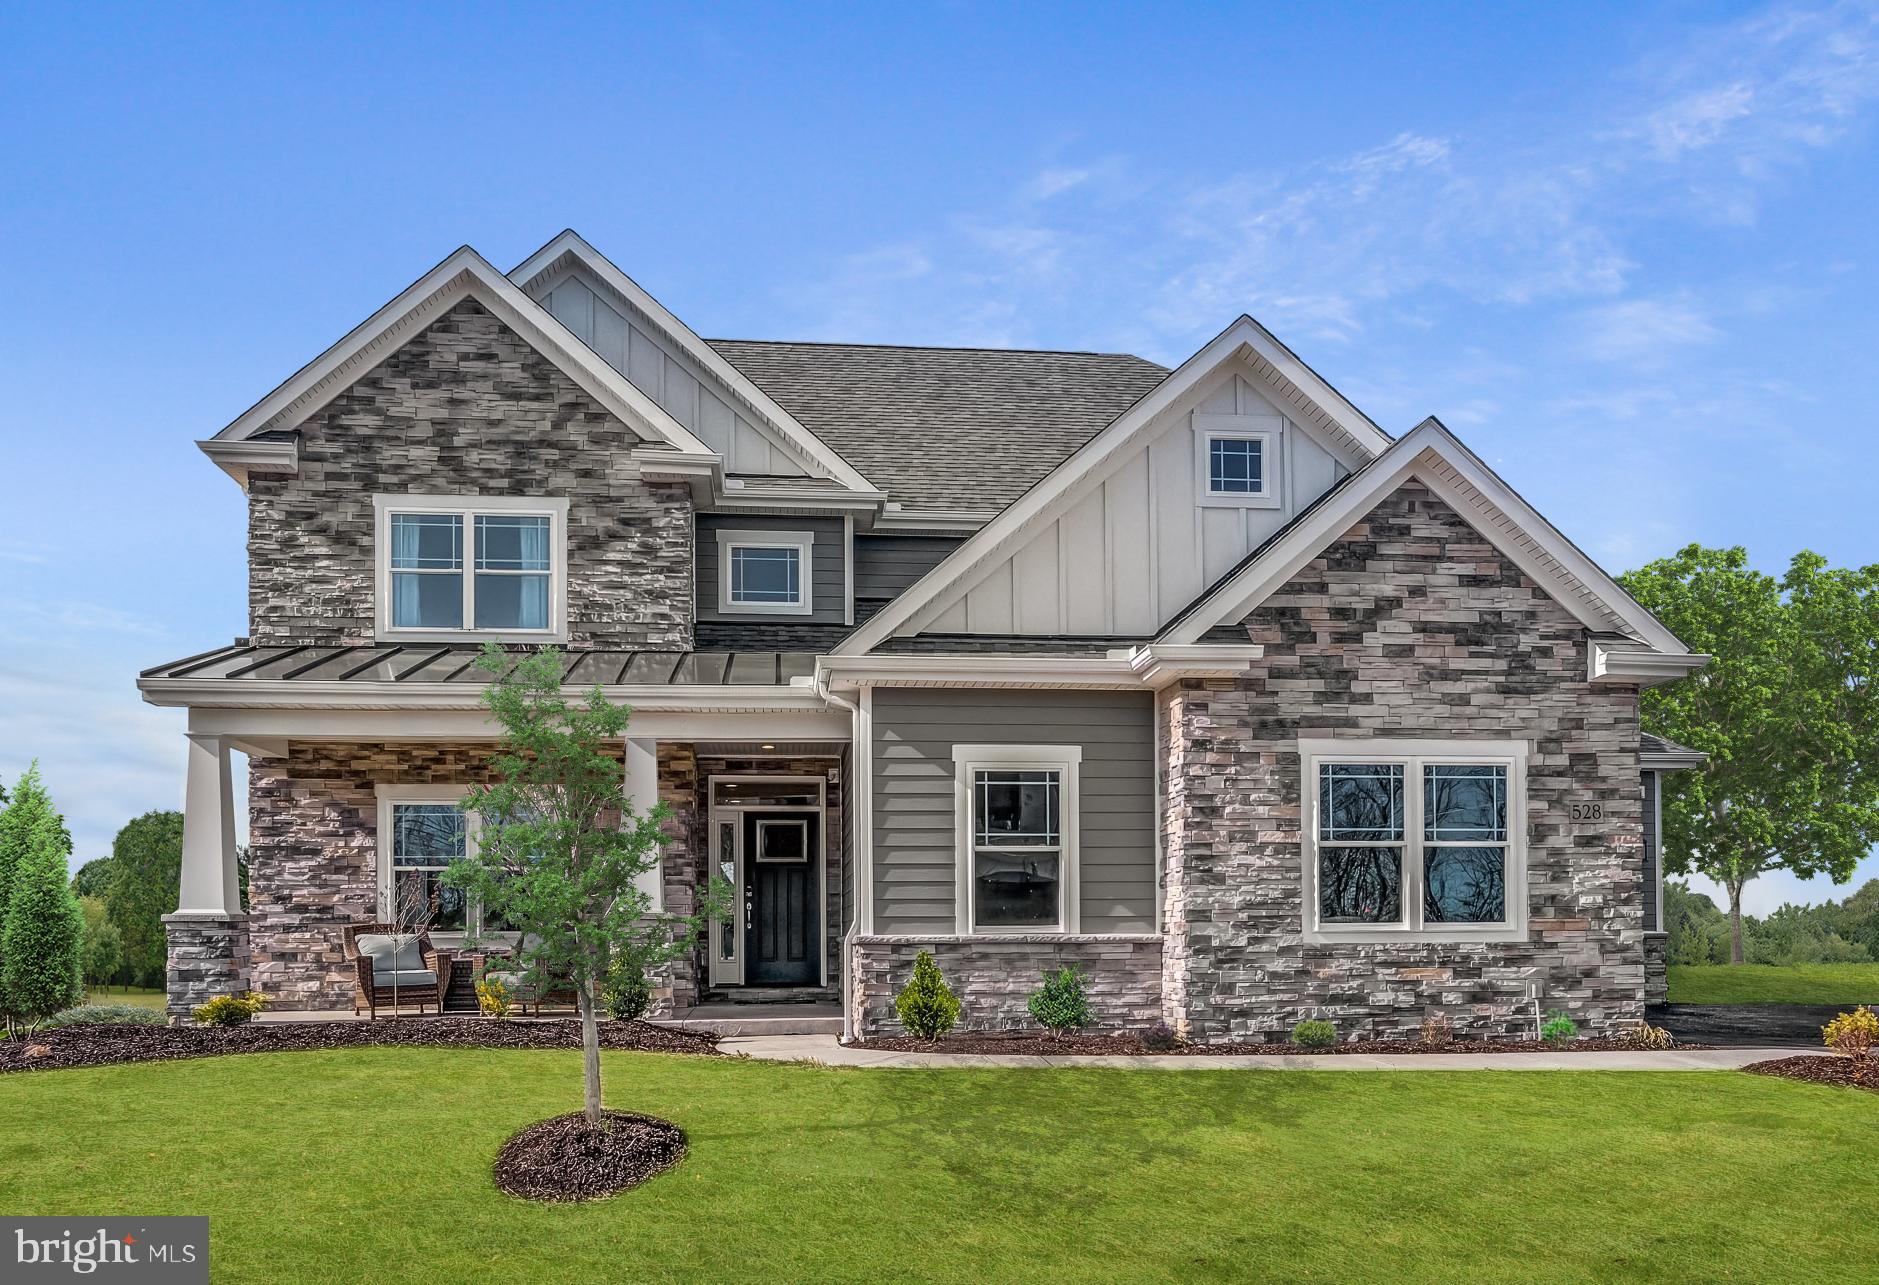
Christine Lane Estates is a quaint cul-de-sac community featuring five beautiful 1-acre homesites and luxurious traditional single-family open concept floor plans with the most in-demand luxury design trends. The Eddy Homes Design Advantage experience offers custom-curated design options with a complete selection of high-end finishes. Walkable to Rydal Station, minutes from shopping and Abington schools, Christine Lane Estates is truly a unique location.
Discover luxury for every lifestyle with our popular Bowmore Diamond floor plan. The kitchen flows into the morning room and great room, making this home perfect for entertaining. Enjoy dinners located in the formal dining room, easily accessible through the kitchen or butler's pantry. Make working from home a dream in your new spacious study located off of the open front foyer. Upstairs you will find the stunning owner's suite with a sitting room, a covered balcony, luxurious en-suite bath, and dual walk-in closets. Three additional bedrooms with walk-in closets, two full bathrooms, an owner's office, and a spacious laundry room complete the second floor. Finish the basement and create a one-of-a-kind bar, exercise room, or recreation space to enjoy for years to come!
**Photos are from a completed Bowmore home
#PAMC2059354

RYDAL

1127 CHRISTINE LANE 5BD

4 Beds

3 Baths

3,532 Sq.Ft.

$1,342,084

MLS#: PAMC2059354

1 ... 476 477 478 479 480 ... 666
* Listings identified with the FMLS IDX logo come from FMLS and are held by brokerage firms other than the owner of this website. The listing brokerage is identified in any listing details. Information is deemed reliable but is not guaranteed. If you believe any FMLS listing contains material that infringes your copyrighted work please click here to review our DMCA policy and learn how to submit a takedown request. © 2024. First Multiple Listing Service, Inc.
 - property

Send a message

Message successfully sent.

Your message

What is 3 + 4 ?

Reason for contacting?

I agree to receive email communication and understand I can unsubscribe at any time.

I agree to be contacted by Charis Realty Group via call, email, and text for real estate services. To opt out, you can reply 'stop' at any time or reply 'help' for assistance. You can also click the unsubscribe link in the emails. Message and data rates may apply. Message frequency may vary. Privacy Policy

Sign Out

Virtual Assistant

Would you like to take the next step with this property? We can help you schedule a showing or virtual tour, or send you more details.

Yes, I would like more information.

Thank You for Your Reply, One of Our Agents will contact you as soon as possible

No, maybe later.

Thank you, you can always contact me via email, phone number or through the contact form.

Realhub AI

Lucy - Your AI-Powered Realtor

Update Your Temporary Password

Personalize your search

Enter your email and we'll notify you immediately when new listings match what you're looking for.

or enter email address

Already have an account ? Login here

Continue your home search

I agree to receive communications and understand I can unsubscribe at any time.

I agree to be contacted by Charis Realty Group via call, email, and text for real estate services. To opt out, you can reply 'stop' at any time or reply 'help' for assistance. You can also click the unsubscribe link in the emails. Message and data rates may apply. Message frequency may vary. Privacy Policy

Already have an account ? Login here

We use cookies

We use cookies primarily for analytics to enhance your experience. By accepting, you agree to our use of these cookies. You can manage your preferences or learn more about our cookies policy.
