Properties

Browse or get in touch to schedule a walkthrough.

  • Nearby me
Price range

Popular Features

Community Features

Association

Property Features

Waterfront

View

Exterior Features

Interior Features

Style

568835 properties match your criteria

Updated 1 minute ago

E-Alert name
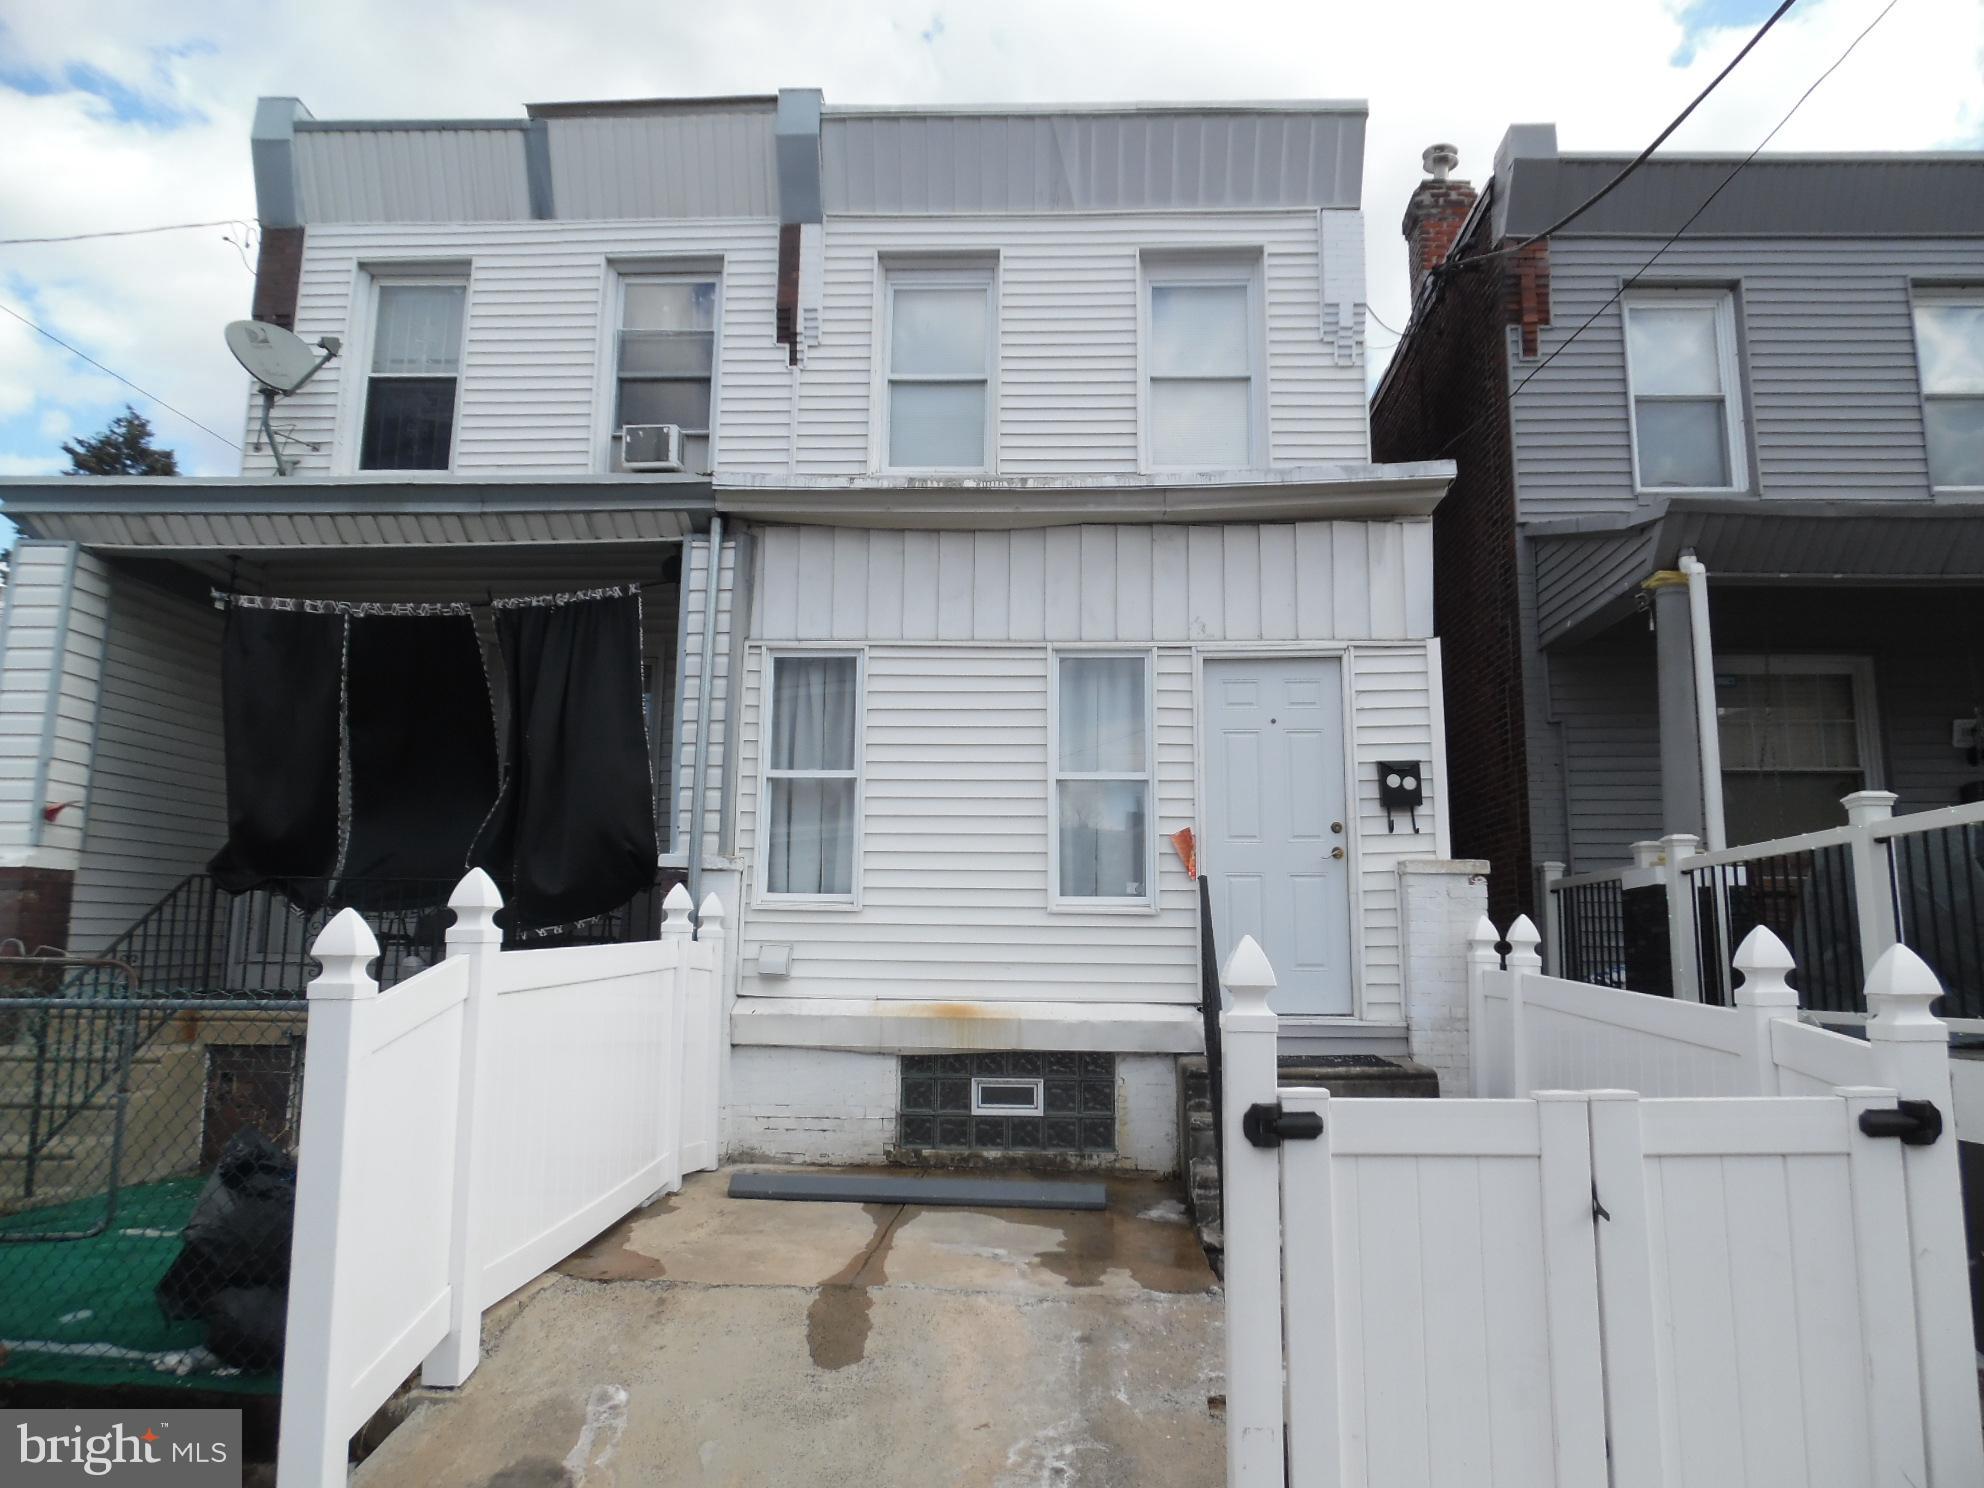
Rear opportunity!
Don't leave your housing budget to the whim of a landlord. Own this cute two-bedroom, semi-detached in move-in condition with a front mini-parking pad, an enclosed front porch with laundry hook-up, and a large rear yard. It's an understatement to call this cute as it packs a substantial punch. Did I say move-in condition - several updates, including kitchen bathroom, floor, roof, plumbing and more. Do you want to evict your landlord? - look no further. Arrange to own this today. Check it out!
#PAPH2440406

PHILADELPHIA

5535 N PALETHORP STREET

2 Beds

1 Baths

1,038 Sq.Ft.

$155,000

MLS#: PAPH2440406
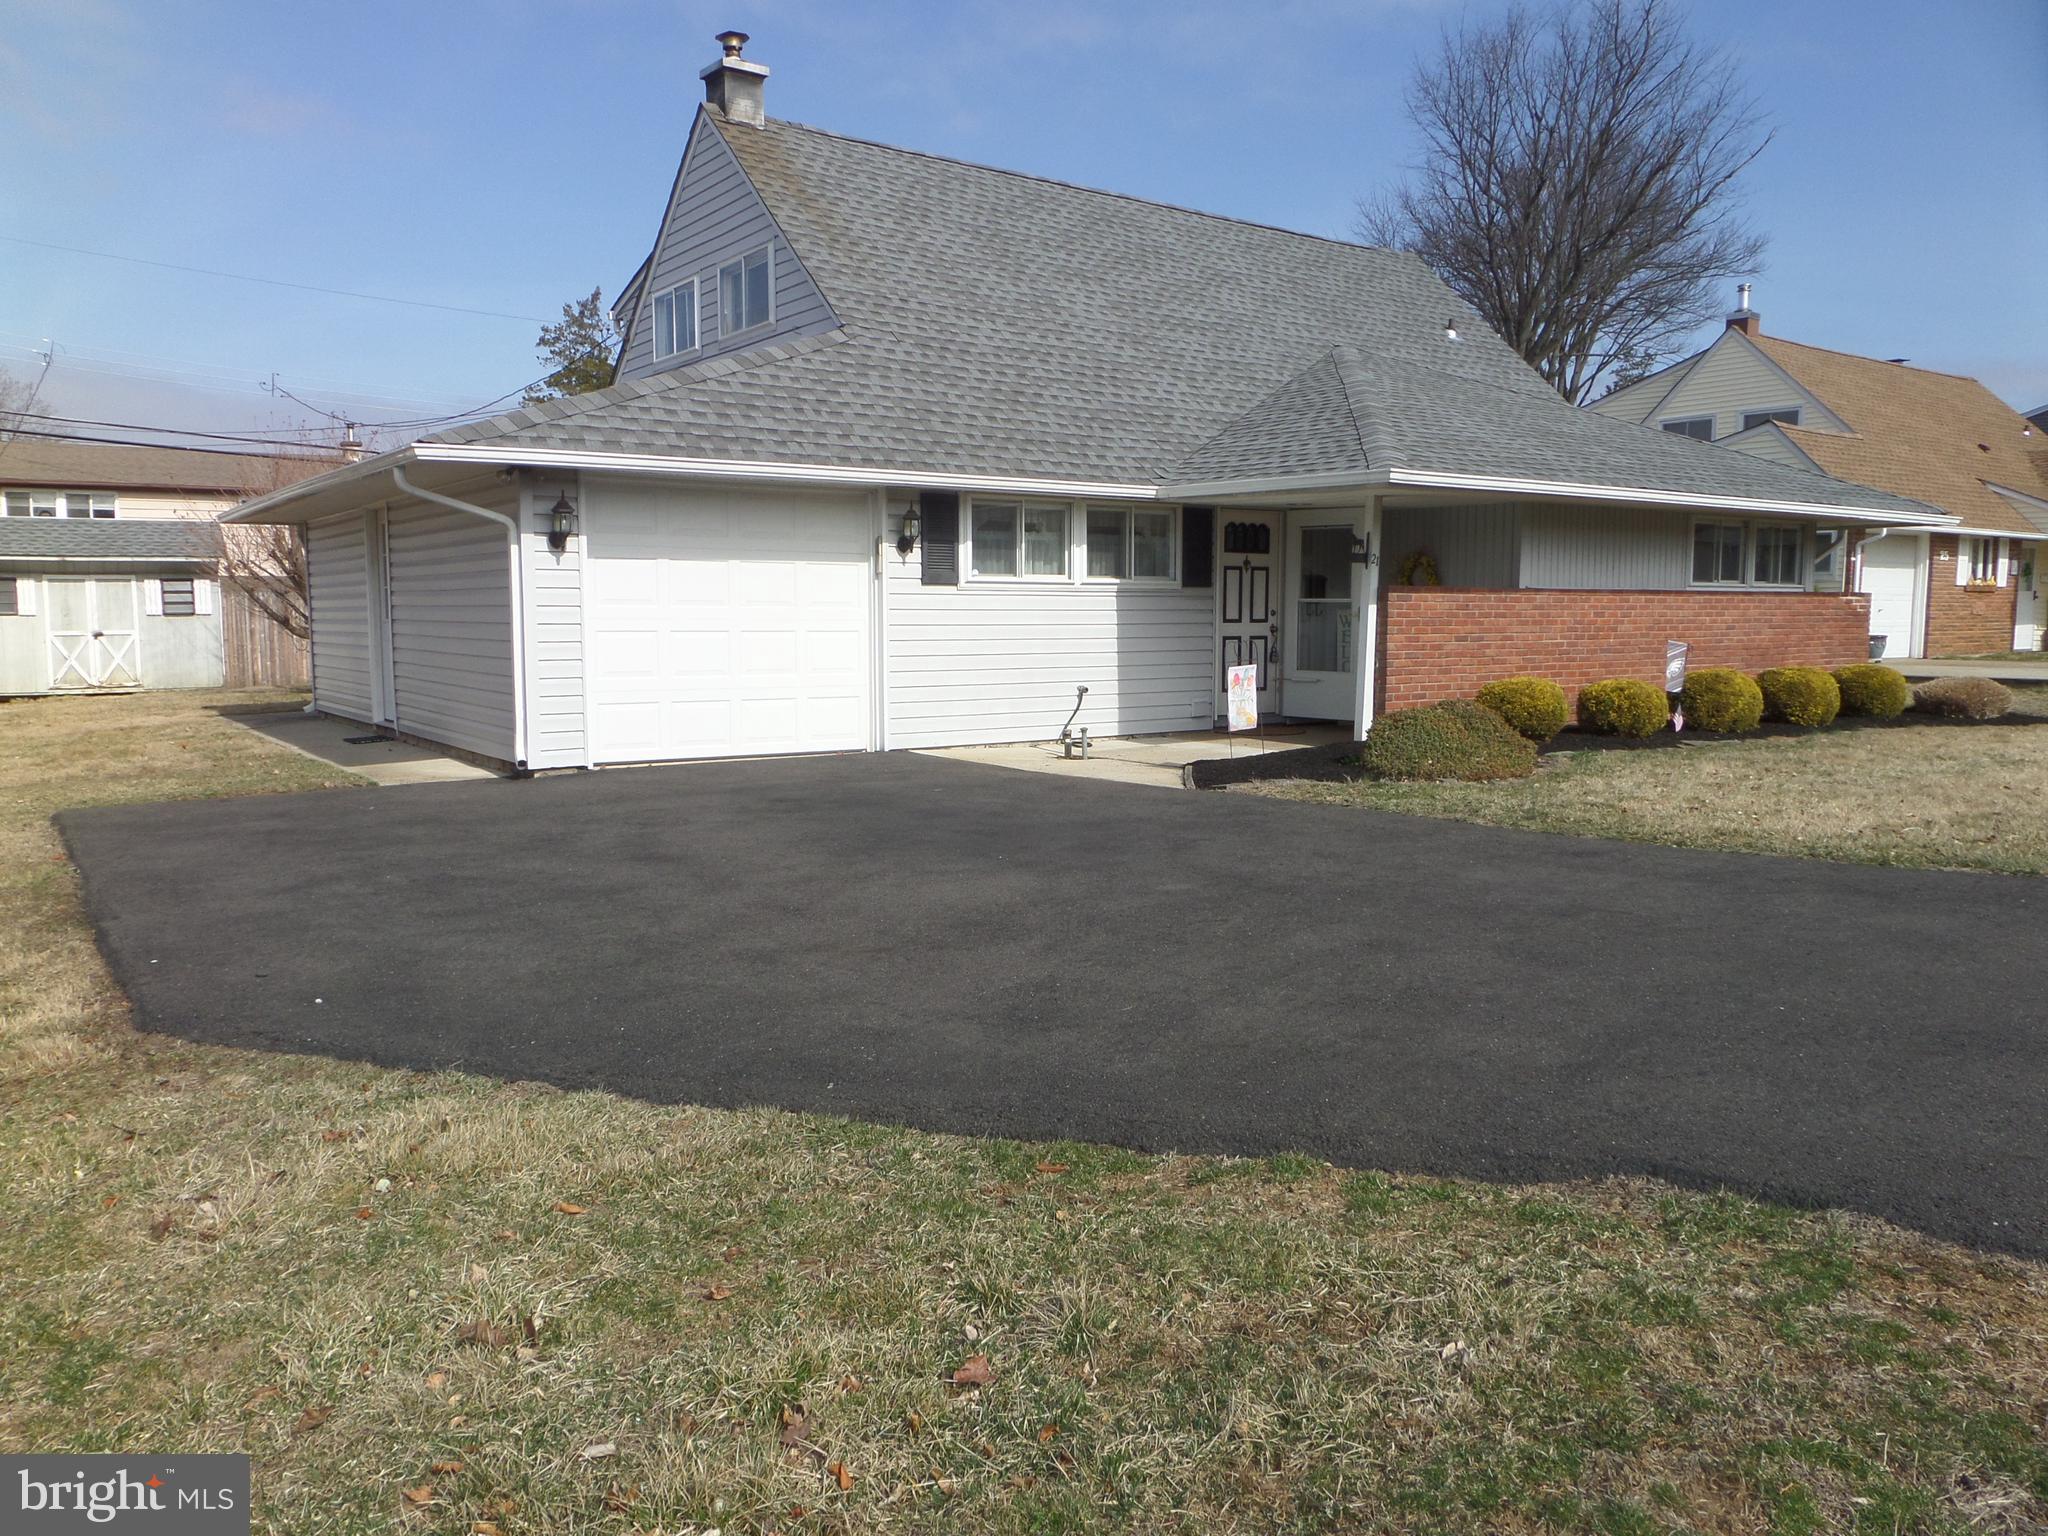
Spacious 4 Bedroom 2 Bath “the Pennsylvanian” model in Desirable Highland Park… Close to major traffic arteries, shopping, regional rail & Neshaminy schools yet nested in a very Quiet & Tranquil setting… an Awesome place to call Home! Light & Bright with Tons of Window Space, yes: the “Great Wall of Windows” in the Living/Diningroom area offers Great Views PLUS access to the huge Screened Porch (18X12…potential to convert?)… it really feels like you can Bring the Backyard in! … If you have been looking at homes in the area you will notice that this rarer “Upscale Model” does really offer a great sense of “Original Space” (dormered upstairs bedrooms, still has a garage etc. etc…), so it’s more than “just Compare the Large Room Sizes”: you Really have to Come See this One to Appreciate the Sense of Space and Opportunities it offers!!! The Covered “Patio” entrance shields you from the elements as you enter the hallway (staircase to upstairs) leading to the Large Livingroom (15x13) – Diningroom (11x11) Combo. The Kitchen (13x10) offers a Breakfast Bar and “Pass-Through Counter” to the Diningroom. The ground level also offers 2 Bedrooms (12x10 AND 17x11… Familyroom potential?) AND a Full Bath with Walk-in Shower (anyone thinking of avoiding the stairs?). The Garage (kitchen & sideyard access here!) also has a separate Workshop/Pantry (10x8 – airconditioned too!). Upstairs you will find the 2nd Full Bath (tub-Shower here… for those Relaxing looong Soaking Baths…), PLUS the “Attic Storage” (potential as Laundry Room?) and 2 HUGE Bedrooms (19x14 + 17x12… WOW... , talk about "OVERSIZED")… oh, PLUS the Shed for more outside storage if the Garage isn’t BIG enough for you!!! Whether you want to Entertain Friends or Family, or just Relax: this is a Great Place to call Home and offers Tons of Possibilities… Book showings NOW: You simply HAVE TO COME SEE THIS WITH YOUR OWN EYES!
#PABU2089568

LEVITTOWN

21 HAWK ROAD

4 Beds

2 Baths

1,570 Sq.Ft.

$400,000

MLS#: PABU2089568
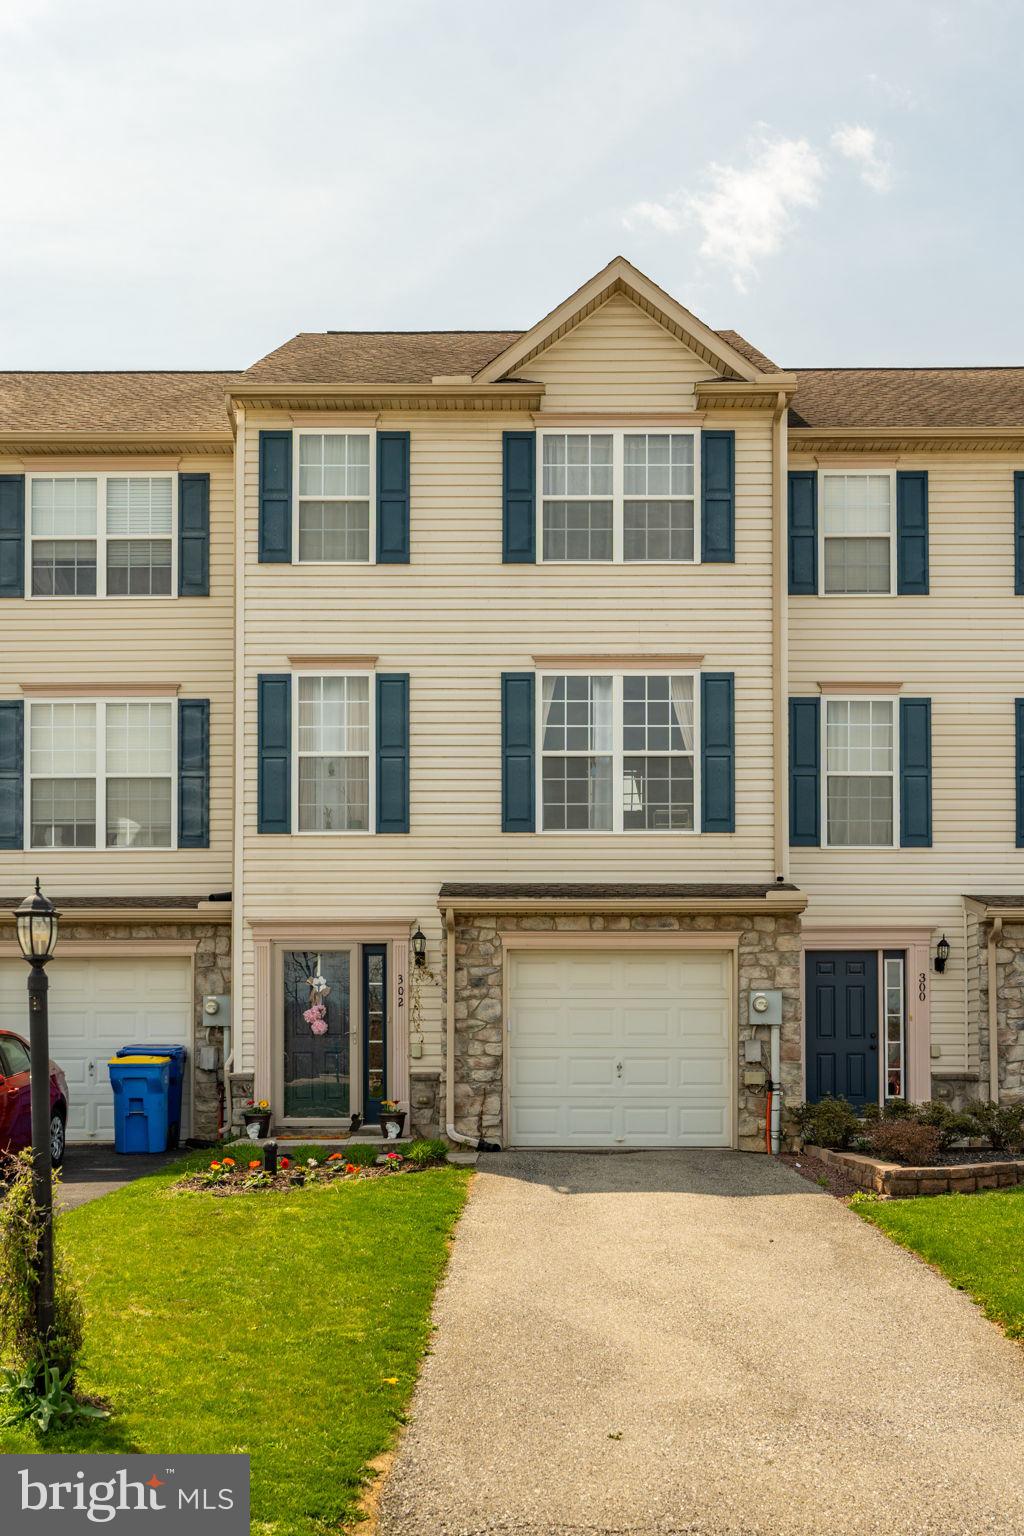
This beautifully maintained and stylish townhome offers the perfect blend of comfort, convenience, and charm. Featuring 4 bedrooms, 2 full bathrooms and 2 half bathrooms, and a private one-car garage, this home is ideal for modern living. The kitchen boasts gorgeous cabinetry, and a functional layout that flows seamlessly into the dining area. Upstairs, the generous primary suite includes an en-suite bath, while two additional bedrooms offer flexibility for guests, a home office, or growing family needs. Enjoy park views from your front windows. The neighborhood offers scenic walking paths, playgrounds, and green spaces while modern conveniences of shopping and restaurants are just a short drive away. This one won't last!
#PAYK2080046

YORK

302 MESA LANE

4 Beds

2 Baths

1,440 Sq.Ft.

$239,900

MLS#: PAYK2080046
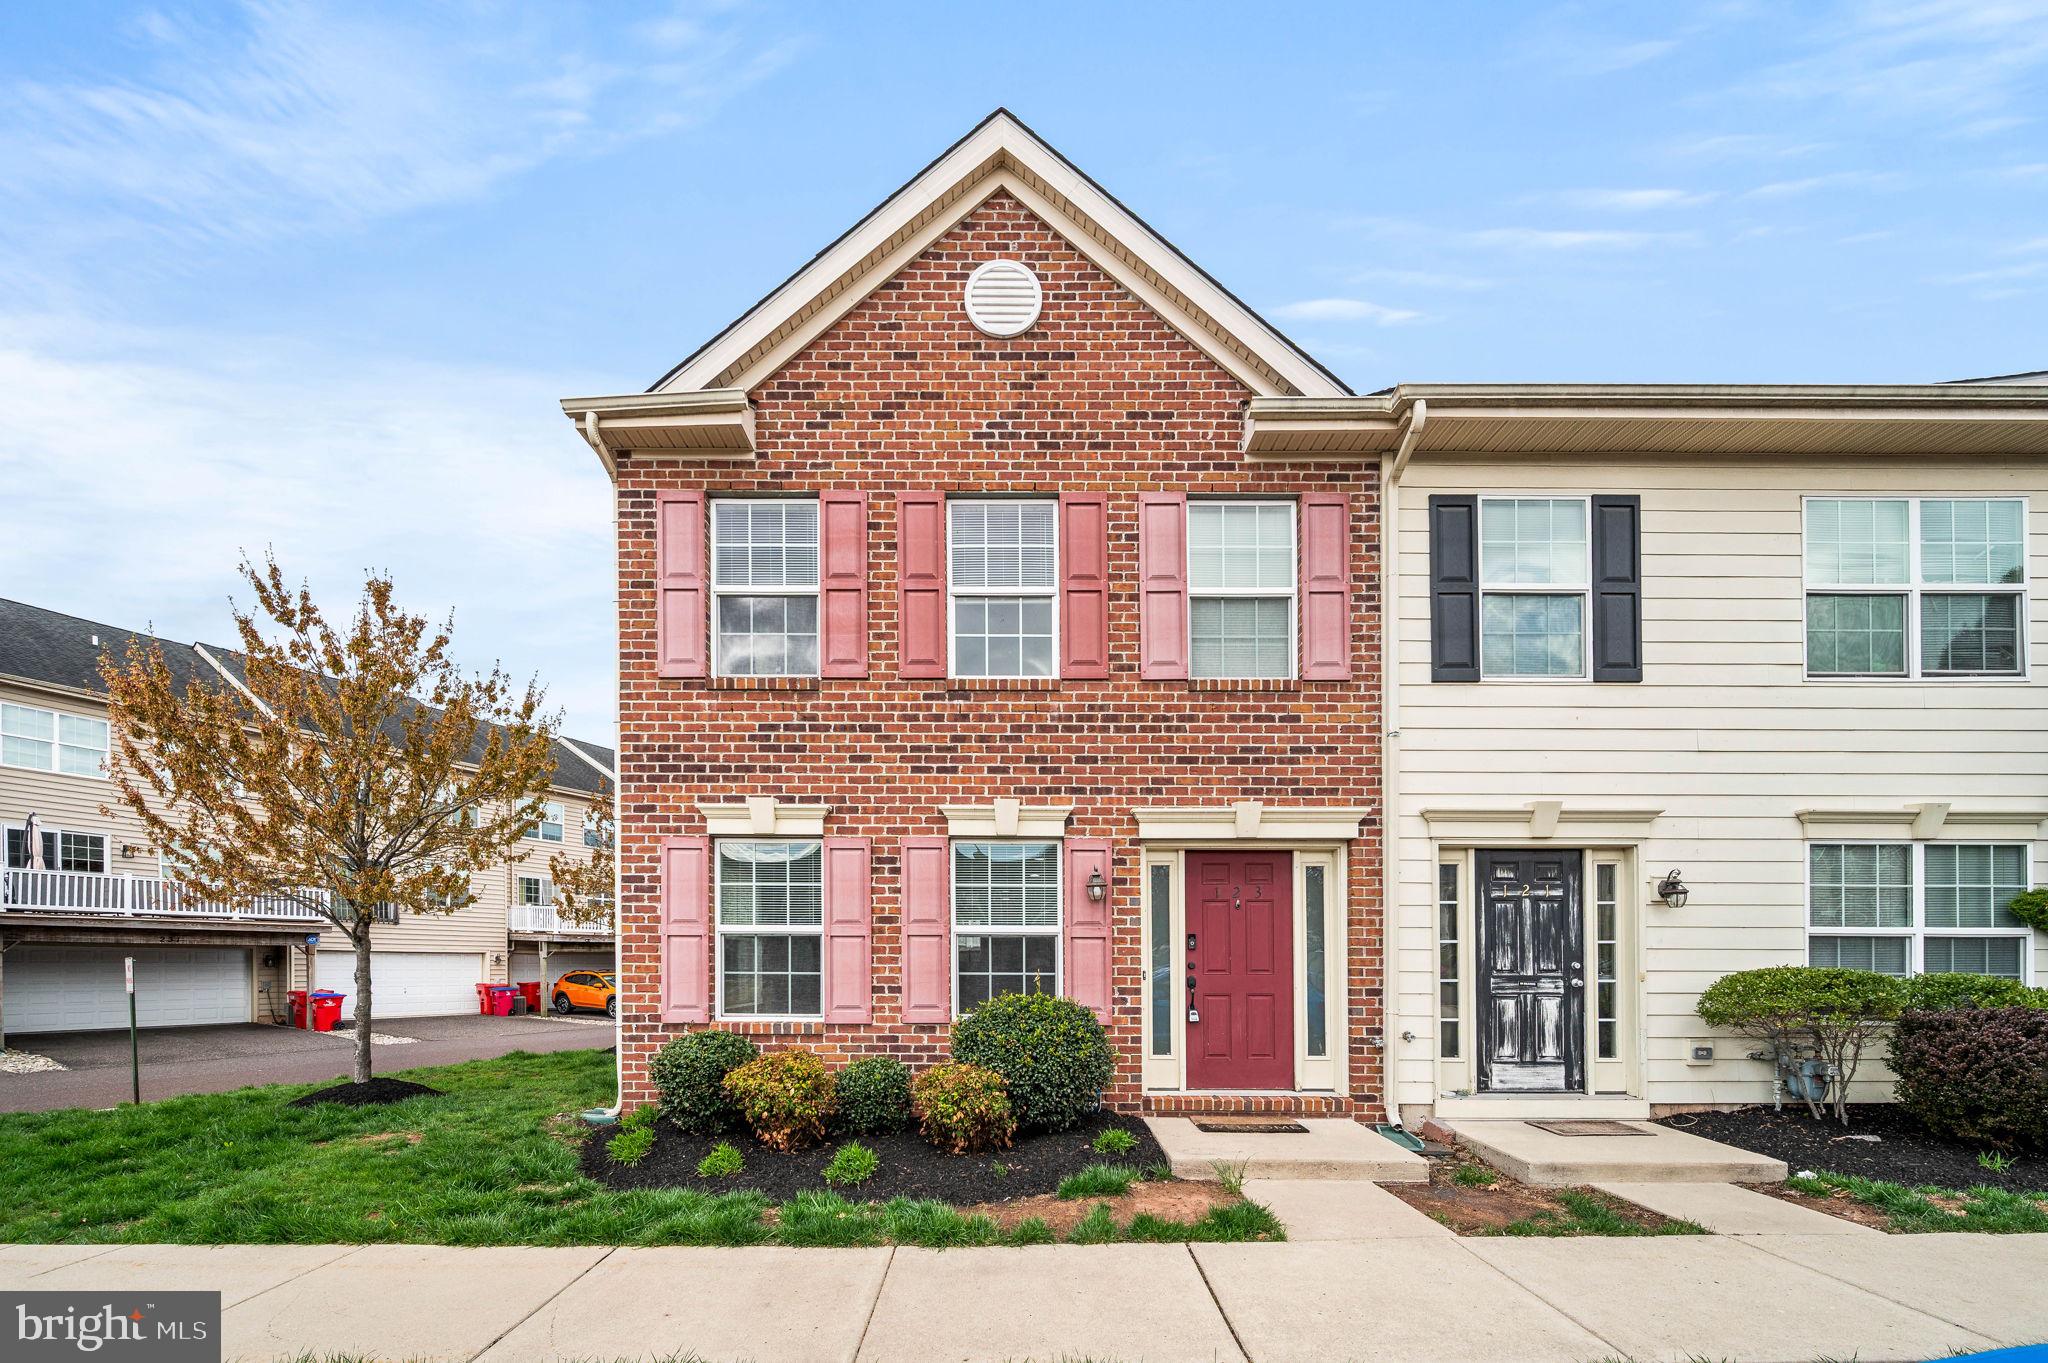
Welcome Home to This Charming Brick Beauty in Pottstown School District!

This is an End Unit Townhome with 3 bedrooms and 2 1/2  baths!  Built in 2013 in a very walkable location just 5 minutes to Restaurants, Brew pubs, and shopping in Downtown Pottstown. 

Modern home and decor with plenty of natural light!!

Step into style and comfort in this beautifully maintained brick home, perfectly nestled in a peaceful neighborhood of Hanover Square with scenic views of the Schuylkill River Trail! From the moment you arrive, the updated front landscaping offers an inviting curb appeal, setting the tone for what’s inside.

The bright and spacious living room welcomes you with gleaming hardwood floors that flow throughout the entire first level, creating a warm and cohesive feel. The thoughtfully upgraded eat-in kitchen is a chef’s delight, featuring stunning quartz countertops, crisp white cabinetry,  gas cooking and sleek stainless-steel appliances — the perfect blend of modern design and everyday functionality.

Upstairs, you’ll find an abundance of space with three generously sized bedrooms and a beautifully maintained hall bath. The impressive primary suite is truly a retreat, complete with a sizable walk-in closet and a luxurious en suite bathroom featuring dual vanities, stylish black and gold fixtures, and a his-and-hers sink setup.  The convenient laundry is also located on the 2nd floor.

Enjoy the convenience of a fantastic location with easy access to schools, parks, and the Schuylkill River Trail — ideal for outdoor enthusiasts!

Don’t miss your chance to call this exceptional property home. Schedule your private showing today!
#PAMC2136388

POTTSTOWN

123 S PENN STREET

3 Beds

2 Baths

1,520 Sq.Ft.

$275,000

MLS#: PAMC2136388
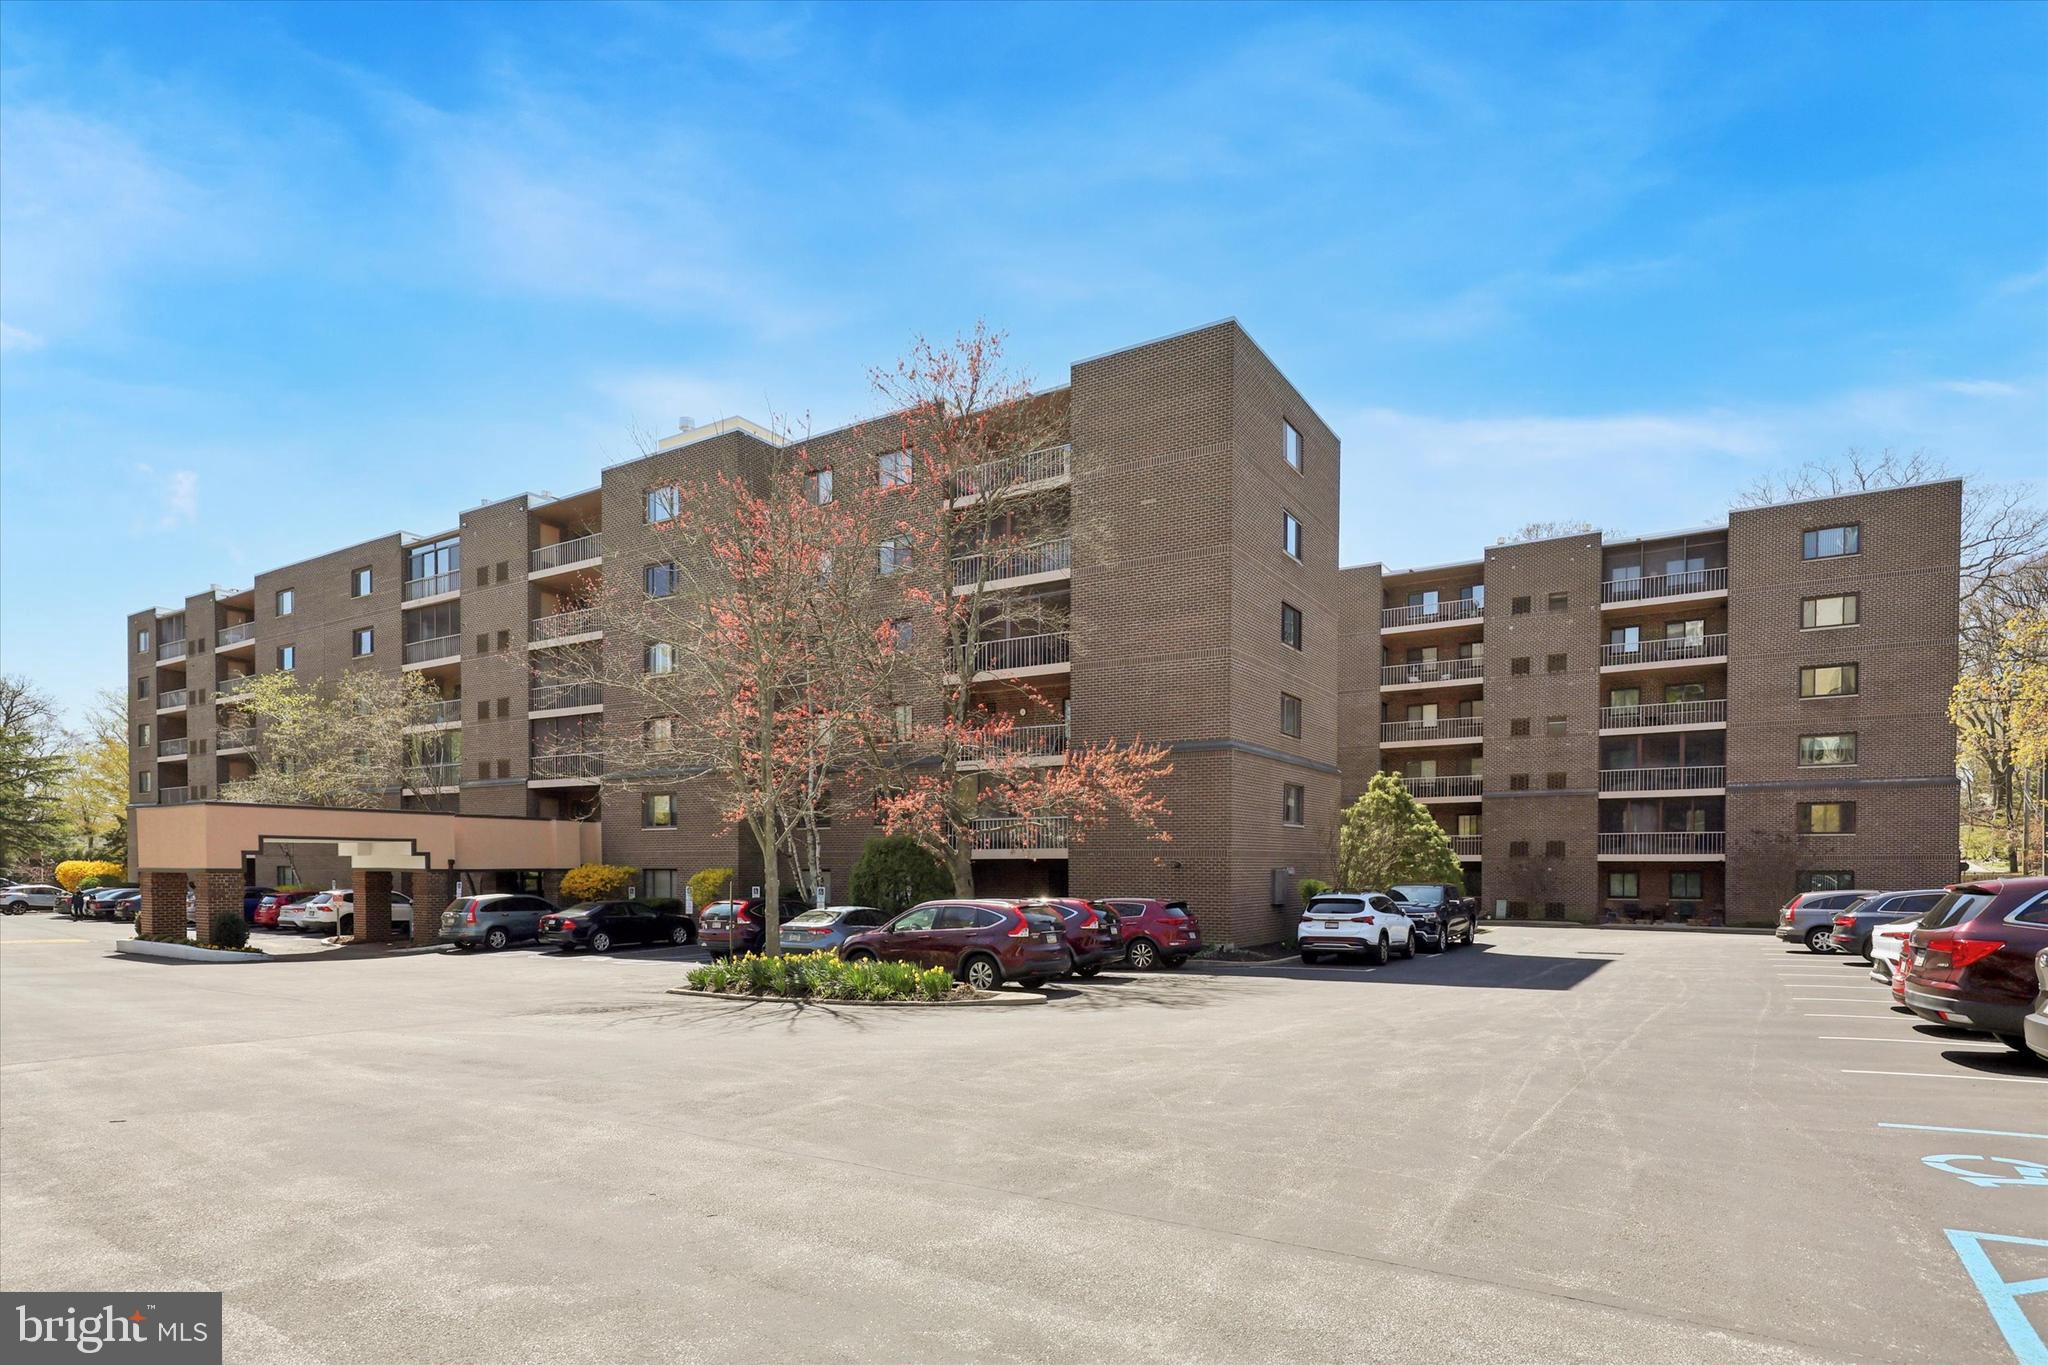
Rarely, an exceptional unit becomes available in this popular and sought-after condominium building.  This expansive 2 bedroom spans 1,156 sq. ft. and boasts numerous high quality custom features.  
 
Note** *The 2nd bedroom was converted into a den/study open to primary bedroom.

The open floor plan begins with a convenient coat closet and unfolds into a stunning eat-in kitchen.  Featuring very ample cabinetry pull out drawers, pantry closet and large island with seating,   This space is perfect for culinary enthusiasts.  The built in desk unit and Corian countertops add to the kitchen's functionality and elegance.
Adjoining the kitchen, the spacious living room and dining area is adorned with exquisite custom wood built-ins and opens onto a large screened-in balcony.  This outdoor oasis is ideal for al fresco dining or savoring morning coffee in tranquility.
A hallway leads to a full hall bath equipped with a tub/shower combo, custom cabinetry, and generous storage options.  The unit also features a convenient washer/dryer closet and linen closet for added utility.
The master bedroom is a sanctuary of comfort, complete with a walk-in closet and an additional closet.  It opens to  the serene 2nd bedroom  replete with custom built-ins and a large closet  (the space was originally designed as a second bedroom) which can easily restored back if desired.   The master bath  features a custom wood vanity with Corian countertop, ample storage and a large beautifully tiled shower. 
Throughout the unit, light hardwood and bamboo flooring, complimenting the custom plantation shutters and door.  The timeless wood built-ins add warmth and character to this space.  
The condo fee is a very reasonable at $555 per month, encompassing common area maintenance, security, trash, sewer, insurance, pool access and lawn maintenance.  Additionally, the building boasts a staffed desk six days a week from 4:00pm- 10:00pm offering extra convenience and peace of mind.   The one time capital contribution is 3 months of condo fee. 
Locations is key, and this unit is conveniently situated close to shopping, Whole Foods, a variety of restaurants and the train, making it perfect for those seeking both comfort and accessibility.  
This unit is a timeless and elegant residence, ideal for those seeking a sophisticated and convenient lifestyle.      
Please note that the washer/dryer is not working.
#PAMC2135498

WYNNEWOOD

1219 W WYNNEWOOD ROAD 411

2 Beds

2 Baths

1,156 Sq.Ft.

$299,900

MLS#: PAMC2135498
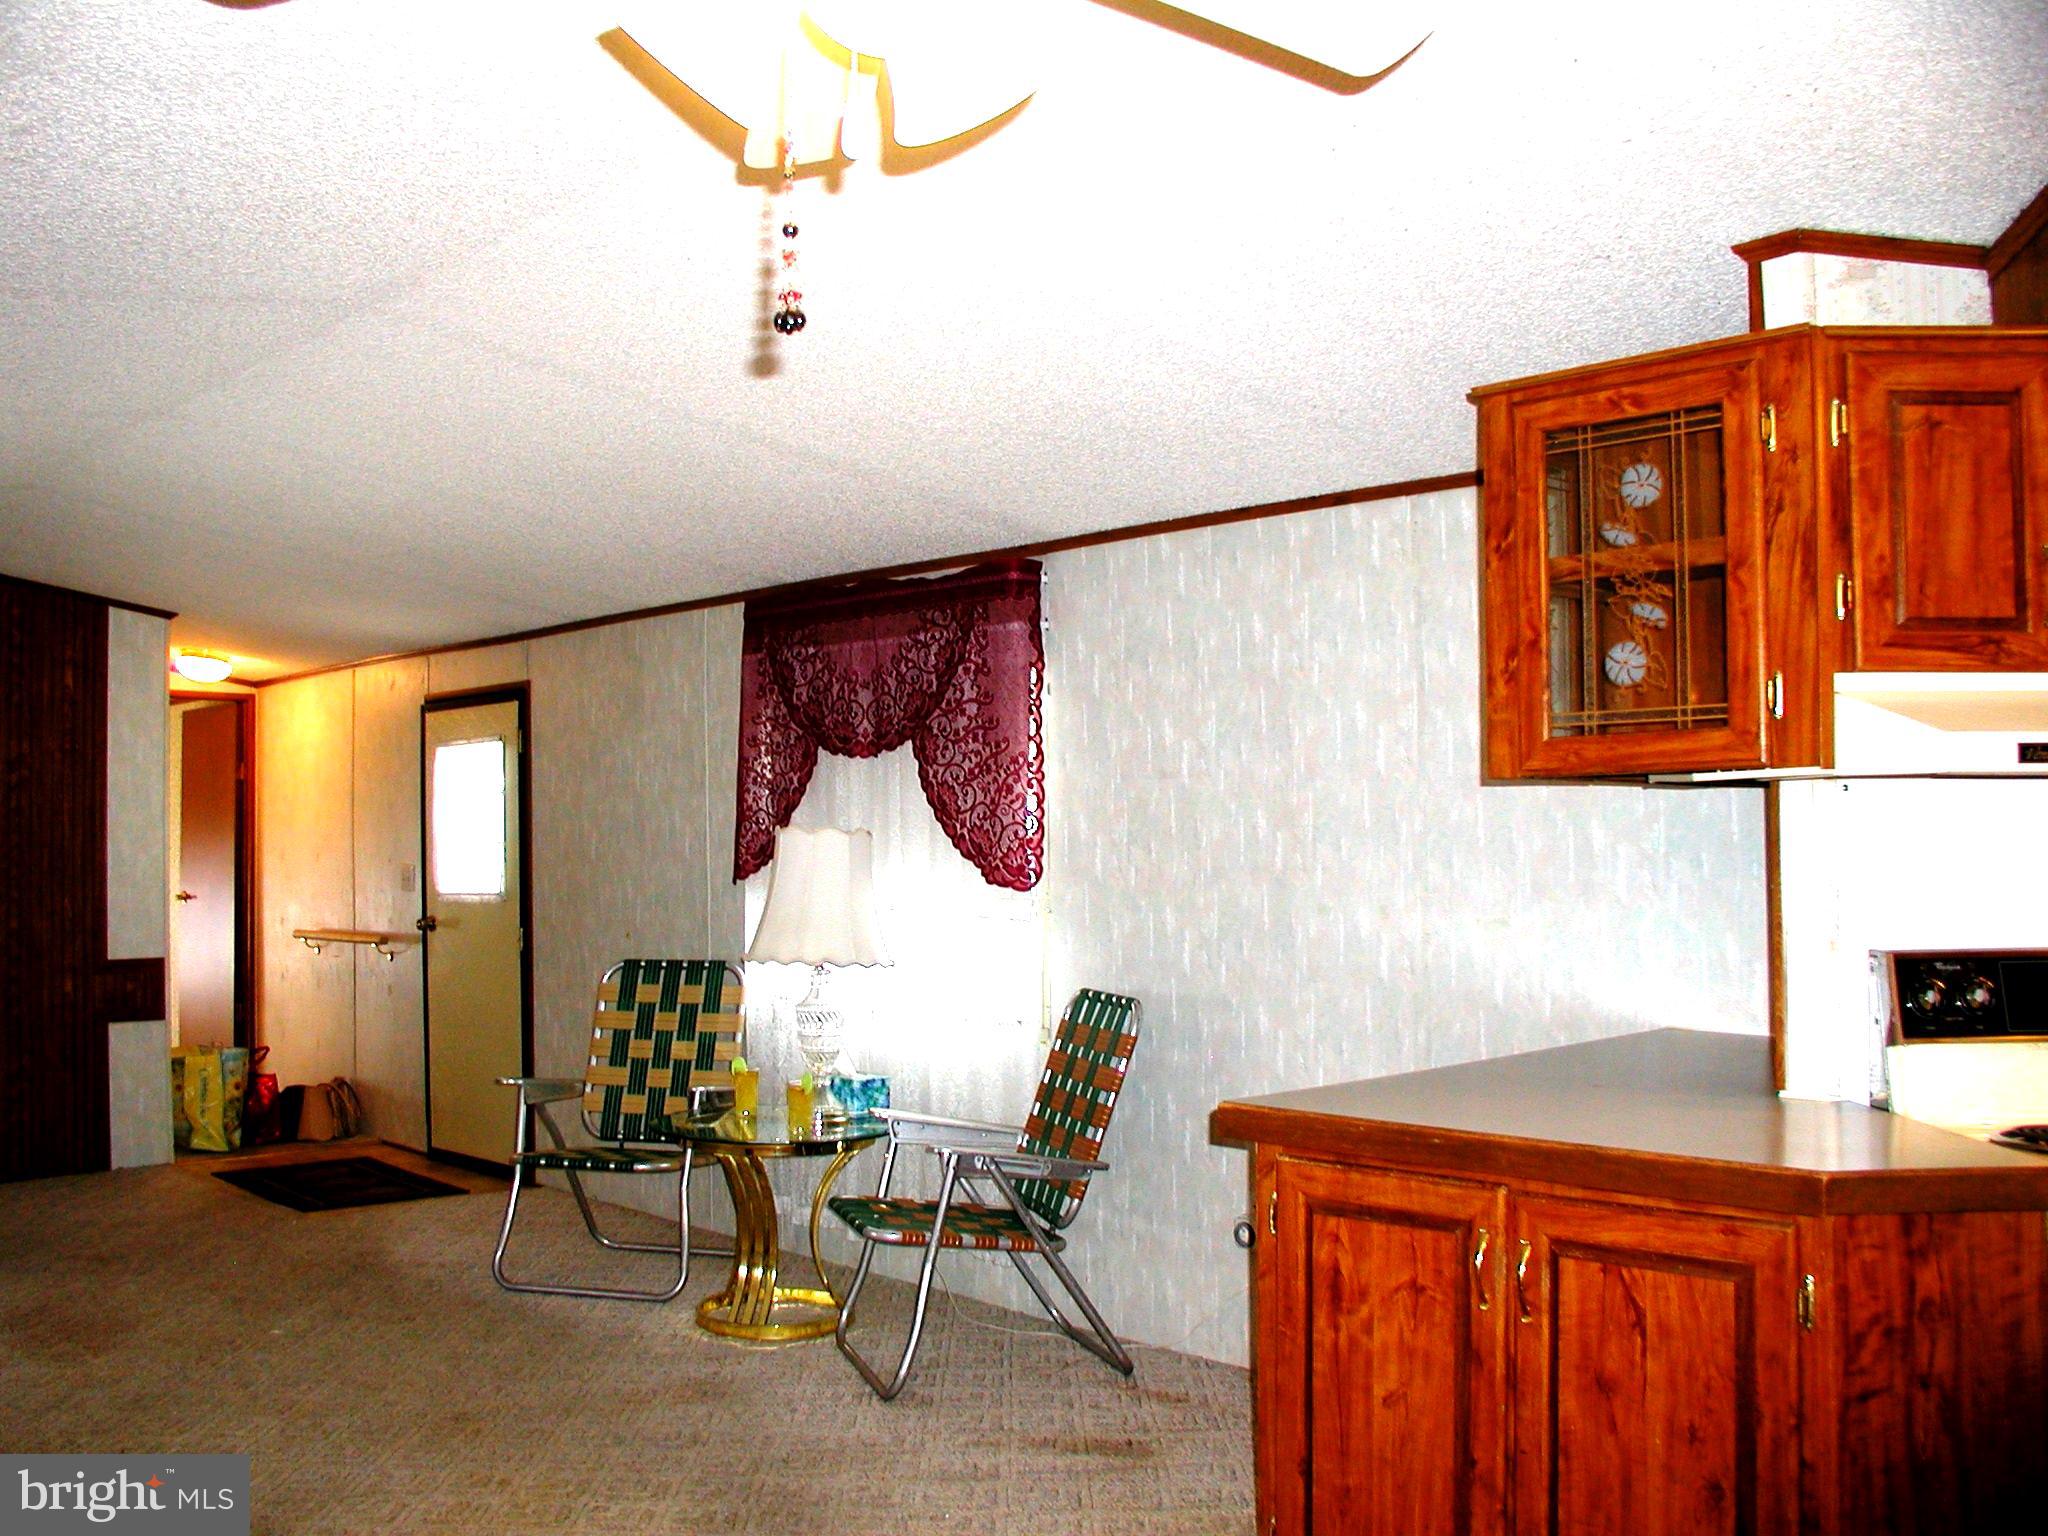
Affordable Single Manufactured Home in Prestigious Dauberton Home Park – Move-In Ready!
Discover this charming and affordable single manufactured home in the highly sought-after Dauberton Home Park in Manchester. This home is ready for new owners and includes a $1,500 flooring allowance. Contact us today for more details or to schedule a showing!
#PAYK2075382

MANCHESTER

52 CEDAR STREET

2 Beds

2 Baths

1,064 Sq.Ft.

$39,000

MLS#: PAYK2075382
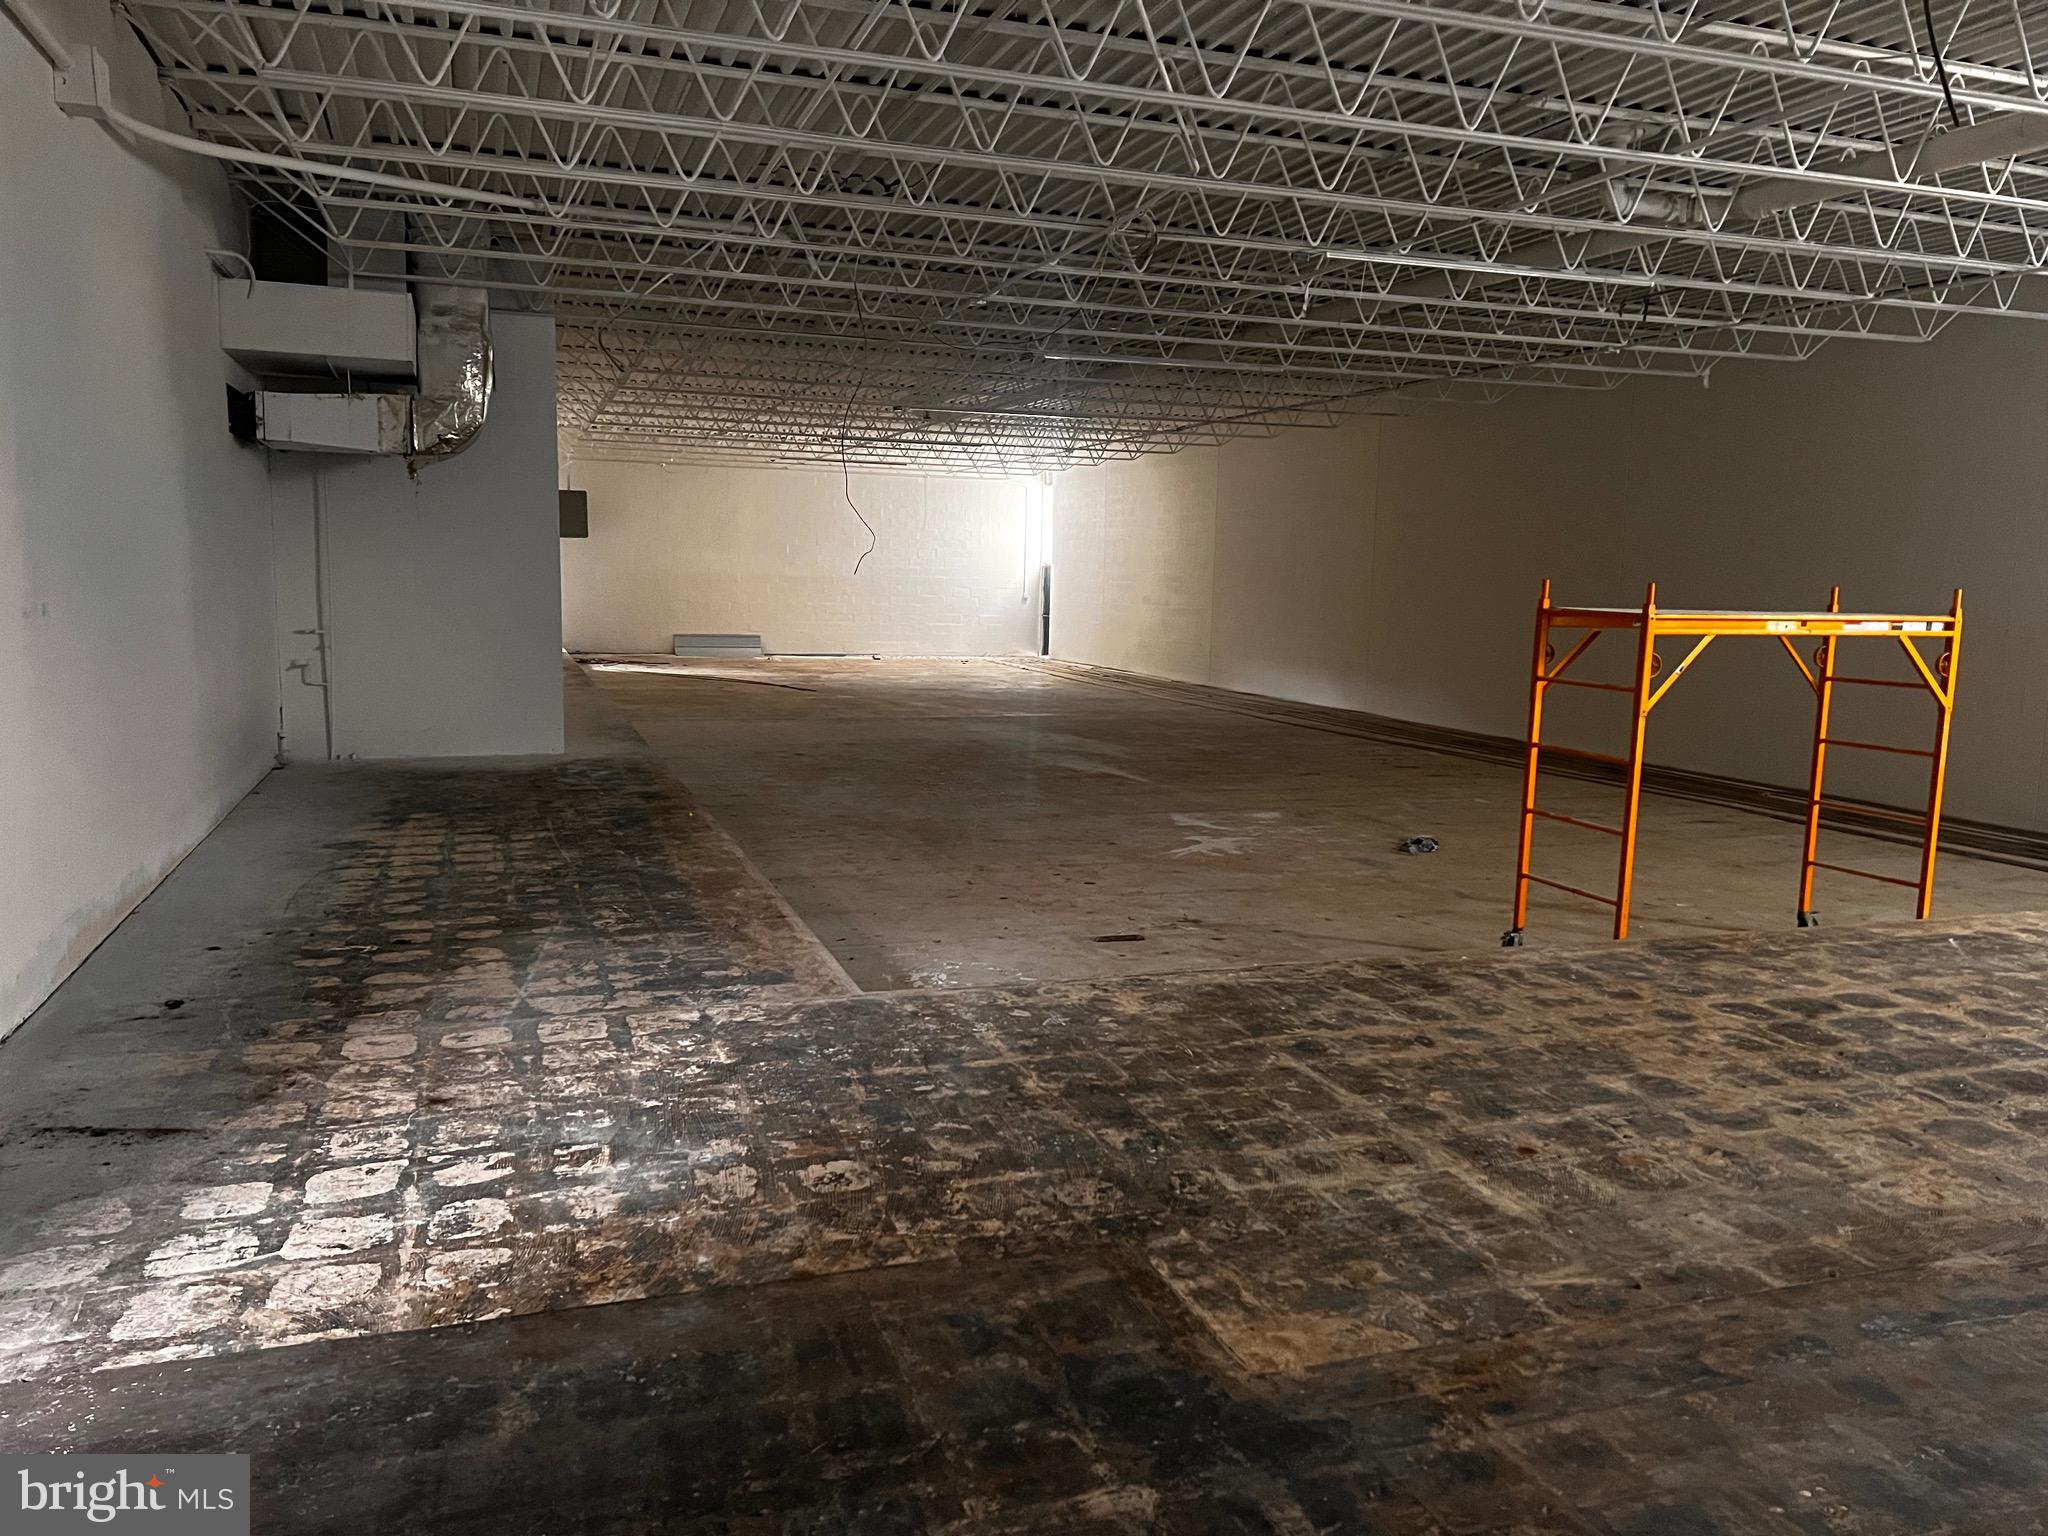
Formally known as the home of the  Manatawny Association, this 10,000 square foot warehouse style property has easy access to Rt. 100.  It's located a block away from Montgomery County Community College and is zoned Downtown which allows for several options for your new business.
Parking won't be an issue as this property has 27 parking spots for your convenience. 

Whether you need high ceilings for your work or just want an open space to set up as you need, this is the place for you.
#PAMC2131862

POTTSTOWN

20 KING STREET

None Beds

None Baths

10,340 Sq.Ft.

$529,900

MLS#: PAMC2131862
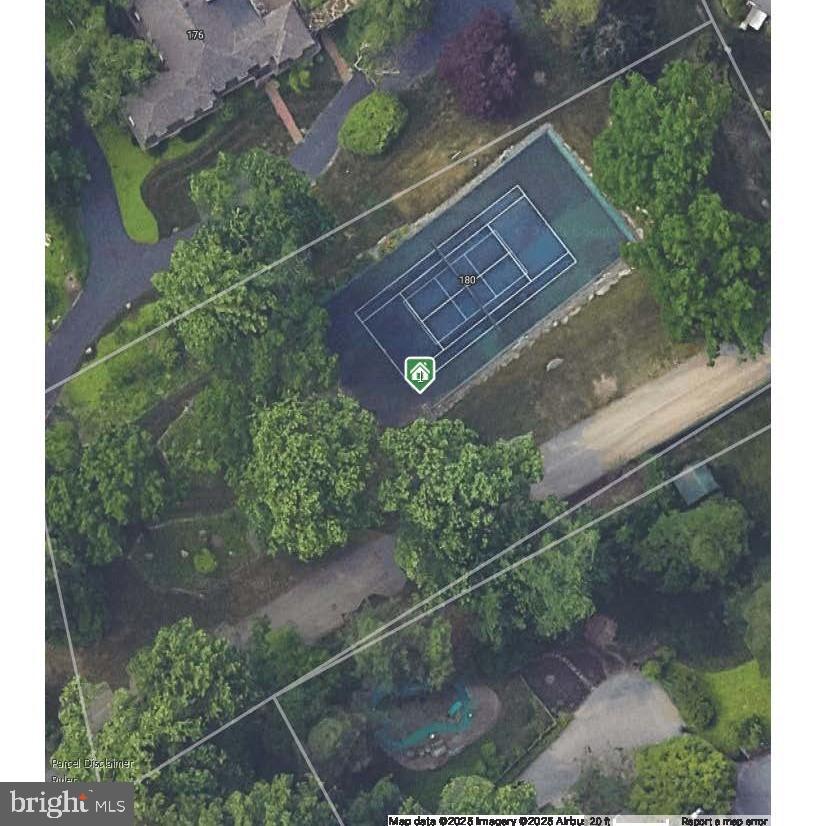
Private one acre lot in sought after neighborhood in Villanova, Radnor Township.  Unbelievable Western views overlooking conserved land and Ardrossan neighborhood.  The lot currently features a tennis court.  Purchase separately or with the home next door.  Home next door must sell prior to lot being sold.
#PADE2084896

VILLANOVA

180 ABRAHAMS LANE

None Beds

None Baths

1.0 acres

$1,250,000

MLS#: PADE2084896
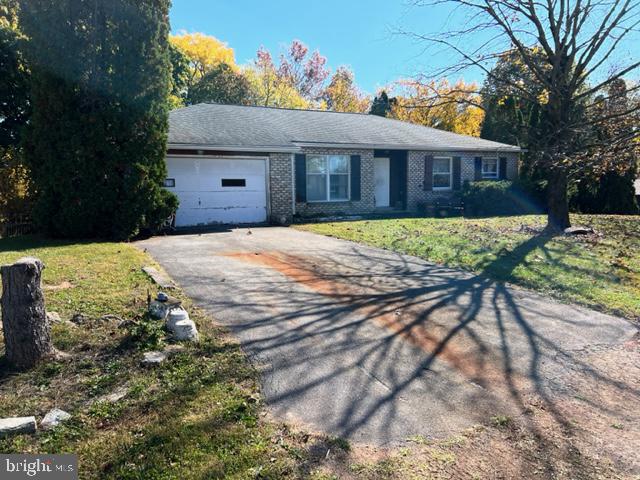
This property will be offered at Public Auction on 4/17/2025 at 6:00 PM. The listing price is the opening bid only and in no way reflects the final sale price. 10% down due at auction, 2% transfer tax and 3% buyer's premium to be paid by the purchaser. Real estate taxes will be prorated.
This Rancher includes master bedroom with master bathroom, living room, dining room, kitchen, den, and 2-car garage.
#PALN2017448

PALMYRA

36 KINGSTON DRIVE

3 Beds

2 Baths

2,868 Sq.Ft.

$140,000

MLS#: PALN2017448
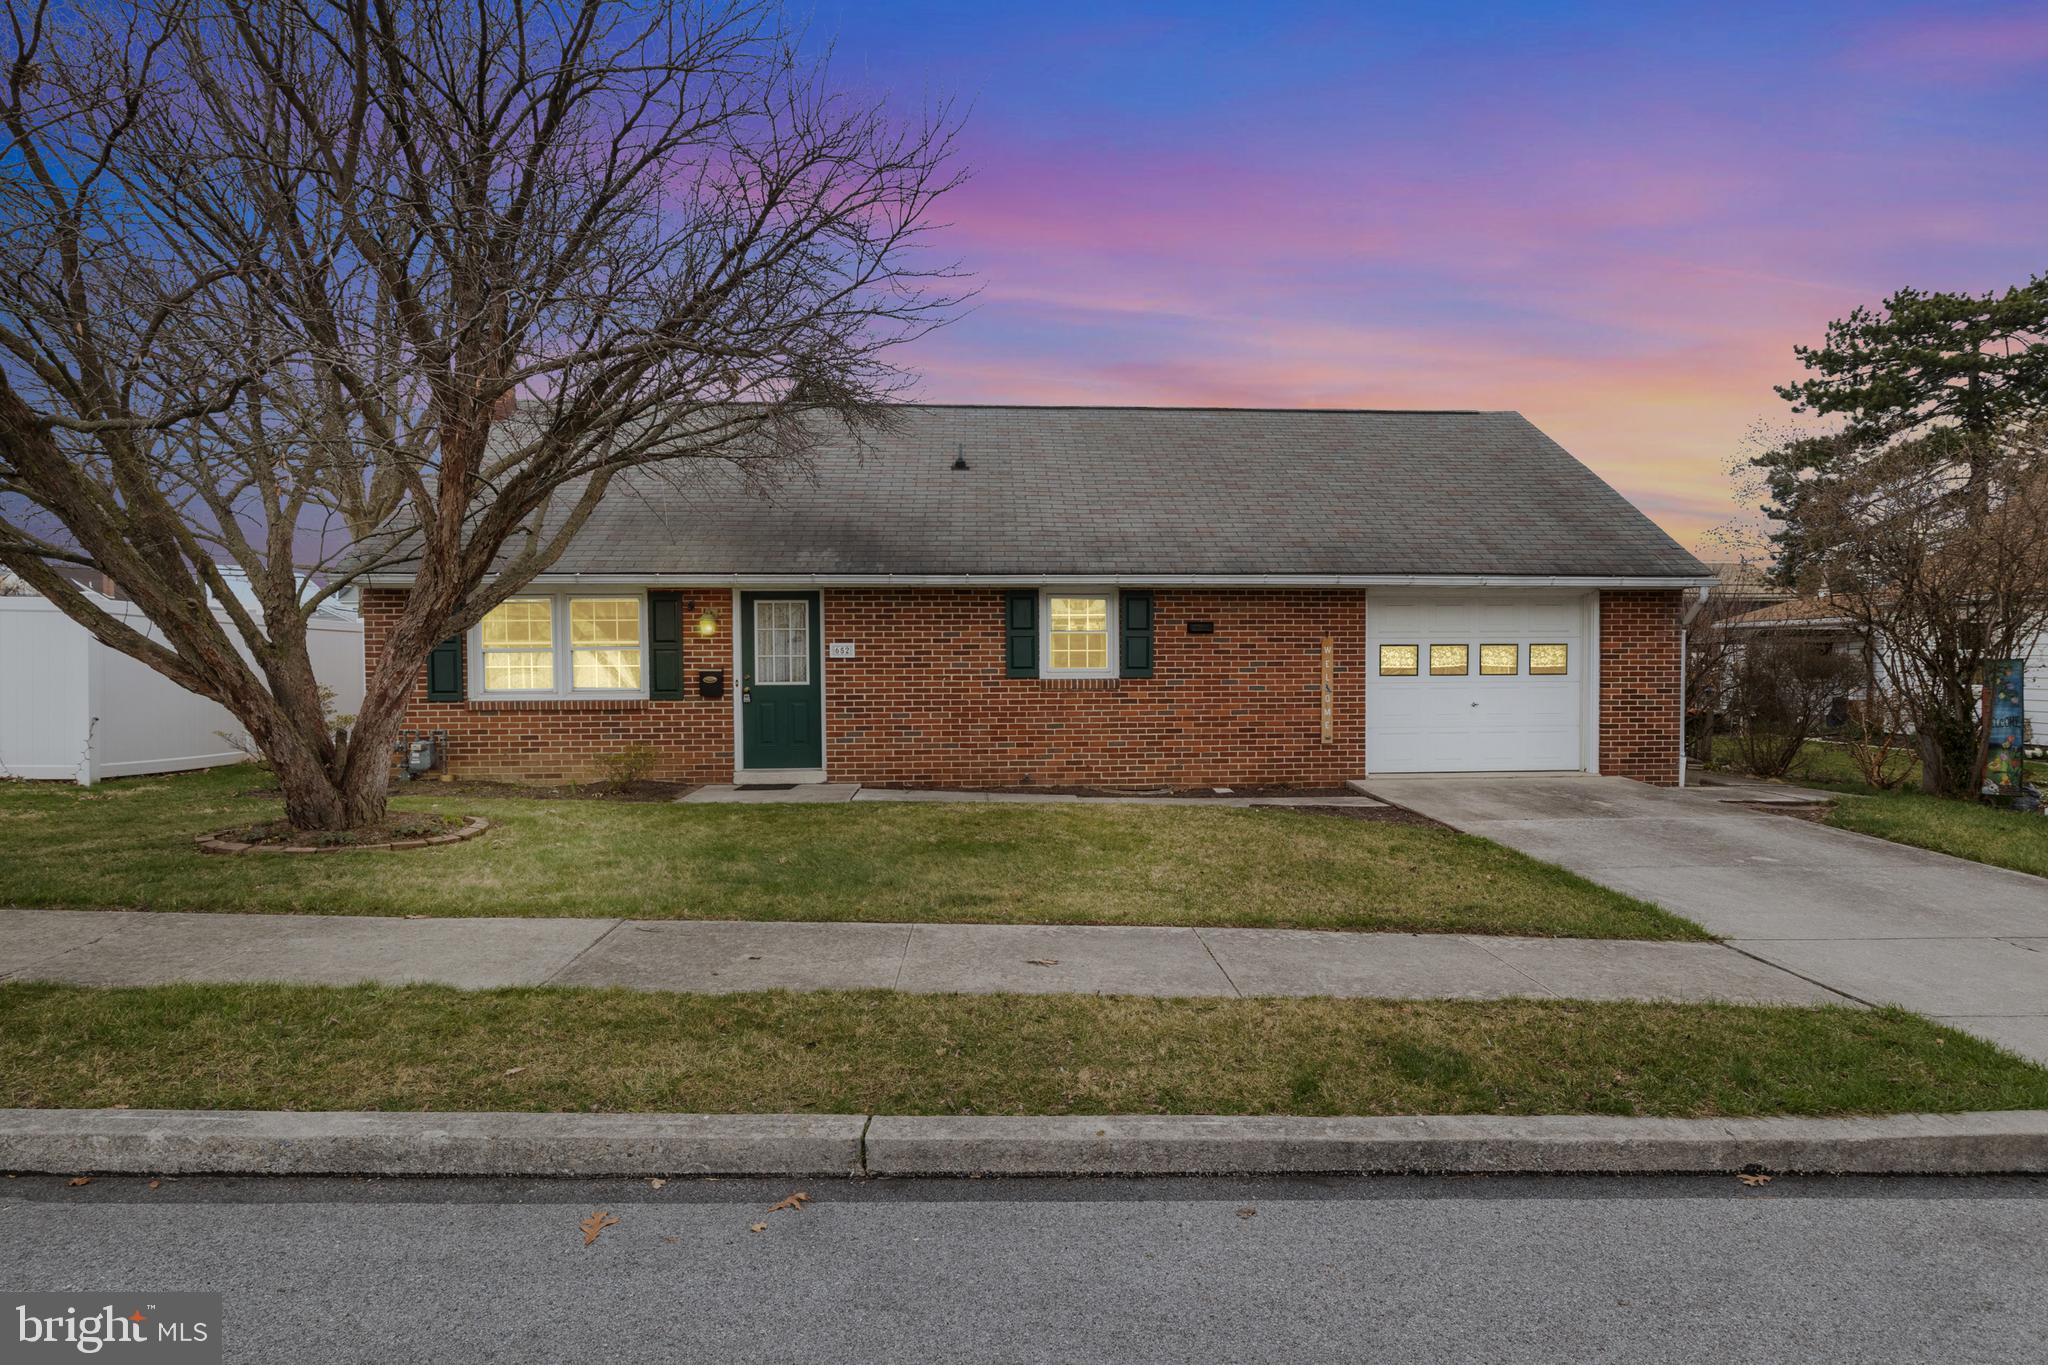
Come check out this solid brick rancher in Hanover Borough! This one owner home is situated on a nice flat lot on a charming street just a short walk away from Moul Field and the Hanover Trolley Trail. There are four total bedrooms and two bathrooms, with two bedrooms and a full bathroom on the main level, and two more bedrooms and a half bath upstairs. The basement is full footprint and has walkout steps to the large backyard that's just waiting for your summer garden. The detached garage in the backyard has a block foundation and poured concrete floor, making it a great place for a work shop, storage, etc., while the attached garage means your car (and your groceries!) will be safe from snow and rain.
#PAYK2078650

HANOVER

652 E WALNUT STREET

4 Beds

1 Baths

1,008 Sq.Ft.

$239,900

MLS#: PAYK2078650
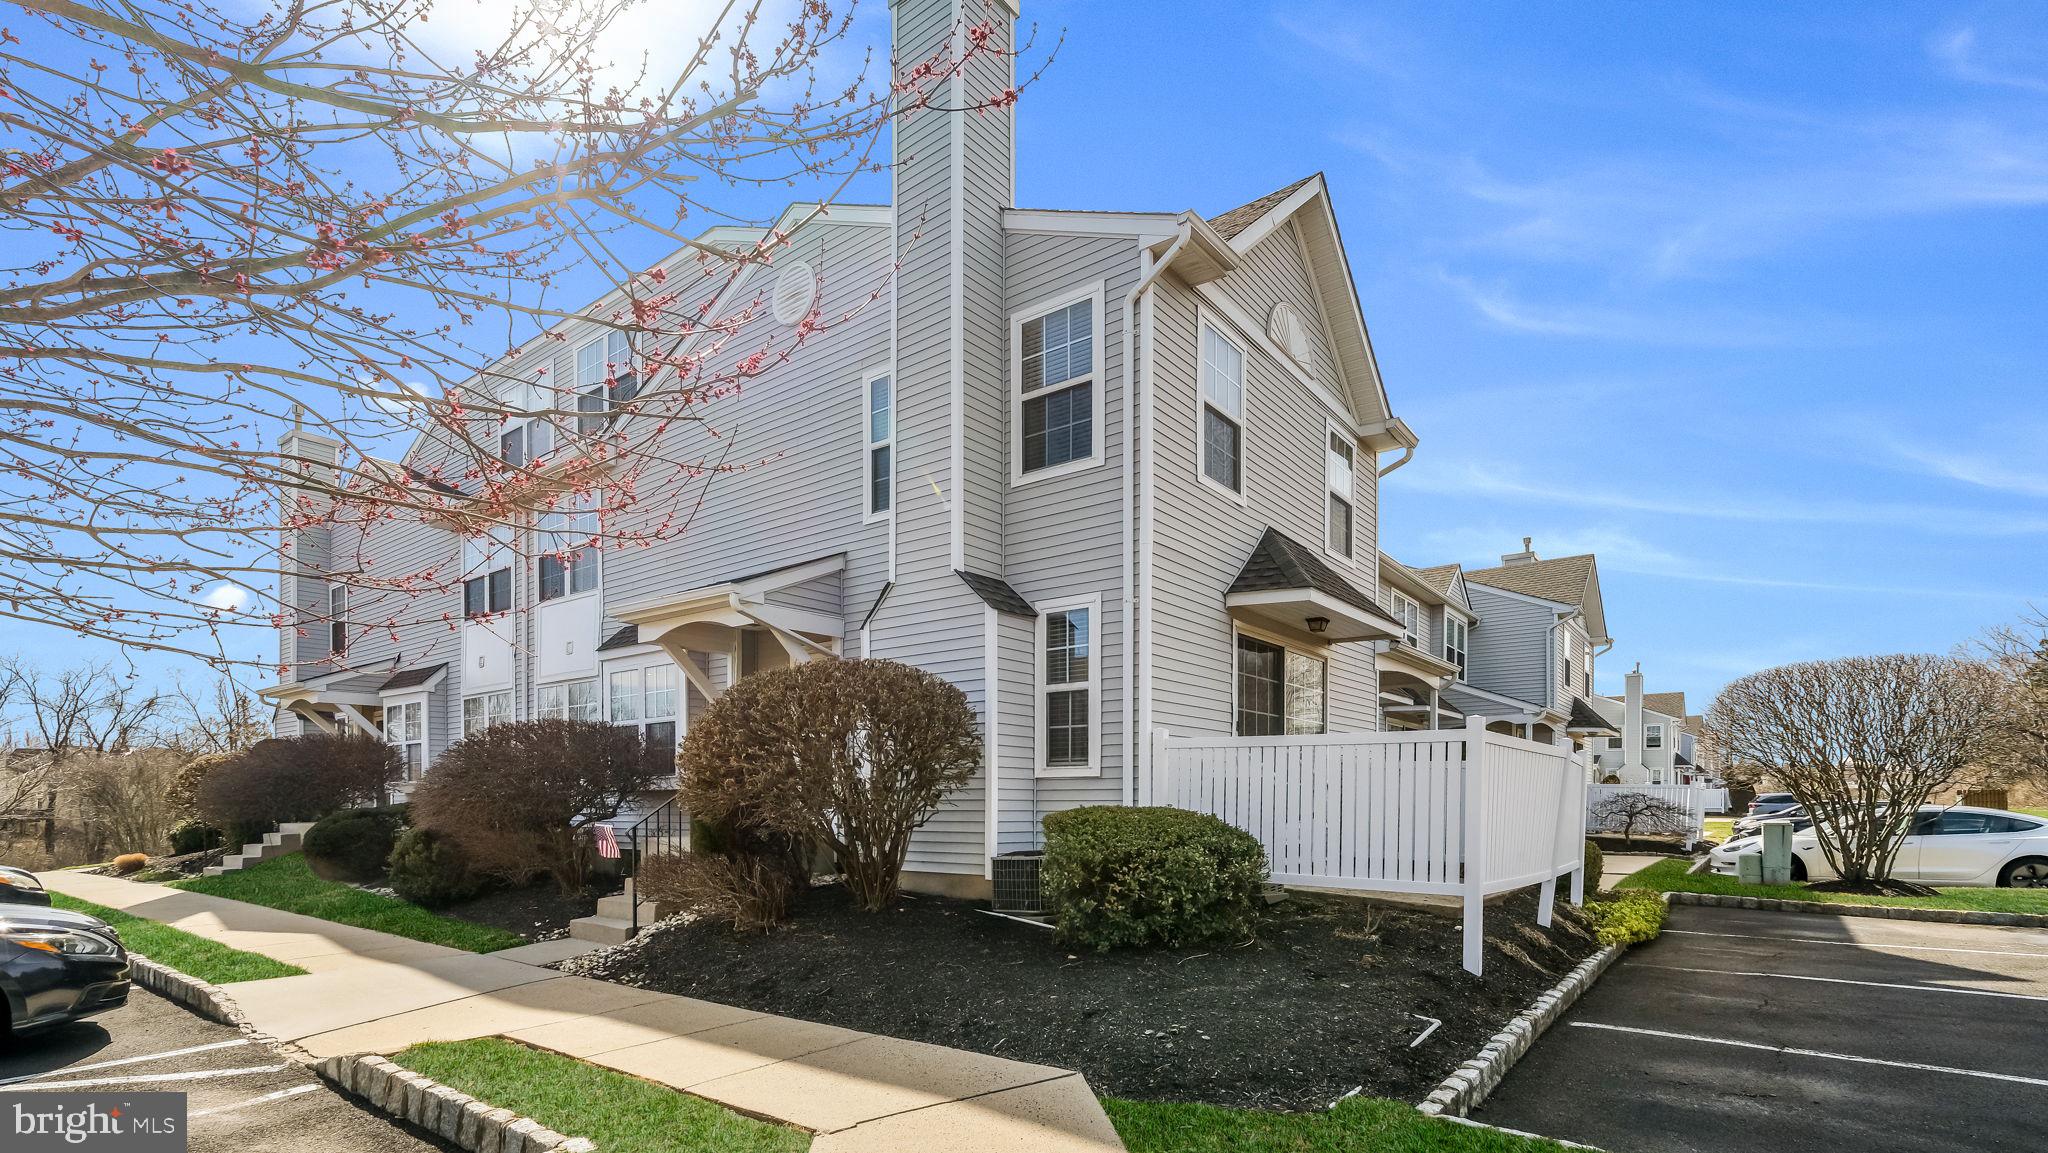
Welcome to 547 Eagle Ct., a bright and spacious end-unit townhome in the desirable Warwick Greene community in Warwick Township and the Central Bucks School District.  This home has been freshly painted in a neutral color and boasts 3 bedrooms and 2.5 baths with an open floor plan filled with natural light and modern updates. The main level features updated flooring (2019) and a large living room with a sliding door leading to the patio.  The kitchen appliances were updated in 2021, and the large dining area and powder room complete this level. You’ll find two spacious bedrooms on the second floor, including a primary suite with two closets and an updated en-suite bathroom (2019). There is a 2nd bedroom,  another full bath, and laundry.  The third level offers a versatile loft space, ideal for a home office or guest room. The fully finished lower level provides additional living space, perfect for a recreation room, home gym, or office. Additional features include public water and sewer, central A/C, natural gas cooking, and forced air heat.  This home is in an easy living community and is conveniently located just a short drive from Doylestown, New Hope, and Warrington, offering easy access to shopping, dining, and entertainment.
#PABU2090704

JAMISON

547 EAGLE COURT 308

3 Beds

2 Baths

1,593 Sq.Ft.

$460,000

MLS#: PABU2090704
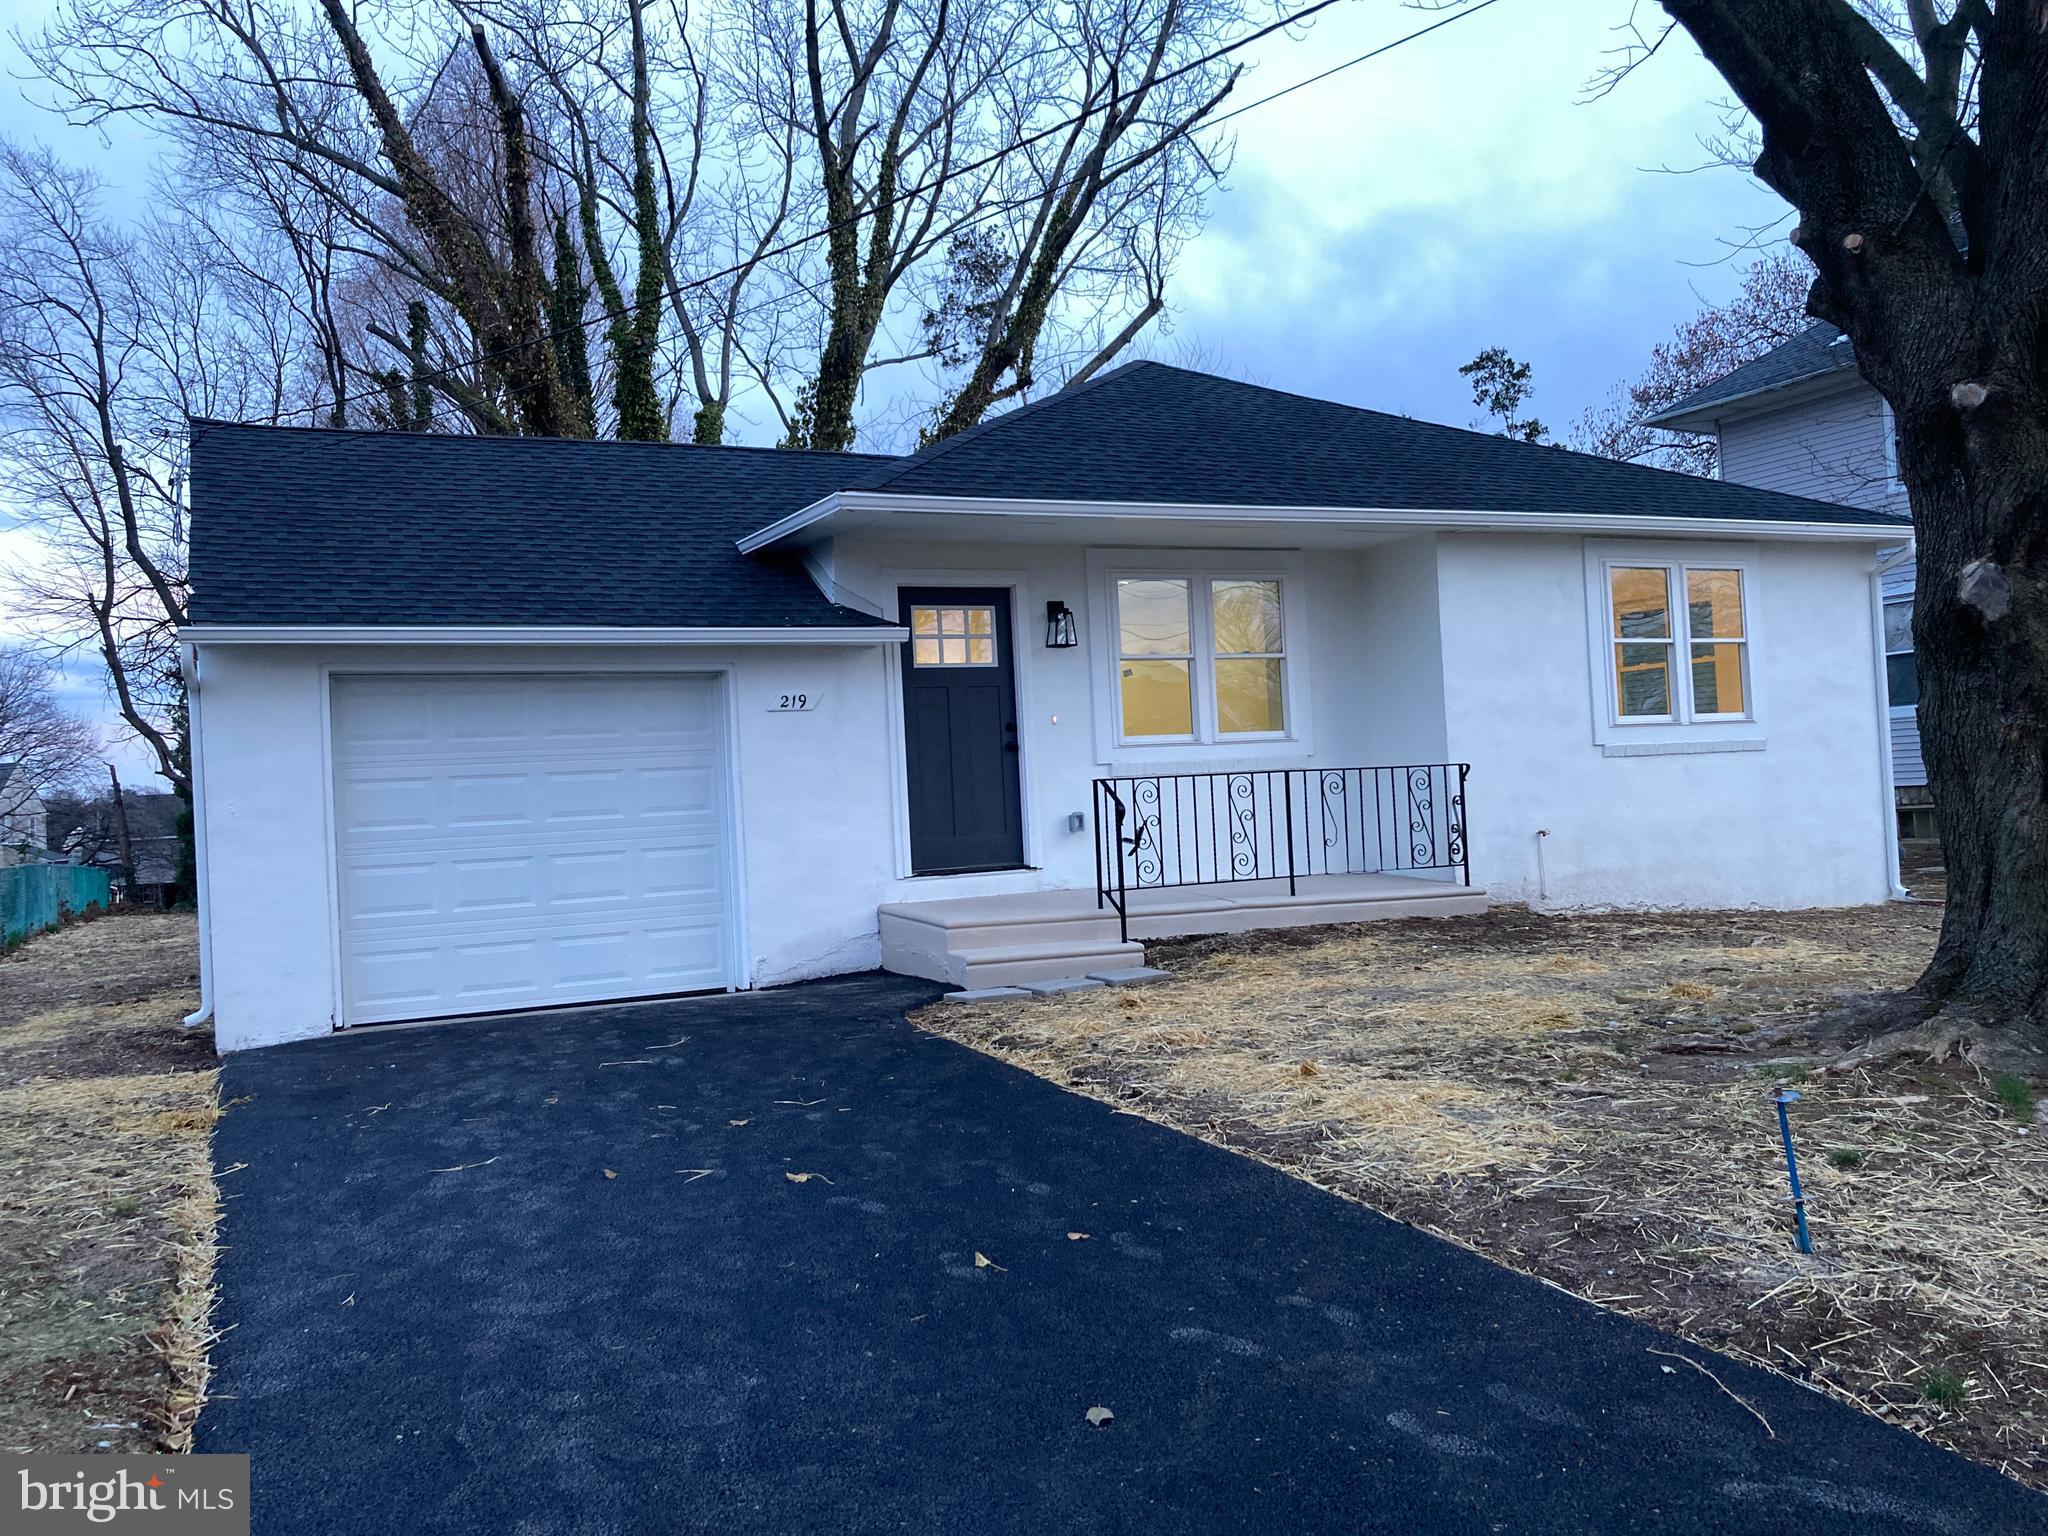
Discover Your Dream Home in Willow Grove! This completely renovated house offers a fresh start with modern upgrades, ready for immediate occupancy.  This Willow Grove gem boasts a modern design, featuring updated kitchens with stainless steal appliances, a full, roomy bathroom with tub/shower, gleaming  vinyl luxury plank floors, and a spacious, open floor plan perfect for entertaining and everyday living.  Enjoy playing in the lovely fenced in back yard or relaxing on the front porch.  1 car garage has plenty of room for car plus extras.  The full basement is insulated and dry, with laundry hookups included, and plenty of storage room.  Everything is new inside the walls including, insulation, framing, drywall, electric, plumbing.  Permits were obtained for all work and inspected/approved.   Don't miss this incredible opportunity to own a completely renovated home in Willow Grove! Schedule your viewing today.
#PAMC2133222

WILLOW GROVE

219 BARRETT ROAD

3 Beds

1 Baths

1,202 Sq.Ft.

$419,700

MLS#: PAMC2133222
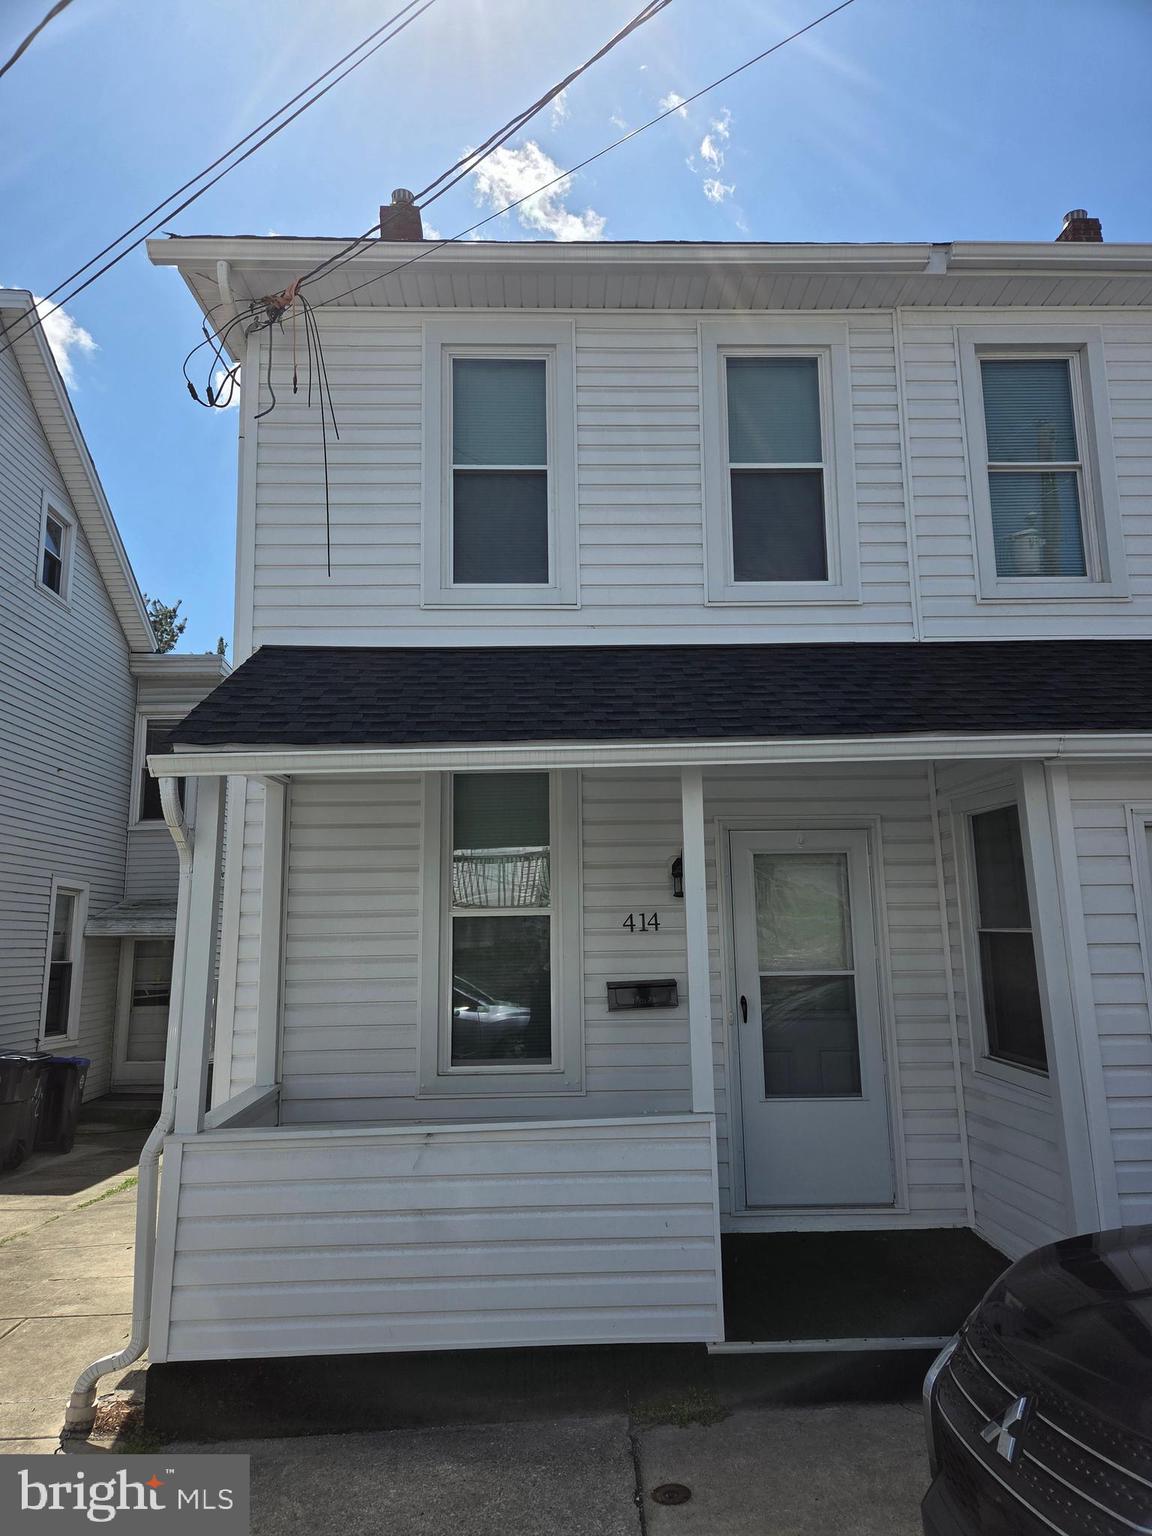
Adorable semi-detached home that has been renovated from top to bottom.  Enter into an open living -dining area for optimal entertainment. Home has been completely updated in the past 2 years and made into a cozy yet functional place to call home. Newly remodeled kitchen has optimal counter space and all new appliances including a gas range.  Enjoy summer evenings in your enclosed porch. Second floor boasts three generous sized bedrooms and full bath.  Front porch allows for relaxation. Walk out basement to a fenced yard is an extra bonus. This is a complete move in ready home. Note all the updates on the home improvement list. Close to all the amenities you could ask for. Great little starter home or downsize option.
#PADA2044100

STEELTON

414 READING STREET

3 Beds

1 Baths

1,198 Sq.Ft.

$159,900

MLS#: PADA2044100
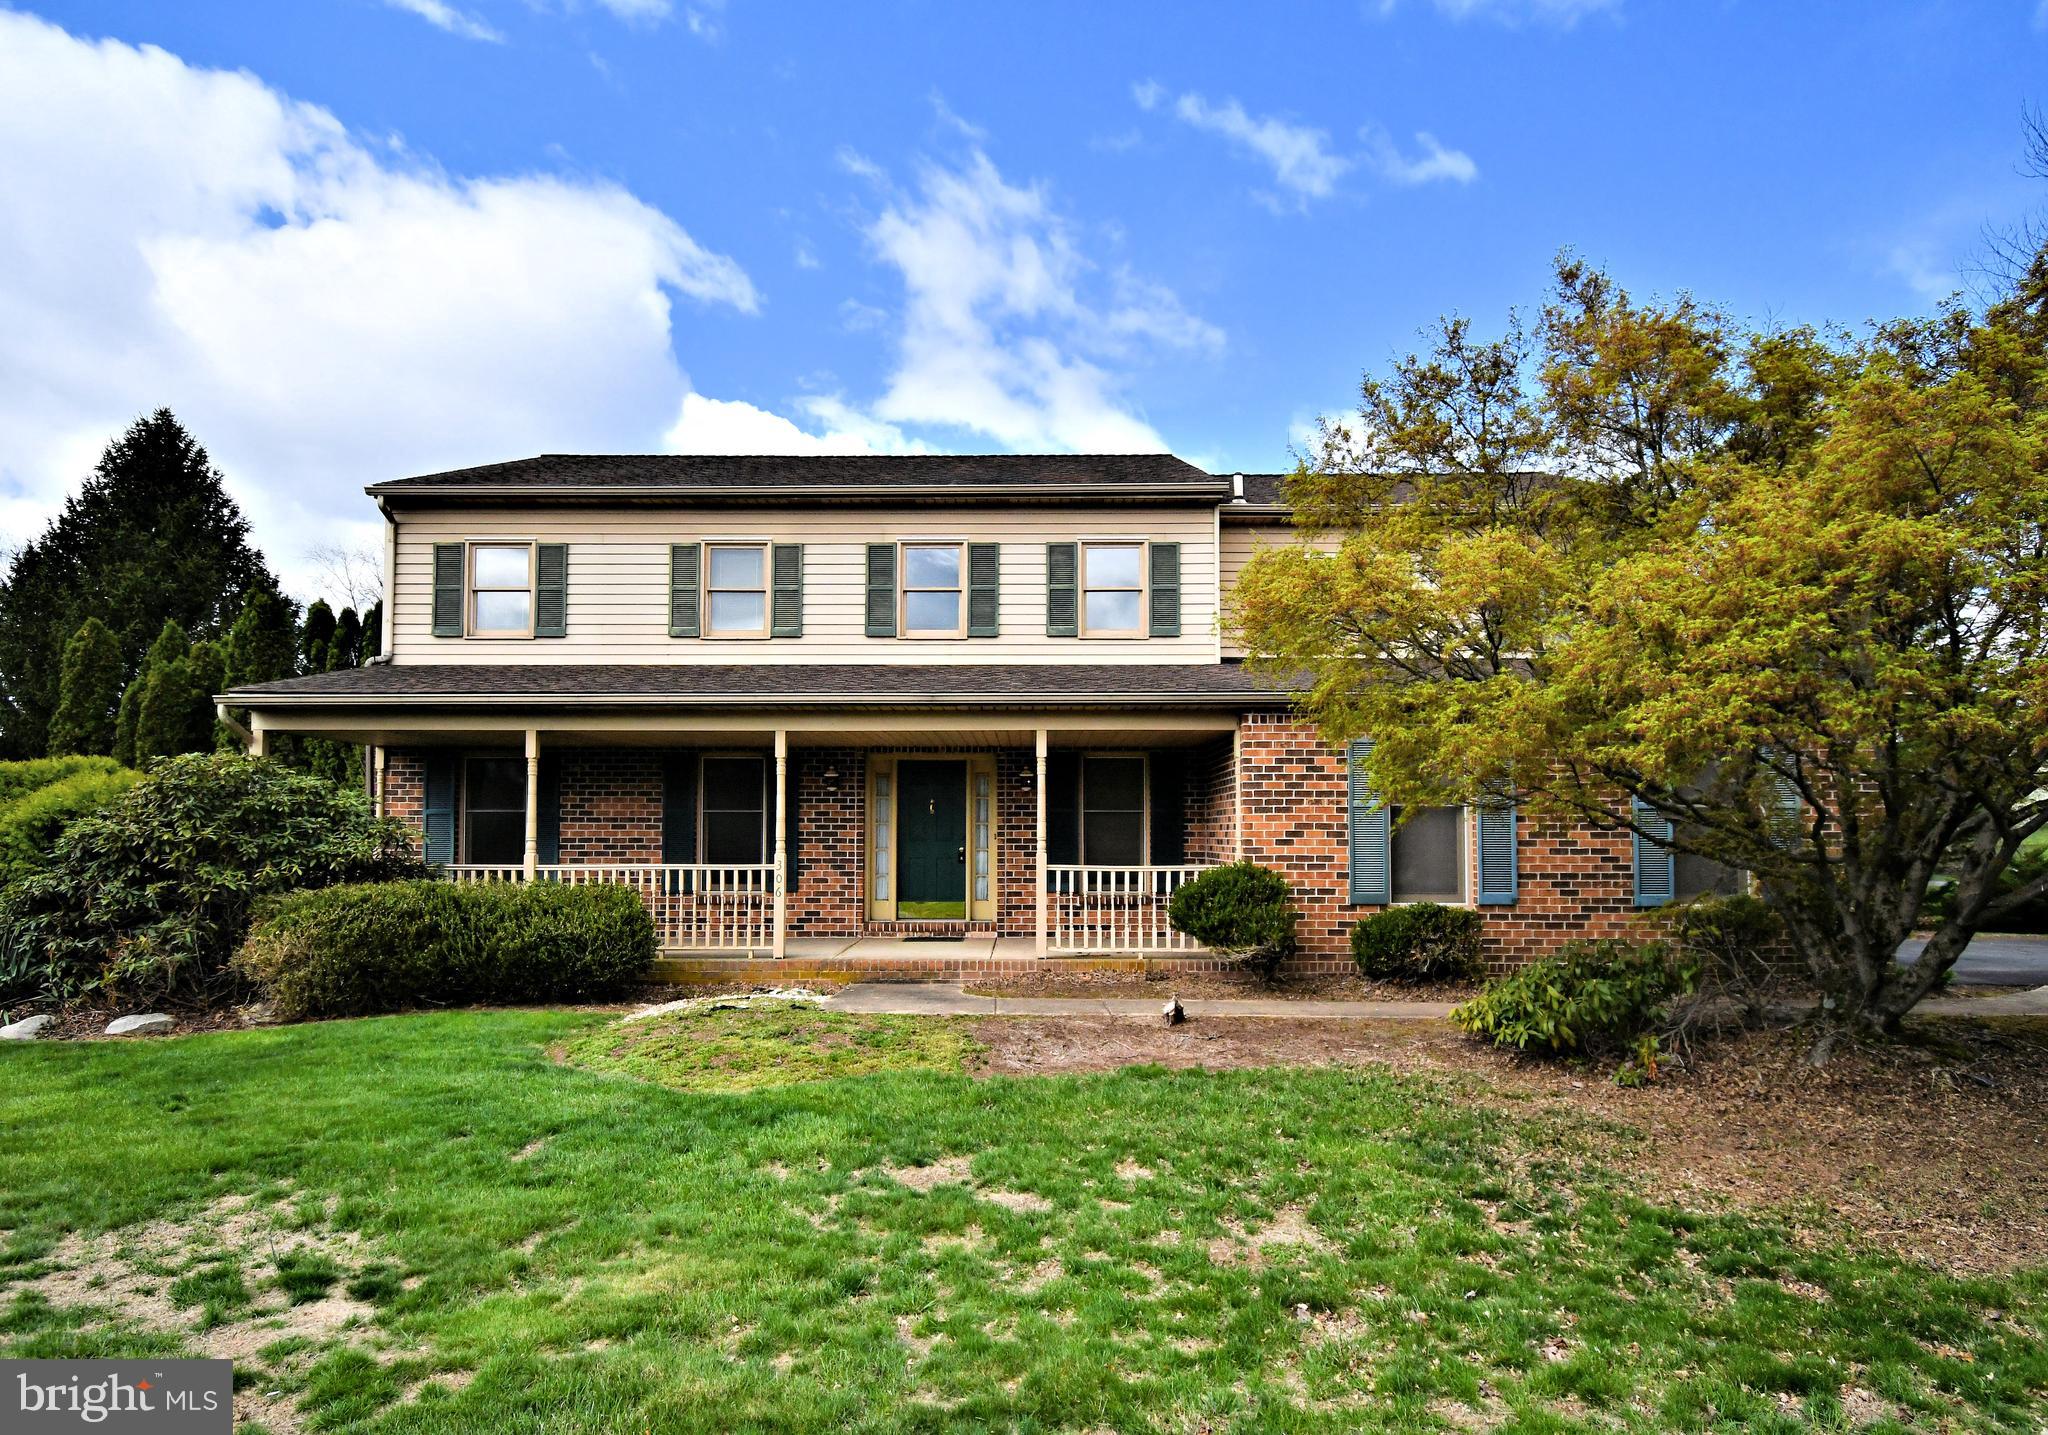
Welcome to Winding Creek III in Gilbertsville PA!  This spacious 5 bedroom, 2.5 bath home offers over 3100+ square feet of living space on a generous .64 acre corner lot.  You'll love the flow of the large living room, dining room and family room with charming brick fireplace.  The eat-in kitchen offers plenty of space for casual meals and gatherings.  Large walk-in pantry and island for preparing meals.   Double doors from the kitchen lead to back deck (deck is in need of repair).   Also on the main level is large coat closet, wet bar and laundry.   Upstairs you will find a spacious primary suite, over-sized walk-in closet and large en-suite bathroom complete with double sinks, soaking tub and separate shower.  In addition to the primary suite, there are 4 generous sized bedrooms all sharing a full hall bath.  Bedroom 2 has access to a walk-up floored attic for additional storage.  The unfinished basement is ready for your ideas and creativity.  The basement has 2 windows for additional natural light and is a walk-out to the rear yard.  This home is being sold as-is and does need some updating -- paint, new carpet and a little TLC will go a long way to restore it to its full potential.  Located in a beautiful established neighborhood, this is a great opportunity to create your dream home with instant equity.   Do not miss out on all the space and potential this home has to offer!
#PAMC2136976

GILBERTSVILLE

306 SUNNY RIDGE ROAD

5 Beds

2 Baths

3,146 Sq.Ft.

$475,000

MLS#: PAMC2136976
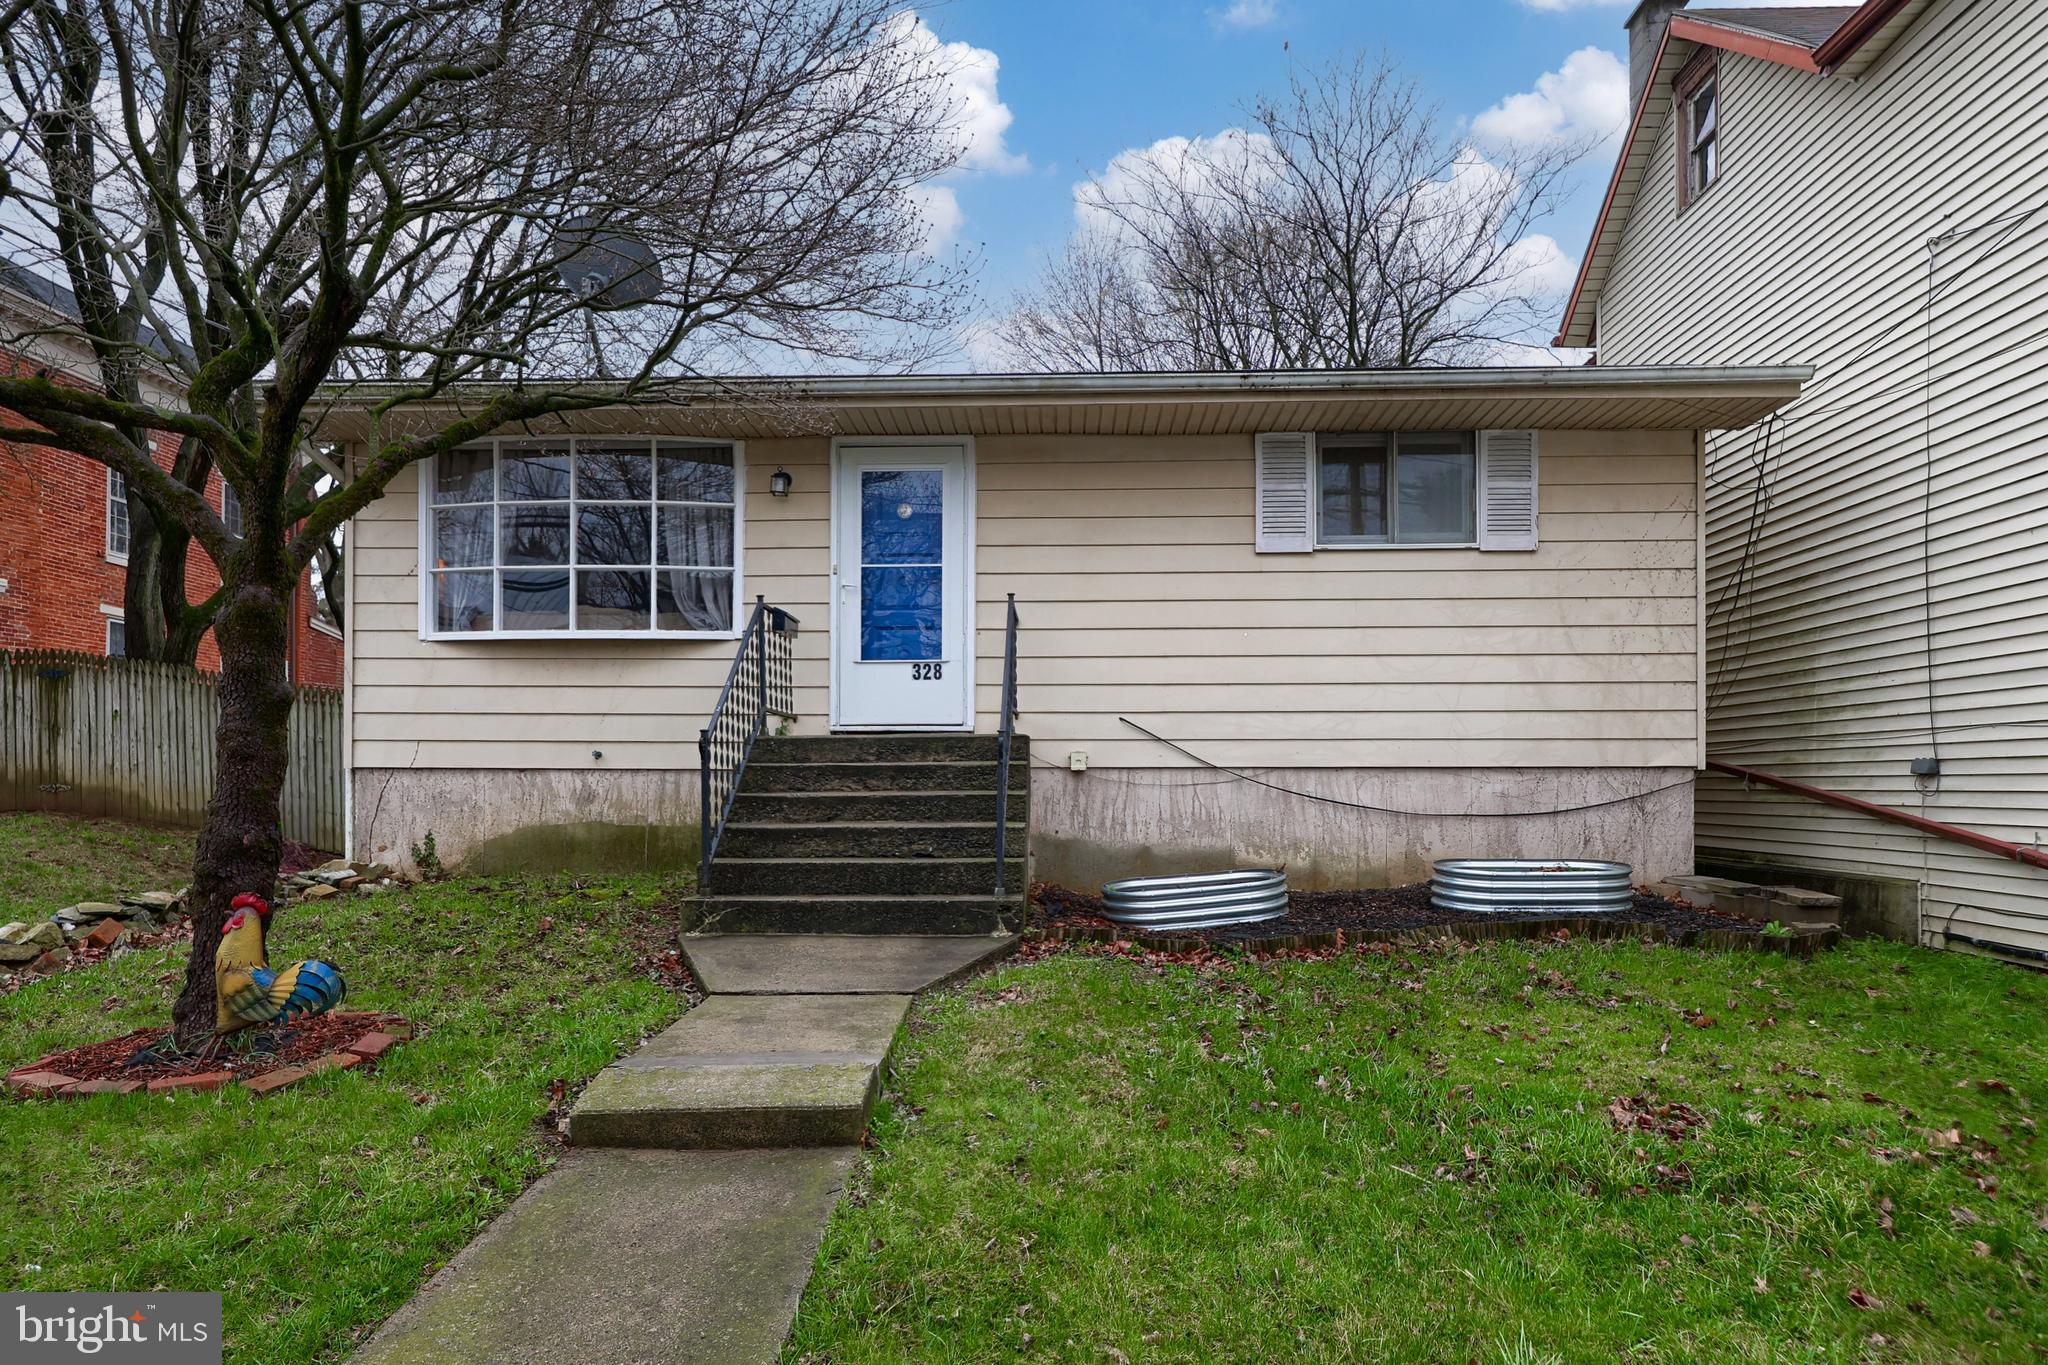
If you've been searching for an affordable, single family home in CW Schools...this ones for you! You'll love the spacious living room with laminate flooring. Both bedrooms are a really nice size and feature hardwood floors and good closet space. The bathroom has been updated and there's a very large linen closet for all of your storage needs. The cute kitchen leads to a covered patio with new roof, the perfect spot for your morning cup of coffee or a place to entertain friends. The fenced-in yard is spacious and has a newer shed for your storage needs. There's also a driveway in the back with parking for 2 cars. The basement offers room to expand the living space. Some work has already been started to add additional rooms. This home is conveniently located within walking distance of Conrad Weiser West Elementary School, the Womelsdorf Public Library and the delicious Stouch Tavern.  Don't miss your chance on this quaint, affordable single! Showings begin on Friday, April 11th.
#PABK2055572

WOMELSDORF

328 W HIGH STREET

2 Beds

1 Baths

1,024 Sq.Ft.

$215,000

MLS#: PABK2055572

1 ... 479 480 481 482 483 ... 666
* Listings identified with the FMLS IDX logo come from FMLS and are held by brokerage firms other than the owner of this website. The listing brokerage is identified in any listing details. Information is deemed reliable but is not guaranteed. If you believe any FMLS listing contains material that infringes your copyrighted work please review our DMCA policy and learn how to submit a takedown request. © 2024. First Multiple Listing Service, Inc.

Send a message

Message successfully sent.

Your message

What is 3 + 4 ?

Reason for contacting?

I agree to receive email communication and understand I can unsubscribe at any time.

I agree to be contacted by Charis Realty Group - Christine Issler, Broker via call, email, and text for real estate services. To opt out, you can reply 'stop' at any time or reply 'help' for assistance. You can also click the unsubscribe link in the emails. Message and data rates may apply. Message frequency may vary. Privacy Policy

Sign Out

Virtual Assistant

Would you like to take the next step with this property? We can help you schedule a showing or virtual tour, or send you more details.

Yes, I would like more information.

Thank You for Your Reply, One of Our Agents will contact you as soon as possible

No, maybe later.

Thank you, you can always contact me via email, phone number or through the contact form.

Realhub AI

Lucy - Your AI-Powered Realtor

Update Your Temporary Password

Personalize your search

Enter your email and we'll notify you immediately when new listings match what you're looking for.

or enter email address

Already have an account ? Login here

Continue your home search

I agree to receive communications and understand I can unsubscribe at any time.

I agree to be contacted by Charis Realty Group - Christine Issler, Broker via call, email, and text for real estate services. To opt out, you can reply 'stop' at any time or reply 'help' for assistance. You can also click the unsubscribe link in the emails. Message and data rates may apply. Message frequency may vary. Privacy Policy

Already have an account ? Login here

We use cookies

We use cookies primarily for analytics to enhance your experience. By accepting, you agree to our use of these cookies. You can manage your preferences or learn more about our cookies policy.
