Properties

Browse or get in touch to schedule a walkthrough.

  • Nearby me
Price range

Popular Features

Community Features

Association

Property Features

Waterfront

View

Exterior Features

Interior Features

Style

568821 properties match your criteria

Updated 1 minute ago

E-Alert name
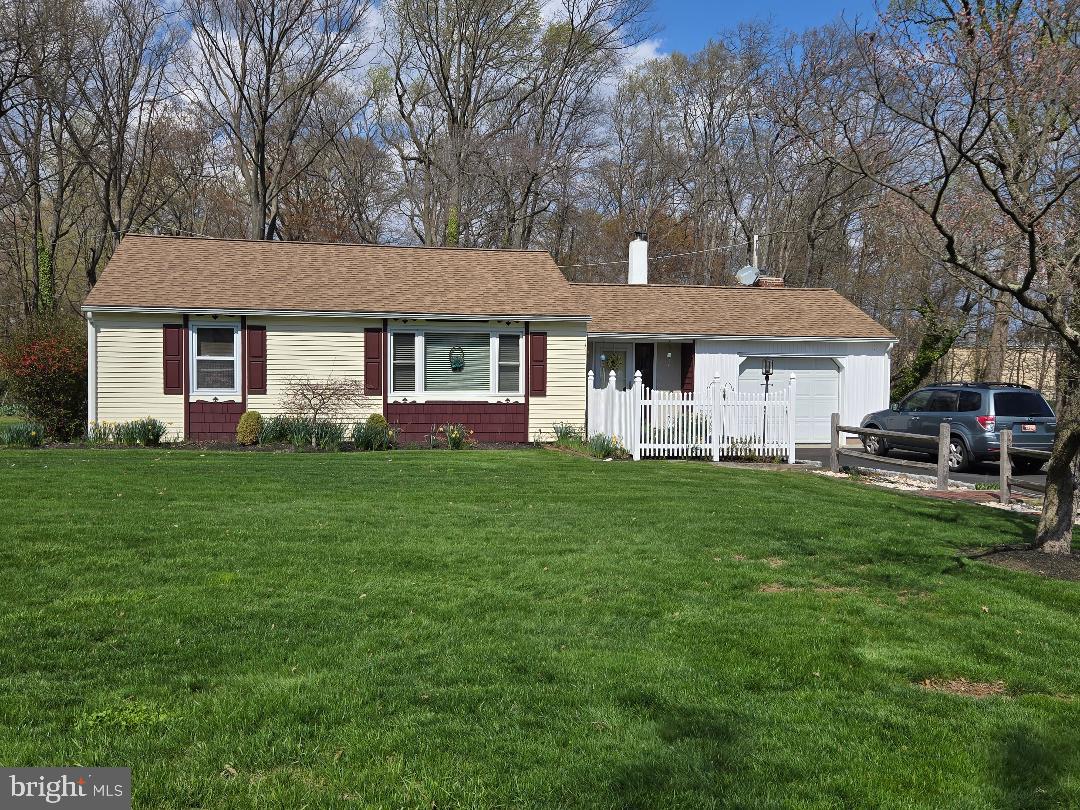
Welcome to this well cared for home into the foyer with slate flooring, large family room with bay window with custom cabinets on either side,, full brick wall fireplace with wood stove insert , sliding door to rear patio, newer kitchen with all custom cabinets, eating area , hallway leads to living room also with custom build-ins, sliding door to rear deck over looking good size rear yard,  hall bath with tub and pedals sink,  primary bedroom with large window 2 closets and half bath, 2 other good size bedrooms. Must see
#PAMC2136468

HATBORO

420 SPRINGBROOK LANE

3 Beds

1 Baths

1,966 Sq.Ft.

$449,900

MLS#: PAMC2136468
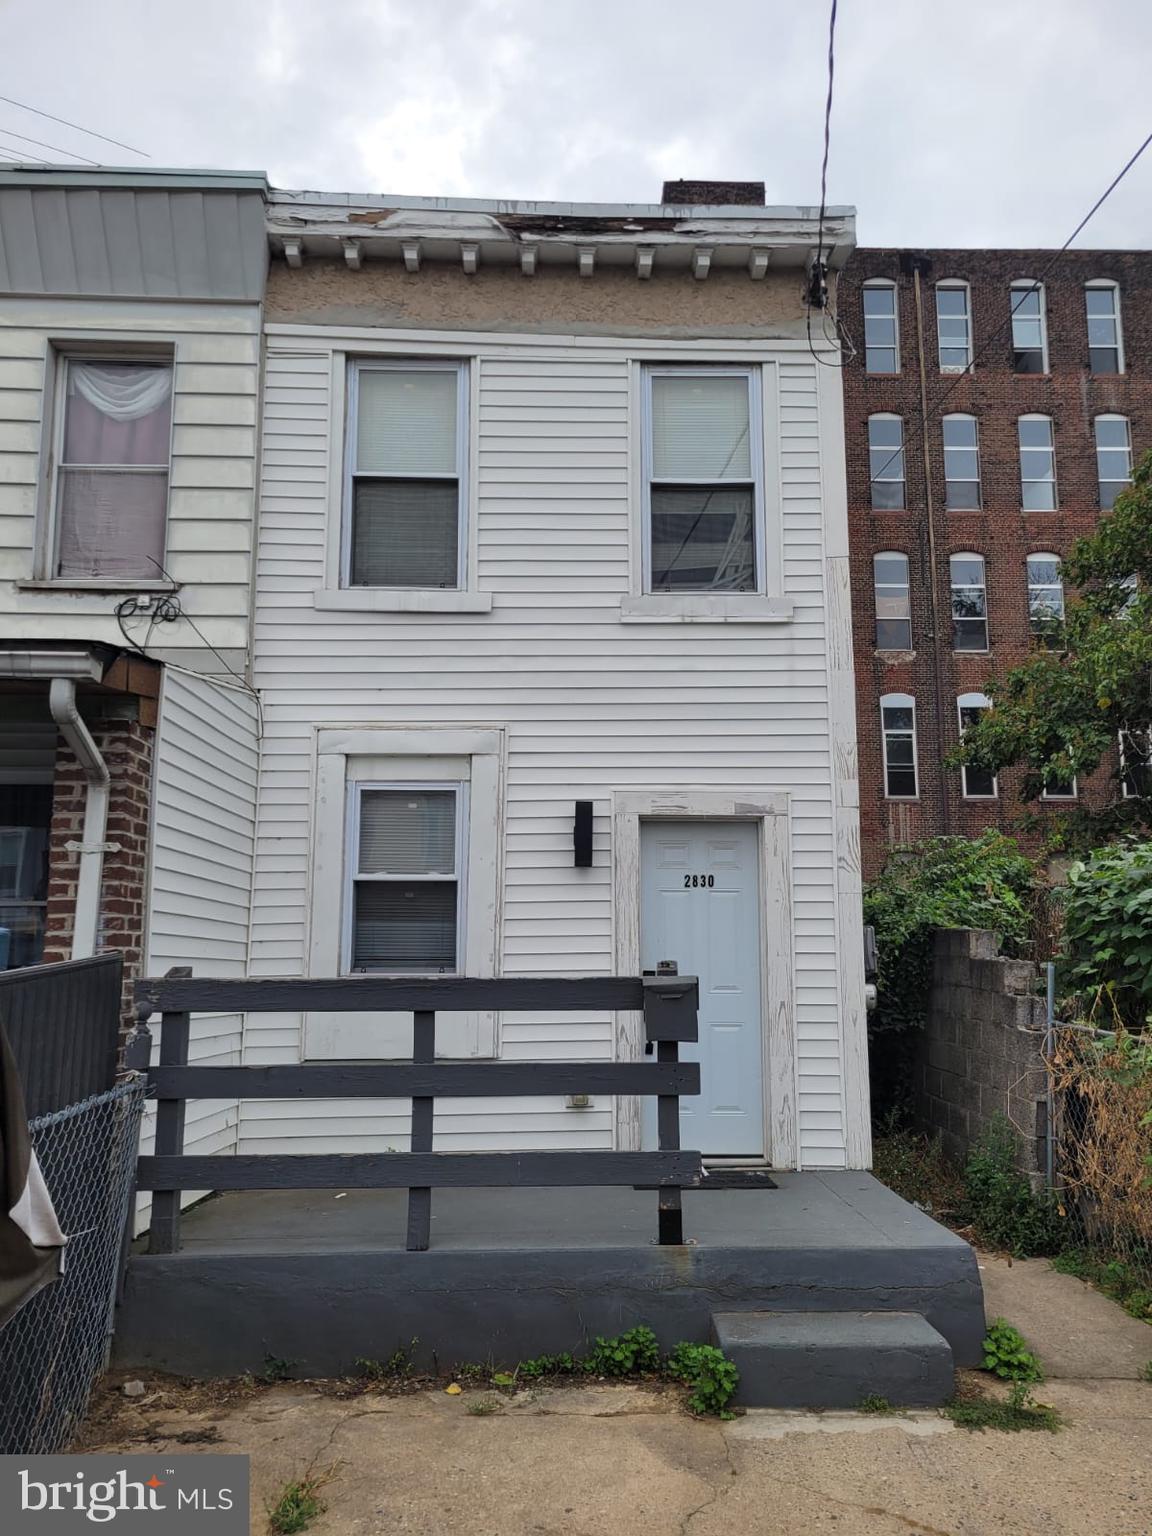
Welcome to 2830 Rosehill St! Unlock the potential of this prime real estate offering, strategically located in a high-demand area. This property presents an excellent opportunity for savvy investors looking to capitalize on steady appreciation, rental income, or development potential. Whether you’re a seasoned investor seeking a stable asset or looking to leverage growth through strategic upgrades. Don’t miss out on this lucrative investment opportunity!
#PAPH2465176

PHILADELPHIA

2830 ROSEHILL STREET

None Beds

None Baths

980 Sq.Ft.

$89,900

MLS#: PAPH2465176
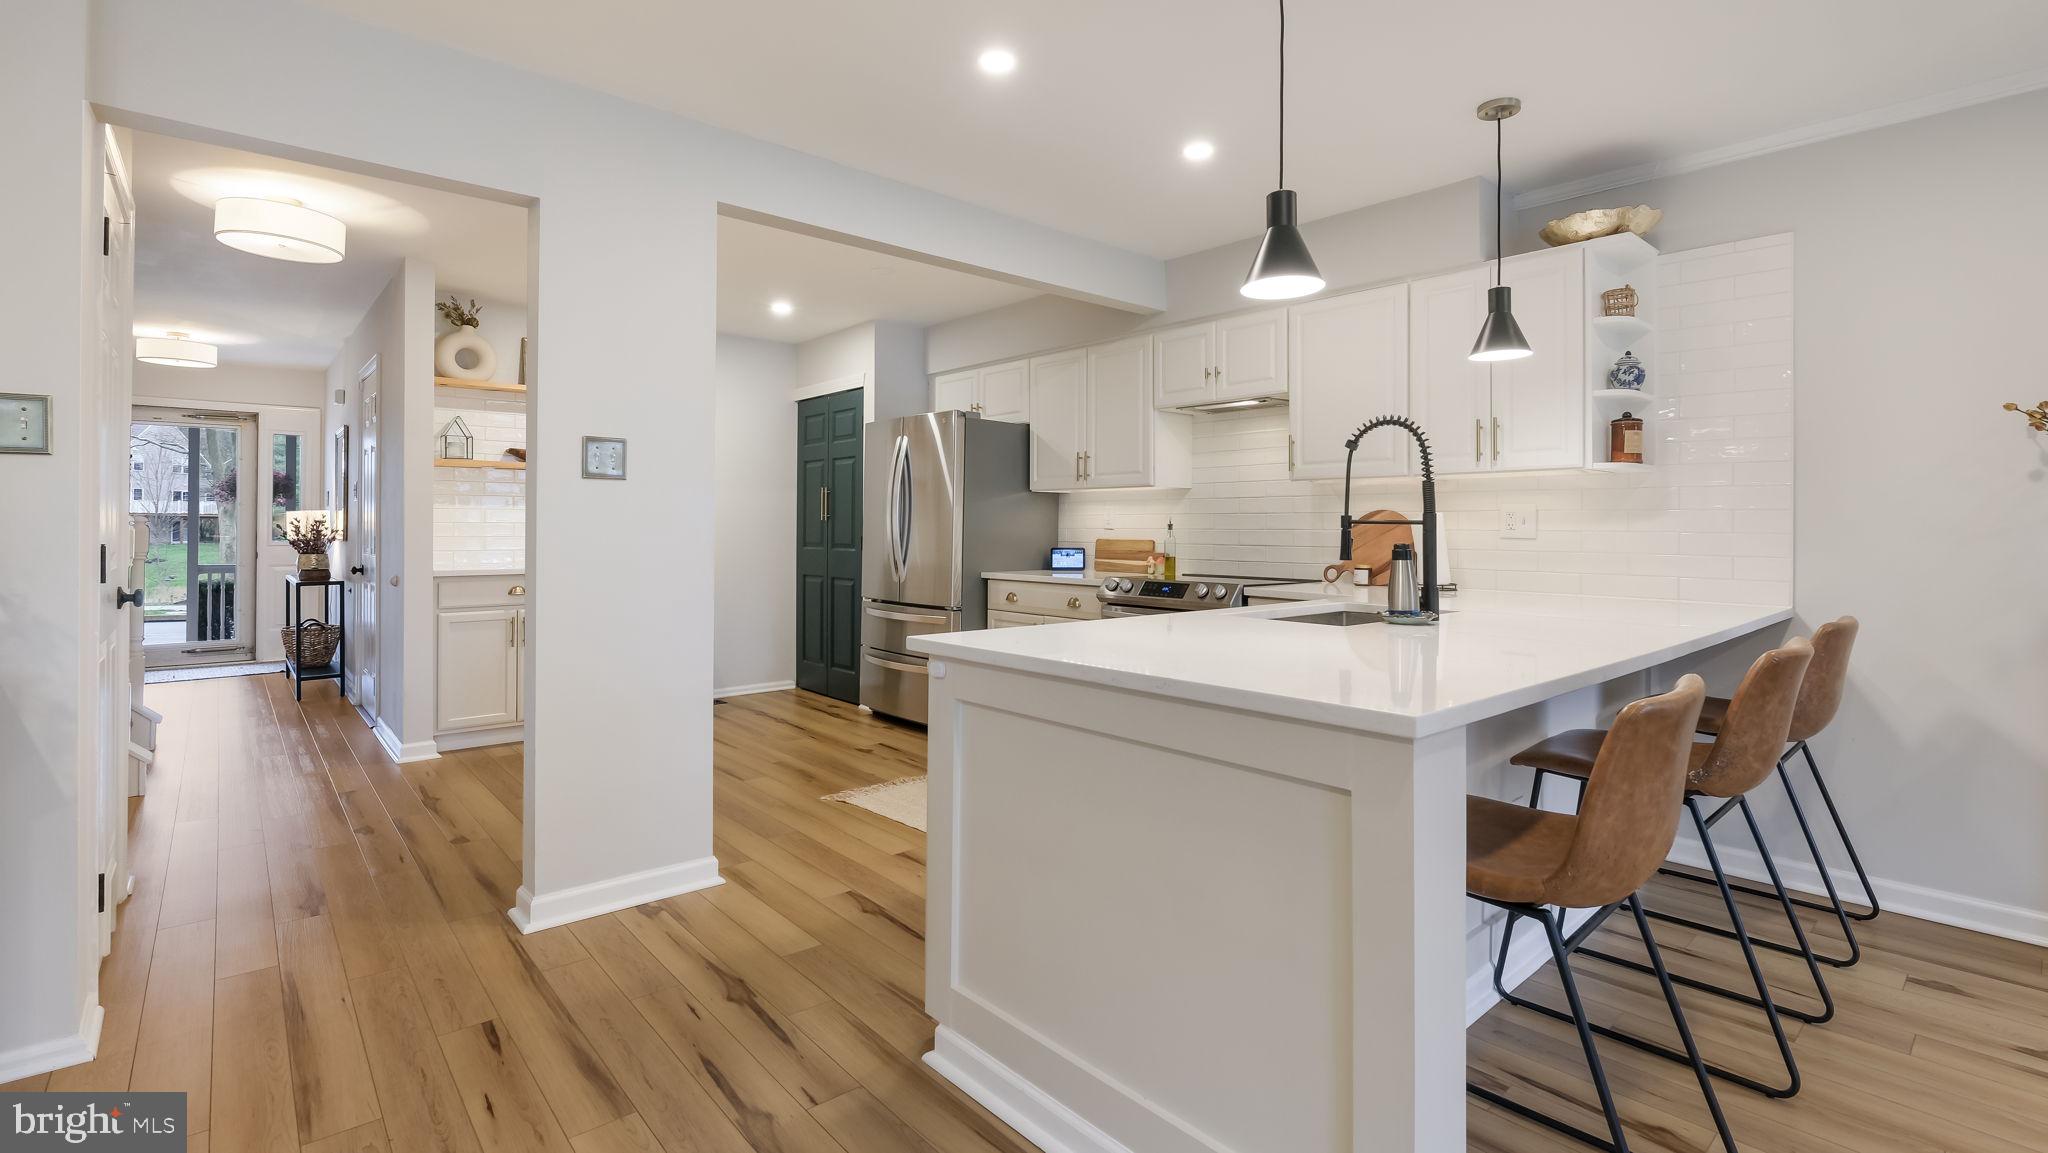
Beautifully Updated 3 Bedroom, 2.5 Bath Home with Finished Basement!

This stunning home features an open-concept first floor with brand-new kitchen and primary bathroom, perfect for modern living. Enjoy durable and stylish luxury vinyl plank (LVP) flooring throughout the entire home. The fully finished basement offers extra living space, ideal for a home office, gym, or entertainment area. Move-in ready and designed with comfort and style in mind! New HVAC, roof, water heater, deck and much more for total peace of mind. Nothing to do except move in! Right near to the house is a playground basketball net for the community to enjoy.
#PABU2092312

DOYLESTOWN

84 TRAFALGAR ROAD

3 Beds

2 Baths

1,980 Sq.Ft.

$425,000

MLS#: PABU2092312
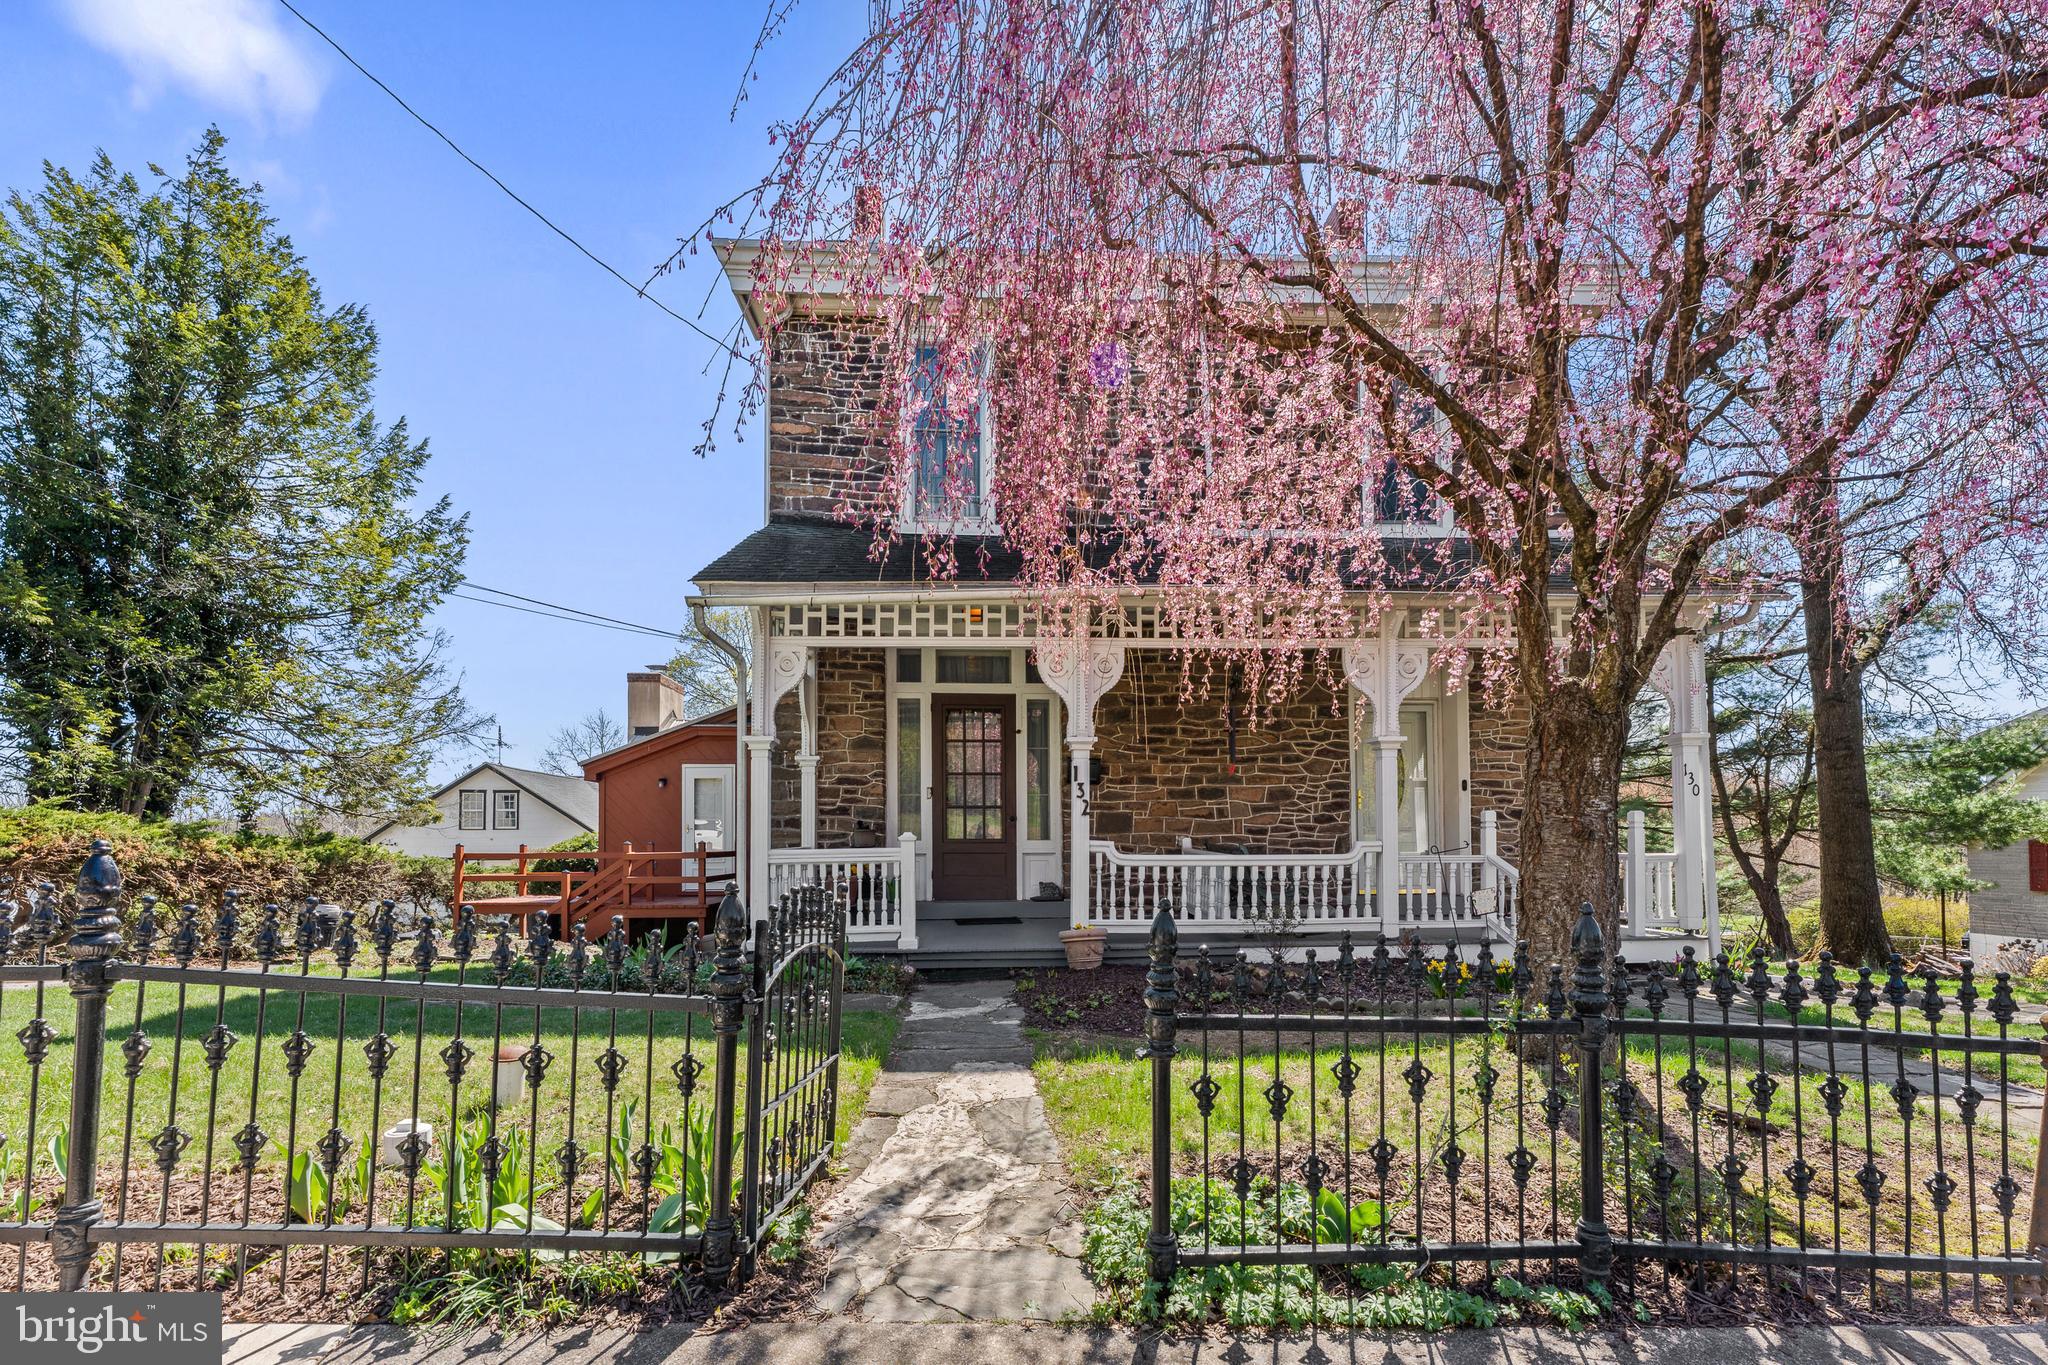
Experience the charm of this Classic Twin, ideally located just steps from Lake Lenape Park, offering a wealth of recreational amenities and scenic miles of jogging and bike paths along the beautiful Perkiomen Creek. The first floor boasts a welcoming great room, perfect for entertaining, a family room, a living room, two full bathrooms, and a cozy eat-in kitchen. On the second floor, you'll find two generous bedrooms, a sitting area, and a full bath. The third floor is a versatile space—ideal for a third or fourth bedroom, home office, hobby room, playroom, or yoga studio—let your creativity decide! This unique property is not to be missed, especially with its unbeatable location just a short distance to the renowned Washington House restaurant and Sellersville Theater.
#PABU2091744

SELLERSVILLE

132 E WALNUT STREET

5 Beds

3 Baths

2,342 Sq.Ft.

$399,000

MLS#: PABU2091744
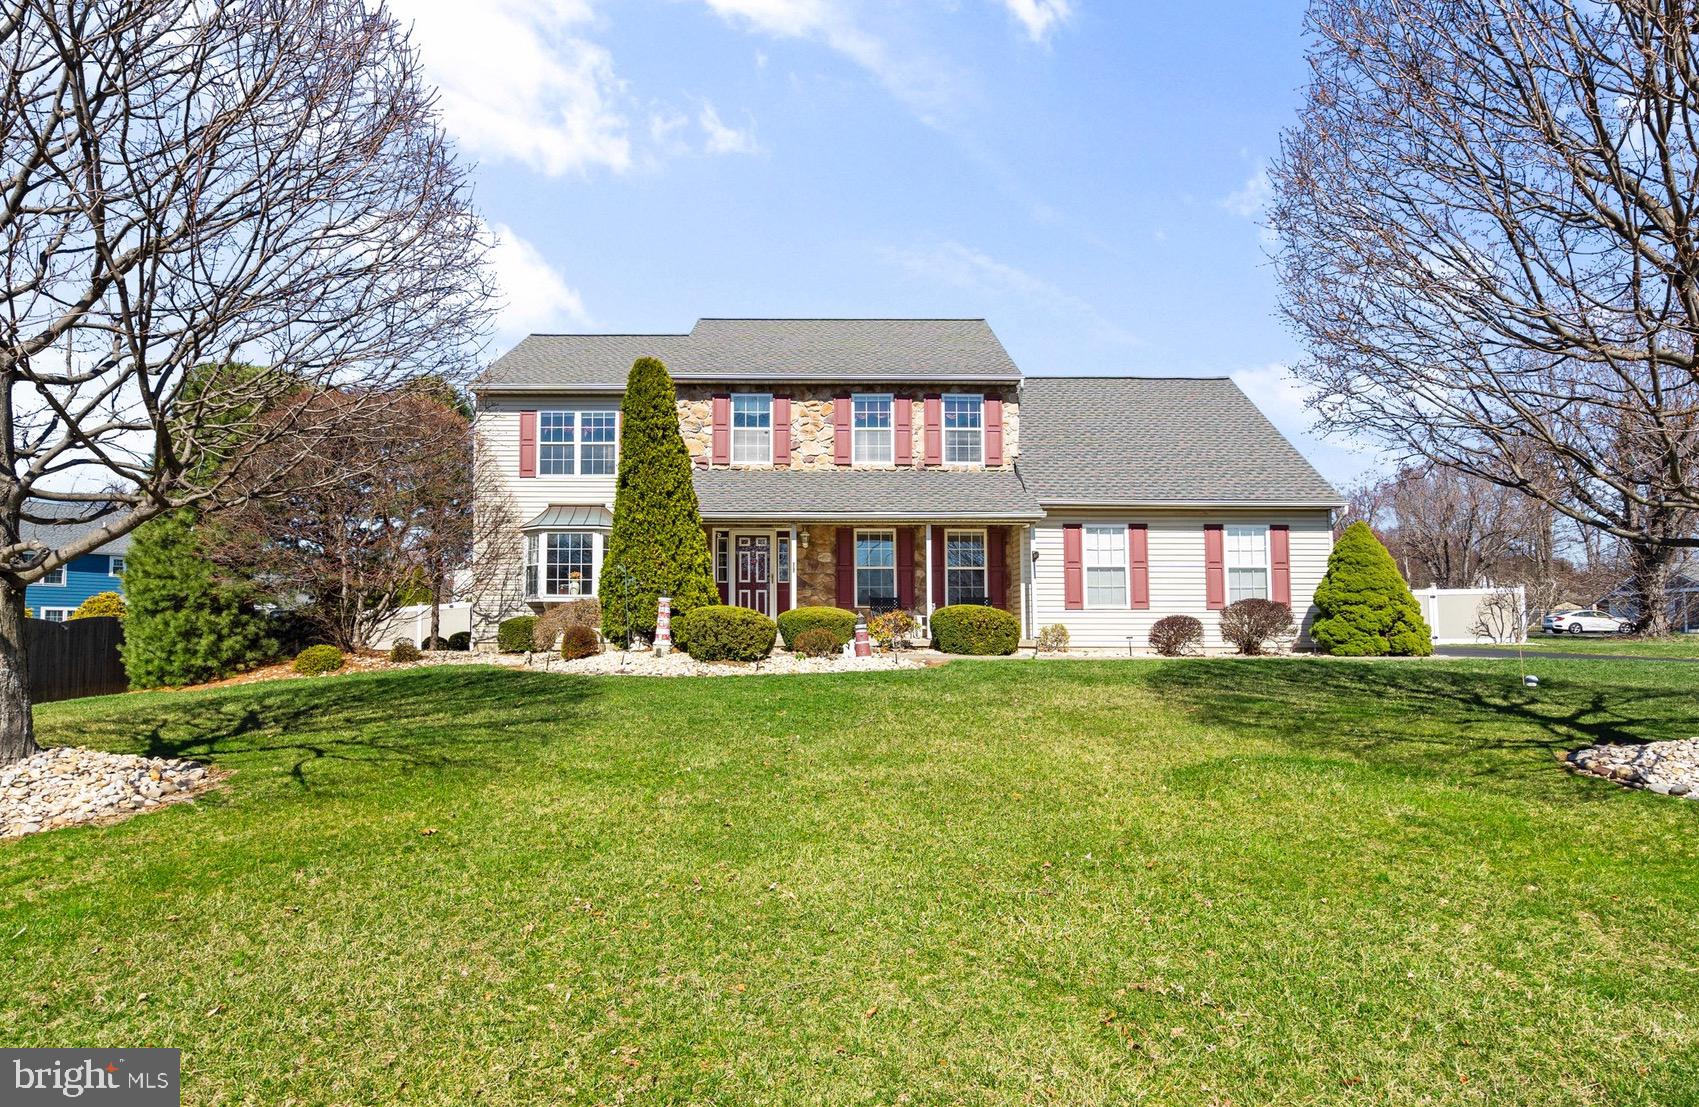
Welcome to 2373 Street Rd, a distinguished 4-bedroom, 2.5-bathroom residence nestled in the heart of Warrington, PA. Set on a generous 0.58-acre lot, this home offers approximately 2,780 square feet of above-ground living space, complemented by an expansive unfinished basement that mirrors the home's footprint, providing ample potential for customization. The spacious living room is bathed in natural light through numerous windows, creating a warm and inviting atmosphere. The master suite features a full bathroom and an oversized closet, offering a private retreat within the home. Additional living spaces include a formal dining room and a versatile den, catering to various lifestyle needs. Convenience is enhanced by a first-floor laundry room.

The property's exterior is equally impressive, featuring a large fenced-in backyard with a deck situated directly off the back of the house near the kitchen, perfect for entertaining guests and facilitating seamless indoor-outdoor living. This expansive space is primed for the addition of a pool, offering endless possibilities for outdoor enjoyment. A 2-car garage provides direct access to the home, with additional side space currently utilized for tractor parking. Recent upgrades include a roof replacement in 2018, accompanied by a 30-year transferable warranty, ensuring peace of mind for years to come. Safety is paramount, with a whole-house sprinkler system enhancing the property's security features.

Situated within the highly acclaimed Central Bucks School District, this home offers access to top-tier educational opportunities. 

Beyond the confines of this remarkable property, Warrington presents a variety of popular attractions and amenities. The Shops at Valley Square, located approximately 1.5 miles away, offer a diverse shopping experience with a mix of retail stores and dining options. For entertainment, the Regal Warrington Crossing Stadium 22 & IMAX is situated about 2 miles from the property, providing the latest movie releases in a state-of-the-art setting. Dining enthusiasts will appreciate local favorites such as KC Prime, known for its delectable steaks and seafood, located roughly 1.8 miles away, and P.F. Chang's, offering a modern take on Asian cuisine, approximately 1.6 miles from the home. These establishments contribute to the vibrant community atmosphere that makes Warrington a desirable place to call home.

Experience the perfect blend of comfort, convenience, and community at 2373 Street Rd—a property that offers not just a house, but a foundation for your next chapter.

Showings start this Friday April 4th!
#PABU2091200

WARRINGTON

2373 STREET ROAD

4 Beds

2 Baths

2,780 Sq.Ft.

$669,900

MLS#: PABU2091200
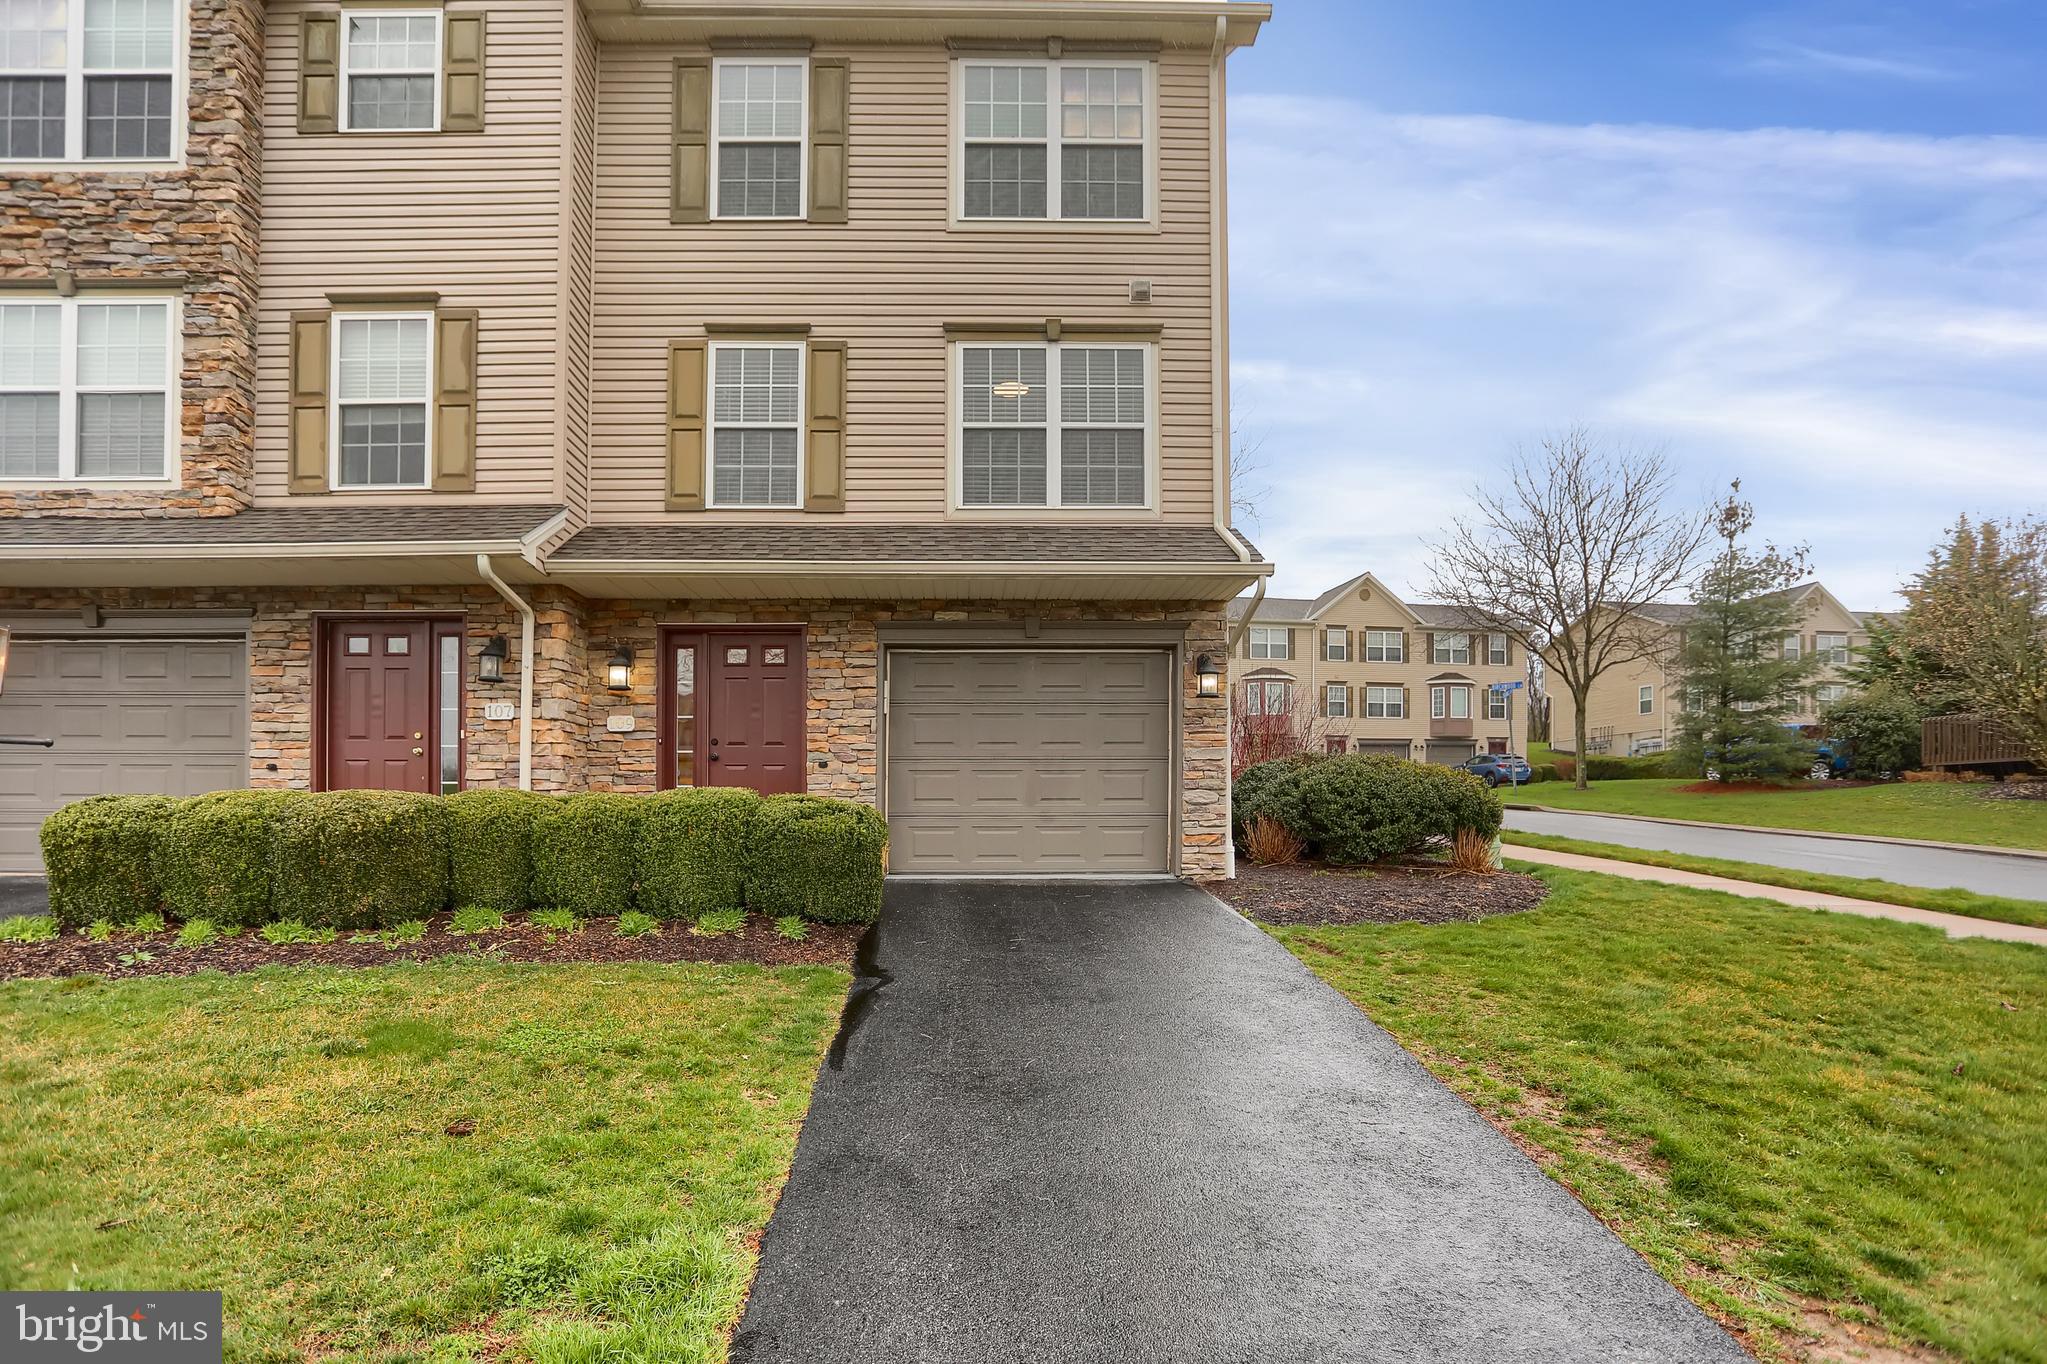
Welcome to this beautifully updated townhome in the sought-after Steeplechase Townhomes community! This serene, move-in-ready home boasts 3 bedrooms, 2.5 bathrooms and features fresh tile, white oak laminate, plush new carpet, and freshly painted walls. 

The kitchen is a chef’s dream with its new stainless steel appliances, tile backsplash, workstation sink, and shaker cabinets with shiplap details. The eat-in kitchen and peninsula breakfast bar make every meal a breeze, while the open layout flows seamlessly into the dining area—perfect for hosting! Cozy up in the inviting living room or enjoy sunny days on the back deck, complete with stairs leading to a shared green space. The main floor primary suite offers a peaceful retreat with large windows, a walk-in closet, and an en-suite bath with a tiled shower.

 Upstairs, you’ll find two additional spacious bedrooms, each with its own walk-in closet, and a shared bath featuring a dual-sink vanity and tub/shower combination. The entry level includes a roomy, unfinished storage area, laundry room, garage access, and a welcoming foyer.

Enjoy maintenance-free living with association-provided services, including lawn care, snow removal, trash, cable, and exterior upkeep. This home is ideally located for easy access to schools, town, and campus, making it a perfect choice for a primary residence or a game-day getaway.
#PACE2512296

PLEASANT GAP

109 GREENBROOK DRIVE

3 Beds

2 Baths

1,660 Sq.Ft.

$304,900

MLS#: PACE2512296
None
#PADE2088732

HAVERTOWN

2700 WOODLEIGH ROAD

4 Beds

3 Baths

3,364 Sq.Ft.

$975,000

MLS#: PADE2088732
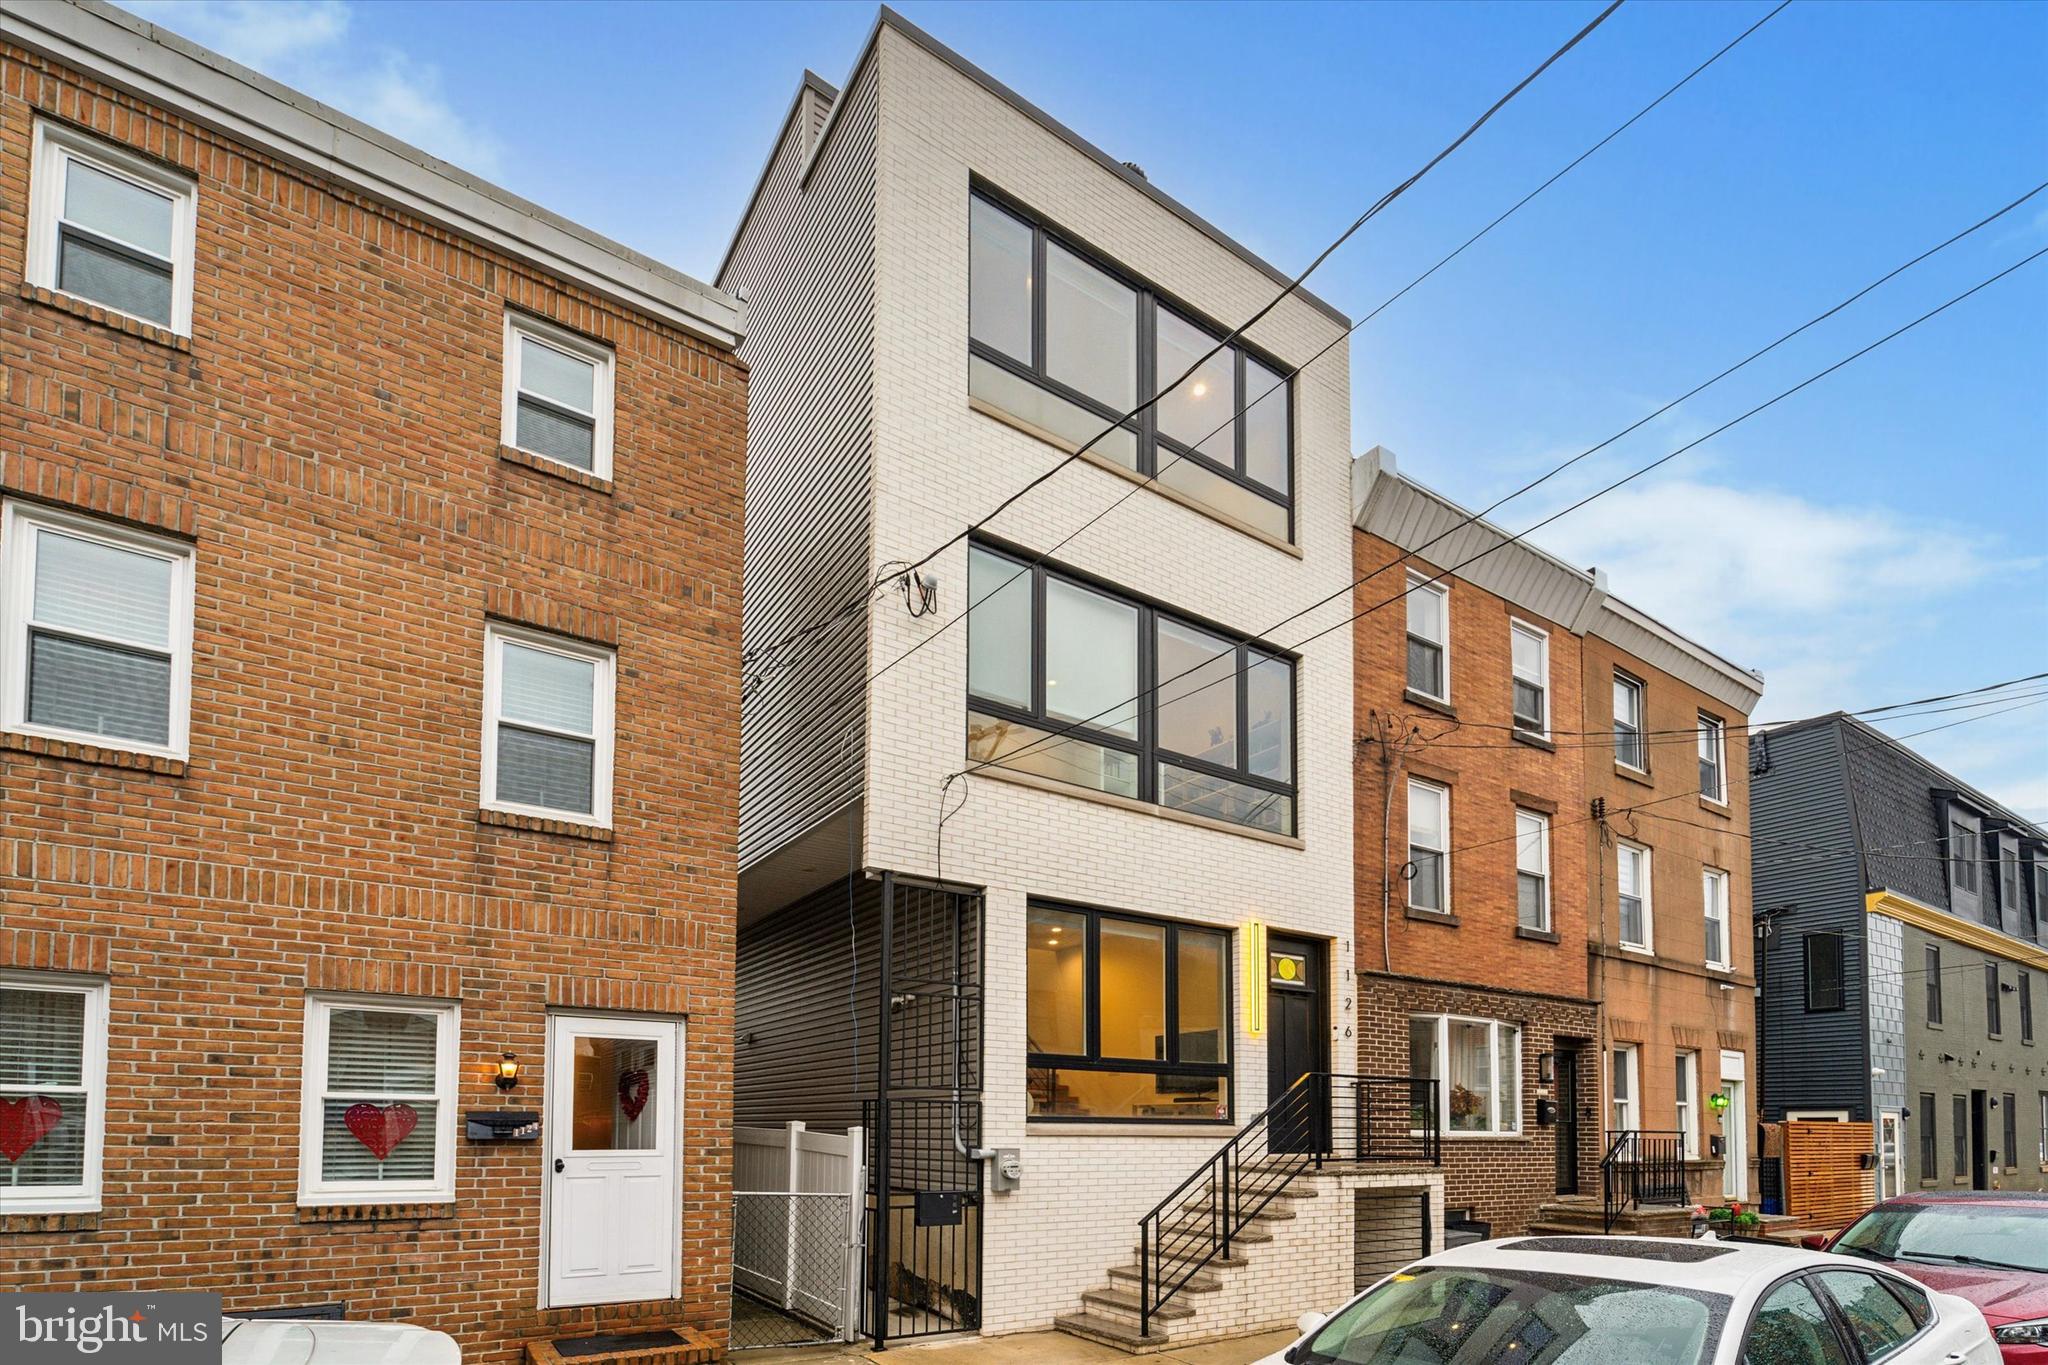
Welcome to 1126 E. Montgomery Avenue! This stunning 2023 new construction home, located just steps from Penn Treaty Park in Fishtown, has approximately seven years of tax abatement remaining. You’ll be captivated by the home's striking curb appeal upon arrival featuring a white brick facade, large dramatic windows, and stained glass front door window. Step inside to a light-filled, open-concept living space with soaring 12-foot ceilings and a floating staircase that creates an airy, modern aesthetic. The living room flows effortlessly into the dining area and chef’s dream kitchen—designed by Form Kitchen featuring sleek German-made custom cabinetry, a 10-foot Caesarstone quartz island, and ceramic tile handmade in California on both the floor and backsplash. High-end appliances include a Kohler sink, Bosch dishwasher, GE Cafe range, hood, and refrigerator. The kitchen also features a panel dishwasher, coffee nook with light up shelves, breakfast bar, and tons of storage. Sliding glass doors off the kitchen open to your meticulously designed backyard oasis, where no detail was spared—from professional landscaping, hardscaping, and drainage installation. Seasonal plantings include a “Bloodgood” Japanese maple, “Twist N Shout” hydrangea, Japanese forest grass, creeping Jenny, and autumn joy. The second floor features 11-foot ceilings, two spacious bedrooms with generous closets, and a full bath with double vanity. A convenient laundry closet with washer/dryer is also located on this level, along with a second mechanical room—this home is dual-zoned for optimal comfort. Ascend to the third-floor primary suite, where you are greeted by a wet bar with built-in fridge and sink—perfect for a morning coffee station or pre-rooftop entertaining. Double doors lead to dual custom walk-in closet by California Closets. The spa-like primary bathroom offers skyline views from the acrylic free-standing soaking tub, as well as a private toilet room and two vanities. The oversized shower is equipped with a built-in ledge, rain head, and two additional shower heads. The primary bedroom is both spacious and light filled. Upstairs from the primary is the aforementioned rooftop deck with unobstructed views of the Ben Franklin bridge and center city skyline. Last but not least, head down to the fully finished basement bonus space, complete with a full bathroom. Currently used as a movie room, this versatile space could easily serve as a guest suite, home gym, or office—the possibilities are endless. The Sellers also installed custom window treatments throughout the house, which they’ll be leaving behind. Just a short walk to some of the hottest restaurants, breweries/distilleries and coffee shops. Easy access to The El, Center City, major highways and the suburbs. Don’t miss your chance to own this exceptional home—schedule your showing today!
#PAPH2441704

PHILADELPHIA

1126 E MONTGOMERY AVENUE

4 Beds

3 Baths

2,750 Sq.Ft.

$995,000

MLS#: PAPH2441704
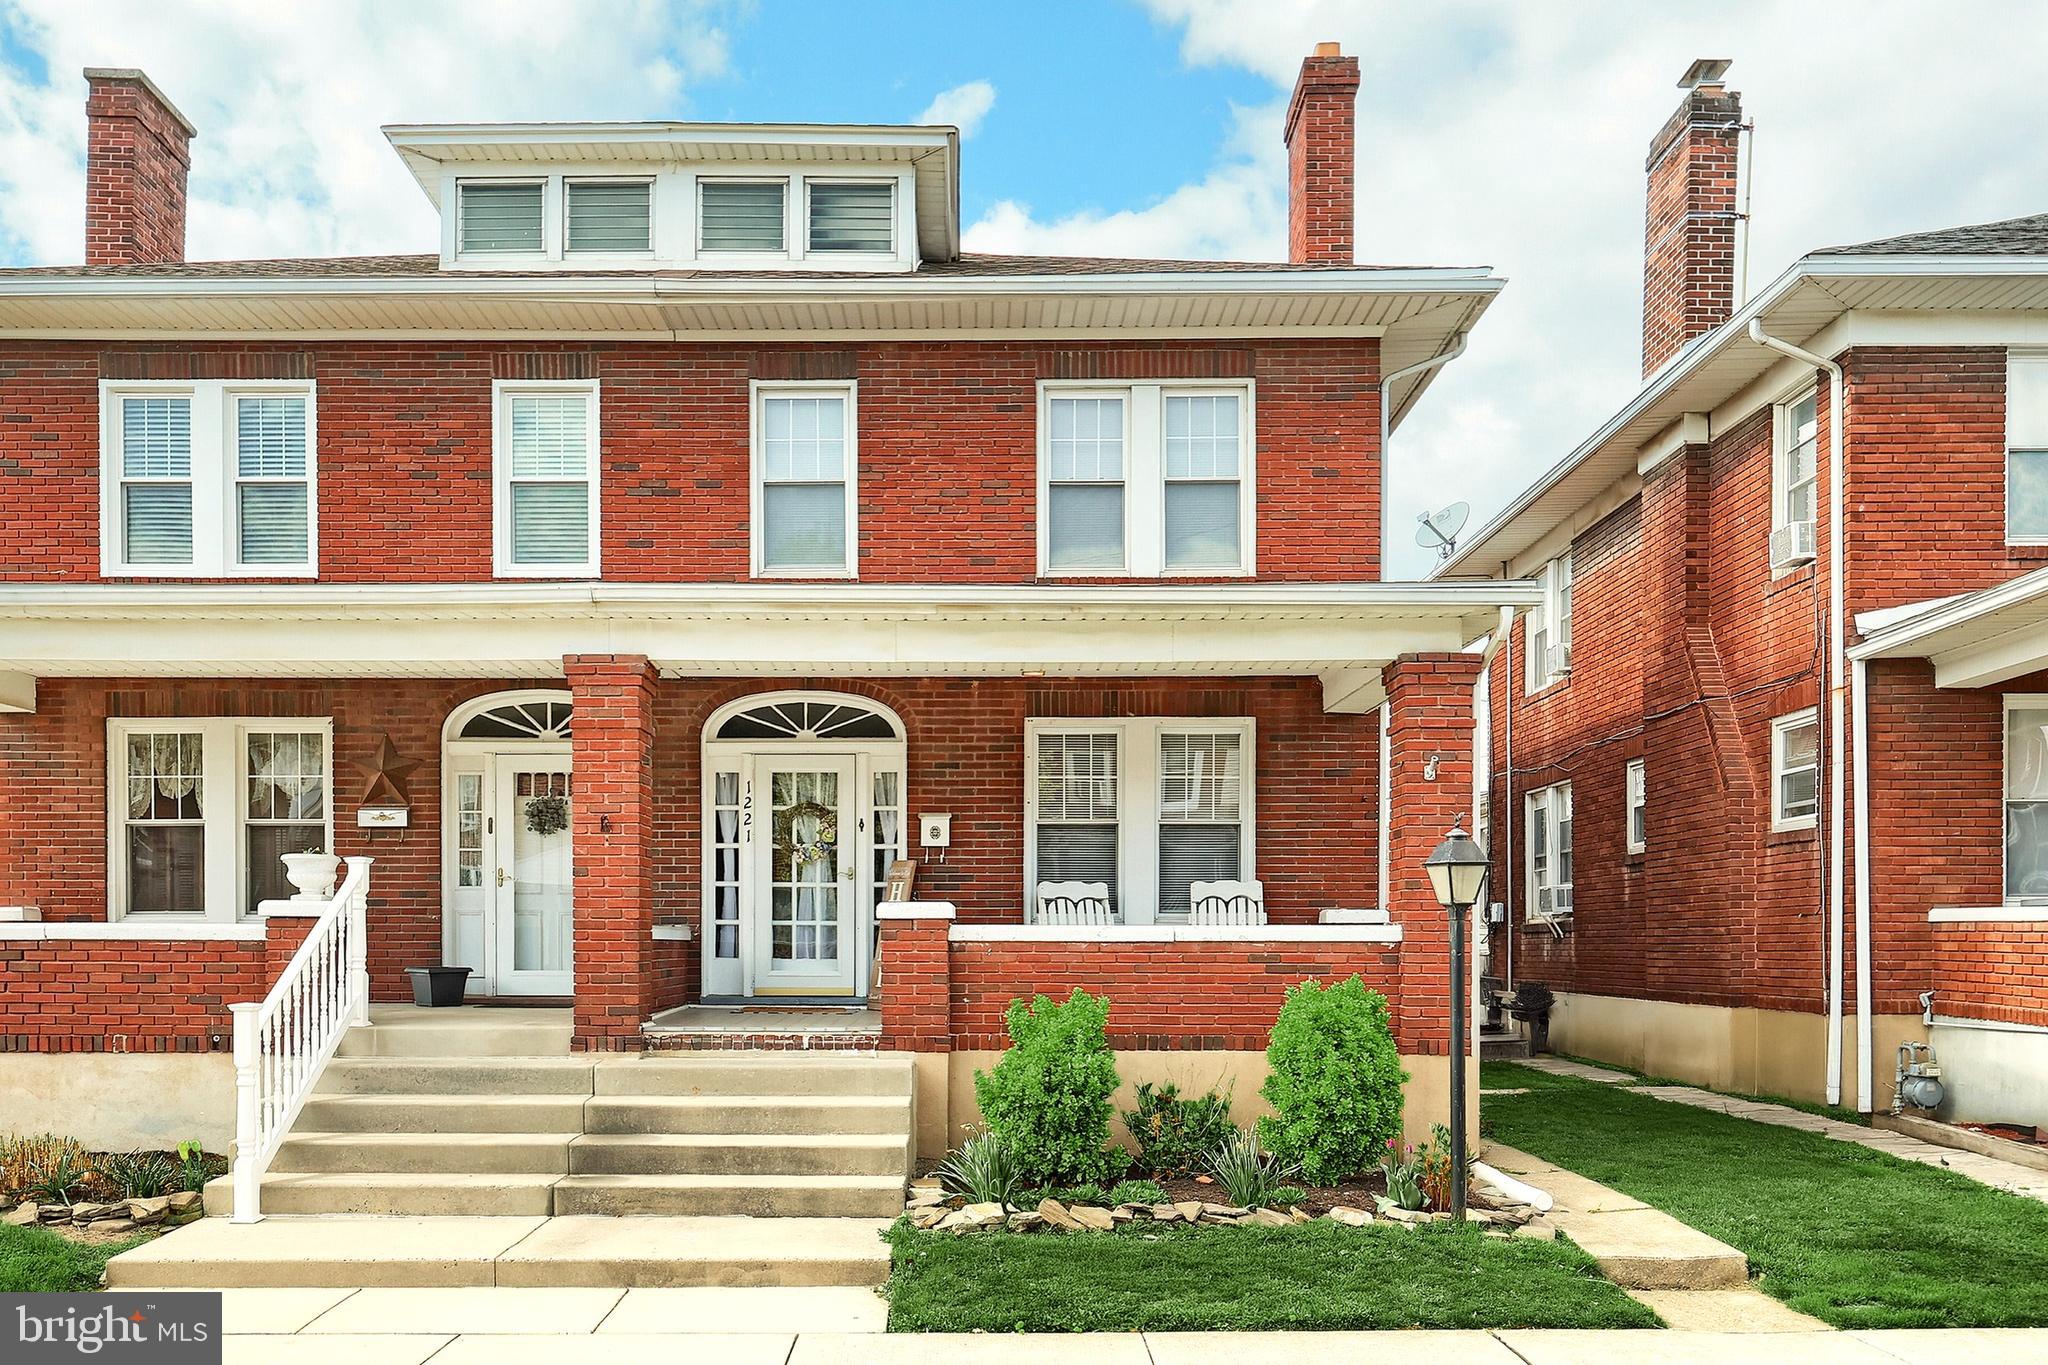
Exceptional Brick Semi located in East York.  Maintenance Fee Exterior with Trex Flooring on the Front Porch, to the Wrapped Windows and Soffit and Facia  to the Vinyl Privacy Fence with Back Porch and Balcony.  All this before you even go in the House.  Entering the Living Room is the warmth of the carpeting, the fireplace and the beautifully finished plaster ceilings and side windows.  The Dining Room greets you with French Doors and room for a full dining room set.  The  Eat in Kitchen has  a glass backsplash, gas cooking and new refrigerator.  The Second Floor has 3 Nicely sized Bedrooms and Full Bath.   Access from the second floor is the Walk Up Attic that provides plenty of storage.  The Basement is partially finished and is being used as a 4th bedroom but could easily be used for entertainment/ rec room.  The washer and dryer are included and in the utility area in the back basement.  Home is in Very Good Condition and taken care of.  Come and Take a Look before it is Gone!
#PAYK2080016

YORK

1221 EDISON STREET

3 Beds

1 Baths

1,296 Sq.Ft.

$174,500

MLS#: PAYK2080016
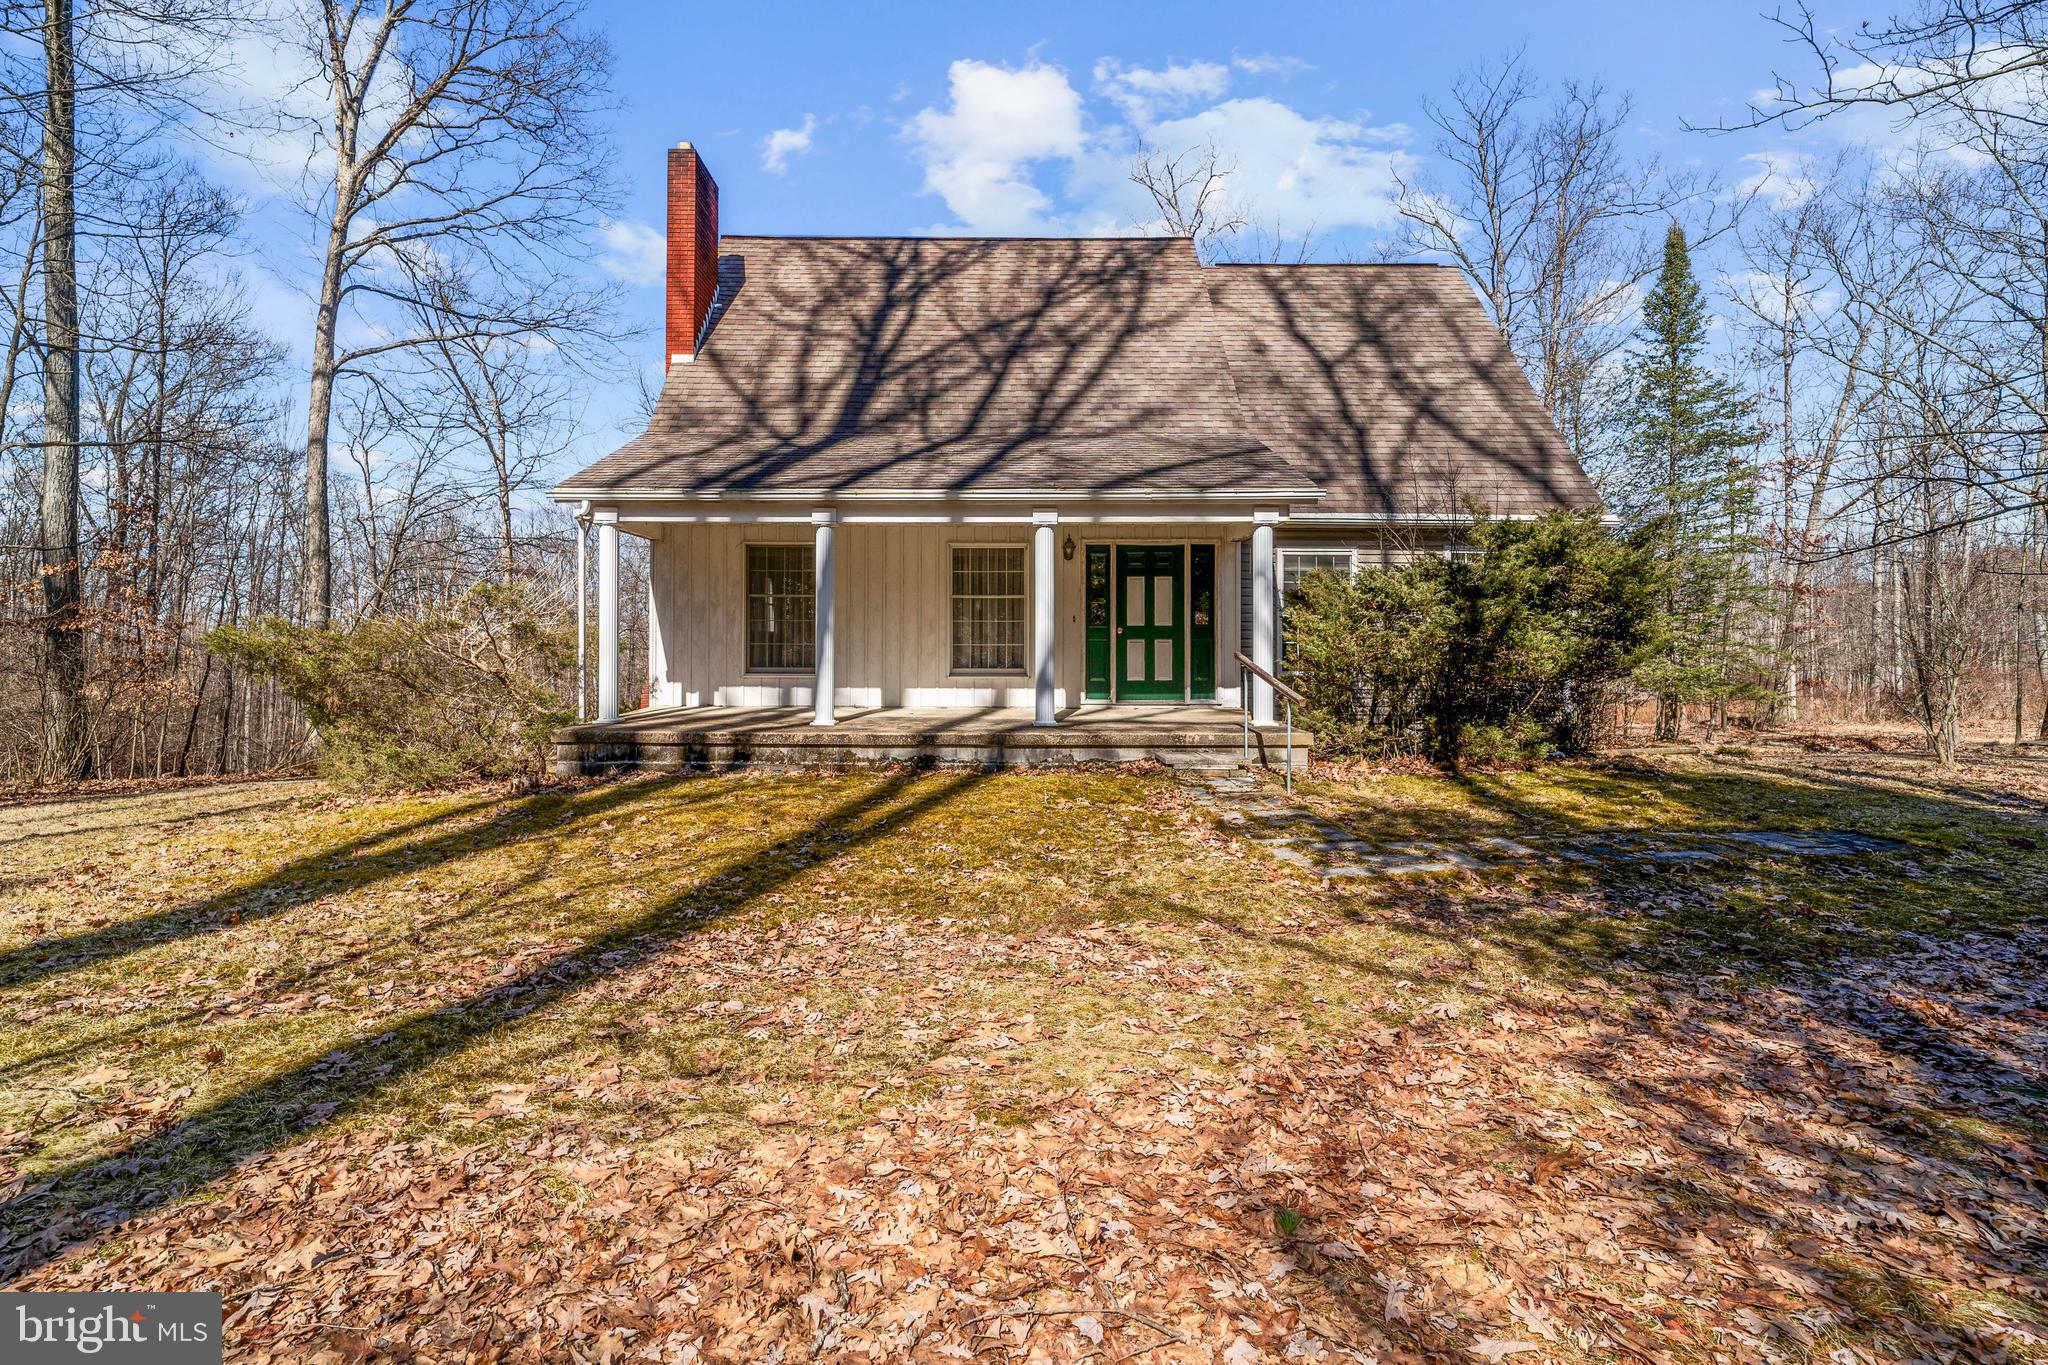
Welcome to 2599 Black Moshannon Rd, a hidden gem in the highly sought-after area of Philipsburg. This remarkable property features a beautifully designed 3-bedroom, 2-bathroom home, perfectly situated on a sprawling 3.8 acres of lush, serene landscape. The integral garage and spacious shed provide ample space for storage and hobbies, while the charming man-made pond offers a unique opportunity for recreation or relaxation— just a touch of care can transform it into your personal oasis.
This exceptional home is perfectly situated in a serene location, just a stone's throw from the Snow Shoe Rails to Trails, where you can experience the beauty of nature on ATV/UTV trails. Black Moshannon State Park, with its serene lakes and woodlands, offers countless opportunities for kayaking, fishing, and birdwatching. Additionally, State Game Lands 33 provides expansive hunting grounds and diverse wildlife habitats, making it a haven for hunters and nature lovers alike. 
As you step inside, you'll be welcomed by a bright and spacious interior that invites natural light to fill the space. The floor plan is practical, offering ample storage options for easy living. A first-floor bedroom and a well-placed laundry area add to the convenience. Envision yourself savoring your morning coffee in the delightful breakfast nook, surrounded by breathtaking views of your lush and vibrant landscape.
For year-round comfort, the home is equipped with multiple heating options, including efficient propane heat, a coal/wood stove, and reliable electric heat. This combination allows you to customize your living experience to your preferences.
Don't miss out on this wonderful chance to make this charming property your forever home - a cozy retreat where the beauty of nature meets comfort, and where you can create lasting memories!
#PACE2513672

PHILIPSBURG

2599 BLACK MOSHANNON ROAD

3 Beds

2 Baths

1,645 Sq.Ft.

$309,900

MLS#: PACE2513672
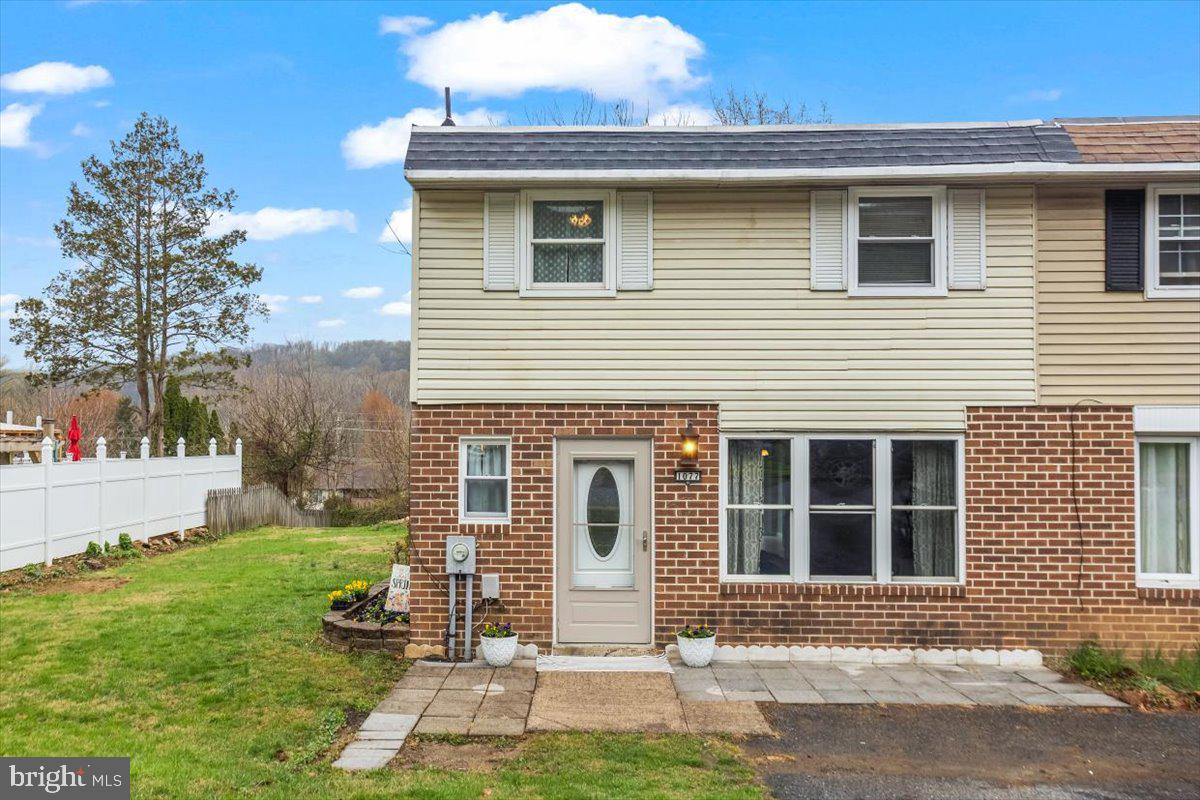
Tucked away in the highly sought-after Mountain Park community of Exeter Township, this beautifully maintained home offers a perfect blend of style, comfort, and functionality. With 3 spacious bedrooms and 1.5 bathrooms, this home is perfect for effortless everyday living.

The inviting living room flows seamlessly into a generously sized kitchen, featuring abundant counter space ideal for meal prep, entertaining, or simply gathering with loved ones. New flooring and carpeting—installed just two years ago in the living area and second floor—add a fresh, modern touch throughout the home.

Set on one of the largest lots in the neighborhood, this home offers a sense of space and privacy. With the community park just across the street and shopping and dining less than five miles away, you’ll enjoy the ideal balance of peaceful living and everyday convenience.
#PABK2055482

READING

1077 DEER RUN

3 Beds

1 Baths

1,520 Sq.Ft.

$240,000

MLS#: PABK2055482
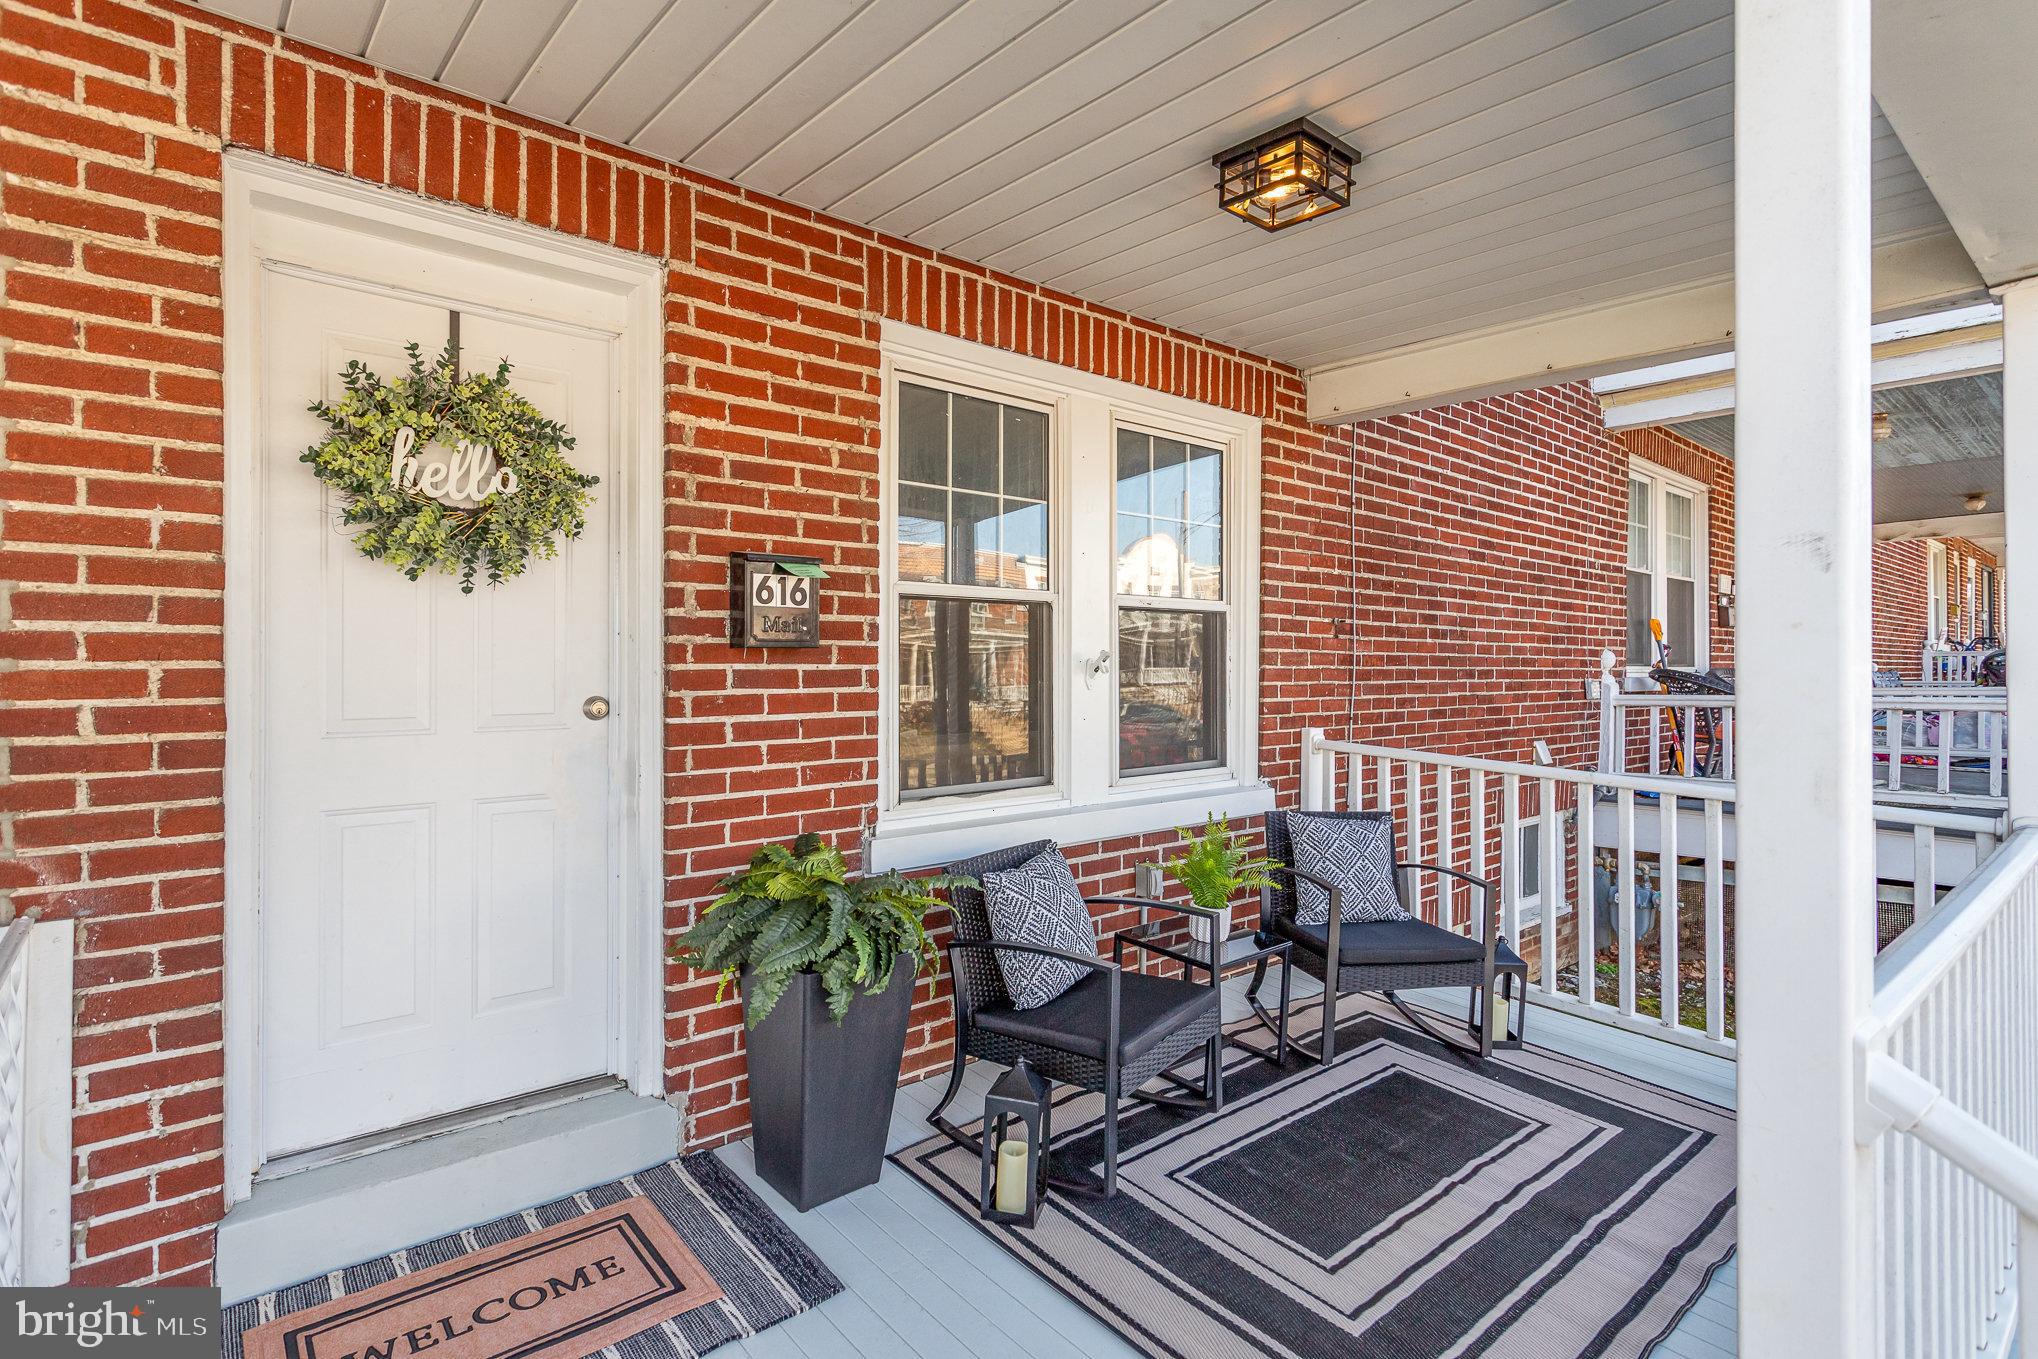
Charming 3-Bedroom Lancaster City Home with Modern Updates & Off-Street Parking! 
This remodeled 3-bedroom row home offers a newly updated kitchen with brand-new appliances—stove, refrigerator, dishwasher, and microwave—ready for you to enjoy. Fresh paint and new flooring throughout give the home a clean, refreshed look.
This home also features a new roof and new water heater, ensuring comfort and efficiency for years to come. Several new windows enhance natural light, while central A/C can be installed with a strong offer for added value. Basement washer & dryer included. With two off-street parking spaces, convenience is key in this move-in-ready home!
#PALA2064652

LANCASTER

616 3RD STREET

3 Beds

1 Baths

1,425 Sq.Ft.

$283,000

MLS#: PALA2064652
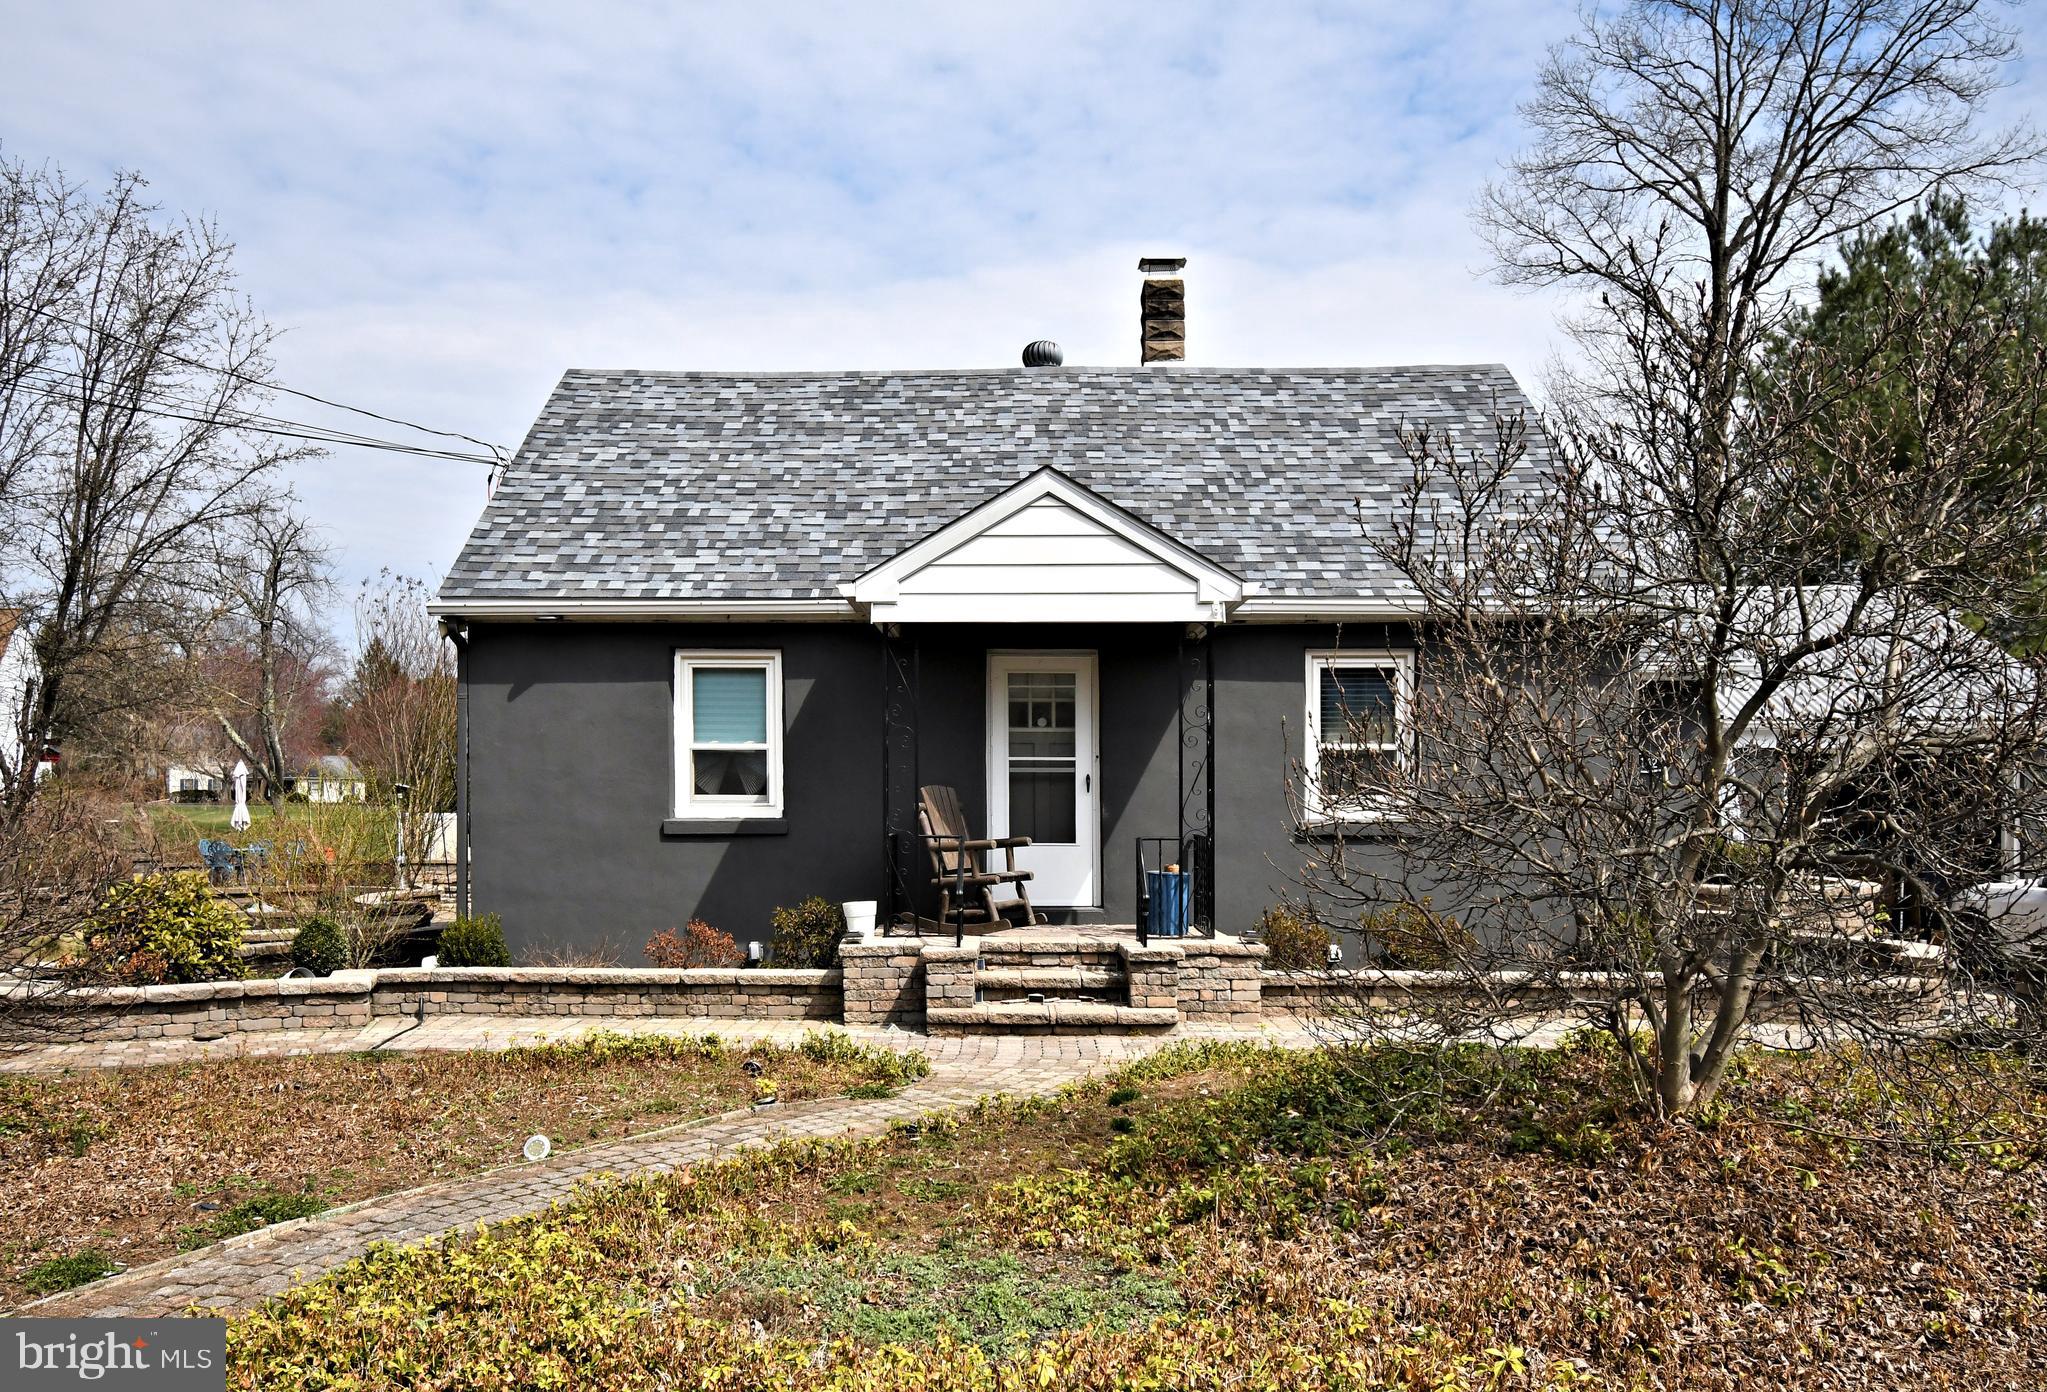
Updated Cape Style home in Upper Makefield, Council Rock School District for under $500,000!?! This cute home is ready for its next owners. The hard work has been done!  New Roof 2023, New kitchen and  main floor bathroom plus the upstairs bath was done a few years ago. Lighting has been updated, there is extensive hardscaping, multiple areas for entertaining without a tons of maintenance and plenty of room for parking and storage. This home has so much potential for someone to come finish the cosmetics on the bedrooms.
#PABU2090716

WASHINGTON CROSSING

1142 TAYLORSVILLE ROAD

4 Beds

2 Baths

1,429 Sq.Ft.

$450,000

MLS#: PABU2090716
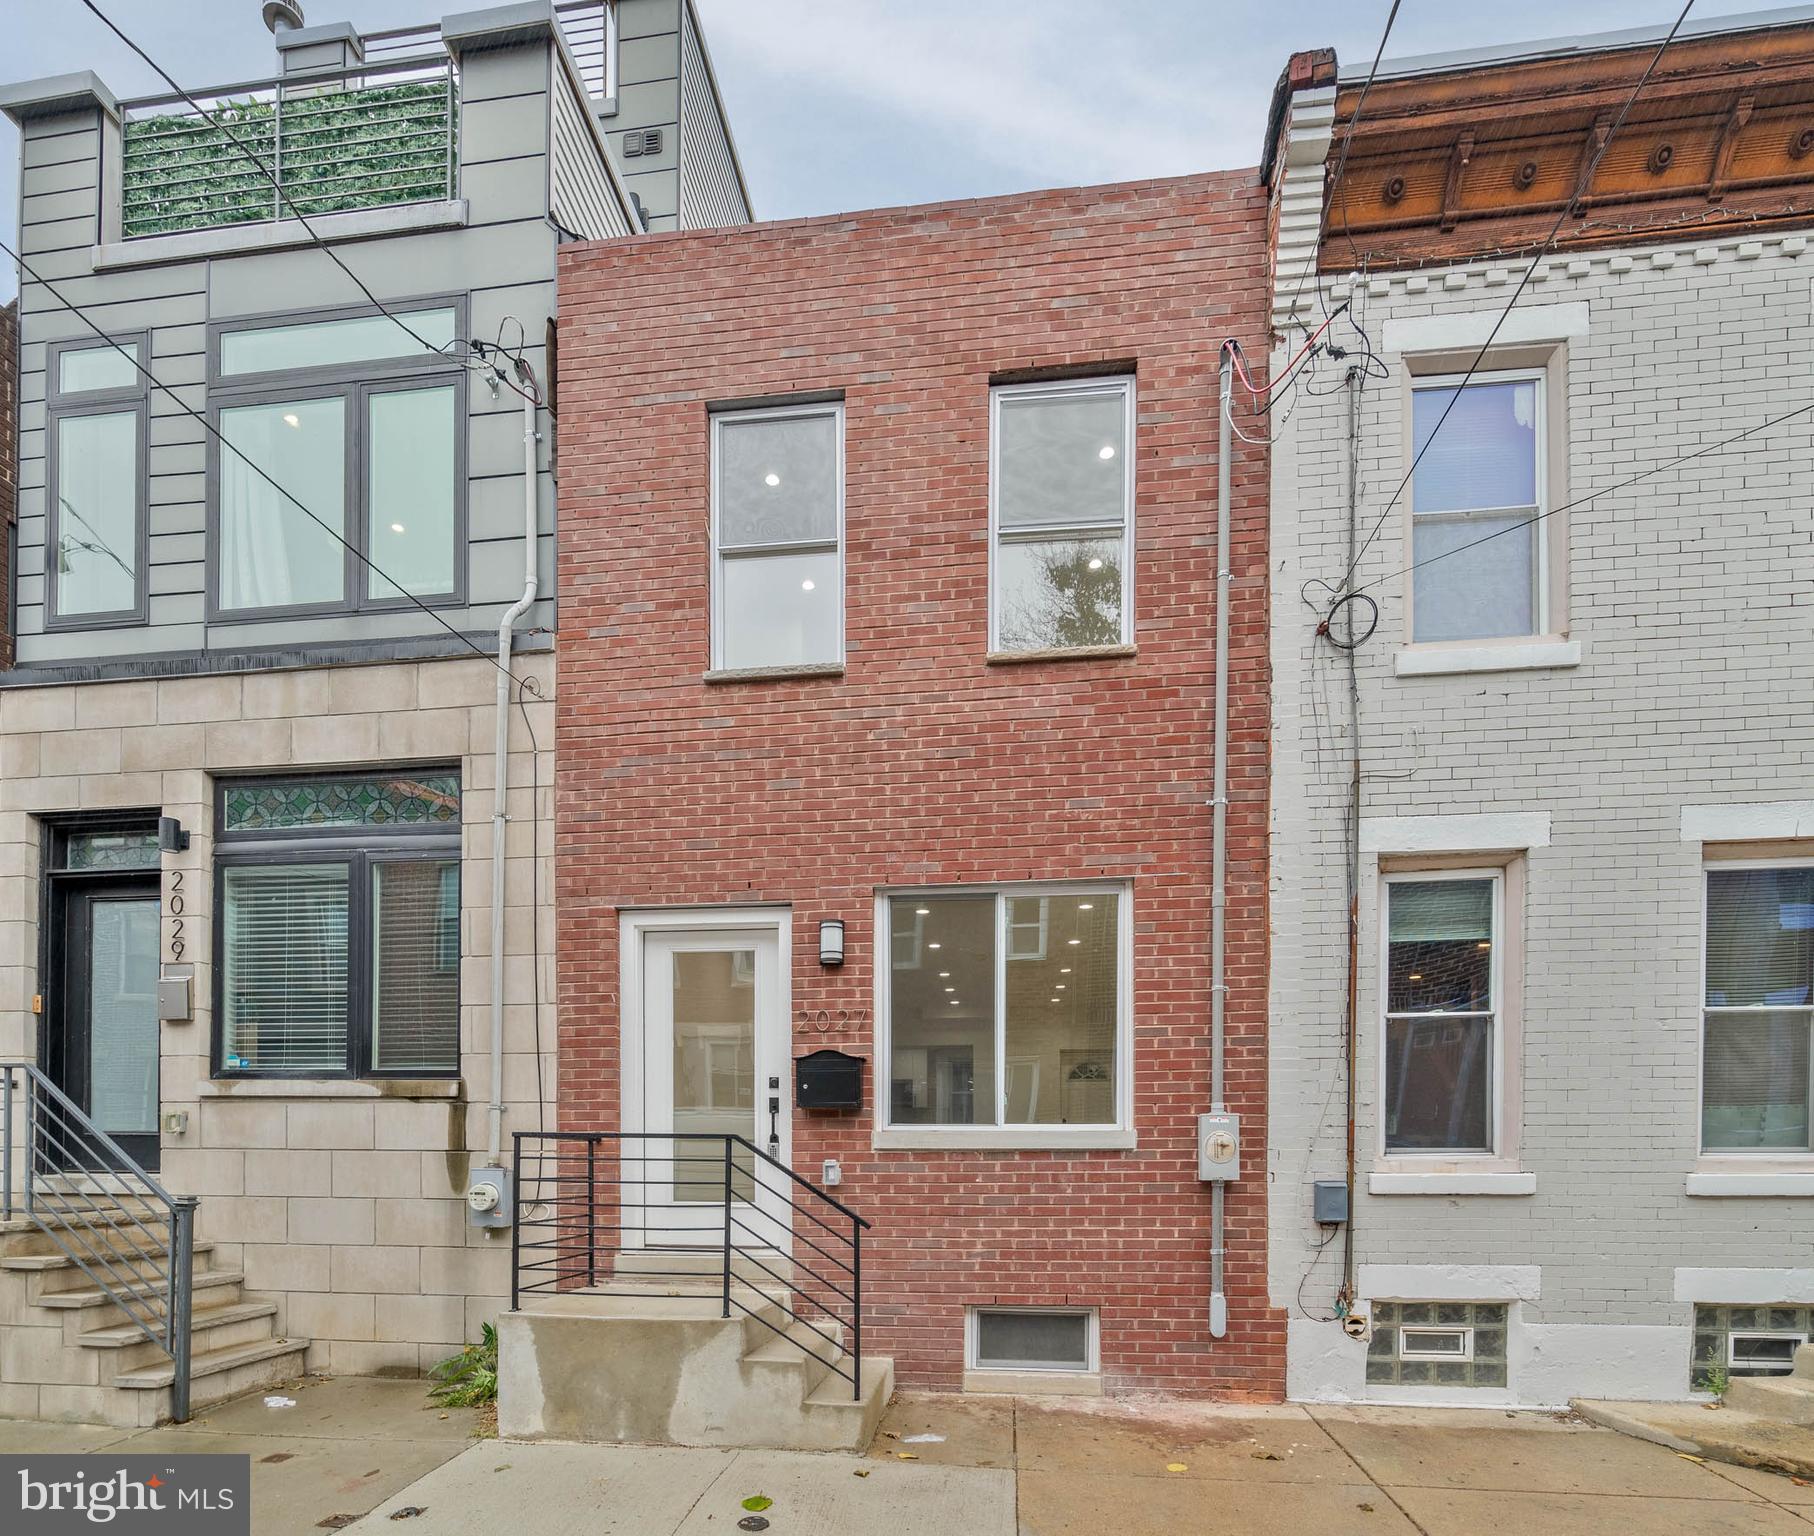
Welcome to this beautifully renovated 2 bedroom, 2 bathroom home! Upon entering the front door, you will walk into a spacious living room with a large picture window allowing an abundance of natural light. This room is perfect for relaxing or entertaining with the flow to the generously sized dining area. Just beyond, you'll find the kitchen, complete with custom handcrafted cabinetry, brand new stainless steel appliances, and stunning quartz countertops. Completing the main level is access to the backyard. Up to the second level you will find two ample sized bedrooms and two graciously sized full bathrooms -  including the primary suite featuring an en-suite bathroom. Taxes and square footage is to be verified by the buyer.
#PAPH2404442

PHILADELPHIA

2027 WATKINS STREET

2 Beds

2 Baths

N/A

$229,900

MLS#: PAPH2404442
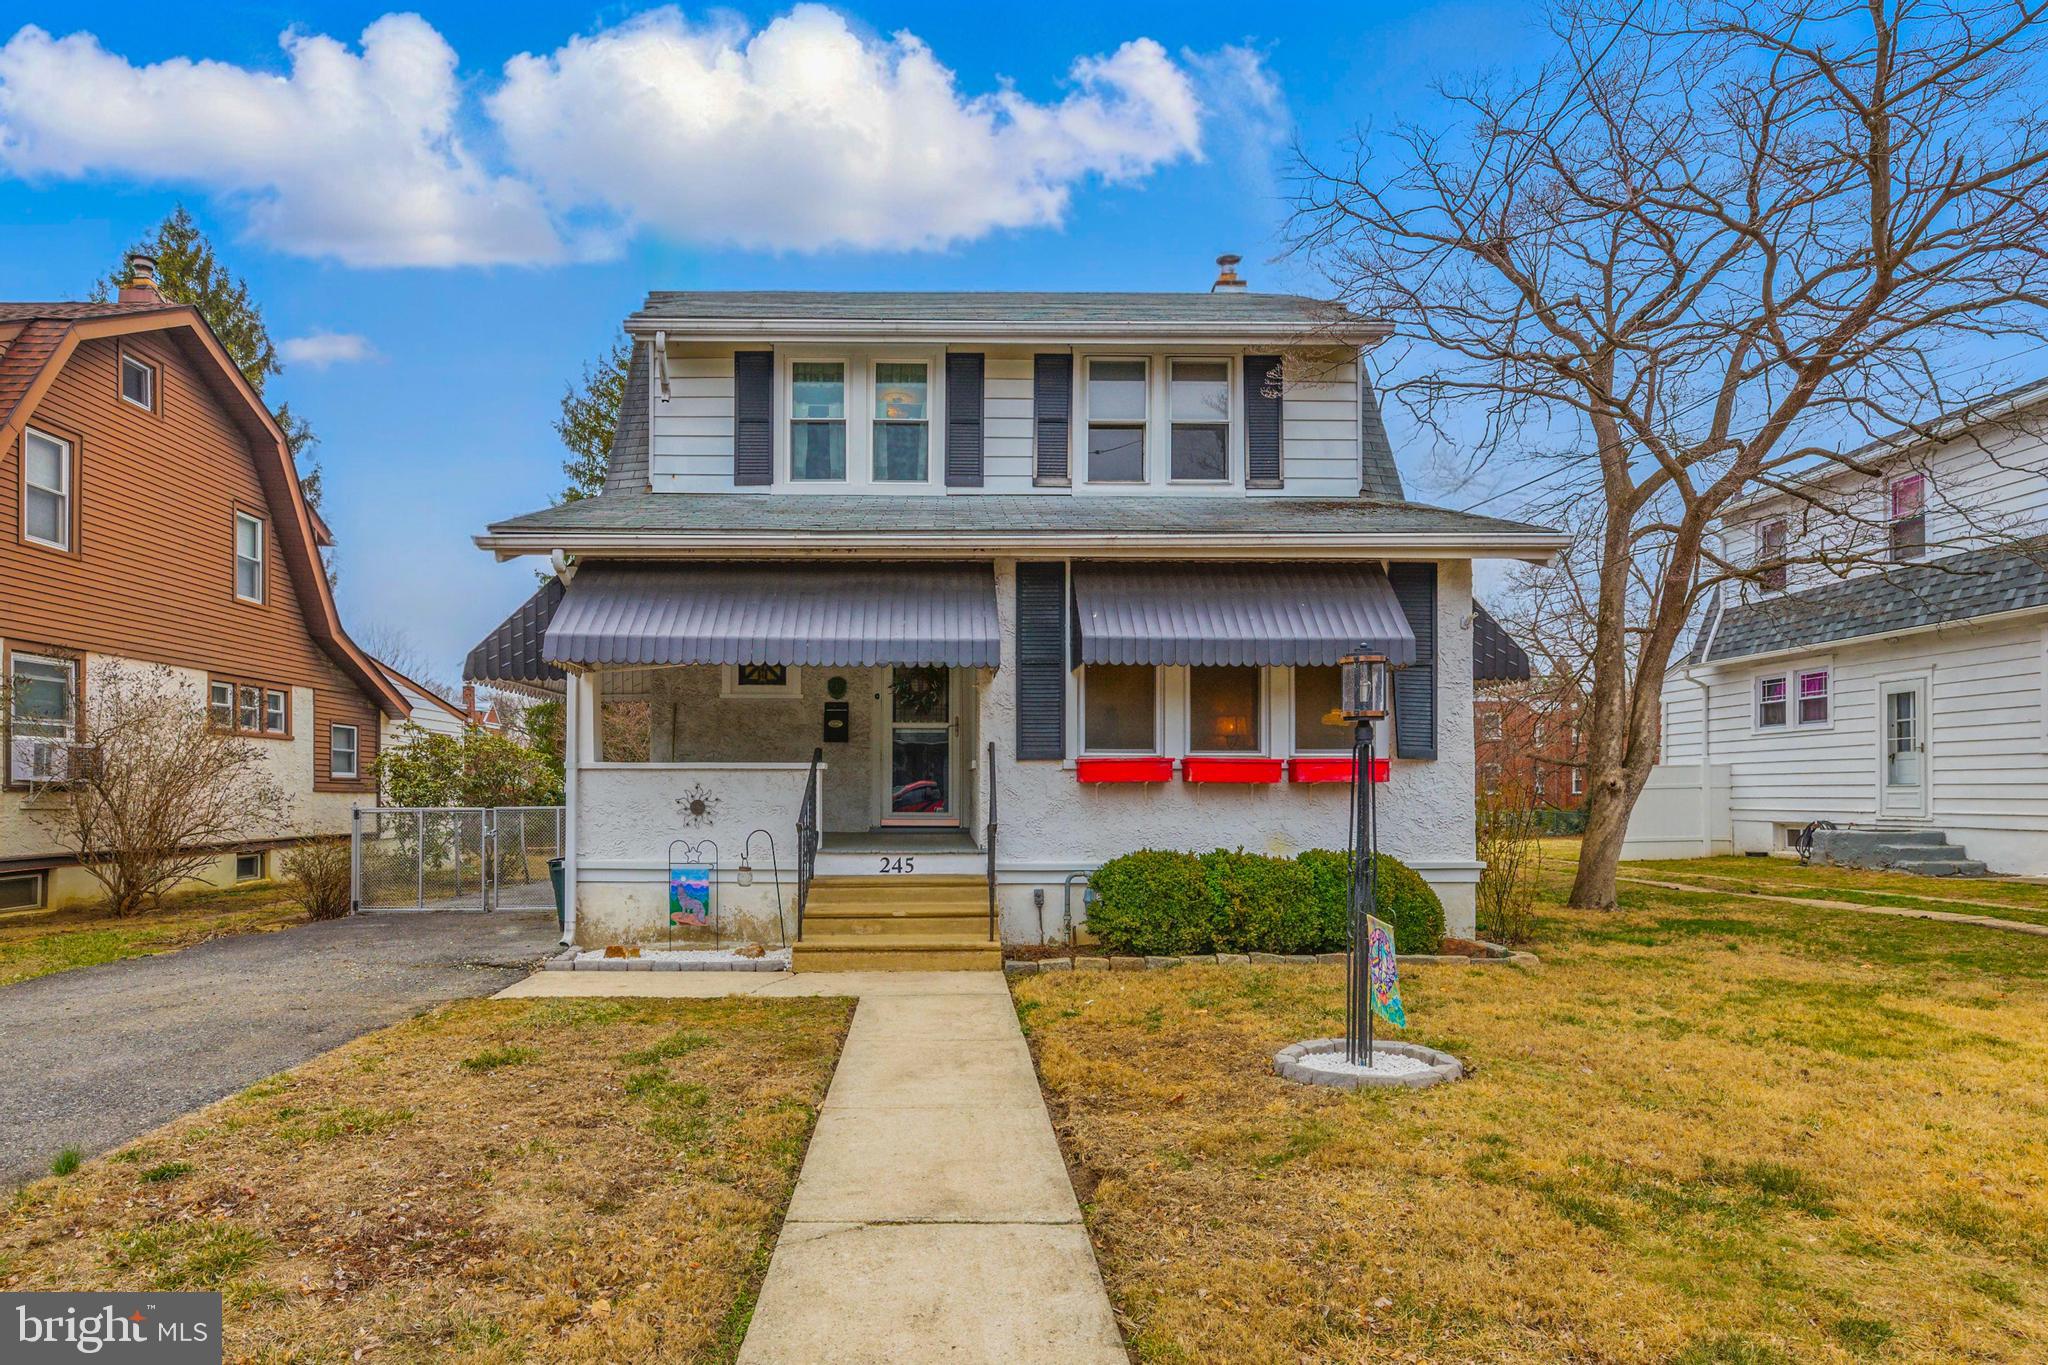
Welcome to this inviting 3-bedroom, 2.5-bath single-family home full of character and functionality. Step onto the covered front porch — perfect for morning coffee — and into a cozy living room with beautiful hardwood floors. The main floor features a separate dining room, an eat-in kitchen, a convenient main-floor laundry, and a half bath. A sunroom floods the space with natural light, while an additional den offers flexibility for a home office or reading nook. Upstairs, you’ll find three comfortable bedrooms and a full bathroom. The finished basement provides even more living space, complete with an extra full bath — ideal for a rec room, extra storage or gym. The backyard offers a level, fenced-in yard perfect for pets, play, or entertaining. A long driveway leads to a detached, oversized 2-car garage, providing ample parking and storage. This home combines comfort, convenience, and charm — schedule your showing today!
#PADE2083166

BROOKHAVEN

245 E ROLAND ROAD

3 Beds

2 Baths

1,388 Sq.Ft.

$325,000

MLS#: PADE2083166

1 ... 490 491 492 493 494 ... 666
* Listings identified with the FMLS IDX logo come from FMLS and are held by brokerage firms other than the owner of this website. The listing brokerage is identified in any listing details. Information is deemed reliable but is not guaranteed. If you believe any FMLS listing contains material that infringes your copyrighted work please review our DMCA policy and learn how to submit a takedown request. © 2024. First Multiple Listing Service, Inc.

Send a message

Message successfully sent.

Your message

What is 3 + 4 ?

Reason for contacting?

I agree to receive email communication and understand I can unsubscribe at any time.

I agree to be contacted by Charis Realty Group - Christine Issler, Broker via call, email, and text for real estate services. To opt out, you can reply 'stop' at any time or reply 'help' for assistance. You can also click the unsubscribe link in the emails. Message and data rates may apply. Message frequency may vary. Privacy Policy

Sign Out

Virtual Assistant

Would you like to take the next step with this property? We can help you schedule a showing or virtual tour, or send you more details.

Yes, I would like more information.

Thank You for Your Reply, One of Our Agents will contact you as soon as possible

No, maybe later.

Thank you, you can always contact me via email, phone number or through the contact form.

Realhub AI

Lucy - Your AI-Powered Realtor

Update Your Temporary Password

Personalize your search

Enter your email and we'll notify you immediately when new listings match what you're looking for.

or enter email address

Already have an account ? Login here

Continue your home search

I agree to receive communications and understand I can unsubscribe at any time.

I agree to be contacted by Charis Realty Group - Christine Issler, Broker via call, email, and text for real estate services. To opt out, you can reply 'stop' at any time or reply 'help' for assistance. You can also click the unsubscribe link in the emails. Message and data rates may apply. Message frequency may vary. Privacy Policy

Already have an account ? Login here

We use cookies

We use cookies primarily for analytics to enhance your experience. By accepting, you agree to our use of these cookies. You can manage your preferences or learn more about our cookies policy.
