Properties

Browse or get in touch to schedule a walkthrough.

  • Nearby me
Price range

Popular Features

Community Features

Association

Property Features

Waterfront

View

Exterior Features

Interior Features

Style

569029 properties match your criteria

Updated 1 minute ago

E-Alert name
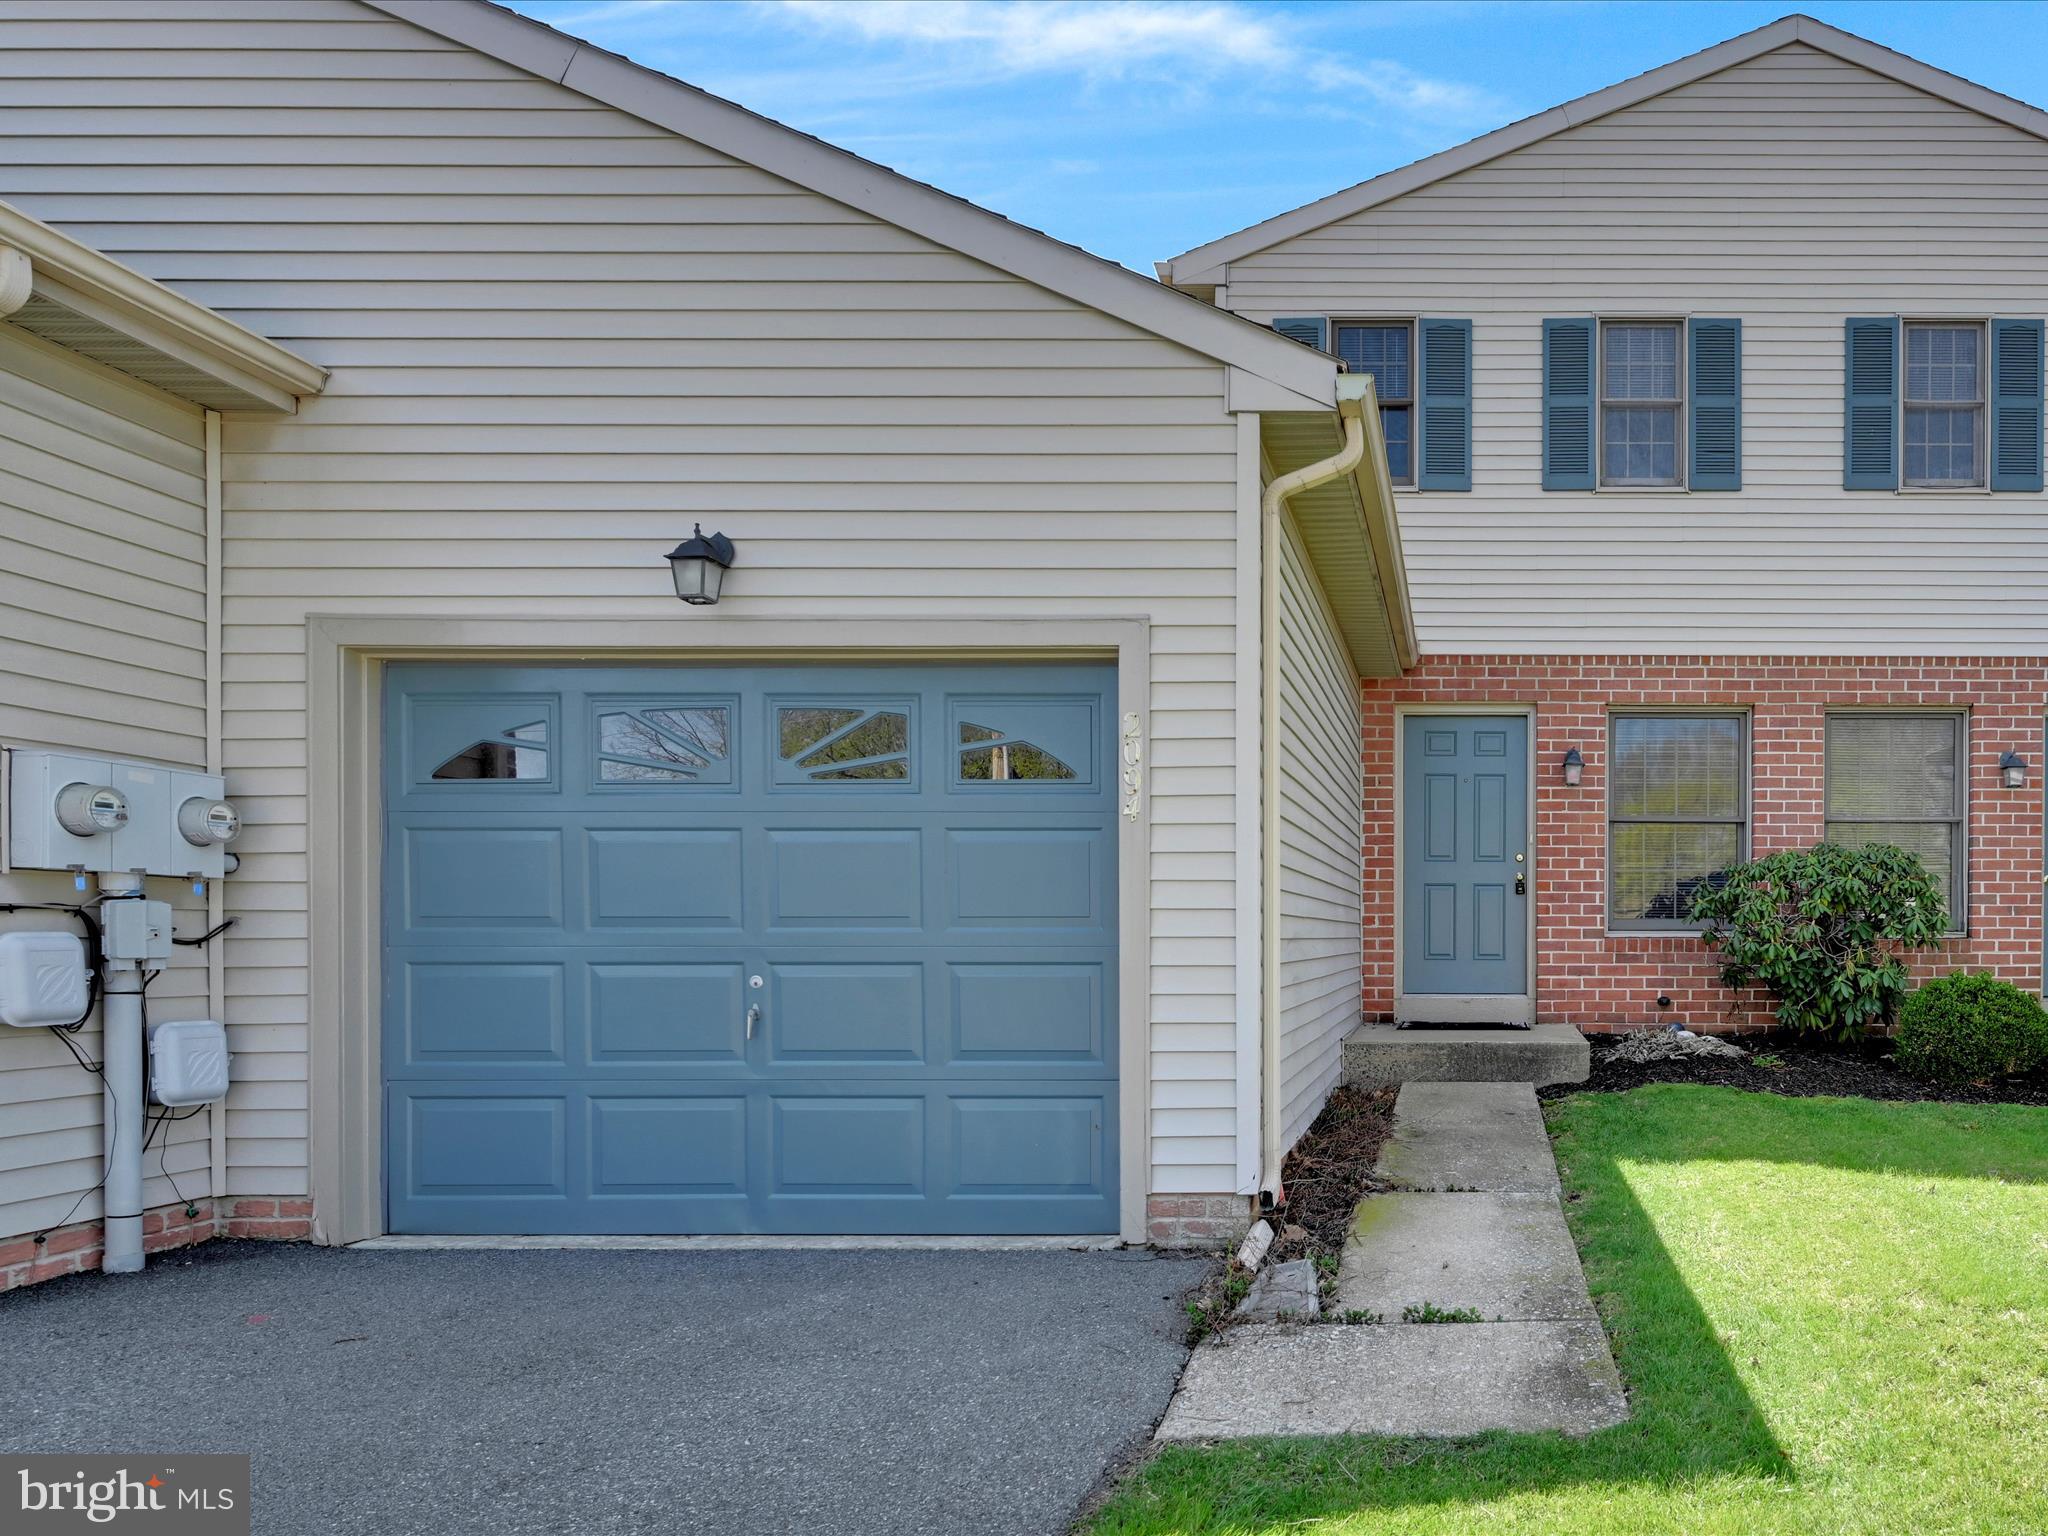
Welcome to 2094 Walnut Street in Lebanon. This 3-bedroom, 2-bath townhome is located in the Oak Hill's Community within the Cornwall/Lebanon School District. The open concept floor plan features a large living and dining area. The galley kitchen has updated flooring, countertops, and provides access to the rear deck. The main level includes a bedroom and a full bathroom with tub/shower, updated flooring, counters, toilet, and lighting. The laundry room is also on the main level, and there is access to the attached one-car garage. The upper level has two bedrooms and a full bath with updated flooring, double vanity, new lighting, and counters. A full, unfinished basement offers great storage space or the potential for additional living space. No need to worry about cutting the grass or plowing the driveway—the minimal monthly HOA fee covers that! Contact me for more information or to schedule your private showing today!
#PALN2019966

LEBANON

2094 WALNUT STREET

3 Beds

2 Baths

1,357 Sq.Ft.

$242,900

MLS#: PALN2019966
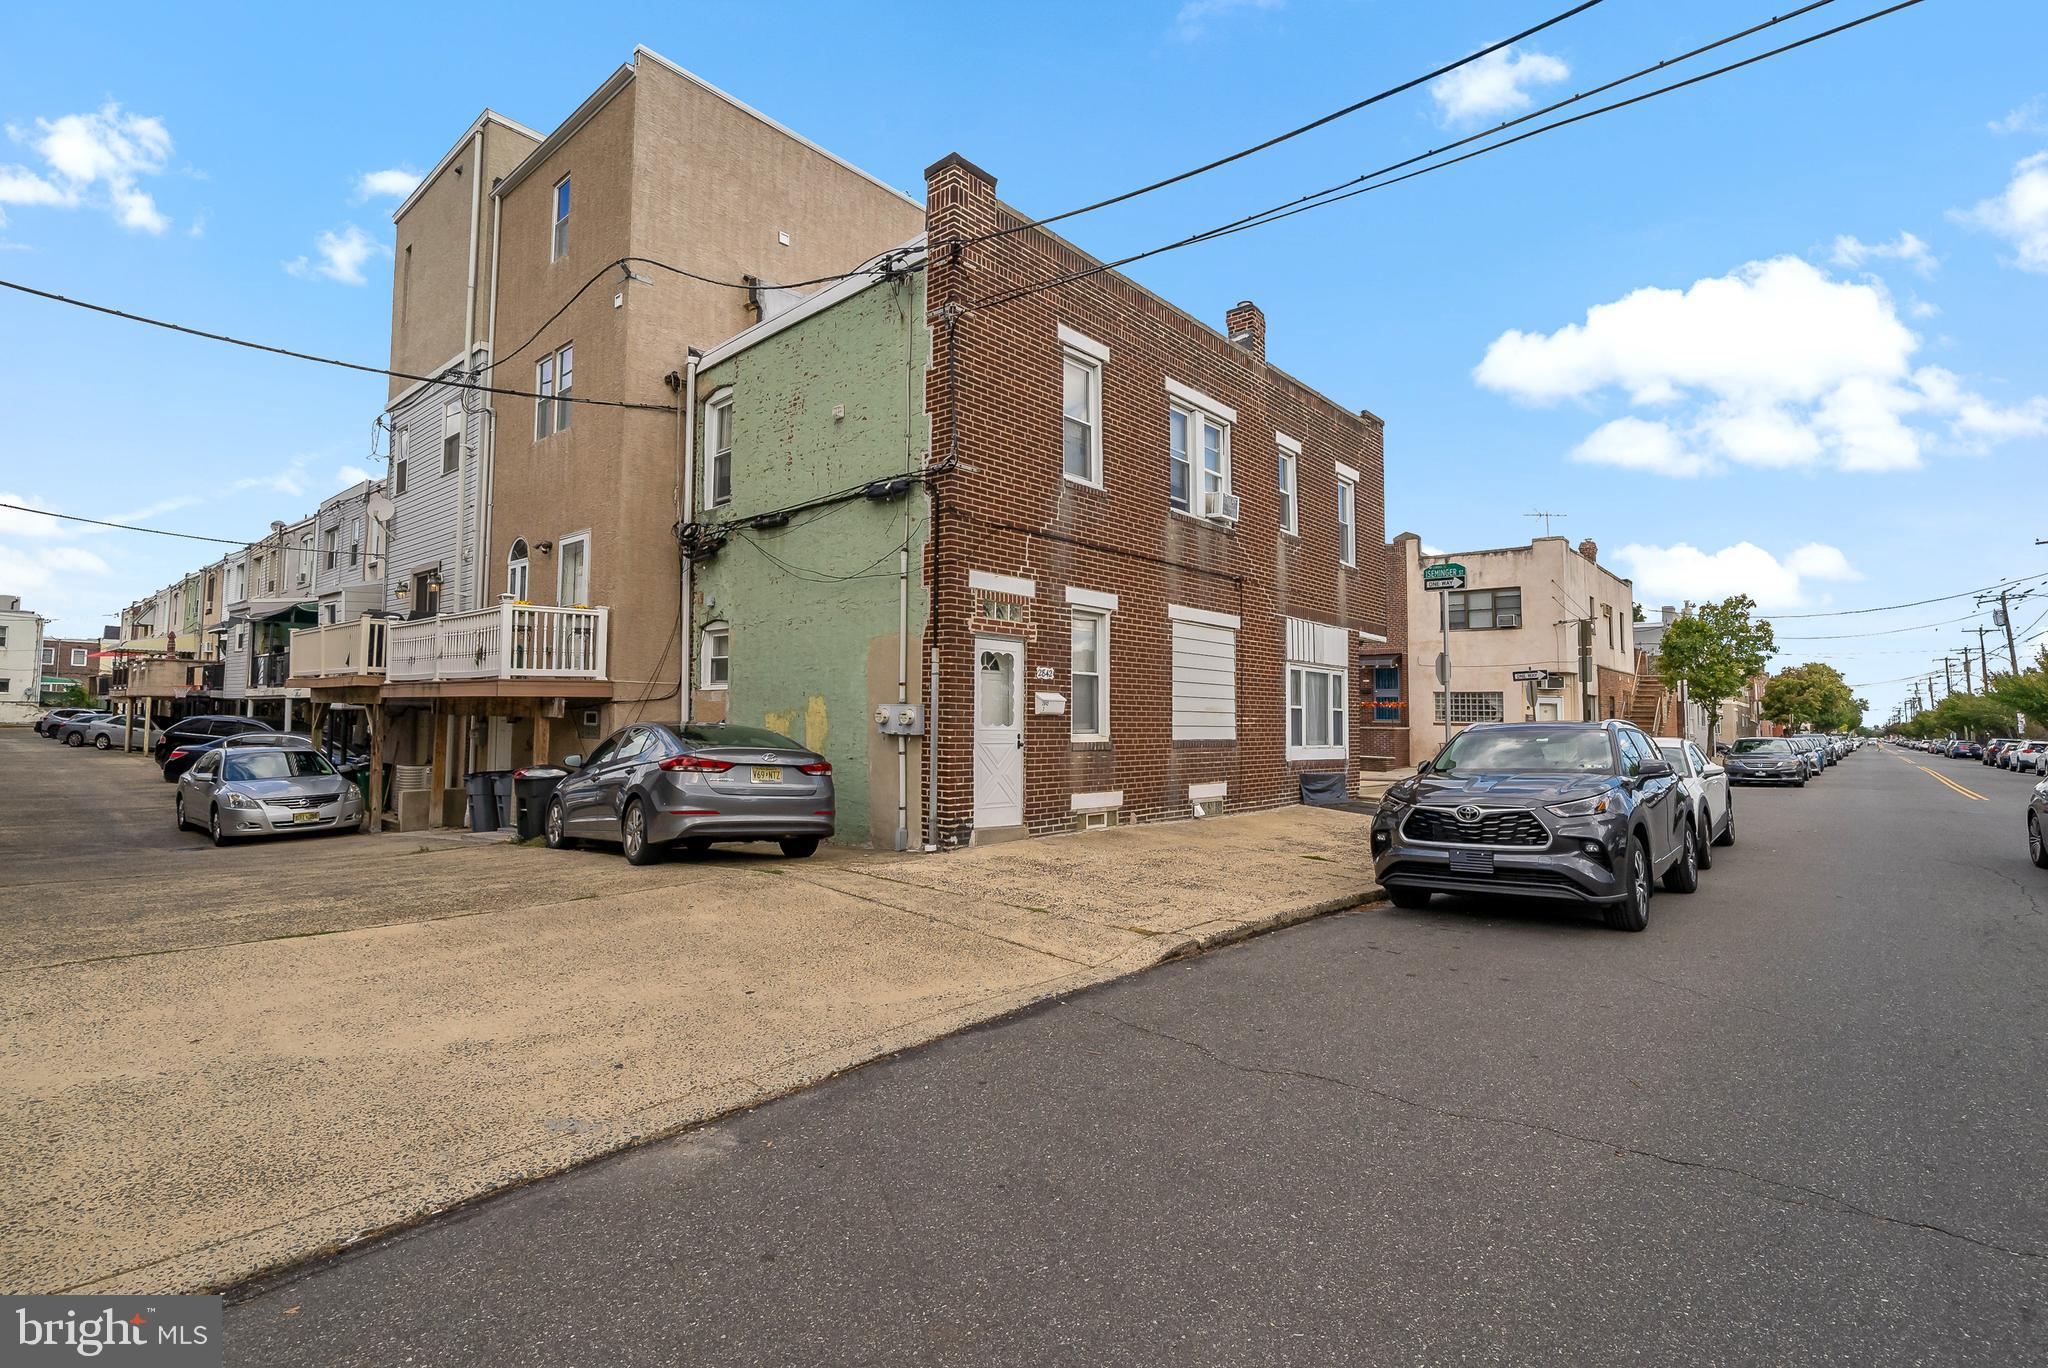
2842 S Iseminger St is a 2 family residential duplex, offering an excellent opportunity for investors looking to capitalize on a prime location, or someone looking to live in one floor and have your tenant help pay the mortgage. Situated just minutes away from the vibrant Live Casino, Sports complex area, and conveniently close to major highways, this property offers easy access to key areas in the city. It is the perfect location if you are an Eagles or Phillies fan!

This  property features two separate floors, each with its own entrance, therefore no common space. The first floor is currently rented, providing immediate income potential for the new owner. The first floor tenant has access to the basement, but there also is access via the belco doors. The second floor is vacant, and presents a great opportunity for a new tenant or for the owner to occupy. While the space is functional, it would benefit from some updating to fully realize its potential.

With its prime location, parking spot, and rental income potential, 2842 S Iseminger St offers a promising investment for buyers seeking a property with flexible uses and growth potential.
#PAPH2420020

PHILADELPHIA

2842 S ISEMINGER STREET

2 Beds

None Baths

1,330 Sq.Ft.

$345,000

MLS#: PAPH2420020
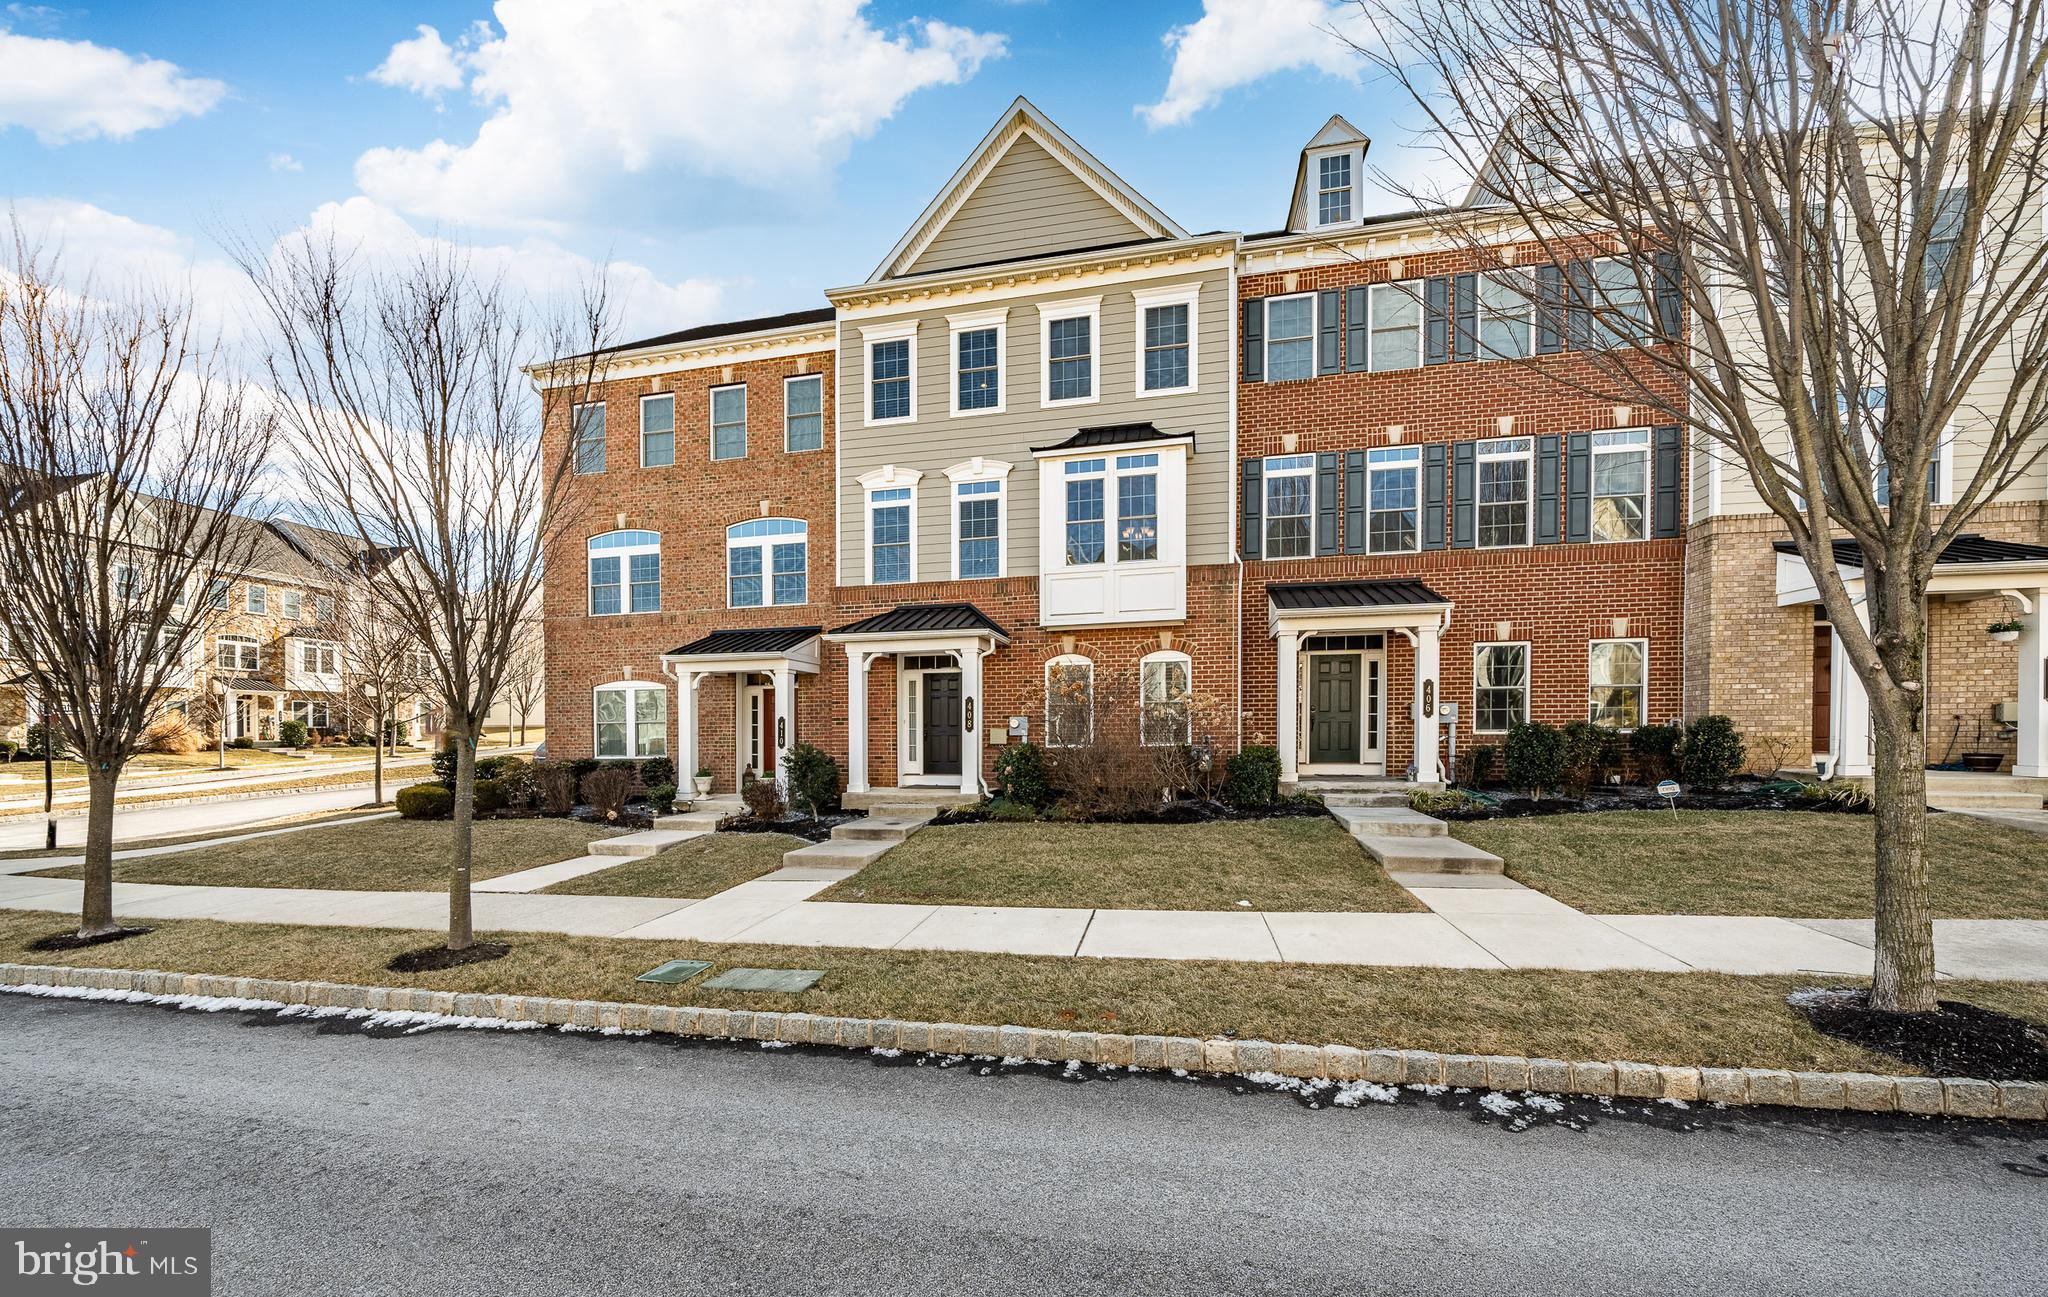
Luxury Living in Atwater – NV Constructed, 4 Bedrooms, w/ rare Rooftop Deck !
Step into luxury and experience the lifestyle you've been dreaming of in this absolutely stunning townhome, nestled in the highly sought-after Atwater community within the top-rated Great Valley School District. Offering  over 3,000 square feet of meticulously upgraded living space, this rare gem is one of the few homes in the neighborhood featuring a 4th-floor bedroom with a private rooftop deck and dedicated full bath, delivering panoramic views.

Upon entering the spacious foyer, you'll be greeted by a versatile flex space—perfect for a home office, gym, or even a 5th bedroom if desired. This level also features a full bath, a large storage closet, and direct access to the oversized 2.5-car garage.

Ascend to the expansive second level, where your dream kitchen awaits. Designed for both style and function, this chef-inspired space showcases a massive center island with seating, 42” white cabinetry, luxurious quartz countertops, and a custom tile backsplash. Sleek pendant lighting enhances the ambiance, while top-of-the-line GE profile appliances—including a 5-burner gas cooktop, gourmet wall oven, and built-in microwave—make cooking a delight.

The kitchen seamlessly flows into the spacious family room, featuring a gas fireplace and dual French doors leading to a maintenance-free deck—the perfect place to enjoy your morning coffee or unwind at sunset. Just off the kitchen, you'll find an elegant dining room and a conveniently located powder room.

On the third floor, you'll find two generously sized bedrooms, each with ample closet space, and a large hall bathroom with a double vanity. The luxurious owner’s suite is a true retreat, boasting a walk-in closet and a spa-like ensuite bath with an oversized walk-in shower. A laundry room equ is ideally situated on this level for ultimate convenience, while being equipped with GE profile wifi enabled washer/dryer .

But the crown jewel of this remarkable home is the 4th-floor loft, thoughtfully converted into a massive fourth bedroom. Complete with its own private bath, walk-in closet, and access to a rooftop deck, this space offers unparalleled views and privacy.

Additional standout features include a Legrand digital home audio system, gorgeous hardwood floors, 2 zone heater/AC with wifi thermostats and also wifi enabled garage door opener and an open, airy floor plan filled with natural light.
Unbeatable Location & Maintenance-Free Living

Situated in a prime location, this home is just a short walk from shopping, Chesterbrook Academy Preschool, and top dining spots like Twenty9 Restaurant, PJ Whelihan's, and Avola Kitchen & Bar. You’re also just minutes from community parks, Target, Wegmans, Starbucks, the PA Turnpike, and Route 202.

Enjoy the perks of maintenance-free living, with the HOA covering lawn care, landscaping, snow removal, and providing access to dog parks, two playgrounds, and scenic walking trails.

This is more than just a home—it's a lifestyle upgrade. Schedule your tour today and experience the unparalleled luxury, convenience, and community Atwater has to offer!
#PACT2091546

MALVERN

408 S ATWATER DRIVE

4 Beds

4 Baths

3,145 Sq.Ft.

$699,000

MLS#: PACT2091546
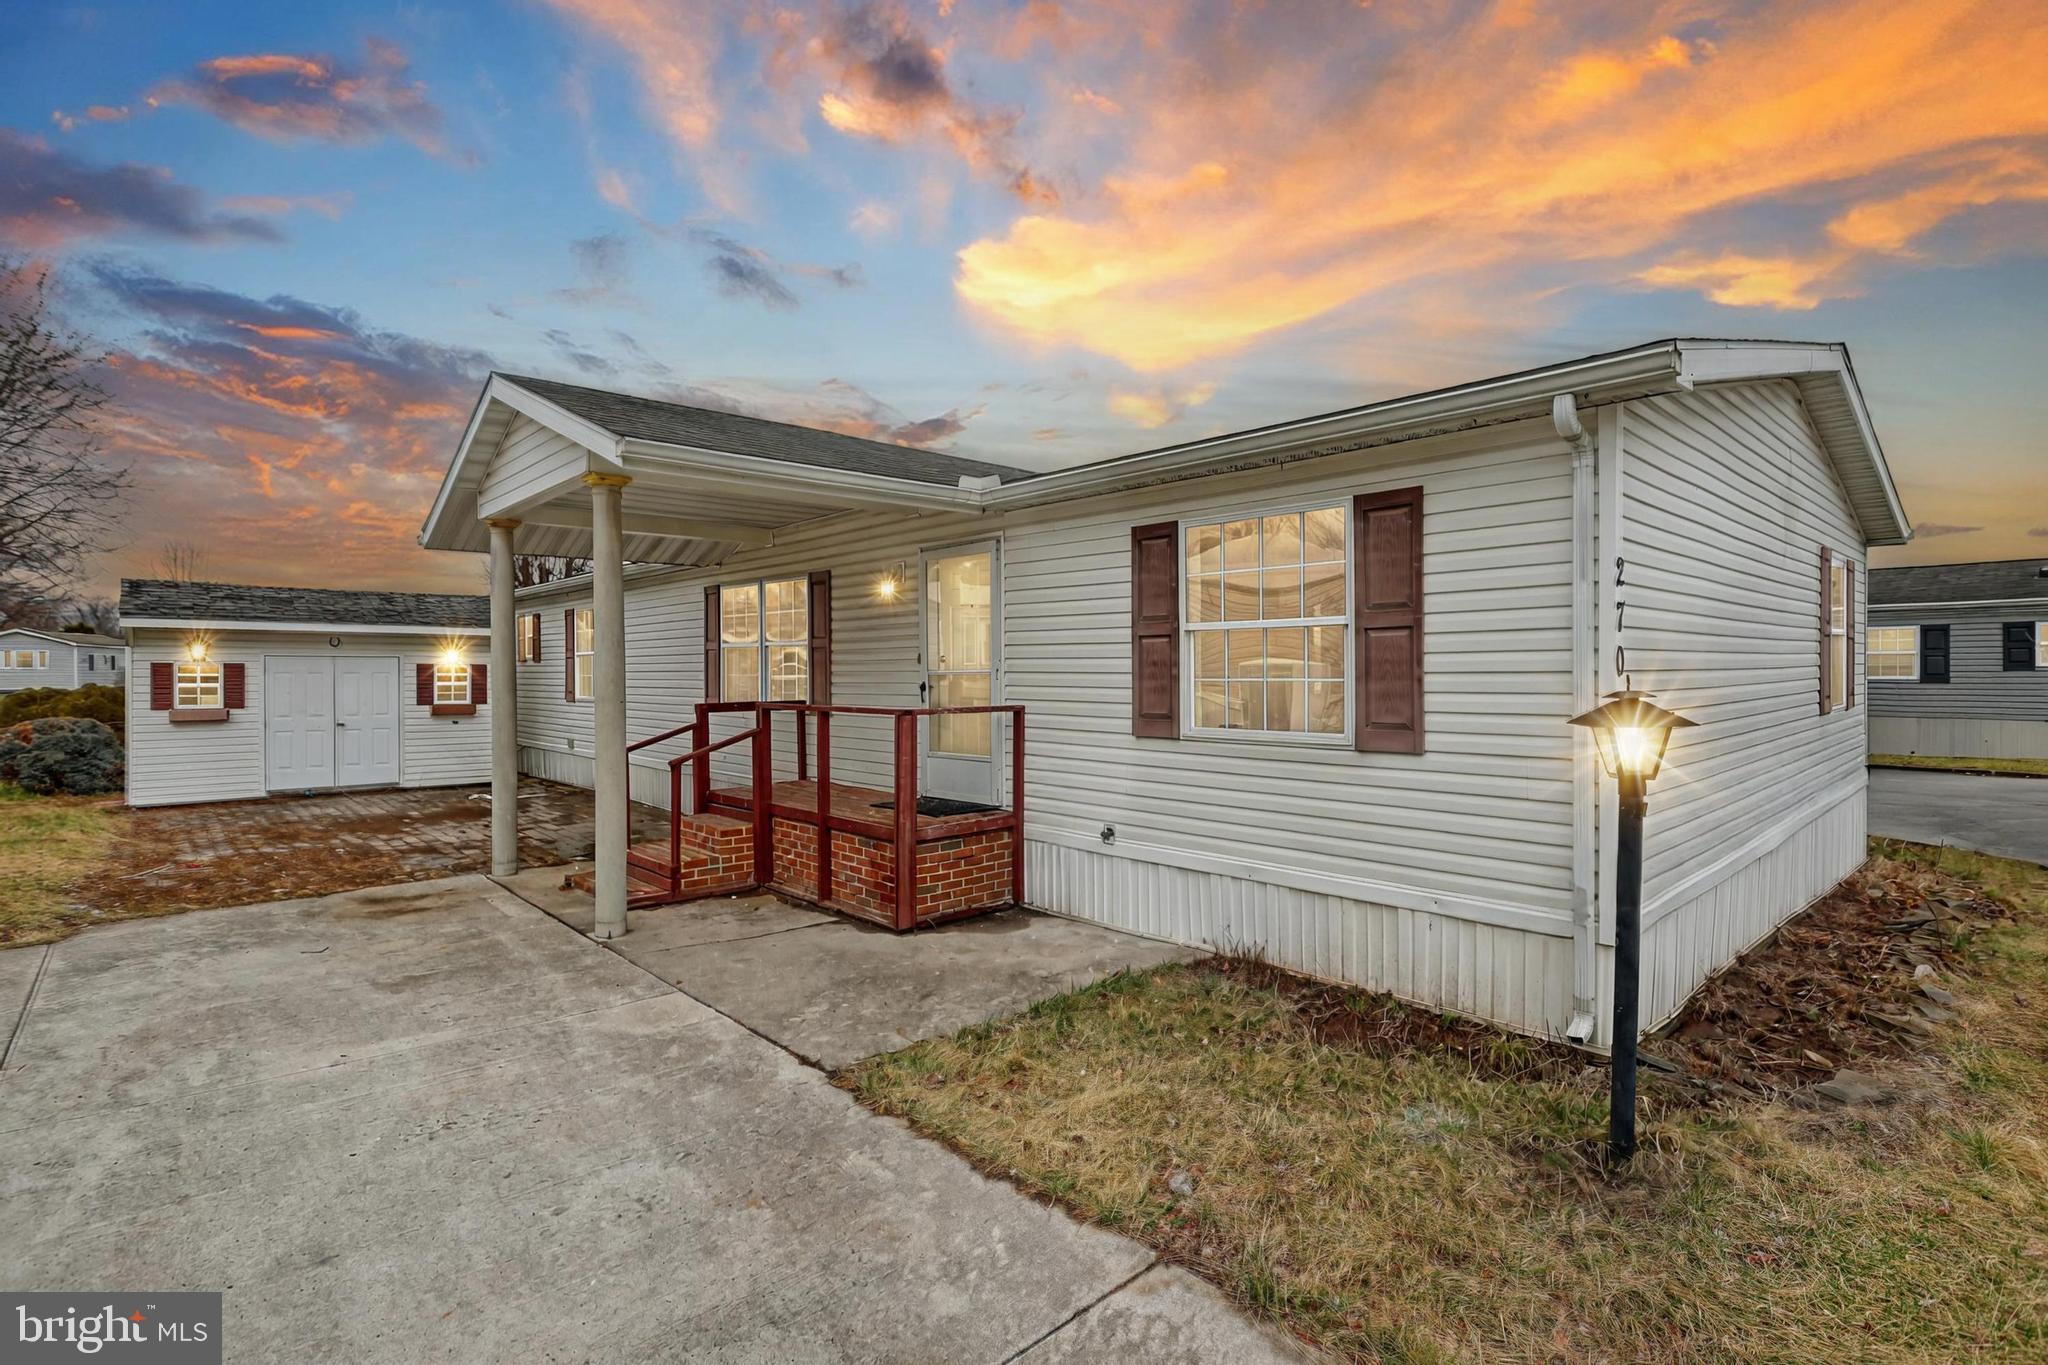
This professionally remodeled home offers a perfect blend of modern updates and classic charm. Featuring three spacious bedrooms and two full bathrooms, this home has been thoughtfully updated from top to bottom. Highlights include fresh paint throughout, stylish new light fixtures, new vinyl plank/carpet flooring, and a brand-new kitchen equipped with high-end quartz countertops and sleek stainless steel appliances. Nestled in a well-maintained community with reasonable lot rent, this home is ideally located close to local amenities and within the highly sought-after New Oxford School District. Don't miss the opportunity to own this beautifully remodeled property at an incredibly affordable price.
#PAAD2016828

ABBOTTSTOWN

270 BERWICK ROAD

3 Beds

2 Baths

1,620 Sq.Ft.

$121,900

MLS#: PAAD2016828
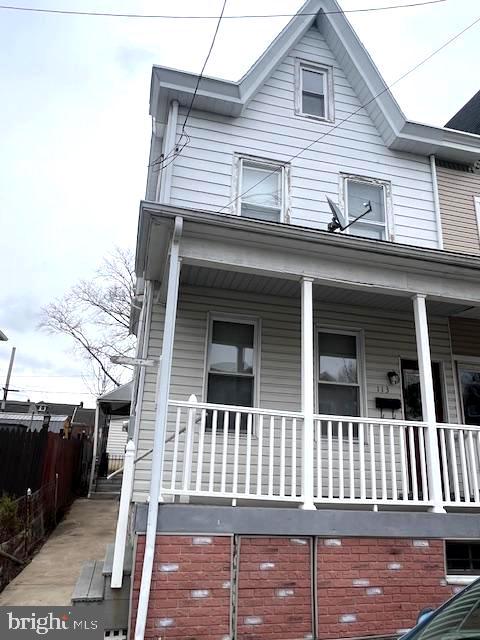
Welcome to the Avenues in Schuylkill Haven!!  Move in ready, wonderful natural light throughout. Awesome block window in bathroom  .. Great floor plan with no walk through bedrooms, all have closets .. Oversized master bedroom !! Eat in Kitchen with cute side porch to enjoy out door dining ..
Attic can be an additional bedroom or playroom with another room for storage ..
One car oversized garage for additional storage ...
#PASK2020786

SCHUYLKILL HAVEN

113 AVENUE B

3 Beds

1 Baths

N/A

$150,000

MLS#: PASK2020786
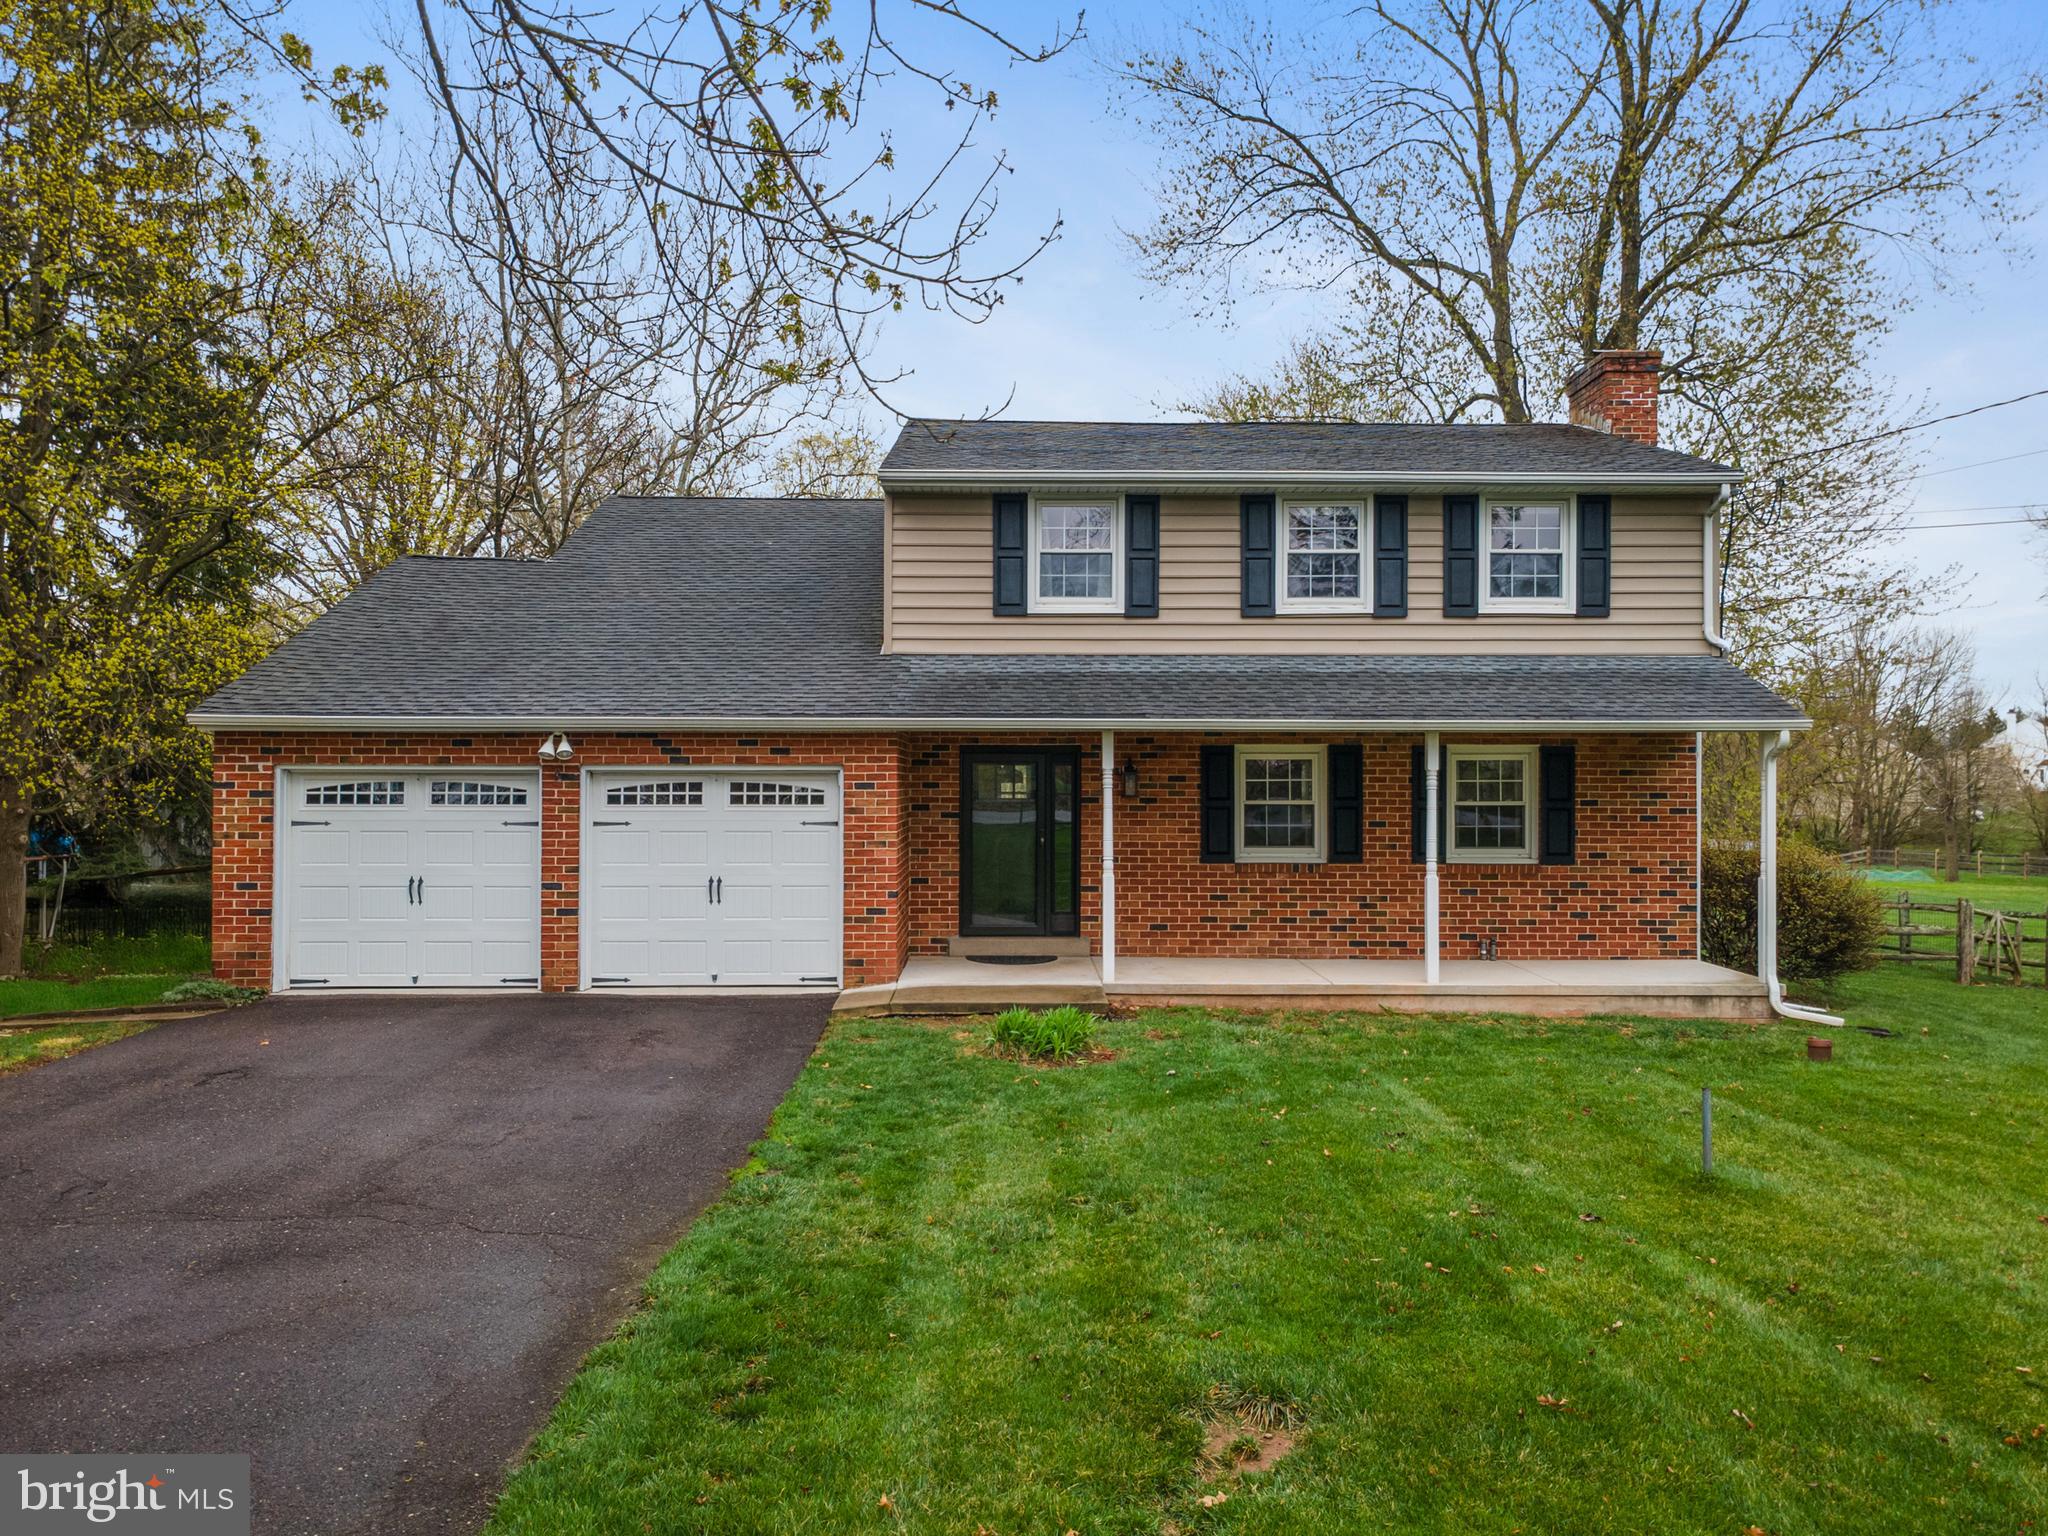
WOW... This is the one you have been waiting for! Welcome to 33 Derstine Rd - a 4 bed 2.5 bath home with a 2 car attached garage, huge unfinished basement, sitting on just shy of an acre! The main level features a spacious living room, formal dining room, large kitchen, half bath and laundry room! Up to the second level you will find the master bedroom with a full ensuite bathroom; as well as 3 other large bedrooms and a full hall bathroom. All of the bedrooms offer tons of room and closet space. The full, unfinished basement provides ample storage space and could easily be finished one day. Out back, a patio overlooks the huge, private backyard. This home needs some very light TLC but is perfect for someone looking to add the finishing touches.! 33 Derstine Rd has so much to offer and will not last long. Schedule your showing today!
#PAMC2136334

HATFIELD

33 DERSTINE ROAD

4 Beds

2 Baths

1,694 Sq.Ft.

$449,900

MLS#: PAMC2136334
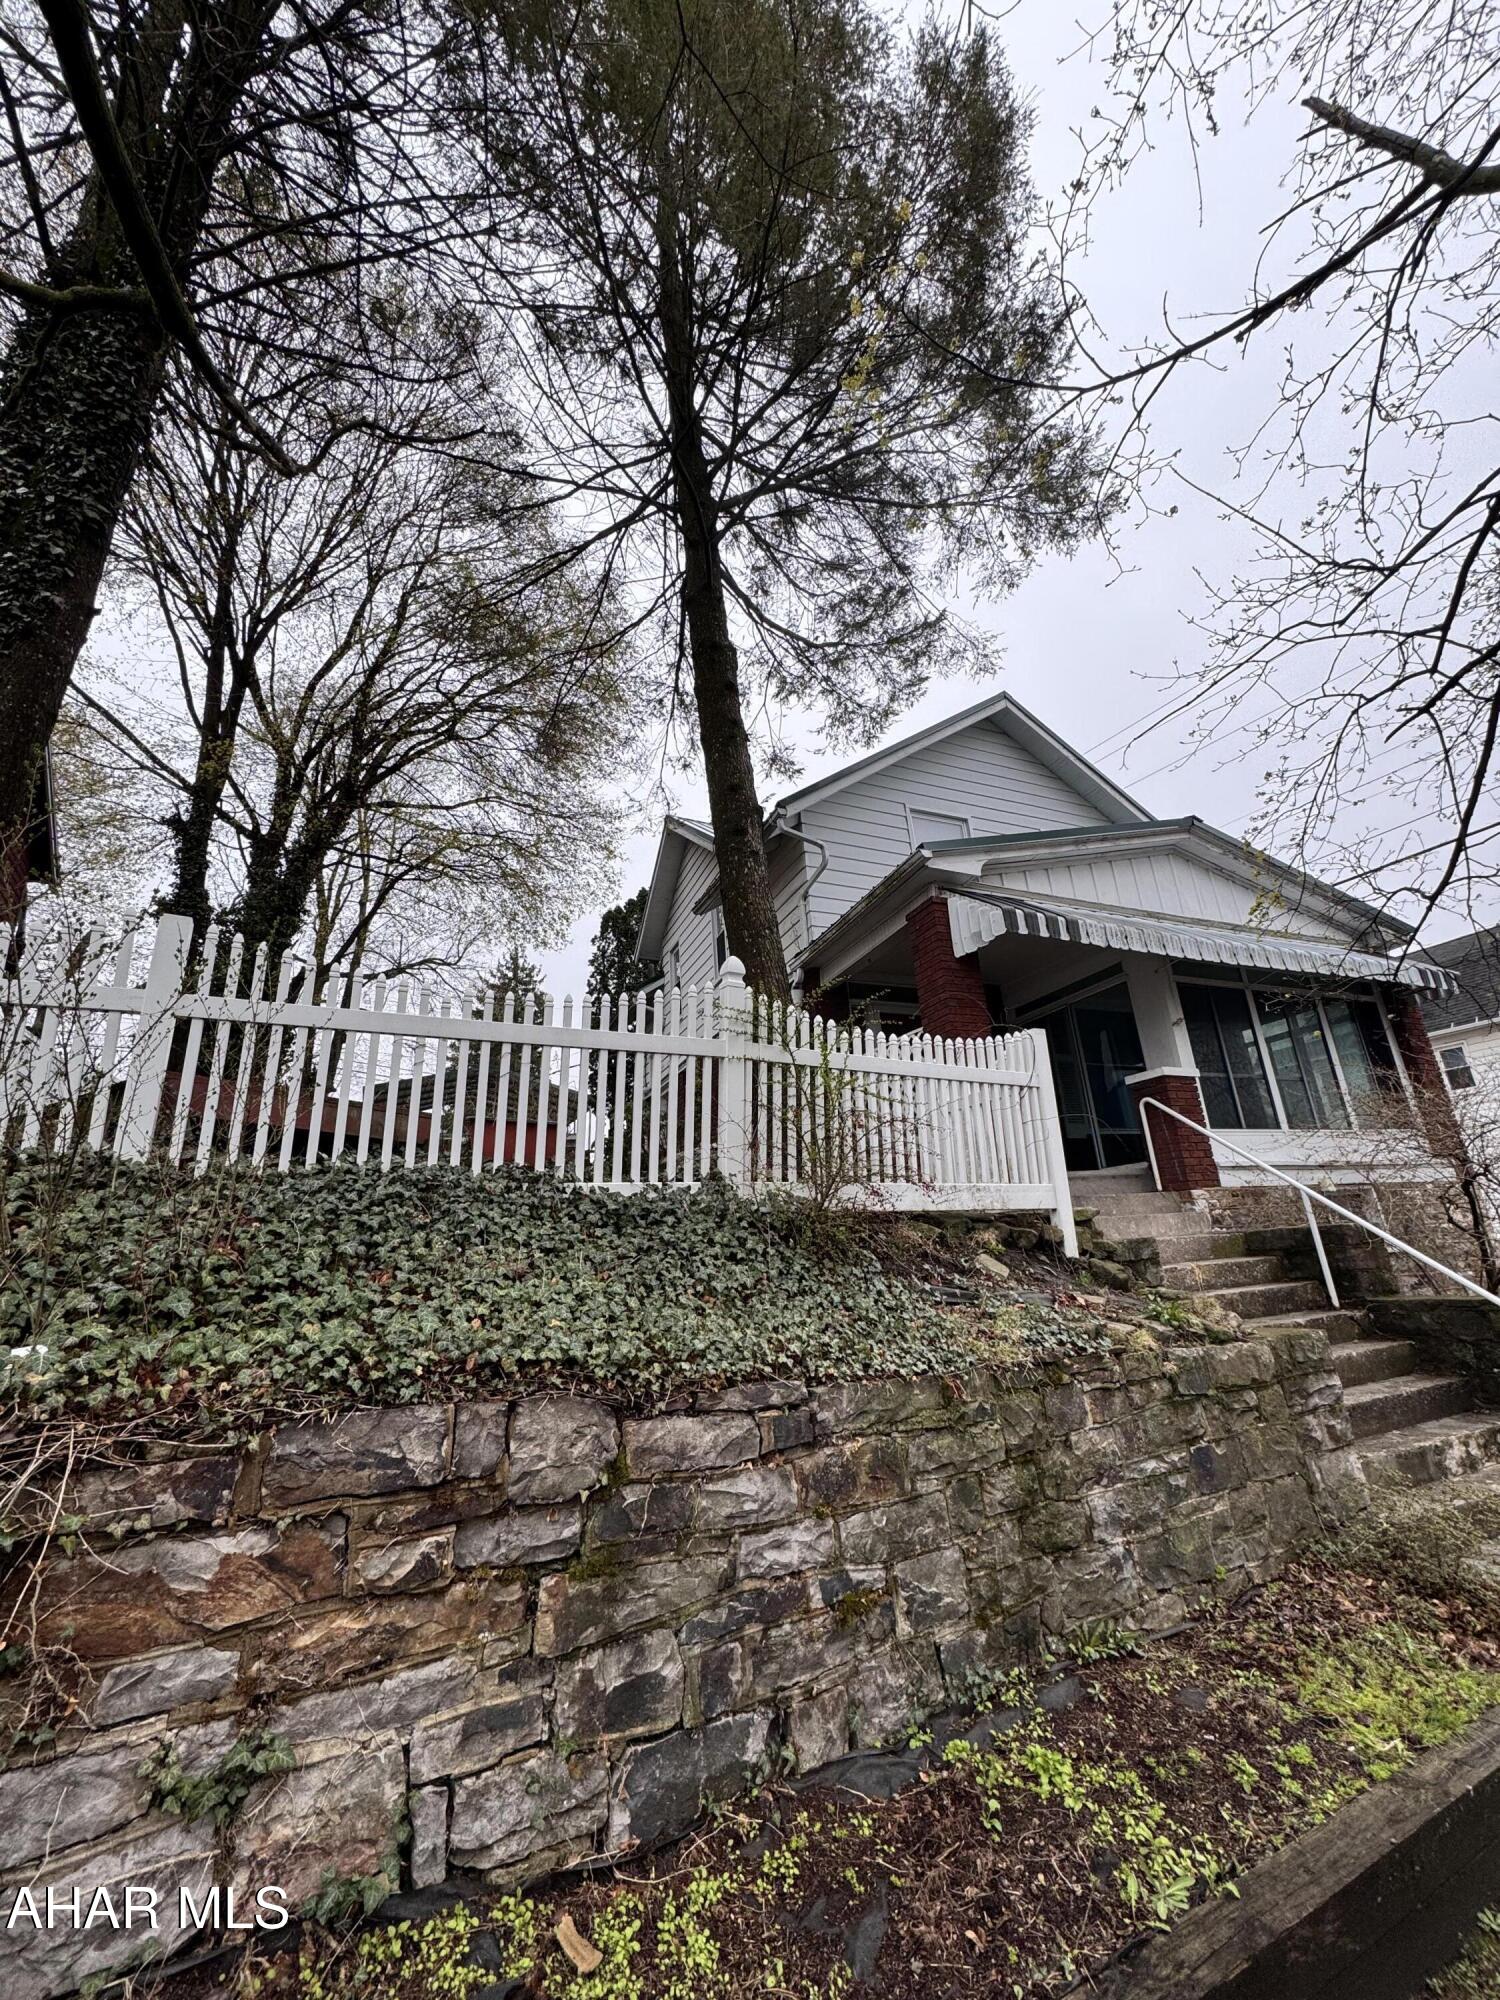
This is a completely updated home on a corner lot, ready for a new owner! The entire inside has been tastefully updated with new flooring, paint, and ceiling fan. The living room and dining area are spacious, and there is a nice size bonus room on the first floor that can potentially be used for a fourth bedroom. The stairway has attractive shiplap, creating a nice flow to the second floor. On the second floor, you'll find a private bedroom tucked in the corner of the home, along with a second and third bedroom that share a walk-in closet. The bathroom has been fully updated, top to bottom! Outside, you'll find a nice area for entertaining in the partially fenced yard. There is a one car-garage, next to a brand new retaining wall. For additional parking, this property offers a two-car carport just above the property. To the right of the front door offers an enclosed front porch. This property has a new metal roof as well! This is a gem in the city of Altoona!
#77169

Altoona

2123 2nd Avenue

3 Beds

1 Baths

1,442 Sq.Ft.

$123,900

MLS#: 77169
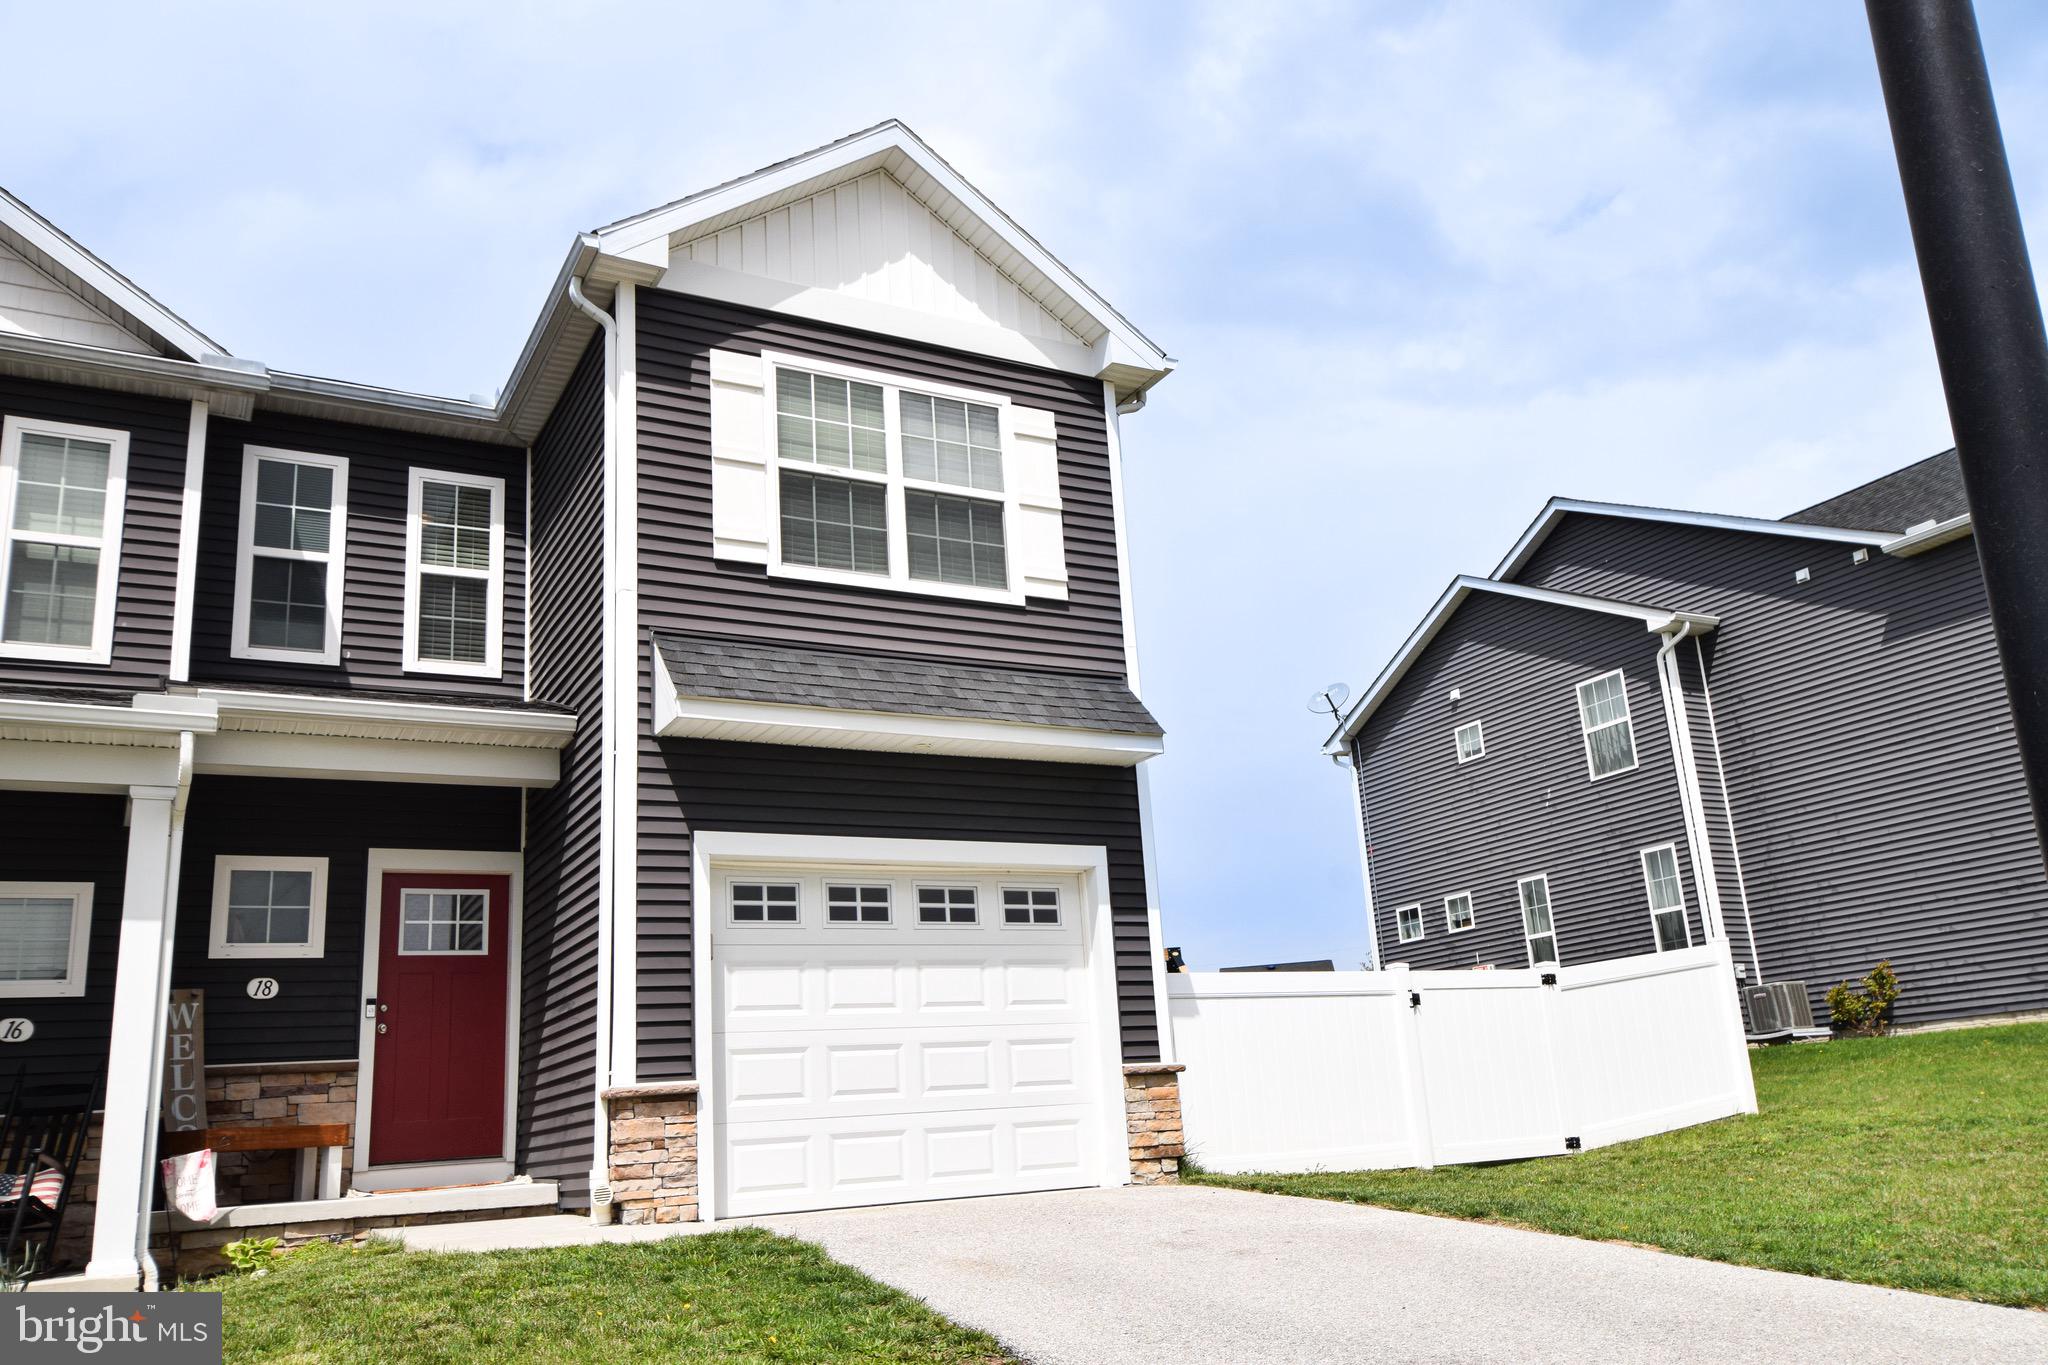
Be sure to see the Virtual Tour for a 3D tour of the home!  Welcome to your next home-sweet-home at this charming townhouse in Hanover! This new listing offers a delightful blend of comfort, convenience, and value tucked in a friendly community.

Step inside to find a spacious 1,450 square-foot layout featuring three cozy bedrooms and 2.5 modern bathrooms. The primary bedroom is a peaceful retreat after a long day, designed for relaxation and privacy. In the heart of the home, the open floor plan connects a stylishly efficient kitchen with the living and dining areas, creating a seamless flow for both entertaining and daily life.

Outside, the property boasts a sizeable deck overlooking a neatly fenced yard — perfect for both quiet mornings with a coffee or lively weekend barbeques. For those who nurture a green thumb or treasure outdoor living, this space is your canvas.

Parking is a breeze with a private garage that spares you from the daily hunt for street parking. Additionally, the construction quality of the townhouse ensures a hassle-free lifestyle with less time spent on maintenance and more on enjoying life.

Living here places you conveniently close to essential shopping at the nearby Grocery Outlet and outdoor activities at Fairview Avenue Recreation Park, both just a short drive away. Whether it's a spontaneous picnic or stocking up for a family feast, everything you need is within easy reach.

This townhouse is not just a place to live — it's a place to love. Come see how your life fits here!
#PAAD2015358

HANOVER

18 STAR DRIVE

3 Beds

2 Baths

1,428 Sq.Ft.

$260,000

MLS#: PAAD2015358
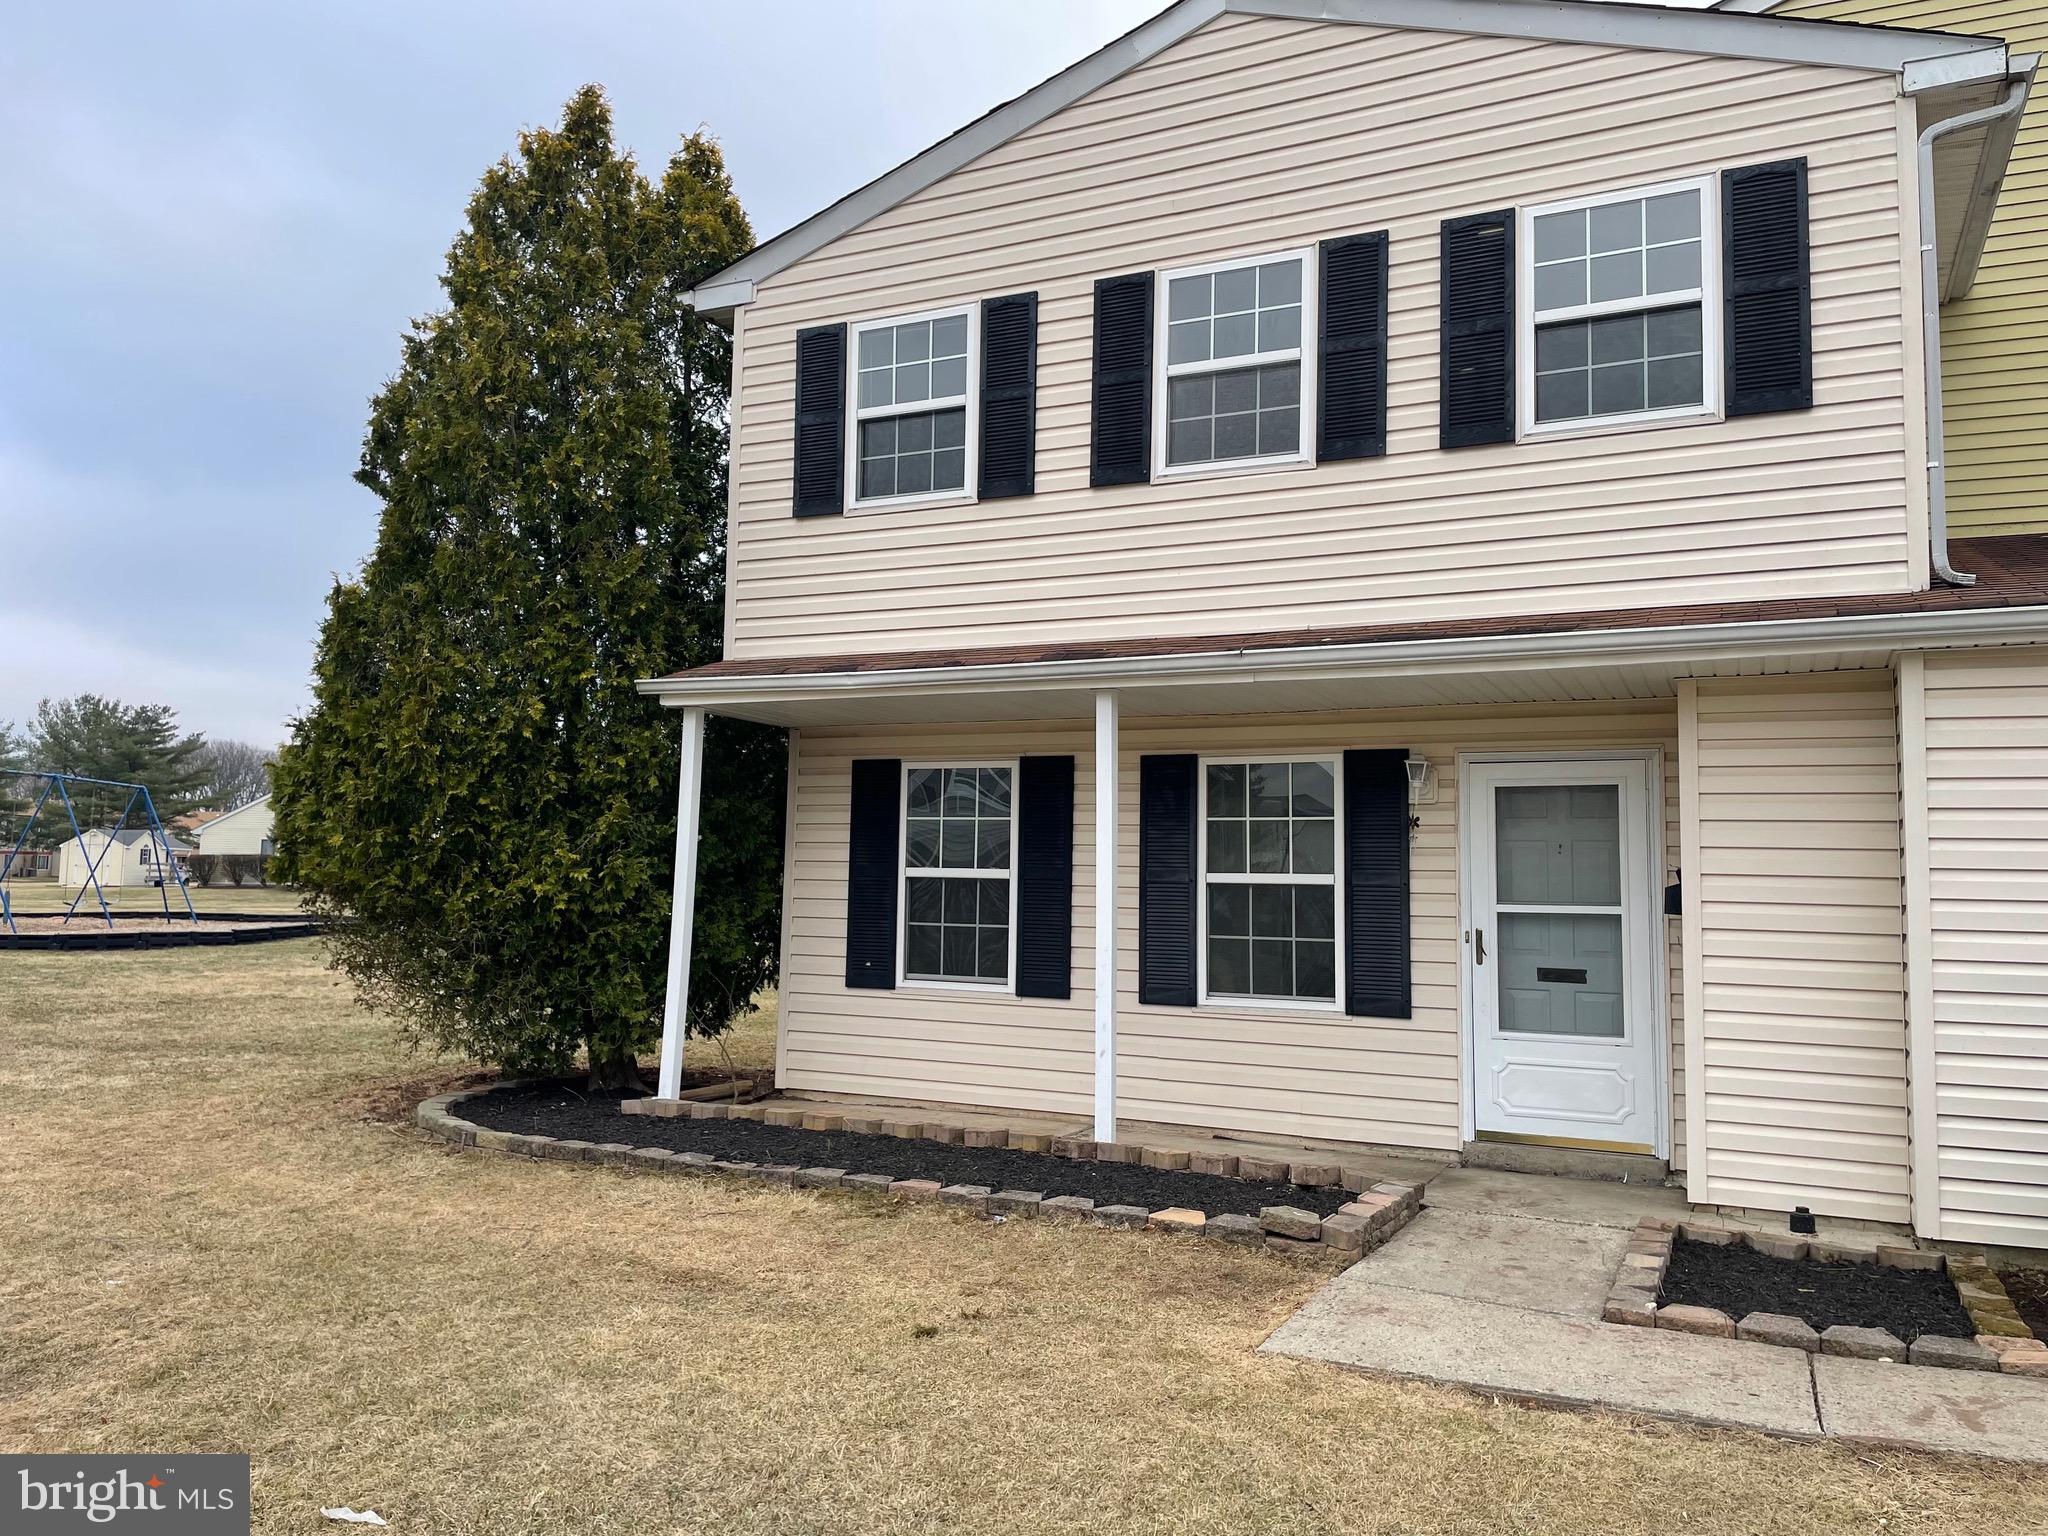
Price reduction for quick sale. Affordable living, Perfect privacy, beautiful landscape view. Freshly painted.
#PABU2090612

TELFORD

198 WASHINGTON COURT

3 Beds

1 Baths

1,320 Sq.Ft.

$290,999

MLS#: PABU2090612
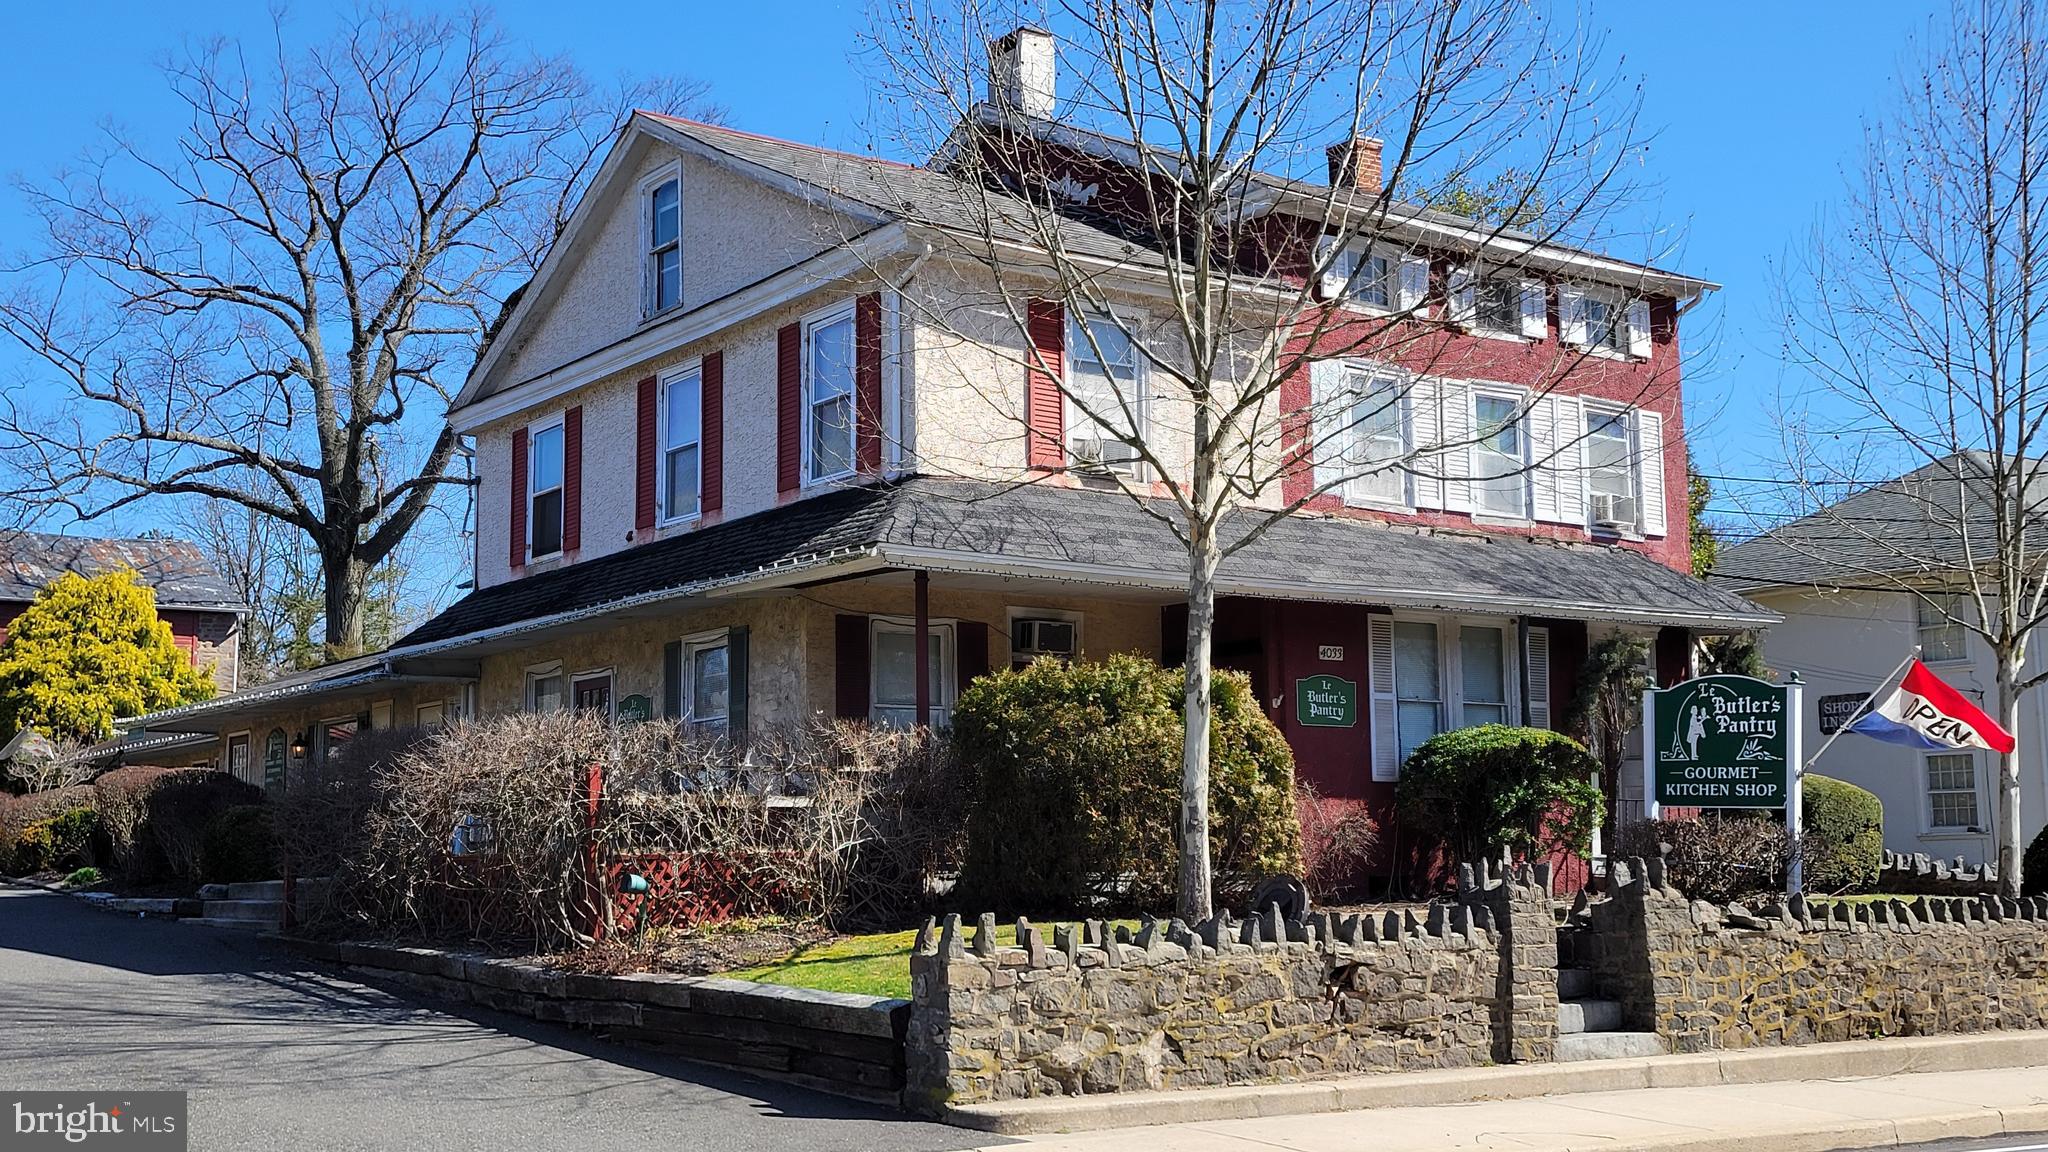
Here is your unique chance to acquire a beloved business, it's good will, and it's client list. Le Butlers Pantry has been a staple in Skippack Village for over 30 years and has an impeccable reputation for quality and value. The new owners improved the business and updated the decor and inventory during their ownership. However, for the right entrepreneurial soul, this business has so much more room to grow. There is a loyal following of fans who frequent the shop. This base can be built upon to increase sales aggressively.  The current owners travel to Chicago and New York shows to seek out new and innovative inventory. This inventory will be sold at cost to the new owners. There is also a list of Fixtures, Furniture & Equipment that will convey to the new owners upon settlement. Reach out with any questions and I'd be happy to discuss the possibilities in more detail. No Real Property is being sold. You are buying the Business only and Leasing the building.
#PAMC2107522

SKIPPACK

4033 SKIPPACK PIKE

None Beds

None Baths

N/A

$99,900

MLS#: PAMC2107522
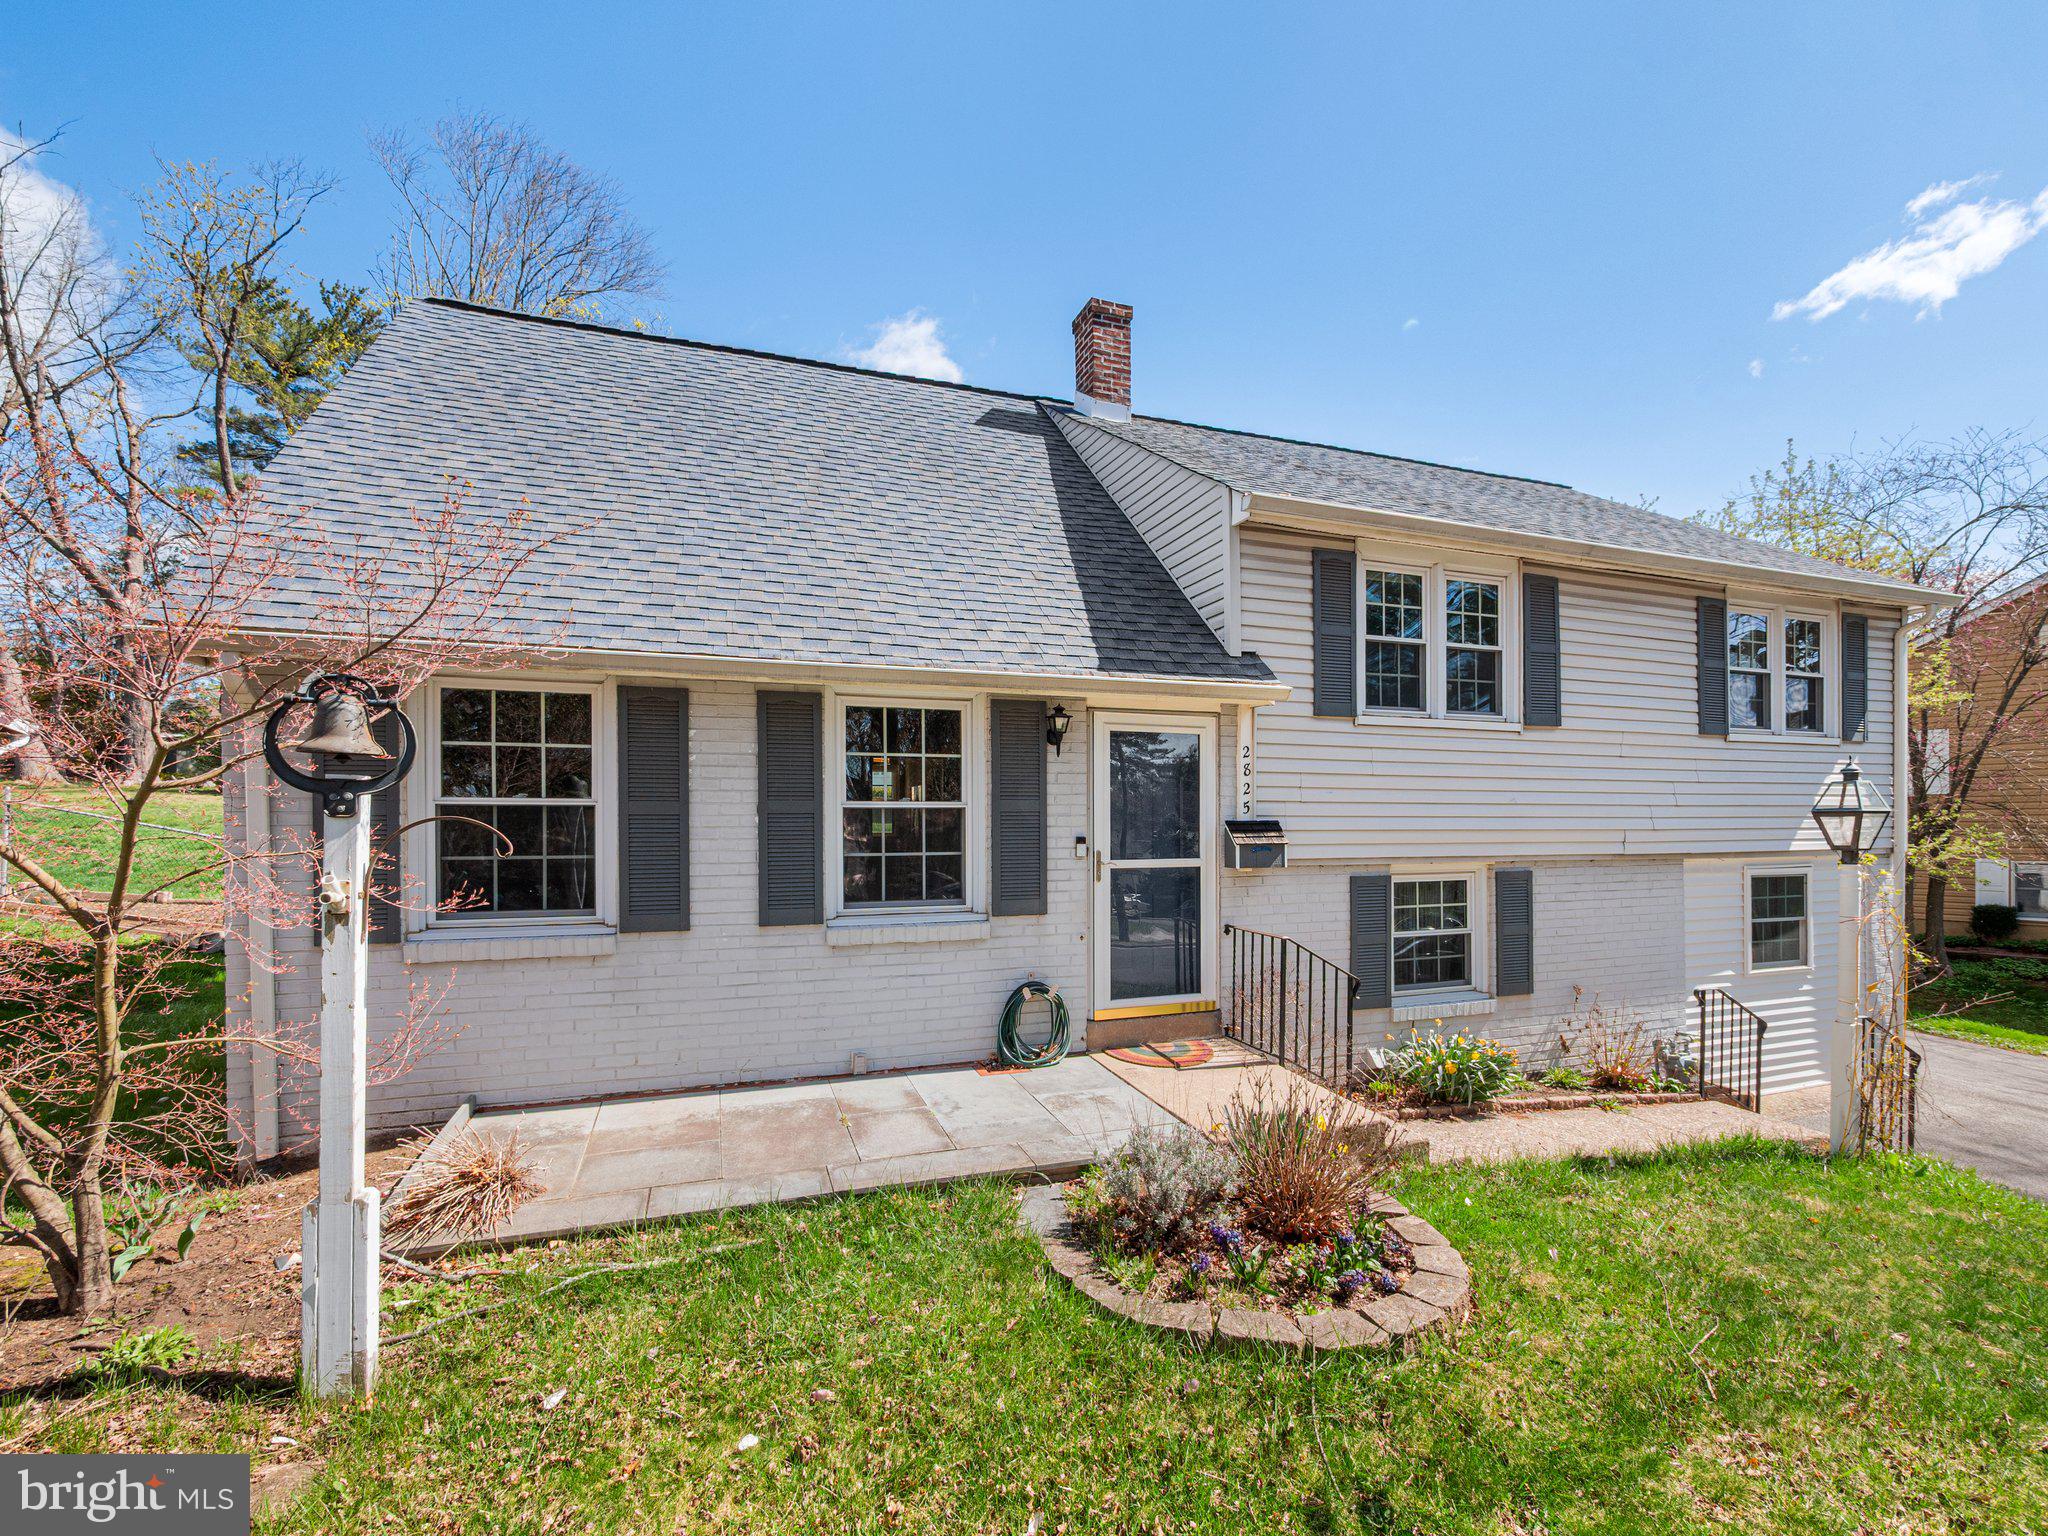
Stunning Split-Level Home in Desirable Abington School DistrictWelcome to this beautifully maintained split-level home located at 2825 Grisdale Rd, Abington, PA. Boasting 5 spacious bedrooms and 2.5 bathrooms, including a master bedroom with an en-suite bathroom, this property is perfect for anyone looking for comfort, style and lots of space. Upon entering, you'll be greeted by gleaming wood floors that flow seamlessly through the living room and bedrooms. The lower levels feature a modern combination of vinyl plank and tile flooring, enhancing the home's contemporary feel. The kitchen, renovated in 2018, is a chef’s dream, showcasing elegant granite countertops and stainless steel appliances, including a refrigerator, stove, over-the-range microwave, and dishwasher. Step outside to discover a fenced-in backyard, ideal for outdoor gatherings and play. The lower level features a full walk-out to a generously sized patio, providing additional space for entertainment. A multi-car driveway ensures ample parking, while a convenient storage shed adds extra utility. Situated in a highly desirable neighborhood within the Abington School District, this home is close to local amenities, parks, and schools, making it a perfect choice. Don't miss your chance to own this exceptional property. Schedule your showing today!
#PAMC2135750

ABINGTON

2825 GRISDALE ROAD

5 Beds

2 Baths

2,384 Sq.Ft.

$485,000

MLS#: PAMC2135750
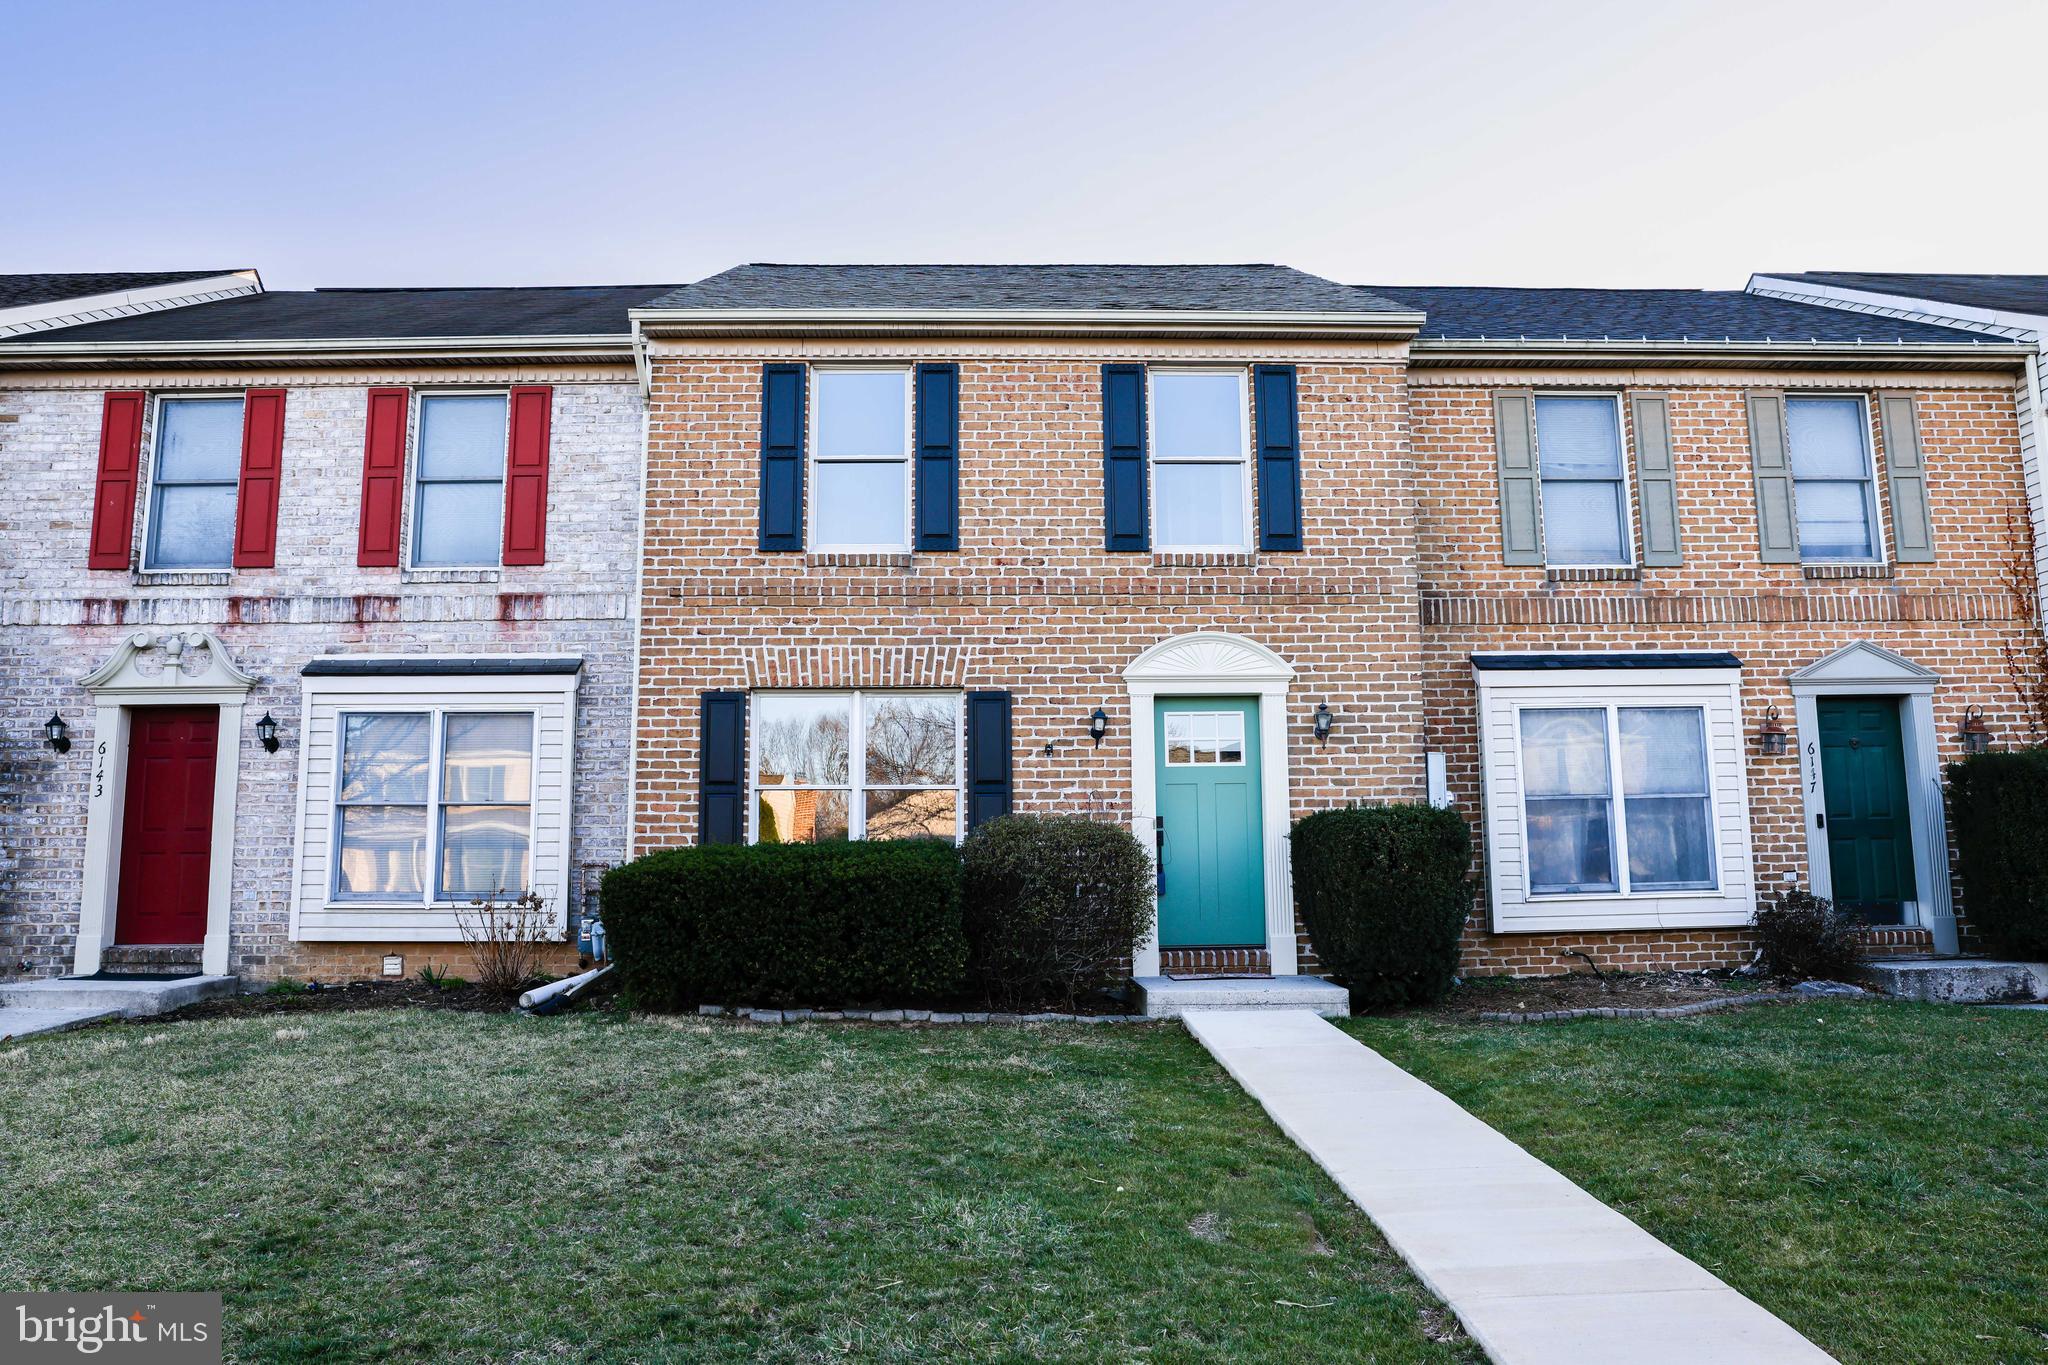
Welcome to this beautifully updated 3-bedroom, 1.5-bath townhome located in the highly rated Cumberland Valley School District. This move-in-ready home features brand-new flooring throughout, fresh plush carpet in all bedrooms, and a completely renovated kitchen with modern cabinets and stylish countertops. The new roof provides peace of mind, while the spacious basement offers ample storage space. Conveniently situated near shopping, dining, and major highways, this home is perfect for those seeking comfort, style, and top-rated schools.
 Don’t miss the opportunity to make this stunning townhome yours—schedule a tour today!
#PACB2040352

MECHANICSBURG

6145 HAYMARKET WAY

3 Beds

1 Baths

1,240 Sq.Ft.

$275,000

MLS#: PACB2040352
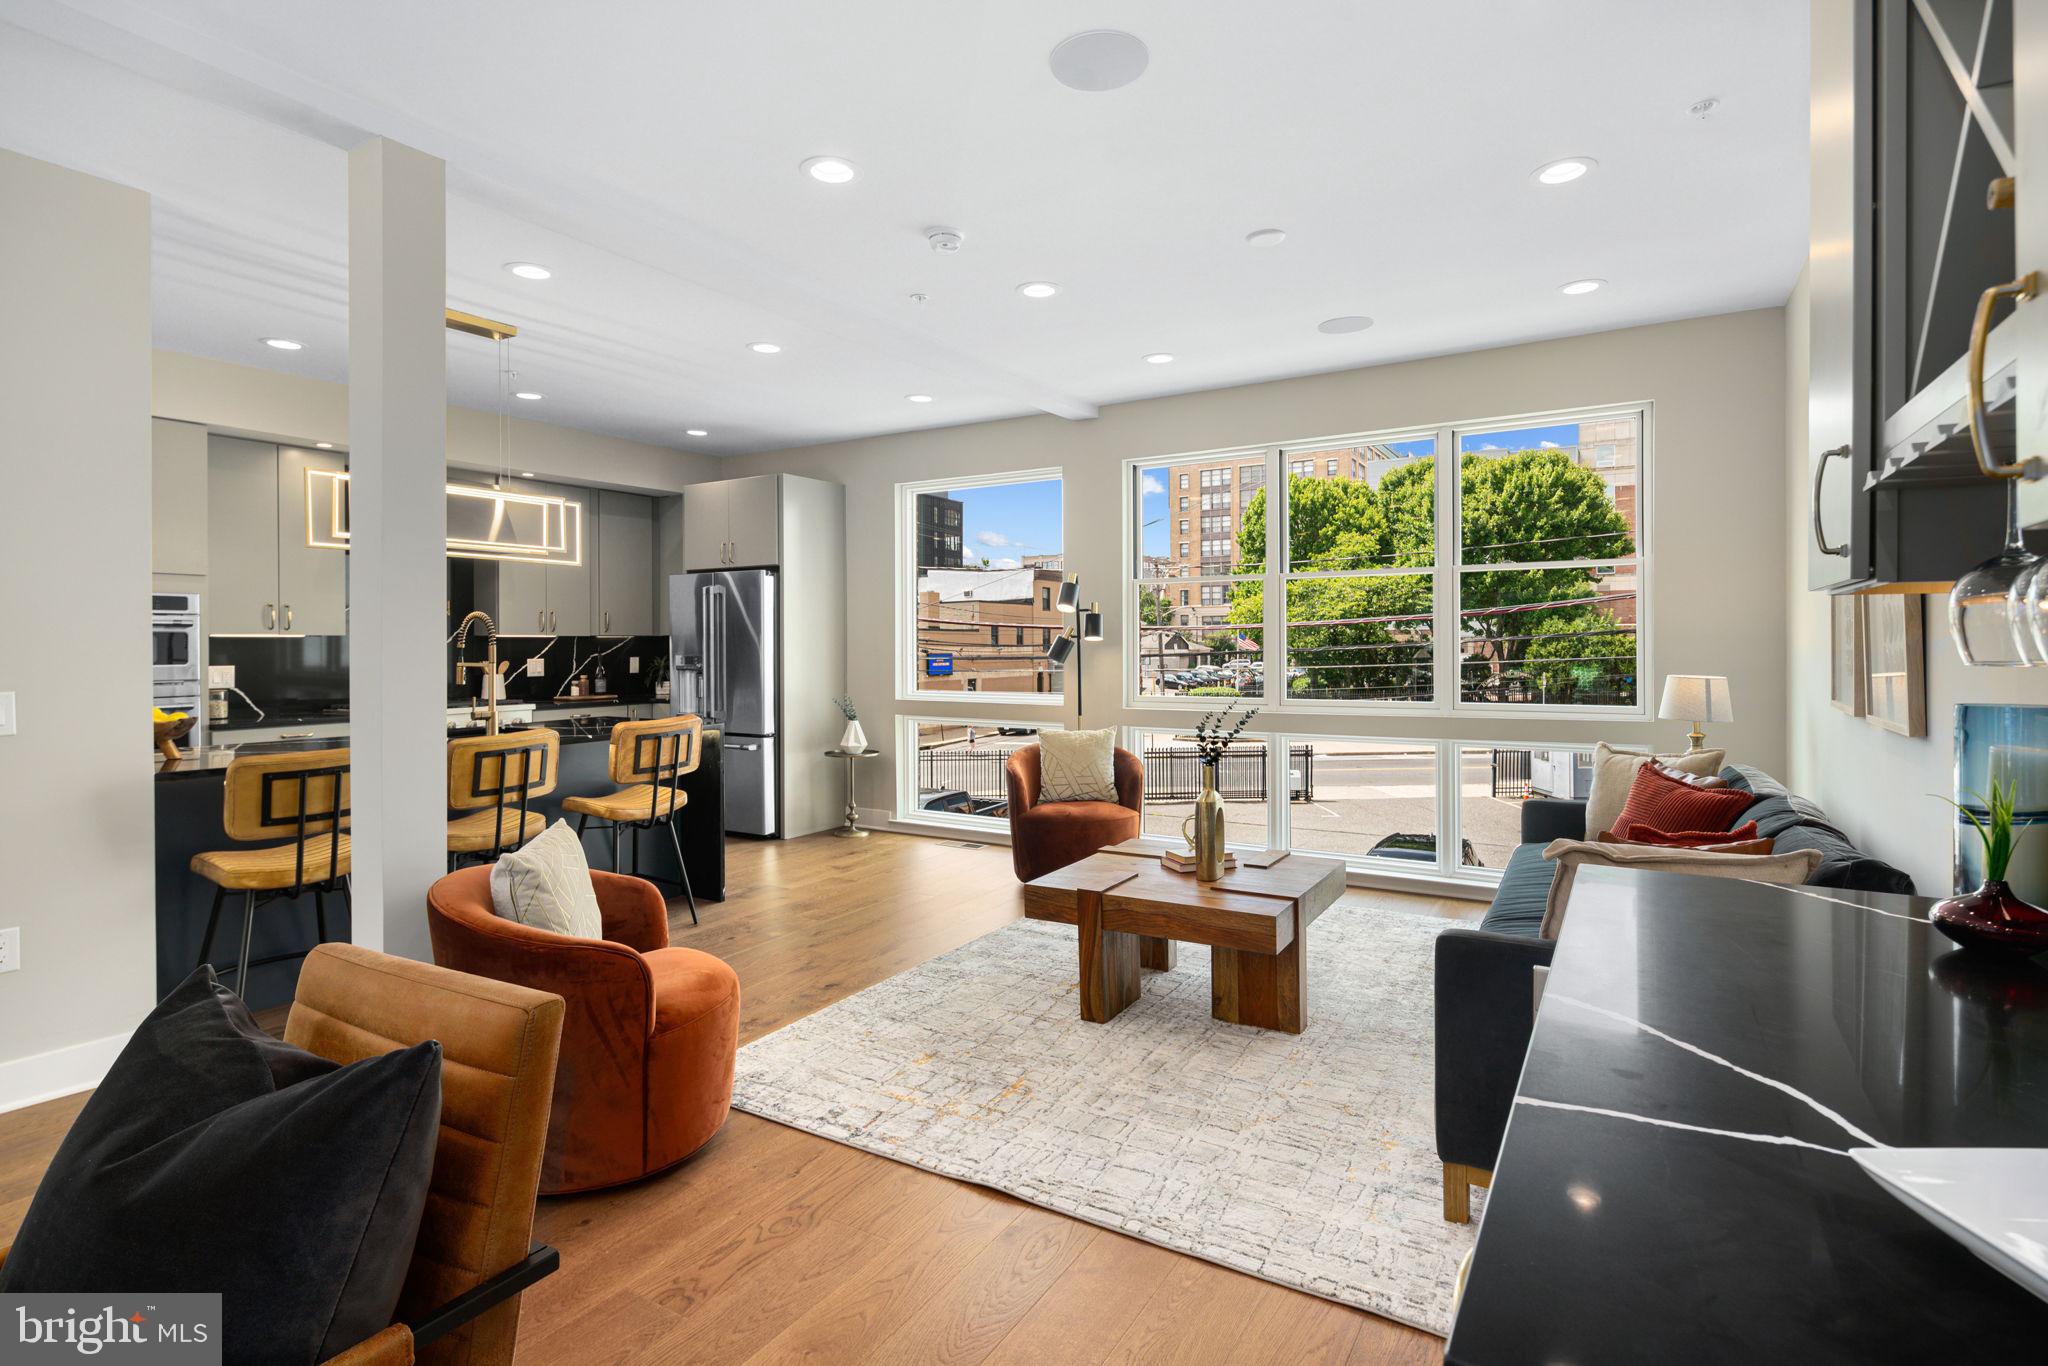
NEW PHASE 2 OFFERINGS! 
Under Construction now 4 bed and 3 bath with an optional 1/2 bath!! 
Positioned between Fairmount and Northern Liberties is The Residences at Park Avenue, a community of 13 semi-custom 25'+  ultra wide homes scheduled for completion in the summer of 2024. For a limited time, these homes are available at a pre construction price with opportunities to customize. Statement-making lighting pieces hover proudly as you enter the first floor where you’ll find a bedroom, full bathroom, and bright office area. Wood flooring, designer light fixtures, and strategically placed accent lighting are just a few of the high-end features that adorn these homes. Heading upstairs you will find the open concept floor plan that allows the living and kitchen areas to blend seamlessly together. Exploring every corner of this floor, you will discover convenient features designed for entertaining and everyday life. The kitchen area features a quartz island with optional elegant under-counter lighting and tambour paneling, GE appliances, and soft close cabinetry. To create intimate evenings with family or friends, opt for the built in Sonos speaker system, smart lighting controls to dim the lights, and craft a cocktail at the built-in beverage & wine station. Then open the sliding doors off the living area to your second floor patio to enjoy an evening under the stars, a space perfectly suited for morning pastries and coffee to grilling and cocktails. The third floor bedrooms are bright open spaces that can be upgraded with custom closets and smart lighting systems. Entering the main bedroom you’ll love the spa-like bathroom with finishes thoughtfully selected by professional designers, optional heated floors extending into the shower, and a frameless glass shower. Finally, the fourth level is your outdoor oasis– a 700 sq ft deck with views of Center City and Northern Liberties. Choose to furnish this space with a pergola, decorative string lights, outdoor Sonos speakers, and accent lighting for a truly turn-key outdoor area that will inspire your next alfresco dinner or intimate soiree. With tech & security features that can create the foundation for a true “smart home” ecosystem, your wildest Alexa and Google home capabilities come to life. Complete this setup with electricity & water meter monitors, smart door locks, wifi boosters, and a 2Gig Edge All-In-One-Interface– every inch of this home can be prepped to create end-to-end technology experiences. At The Residences at Park Avenue, you have the best of both worlds, one where you have instant access to sophisticated dining and an urban feel. Hop on the Broad Street Line and see a show, or remove yourself from the hustle of the city in the greens of Fairmount Park. Steps away from your front door are convenient everyday spots like Aldi, Santucci’s Pizza, and numerous cafes or coffee shops. After your day is over, a convenient night out at The Met, Osteria, Cicala, Thirsty Dice or the speakeasy at the Divine Lorraine are all within a 5 minute walk. Notable standard features of these homes include a double carport, 9ft ceilings, a finished basement, and tax abatement. Buyers can also choose to take their home to the next level with optional upgrade packages that include curved waterfall islands, outdoor decks, indoor and outdoor Sonos speaker systems, electric vehicle charging stations, smart lighting, tankless water heaters, wine & beverage centers, GE Cafe appliances, and much more. A la carte upgrades can include electric vehicle charging stations, additional powder rooms, and pantries. Contact us for a detailed view of the upgrade packages. Don’t miss your chance to own one of these incredible homes at The Residences at Park Avenue. Total square footage includes a fully finished 711 sq. ft basement. Schedule your showing today!  Photos are from Model Unit at 655 N Park Ave
#PAPH2435020

PHILADELPHIA

665 N PARK AVE

4 Beds

3 Baths

2,619 Sq.Ft.

$777,990

MLS#: PAPH2435020
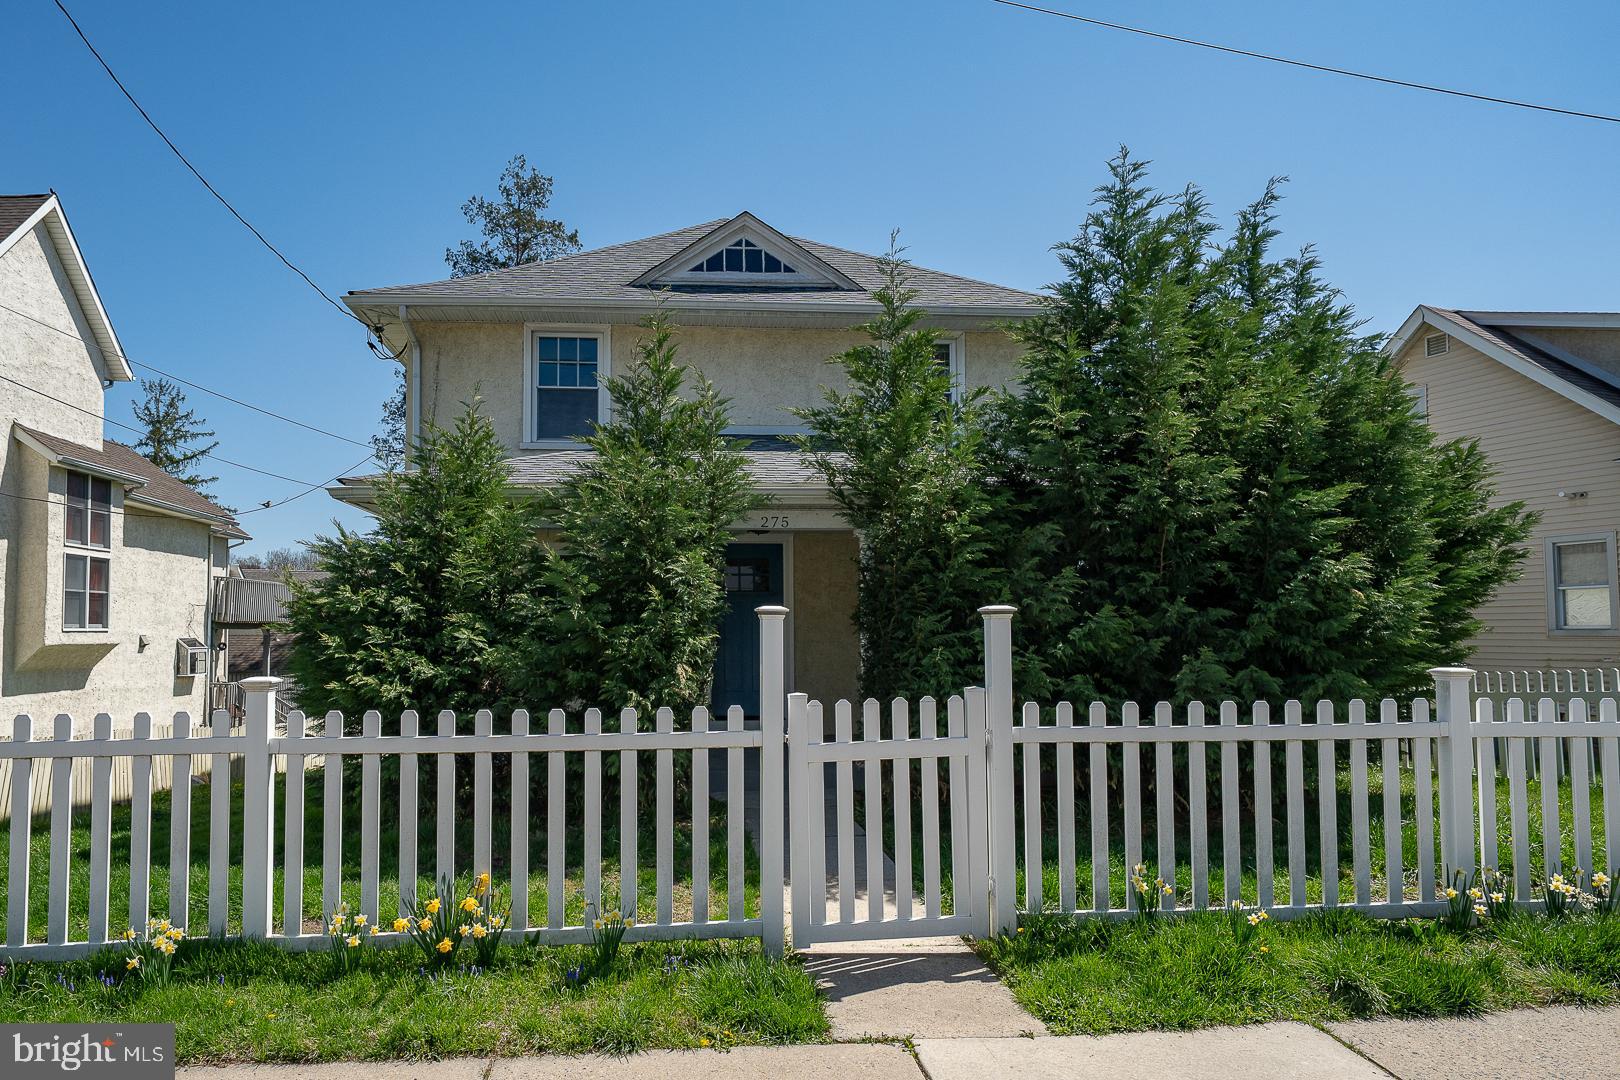
Welcome home! This  charming updated three bedroom two bath colonial is ideally located in the ever-popular Deepdale neighborhood and top ranked Tredyffrin Easttown school district!The hardwood floors and glass french doors add to the charm of this home. Enjoy living just a short walk to Strafford Train Station, the Library and Strafford Park (with playground, tennis & basketball courts) -  Be within close proximity to shopping and dining in downtown Wayne plus down the street from Acme, CVS, Edge Fitness and Target! 
 *The mud room is plumbed if the next owner would like to add a powder room. 
The one car garage with additional parking space is located on Quigley Rd.
Large shed with electricity located in back yard. This shed could be an ideal home office or a really fun "she shed"
Super low taxes. 
Please see driveway/garage easement in documents.
#PACT2093404

WAYNE

275 OLD EAGLE SCHOOL ROAD

3 Beds

2 Baths

1,512 Sq.Ft.

$525,000

MLS#: PACT2093404
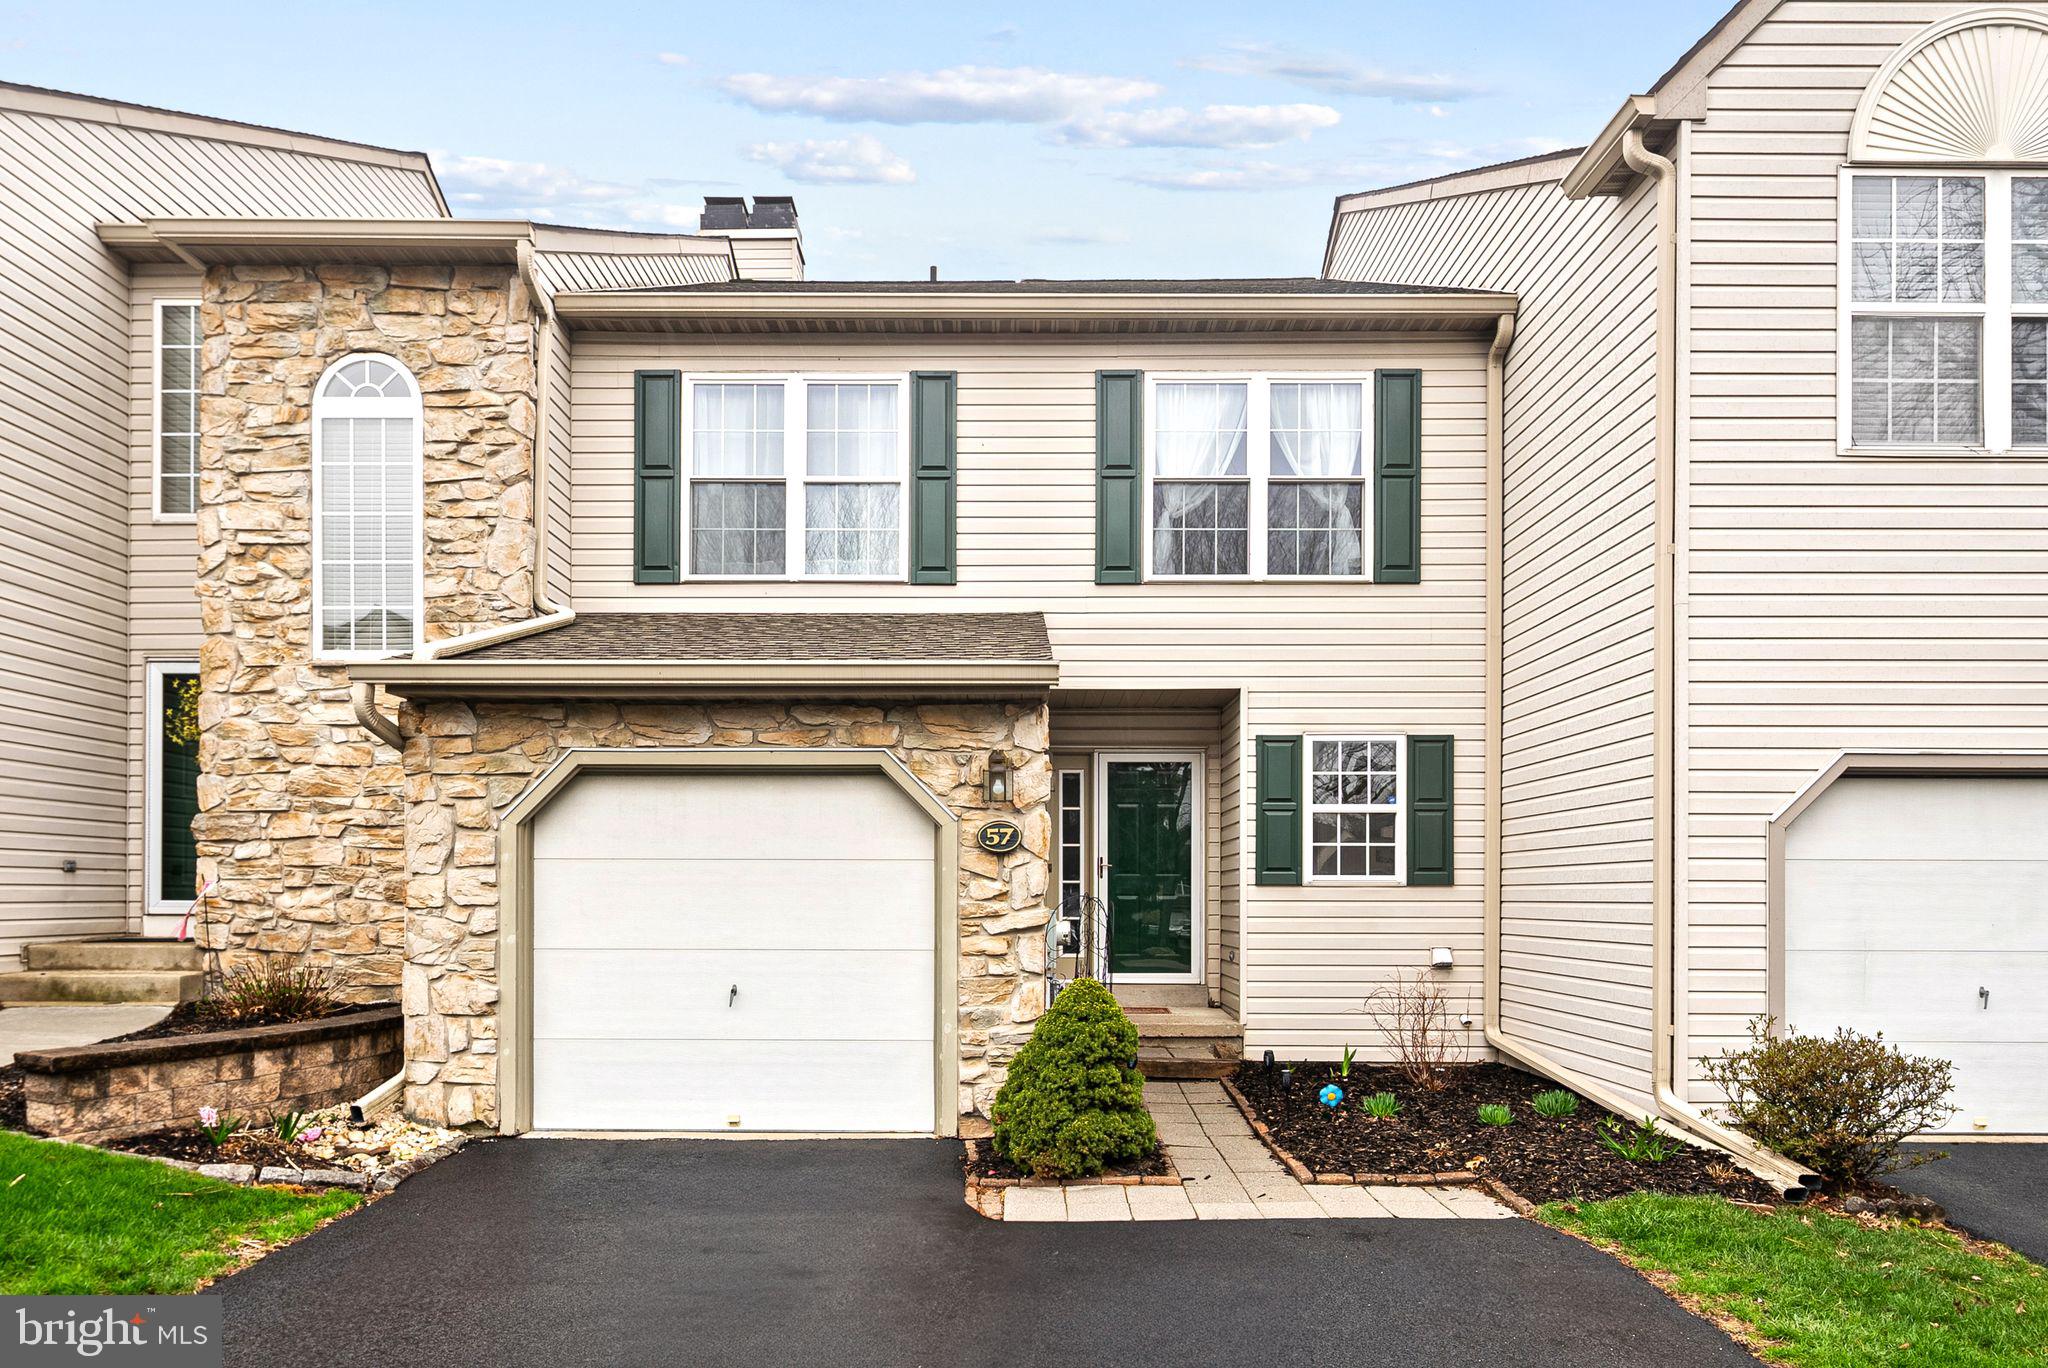
Nestled in the sought-after Berwick Place community in Worcester and located within the award-winning Methacton School District, this stunning 3-bedroom, 2.5-bathroom townhome combines modern elegance with everyday comfort. Step inside to a thoughtfully designed main level featuring an open-concept layout. The spacious living room welcomes you with abundant natural light from large windows and a cozy gas fireplace—perfect for relaxing evenings. The adjacent dining area flows seamlessly into the bright, contemporary kitchen, equipped with high-end stainless steel appliances, sleek white cabinetry, and a versatile center island that doubles as a breakfast bar. Sliding glass doors lead to your private outdoor retreat—an expansive deck overlooking a lush backyard, ideal for summer BBQs, morning coffee, or unwinding in the fresh air. Upstairs, the inviting primary suite boasts a generous walk-in closet and a spa-like en-suite bathroom complete with dual vanities and a glass-enclosed shower. Two additional well-sized bedrooms and a full hallway bath provide space for family, guests, or a home office. Additional highlights include a convenient main-level laundry room, a large unfinished basement with endless potential—perfect for a home gym, office, or rec room—and an attached garage for added convenience.
Don’t miss your chance to own this beautiful home in a fantastic location. Schedule your private tour today.
#PAMC2136390

NORRISTOWN

57 BRISTOL COURT

3 Beds

2 Baths

2,016 Sq.Ft.

$390,000

MLS#: PAMC2136390

1 ... 495 496 497 498 499 ... 666
* Listings identified with the FMLS IDX logo come from FMLS and are held by brokerage firms other than the owner of this website. The listing brokerage is identified in any listing details. Information is deemed reliable but is not guaranteed. If you believe any FMLS listing contains material that infringes your copyrighted work please review our DMCA policy and learn how to submit a takedown request. © 2024. First Multiple Listing Service, Inc.

Send a message

Message successfully sent.

Your message

What is 3 + 4 ?

Reason for contacting?

I agree to receive email communication and understand I can unsubscribe at any time.

I agree to be contacted by Charis Realty Group - Christine Issler, Broker via call, email, and text for real estate services. To opt out, you can reply 'stop' at any time or reply 'help' for assistance. You can also click the unsubscribe link in the emails. Message and data rates may apply. Message frequency may vary. Privacy Policy

Sign Out

Virtual Assistant

Would you like to take the next step with this property? We can help you schedule a showing or virtual tour, or send you more details.

Yes, I would like more information.

Thank You for Your Reply, One of Our Agents will contact you as soon as possible

No, maybe later.

Thank you, you can always contact me via email, phone number or through the contact form.

Realhub AI

Lucy - Your AI-Powered Realtor

Update Your Temporary Password

Personalize your search

Enter your email and we'll notify you immediately when new listings match what you're looking for.

or enter email address

Already have an account ? Login here

Continue your home search

I agree to receive communications and understand I can unsubscribe at any time.

I agree to be contacted by Charis Realty Group - Christine Issler, Broker via call, email, and text for real estate services. To opt out, you can reply 'stop' at any time or reply 'help' for assistance. You can also click the unsubscribe link in the emails. Message and data rates may apply. Message frequency may vary. Privacy Policy

Already have an account ? Login here

We use cookies

We use cookies primarily for analytics to enhance your experience. By accepting, you agree to our use of these cookies. You can manage your preferences or learn more about our cookies policy.
