Properties

Browse or get in touch to schedule a walkthrough.

  • Nearby me
Price range

Popular Features

Community Features

Association

Property Features

Waterfront

View

Exterior Features

Interior Features

Style

569029 properties match your criteria

Updated 1 minute ago

E-Alert name
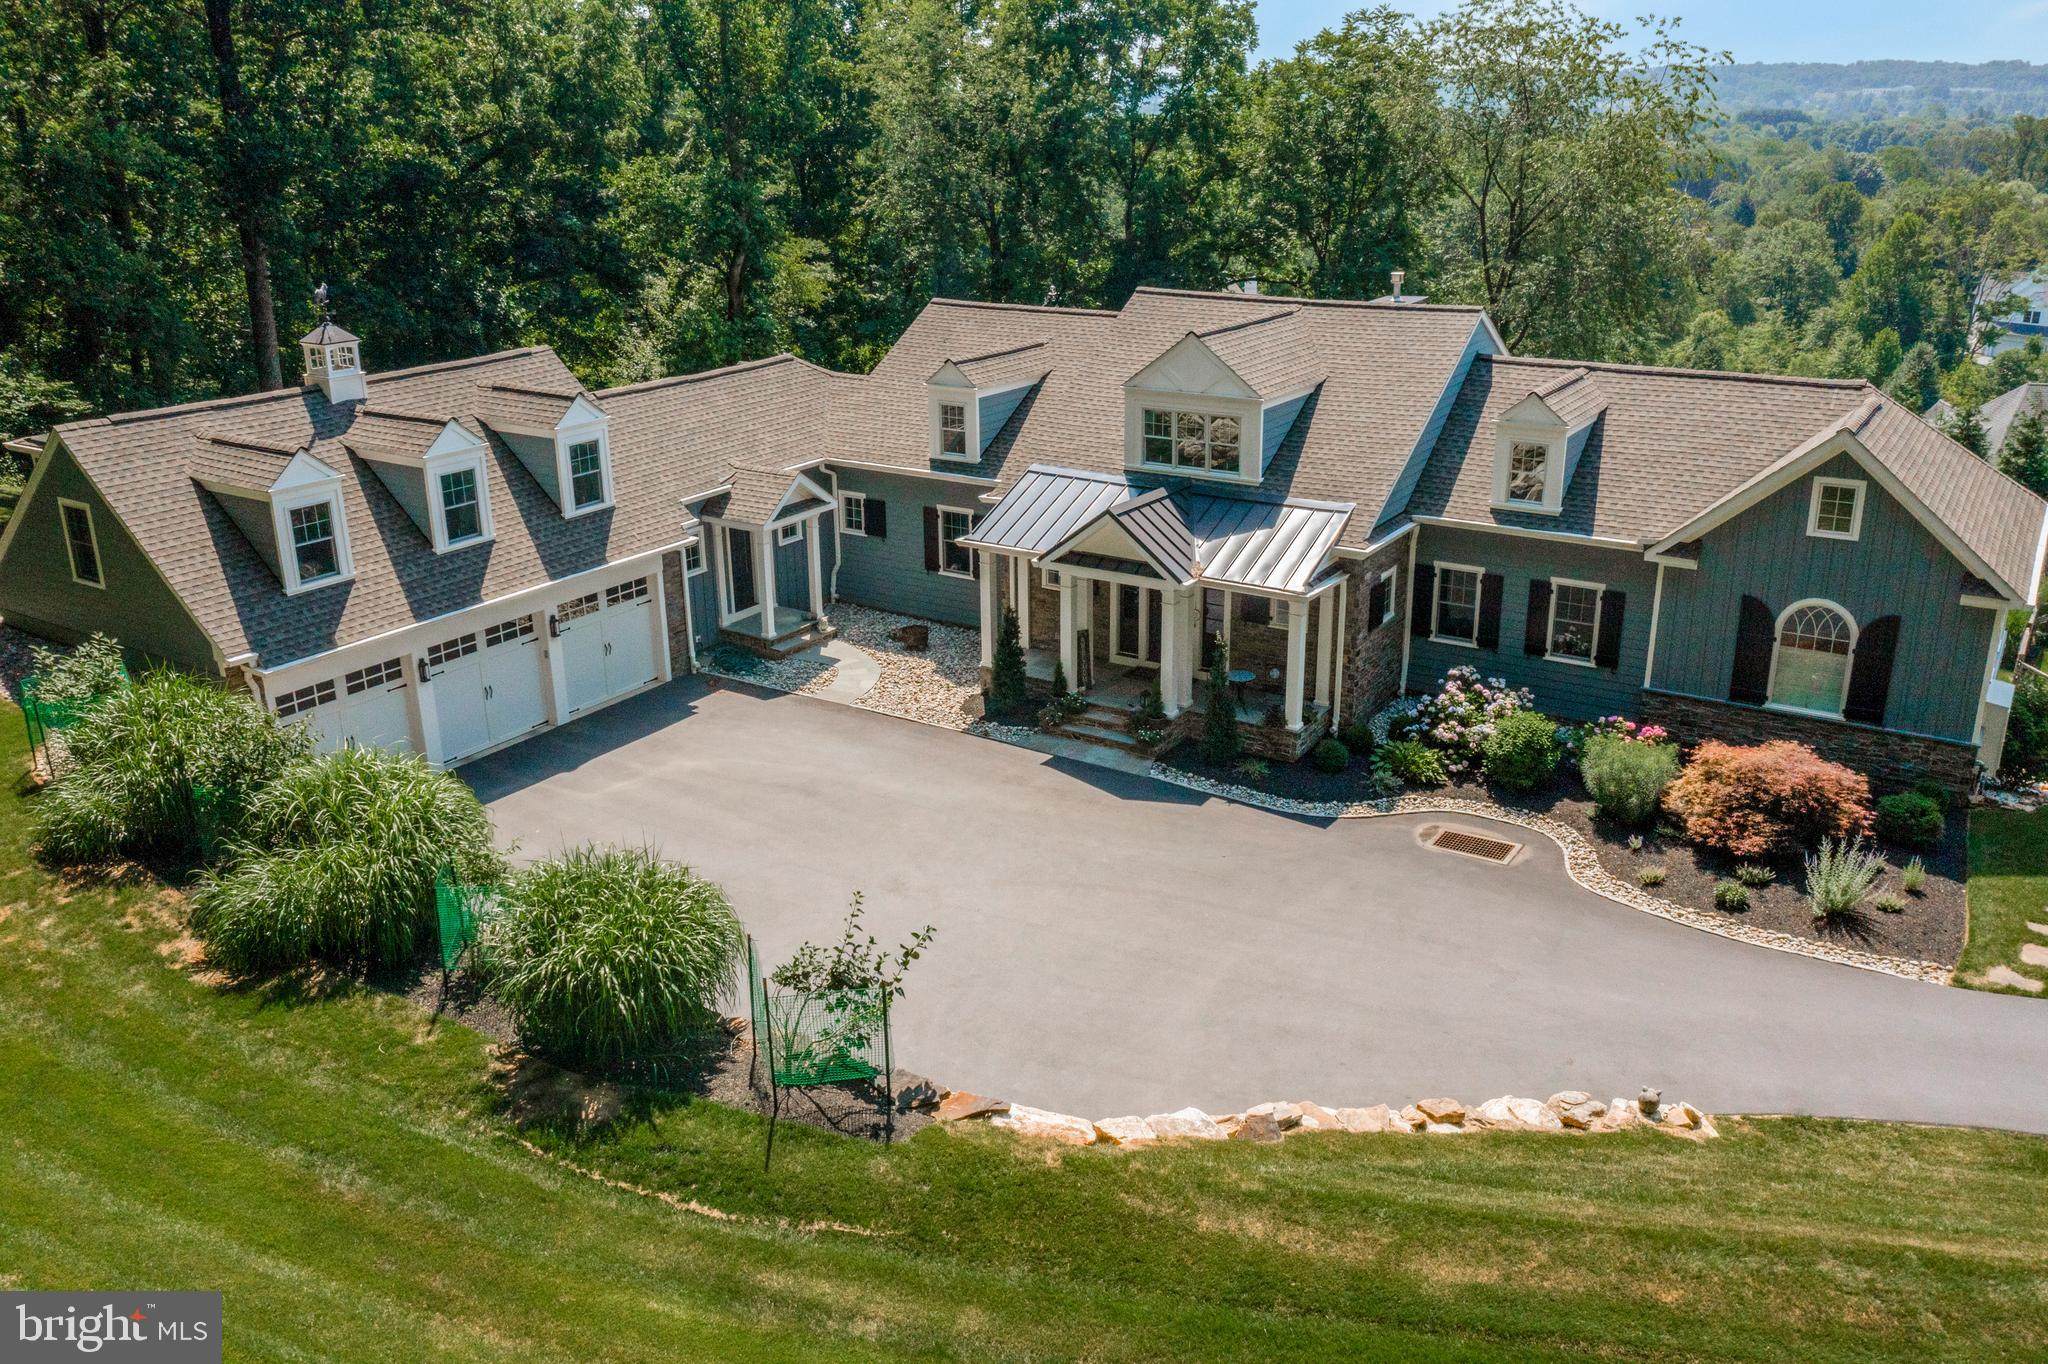
Spectacular custom home in Malvern, featuring a first-floor master, 4900+ SF of finished living space and set on a scenic 2+ acre site with rolling Valley views. This impressive residence boasts 4 bedrooms, 3.5 baths, and 3 gas fireplaces, complemented by a large deck and an in-ground pool. The finished lower level showcases 10-foot ceilings. Additional highlights include 2 laundry rooms, a formal in-home office, and a versatile finished area above the garage that can be used as a 5th Bedroom, hobby room, or second office. Custom finishes abound, including a 10-foot custom kitchen island with reclaimed wood top, a 15-foot vaulted ceiling in the family room, vaulted ceilings in the master bedroom, exposed brick walls in the lower level, one of a kind "penny" floor in powder room, authentic reclaimed barn siding stairwell, Tin ceiling in butlers pantry, and multiple custom barn doors as well as a custom stained glass powder room door. Conveniently located minutes from the Malvern PA Turnpike slip, Route 202, Route 76, and Malvern Borough, this home offers easy access to amenities such as Wegmans, Target, The Grove and many restaurant and shopping options. Situated in the Great Valley School District, it is also a short drive to Malvern Prep, Episcopal Academy, Villa Maria, The Montgomery School, and other local private schools. Less than a minute away from the Chester County Trail and the Great Valley Community Center. Contact us today for more information or to schedule a tour of this remarkable property.
#PACT2090970

MALVERN

23 MERRYWELL LANE

4 Beds

3 Baths

4,933 Sq.Ft.

$1,695,000

MLS#: PACT2090970
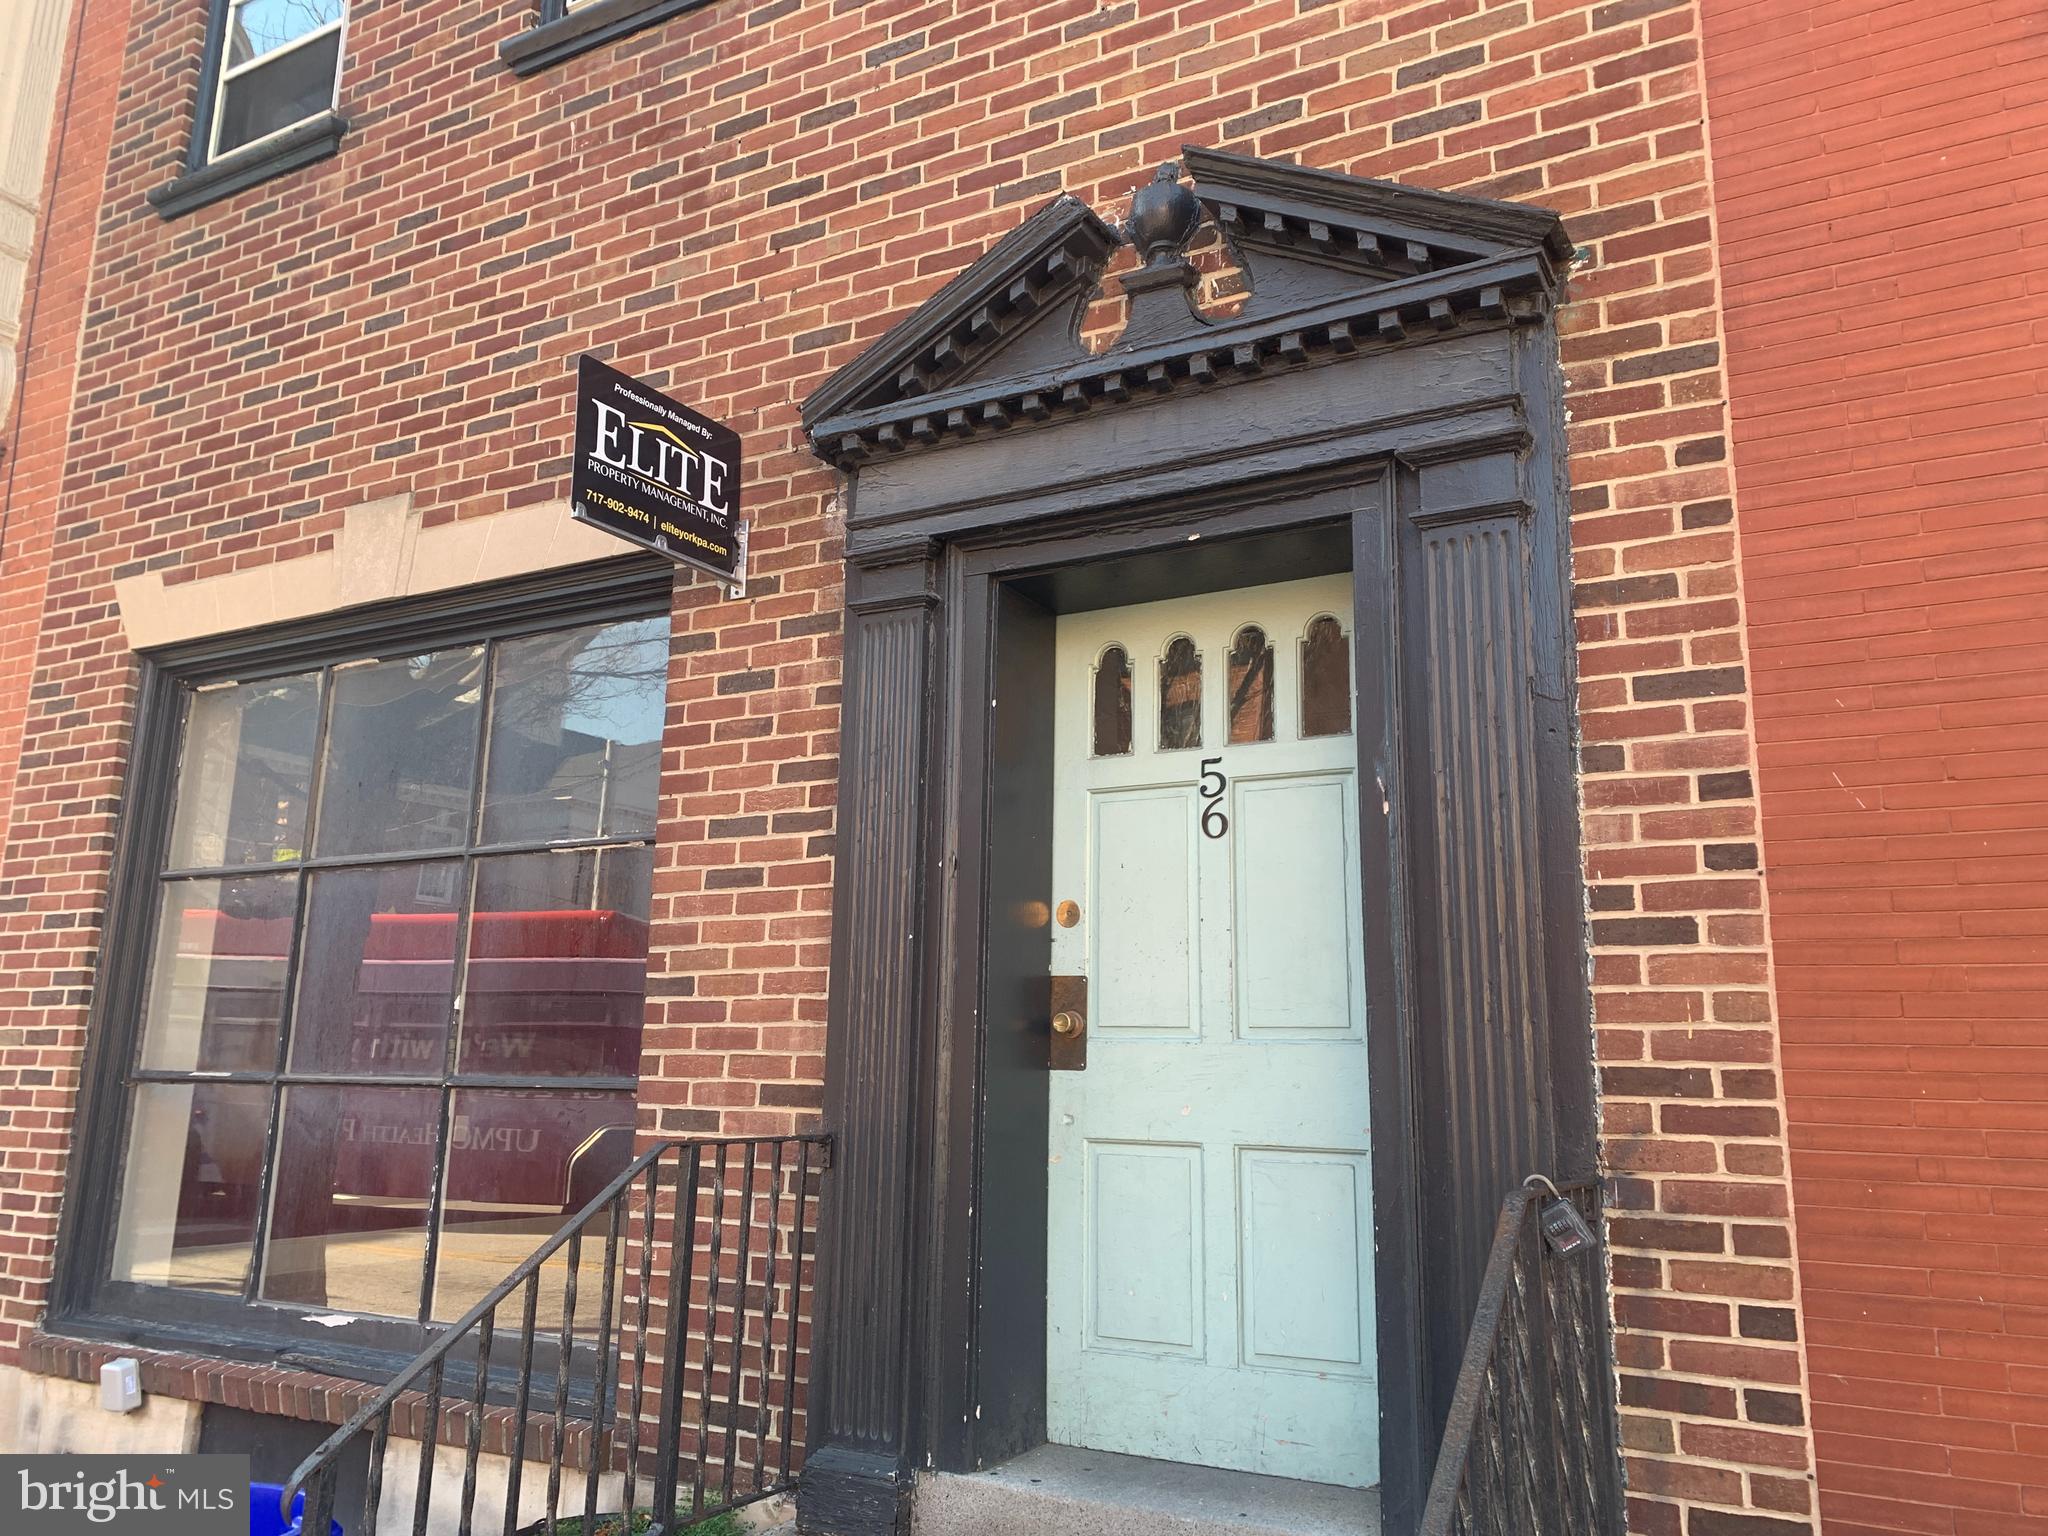
Small storefront, commercial or office rental located for rent in the heart of downtown York on S. Beaver St. about 1 block from the square and Central Market! Great spot for a small business. Half bath and built-in AC. Approximately 350 sq ft. approximately 11x28 room. No off-street parking. Tenant pays gas and electric.
#PAYK2080584

YORK

56 S BEAVER STREET 1

None Beds

None Baths

N/A

$650

MLS#: PAYK2080584
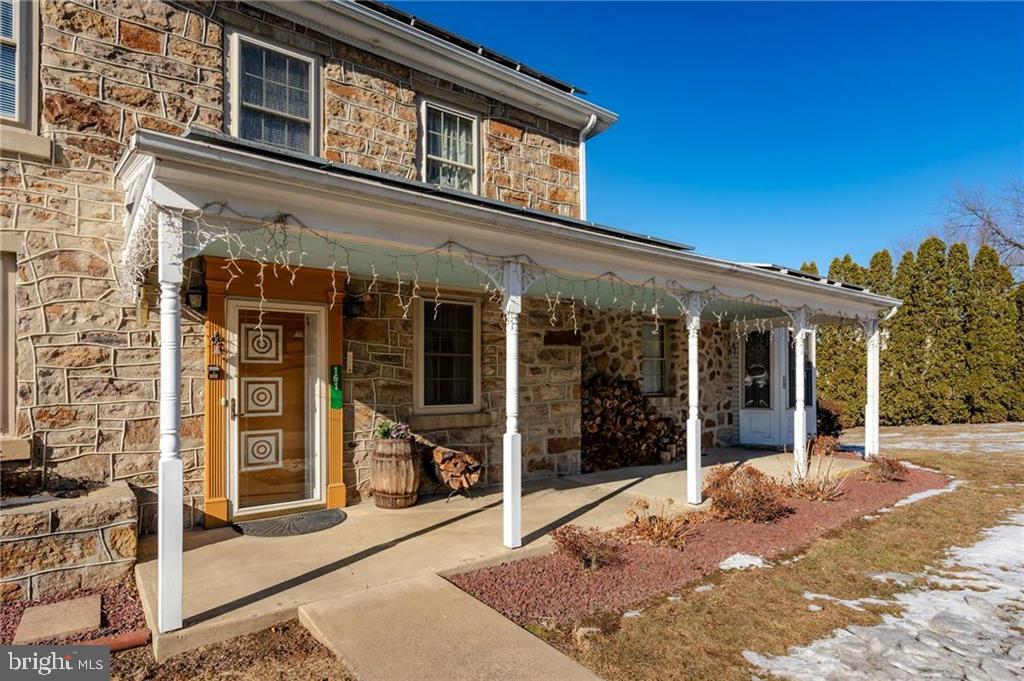
Welcome home to this uniquely amazing property located in West Penn Township, Schuylkill County PA.  This updated 1800's stone farmhouse offers a main house, additional In Law Suite and an accessory dwelling unit.  Step inside the main house and find an abundance of original farmhouse charm including hardwood flooring, extra wide window sills, stained glass windows and original stone fireplace.  Main house offers 4 bedrooms, 2 full bathrooms, family and dining rooms, finished attic, basement and so much more.  Outdoors are complete with a wrap around rear deck off of the kitchen, Seller owned solar panels, 2 car oversized detached garage with storage, large utility shed and separate heated SHE shed.  2-3 bedroom In Law Suite with separate entrance includes a nice sized eat in kitchen, family room, full bath and main floor bedroom.  Lower level provides an additional bedroom, office, laundry room and storage room.  Wait!  Not done yet...Accessory dwelling includes 1-2 bedrooms, full bathroom, kitchen, dining area, family room and full bathroom.  Inviting private entrance, wrap around covered porch, separate meter and electric heat.  This beautiful property offers so much potential and would make a great homestead or investment property!  Call today for your private showing!
#PASK2019712

TAMAQUA

161 MILL DRIVE

7 Beds

3 Baths

4,235 Sq.Ft.

$495,900

MLS#: PASK2019712
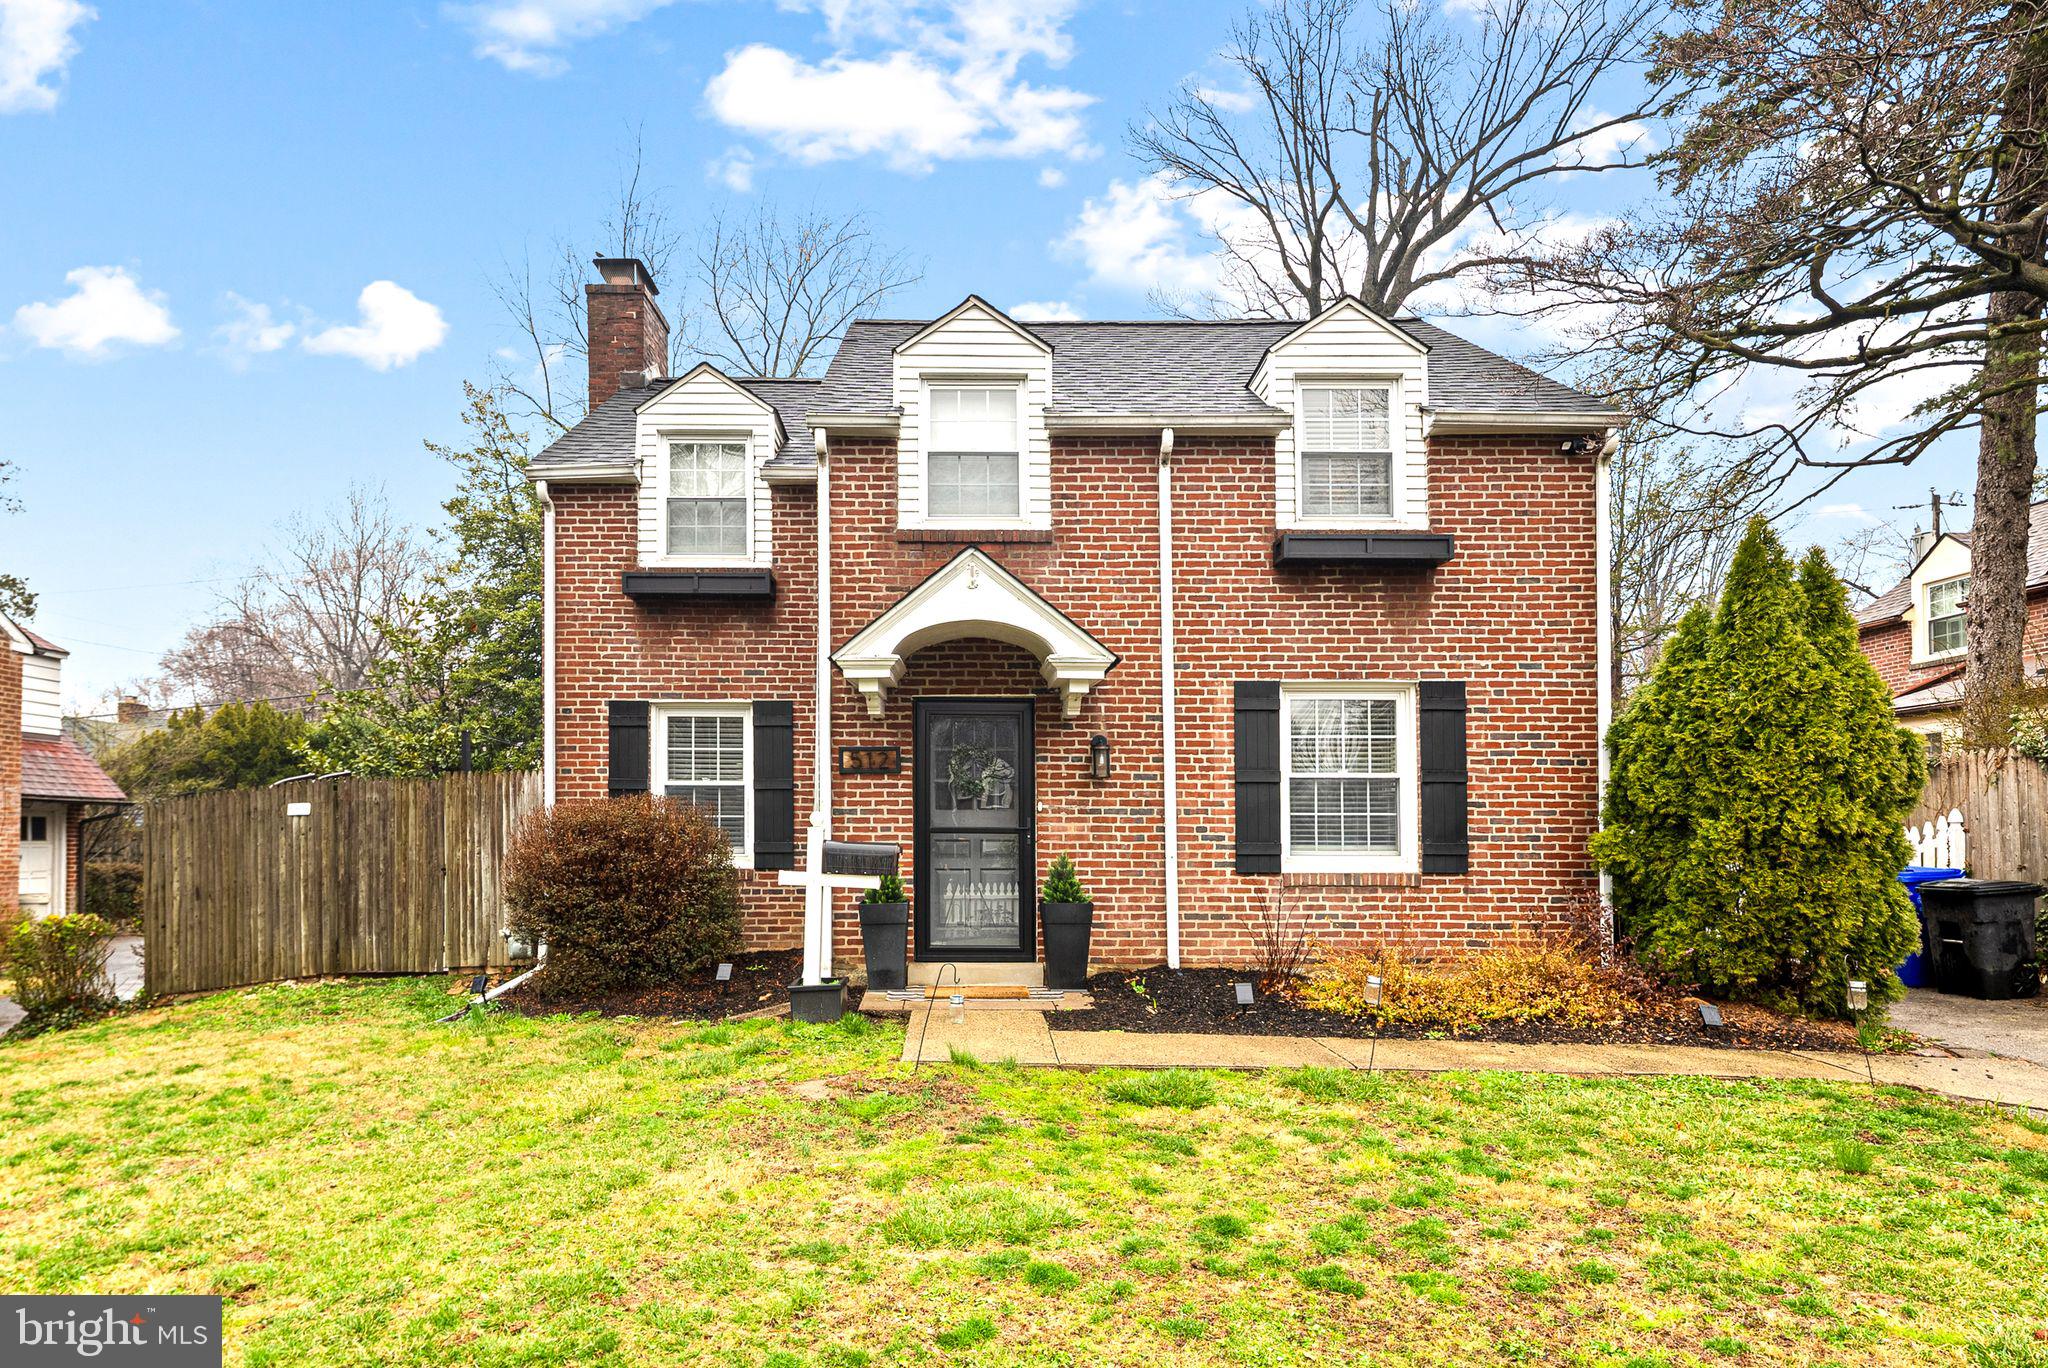
Welcome to this charming and well-appointed 3-bedroom, 2-full-bath brick home, located in the desirable Twickenham Village of Glenside. Positioned on a beautifully landscaped lot with a generous setback from the street, this home offers both exceptional curb appeal and a warm, inviting atmosphere.
Step inside to a welcoming foyer that leads to a bright and spacious formal living room. Here, you'll find gleaming hardwood floors, a cozy wood-burning stove fireplace, and access to a lovely patio – perfect for enjoying quiet moments outdoors. The formal dining room is a masterpiece of timeless design, featuring elegant chair rail accents and intricate wood detailing, adding a touch of classic sophistication.
The updated kitchen is a true chef’s haven, showcasing sleek white cabinetry, a farmhouse sink, wood block countertops, and a stylish subway tile backsplash. The kitchen overlooks the dining area, which includes a breakfast bar with seating for four, along with beautiful tile flooring that adds both practicality and style. Adjacent to the kitchen is a versatile family room or playroom, complete with built-in shelves, a convenient full bathroom, a main-level washer and dryer, and an exterior door leading to the driveway for easy access.
Upstairs, the hardwood floors continue throughout three spacious and inviting bedrooms, including the master suite, which offers ample storage with generous closet space. An updated full bath completes this level, providing modern convenience and comfort.
The full basement offers abundant storage space and endless potential for creating additional living areas.
The exterior of the home is just as impressive, with a serene, landscaped fenced in yard featuring mature plantings and a charming patio area, creating a peaceful outdoor retreat. This property is ideally situated just minutes from Chestnut Hill, Valley Green, and the PA Turnpike, with convenient access to transportation, shopping, and dining.
This home blends classic charm with modern updates, making it the perfect place to call home. Don’t miss your opportunity to experience all it has to offer!
#PAMC2135010

GLENSIDE

512 PLYMOUTH ROAD

3 Beds

2 Baths

1,760 Sq.Ft.

$539,000

MLS#: PAMC2135010
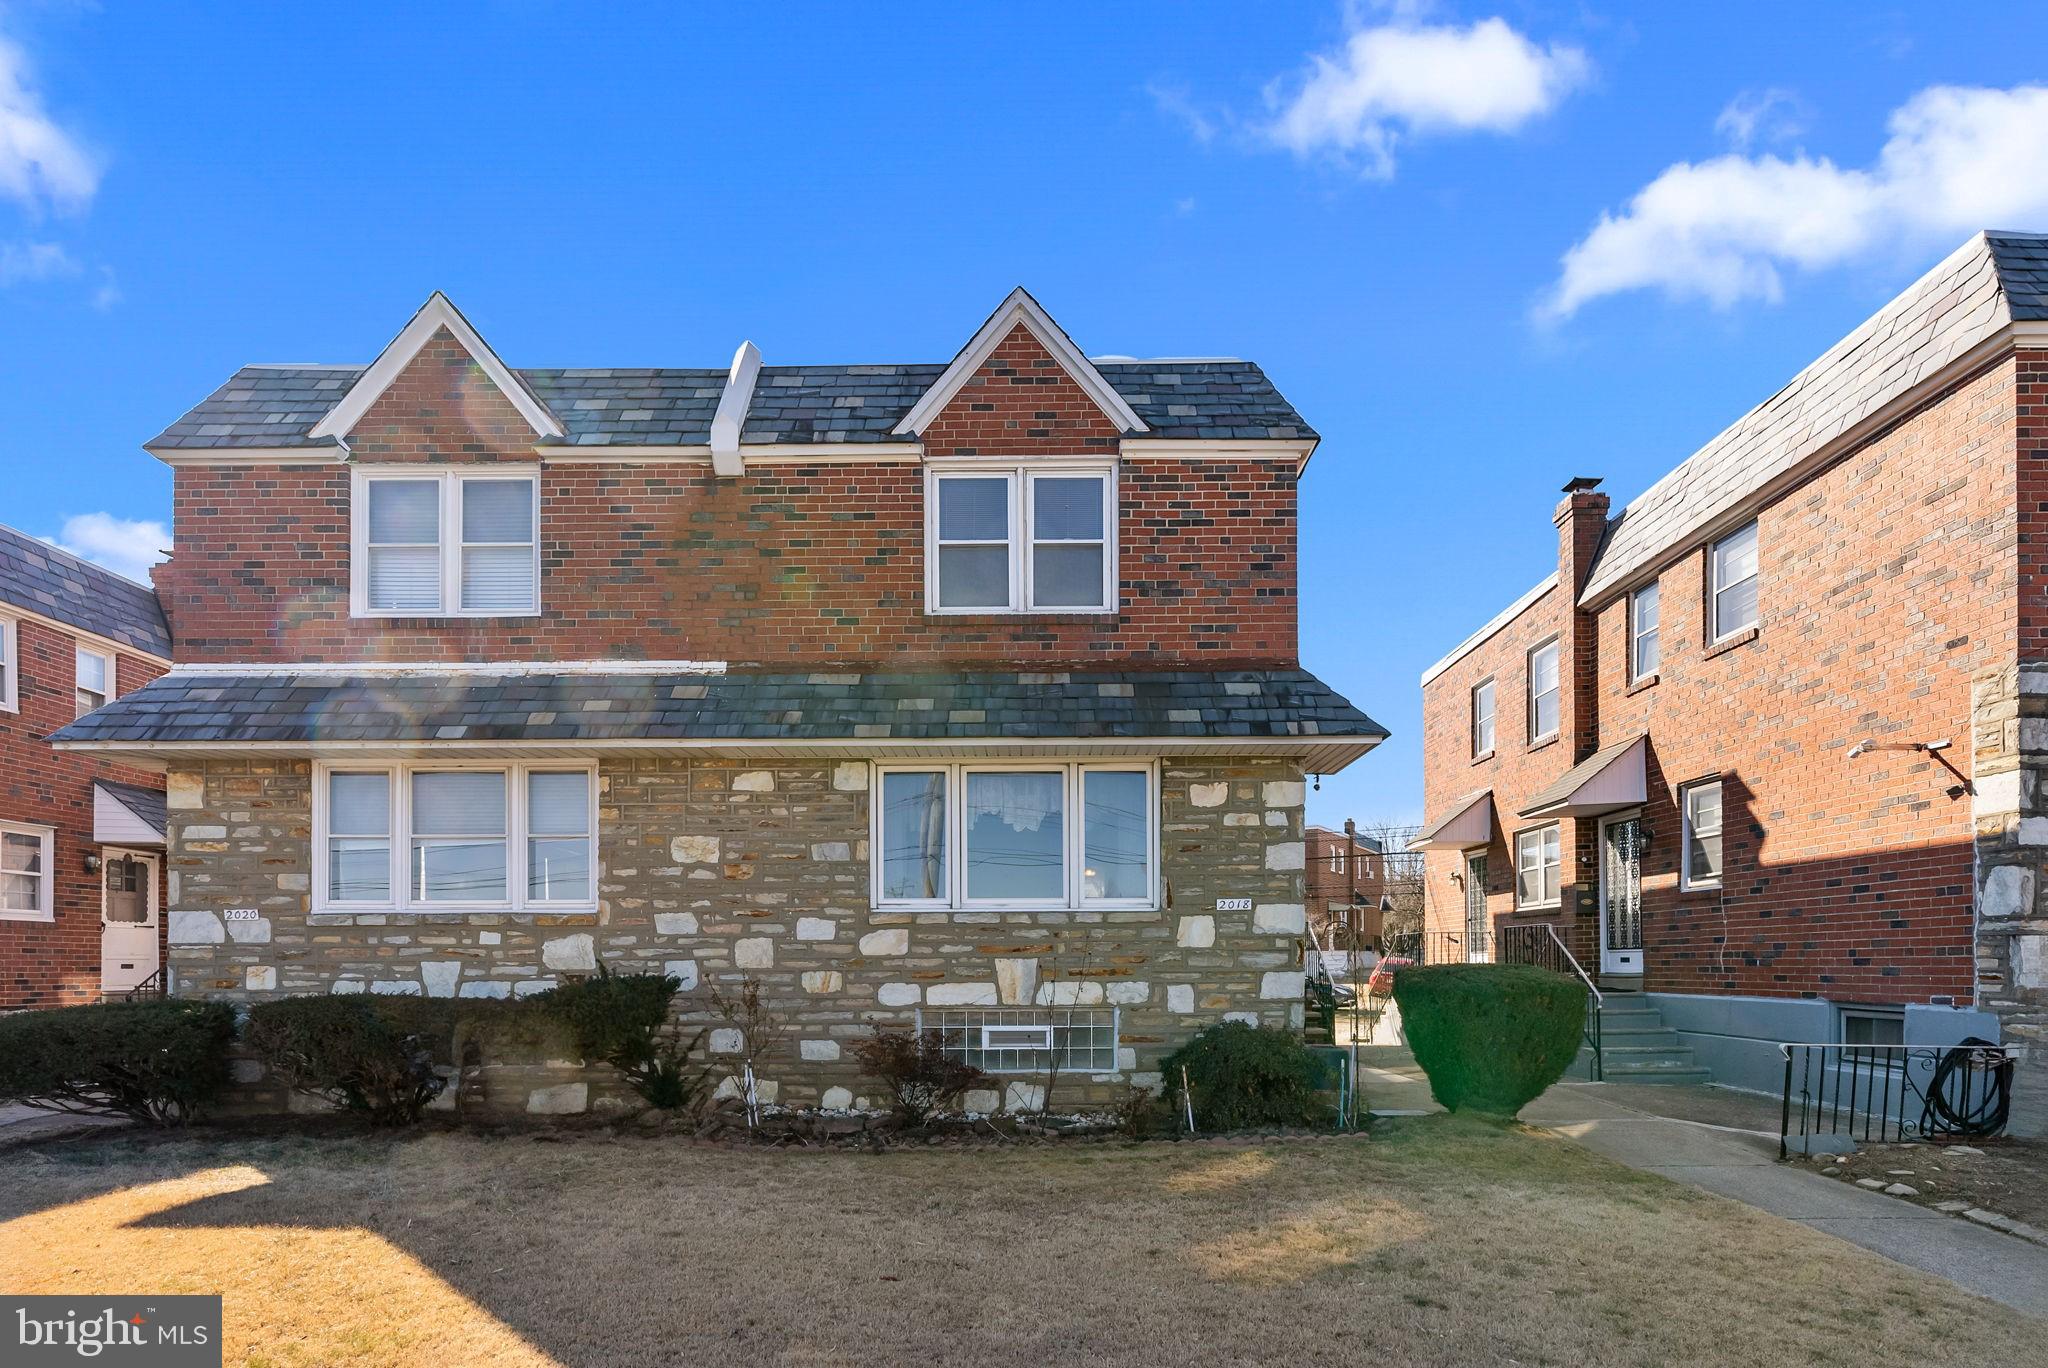
Welcome to this well-maintained 3 bedrooms and 1.5 bath stone and brick twin in the  Rhawnhurst section of Northeast Philadelphia! Pride of ownership is shown throughout. Come check out this updated kitchen that features beautiful cabinets and granite counter tops which also has an eat in area. There is a spacious dining room for entertaining family and friends. A large living room that let's in a lot of natural lighting and has ceramic tile flooring and half bath is also on the first floor. Upstairs there are 3 ample size bedrooms and a bath with a Jacuzzi bathtub.
Walk downstairs to a nice sized finished basement for extra space and many other possibilities with a separate laundry room area and a garage space that has been closed off for extra storage but can be possibly converted back into a garage. Washer, dryer and refrigerator included.  Rear driveway for 2 car parking. Close by to shopping centers, restaurants and all major highways. Schedule your appointment today!
#PAPH2452238

PHILADELPHIA

2018 GLENDALE AVENUE

3 Beds

1 Baths

1,320 Sq.Ft.

$344,900

MLS#: PAPH2452238
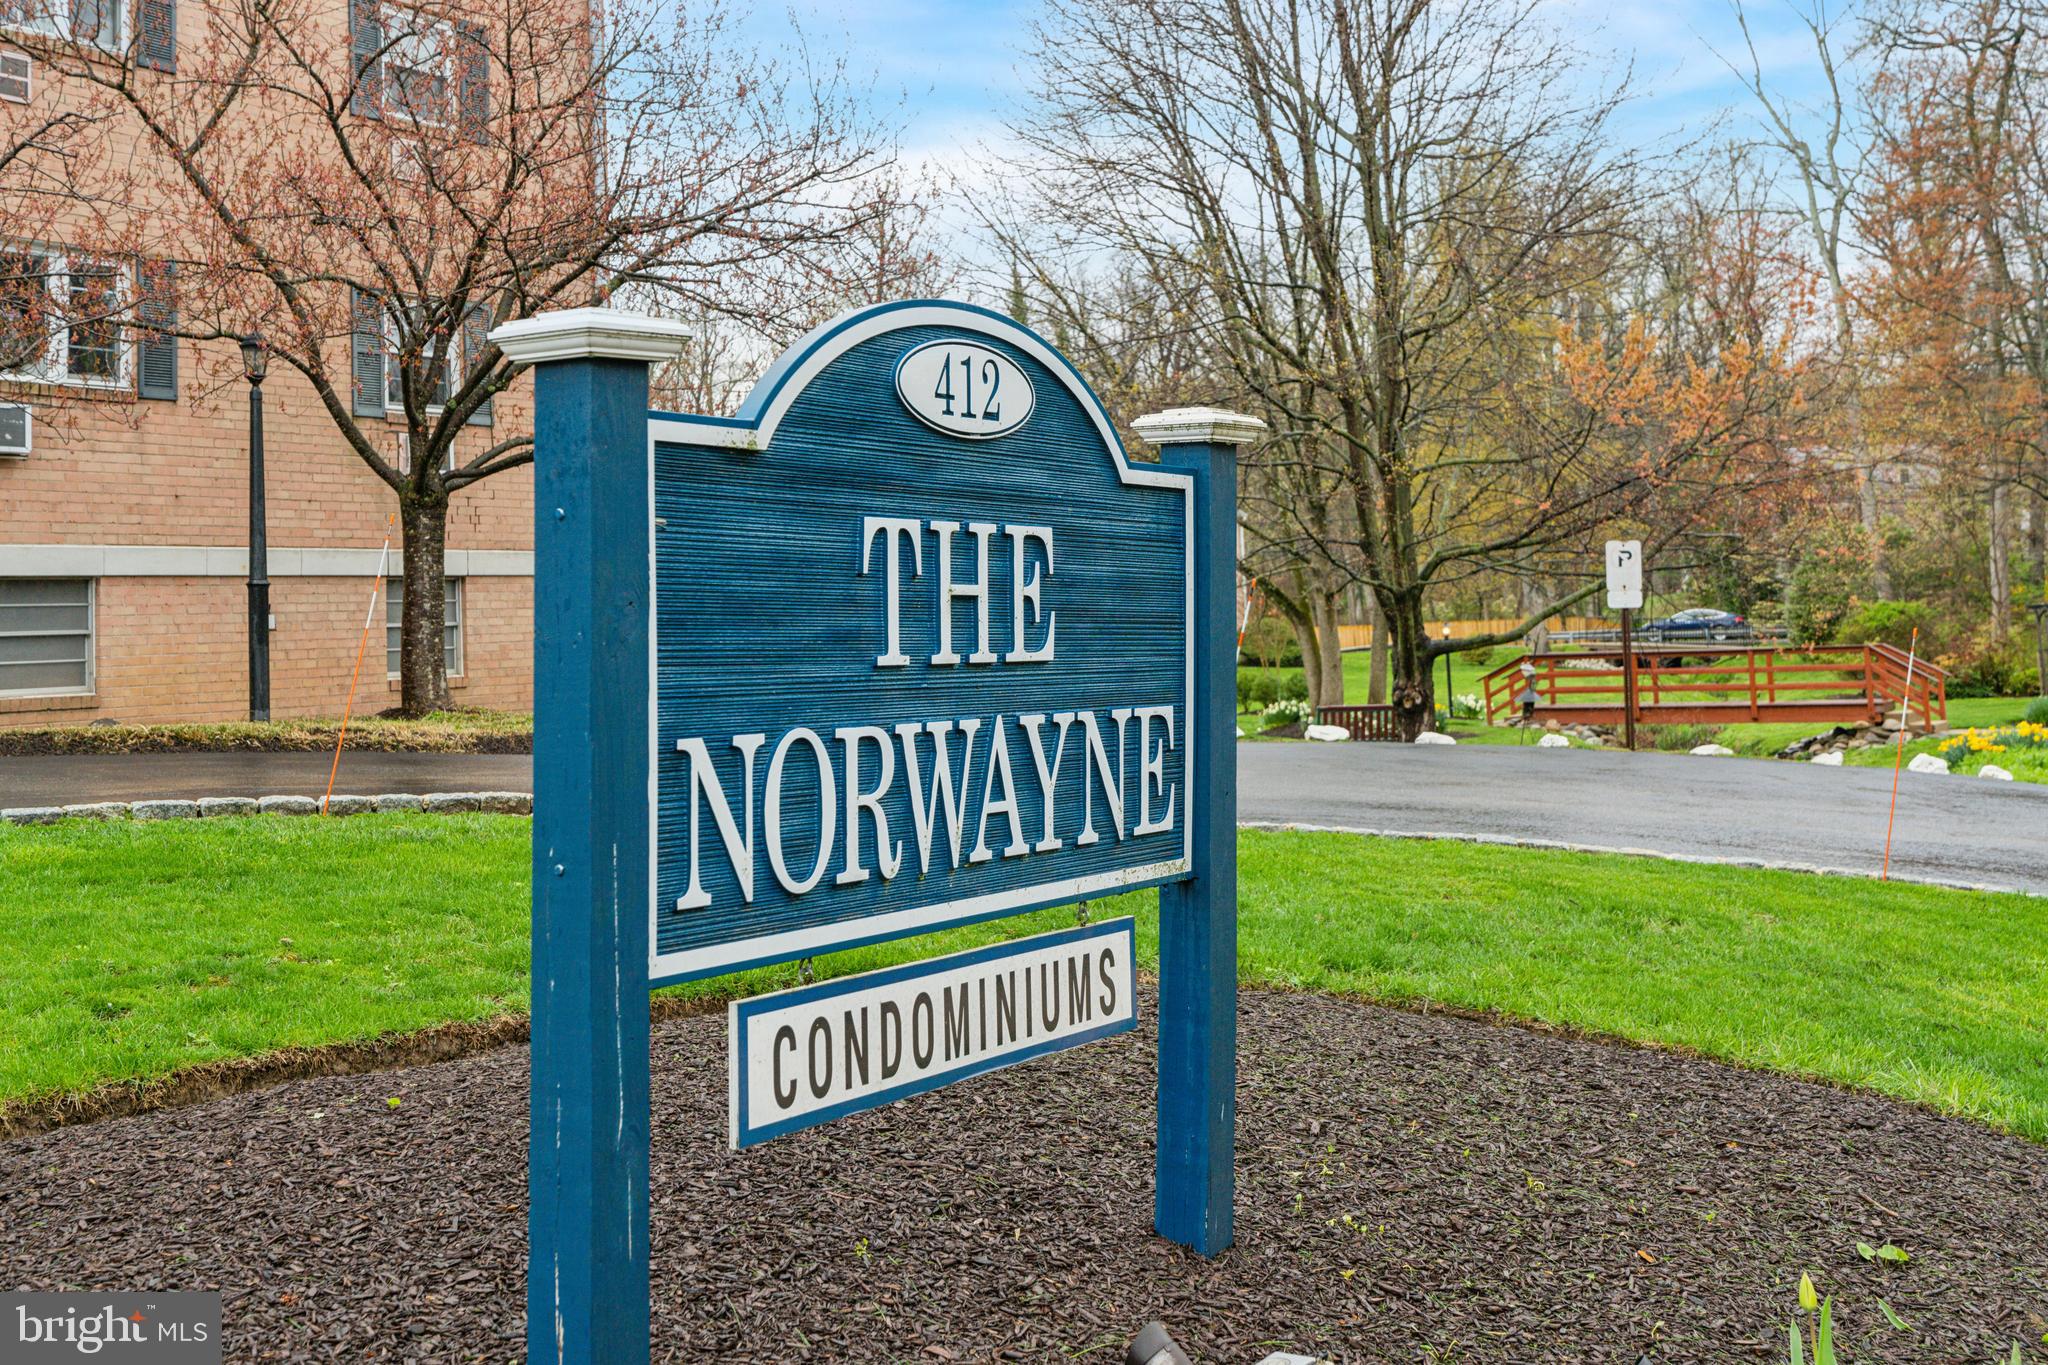
Welcome to Unit 108 at The Norwayne — an elegantly maintained 2-bedroom, 2-bath condominium offering the best of low-maintenance living just steps from the heart of downtown Wayne. This first-floor home provides 1,130 square feet of comfortable, light-filled space, highlighted by a spacious living room with sliding glass doors that open to a private patio — perfect for morning coffee, container gardening, or quick access to the parking area. A well-proportioned dining area flows seamlessly into the galley kitchen, featuring warm wood cabinetry, tile flooring, and ample prep space for everyday meals or casual entertaining. The primary suite is a true retreat with multiple windows, double closets, and a private en-suite bath. A second bedroom offers flexibility for guests, a home office, or both, with an adjacent full bath just down the hall. Additional highlights include original parquet hardwood floors, an oversized storage unit, and a dedicated underground garage parking space available for purchase at $15,000 — separately deeded for long-term value. Located within The Norwayne, a well-established and professionally managed community with manicured grounds and a charming pedestrian bridge, this home offers rare walkability in a Main Line location — just minutes to restaurants, boutiques, the R5 train, and the Saturday farmers market. Whether you're downsizing, rightsizing, or planting roots, this move-in-ready unit offers a blend of convenience, comfort, and charm in one of the Main Line’s most sought-after neighborhoods.
#PADE2088010

WAYNE

412 N WAYNE AVENUE 108

2 Beds

2 Baths

1,130 Sq.Ft.

$272,500

MLS#: PADE2088010
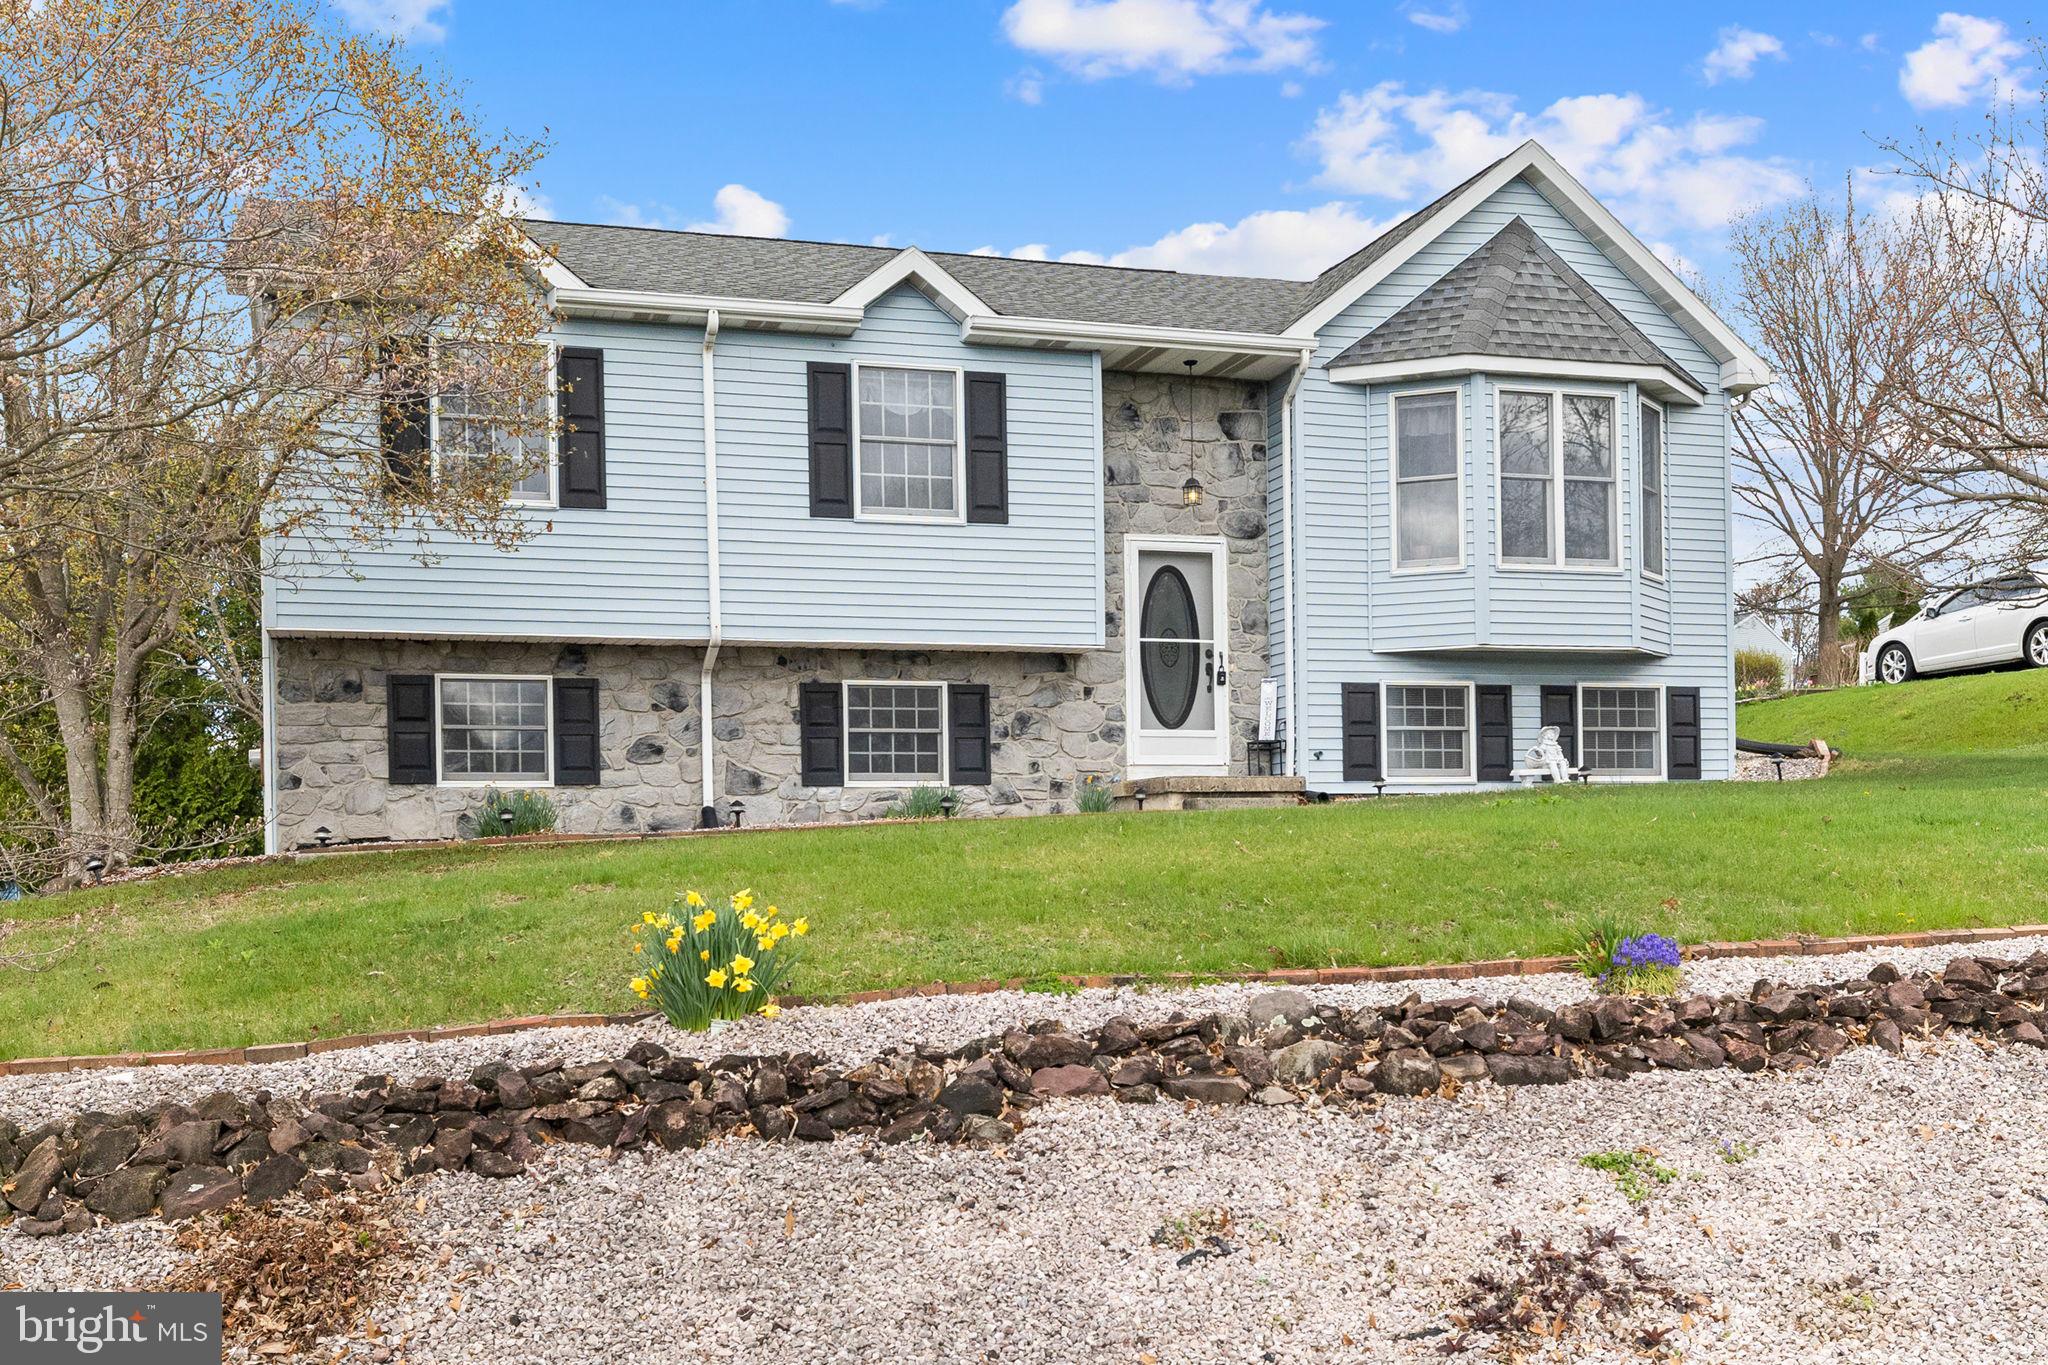
Welcome to this beautifully maintained 3-bedroom, 2-bathroom home located in a quiet, sought-after neighborhood in the Northern School District. Step into the spacious living room featuring vaulted ceilings that create an open, airy feel, perfect for both relaxing and entertaining. Enjoy meals in the large dining room or pull up a stool at the kitchen’s snack bar counter. Each bedroom offers comfortable space and natural light. . The finished basement provides even more room to spread out, complete with a propane heater to keep things cozy.. Outside, a large deck overlooks the spacious backyard—ideal for outdoor gatherings or simply unwinding after a long day. The home also includes a two-car garage with newer garage doors and a newer roof for added peace of mind. Open house Saturday 4/19/2025
#PAYK2079944

DILLSBURG

34 N SEASONS DRIVE

3 Beds

2 Baths

1,642 Sq.Ft.

$299,000

MLS#: PAYK2079944
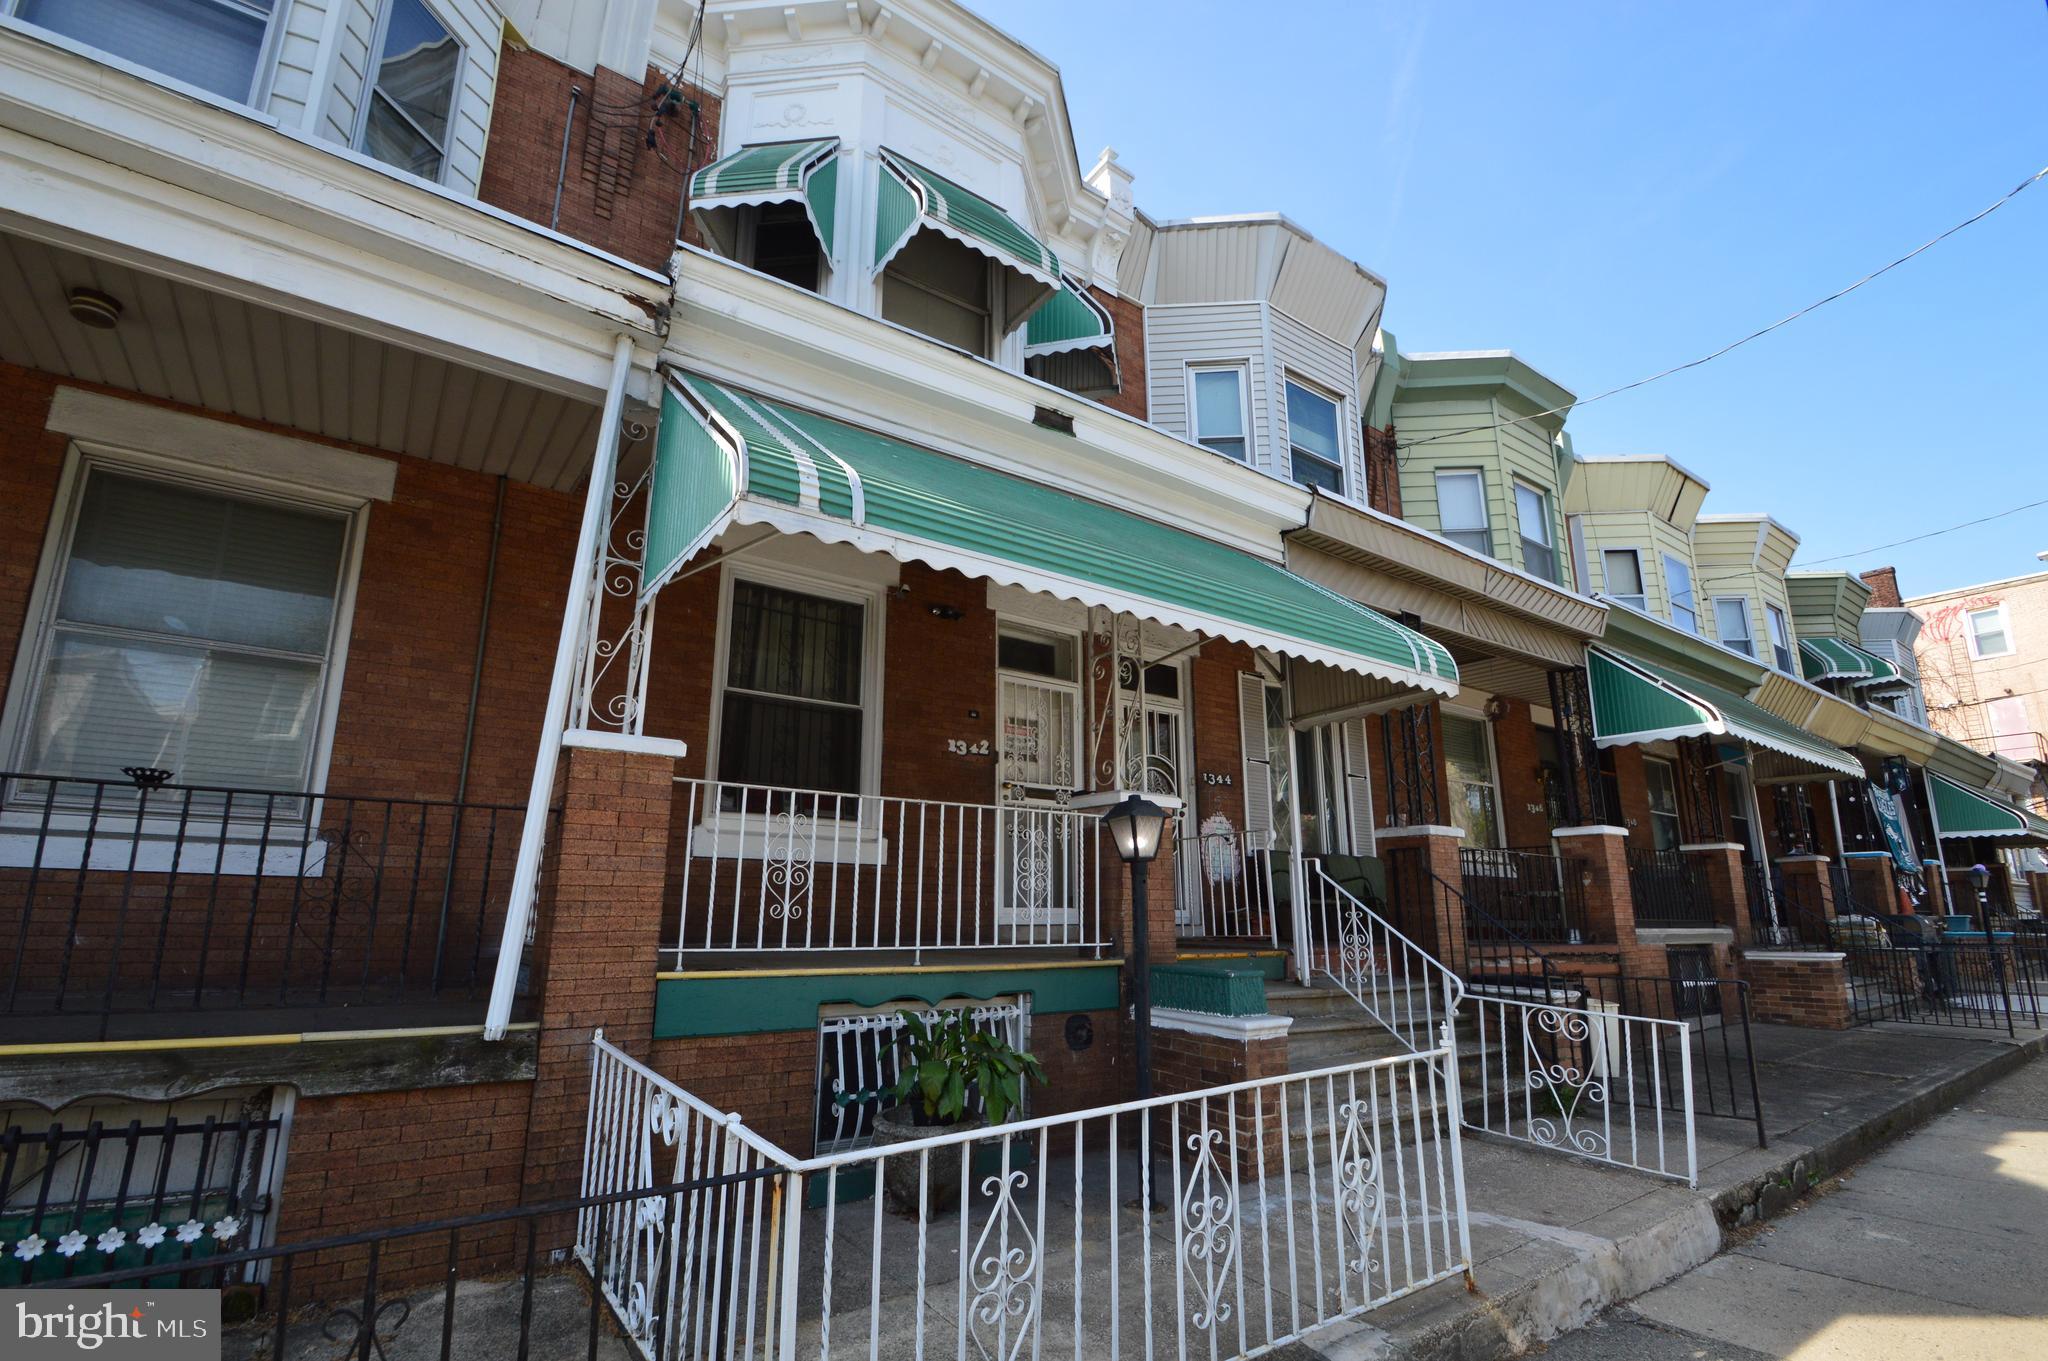
Welcome to 1342 W Lycoming St – a charming and spacious four-bedroom home nestled in the historic Hunting Park section of North Philadelphia. From the moment you arrive, the welcoming front porch sets the tone for the warmth and comfort that defines this semi-modern haven.

Step inside to discover a blend of classic charm and thoughtful updates, with a layout that flows effortlessly from room to room. The main level offers inviting living spaces filled with natural light and a sense of homey comfort. Upstairs, you’ll find four well-appointed bedrooms and a full bathroom, providing both space and privacy for all.

The basement is clean, spacious, and full of potential—whether you envision a home gym, entertainment lounge, playroom, or additional storage, this blank canvas is ready for your ideas.

Conveniently located near local parks, schools, public transportation, and other neighborhood amenities, this home offers the perfect balance of urban accessibility and residential tranquility.

Whether you're searching for your first home or a smart investment opportunity, 1342 W Lycoming St delivers space, comfort, and value. Schedule your showing today and come see all that this inviting property has to offer!
#PAPH2466492

PHILADELPHIA

1342 W LYCOMING STREET

4 Beds

1 Baths

1,620 Sq.Ft.

$175,000

MLS#: PAPH2466492
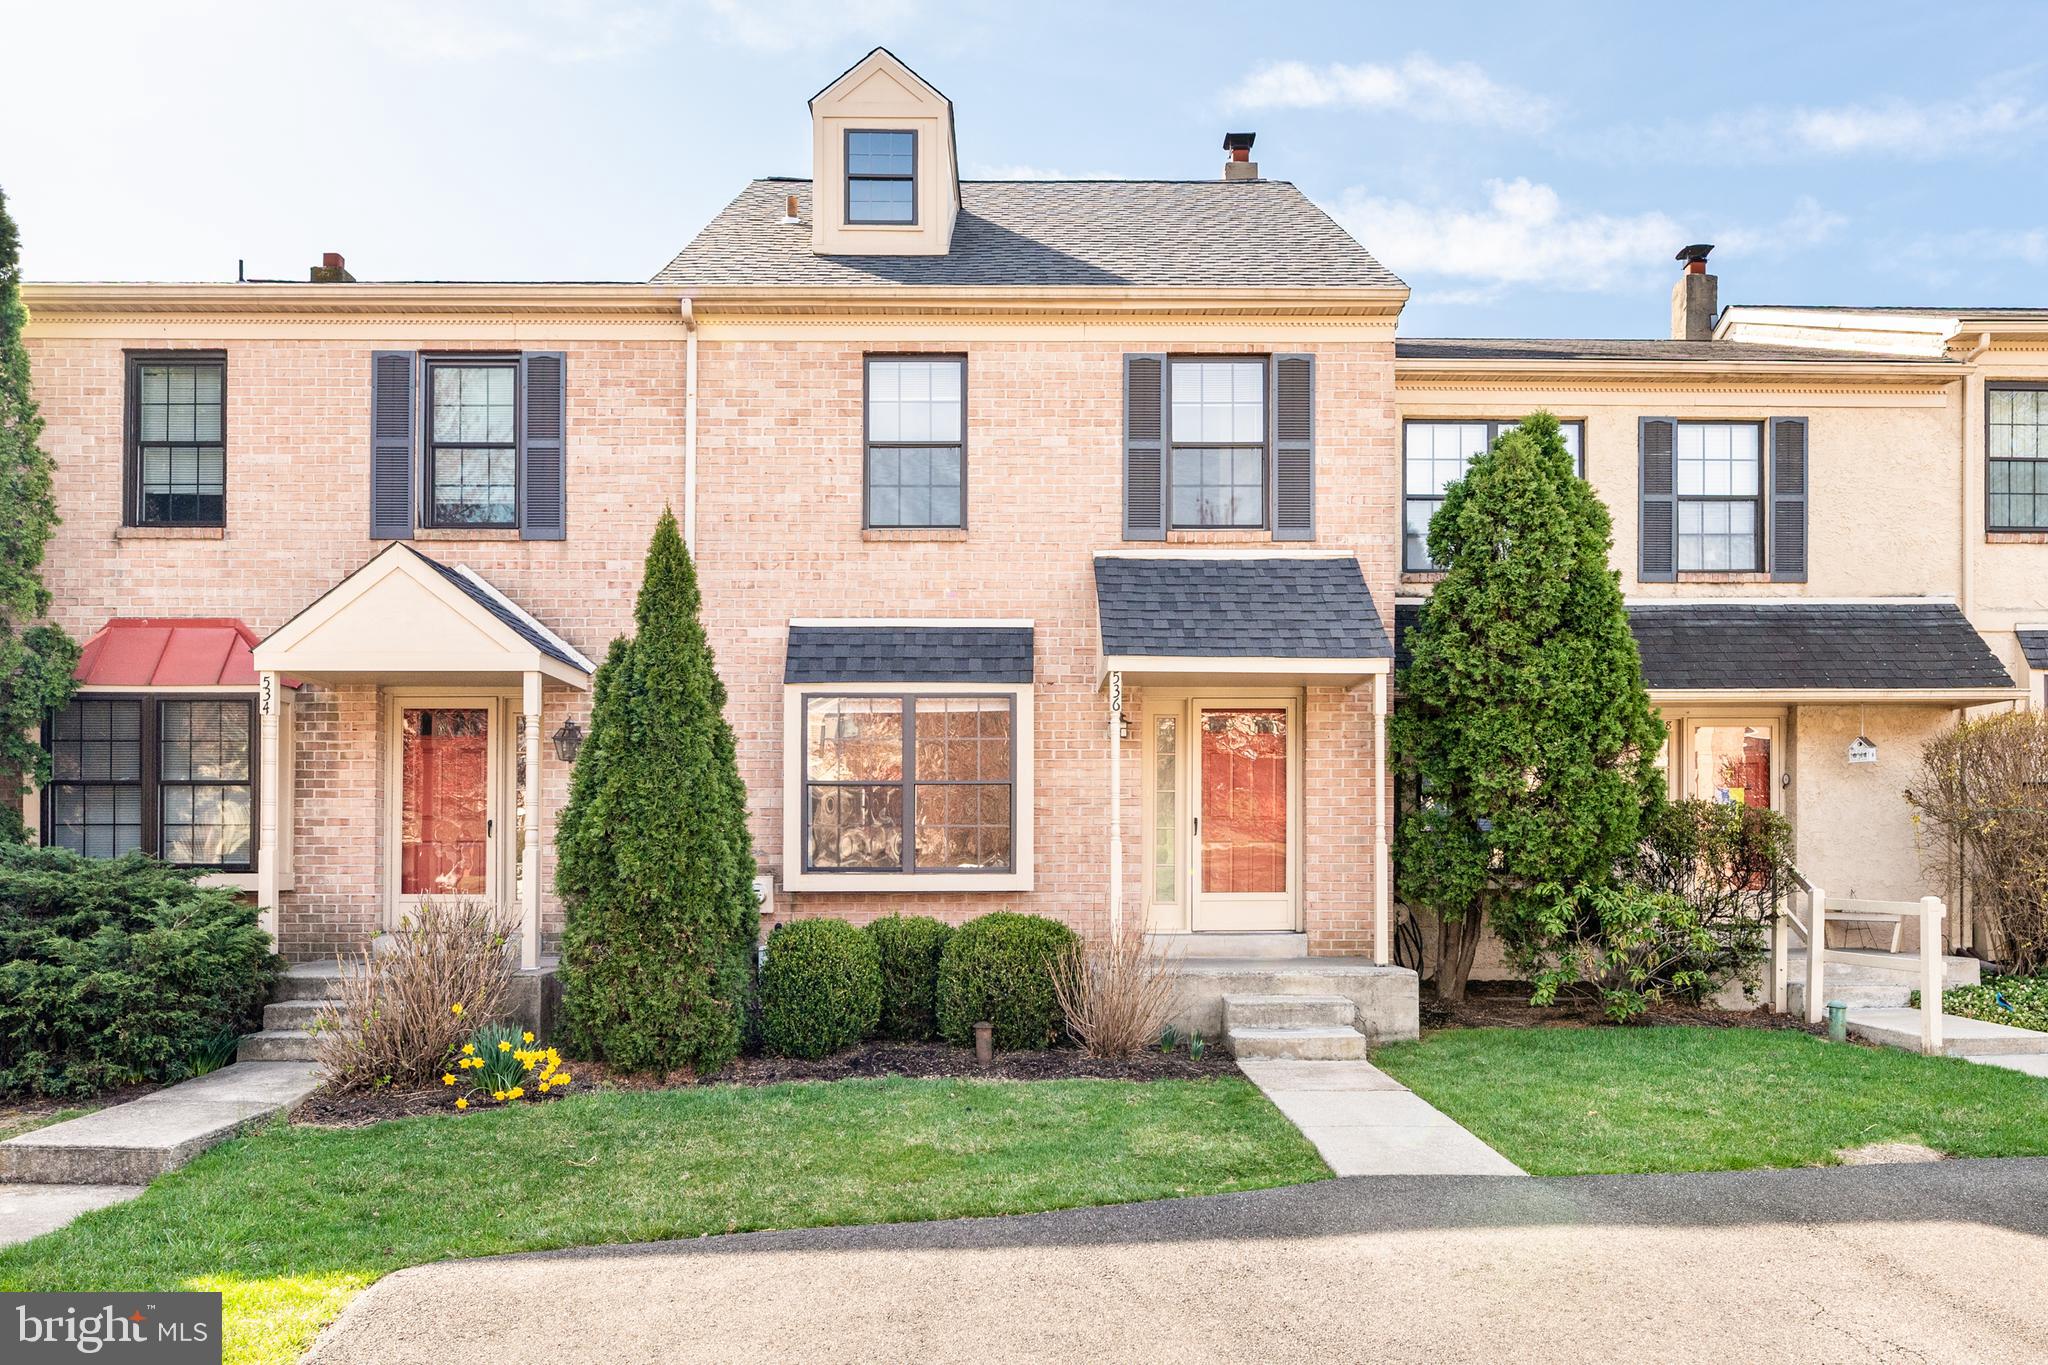
Welcome to Westover Crossing—where charm, convenience, and community come together. Interior photos coming soon.
This beautifully updated townhouse offers the perfect blend of modern living and low-maintenance ease, nestled in one of the area’s most desirable and well-maintained neighborhoods.

Step inside to find an open and airy layout designed for comfort and everyday living. New carpet in living room & dining room, durable luxury vinyl plank flooring in kitchen. The kitchen has been updated and features a breakfast bar and spacious eating area. Sliders open to a large deck with beautiful views. Perfect outdoor space for relaxing or effortless entertaining. A convenient powder room completes the main floor.

Upstairs, you’ll find two generously sized bedrooms—including a serene primary suite with double closets and direct access to an updated Jack and Jill bath. The finished walk-out basement offers endless flexibility for a home office, gym, or rec room, with plenty of storage, laundry, and workshop space as well. Spacious laundry/storage area with washer & dryer (included in as is condition)

Outside, enjoy private off-street parking for two vehicles, plus ample guest parking throughout the neighborhood. The HOA keeps everything beautifully maintained and includes lawn care, trash and snow removal, and access to fantastic amenities—an inground swimming pool, tennis courts, and a clubhouse.

Tucked alongside the Westover Golf Club and just steps from the scenic Schuylkill River Trail, this location is a nature lover’s dream. Enjoy peaceful strolls, bike rides, or launch your kayak nearby at Port Indian. You’ll also love the easy access to Valley Forge Park, major commuter routes, and corporate centers in King of Prussia, Collegeville, and Plymouth Meeting—not to mention a wealth of shopping and dining just minutes away.

Whether you're starting out, sizing down, or simply seeking a beautifully cared-for home in a vibrant yet peaceful community—this is the one you’ve been waiting for. $1360 Captial Contribution
#PAMC2135214

JEFFERSONVILLE

536 CANTERBURY

2 Beds

1 Baths

2,058 Sq.Ft.

$339,000

MLS#: PAMC2135214

None
#PAAD2017474

FAIRFIELD

46 EAGLE TRAIL

None Beds

None Baths

0.46 acres

$19,900

MLS#: PAAD2017474
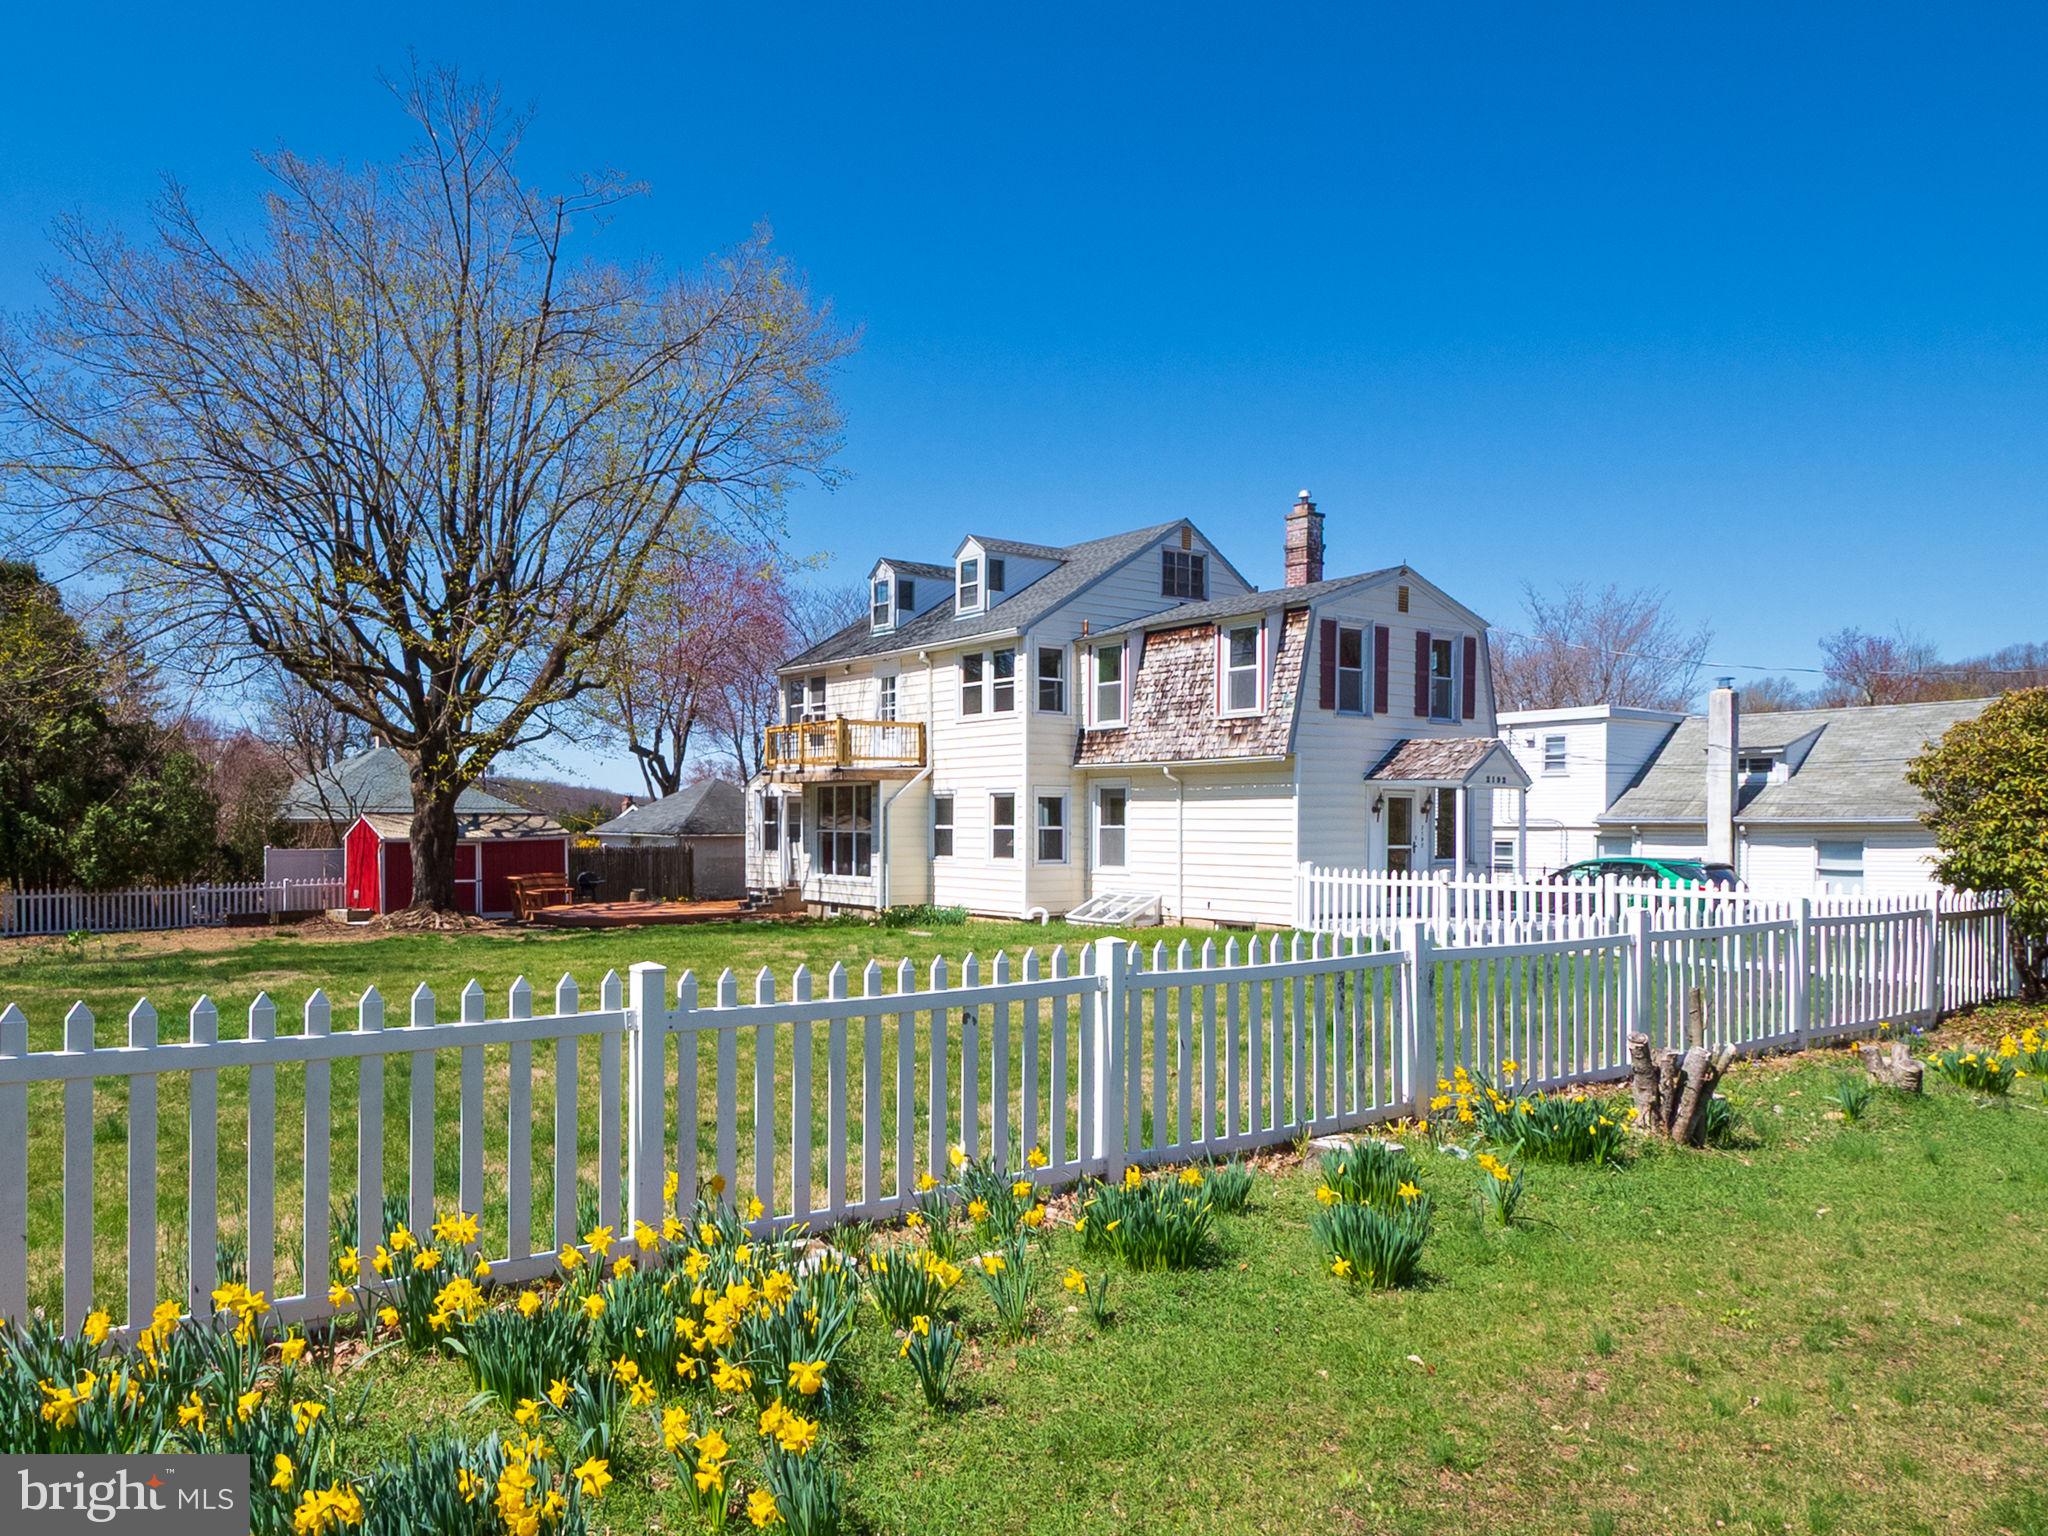
On a private, flat tree-lined lot with a maintenance-free white vinyl
picket fence is this spacious, timeless colonial residence offering a
blend of quality craftsmanship and modern functionality in Saucon
Valley School District. A plethora of distinctive features at every
turn, many built ins, balcony off the master bedroom, in-law suite
or income producing apartment, hand-crafted woodwork, front and
rear staircases and an enclosed home office/den with lots of
windows! In the heart of the home is the updated kitchen with
abundant cabinets and workspace on premium granite countertops and appliances, gas range, adjacent 1st floor laundry room and full bath. 9ft ceilings in the dining room and large living
room/family space with fresh paint and newly refinished hardwood
floor. Upstairs has 3 generously sized bedrooms, a half bath, full
bath and master bedroom featuring double closets. Wood, laminate
& tile floors throughout. Conveniently accessed from the kitchen is
the oversized, heated attached garage with woodshop, light &
bright one-bedroom apartment and a built in pantry room with
door to the driveway and basement. Then, come on outside to
enjoy all mother nature can offer from a freshly stained 2 tier deck
beside a maple shade tree, an expansive flat yard with a 3/4
enclosed/covered patio w/water/electricity. Need more storage?
Check out the walk up massive attic space, partial basement & two
large sheds. AND low taxes & utilities! Open House Sun 4/13 12-4PM.
#PANH2007600

BETHLEHEM

2192 FOCHT AVENUE

5 Beds

2 Baths

2,614 Sq.Ft.

$469,900

MLS#: PANH2007600
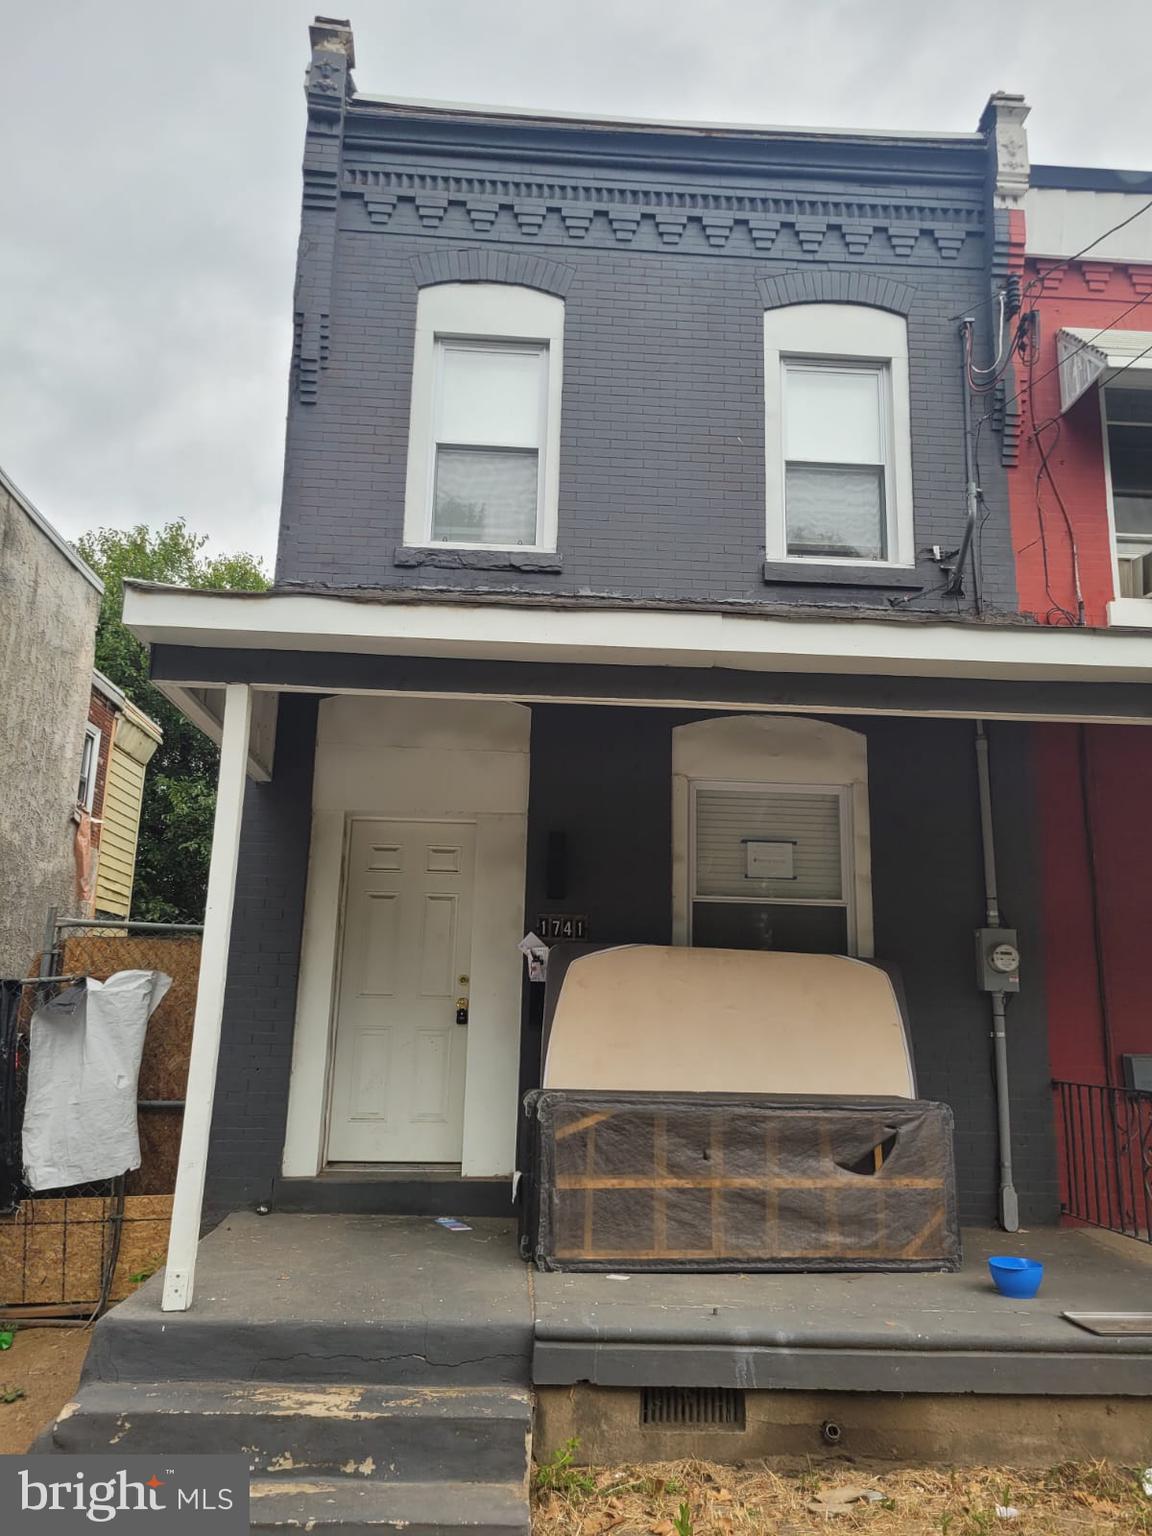
Welcome to 1741 W Ontario Street! This property presents an excellent opportunity for savvy investors looking to capitalize on steady appreciation, rental income, or development potential. Whether you’re a seasoned investor seeking a stable asset or looking to leverage growth through strategic upgrades look no further, Reach out today!
#PAPH2465200

PHILADELPHIA

1741 W ONTARIO STREET

None Beds

None Baths

1,308 Sq.Ft.

$160,000

MLS#: PAPH2465200
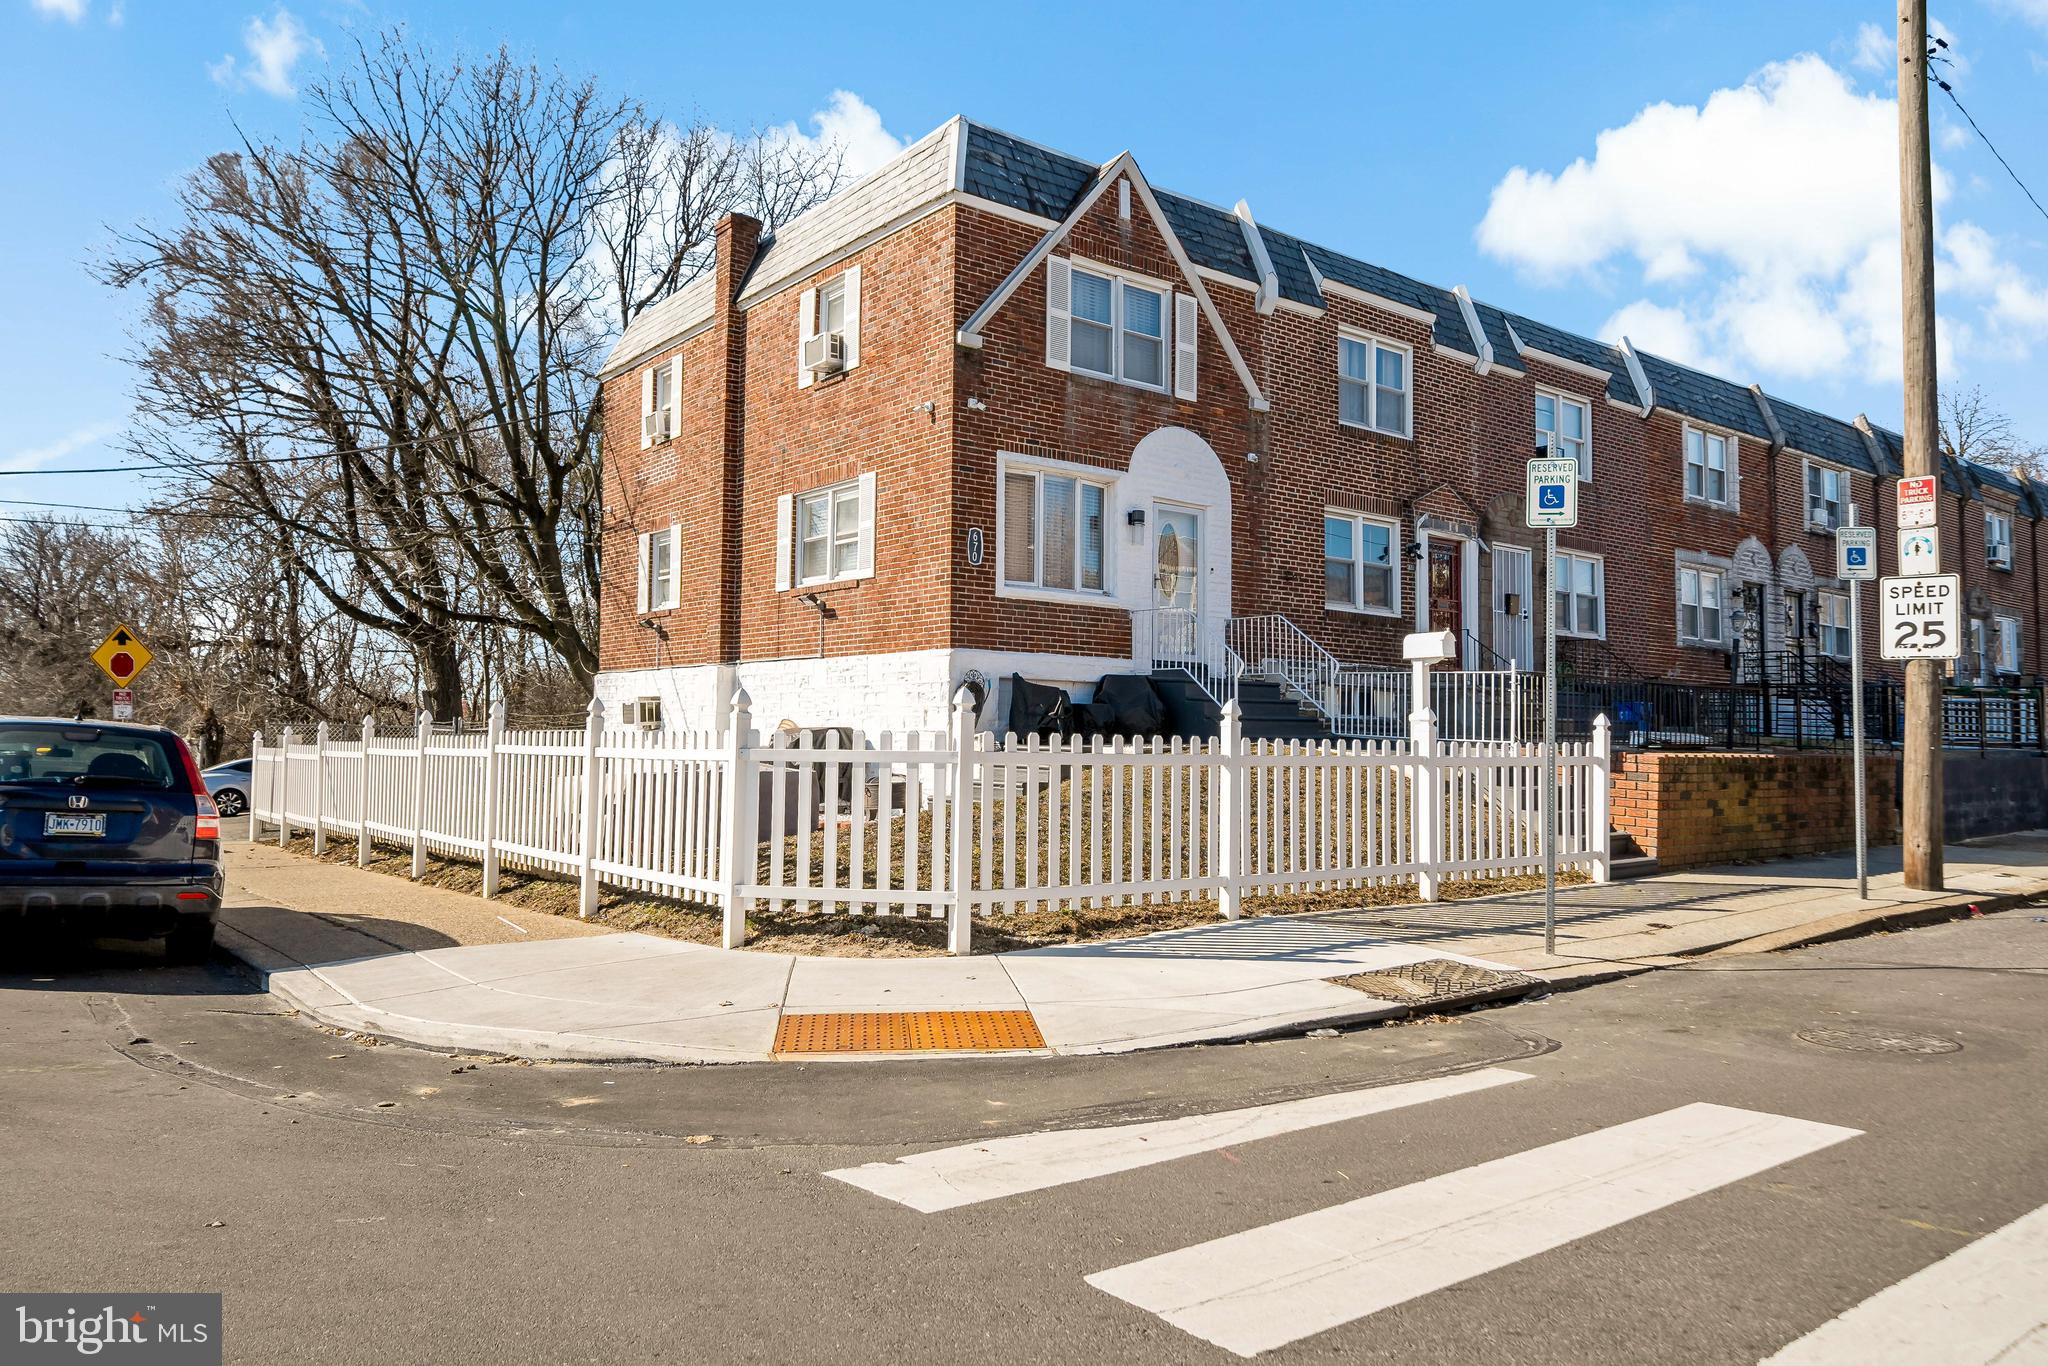
Welcome to 670 E Annsbury St, a legally zoned duplex offering a fantastic investment opportunity or an ideal multi-generational living setup! This well-maintained property features 3 Bedroom home, plus a separate basement apartment with one bedroom, a full bath, and a private entrance, providing excellent rental potential. Completely renovated in 2019. Convenient off-street parking adds to the appeal, ensuring easy access for residents. Located in a prime area close to public transportation, shopping, and dining, this property is a must-see for investors or owner-occupants looking for additional income. Don’t miss out—schedule your showing today!
#PAPH2450374

PHILADELPHIA

670 E ANNSBURY STREET

4 Beds

2 Baths

1,120 Sq.Ft.

$299,000

MLS#: PAPH2450374
***Offers Received, All Offers Due by Monday 5:30pm.  
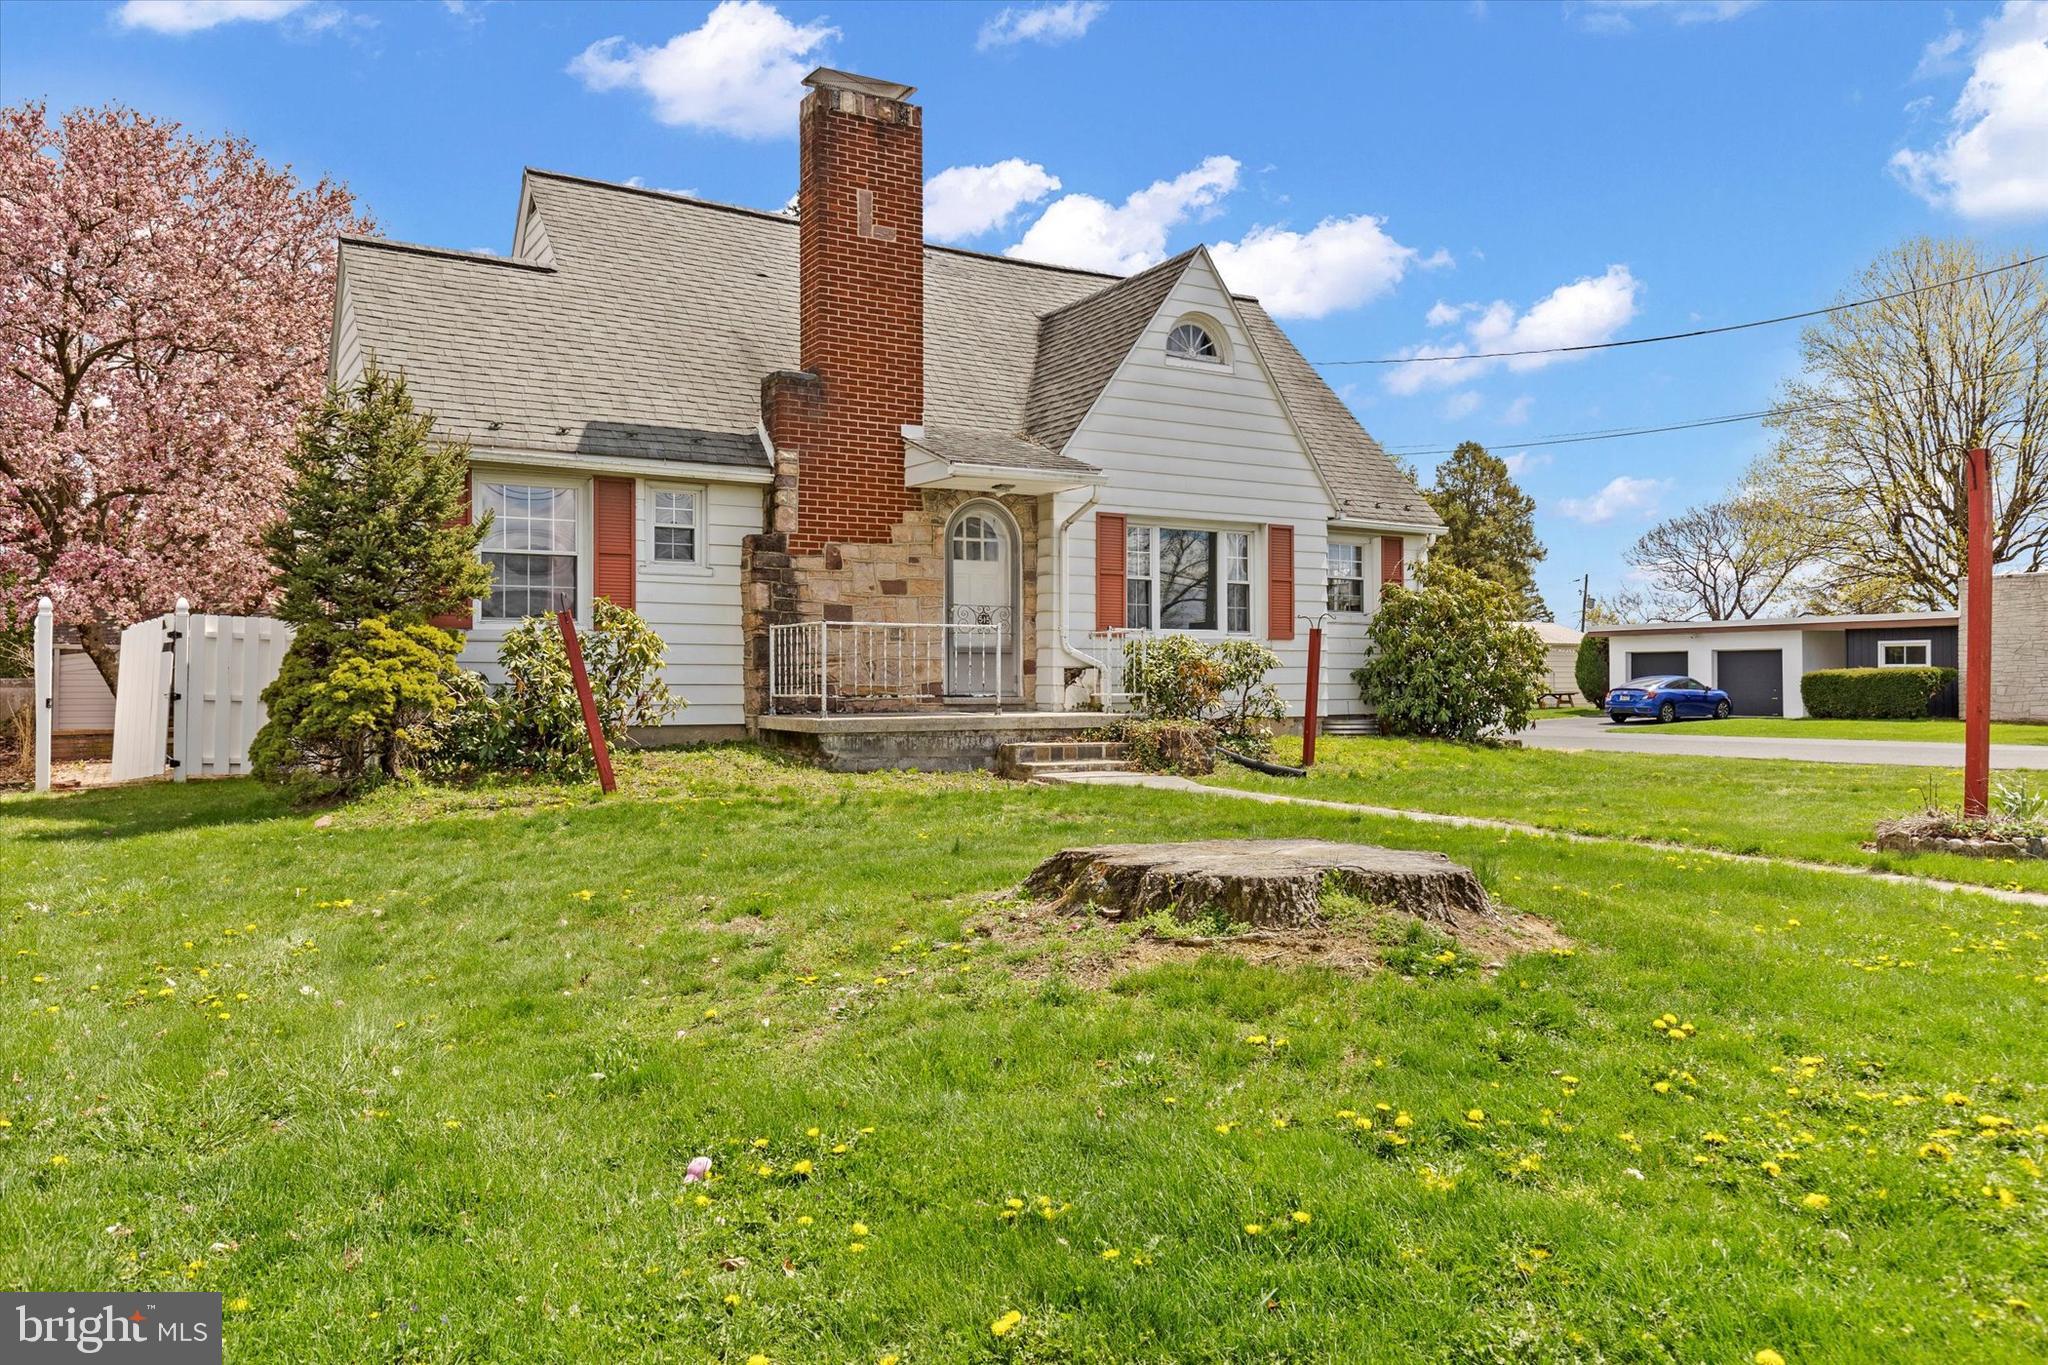
This charming 3-bedroom, 2-bath home sits on a corner lot in the Central Dauphin School District. The main level includes two bedrooms, one full bath, a living room with a wood-burning fireplace, a dining room, and the kitchen. Upstairs features a large primary suite with its own full bathroom, a cedar closet, built in storage and a split system for added comfort. 
The property also includes a private fenced-in yard, a detached two-car garage, and a large driveway with added parking.  Natural Gas Heating and Central Air. Newer HVAC System and tankless hot water heater. 

 Being SOLD AS IS.
#PADA2044414

HARRISBURG

515 S ARLINGTON AVENUE

3 Beds

2 Baths

1,841 Sq.Ft.

$215,900

MLS#: PADA2044414
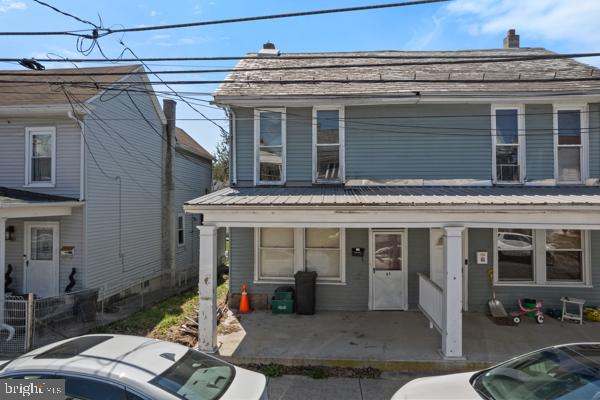
Handyman Special – Endless Potential! ARV $259,900++ 85 E Franklin St, Ephrata, PA 17522 Bring your vision and tools to this 3-bedroom, 1-bath home located in the heart of charming Ephrata! Offering 1,496 sq ft of living space, this solid property is brimming with potential for the savvy investor or DIY enthusiast. Step inside and imagine the possibilities—whether you’re looking to flip, renovate, or restore this home to its former glory, the layout provides a great canvas. Featuring a spacious main living area, sizable bedrooms, and a classic front porch perfect for relaxing afternoons. The property is conveniently situated close to downtown shops, restaurants, parks, and local amenities. With renovations, this could be your next great investment or dream home project! Home sold as is.
#PALA2067928

EPHRATA

85 E FRANKLIN STREET

3 Beds

1 Baths

1,496 Sq.Ft.

$109,777

MLS#: PALA2067928

1 ... 496 497 498 499 500 ... 666
* Listings identified with the FMLS IDX logo come from FMLS and are held by brokerage firms other than the owner of this website. The listing brokerage is identified in any listing details. Information is deemed reliable but is not guaranteed. If you believe any FMLS listing contains material that infringes your copyrighted work please review our DMCA policy and learn how to submit a takedown request. © 2024. First Multiple Listing Service, Inc.

Send a message

Message successfully sent.

Your message

What is 3 + 4 ?

Reason for contacting?

I agree to receive email communication and understand I can unsubscribe at any time.

I agree to be contacted by Charis Realty Group - Christine Issler, Broker via call, email, and text for real estate services. To opt out, you can reply 'stop' at any time or reply 'help' for assistance. You can also click the unsubscribe link in the emails. Message and data rates may apply. Message frequency may vary. Privacy Policy

Sign Out

Virtual Assistant

Would you like to take the next step with this property? We can help you schedule a showing or virtual tour, or send you more details.

Yes, I would like more information.

Thank You for Your Reply, One of Our Agents will contact you as soon as possible

No, maybe later.

Thank you, you can always contact me via email, phone number or through the contact form.

Realhub AI

Lucy - Your AI-Powered Realtor

Update Your Temporary Password

Personalize your search

Enter your email and we'll notify you immediately when new listings match what you're looking for.

or enter email address

Already have an account ? Login here

Continue your home search

I agree to receive communications and understand I can unsubscribe at any time.

I agree to be contacted by Charis Realty Group - Christine Issler, Broker via call, email, and text for real estate services. To opt out, you can reply 'stop' at any time or reply 'help' for assistance. You can also click the unsubscribe link in the emails. Message and data rates may apply. Message frequency may vary. Privacy Policy

Already have an account ? Login here

We use cookies

We use cookies primarily for analytics to enhance your experience. By accepting, you agree to our use of these cookies. You can manage your preferences or learn more about our cookies policy.
