Properties

Browse or get in touch to schedule a walkthrough.

  • Nearby me
Price range

Popular Features

Community Features

Association

Property Features

Waterfront

View

Exterior Features

Interior Features

Style

10000 properties match your criteria

Updated 1 minute ago

E-Alert name
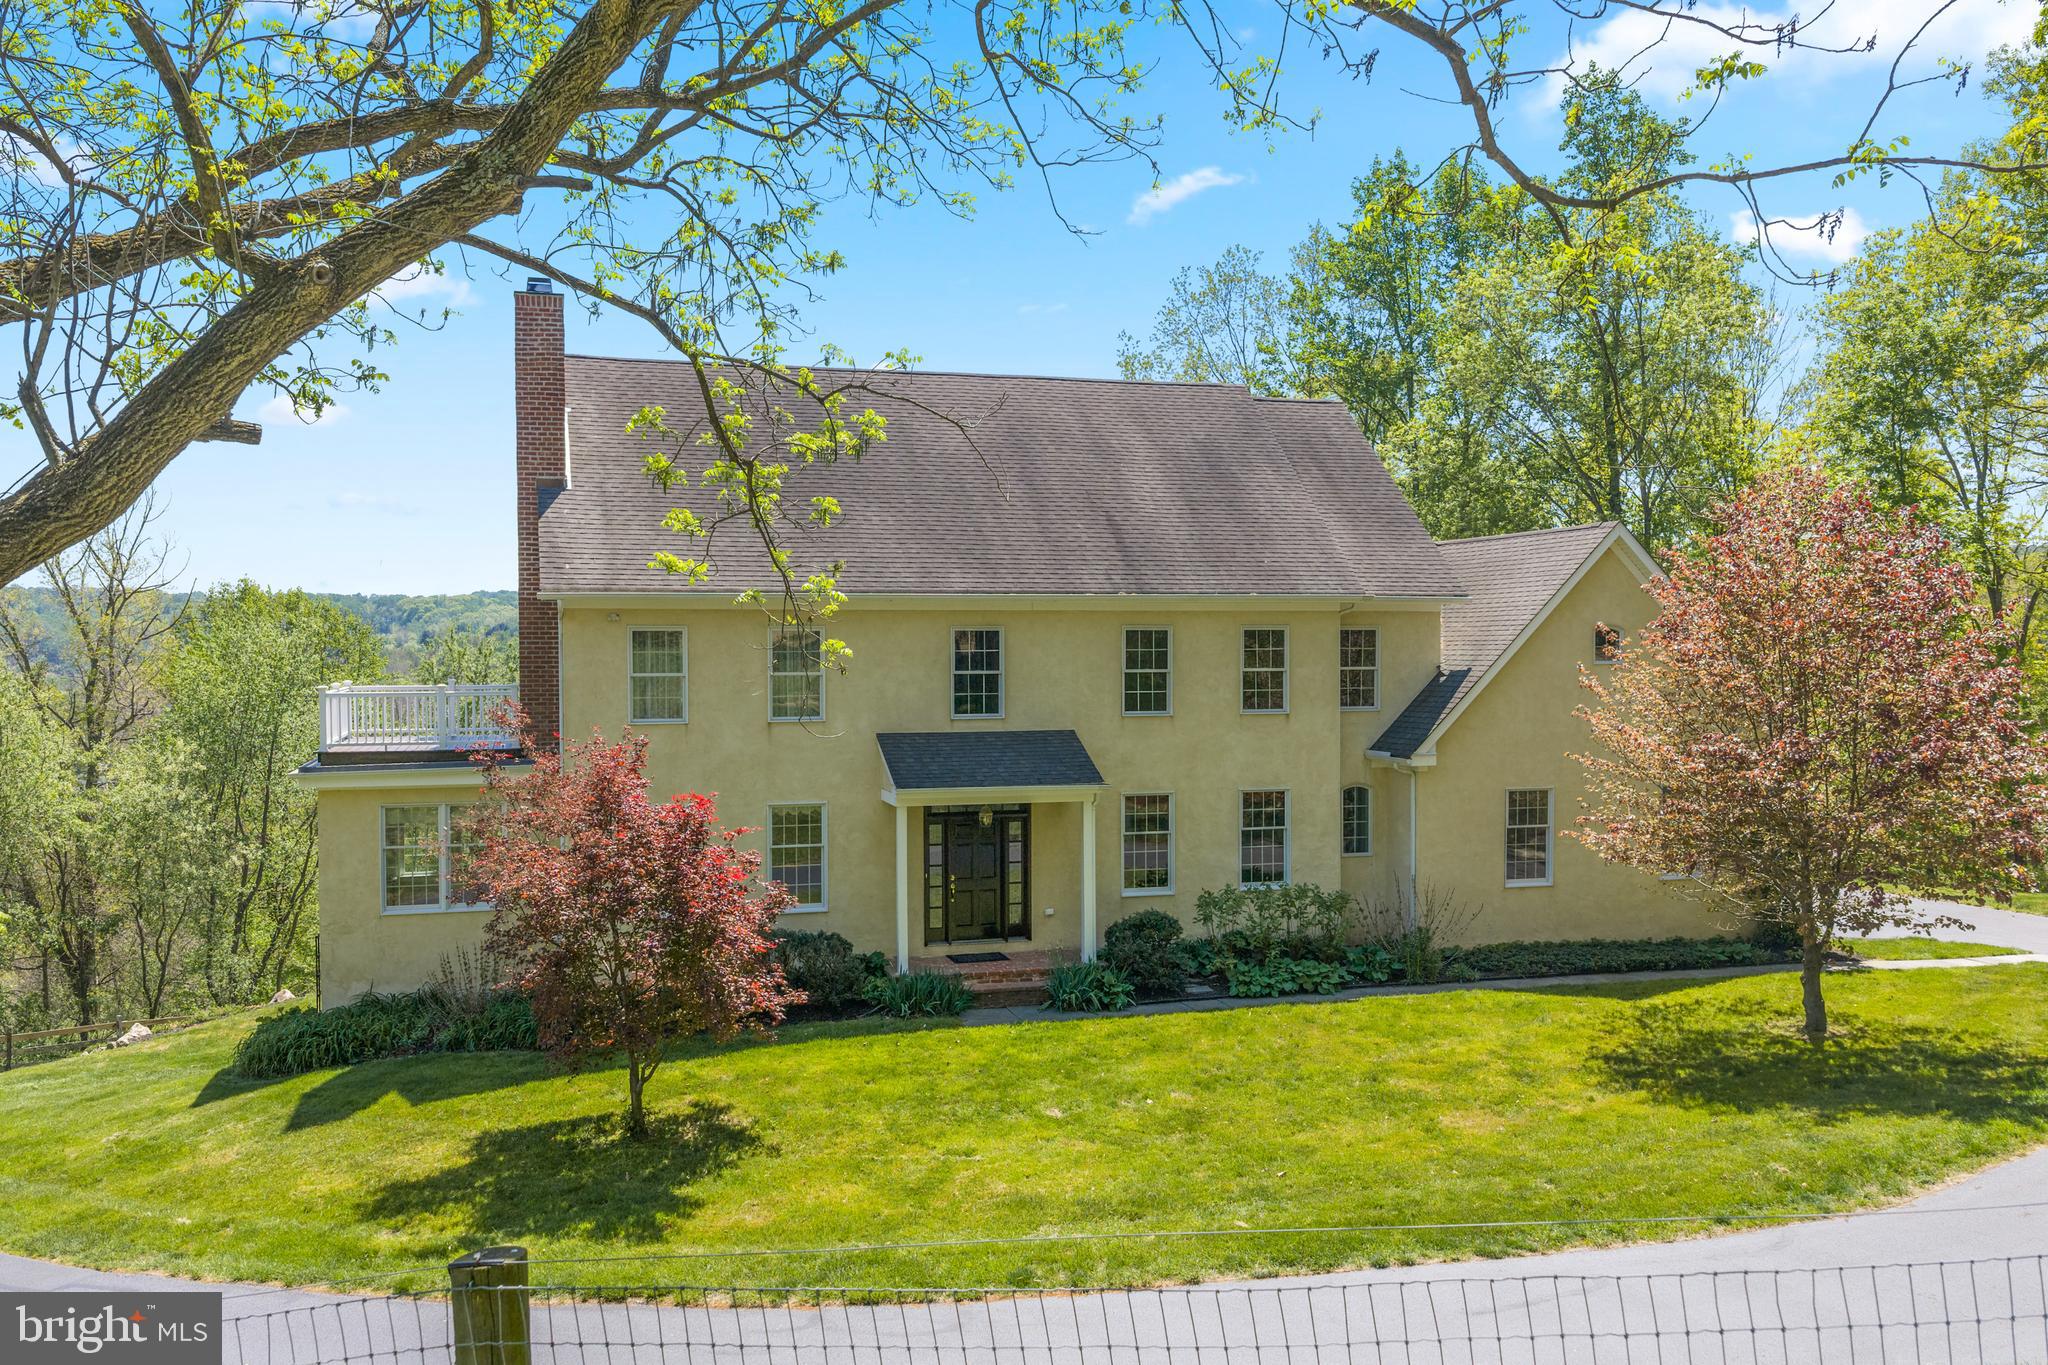
Set atop a scenic hilltop in picturesque Newlin Township within the highly sought-after Unionville-Chadds Ford School District, this exceptional custom-built estate offers over 10 breathtaking acres with sweeping pastoral views overlooking the Brandywine Creek. A rare blend of timeless elegance, privacy, and country sophistication, this remarkable property is designed for both luxurious living and equestrian enjoyment. A gracious center hall entrance welcomes you with stunning wide-plank pine floors and refined architectural details throughout. The formal dining room provides an elegant setting for entertaining and holiday gatherings, while the inviting living room features a marble-surround wood-burning fireplace. French doors open to a sun-drenched private study, where expansive countryside views create the perfect work-from-home retreat. Designed for everyday comfort and entertaining alike, the spacious country kitchen with a breakfast room flows seamlessly into the warm and inviting family room, complete with a second fireplace and French doors leading to a charming brick balcony overlooking the rolling landscape. The main level also includes a well-appointed laundry room, powder room, and access to the oversized three-car garage. Upstairs, the luxurious primary suite serves as a peaceful sanctuary, featuring a private balcony ideal for morning coffee and sunrise views. The spa-inspired bath offers dual vanities, an oversized shower, and generous walk-in closets. Three additional spacious bedrooms provide abundant closet space, complemented by a hall bath with double vanities. A versatile bonus room at the end of the hall is currently utilized as a home office but could easily function as a fifth bedroom, studio, or fitness space. The walk-out lower level presents endless possibilities for customization, already featuring a wood-burning fireplace and rough-in plumbing for a future full bath. Perfectly suited for equestrian enthusiasts and outdoor living, the property includes a beautifully designed four-stall center-aisle barn with tack room and wash stall, two expansive paddocks, and a turnout shed. A charming chicken coop and pen add to the property’s idyllic farmstead appeal. A long private drive leads to an additional 36’ x 32’ outbuilding, ideal for equipment storage, workshop space, or collector vehicles. For additional outdoor enjoyment, property is a short hack to Cheslen Preserve. Comprised of three tax parcels and enrolled in Act 319, this extraordinary property offers both prestige and practicality, all within convenient proximity to West Chester, Kennett Square, Delaware, fine dining, and boutique shopping.
#PACT2123922

COATESVILLE

631 HARVEYS BRIDGE ROAD

4 Beds

2 Baths

3,500 Sq.Ft.

$1,300,000

MLS#: PACT2123922
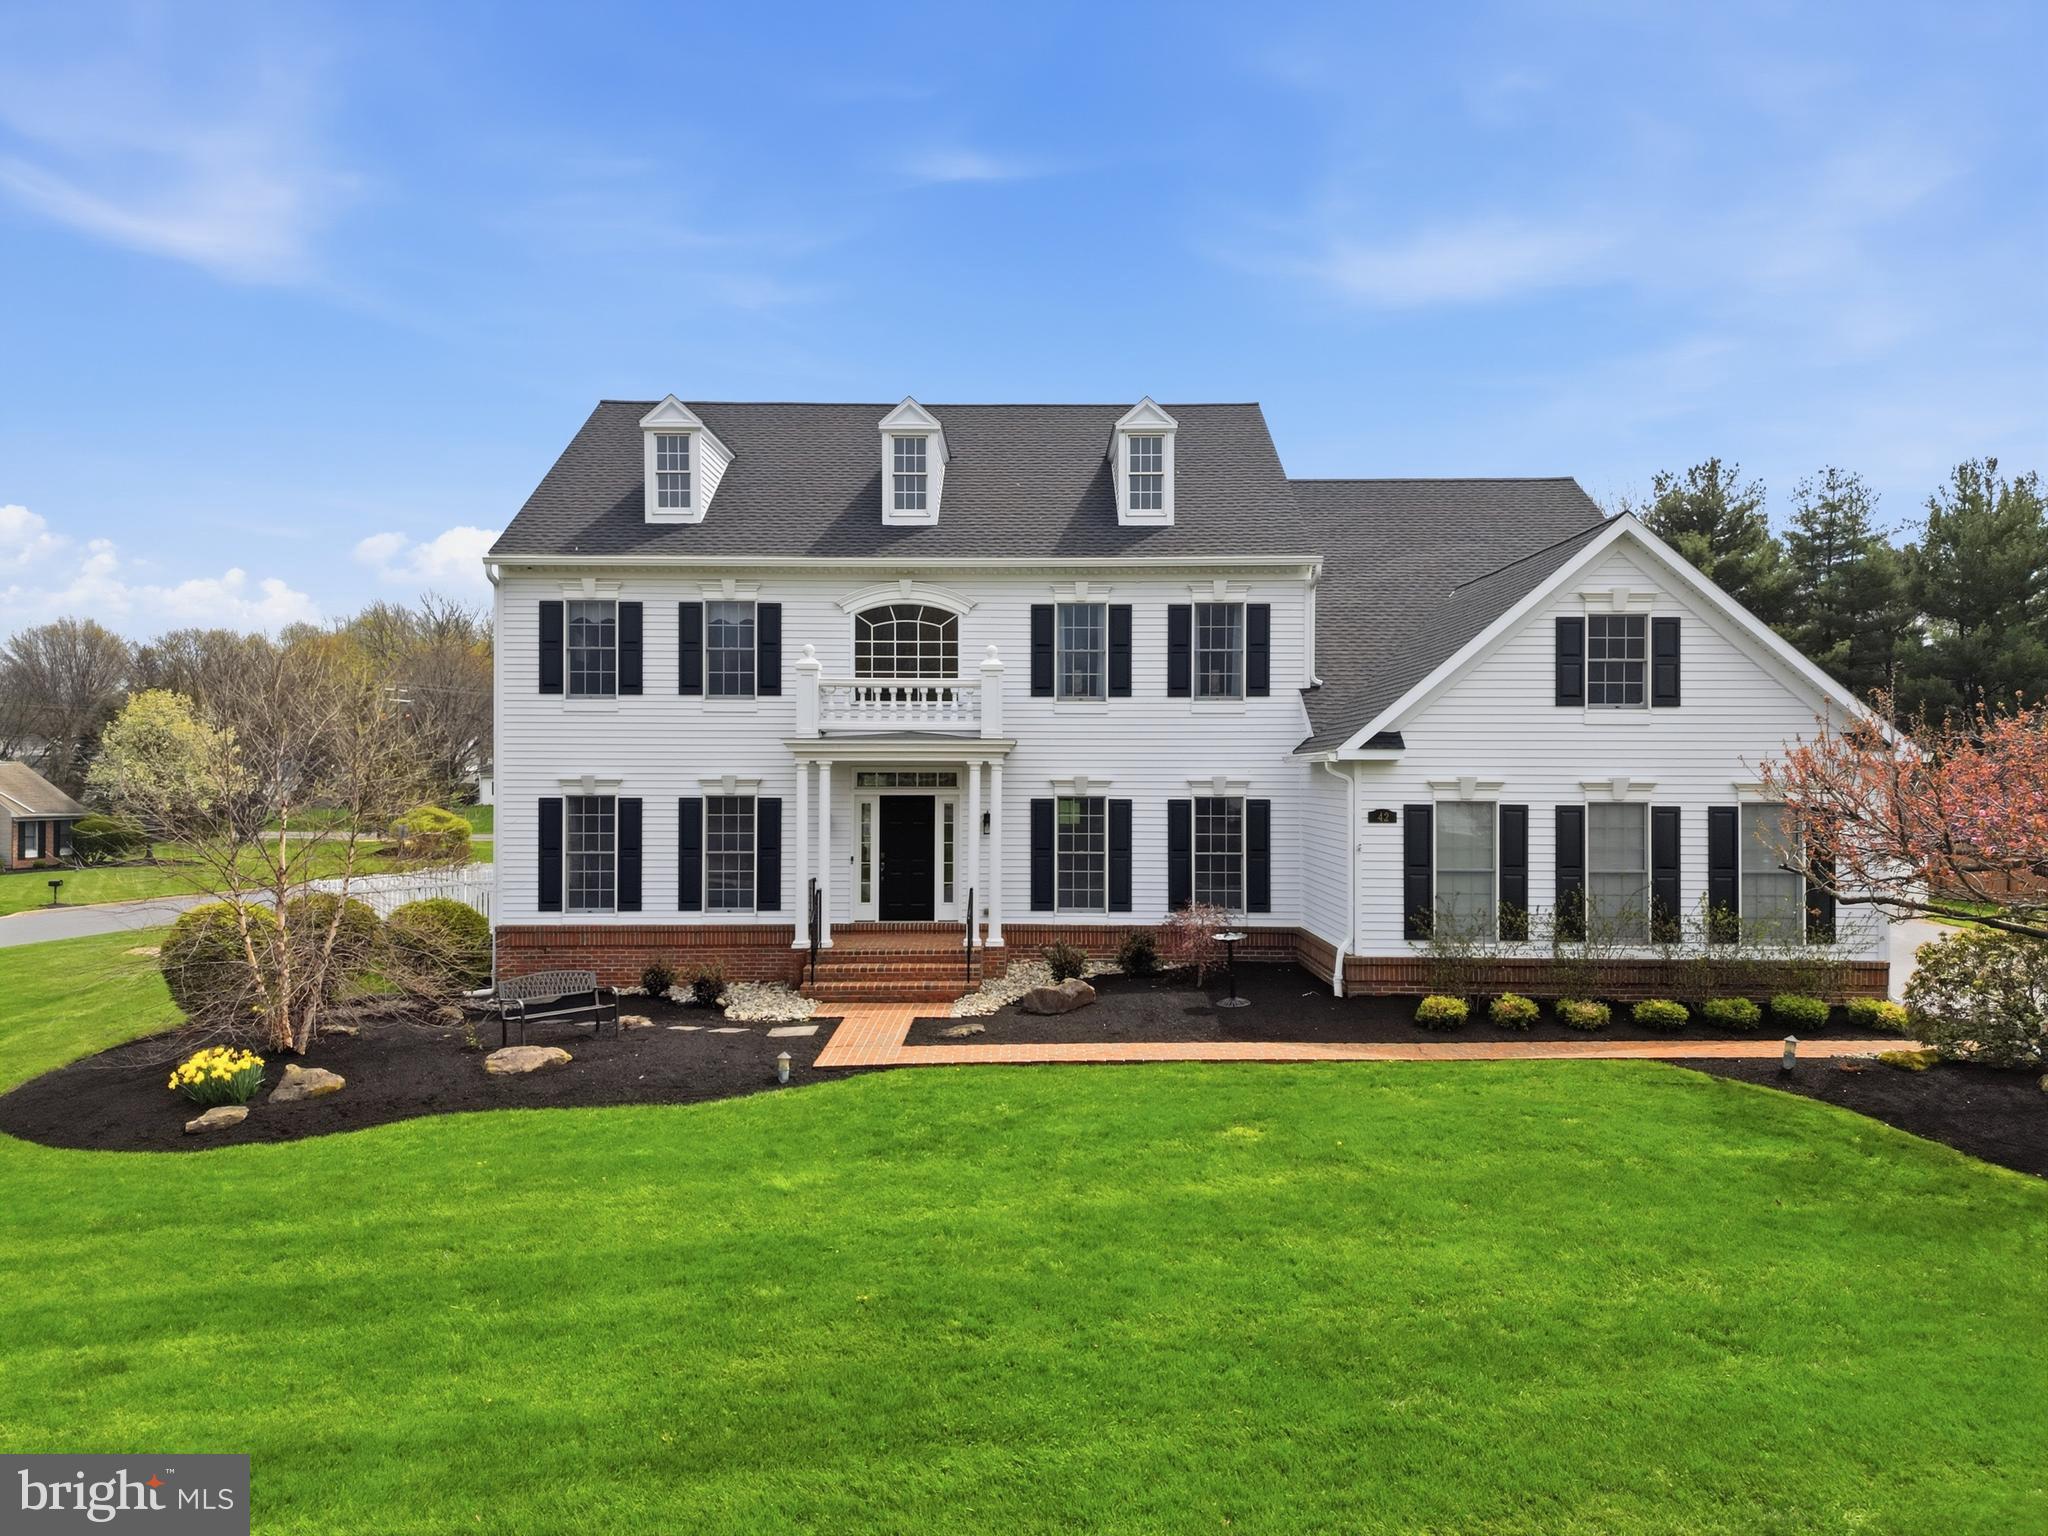
Lovingly maintained and effortlessly elegant, this custom-built home offers the perfect balance of warmth, space, and everyday livability. From the moment you step into the dramatic two-story foyer, you’ll feel it—this is a home designed to be lived in and enjoyed.

Nine-foot ceilings, rich custom millwork, and a bright, open floor plan create a seamless flow throughout the main level. At the heart of the home, the chef’s kitchen delivers in all the right ways—granite countertops, high-end appliances, abundant cabinetry, and enough counter space to host everything from casual breakfasts to full-scale holiday gatherings. A private main-floor office with custom built-ins makes working from home both practical and polished.

Upstairs, the main suite is a true retreat, complete with a private sitting room, a spacious bath with dual vanities, and a dressing area featuring a vanity and two walk-in closets. A second bedroom enjoys its own en-suite bath, while two additional generously sized bedrooms share a well-appointed hall bath—each offering excellent closet space—and throughout the home, you’ll find an abundance of smart storage options that keep everything in its place.

The finished 2000 SF lower level expands your living space in all the best ways, with a second family room, game room with wet bar, play or exercise room, half bath, and even a dedicated craft room—finally, a place for everything.

Out back, unwind in the charming three-season sunroom overlooking a park-like yard with new fencing, paver patio, large shed, and dog pen—private, peaceful, and ready for anything from morning coffee to evening wine.

Practical upgrades bring peace of mind, including a newer roof and a whole-house generator—because comfort should come with a backup plan.

All of this in the highly sought-after Council Rock School District, just minutes to Newtown and Richboro, with easy access to trains and major commuting routes.

This isn’t just a house—it’s where life happens. Let’s get you in the door.
#PABU2118460

RICHBORO

42 BRYAN DRIVE

4 Beds

3 Baths

6,348 Sq.Ft.

$1,300,000

MLS#: PABU2118460
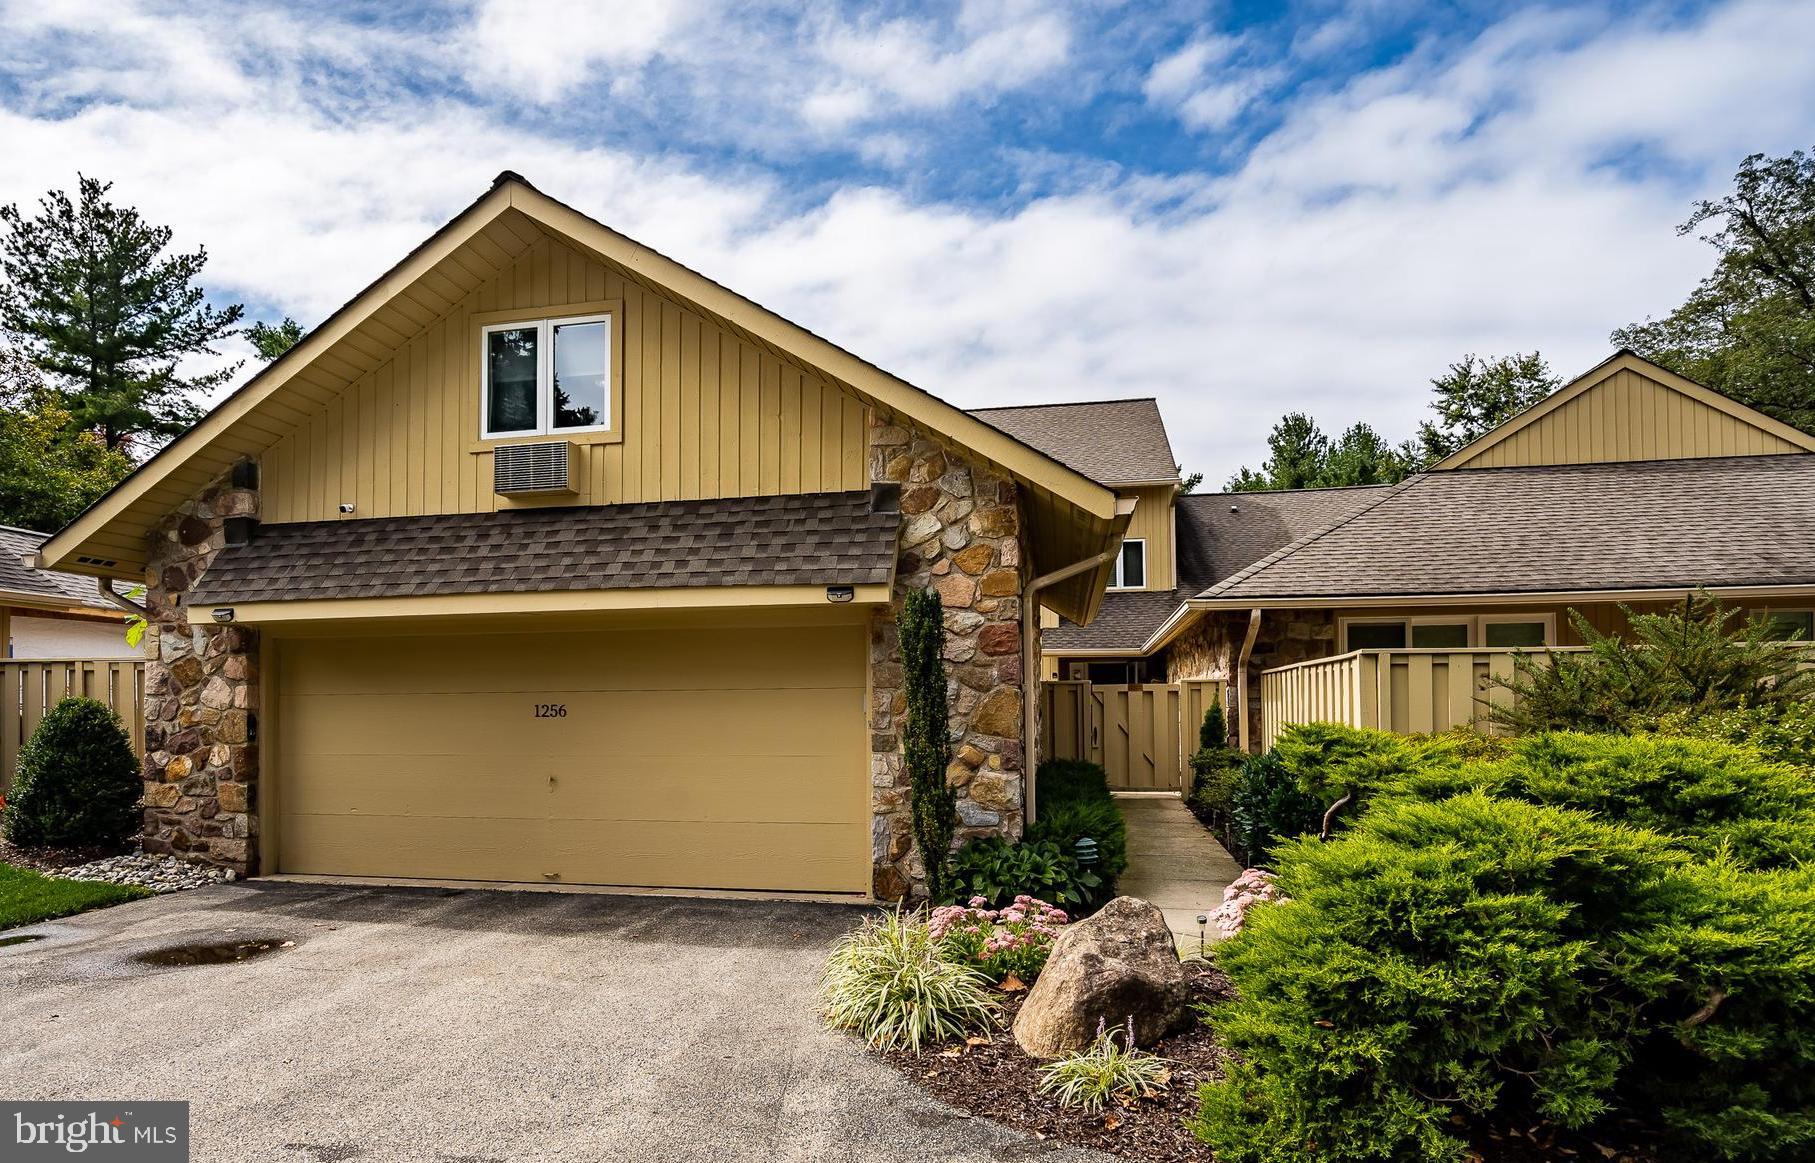
Welcome to 1256 Round Hill Road, an exceptional interior townhome in the coveted Hermitage community of Bryn Mawr. This elegant residence offers 5 bedrooms, 4 full baths, and 1 half bath across three thoughtfully designed levels, blending timeless sophistication with modern comfort. 

The heart of the home is a gourmet kitchen featuring striking concrete countertops, ample cabinetry, and seamless flow into the main living spaces—ideal for both everyday living and entertaining. Multiple gathering areas are enhanced by three fireplaces, adding warmth and character throughout.

The primary suite is a true retreat, complete with two generous closets and a beautifully appointed en-suite bath. Additional bedrooms are well-proportioned and versatile, accommodating guests, family, or work-from-home needs. A room over the garage, currently used as an office, offers excellent flexibility and could easily serve as an additional bedroom with its renovated full bath amounting to a total of 6 bedrooms and 5 full baths!

Step outside to a newer private patio, perfect for morning coffee or evening relaxation. Enjoy a low-maintenance lifestyle with an HOA that covers roof maintenance, exterior care, snow removal, and landscaping, allowing you to focus on enjoying your home and its surroundings.

Ideally located near Bryn Mawr’s shops, dining, and transportation, this refined townhome offers the perfect combination of space, style, and convenience in one of the Main Line’s most desirable communities.
#PAMC2164916

BRYN MAWR

1256 ROUND HILL ROAD

5 Beds

4 Baths

3,834 Sq.Ft.

$1,300,000

MLS#: PAMC2164916
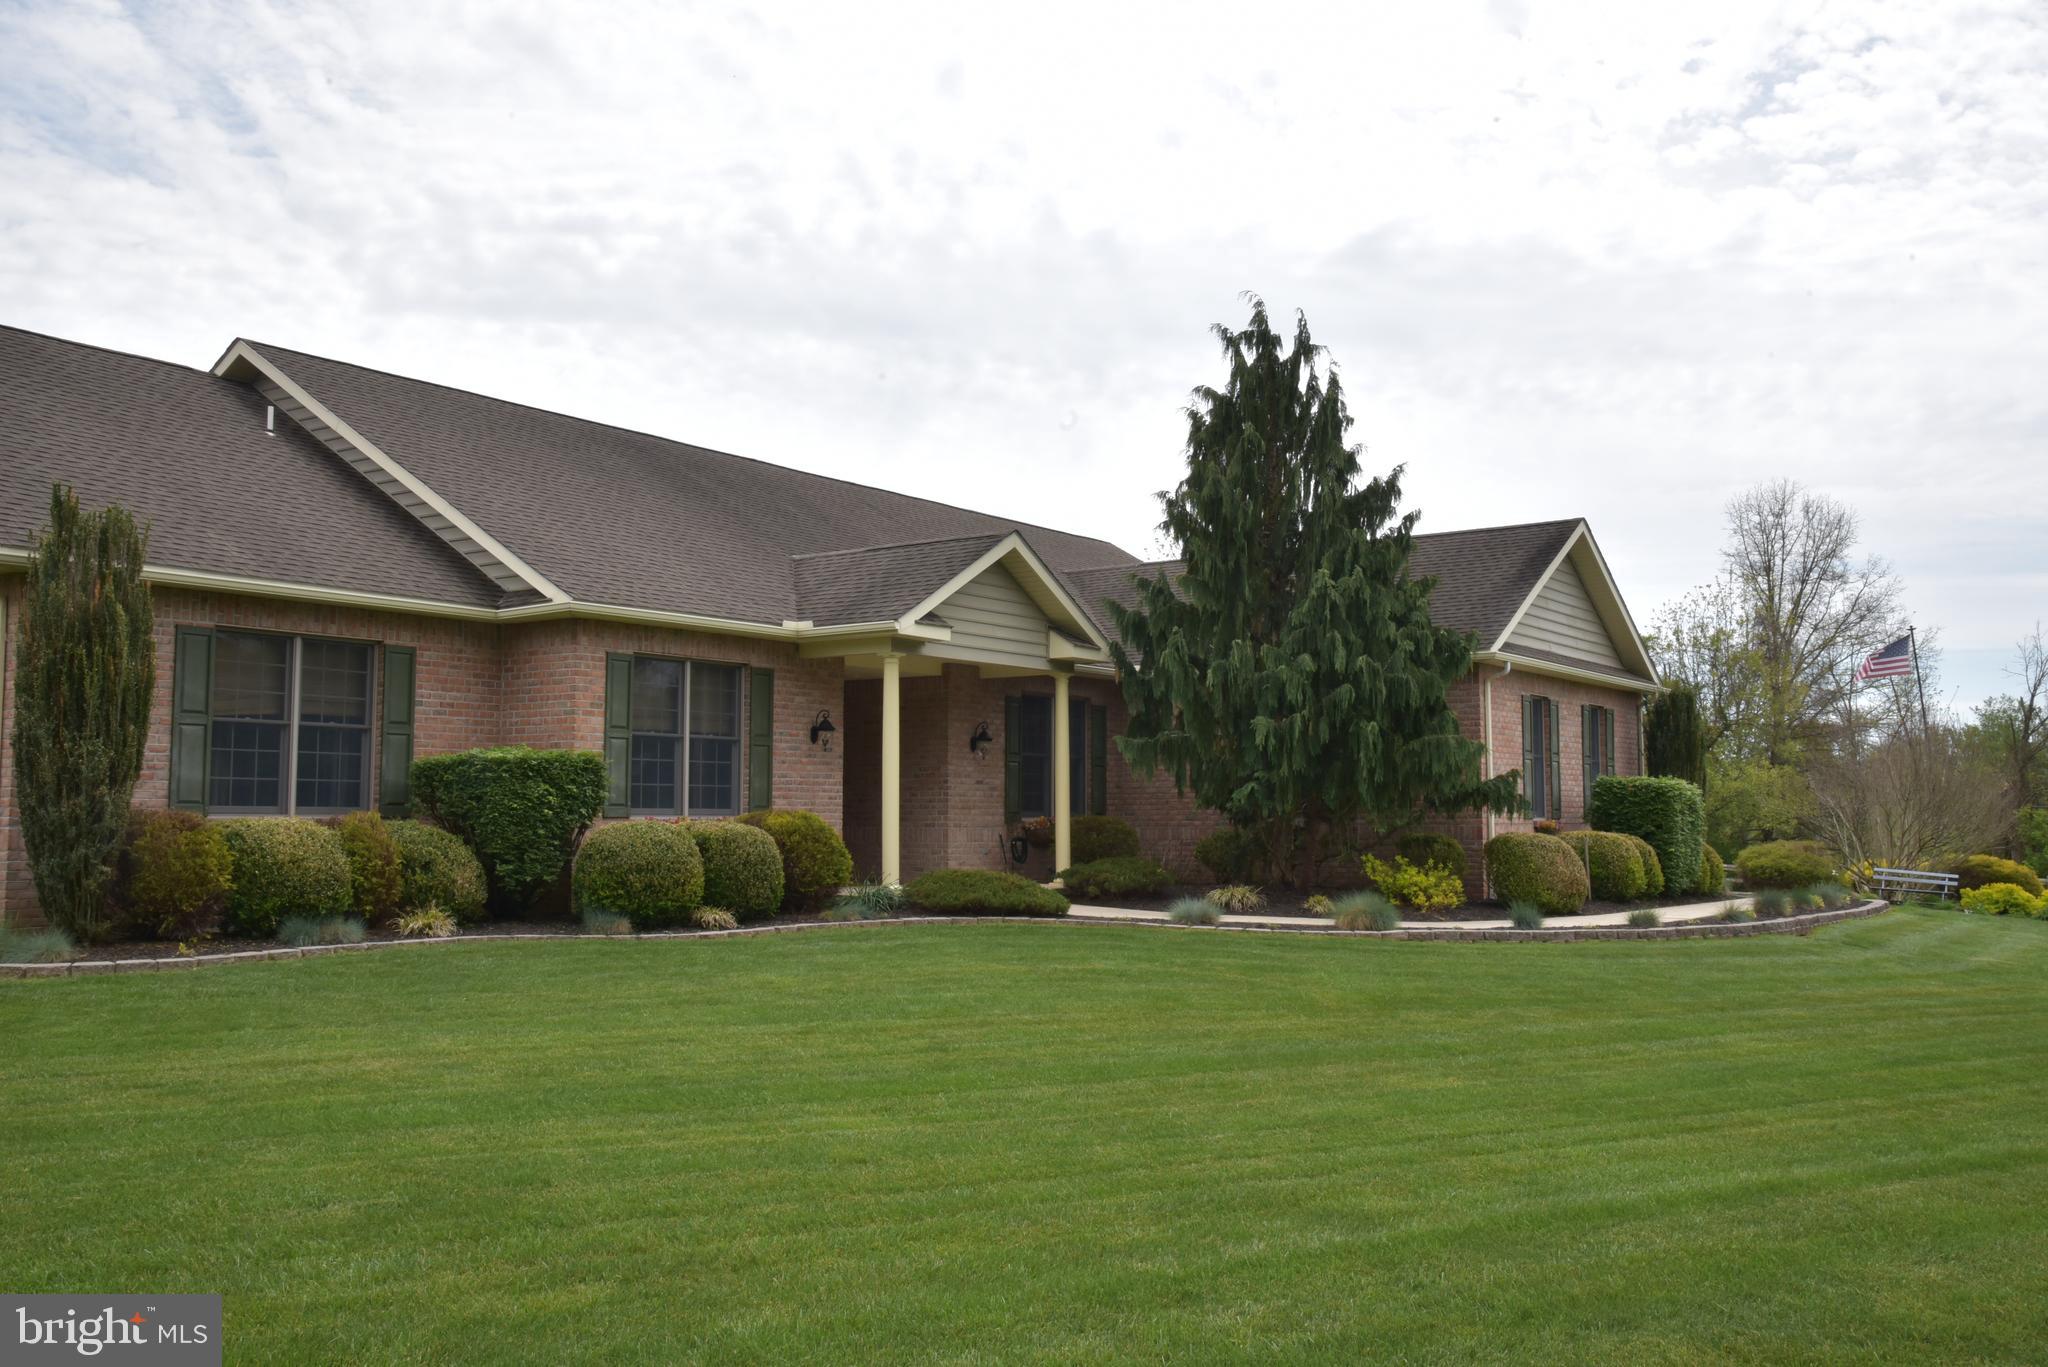
Welcome to 1084 Old School Rd in Haycock Township. This sprawling rancher with a full Accessory Dwelling Unit sits on 3.36 acres of open ground with split-rail pasture. Constructed in 2004 by its current owner, this brick home offers over 4,600 Square feet of living space and includes a private, multi-generational living area with a separate entrance. The main house contains  4 bedrooms. The Main bedroom has a full bathroom with a separate shower, a jetted soaking tub, and a walk-in closet.  The entry foyer leads into a sunken great room with a stone gas fireplace, vaulted ceiling, and recessed lighting. The kitchen features island cooking with granite countertops and ample cabinets. Base cabinets offer pull-out drawers, and wall cabinets offer interior lighting and lighting on countertops. The kitchen opens to a large eating area that opens onto a large concrete patio for great outdoor entertaining overlooking the back yard and split rail fenced pasture. The formal dining room, two additional bedrooms, and a full bath, a half bath, and laundry finish out the first floor. The second floor offers one additional bedroom or office area. The additional living quarters are accessible from the main house or its separate outside entrance. The two areas are connected by a multi-purpose room that leads into the second full kitchen with island cooking, granite countertops, and ample kitchen cabinets. The eat-in kitchen opens to a great room with a gas fireplace that leads to an enclosed porch. The hall bath and bedroom finish out the in-law suite. There is a three-car attached garage with stairs leading to the full unfinished basement under the main house, with a crawl space with a concrete floor under the second dwelling area. The additional three-car detached garage/barn offers two 12' garage doors. The center bay is currently set up as a horse stall. The stall leads to a small pasture with a split-rail passage to the main pasture.  This property is close to Nockamixon State Park, Rt 313, and Rt 563. Interstate 476 and Interstate 78 are also close by. Easy commute to shopping in Quakertown & Doylestown.
#PABU2121484

QUAKERTOWN

1084 OLD SCHOOL ROAD

5 Beds

3 Baths

4,689 Sq.Ft.

$1,300,000

MLS#: PABU2121484

Newly listed in the heart of desirable Washington Square West, this exceptional residence is a true architectural masterpiece. A spectacular, must-see 2,400-square-foot, 3-bedroom, 3-bath bi-level condominium with one-car deeded parking, located within Philadelphia’s magnificent architectural crown jewel: The Musical Fund Hall.

The Musical Fund Hall at 8th and Locust was originally built in 1824 by the Musical Fund Society — one of the oldest musical organizations in the United States, founded in 1820 to promote music performance and support musicians in need. This iconic building holds the rare distinction of being designated on the National Register of Historic Places.

Completely reconfigured in 2017, this voluminous home offers breathtaking scale and drama, featuring soaring 28-foot ceilings, dramatic lofted spaces, towering windows with northern, western and eastern exposures and exceptional natural light throughout. The main living area occupies the original center of the historic music hall, where concerts were once performed.

Entertain effortlessly in the extraordinary great room, anchored by a working wood-burning fireplace, expansive dining area, and a chef’s kitchen equipped with an induction range, double Bosch ovens, custom cabinetry, and abundant pantry storage.

The main level includes two generously sized bedrooms, each with a beautifully appointed en-suite baths and large closets. The luxurious primary suite spans the entire upper level and features a spacious open sitting area with a wood burning fireplace overlooking the dramatic living room below and a huge walk-in closet. The primary 5 piece bathroom is a tranquil retreat, complete with an oversized glass-enclosed steam shower, dual vanities, and a deep soaking tub.

With remarkable scale, proportion, and architectural integrity, this home is perfectly suited for sophisticated urban living and entertaining. With a total of 13 residences, The Musical Fund Hall offers terrific privacy, security, and architectural distinction -- all with super low condo fees!

This is an unmatched opportunity to live within a nationally recognized historic landmark—where timeless architecture, cultural significance, and modern luxury coexist seamlessly. The hall has hosted many notable speakers and events, including the first Republican National Convention from June 17 to 19, 1856. Live Just steps from Washington Square Park, Talulah’s Garden, Jefferson and Pennsylvania Hospitals, Antique Row, Whole Foods, and convenient public transportation.  *Two of the primary bedroom photos and Two of the living room are virtually staged so show space with a softer design.
#PAPH2569522

PHILADELPHIA

802 LOCUST STREET 10 201

3 Beds

3 Baths

2,400 Sq.Ft.

$1,300,000

MLS#: PAPH2569522

Investment Opportunity – 11 Residential Units | Offered at $1,300,000
Exceptional opportunity to acquire an 11-unit residential portfolio in Harrisburg's strong and consistently high-demand rental market. This unique offering features 11 spacious residential units situated on a single parcel, providing efficient ownership and simplified property management.
The portfolio consists of single-family homes along N. 13th Street as well as a cluster of residential properties located off Buckthorn Street. Please refer to the offering memorandum for the complete list of property addresses included in the sale.
Several units have been thoughtfully updated in recent years, offering a desirable mix of modernized interiors while still leaving room for additional value-add improvements. Current rental rates are below market, presenting a compelling opportunity for investors to increase cash flow through future rent growth.
#PADA2062706

HARRISBURG

229 S 13TH STREET

None Beds

None Baths

3,074 Sq.Ft.

$1,300,000

MLS#: PADA2062706
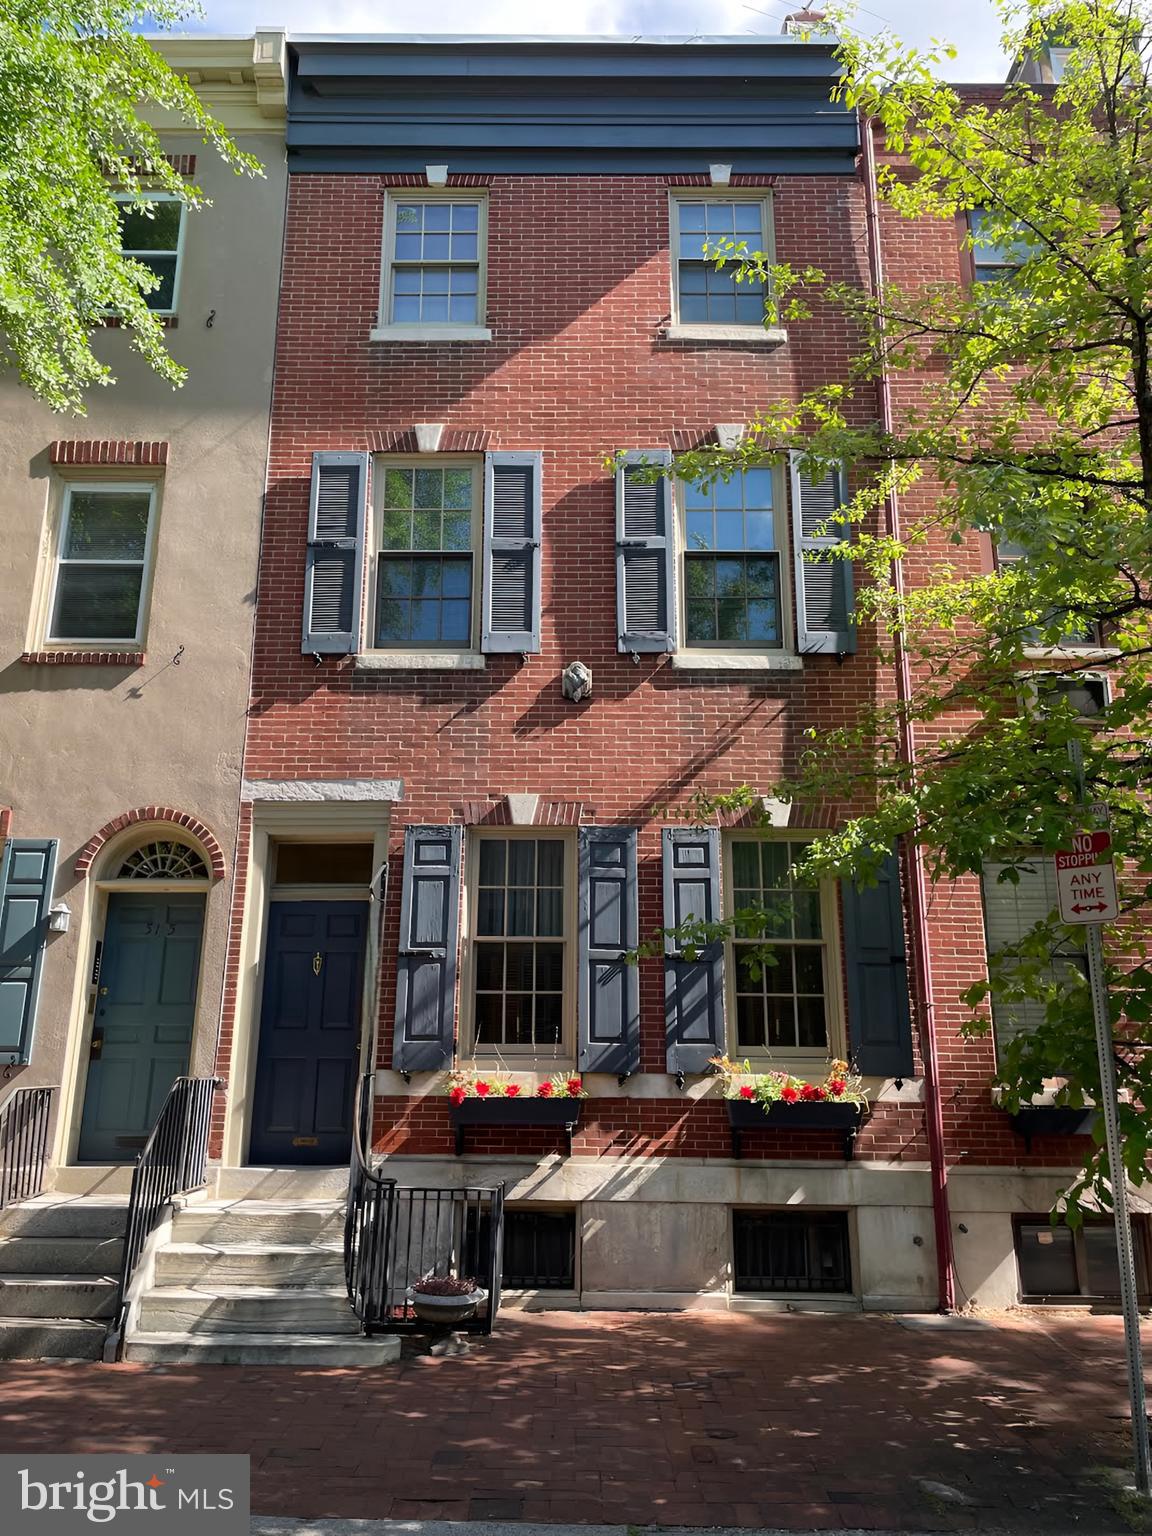
Fabulous Listing in Society Hill. A Wonderfully Maintained Triplex for SALE  running 78 ft. deep with over 3200 sq. ft. of Living Space.   Handsome Brick Façade with Newer Windows, Large Rooms throughout, and all self-contained. The Property consists of a 3 Bedroom Owner’s unit, a 2 Bedroom and a 1 Bedroom. 1st Floor Unit - Huge 3 Bedroom, 2 Full Bath – Originally was the Owners Unit with soaring ceilings, Beautiful Solid Oak Hardwood Floors throughout, Large Eat in Kitchen, Great Closet Space and a Side Breezeway. 2nd Floor unit - Light Filled 2 Bedroom with High Ceilings, Original inlaid Hardwood Floors, Eat in Kitchen and a Gorgeous Marble Fireplace with Original Wood Mantle plus a Full Tile Bath. 3rd Floor unit - Sizable 1 Bedroom with Great Ceiling Height, Hardwood Floors, Eat in Kitchen, Full Tile Bath and Rear Deck Potential. Basement- Clean, Neat and Dry with unbelievable amounts of space and running the entire length of the property. 3 Separate Rooms, Full Bath, Walk in Closet, Incredible Storage Space and Mechanical Room. This is a great property in an A+ location and could be converted into a Spectacular Single-Family Home. The 1st & 2nd Floor units are currently vacant. The property has been thoughtfully maintained over many years and includes recent updates such as a new roof and all new hot water heaters. Make your appointment today!
#PAPH2424856

PHILADELPHIA

513 PINE STREET

6 Beds

4 Baths

3,200 Sq.Ft.

$1,300,000

MLS#: PAPH2424856

Exceptional shovel-ready development opportunity in the highly desirable Old City neighborhood! This project includes approved plans and permits for a luxury five-unit condominium building designed with modern, upscale finishes. Four residences are thoughtfully designed with approximately 1,720 square feet of living space, offering 2 bedrooms, 2 full bathrooms, an open-concept living, dining, and kitchen area, a private 200-square-foot balcony, elevator access directly to each unit, and dedicated private storage.

Crowning the development is an impressive penthouse featuring approximately 1,720 square feet on the sixth floor plus a 450-square-foot mezzanine with breathtaking city views. The building also includes four private garage parking spaces, adding exceptional value and convenience.

The foundation has already been completed, allowing the next owner to continue construction immediately. Approved plans, permits, and tax abatement documentation are available upon request. With construction already underway and the seller planning to increase the price as progress continues, this is a rare opportunity for developers and investors to bring a premier luxury condominium project to life in one of Philadelphia's most sought-after neighborhoods.  Drive by & Make an Offer!
#PAPH2652924

PHILADELPHIA

20 S BANK STREET 22

None Beds

None Baths

10,770 Sq.Ft.

$1,300,000

MLS#: PAPH2652924
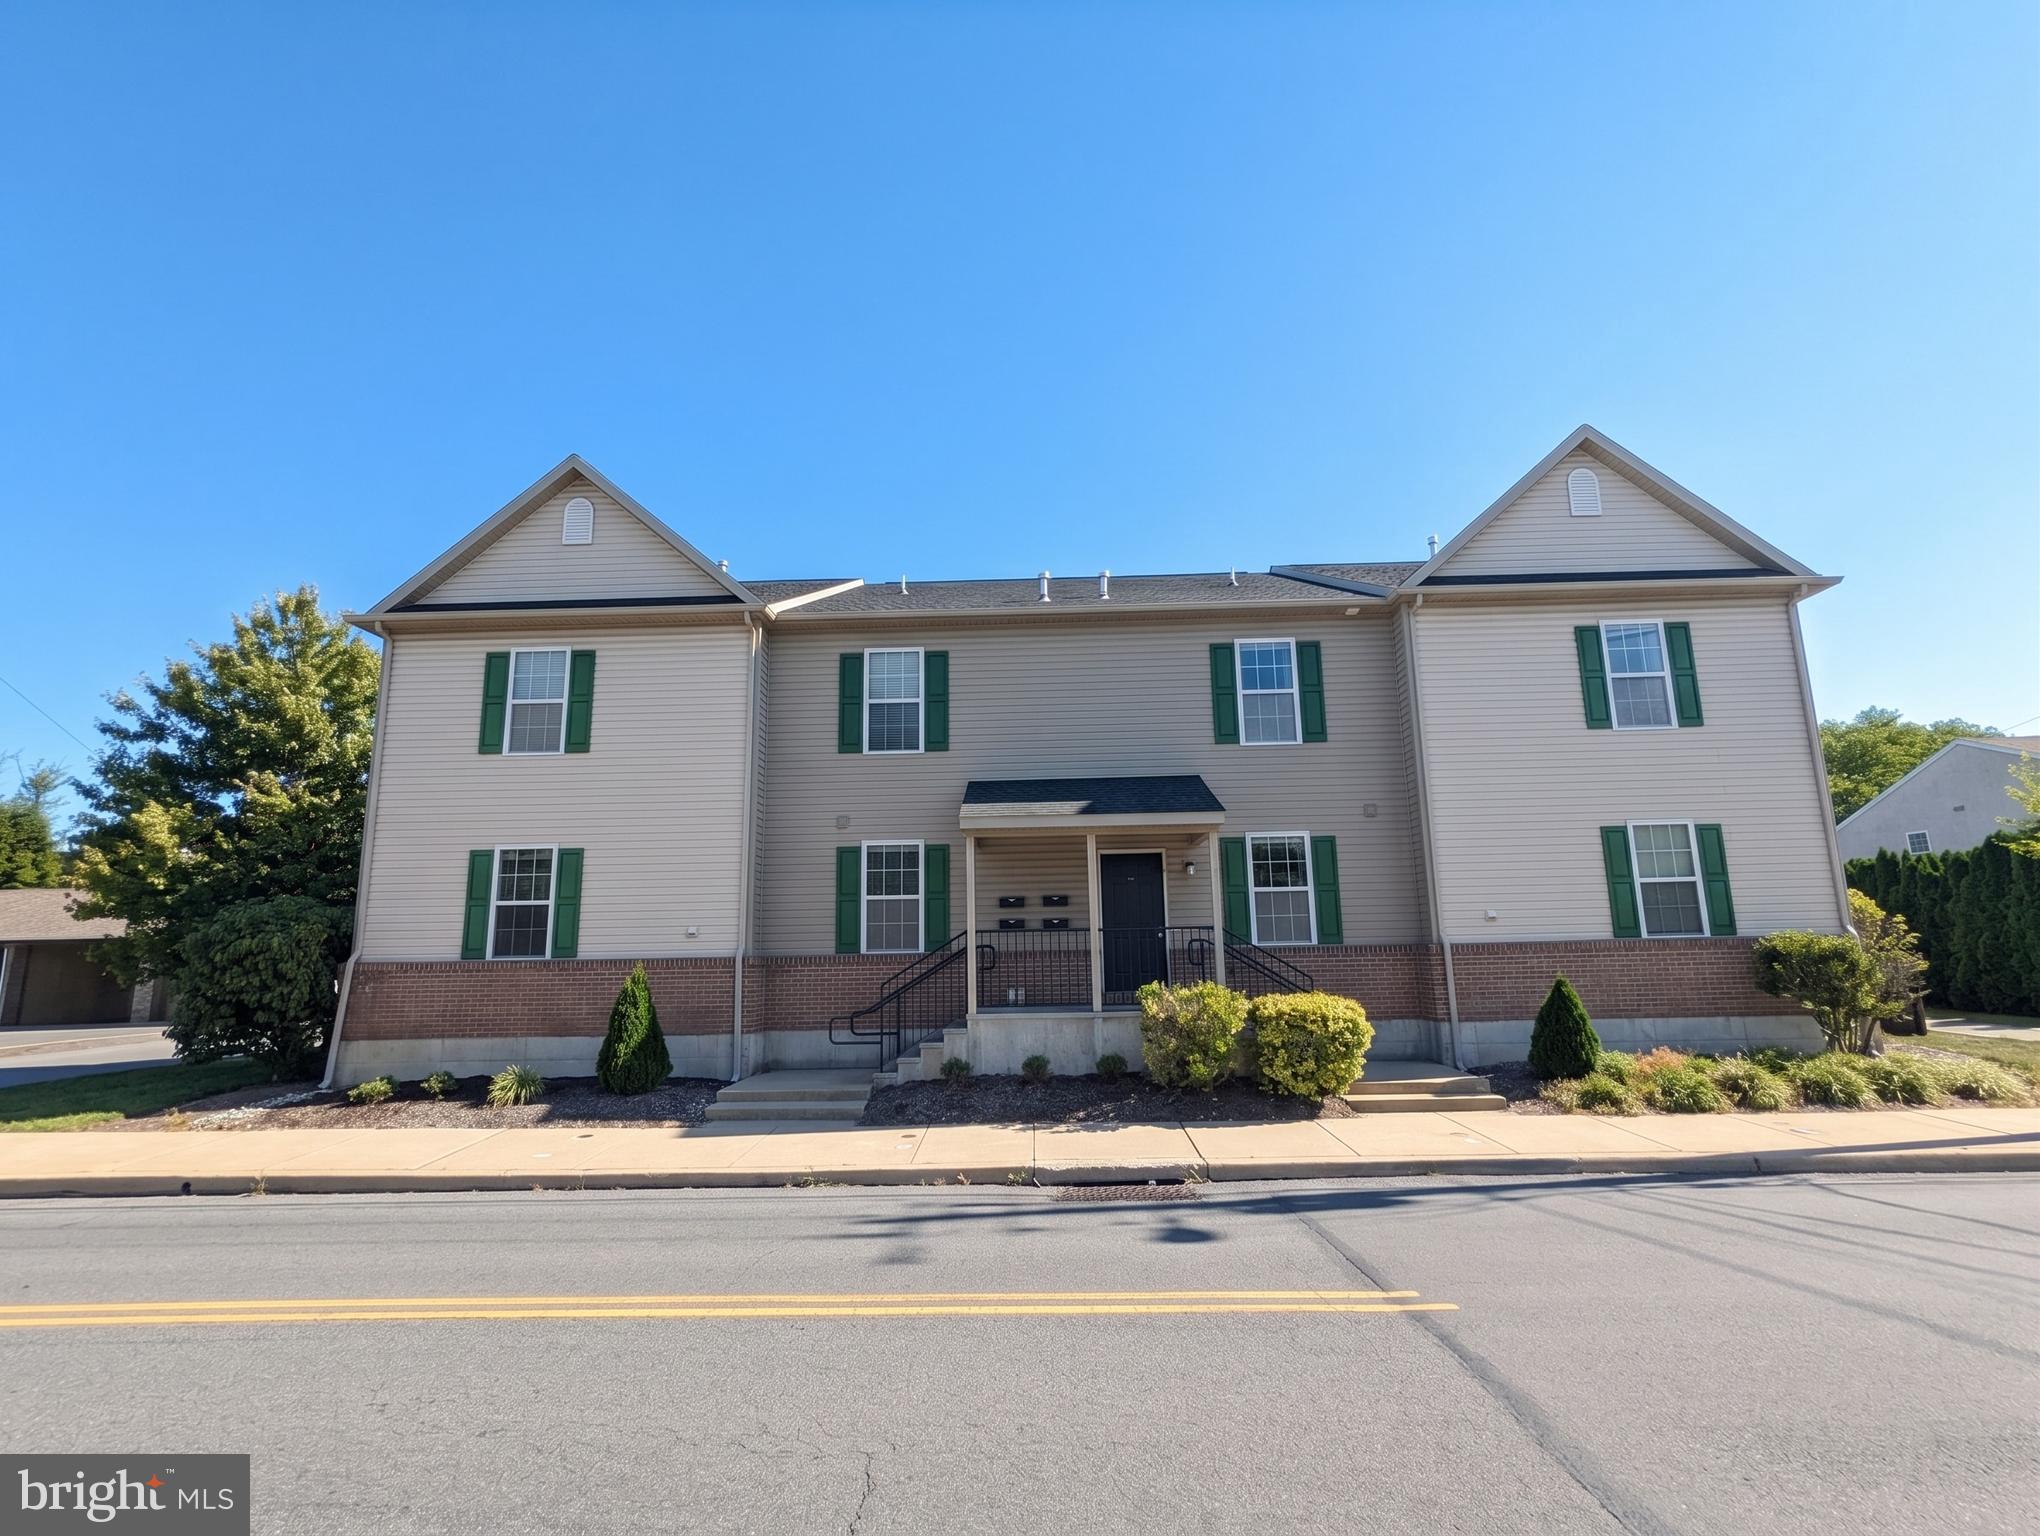
Presenting a premier student housing investment at 274–306 Greenwich Street in Kutztown, PA — four well-maintained townhome-style units built in 2012, offering a combined 20 bedrooms and 12 bathrooms, ideally positioned to serve Kutztown University's strong and consistent rental demand.

 Situated a mere two blocks from the main University campus, it’s prime location makes it highly desirable for prospective student tenants. Each townhome features five bedrooms and three bathrooms, solid wood doors, and all hard-surface flooring throughout, reflecting quality construction and durable, low-maintenance finishes.

 The property benefits from a track record of stable, high-quality tenancy — including sororities, senior students, and university athletes — and is currently fully leased for the upcoming academic year, providing immediate income for a new owner. Academic-year leases provide reliable turnover structure, while an owner-provided electric cap arrangement and newer units keep costs predicable. 

The Landlord covers all utilities including Boro funded internet at very affordable pricing, but has a cap on electrical use, with overage billed back to the residents. Typically the unit is leased collectively to a group, with each occupant signing a separate lease for their room. The rent is paid per semester, up front in full before semester starts.
#PABK2074494

KUTZTOWN

274 GREENWICH STREET

None Beds

None Baths

7,280 Sq.Ft.

$1,300,000

MLS#: PABK2074494
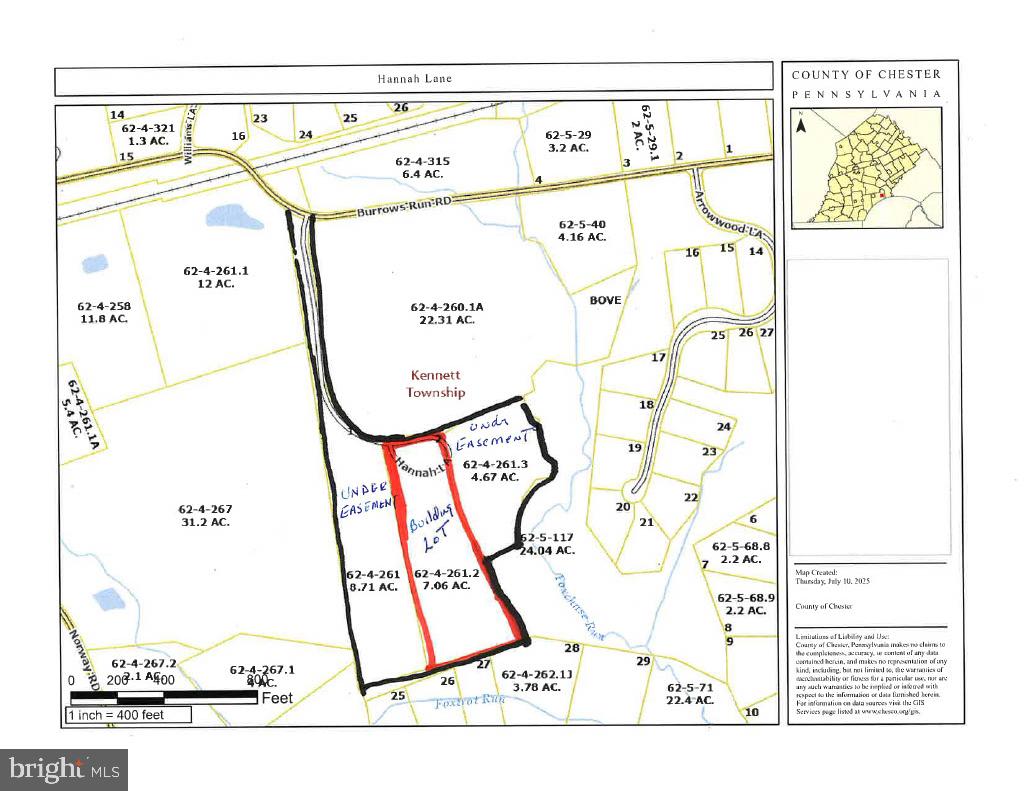
20.4 acre building site situated in a very private natural setting.  Well located west of and near Route 52, Kennett Pike.  Borders onto mature conserved land.  Building site in open meadow with forest perimeter.  Access off public road, Burrows Run Rd, would be a private lane (approximately 900+ feet long) presently cleared for all wheel drive vehicles.  Gate at entrance.  Possible subdivision for additional building lot.  Call Chris Patterson for access and questions.
#PACT2103676

CHADDS FORD

110 HANNAH LANE

None Beds

None Baths

20.4 acres

$1,300,000

MLS#: PACT2103676

Exceptional investment opportunity in Elizabethtown, PA! This established mobile home park features 19 total lots, with 17 currently occupied by mobile homes, offering immediate income potential and room for future growth. The property presents a rare opportunity for investors seeking a well-located, income-producing asset with upside through the remaining available lots. Conveniently situated near major highways, shopping, restaurants, and local amenities, this park is positioned to attract long-term residents. Whether you're expanding your investment portfolio or entering the mobile home park market, this property offers strong potential in a desirable Lancaster County location. Contact the listing agent for additional information, financial details, and a private tour.
#PALA2092532

ELIZABETHTOWN

1963 SHEAFFER ROAD

None Beds

None Baths

N/A

$1,300,000

MLS#: PALA2092532

Exceptional investment opportunity in the heart of Jonestown! This impressive former warehouse has been thoughtfully transformed into a well-maintained, income-producing mixed-use property featuring 8 residential apartments, 8 storage units, and a full walk-out basement with outstanding potential for future expansion. Whether you're looking to grow your portfolio or add a high-performing asset, this property offers immediate cash flow with room to increase revenue.
The residential portion consists of eight spacious apartments, including two 3-bedroom, 2-bath units, four 2-bedroom, 2-bath units, and two 2-bedroom, 1-bath units. Seven of the eight apartments have been beautifully renovated with modern finishes including luxury vinyl plank flooring, custom cabinetry, granite countertops, stainless steel appliances, recessed lighting, and updated kitchens and bathrooms. Apartment 8 presents an excellent value-add opportunity as the only unit awaiting a full renovation.
Entire building is equipped with secure keypad entry, a sprinkler system for safety and peace of mind and each unit has it's own furnace and hot water heater.  
Residents enjoy the convenience of a common-area coin-operated laundry facility, while the property also includes 8 storage units, with two currently leased for additional monthly income. The expansive full walk-out basement offers tremendous potential to create additional storage units, warehouse space, or other income-producing uses, subject to any necessary approvals.
The property currently generates $11,700 in gross monthly income. Tenants pay their own heat and electric, keeping operating expenses lower for the owner. The owner is responsible for water, sewer, trash, insurance, real estate taxes, and the common-area electric meter.
Ideally located just minutes from Interstate 81, this property provides convenient access to Harrisburg, Lebanon, Hershey, and surrounding employment centers, making it an attractive rental location. With strong existing income, quality renovations, and significant upside potential, this is a rare opportunity to own a turnkey multifamily investment with room for future growth.
#PALN2027726

JONESTOWN

236 W MARKET STREET

None Beds

None Baths

12,672 Sq.Ft.

$1,300,000

MLS#: PALN2027726
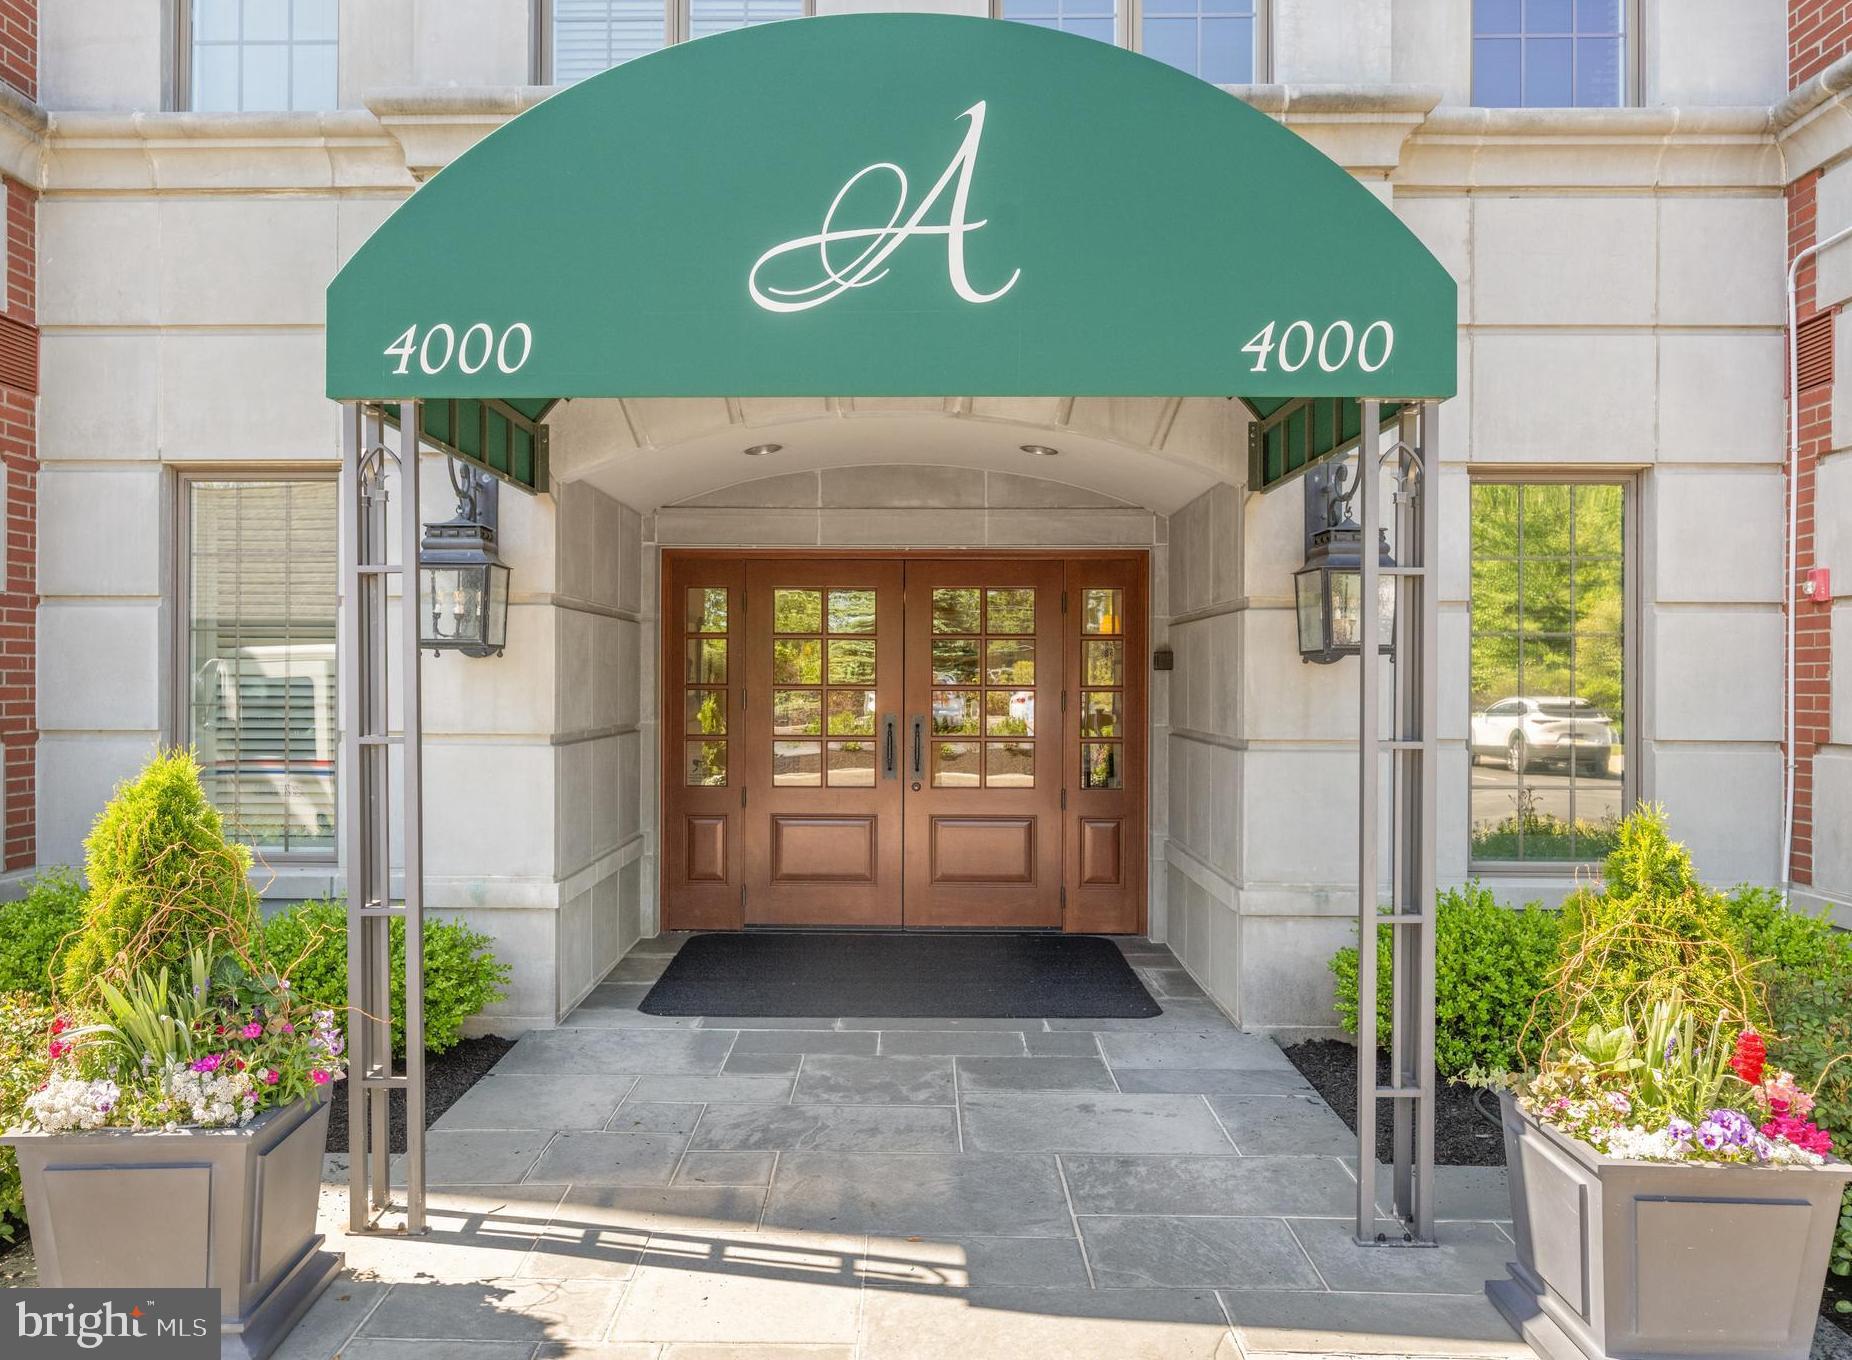
Welcome to Athertyn! This 2BR + Den, 2.5 Bath corner residence offers light-filled one-floor living with a private terrace overlooking the peaceful parkside setting of Haverford Reserve. From the moment you enter, you are welcomed by signature Pohlig craftsmanship, including double arched cased openings, crown molding, and finely detailed millwork carried throughout. The main living areas are enhanced by hardwood floors and a custom, floor-to-ceiling fireplace that serves as an inviting yet refined focal point. The gourmet Kountry Kraft kitchen, paired with a cozy breakfast nook, is both beautifully appointed and highly functional—ideal for everyday living as well as entertaining. Offering 2 bedrooms, 2.5 baths, and a full-sized laundry room, this home balances comfort with convenience. The primary suite provides a private retreat with generous walk-in closets and a spa-inspired bath featuring natural light, an oversized shower, and a soaking tub.   The den with custom built-ins adds versatility as a study, library, or home office.  The second bedroom with ensuited full bath is perfect for overnight guests or additional flex space.  At Athertyn at Haverford Reserve, residents enjoy the ease of low-maintenance living within a 209-acre community designed around preservation and natural beauty. Miles of walking and biking trails weave through the landscape, while exclusive amenities include a clubhouse, pool and spa, tennis/pickleball court, putting green, and gardens. Combining timeless architectural detail with the comfort and ease of single-level living, this residence offers a refined lifestyle in the heart of the Main Line.
#PADE2115514

HAVERFORD

4102 PARKVIEW DRIVE

2 Beds

2 Baths

2,117 Sq.Ft.

$1,300,000

MLS#: PADE2115514

Welcome to 2 Whitefield Drive, a beautifully custom-built home tucked away on a quiet cul-de-sac in desirable Lafayette Hill, Whitemarsh Township. This unique property is not located within a development and offers privacy, flexibility, and a gracious layout designed for both everyday living and entertaining.

Conveniently located just five minutes beyond Whitemarsh Valley Country Club, the home features a spacious first-floor primary bedroom suite, along with two additional first-floor offices—ideal for working from home, a library, exercise room, or other flexible living space.

The second floor offers three generously sized bedrooms, plus an additional computer room or craft room. With its comfortable flow, versatile rooms, and custom design, this home is perfectly suited for today’s lifestyle.

Showings are available at any time with confirmation.
#PAMC2189308

LAFAYETTE HILL

2 WHITEFIELD DRIVE

4 Beds

2 Baths

3,754 Sq.Ft.

$1,300,000

MLS#: PAMC2189308
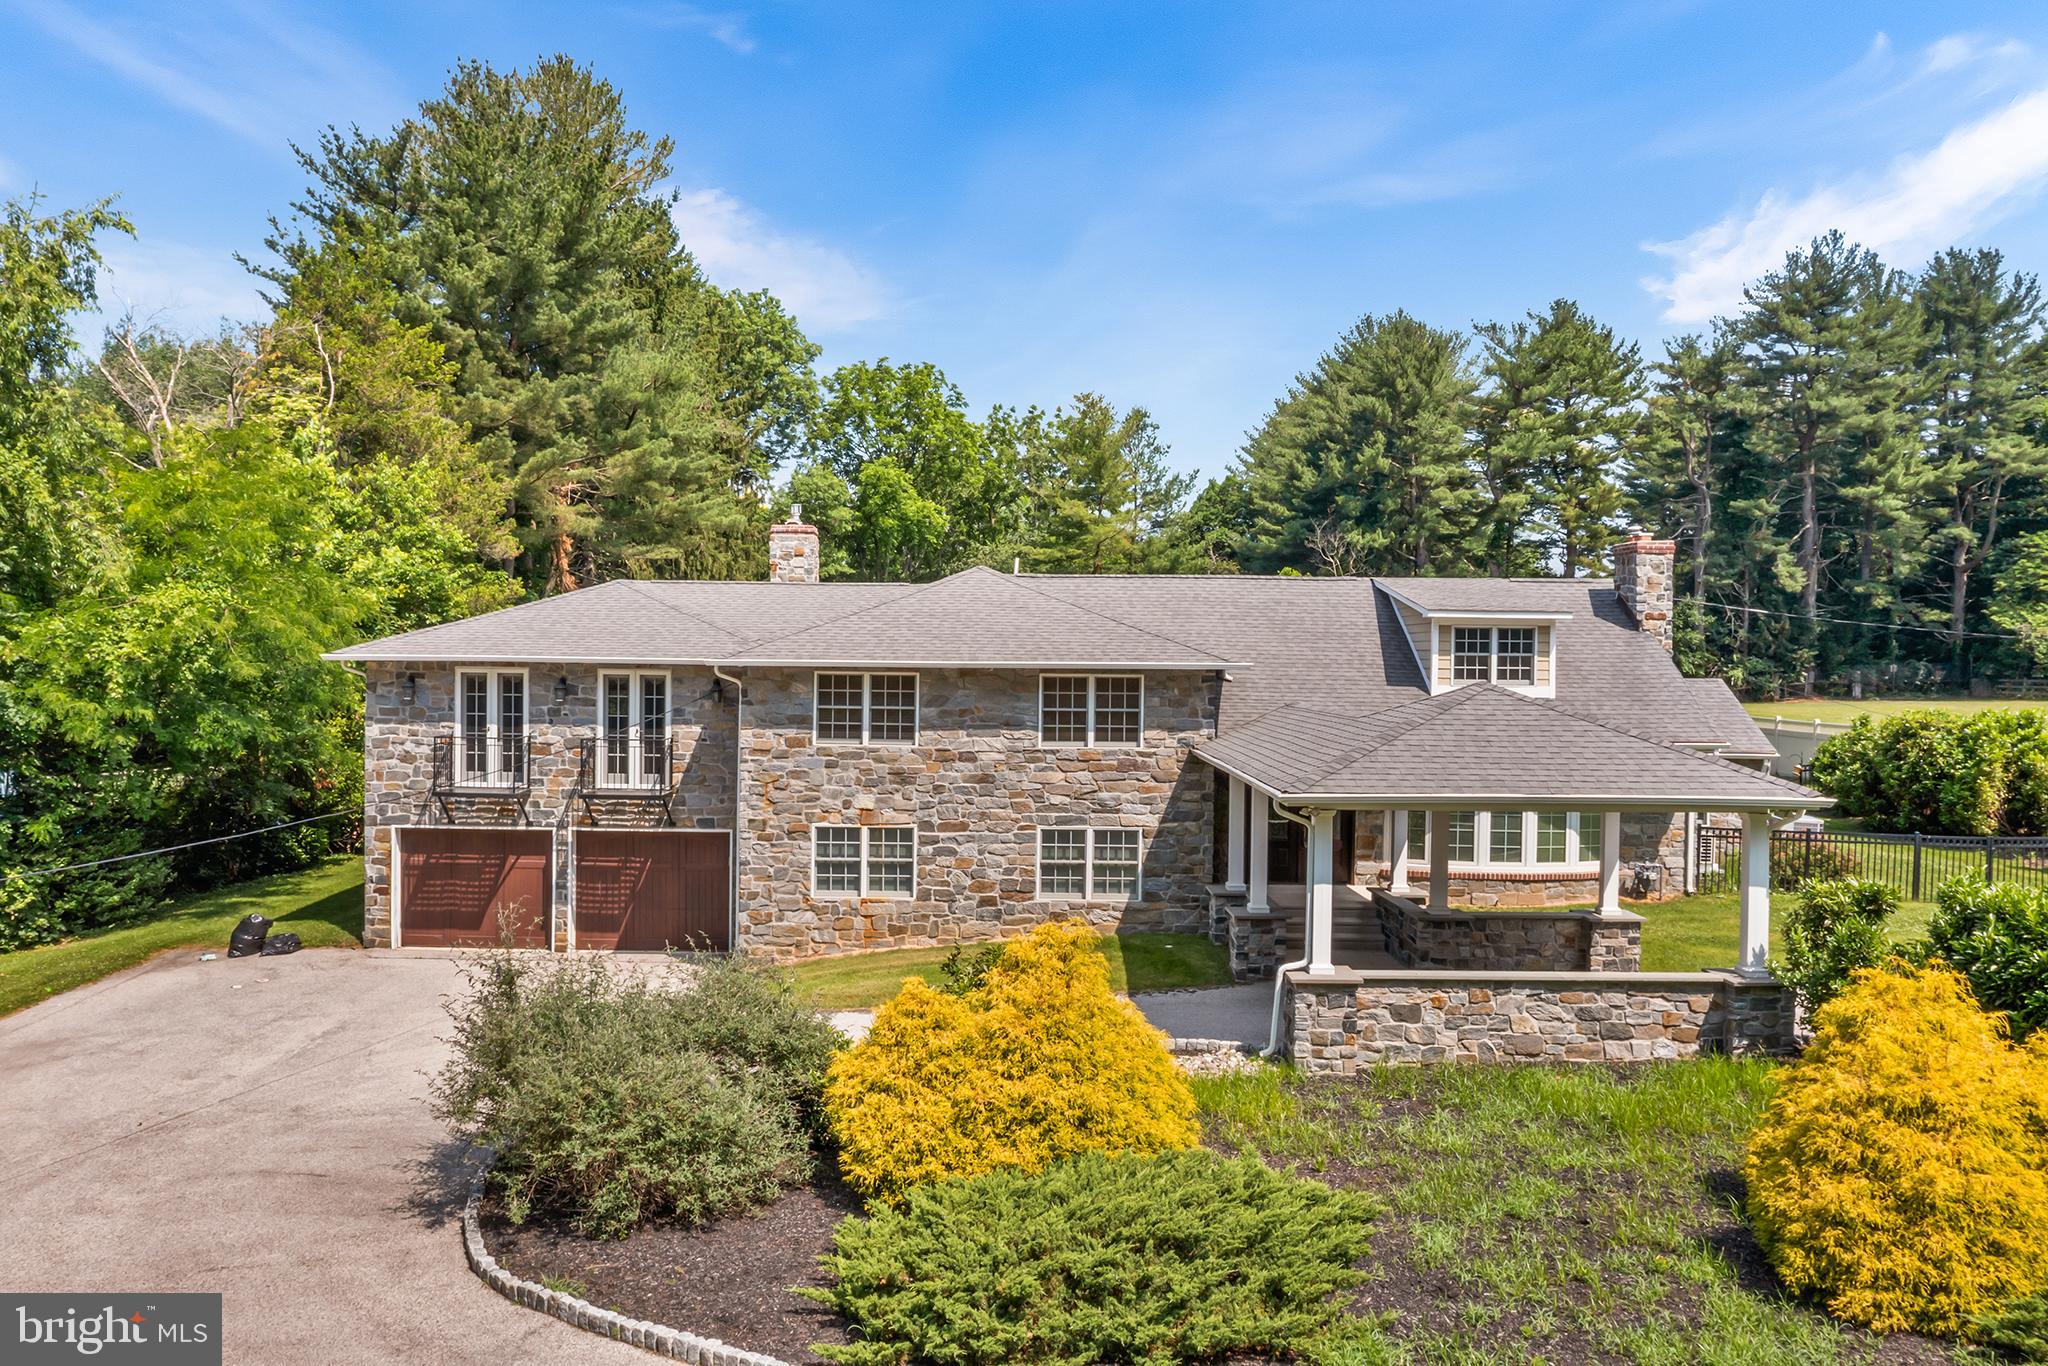
Welcome to 14 College Avenue in sought-after Haverford. This exceptional residence combines timeless character with thoughtfully designed modern enhancements. A major renovation completed in 2014 added a four-car attached garage, an elegant primary suite, an expansive game room, a stunning patio, and a welcoming portico with a circular driveway, all complemented by impressive custom stonework.

The main level features a gracious entry foyer, a spacious living room with fireplace, formal dining room, private home office with built-in cabinetry, a heated and air-conditioned sunroom, and an updated kitchen with newer appliances. Designed with entertaining in mind, the lower level offers a spectacular game room with bar, a family room with gas fireplace, powder room, and direct access to the attached four-car garage.

The second floor includes a luxurious primary suite with two custom-organized closets and a spacious bath with dual vanities. The original main bedroom features an updated en-suite bath, while an additional oversized bedroom was created by combining two bedrooms and can easily be reconfigured to its original layout if desired. A renovated hall bath and convenient laundry room complete this level.

The third floor offers another generously sized bedroom with abundant closet space and its own mini-split system. Additional highlights include a finished basement with extensive storage and a second laundry area, a beautifully landscaped one-acre lot, fenced rear yard, in-ground pool with new cover, and an inviting patio ideal for outdoor entertaining.

A rare opportunity to own a beautifully updated home with exceptional indoor and outdoor living spaces in a premier Main Line location. Schedule your private tour today.
#PADE2118024

HAVERFORD

14 COLLEGE AVENUE

4 Beds

3 Baths

3,445 Sq.Ft.

$1,300,000

MLS#: PADE2118024

1 ... 500 501 502 503 504 ... 666
* Listings identified with the FMLS IDX logo come from FMLS and are held by brokerage firms other than the owner of this website. The listing brokerage is identified in any listing details. Information is deemed reliable but is not guaranteed. If you believe any FMLS listing contains material that infringes your copyrighted work please click here to review our DMCA policy and learn how to submit a takedown request. © 2024. First Multiple Listing Service, Inc.
 - property

Send a message

Message successfully sent.

Your message

What is 3 + 4 ?

Reason for contacting?

I agree to receive email communication and understand I can unsubscribe at any time.

I agree to be contacted by Charis Realty Group via call, email, and text for real estate services. To opt out, you can reply 'stop' at any time or reply 'help' for assistance. You can also click the unsubscribe link in the emails. Message and data rates may apply. Message frequency may vary. Privacy Policy

Sign Out

Virtual Assistant

Would you like to take the next step with this property? We can help you schedule a showing or virtual tour, or send you more details.

Yes, I would like more information.

Thank You for Your Reply, One of Our Agents will contact you as soon as possible

No, maybe later.

Thank you, you can always contact me via email, phone number or through the contact form.

Realhub AI

Lucy - Your AI-Powered Realtor

Update Your Temporary Password

Personalize your search

Enter your email and we'll notify you immediately when new listings match what you're looking for.

or enter email address

Already have an account ? Login here

Continue your home search

I agree to receive communications and understand I can unsubscribe at any time.

I agree to be contacted by Charis Realty Group via call, email, and text for real estate services. To opt out, you can reply 'stop' at any time or reply 'help' for assistance. You can also click the unsubscribe link in the emails. Message and data rates may apply. Message frequency may vary. Privacy Policy

Already have an account ? Login here

We use cookies

We use cookies primarily for analytics to enhance your experience. By accepting, you agree to our use of these cookies. You can manage your preferences or learn more about our cookies policy.
