Properties

Browse or get in touch to schedule a walkthrough.

  • Nearby me
Price range

Popular Features

Community Features

Association

Property Features

Waterfront

View

Exterior Features

Interior Features

Style

569027 properties match your criteria

Updated 1 minute ago

E-Alert name
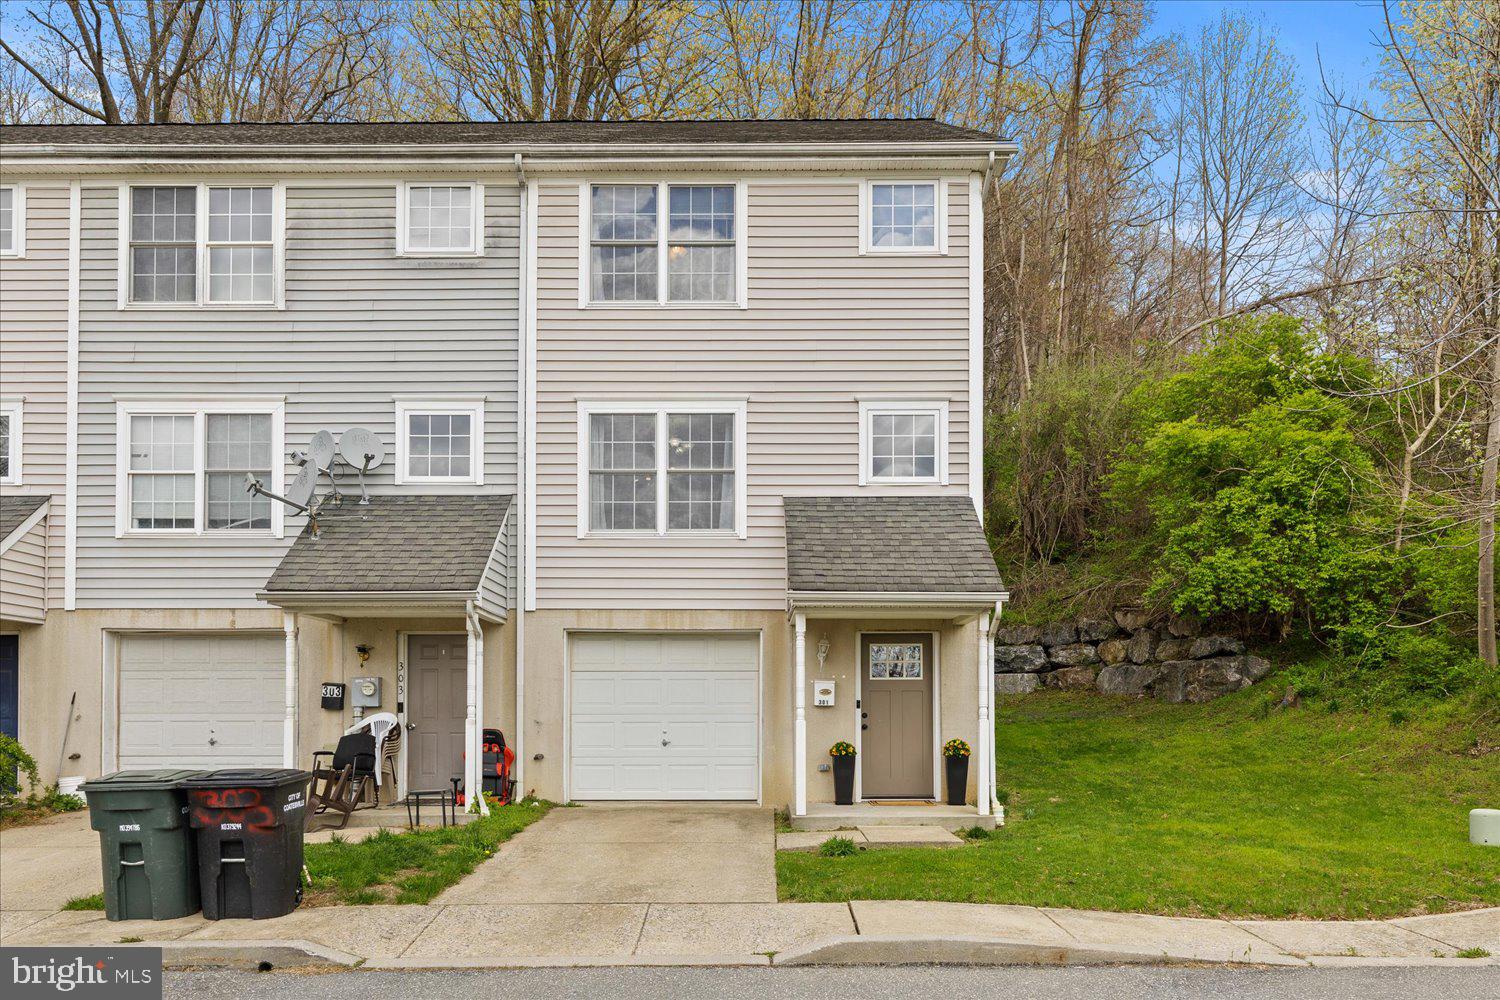
Tucked away at the end of the row, this inviting 3 bedroom, 1 1/2 bathroom townhome combines peaceful views with practical updates. Inside, you’ll find a freshly repainted interior and new flooring throughout offering a bright, clean feel from top to bottom! The main level’s open layout is filled with natural light, and the living area flows seamlessly onto a private wooden deck, perfect for relaxing or enjoying the view of your own wooded backdrop, covering over half an acre! Upstairs you'll find 3 spacious bedrooms with a spacious walk-in closet  in the primary. Both stairways have been refreshed with new paint, trim, and a runner on the upper steps for a beautiful finished, polished look! Additional highlights include a one car garage, a newly installed water meter (2023), and a brand-new front door (2025) that adds to the home’s curb appeal! Whether you’re looking for comfort, convenience or a bit of privacy in a serene setting, this home checks all the boxes! Schedule your private tour today!
#PACT2095876

COATESVILLE

301 MOUNT PLEASANT STREET

3 Beds

1 Baths

1,260 Sq.Ft.

$229,000

MLS#: PACT2095876
ELMWOOD park 
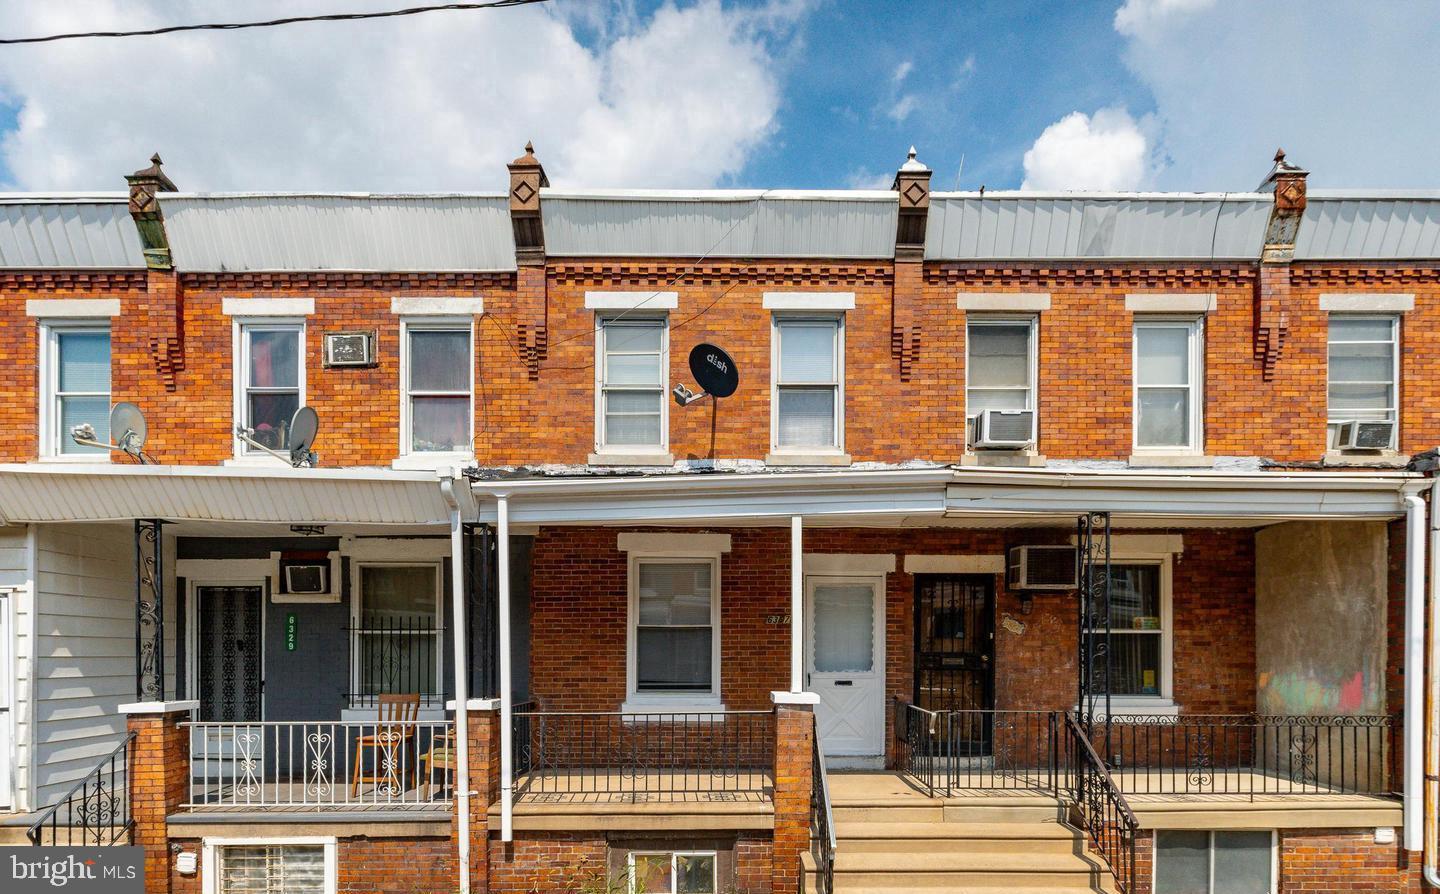
Opportunity this 2 bed 1 bath porchfront has been rehabbed, excellent for Section 8 .. 
Title is clear to close CASH DEAL ONLY  64k OBO
#PAPH2419624

PHILADELPHIA

6327 THEODORE STREET

2 Beds

1 Baths

998 Sq.Ft.

$59,900

MLS#: PAPH2419624
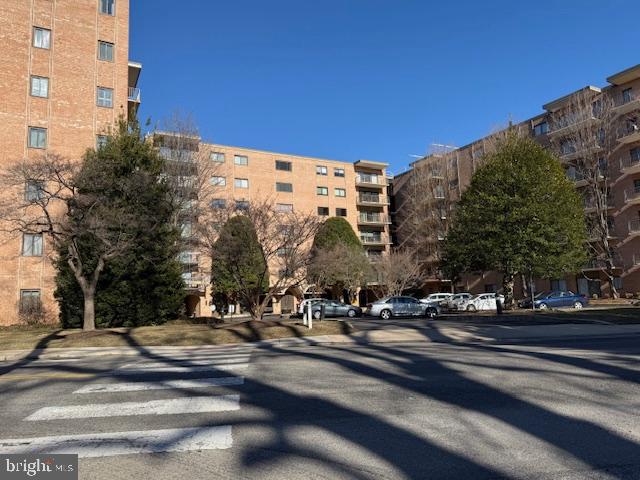
Holly House Condo featuring 1 bedroom and 1 bath with hardwood floors updated kitchen, dining area
 balcony available in March.   Laundry facilities located on the same floor as well as a storage unit.   Holly house requires the initial lease to be for 2 years.
#PADE2088576

MEDIA

501 N PROVIDENCE ROAD 506

1 Beds

1 Baths

808 Sq.Ft.

$180,000

MLS#: PADE2088576
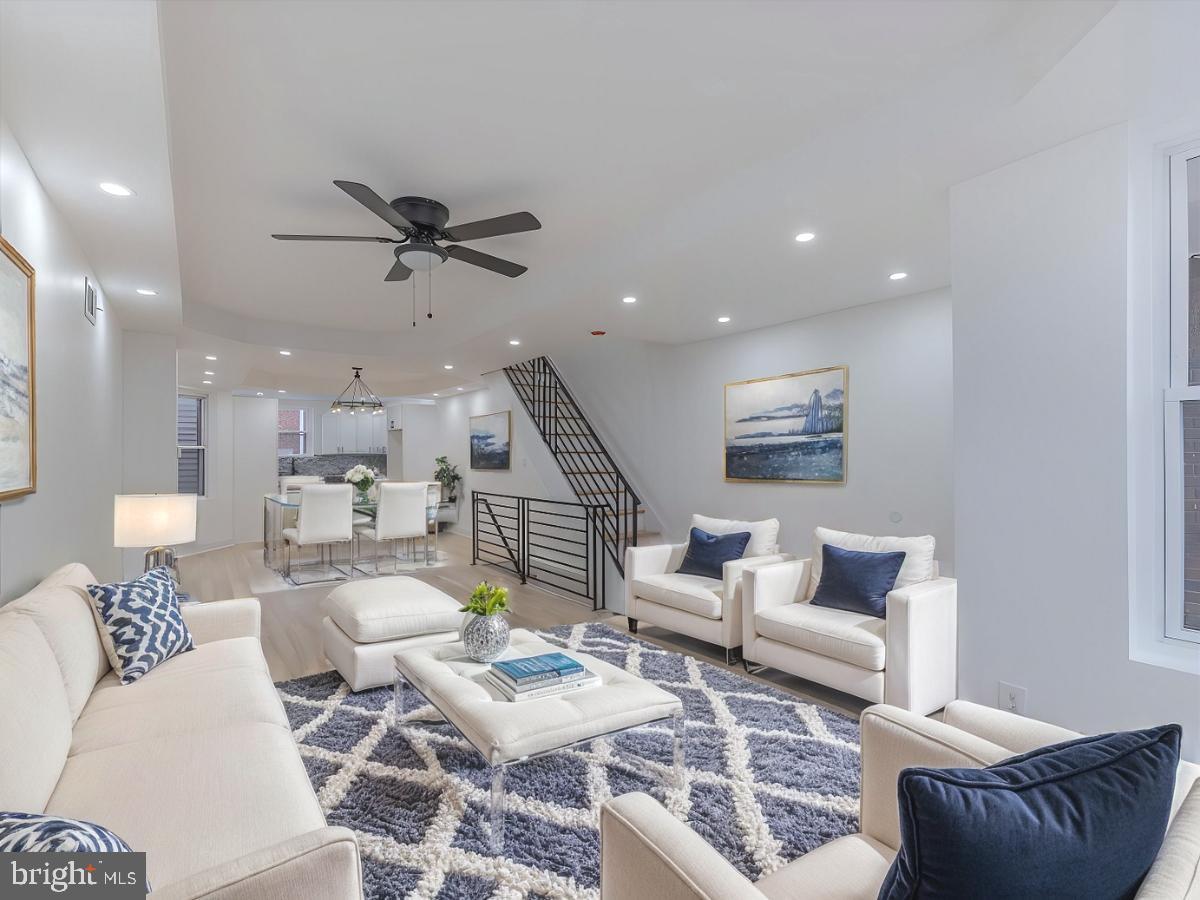
Welcome to this beautifully renovated 4 bedroom, 3 full bath home in West Oak Lane. As you approach the home make sure to notice the patio which is perfect for outdoor entertaining and the brand new windows. Upon entering you will find an open floor plan with tray ceilings, engineered hardwood floors and recessed lighting. The custom kitchen has brand new stainless steel appliances, granite countertops, white shaker soft close cabinetry, and a pantry for extra storage. Head on upstairs and you will discover a bright and spacious primary bedroom with and en suite bathroom. In addition to the primary bedroom there are also two nice size bedrooms and a full hall bath on the second floor. On the lower level you will find a fully finished basement that houses your laundry area, the fourth bedroom, a separate living space, a large full bath, as well as direct access to the back of the home. Don’t worry about parking there is plenty of On-Street Parking out front. The home is conveniently located close to shopping, schools, public transportation and Simons Recreation Center.
<br><br>
NEW HVAC (2024), NEW WINDOWS (2024), NEW ROOF (2024), NEW ENGINEERED HARDWOOD FLOORS (2024), NEW STAINLESS STEEL APPLIANCES (2024), UPDATED PLUMBING (2024), UPDATED ELECTRIC (2024), RECESSED LIGHTING THROUGHOUT, FRONT PATIO
#PAPH2419390

PHILADELPHIA

7489 E TULPEHOCKEN STREET

4 Beds

3 Baths

1,534 Sq.Ft.

$300,000

MLS#: PAPH2419390
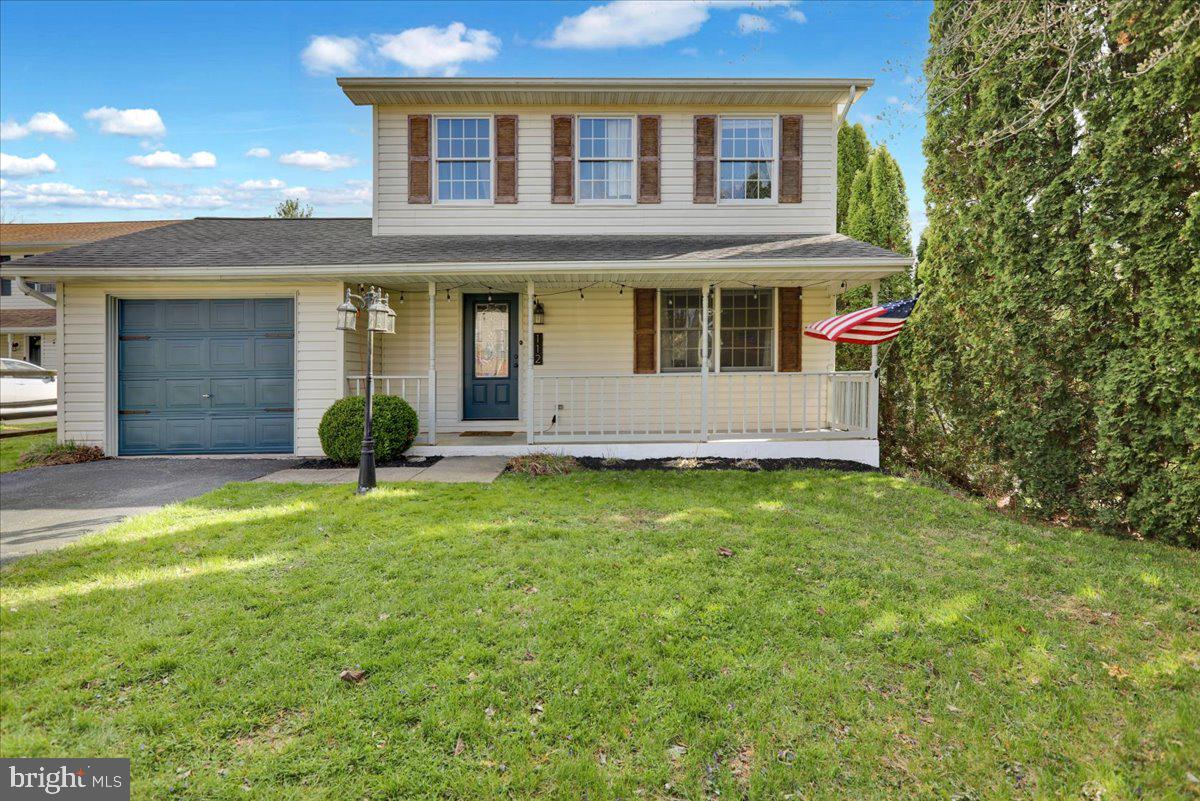
Welcome to 112 Townhouse Lane, a beautiful 3-bedroom, 2.5 bath single family home in the Penn Manor School District. This home has been tastefully updated and well-maintained. It features new flooring upstairs, a recently remodeled bathroom in the upstairs hallway, the addition of a full, master bathroom, several unique accent walls, along with new light fixtures throughout. The basement has been opened up, giving you the opportunity to turn it into a playroom / studio / office. Step outside and you'll find a private backyard with an oversized deck for entertaining guests. Go on walks in the evening to Manor Township Community Park, or hop in the car and get to Lancaster City / Millersville / 30 / 283 in just minutes. Don't miss this opportunity, this home wont last long!
#PALA2068344

LANCASTER

112 TOWNHOUSE LANE

3 Beds

2 Baths

1,358 Sq.Ft.

$345,000

MLS#: PALA2068344
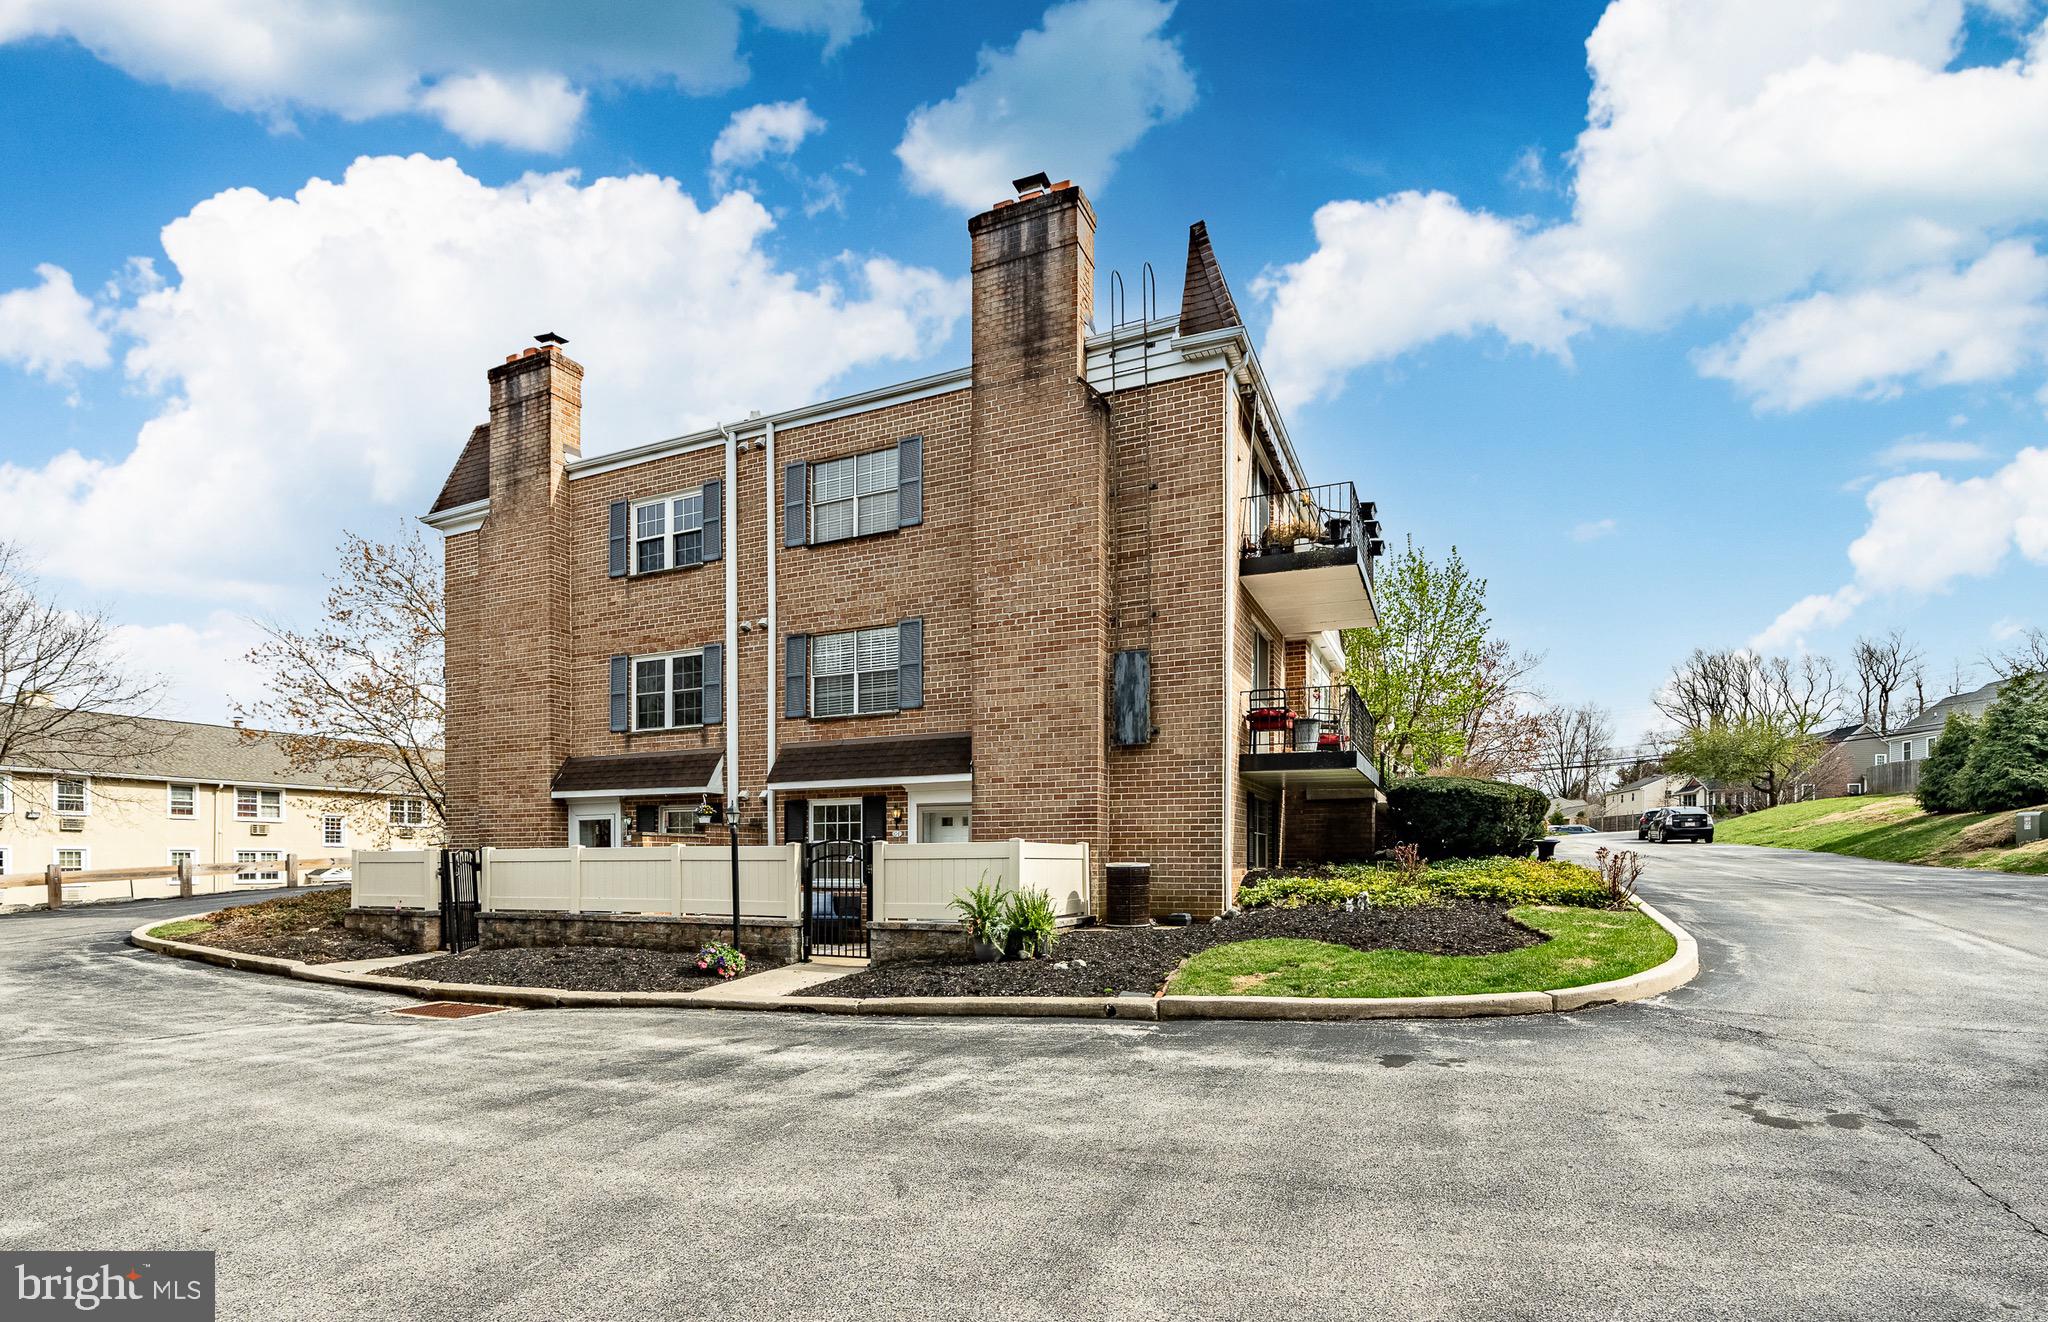
Move-In Ready 2 Bed, 2 Bath Condo in the Heart of Malvern Borough!
Welcome to easy living in one of the Main Line’s most charming communities! This beautifully updated first-floor condo is just a short stroll to the Malvern train station and vibrant downtown Malvern, filled with popular restaurants, boutique shops, and cozy cafés. Take a quick walk to grab your morning coffee or head out for dinner in the evening—it's all just steps away! Inside, you'll find an open and airy floor plan filled with natural light. The space features brand-new appliances, a full-size washer and dryer, and stylish waterproof luxury vinyl plank flooring throughout with newly carpeted bedrooms. The kitchen and baths have been tastefully updated. The spacious primary suite includes a walk-in closet and a private full bath, and the unit offers plenty of storage—including a basement storage locker for added convenience.
Step outside to your generously sized private patio, perfect for relaxing or entertaining, with serene views of a lush green yard—all maintained for you. The community also offers ample off-street parking, making everyday living easy and stress-free. Whether you're a first-time buyer, downsizing, or simply seeking a low-maintenance home in a highly walkable location, this one checks all the boxes. Just move right in and enjoy the Malvern lifestyle!
#PACT2094906

MALVERN

199 W KING STREET G1

2 Beds

2 Baths

1,200 Sq.Ft.

$345,000

MLS#: PACT2094906
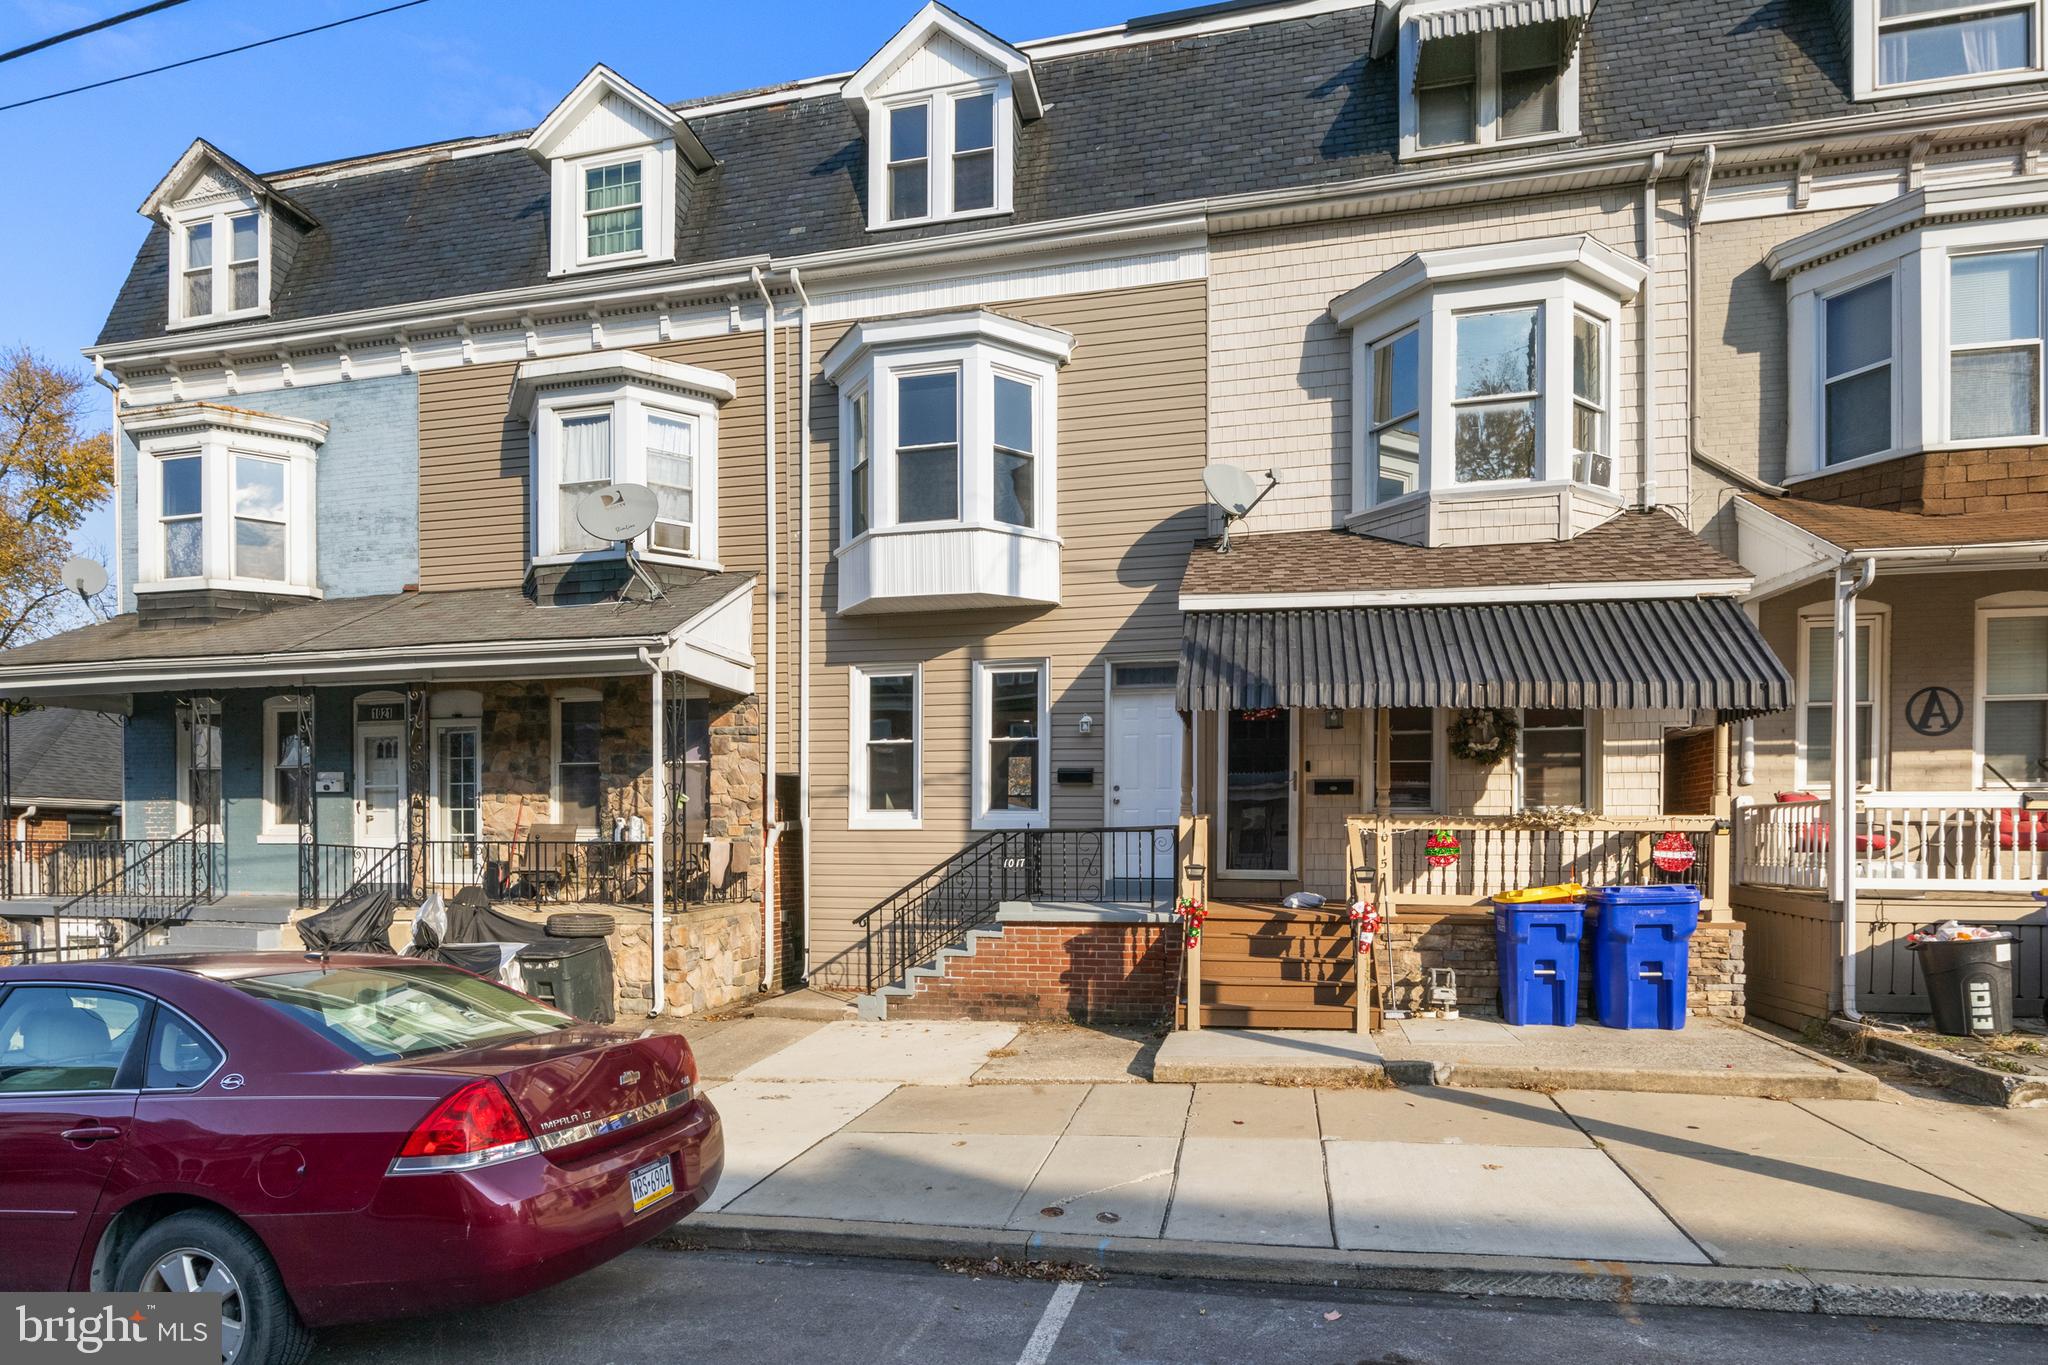
Welcome to this charming home nestled in the desirable Central School District. This residence has been fully updated throughout and features four spacious bedrooms and one full bathroom. You'll immediately appreciate the fresh paint and luxurious vinyl plank flooring that enhance the inviting atmosphere.

As you move into the kitchen, you'll be delighted by the brand-new luxury vinyl plank flooring, updated lighting, modern cabinets, stunning countertops, and a beautiful porcelain tile backsplash. The kitchen has a new stove and refrigerator, making it a perfect space for culinary enthusiasts. Each of the four bedrooms boasts fresh paint, new carpet, and updated lighting, with ample closet space in every room. The bathroom is freshly painted and includes a porcelain tile shower, new tub, a new vanity sink, lighting and a toilet.  The A/C unit, installed in 2024, is brand new! New hot water heater. New siding. New WINDOWS!!

This home is ideally situated for commuters and is just moments away from shopping, restaurants, grocery stores, healthcare facilities, parks, and playgrounds. It accepts FHA, Conventional, and CASH offers.
Schedule an appointment soon! Don’t miss the chance to make this wonderful house your dream home!
#PAYK2072452

YORK

1017 N DUKE STREET

4 Beds

1 Baths

1,696 Sq.Ft.

$198,000

MLS#: PAYK2072452
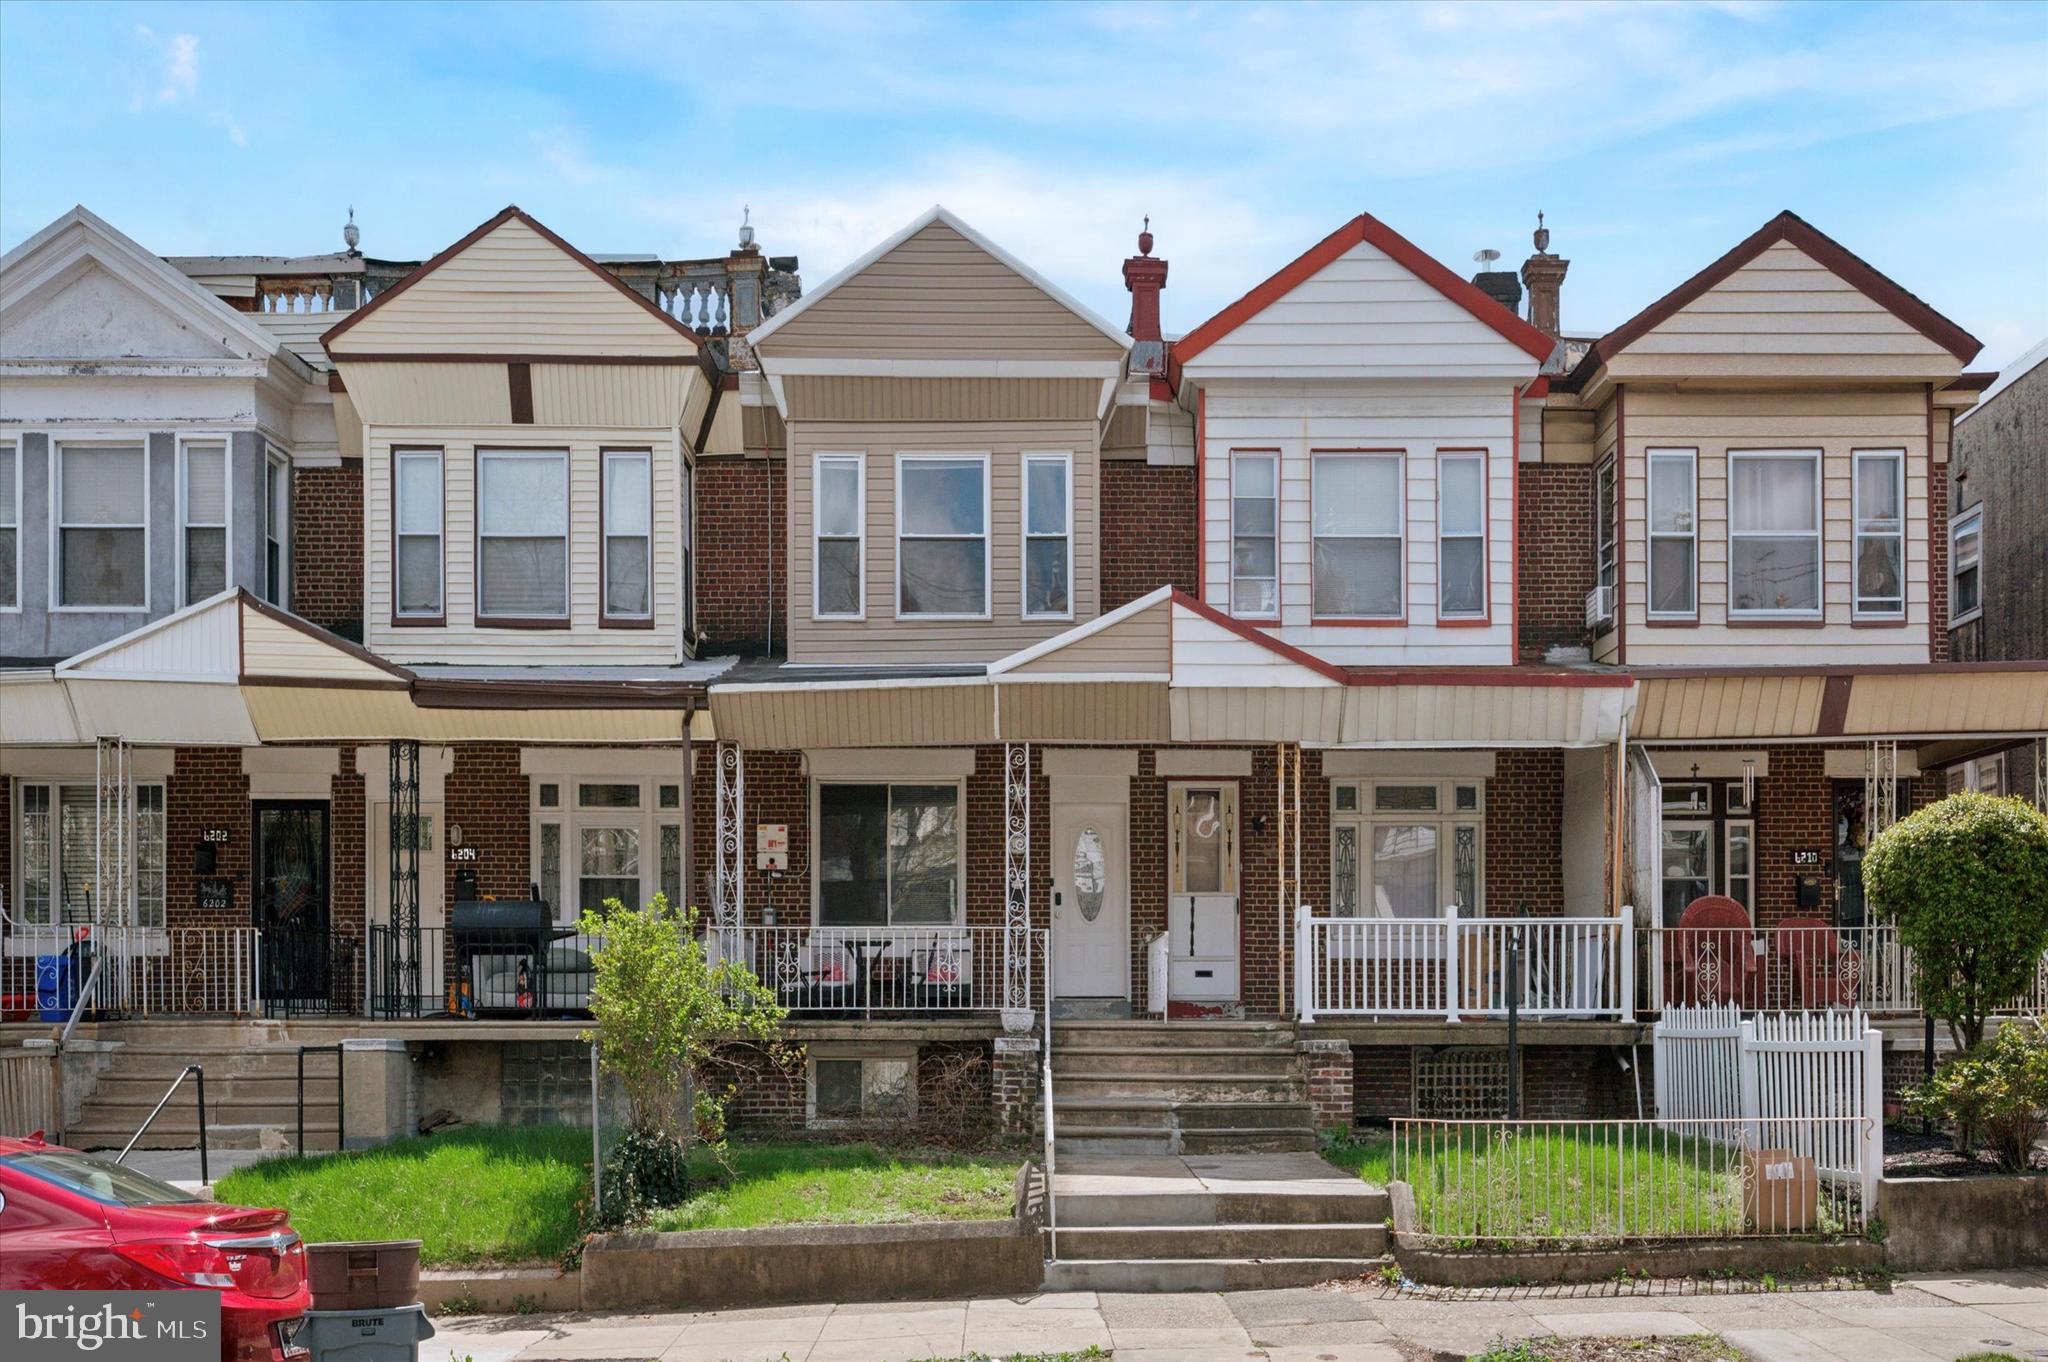
Welcome to this beautifully appointed 5-bedroom, 2.5-bath residence located in the heart of Overbrook, a well-established and conveniently situated neighborhood. This home effortlessly blends classic architectural charm with modern enhancements, creating an inviting space that meets the needs of any imaginative homebuyer. Upon entering, you are greeted by an expansive open-concept living and dining area that is ideal for both everyday living and elegant entertaining. The space is adorned with impeccably preserved original hardwood flooring, sophisticated base molding, a custom trey ceiling, and contemporary recessed LED lighting, all working in harmony to create a warm and refined ambiance.
The kitchen serves as the centerpiece of the main level, showcasing a seamless fusion of function and style. Outfitted with stainless steel appliances, timeless wood cabinetry offering generous storage, and a sleek, modern backsplash, this space is designed to inspire culinary creativity. A conveniently located powder room adds additional practicality to the main level layout.
Upstairs, four generously sized bedrooms are flooded with natural light and are connected by an open hallway featuring high ceilings, enhancing the sense of space. Two bathrooms offer elegant tile finishes, tasteful vanities, and contemporary fixtures, ensuring a spa-like experience for residents and guests alike.
The full lower level extends the home’s living space with a versatile layout that includes a cozy playroom or entertainment space and a fifth bedroom—perfect for use as a guest suite, home office, or additional recreational area. Outdoor living is equally impressive, with a private rear yard that provides an ideal setting for summer barbecues, casual gatherings, or quiet relaxation. A key update is the leased 3-year new solar panels delivering long-term energy efficiency. Conveniently located within walking distance of multiple public transportation options—including bus lines, trolley routes, the regional rail, and the 63rd Street station on the Market/Frankford Line—this home also offers easy access to major thoroughfares such as Route 1, Route 3, and I-76, making commuting and city access remarkably simple.
Neutral color palettes throughout the home offer a modern aesthetic and provide a blank canvas for your personal design vision. Whether you're a growing household, first-time homebuyer, or someone seeking spacious living in a prime urban location, this Overbrook residence presents a rare opportunity to enjoy.
#PAPH2468994

PHILADELPHIA

6206 JEFFERSON STREET

5 Beds

2 Baths

1,814 Sq.Ft.

$250,000

MLS#: PAPH2468994
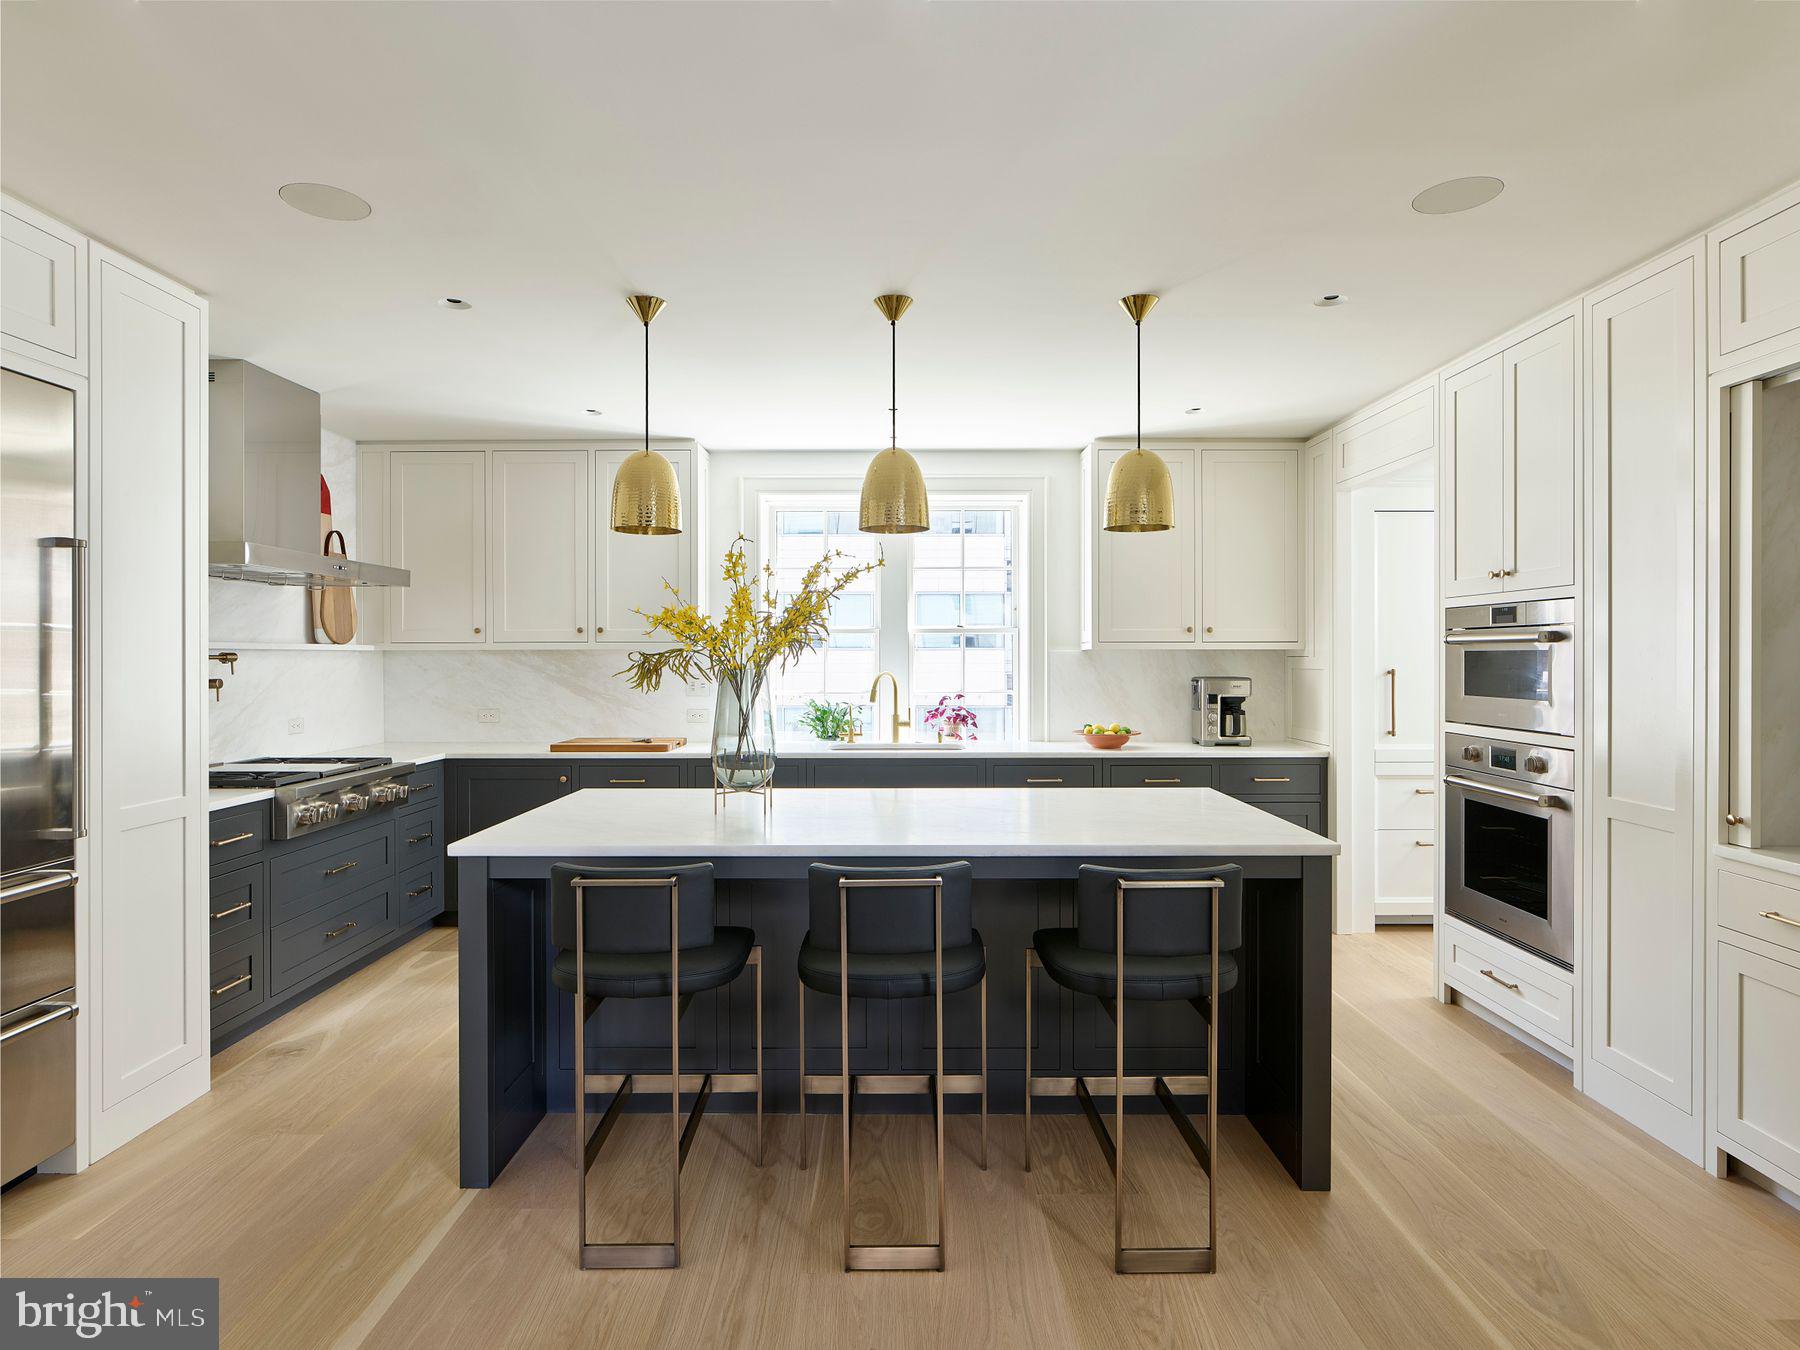
An Exquisite Full-Floor Residence at The Lanesborough.

The Lanesborough is situated in the Prestigious Rittenhouse neighborhood. This full-floor home offers exceptional privacy. The lobby elevator takes you directly to your personal foyer which then leads to the sun lit breathtaking views south and east.  Refined interiors include, high ceilings, 2 fireplaces, open dining room.  The custom millwork and pristine craftsmanship with meticulous attention to detail, this home is a seamless blend of classic elegance and modern convenience. The gourmet kitchen is a chefs dream, featuring refined cabinetry and top-tier finishes.

A large family room, framed by custom glass and steel sliding doors, provides additional space for relaxing or entertaining. The primary suite is a true retreat, complete with a luxurious marble bath featuring dual vanities, a glass-enclosed shower, a floating soaking tub positioned by the window, and heated herringbone marble floors. Two additional bedrooms each have their own elegant en-suite baths.

Throughout the home, wide-plank white oak flooring, heated tile bathroom floors, and programmable motorized shades add to the sense of comfort and luxury. A state-of-the-art Lutron HomeWorks system seamlessly integrates lighting, climate control, and audiovisual features. Additional highlights include a stunning powder room, a spacious laundry room with a soaking tub for your dog, and a private south-facing terrace.  Included is a state-of-the-art fitness center located in lower level of the building.
#PAPH2449824

PHILADELPHIA

1601 LOCUST STREET 900

3 Beds

3 Baths

3,422 Sq.Ft.

$3,995,000

MLS#: PAPH2449824
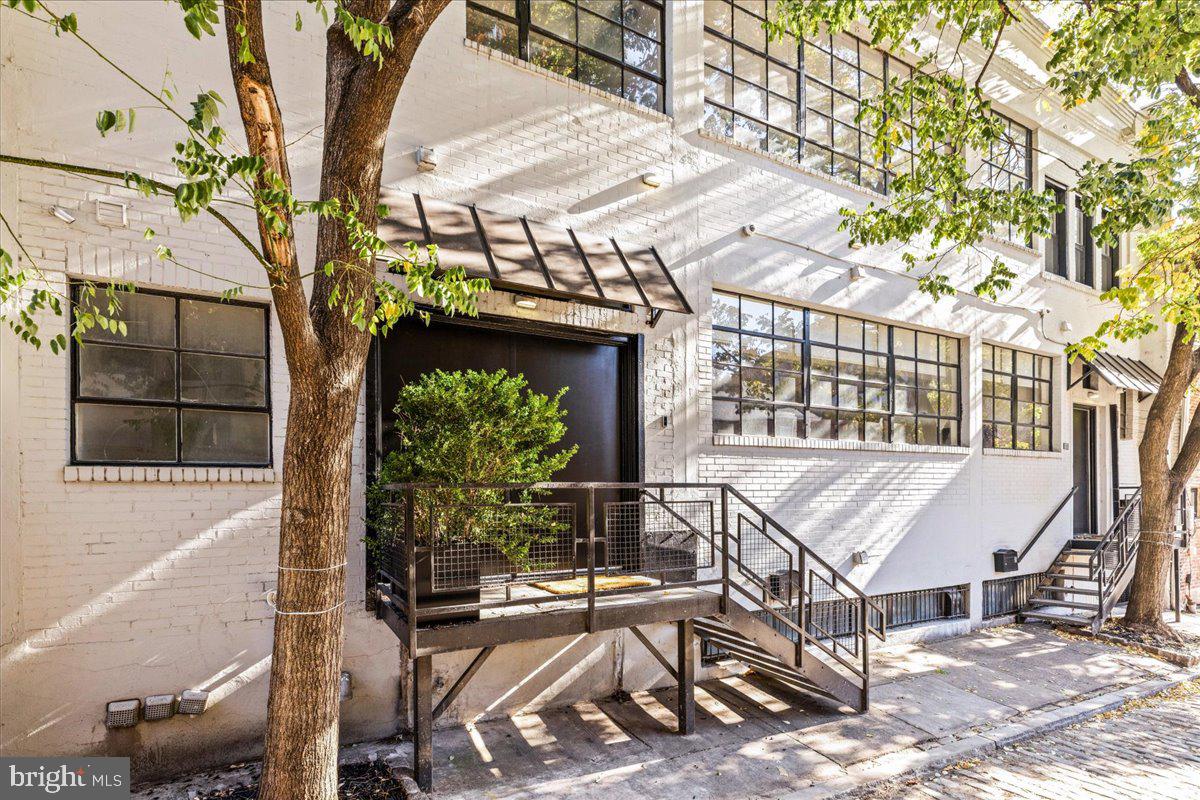
Prime investment opportunity!  109 N. Orianna is a historic 3-unit building in the north side of Old City, Philadelphia -  perfect for office space or residential use.  Originally a cigar box factory, the building has unique character and details.  It now offers a spacious and modern aesthetic ideal for creative workspaces or unique residential environments.

Each unit occupies an entire floor, featuring an industrial-inspired design with high ceilings and open floor plans.  Floor one is a studio layout with one full bath, one half bath and a kitchenette.  Floor two has a large open common space with a full kitchen, 2 bedrooms and 2 full bathrooms.  One bath is adjacent to the common area and one bath is en suite.  Floor three is the largest floor plan with a large common area, sufficient for a conference table or room.  There are four bedrooms / offices, 2 full baths (1 is en suite) and 1 half bath.  This floor also has a recently renovated full kitchen located off the common area.

The property allows for flexibility in usage with zoning approved for an additional 40 feet of building height above the roof. There is substantial potential for expansion or redevelopment. Situated on a quaint and quiet street, the building is nestled in the heart of a lively neighborhood filled with markets, small businesses, restaurants, and coffee shops.

With its blend of charm, versatility, and growth potential, this property is an excellent choice for investors or business owners looking to make their mark in one of Philadelphia's most vibrant and historic areas. Don’t miss the chance to explore the possibilities of this exceptional space.
#PAPH2421150

PHILADELPHIA

109-13 N ORIANNA STREET

None Beds

None Baths

5,855 Sq.Ft.

$1,700,000

MLS#: PAPH2421150
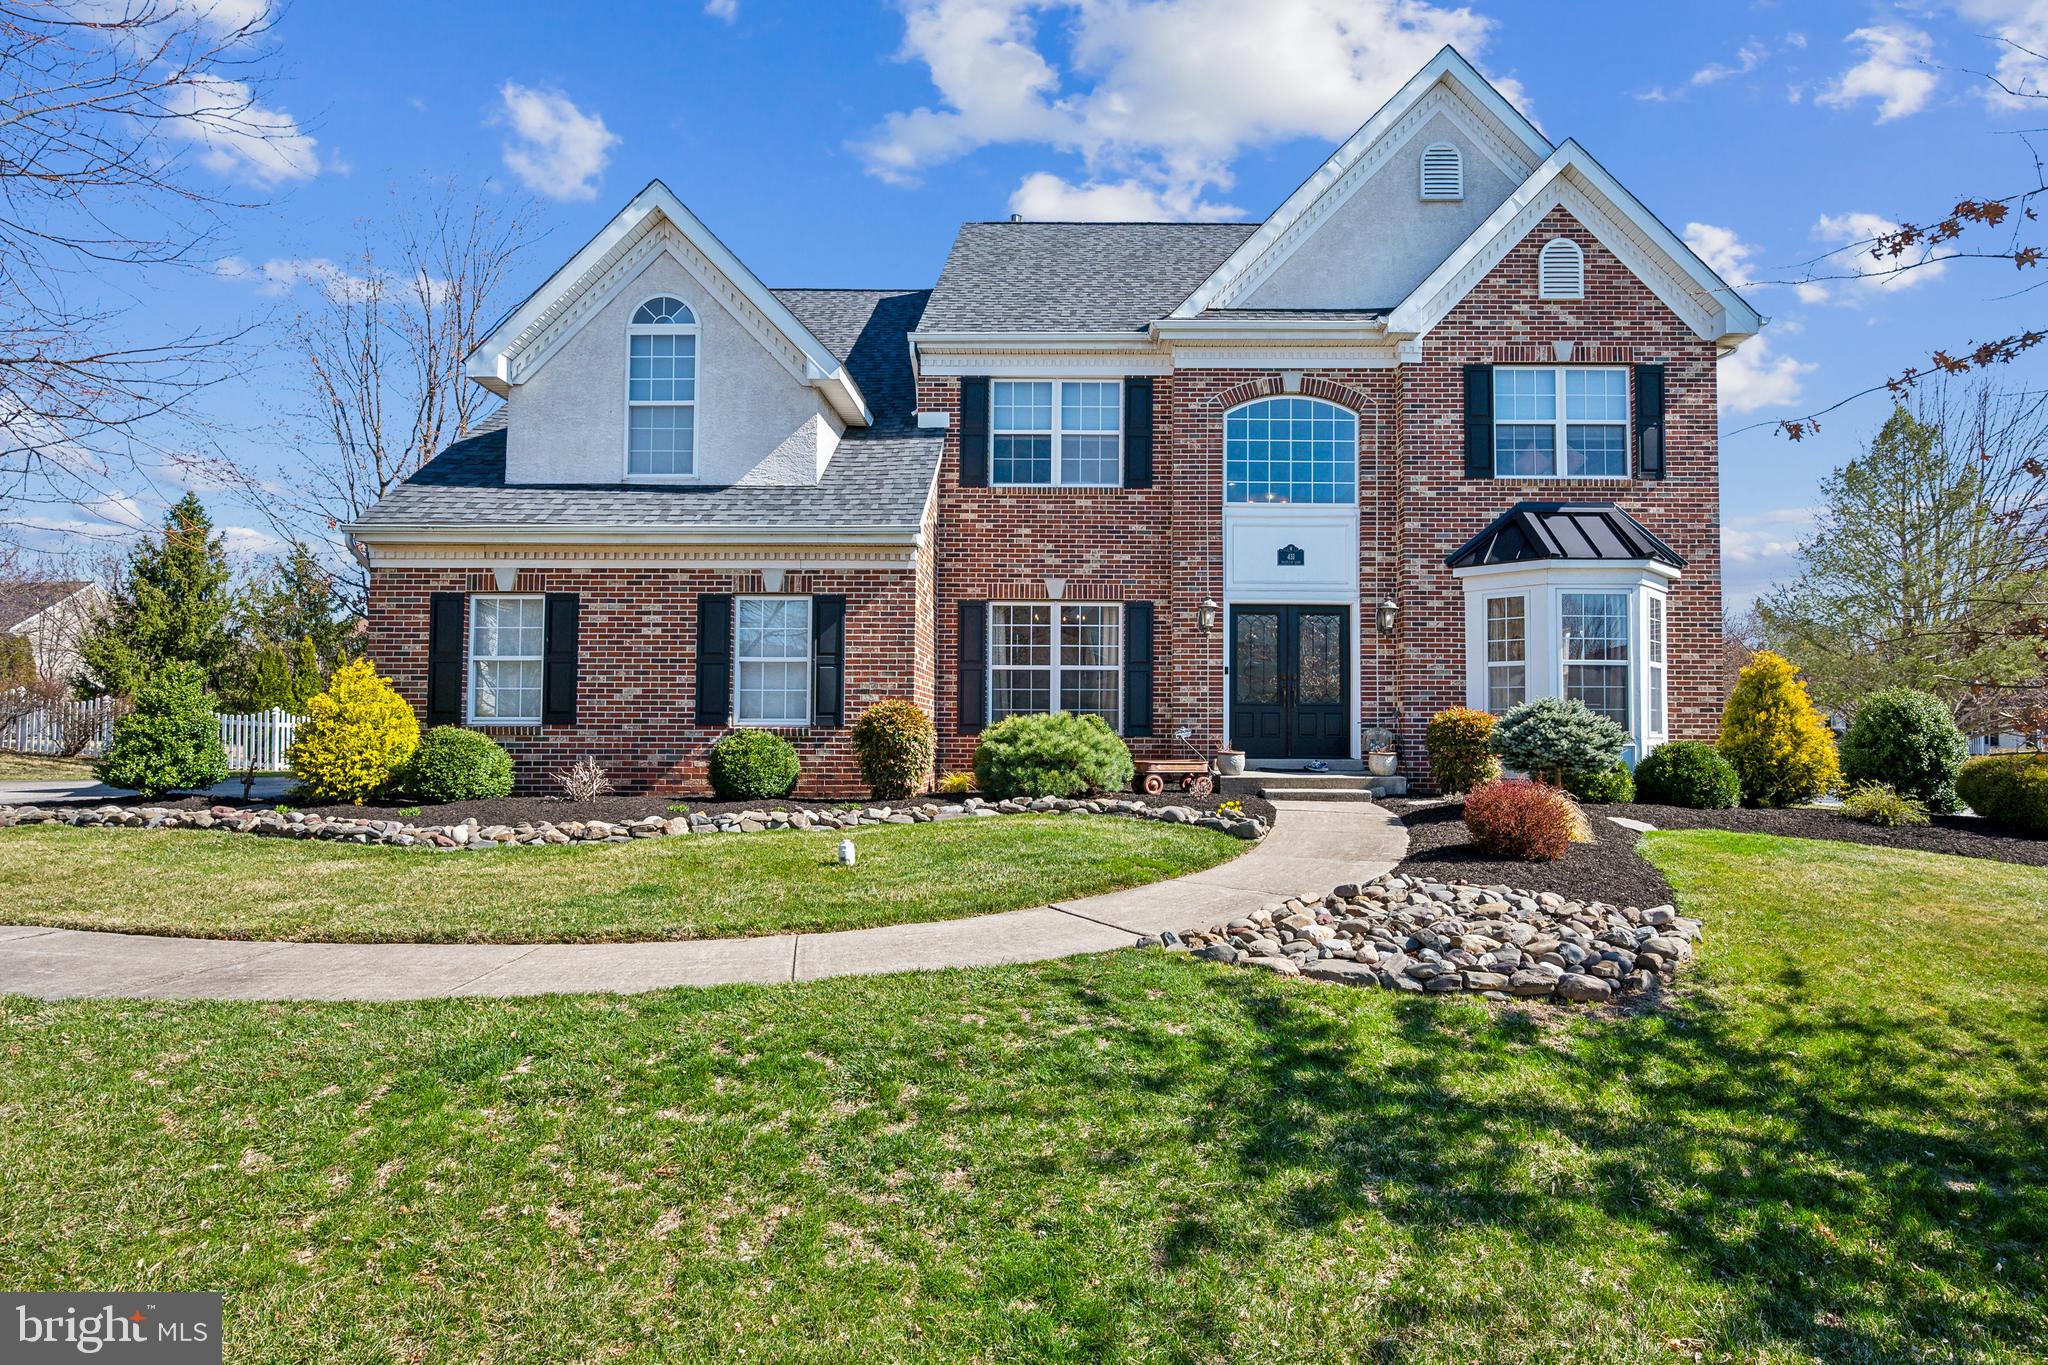
**** Offer Received.  OFFER DEADLINE IS SUNDAY APRIL 6TH AT 3 PM.****

Welcome to this exquisite 5-bedroom, 3.5-bathroom luxury residence nestled in the highly sought-after Starfield community, within the award-winning Spring-Ford Area School District. Situated on a beautifully landscaped corner lot, this home exudes elegance and sophistication at every turn.

Step inside to find a thoughtfully designed floor plan featuring a grand two-story family room flooded with natural light, perfect for both relaxing and entertaining. The updated kitchen is a chef’s dream, showcasing high-end finishes, premium appliances, and a spacious layout that seamlessly connects to the dining and living areas.

Retreat to the luxurious primary suite, complete with a spa-inspired en-suite bathroom and generous closet space. Four additional bedrooms offer ample room for family, guests, or a home office.

The fully finished basement is an entertainer’s paradise, boasting a cozy fireplace, stylish finishes, and versatile living space ideal for movie nights, a home gym, or a game room.

Step outside to your private backyard oasis featuring a gorgeous patio with stone fireplace, perfect for hosting gatherings or enjoying a peaceful evening under the stars.

This exceptional home combines comfort, style, and convenience — all in one of the area’s most desirable neighborhoods. Don't miss your opportunity to own a true gem in Starfield.
#PAMC2134408

COLLEGEVILLE

431 SPLITLEAF LANE

5 Beds

3 Baths

4,245 Sq.Ft.

$869,000

MLS#: PAMC2134408
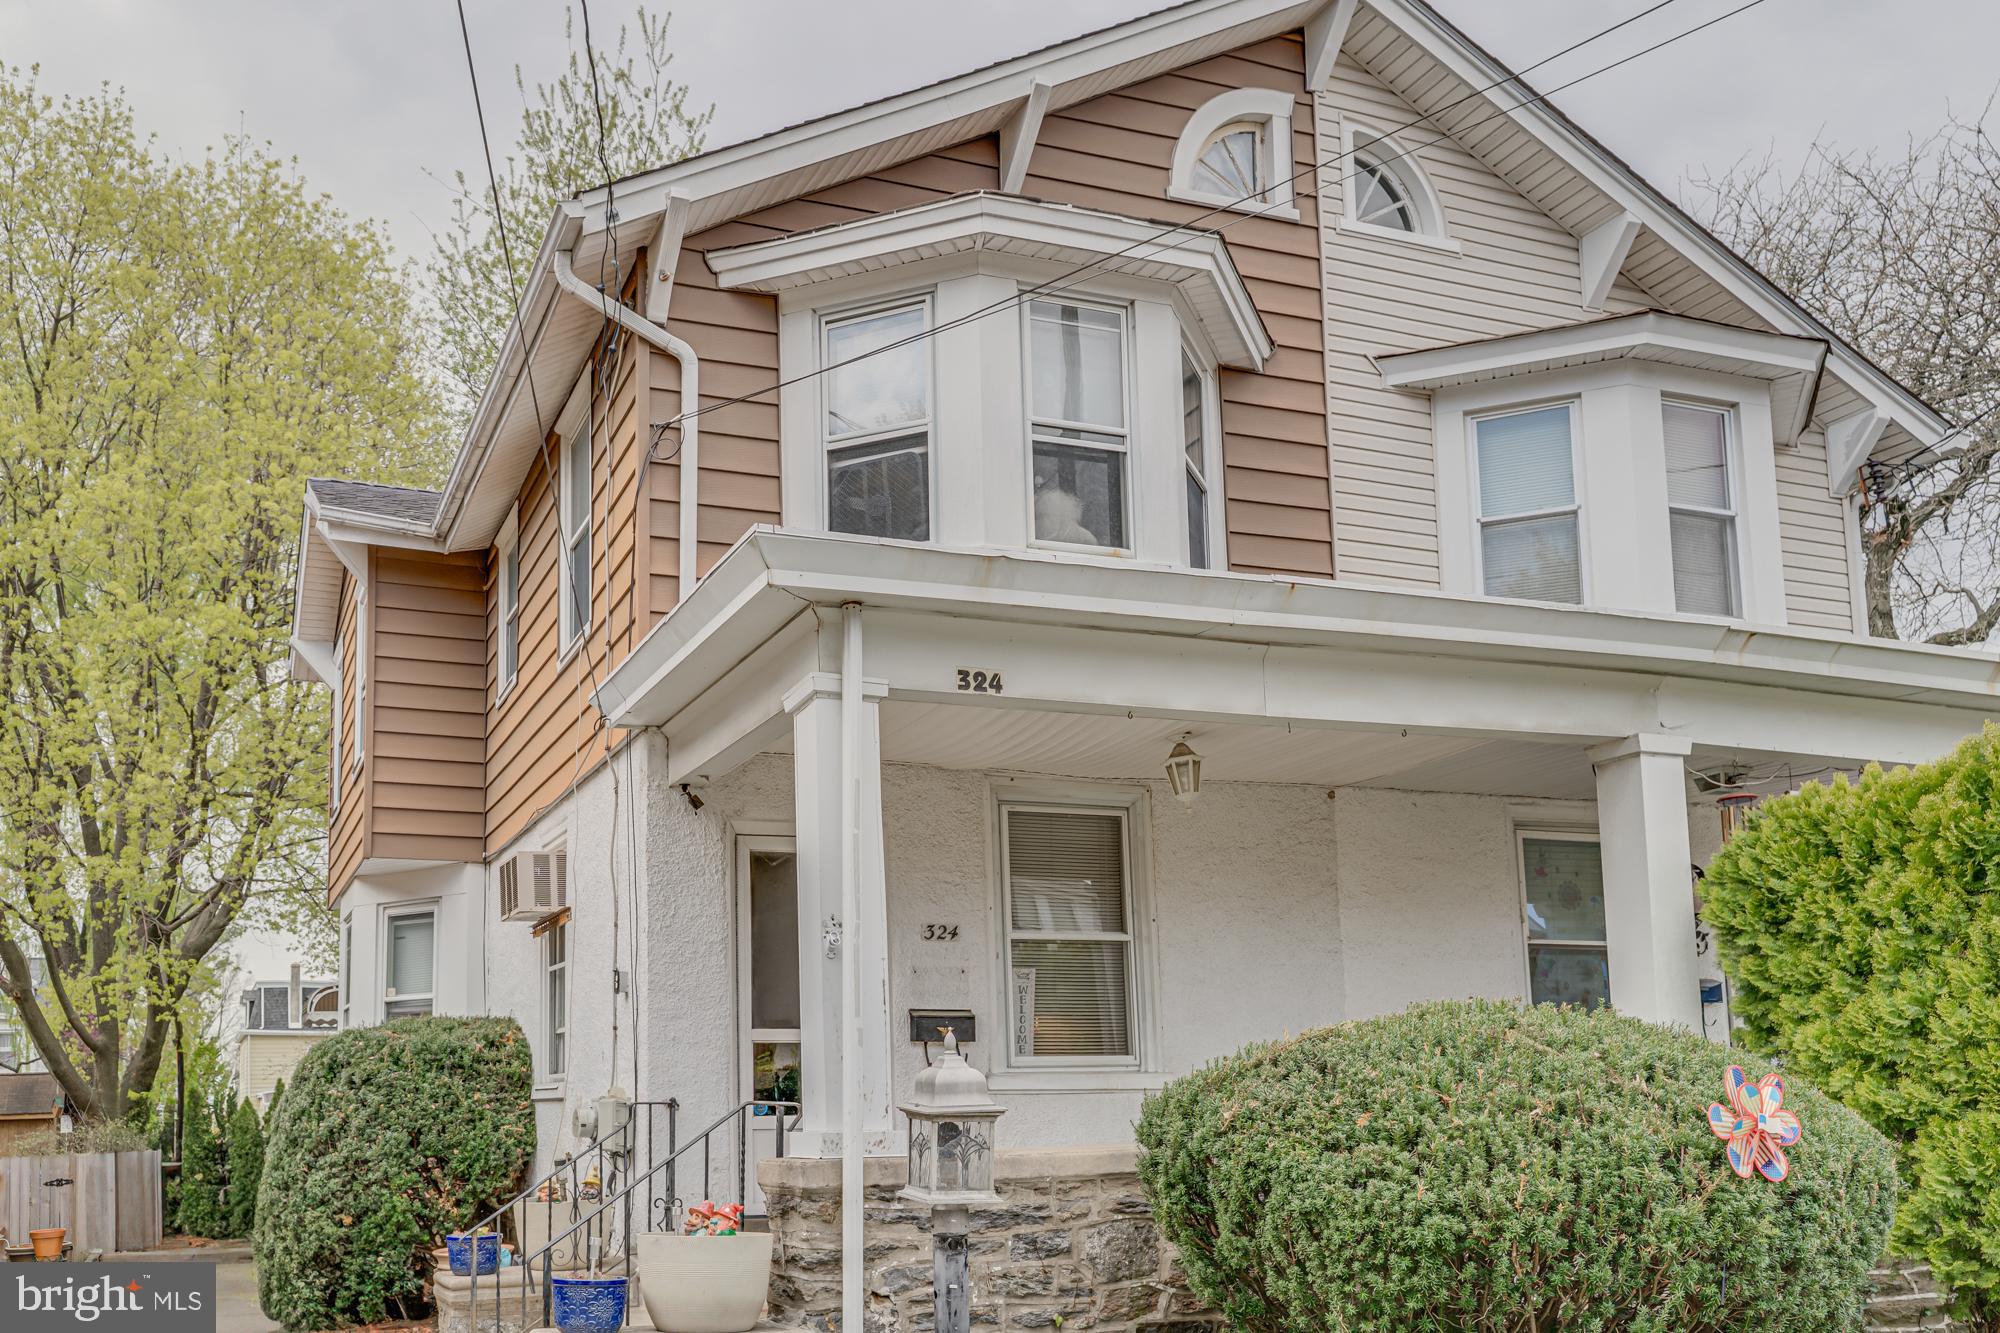
If you are waiting for an amazing opportunity to bring your renovation ideas to a fantastic home, this is your sign! Brimming with potential, this 3 bedroom, 1.5 bathroom home is priced to sell in "as is" condition.  Tucked in a friendly neighborhood near Veterans Park, shopping, and dining, this home offers an unbeatable location with a welcoming sense of community. Step through the covered front entrance into the inviting living room, where a brick, wood-burning fireplace adds warmth and character. Hardwood floors run throughout this space, which opens into a cozy sitting area filled with natural light from three oversized windows—perfect for curling up with a book or relaxing with your morning coffee. The formal dining room features beautifully painted ceiling molding and offers ample space for entertaining. Just beyond, the kitchen provides plenty of cabinet and counter space—ready for your dream culinary makeover. A side entrance from the kitchen offers convenient access to the outdoors. Upstairs, you'll find three bright bedrooms, each with hardwood flooring and ample natural light. The primary bedroom is especially charming with its elegant bay window, creating a tranquil retreat. A shared hall bathroom boasts a fully tiled stall shower and matching tiled floors. You’ll also find walk-up attic access—a fantastic bonus space for storage or future expansion. Downstairs, the unfinished basement includes a laundry area and an open toilet and sink setup—ideal for a quick and easy upgrade to a full half bath. With so much space, you could easily transform the basement into a second family room or home gym. Outside, the partially fenced yard offers a blank canvas for outdoor entertaining, gardening, or relaxing weekends at home. A concrete patio slab provides the perfect base for a grill station or picnic setup. Whether you’re a savvy investor, DIY enthusiast, or first-time buyer ready to build equity, this rare find is ready for your personal touch. Don’t miss your chance—schedule your private tour today and imagine the possibilities!
#PAMC2136740

CHELTENHAM

324 BEECHER AVENUE

3 Beds

1 Baths

1,290 Sq.Ft.

$199,000

MLS#: PAMC2136740
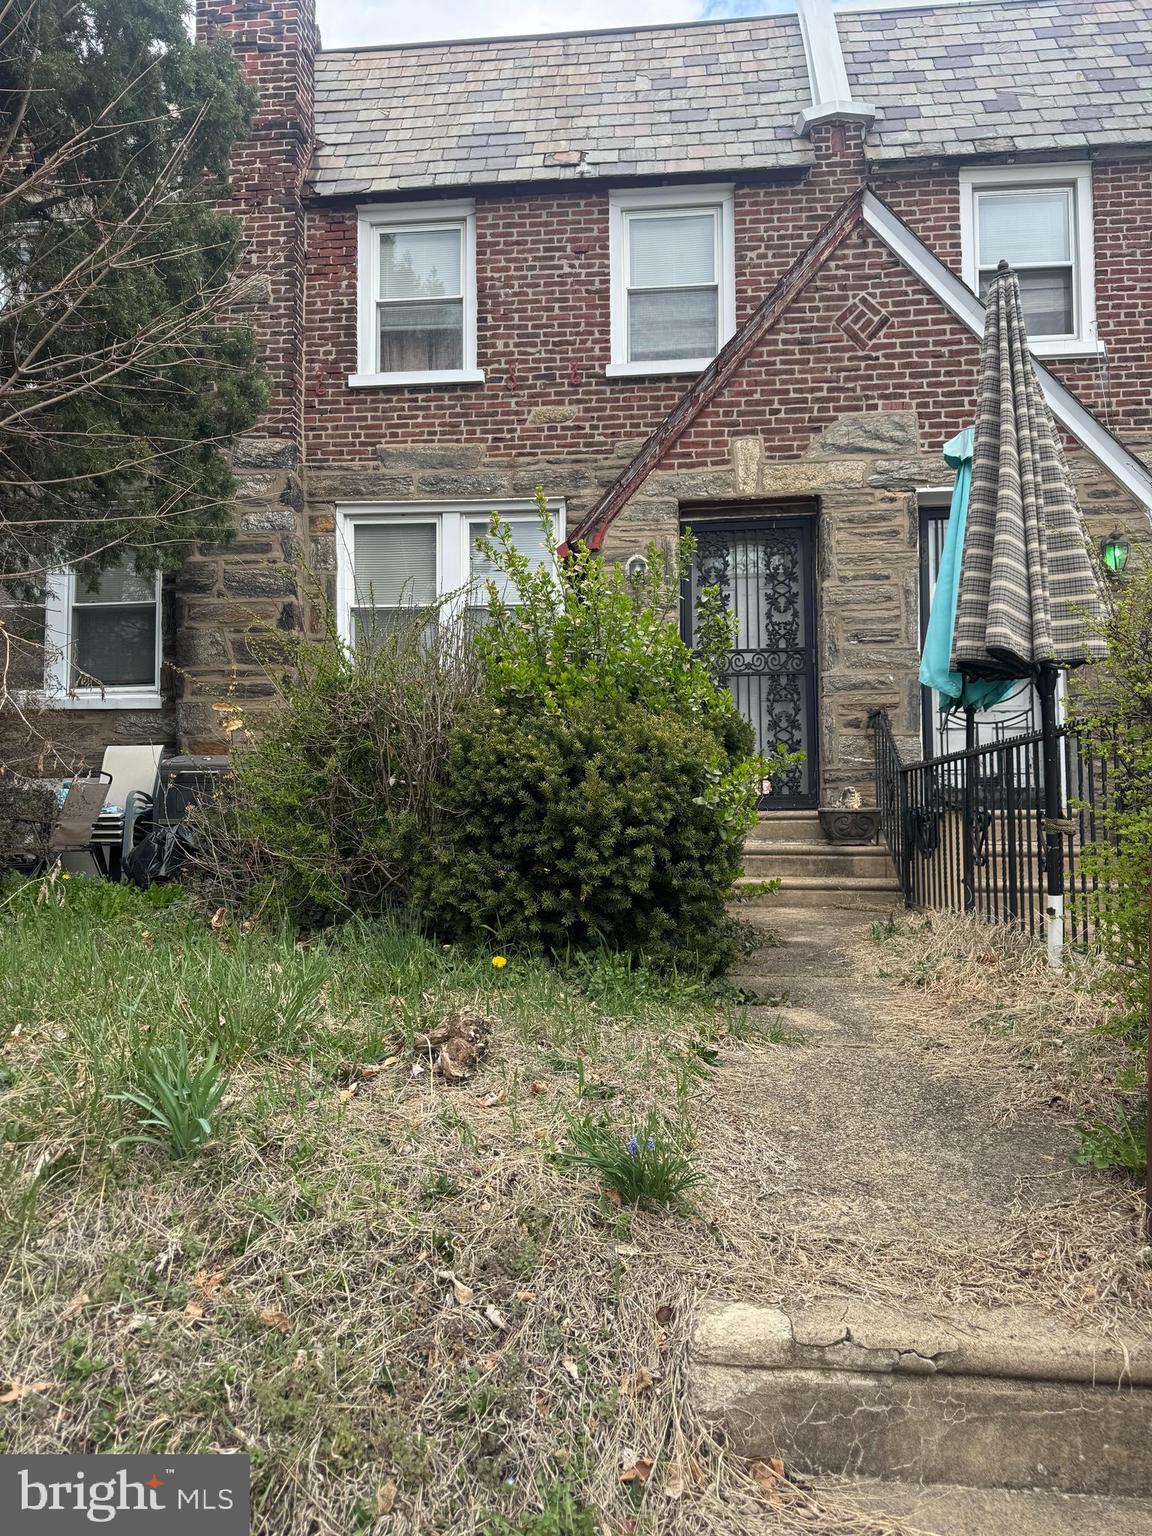
Investment Opportunity...........This three-bedroom, 1.5 bathroom home in the sought-after Mt. Airy neighborhood is being offered at an attractive price point,  set below market value to account for necessary renovations, property also needs a new roof.
Looking to put your personal touch on your first home? This house is also ideal for a first-time buyers  using a FHA 203k loan. This will give you the flexibility to customize your new space from the start to finish. Close to public transportation and shopping venues.

Property being sold in its as is condition.
#PAPH2469560

PHILADELPHIA

7705 PICKERING AVENUE

3 Beds

1 Baths

1,120 Sq.Ft.

$175,000

MLS#: PAPH2469560
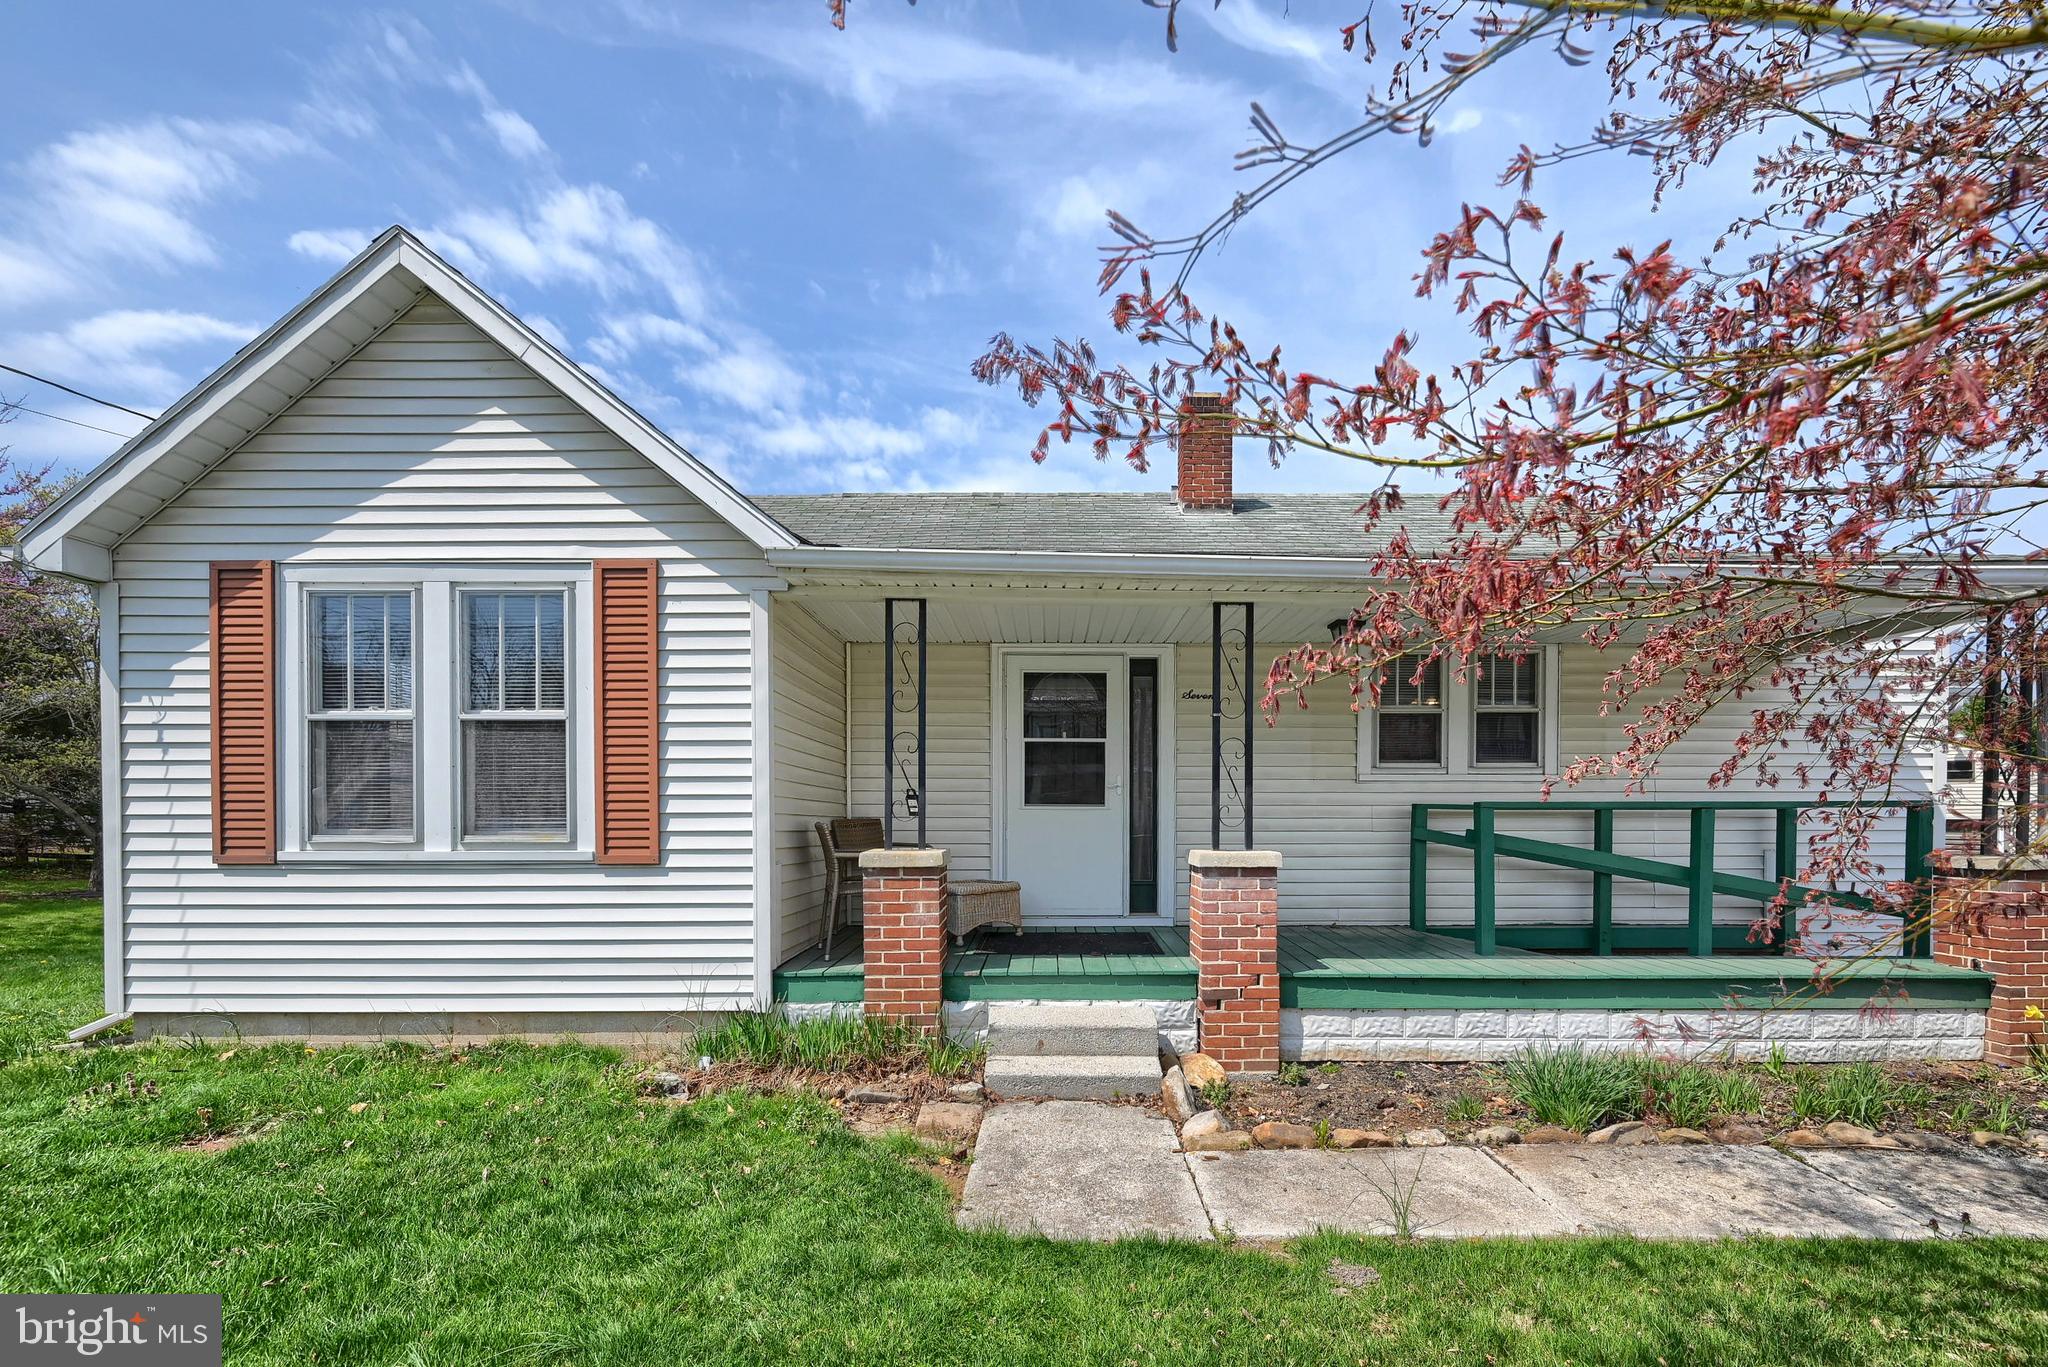
AFFORDABLE & ADORABLE RANCH HOME...THERE ARE 3 BEDROOMS PLUS A POSSIBLE 4TH (ALL ON THE 1ST FLOOR) OR THE "4TH" WOULD BE A PERFECT OFFICE OR PLAYROOM W/SLIDERS TO THE BACKYARD.  THE KITCHEN HAS WIDE LAMINATE PLANK FLOORING & INCLUDES ALL APPLIANCES.  YOU'LL LOVE THE FRESHLY PAINTED WOOD CABINETS (WHITE)  WHICH MAKES THE KITCHEN NICE & BRIGHT.  THERE IS A LARGE FAMILY ROOM OFF THE KITCHEN. THE WASHER & DRYER ARE ALSO INCLUDED AND ONLY ABOUT 4 YEARS OLD.  THE SELLER HAS REPLACED SOME THINGS, TOILET, SINK, FANS & DOORS*  GENEROUS LEVEL BACKYARD & DETACHED GARAGE.  EASY COMMUTER LOCATION FOR GETTYSBURG OR HANOVER AREAS.
#PAAD2017286

GETTYSBURG

7 N PINE STREET

3 Beds

1 Baths

1,336 Sq.Ft.

$189,900

MLS#: PAAD2017286
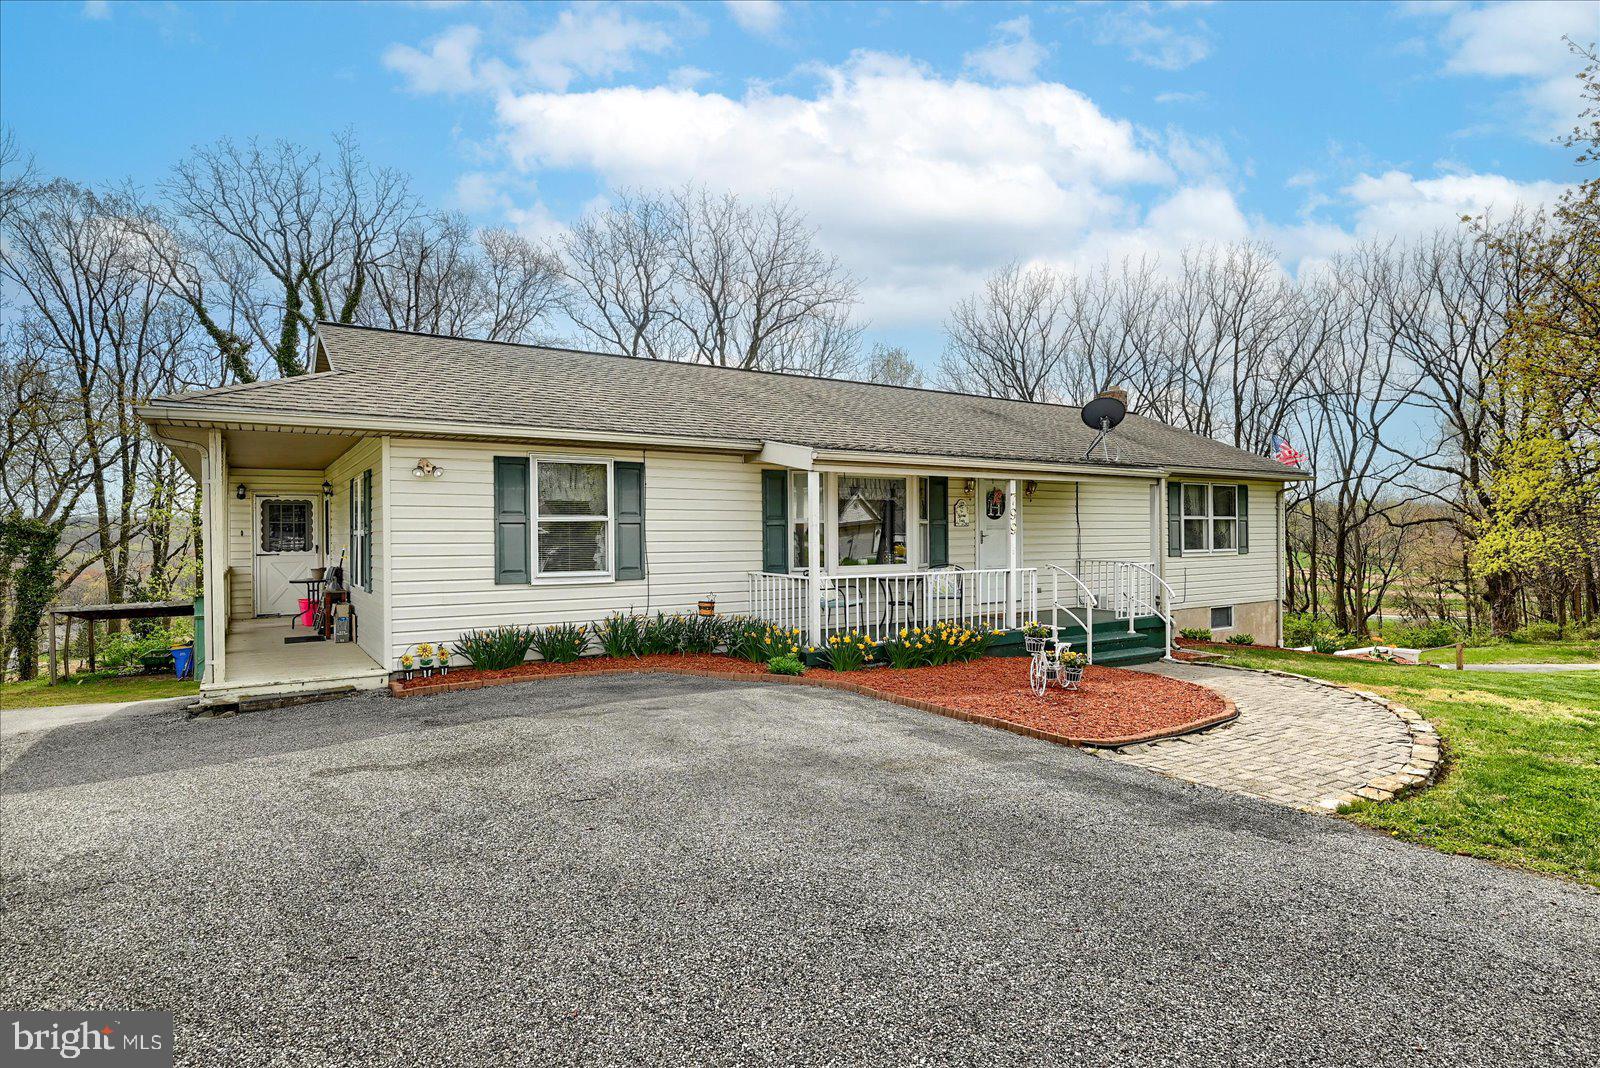
Welcome to this charming rancher nestled on 1.17 acres in Spring Grove Schools. This beautifully updated property offers a perfect blend of comfort and functionality, featuring 3 spacious bedrooms and 2 full bathrooms in the main home.   New flooring, fresh paint, and tastefully updated bathrooms that add a modern touch.
The heart of the home offers an open and inviting layout, ideal for everyday living and entertaining. Step outside to enjoy the expansive deck and large yard space, perfect for gardening, outdoor activities, or simply relaxing in your own private retreat.
In addition, this property boasts an attached in-law quarters with a separate entrance, offering 2 additional bedrooms, 1 full bath, and a convenient kitchenette — perfect for extended family or guests.
Completing this fantastic package is the new minisplit system throughout and a spacious 3-car garage, providing ample storage and workspace. This is a rare find — move-in ready, versatile, and situated on a generous lot with room to make it your own.
#PAYK2079304

SPRING GROVE

799 MENGES MILLS ROAD

5 Beds

3 Baths

2,024 Sq.Ft.

$329,900

MLS#: PAYK2079304

1 ... 506 507 508 509 510 ... 666
* Listings identified with the FMLS IDX logo come from FMLS and are held by brokerage firms other than the owner of this website. The listing brokerage is identified in any listing details. Information is deemed reliable but is not guaranteed. If you believe any FMLS listing contains material that infringes your copyrighted work please review our DMCA policy and learn how to submit a takedown request. © 2024. First Multiple Listing Service, Inc.

Send a message

Message successfully sent.

Your message

What is 3 + 4 ?

Reason for contacting?

I agree to receive email communication and understand I can unsubscribe at any time.

I agree to be contacted by Charis Realty Group - Christine Issler, Broker via call, email, and text for real estate services. To opt out, you can reply 'stop' at any time or reply 'help' for assistance. You can also click the unsubscribe link in the emails. Message and data rates may apply. Message frequency may vary. Privacy Policy

Sign Out

Virtual Assistant

Would you like to take the next step with this property? We can help you schedule a showing or virtual tour, or send you more details.

Yes, I would like more information.

Thank You for Your Reply, One of Our Agents will contact you as soon as possible

No, maybe later.

Thank you, you can always contact me via email, phone number or through the contact form.

Realhub AI

Lucy - Your AI-Powered Realtor

Update Your Temporary Password

Personalize your search

Enter your email and we'll notify you immediately when new listings match what you're looking for.

or enter email address

Already have an account ? Login here

Continue your home search

I agree to receive communications and understand I can unsubscribe at any time.

I agree to be contacted by Charis Realty Group - Christine Issler, Broker via call, email, and text for real estate services. To opt out, you can reply 'stop' at any time or reply 'help' for assistance. You can also click the unsubscribe link in the emails. Message and data rates may apply. Message frequency may vary. Privacy Policy

Already have an account ? Login here

We use cookies

We use cookies primarily for analytics to enhance your experience. By accepting, you agree to our use of these cookies. You can manage your preferences or learn more about our cookies policy.
