Properties

Browse or get in touch to schedule a walkthrough.

  • Nearby me
Price range

Popular Features

Community Features

Association

Property Features

Waterfront

View

Exterior Features

Interior Features

Style

569005 properties match your criteria

Updated 1 minute ago

E-Alert name
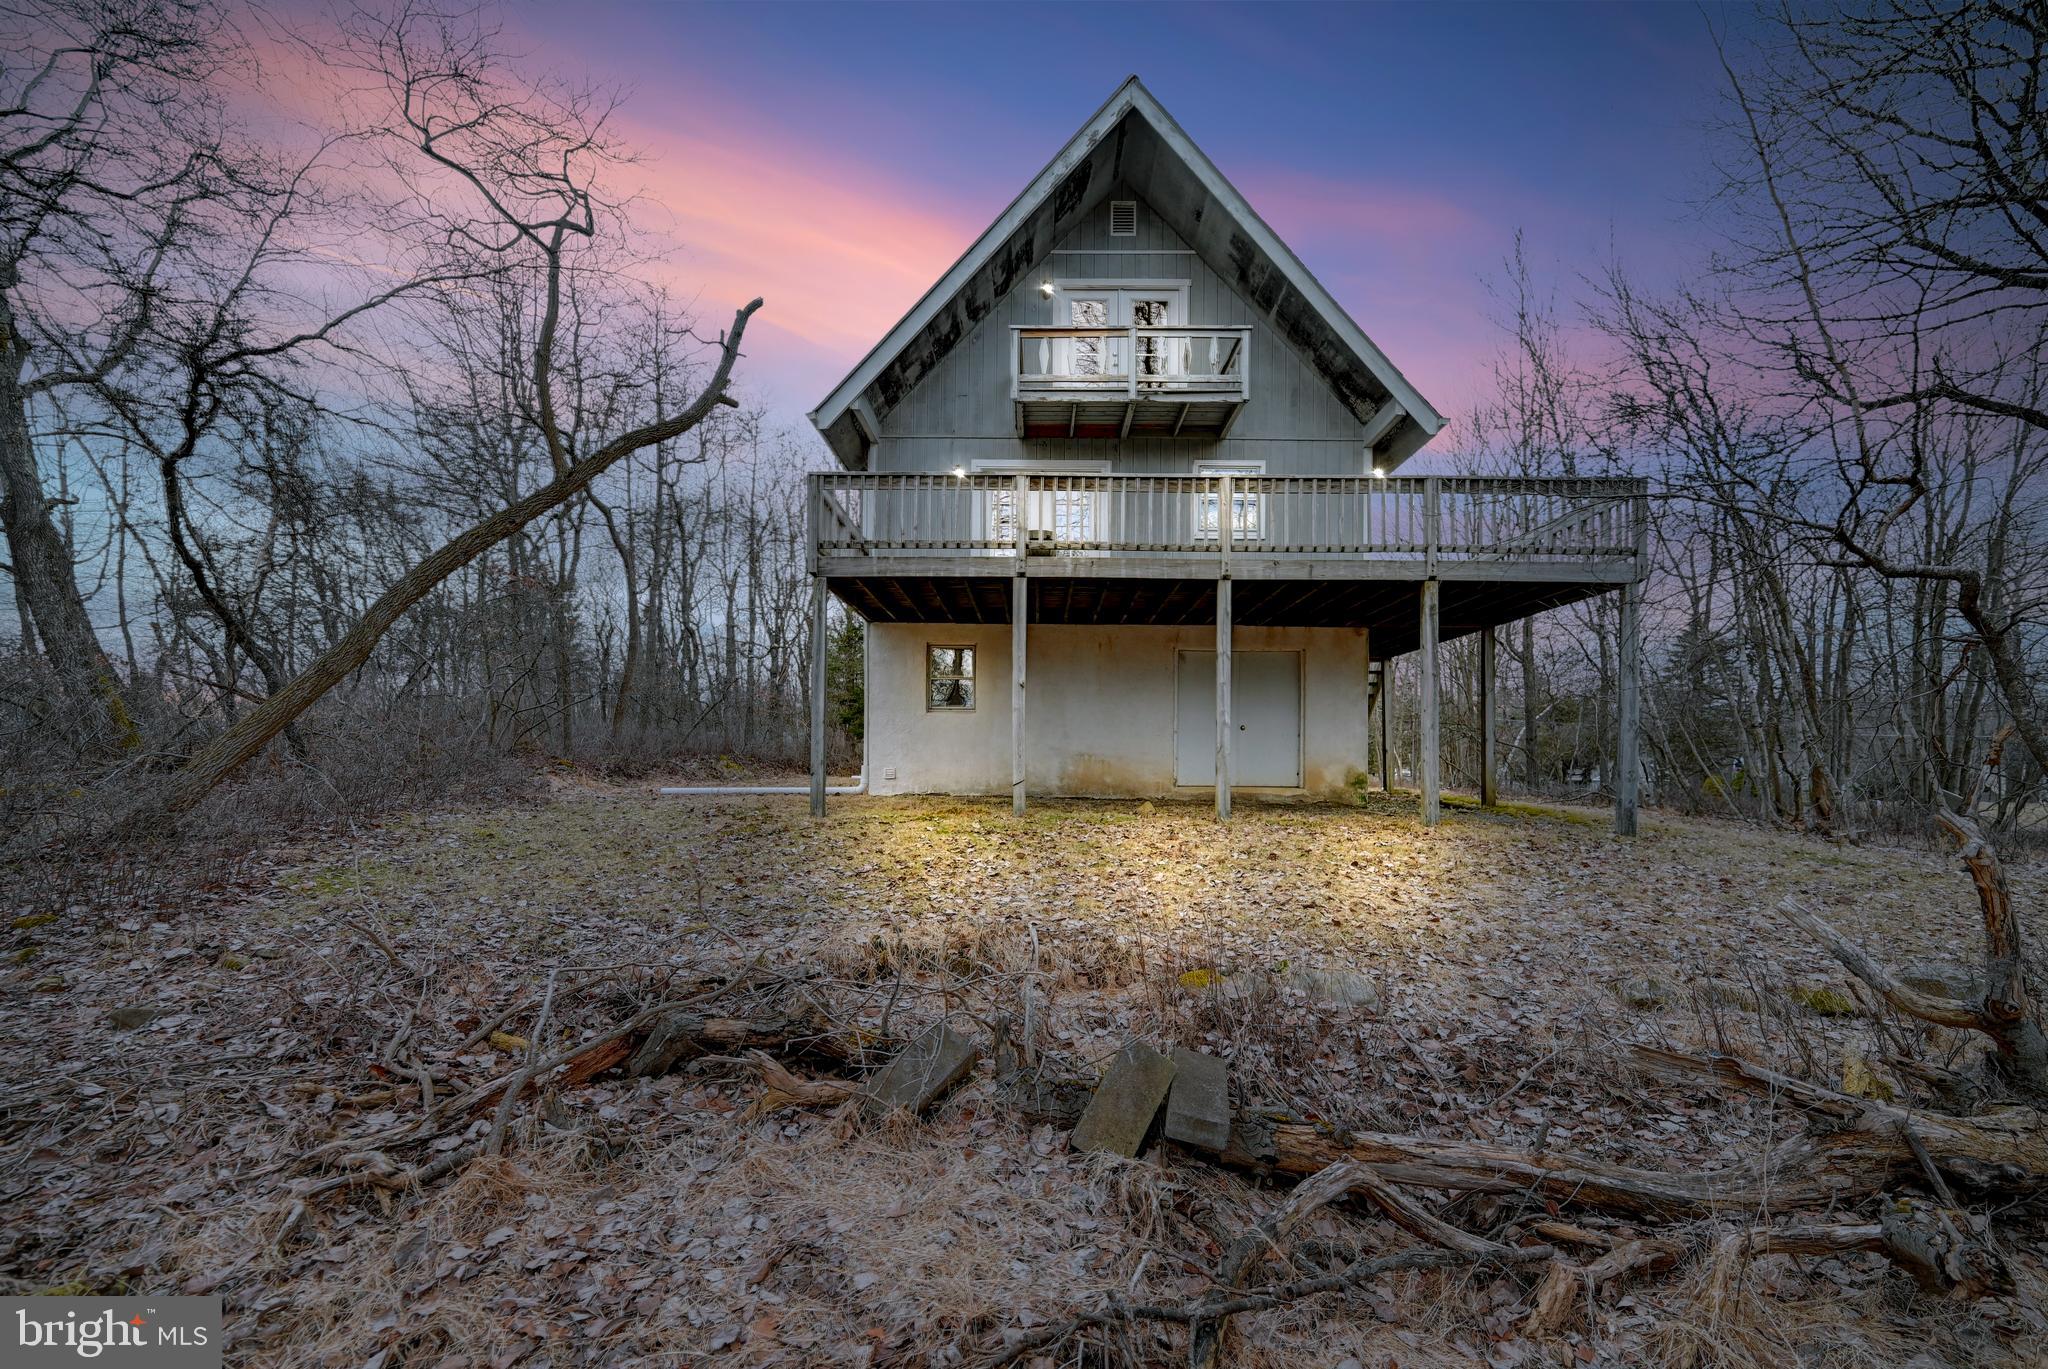
Welcome to your beautifully renovated chalet nestled in the serene Emerald Lakes Community in the Poconos. This 2-3 bedroom, 1.5 bath chalet boasts a delightful blend of modern amenities and rustic charm. Step inside to be greeted by exposed beams, a stone propane fireplace in the dining area, The surprisingly spacious layout includes a finished basement with a family room, offering ample space for relaxation and entertainment. New laminate floors add a touch of elegance, while the kitchen and main bathroom feature tile floors. French doors open onto a wrap-around deck on the first level, perfect for enjoying the outdoor scenery, while a balcony off the primary bedroom offers a private retreat. Situated on a generous .56-acre lot, this property provides the perfect blend of

tranquility and convenience. Enjoy all the comforts of home, including a large laundry area and a home office in the 2-bedroom option. With proximity to shopping, popular attractions such as Camelback, Kalahari, and the Casino, as well as easy access to highways, this chalet offers the ideal location for your Poconos getaway or primary residence.

Experience the allure of low taxes and a prime location - seize the opportunity to make this chalet your home away from home. Whether you're seeking a weekend escape or an extended stay, this chalet offers the perfect retreat for your next Poconos adventure.
#PAMR2003036

LONG POND

1130 HORIZON DRIVE

3 Beds

2 Baths

3,772 Sq.Ft.

$240,000

MLS#: PAMR2003036
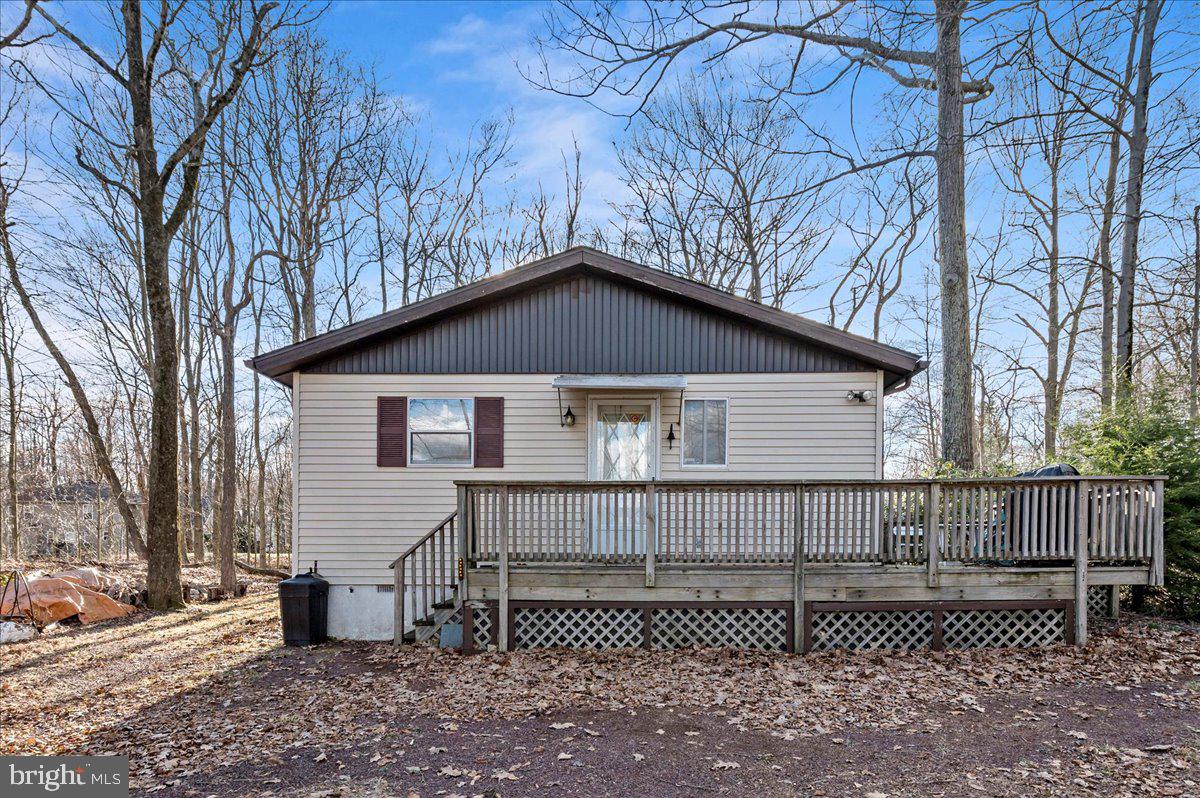
Welcome to the Poconos! This cozy and charming single level home is the perfect place to settle in, whether you're looking for a full time residence, a weekend escape, or even a smart investment. With a layout that flows easily from room to room, you’ll feel right at home the moment you walk in. The living area is bright and welcoming, filled with natural light that gives the whole space a cheerful feel. The kitchen has plenty of counter space for cooking, prepping, or just hanging out while meals are being made. There's also a separate dining area that’s great for family dinners, game nights, or entertaining friends. With three comfortable bedrooms and two full bathrooms, there's room for everyone to spread out and relax. Outside, the home sits on a quiet road surrounded by trees and nature, offering a peaceful, tucked away vibe, yet you're still close to all the fun and adventure the Poconos has to offer. From hiking and fishing to skiing and boating, there’s something to enjoy in every season. Whether you’re sipping coffee on the front porch or heading out to explore the area, 108 Bradley Road is a place that feels like home the moment you arrive.
#PAMR2004838

TOBYHANNA

108 BRADLEY ROAD

3 Beds

2 Baths

1,230 Sq.Ft.

$165,000

MLS#: PAMR2004838
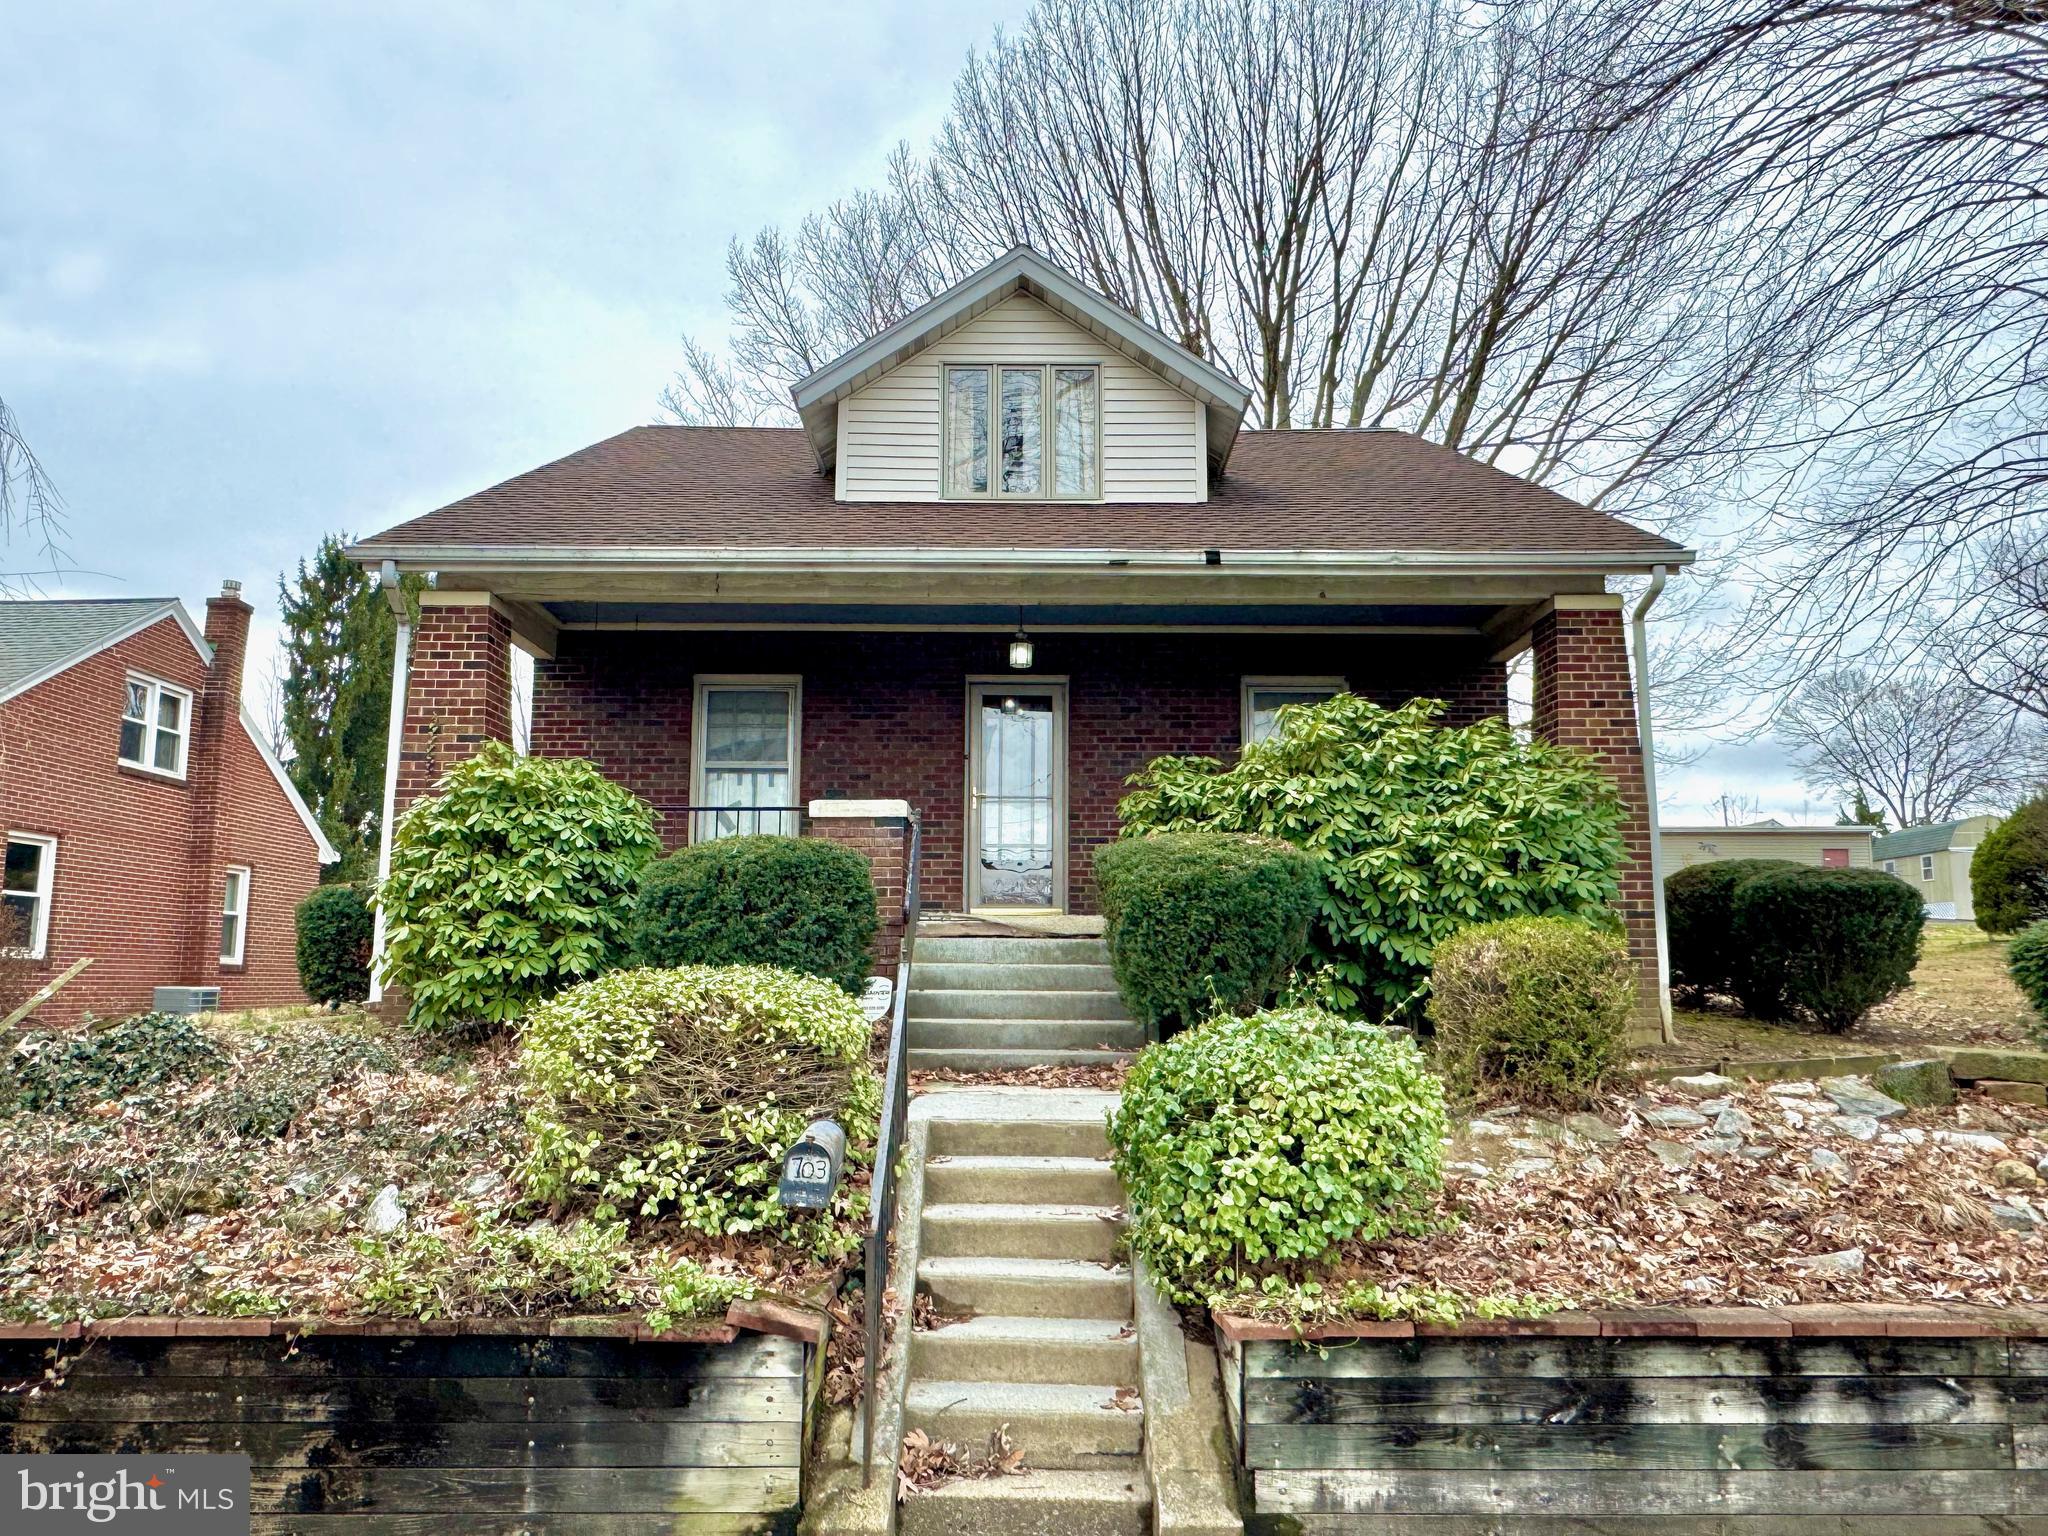
PUBLIC AUCTION - Tuesday April 15th at 5PM at property!  Really cute Brick Cape Cod in Lebanon!  As you enter in, you are greeted by wood floors that lead you through the living room and back into the dining room.  From here, the kitchen is towards the rear of the home and to the right are 2 nicely sized bedrooms with a full bath in between.  The second floor is home to a HUGE bedroom, walk in closet and another full bath - a true primary suite!  The basement features the mechanicals, a laundry area, plenty of storage and another room that would be great as an office, play area or exercise room!  Out back, you will see he nice back yard with the detached 2 car garage back by the alley.  Kleinfelter's Auction Terms - 10% Down Day of Sale. Buyer to pay for the Deed Prep, Both Sides of Transfer Tax and a 10% Buyers Premium. Being Sold AS-IS. Please call to schedule your showing today!
#PALN2019262

LEBANON

703 N 3RD AVENUE

3 Beds

2 Baths

1,544 Sq.Ft.

$149,999

MLS#: PALN2019262
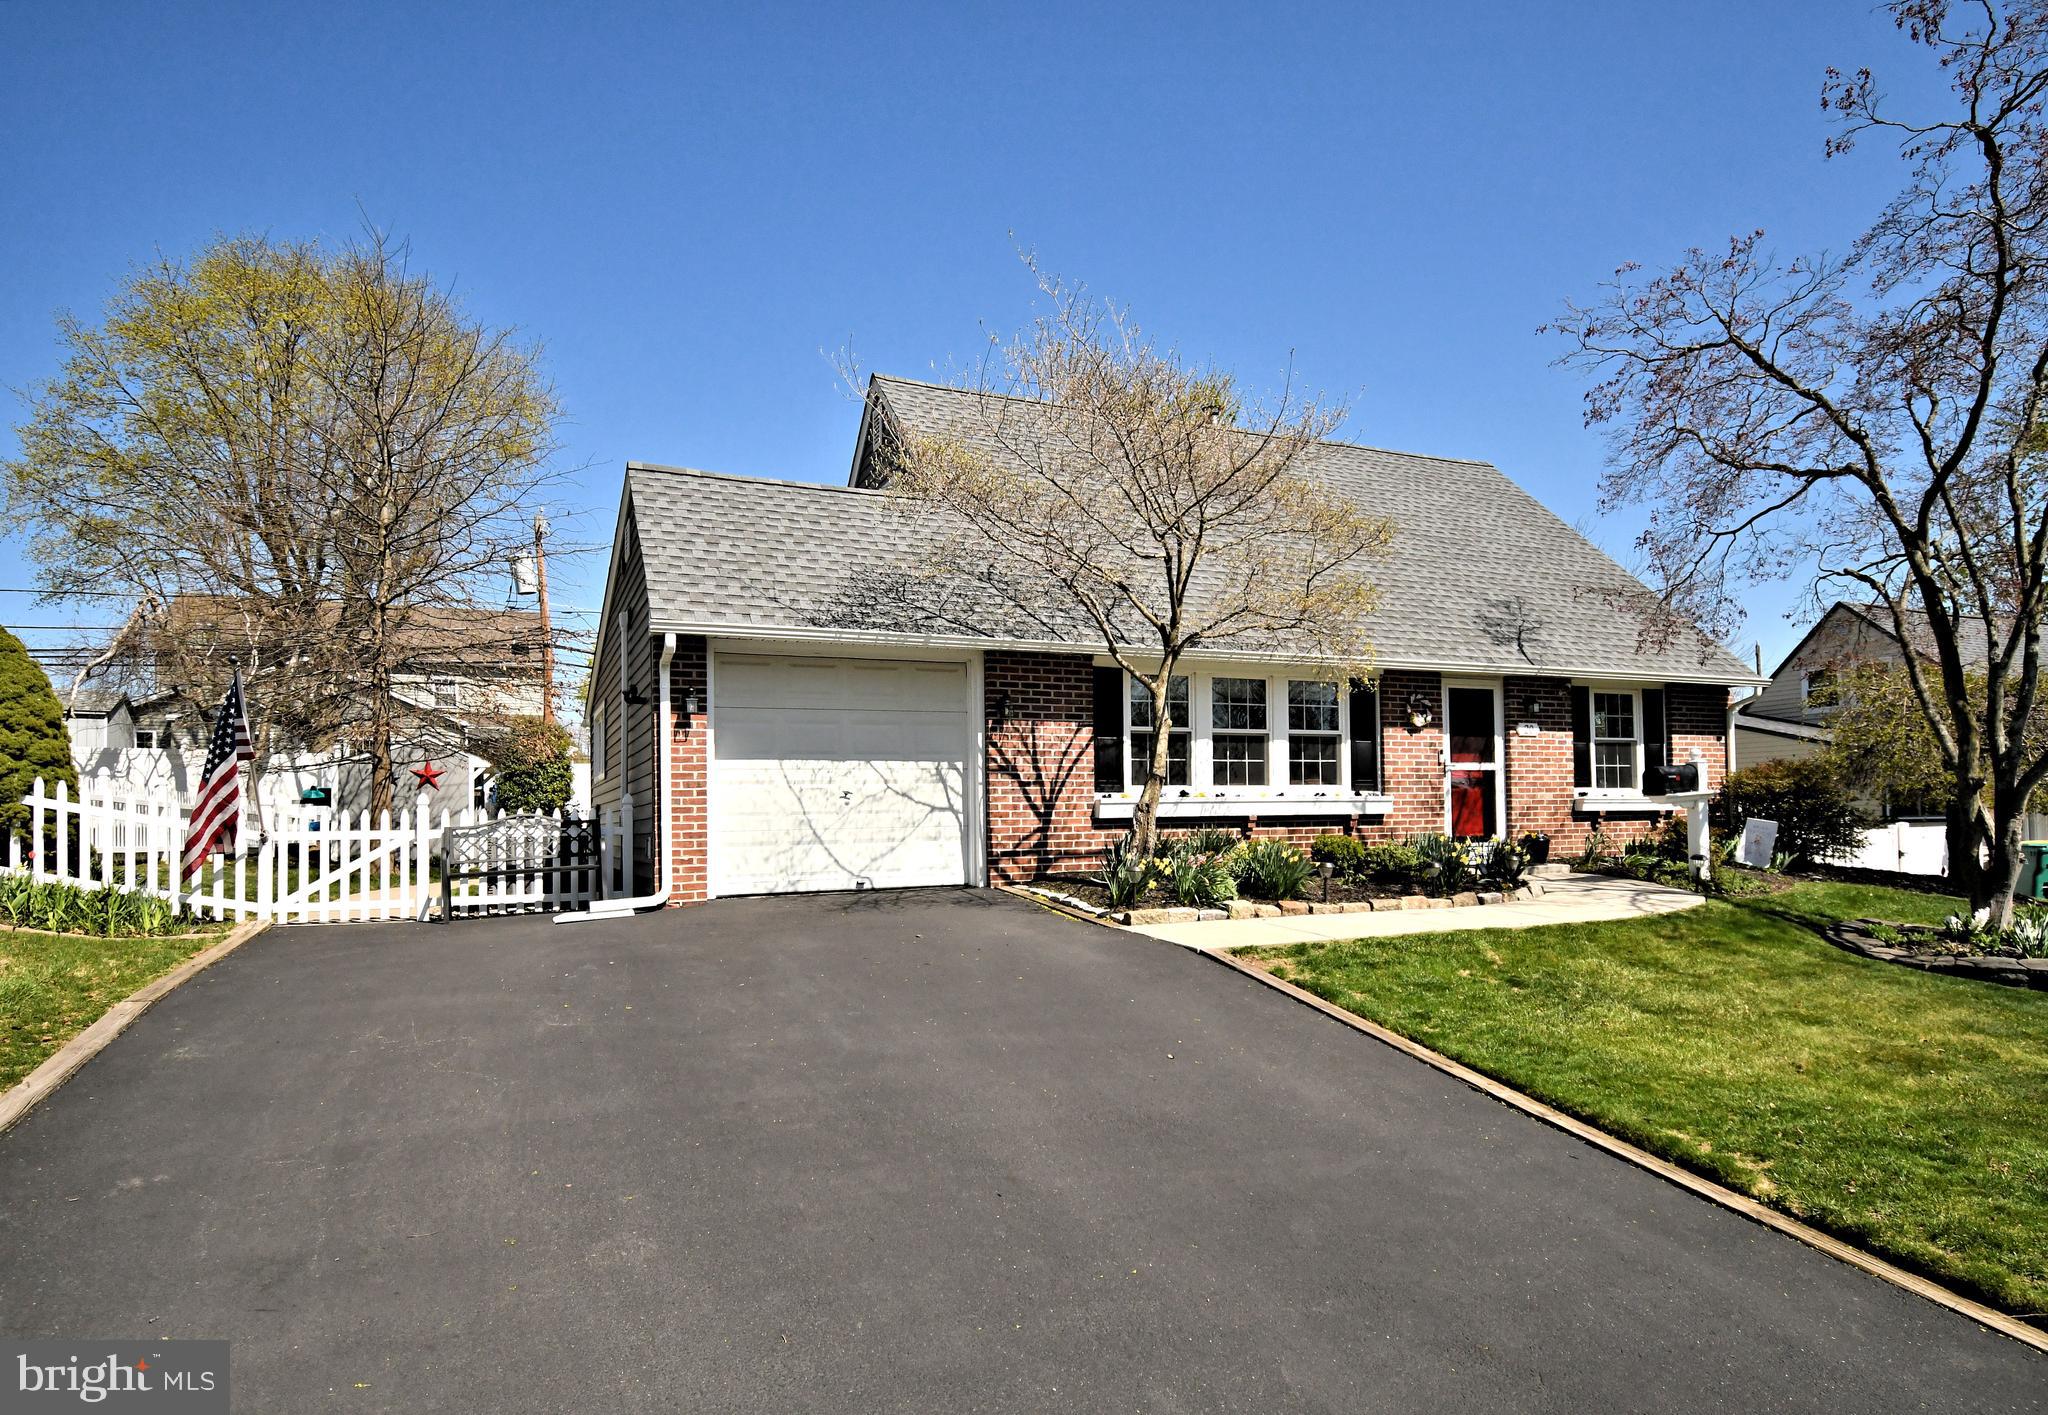
Pride of Ownership Shines in This Beautifully Maintained Home! Offered for the first time in over 25 years, this lovingly cared-for home is the true definition of “turn-key.” Every detail has been thoughtfully maintained and upgraded over the years, making it completely move-in ready. Featuring four spacious bedrooms and two full bathrooms, the layout is both functional and inviting. The main level offers two bedrooms and a full bath, while the second floor includes two additional bedrooms and another full bath—perfect for flexibility and privacy. Both bathrooms have been tastefully updated with modern finishes.
The updated kitchen is a highlight, flowing into a unique bonus laundry/mudroom area that offers additional storage and space for entertaining. This room connects directly to the kitchen and built-in garage for added convenience. Step outside to a flat, usable backyard complete with a cozy patio—ideal for relaxing or entertaining. A nice-sized shed in the rear yard provides even more storage.
Located in a wonderful neighborhood with a brand-new playground installed in 2024, and situated in the highly desirable Neshaminy School District, this home offers both comfort and community. Don’t miss your chance to own this lovingly maintained gem—it won’t last long!
#PABU2092328

LEVITTOWN

20 CONIFER ROAD

4 Beds

2 Baths

1,400 Sq.Ft.

$467,500

MLS#: PABU2092328
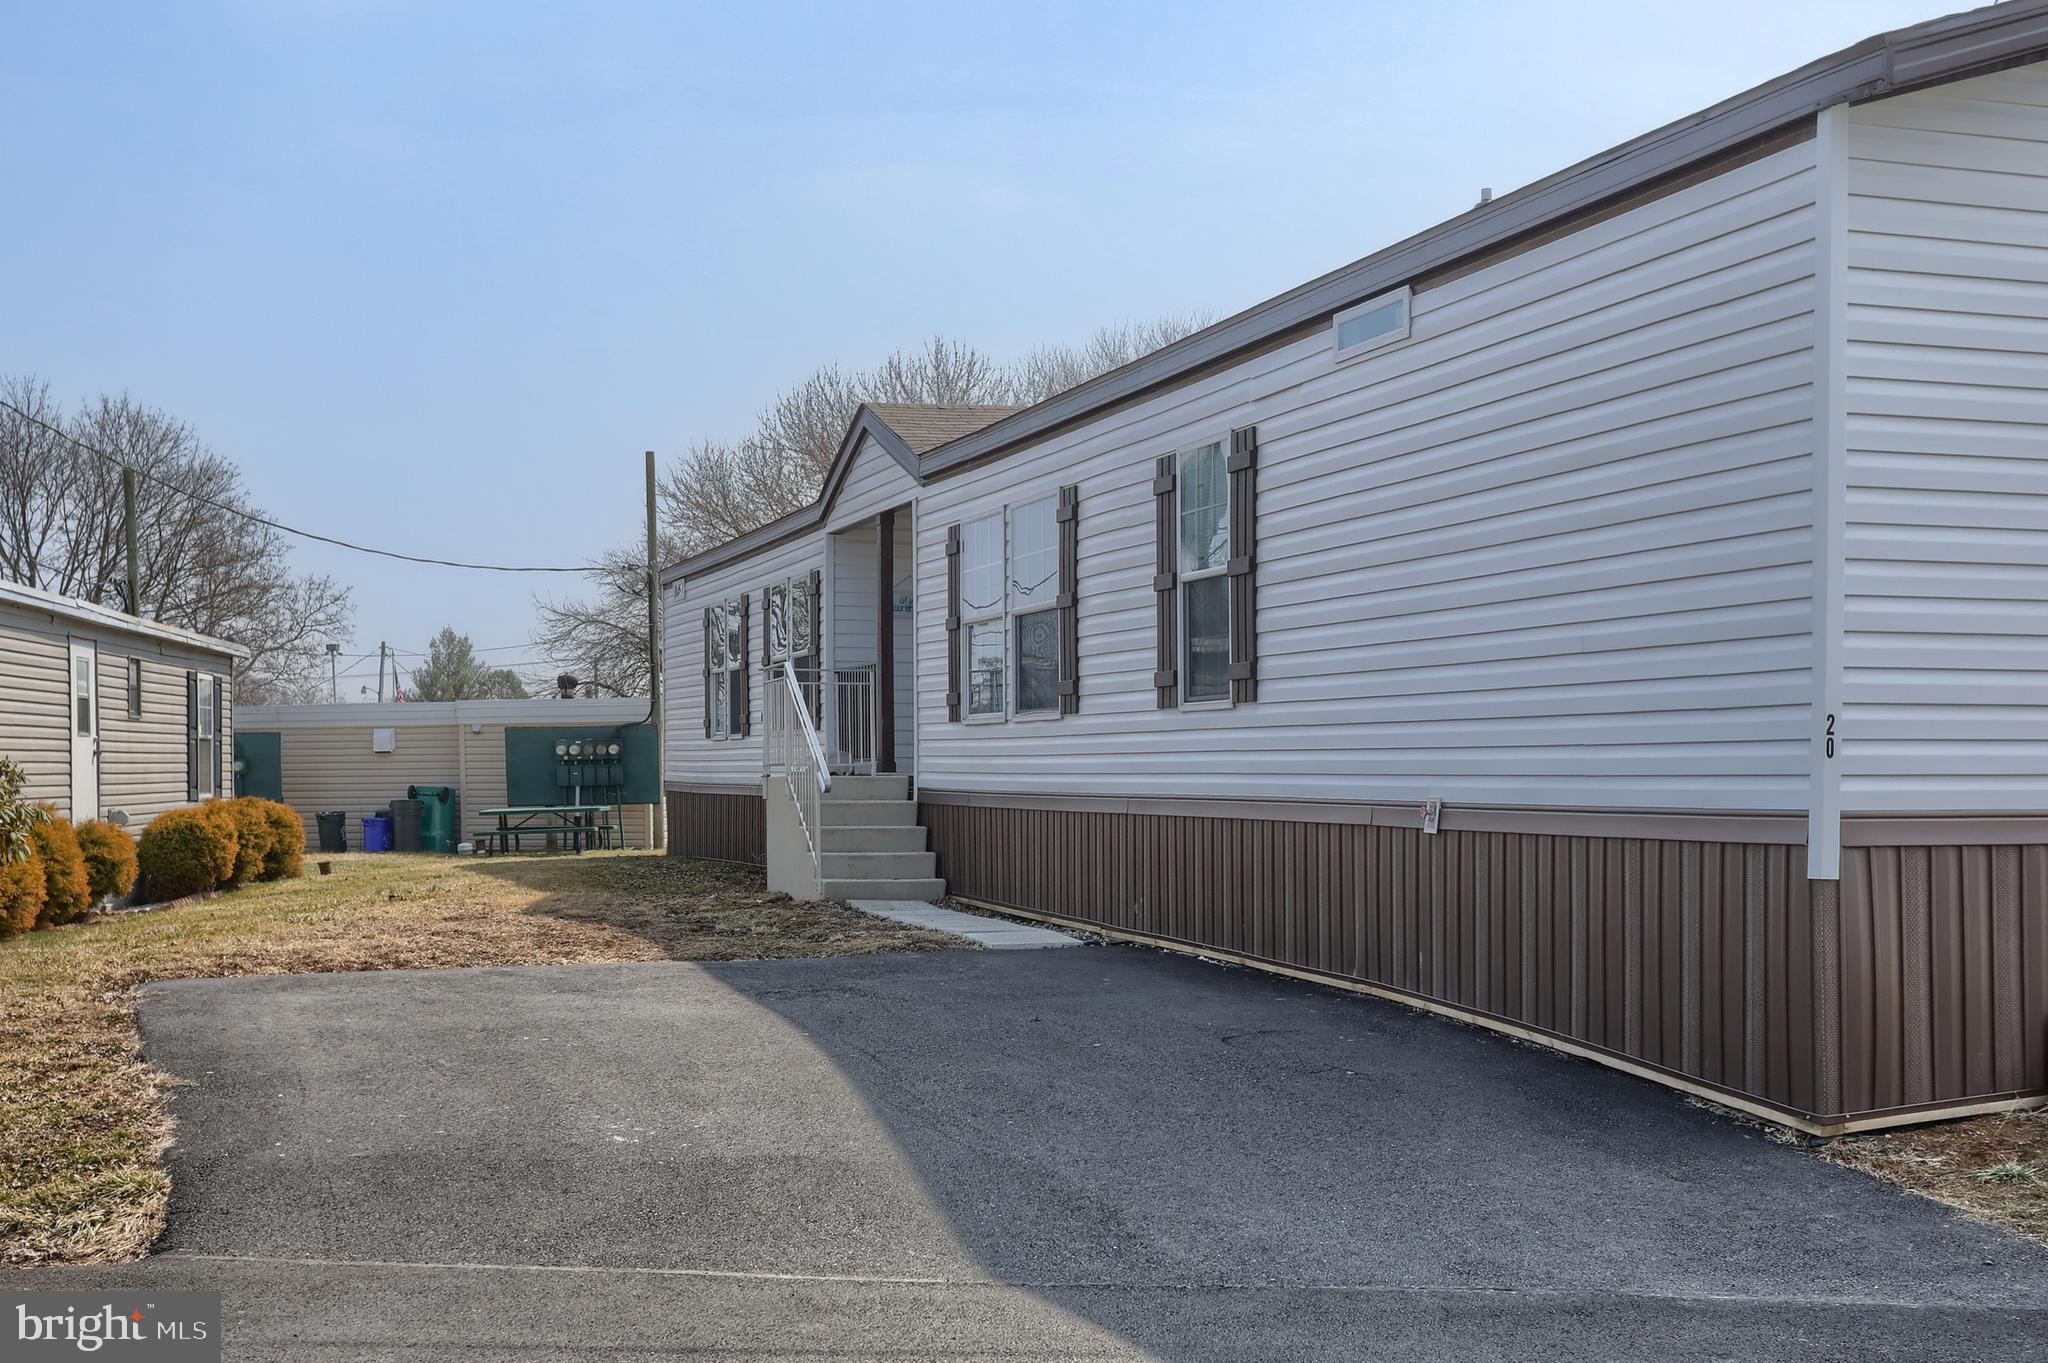
This beautiful, newer 3-bedroom, 2-bathroom mobile home offers comfort and modern living in a convenient location.  The cozy living room is enhanced by an electric fireplace, perfect for relaxing during colder months. The fully equipped kitchen includes stainless steel appliances and plenty of cabinet space, making it a great space for cooking and entertaining. The spacious master suite features a private en-suite bathroom and a large walk-in closet, creating a peaceful retreat.  Ideally situated close to schools, parks, and shopping, this property is perfect for families or anyone seeking a low-maintenance, move-in ready home. Schedule your private showing today.
#PALN2019222

LEBANON

20 GREEN ACRES TRAILER COURT

3 Beds

2 Baths

1,166 Sq.Ft.

$90,000

MLS#: PALN2019222
None
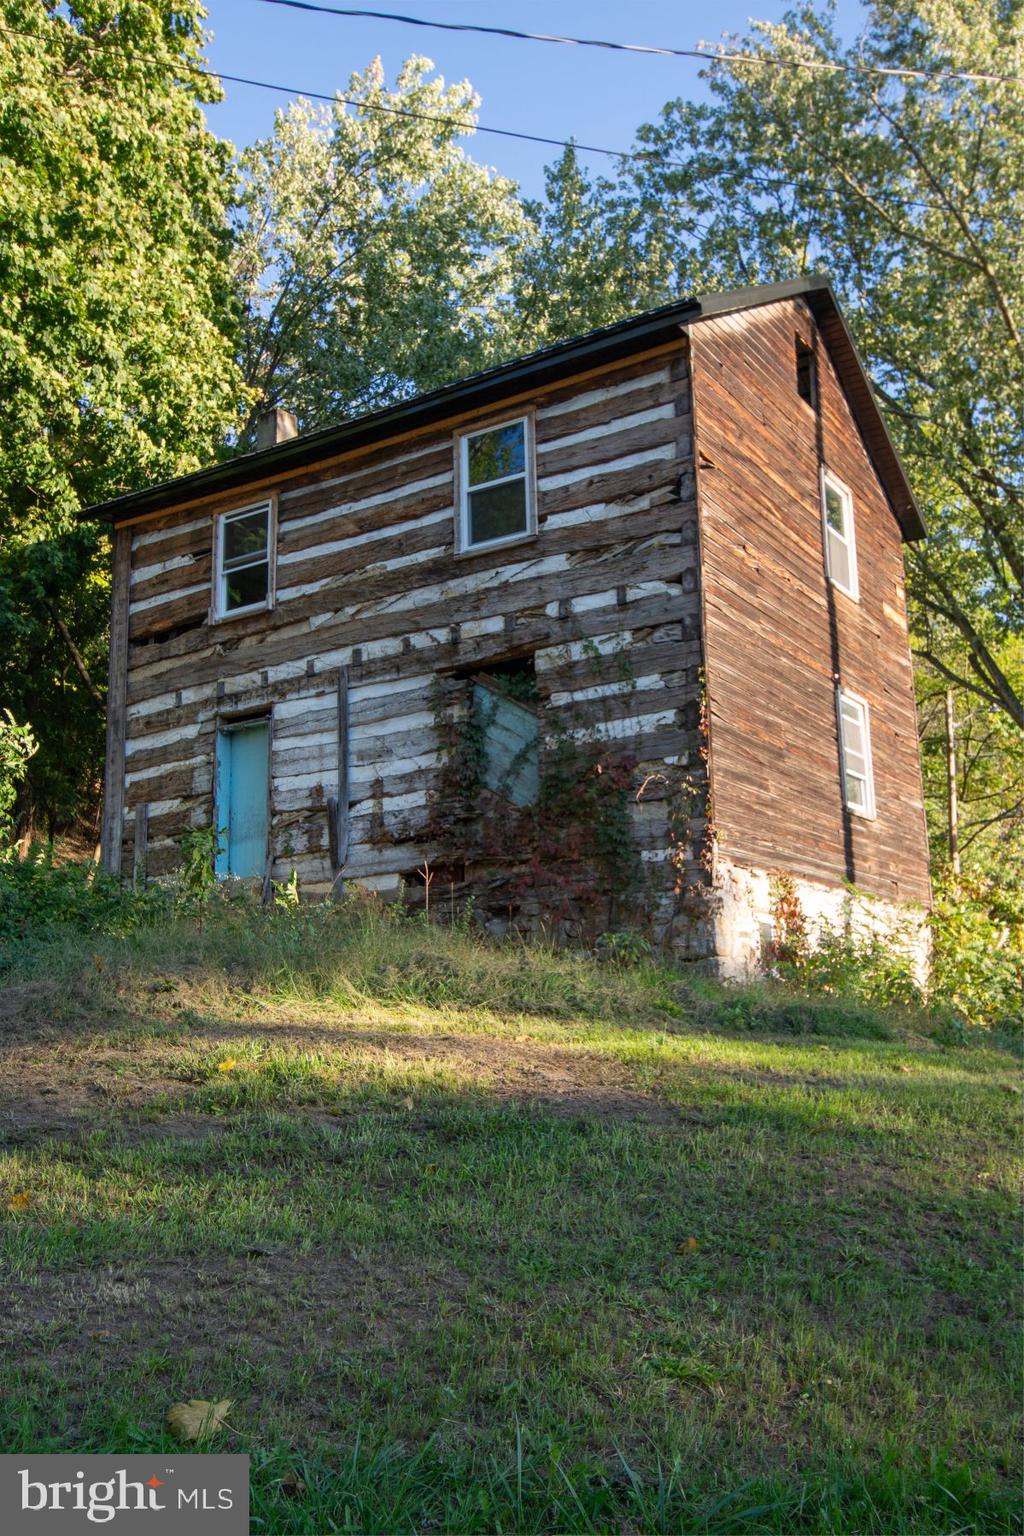
#PAFL2023142

WAYNESBORO

7840 TARMAN SPRING ROAD

None Beds

None Baths

0.68 acres

$30,000

MLS#: PAFL2023142
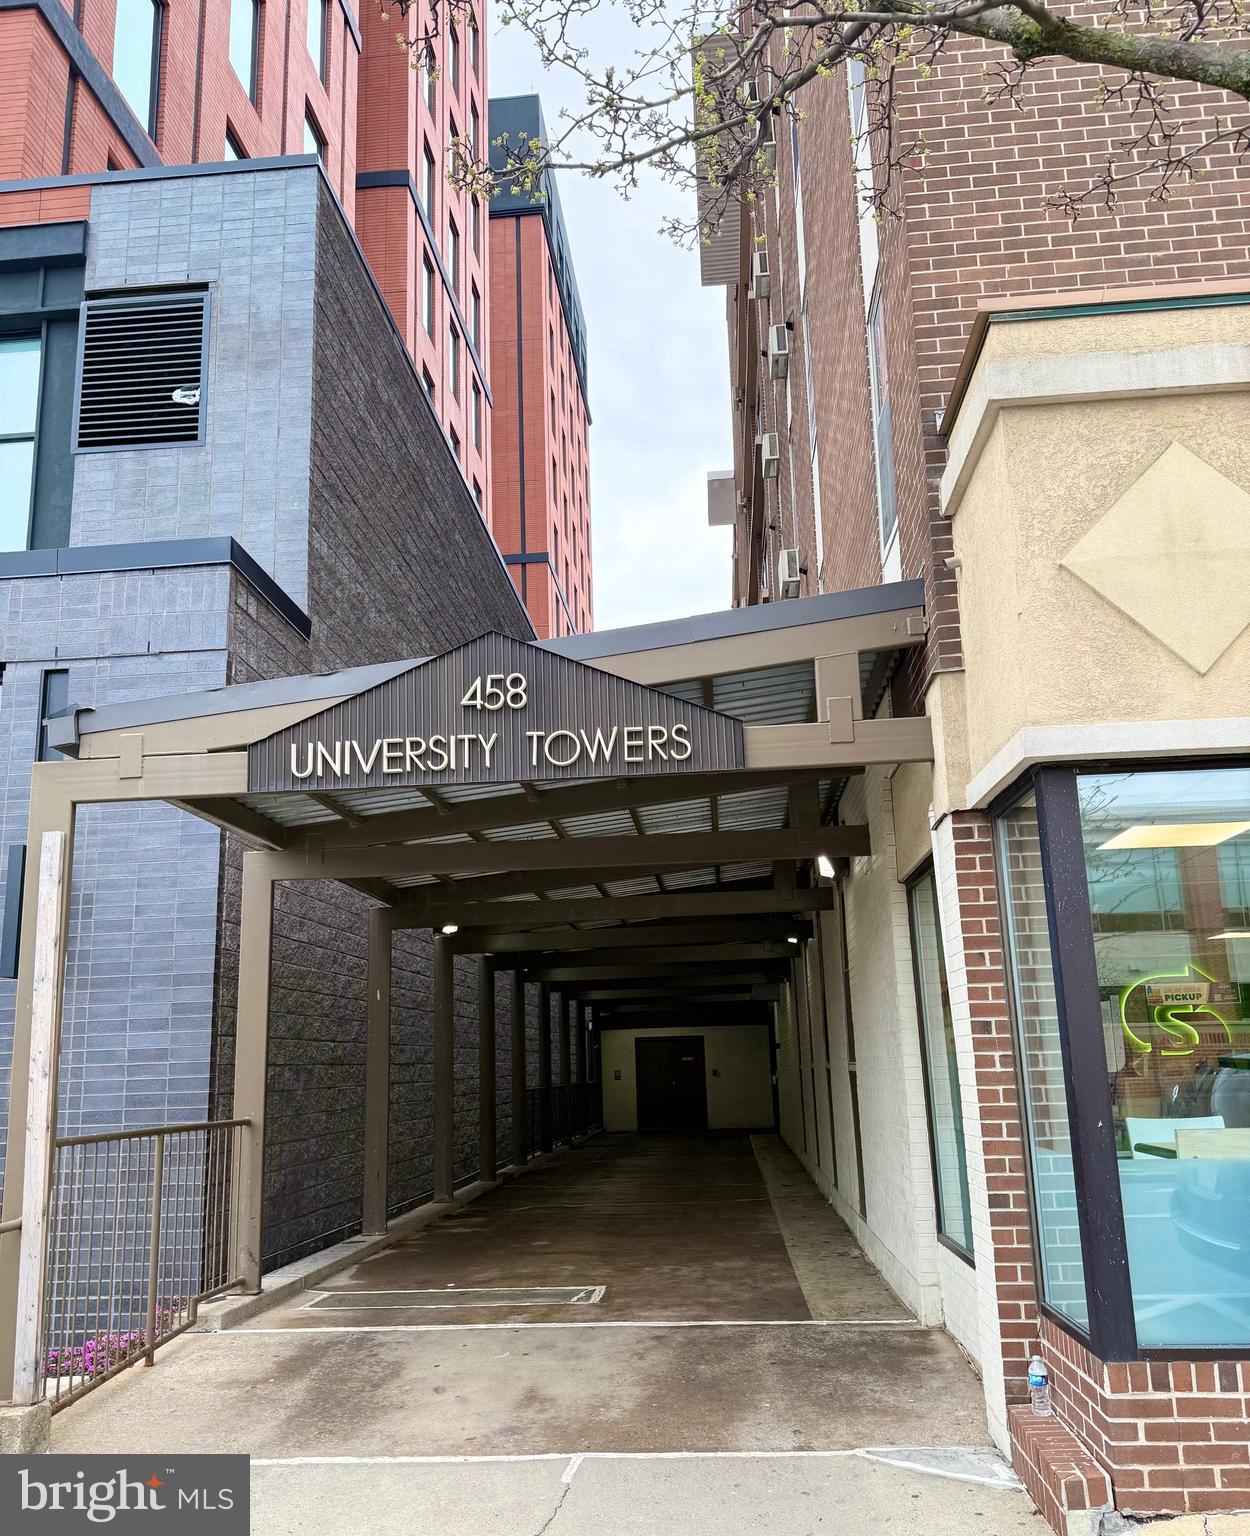
Great opportunity to add this Downtown State College condo to your investment portfolio or to provide housing for your PSU student. This large 1-bedroom, 1-bath unit features updated vinyl and LVP flooring, updated bathroom vanity, and newer kitchen appliances. Located just across the street from campus and 
steps away from all the amenities of Downtown State College, convenience doesn’t get better than this.  Currently rented for $1,300/month through July 2025—a solid income-producing property. 24-hour notice required for all showings. One of the sellers is a licensed real estate agent in Pennsylvania.
#PACE2514114

STATE COLLEGE

458 E COLLEGE AVENUE 406

1 Beds

1 Baths

550 Sq.Ft.

$255,000

MLS#: PACE2514114
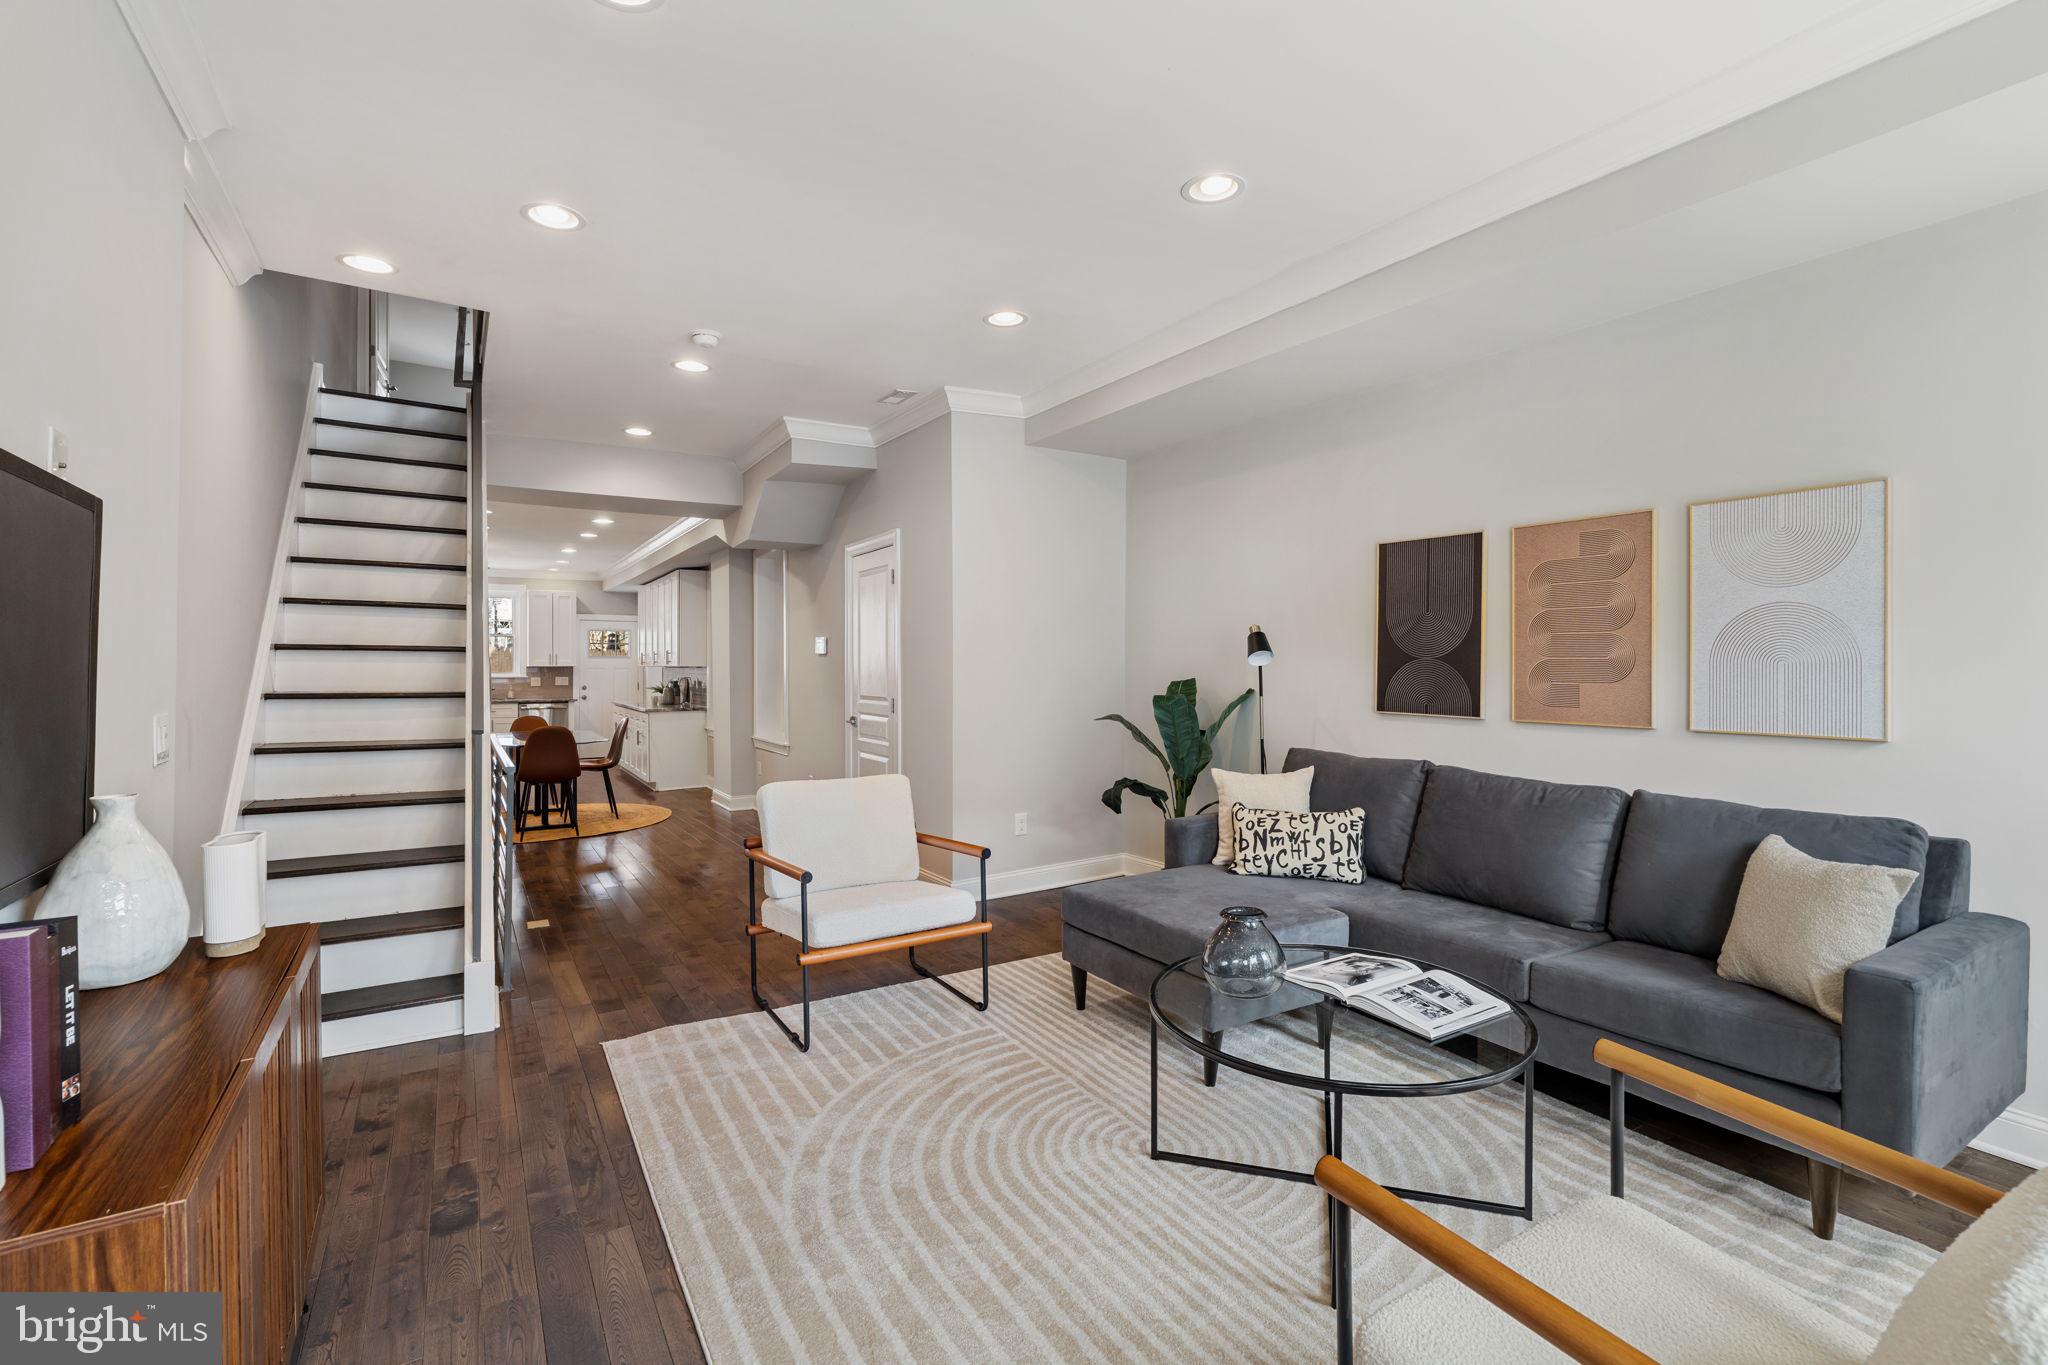
Welcome home to this spacious and versatile 2-bedroom + den, 3.5-bathroom home with a finished basement and an oversized rear yard—perfect for indoor-outdoor living in the heart of Point Breeze. Situated on an extra-deep 72-foot lot, this property offers a rare amount of outdoor space in the city. The main level offers an open-concept living and dining area featuring tall ceilings, rich wood floors, crown molding, recessed lighting, and a convenient powder room. The kitchen is bright and modern, equipped with white cabinetry, granite countertops, a glass tile backsplash, stainless steel appliances, and direct access to the large backyard—ideal for entertaining or relaxing outdoors. Upstairs, the sunny primary suite spans the front of the home with a walk-in closet and an en-suite bathroom complete with a dual marble vanity and tiled tub. A second bedroom, full hallway bathroom with stall shower, and linen storage complete this level. The fully finished lower level adds incredible flexibility with a spacious den or home office, a third full bathroom, a laundry closet, and a bonus room that can function as a third bedroom or guest suite. Enjoy Center City views from your doorstep and the best of city living with close proximity to local restaurants, parks, public transportation, and more. 2 years remaining on the tax abatement!
#PAPH2451352

PHILADELPHIA

1407 S 20TH STREET

2 Beds

3 Baths

1,616 Sq.Ft.

$395,000

MLS#: PAPH2451352
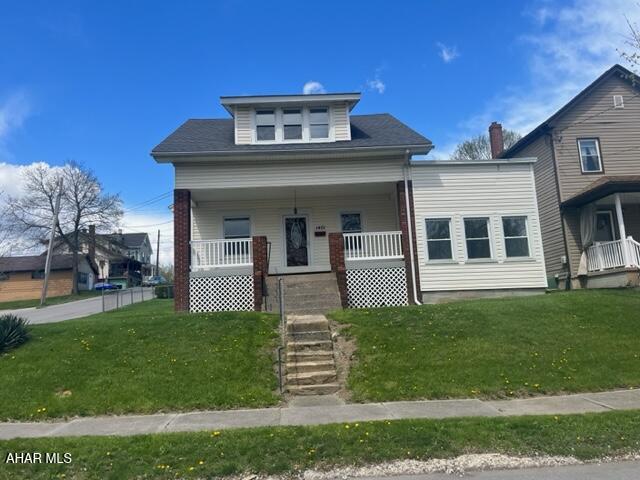
Updated home in the borough!! 5 large bedrooms and 2 baths on fenced corner lot. Need a 1st floor bedroom this home has 2 with a full bath. All freshly painted and new flooring throughout. This home is ready for its new owner.
#77160

Hollidaysburg

1401 Allegheny Street

5 Beds

2 Baths

1,771 Sq.Ft.

$219,900

MLS#: 77160
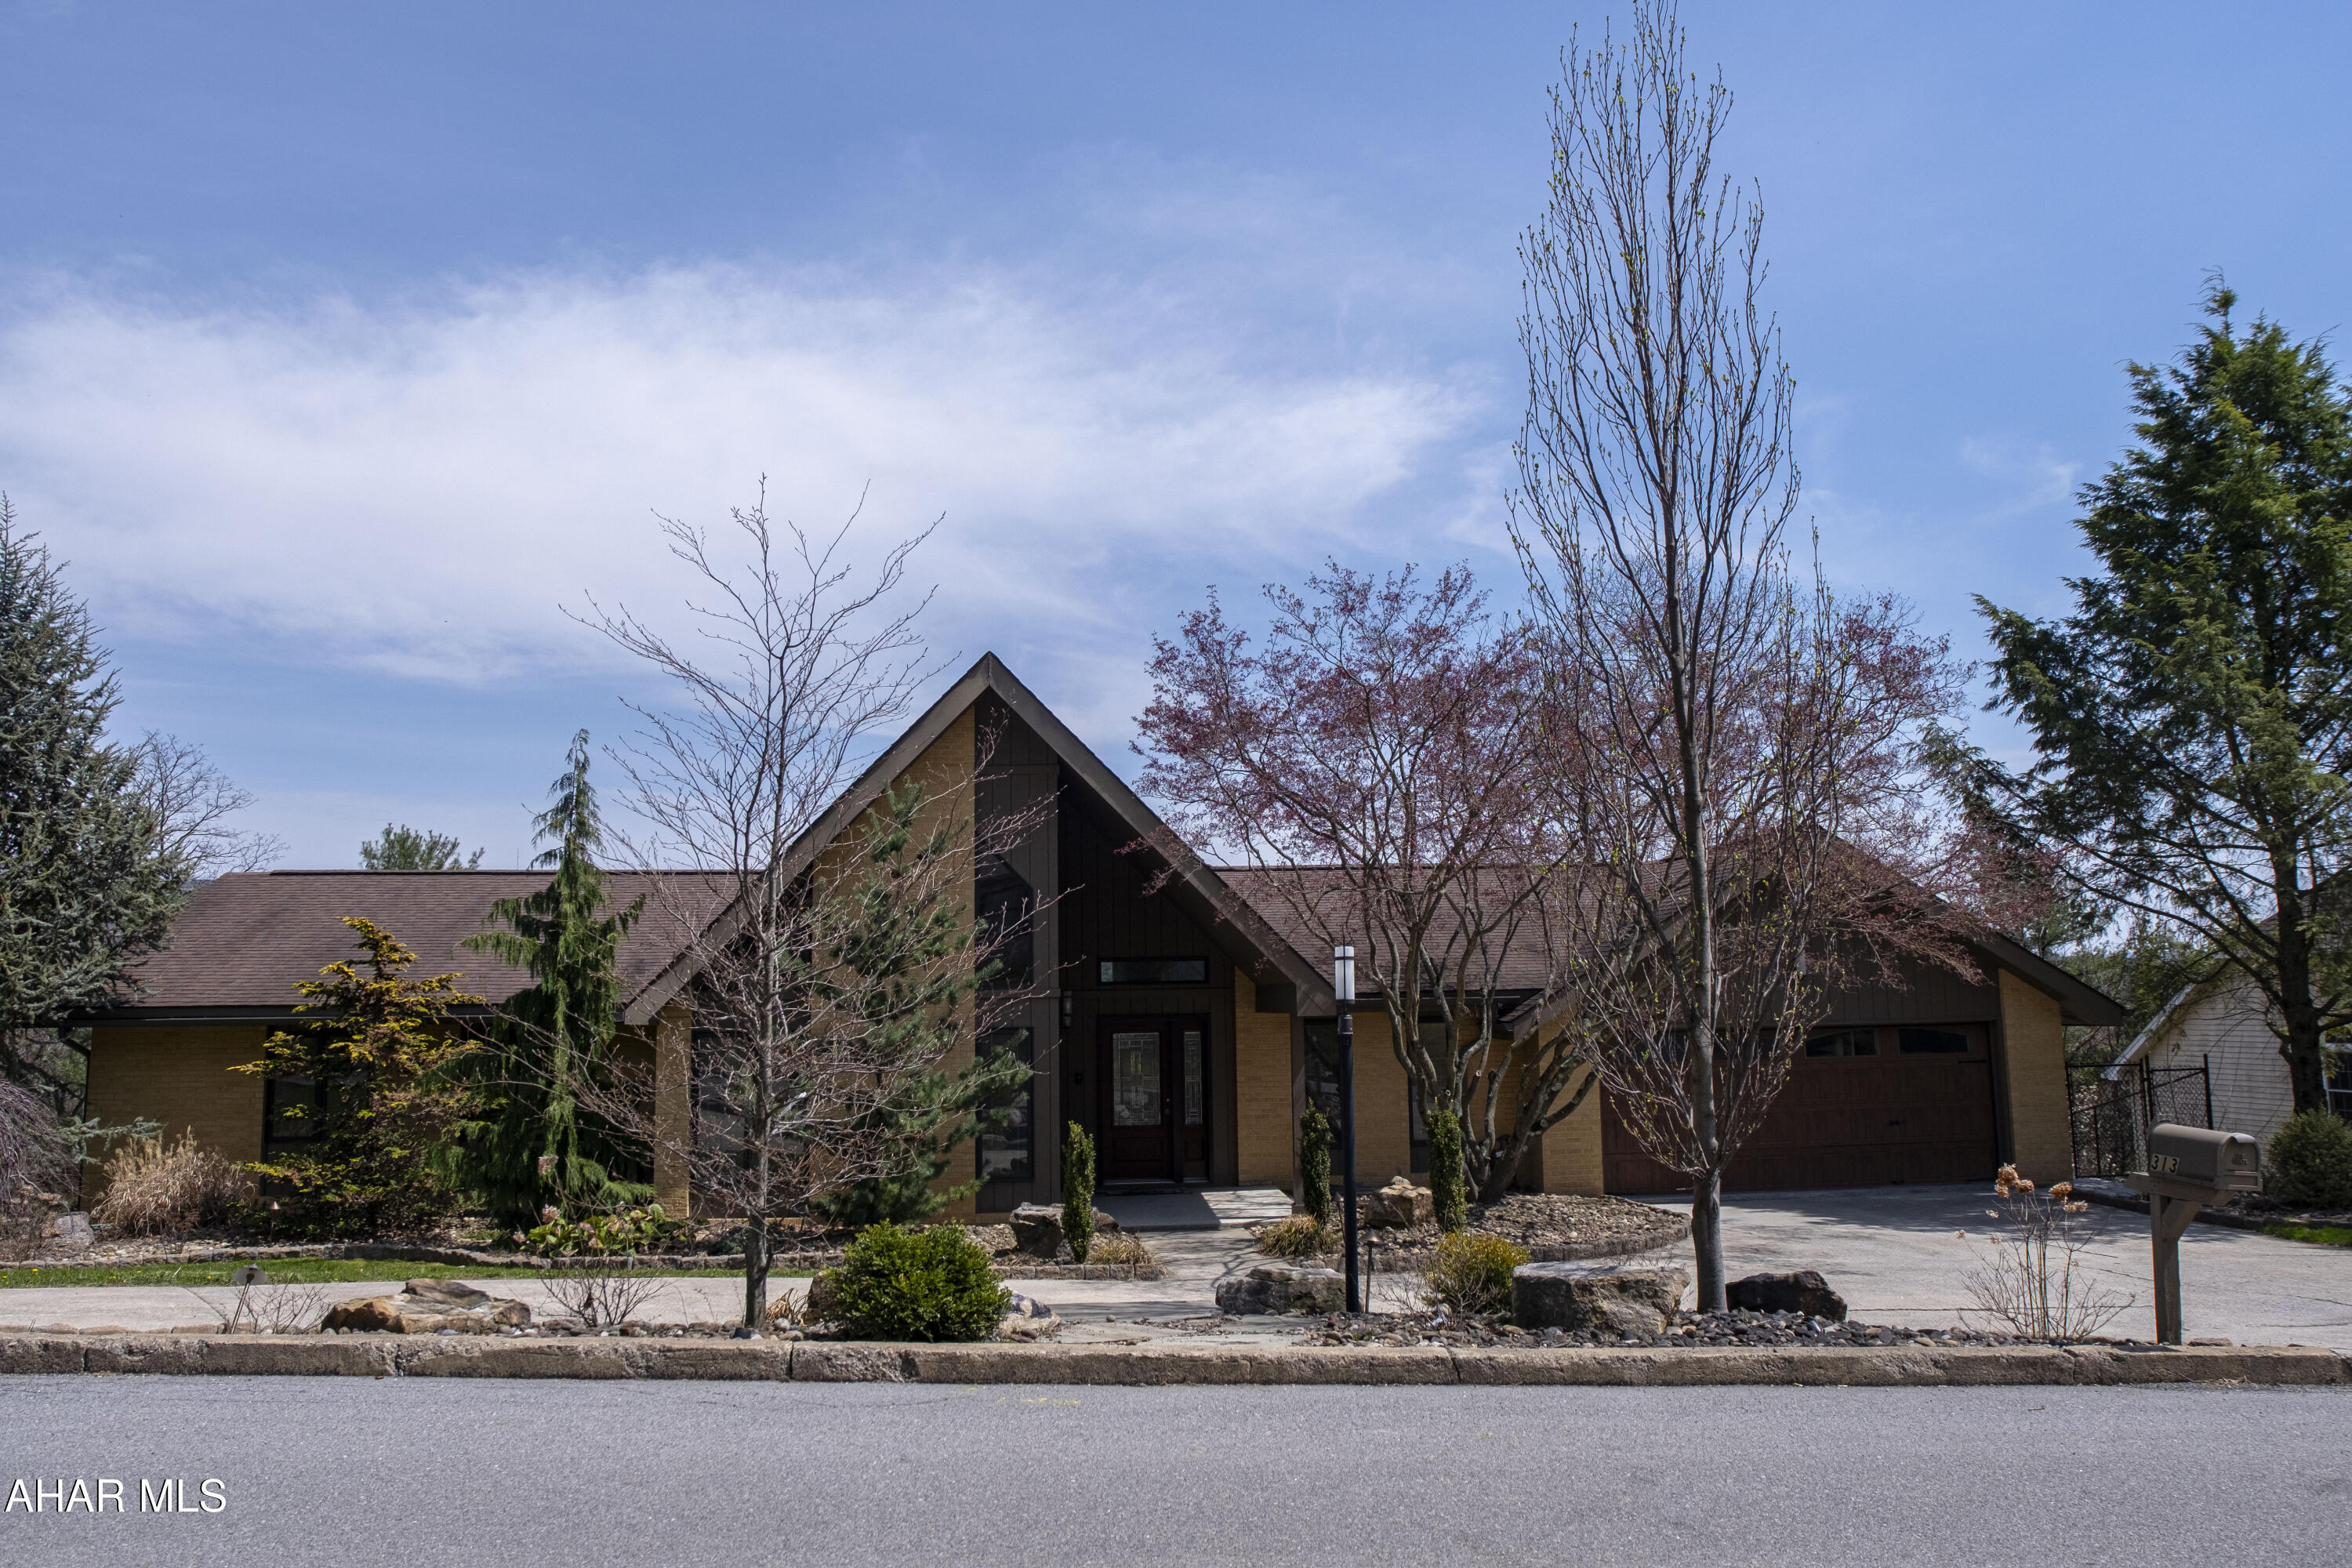
Welcome to 313 Ridge Avenue - a beautifully maintained home offering the ease of single-floor living with the space and versatility to grow. This 3-bedroom, 2.5-bath property sits in a central, convenient location just minutes from Highland Park, shopping, schools, and more. Whether you're looking to downsize upkeep or need room to expand, this home delivers comfort, functionality, and style.

Step inside to find Brazilian Tigerwood hardwood floors flowing throughout the open main level, bathed in natural light from large Pella windows with integrated blinds—a subtle luxury you'll come to love. The spacious living room features a ventless gas fireplace with a heat blower, adding cozy charm and efficient warmth year-round. Both full bathrooms offer a touch of spa-like comfort with heated tile floors, making mornings and evenings feel just a bit more luxurious. The heated two-car garage with additional storage ensures all your vehicles and gear stay protected and organized.

Designed with both pets and people in mind, this home includes dog doors and a dedicated dog run, perfect for four-legged family members. Professionally landscaped curb appeal greets you out front, while the brand-new rear deck steals the show—a standout feature built for enjoying fresh air and sweeping Central PA views. With easy access from the kitchen, living room, and lower yard, the deck is ideal for entertaining or relaxing at any hour. (And yes, it's solid—bring your grill, your guests, and your favorite lounge chairs.)

Downstairs, the unfinished walk-out basement is a blank canvas—ready to become your new rec room, home gym, or guest suite. Whether you're moving in as a couple, a growing family, or downsizing without compromise, this home blends low-maintenance living with spacious potential.

Don't miss your chance to own a home that offers so much more than meets the eye—style, comfort, convenience, and room to grow, all in one perfect package.

Additional Features: 
  Primary suite includes; private bath, vanity table, dual closets, and skylight

  Vaulted Ceilings in living space

  Mudroom and laundry room

  Eat in kitchen & formal dining room

  Basement unfinished sf = 1,405
#77165

Altoona

313 Ridge Avenue

3 Beds

2 Baths

2,282 Sq.Ft.

$399,500

MLS#: 77165
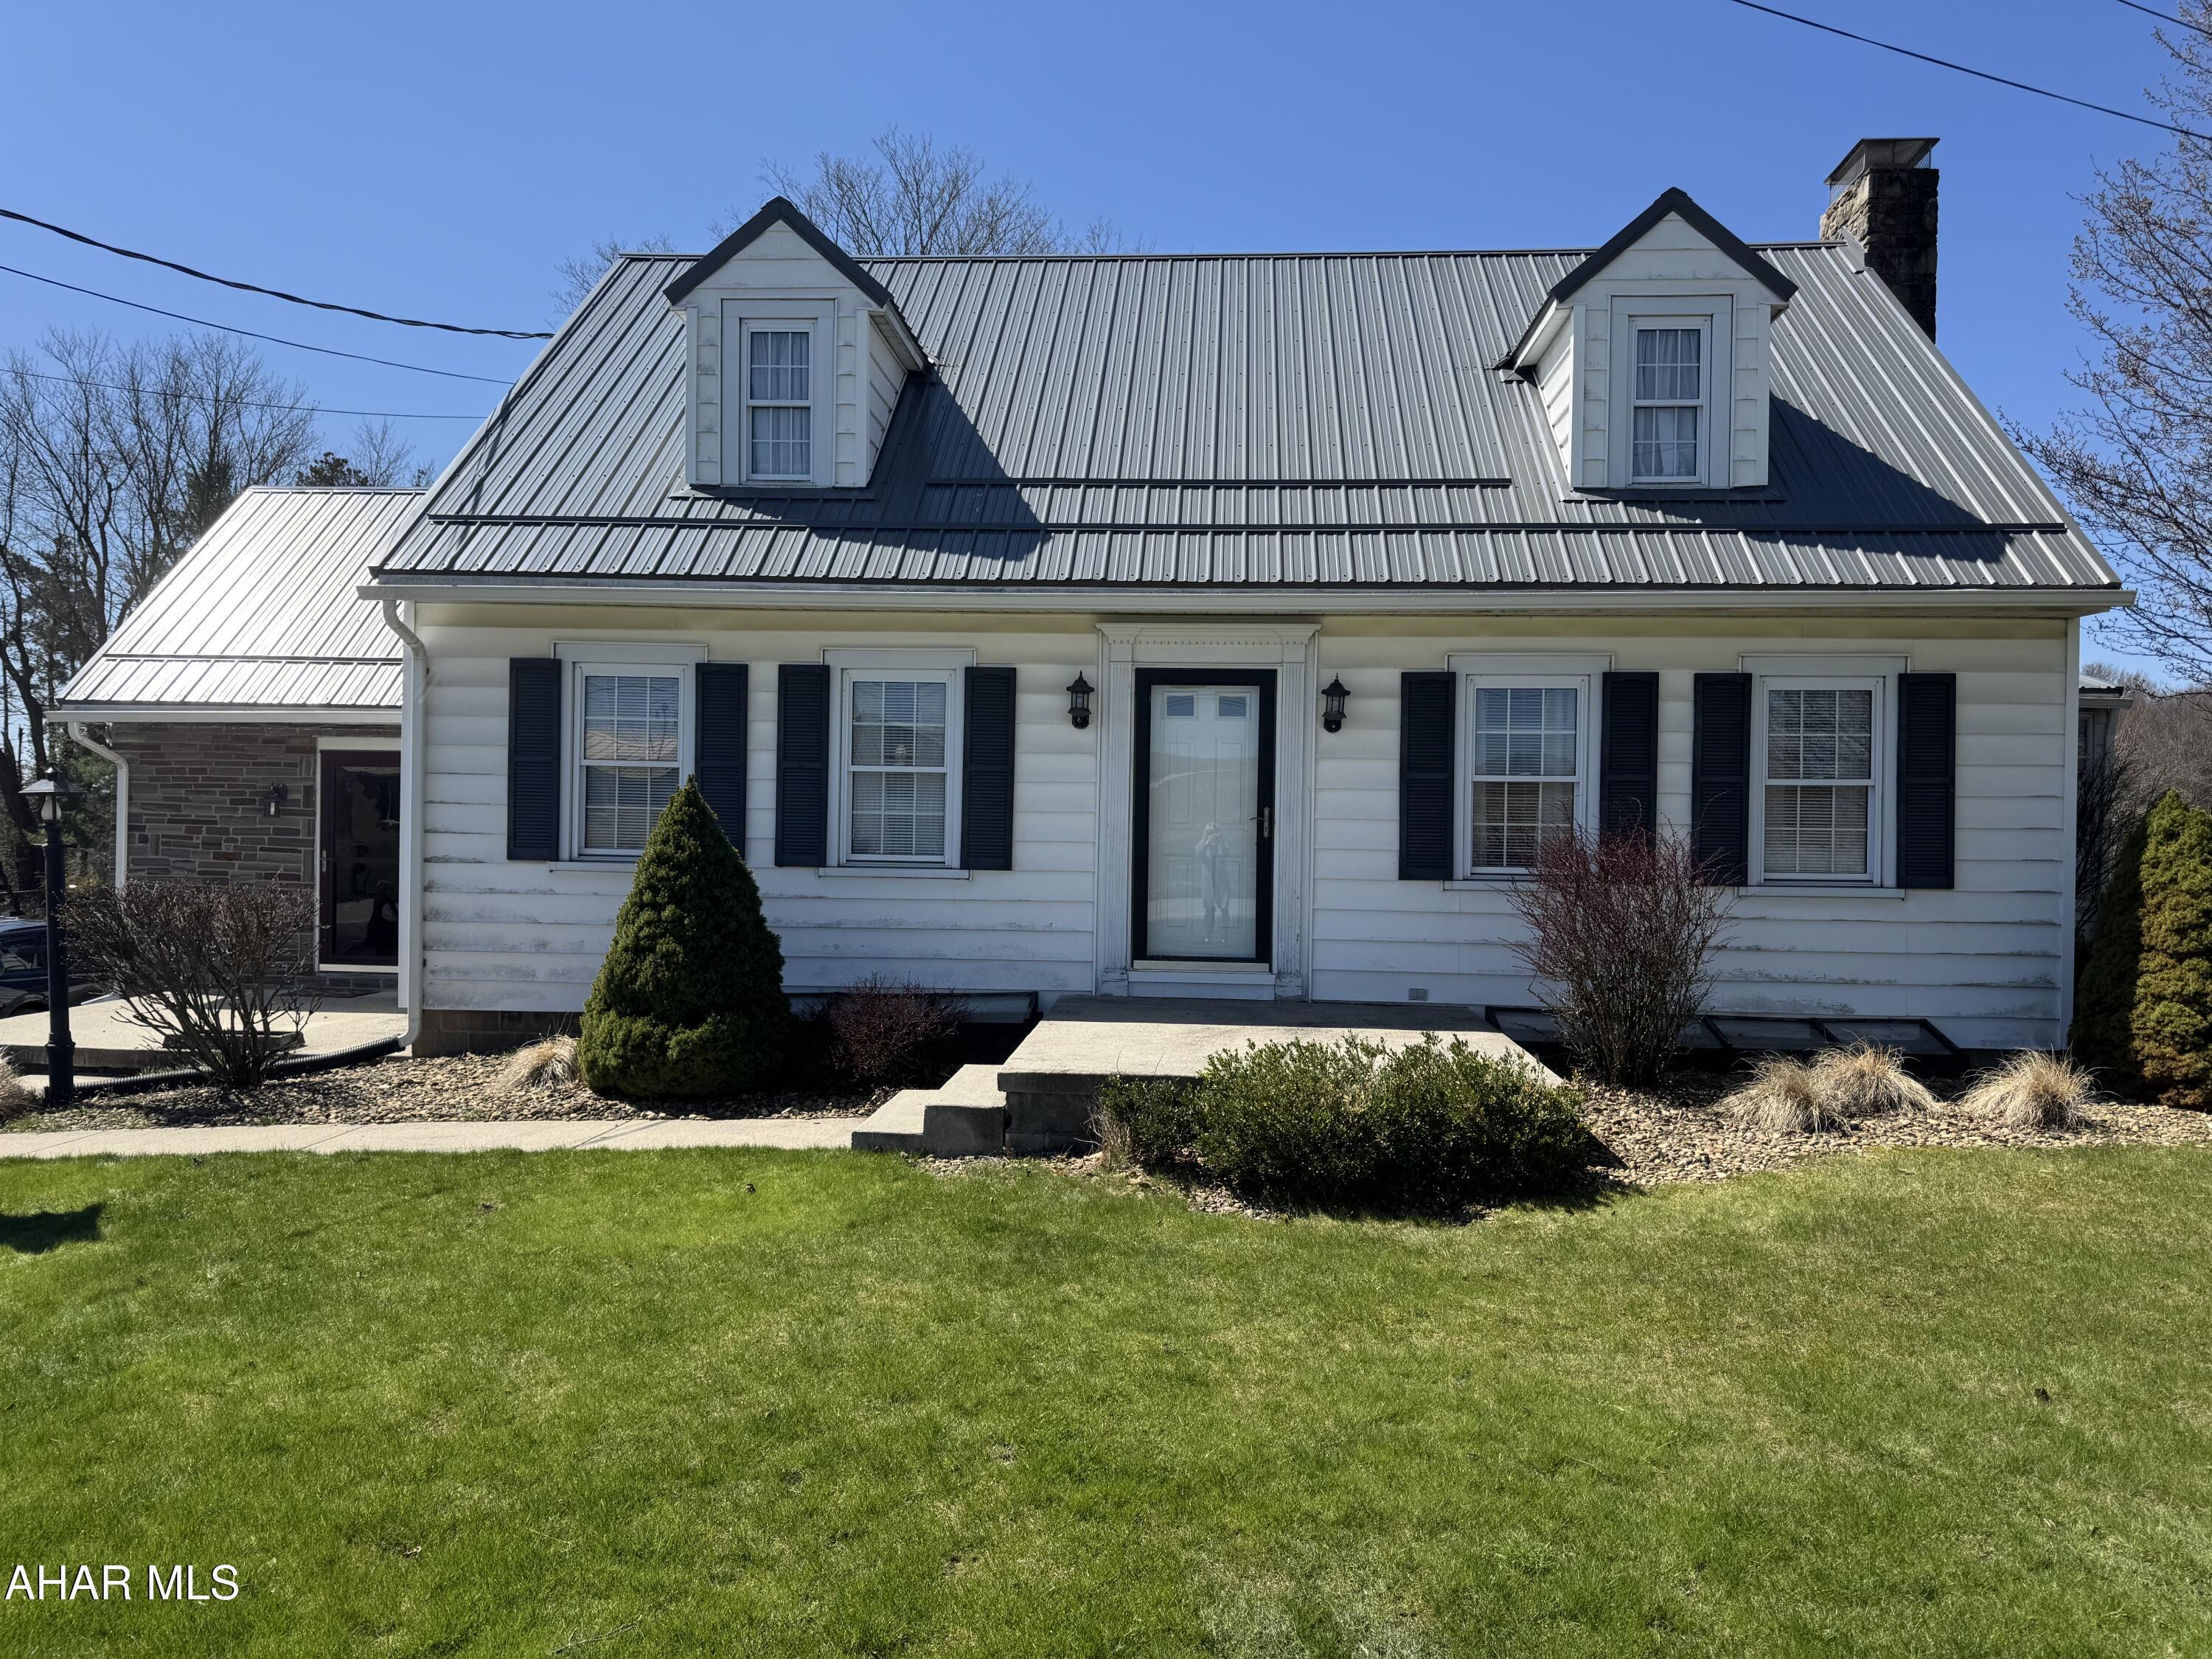
Welcome to 6831 Lincoln Highway where vintage charm converges with todays modern amenities. Step inside the gorgeous den with amazing coffered ceilings, featuring wall to wall built in shelving and file cabinets. Cozy up to the propane fireplace in the spacious living room, complete with wood beamed ceilings. The newly renovated kitchen is a showstopper! Custom made cabinetry, 2 sinks and updated appliances are perfect for the culinary enthusiast. Formal dining room off the kitchen makes entertaining easy.
#77163

Stoystown

6831 Lincoln Highway

2 Beds

2 Baths

2,340 Sq.Ft.

$182,000

MLS#: 77163
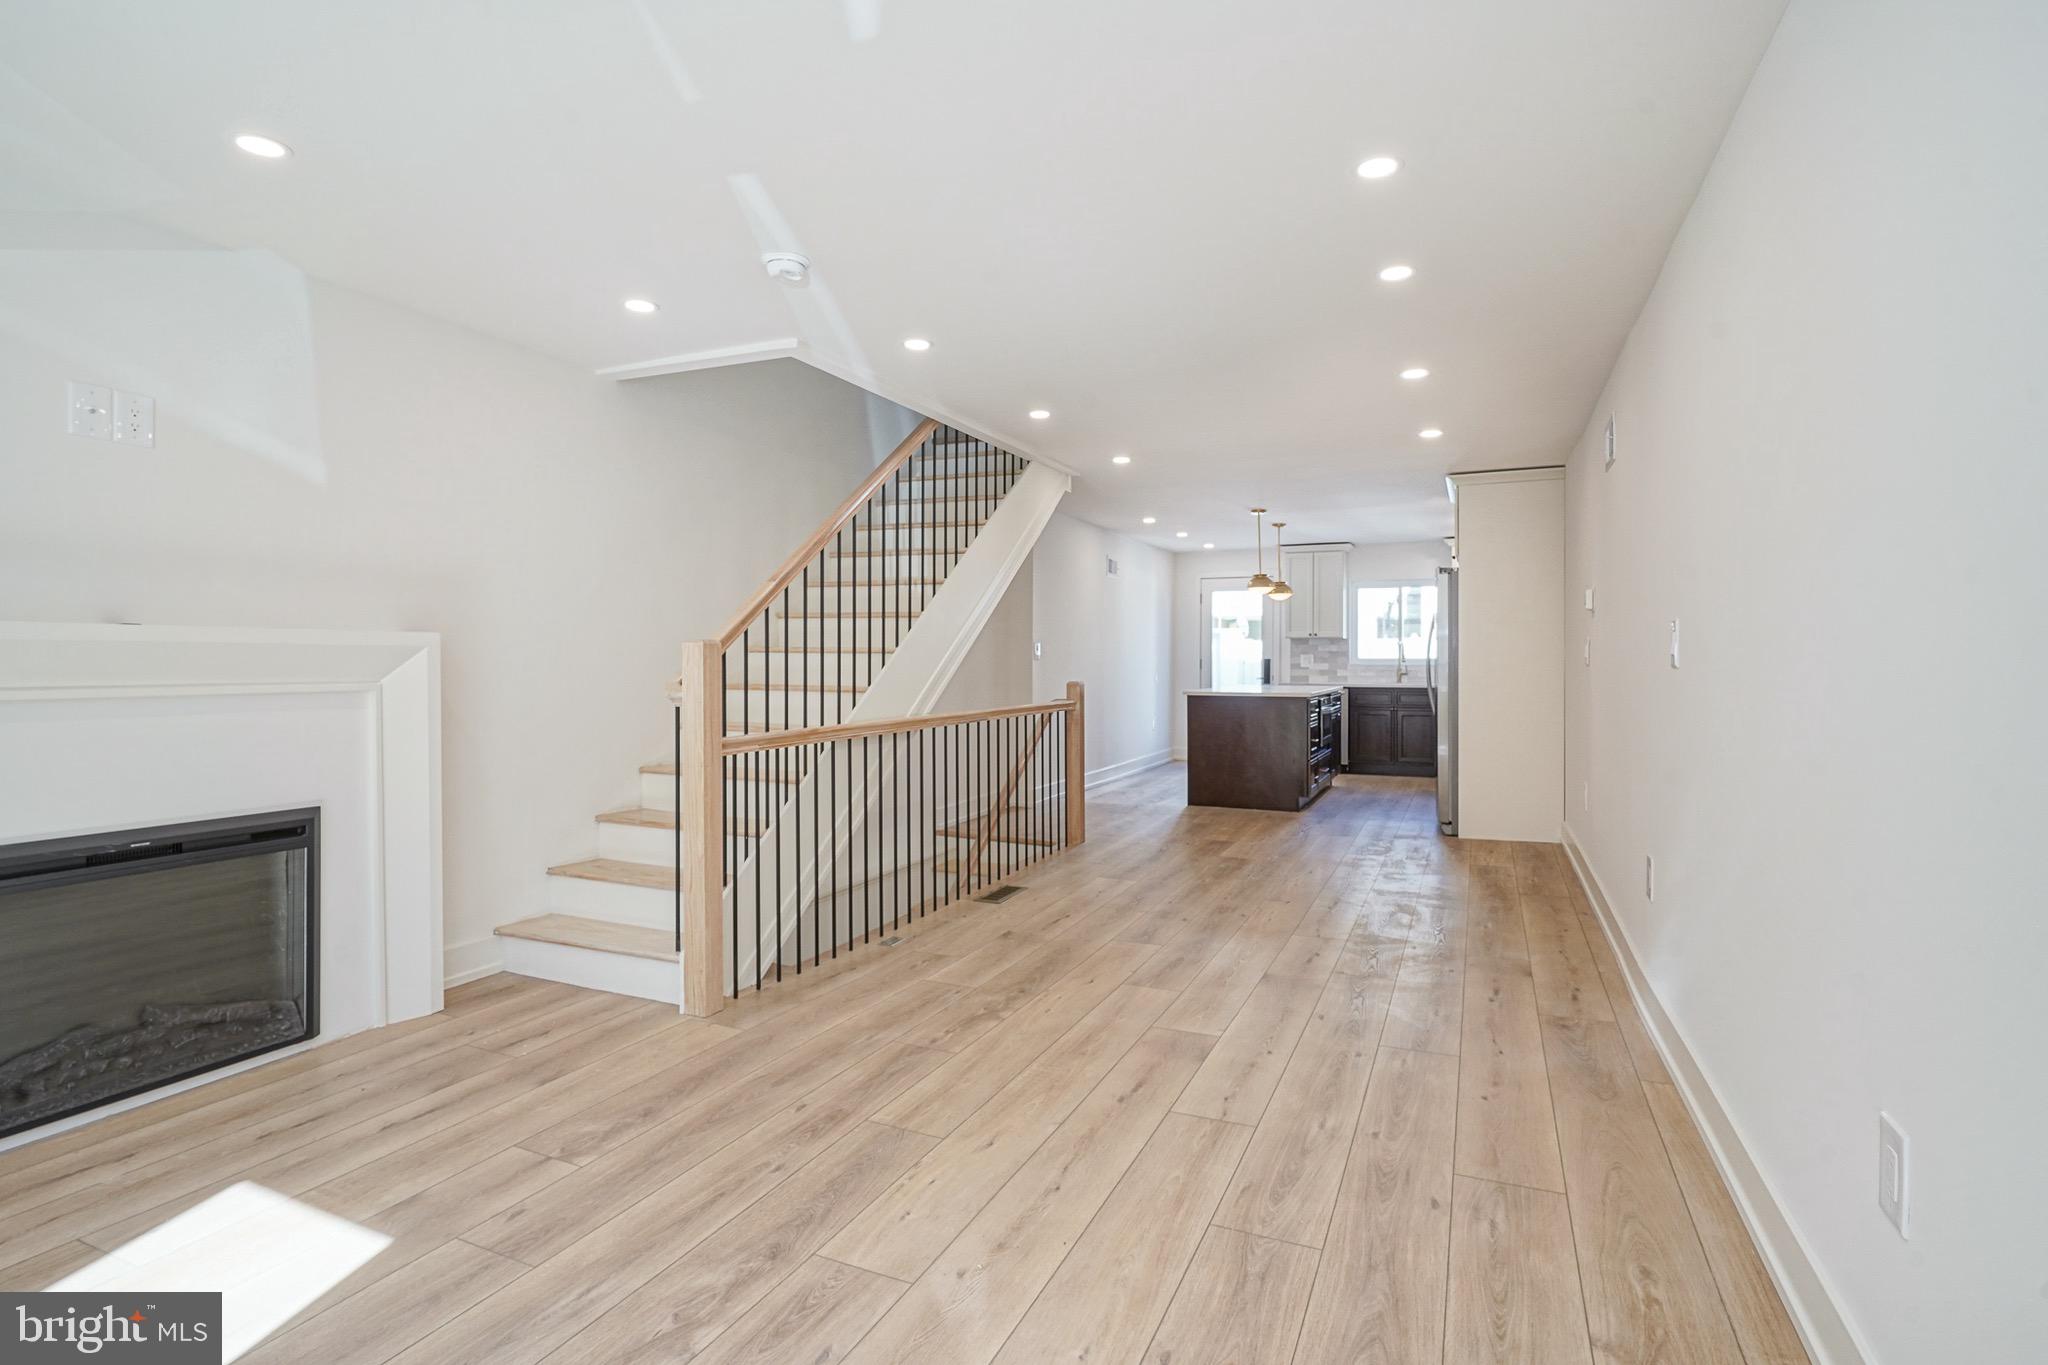
Welcome to 923 McClellan Street, a beautifully renovated 2-bedroom, 2-bathroom home in the heart of East Passyunk, one of Philadelphia’s most sought-after neighborhoods! Step inside to an open-concept living space featuring oak LVP flooring throughout and a sleek, wall-mounted electric fireplace that adds warmth and charm. The spacious dining area flows seamlessly into a chef’s kitchen, complete with white soft-close cabinetry, quartz countertops, subway tile backsplash, a pot filler, and brand-new stainless steel appliances. The oversized quartz island offers additional storage, a built-in microwave, and stunning luxury light fixtures, making it the perfect space for entertaining. From the kitchen, step out into the expansive private yard with white vinyl fencing, ideal for outdoor dining, barbecuing, or simply relaxing. The fully finished basement provides additional living space—perfect for a media room, home office, or entertaining area. On the second floor, you’ll find two generously sized bedrooms with ample closet space. The stylish hall bathroom boasts a navy vanity with a quartz top, mosaic tile flooring, and a subway-tiled shower with brass gold fixtures. For added convenience, a hallway closet that can house a stackable washer and dryer. The primary suite features a private en-suite bathroom with elegant brass finishes and a beautifully tiled stand-up shower.
Located just steps from Passyunk Square, some of the city’s best restaurants and bars, BOK Bar, the Italian Market, and a short trip to Philly Live! Casino and sports complexes, this home offers the perfect blend of modern living and urban convenience. Don’t miss your chance to own this stunning East Passyunk gem—schedule your showing today!
#PAPH2454630

PHILADELPHIA

923 MCCLELLAN STREET

2 Beds

2 Baths

1,044 Sq.Ft.

$449,999

MLS#: PAPH2454630
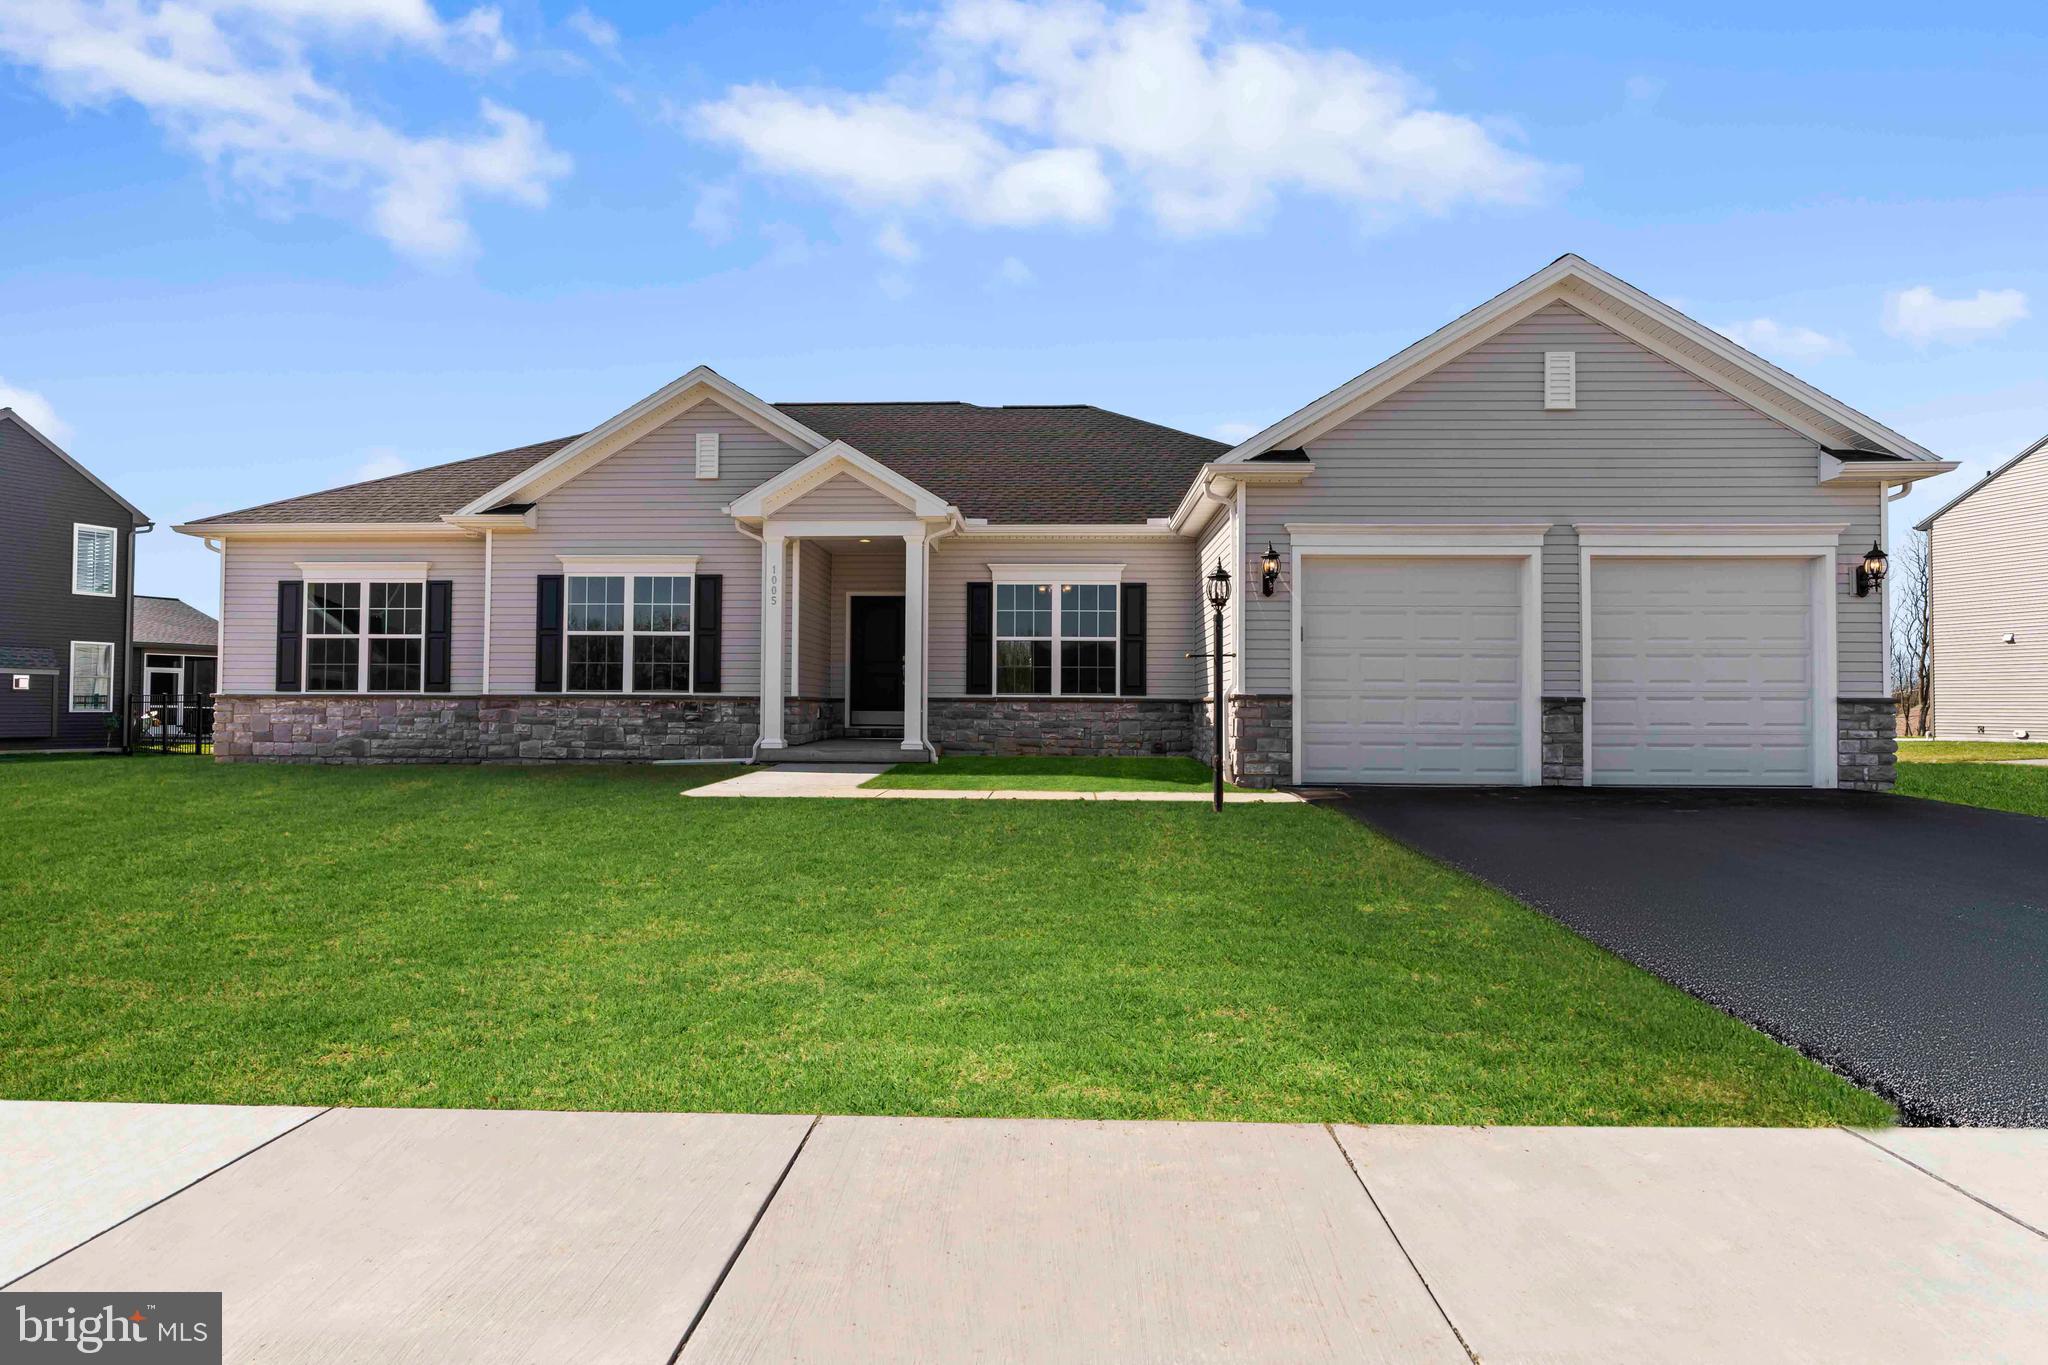
The Lexington new home plan features over 1,720 square feet of luxurious “one-level” living space and includes three spacious bedrooms, two full baths, a gourmet kitchen, breakfast area, and formal dining room. Laundry room, full basement, and two-car garage are also included. Comp purposes only
#PADA2044494

HARRISBURG

1005 EDORMA COURT

3 Beds

2 Baths

3,508 Sq.Ft.

$749,318

MLS#: PADA2044494
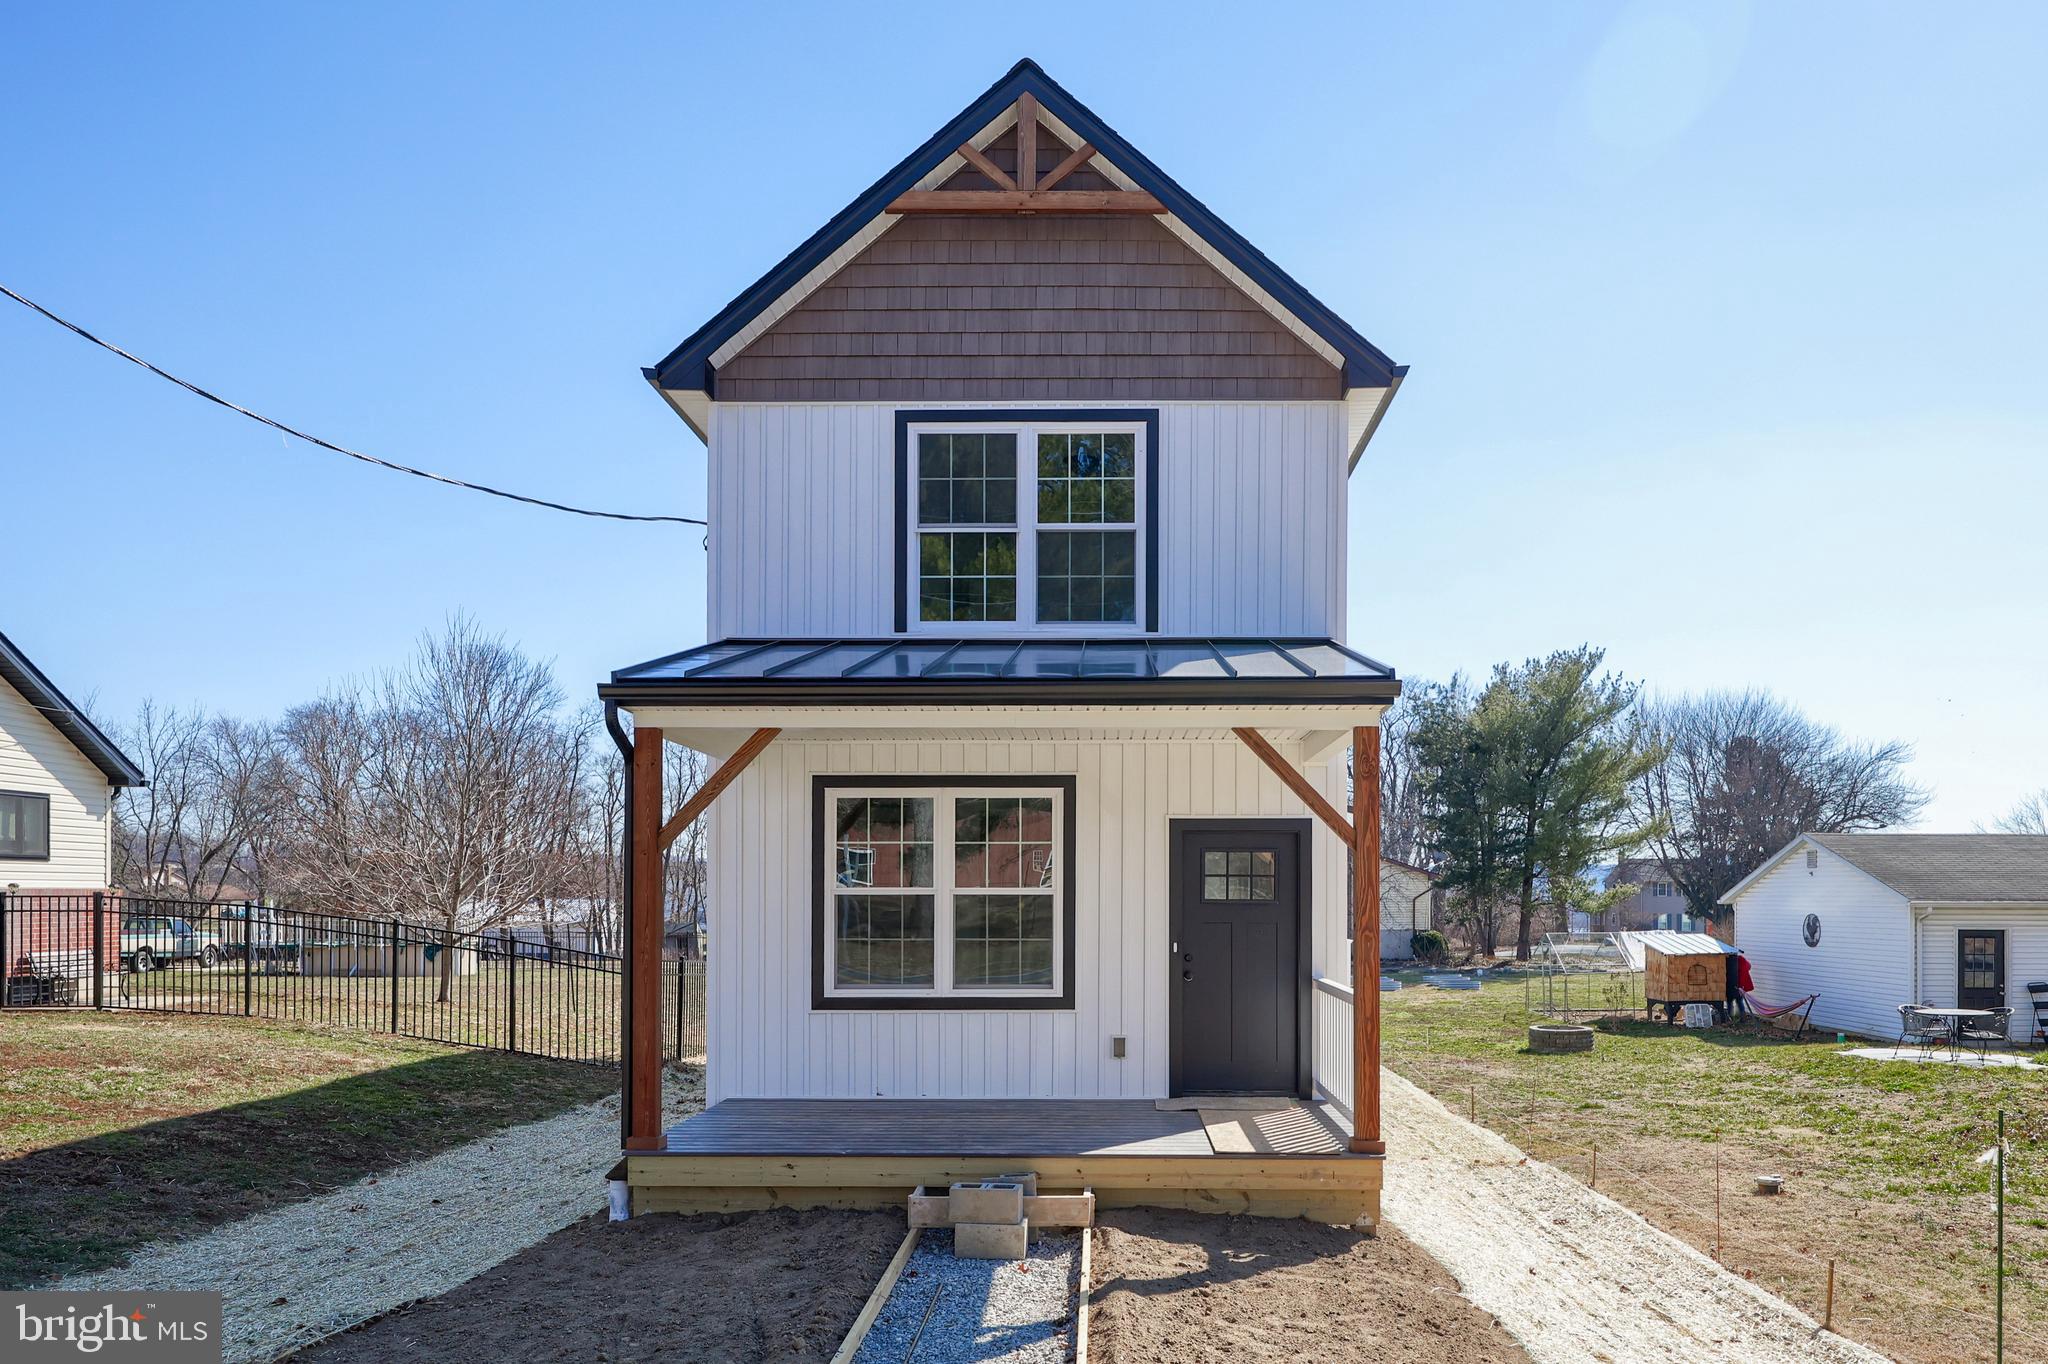
Welcome to 31 Penn Street, a stunning new build offering modern convenience and thoughtful design. This 2-bedroom, 2.5-bath home is the perfect blend of style and functionality, with high-end finishes and an inviting open-concept layout.

Step inside to a bright and airy first floor, where an open concept layout seamlessly connects the living, dining, and kitchen areas. The kitchen shines with beautiful quartz countertops, stainless steel appliances, sleek cabinetry, and plenty of prep space - ideal for home chefs and entertainers alike.

Upstairs, you'll find two spacious bedrooms, each with its own en-suite bath for ultimate privacy and convenience. The main floor laundry adds an extra layer of ease to daily living.

The full basement is already studded and insulated, featuring 9-foot ceilings - ready to be finished for additional living space, a home gym, or a recreation area.

Outside, the oversized 1-care detached garage provides ample storage and parking.

Located just minutes from the Susquehanna River, this home offers easy access to outdoor activities while being a short drive from shopping, dining, and major routes. Nestled in desirable Penn Manor School District, this is a fantastic opportunity to own a low-maintenance, energy-efficient new construction home!
#PALA2065120

WASHINGTON BORO

31 PENN STREET

2 Beds

2 Baths

1,216 Sq.Ft.

$348,500

MLS#: PALA2065120
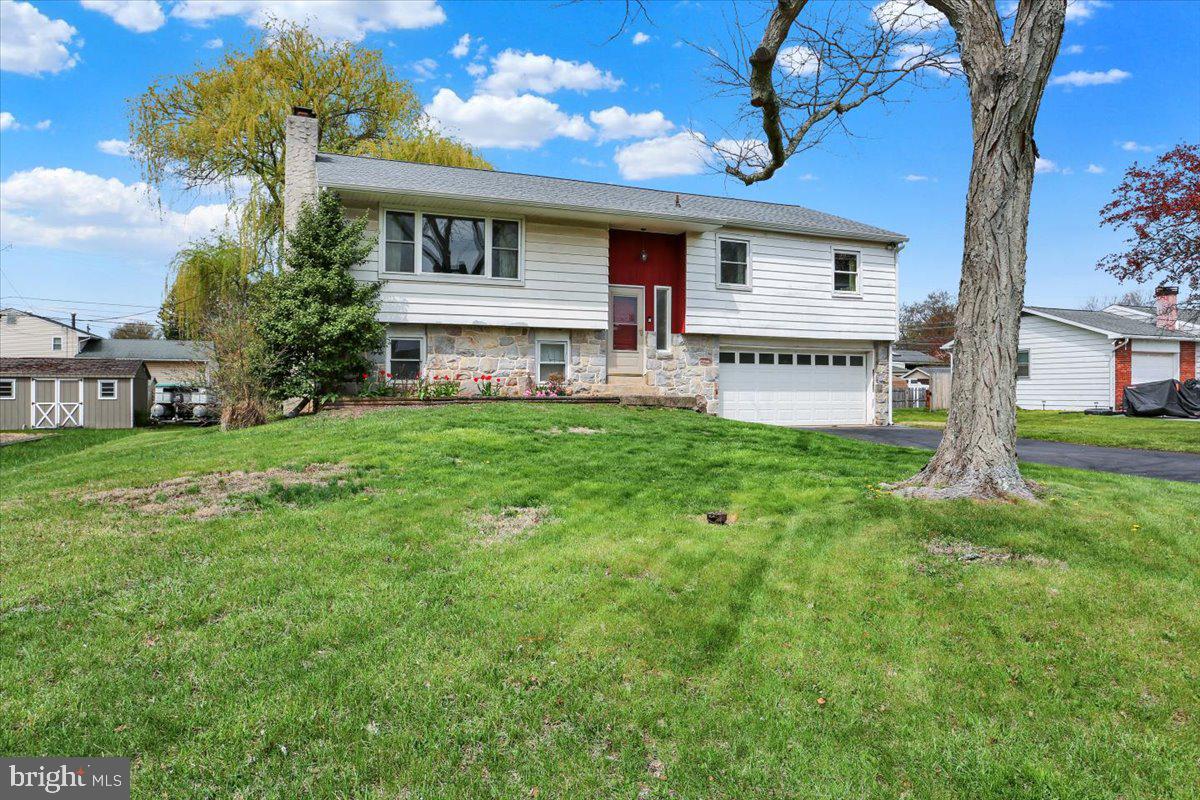
Welcome home to 410 Laurelwood Drive! Located in the desirable Amity Gardens community and the sought-after Daniel Boone School District, this bi-level home offers four bedrooms, one and a half bathrooms, and a two car garage. The beautiful stone front adds to its curb appeal and charm. On the upper level, you’ll be greeted by a spacious living room featuring exposed beams, fresh paint, and a large window that fills the space with natural light. The adjoining dining room boasts hardwood laminate flooring and access to the back deck—perfect for outdoor dining or relaxing. The eat-in kitchen offers plenty of cabinetry and room to make it your own. Three carpeted bedrooms with closets are also located on this floor, along with a shared full bathroom in the hallway. The lower level features the fourth bedroom and a generously sized family room with sliding glass doors that open to the fenced-in backyard. The level yard is ideal for entertaining, pets, or enjoying time outside. Conveniently located near local dining, shopping, and major highways, this home is ready for you to make it your own. Schedule your showing today!
#PABK2055748

DOUGLASSVILLE

410 LAURELWOOD DRIVE

4 Beds

1 Baths

2,326 Sq.Ft.

$315,000

MLS#: PABK2055748

1 ... 510 511 512 513 514 ... 666
* Listings identified with the FMLS IDX logo come from FMLS and are held by brokerage firms other than the owner of this website. The listing brokerage is identified in any listing details. Information is deemed reliable but is not guaranteed. If you believe any FMLS listing contains material that infringes your copyrighted work please review our DMCA policy and learn how to submit a takedown request. © 2024. First Multiple Listing Service, Inc.

Send a message

Message successfully sent.

Your message

What is 3 + 4 ?

Reason for contacting?

I agree to receive email communication and understand I can unsubscribe at any time.

I agree to be contacted by Charis Realty Group - Christine Issler, Broker via call, email, and text for real estate services. To opt out, you can reply 'stop' at any time or reply 'help' for assistance. You can also click the unsubscribe link in the emails. Message and data rates may apply. Message frequency may vary. Privacy Policy

Sign Out

Virtual Assistant

Would you like to take the next step with this property? We can help you schedule a showing or virtual tour, or send you more details.

Yes, I would like more information.

Thank You for Your Reply, One of Our Agents will contact you as soon as possible

No, maybe later.

Thank you, you can always contact me via email, phone number or through the contact form.

Realhub AI

Lucy - Your AI-Powered Realtor

Update Your Temporary Password

Personalize your search

Enter your email and we'll notify you immediately when new listings match what you're looking for.

or enter email address

Already have an account ? Login here

Continue your home search

I agree to receive communications and understand I can unsubscribe at any time.

I agree to be contacted by Charis Realty Group - Christine Issler, Broker via call, email, and text for real estate services. To opt out, you can reply 'stop' at any time or reply 'help' for assistance. You can also click the unsubscribe link in the emails. Message and data rates may apply. Message frequency may vary. Privacy Policy

Already have an account ? Login here

We use cookies

We use cookies primarily for analytics to enhance your experience. By accepting, you agree to our use of these cookies. You can manage your preferences or learn more about our cookies policy.
