Properties

Browse or get in touch to schedule a walkthrough.

  • Nearby me
Price range

Popular Features

Community Features

Association

Property Features

Waterfront

View

Exterior Features

Interior Features

Style

569005 properties match your criteria

Updated 1 minute ago

E-Alert name
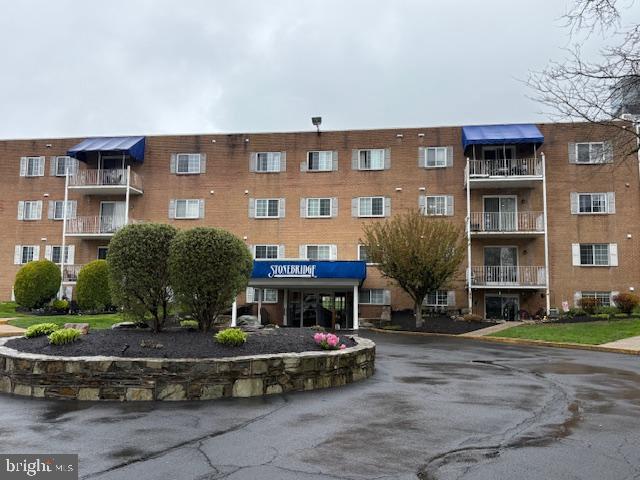
Welcome to your new home at 300 Byberry Rd, Philadelphia, PA! This charming condop offers a perfect blend of comfort and modern living within its 936 square feet of well-designed space. As you step inside, you'll be greeted by the inviting ambiance of the laminate and carpeted floors, complemented by recessed lighting throughout.

The residence features two spacious bedrooms, each offering a tranquil retreat. The primary ensuite bathroom is a highlight, boasting a separate shower for a spa-like experience. An additional full bathroom ensures convenience for family and guests alike.

The eat-in kitchen is a chef's delight, equipped with stainless steel appliances, a gas oven, and stove. Enjoy your meals in the cozy kitchen dining area, with the added benefit of a windowed kitchen that fills the space with natural light. The walk-in closet provides ample storage space, catering to all your wardrobe needs.

Relaxation awaits on your private patio, ideal for morning coffees or evening unwinding. Modern comforts extend throughout the home with central heating and air conditioning, ensuring year-round comfort. The convenience of an in-unit washer and dryer, along with the security of an intercom system, adds to the ease of living.

Property is being sold as - is. 

With an elevator for easy access, this residence is designed for both comfort and functionality. Don’t miss the opportunity to make this wonderful space your new home!
#PAPH2470918

PHILADELPHIA

300 BYBERRY ROAD 202

2 Beds

2 Baths

936 Sq.Ft.

$169,900

MLS#: PAPH2470918
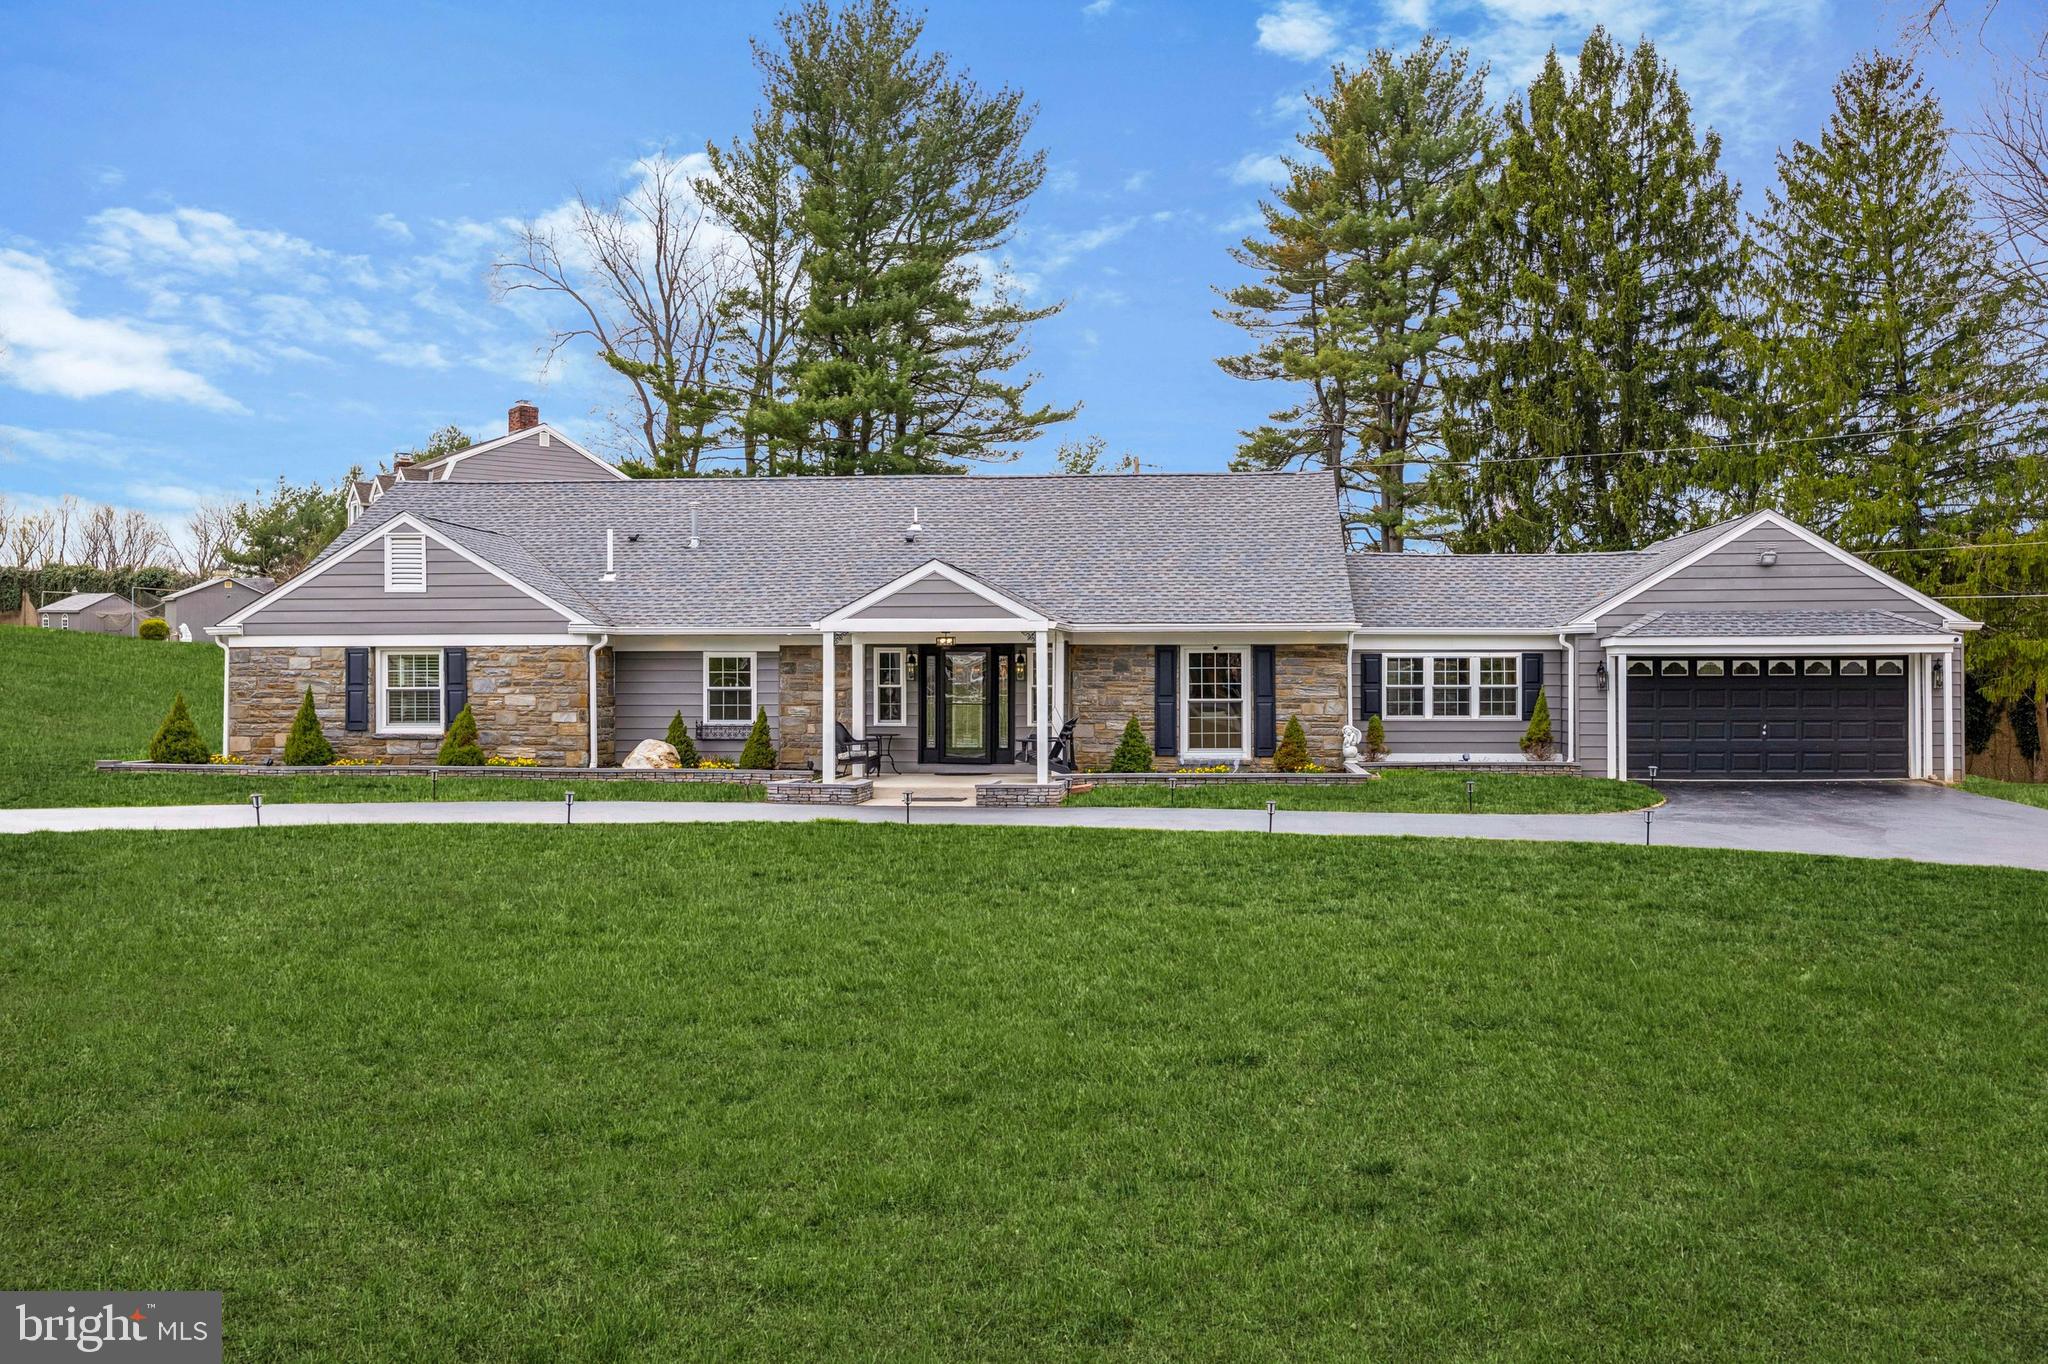
Welcome to 800 Louise Drive — a truly one-of-a-kind, designer-curated home located in the desirable Beatty Hills subdivision. This stunning residence blends high-end craftsmanship with modern functionality and is tucked at the end of a quiet cul-de-sac in the sought-after Marple Newtown School District. Sitting on just under an acre of land, this five-bedroom, four-full-bathroom home has been completely reimagined from the ground up. Gutted and rebuilt with brand new framing, systems, and finishes — every inch was thoughtfully designed by a professional home designer who poured passion and precision into every detail.

From the moment you pull into the horseshoe driveway, you’re greeted by a charming front porch and show-stopping curb appeal. Step inside and experience a home that flows effortlessly, where each space accentuates the next with perfect symmetry and intentional design. The main level offers an expansive open-concept floor plan anchored by a dramatic double-sided fireplace that seamlessly connects the living room and the heart of the home — a chef’s kitchen outfitted with top-of-the-line KitchenAid appliances, wine fridge, prep sink, striking black fixtures, and a massive island perfect for entertaining.

Also on the first floor are three generously sized bedrooms and two full bathrooms, including a luxurious primary suite with a spa-like walk-in shower and a custom walk-in closet. A convenient first-floor laundry room and access to the oversized two-car garage make everyday living easy. Upstairs, you’ll find two additional bedrooms and another full bathroom, along with a dedicated HVAC zone — perfect for added comfort and efficiency.

The finished lower level offers approximately 2,400 square feet of versatile space, already equipped with a full bathroom, a full perimeter French drain system, two sump pumps, a whole-house water softener, dual oversized water heaters, and 200-amp electric service with a whole-house surge protector. The brand-new 500-gallon propane tank is buried and owned — not leased — for added peace of mind.

Out back, enjoy a large concrete patio, a flat fenced-in yard, and an attached shed — perfect for outdoor living, relaxing, or entertaining guests.

Located just five minutes from downtown Media, and only 15 minutes from both Center City and Philadelphia International Airport, this home offers convenience, privacy, and style — all in one. With every system, fixture, and finish brand new, this property is more than move-in ready — it's a turnkey masterpiece. 800 Louise Drive isn’t just a home — it’s a statement, and a rare opportunity to own something truly special.
#PADE2087716

SPRINGFIELD

800 LOUISE DR

5 Beds

4 Baths

5,623 Sq.Ft.

$1,050,000

MLS#: PADE2087716
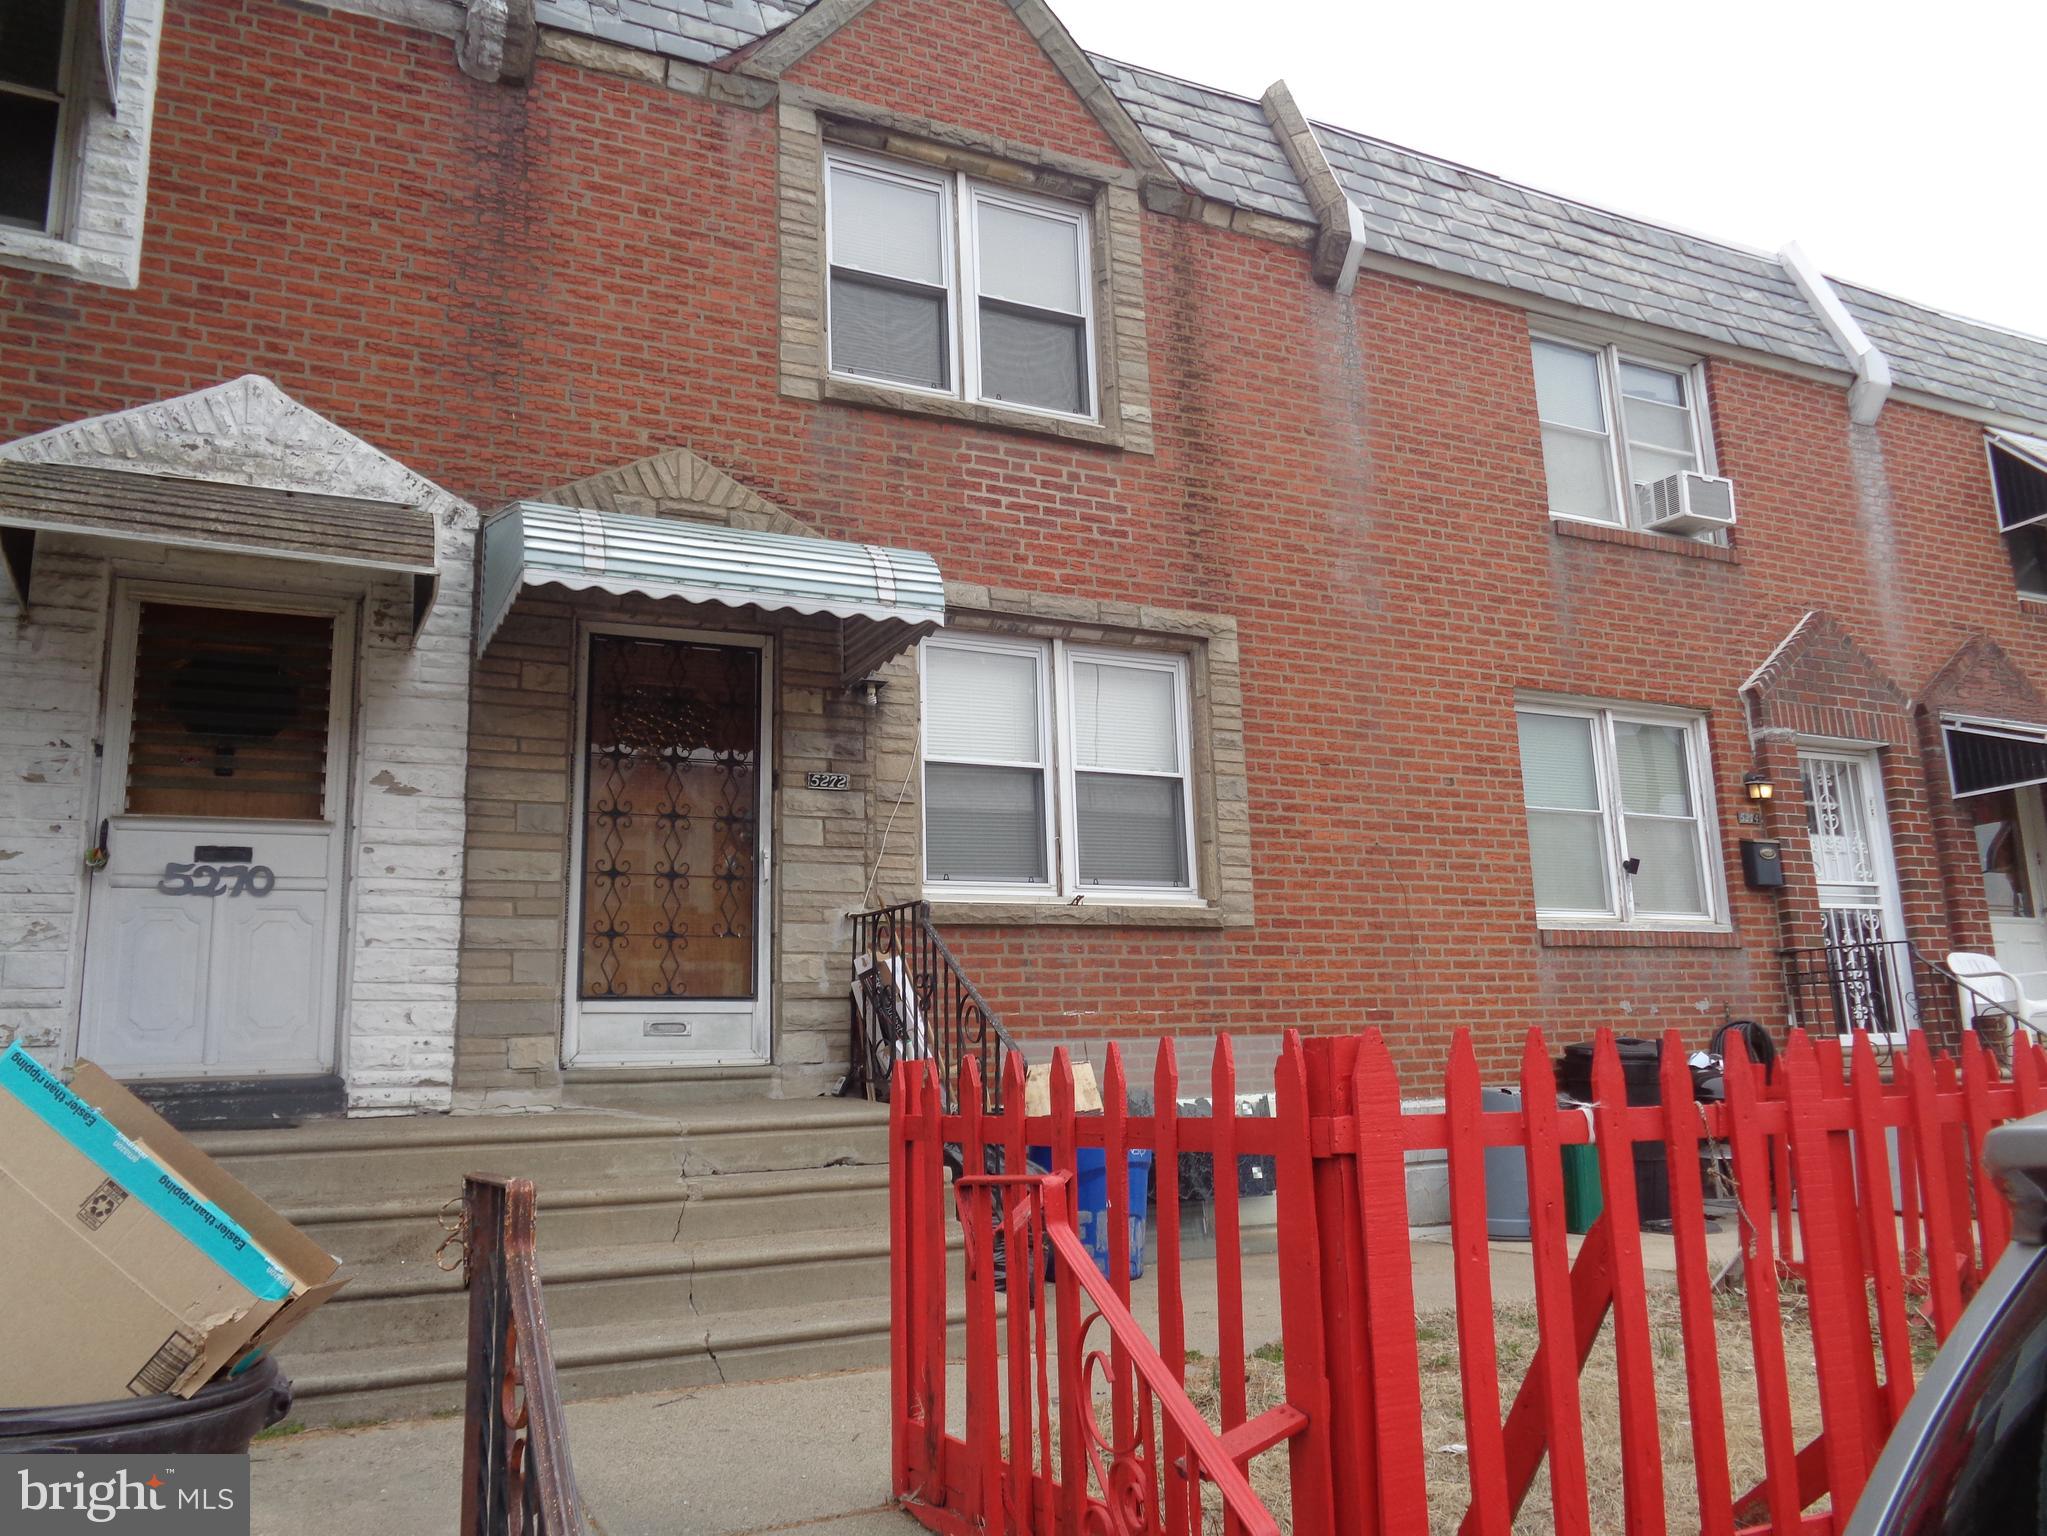
Step into a spacious living room that flows into a bright dining area, perfect for entertaining. The adjacent kitchen offers a functional layout with potential to make it your own. The finished basement offers an additional living area and  storage space. Upstairs, you'll find two well-sized bedrooms and a hall bathroom. Updated flooring and freshly painted throughout! Newer central air!
#PAPH2457916

PHILADELPHIA

5272 GLENLOCH STREET

2 Beds

1 Baths

812 Sq.Ft.

$170,000

MLS#: PAPH2457916
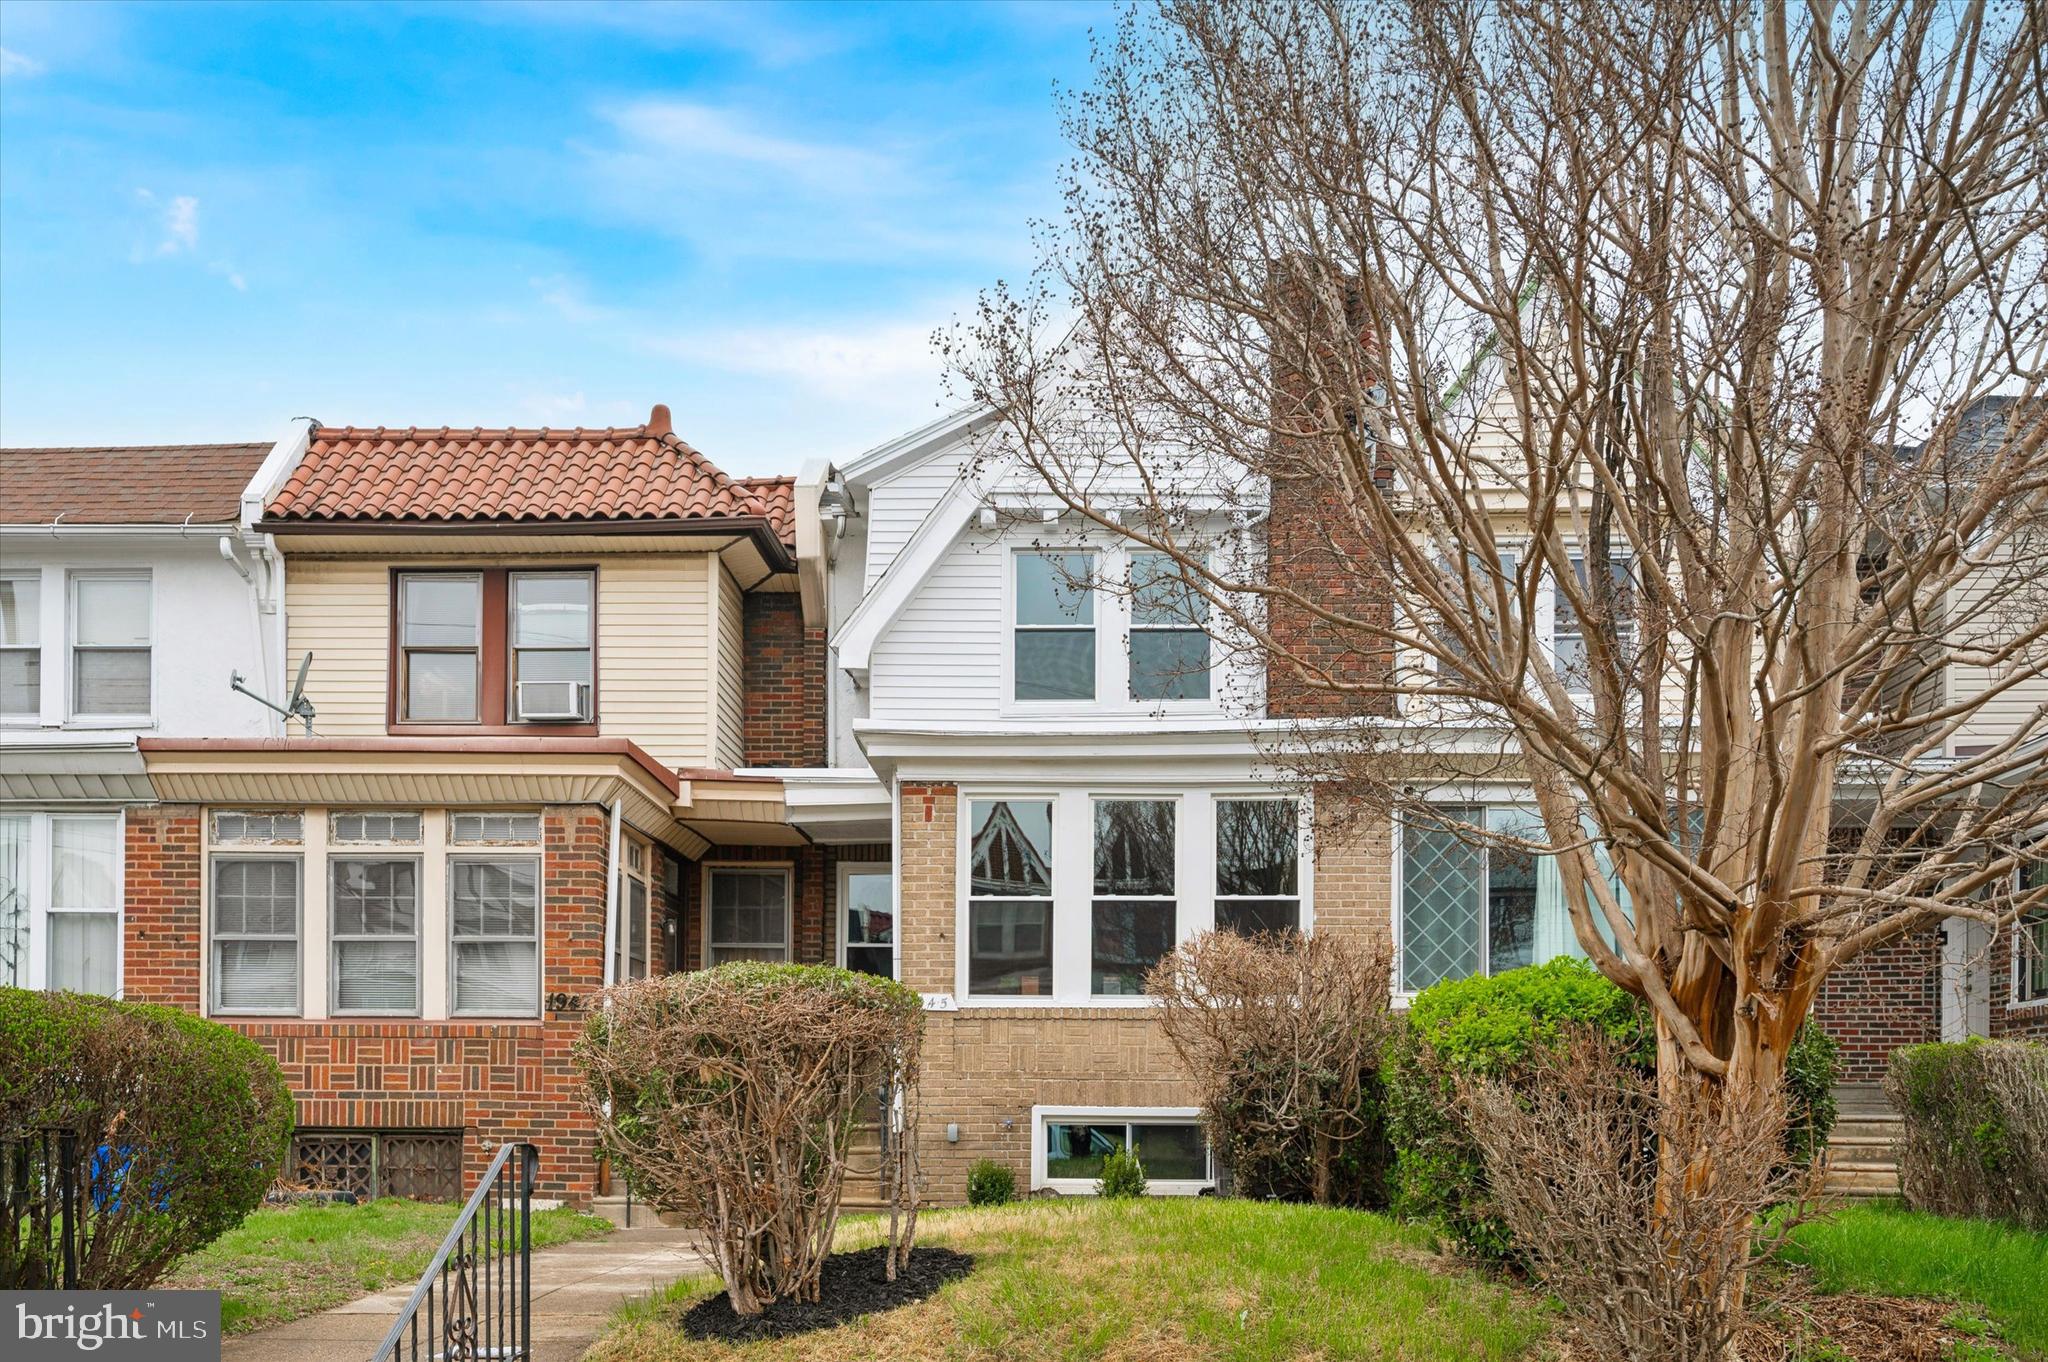
Don't miss out on this gem! The newly renovated row home has 4-beds, 2-full baths and one half bath, making it the perfect family house. Walk inside to see the main living area where hardwood floors flow throughout. Here, there is plenty of natural sunlight, plus recessed lighting. Towards the back of the home, find the gourmet kitchen complete with a breakfast bar, stainless steel appliances and plenty of cabinetry for storage. Picket fence backsplash tile adds more dimension and character to the room. Here, homeowners will also enjoy access to the deck—perfect for an outdoor kitchen space and summer grilling. Below, homeowners have access to their own garage and driveway. 

Upstairs, find four bedrooms and two full bathrooms. Brand-new carpet keeps everything plush and homey. The main full bath on this level features a shower/tub with subway tile, grey tile floors and warm wood accents from the vanity. The other full bath is ensuite to the primary suite and features a shower with black tile flooring.

Head to the finished basement for more living space. Great to use as a family or playroom, the spacious area is fully carpeted and also has a half bath on this level. Here, enjoy family movie and game nights.

Located in West Oak Lane, the home is right around the corner from H Mart, as well as CVS and a number of grocery stores. Neighboring towns Elkins Park, Chestnut Hill, and Mount Airy provide ample boutiques and shops to explore. There is also plenty of public transportation nearby.

Schedule your tour today!
#PAPH2466082

PHILADELPHIA

1945 GEORGIAN ROAD

4 Beds

2 Baths

1,664 Sq.Ft.

$324,900

MLS#: PAPH2466082
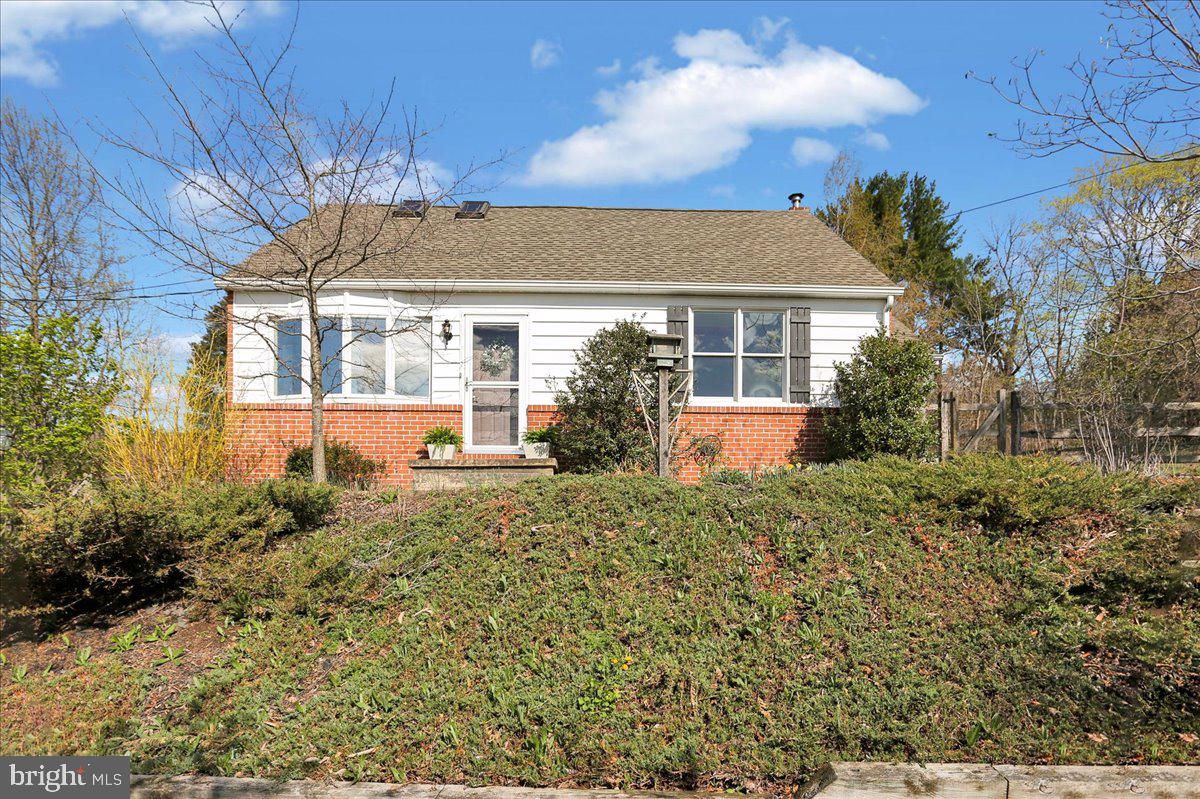
Highest and Best offers due by Thursday April 17 by 8am.  Welcome to this extremely well-maintained property with tons of character and amazing views, located less than 2 minutes to Rt 222.  This cape cod offers hardwood floors throughout and bay windows from the living room and dining room that provide views for miles.   The living room has wood ceiling beams and a built-in cabinet, as does the dining room, which flows seamlessly into the kitchen.  The mudroom/laundry room is conveniently located off the kitchen.  There is a first-floor bedroom and full bath.  Upstairs is the primary bedroom with a vaulted ceiling and skylights and the 3rd bedroom that also has a vaulted ceiling, and another full bath.  The finished lower level offers a family room with a wood stove, which is the primary heart source for these owners, and a bonus room with a built-in desk and workstation…whether you use this space as an in-home office, hobby room or homeschooling, you have plenty of workspace!  There is a one car attached garage with a small storage room in the back.  We’re just getting started…because the real party is outside! There are 3 outbuildings; a woodshed that is conveniently located off the driveway to store your firewood, a large garden shed and a custom-built barn complete with electric and heat located at the back of the property, a great place for a barn party!  The fully fenced-in backyard offers a 2 tiered deck and patio and a pergola with a swing and the mature landscaping gives this property eye-catching curb appeal. In addition to the new vinyl siding in 2018, this home offers all vinyl replacement windows a 10 year old roof and a radon remediation system. and a central vac.   This home is truly move in ready!
#PABK2055774

LEESPORT

1032 W LEESPORT ROAD

3 Beds

2 Baths

1,749 Sq.Ft.

$350,000

MLS#: PABK2055774
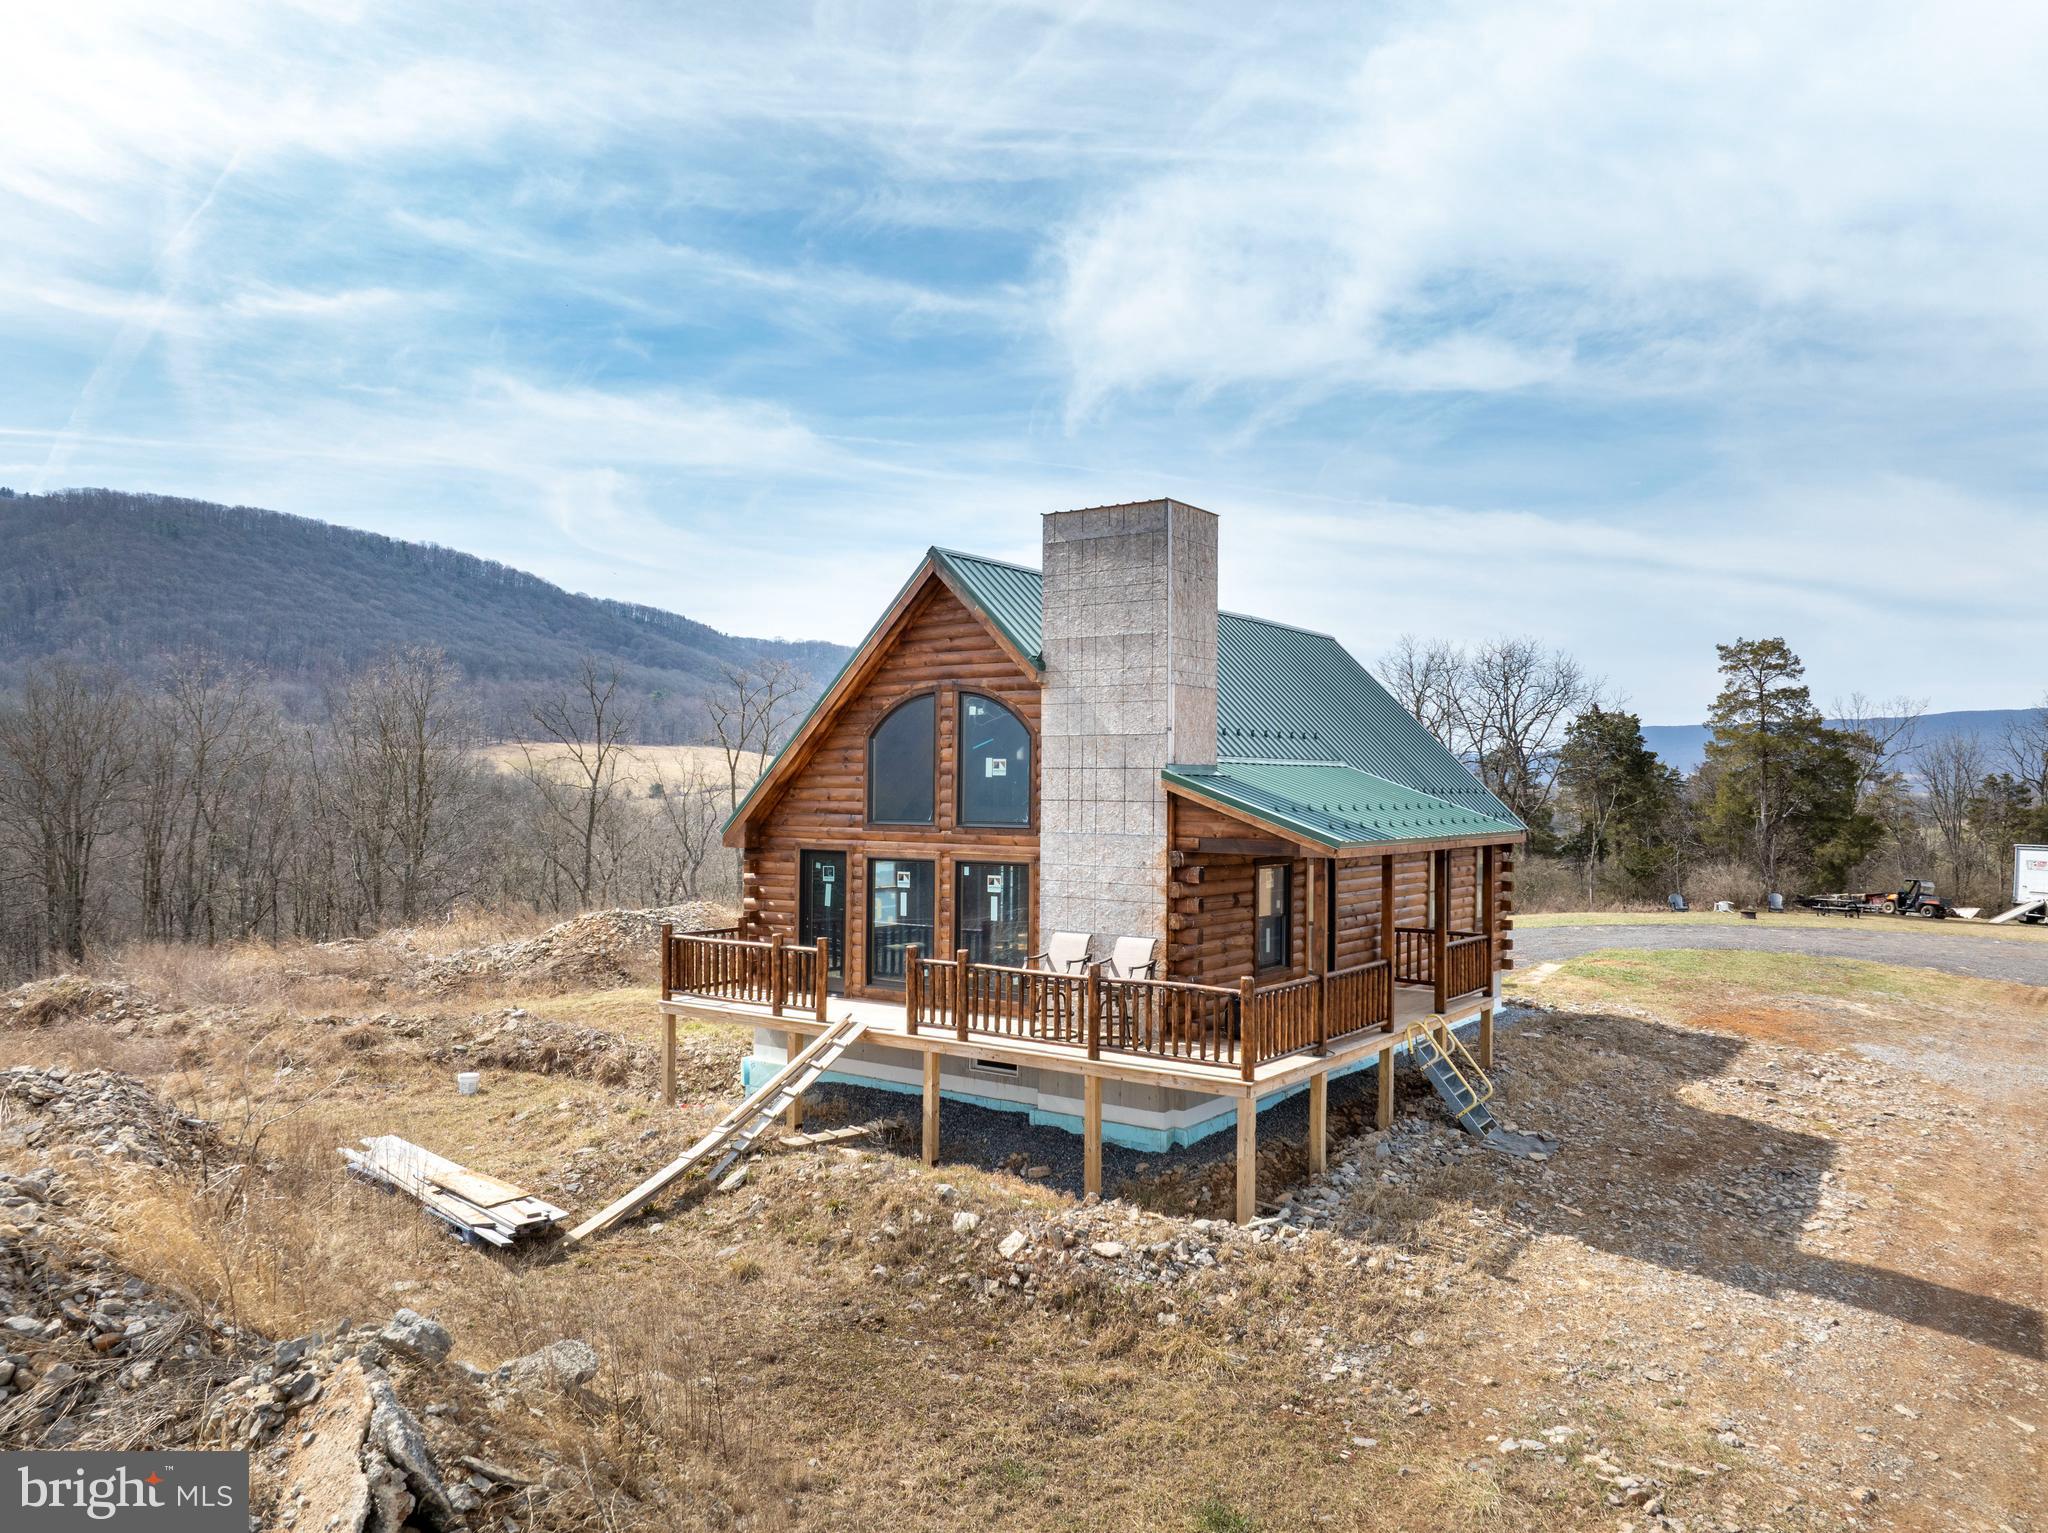
Seeking the ultimate in privacy? Your dream home awaits at 228 Doc Holiday Lane! This brand-new log cabin is primed for your personal touch, with the heavy lifting already completed in one of the most breathtaking locations imaginable. The main structure, crafted from beautiful white pine, has been skillfully stained and sealed. Premium Anderson doors and windows grace the main level, adding to the home's charm. Inside, soaring vaulted ceilings create an open, spacious atmosphere, offering endless possibilities — including space for a primary bedroom and a large loft above. The unfinished basement offers potential for a cozy den, workshop, or extra storage. If you'd rather not start from scratch, a full set of plans is available to help you envision the next steps. Spanning 14 acres, the property provides plenty of room for gardens, outbuildings, and more. Additionally, there’s an insulated horse shed and pasture with solar-powered electric fence already in place. This is the perfect setting to build your own lasting legacy.
Experience peace, serenity, and an extraordinary lifestyle at 228 Doc Holiday Lane!
#PABR2015540

TYRONE

228 DOC HOLIDAY LANE

None Beds

None Baths

N/A

$425,000

MLS#: PABR2015540
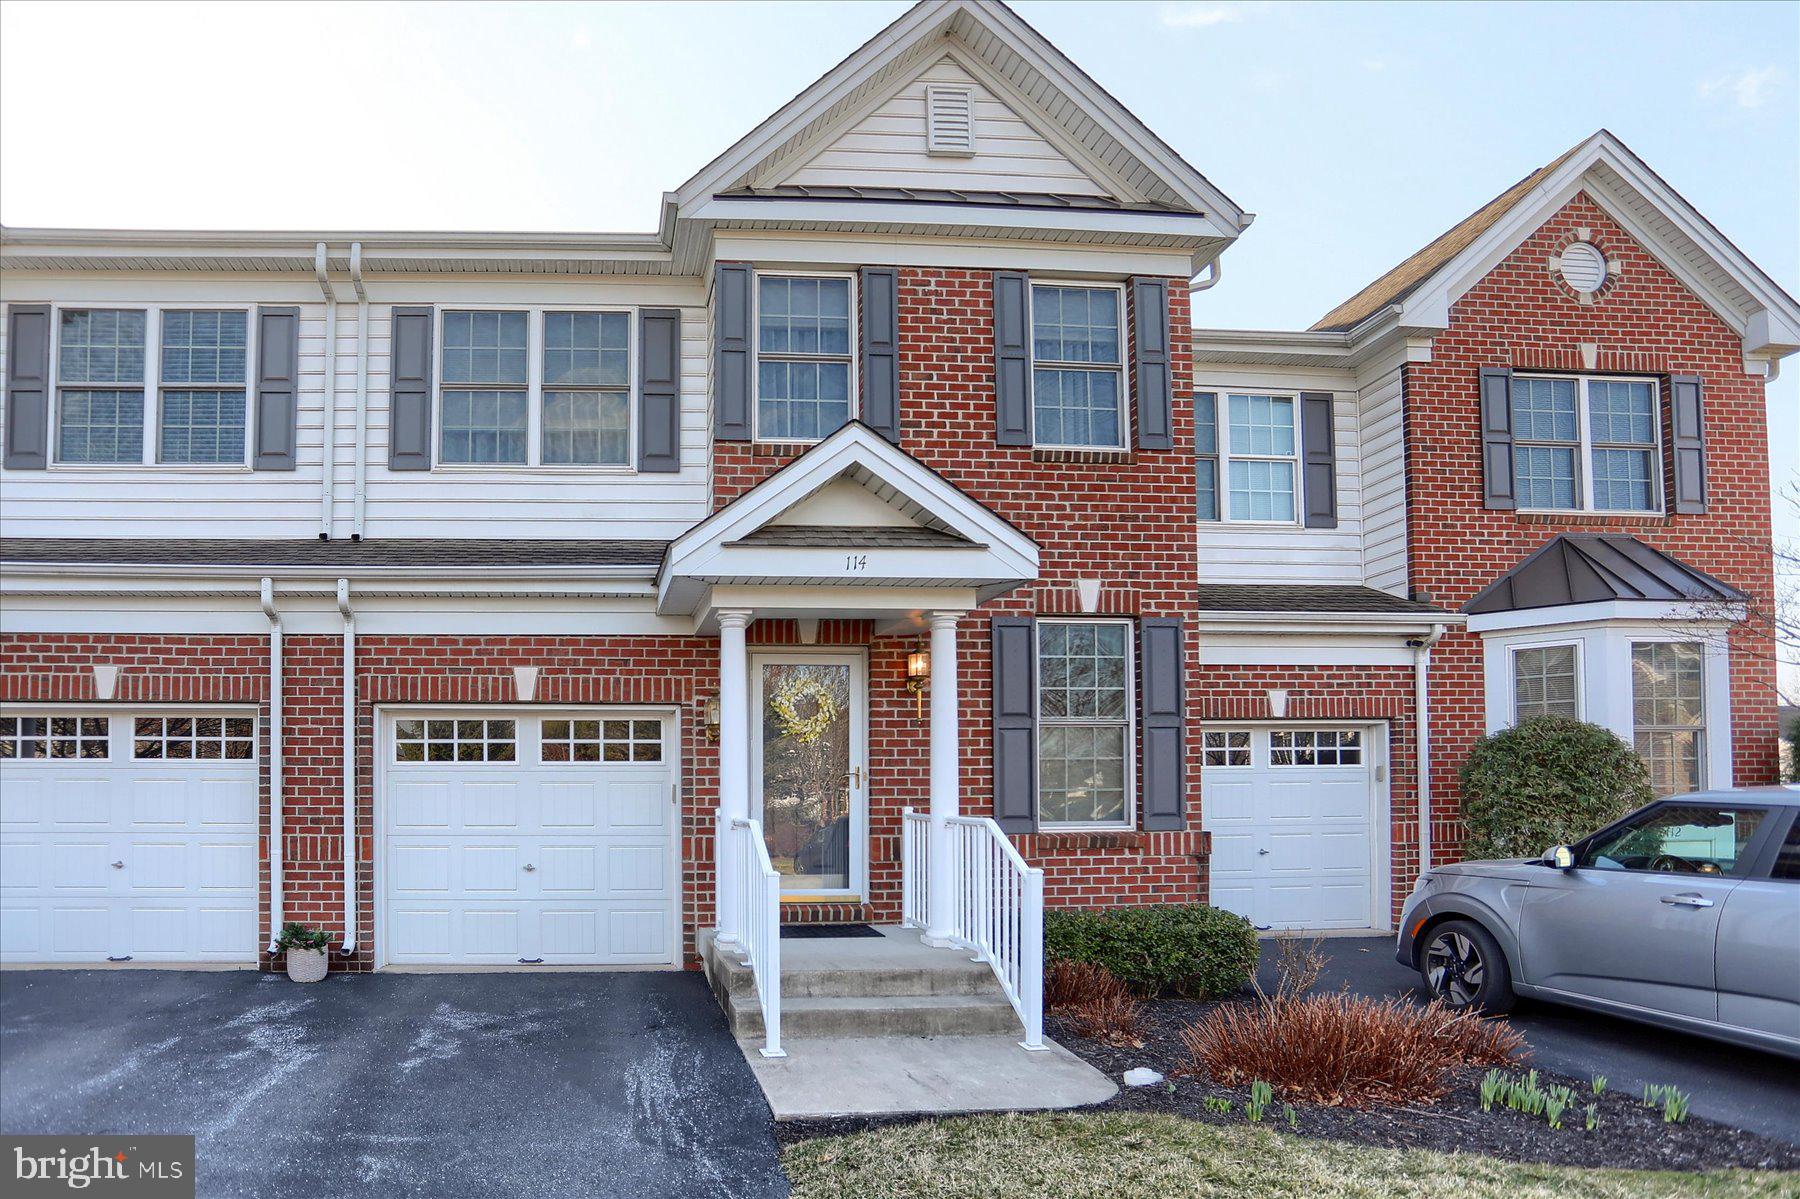
THE ENCLOAVE - CAMP HILL BORO.  Lovely brick and vinyl Condo in Camp Hill Boro presenting easy living!  Wanting to be free of outside maintenance?  The HOA takes care of all exterior maintenance of the building and all yard and landscaping. Convenient floor plan for easy living. Entering in thru the front door, you will find space for an office or relaxing sitting area/reading area. The kitchen with separate dining space has Stainless Steel appliances, Corian countertops with tile backsplash, breakfast bar, and double sinks.  The spacious kitchen is open to the dining area and family room with gas fireplace and sliding patio door featuring transom windows allowing extra light into the room. These doors lead to a deck overlooking a lovely relaxing landscaping. From the family room you can conveniently access the upper level by way of an outstanding all wood staircase, the lower level and the half bath. The upper level has 3 spacious bedrooms and 2 full baths   Primary bath has a tiled walk-in shower and 2 spacious walk-in closets. The second bath has tub with shower and double sinks. Across the hall from this bathroom is the laundry - talking about convenience! The lower level is a walk-out to a private patio offering privacy and a lovely view. Included in the lower level is a carpeted second family room and a large playroom with easy 
 maintenance flooring. Did we mention another full bath on this level and loads of storage. Everything to make for easy living!
#PACB2040126

CAMP HILL

114 ASHFORD WAY

3 Beds

3 Baths

2,716 Sq.Ft.

$350,000

MLS#: PACB2040126
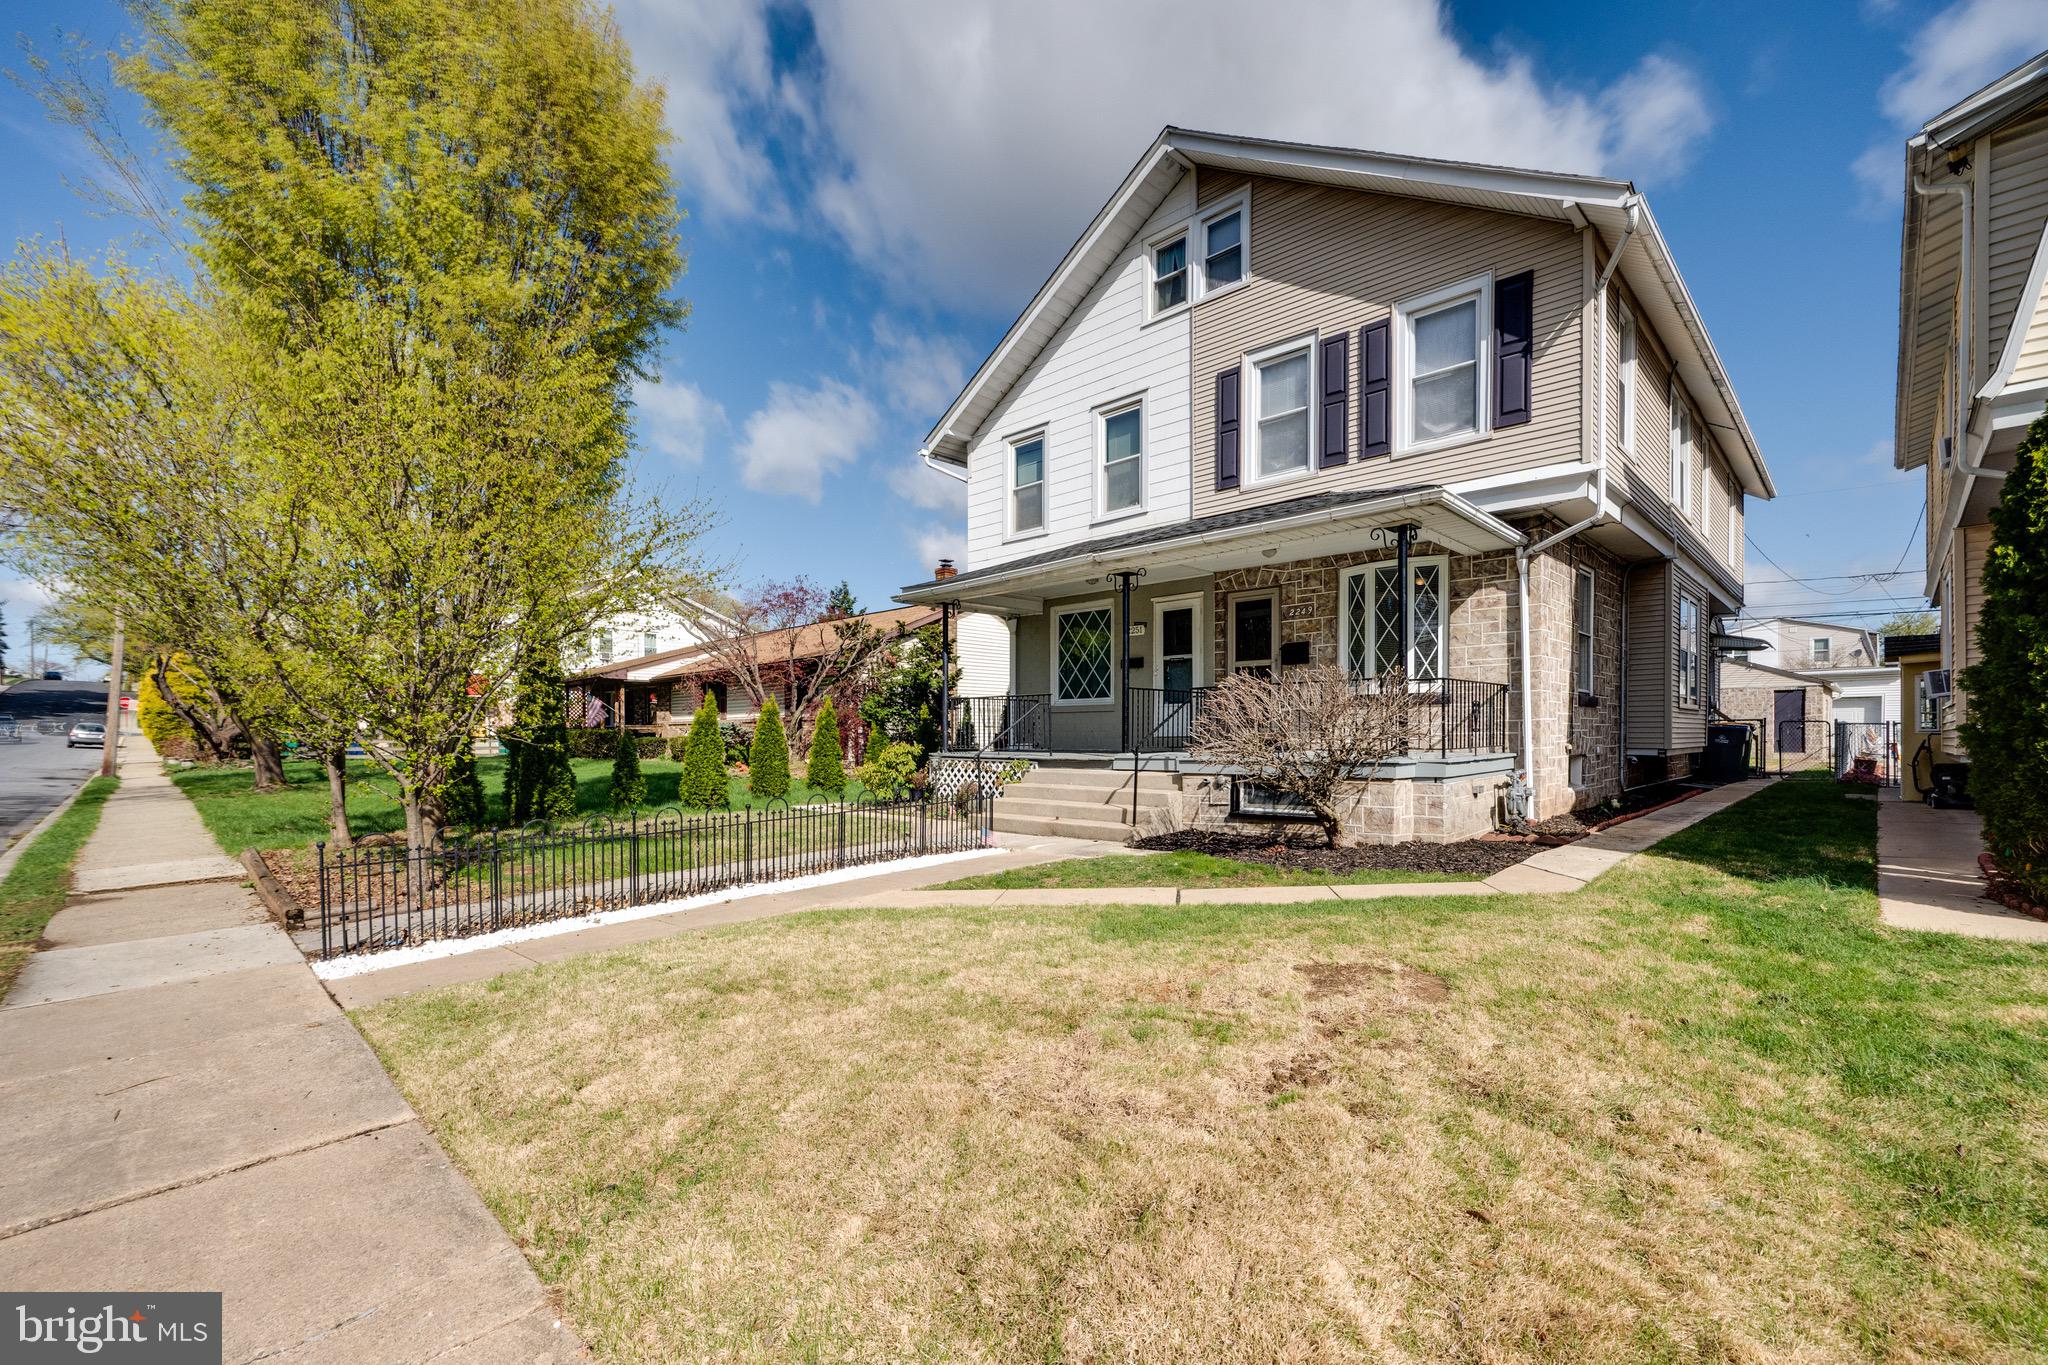
Welcome to 2249 Cleveland Ave, a beautifully updated semi-detached home that perfectly blends modern convenience with comfortable living. This stunning property features 4 spacious bedrooms and 1.5 bathrooms, making it an ideal choice for families or anyone seeking extra space.

As you enter the home, you'll be greeted by a large living room adorned with an upgraded electric fireplace, creating a cozy atmosphere for gatherings and relaxation. The well-designed layout leads you seamlessly into the kitchen, which boasts new cabinets, exquisite granite countertops, and brand-new appliances, making it a chef's delight.

Adjacent to the kitchen, you'll find a convenient laundry room and a stylish half bathroom, ensuring practicality for everyday living. The second floor hosts three generously sized bedrooms, accompanied by a full bathroom, providing comfort and privacy for everyone. Ascend to the third floor to discover a spacious fourth bedroom, perfect for guests or as a private retreat.

The partially finished basement is a versatile space that features brand-new mechanicals, offering great potential for additional living or recreational areas. 

Step outside to enjoy a fenced yard, providing a safe and serene outdoor space for entertaining or play. A detached two-car garage adds extra convenience and storage options.

Recent upgrades include a newly installed tankless gas heating system and a modern 200 amp electric box, ensuring efficiency and reliability for your everyday needs. With fresh paint and newly installed light fixtures throughout, this home is move-in ready and awaiting its new owners.

Don't miss this fantastic opportunity to own a meticulously renovated home in a desirable location. Schedule your private showing today and experience the charm and comfort of 2249 Cleveland Ave!
#PABK2055666

READING

2249 CLEVELAND

4 Beds

1 Baths

1,468 Sq.Ft.

$284,900

MLS#: PABK2055666
Open house on3/30 is cancelled 

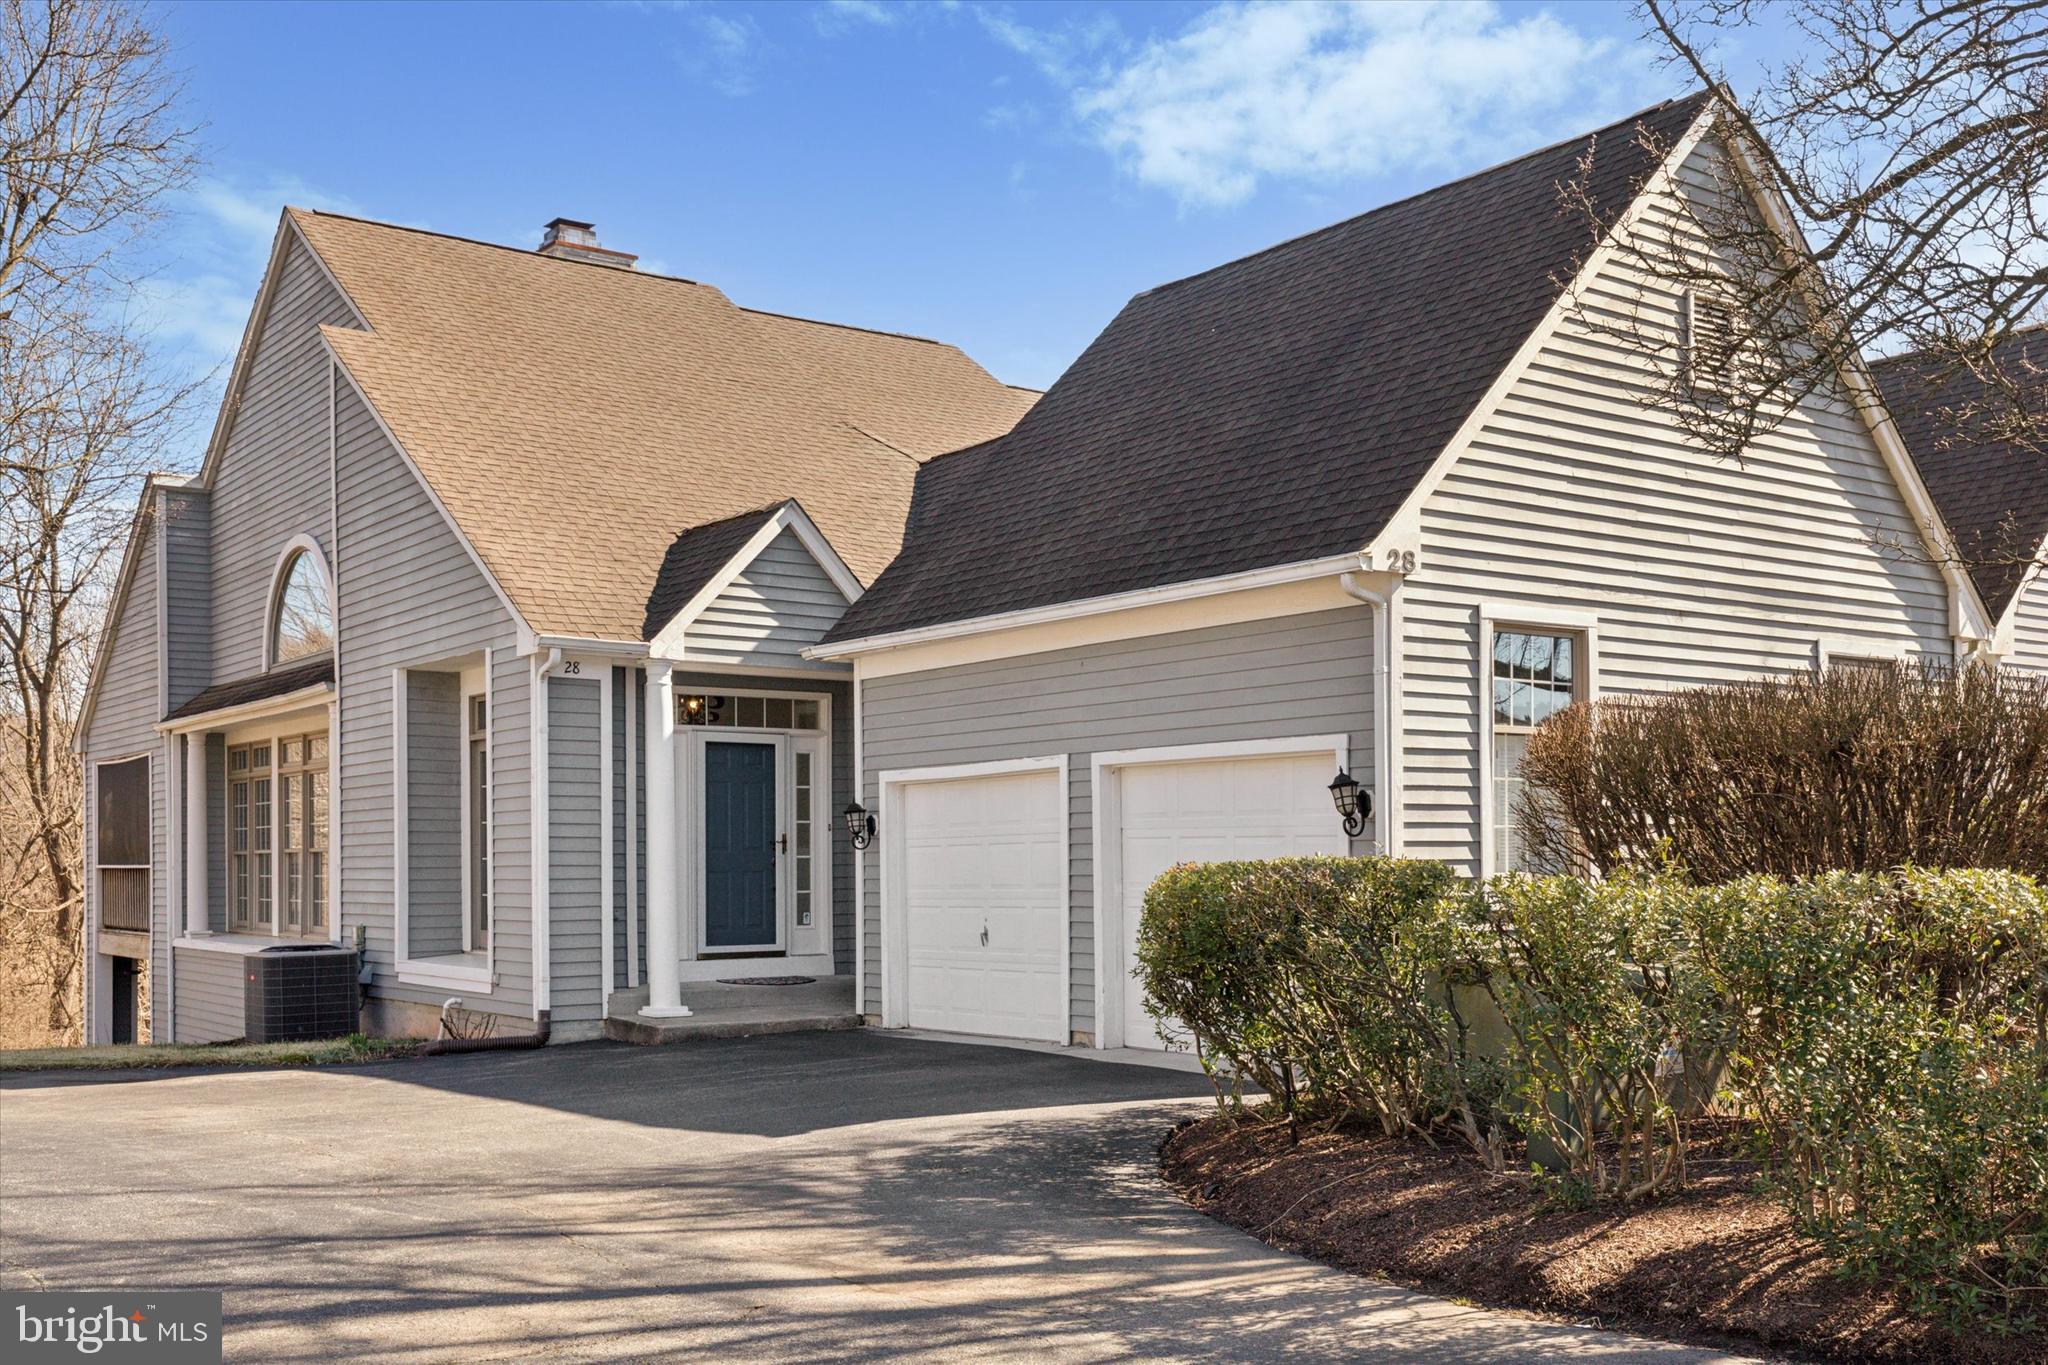
This spacious and inviting 2-bedroom, 2.5-bath home in the desirable Somerset Lake community offers the perfect blend of comfort and nature. Backing up to a serene wooded area, you can enjoy your morning coffee or evening drink of choice while soaking in the quiet surroundings. Inside, stunning hardwood floors and tasteful paint choices welcome you into the open floor plan, seamlessly flowing from the living room to the dining area and eat-in kitchen.

The main floor features a convenient primary bedroom suite, while the lower level boasts a sun-drenched family room, a second bedroom suite, and a full bath. With approximately 600 sq. ft. of unfinished basement space, there’s plenty of room for storage or future expansion—perfect for creating a third bedroom, office space, or additional living areas. Walk out onto the back paver patio for even more outdoor enjoyment. A two-car garage completes this spacious home.

Somerset Lake offers resort-style amenities, including a 28-acre lake, pool, tennis courts, clubhouse, playground, gym, and scenic walking paths. Whether you seek an active lifestyle or a peaceful retreat, this home provides the best of both worlds!
#PACT2093254

LANDENBERG

28 SOUTHAMPTON PARISH ROAD

2 Beds

2 Baths

2,335 Sq.Ft.

$450,000

MLS#: PACT2093254
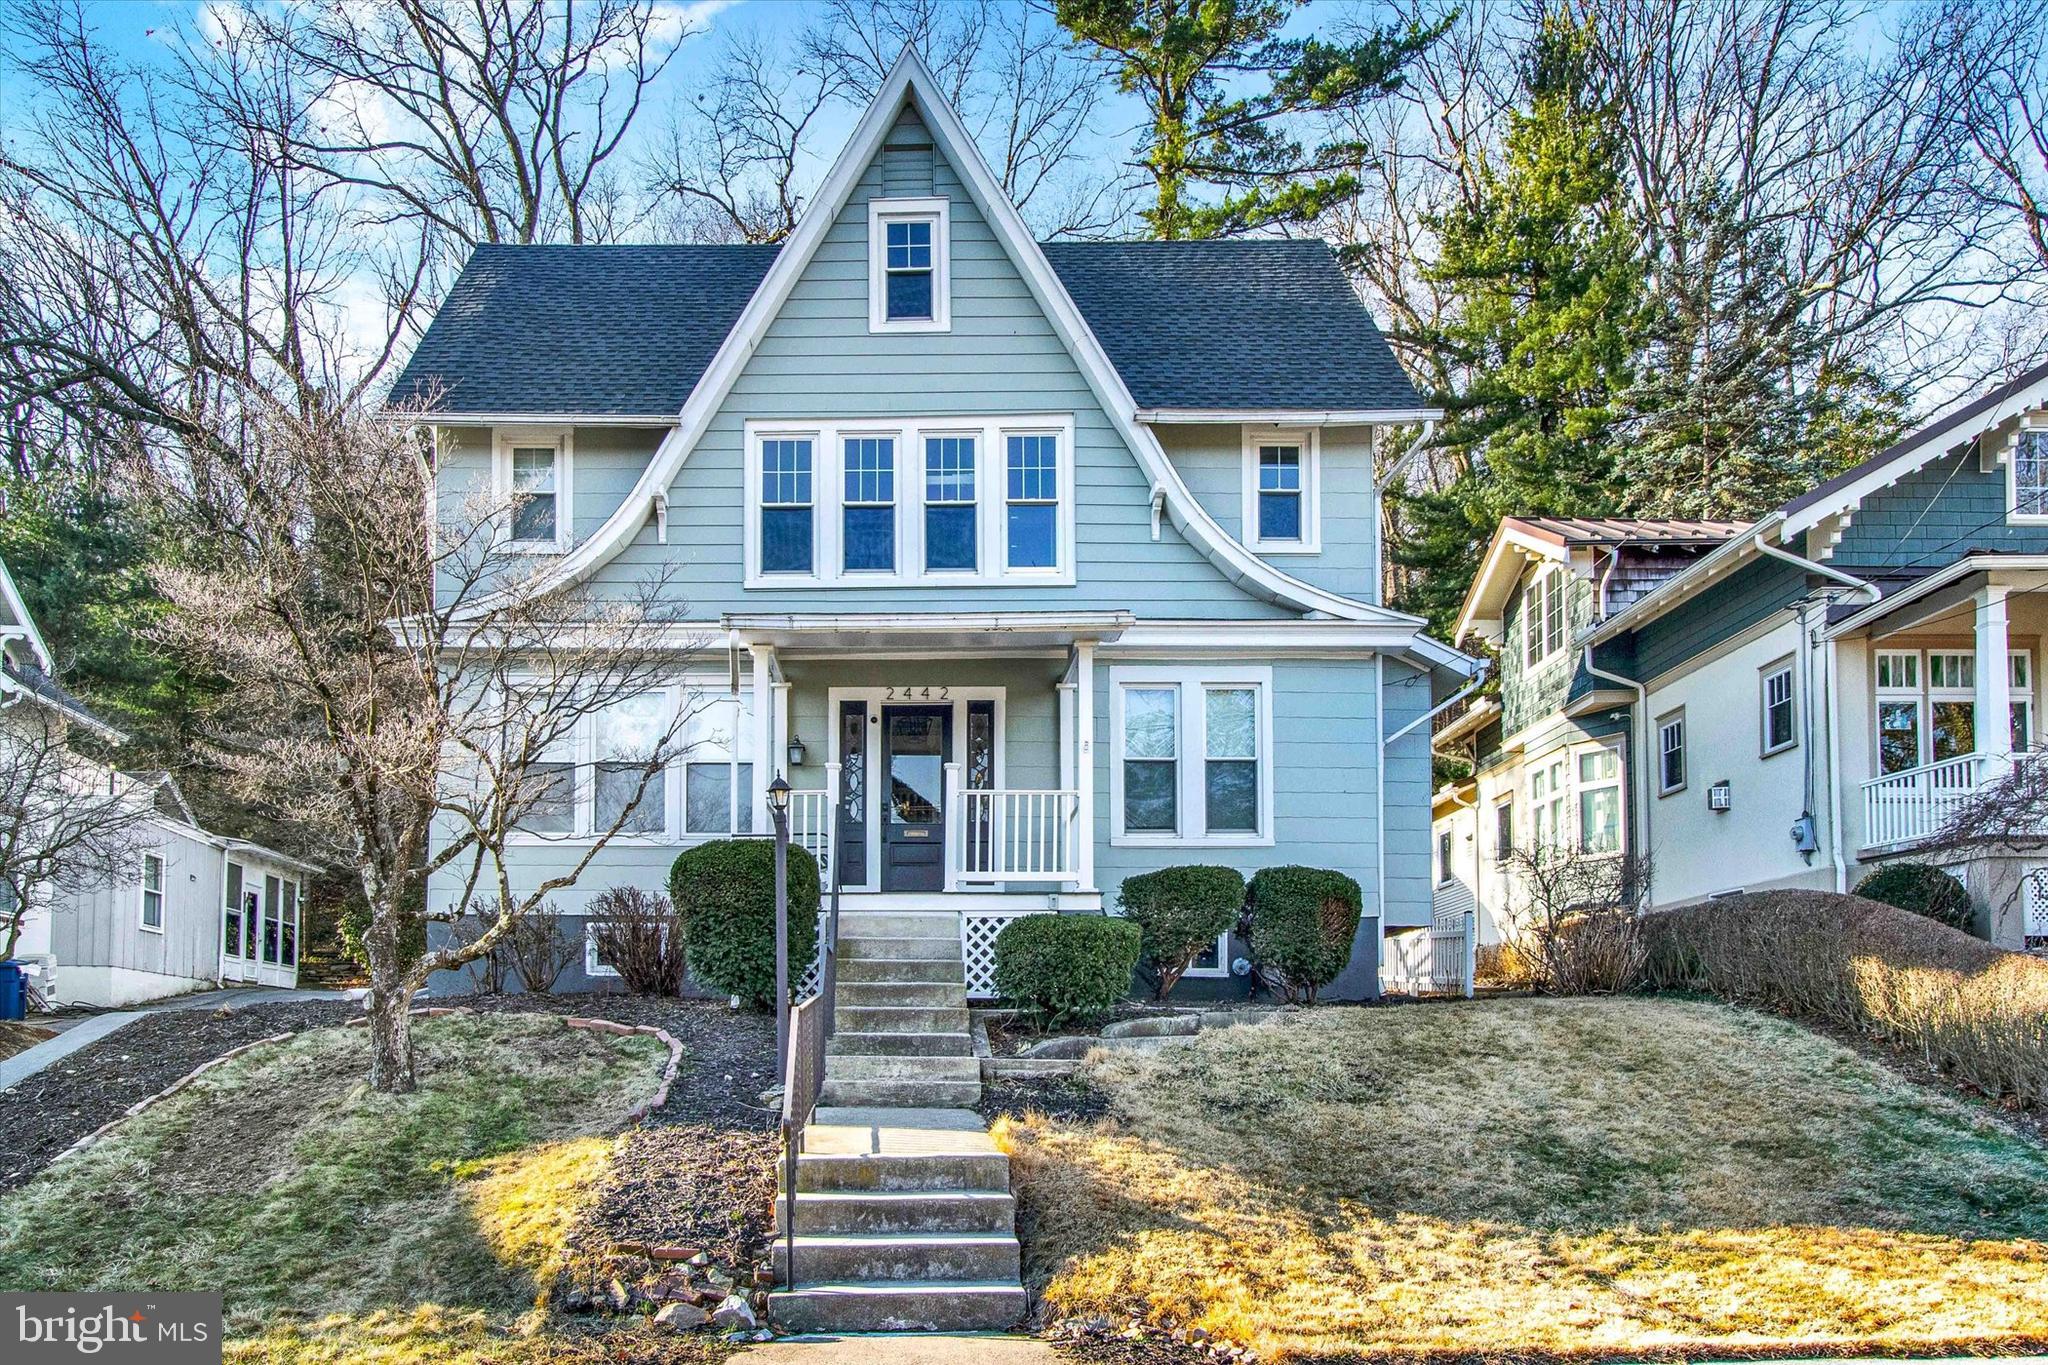
This beautifully updated home offers timeless character with modern conveniences, featuring over 2,400 sq. ft. of living space. This property boasts views of Mt. Penn in the front, and a rear yard with easy access to the Neversink Trails and the iconic Witches Hat—perfect for hiking and biking enthusiasts. Step onto the inviting covered front porch, where you can take in the picturesque surroundings. Out back, a covered patio provides a cozy outdoor retreat, ideal for multi-season enjoyment. The landscaping is equally impressive, with well-established seasonal perennials filling the flower beds, adding vibrant color throughout the year. Inside, the heart of the home is the gorgeous renovated kitchen, featuring veined quartz countertops, a peninsula for casual dining, a classic subway tile backsplash, stunning wood floors, and crisp white cabinetry.  Adjacent to the kitchen is a dedicated dining area, perfect for hosting meals and gatherings with family and friends. With three bedrooms, a potential fourth bedroom in the attic and two beautifully updated full bathrooms, this home offers ample space for comfortable living. The main floor bath showcases a large walk-in shower with grey tiled flooring and the upstairs bath offers a custom tile shower/tub surround and a stylish vanity and timeless flooring. On the third floor, a finished attic with exposed wood beams provides a versatile space that can serve as a recreation area, home office, or additional bedroom. The home has been meticulously maintained and updated, featuring a newer roof, new flooring, and an abundance of windows that flood the interior with natural light. There is also an 18x12 shed/workshop that is ideal for storage! This home is truly move-in ready! Don't miss your opportunity to own this stunning blend of classic charm and modern upgrades—schedule your tour today before it’s gone!
#PABK2054442

READING

2442 GRANDVIEW AVENUE

4 Beds

2 Baths

2,423 Sq.Ft.

$315,000

MLS#: PABK2054442
None
#PAPH2430700

PHILADELPHIA

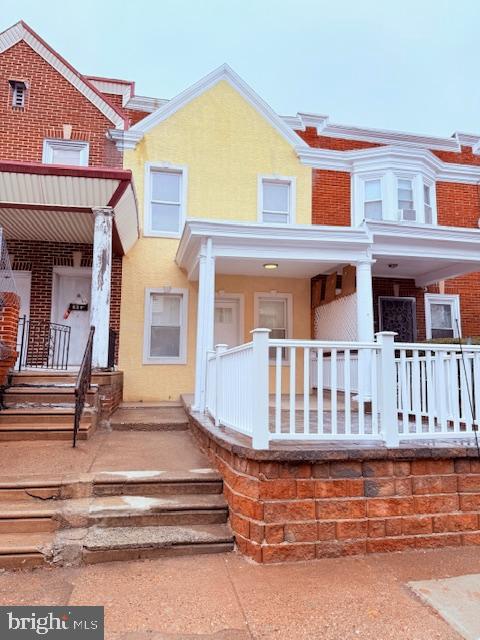
205 E SHELDON STREET

3 Beds

2 Baths

1,188 Sq.Ft.

$234,900

MLS#: PAPH2430700
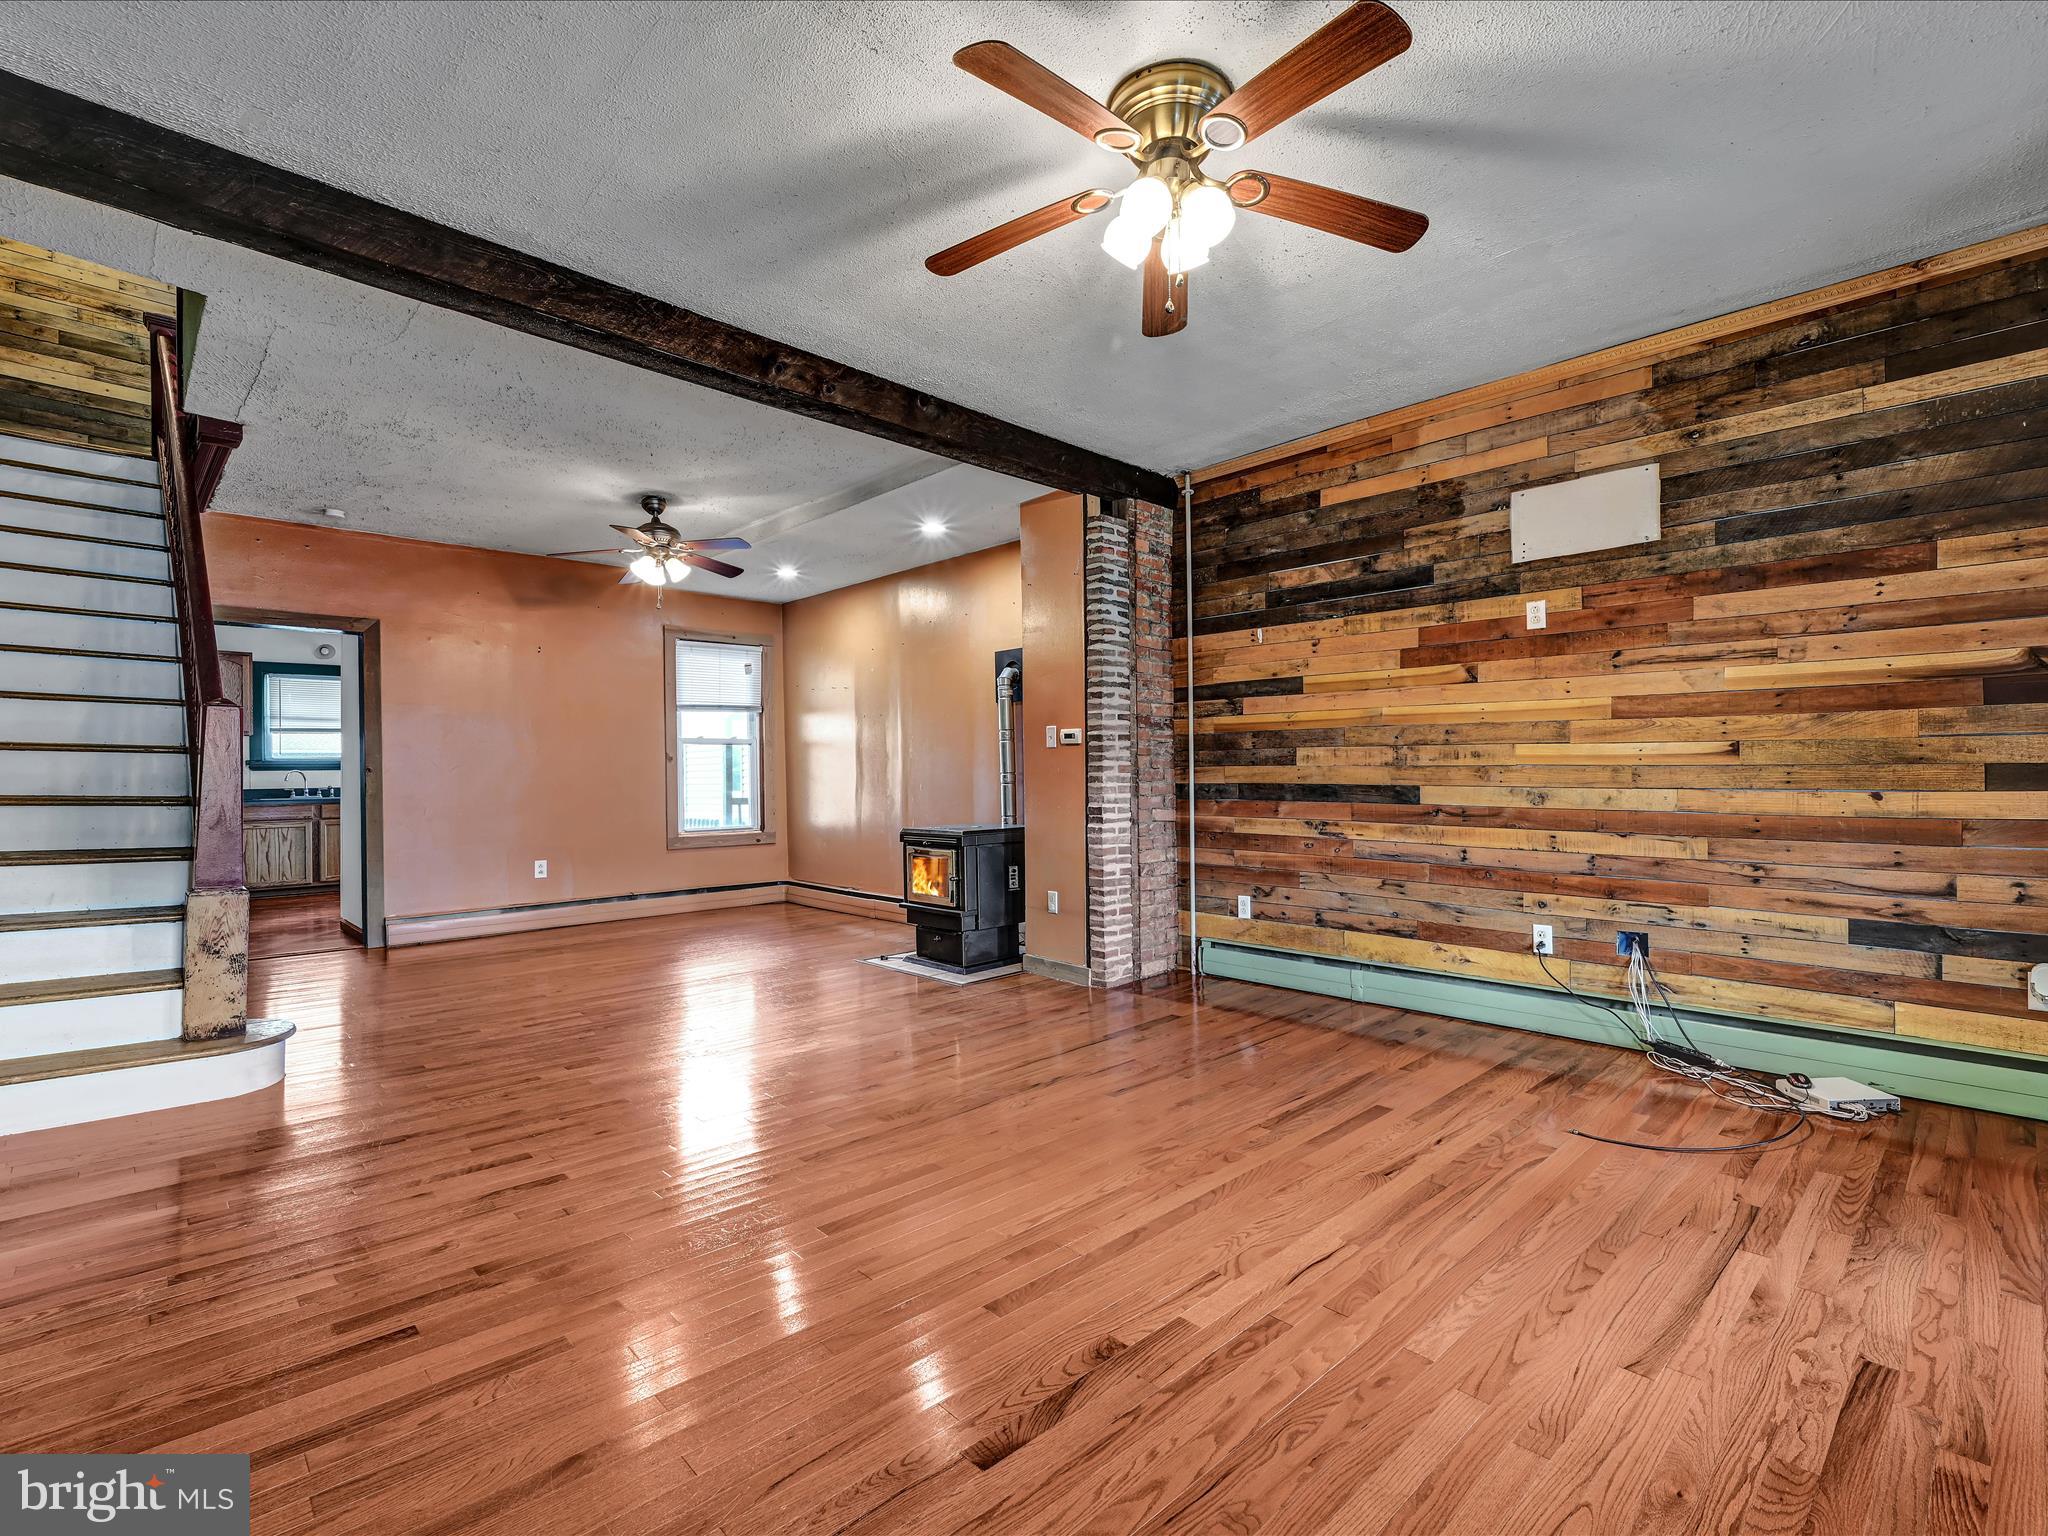
UPDATED DUPLEX !  Private Parking in rear .. fenced in back yard.. 12 x 12 Deck enhanced with a  Gazebo Canopy  plus Updated Outdoor Flooring.. this leads to spacious Kitchen Entry..  All floors are Hardwood or Laminate.. OPEN Dining/Living  Space feature Wood Slate Accent Walls, plus glossy hardwood .. all this may be heated by a Pellet Stove for economical comfort.. 3 Bedrooms with Ceiling Fans.. one features a Black Board Wall for those busy little imaginations.. Large Bathtub for Soaking or Showering .. Spacious Master bedroom grants entry to Attic.. which may be used for Storage or converted into additional living area.
LOW LOW Property Taxes !!  Plus a BRAND NEW ROOF!
#PASK2018148

SCHUYLKILL HAVEN

311 CENTRE AVENUE

3 Beds

1 Baths

1,224 Sq.Ft.

$139,900

MLS#: PASK2018148
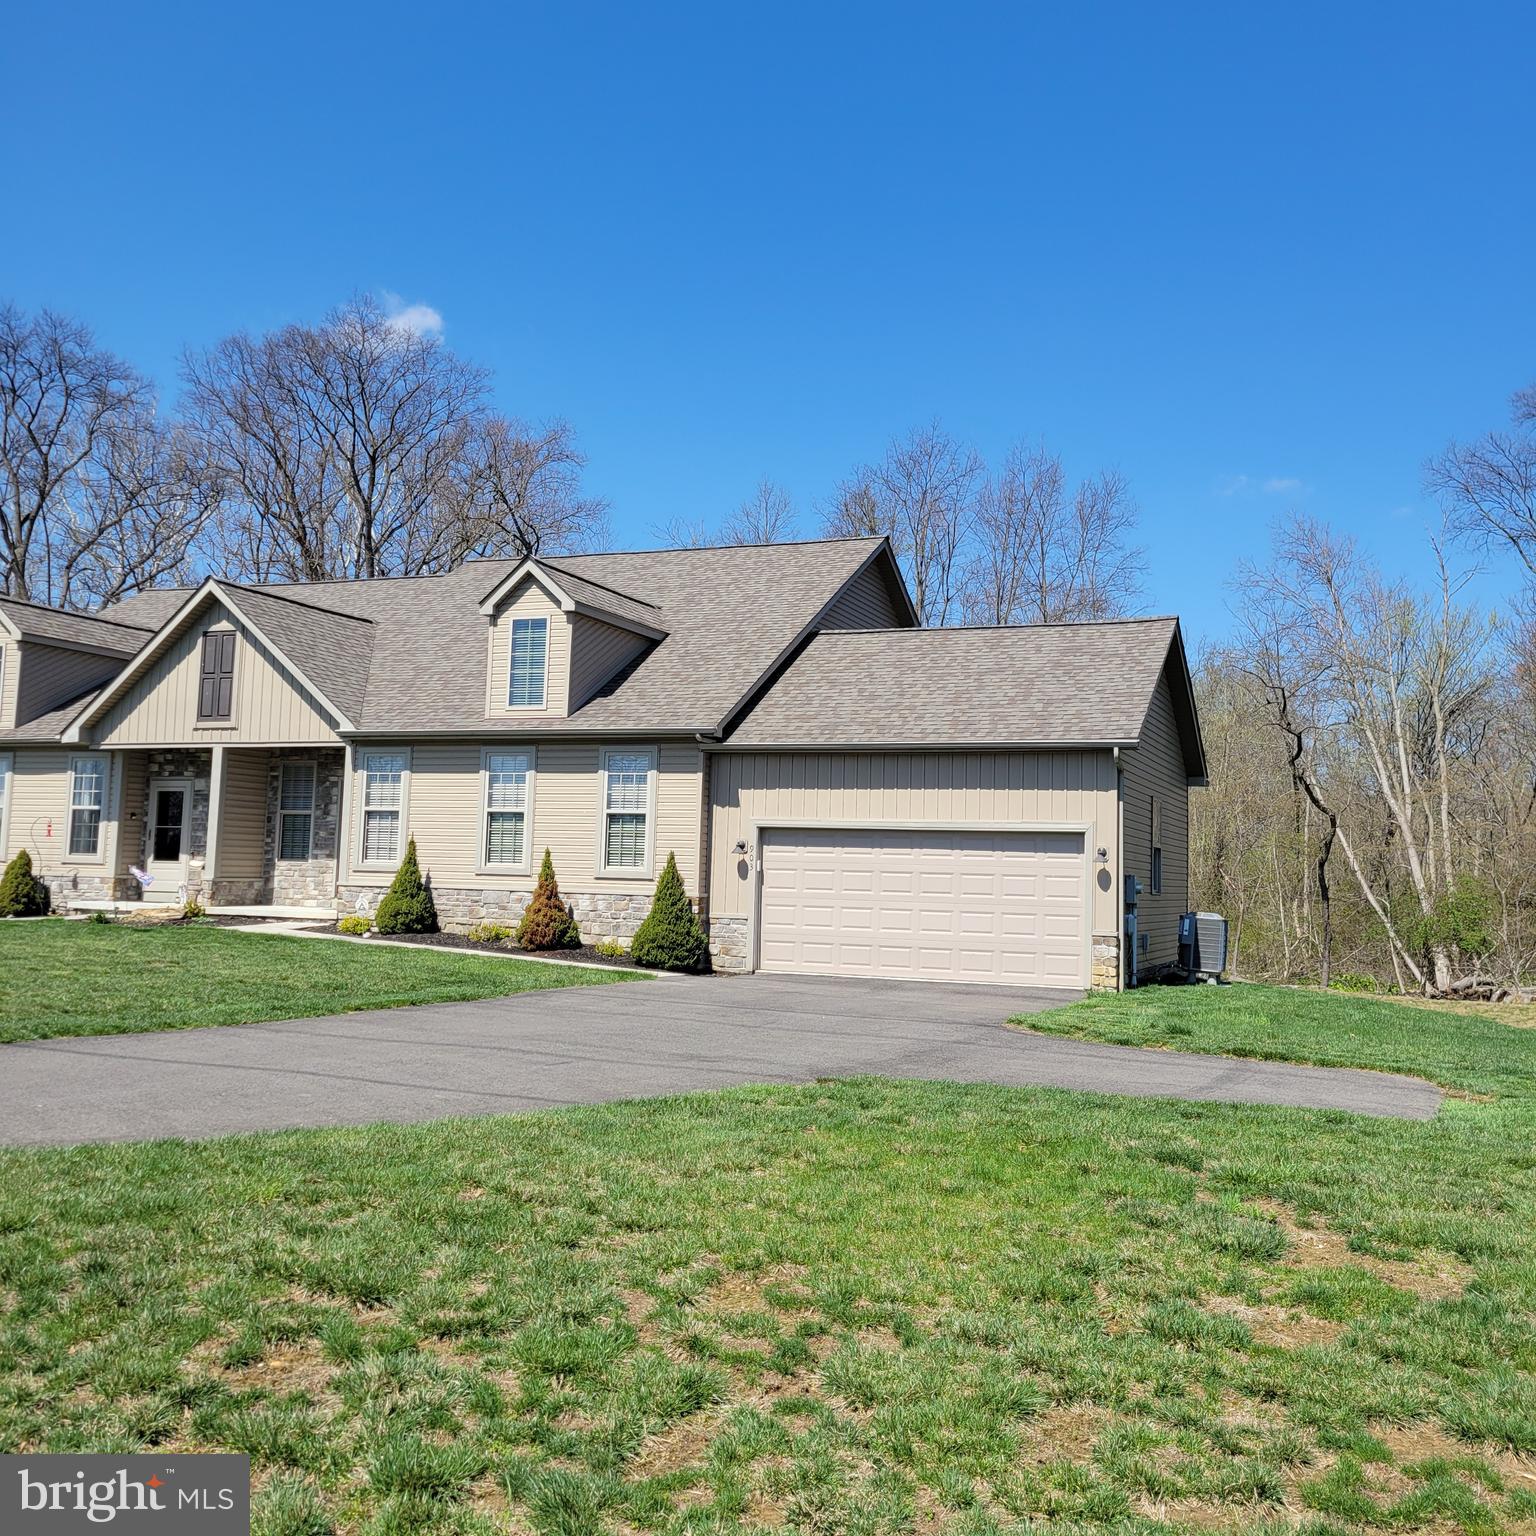
Immaculate 2–3 Bedroom Home with Finished Basement & Serene Park Views

Welcome to this beautifully maintained home offering comfort, style, and low-maintenance living in a highly desirable location. Featuring 2–3 spacious bedrooms, 2.5 baths, and an open floor plan, this home is filled with natural light and boasts soaring vaulted ceilings that create an airy, expansive feel throughout.

The large primary suite offers a peaceful retreat with ample closet space, while the fully finished basement adds incredible versatility—including a great room, full bath, bedroom, and a den or office perfect for working from home or hosting guests.

Enjoy neutral tones, stunning floors, and granite countertops that elevate the home's elegant design. With lawn care, snow removal, and exterior maintenance included in the monthly HOA fee, you’ll enjoy more time to relax and take in the scenic surroundings.

Located just a short walk from Renfrew Park and a nearby walking track, nature lovers will appreciate watching deer right from their windows. This is the perfect blend of convenience, comfort, and natural beauty—come see it for yourself!
#PAFL2026544

WAYNESBORO

903 QUAIL RUN DRIVE

2 Beds

2 Baths

2,311 Sq.Ft.

$324,900

MLS#: PAFL2026544
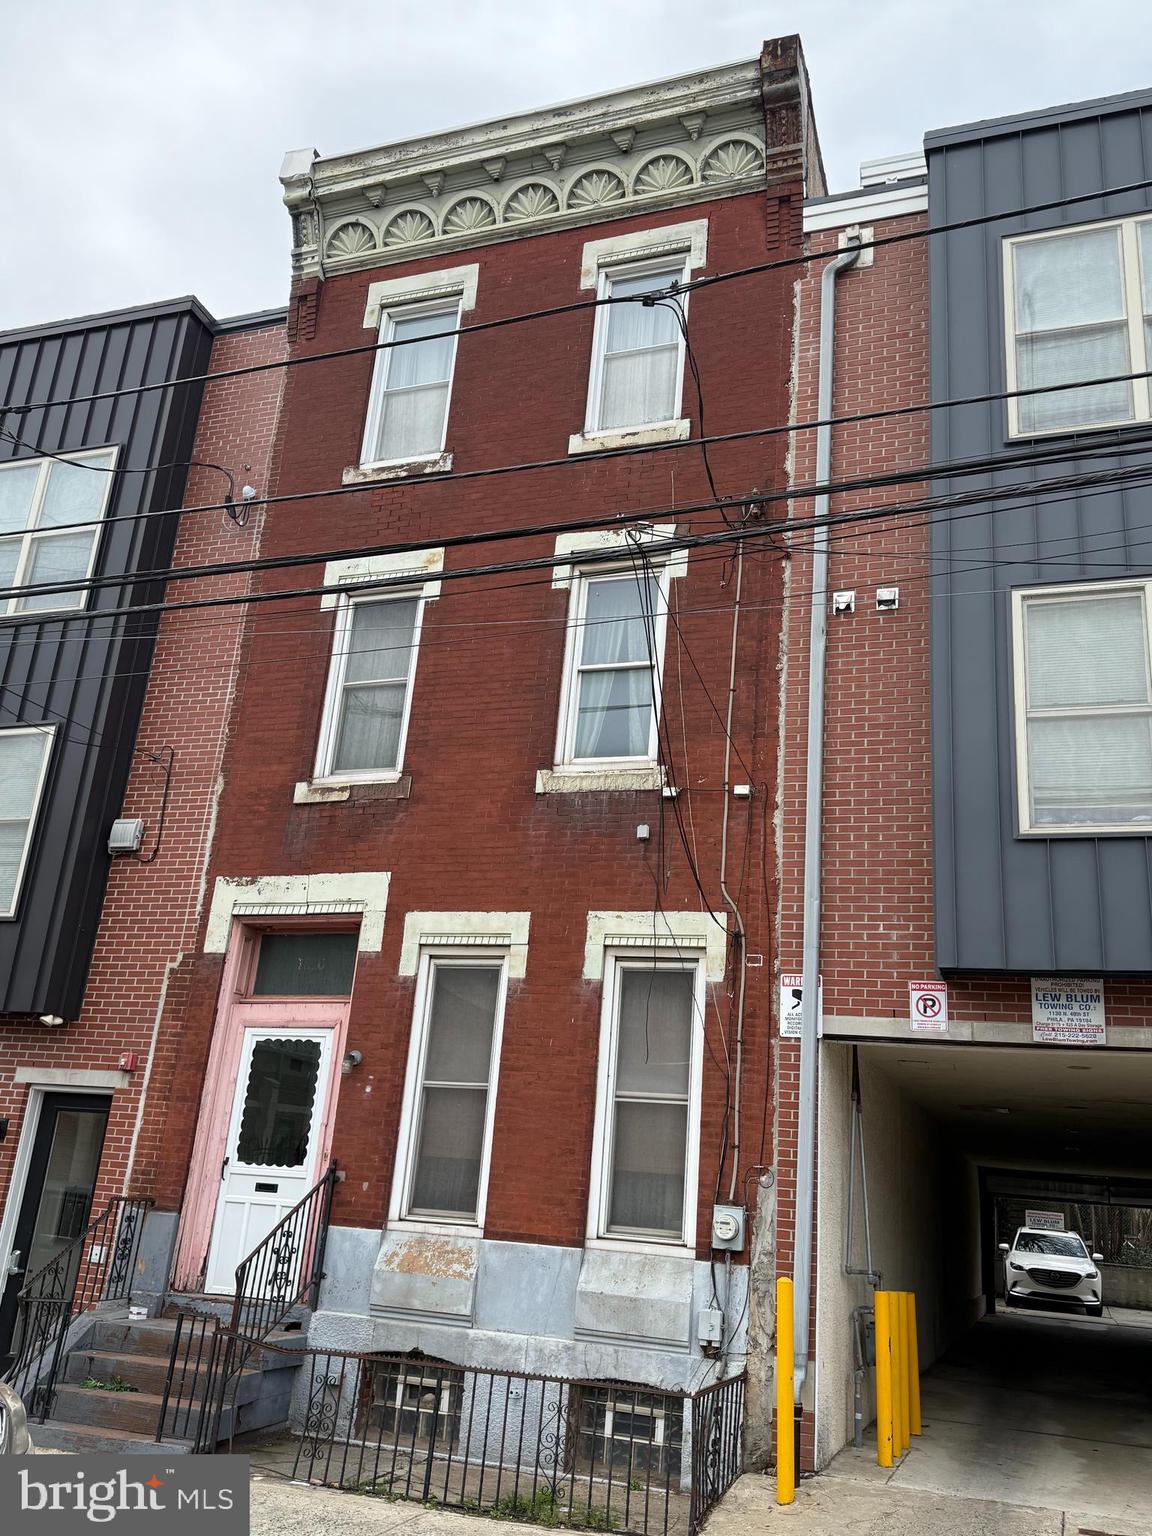
This North Philadelphia property sits within steps of the surrounding Temple University college community.  Large 7-bedroom 2-bathroom, 3-story row home calling for you to bring your imagination and create a wonderful place of home. Selling in AS- IS, WHERE-IS CONDITION with no warranties and no guarantees. Please come see this new opportunity!
#PAPH2462622

PHILADELPHIA

1810 N 16TH STREET

7 Beds

2 Baths

2,706 Sq.Ft.

$225,000

MLS#: PAPH2462622
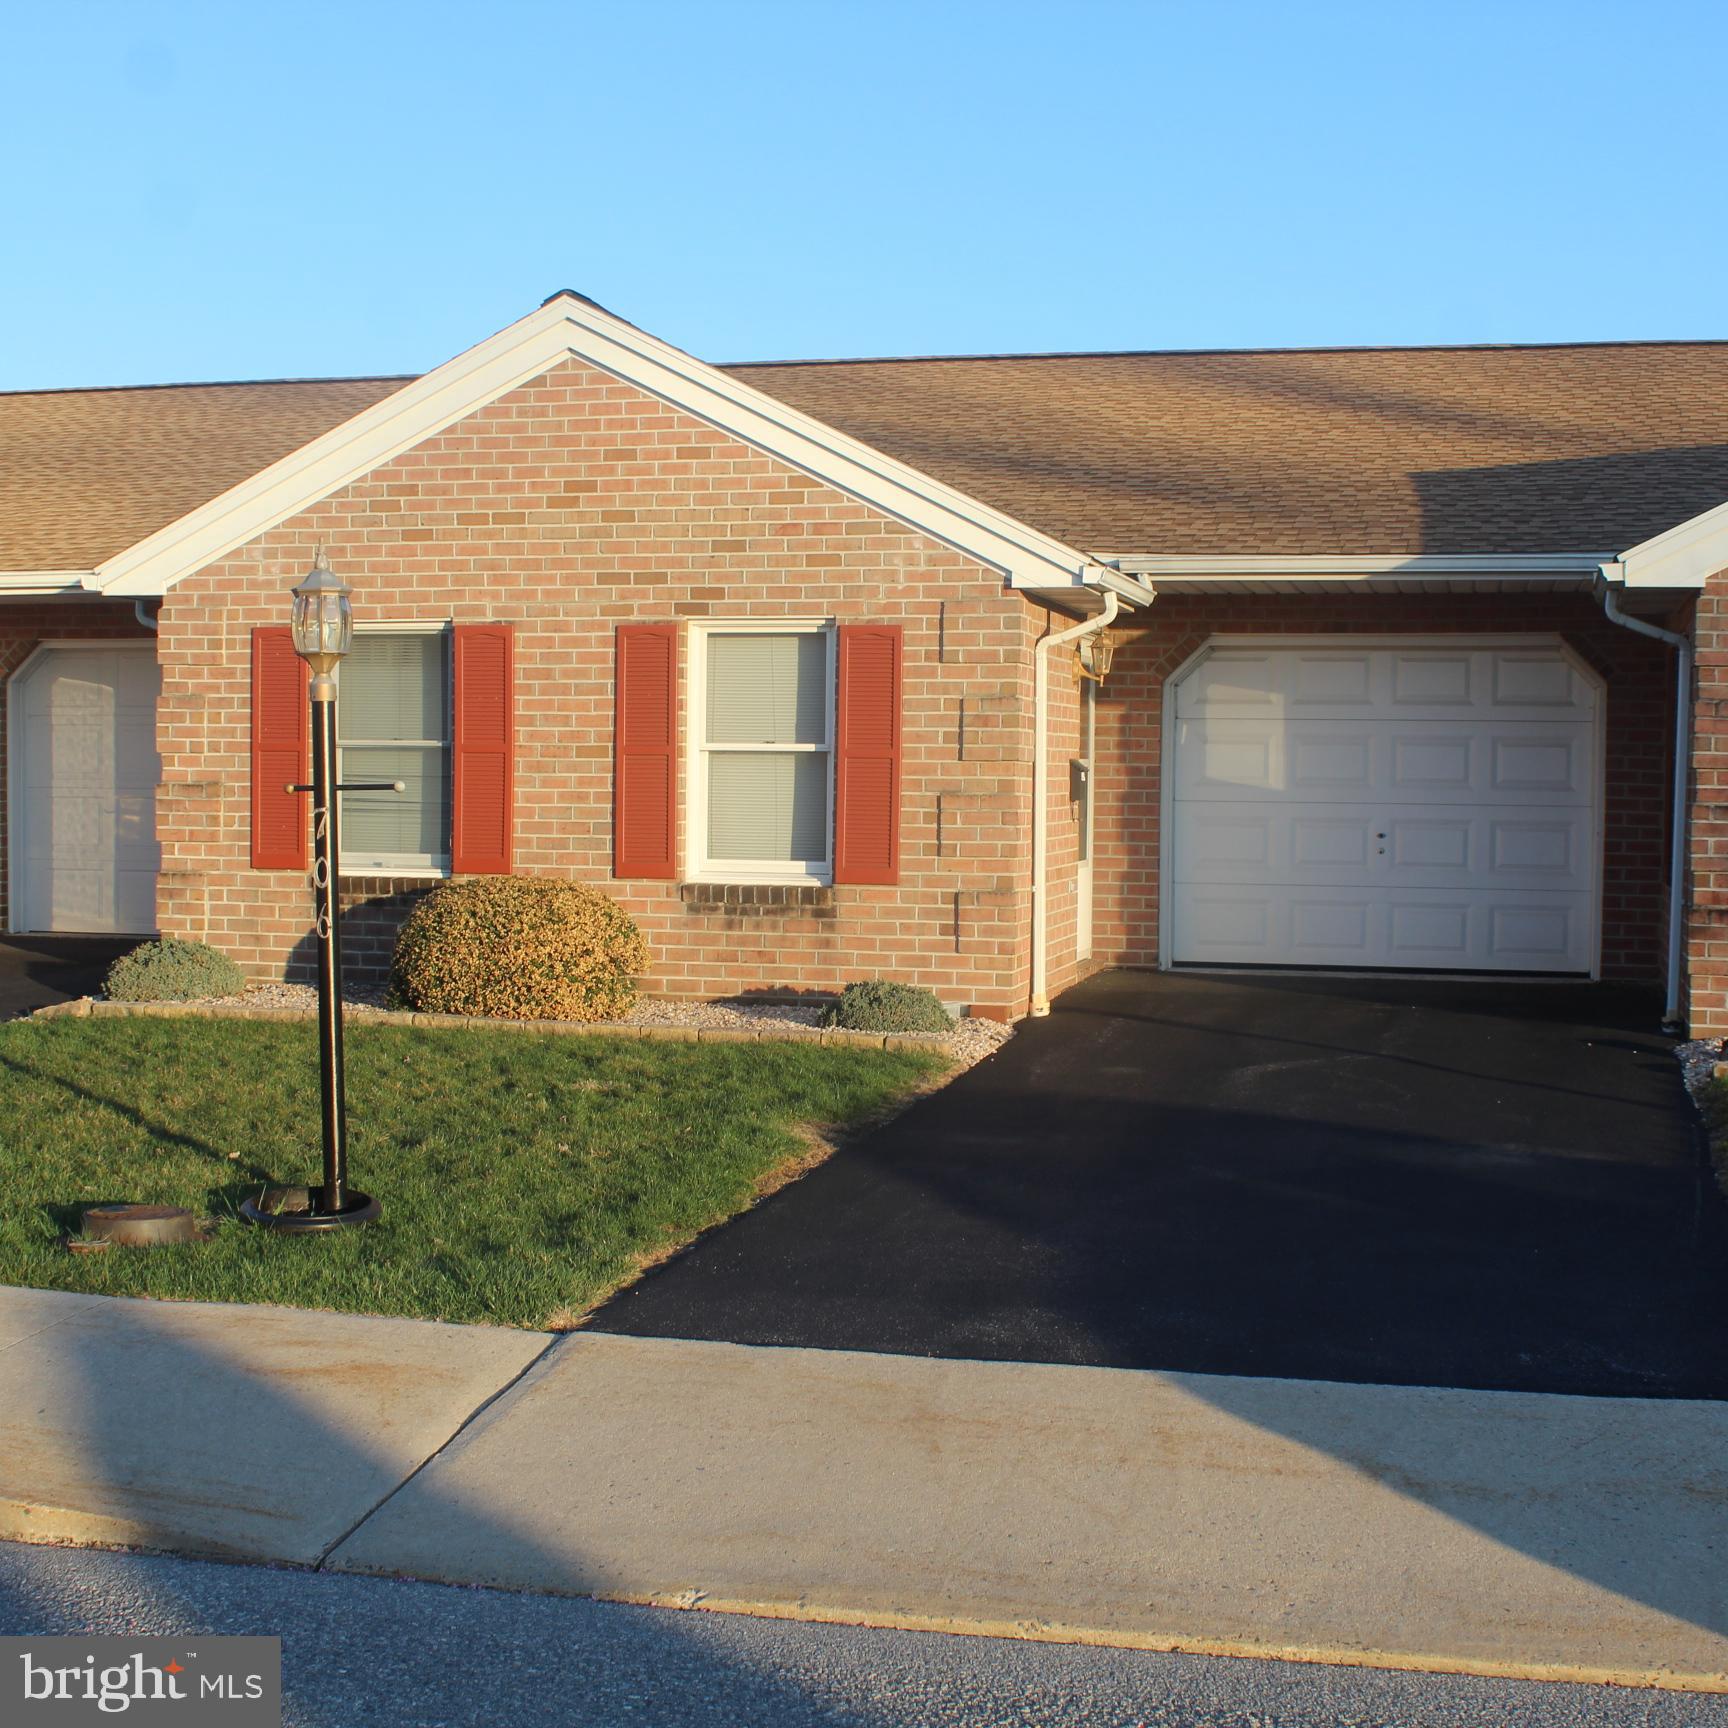
One-Floor Living at Its Finest!
This charming 2-bedroom, 2-bath home is nestled in a quiet, owner-occupied community that values pride of ownership and convenience. Designed for easy living, this home is perfect whether you're a first-time buyer, a busy professional, or simply ready to enjoy life without the hassle of outdoor maintenance.

The HOA covers all exterior upkeep—no more mowing the lawn or shoveling snow—so you can focus on what matters most. (Please note: storm doors and heat pumps are the homeowner's responsibility.)

If you're ready for a low-maintenance lifestyle in a peaceful neighborhood, this is the perfect place to call home!
#PAFL2026596

SHIPPENSBURG

706 FIRESIDE DRIVE

2 Beds

2 Baths

1,028 Sq.Ft.

$180,000

MLS#: PAFL2026596

1 ... 511 512 513 514 515 ... 666
* Listings identified with the FMLS IDX logo come from FMLS and are held by brokerage firms other than the owner of this website. The listing brokerage is identified in any listing details. Information is deemed reliable but is not guaranteed. If you believe any FMLS listing contains material that infringes your copyrighted work please review our DMCA policy and learn how to submit a takedown request. © 2024. First Multiple Listing Service, Inc.

Send a message

Message successfully sent.

Your message

What is 3 + 4 ?

Reason for contacting?

I agree to receive email communication and understand I can unsubscribe at any time.

I agree to be contacted by Charis Realty Group - Christine Issler, Broker via call, email, and text for real estate services. To opt out, you can reply 'stop' at any time or reply 'help' for assistance. You can also click the unsubscribe link in the emails. Message and data rates may apply. Message frequency may vary. Privacy Policy

Sign Out

Virtual Assistant

Would you like to take the next step with this property? We can help you schedule a showing or virtual tour, or send you more details.

Yes, I would like more information.

Thank You for Your Reply, One of Our Agents will contact you as soon as possible

No, maybe later.

Thank you, you can always contact me via email, phone number or through the contact form.

Realhub AI

Lucy - Your AI-Powered Realtor

Update Your Temporary Password

Personalize your search

Enter your email and we'll notify you immediately when new listings match what you're looking for.

or enter email address

Already have an account ? Login here

Continue your home search

I agree to receive communications and understand I can unsubscribe at any time.

I agree to be contacted by Charis Realty Group - Christine Issler, Broker via call, email, and text for real estate services. To opt out, you can reply 'stop' at any time or reply 'help' for assistance. You can also click the unsubscribe link in the emails. Message and data rates may apply. Message frequency may vary. Privacy Policy

Already have an account ? Login here

We use cookies

We use cookies primarily for analytics to enhance your experience. By accepting, you agree to our use of these cookies. You can manage your preferences or learn more about our cookies policy.
