Properties

Browse or get in touch to schedule a walkthrough.

  • Nearby me
Price range

Popular Features

Community Features

Association

Property Features

Waterfront

View

Exterior Features

Interior Features

Style

10000 properties match your criteria

Updated 1 minute ago

E-Alert name

Investor Alert - This 5 unit, income-generating property is ready for a new owner. The huge structure has four units which are accessible from the front porch door and one more with a private entrance around back.  With endless charm and hardwoods throughout, this building is a lovingly-maintained mix of modern convenience and original character. Each unique unit in the property has one bedroom, a living and kitchen area, and a bathroom. Every rental is separately metered and currently leased. Not only is this building fully-rented, it also has a massive rear yard that has numerous possibilities for development. The land stretches across the entire block of Manayunk Ave, from Green Ln to Dupont St. The next owner could add a parking lot or even subdivide to add more structures. This perfect addition to a real estate portfolio could be yours. Schedule a showing today.
#PAPH2652966

PHILADELPHIA

348 GREEN LANE

5 Beds

None Baths

4,080 Sq.Ft.

$1,295,000

MLS#: PAPH2652966
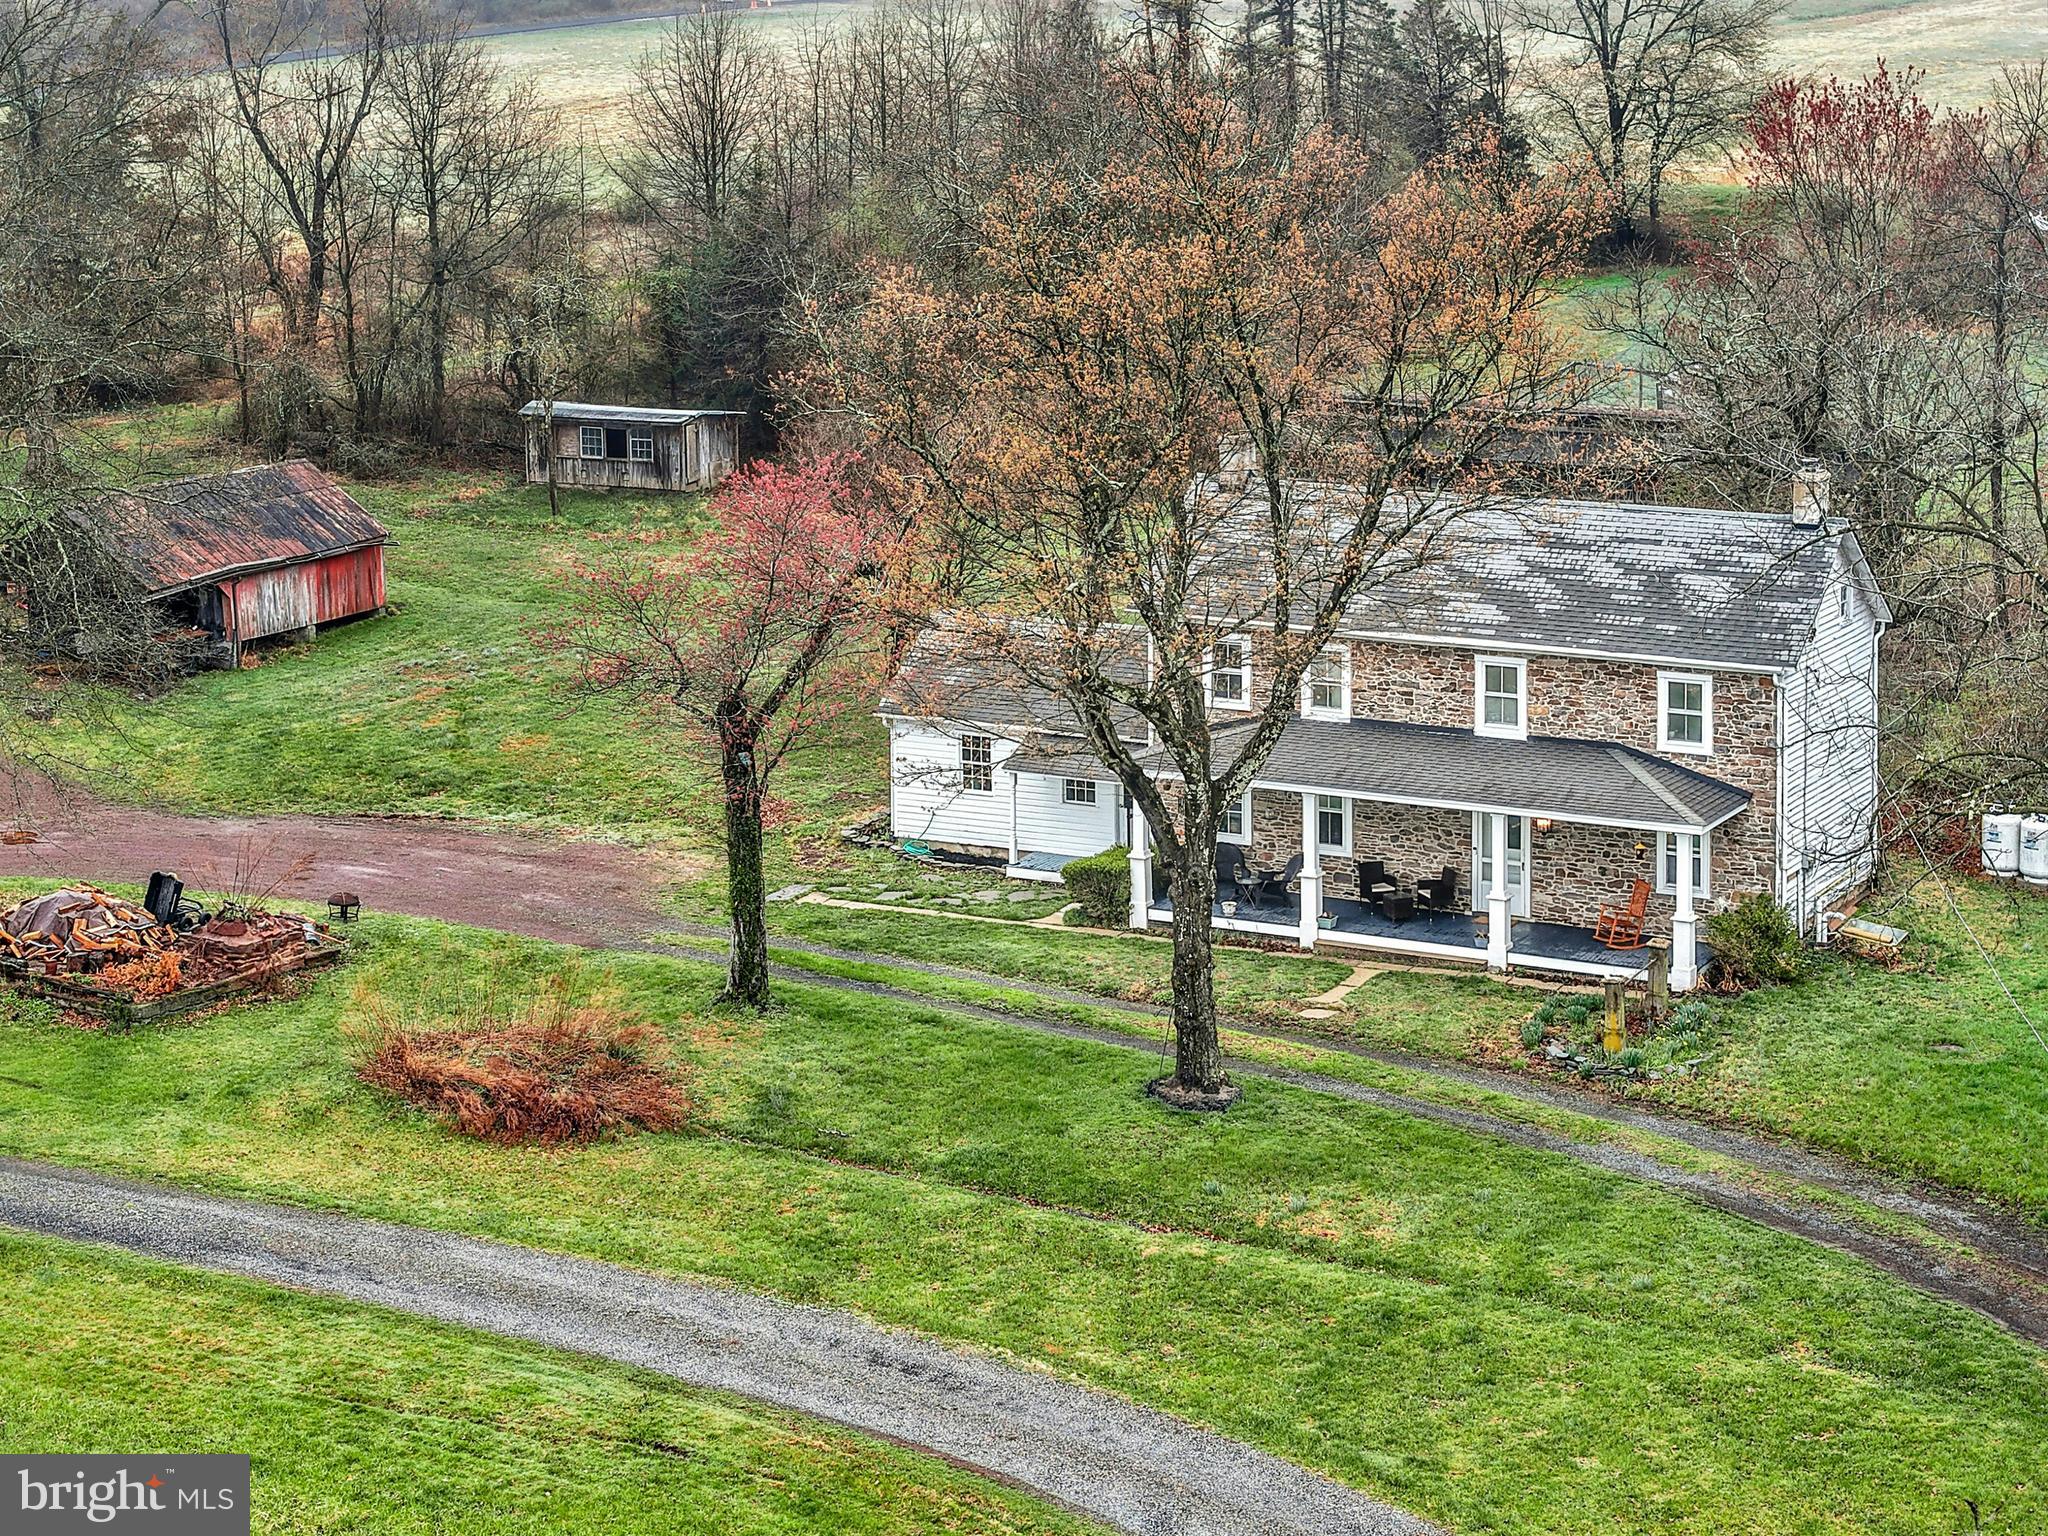
Wide skies and tall trees frame this incredible 12 acre homestead on a quiet country road in Bucks County. 
     Set far back from the road, the classic 1790 stone farmhouse reminds one of a slower, more intentional life. Panoramic views make the covered front porch a lovely place for morning coffee or evening drinks with friends. Inside, the home is cozy, with deep silled windows with rounded cheeks throughout, and a wood burning stove in the living room. The eat-in kitchen is sunny and well-appointed, with room for a table and chairs.  Adjacent, the mudroom and workroom provide storage or hobby space.
     Upstairs, a  primary suite is joined by two additional bedrooms and a hall bath. Access to an unfinished third floor offers an opportunity for additional living space.  Wood floors are found on each level.   The laundry is located in the tidy lower level, along with additional storage space.
     This exceptional property and location presents an unparalleled opportunity which will appeal in a multitude of ways.   As is for a serene rural retreat or as a historic backdrop for expansion and embellishment befitting the location and setting.    Located in the Central Bucks School District.
#PABU2118200

NEW HOPE

4196 TOLLGATE ROAD

3 Beds

1 Baths

1,720 Sq.Ft.

$1,295,000

MLS#: PABU2118200

Please contact Listing Agent for Non-Disclosure Agreement that must be executed and submitted prior to releasing further details about the property.  Property is in southern Lebanon County, and is a well established restaurant/bar.
#PALN2023600

LEBANON

000 RESTAURANT/BAR

None Beds

None Baths

5,566 Sq.Ft.

$1,295,000

MLS#: PALN2023600
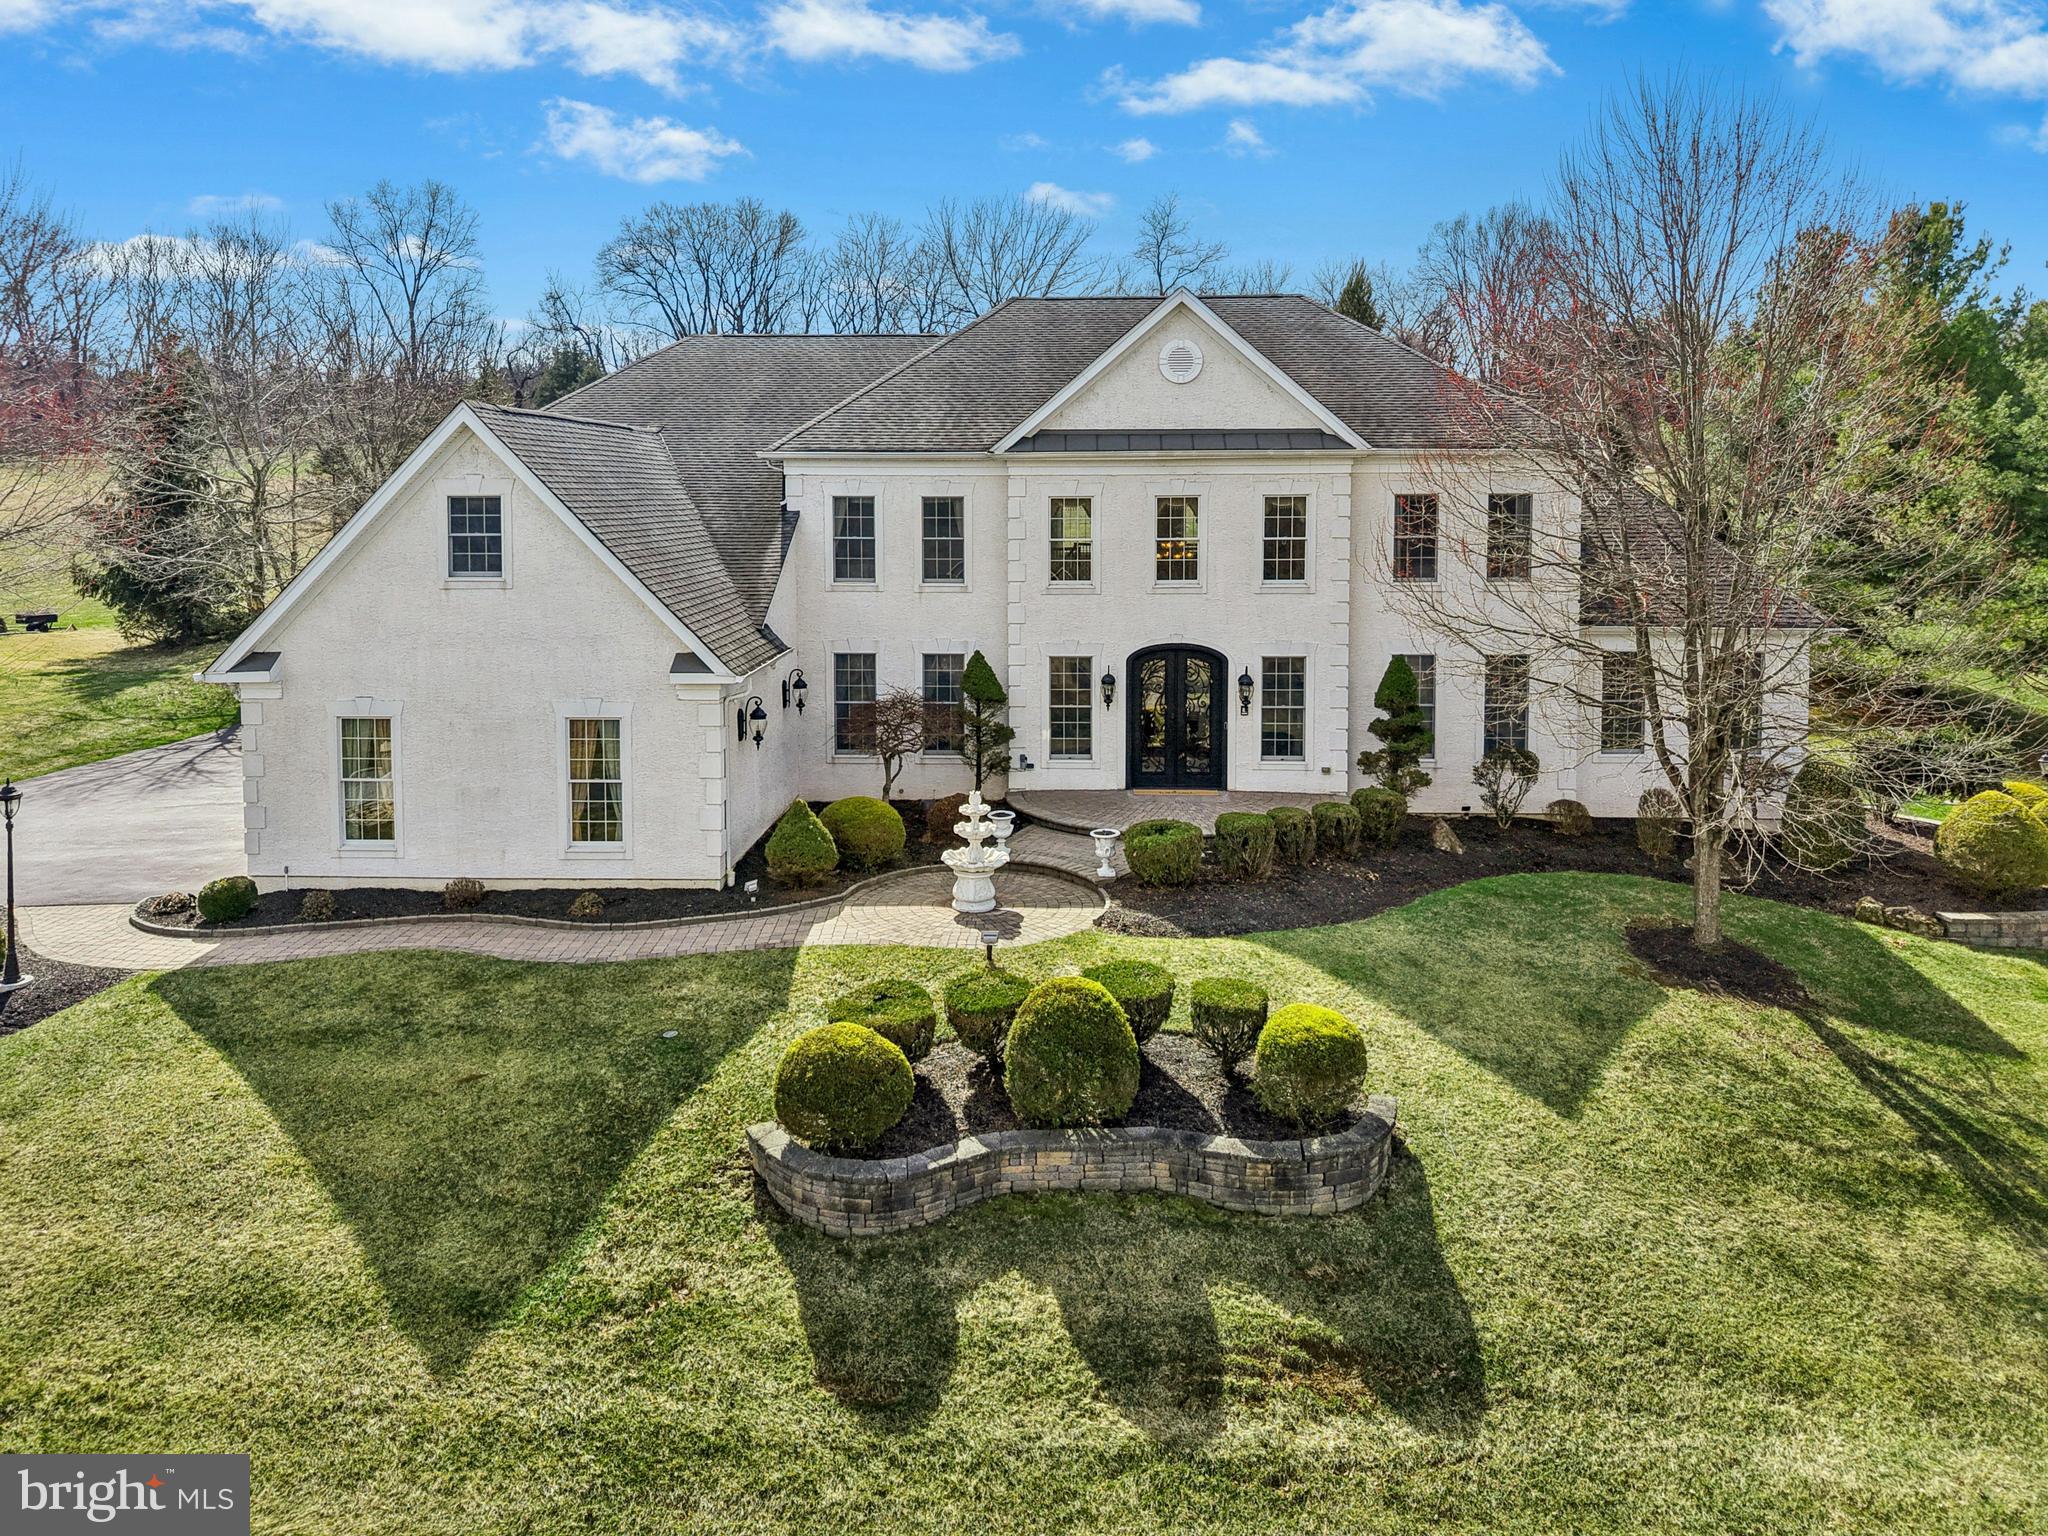
Nestled amid rolling hills just minutes from the Delaware River, the Gilded Nest spans nearly two acres within distinguished Woodside Estates. The exceptional location offers the ambiance of a neighborhood setting, effortless access to key commuter routes, and proximity to recreational and cultural hot spots. 

     Wood floors, custom millwork, and walls of windows bring warmth and light to the home’s beautifully appointed interiors and expansive floor plan. At the center of the main level, the soaring Great Room invites you to relax around a dramatic floor to ceiling gas fireplace and built-in entertainment center.  A formal dining room flows to the gourmet kitchen thoughtfully designed with a central island, walk-in pantry, double ovens, and gas cooktop. The sun-filled conservatory is a relaxing space for guests to gather. Upstairs, four en suite bedrooms offer comfort and privacy, including a luxurious primary suite with a sitting area, jetted soaking tub, and dual private water closets. Entertaining extends to the fully finished lower level, unparalleled in style and luxury with a stunning home theater, custom wet bar, fitness room, family room, office, and full bath. 

     Convenience, culture, and leisure come together just moments from home. A vibrant mix of dining, shopping, arts and outdoor recreation venues are nearby and daily living has hospital campuses, universities and business headquarters in the Lehigh Valley and New Jersey easily reachable.
#PANH2009536

EASTON

75 WOODSIDE DRIVE

4 Beds

5 Baths

7,517 Sq.Ft.

$1,295,000

MLS#: PANH2009536
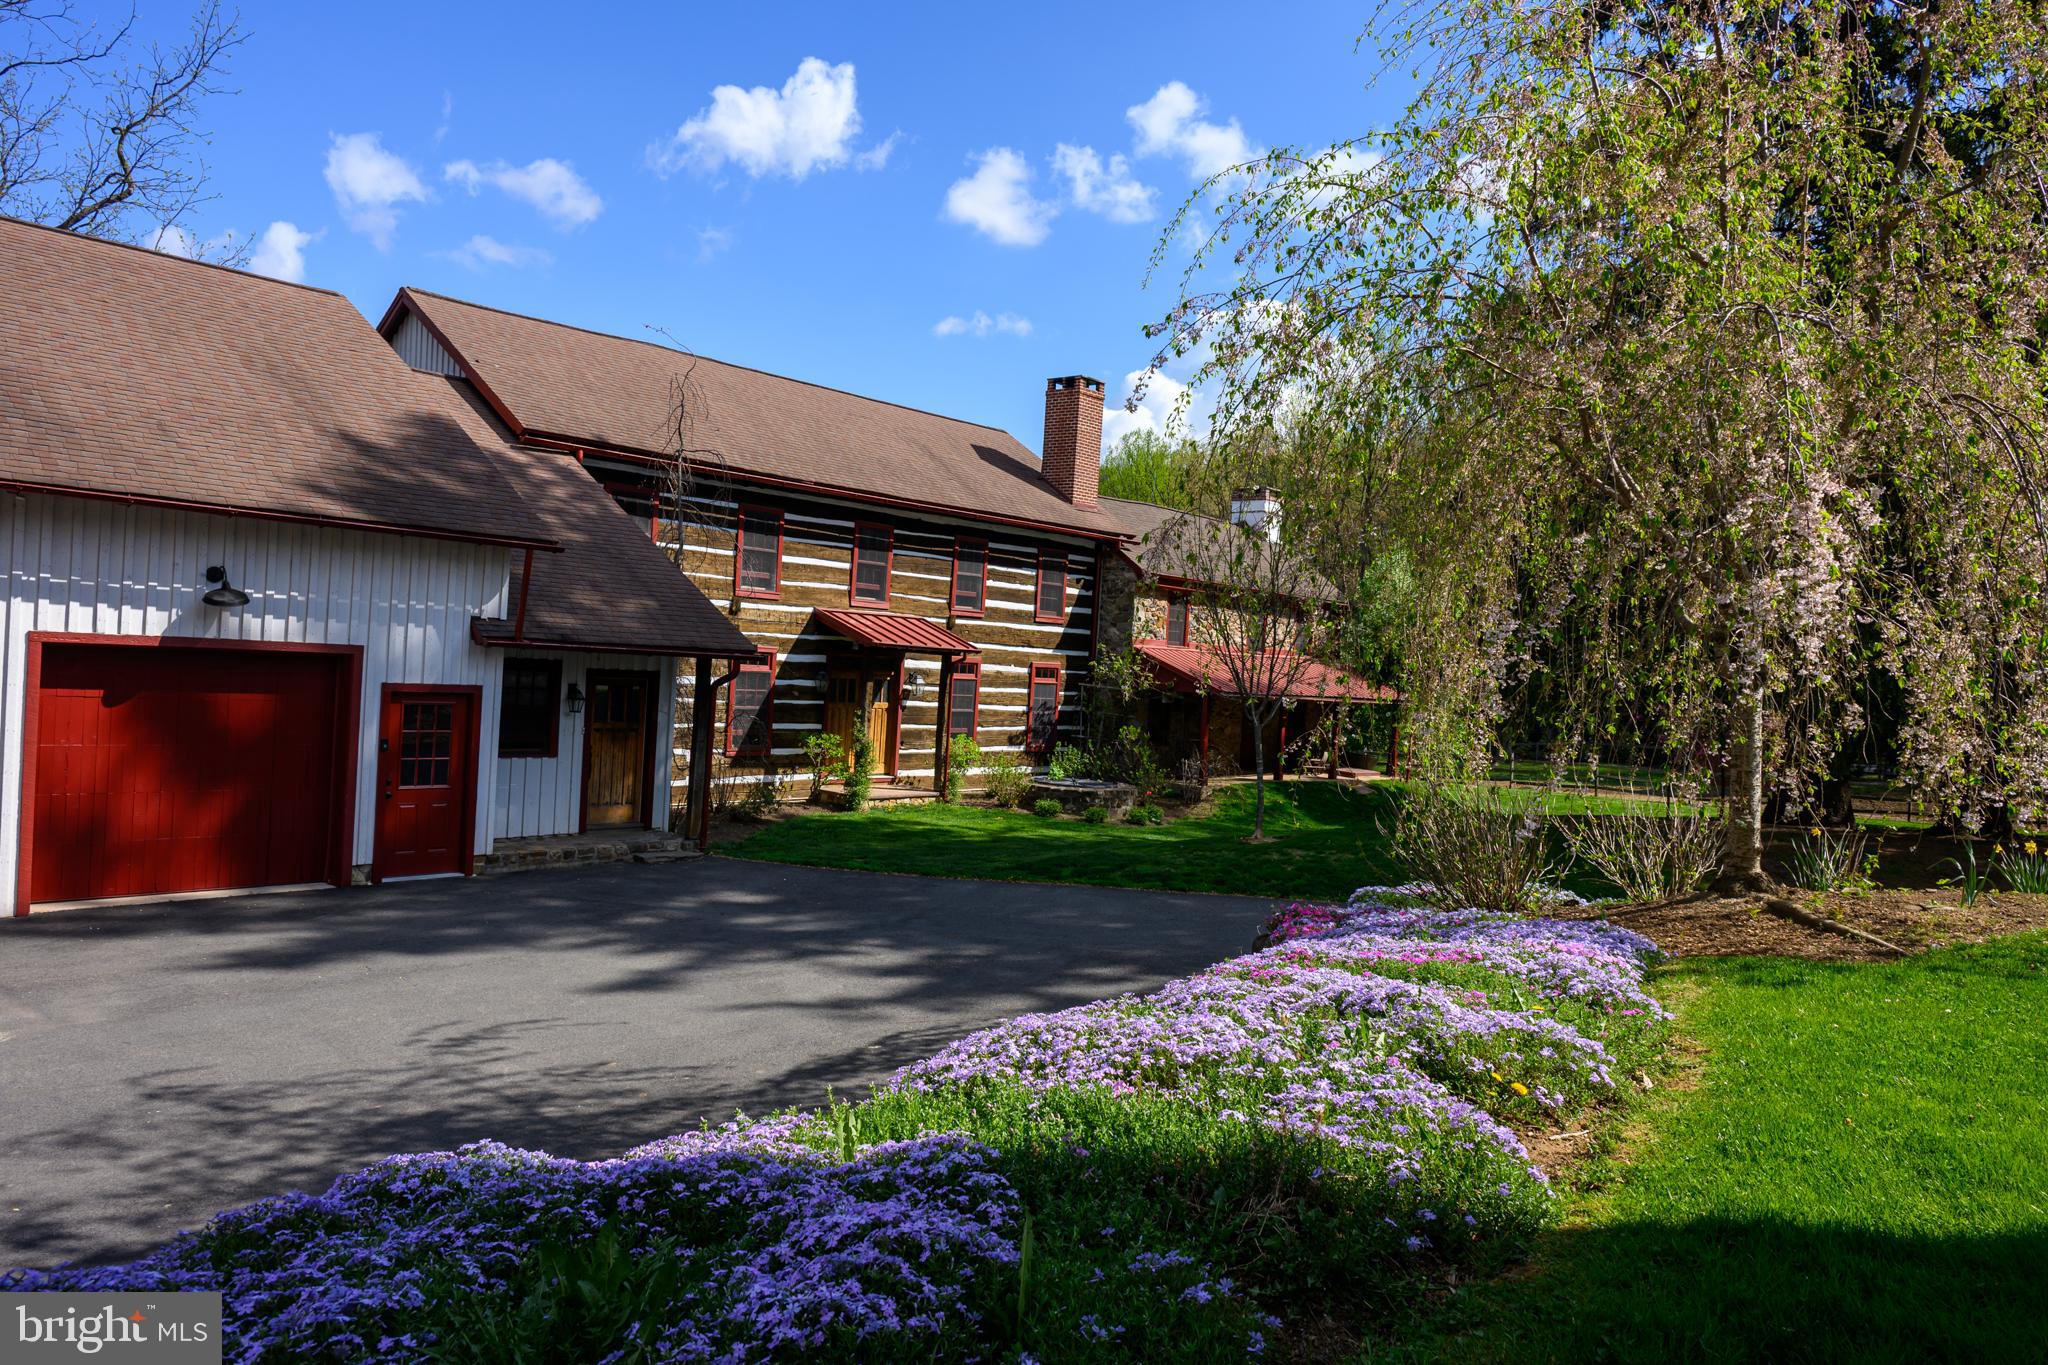
This circa 1770’s Colonial farmhouse on 7.6 acres is a stunningly unique property. The expanded farmhouse offers a sweeping floorplan with modern fixtures, and every space is jam-packed with character. Don’t let the farmhouse description lead you to think of tiny rooms – this home is spacious and light-filled with high ceilings, blending modern comforts with period style. There is wood or stone accent in every direction you turn, with exposed beams, window benches, spiral staircases, and 4 wood burning fireplaces. This 4-bedroom home can easily accommodate additional bedrooms while also offering plenty of options for setting up a home office, studio, dressing room, rec room or more. There’s plenty of storage, including built-in cabinetry, and there’s a finished walkout basement that boasts a great room, bedroom, and full bath. Outdoor living spaces include natural stone patios, a back deck, an above-ground saltwater pool, and a fabulous 2-story treehouse. There’s also a convenient outdoor shower at the back of the garage. With pastoral views that include woodland and pasture, this farm property has a chicken coop and a 5-stall barn and multiple paddocks that currently house horses and donkeys. And, there is also a full-property propane generator that will run the whole house and the barn for an extended period. The total 7.6 acres consists of 2 separate parcels, OFFERING THE OPTION TO BUILD ANOTHER HOME ON THE 2ND PARCEL! Situated in the Owen J Roberts School District, you’ll be minutes from St Peter’s Village, Crow’s Nest Preserve, State Game Lands, French Creek State Park and the Hopewell Furnace National Historic site. You’ll also enjoy convenient access to Rte 23 and the PA turnpike is 10 minutes away. What a beautiful opportunity to create the lifestyle of your dreams. 201 Pine Swamp Rd is one of those special properties that deserves a personal visit. Request a tour today!
#PACT2114620

ELVERSON

201 PINE SWAMP ROAD

4 Beds

3 Baths

4,947 Sq.Ft.

$1,295,000

MLS#: PACT2114620
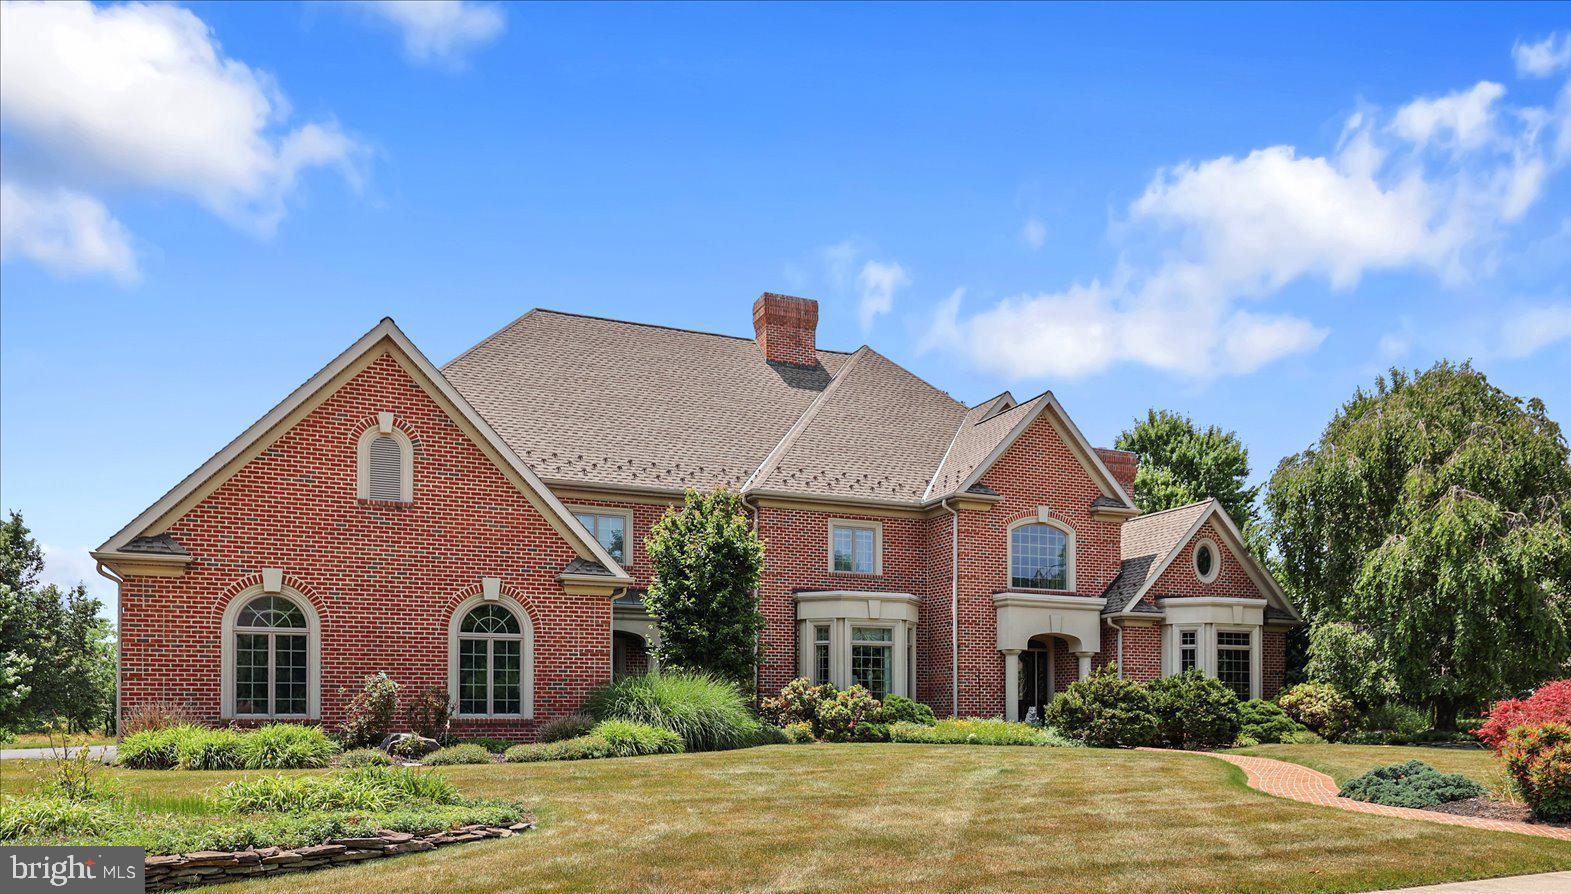
Take a look inside this beautiful Georgian Style Property.  This custom built home by Hoffheins Bros has top notch quality construction.  The outside is all brick with high-end finishes around the windows and entry way.  The distinguished look and feel of the property’s uniqueness is lovely to look at and enjoy.   It has an inviting style which draws your eyes to appreciate what you are viewing.  You step inside the home to find a lovely tile foyer with a grand rounded staircase.  To your right is arched encased French doors opening into an incredible office with coffered ceiling with cherry wood throughout this incredible room.  In the office are built-in bookcases and a gas log fireplace.  A perfect get-a-way for office duty at home.  On the other side of the foyer is a large living room for entertaining and enjoying the family.  A beautiful arched encased opening into the formal dining room.  Sets away from a back staircase, butler pantry and kitchen.  The kitchen opens to a large island with breakfast bar and breakfast room that opens to the bay window area looking out to the magnificent pool.  Kitchen has high end appliances,  double oven, microwave, dishwasher, gas cook top and tons of cabinet space.  Walk-in large pantry.  Steps away from a half bath.  Just beyond that is a large room with laundry area and built-in cabinets with laundry sink and storage closets.  On the other side of the kitchen is the large family room that is open to the kitchen and breakfast area.  The family room has built-in cabinet for large TV and décor.  There is a stone gas fired fireplace that balances out this lovely room.  Family room/great room is two stories high with balcony above and has round windows with atrium door to enjoy the view.  Around the corner is another half bath.  Next step through the family room to the primary bedroom with cathedral ceiling, tray with romantic lighting to brighten every mood.  The rounded windows and atrium door make this such a special room to enjoy.  Walk-in his and her closets, and step into the grand primary bedroom with double vanities, walk-in shower, toilet area, arched opening to the whirlpool bath.  It is time to discover the upstairs with three over sized bedrooms.  One with a jack and jill bathroom between the two bedrooms.  Lots of closet space.  The 4th bedroom has it own private bath and walk-in closet.  There also is a walk-in closet for extra storage and finished off space.
Down to the basement area.  You have a half bath, wonderful great room with built-in cabinets and a pool table.  There are walk-up stairs from the basement to the outside.  There is an additional room that could be a hobby room with sink for washing up or exercise room.  Other area is a storage room and a crawl space area.  Lots of room to explore and have fun.  Three car oversized garage with three separate doors. 
The outside pool area is magnificent with brick around the patio and areas for plants and flowers.  Pool area fenced in.  Hot tub built in and presently not working.  Don’t miss this special property!  You will love it!
#PAYK2107066

HANOVER

121 MADARA DRIVE

4 Beds

3 Baths

6,974 Sq.Ft.

$1,295,000

MLS#: PAYK2107066
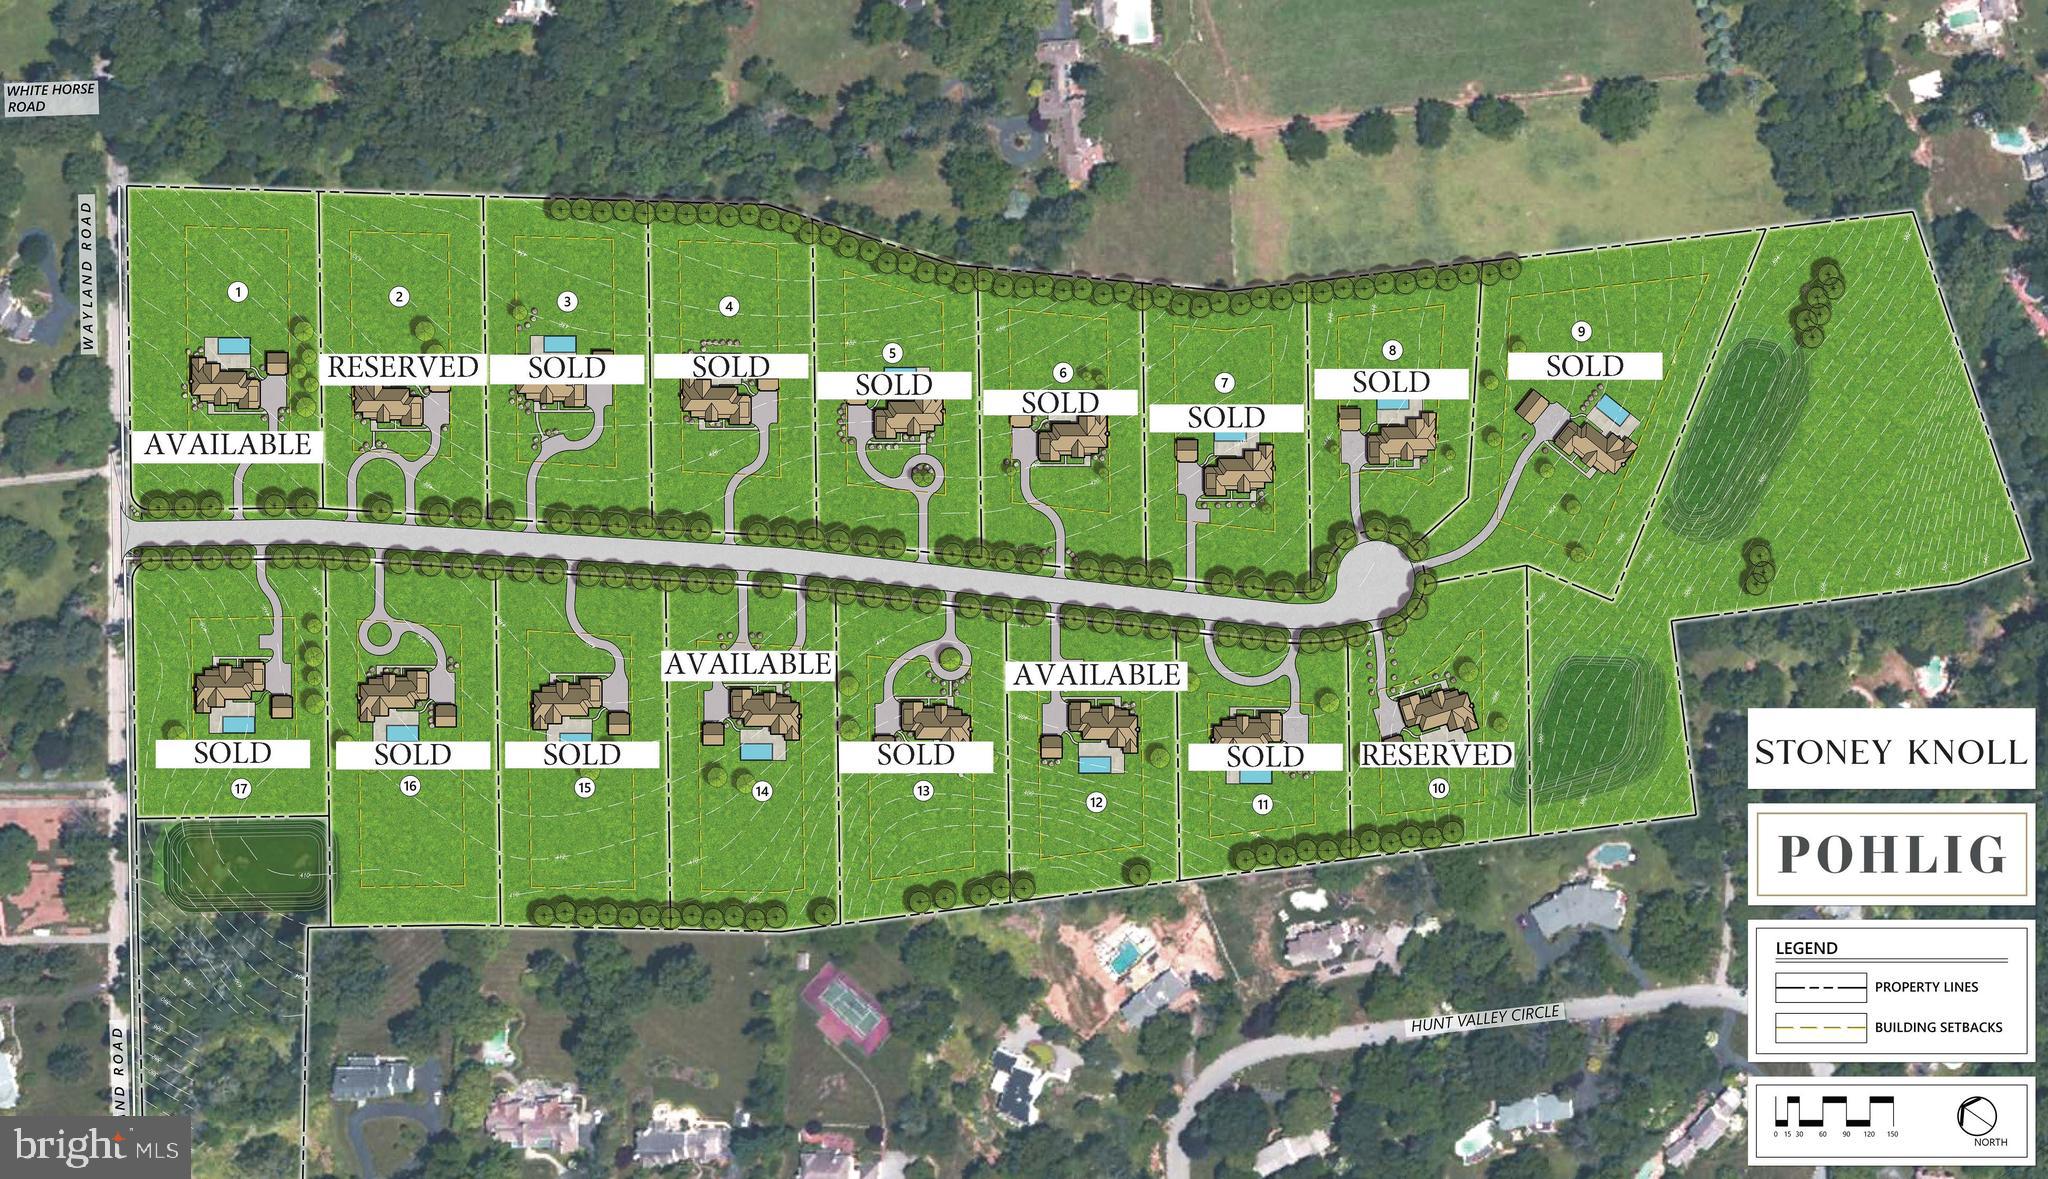
Stoney Knoll is an exquisite and unparalleled custom new home Pohlig Builders neighborhood currently being built in the heart of Berwyn, minutes from everything the Main Line has to offer. 
This true gem is among the region's most prestigious enclaves, located off of White Horse Road/Wayland Rd on gorgeous land, known for its rolling landscapes. This 46 acre parcel sits directly next to a stunning horse farm that is under Brandwyne conservancy. 

Construction is now actively underway, showcasing the exquisite quality and striking architectural potential of these custom homes. Clients may use their own architect or one of Pohlig's proven plans to create their dream home. Price Note: These listings are for the land, build cost starts around $800 per square foot for a truly custom Pohlig Build. 

The 17 generously sized homesites, each averaging approximately two acres, and an adjacent preserved 50-acre viewshed. This spectacular site abuts Stoney Knoll Farm, preserved space, and Hunt Valley Lane, providing the ideal canvas for discerning clients to bring their architectural dreams to life.

Unrivaled Main Line Convenience. The community’s location is paramount, offering effortless access to all area amenities:
Schools & Academics: Episcopal Academy is 1 mile away, with many local prestigious schools nearby.
Leisure & Lifestyle: Area county clubs are conveniently close.
Main Line Towns: Main Line towns offer shopping and dining variety, with easy access to Wayne and Villanova and also Paoli, Newtown Square, Malvern. 
Schedule a private tour today to walk the available homesites, view the beauty of the preserved land, see the striking progress of the neighborhood, and meet with renowned Pohlig Builders.

Commute: The Paoli Train Station, with service to Philadelphia and New York City, is just 5 miles away, with an easy commute provided by Routes 252, 202 and more.
#PADE2101098

BERWYN

338 STONEY KNOLL LANE LOT 10

None Beds

None Baths

1.79 acres

$1,295,000

MLS#: PADE2101098
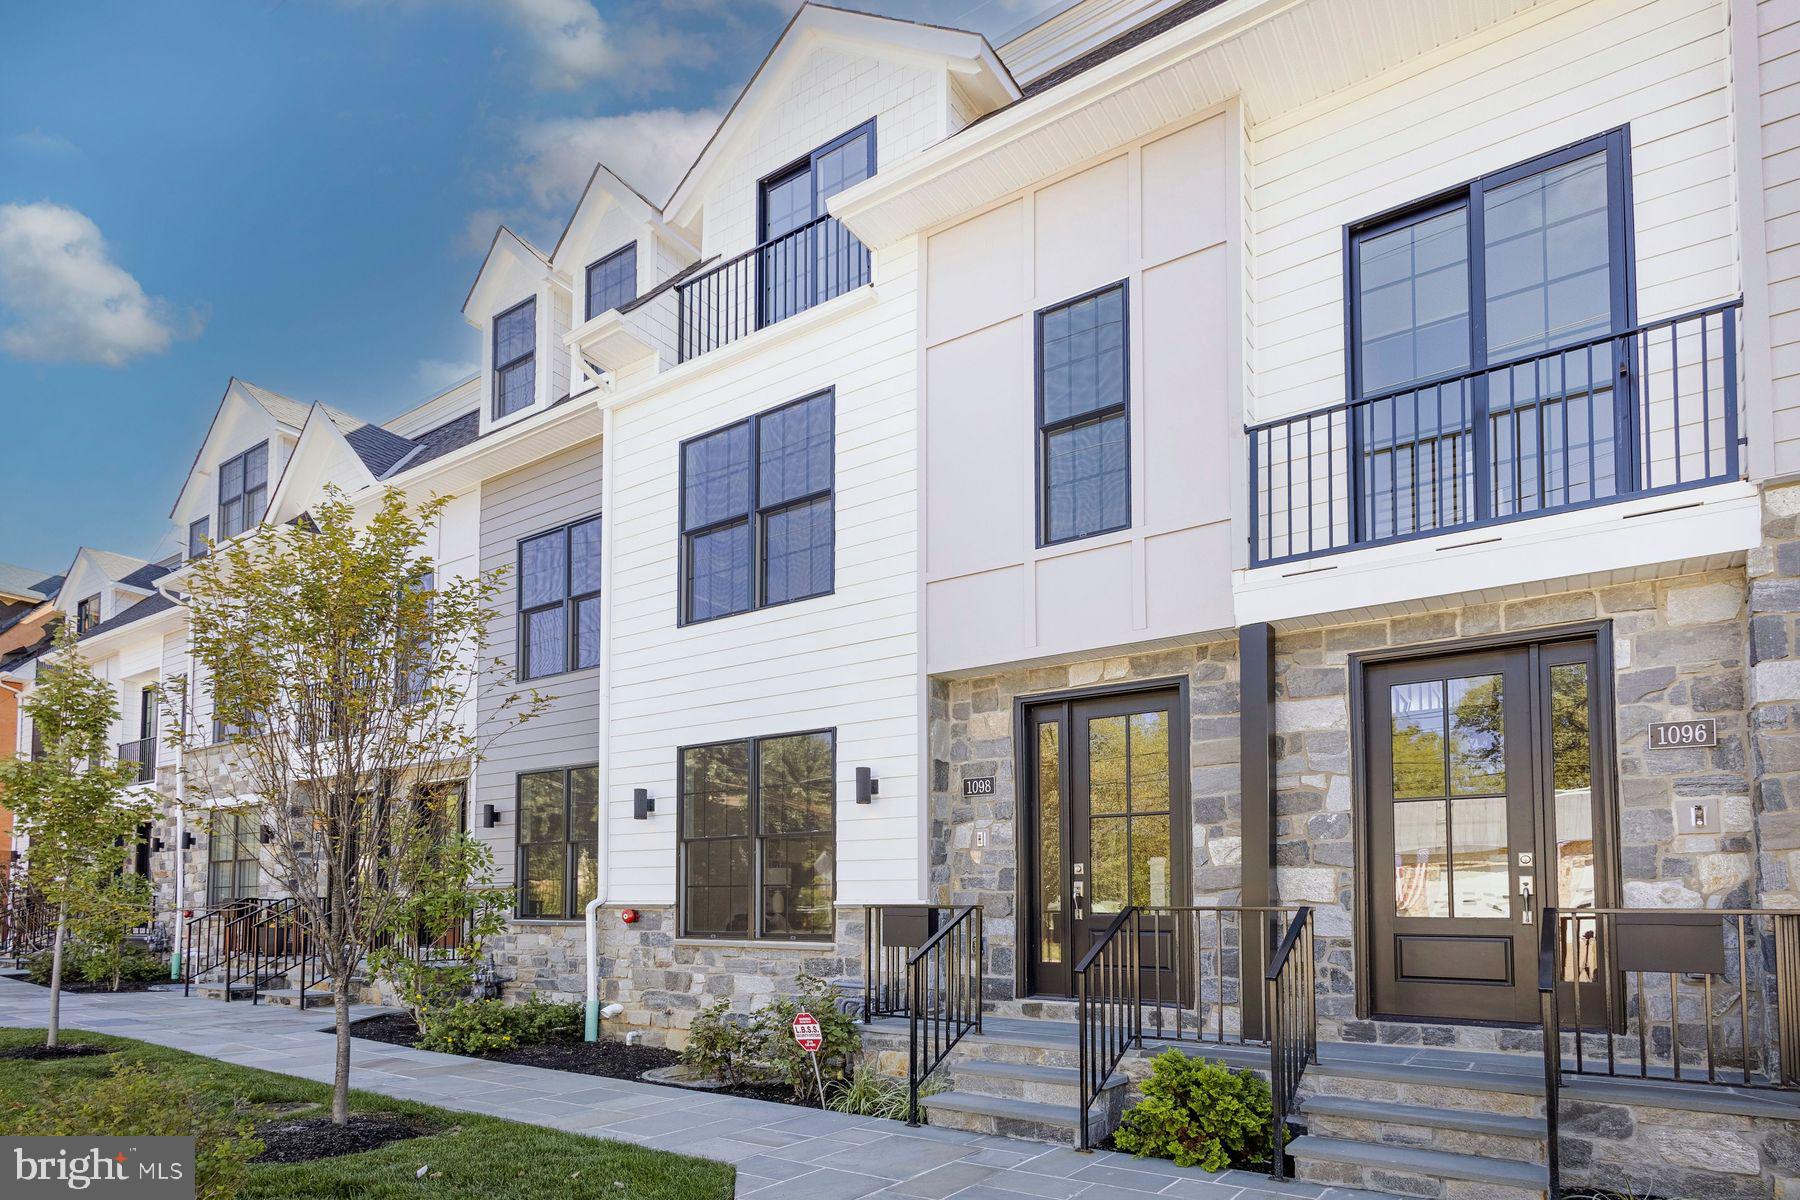
Introducing The Grove, a distinguished collection of 12 custom luxury townhomes with two end units located in the heart of charming and historic Wyndmoor. Now in its second phase with elevators and customizations still available! This boutique enclave offers spacious, sun-drenched homes with 3–4 bedrooms, 3 baths, and 3,298 sq ft of thoughtfully designed living space. Wide-plank White Oak floors and 9’ ceilings create a sense of timeless elegance throughout. 
The main level showcases a light-filled open-concept layout anchored by a sleek linear gas fireplace and transitions seamlessly into a generous dining area and gourmet kitchen featuring quartz countertops, premium stainless steel appliances, and an oversized island with ample seating and storage. Sliding glass doors open to a private Trex balcony, perfect for morning coffee or al fresco dining. Upstairs, the serene primary suite offers a spa-inspired bath and large customizable closet storage solution, with a second en-suite bedroom and convenient laundry nearby. A private rooftop terrace with IPE pavers offers elevated outdoor living. The entry-level includes a flexible suite with full bath, ideal for guests, in-laws, or a home office; plus a mudroom and attached 2-car garage. The finished lower level provides space for a media room or private guest suite. Smart home pre-wiring included.
Experience the perfect balance of luxury suburban living and urban convenience, with easy train access to Center City Philadelphia. Enjoy being just steps from local parks, cafes, restaurants, and shopping, and only minutes from Chestnut Hill and the Wissahickon Trail. Excellent schools and a strong sense of community make this neighborhood especially desirable. Don’t miss your chance to make The Grove your own, where comfort, modern style, and vibrant surroundings come together to create an exceptional place to live.
#PAMC2168736

WYNDMOOR

1110 E WILLOW GROVE AVENUE LOT 5

3 Beds

3 Baths

3,598 Sq.Ft.

$1,295,000

MLS#: PAMC2168736

Rare Southern Chester County Land Offering. Scenic views of the Octorara Creek and surrounding farm lands.  Pasture, woods and meadow round out this beautiful 30+ acre site. Property in Act 319 - lower taxes.\

Lower part of the property is in the flood plain with a possible tenant to lease that area.
#PACT2131634

OXFORD

5112 STREET ROAD

None Beds

None Baths

30.8 acres

$1,295,000

MLS#: PACT2131634
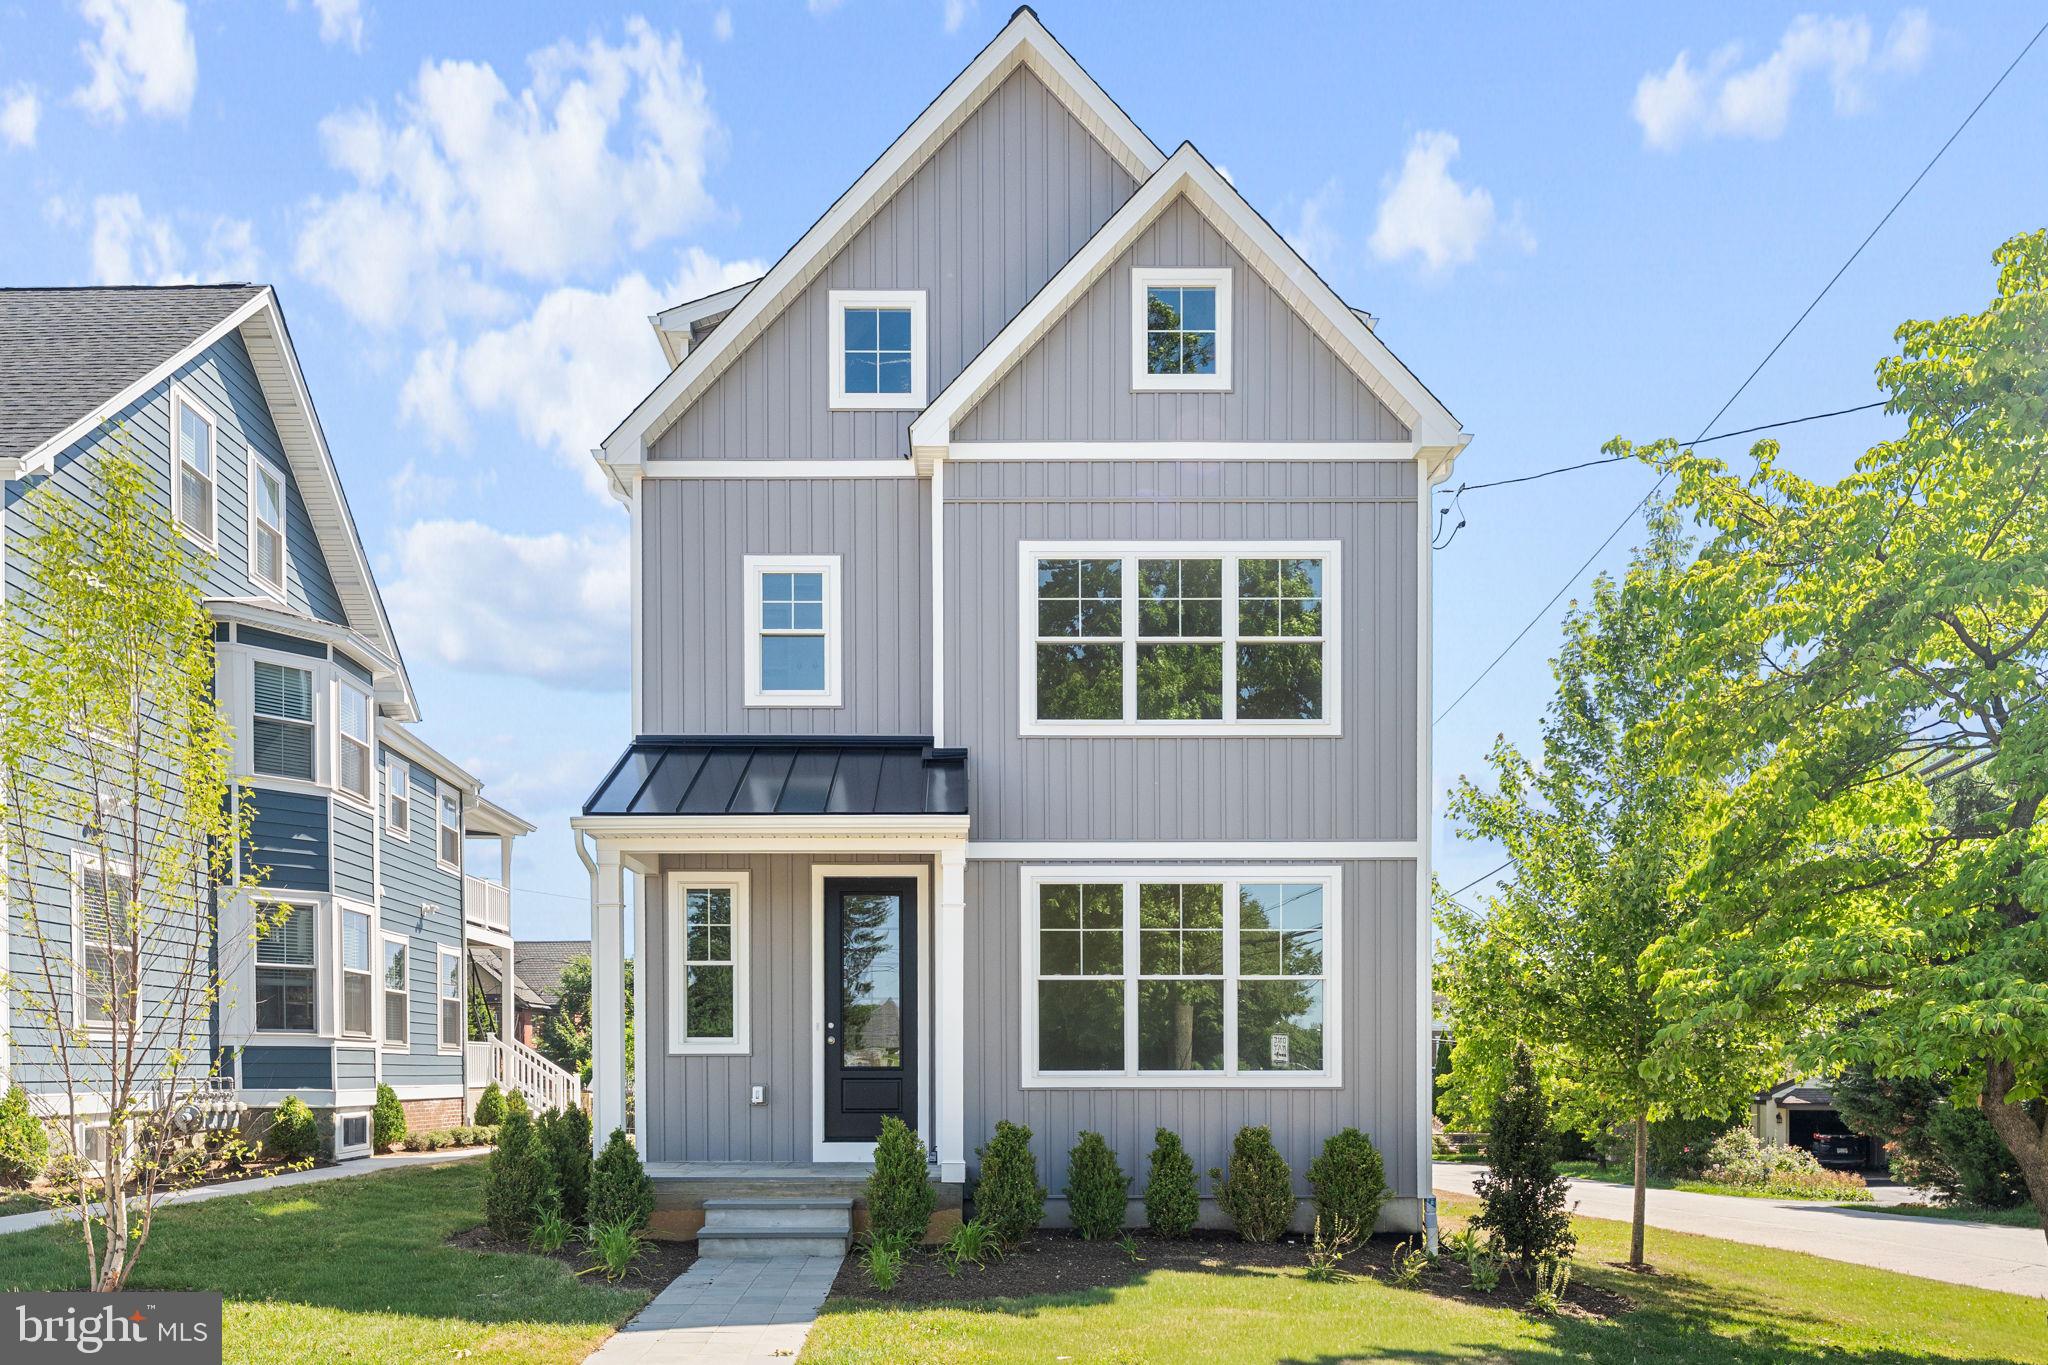
No need to look any further! The new construction home located in the heart of Malvern Borough is ready for you to make it your own! Featuring 5 bedrooms, 3 full baths, and 2 half baths, this residence showcases exceptional craftsmanship, thoughtful design, and modern luxury throughout. Nestled along Malvern’s charming tree lined, brick sidewalk streets, the location offers an inviting small town feel with unbeatable walkability. The impressive open floor plan, 9’ ceilings, and hardwood floors that flow seamlessly through the main level. A spacious front room with abundant natural light provides the perfect flex space—ideal for a formal living room, home office, or cozy sitting area. The elegant staircase anchors the center of the home and leads all the way to the third floor. The main living area is expansive and beautifully appointed. The gourmet kitchen features: large center island with seating for four, stainless steel appliances, Quartzite countertops, Quartzite backsplash, 6 burner gas range, soft close cabinetry, convenient appliance garage. The kitchen opens to a warm and inviting family room with coffered ceilings, recessed lighting,  gas fireplace with custom hearth. Finishing the first floor is a walk-in pantry right off the kitchen with mudroom and closet for easy living.  The rear entrance of the home leads to a flagstone walkway to the detached garage or use sliding doors leading to a spacious Trex deck complete with an exterior gas line for effortless outdoor grilling. Perfect for indoor outdoor living and convenience. The second floor offers two generously sized bedrooms with plush carpeting and ample closet space, a beautifully designed hall bath with double sinks, and a 10x10 laundry room. The primary suite features a large walk-in closet and a luxurious bath with exquisite tilework and a frameless glass shower. The third floor provides two additional large bedrooms with sizable closets and another beautifully finished full bath with frameless glass shower—perfect for guests, extended family, or additional office space. The fully finished basement includes a powder room and offers endless possibilities for recreation, fitness, or media space. The outside of the property is enhanced by a low maintenance exterior, mature landscaping, a private driveway with parking, and a two-car detached garage. Additional highlights include high efficiency HVAC systems and on demand hot water. This exceptional home blends luxury, comfort, and convenience in one of Chester County’s most desirable locations. All of this is a short 5-minute walk from Malvern’s parks, ball fields, library, train station, restaurants, and shops. If you need to drive pull out of the garage and you right up from Wegmans, Route 202, and the PA Turnpike. This home is ready for you.
#PACT2123494

MALVERN

159 CHANNING AVENUE

5 Beds

3 Baths

3,850 Sq.Ft.

$1,295,000

MLS#: PACT2123494
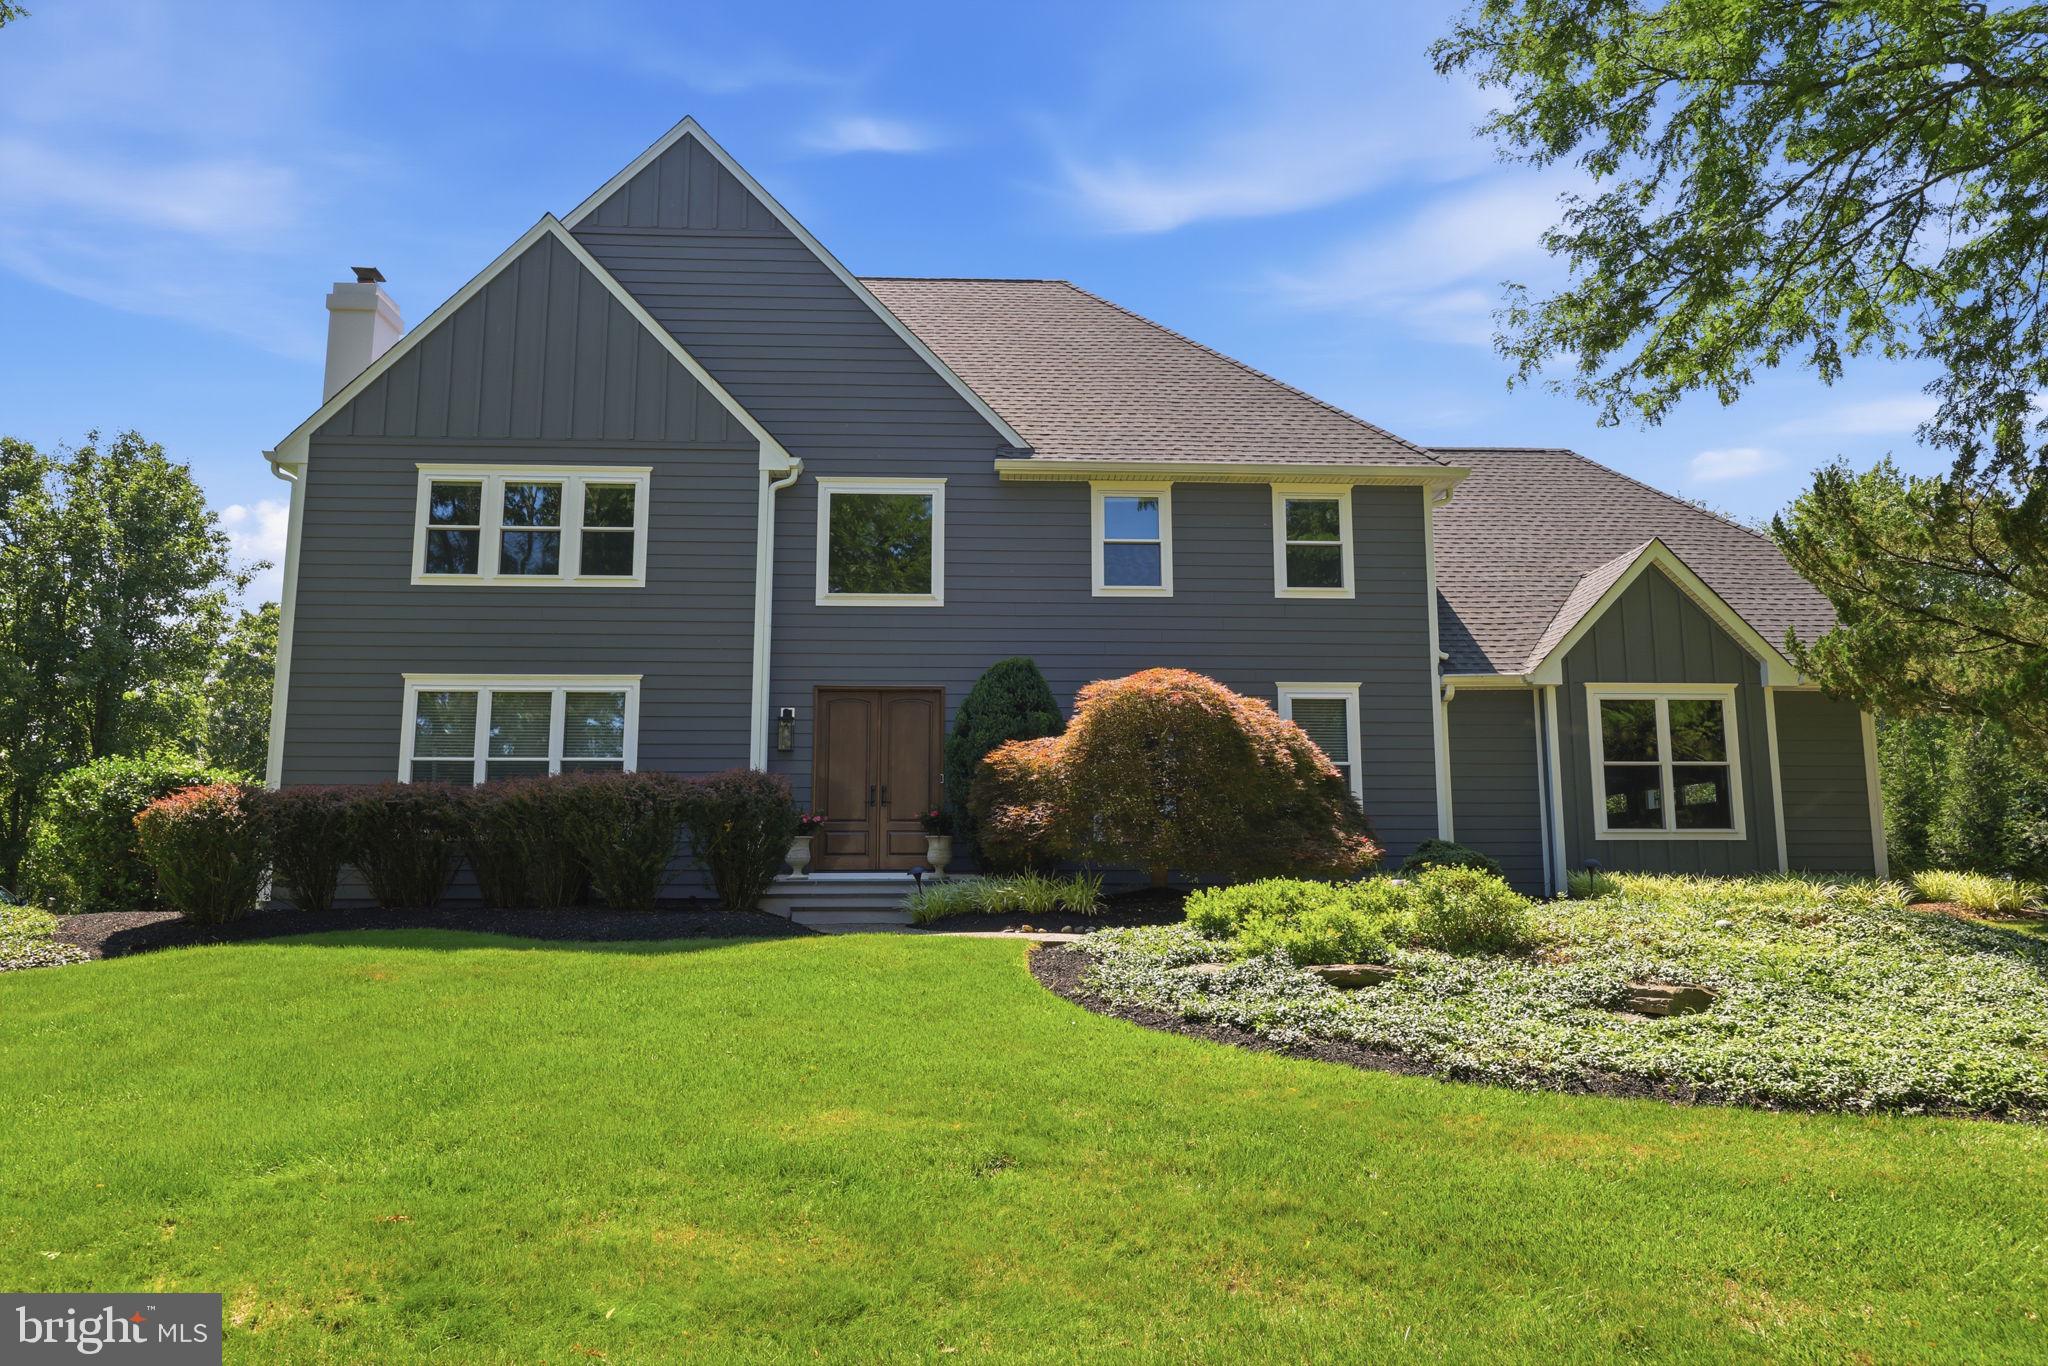
Exceptional craftsmanship, thoughtful updates, timeless elegance, and energy-efficient living define this impressive Lower Makefield Township residence. Meticulously maintained and extensively improved, this home offers outstanding curb appeal with Hardie Board siding, Azek trim, replacement windows, doors, garage doors, gutters, and downspouts—all completed within the past three years. The roof was replaced just four years ago and is complemented by roof-mounted solar panels, providing an outstanding energy-efficient feature and the potential for significant long-term utility savings. Handsome bluestone front entry steps complete the striking first impression.

Inside, a gracious floor plan is designed for both everyday living and entertaining. The dramatic family room features a floor-to-ceiling stone fireplace and opens directly to a beautiful rear paver patio. The gourmet center island kitchen is appointed with Sub-Zero refrigeration, GE Profile range and oven, abundant cabinetry, and flows seamlessly into the bright breakfast room with vaulted ceiling and skylights.

Just beyond, the spectacular sunroom offers a cathedral ceiling, skylights, tile flooring, and direct access to the patio, creating the perfect space to relax year-round. A private first-floor study with French doors provides an ideal home office or library, while the finished lower level significantly expands the home's living space for recreation, fitness, media, or hobbies.

Step outside to enjoy one of this property's most exceptional features—a private rear yard that backs directly to Lower Makefield Township open space, providing peaceful wooded views, outstanding privacy, and a protected natural backdrop that enhances the beauty and tranquility of the property.

Additional amenities include:

Solar panel system 
8-zone sprinkler irrigation system
Central vacuum system
EV charging station
Beautiful rear paver patio for outdoor entertaining

Situated in highly desirable Lower Makefield Township with convenient access to I-95, this exceptional home offers an ideal location for commuting to Princeton, Philadelphia, and New York City while enjoying one of Bucks County's premier communities.

Beautifully updated inside and out, this remarkable property combines luxury finishes, extensive recent improvements, energy-efficient amenities, and an irreplaceable open-space setting to create a truly exceptional place to call home.
#PABU2127062

YARDLEY

1503 BROOKFIELD ROAD

4 Beds

3 Baths

5,454 Sq.Ft.

$1,292,500

MLS#: PABU2127062
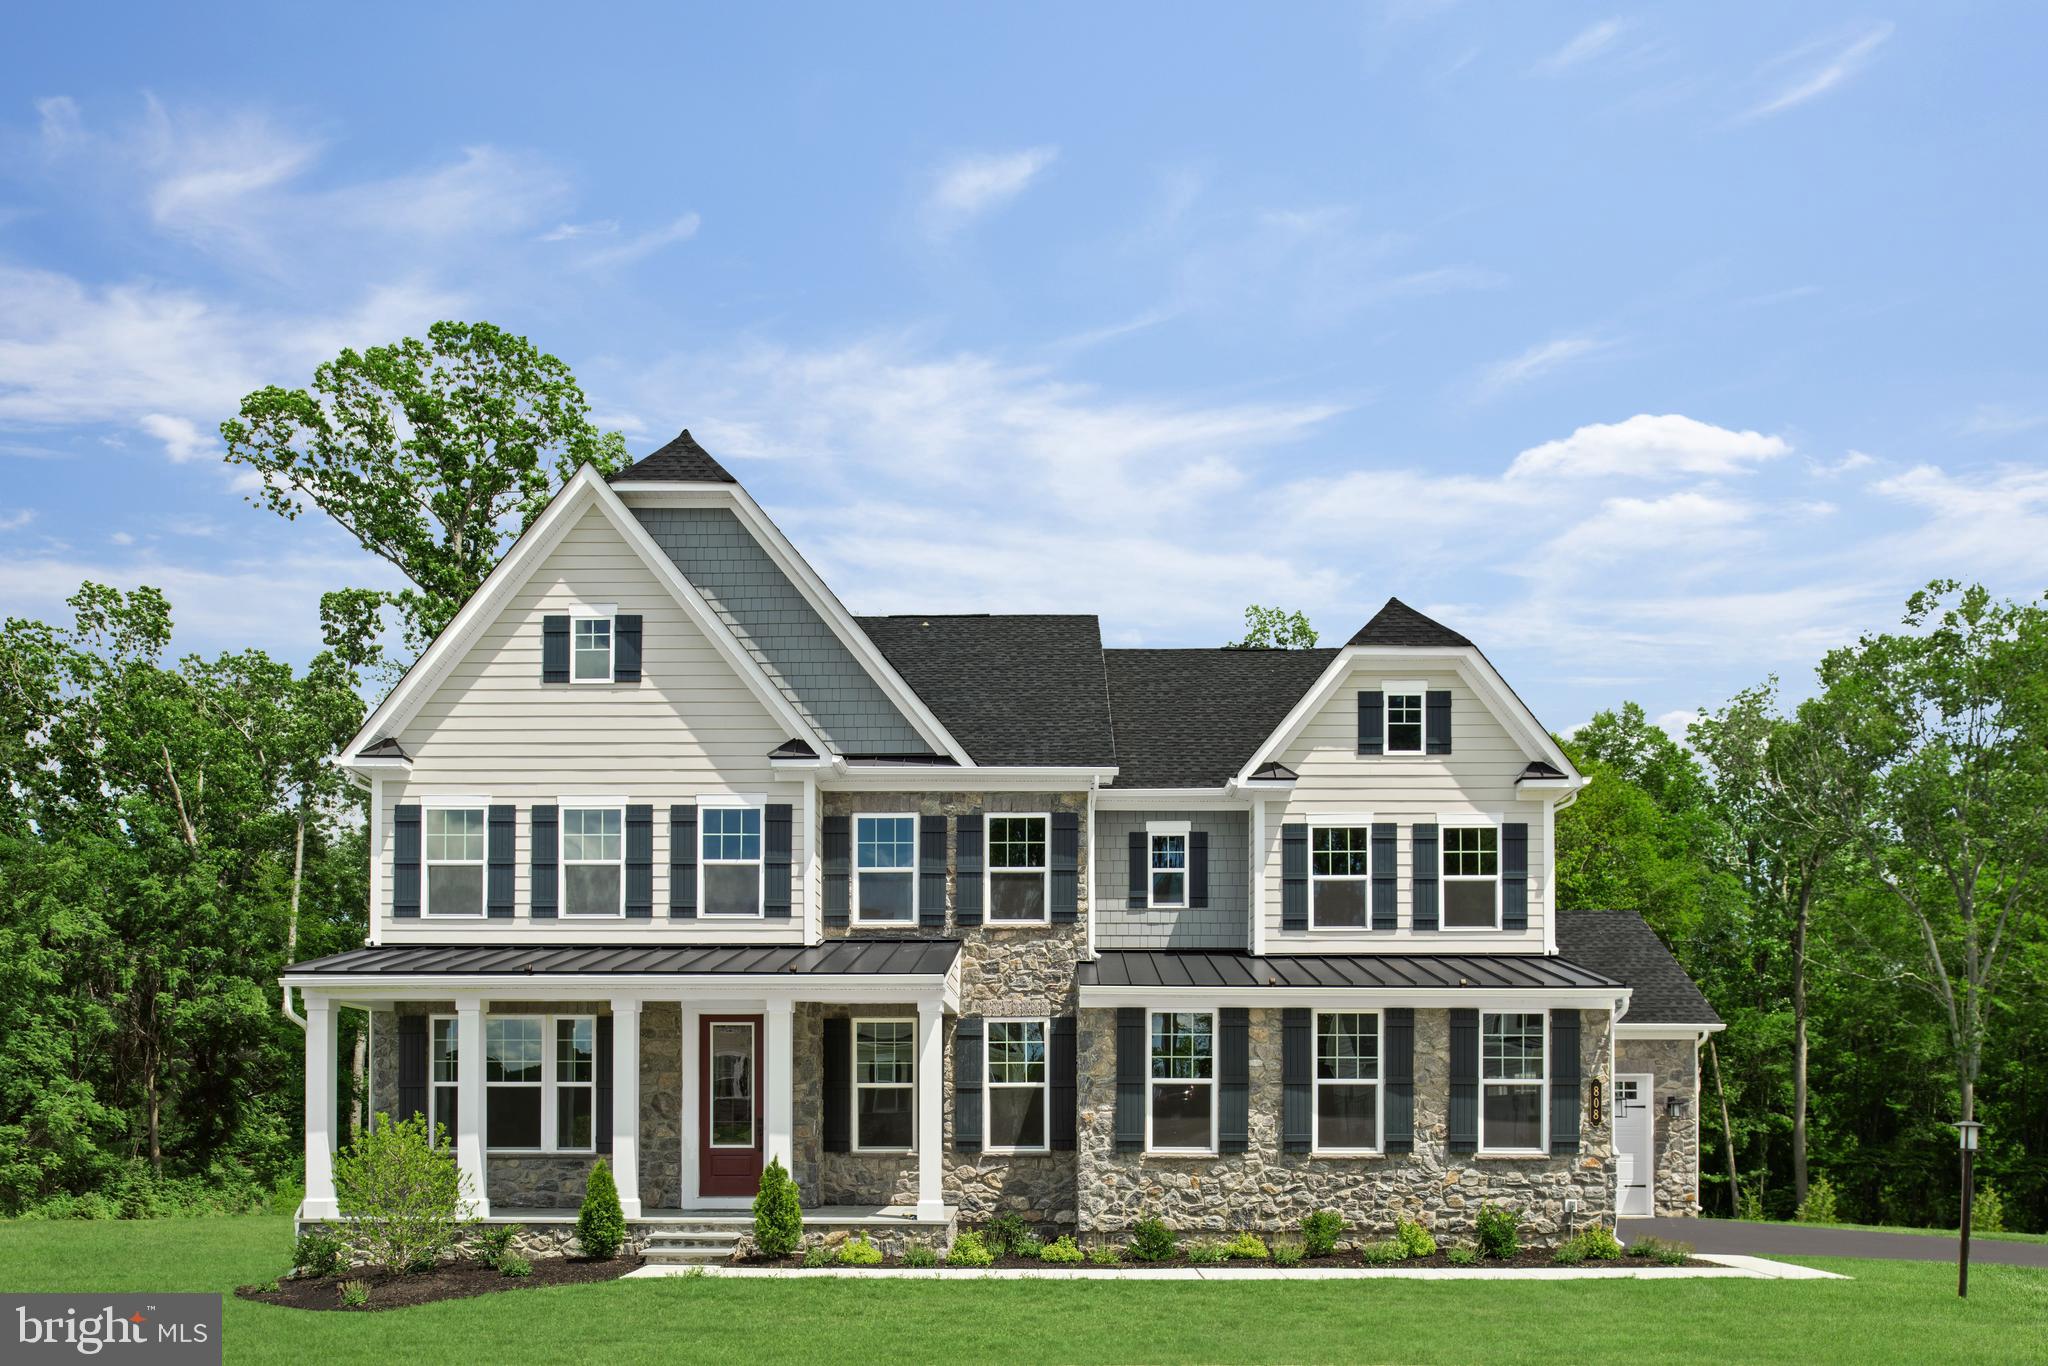
Welcome to Greystone by NVHomes. Greystone features the only single family homes in a neighborhood with sidewalks, rolling hills, and seven miles of walking trails just minutes from the Borough. The Marymount at Greystone features all the beauty and craftsmanship you deserve in a new home. You will love the hardieplank facade and blue stone front stoops that welcome you home. . As you walk into the foyer youre greeted by light-filled spaces that feel welcoming. To one side, is the dining room, perfect for formal gatherings. To the other a flex room to make your own, whether its a living room, music room -- even add glass double doors and built-in book cases to make it a library. Past a switch back, oak stair a gourmet kitchen with an oversized island that acts as the command center of the home, giving you a practical and functional space thats still elegant. Upgraded features including CushionClose cabinetry, quartz countertops, and 5" hardwood floors. The dinette is perfect for cozy family meals and the family room gives plenty of gathering space. Off of the 2 car side entry garage, you will enter into a family entrance with an arrival center and walk-in closet providing you with plenty of storage. Option for 3 or 4 car garage available. A double-door study makes work-from-home a viable concept, or make it a first-floor suite, perfect for guests. The second floor continues to give you the same sense of arrival as on the first floor with a wide hallway. Each of the bedrooms features a large walk-in closet and has access to a bathroom. But the true story luxury is shown in the primary suite. From its dramatic double door entry, this suite lives like a private retreat, providing two enormous walk-in closets, one with a full-length mirror; a tucked-away sitting area; and a spa-like bathroom with dual quartz vanities, roman shower, and a compartmentalized water closet. Your included finished basement with full bathroom gives you even more room to spread out!  Other floorplans and homesites are available. Photos are representative.
#PACT2034606

WEST CHESTER

109 ADRIENNE COURT

4 Beds

4 Baths

4,822 Sq.Ft.

$1,291,055

MLS#: PACT2034606
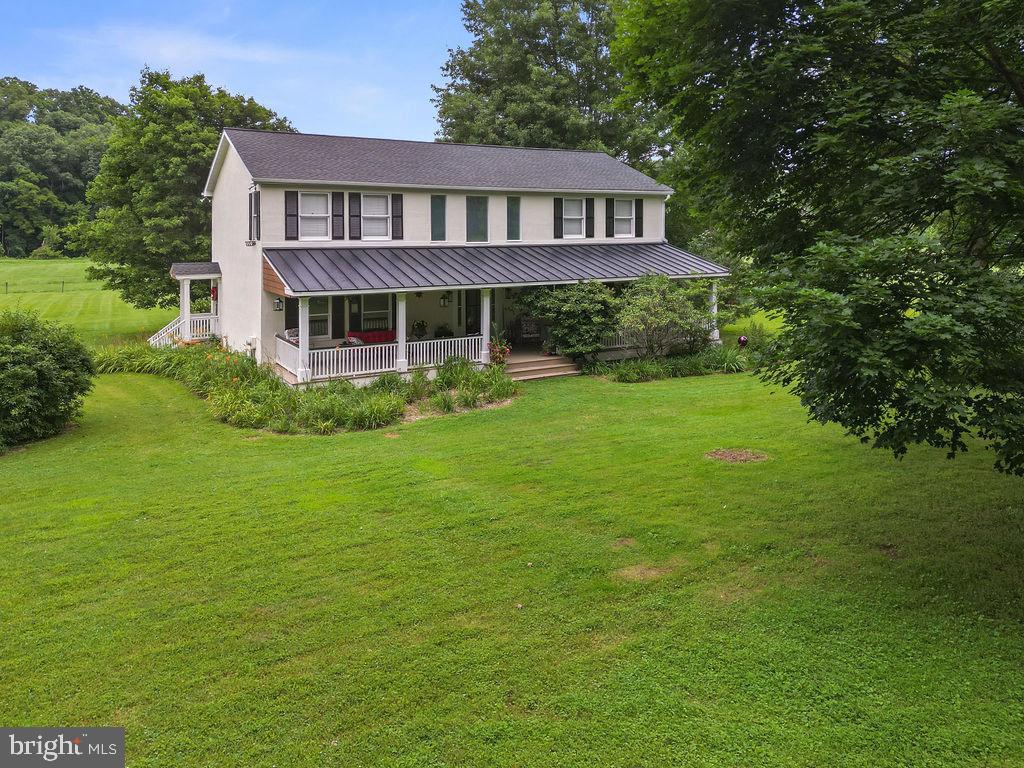
Welcome to this immaculate farmhouse nestled on 10 Clean & Green acres in the heart of Chester County, located in historic Cheshire Hunt country, bordering the scenic Brandywine Creek and situated within the award-winning Unionville-Chadds Ford School District. Conveniently located just 2.5 miles from the elementary, middle, and high schools, this exceptional property offers the perfect combination of privacy, convenience, and country living.


A rare opportunity for equestrian buyers, this property features a beautifully maintained farmhouse paired with a versatile and thoughtfully designed equestrian facility. The Clean & Green designation provides the benefit of Act 319 tax assessment while preserving the beauty and character of this remarkable Chester County setting.


Inside, the home features hardwood flooring throughout and a stunning kitchen with granite countertops, custom cabinetry with thoughtfully designed drawers, two spacious pantries, newer appliances, and two ovens — ideal for everyday living, entertaining, and gatherings. The main level also offers a dedicated office, welcoming foyer with a large coat closet, convenient powder room, and formal dining room perfect for hosting family and friends.


Upstairs, the second-floor laundry adds everyday convenience. Three generously sized bedrooms are complemented by a spacious primary suite featuring a large walk-in closet and beautifully updated en-suite bath with dual sinks and tiled shower. The hall bath also includes a tiled shower.


Relax and enjoy the peaceful surroundings from the expansive covered front porch or the deck featuring a charming gazebo that conveys with the home — the perfect place to unwind while taking in picturesque views of the property.


The impressive 60’ x 32’ barn offers exceptional flexibility for both equestrian and general property use. The barn features two horse stalls, four grooming/preparation stalls with the option to convert to two additional larger stalls, a spacious tack room outfitted with amenities, dedicated tool room, tractor/equipment area, and an expansive hayloft spanning the entire barn. The hayloft includes a convenient exterior door opening for easy loading, storage, and access. An attached oversized run-in shed provides additional shelter, turnout flexibility, and functionality for your horses.


Whether you are operating a working horse farm, pursuing equestrian activities, storing equipment, or simply looking for additional space and versatility, this property offers endless possibilities.


From the immaculate farmhouse and exceptional equestrian amenities to the scenic acreage bordering Brandywine Creek, this rare Chester County property offers an unmatched combination of charm, privacy, functionality, favorable tax benefits, and an unbeatable location.
#PACT2130438

COATESVILLE

1307 BRANDYWINE CREEK ROAD

3 Beds

2 Baths

2,744 Sq.Ft.

$1,290,900

MLS#: PACT2130438
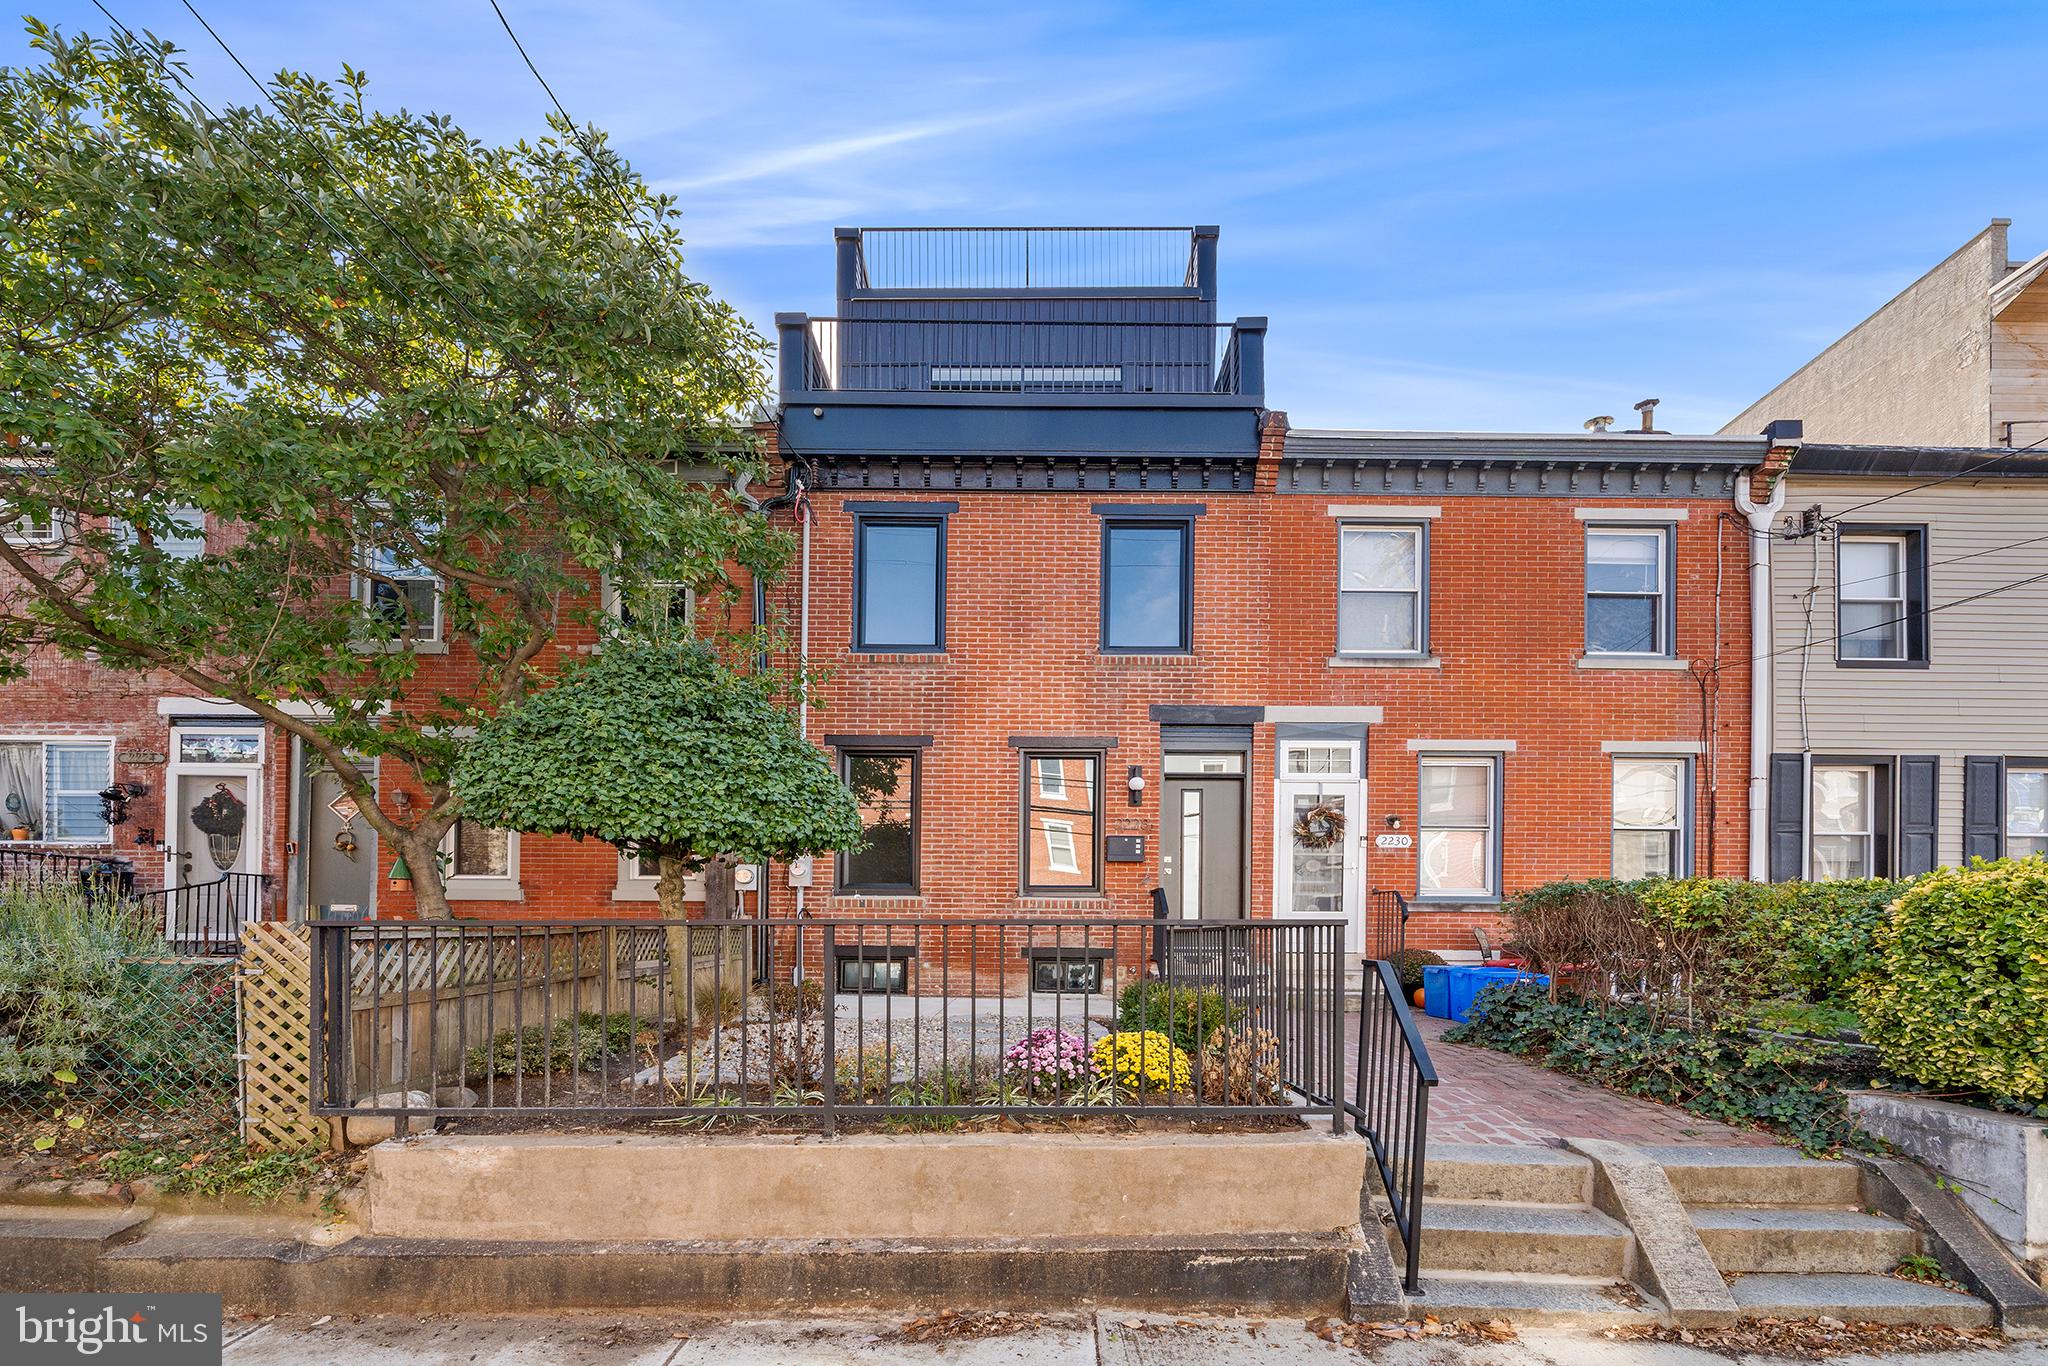
Brand New 3-Story home on a garden-front block in Graduate Hospital with incredible city views and a 10 Year Tax Abatement*. This 4 Bedroom, 4 Full Bathroom home is almost complete, and will feature some high-end and stylish finishes. Including, wide plank white oak flooring, light oak slim-shaker cabinets, GE Cafe Appliance package, and quartz countertops. Recessed lighting is throughout, along with dual zone HVAC. 2228 Bainbridge Street will be a gem upon completion and has 4 outdoor living spaces; a front yard, rear yard, roof deck and a deck off-of the Primary Suite. Located just steps away from the heart of Rittenhouse Square, Fitler Square and a short stroll over the South Street Bridge to University City, it's tough to find a better location!
#PAPH2384638

PHILADELPHIA

2228 BAINBRIDGE STREET

4 Beds

4 Baths

2,600 Sq.Ft.

$1,290,900

MLS#: PAPH2384638
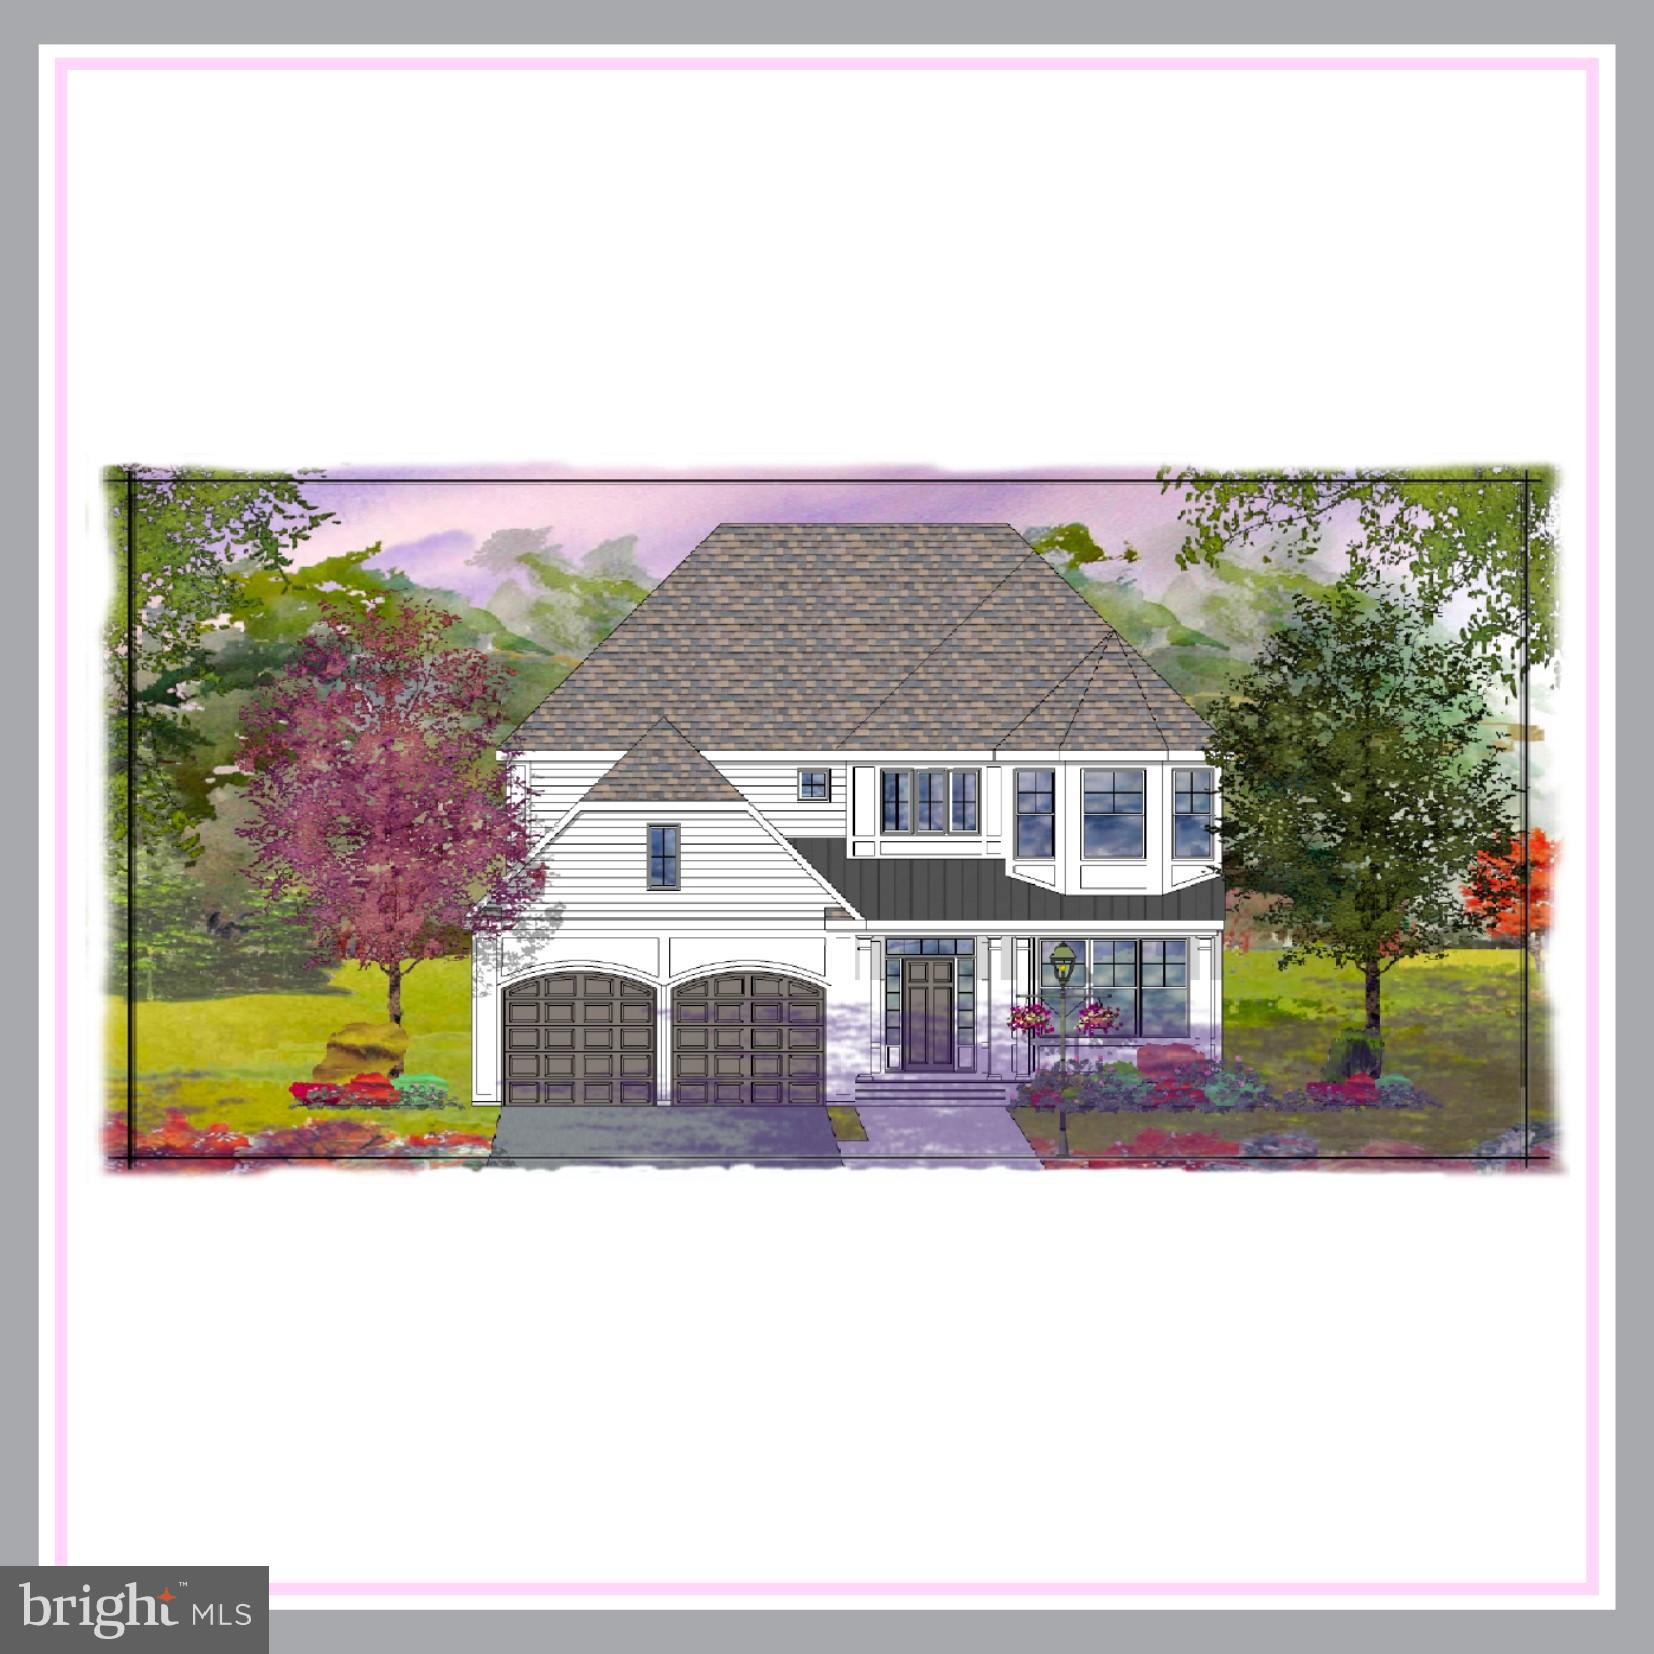
Welcome home to this luxurious 4-bedroom, 2-full and 1-half bath home with a 2-car garage, and an optional elevator and optional finished basement. Located in West Conshohocken. Step off of your covered front porch and into the generously sized and dramatic two-story foyer area. Way to make an impression on your guests! To the right of the foyer is a brightly lit and large formal dining room area perfect for your dinner parties and holiday gatherings. You are also going to love and really appreciate the handsome Butler’s pantry in between the formal dining room and the kitchen. It’s great place to store your finer dinnerware or to use as a cocktail prep area, or both! Speaking of the kitchen, just wait until you set your sights on the massive kitchen and breakfast areas, complete with a center island with seating, an abundance of gorgeous 42” cabinetry, natural stone, and stainless-steel appliances—and yes, the range, microwave, and dishwasher are all included. Don’t forget to check out those beautiful views of the outside from these spaces. Adjacent to the kitchen and breakfast room areas you will find a beyond beautiful family room with coffered ceilings and a gas fireplace and access to the first floor deck where you will surely do a lot of relaxing and entertaining. This one spans the width of the home and happens to be covered, so you can enjoy it all kinds of weather. It’s the perfect spot for everyday relaxing and outdoor living. Completing this level of the home is the mudroom with storage cubbies and a convenient entrance from the garage and a powder room, too. Downstairs you will discover a large basement, ready for you to create the lower-level oasis of your dreams. The upper floor of this home is host to a magnificent primary bedroom with fabulous views, a large walk-in closet, and a luxurious en suite bathroom with a soaking tub, stall shower, toilet room, and two vanities. It’s going to be gorgeous and hard to ever want to leave this spa-like retreat. Oh—and don’t miss the deck off of this bedroom. It’s perfect to enjoy your morning coffee, a nightcap, and a perfect place to gaze at the stars! 3 other generously sized bedrooms, a shared hall bathroom, a laundry room, and a linen closet complete this level of the home. Now let’s talk about some of the finishes—you will enjoy hardwood flooring on the entire first floor of the home and second floor hallway. All other rooms will be carpeted with the exception of the bathrooms where you will find gorgeous ceramic tile floors. If all that wasn’t enough, this home is located in the Upper Merion School District and near to all of the wonderful dining and shopping options found in nearby Conshohocken, Villanova, and King of Prussia. It’s also in close proximity to all the everyday conveniences one could desire—grocery stores, recreational outlets, social clubs, and easy commuting options are all just a short drive away. Make your appointment to see this future home today Once you see the floorplan and can envision the planned, high-end finishes, you will surely want to call this home your own!
#PAMC2104930

WEST CONSHOHOCKEN

1030 RIVERVIEW LANE

4 Beds

3 Baths

3,209 Sq.Ft.

$1,290,000

MLS#: PAMC2104930

1 ... 524 525 526 527 528 ... 666
* Listings identified with the FMLS IDX logo come from FMLS and are held by brokerage firms other than the owner of this website. The listing brokerage is identified in any listing details. Information is deemed reliable but is not guaranteed. If you believe any FMLS listing contains material that infringes your copyrighted work please click here to review our DMCA policy and learn how to submit a takedown request. © 2024. First Multiple Listing Service, Inc.
 - property

Send a message

Message successfully sent.

Your message

What is 3 + 4 ?

Reason for contacting?

I agree to receive email communication and understand I can unsubscribe at any time.

I agree to be contacted by Charis Realty Group via call, email, and text for real estate services. To opt out, you can reply 'stop' at any time or reply 'help' for assistance. You can also click the unsubscribe link in the emails. Message and data rates may apply. Message frequency may vary. Privacy Policy

Sign Out

Virtual Assistant

Would you like to take the next step with this property? We can help you schedule a showing or virtual tour, or send you more details.

Yes, I would like more information.

Thank You for Your Reply, One of Our Agents will contact you as soon as possible

No, maybe later.

Thank you, you can always contact me via email, phone number or through the contact form.

Realhub AI

Lucy - Your AI-Powered Realtor

Update Your Temporary Password

Personalize your search

Enter your email and we'll notify you immediately when new listings match what you're looking for.

or enter email address

Already have an account ? Login here

Continue your home search

I agree to receive communications and understand I can unsubscribe at any time.

I agree to be contacted by Charis Realty Group via call, email, and text for real estate services. To opt out, you can reply 'stop' at any time or reply 'help' for assistance. You can also click the unsubscribe link in the emails. Message and data rates may apply. Message frequency may vary. Privacy Policy

Already have an account ? Login here

We use cookies

We use cookies primarily for analytics to enhance your experience. By accepting, you agree to our use of these cookies. You can manage your preferences or learn more about our cookies policy.
