Properties

Browse or get in touch to schedule a walkthrough.

  • Nearby me
Price range

Popular Features

Community Features

Association

Property Features

Waterfront

View

Exterior Features

Interior Features

Style

10000 properties match your criteria

Updated 1 minute ago

E-Alert name
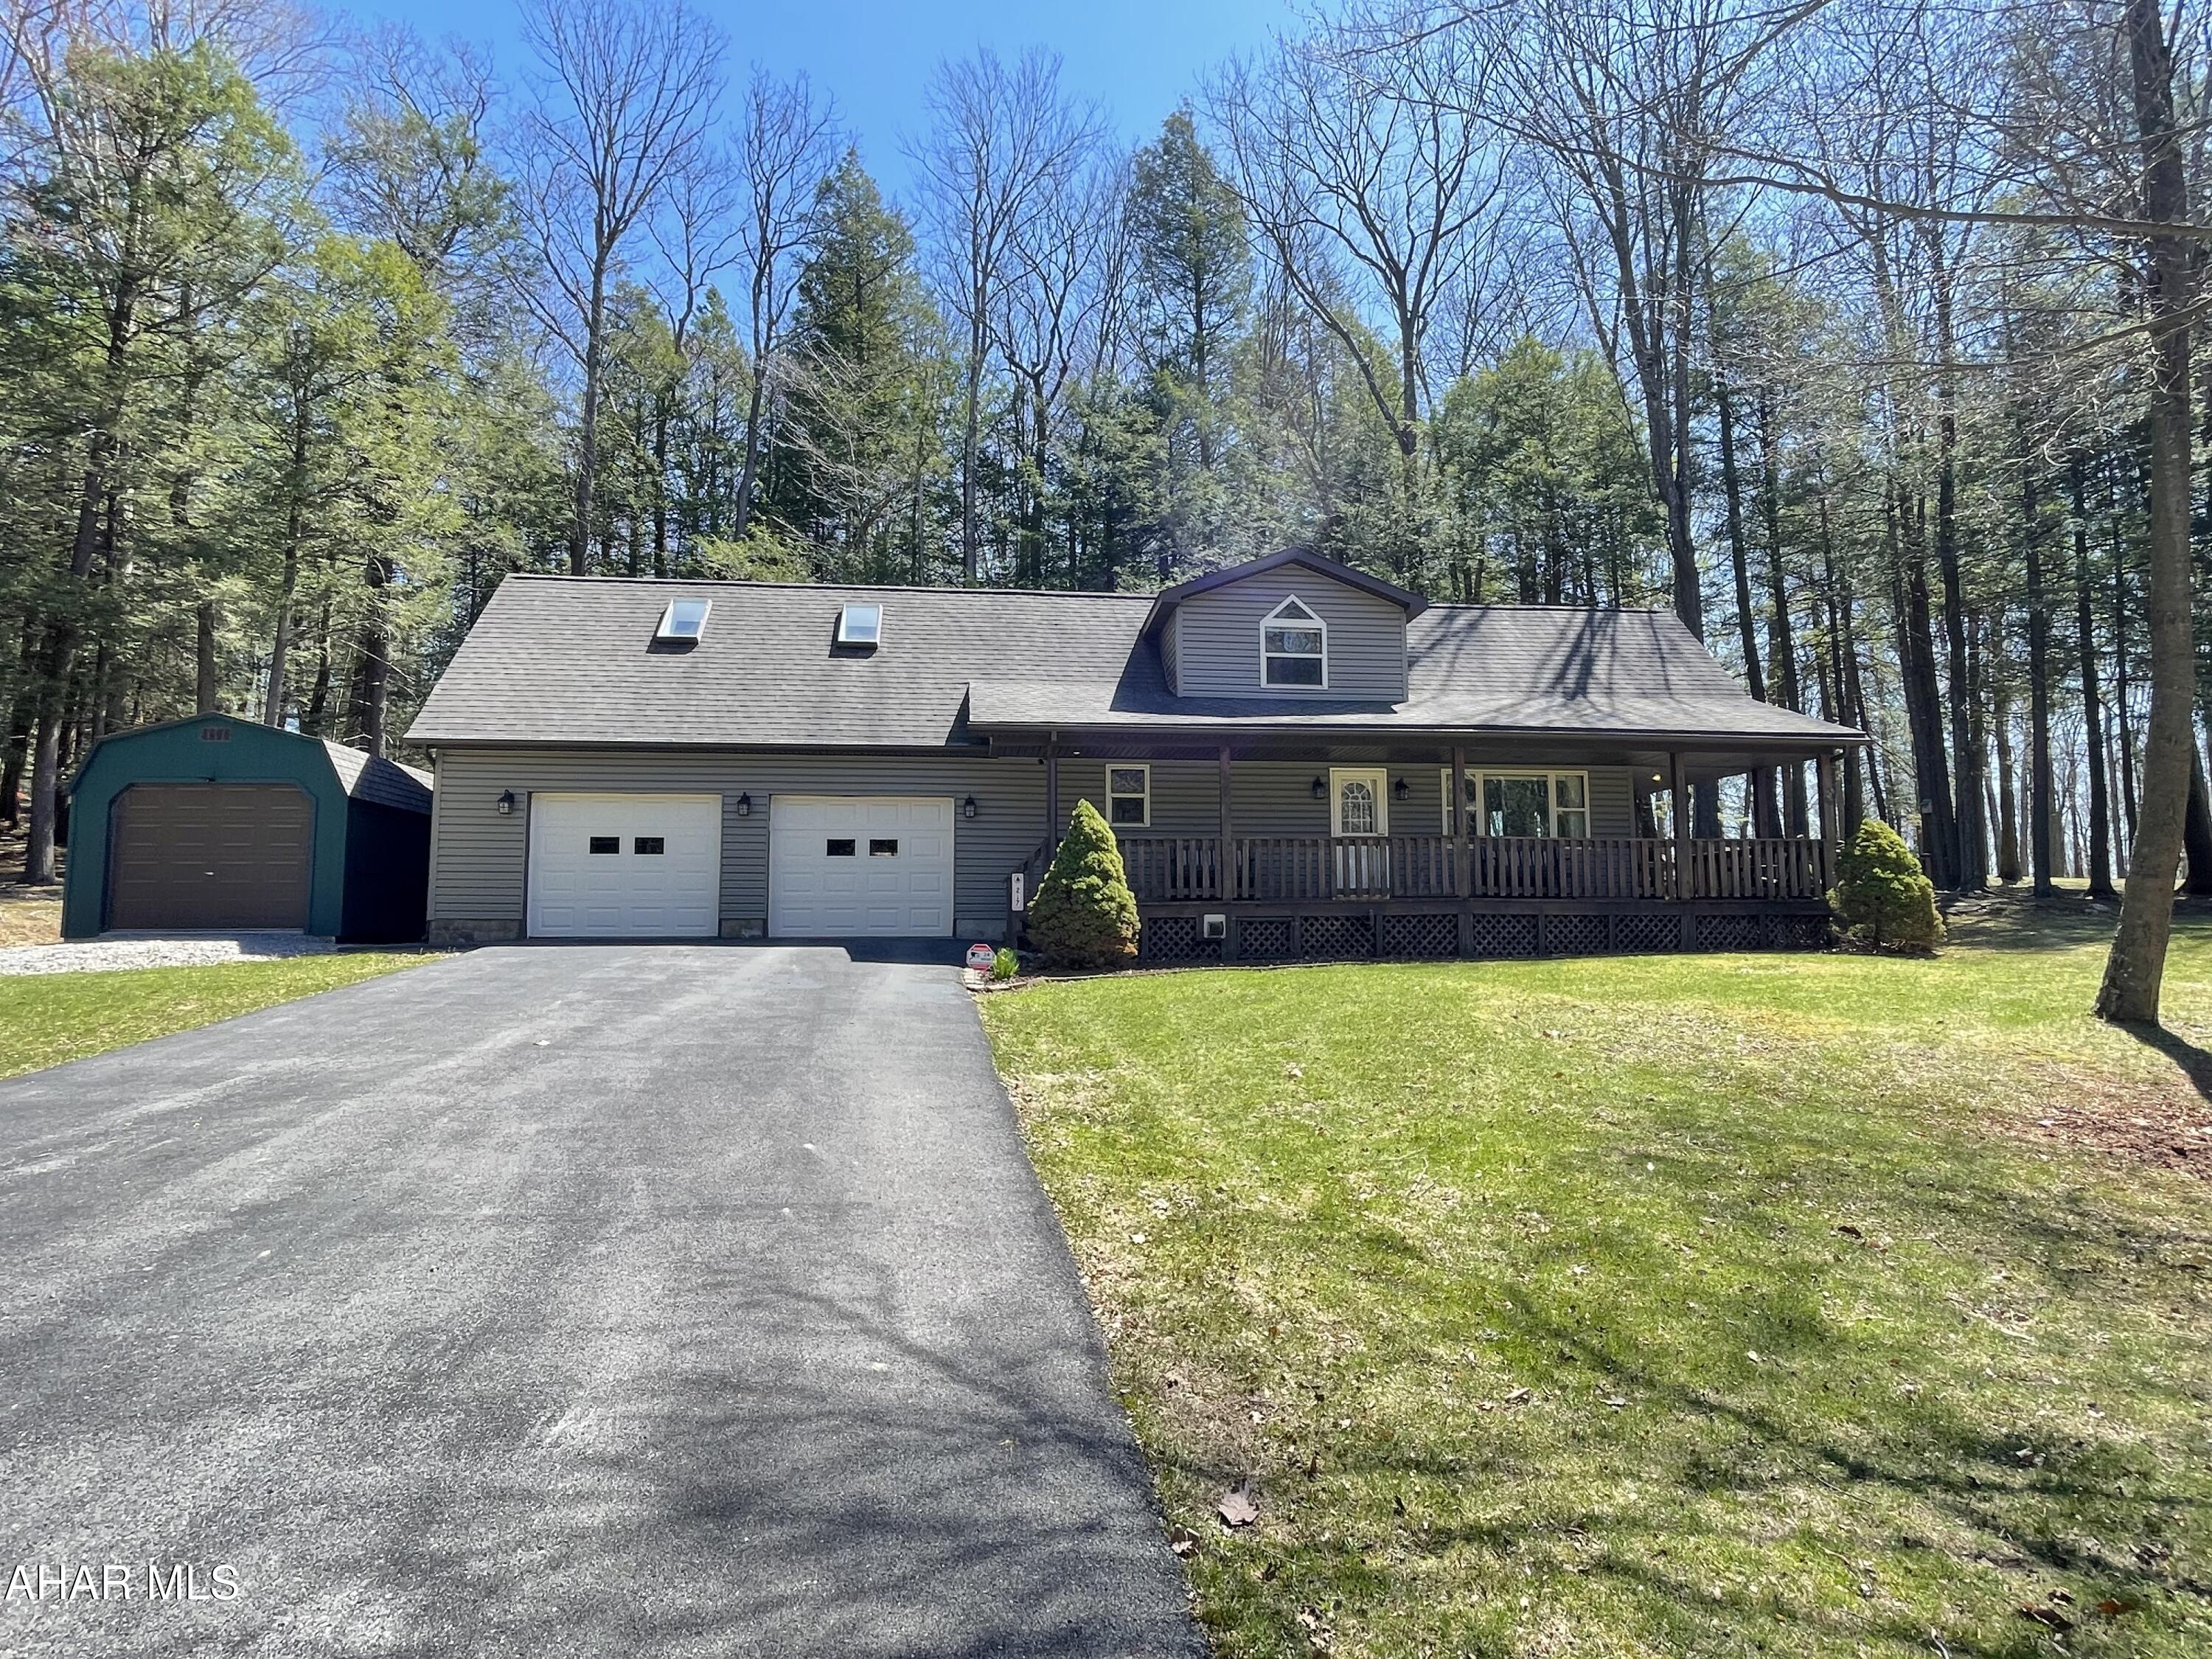
This spectacular home is straight out of a magazine with beautiful updates and custom built Amish furniture from Lancaster PA inside and out making this home scream summer getaway! Just a few minute drive to Glendale Lake is this home which has been perfectly set up for your family and friends to spend time together as it currently sleeps 12 people.  Enjoy all that the surrounding area has to offer such as hiking/biking trails, community pool, boating, fishing, kayaking, parks, pavilions and courts.  There is absolutely nothing to do but bring your over night bags as this meticulously maintained property is completely ready for relaxing!  All new luxury vinyl floors on first floor, updated baths with new faucets, kitchen cabinets were refinished and all new hardware installed throughout the home, new granite counter tops, all new lighting installed both inside and outside, along with security cameras to monitor the home while you are away.  The sellers recently installed a NEST thermostat that you can control from your phone while you are away.  New microwave installed, new appliances that are included as well. Basement has a family space bedroom that can sleep 4 and 3/4 bath.  The garage is 27'6''x33'6'' and can fit your vehicle and large toys, there is an additional 1 car garage/shed that can house all your items needed to enjoy the outdoors. Call today and be ready for SUMMER FUN!
#77147

Flinton

217 Grand Trunk Road

3 Beds

3 Baths

1,768 Sq.Ft.

$245,000

MLS#: 77147
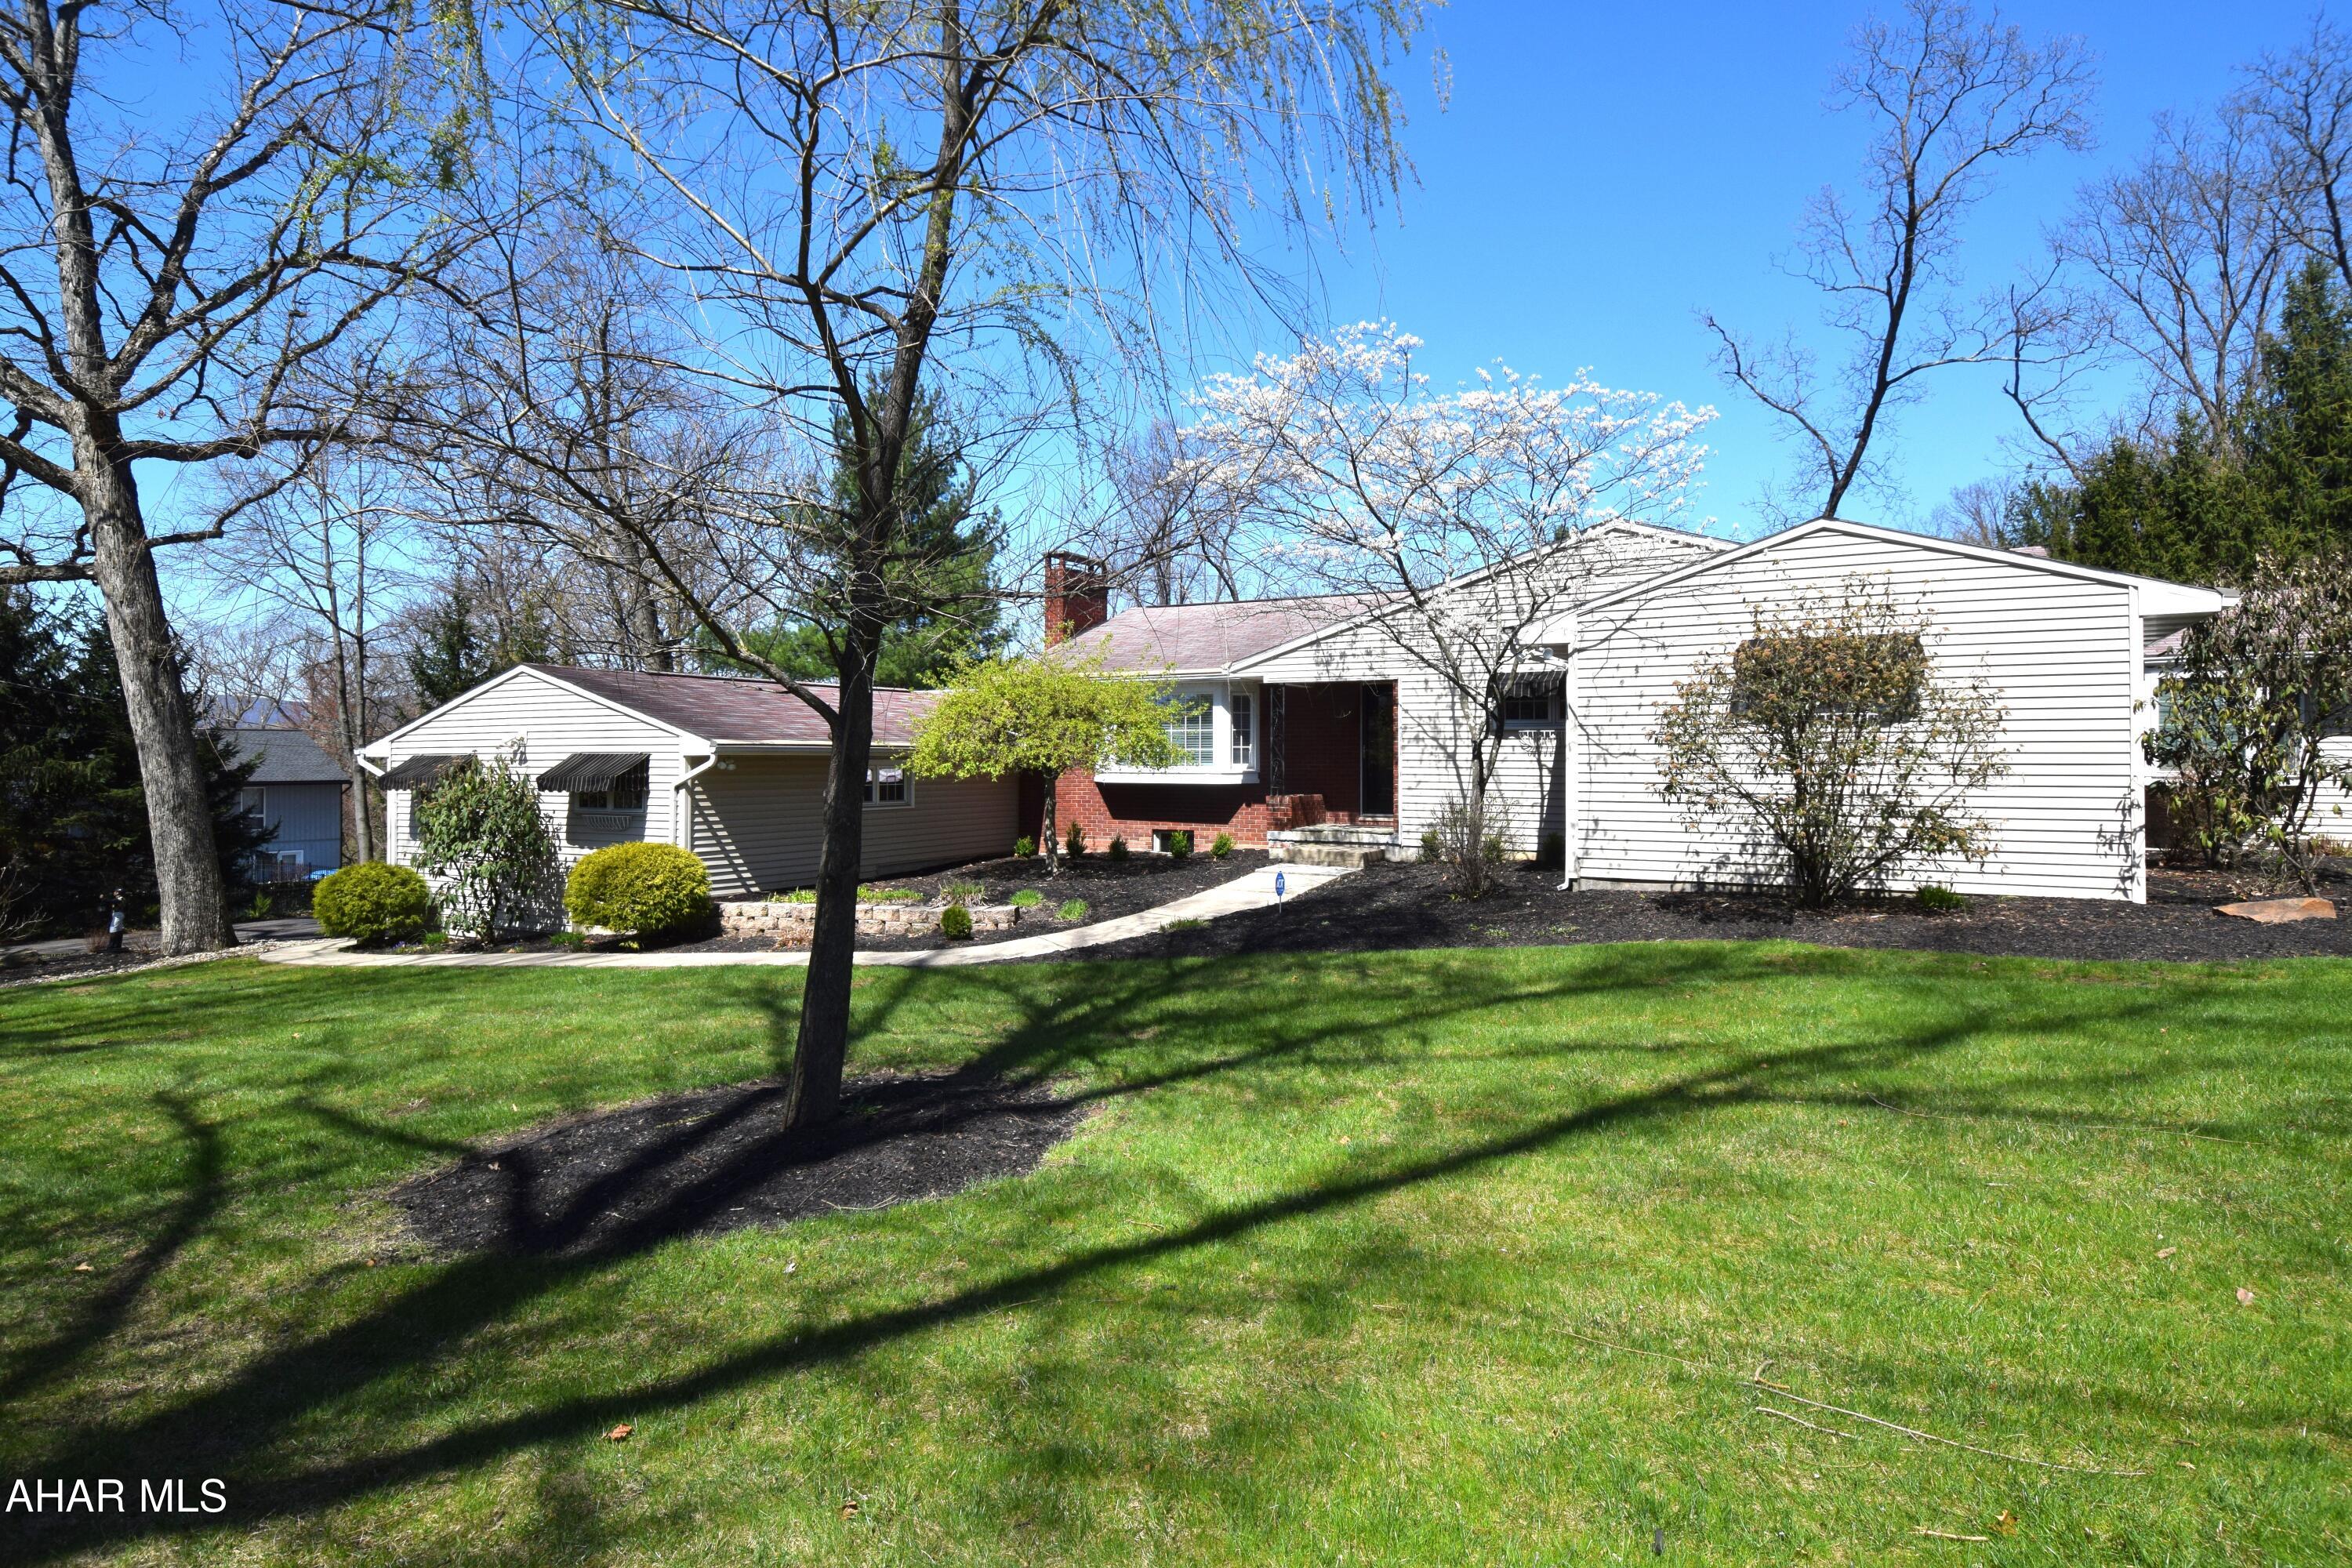
Absolutely beautifully remodeled home tucked into a private lot off Sylvan Drive.   The incredible setting for this home is just the beginning.   Upon entering you will find tasteful,  custom, decorator colors that create an instant cozy feeling the minute you walk in the door.  The kitchen features a center island with pendant lighting, granite countertops, gas range, prep sink,  built in microwave and plenty of seating.   Take your morning coffee out to the  cute sunroom off the kitchen.  The open floor plan encompasses the kitchen, dining area, living room with fireplace and step down den with half bath.    The primary bedroom suite features a ''knock your socks off''  bathroom with soaking tub, walk in shower,  water closet, and double sinks.   Three additional bedrooms and hall bath complete this level.   The basement is full and nicely finished with 3/4 bath.  The outdoor living area includes a covered  paver patio, outdoor kitchen, heated in-ground pool, and fire pit.   Additional outdoor space is perfect for basketball hoop,  hockey practice, or whatever other activity you can come up with.  Don't miss out on this perfect property.
#77154

Hollidaysburg

1534 Sylvan Drive

4 Beds

3 Baths

3,889 Sq.Ft.

$450,000

MLS#: 77154
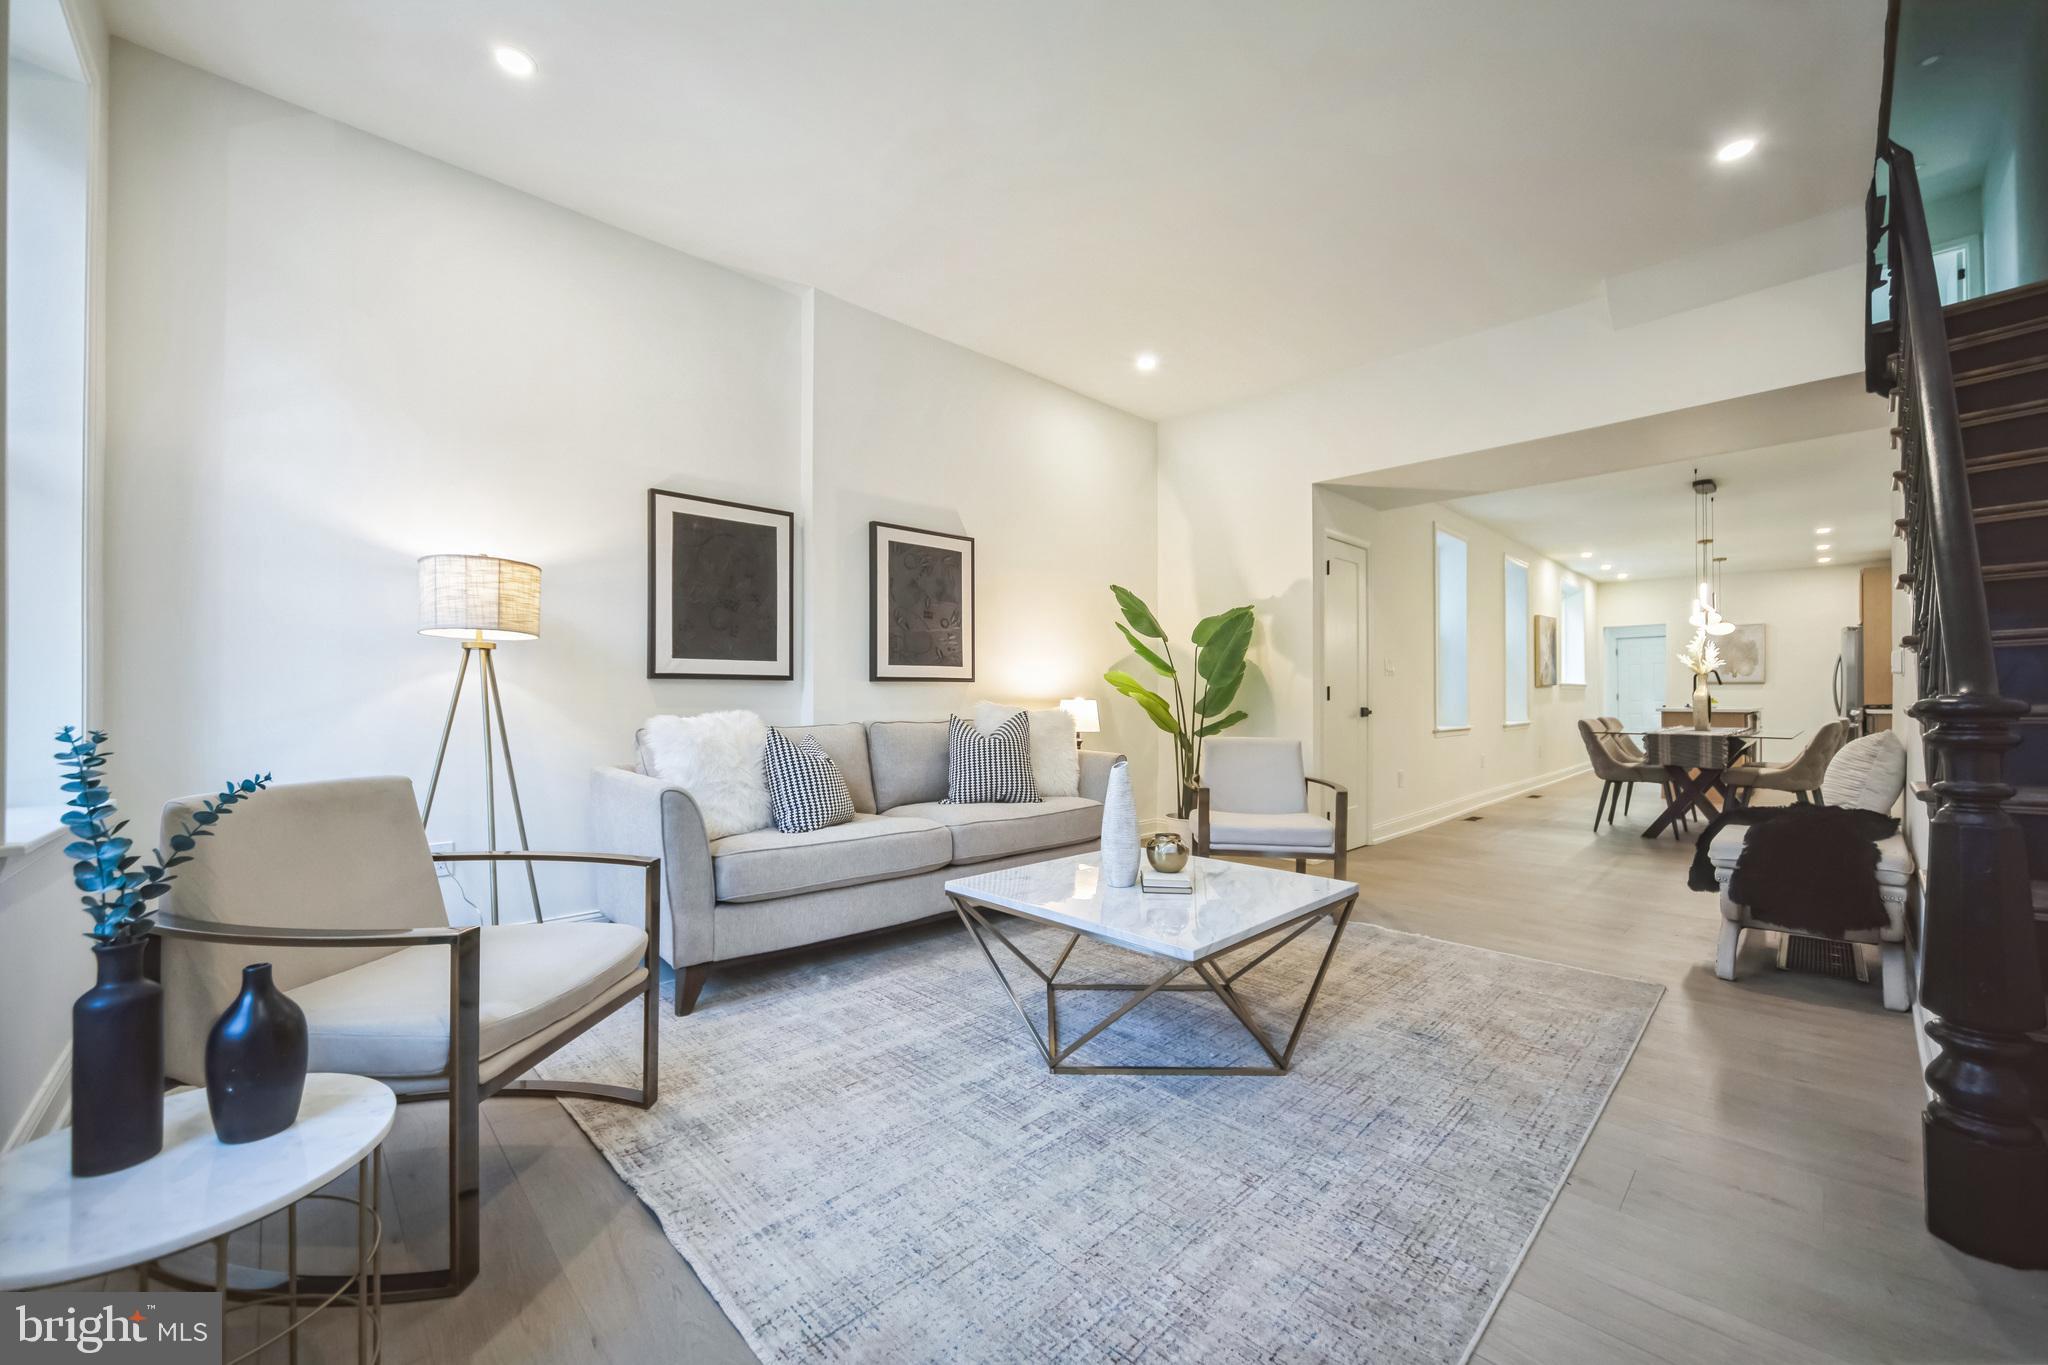
Welcome to 807 Dickinson St! This 3 bed, 2.5 bath brick row has been renovated from top to bottom! This is a large 2-story home with over 1,500 sf of finished living space. The first floor features a spacious living room, recessed lighting, beautiful flooring, a designated dining room, a gorgeous kitchen with 2-tone cabinetry, kitchen island, stainless steel appliances, pendant lighting, and quartz countertops + backsplash. The first floor also houses a half bath, a designated laundry area with additional storage + wine fridge, and access to a very spacious basement. The 2nd floor consists of a primary bedroom with en-suite bathroom, 2 additional very nice sized bedrooms, and a well appointed hall bathroom. Exterior features include a modern brick facade and a walled-in back patio. 10-Year Tax Abatement has been applied for and status is pending. This home is conveniently located in Passyunk Square with easy access to SEPTA's Broad St Line, Passyunk Ave's shopping + dining corridor, the Italian Market, and Center City. Listing agent has an equitable interest in the property.
#PAPH2461442

PHILADELPHIA

807 DICKINSON STREET

3 Beds

2 Baths

1,556 Sq.Ft.

$524,900

MLS#: PAPH2461442
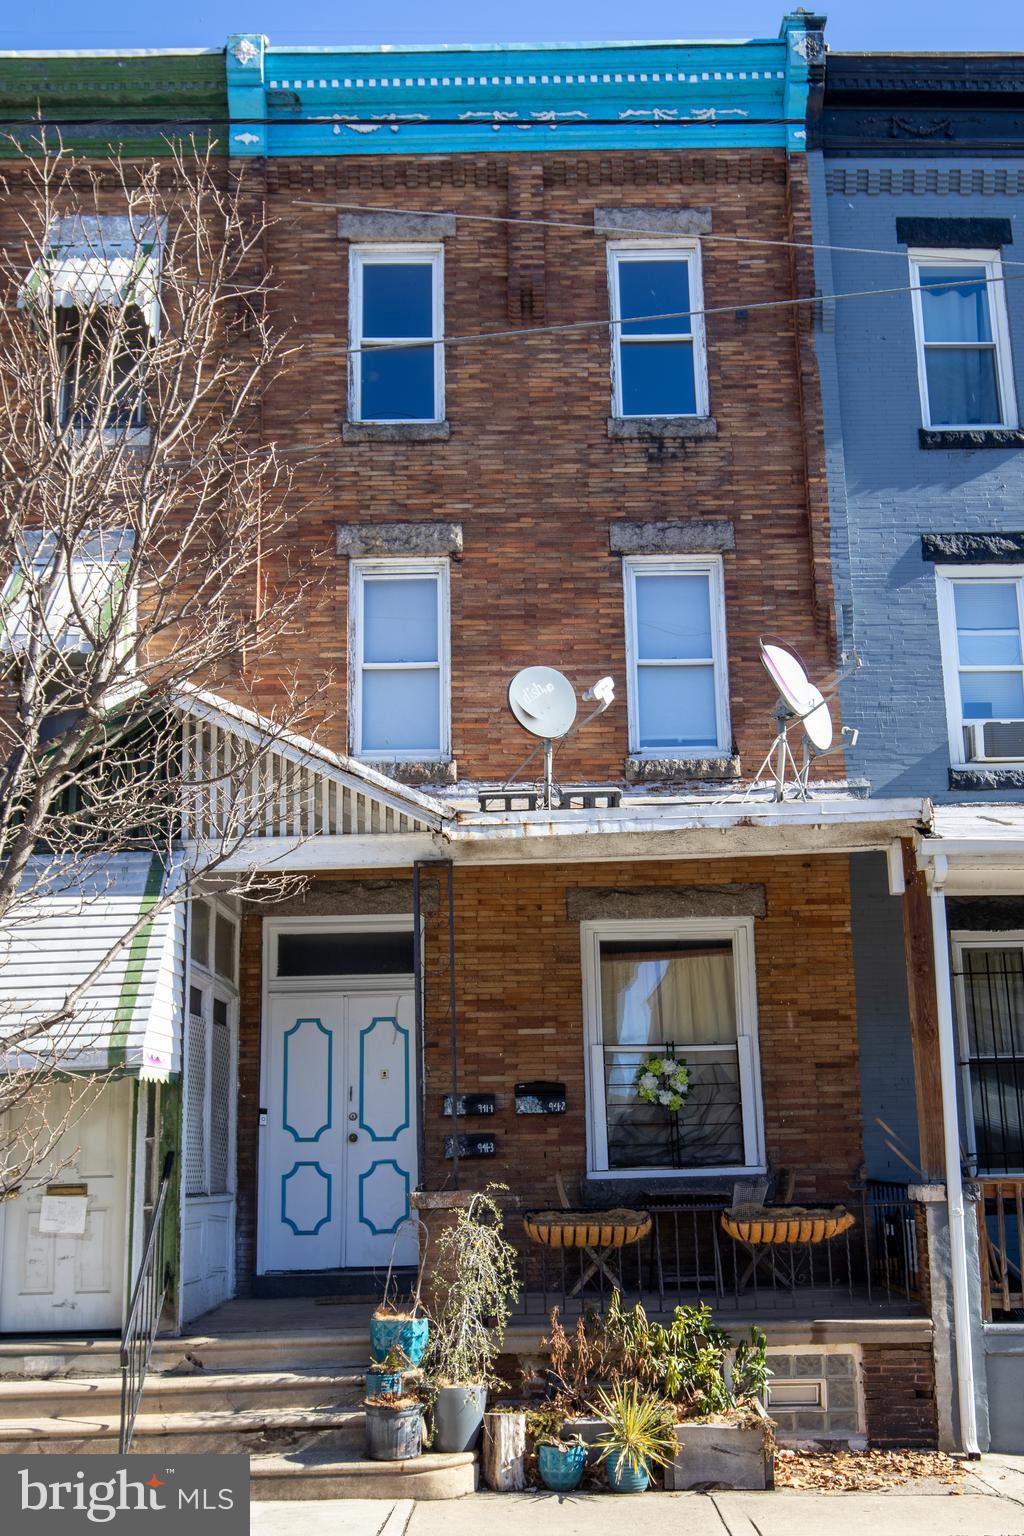
Spacious Multi-Family Duplex in Mill Creek – Prime Investment Opportunity

Discover this well-maintained duplex in the heart of Mill Creek, offering excellent rental income potential or the perfect opportunity for owner-occupancy with additional income. This versatile property features:  

Unit 1 (1st Floor): A comfortable 2-bedroom, 1-bath layout with a cozy living room and a functional galley kitchen.  
Unit 2 (2nd & 3rd Floors): A spacious 4-bedroom, 2-bath unit with modern conveniences, including a stackable laundry setup, a stainless steel range, a mounted microwave, and electric baseboard heating.  

The unfinished basement provides additional space that can be converted into a home office, storage area, or laundry room.  Step outside to the large backyard, featuring a raised-bed garden and ample space for outdoor relaxation or entertaining guests.  

Located just minutes from schools and universities in University City, this property is also close to Fairmount Park, museums, and top attractions. Enjoy a quick 15-minute drive to Center City with convenient access to Route 1, I-76, I-676, SEPTA’s Broad Street and Market - Frankford lines, Regional Rail, and 30th Street Station. Plus, you're only 20 minutes from Philadelphia International Airport.  Don’t miss out on this fantastic investment opportunity in a prime location! Schedule your showing today.
#PAPH2444584

PHILADELPHIA

941 N 48TH STREET

5 Beds

None Baths

2,064 Sq.Ft.

$249,900

MLS#: PAPH2444584
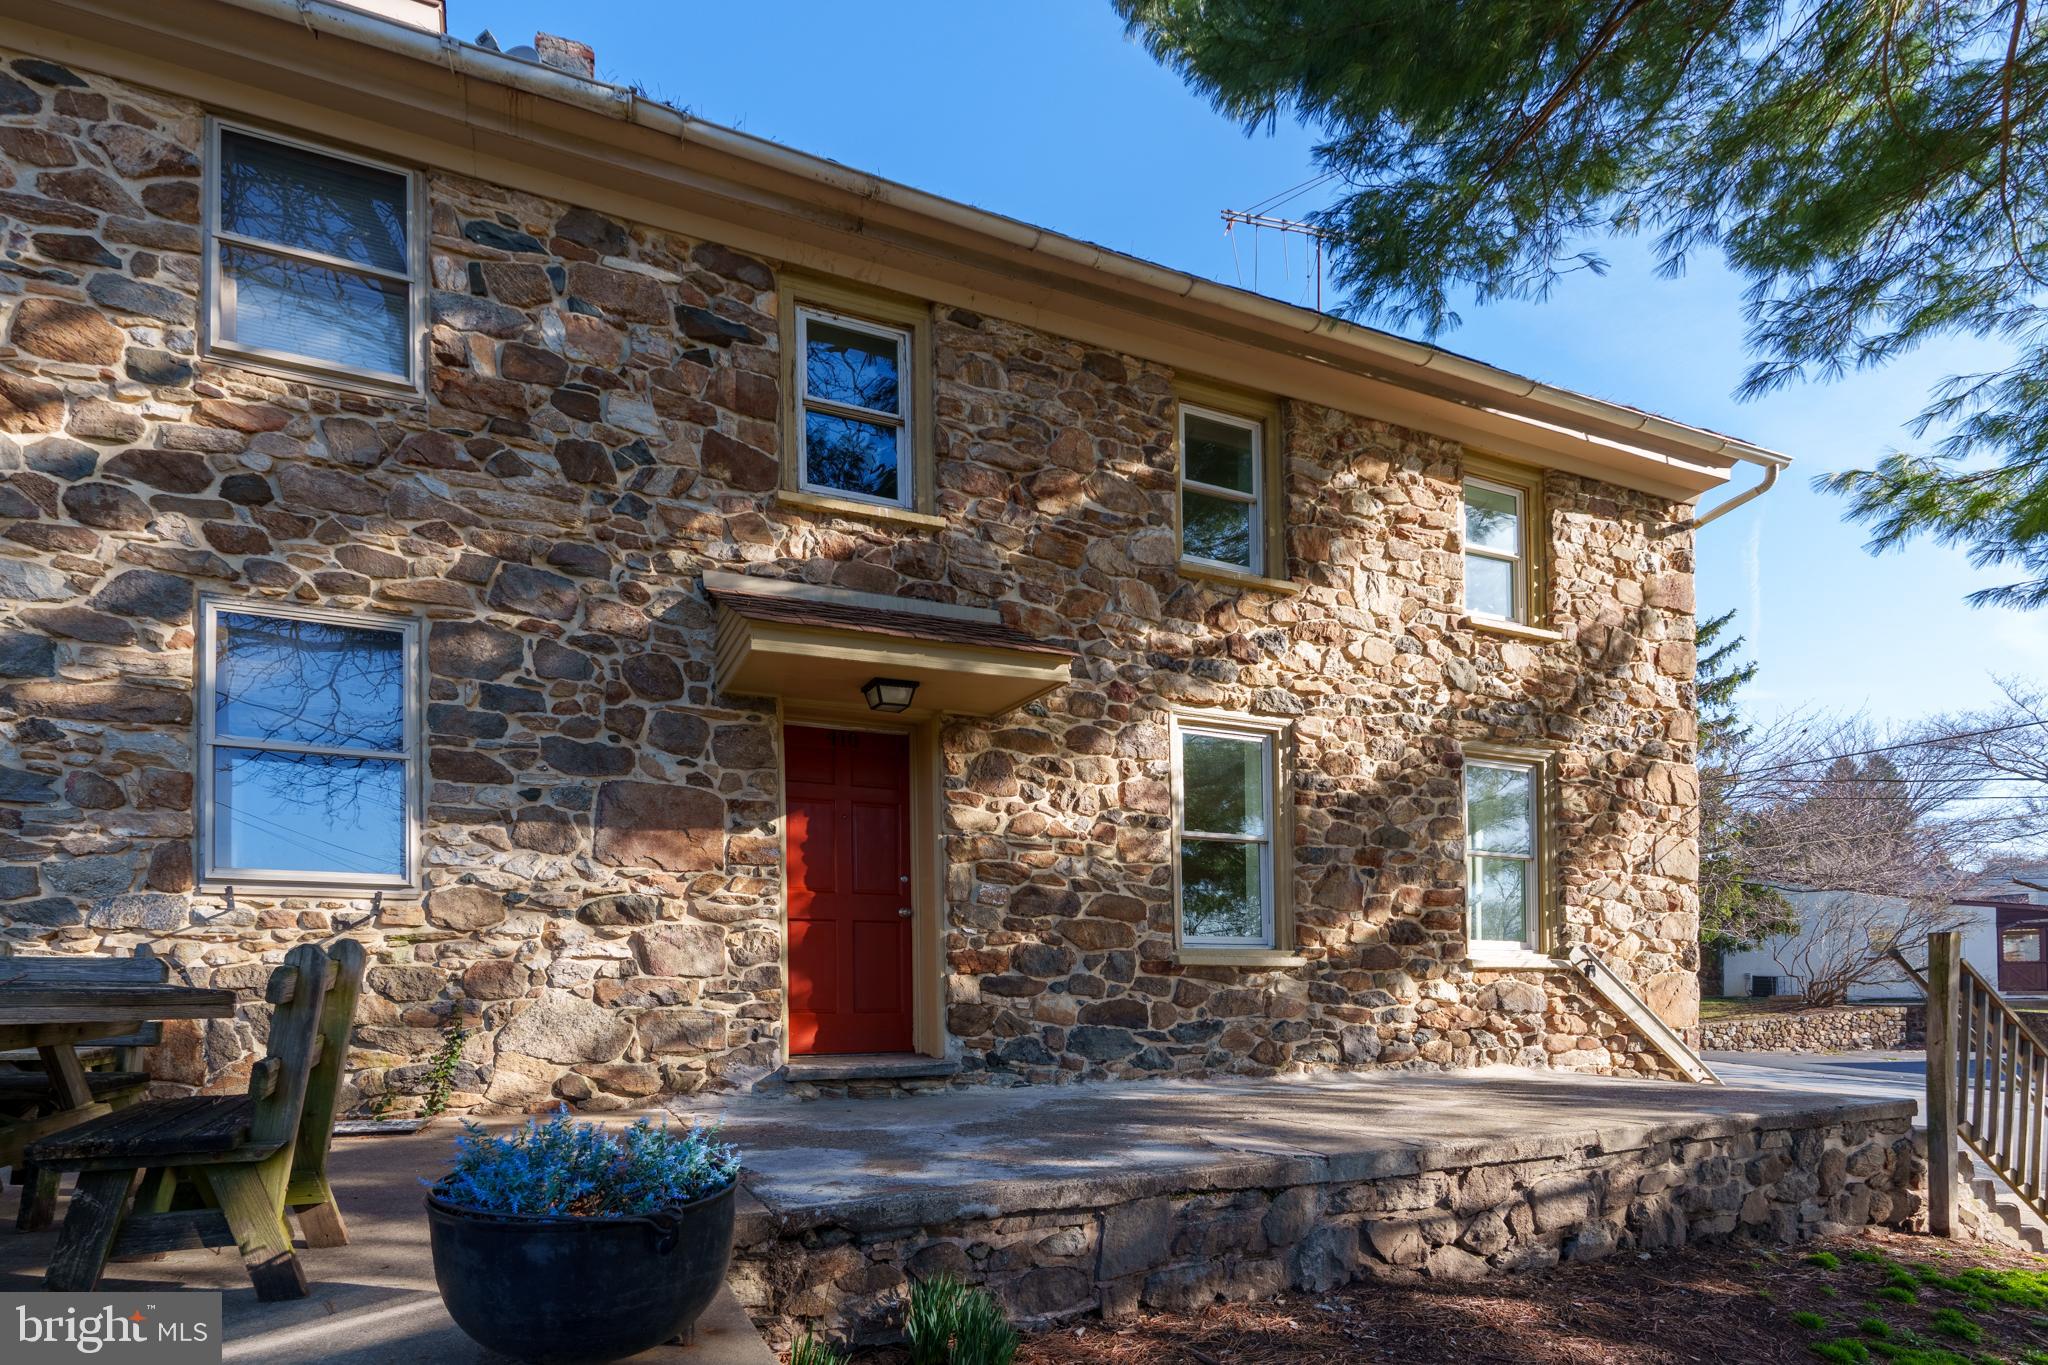
Very charismatic twin in Everhart Street West Condominiums! Great investment opportunity. This is an incredibly spacious home with a low-maintenance lifestyle. Freshly painted with modern fixtures, you’ll still enjoy 1900’s charm with deep window casings, built-in shelves, chair rail and 4 fireplaces – one of which is the focal point of the eat-in kitchen, with a floor to ceiling stone surround. There’s also a large front living room, pantry storage, and a powder room on the first floor. Upstairs, there are 2 incredibly spacious bedrooms and a full bathroom, as well as 2 more bedrooms on the 3rd floor. This home also has low-maintenance, wood-look laminate flooring in the living room, and there are all new windows. You’ll also have (count them!) 5 dedicated parking spaces! Enjoy easy living with exterior maintenance taken care of, and you’ll be within a 15-minute walk of downtown West Chester Boro shopping and dining. Request a personal tour today!
#PACT2093668

WEST CHESTER

410 N EVERHART AVENUE 410B

4 Beds

1 Baths

2,250 Sq.Ft.

$385,000

MLS#: PACT2093668
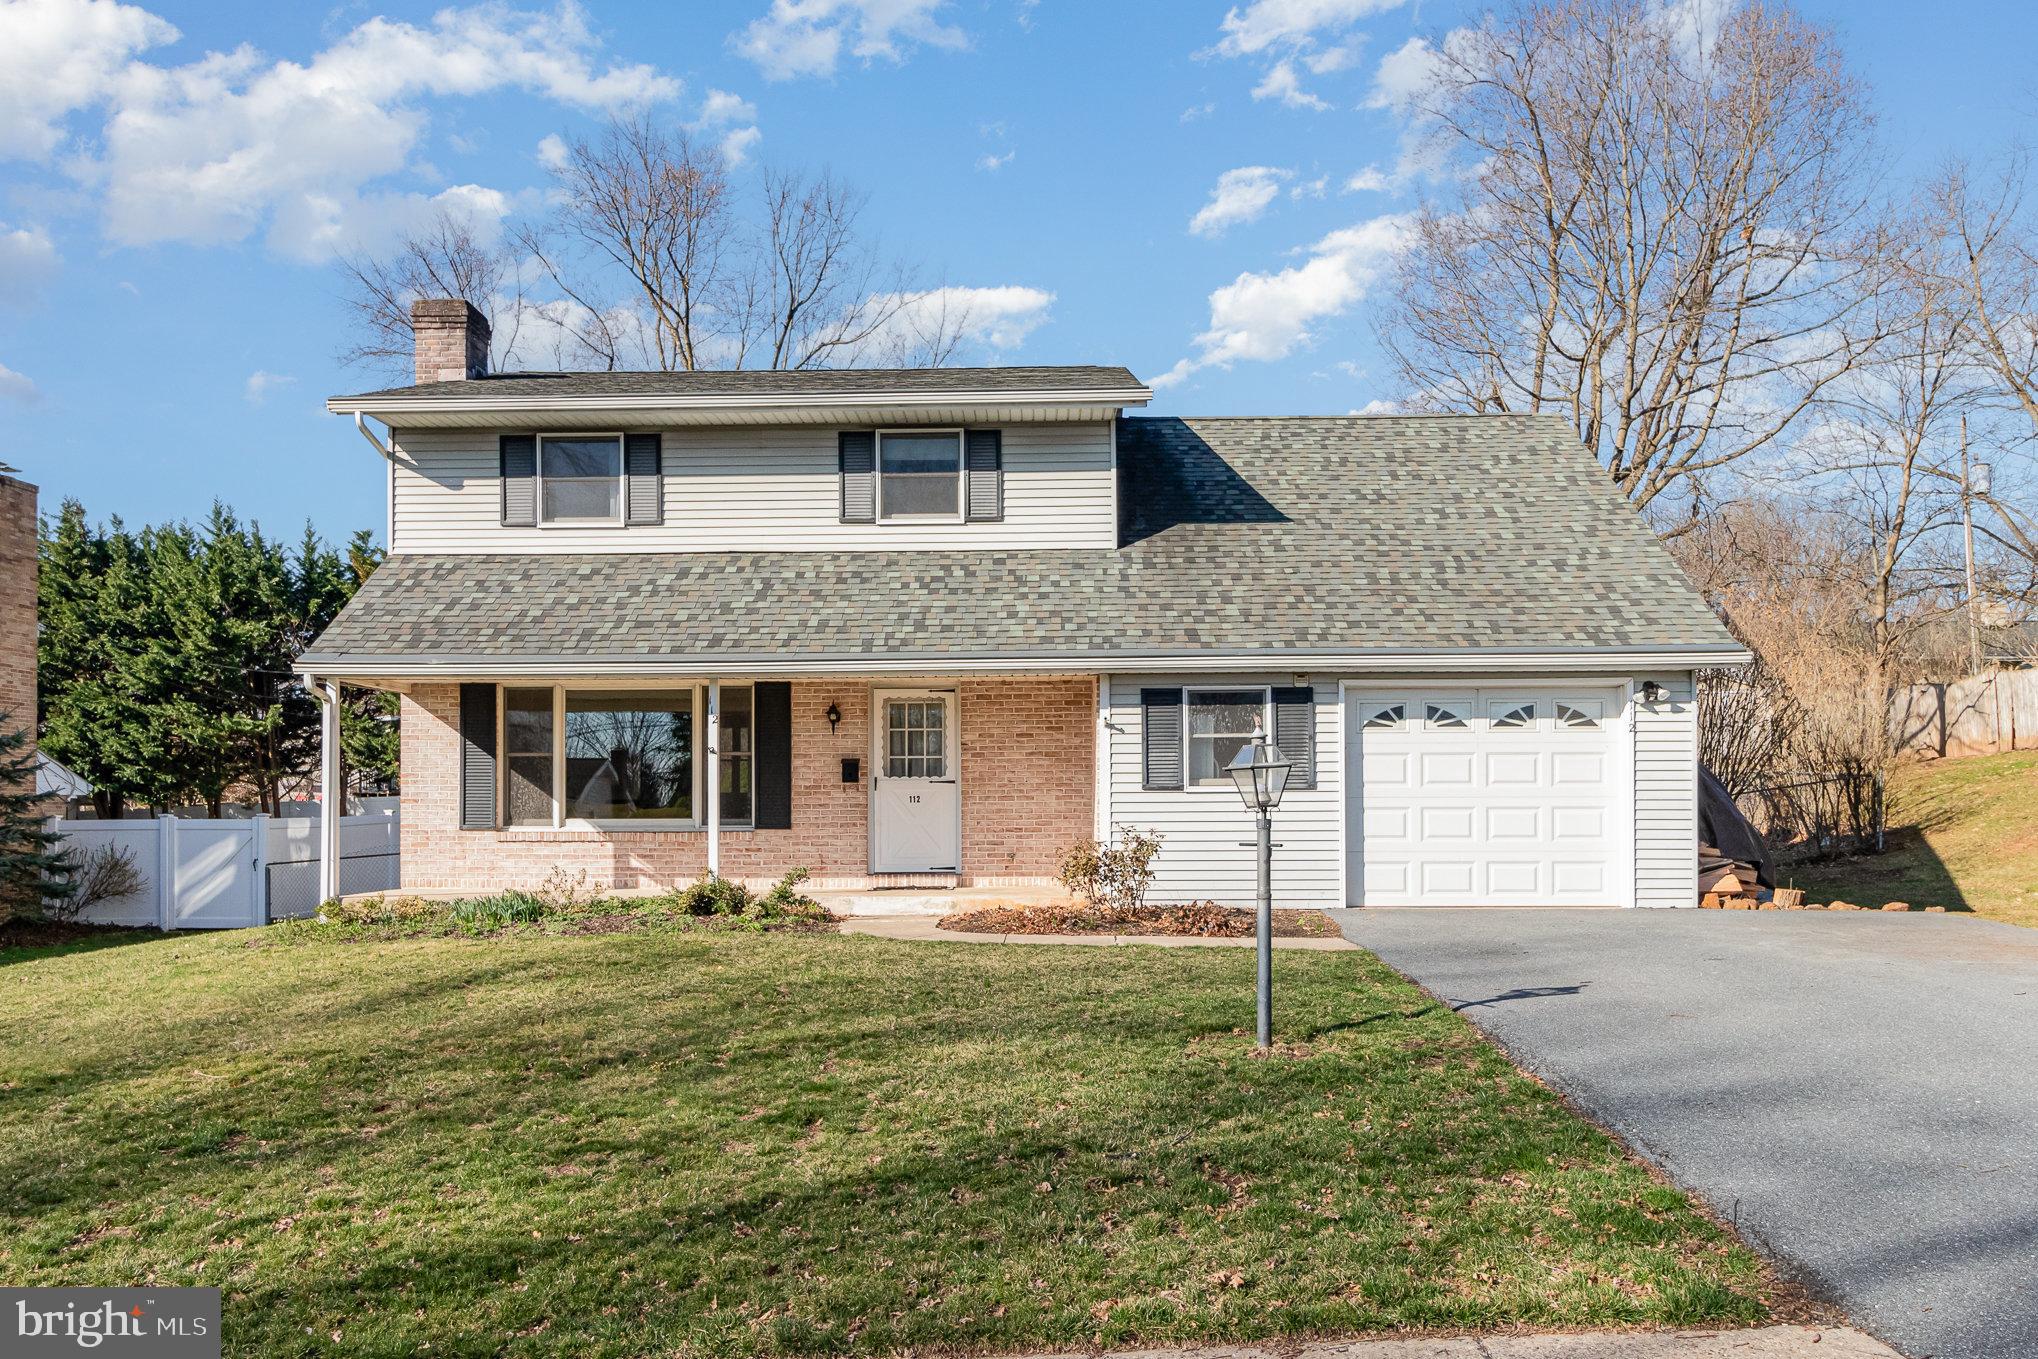
Welcome to this charming 4-bedroom, 1.5-bath home in a quiet, family-friendly Elizabethtown neighborhood.

The main level features two cozy fireplaces, an updated kitchen, and a convenient laundry room with modern appliances. A recently updated half bath and full bath adds to the appeal. The fully finished basement offers extra living space, perfect for a home theater, playroom, or office. Upstairs, three freshly carpeted bedrooms and one newly installed vinyl flooring bedroom provide comfort for any family.

Enjoy the fenced-in backyard, ideal for outdoor gatherings. With new vinyl plank flooring, carpet, and fresh paint throughout, this home is move-in ready!
#PALA2066382

ELIZABETHTOWN

112 WATERCRESS LANE

4 Beds

1 Baths

2,763 Sq.Ft.

$399,900

MLS#: PALA2066382
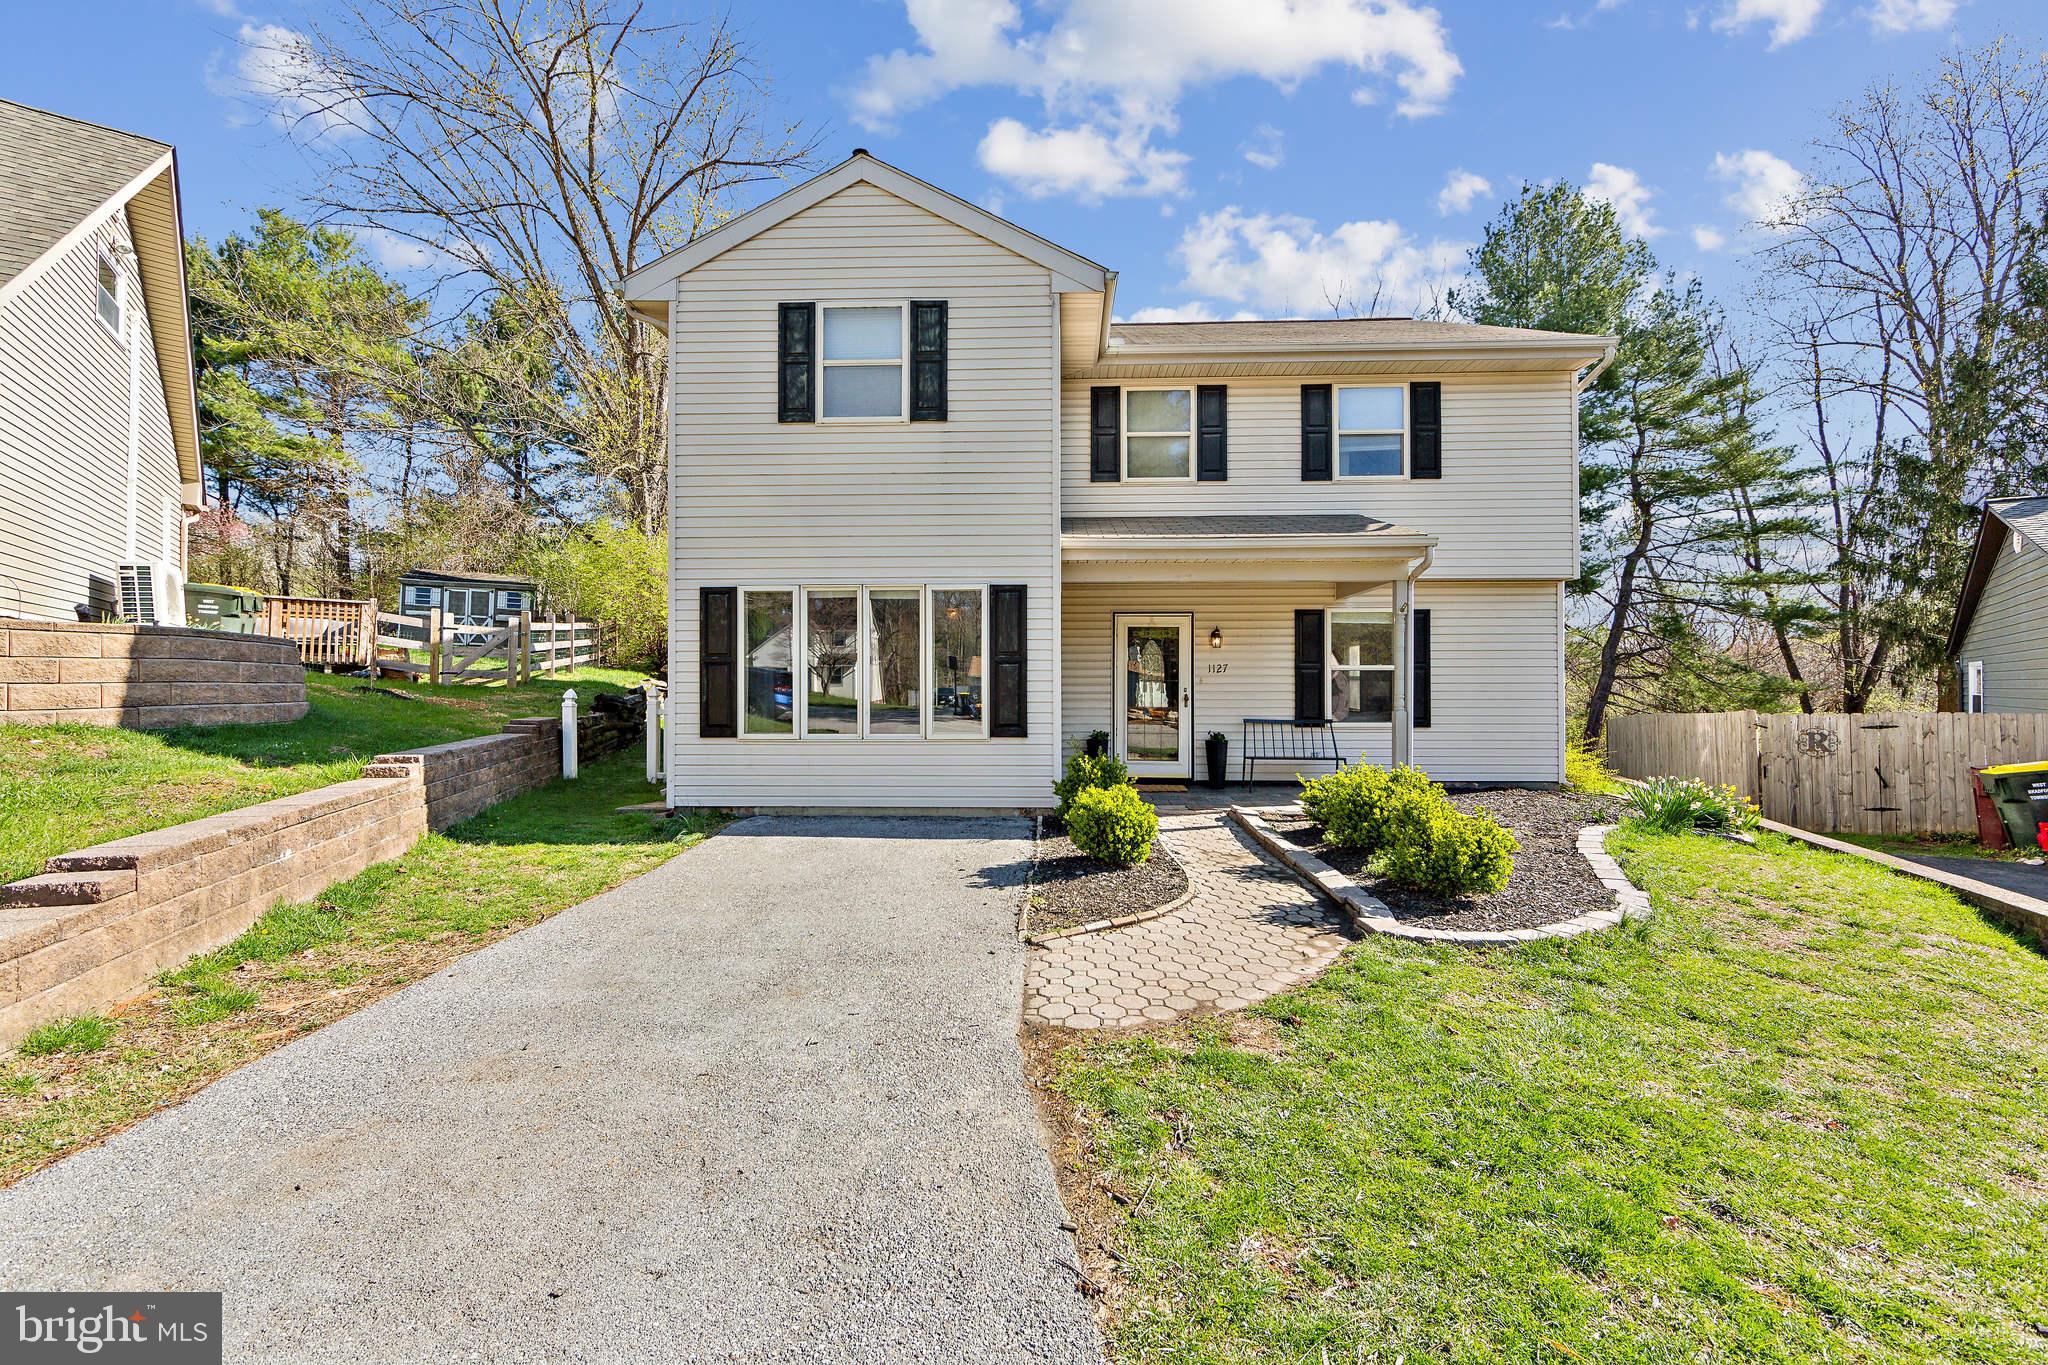
Welcome to your new home in Brandywine Greene. This charming 4-bedroom, 3-bath single home  provides the perfect blend of modern upgrades and cozy living spaces, making it an ideal choice for the next chapter of your life. With 2,208 square feet this home provides ample room for your family to grow and thrive. When you enter you will be greeted with a cascade of bright light shining through oh so many windows. The design lends itself to an easy lifestyle with the living and dining areas just steps away from the well thought out and spacious kitchen making meal prep a breeze for family and friends. There's also a bonus room with rear patio entrance that could be anything your heart desires. Your newer HVAC system ensures year round worry free comfort no matter what Mother Nature throws at you. The primary bathroom has been recently and beautifully updated with a new shower, new pipes/plumbing offering a spa-like retreat. Nearly all the rooms still enjoy the look of being freshly painted  creating a bright and welcoming atmosphere. Plush newer carpeting adds warmth and comfort to your living spaces. The home boasts a variety of further upgrades and improvements including new toilets, blinds, and new kitchen cabinet hardware, enhancing both functionality and style.  Step outside to your beautiful rear yard, perfect for outdoor gatherings and play time. Ideal for dog lovers. The rear patio offers privacy providing a serene spot to relax and unwind. There's also ample driveway parking for 3 cars as well as plenty of street parking. Located in West Bradford Twp and within the coveted Downingtown Area School District, this home is close to a plethora of local amenities while offering a wonderful neighborhood feel. You'll love the convenience of being close to both Downingtown and West Chester Boroughs, with easy access to shopping, dining, and all the entertainment you could ask for. Whether you're exploring the local parks, enjoying a terrific meal at a nearby restaurant, or taking advantage of the excellent school district, this location has it all. Once you see it you will want to stay and call this home.
#PACT2095512

DOWNINGTOWN

1127 NEW HAMPSHIRE LANE

4 Beds

2 Baths

2,208 Sq.Ft.

$479,000

MLS#: PACT2095512
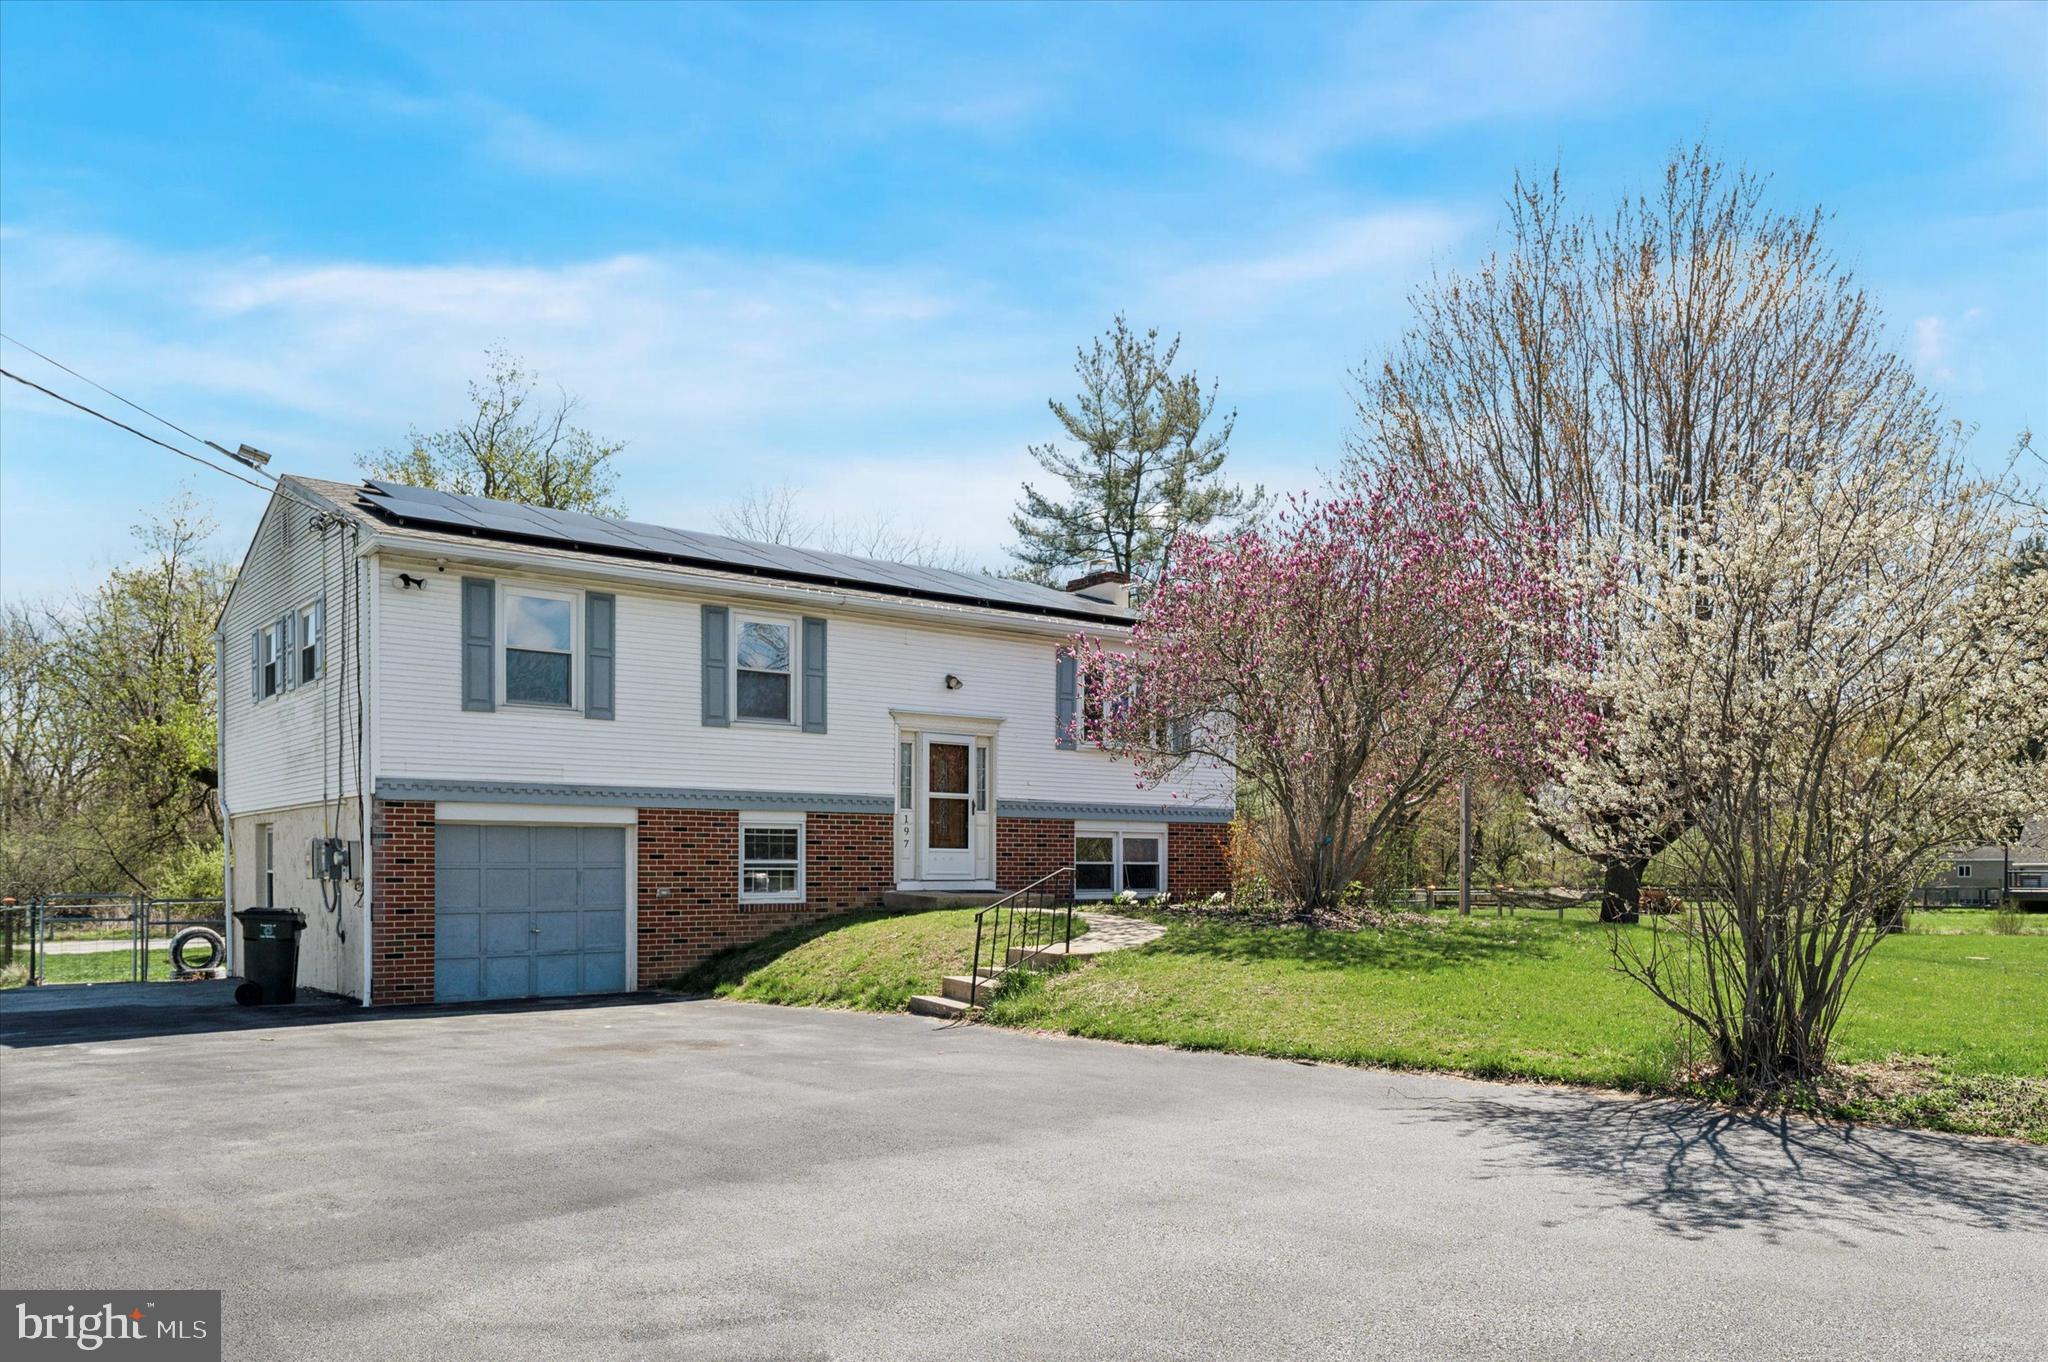
Welcome to 197 Loomis Ave!  Nestled on 0.67-acre lot, this charming bi-level home offers a perfect blend of style, comfort, and functionality. Upon entering the home, a small foyer greets you, offering access to both the upper and lower levels. As you enter the upper level you are greeted with a warm and inviting living room. The focal point of this room is a stunning bow window that exudes charm and character bringing in natural light. The open floor plan greets you with a sense of spaciousness and continuity. The living room, dining area, and kitchen flow effortlessly into each other. At the heart of the kitchen is a stunning center island. This island serves as a multifunctional centerpiece, perfect for meal prep, casual dining, or simply enjoying a cup of coffee. Surrounding the kitchen are 42-inch cabinets, which extend to the ceiling, providing ample storage for all your cooking essentials. A charming bay window adds natural light to the kitchen. The upper level includes three comfortable bedrooms with the master bedroom including a spacious walk-in closet. This level is complete with a full bathroom.  Enter into the lower level of this home where you will find a cozy family room, complete with a charming wood stove. The lower level also includes the 4th bedroom and a full bathroom.  Pass through the sliding glass doors into the backyard where you're greeted by a swimming pool. This inviting oasis is perfect for relaxation and recreation, offering a cool escape during hot summer days. You don’t want to miss out on this home!  Schedule your showing today!
#PACT2095150

COATESVILLE

197 LOOMIS AVENUE

4 Beds

2 Baths

1,744 Sq.Ft.

$365,000

MLS#: PACT2095150
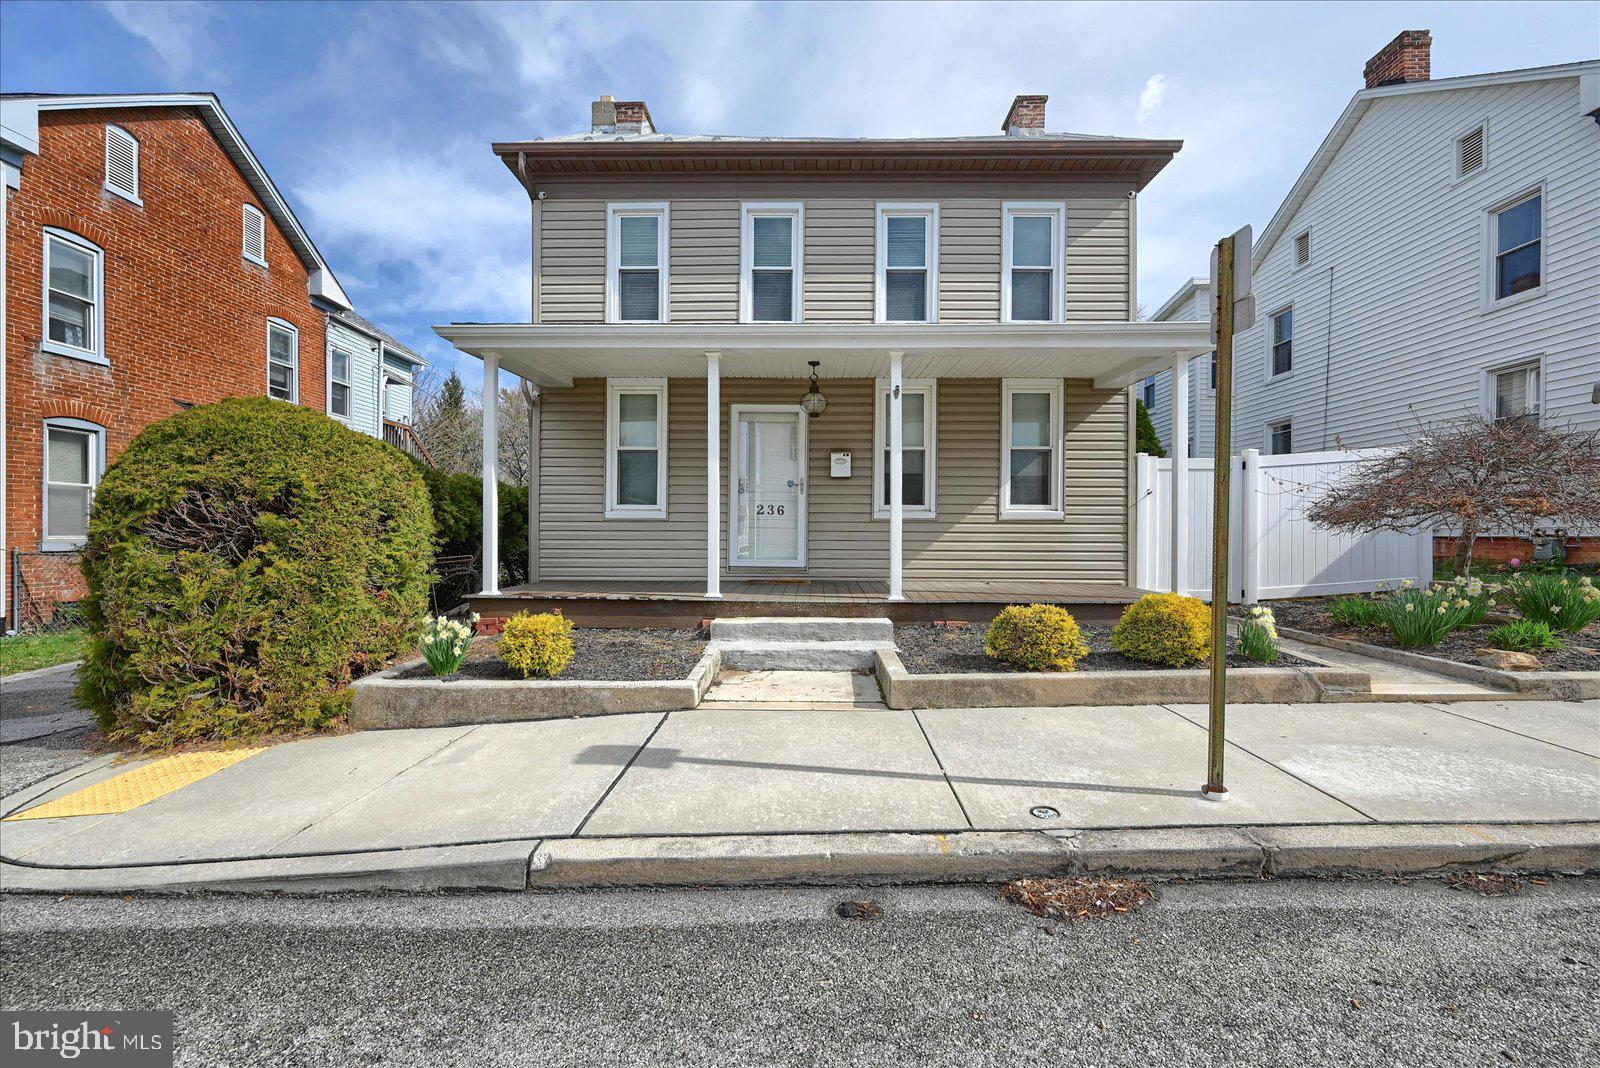
Welcome to 236 Locust St! This charming 3-bedroom, 2-bath Colonial home combines classic style with cozy living. As you step inside, you’re greeted by a welcoming living room, perfect for relaxing or entertaining guests. Adjacent to the living room, you’ll find a spacious family room, offering plenty of space for casual gatherings and family time. This well-appointed kitchen flows seamlessly into the laundry room and also leads to a versatile den, perfect for a home office, playroom, or additional living space. A full bathroom is conveniently located on the main floor for added comfort and ease. Step outside from the den and onto the inviting concrete stamped patio, complete with a charming gazebo, offering the perfect spot to unwind and enjoy the expansive backyard. The backyard also features a shed with its own electric, providing ample storage and potential for hobbies or projects. Upstairs, you'll find three comfortable bedrooms, each offering plenty of natural light and space. A full-sized bath on the second floor ensures convenience for all. This Colonial home blends timeless elegance with modern comfort, creating a warm and inviting atmosphere throughout. Don't miss the opportunity to make this beautiful property your own!
#PAYK2079116

HANOVER

236 LOCUST STREET

3 Beds

2 Baths

1,844 Sq.Ft.

$245,000

MLS#: PAYK2079116
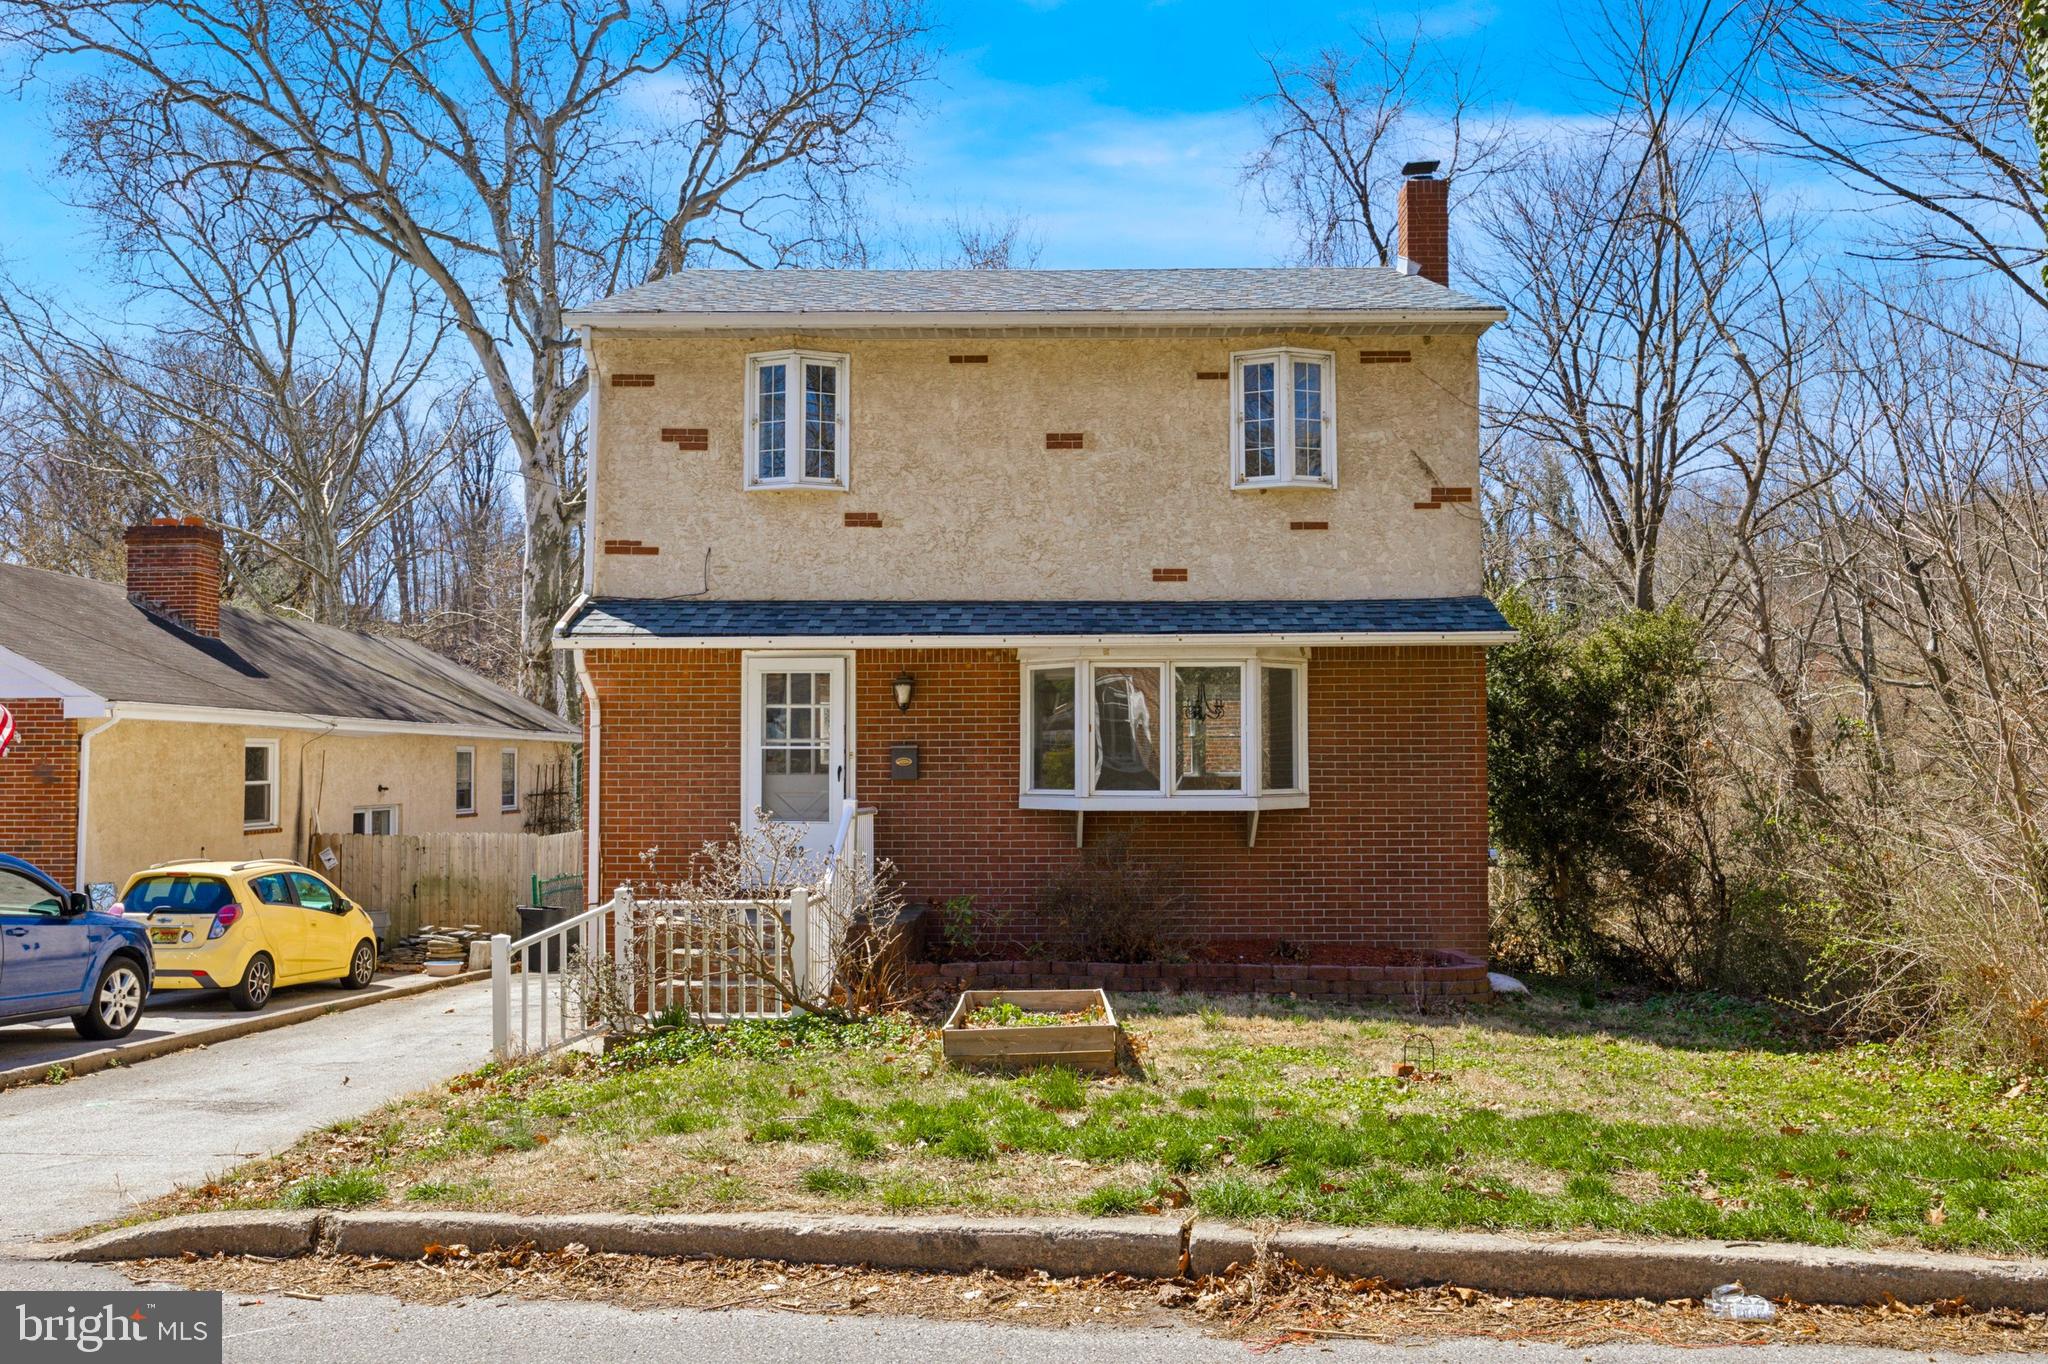
Welcome to your perfect home overlooking the natural ecosystem of Darby Creek, where serenity meets comfort! Nestled in a peaceful neighborhood, this charming 3-bedroom, 2-bathroom home  with Central Air, finished basement and garage space, offers the ideal balance of style, convenience, and relaxation. As you enter, you're greeted by newly refinished hardwood floors that flow seamlessly throughout the home, creating a warm and inviting atmosphere.

The kitchen, equipped with sleek stainless steel appliances, is a chef's dream, blending functionality with modern flair. It’s the perfect space for preparing meals and hosting gatherings. Upstairs, the hardwood floors continue into the hallway, leading you to three well-sized bedrooms, each featuring new carpeting for added comfort.

The second-floor primary suite serves as a peaceful retreat, complete with a newly updated bathroom showcasing stylish tile flooring. Head down to the fully finished basement, where contemporary vinyl flooring and a built-in bar elevate the space, making it an ideal spot for entertaining or relaxing. A cozy electric fireplace adds an extra touch of warmth and ambiance, perfect for unwinding after a long day.

The finished basement is a bonus room, a place to escape and relax with a built in bar and electric fireplace.

Outside, you'll find an inviting brick patio, ideal for enjoying peaceful moments. Additional driveway space and a 2-car detached garage with extra workspace cater to your storage and project needs. The large fenced-in yard offers privacy, while a second patio with a brick firepit at the rear of the yard provides a perfect space for evenings by the tranquil Darby Creek.

Recent updates include a new roof on the home(2023), new dishwasher and garbage disposal, HVAC system (2022) with a Bosch heat pump, ensuring year-round comfort. A new French drain (2022) and sump pump (2022) keep the basement dry, while updated electrical boxes in both the home and garage enhance safety and efficiency. New double-hung windows throughout the home offer improved energy efficiency and a fresh look.

There is plenty of potential to give new life to garage space, and reimagine it as a studio, a loft and more.

This home perfectly blends modern amenities with outdoor charm, creating a place where you can truly relax and feel at home. Don’t miss the opportunity to see it for yourself—schedule your showing today!
#PADE2086954

DREXEL HILL

532 BLOOMFIELD AVENUE

3 Beds

2 Baths

2,012 Sq.Ft.

$349,900

MLS#: PADE2086954
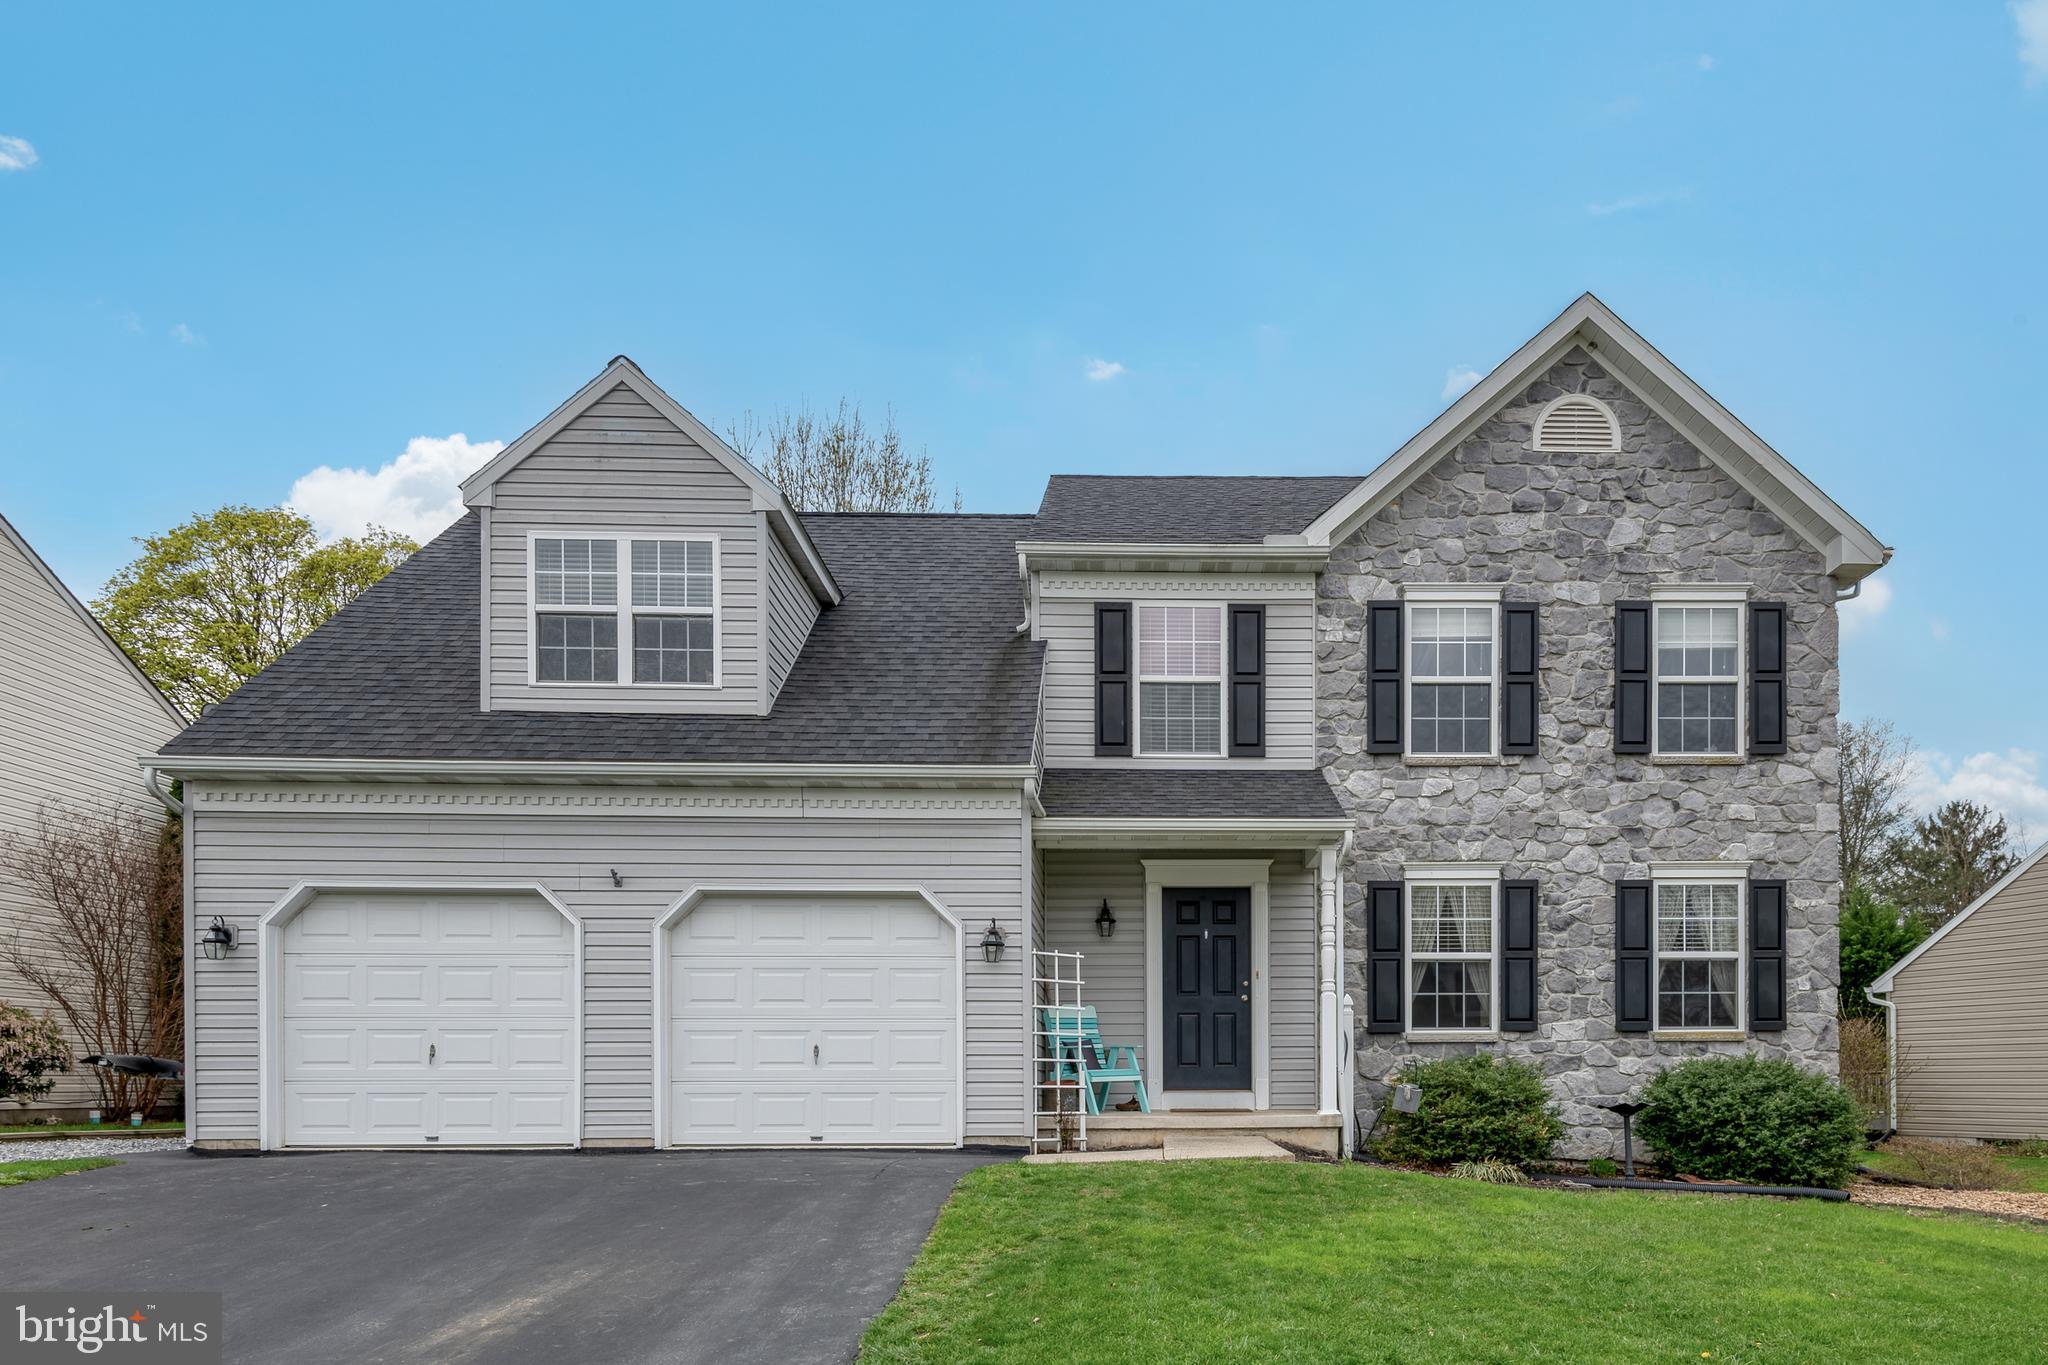
Welcome to 8 Carriage Drive — a beautiful, move-in ready home nestled in the heart of Mountville. With nearly 2,300 square feet of living space, this 4-bedroom, 2.5-bathroom property offers the perfect balance of comfort, function, and potential. Step inside to discover fresh new flooring (2023) flowing throughout a bright, open main level that’s ideal for both everyday living and entertaining. The kitchen and dining area open up to a spacious deck overlooking the backyard — perfect for summer cookouts, morning coffee, or winding down after a long day. Upstairs, the oversized primary suite is a true retreat, featuring a private en suite bath and his and hers walk-in closets — plenty of space to spread out and stay organized. Featuring the ease of second floor laundry, three additional bedrooms along with a second full bath provide plenty of room for family, guests, or a home office setup. Major updates bring peace of mind: a new roof and water heater (both 2021) add long-term value and reliability. The unfinished basement offers high ceilings and wide open space, giving you room to grow — whether you envision a media room, gym, playroom, or extra storage. Sitting on a 1/4 acre lot, a portion of the back yard offers a fully fenced in area ensuring a safe and spacious area for pets or children to play, while the deck invites you to relax and enjoy the outdoors. Located on a cul de sac in a quiet, established neighborhood, you’re just minutes from parks, schools, shopping, and easy commuter routes. Don’t miss your opportunity to tour this home in person — schedule your private showing today and see all that 8 Carriage Drive has to offer!
#PALA2068146

MOUNTVILLE

8 CARRIAGE DRIVE

4 Beds

2 Baths

2,264 Sq.Ft.

$474,900

MLS#: PALA2068146
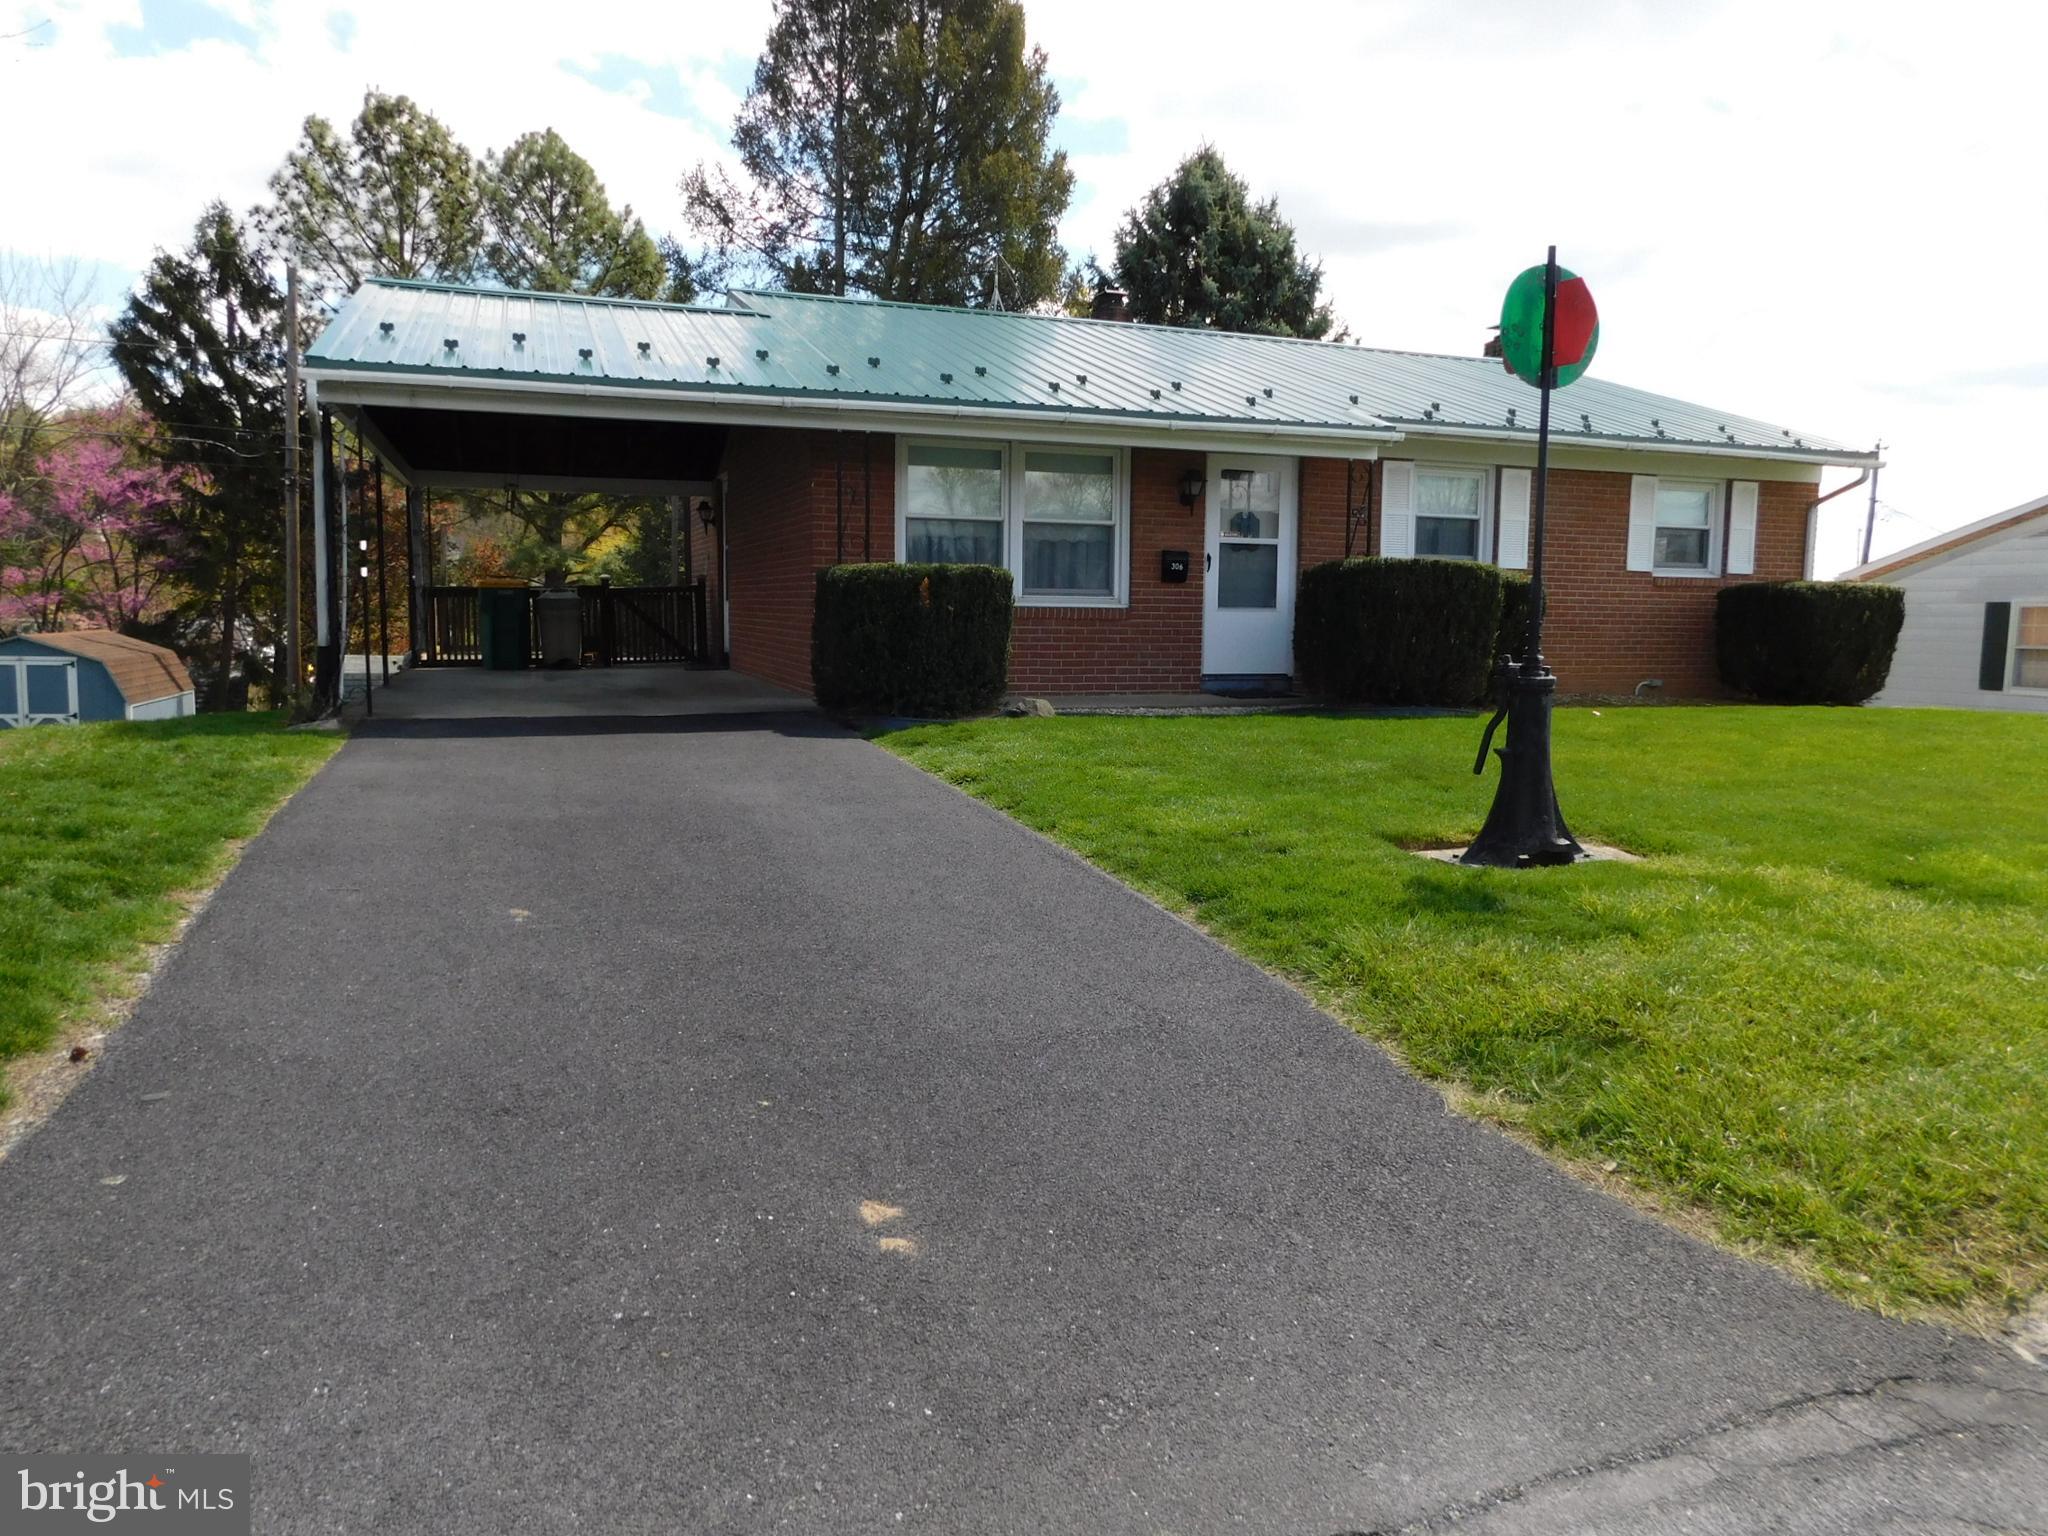
All brick starter home in low traffic neighborhood, close to downtown, schools, hospital and so much more. Some fresh paint and new flooring would make this home sparkle again.  Mostly finished walk out basement with family room, wood stove and storage room.  Outdoor space includes a fenced yard for the dogs, a deck for summer picnics, a shed for your lawn/snow equipment and the oversized carport will keep you and your car dry in rain and snow.  This is an estate sale and is being sold as is, no repairs will be completed.
#PAFL2026350

WAYNESBORO

306 COTTAGE STREET

3 Beds

1 Baths

1,973 Sq.Ft.

$229,900

MLS#: PAFL2026350
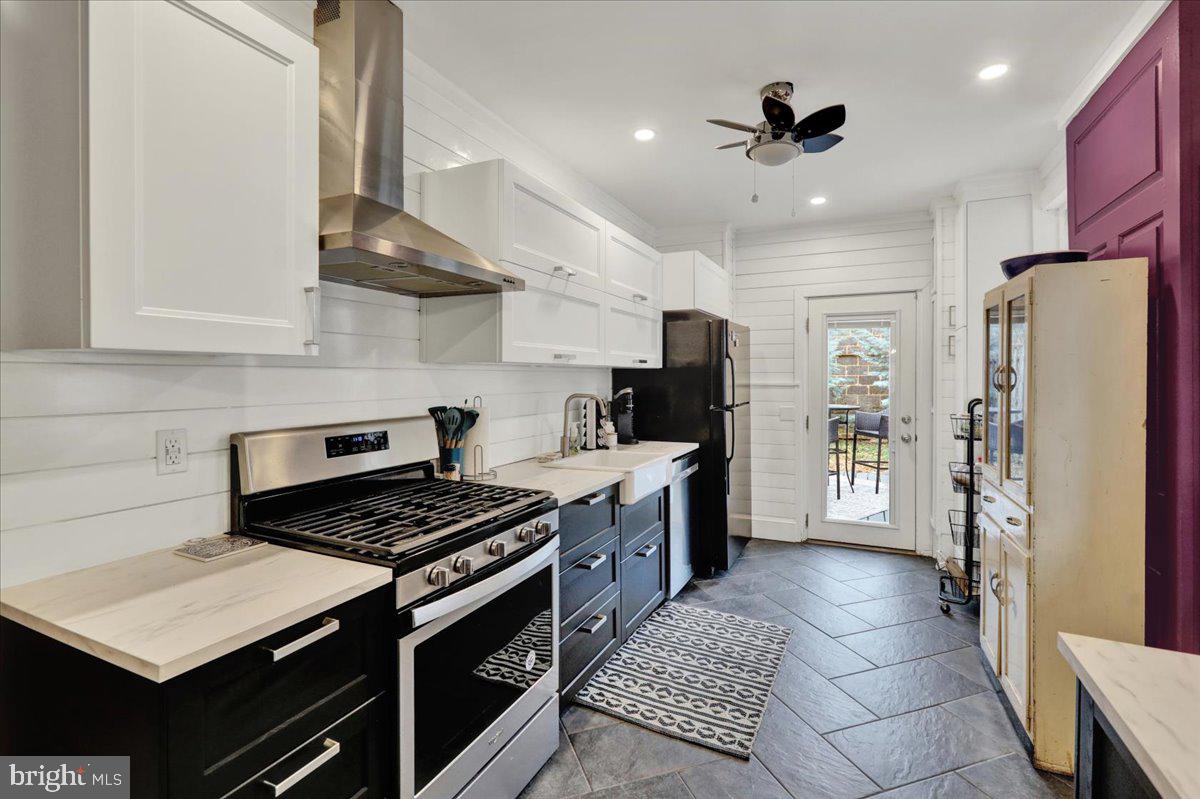
Welcome home to the charming Musser Park Neighborhood! 126 N Plum St is conveniently located across the street from Passenger Roastery & Coffee, one block from Musser Park, and quick access to all that downtown Lancaster has to offer. This home has been beautifully renovated! Walking inside the front door, you'll be greeted by a lovely living room open to the dining room, both with gleaming wood floors. The kitchen is a showstopper featuring herringbone patterned ceramic tile floors, modern white upper and black lower cabinets, stainless steel range hood over the gas stove, farmhouse sink, shiplap walls, floating shelves, and more! Off the kitchen is both a door to the side porch and a door to the back yard. The back yard has a large, new composite deck, landscaping, and new privacy wood fence. Upstairs, you'll find lots of room with a large primary bedroom, **bonus room** connecting the second bedroom and the stairs up to the third bedroom. The bathroom is off the second bedroom. This level has all freshly painted wood floors. This home has efficient natural gas radiant heat - great for keeping your energy bills low! All appliances stay with the home. Schedule your showing today - you won't want to miss this gem!
#PALA2066230

LANCASTER

126 N PLUM STREET

3 Beds

1 Baths

1,266 Sq.Ft.

$254,900

MLS#: PALA2066230
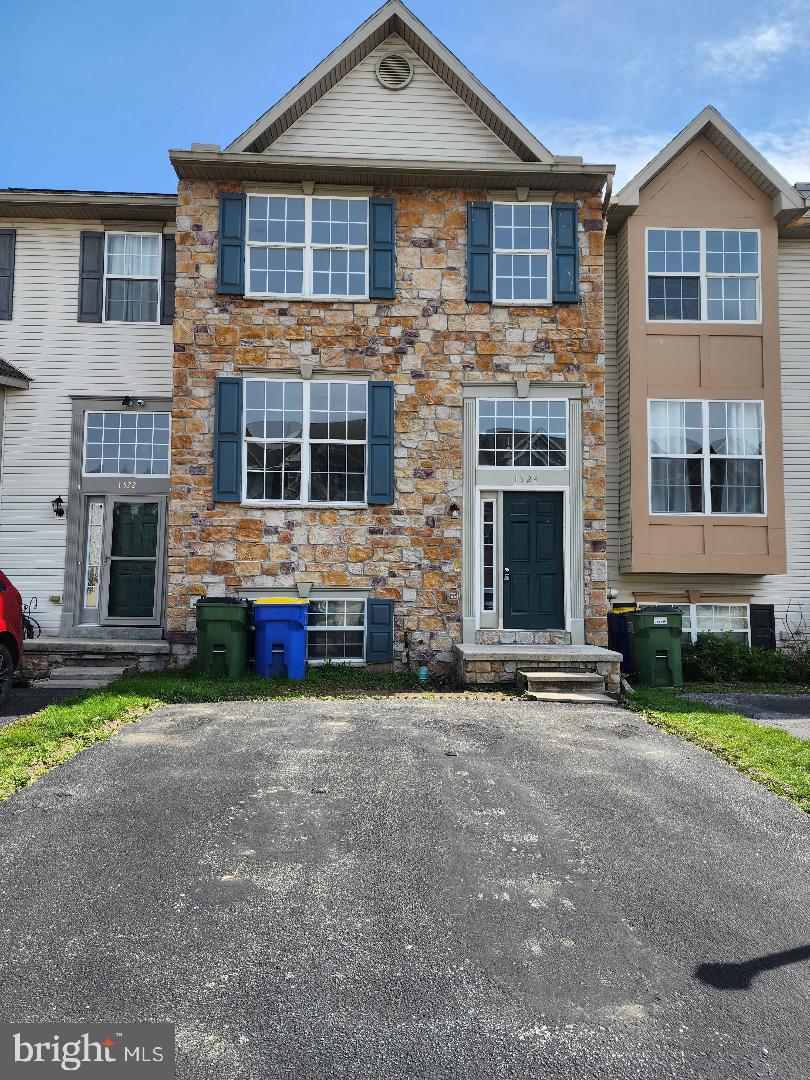
Townhouse comes with kitchen island and corner pantry, dining room off kitchen, walk-out unfinished basement, patio, all three bedrooms are located on the second floor (the larger of the three bedrooms has its own bath and walk-in closet).   New paint and flooring.  Property Sold As Is.
#PAYK2068206

HANOVER

1324 WANDA DRIVE

3 Beds

2 Baths

1,600 Sq.Ft.

$234,500

MLS#: PAYK2068206
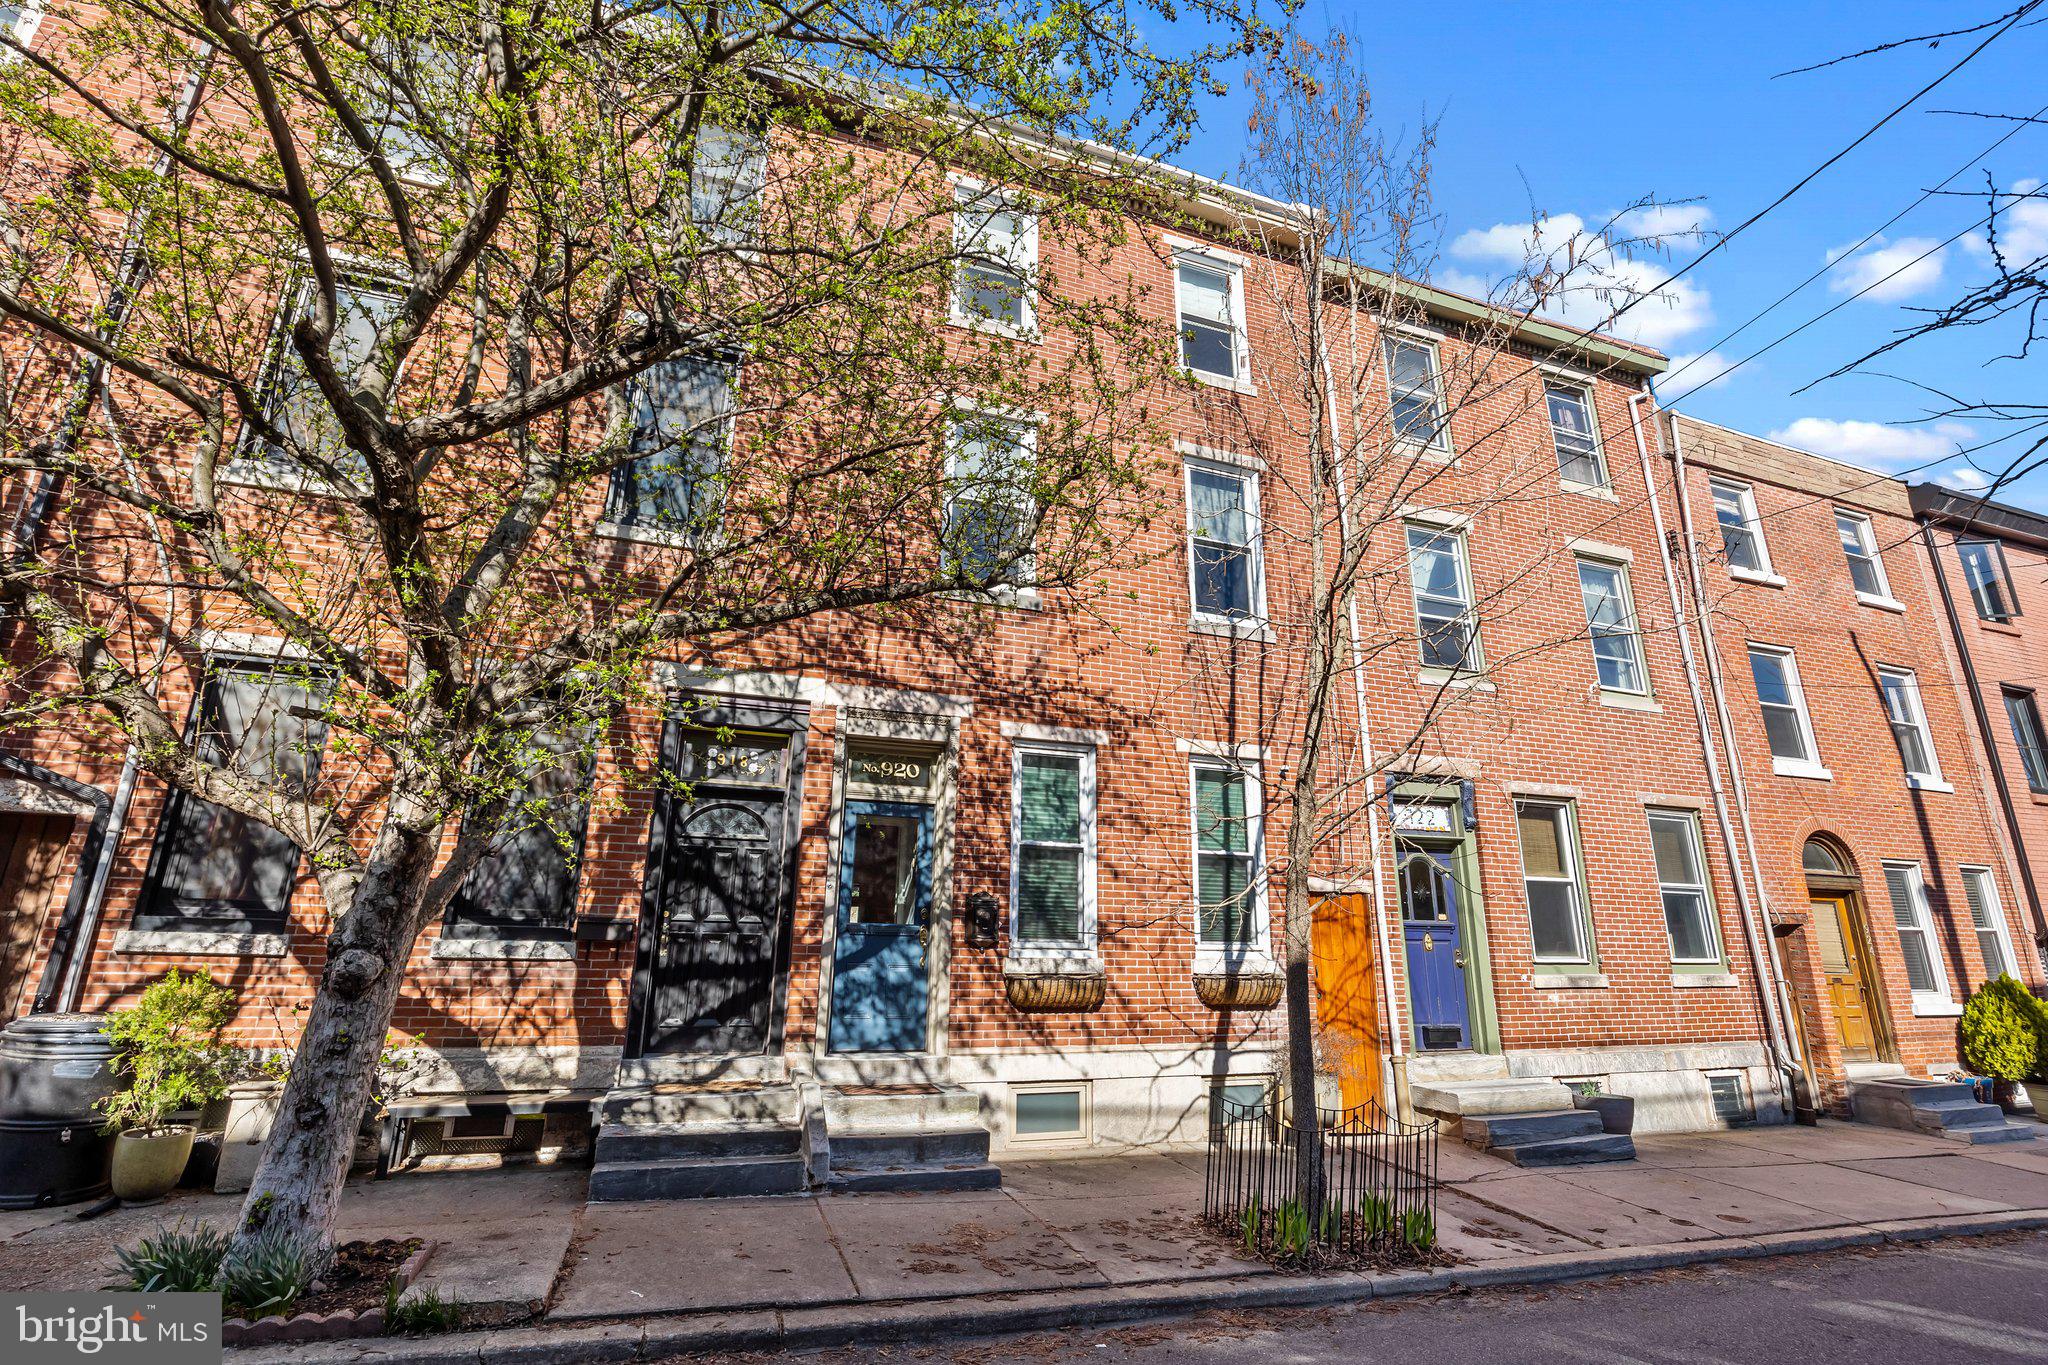
Welcome to 920 N. Orianna Street, a classic 1920 Philadelphia townhouse located in the heart of Northern Liberties on a picturesque, tree-lined street. This charming brick home offers the perfect blend of historic character and modern design, featuring stunning original details alongside sleek upgrades.
Step into the marble vestibule and you'll be greeted by a spacious living and dining area with original hardwood floors and high ceilings. Beyond the living room, a beautifully updated kitchen awaits, complete with stylish cabinetry, quartz countertops, and stainless steel appliances that include a Fisher & Paykel dishwasher and refrigerator. The kitchen looks out onto a delightful slate patio adorned with lush landscaping.  This oversized backyard oasis is an ideal retreat with ample space for entertaining, barbecuing, and relaxing.
The second-floor features three generously sized bedrooms with high ceilings and a newly renovated bathroom that tastefully blends modern amenities with nods to historical charm. Also on this level is a private terrace that overlooks the patio below.
On the third floor, you'll find a bright and sunny owner's suite, complete with a spacious bedroom, custom-designed closets, and a luxurious en-suite bathroom boasting a glass-enclosed shower and an oversized vanity fitted with Kohler fixtures. 
This home has a new roof with copper flashing, new hot water heater and new exterior doors that keep with the historic design elements.  Mini splits throughout the house keep you cool in the heat. 
Do not miss the chance to own a home close to everything this community has to offer.  It is located across the street from Orianna Hill Dog Park , around the corner from Liberty Lands and steps away from fantastic brunch and nightlife.  Walk to Fishtown, Old City and easy access to public transportation into Center City.
#PAPH2462228

PHILADELPHIA

920 N ORIANNA STREET

4 Beds

2 Baths

2,404 Sq.Ft.

$695,000

MLS#: PAPH2462228

1 ... 525 526 527 528 529 ... 666
* Listings identified with the FMLS IDX logo come from FMLS and are held by brokerage firms other than the owner of this website. The listing brokerage is identified in any listing details. Information is deemed reliable but is not guaranteed. If you believe any FMLS listing contains material that infringes your copyrighted work please review our DMCA policy and learn how to submit a takedown request. © 2024. First Multiple Listing Service, Inc.

Send a message

Message successfully sent.

Your message

What is 3 + 4 ?

Reason for contacting?

I agree to receive email communication and understand I can unsubscribe at any time.

I agree to be contacted by Charis Realty Group - Christine Issler, Broker via call, email, and text for real estate services. To opt out, you can reply 'stop' at any time or reply 'help' for assistance. You can also click the unsubscribe link in the emails. Message and data rates may apply. Message frequency may vary. Privacy Policy

Sign Out

Virtual Assistant

Would you like to take the next step with this property? We can help you schedule a showing or virtual tour, or send you more details.

Yes, I would like more information.

Thank You for Your Reply, One of Our Agents will contact you as soon as possible

No, maybe later.

Thank you, you can always contact me via email, phone number or through the contact form.

Realhub AI

Lucy - Your AI-Powered Realtor

Update Your Temporary Password

Personalize your search

Enter your email and we'll notify you immediately when new listings match what you're looking for.

or enter email address

Already have an account ? Login here

Continue your home search

I agree to receive communications and understand I can unsubscribe at any time.

I agree to be contacted by Charis Realty Group - Christine Issler, Broker via call, email, and text for real estate services. To opt out, you can reply 'stop' at any time or reply 'help' for assistance. You can also click the unsubscribe link in the emails. Message and data rates may apply. Message frequency may vary. Privacy Policy

Already have an account ? Login here

We use cookies

We use cookies primarily for analytics to enhance your experience. By accepting, you agree to our use of these cookies. You can manage your preferences or learn more about our cookies policy.
