Properties

Browse or get in touch to schedule a walkthrough.

  • Nearby me
Price range

Popular Features

Community Features

Association

Property Features

Waterfront

View

Exterior Features

Interior Features

Style

568476 properties match your criteria

Updated 1 minute ago

E-Alert name
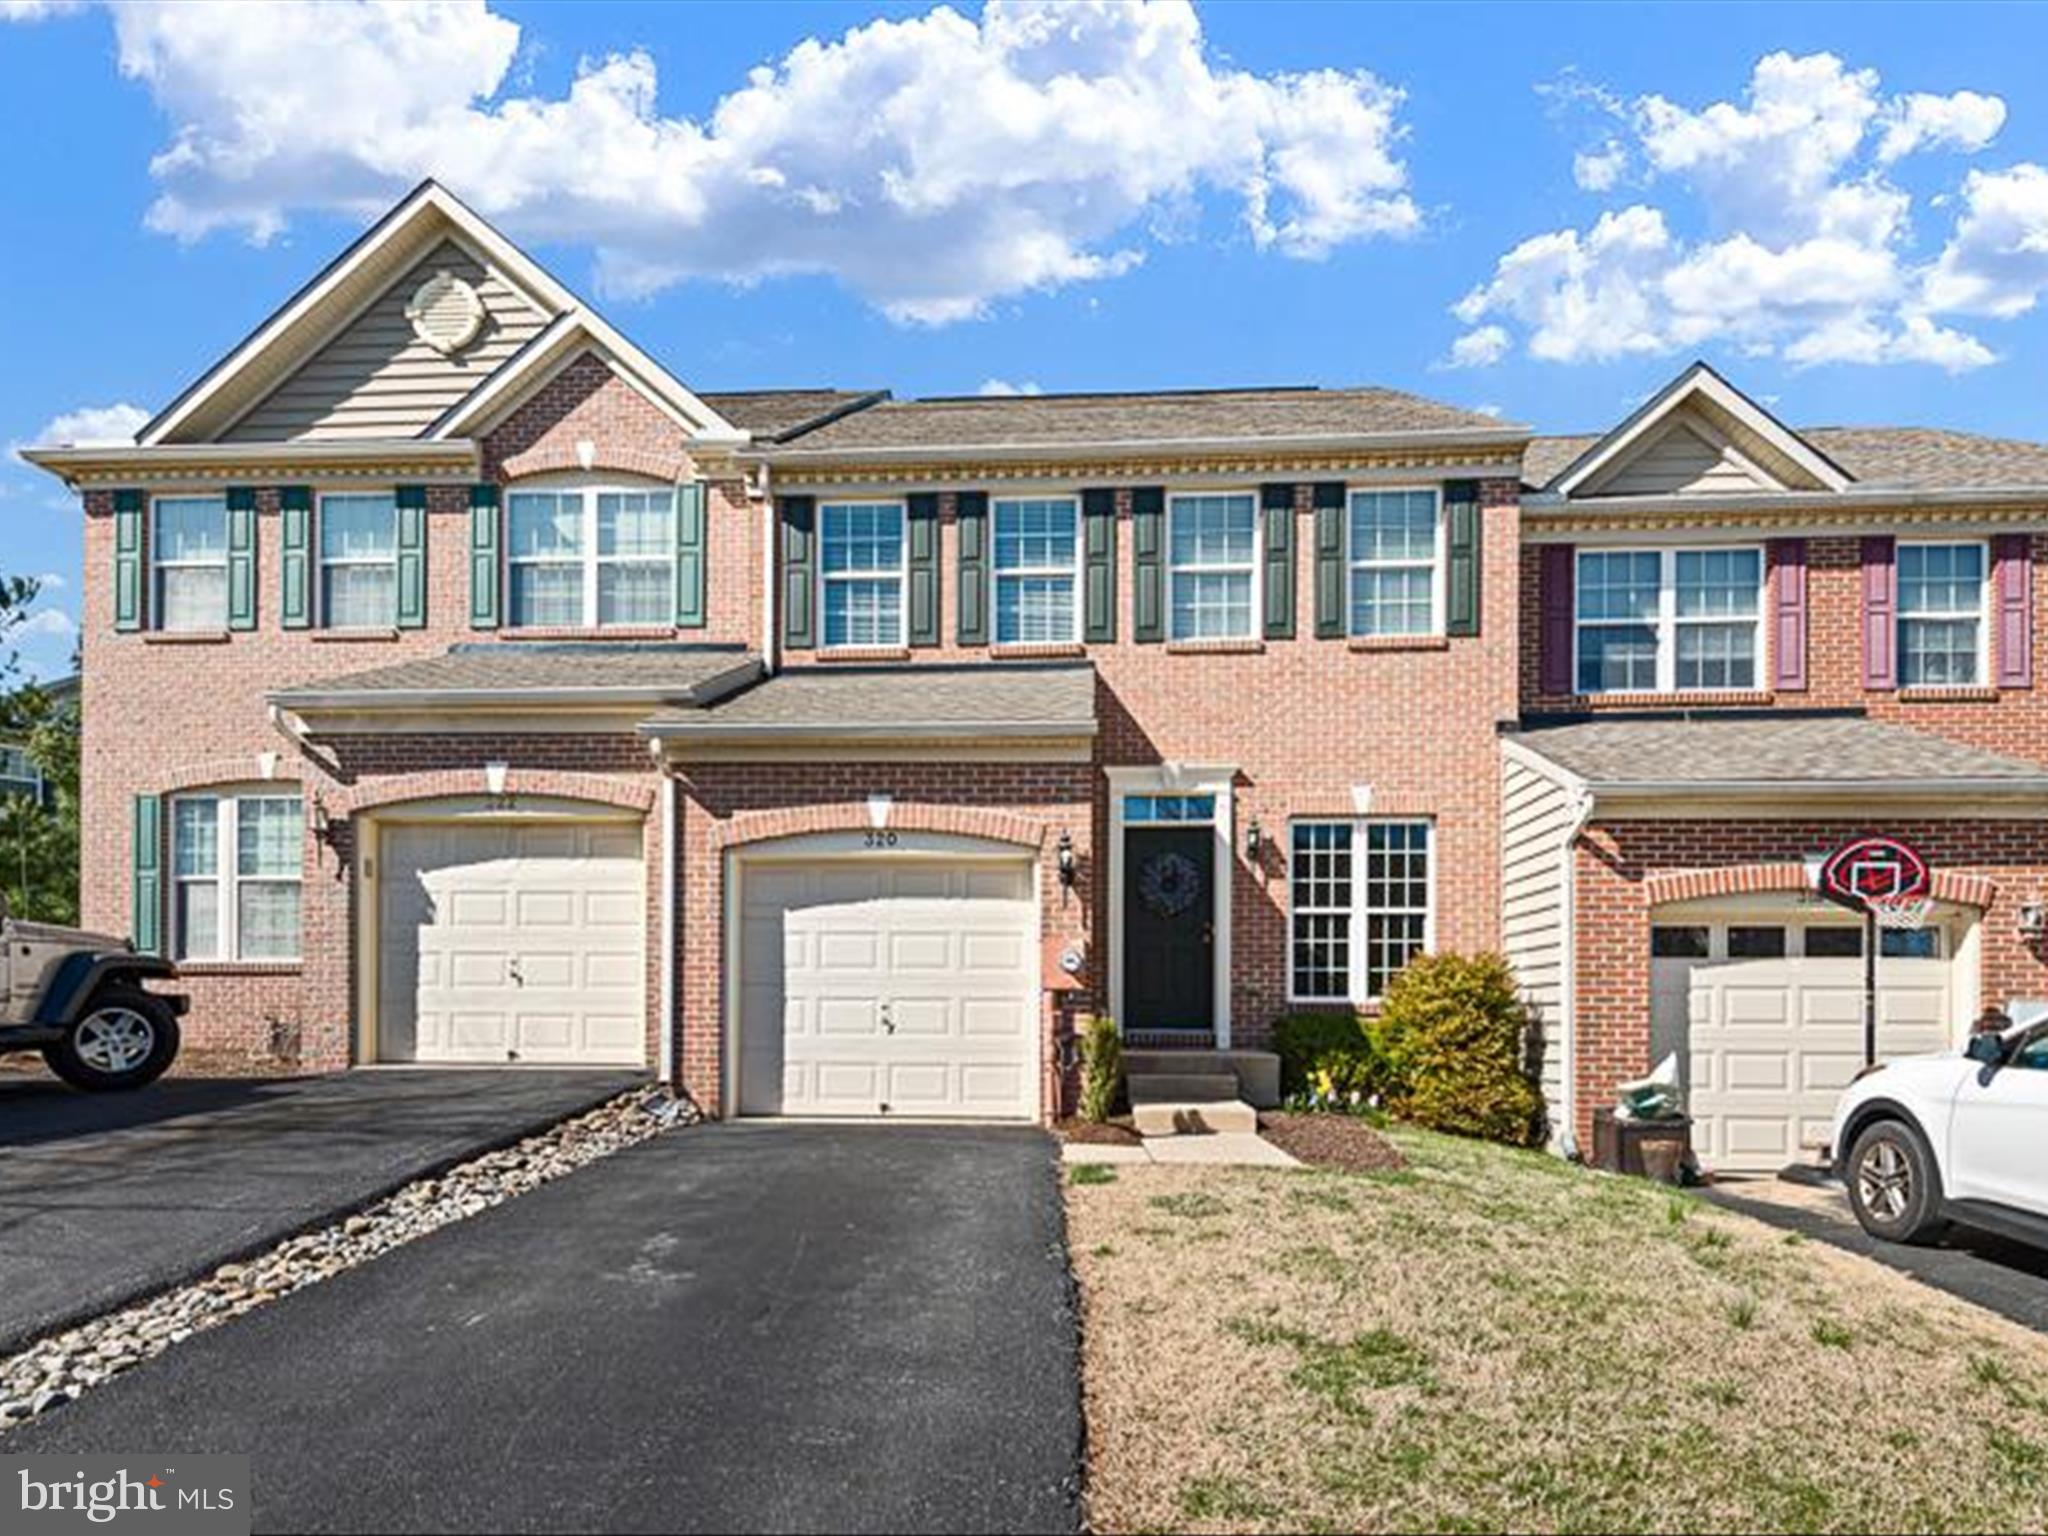
Discover the perfect blend of charm, convenience, and modern living in this beautifully designed 3-bedroom, 2.5-bath townhome in the sought-after Penn’s Manor neighborhood. Just a short walk from downtown Kennett Square, residents can enjoy vibrant shopping, dining, and entertainment, along with easy access to major routes for commuting.  This townhome offers a brick exterior, 9’ ceilings on the first floor, and a thoughtful layout designed for both comfort and functionality. The formal living and dining areas provide an elegant space for entertaining, while the rear family room opens to the kitchen, creating a warm and inviting atmosphere.  Take a moment to yourself and enjoy the quiet view out on the composite deck overlooking the neighborhood.   A first-floor laundry room adds convenience to your daily routine.  Upstairs, the spacious primary suite features a walk-in closet and an en-suite bath, while two additional bedrooms offer plenty of space for family or guests along with an additional full bathroom. A finished basement adds valuable extra living space—perfect for a home office, recreation room, or gym. The one-car garage provides storage and parking convenience.  Don't miss your chance to own this stunning home in a prime location.
#PACT2094410

KENNETT SQUARE

320 ELIZABETH DRIVE

3 Beds

2 Baths

2,602 Sq.Ft.

$459,900

MLS#: PACT2094410
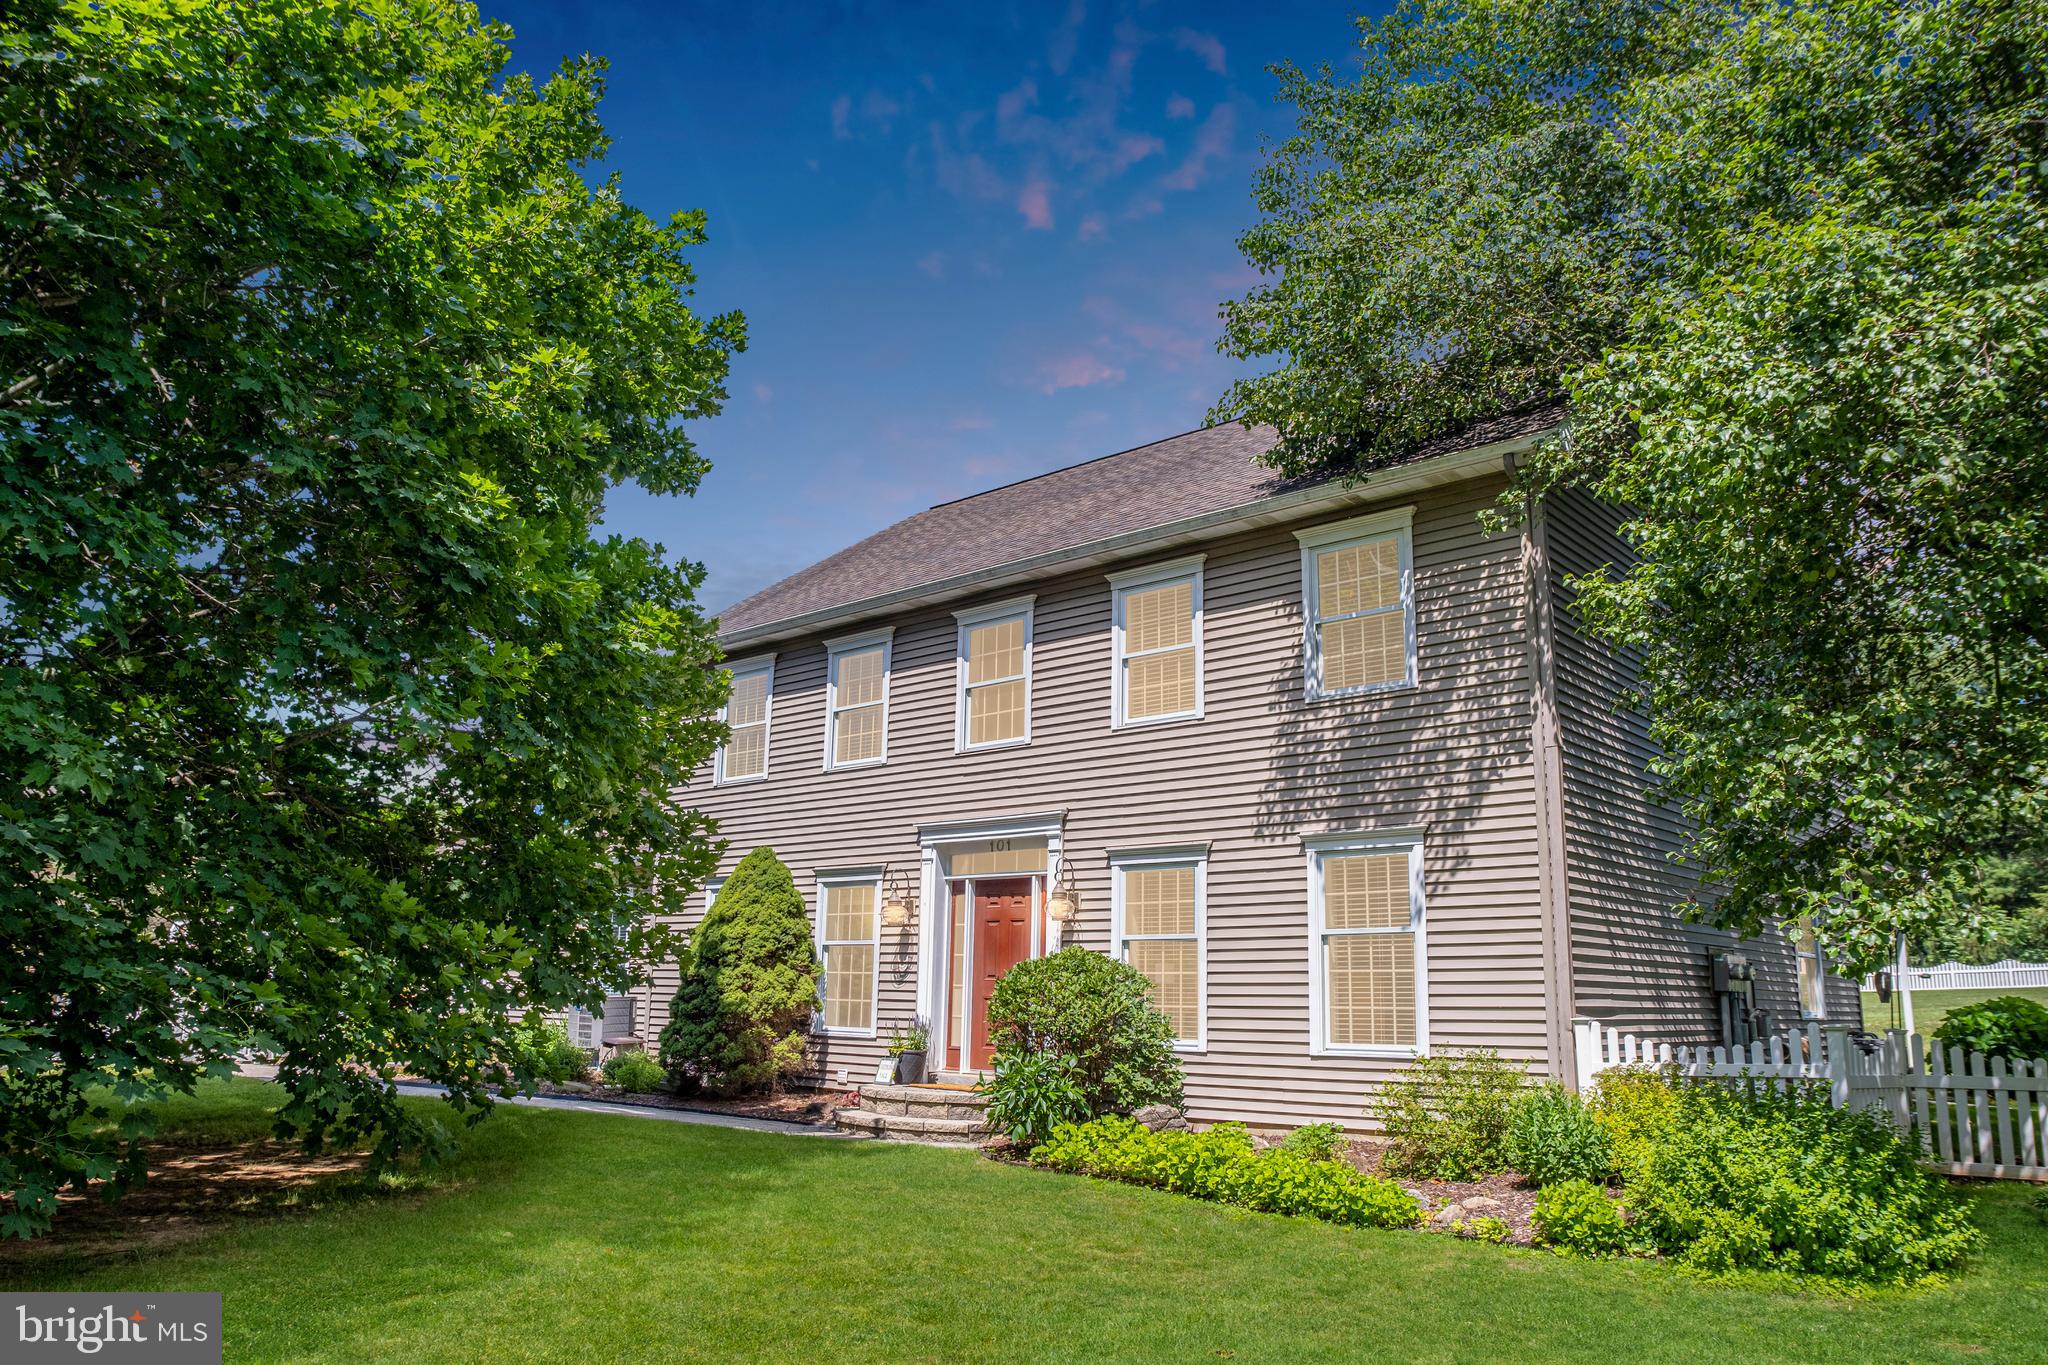
Welcome to 101 Briar Court this Charming 6-bedroom Two-Story beautifully maintained home on 1.20 Acres boasts endless possibilities and is perfectly situated on a generous 1.20-acre lot with a fully fenced yard. Offering 6 bedrooms, updated finishes, and incredible flexibility, this property is ideal for a family residence, in-law accommodations, or an Air B&B investment.  Interior Highlights :The Main Level offers a convenient main-level bedroom, perfect for guests or in-law use; Spacious living room featuring a cozy gas fireplace for family gatherings; A modernized kitchen with updated flooring, quartz countertops, and a stylish backsplash, combining function and flair; Recently refreshed full bathroom with updated fixtures and finishes. The upper Level  Boasts four generously sized bedrooms, all newly painted and carpeted.  A large owner’s suite boasting updated flooring, fresh paint, a sleek vanity, and an additional bonus space ideal for a private retreat or office. Two updated full baths, offering both convenience and contemporary design. The basement offers a partially finished with a full bath, providing additional space for a game room, storage, or future expansion. Exterior Features include  Pioneer Pole Barn (20x30)**: Ideal for workshops, storage, or hobby enthusiasts.  Additional Shed: Perfect for lawn equipment or seasonal storage.  Fully fenced yard, offering privacy and plenty of space for pets, gardening, or outdoor entertaining.    Freedom to personalize with no HOA restrictions.  This stunning home offers the perfect balance of modern updates, functional space, and outdoor amenities. Whether you’re looking for a forever home, multi-generational living, or an investment opportunity, this property is a must-see! Schedule your showing today to experience all it has to offer.
#PACE2513618

PORT MATILDA

101 BRIAR COURT

6 Beds

5 Baths

4,174 Sq.Ft.

$675,000

MLS#: PACE2513618
Offer accepted- open house canceled!
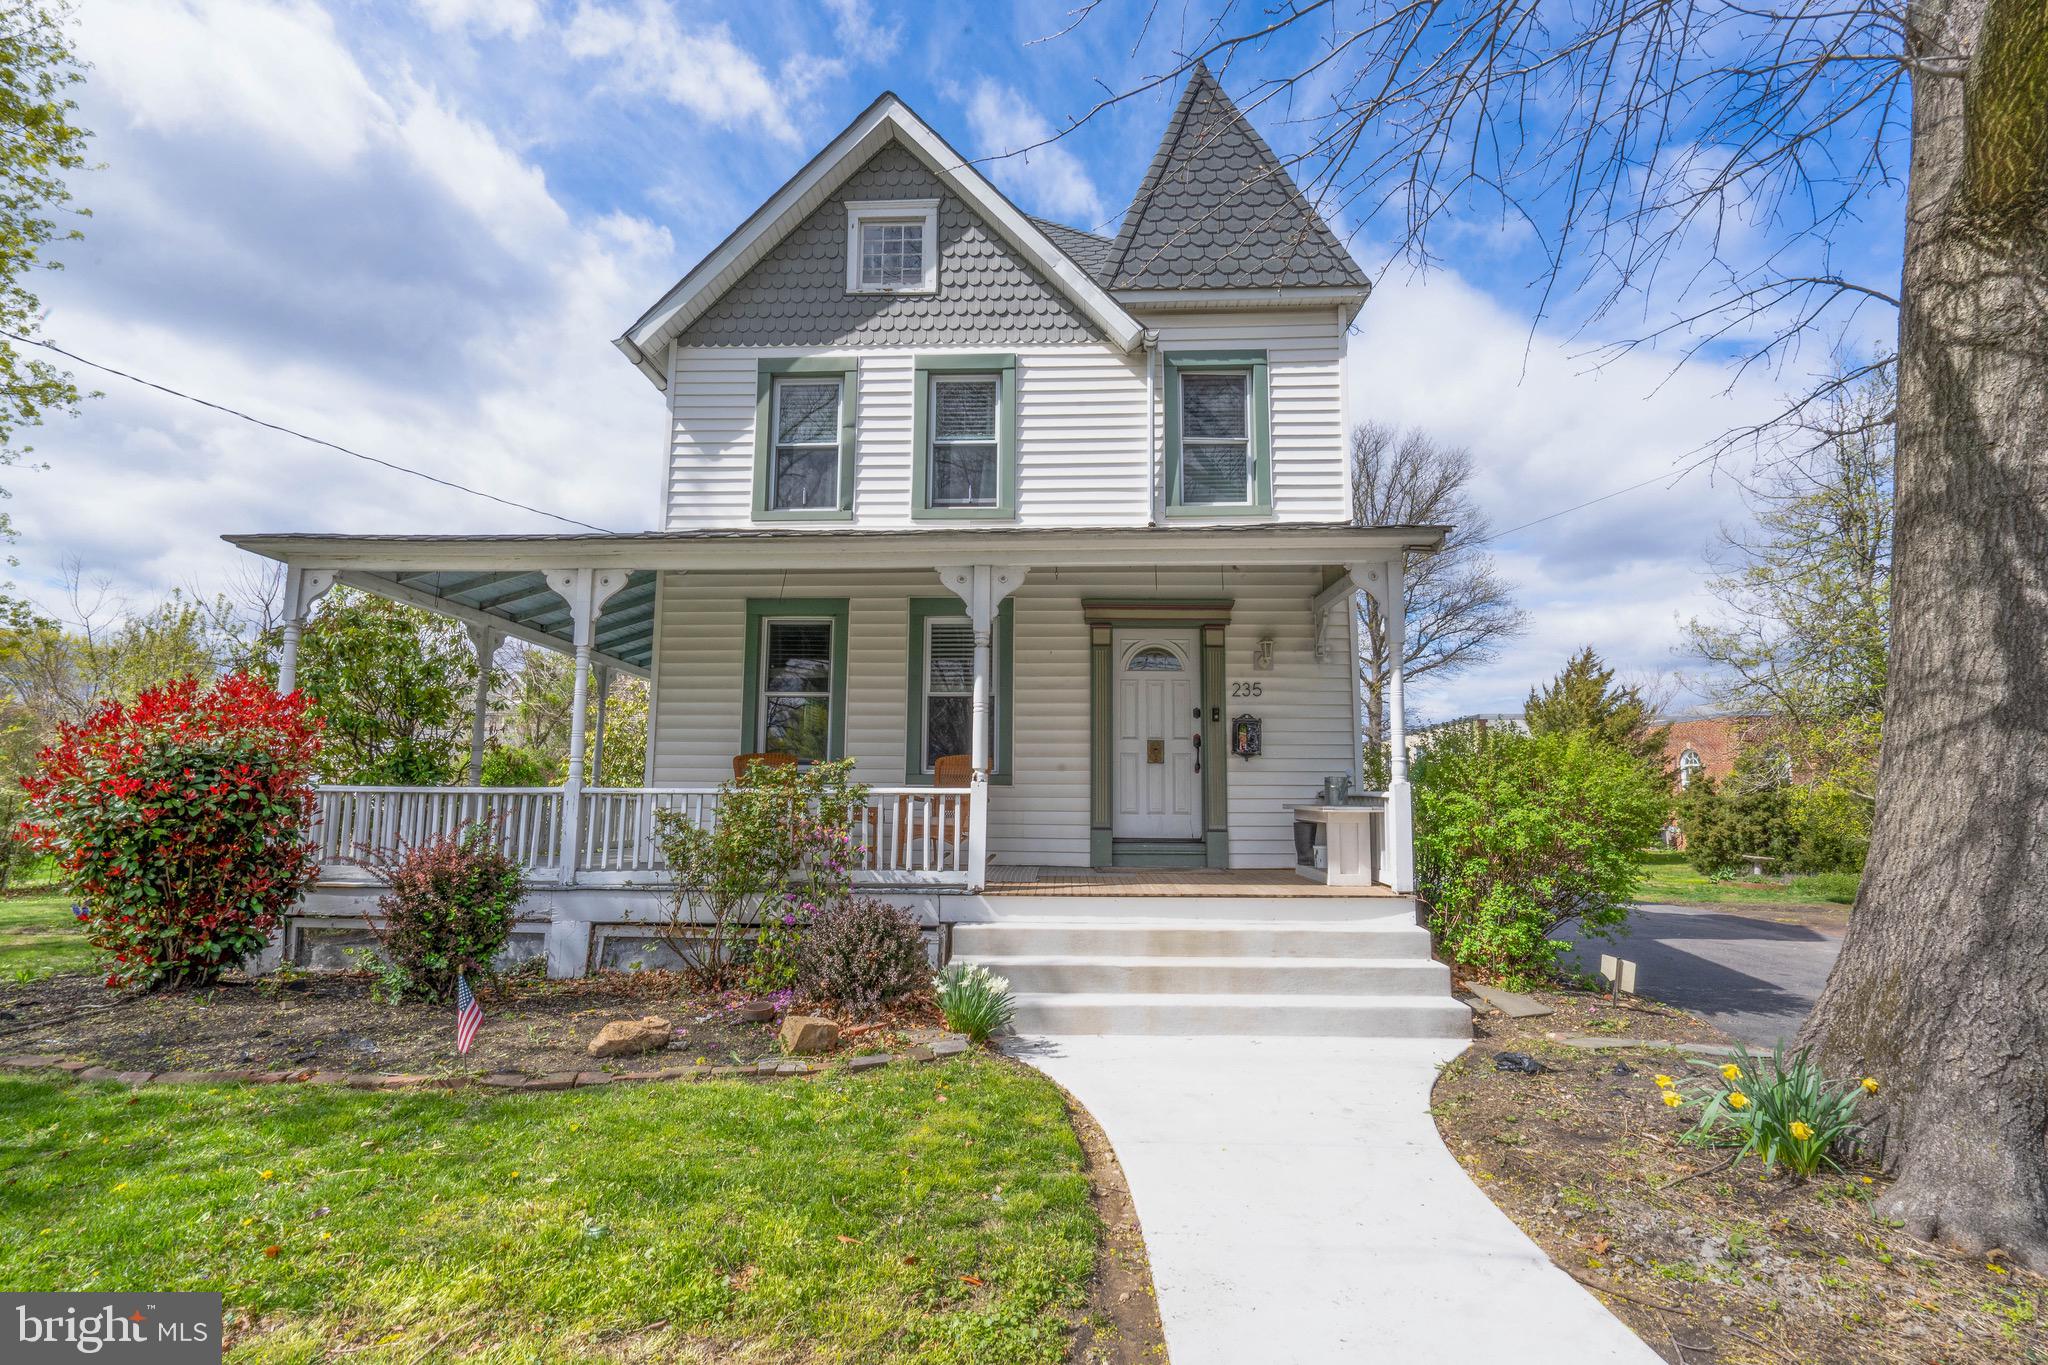
Welcome home to a beautiful Victorian style home in charming Langhorne Borough in award winning Neshaminy School District. A perfect blend of modern living and charm, this home has all the upgrades you're looking for without sacrificing its original character.  Inside, you'll love entertaining loved ones in the recently remodeled main floor. A completely expanded gourmet kitchen boasts extra storage space, upgraded appliances including double KitchenAid ovens, and an expansive island that will truly be the heart of the home. The large living room flows seamlessly between the kitchen and dining room space, with plenty of room for everyone.  A cubby room off the kitchen provides extra storage space and a there is a recently added and fully renovated full bathroom. Laundry is conveniently located on the main floor as well.  Upstairs, there are three good sized bedrooms, all with loads of natural light pouring in. Beautiful hardwood floors upstairs add warmth and character. A second full bathroom upstairs has been stylishly updated but still boasts a claw foot tub. And the finished third floor provides a bonus room space- current owners use it as a combined play room and home office. Two closets on this level provide plenty of extra storage.  This home has clean and efficient natural gas for heating, and two zones for central air, making the home more energy efficient and comfortable year round.  With a tankless on demand hot water heater and an additional reserve tank, you'll never run out of hot water! The large yard is perfect for gardening or gathering- whatever you like, and a sizable detached garage/shed is perfect for storage. The wraparound porch with newly restored front stairs is the perfect place to enjoy all that Langhorne Borough has to offer throughout the year, from the Memorial Day Parade, to the Summer Concert Series, to Dickens Night. Close to Mayor's Park and playground, and a  quick walk will take you to a coffee house (that serves wonderful pancakes), an arcade for the kids and the kids at heart, pizza and sandwich shops, salons, and many other local businesses that give Langhorne Borough its unique charm. Also conveniently access major transportation routes, making commuting to Philadelphia, New York, and even Washington DC a breeze. Come fall in love with this home in Langhorne Borough today!
#PABU2092462

LANGHORNE

235 E MAPLE AVENUE

3 Beds

2 Baths

1,837 Sq.Ft.

$525,000

MLS#: PABU2092462
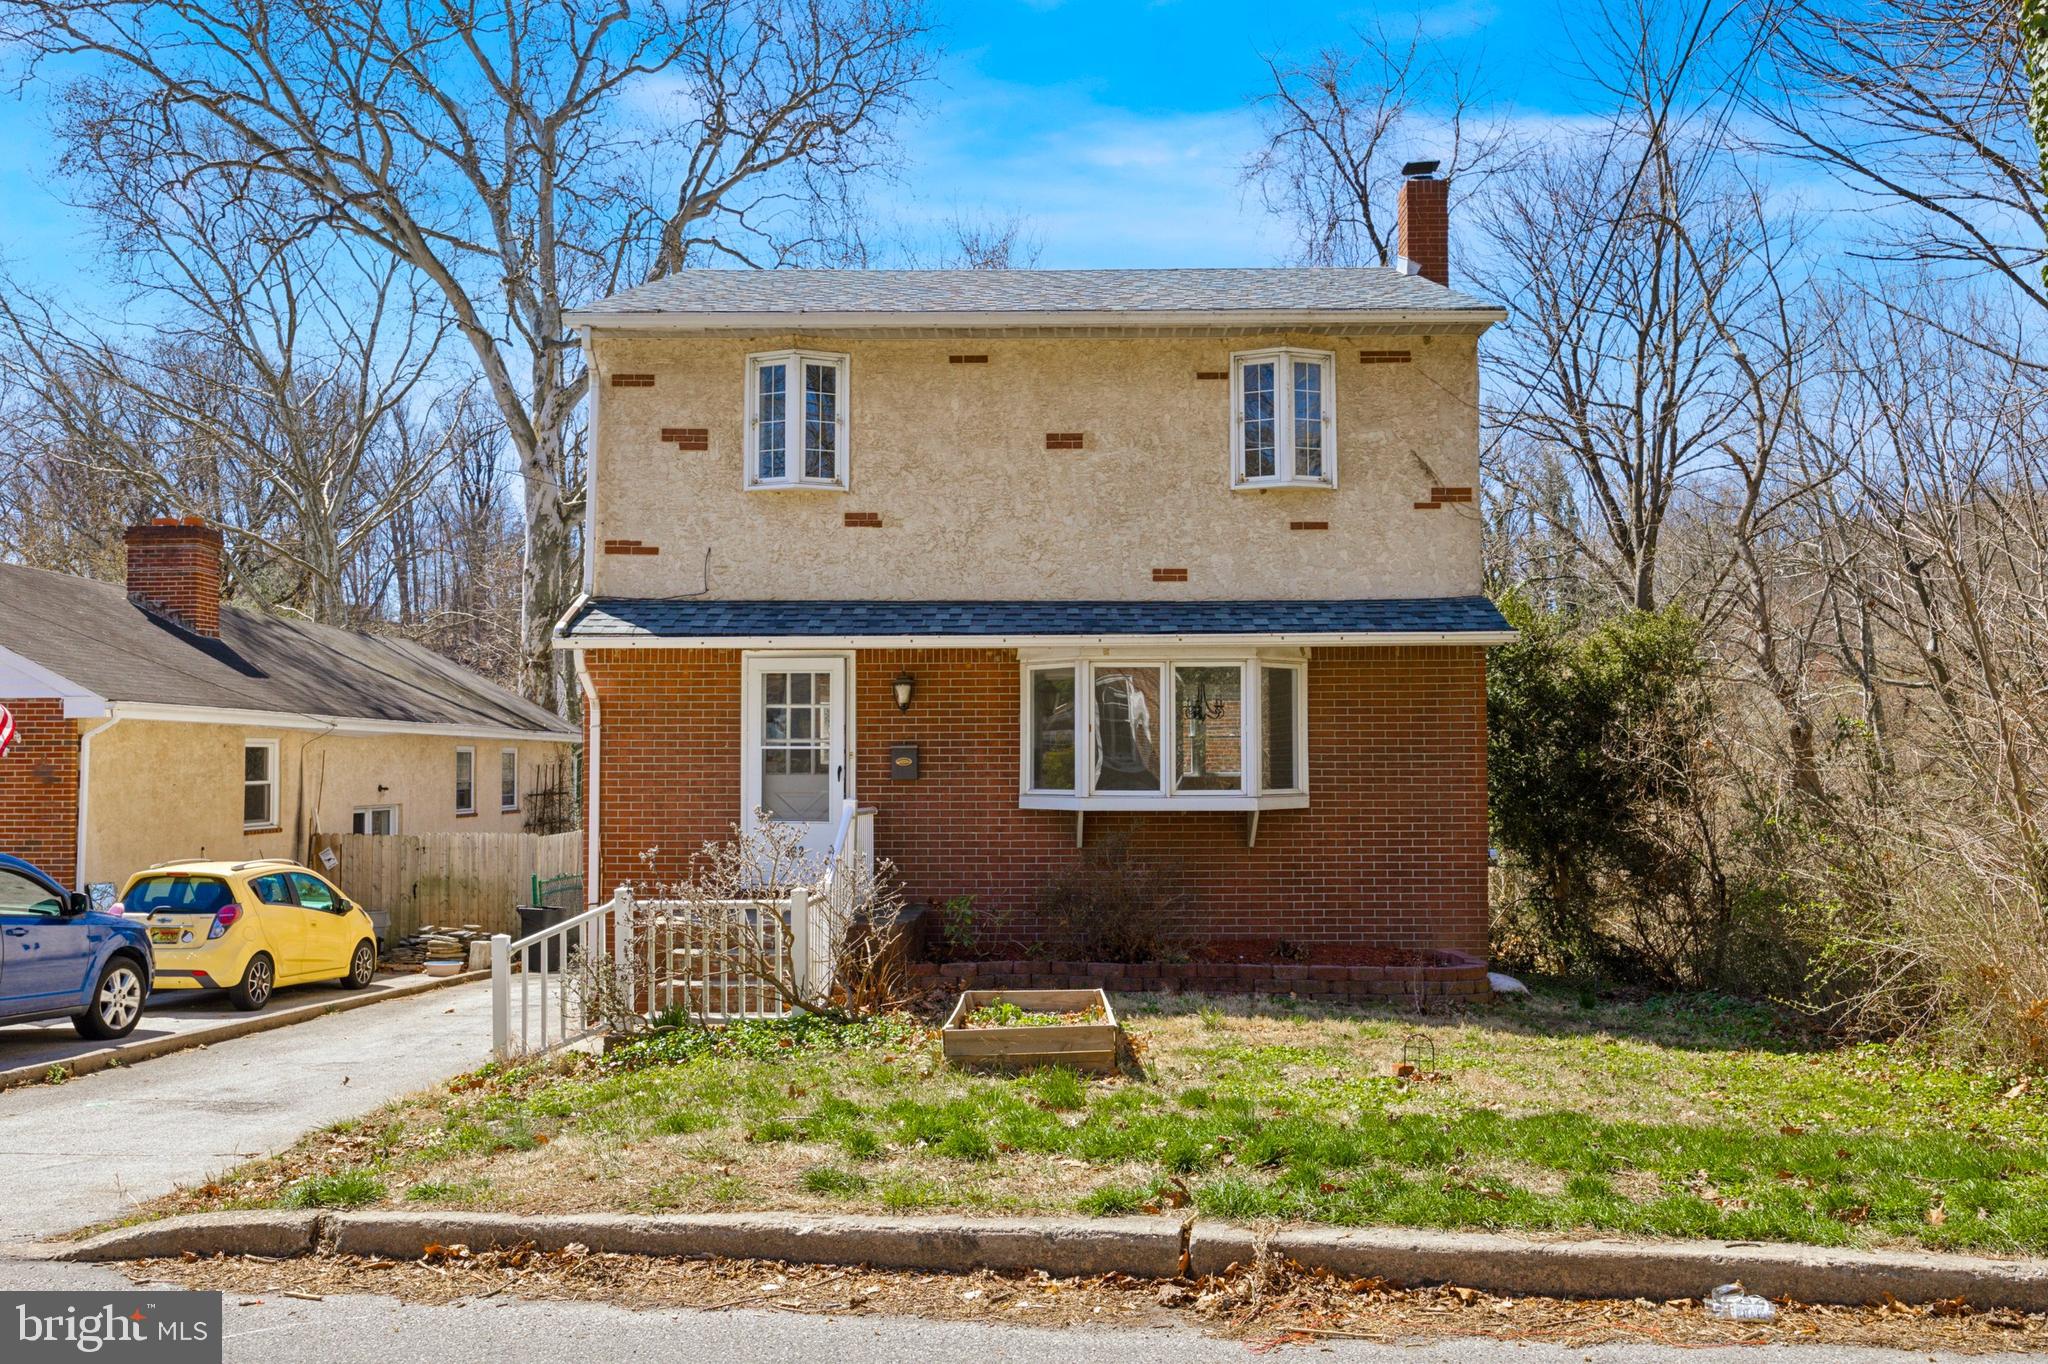
Welcome to your perfect home overlooking the natural ecosystem of Darby Creek, where serenity meets comfort! Nestled in a peaceful neighborhood, this charming 3-bedroom, 2-bathroom home  with Central Air, finished basement and garage space, offers the ideal balance of style, convenience, and relaxation. As you enter, you're greeted by newly refinished hardwood floors that flow seamlessly throughout the home, creating a warm and inviting atmosphere.

The kitchen, equipped with sleek stainless steel appliances, is a chef's dream, blending functionality with modern flair. It’s the perfect space for preparing meals and hosting gatherings. Upstairs, the hardwood floors continue into the hallway, leading you to three well-sized bedrooms, each featuring new carpeting for added comfort.

The second-floor primary suite serves as a peaceful retreat, complete with a newly updated bathroom showcasing stylish tile flooring. Head down to the fully finished basement, where contemporary vinyl flooring and a built-in bar elevate the space, making it an ideal spot for entertaining or relaxing. A cozy electric fireplace adds an extra touch of warmth and ambiance, perfect for unwinding after a long day.

The finished basement is a bonus room, a place to escape and relax with a built in bar and electric fireplace.

Outside, you'll find an inviting brick patio, ideal for enjoying peaceful moments. Additional driveway space and a 2-car detached garage with extra workspace cater to your storage and project needs. The large fenced-in yard offers privacy, while a second patio with a brick firepit at the rear of the yard provides a perfect space for evenings by the tranquil Darby Creek.

Recent updates include a new roof on the home(2023), new dishwasher and garbage disposal, HVAC system (2022) with a Bosch heat pump, ensuring year-round comfort. A new French drain (2022) and sump pump (2022) keep the basement dry, while updated electrical boxes in both the home and garage enhance safety and efficiency. New double-hung windows throughout the home offer improved energy efficiency and a fresh look.

There is plenty of potential to give new life to garage space, and reimagine it as a studio, a loft and more.

This home perfectly blends modern amenities with outdoor charm, creating a place where you can truly relax and feel at home. Don’t miss the opportunity to see it for yourself—schedule your showing today!
#PADE2086954

DREXEL HILL

532 BLOOMFIELD AVENUE

3 Beds

2 Baths

2,012 Sq.Ft.

$349,900

MLS#: PADE2086954
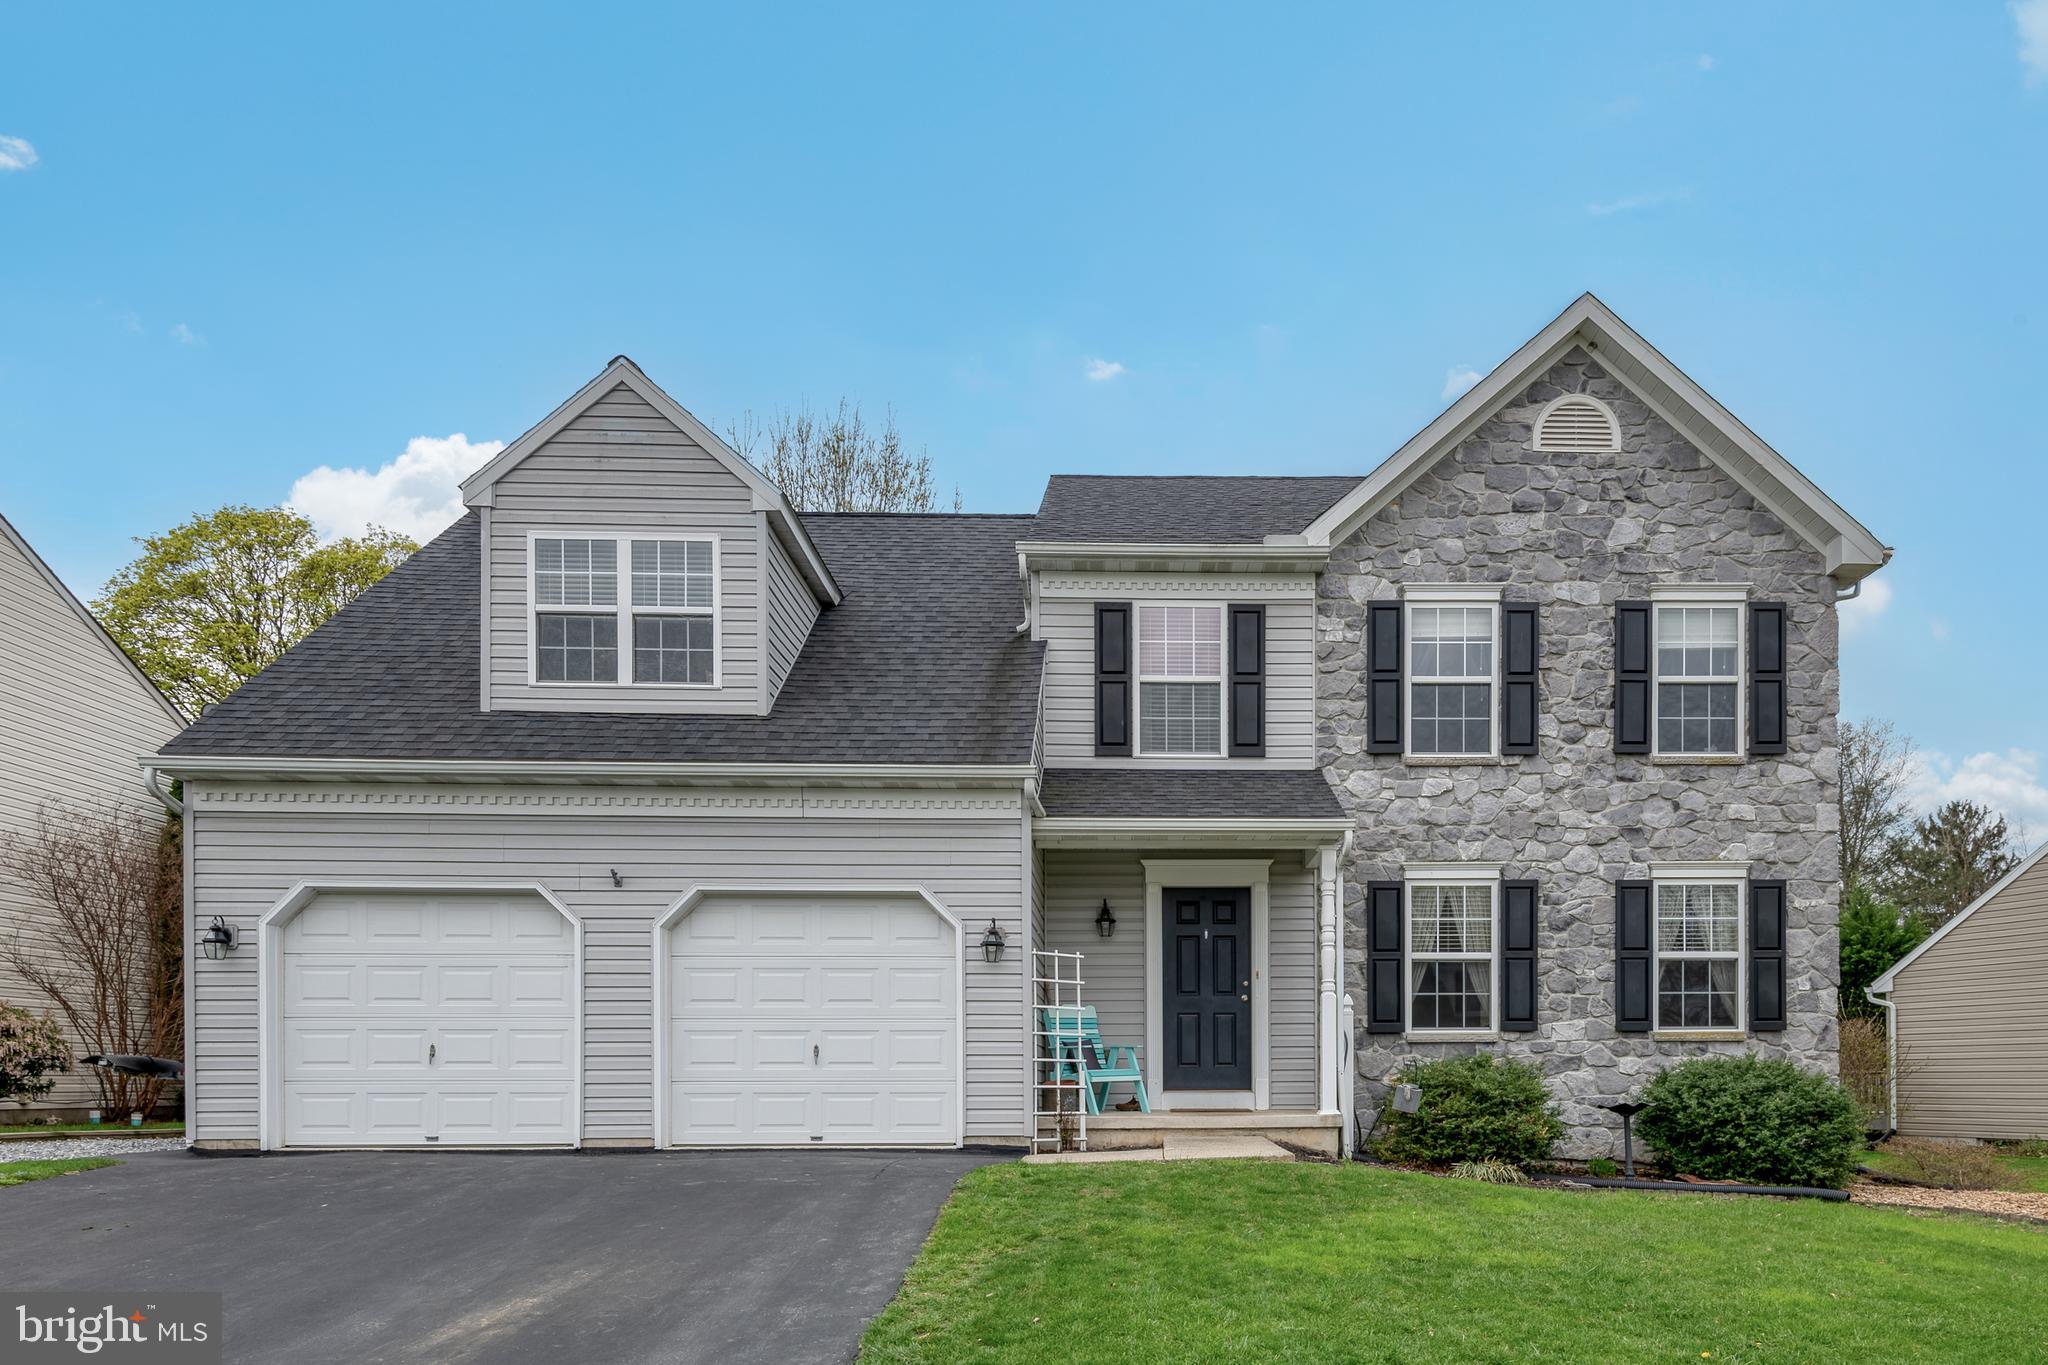
Welcome to 8 Carriage Drive — a beautiful, move-in ready home nestled in the heart of Mountville. With nearly 2,300 square feet of living space, this 4-bedroom, 2.5-bathroom property offers the perfect balance of comfort, function, and potential. Step inside to discover fresh new flooring (2023) flowing throughout a bright, open main level that’s ideal for both everyday living and entertaining. The kitchen and dining area open up to a spacious deck overlooking the backyard — perfect for summer cookouts, morning coffee, or winding down after a long day. Upstairs, the oversized primary suite is a true retreat, featuring a private en suite bath and his and hers walk-in closets — plenty of space to spread out and stay organized. Featuring the ease of second floor laundry, three additional bedrooms along with a second full bath provide plenty of room for family, guests, or a home office setup. Major updates bring peace of mind: a new roof and water heater (both 2021) add long-term value and reliability. The unfinished basement offers high ceilings and wide open space, giving you room to grow — whether you envision a media room, gym, playroom, or extra storage. Sitting on a 1/4 acre lot, a portion of the back yard offers a fully fenced in area ensuring a safe and spacious area for pets or children to play, while the deck invites you to relax and enjoy the outdoors. Located on a cul de sac in a quiet, established neighborhood, you’re just minutes from parks, schools, shopping, and easy commuter routes. Don’t miss your opportunity to tour this home in person — schedule your private showing today and see all that 8 Carriage Drive has to offer!
#PALA2068146

MOUNTVILLE

8 CARRIAGE DRIVE

4 Beds

2 Baths

2,264 Sq.Ft.

$474,900

MLS#: PALA2068146
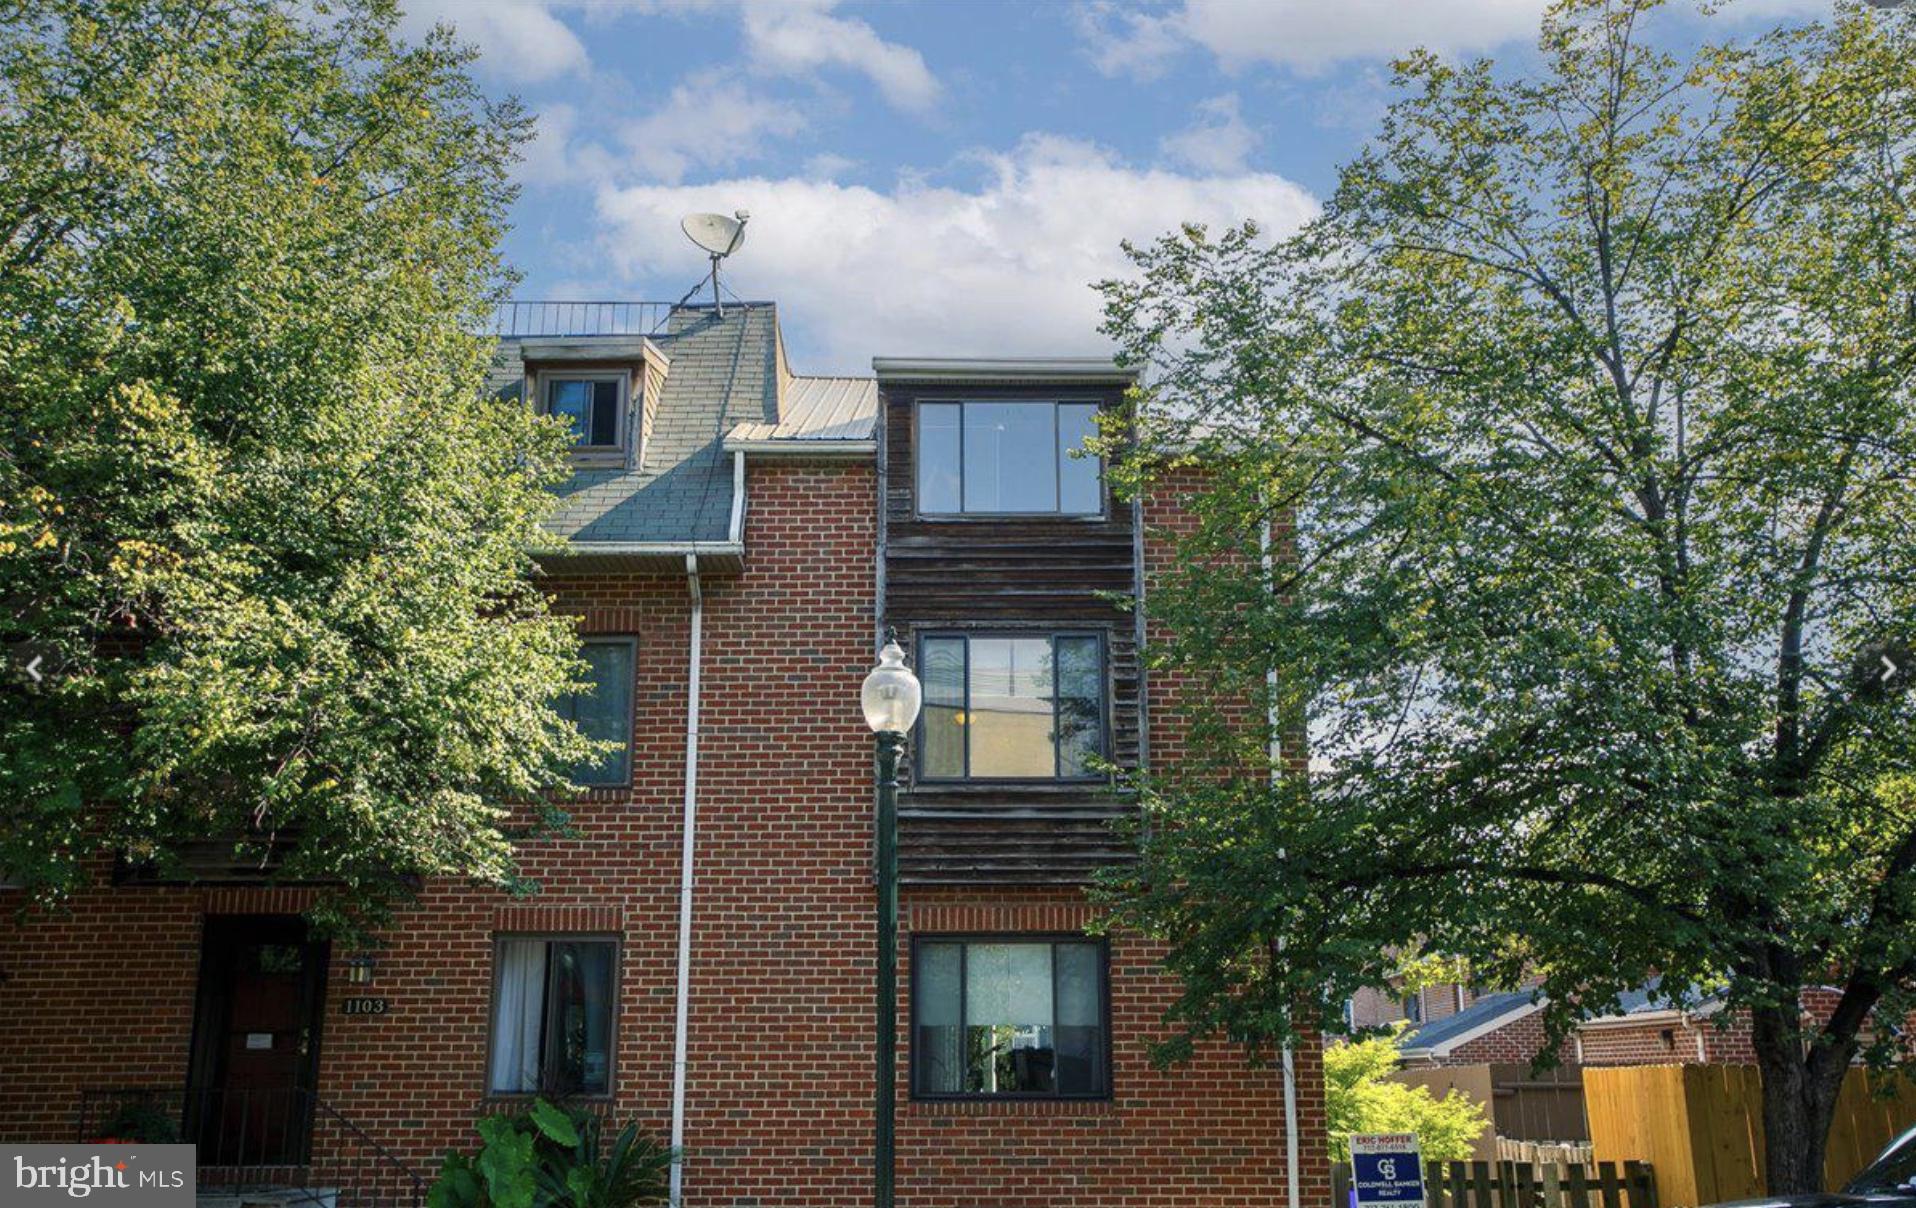
Welcome to 1101 N 3rd St, Harrisburg! This delightful end-unit townhome, located in the sought-after Fox Ridge neighborhood, offers a perfect blend of comfort and convenience. Built in 1985, this home features 2 spacious bedrooms and 2.5 bathrooms, spread across 1,693 sq ft of living space12.

Step inside to an open-concept living and kitchen area, ideal for entertaining and everyday living. The kitchen is equipped with modern appliances and ample counter space, making meal preparation a breeze. Each bedroom comes with its own attached bathroom, providing privacy and comfort for all residents12.

The finished lower level offers additional living space, perfect for a home office, gym, or recreation room. The walk-up attic provides plenty of storage space or the potential to be converted into an additional bedroom12. Enjoy outdoor living on the deck, which is perfect for relaxing or hosting gatherings.

Located in Midtown Harrisburg, this home is just a short walk from the Broad Street Market, State government offices, restaurants, and shopping. With recent upgrades and a prime location, 1101 N 3rd St is a must-see!  Contact me today for a private showing!
#PADA2043594

HARRISBURG

1101 N 3RD STREET

2 Beds

2 Baths

1,693 Sq.Ft.

$224,900

MLS#: PADA2043594
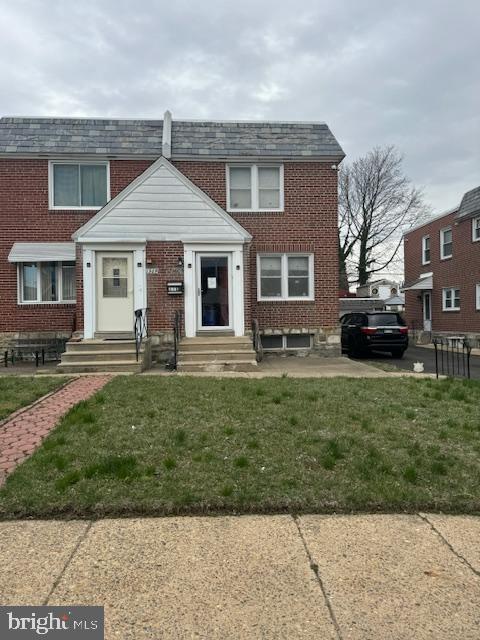
Great deal in the Rhawnhurst Neighborhood of Philadelphia, PA over on 1907 Tustin St, Philadelphia, PA 19152. It's a 3 Bedroom with 1.5 bath and has 1,323 sq. ft.,  And is currently tenant occupied but will be delivered vacant.  Perfect for investors or savvy buyers.  This property offers endless possibilities: flip it, rent it, hold it, or customize it to suit your vision!
#PAPH2467956

PHILADELPHIA

1907 TUSTIN STREET

3 Beds

1 Baths

1,323 Sq.Ft.

$295,000

MLS#: PAPH2467956
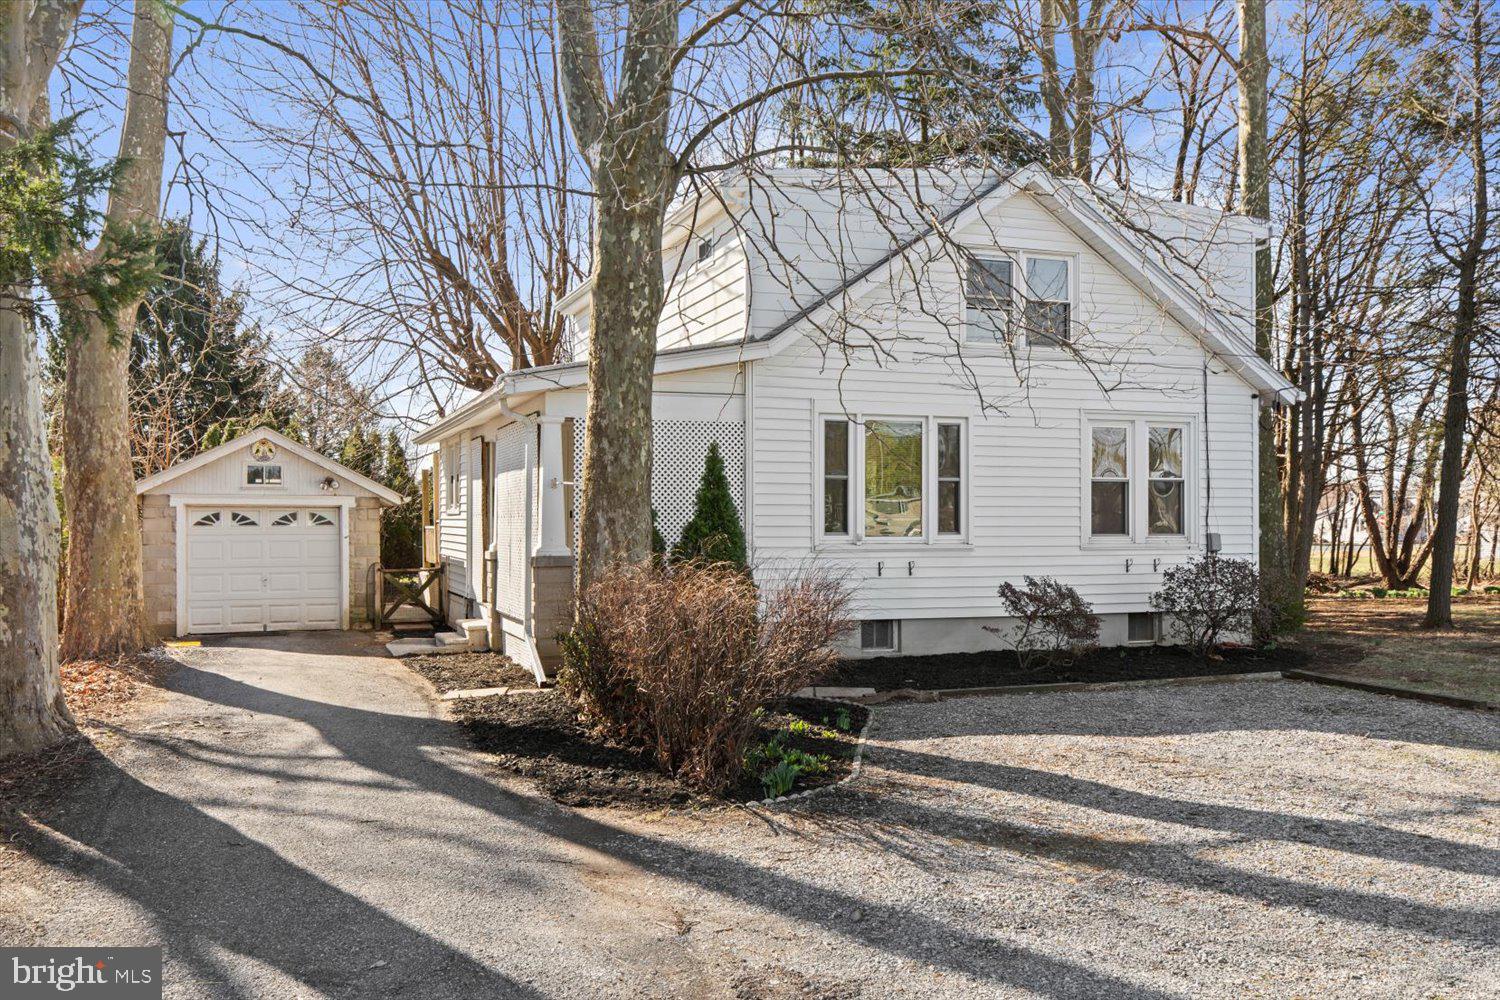
Welcome to 2010 E Cumberland St! This converted home is perfect for a homeowner and investors alike! With 1740 sq ft of living space, this home has a kitchen on each floor and can be used as flexible living space for one or two families. There is a kitchen on each floor providing convenience for an in-law suite or multi-family home. Downstairs there is 2 beds and 1 full bath meanwhile upstairs there is an additional 1 bed and 1 bath. The floors are separately metered which provides convenience for an investor. The oversized .43 acre lot has plenty of driveway parking, a one-car garage, and back deck. Don't miss your opportunity for a potential cash-flowing rental or a nice primary home and schedule your showing today!
#PALN2019294

LEBANON

2010 E CUMBERLAND STREET

3 Beds

None Baths

1,740 Sq.Ft.

$219,900

MLS#: PALN2019294
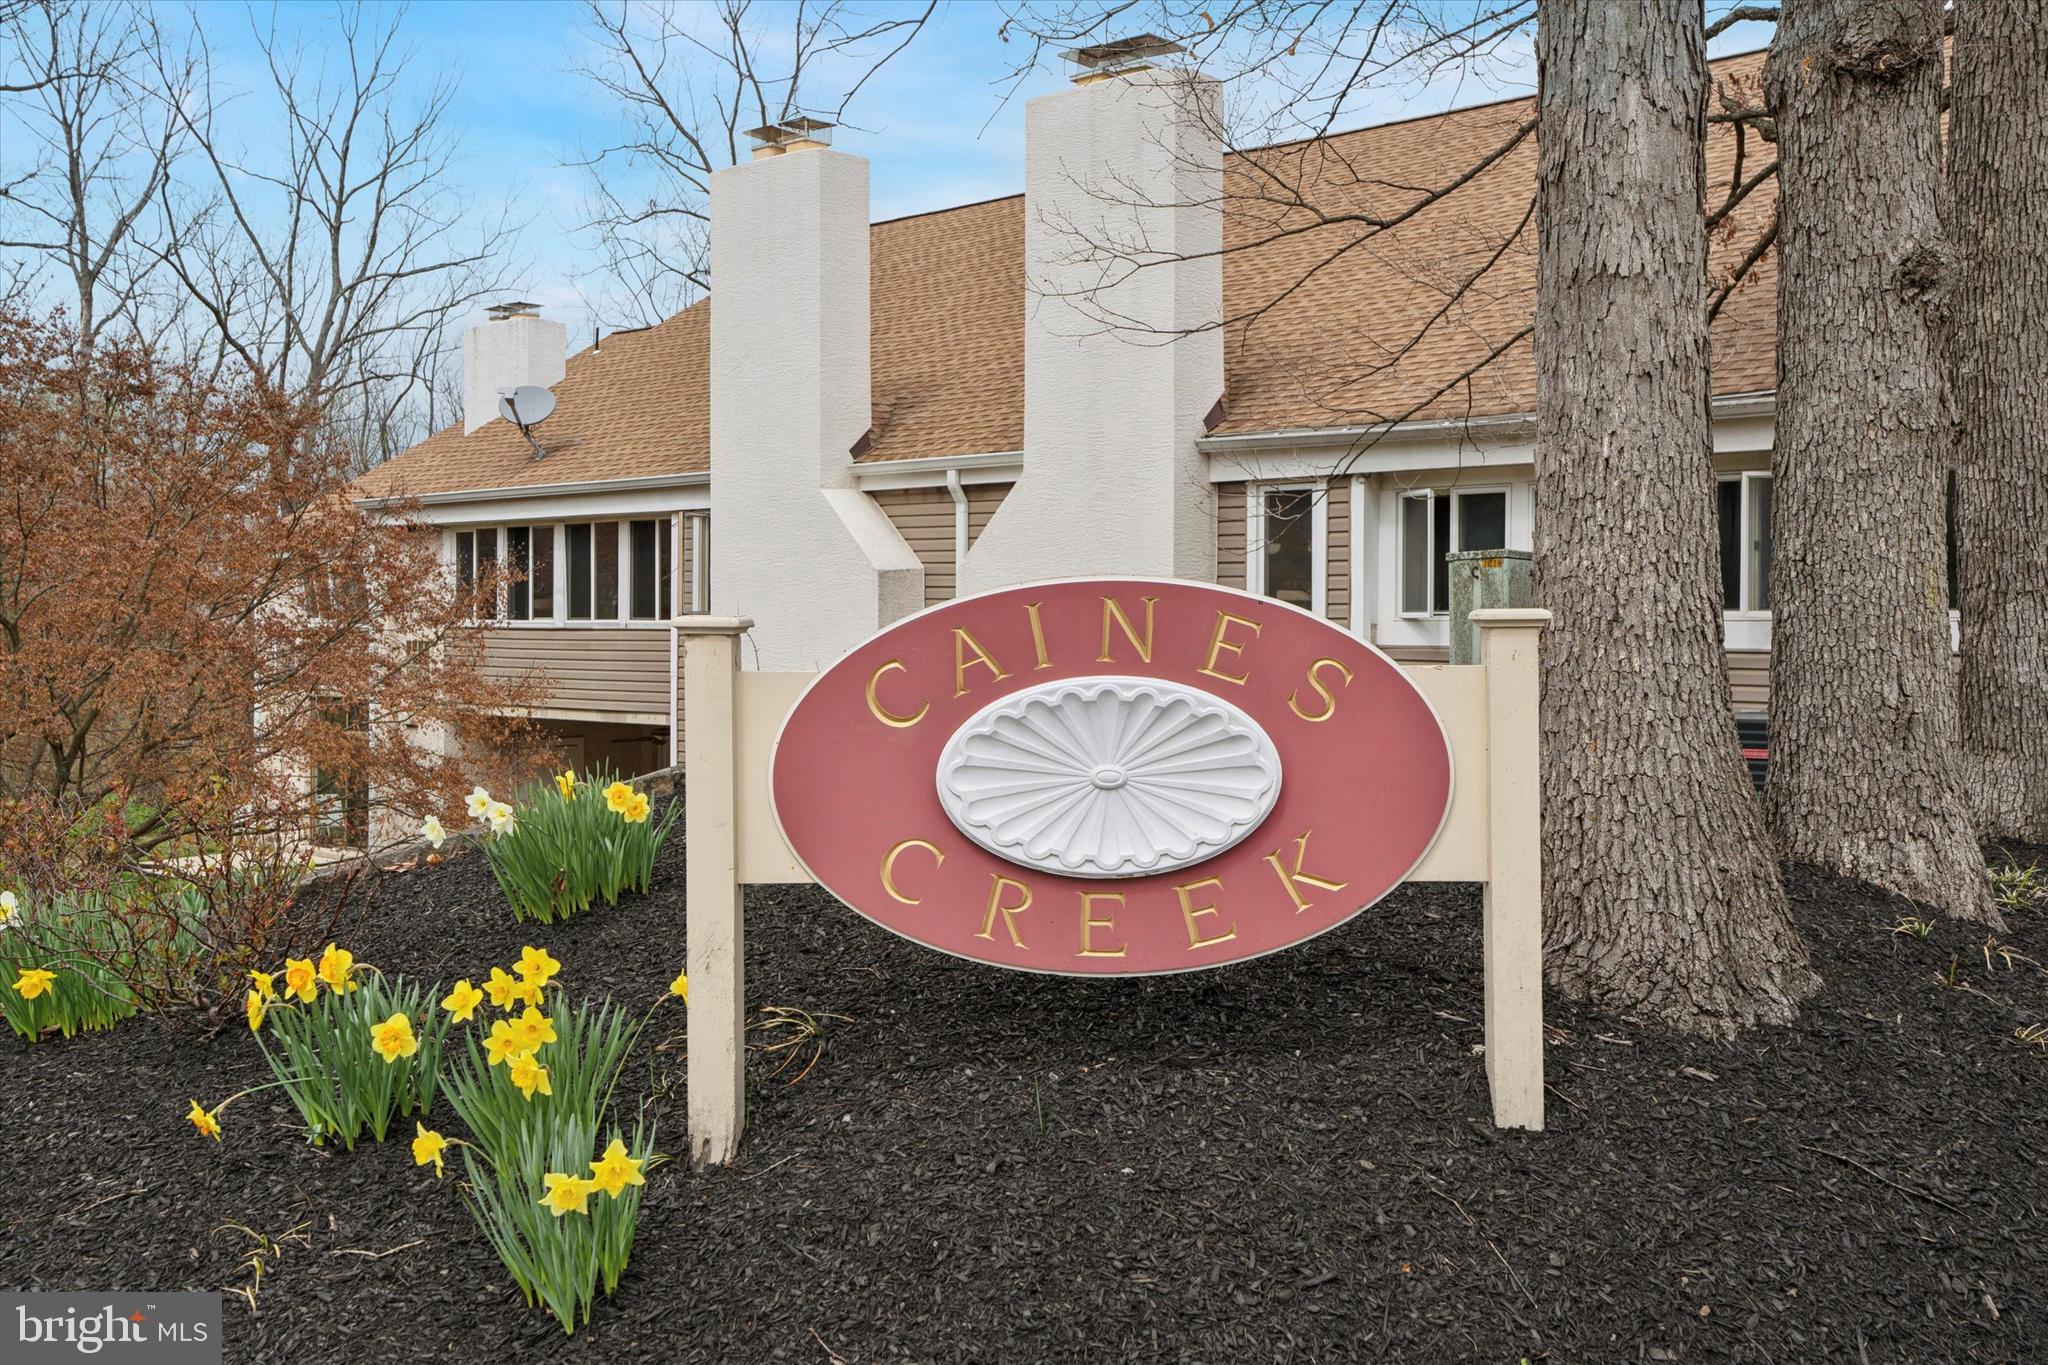
Welcome to this beautifully updated 3-bedroom, 2-bathroom second-floor condo in the desirable Caines Creek community. Featuring a bright and open layout, this spacious home boasts wood flooring throughout the main living areas, adding warmth and elegance. The living room is the heart of the home, complete with a wood-burning fireplace and double glass doors that lead to a spacious patio—perfect for relaxing or entertaining. The kitchen also offers patio access, an abundance of cabinet and counter space, and a functional layout ideal for cooking and gathering. The large primary bedroom is a true retreat with carpeted flooring, a private en-suite bathroom, and an in-unit laundry room for added convenience. The secondary bedroom is also generously sized with plush carpeting and easy access to a full hall bathroom. The third bedroom/loft is upstairs and provides endless possibilities. Enjoy maintenance-free living in a fantastic location within the Phoenixville School District, just minutes from shopping, dining, and major routes. Don’t miss your chance to own this stunning condo.
#PACT2094442

PHOENIXVILLE

122 HARVEST LANE

3 Beds

2 Baths

1,361 Sq.Ft.

$325,000

MLS#: PACT2094442
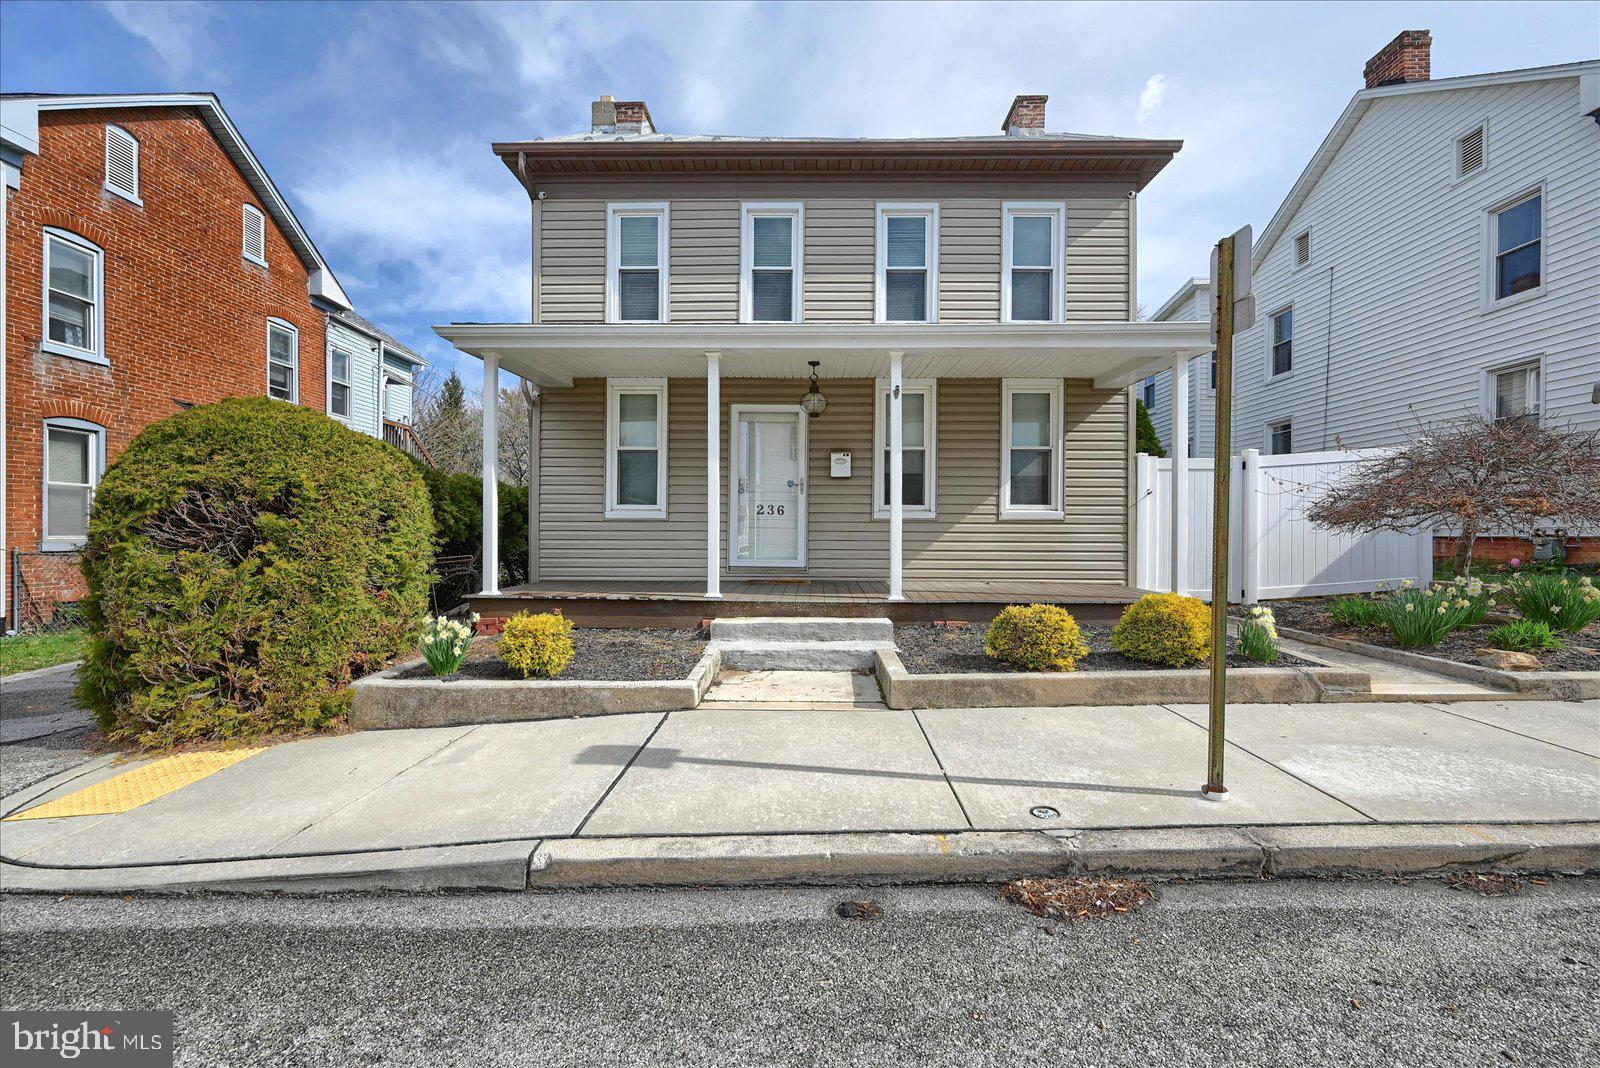
Welcome to 236 Locust St! This charming 3-bedroom, 2-bath Colonial home combines classic style with cozy living. As you step inside, you’re greeted by a welcoming living room, perfect for relaxing or entertaining guests. Adjacent to the living room, you’ll find a spacious family room, offering plenty of space for casual gatherings and family time. This well-appointed kitchen flows seamlessly into the laundry room and also leads to a versatile den, perfect for a home office, playroom, or additional living space. A full bathroom is conveniently located on the main floor for added comfort and ease. Step outside from the den and onto the inviting concrete stamped patio, complete with a charming gazebo, offering the perfect spot to unwind and enjoy the expansive backyard. The backyard also features a shed with its own electric, providing ample storage and potential for hobbies or projects. Upstairs, you'll find three comfortable bedrooms, each offering plenty of natural light and space. A full-sized bath on the second floor ensures convenience for all. This Colonial home blends timeless elegance with modern comfort, creating a warm and inviting atmosphere throughout. Don't miss the opportunity to make this beautiful property your own!
#PAYK2079116

HANOVER

236 LOCUST STREET

3 Beds

2 Baths

1,844 Sq.Ft.

$245,000

MLS#: PAYK2079116
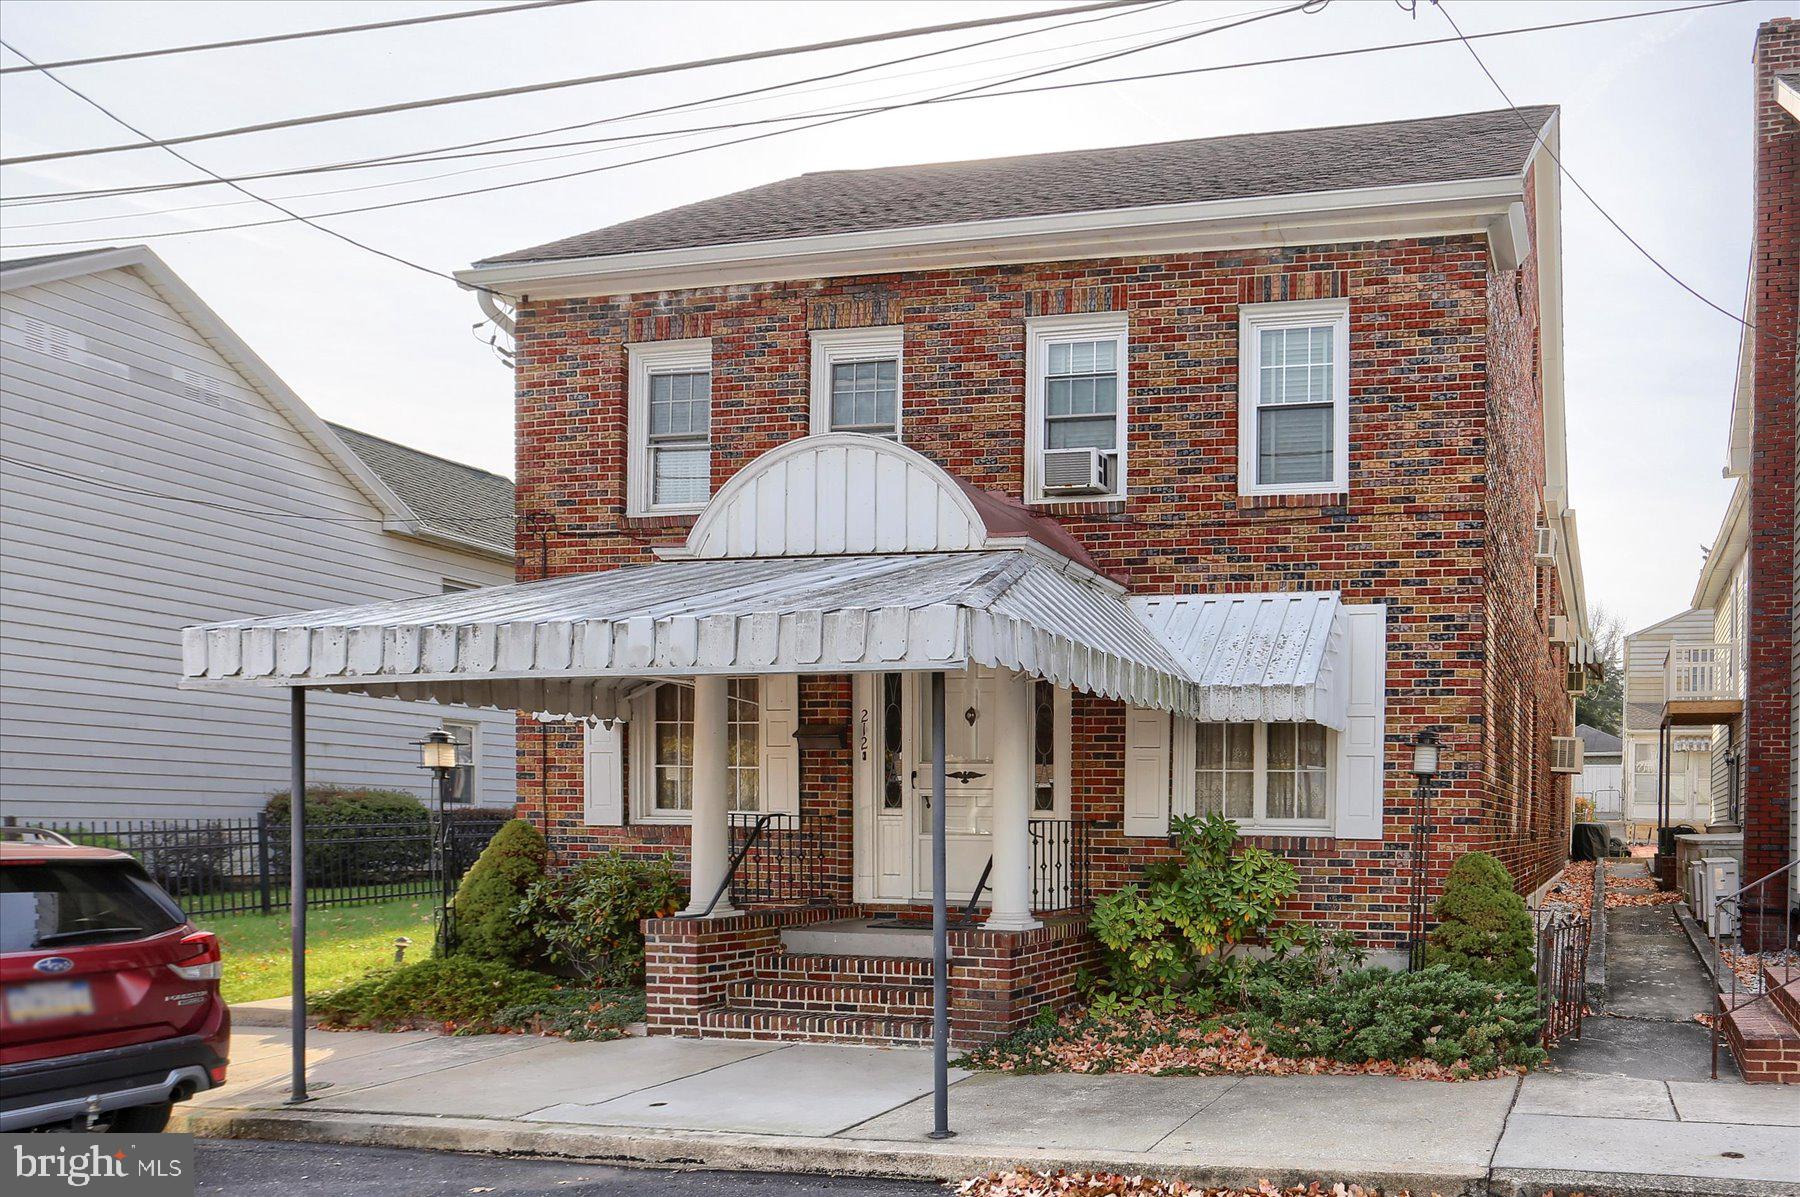
Huge solid brick 2-story building with attractive rear deck and 3 bay detached garage!!! Formally used as a 1st floor commercial space with apartment above, this spacious building features a total of over 3000 square feet. Upstairs you'll find 3 bedrooms, full bathroom, dining room and kitchen with walk-out access to a renovated covered porch. The first floor is an open canvas ready for your design. Currently, the space features an abundance of open space, half bathroom and 3 additional rooms to the rear of the building. Last but not least don't forget the oversized 3 bay garage with ally access! Please contact Marysville Borough for details on permitted uses for this property. As per a Marysville Borough representative, this property no longer qualifies for commercial use.
#PAPY2006570

MARYSVILLE

212 MAPLE AVENUE

3 Beds

1 Baths

3,260 Sq.Ft.

$264,900

MLS#: PAPY2006570
VERY MOTIVATED SELLER. BRING AN OFFER!!!
ALL offers will be considered!

Your Dream Home Awaits!
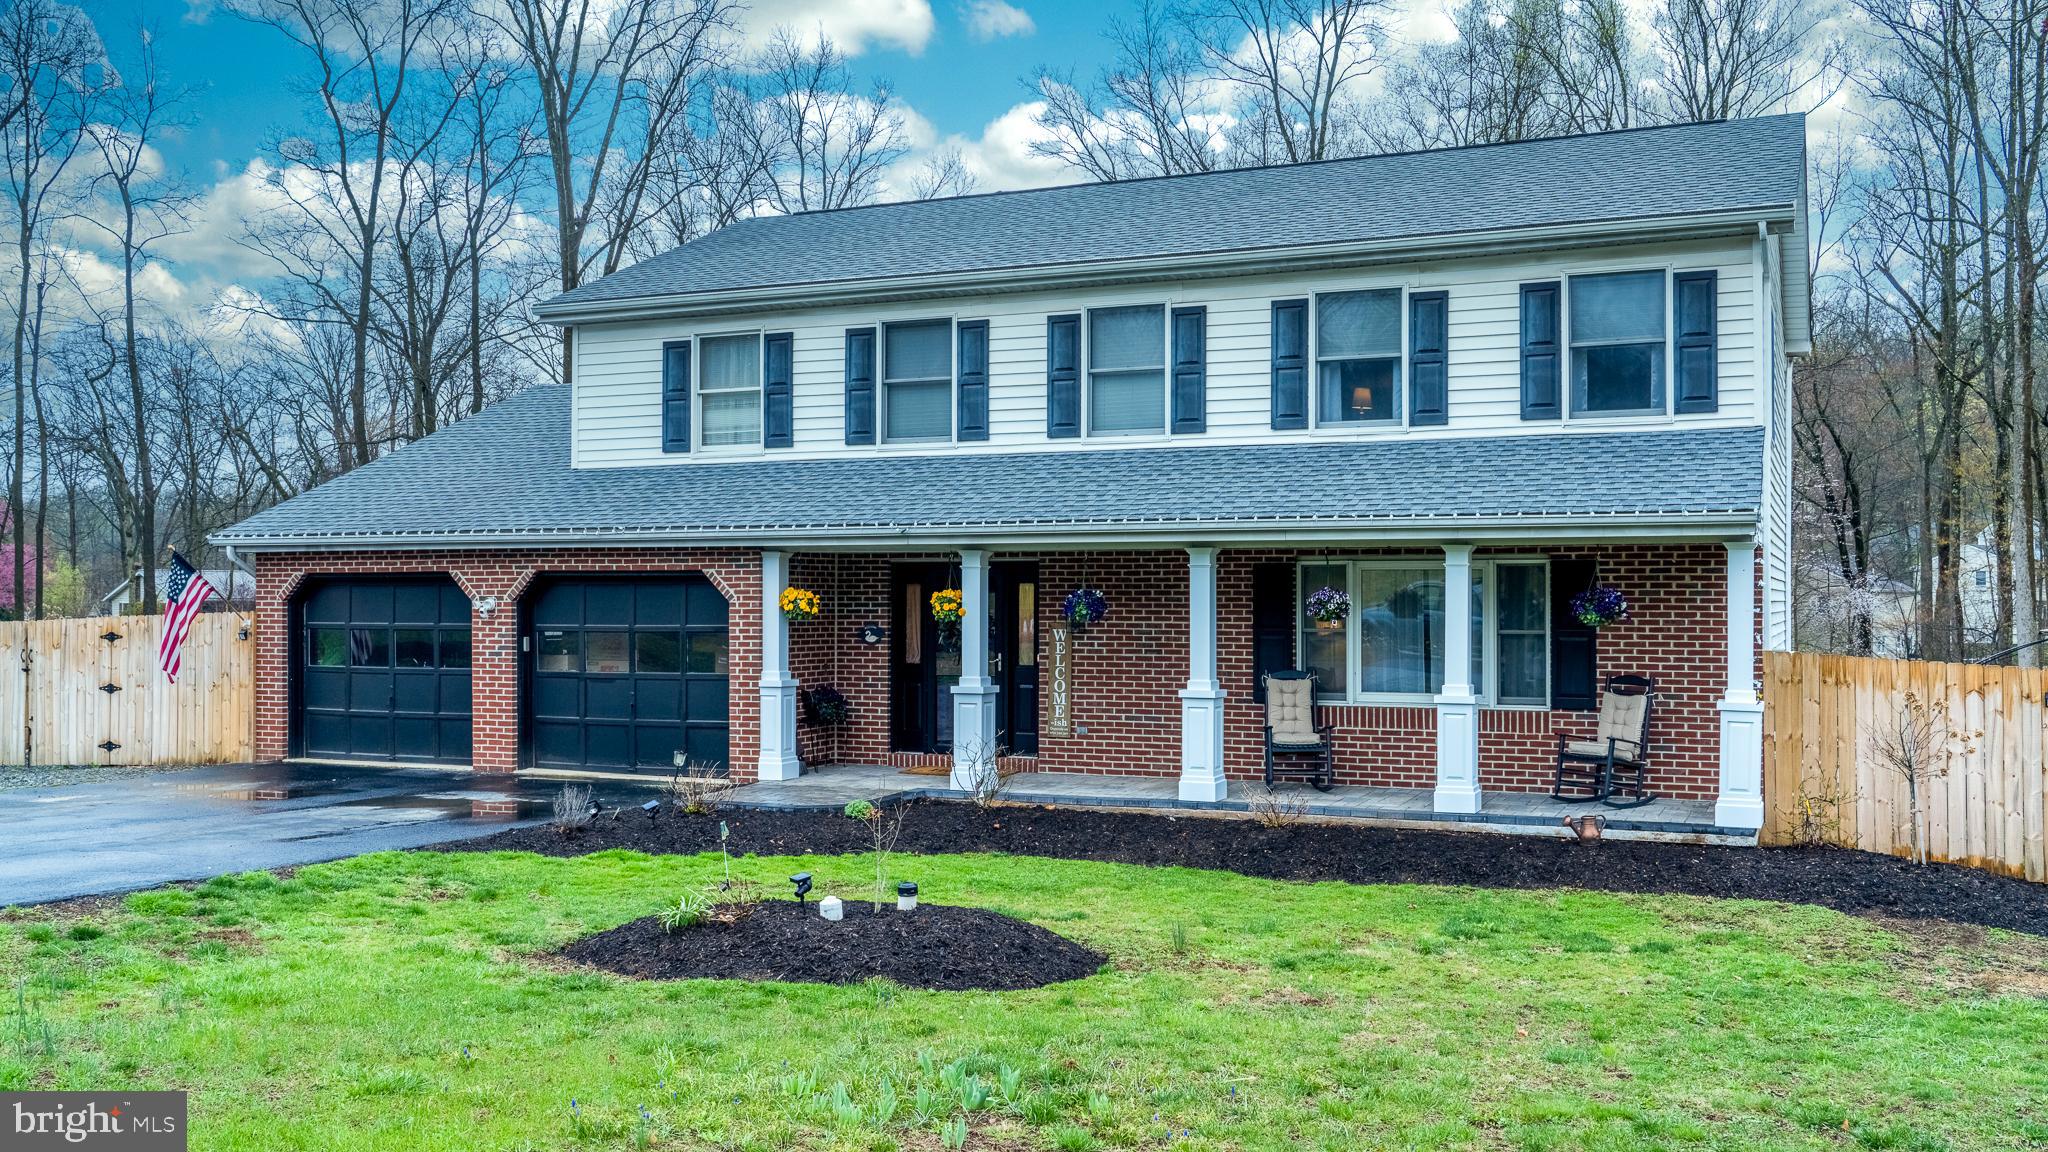
This stunning 4-bedroom, 2.5-bathroom Paul Moyer home is ready for you to call your own! Boasting nearly 2,500 square feet, a 2-car garage, and countless upgrades, this home is the perfect blend of luxury and comfort.
Key Features:
*Brand-new above-ground pool, pavers, landscaping, and freshly cut trees
*Professionally Landscaped front yard.
*Renovated porch, extended driveway, and new well pump, pressure tank and  water softening system.
*ALL new LG stainless steel appliances
*Updated electrical system, redone chimney, and new chimney liner
Big-ticket items already taken care of!
Additional perks include:
*A whole-house propane generator and tank, staying with the property!
*Private She/He shed in the backyard – the perfect escape
A warm, welcoming parlor entrance leading into a spacious kitchen and dining area – ideal for family living and entertaining. Kitchen Island staying with house.
Family room with wood-burning fireplace that opens to a deck overlooking a serene, private fenced-in backyard – perfect for enjoying a morning coffee or evening cocktail
Upstairs features three generously sized bedrooms and a master suite with ensuite bathroom and walk-in closet – all tucked away for privacy
Bonuses!!!
*Roof replaced in 2018, with plenty of life left
*Unfinished basement ready for your personal touch!
Don’t miss out – schedule your tour today and make this gem YOURS!
Give us a Call to schedule!
#PAMC2131540

POTTSTOWN

108 MAPLE LEAF LANE

4 Beds

2 Baths

2,412 Sq.Ft.

$525,000

MLS#: PAMC2131540
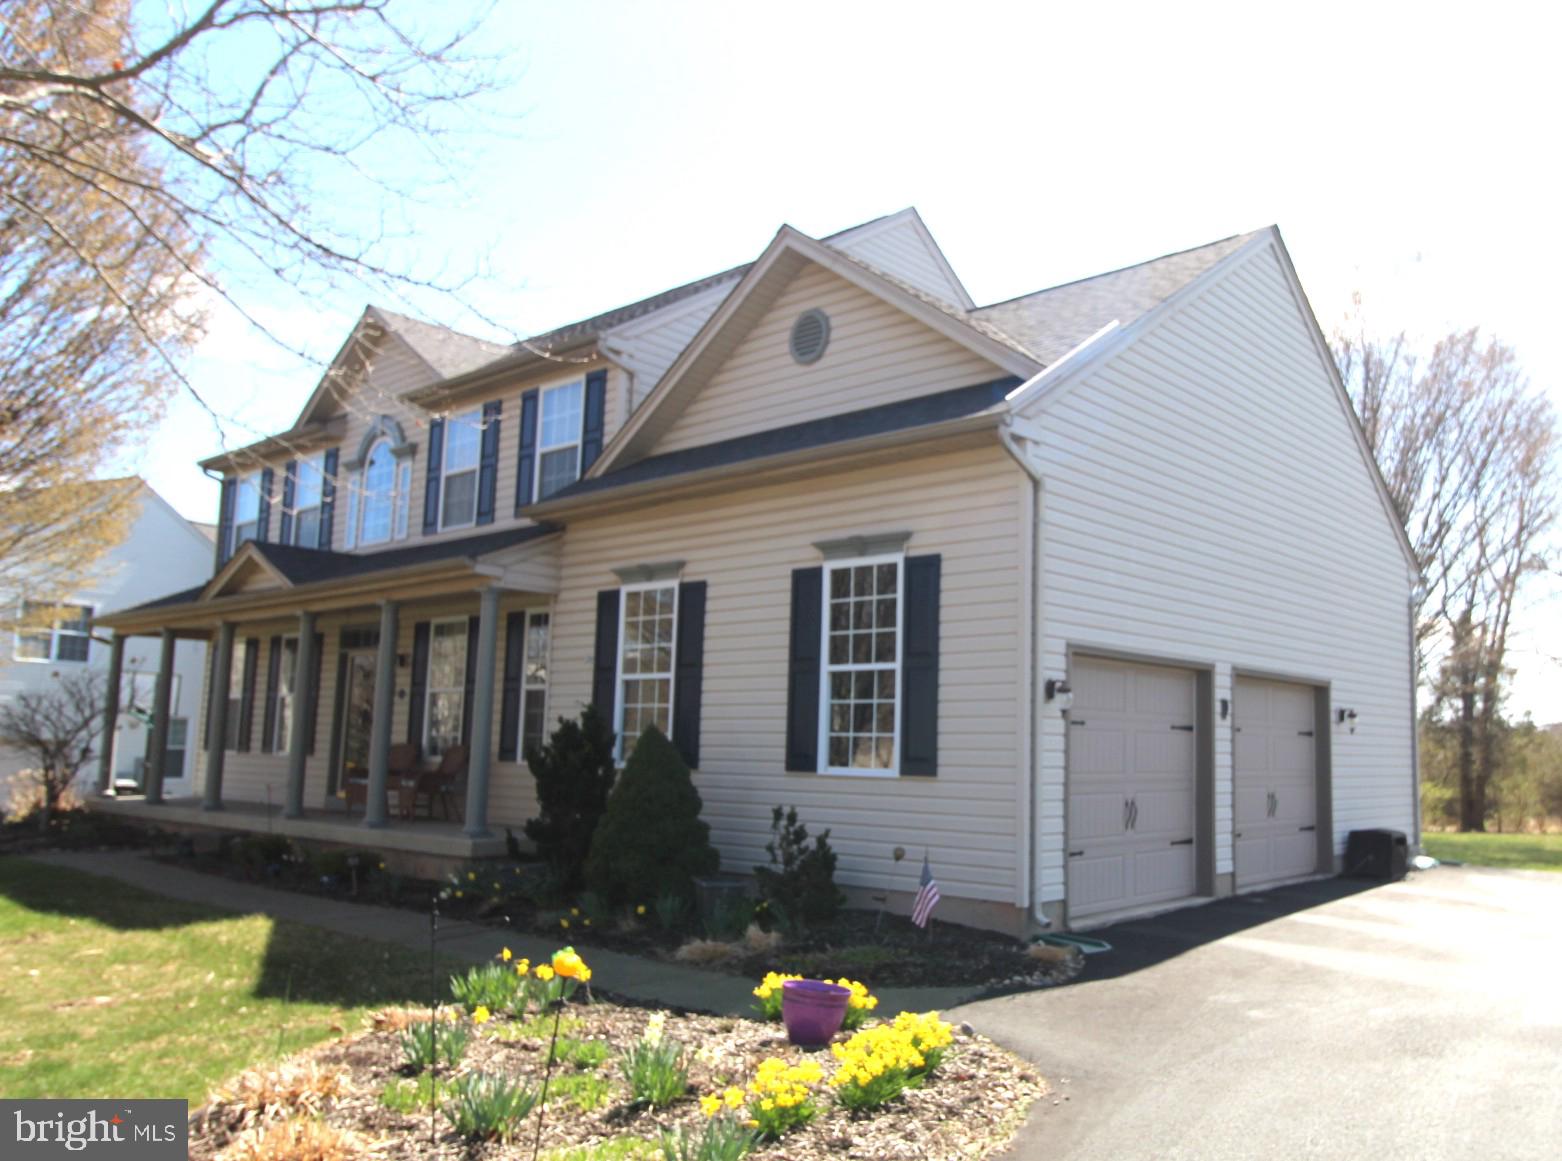
Be the first to see this Bradford Woods Beauty!!This Awesome Center hall colonial with brilliant two-story foyer, palladium window and 9" ceilings will knock your socks off! Don't let this one get away. Featuring 4 nice sized BRs and 2.5 baths. The large Main BR has an abundance of closet space, with 3 walk-in closets + one double closet, the BR comfortably fits a King size bed  with room to spare, the bright ensuite bath includes a double sink vanity, large soaking tub and convenient shower stall. The secondary BRs are all in excellent condition as well as the Hall bath w/one piece tub/shower. PLEASE take notice of all the Beautiful Trim and upgraded lighting fixtures T/O this lovely Home. The first level features: Formal Living room currently used as an office, Good sized Dining room w/very nice crown and finger moldings and beautiful Hardwood flooring, Family room w/recessed lighting, breakfast area w/sliders to rear cobblestone patio, large kitchen w/breakfast bar island, plenty of Granite countertops, upgraded flooring and Attractive Maple cabinets. Laundry and powder room conveniently located right off the kitchen. A large 2 car side-entree garage with High ceilings, dual openers and extra storage nook! There is a Full bsmt that is partially finished, perfect for an exercise room, recreation room or whatever, use your imagination!! All this located in a wonderful setting and in a highly sought after neighborhood and not to mention Spring-ford schools. Location, location, location!!
#PAMC2134700

SCHWENKSVILLE

81 BRADFORD DRIVE

4 Beds

2 Baths

2,776 Sq.Ft.

$714,900

MLS#: PAMC2134700
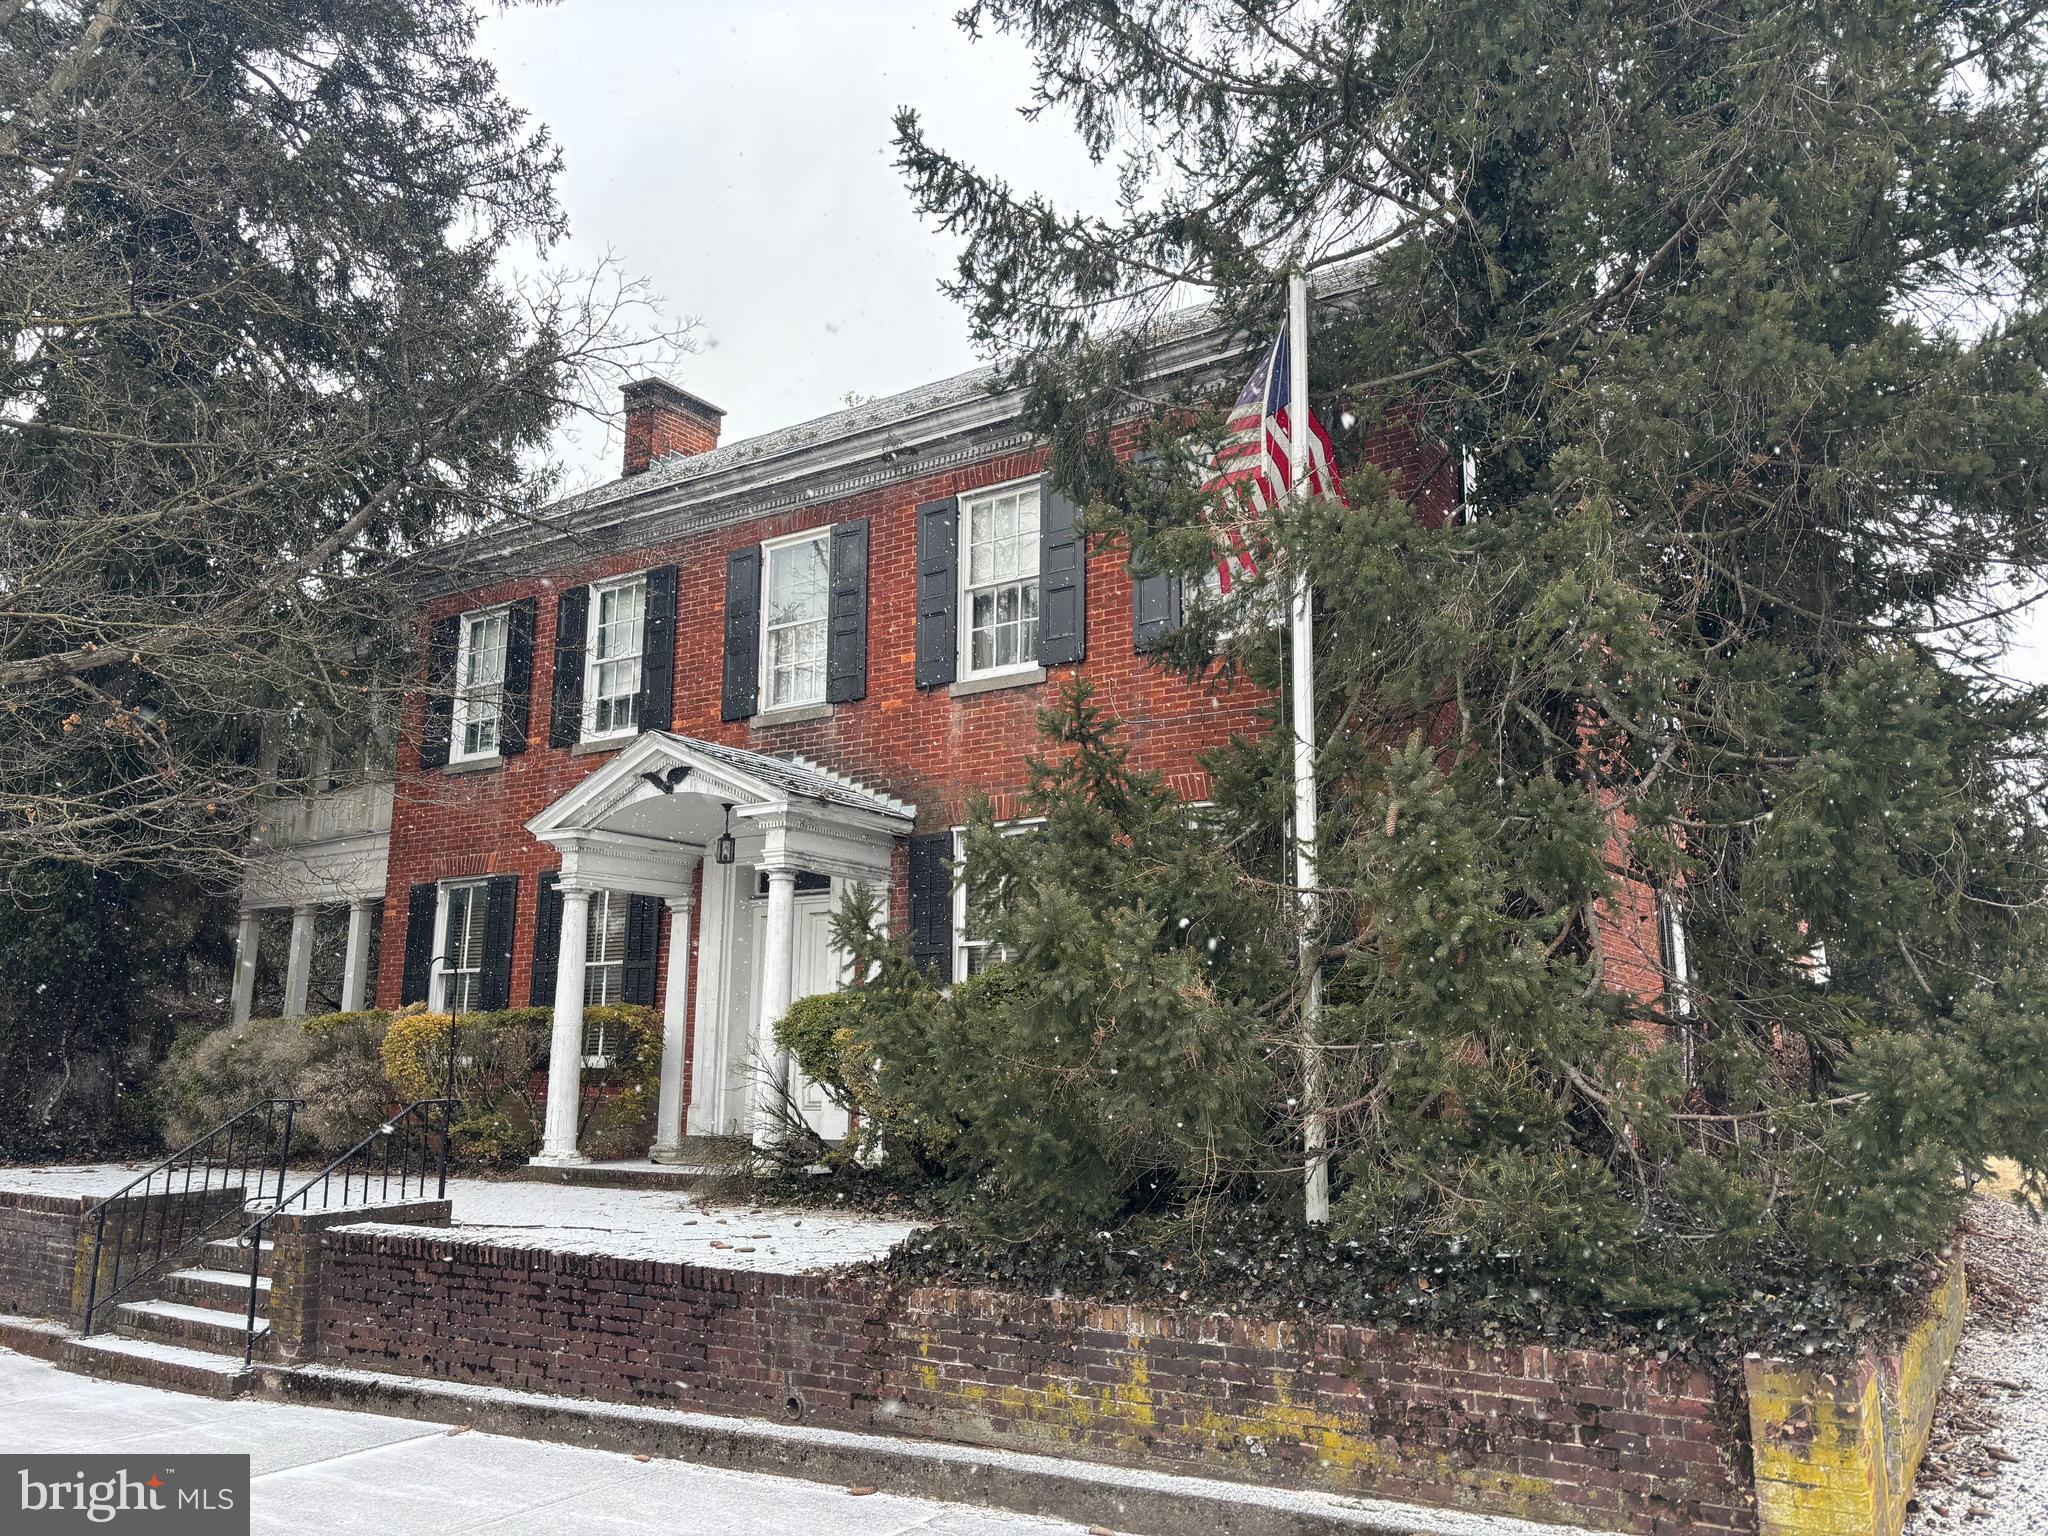
This property will be offered at Public Auction on Thursday, April 17, 2025 @ 6pm.  The listing price is the opening bid only and in no way reflects the final sale price.  10% down due at auction, 2% transfer tax to be paid by the purchaser, real estate taxes prorated. This stately New Oxford home has been beautifully preserved to maintain its original charm. From the classic brick front entrance to the exquisite exterior dental molding, every detail reflects timeless elegance. The two-story covered porch and balcony, framed by ivy and mature hedges, offer a picturesque welcome. Inside, the formal entrance showcases original wooden double doors, leading to a stunning open staircase. The home boasts soaring ceilings, extra-large windows, and rich architectural details throughout. The formal living and sitting rooms, connected by an original set of sliding pocket doors, provide a perfect setting for entertaining, and the formal office features a marble fireplace, and built-in bookcases. The spacious eat-in kitchen highlights exposed wooden beams, cherry cabinetry, and an original walk-in fireplace, complemented by a butler’s pantry. The large formal dining room, complete with a fireplace, is perfect for hosting large gatherings. The second floor, accessed by a winding staircase, features hardwood floors, four spacious bedrooms, three full bathrooms, and an additional sitting room with an English bar that could serve as a fifth bedroom. Hallways lined with window box seats, large closets, and a back staircase leading to the kitchen add to the home’s character. A rumored hiding spot in the back bedroom is said to have ties to the Underground Railroad, adding a fascinating historical touch. Outside, brick walkways, a charming patio, and lush landscaping create a serene retreat. The detached two-car garage includes a workshop and garden shed for added convenience. This remarkable home has been lovingly maintained and is ready for its next chapter. While some cosmetic updates may be desired, its historic beauty and stately manner remain unmatched. Don’t miss this rare opportunity to own a piece of New Oxford’s history!
#PAAD2016868

NEW OXFORD

303 LINCOLN WAY W

4 Beds

3 Baths

3,762 Sq.Ft.

$250,000

MLS#: PAAD2016868
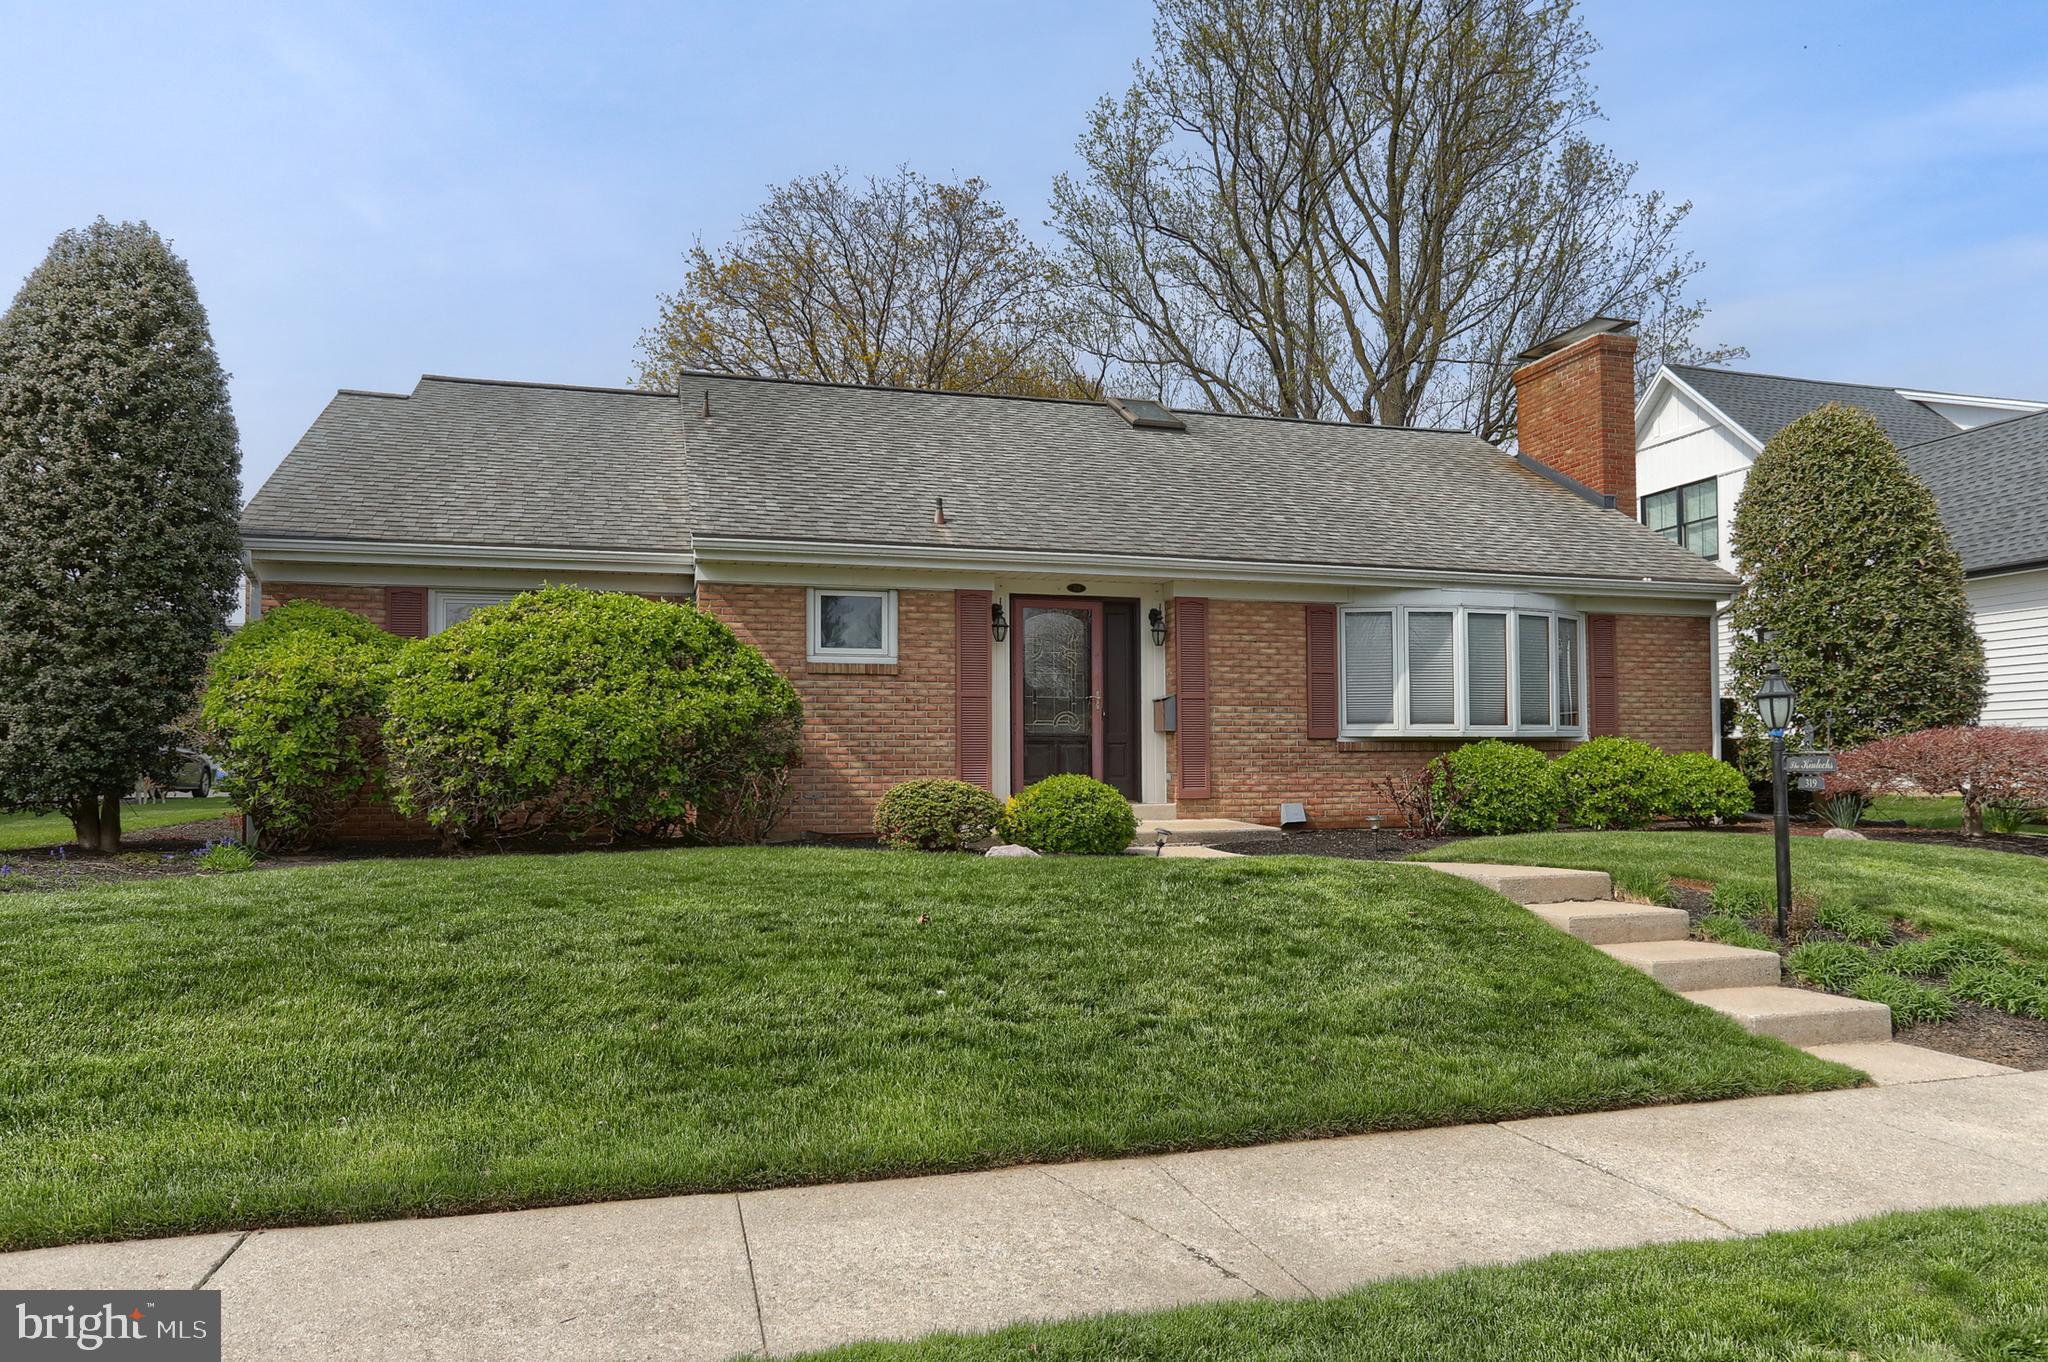
𝘾𝙝𝙖𝙧𝙢𝙞𝙣𝙜  𝙝𝙤𝙢𝙚 𝙞𝙣 𝙩𝙝𝙚 𝙃𝙚𝙖𝙧𝙩 𝙤𝙛 𝙃𝙚𝙧𝙨𝙝𝙚𝙮 𝙑𝙞𝙡𝙡𝙖𝙜𝙚!
𝗡𝗲𝘀𝘁𝗹𝗲𝗱 𝗶𝗻 𝗼𝗻𝗲 𝗼𝗳 𝗛𝗲𝗿𝘀𝗵𝗲𝘆'𝘀 𝗺𝗼𝘀𝘁 𝗱𝗲𝘀𝗶𝗿𝗮𝗯𝗹𝗲 𝗻𝗲𝗶𝗴𝗵𝗯𝗼𝗿𝗵𝗼𝗼𝗱𝘀, 𝘁𝗵𝗶𝘀 𝘀𝗼𝗹𝗶𝗱 𝗯𝗿𝗶𝗰𝗸 𝗵𝗼𝗺𝗲 𝗼𝗳𝗳𝗲𝗿𝘀 𝘁𝗶𝗺𝗲𝗹𝗲𝘀𝘀 𝗰𝗵𝗮𝗿𝗮𝗰𝘁𝗲𝗿 𝗮𝗻𝗱 𝗾𝘂𝗮𝗹𝗶𝘁𝘆 𝗰𝗿𝗮𝗳𝘁𝘀𝗺𝗮𝗻𝘀𝗵𝗶𝗽.  Step inside to find warm hardwood floors, a spacious living room with fireplace, and a dining room just off the kitchen—ideal for family gatherings and meals. The kitchen features solid oak cabinetry, newer appliances, and a cozy banquette for casual dining. A versatile main-floor room offers the option for a bedroom, home office, or living room and is conveniently located next to the full bath. The finished lower level offers a spacious family room complete with a bar, sink, fridge, and a convenient half bath—perfect for entertaining or relaxing with friends or family. Along with a laundry area, cedar closet, built-in ironing board, utility sink and storage room.  The primary suite features custom built-ins, a walk-in closet, and a private ensuite with a double vanity, shower, and jetted soaking tub. Situated on a nicely sized lot, you'll enjoy outdoor living on the covered 12x20 brick patio—a great space to relax or entertain. 1 car attached garage and a 16x19 carport with rear entry and a driveway for additional parking.  New Central Air was recently installed.  You will appreciate the maintained mature landscaping that adds beauty and standout curb appeal.  Enjoy a leisurely walk through the vibrant neighborhood with downtown shops, dining, parks, schools and all that Hershey has to offer just steps away or a short drive to the Hershey Medical Center, major routes and other amenities.   Location doesn’t get better than this! This home offers the perfect blend of comfort, convenience, and lifestyle—making it a rare find in Hershey Village.  Don't miss your chance to own a piece of the 𝓢𝔀𝓮𝓮𝓽𝓮𝓼𝓽 𝓟𝓵𝓪𝓬𝓮 𝓸𝓷 𝓔𝓪𝓻𝓽𝓱!
#PADA2044334

HERSHEY

319 CEDAR AVENUE

3 Beds

3 Baths

2,789 Sq.Ft.

$525,000

MLS#: PADA2044334

1 ... 526 527 528 529 530 ... 666
* Listings identified with the FMLS IDX logo come from FMLS and are held by brokerage firms other than the owner of this website. The listing brokerage is identified in any listing details. Information is deemed reliable but is not guaranteed. If you believe any FMLS listing contains material that infringes your copyrighted work please review our DMCA policy and learn how to submit a takedown request. © 2024. First Multiple Listing Service, Inc.

Send a message

Message successfully sent.

Your message

What is 3 + 4 ?

Reason for contacting?

I agree to receive email communication and understand I can unsubscribe at any time.

I agree to be contacted by Charis Realty Group - Christine Issler, Broker via call, email, and text for real estate services. To opt out, you can reply 'stop' at any time or reply 'help' for assistance. You can also click the unsubscribe link in the emails. Message and data rates may apply. Message frequency may vary. Privacy Policy

Sign Out

Virtual Assistant

Would you like to take the next step with this property? We can help you schedule a showing or virtual tour, or send you more details.

Yes, I would like more information.

Thank You for Your Reply, One of Our Agents will contact you as soon as possible

No, maybe later.

Thank you, you can always contact me via email, phone number or through the contact form.

Realhub AI

Lucy - Your AI-Powered Realtor

Update Your Temporary Password

Personalize your search

Enter your email and we'll notify you immediately when new listings match what you're looking for.

or enter email address

Already have an account ? Login here

Continue your home search

I agree to receive communications and understand I can unsubscribe at any time.

I agree to be contacted by Charis Realty Group - Christine Issler, Broker via call, email, and text for real estate services. To opt out, you can reply 'stop' at any time or reply 'help' for assistance. You can also click the unsubscribe link in the emails. Message and data rates may apply. Message frequency may vary. Privacy Policy

Already have an account ? Login here

We use cookies

We use cookies primarily for analytics to enhance your experience. By accepting, you agree to our use of these cookies. You can manage your preferences or learn more about our cookies policy.
