Properties

Browse or get in touch to schedule a walkthrough.

  • Nearby me
Price range

Popular Features

Community Features

Association

Property Features

Waterfront

View

Exterior Features

Interior Features

Style

10000 properties match your criteria

Updated 1 minute ago

E-Alert name
None
#PAPH2468058

PHILADELPHIA

7035 GILLESPIE STREET

3 Beds

1 Baths

1,440 Sq.Ft.

$215,000

MLS#: PAPH2468058
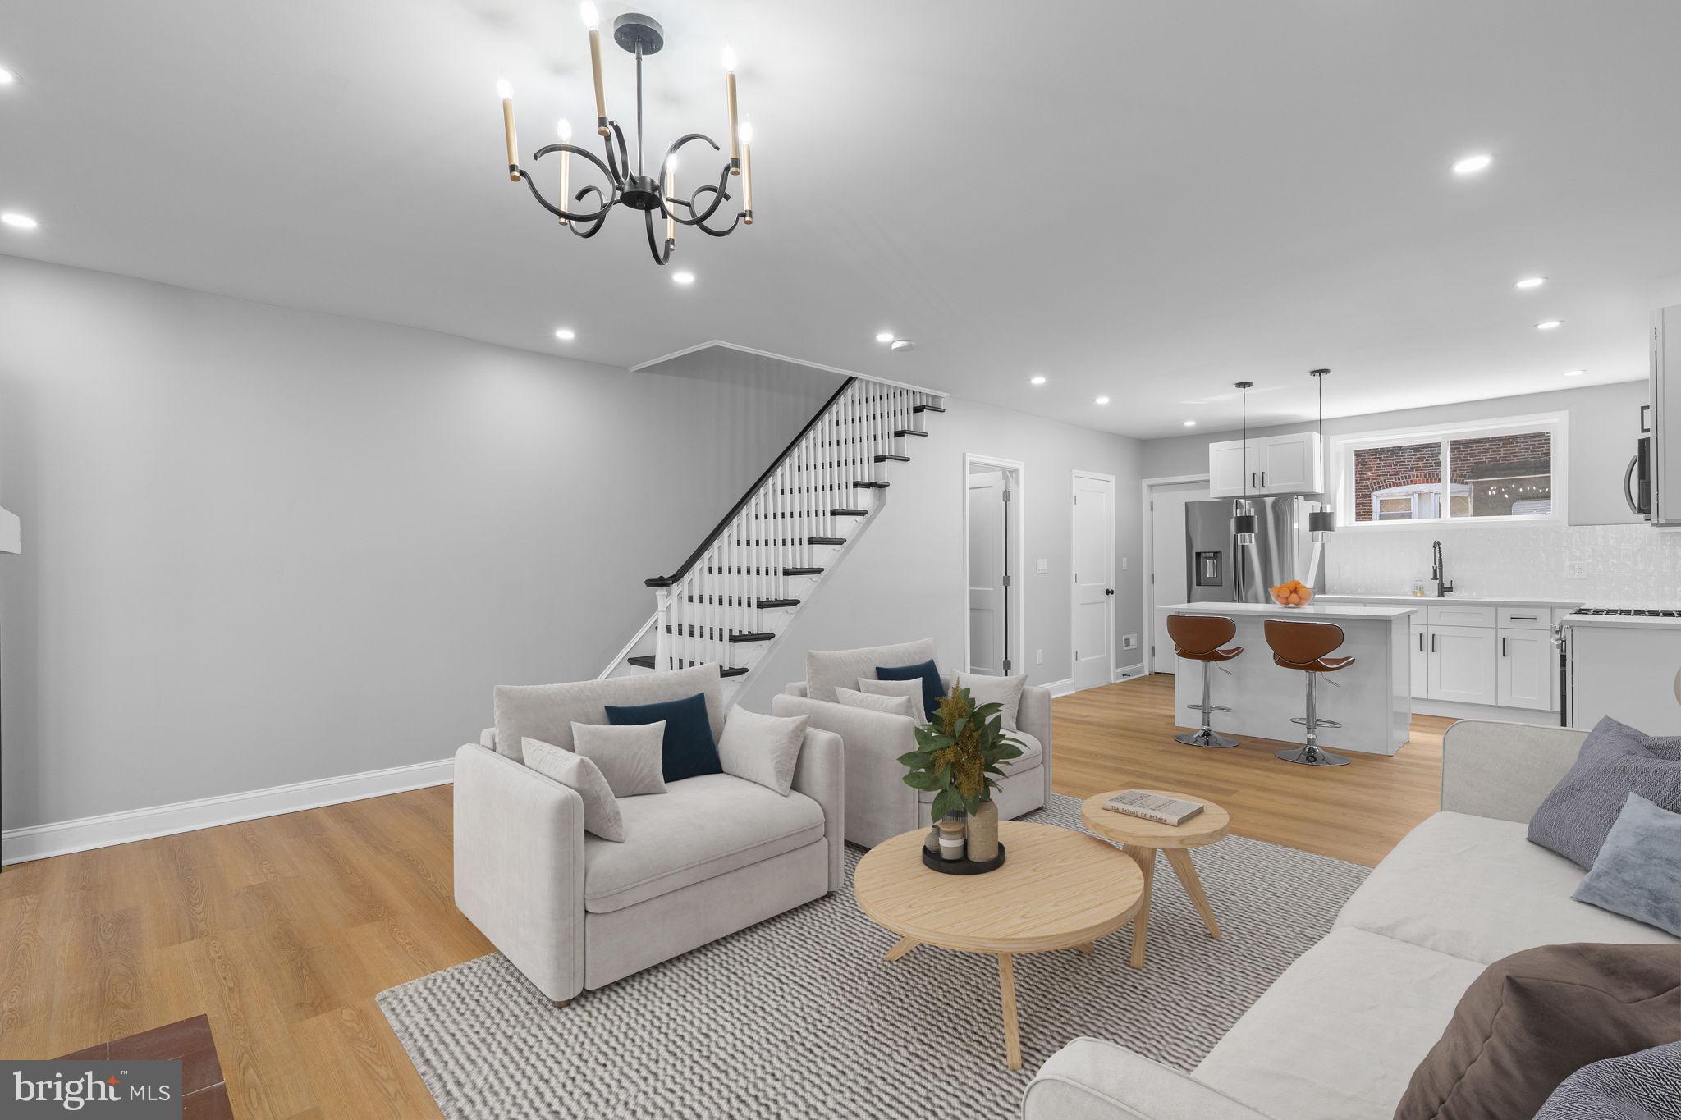
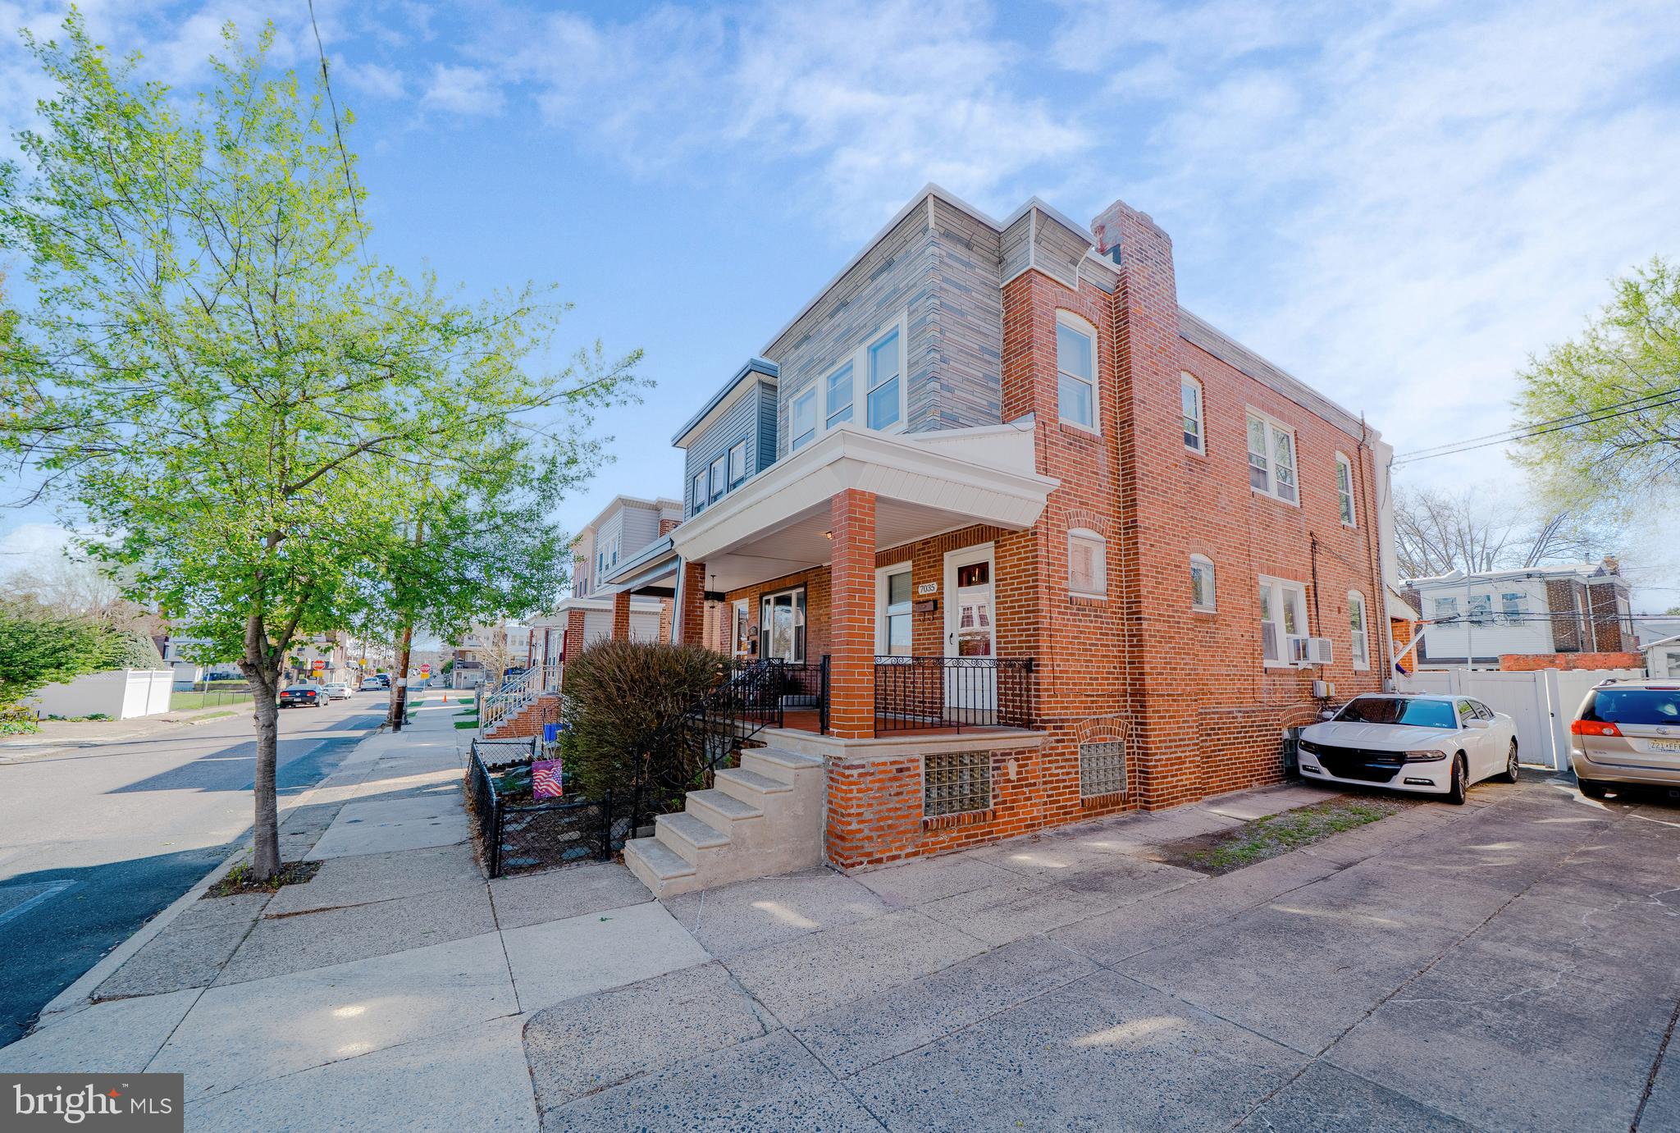
Stunning 4 bedroom, 2 full and 1 half bathroom property now available. Upon arrival, you'll notice a well kept block, ample street parking and large deck on the exterior. From there, a free flowing open concept boasting all natural light, half bathroom, modern kitchen, dining and living room combination on the main level. Next, 3 bedrooms, 1 full bathroom and tons of closet space upstairs. And finally, a bonus bedroom and full bathroom downstairs. Could it get any better though? It does! This home also has a new roof, windows, electric, plumbing, HVAC system and appliances throughout. In addition, it's near all the public transportation you need to make the commute a breeze so make your appointment today before it's too late!
#PAPH2463720

PHILADELPHIA

5906 W COLUMBIA AVENUE

4 Beds

2 Baths

1,380 Sq.Ft.

$317,500

MLS#: PAPH2463720
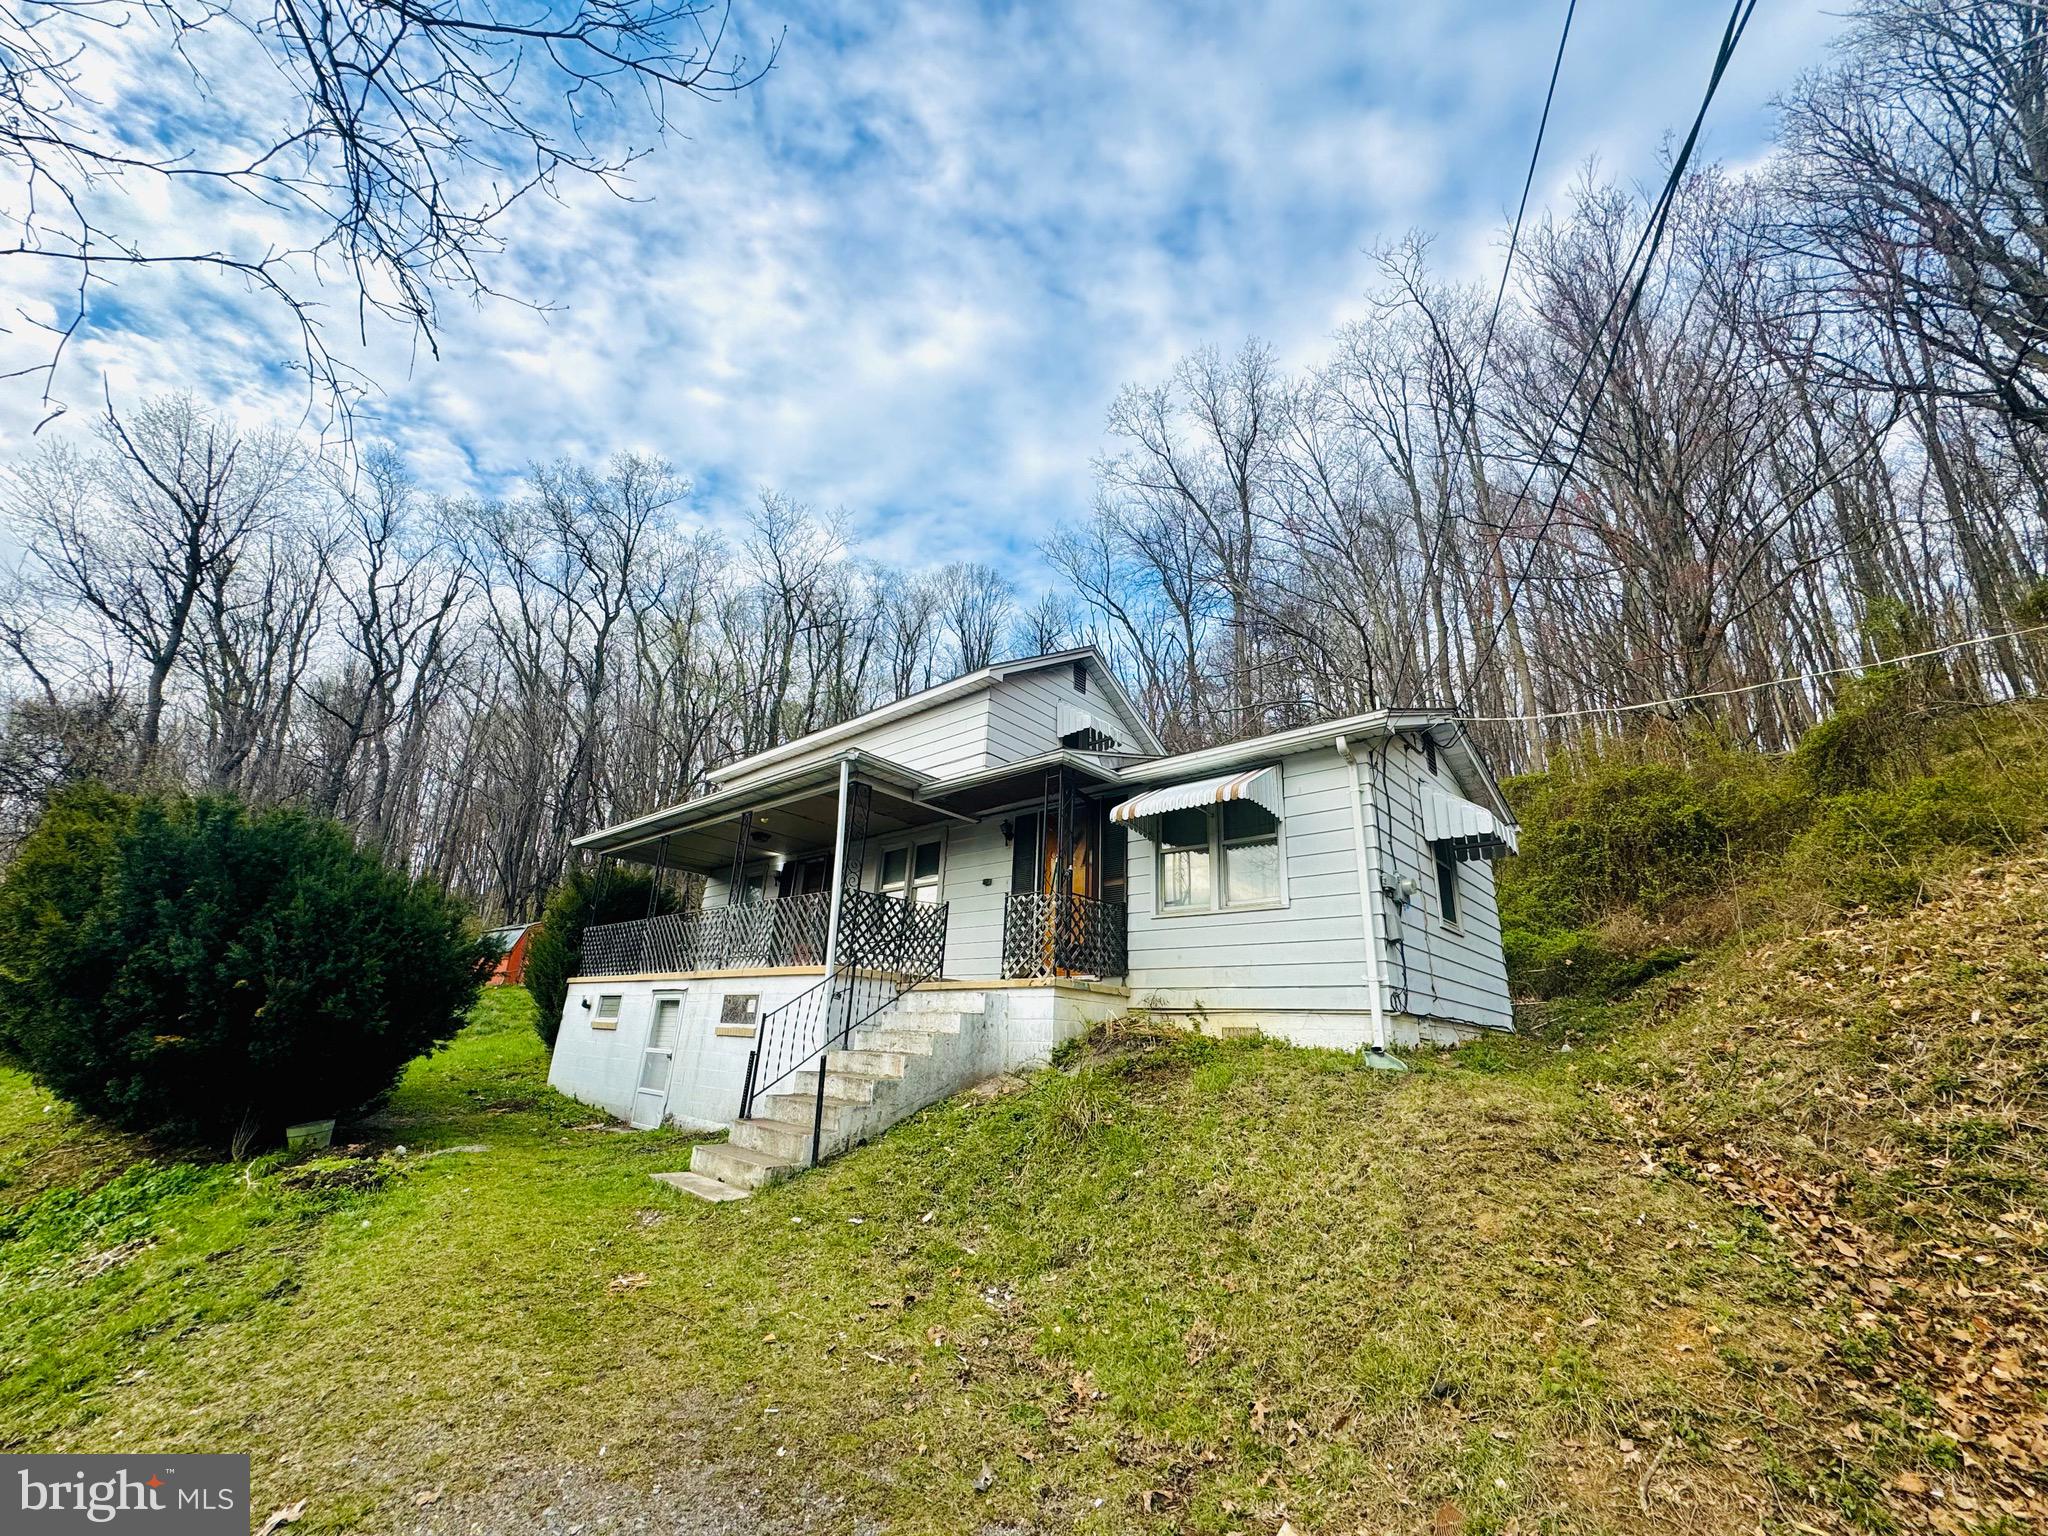
2.09 acre investment property with outbuildings located on William Penn Hwy. It's an as-is sale,  the seller won't be making any repairs. This property is conveniently located on a road with high visibility and traffic flow, making it an excellent opportunity for business!
#PAHU2023484

MILL CREEK

12711 WILLIAM PENN HWY

2 Beds

None Baths

975 Sq.Ft.

$39,000

MLS#: PAHU2023484
This Beautifully Pristine 4-bedroom, 2.5-bath home combines modern living with timeless appeal, set in a peaceful, private location with no rear neighbors. 
The impressive stone veneer front and covered entryway make for a welcoming first impression. Inside, a spacious foyer leads to the formal living and dining rooms, featuring beautiful, engineered flooring on the main floor, perfect for elegant entertaining and gatherings.
The kitchen, designed as the heart of the home, offers plentiful wood cabinetry, ample counter space, a dishwasher, and a double sink, along with a cozy breakfast nook. Freshly painted walls brighten the space, creating a warm atmosphere.
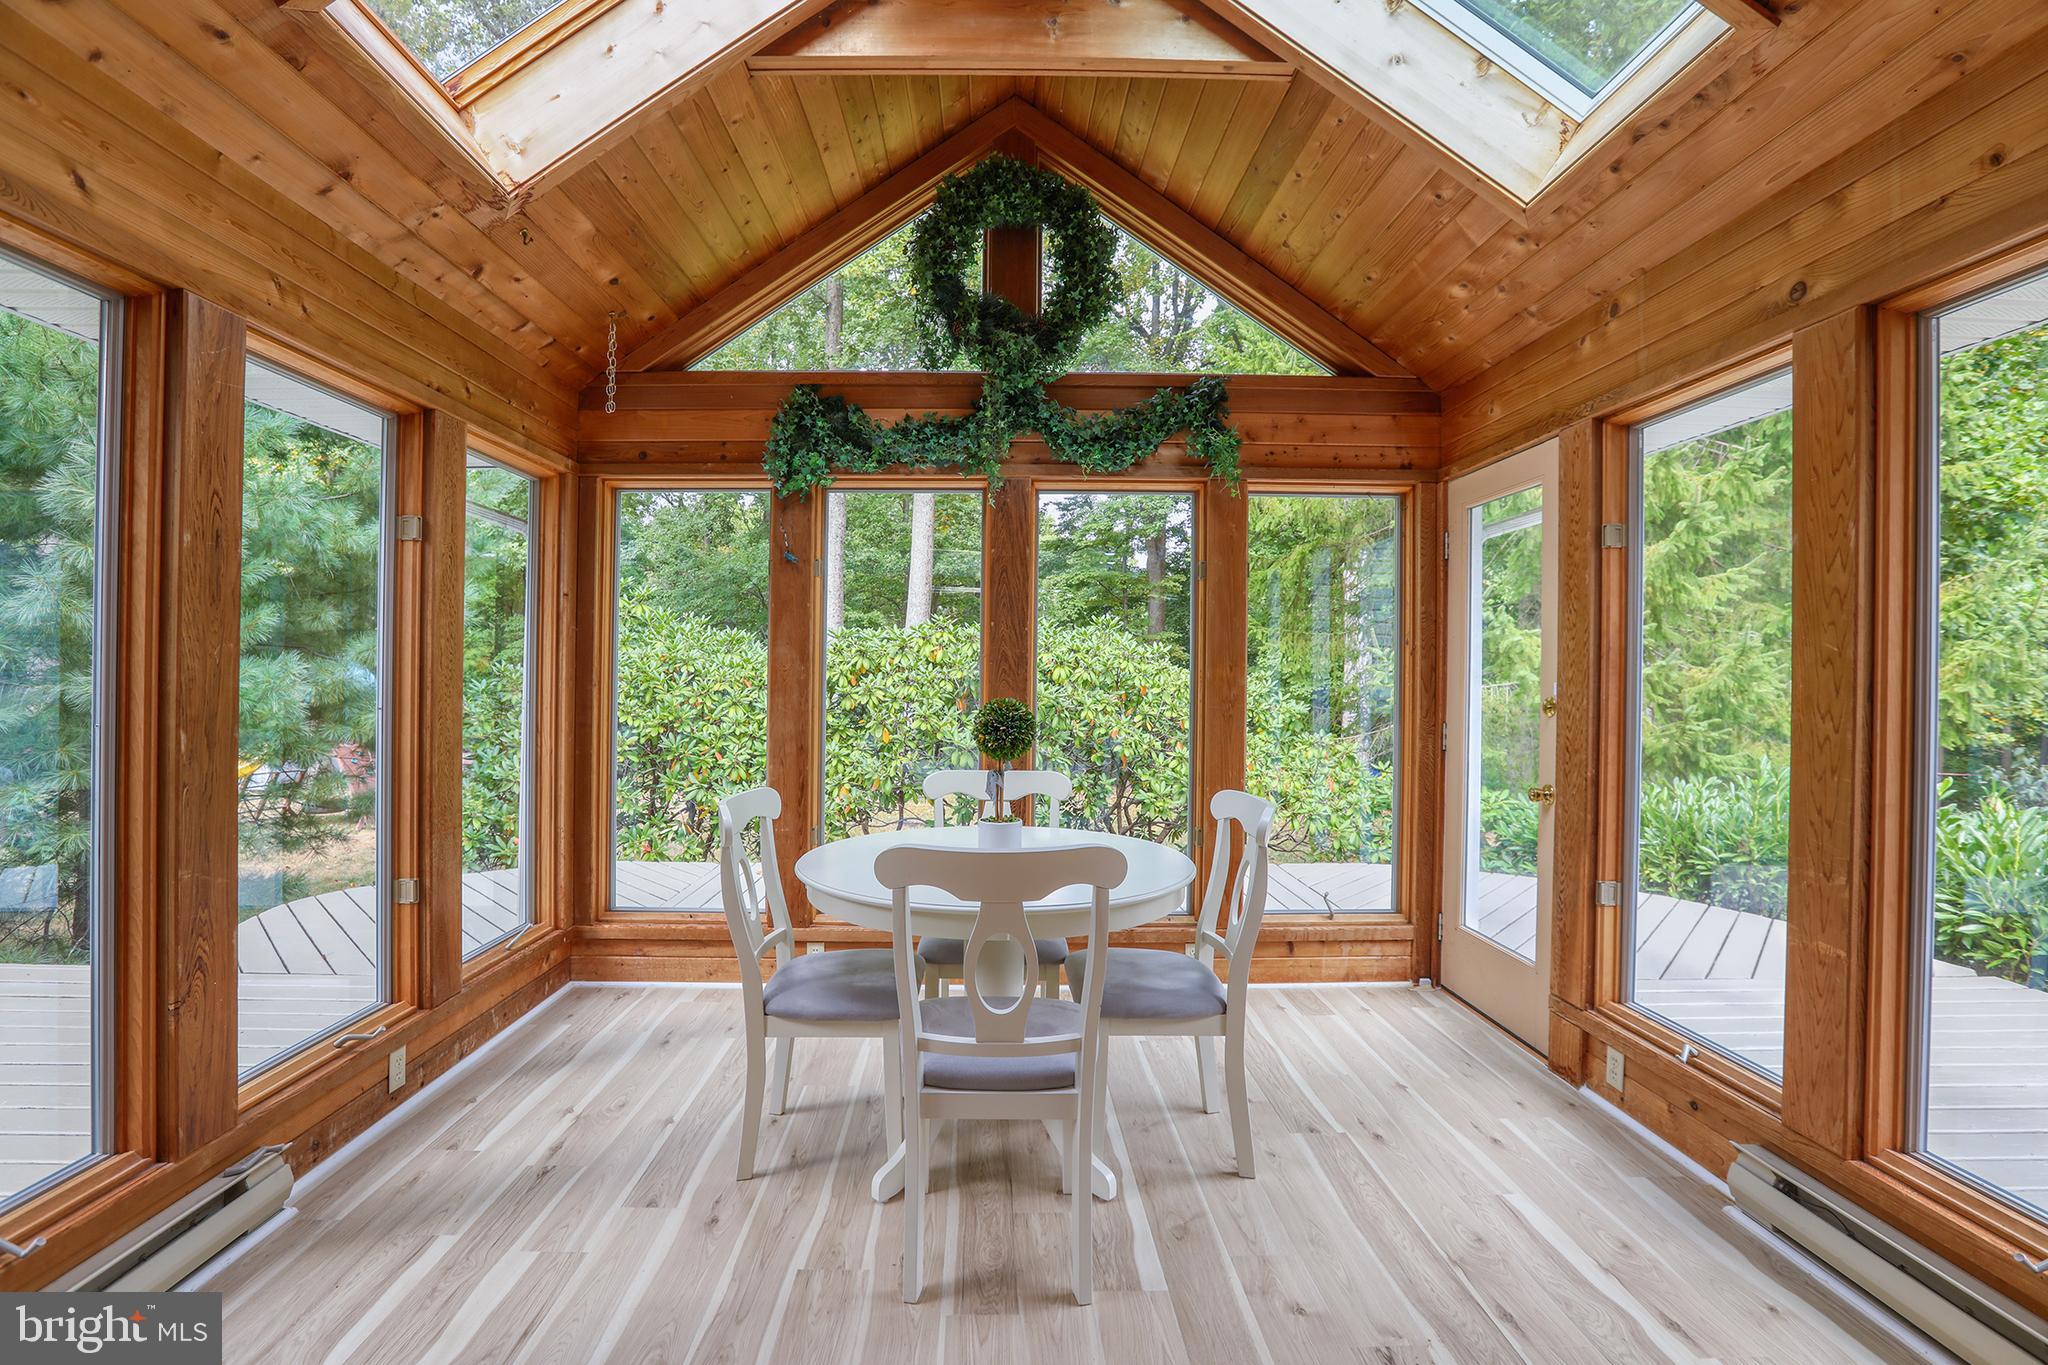
A highlight of the property is the sunroom, featuring vaulted ceilings and skylights that fill the room with natural light. Surrounded by windows, it offers stunning views of the changing seasons and local wildlife, making it a perfect retreat.
The lower level includes new engineered flooring and an expansive family room with a decorative fireplace ideal for relaxation or entertaining. A powder room, laundry room, and garage access are also located here. The professionally waterproofed basement provides a dry, customizable space.

Upstairs, the main bedroom suite boasts oversized closets and a full bath, offering a private retreat. Three additional bedrooms and a full hall bath complete the second level, with one bedroom enjoying extra privacy and new engineered flooring.
Outside, the freshly painted back deck and extensive hardscaping provide ample space for outdoor enjoyment in a tranquil setting. A brand-new roof and a professionally waterproofed basement provide added comfort and reliability. Fireplace is Decorative and in as is condition.  Property is Selling in as is condition.
This home is conveniently located near I-95, the Turnpike, and Route 1, offering easy access to North Jersey, New York, and Philadelphia. It’s also close to Yardley, a charming town with shops, restaurants, and access to Afton Lake, the Delaware Canal towpath, and river activities.
#PABU2086882

YARDLEY

1178 UNIVERSITY DRIVE

4 Beds

2 Baths

3,012 Sq.Ft.

$719,900

MLS#: PABU2086882
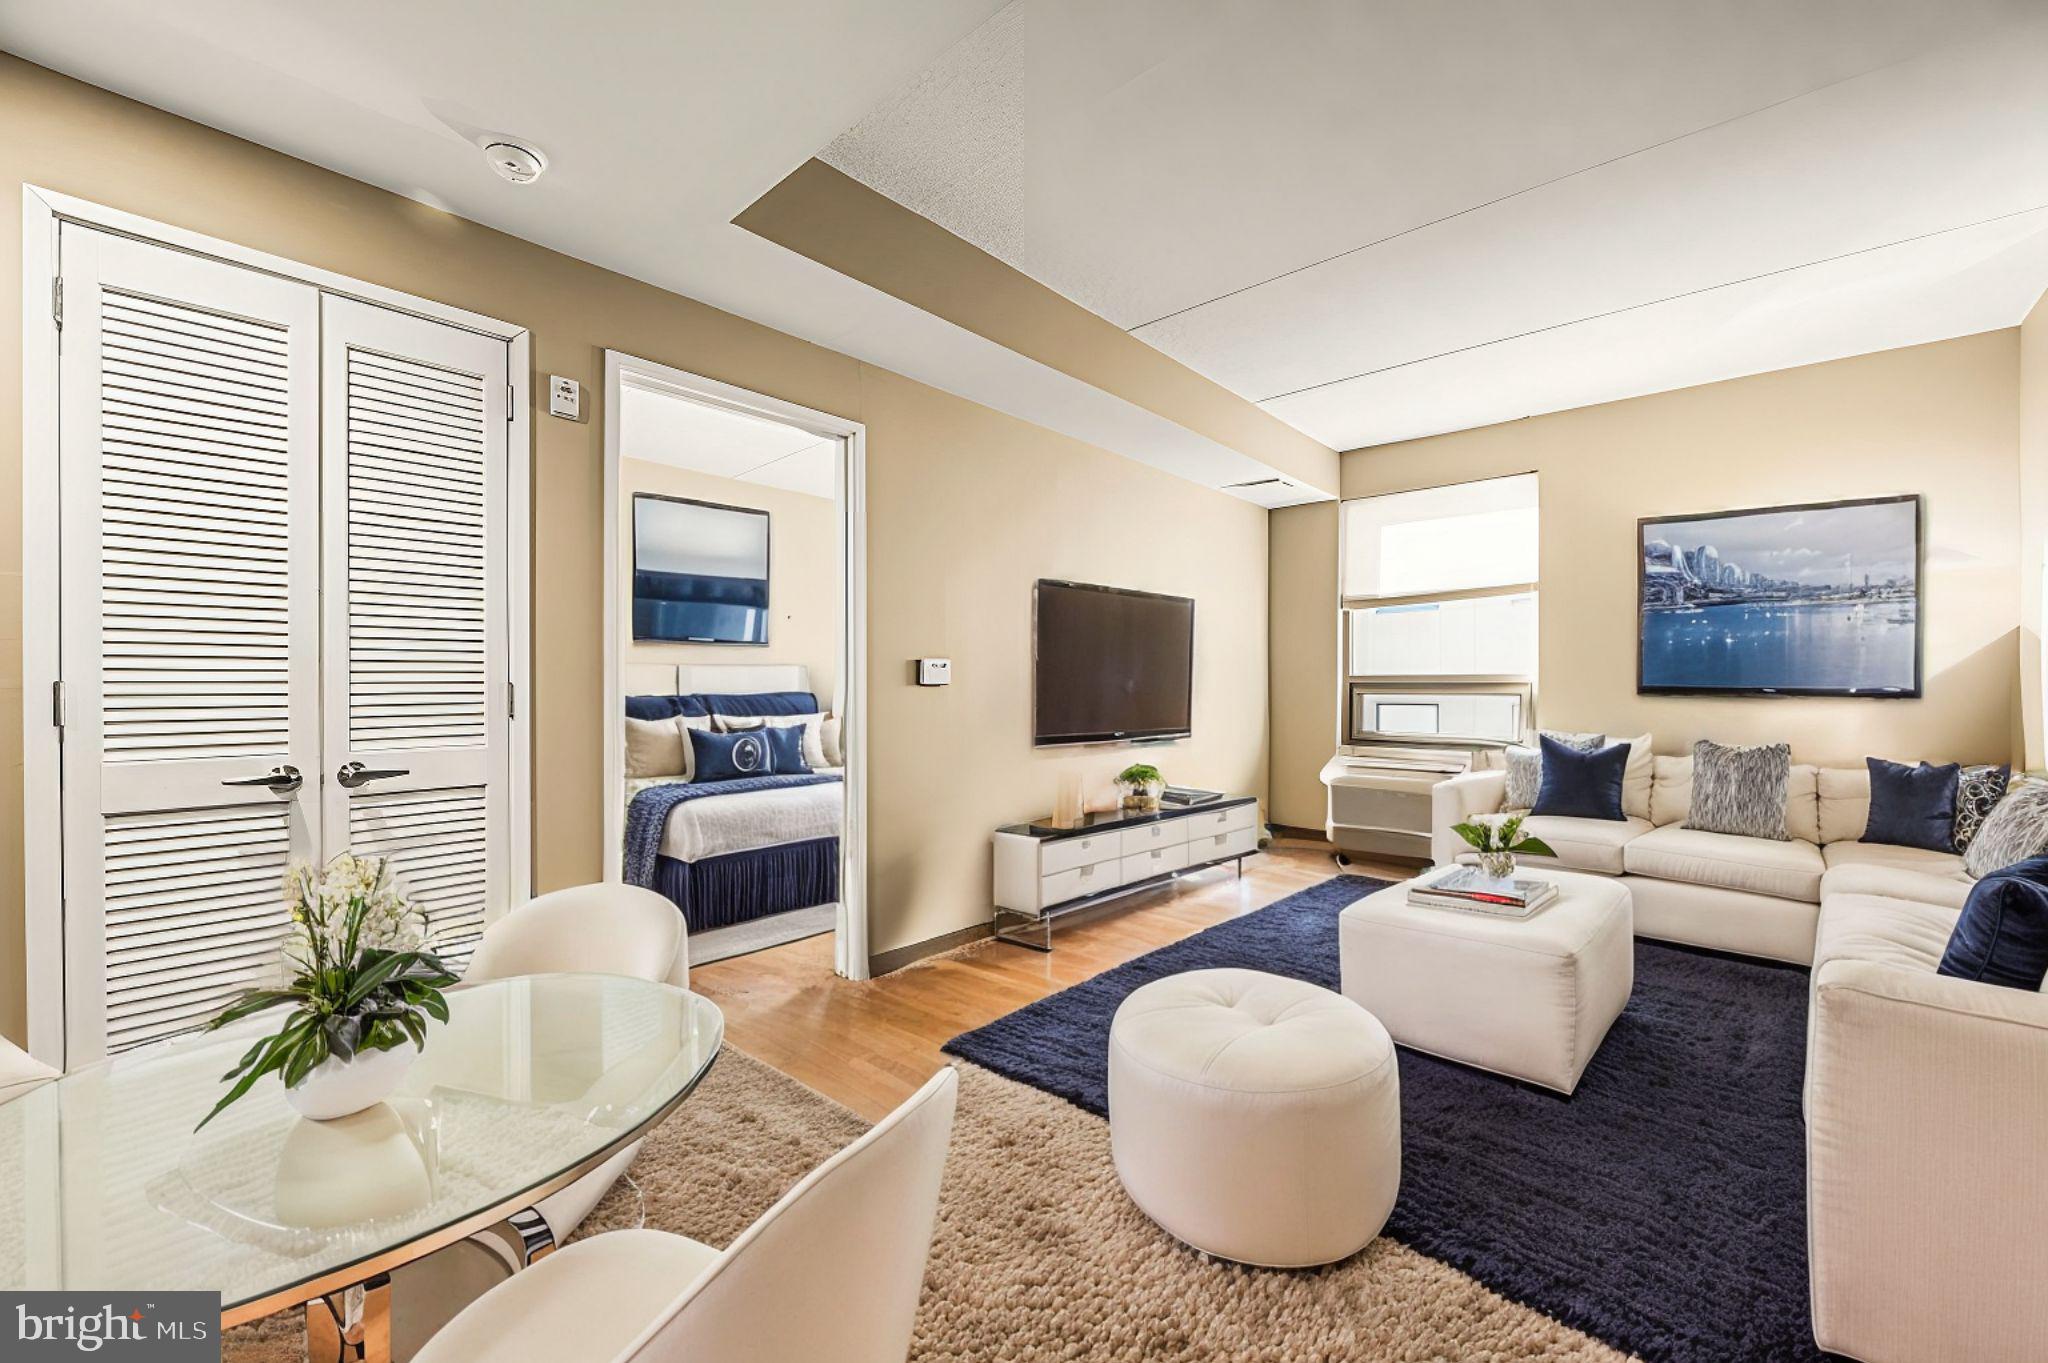
Pearl Condominium Unit 519

Welcome to Unit 519 at 815 Arch Street, nestled within the esteemed Pearl Condominium in Philadelphia's vibrant Convention Center and Chinatown district. This pristine one-bedroom, one-bathroom residence offers an open-concept layout, providing ample space for both dining and relaxation. The generously sized bathroom includes a shower and a convenient linen closet. Modern amenities include a new full-sized stackable laundry unit and a spacious coat closet. The bedroom comfortably accommodates a desk and features substantial closet space. Residents benefit from a secure building with a doorman and elevator access.

Neighborhood Highlights
Living at 815 Arch Street places you at the heart of Philadelphia's rich cultural tapestry, with numerous attractions just a short stroll away:

Reading Terminal Market – Established in 1893, this historic market houses over a hundred merchants offering fresh produce, meats, artisan cheeses, baked goods, and diverse ethnic cuisines. It's a culinary haven for both locals and visitors.

Historic Philadelphia – Immerse yourself in the nation's history with landmarks like Independence Hall and the Liberty Bell nearby.

Elfreth's Alley – Recognized as America's oldest continuously inhabited residential street, dating back to 1703, this charming cobblestone lane offers a glimpse into colonial-era Philadelphia.

Girard Fountain Park – A serene pocket park featuring the notable Keys to Community sculpture, celebrating Benjamin Franklin and the city's firefighting history.

Chinatown Dining – Savor authentic Chinese cuisine at renowned establishments like Dim Sum Garden, famous for its soup dumplings, and Nan Zhou Hand Drawn Noodle House, celebrated for its hand-pulled noodles.

Cultural Venues – Enjoy performances at the Forrest Theatre and explore exhibits at the Philadelphia Museum of Art, home to an extensive collection of artworks.

Parks and Recreation – Relax at Franklin Square, one of the city's original five squares, offering a playground, mini-golf, and a beautiful fountain.

And so much more! Experience the convenience and vibrancy of Center City living at Pearl Condominium Unit 519, where culture, history, and culinary delights are just steps from your door. Schedule Your Private Showing Today.
#PAPH2452804

PHILADELPHIA

815 ARCH STREET -37 519

1 Beds

1 Baths

600 Sq.Ft.

$242,000

MLS#: PAPH2452804
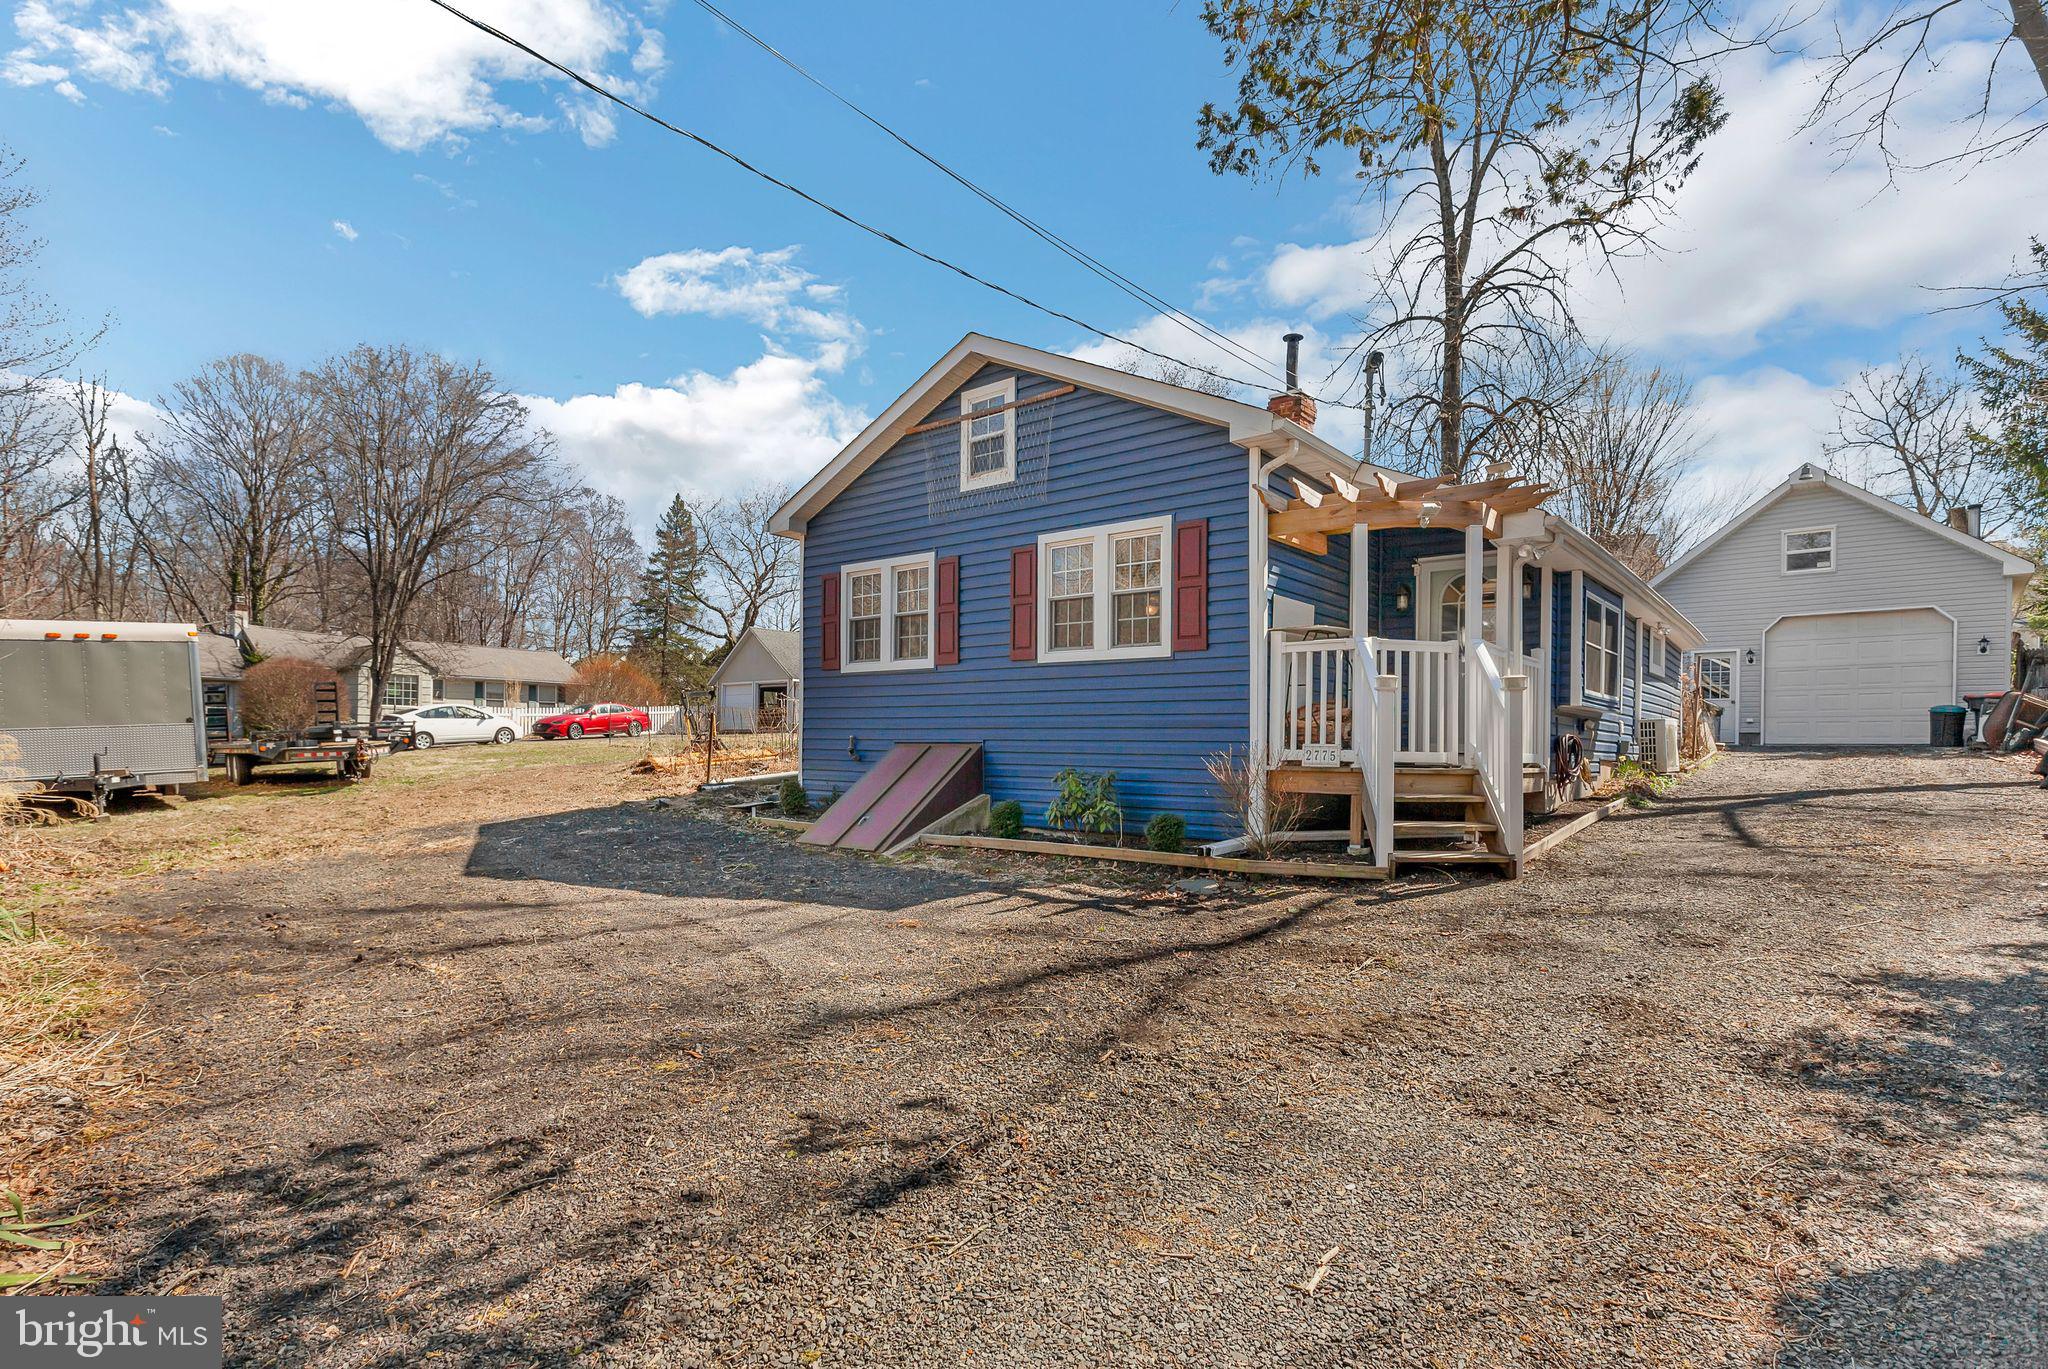
PRICE REDUCED AND BRAND NEW ROOF !  Welcome to your dream home at 2775 Valley Rd in Jamison, PA! This stunning property boasts a custom designed floor plan with 3 bedrooms, 2 full bathrooms and single level living. With a 1-car detached garage and long driveway that can fit numerous vehicles, you'll have plenty of space for all your vehicles and toys.  Perfectly situated in a remote section of Warwick Twp overlooking the water!  

Step inside and be greeted by beautiful ceramic tile flooring creating a warm and inviting atmosphere. The kitchen features tile floors, upgraded hood vent, and plenty of natural light, making it the perfect space for creating culinary masterpieces. The bathrooms have been remodeled with walk-in showers and upgraded fixtures, providing a luxurious retreat for relaxation.

Spacious living room with neutral wall-to-wall carpeting, a cozy fireplace, and large windows offering plenty of natural light and gorgeous views of the surrounding landscape. Outside, you'll find a tranquil koi pond, covered patio, mature trees, and a shaded front porch, perfect for enjoying the outdoors in style.

Owner's suite bedroom was expanded off back of house by 6 feet with vaulted ceilings and its own full bathroom.  Two guest bedrooms are located near front of house with beautiful original hardwood flooring in good condition.  Fully remodeled bathroom is located next to guest bedrooms.  

Additional features include an upgraded 200 amp electrical panel, newer water heater, and heated detached garage for added convenience. The property also offers stunning views overlooking the Neshaminy Creek and a public parking lot just 2 lots over for additional parking options.

NEW ROOF APRIL 2025.  LOW TAXES!  Located in Award Winning Central Bucks School District, this home offers the perfect blend of comfort, convenience, and charm. Don't miss out on this incredible opportunity to make 2775 Valley Rd your new home sweet home. In this home between the wooded rural setting perfectly nestled in the woods and the sound of the water trickling down the creek you will feel like you are up the mountains, yet minutes from all your favorite restaurants, shopping and access to highways.   Close to 202 for an easy commute to Princeton NJ & NYC.  Contact us today to schedule a showing and make your dream home a reality!
#PABU2090452

JAMISON

2775 VALLEY ROAD

3 Beds

2 Baths

1,200 Sq.Ft.

$449,900

MLS#: PABU2090452
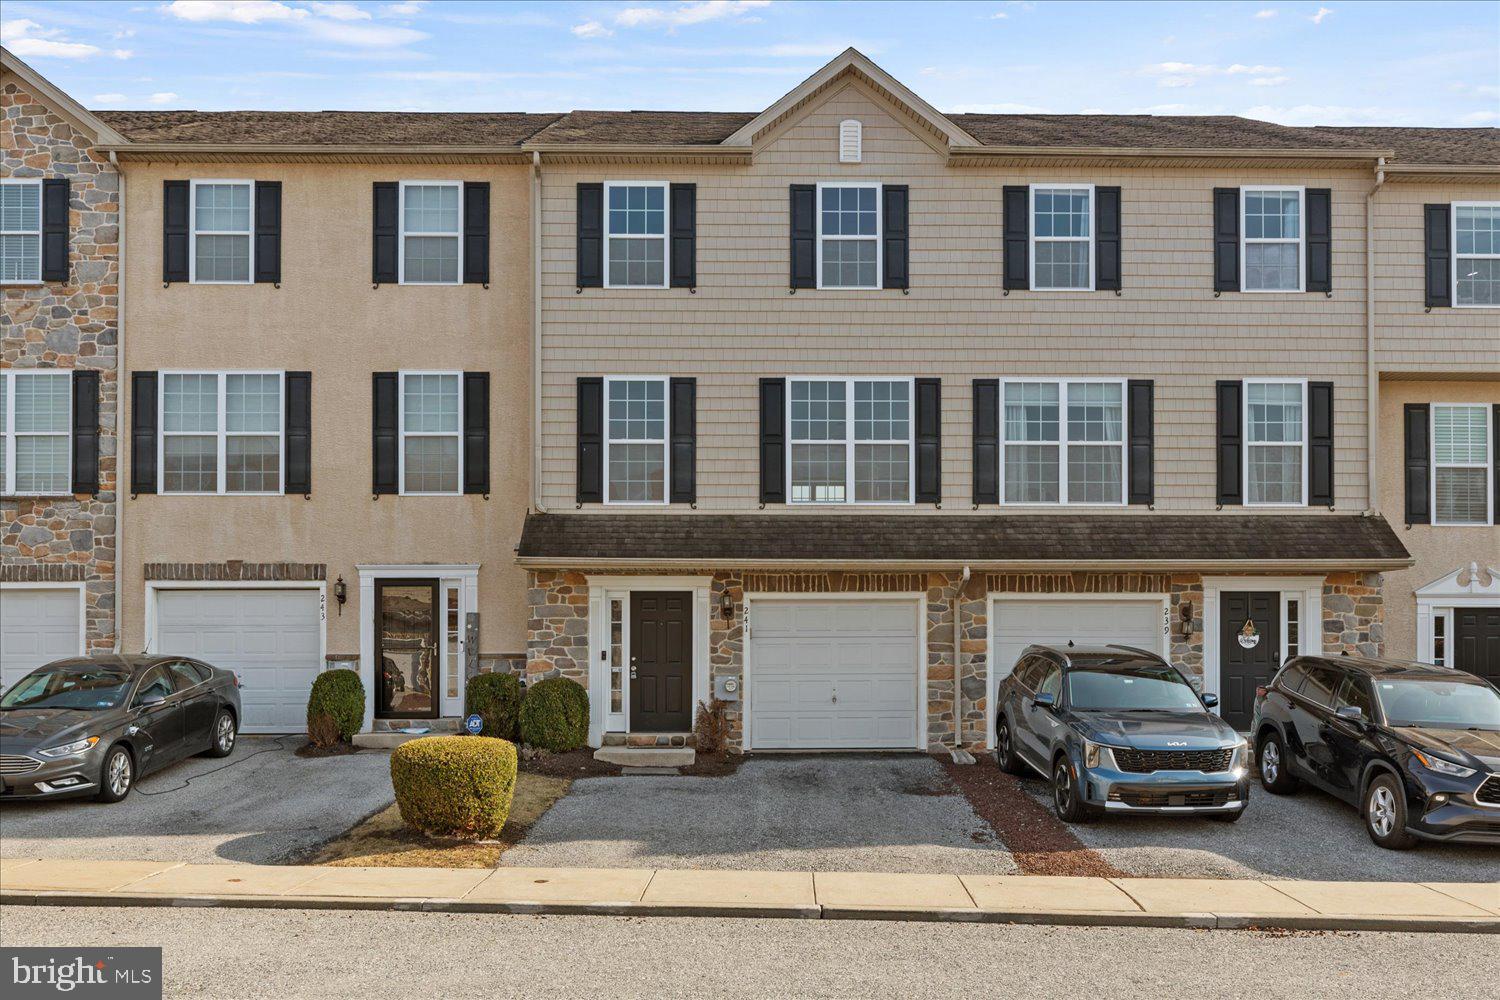
Going Live Friday March 21, 2025- Welcome to 241 Kennedy Dr, a beautifully renovated townhome offering the perfect blend of comfort and convenience. Step inside to discover a bright and inviting interior with an open-concept layout, perfect for modern living. Large windows and sliding glass doors fill the home with natural light, while spacious living areas provide a comfortable setting. Featuring a spacious back deck with white railings, this home is perfect for outdoor entertaining or enjoying a peaceful evening. Sliding glass doors lead inside, filling the space with natural light. Located in a desirable community, this home is just minutes from local parks, shopping, and dining. Don’t miss your chance to make it yours!
#PACT2093412

COATESVILLE

241 KENNEDY DRIVE

3 Beds

2 Baths

1,570 Sq.Ft.

$344,999

MLS#: PACT2093412
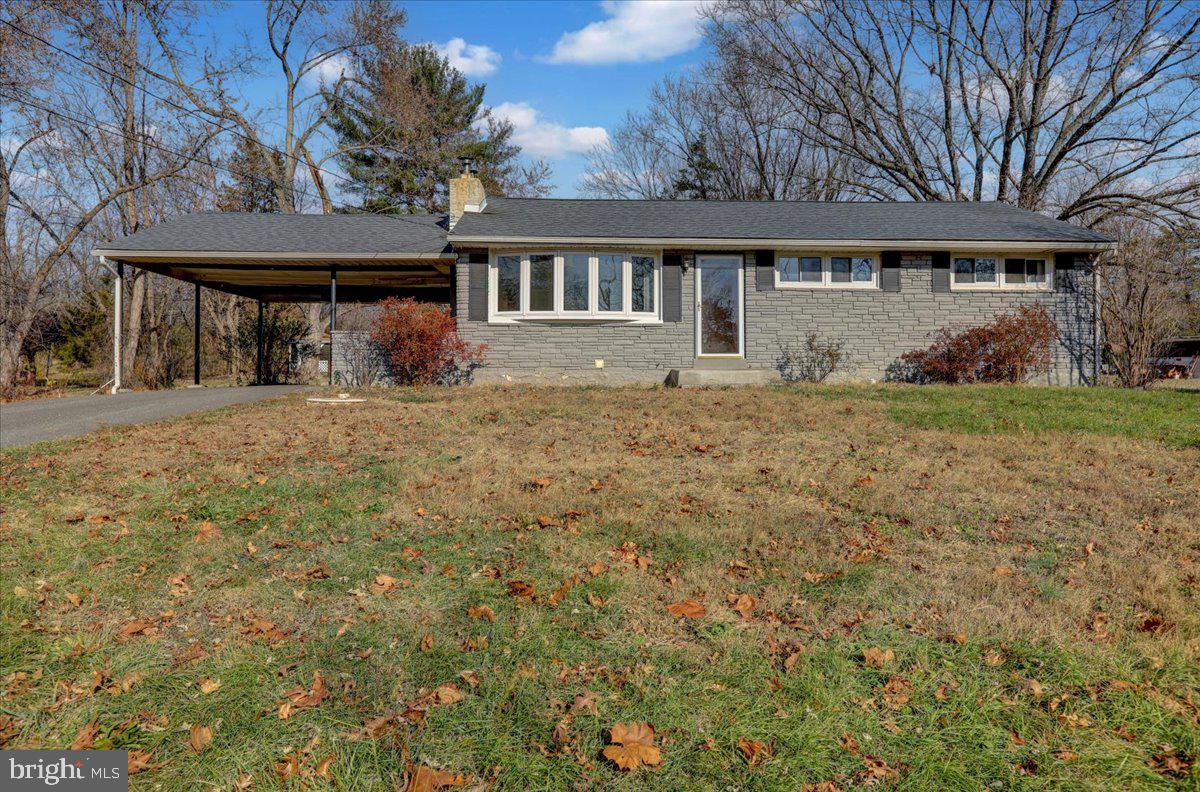
Back on the market after buyer's change of heart. Looking for a home in town but, off the beaten track? This might be just what you're looking for. This 3 bedroom, 1 bathroom home rests on .6 ac. on the Northern end of Manatawny St. As you drive up to the home, you'll notice the huge front and side yards, great curb appeal, and ample parking. Looking at the home will also show you it has a newer roof. Upon entering the home from the carport, you will see a newly floored mud room that leads into the kitchen (stainless steel appliances and granite countertops). To the right you'll see the spacious living room with fire place (new carpeting and ceiling fan). On the first floor you will also find 3 well appointed, private bedrooms with new carpeting, and the bathroom. Downstairs you will see a storage /utility room and a huge family room that has been recently renovated from top to bottom. In the back yard you will encounter a generously sized deck where you can enjoy the serenity of nature or, entertain as you like, a huge back yard with a large shed. Located in town but, set in a small private neighborhood in Pottsgrove School District, this home offers the best part of living "out of town" while retaining all of the amenities and proximity of "in town" homes. Schedule your showing today!
#PAMC2123782

POTTSTOWN

1224 MANATAWNY STREET

3 Beds

1 Baths

943 Sq.Ft.

$265,000

MLS#: PAMC2123782
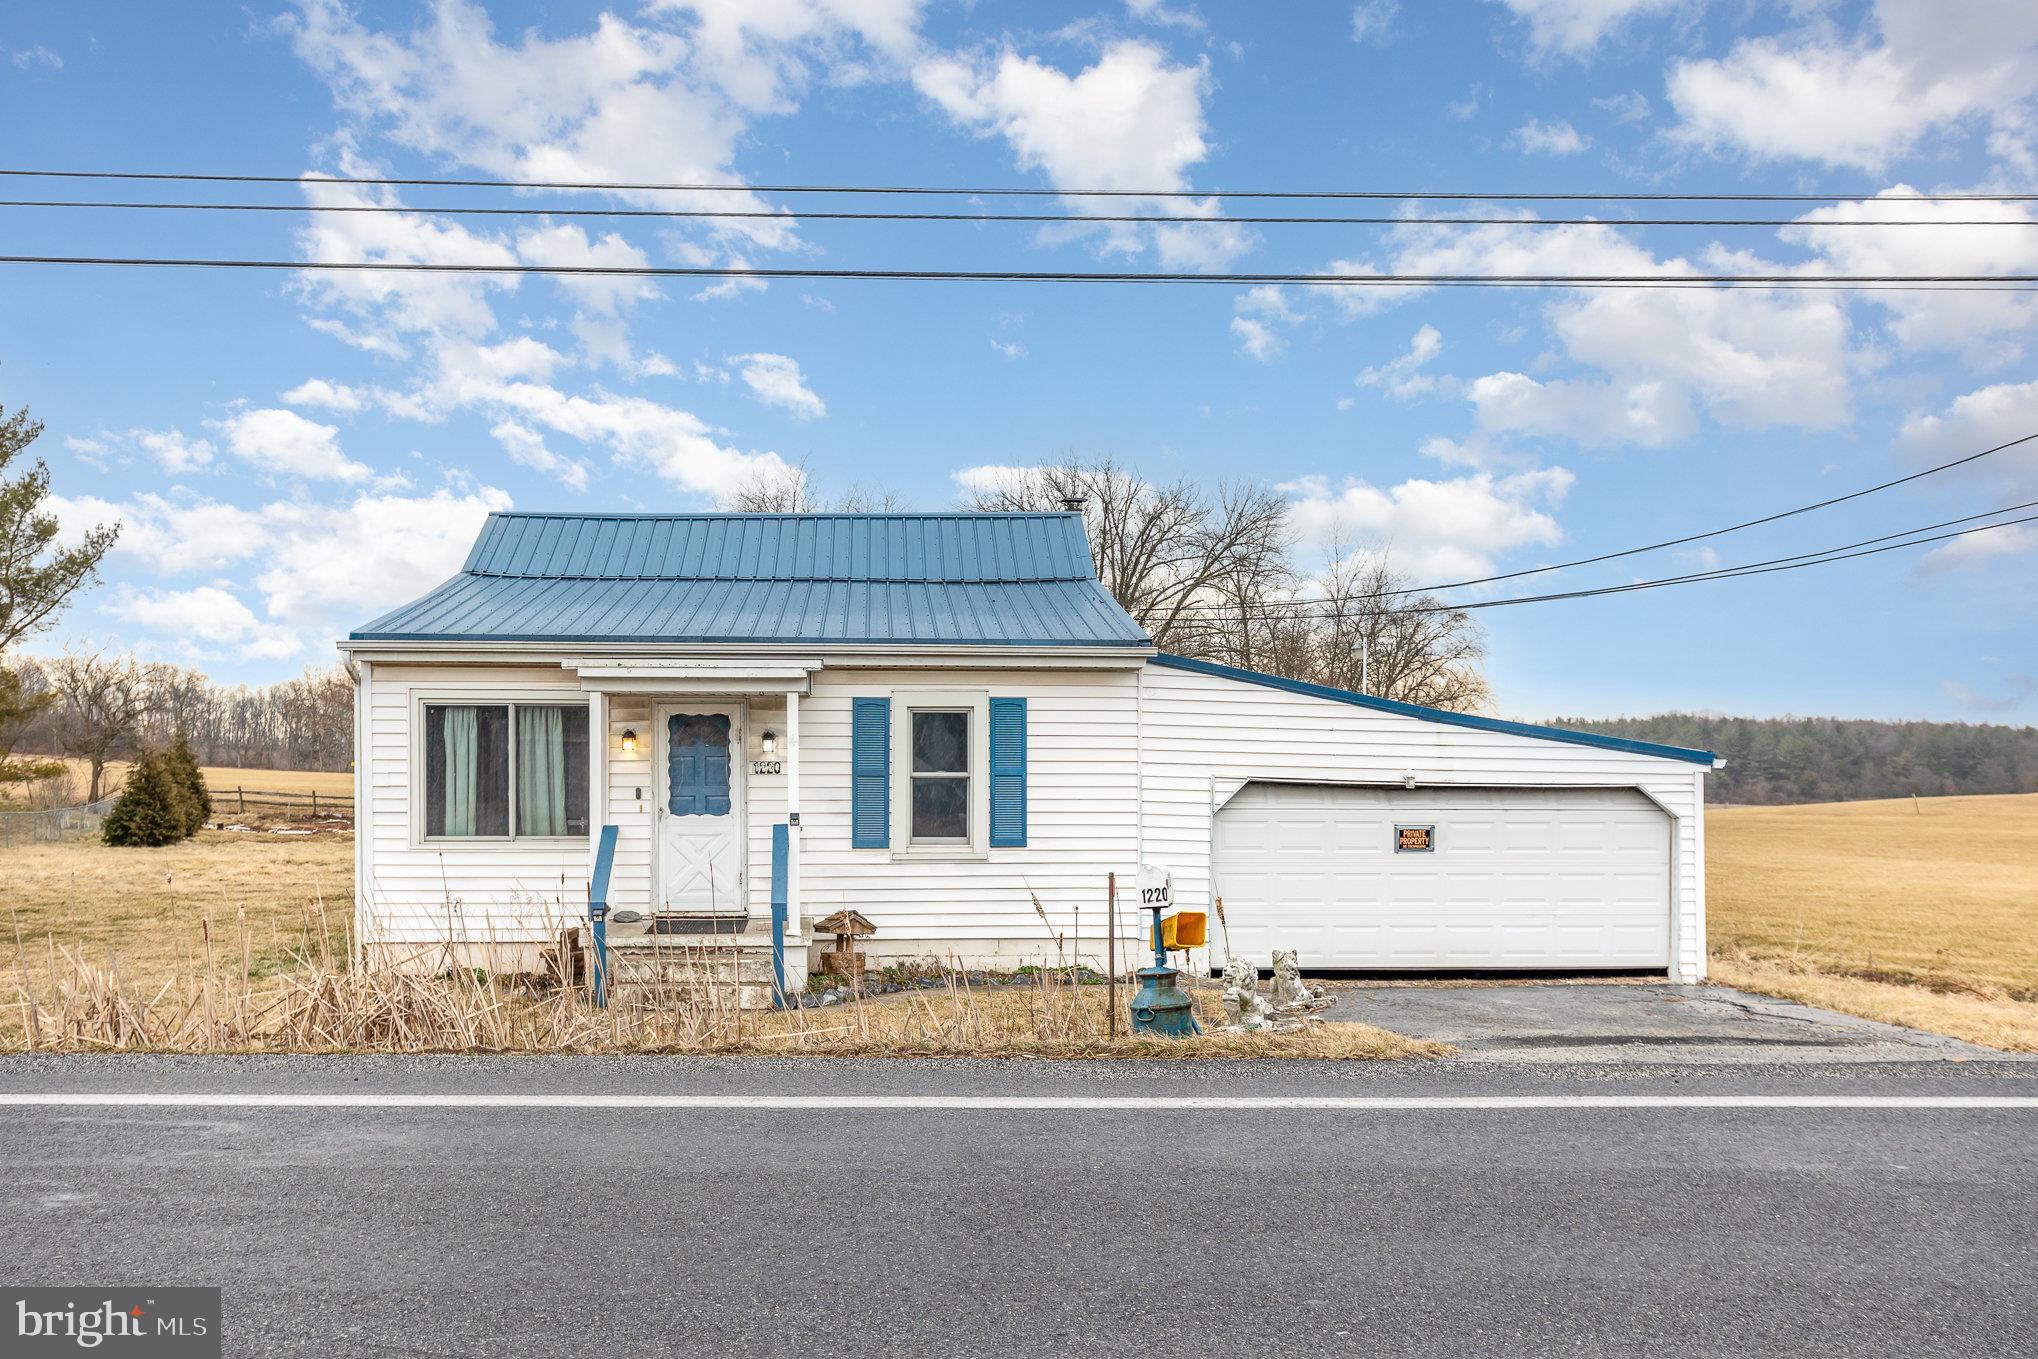
Huge price improvement! 2-bedroom, 1-bath rancher in the Littlestown School District offers single-level living on over half an acre of land. Recent upgrades include windows, furnace, and central A/C unit, ensuring modern comfort and energy efficiency.  Conveniently located near schools, shopping, and local amenities, this home  just needs a little TLC and will be ready for its new owners!
#PAAD2015748

LITTLESTOWN

1220 FREDERICK PIKE

2 Beds

1 Baths

1,393 Sq.Ft.

$174,900

MLS#: PAAD2015748
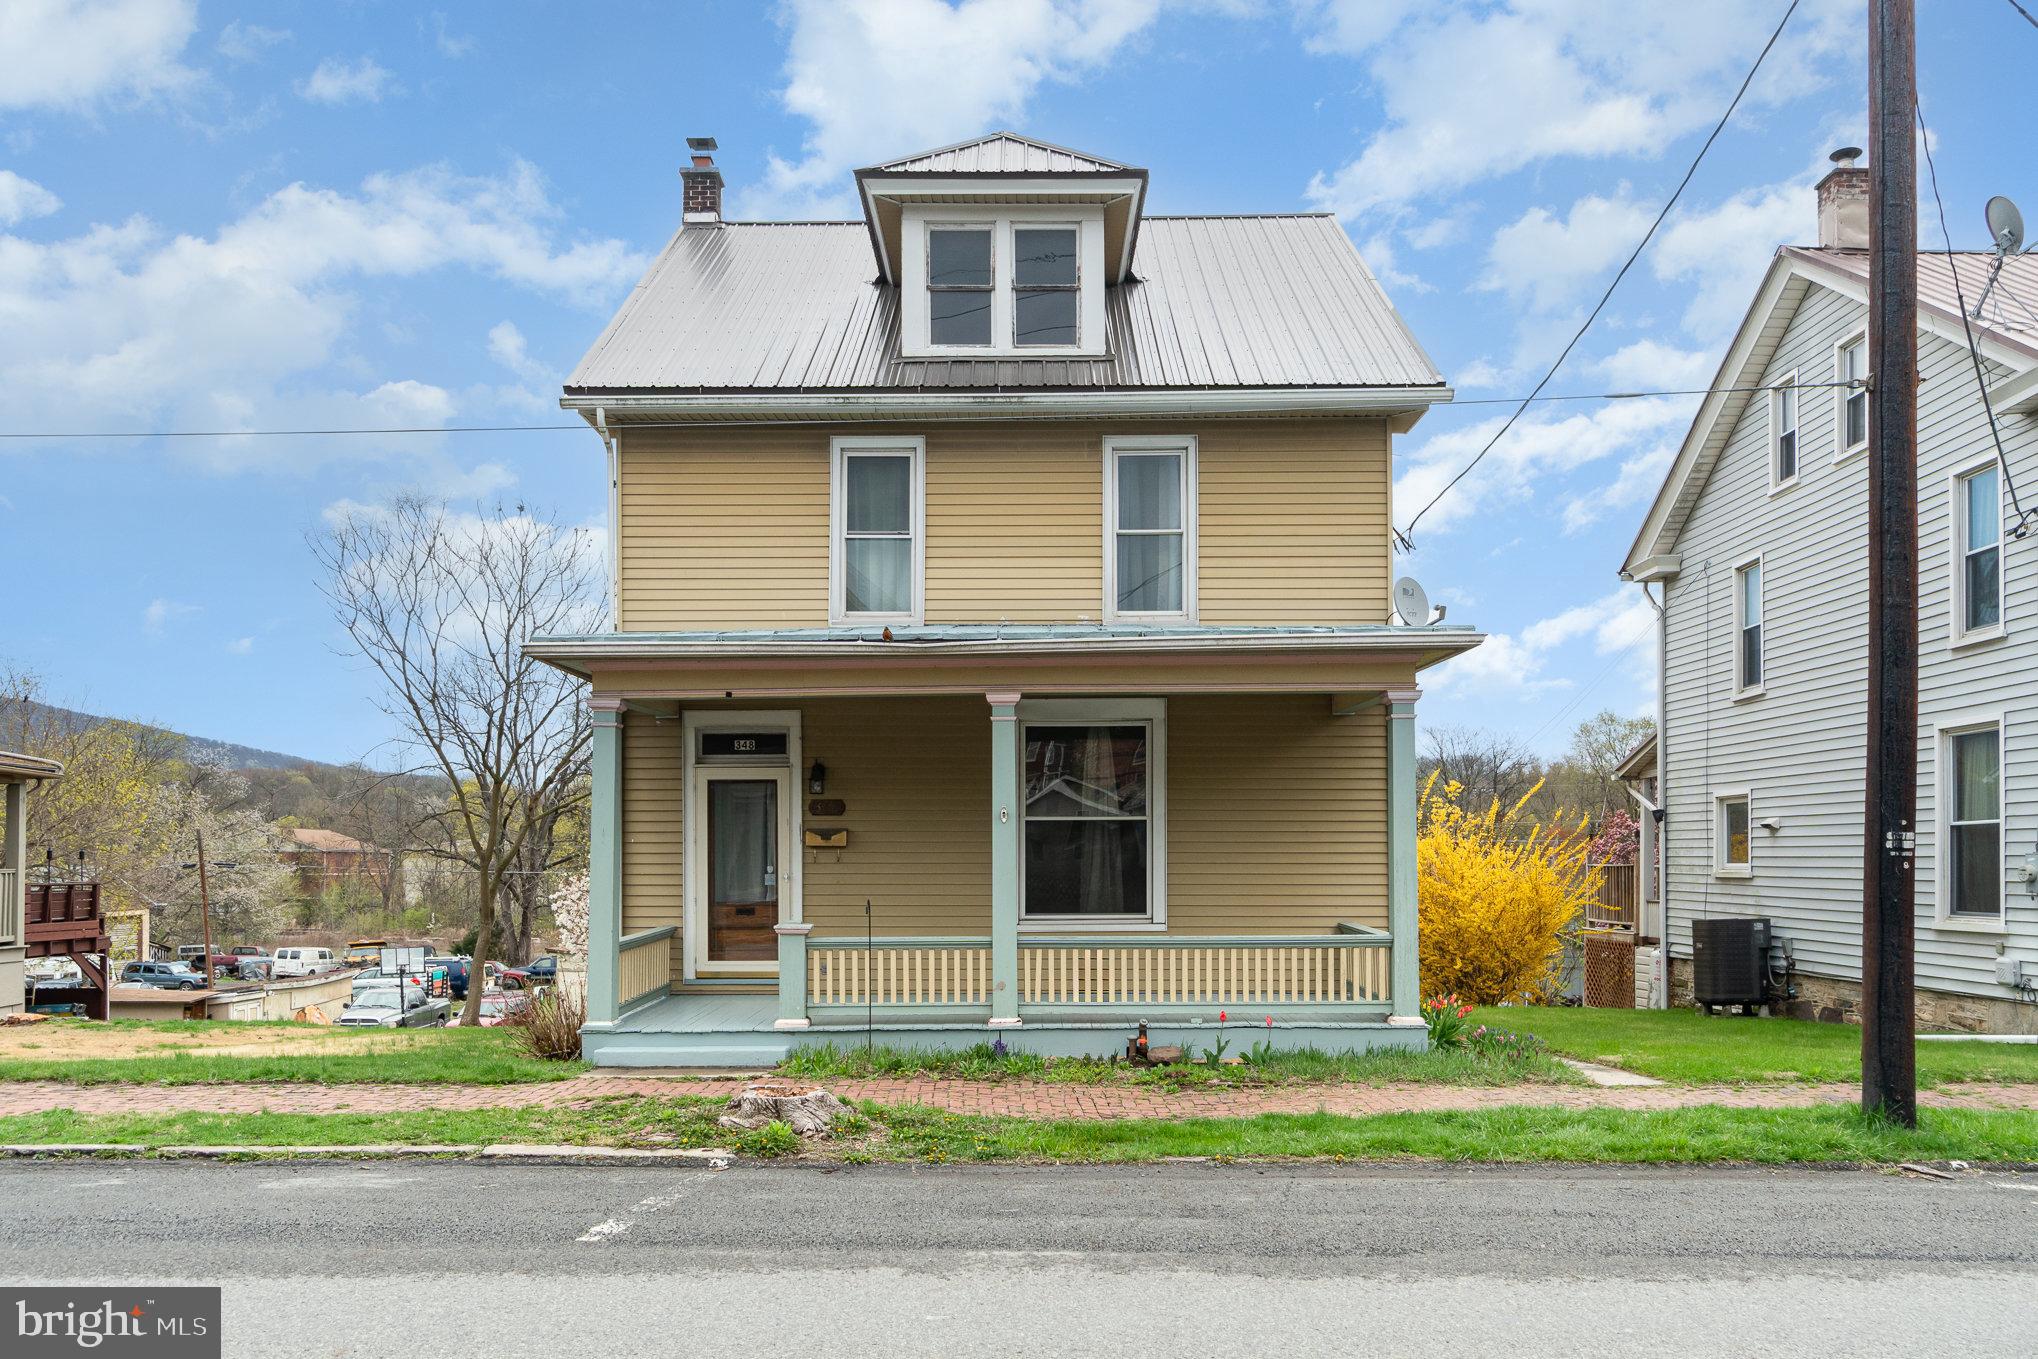
Come take a look inside this beautifully maintained two-story home in the heart of Newport! Located just a few blocks from local favorites— a grocery store, a farmers' market, schools, and salons—everything you need is within easy walking distance.

Step into a spacious entryway that welcomes you into the home’s warm and inviting layout. You’ll love the large dining room, perfect for gatherings and everyday meals, as well as the newly remodeled full bath that adds a modern touch.

Outside, enjoy a generous back deck ideal for entertaining, plus a cozy covered front porch for morning coffee or evening relaxation. The back of the property offers an oversized garage, carport, and potential third parking spot ensuring convenience for you and your guests.  Additional on street parking is available in the front of the property.

All of this sits on a 0.19-acre lot at 348 N 4th Street, blending charm, space, and location into one beautiful property.
#PAPY2007212

NEWPORT

348 N 4TH STREET

3 Beds

1 Baths

1,584 Sq.Ft.

$190,000

MLS#: PAPY2007212
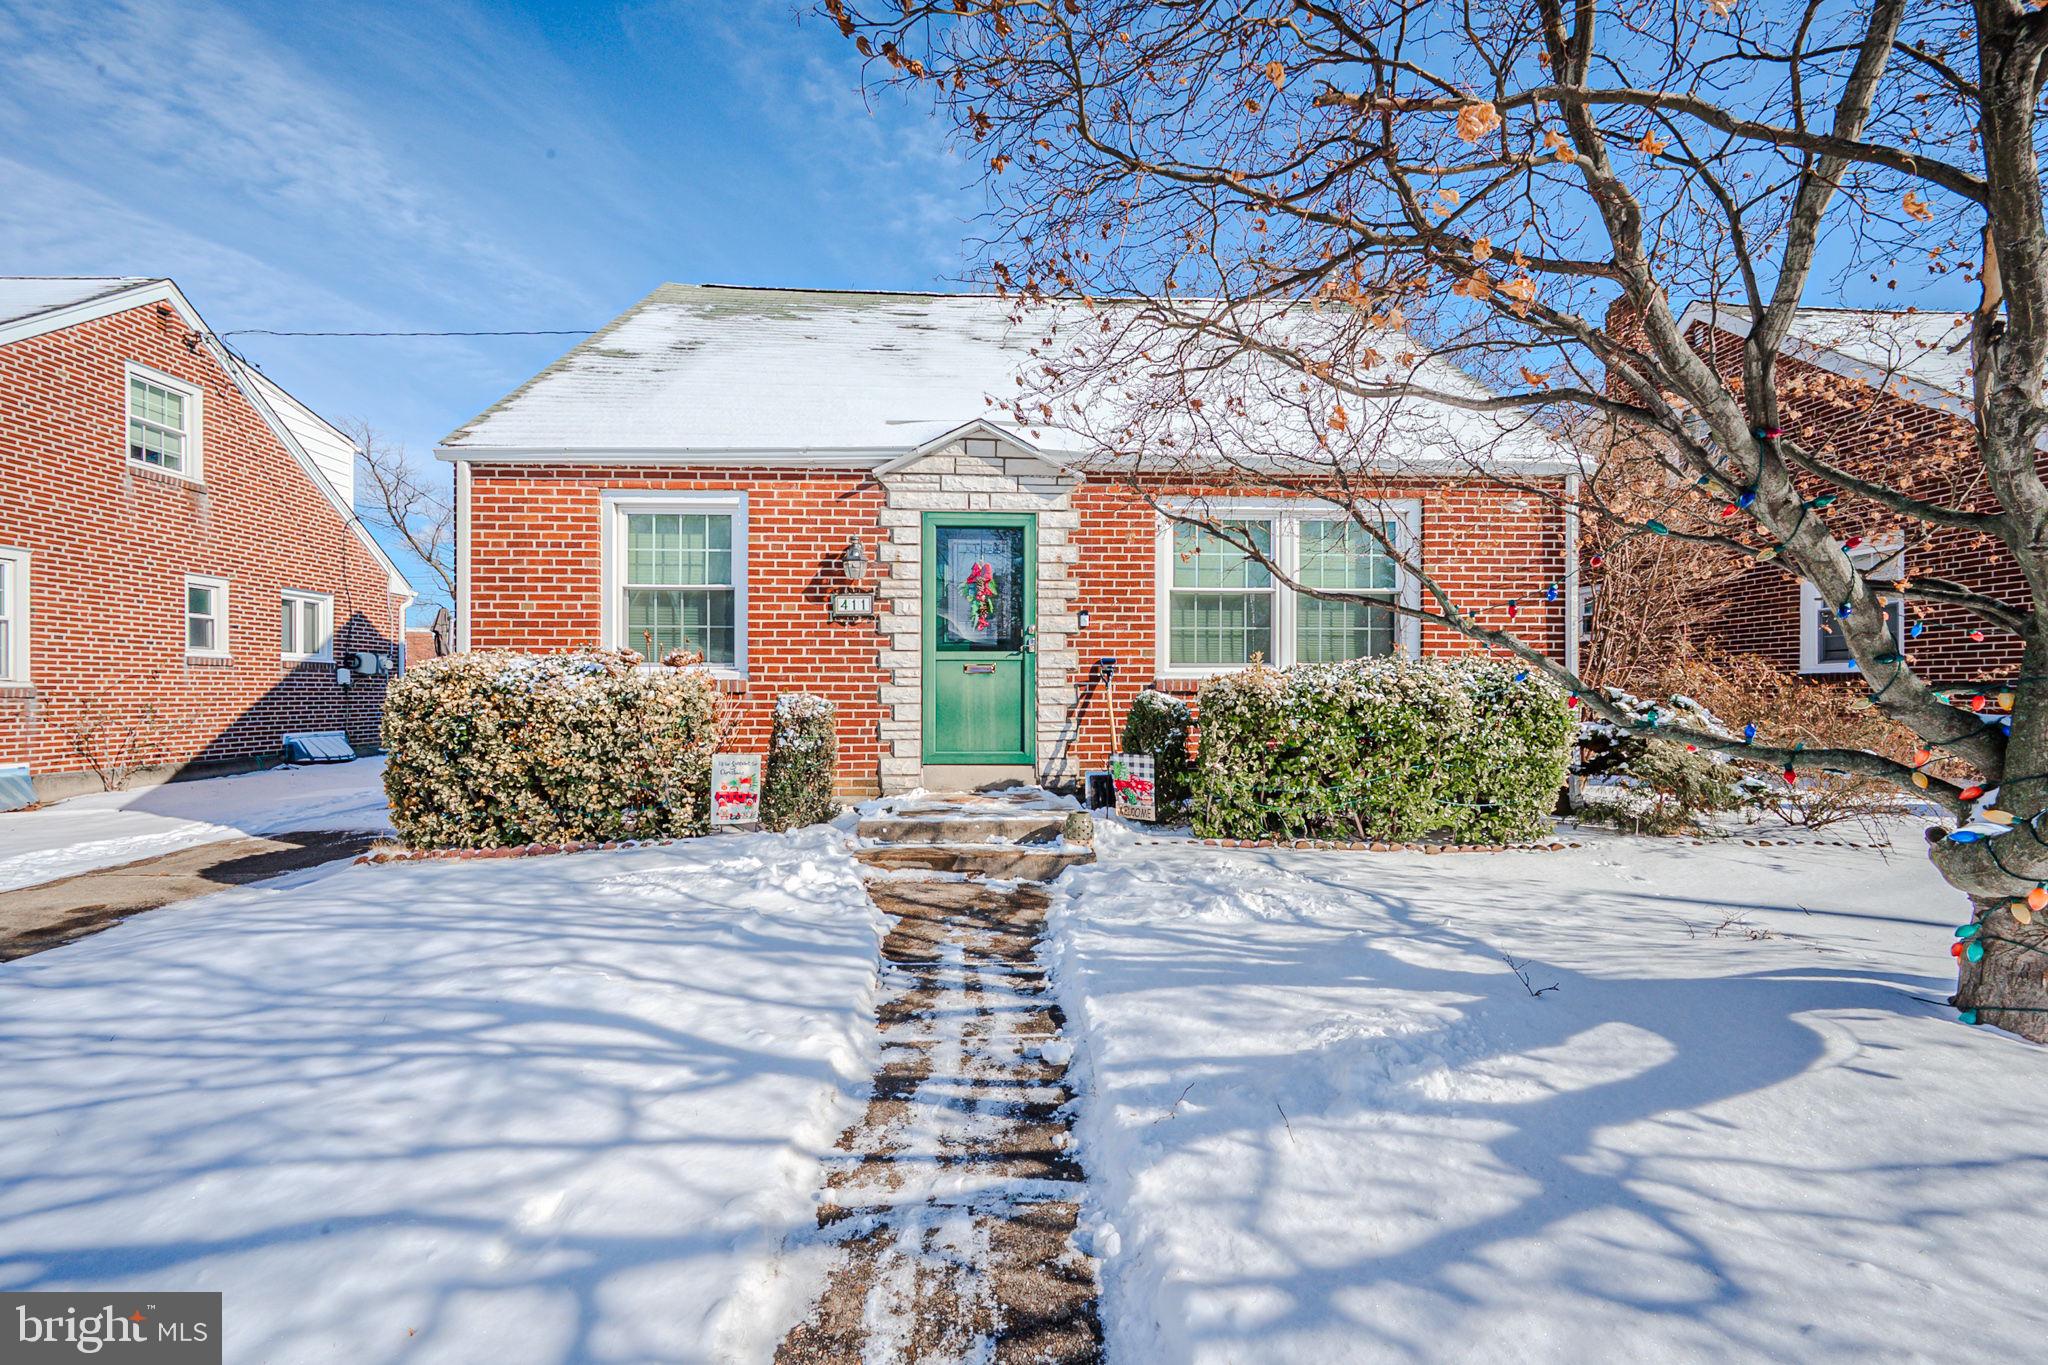
Offer Deadline 8 PM Friday 3/7/25

Charming Cape Cod with Spacious Yard & Screened Porch – Prime Ridley Park Location!

Welcome to 411 Perry Street, a beautifully maintained 3-bedroom, 1.5-bathroom Cape Cod nestled in the heart of Ridley Park. Offering timeless charm and modern convenience, this home boasts original hardwood floors, a versatile main-level bedroom, or office, and a spacious screened porch—perfect for enjoying your morning coffee or unwinding on beautiful spring/summer/fall days or evenings.

Step inside and you are welcomed by a nice living /dining area that features original hardwood floors.  The adjacent kitchen features granite countertops, ample cabinetry, and tile backsplash, making meal prep a breeze. A half bath completes the main level for added convenience. Upstairs, two generously sized bedrooms provide peaceful retreats, complemented by a classic black-and-white tiled full bathroom.

The basement offers flexible space for a playroom, home gym, or media area in half, and the other half houses laundry and mechanicals. Outside, enjoy a fenced-in backyard, perfect for pets and outdoor gatherings. With a 4+ car driveway and a detached one-car garage, parking is never an issue. The home is also conveniently located within blocks of two parks that have ball fields and basketball courts. 

Ideally situated with easy access to I-95, 476 (Blue Route),  Philadelphia Airport, Media, Center City, local parks, dining, and shopping, this home offers the perfect blend of suburban tranquility and city convenience. Don’t miss out—schedule your showing today and make 41 Perry Street your new home!
#PADE2082172

RIDLEY PARK

411 PERRY STREET

3 Beds

1 Baths

1,470 Sq.Ft.

$370,000

MLS#: PADE2082172
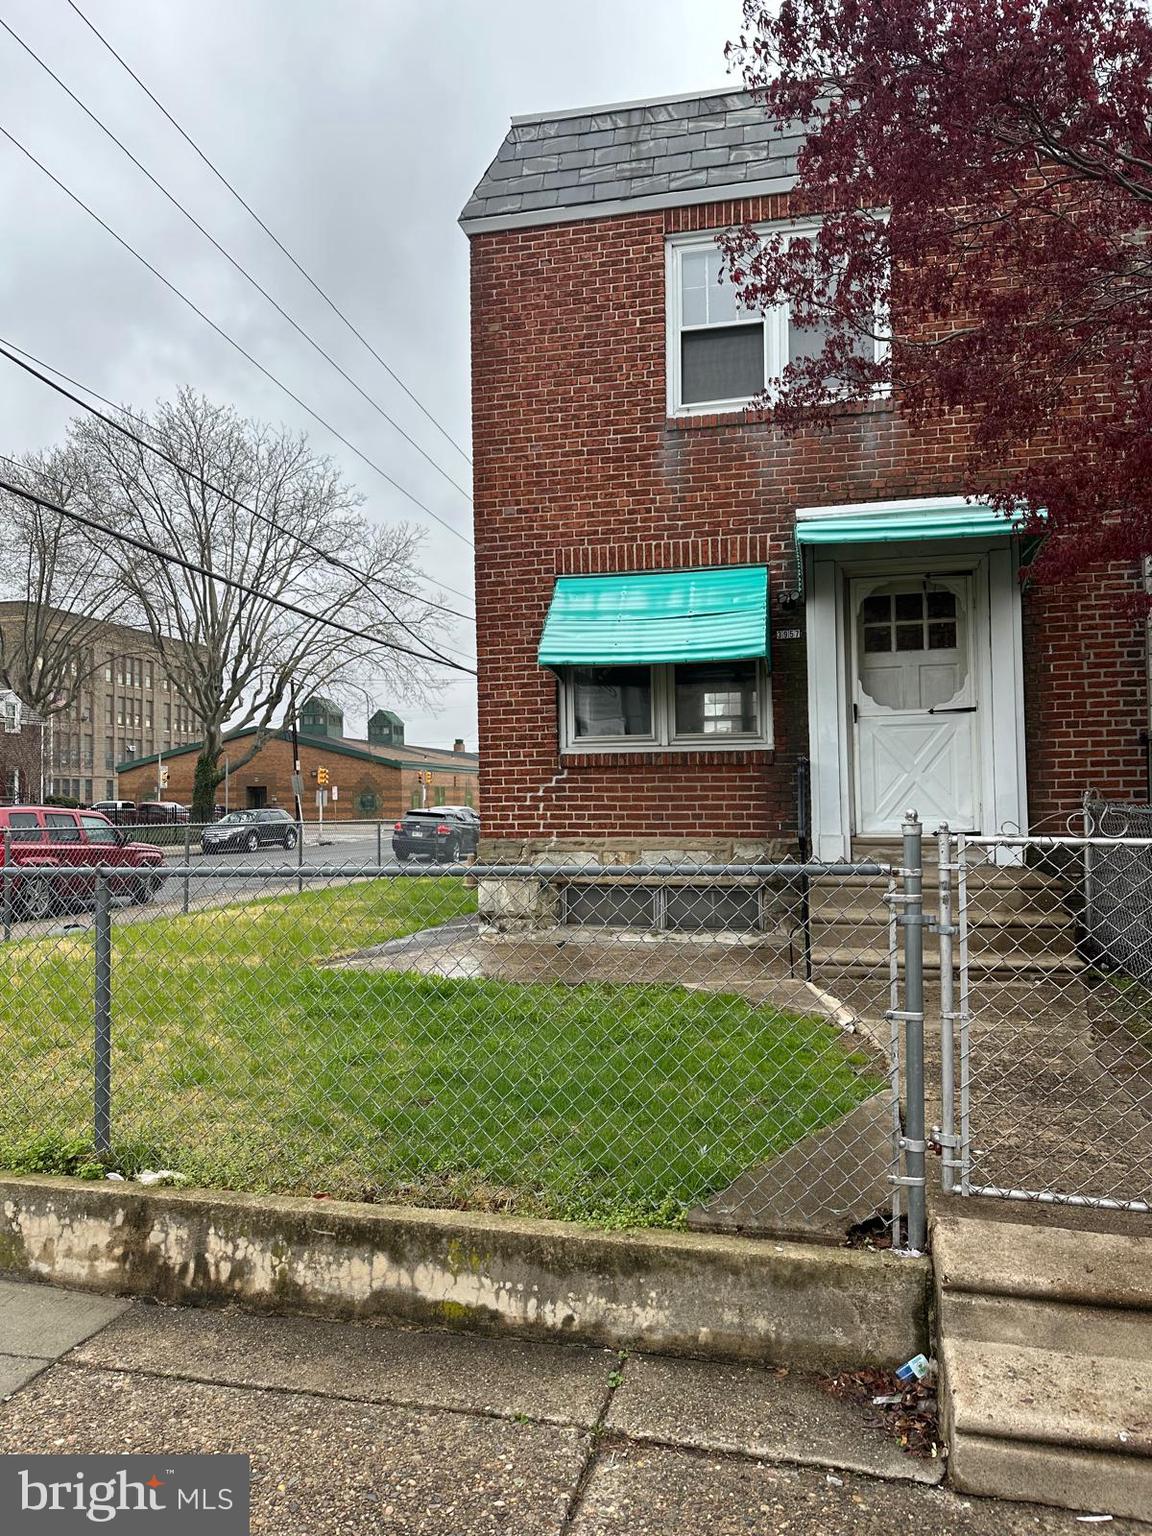
This charming and well maintained airlight has been longtime preserved by the family since the 60's.  It has 3 bedrooms upstairs and as a corner has plenty of daylight.  Downstairs has the kitchen, dining room and good size living room.  Basement has utility area and a semi-finished area and has been equipped with plenty storage space.  There is a great back yard space and corner landscaping for this is a plus in the inner-city.  Some upgrades needed to make this your perfect home.  Freshly painted and cleaned out for you to move right inl
#PAPH2470164

PHILADELPHIA

3957 HOWLAND STREET

3 Beds

1 Baths

1,120 Sq.Ft.

$189,900

MLS#: PAPH2470164
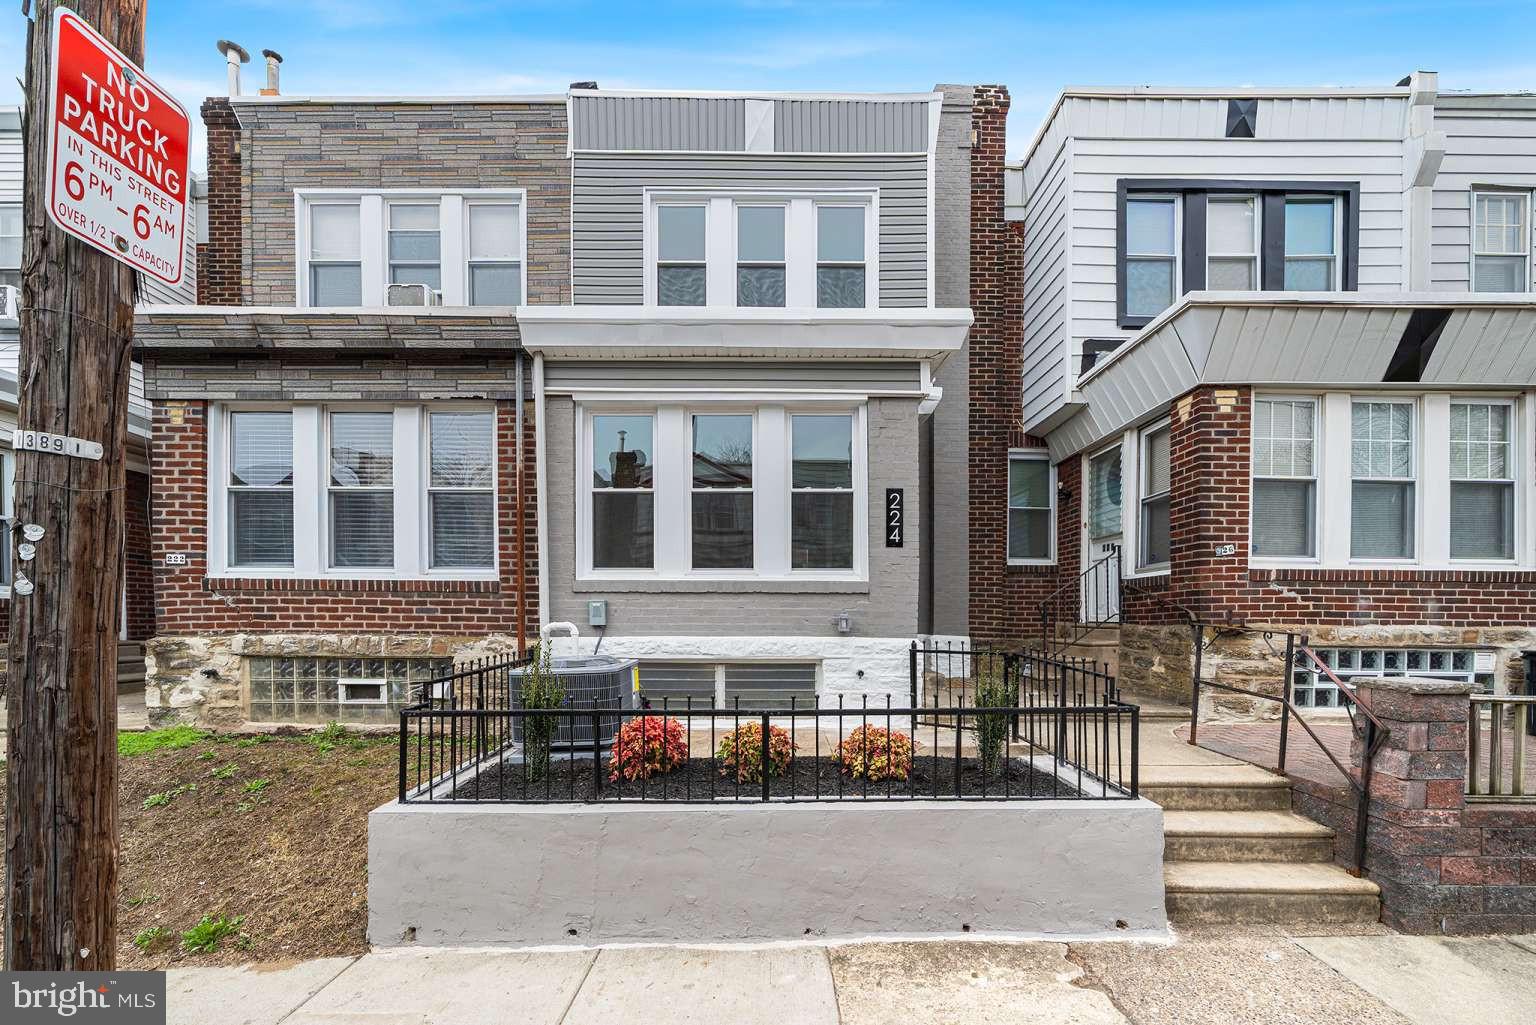
STUNNING NORTH OLNEY GEM! Say goodbye to landlords and hello to homeownership with this beautifully renovated 4-bedroom, 2.5-bath gem in highly sought-after North Olney. Fully remodeled from top to bottom, this move-in-ready rowhome offers the space, style, and hassle-free living you've been seeking. Step inside to a bright, open floor plan filled with natural light, soaring ceilings, and elegant recessed lighting. Gorgeous refinished hardwood floors, brand-new windows & doors, and a brand-new Carrier HVAC system mean comfort and low-maintenance living for years to come. Love to cook or entertain? The dream kitchen delivers with brand-new white shaker cabinets, sleek stainless steel Whirlpool appliances, a stylish tiled backsplash, granite countertops, and a massive breakfast island perfect for that morning cup of coffee or weekend get-together with friends / family. Upstairs, the spacious primary bedroom features a generously-sized, double-door closet and modern ceiling fan ... a true retreat after a long day. Two more bedrooms and a chic, black-and-white full bath round out the upper level. But that’s not all ... the fully finished walkout basement adds nearly 500 sq ft of bonus space, including a private bedroom, full bathroom, lounge area, laundry, and a bonus flex room that’s perfect for a home office, gym, or guest suite. A private parking space at the rear of the home adds convenience to comfort. Perfectly located on a quiet street just minutes from Fisher Park, Olney Playground, shopping, dining, public transit, and major commuter routes like Route 1, 611, and Cheltenham Ave. Stop renting and start building equity in a home that’s ready to welcome you. Offering so much for the price, this home won't last long ... schedule your appointment today!
#PAPH2469388

PHILADELPHIA

224 ROSEMAR STREET

4 Beds

2 Baths

1,500 Sq.Ft.

$255,900

MLS#: PAPH2469388

Introducing 2633 Cecil!!! Modern NEW Construction TRIPLEX. Located in one of the hottest neighborhoods in Philadelphia, Brewerytown. The building has 3 units, perfectly designed by KCA design associates. Great opportunity for first time home BUYER | INVESTOR | 1031 EXCHANGE. Live in one unit and rent the other two units out, or receive rental income from all 3 units. UNIT - [One] is a 3BD | 3BA Bi-level apartment with large rear yard. Pro forma rent of 2,100 / Month!!! UNIT - [Two] is a 2BD | 1BA apartment with a Large rear BALCONY, pro forma rent of $1,650 / Month!!! Upper UNIT - [Three] is a 2BD | 2BA apartment with a Large rear BALCONY, Skylight, pro forma rent of 1,750 / Month!!! All THREE Units feature a flexible floor plan, High ceilings, large windows and an open contemporary feel. Wide plank floors & recessed lighting. All kitchens are home to shaker-style cabinetry, subway tile, quartz countertops, stainless steel appliances. There is ample closet space and in unit Washer / Dryer. In a great location for commuters, it takes just minutes to get to Center City or University City. There are several Septa routes nearby, and all major highways are easily accessible. Only steps away from Fairmount Park the developing Girard Avenue, Green Eggs Cafe and Aldi. Easy access to the Art Museum, Whole Foods, 30th Street Station, Boathouse Row, Fairmount Park, Kelly Drive and I-76. This Property comes with ***  10-YEAR TAX ABATEMENT*** and 1 yr Builder Warranty.*  Schedule your private tour today!
#PAPH2444706

PHILADELPHIA

2633 CECIL B MOORE AVENUE

7 Beds

None Baths

3,412 Sq.Ft.

$768,888

MLS#: PAPH2444706
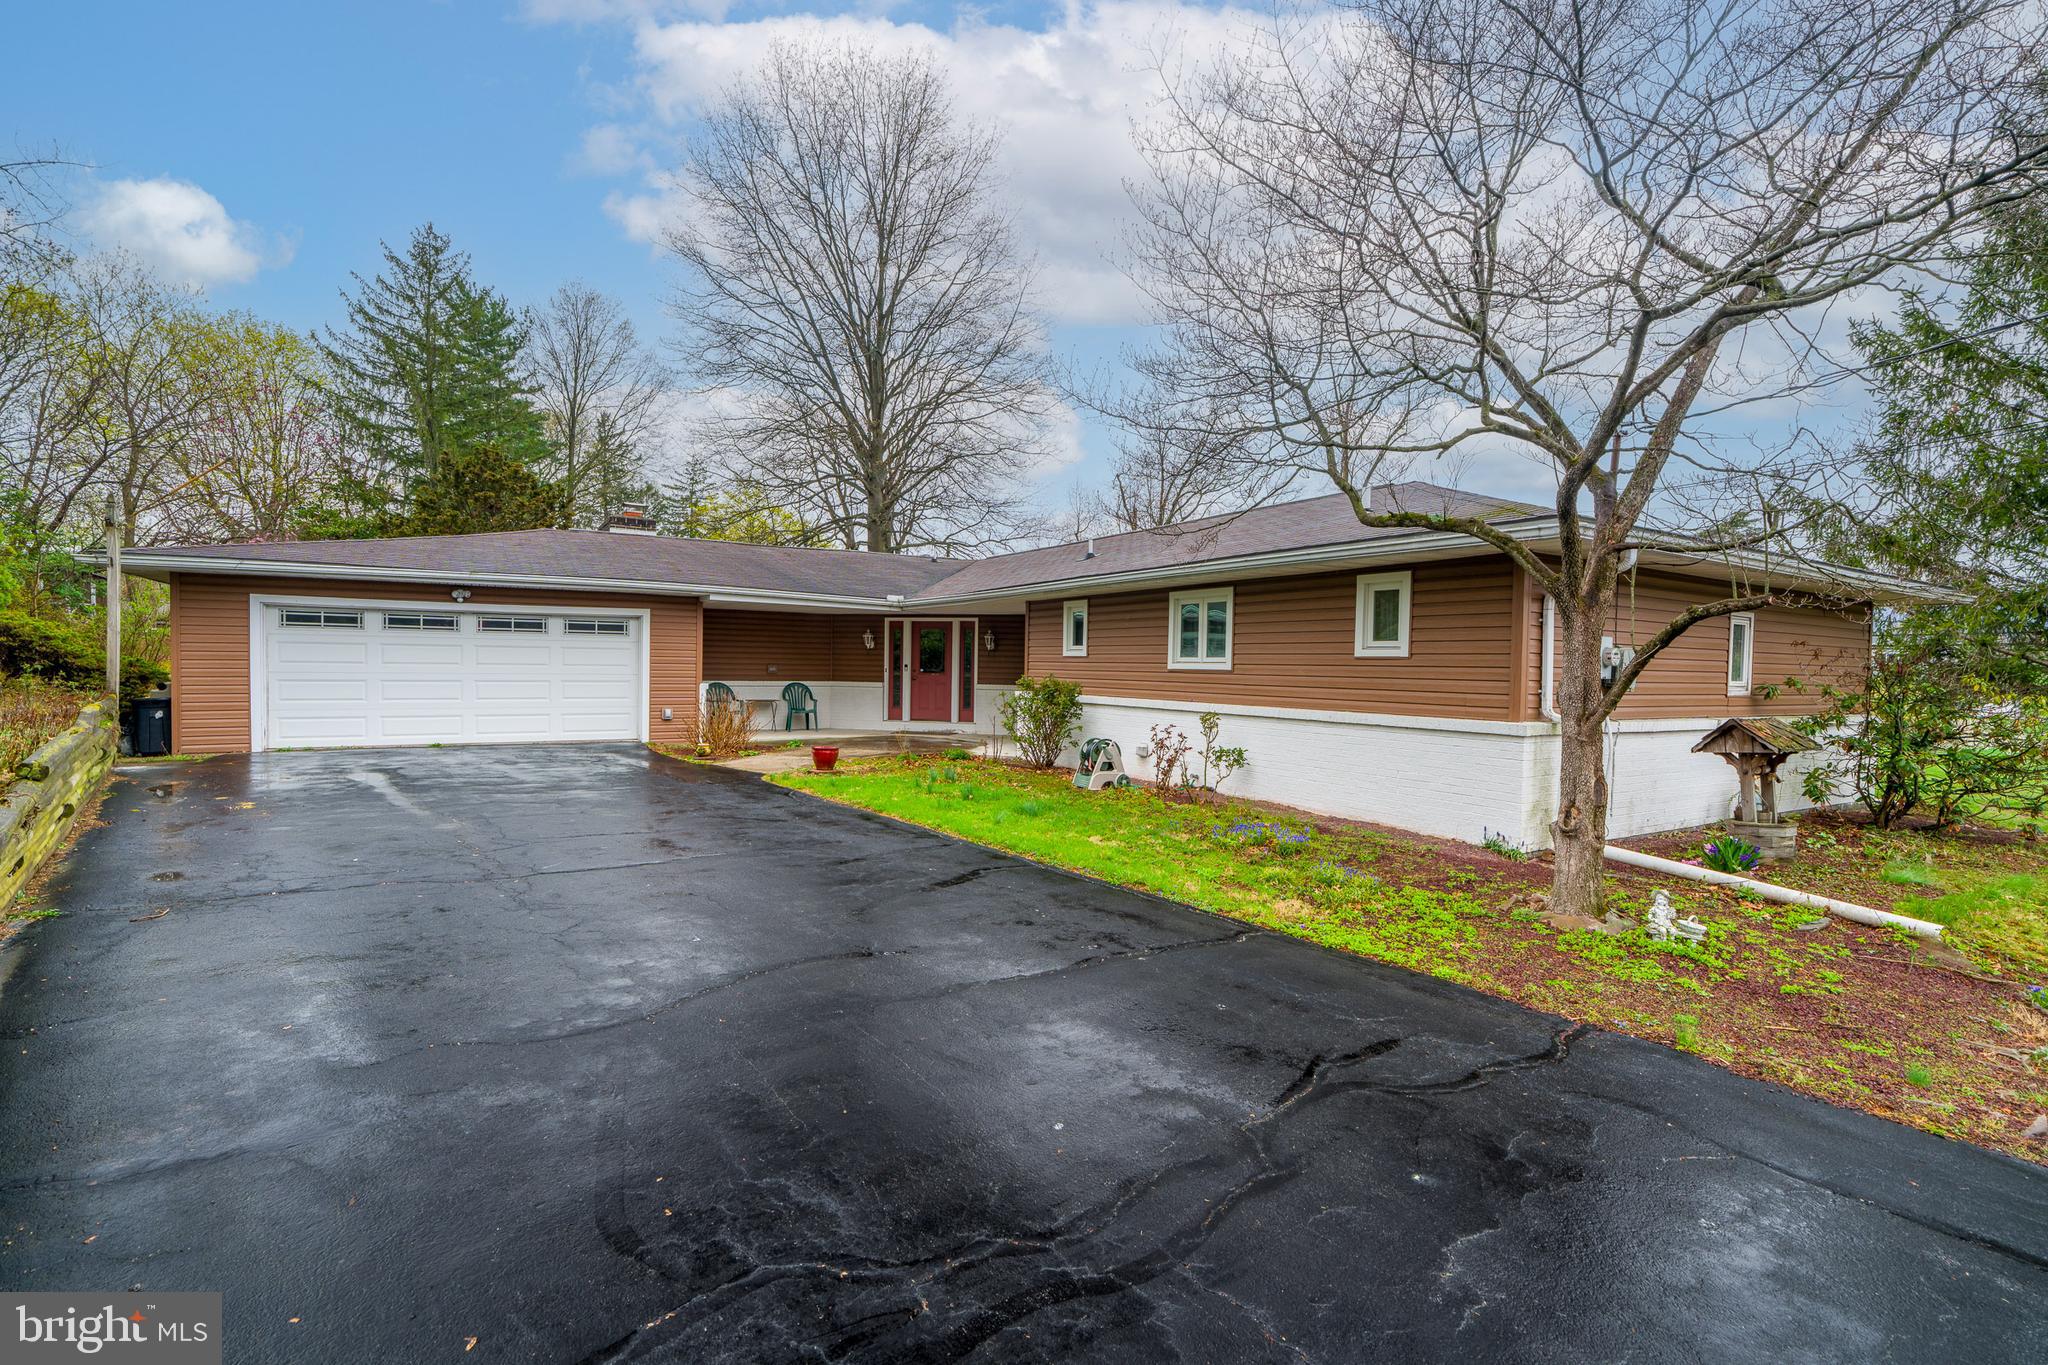
Step back into the charm of the 1970s with this spacious and well-maintained ranch-style home, offering nearly 2,000 square feet of comfortable living space. This single-level gem features three generously sized bedrooms and two full baths, ideal for those seeking room to spread out. At the heart of the home is a classic sunken living room—a signature design element of the era—perfect for entertaining guests. Just off the kitchen, a cozy family room with a gas fireplace offers a warm and inviting space for gatherings or quiet evenings in. Large windows invite natural light, while the open layout creates a seamless flow between the living, dining, and kitchen areas. The eat-in kitchen offers lovely cherry cabinetry with plenty of counter space and storage. Down the hall, you’ll find a primary suite with an en-suite bath, two additional bedrooms, and a second full bathroom. Set on a sizable lot, the home also includes a two-car garage, mature landscaping, and a backyard ready for your personal touch. Many recent updates including new windows, motorized blinds in kitchen and new patio doors with built in blinds. This retro ranch is full of character and is just waiting for the right owner to make it their own.
#PADA2044260

HARRISBURG

1410 MARGARET AVENUE

3 Beds

2 Baths

1,992 Sq.Ft.

$339,900

MLS#: PADA2044260

1 ... 533 534 535 536 537 ... 666
* Listings identified with the FMLS IDX logo come from FMLS and are held by brokerage firms other than the owner of this website. The listing brokerage is identified in any listing details. Information is deemed reliable but is not guaranteed. If you believe any FMLS listing contains material that infringes your copyrighted work please review our DMCA policy and learn how to submit a takedown request. © 2024. First Multiple Listing Service, Inc.

Send a message

Message successfully sent.

Your message

What is 3 + 4 ?

Reason for contacting?

I agree to receive email communication and understand I can unsubscribe at any time.

I agree to be contacted by Charis Realty Group - Christine Issler, Broker via call, email, and text for real estate services. To opt out, you can reply 'stop' at any time or reply 'help' for assistance. You can also click the unsubscribe link in the emails. Message and data rates may apply. Message frequency may vary. Privacy Policy

Sign Out

Virtual Assistant

Would you like to take the next step with this property? We can help you schedule a showing or virtual tour, or send you more details.

Yes, I would like more information.

Thank You for Your Reply, One of Our Agents will contact you as soon as possible

No, maybe later.

Thank you, you can always contact me via email, phone number or through the contact form.

Realhub AI

Lucy - Your AI-Powered Realtor

Update Your Temporary Password

Personalize your search

Enter your email and we'll notify you immediately when new listings match what you're looking for.

or enter email address

Already have an account ? Login here

Continue your home search

I agree to receive communications and understand I can unsubscribe at any time.

I agree to be contacted by Charis Realty Group - Christine Issler, Broker via call, email, and text for real estate services. To opt out, you can reply 'stop' at any time or reply 'help' for assistance. You can also click the unsubscribe link in the emails. Message and data rates may apply. Message frequency may vary. Privacy Policy

Already have an account ? Login here

We use cookies

We use cookies primarily for analytics to enhance your experience. By accepting, you agree to our use of these cookies. You can manage your preferences or learn more about our cookies policy.
