Properties

Browse or get in touch to schedule a walkthrough.

  • Nearby me
Price range

Popular Features

Community Features

Association

Property Features

Waterfront

View

Exterior Features

Interior Features

Style

10000 properties match your criteria

Updated 1 minute ago

E-Alert name
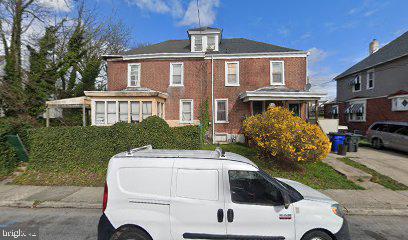
Investor opportunity or Handyman Special on a double lot! The property is now on lockbox - go and show!
Awaiting your TLC.

Being sold AS IS. Buyer is responsible for U&O. Title search has been ordered. Bring your offers fast. Great opportunity to own/rent/flip a 4 bedroom in Sharon Hill. Minutes from the regional rail and airport.


LISTING description from 2012:
Spacious  4 bedroom twin home on double lot. Updates all through property, including new paint, brand new hardwood floors on the first floor, refinished hardwood on the 2nd floor, updated eat in kitchen with ceramic tile flooring and new GE appliances. HUGE 4th bedroom on 3rd floor, replacement windows, newer roof w/ 5 year warranty, newer heater and central air with programmable thermostat. Washer and dryer conveniently located on the main floor in room off of kitchen. Carpenter finished basement for storage. Awesome rear yard for entertaining summer BBQ's, winter fire pits. Also front porch and off street parking.
#PADE2086488

SHARON HILL

1112 ELMWOOD AVENUE

4 Beds

None Baths

1,896 Sq.Ft.

$169,900

MLS#: PADE2086488
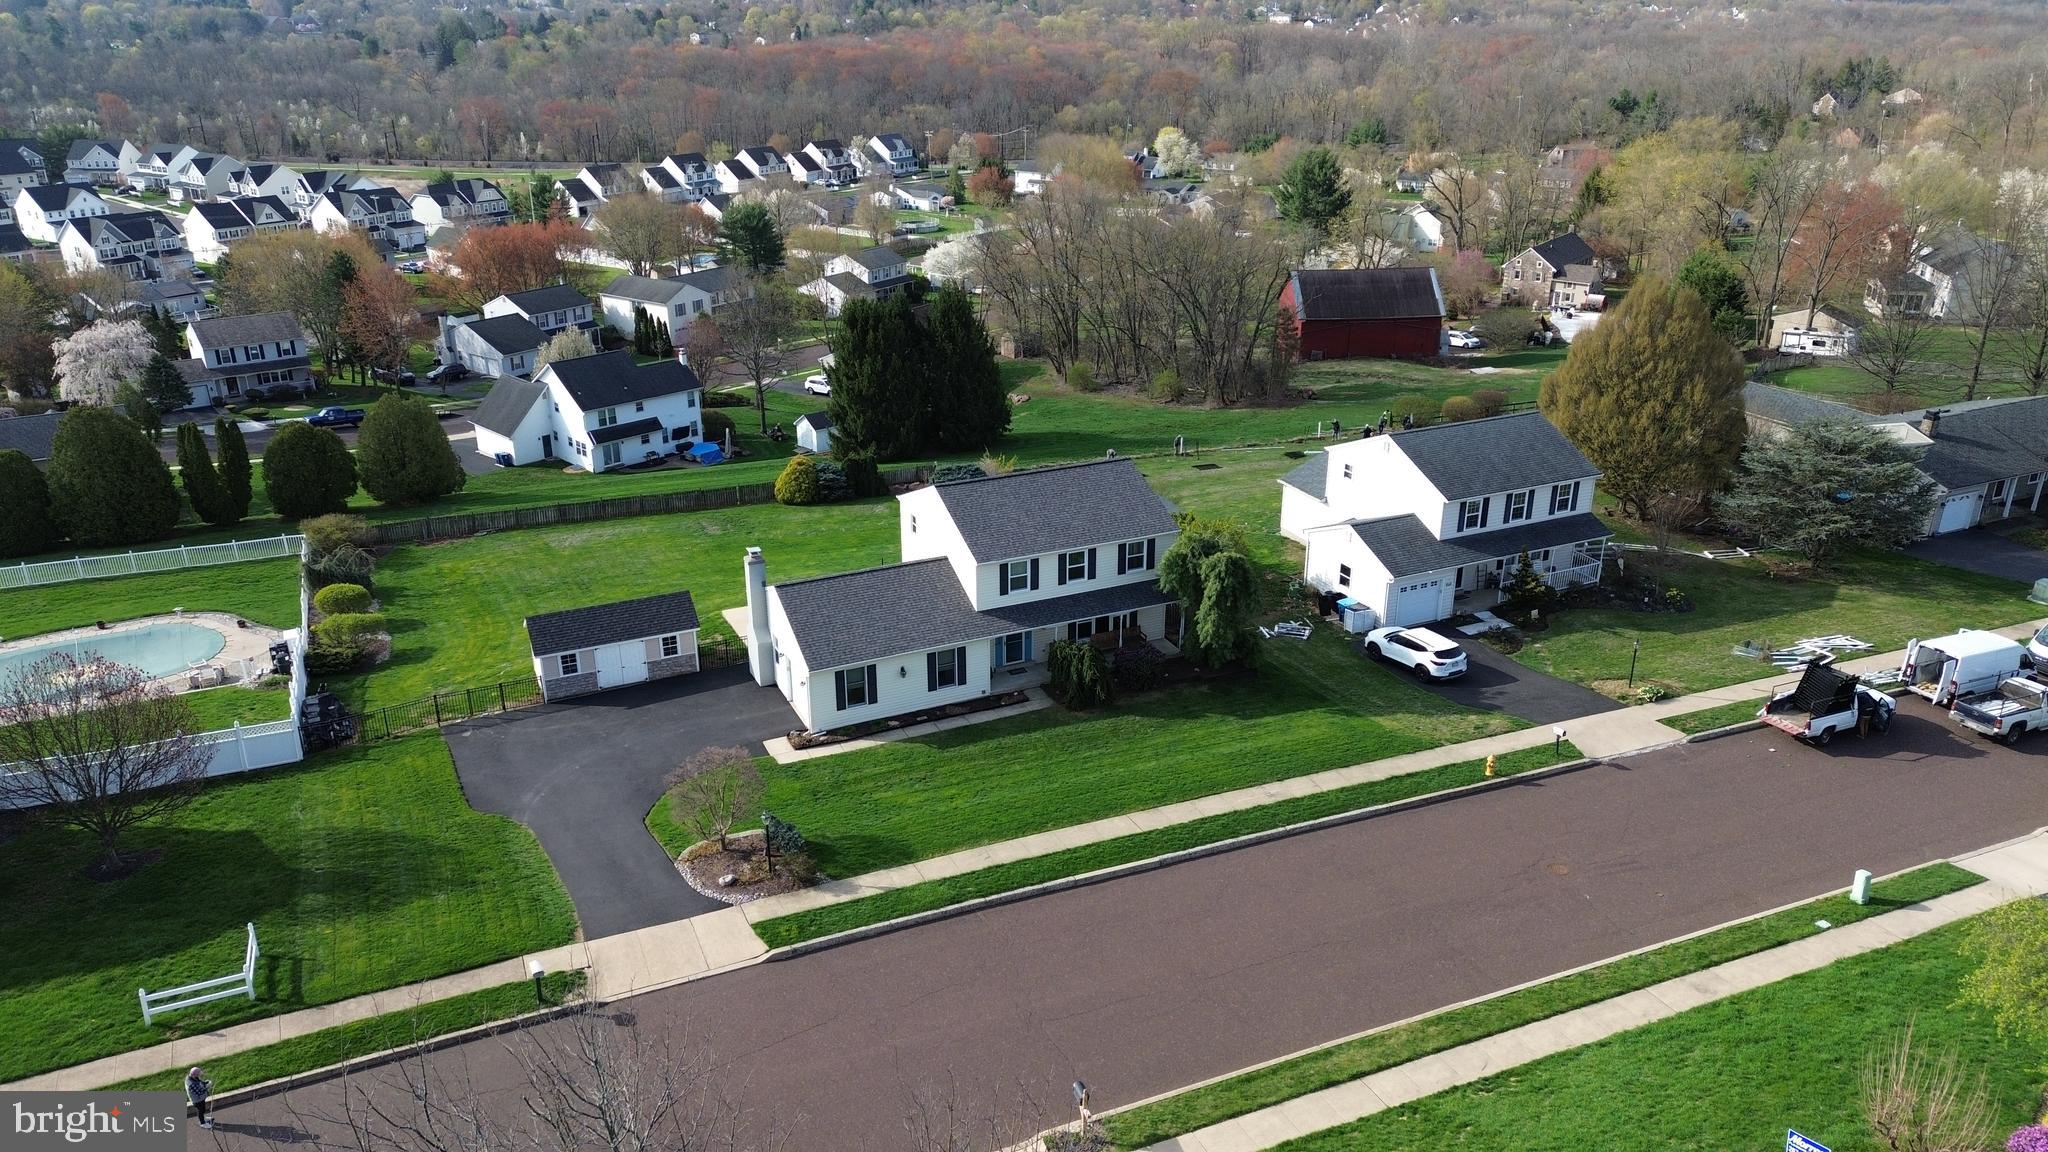
Welcome to this beautifully maintained 3-bedroom, 2.5-bath colonial nestled on an expansive lot in the highly sought-after Central Bucks School District. This classic home exudes pride of ownership, offering timeless charm paired with thoughtful updates throughout.

Step inside to find a warm and inviting layout, featuring a spacious living room, formal dining area, and an eat-in kitchen perfect for everyday living and entertaining alike. The home boasts a brand-new roof and windows, ensuring comfort and energy efficiency for years to come.

Upstairs, you’ll find three generously sized bedrooms, including a primary suite with an en-suite bath, plus a shared hall bath for guests or family. A convenient half bath is located on the main level.

Enjoy the convenience of a 1-car attached garage and a full basement providing ample storage or potential for finishing. Outside, the large lot offers endless possibilities—from backyard barbecues to gardening or even adding a future pool.

This move-in ready gem combines classic colonial appeal with modern peace of mind—all in a prime location close to parks, shops, dining, and top-rated schools.

Don’t miss your chance to call this exceptional property “home”!
#PABU2092126

CHALFONT

88 BIRCHWOOD DRIVE

3 Beds

2 Baths

1,910 Sq.Ft.

$550,000

MLS#: PABU2092126
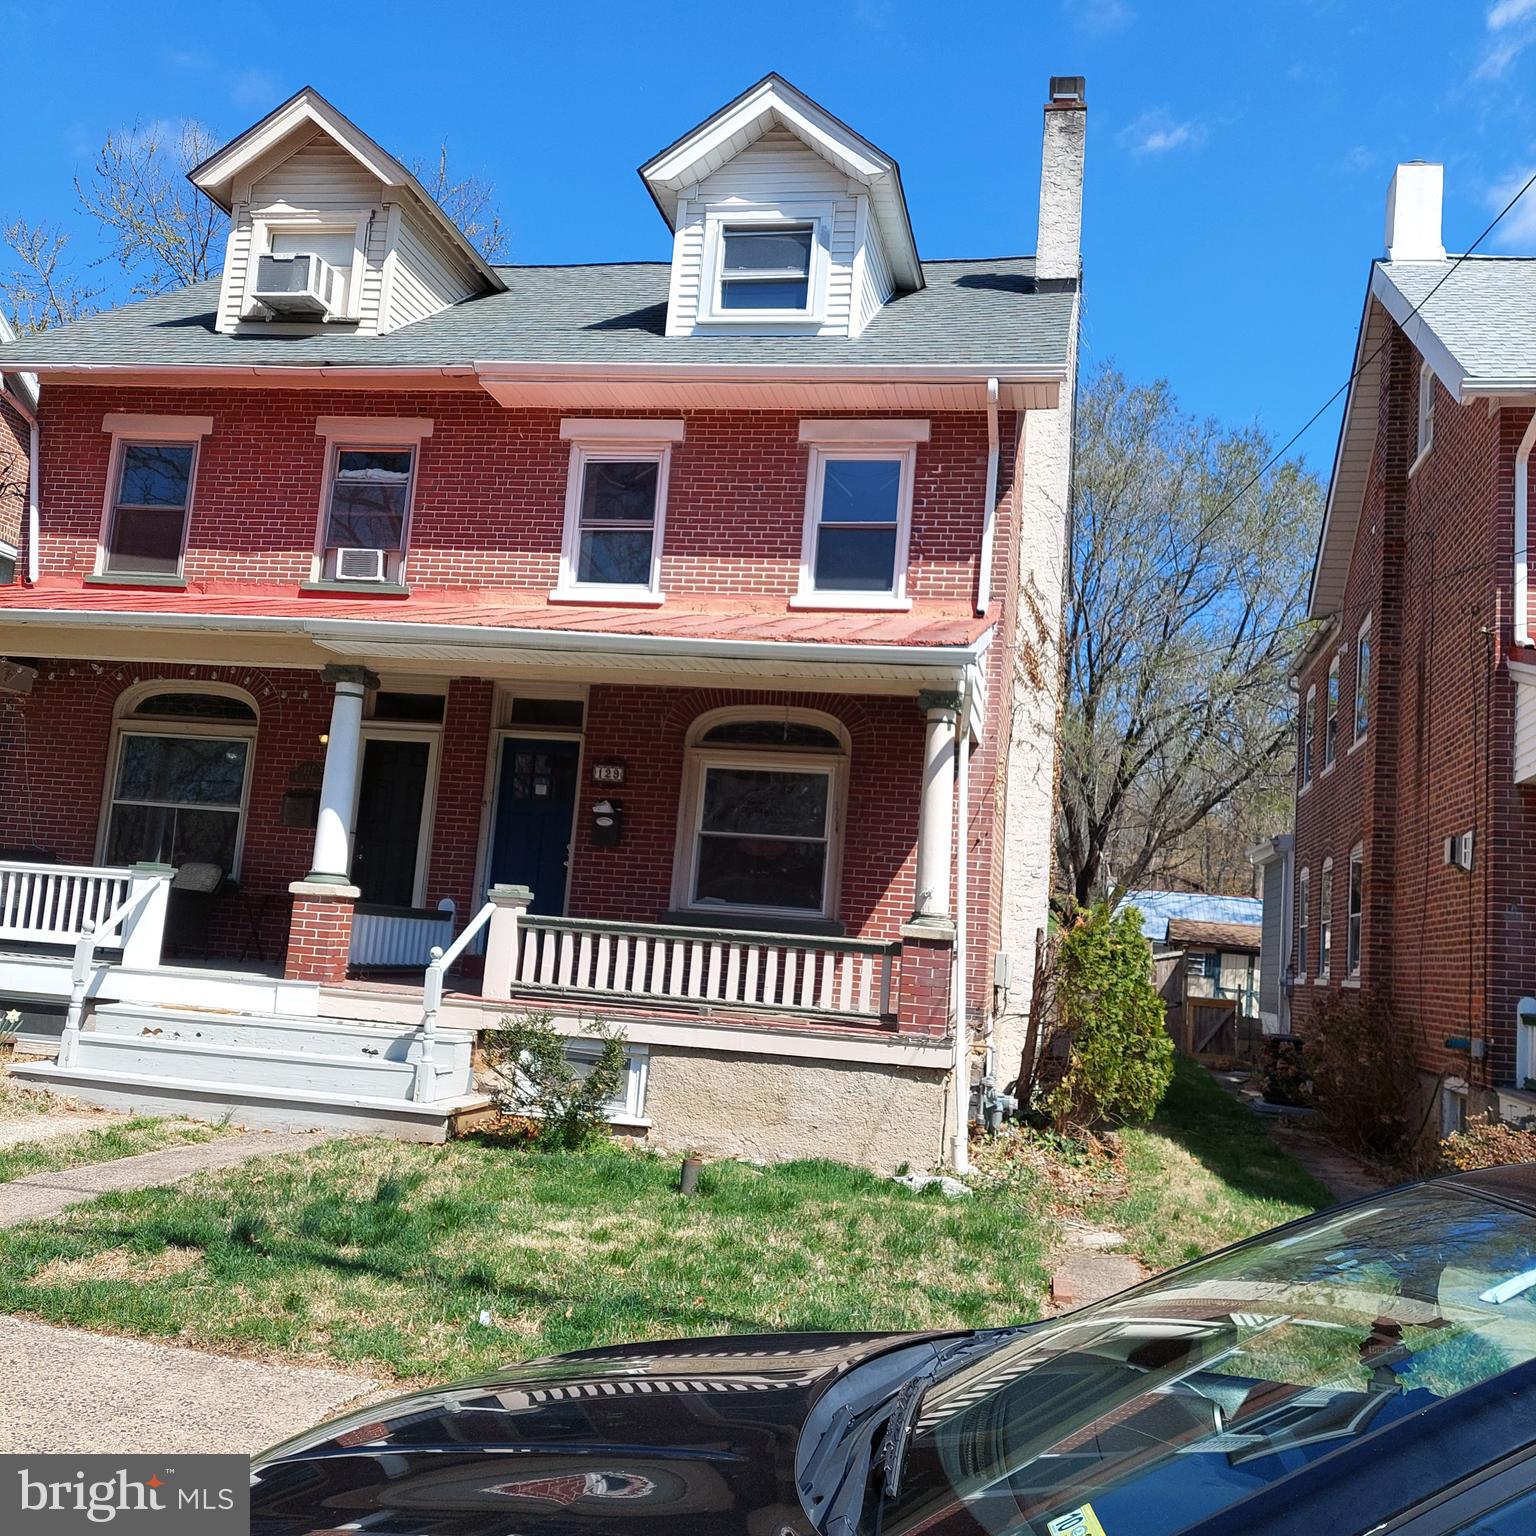
This property could be your diamond in the rough.  The house is  located on the edge of Phoenixville with its multitude of amenities just a short walk away.   It's in one of the few remaining neighborhoods ready to take advantage of everything P'ville has to offer.  For the outdoor minded, the house is located a walk away from Schuylkill Canal Lock 60 that offers kayaking, canoeing, biking, hiking, and fishing.  While there, enjoy the view of the multitude of turtles basking in the sun.

A large finished attic offers a fourth bedroom, office, or workout area.  The front porch offers a quiet place to rock and relax on your favorite chair.  With a little more fencing, the back yard offers a safe place for kids or pets to play.  There's also a nice sized shed to store your fun stuff.  Parking is available on both sides of the street, so there's ample space to park very close.

Act quickly as deals like this don't come around every day.
#PAMC2135348

MONT CLARE

129 WALNUT STREET

3 Beds

1 Baths

1,542 Sq.Ft.

$255,000

MLS#: PAMC2135348
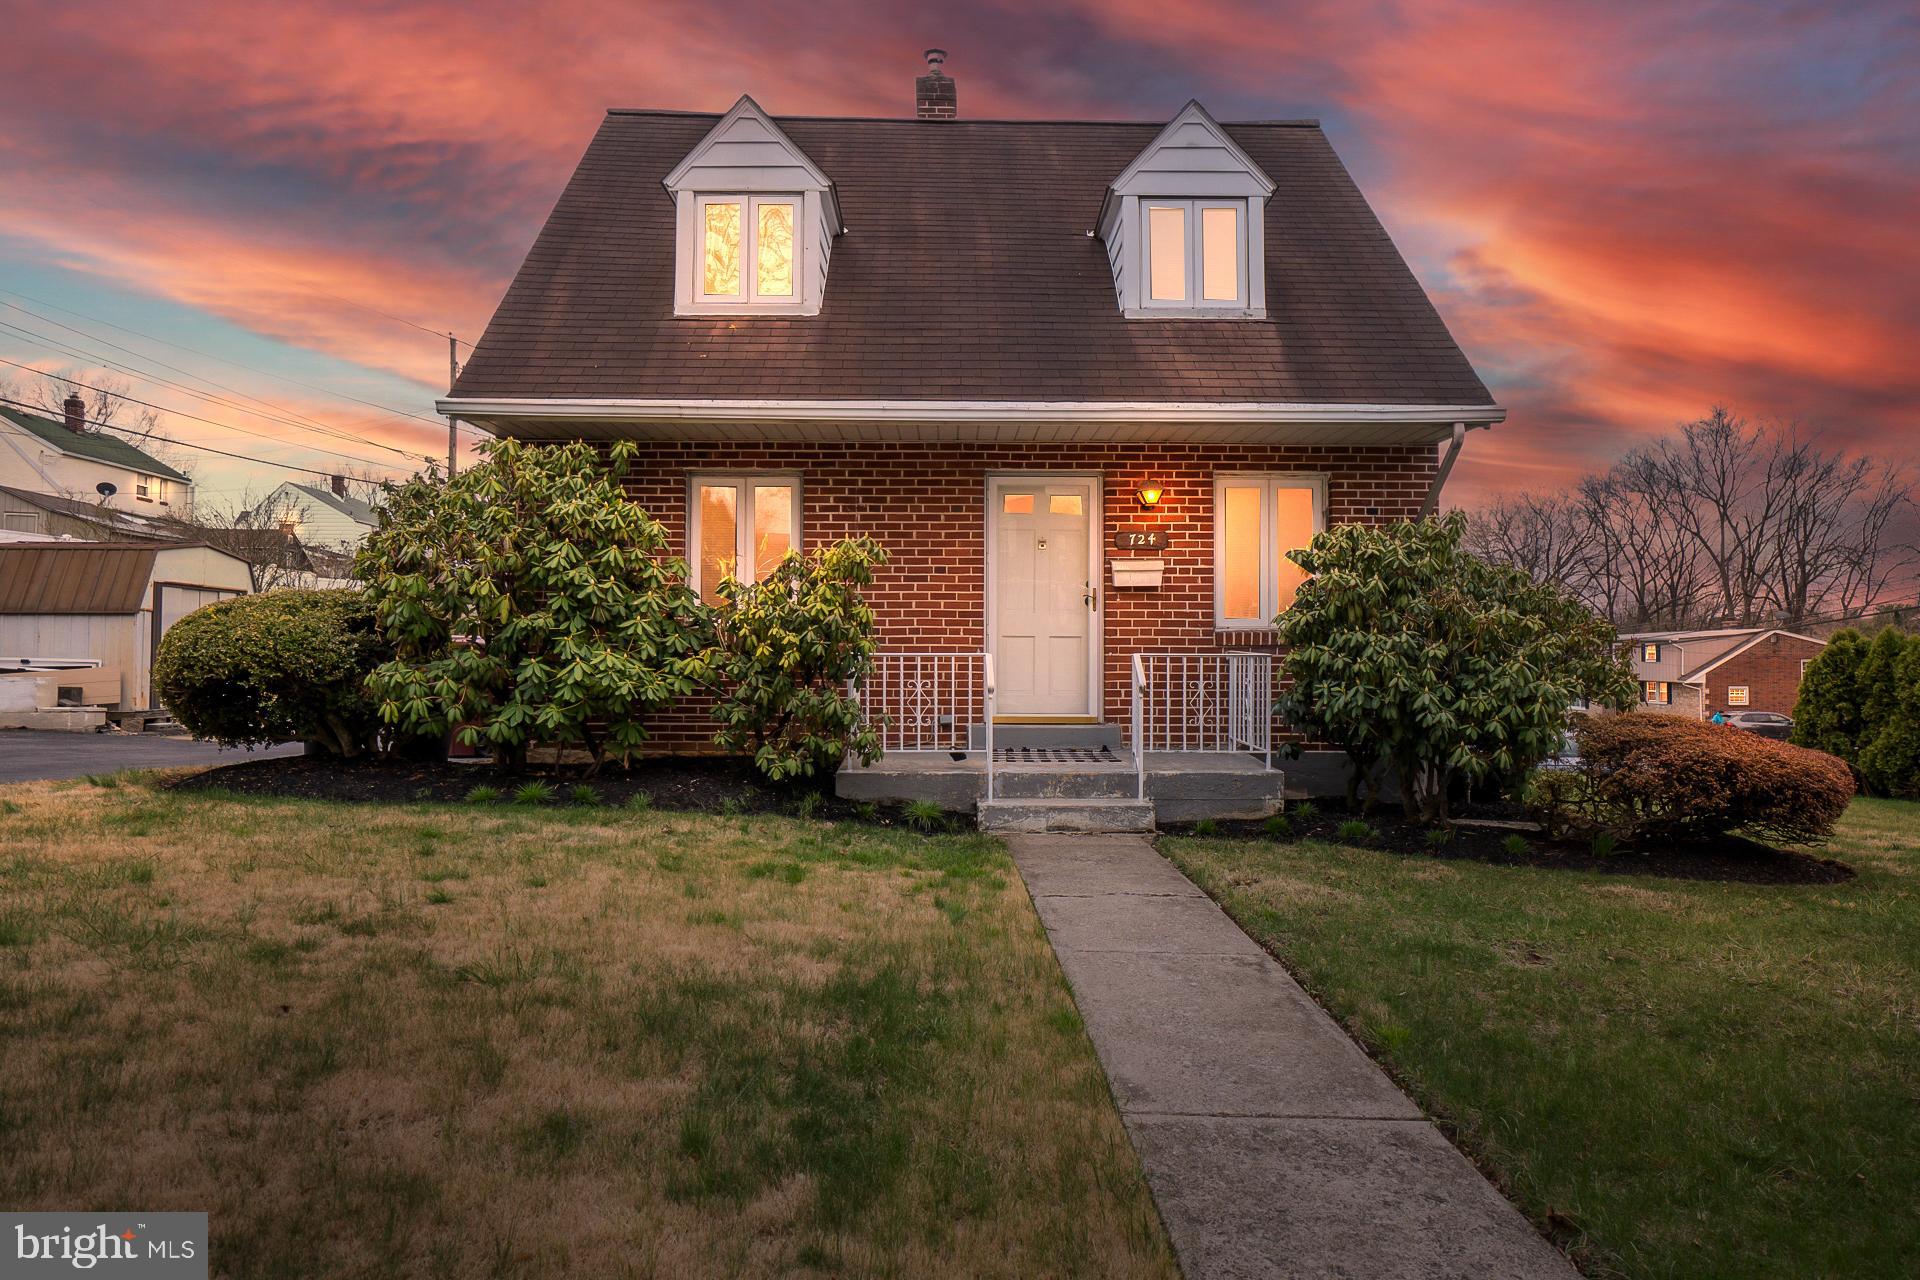
MULTIPLE OFFERS RECEIVED HIGHEST & BEST DUE TUESDAY AT 6:00PM Welcome to 724 Fairmont Ave — a Cozy 2-bedroom, 1-bath home featuring a Bright living room For Daily Comfort, Modern kitchen with updated appliances and Prep Space, and a Dining room right off from the kitchen. Enjoy added space in the Fantastic Sunroom. A beautifully finished basement for both comfort and creativity. Whether you’re envisioning a cozy movie lounge, a lively game room, or a stylish home office, this lower-level retreat offers endless possibilities. Central air, gas heat, and a enormous Driveway. Conveniently located near shopping, parks, Route 22, and major highways. Affordable taxes and move-in ready!
#PALH2011552

WHITEHALL

724 FAIRMONT

2 Beds

1 Baths

962 Sq.Ft.

$260,000

MLS#: PALH2011552
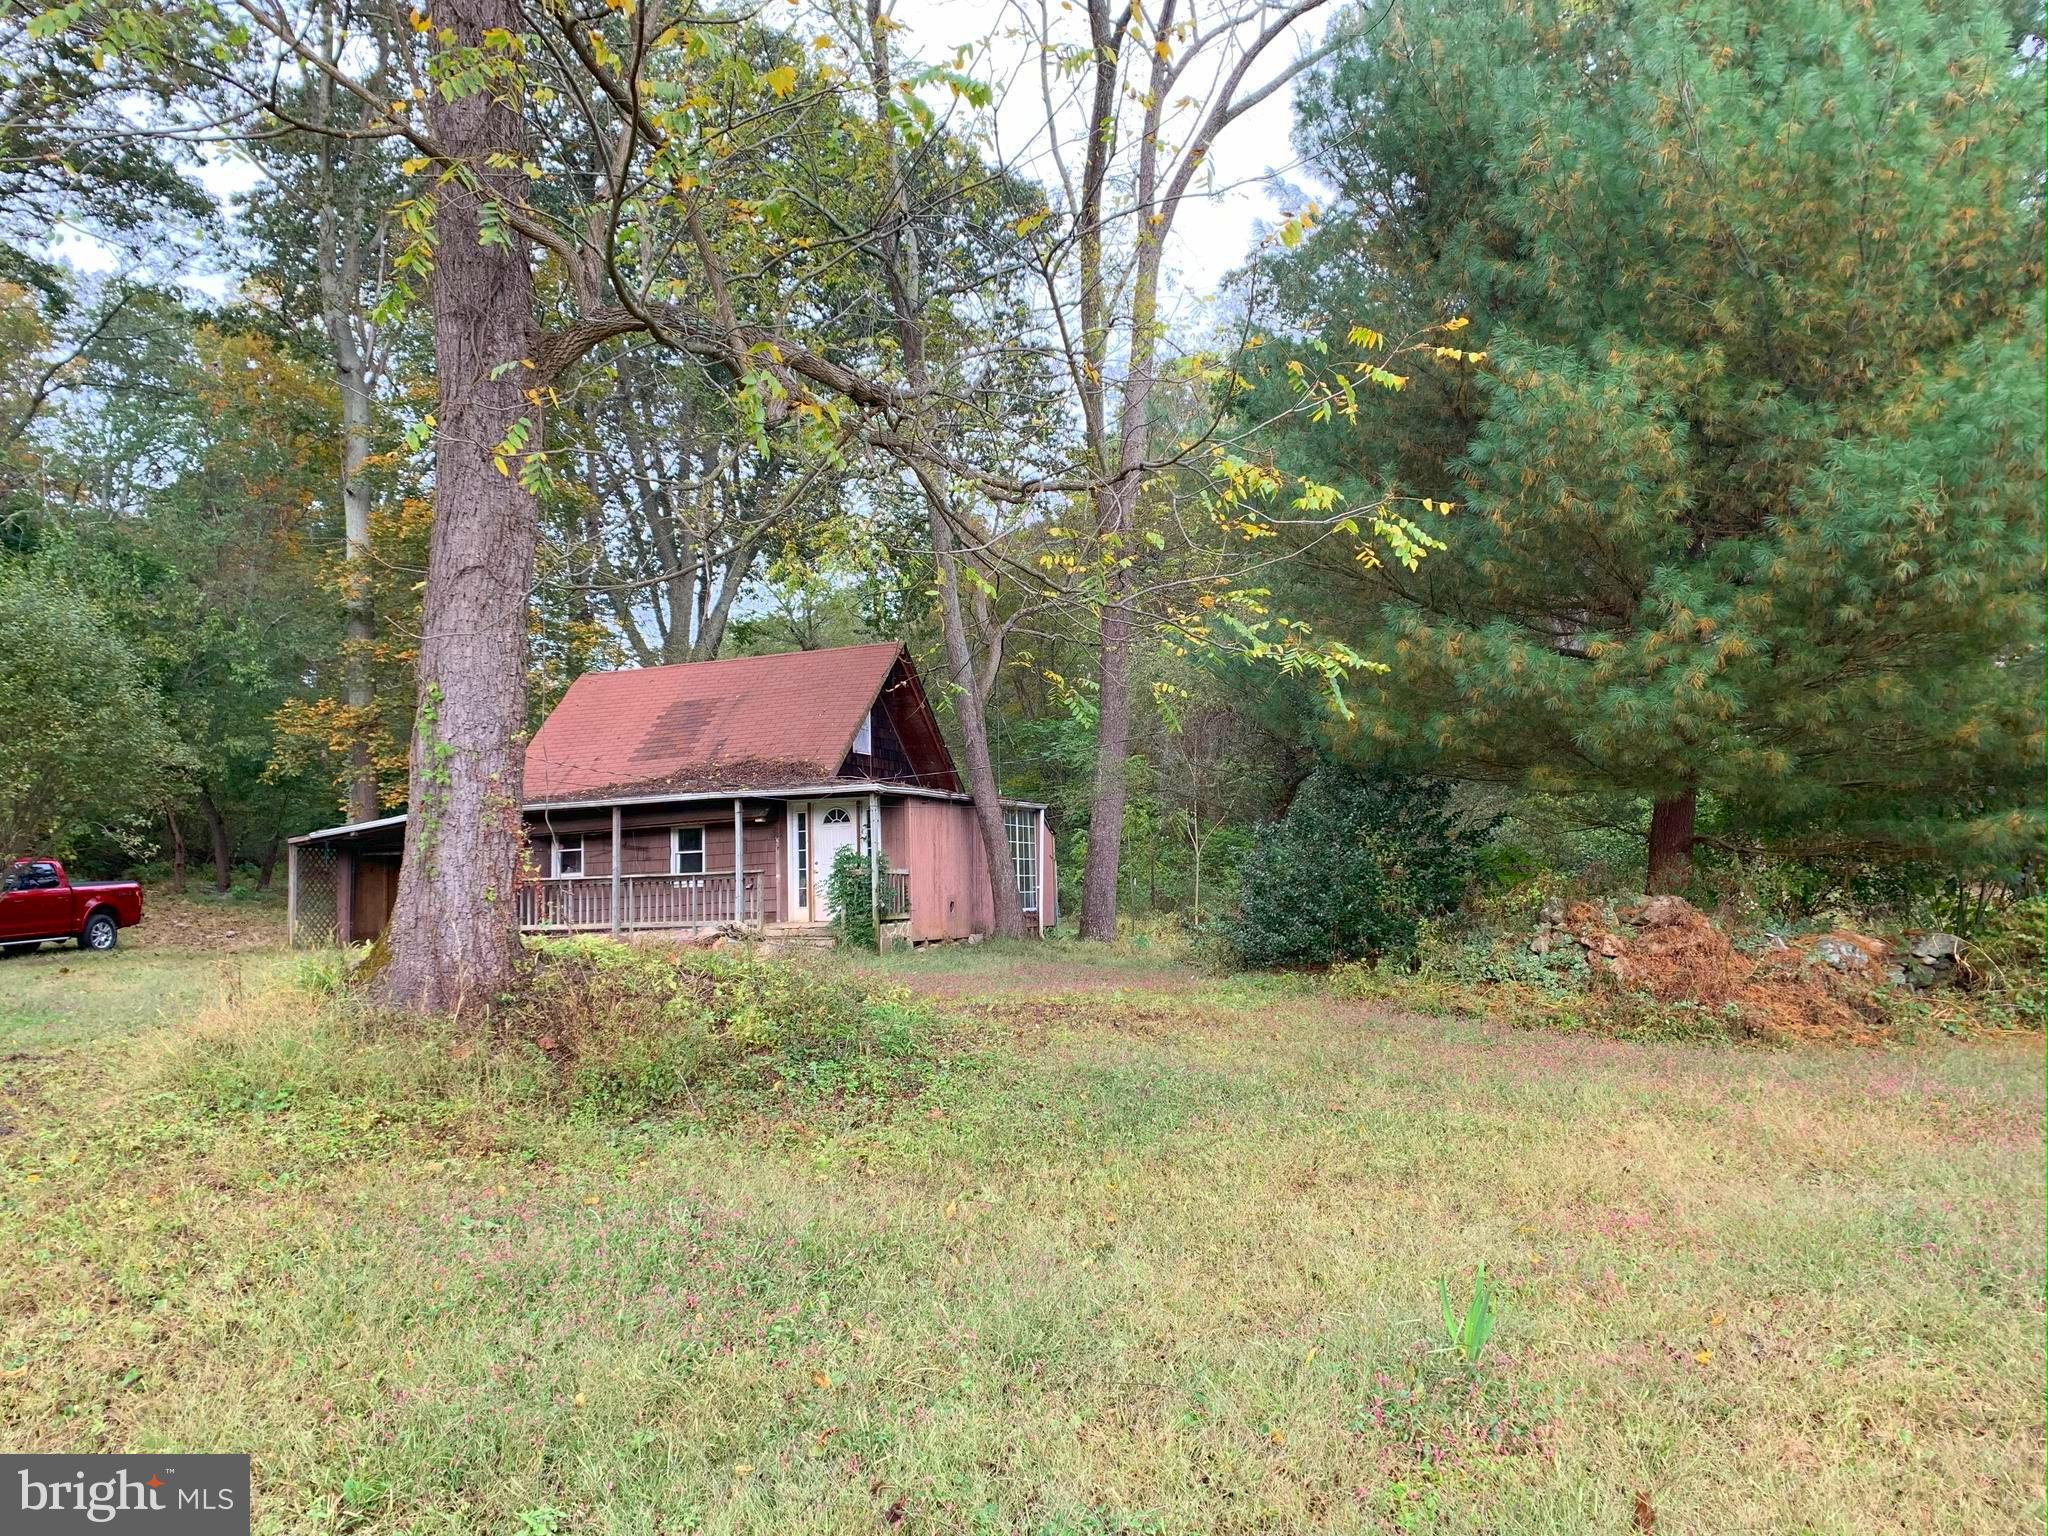
Homesteader Alert! Unique -6.92 Acre Property in Glen Rock, PA on the PA/MD Line – South Western School District!
Discover 6.92 acres of picturesque land in the South Western School District, offering a blend of mature trees, fruit trees, berry bushes, babbling creeks, abundant wildlife, and open pasture area. This serene setting is perfect for nature lovers, homesteaders, or those seeking a peaceful retreat.
A rustic A-frame cabin in disrepair sits on the property, ready for a complete rebuild or removal to make way for your dream home. With well and septic already on-site, the groundwork is in place for your vision to come to life. Proposed building plan previously approved in 2019 is attached in documents.
What makes this property truly one-of-a-kind is its location on the historic Mason-Dixon Line, spanning 3.80 acres in Pennsylvania and 3.12 acres in Maryland. Adding to its historical charm, a Mason-Dixon Crownstone, a rare and significant landmark, is located on the land.
Both parcels convey with the sale. See survey and building plan in the listing photos and schedule your visit today to experience this unique opportunity! No Entry into the cabin is permitted! Property being sold as is.
#PAYK2078478

GLEN ROCK

8140 HOKES ROAD

1 Beds

1 Baths

560 Sq.Ft.

$175,000

MLS#: PAYK2078478
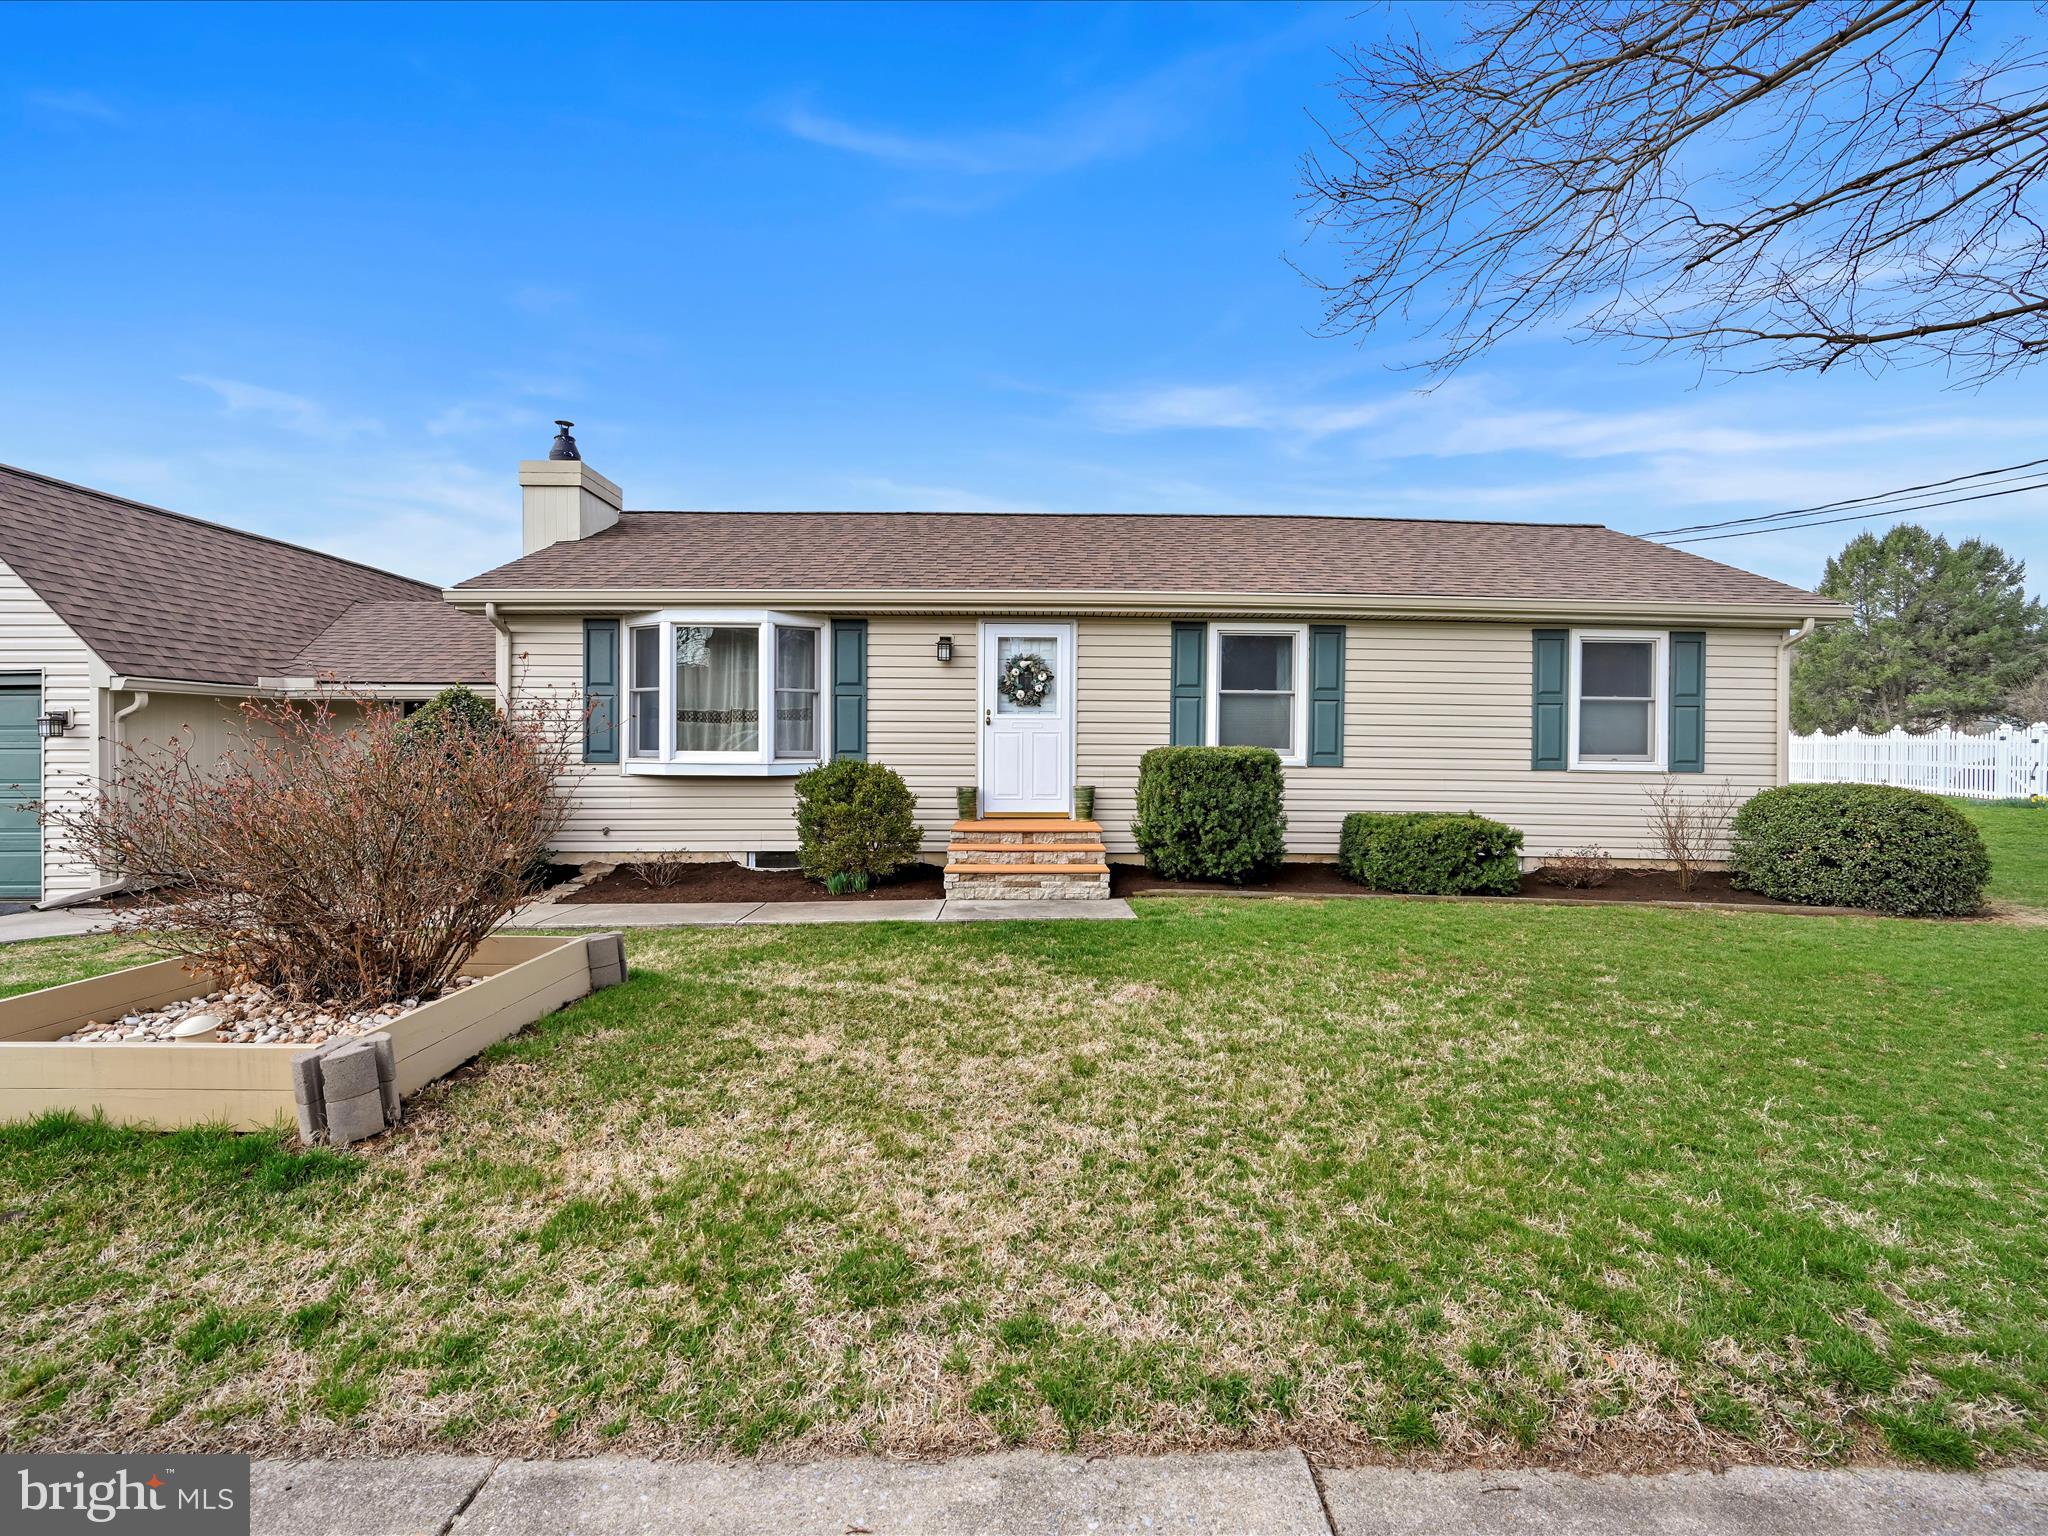
Situated on a spacious lot in Manheim Borough this well-maintained home awaits you. The floor plan is useful featuring 3 bedrooms and 1.5 bathrooms, living room with a cozy Quadra-Fire gas stove, kitchen with ample cabinet and storage space, and a huge finished basement that can be used as a rec space or family room. The oversized 1+ car garage has extra depth for a workshop or additional storage. Countless improvements have been made throughout the years including most recently a new roof on the home and shed. Outside you’ll find a fenced-in area to let the pets run, level lot to garden or entertain, and a custom hook-up for your RV. Fantastic location on a quiet street in the heart of a very desirable neighborhood. Schedule your showing today!
#PALA2066490

MANHEIM

170 N LINDEN STREET

3 Beds

1 Baths

1,952 Sq.Ft.

$369,900

MLS#: PALA2066490
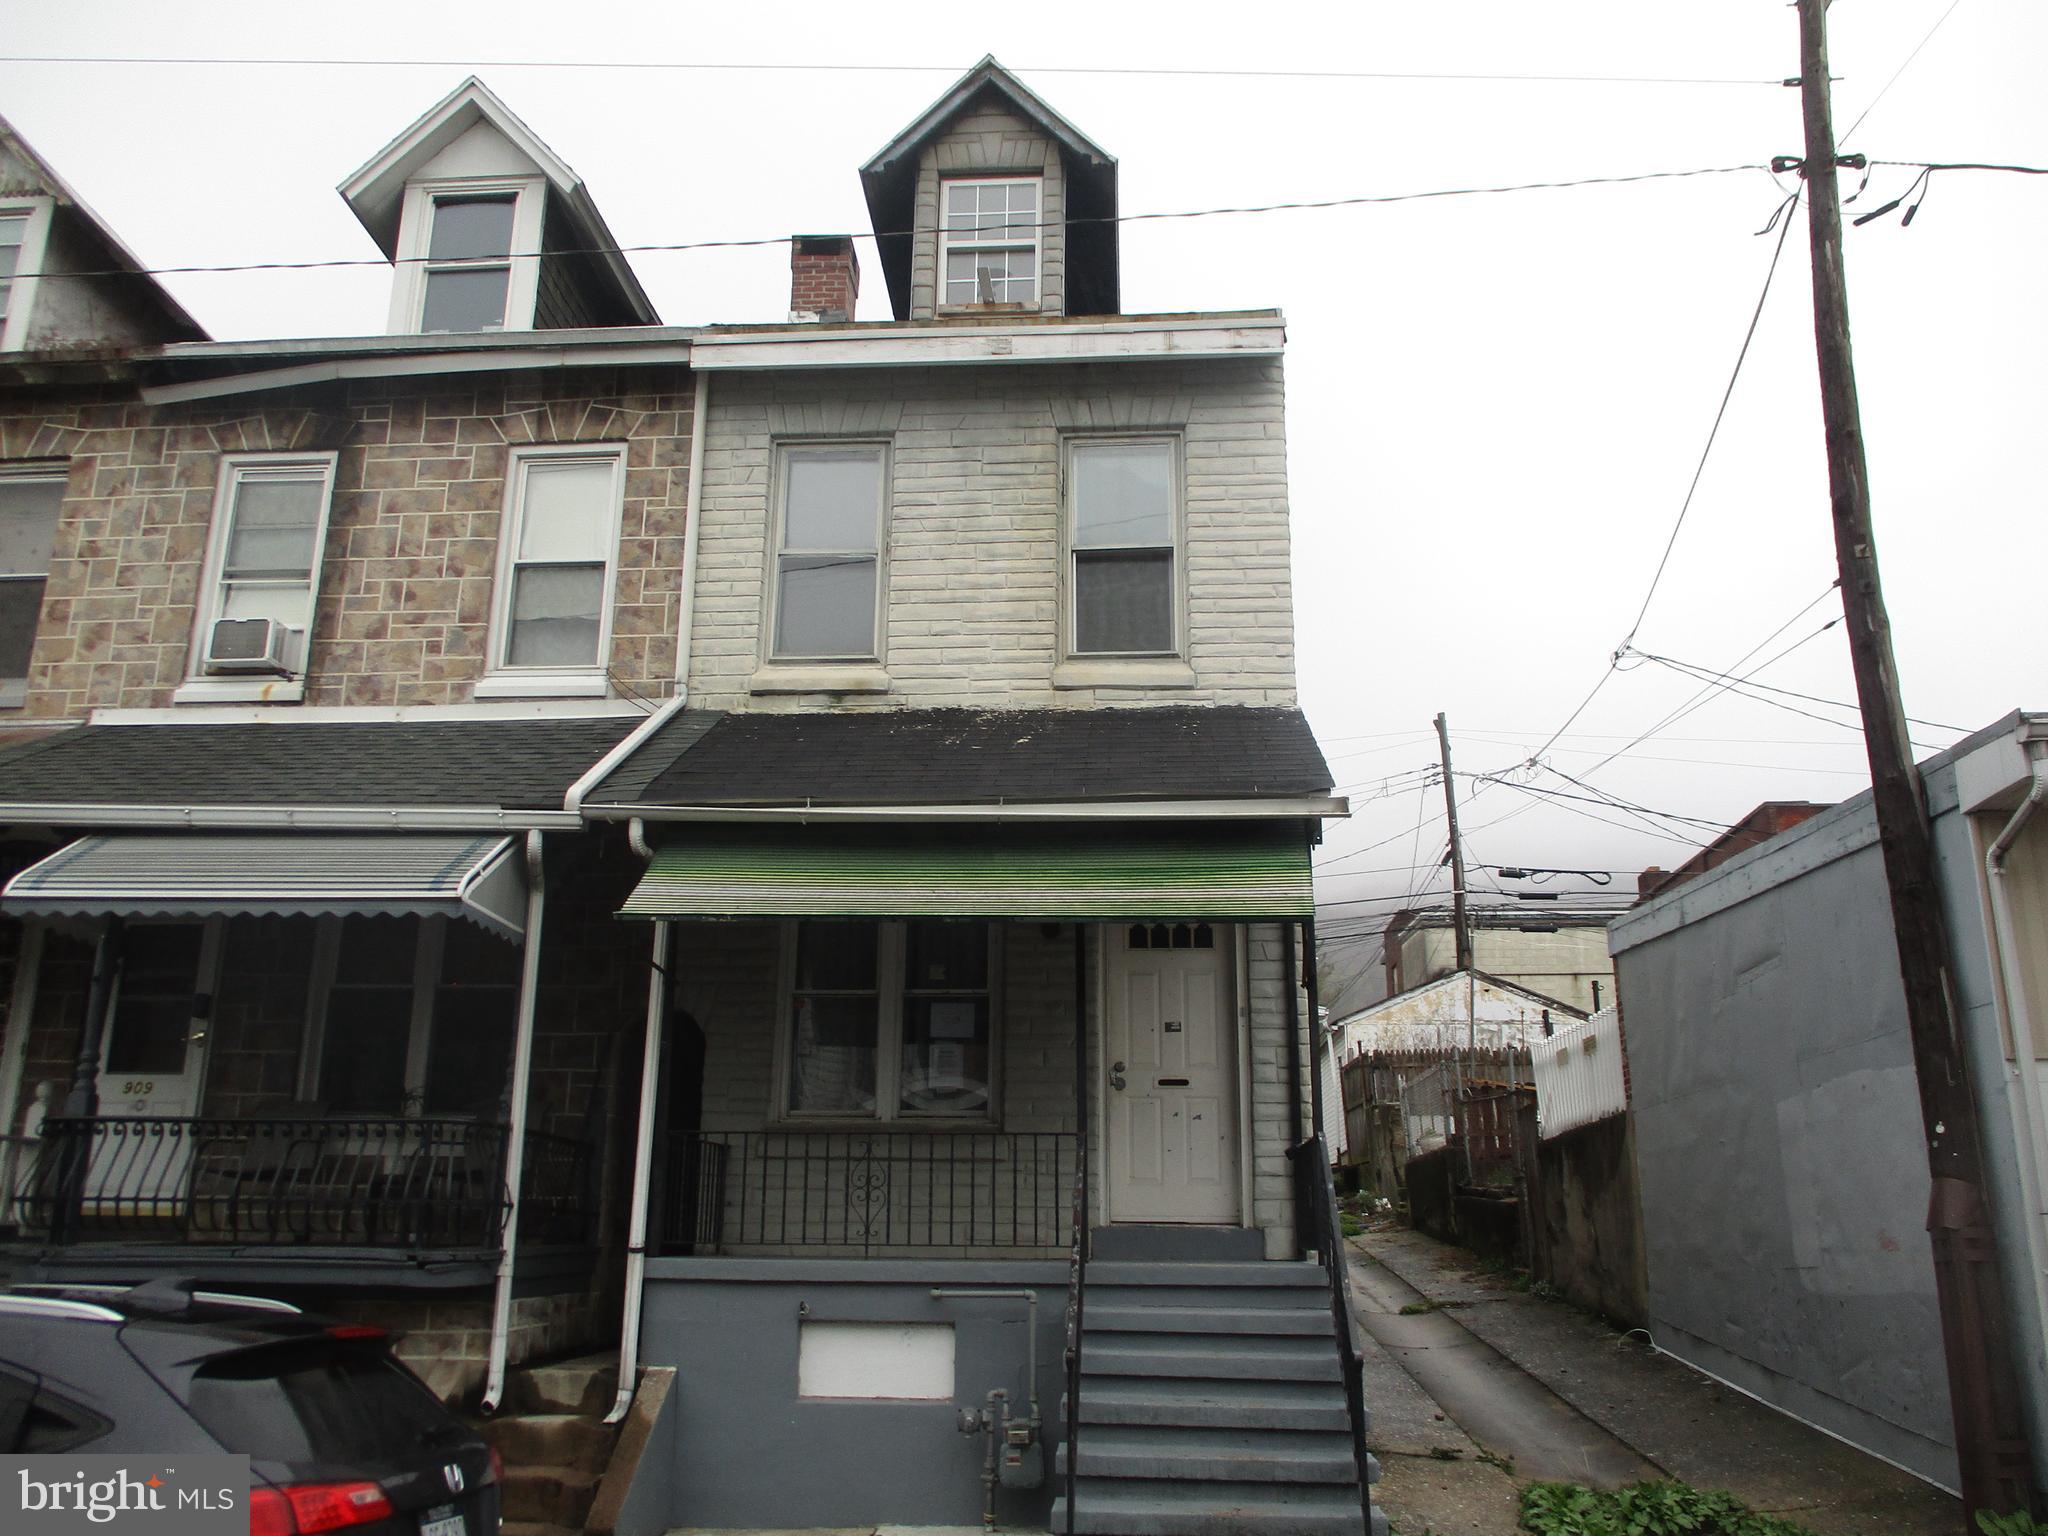
NE Reading row end unit offering 3 bedrooms, updated full bath, off street paring in the rear and immediate possession.  All flooring has been changed to tile & home has had some upgrades in the recent past.  This home is in a very convenient location to downtown and major roads going towards Philly, Allenton or Schuylkill County.  No grass to cut in the rear too!
#PABK2055794

READING

907 LOCUST STREET

3 Beds

1 Baths

1,136 Sq.Ft.

$115,000

MLS#: PABK2055794
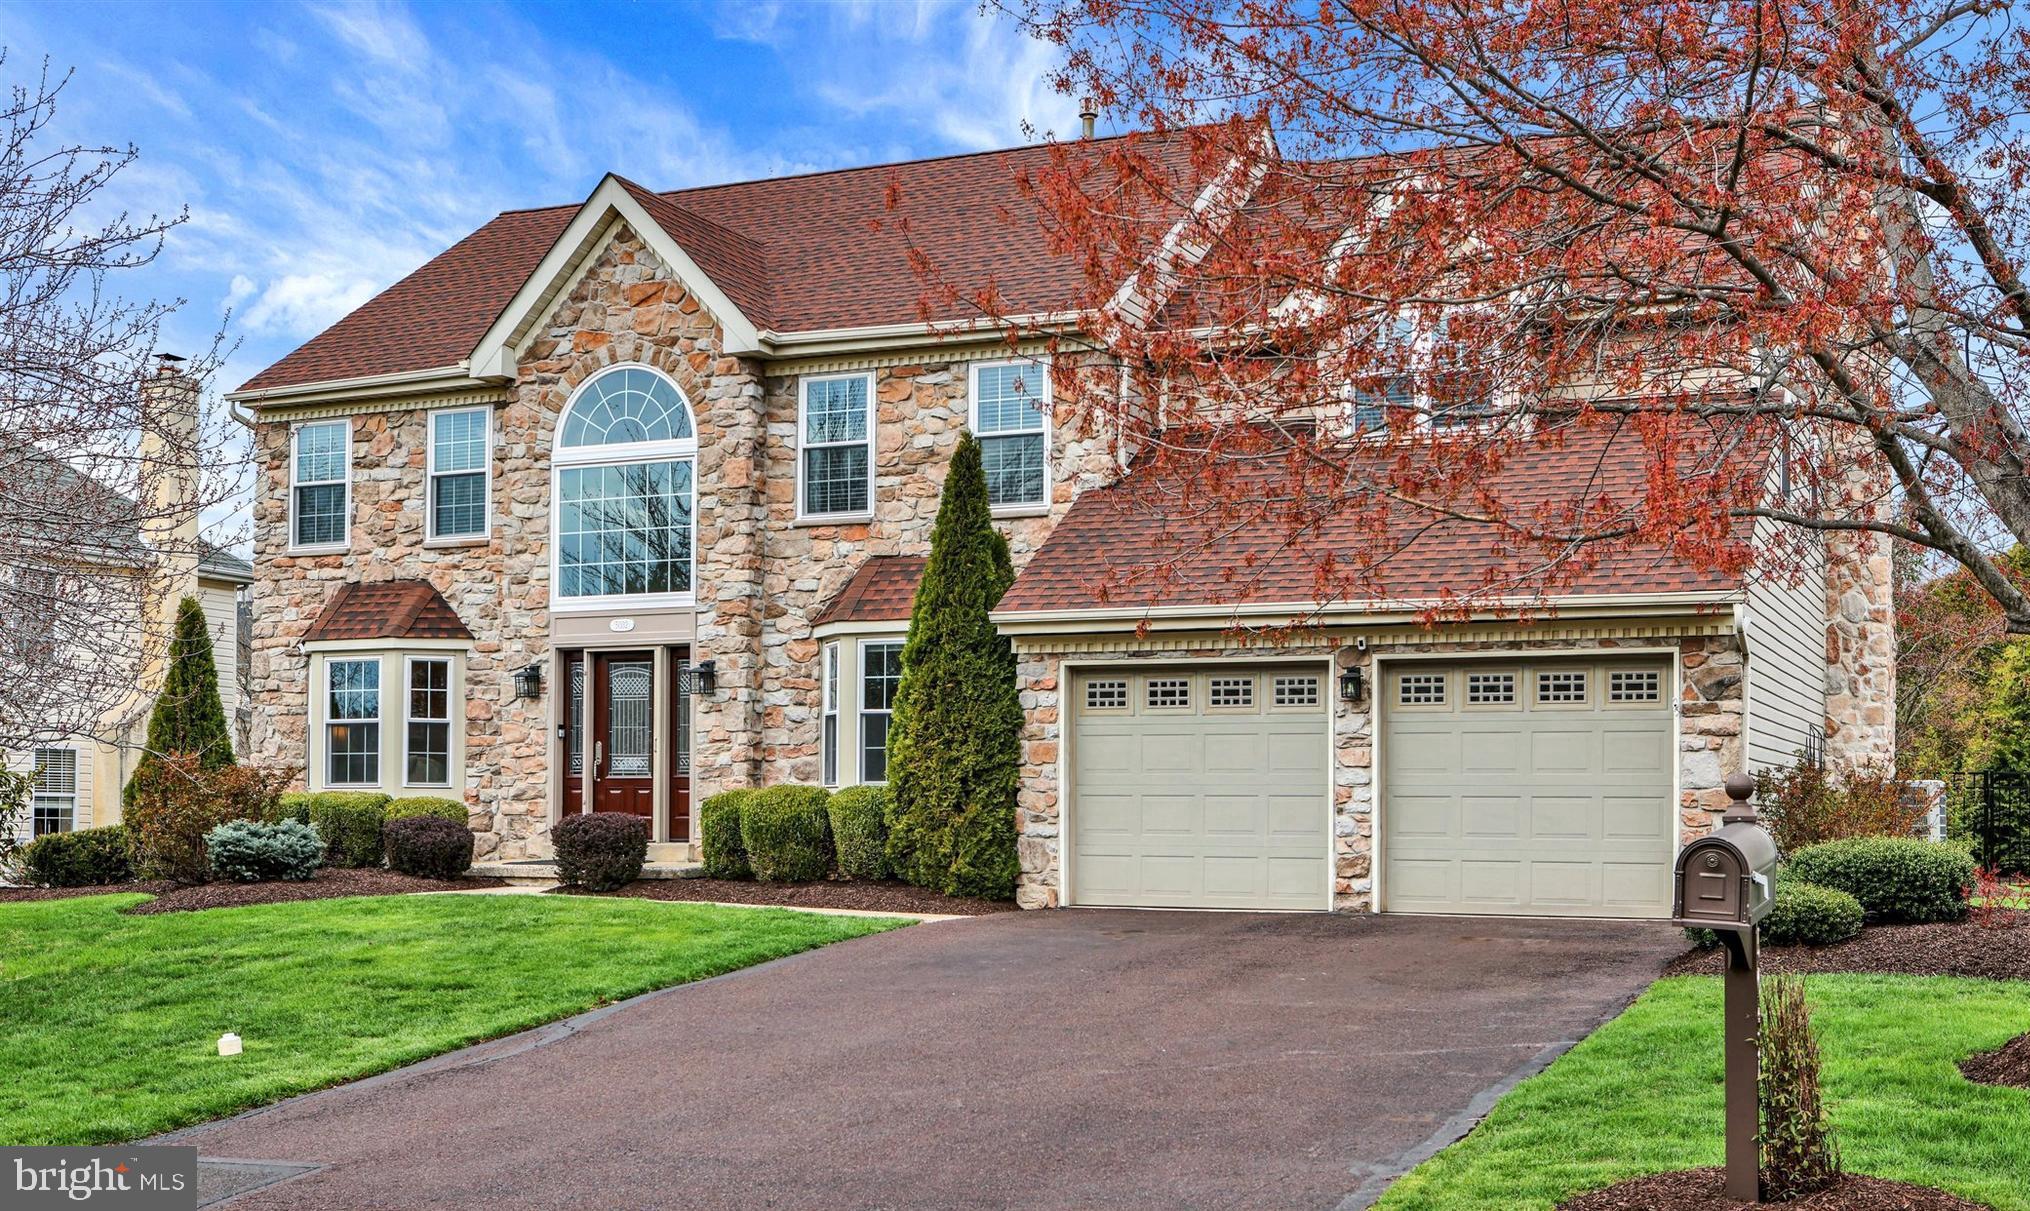
Welcome to this stunning “Barness-Built” Edison Colonial, ideally situated on a quiet cul-de-sac in the highly sought-after Hearthstone community and the award-winning Central Bucks School District. Boasting a charming stone façade and professional landscaping, this meticulously maintained home offers exceptional curb appeal and thoughtful upgrades throughout. Step into the freshly painted two-story foyer, featuring refinished hardwood flooring, a newer front door, and a striking new atrium window that floods the space with natural light. French glass doors lead to a private office with hardwood flooring, a bay window, crown molding, recessed lighting, and custom built-in shelving and desk—perfect for remote work or study. The elegant living room features a bay window, rich hardwood floors, crown and chair rail moldings, dental trim, and wainscoting, creating an inviting space to unwind. The formal dining room mirrors these exquisite details, showcasing hardwood flooring, custom moldings, a framed doorway, and picturesque backyard views. The gourmet kitchen is a chef’s dream, featuring upgraded custom cabinetry with undermount lighting, granite countertops, a dual undermount stainless steel sink, and a ceramic tile backsplash. A spacious center island offers seating, additional storage, and pendant lighting. Stainless steel appliances include a GE Profile cooktop with custom backsplash and vented hood, a GE Profile oven, Bosch dishwasher, and a Bosch French door refrigerator. The adjoining breakfast area offers crown molding, recessed lighting, ceramic tile flooring, and access to the expansive EP Henry patio and beautifully fenced backyard. Relax in the cozy family room, highlighted by a floor-to-ceiling brick wood-burning fireplace with a raised hearth and wood mantle. Additional features include crown molding, eyeball lighting, and serene views of the backyard. The main level also includes a convenient laundry room with ceramic tile flooring with garage access and a newly remodeled powder room (2024). Upstairs, the luxurious owner’s suite is accessed via double doors and features random-width plank hardwood flooring, a vaulted ceiling with a fan, a bench seat with storage, linen closet, and two walk-in closets with custom organizers. A spacious sitting room with hardwood flooring and custom built-ins provides the perfect space for relaxation or a second office. The en-suite bath includes a dual vanity, ceramic tile flooring, a whirlpool tub, and an oversized walk-in shower with a seamless glass door and bench seat. Three additional bedrooms offer new carpeting, ceiling fans, custom closet organizers, and detailed molding. A well-appointed hall bathroom with a tub/shower completes the upper level. The finished basement (27' x 24') offers endless possibilities for recreation and entertaining, with engineered hardwood flooring, a full brick accent wall, a wet bar with a stainless steel top, a wine fridge, and abundant storage.
A separate nook (11' x 9') serves as a perfect craft or hobby space. The home also offers a generous unfinished storage area (20' x 17') housing the mechanical systems. Additional upgrades include a newer roof (2014), hot water heater (2021), HVAC system (2015), new garage door/openers and new front windows (2022). Ideally located within walking distance to Hansel Park—with trails, playgrounds, pavilions, and soccer fields—this home also offers convenient access to Bush and Holicong Parks, historic Doylestown Borough, and the Doylestown Septa train station. Enjoy proximity to shopping, dining, museums, local playhouses, and more. With easy commuting to New Jersey, New York, and Philadelphia, this extraordinary property offers the perfect blend of elegance, comfort, and convenience. Don’t miss your chance to call this exceptional residence your new home!
#PABU2091318

DOYLESTOWN

5032 JENNIFER COURT

4 Beds

2 Baths

2,880 Sq.Ft.

$924,700

MLS#: PABU2091318
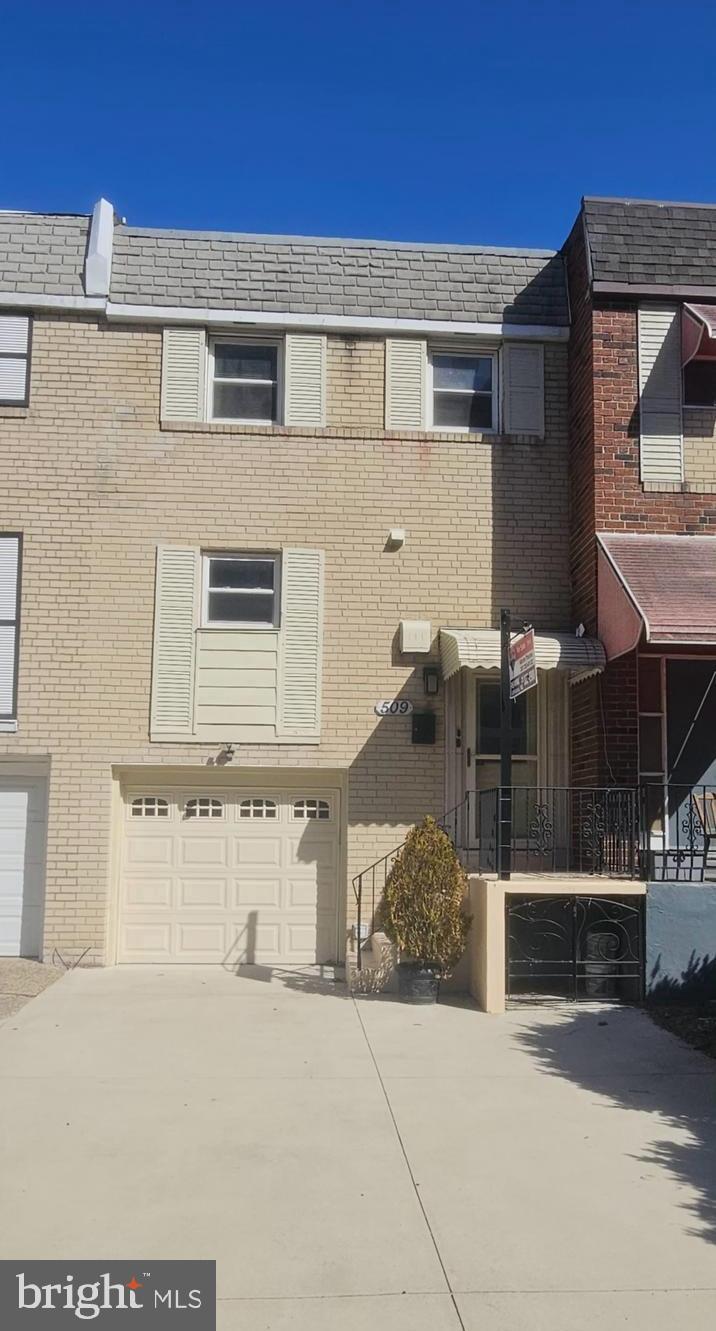
Back on the market  as buyers financing fell through.
Welcome to 509 Brown St, a stunningly renovated 3-bedroom, 2-bath home in the heart of Northern Liberties! This immaculate property boasts a modern design with top-of-the-line finishes throughout.

Spacious Living: Step inside to find an open floor plan with abundant natural light, perfect for entertaining or relaxing.
Gourmet Kitchen: Enjoy cooking in the brand-new kitchen featuring stainless steel appliances, granite countertops, and custom cabinetry.
Luxurious Baths: Both full bathrooms are completely updated with elegant fixtures and finishes.
Finished basement which can easily be converted to a 4th bedroom.
Ample Parking: A rare find in the city, this home offers a 4-car driveway plus a 1-car garage.
Outdoor Oasis: The large rear yard is beautifully paved and includes a gazebo, ideal for outdoor dining and gatherings.
Prime Location: Situated close to numerous restaurants, cafes, and shops, and just steps away from convenient public transportation and just a few minutes away from Old City, Penns landing and Center City. Don't miss the chance to own this gem in one of Philadelphia's most vibrant neighborhoods! Schedule your showing today!
#PAPH2358968

PHILADELPHIA

509 BROWN STREET

3 Beds

2 Baths

1,260 Sq.Ft.

$579,900

MLS#: PAPH2358968
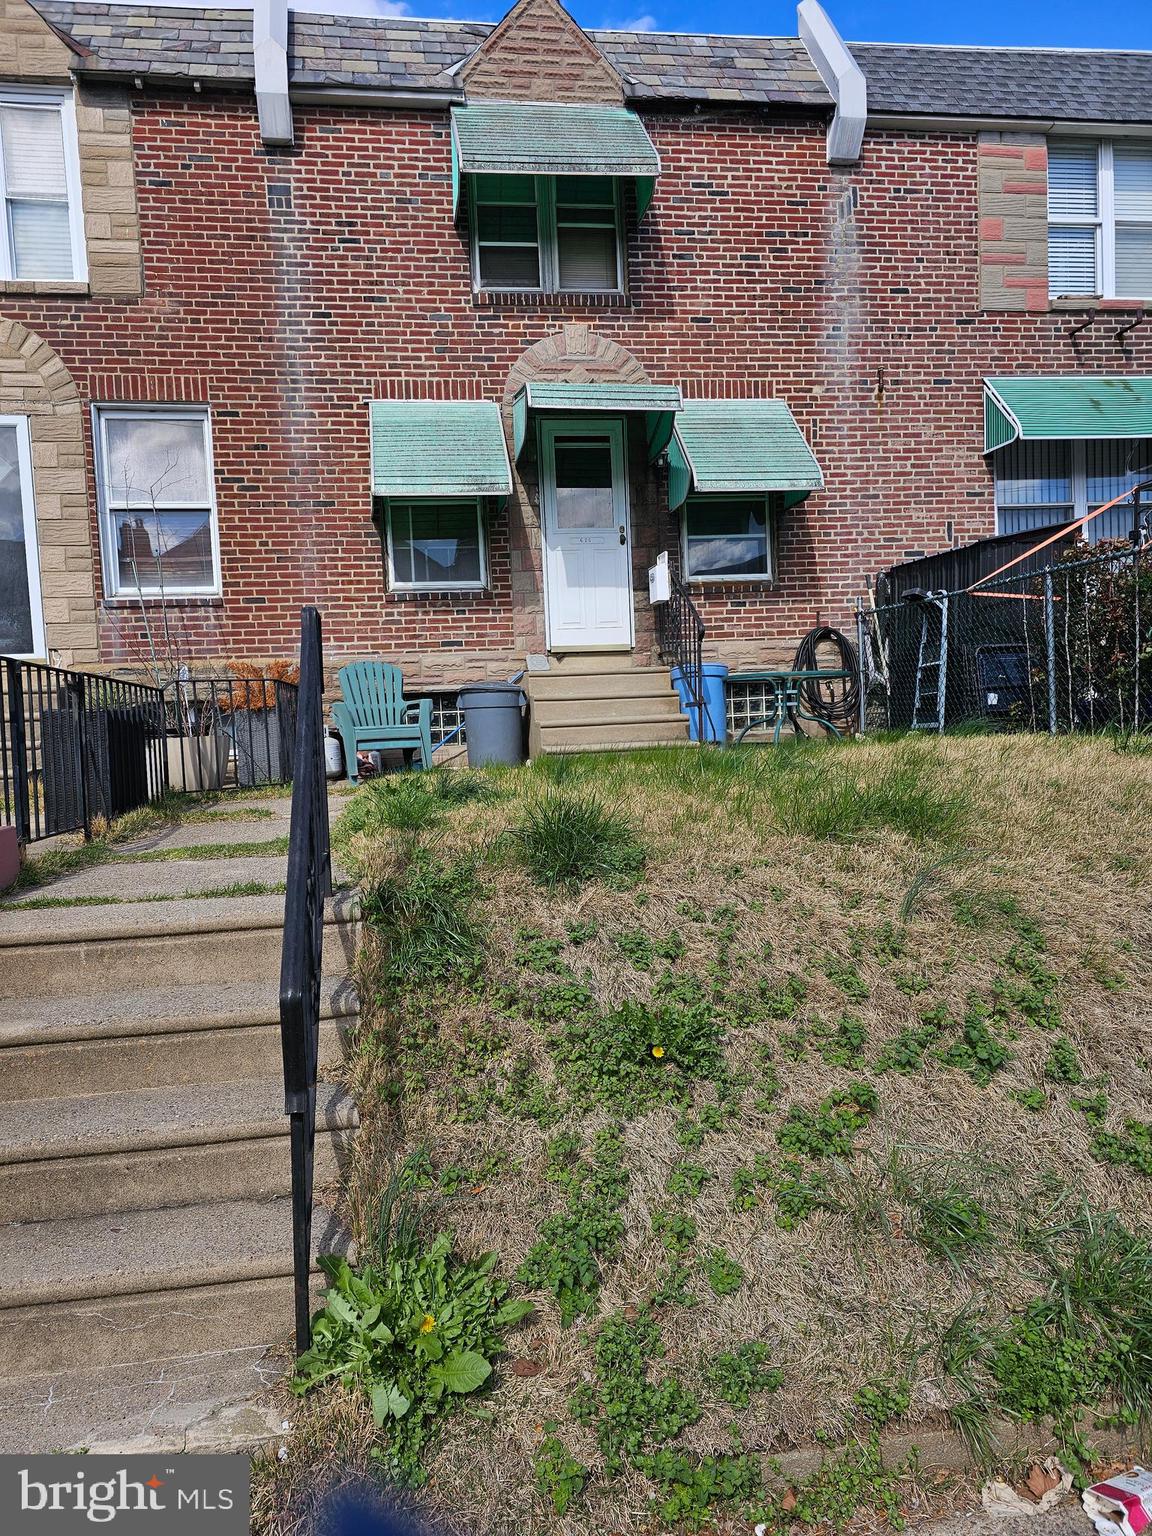
3 bedroom, 1 bath row home with front patio area and rear garage.  Property needs work and is being sold "As IS" seller will not make any repairs, but is willing to clean out contents.
#PAPH2468770

PHILADELPHIA

625 E SANGER STREET

3 Beds

1 Baths

948 Sq.Ft.

$140,000

MLS#: PAPH2468770
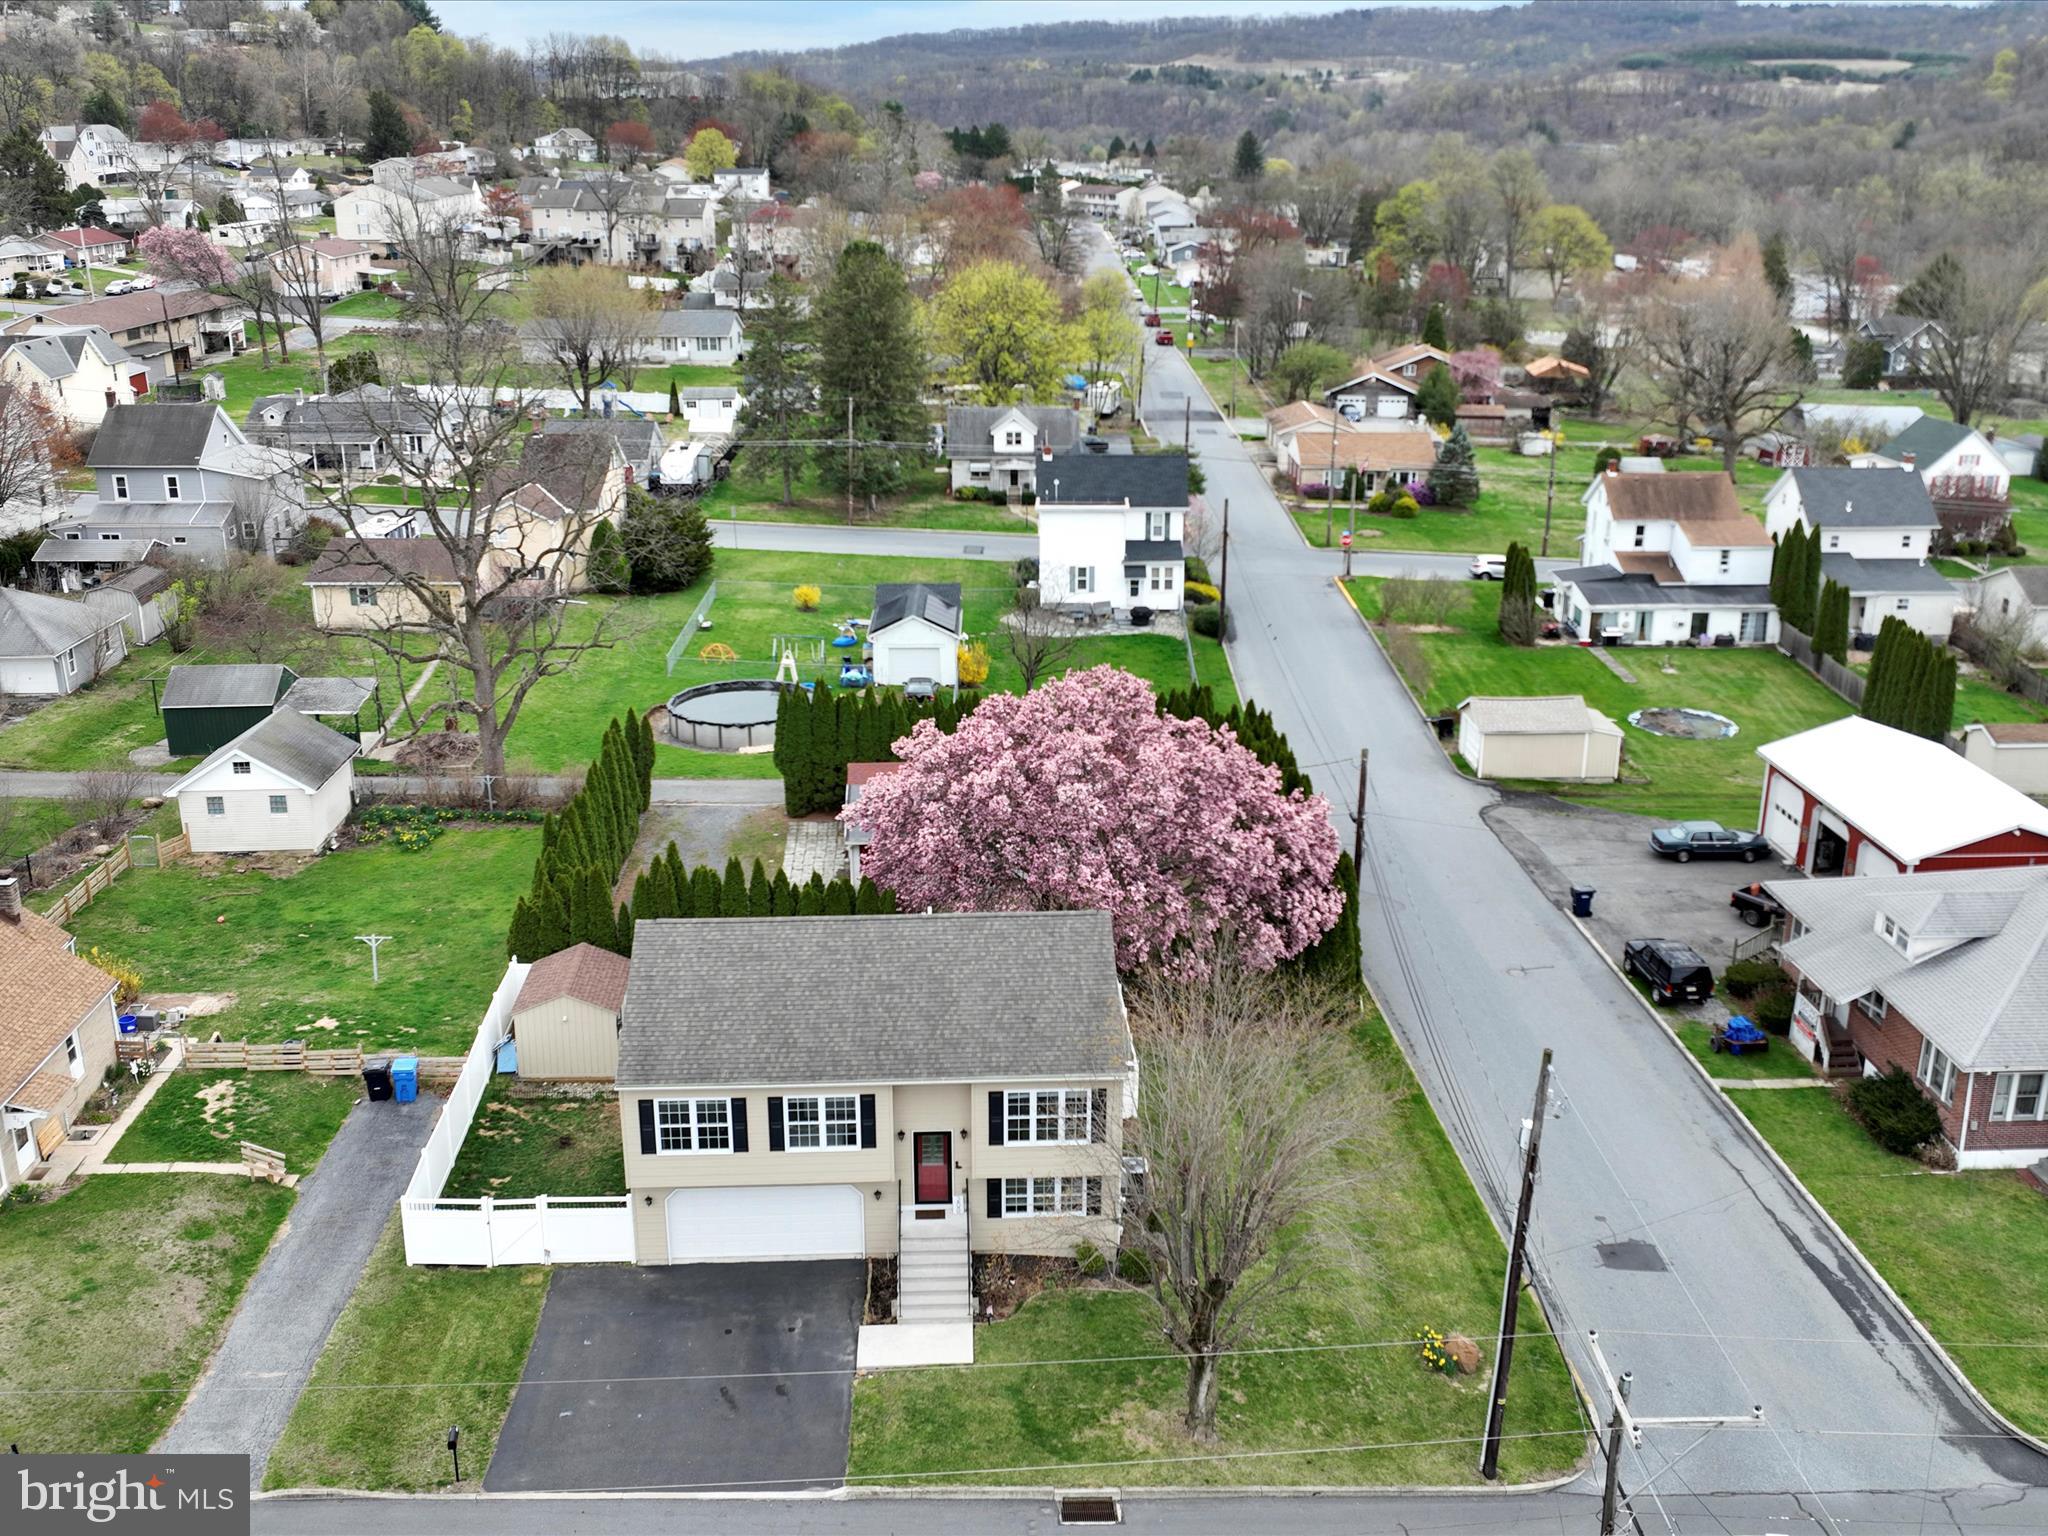
The pink tree marks the spot! This impeccably maintained bi-level home blends style, comfort, and convenience in a peaceful residential setting with beautiful views. Ideally located just minutes from parks, restaurants, shopping, the new Giant grocery store, and Route 145, this property offers the perfect balance between tranquility and accessibility.

The home features 3 generously sized bedrooms and 2.5 bathrooms, with an open-concept floor plan designed for modern living. Thoughtfully upgraded, the home includes luxury vinyl plank flooring throughout the main living areas, refinished stairs, and a custom-stained deck. Additional enhancements include a brand new $10,000 vinyl fence, garden shed, raised garden beds, updated landscaping, and upgraded lighting with modern energy-efficient LED fixtures.

Smart home features such as a Ring doorbell and smart thermostat offer added comfort and security. The kitchen is accented by a tile backsplash, while upgraded trim, custom closet systems, and pre-wired audio jacks for surround sound elevate the home’s function and style. The interior has been professionally repainted in a contemporary, neutral palette to suit a variety of tastes.

An oversized two-car garage offers ample storage and includes a finished interior, automatic opener, and exterior keypad access. With a great yard and well-appointed finishes throughout, this home is move-in ready and a true standout in today’s market. Book your showing anytime!
#PANH2007642

WALNUTPORT

200 5TH STREET

3 Beds

2 Baths

2,584 Sq.Ft.

$359,000

MLS#: PANH2007642
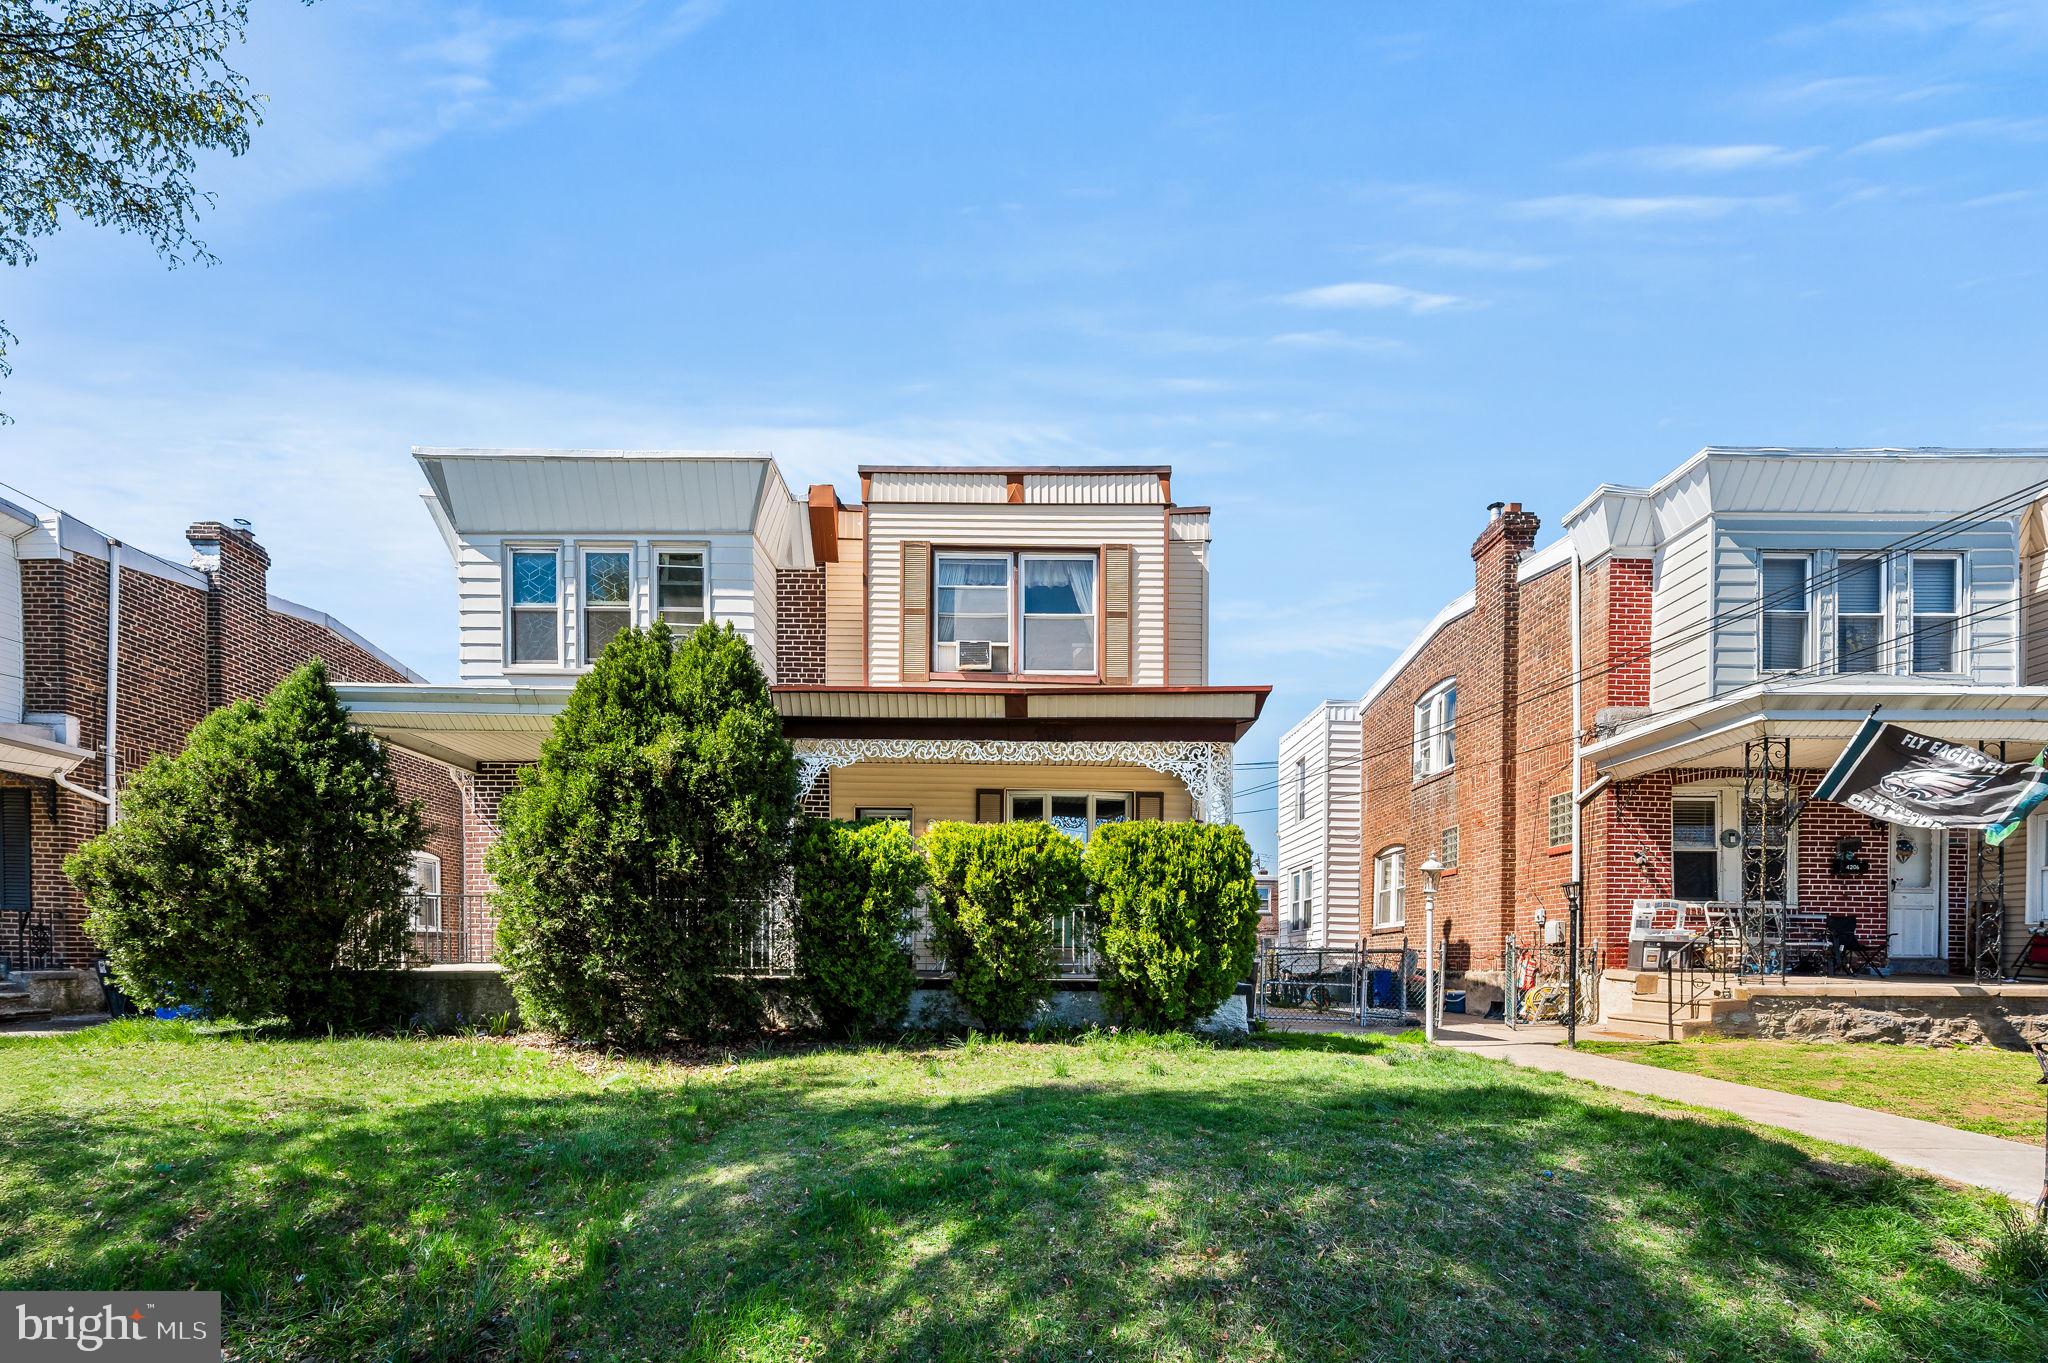
Welcome home to 4208 Meridian Street! Step inside and immediately notice the stunning new flooring that runs throughout the first floor, creating a fresh and modern feel. The open layout flows seamlessly into the newly updated kitchen featuring updated cabinetry, counter tops and stainless steel appliances—perfect for cooking and entertaining. Enjoy access to your spacious fenced in patio from the rear of the kitchen or through the side yard gate. 

Bring your vision to the second floor and know that the original hardwood floors are waiting for a second life underneath the carpeting. Upstairs you’ll find 3 generously sized bedrooms that provide plenty of natural light and a hall closet which offers plenty of extra storage space.  The bathroom blends charming details such as original ceramic tile with newly updated fixtures, as well as a new vanity and toilet.  

Located on a quiet block with easy access to local shops, restaurants, and public transportation, this home offers the best of it all. With its blend of modern updates and classic charm, 4208 Meridian Street is a must-see.
#PAPH2466582

PHILADELPHIA

4208 MERIDIAN STREET

3 Beds

1 Baths

1,280 Sq.Ft.

$230,000

MLS#: PAPH2466582
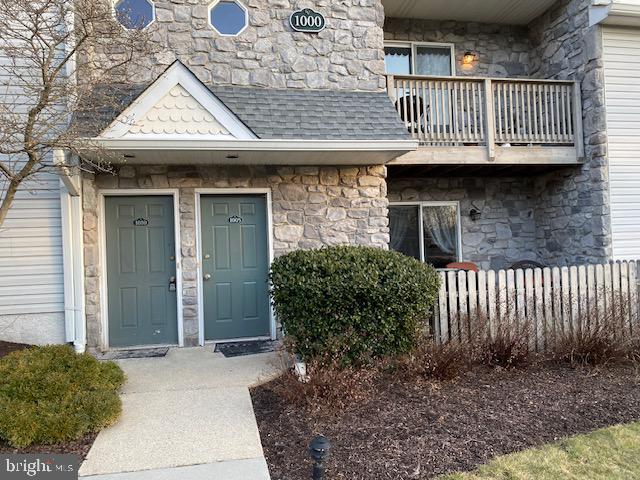
2 bedroom, 2 FULL bath condo for sale in the Springford Area School District. Also, the condo is located close to Rt422, Costco, Giants SuperMarket, Phila Premium Outlets and Phoenixville. The master bedroom has a FULL bathroom and a nice walk-in closet. The shared area is open and sizeable. The kitchen is open with good counter space. 
The Condominium subdivison is open and the grounds are well maintained. There is a fenced in community pool for summer fun and relaxation. Condo being sold As-Is and priced for present condition
#PAMC2129144

ROYERSFORD

1010 HORSESHOE DRIVE 1010

2 Beds

2 Baths

1,140 Sq.Ft.

$249,000

MLS#: PAMC2129144
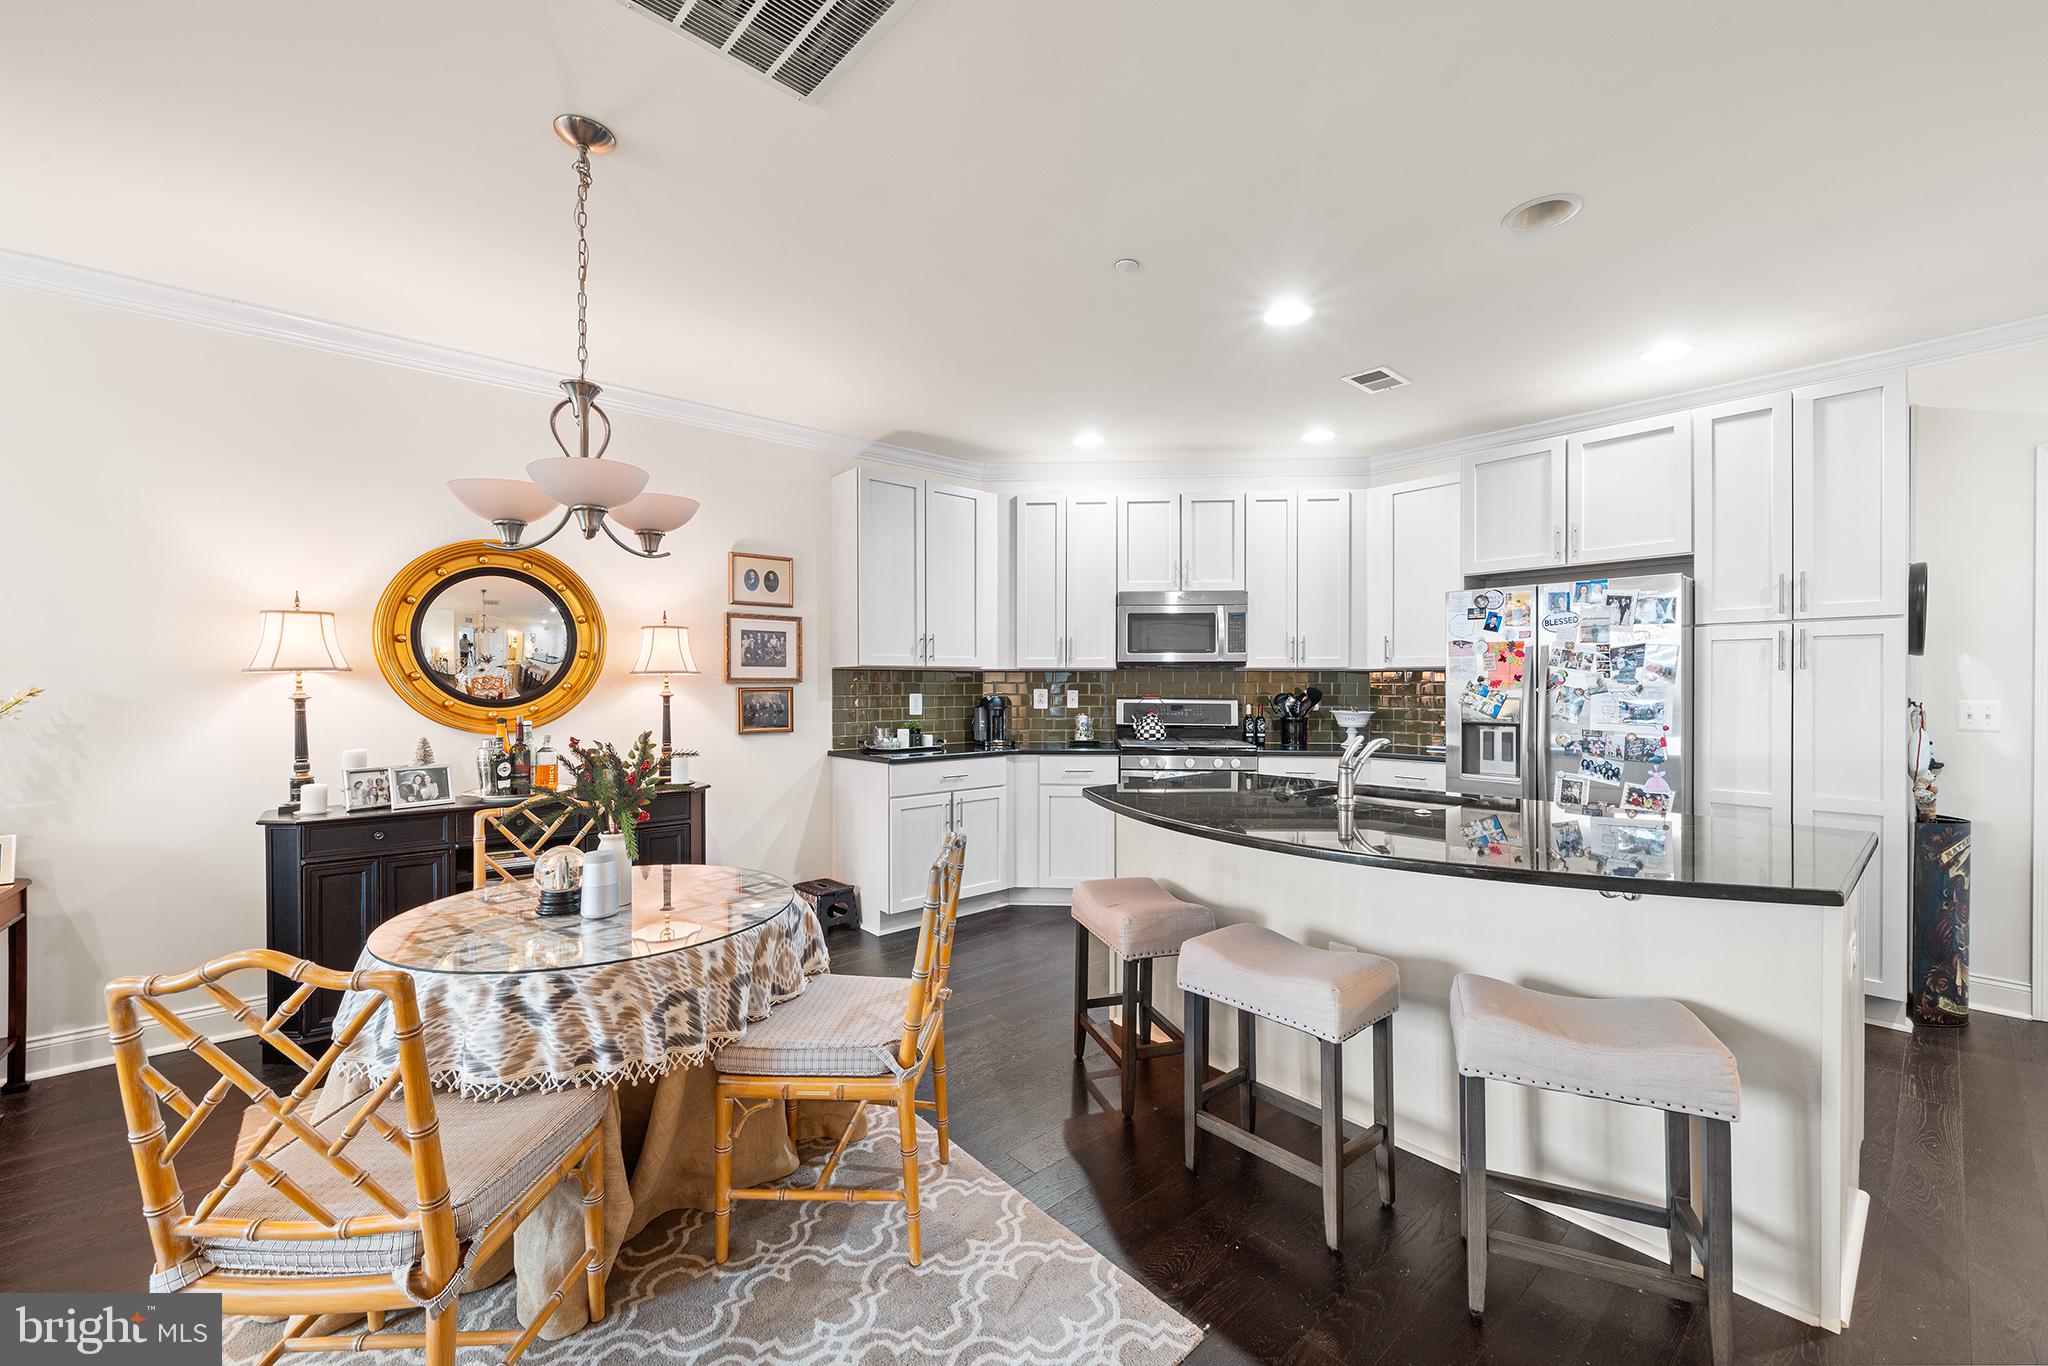
Welcome to Lawrence Place #2716. This dreamy upper level 1 bedroom, 1 bath condo with designated parking space sparkles with upgrades and style in the heart of Graduate Hospital. A massive updated kitchen with an abundance of white shaker cabinetry (including a pantry), a welcoming island (for more prep area and additional seating) and a stylish moss green backsplash is a show stopper as you enter this sun-drenched unit. Floor to ceiling windows, crown molding and espresso wood floors add even more character to the living and dining areas and the flexible 1 floor layout means the new owners can choose how they want to utilize the space. The spacious bedroom can accommodate a king sized bed as well as additional furniture and includes a walk-in closet and an oversized sliding door to the Juliet balcony, ideal for air-flow and light. The sizable bathroom offers room for storage, neutral tile and a bathtub. 2 large closets- 1 with stackable washer and dryer and additional coat closet round out the living space. This incredible condo in a pet-friendly, elevator building also includes a designated parking spot located directly in front of Lawrence Place and an additional storage locker. Enjoy top-notch amenities such as 24-hour security, bike storage, secure package delivery, and a pool and fitness center in the 20+ acre manicured grounds of Naval Square! This low maintenance condo is located steps from Giant Heirloom Market, Ultimo Coffee and the Schuylkill River trail and dog park. Walking or biking to work or school is a breeze as Graduate Hospital is convenient to Rittenhouse, Penn, Drexel, CHOP and 30th Street train station. Put down roots in one of Philadelphia’s most desirable neighborhoods. Schedule your showing today!
#PAPH2463274

PHILADELPHIA

700 COMMODORE COURT 2716

1 Beds

1 Baths

834 Sq.Ft.

$439,000

MLS#: PAPH2463274
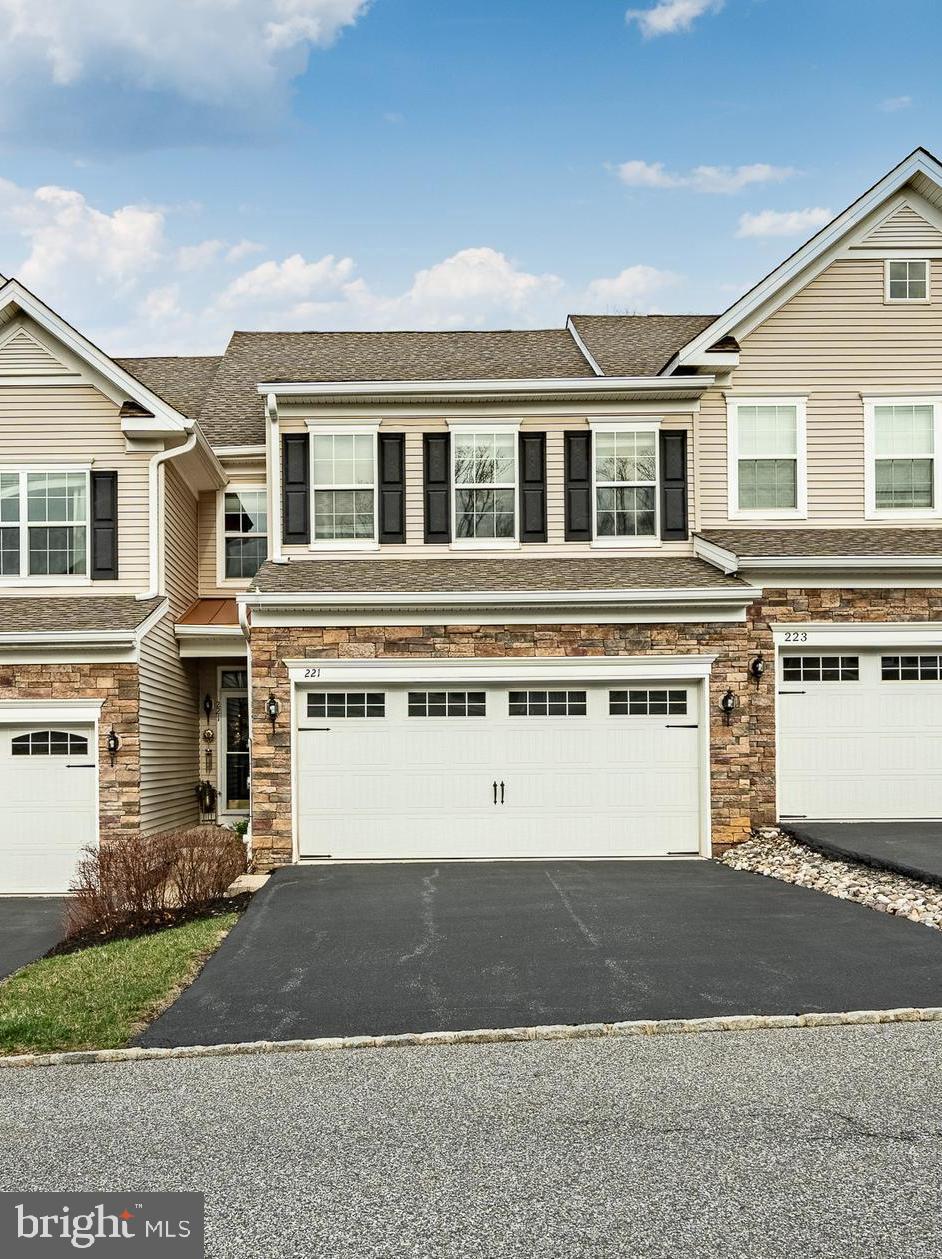
**Stunning 4-Bedroom Townhome in the Prestigious "Grande at Muirwood Hill" Community**

Welcome to this meticulously maintained 4-bedroom, 3.5-bath townhome, offering a perfect blend of modern elegance and versatile living spaces. Whether you're entertaining guests, relaxing, or enjoying everyday comforts, this home is designed for it all. The bright, open floor plan features gleaming hardwood floors throughout, with a gourmet kitchen complete with granite countertops, high-end stainless steel appliances, and a spacious island with seating. This flows effortlessly into the dining area and inviting living room, where you'll find a cozy gas fireplace that sets the perfect ambiance. Step outside to your private Trex deck, a serene spot for morning coffee or evening gatherings , this home has over 120k upgrades  from builder options.

Upstairs, unwind in the luxurious primary suite, offering a generous walk-in closet and a spa-like en-suite bath with a tub and dual vanities for ultimate relaxation. Two additional bedrooms share a beautifully appointed full bath, while a convenient upstairs laundry room adds to the home's functional appeal.

The finished lower level offers even more living space, including flex are and a versatile bonus room that can be used as a 4th bedroom, home office, or gym, all with the added benefit of a full bath. Extra storage space and a **2-car garage** provide plenty of room for your belongings.

Located in a prime area, this home is just minutes from vibrant  shopping, dining  in Newtown Square, and major commuter routes, this lovely home is now ready for its new owners. Don't miss out on the opportunity to make it yours!
#PADE2087598

NEWTOWN SQUARE

221 CLERMONT DRIVE

4 Beds

3 Baths

3,064 Sq.Ft.

$609,900

MLS#: PADE2087598

1 ... 539 540 541 542 543 ... 666
* Listings identified with the FMLS IDX logo come from FMLS and are held by brokerage firms other than the owner of this website. The listing brokerage is identified in any listing details. Information is deemed reliable but is not guaranteed. If you believe any FMLS listing contains material that infringes your copyrighted work please review our DMCA policy and learn how to submit a takedown request. © 2024. First Multiple Listing Service, Inc.

Send a message

Message successfully sent.

Your message

What is 3 + 4 ?

Reason for contacting?

I agree to receive email communication and understand I can unsubscribe at any time.

I agree to be contacted by Charis Realty Group - Christine Issler, Broker via call, email, and text for real estate services. To opt out, you can reply 'stop' at any time or reply 'help' for assistance. You can also click the unsubscribe link in the emails. Message and data rates may apply. Message frequency may vary. Privacy Policy

Sign Out

Virtual Assistant

Would you like to take the next step with this property? We can help you schedule a showing or virtual tour, or send you more details.

Yes, I would like more information.

Thank You for Your Reply, One of Our Agents will contact you as soon as possible

No, maybe later.

Thank you, you can always contact me via email, phone number or through the contact form.

Realhub AI

Lucy - Your AI-Powered Realtor

Update Your Temporary Password

Personalize your search

Enter your email and we'll notify you immediately when new listings match what you're looking for.

or enter email address

Already have an account ? Login here

Continue your home search

I agree to receive communications and understand I can unsubscribe at any time.

I agree to be contacted by Charis Realty Group - Christine Issler, Broker via call, email, and text for real estate services. To opt out, you can reply 'stop' at any time or reply 'help' for assistance. You can also click the unsubscribe link in the emails. Message and data rates may apply. Message frequency may vary. Privacy Policy

Already have an account ? Login here

We use cookies

We use cookies primarily for analytics to enhance your experience. By accepting, you agree to our use of these cookies. You can manage your preferences or learn more about our cookies policy.
