Properties

Browse or get in touch to schedule a walkthrough.

  • Nearby me
Price range

Popular Features

Community Features

Association

Property Features

Waterfront

View

Exterior Features

Interior Features

Style

10000 properties match your criteria

Updated 1 minute ago

E-Alert name
OPEN HOUSE CANCELED
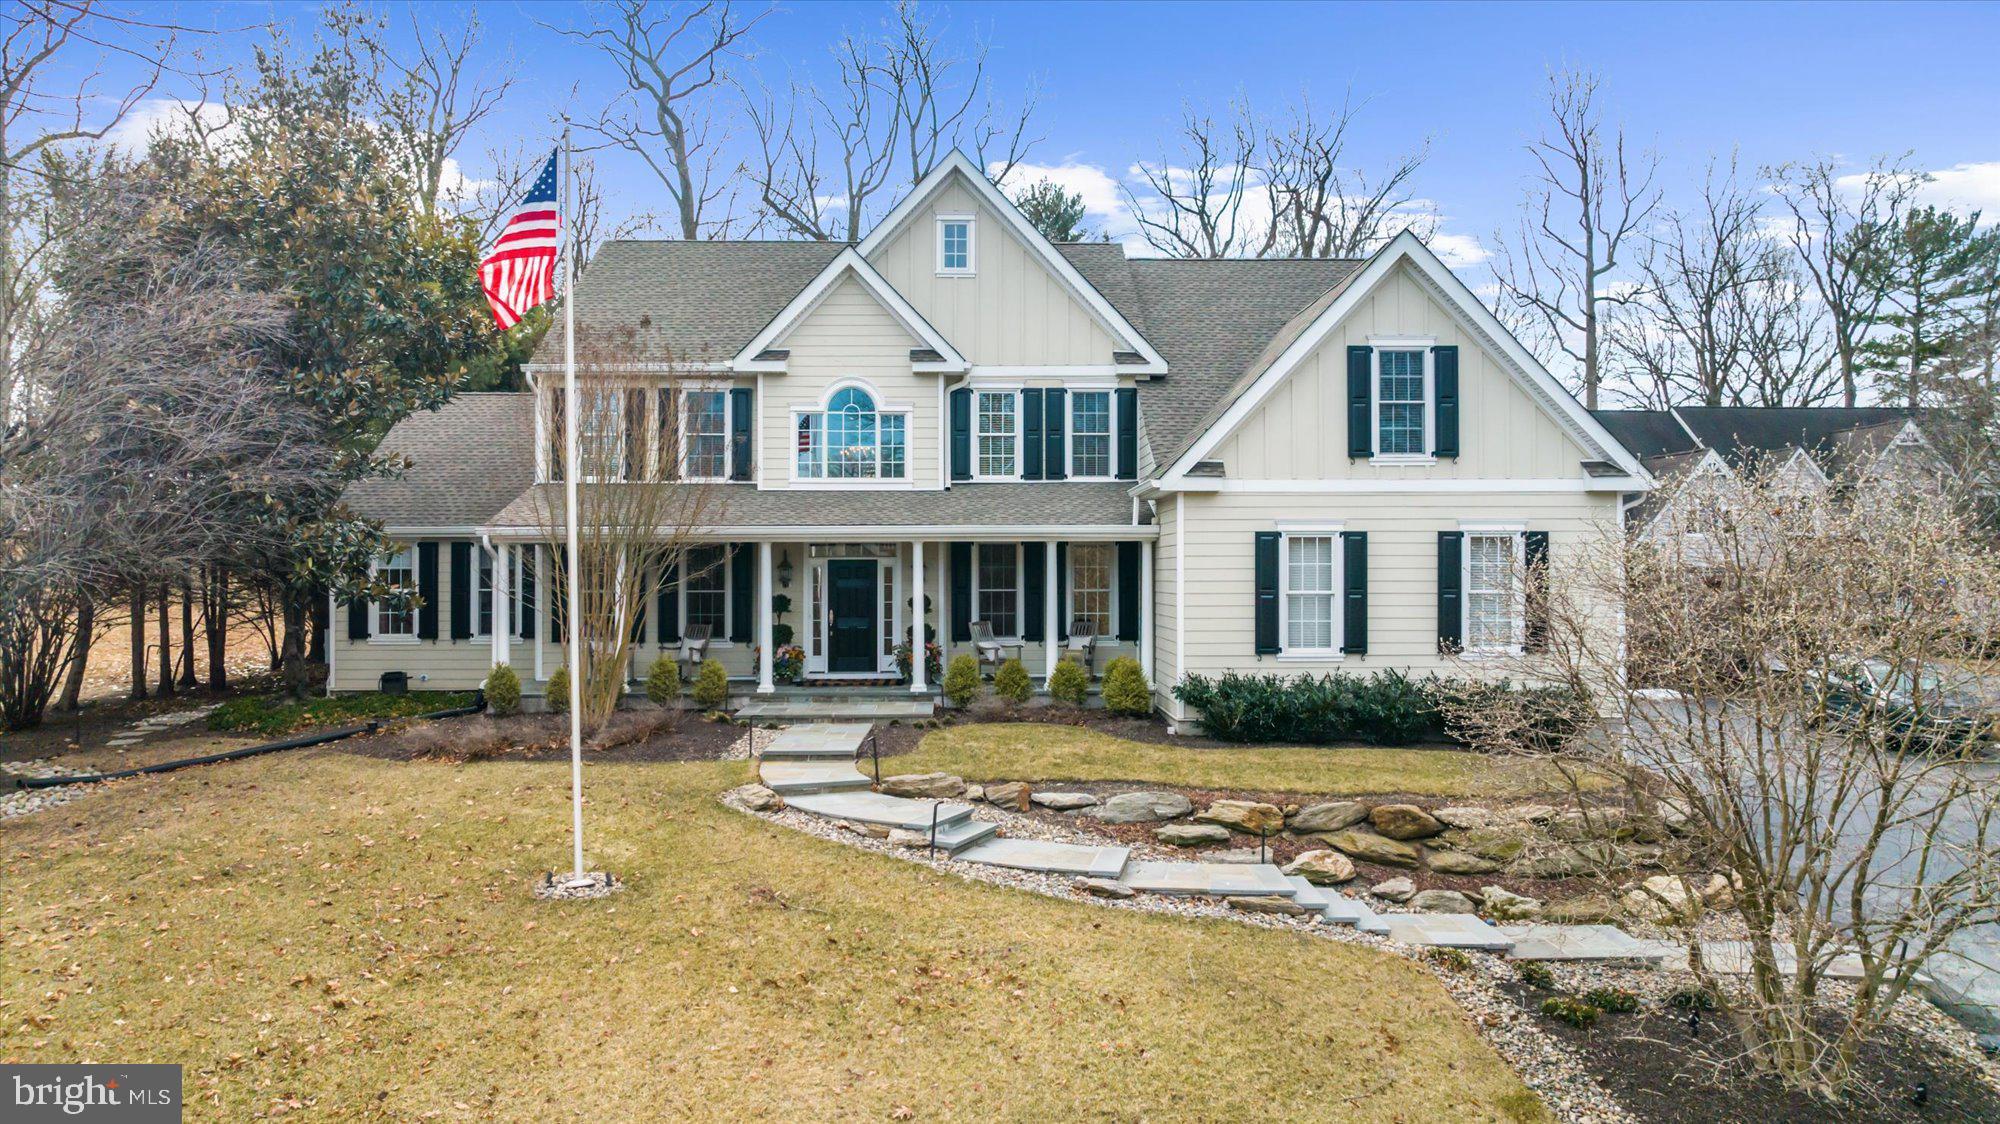
This stunning home,  nestled in a serene neighborhood backing to Merion West and just across from the Haverford Reserve, boasts spacious rooms and a partially open floor plan, offering the perfect blend of functionality and style.  As you enter into the dramatic, two-story center hallway, you'll immediately notice the beautiful blending of classic architecture with modern amenities. To your right is the formal Dining Room featuring beautiful moldings and large windows . To the left of the hallway, find a cozy Parlor/Library, the perfect place to relax!  Beyond that is the fabulous Sunroom featuring dual ceiling fans, tiled flooring, and an entire wall of windows providing an abundance of natural light.  The heart of the home is the spectacular Chef's Kitchen featuring a large center island, dual ovens, stainless appliances, an abundance of storage space, gorgeous granite counter tops and backsplash, and a large, skylit Eating area with a door to the covered flagstone patio. There is also a nice coffee bar tucked in for convenience. This entire area opens to the Family Room which boasts a floor-to-ceiling stone fireplace creating an inviting atmosphere.  Tucked beyond the Family Room, pocket doors lead you to a nicely sized private office. (This could easily serve as a bedroom, should the need arise.) The mud room, with plenty of storage, garage access, and a convenient Powder Room complete the first floor. Moving upstairs, you'll find the dreamy Owner's Suite featuring a large Bedroom and a luxurious Bathroom with a whirlpool tub, oversized stall shower, dual glass-bowl sinks, and a towel warmer for ultimate comfort! There are two walk-in closets providing ample storage space. Three additional, generously sized Bedrooms and a Hall Bathroom complete this floor. The finished lower level, with a door to the yard, expands your living space with 
the 5th Bedroom, another Full Bath, Kitchenette, a Laundry Room, and large entertainment areas providing endless possibilities. There are multiple storage/utility areas here as well.  The exterior of the home showcases the meticulously maintained landscaping, a lovely covered patio with a wood-burning fireplace, as well as an open patio overlooking the yard, adding to the curb appeal as well as providing additional leisure areas. Specimen plantings bloom throughout the year providing endless beauty for you to enjoy. The property is conveniently located near local parks, schools, and shopping, making it an ideal choice for families and professionals alike. You'll find elegance and practicality in every detail-a true gem you won’t want to miss!
#PADE2084478

HAVERFORD

225 MARPLE ROAD

5 Beds

3 Baths

5,979 Sq.Ft.

$1,325,000

MLS#: PADE2084478
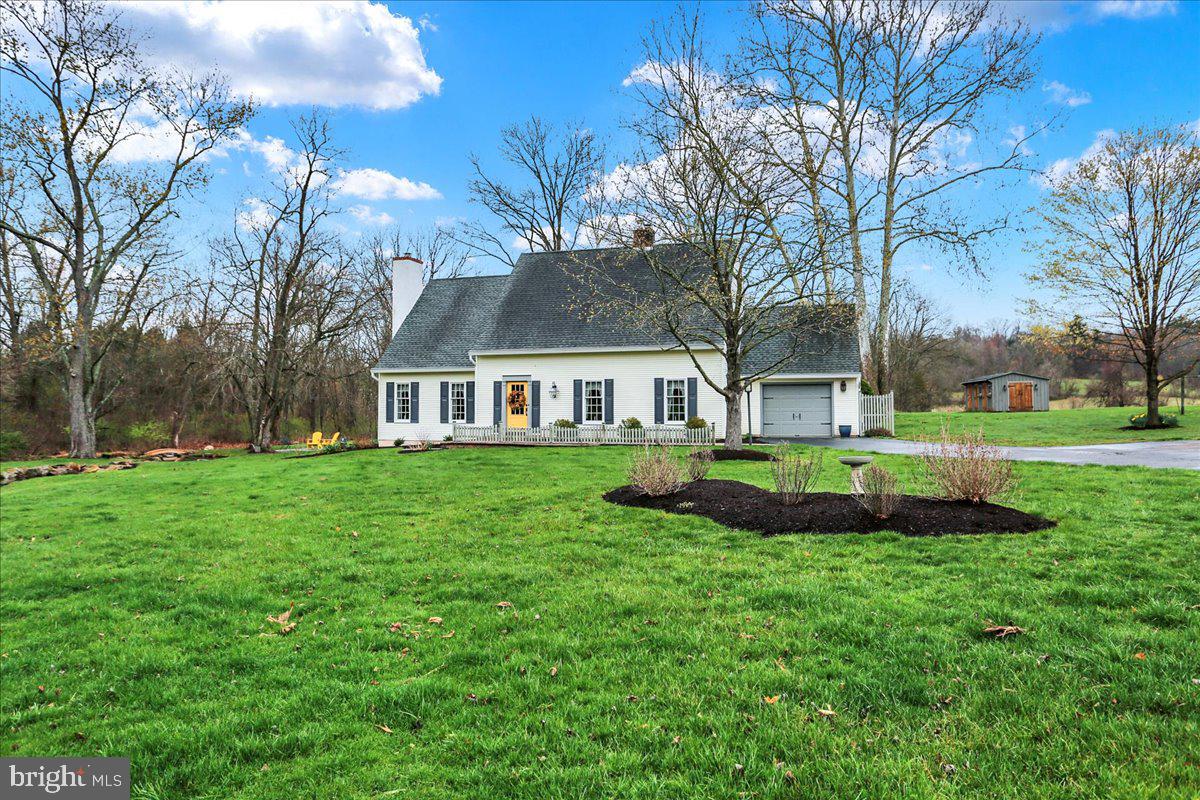
This beautiful Cape Cod style home was built in 1990 but you might think it was built only a few years ago.  The home has been meticulously maintained and most all big-ticket items have been replaced including,  Anderson windows, renovated bathrooms, furnace and central A/C, water heater, new septic tanks, hard wood floors refinished and entire house professionally painted including the kitchen lower cabinets. See the entire list in the disclosures section.
The spring fed creek and three ponds with walkways and multiple paver patios make this home an outdoor oasis to enjoy with your family and friends.  The screened in covered patio is lighted with an overhead fan to enjoy summer evenings outside with some of the indoor comforts. 
When you walk in the front door you will immediately see the care given to the inside matches the outstanding manicured outside.  Two large living room spaces, one to the right and the larger vaulted living space with the built-in fireplace and second floor loft overlooking the living space are wonderful for family fun and entertainment.
The main floor office off the kitchen with the built-in bookshelves is a welcome addition for those who need a space to work from home or quite place to study or read.
The upstairs has four bedrooms, a beautiful large loft that overlooks the downstairs with bright overhead skylights, two full bathrooms, and plenty of storage space. The Master bedroom has two large closets with its own private bathroom with an updated shower.
Welcome to your dream home!
#PABK2055700

BIRDSBORO

336 FURNACE ROAD

4 Beds

2 Baths

2,400 Sq.Ft.

$549,000

MLS#: PABK2055700
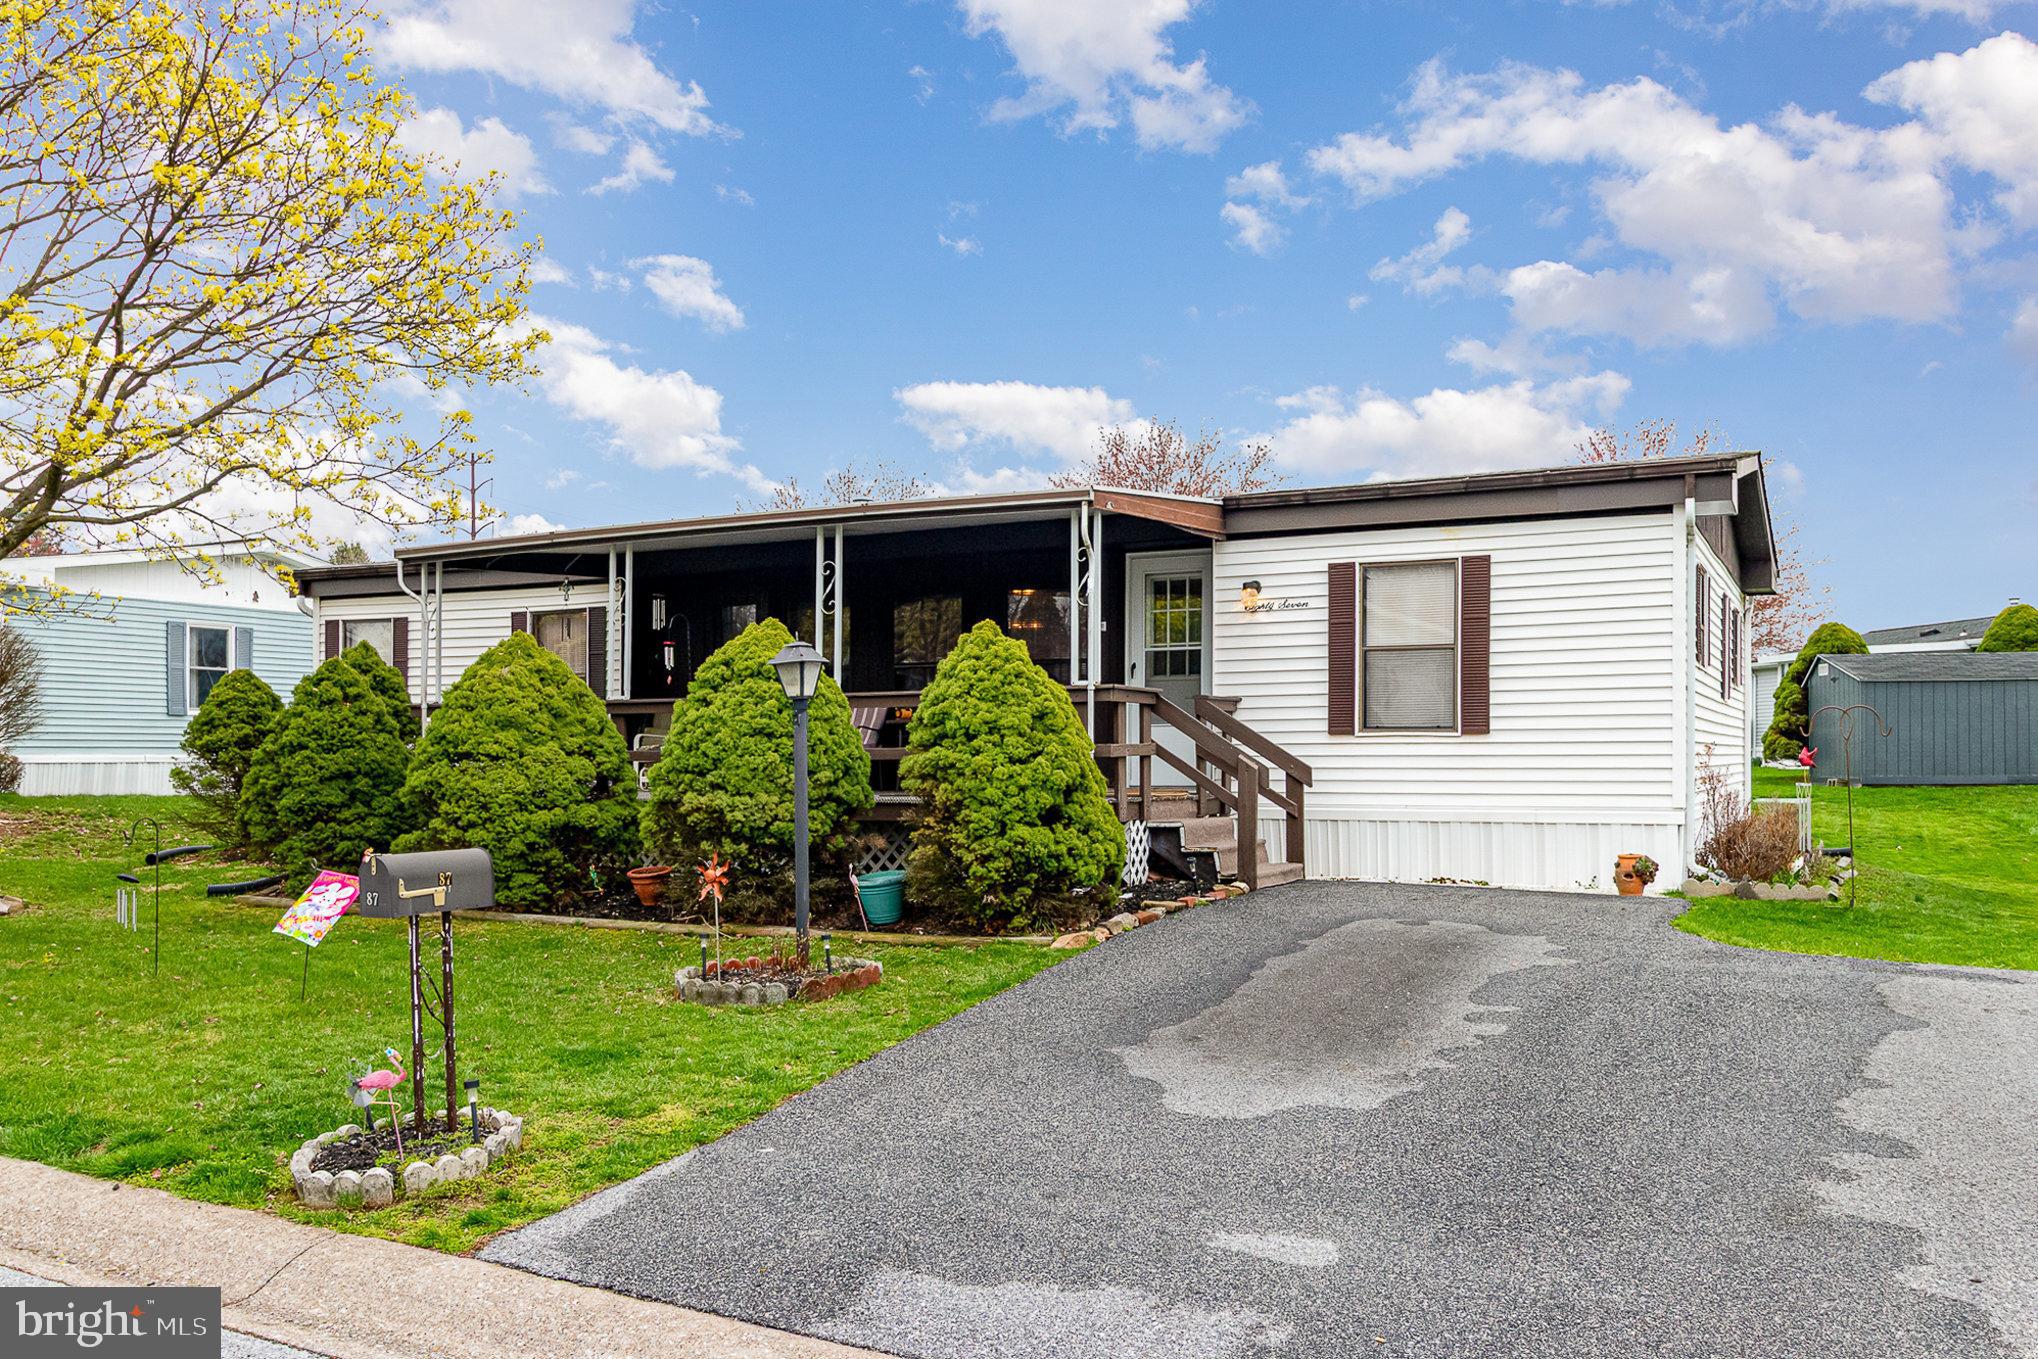
Great opportunity to own one of the FEW homes in Country Manor Farms 55+ Community with 3 bedrooms! Presenting to you this well maintained doublewide ranch home 1st floor open floor concept,  gas heater, walk in shower and lots of storage. Close to shopping and medical facilities. Just in time to enjoy the spring weather on that large open front porch!
#PADA2044256

HARRISBURG

87 MEADOW RUN PLACE

3 Beds

2 Baths

1,248 Sq.Ft.

$70,000

MLS#: PADA2044256

Welcome to The Oasis. Unit 3 is one of the nicest units in this 6 unit building. A brand new 2-bedroom, 2.5-bathroom condo nestled in the highly sought-after neighborhood of Fishtown/ East Kensington. With over 1,500 square feet of thoughtfully designed living space, this condo effortlessly combines modern elegance with classic charm. Step inside to find beautiful white oak floors that flow throughout the open-concept layout, creating a warm and inviting atmosphere. The modern flat panel kitchen is a chef's dream, featuring sleek quartz countertops and stainless-steel GE appliances. Perfect for entertaining, this unit boasts a large rooftop deck — an ideal spot for outdoor relaxation or gatherings. he transitional style of this condo showcases a blend of classic colors and clean, modern lines, offering a sophisticated yet comfortable aesthetic. Both bedrooms are generously sized, providing ample storage and privacy, while the 2.5 bathrooms feature stylish fixtures and finishes that enhance the overall luxury of the space. Enjoy the benefits of an approved tax abatement, allowing you to relish in this beautiful home while saving on taxes. Located just two and a half blocks from Philadelphia Brewing Company, Picnic, Zig Zag BBQ, and other local hotspots, you'll have easy access to Fishtown's dining and entertainment options. Other features include a video intercom system, Amazon Key (a smart home service that acts like a virtual doorman), a package room, and additional storage for the HOA. Don’t miss your chance to own this exceptional condo with a private outdoor oasis. Preferred lender offering a 3 year 1% rate buydown with a no lender fee refinance when rates come back down. Schedule your showing today!
#PAPH2425288

PHILADELPHIA

1936-38 YORK STREET E 3

2 Beds

2 Baths

1,564 Sq.Ft.

$475,000

MLS#: PAPH2425288
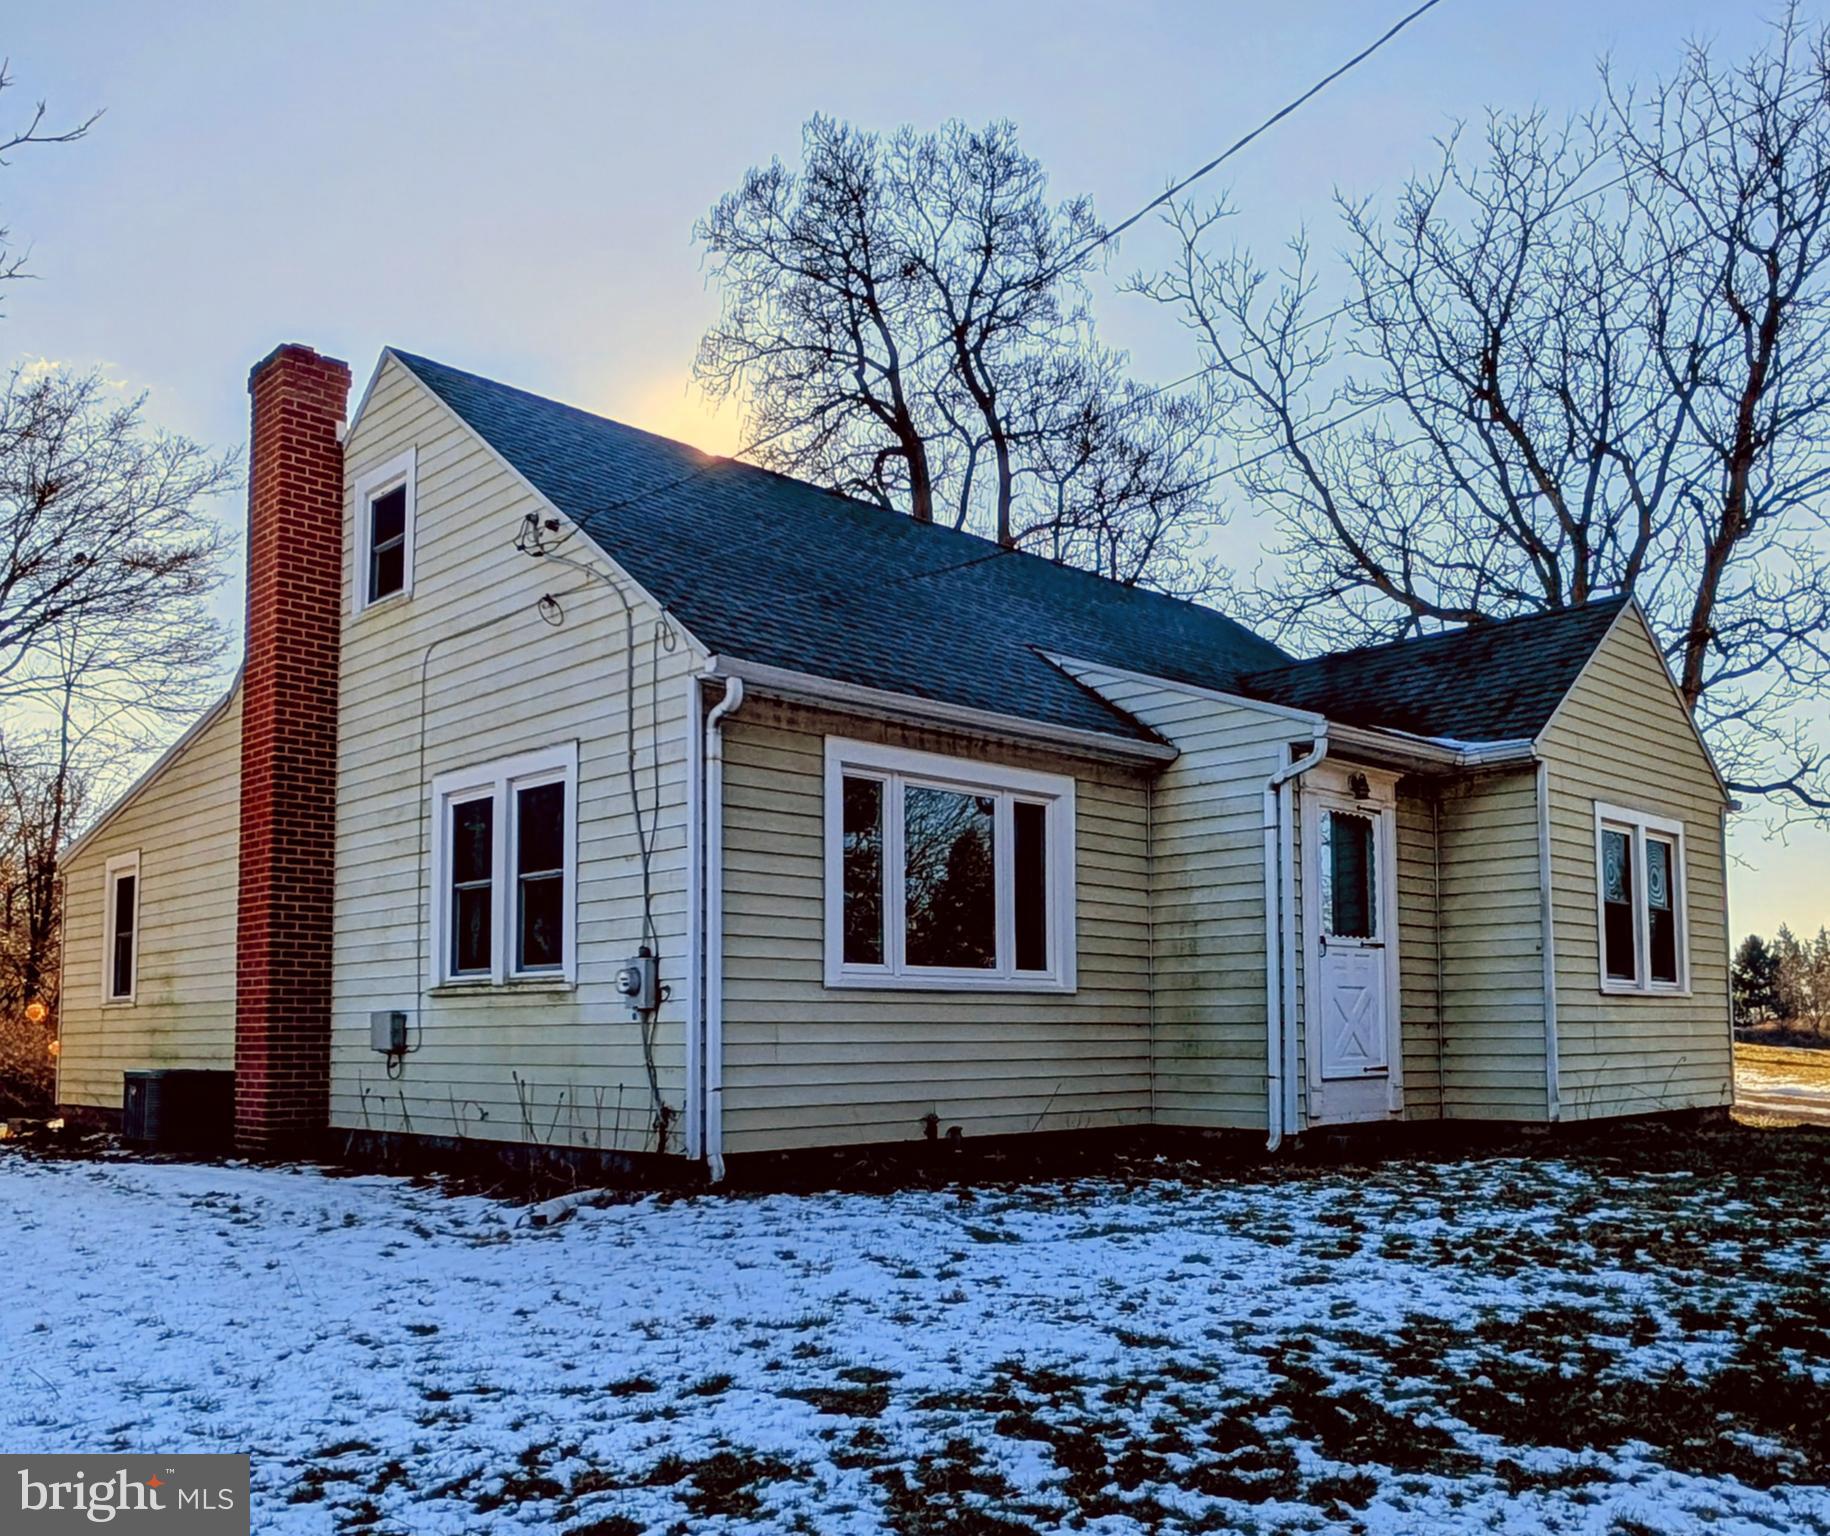
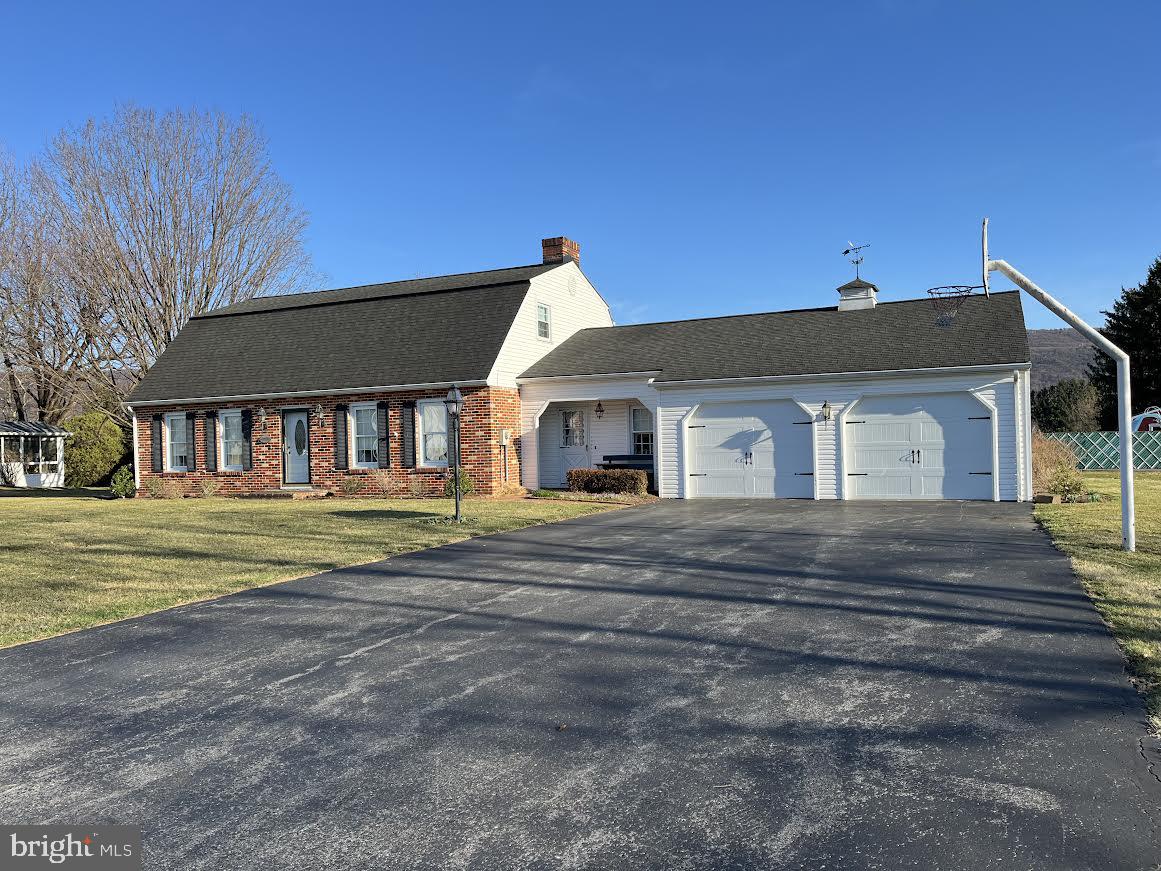
This property is being offered at a live onsite Public Auction on Wednesday, April 16, 2025 at 4PM. The listed price is not the sale price. Property may sell for higher or lower than the listed price at public auction subject to seller confirmation of price.  Buyer Pays All Realty Transfer Taxes. Property Taxes Prorated at Settlement, Settlement by March 27, 2025.  Property consists of a well built one story home w/carport or covered patio on an 8.2 acre tract of land with 6 acres +/- tillable.  The main floor contains a Large Living Room w/Picture Window, Kitchen, Dining Area, 3 Bedrooms and a Full Bath.  Full Basement with Concrete Floor with Laundry Area and Woodstove.  Floored Attic Storage with Stairway Access.  Upgraded Electric Service, Oil Hot Air Heat, Central A/C, Recent Replacement Windows  and 2 Storage Sheds.  Great Hilltop Location With Views and Easy Access To Major Routes.  Seriously For Sale - Don't Miss It!!
#PALN2018504

PALMYRA

318 CHESTNUT HILL ROAD

3 Beds

1 Baths

1,210 Sq.Ft.

$300,000

MLS#: PALN2018504
Dutch Colonial offers 4 bdrms, 2 bath, attached 2 car garage and in-ground pool.  Situated on a double lot, this 2 story features a family room with brick fireplace, eat-in kitchen, plus formal dining and living room.  Walk-in closets in owner's bedroom, shower stall in 1st floor bath and tub/shower combo in 2nd floor bath.  First floor laundry and large screen porch. Attic storage in eave and pull downstairs in garage.  All kitchen appliances & pool equipment included.
#PAMF2051938

BELLEVILLE

12 POE STREET

4 Beds

2 Baths

2,500 Sq.Ft.

$325,000

MLS#: PAMF2051938
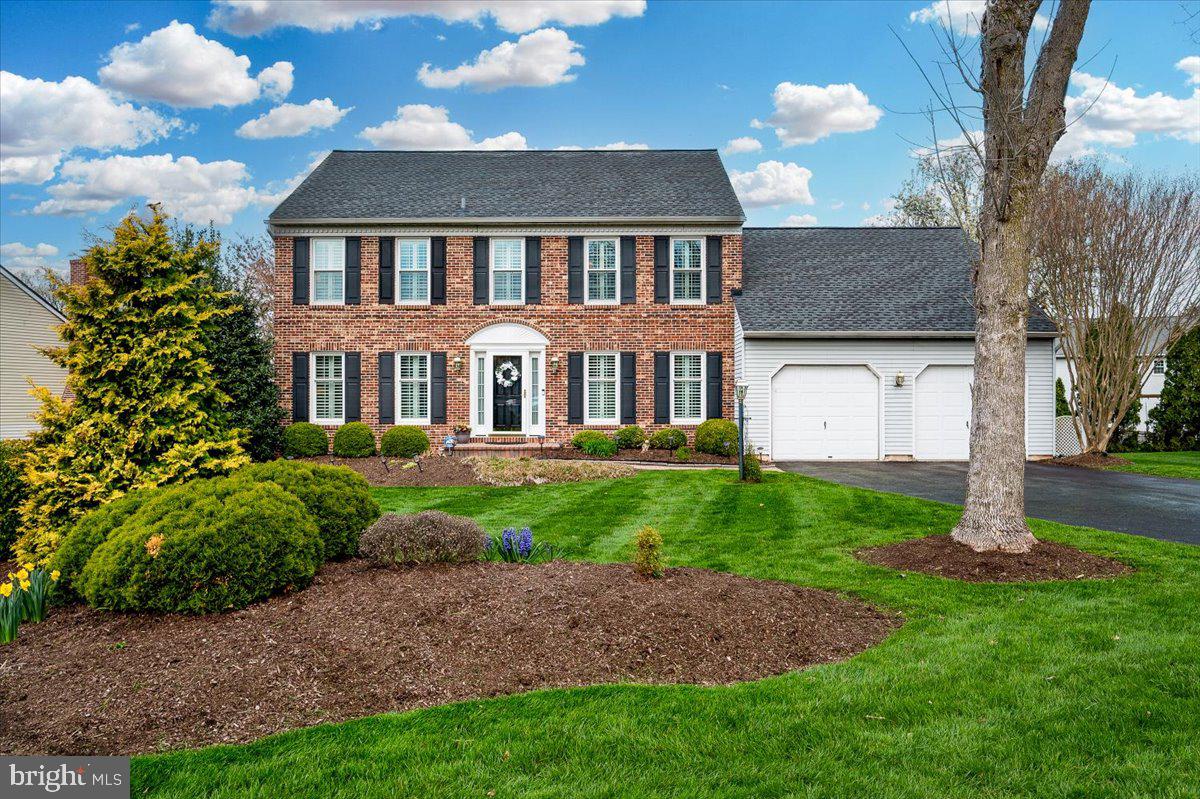
Welcome to this beautiful 4 bedroom, 2.5 bath home on a cul-de-sac lot in the extremely popular community of Chartwell!  This home has been meticulously cared for by the original owner with stunning improvements!  When you arrive at this home, you will see a gorgeous brick front exterior.  The foyer entry has lovely hardwood flooring and adjoins the formal Living Room and elegant Dining Room with crown molding, chair rail and hardwood flooring as well.   You will absolutely love the eat-in Kitchen which is open to the Family Room with brick gas fireplace and raised hearth, two skylights, vaulted ceiling and French doors.  The Kitchen is awesome with beautiful granite counters, recessed lighting, updated stainless 5- burner range and new dishwasher, ceramic tiled floor, breakfast bar, microwave,  desk area, lazy susan, two pantry closets and refrigerator included!  There is a spacious main floor laundry area and convenient powder room.  Just wait until you see the spectacular three seasons Florida Room as it is truly amazing!  The second level has very spacious bedrooms beginning with the grand Main Bedroom Suite with huge walk-in closet, private full bathroom with walk-in double shower with seat, separate toilet area, separate sink area and vanity table/desk, linen closet and ceramic tiled floor.  The other bedrooms have great closet space and the main hall full bathroom has ceramic tile, separate sink area and separate tub and toilet room.  There are so many other awesome features:  new gas heater in 2023 and updated central air conditioning in 2016, updated roof in 2015, beautiful plantation shutters, new windows throughout, 2-car garage with extra storage space and electric opener, attic with pull-down stairs, loads of space in the full basement with high ceilings, perfect to place a workshop area and storage shelving included.  This location is stellar in that you are close to everything with an easy commute to Wilmington or Philadelphia, train stations, airport, I-95, fine restaurants, parks, pools and the list goes on and on!!!   This one won't last!
#PADE2088132

CHADDS FORD

3745 HAWKHURST CLOSE

4 Beds

2 Baths

2,516 Sq.Ft.

$795,000

MLS#: PADE2088132
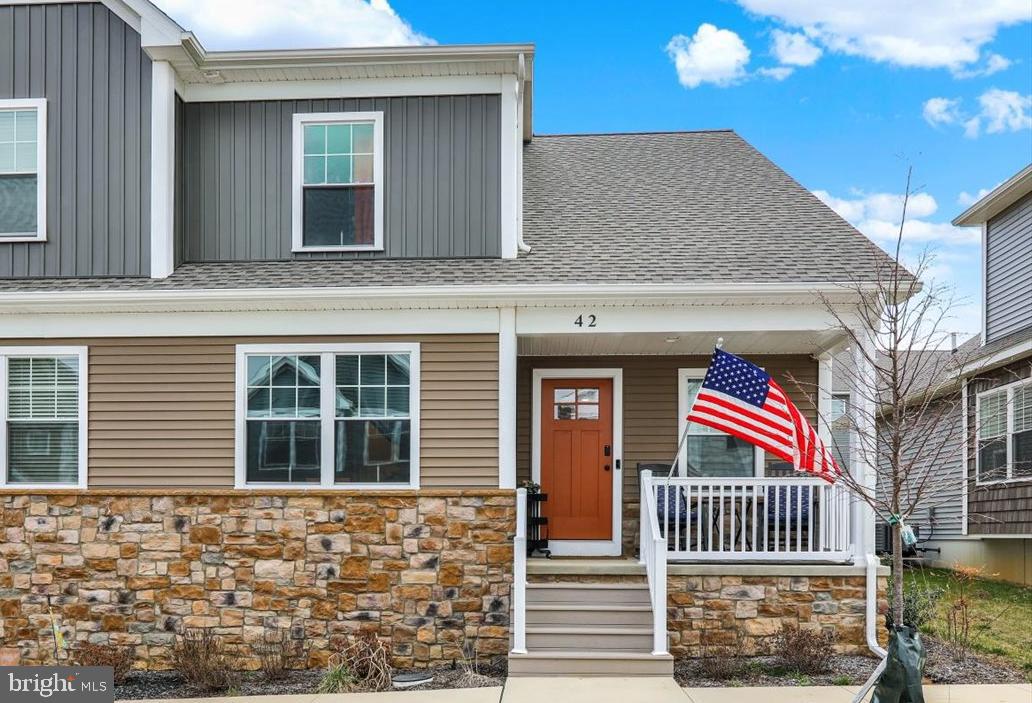
Welcome to this beautiful home, just built in 2023! Embrace contemporary living in this stunning home, where sleek design meets functionality. This recently built home offers a sleek, modern design with an open floor plan that seamlessly connects the living, dining, and kitchen areas. Walking in the front door, you'll enter an inviting living room. The well-appointed kitchen features smart refrigerator, stainless steel appliances, large peninsula counter seating, spacious pantry for storage, and ample counter space. The kitchen overlooks the dining room which features sliding glass doors leading out to the back patio. The first floor also includes a lovely primary bedroom with full bathroom. There is also a laundry room with smart washer and dryer that stay with the home, and a half bathroom on the main floor. Upstairs, you'll find the second full bathroom and two bedrooms, one of which has a bonus nook! There is also an attached one car garage and large unfinished basement with egress window, ready for your imagination. Central air and natural gas forced air heat make this home comfortable and efficient. This home offers low-maintenance living with beautiful style in the walkable Wabash Landing community!
#PALA2066622

EPHRATA

42 PACIFIC BOULEVARD

3 Beds

2 Baths

1,680 Sq.Ft.

$345,000

MLS#: PALA2066622
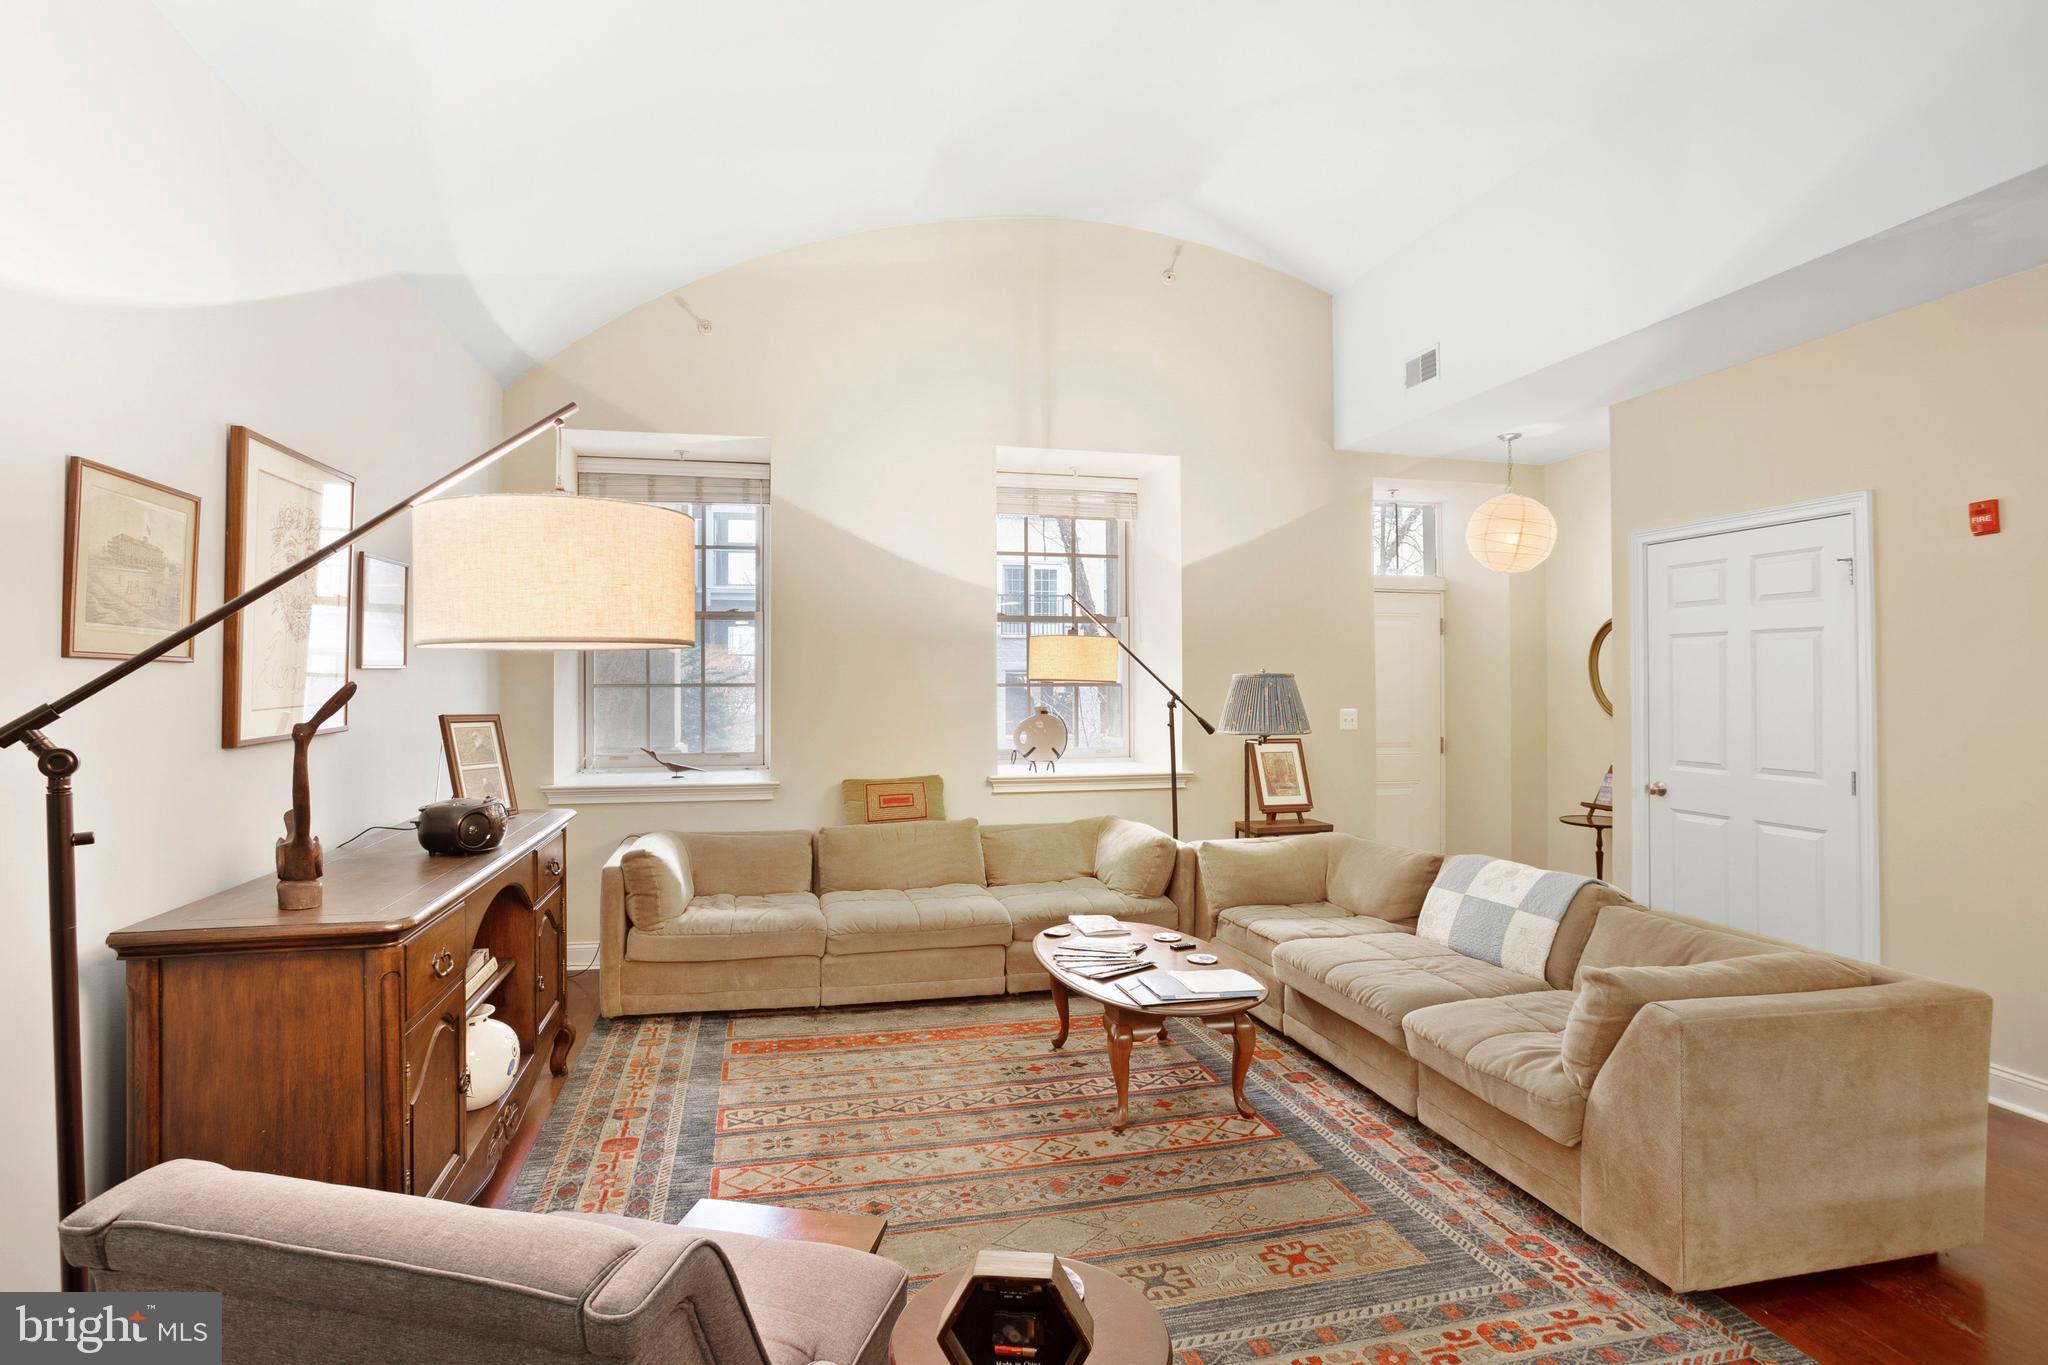
XL Biddle Hall 1 bed, 1 bath w/13' barrel style ceilings highlight open living/dining area.... Open kitchen features granite counters, serving bar, island sink, with stainless steel appliances and 42' cherry wood cabinets..Hardwood floors accent the custom color walls and  finishes....Bedroom has walk in closet, tub and shower en suite....Reserved parking and storage locker included......Enjoy historic Biddle Hall, huge fitness center, outdoor pool /sun decks community rooms and 24/7 gated, monitored security... Pet friendly .......Naval Square is 20 acre verdant retreat with shops, services, farmer's markets and activities abound.... Cross to University City, Bridge, stroll Rittenhouse & Fitler Square or come chill with neighbors in the pocket park.... Shops, transit, restaurants abound.......The Schuylkill River trails are now extended to Naval Square rear gate.
#PAPH2448856

PHILADELPHIA

1 ACADEMY CIRCLE 109

1 Beds

1 Baths

921 Sq.Ft.

$389,000

MLS#: PAPH2448856
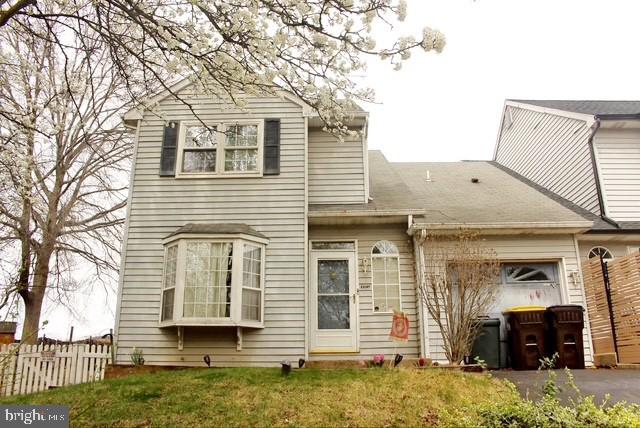
Welcome to 8 Schoolside Ct, a delightful Twin Semi-Detached Colonial perfectly positioned on a quiet cul-de-sac in the desirable Oakcrest Village community of Royersford. With 4 bedrooms, 1.5 baths, and over 1,300 square feet of living space, this home is filled with light, function, and charm — all within the highly rated Spring-Ford School District.

Step into a gracious two-story foyer with coat closet and immediately feel at home. The spacious living room boasts a classic slate wood-burning fireplace, perfect for cozy evenings, and sliders that lead to a generously sized rear deck and backyard — a great space for entertaining or relaxing under mature trees. French doors open to a bright office with skylight — ideal for remote work or quiet reading.

The kitchen offers ample cabinetry, appliances, and a double window overlooking the rear yard. Adjacent is a dining room with a bay window, offering an elegant space for gathering.

Upstairs, a loft landing houses the laundry closet for ultimate convenience. Three additional well-sized bedrooms and a full hall bath complete the upper level. The finished lower level provides even more flexibility, featuring a stylish checkerboard floor and a wet bar — a great bonus space for recreation, a playroom, or entertaining.  With a few updates, a little paint, this could be your dream home to start building your lifetime memories.

Other highlights include central A/C, electric heat, a 1-car attached garage, 3+ car driveway, and a fenced front, side, and rear yard. The home is just feet from Spring-Ford Junior High and High School, and offers easy access to Royersford Riverfront Park, the American Treasure Tour Museum, shopping, dining, and major highways connecting to King of Prussia, Wilmington, and Philadelphia.
#PAMC2134490

ROYERSFORD

8 SCHOOLSIDE COURT

4 Beds

1 Baths

1,347 Sq.Ft.

$349,900

MLS#: PAMC2134490
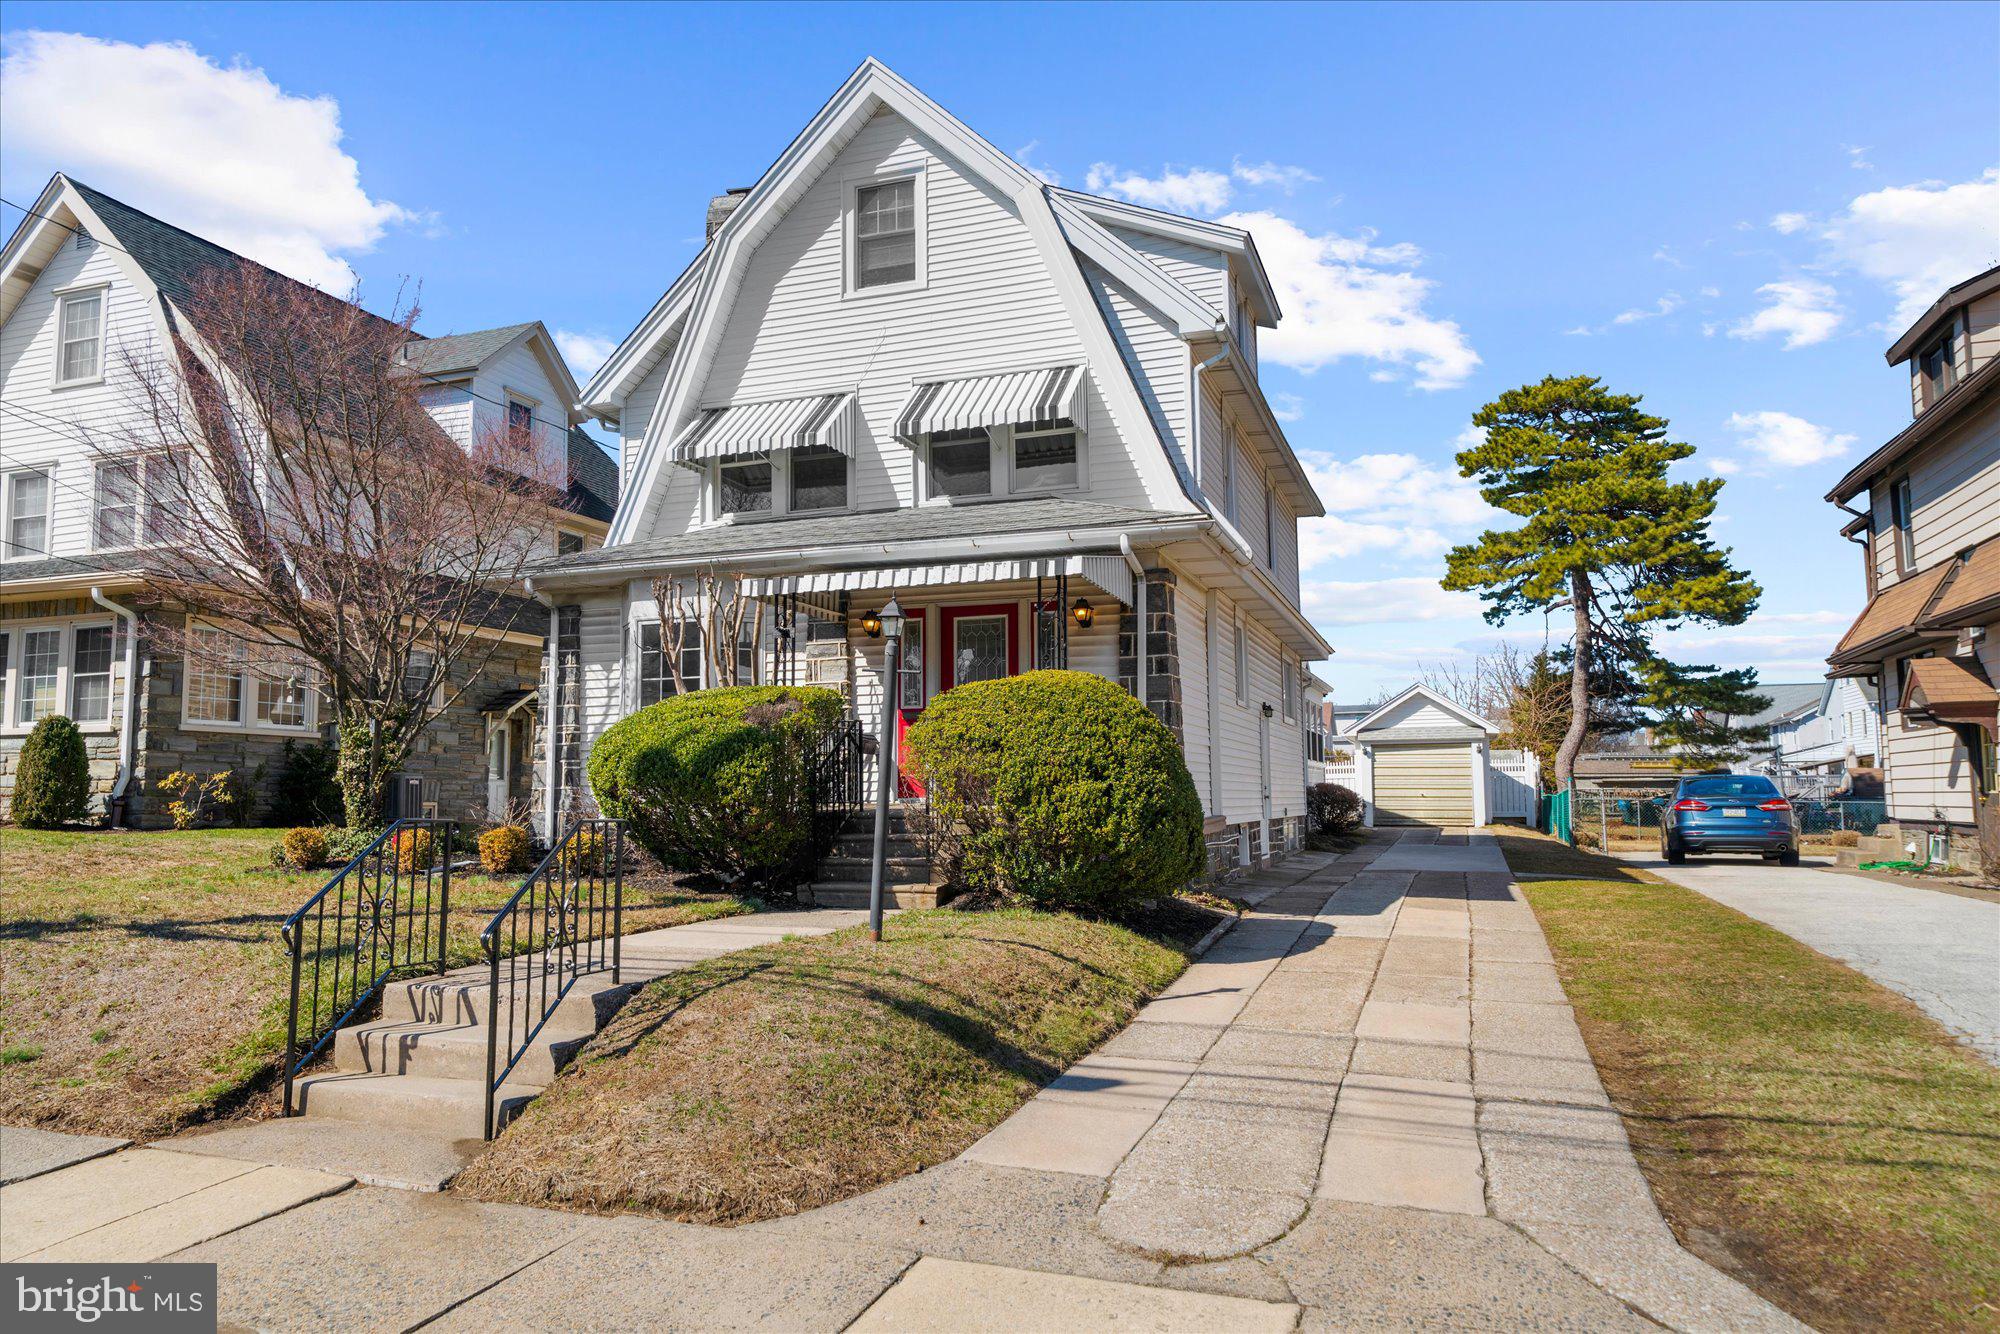
Some homes are special, for many reasons. This is one of those homes. Love lives here!
Enter into the enclosed front porch with a large coat closet.  From there, step into the spacious Living Room with a gas fireplace featuring a beautiful stone surround. The formal Dining Room is open to the Kitchen providing lots of prep space as well as seating. The Kitchen has custom wood cabinets providing tons of storage space, gas cooking, and lots of windows to keep it bright! There is also a door to the basement and outside to the driveway and garage.  Beyond the Dining Room is a beautiful Family Room with vaulted ceiling, a powder room, & a storage closet. (This space could be converted to a Full Bath!) Off the Family Room is a fabulous Sunroom overlooking the Back yard. The second floor offers the Primary Bedroom, two additional Bedrooms, and a beautifully updated Hall Bath. The third floor has two large rooms that could each be bedrooms (walk through one to get to the other), which could serve as a great bedroom suite, home office, work-out room, or whatever you need. The lower level is partially finished, has tons of storage space, an additional Powder Room, the Laundry room, and plenty of space to play! Outside, there is a long driveway for plenty of parking, a garage, and a lovely back yard. The location can't be beat, as you're within an easy walk to area shops, restaurants, parks, & schools! Make your appointment today!
#PADE2085650

HAVERTOWN

206 N MANOA ROAD

4 Beds

1 Baths

2,474 Sq.Ft.

$525,000

MLS#: PADE2085650
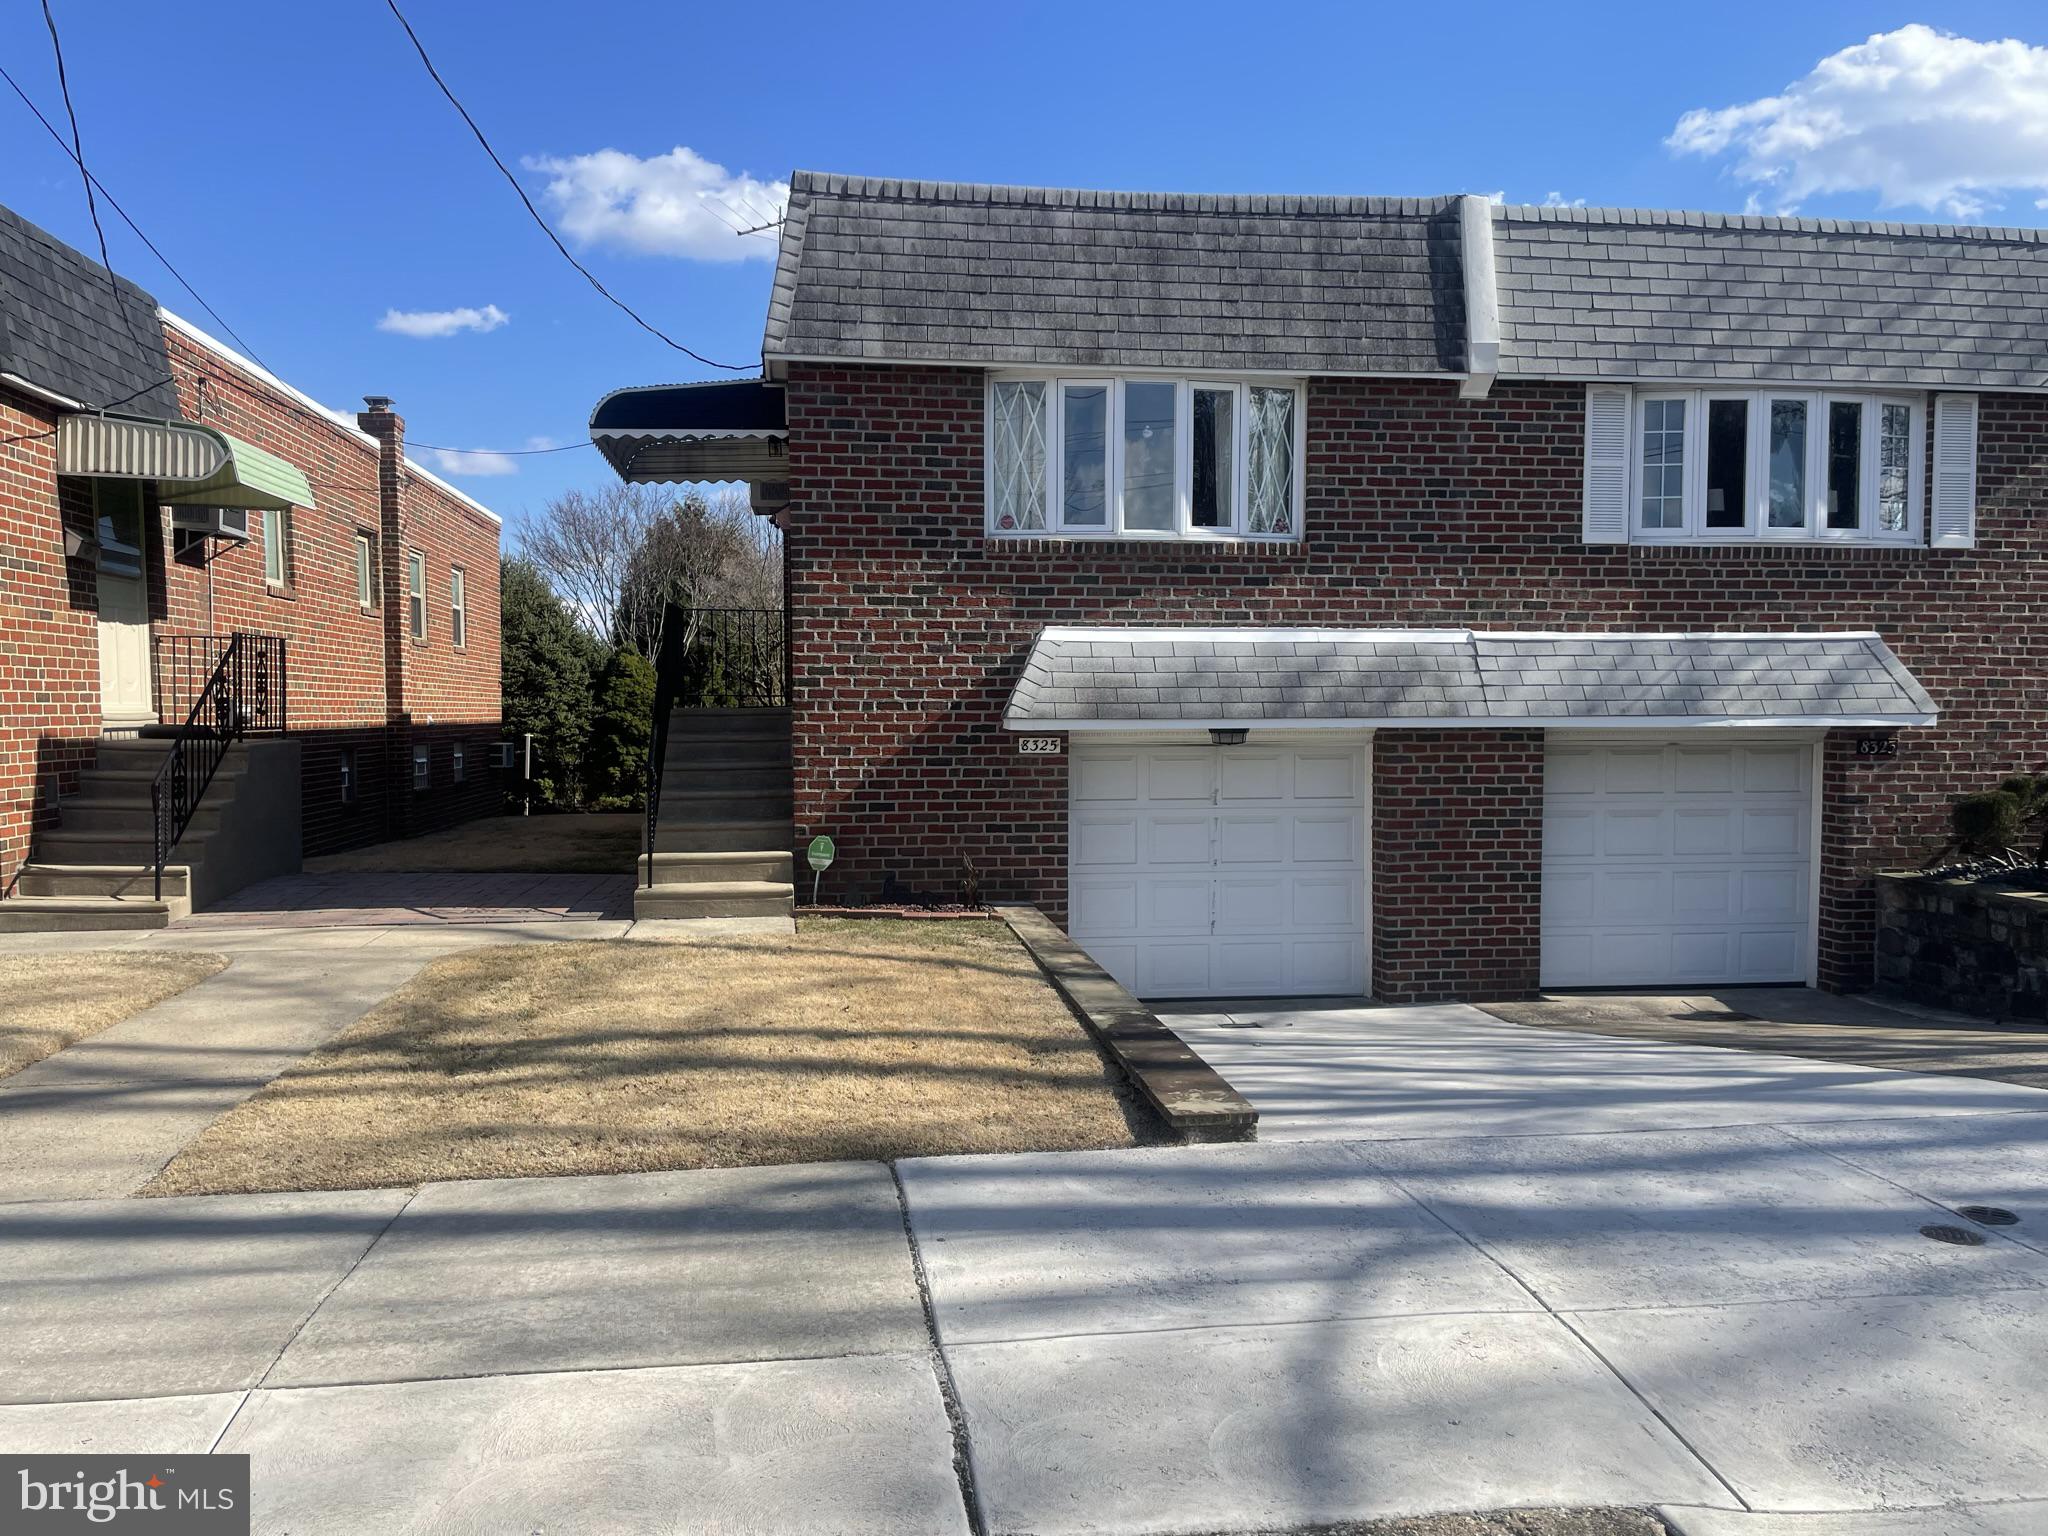
None
#PAPH2455422

PHILADELPHIA

8325 RISING SUN AVENUE

2 Beds

1 Baths

963 Sq.Ft.

$360,000

MLS#: PAPH2455422
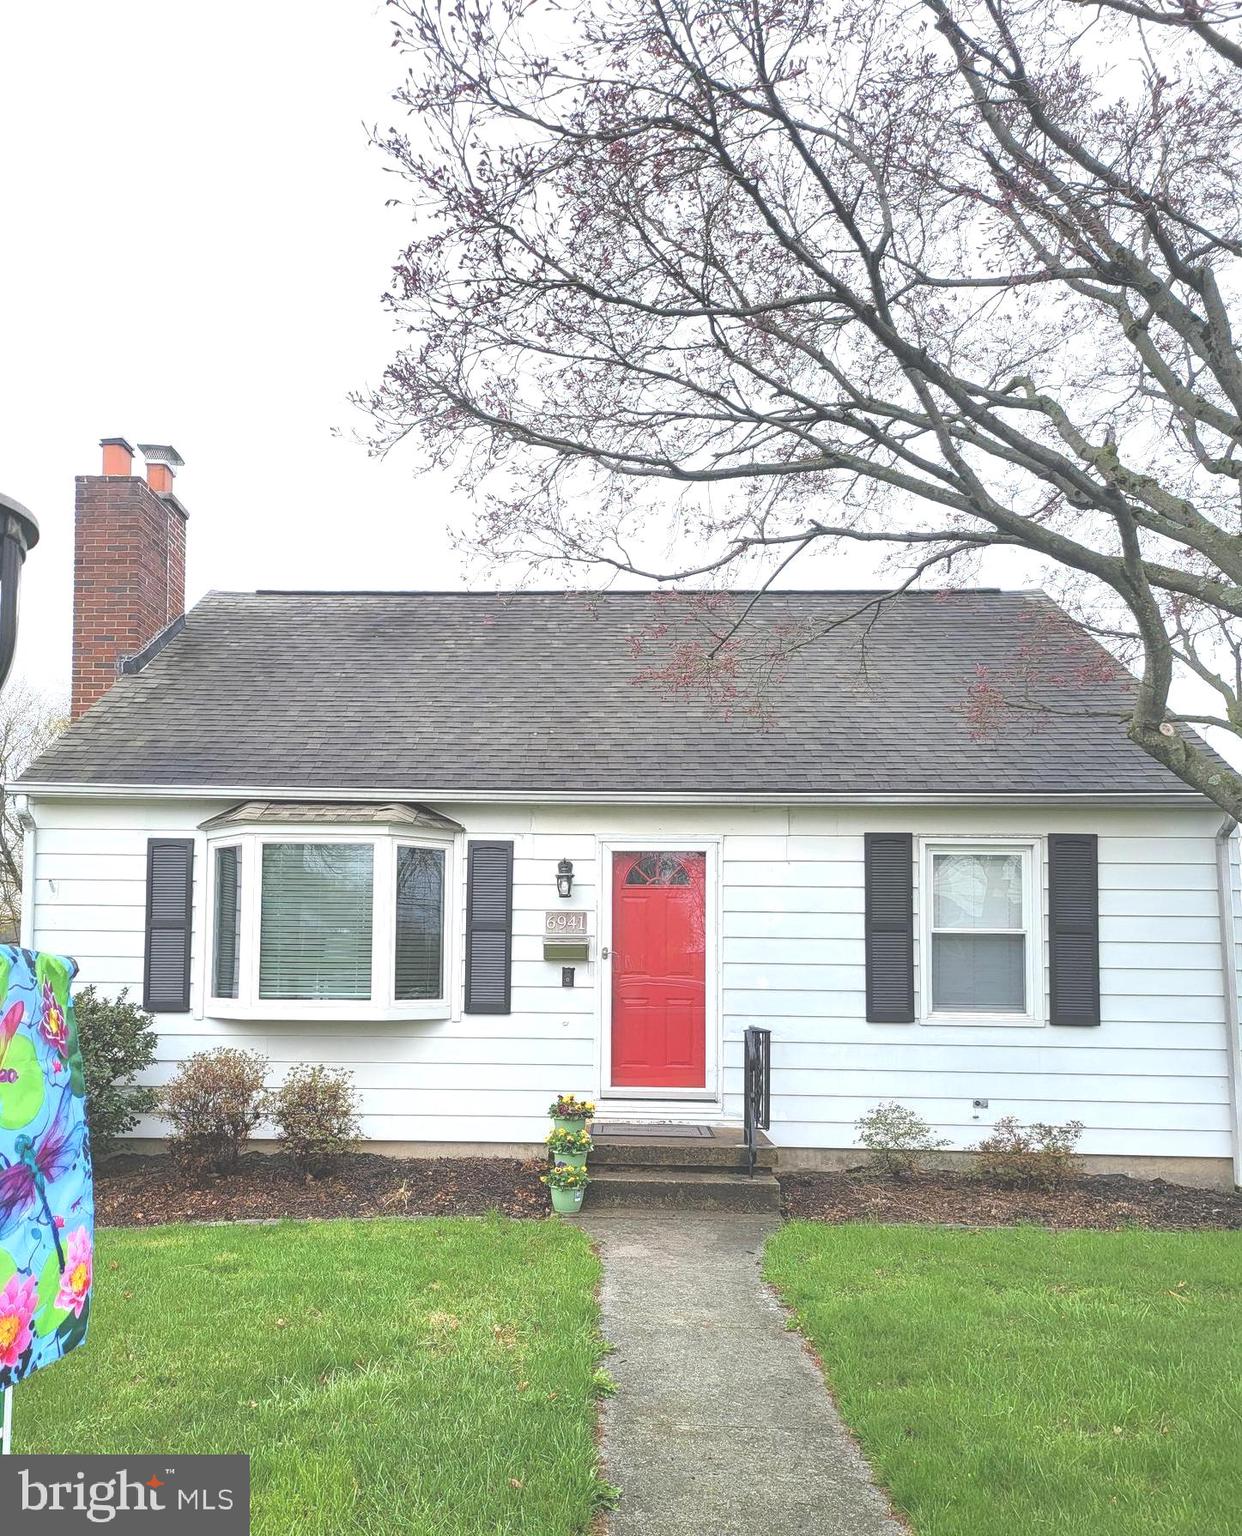
Welcome to this adorable and efficient 3-bedroom, 2-full-bath Cape Cod home, blending classic charm with thoughtful updates. Nestled on a quiet street, this single-family gem features a finished walkout basement—perfect for a cozy den, home office, or guest suite that offers its own private entrance and full bath.

Step outside to enjoy a fully fenced rear yard ideal for pets or play, complete with a covered patio and an additional rear deck for entertaining or relaxing outdoors. Inside, you’ll love the inviting living room with a fireplace featuring a stylish electric insert—bringing warmth and ambiance without the hassle.

This home is equipped with a high-efficiency gas furnace to keep utility costs low and comfort levels high., Custom Blinds throughout.  With great flow, plenty of natural light, and timeless Cape Cod character, this home is ready to welcome you!  Come visit this #BetterHome today.
#PADA2044262

HARRISBURG

6941 SOMERSET STREET

3 Beds

2 Baths

1,839 Sq.Ft.

$260,000

MLS#: PADA2044262
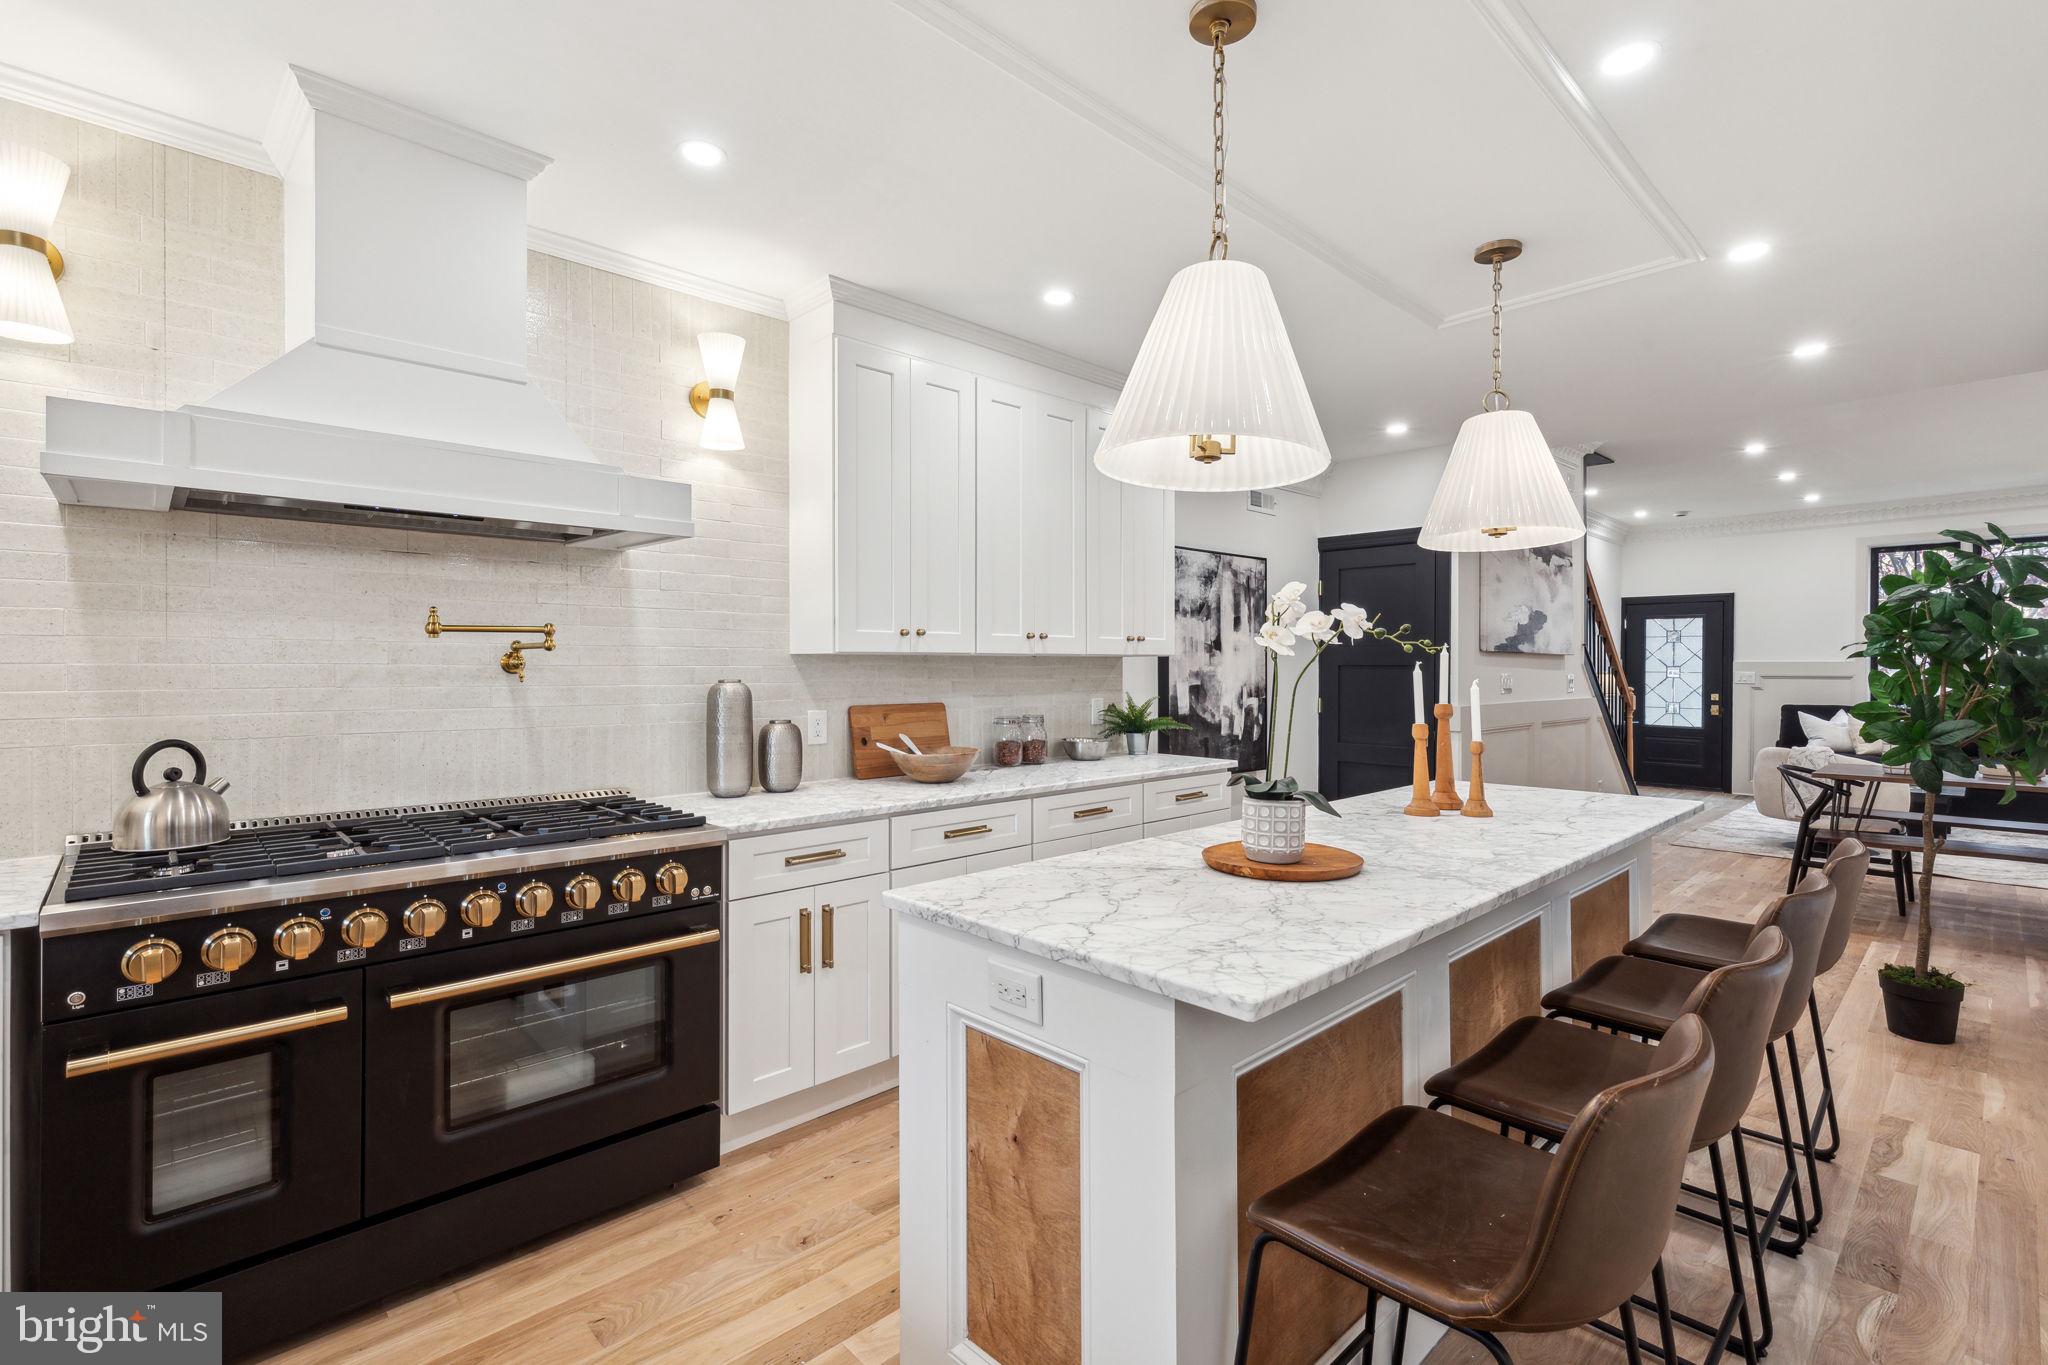
Nestled in the heart of Fishtown, this home is filled with endless hand picked finishes! The open floor plan is over 2,300 square feet and features 4 bedrooms and 3 bathrooms, plus several private outdoor spaces, one of them being a deck off the third floor with skyline views. Walking in you find a light filled open concept with a spacious living & dinning room, culminating in a designer kitchen. Each living level is peppered with millwork and light fixtures that give each room life. The primary suite is highlighted by an oversized bathroom, walk in closet and bedroom with custom trim detailing. Enjoy a short walk to Frankford Avenue's most popular bars, restaurants, and shopping. This charming townhome is bursting with character and influenced by a modern twist to traditional design that focus on simplicity and function. Comes with a 1 year builders warranty.
#PAPH2444076

PHILADELPHIA

1425 E MONTGOMERY AVENUE

4 Beds

2 Baths

2,500 Sq.Ft.

$799,000

MLS#: PAPH2444076
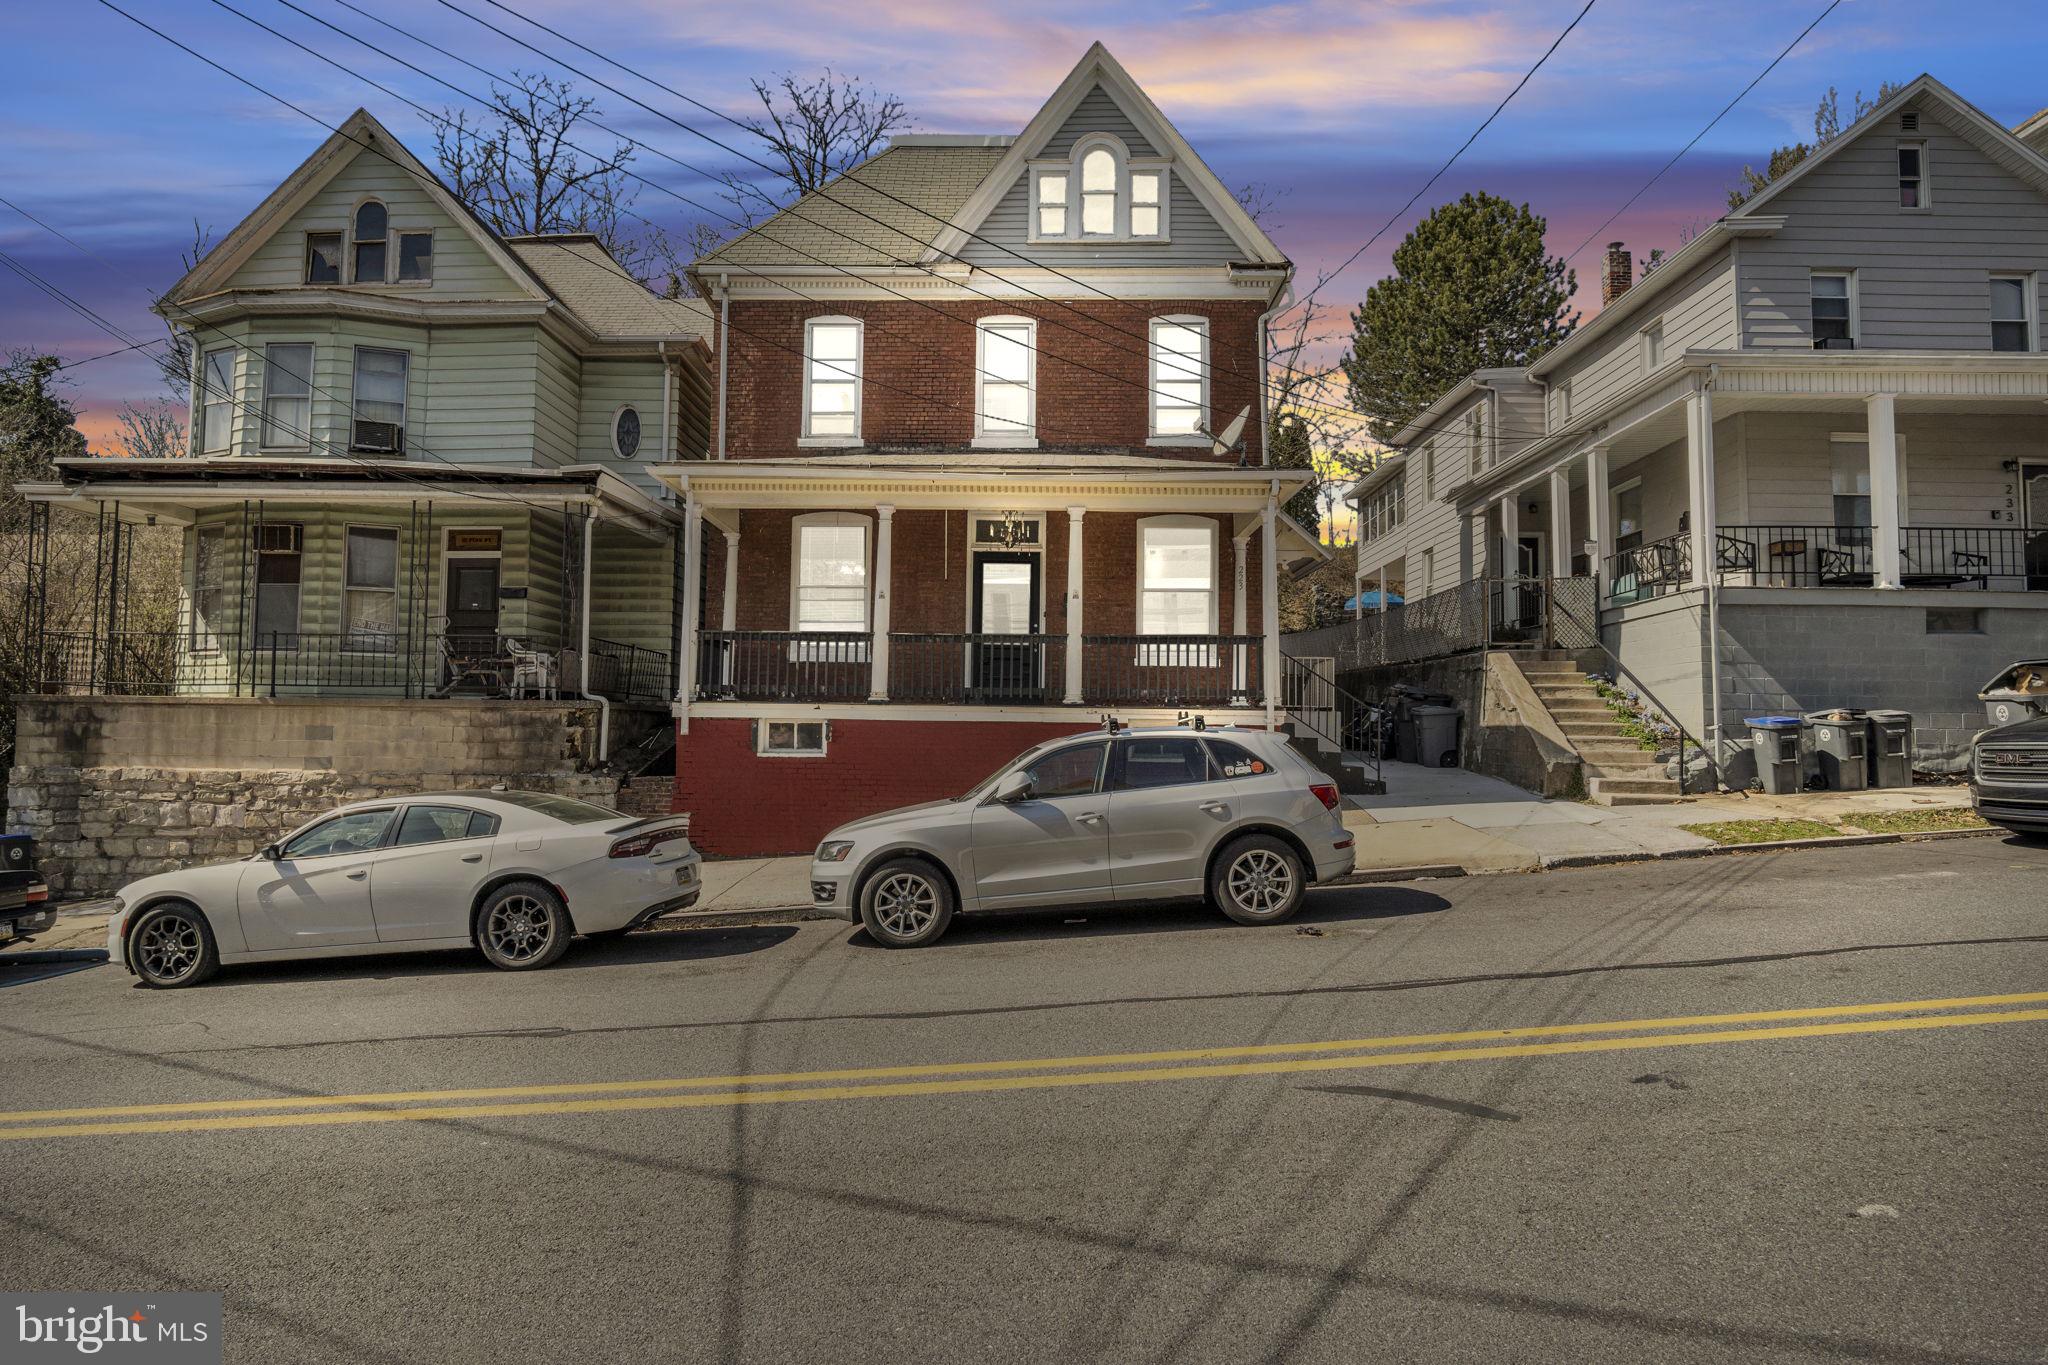
Welcome to this charming home in the heart of Steelton Borough, a quaint town known for its welcoming community and rich history. This well-maintained property offers a perfect blend of classic character and modern amenities, making it an ideal place to call home. Upon entering, you're greeted by a spacious, inviting entryway that sets the tone for the rest of the home. The beautiful hardwood floors flow throughout, adding warmth and timeless appeal to each room. The large baseboards and trim showcase the craftsmanship and attention to detail true to older homes, providing a sense of charm that can't be replicated. The open-concept living and dining areas are designed for both comfort and style, with soaring 10-foot ceilings that create an airy, expansive atmosphere. The kitchen features sleek stainless steel appliances, perfect for preparing meals and entertaining. Whether you're cooking for yourself or hosting a gathering, the layout ensures everything flows seamlessly. The first floor also offers a true retreat with the primary bedroom conveniently located on this level, providing easy access and privacy. Adjacent to the bedroom is a versatile office, den, or playroom with its own private entrance—ideal for a home office, studio, or a cozy space for the whole family. A full bath on the first floor ensures added convenience.
Upstairs, the second floor offers four generously sized bedrooms, perfect for family living or accommodating guests. The spacious hallway connects the bedrooms with a dedicated laundry area for added convenience. The large second-floor balcony extends the living space outdoors, offering a peaceful spot to relax with a morning coffee or unwind after a long day. On the third floor, you’ll find two additional rooms with abundant natural light, perfect for a home office, hobby area, or playroom. These rooms provide flexibility to fit your lifestyle needs and make the most of the home’s space.
The fairly private backyard is a tranquil retreat, ideal for outdoor gatherings, gardening, or simply enjoying a quiet moment. The back porch adds to the appeal, offering a lovely space for relaxation in the fresh air.
With a new water heater installed in 2024 and efficient gas heat, this home offers modern convenience while maintaining the charm and character of an older property. Conveniently located near highways, this home is ideal for commuters while offering the comfort and peacefulness of living in a smaller, close-knit community. This home is a true gem—thoughtfully designed, filled with character, and ready to welcome you.
#PADA2043868

STEELTON

223 PINE STREET

7 Beds

3 Baths

3,307 Sq.Ft.

$235,000

MLS#: PADA2043868

1 ... 540 541 542 543 544 ... 666
* Listings identified with the FMLS IDX logo come from FMLS and are held by brokerage firms other than the owner of this website. The listing brokerage is identified in any listing details. Information is deemed reliable but is not guaranteed. If you believe any FMLS listing contains material that infringes your copyrighted work please review our DMCA policy and learn how to submit a takedown request. © 2024. First Multiple Listing Service, Inc.

Send a message

Message successfully sent.

Your message

What is 3 + 4 ?

Reason for contacting?

I agree to receive email communication and understand I can unsubscribe at any time.

I agree to be contacted by Charis Realty Group - Christine Issler, Broker via call, email, and text for real estate services. To opt out, you can reply 'stop' at any time or reply 'help' for assistance. You can also click the unsubscribe link in the emails. Message and data rates may apply. Message frequency may vary. Privacy Policy

Sign Out

Virtual Assistant

Would you like to take the next step with this property? We can help you schedule a showing or virtual tour, or send you more details.

Yes, I would like more information.

Thank You for Your Reply, One of Our Agents will contact you as soon as possible

No, maybe later.

Thank you, you can always contact me via email, phone number or through the contact form.

Realhub AI

Lucy - Your AI-Powered Realtor

Update Your Temporary Password

Personalize your search

Enter your email and we'll notify you immediately when new listings match what you're looking for.

or enter email address

Already have an account ? Login here

Continue your home search

I agree to receive communications and understand I can unsubscribe at any time.

I agree to be contacted by Charis Realty Group - Christine Issler, Broker via call, email, and text for real estate services. To opt out, you can reply 'stop' at any time or reply 'help' for assistance. You can also click the unsubscribe link in the emails. Message and data rates may apply. Message frequency may vary. Privacy Policy

Already have an account ? Login here

We use cookies

We use cookies primarily for analytics to enhance your experience. By accepting, you agree to our use of these cookies. You can manage your preferences or learn more about our cookies policy.
