Properties

Browse or get in touch to schedule a walkthrough.

  • Nearby me
Price range

Popular Features

Community Features

Association

Property Features

Waterfront

View

Exterior Features

Interior Features

Style

10000 properties match your criteria

Updated 1 minute ago

E-Alert name
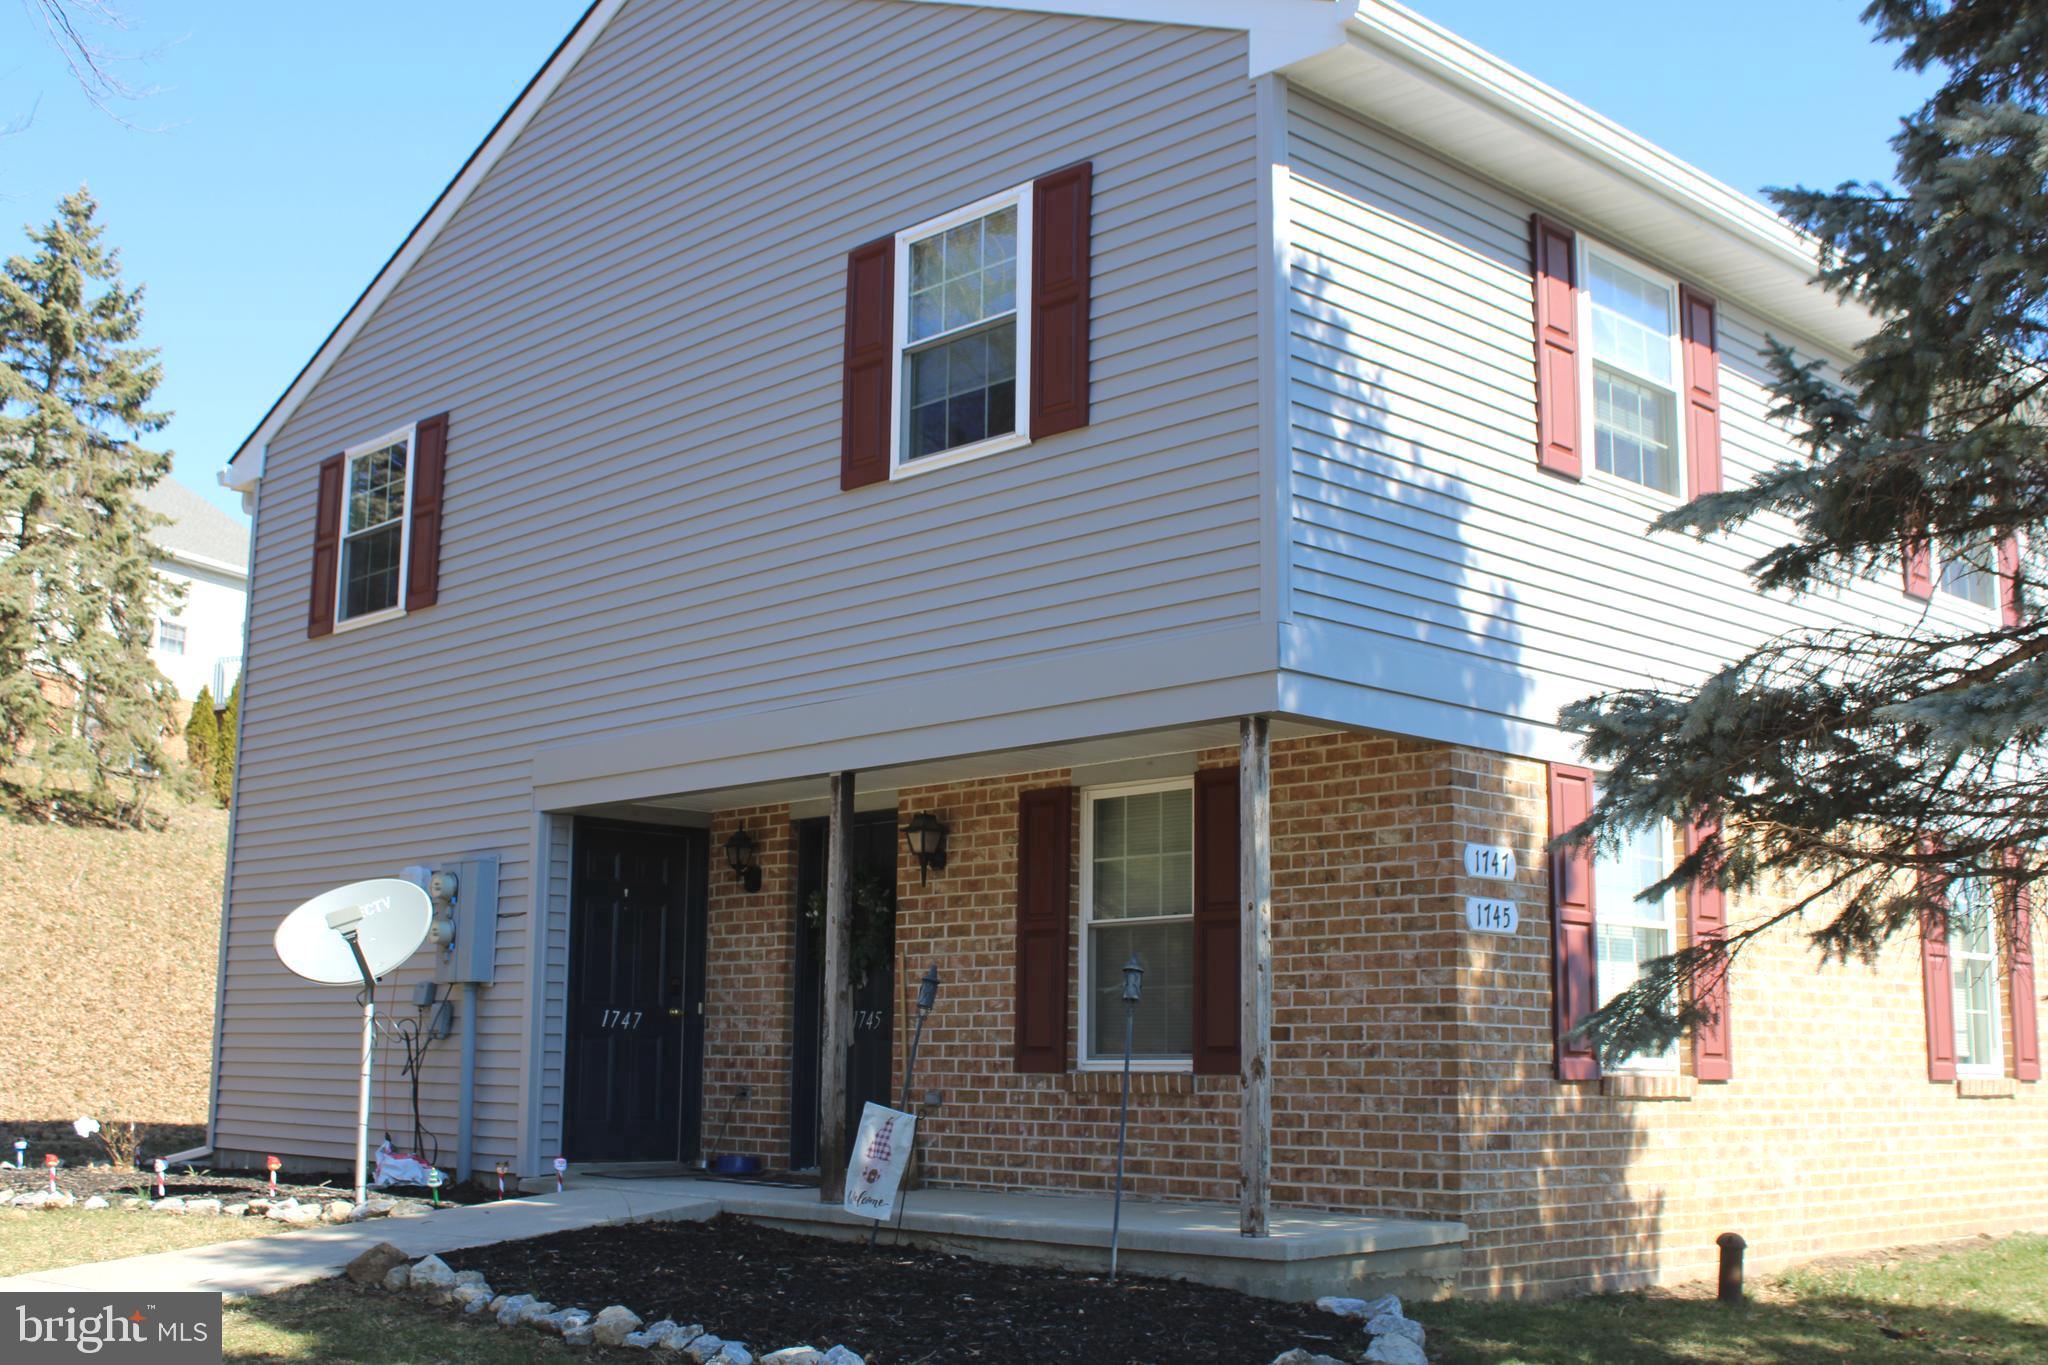
Welcome Home! You have to see this quaint cozy 1 bedroom and 1 bath townhome in the Parkside Townhouses Condominium. New flooring throughout, shared entrance, front facing townhome. Walk into your living room and enjoy 1st floor living and feel right at home. Washer/dryer hook ups located in Master Bath,  directly off of the Bedroom. Lots of additional closet space in living room and bedroom. Assigned parking directly in front of home.  Conveniently located close to RTE 30, shopping, parks and entertainment.
#PAYK2078398

YORK

1745 LONG DRIVE

1 Beds

1 Baths

896 Sq.Ft.

$145,900

MLS#: PAYK2078398
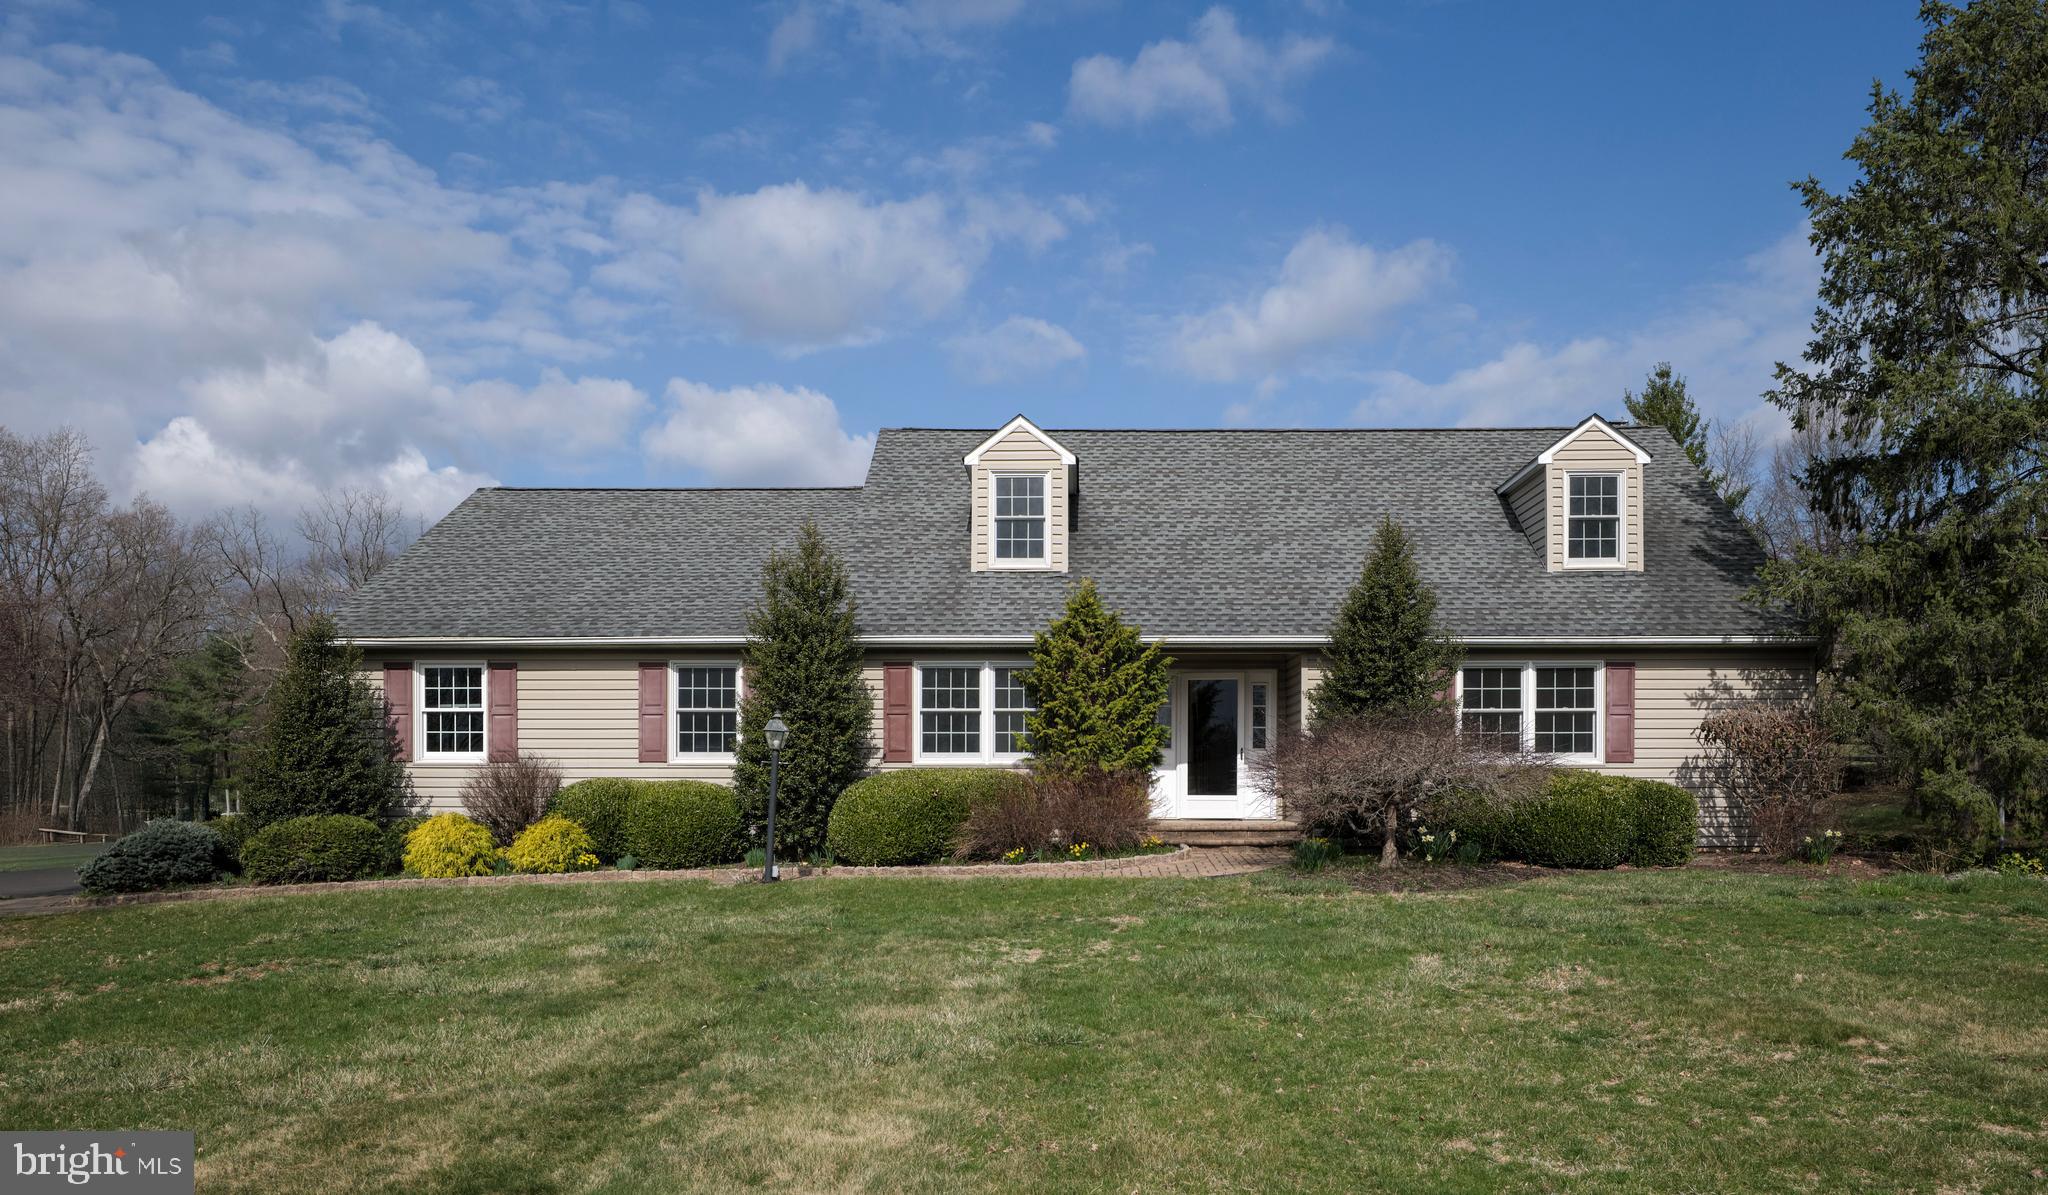
Charming Cape in Buckingham Township - Welcome to 4902 Anderson Road. A long driveway leads you to this 4 bedroom, 2.5 bath single-family home in the heart of bucolic Buckingham Township. This beautifully maintained property offers 2720 square feet of living space and sits on a sunny 2.93 acre lot. This center hall entry home features a main floor ensuite with full bath, spacious walk in closet and long distance views. To the left of the entry is your dining room and eat-in kitchen with views of the backyard. The family room overlooks the mature landscape through a large bay window and features a brick gas fireplace with temperature control. An office/craft/play room and first floor laundry (with Bosch appliances) offering access to the rear screened-in porch round out the first level. The second level features another dual vanity full bath with tub/shower combo and 3 generous sized bedrooms all featuring generous walk in closets and one with attic access for extra storage. Enjoy outdoor living at its finest with a generous screened-in back porch that has screens and windows for extended use, fenced, in-ground pool, landscaped garden with stone water feature and lots of flowering bushes and mature trees. There is also a large garden shed and a fenced garden for the gardening enthusiast. An ideal backyard retreat! This home has a full basement with Bilco doors to the backyard and a two-car garage featuring an epoxy sealed floor. Set across from rolling Bucks County farmlands and centrally located between Doylestown and New Hope this home is located in the Central Bucks School District.  Don’t miss the opportunity to make it yours!
#PABU2090090

DOYLESTOWN

4902 ANDERSON ROAD

4 Beds

2 Baths

2,720 Sq.Ft.

$810,000

MLS#: PABU2090090
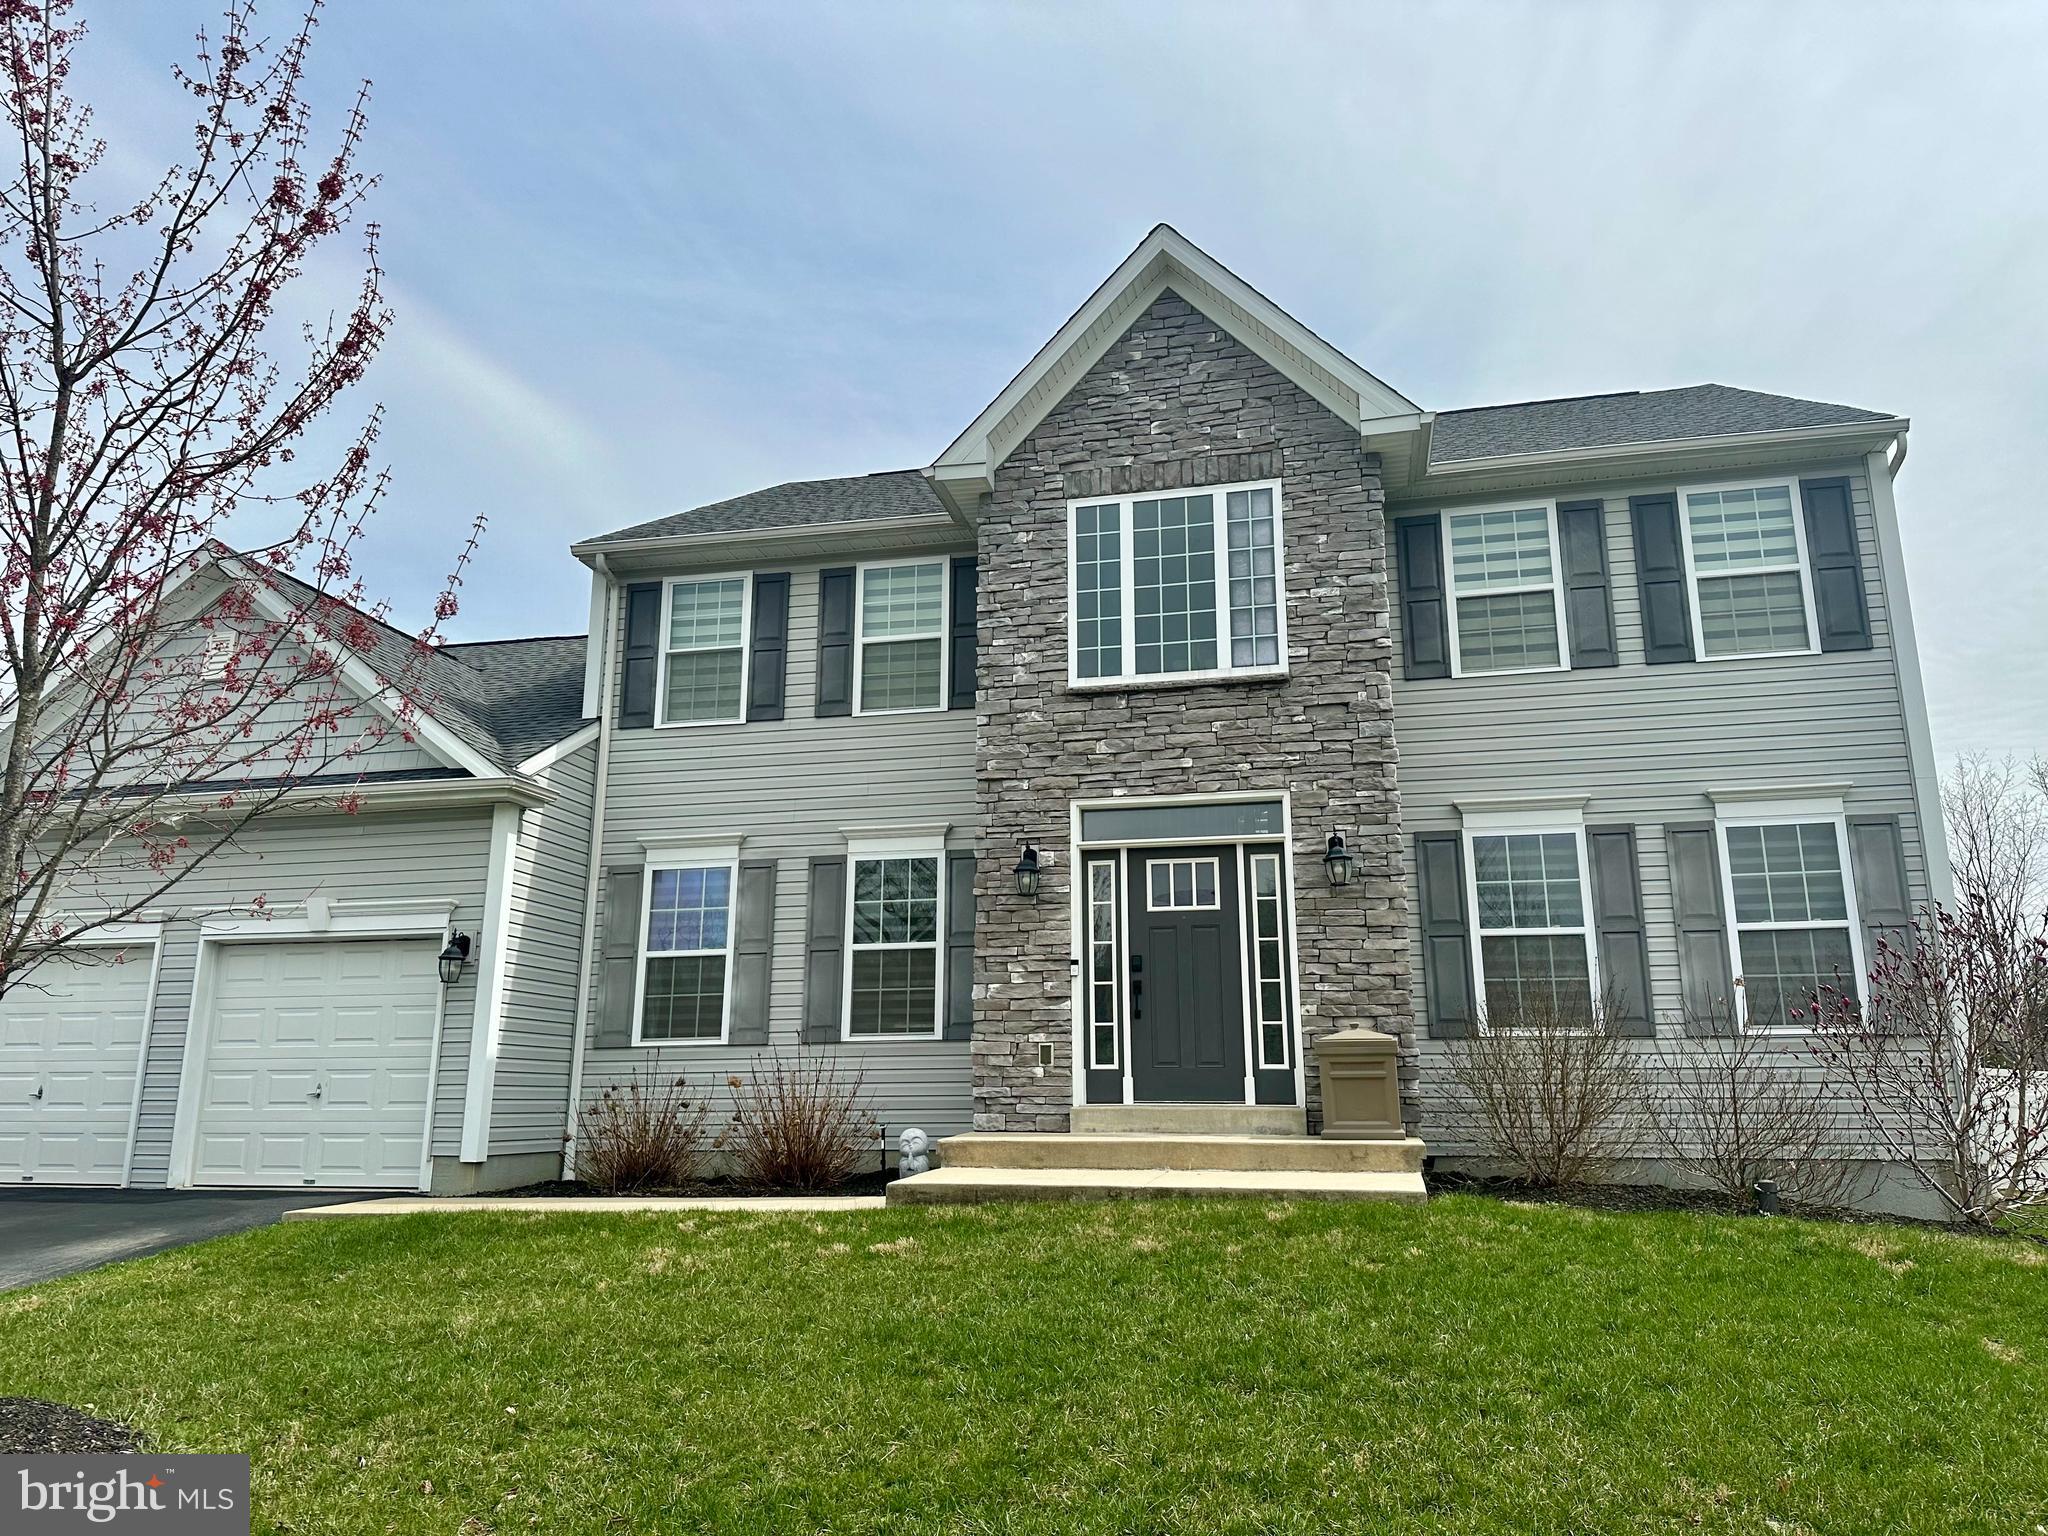
This contemporary and beautiful "Dominic" model is a spacious and open floor plan with large dining room, and a luxurious kitchen and breakfast area that opens to the oversized family room. The first floor also features a mud room area off the garage, powder room off the foyer area, and a beautiful bonus study or office area. The second floor boasts an extra-large master suite with master bath, tile shower area and double sinks in the bath; and walk-in closet. Three additional bedrooms, full hall bath and large laundry room complete the second floor. The finished basement provides additional living space making it the perfect home to entertain in.

Professional pictures are scheduled.
#PABK2055542

LEESPORT

704 BELFAIR DRIVE

4 Beds

3 Baths

4,155 Sq.Ft.

$499,000

MLS#: PABK2055542
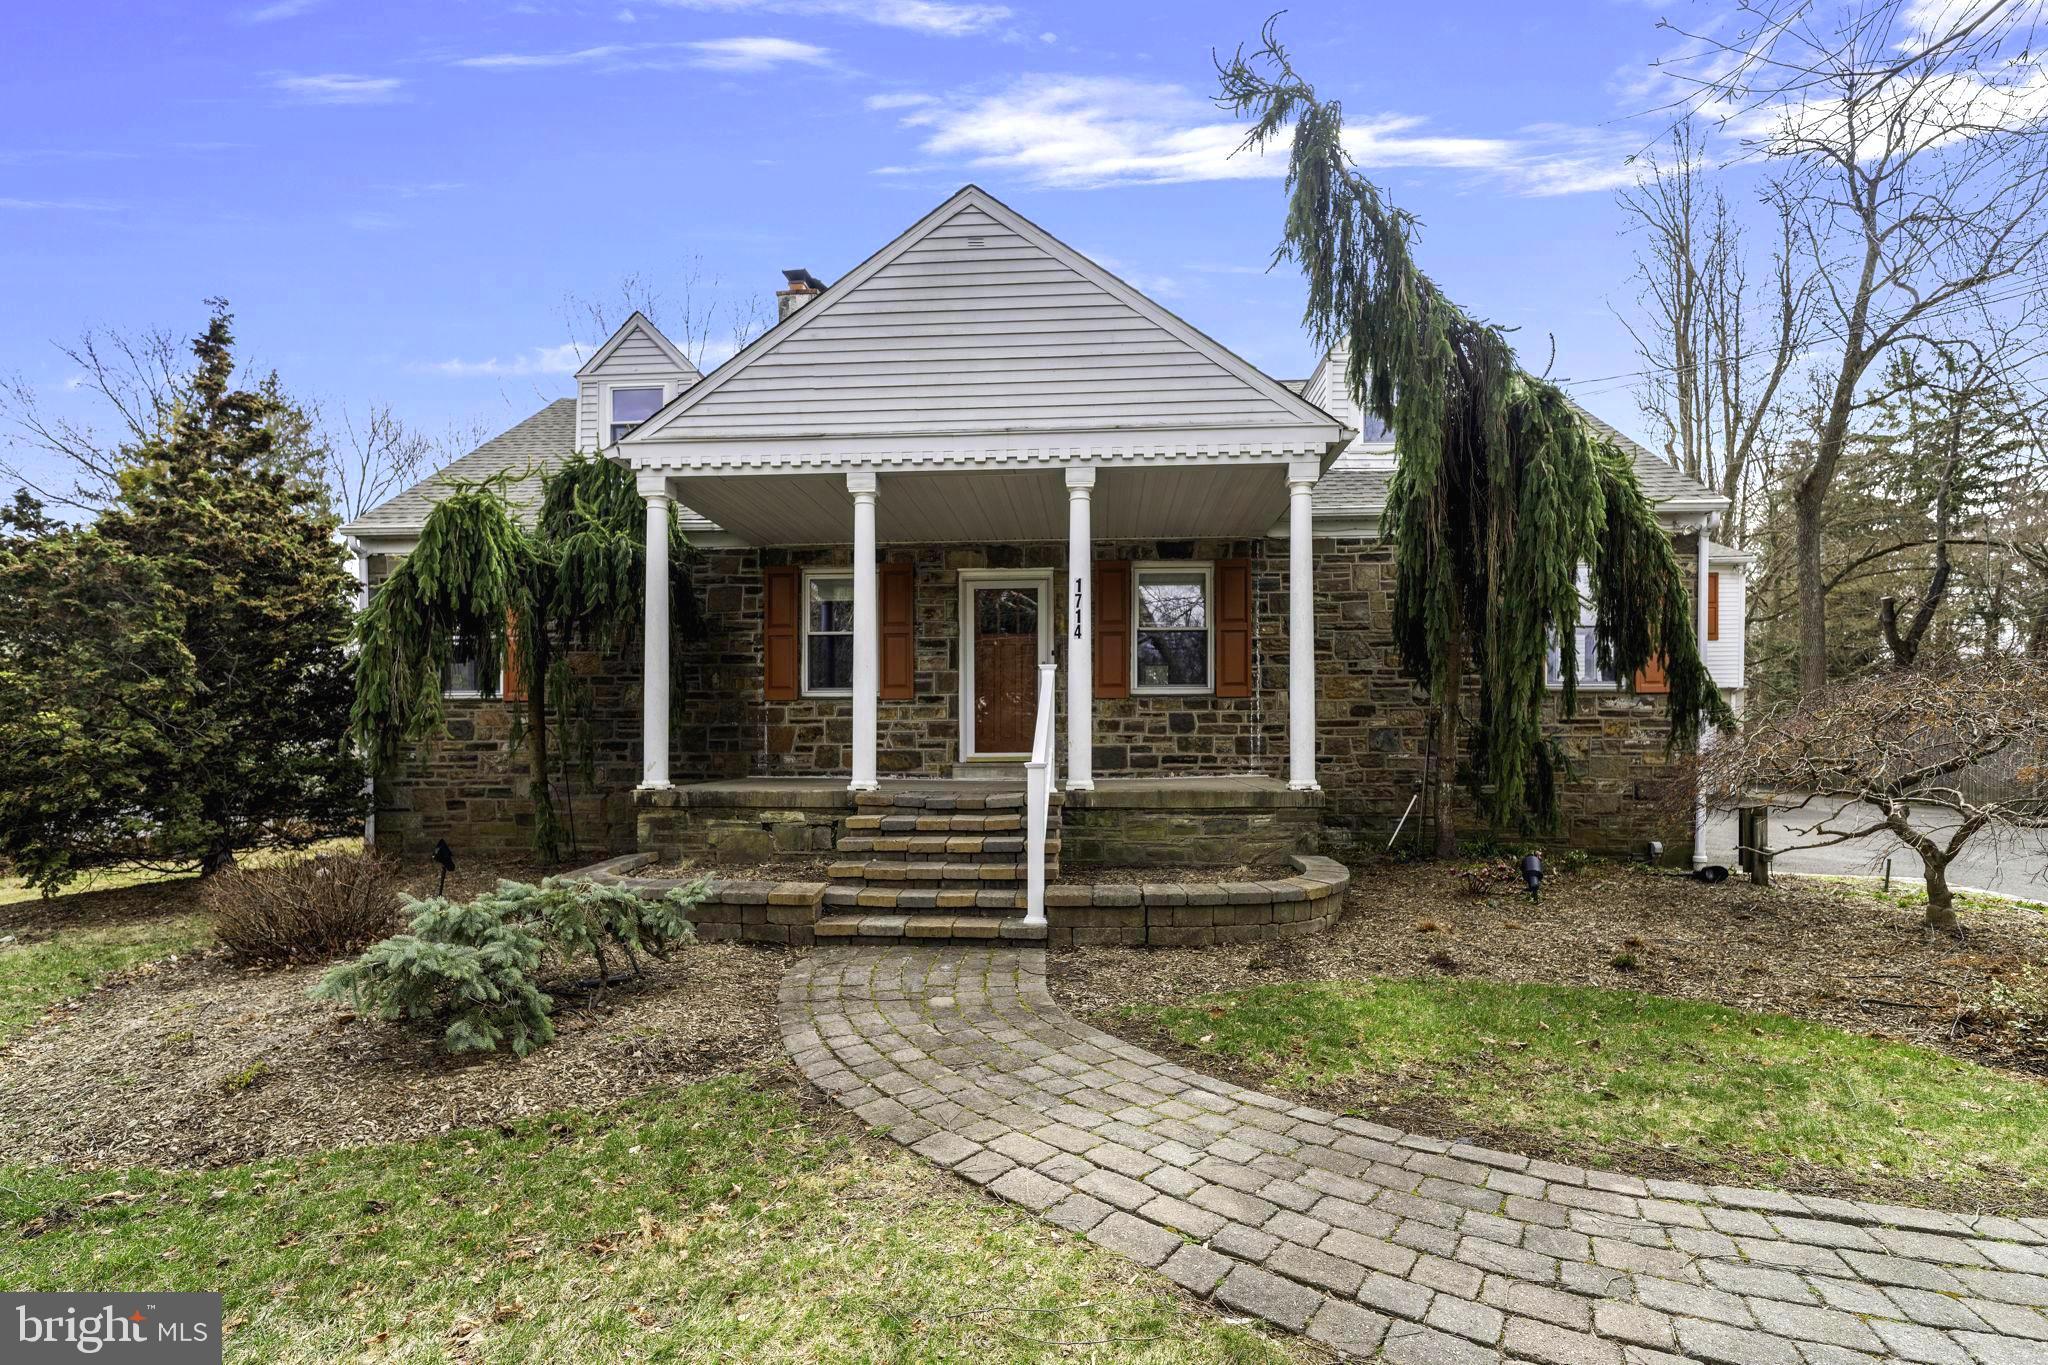
Welcome to 1714 E. Butler. This beautiful stone cape features 4 beds and 2 full baths in the primary and a 1 bed, 1-bath detached guest suite with a private entrance. 1714 also features a brand-new roof and skylights (March of 2025) and has been updated throughout. This property is an amazing escape in suburbia, with ample space in the home and on the grounds,  allowing you to create your private oasis. 1714 features a large first-floor primary bedroom with a spectacular primary bath.  The  2nd bath on the main floor is also full.  This home is truly stunning from the time you pull into the expansive driveway, leading to a full two-car detached garage with a guest suite above. Stroll the grounds, planted with just the right amount of shrubs and flowers to be appealing and quite manageable. The front stone porch is welcoming and shows character and a hint of the extremely well-built house that is before you. Stepping into the living room will reveal the open concept one desires. The hardwood floors glow from the abundant natural light that soaks through the ample windows. This set the stage for a beautiful brick, natural gas fireplace with a mantel and hearth, with the renovated kitchen and breakfast room just beyond. The layout flows throughout all the rooms, including the full dining room just off the living room and adjacent to the kitchen for convenience. Custom backsplash, granite counters, recessed lighting and state-of-the-art appliances, including a trash compactor, are sure to make you a very happy chef. A side entry door offers another way inside directly from the driveway which can accommodate over 10 cars for ease of parking. In the hallway is an updated bathroom with double basins, heat lamp, a laundry chute, and opposite that is a unique spiral staircase that leads to the second floor, tucked away in a nook. Farther down the hall is the primary bedroom with three double closets that can provide ample closet space. The primary bathroom was created in 2017 and has an oversized frameless shower, tiled  floor to the ceiling, double basins, a granite counter, plus recessed lighting. Through the breakfast room’s French door is a wonderful Trex two-tier deck with a natural gas hookup for grilling, plus a pergola, whose roof is covered with a mature trumpet vine and orange flowers that are loved by hummingbirds. The level backyard, slightly over half an acre, is serene with mature trees, flowering bushes, and evergreens, offering great privacy. The yard is 75% fenced, and 25% is a natural fence of vegetation. A different set of stairs, accessed from the breakfast room, takes you to the second floor that has three bedrooms, showered with natural light from the new skylights (March 2025). Any of these rooms can be a bedroom, office, craft room, playroom, music room – whatever your needs might be. Three-zone heat (some radiant floors) and 2-zone a/c. The finished lower level is the perfect place to relax with a second fireplace or play a game of pool on the pool table that conveys with the house. This level features an abundance of additional storage space with shelving for all your items you need but want tucked out of the way.  This spectacular property also gives you an oversized two-car garage with a detached guest suite above it, adding another 630 sq. ft of finished living space. This could easily be converted to a home office as well.  The guest suite is perfect for overnight guests or for parents or other relatives, older children who want to be somewhat independent, or adult children returning to the nest. The location is very convenient to the turnpike and Rt. 309. To top it all off it feeds into the wonderful Upper Dublin School district as well. Review the 3d Tour to experience the incredible flow.
#PAMC2129874

AMBLER

1714 BUTLER

5 Beds

3 Baths

3,159 Sq.Ft.

$645,000

MLS#: PAMC2129874
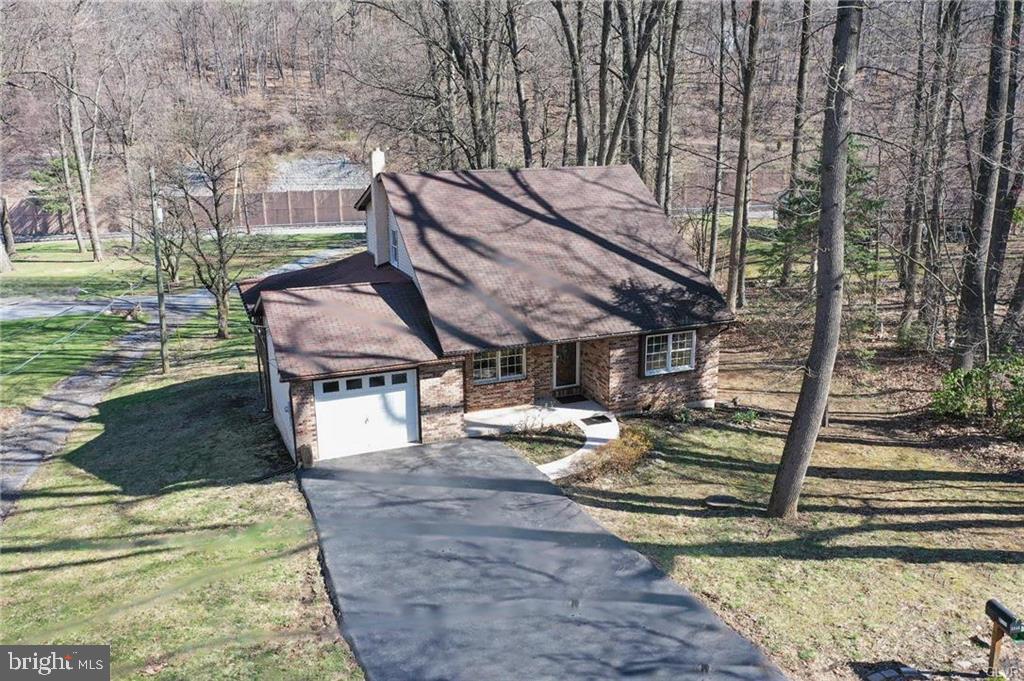
Welcome to 2345 W. Rock Road Nestled on Top of South Mountain in Beautiful Salisbury Township! Built in 1986, this 2-Story Home Features 3 Bedrooms, 2 Full Baths & Over 1360sf of Living Space! Open Concept Living Room with Lots of Natural Lighting joins the Dining Area and Kitchen with Microwave, Dishwasher & Electric Range! 1st Floor Master Bedroom Features Renovated Private Bath & Closet! 2 Nice Bedrooms & Full Bath Complete the 2nd Level along with Great Attic Storage! Convenient 1st Floor Laundry/Mud Room! Basement has flu setup for future fireplace & potential to be Additional Space for Family Room! Rear Covered Deck is Perfect for Relaxing or Entertaining Friends & Family! 200 Amp Electrical Service! Total Taxes Only $5782/Year! Salisbury School District! Close to Parks, Shopping, Route 78 & All Major Highways! Call Today to Schedule Your Showing!
#PALH2011590

ALLENTOWN

2345 W ROCK ROAD

3 Beds

2 Baths

1,364 Sq.Ft.

$364,900

MLS#: PALH2011590
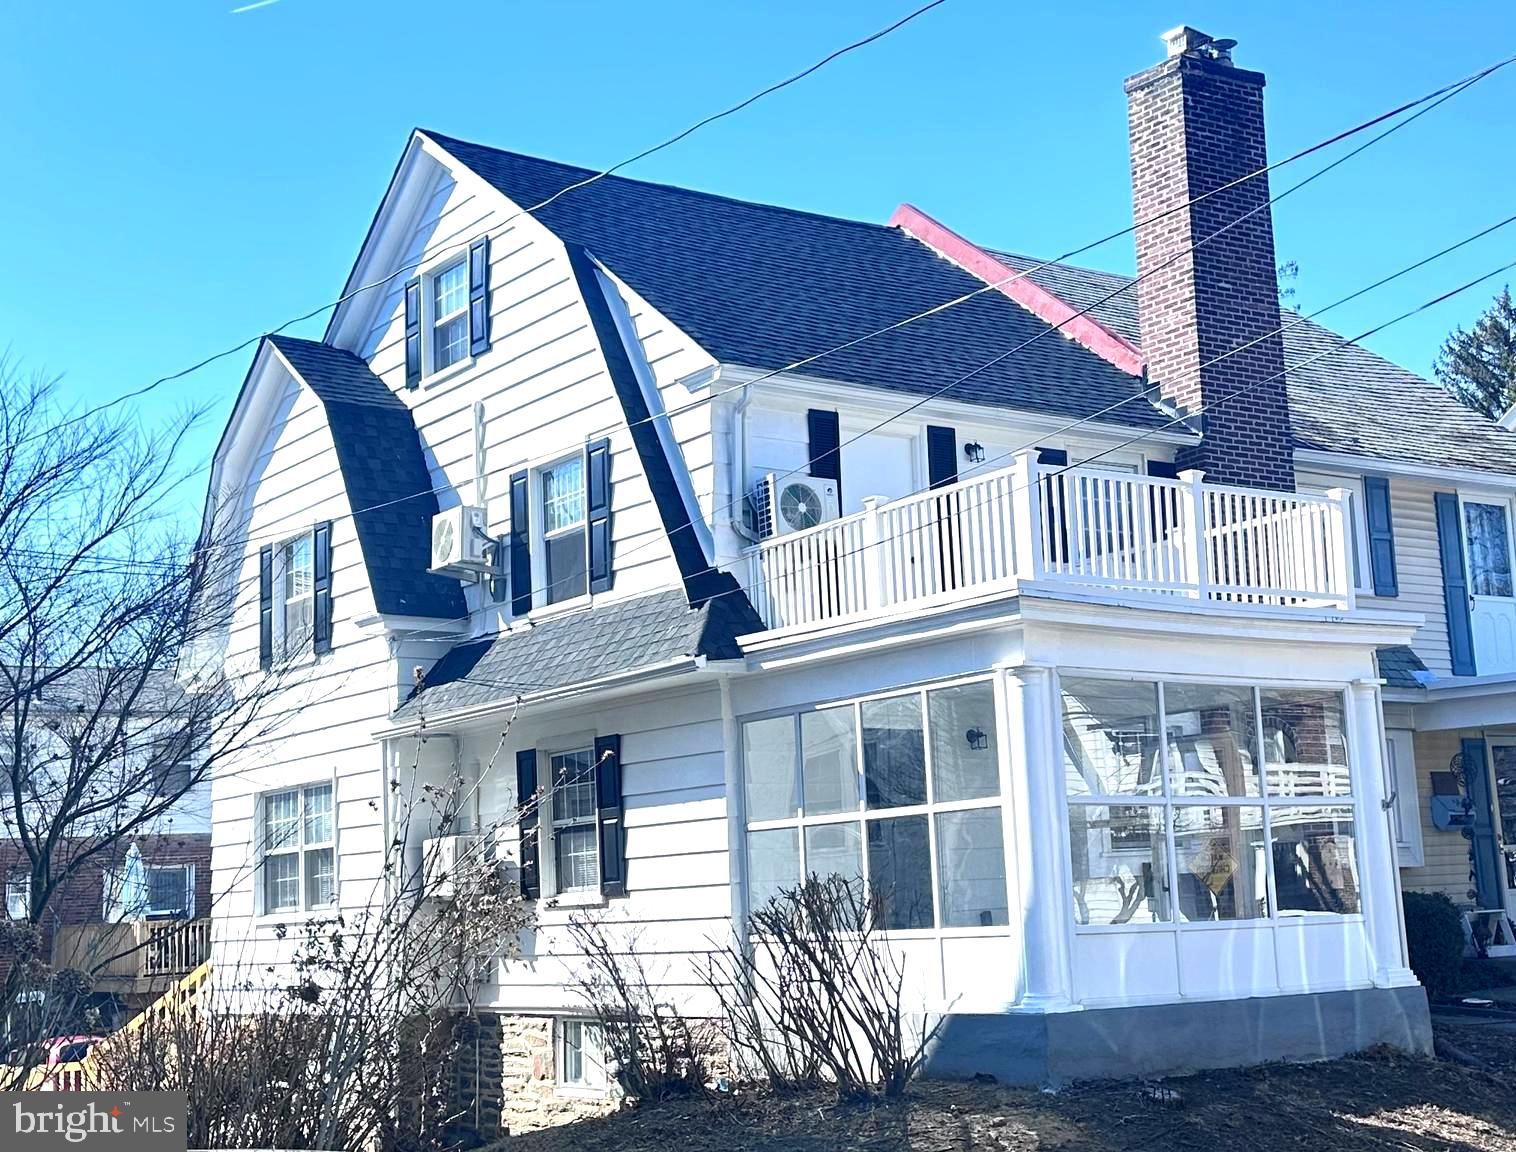
Welcome to this beautifully updated 4-bedroom, 2 bath home, where classic charm meets modern convenience! This move-in-ready gem features a brand-new kitchen with stainless steel appliances, sleek countertops, and luxury vinyl flooring that flows seamlessly throughout the first floor.

The open-concept living space is enhanced by recessed lighting and a new energy-efficient mini-split AC system, ensuring year-round comfort. Enjoy the convenience of a first-floor laundry room—no more trips to the basement! A side door provides easy access to the backyard.

Upstairs, the second floor boasts three spacious bedrooms and a fully remodeled hall bath. The primary bedroom offers exclusive access to a private rooftop deck—an incredible bonus! The third floor features a large fourth bedroom with a partial bath, perfect for guests or a home office.

The above-ground basement offers high ceilings, a walkout exit, and an additional powder room—ideal for a playroom or bonus space. Additional upgrades include a new roof, new water heater, new flooring, new doors, and a new mini-split AC system.

Located in a prime Lansdowne neighborhood, this home is just a short walk from Ardmore Avenue Elementary School, the YMCA, and Belmont Park. Plus, the nearby light rail station provides quick access to 69th Street, Media, and Sharon Hill for easy commuting.
📞 Schedule your showing today!
#PADE2085626

LANSDOWNE

54 ARDMORE AVENUE

4 Beds

1 Baths

1,562 Sq.Ft.

$330,000

MLS#: PADE2085626
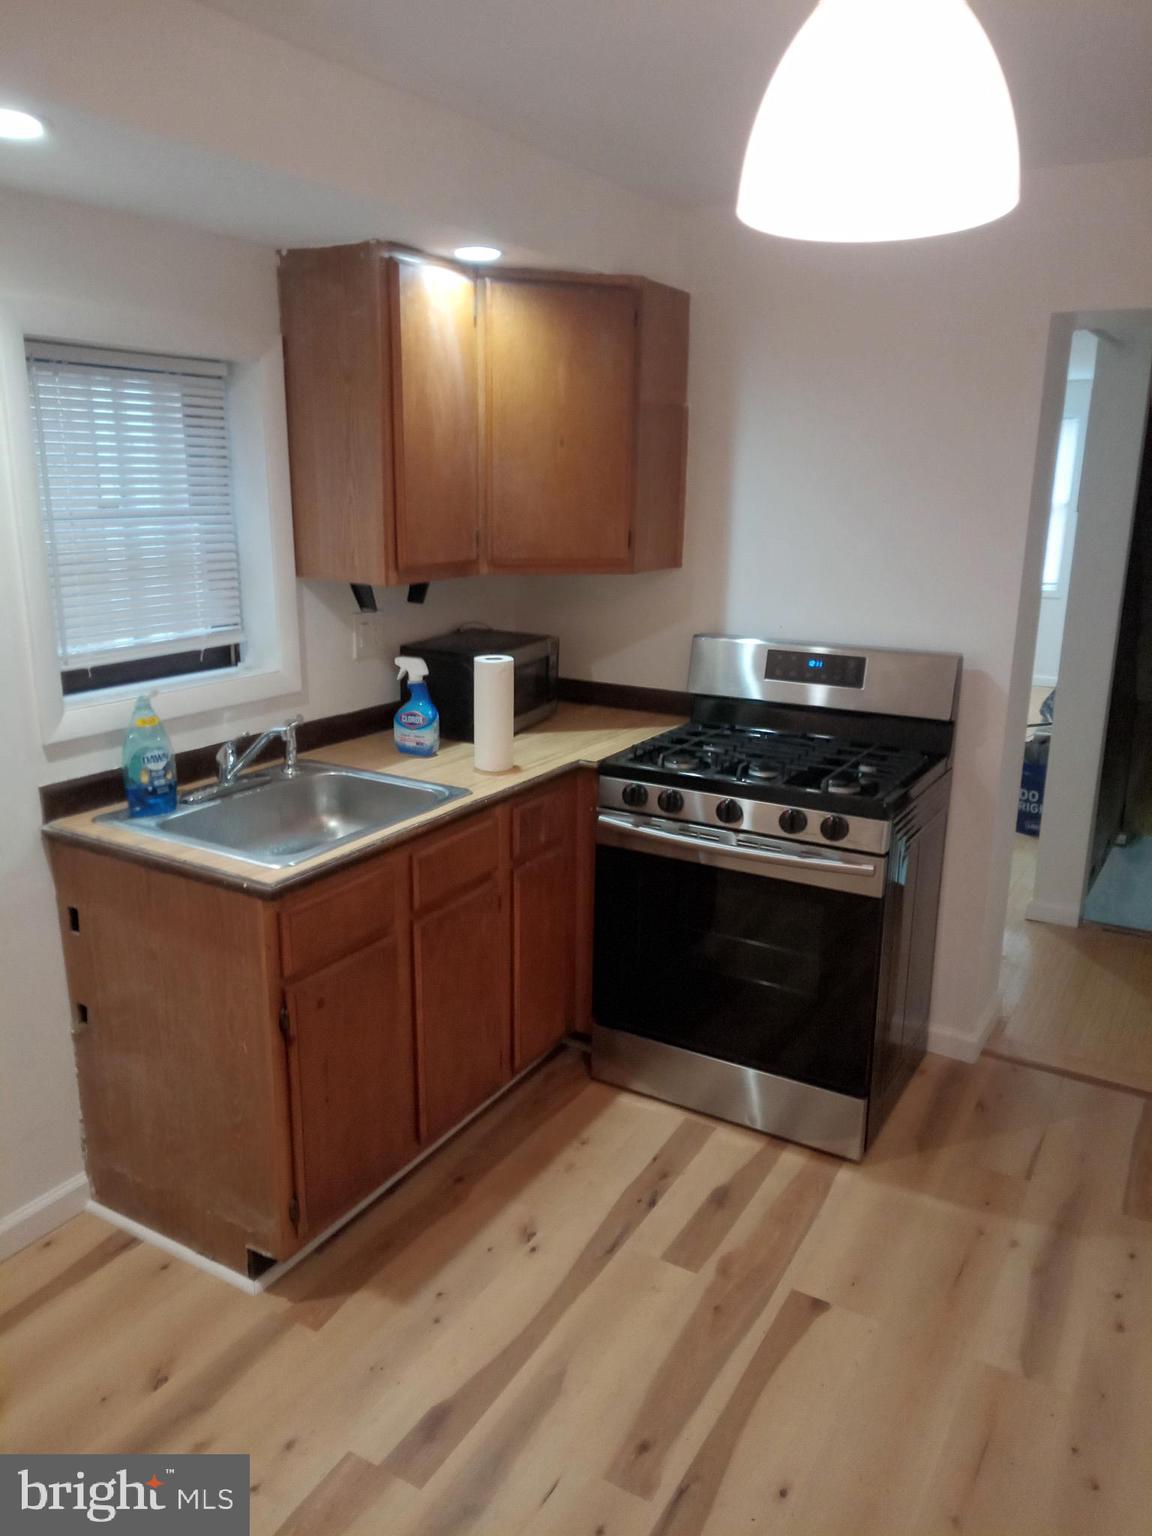
Nestled in the heart of Fishtown, one of Philadelphia’s most dynamic and sought-after neighborhoods, this cozy 1-bedroom, 1-bathroom home offers the perfect blend of charm, convenience, and affordability. It is an excellent opportunity to embrace homeownership while enjoying everything this vibrant area has to offer.
Step inside to find a thoughtfully designed space filled with natural light, creating a warm and inviting atmosphere. The open layout maximizes functionality, making it an ideal home for first-time buyers or those looking for a smart investment. The kitchen and bathroom have been tastefully updated, providing modern touches while maintaining the home’s unique character. A private outdoor space adds to the appeal, offering a perfect retreat for relaxation or entertaining.
Living in this prime location means having some of the city’s best restaurants and cafés just steps away, including Suraya, Laser Wolf, Pizzeria Beddia, and Frankford Hall. The lively energy of Fishtown extends beyond its food scene, with nearby parks such as Penn Treaty Park and the Delaware River waterfront, offering green spaces to unwind. With Temple University, Drexel University, and the University of Pennsylvania just a short distance away, this home is also well-positioned for those seeking proximity to top educational institutions.
Commuting is effortless, with quick access to I-95 and public transit, connecting you seamlessly to Center City and beyond. Philadelphia International Airport is just a 20-minute drive, making travel convenient for frequent flyers.
Why continue renting when you can own in one of the city’s most exciting neighborhoods? This home provides a fantastic jumpstart to homeownership, allowing you to build equity while enjoying everything Fishtown has to offer. Whether you're looking for a starter home or a stepping stone toward a larger property, 1834 Memphis Street is the perfect place to begin your journey. Schedule a showing today and see why this is an opportunity you won’t want to miss!
#PAPH2460588

PHILADELPHIA

1834 MEMPHIS STREET

1 Beds

1 Baths

552 Sq.Ft.

$185,000

MLS#: PAPH2460588
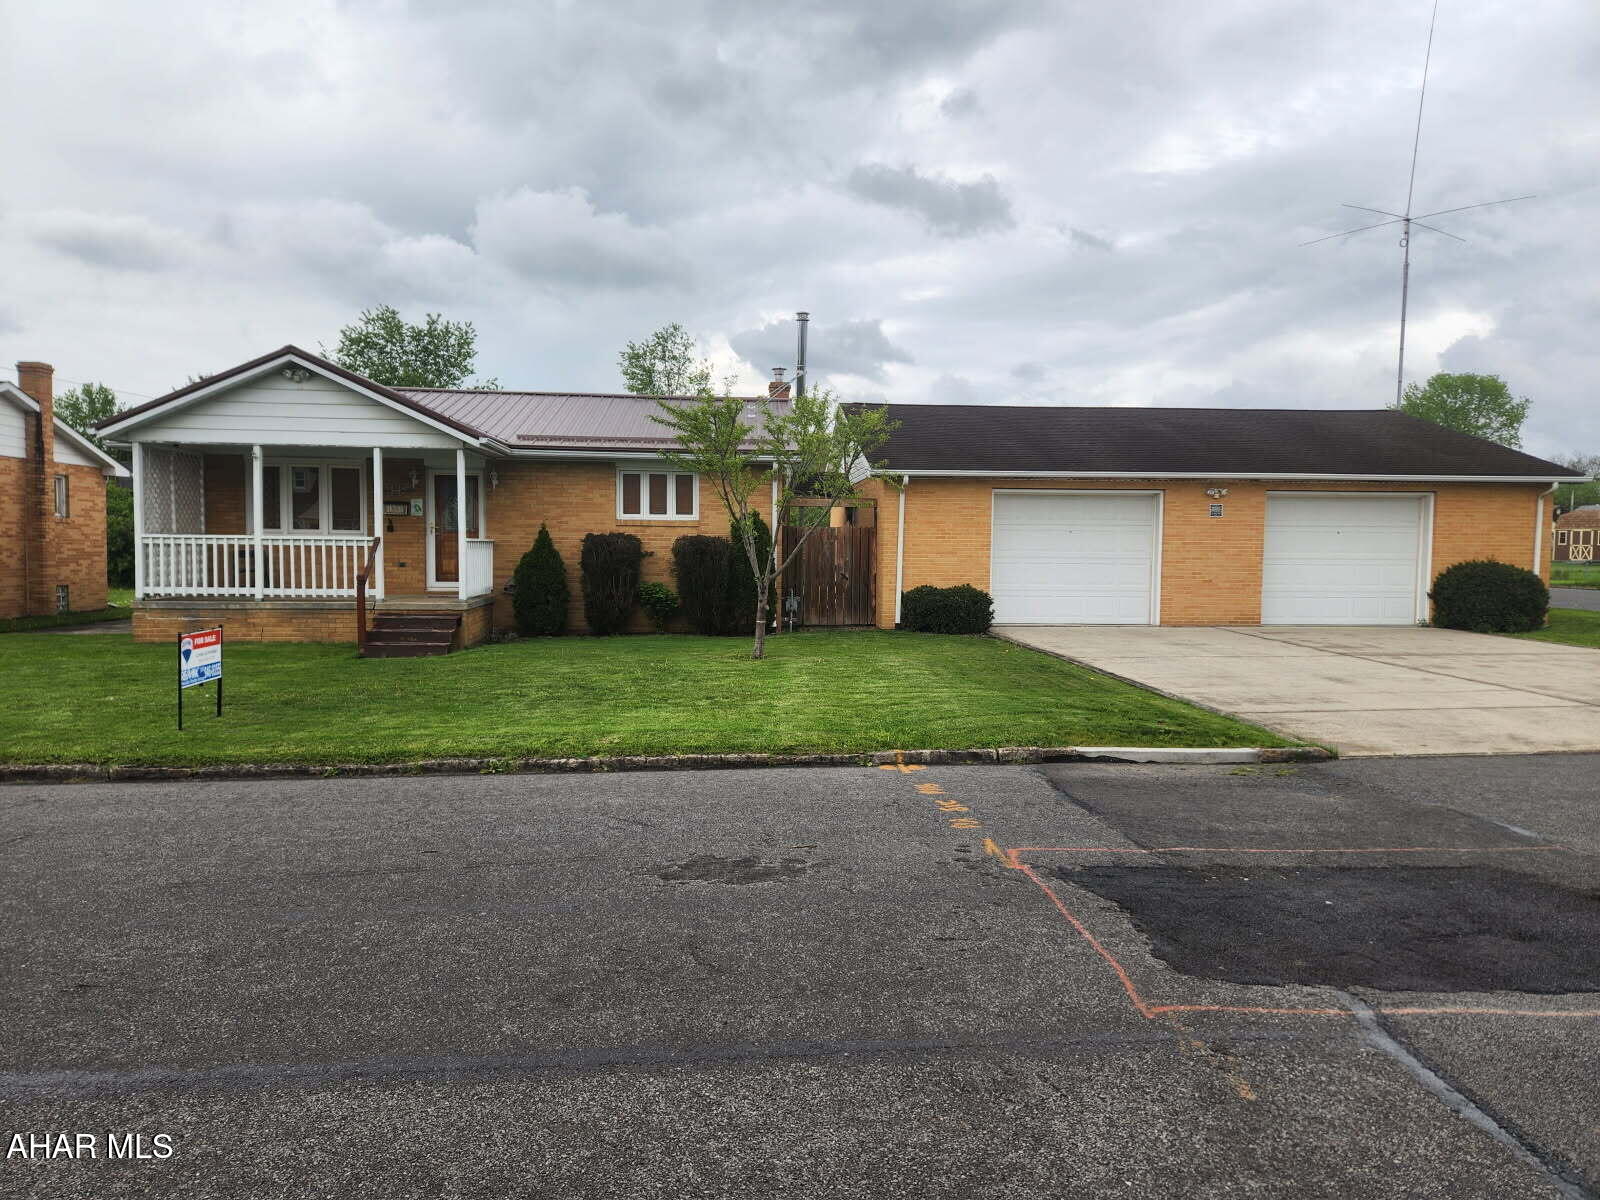
The Right Choice! Well built ranch home. Great mechanics - all updates are well done. Kitchen is hickory cabinets, hardwood floor, bath updated, tile floor, 2+ car garage with radiant heat in floor, back up generator for whole house. Wonderful fenced yard with fruit trees, fruit bushes, grape vine, gazebo with electric, shed, raised bed garden, fire pit, Sunsetter awning, covered front & back porch, concrete driveway, 2 sump pumps in basement.
#76766

Portage

1508 Gillespie Avenue

2 Beds

1 Baths

816 Sq.Ft.

$150,000

MLS#: 76766
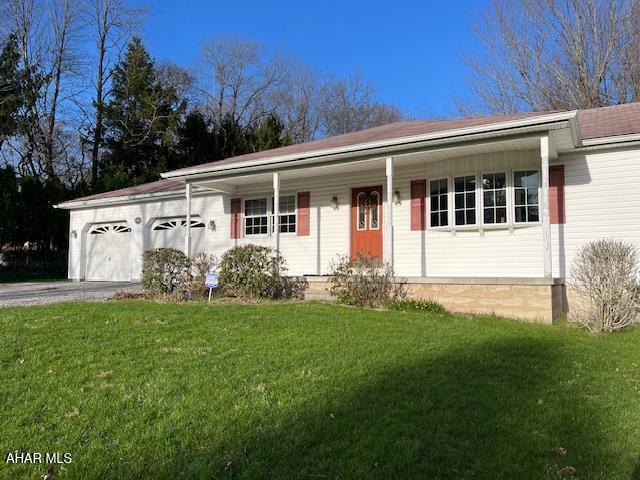
Take a look at this great one story home on 1.5 acres in the Juniata Gap area!  Three bedrooms, two bathrooms on the main floor, efficient kitchen with eat-in area, formal dining room, bright and cheery living room and laundry closet.  Additional sitting room could be office, playroom or family room.   The walkout basement has a partially finished and carpeted area with wood burner, 3/4 bath, linen closet and utility rooms.   A covered deck at rear of the home faces a large yard surrounded by trees and foliage for privacy.   Both the furnace and hot water heater were replaced in 2021.   A two car garage is attached.
#77133

Altoona

339 Patterson Drive

3 Beds

3 Baths

1,568 Sq.Ft.

$319,900

MLS#: 77133
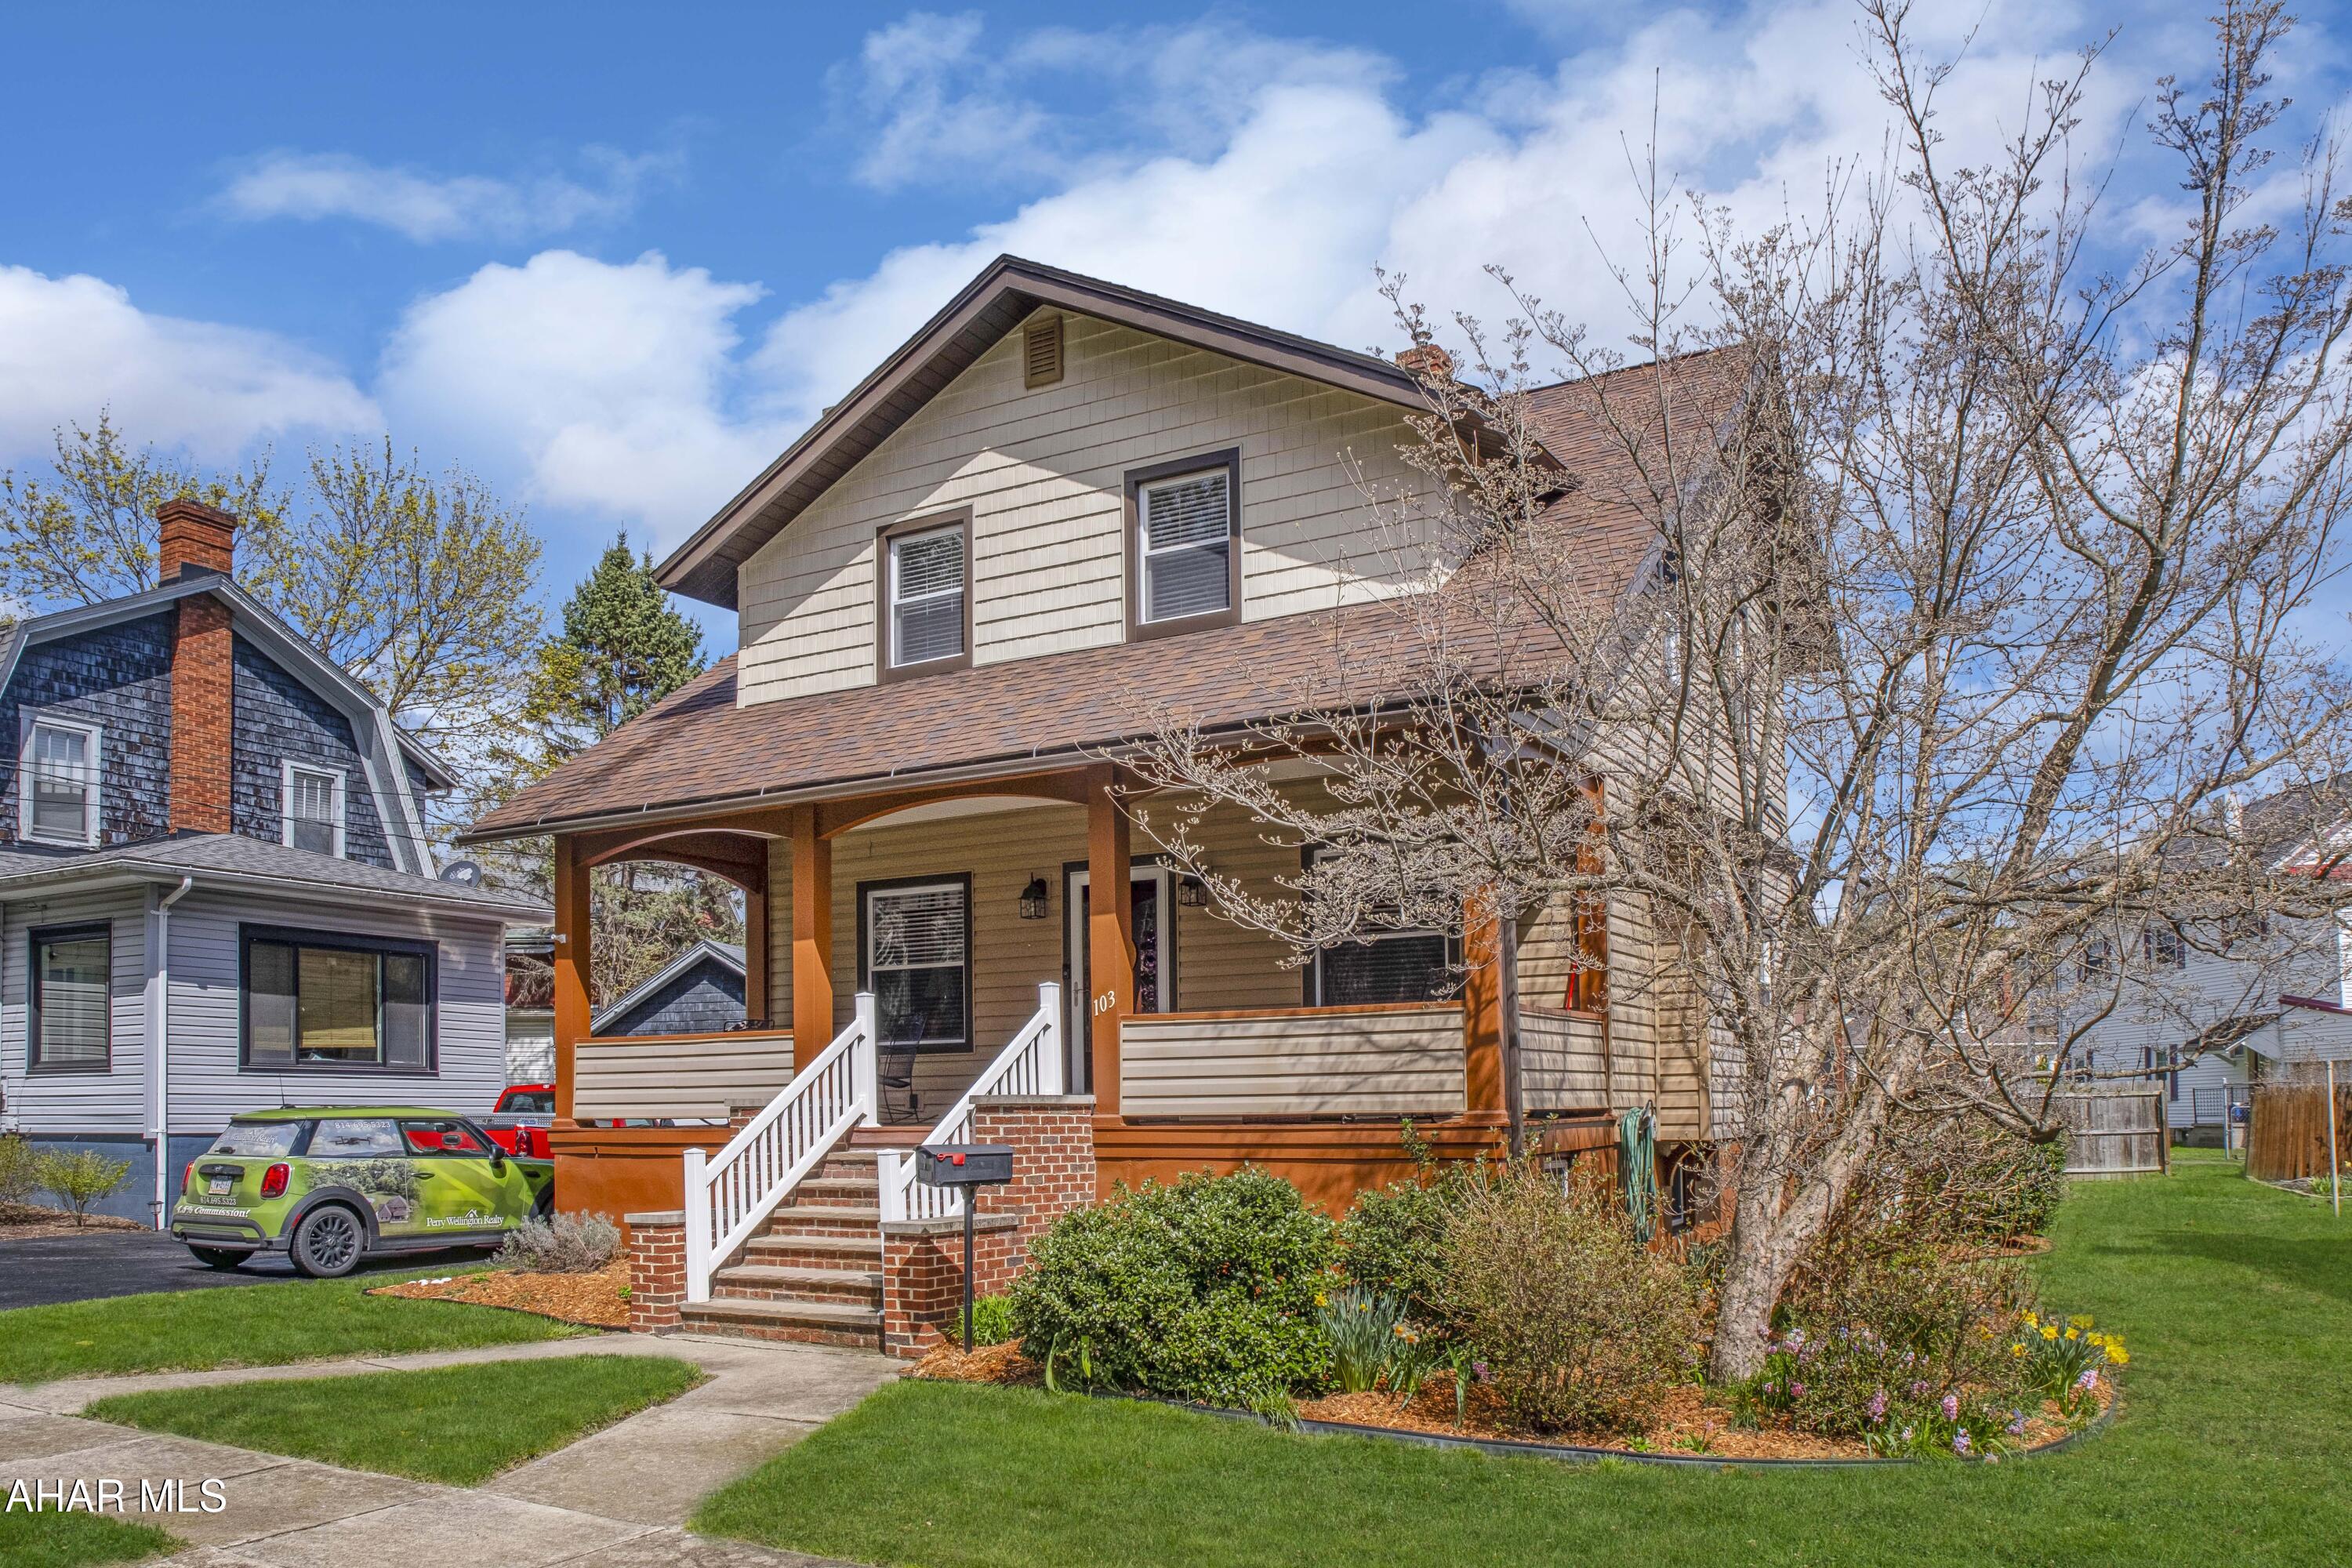
Charming, Updated Llyswen Home with Classic Character and Modern Comforts: 

Welcome to 103 Wordsworth Ave, a meticulously maintained 3-bedroom, 2-bathroom home in the desirable Llyswen neighborhood of Altoona. Offering 1,370 square feet of living space, this 1940-built residence blends timeless charm with smart updates for modern living.

Step inside to discover brand-new flooring throughout, original woodwork full of charm and character, and a cozy wood-burning fireplace. The bright eat-in kitchen features a lovely garden window, perfect for your morning routine, along with a pantry for extra storage. Newer replacement windows, central air, and updated mechanics ensure energy efficiency and year-round comfort.

Outside, enjoy low-maintenance living with new vinyl siding, a composite deck for entertaining, and a beautifully manicured yard on a level 0.12-acre lot. The home also includes a one-car attached garage with opener, asphalt driveway, and full walk-out basement with ample storage potential.

Located on a quiet street within walking distance to local elementary schools and Mansion Park, this move-in-ready gem offers both convenience and peace of mind.

Don't miss your chance to own a character-filled home with modern updates in one of Altoona's most charming neighborhoods!
#77137

Altoona

103 Wordsworth Avenue

3 Beds

2 Baths

1,370 Sq.Ft.

$195,000

MLS#: 77137
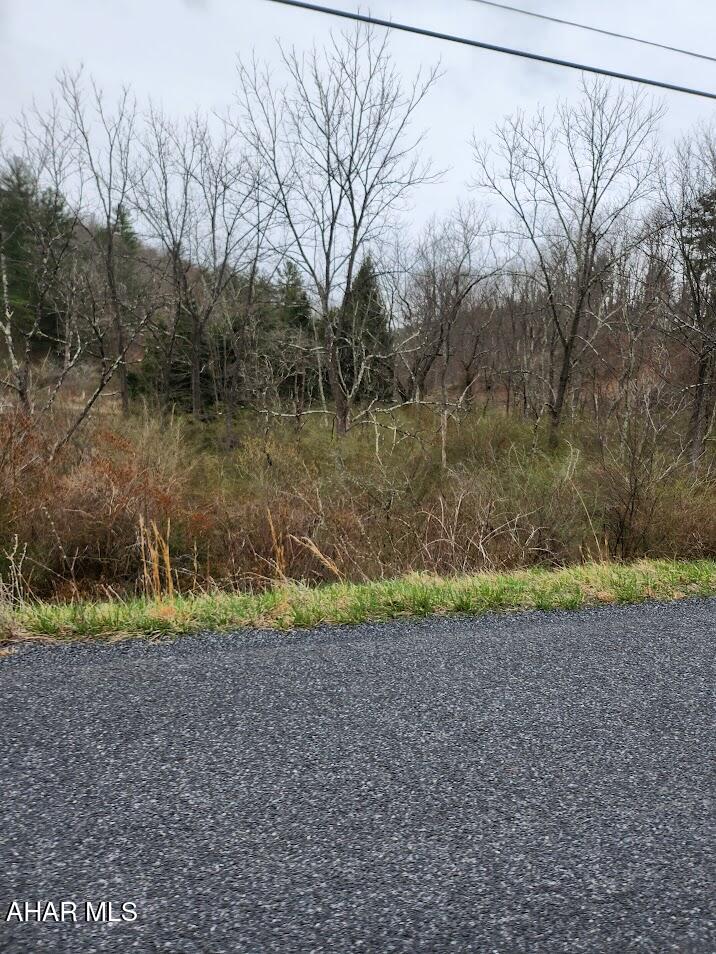
This scenic parcel located in West Providence Township offers a beautiful blend of wooded and cleared land, perfect for those looking to enjoy privacy, nature, and endless potential. A peaceful stream flows through the property, and an existing well is already in place.

While the property has not been perked, it provides a great opportunity for recreational use, a future homesite, or a private getaway. The exact acreage is to be confirmed but is estimated to be approximately 24 acres.

Enjoy the quiet, rural setting with convenient access to nearby amenities.


Schedule a showing today!
#77135

Everett

Off Of 495 Ritchey Bridge Road

None Beds

None Baths

24.0 acres

$140,000

MLS#: 77135
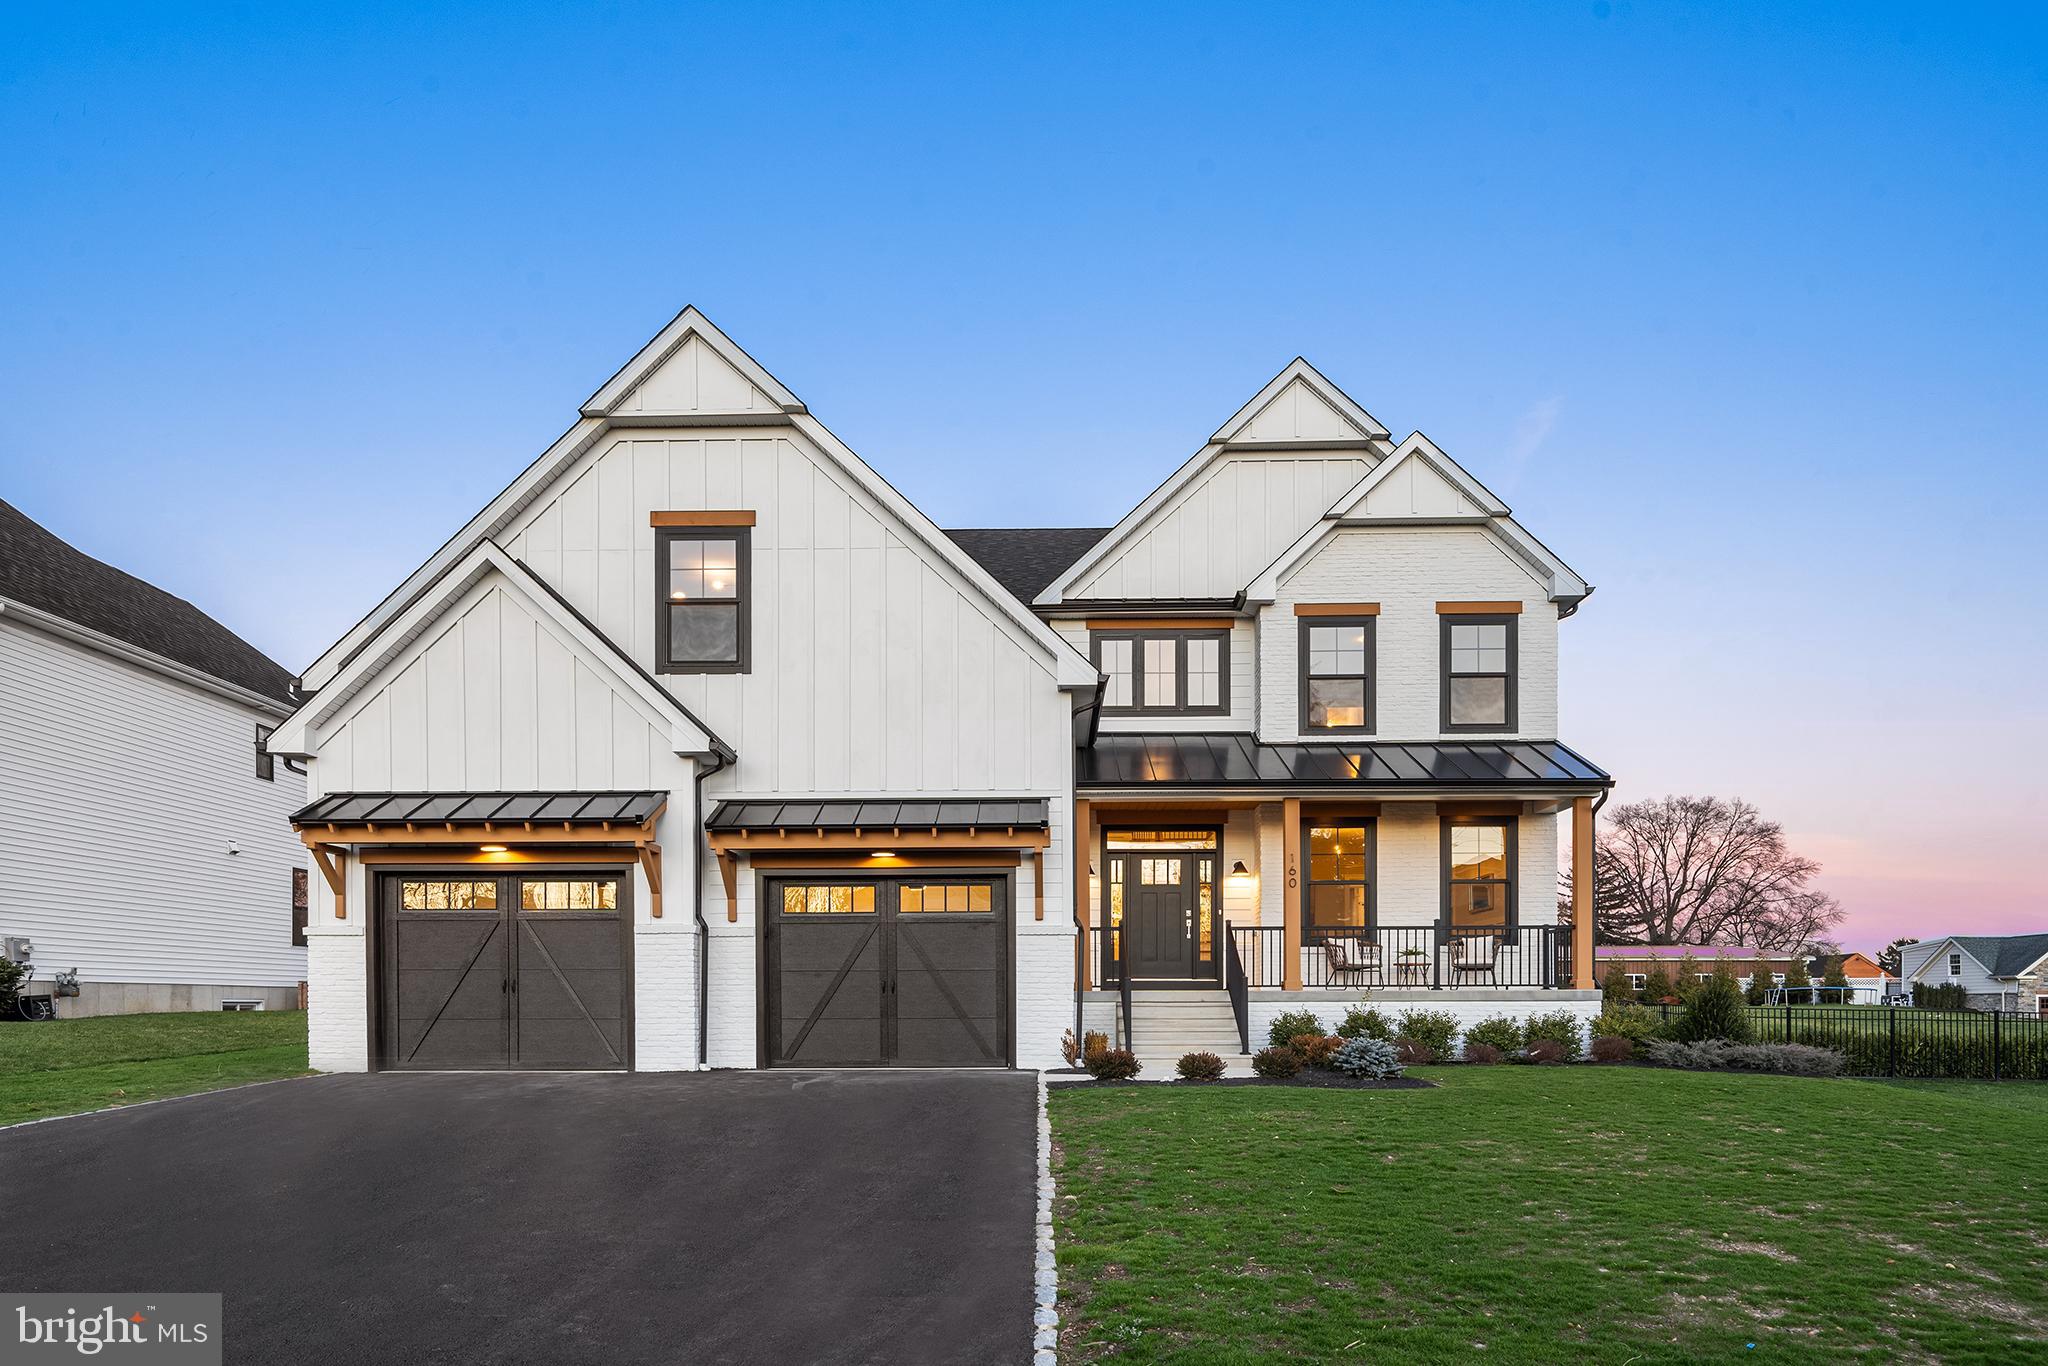
A brand-new luxury construction home unveils a seamless blend of modern sophistication and rustic farmhouse charm. Spanning a generous layout of 4 bedrooms and 3 full baths/2 half baths, a finished basement and 2 fireplaces. The eye-catching facade captivates with a harmonious blend of rustic wood, sleek standing seam roof, and classic painted white brick. These elements whisper promises of the contemporary farmhouse elegance that unfolds within. Step inside onto the sumptuous hardwood flooring that flows consistently throughout, reflecting the home's cohesive blend of luxury and warmth. The expansive foyer, lit by the soft glow of natural light, introduces the spacious open-concept living areas, where meticulous craftsmanship meets comfort. The kitchen stands as the heart of this masterpiece, boasting pristine quartz countertops that shimmer against the soft lighting. It's fully equipped with top-tier stainless steel appliances, including a double oven, stove top, microwave drawer and dishwasher, offering the perfect environment for culinary brilliance. A generous island, ideal for casual breakfasts, heartfelt conversations, or evening wine tastings. Adjacent to the kitchen, the living and dining spaces provide a harmonious transition, with vast floor-to-ceiling windows framing picturesque views and bathing the interiors in a serene ambiance. A formal dining room is assisted by a butler's pantry and walk-in pantry. Family entrance from the garage enters a mudroom with custom benches and cubbies with a tucked away powder room. Ascend the curved staircase to the find the Primary Bedroom, a sanctuary in its own right, featuring hardwood floors, an accent wall, huge walk-in closet and luxury finishes. The ensuite evokes sheer opulence with its spa-inspired bathroom, showcasing a rain shower, exquisite tile, a dual vanity set and high-end fixtures. Bedroom 2 is a retreat of its own with a walk-in closet and 3 piece ensuite showcasing the tiled shower. Your journey continues as you descend into the finished basement, a canvas of possibilities against the backdrop of a linear fireplace and includes a half bathroom.. Use this space to create your state-of-the-art home theater, a personal gym, or an entertainment hub, this space stands ready to adapt to your vision. An oversized two car garage, covered patio and large level yard finish this spectacular home. This modern farmhouse ensures a balance of serenity while being a stone's throw from upscale dining, premium shopping hubs, and scenic nature trails. With swift access to main arteries and city conveniences, you'll find that this home offers both retreat and connectivity.
Delivery will be end of year 2024.  Still time to make finish selections. (Photos are of 160 Charles St)
#PAMC2093762

KING OF PRUSSIA

176 CHARLES STREET

4 Beds

3 Baths

5,110 Sq.Ft.

$1,265,000

MLS#: PAMC2093762
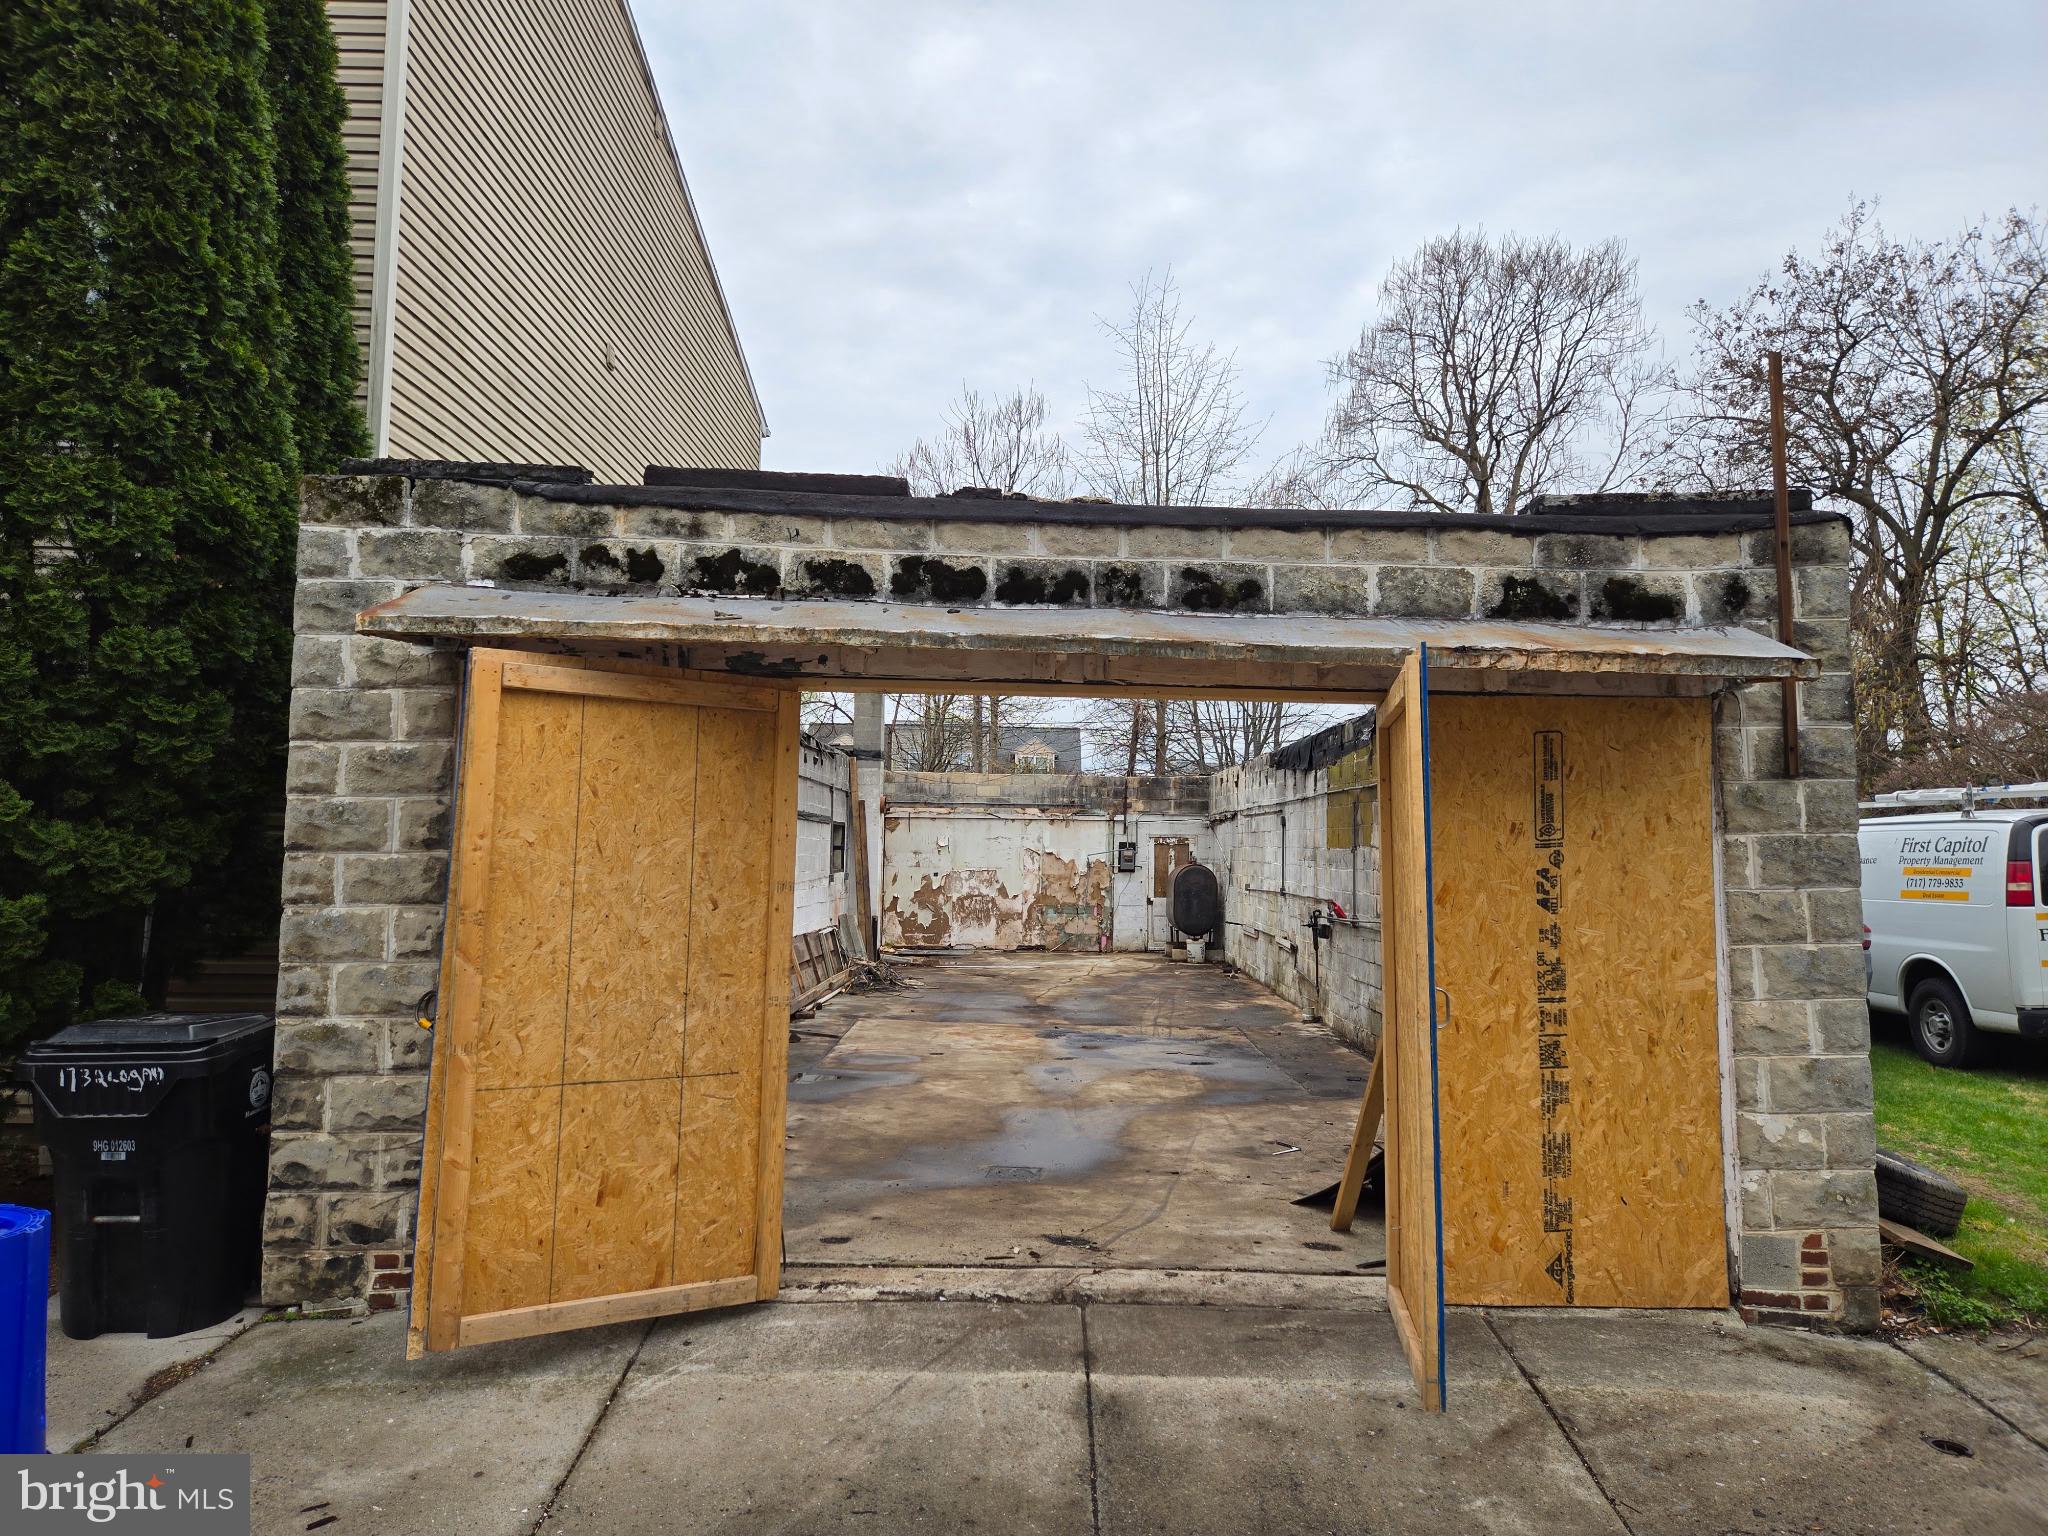
Former garage that just needs a roof put on.  Has water meter already.  Has electrical service to the building.  Lot extends from Logan Street to the alley behind.    The lot to the right of the building is owned by Harrisburg Redevelopment Authority, so potentially it can be purchased.   Building is officially condemned and building permits will need to be pulled for improvements to be made to the property.
#PADA2044164

HARRISBURG

1750 LOGAN STREET

None Beds

None Baths

0.03 acres

$30,000

MLS#: PADA2044164
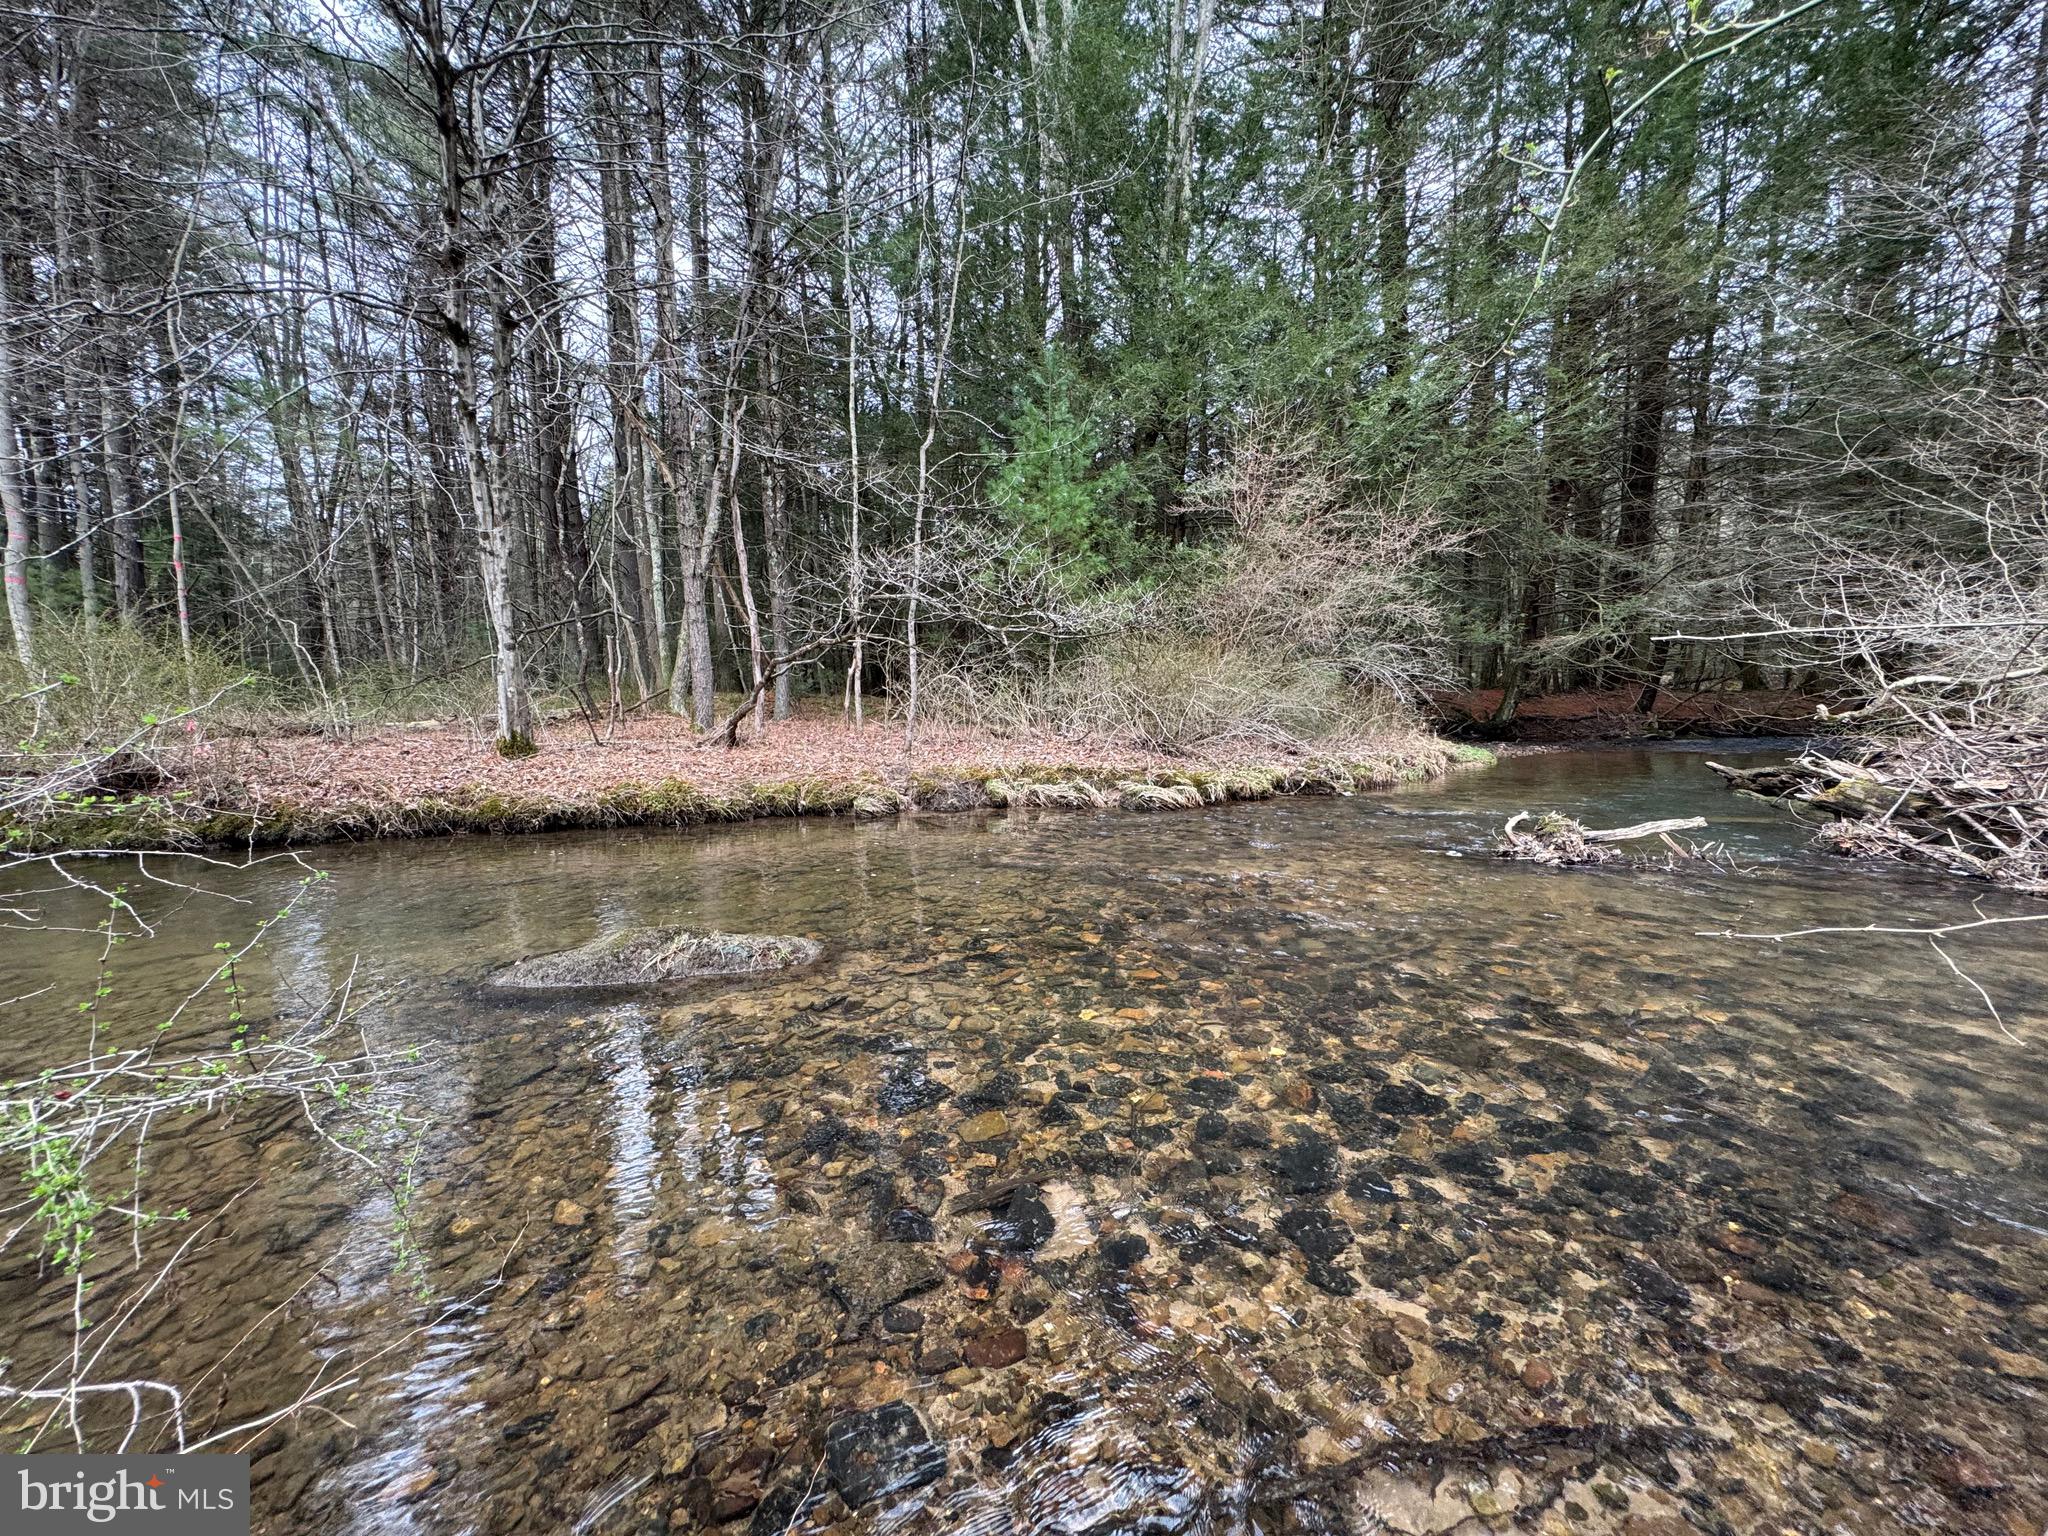
Beautiful 1.74 Acre property with access to Honey Creek . Approximately 1/3 of the property is a cleared meadow with Honey Creek cutting through the middle of the lot. The back of the property, on the other side of Honey Creek, is wooded with mature trees. 
This is the perfect property to build your dream cabin or bring your camper to enjoy the peaceful mountain stream setting.  Not located in a flood zone.
The property is located just 5 miles from Reeds Gap State Park offering great hiking trails, pavilions and a playground. The Wilderness Lodge is just a stone's throw away, with great food and cold drinks. What more could you ask for? Don't wait, this amazing property won't last long.
#PAMF2051954

MILROY

0 NEW LANCASTER VALLEY RD

None Beds

None Baths

1.74 acres

$37,500

MLS#: PAMF2051954
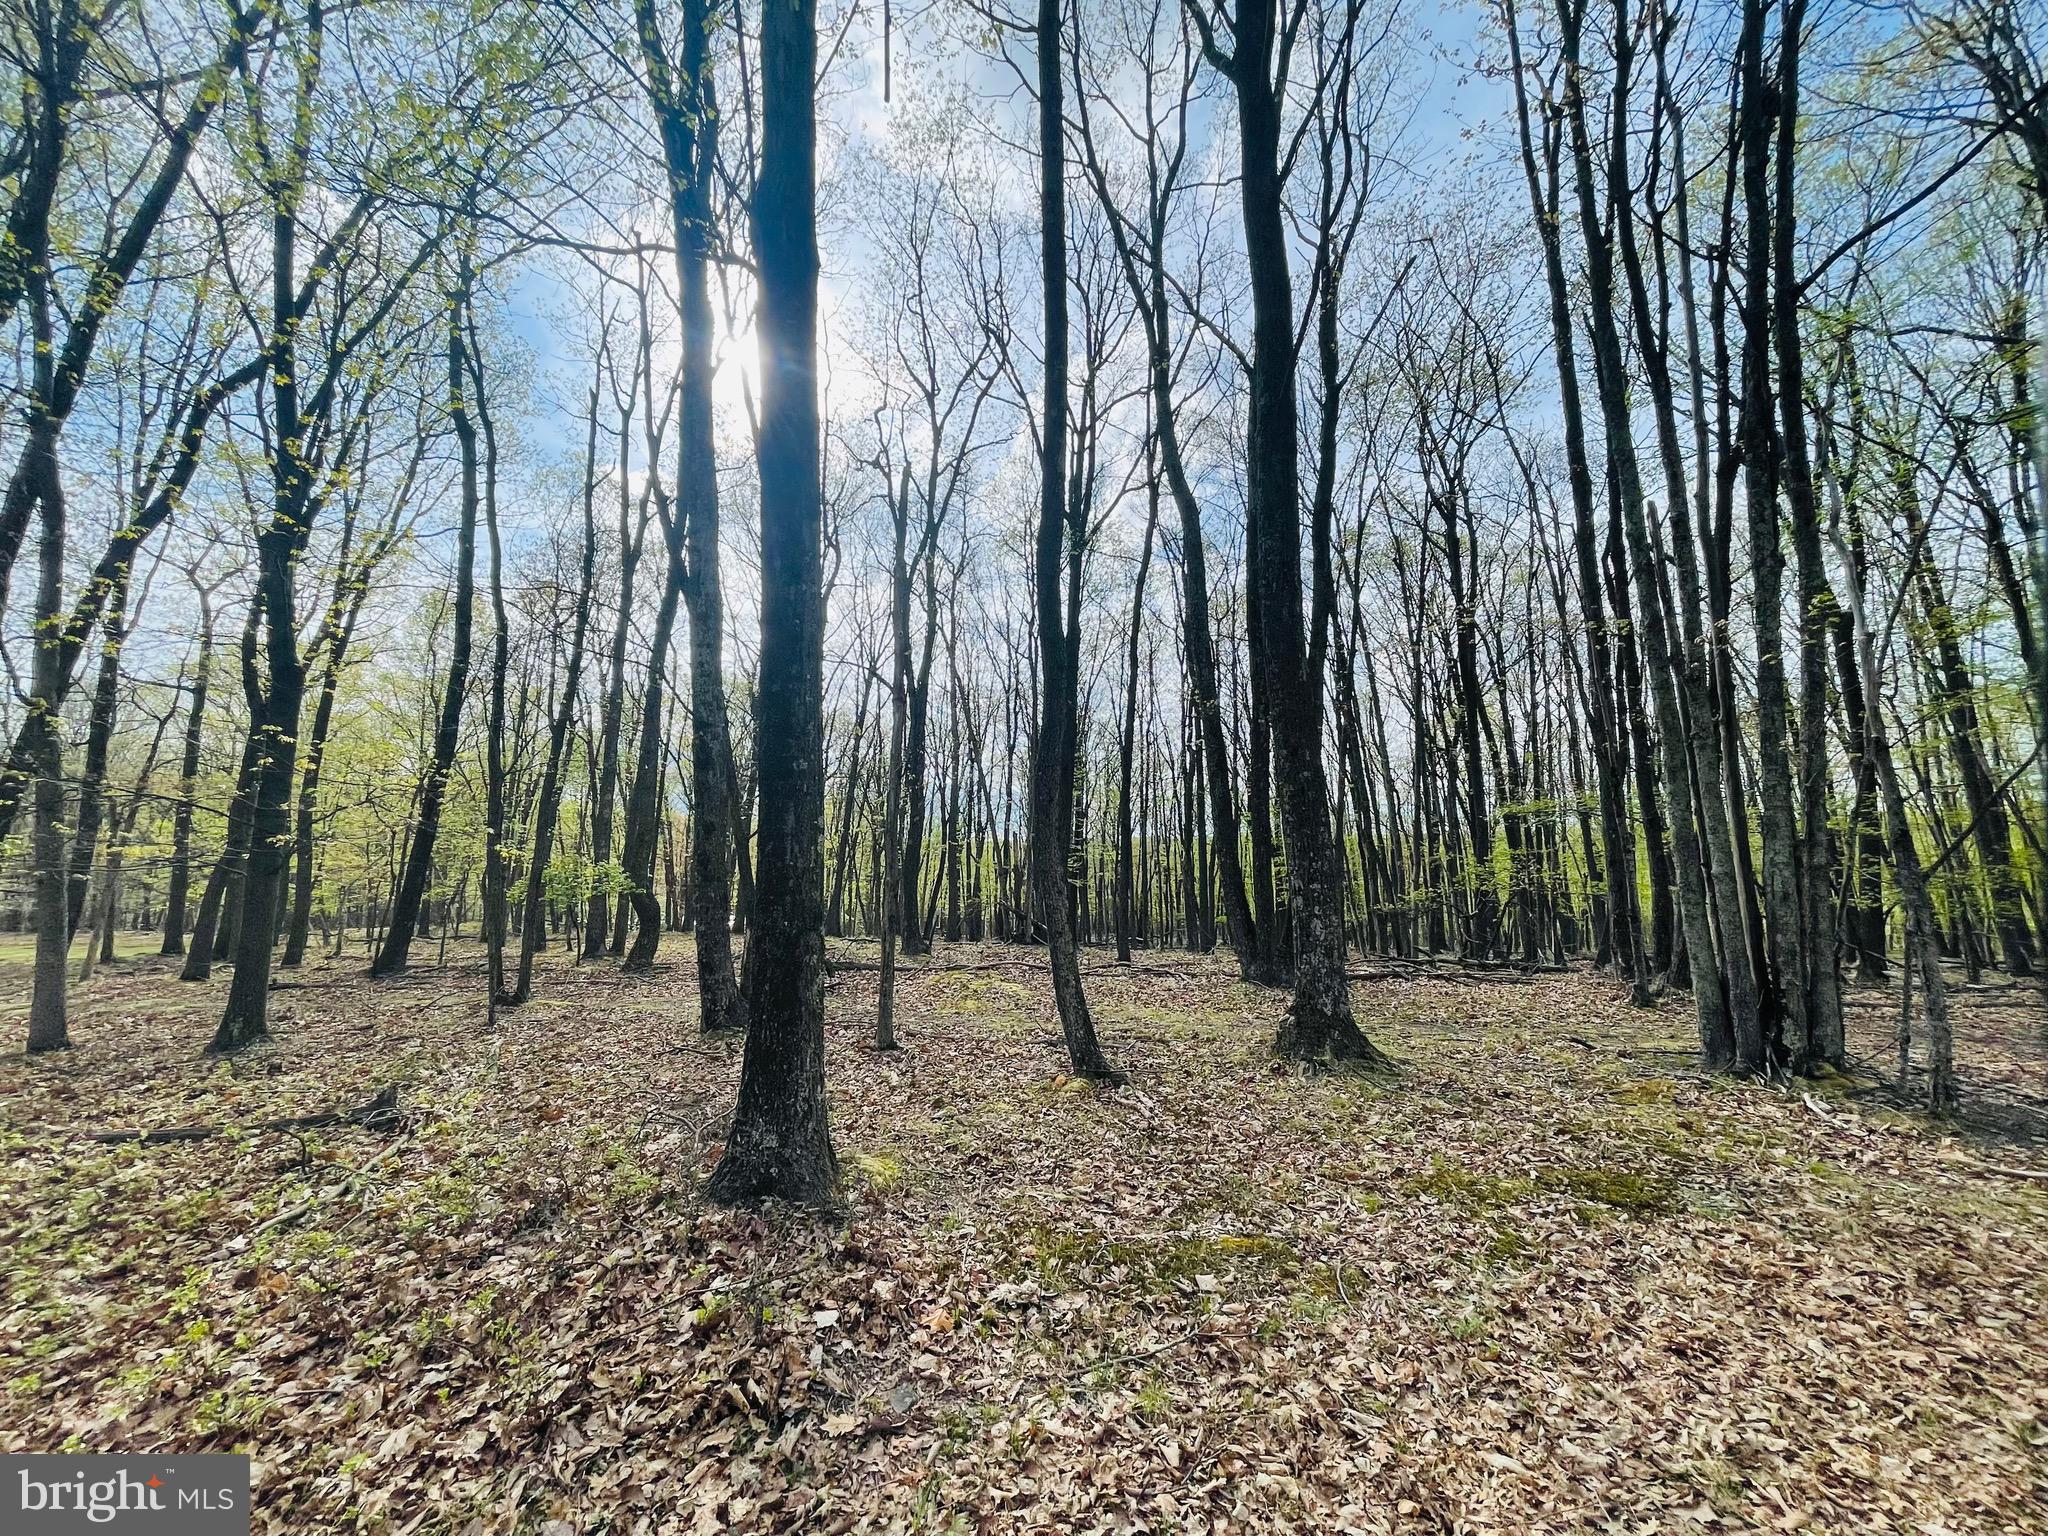
What a great lot!  Close to the front gate and recreation areas of the Cove Village Association.  This lot goes from Saint Moritz all the way to Jay Peak Lane which allows for so many options when positioning your new home on the lot.  Situated in the foothills of the Poconos and only 1 1/2 hours to New York this could be where you build your getaway or your forever home.  Whether you are looking for that home away from home or a location close to everything, look no further.  Access to I-81 is less than 15 minutes and your commute to Hazleton, Wilkes Barre, or Scranton is a breeze.   Bring your own builder and let's make your dreams come true.  The community has public water and sewer ready for you to connect through Aqua of Pa which allows for lower building costs than many other locations.  Do you desire a cabin or home where you can hunt, fish, ATV, snowmobile, and more?  How does approximately 750 acres of unoccupied prime hunting, ATV, and snowmobile riding land, sound to you?  Yes, that's right!  Adjoining the residential portion of Cove Village is just that for residents of the community and their guests!  Driving through the community, the peace and tranquility will envelop you.  The homes vary from rustic cabins, chalets, traditional ranch, two-story homes, exquisite new construction, and even dreamy mountain log homes.  There really is something for everyone.  The approximately 278 acres of residential homes and lots are occupied by full-time residents, part-time vacation homes, and even some snowbird second homes.  Cove Village is located in the mountains of Northeastern Pennsylvania and offers an abundance of amenities including a swimming pool, stocked fishing lake, a basketball court, tennis courts, a volleyball court, 2 playgrounds, a baseball field, ATV paths, hunting, a mini golf course, walking paths, and year-round Community events.  I can't forget to mention the beautiful lodge ideal to rent for family gatherings.   This lot and community just might be exactly what you've been looking for.  Air B and B are not permitted. Camping on vacant lots is not permitted.  Mobile homes are not permitted.  The minimum square footage when building is 1400 square feet.  The community maintains the roads and snow removal.  Trash collection is also provided.   Lot is part of a large subdivision and acreage is an estimate based on similar lots.  Actual acreage will be provided in the legal description at closing.  An appointment is required to view due to the gated community.  Call to schedule your tour today!
#PASK2020906

ZION GROVE

55 SAINT MORITZ DRIVE

None Beds

None Baths

0.8 acres

$7,500

MLS#: PASK2020906

1 ... 541 542 543 544 545 ... 666
* Listings identified with the FMLS IDX logo come from FMLS and are held by brokerage firms other than the owner of this website. The listing brokerage is identified in any listing details. Information is deemed reliable but is not guaranteed. If you believe any FMLS listing contains material that infringes your copyrighted work please review our DMCA policy and learn how to submit a takedown request. © 2024. First Multiple Listing Service, Inc.

Send a message

Message successfully sent.

Your message

What is 3 + 4 ?

Reason for contacting?

I agree to receive email communication and understand I can unsubscribe at any time.

I agree to be contacted by Charis Realty Group - Christine Issler, Broker via call, email, and text for real estate services. To opt out, you can reply 'stop' at any time or reply 'help' for assistance. You can also click the unsubscribe link in the emails. Message and data rates may apply. Message frequency may vary. Privacy Policy

Sign Out

Virtual Assistant

Would you like to take the next step with this property? We can help you schedule a showing or virtual tour, or send you more details.

Yes, I would like more information.

Thank You for Your Reply, One of Our Agents will contact you as soon as possible

No, maybe later.

Thank you, you can always contact me via email, phone number or through the contact form.

Realhub AI

Lucy - Your AI-Powered Realtor

Update Your Temporary Password

Personalize your search

Enter your email and we'll notify you immediately when new listings match what you're looking for.

or enter email address

Already have an account ? Login here

Continue your home search

I agree to receive communications and understand I can unsubscribe at any time.

I agree to be contacted by Charis Realty Group - Christine Issler, Broker via call, email, and text for real estate services. To opt out, you can reply 'stop' at any time or reply 'help' for assistance. You can also click the unsubscribe link in the emails. Message and data rates may apply. Message frequency may vary. Privacy Policy

Already have an account ? Login here

We use cookies

We use cookies primarily for analytics to enhance your experience. By accepting, you agree to our use of these cookies. You can manage your preferences or learn more about our cookies policy.
