Properties

Browse or get in touch to schedule a walkthrough.

  • Nearby me
Price range

Popular Features

Community Features

Association

Property Features

Waterfront

View

Exterior Features

Interior Features

Style

10000 properties match your criteria

Updated 1 minute ago

E-Alert name
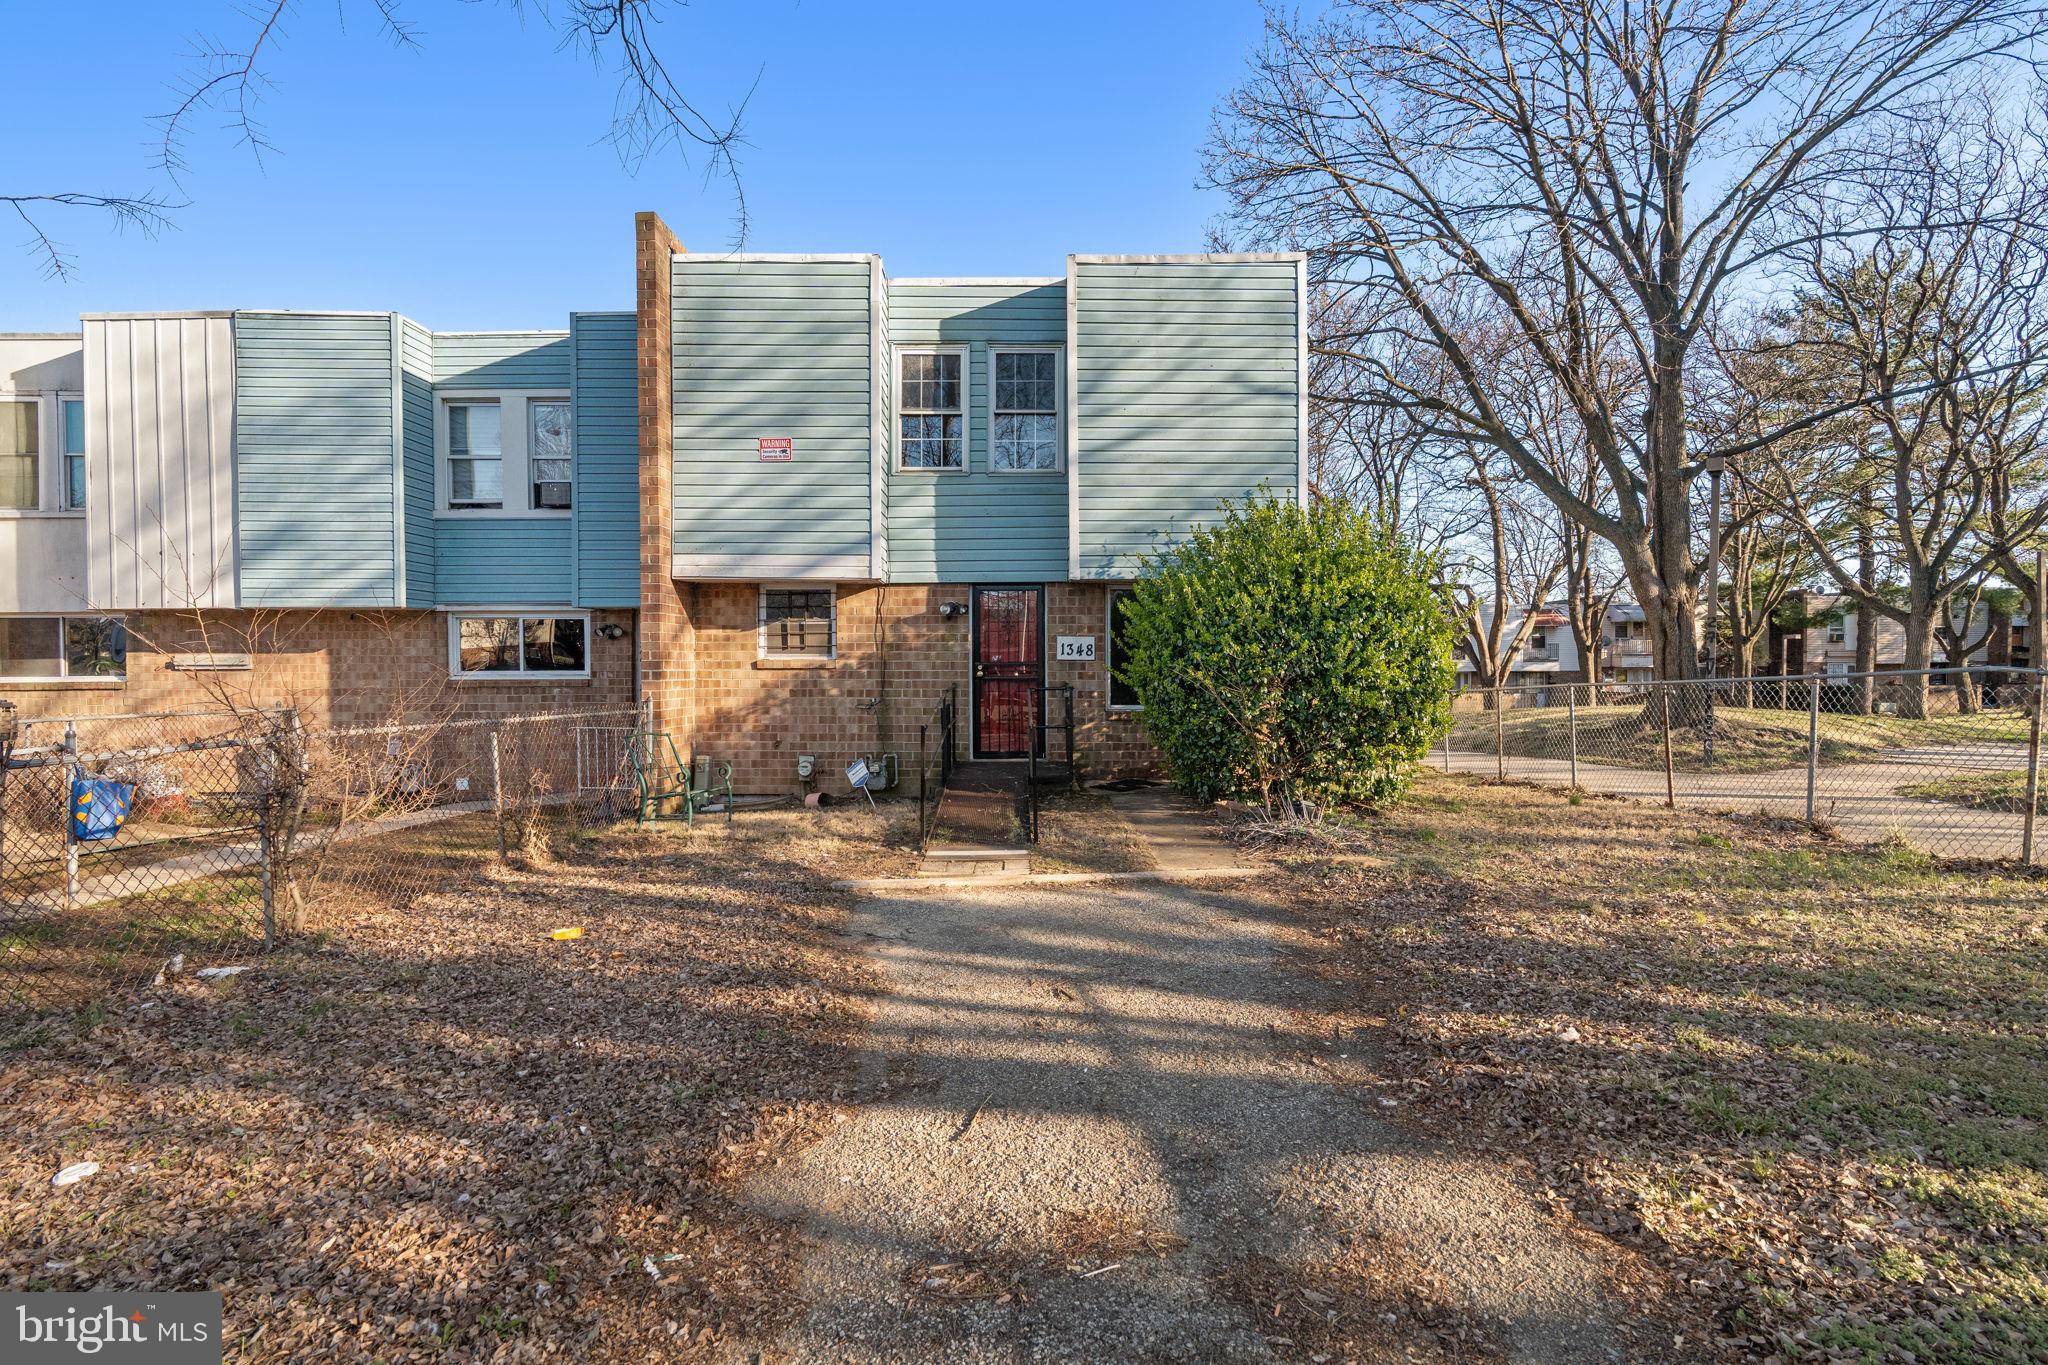
Welcome to 1348 M L King Pedestrian Way, a beautifully updated corner property offering modern comforts and stylish upgrades. This spacious 4-bedroom home features new flooring upstairs, a mix of hardwood and luxury vinyl flooring, and spacious closets in every bedroom. The heart of the home is the brand-new kitchen, complete with stainless steel appliances and a fresh, contemporary design. Enjoy the convenience of a half bath on the first floor, along with recently updated bathrooms that add a touch of luxury. The home is equipped with a forced air system for year-round comfort. Outside, relax or entertain on the rear patio, and take advantage of the driveway parking for added convenience. Don’t miss out on this move-in-ready gem—schedule your tour today!
#PADE2086386

CHESTER

1348 M L KING PEDESTRIAN WAY

4 Beds

1 Baths

1,368 Sq.Ft.

$174,900

MLS#: PADE2086386
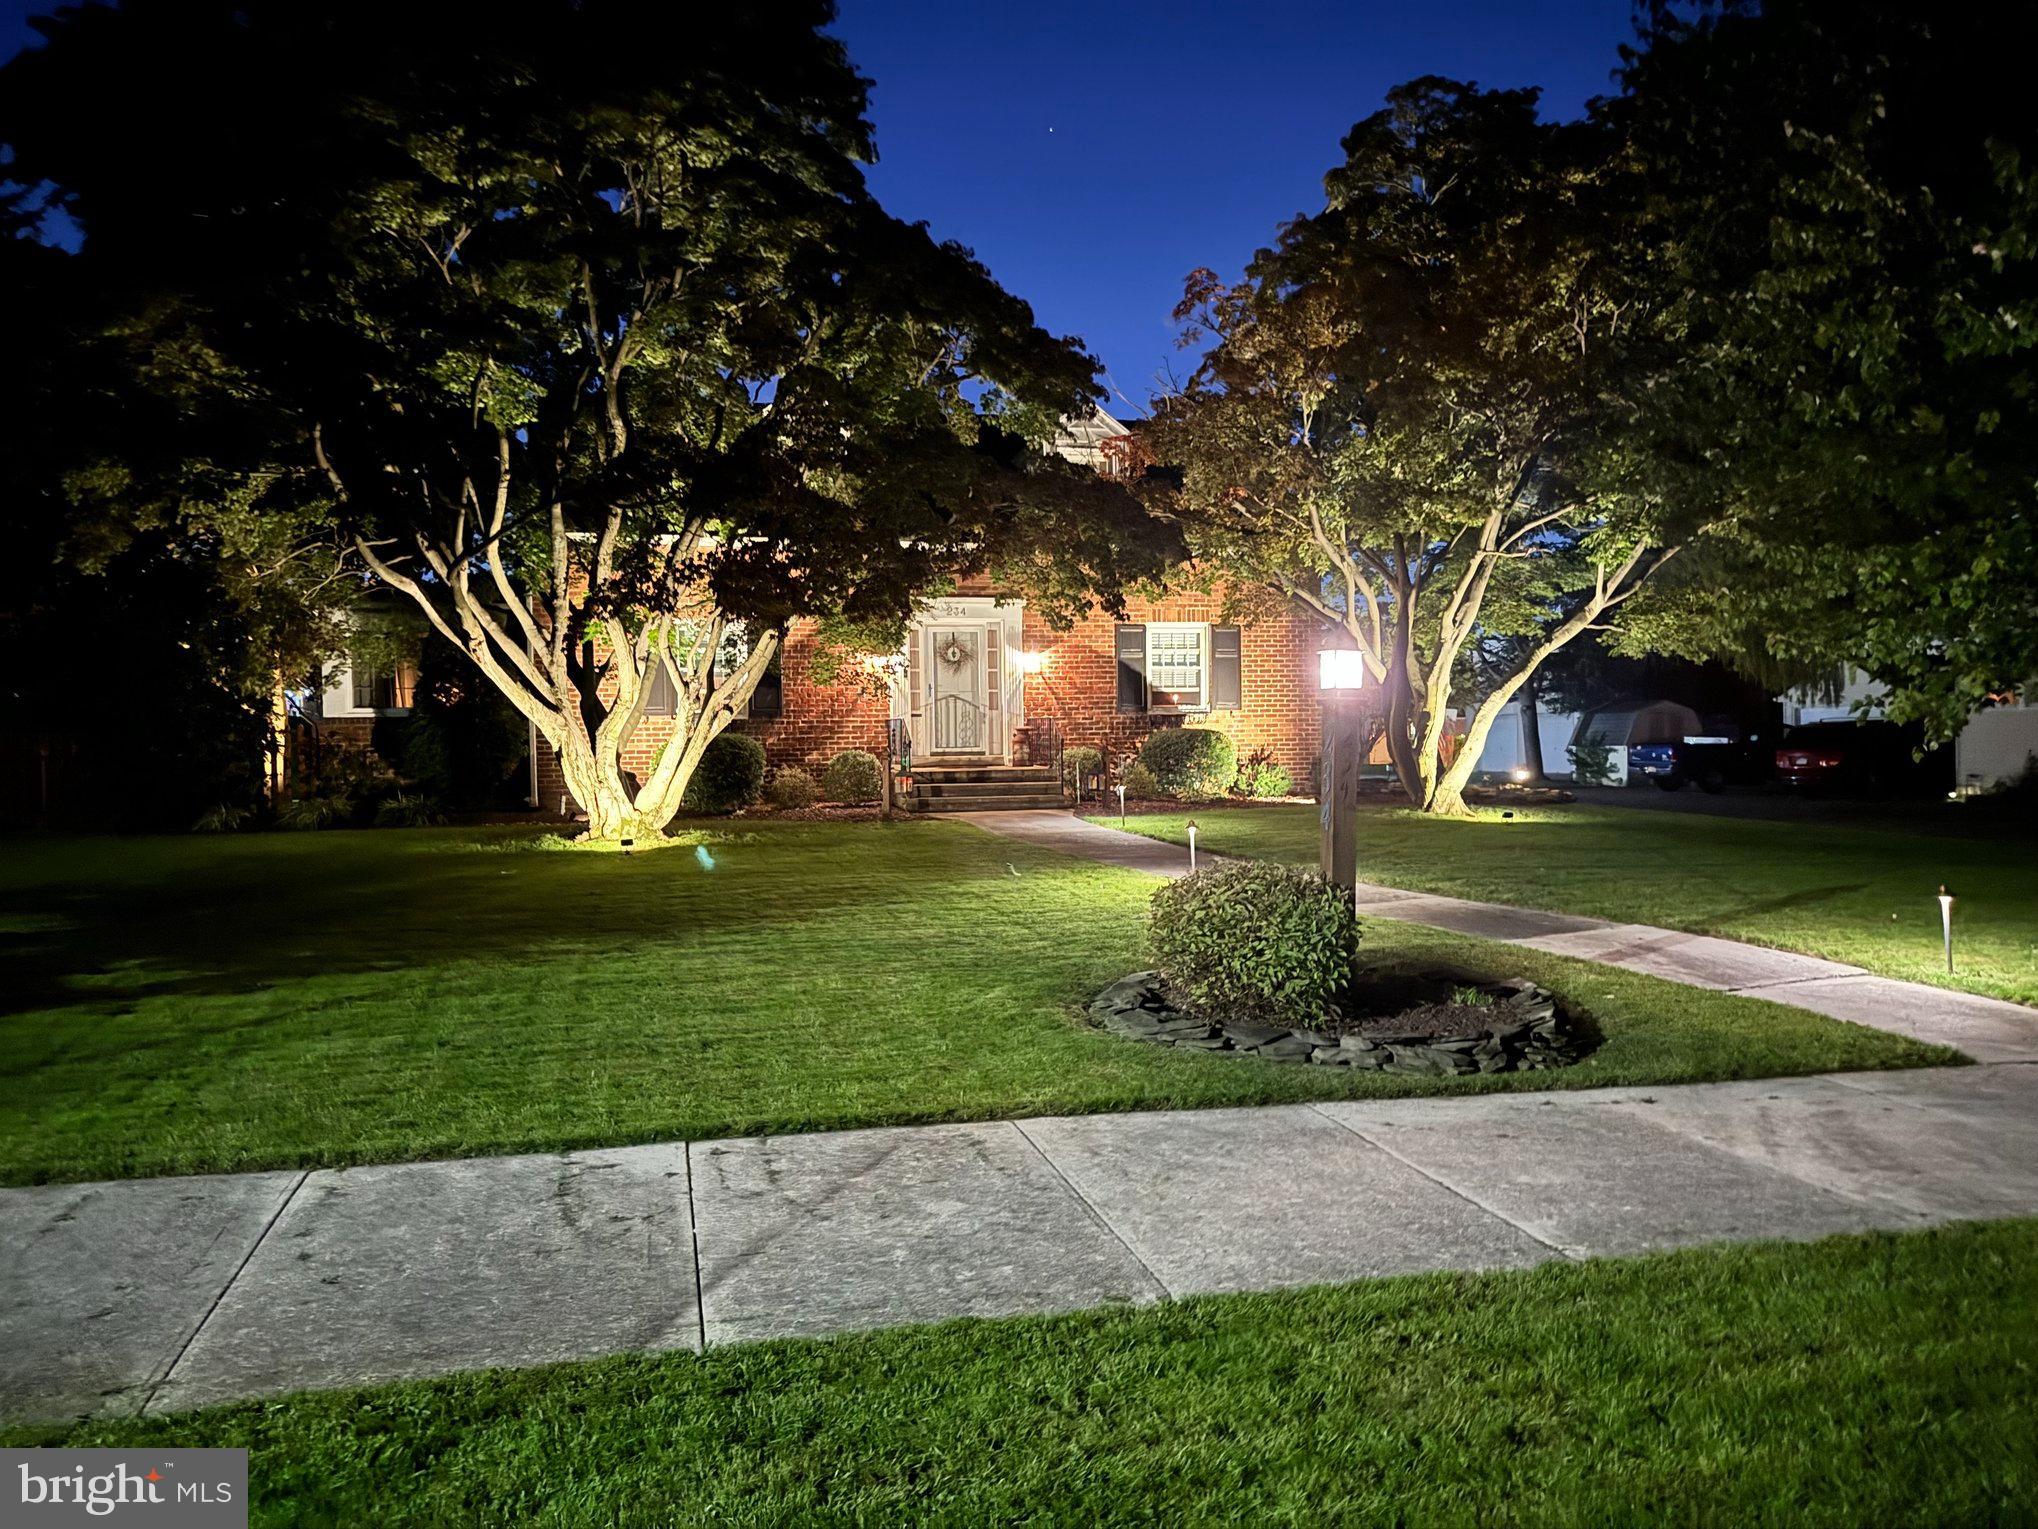
Don’t miss the opportunity to own a meticulously maintained Cape Cod home on a generous ½ acre in historic Hanover. Nestled on one of the area’s best blocks, this property is just a short stroll from the Eichelberger Performing Arts Center, allowing you to enjoy a variety of shows without the hassle of traffic or parking. Plus, you’ll be within walking distance of Historic Downtown, which features delightful restaurants, four breweries, and unique shops.
This charming home offers two bedrooms and a full bathroom upstairs, along with a main floor master bedroom and convenient half bath. Enjoy the eat-in kitchen, a separate dining room, and a large living room complete with a working wood fireplace. The attached sunroom is perfect for an office or cozy sitting area. The home is equipped with natural gas heating, city water, and sewer.
Recent updates include a beautifully renovated kitchen with granite countertops, freshly painted cabinets, and new appliances, including a sink, faucet, and garbage disposal. You’ll find newly refinished hardwood floors throughout, along with new carpeting and windows in the sunroom. All doors leading from the kitchen, sunroom, and basement have been replaced, and the basement has been fully waterproofed with two new sump pumps. Additional upgrades include a new roof, gutters, furnace, and outdoor AC unit.
Step outside to discover your own personal paradise. Off the breezeway, a hand-painted herringbone stamped concrete patio features a five-person hot tub overlooking a serene koi pond with a tranquil two-tiered waterfall. Follow the new stamped concrete walkway to the swimming pool, complete with a new liner and pump, and enjoy the newly renovated composite deck.
At the back of the yard, a private outdoor living area awaits, equipped with two 42,000 BTU radiant propane heaters, full electrical access, and two ceiling fans. A Wi-Fi-enabled (Roku)flat-screen TV makes it perfect for movie nights or watching your favorite sports.
The property includes an attached two-car garage and a detached 30x50 garage with two 10-foot doors, ideal for mechanics or DIY enthusiasts. This heated and air-conditioned garage features a 9,000-pound car lift and a full bathroom with a shower—perfect for post-pool changing or relaxing in the outdoor space. Above the garage, a spacious loft offers potential as an apartment, office or storage area.
#PAYK2079006

HANOVER

234 EICHELBERGER STREET

3 Beds

1 Baths

2,210 Sq.Ft.

$444,900

MLS#: PAYK2079006
None
#PABK2055798

READING

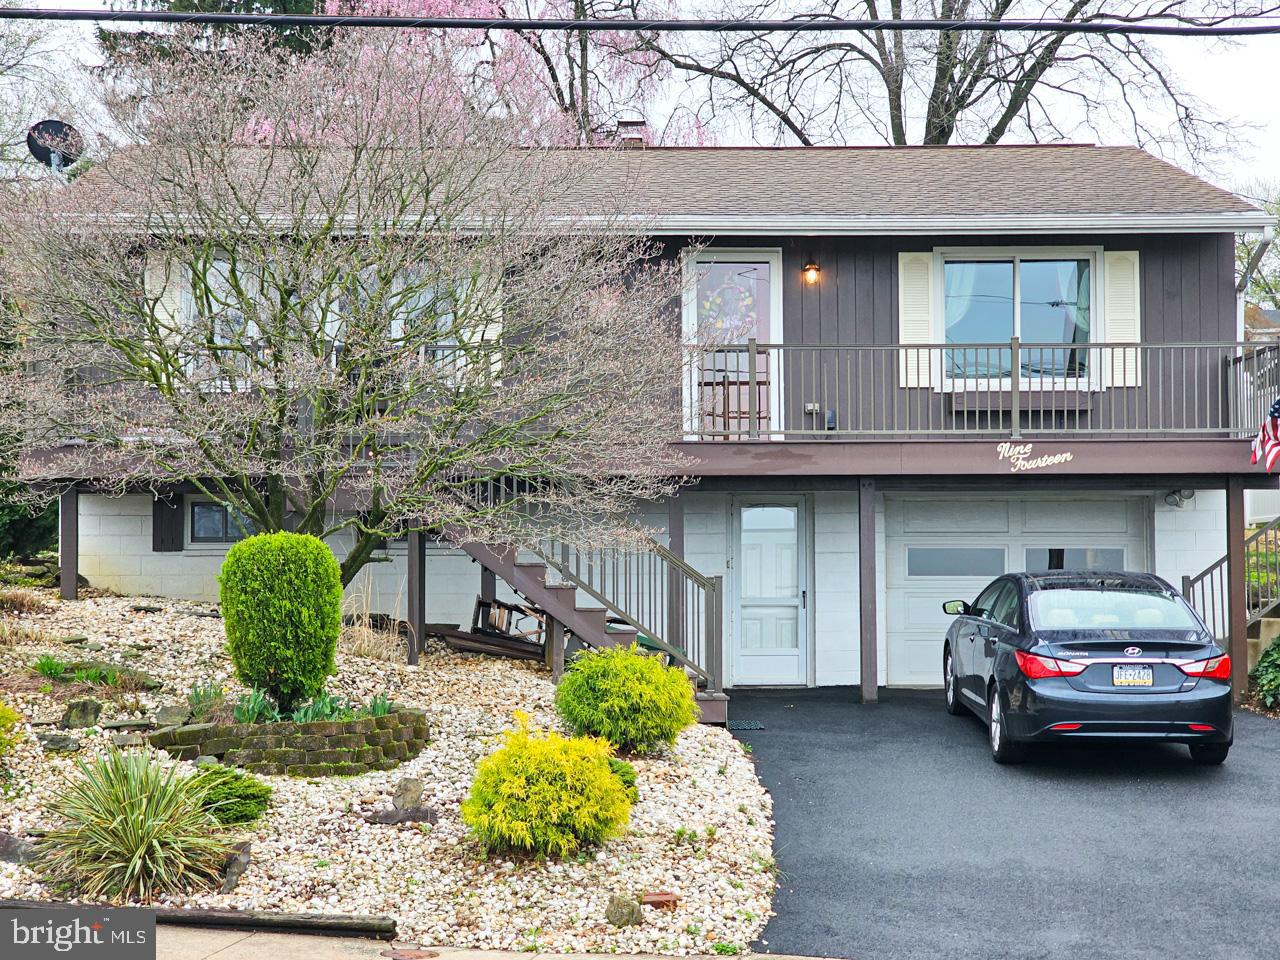
914 UPLAND AVENUE

3 Beds

2 Baths

1,460 Sq.Ft.

$275,000

MLS#: PABK2055798
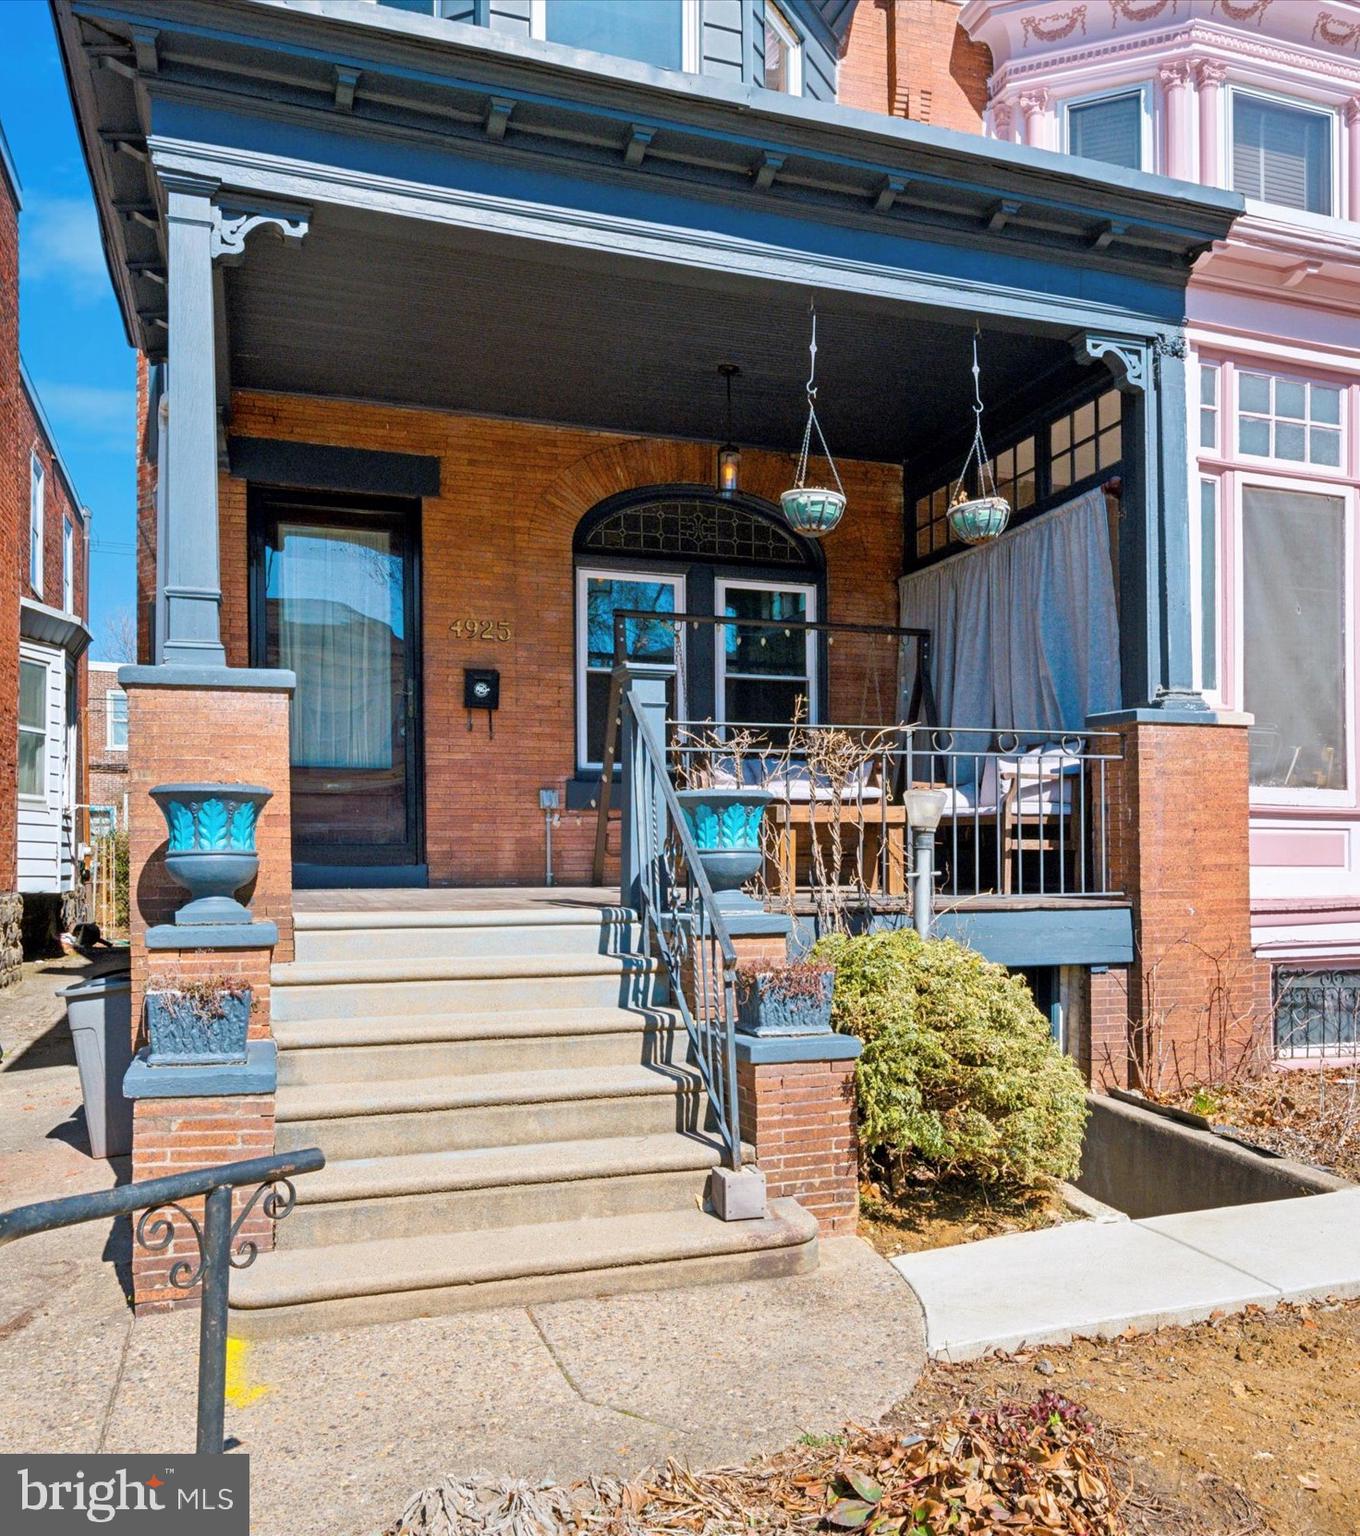
Welcome home to 4924 Larchwood Avenue! The 3-bed, 2.5 bath Victorian townhome is one not to miss. Step inside from the covered front porch and into the living area, featuring an abundance of natural light from multiple windows—one of which includes a stained glass detailing at the top. Hardwood floors are throughout the home. On the main level, future homeowners will enjoy a formal dining room with a bay window, as well as a gourmet kitchen with beautiful wood cabinets and stainless steel appliances. Downstairs, a full basement is perfect for storage, while outside, a fenced backyard awaits off of the deck. 

Upstairs, find three bedrooms—two of which have ceiling fans. Two full baths are also on this level. 

The home also includes a grid-tied solar electric system by Sumintra with a 10-year warranty. It has been paid in full.

Located in the Cedar Park neighborhood, homeowners will enjoy short walks to Malcolm X Memorial Park and a handful of cafes. Schedule your tour today!
#PAPH2454256

PHILADELPHIA

4925 LARCHWOOD AVENUE

3 Beds

2 Baths

1,536 Sq.Ft.

$539,970

MLS#: PAPH2454256
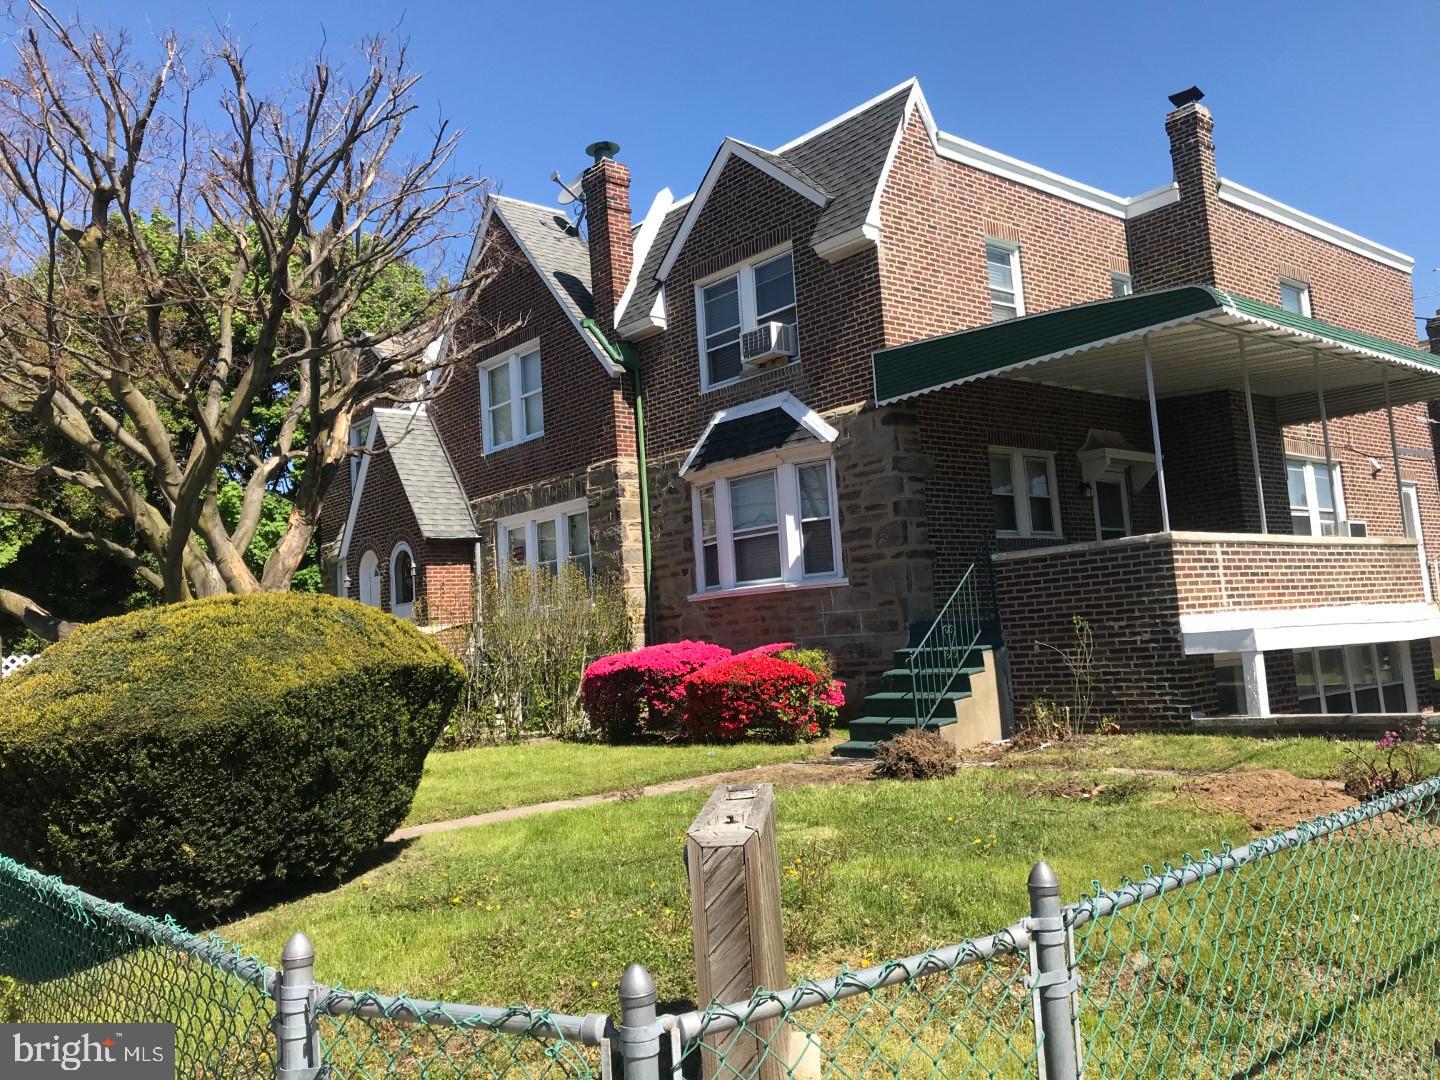
This corner property is situated on a quiet, clean, and peaceful block in Castor Gardens. The basement, which was previously used as a doctor’s office for over 20 years, includes four examination rooms, a reception area, and two half bathrooms, all equipped with central air conditioning. 
The first and second floors are tenant-occupied and well-maintained, featuring a spacious three-bedroom layout with one full bathroom. Come by today and don’t miss out on this incredible opportunity!
Pictures are from prior tenant move-ins. For your reference only. Please refer to the actual condition.
#PAPH2416106

PHILADELPHIA

1541 LONGSHORE AVENUE

3 Beds

1 Baths

1,576 Sq.Ft.

$328,900

MLS#: PAPH2416106
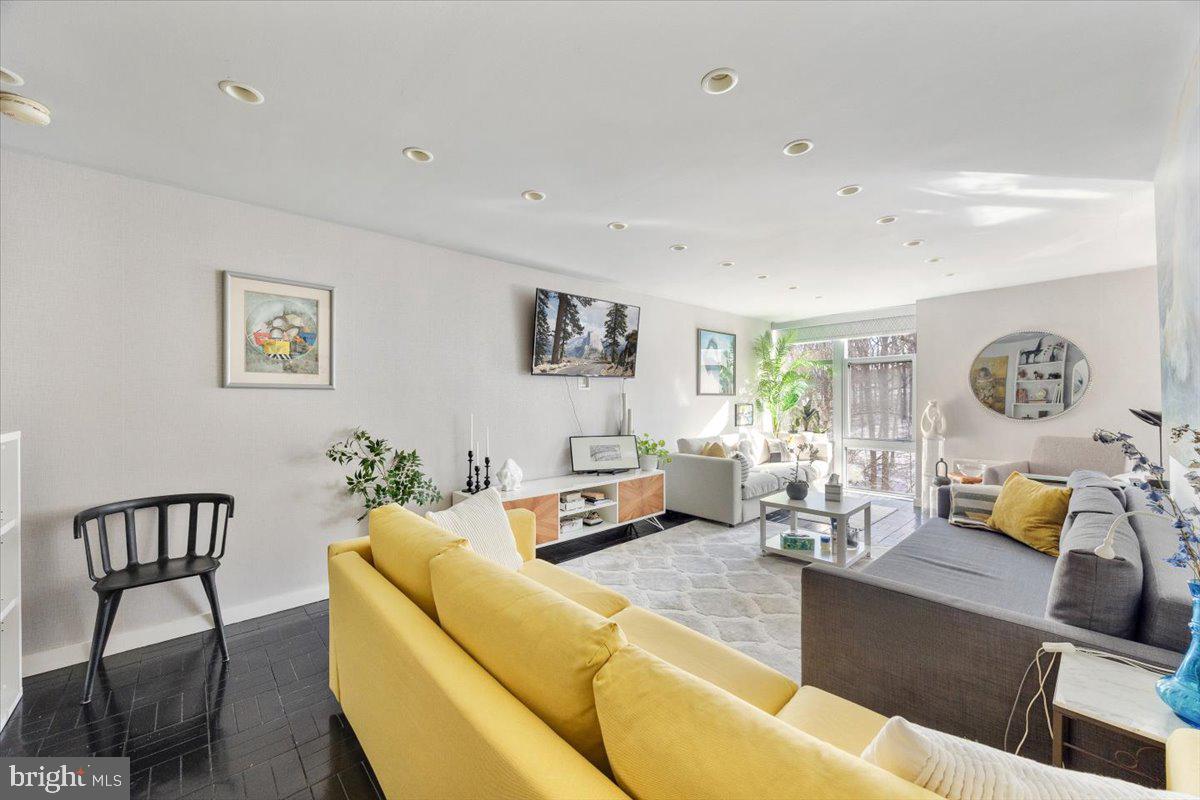
Drop your stuff and settle in. Welcome to 3600 Conshohocken Ave #114. This first floor unit is extremely private with a tree lined view from the massive windows. Need natural light? Not a problem here in this east facing unit. Ample living space with a separate area for dining. Complete with an updated galley-style kitchen with SubZero appliances.  Plenty of built-in storage will lead you to the spacious bedroom and full bathroom. This condo has a beautiful outdoor pool, full gym, and front desk security. Make your appointment today!
#PAPH2437704

PHILADELPHIA

3600 CONSHOHOCKEN AVENUE 114

1 Beds

1 Baths

940 Sq.Ft.

$159,000

MLS#: PAPH2437704
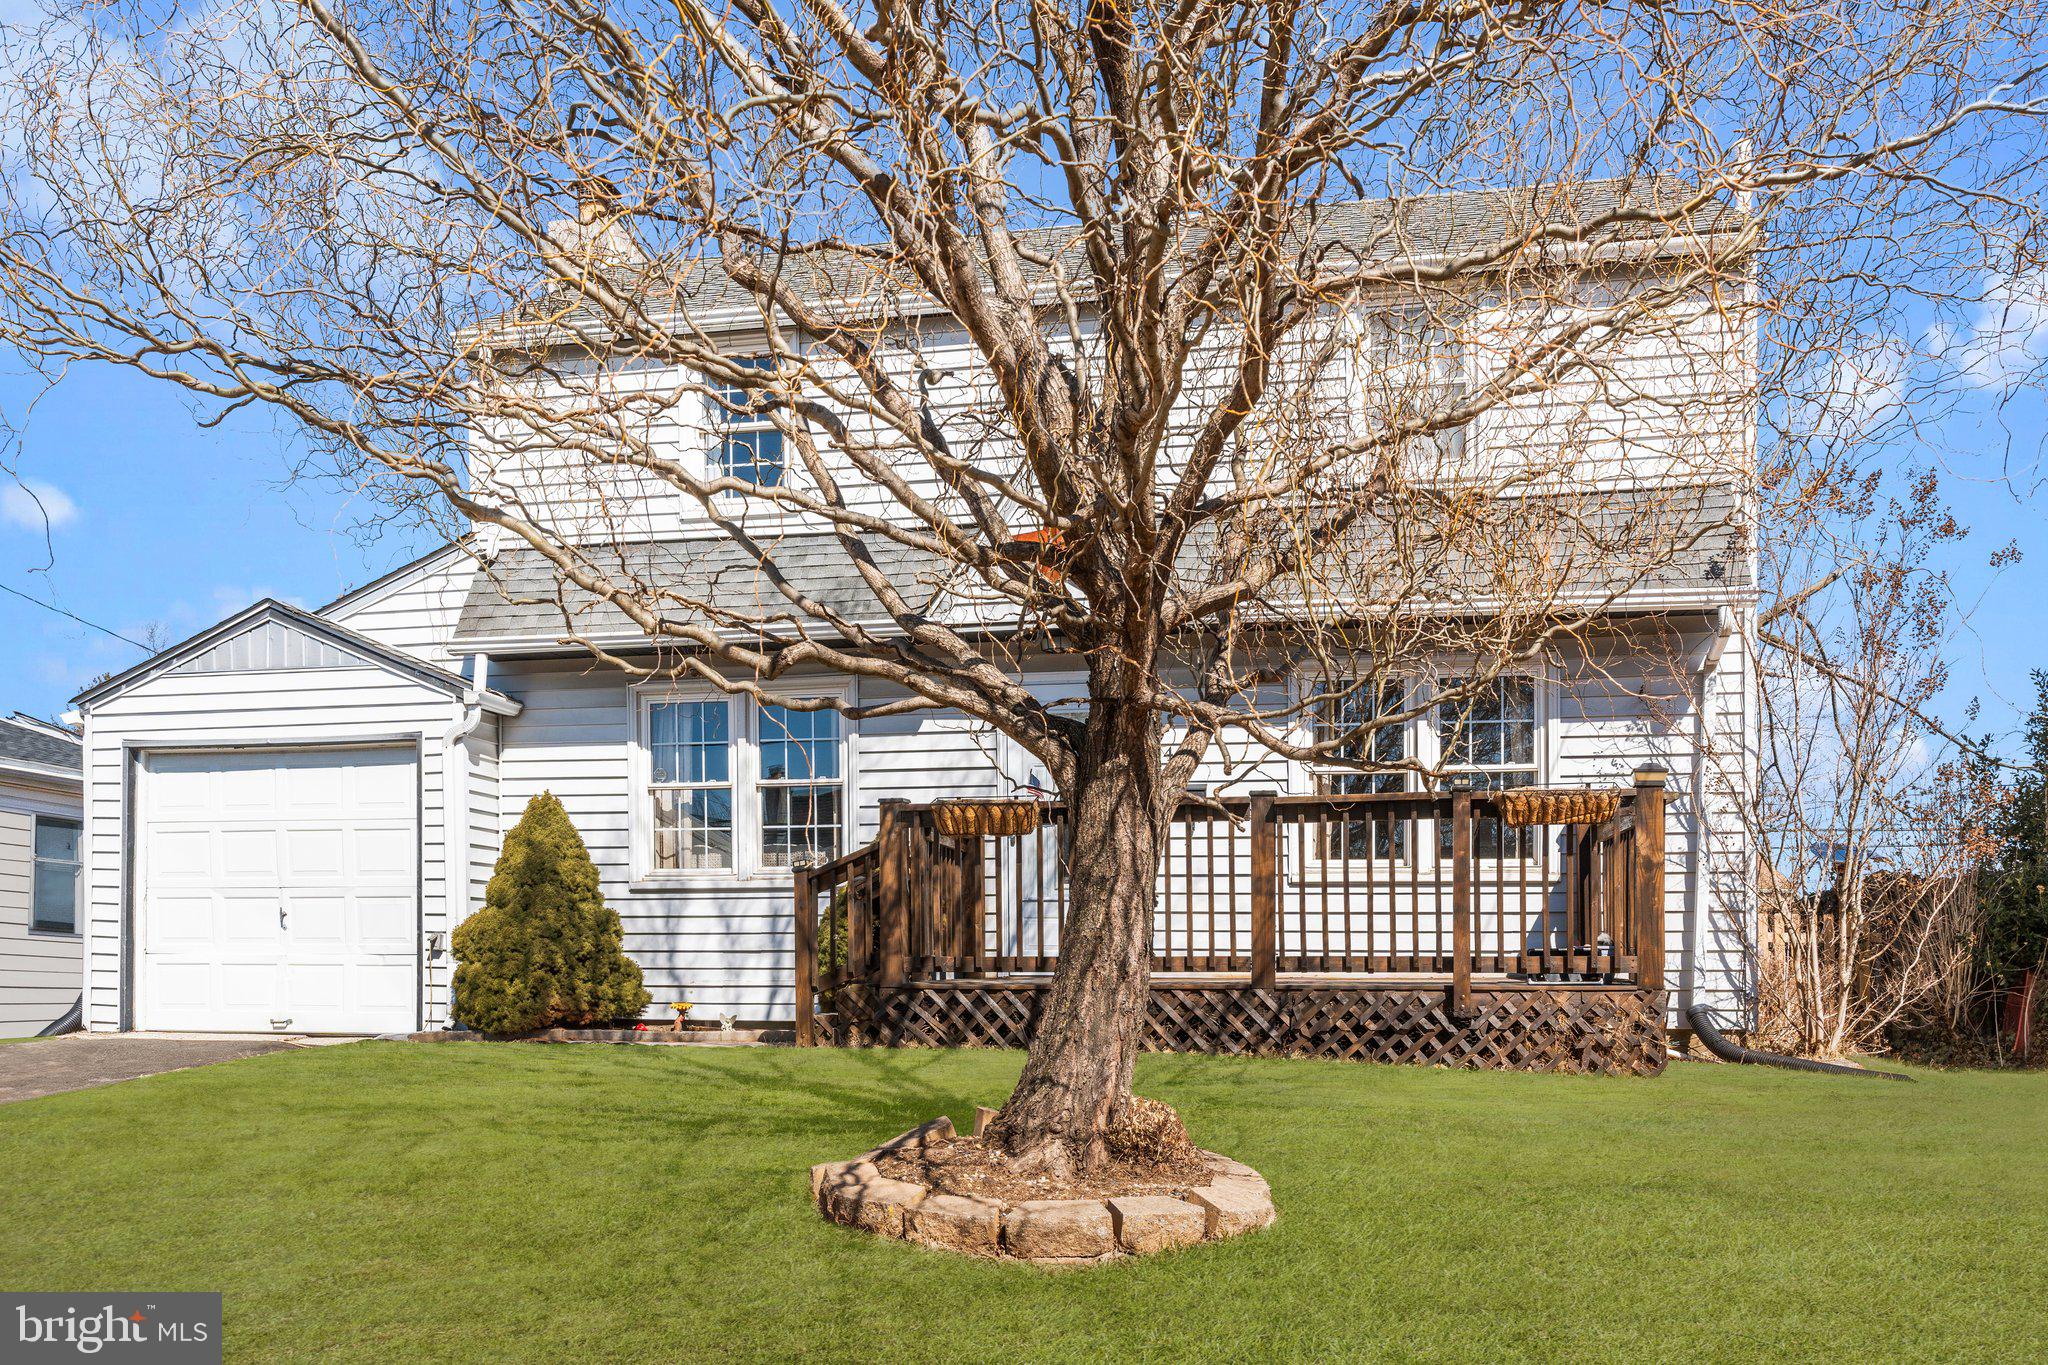
Welcome to 419 Woodlawn Avenue in charming Willow Grove, PA! This delightful 3-bedroom, 1-bathroom home offers cozy living with a touch of character, spread across 1,080 square feet. Nestled on a generous 6,600 square foot lot, this property invites you to enjoy both indoor and outdoor living.
Step inside to find gleaming hardwood floors that lead you through a welcoming living space, complete with a cozy fireplace perfect for those chilly evenings. The formal dining room is ideal for hosting gatherings and flows seamlessly into a well-equipped kitchen featuring a dishwasher, microwave, refrigerator, and range. Recessed lighting adds a modern touch to the space, making it bright and inviting. Each bedroom is fitted with ceiling fans to keep you comfortable year-round, while the home's air conditioning ensures a pleasant environment during the warmer months. The basement, equipped with a sump pump, offers additional storage or potential for customization to suit your needs. Outside, the expansive backyard provides a serene escape with plenty of room for recreation or relaxation. Enjoy access to nearby amenities like a playground and tennis court, adding to the fun and convenience of this location. The property also features a driveway and a garage for your parking needs, along with street parking options. This home combines practicality with charm, offering a wonderful opportunity to settle into a vibrant community. Don't miss your chance to make 419 Woodlawn Avenue your new address!
#PAMC2130860

WILLOW GROVE

419 WOODLAWN AVENUE

3 Beds

1 Baths

1,080 Sq.Ft.

$374,900

MLS#: PAMC2130860
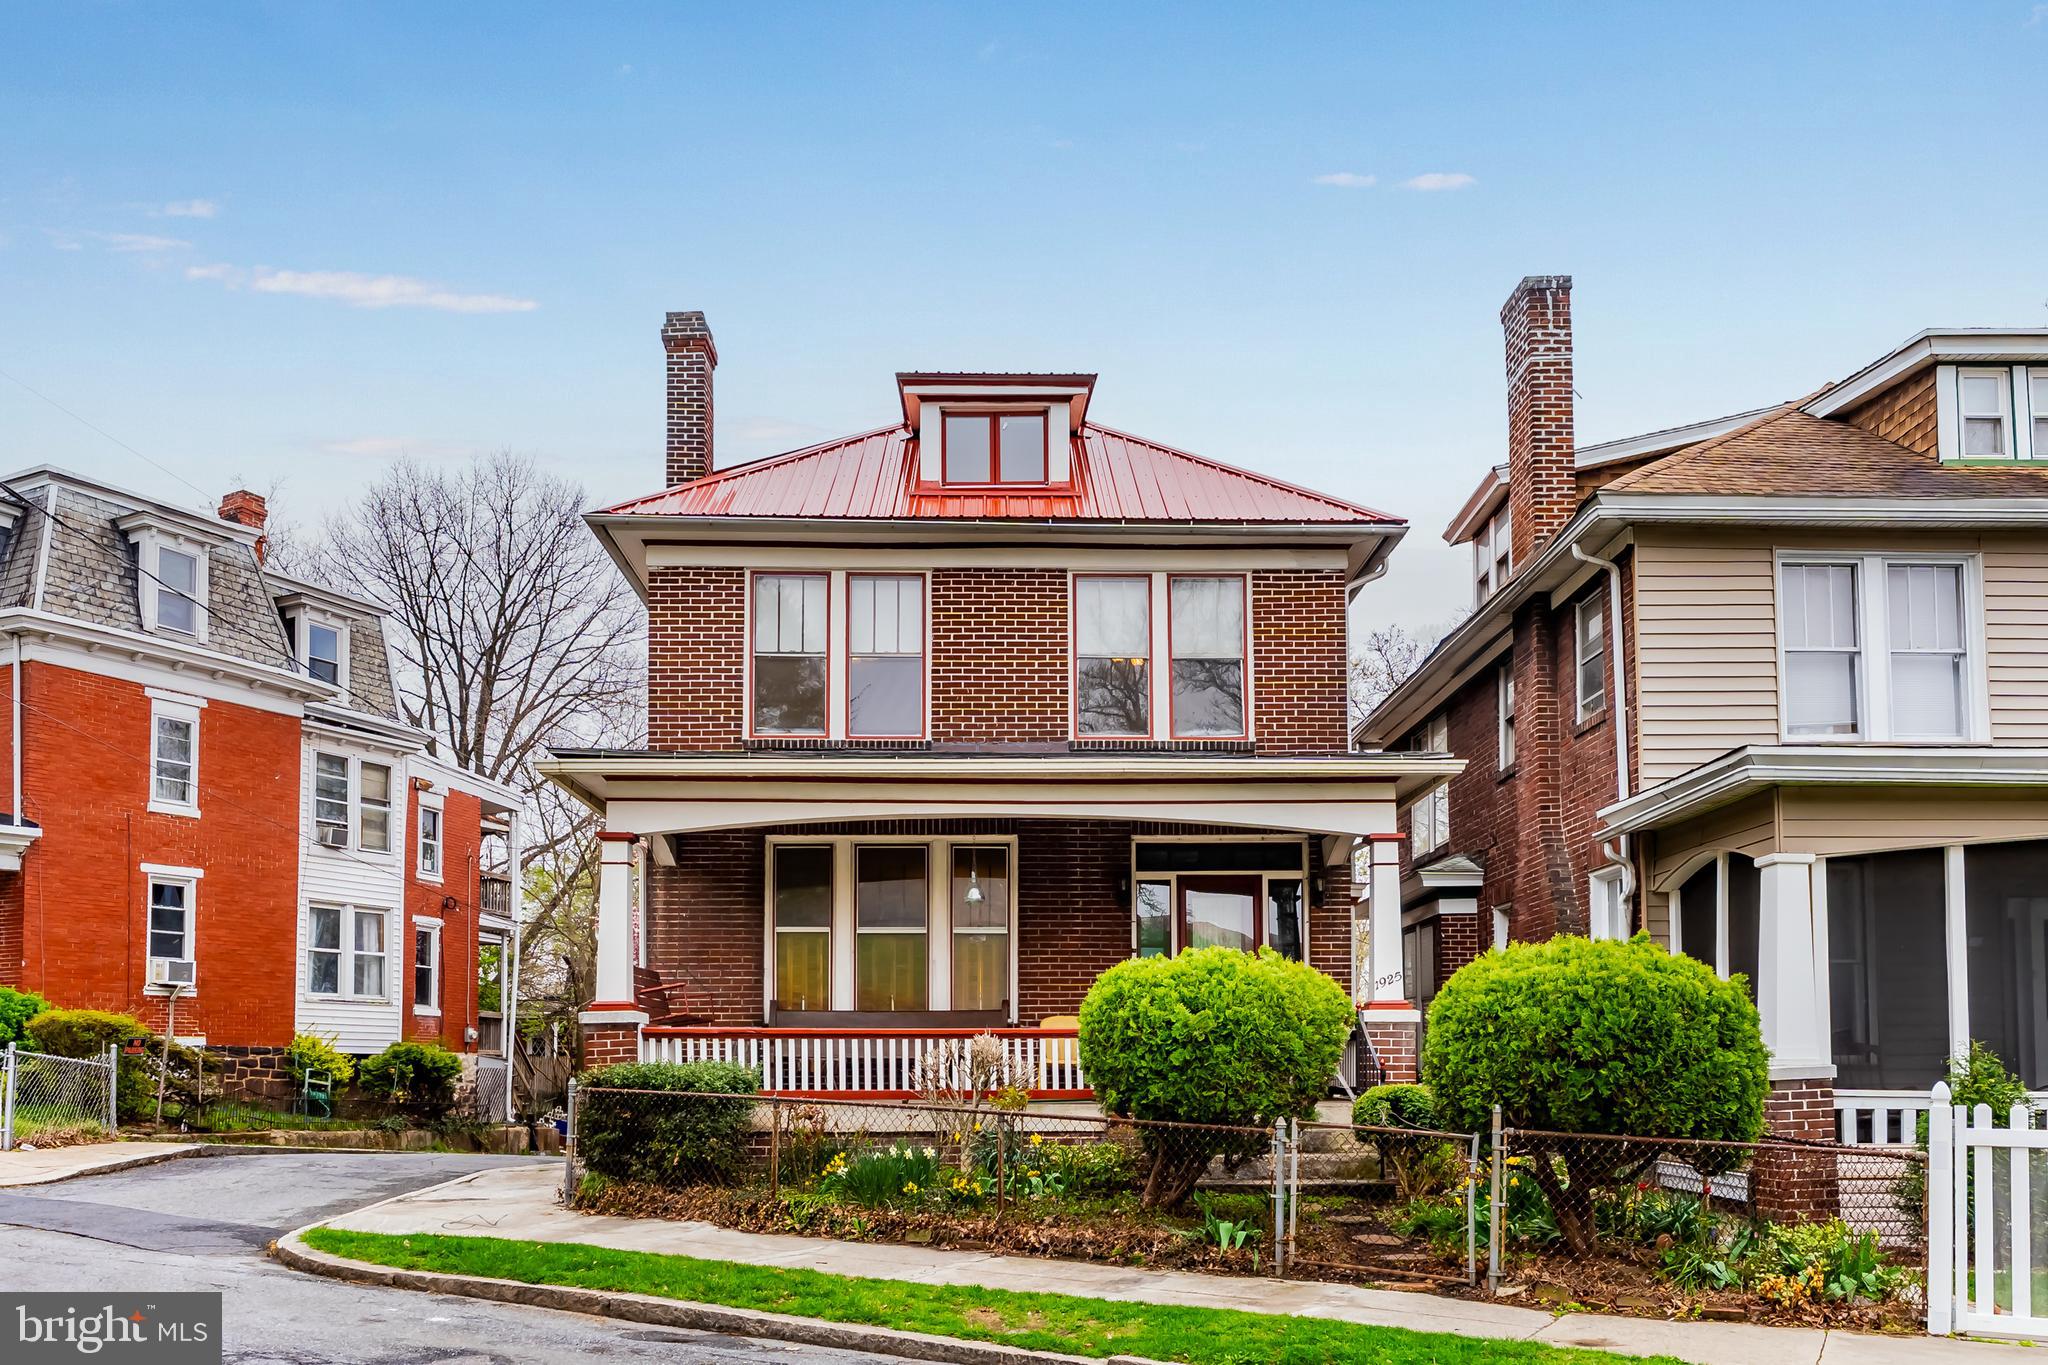
Character and charm define this very well kept and long term owner home.  So much history to this home, natural woodwork, beveled glass, architecture , carvings in the staircase and original hardwoods are just some of the charm you will find in this stately home. There are 4 BR's, 2 full BA's and 2 half bath's, of which the 3rd floor is the primary BR, that is very generous in size w/ cute cubbies . An enclosed balcony off of BR#3, is perfect for reading, studying or just enjoying the quiet. The full front covered front porch is ideal for gatherings and conversations.  This solid brick home is a staple in this neighborhood, on the corner and walking distance to the park.  You will love all of the custom built-ins that just add to the character of this home.
#PADA2044220

HARRISBURG

1925 WHITEHALL STREET

4 Beds

2 Baths

1,693 Sq.Ft.

$189,900

MLS#: PADA2044220
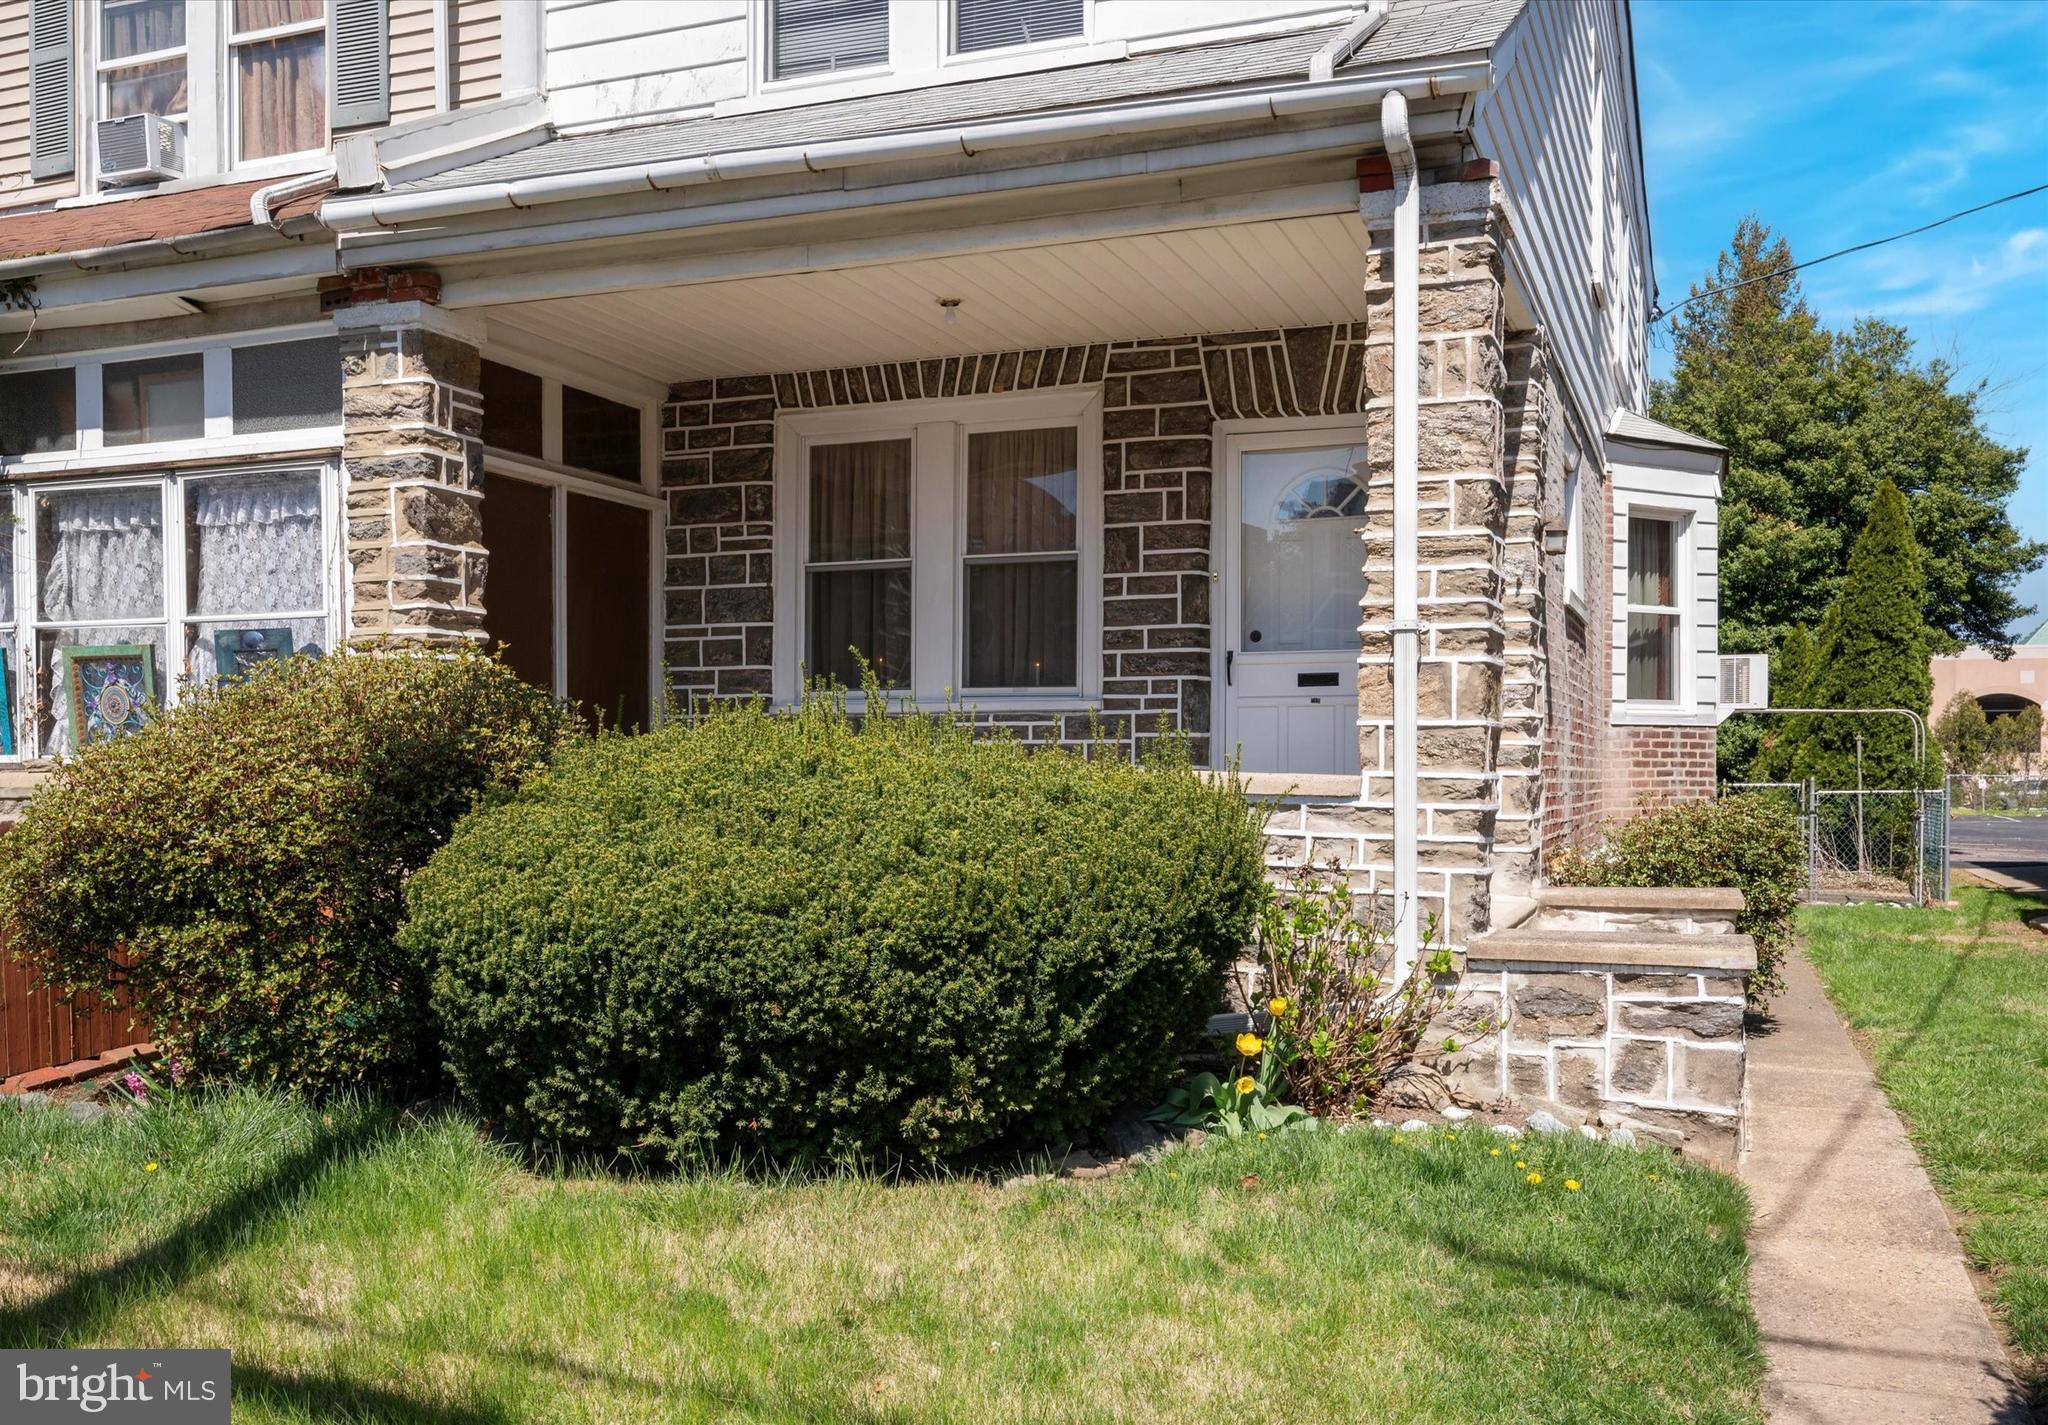
Charming stone-front twin with inviting open front porch, perfectly blending classic character with modern touches. This spacious home features 3 generously sized bedrooms and BEAUTIFUL hardwood flooring and high ceilings throughout the first floor. The large living room is filled with natural light and boasts a deep window sill.  A bright dining room with three oversized windows flows into the eat-in kitchen, which showcases granite countertops, wood cabinetry, gas cooking, recessed lighting, and a double window above the sink overlooking the fenced rear yard. Upstairs offers three comfortable bedrooms and a ceramic tile hall bath with a tub/shower combo and linen closet. The basement includes both finished and unfinished areas, two separate storage areas, a laundry area with utility sink, and exit door for easy access to the backyard. Just steps away from Acme, ShopRite, public transportation (train and bus) to Center City Philadelphia, and favorite local spots like the Quaker Diner—this home offers space, style, and unbeatable convenience!
#PAPH2468742

PHILADELPHIA

735 MAGEE AVENUE

3 Beds

1 Baths

1,494 Sq.Ft.

$265,000

MLS#: PAPH2468742
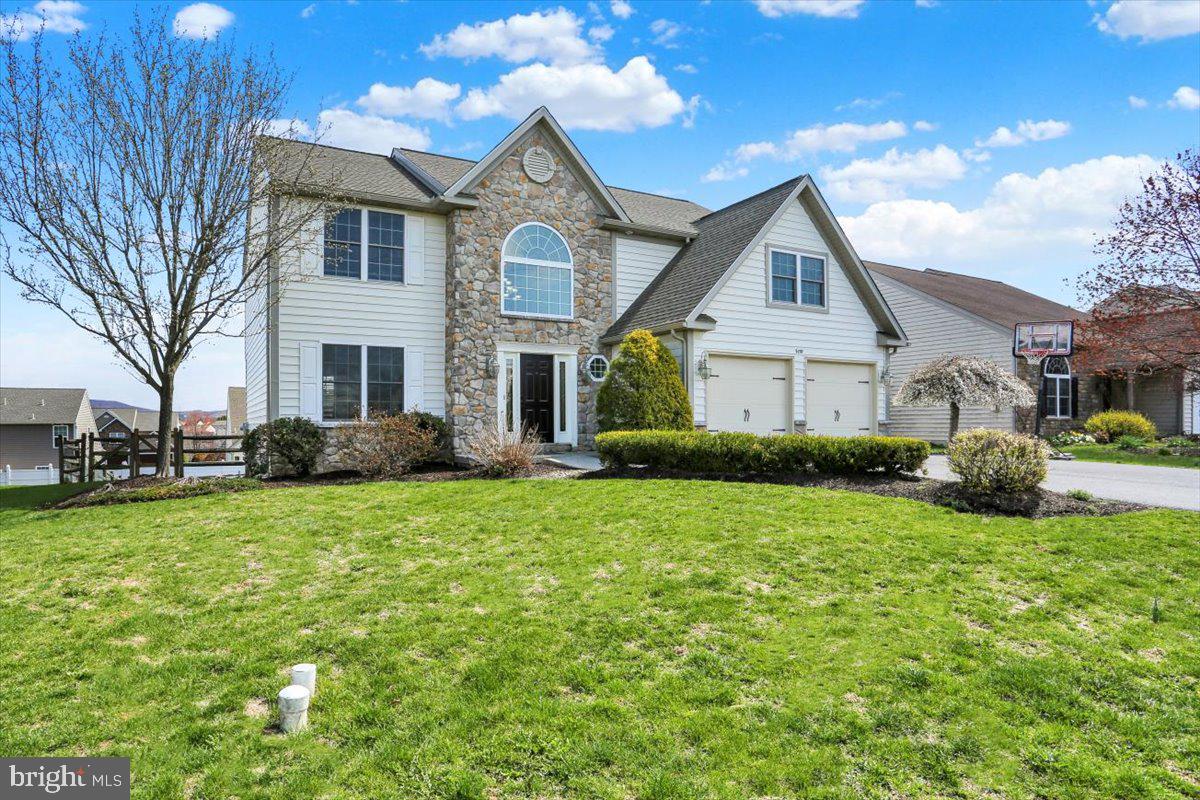
Well kept home close to Jim Dietrich Park!!  Freshly Painted Throughtout w/ neutral color!  Newer HVAC, and Newer Tankless Hot Water Heater!  NEWER Composite Deck w/ Vinyl Rails.  Walkout basement - perfect for finishing w/ abundant natural light.  Fully Fenced Rear Yard... bring your pets!!
#PABK2055196

READING

5107 STOUDTS FERRY BRIDGE ROAD

4 Beds

2 Baths

3,091 Sq.Ft.

$430,000

MLS#: PABK2055196
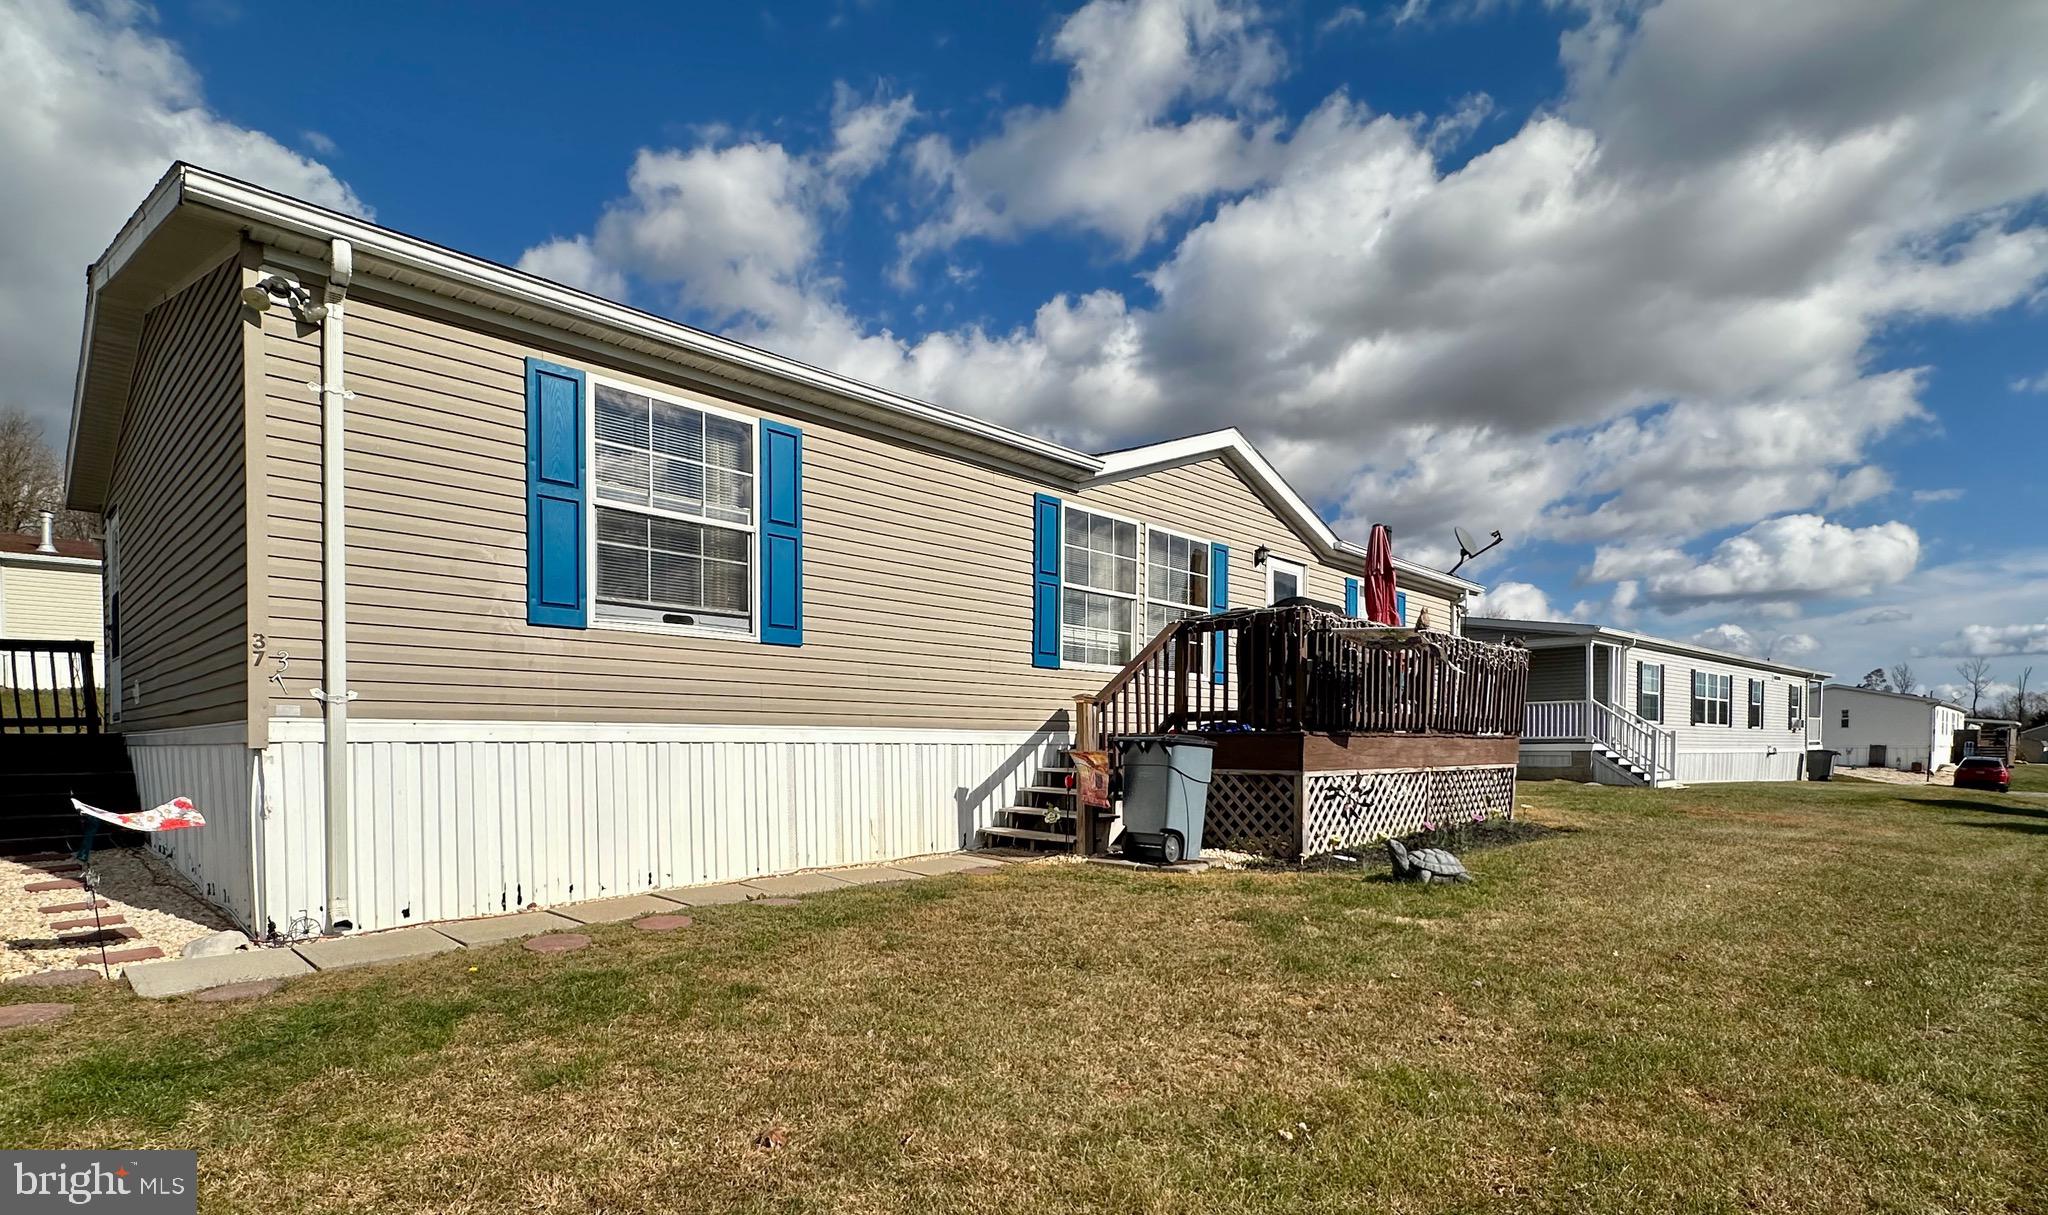
Welcome to Deer Run!  Enjoy the convenience of one floor living in this Champion home!  Convenient to Morgantown, Lancaster and many local markets.  Open floor plan with 3 bedrooms and 2 baths includes a large living room, full dining room and nice kitchen with a two seated area of counter top space. Lot rent includes sewer, trash, snow removal, in addition to a membership to an outdoor pool located at Indian Run.   Welcome Home!!
#PACT2087124

HONEY BROOK

37 FLINTLOCK COURT

3 Beds

2 Baths

1,456 Sq.Ft.

$95,000

MLS#: PACT2087124
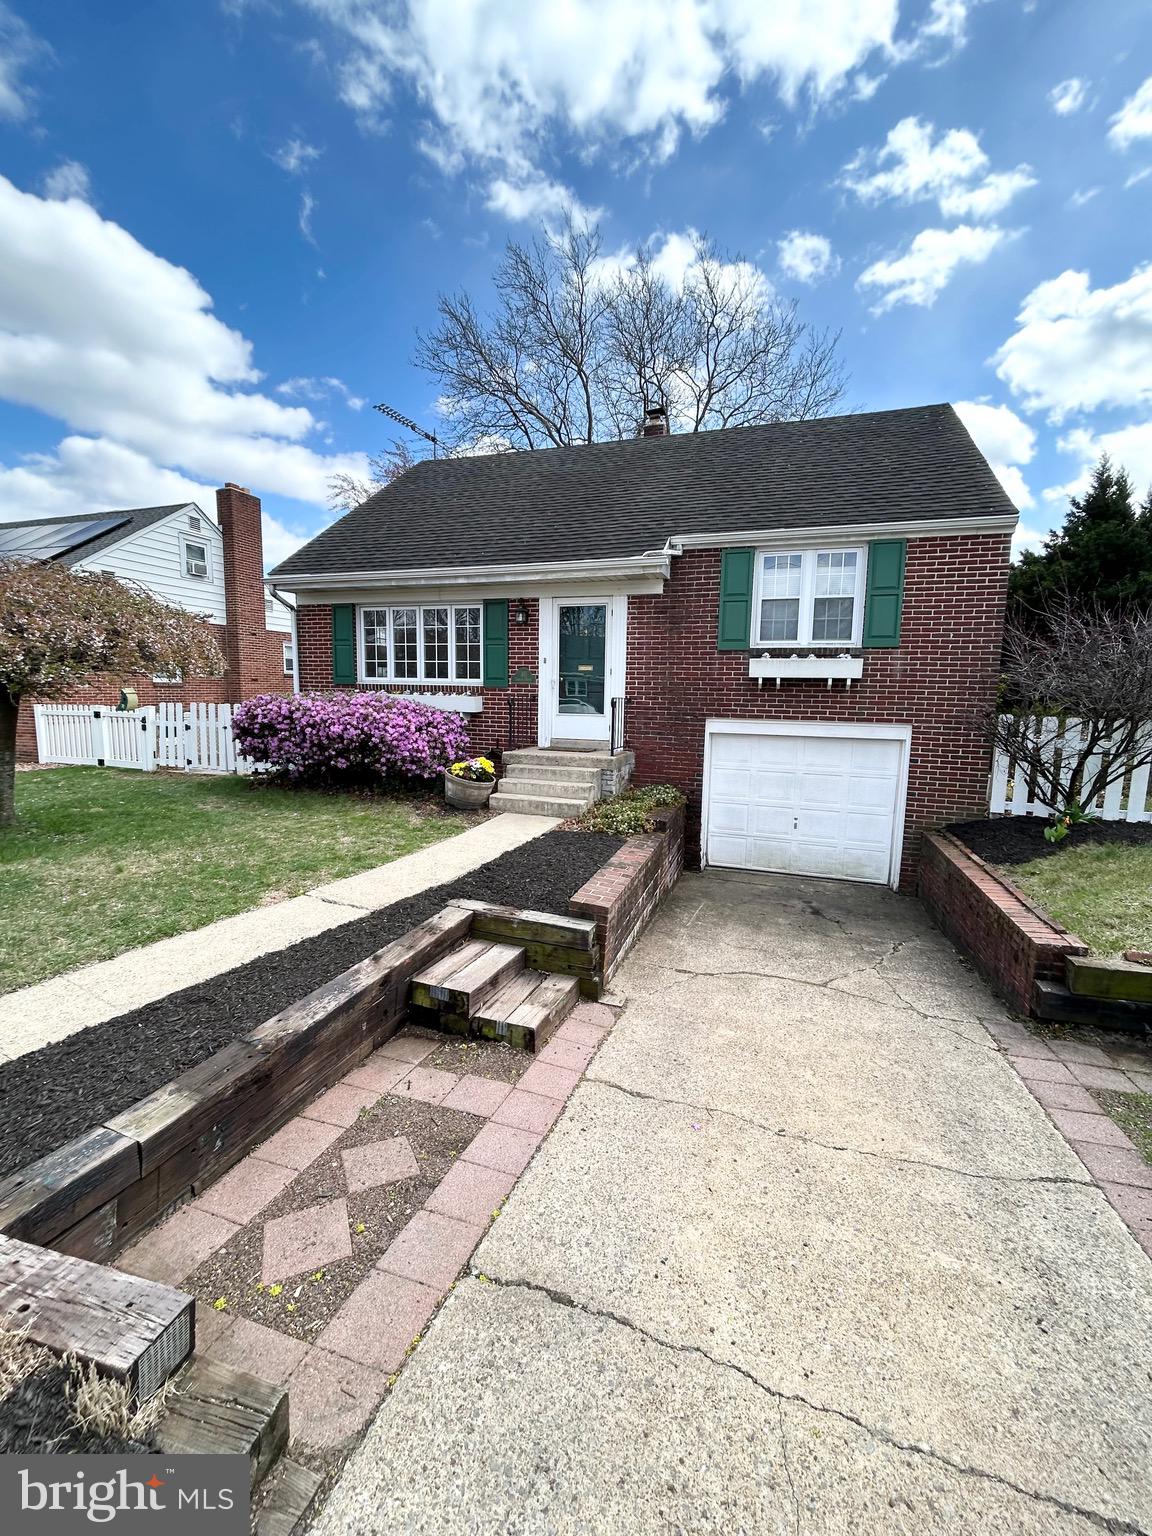
Wyomissing Schools!
Charming 3 bedroom brick single with lots of character throughout. Features include a nice eat-in kitchen, hardwood floors, large covered deck overlooking big fenced back yard. Also has good closet space, central air and 1 car attached garage. A fantastic home at an affordable price.
#PABK2055750

WYOMISSING

30 DARLIN

3 Beds

1 Baths

1,472 Sq.Ft.

$289,900

MLS#: PABK2055750
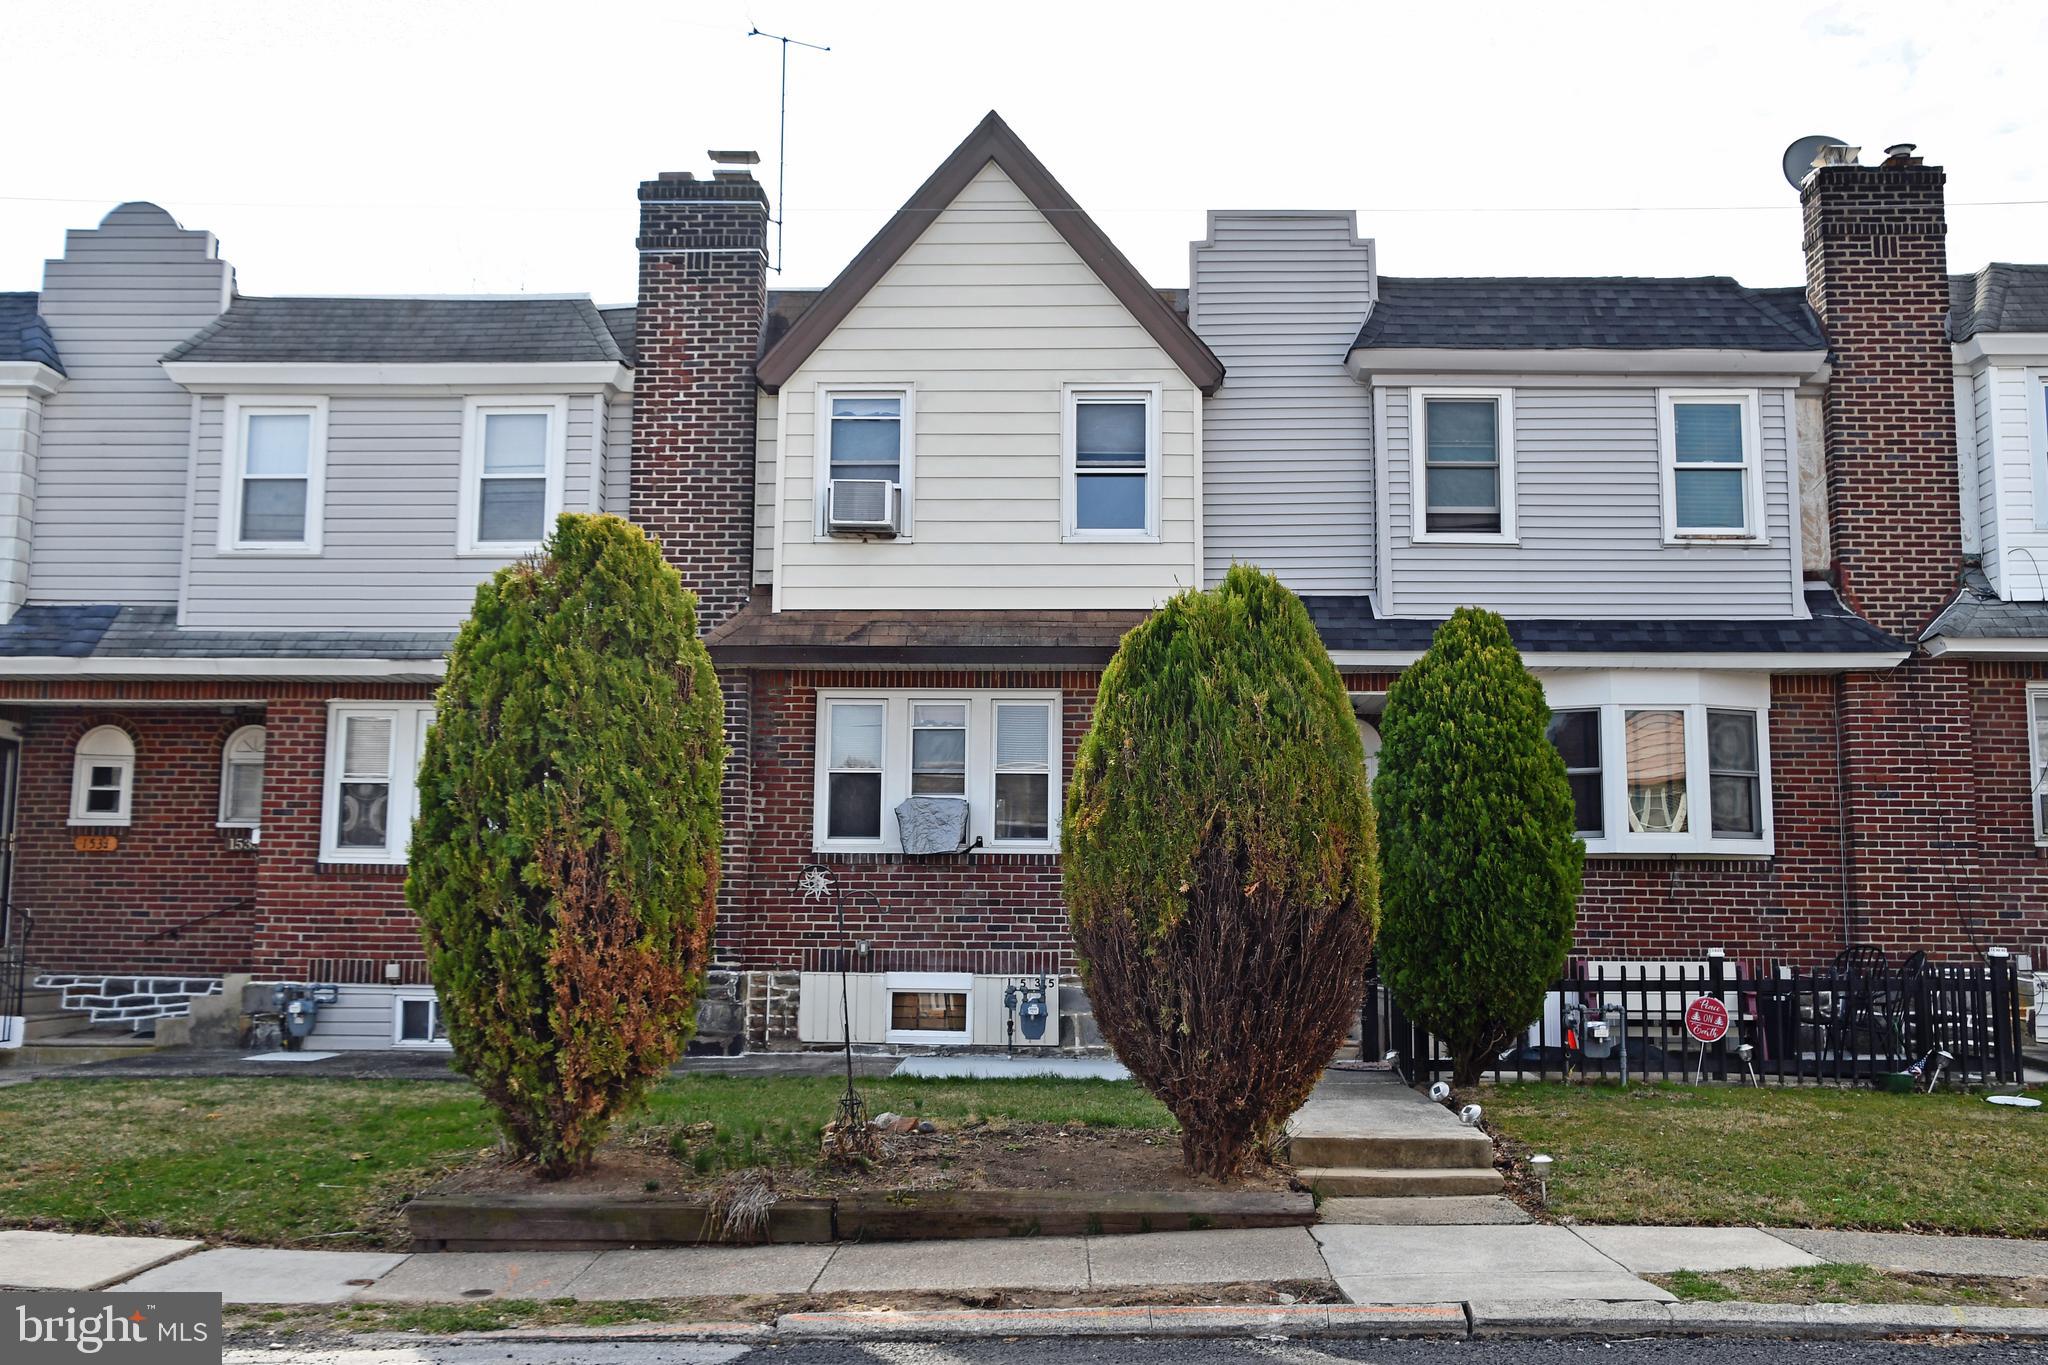
Don’t miss this fantastic Old Folcroft area 3 bedroom town home one block from the Folcroft Septa train station! This move-in ready home is freshly painted throughout with brand new carpets (hardwood underneath) and an open floor plan. The spacious living room flows into the charming dining room which is right off of the updated kitchen. The kitchen has granite countertops, plenty of cabinet space, and newer appliances. Off of the kitchen is a patio that is perfect for grilling or enjoying your morning coffee or an evening cocktail. The spacious backyard is fenced-in and leads to the detached garage. Upstairs you will find 3 spacious bedrooms all with ample closet space and an updated bathroom with a skylight and new iron tub. The dry basement is perfect for storage or it could be easily finished due to the 8” ceilings.  The house also offers a new roof, newer 40 gallon Bradford hot  water heater, two installed window AC units, new pvc connected from stack to sewer, new pvc connected from kitchen to sewer line , new Whirlpool washer and dryer, oak floating railing, security system included, and two extra parking spots in the back.  Close to major highways, restaurants, shopping, airport and public transportation. A lot of work had gone into this house and it is just waiting for someone to make it their home.
#PADE2083288

FOLCROFT

1535 GLEN AVENUE

3 Beds

1 Baths

1,245 Sq.Ft.

$224,900

MLS#: PADE2083288
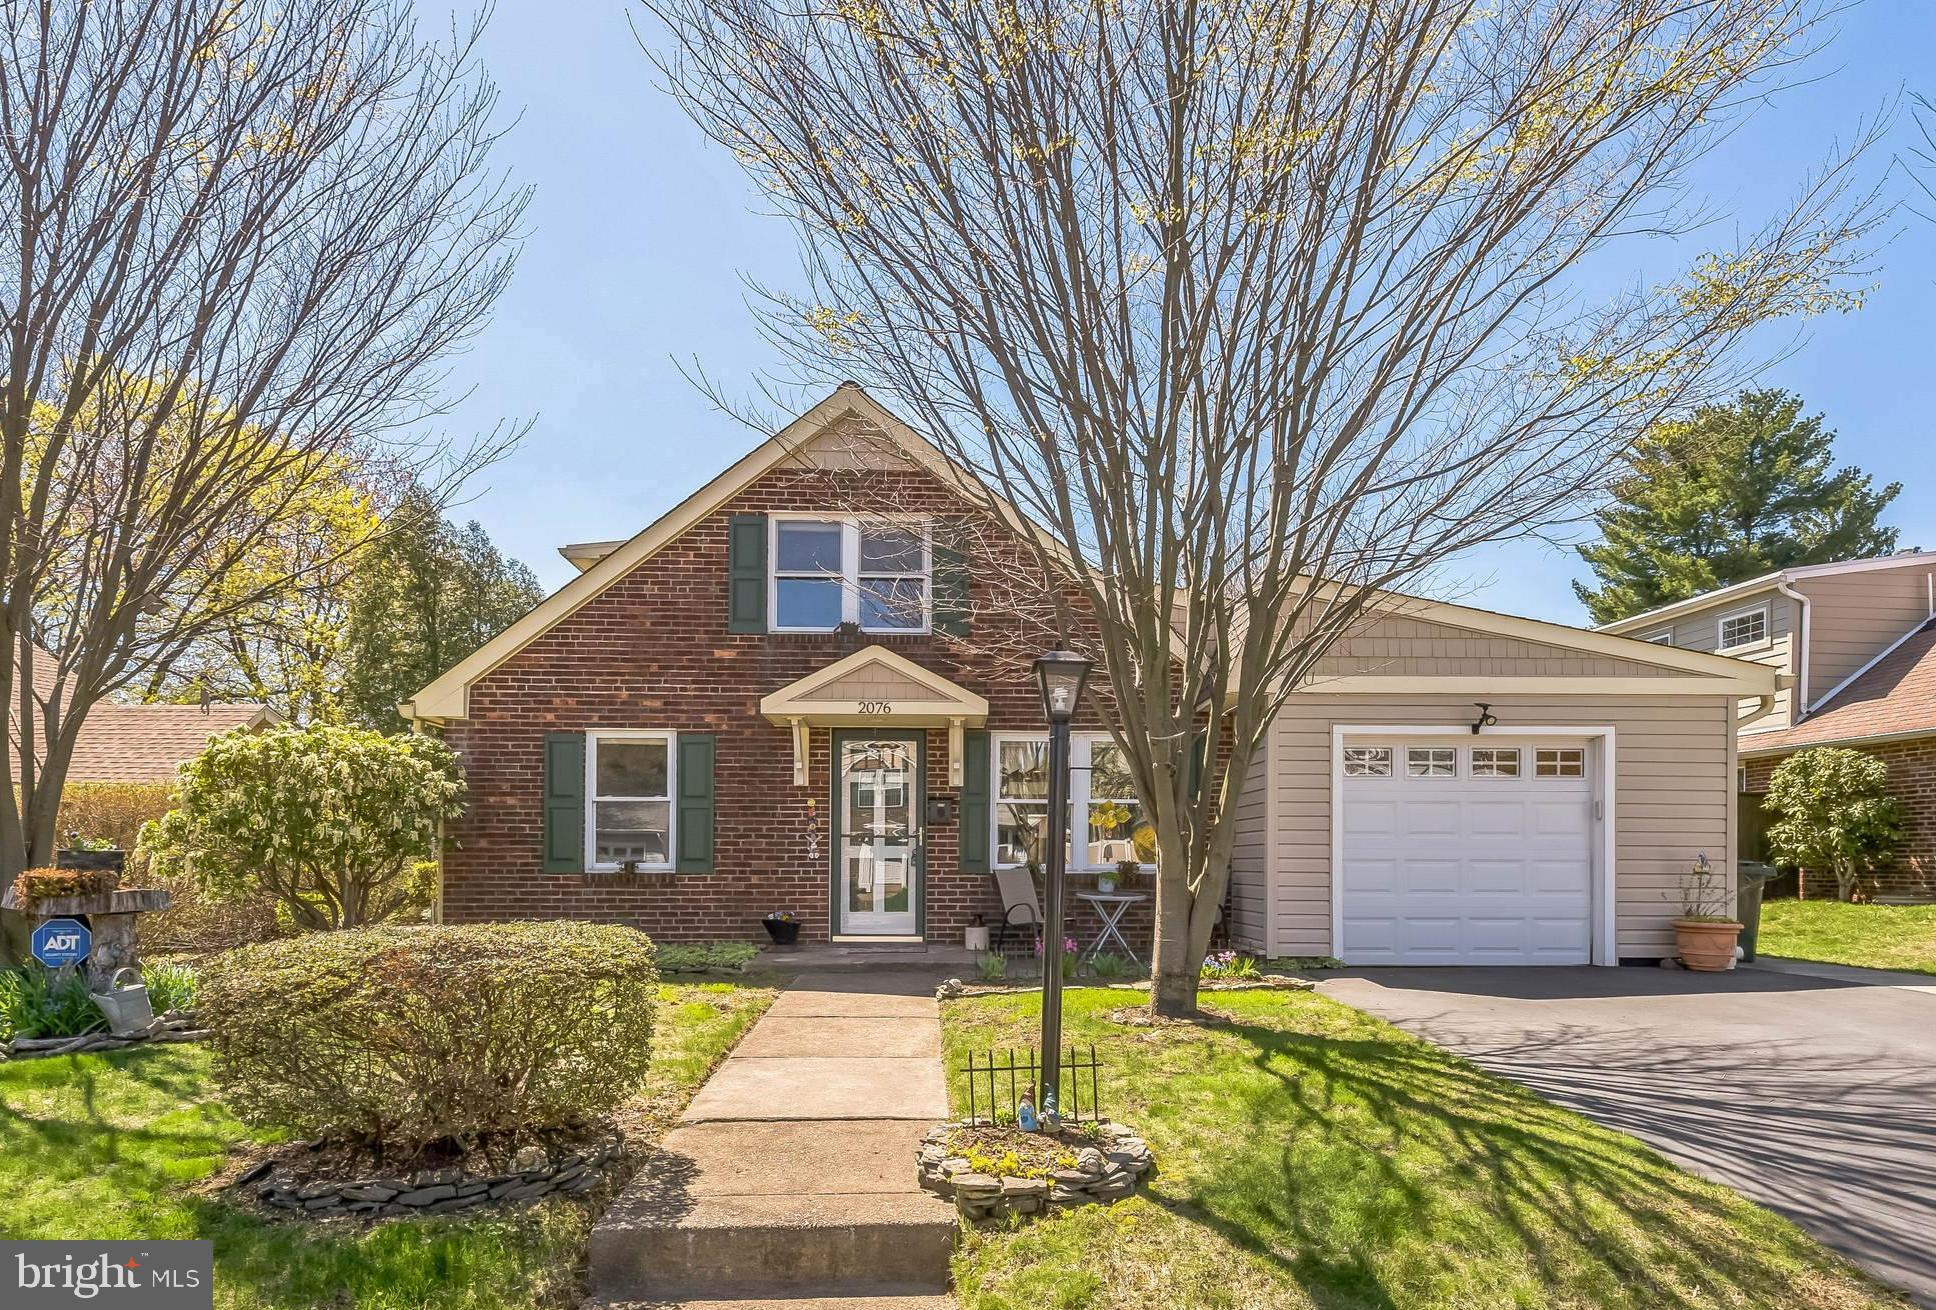
Welcome Home! This meticulously maintained gem has been lovingly owned by the same family for almost 60 years and was completely renovated in 2011—making it truly move-in ready. With charming curb appeal thanks to its partial brick front, maintenance-free clapboard, and vinyl siding, this home invites you in from the moment you arrive. Step inside to find a welcoming living room with a ceiling fan, perfect for relaxing at the end of the day. The spacious, sun-drenched kitchen is a true standout, featuring an abundance of cabinet and counter space, tile flooring and backsplash, a breakfast bar with pendant lighting, skylight, and a triple window above the sink offering a peaceful view. Enjoy the convenience of two doors—one leading to the side patio and another to the attached garage—as well as a built-in desk area ideal for working from home. The main floor also features two generously sized bedrooms, a full bath with a curbless shower, and excellent closet space, providing a flexible layout for those seeking first-floor living. The show-stopping family room addition is filled with natural light, featuring a gas fireplace and direct access to the patio—this room is sure to become your favorite gathering space. A laundry/utility room completes the main level. Upstairs, a beautiful wood staircase leads to a spacious third bedroom, a full bathroom, and an additional room that’s perfect as an office or den. Step outside to a fully fenced, level yard—ideal for entertaining, gardening, or playtime. The patio with retractable awning makes for the perfect spot to dine al fresco or simply enjoy a quiet evening outdoors. Location, location, location! Just a short walk to Keswick Village’s charming shops and restaurants, train station, parks, schools, and more. All this, plus the award-winning Copper Beech Elementary School—this is one you don’t want to miss!
#PAMC2135704

GLENSIDE

2076 PARKDALE AVENUE

3 Beds

2 Baths

1,932 Sq.Ft.

$459,900

MLS#: PAMC2135704
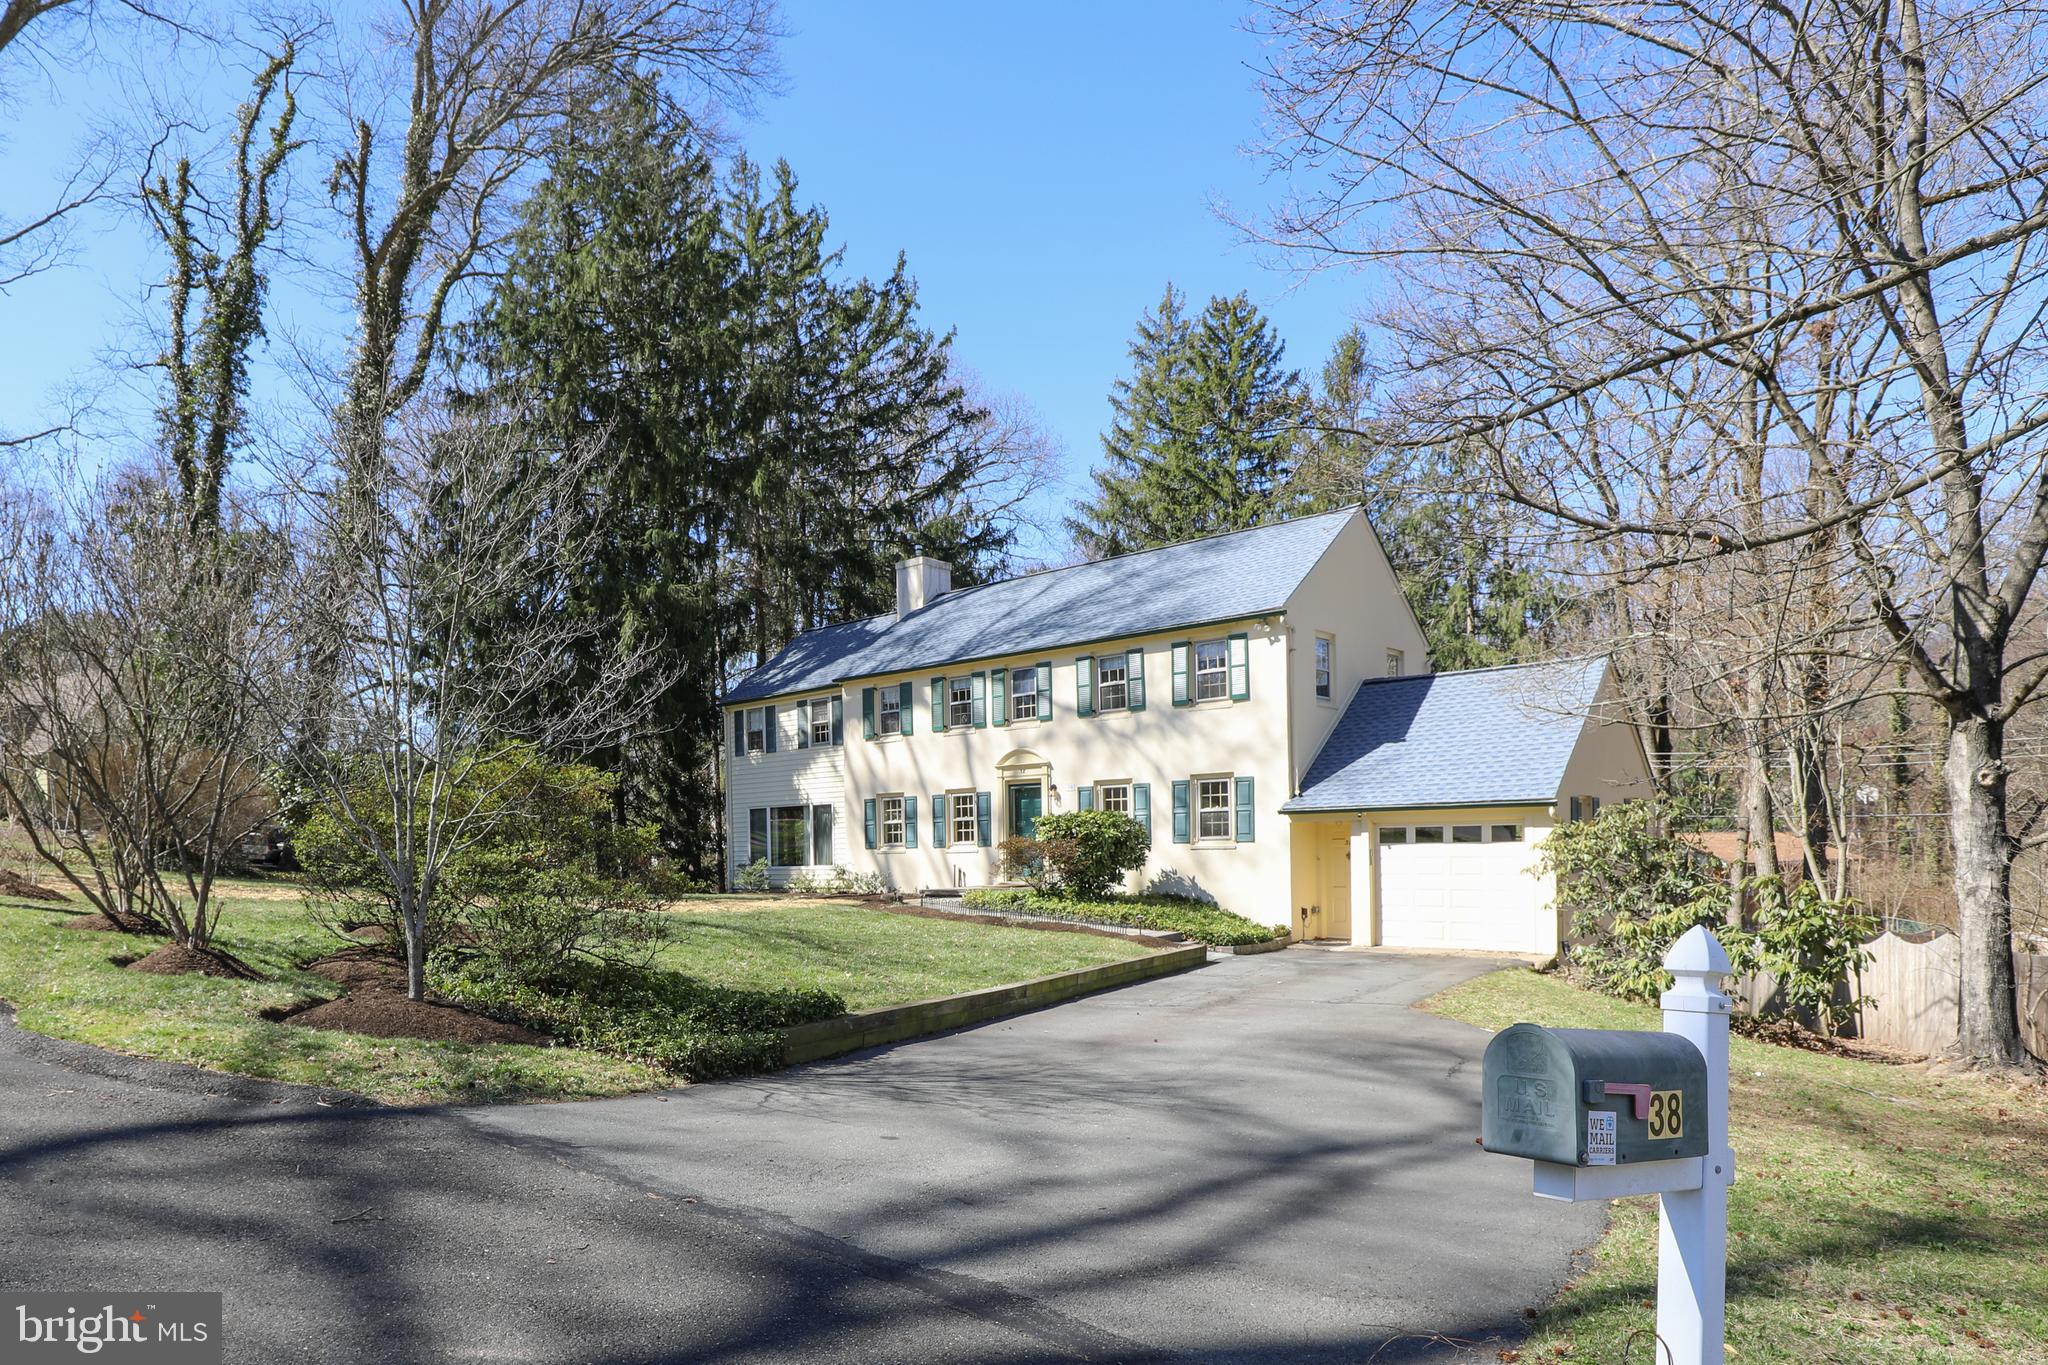
Wait... it's just about here.... SPRING!!  Watch the flowers and trees bloom then welcome you to 38 Crown Terrace in the Very sought after West Acres of Yardley.  You will feel at home even before you stroll up the slated walkway and onto the front porch.  Enter... The large, natural sunlit living room with two closets and brick wood-burning fireplace entice you to continue to the dining room where many formal gatherings or just a Sunday brunch has been enjoyed.  Note the flooring and two built-in cabinets. The adjacent remodeled  kitchen with generous Corian countertops, lovely cabinetry with soft closure drawers, wood flooring and and a Verona high end stove will meet your every need for meal preparation. Still a bit of chill in the air, time for entertaining in the easy accessed family room with abundance of windows for TV watching or even just a relaxing day watching the seasons change. The Sunroom with ceiling fan, skylight window plus sliders to the outside make this room perfect for a HOT TUB to be enjoyed year round. The upstairs floor plan has easy access to two remodeled bathrooms for the four bedrooms.  The very large primary bedroom has carpeting, two closets and five windows to get the best of the season's breeze. Bedrooms 2, 3 and 4 have carpeting.  Unfinished basement with outside entrance is ready for your special designs.  Gardens, trees and spring flowers make the backyard a delight. Minutes to everything including, restaurants, shopping, transportation and recreational facilities.  Come see for yourself AND bring your ideas to make this YOUR HOME.
#PABU2090600

YARDLEY

38 CROWN TERRACE

4 Beds

2 Baths

2,332 Sq.Ft.

$674,000

MLS#: PABU2090600

1 ... 544 545 546 547 548 ... 666
* Listings identified with the FMLS IDX logo come from FMLS and are held by brokerage firms other than the owner of this website. The listing brokerage is identified in any listing details. Information is deemed reliable but is not guaranteed. If you believe any FMLS listing contains material that infringes your copyrighted work please review our DMCA policy and learn how to submit a takedown request. © 2024. First Multiple Listing Service, Inc.

Send a message

Message successfully sent.

Your message

What is 3 + 4 ?

Reason for contacting?

I agree to receive email communication and understand I can unsubscribe at any time.

I agree to be contacted by Charis Realty Group - Christine Issler, Broker via call, email, and text for real estate services. To opt out, you can reply 'stop' at any time or reply 'help' for assistance. You can also click the unsubscribe link in the emails. Message and data rates may apply. Message frequency may vary. Privacy Policy

Sign Out

Virtual Assistant

Would you like to take the next step with this property? We can help you schedule a showing or virtual tour, or send you more details.

Yes, I would like more information.

Thank You for Your Reply, One of Our Agents will contact you as soon as possible

No, maybe later.

Thank you, you can always contact me via email, phone number or through the contact form.

Realhub AI

Lucy - Your AI-Powered Realtor

Update Your Temporary Password

Personalize your search

Enter your email and we'll notify you immediately when new listings match what you're looking for.

or enter email address

Already have an account ? Login here

Continue your home search

I agree to receive communications and understand I can unsubscribe at any time.

I agree to be contacted by Charis Realty Group - Christine Issler, Broker via call, email, and text for real estate services. To opt out, you can reply 'stop' at any time or reply 'help' for assistance. You can also click the unsubscribe link in the emails. Message and data rates may apply. Message frequency may vary. Privacy Policy

Already have an account ? Login here

We use cookies

We use cookies primarily for analytics to enhance your experience. By accepting, you agree to our use of these cookies. You can manage your preferences or learn more about our cookies policy.
