Properties

Browse or get in touch to schedule a walkthrough.

  • Nearby me
Price range

Popular Features

Community Features

Association

Property Features

Waterfront

View

Exterior Features

Interior Features

Style

10000 properties match your criteria

Updated 1 minute ago

E-Alert name
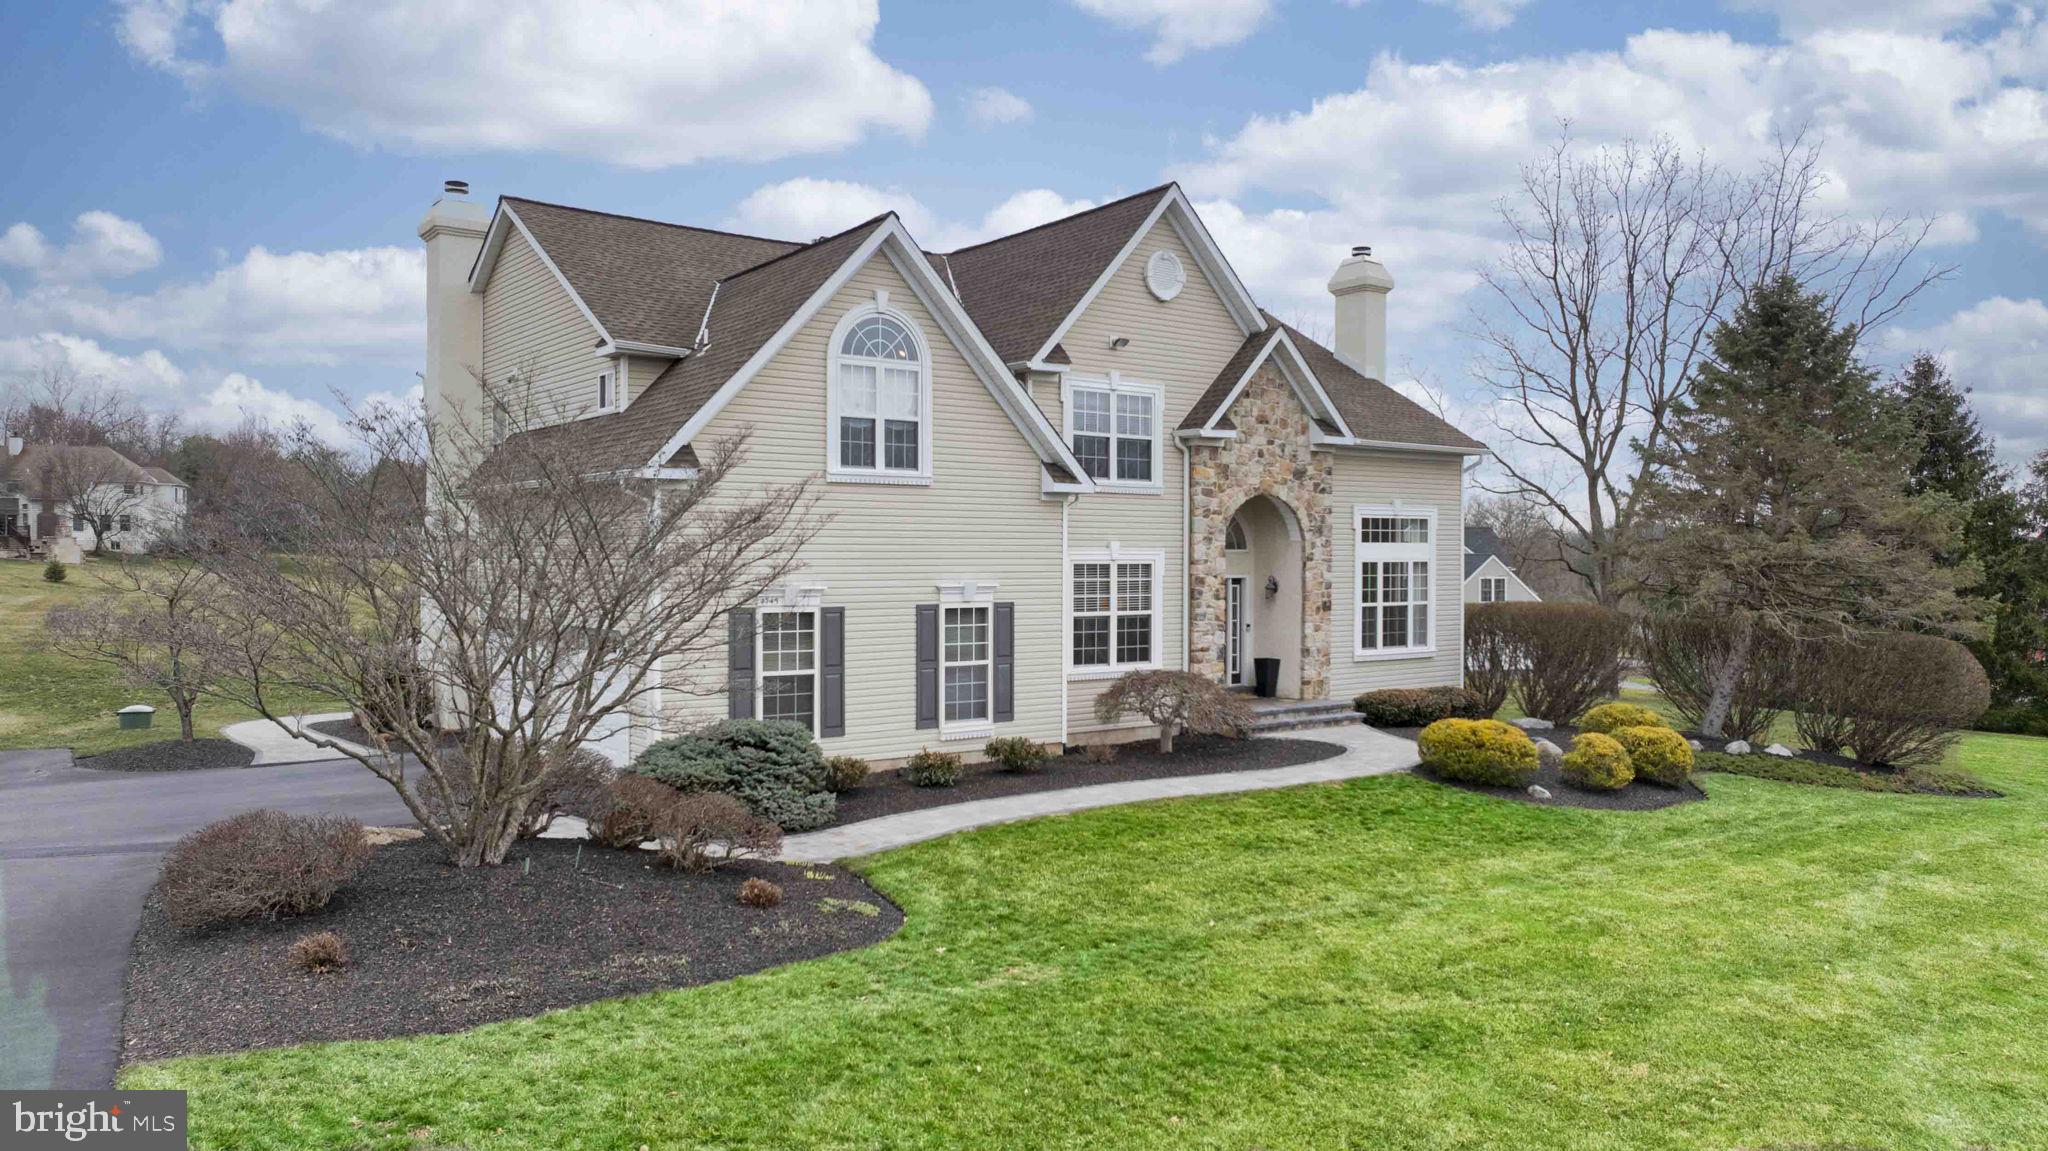
Welcome to 4745 Nottingham Way in the highly-sought community of Fox Hunt Estates.  This beautifully maintained Plumstead Township single-family home features four-bedrooms and two-and-a-half baths and truly showcases pride of ownership.  The property offers an exceptional blend of elegance, comfort, and modern convenience. From the moment you arrive, you’ll notice the meticulous attention to detail and the inviting atmosphere that flows throughout every space. The home features a spacious layout, highlighted by two cozy fireplaces and living areas perfect for both everyday living and entertaining. The kitchen, complete with sleek granite countertops, ample cabinetry and stainless steel appliances is open to the dining area and family room.   Right outside the kitchen is the outdoor composite deck for enjoying the peaceful yard with wonderful maintenance-free outdoor living.  The first floor also includes a private office for those needing a quiet workspace.  Heading up the beautiful custom staircase, the generously sized bedrooms provide comfort and privacy.  In particular, the primary suite serves as a luxurious retreat with a spa-like bathroom designed with high-end finishes, including a spectacular soaking tub, dual vanities, large walk-in shower, linen closet and even a heated floor.  This space also includes two, walk-in closets,  both with smart closet organization.  The finished basement with egress features a wet bar and adds valuable living space, ideal for a home theater, fitness area, recreation room, craft space, game room and many other possibilities.   In addition, there's a whole-house generator for peace of mind in the event electricity is lost. Every inch of this home has been carefully cared for, making it truly move-in ready and an outstanding opportunity for buyers seeking both style and substance in this premier Central Bucks  location.
#PABU2114782

DOYLESTOWN

4745 NOTTINGHAM WAY

4 Beds

2 Baths

3,992 Sq.Ft.

$1,250,000

MLS#: PABU2114782
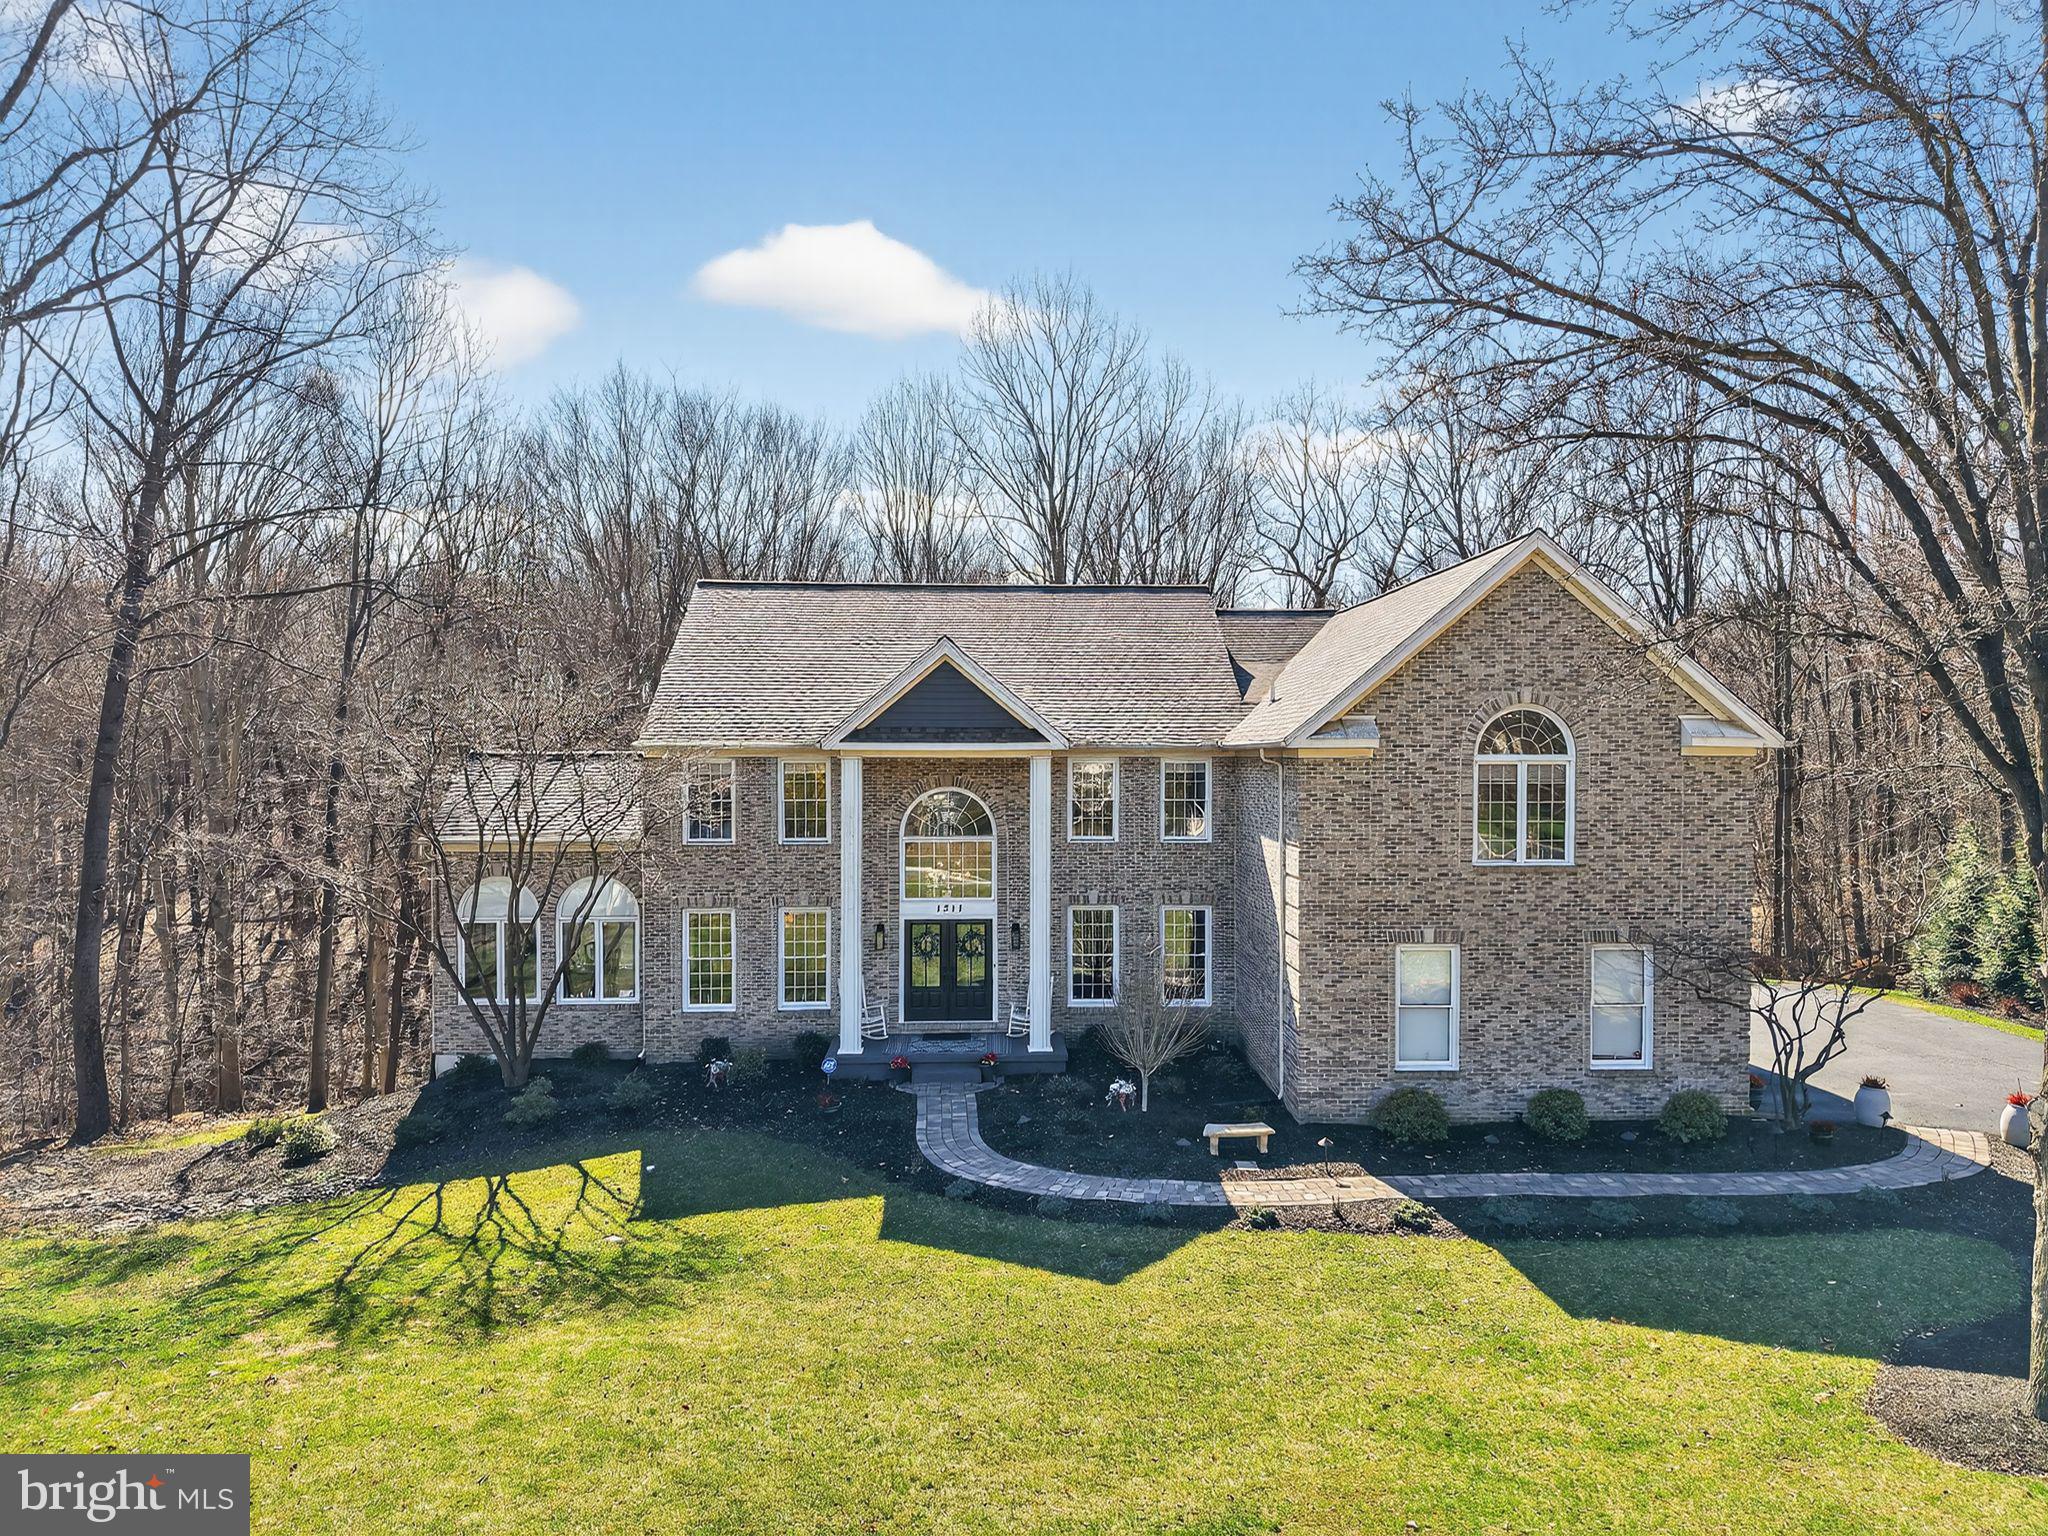
Location, Lifestyle...Community! Residing in the sought after community of Virginia Glen a subdivision of Brandywine Ridge in the award winning Downingtown Area School District and STEM school. Located on a cul-de-sac this extraordinary estate is nestled on 2.5 private acres surrounded by mature trees! Showcasing over $300k in curated upgrades, this exceptional residence embodies timeless elegance, modern sophistication and the very best of Chester County living! This turn key home has been newly sided along with double French doors to welcome you home. All new landscaping with dusk to dawn lighting and walkway showcases the beauty of natural stone and the elegance of massive chandeliers lighting each room. A two story foyer, where rich hardwood floors and abundant natural light set the tone for the home's refined interior. A gracious parlor flows seamlessly into an impressive dining room with vaulted ceilings surrounded by Palladian casement windows. An exquisite setting for both formal entertaining and intimate gatherings. The heart of the home is a show stopping, fully reimagined  chef's kitchen. Custom cabinetry extending to the top of nine foot ceilings with detailed moldings are accented by a custom backsplash, striking black and gold fixtures, and centered by an oversized statement island with pendant lighting. Premium stainless steel appliances, double wall ovens, beverage center and luxurious marble countertops with under cabinet lighting making this space as functional as it is stunning! The adjoining two story family great room is anchored by a dramatic floor to ceiling stone gas fireplace surrounded by walls of windows with plantation shutters! Enhancing the homes versatility, the main level features a private executive office that can effortlessly serve as a first floor bedroom, with convenient access to a full bath ideal for guests, multigenerational living, or refined work from home flexibility. Entertaining is effortless with a bar to gather and celebrate to watching a game together making memories to last a lifetime. The second level of the home offers four possibly five bedrooms. Upstairs, the primary suite offers a true retreat complete with vaulted tray ceilings, a serene sitting room and custom walk-in closets. The spa inspired  bath is thoughtfully appointed with dual vanities, an oversized jetted soaking tub and a marble tiled walk-in shower. A princess suite with a private bath, along with two additional bedrooms to share a hall bath. The finished lower level is designed for elevated entertaining, featuring new flooring, a custom bar and expansive recreational space along with a multitude of storage. Moving outdoors, a private resort style setting awaits. Highlighted by a newly installed bluestone slate patio perfect for a fire pit to gather along with a six person hot tub to enjoy and gather! Last but not least a newly updated 35x20 maintenance free deck offering over 850 sq ft of added living with privacy and tranquility. This estate is more than a residence, it is a a statement of luxury, comfort and lifestyle! Located at the gateway to Chester County with major routes, train, shopping and fabulous restaurants to enjoy!
#PACT2120238

DOWNINGTOWN

1311 RICHMOND PLACE

5 Beds

4 Baths

5,811 Sq.Ft.

$1,250,000

MLS#: PACT2120238
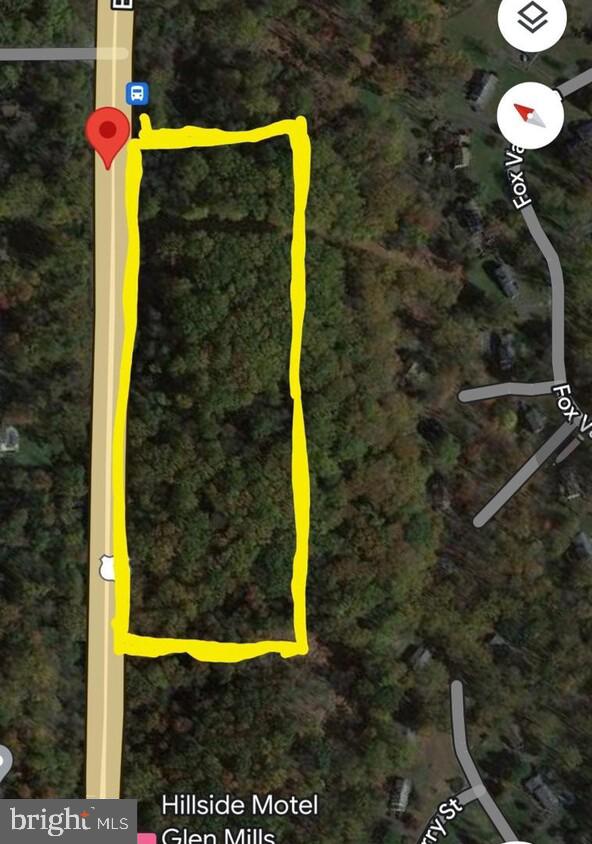
Great opportunity for builder/investor located in Garnet Valley School District.  9 parcel subdivision plan attached. Please contact agent for further information. Approvals for subdivision must be completed by buyer through Concord Township. Please use 451 Baltimore Pike for GPS directions.
#PADE2083790

GLEN MILLS

0 BALTIMORE PIKE

None Beds

None Baths

11.52 acres

$1,250,000

MLS#: PADE2083790
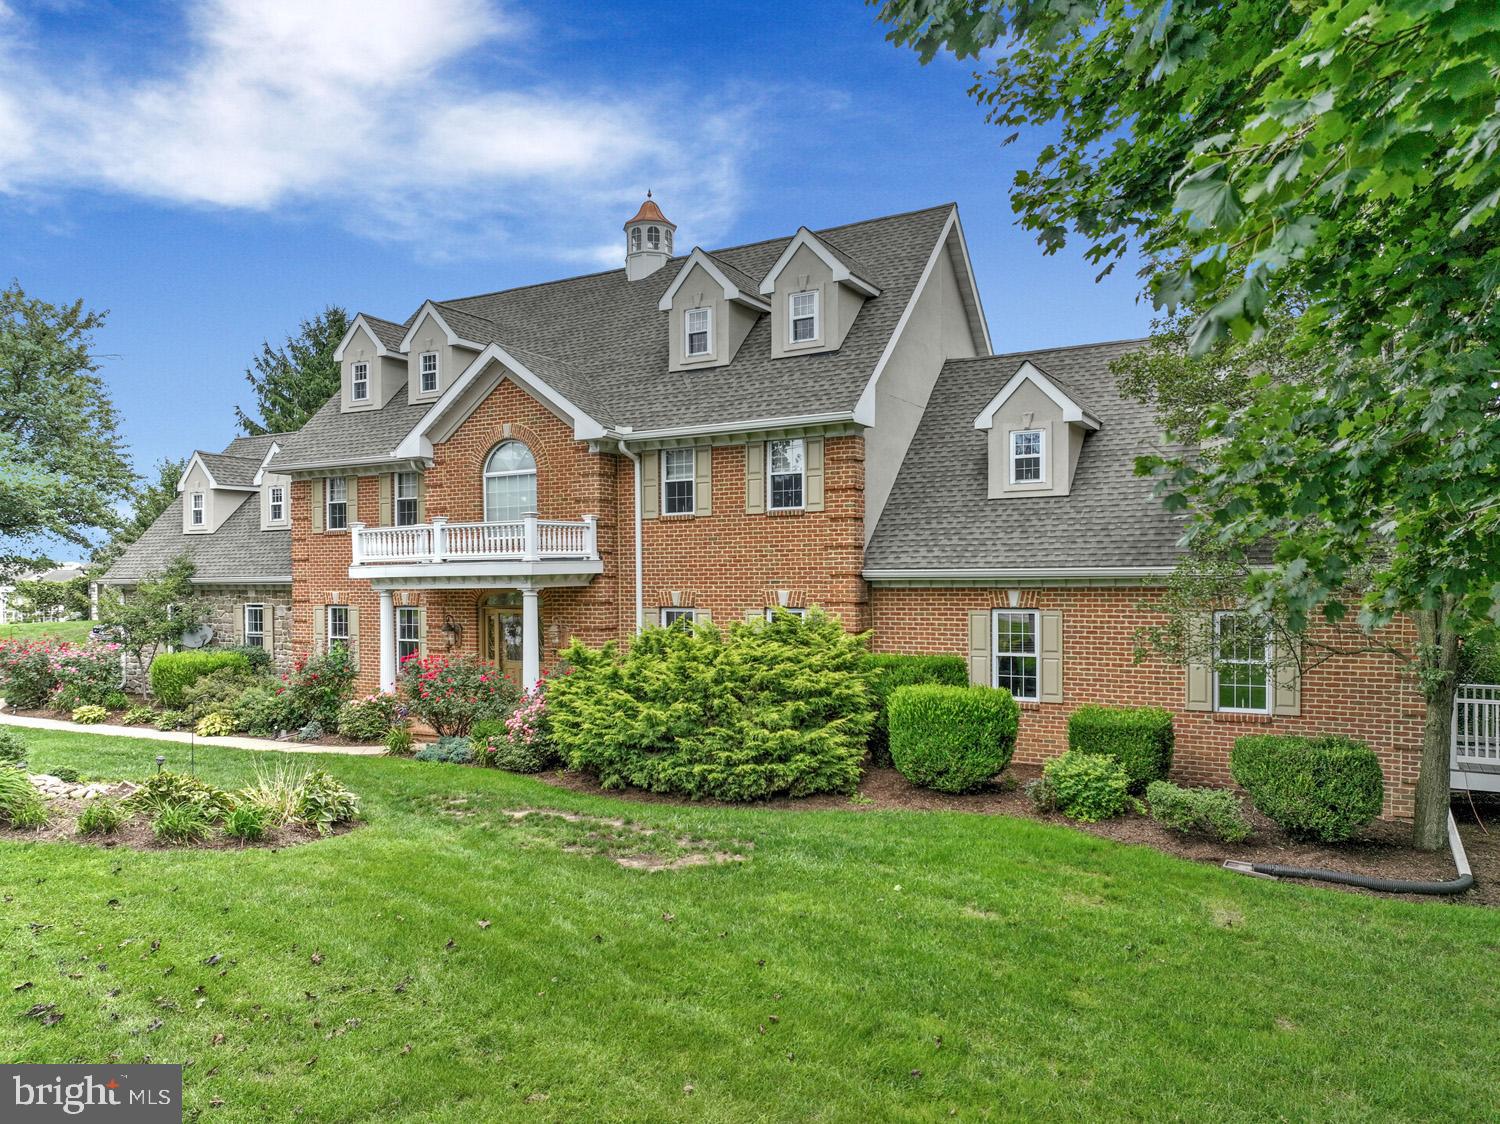
Exceptional 2½-story home offering 8,589 total square feet in the Donegal School District, featuring 6 bedrooms, 4 full baths, and 2 powder rooms. Designed for both everyday luxury and unforgettable entertaining, this remarkable property showcases exceptional indoor and outdoor living spaces throughout.
The meticulously renovated kitchen is filled with natural light from an abundance of windows and features a stunning 13-foot island topped with exquisite granite imported from India, two sinks, generous cabinetry, a large walk-in pantry, and first-floor laundry. Just beyond, the home’s showstopping 48’ x 13’ covered porch becomes a true extension of the living space—overlooking the expansive patio, view of pond with fountain, and breathtaking resort-style outdoor entertaining area.
At the heart of the outdoor experience is the impressive 38,000-gallon concrete/Gunite pool, privately tucked within a completely enclosed courtyard. Thoughtfully designed in connection with the entire lower-level entertaining area, this resort-inspired setting offers the perfect atmosphere for hosting large gatherings or enjoying peaceful relaxation in total privacy.
The main level also includes a formal dining room, family room with fireplace and custom trimwork, den, and an additional flexible first-floor room ideal as an office or bedroom, complete with a private staircase leading to additional flex space above. The second floor offers 4 bedrooms, including a luxurious primary suite featuring a fireplace, study/sitting area, and large custom walk-in closets. The third floor adds 2 additional bedrooms and a full bath.
The full daylight walkout lower level was designed for entertaining on a grand scale, complete with a second kitchen, spacious dining area, and game room—ideal for hosting family, friends, business associates, or even potential bed-and-breakfast use.
Additional amenities include an attached 2-car garage, detached carriage-style 3-car garage, below-grade 1-car garage, garden area, greenhouse, and equipment shed. The 1.7-acre property also includes a charming second home built in 1858, offering approximately 1,550 square feet with 3 bedrooms and 1½ baths—ideal for a caretaker, guest accommodations, or as a tenant house generating approximately $2,000 per month in rental income.
A truly one-of-a-kind property offering luxury, privacy, and endless possibilities. Contact us today for your private tour.
#PALA2088268

MARIETTA

419 COFFEE GOSS ROAD

6 Beds

4 Baths

8,589 Sq.Ft.

$1,250,000

MLS#: PALA2088268

Cameron Court – Luxury New Construction Townhomes in Fairmount, Philadelphia
Welcome to Cameron Court, an exclusive collection of 12 newly constructed luxury townhouses located in the highly sought-after Fairmount neighborhood of Philadelphia. Each 3,000 sq. ft. residence is thoughtfully designed to combine modern elegance, functionality, and everyday comfort.
These stunning homes feature 3 spacious bedrooms, 3 full bathrooms, and 2 powder rooms, along with a beautifully designed open-concept living room and kitchen, a private 2-car garage, and a rooftop deck—offering the perfect blend of style and convenience in one of Philadelphia’s most vibrant locations.
Main Features
Step into the ground-level foyer, which provides direct access to your two-car garage, along with a powder room and coat closet.
The second floor opens to a bright and airy living space with a seamless living, dining, and kitchen layout. The chef’s kitchen is outfitted with high-end appliances and custom cabinetry, flowing effortlessly into the living area, which features a 72-inch electric fireplace. Sliding glass doors lead to a private balcony overlooking a beautifully designed interior courtyard.
The third floor offers two generously sized bedrooms, each with ample closet space, along with two full bathrooms—one featuring a soaking tub and the other a glass-enclosed shower. This level also includes a spacious laundry room and additional storage.
The fourth floor is entirely dedicated to the luxurious primary suite, complete with a large walk-in closet and a spa-inspired en suite bathroom featuring double vanities, a soaking tub, and a glass-enclosed shower. This level also includes a custom wet bar, an additional powder room, and direct access to the private roof deck with a pedestal system and glass railing.
Premium Features & Finishes
•
#PAPH2633104

PHILADELPHIA

821 N 19TH STREET 1-12

3 Beds

3 Baths

3,000 Sq.Ft.

$1,250,000

MLS#: PAPH2633104
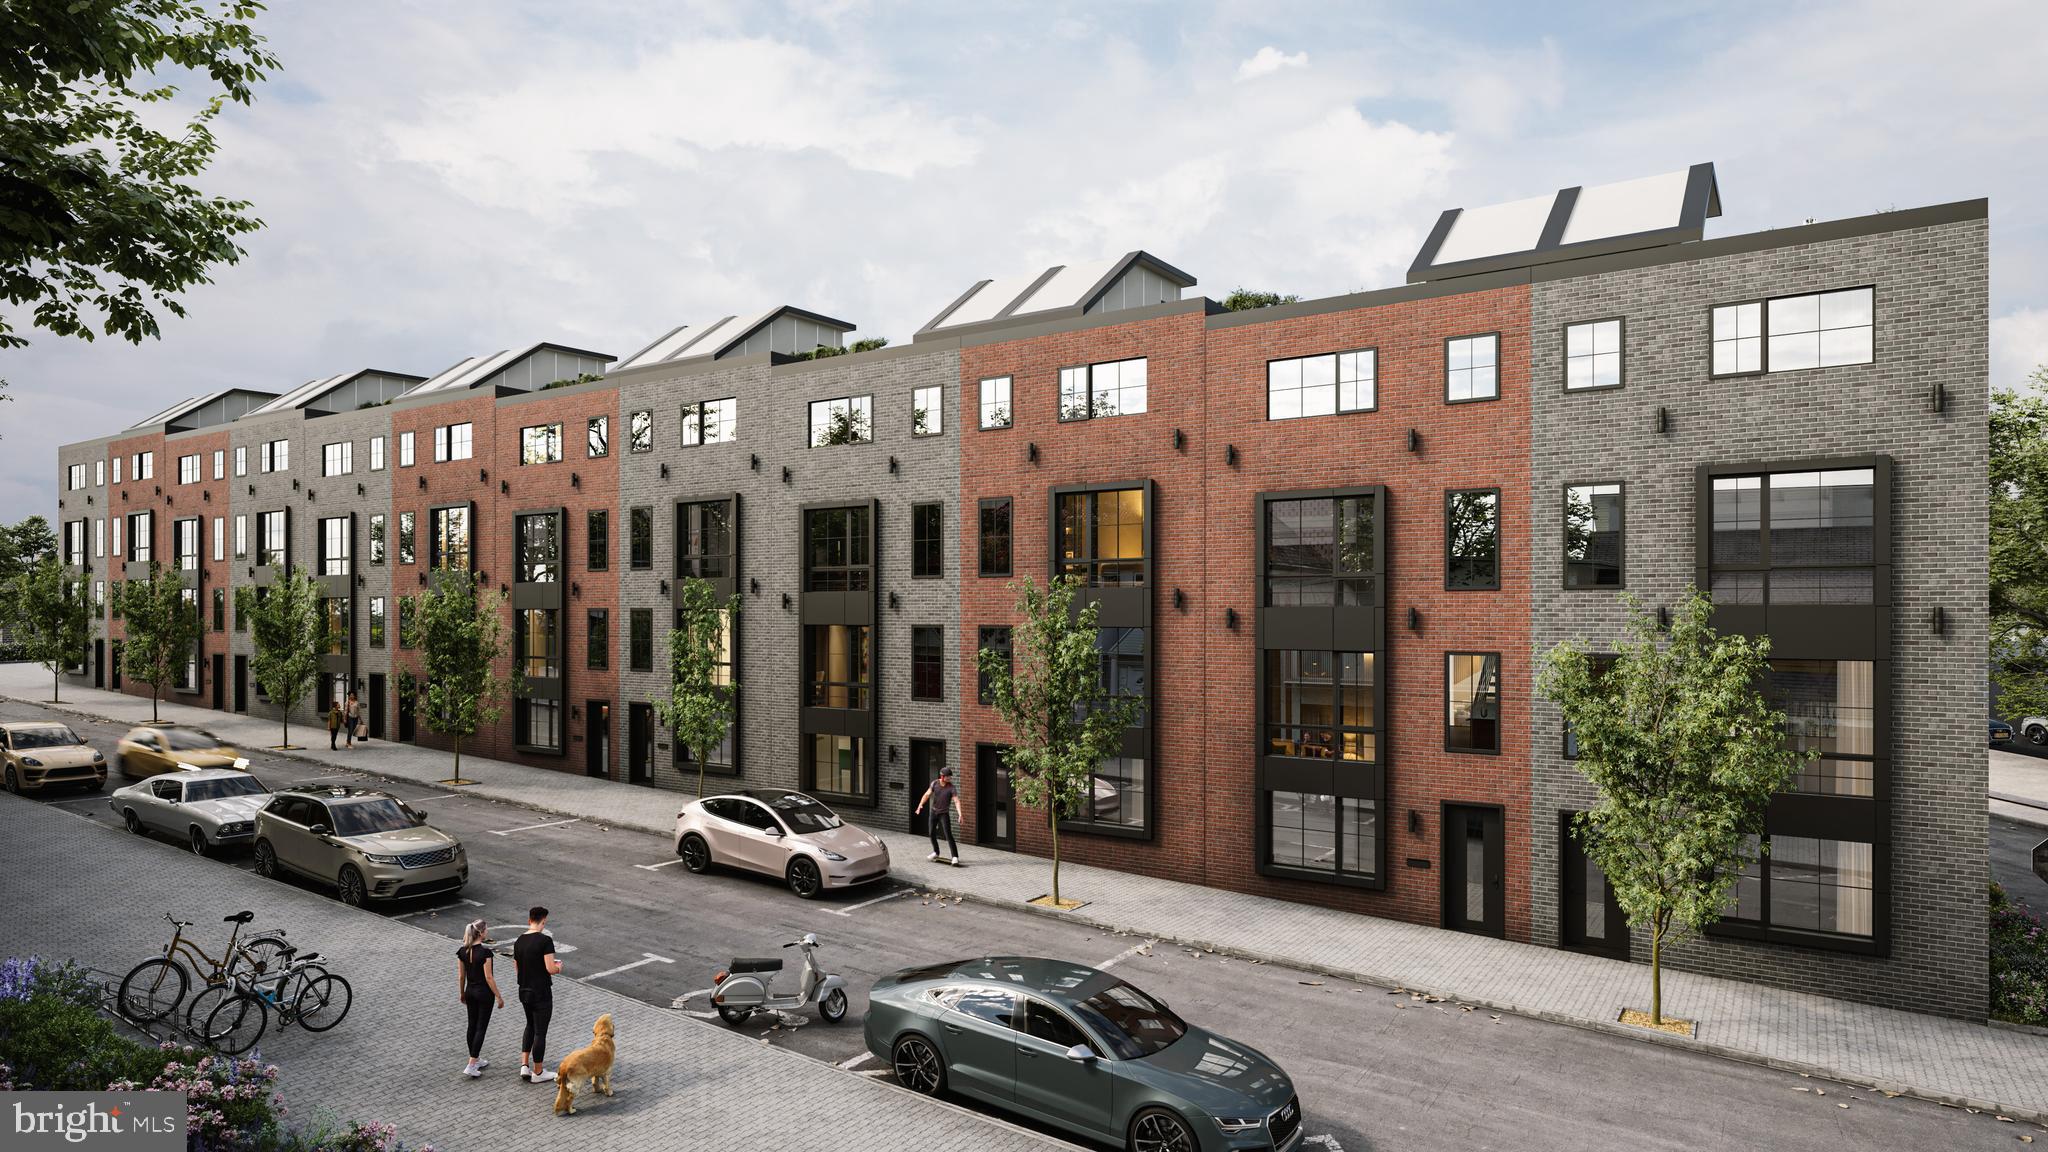
Cameron Court – Luxury New Construction Townhomes in Fairmount, Philadelphia
Welcome to Cameron Court, an exclusive collection of 12 newly constructed luxury townhouses located in the highly sought-after Fairmount neighborhood of Philadelphia. Each 3,000 sq. ft. residence is thoughtfully designed to combine modern elegance, functionality, and everyday comfort.
These stunning homes feature 3 spacious bedrooms, 3 full bathrooms, and 2 powder rooms, along with a beautifully designed open-concept living room and kitchen, a private 2-car garage, and a rooftop deck—offering the perfect blend of style and convenience in one of Philadelphia’s most vibrant locations.
Main Features
Step into the ground-level foyer, which provides direct access to your two-car garage, along with a powder room and coat closet.
The second floor opens to a bright and airy living space with a seamless living, dining, and kitchen layout. The chef’s kitchen is outfitted with high-end appliances and custom cabinetry, flowing effortlessly into the living area, which features a 72-inch electric fireplace. Sliding glass doors lead to a private balcony overlooking a beautifully designed interior courtyard.
The third floor offers two generously sized bedrooms, each with ample closet space, along with two full bathrooms—one featuring a soaking tub and the other a glass-enclosed shower. This level also includes a spacious laundry room and additional storage.
The fourth floor is entirely dedicated to the luxurious primary suite, complete with a large walk-in closet and a spa-inspired en suite bathroom featuring double vanities, a soaking tub, and a glass-enclosed shower. This level also includes a custom wet bar, an additional powder room, and direct access to the private roof deck with a pedestal system and glass railing.
Premium Features & Finishes
•
#PAPH2623064

PHILADELPHIA

821 N 19TH STREET 1-12

3 Beds

3 Baths

3,000 Sq.Ft.

$1,250,000

MLS#: PAPH2623064
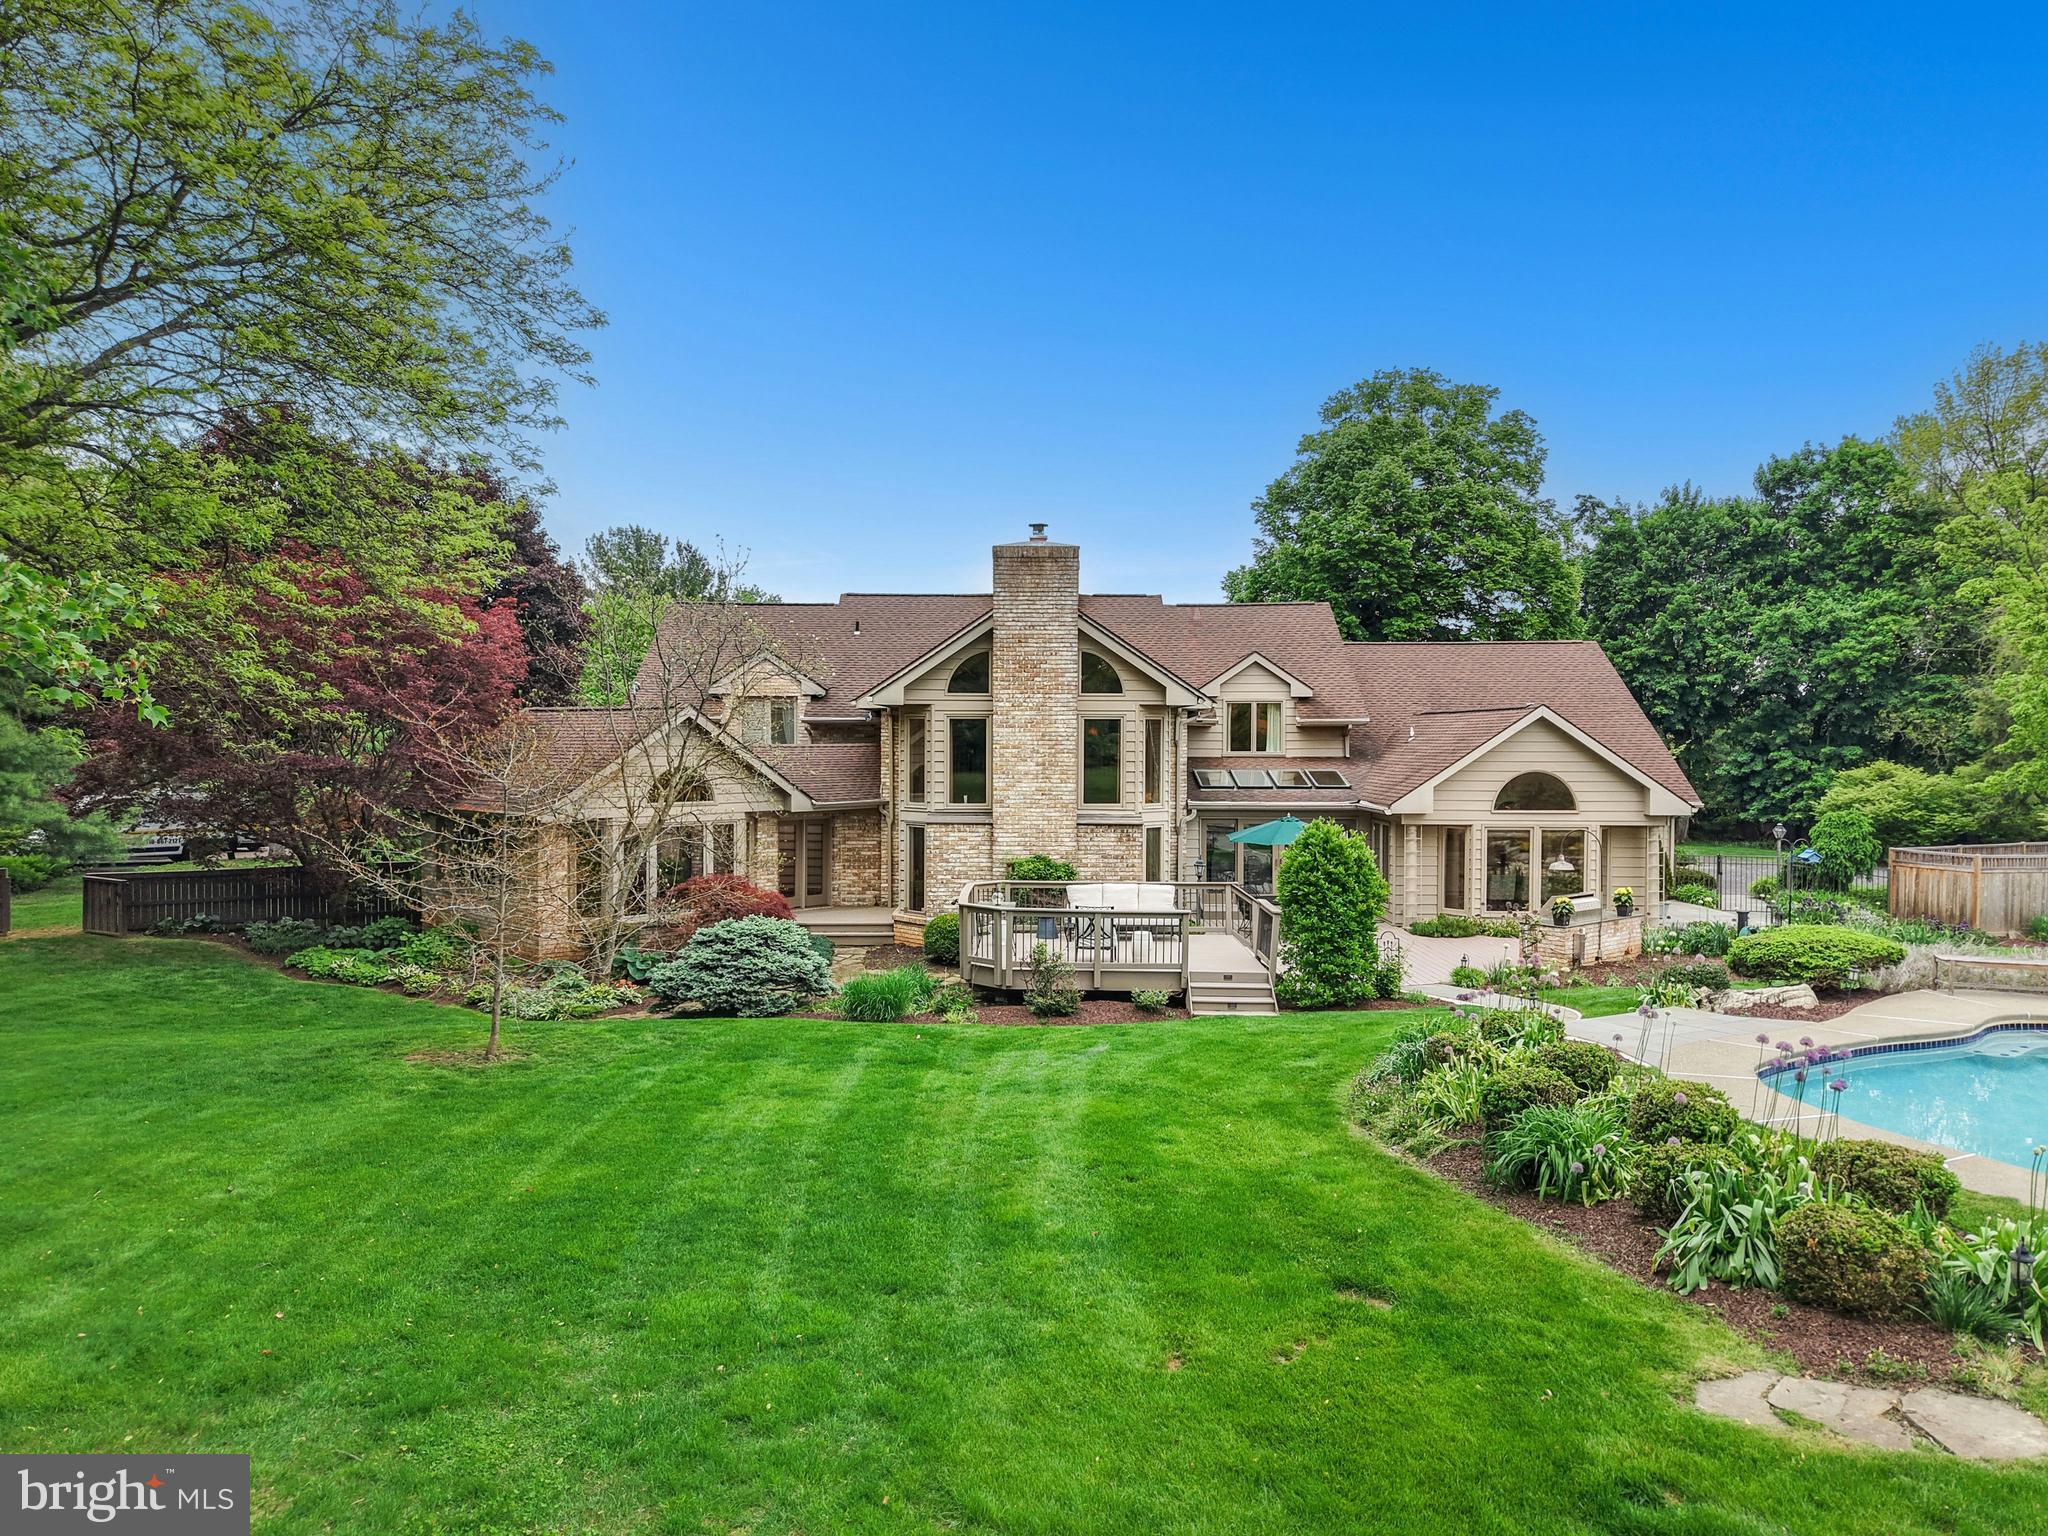
Set at the end of a picturesque private lane, on a quiet cul de sac, this stunning home boasts over 8,300 square feet of living space and may well be one of the best houses you have ever seen.
     Walls of glass bathe the first floor in light and showcase a magical backyard oasis, with private pool and luscious landscaping. The views and amenities from every room are amazing. An impressive two-story family room is anchored by a commanding floor-to-ceiling stone fireplace and walls of cherry cabinetry. The gourmet kitchen is a breathtaking blend of aesthetics and functionality, with abundant sunshine as backdrop for glass-front cabinetry and a lovely breakfast area with skylights and cathedral ceiling. A first-floor master suite has luxurious bath and adjacent office with cherry cabinetry.
     Upstairs, cleverly designed bedroom suites of 4 bedrooms, allow family and guests to feel indulged with space and privacy, while a fully finished lower level offers a variety of rooms for every additional hobby. Close to Historic Bethlehem and the Lehigh Valley’s finest Colleges and Universities, Bridle Path is a one-of- a-kind property in an exceptional location.
#PANH2009942

BETHLEHEM

2708 BRIDLE PATH PLACE

6 Beds

5 Baths

8,309 Sq.Ft.

$1,250,000

MLS#: PANH2009942
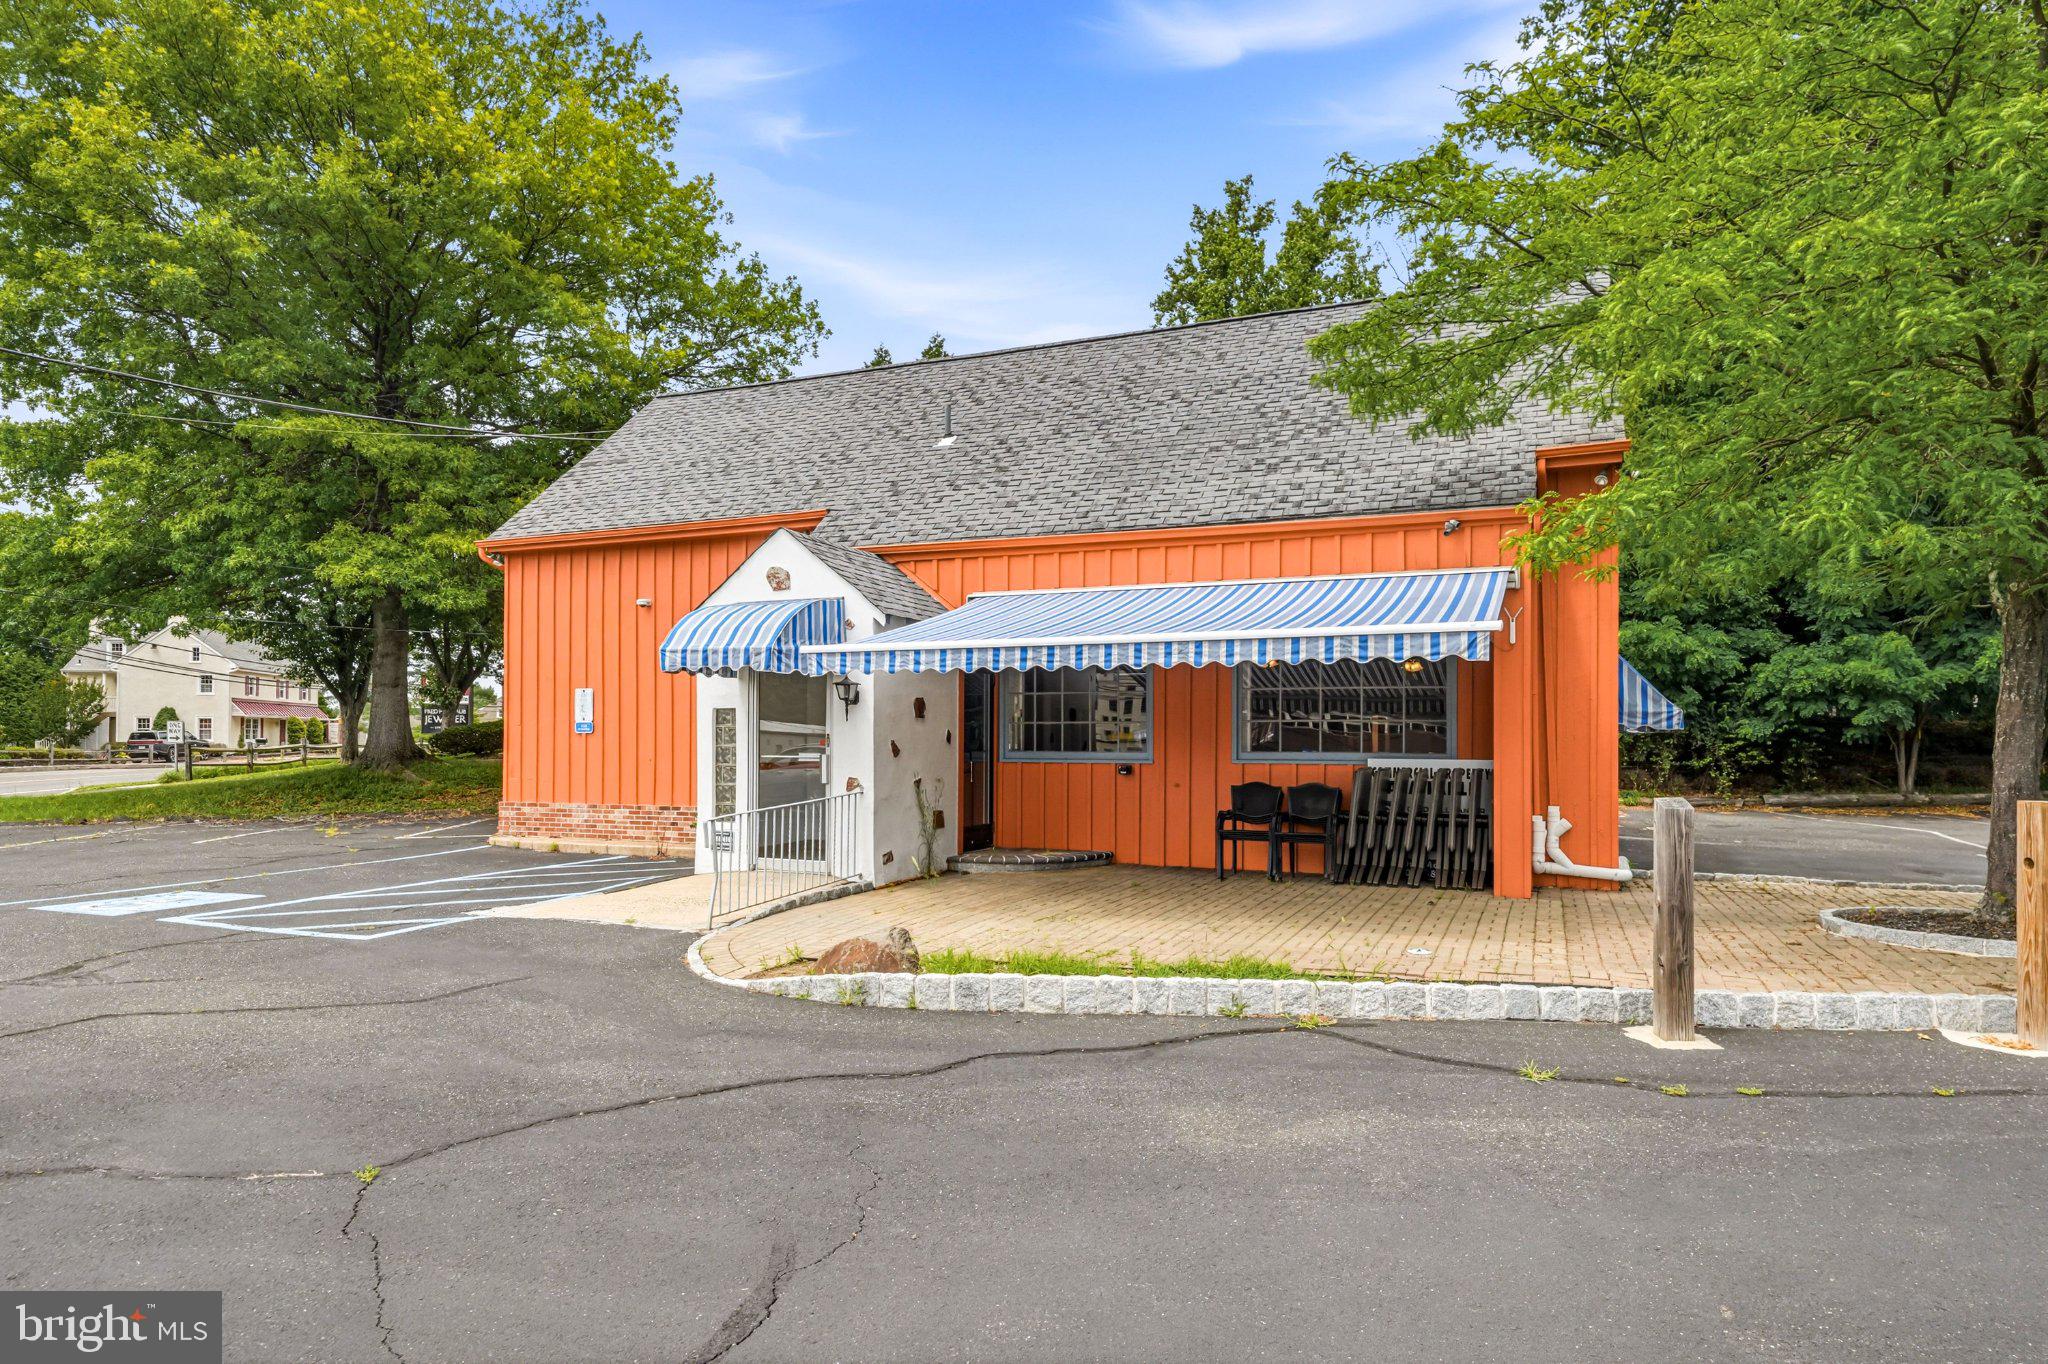
Being sold "as-in" condition. Open to seller financing or a lease option. 
Rare opportunity to establish a restaurant, café, breakfast concept, or quick-service operation at the former home of a well-known local diner with a strong history of customer loyalty and community recognition.
Positioned on a highly visible corner lot along N. Bethlehem Pike, the property benefits from exceptional daily traffic counts and easy accessibility. The site is further enhanced by approximately 40 on-site parking spaces, a valuable amenity in the local market.
The restaurant features seating for approximately 64 guests indoors, along with an attractive outdoor patio offering additional seating beneath a retractable electric awning, creating a versatile dining environment for seasonal use.
Existing infrastructure includes a Type I commercial grease hood and large walk-in refrigerator, providing a solid foundation for a new restaurant buildout.

The property is surrounded by numerous demand generators, including:
Approximately 1.25 miles from Wissahickon High School
Approximately 1.25 miles from Lower Gwynedd Elementary School
Approximately 0.5 miles from Spring House Village Shopping Center
Approximately 1.25 miles from the Ambler YMCA
Approximately 1.25 miles from the Janssen Biotech pharmaceutical campus

This strategic location offers consistent exposure to local residents, school traffic, families, professionals, and employees from one of the area's largest corporate campuses.
#PAMC2187468

AMBLER

924 N BETHLEHEM PIKE

None Beds

None Baths

1,865 Sq.Ft.

$1,250,000

MLS#: PAMC2187468
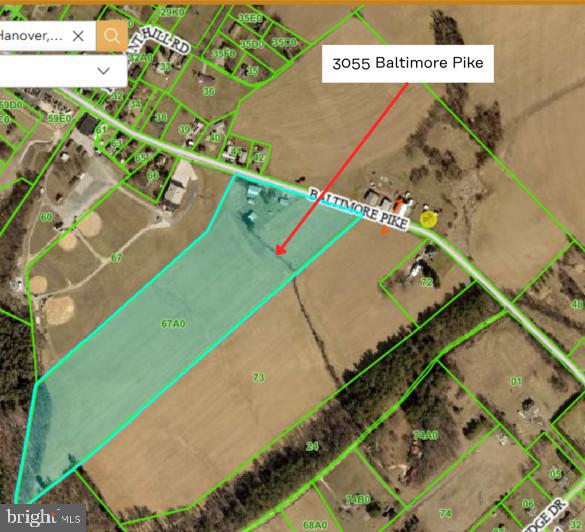
20 acre parcel for sale in south Hanover. Property is zoned commercial/industrial and is located on the right side of PA 94 / Baltimore Pike, heading south. The property includes the old farm house and various out buildings and large barns and outbuildings. Many opportunities exist with this parcel. Please see other listings for the two other parcels adjacent to this on that are also for sale.
See other listings for remainder of farmland for sale: 3143 Baltimore Pike (3 acres) & 3140 Baltimore Pike (55 acres)


Professional photos coming soon
#PAYK2106468

HANOVER

3055 BALTIMORE PIKE

4 Beds

1 Baths

1,496 Sq.Ft.

$1,250,000

MLS#: PAYK2106468
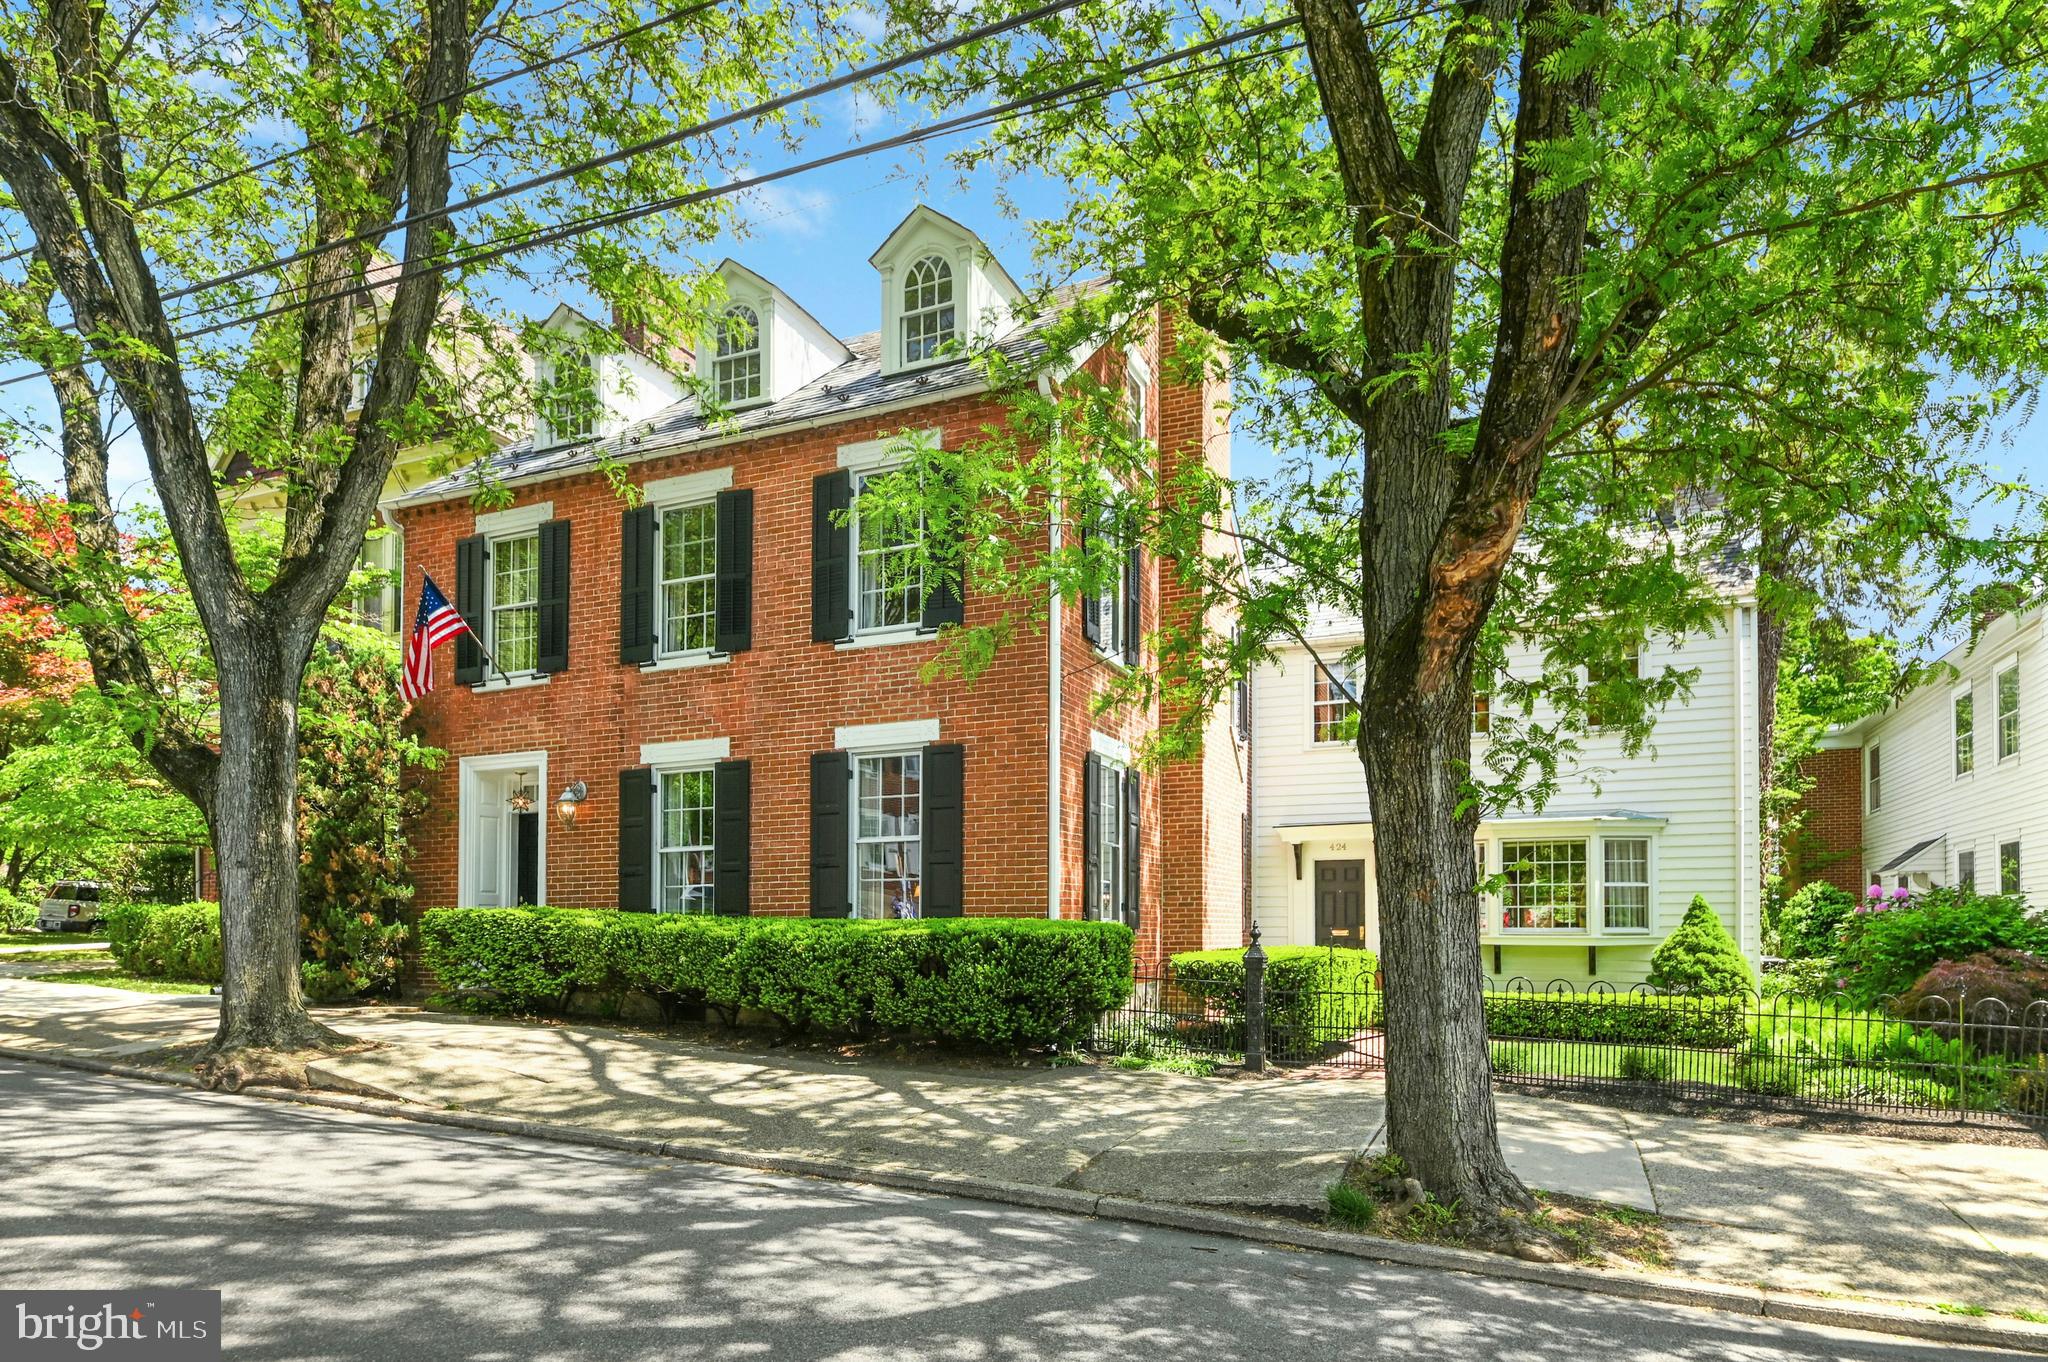
On one of Historic Bethlehem’s most admired tree-lined streets, stands this mid‑1800s home. Wrought‑iron gates frame a quaint courtyard garden leading you to the entry and into an exquisite interior. 
    The main level was re‑imagined by the current owners to create an open, flowing floor plan, where detailed appointments and lovely moldings complement a magazine‑worthy custom kitchen with extensive built‑ins, high‑end appliances, and an inviting breakfast room.
     Offering approximately 5,400 square feet on four floors, the layout includes five bedrooms, a separate guest wing ideal for family or visitors and - a rare find in Historic Bethlehem – a finished basement. On the main level, a comfortable family room with French doors to the gardens connects seamlessly to the living room with fireplace and formal dining room beyond, while a first‑floor office with its own fireplace provides a quiet retreat. The primary bedroom suite, redone with panache, will take your breath away.
      Outside, a professionally landscaped, private English garden with paver patio, stone walls and specimen plantings, leads to a two‑car garage with third work bay and, a rare feature, additional off‑street parking.
#PANH2009902

BETHLEHEM

424 N NEW STREET

6 Beds

5 Baths

5,428 Sq.Ft.

$1,250,000

MLS#: PANH2009902
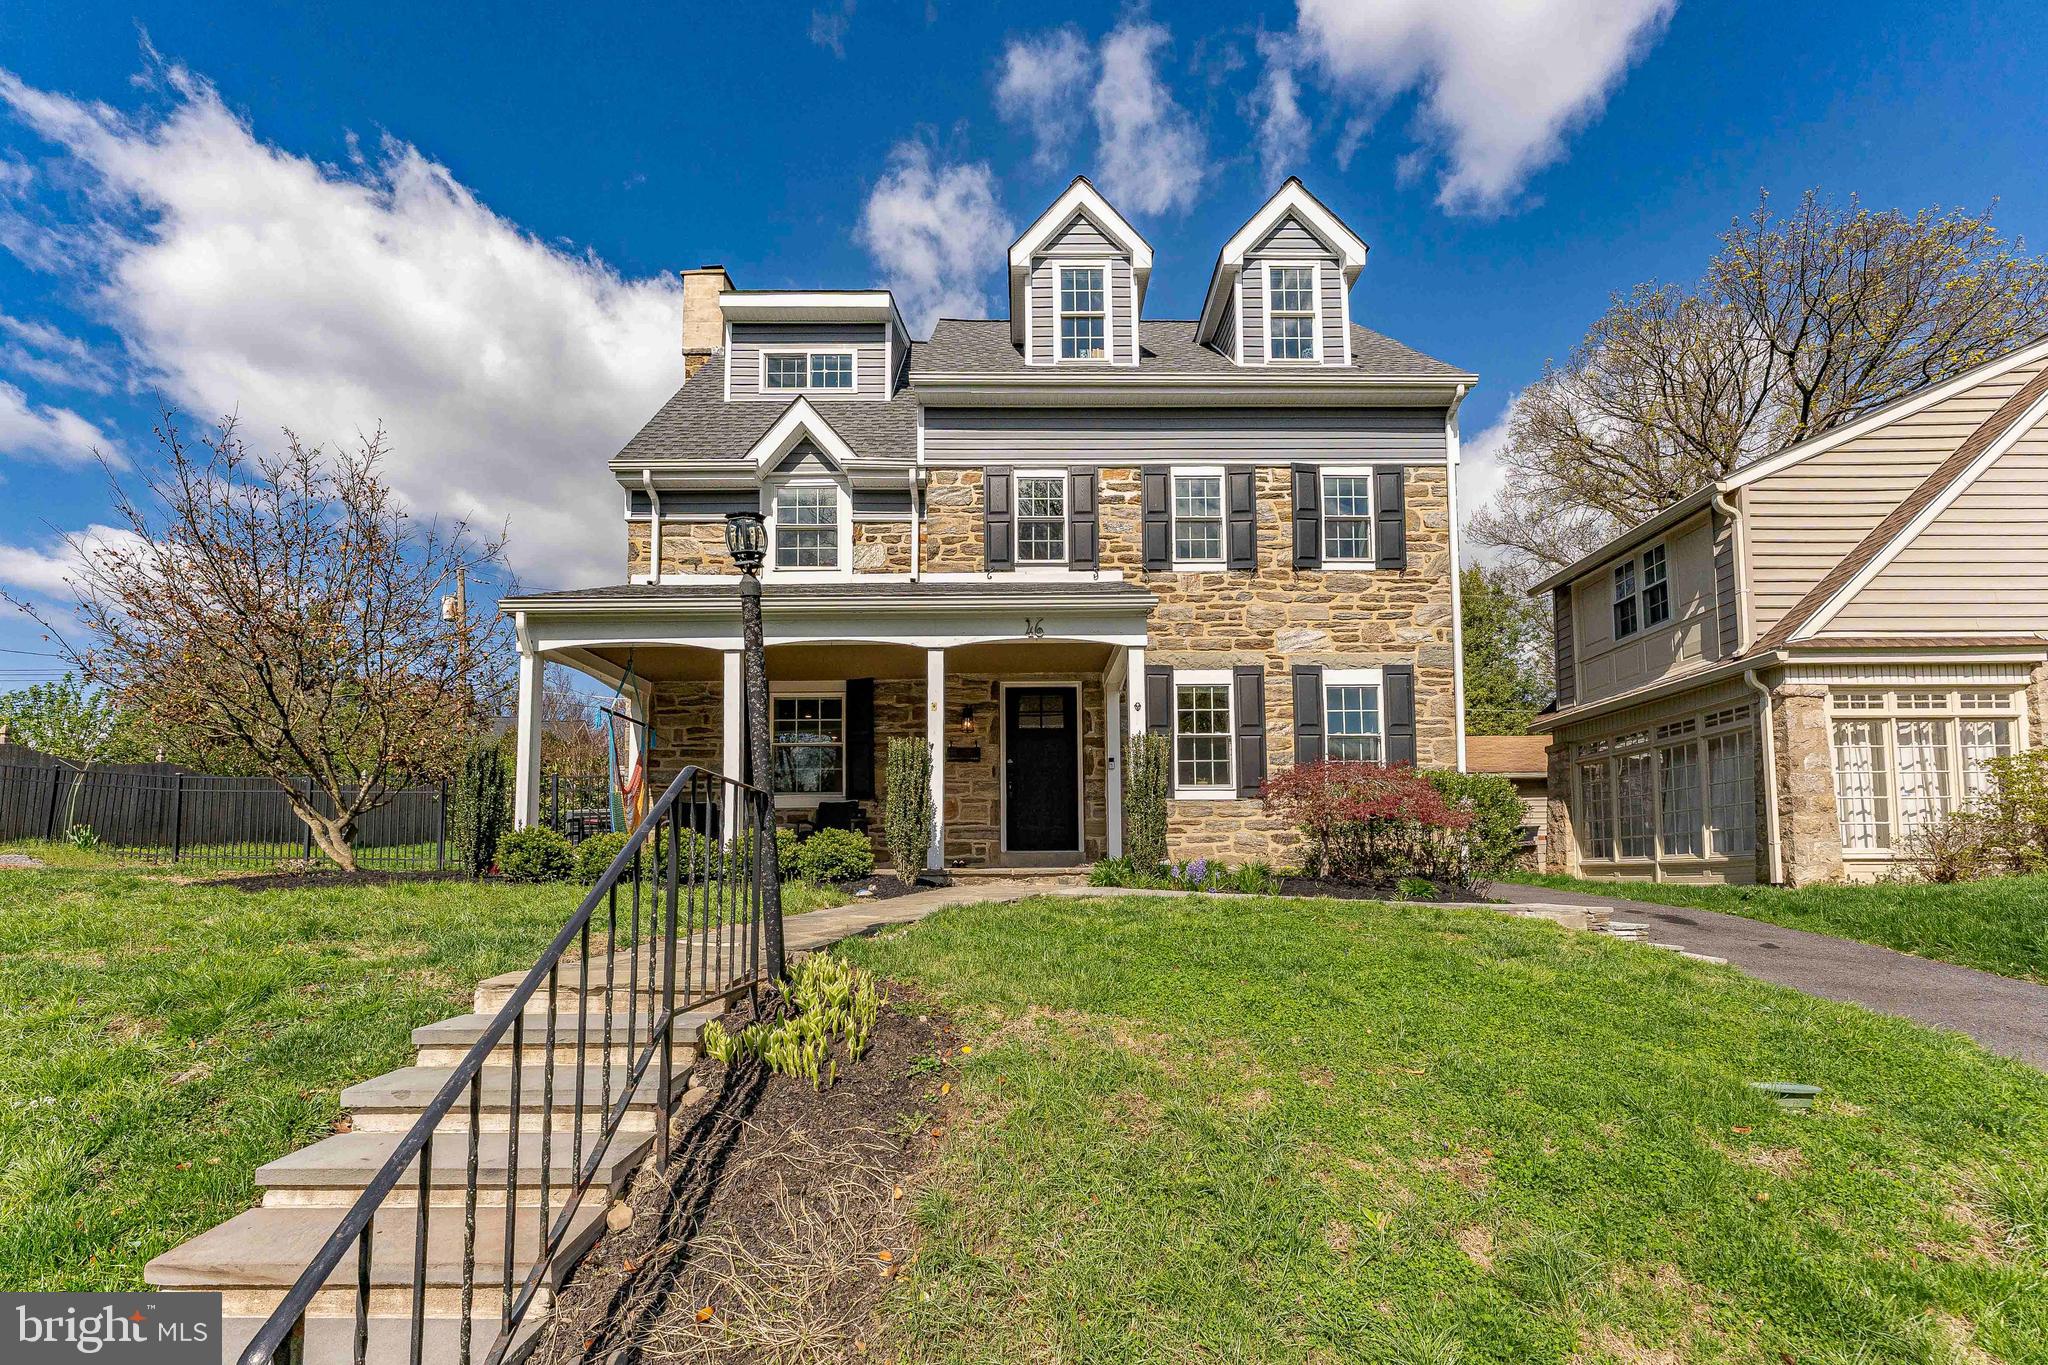
Welcome to 46 Rosedale Road, a 5-bedroom, 3.5-bath single-family home located in the highly sought-after Wynnewood Valley community in Wynnewood. As you enter, you’re welcomed by a foyer with hardwood flooring. To the right, the dining room features hardwood floors and a chandelier, creating an inviting space for entertaining. Just beyond is a mudroom with tile flooring, along with a convenient powder room. To the left of the foyer, the living room offers hardwood floors and a decorative fireplace, providing a comfortable place to relax. The kitchen features hardwood flooring, quartz countertops, an island with seating, stainless steel appliances, a Miele Combi-Steam oven, and a farmhouse sink. Upstairs, the second level includes the primary bedroom with hardwood floors and a spacious walk-in closet. The en-suite bathroom features tile flooring, a walk-in double shower, and a double-sink vanity. Two additional bedrooms on this level, both with hardwood floors and ceiling fans with lights, share a full hall bathroom with tile flooring and a tub/shower combination. A conveniently located laundry room completes this level. The third level offers additional flexible living space, including a bonus room with hardwood floors—ideal for a sitting area or playroom. The fourth bedroom features carpet flooring and a vaulted ceiling, while the fifth bedroom includes hardwood floors and a private en-suite bathroom with tile flooring and a step-in shower. The lower level expands the living space with a rec room featuring luxury vinyl plank flooring. This level also houses the home’s utilities, including a sump pump, gas hot water heater, and gas HVAC system, along with access to the yard. Conveniently located near local shopping, grocery stores, restaurants, and more, this home offers both comfort and convenience. Don’t miss the opportunity to make 46 Rosedale Road your new home.
#PAMC2170272

WYNNEWOOD

46 ROSEDALE ROAD

5 Beds

3 Baths

2,814 Sq.Ft.

$1,250,000

MLS#: PAMC2170272
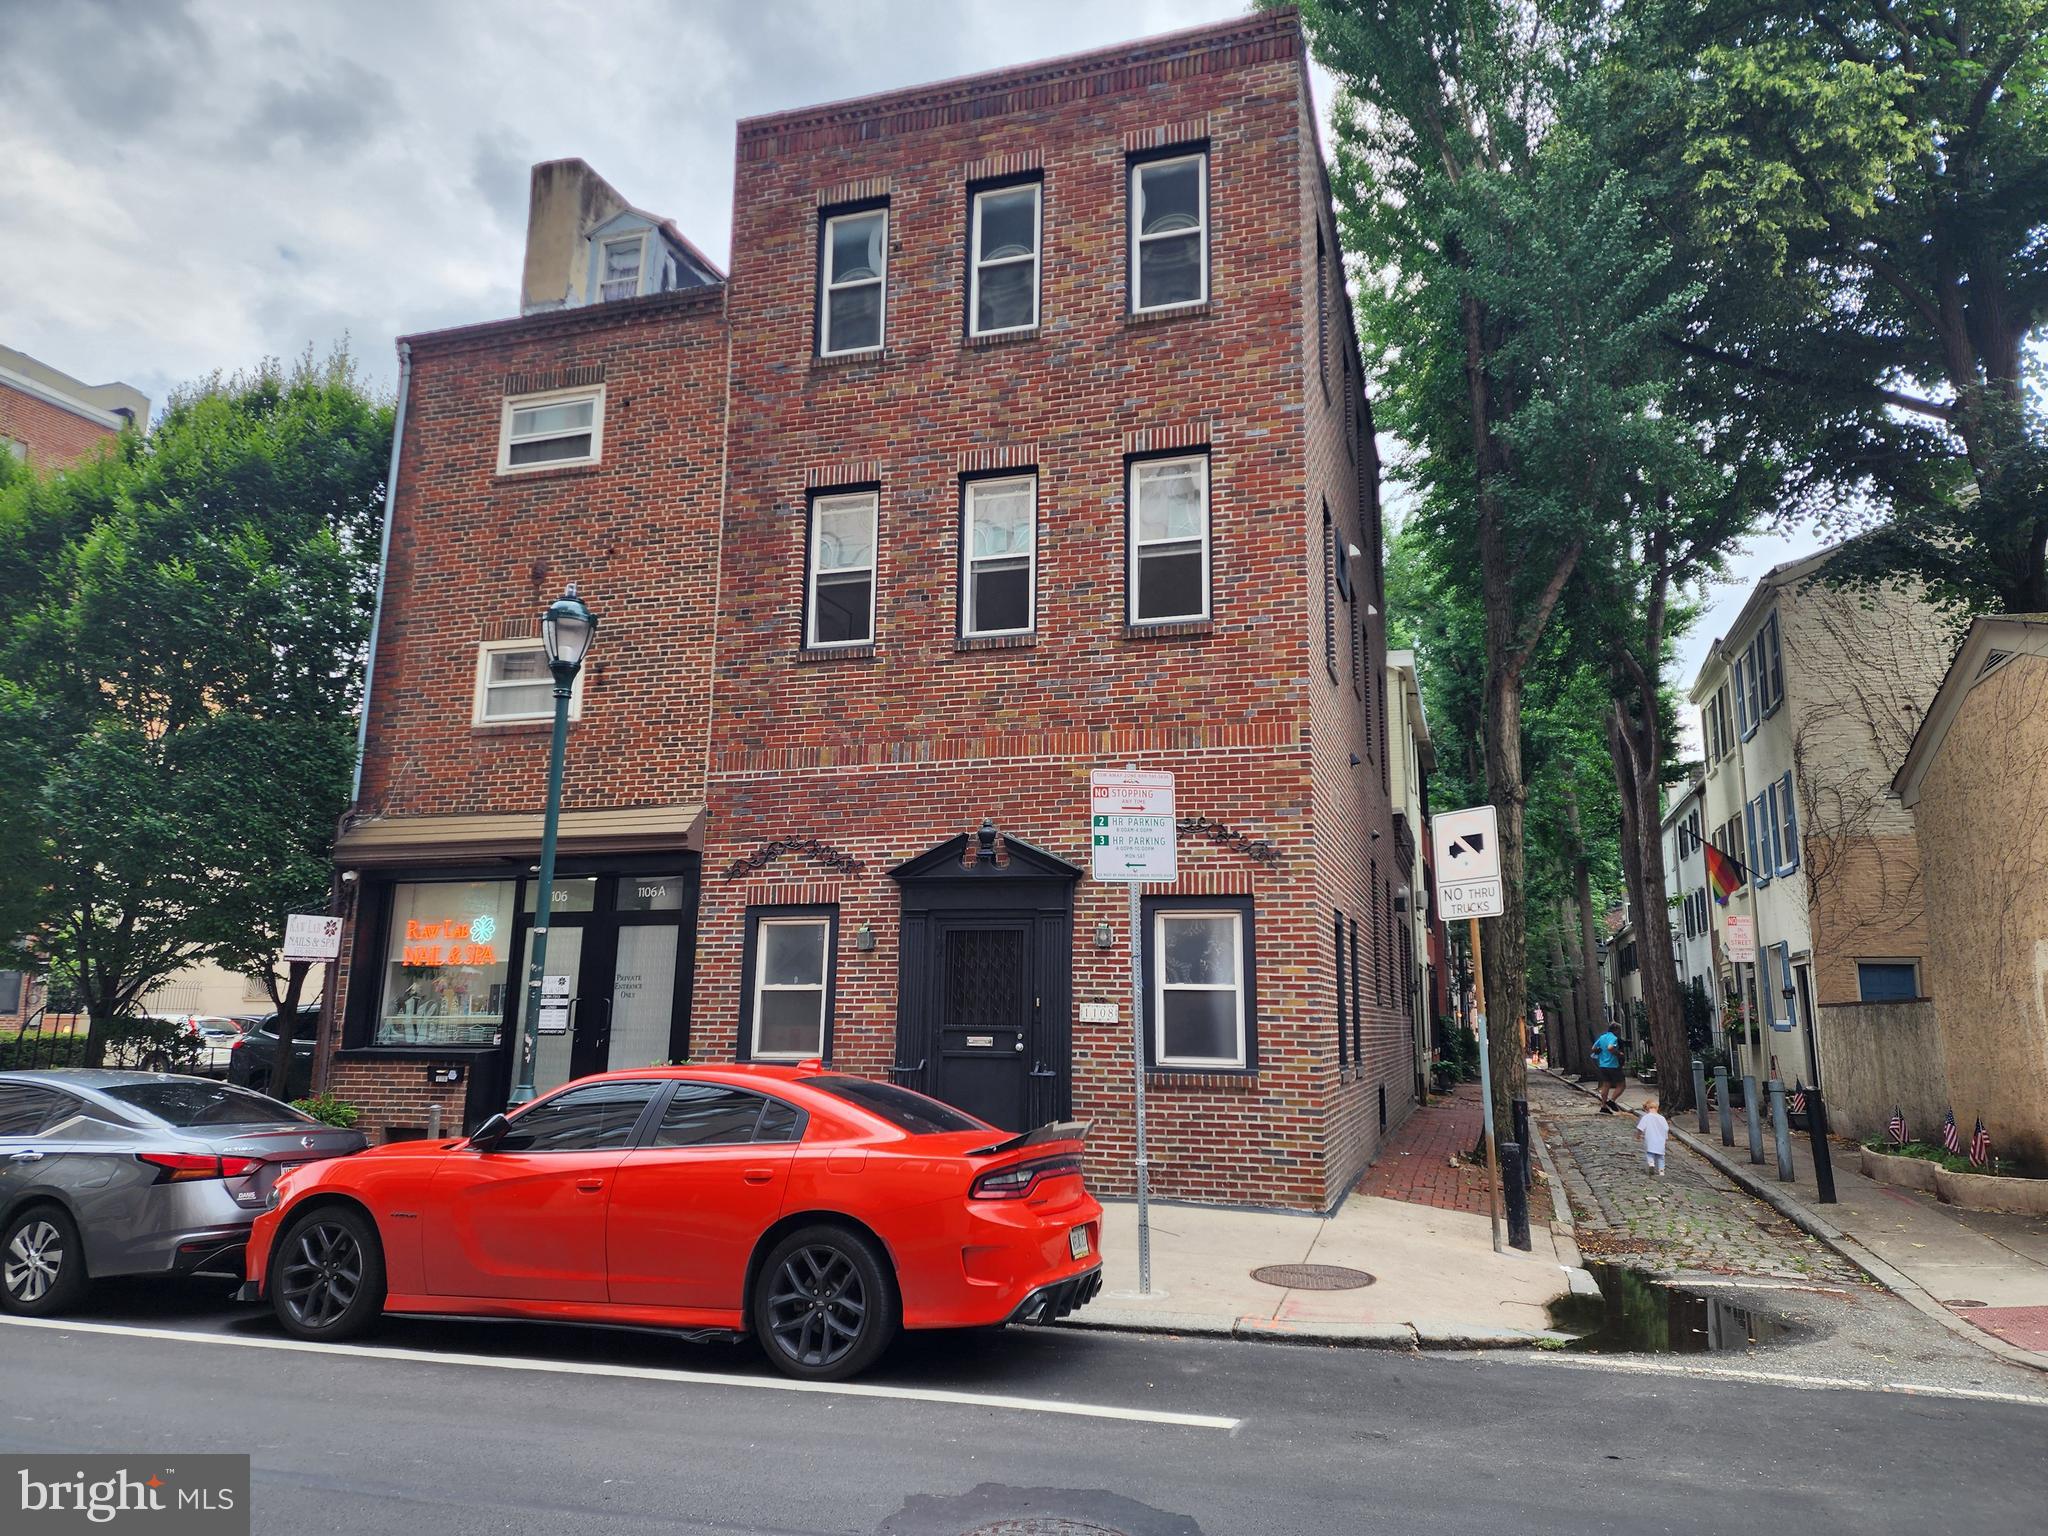
Welcome to 1108 Locust Street - An exceptional opportunity to own a beautiful, fully occupied triplex in the heart of Philadelphia's highly sought-after Washington Square West neighborhood. Apartment 1 | First Floor + Partially Finished Basement: Spacious bi-level 1-bedroom, 1.5-bath residence featuring a versatile bonus room—perfect as a home office, den, or guest space. This well-appointed unit offers a modern kitchen and bath. Currently leased for $2,500/month. Apartment 2 | Second Floor: Beautifully renovated 1-bedroom, 1-bath apartment showcasing a contemporary kitchen with a center island, spacious walk-in closet, and a stylish tiled bathroom. Currently leased for $2,000/month. Apartment 3 | Third Floor: Bright and inviting 1-bedroom, 1-bath apartment with a spacious walk-in closet. Currently leased for $2,000/month. Property Highlights: Fully occupied with a current gross monthly rental income of $6,500, separate gas and electric meters, individual water heaters for every apartment, central air conditioning and heating throughout, in-unit washer and dryer in all three apartments, and beautifully, renovated hallway. Prime Washington Square West Location - ideally situated just steps from some of Philadelphia's best cafés, restaurants, boutiques, and neighborhood favorites. Enjoy easy access to Pennsylvania Hospital, Jefferson University Hospital, PATCO, the Broad Street Line, Regional Rail, and multiple bus routes, making commuting throughout the city and beyond incredibly convenient. With modern upgrades, dependable cash flow, and an unbeatable Center City location, 1108 Locust Street presents a wonderful opportunity to own a turnkey, multi-family property in one of Philadelphia's most desirable neighborhoods.
#PAPH2648290

PHILADELPHIA

1108 LOCUST STREET

3 Beds

None Baths

2,380 Sq.Ft.

$1,250,000

MLS#: PAPH2648290
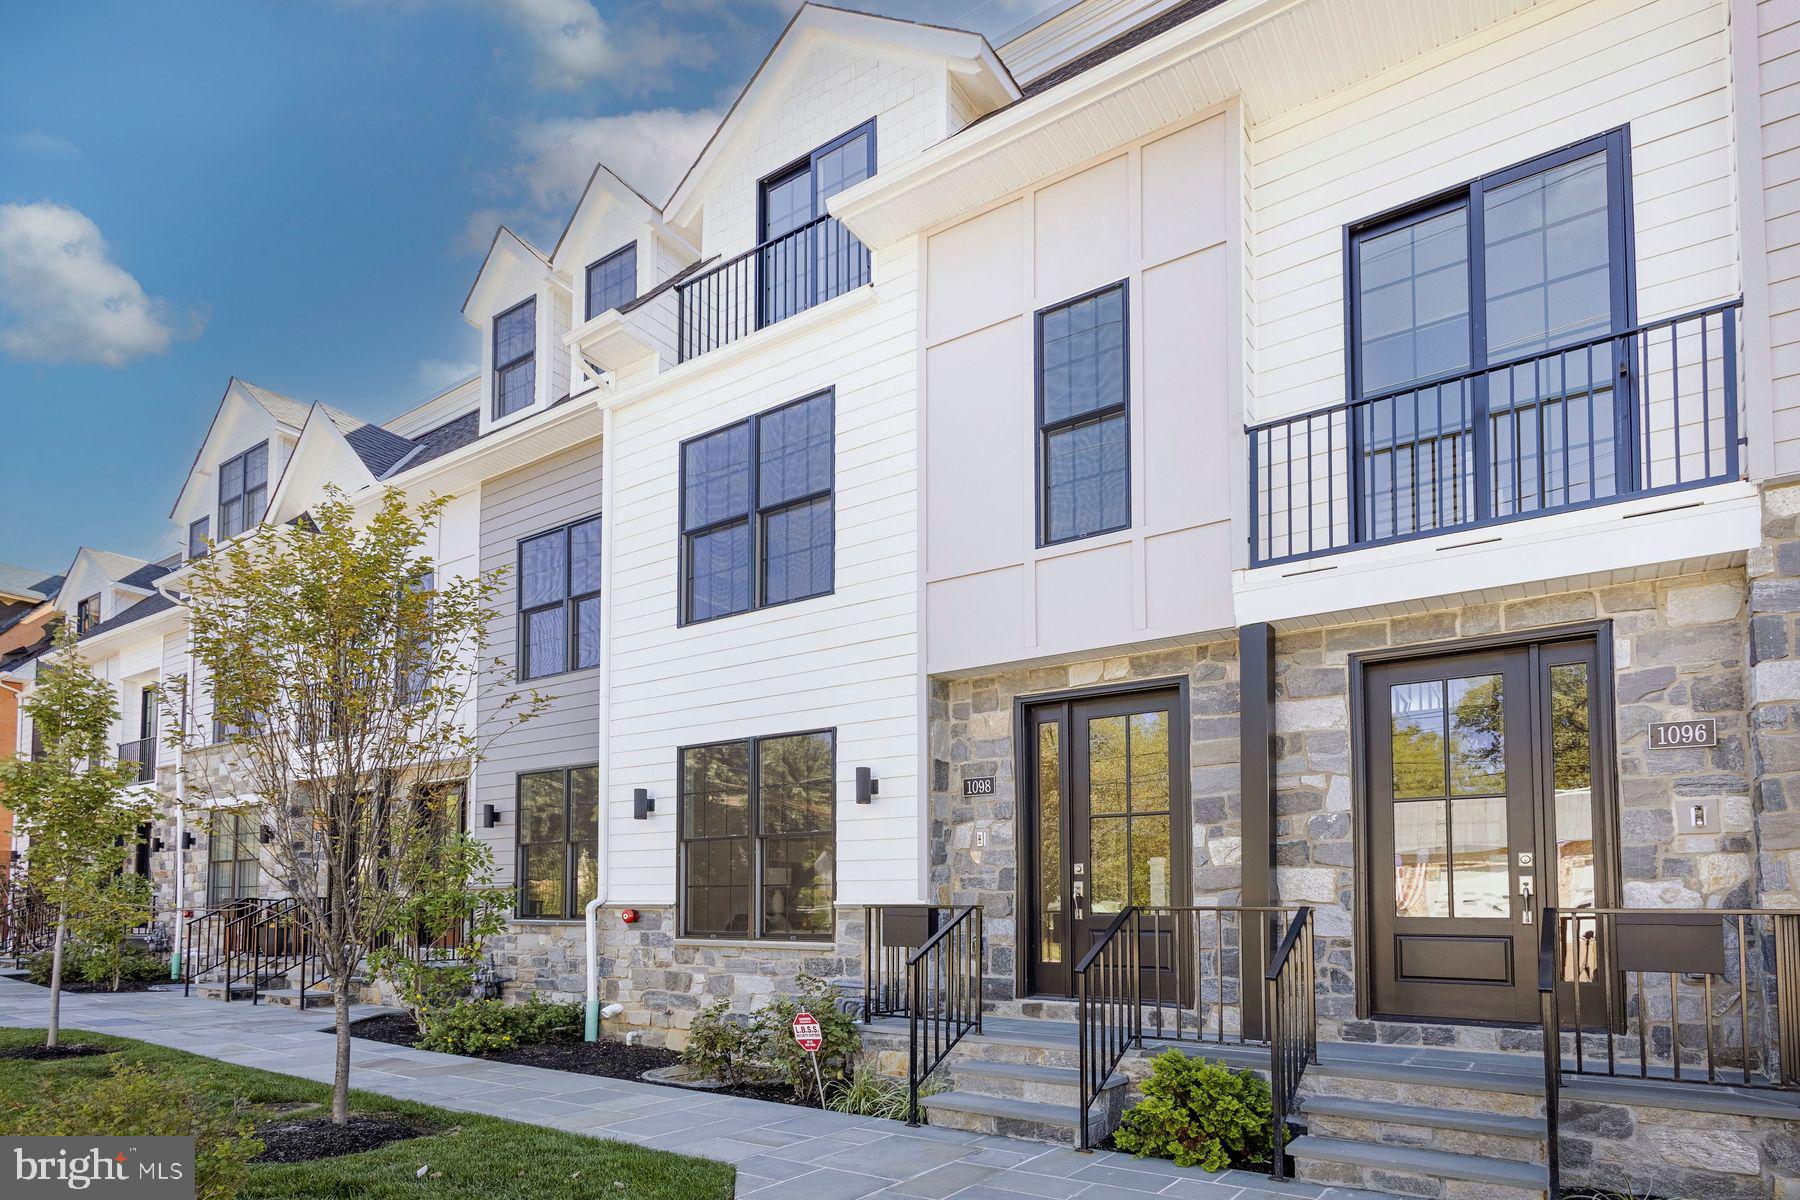
Introducing The Grove, a distinguished collection of 12 custom luxury townhomes with two end units located in the heart of charming and historic Wyndmoor. Now in its second phase, this boutique enclave offers spacious, sun-drenched homes with 3–4 bedrooms, 3 baths, and 3,298 sq ft of thoughtfully designed living space. Wide-plank White Oak floors and 9’ ceilings create a sense of timeless elegance throughout. Select homes include private elevator access (limited availability).
The main level showcases a light-filled open-concept layout anchored by a sleek linear gas fireplace and transitions seamlessly into a generous dining area and gourmet kitchen featuring quartz countertops, premium stainless steel appliances, and an oversized island with ample seating and storage. Sliding glass doors open to a private Trex balcony, perfect for morning coffee or al fresco dining. Upstairs, the serene primary suite offers a spa-inspired bath and large customizable closet storage solution, with a second en-suite bedroom and convenient laundry nearby. A private rooftop terrace with IPE pavers offers elevated outdoor living. The entry-level includes a flexible suite with full bath, ideal for guests, in-laws, or a home office; plus a mudroom and attached 2-car garage. The finished lower level provides space for a media room or private guest suite. Smart home pre-wiring included.
Experience the perfect balance of luxury suburban living and urban convenience, with easy train access to Center City Philadelphia. Enjoy being just steps from local parks, cafes, restaurants, and shopping, and only minutes from Chestnut Hill and the Wissahickon Trail. Excellent schools and a strong sense of community make this neighborhood especially desirable. Don’t miss your chance to make The Grove your own, where comfort, modern style, and vibrant surroundings come together to create an exceptional place to live.
#PAMC2160634

WYNDMOOR

1114 E WILLOW GROVE AVENUE LOT 3

3 Beds

3 Baths

3,598 Sq.Ft.

$1,250,000

MLS#: PAMC2160634
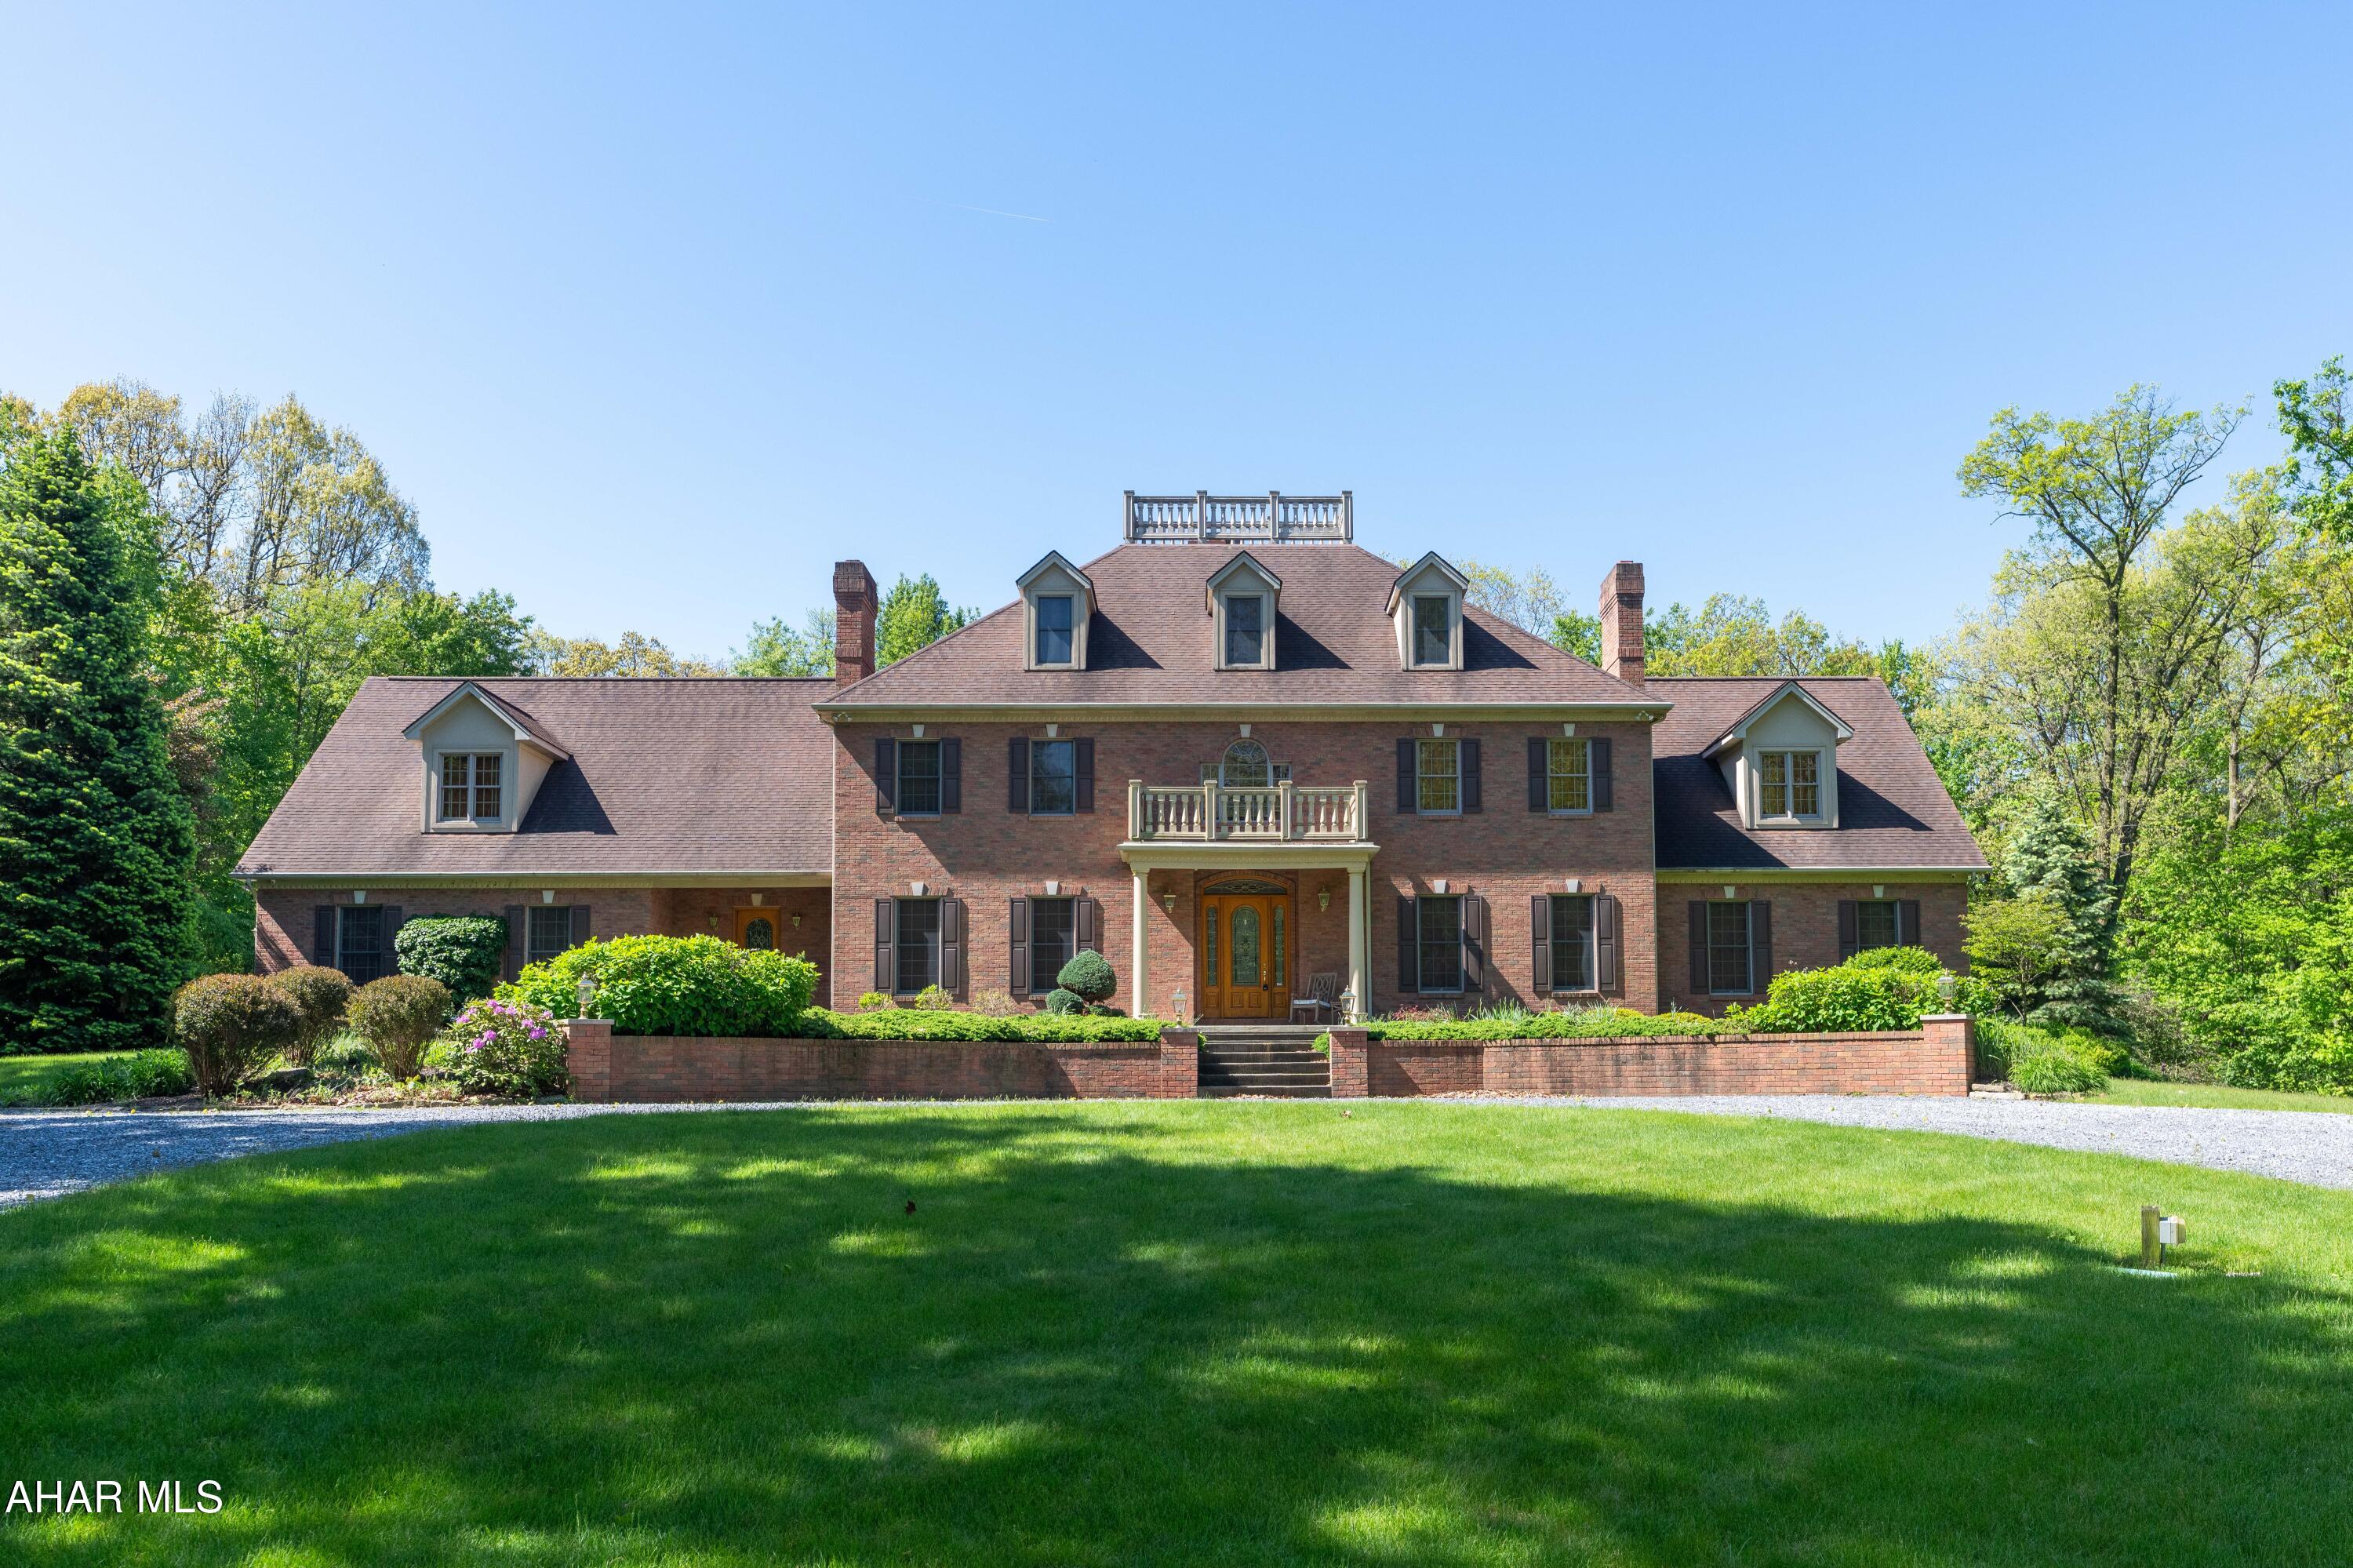
Stunning Georgian Masterpiece, entirely brick cased! This gated estate is set on 18 secluded acres, yet is minutes from I-99. A dramatic cathedral-ceiling foyer and sweeping staircase introduce this elegant country home. The gourmet kitchen features extensive cabinetry, a large island, and built-in wine rack, while the versatile layout offers up to six bedrooms and full  three baths. A first-floor owner's suite includes a fireplace, spa-inspired bath, and walk-in closets. Additional highlights include a four-car garage and private rear patio, creating the perfect blend of luxury, comfort, and serene countryside living. This home has so many amenities there are too many to list....it is truly a must see home!
#80109

Roaring Spring

1310 Cove Ln Road

6 Beds

3 Baths

8,781 Sq.Ft.

$1,250,000

MLS#: 80109
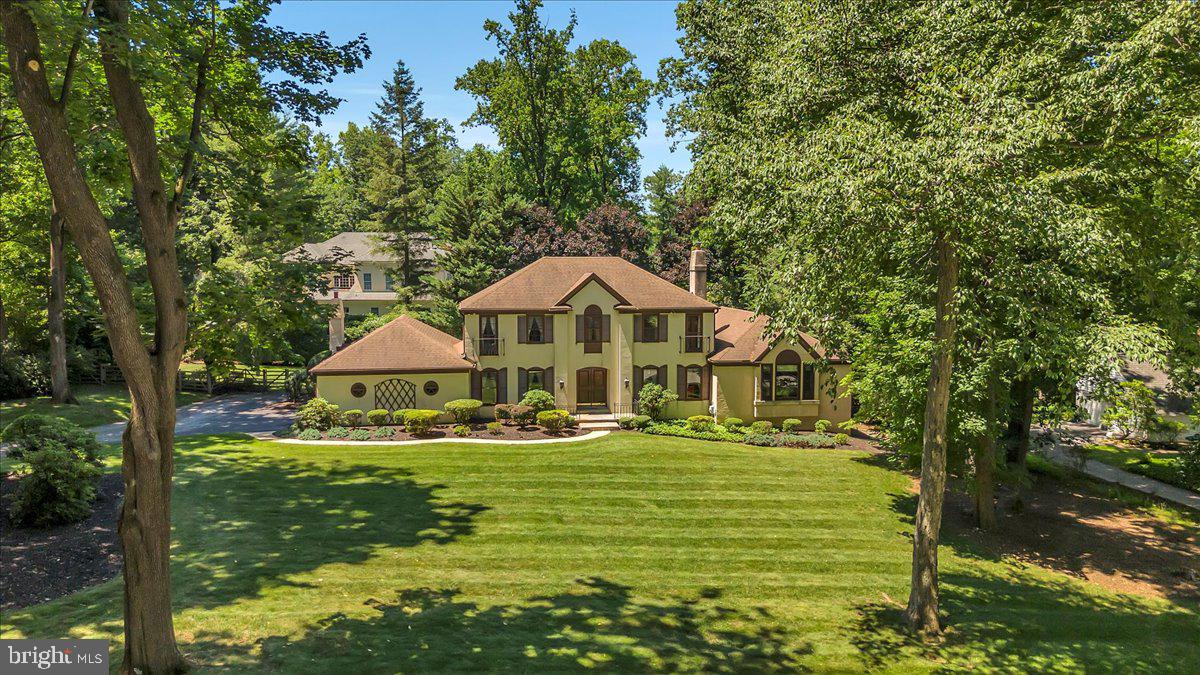
**OPEN HOUSE SCHEDULED FOR SUN 6/28 HAS BEEN CANCELLED.** Welcome to 4 Clayton Place, where tradition meets privacy and convenience.  Nestled on a private cul-de-sac within the Greene Countrie development of Newtown Square, this home has it all including four bedrooms, two and a half baths, approx 5,000 square feet of living space, a private oasis including a heated pool, spa, and approx 1,300 square feet of deck space, and a two car attached garage, all on appox 0.8 acres of flat land. Immediately notice the stunning curb appeal of this classic French Colonial surrounded by pristine, mature landscaping. The expanded first floor makes for comfortable living spaces, including an updated kitchen with gorgeous natural wood cabinetry and stainless steel appliances, a large dining room, a family room with wood burning fireplace, living room with gas fireplace, and an unbelievable expansion which includes a large office/library with ornate built-ins and a sun soaked all seasons room leading out to the rear deck. The large primary suite includes an en-suite bathroom and spacious walk-in closet. The rest of the second floor screams functionality, and includes three additional bedrooms with deep closets, a hall bathroom with tub, and hall linen and storage closets. For additional recreational space, don't miss the finished basement which consists of three different usable finished spaces plus two large unfinished storage rooms and a wine cellar. Additional notes: first floor and basement addition completed in 2002, surround sound in kitchen, office, all seasons room and rear exterior, all appliances updated in the past couple years. Enjoy the convenience of this amazing location which is minutes from Newtown Square town center, Ellis Preserve, top private golf (including Aronimink, Overbrook, and Waynesborough), amazing schools (including Episcopal Academy, Notre Dame, Agnes Irwin), easy access to Bryn Mawr and Wayne, and access to 476 and 95 in minutes.
#PADE2118380

NEWTOWN SQUARE

4 CLAYTON PLACE

4 Beds

2 Baths

5,139 Sq.Ft.

$1,250,000

MLS#: PADE2118380

1 ... 549 550 551 552 553 ... 666
* Listings identified with the FMLS IDX logo come from FMLS and are held by brokerage firms other than the owner of this website. The listing brokerage is identified in any listing details. Information is deemed reliable but is not guaranteed. If you believe any FMLS listing contains material that infringes your copyrighted work please click here to review our DMCA policy and learn how to submit a takedown request. © 2024. First Multiple Listing Service, Inc.
 - property

Send a message

Message successfully sent.

Your message

What is 3 + 4 ?

Reason for contacting?

I agree to receive email communication and understand I can unsubscribe at any time.

I agree to be contacted by Charis Realty Group via call, email, and text for real estate services. To opt out, you can reply 'stop' at any time or reply 'help' for assistance. You can also click the unsubscribe link in the emails. Message and data rates may apply. Message frequency may vary. Privacy Policy

Sign Out

Virtual Assistant

Would you like to take the next step with this property? We can help you schedule a showing or virtual tour, or send you more details.

Yes, I would like more information.

Thank You for Your Reply, One of Our Agents will contact you as soon as possible

No, maybe later.

Thank you, you can always contact me via email, phone number or through the contact form.

Realhub AI

Lucy - Your AI-Powered Realtor

Update Your Temporary Password

Personalize your search

Enter your email and we'll notify you immediately when new listings match what you're looking for.

or enter email address

Already have an account ? Login here

Continue your home search

I agree to receive communications and understand I can unsubscribe at any time.

I agree to be contacted by Charis Realty Group via call, email, and text for real estate services. To opt out, you can reply 'stop' at any time or reply 'help' for assistance. You can also click the unsubscribe link in the emails. Message and data rates may apply. Message frequency may vary. Privacy Policy

Already have an account ? Login here

We use cookies

We use cookies primarily for analytics to enhance your experience. By accepting, you agree to our use of these cookies. You can manage your preferences or learn more about our cookies policy.
