Properties

Browse or get in touch to schedule a walkthrough.

  • Nearby me
Price range

Popular Features

Community Features

Association

Property Features

Waterfront

View

Exterior Features

Interior Features

Style

10000 properties match your criteria

Updated 1 minute ago

E-Alert name
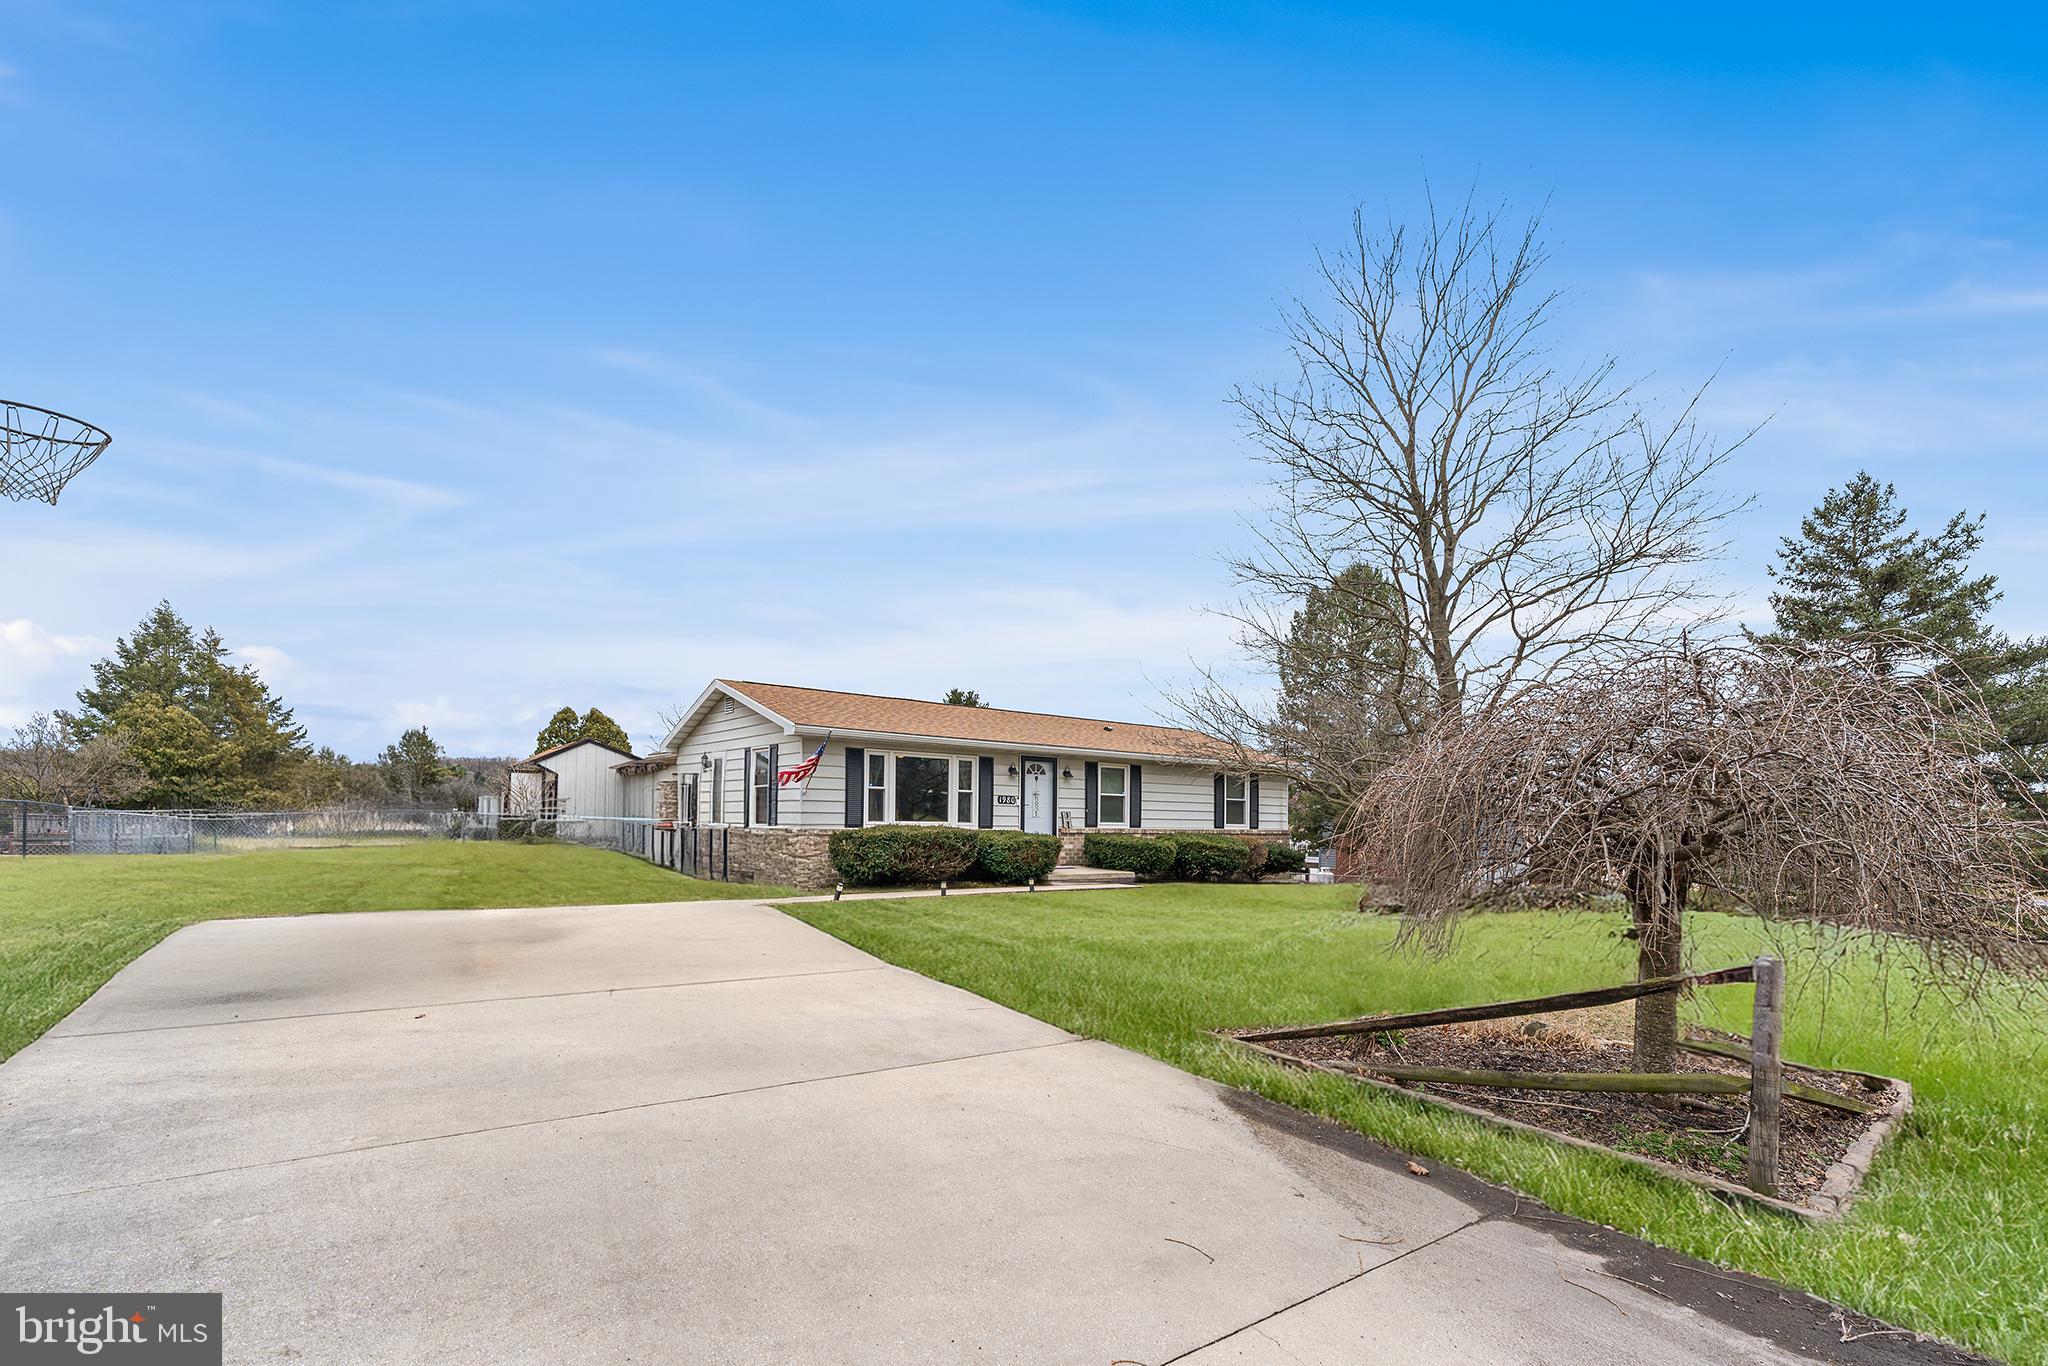
Step into a bright and welcoming main level with three spacious bedrooms, including a generously sized primary suite. The open kitchen offers plenty of counter space and cabinetry, making it perfect for everyday living and entertaining.

Unwind in the sun-soaked living room, complete with a wood-burning fireplace that brings the cozy vibes year-round — and enjoy peaceful views through your brand new expansive picture frame windows.

Head downstairs to discover a whole new level of living — complete with a full-sized laundry room, an additional bedroom, and a versatile bonus space perfect for a home office, guest room, or game night central. There's also plenty of storage and dedicated space for entertaining.

Your fully fenced backyard is an entertainer’s dream — featuring a sparkling in-ground pool, spacious deck and patio ideal for grilling, relaxing, or hosting. A shed keeps your outdoor essentials organized, and driveway parking adds everyday convenience.

Don't miss your chance to call this your new home — schedule a tour today!
#PAFL2025402

CHAMBERSBURG

1980 QUIGLEY DRIVE

5 Beds

2 Baths

2,376 Sq.Ft.

$319,650

MLS#: PAFL2025402
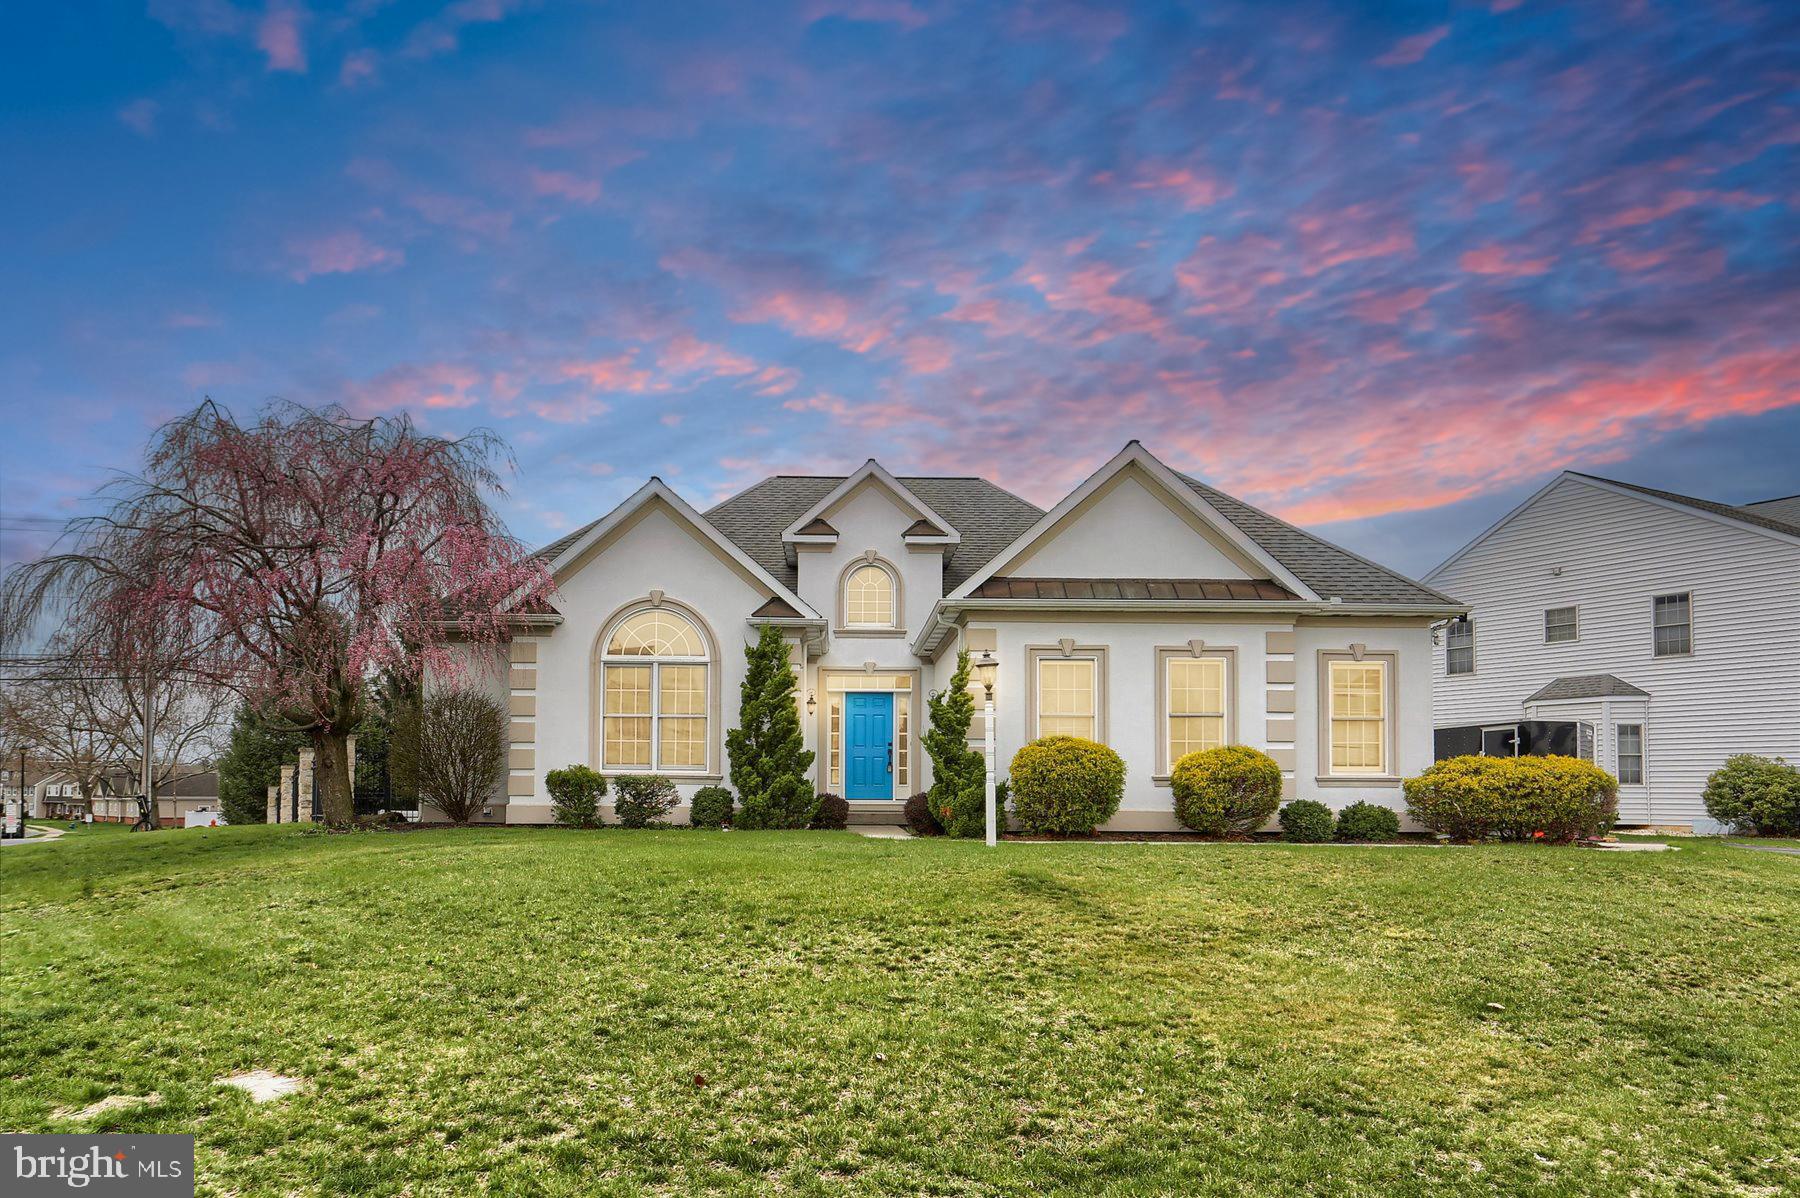
Stunning Custom Ranch in Landis Crossing – Manheim Township
Welcome to Landis Crossing, a desirable neighborhood nestled in the heart of Manheim Township. This beautifully designed custom-built ranch home offers the perfect combination of elegant finishes, functional layout, and luxury upgrades throughout.
From the moment you arrive, the home’s stucco exterior and professionally landscaped surroundings create striking curb appeal. Step inside to a spacious 2 story foyer that opens to a grand family room featuring a gas fireplace with a stone mantel and detailed custom woodwork. Rich hardwood flooring flows through the main living areas, while the kitchen and bathrooms are finished with tile.
The gourmet kitchen is a chef’s dream. It features a large granite-topped island, elegant wood cabinetry, a sleek tile backsplash, and stainless steel appliances—all included plus gas cooking!. A generous eat-in area offers a casual space for everyday dining, while the formal dining room provides an ideal setting for entertaining.
The private owner’s suite is a true retreat with tray ceiling and hardwood flooring along with a large walk in closet. The en-suite bathroom is spa-inspired, complete with dual vanities, a walk-in tile shower, soaking tub, and ample storage space.
Two additional bedrooms are thoughtfully placed on the opposite side of the home from the owner’s suite. One includes its own attached full bath with a tub/shower combo, while the third bedroom offers flexible use as a guest room, home office, or creative space. A main floor powder room, laundry area, and multiple storage closets add convenience to everyday living.
The finished lower level is a true showpiece, designed with entertaining in mind. The open-concept space features custom stained concrete flooring and a full wet bar equipped with a sink, wine fridge, mini fridge, dishwasher, and microwave. The spacious sitting area includes a tray ceiling and built-in speaker system, making it the perfect setting for movie nights or watching the big game. A beautiful centered stone fireplace serves as a stunning focal point. There's also a versatile bonus room that can function as a fourth bedroom, guest suite, or private in-law quarters.
Outdoor living is just as impressive. Step out to a custom covered patio with beautiful stone paver and stonework surrounded by a vaulted ceiling with wood-grain finished ceiling, and a built-in outdoor kitchen complete with grill and mini fridge. A gas fireplace allows for year-round enjoyment, and the fully fenced-in yard is ideal for pets or privacy. The patio is oversized and already has a hookup in place for a hot tub.
Additional highlights include efficient gas heat, a side-entry garage, a large driveway, and a peaceful, well-maintained community setting. With close proximity to shopping, dining, top-rated schools, and local attractions, this property offers a rare combination of comfort, elegance, and convenience.
Schedule your private tour today to experience everything this exceptional home has to offer.
#PALA2066934

LANCASTER

2 LEWISTON CIRCLE

3 Beds

3 Baths

3,325 Sq.Ft.

$590,000

MLS#: PALA2066934
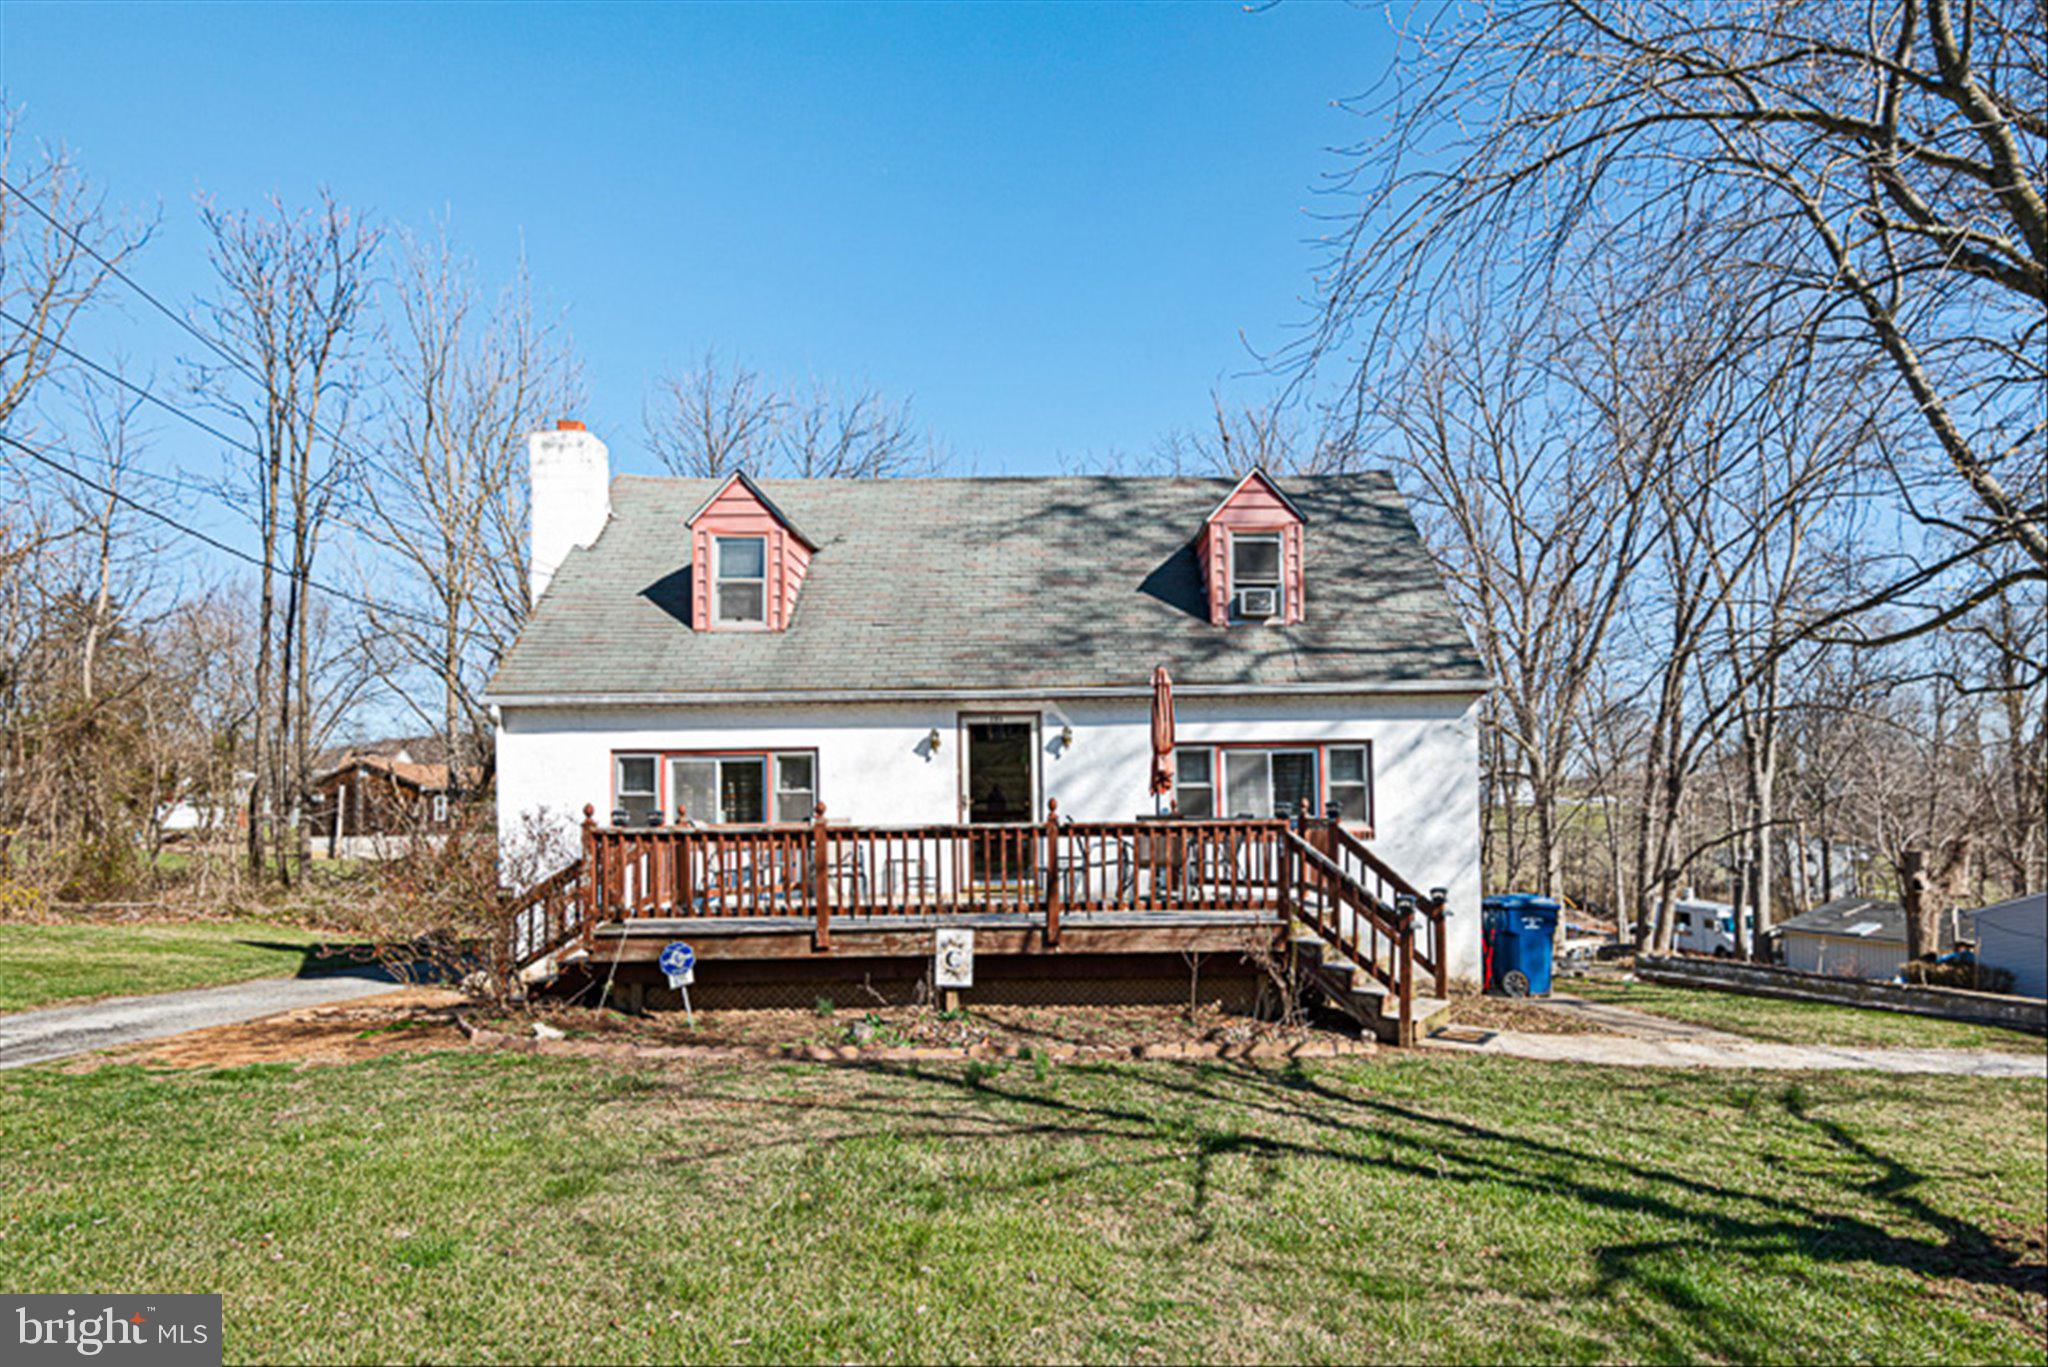
**Very limited showings with availability 4/10 from 4-7pm by scheduling & at Open House Sunday 4/13 from 12-3pm ONLY.
Investor Special – As-Is Sale.  Selling as-is and buyer responsible for Valley Township U&O. Seller will not clean out the property prior to settlement and reserves the right to take items. Home will not qualify for traditional financing. Cash or rehab loans only.
 Welcome to 125 Irish Lane, Coatesville, PA, a 3 bedroom 1.5 bath home with great potential for the right buyer. This as-is sale is a fantastic opportunity for investors or those looking for a fixer-upper project. The primary level holds a spacing living room, dining room, and kitchen. With privacy to the rear of the home on the primary level you will find a bedroom as well as a half bath as well. The second floor holds two bedroom and a full bath. The lower level has an abundance of space perfect for completing and adding addition living space, as well as having ample storage. This home sits on a spacious lot and offers plenty of possibilities for renovation and value appreciation. With nearby amenities and easy access to main roads, this property is conveniently located while still offering a peaceful setting. If you're looking for a property to renovate and make your own, 125 Irish Lane is worth considering. Bring your vision and schedule a showing today!
#PACT2094342

COATESVILLE

125 IRISH LANE

3 Beds

1 Baths

2,223 Sq.Ft.

$185,000

MLS#: PACT2094342
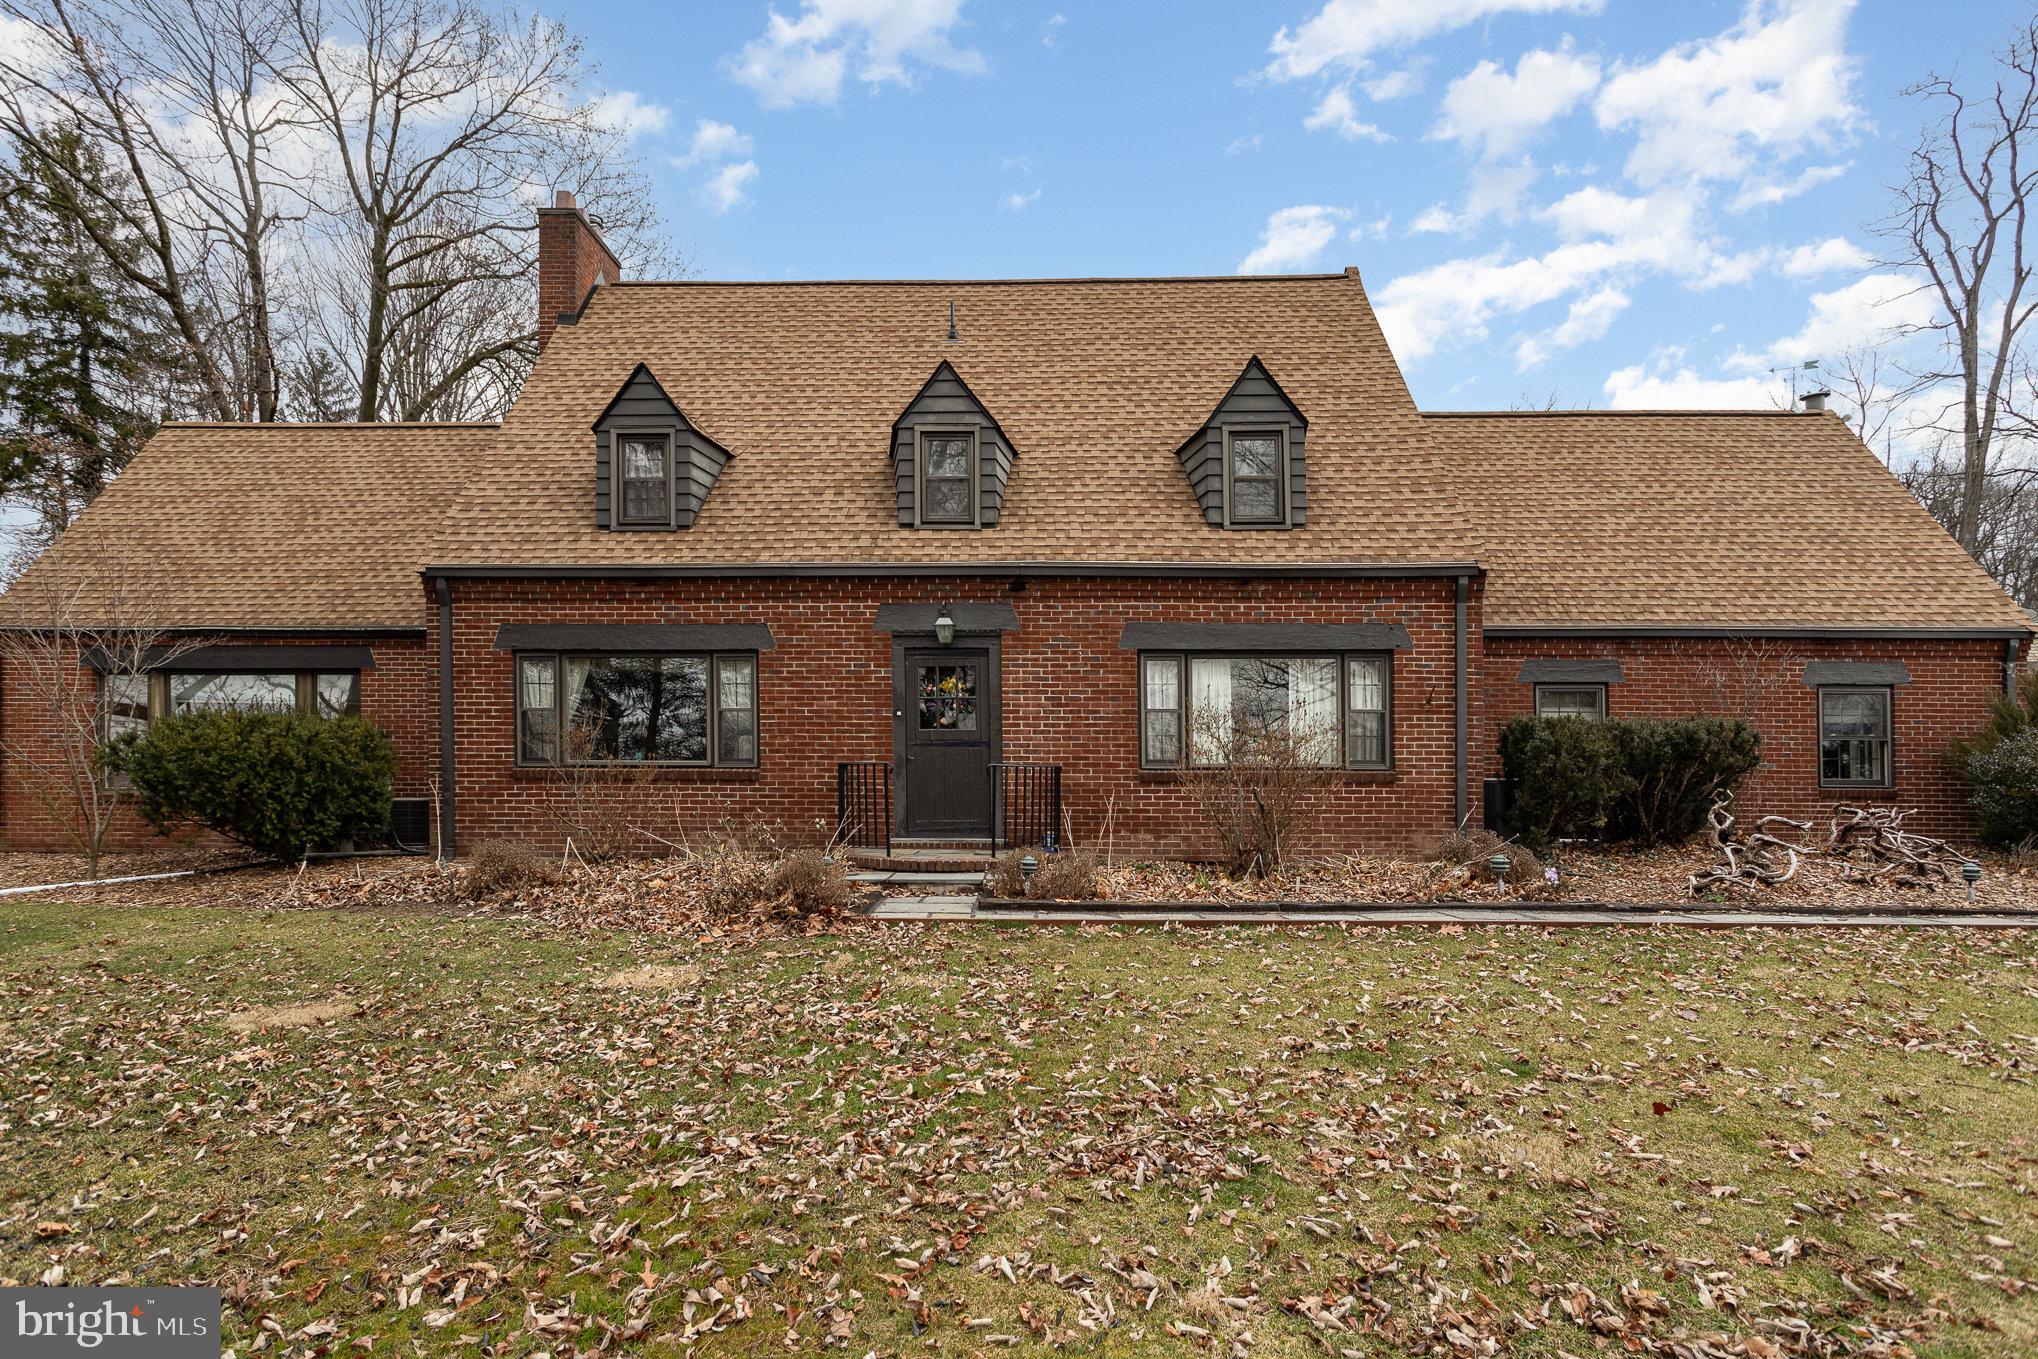
Welcome to 2629 Marietta Ave, a beautifully maintained 3-bedroom, 2.5-bath Cape Cod in the heart of Lancaster County. This classic brick home exudes charm with its detailed exterior woodworking and inviting curb appeal. Inside, you’ll find hardwood floors throughout, a sizable living room with an electric fireplace, and stunning new kitchen featuring granite countertops and custom island.  This home is ideal for hosting large gatherings with plenty of space to spread out from the sizable family room extending to the cozy sitting room. There's truly a space for everyone!

Enjoy year-round comfort with an electric heat pump offering multiple zones and three air-conditioning systems. The second-floor bathroom boasts a stylish tile shower, while the sunroom provides a perfect retreat for relaxing with natural light.

For those who need extra space, this property includes a rare 24’ x 24’ two-story workshop with a lean-to addition—ideal for hobbies, storage, or a home business. With its unique character, modern conveniences, and prime location, this home is a must-see!

Schedule your private showing today!
#PALA2065428

LANCASTER

2629 MARIETTA AVENUE

3 Beds

2 Baths

2,625 Sq.Ft.

$555,000

MLS#: PALA2065428
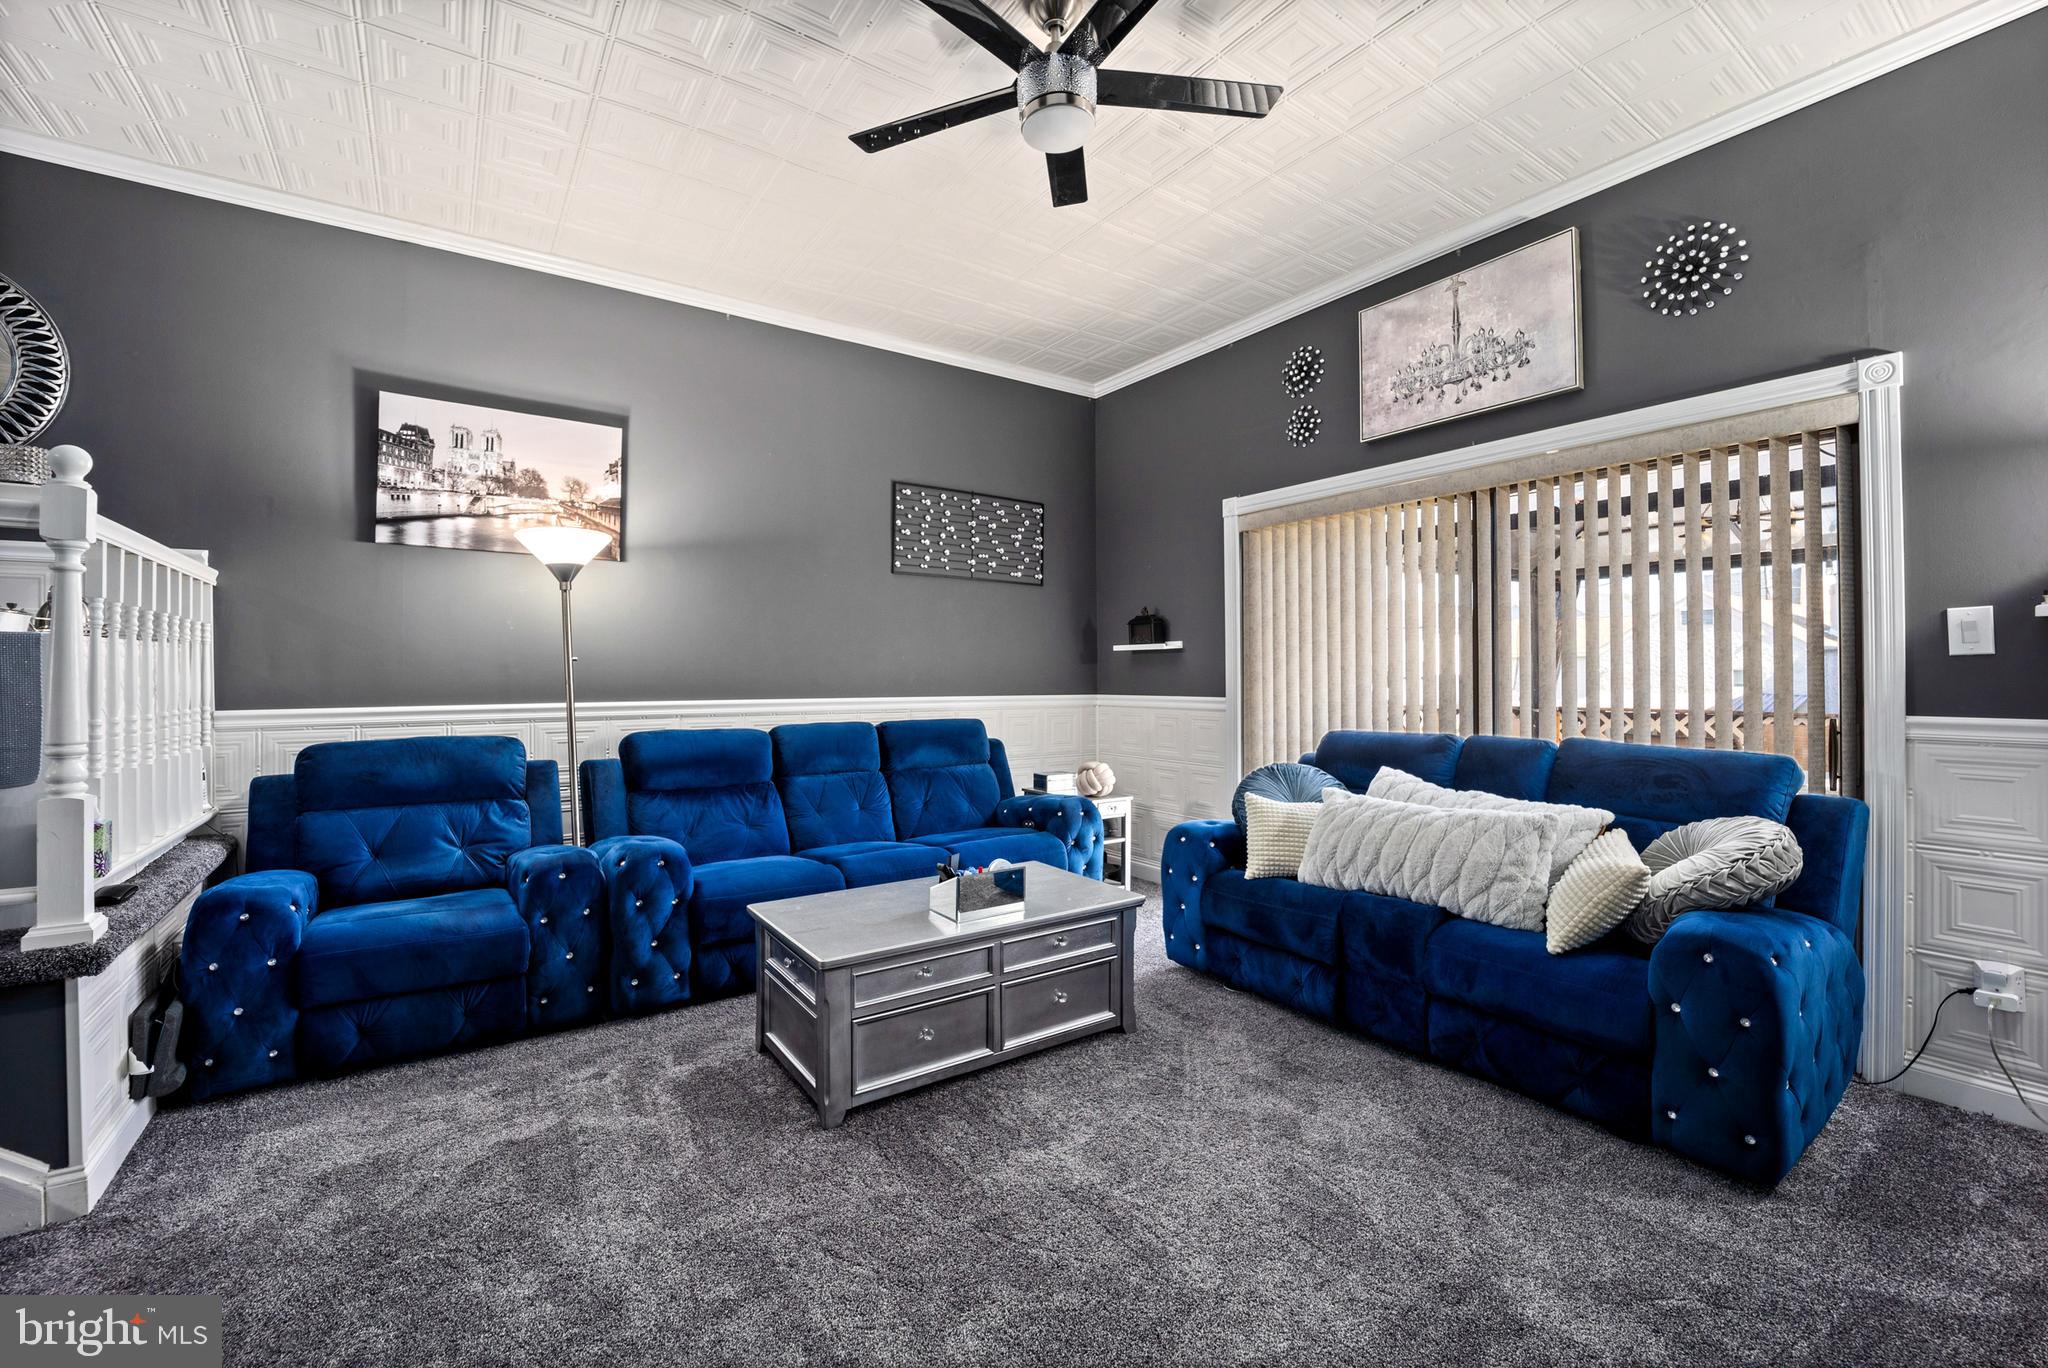
Back on the market after buyer wasn't able to secure funds! Stunning twin house in one of Philadelphia's most desired neighborhoods. Impeccable condition! As you step inside, you'll be immediately taken away by the ambiance created with modern finishes and thoughtful decor. The spacious family room greets you with cozy carpeted floors, tall ceilings, and wide open space creating an inviting atmosphere. The open floor plan seamlessly connects the family room to the dining area and then eat in kitchen, which features modern appliances, granite countertops, and ample counter space. Off the family room, there's a deck overlooking the backyard and pool, perfect for outdoor entertaining. Upstairs, you'll find three generously sized bedrooms, including a master suite with a private bath, and an additional hall bath. The finished basement offers a versatile space for a recreation room, home office, or anything you can think of! There is also a half bath, outdoor access to the screened in porch, and access to the garage which provides plenty of storage. Throughout the property, you'll find ample storage solutions, including closets put in creative spaces, making it easy to keep your home organized and still keep up a clean look! This house truly has it all- from its pristine condition to its thoughtful layout, it's ready for you to move in and call it home. Schedule a tour today!
#PAPH2395310

PHILADELPHIA

9231 WISSINOMING STREET

3 Beds

2 Baths

1,700 Sq.Ft.

$424,900

MLS#: PAPH2395310
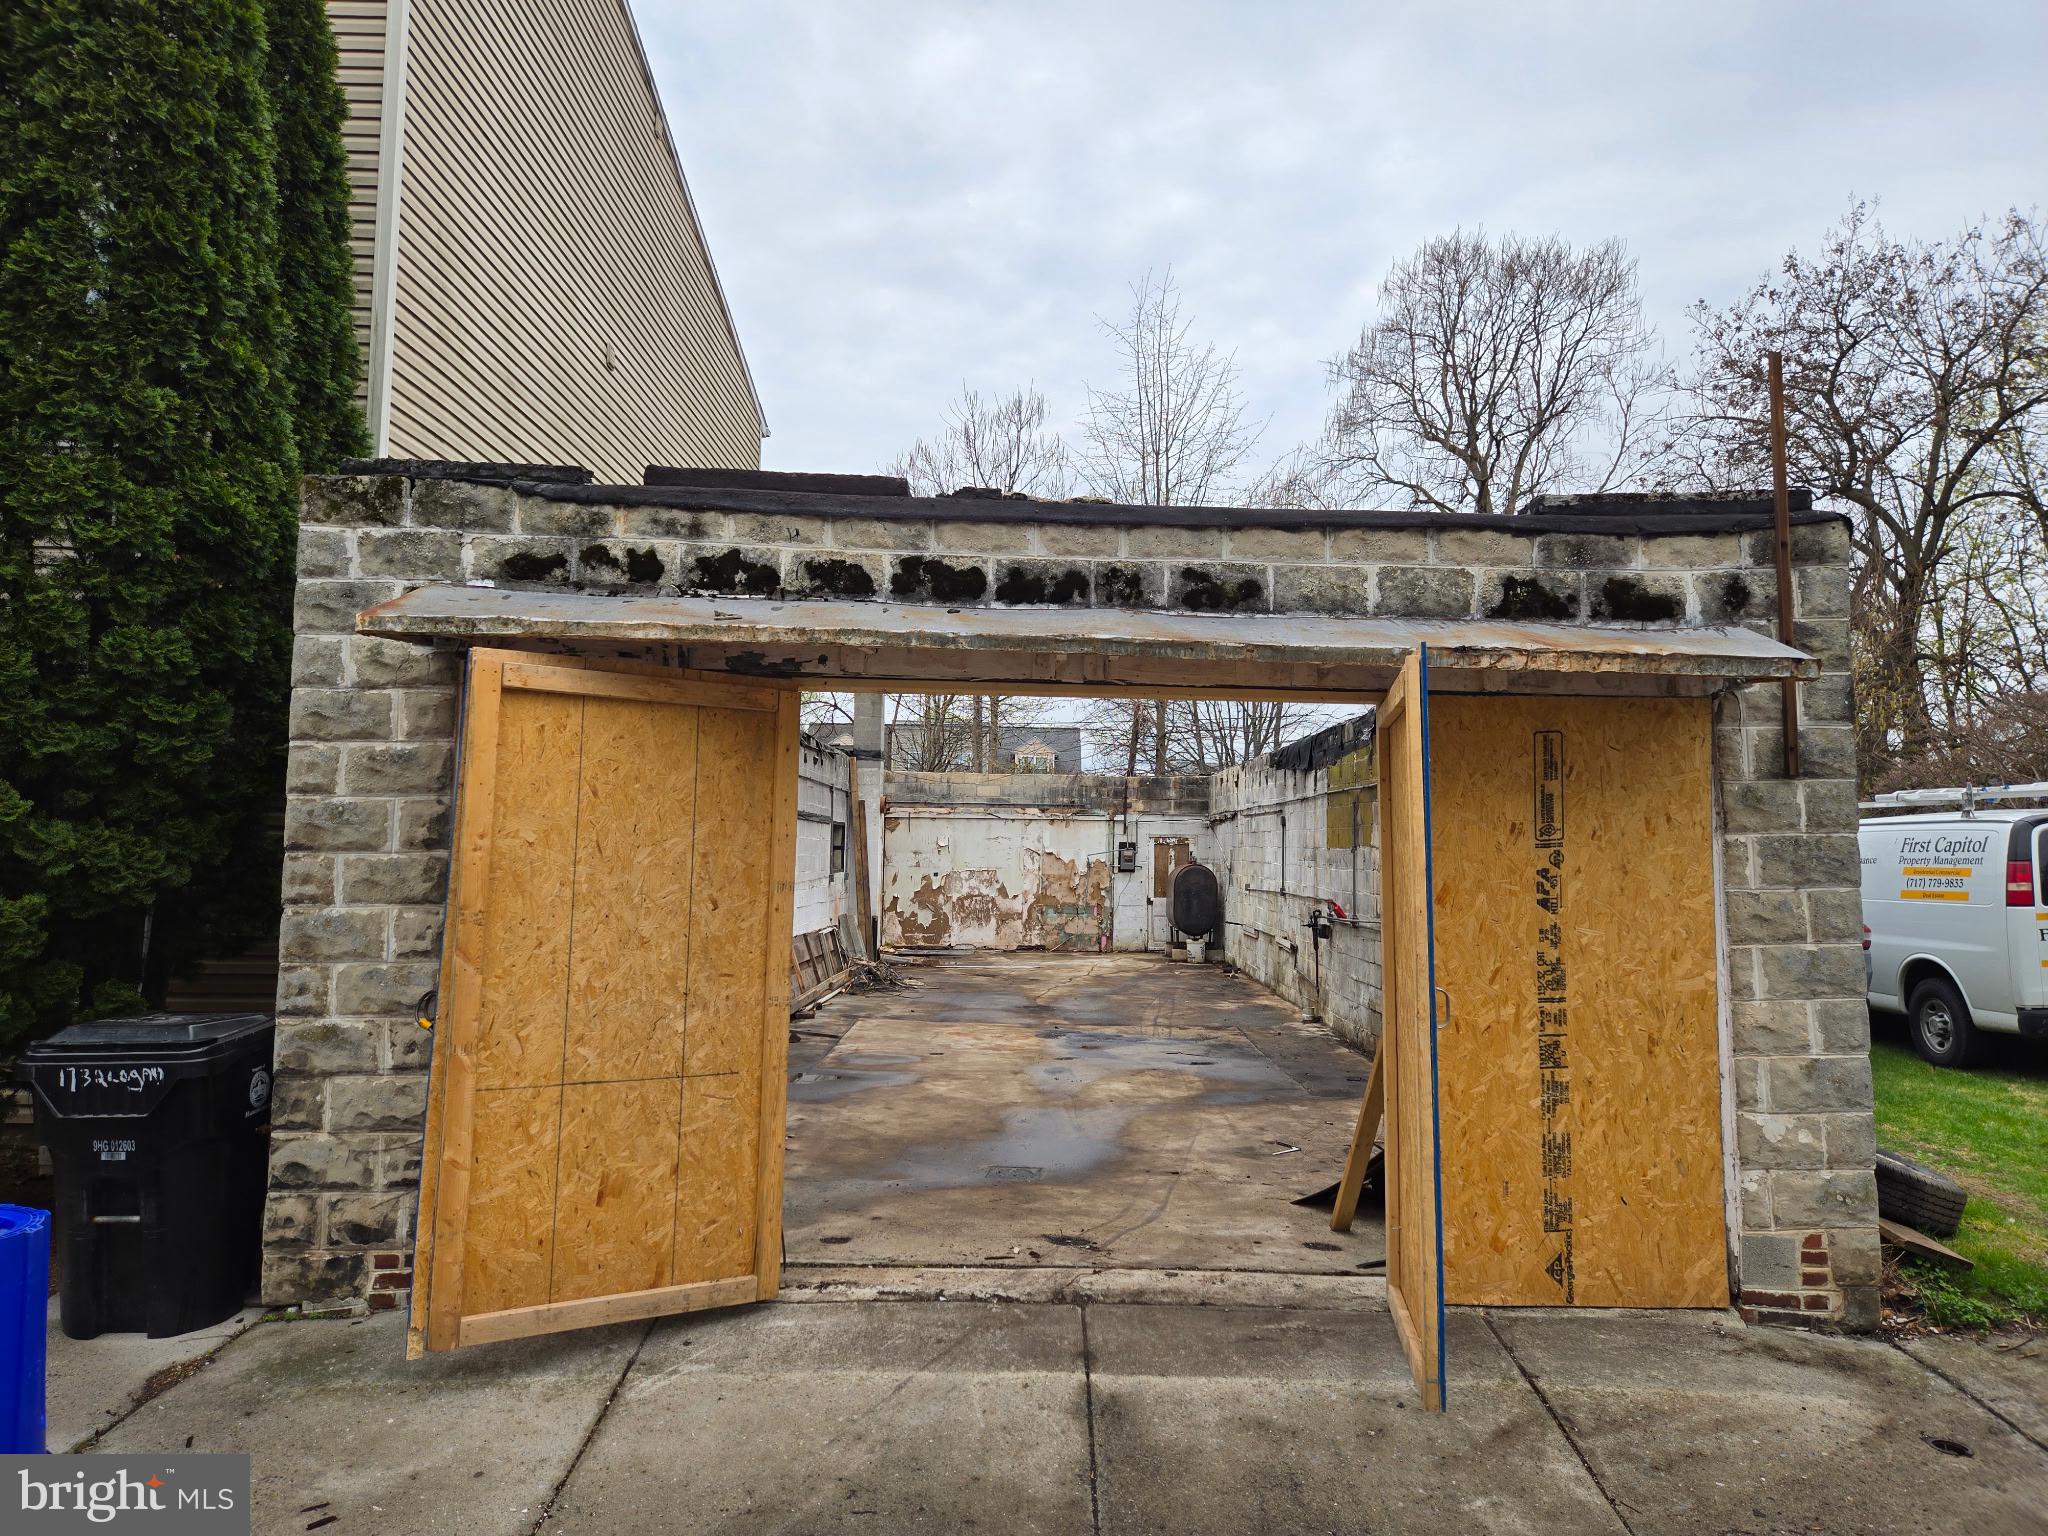
Former garage that just needs a roof put on.  Has water meter already.  Has electrical service to the building.  Lot extends from Logan Street to the alley behind.    The lot to the right of the building is owned by Harrisburg Redevelopment Authority, so potentially it can be purchased.   Building is officially condemned and building permits will need to be pulled for improvements to be made to the property.  Buyer should confirm all measurements.
#PADA2044300

HARRISBURG

1750 LOGAN STREET

None Beds

None Baths

1,000 Sq.Ft.

$30,000

MLS#: PADA2044300
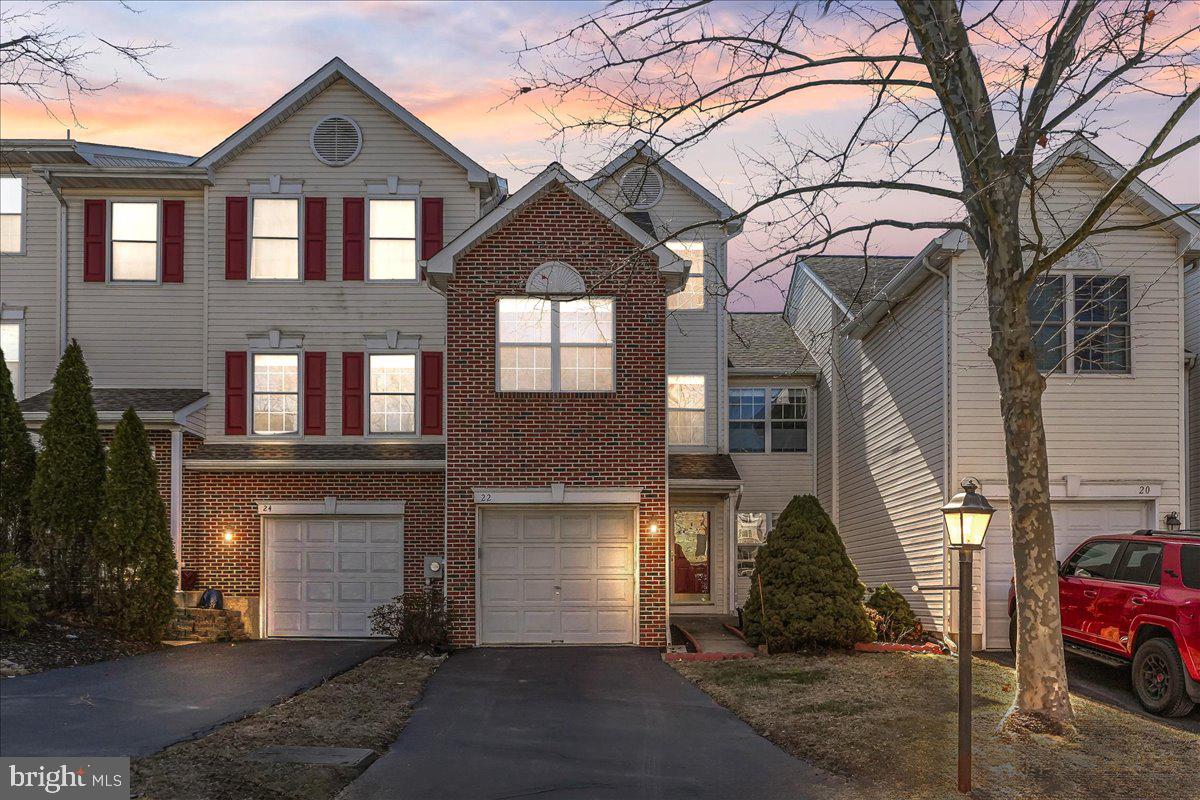
Experience effortless living in this meticulously maintained, east-facing townhome within the coveted Hunt Club community! Boasting 3 bedrooms, 2.5 baths, and a fully finished basement, this residence offers ample space and modern upgrades. Step inside to discover gleaming hardwood floors flowing through the open-concept living and dining area, complete with a cozy fireplace. The kitchen, featuring elegant granite countertops, seamlessly connects to the family room, where you can step out onto your private deck overlooking serene common space. Upstairs, retreat to the spacious master suite with its vaulted ceiling, luxurious en-suite bath, and double sinks. Two additional generously sized bedrooms, a laundry room, and a hall bath complete the second level. But that's not all! A bonus finished loft provides versatile space for entertainment, a home office, or even a fourth bedroom. The finished basement adds another 600 square feet of living space, perfect for recreation or relaxation. Recent upgrades include a brand-new water heater (Jan 2025), fresh paint throughout, and new recessed lighting (Jan 2024). Enjoy unparalleled convenience with proximity to shopping, major roadways, and corporate centers. This move-in-ready gem is perfect for those seeking a comfortable and convenient lifestyle!
#PAMC2130460

COLLEGEVILLE

22 HUNT CLUB DRIVE

3 Beds

2 Baths

1,823 Sq.Ft.

$449,000

MLS#: PAMC2130460
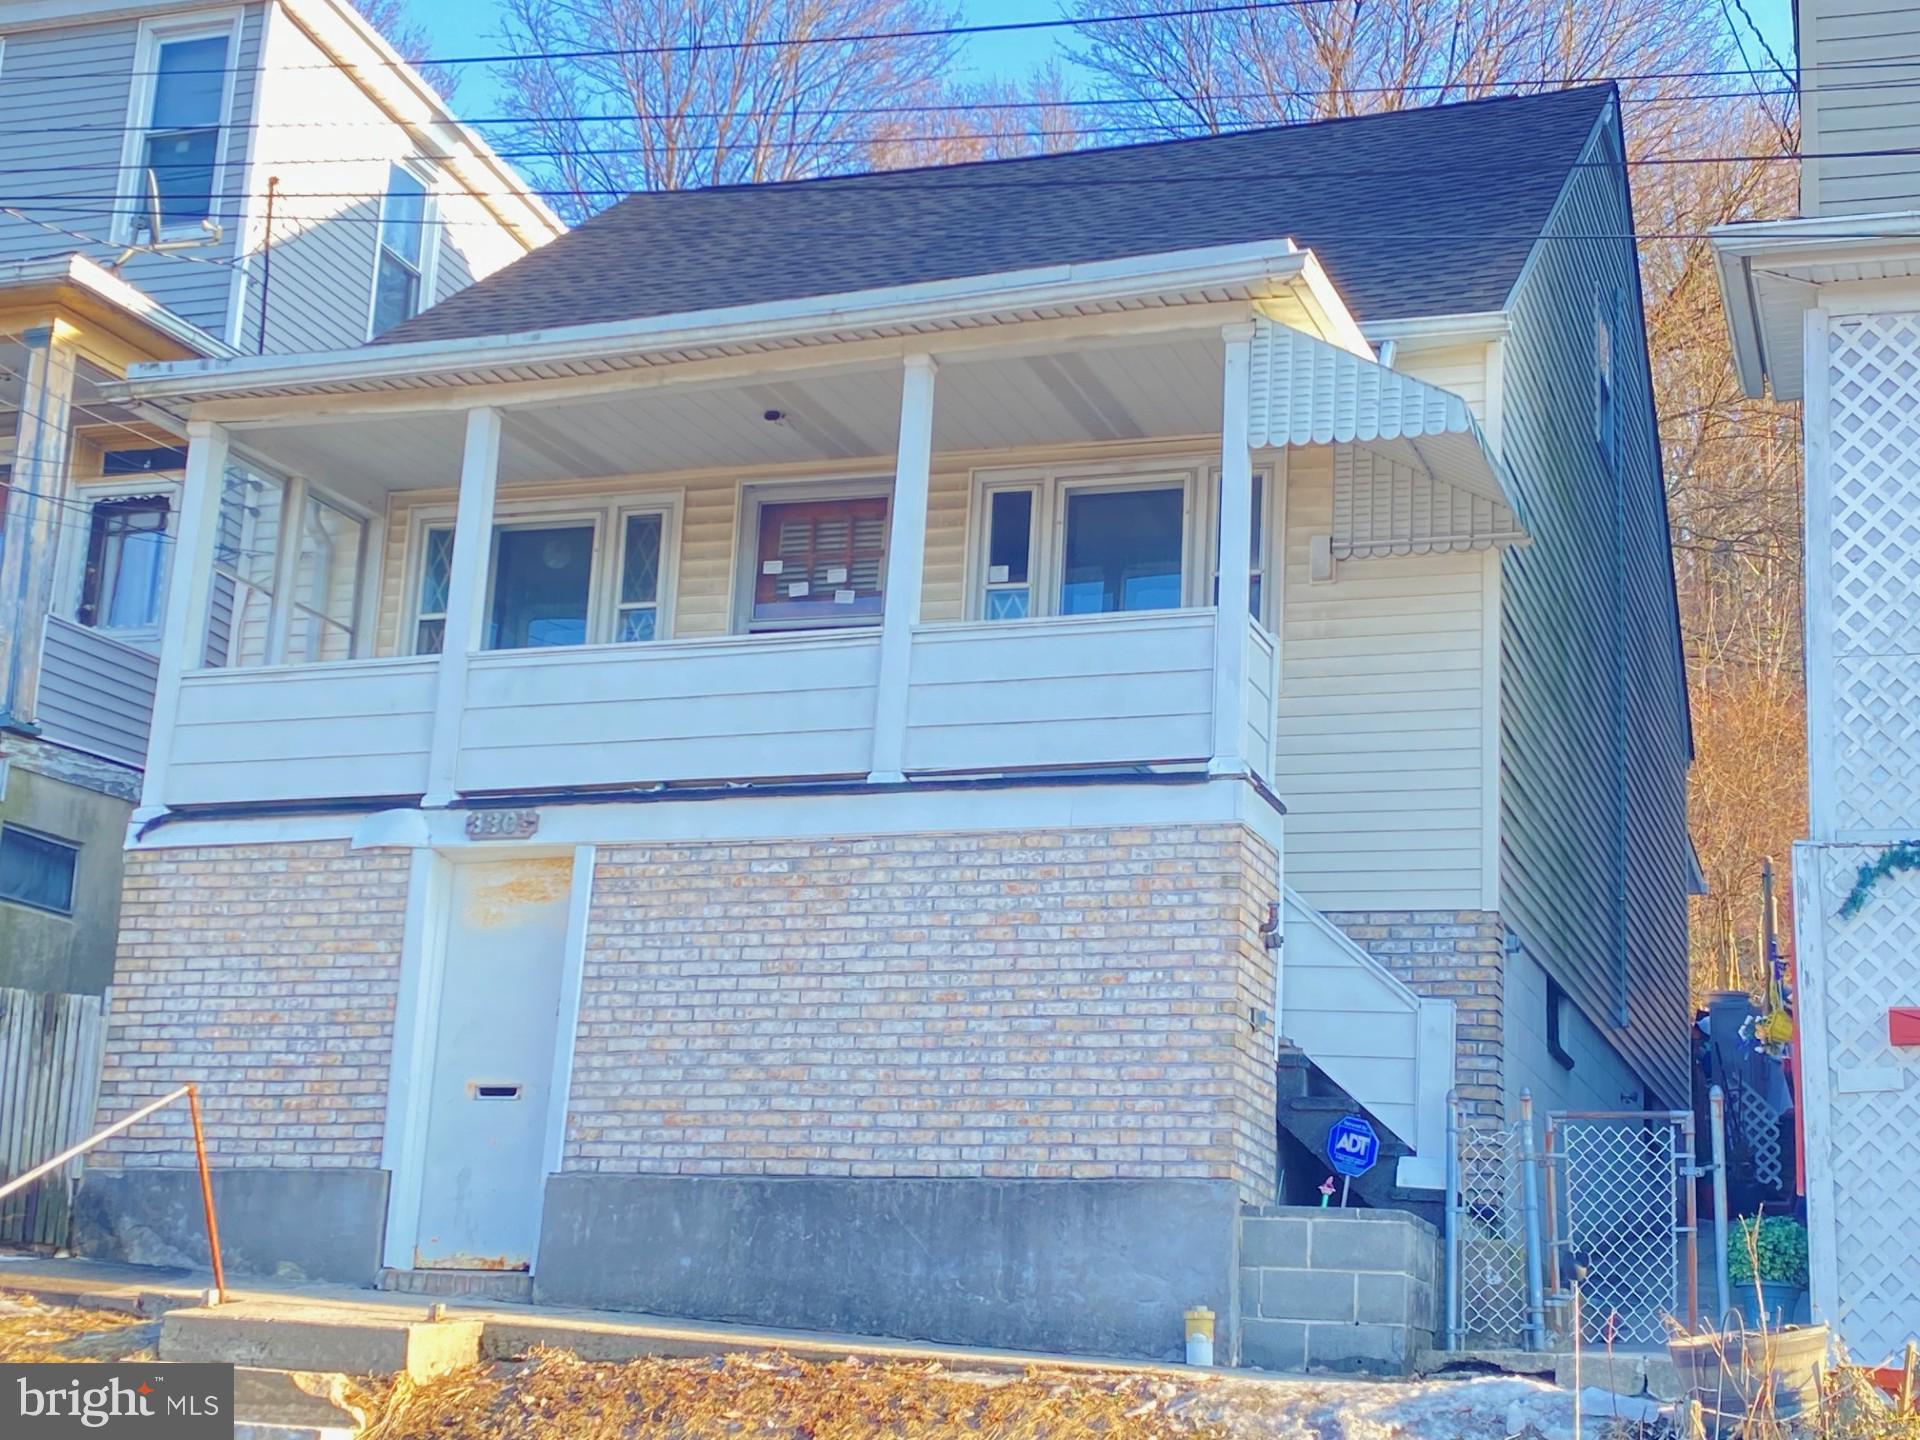
Wonderful Opportunity to turn this house back into a home. Welcome to your next home sweet home—a delightful single-family detached house nestled on a generous street-to-street lot. This charming property is brimming with potential and is ready for you to make it your own. It features inviting covered front and rear porches for relaxation, a spacious living room flowing into a cozy eat-in kitchen, and a versatile room off the kitchen perfect as a formal dining room or first-floor bedroom. A convenient full bath is located off the kitchen, and upstairs you'll find two large bedrooms with additional storage areas. The unfinished basement, accessible from both the front and interior, includes toilet, shower facilities, and a laundry area. Enjoy the seamless indoor-outdoor living experience with easy access to the back porch and backyard from the kitchen, perfect for gatherings and relaxation. All of this is offered for just $67,200—an incredible opportunity!
#PACC2005630

LANSFORD

330 E ABBOTT STREET 1/2

3 Beds

1 Baths

1,128 Sq.Ft.

$67,200

MLS#: PACC2005630
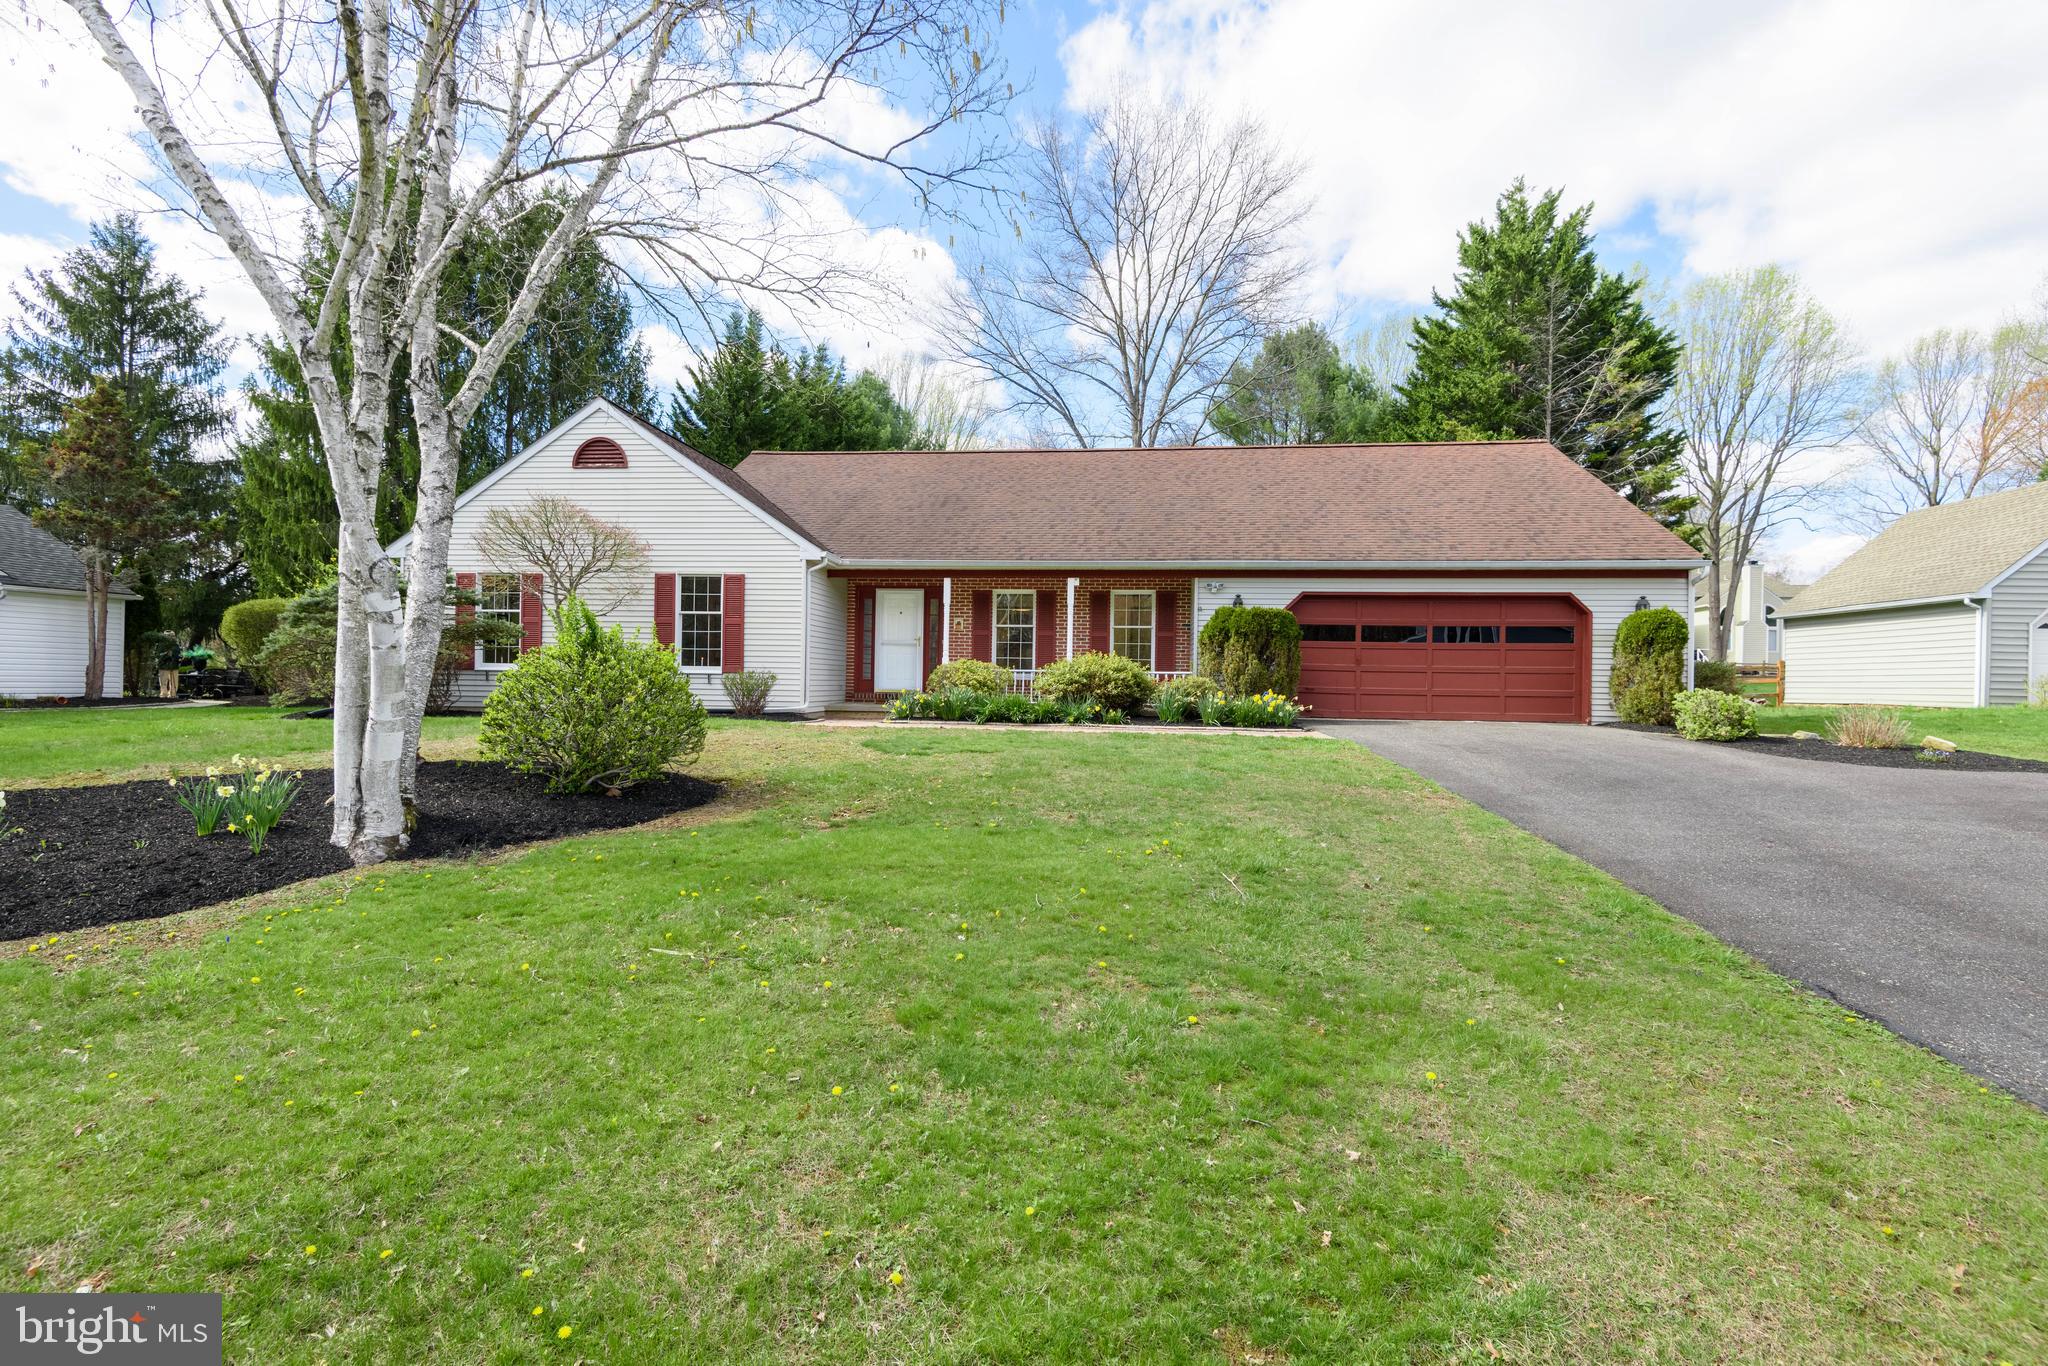
Charming Rancher in Prime West Chester Location! Welcome to 105 Piedmont Drive – a well-maintained ranch-style home that blends comfort, convenience, and opportunity. Situated in the desirable Pleasant Grove community, this home boasts fresh paint, stylish new lighting, and several move-in-ready updates that make it shine. It’s in great shape and will show beautifully, while also offering the next owner the chance to add their personal touch or modern updates over time.  Enjoy the ease of one-floor living with a spacious primary suite and two additional bedrooms on the main level. The bright and airy great room features a cozy fireplace, and the sun porch—with radiant floor heating—is a perfect year-round retreat. The partially finished basement adds versatility with a laundry area, storage space, and room for a gym, home office, or recreation area. Additional highlights include a whole-house water filtration system with UV light cleaning, newly stained deck, and stone patio—ideal for outdoor entertaining. Set on a level lot with a peaceful yard, this home offers privacy while being just minutes from West Chester Borough, local parks, shopping, dining, and entertainment in Media, Kennett Square, and the historic Brandywine Valley.  With easy access to major routes and top-rated West Chester Area schools, this is a fantastic opportunity to own a home you can enjoy now and make your own over time. Schedule your tour today! Full photos will be uploaded this week!
#PACT2094142

WEST CHESTER

105 PIEDMONT ROAD

3 Beds

2 Baths

2,576 Sq.Ft.

$605,000

MLS#: PACT2094142
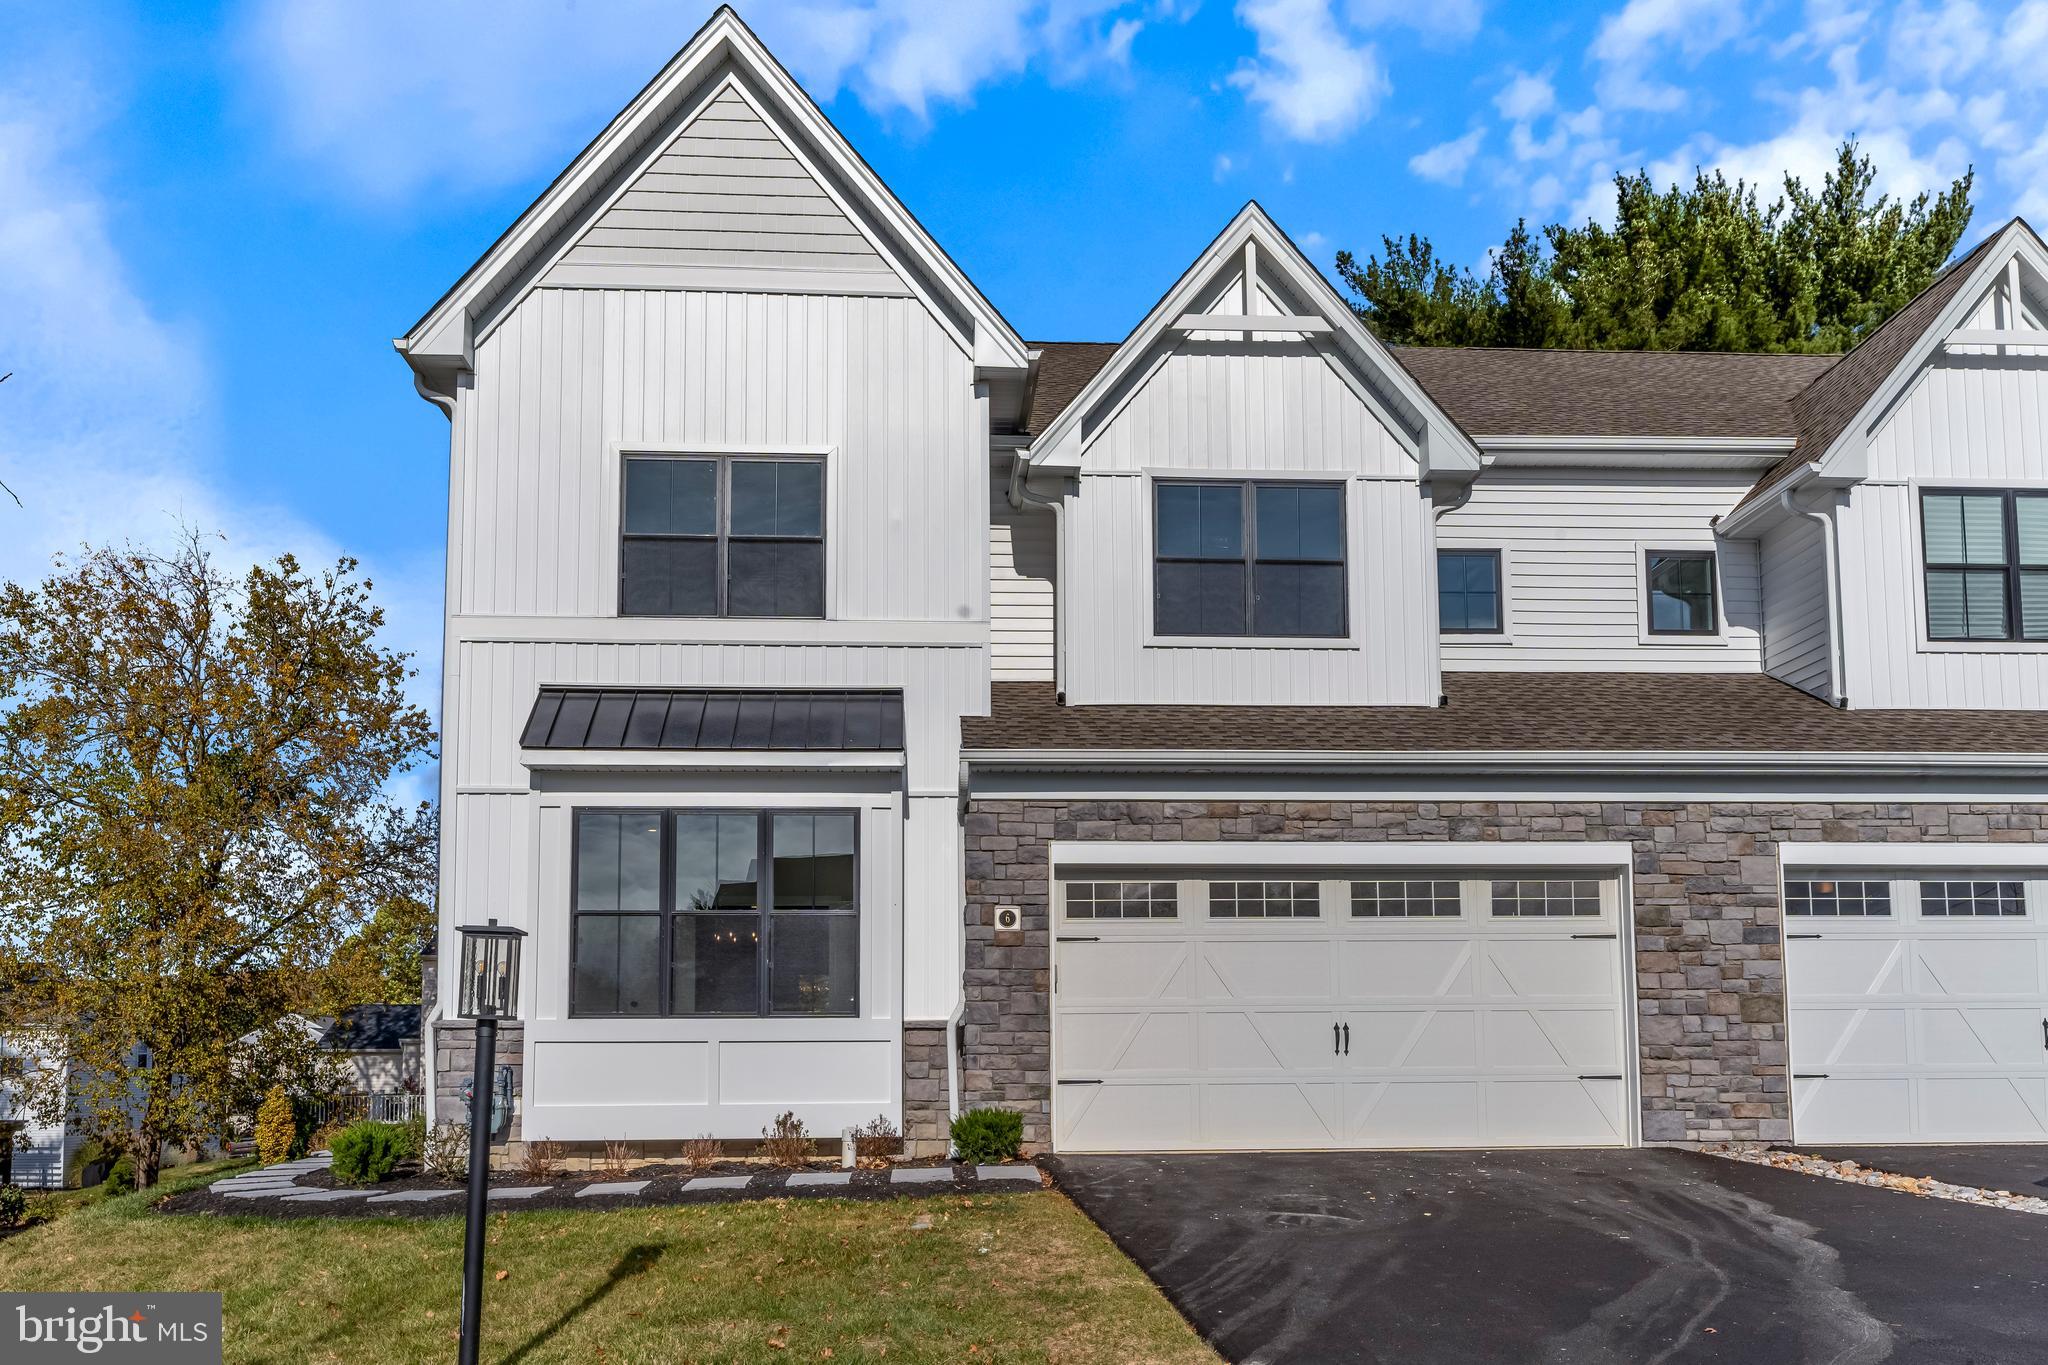
REDUCED! Finished Builder Spec Home Move In Ready!*This is an all inclusive price for a luxury builder spec home with upscale selections throughout! **Best In PA Living Award Winner!**ONLY 2 miles from West Chester Boro.** Appointments are Welcome and Encouraged outside of Open House Hours for your convenience and personal attention. **6 Sawmill Court is the 4 bedroom (all upstairs), 2.5 bath configuration. An additional bedroom and full bath can be added in the walkout lower level. The list price includes  upgraded flooring, primary bath upgrades, kitchen upgrades and electrical upgrades, flagstone front door porch, tray ceiling in the primary bedroom, a 20' x 12' TimberTech deck, oak treads and open railing on the main stairs, a full-sized study/flex room with two walls of Marvin windows, and a fireplace.* This home includes a walkout basement with slider and twin window, and plumbing rough-in for full bath. ** Because of the intelligent placement of the front door on the side of the home, the interior floor plan has abundant use of Marvin windows on 3 sides. The building envelopes were created to be wider, creating the feel of a single-family home with the cost savings and efficiencies of an attached home. Preserving open space within the center of the community as well as around the perimeter of the community created a neighborhood in which all of the homes will have open space adjacent to them. Owners will experience the convenience and benefits of common exterior maintenance (lawn mowing, landscaping, and snow removal), while still having privacy and sole use of their lot area. Owners can install underground pet fencing if they desire. Sawmill Court has extensive landscape plantings and a perimeter walking trail that integrates with an internal sidewalk system to provide a safe and attractive way to move throughout the community. **Sawmill Court is conveniently located just outside the Borough of West Chester and is in the Rustin High School feeder (Stetson MS/Westtown Thornbury ES) of West Chester Area School District. Convenient access to Route 202 Northbound from Westtown Rd or 202 Southbound from Matlack Street or Route 926, allow an easy drive and the ability to avoid the traffic congestion at the West Chester bypass.***Park in overflow parking near the mailbox cluster.
#PACT2070918

WEST CHESTER

6 SAWMILL COURT LOT 2

4 Beds

2 Baths

3,224 Sq.Ft.

$849,900

MLS#: PACT2070918
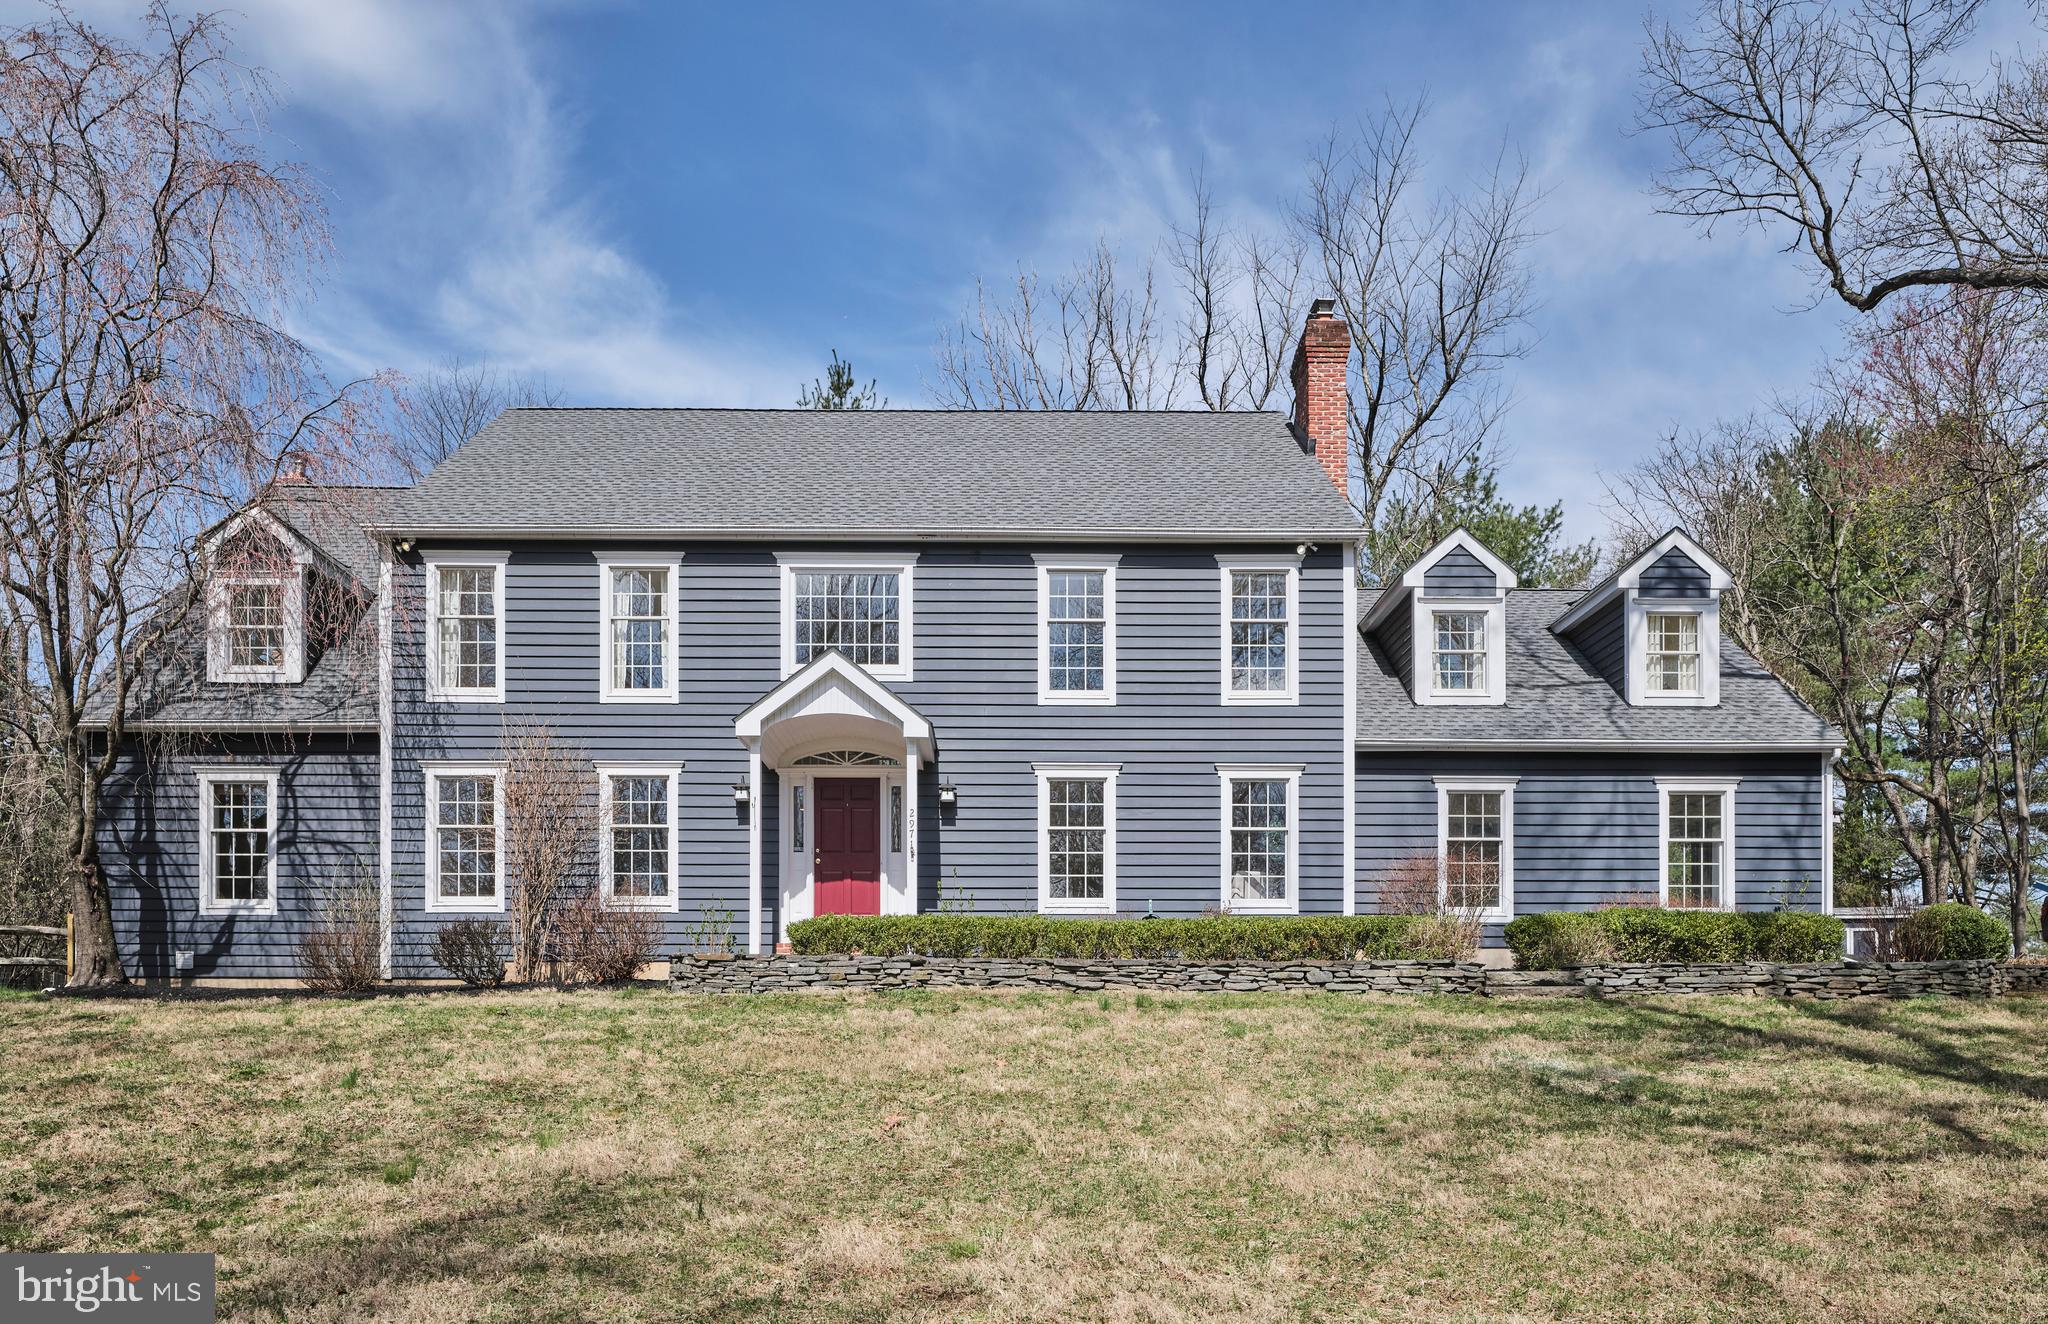
This charming 4-bedroom, 2.5-bath center hall colonial is nestled on a picturesque, tree-lined lane shared by just four homes. Situated on a private .75-acre lot, this home is thoughtfully designed to offer peace and privacy, tucked away from neighbors and road noise.

Significant recent upgrades and improvements include a NEW ROOF, a certified septic system with a new distribution box, and many new windows on the rear of the home, enhancing both functionality and natural light. Both rear sliding doors to the backyard have also been replaced, creating seamless access to the outdoor space. The wood-burning stove in the family room adds warmth and character. This home is equipped with a whole-house generator, ensuring peace of mind. Outside, the backyard is equipped with sprinklers for easy maintenance and a lush, green landscape. Extensive exterior repairs have also been completed over the winter.  Additionally, trees have been removed to open up the backyard, creating a brighter and more inviting outdoor space.

Upon entering, you’ll be greeted by a grand two-story foyer with a curved staircase, hardwood floors, and freshly painted walls throughout the first floor and upstairs hall. The formal dining and living rooms are located on either side of the entry, with the living room featuring stunning millwork, built-ins, and a wood-burning fireplace.
The updated kitchen boasts white shaker-style cabinetry, a large island, Sub-Zero refrigerator, double ovens, and a pantry, offering both style and functionality. The adjacent eat-in area has direct access to the backyard. A one-step-down sunken family room, with another wood-burning stove insert, provides a cozy space to relax, New sliding doors lead out to the backyard. The additional study off the family room, with its floor-to-ceiling built-in bookshelves, provides a quiet retreat.

A renovated hall half bathroom and convenient laundry room are located just off the kitchen. At the end of the hall, the oversized 3-car garage offers ample space and access to the backyard.

Upstairs, the primary bedroom suite is accessed through double doors, featuring three closets—including a walk-in, cedar, and double-hung closet. A spacious sitting room with vaulted ceilings and a private deck with new railings overlooking the yard adds an extra layer of tranquility. The luxurious en-suite bathroom includes a large soaking tub, double vanity with a makeup counter, and a walk-in shower. 

Three additional bedrooms and an updated hall bathroom complete the second floor. The partially finished basement features recessed lighting and a sheet rocked ceiling, offering additional living space, with plenty of room for storage in the unfinished area.
#PABU2091278

NEW HOPE

2971 COMFORT ROAD

4 Beds

2 Baths

4,381 Sq.Ft.

$1,000,000

MLS#: PABU2091278
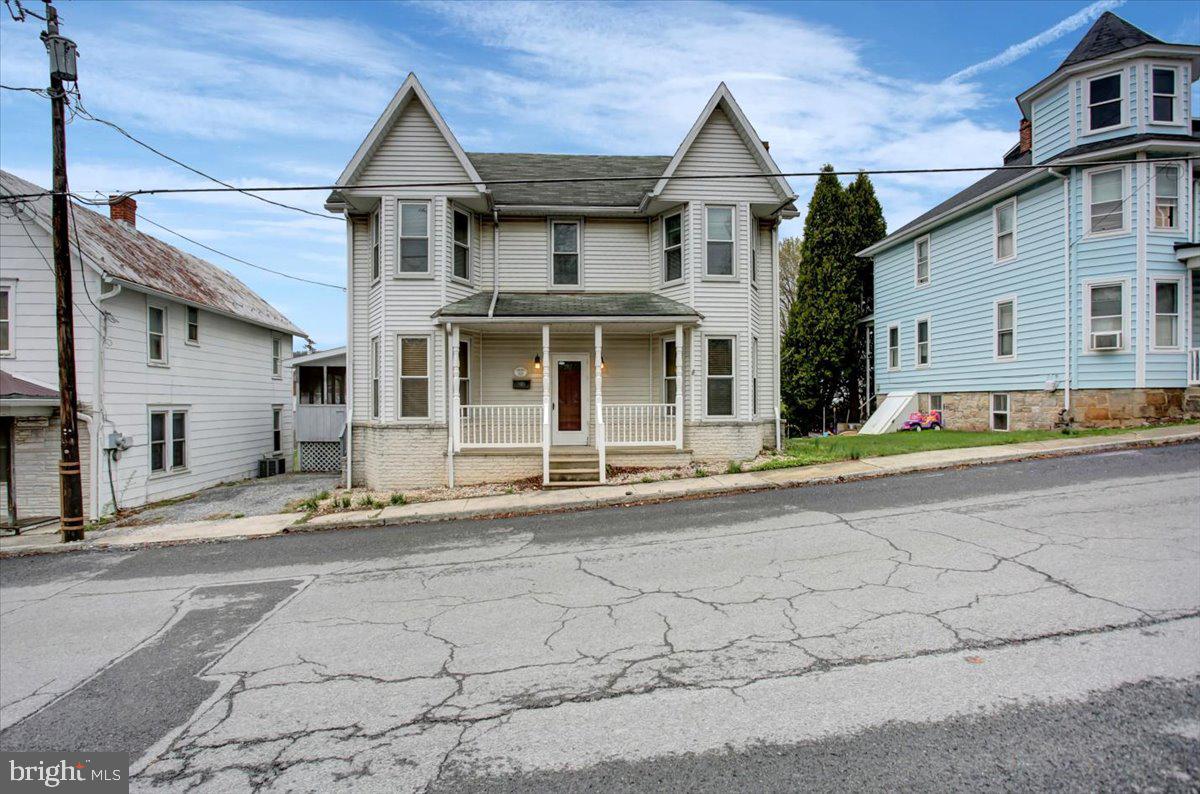
Step into this beautiful 3/4 bedroom, 2 bathroom Victorian home with over 2,000 square feet of comfortable living space. You'll love the bright, open layout and generously sized rooms. The cozy family room includes a pellet stove for added warmth. Enjoy quiet mornings or evening gatherings on the large screened-in porch. A finished attic offers bonus storage. Just minutes from town—move-in ready and waiting for you! All offers are due by Tuesday April 15th at 5:00 PM.
#PAFU2001550

MCCONNELLSBURG

225 N THIRD

4 Beds

2 Baths

2,036 Sq.Ft.

$179,900

MLS#: PAFU2001550
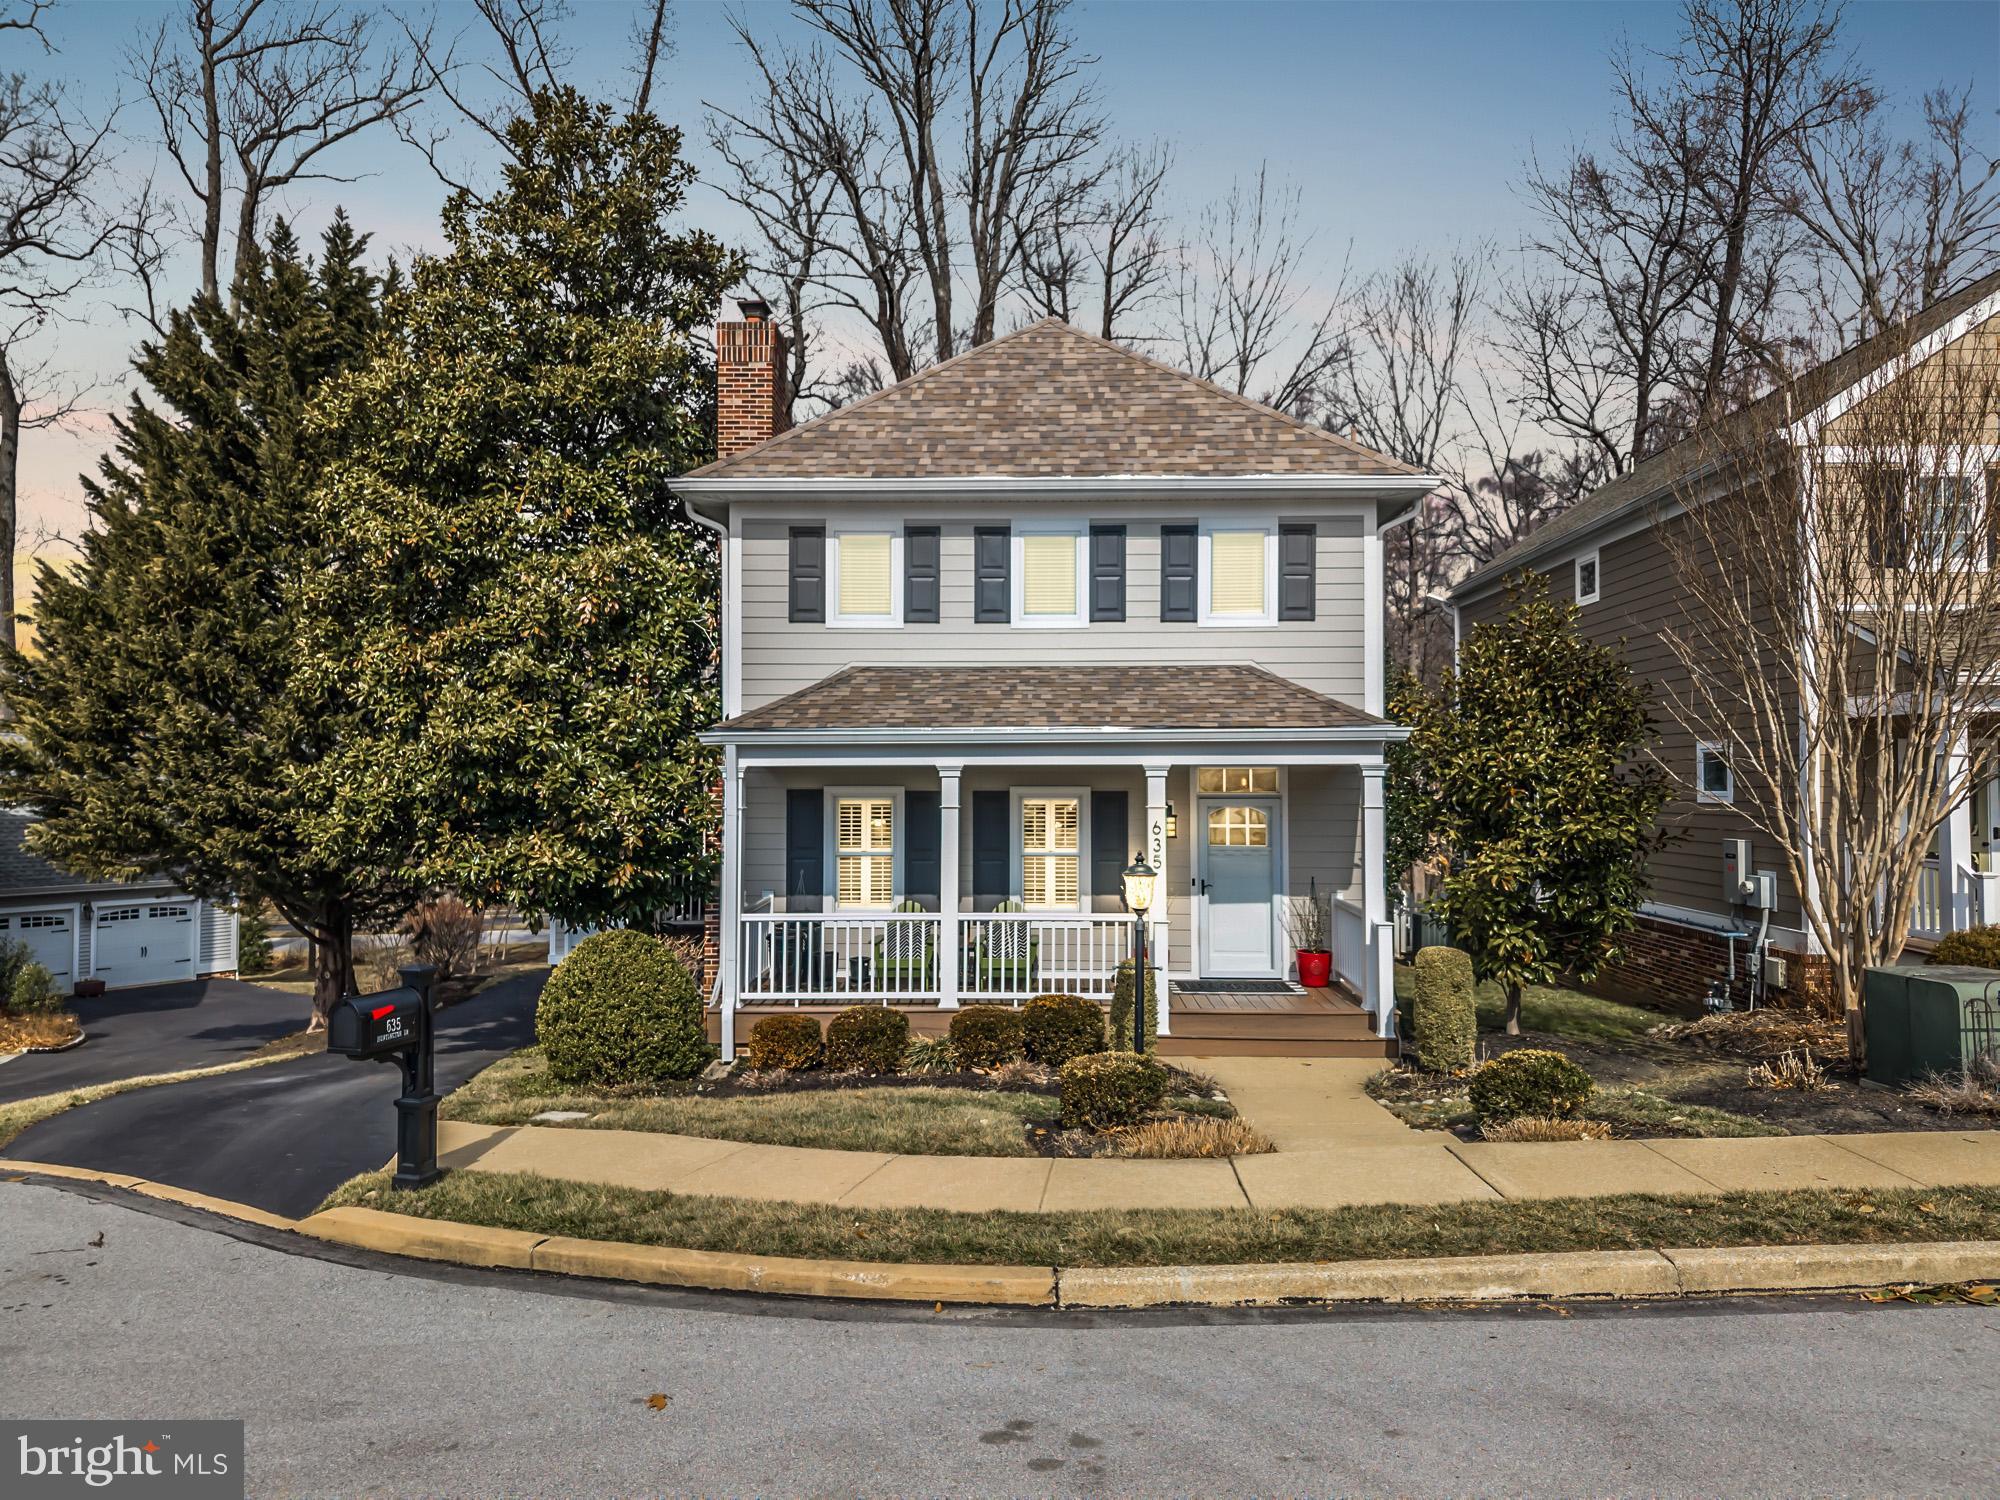
OPEN HOUSE HAS BEEN CANCELED. Welcome to your dream home nestled in the heart of Eagleview, , this beautifully updated home offers a bright, open layout and thoughtful modern touches throughout.The 200k plus in remodeling and upgrades will be difficult to un-see. 

This stunning property boasts an array of custom upgrades and
thoughtful design elements that cater to a lifestyle of comfort and convenience. The
home’s exterior is equally impressive, the owners added in 2024: Hardie board siding,
new exterior lighting, shutters, front door, garage doors, roof and gutters/ downspouts
for added peace of mind. Throughout the home, warm-toned hardwood floors create continuity and elegance, while large windows allow for abundant natural light and a flexible layout perfect for a hybrid work lifestyle.

As you approach, the covered front porch Trex decking invites you to step inside. Enter
through the main hallway, where beautiful hardwood floors extend throughout the home.
To the left, the formal living room features a custom sandstone gas fireplace and
plantation shutters, creating a cozy yet sophisticated ambiance. Adjacent is the formal
dining area, illuminated by a beautiful oval chandelier, with access to the covered side
porch—perfect for alfresco dining with a custom-made table setup and Trex decking.
At the heart of the home, the kitchen impresses with an upgraded kitchen that showcases 43" black shaker cabinetry, gleaming quartz countertops, and stainless steel appliances, including a deep farmhouse sink. The mosaic tile backsplash and pendant lighting above the sink add a custom designer feel, while the window-filled breakfast nook offers a peaceful spot to enjoy your morning coffee or log in to remote work. The back door offers  convenient access to the back two tier patio, firepit and detached garage. Completing the main floor is a powder room and a laundry room, ensuring functionality and ease. 


Upstairs, discover a beautifully redesigned custom hall bath and two generously sized
bedrooms. The front bedroom is bathed in natural sunlight each morning, offering a
bright and cheerful start to the day.  The owner's suite is a private retreat, featuring an
upgraded bath, lots of windows, Casablanca ceiling fan with remote. The Owner’s bath
offers luxurious upgrades for the discerning buyer with a freestanding garden soaking
tub, a tile walk-in shower with a rain shower head, and dual sinks with West Elm lighting
and granite counters completing the owner’s suite is a deep walk-in closet.
Enjoy outdoor living on the two-tier patio complete with fire pit and a walkway through a
private, wooded backyard. The oversized 2 car garage has been pampered as well with
floored attic for storage. And finished in plywood, insulated, and wired for climate
control.


Eagleview Town Center, just moments away, is a vibrant hub offering a rich array of
dining, shopping, and entertainment options. Enjoy community events like live music,
outdoor movies and seasonal festivals, all within a few miles of the home. Within
Eagleview there are multiple pools, new pickleball courts, tennis courts, basketball
court, playground and miles of walking paths. With easy access to the PA Turnpike and
public transportation options including Amtrak and Septa, commuting is a breeze. Located minutes from popular spots like Wegmans, Victory Brewing Company, and Target you’ll find everything from daily essentials to weekend entertainment close at hand. Outdoor enthusiasts will appreciate the proximity to Marsh Creek State Park, offering hiking, kayaking, and biking trails. Ths home is within the Downingtown East Area School District. This home is a true gem, offering a harmonious blend of luxury, convenience, and
community spirit. Don’t miss the opportunity to make it yours!
#PACT2092498

DOWNINGTOWN

635 HUNTINGTON DRIVE

3 Beds

2 Baths

3,058 Sq.Ft.

$711,000

MLS#: PACT2092498
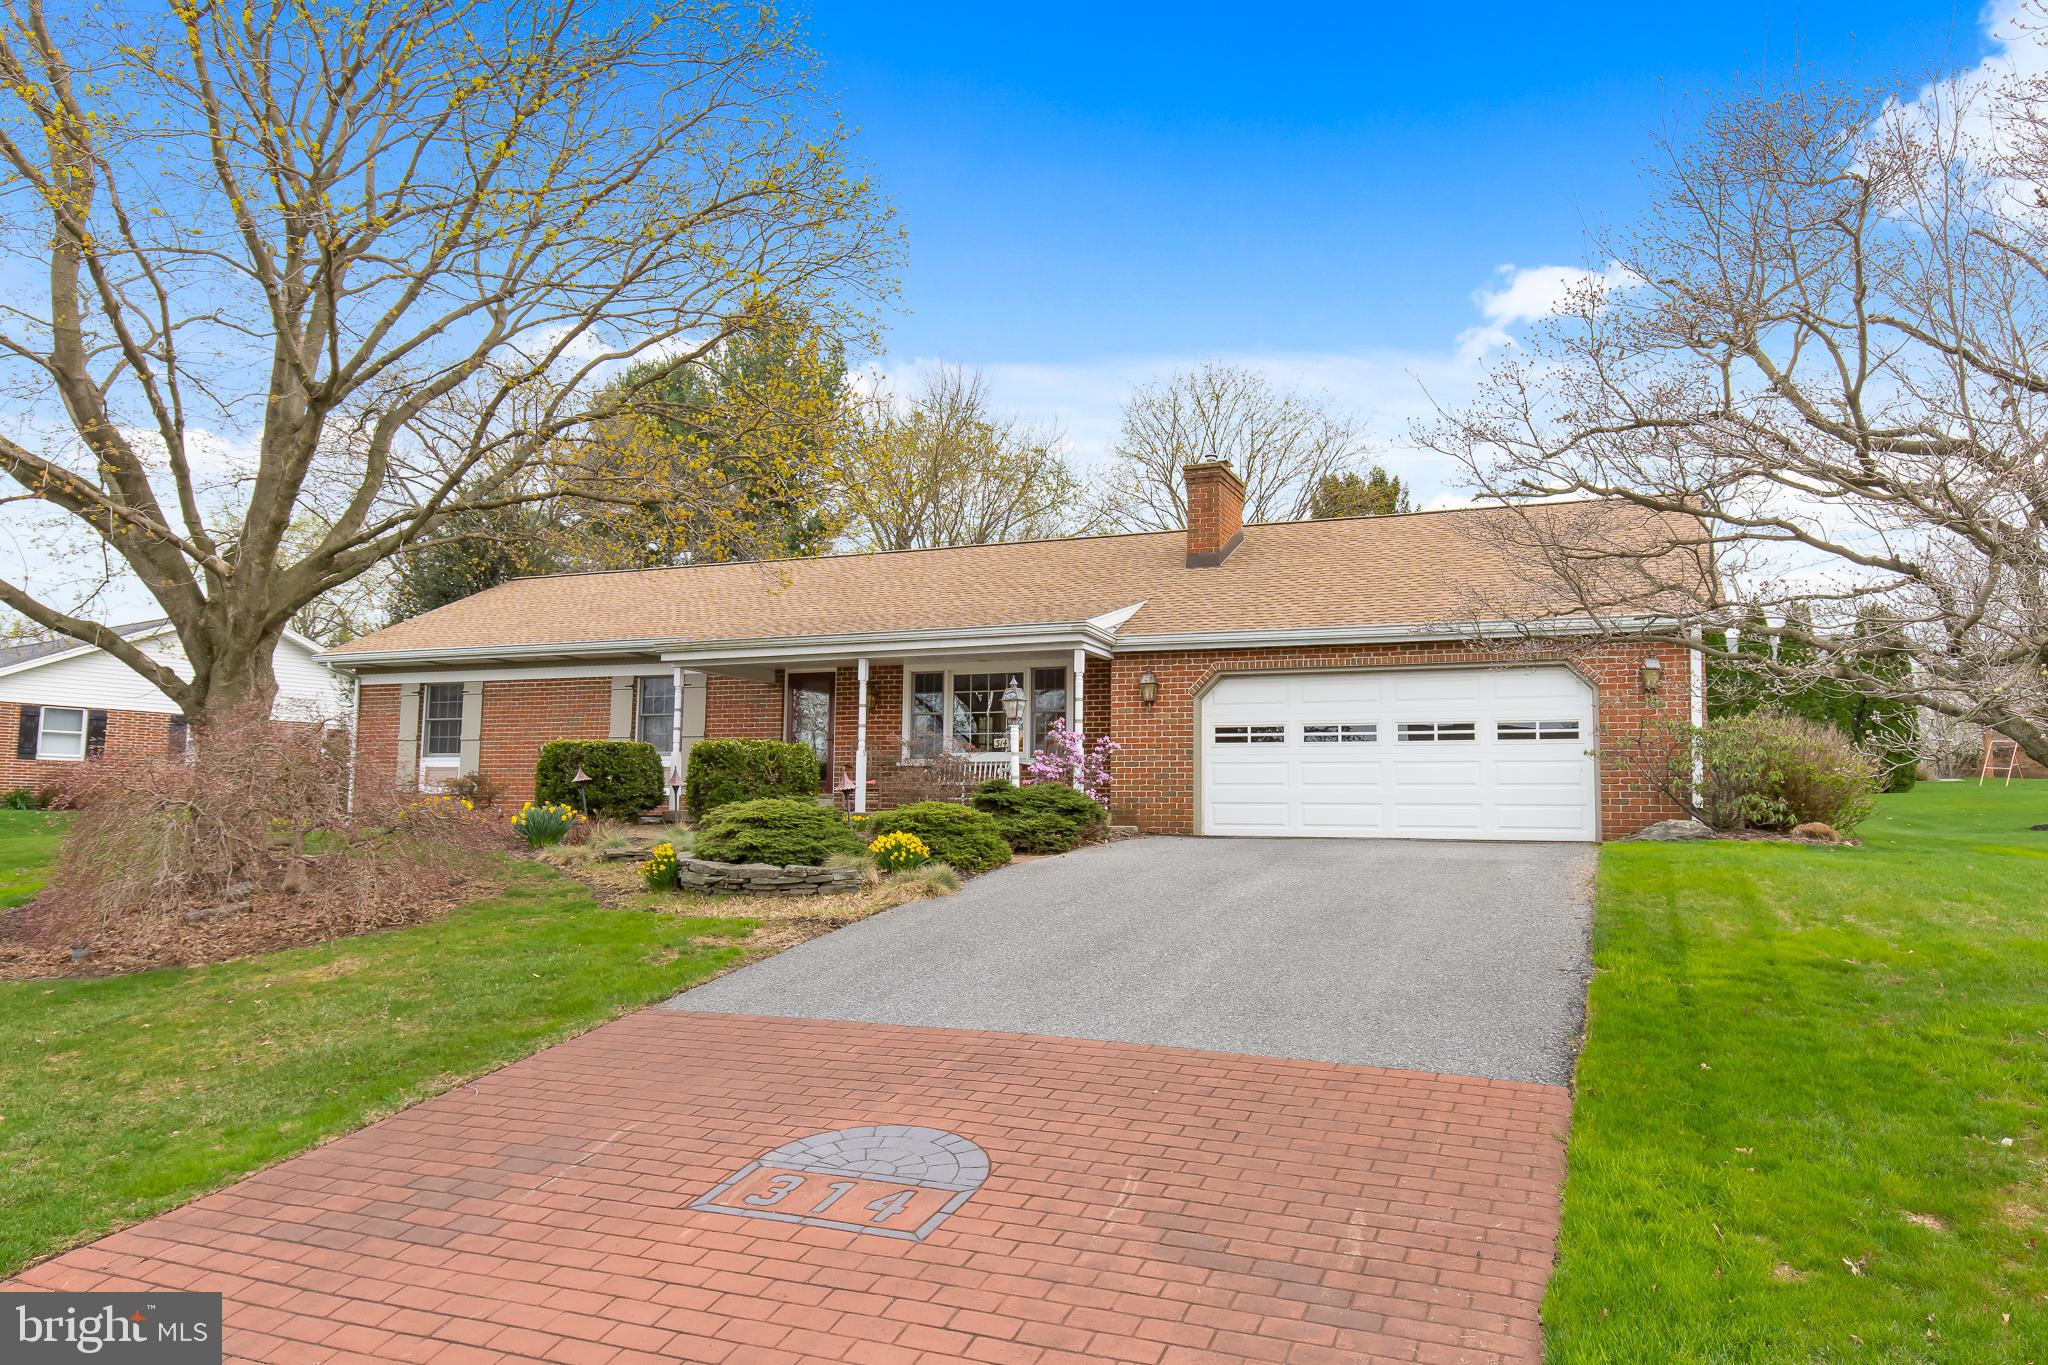
Large brick ranch home for sale in Lampeter-Strasburg school district! This amazing property is located in a quiet and peaceful neighborhood yet less than 1 mile from restaurants, parks, and much more. This home has 1996 sq ft of finished space upstairs plus another 1744 sq ft of semi-finished space downstairs – a total of 3740 sq ft! In addition to all that space, don’t miss the amazing huge sunroom ready to be enjoyed in all 4 seasons. Outside you’ll find a patio area perfect for grilling and a large flat back yard perfect for entertaining. This home has been meticulously maintained and is ready for you to move in and enjoy. Reach out to us today for a tour!
#PALA2066990

WILLOW STREET

314 WYNWOOD DRIVE

3 Beds

2 Baths

1,996 Sq.Ft.

$451,000

MLS#: PALA2066990
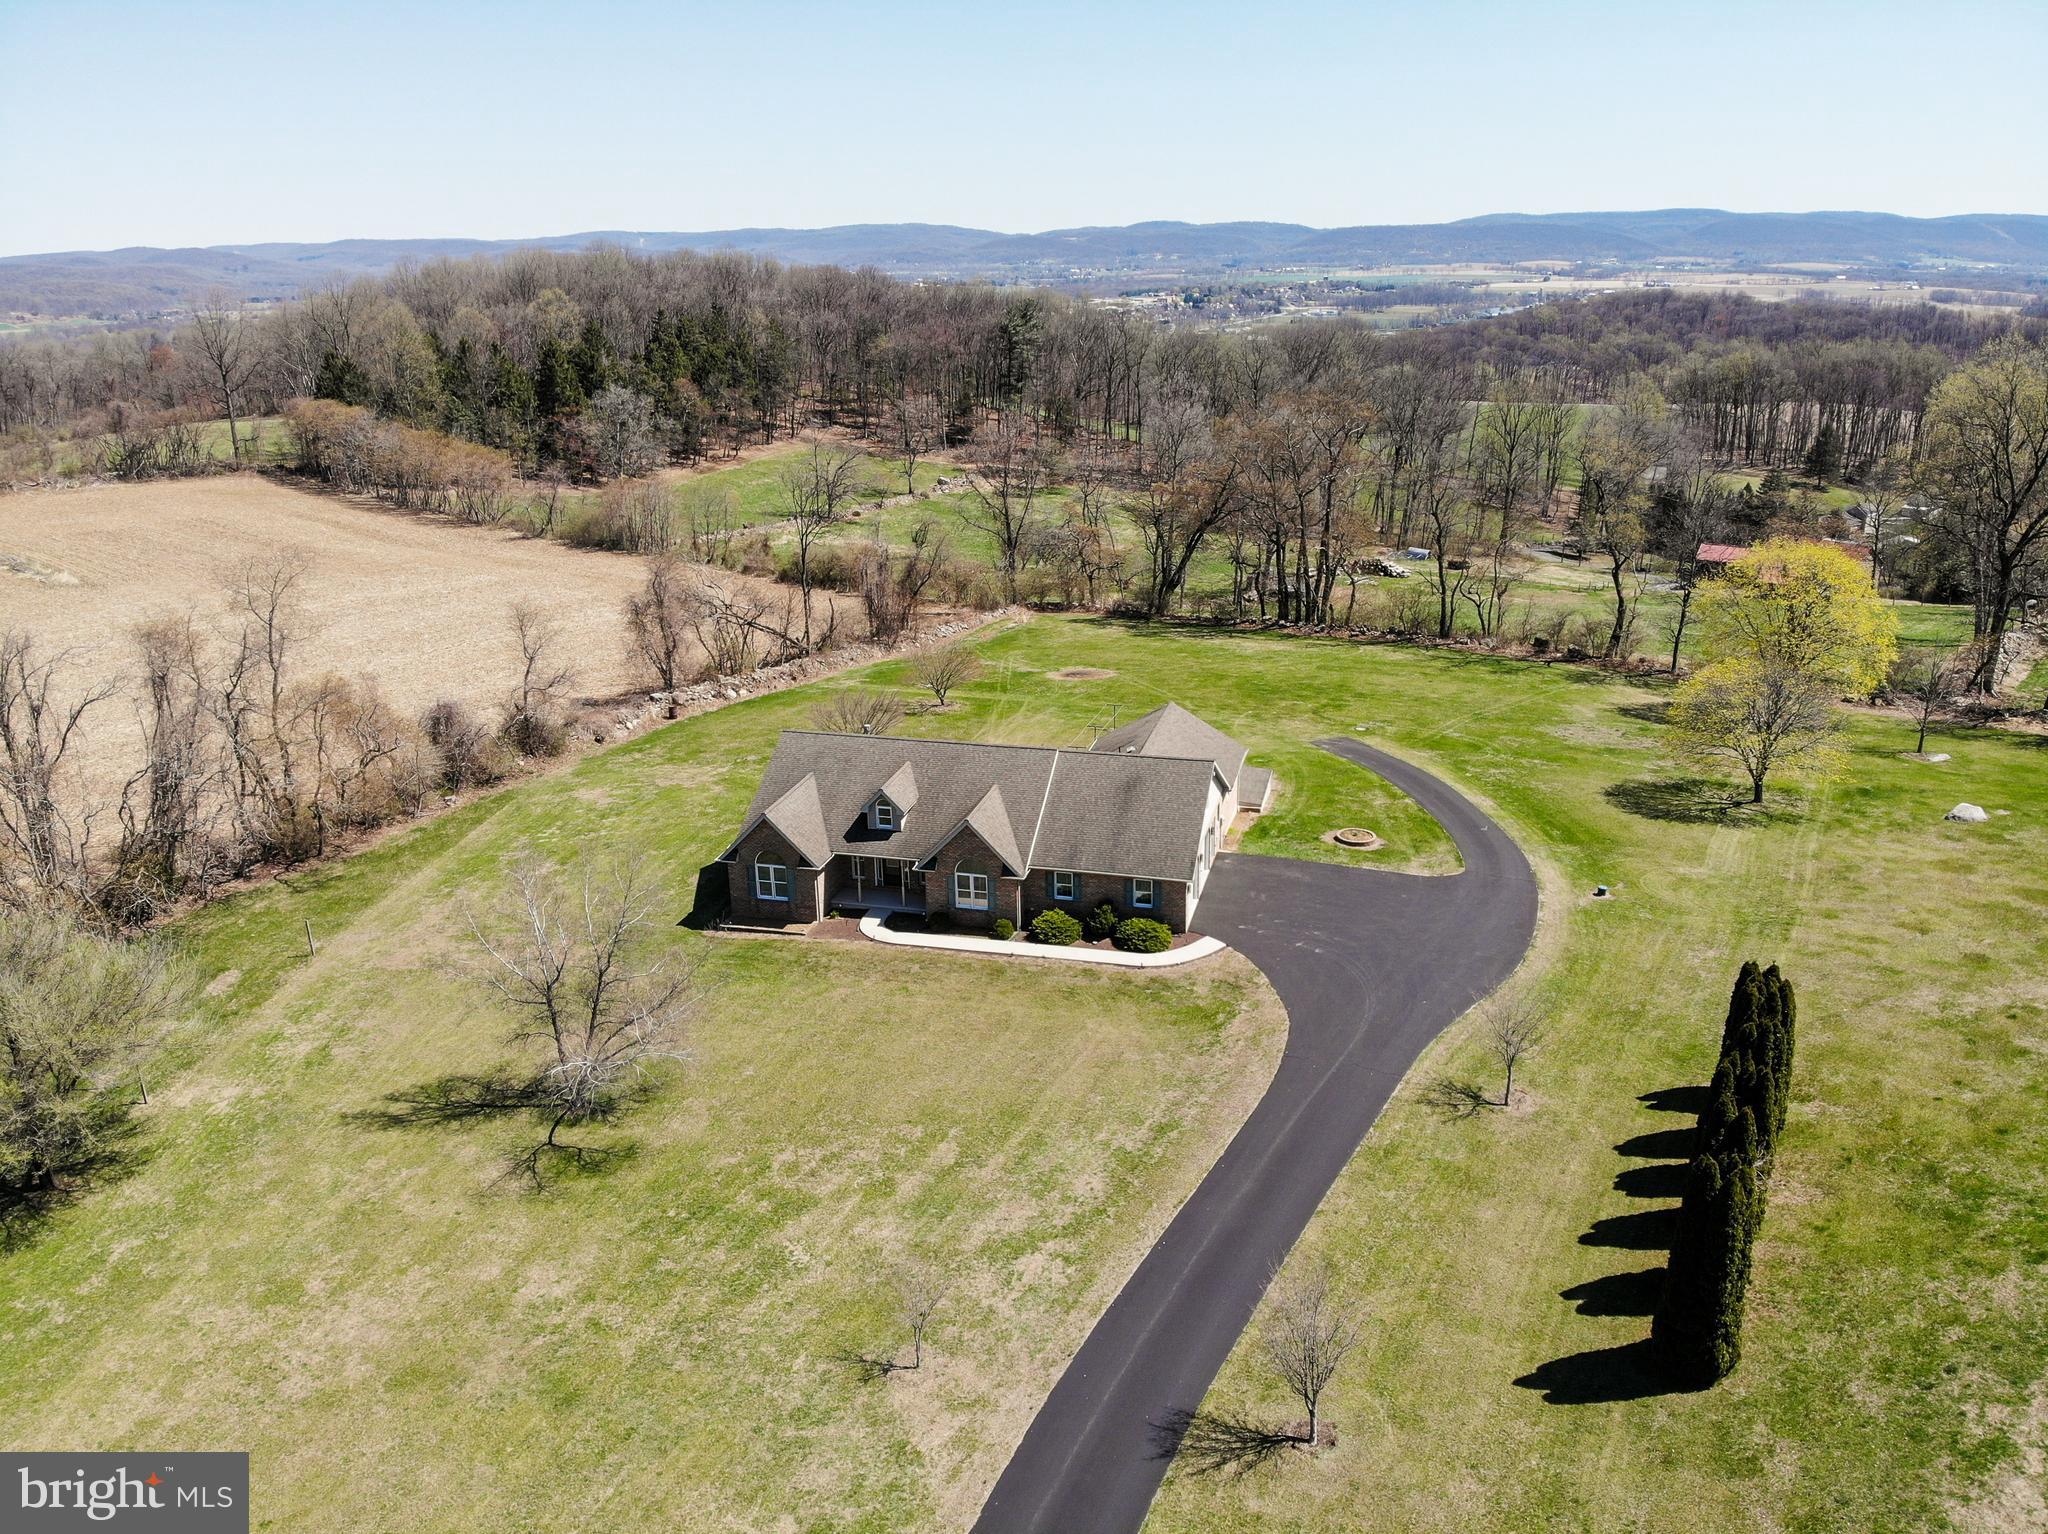
Are you ready to experience a tranquil, country getaway on 2 acres of paradise-like land?  This charming, spacious home is move-in ready with convenient one-level living, exactly what you've been looking for. Located on a cul-de-sac at 10 Paradise Court in the highly sought-after Oley School District, this property offers the perfect blend of peaceful surroundings and modern amenities.

Step out onto a large deck offering panoramic views that stretch for miles, perfect for both relaxing and entertaining. The dream 2-car garage with epoxy flooring features its own bathroom, making it perfect for any car enthusiast or DIY mechanic.

Inside, the chef's kitchen boasts stunning hardwood floors and ample space, perfect for culinary creations. The Great Room is a true highlight, complete with a cozy fireplace and vaulted ceilings, offering a warm and inviting atmosphere.

Retreat to the spacious primary suite, which features a massive walk-in closet for all your storage needs. Enjoy year-round comfort with central air conditioning.

The unfinished walk-out basement offers endless possibilities for expansion or customization, while an additional unfinished room in the attic provides even more space for your creative ideas.

If you're looking for a peaceful country retreat with easy access to Reading, Wyomissing and Allentown, this home is your perfect match!

Professional photos to follow.
#PABK2055532

OLEY

10 PARADISE COURT

3 Beds

2 Baths

2,864 Sq.Ft.

$515,000

MLS#: PABK2055532

1 ... 550 551 552 553 554 ... 666
* Listings identified with the FMLS IDX logo come from FMLS and are held by brokerage firms other than the owner of this website. The listing brokerage is identified in any listing details. Information is deemed reliable but is not guaranteed. If you believe any FMLS listing contains material that infringes your copyrighted work please review our DMCA policy and learn how to submit a takedown request. © 2024. First Multiple Listing Service, Inc.

Send a message

Message successfully sent.

Your message

What is 3 + 4 ?

Reason for contacting?

I agree to receive email communication and understand I can unsubscribe at any time.

I agree to be contacted by Charis Realty Group - Christine Issler, Broker via call, email, and text for real estate services. To opt out, you can reply 'stop' at any time or reply 'help' for assistance. You can also click the unsubscribe link in the emails. Message and data rates may apply. Message frequency may vary. Privacy Policy

Sign Out

Virtual Assistant

Would you like to take the next step with this property? We can help you schedule a showing or virtual tour, or send you more details.

Yes, I would like more information.

Thank You for Your Reply, One of Our Agents will contact you as soon as possible

No, maybe later.

Thank you, you can always contact me via email, phone number or through the contact form.

Realhub AI

Lucy - Your AI-Powered Realtor

Update Your Temporary Password

Personalize your search

Enter your email and we'll notify you immediately when new listings match what you're looking for.

or enter email address

Already have an account ? Login here

Continue your home search

I agree to receive communications and understand I can unsubscribe at any time.

I agree to be contacted by Charis Realty Group - Christine Issler, Broker via call, email, and text for real estate services. To opt out, you can reply 'stop' at any time or reply 'help' for assistance. You can also click the unsubscribe link in the emails. Message and data rates may apply. Message frequency may vary. Privacy Policy

Already have an account ? Login here

We use cookies

We use cookies primarily for analytics to enhance your experience. By accepting, you agree to our use of these cookies. You can manage your preferences or learn more about our cookies policy.
