Properties

Browse or get in touch to schedule a walkthrough.

  • Nearby me
Price range

Popular Features

Community Features

Association

Property Features

Waterfront

View

Exterior Features

Interior Features

Style

10000 properties match your criteria

Updated 1 minute ago

E-Alert name
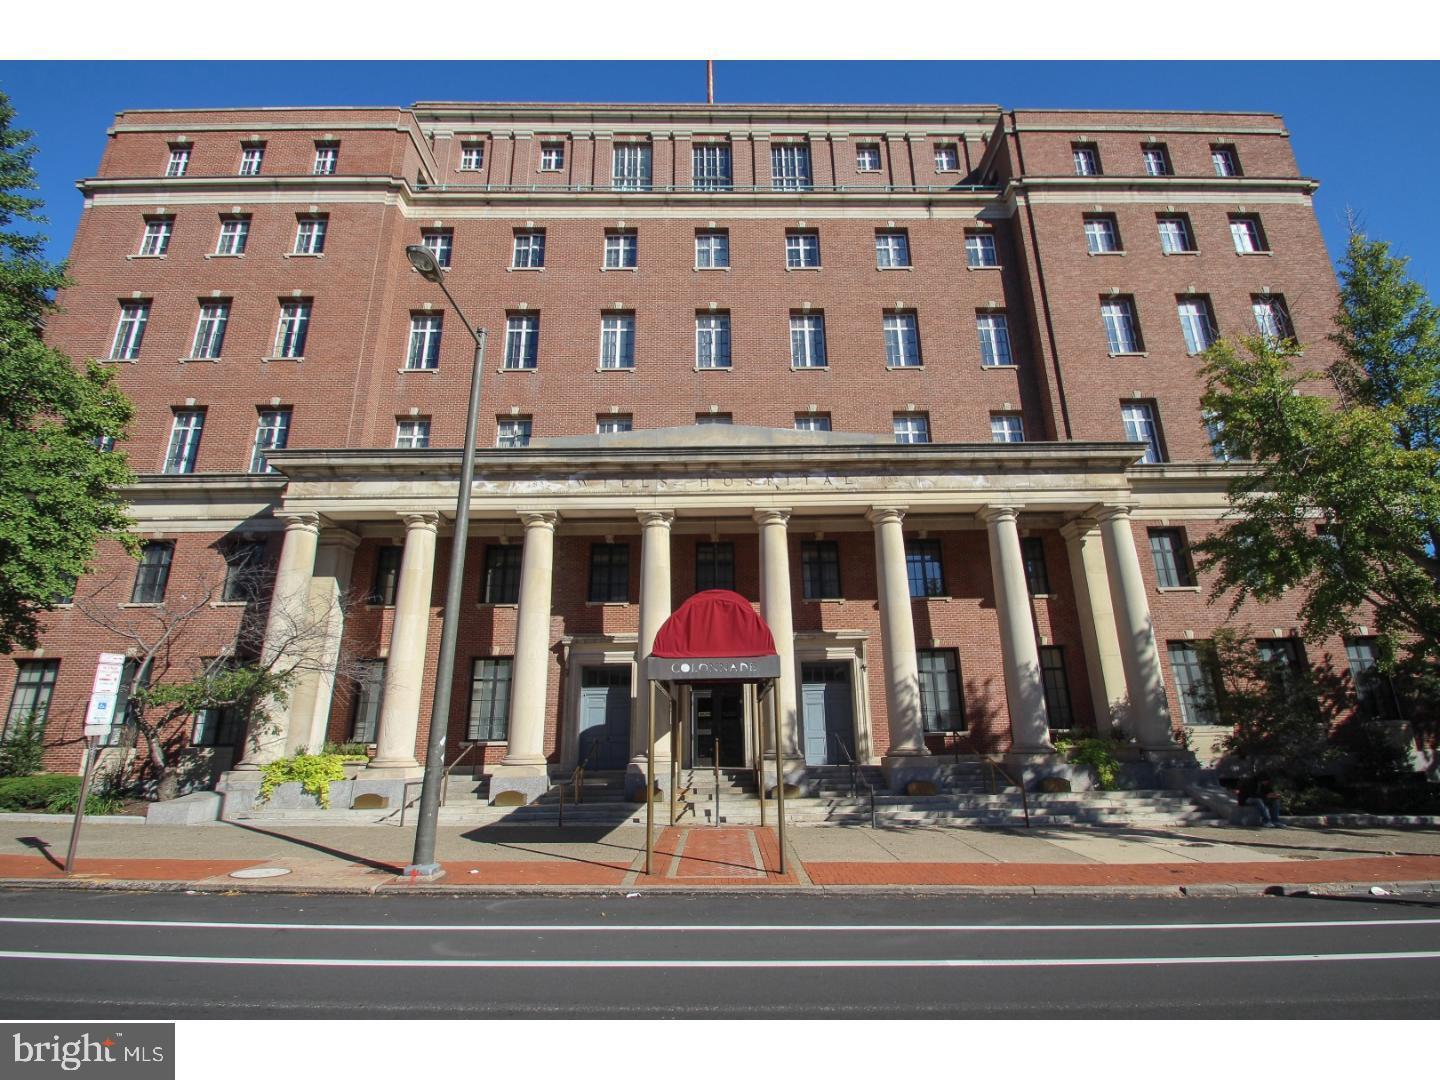
Come check out one of the best units at The Colonnade, a historic building with modern amenities. This unit is filled with light and skyline views. Featuring in unit laundry, a nice galley kitchen, spacious bathroom and a lot of storage. 

The oversized bedroom features great closet space, high ceilings and huge rustic windows to gaze out into the city at night.  Other amenities of this unit include:  programmable thermostat, stylish paint, bamboo flooring and so much  more.  Amenities in the building include 24 hour concierge, fitness center and a welcoming lobby to relax in.
#PAPH2335410

PHILADELPHIA

1601 SPRING GARDEN STREET 301

1 Beds

1 Baths

500 Sq.Ft.

$155,000

MLS#: PAPH2335410
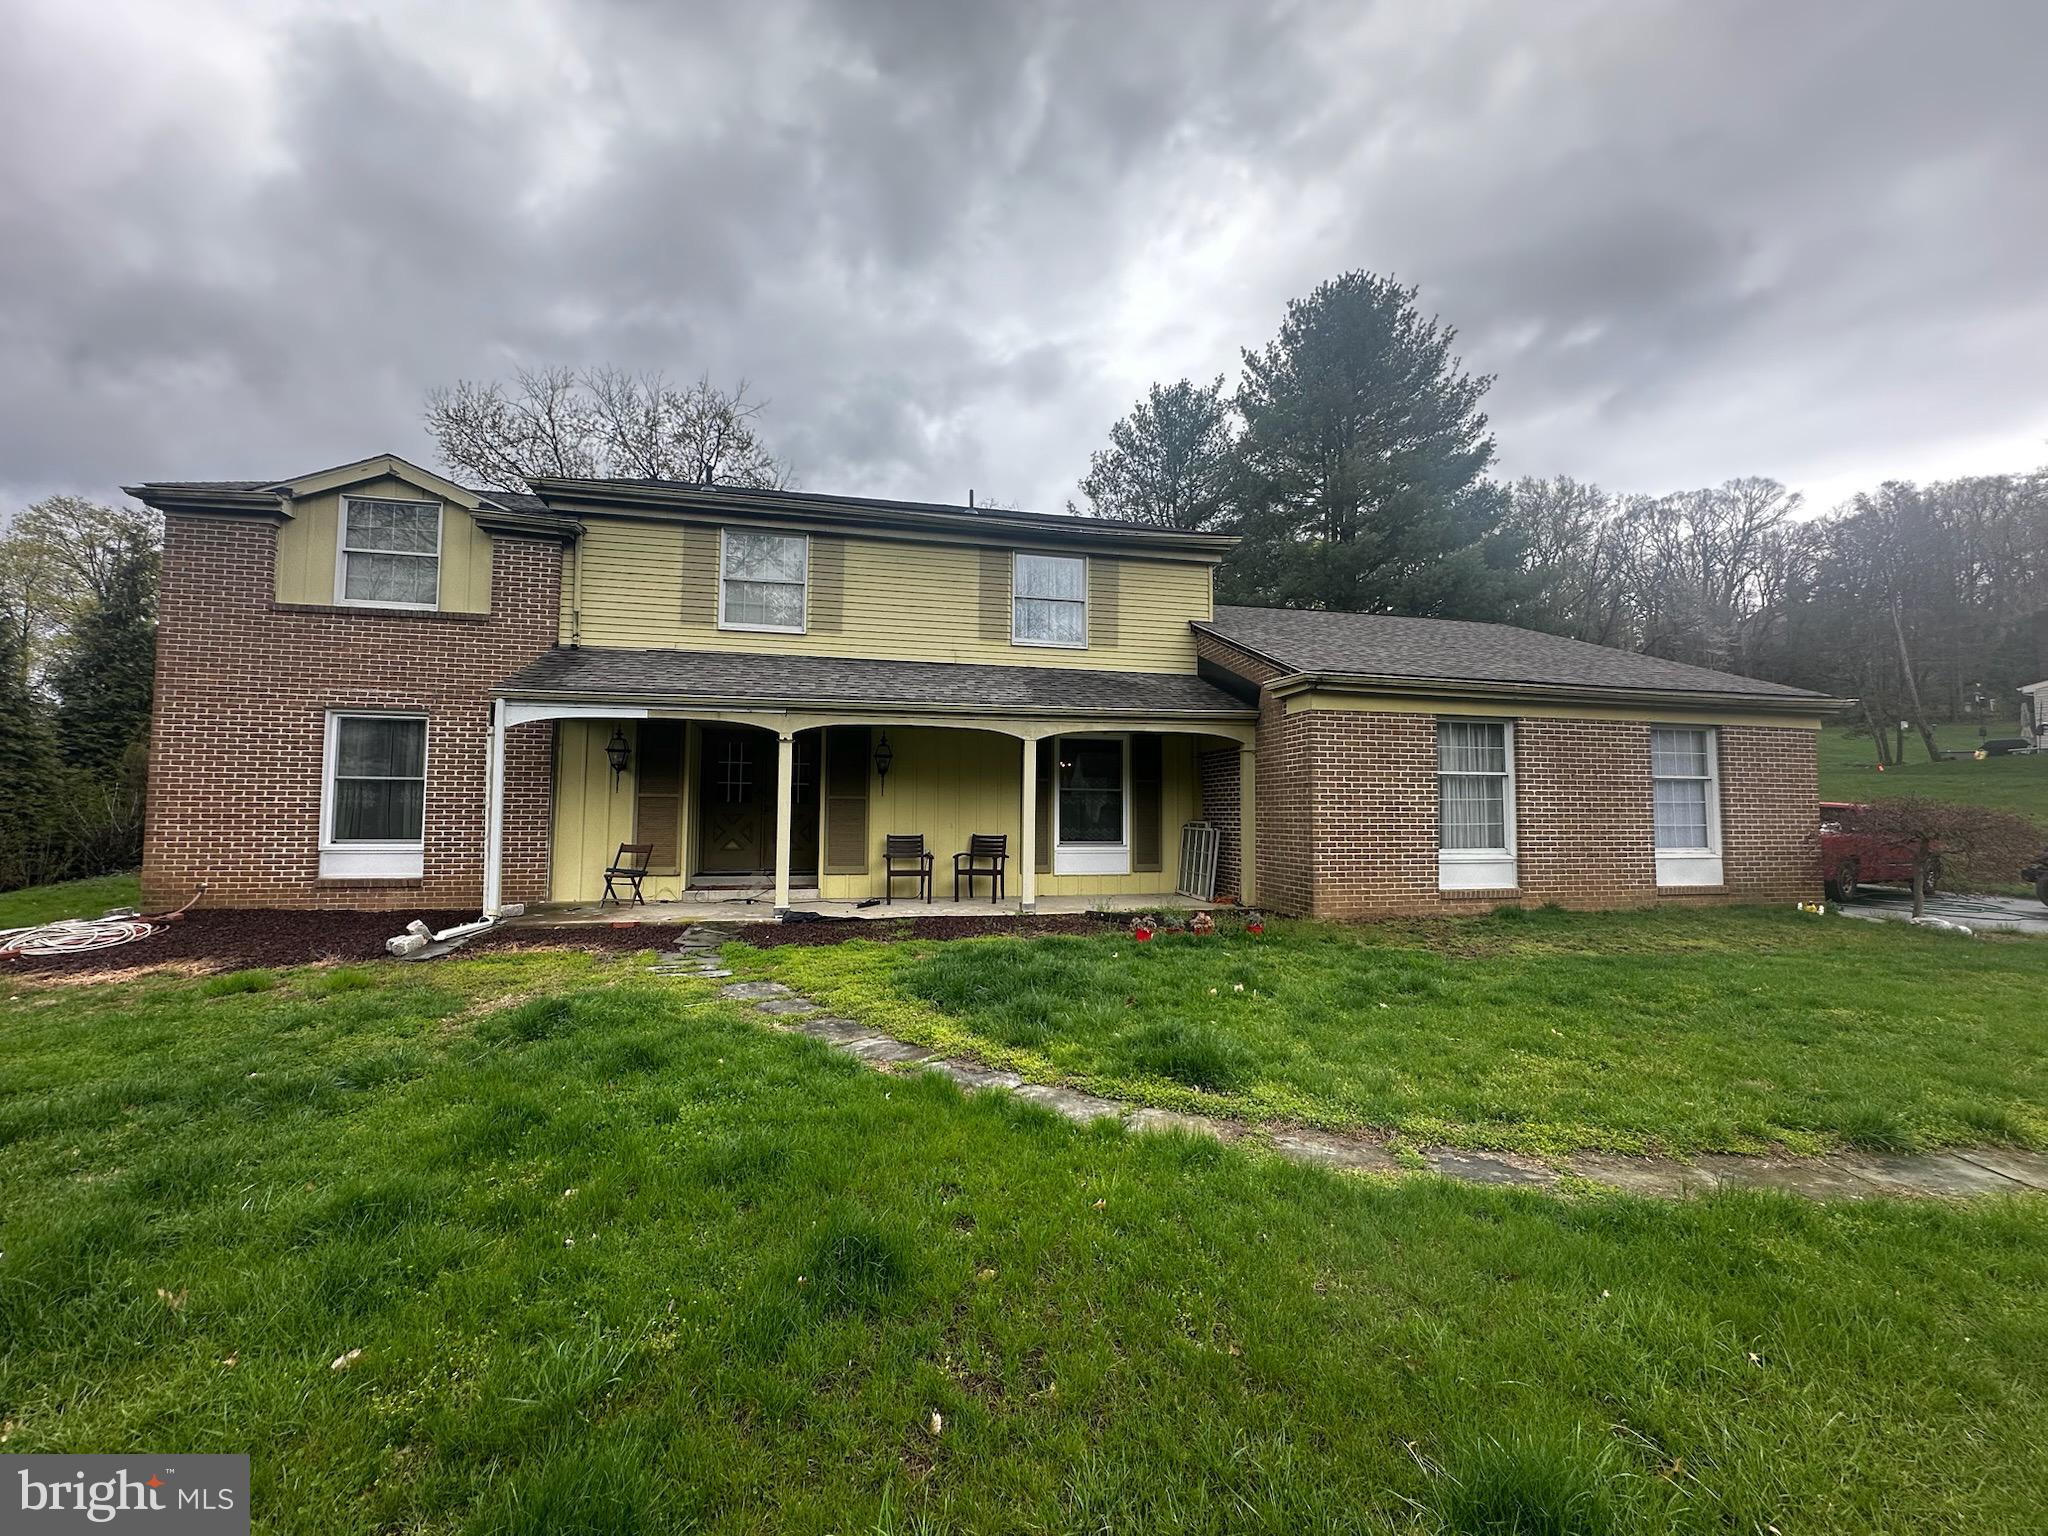
Perfect opportunity for investors and flippers. 
The roof and heat pump are recent replacements but cosmetics inside and out are in need of upgrades. 
Stunning 2 story open foyer with curved steps and brick floor.
A few(5) windows have been replaced. First floor laundry and full bath(roll in shower) plus an additional half bath off the foyer.
Lots of large closets thru out the house.
Primary bathroom has a tub plus a separate walk in shower.
This one needs it all…roll up your sleeves and build equity.
#PALA2068064

LANCASTER

2357 FRUITVILLE PIKE

4 Beds

3 Baths

3,590 Sq.Ft.

$450,000

MLS#: PALA2068064
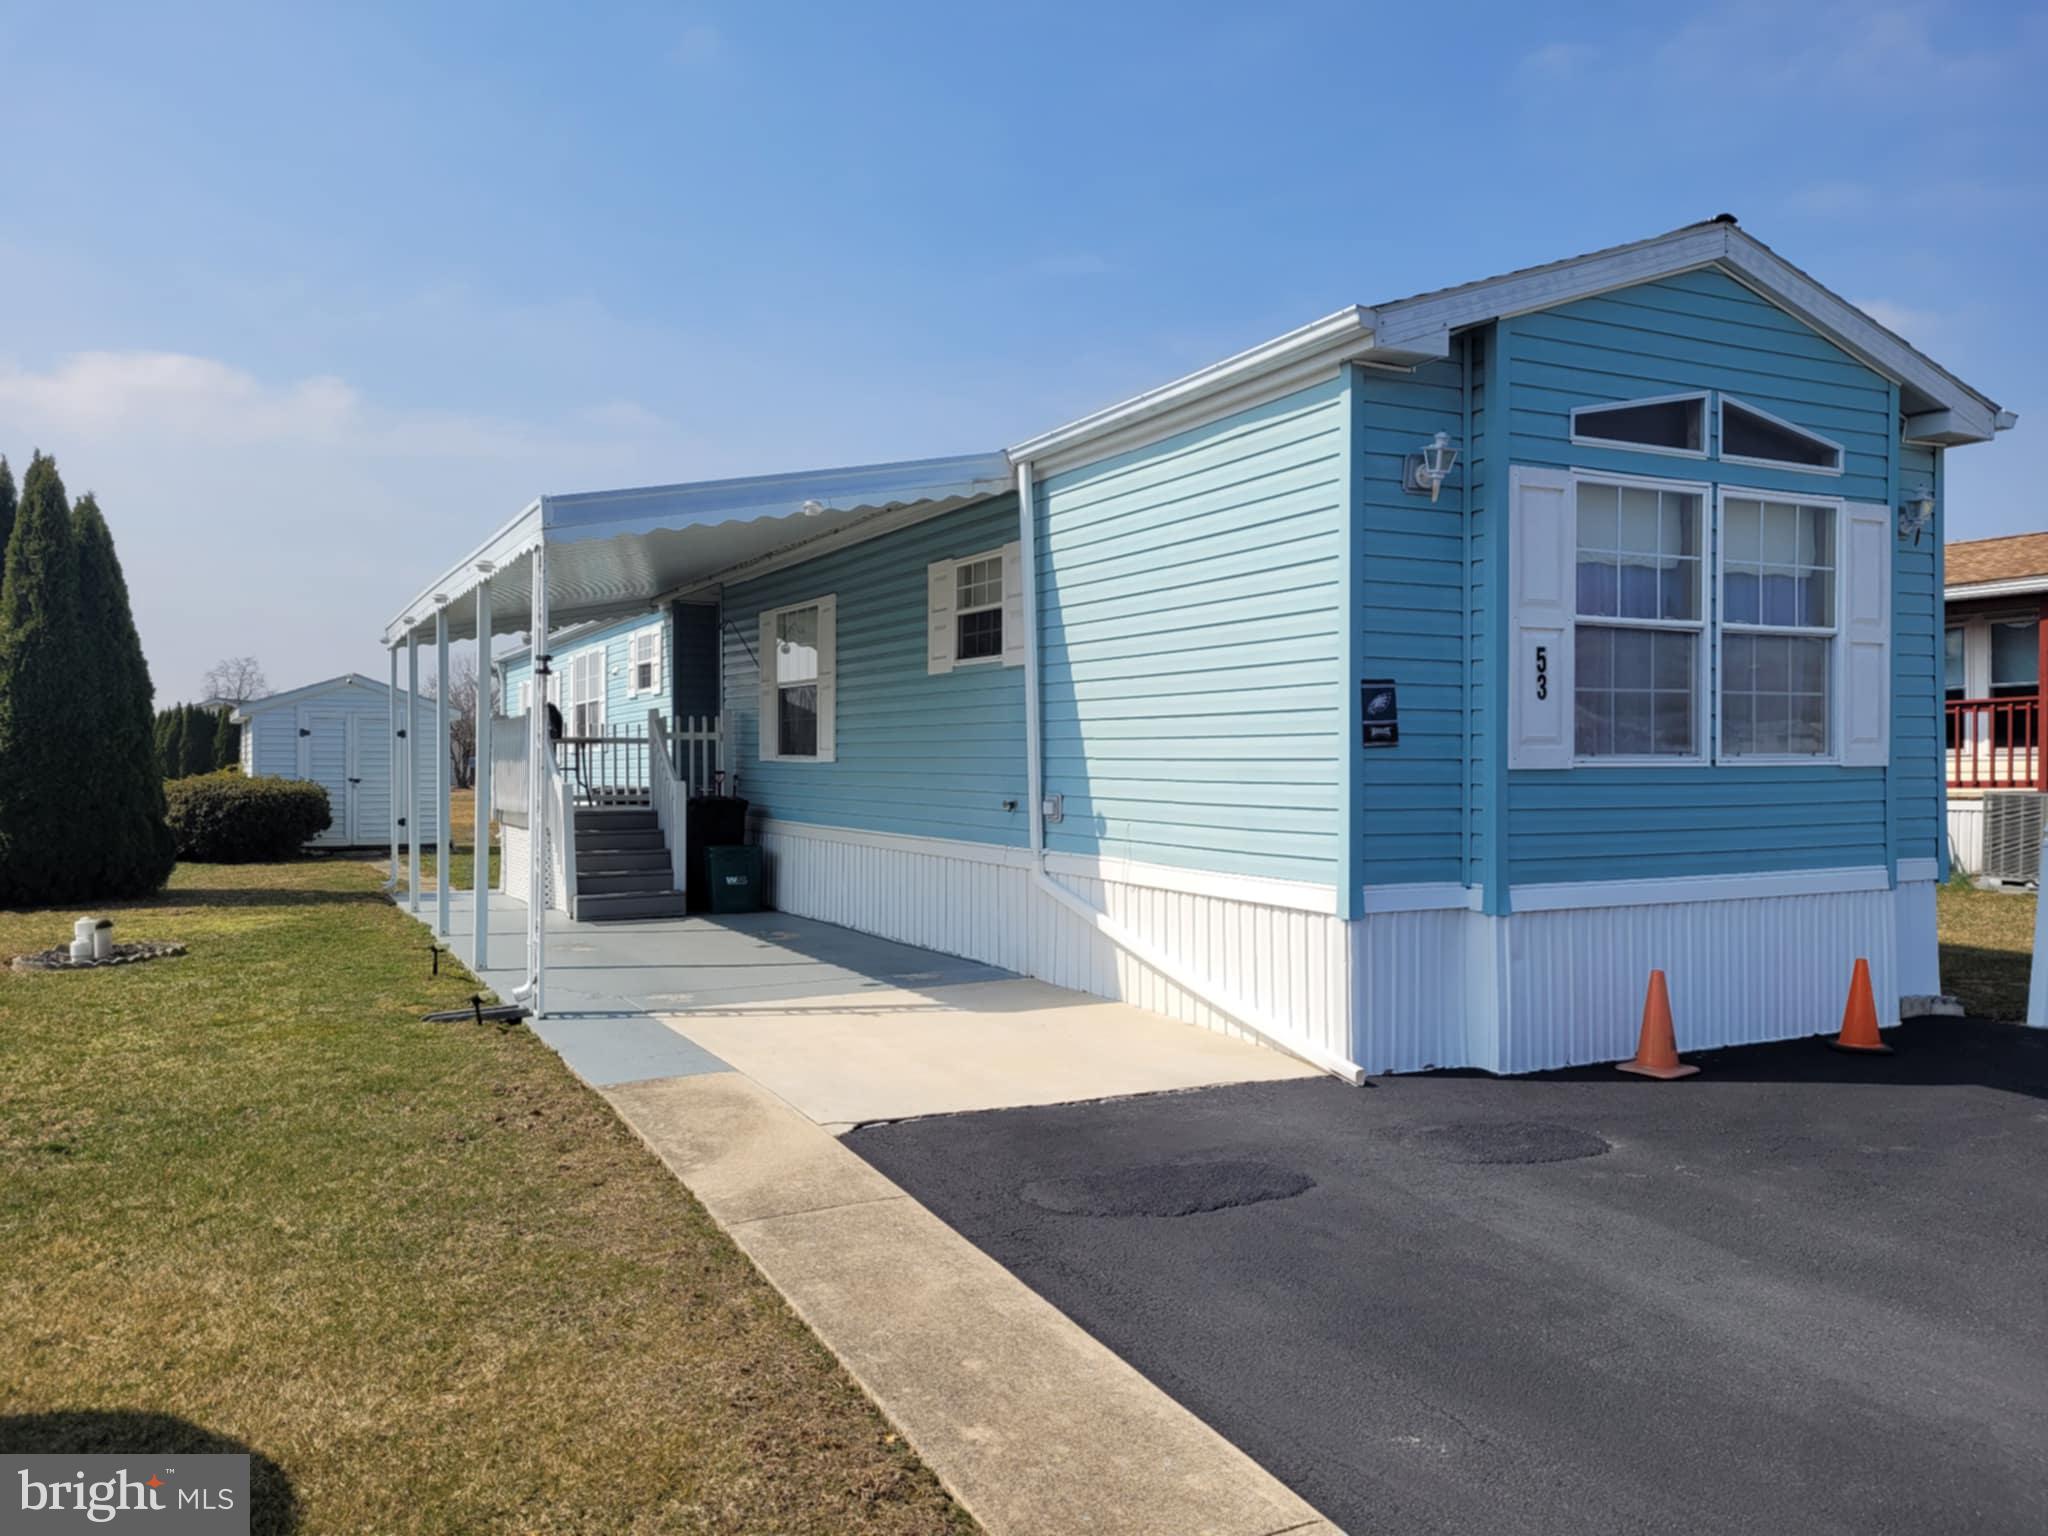
Welcome Home! This beautifully maintained home in Country Acres Gold Park is priced to sell. Featuring two bedrooms and 2 full bathrooms, spacious kitchen and living room. Covered carport plus driveway space. Porch is also covered. Schedule your showing today! Buyer must be park approved. Please make sure to read to rules and regulations prior to submitting an offer. This is a 55+ community. Monthly lot rent is $385. Home is being sold as is.
#PALN2019254

MYERSTOWN

1300 E KERCHER AVE LOT 53

2 Beds

2 Baths

1,066 Sq.Ft.

$80,000

MLS#: PALN2019254
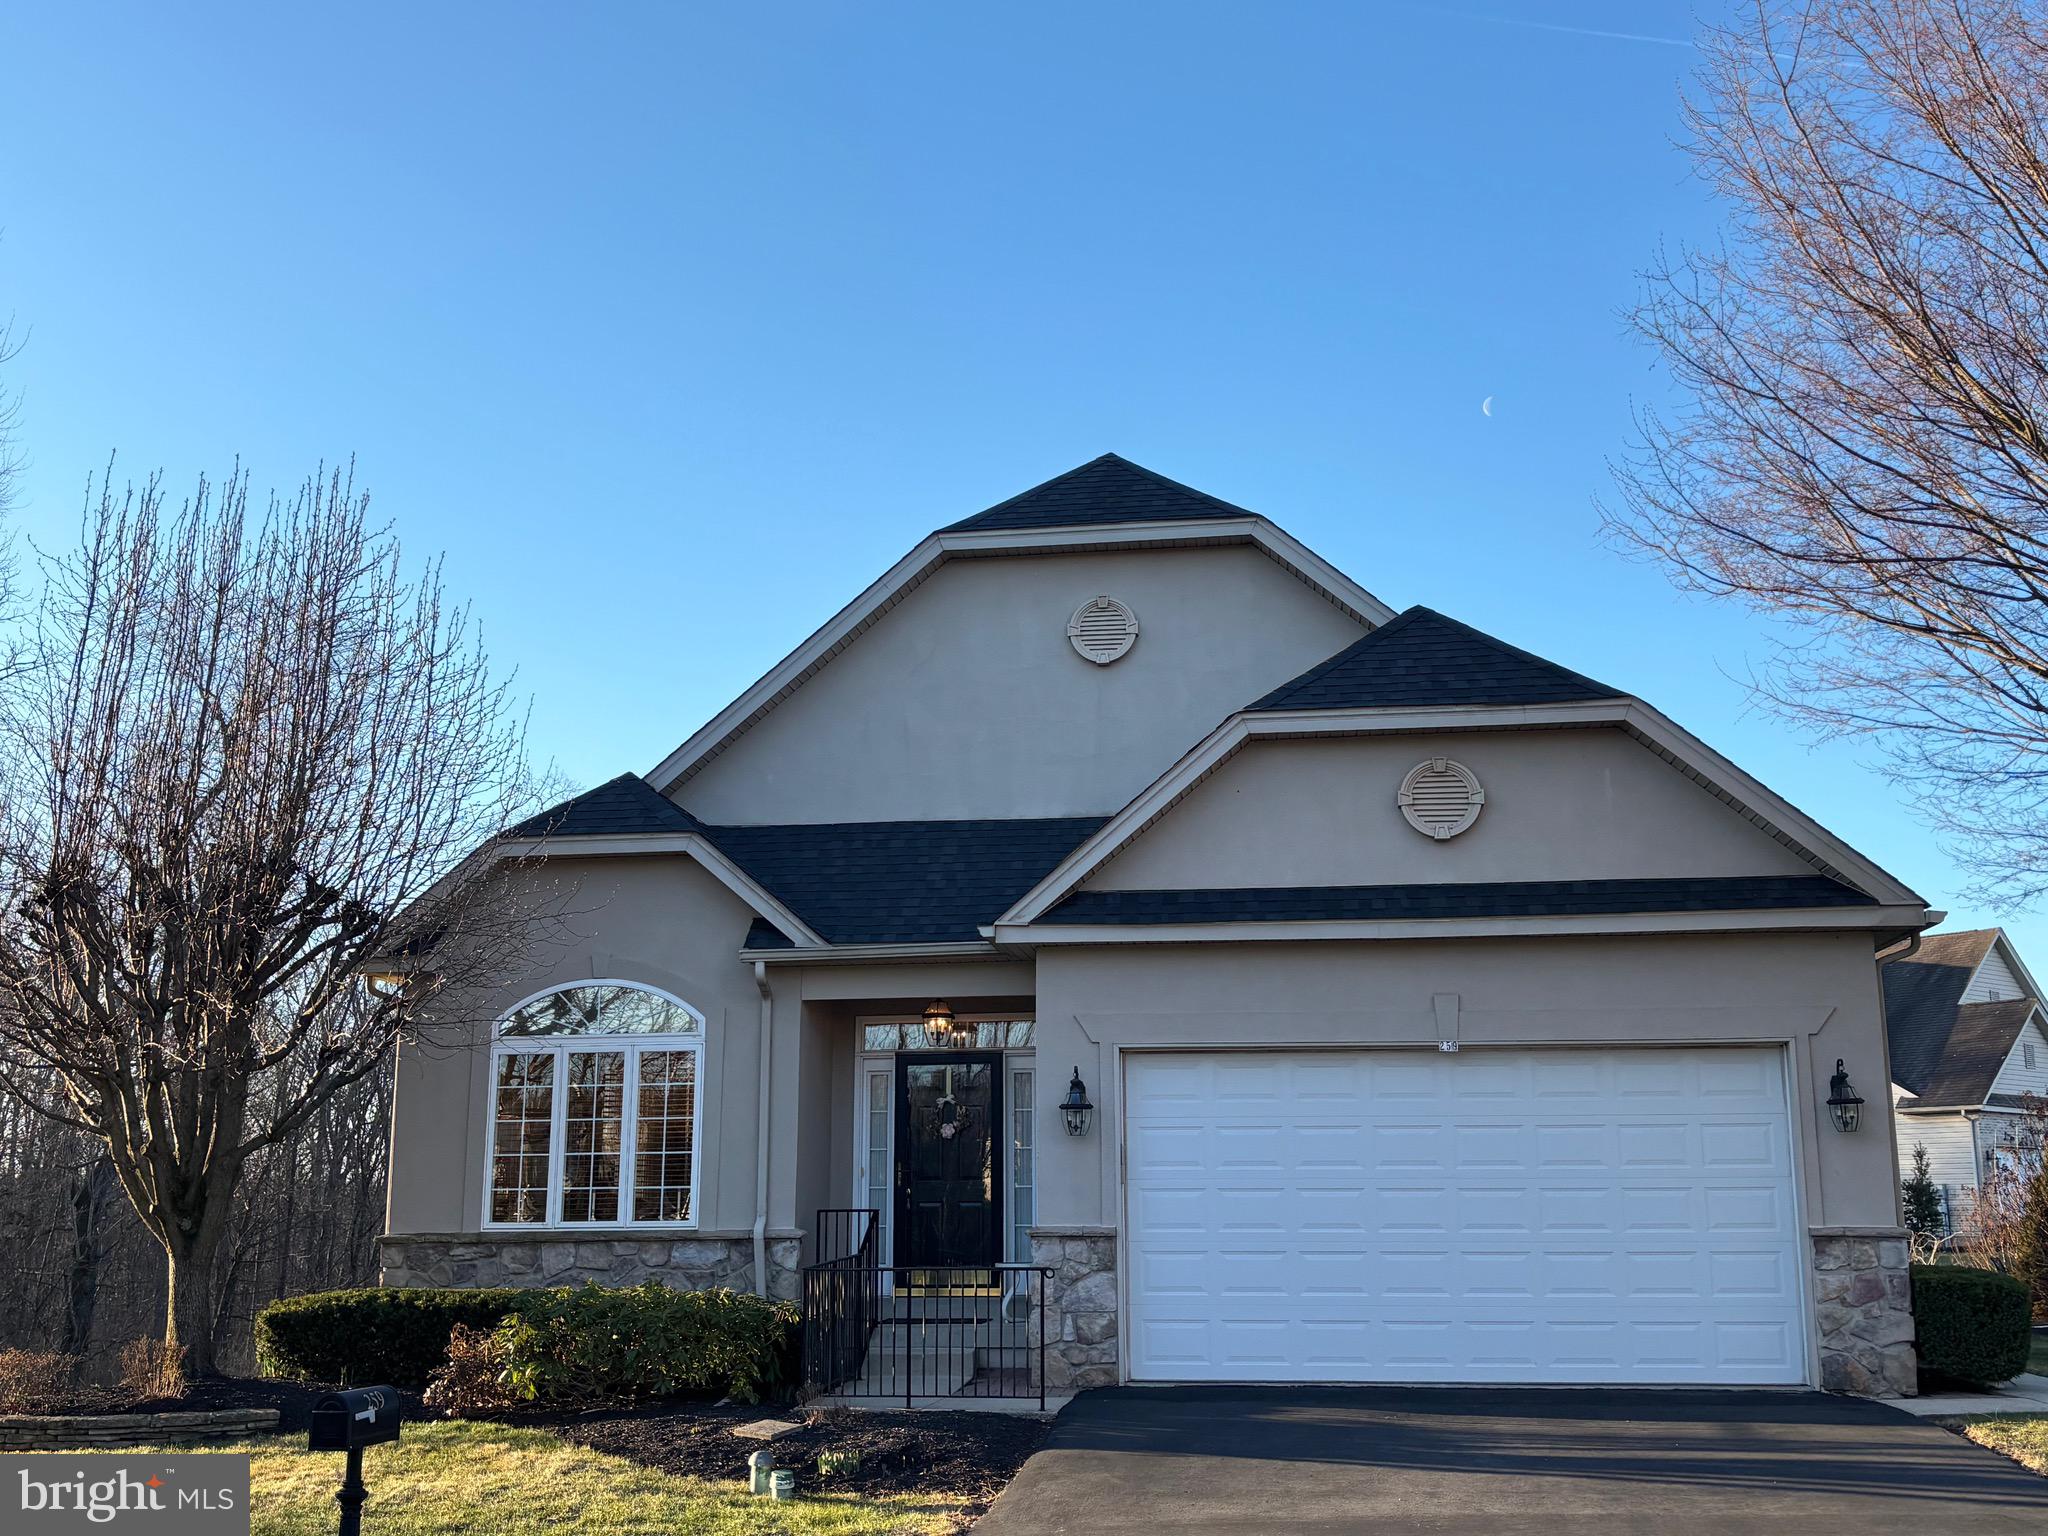
Large 3 bedrooms 2 full bath located in the  highly  desired Kingsfield 55+ community! 
This Ranch style Barclay model home features two large first floor Bedrooms  offering plenty of closet  space with a master bathroom that has a jetted tub as well as a shower in the master bath.
 Large eat in kitchen w/ island and plenty of cabinet space plus pantry.
Huge living room, great dinning room  which leads out to the newer deck with a remote operated awning.This lovely home features an open and airy floor plan w/ lots of natural light. (designer blinds included).
 The first floor laundry leads out to the attached  large two car garage with a new upgraded rubber flooring and shelving.
 The third bedroom suite has an office/bonus room study. Full finished  walk out  basement  that leads to the ground level patio w/spacious  back yard and a great view.
Two large storage rooms whole house vacuum newer air-conditioning system.Newer roof, outside railings. One of the best lots in Kingsfield with panoramic views of the huge back front and side yard. (The walk out basement  leads to the patio and an upper deck with a remote controlled awning to block out sun).The back yard is one of the most desired lots in the development next to the gazebo, a view of the stream plus walking trails. Come see this home today 8 am to 8 pm daily.
#PAMC2132472

SOUDERTON

259 KINGSFIELD DRIVE

3 Beds

2 Baths

3,764 Sq.Ft.

$559,900

MLS#: PAMC2132472
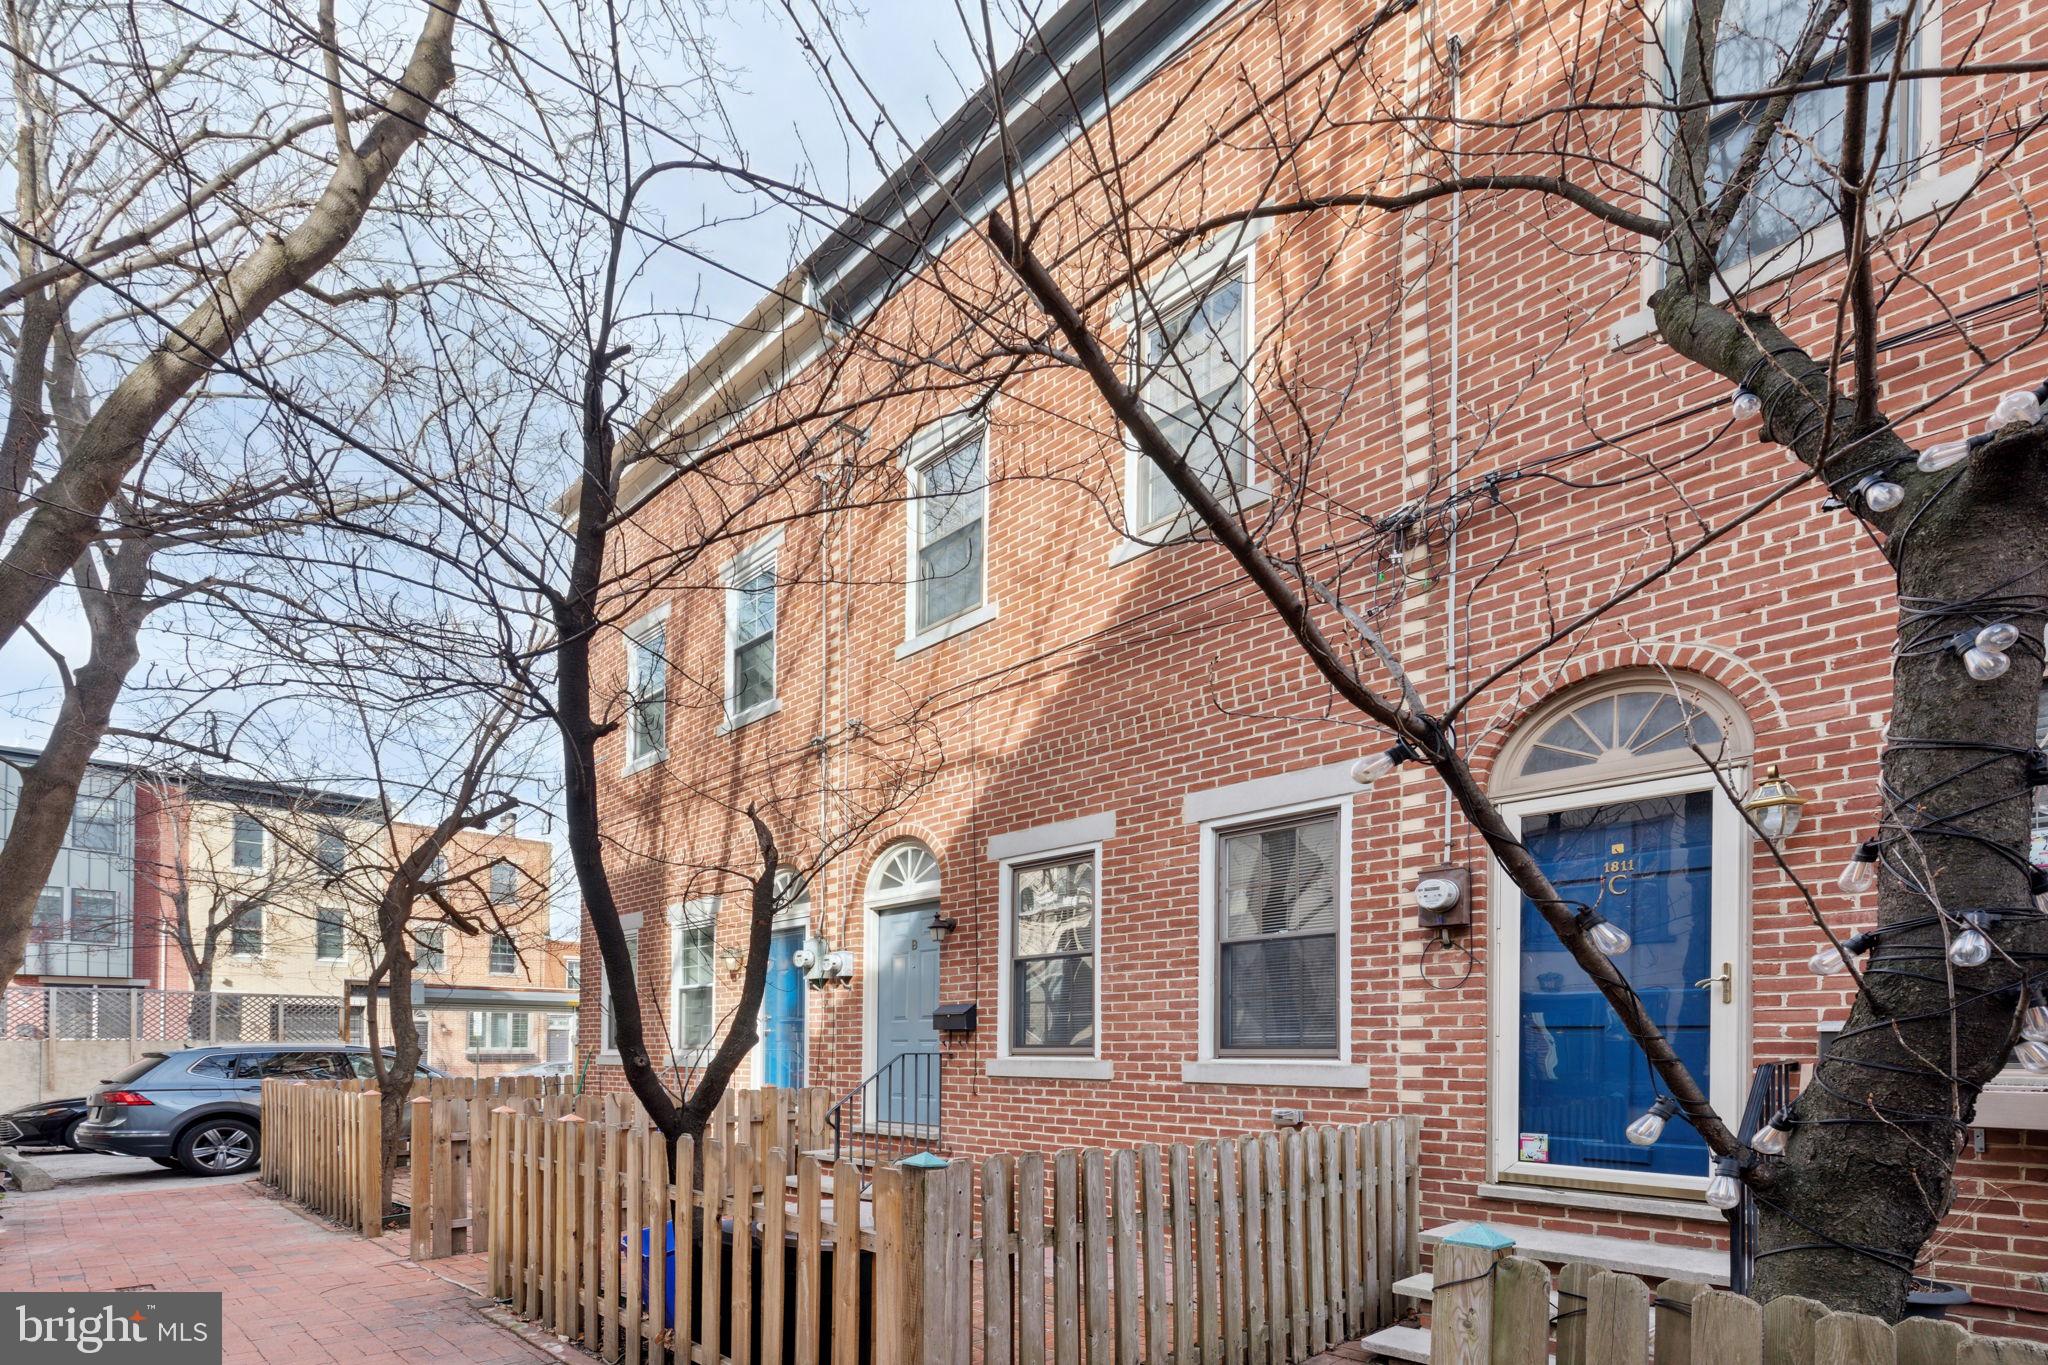
1811 Fitzwater St. #B is a 3-bedroom, 2.5-bathroom home in the heart of Graduate Hospital, located in a private, gated community, offering secure parking, and 2 outdoor spaces. The first floor features a bright and spacious open-concept living area with fireplace that flows seamlessly into the eat-in kitchen, complete with a breakfast bar, stainless steel appliances, and ample counter and cabinet space. A convenient half bath is also located on this level. Upstairs, the second floor boasts three generously sized bedrooms, two full bathrooms, and a washer and dryer for ultimate convenience. Enjoy the fully fenced-in, large rear yard and cozy front garden, perfect for relaxing or entertaining. With a newer roof and siding, this home is move-in ready and offers the perfect blend of comfort, convenience, and city living. Just steps away from Marian Anderson Rec Center, and multiple excellent dining options, this home also offers easy access to the vibrant shopping and dining scene of center city.
#PAPH2462332

PHILADELPHIA

1811 FITZWATER STREET B

3 Beds

2 Baths

1,695 Sq.Ft.

$749,900

MLS#: PAPH2462332
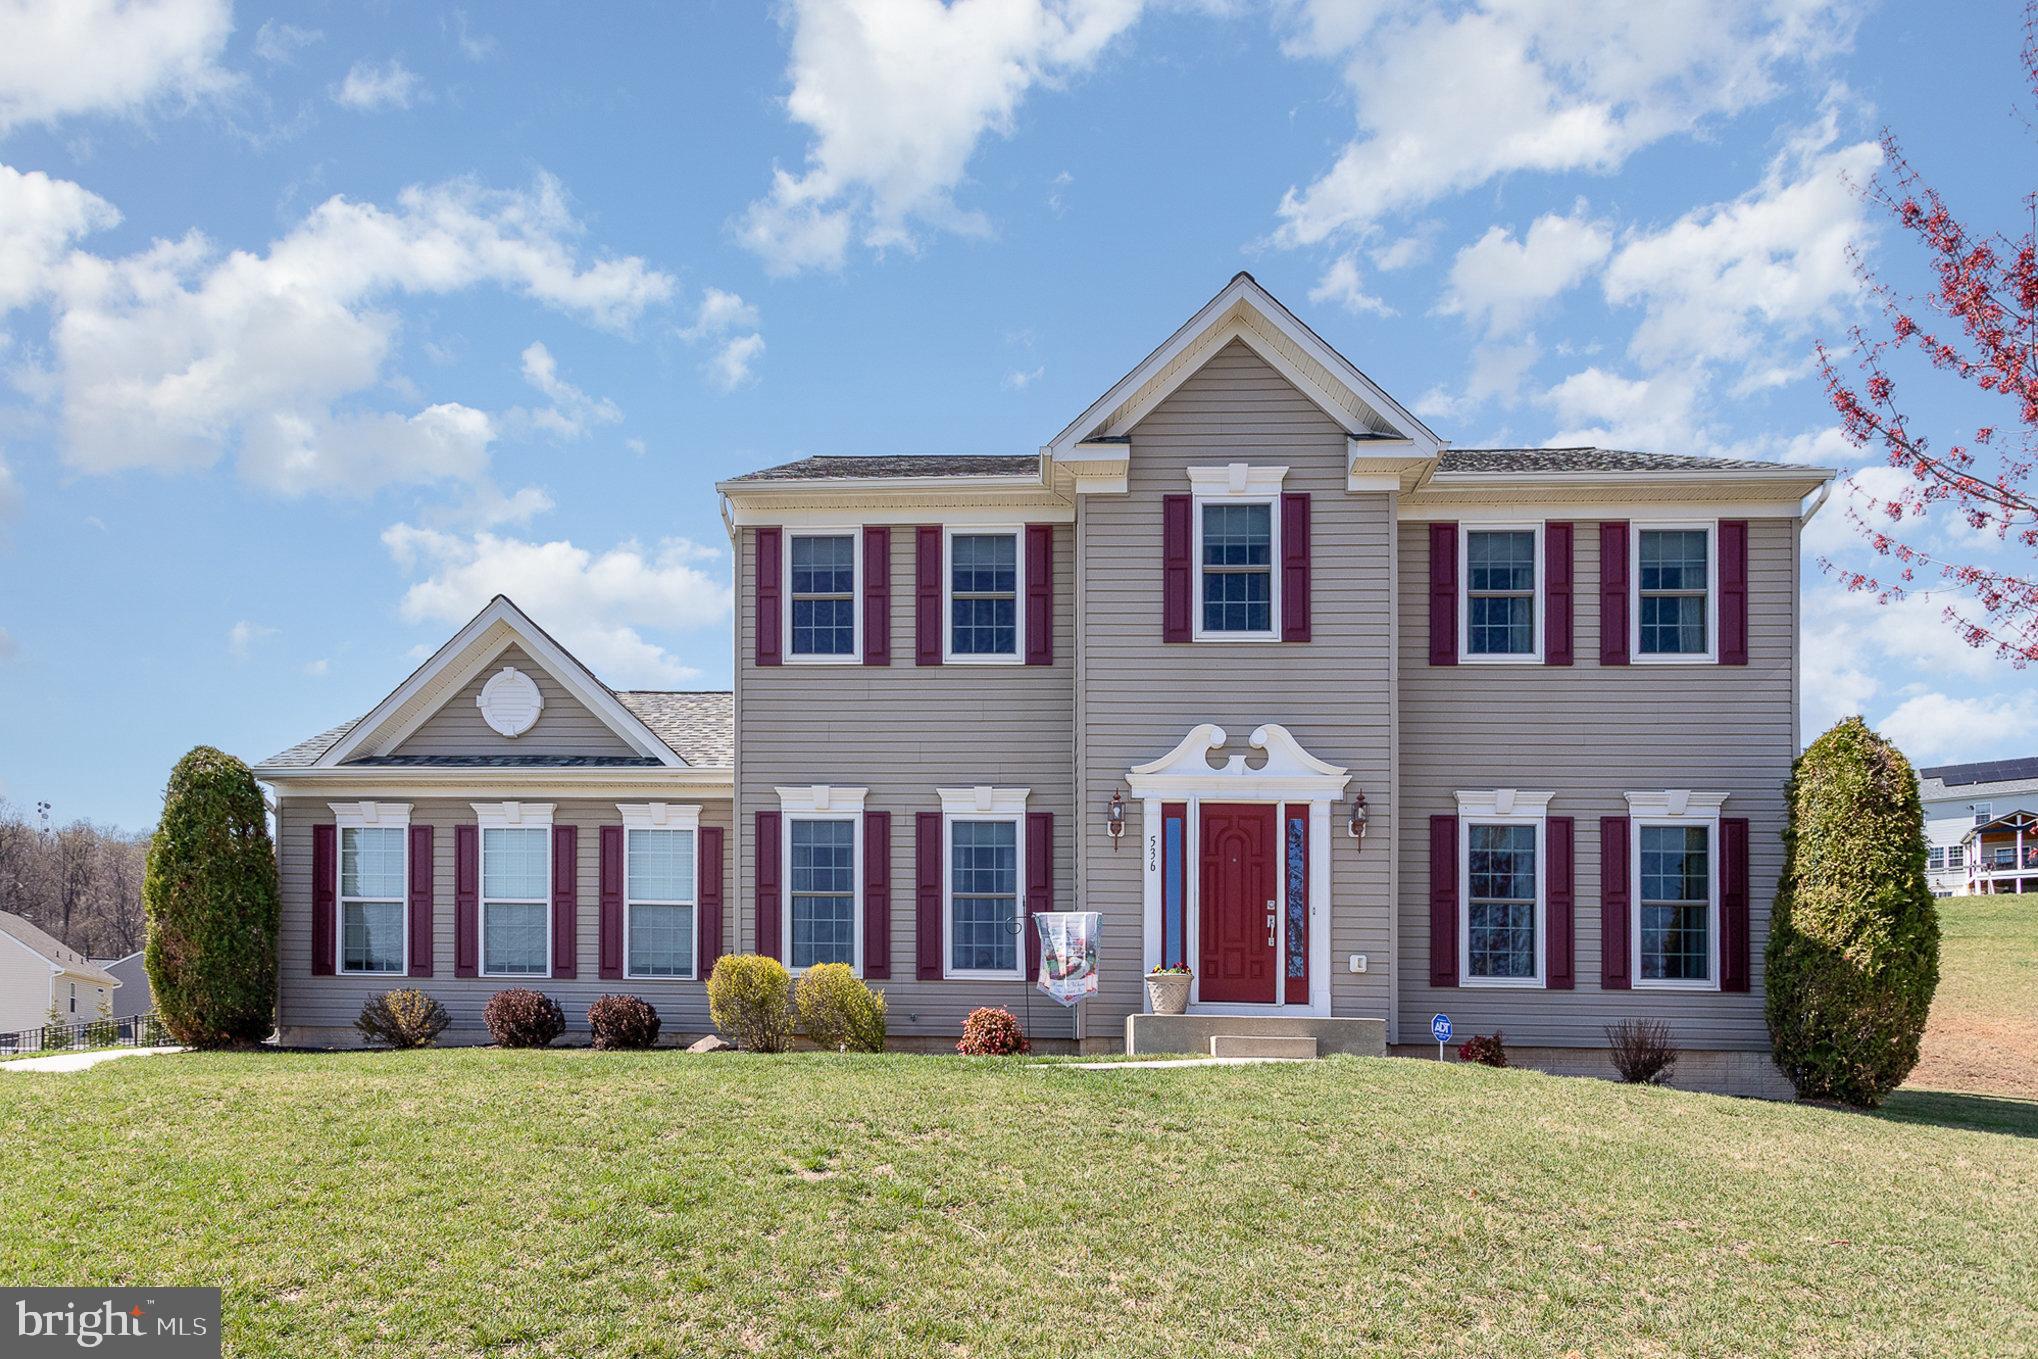
Sought-After Briarcliff Neighborhood in West Shore School District! Welcome to this beautifully updated 4-bedroom, 3.5-bathroom home, offering over 3,330 finished square feet of living space and situated on a spacious .49-acre lot. This home boasts numerous updates, including a newer roof, furnace, hot water heater, windows, and some new doors, ensuring comfort and peace of mind. Step inside to find hardwood floors throughout most of the first floor. The formal dining room features elegant wainscoting and crown molding, while the formal living room offers a perfect space for relaxing. The large family room includes a cozy gas fireplace, creating a warm and inviting atmosphere. The updated eat-in kitchen features granite countertops, stainless steel appliances, and plenty of space for entertaining. The kitchen opens seamlessly to the family room, with new sliding doors that lead to the covered patio and a lovely backyard. The outdoor space includes a built-in fireplace and seating area—ideal for outdoor gatherings. Upstairs, the spacious bedrooms are carpeted, and you'll appreciate the convenient second-floor laundry. The primary bedroom features a vaulted ceiling, a walk-in closet, and an en-suite bath for added privacy and comfort. The finished lower level adds even more living space, perfect for a playroom, home office, or additional entertainment area and equipped with a full bath! This home is in an excellent location, just minutes away from Route 83 and the PA Turnpike for easy commuting. Don’t miss out on this gem in the highly desirable Briarcliff neighborhood!
#PAYK2078410

NEW CUMBERLAND

536 WINDY WAY

4 Beds

3 Baths

3,360 Sq.Ft.

$494,900

MLS#: PAYK2078410
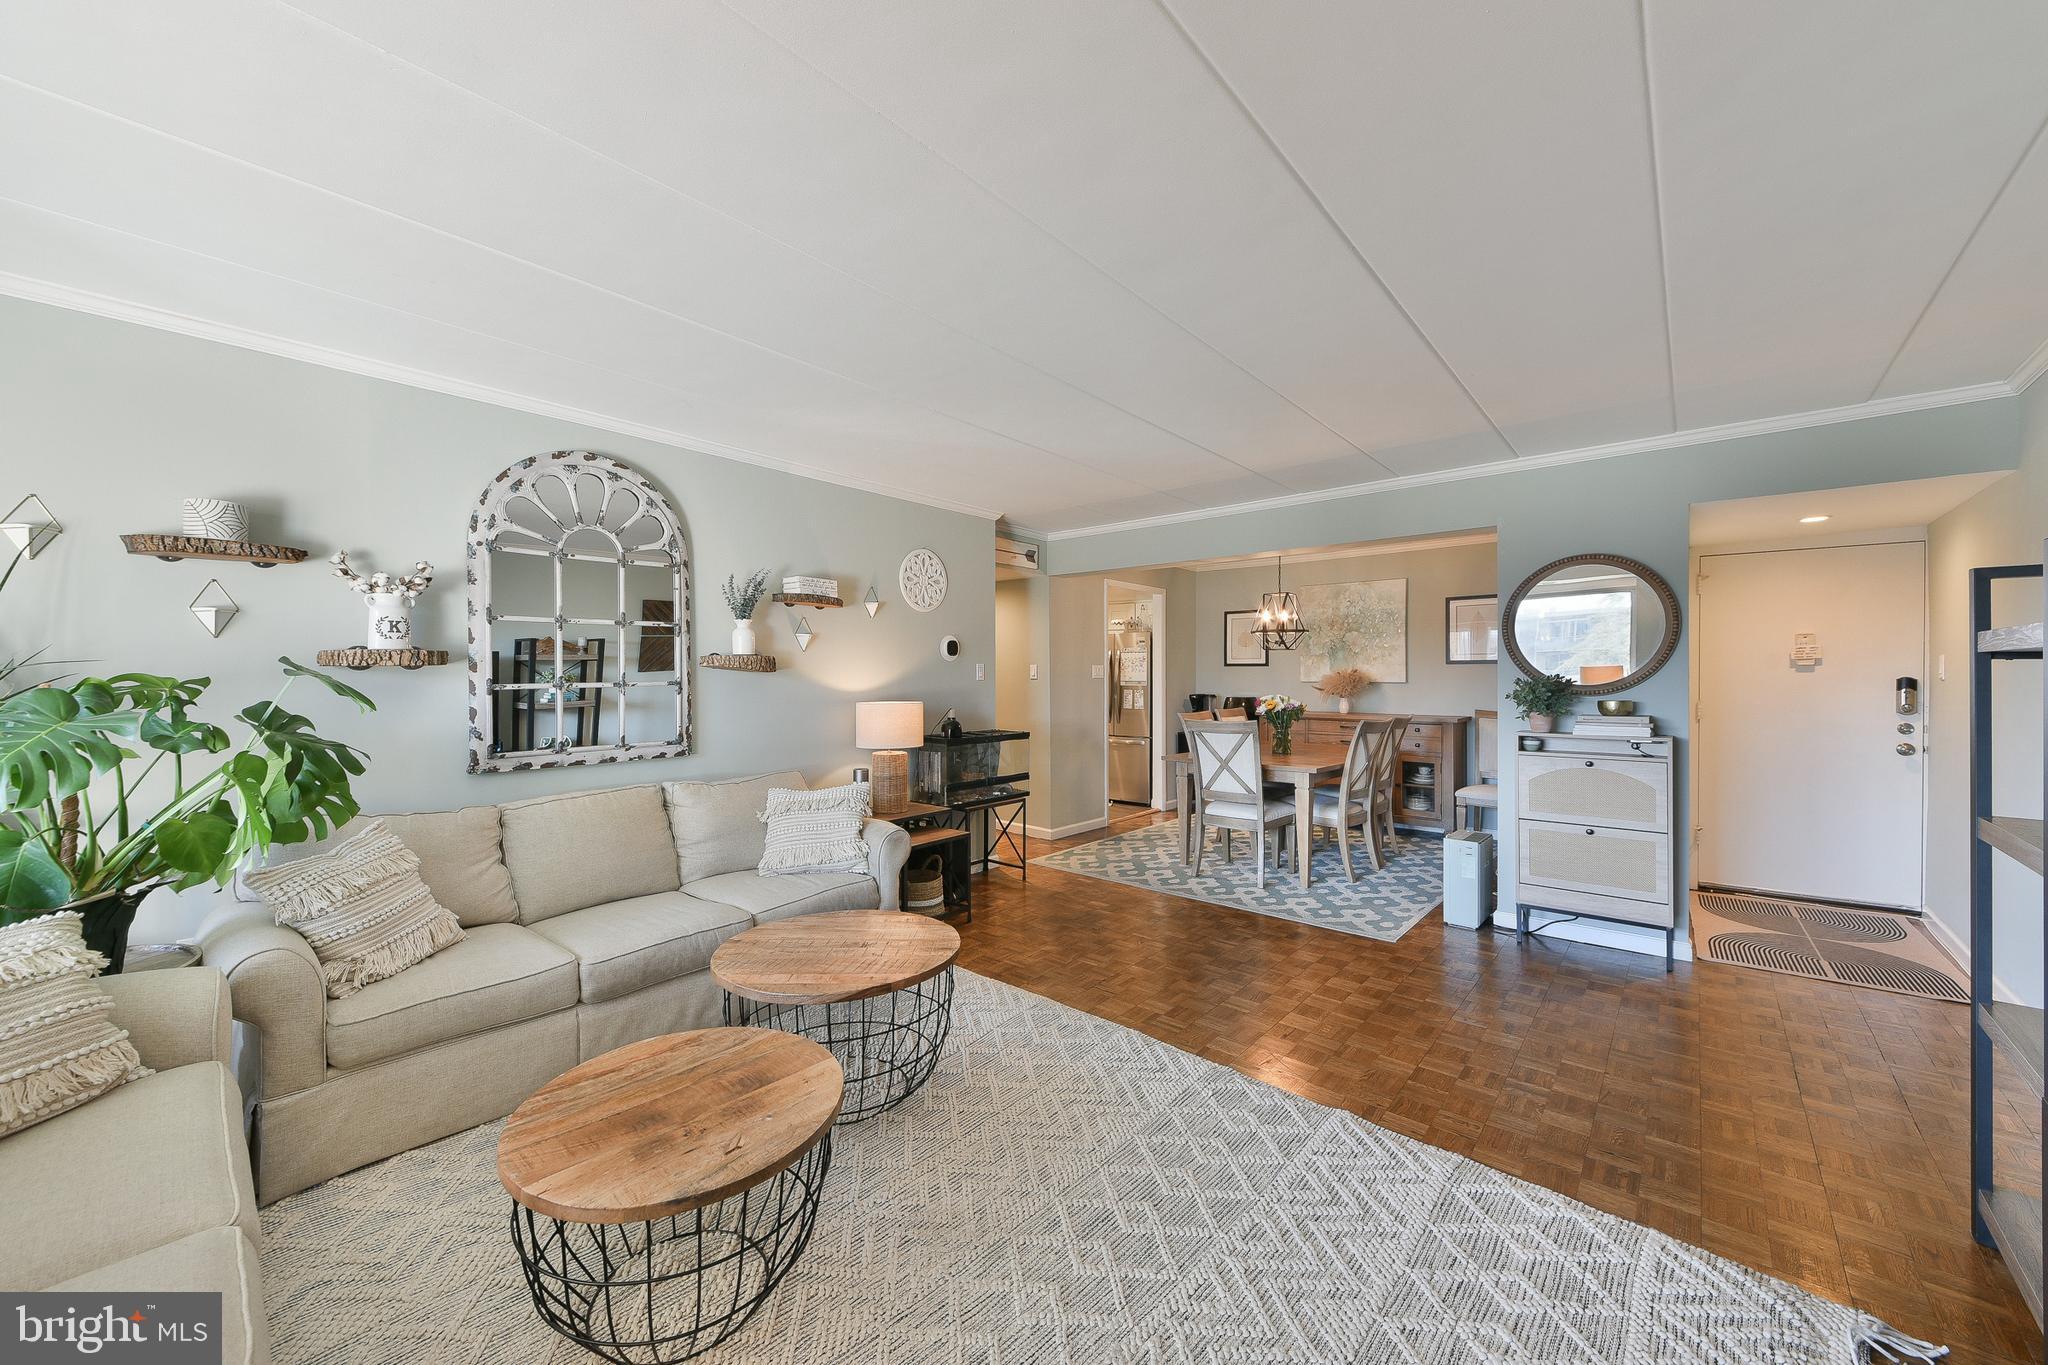
Welcome to unit 707 in the West Building of the highly reputable Beaver Hill Condominiums! This two bedroom, two full bath CORNER UNIT has been beautifully updated and well kept, ready for its new owner! Enter through the front door into the wonderfully bright and spacious living room with sliding doors out to your private balcony overlooking the tree lined pool area. The dining room has ample room for a 6 seat table and is right off the kitchen which boasts updated cabinets, countertops and a lovely blue subway tile backsplash. Down the hall you will find the first full bath and two massive bedrooms. The master offers a walk-in closet and on suite full bath. This condominium also features crown molding throughout and ample closet space, plus it is filled with big windows allowing it to feel bright and airy all year long. The owner also added a SOUNDPROOF wall to the adjoining condo wall, no need to worry about neighbors hearing or making noise in this place! Additional features include; front entrance doorman and elevator; on-site management and maintenance; parking on private lot and garage space. Access to the fitness center and pool is available with an extra fee. The condo fee includes all utilities (water, electricity, gas, trash, and sewer)! Located in the Jenkintown School district and across the street from Jenkintown Train Station. No Pets. If care-free living is what you are after, you have found your match! Come check out this one of a kind condo and see for yourself!
#PAMC2130112

JENKINTOWN

100 WEST AVENUE 707W

2 Beds

2 Baths

1,109 Sq.Ft.

$225,000

MLS#: PAMC2130112
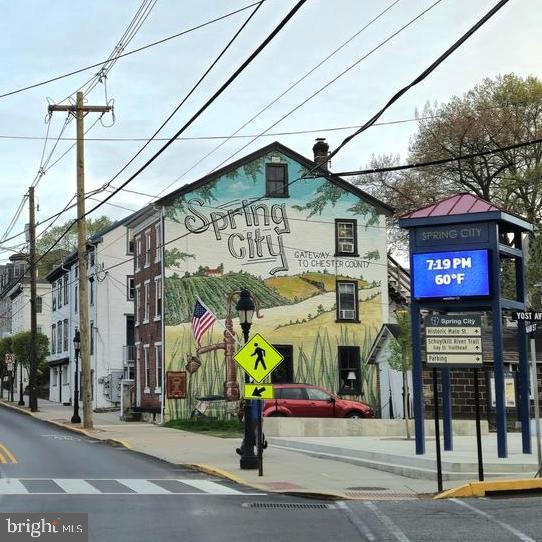
RARE investment opportunity located along Spring City's Main Street! The rental potential is endless! This iconic building is the publics welcome sign into the borough! 126 N Main St is fully-leased and ready for its next property owner. Property has approved plans to be a 5-unit building, first floor commercial (approved plans, not built), with Four 1-bedroom units with 1 car garage. The mural has a 10 year policy with about 8 years left. A brand new parking lot was installed in 2023 by the borough, adjacent to the building. Building Plans, SPD, LPD, Proforma will be provided by listing agent. All units are tenant occupied and will need 24 hours notice to show. Listing agent will be present with all showings. Property owner pays for sewer, trash. Tenants pay all other utilities (water, electricity, wifi/cable). Unit 1 $1200 per month, Unit 2 $1250, Unit 3 $950, Carriage House $1050. 2 other properties for sale 2 unit in Spring City and 6 unit in Pottstown MLS#  PACT2091724 & MLS# PAMC2134488
#PACT2094402

SPRING CITY

126 N MAIN STREET

4 Beds

None Baths

2,040 Sq.Ft.

$440,000

MLS#: PACT2094402
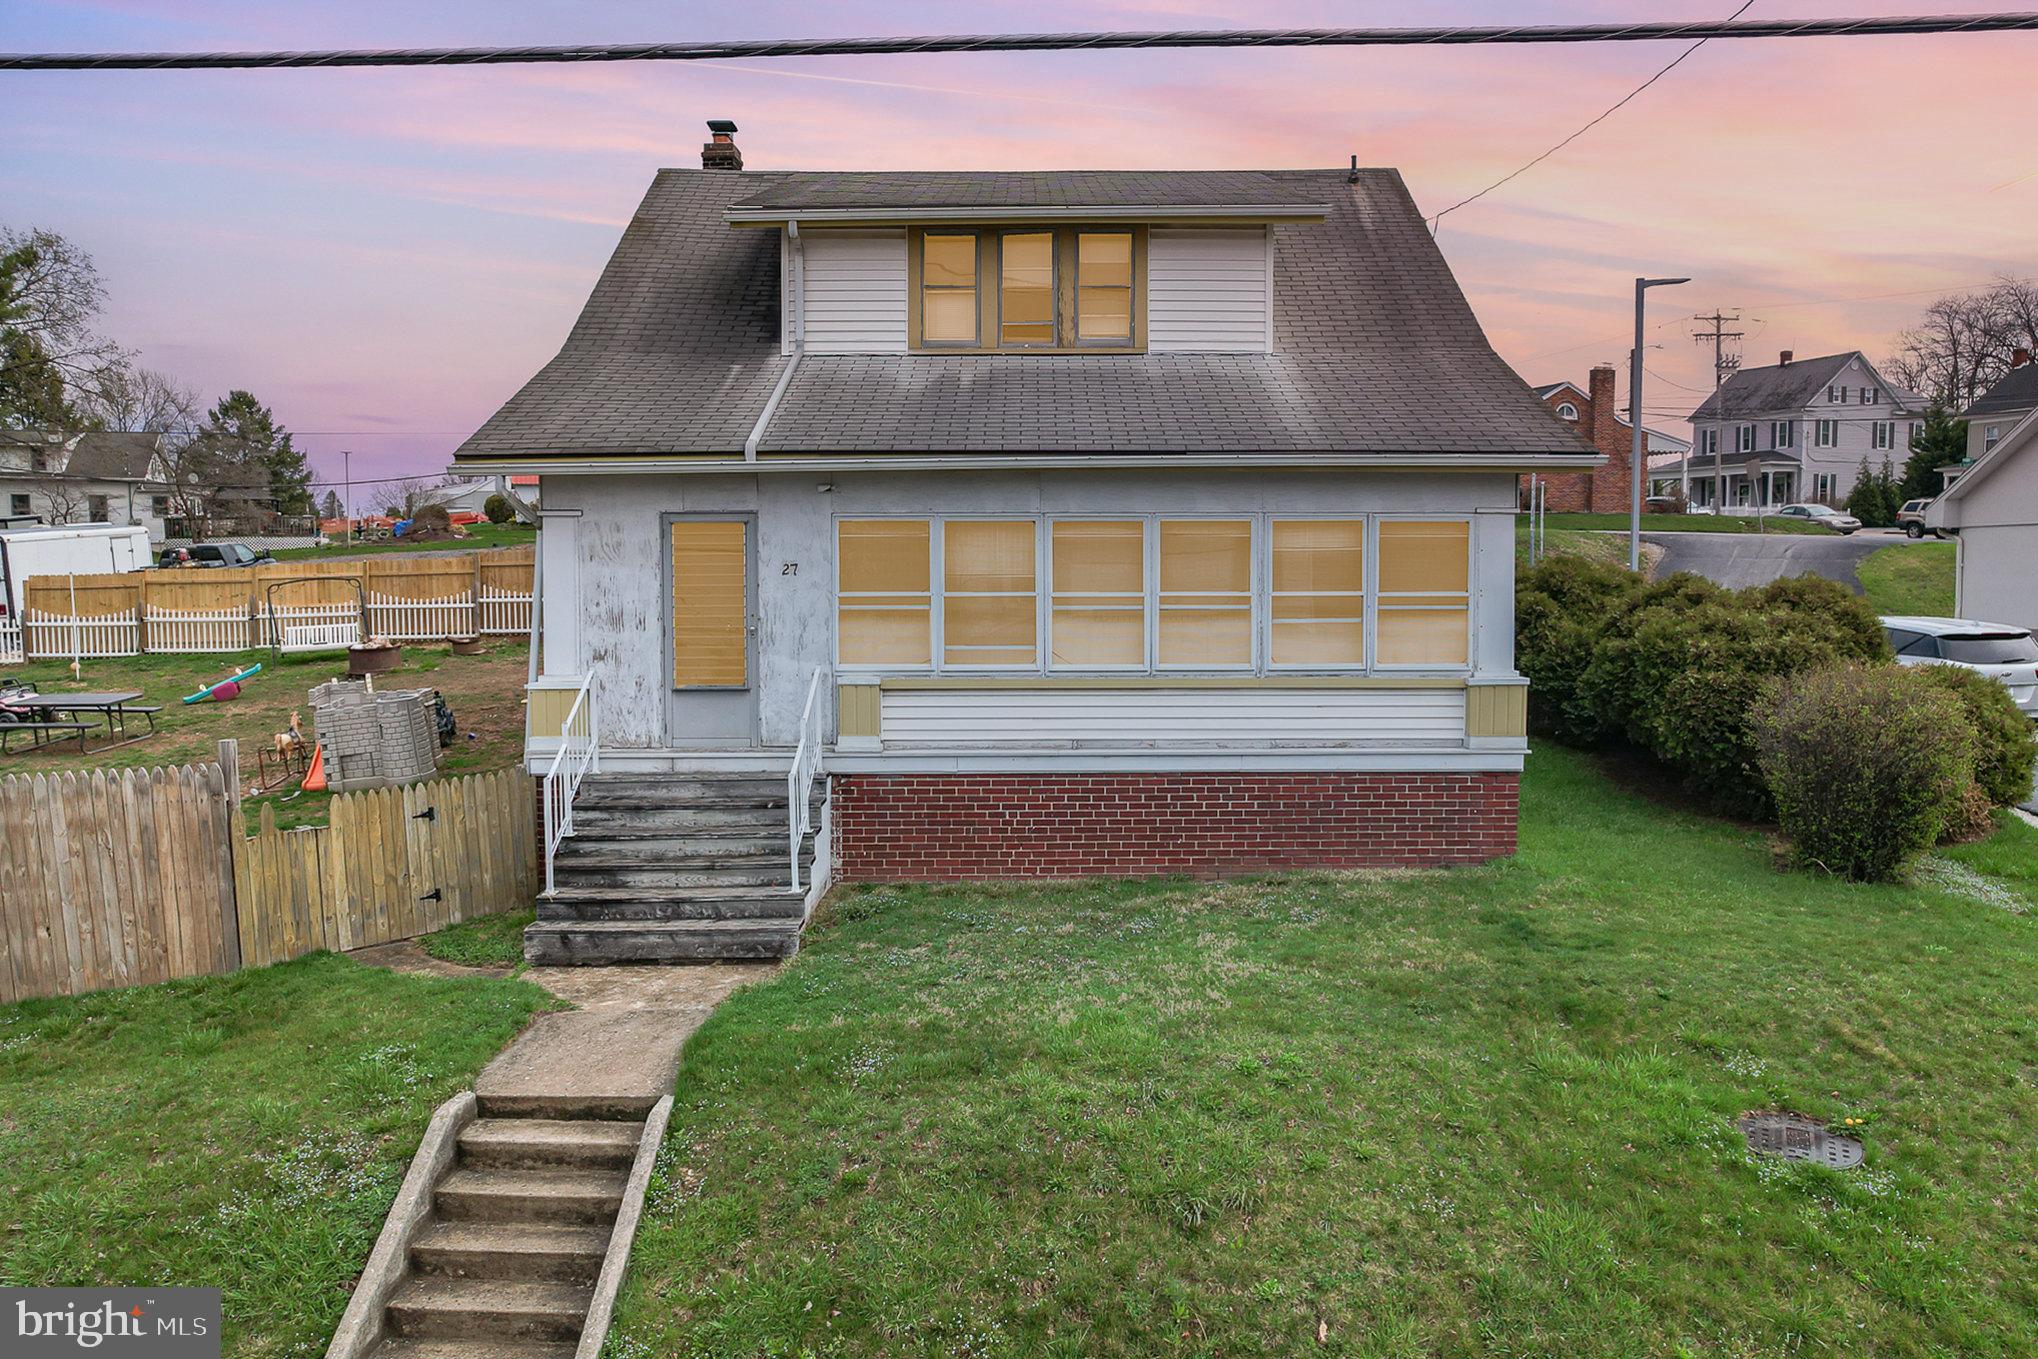
Charming Cape Cod in Prime York New Salem Location!

Don't miss this fantastic opportunity to own a spacious home on a double lot in the heart of York New Salem. This classic Cape Cod offers 3 generously sized bedrooms and a full bath on the upper level. The main floor features a large living room, formal dining room with convenient laundry hook-up, a bright kitchen, a versatile bonus room perfect for a home office or playroom, and a sizable half bath. Enjoy the extra outdoor space with room to entertain, garden, or expand. Located in a quiet neighborhood, yet close to major routes, schools, and local amenities—this home is full of potential!
#PAYK2079398

YORK NEW SALEM

27 N MAIN STREET

3 Beds

1 Baths

1,645 Sq.Ft.

$219,000

MLS#: PAYK2079398
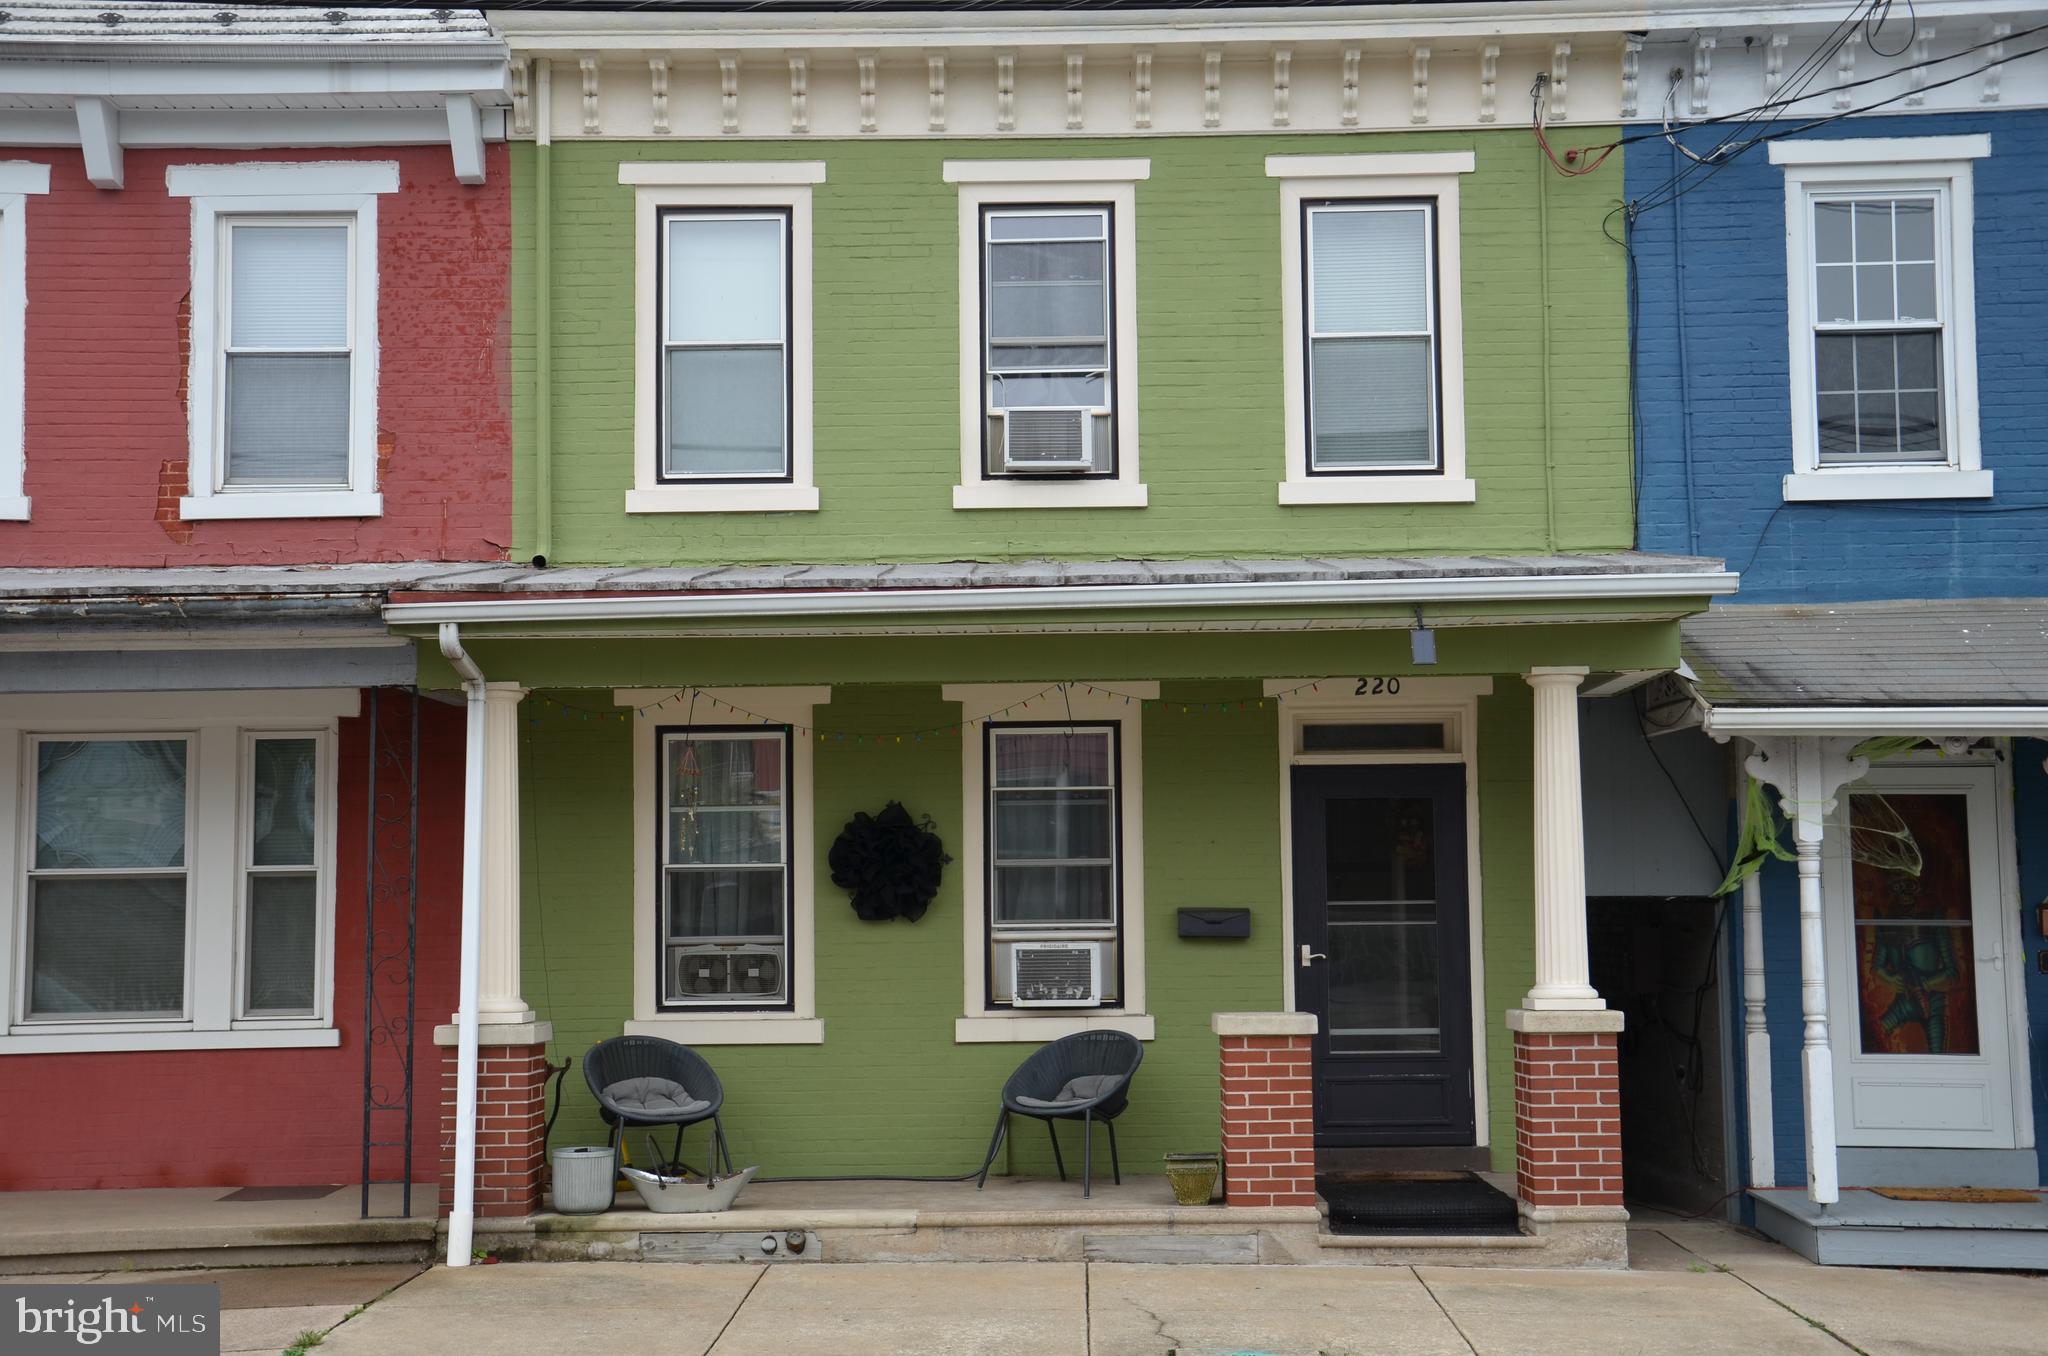
Welcome to the heart of Hamburg at 220 S 3rd St. Tired of nothing but fixer-uppers and hoping to find a house in town where you can just move right in? Congratulations, you found it! This house has been well-maintained, so you can just drop your bags and go chill out back with your friends, have a drink and grill up a burger. Do you want to be in the middle of town and close to everything, but still have a place to relax? This house has the feeling of a little oasis in the backyard, with a sizable patio, and they’re throwing in the gazebo to keep things cool for you! Step out onto the 2nd floor balcony and enjoy the breeze, or sit on the front porch and watch the world go by. With three bedrooms, a master with a huge walk-in closet, 1.5 baths, and plenty of living space, you can enjoy the old-world charm of this home that has what you expect in a turn-key property. And let’s not forget the added convenience of a large one car garage in back! There are several personal items available for negotiation, just ask. Close to everything- shopping, restaurants, schools, and within walking distance of the diner, bakery, pizzeria, movie theatre, brew-pub, the annual Hamburger Festival and King Frost parade and so much more!
#PABK2049344

HAMBURG

220 S 3RD STREET

3 Beds

1 Baths

1,679 Sq.Ft.

$208,500

MLS#: PABK2049344
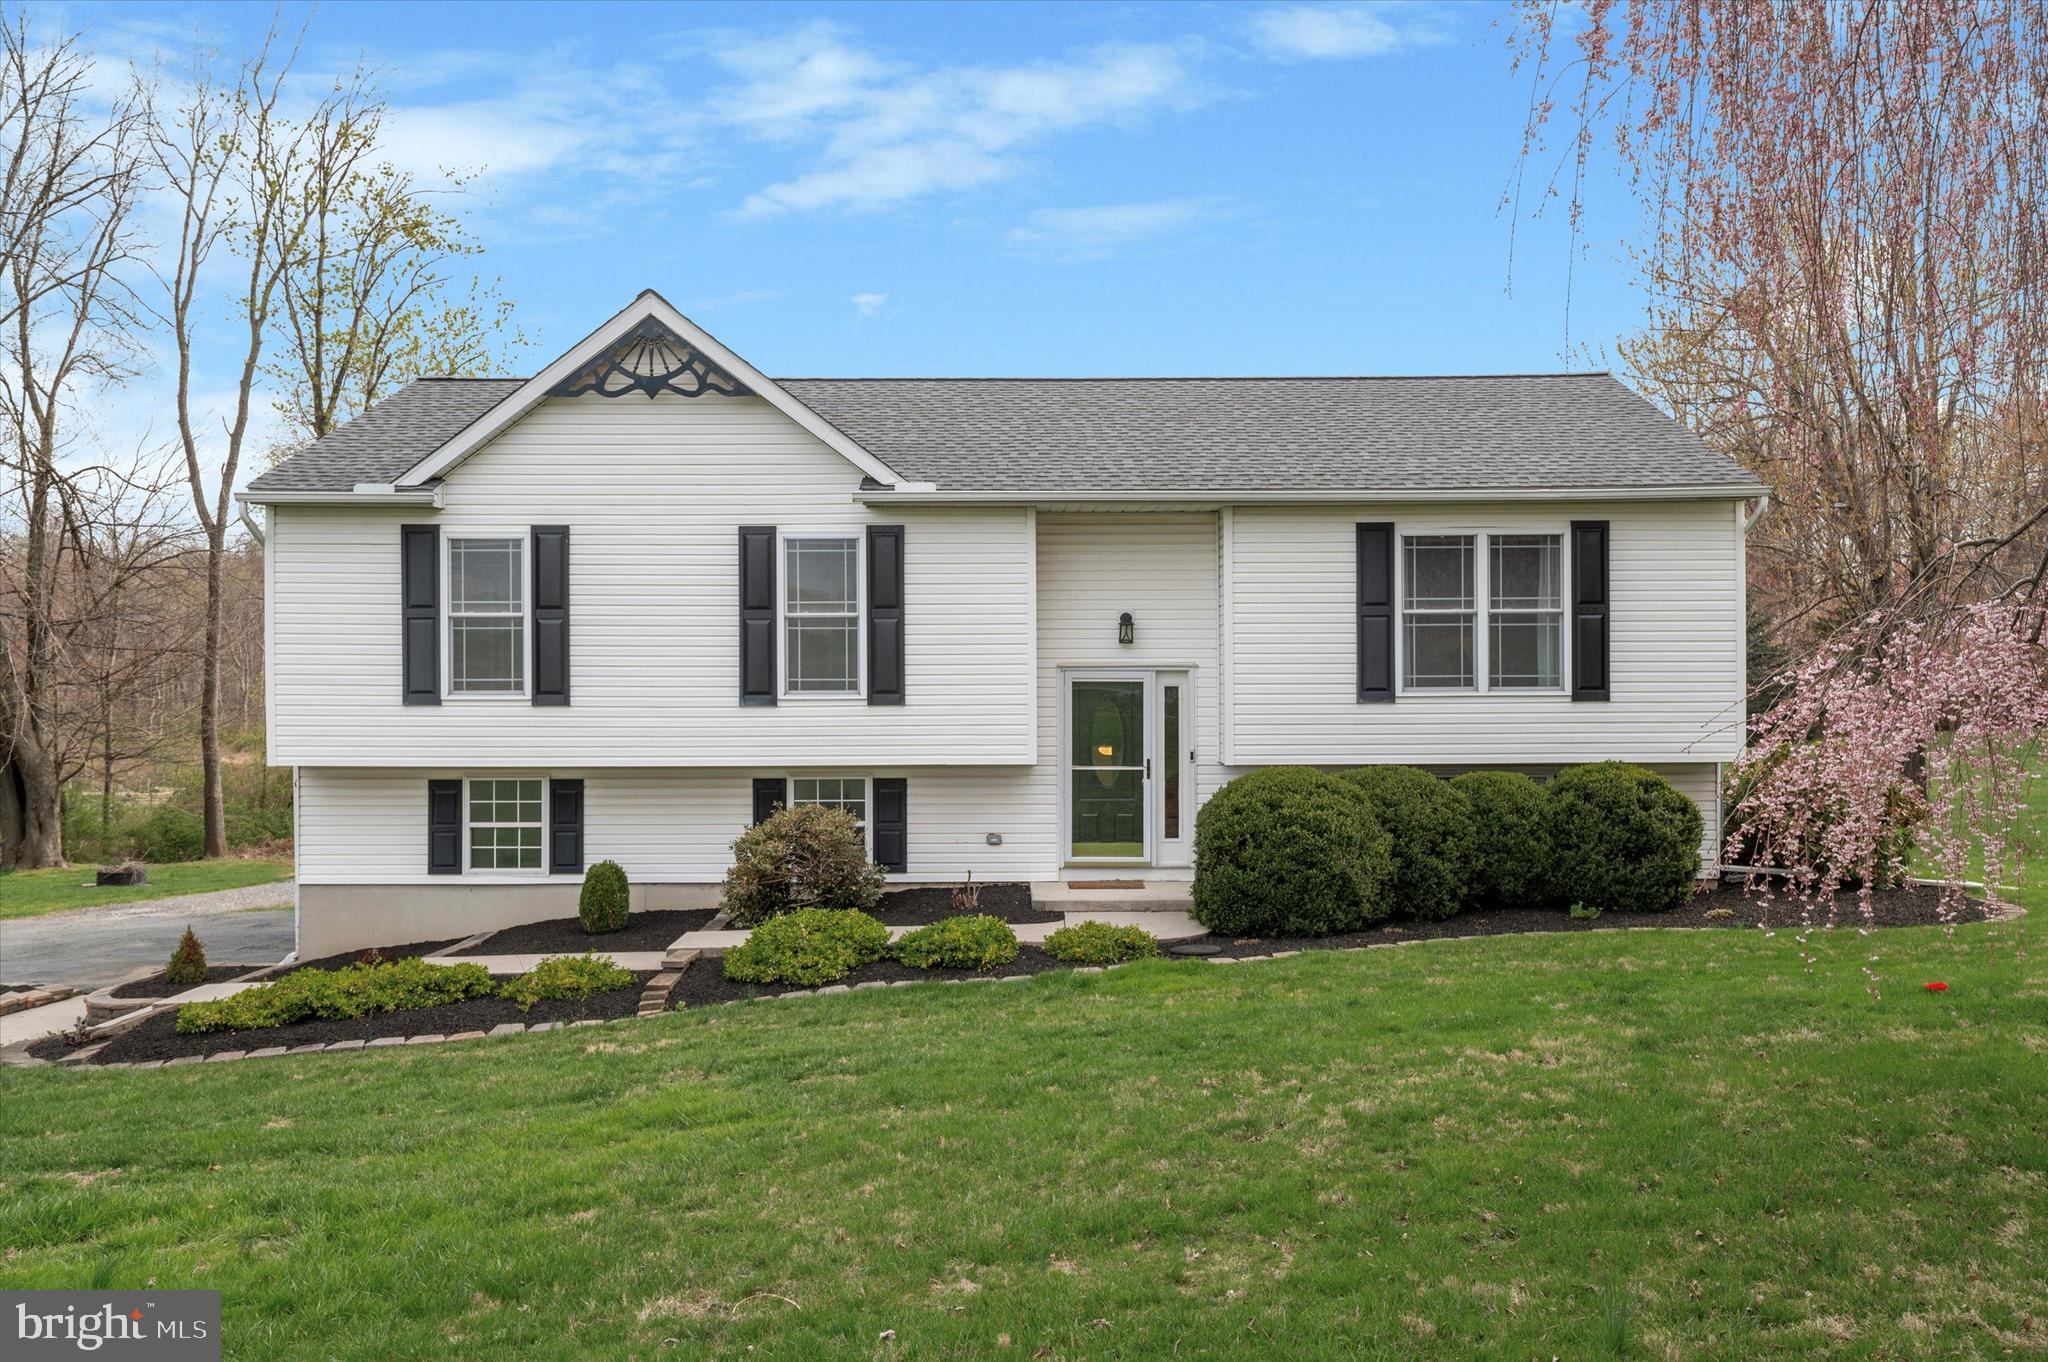
Nestled on a peaceful 1-acre lot with sweeping country views, this beautifully updated single-family home offers the perfect blend of comfort, style, and space. With 3 spacious bedrooms, 2 1/2 baths, and an abundance of natural light throughout, this home is ideal for those seeking serene country living with all the modern amenities.

Highlights of this home include:

NEW ROOF (2024) – Peace of mind with a recent roof replacement.

DETACHED 30x30 GARAGE – One of the standout features of the property is the massive 30x30 detached garage, offering plenty of room for vehicles, storage, or a workshop. It also comes equipped with its own separate 200-amp electric service, making it perfect for any hobbyist or tradesperson.

The open, updated kitchen boasts a stylish tiled backsplash, stainless steel appliances, and classic white cabinetry, offering ample storage space. The expansive composite two-tiered deck with vinyl rails is perfect for outdoor living and entertaining, providing a wonderful space to enjoy the country views. The upper deck includes an attached gazebo and measures 12x16, while the lower-level deck measures 12x12.

The daylight walkout lower level, with laminate flooring, features a cozy fireplace, built-in bookshelves, a dry bar with cabinetry, and a convenient half bath—making it the ideal space for relaxation or hosting guests. You'll also find the laundry room with a dedicated workspace, along with the 2-car attached garage, offering more convenience and storage space for your vehicles.

This home combines the charm of country living with the convenience of modern updates, offering a perfect blend of tranquility and style. Don't miss the opportunity to make this dream home yours—schedule a tour today!
#PACT2095168

OXFORD

193 TOWNSHIP ROAD

3 Beds

2 Baths

1,834 Sq.Ft.

$475,000

MLS#: PACT2095168
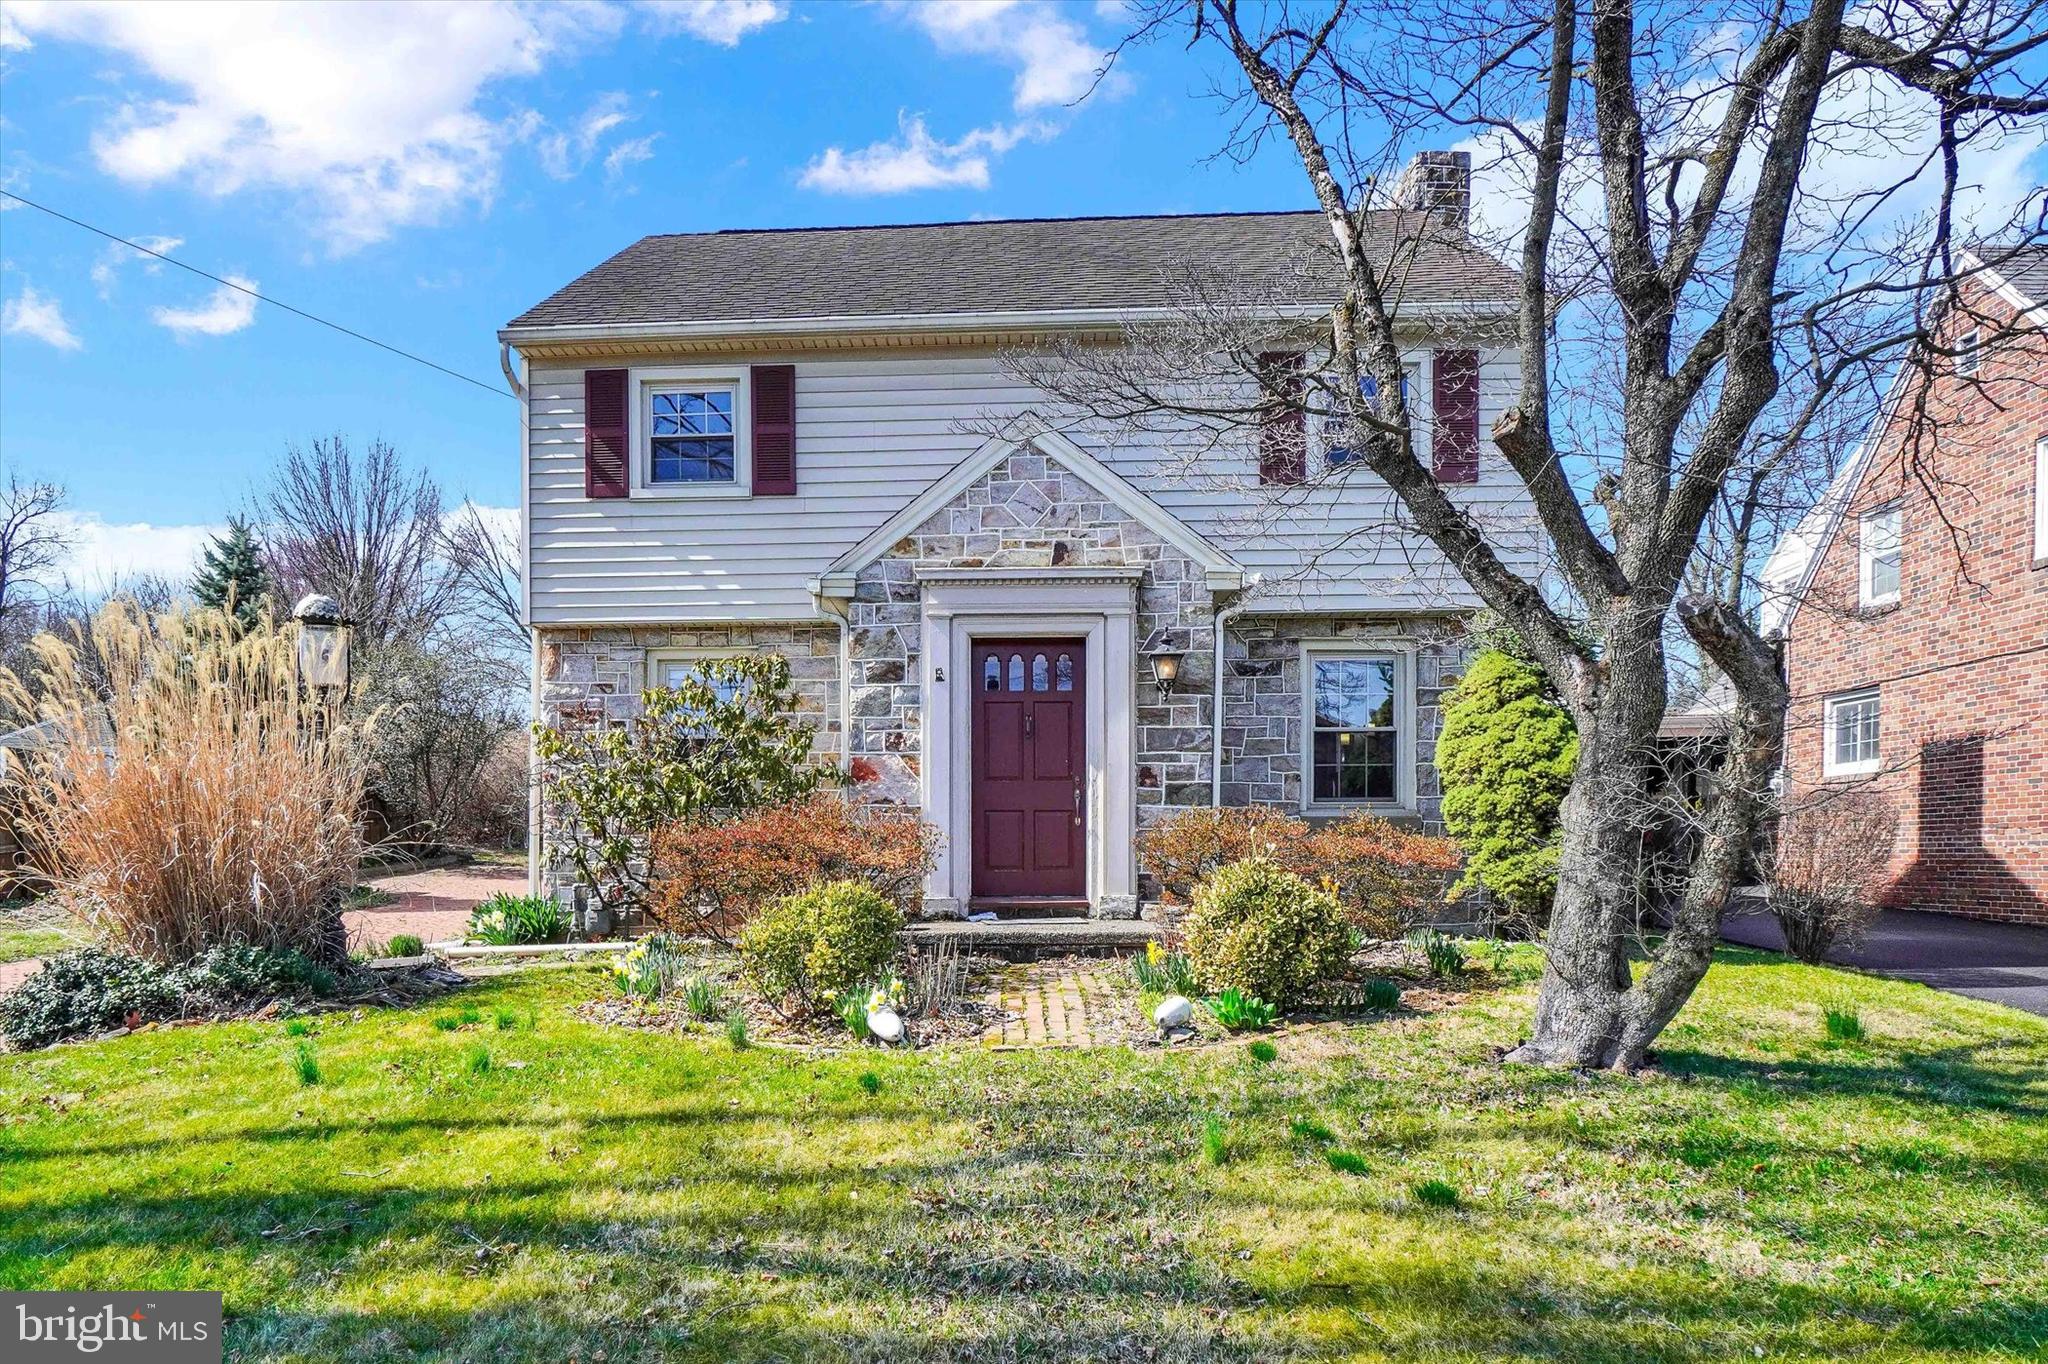
Welcome home to this adorable 3 bed, 1.5 bath Colonial home. As you enter, you are welcomed with stunning original hardwood floors throughout the first level. The large family room features a beautiful stone fireplace making it very cozy. Adjacent to the living room is a large dining room with upgraded lighting. As you continue, you enter the kitchen and are greeted with tile flooring, upgraded lighting, and lots of opportunity! Just off the kitchen, you have a half bathroom. As you climb the stairs to the second level, you are greeted with more original hardwood floors and three large bedrooms each with ceiling fans and lots of natural light. Plenty of room for both bedrooms and home office space. The attic is a walk-up and provides extra storage. Finishing the second level is a full bathroom. The basement is partially finished and open to many possibilities. There is a large yard behind the home to enjoy a BBQ, sip your coffee, or make it your peaceful oasis. The landscaped yard and path lead to a tranquil fish pond, many flower beds, and an outdoor fireplace. There is an attached one car garage for storage and plenty of parking  as well as a brick driveway. The windows have been replaced and the home has energy efficient natural gas hot water heat. Centrally located, this home is also convenient to all major routes for an easy commute, close to restaurants, shopping and more! Situated in the sought after Central York School District. Make this your  forever home or consider investing, the possibilities are endless! Don't miss this home, it won't last long!
#PAYK2077438

YORK

70 LOCUST GROVE ROAD

3 Beds

1 Baths

2,100 Sq.Ft.

$265,000

MLS#: PAYK2077438
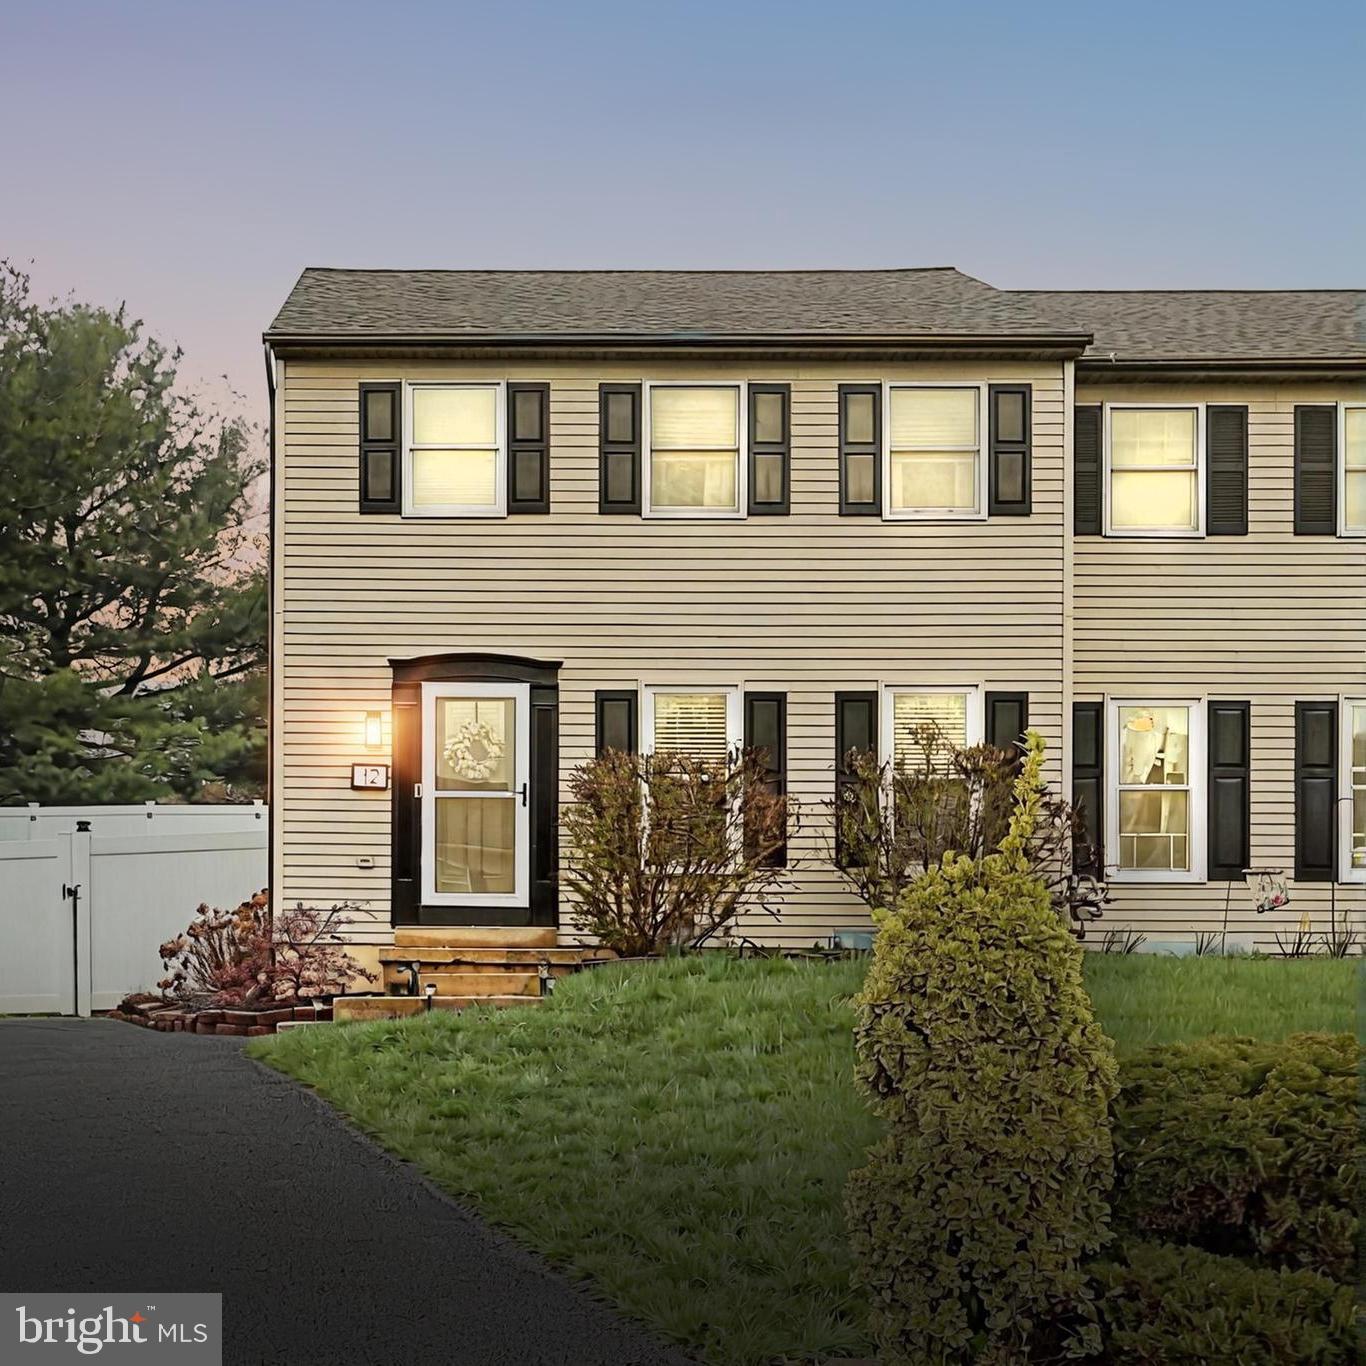
Welcome to 12 Steeple Avenue, a  beautifully maintained semi-detached home in Dallastown schools— a perfect blend of comfort, charm, and modern upgrades.  This move-in ready property will truly check most of your boxes!  This home offers 3 bedrooms and 1 and half baths. The kitchen has been thoughtfully upgraded with granite countertops, a stylish tile backsplash, and sleek stainless steel appliances — a true highlight for anyone who loves to cook or entertain.  The finished basement provides additional living space, perfect for a home office, rec room, or guest area. Outside, you’ll find a fully fenced-in yard featuring vinyl privacy fencing — ideal for pets, outdoor entertaining, or simply enjoying your own private space.  Situated in a welcoming neighborhood with NO HOA this home has other great features such as central AC and newer storage shed. 
 Whether you're a first-time buyer or looking to downsize without sacrificing quality, this home is a fantastic opportunity. Schedule your showing today — homes like this don’t stay on the market long!
#PAYK2079644

RED LION

12 STEEPLE AVENUE

3 Beds

1 Baths

1,813 Sq.Ft.

$249,900

MLS#: PAYK2079644
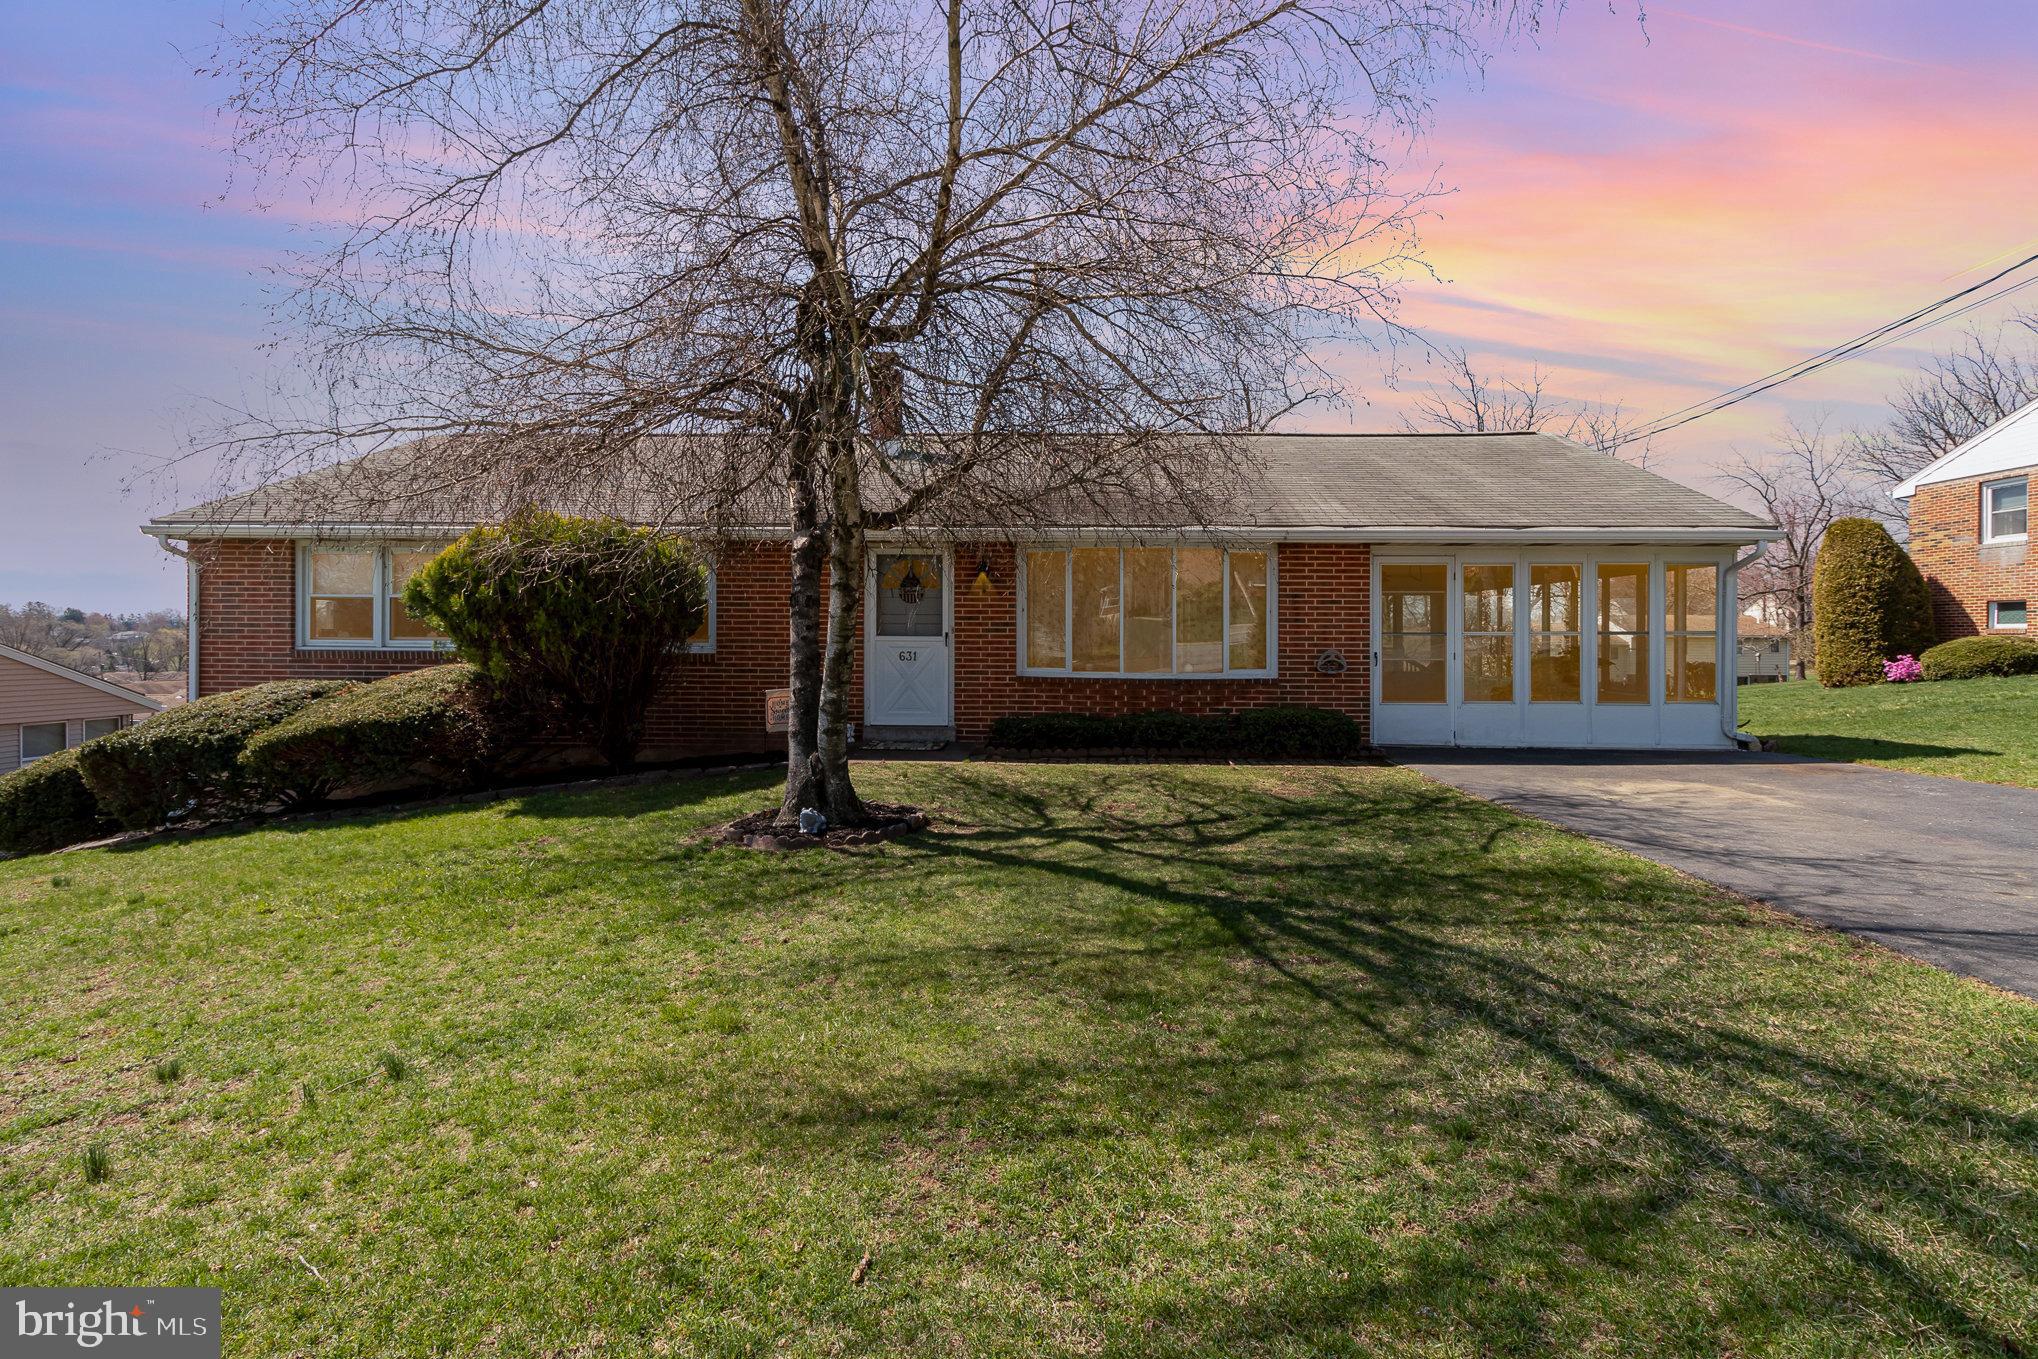
Well-Maintained and Move-In Ready, this 4-bedroom, 1.5-bathroom, One-Story home with Central Air features an unfinished Walkout-Basement, offering comfort, versatility, and the perfect canvas for your personal touch and creative ideas. Enjoy the ease of One-Floor Living with hardwood floors throughout, including under the carpet. The fourth bedroom can serve as a bedroom or be converted into a dining room, providing flexible living options. The spacious sunporch, formerly a carport, offers additional possibilities, it can remain a charming sunroom, or you can explore options for alternative uses, including potential conversion to a garage or back to a carport. The unfinished walkout basement presents endless opportunities, whether you choose to create additional living space, an entertainment area, or simply use it for extra storage. This property is located in a convenient area, close to schools, shopping, hospitals and major highways. All included appliances convey with the property.
#PACB2040488

ENOLA

631 B STREET

4 Beds

1 Baths

1,232 Sq.Ft.

$269,900

MLS#: PACB2040488
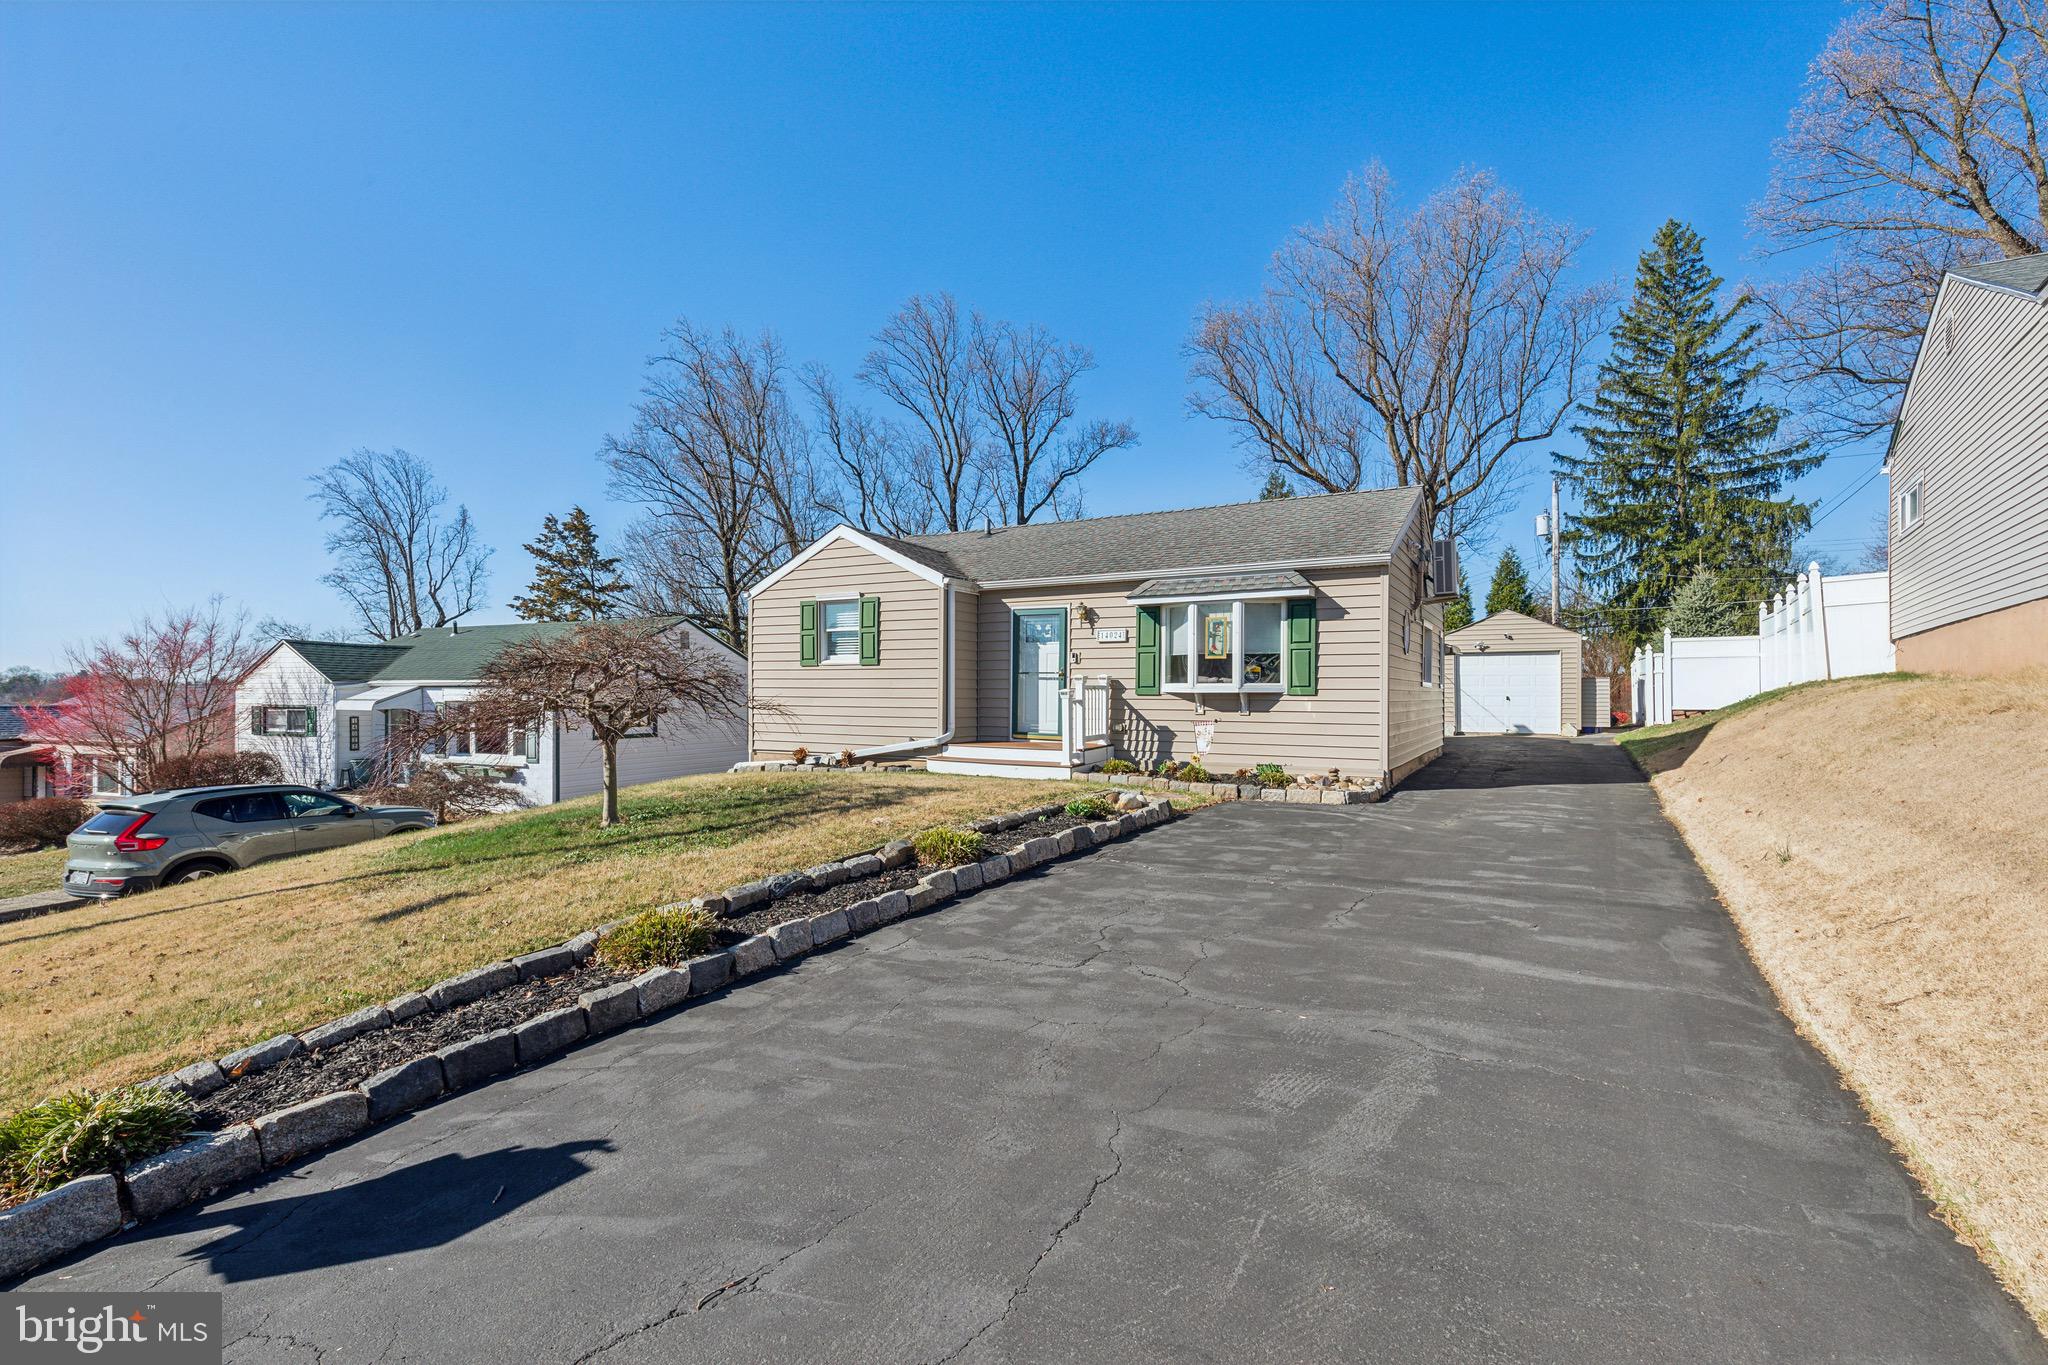
Quaint Remodeled Single Rancher in Somerton! Front Yard with Beautiful Gardens, 5 Car Driveway Recoated 2years ago, 1 Car Detached Garage, Newer Tex Front Steps & Newer Railing Entrance into Spacious Living Room with New Beige W/W, Ceiling Fan, Crown Molding, Bow Window, Split Air/Heat System New 2018, New Paneled Wall and Coat Closet, Remodeled Eat-In Kitchen with plenty of Cabs, New C/T Back Splash, Electric Range, New Quartz Counter Tops, Newer Microwave, Newer Refrigerator, Recess Lighting & Built-In Pantry, Laundry/Utility Room with Newer Washer and Dryer, C/T Floor exit to side and Large Rear Yard with Covered Porch and Shed, Hall Linen Closet & Pull Down Stairs to Attic, Hall 3pc Remodeled Bath with Newer Shower Stall, Crown Molding Newer Vanity, Newer Laminate  Water Proof Floor, Med Cab, Primary Bedroom with New Beige W/W, Crown Molding, Ceiling Fan, Closet with access to crawlspace, 2nd Bedroom with New Beige W/W, Ceiling Fan, Crown Molding and Closet, 3rd Bedroom with New Beige W/W, Ceiling Fan, Crown Molding and Closet. Oil Tank is above ground Tank New in 2015, Heater New in 2013, New Sliding 2013, New Shingle Roof 2011, 200amp CB New in 2021, Most Windows were replaced in 2013, Freshly Painted T/O. All you need to do is pack your bags and move in!!
#PAPH2457090

PHILADELPHIA

14024 ERWIN STREET

3 Beds

1 Baths

927 Sq.Ft.

$345,900

MLS#: PAPH2457090

1 ... 554 555 556 557 558 ... 666
* Listings identified with the FMLS IDX logo come from FMLS and are held by brokerage firms other than the owner of this website. The listing brokerage is identified in any listing details. Information is deemed reliable but is not guaranteed. If you believe any FMLS listing contains material that infringes your copyrighted work please review our DMCA policy and learn how to submit a takedown request. © 2024. First Multiple Listing Service, Inc.

Send a message

Message successfully sent.

Your message

What is 3 + 4 ?

Reason for contacting?

I agree to receive email communication and understand I can unsubscribe at any time.

I agree to be contacted by Charis Realty Group - Christine Issler, Broker via call, email, and text for real estate services. To opt out, you can reply 'stop' at any time or reply 'help' for assistance. You can also click the unsubscribe link in the emails. Message and data rates may apply. Message frequency may vary. Privacy Policy

Sign Out

Virtual Assistant

Would you like to take the next step with this property? We can help you schedule a showing or virtual tour, or send you more details.

Yes, I would like more information.

Thank You for Your Reply, One of Our Agents will contact you as soon as possible

No, maybe later.

Thank you, you can always contact me via email, phone number or through the contact form.

Realhub AI

Lucy - Your AI-Powered Realtor

Update Your Temporary Password

Personalize your search

Enter your email and we'll notify you immediately when new listings match what you're looking for.

or enter email address

Already have an account ? Login here

Continue your home search

I agree to receive communications and understand I can unsubscribe at any time.

I agree to be contacted by Charis Realty Group - Christine Issler, Broker via call, email, and text for real estate services. To opt out, you can reply 'stop' at any time or reply 'help' for assistance. You can also click the unsubscribe link in the emails. Message and data rates may apply. Message frequency may vary. Privacy Policy

Already have an account ? Login here

We use cookies

We use cookies primarily for analytics to enhance your experience. By accepting, you agree to our use of these cookies. You can manage your preferences or learn more about our cookies policy.
