Properties

Browse or get in touch to schedule a walkthrough.

  • Nearby me
Price range

Popular Features

Community Features

Association

Property Features

Waterfront

View

Exterior Features

Interior Features

Style

10000 properties match your criteria

Updated 1 minute ago

E-Alert name
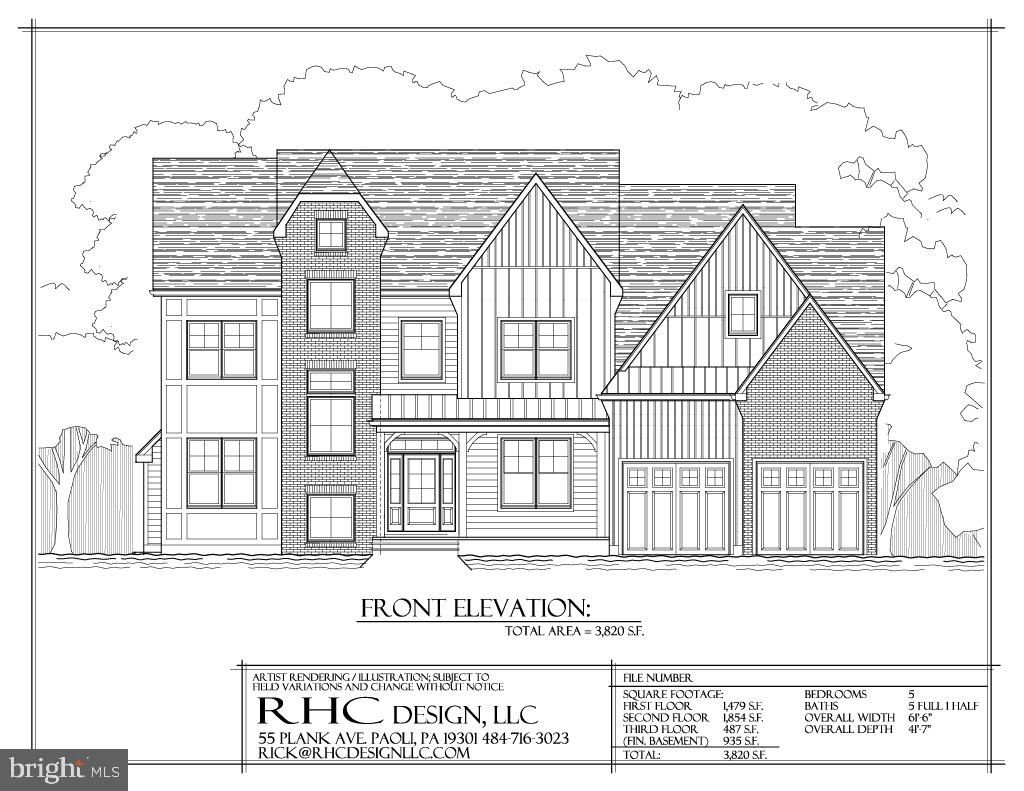
Welcome to W Central Avenue tucked into the corner of Willistown Township, abutting Malvern Borough. This fantastic location allows you to walk to King St restaurants, shopping, and of course the Malvern train station to catch the R5 Line to Philadelphia. This semi-custom home to be built on the .82-acre flag lot is complete with 4 bedrooms and 3.5 bathrooms, a full basement, and 2-car garage – there is an option for a 5th bedroom and 4th full bathroom. The modern architectural design offers clean lines and an open concept floor plan. High ceilings and large windows take advantage of the natural light. The generous living spaces include a grand foyer, gourmet kitchen, spacious bedrooms, and inviting entertainment areas. The heart of the home is the Chef’s kitchen equipped with state-of-the-art appliances, custom cabinets, and an oversized quartz island – a terrific entertaining space open to the family room! This house is built by Craft Custom Homes, known for their quality work! Please note this property is a flag lot.
#PACT2066552

MALVERN

346 W CENTRAL AVE LOT 2 A

4 Beds

3 Baths

N/A

$1,250,000

MLS#: PACT2066552
None
#PACT2060794

WEST CHESTER

350 E MARKET STREET

None Beds

None Baths

3,772 Sq.Ft.

$1,250,000

MLS#: PACT2060794
All offers in by Saturday, March 22nd at 5pm
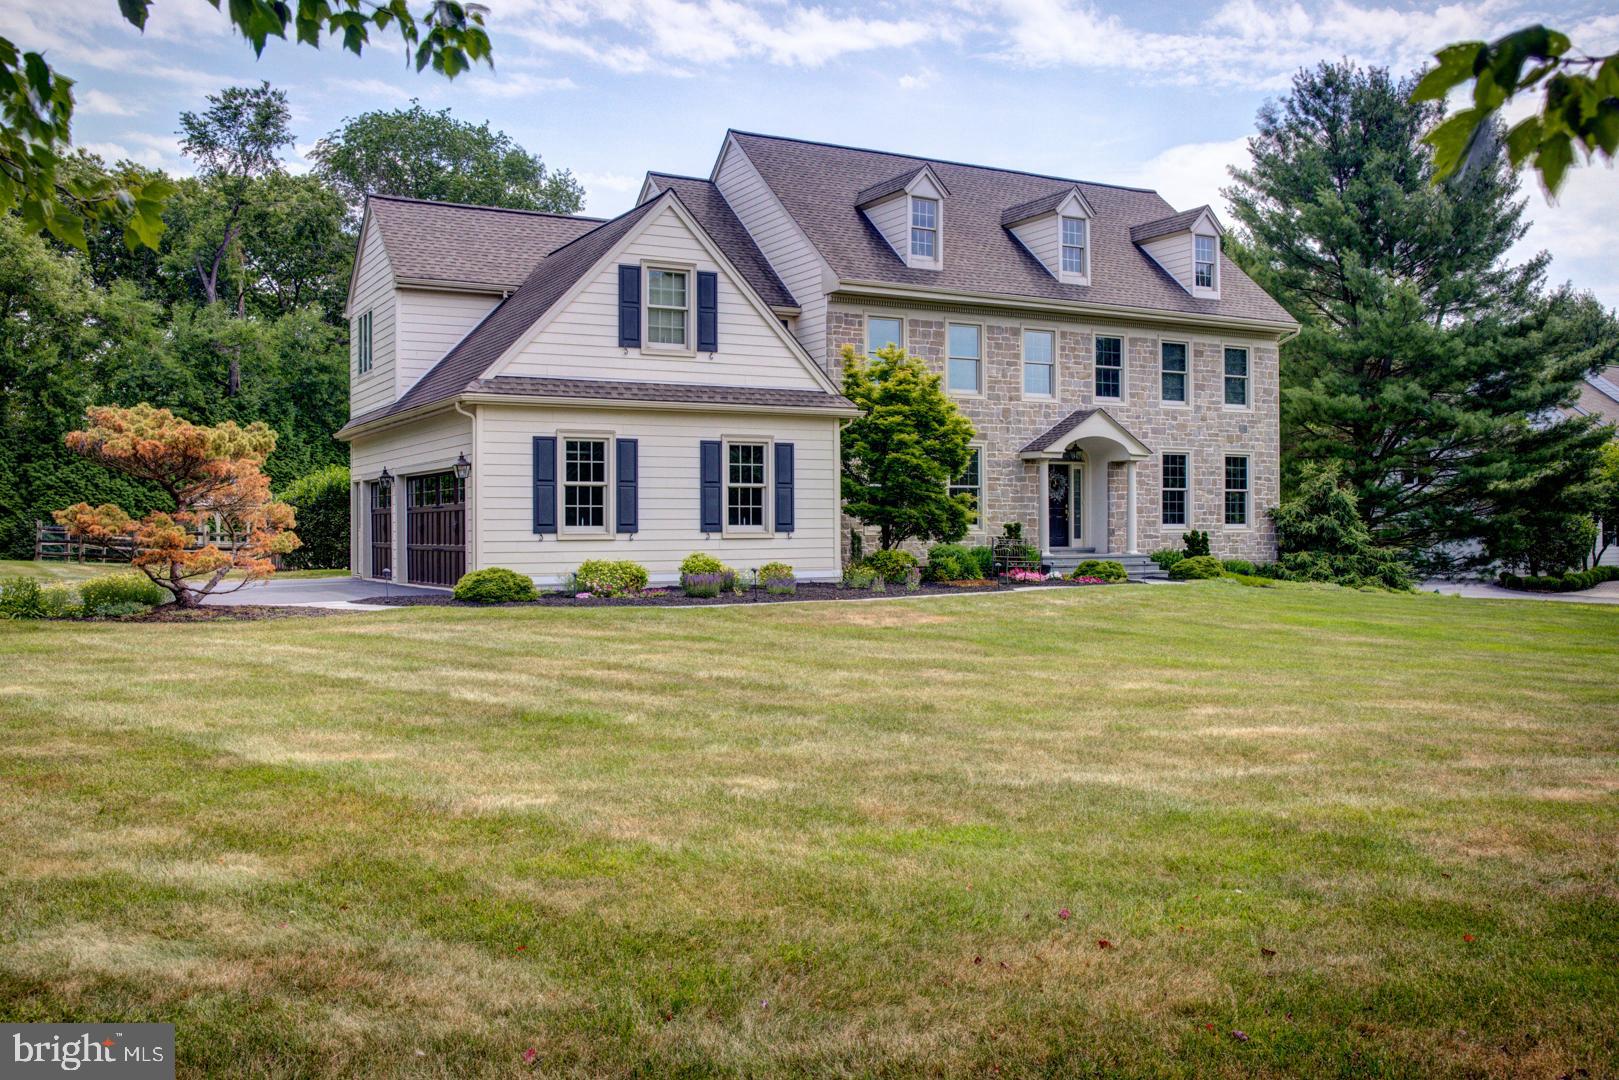
Beautiful home in the Avonlea Development built by Tom Bentley in the West Chester School District. Corner lot with private setting complete with pool, spa & patio in the back for entertaining. The house sparkles in the sun light with large windows and a 2 story entry with turned stair case. The Living Room and Study flank the main entrance. The Study has cherry wainscoting, crown molding, built ins with grass cloth wall covering. The Dining Room is off the Living Room and also flows into the Kitchen thru the Butler's Pantry. The gourmet Island Kitchen with stainless steel appliances (Wolf warming drawer, oven & cooktop, Viking refrigerator & microwave, Bosch dishwasher) has large windows looking onto the back yard, it also opens to the Breakfast Room which has a slider out to the Patio. The Family Room is off the Breakfast Room with a fireplace, built ins and a Large picture window out to the pool area. There is a Half Bath off the Main Entry Hall, a Laundry Area off of the back Hall, entry to 3 car garage and back stairs. Living Room, Study & Family Room have wall to wall carpet, tile in the Laundry and rest of 1st floor has hardwood floor.
2nd floor Primary Suite features a Sitting Room off the Hall, which connects to the Bedroom with a large window looking out to the back yard, large walk in closet, Primary Bath with jet tub, stall shower with glass surround and double vanity, off the Bath is a workout/office with a built in sauna & included treadmill.  The 2nd Bedroom has a attached full bath, the 3rd & 4th Bedroom share a Hall Bath.
Lower Level unfinished waiting for your imagination....
Newer Hardiplank and windows...house has been meticulously maintained by the original owners.
#PACT2093662

GLEN MILLS

1540 APPLE TREE ROAD

4 Beds

3 Baths

4,365 Sq.Ft.

$1,250,000

MLS#: PACT2093662
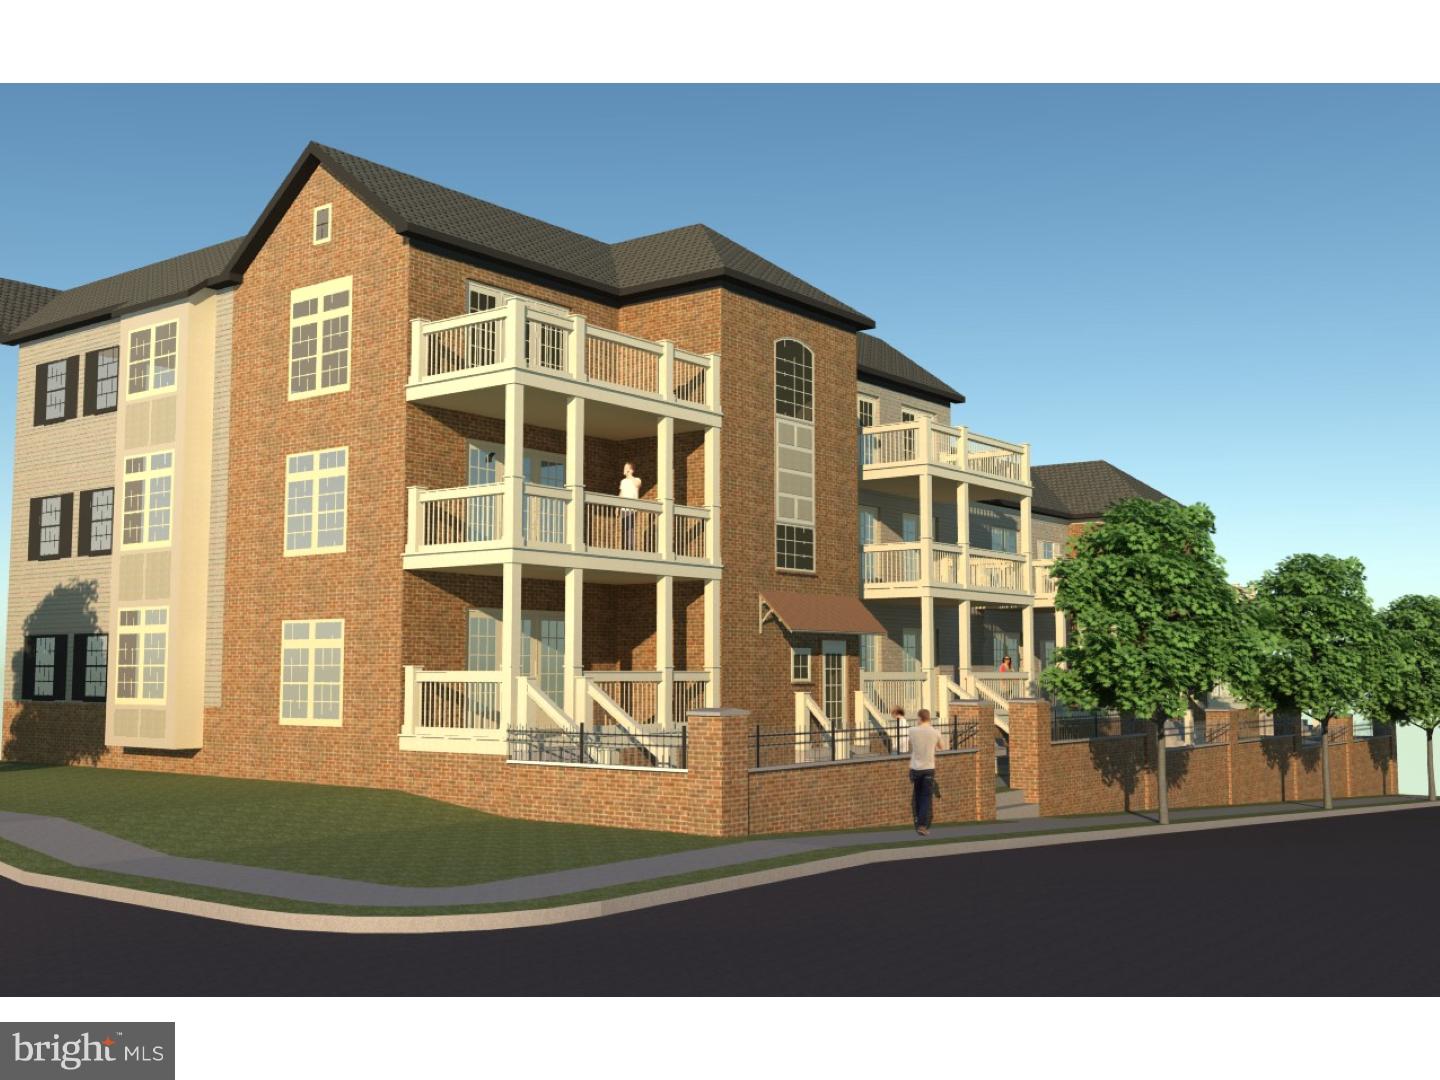
All one level living in Doylestown's premier luxury community "The Enclave at Nyce's Mill", 4,000 square feet of the very best standard features offered anywhere, including wood and tile flooring, granite counters, Viking appliances, underground parking with elevator service, high tech security systems and more.  Sales center is offsite at 30 S. Main Street, Doylestown, PA
#1002611072

DOYLESTOWN

126 N CLINTON STREET

3 Beds

3 Baths

4,000 Sq.Ft.

$1,250,000

MLS#: 1002611072
None
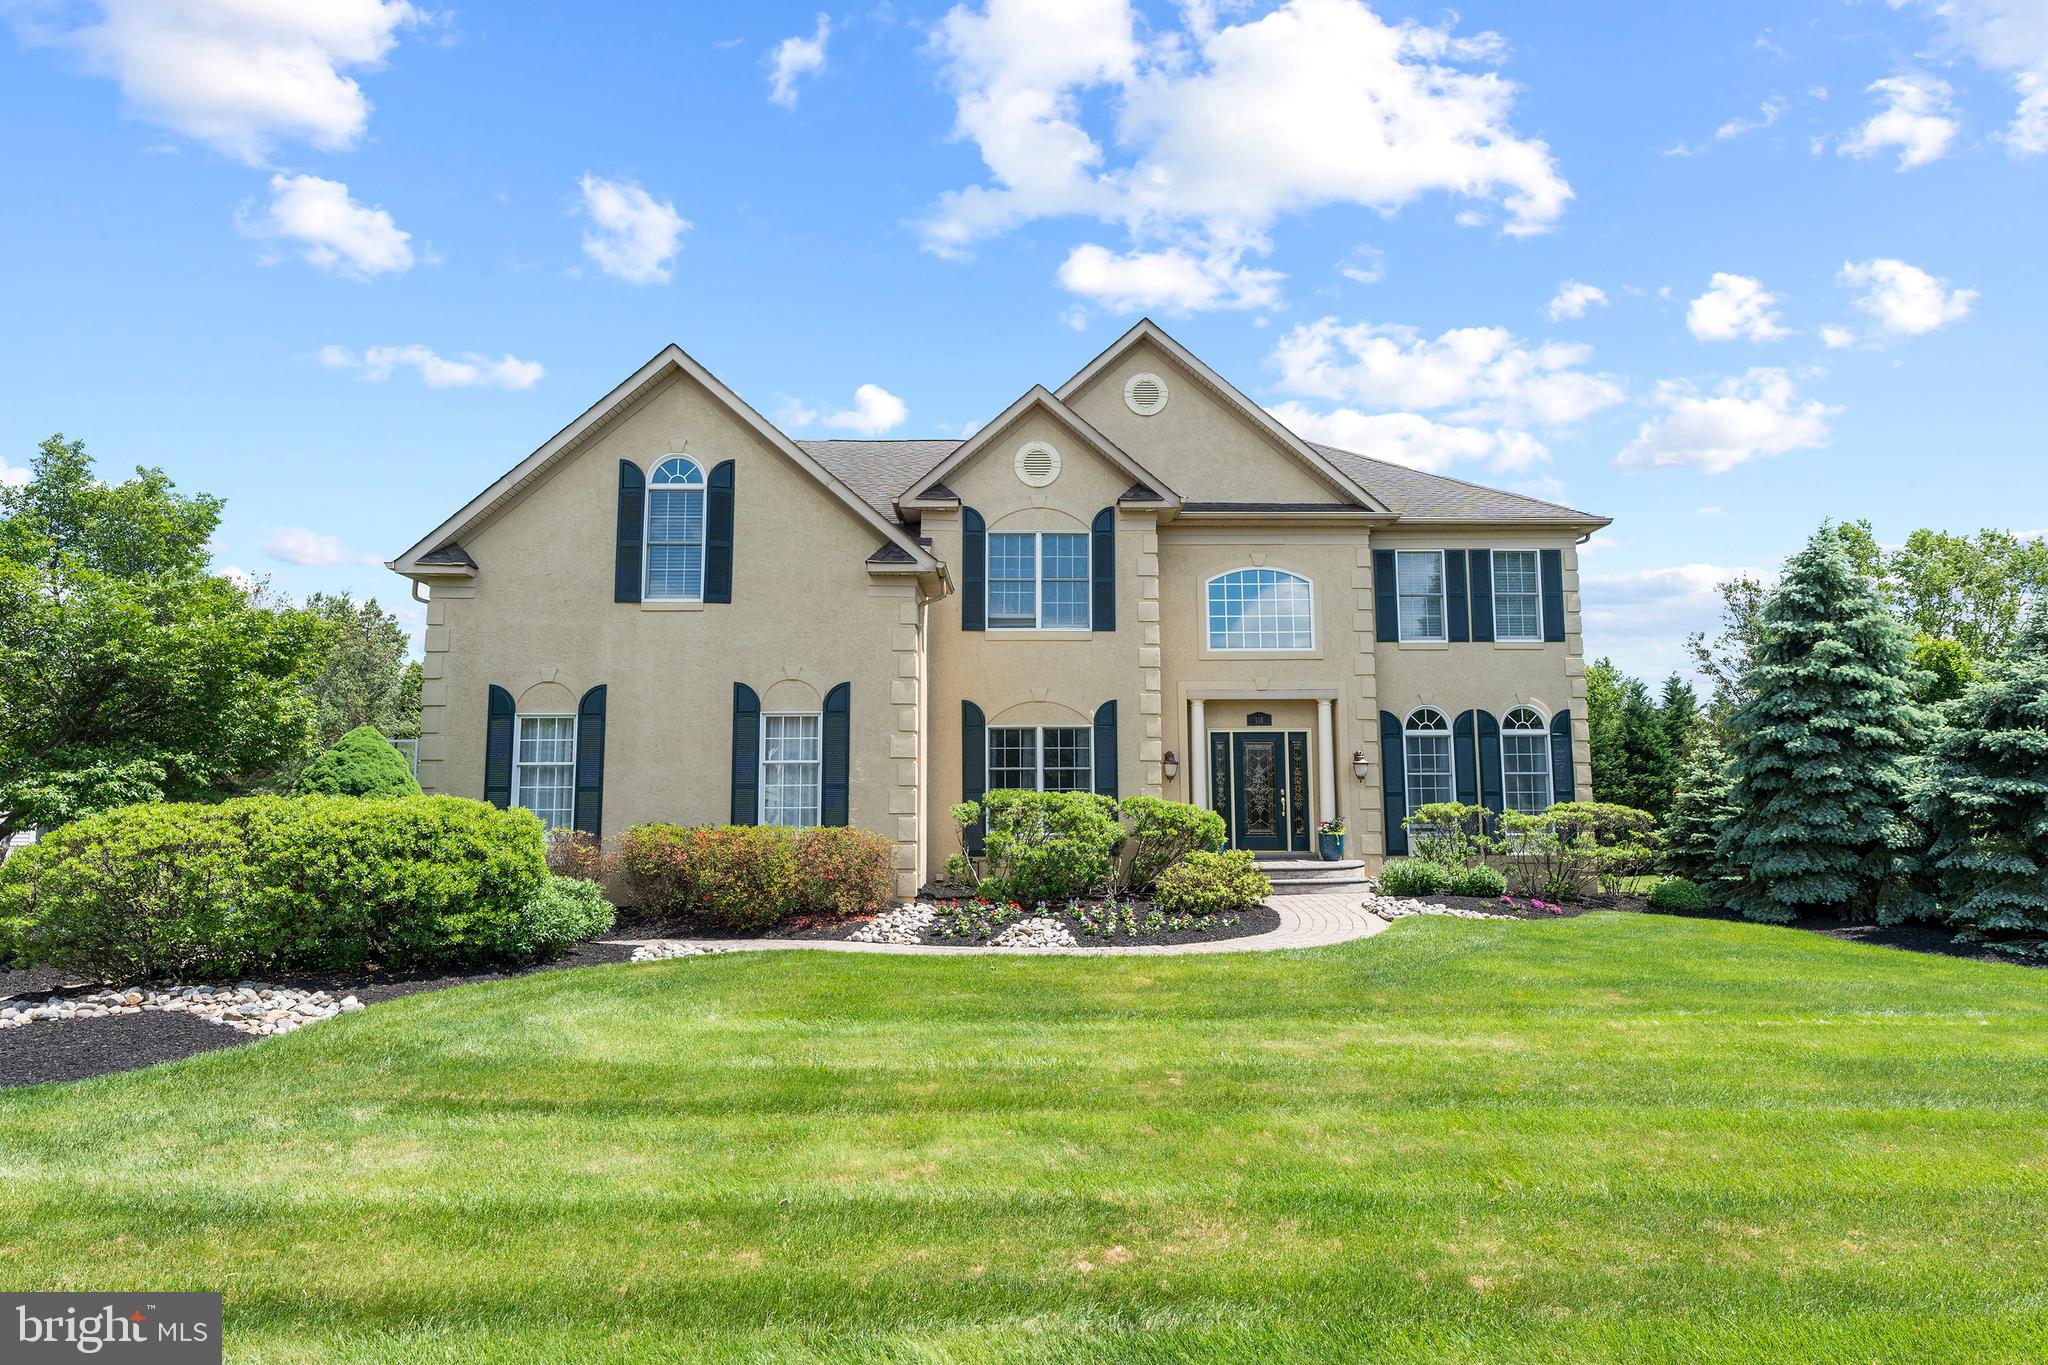
#PABU2096184

CHURCHVILLE

118 EDWARDS DRIVE

4 Beds

3 Baths

3,634 Sq.Ft.

$1,250,000

MLS#: PABU2096184
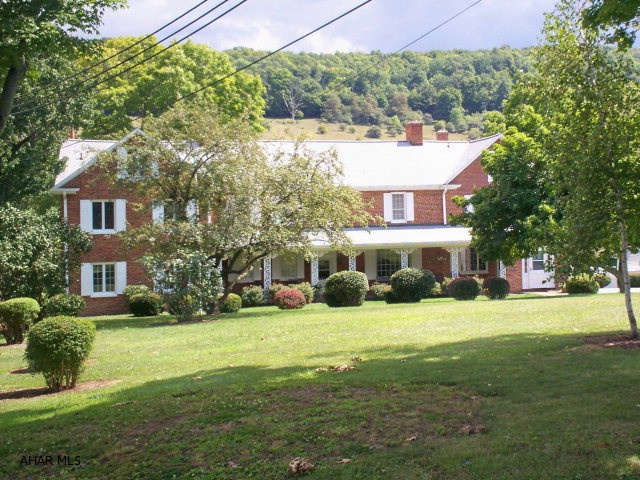
Classic elegant 2.5 story estate home on 172 acres located just a few minutes from downtown Bedford, PA. Large formal rooms, 8 fireplaces, 5 bedrooms, 6 baths, over 6,000 square feet. Beautiful views overlooking inground pool and 1.7 acre stocked pond. 108 acres of open land, 37 acres of woods and 29 acres of mountain ground. Large barns, storage building, pool house and brick picnic house, 4 bay brick garage with apartment above. Qualified buyers by appointment only, no drive bys.
#33915

Bedford

155 Eastover Lane

5 Beds

5 Baths

N/A

$1,250,000

MLS#: 33915
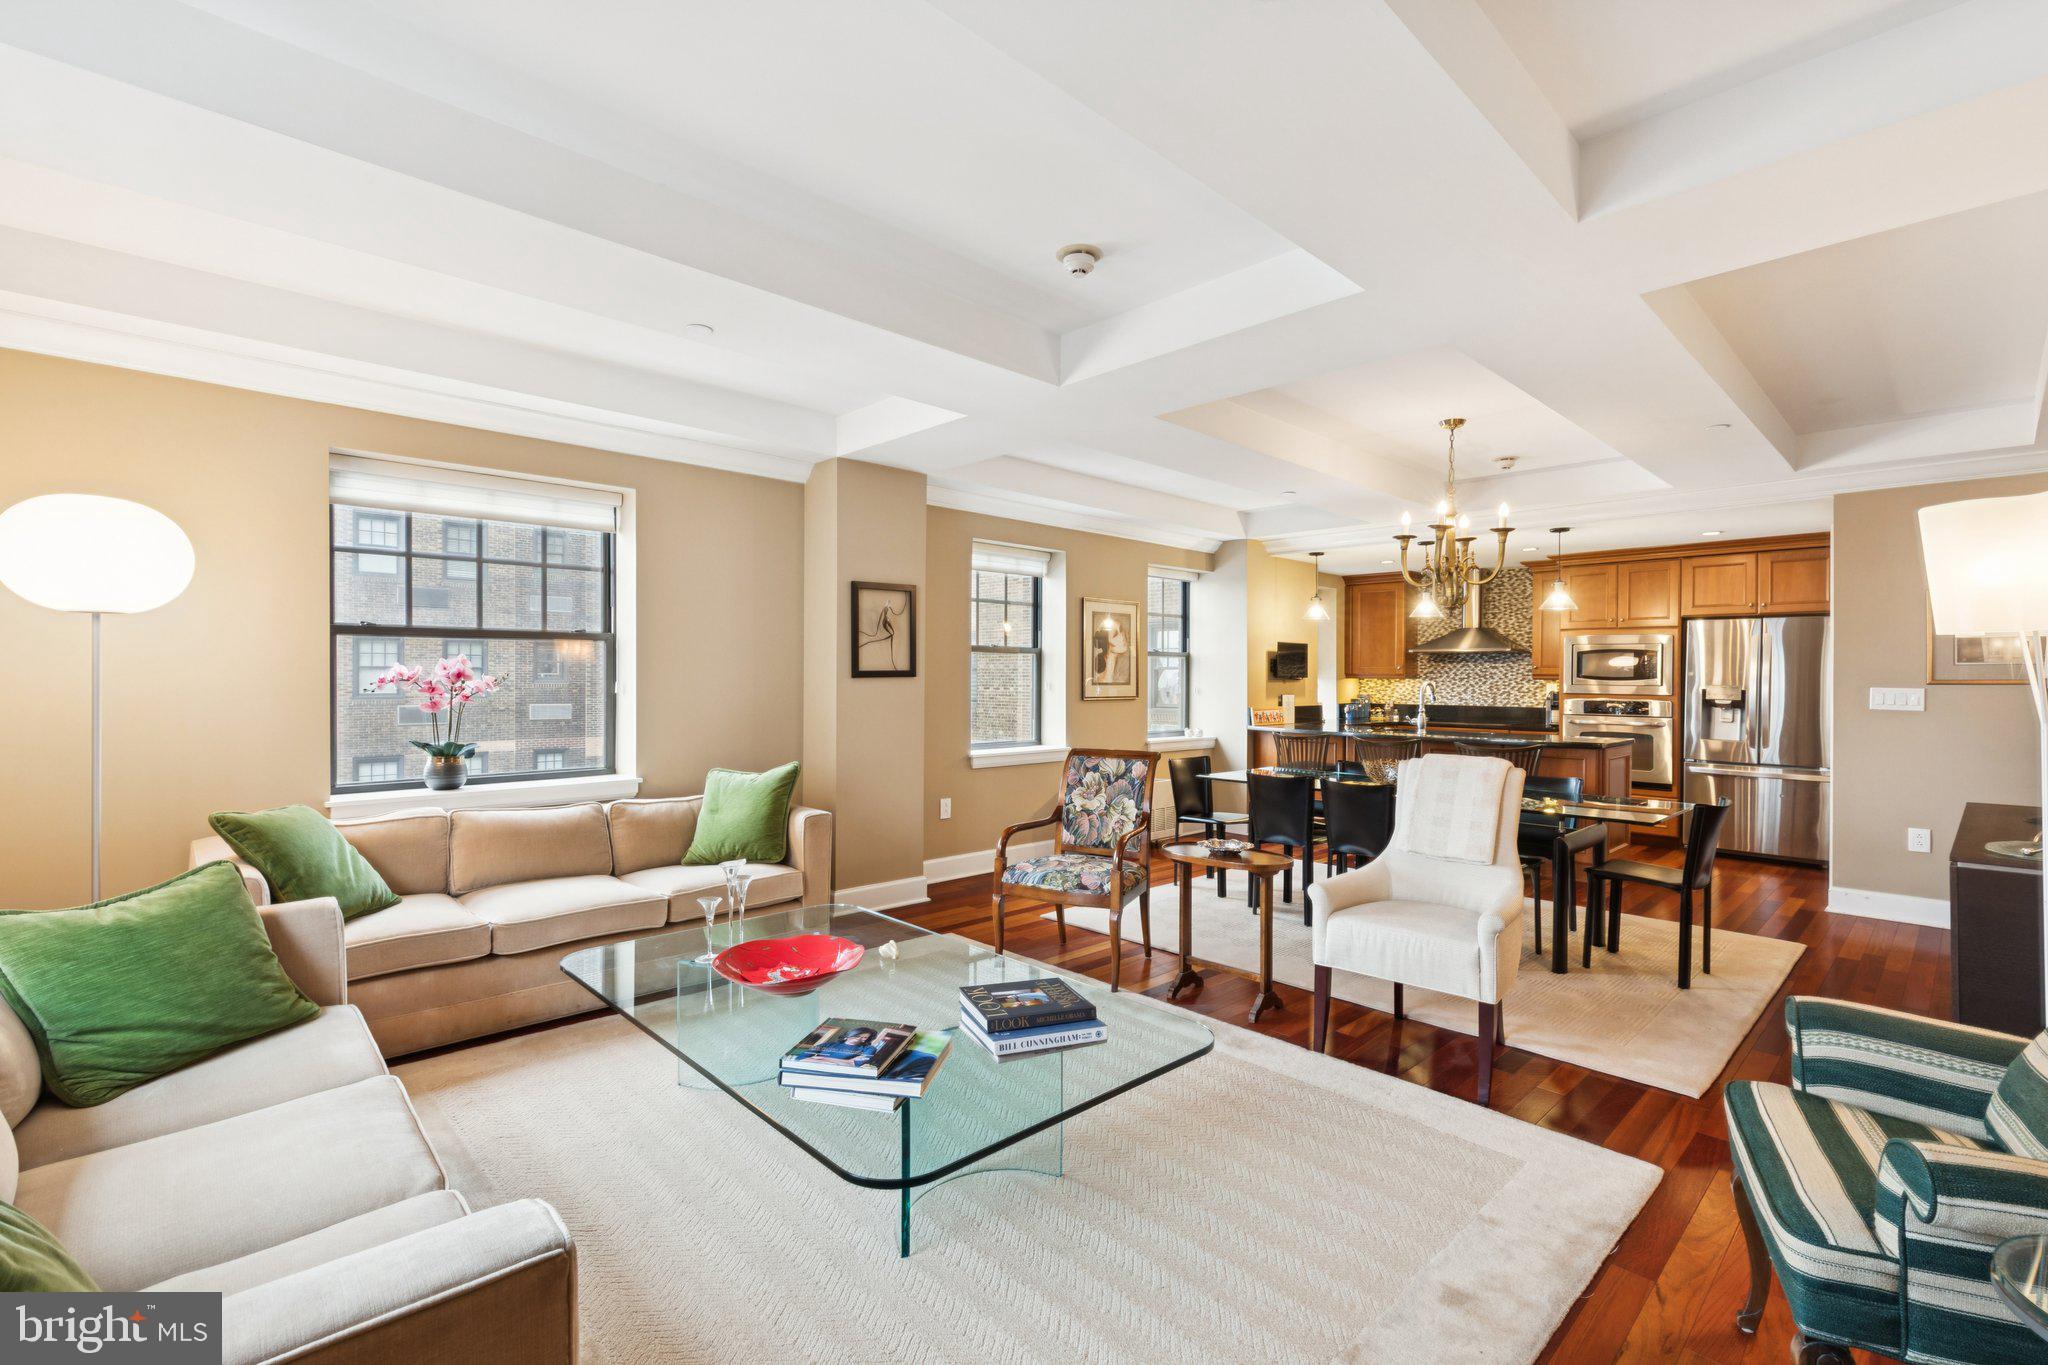
Beautifully appointed corner three bedroom with Center City views at The Warwick Condominiums. This expansive home features generously sized rooms, incredible entertaining space and architectural details, beautiful natural light from oversized windows, custom built-ins, high-end finishes, and see-forever city views to the south and east. Enter into a welcoming foyer with deep coat closet and long hallway. The grand, open great room boasts wonderful natural light from two walls of windows, a spectacular coffered ceiling, a high-end kitchen, and ample space for living, dining, and entertaining. Open to the dining area is the beautifully appointed chef's kitchen featuring rich wood cabinetry, granite countertops, designer tile backsplash, deep stainless steel sink with garbage disposal, pantry closet with built-ins, breakfast bar, and stainless steel appliances, including a built-in microwave and oven, electric range with hood, dishwasher, and French door refrigerator with water dispenser and freezer drawer. The expansive primary suite offers excellent natural light and skyline views, another coffered ceiling, built-in mirrored vanity, incredible closet space including two walk-in closets with wood built-ins, and a marble-appointed ensuite bathroom boasting a wooden double vanity, deep soaking tub, and glass-enclosed walk-in shower. The second bedroom is currently being used as an office and features a built-in wooden desk with storage, walk-in closet, and marble-appointed ensuite bathroom with wood vanity and glass enclosed walk-in shower. The third bedroom/den has a custom built-in entertainment center with ample storage and two closets. It enjoys use of an adjacent full bathroom with walk-in shower and marble tilework. Additional home highlights include laundry closet with stacked washer/dryer, baseboard molding, recessed lighting, rich hardwood floors, and beautiful millwork and trim throughout. Located on the top eight floors of the legendary Warwick Hotel, these beautiful condominiums feature high end finishes and features. The building sits one block away from Rittenhouse Square. Residents of The Warwick enjoy the same amenities as hotel guests including 24-hour door-man service, a state-of-the-art fitness room, and the use of three restaurants on the ground floor for additional fees.
#PAPH2585794

PHILADELPHIA

1701 LOCUST STREET 15 1704

3 Beds

3 Baths

1,978 Sq.Ft.

$1,250,000

MLS#: PAPH2585794
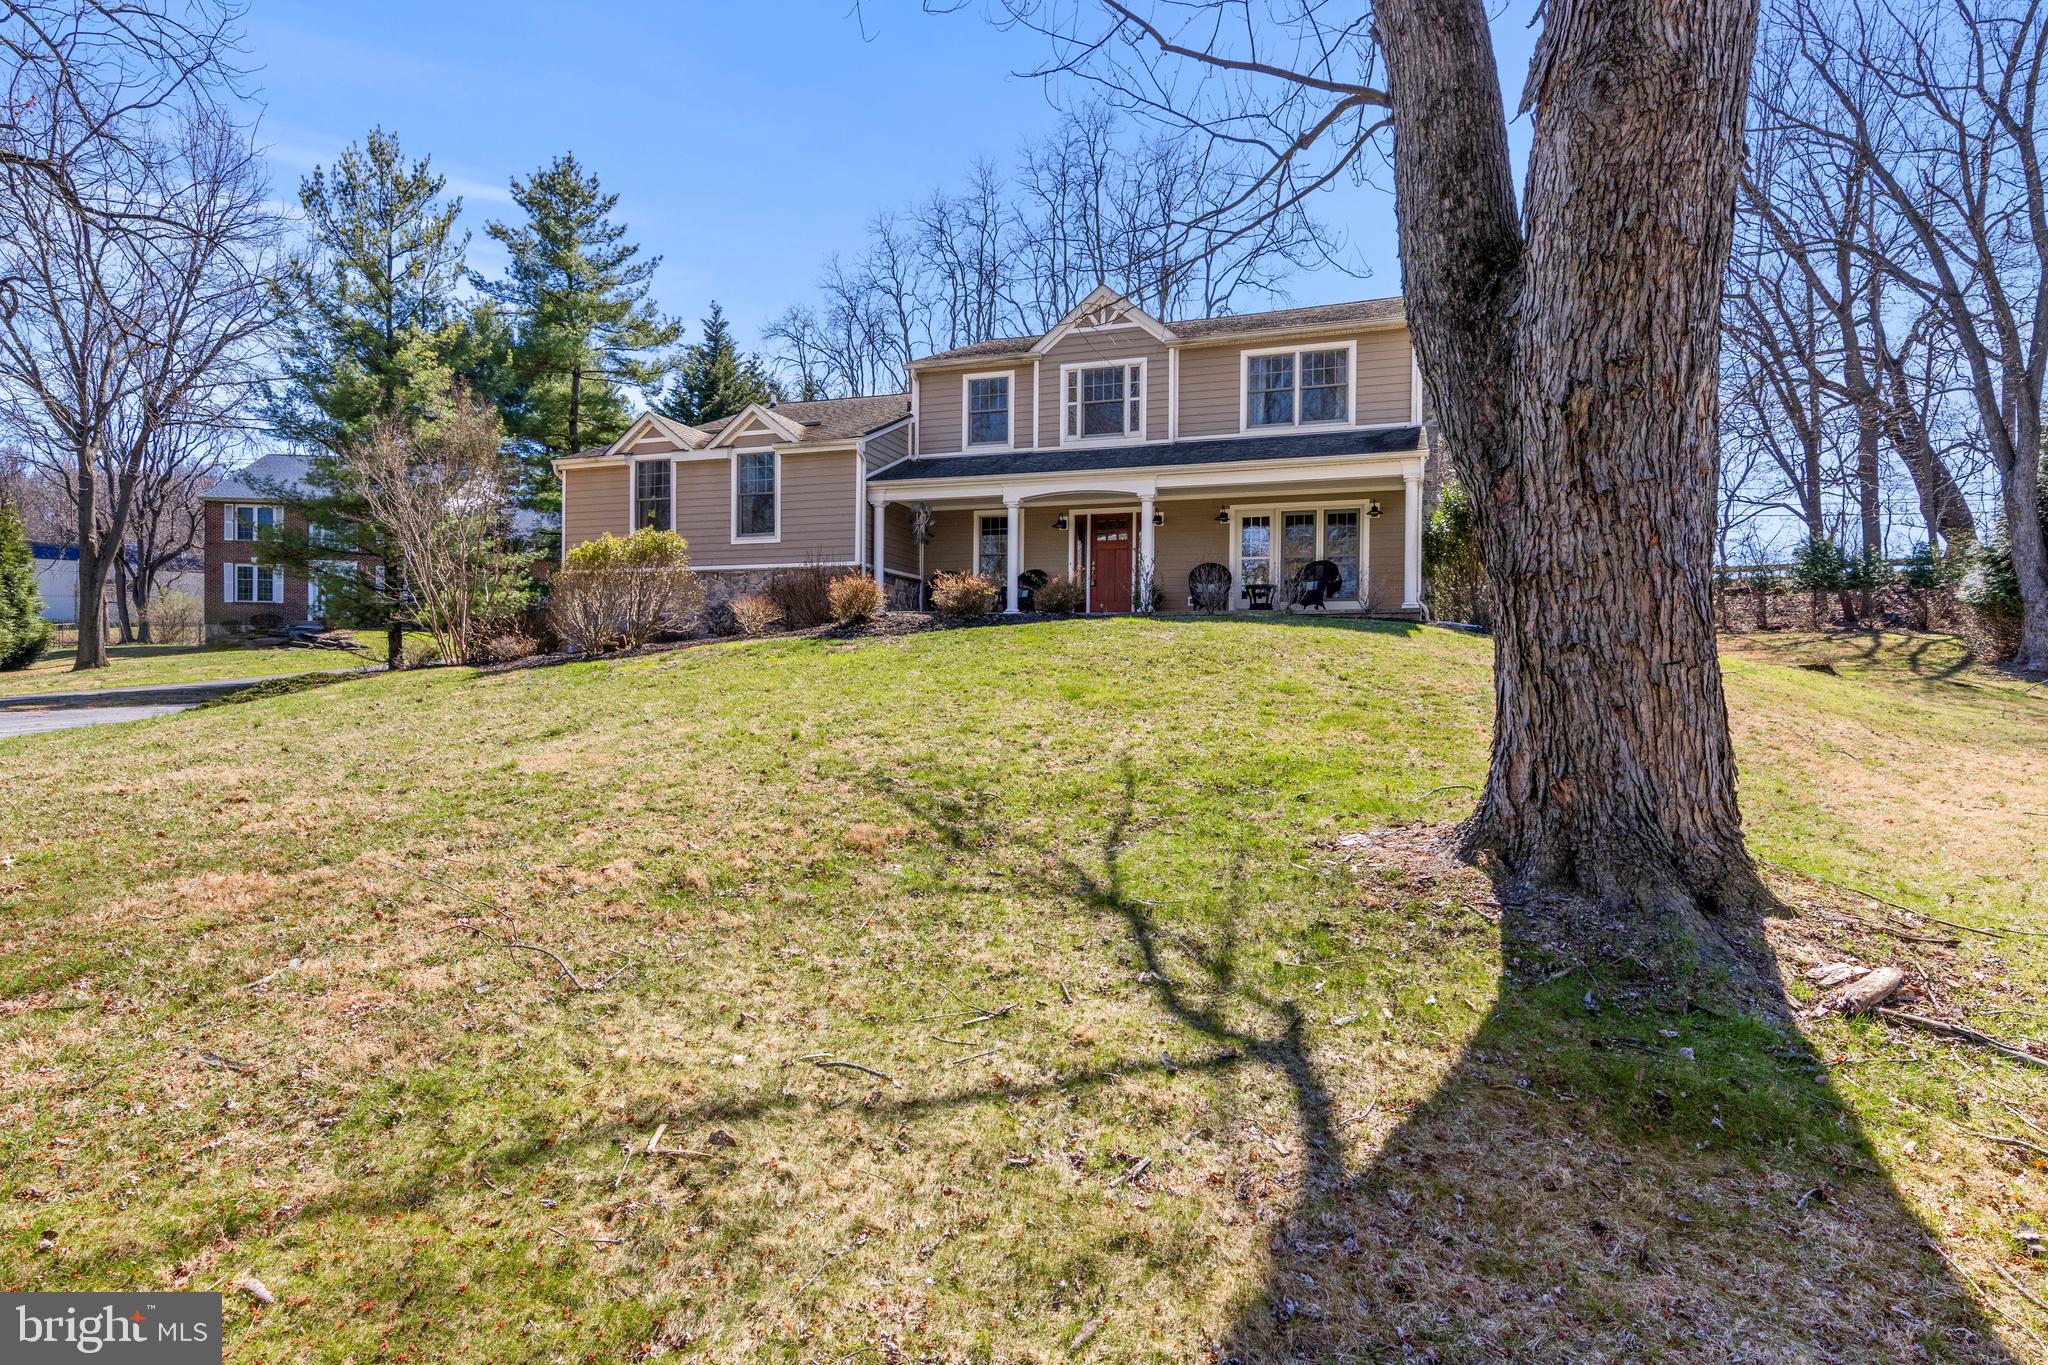
Exceptional 5-bedroom, 3.5-bath Colonial with a private home office in the highly sought-after Coldstream neighborhood, located within the award-winning Tredyffrin-Easttown School District. This home offers an abundance of living space designed for both everyday comfort and effortless entertaining, featuring a great room, family room, cozy den with built-ins and dry bar, and an oversized dining room that can accommodate 20+ guests with direct access to the rear patio. The show-stopping gourmet kitchen is the heart of the home, boasting a 9-foot island, Quartz countertops, a stylish blend of blue and white cabinetry, subway tile backsplash with decorative detail, and high-end appliances including a Wolf 6-burner gas cooktop, Wolf double ovens, and Sub-Zero refrigerator, plus a spacious eat-in area. The kitchen opens seamlessly to a vaulted family room with a brick fireplace and a bright great room, creating an ideal open-concept flow. Beautiful bamboo flooring runs throughout the main level and second-floor hallway. Upstairs, the primary suite offers vaulted ceilings, new carpeting, two walk-in closets, and an updated bath with dual vessel sinks and a separate shower area. Four additional bedrooms include one with an updated en-suite bath, while the remaining bedrooms share a renovated hall bath, along with a private second-floor office. The finished basement adds even more living space with a media area, bar, unique wine cellar feature, and ample storage. Outdoor living is equally impressive with a large covered front porch overlooking scenic Toad Hollow Farm and a private, tree-lined backyard featuring a stunning stone-walled patio—perfect for entertaining and enjoying seamless indoor-outdoor living. Ideally located just minutes from trains, major highways, shopping, and dining, this home offers the perfect blend of luxury, space, and convenience. Showings begin April 9th—don’t miss this special opportunity.
#PACT2120042

BERWYN

746 WESTWIND DRIVE

5 Beds

3 Baths

4,107 Sq.Ft.

$1,250,000

MLS#: PACT2120042
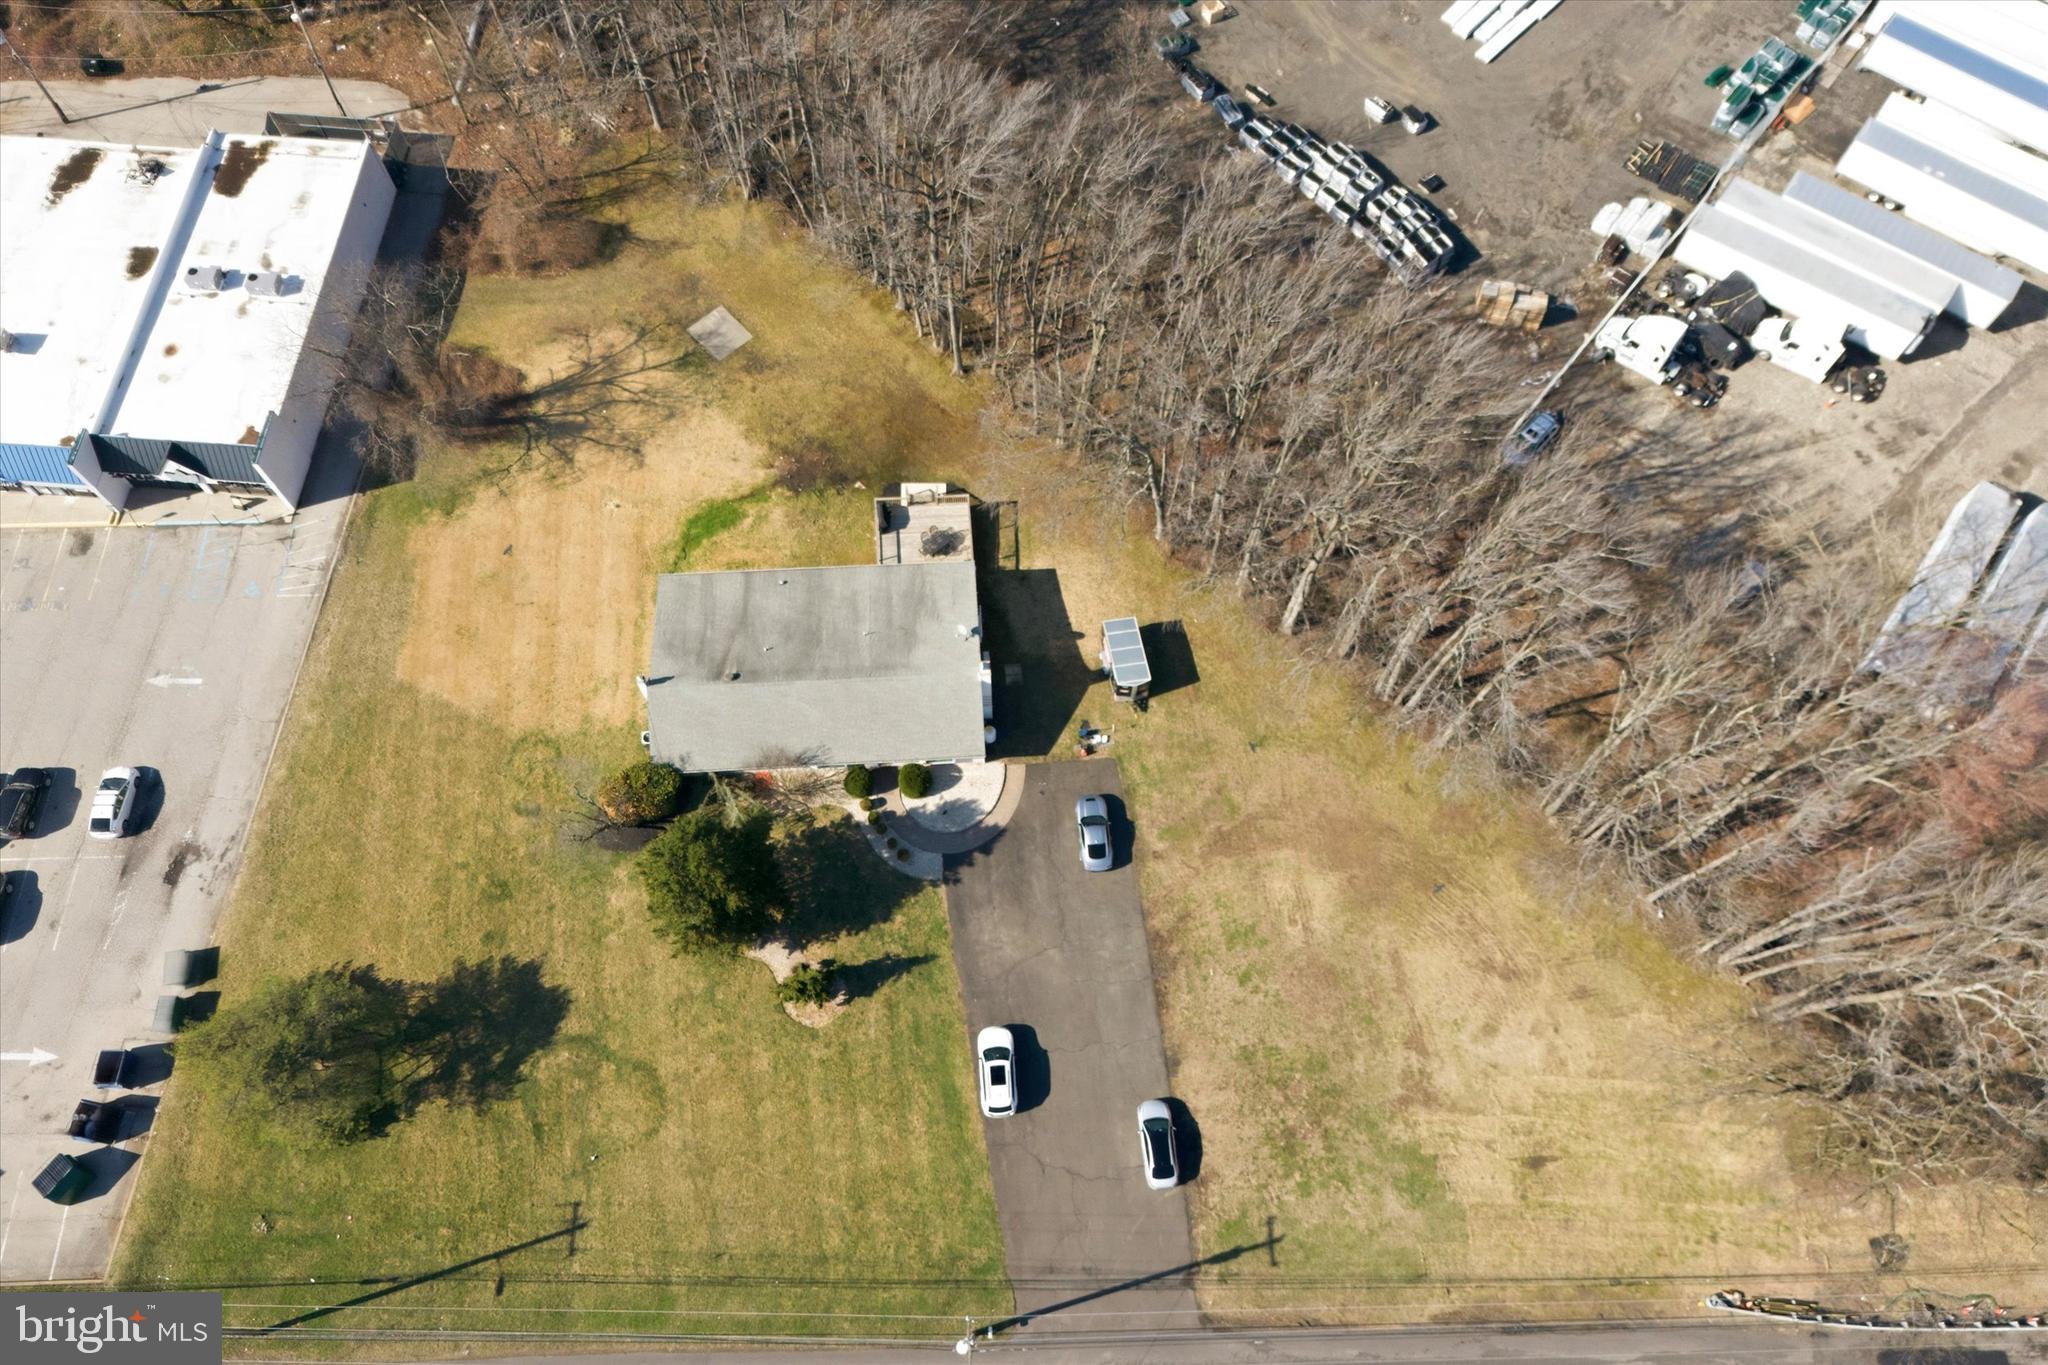
Exceptional opportunity to own a 1.95-acre Highway Commercial property with over 300 feet of frontage on highly desirable US-1 (Lincoln Hwy) in Falls Township.  With outstanding visibility and accessibility, this property offers endless possibilities for a wide range of commercial uses. Zoned Highway Commercial, potential uses include restaurant, retail, professional offices, daycare, bank, garden center, bakery, and more. The site is equipped with public water and sewer, making it ready for immediate use or redevelopment. Currently situated on the property is a beautifully updated 2,200 sq ft ranch-style home, originally a family-owned residence and thoughtfully remodeled with an open-concept layout and updated kitchen. The existing structure is in excellent condition and offers flexibility for continued residential use, a live/work setup, or easy conversion to office or commercial space. Ideal for contractors or business owners needing both workspace and storage/parking. The property features ample land to accommodate equipment, expansion, or future development. Conveniently located just minutes from Route 1 and I-95, this is a rare chance to secure a high-visibility property in a rapidly growing commercial corridor.
Don’t miss this opportunity to own a premier location with unmatched potential—make your move today!
#PABU2116562

FAIRLESS HILLS

211 LINCOLN HIGHWAY

None Beds

None Baths

1.95 acres

$1,250,000

MLS#: PABU2116562
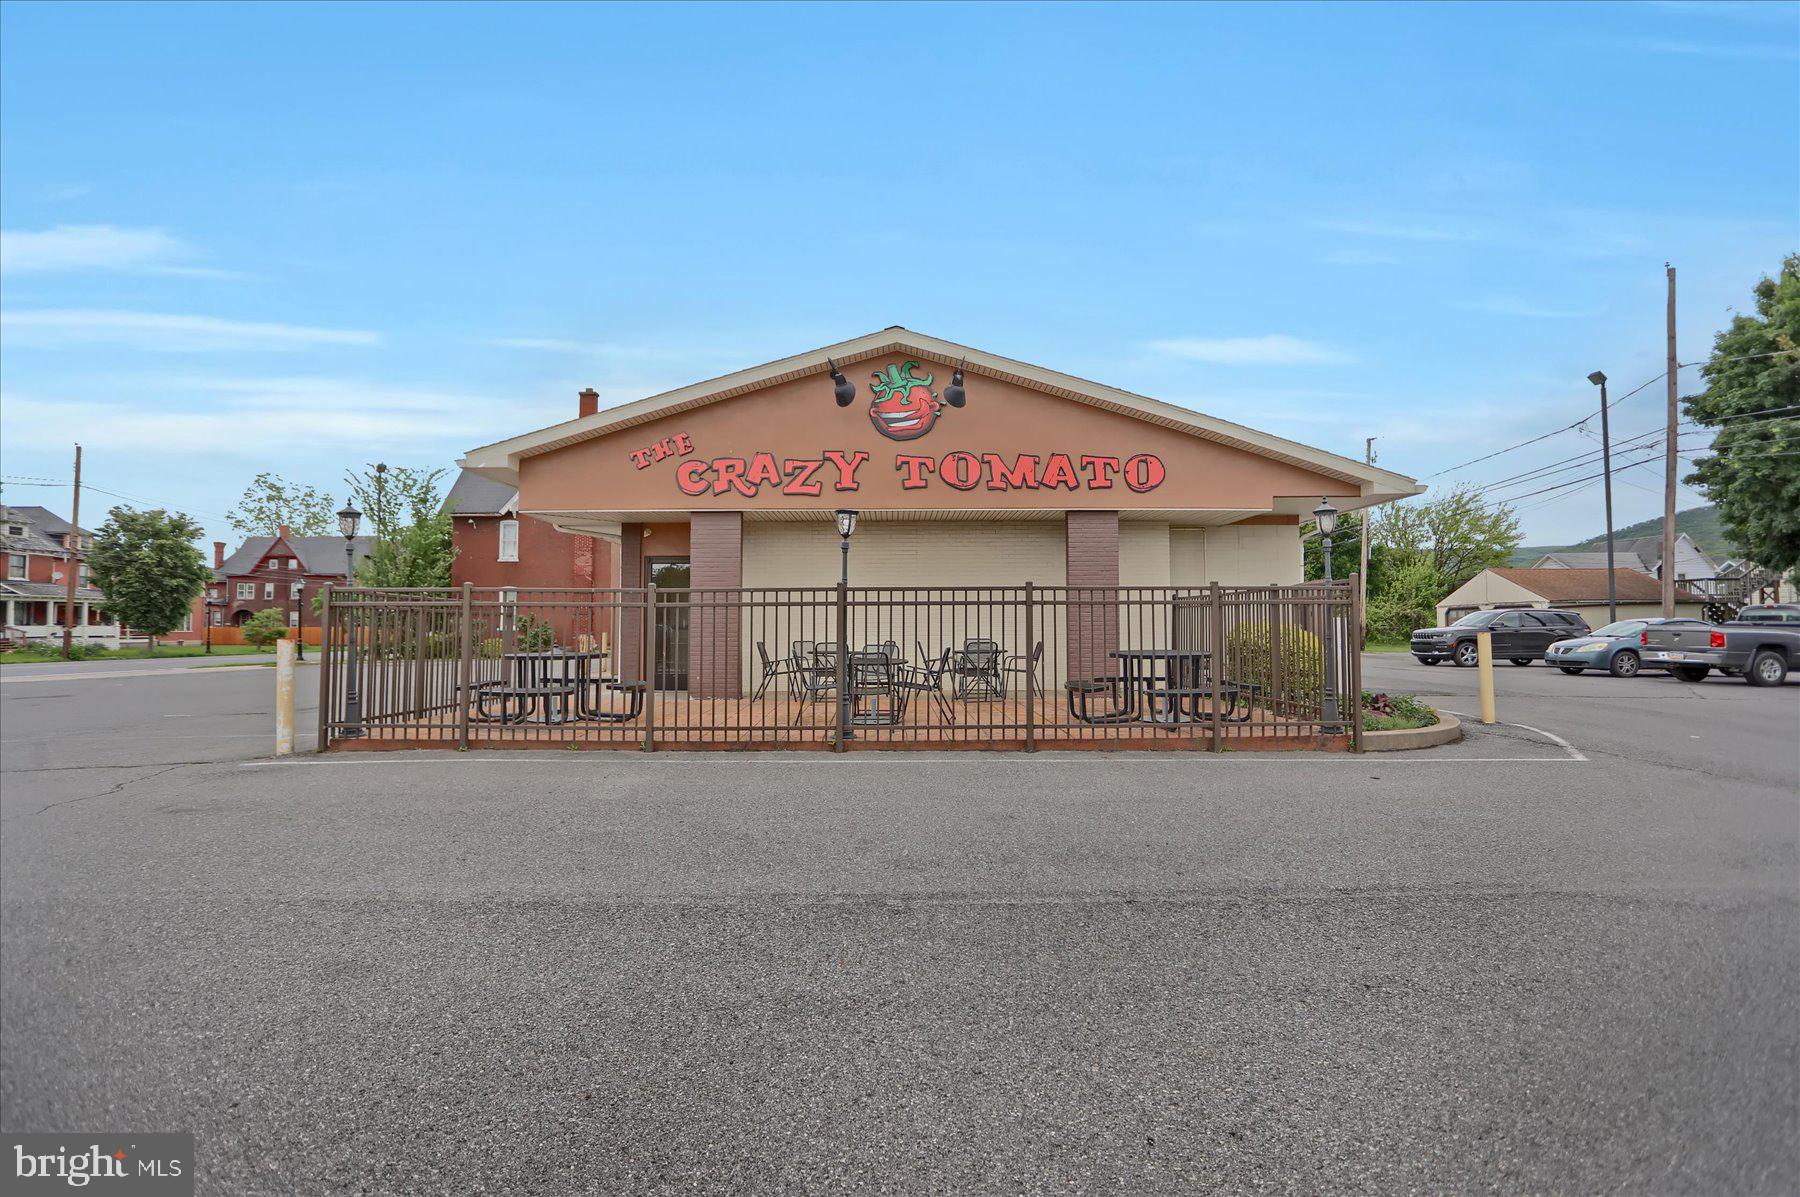
Fully equipped restaurant opportunity in a high-visibility corner location near Pennsylvania College of Technology, with convenient access to Wawa and Chick-fil-A. Features include a drive-thru system, POS system, fenced outdoor dining area, gas heat, commercial gas oven, and a stainless steel exhaust system. Well suited for dine-in, takeout, or quick-service operations with excellent exposure and strong traffic flow. This turnkey setup is ready for immediate operation, whether you bring your own concept or continue the current business, The Crazy Tomato. The real estate is being offered for sale as part of this listing. The Crazy Tomato business, including its established brand, recipes, inventory, equipment, and goodwill, may be purchased separately.
#PALY2002438

WILLIAMSPORT

857 W 3RD STREET

None Beds

None Baths

2,000 Sq.Ft.

$1,250,000

MLS#: PALY2002438
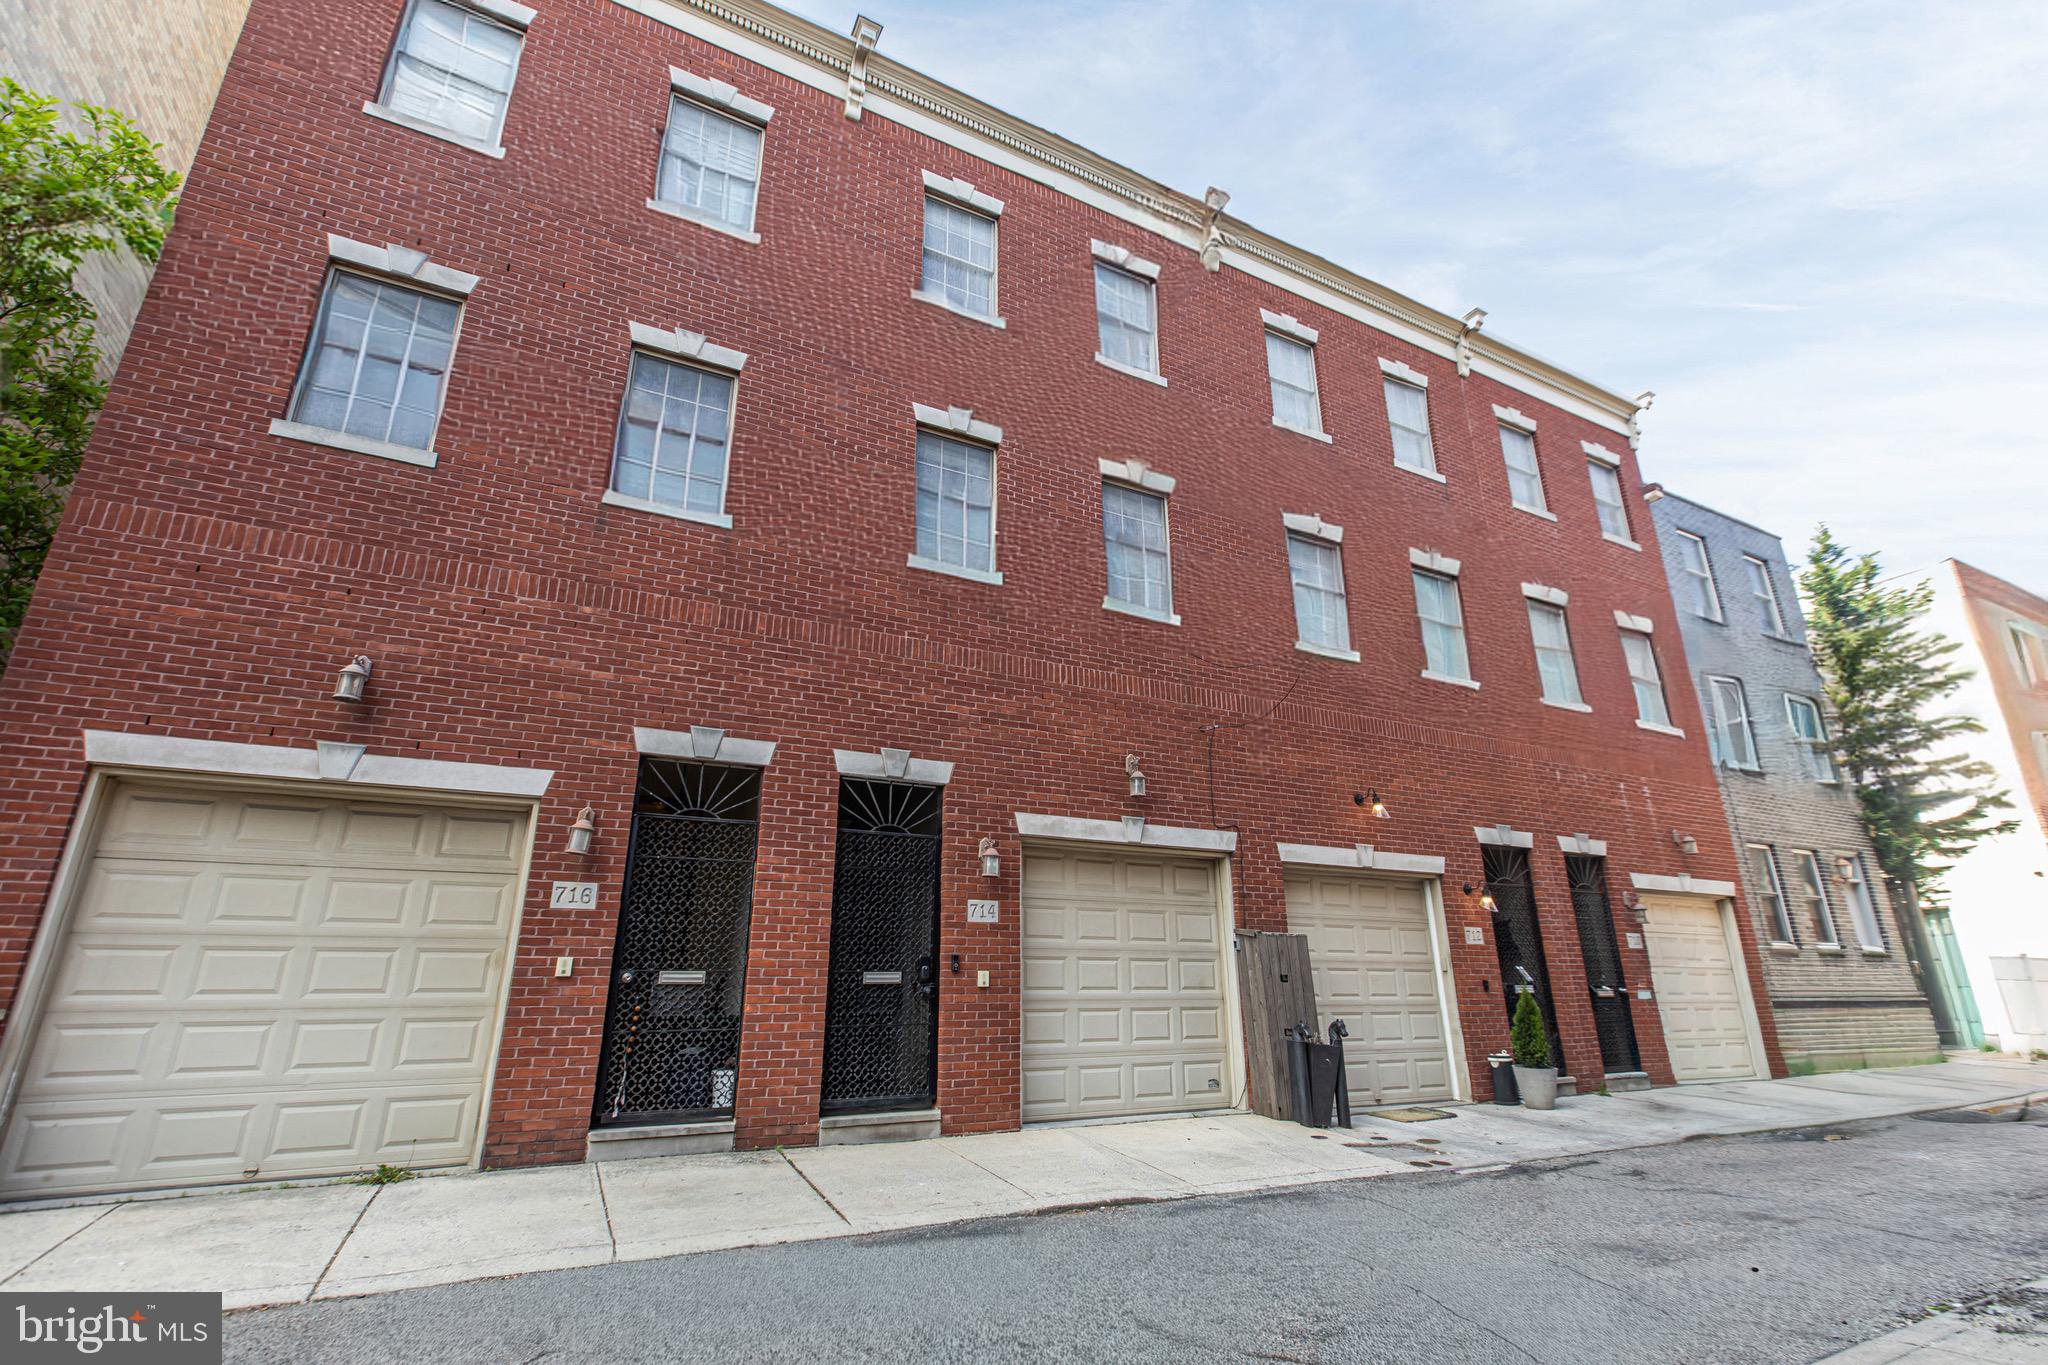
Welcome to 714 S Mole St, set on a quiet, tucked-away block between Bainbridge and Fitzwater. Enter on foot through a gated vestibule that creates a natural transition from the outside world, with space to keep everyday essentials—umbrellas, strollers, shoes—neatly out of sight. By car, pull straight into your private garage, complete with an EV charger and ceilings high enough to accommodate a future lift if you ever want to double your parking.  The main level opens into a wide, open layout that feels both spacious and comfortable. Natural light carries through the day, highlighting hardwood floors and  a fireplace that naturally becomes the focal point. A discreetly placed half bath adds convenience without interrupting the flow. The kitchen is thoughtfully updated with granite counters, a Wolf range, wine fridge, and generous storage. The kitchen opens to a wide paver yard with a natural gas hookup—making outdoor dinners easy enough to become routine. Upstairs, the primary suite is set apart, offering the space and quiet you want at the end of the day. It features ample closet space and a large ensuite bathroom with dual vanities and an oversized glass-enclosed shower. Three additional spacious bedrooms are spread across the upper levels as well—one on the second floor, and two on the third—offering flexibility for family, guests, work, or creative use. A third-floor laundry room simplifies daily routines, and a second full bath with marble counters and a Jacuzzi tub completes the level. The finished basement adds an entirely separate layer of living space. With built-in surround sound, it’s ready for movie nights or game days. Another full bath and two substantial storage rooms—one outfitted with custom shelving and currently used as a pantry—make the space as functional as it is comfortable. At the top, the roof deck ties everything together with open skyline views of Center City and plenty of room to relax or entertain. A 2024 roof recoating and brand-new Trex decking add lasting peace of mind. Throughout, you'll find thoughtful upgrades quietly do their job: a NuTone central vacuum system, keyless entry, and abundant closet space—small details that make everyday living feel easier.

All of it, just a short walk from bustling South Street, Rittenhouse, Washington Square West and so much more. Close enough to feel connected, but far enough to come home to something calmer.

Schedule your showing today!
#PAPH2610126

PHILADELPHIA

714 S MOLE STREET

4 Beds

3 Baths

3,584 Sq.Ft.

$1,250,000

MLS#: PAPH2610126
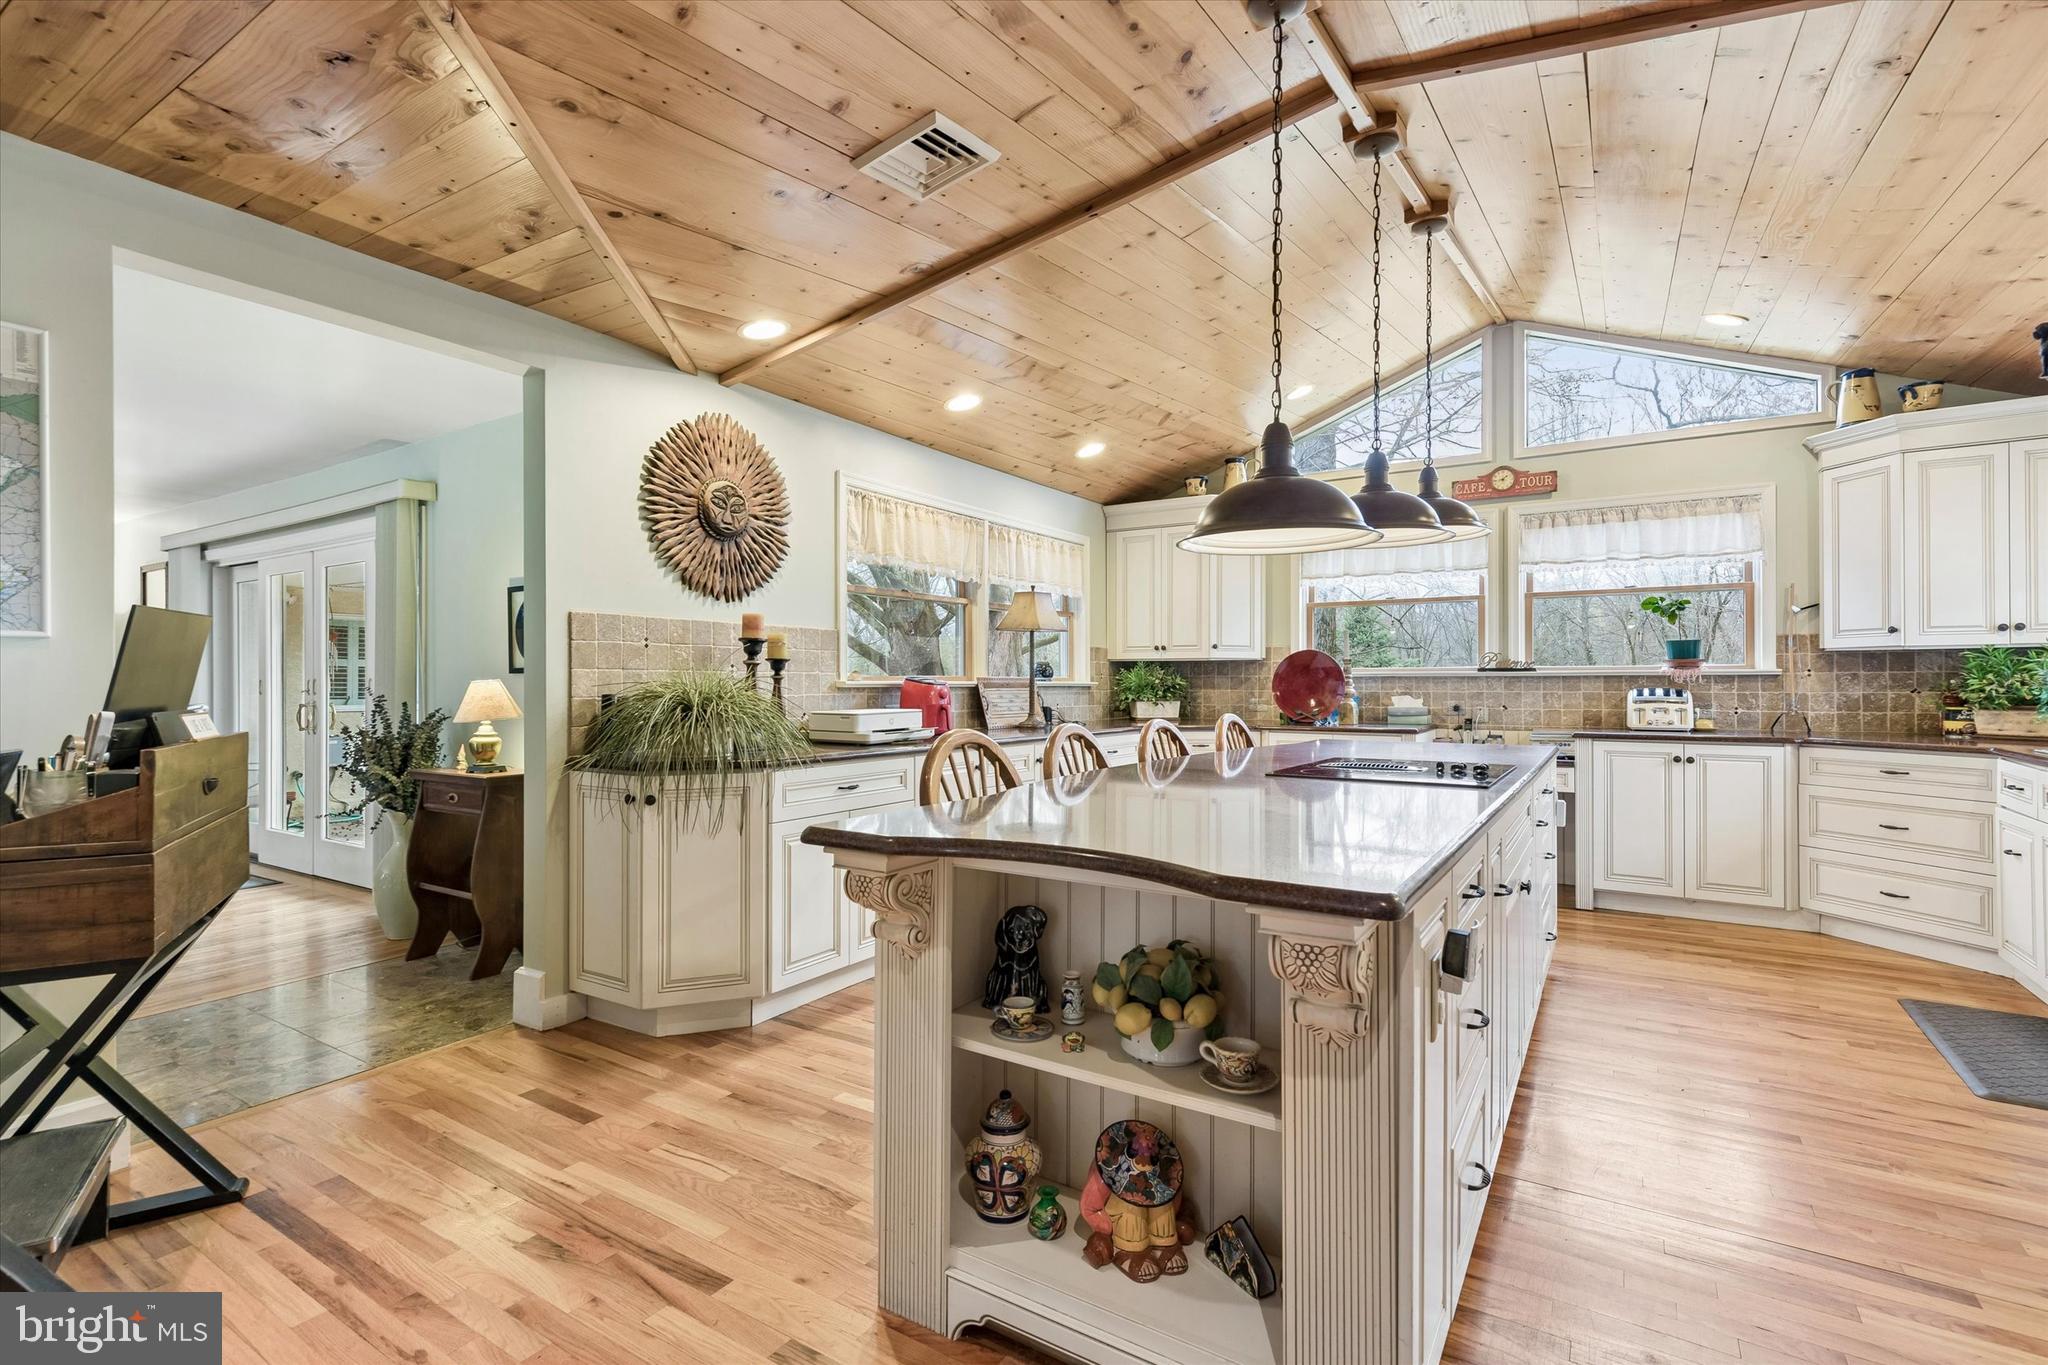
Every once in a while a truly magnificent property hits the market. A property that can excite while providing tranquility. A home that offers you a private sanctuary while simultaneously being your personal playground. The custom built ranch home at 1240 Stump Rd, North Wales will leave you speechless and wanting.  

Precision measured to an exact rectangular lot containing 6 acres this property provides almost every amenity one could wish for. Outside the home you will enjoy a pond, a pool, 2200sf pole barn, a greenhouse, a 4 bay garage with 10x10 roll-up doors for easy access, and even a 2br/2ba in-law suite! Inside you will fall in love with the custom milled woodwork using reclaimed wood from 1911, Zodiaq custom countertops, 8 zone heating, completely custom primary bath with heated floors, and original hardwood floors and marble floors spanning more than 5000sf of living space. There is even a pet washing station in one of the bathrooms! Plus, an exterior wood burning furnace/boiler system to help with the home’s utilities as a backup option to the standard oil furnace/boiler system in the basement. 

Whether you are looking for a private personal sanctuary, a multi-generational home, multi-family opportunity, or a home you can run your business from, this property is uniquely capable of all the above. 
Do not miss this incredible home!
#PAMC2176242

NORTH WALES

1240 STUMP ROAD

4 Beds

3 Baths

5,329 Sq.Ft.

$1,250,000

MLS#: PAMC2176242
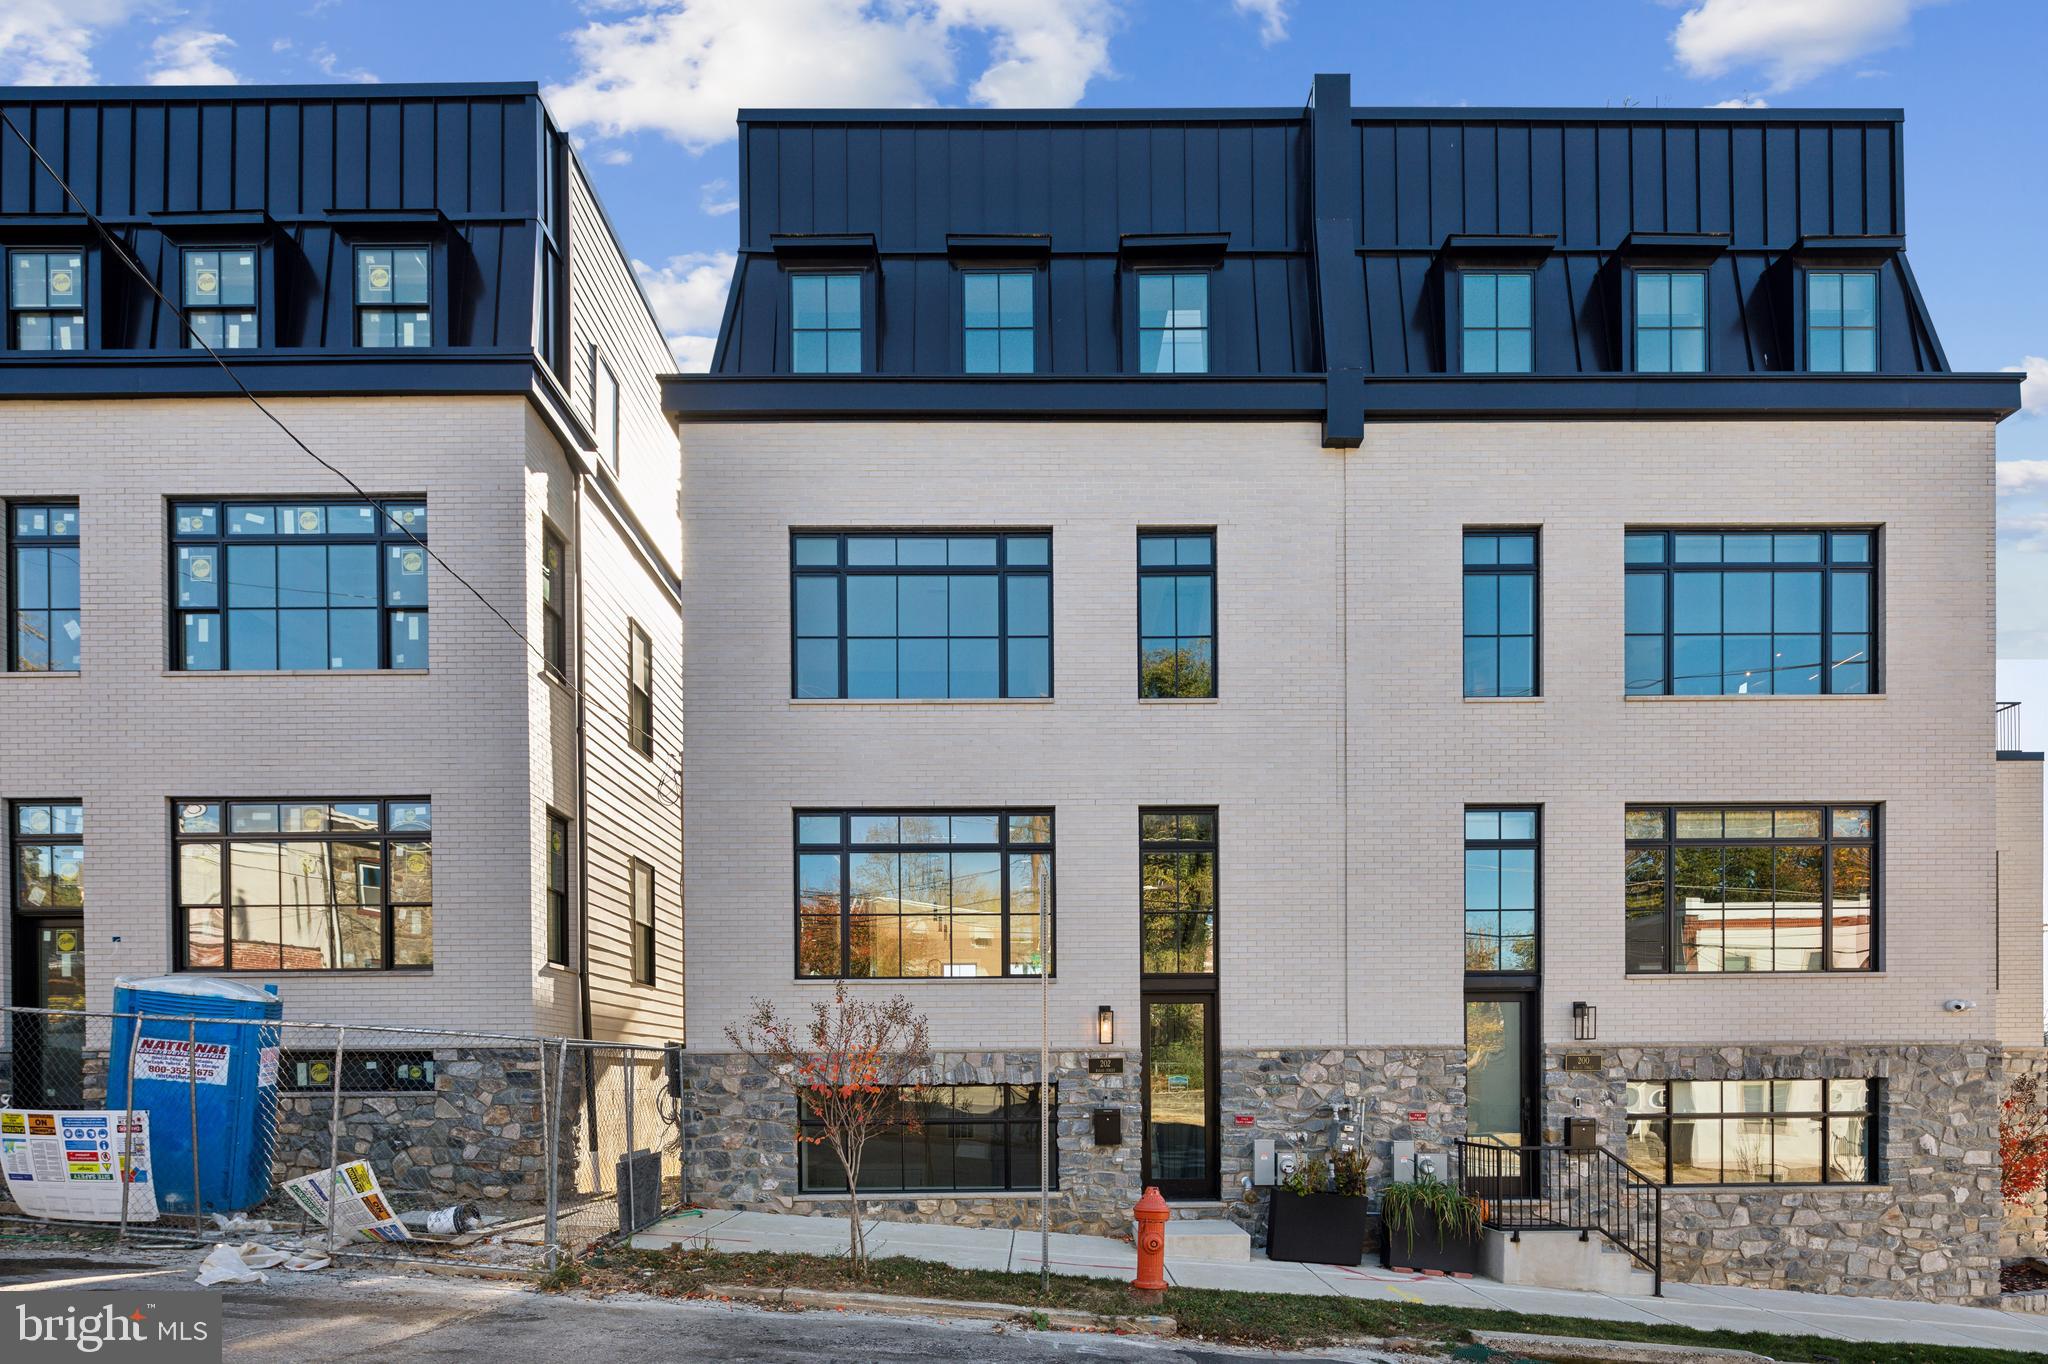
Six new construction townhomes located in the beautiful Wissahickon neighborhood. Convenient access to Center City Philadelphia, public transit, parks and trails. These homes each boast over 3,925 Sq.Ft. of finished contemporary living space. 24’ wide for exceptionally luxurious living spaces, with unparalleled quality and attention to detail.

Highlights include green roof deck with scenic views, 2-car private garage,  2nd floor lounge which can be enclosed for 5th bedroom or dedicated office, walk-out deck off of first for living area. Enjoy light filled bright spaces with 10 ft ceilings and an open staircase.  A true chef's kitchen with abundant cabinet space, a large island, and high-end stainless steel appliances.

Homes includes base finish options or fully customize to your preferred finishes. Elevator upgrade available.  10 year tax abatement.
#PAPH2417742

PHILADELPHIA

204 KALOS STREET

4 Beds

3 Baths

3,925 Sq.Ft.

$1,250,000

MLS#: PAPH2417742
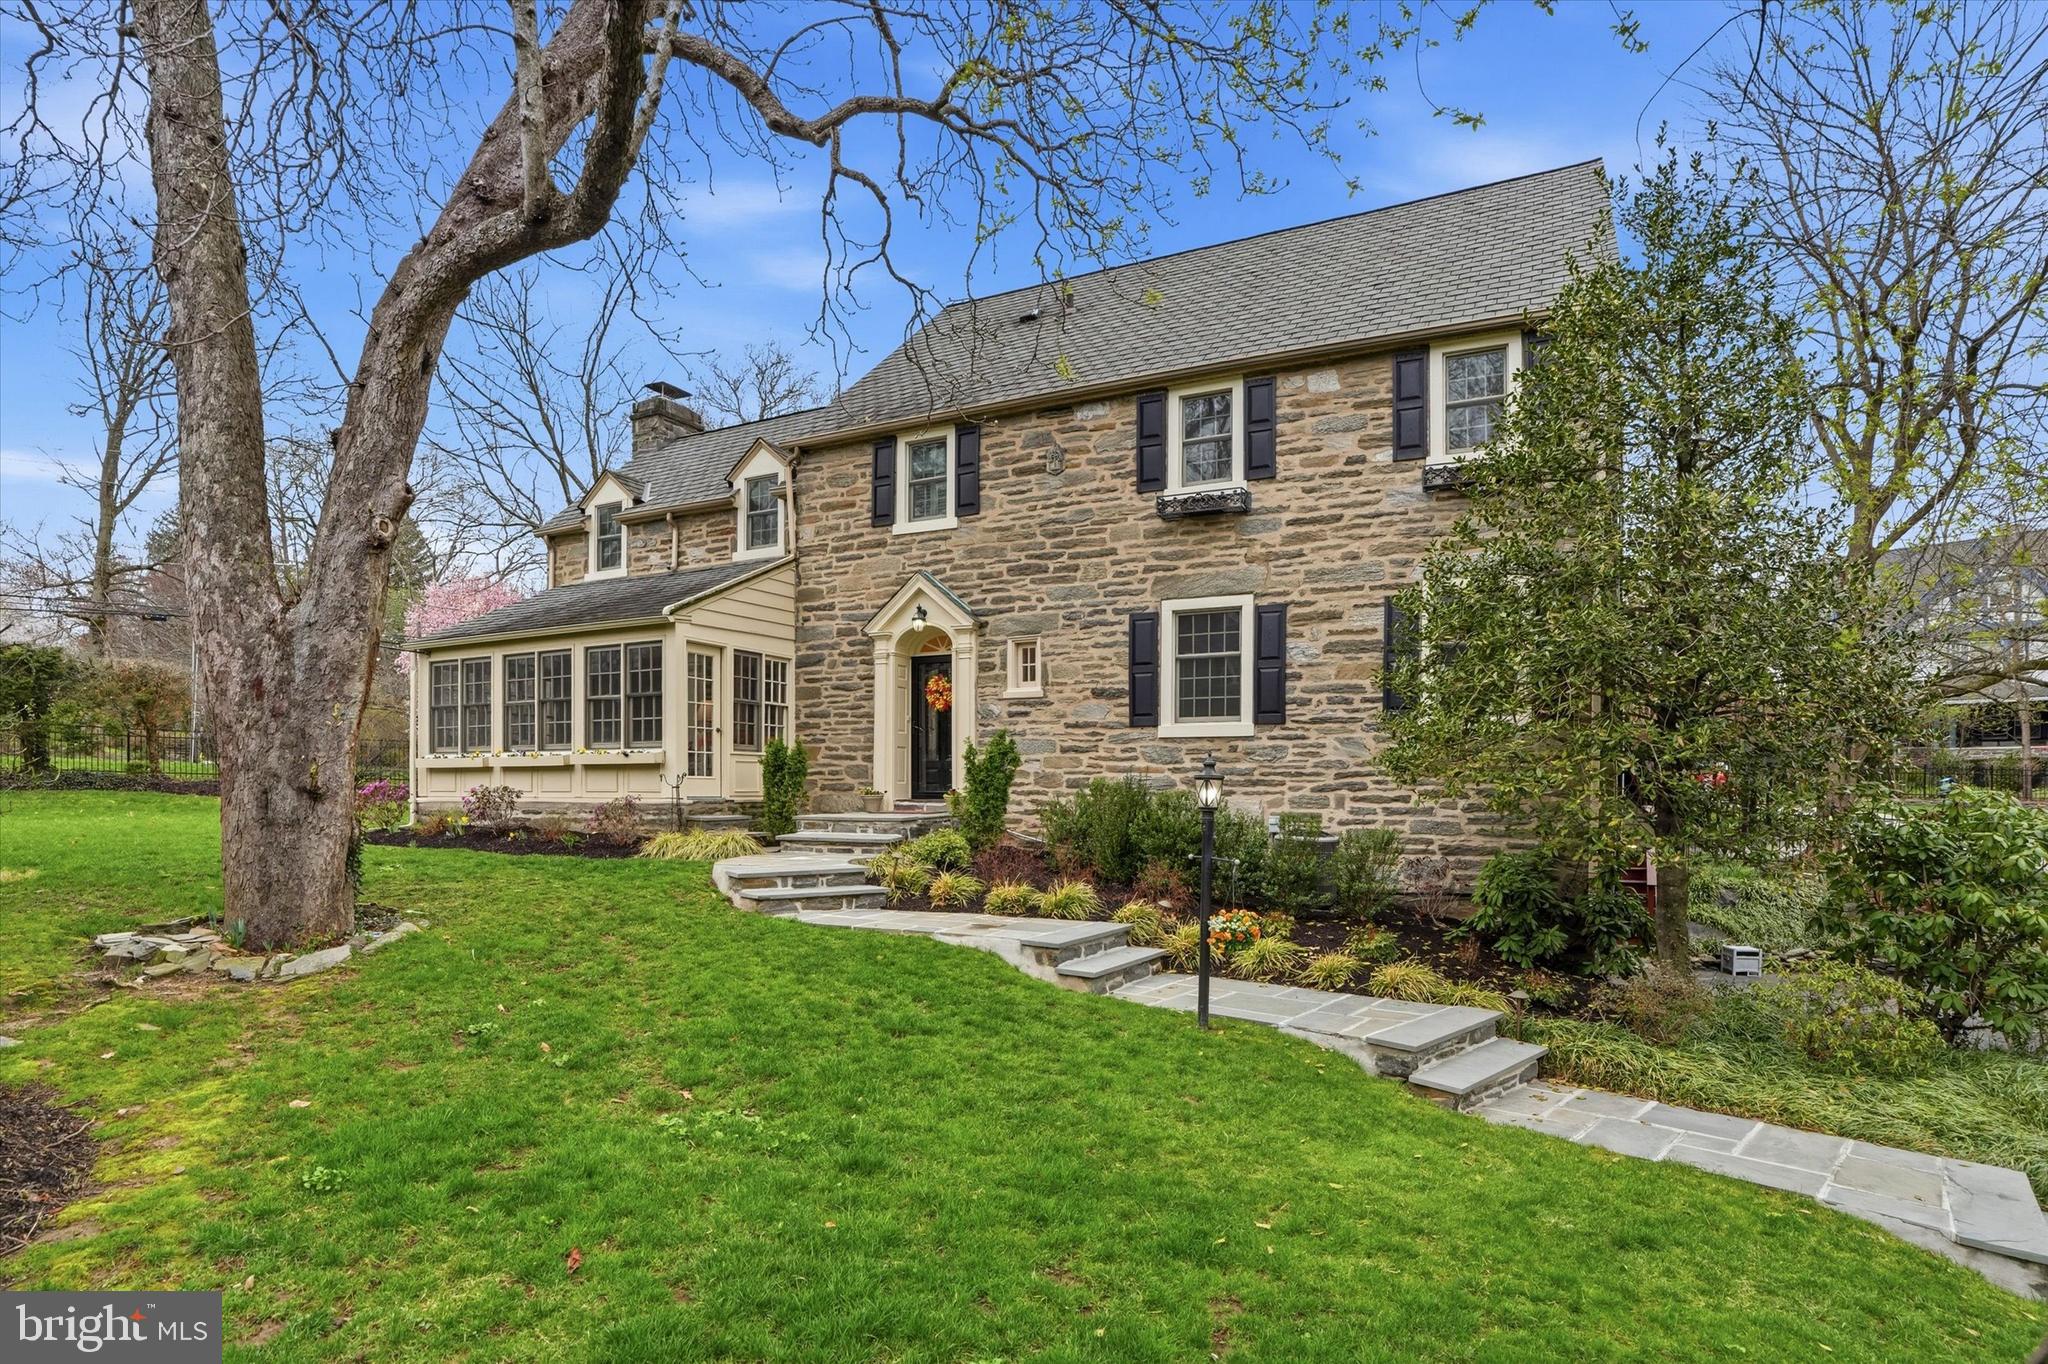
Be sure to watch the full motion video tour! Welcome to 401 Sabine Avenue—an exceptional Main Line residence that seamlessly blends classic charm, timeless elegance, and modern convenience. This beautifully maintained 5 bedroom and 3 full plus 2 half bath stone Colonial in the heart of Wynnewood offers 3,258 square feet of above-grade living space, plus a finished lower level adding about 500 additional square feet of living space.

The location is truly unparalleled. From just outside your front door, a short stroll brings you to Suburban Square with its fabulous shops and eateries, Whole Foods, the Wynnewood or Ardmore SEPTA stations, and Lower Merion High School (although this location can go to either LMHS OR Harriton HS). In the other direction, enjoy easy sidewalk access to the vibrant downtown of Narberth, known for its charming boutiques, excellent dining, lively community events, and the beloved Narberth playground.

A picturesque flagstone walkway leads to the welcoming foyer of this classic center hall Colonial, where gleaming hardwood floors, elegant millwork, two coat closets, and matching sets of French doors set the tone for the home’s timeless character.

To the left, the formal living room features rich woodwork, a wood-burning fireplace, and access to a private rear deck, as well as a delightful three-season flagstone solarium filled with natural light. To the right, the formal dining room is perfectly proportioned for entertaining and showcases substantial built-in cabinetry for both display and storage, along with large windows accented by classic wood shutters.

The updated kitchen is thoughtfully designed with newer cabinetry, granite countertops, a custom tile backsplash, built-in wine storage, stainless steel appliances, and a professional-grade range. 

In addition, this first floor boats a versatile and cozy den or home office with a wall of built-ins and direct access to the outdoor deck and yard. Completing this floor is a convenient powder room.

Upstairs, the second floor offers a lovely primary suite and a large attached bathroom with a separate tub and shower configuration. Adjacent to the bath is an additional bedroom ideal for a nursery, home office, or guest space. Two more well-appointed bedrooms share a Jack-and-Jill bathroom, completing this level. The third floor provides a private fifth bedroom, a full bath, and a wall of closets offering excellent additional storage.

The finished lower level expands the home’s living space and features an expansive recreation area with exposed stone walls, a powder room, and a full laundry room with built-in cabinetry. From here, enjoy direct access to the attached 1-2 car (depending on size) garage, complete with a brand new garage door and epoxy floor. 

Outside, the fully fenced yard offers privacy and mature landscaping, creating a safe and welcoming space for children, pets, or outdoor entertaining.

Lastly, you won’t have anything to worry about after you move in as the current owners have taken care of so many expensive upgrades. To name a few, they have already removed all of the knob and tube wiring, quite recently installed a BRAND new top of the line, high efficiency heater in January of 2026, installed a new hot water heater in 2025, installed one new zone of central AC also in 2025 and the other in 2021, installed a new garage door in April 2026, replaced all windows with top quality Andersen Windows in 2021, and they replaced the entire sewer line out to the street and installed a new driveway – both in 2018!

This classic Main Line home offers timeless architecture, generous living spaces, thoughtful upgrades and an unbeatable walk-to-everything location—truly an exceptional opportunity for its next owners.
#PAMC2174226

WYNNEWOOD

401 SABINE AVENUE

5 Beds

3 Baths

3,758 Sq.Ft.

$1,250,000

MLS#: PAMC2174226
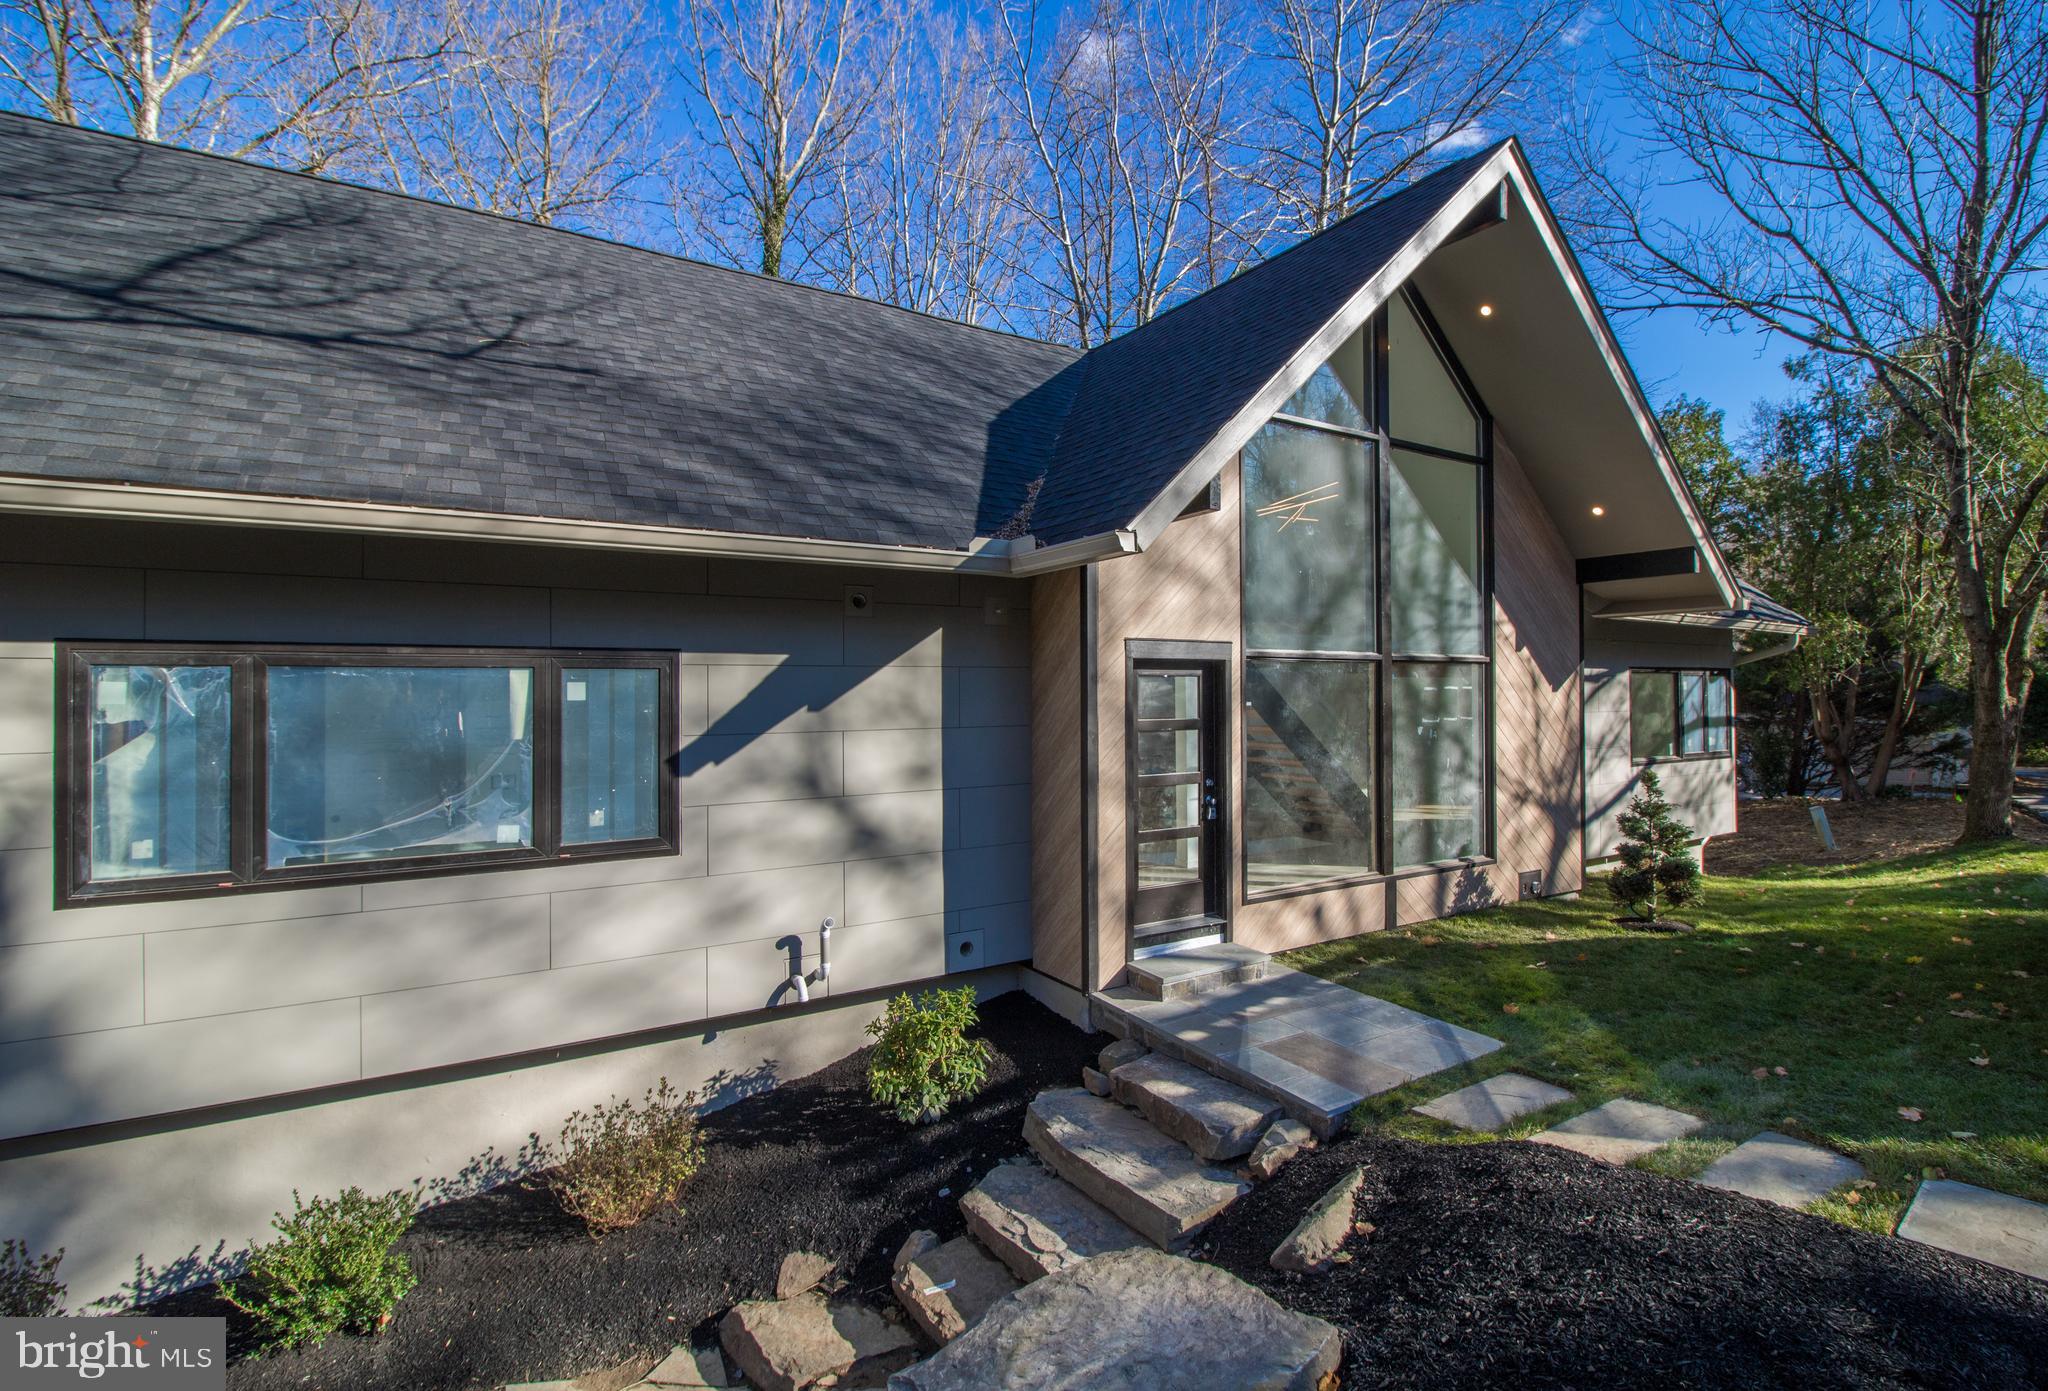
HouseItLook did it again! This expansive 5 bedroom, 4 full baths, 1 half bath house was redone top to bottom, including a new roof, new windows, new doors, new gas fireplaces, a new deck, and top of the line Nichiha siding. Notice the attention to detail put into every little space, including the light fixtures, and each bathroom having its own custom design. The oversized kitchen is a chef's dream with ample space for both eating and preparation that includes stainless steel appliances, a 36-inch gas range oven, a wine fridge, solid wood cabinets, high-end quartz countertops, and a walk-in pantry.  With multiple eating areas, you can accommodate even the largest holiday gathering and it is complemented nicely by a chic powder room for your guests. After dinner, you can choose to relax by the fire in your vaulted great room, have drinks in your sitting room, or retire to the lower level and watch a movie. Heading up to the second floor and across the catwalk you will find your spacious master bedroom with 3 walk-in closets, and a breath-taking ensuite. A second bedroom on the opposite side also includes a walk-in closet and ensuite.  The lower floor provides true multi-level living with 3 more bedrooms, a family room, and two more full baths.  You can also enjoy the home from the outside after you pull into your 2 car garage and admire the woods right in your backyard, and spend those hot summer days barbequing on your newly constructed Trex deck.  The location can't be beaten with highly sought after Lower Merion School District a convenient location right next to downtown Ardmore, and minutes from the city. Don't settle for a house with numerous projects, you deserve to move right into another beautifully done HouseItLook property!
#PAMC676990

GLADWYNE

416 MILL CREEK ROAD

5 Beds

4 Baths

4,100 Sq.Ft.

$1,250,000

MLS#: PAMC676990

1 ... 557 558 559 560 561 ... 666
* Listings identified with the FMLS IDX logo come from FMLS and are held by brokerage firms other than the owner of this website. The listing brokerage is identified in any listing details. Information is deemed reliable but is not guaranteed. If you believe any FMLS listing contains material that infringes your copyrighted work please click here to review our DMCA policy and learn how to submit a takedown request. © 2024. First Multiple Listing Service, Inc.
 - property

Send a message

Message successfully sent.

Your message

What is 3 + 4 ?

Reason for contacting?

I agree to receive email communication and understand I can unsubscribe at any time.

I agree to be contacted by Charis Realty Group via call, email, and text for real estate services. To opt out, you can reply 'stop' at any time or reply 'help' for assistance. You can also click the unsubscribe link in the emails. Message and data rates may apply. Message frequency may vary. Privacy Policy

Sign Out

Virtual Assistant

Would you like to take the next step with this property? We can help you schedule a showing or virtual tour, or send you more details.

Yes, I would like more information.

Thank You for Your Reply, One of Our Agents will contact you as soon as possible

No, maybe later.

Thank you, you can always contact me via email, phone number or through the contact form.

Realhub AI

Lucy - Your AI-Powered Realtor

Update Your Temporary Password

Personalize your search

Enter your email and we'll notify you immediately when new listings match what you're looking for.

or enter email address

Already have an account ? Login here

Continue your home search

I agree to receive communications and understand I can unsubscribe at any time.

I agree to be contacted by Charis Realty Group via call, email, and text for real estate services. To opt out, you can reply 'stop' at any time or reply 'help' for assistance. You can also click the unsubscribe link in the emails. Message and data rates may apply. Message frequency may vary. Privacy Policy

Already have an account ? Login here

We use cookies

We use cookies primarily for analytics to enhance your experience. By accepting, you agree to our use of these cookies. You can manage your preferences or learn more about our cookies policy.
