Properties

Browse or get in touch to schedule a walkthrough.

  • Nearby me
Price range

Popular Features

Community Features

Association

Property Features

Waterfront

View

Exterior Features

Interior Features

Style

10000 properties match your criteria

Updated 1 minute ago

E-Alert name
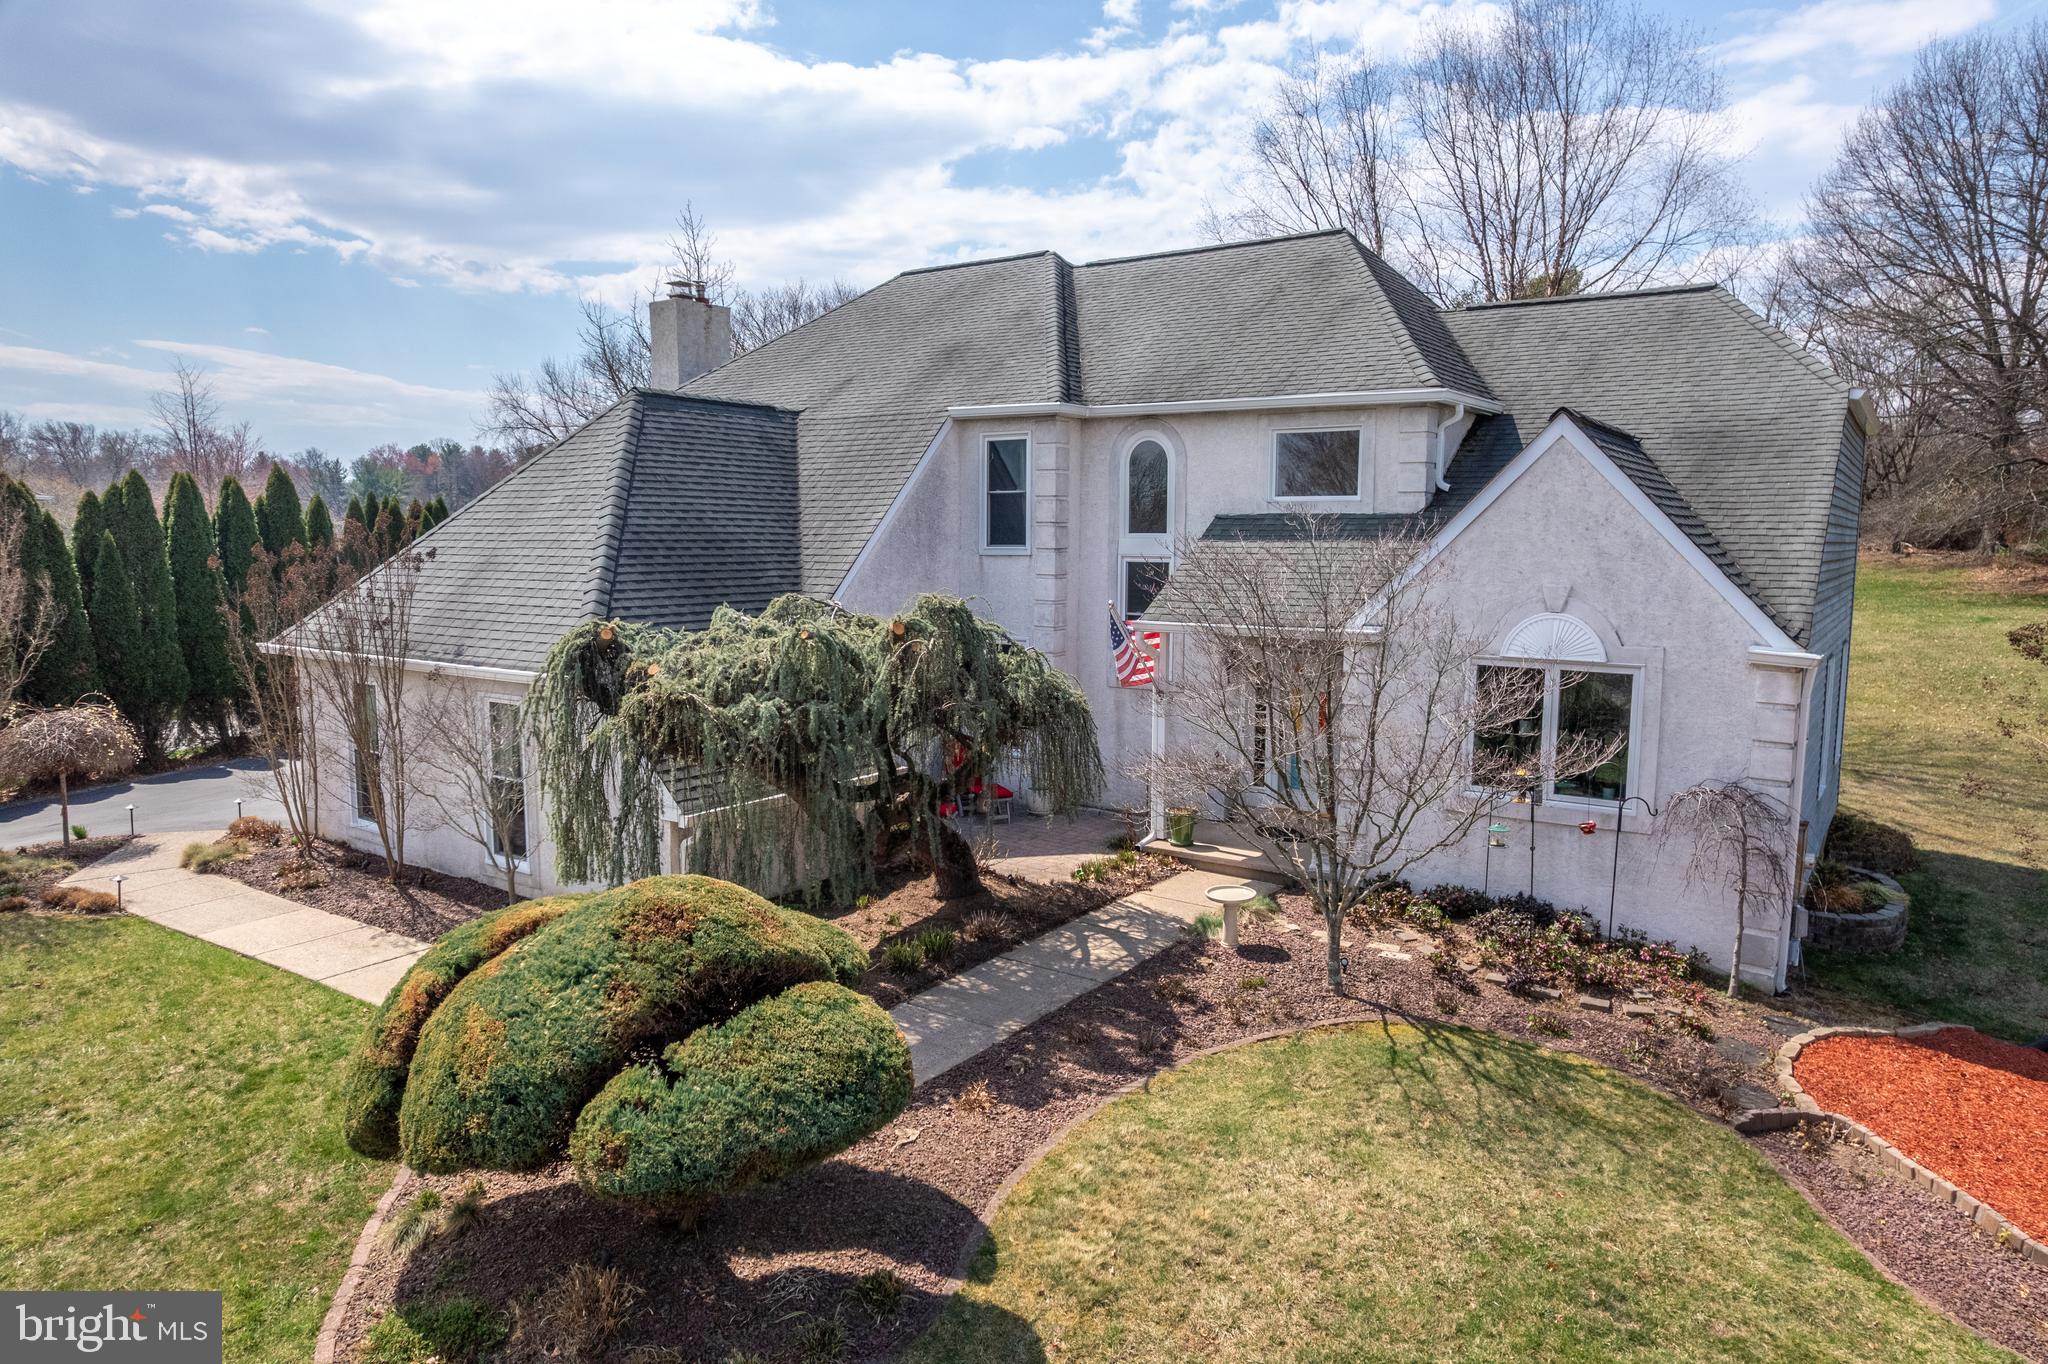
Welcome to this Elegant Home nestled in the highly sought-after Council Rock School District. This stunning four-bedroom, two-and-a-half-bathroom home sits on the largest lot in the neighborhood at 1.37 acres—while also benefiting from the lowest taxes in the area!
A beautifully landscaped walkway leads to the inviting entrance, complete with a charming private brick patio and covered entryway. Step in to this TurnKey home to a grand double foyer, where a versatile craft room sits to the right—ideal for a home office, playroom, or creative space. Just beyond, the warm and inviting living room offers plenty of space to unwind and features a newly installed patio door leading to a composite deck—a perfect spot for enjoying your morning coffee or tea.
The formal dining room, currently serving as an office, provides generous space and flexibility to suit your needs. Continuing down the hall, you'll find a beautifully updated powder room and a spacious laundry room with ample storage. From the laundry room, step into the attached two-car garage, complete with brand-new garage doors.
At the heart of the home lies the updated eat-in kitchen, featuring stone countertops, a double oven, a glass cooktop, and New stainless-steel appliances. New pendant lighting adds a stylish touch, while crown molding and recessed lighting enhance the space. The kitchen seamlessly flows into the inviting family room, which continues the elegant details with additional crown molding, recessed lighting, and a  fireplace.
Just off the kitchen, step outside onto a breathtaking wraparound deck, complete with a charming pergola—ideal for entertaining or unwinding in the serene, tree-lined backyard. This home offers ultimate privacy, with a lush row of mature arborvitaes creating a natural barrier, ensuring seclusion for the home.
Upstairs, the spacious master suite is a true retreat, featuring two large walk-in closets and a beautifully updated en-suite bathroom. Indulge in spa-like amenities, including a soaking tub, glass-enclosed shower, double vanity, and exquisite stone countertops. Just outside the bathroom, a built-in vanity with a luxurious marble top adds both elegance and convenience. Step onto the private balcony off the master suite and take in breathtaking views of the expansive backyard—your own personal oasis. A great place to unwind and view the sunsets.
On the opposite side of the home, a hallway leads to three additional bedrooms, each offering generous closet space and abundant natural light. The hall bathroom has been beautifully updated, featuring a double vanity with elegant stone countertops, a large glass-enclosed shower, and a stylish barn door.
Adding even more living space, the fully finished 1400 sq ft. basement provides limitless potential. Whether you envision a home gym, media room, game room, or entertainment space, this expansive lower level is ready to accommodate your vision.
This home is equipped with a newer heating and cooling system, installed in November 2018. A new heat pump and oil burner were added, and the system has been serviced annually, ensuring top performance and efficiency.
This Turnkey home is filled with premium upgrades, including: A finished basement, brand-new driveway,  New garage doors, New recessed lighting throughout, All-new windows for enhanced efficiency & style, Beautifully updated bathrooms, Secluded outdoor spaces with a private porch, balcony, and patio, and so much more!
With its expansive lot, luxurious features, finished basement, and unbeatable location in the award-winning Council Rock School District, this home is truly a rare gem.
Don't miss your chance to own this incredible home—schedule your private showing today!
#PABU2090930

RICHBORO

56 W WINDROSE DRIVE

4 Beds

2 Baths

3,241 Sq.Ft.

$950,000

MLS#: PABU2090930
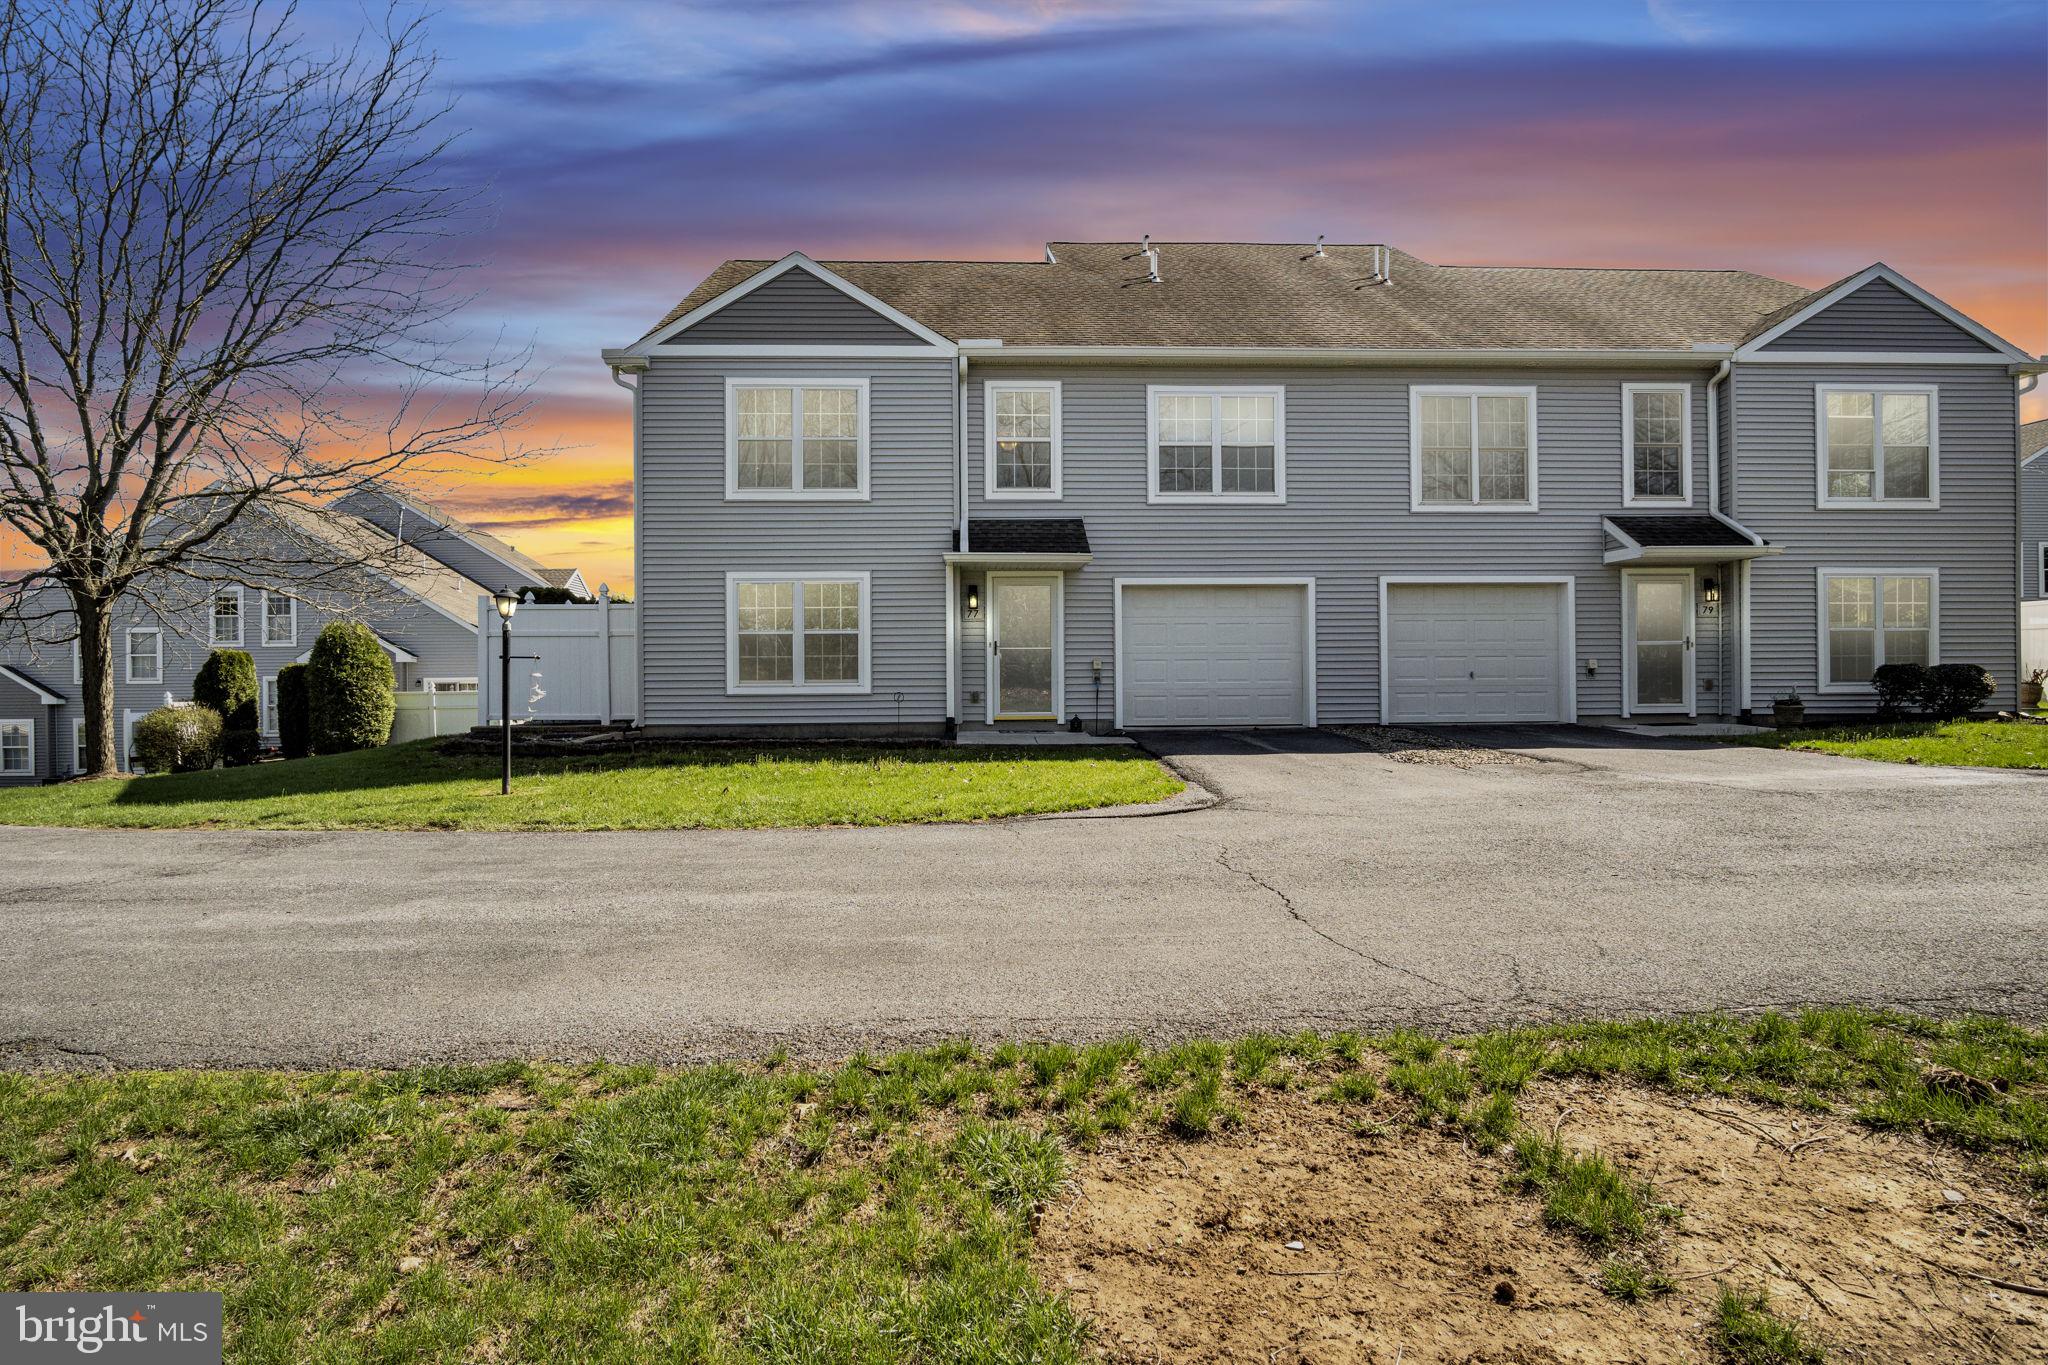
This is a very well kept and tastefully updated 3 bedroom/ 2.5 bath condo with pleasant outdoor patio space. Here is a move-in ready property with a very livable floorplan and attached garage for your storage and convenience. This property is tucked away at the end of the courtyard with one of the most private locations in the community. This home will have you conveniently located and ready to go. Don't miss out!
#PACB2040990

CARLISLE

77 COURTYARD DRIVE

3 Beds

2 Baths

1,640 Sq.Ft.

$240,000

MLS#: PACB2040990
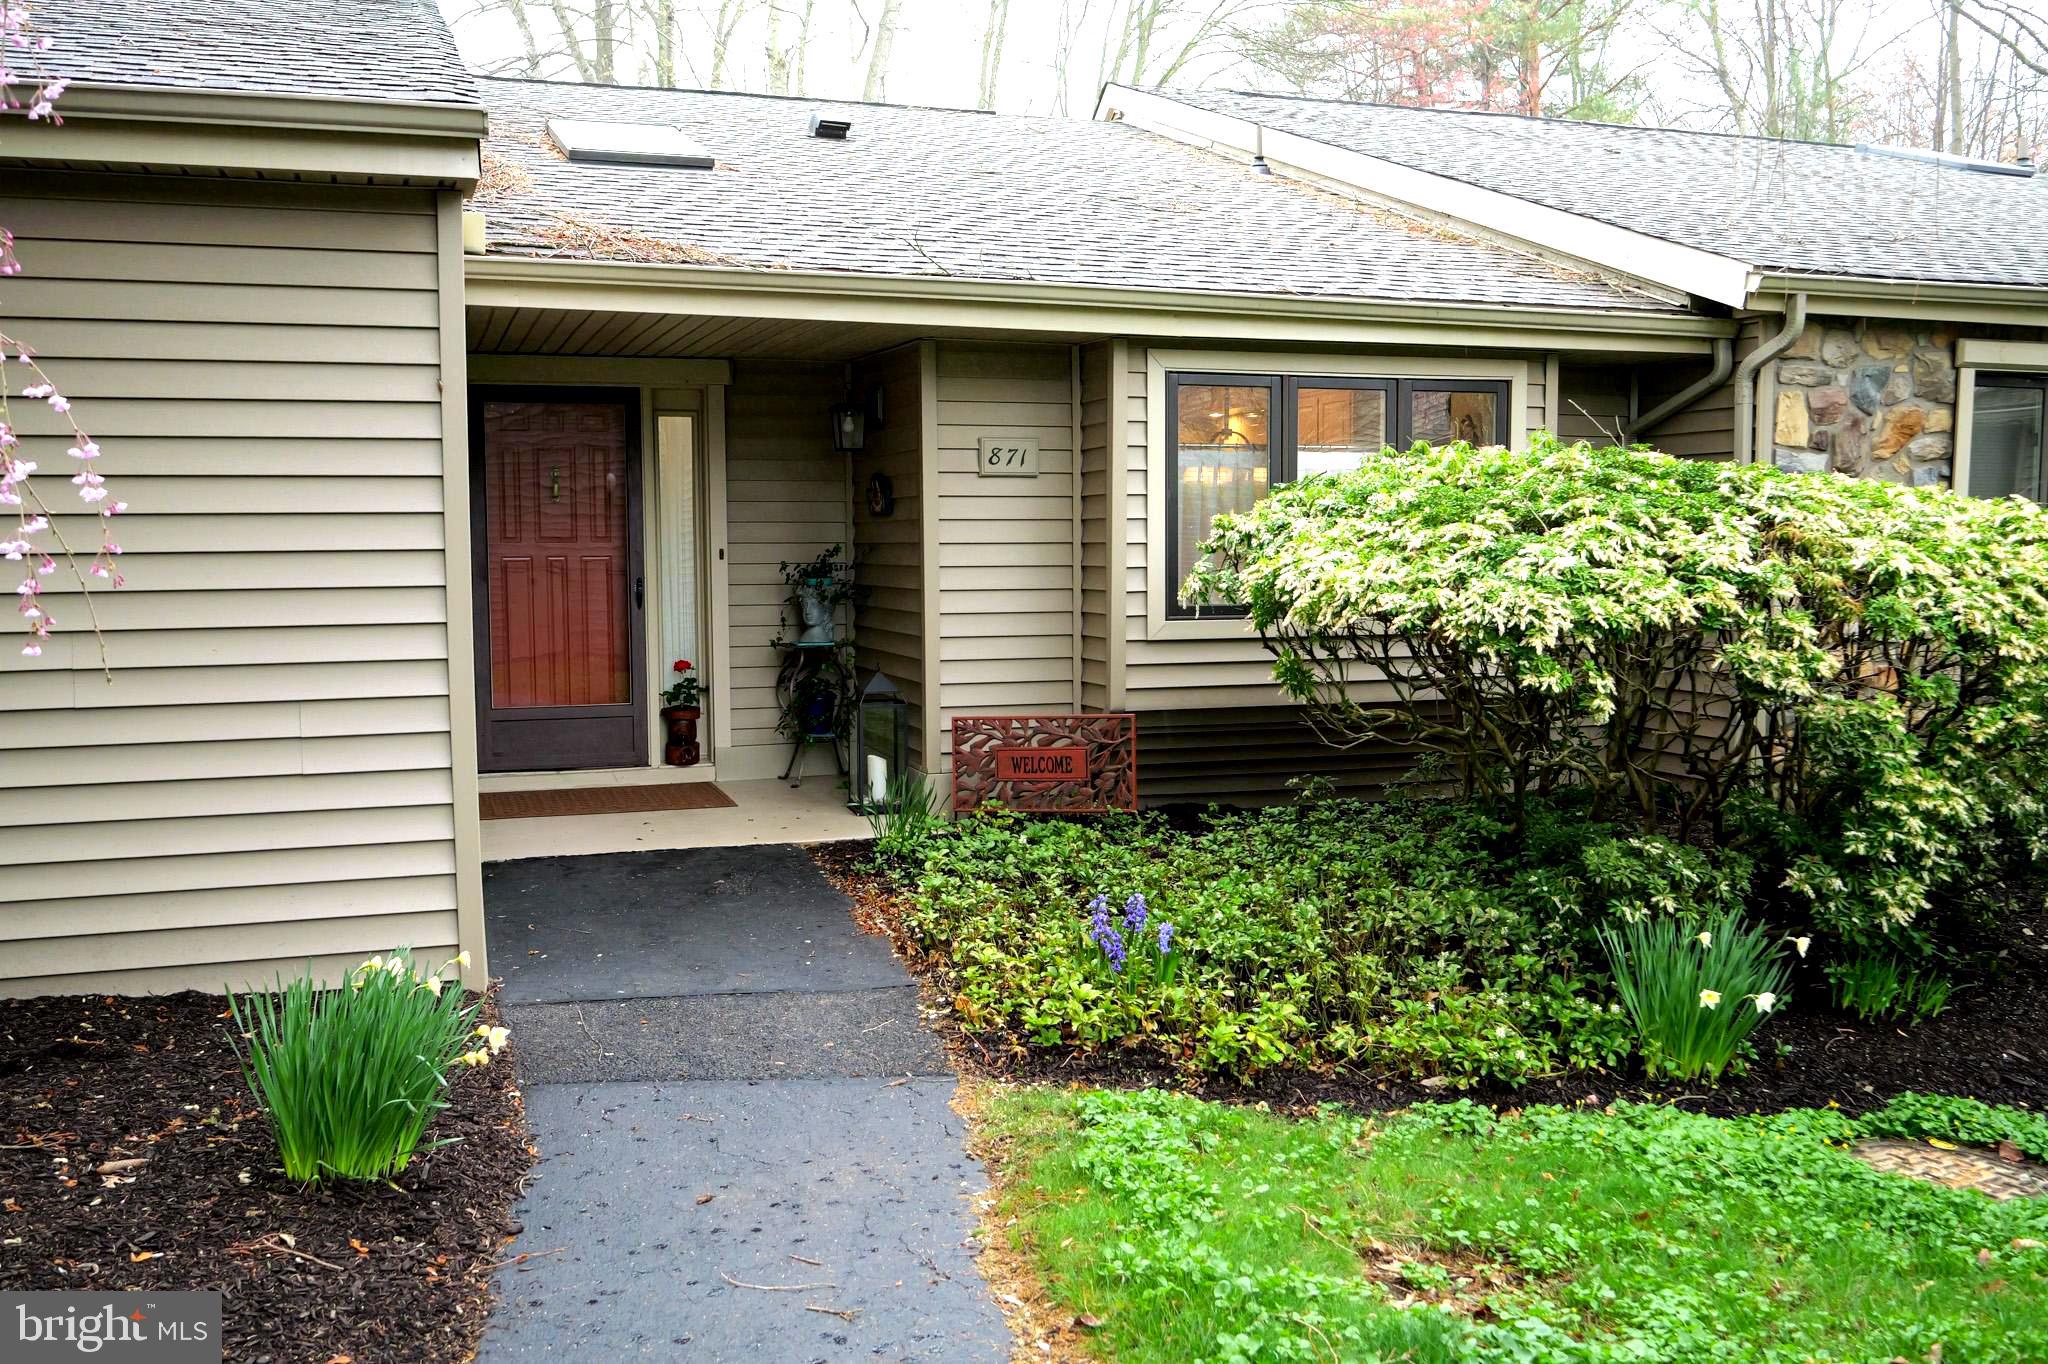
Rare opportunity to move right into a  mint move in condition Newtown Model with incredible views of the entire 11th fairway of Hershey's Mill Golf Course!!! Three bedrooms, 3 full bathrooms with many upgrades! This inner unit model has a garage with a short level walk to the front door.  Once inside you will be amazed by the light, condition and flowing floorplan.  Enter into a true light filled foyer with new skylights. The kitchen has been updated and offers a lot of space - you do not feel cramped at all.  Inviting space every step you take - from the kitchen to the dining room opening to the family room with wood burning fireplace.  Newer hardwood floors throughout most of the first floor.  New Sliding doors take you to an expansive patio overlooking the entire 11th fairway- now of the best views in all of Hershey's Mill!  Beautiful mature trees, custom landscaping add a special touch to additional outdoor entertaining.  The master suite includes custom built ins, walk-in closet and large master bath with skylights, jet tub to soak your cares away and spacious walk-in shower.  The second bedroom is located on the first floor as well tucked away from the main bedroom providing privacy.  The second floor offers a large bedroom area, full bathroom, closet, storage & is light filled with new skylights!!! A great secluded area to offer out of town guests, or possible office/flex room.  If you know the Mill, you'll see most homes require updates immediately. 871 Jefferson is rare air offering one of the best locations, privacy, views to swoon over & in great condition. Enjoy a peaceful easy feeling when you move into this home!
#PACT2094844

WEST CHESTER

871 JEFFERSON WAY

3 Beds

3 Baths

2,105 Sq.Ft.

$625,000

MLS#: PACT2094844
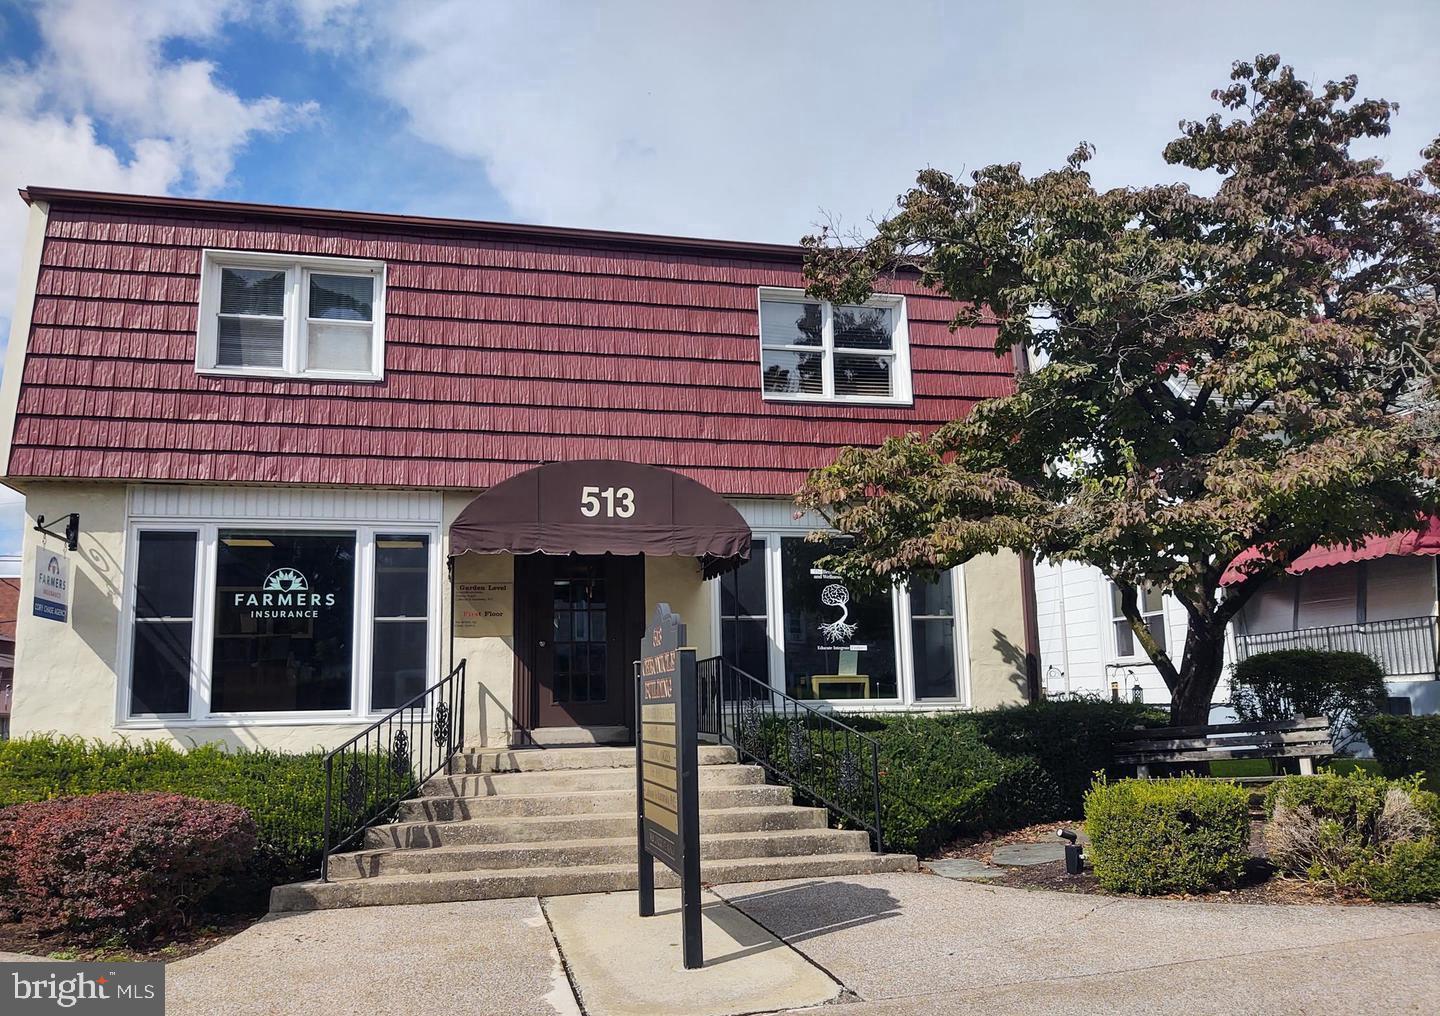
Affordable Office Space for Your Growing Business! Prime Location on W Chocolate Ave, Hershey!  400 sq. ft. suite on the 1st floor is move-in-ready for your business!  This suite boasts:  Large open room with many possibilities and 1 private office room.  High-traffic location with excellent visibility.  Visible building signage to showcase your business name.  Perfect for satellite offices expanding into the Hershey area.  Startups seeking an affordable workspace.  Gross lease:  All utilities included except internet, phone, and TV.  Don't miss out on this fantastic opportunity!  Contact us today to schedule a tour!
#PADA2041800

HERSHEY

513 W CHOCOLATE AVENUE

None Beds

None Baths

8,260 Sq.Ft.

$600

MLS#: PADA2041800
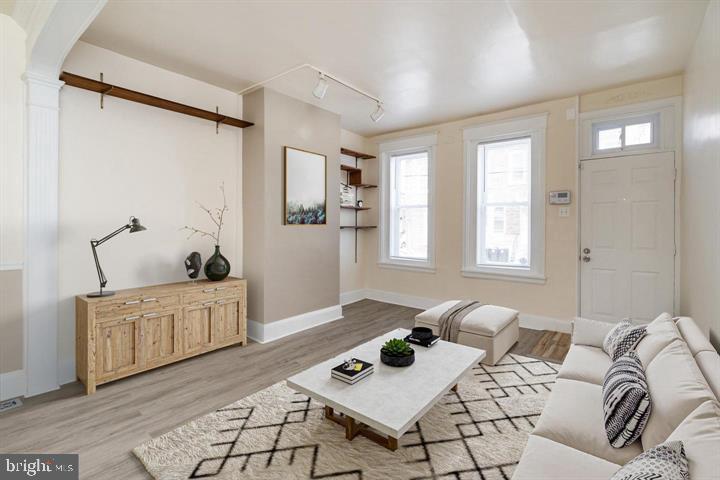
Renovated 3 Br, 1.5 Ba For Sale. Center A/C, Newer Laminating floor, new paint. Kitchen features granite countertops. Spacious 3 bedrooms with plenty of natural sunlight.
#PAPH2441122

PHILADELPHIA

1236 S 26TH STREET

3 Beds

1 Baths

1,048 Sq.Ft.

$239,900

MLS#: PAPH2441122
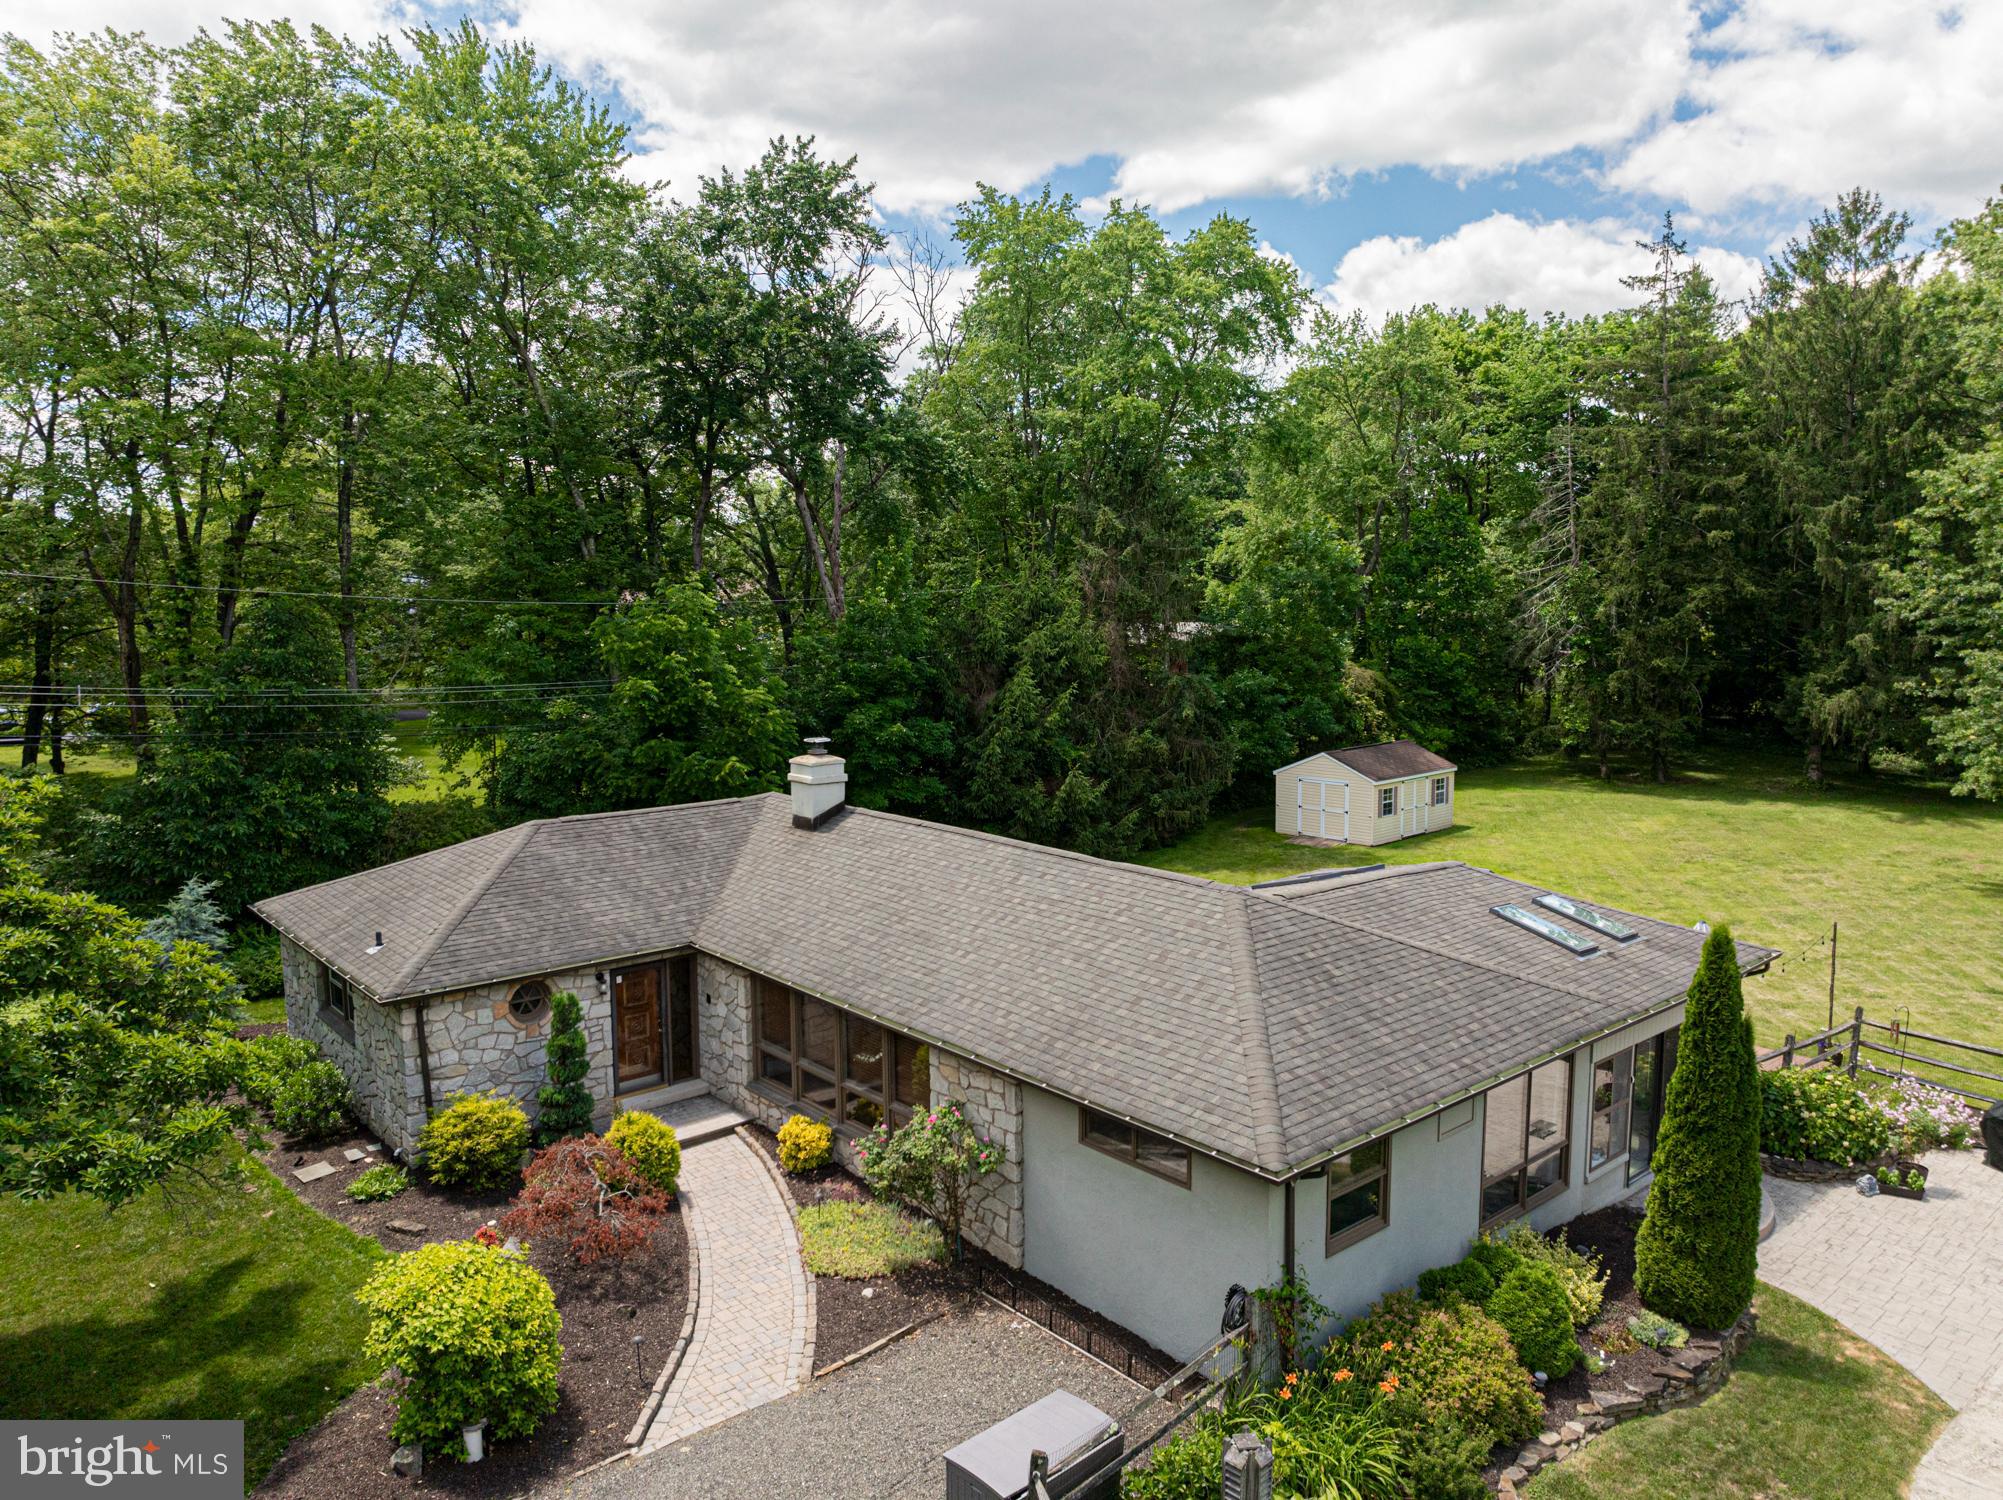
A Serene Mid-Century feel Ranch Retreat located in beautiful Schuylkill Township!  Travel down the driveway with me surrounding by beautiful green landscaping to a home, tucked away on a peaceful 1.1-acre property — thoughtfully spread across two separately deeded lots.  This striking stone ranch blends timeless modern design with contemporary updates and tranquil outdoor living. Mature landscaping surrounds, creating a lush, private sanctuary you will call your personal retreat! Step inside and you are immediately welcomed by the spacious, light-filled interior. A large formal living room with a stunning wall of windows flooding the space with natural light inviting you to take in views of the serene landscape beyond. The open-concept flow continues to the dining room and cozy side family room, both offering access to an impressive four-season room with vaulted ceilings, skylights, and year-round comfort thanks to heating and A/C.  Such a perfect space to gather, unwind, or simply enjoy the beauty of every season.  The heart of every home is the kitchen, and this beautifully updated galley kitchen provides you with an abundance of modern cabinetry and quartz countertops, Jenn-Air cooktop, and a double wall oven.  Beautifully designed to inspire everyday meals and memorable entertainment. Three generously sized bedrooms provide comfort and privacy, including a main suite with a fully tiled en-suite bath and spacious closet. A well-appointed hall bathroom offers a tub/shower combo, complementing the home's functional layout.  Hardwood floors flow seamlessly through this amazing home.  Outside, your backyard oasis awaits — complete with a sparkling in-ground pool, new pool equipment (including electric panel), and a stamped concrete patio ideal for lounging or lively summer afternoons. As day turns to night, imagine cozy gatherings around a firepit under the stars or swinging from a tree swing taking in all the peaceful sounds — pure magic. Additional features include a full, walkout waterproofed basement with three new sump pumps, a new well tank, new washer and dryer, updated 200-amp electrical service, newer HVAC systems (heater 2/23, A/C 5/20), hot water heater (6/23), and roof (2011) — ensuring peace of mind for years to come.  There is simply nothing to do but move in and begin your amazing summer in this fantastic home!  Perfectly located just minutes from schools, the YMCA, Valley Forge Park, Paoli Train Station, and vibrant downtown Phoenixville, this home offers the rare blend of quiet country living with easy access to everything you need.  Welcome home to where timeless design meets everyday comfort — your private retreat awaits.  This property encompasses two Tax IDs - 27-05D-0052.0100 (.57 Acres) and 27-05D-0052 (.55 Acres)
#PACT2094880

PHOENIXVILLE

75 RUSSELL ROAD N

3 Beds

2 Baths

1,942 Sq.Ft.

$700,743

MLS#: PACT2094880
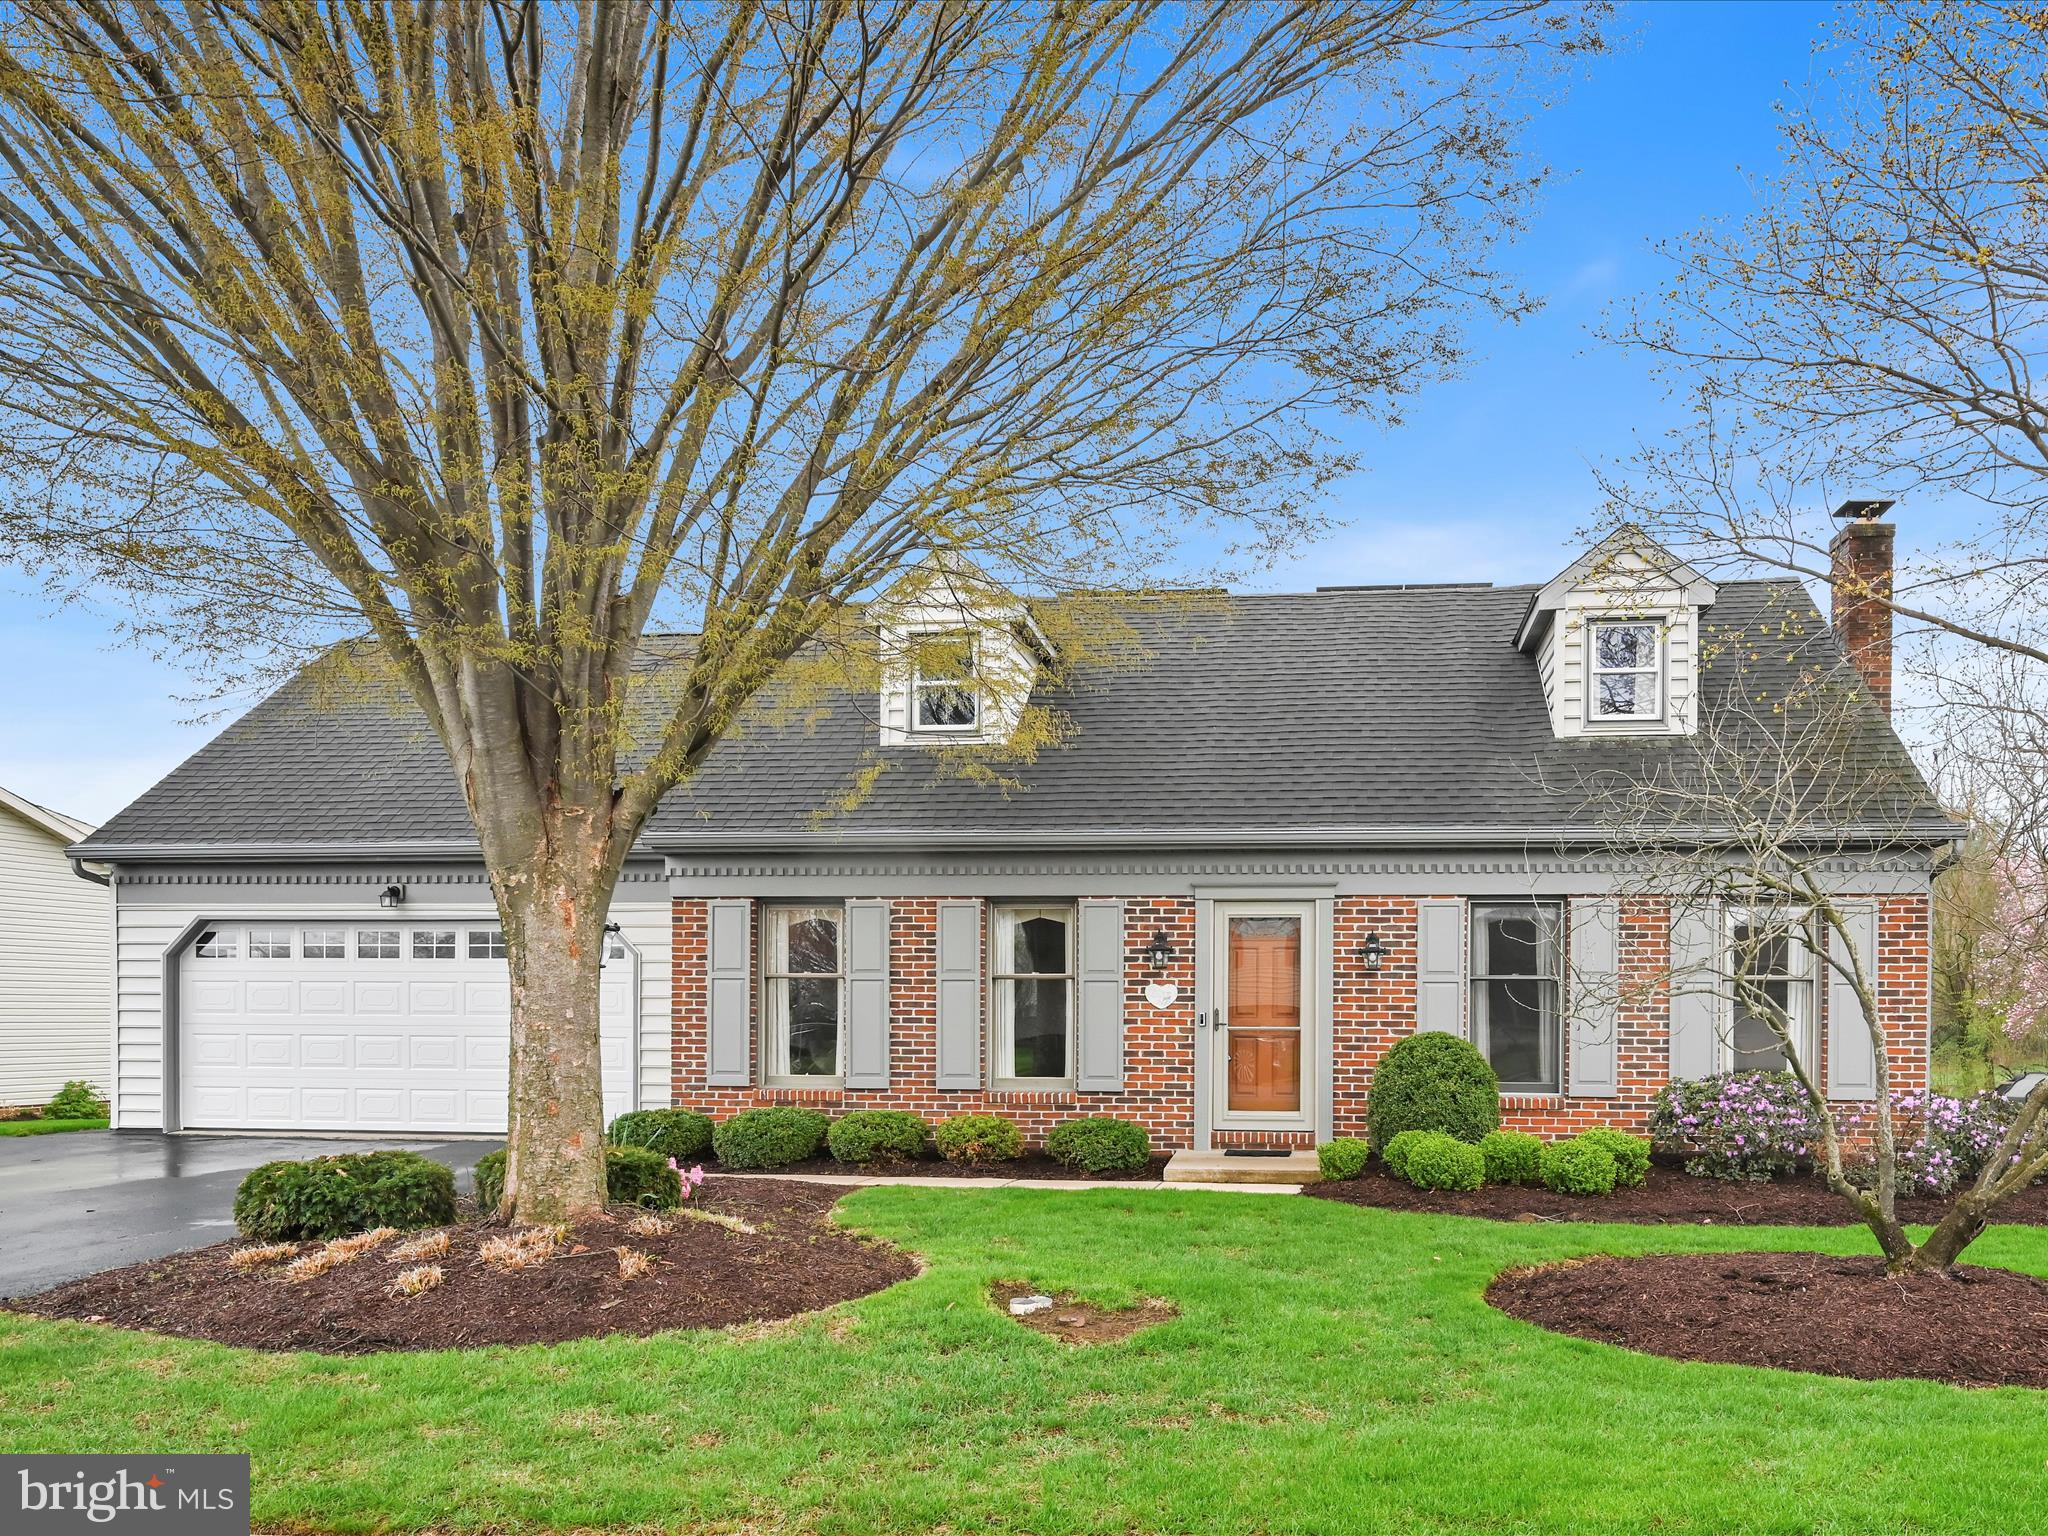
Charming Lincoln Gardens Cape- Welcome to this beautifully maintained 5-bedroom, 3-bath Cape-style home located on a quiet, sidewalk-lined, and street-lit street—perfect for peaceful evening strolls. The first floor offers an abundance of living space, beginning with a formal living room featuring brand-new carpeting. The spacious, updated kitchen boasts bamboo flooring, granite countertops, stylish cabinetry that blends form and function, a breakfast bar and sleek Bosch stainless steel appliances. The kitchen is open to the breakfast area that then opens to the formal dining area, brightened by natural light streaming through a skylight. A highlight of the home is the inviting family room with soaring cathedral ceilings—ideal for relaxing or entertaining. Also on the main level are three bedrooms, including a generous primary suite with a walk-in closet and a large en-suite bath featuring a stall shower and a sunken soaking tub. A second full bathroom completes the main level. Upstairs, you’ll find two additional well-sized bedrooms and a third full bath—perfect for guests, home offices, or a growing family. The unfinished lower level offers excellent potential for future expansion and features a brick flue ready for a cozy wood-burning stove. Step outside to a spacious deck overlooking a large, sun-filled backyard with unimpeded southern views—ideal for play, gardening, or simply soaking in the sun. Additional highlights include: 3-zoned heating, Two hot water heaters, Owned solar panels for energy efficiency. This home has been lovingly cared for and meticulously maintained by its long-time owners.
#PALA2066916

EPHRATA

163 BUCHANAN DRIVE

5 Beds

3 Baths

2,447 Sq.Ft.

$475,000

MLS#: PALA2066916
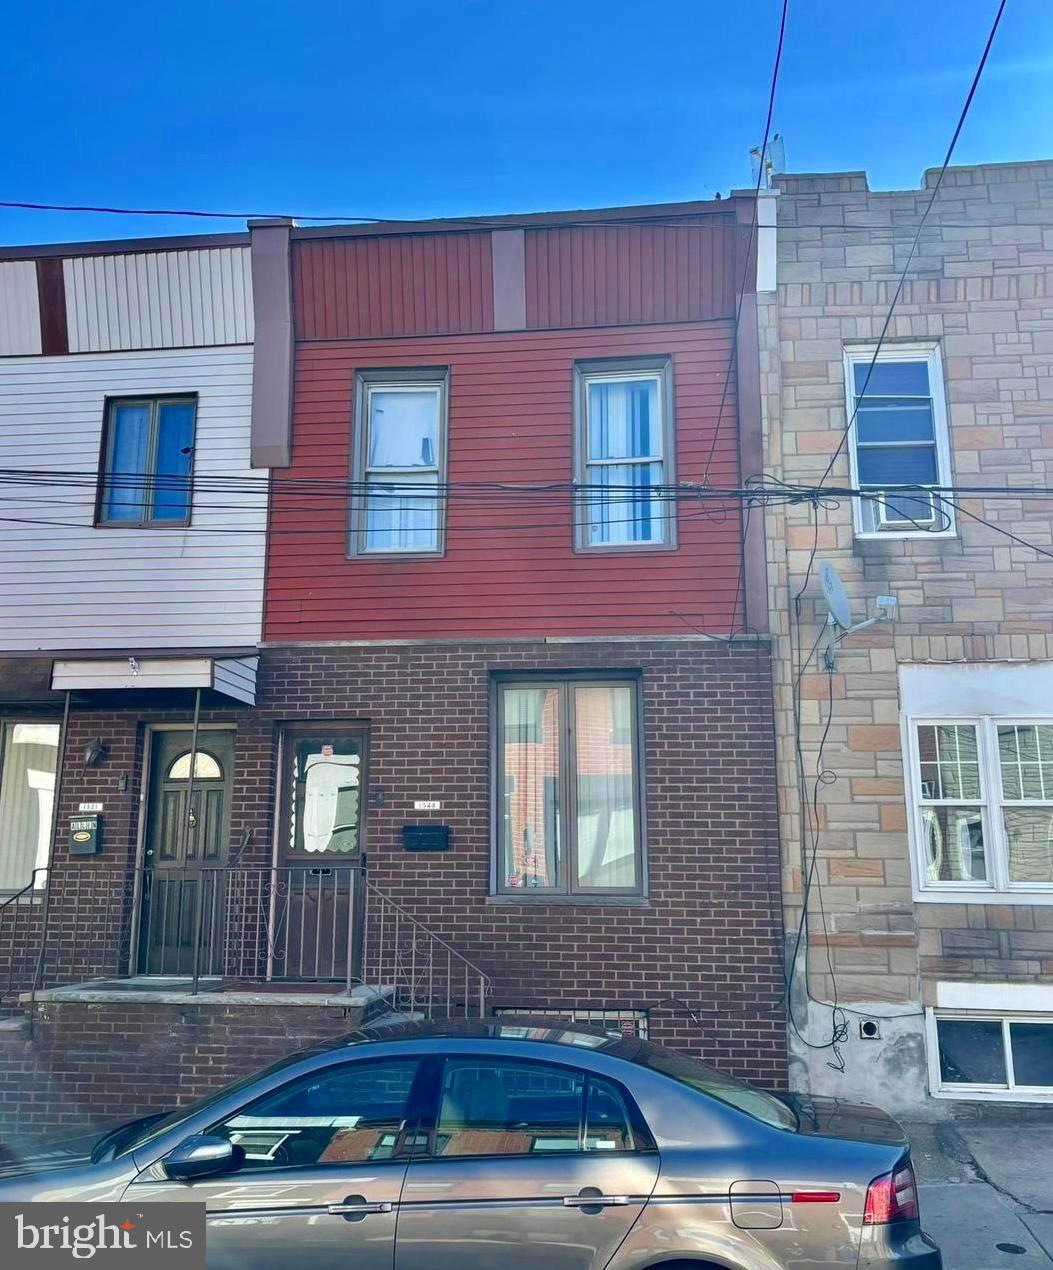
Welcome to 1523 S Dover Street! This is your opportunity you to make this 3 bedroom, one bath straight through style house your own! With an unfinished basement, spacious rooms, and a off the kitchen court yard, there are plenty of spaces to update and entertain. Your neighborhood boasts local amenities such as a happy dog park and recreation area, a quaint coffee shop, and restaurants for you to enjoy! 1523 S Dover St offers excellent proximity to I-76 and public transportation, ensuring a seamless commute. We invite you in to tour this original Grays Ferry gem!
#PAPH2454318

PHILADELPHIA

1523 S DOVER STREET

3 Beds

1 Baths

896 Sq.Ft.

$135,000

MLS#: PAPH2454318
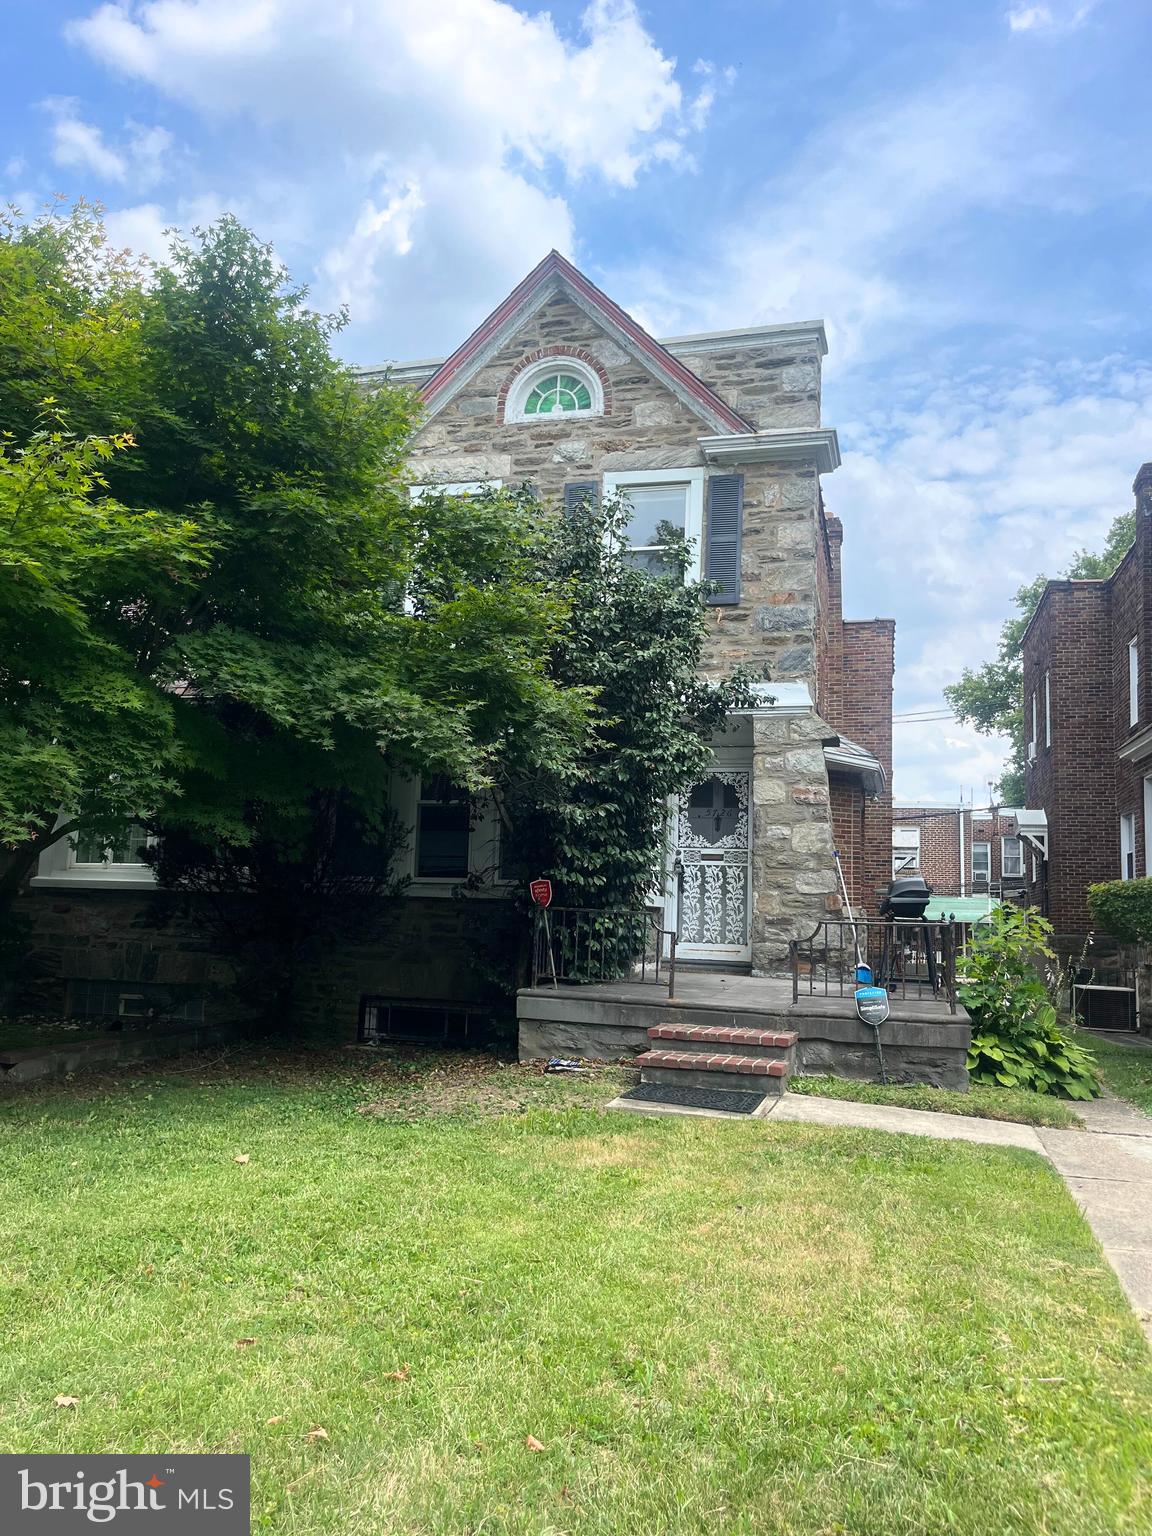
Welcome to Wynnefield! This tree-lined street is one of the most appealing blocks in the area. With 4 bedrooms, 3 full baths and +/-1,800sf of space, you are bound to make this house a home! Walk into the cozy foyer and notice the coat closet and original hardwood floors, which are located on the 2nd level as well. The living room is spacious with an added sun porch, offering a ton of natural light. The dining room is large as well and leads directly into the huge kitchen area, which doubles as a breakfast room. The 2nd floor is private enough that it offers 2 bedrooms in the front of the home and the other two bedrooms in the rear.  The primary bedroom is bright, open and airy with large closets and a private bath with a stand-up shower. The  hall bath has been newly tiled with a tub/shower combo and new vanity. The lower level  offers great space, which can act as a family room/den with an added bath and separate laundry area. The property has off-street parking in the rear for 2 cars as well as a 2-car garage!
#PAPH2373960

PHILADELPHIA

5726 WOODBINE AVENUE

4 Beds

3 Baths

1,804 Sq.Ft.

$305,000

MLS#: PAPH2373960
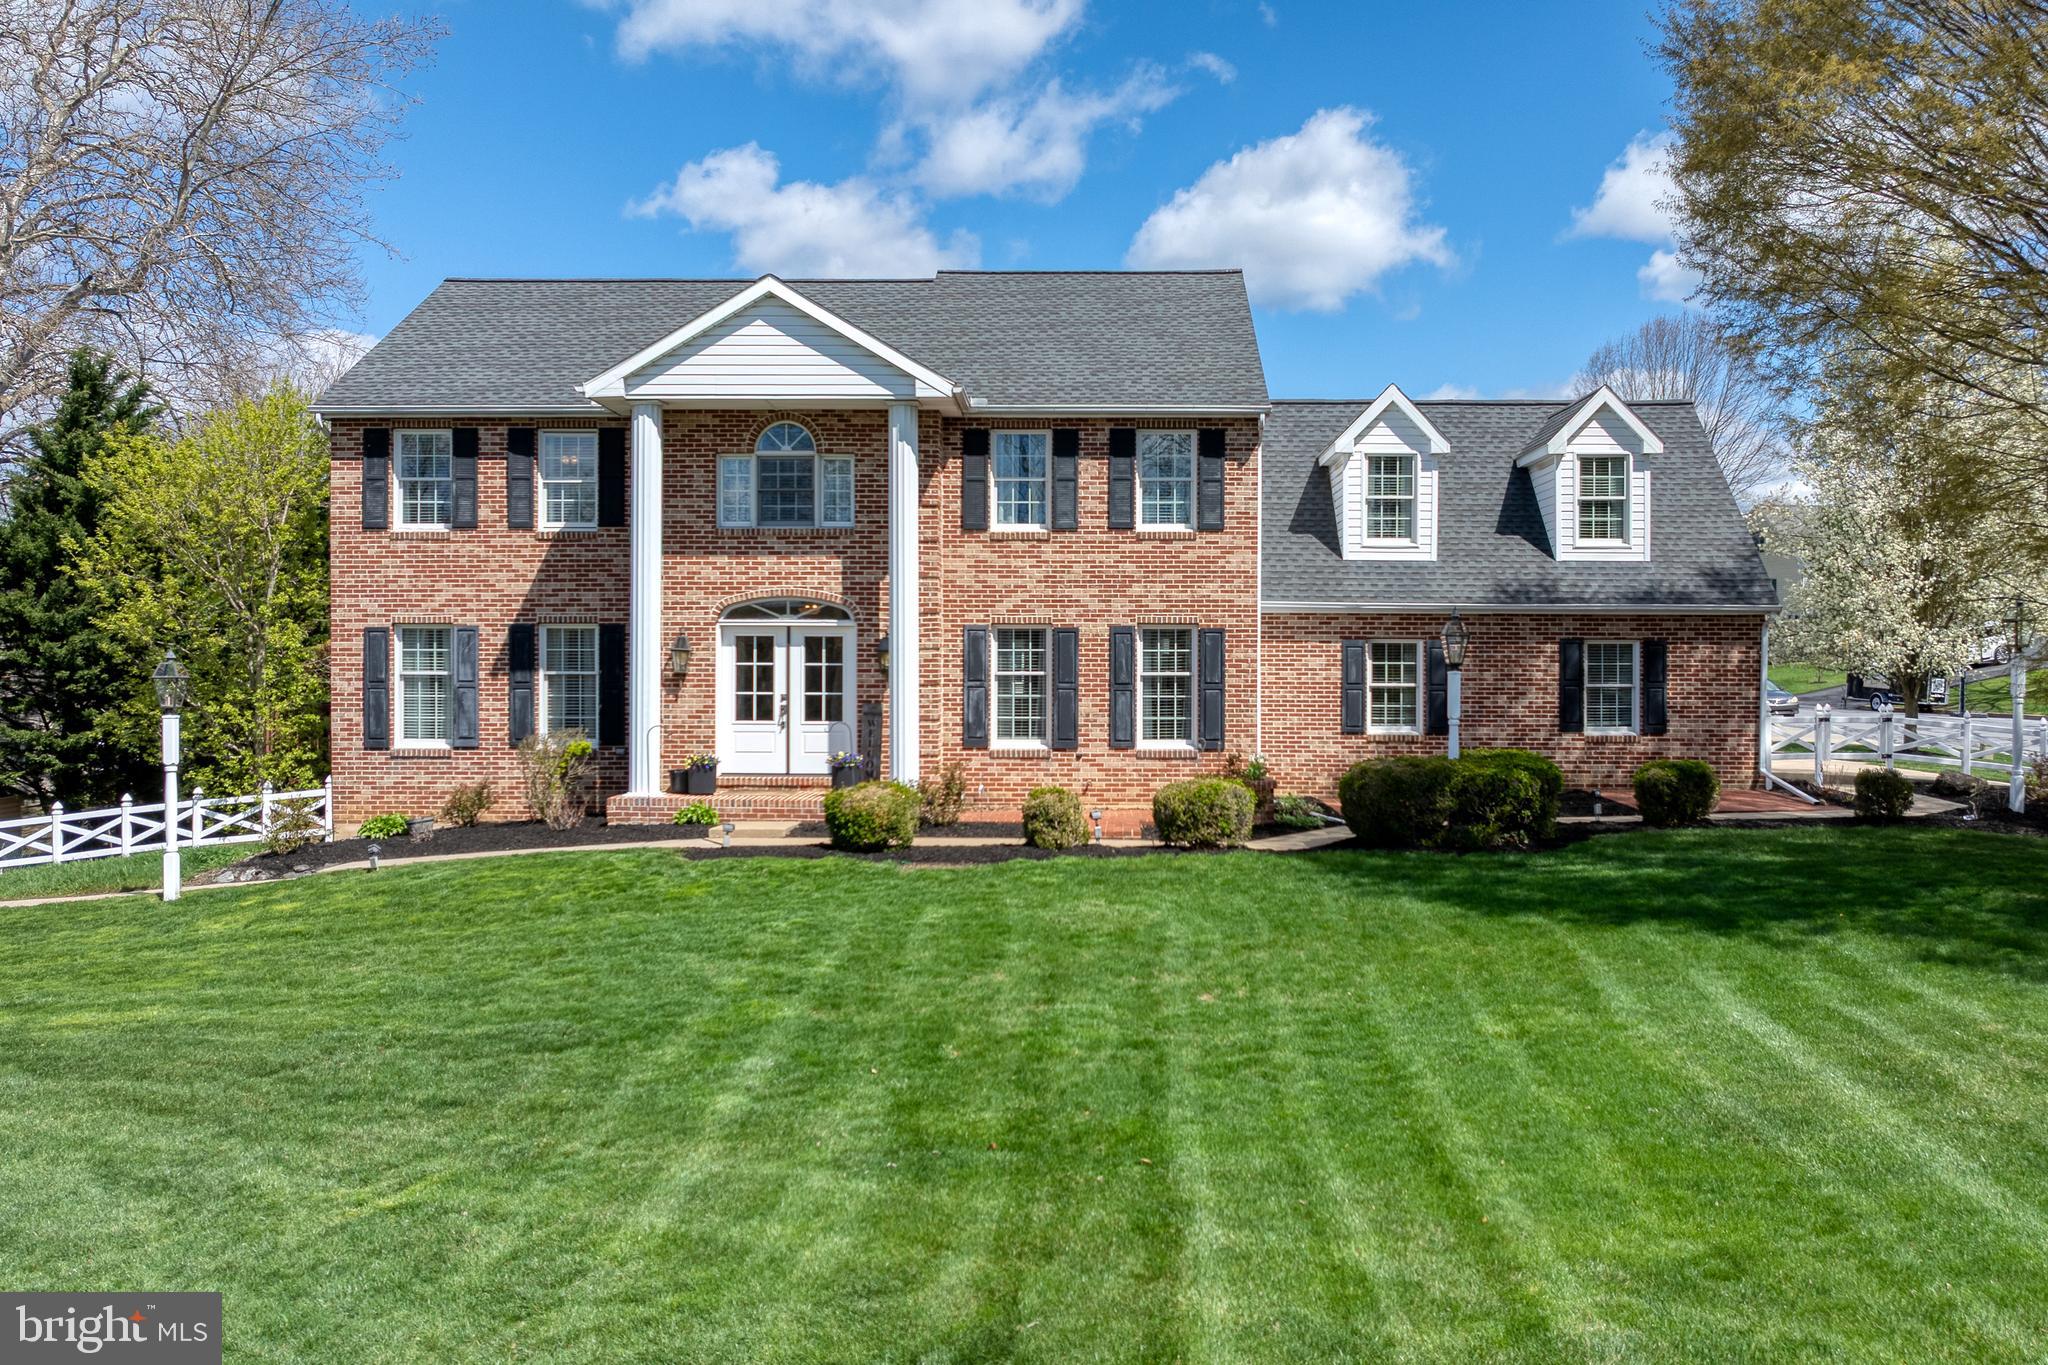
Welcome to this stunning 6-bedroom, 3.5-bathroom single-family home located in the highly desirable Lampeter-Strasburg (L-S) School District! Nestled on a quiet cul-de-sac, this home offers nearly 3,900 sq. ft. of beautifully finished living space above grade, plus an additional 1,400 sq. ft. of finished basement — perfect for multi-generational living, entertaining, or spreading out in comfort.
Lovingly maintained and thoughtfully updated over the years, this property is truly move-in ready. Step outside to your personal backyard oasis, featuring a gorgeous in-ground pool surrounded by stamped concrete — ideal for summer gatherings and family fun.
Need space for hobbies, a home business, or future expansion? The detached 3-car garage includes an unfinished upper level brimming with potential — think carriage house, in-law suite, studio, or private home office.
This rare find offers a perfect blend of space, location, and lifestyle, and opportunities like this in L-S School District don't come around often. Don’t miss your chance to make this extraordinary property your forever home!
#PALA2067090

LANCASTER

340 WALTER AVENUE

6 Beds

3 Baths

5,207 Sq.Ft.

$805,000

MLS#: PALA2067090
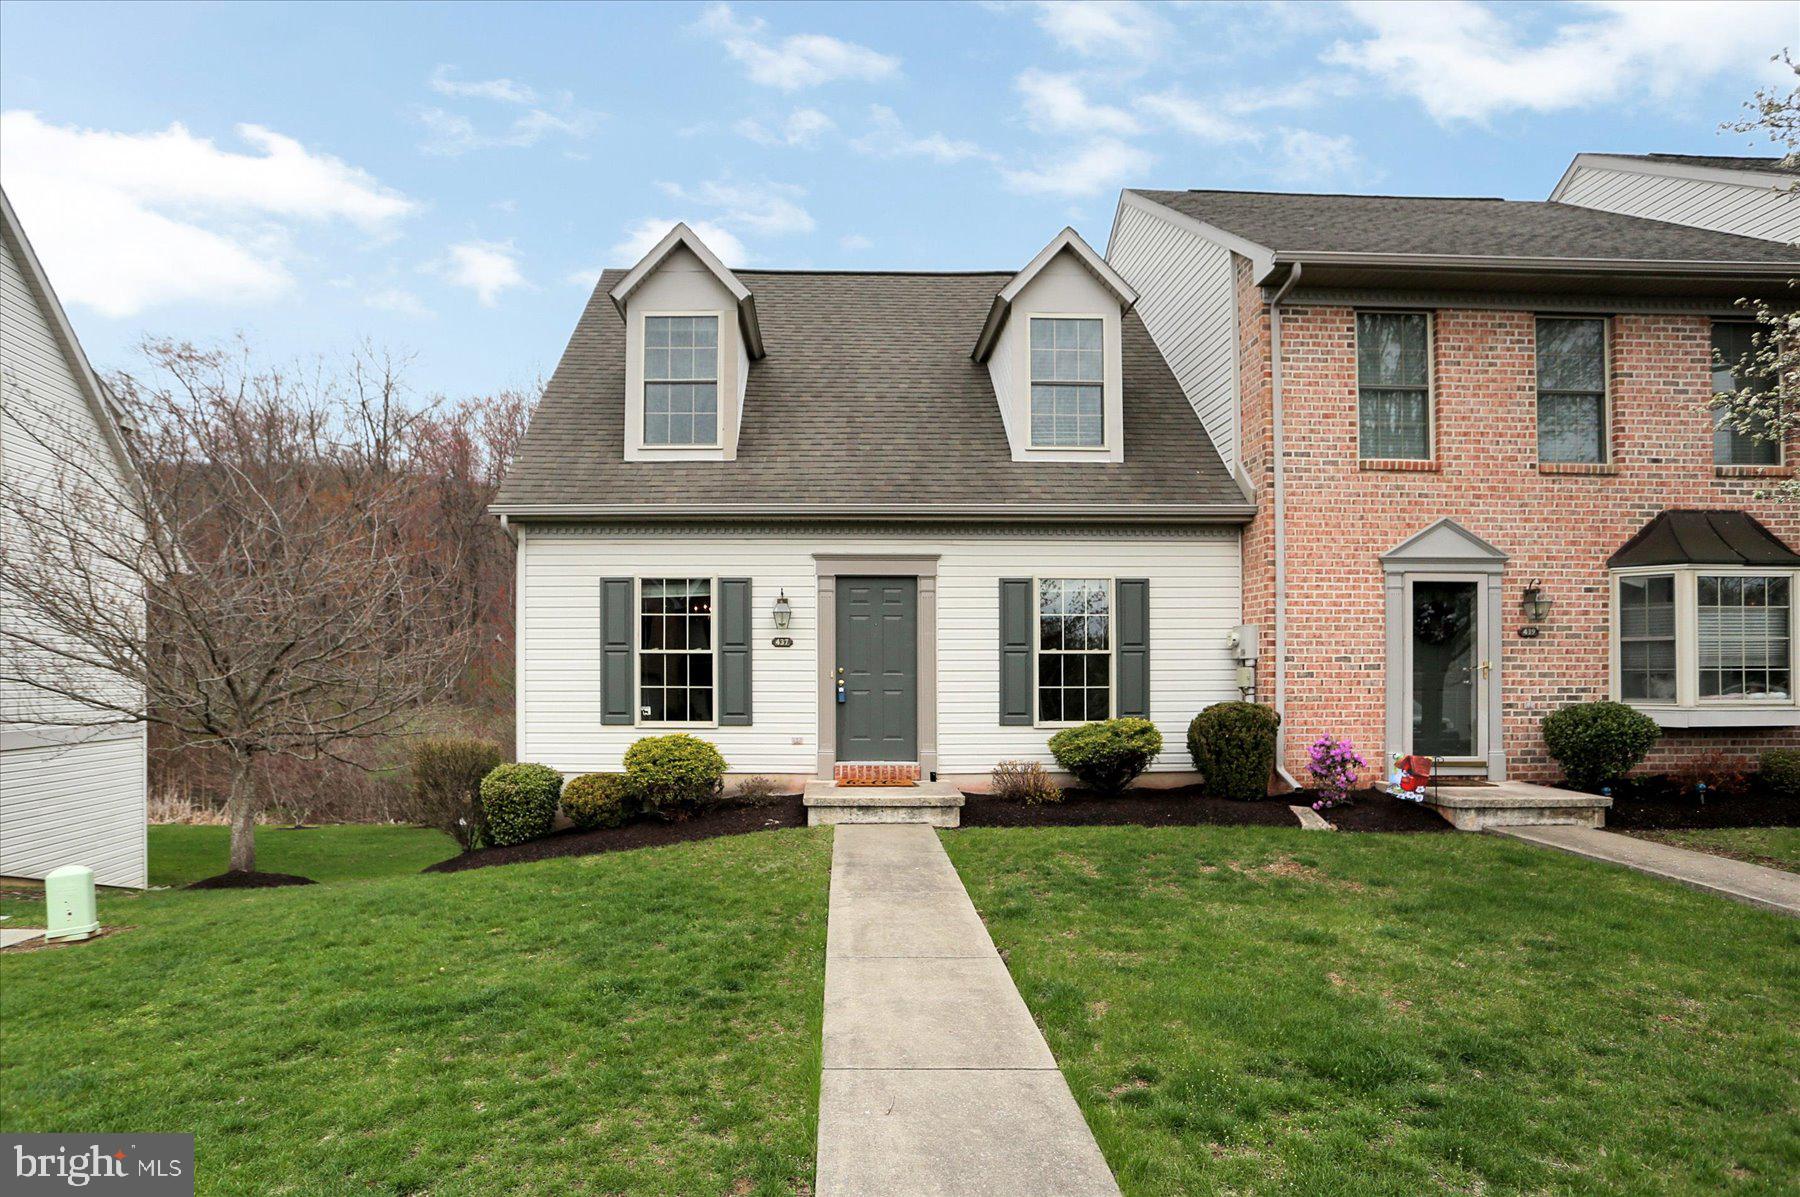
Modern comfort, updated style, and carefree living await at 437 Waverly Woods Drive! This beautifully refreshed 2-bedroom, 2.5-bath condo is in the sought-after Saddle Ridge at Waverly community. Step inside to discover brand-new flooring and a bright, open layout perfect for entertaining or relaxing at home.  Upstairs, both spacious bedrooms offer the luxury of private en-suite baths, creating an ideal setup for guests, roommates, or everyday convenience. The finished lower level provides bonus living space—perfect for a home office, gym, rec room, and walk-out access.  Enjoy outdoor time on the brand-new deck, and leave the exterior upkeep to the HOA, which handles landscaping, snow removal, roof, and more. This location is close to shopping, dining, and highways. This low-maintenance gem checks all the boxes!
#PADA2043722

HARRISBURG

437 WAVERLY WOODS DRIVE

2 Beds

2 Baths

1,482 Sq.Ft.

$234,999

MLS#: PADA2043722
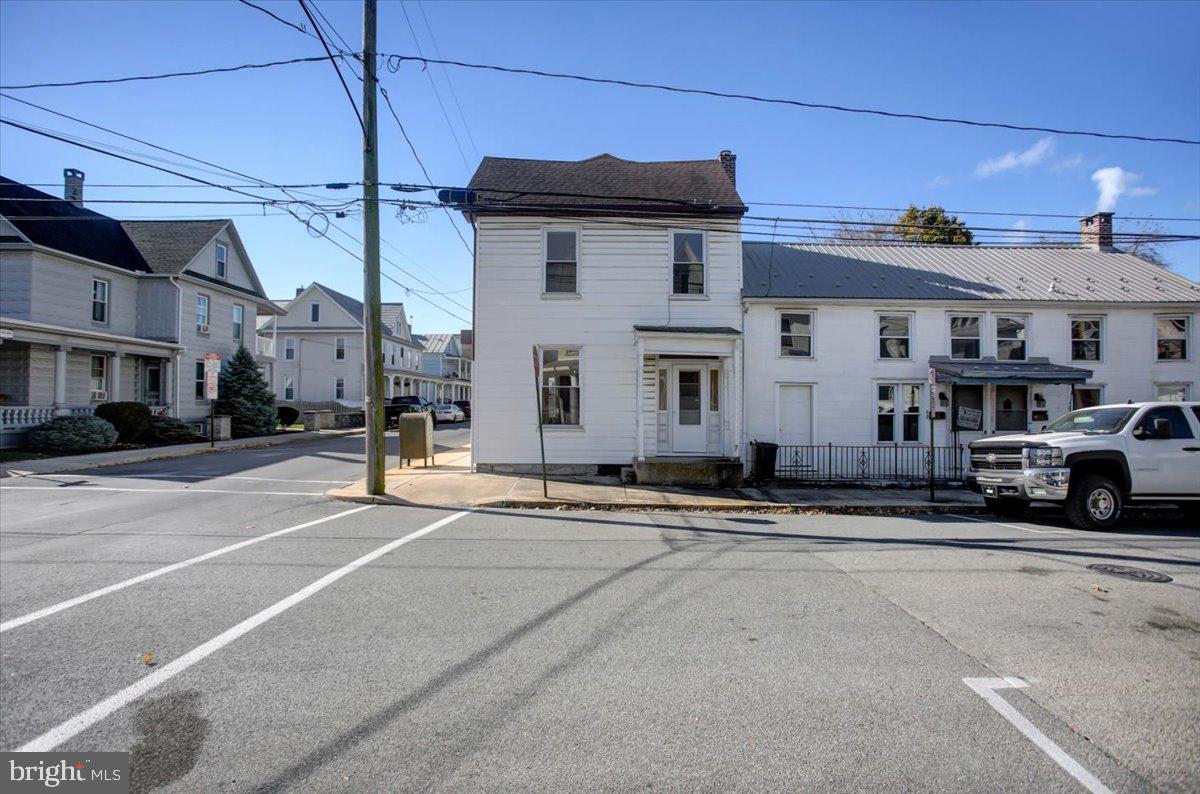
Welcome to 100 N Penn St, this home features four bedrooms, is located in the borough and has off street parking!  This property could be a primary residence or an investment home. Schedule your showing today to see the potential this home can offer with a little TLC!
#PACB2036718

SHIPPENSBURG

100 N PENN STREET

4 Beds

1 Baths

1,845 Sq.Ft.

$149,999

MLS#: PACB2036718
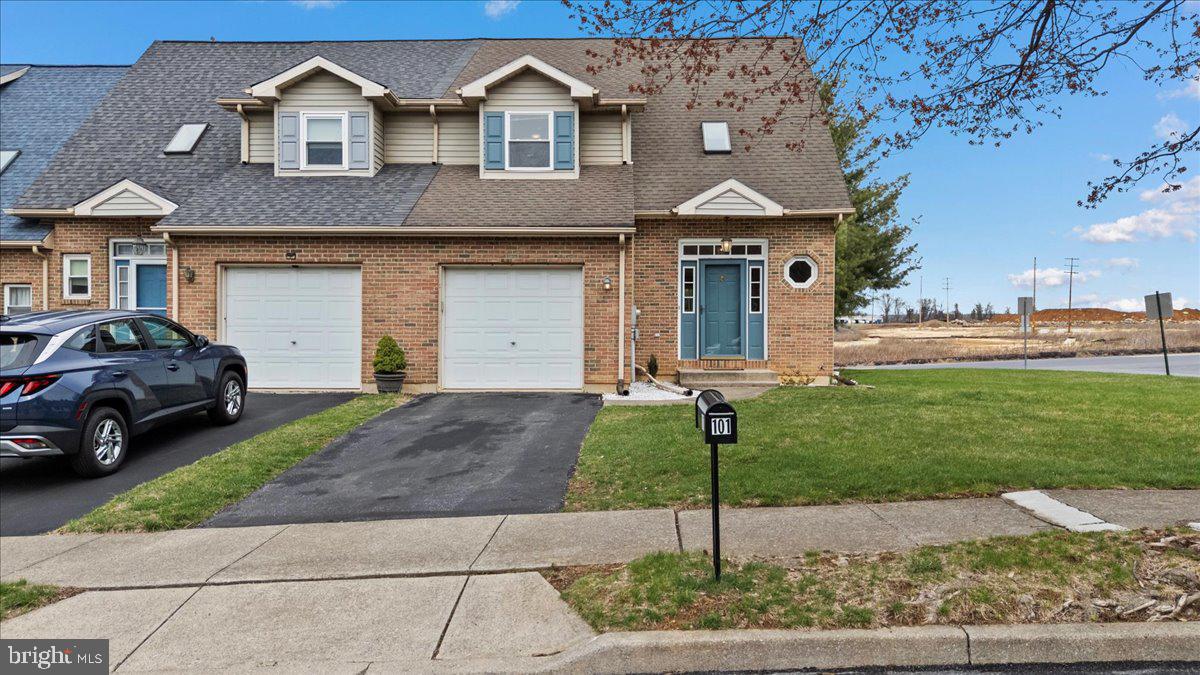
Welcome to 101 Brendan Road in Palmer Township, a well-maintained end-unit townhouse nestled in the desirable Wolfs Run subdivision. Offering 3 bedrooms, 2.5 bathrooms, and approximately 1,448 square feet of comfortable living space, this property presents an excellent opportunity for those seeking a spacious and functional home in a prime location. The main level features an open-concept layout including an eat-in kitchen, formal dining area, powder room, and a generous living room that leads to a private rear deck—ideal for everyday living and entertaining. The second floor is highlighted by a spacious primary suite with a walk-in closet, and a private full bathroom. Two additional bedrooms, a second full bath, and ample closet space complete the upper level. This home also includes a full unfinished basement providing storage or potential for future finishing, along with the laundry area for added convenience. Enjoy the comfort of a gas furnace, central air system, new hot water heater, public water and sewer, and an attached one-car garage with an automatic opener. The level corner lot offers off-street parking and added privacy. Located within the Easton Area School District, the home is conveniently close to major routes, shopping centers, restaurants, parks, and local schools. 101 Brendan Road is an excellent choice for homebuyers seeking value, space, and location in a welcoming residential community.
#PANH2007574

EASTON

101 BRENDAN ROAD

3 Beds

2 Baths

1,448 Sq.Ft.

$325,000

MLS#: PANH2007574
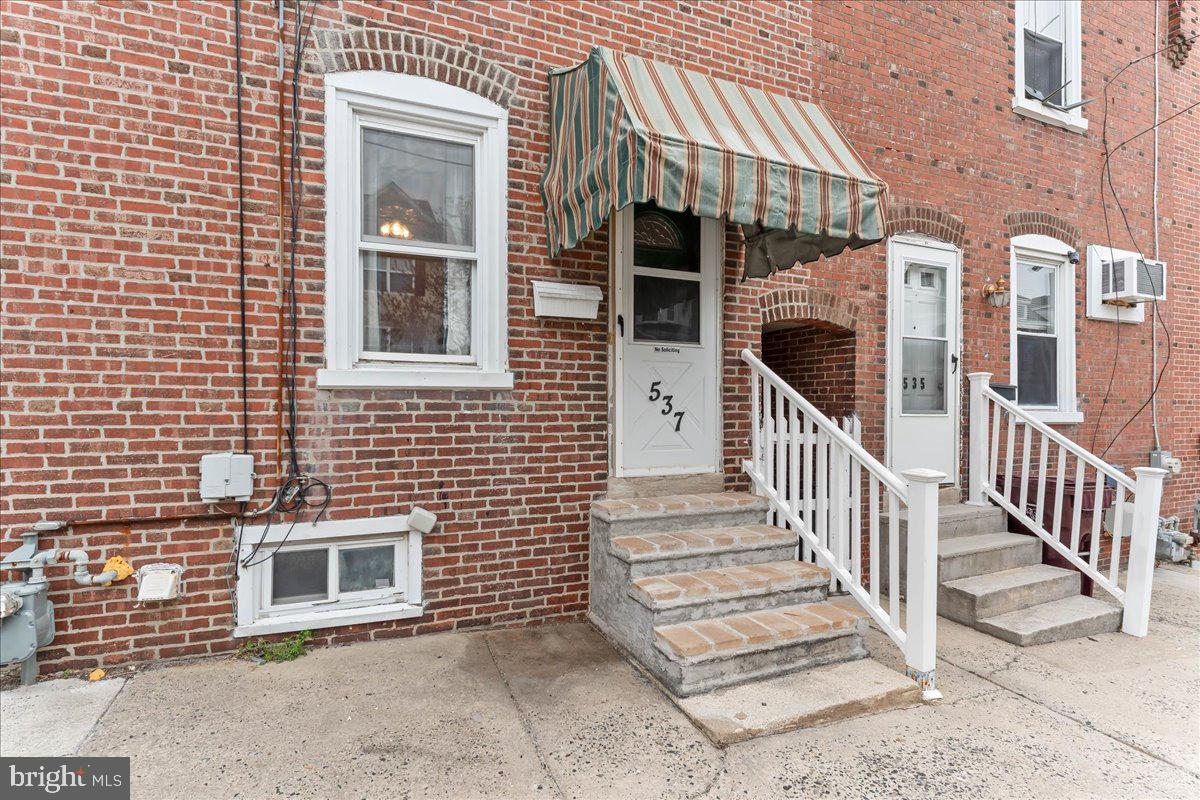
Welcome to 537 Bush Street, a charming  2 bedroom, 2 bathroom interior brick row home located in the heart of Bridgeport. This home offers a bright and spacious layout. The main living  areas are filled with natural light, creating a warm and inviting space as well as a full bath. Upstairs, you'll find two comfortable bedrooms and a second full bathroom for added convenience. Step outside to a large composite deck with durable PVC railings, perfect for entertaining or relaxing, and enjoy the fenced-in backyard—ideal for pets, play, or gardening. With its classic brick exterior, low-maintenance features, and walkable location near parks, shops, restaurants, and major routes, this home is a fantastic opportunity for first-time buyers, downsizers, or investors. Move right in and enjoy everything Bridgeport has to offer!
#PAMC2136180

BRIDGEPORT

537 BUSH STREET

2 Beds

2 Baths

1,080 Sq.Ft.

$184,900

MLS#: PAMC2136180
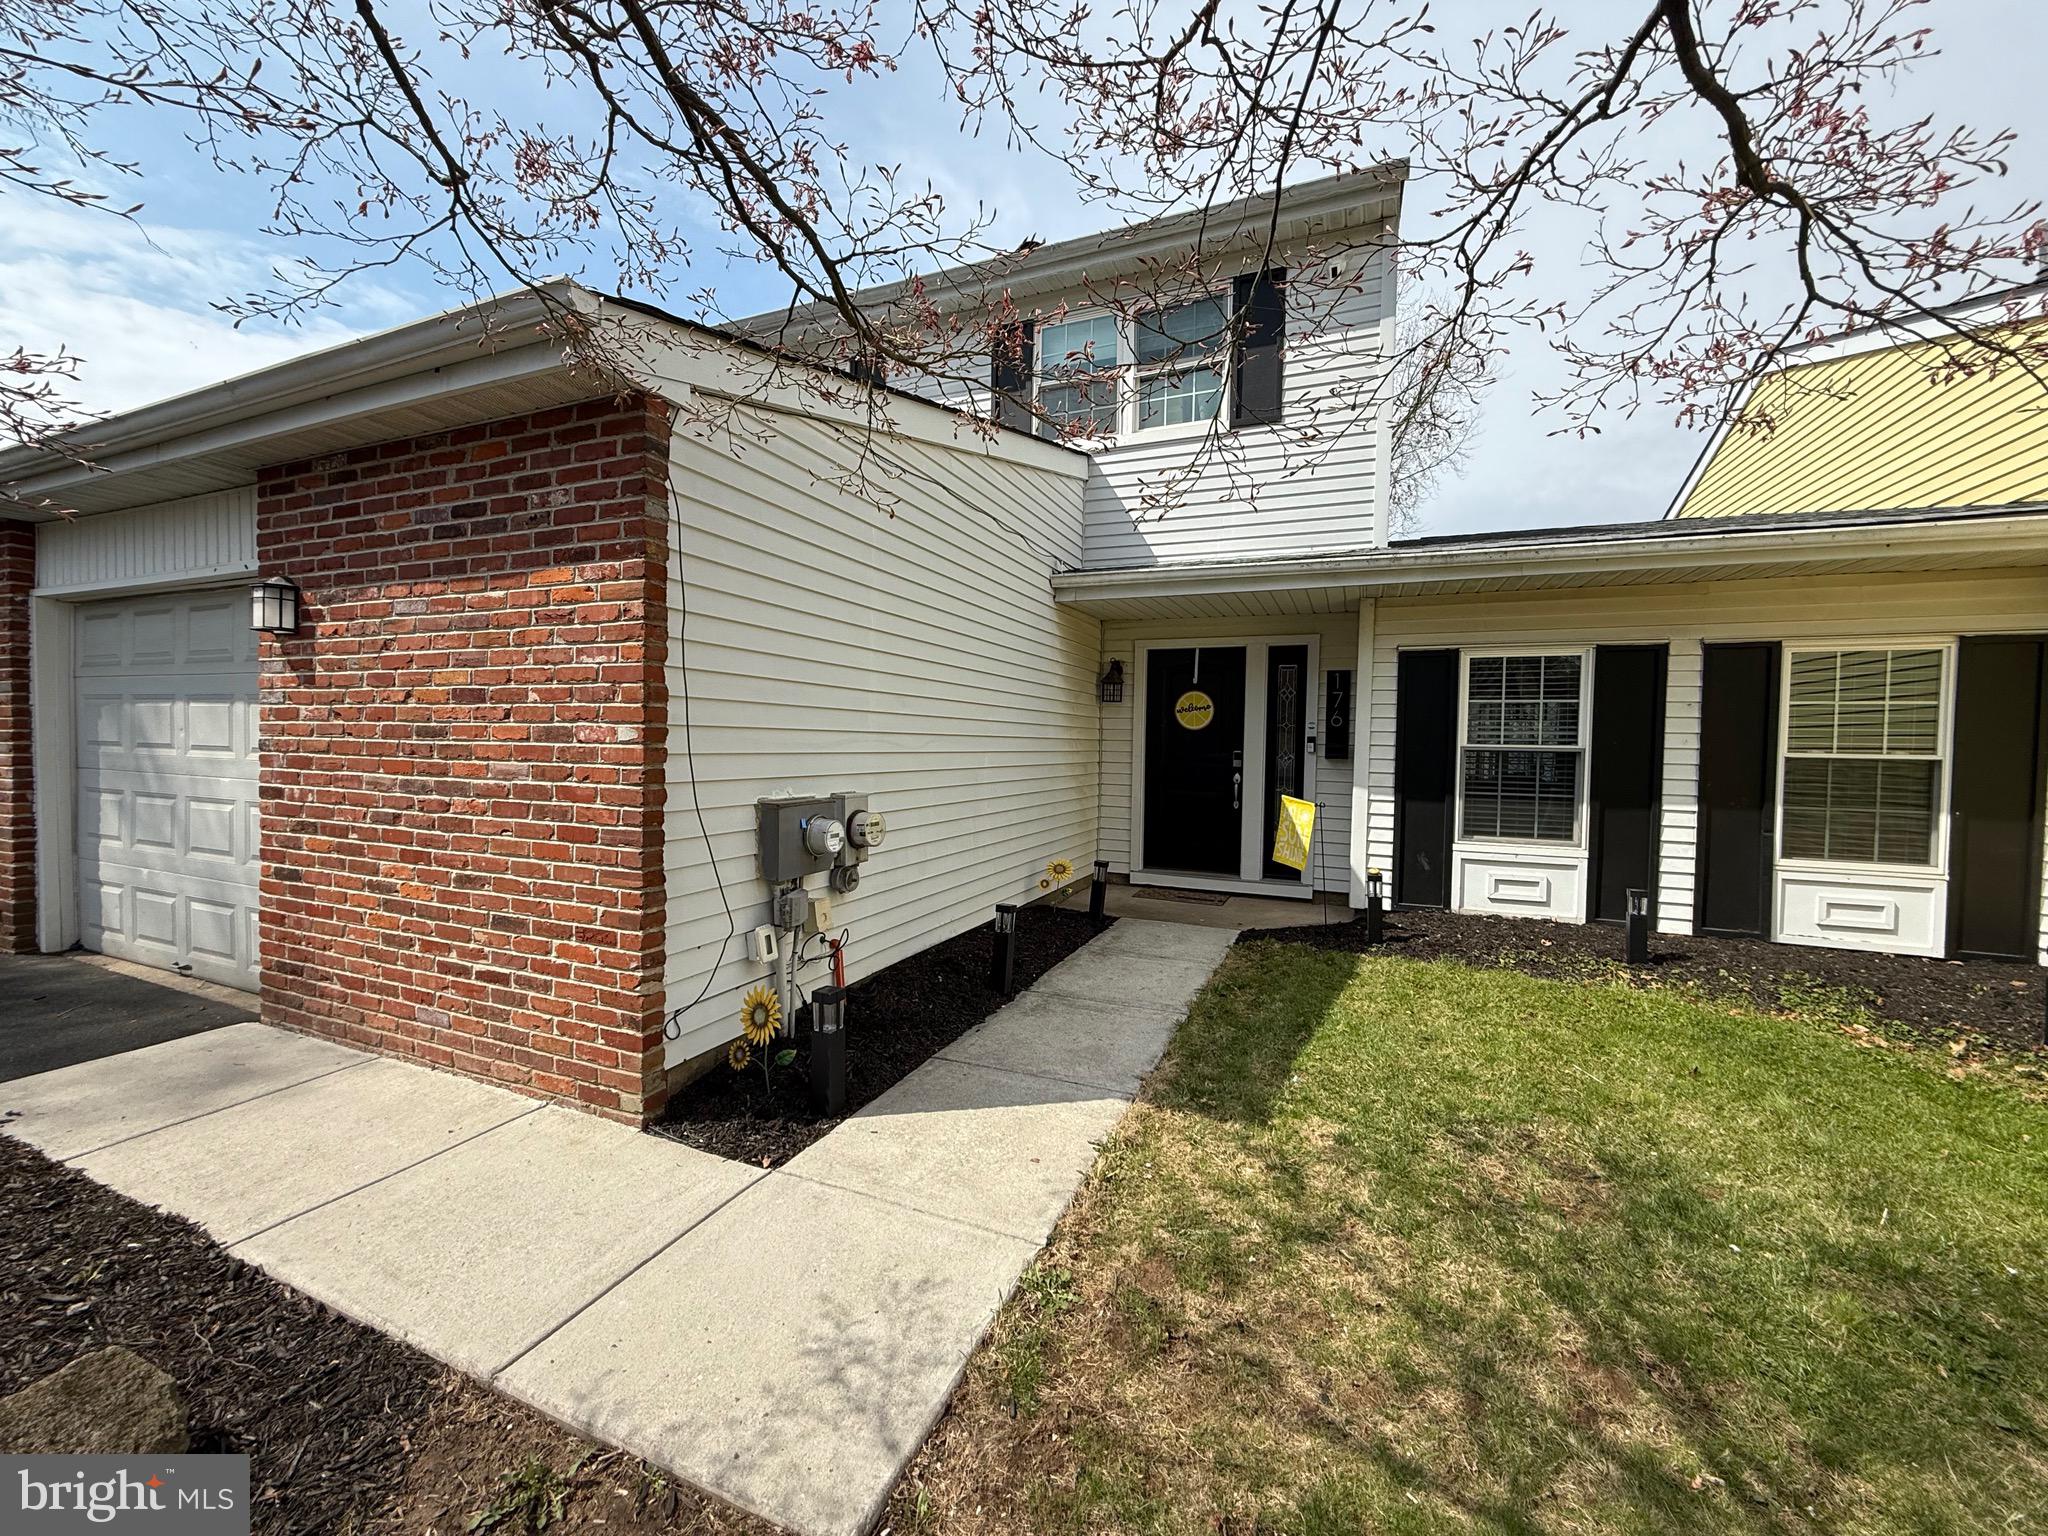
A Fabulous, Move In Ready 3 bed, 1.5 bath home in Newtown Crossing that needs nothing. New roof, flooring, new bath, updated kitchen and gorgeous trim work, fresh paint and shows beautifully. Backyard has a privacy fence for entertaining or letting the kids or pets out without worry. The neighborhood is great with sidewalks, a community playground and a pool. The den is being used as a fourth bedroom currently  but is a great space to use as you wish. Fireplace is just decorative and non-functioning.
#PABU2092244

NEWTOWN

176 BUCKS MEADOW LANE

3 Beds

1 Baths

1,790 Sq.Ft.

$489,900

MLS#: PABU2092244

1 ... 560 561 562 563 564 ... 666
* Listings identified with the FMLS IDX logo come from FMLS and are held by brokerage firms other than the owner of this website. The listing brokerage is identified in any listing details. Information is deemed reliable but is not guaranteed. If you believe any FMLS listing contains material that infringes your copyrighted work please review our DMCA policy and learn how to submit a takedown request. © 2024. First Multiple Listing Service, Inc.

Send a message

Message successfully sent.

Your message

What is 3 + 4 ?

Reason for contacting?

I agree to receive email communication and understand I can unsubscribe at any time.

I agree to be contacted by Charis Realty Group - Christine Issler, Broker via call, email, and text for real estate services. To opt out, you can reply 'stop' at any time or reply 'help' for assistance. You can also click the unsubscribe link in the emails. Message and data rates may apply. Message frequency may vary. Privacy Policy

Sign Out

Virtual Assistant

Would you like to take the next step with this property? We can help you schedule a showing or virtual tour, or send you more details.

Yes, I would like more information.

Thank You for Your Reply, One of Our Agents will contact you as soon as possible

No, maybe later.

Thank you, you can always contact me via email, phone number or through the contact form.

Realhub AI

Lucy - Your AI-Powered Realtor

Update Your Temporary Password

Personalize your search

Enter your email and we'll notify you immediately when new listings match what you're looking for.

or enter email address

Already have an account ? Login here

Continue your home search

I agree to receive communications and understand I can unsubscribe at any time.

I agree to be contacted by Charis Realty Group - Christine Issler, Broker via call, email, and text for real estate services. To opt out, you can reply 'stop' at any time or reply 'help' for assistance. You can also click the unsubscribe link in the emails. Message and data rates may apply. Message frequency may vary. Privacy Policy

Already have an account ? Login here

We use cookies

We use cookies primarily for analytics to enhance your experience. By accepting, you agree to our use of these cookies. You can manage your preferences or learn more about our cookies policy.
