Properties

Browse or get in touch to schedule a walkthrough.

  • Nearby me
Price range

Popular Features

Community Features

Association

Property Features

Waterfront

View

Exterior Features

Interior Features

Style

10000 properties match your criteria

Updated 1 minute ago

E-Alert name
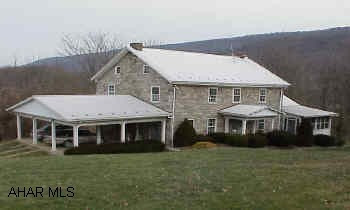
Unique opportunity to own 187 private acres.  Some wooded, some open, gently rolling & very picturesque.  Beautiful stone farmhouse with some outbuildings.  Former quarry on property.  Geological survey available showing quality limestone.  Multiple uses.  No Zoning.  Abuts Rails to Trails.  Additional river front acreage available.  Can be used as Bed & Breakfast - Horse Farm - Quarry.  Call for apt.
#12569

Williamsburg

RR 1 Box 155 / 155 Overlook Drive

None Beds

None Baths

N/A

$1,250,000

MLS#: 12569
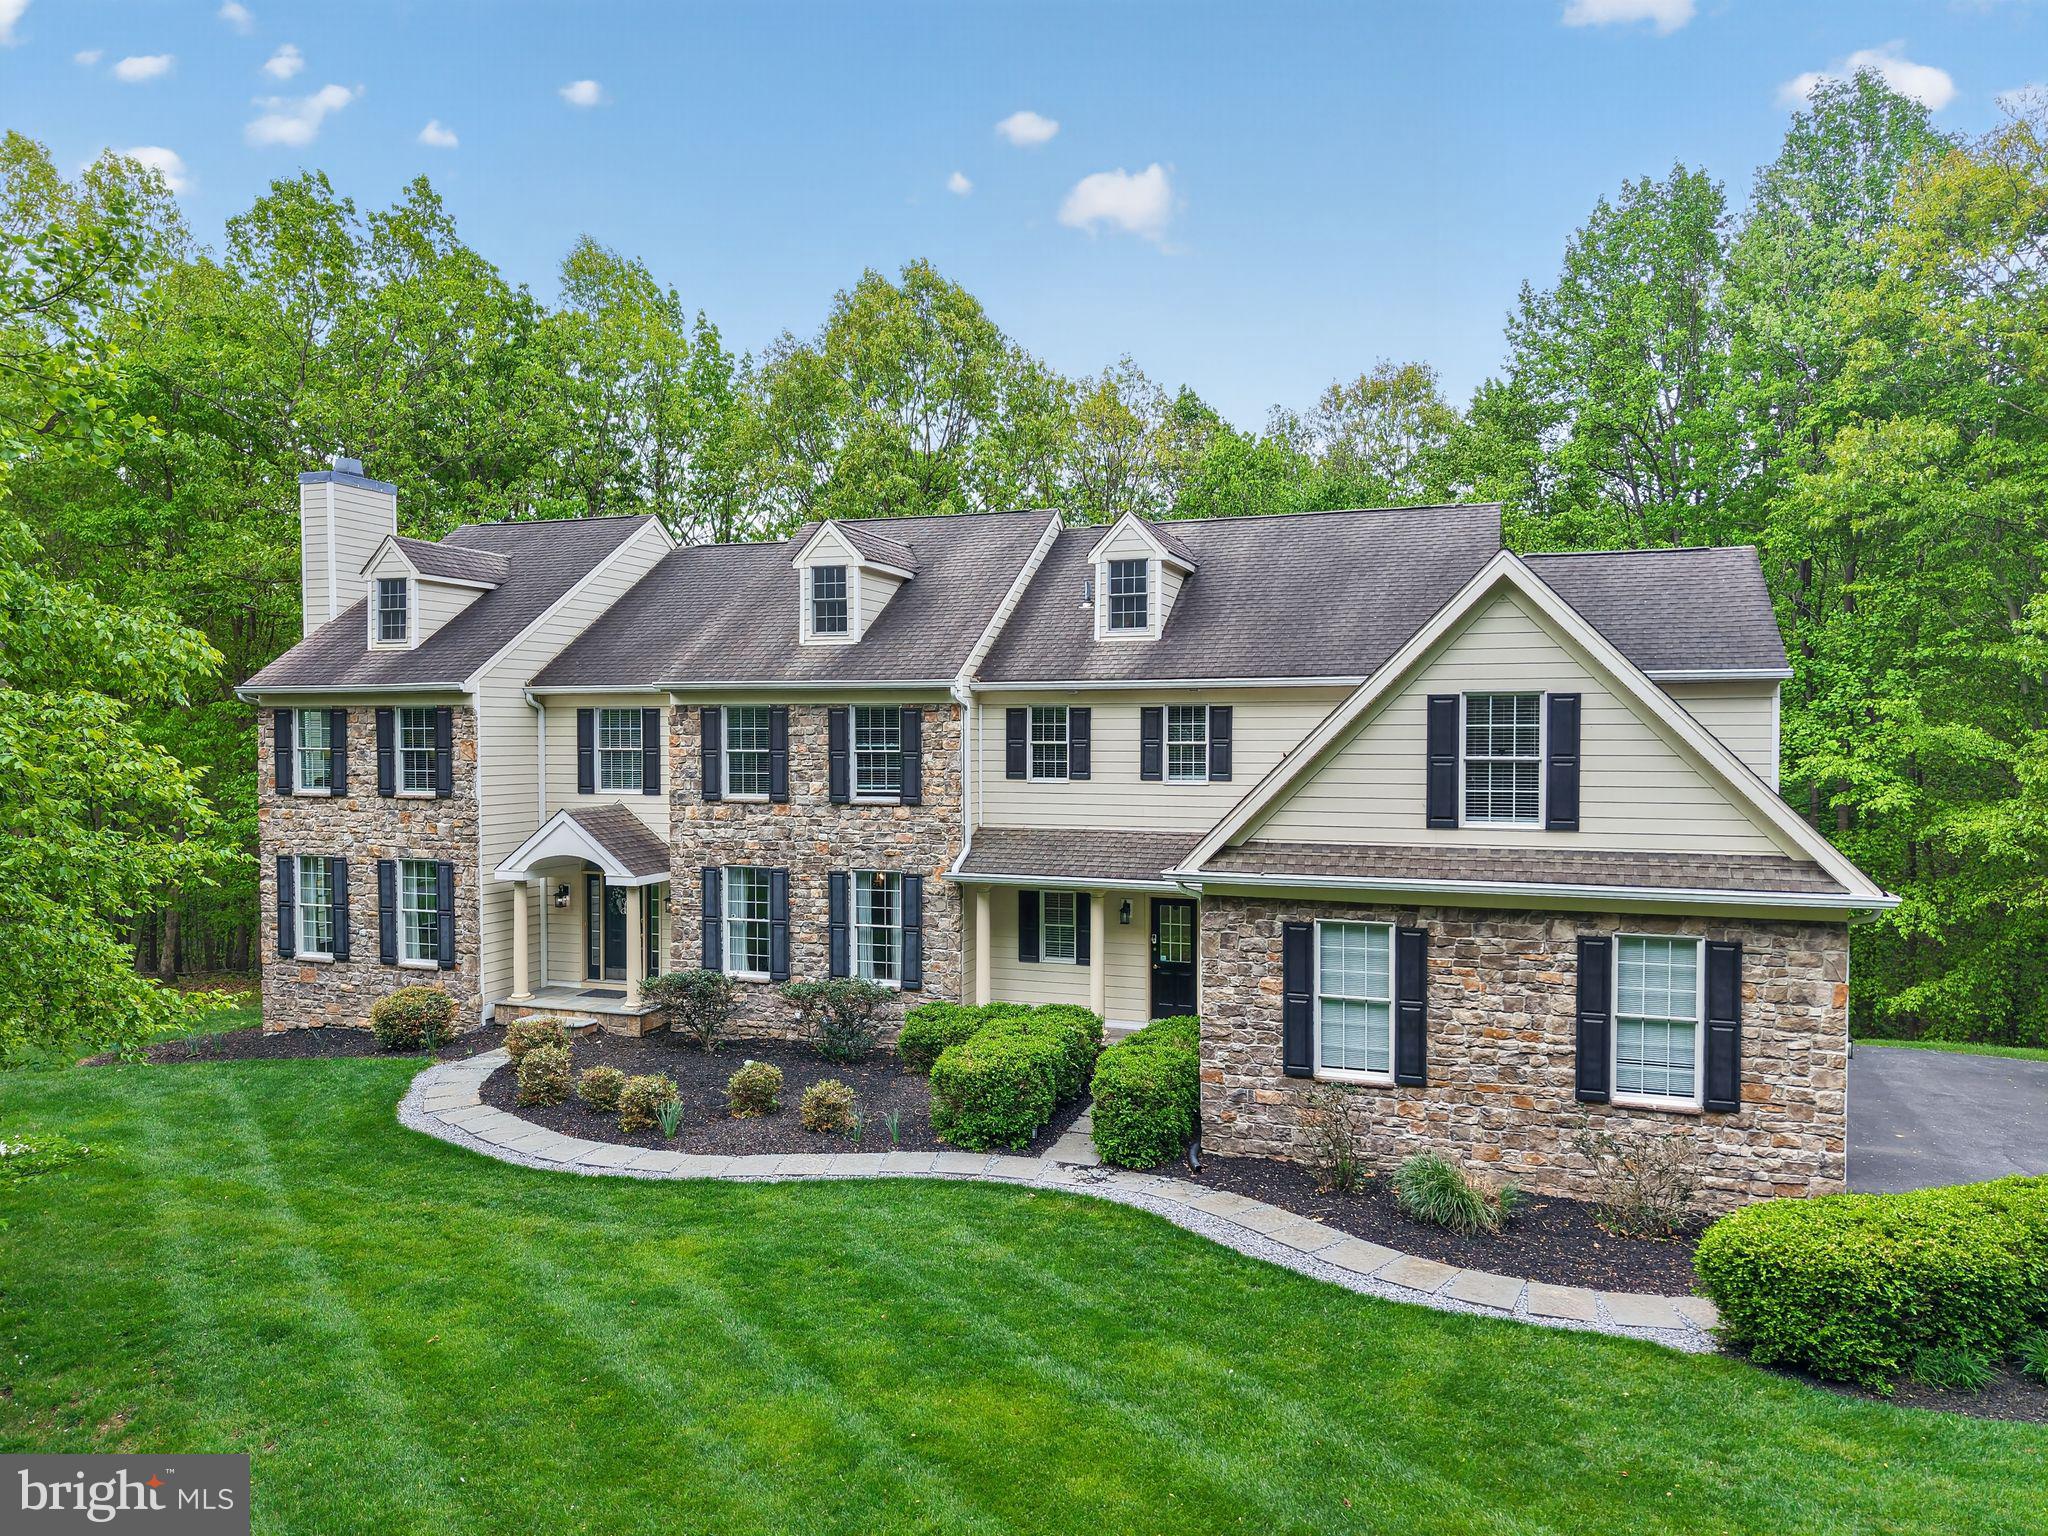
Nestled within the sought after community of Virginia Glen in Brandywine Ridge this extraordinary 5000 sq. ft estate offers far more than a home; it offers a lifestyle. Privately tucked away on 9.5 serene acres along a private drive in the heart of Chester County, this custom Ann Capron, designed residence seamlessly blends luxury living with the beauty of nature, surrounded by mature trees while still enjoying the warmth and connection of an established community.  A timeless exterior of stone and Hardie Board siding creates striking curb appeal, complemented by a newly updated Treks deck with solar accented lighting and expansive stone patio designed for elegant outdoor entertaining and peaceful evenings overlooking the tranquil landscape. Inside, sophisticated craftsmanship and thoughtful design are showcased throughout a five bedroom with four full and two half baths with custom millwork, rich hardwood flooring throughout the main level, custom satin draperies, and refined architectural details at every turn. The gourmet chef’s kitchen is beautifully appointed with stainless steel appliances, a 5-burner gas cooktop, custom cabinetry, and exceptional workspace for both everyday living and entertaining. Formal and informal spaces blend effortlessly, including a gracious formal living room with a wood-burning fireplace and an impressive family great room featuring cathedral ceilings and a dramatic floor-to-ceiling stone wood burning fireplace. Designed for both luxury and functionality, the main level also offers an executive office overlooking the serene rear grounds, a formal powder room, spacious laundry and mudroom with secondary entrance access, and an oversized three-car garage. The second level is highlighted by an exceptional primary suite retreat complete with a private sitting room, custom built-in his and her closets, and a spa-inspired bath featuring dual vanities, an oversized soaking tub, and a large walk-in tiled shower enclosure. Two additional en suites provide privacy and comfort, while two more generously sized bedrooms share a Jack and Jill bath, creating an ideal layout for multigenerational living or extended guest accommodations. Dual zoned with new HVAC units and newly updated water heater. US News and World rated #2 in PA STEM school in the Downingtown Area School District is perfectly positioned near shopping, dining, major routes, and regional rail for convenient travel, this remarkable Chester County estate delivers privacy, luxury, and everyday accessibility in one exceptional offering. This is a rare opportunity to experience refined living surrounded by nature an experience that truly must be seen for oneself.
#PACT2125220

DOWNINGTOWN

1315 RICHMOND PLACE

5 Beds

4 Baths

5,001 Sq.Ft.

$1,250,000

MLS#: PACT2125220
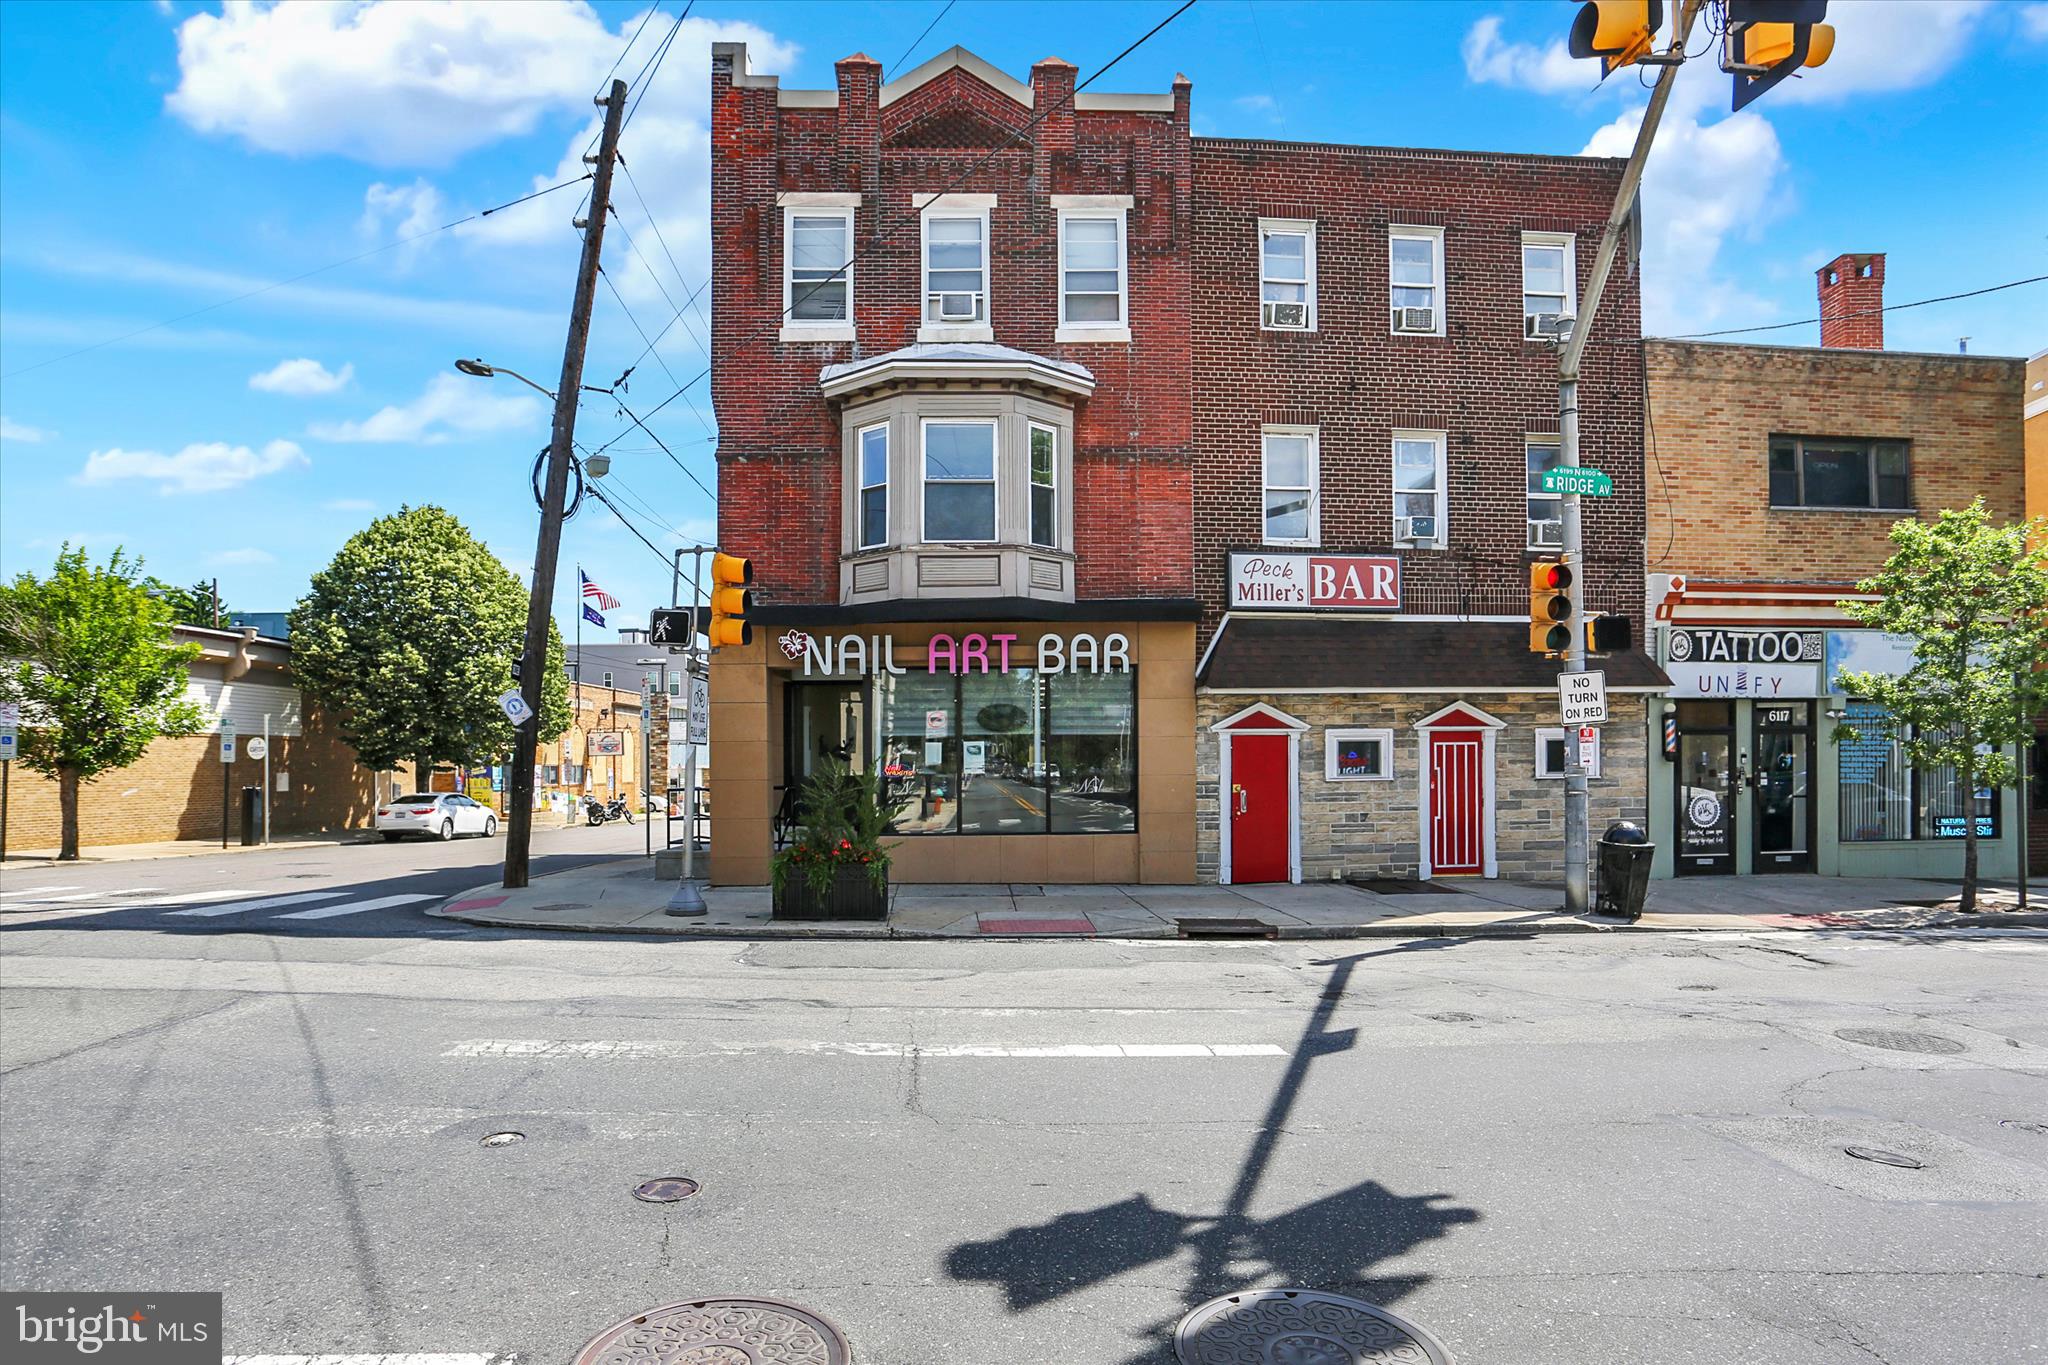
Exceptional investment opportunity in the heart of Roxborough. This well-maintained mixed-use property features a fully leased ground-floor retail space and four residential apartments, providing stable income. The building has been renovated and upgraded throughout, including significant exterior and façade improvements.
 
Ideally located near shopping, public transportation, major roadways and Roxborough Hospital, the property benefits from a highly desirable and convenient location. A rare opportunity to acquire an income-producing property in one of Philadelphia's most established neighborhoods.
#PAPH2634406

PHILADELPHIA

6121 RIDGE AVENUE

None Beds

None Baths

3,308 Sq.Ft.

$1,250,000

MLS#: PAPH2634406
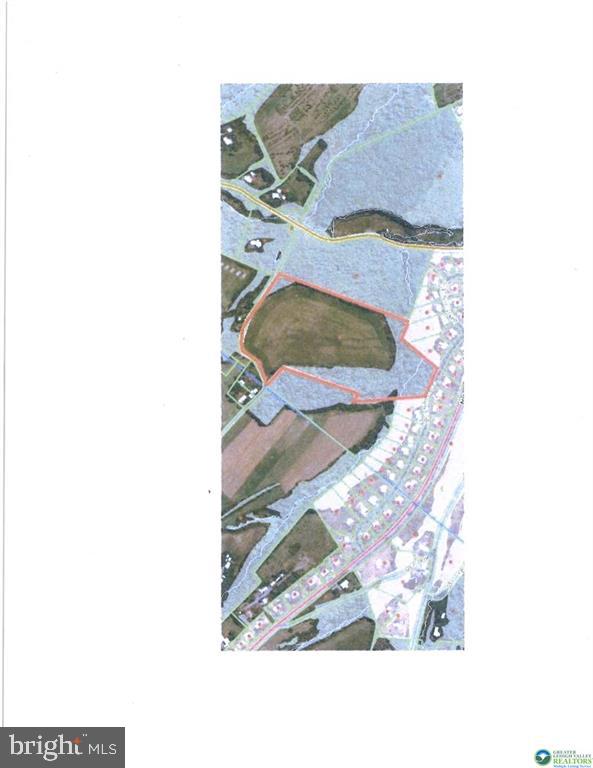
33.43 acres in popular Upper Macungie Township. Zoned RU3 which allows single family homes on 3 acre lots plus a number of other uses. Public water and sewer might be available via Beechwood Street which is part of the Pointe West Development. Great location with easy access to all major routes and amenities such as grocery store, health care and restaurants. Also, in close proximity to parks and recreation areas. Located in a highly desirable area with a median home value in the surrounding area of $689,962 with a price appreciation of 12% over the last two years making this a great development opportunity. Currently in ACT 319 keeping current taxes low. Property is currently a crop farm.
#PALH2015590

ALLENTOWN

2246 NORTH LANE

None Beds

None Baths

33.43 acres

$1,250,000

MLS#: PALH2015590
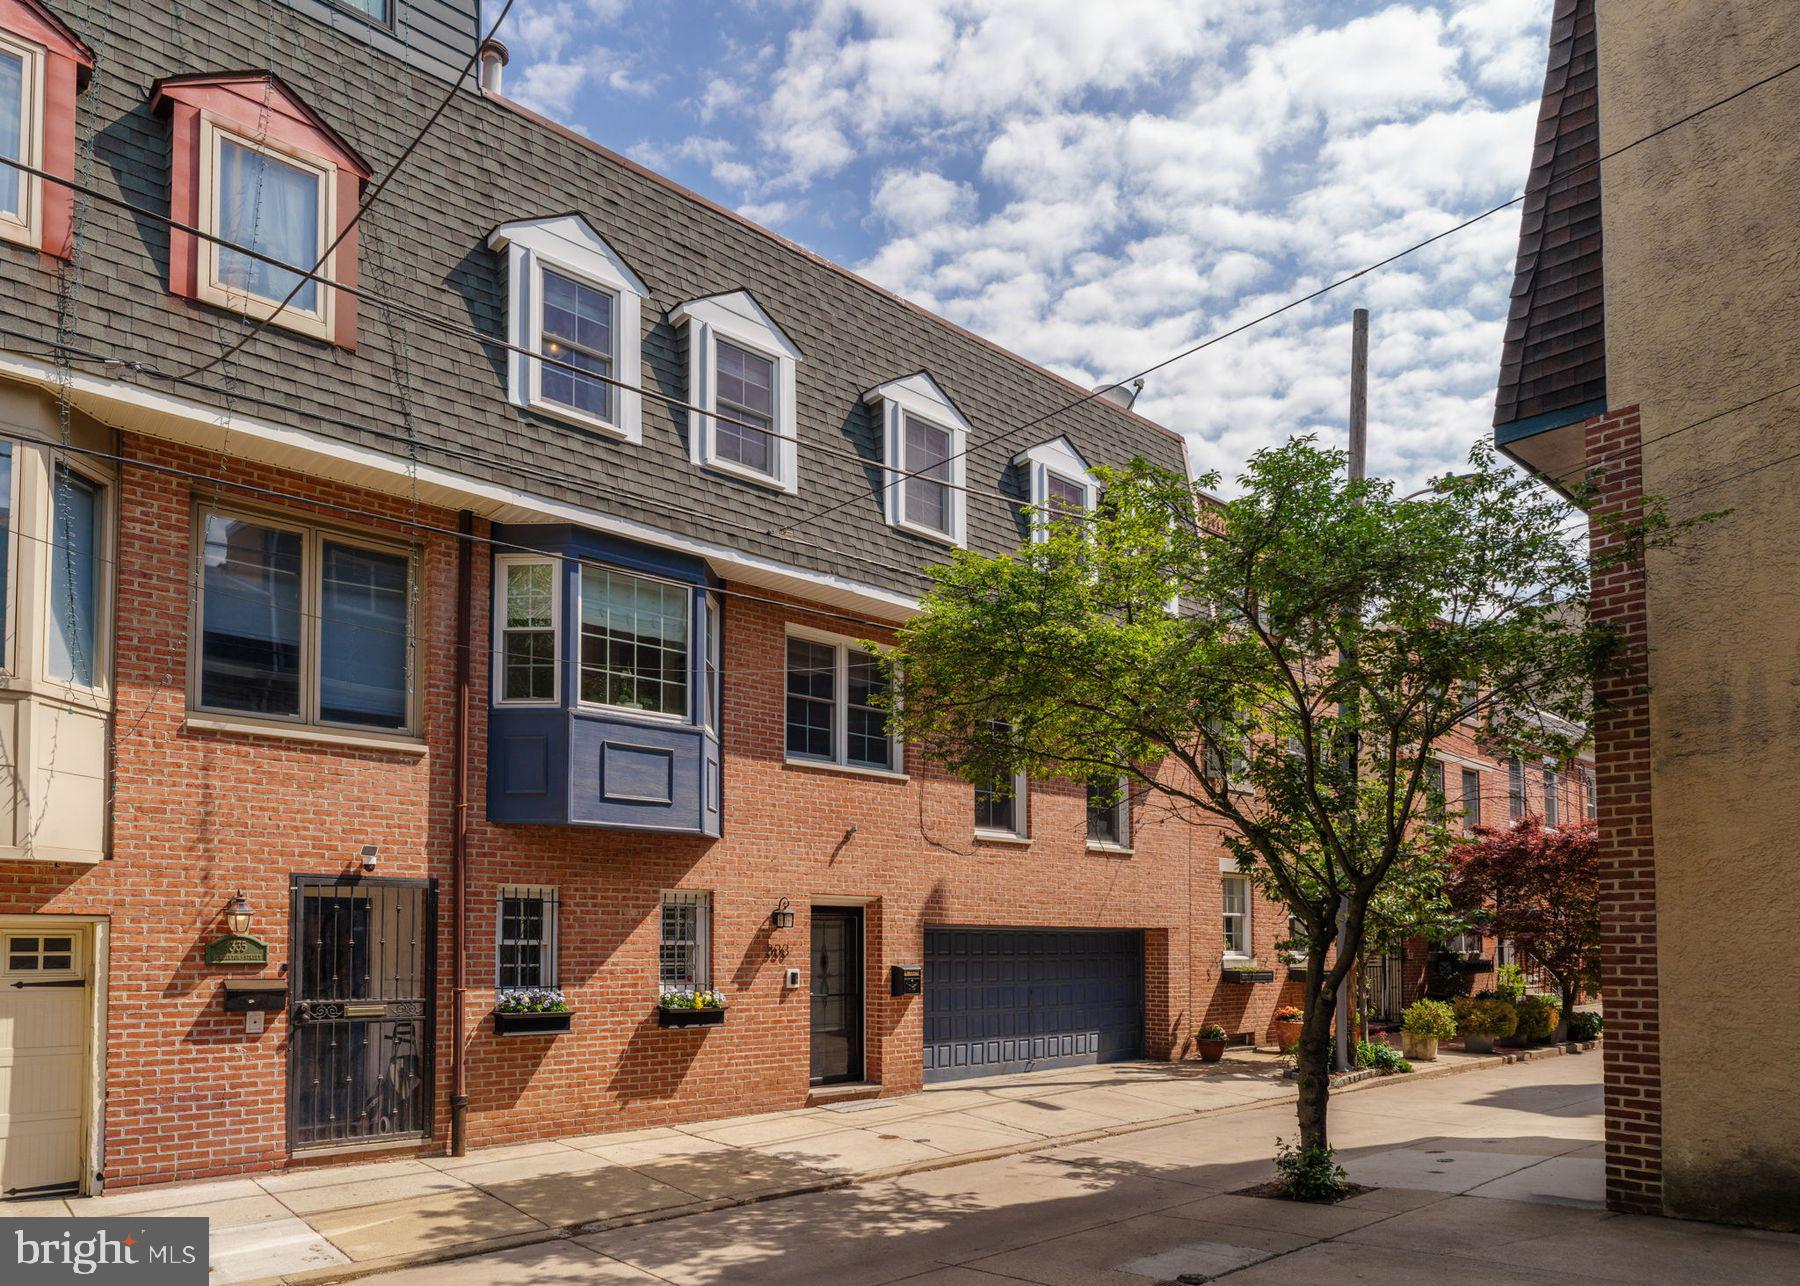
Beautifully appointed home in Queen Village's coveted Meredith catchment. This thoughtfully designed 3 bedroom, 2/2 bath triple-wide offers exceptional living with a 2-car garage and expansive private garden. The entry level features a flexible first floor space with custom cabinetry and direct access to the garden, first floor powder room and attached 2-car garage. 

The heart of the home showcases a stunning, light-filled kitchen appointed with stainless steel appliances, 5-burner duo-flex oven, farmhouse sink, and built-in wine refrigerator. The adjacent bay window dining nook with custom banquette seating creates an intimate breakfast spot. The second floor offers a separate dining room perfect for formal entertaining, while the gracious living room hosts a wood burning fireplace. The master suite boasts an en-suite bath with a convenient laundry nook and walk-in closet. Two nicely sized guest rooms and an updated guest bath offer comfortable accommodations for guests. 

Situated on one of Queen Village's most charming blocks, this exceptional property presents a rare opportunity for those seeking both form and functionality in Philadelphia's most desirable neighborhood.
#PAPH2621838

PHILADELPHIA

329-33 PEMBERTON STREET

3 Beds

2 Baths

2,112 Sq.Ft.

$1,250,000

MLS#: PAPH2621838

None
#PASK2024042

NEW RINGGOLD

36 S SUMMER MOUNTAIN ROAD

5 Beds

4 Baths

2,914 Sq.Ft.

$1,250,000

MLS#: PASK2024042
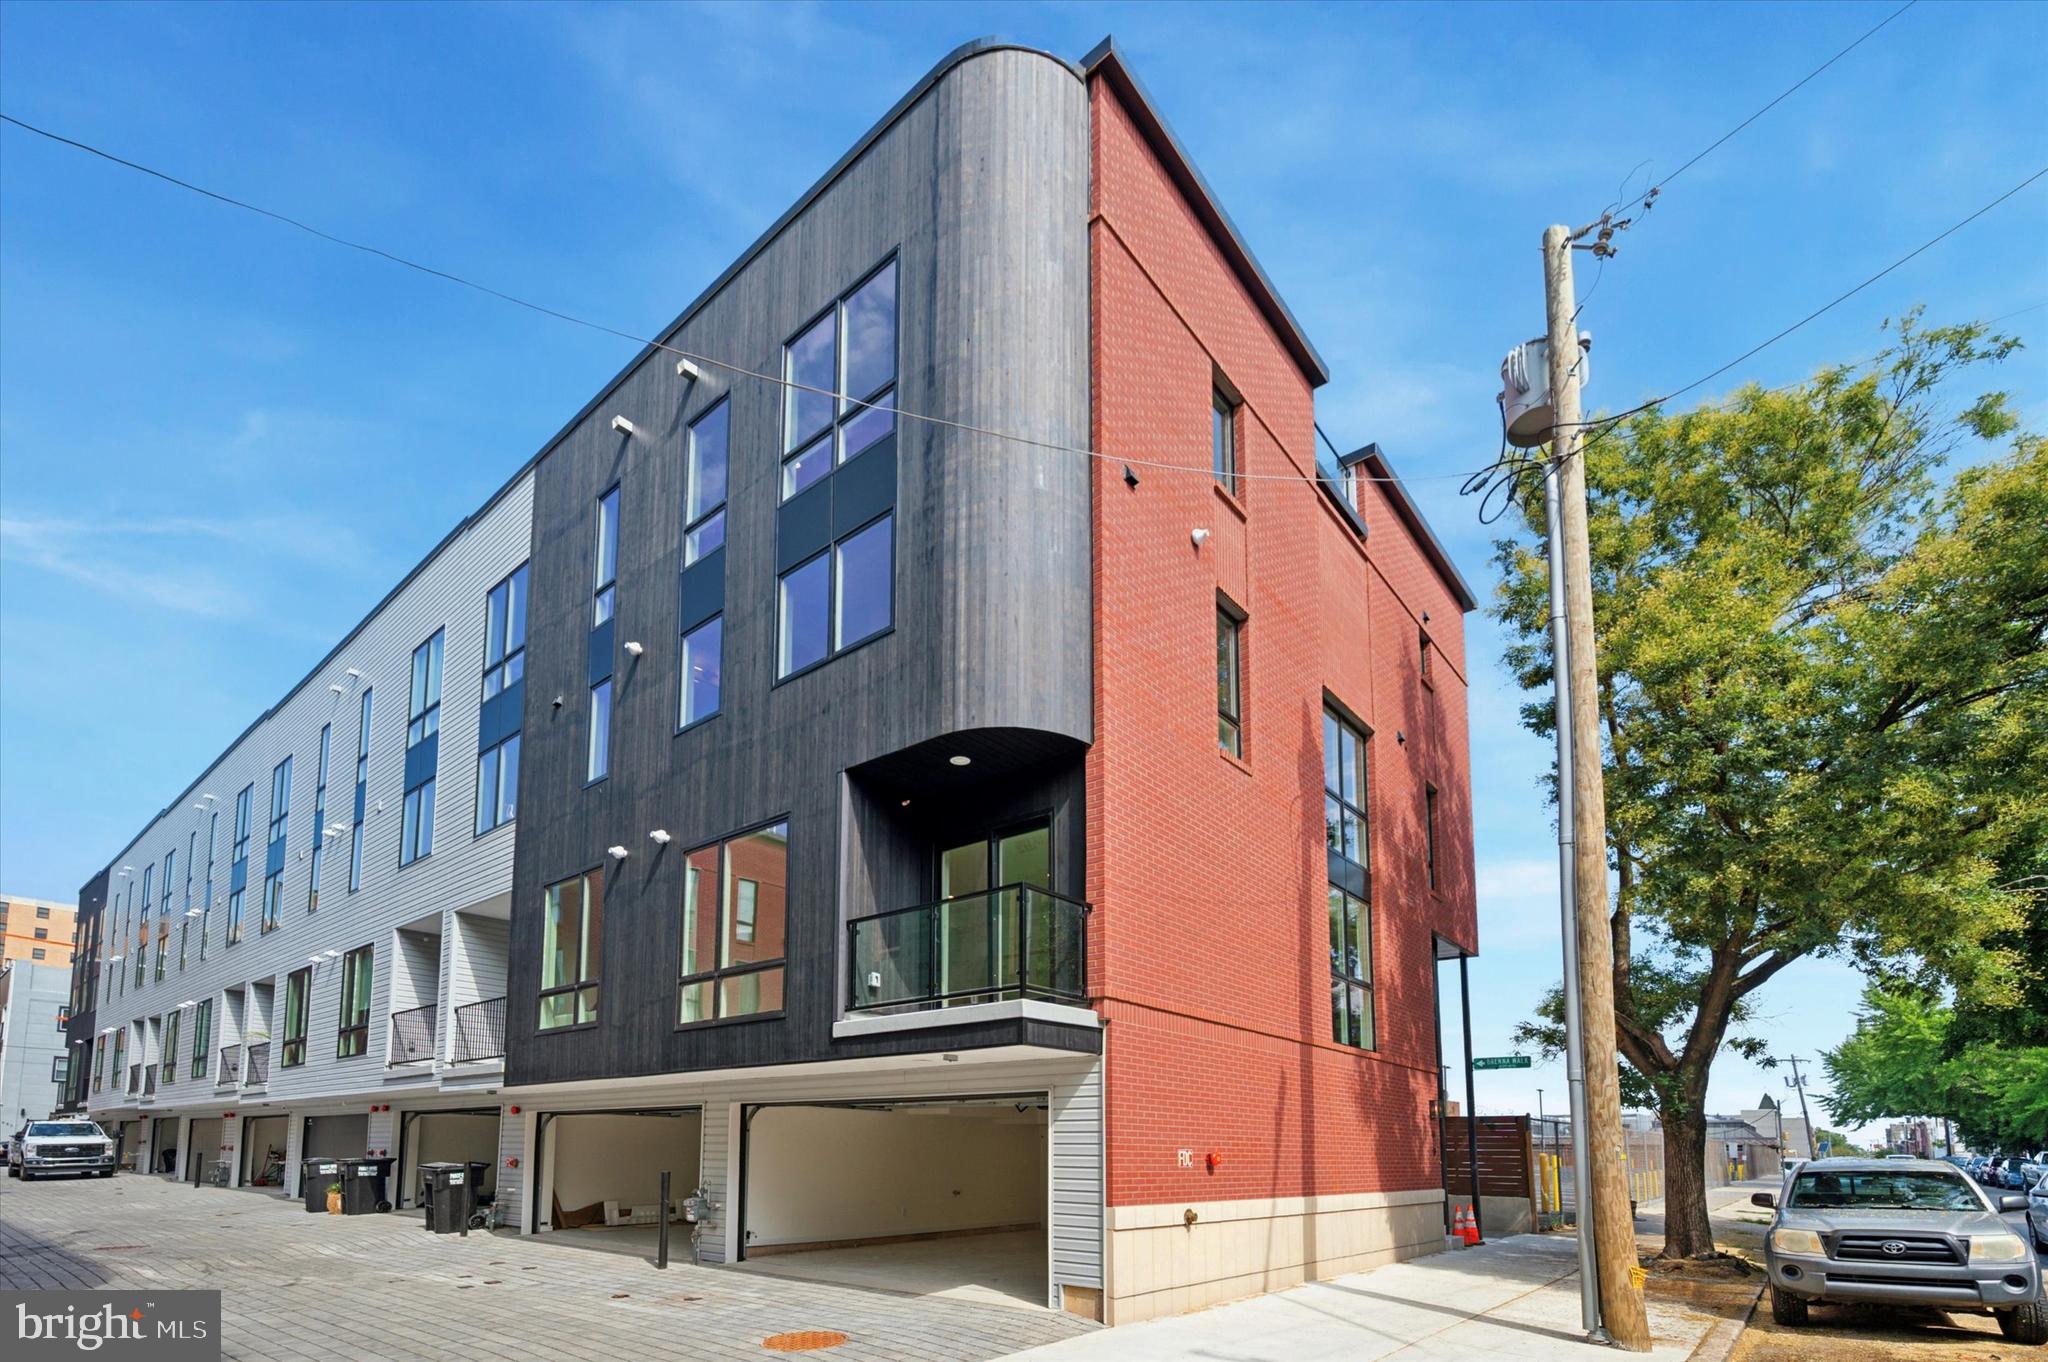
** ONE OF THE ONLY TWO CORNER UNITS REMAINING** Welcome to Wendle Place Phase III - The 9 homes in Phase III offer a different layout option from Phase II, and offer 4 bedrooms, 3 full baths, 2 half baths, 2-car garage parking, multiple outdoor spaces, and private rooftop decks with green roofs. Every residence includes a 10-Year Tax Abatement and a 1-Year Builder’s Warranty. As you enter the homes, you'll find  a nice sized bedroom / office space / den, and your 2 car garage. Up to the second floor, you'll find an open-concept living floor with a stunning chef’s kitchen, a large living & dining area, and a private deck—perfect for entertaining, grilling, or unwinding. The third floor hosts two well-appointed bedrooms, each with its own full bath. One offers an en-suite with a stand-in shower, while the hallway bathroom features a luxurious soaking tub. A spacious laundry room, accommodating side-by-side appliances, completes this level. On the third floor, the primary suite is a serene retreat. The light-filled bedroom includes a Juliet balcony, a generous walk-in closet with built-in shelving, and a spa-inspired bathroom with a soaking tub and a dual rain head shower. In the hallway, you'll find a half bathroom to accommodate guests, as well as a wet bar leading to the private rooftop deck. This deck offers sweeping city views and an eco-friendly green roof system that enhances insulation and temperature regulation. Wendle Place is steps from the neighborhood’s most beloved destinations, including Bardot Café, Café La Maude, North Third, and Liberties Walk. Enjoy easy access to boutique shopping, bike paths, and public transportation, with Center City just minutes away.  Developed by Catalyst City Development and designed by Gnome Architects, Wendle Place combines craftsmanship with convenience. The community features a private drive aisle and an exclusive dog park. Homes in Phase III start at $999,999, with optional upgrades such as a fireplace, enhanced primary suite, tech upgrades, and more. For detailed information on customization options and availability, contact us today to schedule your walkthrough. ***This house qualifies for a loan program that gives a discounted interest rate on a 30 year fixed mortgage with preferred lender, no mortgage insurance, and a lender credit. The lender credit is for first time home buyers only, but the discounted rate & waived mortgage insurance apply to all buyers who qualify. Inquire for more information.***
#PAPH2549066

PHILADELPHIA

600 N BRENNA WALK

4 Beds

3 Baths

N/A

$1,250,000

MLS#: PAPH2549066
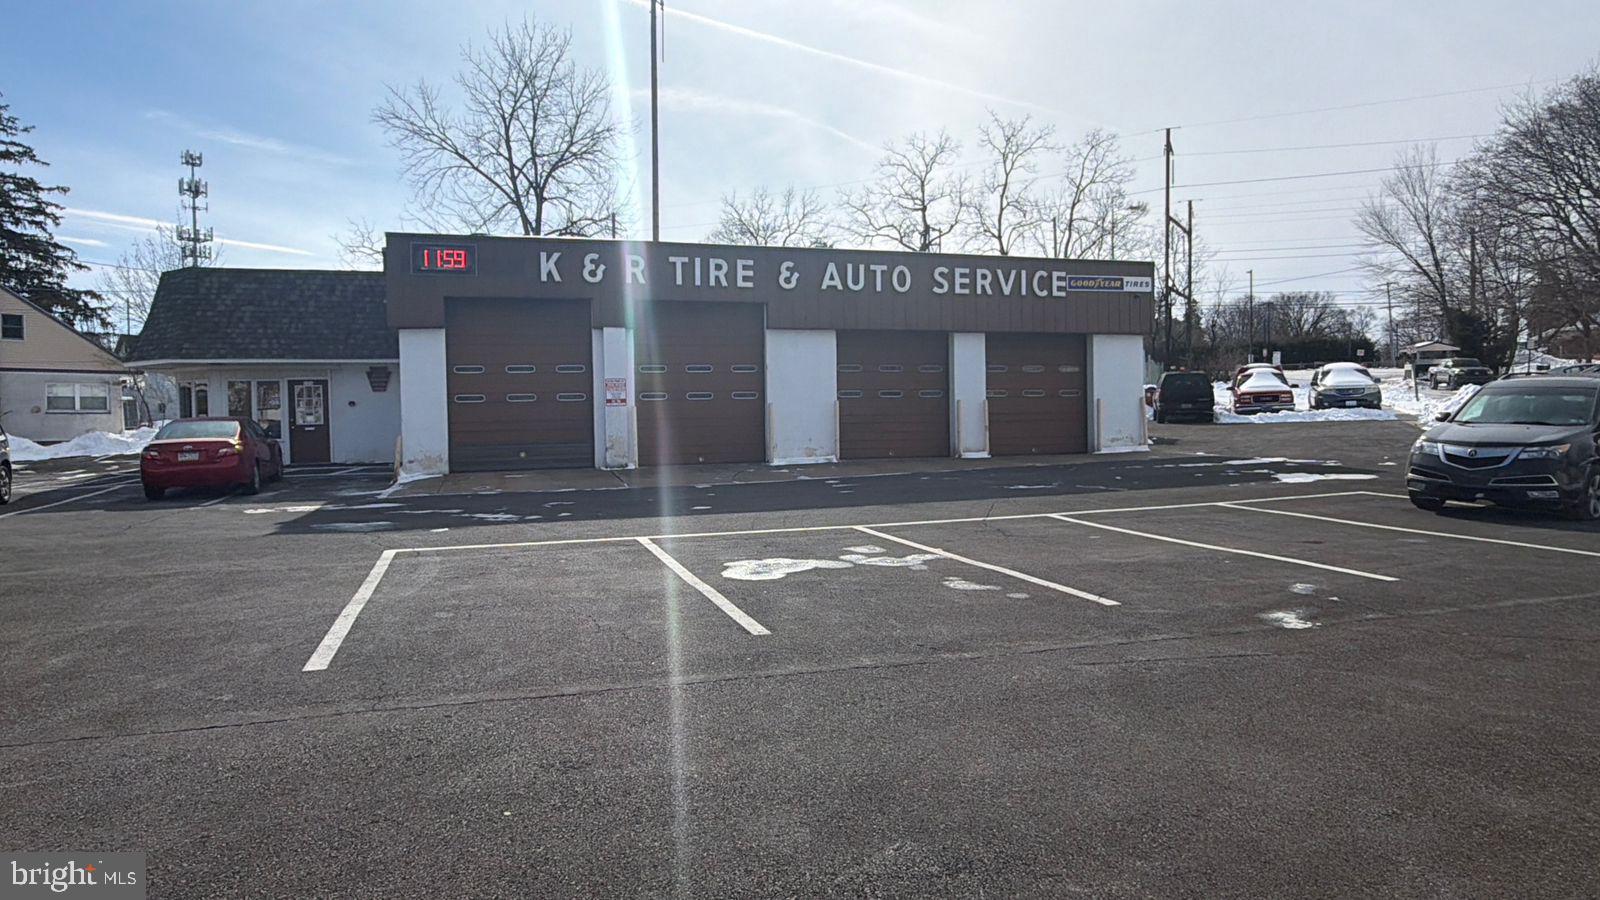
Located at 2926 Mount Carmel Avenue, this corner automotive repair shop offers unbeatable visibility in Glenside. With four double-length bays—two with convenient drive-through access—the shop is fully equipped for efficient service. Ample parking for 20+ vehicles ensures customer convenience. A separate 30x30 building offers potential for stackable lifts, expanding possibilities. The heated, central-air bays keep operations comfortable year-round. Inside, you’ll find a welcoming waiting room, two office areas, and dedicated owner storage. Family-owned for 25 years, both the business and property are offered together. With long-standing name recognition, high traffic exposure, and room to grow, this is a rare owner-user opportunity.
#PAMC2166540

GLENSIDE

2926 MOUNT CARMEL AVENUE

None Beds

None Baths

N/A

$1,250,000

MLS#: PAMC2166540
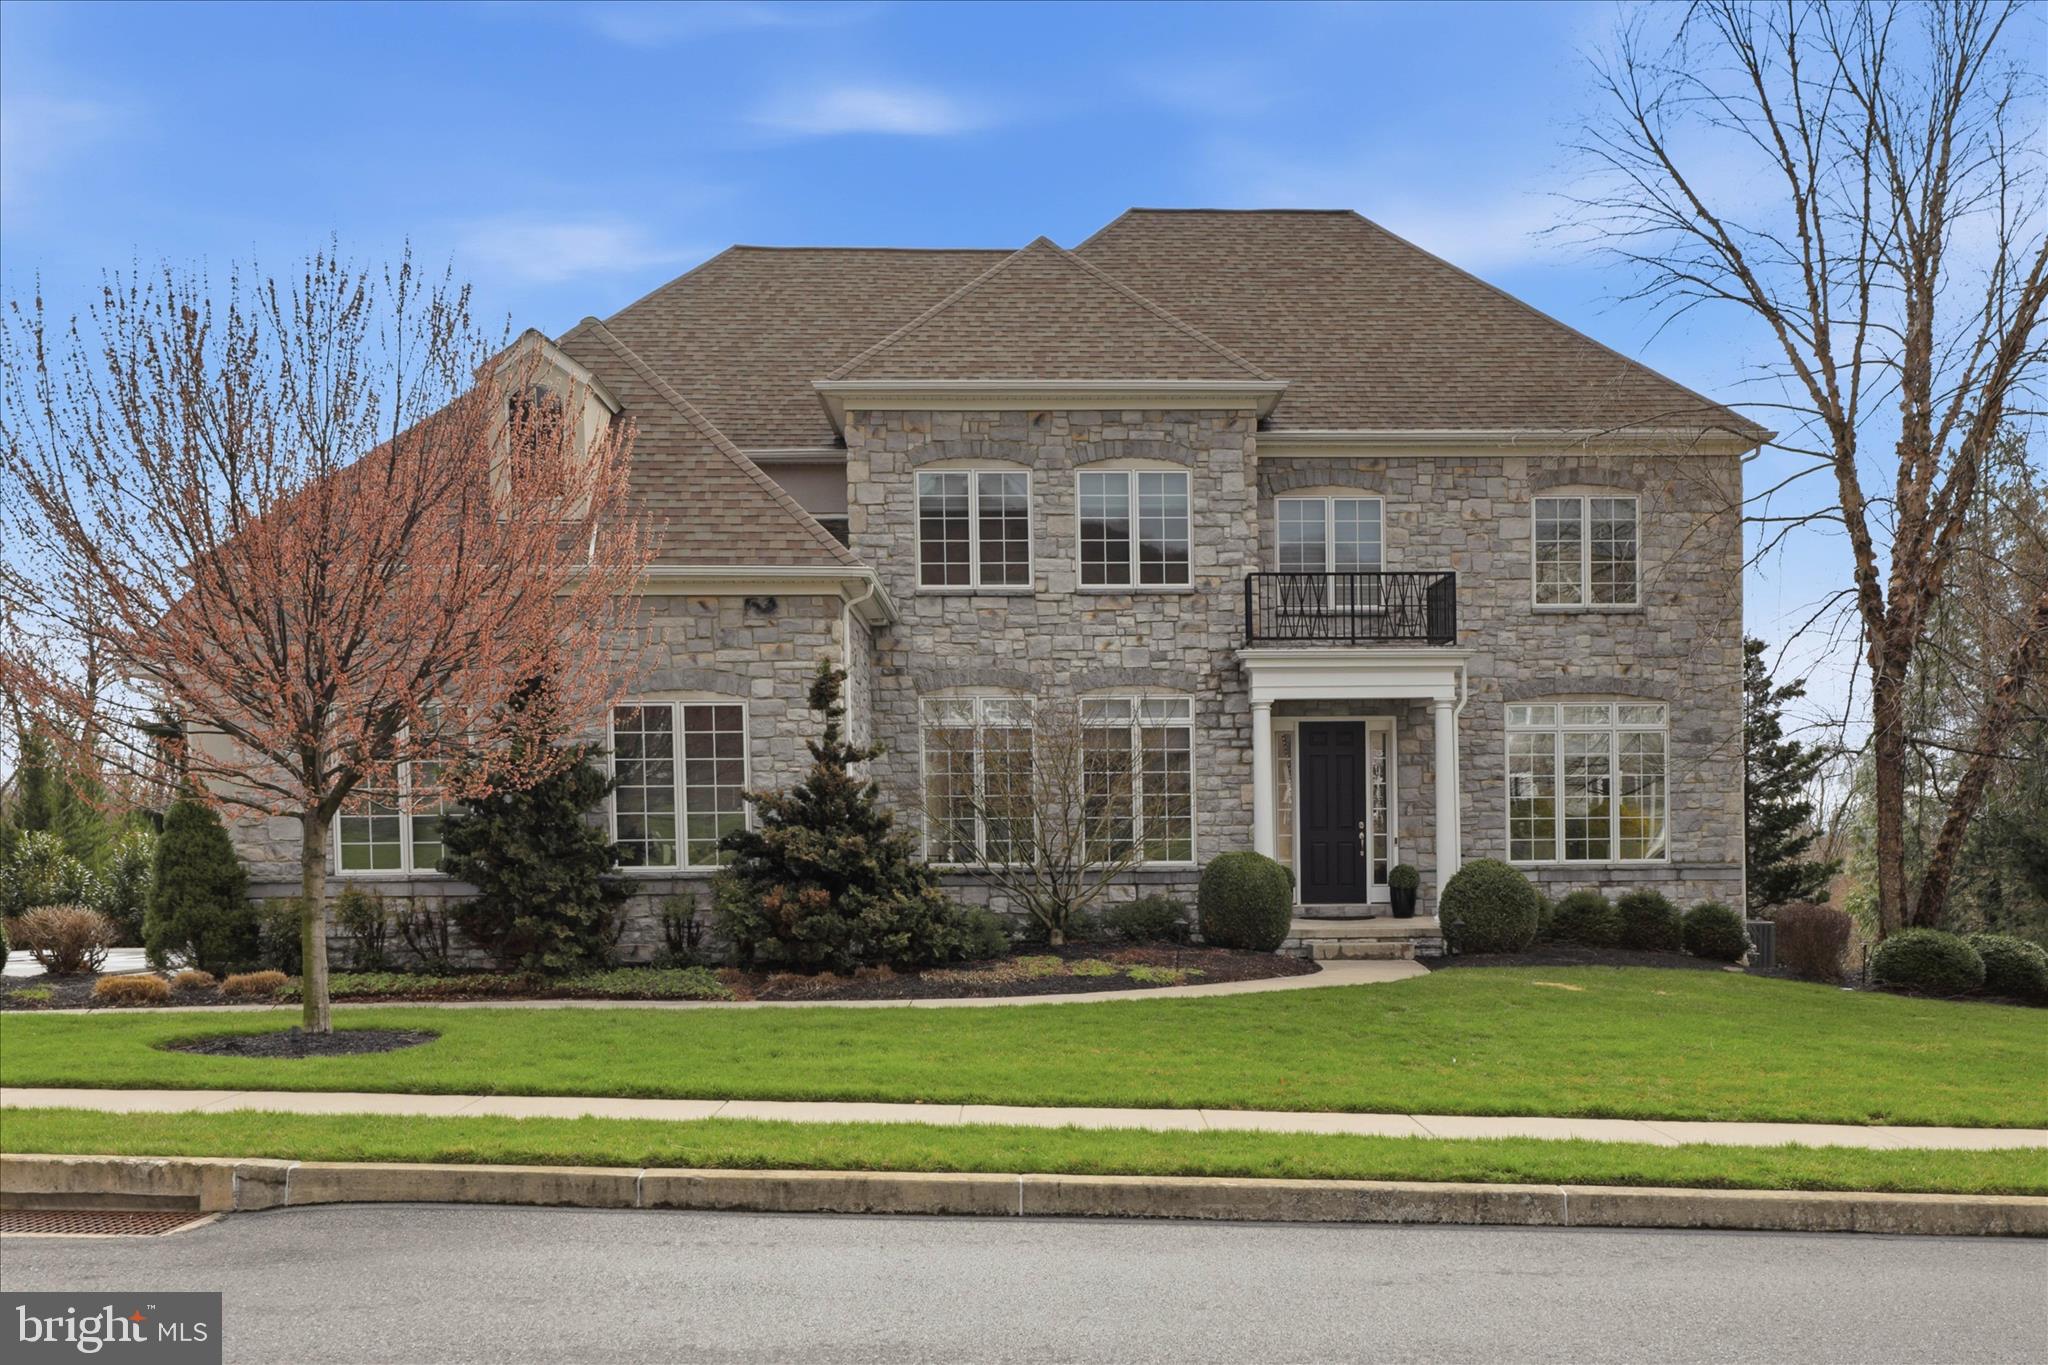
Commanding from the moment you arrive, this stunning stone-front colonial offers over 6,100 square feet of beautifully finished living space across three levels, perfectly designed for both elegant entertaining and comfortable everyday living. Set on a manicured lot with professional landscaping, a sweeping driveway, and an eye-catching stone and stucco exterior, this home makes a lasting first impression.
The Main Floor is an entertainer's dream. A grand foyer welcomes you with rich Brazilian cherry hardwood floors that flow throughout the main level. The spacious family room features a coffered ceiling, a gas fireplace with tile surround, and an abundance of natural light. The chef's kitchen is appointed with rich dark Cherry cabinetry, granite countertops, a six-burner KitchenAid gas cooktop, a stunning stacked-stone backsplash, and ample prep space — all designed for the serious cook. A formal dining room, elegant formal living room, and sophisticated library with custom-built-in floor-to-ceiling shelving round out the main level, along with a convenient butler's pantry and a dedicated laundry studio.
The Second Floor hosts five generously sized bedrooms and three full baths. The private primary suite is a true retreat, complete with a spacious walk-in closet and a spa-inspired en suite bath featuring a soaking tub, separate shower, and double vanity. The remaining bedrooms are thoughtfully connected via Jack-and-Jill bath configurations, providing comfort and privacy for family and guests alike. A beautiful open loft hallway overlooking the main level adds to the home's airy, open feel.
The Lower Level is the crown jewel — a fully finished walkout basement spanning nearly 1,500 square feet of impressive entertainment space. The showpiece wet bar features granite countertops, dark custom cabinetry, a wine cooler, a beverage refrigerator, and a bar island with pendant lighting — everything you need for hosting in style. The open recreation area flows effortlessly into a dedicated home theater/movie room. You can also get your workout in the gym or the optional sixth bedroom. The basement also features a full bath and generous storage spaces. Walkout access connects directly to the covered patio below.
Outside, the two-level outdoor living space is equally impressive. A composite deck with white railing off the main floor is perfect for al fresco dining, while the covered patio below offers a shaded retreat with a stamped concrete patio, accessible directly from the walkout basement. The professionally landscaped yard with stone retaining walls and in-ground lighting creates a private, resort-like setting. The oversized three-car garage with arched stone accents and built-in storage completes the package. This home is ideal for buyers searching for a large luxury home in the Cumberland Valley School District with a finished basement, home theater, outdoor living space, and 3-car garage.
#PACB2052794

ENOLA

6125 RUN CROSS LANE

6 Beds

4 Baths

6,097 Sq.Ft.

$1,250,000

MLS#: PACB2052794
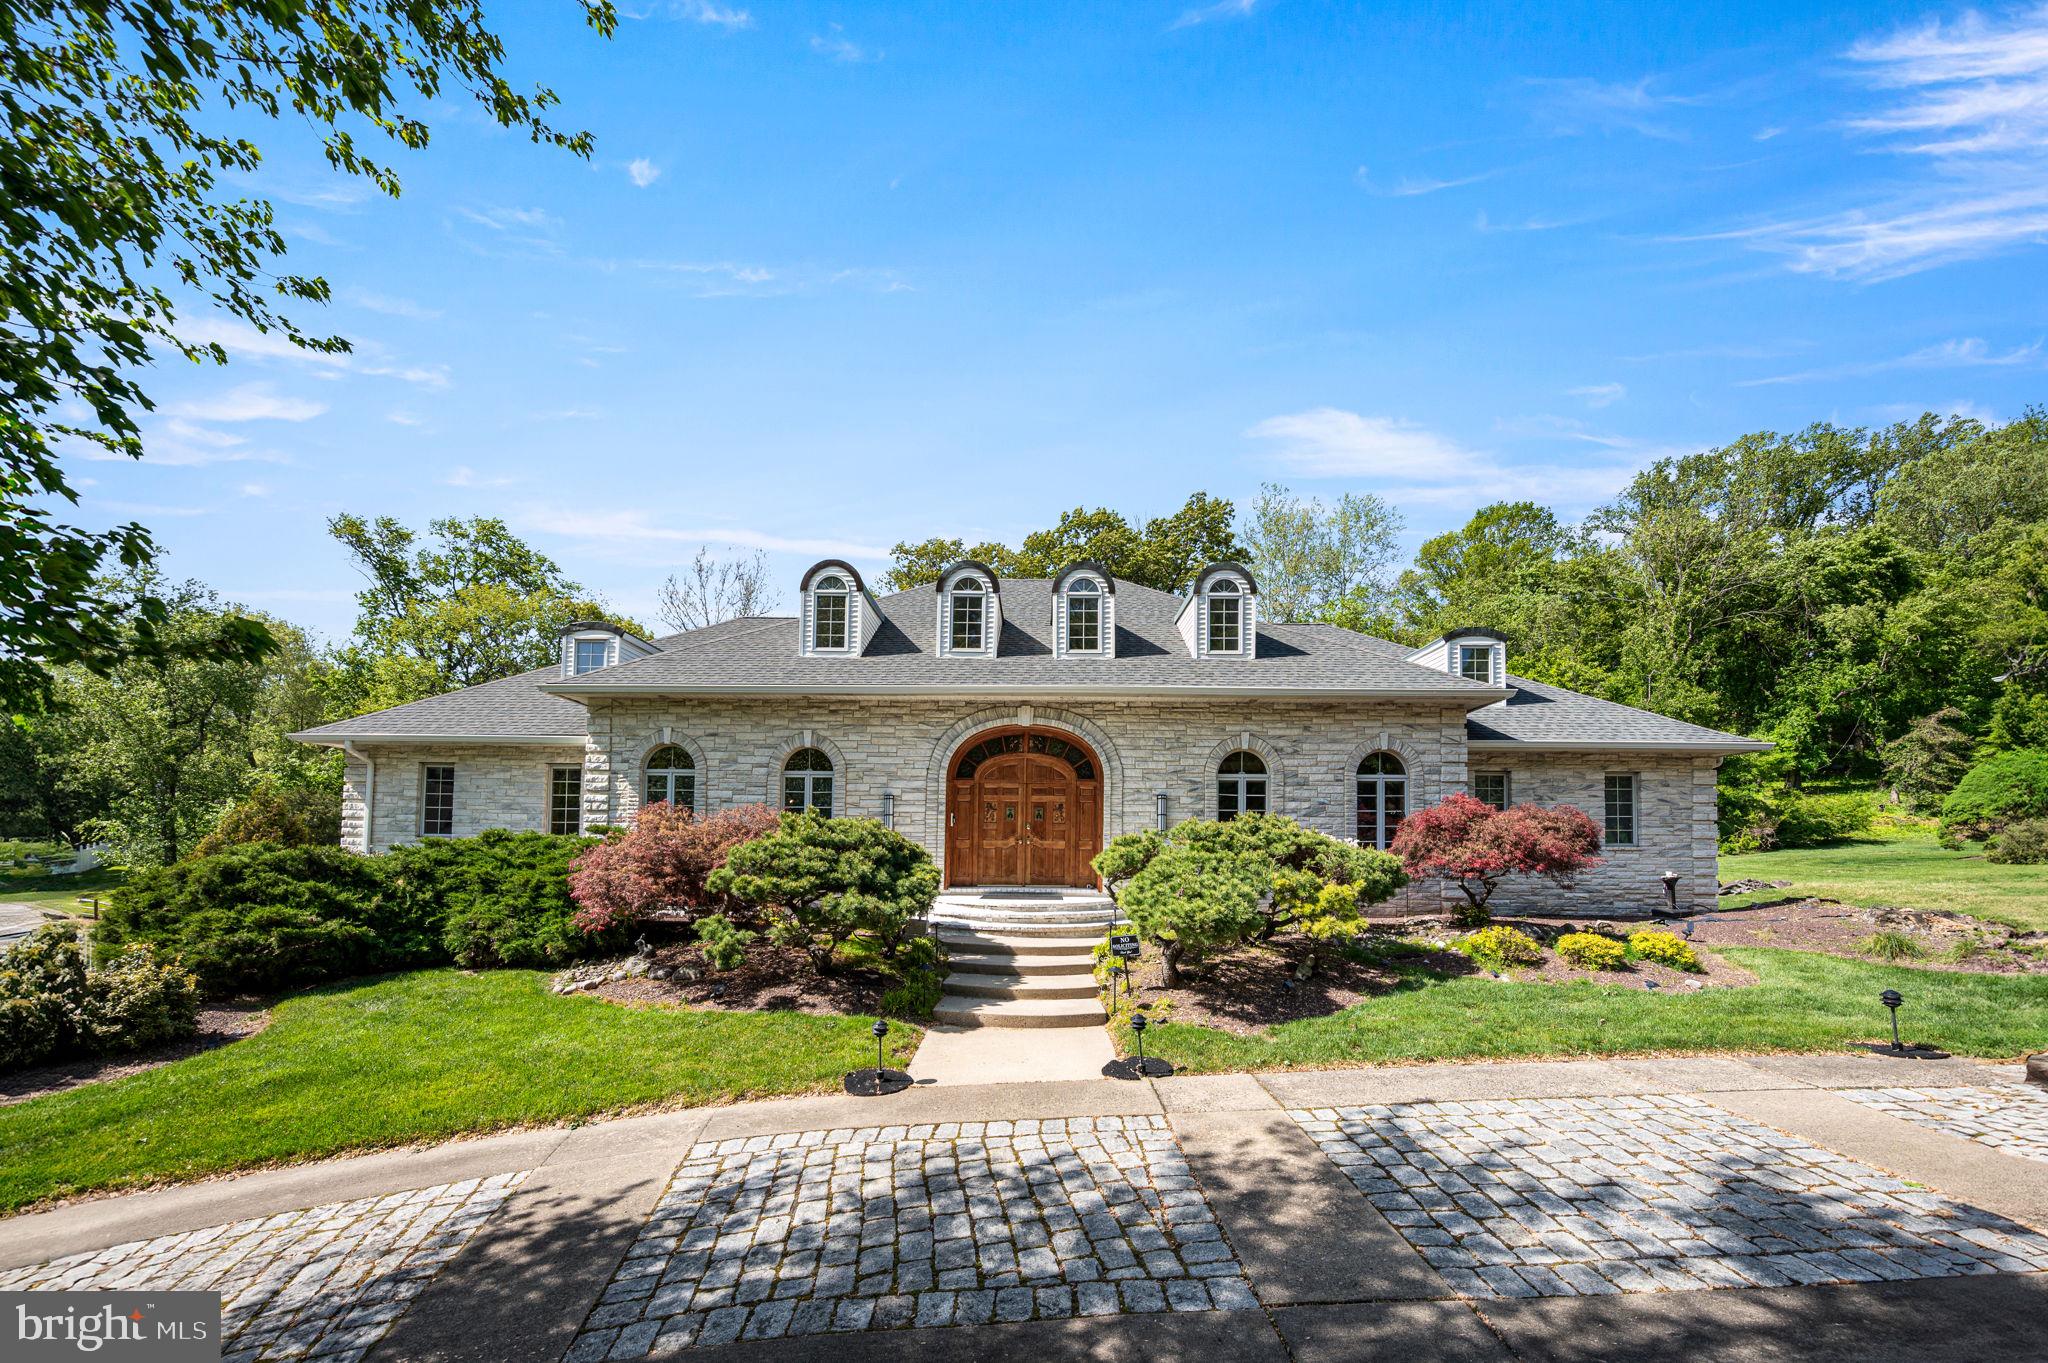
Welcome to 343 Wyndmoor Lane, where timeless European elegance meets modern refinement in sought-after Huntingdon Valley. This stunning 5-bedroom, 4.5 bath residence with a 2.5 car garage makes a striking first impression with its circular cobblestone driveway, hand-chiseled white Georgia marble exterior, arched windows, and grand double-carved entry doors. Step inside the dramatic foyer showcasing gorgeous onyx flooring, a Swarovski crystal chandelier, and a sweeping double curved staircase. Elegant formal spaces include a sunlit dining room with teak parquet floors and a sophisticated living room anchored by a marble and onyx fireplace. The kitchen features beamed ceilings, granite countertops, double ovens, a 48” Sub-Zero refrigerator, and a new KitchenAid cooktop, flowing seamlessly into a skylit sunroom and out to a breathtaking terrace overlooking professionally landscaped grounds with a pergola, waterfall, koi pond, and serene seating areas. The home continues to impress with a richly appointed study, spacious family room, and a luxurious primary suite complete with French doors opening to dual Juliet balconies, and a spa-like bath adorned with onyx finishes and Swarovski lighting. The fully finished lower level offers a true retreat with a Jacuzzi tub, steam room, sauna, fireplace, lounge, and entertainment space. Extensively updated for modern living, the home includes a new roof, new electrical system, new HVAC, new water heater, new washer and dryer, and new Raynor high-insulation garage doors and openers. Additional features include Pella windows, a built-in sound system, a central vacuum system, and a water filtration system. A rare blend of timeless craftsmanship and thoughtful upgrades, this exceptional residence offers a truly elevated living experience.
#PAMC2178296

HUNTINGDON VALLEY

343 WYNDMOOR LANE

5 Beds

4 Baths

6,200 Sq.Ft.

$1,250,000

MLS#: PAMC2178296
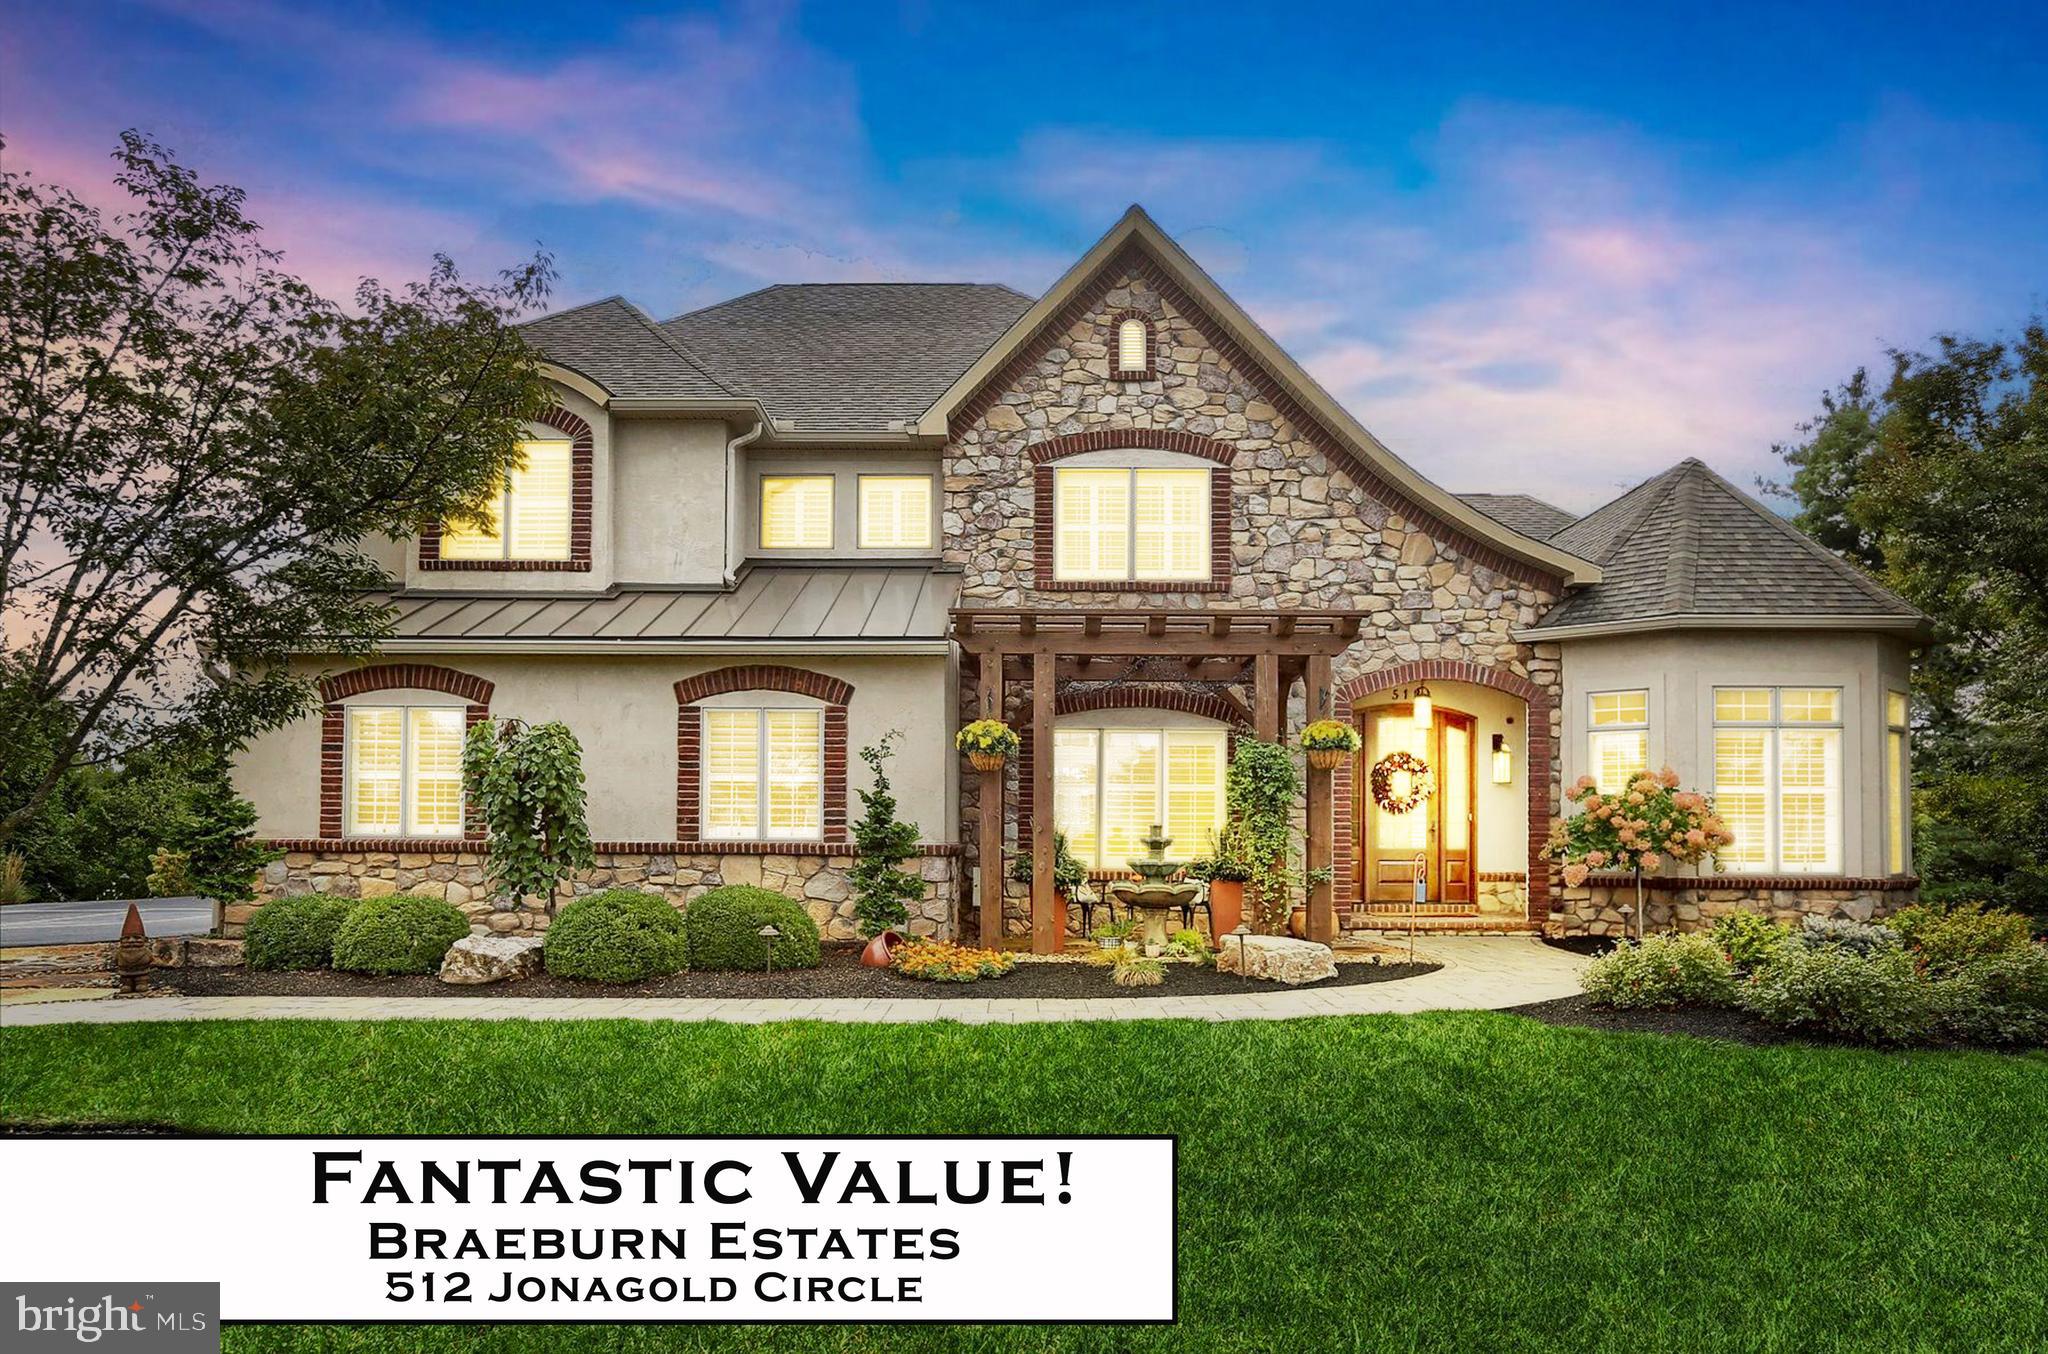
Braeburn Estates (Winding Hills) home with Craftsmanship and Luxury! Almost 5,300 sqft including FINISHED WALKOUT LOWER LEVEL. Michael L Martin Construction, HOME-A-RAMA. 5 bedroom PLUS studio over garage, 4 full baths,  and 2 half baths. Grand entrance custom mahogany door and two story foyer. Embrace the welcoming open floor plan. Timeless formal dining room perfect for entertaining and hosting the holidays. Extraordinary grand room showcasing 12 ft coffered ceilings, dual sided fireplace shared with the covered deck, and breathtaking views. Immaculate condition, move in ready. Gourmet chefs kitchen with oversized island, seating, beverage bar, dual ovens, warming drawer, butlers pantry, tile backsplash, abundance of cabinetry and stunning granite. Dine in the eat in area with streaming natural light. Private first floor office with lovely French doors, custom built ins, and tray ceiling. Convenient mud / laundry room with built in cubbies and additional storage. Gleaming hardwood floors and luminous natural light throughout. First floor includes bedroom suite #5. Enjoy many desirable upgraded amenities. Neutral decor throughout. Be amazed with the owners retreat featuring double tray ceiling with accent lighting and fireplace. Posh owners spa bath highlighting walk in tile shower with body sprayers and rain head, jetted tub, tile flooring and gorgeous granite. Deluxe finishes throughout. Dreamy bedrooms 2, 3 and 4. Immaculate full baths. When only the best will do! Quality continues in the lower level. Enjoy entertaining in the expansive game room with full wet bar and wine cellar. Access to rear patio with custom stone wood burning fireplace and grill.  ****DO NOT MISS the Studio and Half Bath above garage. SEPARATE PRIVATE ENTRANCE at driveway, perfect for home office, game room or in law suite.**** 4 zone heating and cooling. 2 hot water heaters. Aluminum fencing surrounding secluded rear yard .73 acres. Professionally landscaped.  Visit today and fall in love with this stunning home. THREE car oversized garage. Ideal location only a few minutes from interstates, turnpike, Harrisburg and local hospitals. Enjoy the community’s 365+ acres, walking trails, integrated parks, stylish roundabouts and saltwater pool with community clubhouse. HURRY! COME HOME & LIVE THE DREAM!
#PACB2023876

MECHANICSBURG

512 JONAGOLD CIRCLE

5 Beds

4 Baths

5,268 Sq.Ft.

$1,250,000

MLS#: PACB2023876
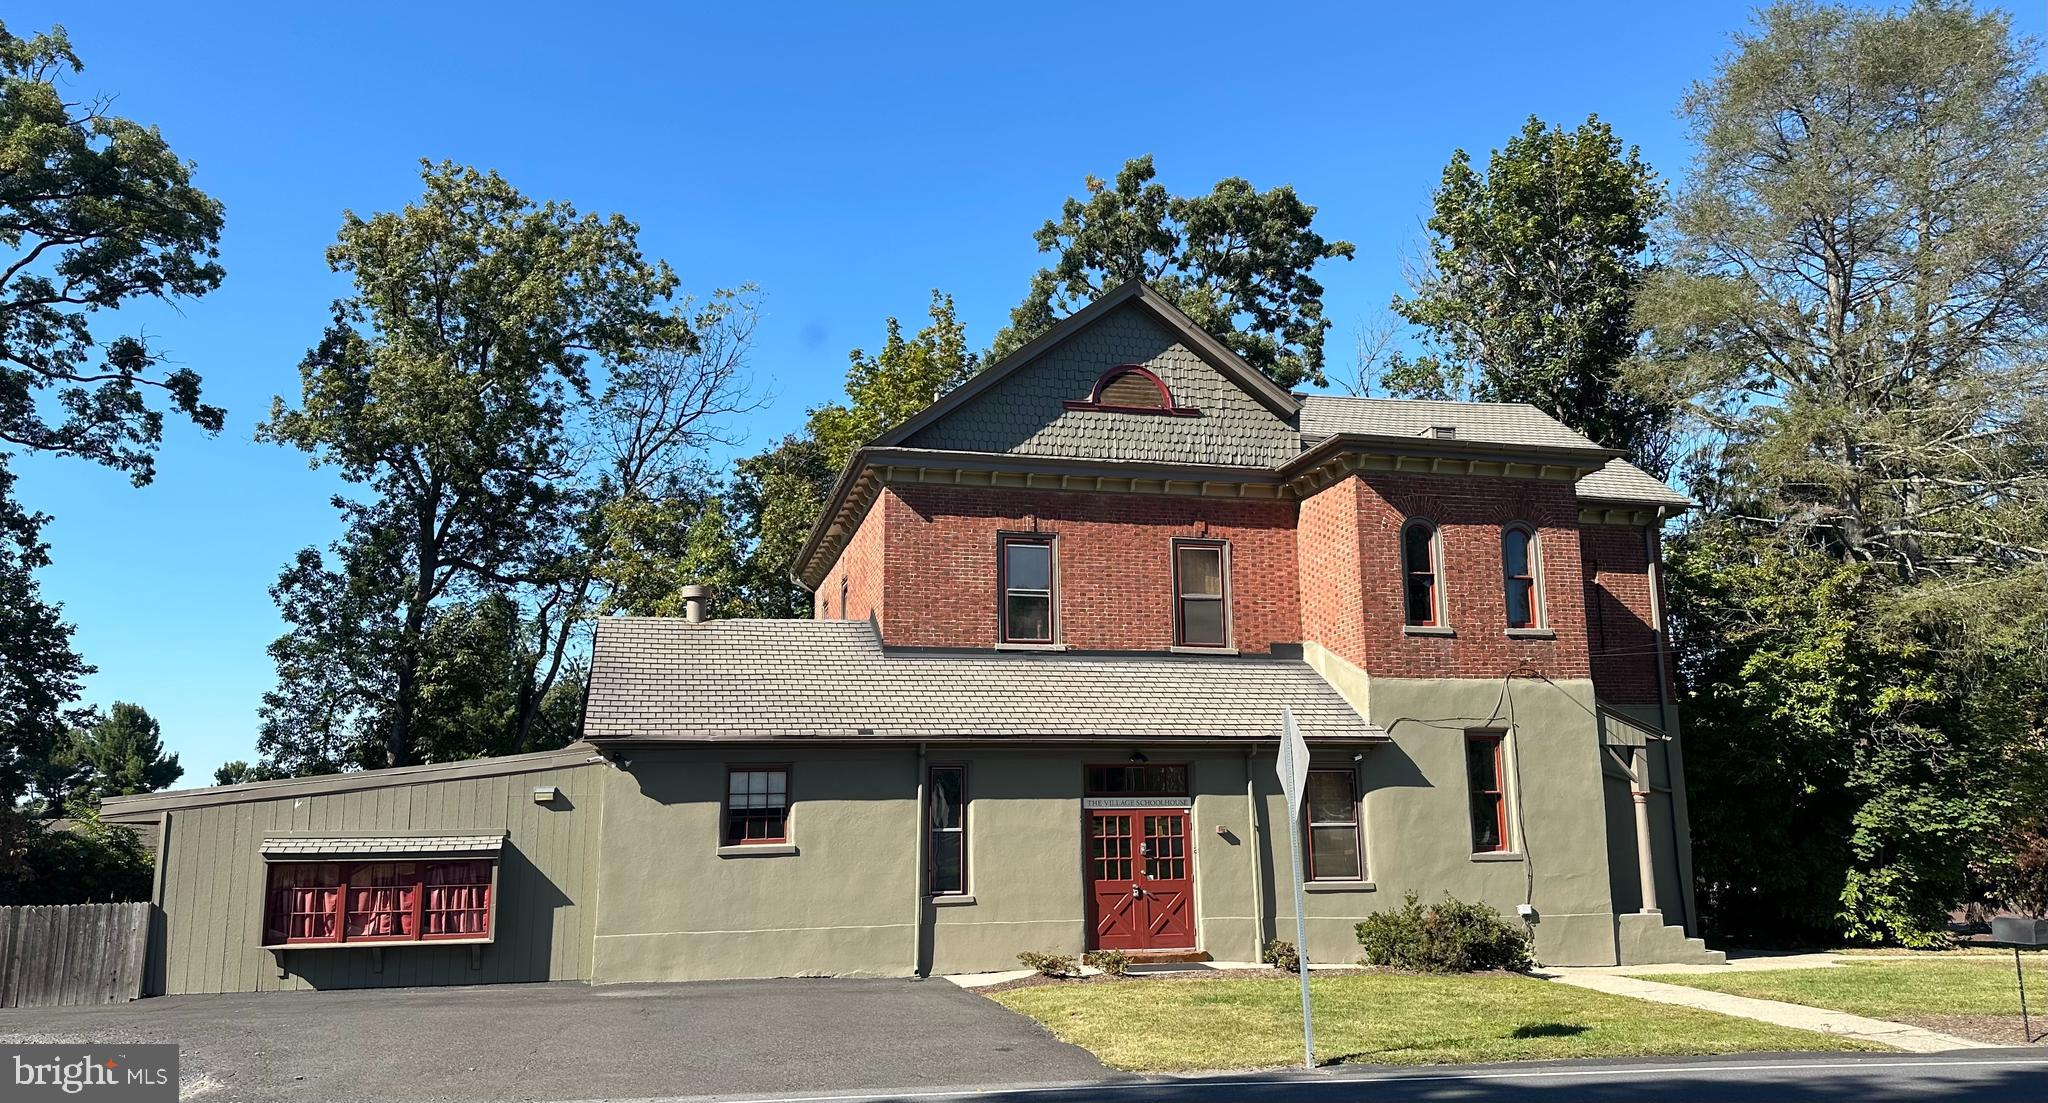
Historic Village Schoolhouse located in center of Upper Dublin Township.  Currently licensed for 89 students,  infant to pre-school.  Separate area with fenced in playground as well as fenced in pool area.  All systems are currently up to code,  Immediate turn-key business. Motivated Seller!
#PAMC2157386

DRESHER

1465 N LIMEKILN PIKE

None Beds

None Baths

N/A

$1,250,000

MLS#: PAMC2157386
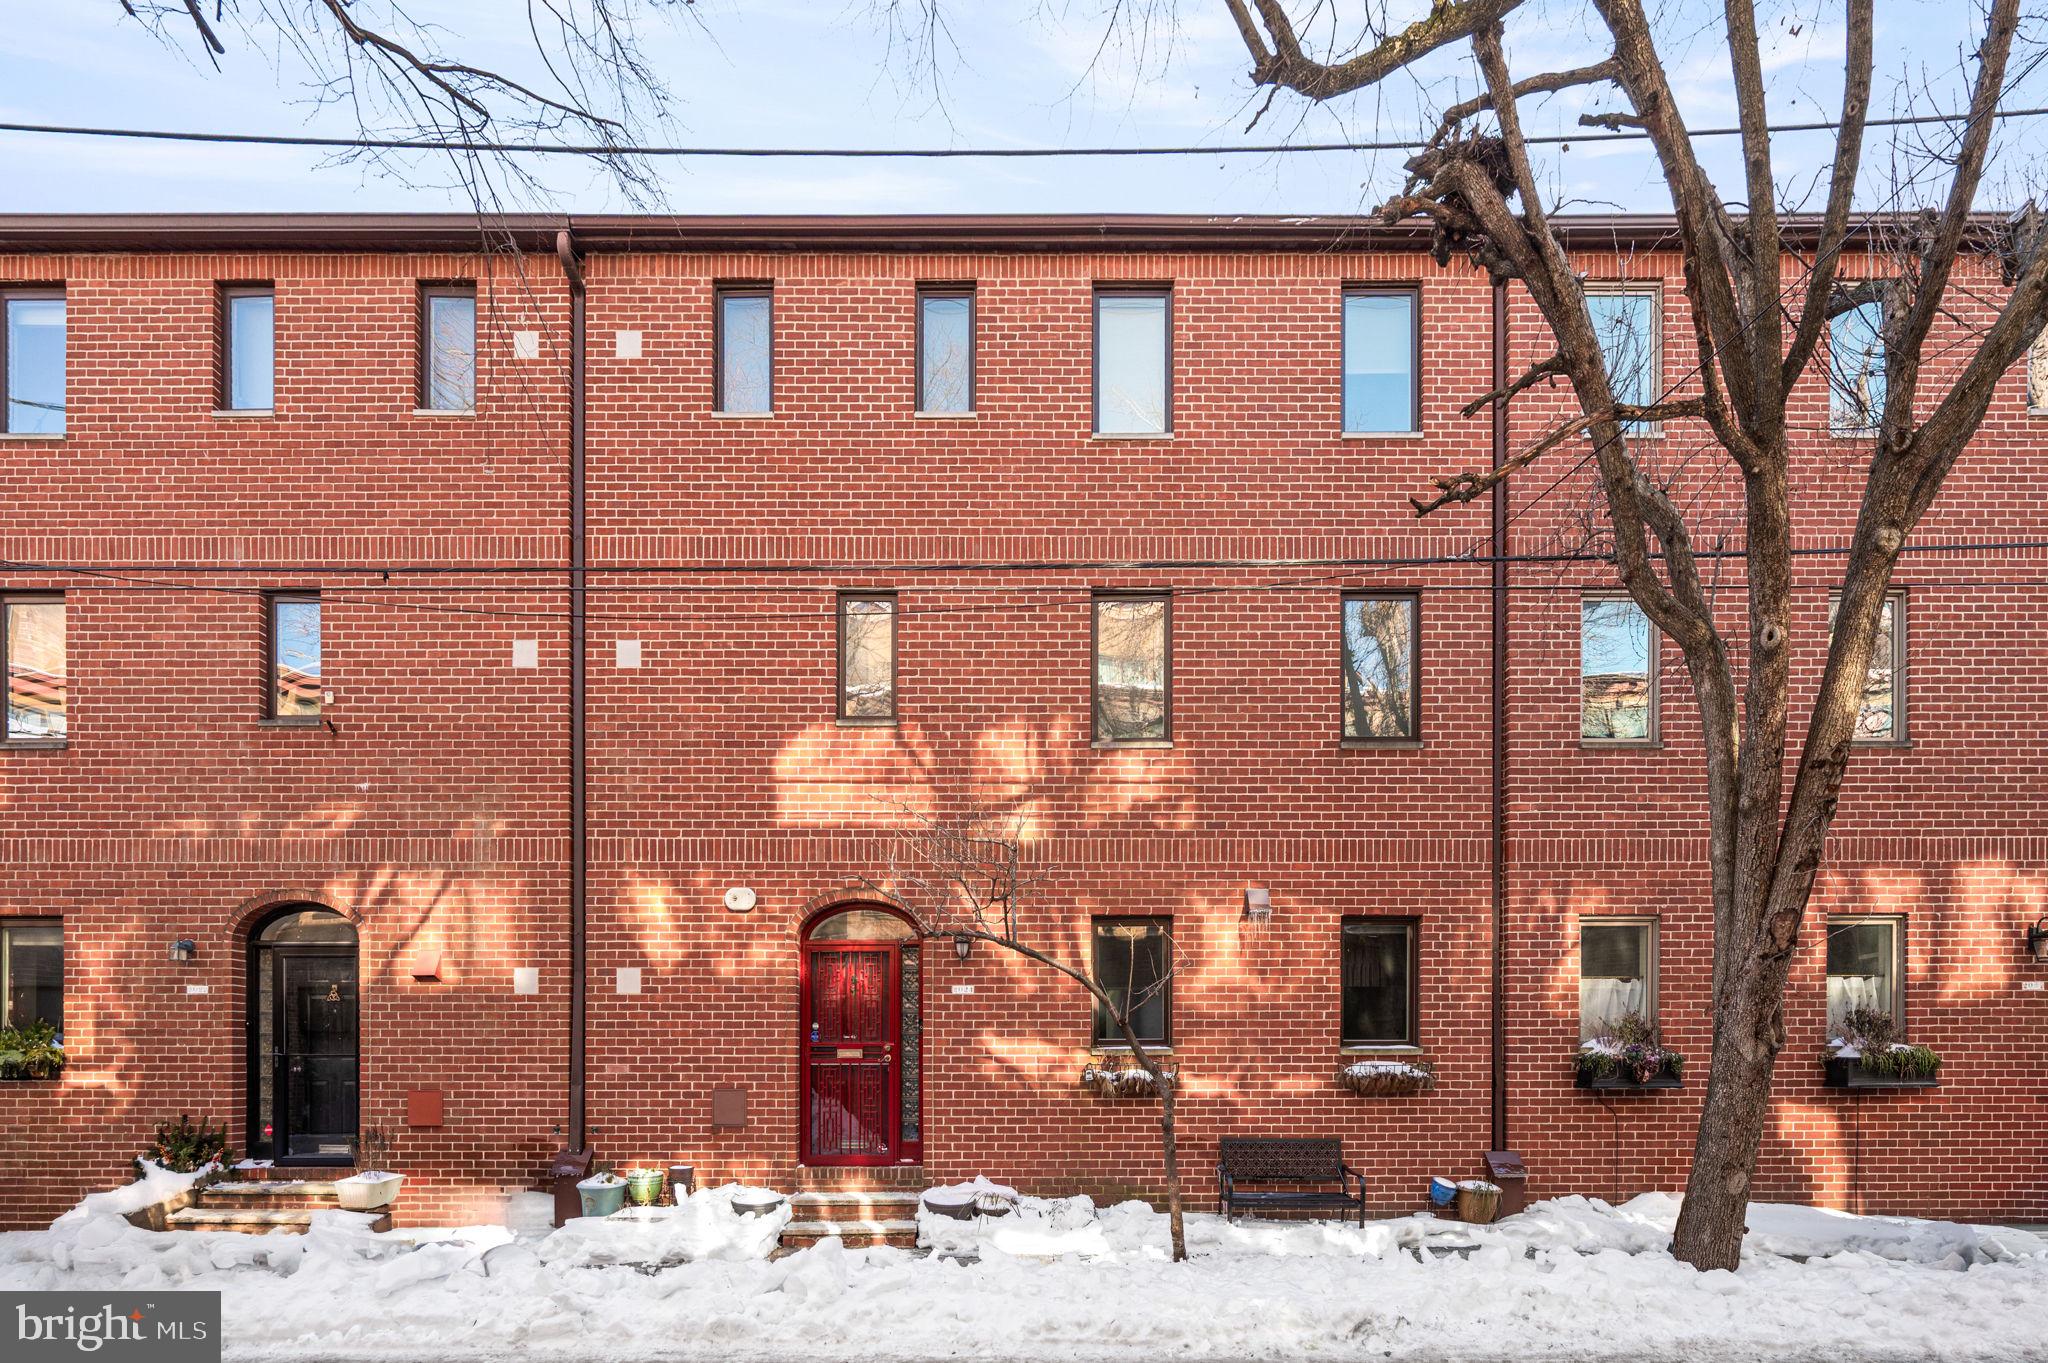
Set on a picturesque street just blocks from Rittenhouse Square, this fully renovated, light-filled home offers 3 bedrooms, an office, a den, and the rare convenience of garage parking. The open-concept first floor is designed for both everyday living and easy entertaining. The kitchen provides generous prep space and soft close cabinetry featuring a 6-burner Viking gas range, Thermador refrigerator/freezer, Bosch dishwasher, deep stainless-steel sink, Viking microwave, and a Sub-Zero refreshment refrigerator. A large island offers additional storage, while a built-in dining bench adds both character and practicality. This level also includes a powder room, a custom-fitted coat closet, and access to a comfortable patio, an inviting extension of the living space. A skylit staircase leads to the second and third floors. The second floor serves as a primary oasis, complete with an office, laundry, den, and a spacious en-suite bath featuring a tiled mosaic shower and a separate soaking tub. A large hall closet adds to the thoughtful storage on this level. The third floor offers two sun-filled bedrooms, including attic access for additional storage in the rear bedroom and an extra zoned air-conditioning system. A shared tiled hall bath features heated floors and a linen closet, along with two additional hall closets for added convenience.
#PAPH2580500

PHILADELPHIA

2024 NAUDAIN STREET

2 Beds

2 Baths

2,184 Sq.Ft.

$1,250,000

MLS#: PAPH2580500
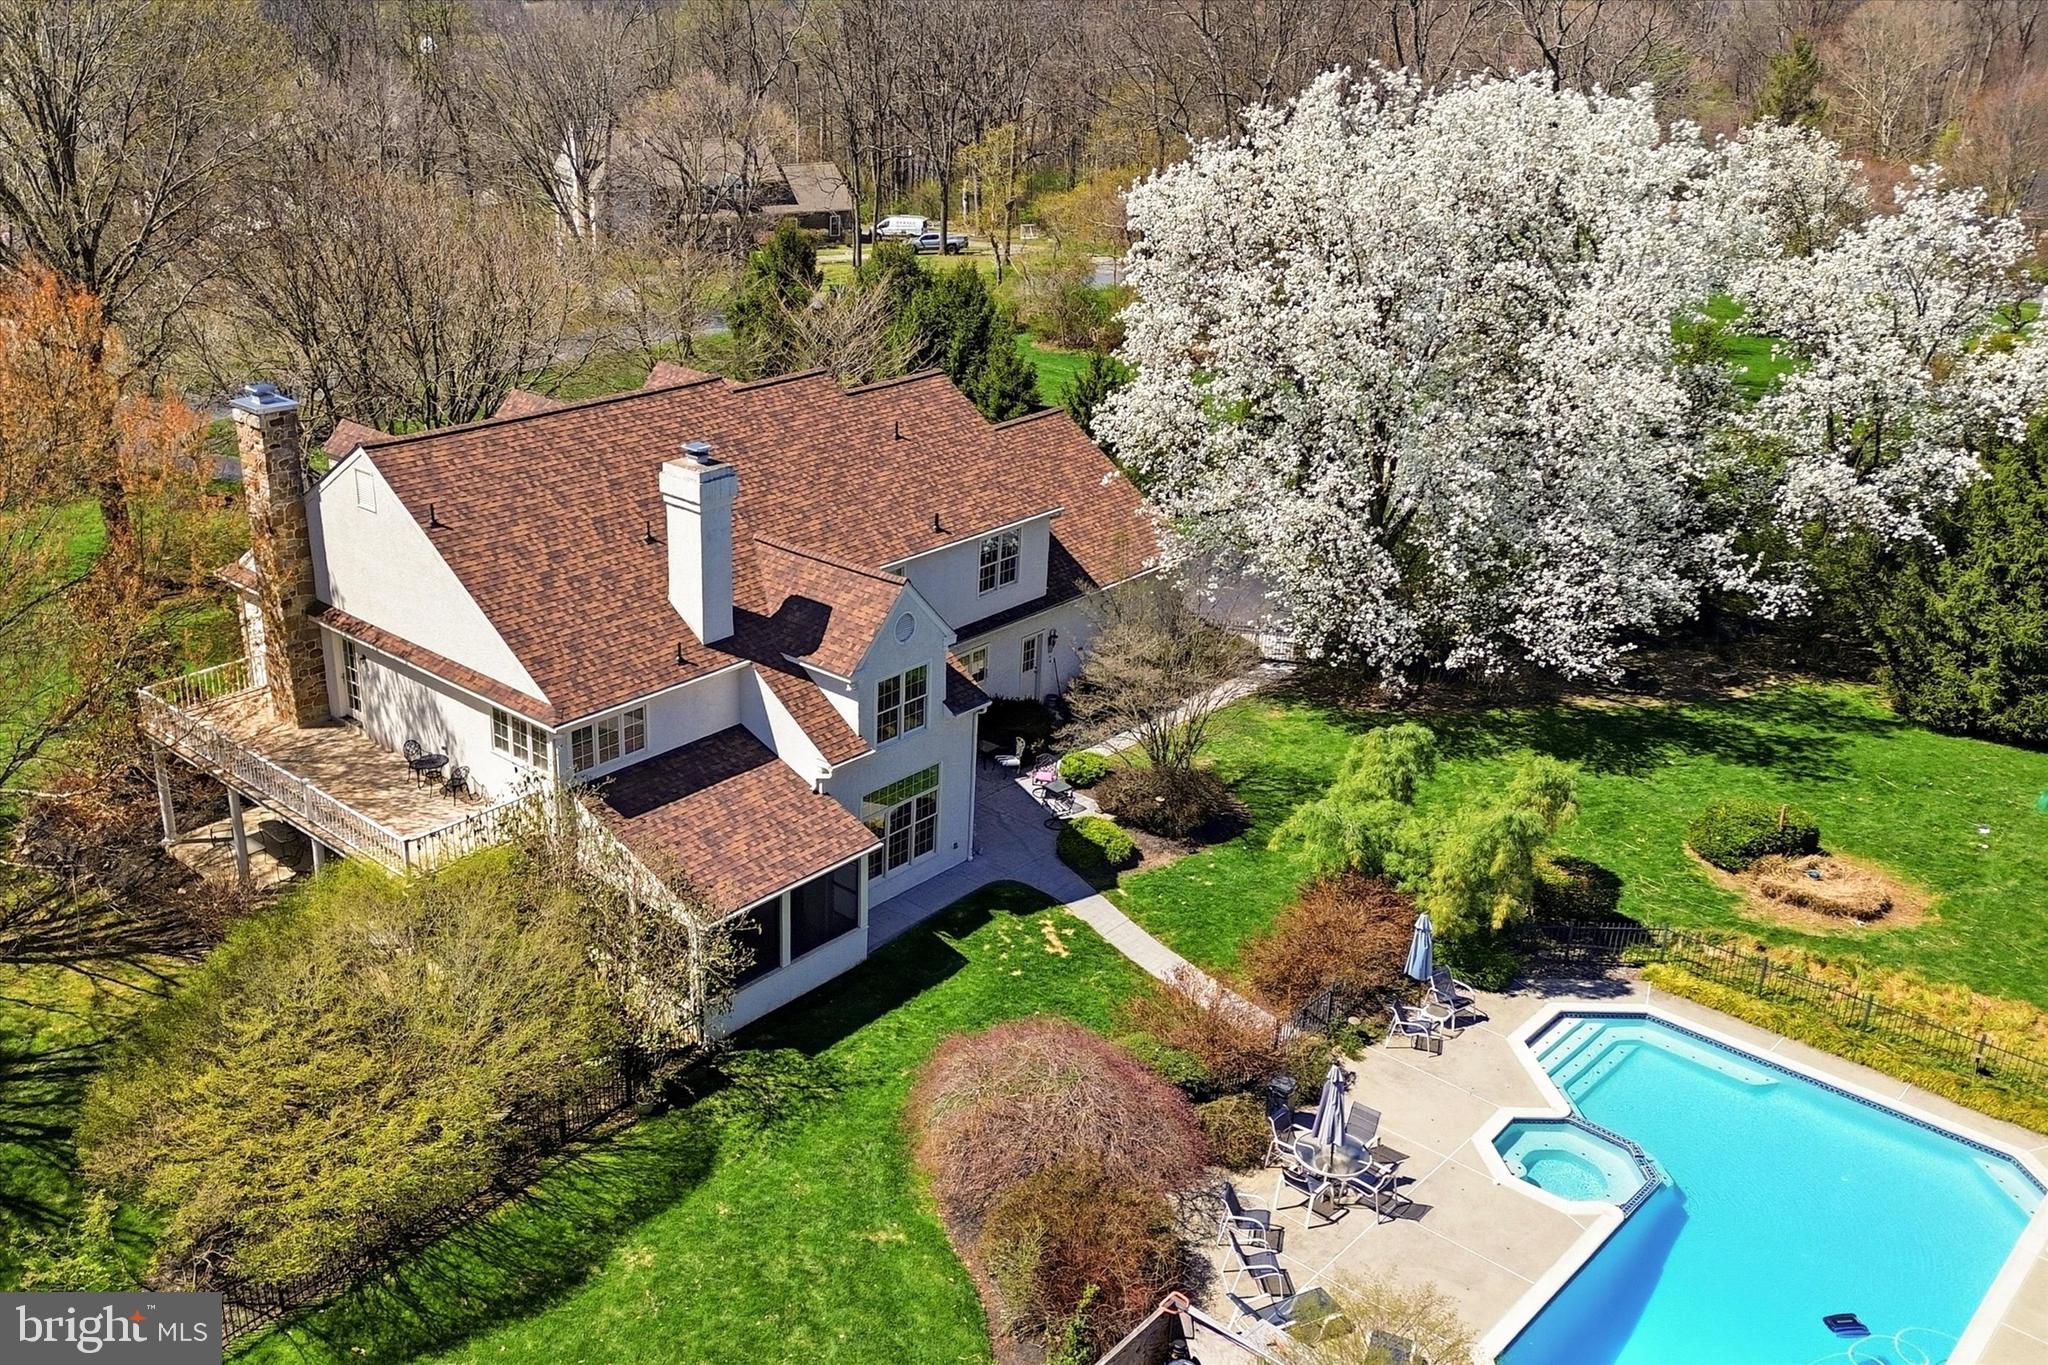
Resort-style living meets everyday luxury—featuring a heated in-ground pool, private theater, wine cellar, and over-the-top entertaining spaces.  Welcome to 50 Howson Lane.  Set on a beautifully landscaped, park-like level lot in one of the area’s most sought-after neighborhoods, this exceptional five-bedroom residence offers an elevated lifestyle defined by space, privacy, and refined comfort. Designed with both grand-scale entertaining and everyday living in mind, the home is filled with natural light and seamlessly connects to a resort-style backyard featuring a heated pool with spa, and multiple outdoor living areas surrounded by lush, mature landscaping.  A welcoming atrium foyer introduces the main level, where thoughtfully designed living spaces balance elegance and functionality. The living room, anchored by a gas fireplace, opens through double doors to a sunny covered porch, creating a seamless indoor-outdoor connection. The formal dining room is well-appointed with a built-in marble buffet and generous proportions suited for large gatherings.   At the heart of the home, the chef’s kitchen is both stylish and functional, featuring a gas cooktop, granite countertops, extensive cabinetry, and a spacious eat-in area. Direct access to the patio and pool enhances everyday living and entertainment alike. The adjacent family room offers custom built-ins, a gas fireplace, and access to both the patio and a screened-in porch—ideal for enjoying the outdoors in comfort. A versatile home office, currently used as a playroom, also opens to the screened porch. Two powder rooms, a well-equipped laundry room, and access to the three-car garage complete this level.  Upstairs, five generously sized bedrooms include a luxurious primary suite with a private balcony, a spa-inspired bath with soaking tub, walk-in closet, and a flexible bonus room ideal for a home office, nursery, or sitting room. From here, access the floored attic with high ceilings, providing exceptional storage.  Down the hall are four bedrooms and three fully renovated bathrooms featuring marble tile and high-end finishes.  Included in this count is a lovely ensuite bedroom, two bedrooms that share a hall bath and an oversized ensuite bedroom right next to the back staircase, ideal for an au pair or guest room.   The lower level is designed for exceptional leisure and entertaining. Step into the Billiard Room with wet bar and space for other games and entertainment.  The private home theater features fully reclining leather seating, a 120” Stewart fixed-frame screen, Sony projector, and Sonance 7.1 in-wall surround sound, all controlled by a Control4 system. Adjacent is an impressive temperature-controlled wine cellar with capacity for approximately 1,700 bottles. A fully equipped 500+ square foot gym with nearby powder room has both basement and garage access and offers ample space for personal training or group workouts.   The fully fenced back yard is as functional as it is beautiful, set among flowering trees and professionally landscaped grounds that provide both privacy and a serene setting.  Two patios provide outdoor living spaces: one sits right outside of the kitchen and another is near the playset, featuring a fire-pit.  The pool area is separately fenced for added safety.  Additional enhancements to this home include high-efficiency two-stage geothermal heat pumps, a Marathon hot water heater with a lifetime warranty, and a 23-kilowatt standby generator that automatically restores power within seconds.  An owned propane tank heats the pool and provides the flames for cooking and fireplaces.    Ideally located within the award-winning Downingtown Area School District and just minutes from Exton, King of Prussia, the Pennsylvania Turnpike, and the Exton train station, offering convenient access to Philadelphia, New York City, and Washington, D.C.    New roof 2025.  New back yard fence 2023.   Stucco repair work 2024.
#PACT2117890

GLENMOORE

50 HOWSON LANE

5 Beds

4 Baths

4,700 Sq.Ft.

$1,250,000

MLS#: PACT2117890
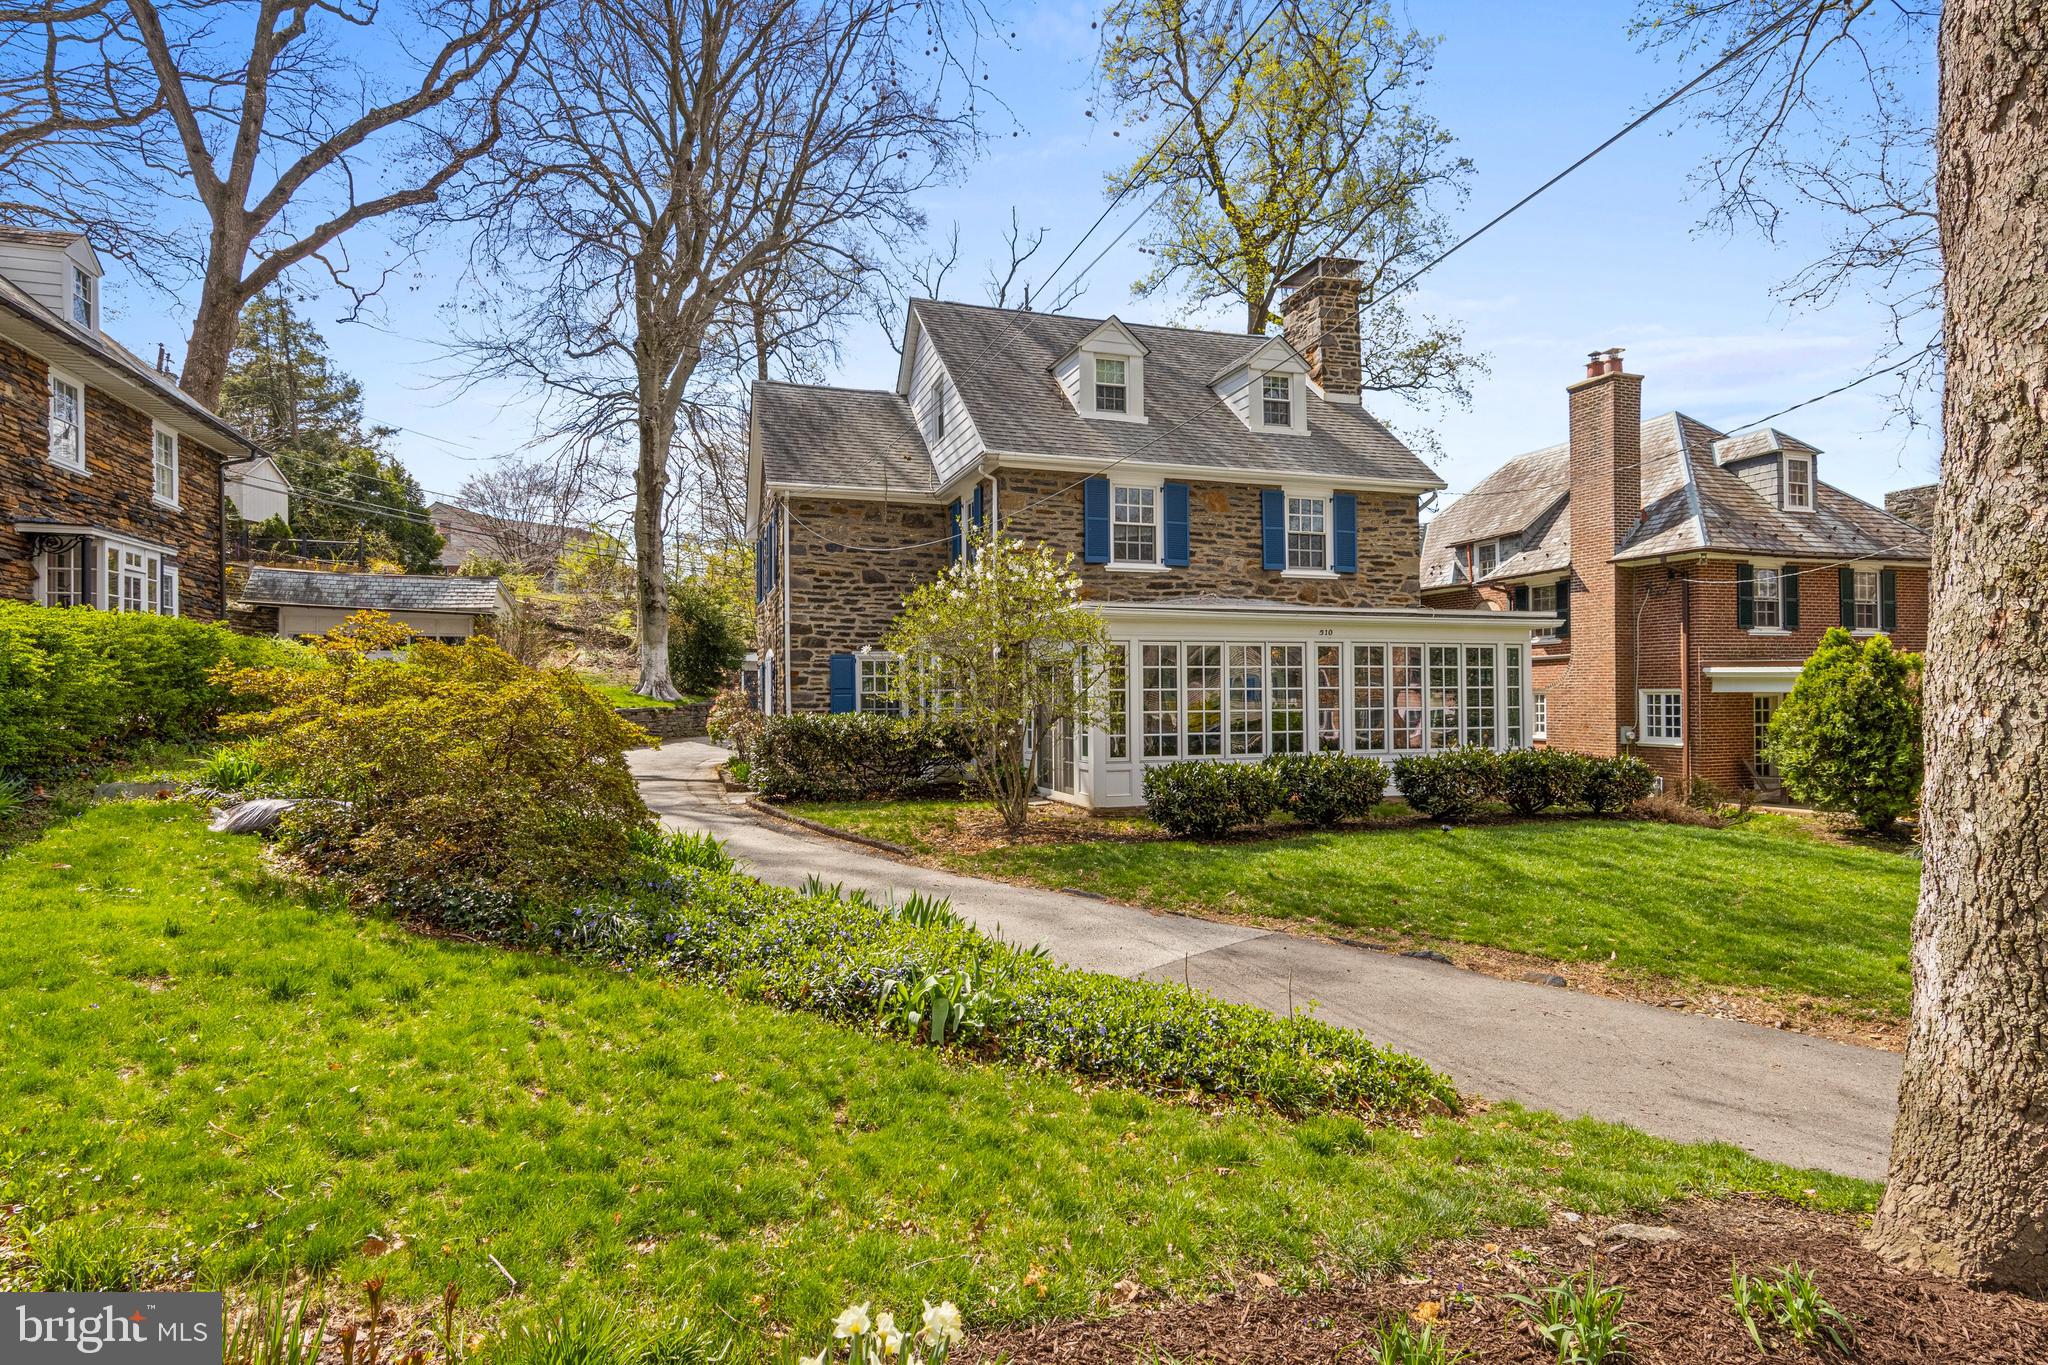
Charming stone residence set on a desirable street in Merion Station, lovingly owned by the same family for over 30 years. Rich in character, the home is accented by classic architectural details including dormered rooflines, deep set windows, and a welcoming enclosed sunroom.

The main level opens to a warm and inviting living room centered around a stone fireplace. Just off this space, a four seasons sun drenched porch offers a peaceful retreat, with walls of windows and double French doors that open to the outdoors, creating a seamless connection to the surrounding landscape. To the opposite side, the dining room is filled with natural light, offering an ideal setting for both everyday living and entertaining.

The kitchen is thoughtfully equipped with a Sub Zero refrigerator, induction precision cooktop with Bluetooth capability, and Monogram smart oven, combining modern functionality with clean, timeless design.

The lower level is unfinished, providing ample storage and housing the laundry area, with potential for future customization.

Upstairs, the second level offers a comfortable and well balanced layout. A dedicated office space or additional bedroom sits just off the stairs, while the primary bedroom features a full bath.  Adjacent to the primary is a bonus room which has been repurposed as a dressing room/sitting room for the primary bedroom. An additional bedroom and a full hall bath complete this level.

The third floor extends the home’s versatility, with another bedroom, a full bath, and a hardwood floored studio space ideal for creative use, work, or an additional bedroom, along with extra storage.

Additional highlights include a two car garage, completing this timeless Main Line home.
#PAMC2170770

MERION STATION

510 ANTHWYN ROAD

5 Beds

3 Baths

2,737 Sq.Ft.

$1,250,000

MLS#: PAMC2170770

1 ... 564 565 566 567 568 ... 666
* Listings identified with the FMLS IDX logo come from FMLS and are held by brokerage firms other than the owner of this website. The listing brokerage is identified in any listing details. Information is deemed reliable but is not guaranteed. If you believe any FMLS listing contains material that infringes your copyrighted work please click here to review our DMCA policy and learn how to submit a takedown request. © 2024. First Multiple Listing Service, Inc.
 - property

Send a message

Message successfully sent.

Your message

What is 3 + 4 ?

Reason for contacting?

I agree to receive email communication and understand I can unsubscribe at any time.

I agree to be contacted by Charis Realty Group via call, email, and text for real estate services. To opt out, you can reply 'stop' at any time or reply 'help' for assistance. You can also click the unsubscribe link in the emails. Message and data rates may apply. Message frequency may vary. Privacy Policy

Sign Out

Virtual Assistant

Would you like to take the next step with this property? We can help you schedule a showing or virtual tour, or send you more details.

Yes, I would like more information.

Thank You for Your Reply, One of Our Agents will contact you as soon as possible

No, maybe later.

Thank you, you can always contact me via email, phone number or through the contact form.

Realhub AI

Lucy - Your AI-Powered Realtor

Update Your Temporary Password

Personalize your search

Enter your email and we'll notify you immediately when new listings match what you're looking for.

or enter email address

Already have an account ? Login here

Continue your home search

I agree to receive communications and understand I can unsubscribe at any time.

I agree to be contacted by Charis Realty Group via call, email, and text for real estate services. To opt out, you can reply 'stop' at any time or reply 'help' for assistance. You can also click the unsubscribe link in the emails. Message and data rates may apply. Message frequency may vary. Privacy Policy

Already have an account ? Login here

We use cookies

We use cookies primarily for analytics to enhance your experience. By accepting, you agree to our use of these cookies. You can manage your preferences or learn more about our cookies policy.
