Properties

Browse or get in touch to schedule a walkthrough.

  • Nearby me
Price range

Popular Features

Community Features

Association

Property Features

Waterfront

View

Exterior Features

Interior Features

Style

10000 properties match your criteria

Updated 1 minute ago

E-Alert name
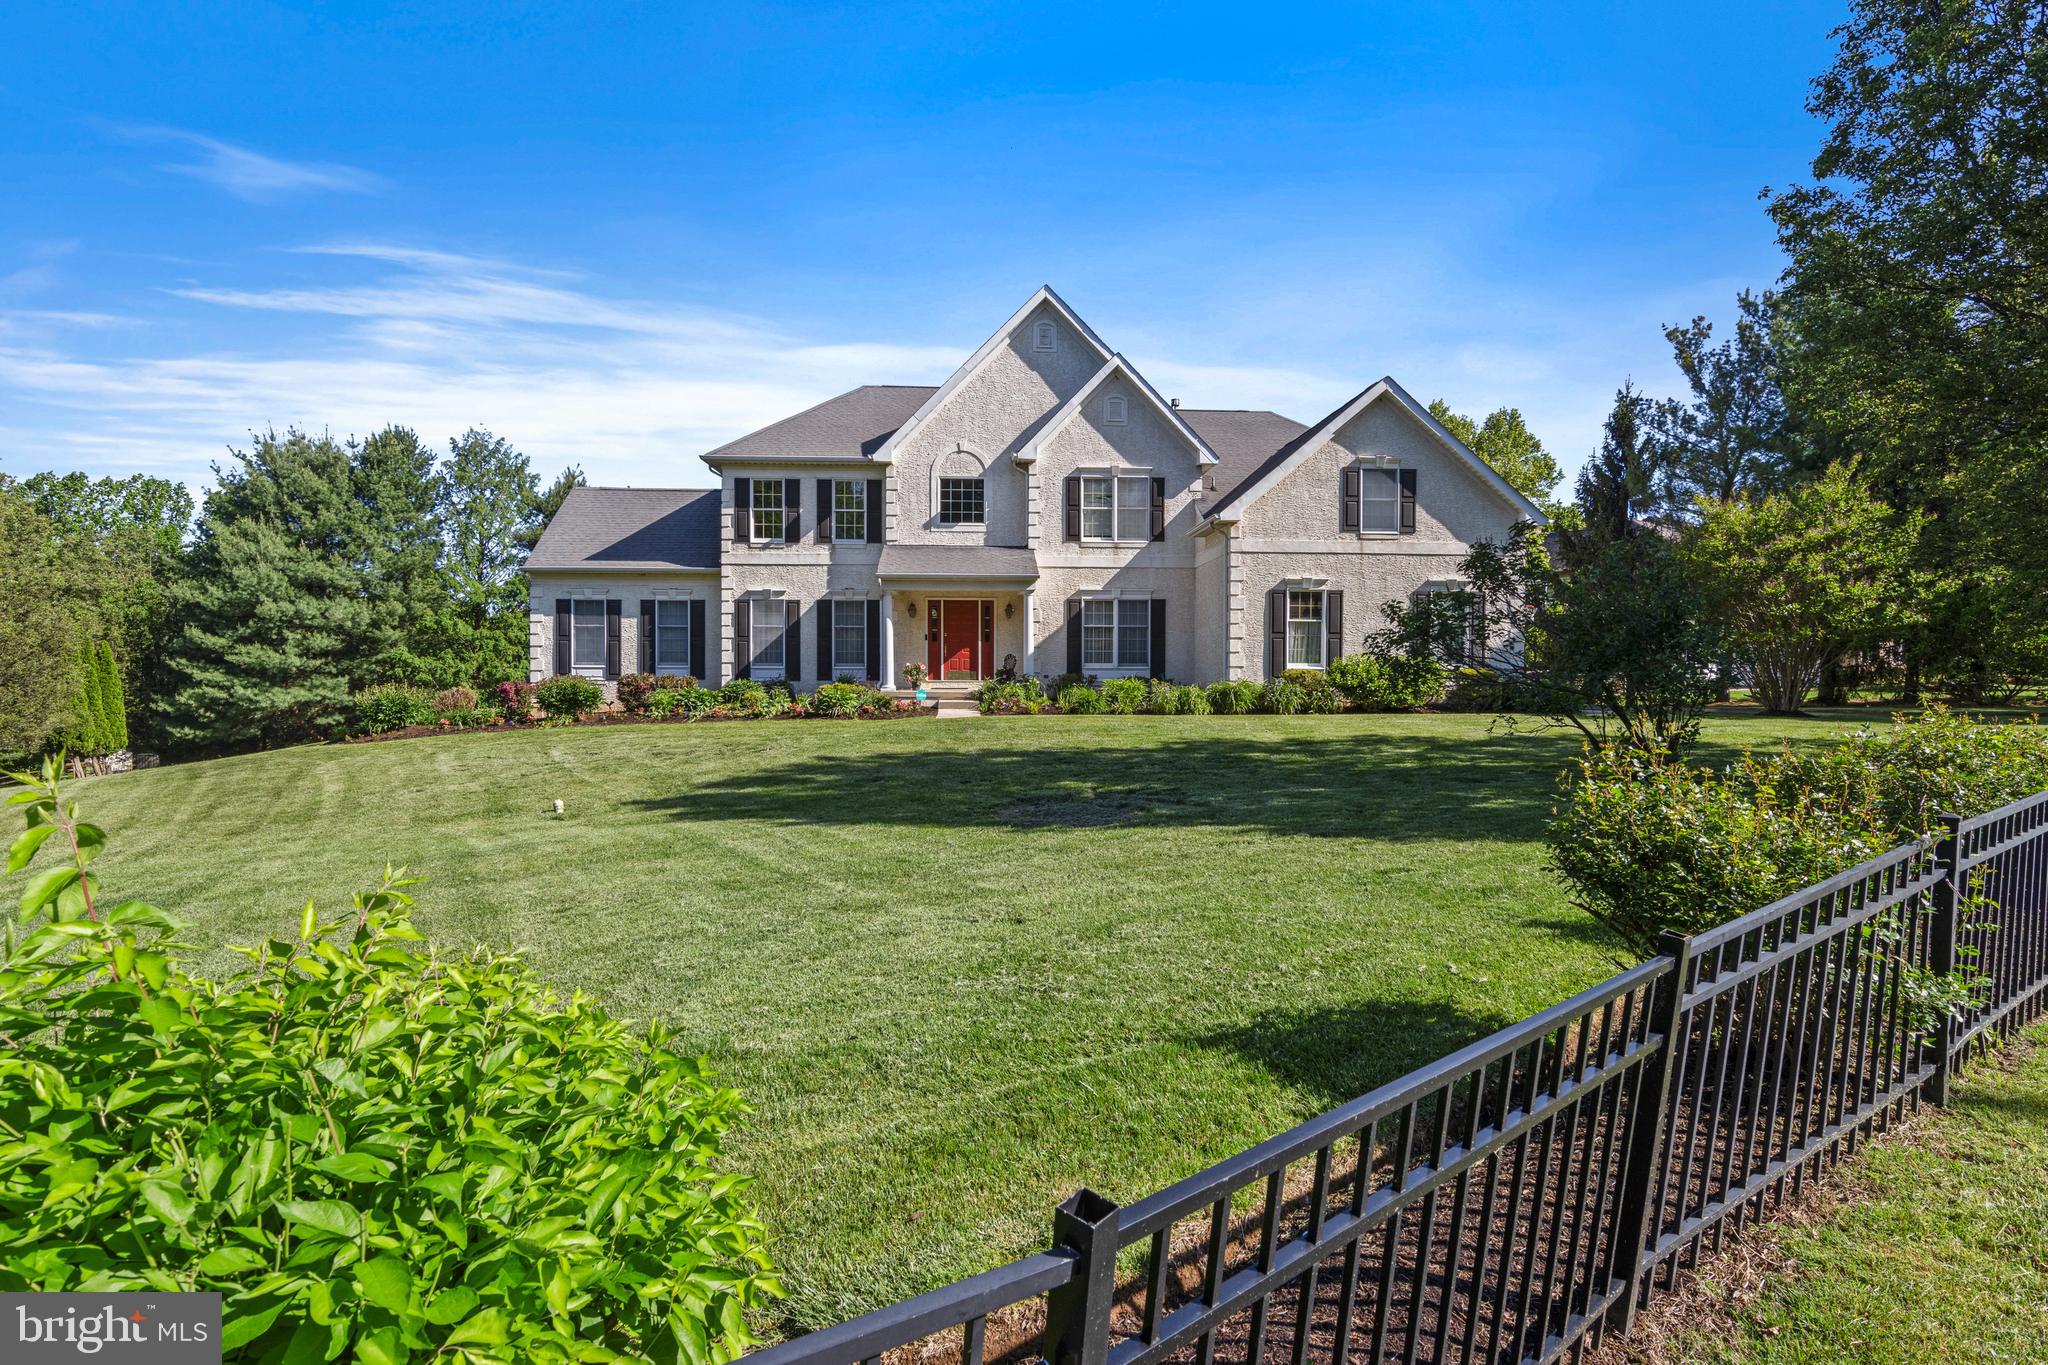
2063 White Horse Road, corner of White Horse and Pebble Springs  is a beautifully updated 5-bedroom, 4.5-bath home in the desirable Berwyn Estates neighborhood, within the top-ranked Tredyffrin-Easttown School District. Positioned on a scenic .84-acre corner lot with black wrought iron fencing and flowering landscaping, the property offers expansive living across three finished levels—including an exceptional walkout lower level. Set along picturesque White Horse Road, the home offers excellent curb appeal and thoughtful enhancements throughout. Recent improvements include fresh interior paint across most of the home, wide-width bamboo flooring on much of the main level, new carpeting upstairs, luxury vinyl plank flooring in the lower level, and updated light fixtures in select areas—creating a bright and welcoming environment.
Inside, the foyer makes a strong first impression with a sweeping staircase and natural light that floods the main level. Formal living and dining rooms flank the entry, both with detailed dental crown molding. The living room flows into a tiled sunroom with high ceilings and three walls of windows, ideal for morning coffee or evening relaxation. A powder room is tucked off the foyer.
The great room is a showstopper with vaulted ceilings, a gas fireplace, and windows on three sides that bring in beautiful light and views. It opens to the breakfast room, where skylights and a glass door create an airy connection to the deck and backyard. The adjoining kitchen is designed for both entertaining and daily living, with a granite island that seats four, stainless steel appliances, classic cabinetry, and abundant storage. Just off the great room, French doors open to a private office with a wall of custom built-ins—perfect for working from home or quiet study. A rear staircase, mudroom, laundry room, and 3-car garage access round out this functional main level.
Upstairs, the newly carpeted primary suite begins with a sunny sitting room that leads to the spacious bedroom. A large walk-in closet with natural light and hanging space on both sides provides excellent storage. The en-suite bath features a dual-sink vanity, soaking tub, tiled floors, and a separate stall shower. Bedroom 2 also has new carpet and an en-suite bath. Bedrooms 3 and 4, with hardwood floors, share a Jack and Jill bath with dual vanities. The thoughtful layout supports comfort and privacy for everyone.
The expansive walkout lower level has been transformed into true living space, with newly installed LPV flooring, high ceilings, recessed lighting, and deep-silled windows. Trimmed with beadboard wainscoting and freshly painted, this level includes a large family room with gas fireplace and custom built-ins, a recreation area currently showcasing an Olhausen pool table, built-in cabinetry, and a 5th bedroom with glass-paned doors, walk-in closet, and full ensuite bath—offering flexibility for guests or an Au-Pair. Two storage rooms complete this level.
Outside, the raised rear deck overlooks a flat backyard and side yard, offering space for play, entertaining, or gardening. The home sits on a quiet corner lot with ample driveway parking and convenient side-street access.
Located just minutes from top-ranked Tredyffrin-Easttown schools—including Beaumont Elementary (less than a mile away)—and many private schools, including Episcopal Academy (.7 miles). The Paoli R5 train to Philadelphia and NYC (1.2 miles) is nearby, as are Main Line destinations such as Berwyn, Devon, Paoli, Wayne, and Newtown Square. Enjoy easy access to local dining, boutique shopping, golf courses, and country clubs—with King of Prussia Mall also just a short drive away.
 Thoughtfully designed and beautifully maintained, this home offers a rare blend of space, style, and location in one of the Main Line’s most desirable neighborhoods. Driveway could be added to Pebble Springs with township approval.
#PACT2098316

BERWYN

2063 WHITE HORSE ROAD

5 Beds

4 Baths

5,909 Sq.Ft.

$1,225,000

MLS#: PACT2098316
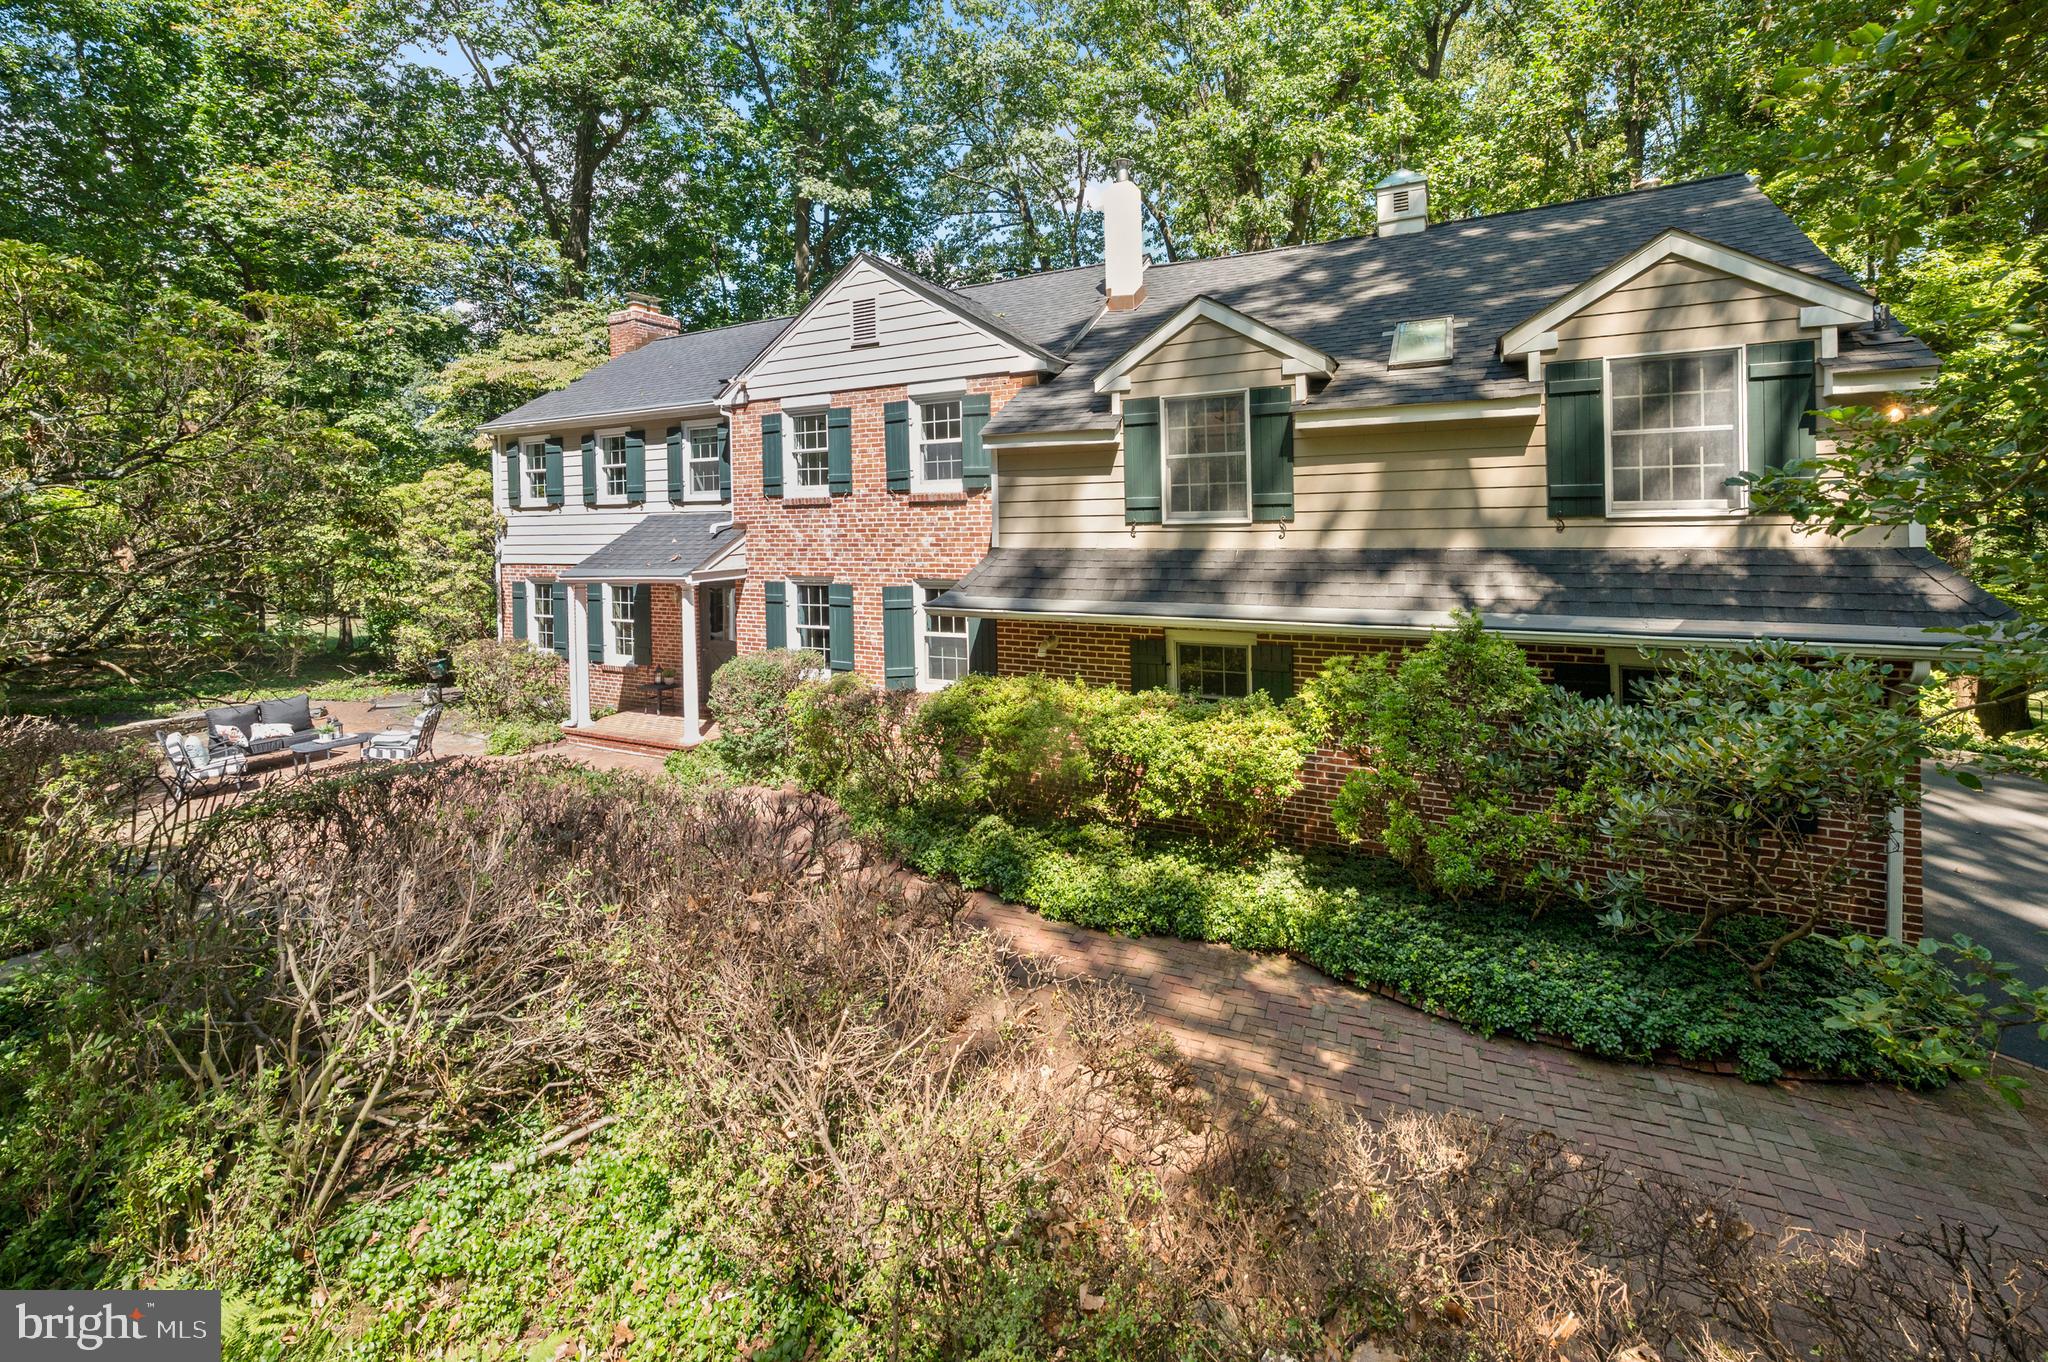
Welcome to 530 Bair Road, a wonderful property beautifully set in the premiere Woodlea neighborhood. This charming Colonial-style home blends timeless appeal with modern comfort. Boasting 4 bedrooms, 3.5 baths, and a spacious 3-car garage, it offers an unbeatable location with walkability to T/E Middle School, Conestoga High School, the restaurants and shops in the village of Berwyn and the Berwyn Train Station—making everyday living exceptionally convenient. Inside, the thoughtful floor plan provides bright and inviting spaces with lovely character throughout. Enjoy spending time in the fireside Family Room with a wood-burning fireplace and built-in shelving and cabinetry. The Kitchen with a generously sized island, wood cabinetry and stainless-steel appliances is adjacent to the Dining Room. A practical Mudroom with storage, a utility closet and access to the 2nd staircase leads to the Garage. The Powder Room completes this well-designed floor. Upstairs, all four bedrooms feature hardwood flooring, and two bedrooms include private en-suite baths. The primary suite serves as a relaxing retreat with a wood-burning stove for ambience or chilly nights, a walk-in closet and a generously sized Bath with a large tub and a separate shower. There is a secondary staircase leading from this suite to the 1st floor. Laundry is conveniently located off the primary suite as well. The remaining three bedrooms offer light-filled rooms and generous closet space. A full hall Bathroom services the 3rd and 4th bedrooms. The partially finished Lower Level expands your living area with space for recreation including a vintage wooden wet bar and a wood burning stove that heats the space during the colder season. The unfinished area provides ample room for your storage needs. Outdoors, this 1+ acre corner lot offers great privacy in a very natural setting. The spacious front brick patio is an enchanting spot to entertain or simply soak up the great outdoors. Located within the widely acclaimed Tredyffrin-Easttown School District, and offering terrific proximity to major arteries, Amtrak, Philadelphia Int’l Airport, commuting or travel is a breeze from this extraordinary location. Enjoy the nearby Jenkin’s Arboretum, Valley Forge Park, Chester Valley Trail and other outdoor recreation sites. So much to love…schedule your tour today!
#PACT2102814

BERWYN

530 BAIR ROAD

4 Beds

3 Baths

3,577 Sq.Ft.

$1,225,000

MLS#: PACT2102814
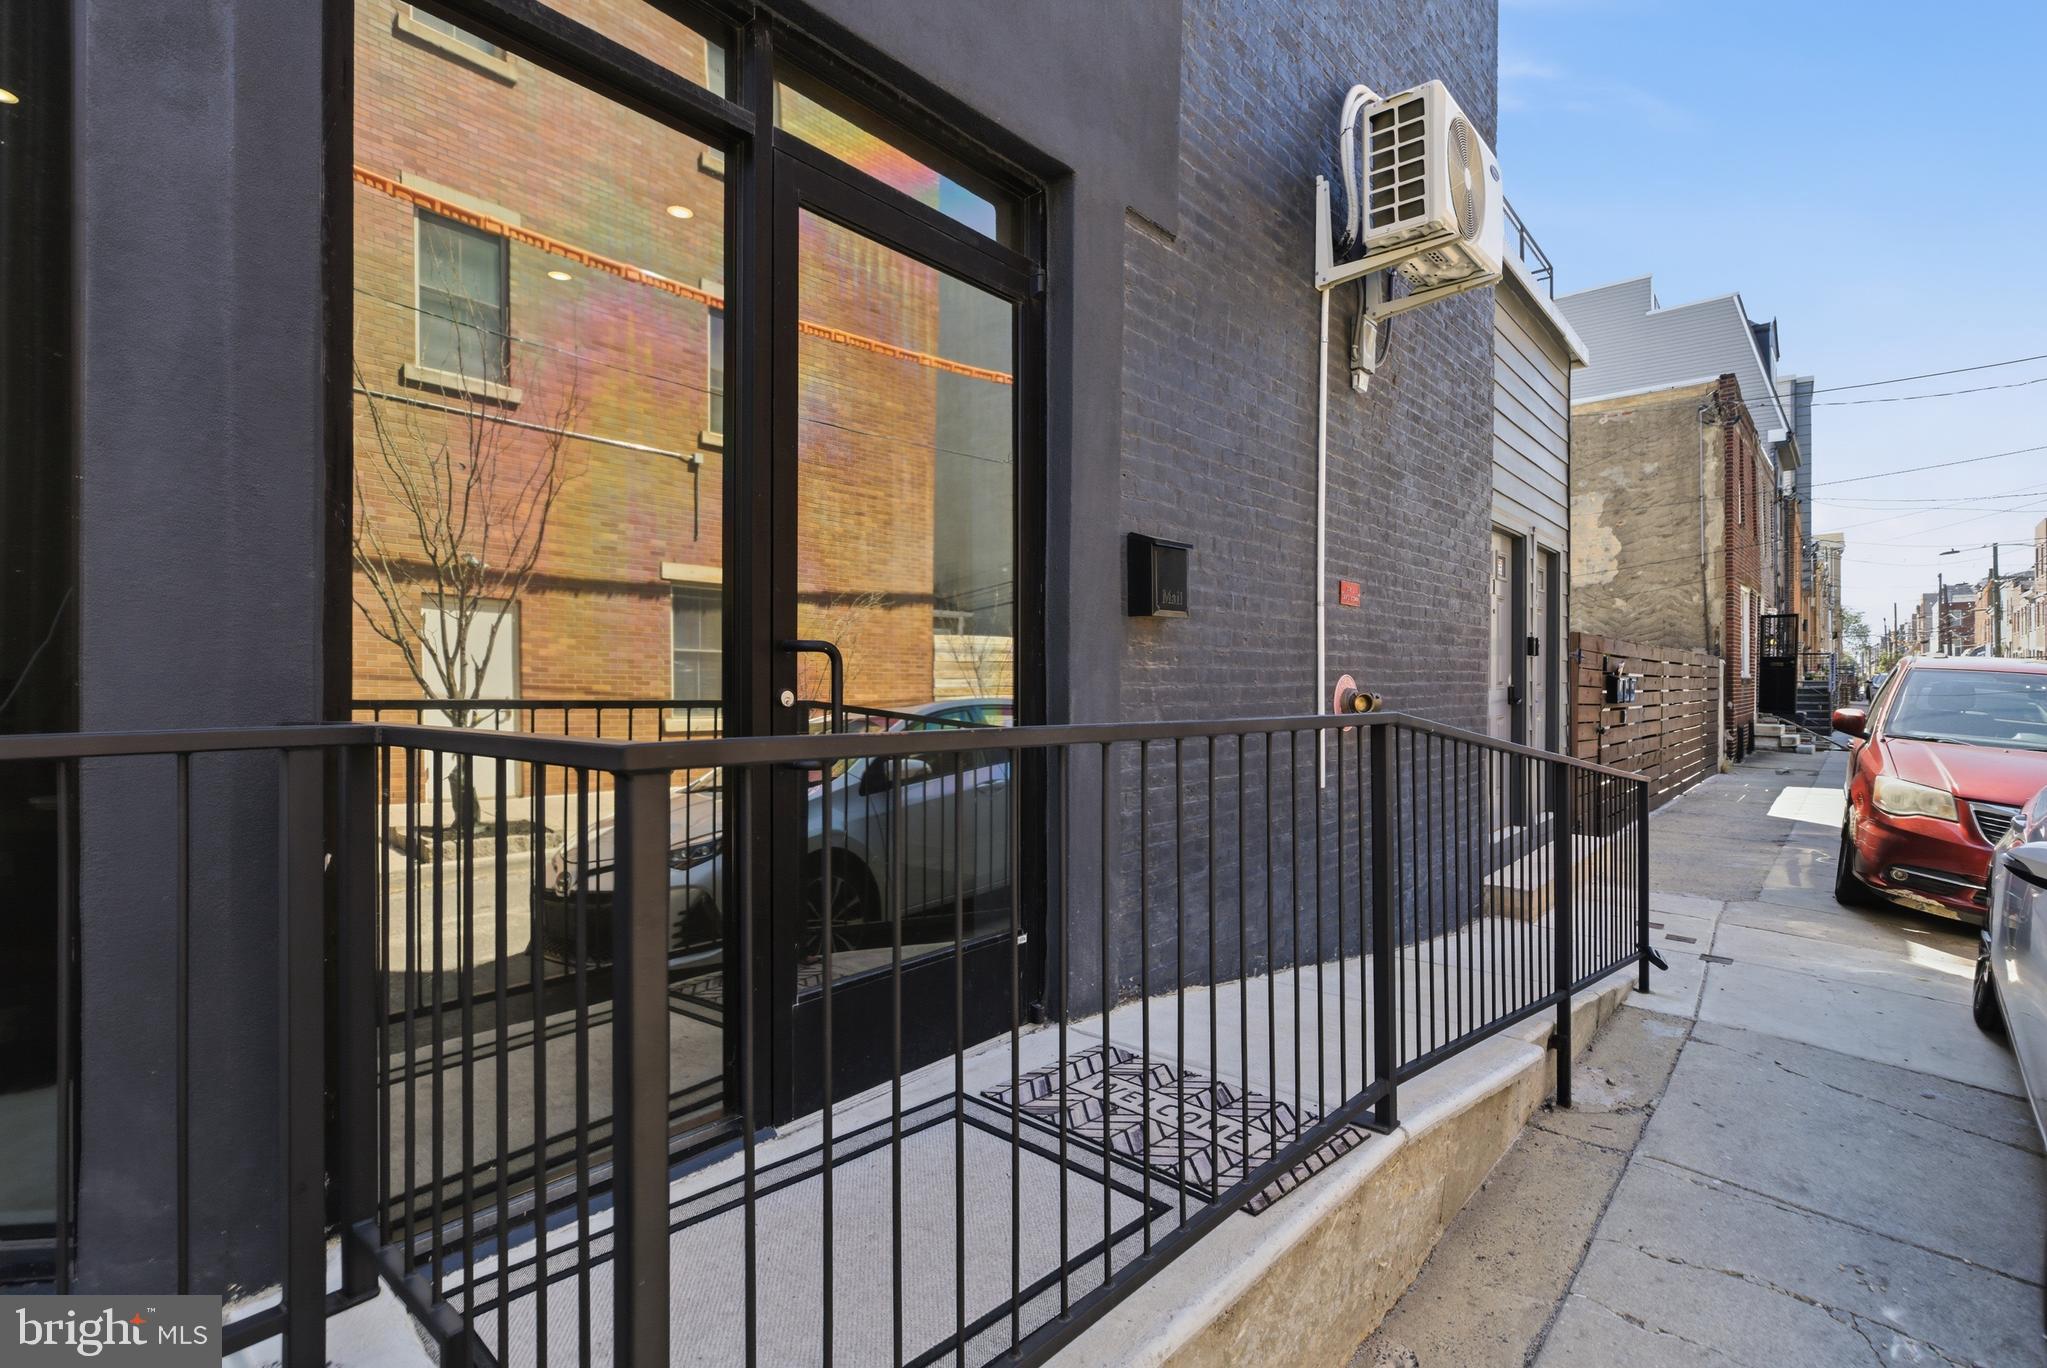
4 unit mixeduse 3 residential 2 bed 2 bath units and one commercial on ground floor. 
Exceptional newer construction 4-unit investment opportunity.  This modern multifamily property features thoughtfully designed units with open-concept layouts, contemporary finishes, hardwood flooring, stainless steel appliances, in-unit laundry, central air, and abundant natural light. The building offers strong rental appeal with spacious living areas and quality craftsmanship throughout. Conveniently located near public transportation, major highways, shopping, dining, and neighborhood redevelopment projects, this turnkey asset is ideal for investors seeking long-term appreciation and stable cash flow.  8 years left on tax abatement.
#PAPH2639596

PHILADELPHIA

1214 S 15TH STREET

None Beds

None Baths

4,000 Sq.Ft.

$1,225,000

MLS#: PAPH2639596
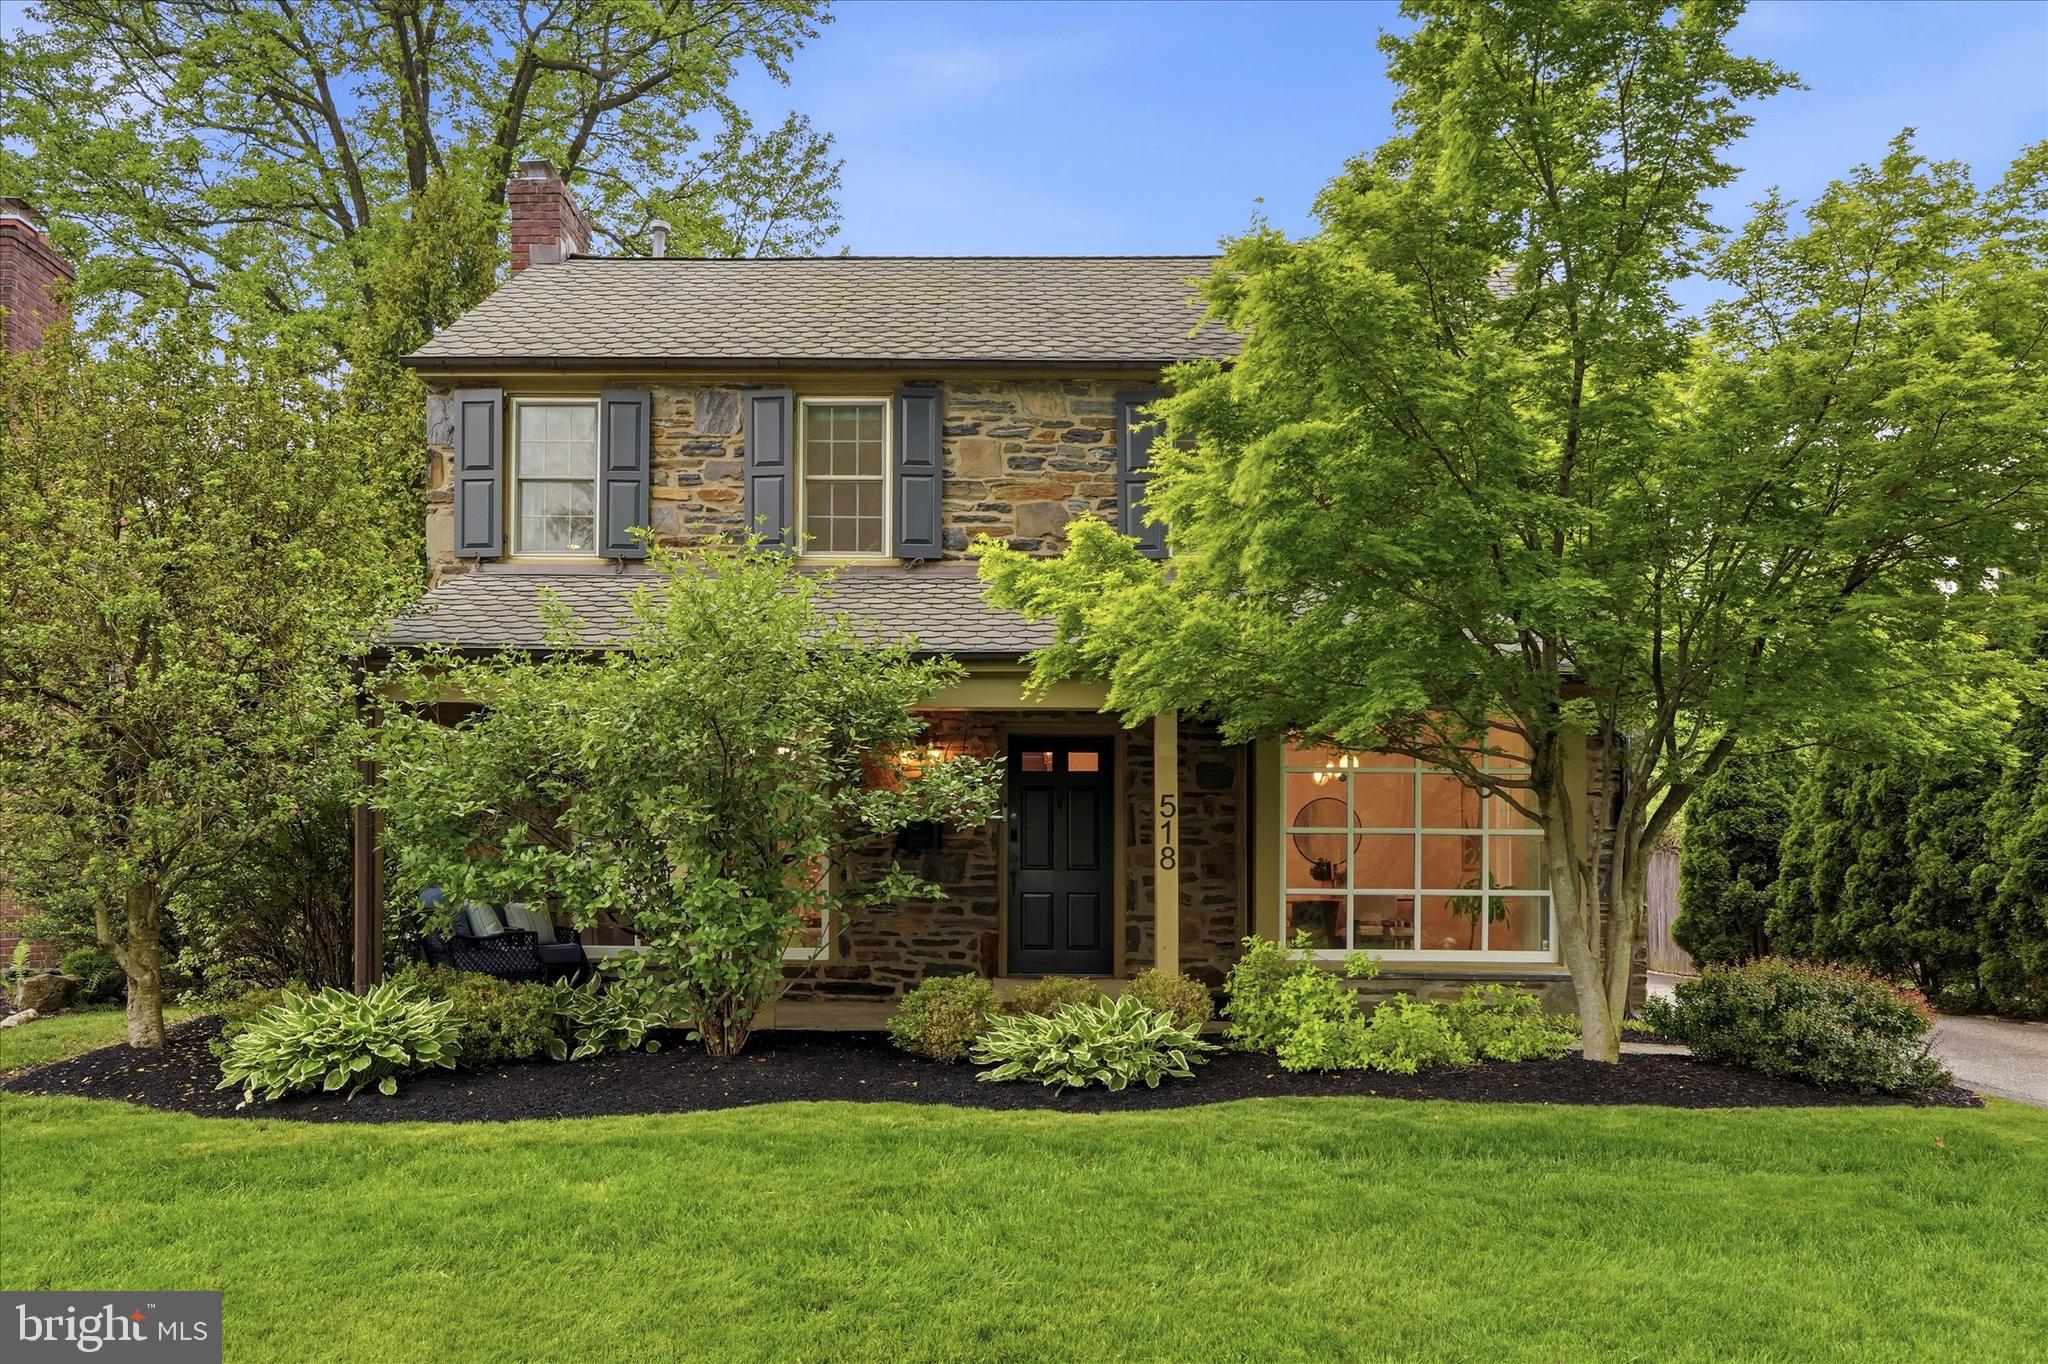
Be sure to watch the full motion video! Welcome to 518 Winding Way, a classic Main Line stone home that makes a lasting first impression with its timeless façade, covered front porch, and beautifully landscaped grounds complete with mature plantings and a fully fenced rear yard. Offering over 3,400 combined above and below square feet of living space, this home offers replacement windows throughout, has been freshly painted throughout and features completely updated bathrooms and new lighting throughout the house along with new carpeting on the second floor, creating a warm and move-in ready feel.

Nestled in the highly sought-after Merion Park neighborhood, this location is truly special—known for its strong sense of community, beloved neighborhood park and playground, and the rare convenience of being within walking distance to both Cynwyd Elementary and Bala Cynwyd Middle School. Even more impressive, homes with a five-bedroom layout, dedicated family room, finished basement, and flat yard are rarely available in this already desirable setting.

Inside, a traditional center hall layout is enhanced by a versatile family room ideally positioned between the living room and kitchen. To the left, the spacious living room is filled with natural light from a wall of newer windows and anchored by a charming wood-burning fireplace. To the right, the formal dining room offers the perfect setting for gatherings, also highlighted by abundant natural light.

The kitchen is thoughtfully designed with built-in appliances, ample cabinetry, and space for an eat-in table. Just beyond, the inviting family room serves as the heart of the home, featuring a large open space perfect for casual gatherings or a first floor playroom. It also boasts a built-in bookcase and convenient powder room. Plus, newer sliding glass doors open directly to the fenced rear yard, where a flagstone patio and storage shed provide ideal outdoor living and entertaining space. This sun-filled room offers flexibility for everyday living—whether used as a cozy lounge, playroom, or casual gathering space within view of the kitchen.

Upstairs, the primary suite offers a peaceful retreat with two closets and a beautifully updated en suite bath. Four additional bedrooms are generously sized, each with ample closet space, and share a fully renovated hall bathroom. A second-floor laundry area adds everyday convenience, while attic access via Bessler stairs provides additional storage.

The finished basement expands the home’s functionality with multiple living areas, perfect for recreation, hobbies, or a home office. Additional features include a built-in nook, a large storage closet, and a clean, well-maintained mechanical room housing a newer HVAC system in 2025 and hot water heater within last 4 years, along with extra storage space.

Located in the award-winning Lower Merion School District and just minutes from major highways, public transportation, and a quick train ride to Center City, this home also offers walkable access to General Wayne Park, complete with playgrounds, courts, and open green space. From your front door, enjoy the daily rhythm of the neighborhood as students walk to nearby schools, adding to the charm and sense of community that define this exceptional location.

Blending classic architecture with thoughtful updates and an unbeatable setting, 518 Winding Way is a rare opportunity to own a truly special home in one of the Main Line’s most cherished neighborhoods. Sellers can accommodate a quick closing if desired. Schedule your private tour today!

Note: Square footage is based on public records and measurements obtained via a professional measuring app. Additionally, floor plans are available online but as always, buyers should verify square footage if desired.
#PAMC2179836

MERION STATION

518 WINDING WAY

5 Beds

2 Baths

3,404 Sq.Ft.

$1,225,000

MLS#: PAMC2179836
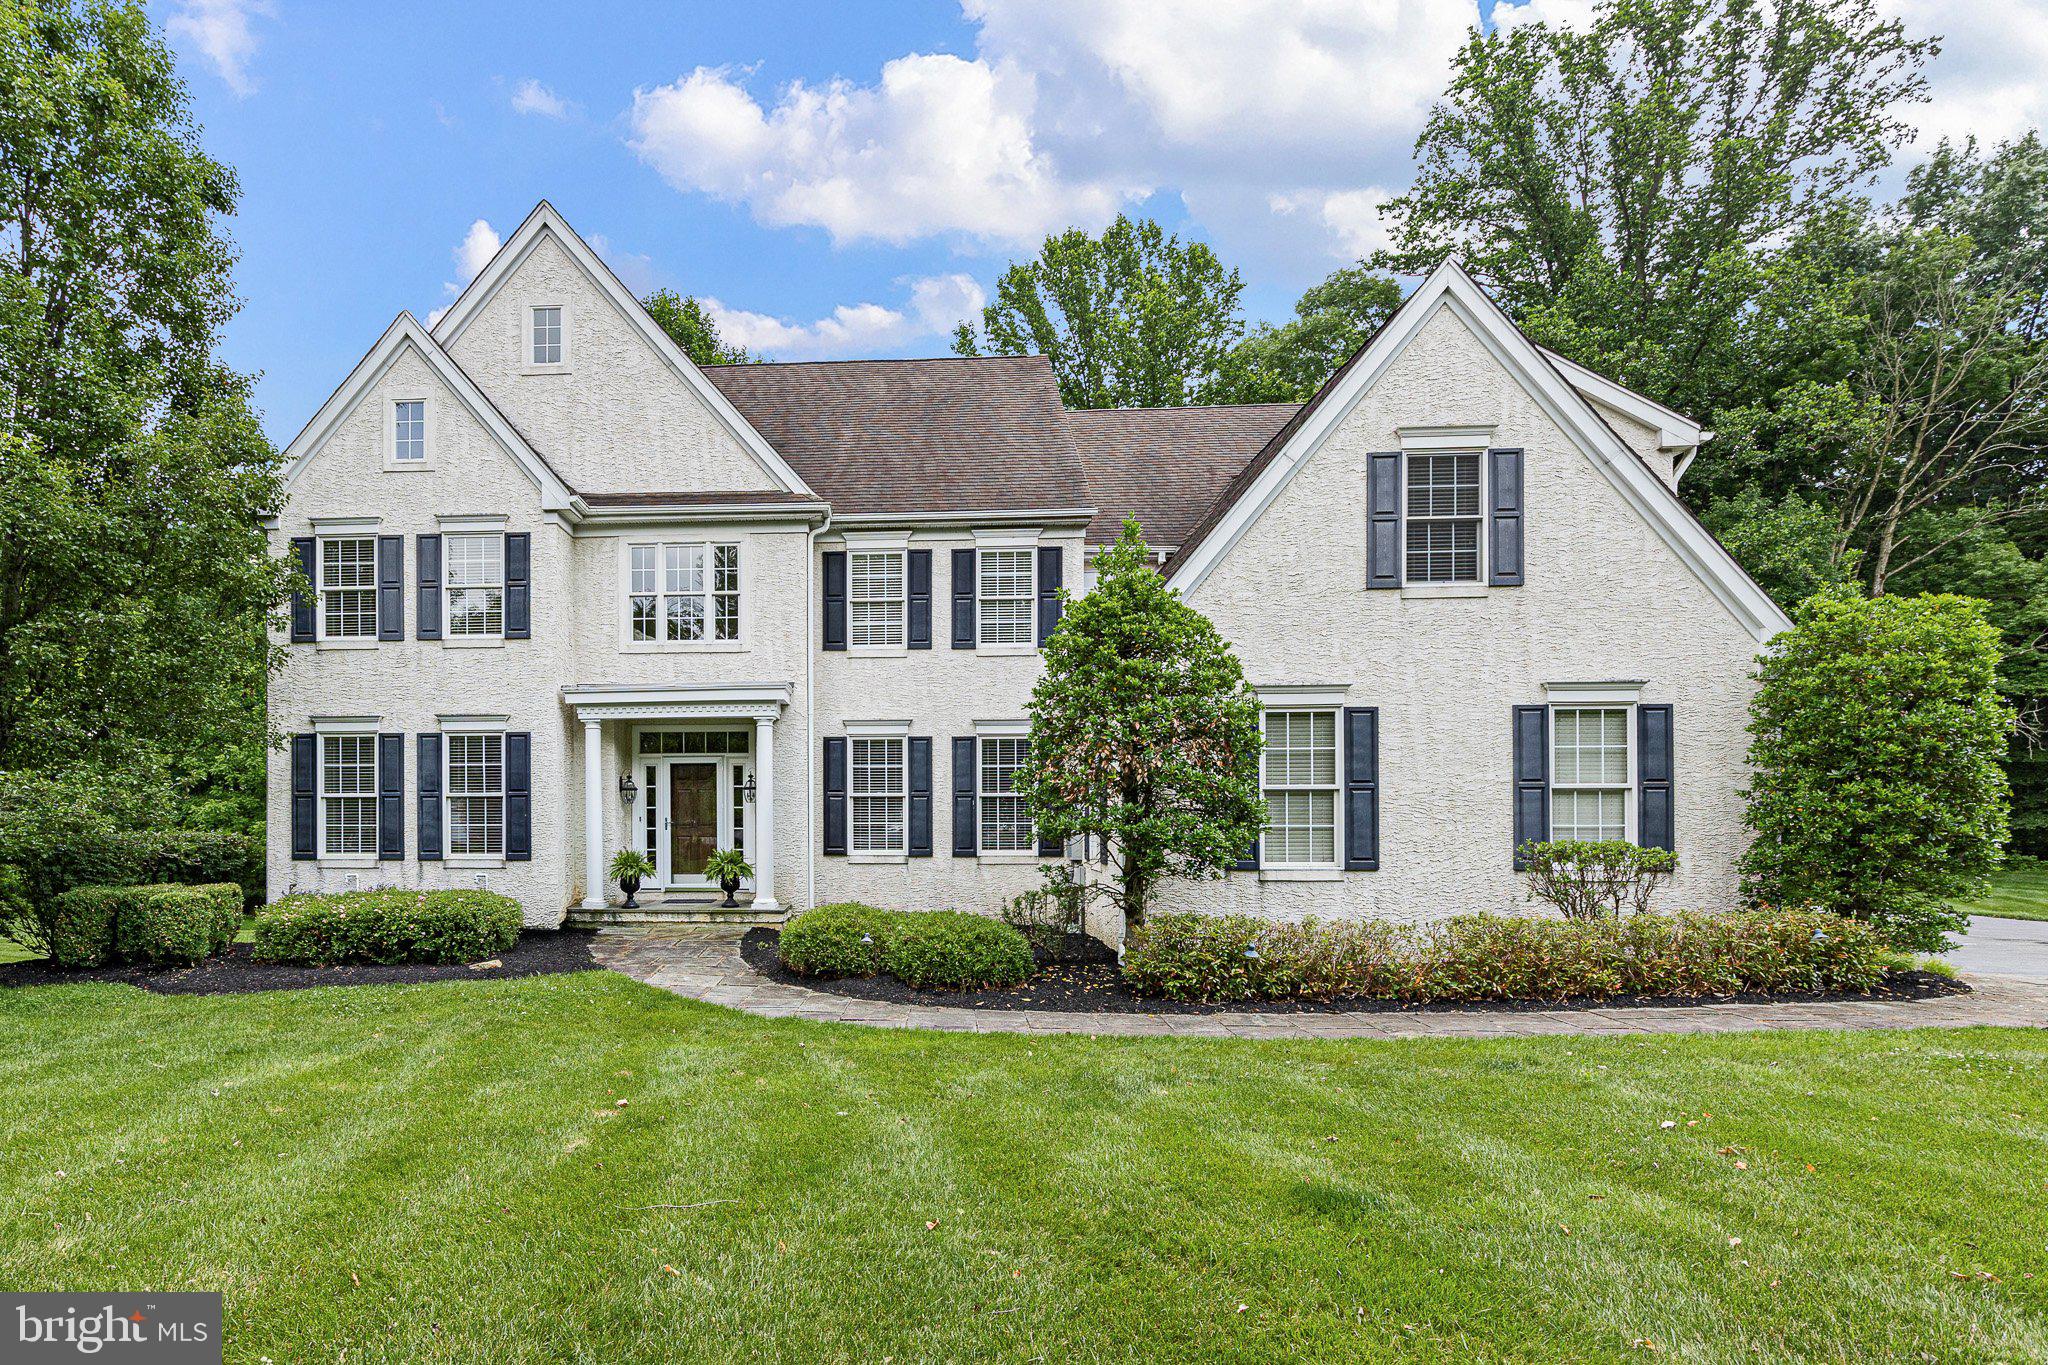
Perfectly situated at the end of the community, on a prime 1.1 acre cul-de-sac lot backing to a private wooded setting. This magnificent 5 bedroom, 4.2 bath home showcases high-end appointments throughout. Enter this exceptional property into the grand, center hall, foyer entry with hardwood flooring, leading to the turned staircase appointed with custom built-in's and window seat. The main level boasts a superb gourmet kitchen with high-end cabinetry, center island, stainless steel appliances to include a 5 burner cooktop, separate breakfast room open to the family room with volume ceilings, fireplace and custom built-in's. The main level also includes a formal living room, dining room with wainscoting and tray ceiling, office and rear staircase. Upper level highlights include a spacious Primary suite with separate sitting room, walk in closets with custom fit-out, Primary bath with separate shower, tub, water closet and double vanities, four additional bedrooms, two baths, laundry, and built in desk at top of rear staircase. Further highlights include a side entry three car garage with custom built in storage, new tankless water heater and HVAC in 2023, new whole house generator in 2024, and spacious finished walk-out lower level with with day light windows and patio doors, full bath and exercise room. The newly installed Trex deck is perfect for outdoor entertaining, taking full advantage of the private rear setting.
#PACT2128948

KENNETT SQUARE

118 WOODRIDGE DRIVE

5 Beds

4 Baths

6,038 Sq.Ft.

$1,225,000

MLS#: PACT2128948
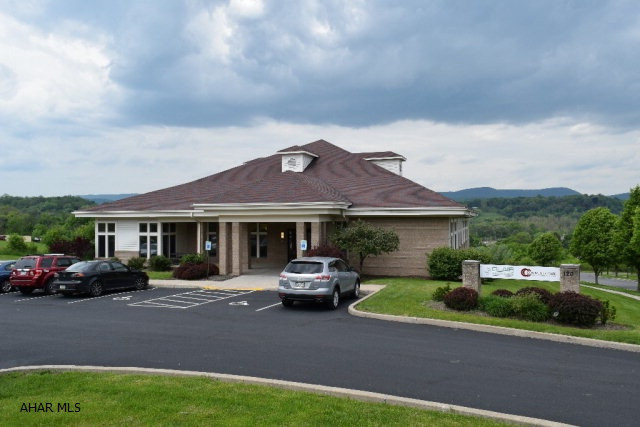
11,000 square foot modern professional office building located in Hollidaysburg just off of Route 22 and Plank Road. Fully rented with great lease history and tenant retention. 39 space parking lot and drive under garage to the lower level. Fiber optics in place. ADA compliant. Call listing agent for more information.
#45449

Hollidaysburg

120 Holiday Hills Drive

None Beds

None Baths

11,000 Sq.Ft.

$1,225,000

MLS#: 45449
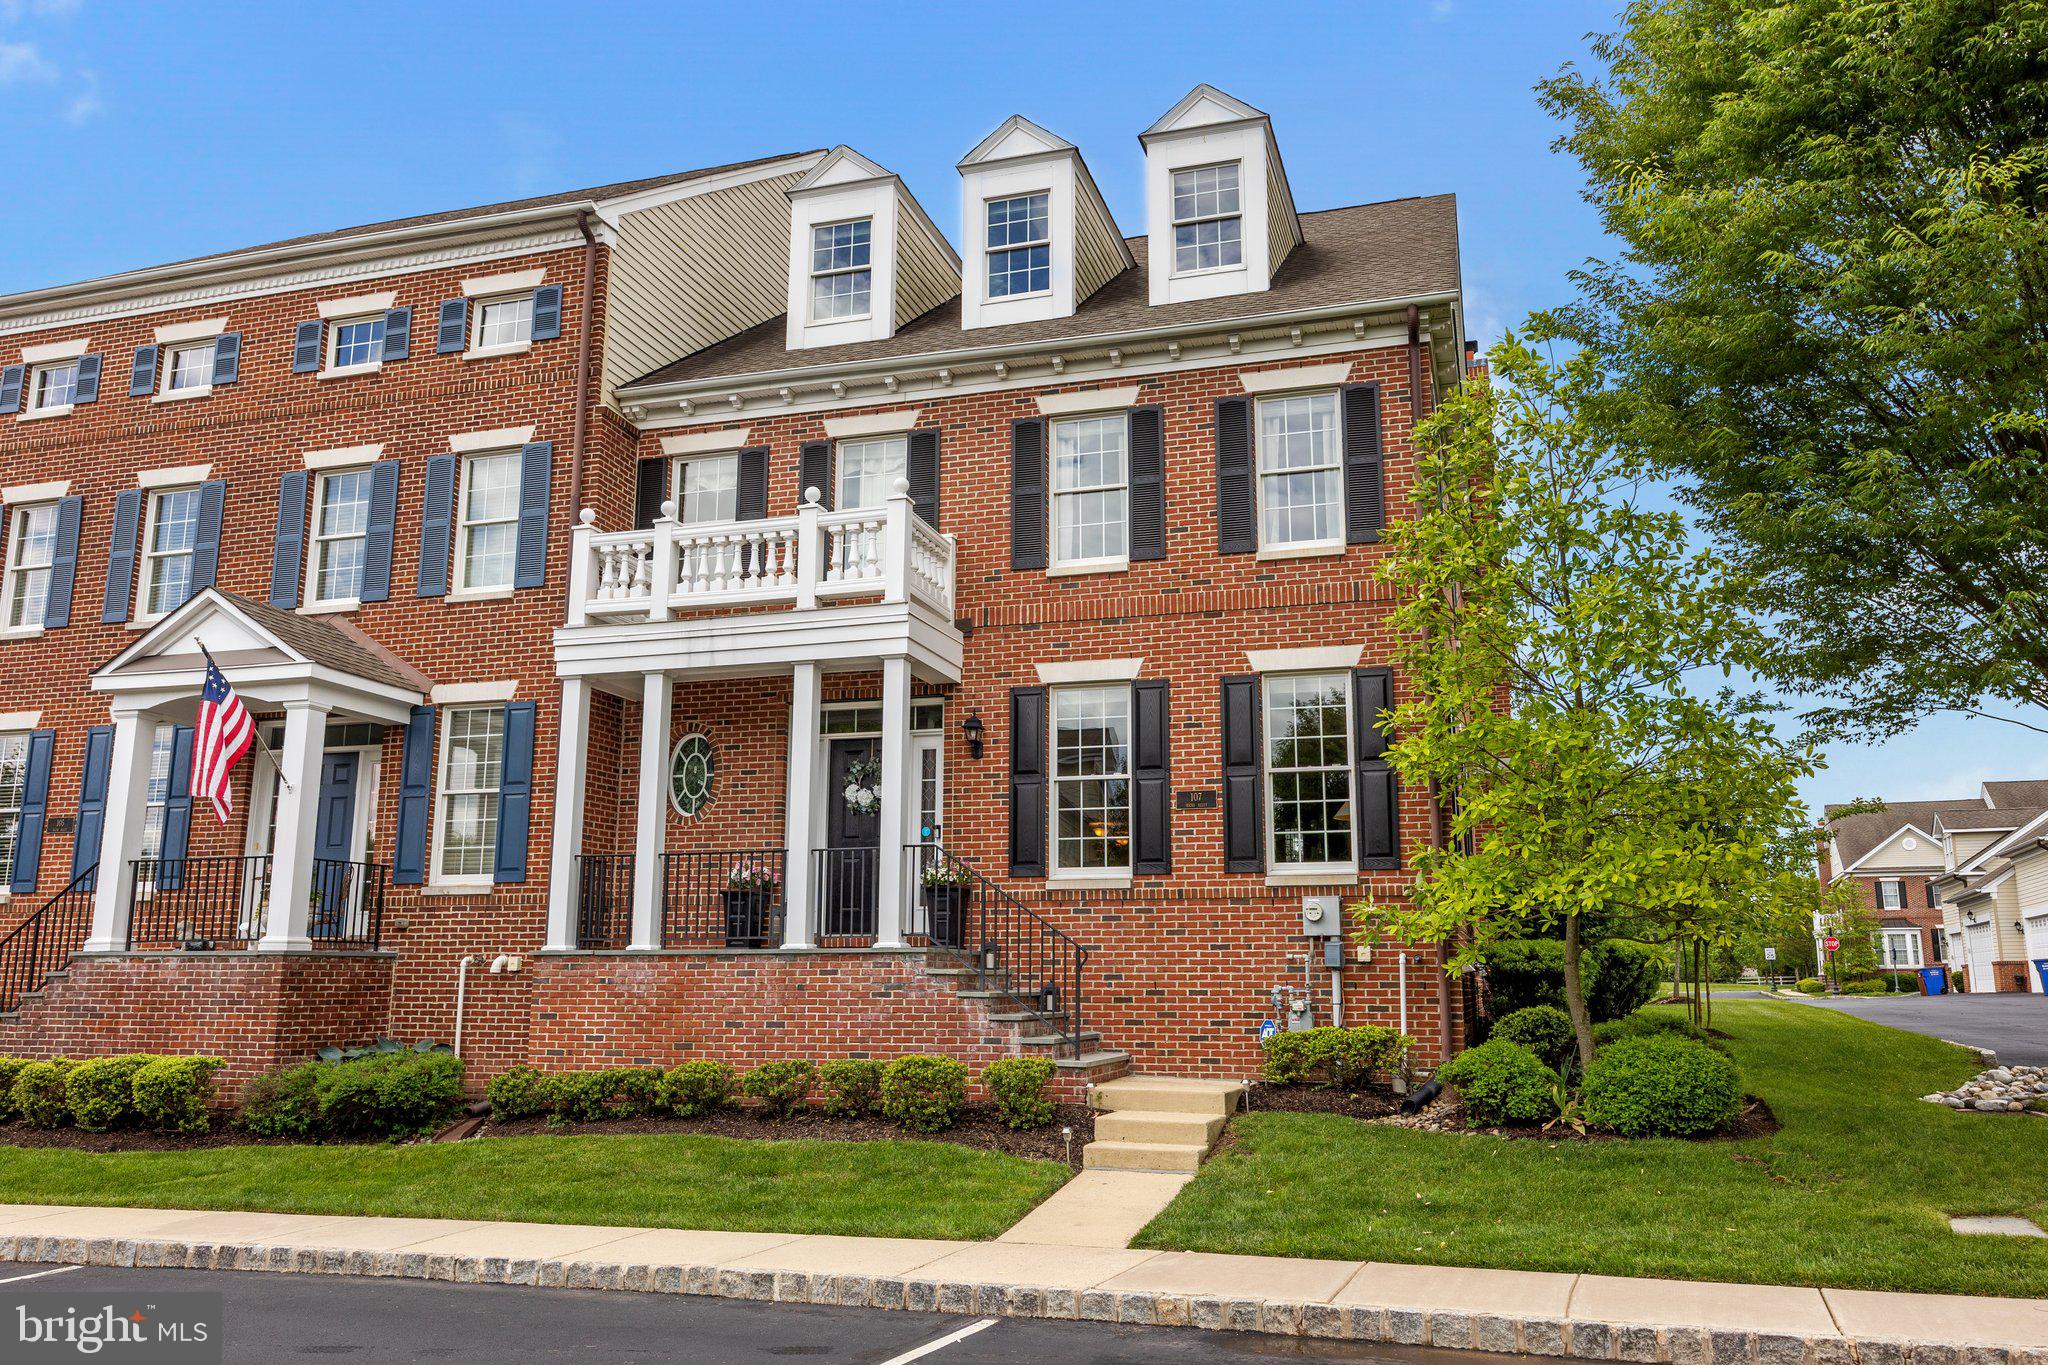
Welcome to this stunning, light-filled brick front end-unit townhome in the prestigious and beautifully maintained Newtown Walk community—just a short stroll from the heart of Historic Newtown Borough, home to charming boutiques, acclaimed restaurants, and vibrant community life.
With the feel and space of a single-family home, this meticulously cared-for residence features 4 bedrooms, 4.5 bathrooms, and a thoughtful layout ideal for both everyday living and elegant entertaining. Rich hardwood floors, detailed moldings, recessed lighting, and fresh paint throughout add to the home's timeless appeal.
The open-concept living and dining areas are perfect for hosting, while the gourmet kitchen shines with 42” cherry cabinetry, granite countertops, tile backsplash, stainless steel appliances, and a convenient built-in desk with extra cabinetry. The inviting family room boasts a cozy gas fireplace and sliding glass doors that lead to a private, maintenance-free composite deck—a perfect outdoor retreat.
Upstairs, the spacious primary suite offers a luxurious bath with dual vanities, a deep soaking tub, and a large shower. Two additional bedrooms share a full hall bath with double sinks. Second Floor Laundry for the utmost in convenience. The third floor features a dramatic cathedral ceiling, full bath, and a versatile space perfect as a fourth bedroom or oversized home office.
The finished lower level includes a large recreation area, a beautifully designed full bathroom, luxury vinyl plank flooring, and ample storage. A two-car garage completes the package.
Nestled adjacent to Roberts Ridge Park, enjoy direct access to 22.8 acres of outdoor space including an inclusive playground, walking trails, and picnic areas. The nearby Newtown Trail connects you to Newtown Borough, Silver Lake Park, Chandler Fields, and Tyler State Park.
With easy access to trains and major routes, commuting to Philadelphia, Princeton, or New York is effortless. Only 20 minutes to Mercer Airport, this home combines luxury, location, and lifestyle in one perfect package.
Don’t miss this rare opportunity—schedule your private showing today and prepare to fall in love!
#PABU2096030

NEWTOWN

107 HICKS ALLEY

4 Beds

4 Baths

4,340 Sq.Ft.

$1,225,000

MLS#: PABU2096030
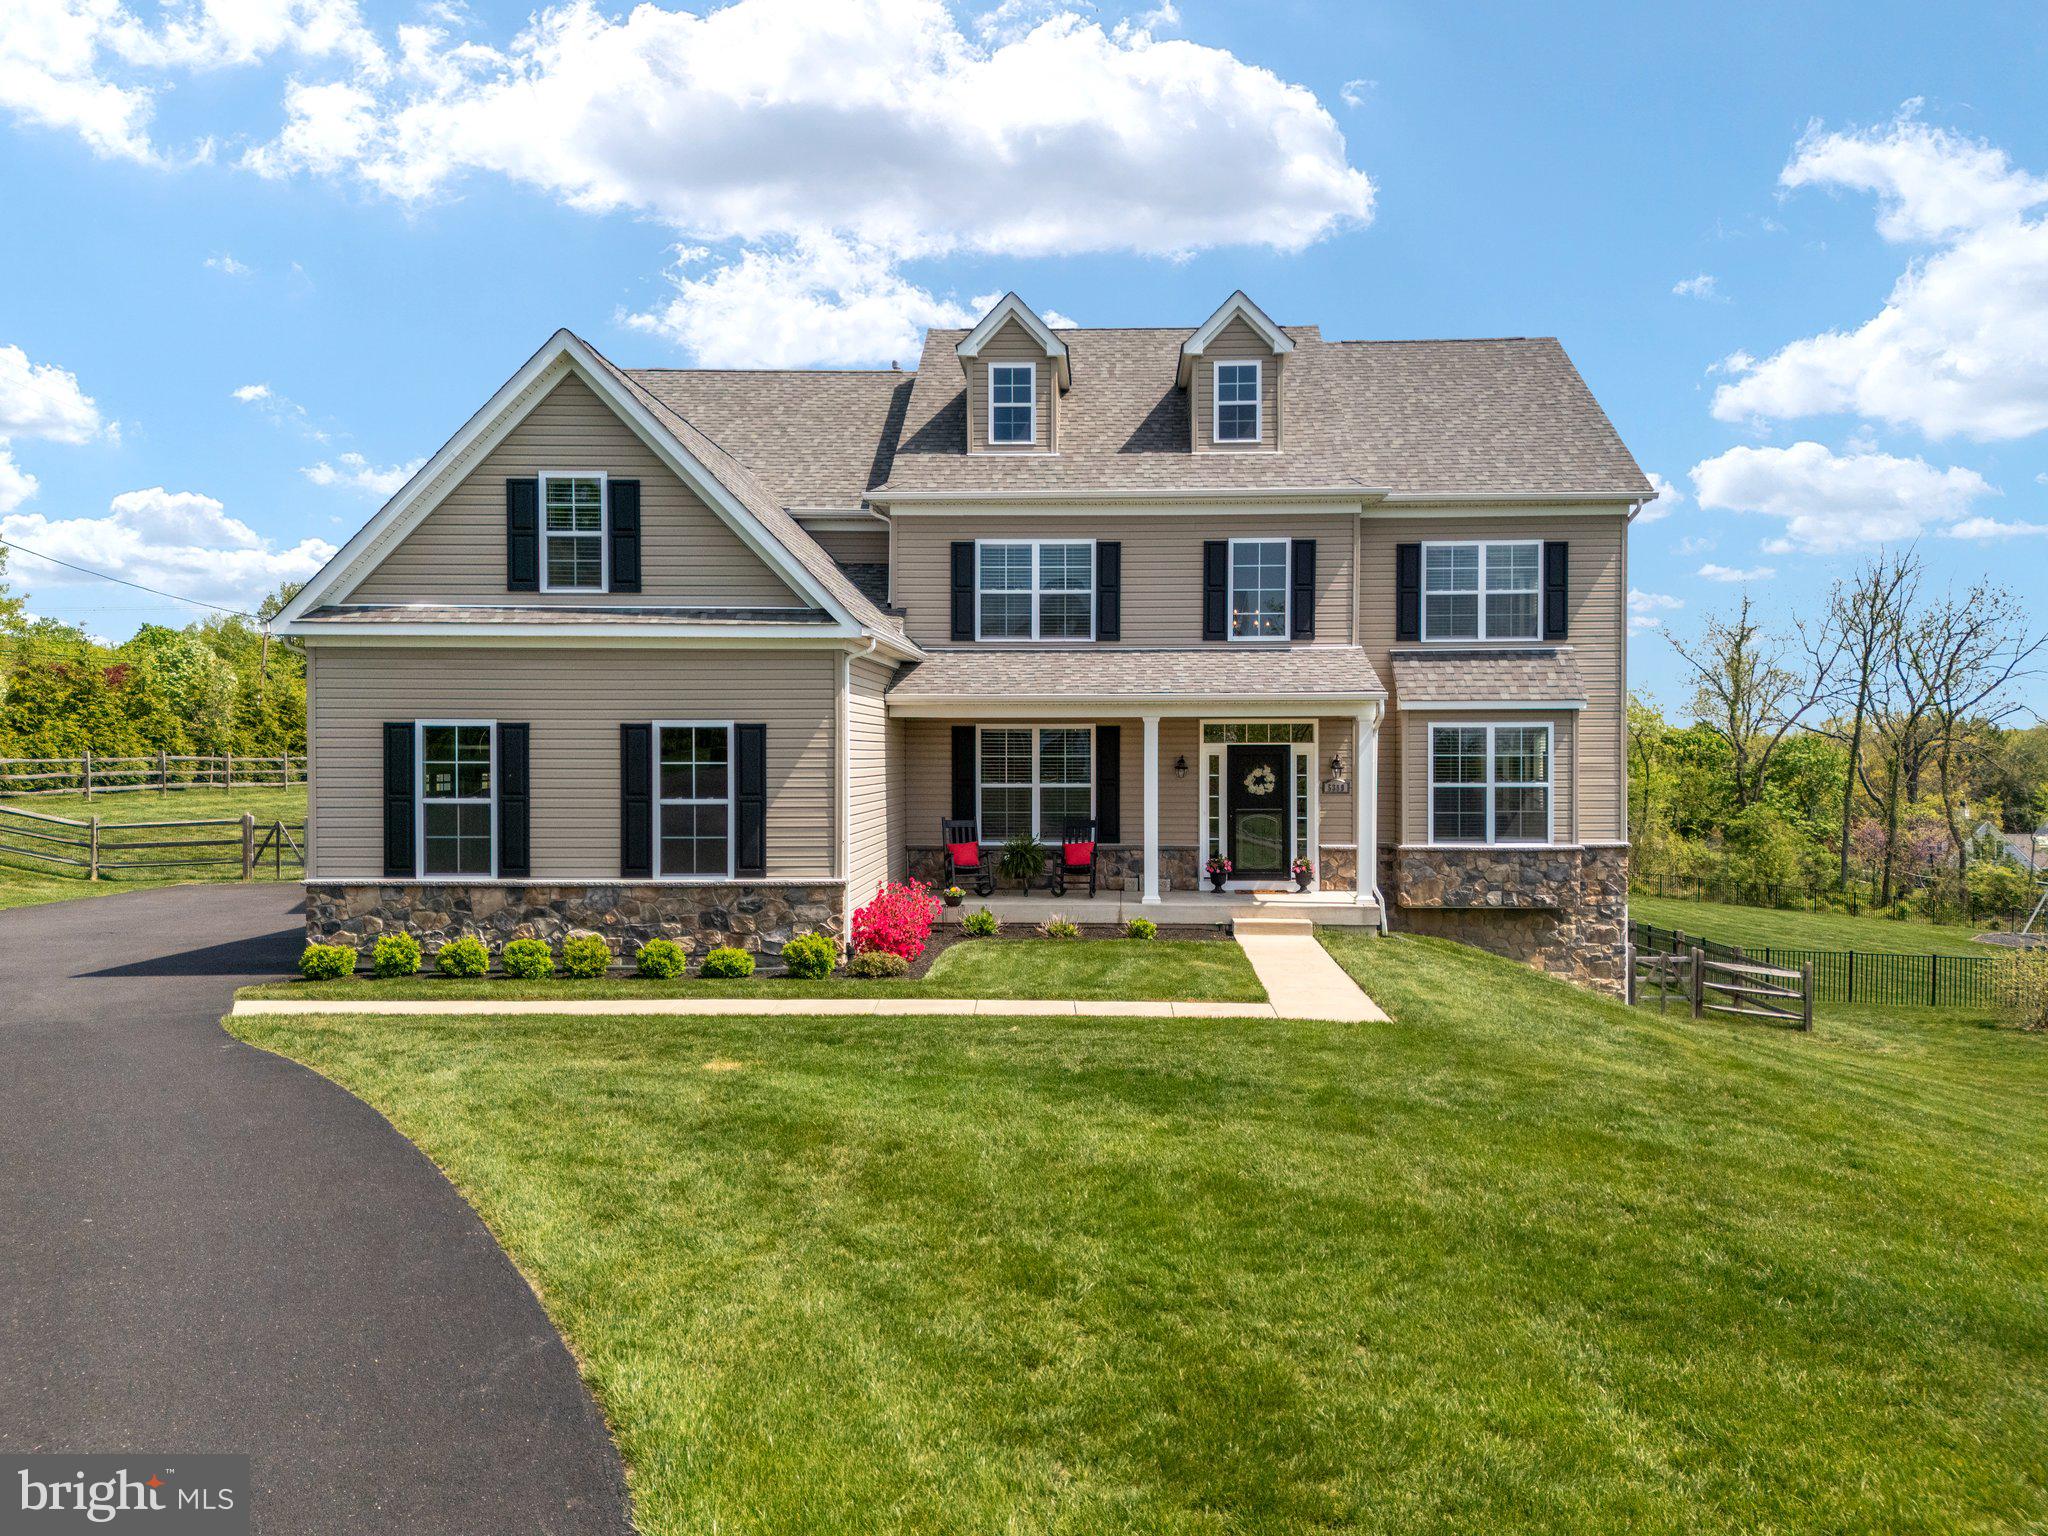
Built in 2018 and nestled on just over an acre, this 4-bedroom, 3.5-bath home offers an open and airy floor plan with high ceilings and sunlit rooms throughout. The gracious foyer welcomes you into a private first-floor study. The spacious living and dining areas are perfect for entertaining or relaxing at home and flow seamlessly into the Kitchen. The gourmet kitchen features stainless steel appliances, neutral finishes, and plenty of space for meal prep and gatherings. Adjacent to the kitchen is a stunning sunroom with windows on every wall, filling the space with natural light and providing views of the expansive backyard. A sliding glass door opens to the patio and firepit—ideal for enjoying warm evenings outdoors. Upstairs, you'll find four generously sized bedrooms, a large hall bath, and a spacious second-floor laundry room. The grand primary suite includes a luxurious ensuite bath and ample closet space. A walk-up attic provides additional storage or potential for future use. The finished, lower-level walkout offers even more living space, a full bath, and high ceilings perfect for a rec room, gym, or guest suite. Lovingly maintained and move-in ready, this home has the space, function, and charm you've been looking for—all in a fantastic Doylestown location. The backyard is a dream for hosting summer BBQs, family gatherings, or simply relaxing in your private oasis.  Additional highlights include a whole-house generator for peace of mind. The house is minutes from Doylestown, shopping, and restaurants. The square footage does not include the finished basement.
#PABU2095686

DOYLESTOWN

5389 LOUX DRIVE

4 Beds

3 Baths

4,740 Sq.Ft.

$1,225,000

MLS#: PABU2095686
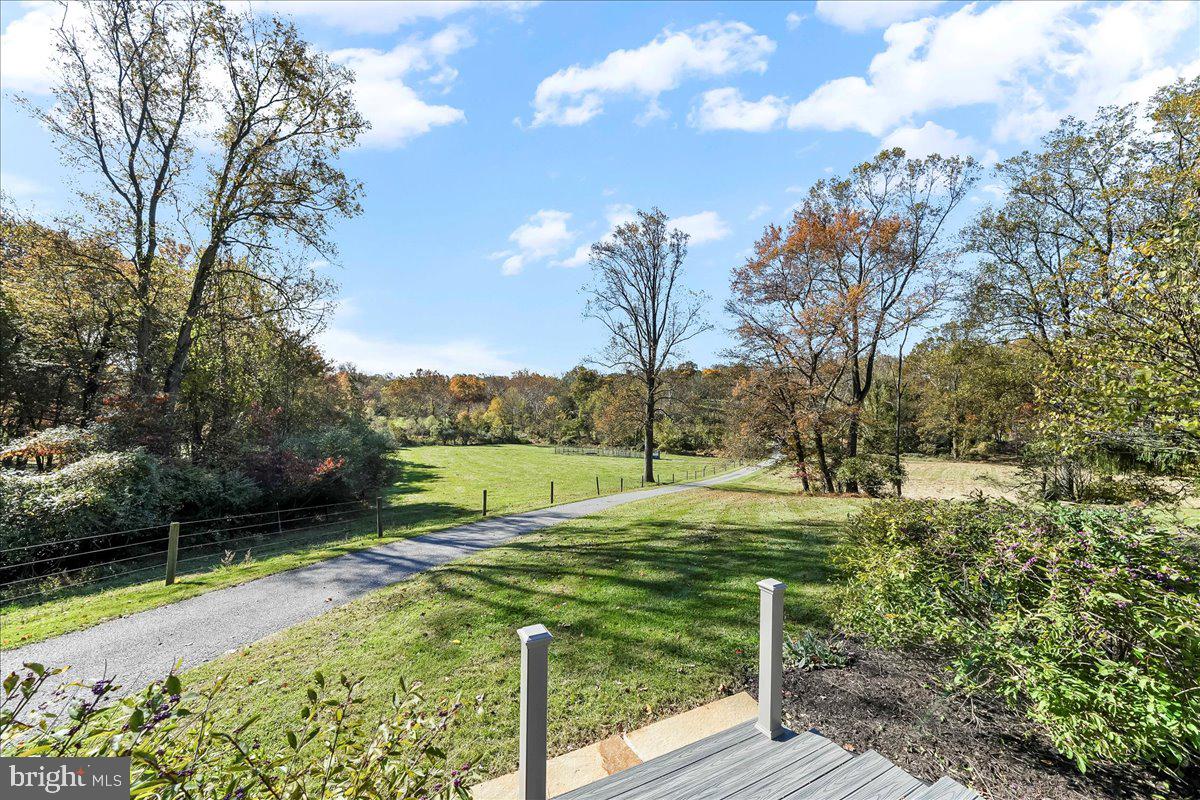
Set within the award-winning Avon Grove School District, this 49+ acre farm offers a wonderful opportunity for true country living. The 3-bedroom, built in 1993, is comfortable and manageable, with desirable first-floor living, a well-designed kitchen, and a porch overlooking open countryside—perfect for enjoying the changing seasons. An oversized, detached car garage adds everyday convenience. The open land is currently utilized as pasture, ideal for agricultural use, horses, or livestock, and is protected under an agricultural conservation easement, and has exceptionally low taxes. Included in the sale are two parcels, each approximately one acre. An added benefit is the potential for rental income, should the existing modular home site lease remain in place (modular home not included in the sale). Conveniently located yet surrounded by open land, this property represents a reasonably priced entry into Chester County farm living with long-term preservation already in place. Please note: Out of respect for the owner, kindly do not drive up the driveway until the property is actively on the market and available for scheduled appointments. Thank you for your understanding.
#PACT2117124

LINCOLN UNIVERSITY

202 CREEK ROAD

3 Beds

2 Baths

2,040 Sq.Ft.

$1,225,000

MLS#: PACT2117124
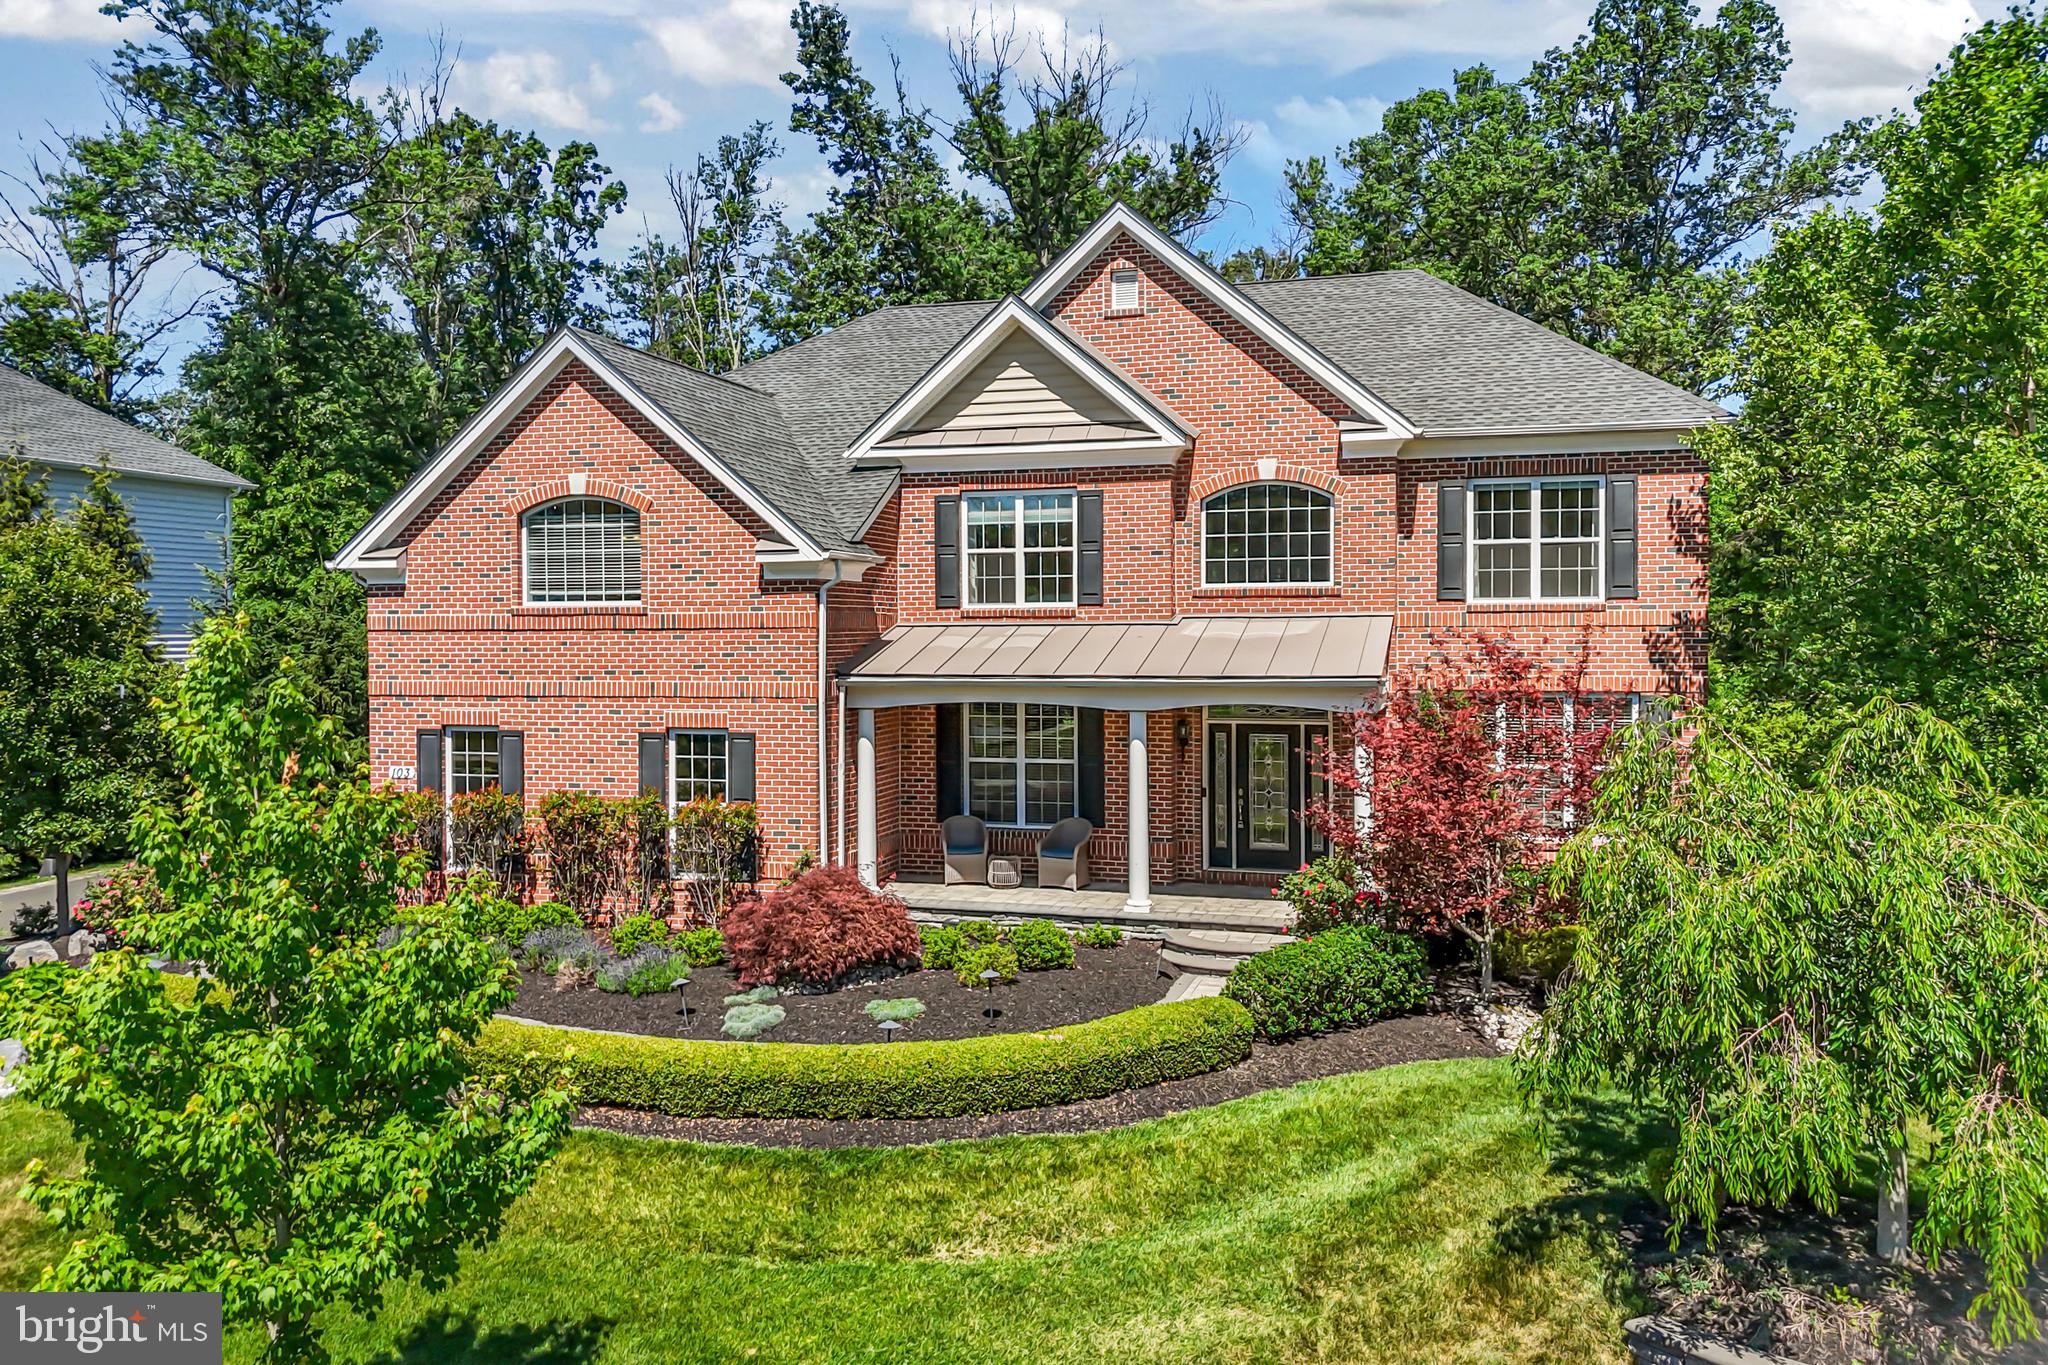
Discover this exceptional 4-bedroom, 4.5-bath former model home in the highly sought-after New Britain Woods community. Backing to preserved open space and thoughtfully appointed with designer finishes throughout, this home offers the perfect blend of luxury, comfort, and functionality. From the moment you arrive, the home's impressive curb appeal, upgraded details, and elegant design set it apart.

Step inside to find soaring ceilings, abundant natural light, and a flowing floor plan designed for both everyday living and entertaining. The gourmet kitchen serves as the heart of the home, featuring a large center island, quartz countertops, Wolf oven, stainless steel appliances, white farmhouse sink, and a generous pantry.  A spacious dining area offers direct access to the composite deck and private rear yard. The fenced backyard backs to preserved open space and is enhanced by a full garden sprinkler system and extensive exterior lighting, including deck and patio lighting, creating an inviting setting for outdoor entertaining and evening enjoyment. The kitchen opens seamlessly to the inviting family room, highlighted by a dramatic floor-to-ceiling stone gas fireplace, walls of windows, and soaring ceilings that create a stunning focal point. A spacious formal dining room provides the perfect setting for holiday gatherings and special occasions, while the formal living room offers additional flexible living space. A private office with custom built-ins, first-floor laundry room, powder room, and access to the two-car garage complete the main level.

Upstairs, the primary suite offers a true retreat with a tray ceiling, spacious sitting area, custom Closet by Design organization system, and a luxurious en-suite bath featuring dual vanities, a soaking tub, and separate shower. A secondary bedroom enjoys its own private en-suite bath, while two additional bedrooms share a well-appointed hall bath.

The finished lower level is designed for entertaining and everyday enjoyment, offering an expansive recreation and media area along with a custom wet bar featuring granite countertops, extensive cabinetry, wine storage, beverage refrigerators, and a large center island with seating. Whether hosting game day gatherings, movie nights, or holiday celebrations, this versatile space provides endless possibilities. A dedicated gym area, full bath, and abundant storage further enhance the functionality of this exceptional level.

Located within the award-winning Central Bucks School District and just minutes from shopping, dining, parks, and major commuter routes, New Britain Woods offers a desirable combination of convenience and community. Backing to preserved land and offering exceptional indoor and outdoor living spaces, this remarkable home is ready to welcome its next owners.
#PABU2121016

LINE LEXINGTON

103 HAINES COURT

4 Beds

4 Baths

4,200 Sq.Ft.

$1,225,000

MLS#: PABU2121016
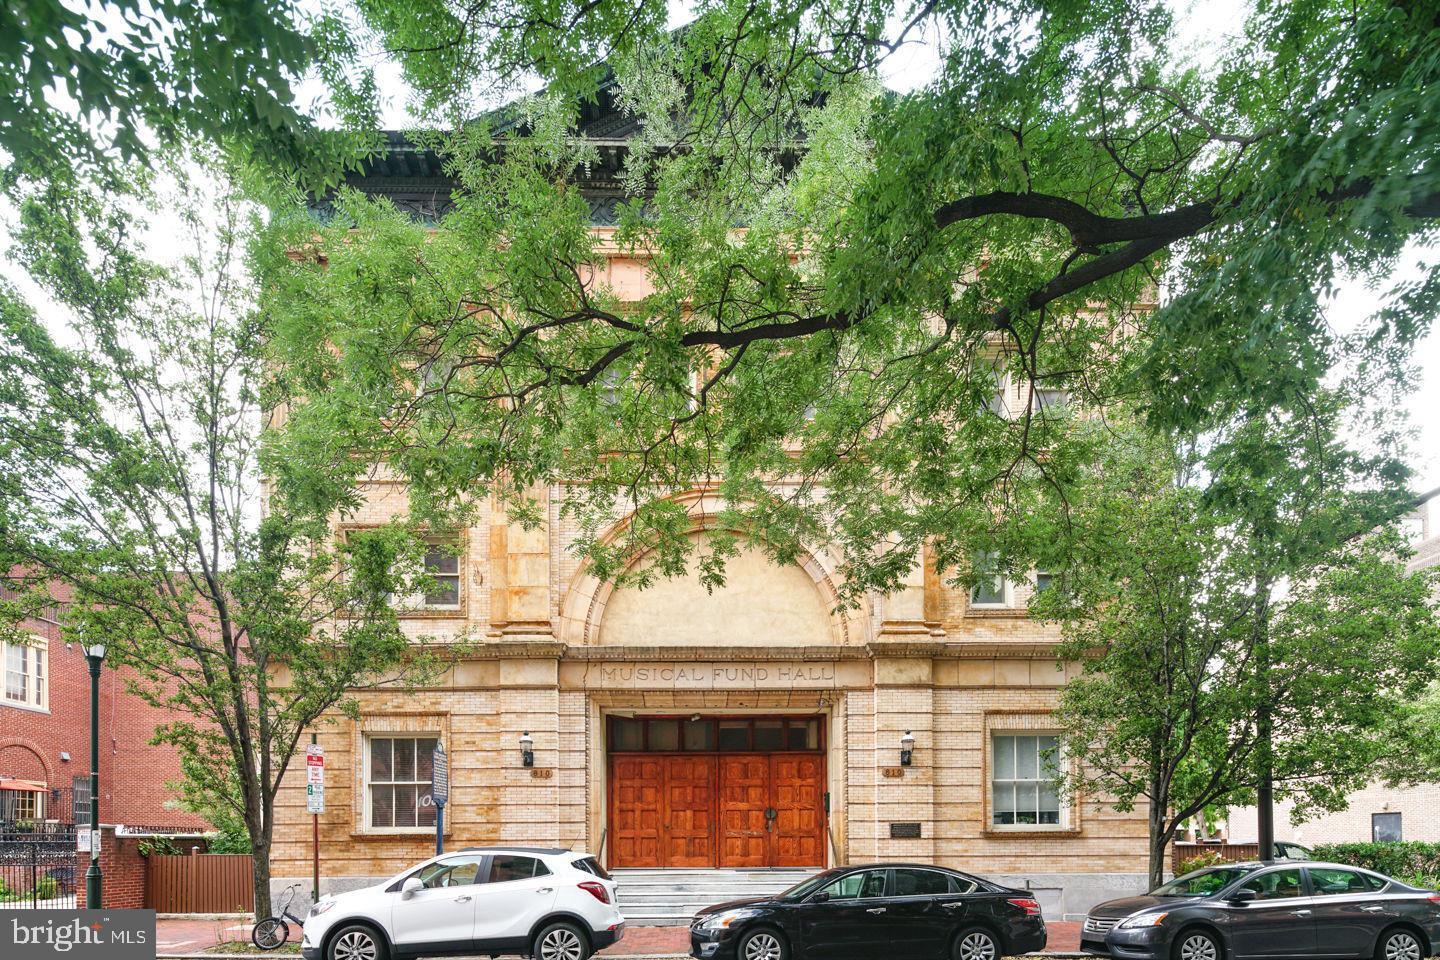
Experience the perfect blend of historic grandeur and contemporary luxury in this exceptional bi-level condominium, ideally situated at 802 Locust Street in the heart of Washington Square West. Offering 3 bedrooms, 2.5 baths, and coveted deeded parking, this remarkable residence combines sophisticated design with an unbeatable Center City lifestyle.

From the moment you enter, you'll be captivated by the dramatic 28-foot soaring ceilings, expansive floor-to-ceiling windows, and an abundance of natural light that fills the home throughout the day. The impressive open-concept living and dining area is anchored by a striking fireplace, creating a warm yet elegant setting for both everyday living and entertaining.

The chef-inspired kitchen is thoughtfully designed with rich espresso-stained solid wood cabinetry, polished granite countertops, a glass subway tile backsplash, stainless steel appliances, and a spacious center island with seating for four. The adjacent dining area seamlessly accommodates intimate dinners and larger gatherings alike.

The main level also features two generously sized bedrooms, a full bath, a powder room, and a conveniently located laundry area. Upstairs, the private primary suite serves as a luxurious retreat, complete with custom-fitted closets and a beautifully appointed en-suite bath featuring a dual vanity, designer tilework, and a frameless glass shower.

A versatile loft area overlooks the living space below and offers endless possibilities as a home office, media lounge, fitness area, or creative studio. Just beyond the primary suite, an additional flex space provides the perfect private office, reading room, or dressing area, with direct access to attic storage rarely found in Center City condominiums.

Located within the highly sought-after McCall School Catchment and just steps from Washington Square Park, some of Philadelphia's finest restaurants, boutique shopping, cultural attractions, Jefferson and Pennsylvania Hospitals, and convenient public transportation, this residence offers an unparalleled opportunity to enjoy luxury living in one of the city's most desirable neighborhoods.
#PAPH2627192

PHILADELPHIA

802 LOCUST STREET 10 205

3 Beds

2 Baths

2,400 Sq.Ft.

$1,225,000

MLS#: PAPH2627192
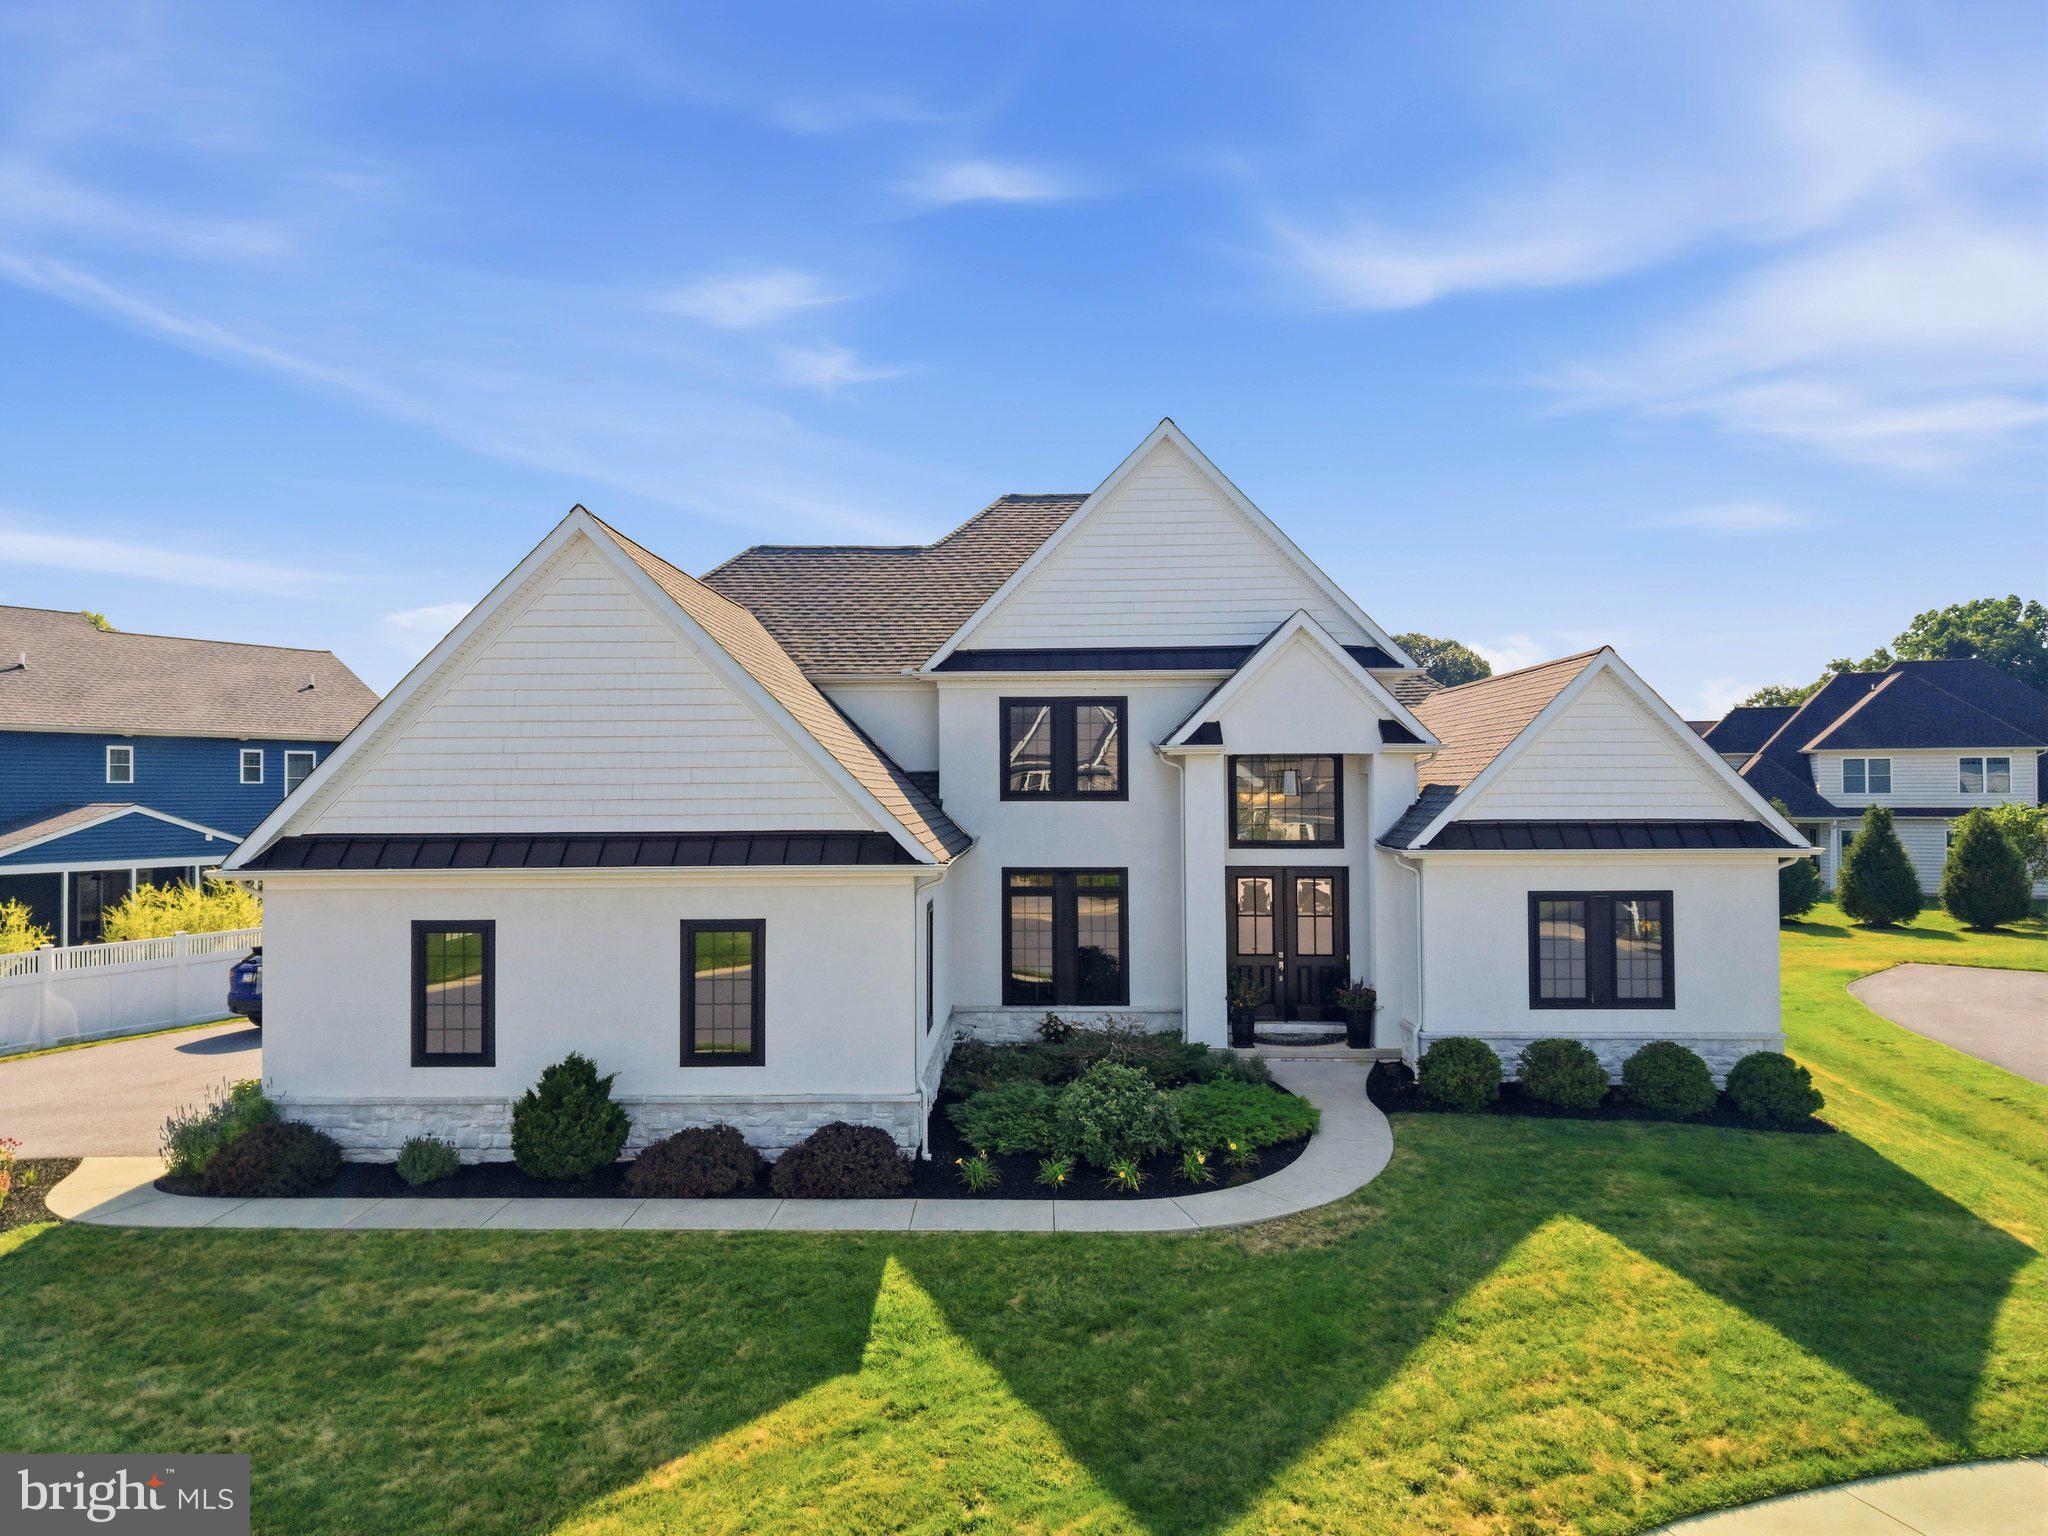
Nestled on a quiet cul-de-sac on a beautifully maintained 0.3-acre lot, this exceptional 2018 Beiler Home Builders home offers nearly 4,900 square feet of finished living space with 7 bedrooms and 4.5 bathrooms. Quality craftsmanship is evident throughout with hardwood flooring, wainscoting, wrought iron staircase spindles, and thoughtful architectural details.
A soaring two-story foyer opens to a versatile front office with French doors, designer lighting, and an accent wall, which could also serve as a formal dining room.
The main-floor primary suite is a private retreat featuring a tray ceiling with ambient lighting, tiled fireplace with built-in TV above, walk-in closet, and spa-inspired bath with dual quartz vanities, freestanding soaking tub, and an impressive marble and tile walk-in shower with multiple rainfall showerheads.
The heart of the home is the dramatic two-story great room with coffered ceiling, floor-to-ceiling arched windows, gas fireplace, and wet bar with built-in refrigerator. The open-concept gourmet kitchen features quartz countertops, abundant cabinetry, an oversized island with farmhouse sink, pot filler, and walk-in pantry. The adjoining dining area includes built-in bench seating overlooking the stamped concrete patio and backyard.
Also on the main level are a powder room, spacious laundry/mudroom with built-in cabinetry and utility sink, and a second bedroom that could easily serve as a private office.
Upstairs, a loft-style sitting area connects three spacious bedrooms with walk-in closets. One offers a private bath and attached bonus room, creating the option for a second primary suite, nursery, office, playroom, fitness room, or hobby space. An additional full bath completes this level.
The finished lower level adds a large family room, two additional bedrooms with walk-in closets, a full bath connected to one bedroom, and abundant storage—ideal for guests, multigenerational living, or recreation.
Exceptional craftsmanship, high-end finishes, and flexible living spaces make this one-of-a-kind home as functional as it is impressive.
#PALA2091672

LITITZ

5 ALEXA DRIVE

7 Beds

4 Baths

5,201 Sq.Ft.

$1,225,000

MLS#: PALA2091672
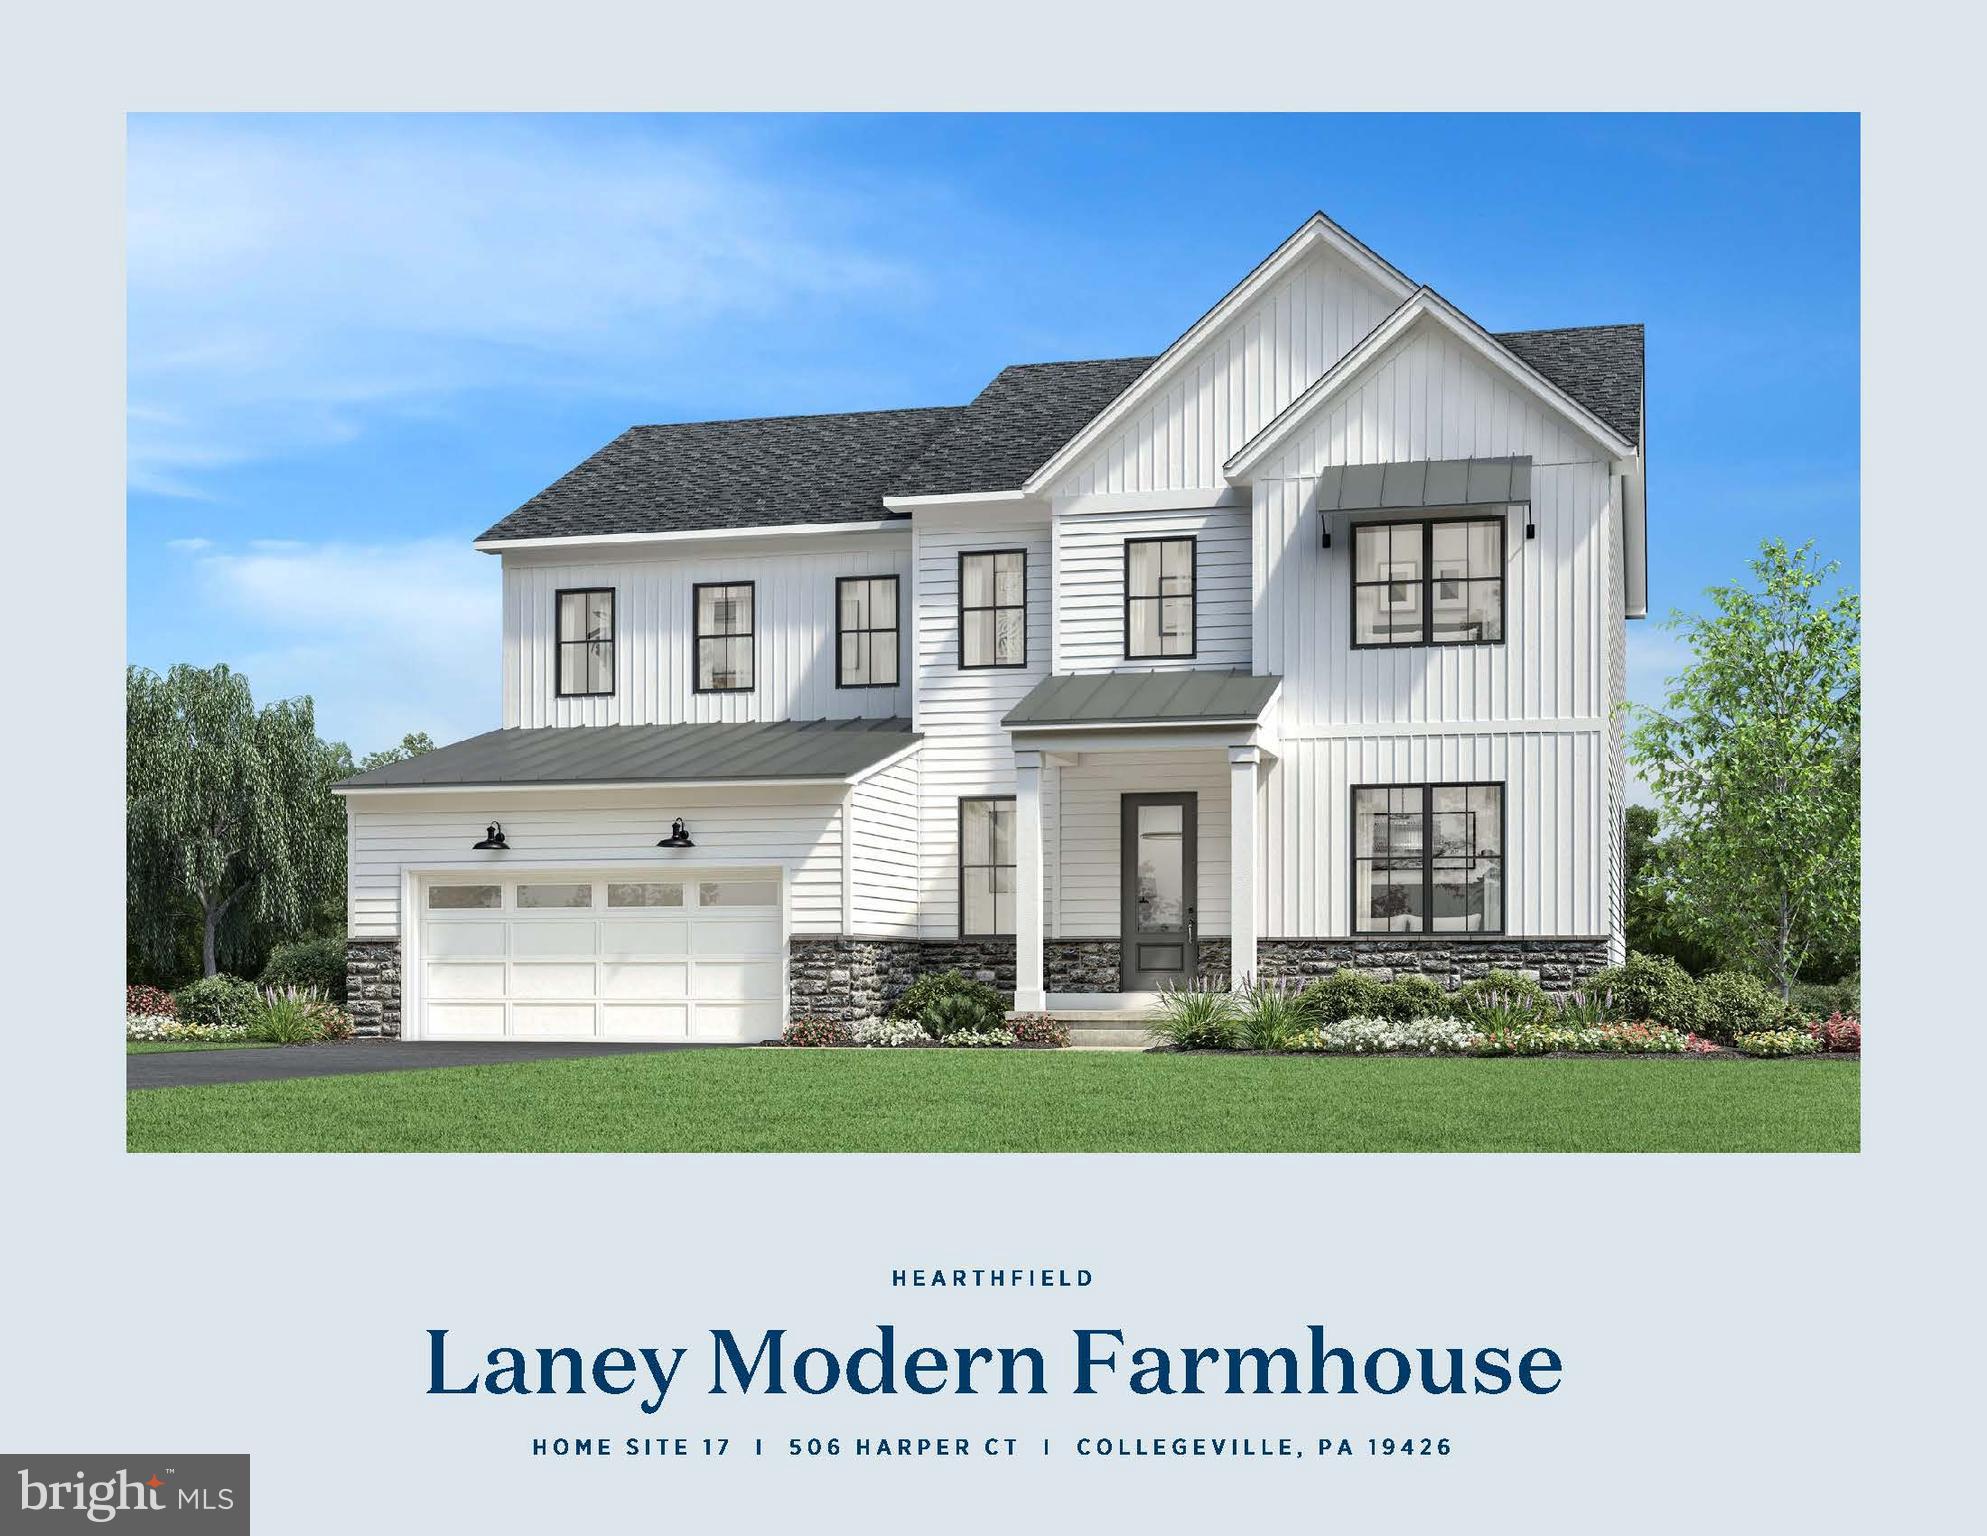
Welcome to Hearthfield. A brand-new Toll Brothers single family community consisting of 54 homes in the Spring Ford School District. A quick move in home waiting just for you. Enter the Laney's open foyer and large Flex room, which can be used for whatever you wish. Continue into the stunning open concept large kitchen and great room. with  a casual eating area all flowing together. Enjoy entertaining on the main living level and then head out onto your large deck to continue the party. This floor has a large office as well, perfect for that remote work!! Head upstairs to your primary suite that has two large walk-in closets, master bath with dual-sink vanity, free standing tub, and an expanded shower with a seat. Three well-appointed bedrooms, two full bathrooms, and your laundry area complete the upper level. This home has already had professional designer finishes added. You cannot beat this location with access to all shopping and dining in the local areas. The community is also convenient to major highways including I-76, Routes 422, 202, and the PA Turnpike. *Photos coming soon
#PAMC2132262

COLLEGEVILLE

506 HARPER COURT

4 Beds

3 Baths

3,571 Sq.Ft.

$1,224,995

MLS#: PAMC2132262
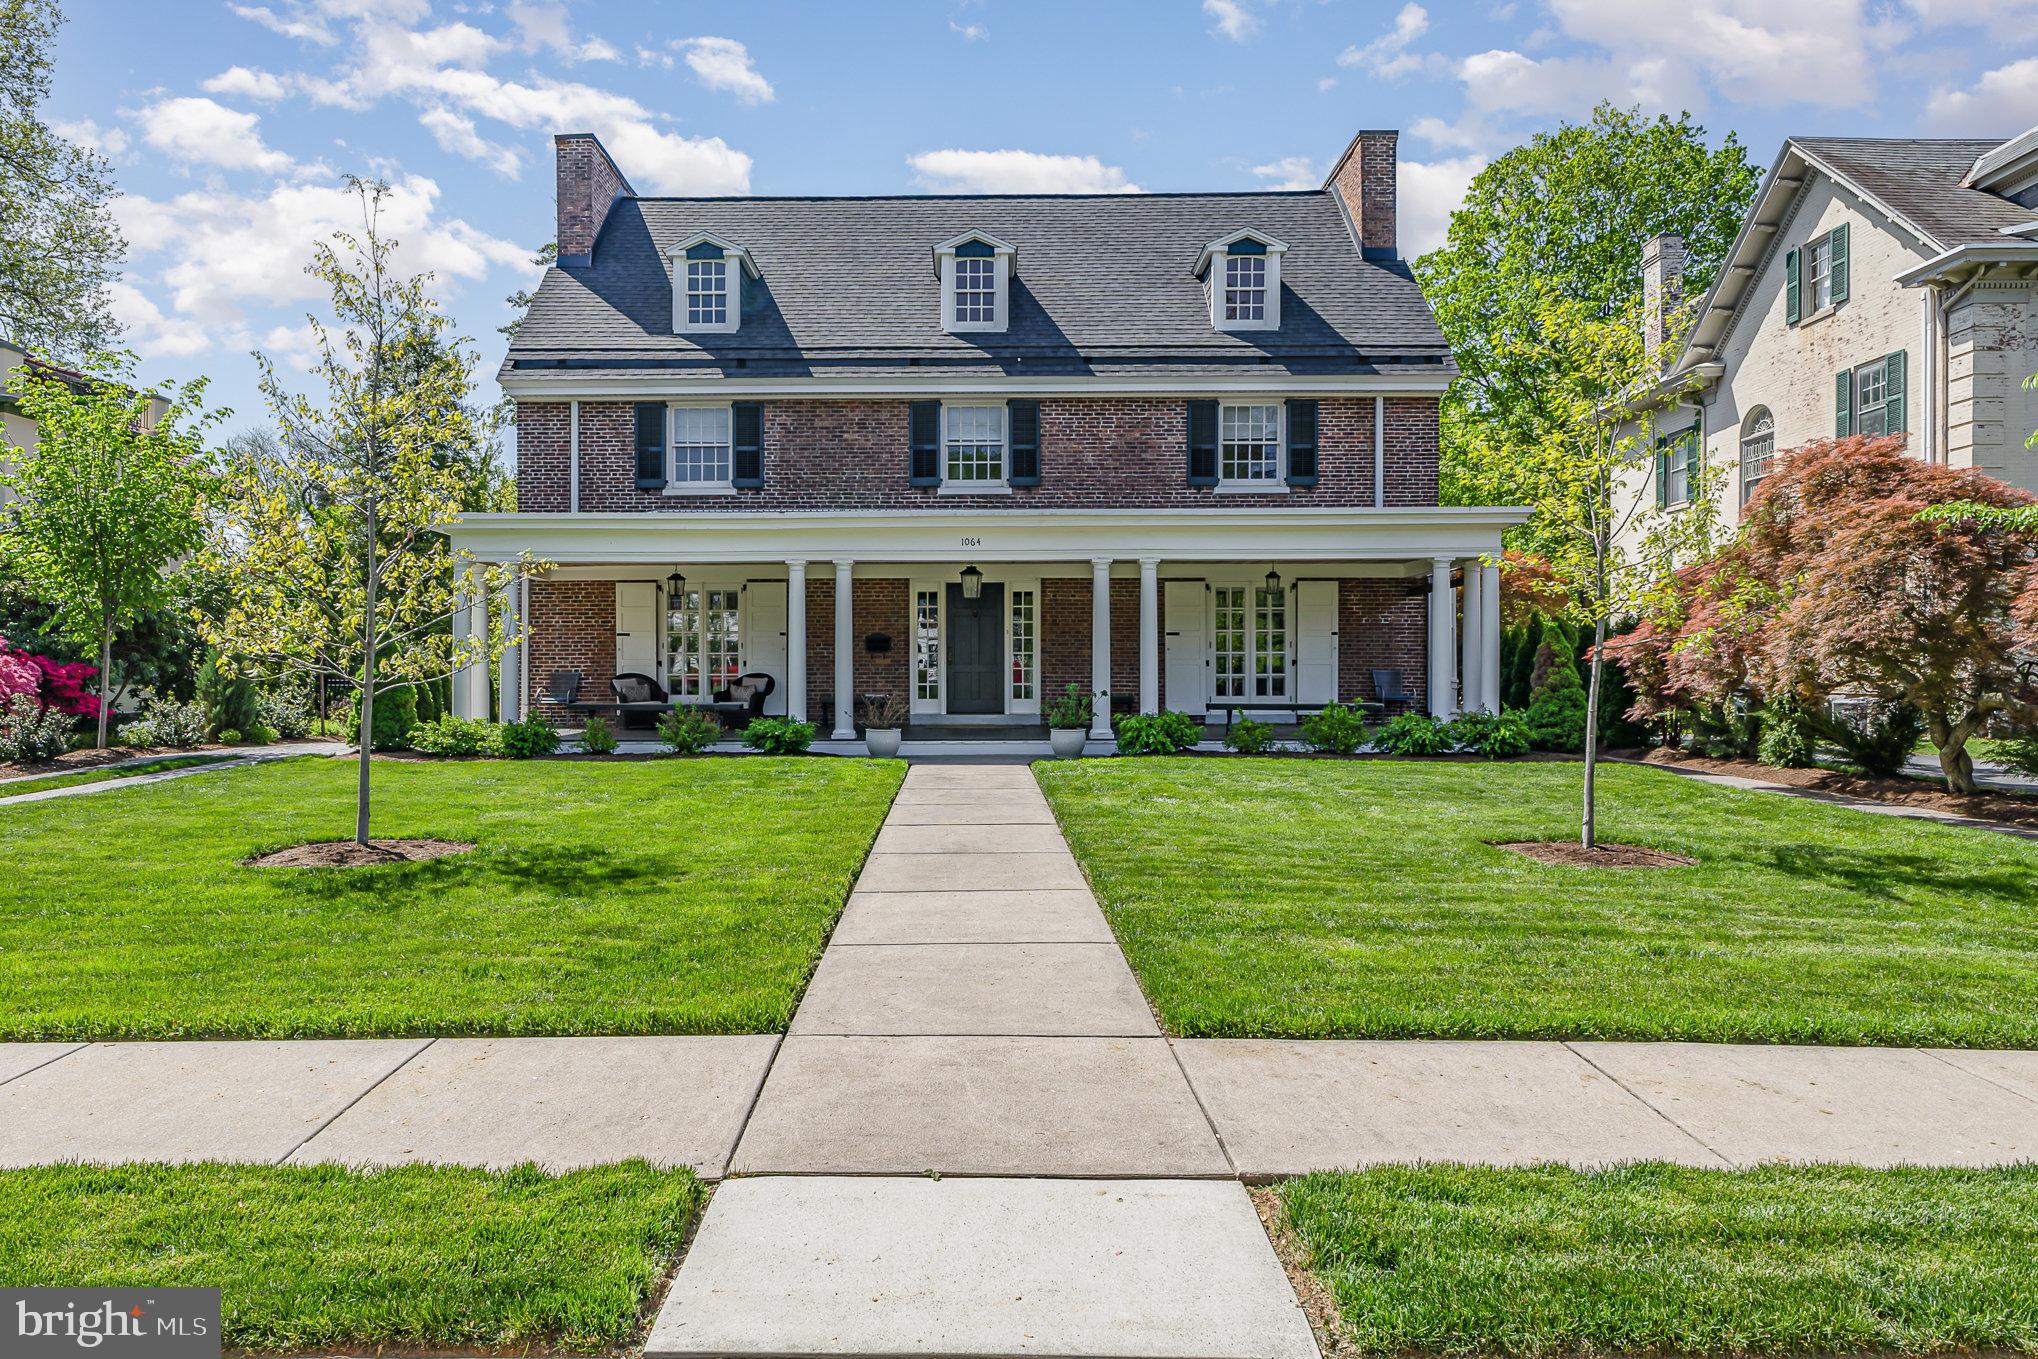
Welcome to 1064 Wheatland Avenue, where over a century of Lancaster County history meets timeless elegance and modern luxury.

Nestled in the coveted School Lane Hills neighborhood, this rare Colonial Revival estate, originally built in 1908, has been lovingly restored to preserve its rich architectural heritage while embracing the comforts of today.

Inside, original hardwood floors carry the stories of decades gone by—gatherings, weddings, and even dances have graced these very rooms. Two wood-burning fireplaces provide a cozy glow on winter evenings, offering warmth, charm, and a sense of timeless comfort.

The heart of the home is the newly redesigned kitchen, a stunning 2024 transformation by Legacy Builders. With custom cabinetry, premium finishes, and carefully selected hardware and lighting that nod to the home's original character, it’s a seamless blend of function and artistry.

The primary wing is its own private retreat, with a brand-new ensuite bath designed to reflect the elegance of the early 20th century while delivering every modern convenience.

Step outside and you're welcomed by a lush garden oasis—with 22 curated trees, custom garden beds, and a patio crafted with locally sourced stone. Whether you're hosting garden parties, weddings, or quiet evenings sipping wine, the backyard is a peaceful escape and a celebration of Lancaster’s beauty.

Just steps from Buchanan Park and walkable to Franklin & Marshall College, downtown Lancaster, and beloved local restaurants and shops, this home offers both charm and connection.

This isn’t just a house—it’s a legacy, a lifestyle, and a love letter to Lancaster living.

Come experience the story of 1064 Wheatland Avenue for yourself.
#PALA2069162

LANCASTER

1064 WHEATLAND AVENUE

7 Beds

3 Baths

5,117 Sq.Ft.

$1,224,900

MLS#: PALA2069162
Exquisite New Construction Home with Luxury Finishes – 

Welcome to a stunning masterpiece of modern craftsmanship and timeless elegance. This 5-bedroom, 4.5-bathroom luxury residence, spanning 3,500 finished sq. ft., is designed to impress with impeccable details, high-end finishes, and thoughtfully curated spaces that redefine sophisticated living.

Unrivaled Elegance & Craftsmanship
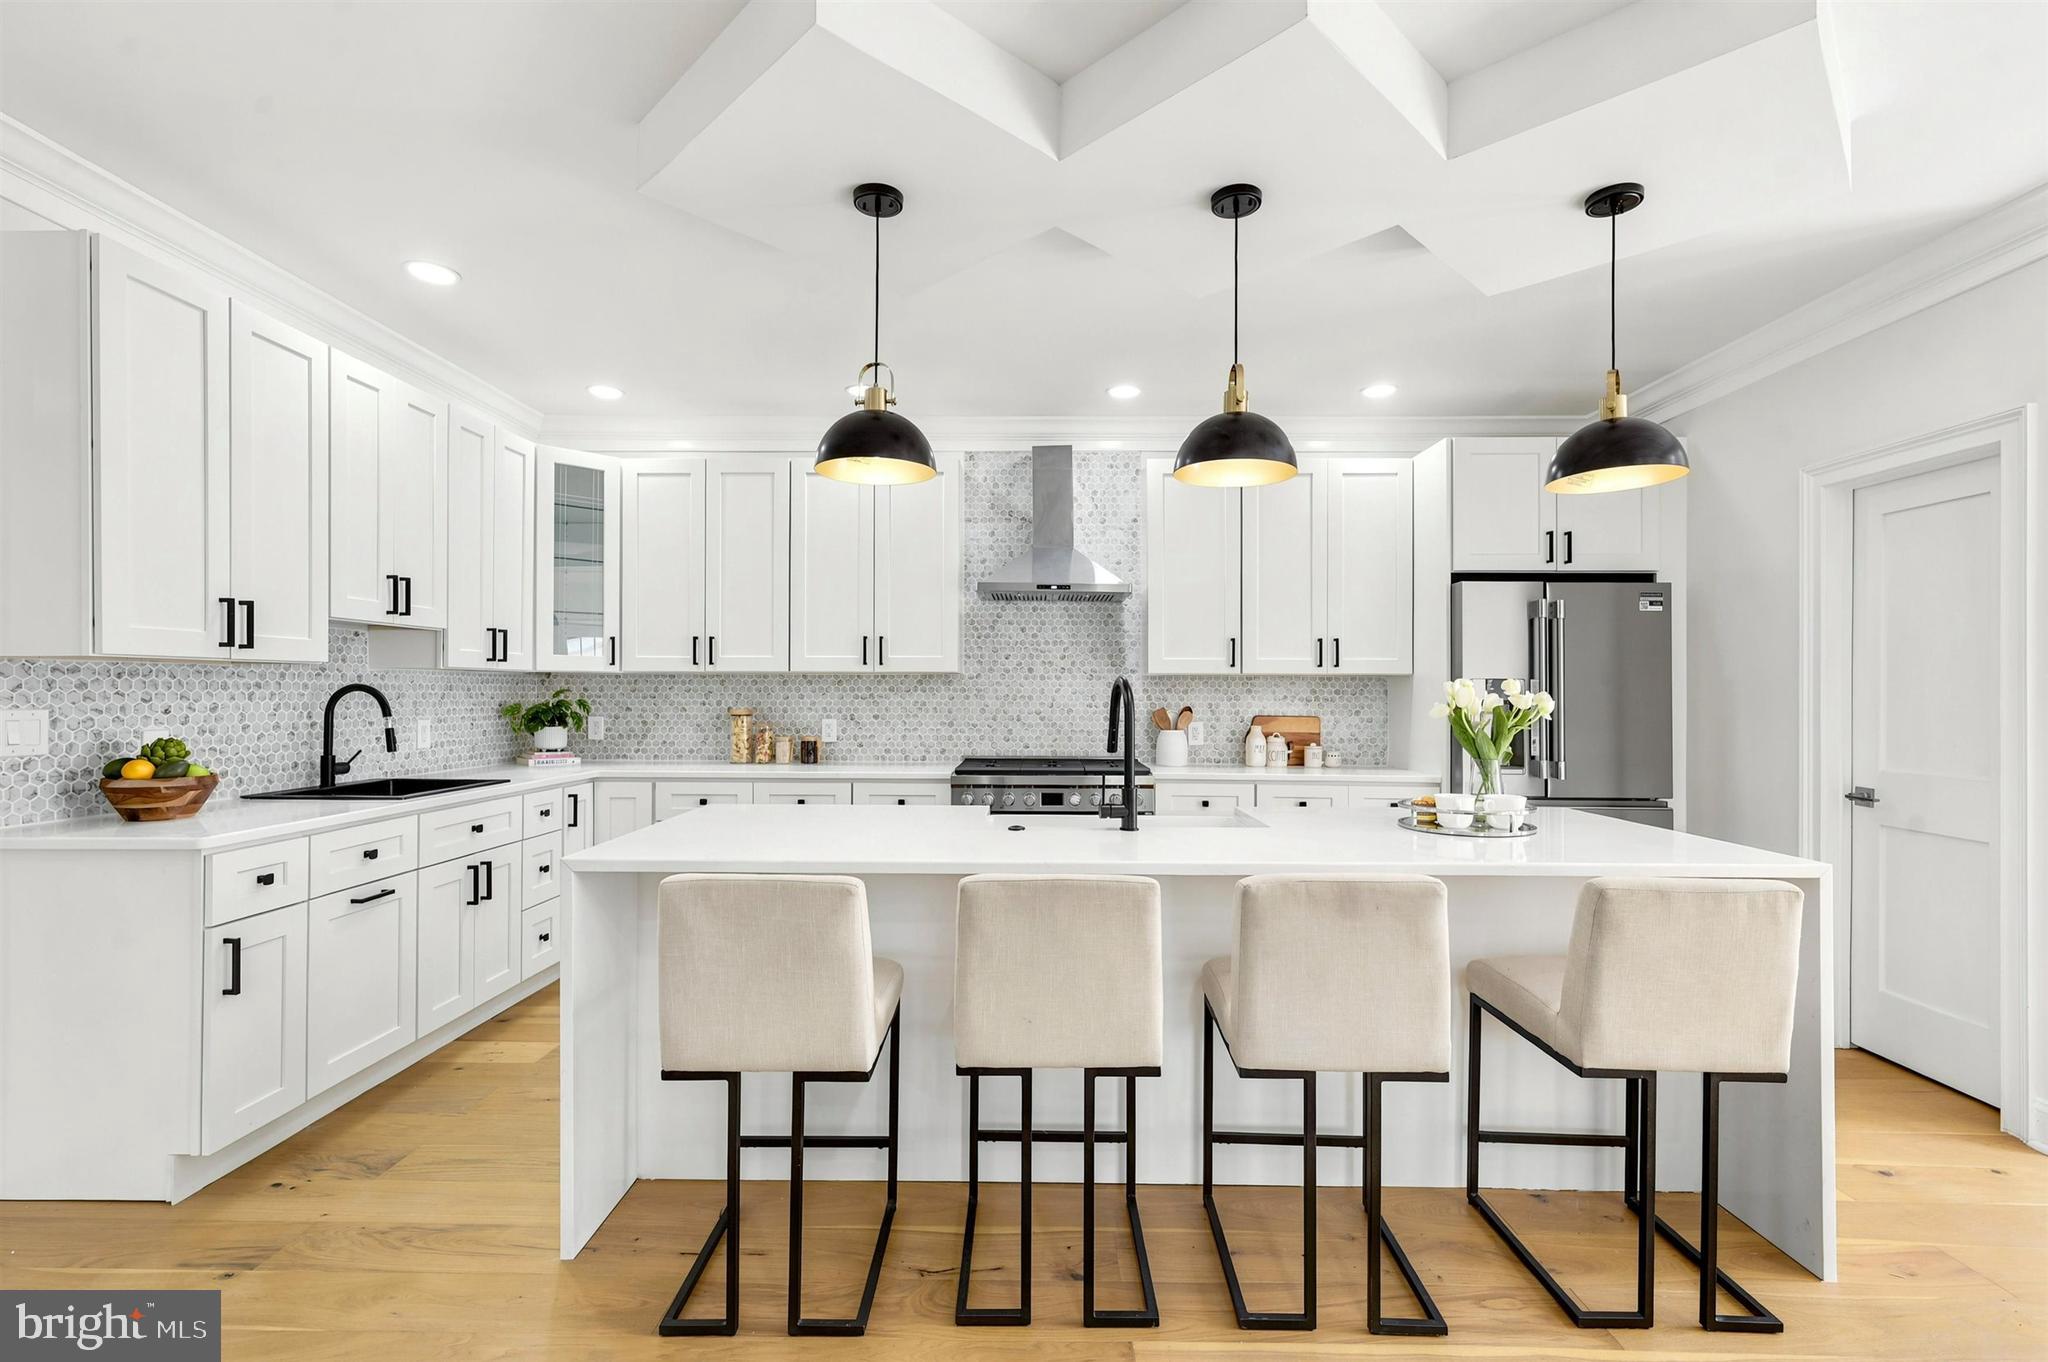
Step inside to discover an open-concept design adorned with coffered ceilings, layered lighting, and engineered oak hardwood flooring throughout the main and second levels. The spacious living area is anchored by a gas fireplace, setting the tone for cozy yet refined gatherings.

Chef’s Dream Kitchen
The heart of this home is a gourmet kitchen, meticulously designed for both function and style. Featuring 42-inch custom soft-close cabinetry, quartz countertops, and a grand 9-foot island, this space is a culinary haven. The farmhouse sink, prep sink, and stainless steel appliances complete the chef-inspired layout, while a walk-in pantry ensures ample storage.

Luxurious Primary Suite & Spa-Inspired Bath
Retreat to the expansive primary suite, where comfort meets luxury. The en-suite bathroom is a sanctuary with a dual-head shower, his-and-hers sinks, quartz countertops, and a private water closet. A generous walk-in closet adds to the suite’s lavish appeal.

Exceptional Layout & Features
Five spacious bedrooms with plush carpeting (excluding the master suite)
Four full baths & one powder room, all with luxury tubs and showers
A third-floor loft & balcony, offering a private escape with breathtaking views
Main-floor laundry room for ultimate convenience
Smart home technology & energy-efficient HVAC systems (dual-zone)
Gas cooking & heating (lower level), electric HVAC (upper level)
Impressive Exterior & Outdoor Living
Set on 0.7 acres, this home offers an unparalleled outdoor experience. Enjoy morning coffee on the covered front porch with ceiling fans, or entertain guests on the composite deck with elegant French doors leading from the main living space. A detached two-car garage features a stylish mix of stone and siding, while a rear easement entrance ensures privacy and convenience.

Prime Location & Community Perks
Located in the sought-after Wallingford-Swarthmore School District (Strath Haven High School), this home provides easy access to major highways, public transportation, parks, shopping, and fine dining. Enjoy the best of suburban tranquility while being moments away from city conveniences.

Endless Customization & Upgrade Options
Buyers have the opportunity to personalize their dream home with custom finishes, optional upgrades, and tailored design features to suit their lifestyle. From heated floors to built-in storage solutions, the possibilities are endless.

This is more than a home—it’s a statement of luxury, comfort, and impeccable design. Secure your place in this exclusive opportunity today!
#PADE2112058

MEDIA

614 WALLINGFORD AVENUE

5 Beds

4 Baths

3,500 Sq.Ft.

$1,224,900

MLS#: PADE2112058

1 ... 579 580 581 582 583 ... 666
* Listings identified with the FMLS IDX logo come from FMLS and are held by brokerage firms other than the owner of this website. The listing brokerage is identified in any listing details. Information is deemed reliable but is not guaranteed. If you believe any FMLS listing contains material that infringes your copyrighted work please click here to review our DMCA policy and learn how to submit a takedown request. © 2024. First Multiple Listing Service, Inc.
 - property

Send a message

Message successfully sent.

Your message

What is 3 + 4 ?

Reason for contacting?

I agree to receive email communication and understand I can unsubscribe at any time.

I agree to be contacted by Charis Realty Group via call, email, and text for real estate services. To opt out, you can reply 'stop' at any time or reply 'help' for assistance. You can also click the unsubscribe link in the emails. Message and data rates may apply. Message frequency may vary. Privacy Policy

Sign Out

Virtual Assistant

Would you like to take the next step with this property? We can help you schedule a showing or virtual tour, or send you more details.

Yes, I would like more information.

Thank You for Your Reply, One of Our Agents will contact you as soon as possible

No, maybe later.

Thank you, you can always contact me via email, phone number or through the contact form.

Realhub AI

Lucy - Your AI-Powered Realtor

Update Your Temporary Password

Personalize your search

Enter your email and we'll notify you immediately when new listings match what you're looking for.

or enter email address

Already have an account ? Login here

Continue your home search

I agree to receive communications and understand I can unsubscribe at any time.

I agree to be contacted by Charis Realty Group via call, email, and text for real estate services. To opt out, you can reply 'stop' at any time or reply 'help' for assistance. You can also click the unsubscribe link in the emails. Message and data rates may apply. Message frequency may vary. Privacy Policy

Already have an account ? Login here

We use cookies

We use cookies primarily for analytics to enhance your experience. By accepting, you agree to our use of these cookies. You can manage your preferences or learn more about our cookies policy.
