Properties

Browse or get in touch to schedule a walkthrough.

  • Nearby me
Price range

Popular Features

Community Features

Association

Property Features

Waterfront

View

Exterior Features

Interior Features

Style

569515 properties match your criteria

Updated 1 minute ago

E-Alert name

43+ acres in Douglass Township, Berks County ready for new owner. There is a garage and small apartment on property including a large pond and rolling hills. This used to be the YMCA day camp years ago. It is zoned residential. Possible small subdivision or build your dream home. Check with township about and zoning questions. Call today! Amazing property! Do not walk property without listing agent present for all showings.
#PABK2077844

DOUGLASSVILLE

156 HILL SCHOOL ROAD

None Beds

None Baths

43.45 acres

$1,250,000

MLS#: PABK2077844
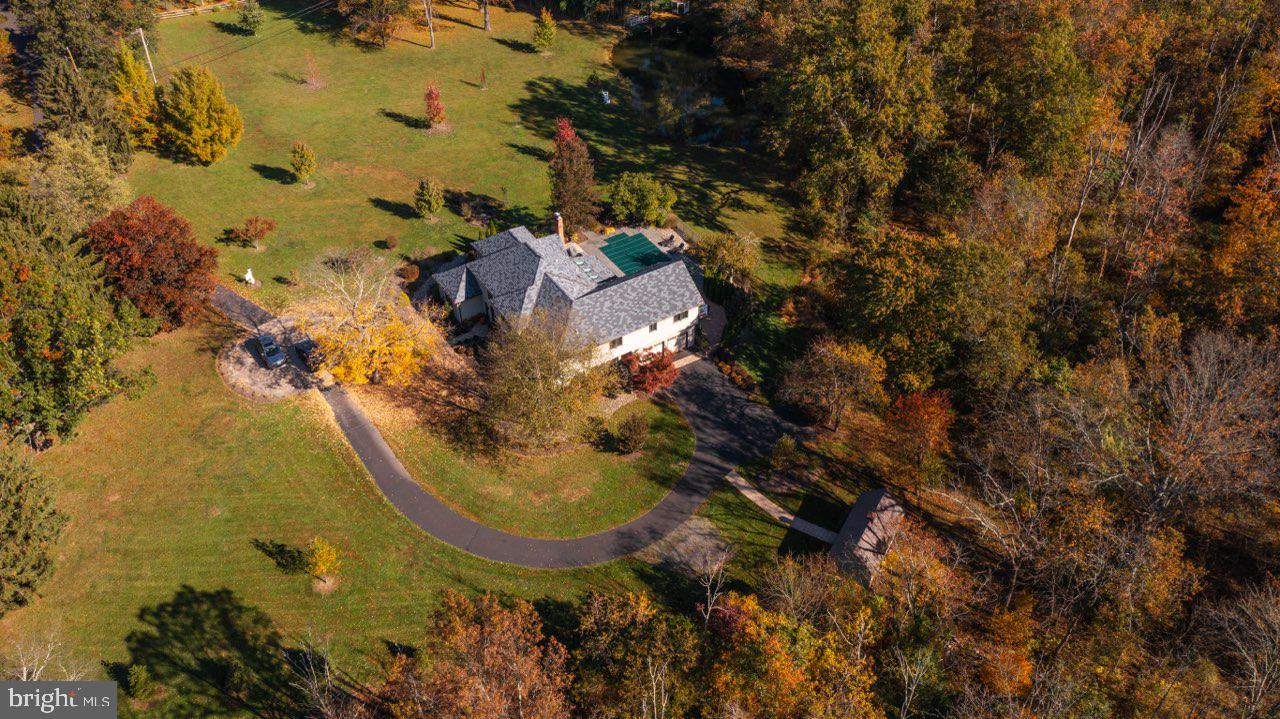
10+ acres, open rolling meadows and woods, a beautiful inground pool and hot tub, a long meandering driveway, and you haven’t even stepped inside…Traditional in its center hall floorplan yet contemporary in style, it encompasses the best of both designs. This home is move in ready with a total house paint and carpet renewal. The special features include a gorgeous gourmet kitchen with artfully designed built ins and a charming wood burning fireplace. The family/great room is spacious, with dimensions enough for billiards, a bar and multiple sitting entertainment areas. Our primary suite is SPECIAL. The wall of windows overlooking this very private property, along with its own deck, dressing area, custom walk-in closet and spa like bath is amazing. Easy to show and our pleasure to sell.
#PABU2045504

DOYLESTOWN

5 QUAIL DRIVE

5 Beds

3 Baths

6,446 Sq.Ft.

$1,250,000

MLS#: PABU2045504
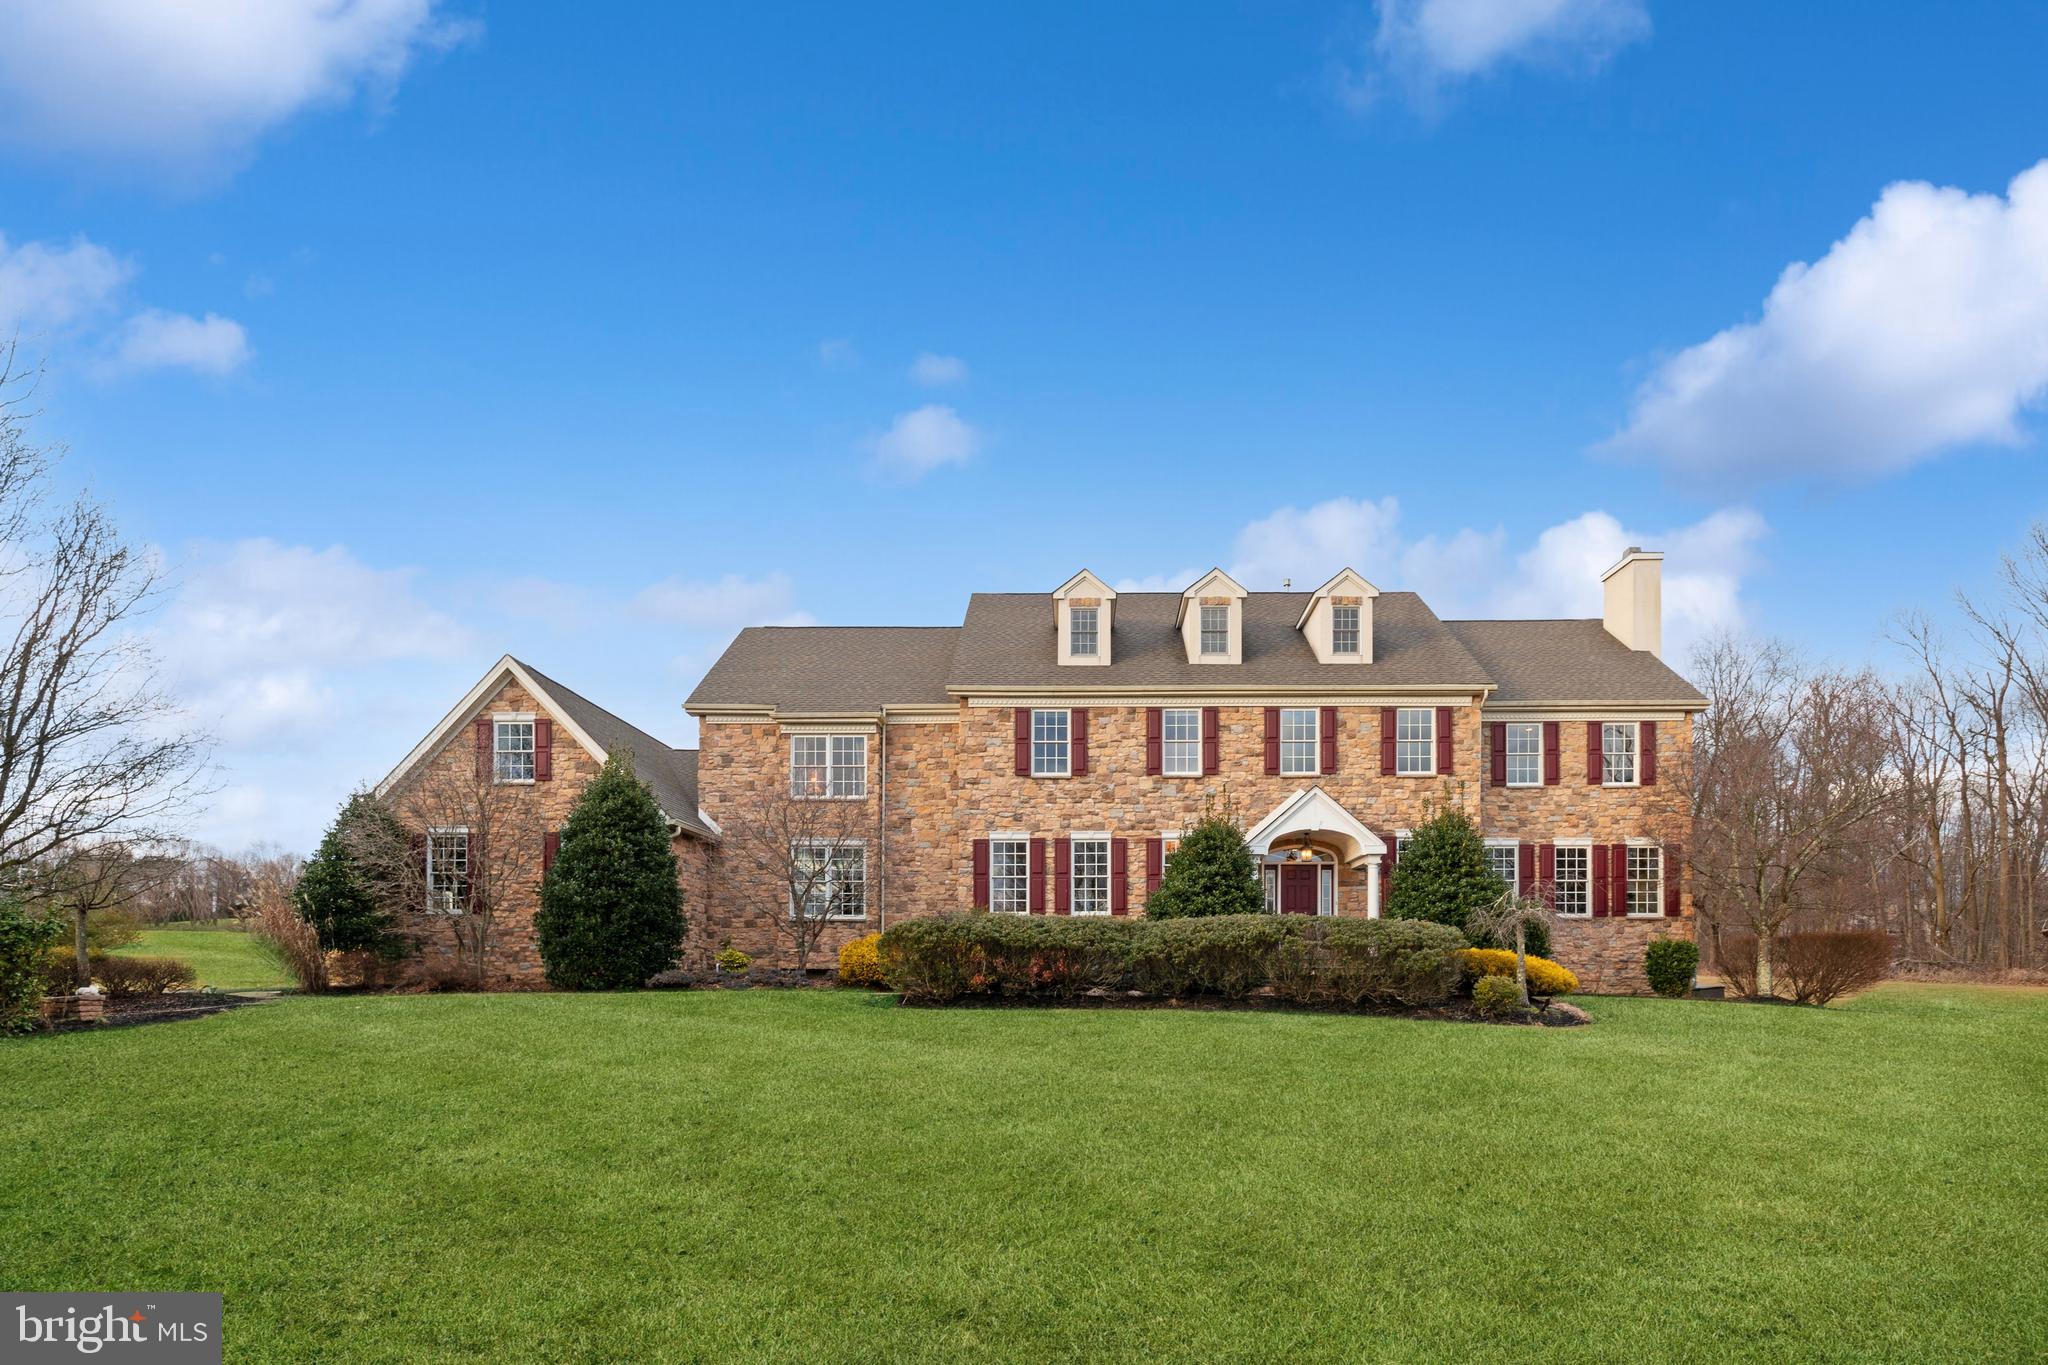
SPACIOUS & GRACIOUS! Drive down a tree lined cul-de-sac of just three homes to this exquisitely detailed luxury five Bedroom 5200+ sq ft property.  Extensive custom woodwork throughout. Three fireplaces. Great room open to superb gourmet Kitchen....  Enter fabulous foyer with site finished hardwood, true custom wainscotting, and impressive staircase. See through to the Great Room (used for casual living or entertaining) with detailed coffered ceiling to the true stone fireplace. The fireplace is flanked by oversized French doors to view the huge deck and bucolic rear 4.5 acres. The Great Room is open to the Kitchen with amenities that include timeless cherry cabinetry, granite countertops and subway tile backsplash.  A 14 ft, multi-level, island will certainly impress. Some of the additional high-end details of the Kitchen include a Sub-Zero Refrigerator, Dacor stainless steel appliances including double wall ovens, warming drawer and 6 burner propane stovetop. A well-located service area includes a pull-out pantry and bar sink and wine fridge. The breakfast area has room for all and there is also a large Dining Room for your more formal affairs. The stately Study boasts a floor-to-ceiling built in. Well situated away from the heart of the home is a stunning room - most recently used as a formal Living Room but could double for a Family Room. Extensive floor-to-ceiling woodwork surrounds a gas fireplace, and a private covered deck and patio can be found here. Also on this level is an upgraded Powder Room and Laundry/Mud Room with 2nd powder room, outside access, and entry from the 3-car garage. Ascend to the second level from the main staircase or the back staircase conveniently located near the Kitchen. The Main Bedroom suite is a "Knock Out".  It is great in size, has an amazing  2-tiered lighted tray ceiling, and a 2-sided fireplace from which you can see through to the sitting area, There is also a huge main walk-in closet plus two additional double closets. The oversized main Bathroom has an 8 X 5  glass shower, jetted tub, large double solid surface vanity, and more. The four additional large Bedrooms, all  (except one)have walk-in closets; one includes an ensuite bath. There are Jack and Jill Baths for two of the additional Bedrooms, with a hall entry for the additional Bedroom . The almost 2000 sq ft, Finished Basement with Full Bath is very versatile - enough open space to transform to any lifestyle.  On the exterior you'll enjoy both privacy and views from the enormous rear deck or the separate covered deck and patio.
#PABU2062934

DOYLESTOWN

5418 BROOKSIDE CT

5 Beds

4 Baths

7,162 Sq.Ft.

$1,250,000

MLS#: PABU2062934
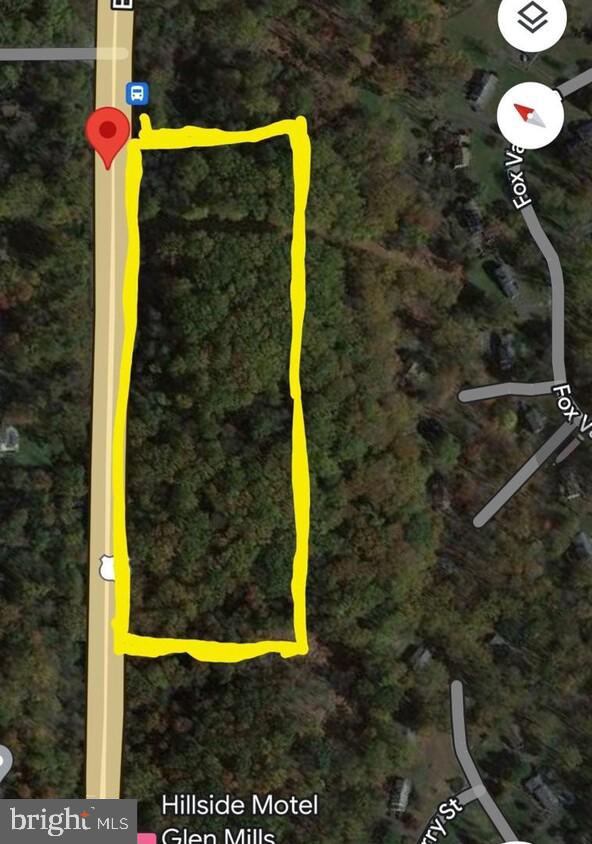
Great opportunity for builder/investor located in Garnet Valley School District.  9 parcel subdivision plan attached. Please contact agent for further information. Approvals for subdivision must be completed by buyer through Concord Township. Please use 451 Baltimore Pike for GPS directions.
#PADE2083790

GLEN MILLS

0 BALTIMORE PIKE

None Beds

None Baths

11.52 acres

$1,250,000

MLS#: PADE2083790

Philadelphia, PA 19146. Located in the rapidly growing Grays Ferry neighborhood, this expansive 64' x
100' lot (6,400 sqft) presents an incredible opportunity for investors and developers. The property consists of two large garages and an adjacent vacant lot, all zoned 1-2, offering a variety of potential uses. Grays Ferry has seen major investment and redevelopment, with Children's Hospital of Philadelphia (CHOP) acquiring nearby properties and significant residential and commercial growth along the Washington Avenue corridor. The area is just minutes from Center City, University City, and Graduate Hospital, making it an ideal location for multi-unit residential development or creative mixed-use projects.

Key Highlights: Prime location near major development zones. Zoned I-2 - flexible potential for industrial or residential conversion. Easy access to I-76, Schuylkill River Trail, and public transportation. Close to Fresh Grocer supermarket and neighborhood amenities. Strong demand for new housing in the area with
unmatched potential in a high-growth neighborhood, this is a rare chance to secure a large piece of land in
one of Philadelphia's most rapid transforming districts.
#PAPH2659938

PHILADELPHIA

2728 FEDERAL STREET 30

None Beds

None Baths

6,400 Sq.Ft.

$1,250,000

MLS#: PAPH2659938
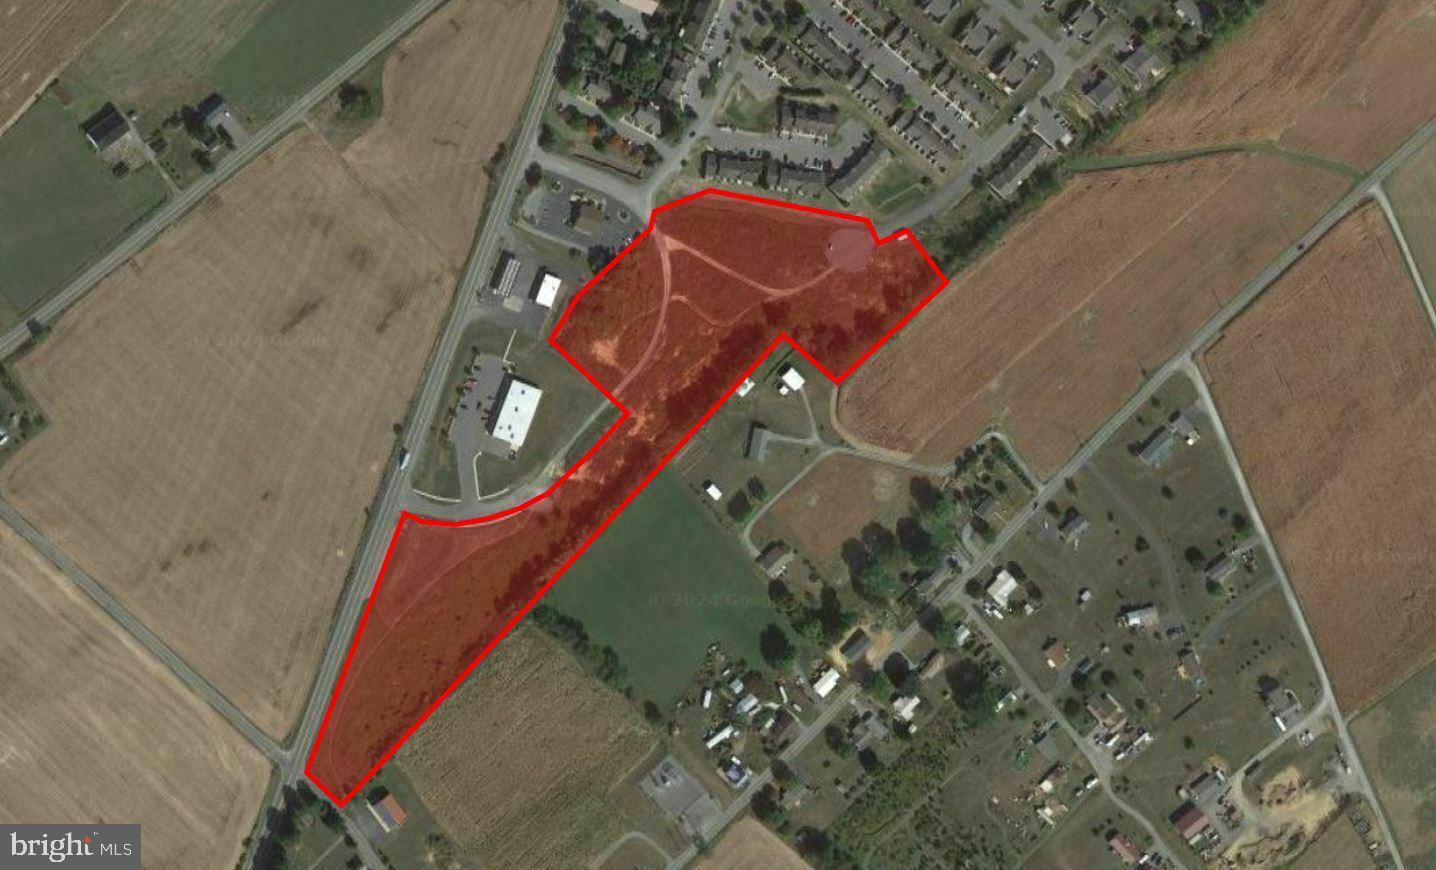
Introducing a development opportunity located 12 miles from downtown State College and Penn State's Main Campus.  It would be the final phase of the adjacent Stoney Pointe Development which is comprised of roughly 150 duplex and townhouse units.
#PACE2510066

BELLEFONTE

0 COBBLESTONE

None Beds

None Baths

11.39 acres

$1,250,000

MLS#: PACE2510066

Turnkey 4-Unit New Construction Investment — Graduate Hospital, Philadelphia 
Rare Investment Opportunity | 19146 | North of Washington Avenue 
Asking Price: $1,399,000 
Rare opportunity to acquire a turnkey, newly constructed 4-unit multifamily property in Philadelphia’s highly sought-after Graduate Hospital neighborhood. Located in 19146, north of Washington Avenue, this modern income-producing asset offers investors the opportunity to acquire a recently constructed property with strong rental income and the benefit of the remaining 10-year tax abatement. 
The property features four thoughtfully designed residential units, including: 
• 2 One-Bedroom Units 
• 1 Two-Bedroom Unit 
• 1 Three-Bedroom Unit 
The units feature high-end finishes, premium flooring, upgraded appliance packages, and imported doors and windows. Energy-efficient doors, windows, and exterior materials further enhance resident comfort and operating efficiency. 
The property is currently generating approximately $8,000 per month in rental income, representing approximately $96,000 in gross annual rental income. 
Investment Highlights 
• $1,399,000 asking price 
• 4-unit new construction multifamily property 
• Approximately $8,000/month current rental income 
• Approximately $96,000 annual gross rental income 
• Remaining 10-year tax abatement 3 years remaining 
• 2 one-bedroom units 
• 1 two-bedroom unit 
• 1 three-bedroom unit 
• High-end finishes throughout 
• Upgraded appliance packages 
• Imported doors and windows 
• Energy-efficient construction and exterior materials 
• Turnkey, income-producing investment 
• Located in Graduate Hospital / 19146 
• North of Washington Avenue 
• Walking distance to Rittenhouse Square, University City, and Schuylkill Banks 
• Convenient access to public transportation and I-76 
Income Snapshot 
Asking Price: $1,399,000 
Current Gross Rental Income: $96,000/year 
Gross Rent Multiplier: Approximately 14.57x 
Gross Yield: Approximately 6.86% 
Cap rate and NOI should be calculated once annual operating expenses, insurance, utilities, maintenance, management, and other property expenses are confirmed. 
Investment Opportunity 
This offering presents an opportunity to acquire a modern, newly constructed multifamily asset in one of Philadelphia’s established and highly desirable residential neighborhoods. The combination of new construction, multiple residential units, current rental income, high-end finishes, and the remaining tax abatement provides a compelling foundation for both investors seeking current income and those focused on long-term appreciation.
#PAPH2677482

PHILADELPHIA

2537 MONTROSE STREET 39

7 Beds

None Baths

5,200 Sq.Ft.

$1,250,000

MLS#: PAPH2677482
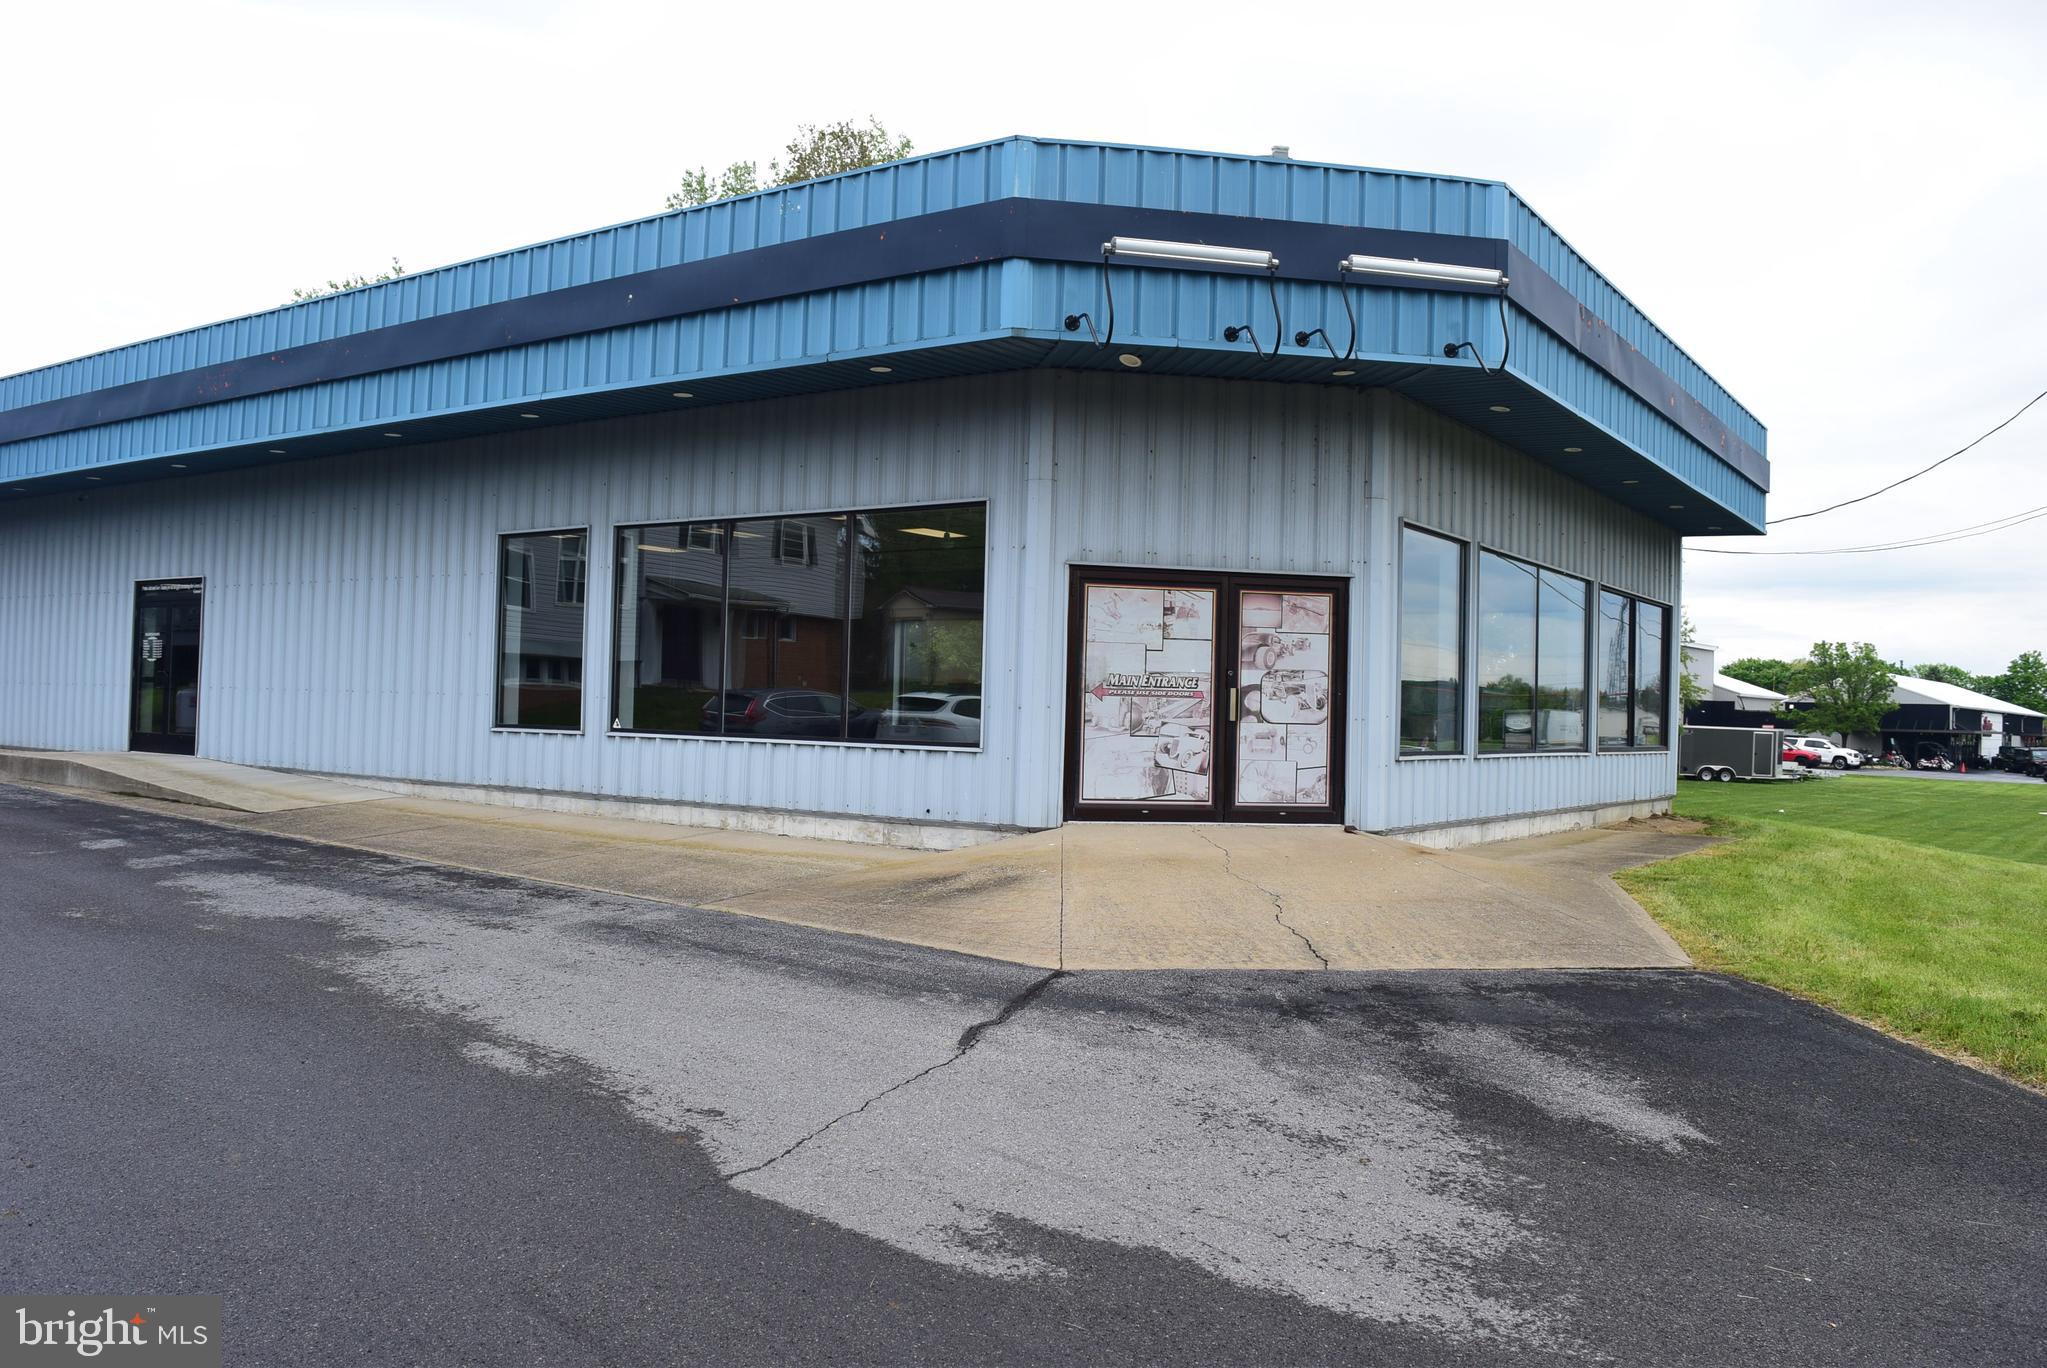
Positioned along the heavily traveled U.S. Route 322 corridor, this versatile commercial property offers exceptional visibility and accessibility along one of the primary routes into Centre County. 

Situated on approximately 1.5 acres, the property includes ample on-site parking, a substantial commercial building, and an additional single-family residence — creating a unique opportunity for owner-occupants, investors, or mixed-use operations.

The approximately 10,000+ square-foot steel building is well-suited for a variety of retail, showroom, service, warehouse, or flex-space uses.

Seller will have the house demolished and backfilled prior to settlement with an acceptable offer.

The facility includes approximately 6,000 square feet of showroom space, 2,000 square feet of service area, and 2,000 square feet of warehouse/storage space. The showroom features 11-foot ceilings with removable sections for flexible layout potential, while the service area offers 12- to 15-foot sloped ceilings ideal for equipment, automotive, or light industrial operations. A loft storage area provides additional usable space.

Constructed circa 1990, the building features durable metal roofing and metal siding with finished drywall interiors and poured concrete floors throughout. Two newer heat pump/A/C systems (installed within the past five years) provide climate control to the main areas, each with approximately 48,000 BTU (4.5 - 5-ton capacity). The warehouse area has separate heating and is designed for operational efficiency with a 10’ x 10’ overhead garage door suitable for forklift access, along with an additional standard garage entrance into the showroom area.

Additional property features include:
One private office
Employee lounge/break area
Three total bathrooms, including a half bath in the warehouse
300-amp electrical service
Private well and septic system (recently pumped)
Flexible layout for retail, service, industrial, or distribution uses

Also included on the property is a single-family home with 1900 square feet and built in 1966 featuring 3 bedrooms and 2 full bathrooms with distinctive mid-century modern architectural styling. The residence offers excellent potential for owner occupancy, employee housing, rental income, or live/work flexibility.
#PACE2519000

CENTRE HALL

2013 GENERAL POTTER HIGHWAY

None Beds

None Baths

N/A

$1,250,000

MLS#: PACE2519000
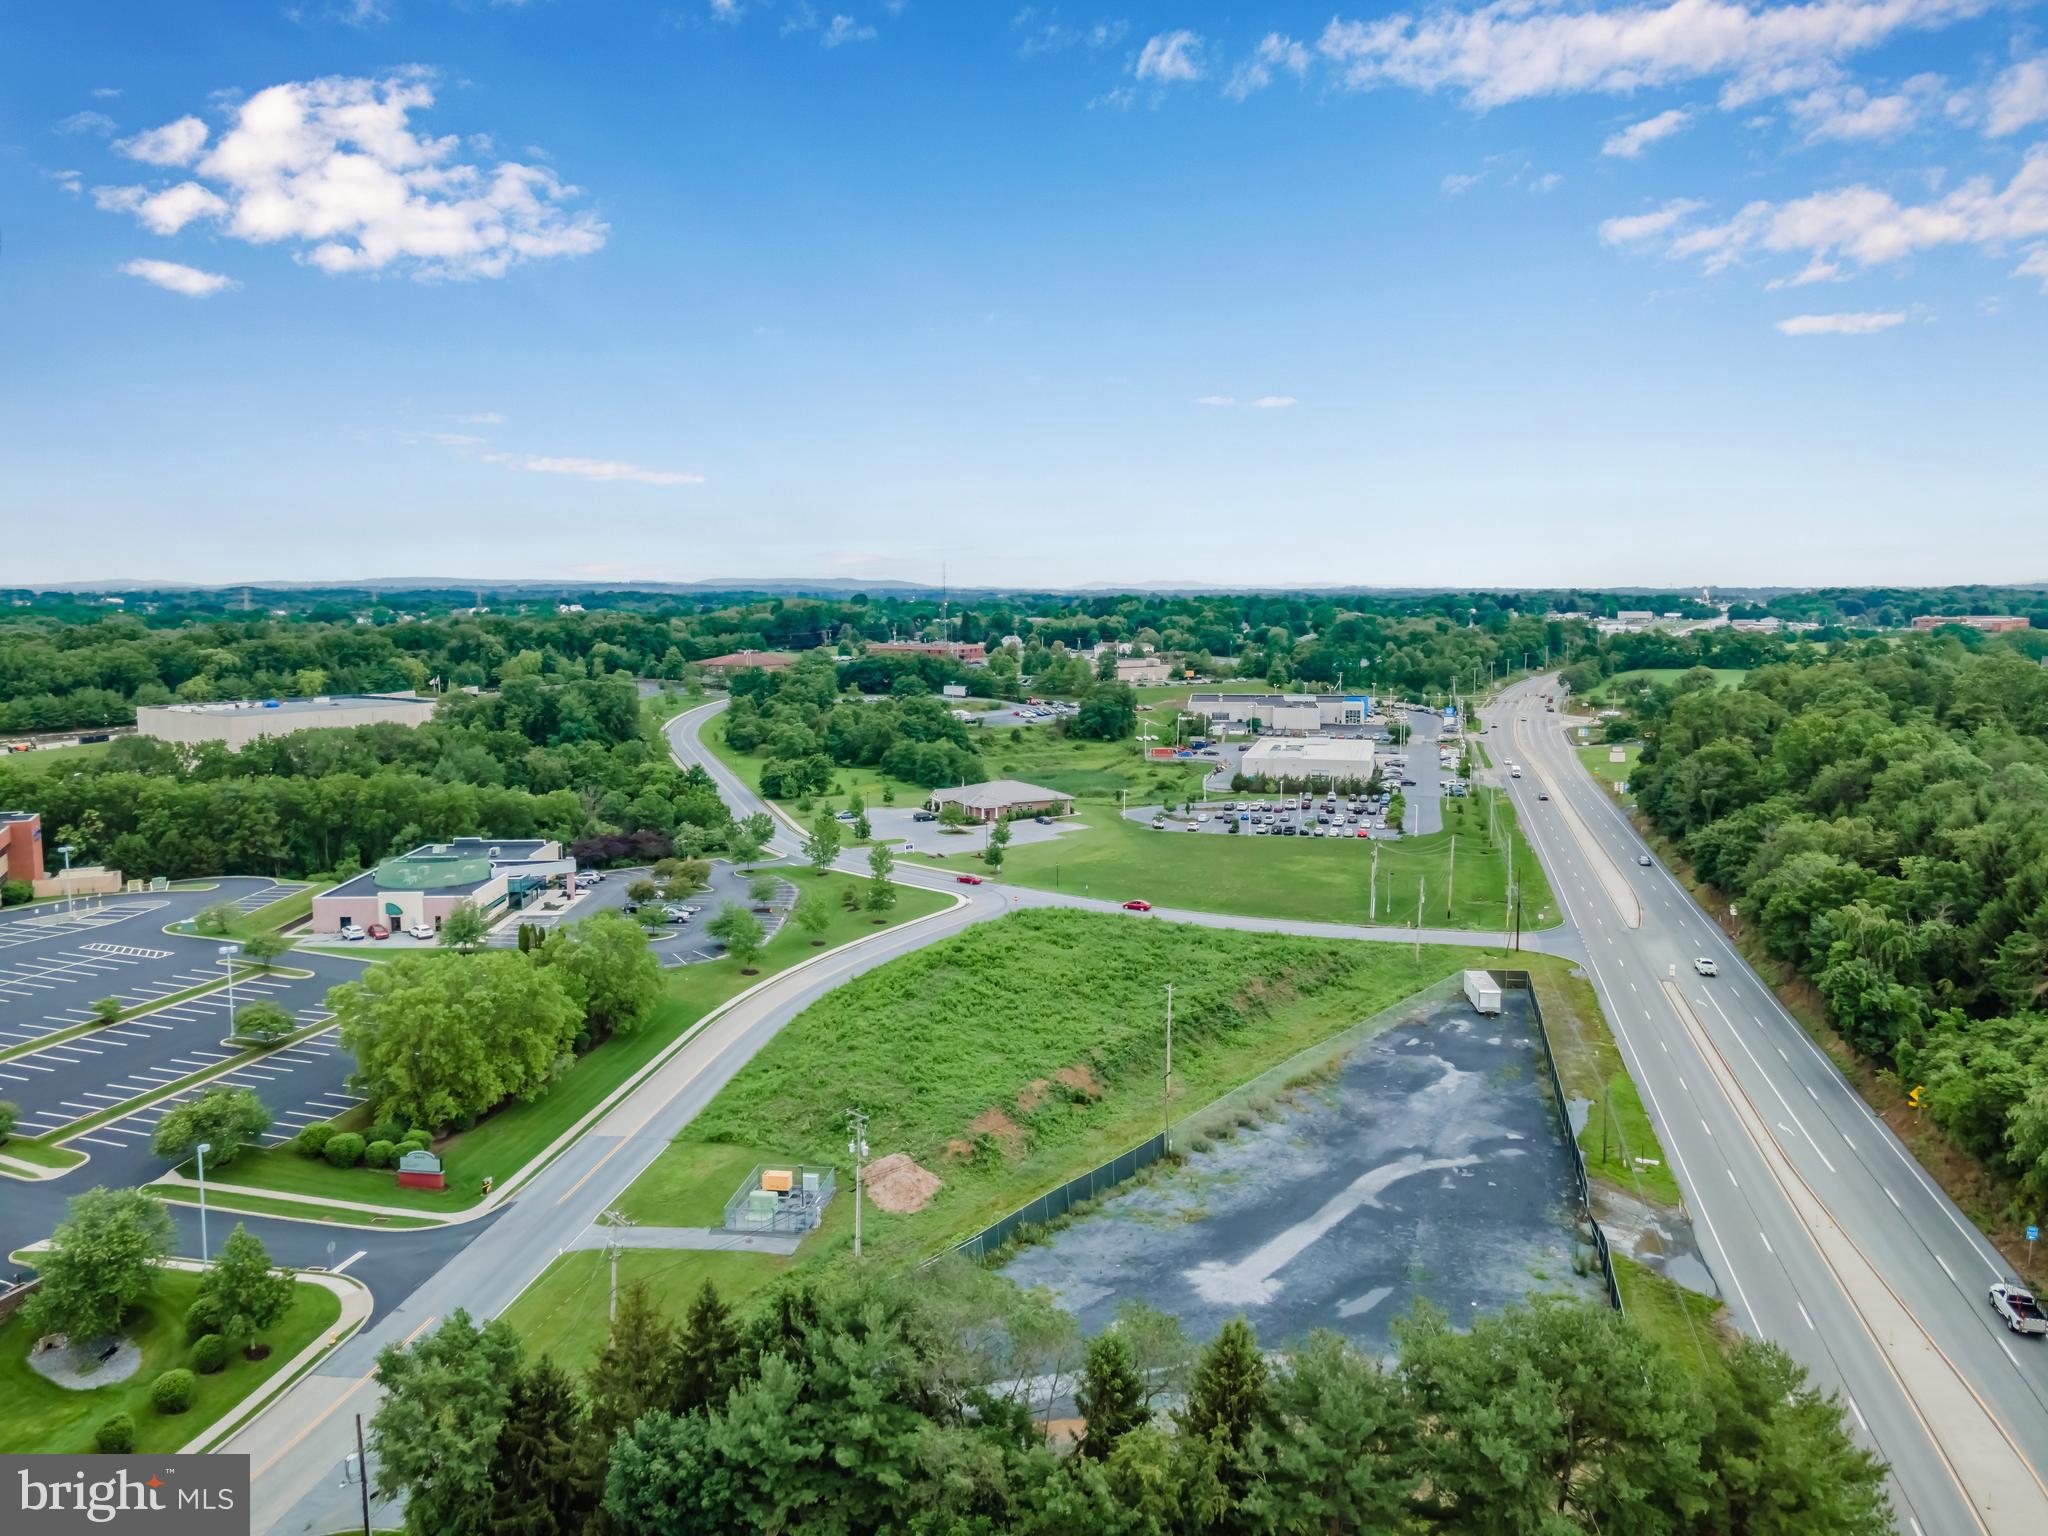
This 3.57 acres of land has strong visibility along RT 22 (Allentown Blvd) while adjacent properties have been improved and consist of car dealerships, medical, and Highmark.  There are 2 parcels included with Parcel A and Parcel B zoned Commercial Highway.  Parcel A currently FOR LEASE as well - See include brochure for more details. Conveniently located near RT 39 and Interstate 81 (1.5 miles). Public Water/Sewer available for hook up. Overhead power lines could be placed under ground as per PPL. Parcel A (8049 Allentown Blvd) is 2.44 acres; Parcel B (8009 Bretz Drive) is 1.24 acres. Learn more and schedule a tour.
#PADA2024666

HARRISBURG

8049 ALLENTOWN BOULEVARD

None Beds

None Baths

3.57 acres

$1,250,000

MLS#: PADA2024666

Welcome to 173 Whitemarsh Rd, a charming stone Colonial nestled in the heart of Merion Golf Manor. Set on a large, picturesque corner lot, this 5 Bedroom, 3 Full Bathrooms and 1 Half Bath is move-in ready. Enter through the center hall; to the right is the large living room with a gas fireplace and built-ins, and to the left is the dining room - perfect for holiday gatherings. There are beautiful hardwood floors throughout, deep windowsills and an abundance of natural light. At the back of the home is a family room with access to the beautiful backyard. The heart of the home is the kitchen, which includes custom cherry cabinetry, a built-in desk and a breakfast area with access to the back patio. The first floor also includes a laundry room, mudroom and a powder room. Upstairs, the Primary Bedroom has a large walk-in closet and full bath. There are 4 additional bedrooms and 2 full baths, plus a walk-up attic for additional storage. The basement has been partially finished and includes plenty of storage space. The large backyard and patio are perfect for entertaining. The home is located on a tree-lined street in the exceptional Merion Golf Manor neighborhood, which is known for its community events and wonderful location. It is within walking distance of Merwood Park, the train station, shopping, dining and more.
#PADE2124688

ARDMORE

173 WHITEMARSH ROAD

5 Beds

3 Baths

2,998 Sq.Ft.

$1,250,000

MLS#: PADE2124688

Welcome to this brand new home at  513 Cheltenham Ct. in desirable Manheim Township!
Built by Sherman & Walton Inc., building homes since 1954 and one of Lancaster County's oldest builders,  this stunning home is certain to please with design and craftsmanship. 
Situated on 0.68 acre on a quiet cul-de-sac street with No HOA , this 3,896 square foot home has many features, some of which include a large living area,  a thoughtfully planned kitchen with all the modern conveniences + under cabinet lighting, lighted upper glass cabinets 6 burner range and quartz counter tops. The great room features a gas fireplace and cathedral ceiling with an adjacent study/home office, half-bath, formal living room or den, dining room and an open foyer with gorgeous stair railings.  On the 2nd level you will find 4 bedrooms and 3 full bathrooms. The primary bedroom suite features a large open bedroom, bathroom and walk-in closet. The primary bathroom has a soaking tub, walk-in-tile shower and vanity with double sinks and a massive walk-in-closet.
Bedrooms 2 and 3 are spacious, with  walk-in-closets and a Jack & Jill bathroom. Bedroom 4 has a private bathroom and walk-in shower. The open railings in the upper hallway overlook the great room and the foyer. 
Other features of the home include an insulated, finished 3-car garage and a finished basement, which  features a large recreation/flex area with a full bathroom and finished storage closet, plus an unfinished storage area.
 The covered flagstone patio area in the rear of the home and expansive back yard will be a wonderful place to relax, do some grilling and enjoy life. 
This home is conveniently located near shopping, schools, food/dining and major routes.
Make an appointment to see this home today!
#PALA2093868

LITITZ

513 CHELTENHAM COURT

4 Beds

4 Baths

4,896 Sq.Ft.

$1,250,000

MLS#: PALA2093868

Welcome to 124 N Highland Avenue, a distinguished 5 bedroom, 4.5 bathroom stone home in the sought-after community of Bala Cynwyd. Built in 1925 and thoughtfully updated over the years, this home blends timeless Main Line character with the space and comfort desired for modern living. Set back on a long, private driveway with mature landscaping, the welcoming front porch leads to a spacious foyer, bright living room with fireplace and access to a partially covered front patio, formal dining room, and inviting kitchen featuring cherry cabinetry, granite countertops, stainless steel appliances, hardwood floors, and a six-burner stove. The spacious primary suite offers a walk-in closet and beautifully appointed private bath with limestone floors and a generous steam shower, while a convenient second-floor laundry adds everyday ease. A finished lower level provides a large recreation or playroom, separate finished space with a full bath and Murphy bed, and potential for an in-law or guest suite, with additional unfinished space for storage and mechanicals. Traditional architectural details, abundant natural light, and an expansive rear yard add to the home’s appeal. Located in the award-winning Lower Merion School District and within easy reach of parks, shopping, dining, the Bala Cynwyd Library, and Cynwyd train station, with convenient access to Center City Philadelphia, 124 N Highland Avenue offers a wonderful combination of character, comfort, privacy, and location.

A long driveway leads to the home, with tall bushes along the front providing a sense of privacy and seclusion. The stately stone exterior and welcoming front porch create an inviting first impression. Inside, hardwood floors and abundant natural light complement the home’s traditional character. The spacious front living room features a fireplace and opens onto a partially covered front patio, while the dining room provides a comfortable setting for everyday meals and entertaining. The well-spaced kitchen offers cherry cabinetry, granite countertops, stainless steel appliances, and a six-burner stove.
Upstairs, the primary bedroom features a walk-in closet and private full bathroom, while a convenient hallway laundry area includes a washer and dryer. Additional bedrooms offer flexibility for family, guests, or home office use, with a hallway bathroom serving the second floor. The third floor provides another bedroom, a full hallway bathroom, and additional storage, along with a versatile space that could serve a variety of needs.

The finished lower level is a particularly versatile feature of the home. At ground level, this expansive area includes a large recreation or playroom, along with a separate finished space featuring a full bathroom and Murphy bed. With its private access to the driveway and generous finished space, the lower level offers excellent potential for an in-law arrangement, guest suite, home office, gym, or additional living space. The unfinished portion provides useful storage and convenient access to the home’s mechanical systems.
Outside, the expansive rear yard offers plenty of room for outdoor enjoyment, gardening, play, and entertaining. The combination of the private setting, generous interior spaces, finished lower level, and classic stone construction makes this a unique opportunity in Bala Cynwyd.

Located in the award-winning Lower Merion School District and convenient to parks, shopping, dining, the Bala Cynwyd Library, Cynwyd train station, and Center City Philadelphia, 124 N Highland Avenue offers the space, character, privacy, and location today’s buyers are seeking.
#PAMC2196862

BALA CYNWYD

124 N HIGHLAND AVENUE

5 Beds

4 Baths

3,746 Sq.Ft.

$1,250,000

MLS#: PAMC2196862

Welcome to 230 School House Road, an exceptional custom-built estate offering a rare combination of space, individuality, and timeless appeal. Built in 1989 by its original owners, this impressive residence encompasses over 4500 square feet of living space on the entry level, the upper level is ready to be finished and would add two additional bedrooms and an additional full bathroom and the sprawling basement adds an additional 1480 sf of finished living space and ample storage rooms, including a large Cedar closet. 

Unique architectural details throughout the home reflect the vision and care invested in creating a truly distinctive home.

The property is 3.66 Acres total and includes a large Gazebo with breathtaking scrollwork, a dining pavilion with picnic tables, and two additional outbuildings. The main home sits on 2.44 acres and the Gazebo is on the adjoining lot, an additional 1.22 acres. The property offers a sense of privacy and room to enjoy its established surroundings, including winding garden paths, walkways, fountain and an open meadow. With 3 bedrooms, 3.5 bathrooms, a large office with built-ins and a sunroom, the home provides substantial living space and a unique opportunity for buyers seeking a residence that stands apart from traditional homes. Its custom design, generous scale, and original ownership make this an especially noteworthy offering.

Throughout the years, the owners have taken great pride in their home and property, creating a place that has been genuinely loved and carefully maintained. The opportunity to purchase a custom-built estate directly from its original owners is increasingly uncommon, adding a meaningful dimension to this property's appeal.

The sale also includes 220 School House Road, offering an additional element to this already distinctive estate. Conveniently located in Lancaster Township, this is a special opportunity to own a substantial, one-owner property with character, history, and room to envision its next chapter.

A home of this scale and individuality is rarely available. Discover the possibilities and make this exceptional School House Road Estate your own. Interior photos coming 10/24.
#PALA2097230

LANCASTER

230 SCHOOL HOUSE ROAD

3 Beds

3 Baths

6,136 Sq.Ft.

$1,250,000

MLS#: PALA2097230
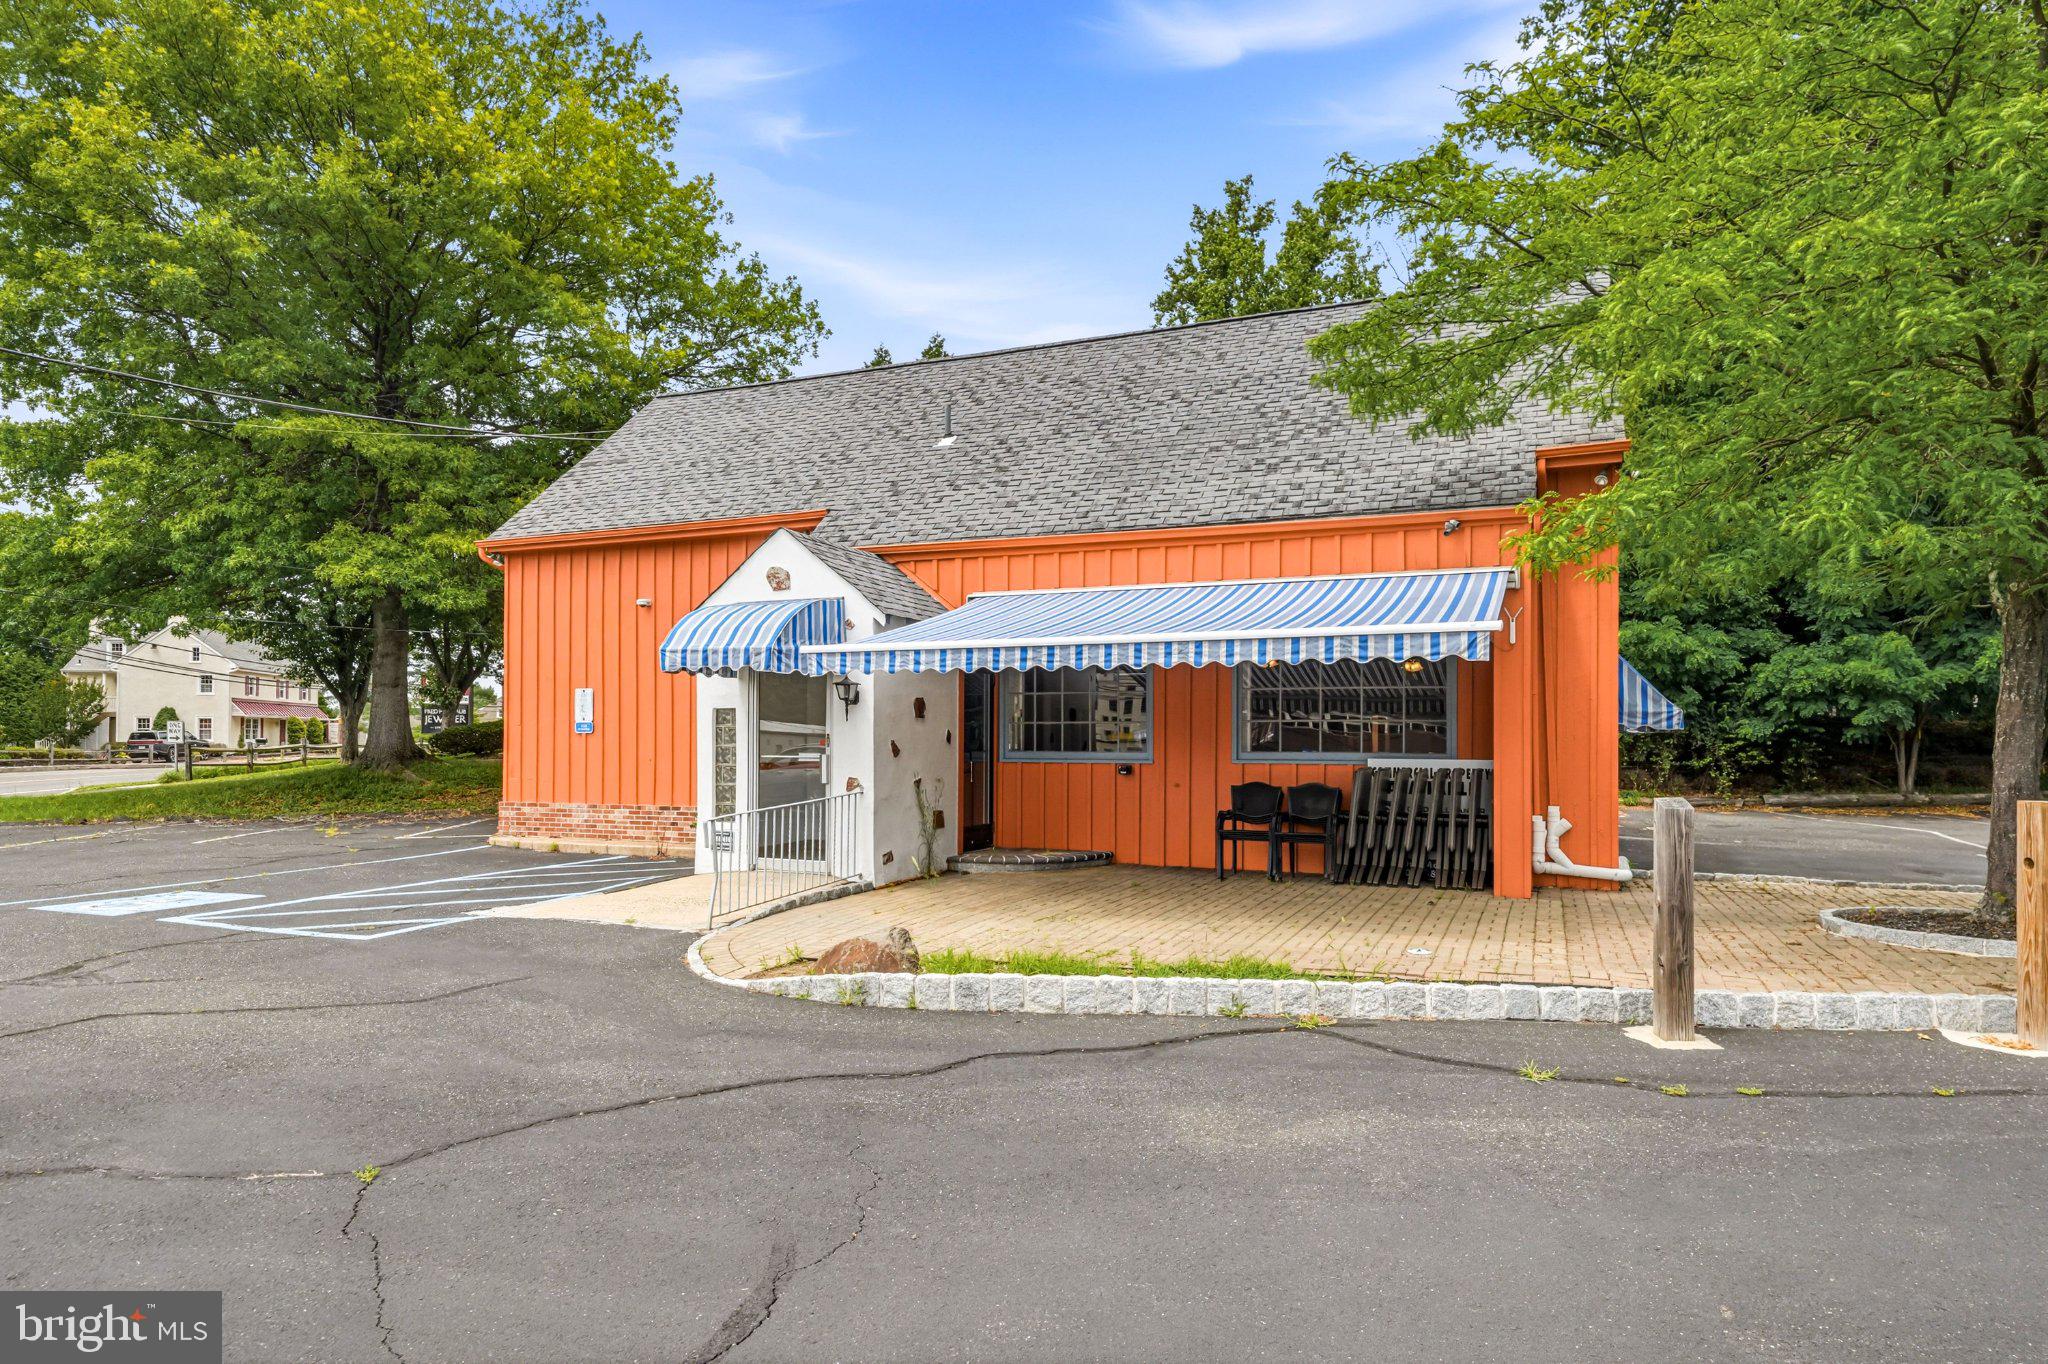
Being sold "as-in" condition. Open to seller financing or a lease option. 
Rare opportunity to establish a restaurant, café, breakfast concept, or quick-service operation at the former home of a well-known local diner with a strong history of customer loyalty and community recognition.
Positioned on a highly visible corner lot along N. Bethlehem Pike, the property benefits from exceptional daily traffic counts and easy accessibility. The site is further enhanced by approximately 40 on-site parking spaces, a valuable amenity in the local market.
The restaurant features seating for approximately 64 guests indoors, along with an attractive outdoor patio offering additional seating beneath a retractable electric awning, creating a versatile dining environment for seasonal use.
Existing infrastructure includes a Type I commercial grease hood and large walk-in refrigerator, providing a solid foundation for a new restaurant buildout.

The property is surrounded by numerous demand generators, including:
Approximately 1.25 miles from Wissahickon High School
Approximately 1.25 miles from Lower Gwynedd Elementary School
Approximately 0.5 miles from Spring House Village Shopping Center
Approximately 1.25 miles from the Ambler YMCA
Approximately 1.25 miles from the Janssen Biotech pharmaceutical campus

This strategic location offers consistent exposure to local residents, school traffic, families, professionals, and employees from one of the area's largest corporate campuses.
#PAMC2187468

AMBLER

924 N BETHLEHEM PIKE

None Beds

None Baths

1,865 Sq.Ft.

$1,250,000

MLS#: PAMC2187468

A Timeless Stone Farmhouse on 57.3 Bucolic Acres

Welcome to 2145 Morgan Hill Road, a truly extraordinary 1855 stone farmhouse set amidst 57.3 acres of beautiful, chemical-free land in Easton, Williams Township, Pennsylvania.  Rich in character, natural beauty, and history, this remarkable property offers the rare opportunity to experience the peace and privacy of a country estate while enjoying an exceptional collection of amenities.

The classic stone farmhouse features 4 bedrooms and 2 full baths, with gorgeous original wood architectural details throughout that beautifully reflect the craftsmanship of a bygone era. At the heart of the home is a spectacular gourmet eat-in kitchen, where a dramatic wall of windows frames panoramic views of the surrounding countryside. Imagine morning coffee overlooking the fields or gathering with family and friends as the landscape changes with every season.  Nowhere else could you enjoy wildlife - families of ducks, rabbits, squirrels, deer and more from your kitchen table.  

Outdoor living is truly exceptional. A 20' x 40' in-ground saltwater pool creates the perfect setting for summer entertaining, while the expansive grounds offer endless opportunities to explore, relax, garden, recreate, or simply enjoy the tranquility of your own private retreat.

For those who appreciate the beauty and versatility of a true farm property, the amenities continue with a large three-stall, two-story barn, peaceful pond, and a clear-water spring. The land unfolds through open fields bordered by mature woods, with a scenic ravine adding to the property's natural character and privacy. A 65-foot helicopter pad provides an extraordinary amenity rarely found in a property of this caliber.

Whether envisioned as a private family compound, gentleman's farm, equestrian property, weekend retreat, or simply a place to escape the ordinary, this magnificent property offers something increasingly rare—land, privacy, history, natural beauty, and the freedom to truly enjoy it all.

Come experience the beauty of 2145 Morgan Hill Road and discover why this one-of-a-kind property is more than a home—it is a lifestyle.  Can be purchased with the upper property 2155 Morgan Hill Road which consists of two homes.  This location has so many Lehigh Valley destinations to experience along with the many Delaware River Villages, Riverview Park, Frys Run Park and Wy-Hit-Tuk Park.  Minutes to I78 for easy access into NY and Philadelphia.  20 miles to Lehigh Valley Airport.
#PANH2010604

EASTON

2145 MORGAN HILL ROAD

4 Beds

2 Baths

2,659 Sq.Ft.

$1,250,000

MLS#: PANH2010604

1 ... 580 581 582 583 584 ... 666
* Listings identified with the FMLS IDX logo come from FMLS and are held by brokerage firms other than the owner of this website. The listing brokerage is identified in any listing details. Information is deemed reliable but is not guaranteed. If you believe any FMLS listing contains material that infringes your copyrighted work please review our DMCA policy and learn how to submit a takedown request. © 2024. First Multiple Listing Service, Inc.

Send a message

Message successfully sent.

Your message

What is 3 + 4 ?

Reason for contacting?

I agree to receive email communication and understand I can unsubscribe at any time.

I agree to be contacted by Charis Realty Group - Christine Issler, Broker via call, email, and text for real estate services. To opt out, you can reply 'stop' at any time or reply 'help' for assistance. You can also click the unsubscribe link in the emails. Message and data rates may apply. Message frequency may vary. Privacy Policy

Sign Out

Virtual Assistant

Would you like to take the next step with this property? We can help you schedule a showing or virtual tour, or send you more details.

Yes, I would like more information.

Thank You for Your Reply, One of Our Agents will contact you as soon as possible

No, maybe later.

Thank you, you can always contact me via email, phone number or through the contact form.

Realhub AI

Lucy - Your AI-Powered Realtor

Update Your Temporary Password

Personalize your search

Enter your email and we'll notify you immediately when new listings match what you're looking for.

or enter email address

Already have an account ? Login here

Continue your home search

I agree to receive communications and understand I can unsubscribe at any time.

I agree to be contacted by Charis Realty Group - Christine Issler, Broker via call, email, and text for real estate services. To opt out, you can reply 'stop' at any time or reply 'help' for assistance. You can also click the unsubscribe link in the emails. Message and data rates may apply. Message frequency may vary. Privacy Policy

Already have an account ? Login here

We use cookies

We use cookies primarily for analytics to enhance your experience. By accepting, you agree to our use of these cookies. You can manage your preferences or learn more about our cookies policy.
