Properties

Browse or get in touch to schedule a walkthrough.

  • Nearby me
Price range

Popular Features

Community Features

Association

Property Features

Waterfront

View

Exterior Features

Interior Features

Style

569515 properties match your criteria

Updated 1 minute ago

E-Alert name
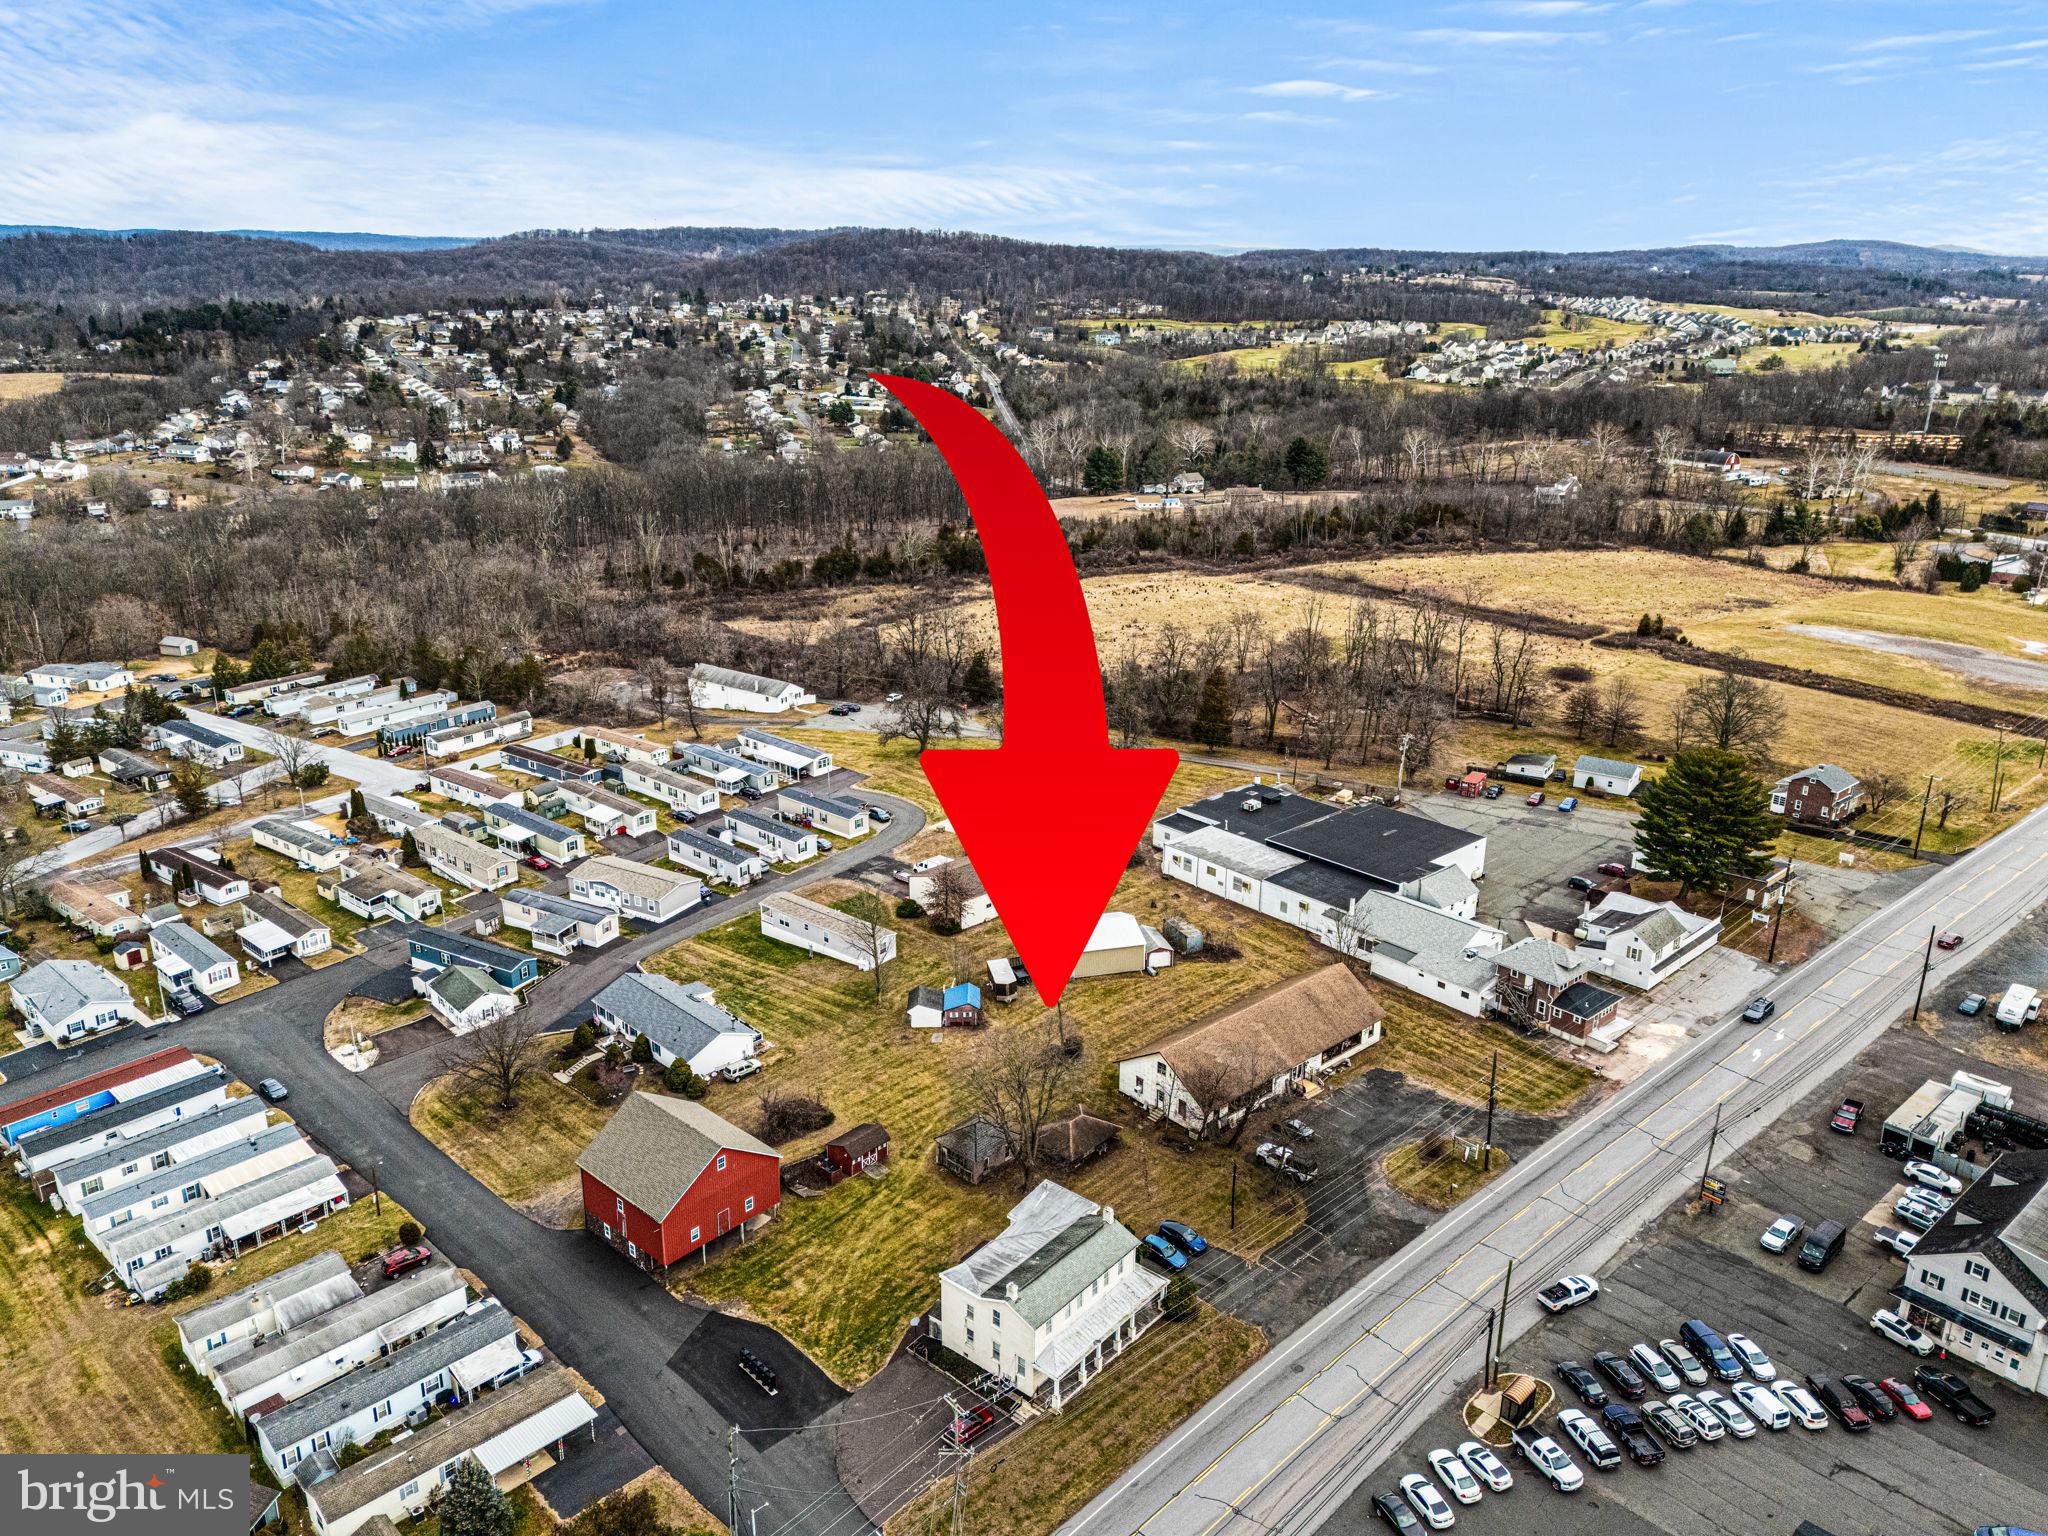
High Visibility, Mixed-Use Commercial property located along busy High Street/Ridge Pike (with over 16,000 cars per day) and just off the Sanatoga exit of Route 422.  This 2 +/- acre level and rectangular tract offers over 300 feet of frontage and includes a 4000 square foot retail building,  stately farmhouse converted into 4 residential units, an historic 1750 SF bank barn, and 1300 SF heated pole building.  Attractive Gateway Interchange Zoning offers a wide range of potential uses including retail, professional and financial office, automotive sales and service, restaurant including drive through and fast food, barbershop/salon, day care/preschool, pet service/veterinary, and many other potential applications.  The  present day  40x100 free-span commercial building has served as a popular antique store for over a century.  This retail space is currently vacant.  The original farmhouse, situated on the very southeastern corner of the property, was converted in the 1990s  into 4 one-bedroom apartments, each with separate heat, electric, and central air utility services.  The apartments are fully occupied. The heated 1300 SF pole barn/workshop with two overhead garage doors,  and the vintage  1600 SF red bank barn with brownstone foundation represent potential additional income generating sources.  Whether you utilize the existing array of buildings for your business venture or construct a new structure on the property, the high visibility location combined with exceptional convenience to Route 422 create an ideal environment for growth.
#PAMC2163296

POTTSTOWN

2933 E HIGH STREET

4 Beds

None Baths

10,400 Sq.Ft.

$1,250,000

MLS#: PAMC2163296
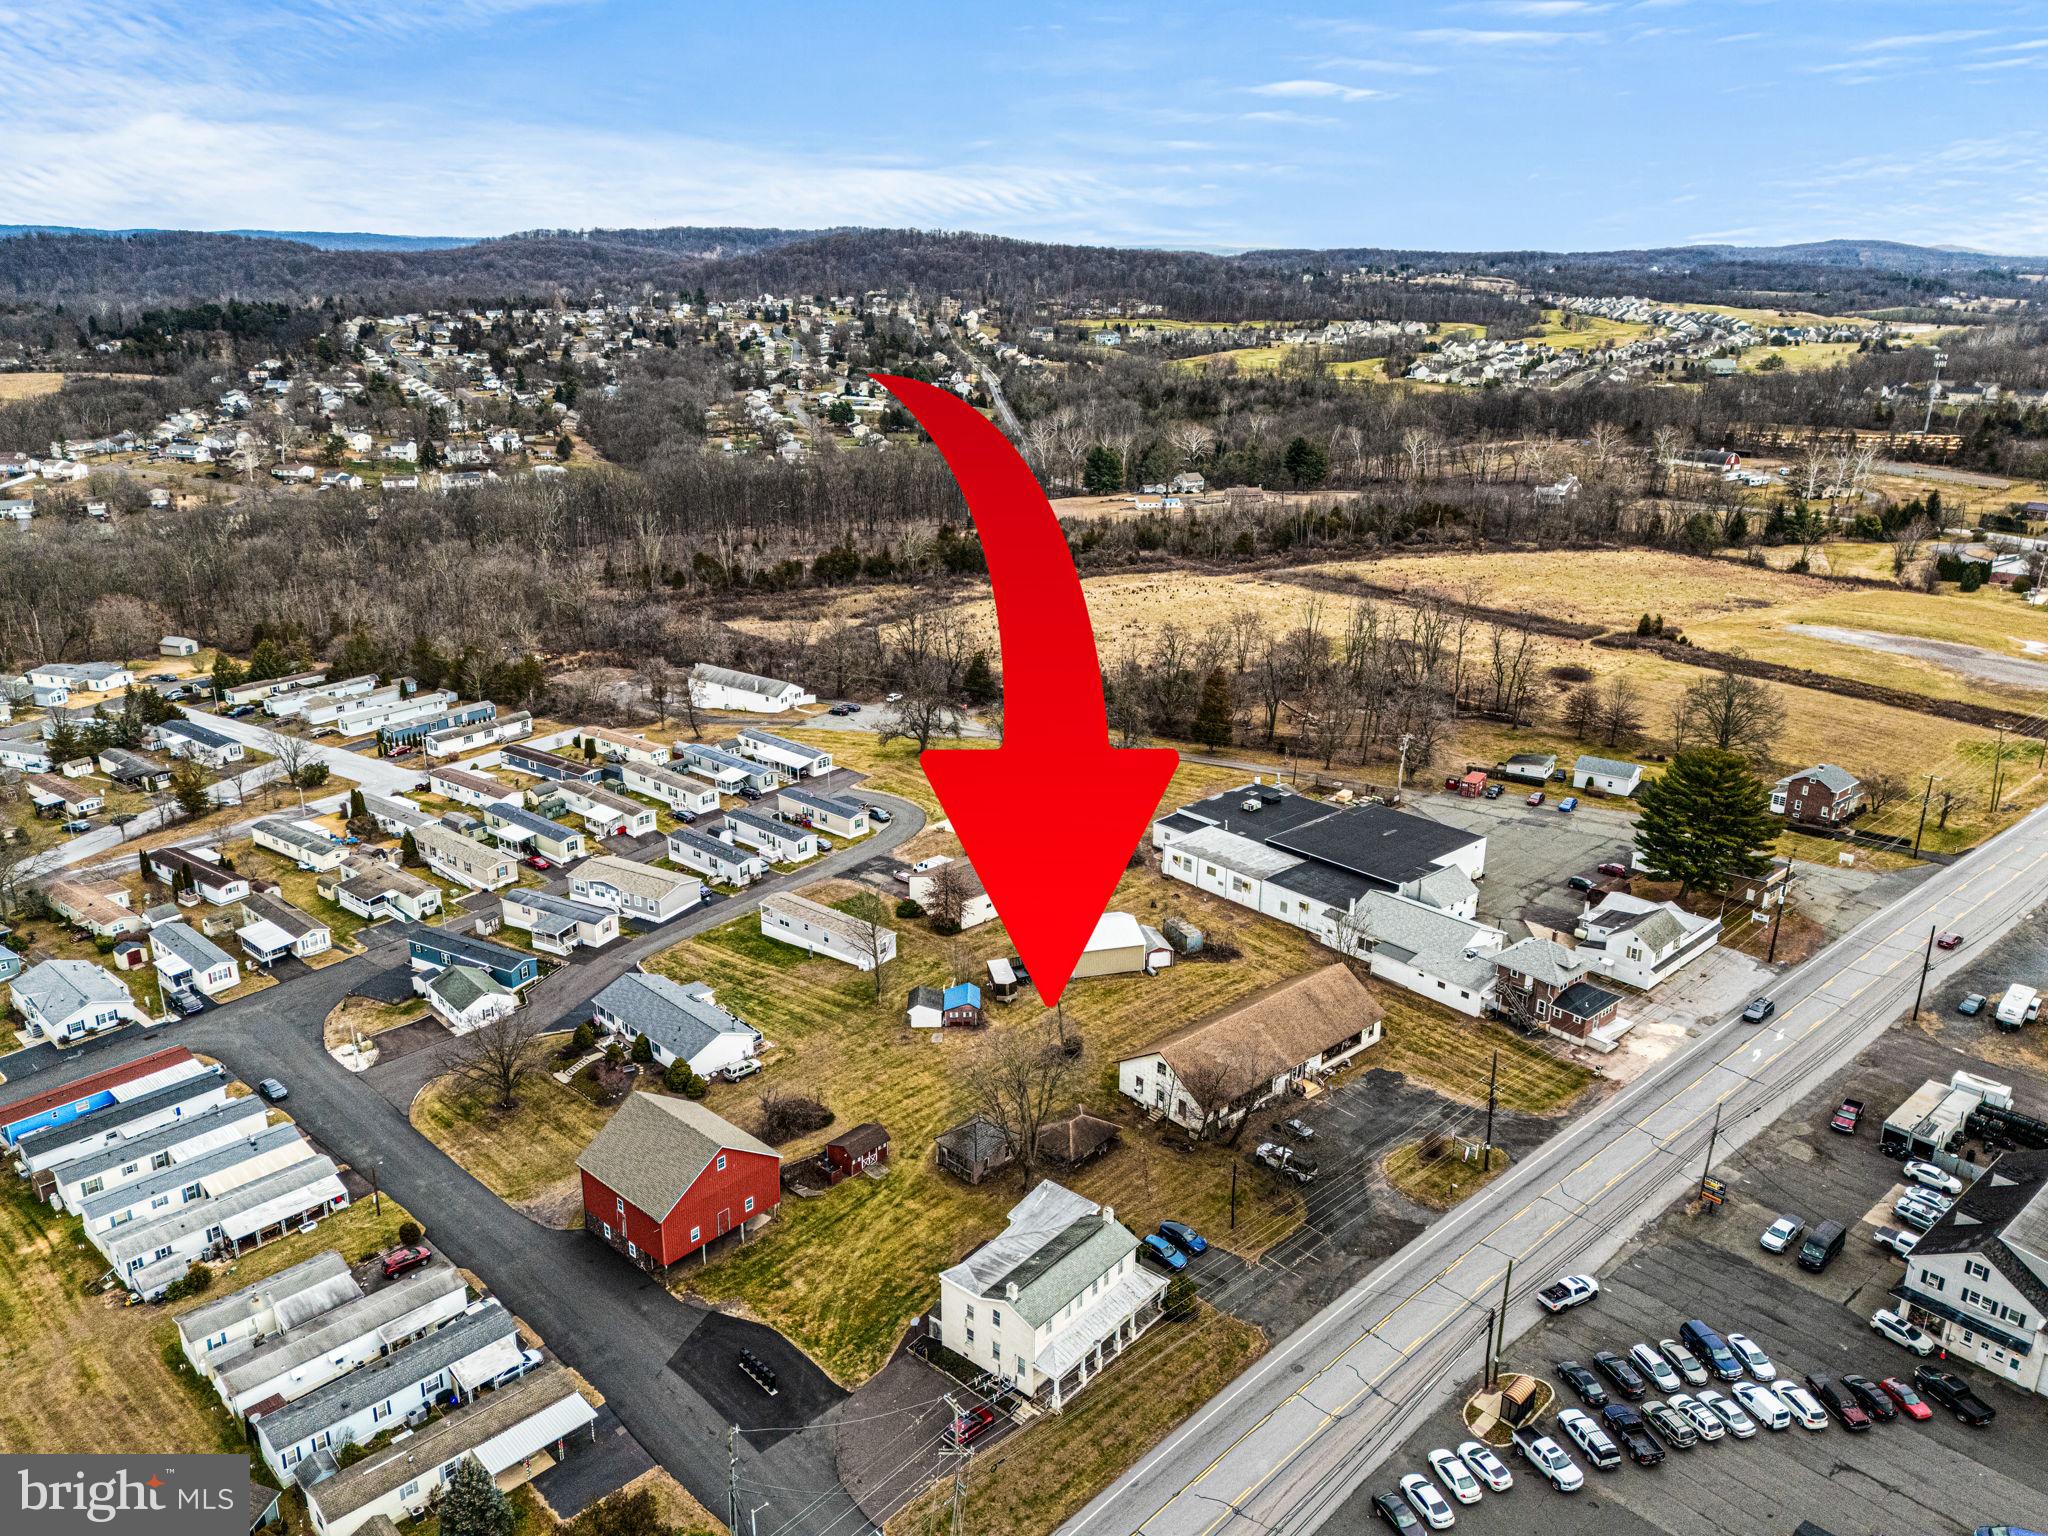
High Visibility, Mixed-Use Commercial property located along busy High Street/Ridge Pike (with over 16,000 cars per day) and just off the Sanatoga exit of Route 422.  This 2 +/- acre level and rectangular tract offers over 300 feet of frontage and includes a 4000 square foot retail building,  stately farmhouse converted into 4 residential units, an historic 1750 SF bank barn, and 1300 SF heated pole building.  Attractive Gateway Interchange Zoning offers a wide range of potential uses including retail, professional and financial office, automotive sales and service, restaurant including drive through and fast food, barbershop/salon, day care/preschool, pet service/veterinary, and many other potential applications.  The  present day  40x100 free-span commercial building has served as a popular antique store for over a century.  The retail space is currently vacant.  The original farmhouse, situated on the very southeastern corner of the property, was converted in the 1990s  into 4 one-bedroom apartments, each with separate heat, electric, and central air utility services.  The apartments are fully occupied. The heated 1300 SF pole barn/workshop with two overhead garage doors,  and the vintage  1600 SF red bank barn with brownstone foundation represent potential additional income generating sources.  Whether you utilize the existing array of buildings for your business venture or construct a new structure on the property, the high visibility location combined with exceptional convenience to Route 422 create an ideal environment for growth.
#PAMC2163292

POTTSTOWN

2933 E HIGH STREET

None Beds

None Baths

10,400 Sq.Ft.

$1,250,000

MLS#: PAMC2163292
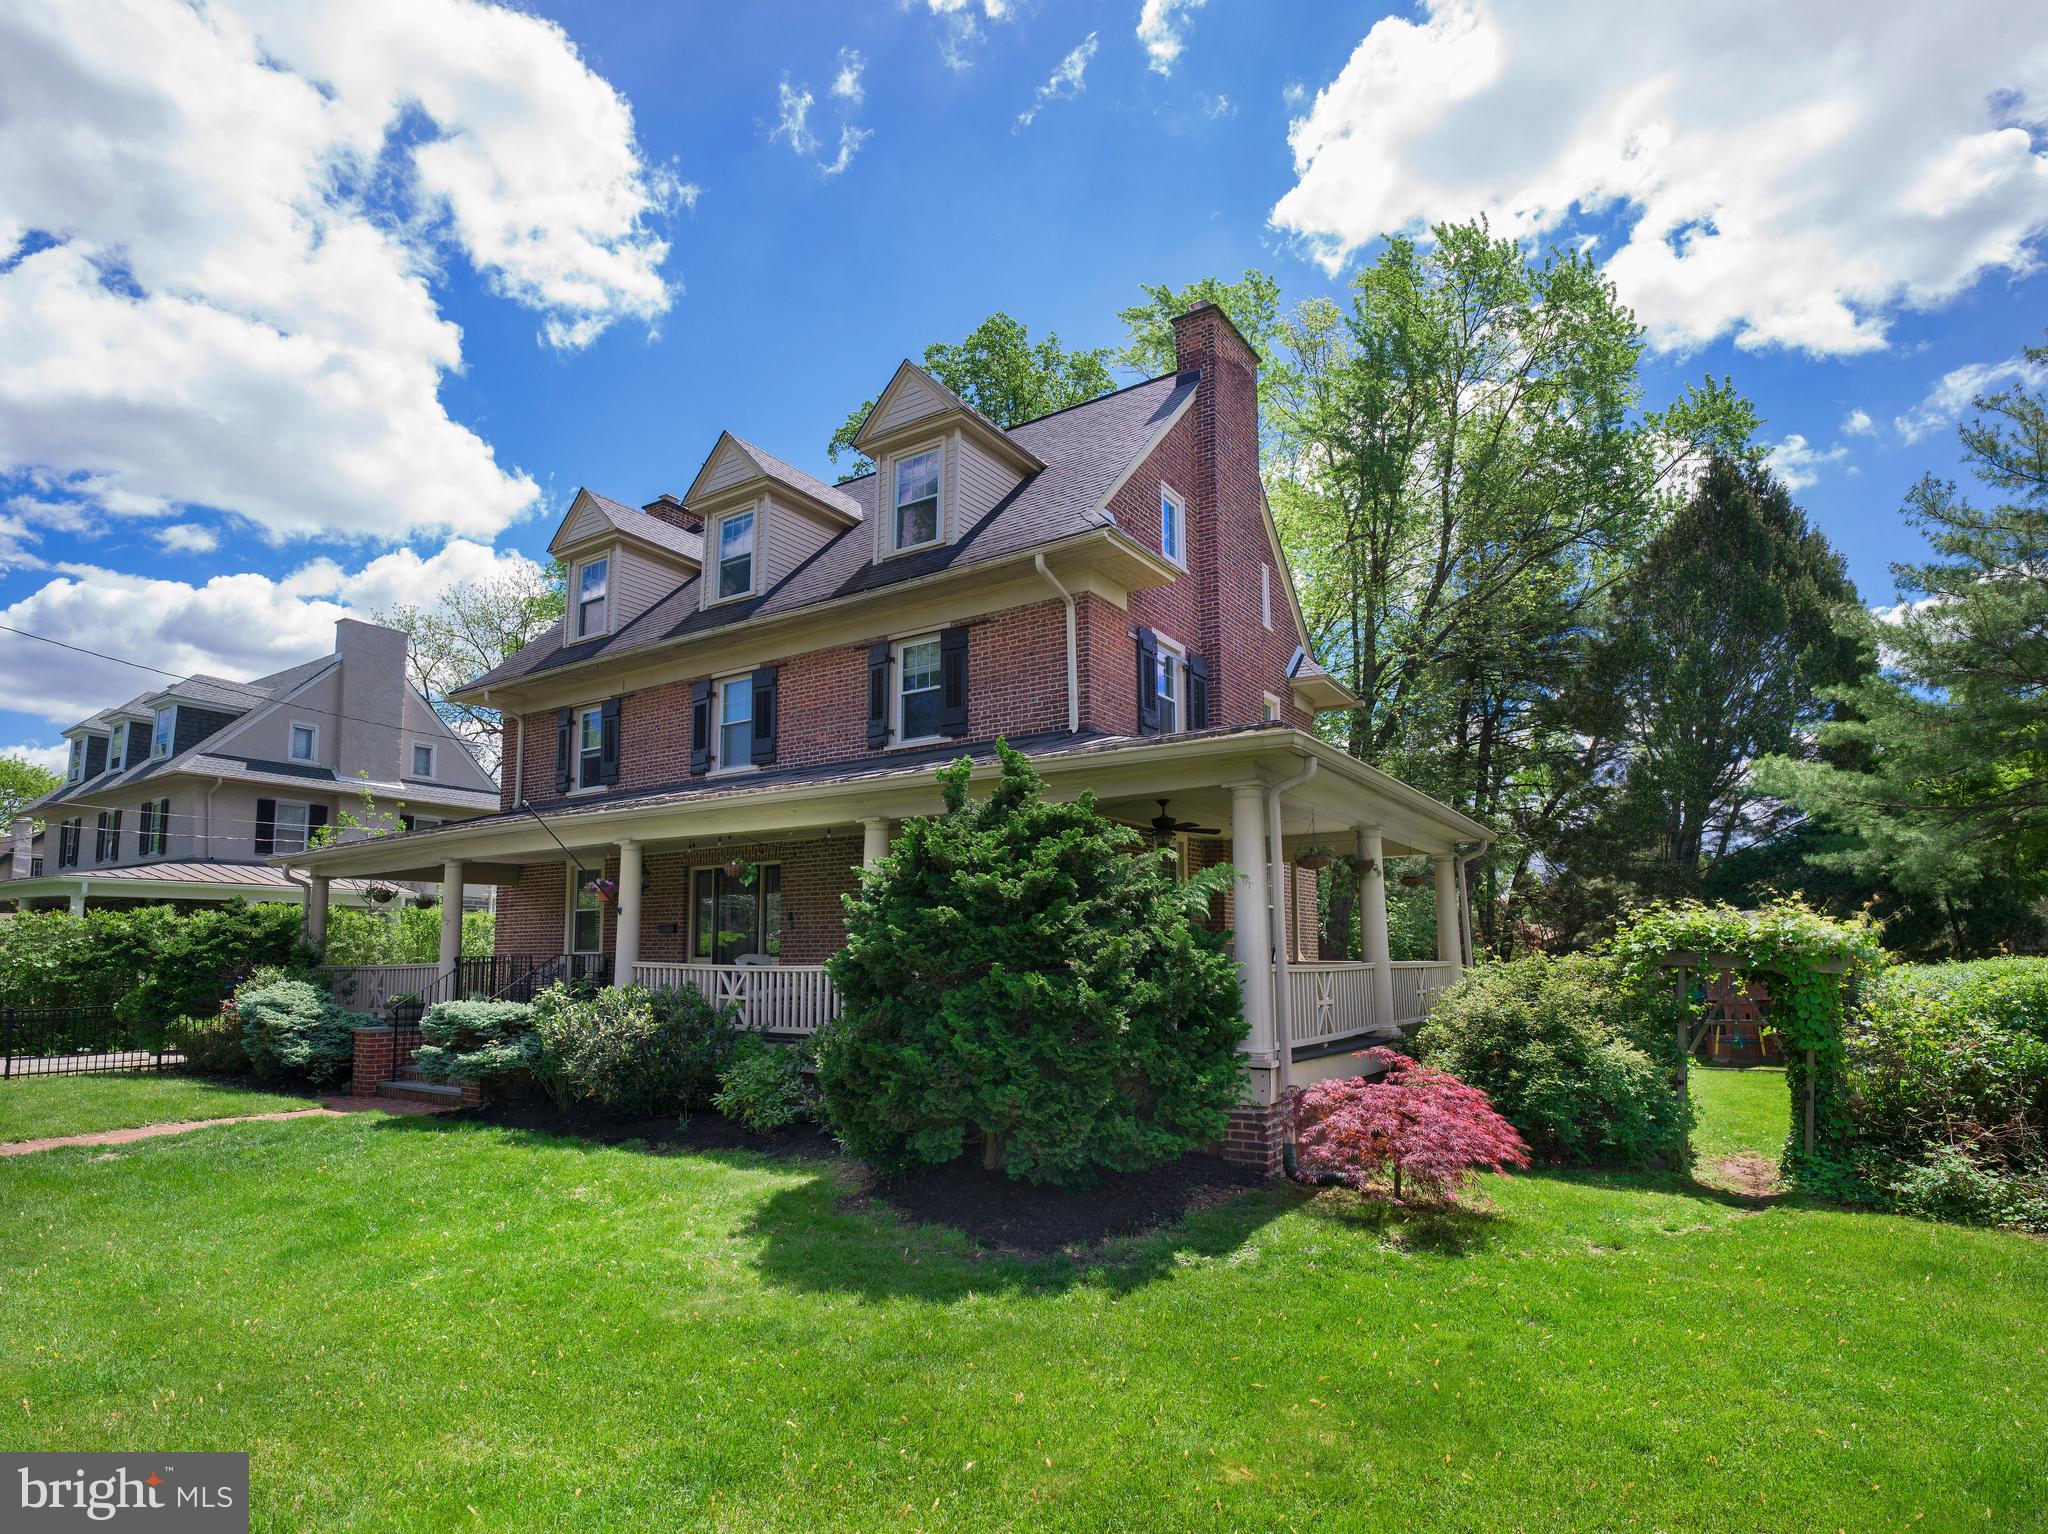
Historic Charm Meets Modern Comfort in the Heart of Ardmore. Just steps from Suburban Square and the Ardmore train, this grand 1910 brick colonial offers a perfect blend of historic charm and modern comfort. The property backs up to Packer Park, a hidden gem known only to locals, providing a semi-private, natural retreat for dog walks, gardening, and outdoor gatherings, with direct access through a private gate.  At the heart of this home is the sweeping wrap-around porch, often referred to by neighbors as the “house with the amazing porch.” Perfect for summer evenings or rainy-day conversations, this spacious, covered retreat sets the tone for the welcoming atmosphere that awaits inside. Step through the stately grand foyer, where 9-ft ceilings, classic moldings, and exquisite millwork make a striking first impression. Oversized, deep-silled windows and 4 beautiful fireplaces create a warm, inviting atmosphere throughout, while original architectural details evoke the home’s historic roots. The dining room features 3 chandeliers and a marble fireplace, ideal for both intimate dinners and large gatherings. The living room is wrapped in upscale, neutral grasscloth wallpaper with a fireplace, while the light-filled family room offers custom built-in shelves, a fireplace, and a large bay window overlooking the lush backyard. The re-envisioned kitchen combines classic elegance with modern convenience, featuring Carrara marble convex tile, glass display cabinets, stainless steel appliances, granite countertops, and updated hardware and fixtures. A well-thought-out mudroom leads to a back porch, perfect for grilling and herb gardening, with a lattice-work storage unit for added convenience. Upstairs, the primary suite is a true retreat, complete with a wood-trimmed fireplace, his and her closets, and a luxurious marble bathroom with heated floors, double sinks, dual rain/wand shower heads, and a separate water closet. The hall bath on this level features a large vanity, deep, oversized claw foot soaking tub, and a linen closet. Two additional bedrooms on this level include one with board-and-batten molding and the other with a private en suite bath, for a total of 3 full baths on the 2nd floor. The 3rd floor provides 4 additional spacious rooms and a full bath, offering flexible space for guests, a private au pair living space, exercise room, or home office. The finished basement adds even more versatile space, including a large playroom, wine cellar, and ample room for storage – ideal for everything from recreation to organized living. This home has been thoughtfully upgraded to enhance both efficiency and comfort, including a new roof, tankless hot water heater, two-zone HVAC, high-efficiency gas boiler, new windows, new fencing, landscaping, and a refinished driveway. The exterior has been meticulously maintained, with fresh paint on the porches and the entire interior (2025), as well as the front porch roof (2020). An outdoor storage shed adds practical storage, while an electric outlet on the front porch provides added convenience for outdoor entertaining. Originally built for one of 3 sisters of the MacFarland estate, this home is filled with preserved historical details, from the original wine cellar shelves to the hardware on the porch once used to hitch horses. Thoughtfully renovated over the years the home’s original wood beams and brick pillars speak to a level of craftsmanship rarely seen today. Enjoy a short walk to the Suburban Square train, providing convenient access to Philadelphia and even New York City on the Paoli/Thorndale line. Walk to Maman for coffee, shop at Trader Joe’s, or catch live music and family events at Suburban Square – this home offers the perfect blend of suburban tranquility and urban convenience. Located in the award-winning Lower Merion Schools , with a choice of high schools, this home truly offers the best of both worlds – a historic retreat with all the modern conveniences.
#PAMC2140946

ARDMORE

207 CHURCH ROAD

5 Beds

4 Baths

4,827 Sq.Ft.

$1,250,000

MLS#: PAMC2140946
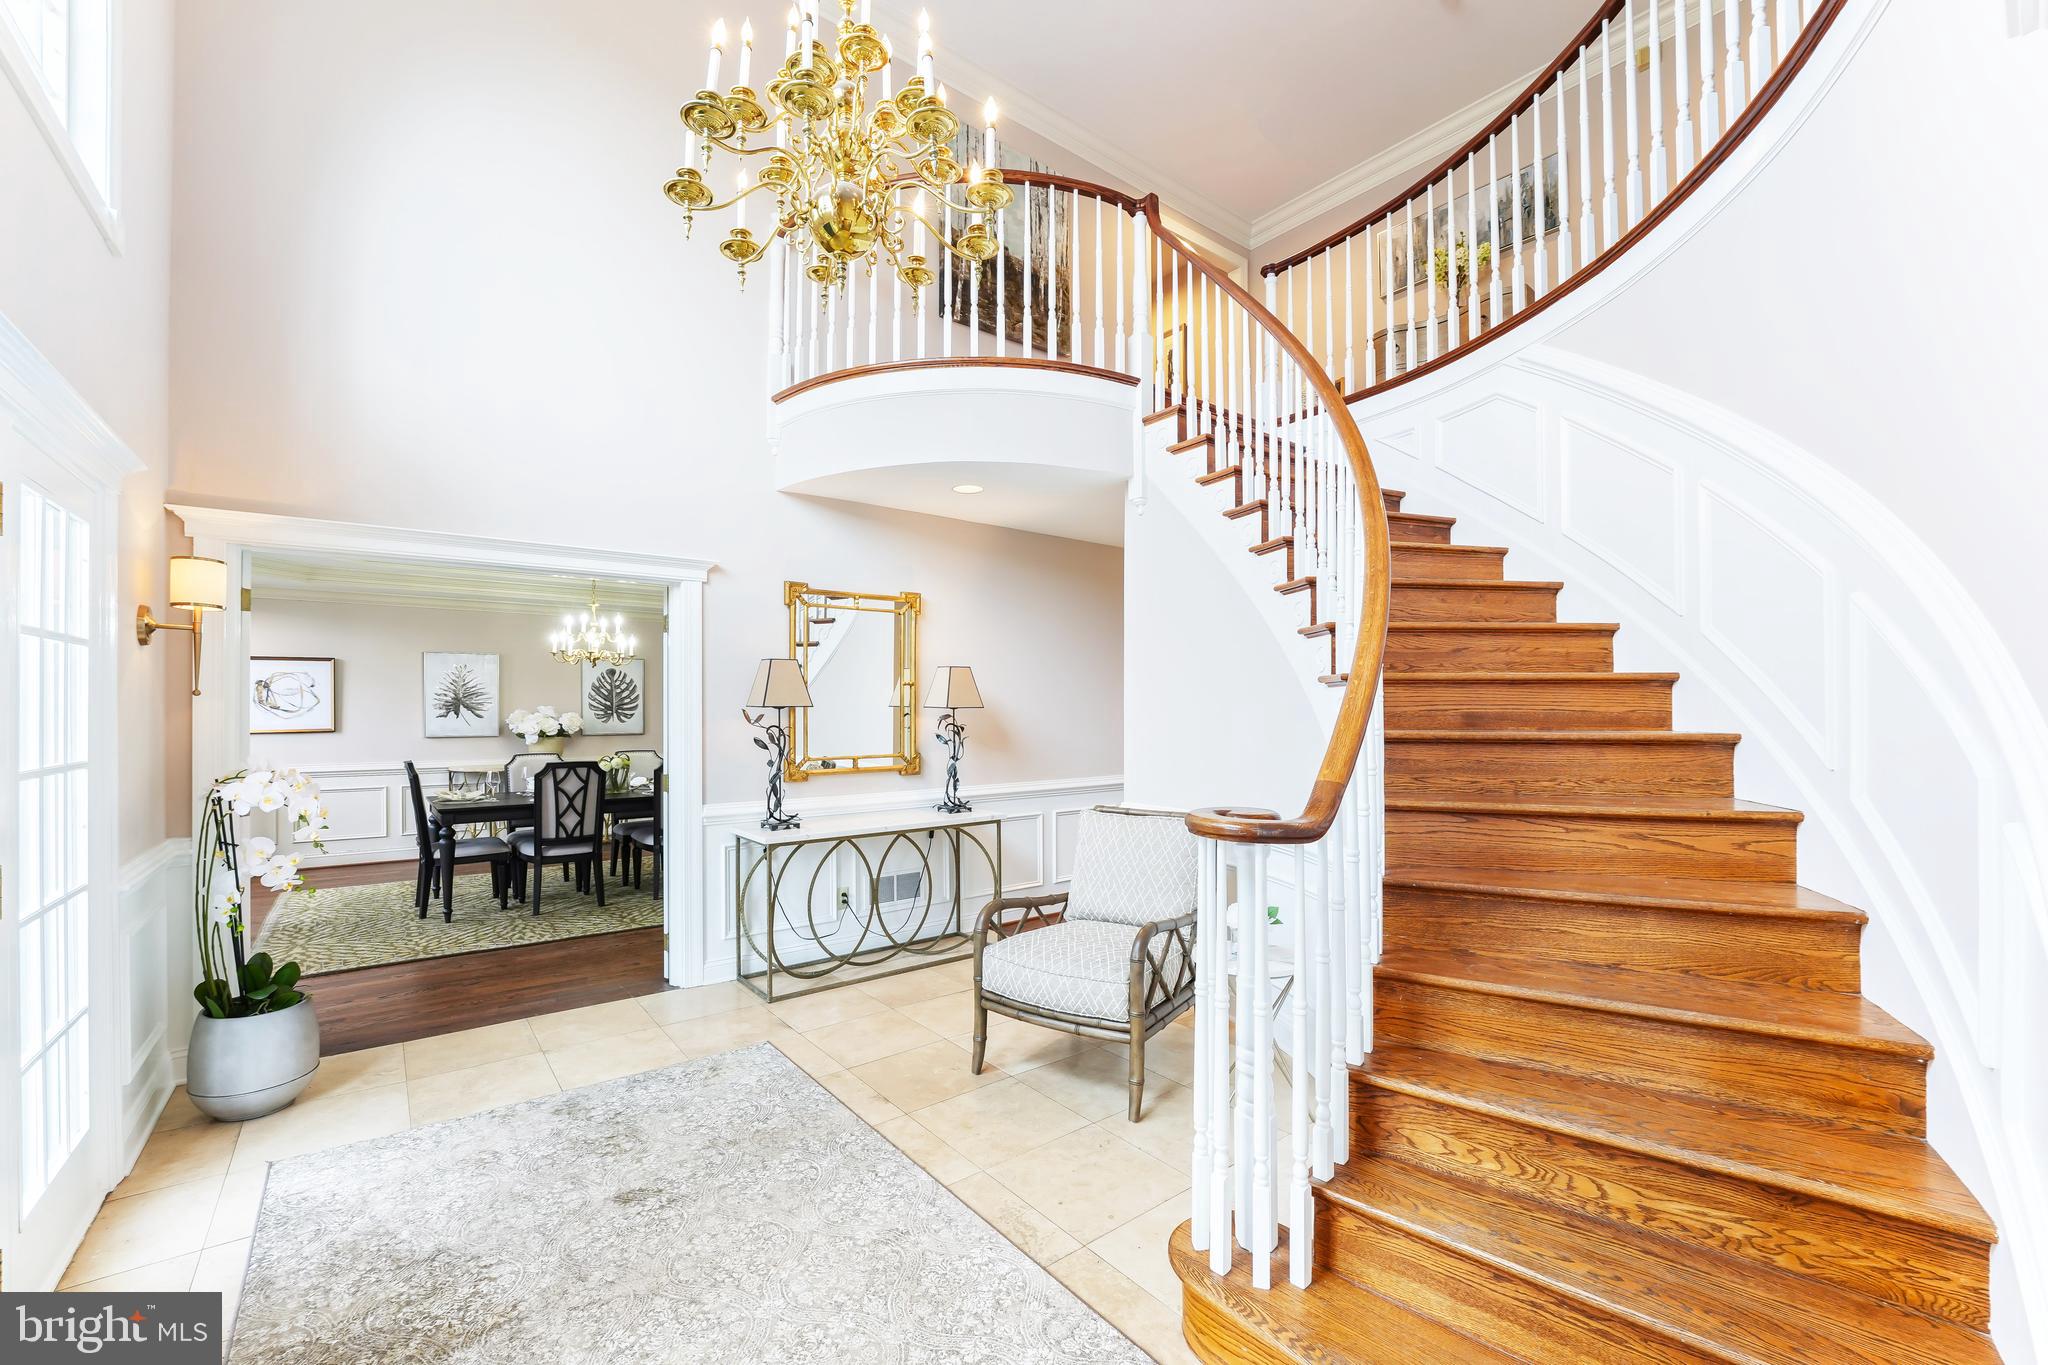
Exquisite executive property with a very convenient location, 15 minute commute to downtown Wilmington, DE including the newly renovated Amtrak NE Corridor train station and within 45 minutes of Philadelphia and 10 minutes to the award winning town of Kennett Square, PA.  This beautiful home is situated on a cul-de-sac of 20 comparable homes on a quiet street lined with mature trees and landscaping.  The house has a circular driveway, 3 car garage, and 4 bedrooms (with a possible 5th on the first floor), 5 baths (3 full and 2 half) for a total of approximately 6,000 square feet of above grade living space. From the moment you enter the home, you will see the attention to details and custom finishes throughout, starting with the grand foyer entrance with curved staircase worthy of a Gone With The Wind moment. The property abounds with upgrades including kitchen upgrades, custom moldings, beautiful elevated screened-in porch, heated garage among many others.  The first floor has multiple living spaces; off the kitchen and breakfast room is a 3 season room with a gas stove and lovely light filled windows.  Just off the expansive family room is a wet bar area and a huge enclosed sun porch, perfect for enjoying views of the private wooded backyard.  Adjacent to the sunporch and conveniently located near the mudroom, is an office. The main staircase leads to a spectacular master bedroom suite at one end, complete with work out or yoga room and an expansive master bathroom with vaulted ceilings.  The other two bedrooms and hall bathroom are located at the other end of the home.   The second master bedroom suite is located over the garage and accessed via a separate staircase; perfect for a nanny or au pair or for those out of town guests.  There is a huge unfinished walk out basement that provides more than ample storage. The interior is well maintained and the property has a newer roof, however, pricing reflects that windows are original and in need of replacement and decks and outdoor structures are also in original condition.  The living space and flow in this home exudes gracious elegance and ample space for living and entertaining.  Come see this beautiful property and you will surely want to call it home.
#PACT2091090

CHADDS FORD

112 MONTANA DRIVE

4 Beds

3 Baths

5,822 Sq.Ft.

$1,250,000

MLS#: PACT2091090
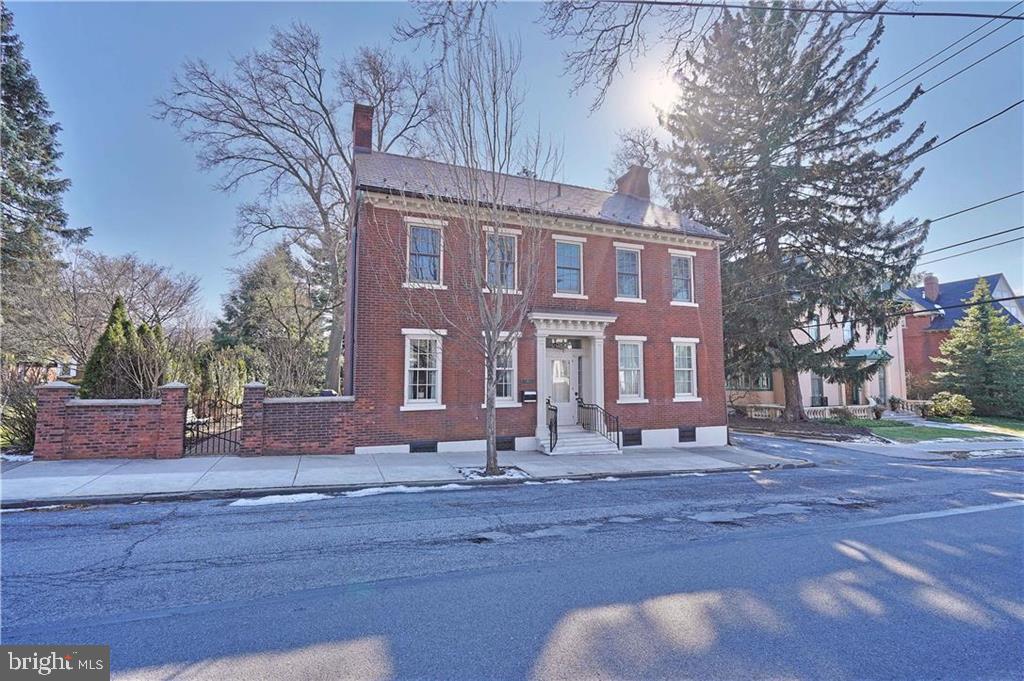
Located in the heart of Historic Bethlehem, this distinctive Moravian home epitomizes the renowned architecture of one of the area's most culturally rich neighborhoods. 19th century architecture featuring 9.5' ceilings & wide moldings blends w/modern amenities such as updated butler pantry & kitchen w/quartz counters, Carrera marble backsplash & high end appliances. Sunroom w/Moravian tile floor offers great views of private courtyard/garden. Back staircase leads to the second floor where an expansive master suite w/sitting area, bath & closet/dressing room is a peaceful retreat. Three more bedrooms, full bath and workroom complete this level. Spacious home office, half bath & exercise room comprise the 3rd level. Attached 2 car garage & off st parking for 4 vehicles is a rarity in town! A carriage house, used as storage, could become a studio. Stroll past historic museums & sites to Main St shops & restaurants and become part of a sophisticated urban lifestyle in this much loved city.
#PANH2001828

BETHLEHEM

60 E CHURCH STREET

4 Beds

2 Baths

4,604 Sq.Ft.

$1,250,000

MLS#: PANH2001828
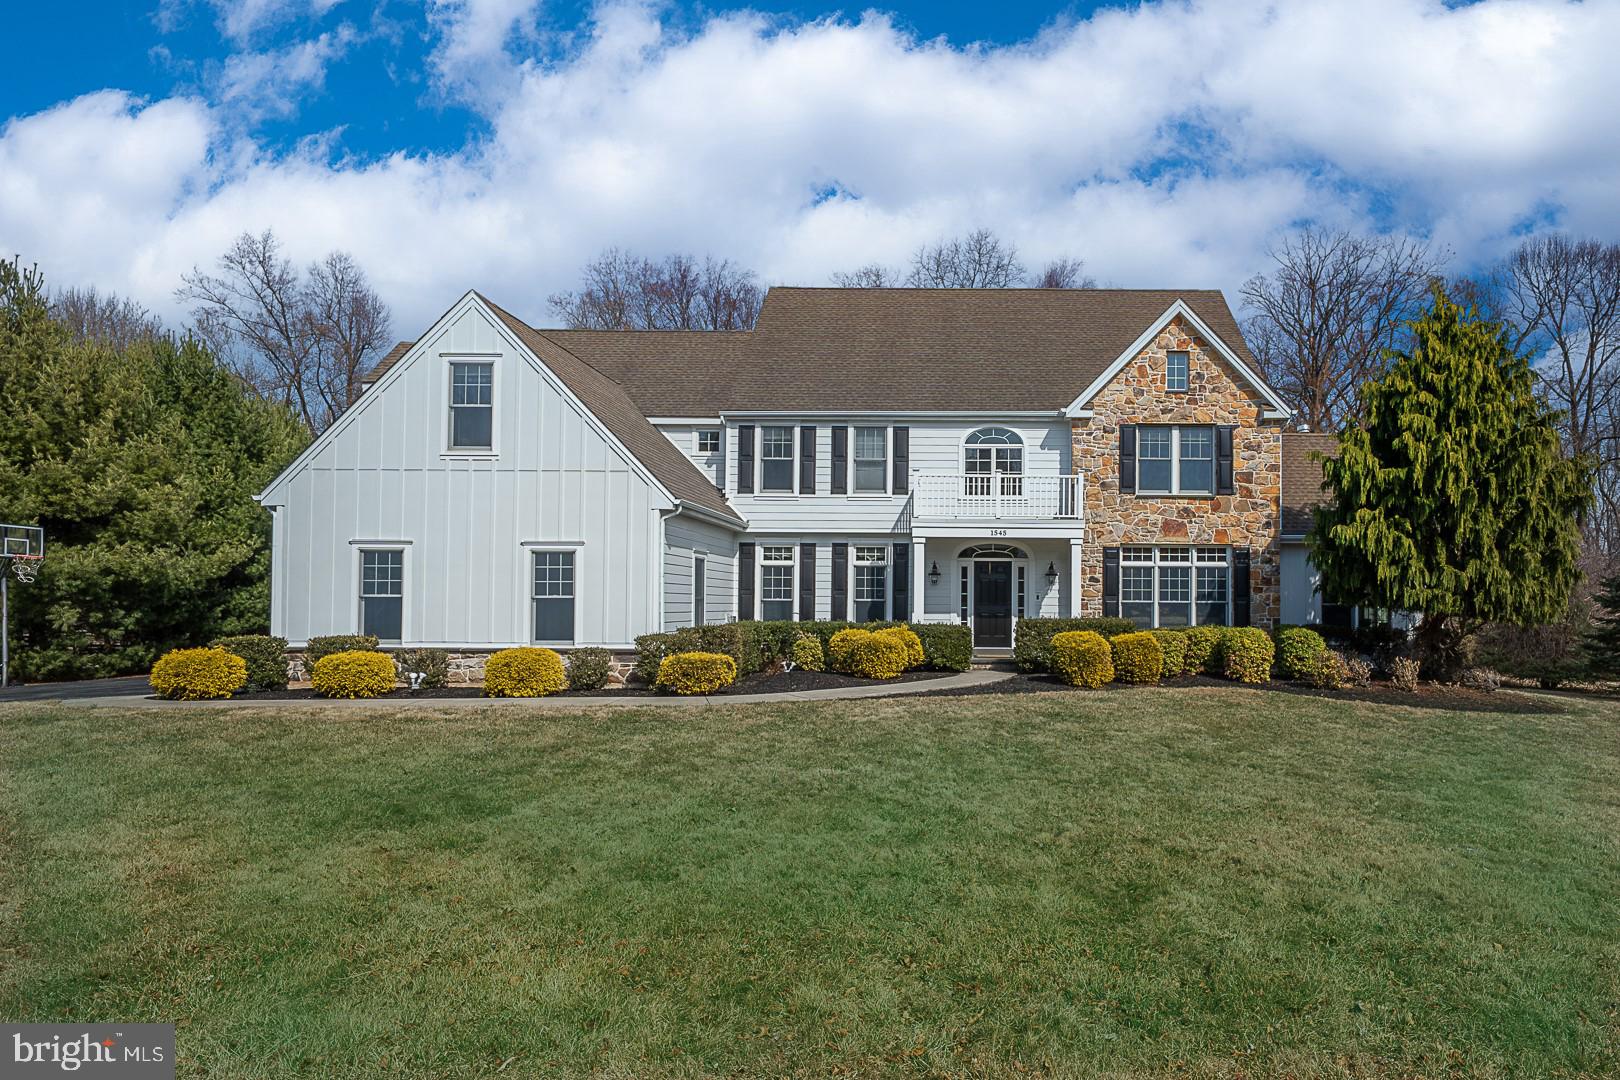
Welcome to this exquisite 6,582 square foot home nestled on a beautiful 1.31-acre lot in the highly sought-after Great Valley School District. This impressive 6-bedroom, 4 full and 2 half-bathroom home offers luxurious living spaces both inside and out, with stunning views of the serene wooded area behind the property.  Upon entry, you are greeted by a grand 2-story foyer that leads into the formal living room, featuring hardwood floors that flow throughout the 1st floor, crown molding and a cozy fireplace perfect for relaxing.  The formal dining room with crown molding and chair rail offers an elegant space for hosting dinner parties. The spacious eat-in kitchen is a chef's dream, boasting granite countertops, a large island, pantry and breakfast area with sliding doors leading to the expansive back Trex deck — ideal for outdoor dining and entertaining. The oversized family room, complete with its own fireplace and hard-wired surround sound system flows seamlessly off the kitchen, making it the perfect place for family gatherings. A 4 season sunroom with vaulted ceilings and breathtaking views of the backyard provides the perfect spot to unwind and enjoy nature.  Rounding out this level, is an office, 2 half baths and mudroom.  Ascend the stairs to the 2nd floor to the expansive primary suite, complete with a private sitting room, large walk-in closet, and a luxurious full bath with double vanity, jacuzzi tub and separate shower. Four additional generously-sized bedrooms, one with an full ensuite bath and a full hall bathroom ensure ample space for family and guests.  Convenient 2nd floor laundry completes this level.  The finished lower level offers tons of additional living space, featuring multiple recreation rooms, a bedroom, and a full bath — perfect for a home theater, gym, or in-law suite.  Intercom system throughout home.  Brand new Hardy Board was completed on entire home.  This home also boasts a 3-car garage and is set on a beautifully landscaped, interior lot, offering both privacy and tranquility.  Don’t miss the opportunity to make this dream home yours! Schedule a tour today!
#PACT2093162

MALVERN

1545 MORSTEIN ROAD

6 Beds

4 Baths

6,582 Sq.Ft.

$1,250,000

MLS#: PACT2093162
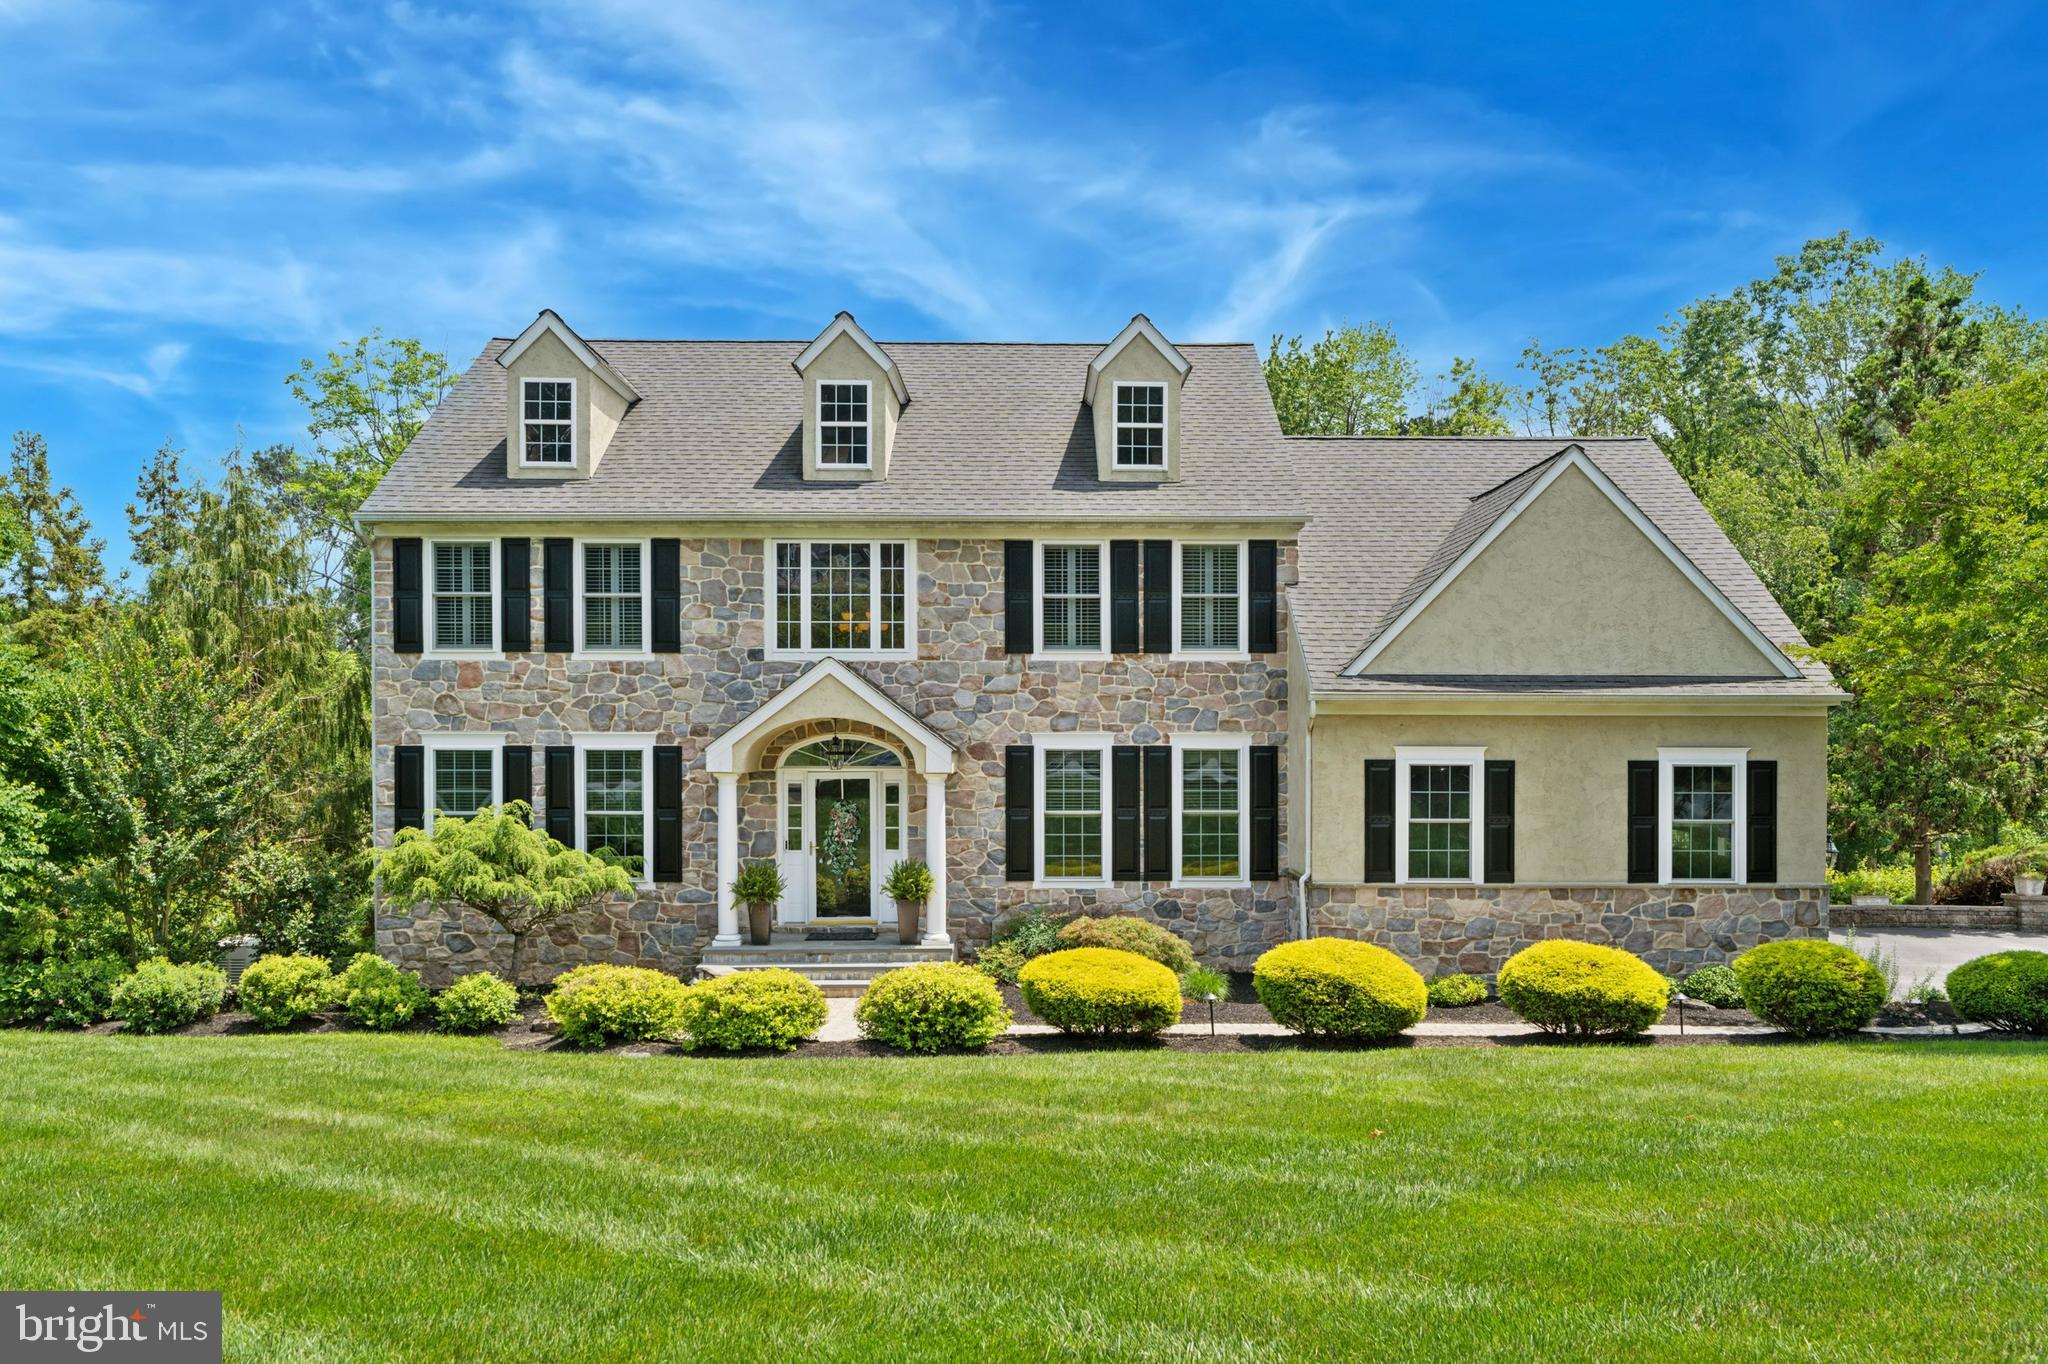
Welcome to 130 Andrien Road – A beautiful home in Garnet Valley with a great
story.
Nestled in the heart of the award-winning Garnet Valley School District, 130 Andrien
Road is more than just a home—it’s a story of care, craftsmanship, and continuous
enhancement. From the moment you arrive and drive down the driveway, you’ll sense
the pride of ownership and the attention to detail that has shaped this exceptional
property over the years.
Step inside and discover beautiful foyer with living room and office. The home office,
crafted in 2017, is a haven for productivity, complete with built-in shelving and filing
cabinets. Whether you work from home or simply need a quiet space to think, this room
delivers.
Continue your tour with an upgraded kitchen, where timeless elegance meets
modern convenience. Refaced and extended cabinetry, gleaming quartzite countertops,
stainless steel appliances, and a striking glass tile backsplash create a space that’s as
functional as it is beautiful. The kitchen flows seamlessly into the heart of the home,
where natural light and warm hardwood floors (installed in 2016 and 2019) invite you to
linger.
Upstairs, every bedroom tells its own story of organization and comfort, thanks
to custom Closets by Design installations in 2018. The primary suite is a true retreat,
featuring a custom built-in in the sitting area and a large walk-in storage closet—perfect
for seasonal wardrobes or hidden treasures.
Bathrooms have been thoughtfully renovated over time, with the primary bath
refreshed in both 2012 and 2023, hall baths updated in 2016, and a stylish new
powder room completed in 2024. Fresh paint throughout the home—from the foyer to
the basement—adds a crisp, modern feel.
The fully finished basement is a great escape, offering awet bar with granite
countertops and wine fridge, built-in shelving, a workout area, full bathroom, and ample
storage. It’s the perfect space for entertaining, relaxing, or hosting parties.
Outside, the story continues with a resort-style backyard. A heated pool with hot tub,
cozy corner, and expansive pool deck set the stage for unforgettable summer days. Two
covered patios, an outdoor bar with stone countertop, and a two-tiered deck with drybelow system make this an entertainer’s dream. The professionally landscaped yard,
enhanced with new lighting in 2024, is fully fenced with wrought iron and post-and-rail
fencing for privacy and charm.
Additional upgrades include:
• 22 KW whole-house generator (2020)
• Whole-house surge protector (2018)
• New roof (2015)
• New sliders (2016 & 2017) and windows throughout (2021)
• Extended and regraded driveway (2019)
• New garage doors (2015)
• Hardscaped walkways re-sanded (2025)
This is not just a house—it’s a home that has grown and evolved with care. 
  Easy commute to Philadelphia, Wilmington, Wegmans, Whole Foods and shopping. Every corner reflects thoughtful upgrades and a commitment to quality. Come experience the story of 130  Andrien Road for yourself.
#PADE2093500

GLEN MILLS

130 ANDRIEN ROAD

4 Beds

3 Baths

3,622 Sq.Ft.

$1,250,000

MLS#: PADE2093500
In the countryside of Solebury Township, just minutes from Doylestown and New Hope, the neighborhood of Solebury Farms captures the essence of Bucks County living - refined, relaxed, and surrounded by beauty. This highly sought-after community rests amid winding lanes, preserved farmland, and wooded views that change with every season. From your front door, it’s an easy 10-minute drive to the restaurants, galleries, and boutique shops of historic New Hope, and just about the same distance to Doylestown Borough, where culture, dining, and small-town charm meet. For commuters, Route 202, Route 263 (York Road), and Route 611 are all close by, offering convenient access to Princeton, King of Prussia, and Philadelphia. The location offers a perfect blend of peaceful country atmosphere and effortless connectivity. Adding to the appeal, Solebury Township is part of the acclaimed New Hope–Solebury School District, consistently ranked among Pennsylvania’s finest.
Reimagined with exceptional sophistication in 2021, this residence blends modern craftsmanship with timeless Bucks County character. Every detail of its renovation was curated with care - where quality meets quiet elegance and function meets flow.
At the heart of the home lies an expanded chef’s kitchen, a true culinary centerpiece featuring a KitchenAid six-burner gas range plus dual ovens and built-in microwave, two dishwashers, and a Sub-Zero refrigerator. A grand center island anchors the space, bathed in natural light and open to the inviting family room - ideal for entertaining or relaxed daily living.  Doors open to a gracious rear terrace and more than two acres of manicured landscape, blending indoor elegance with outdoor serenity. The dining room, rich with Bucks County warmth, centers around a stone fireplace, creating an atmosphere both sophisticated and welcoming. The main-level fifth bedroom offers versatility for guests, an au pair, or in-law suite.
Upstairs, the primary suite serves as a serene private retreat with a spa-inspired bath and generous walk-in closet. Additional bedrooms offer comfort and flexibility, each designed with balance, proportion, and refined detail.
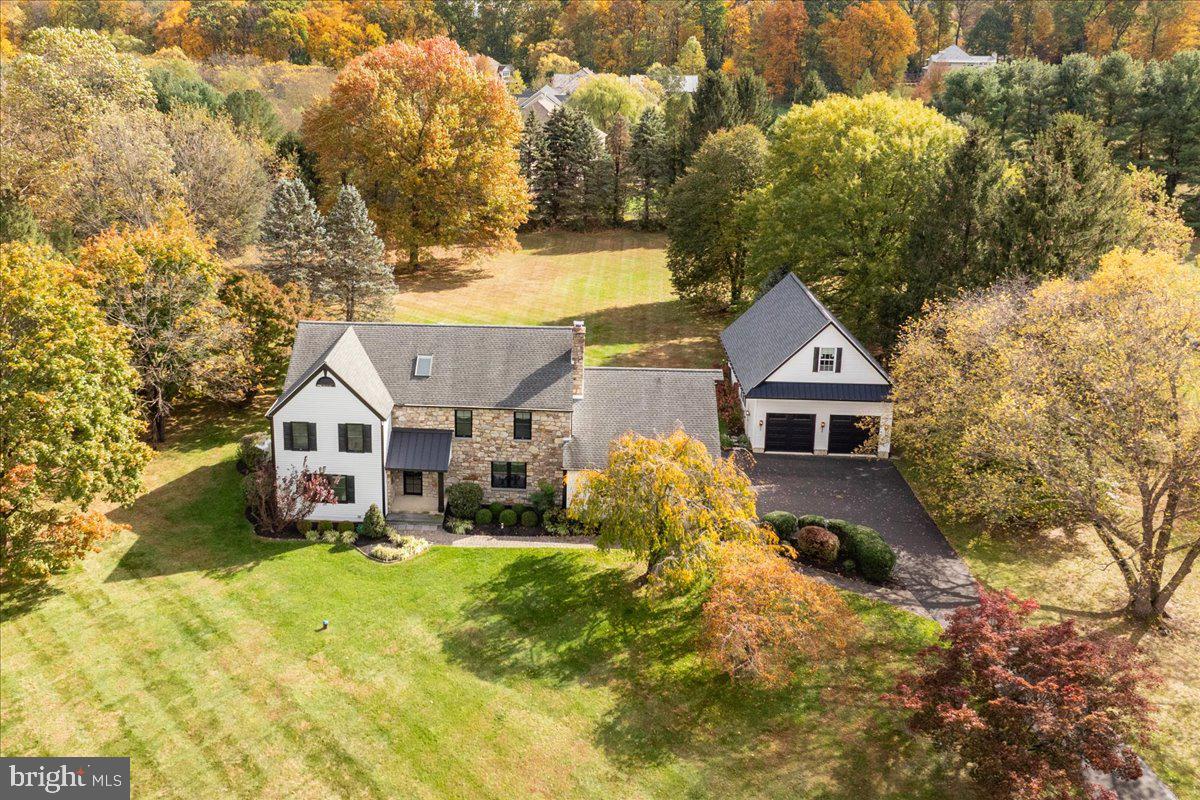
In addition to the two-car attached garage, the owners constructed a freestanding two-car carriage house -  a design achievement of its own. The upper level of it provides a beautifully finished suite with bedroom, sitting room, and bath - perfect for guest accommodations, a creative studio, or a private office. The lower level offers a  large spacious flex area awaiting your imagination: a home gym, workshop, or collector’s haven.
This residence offers the rare combination of modern luxury and Bucks County soul... an architectural harmony of scale, craftsmanship, and lifestyle. From its luminous interiors and bespoke finishes to its flexible living spaces and exceptional setting in Solebury Farms, this home embodies the best of what makes Bucks County living so exceptional. Your dream home awaits!
#PABU2100014

DOYLESTOWN

5978 SHETLAND DRIVE

5 Beds

3 Baths

3,292 Sq.Ft.

$1,250,000

MLS#: PABU2100014
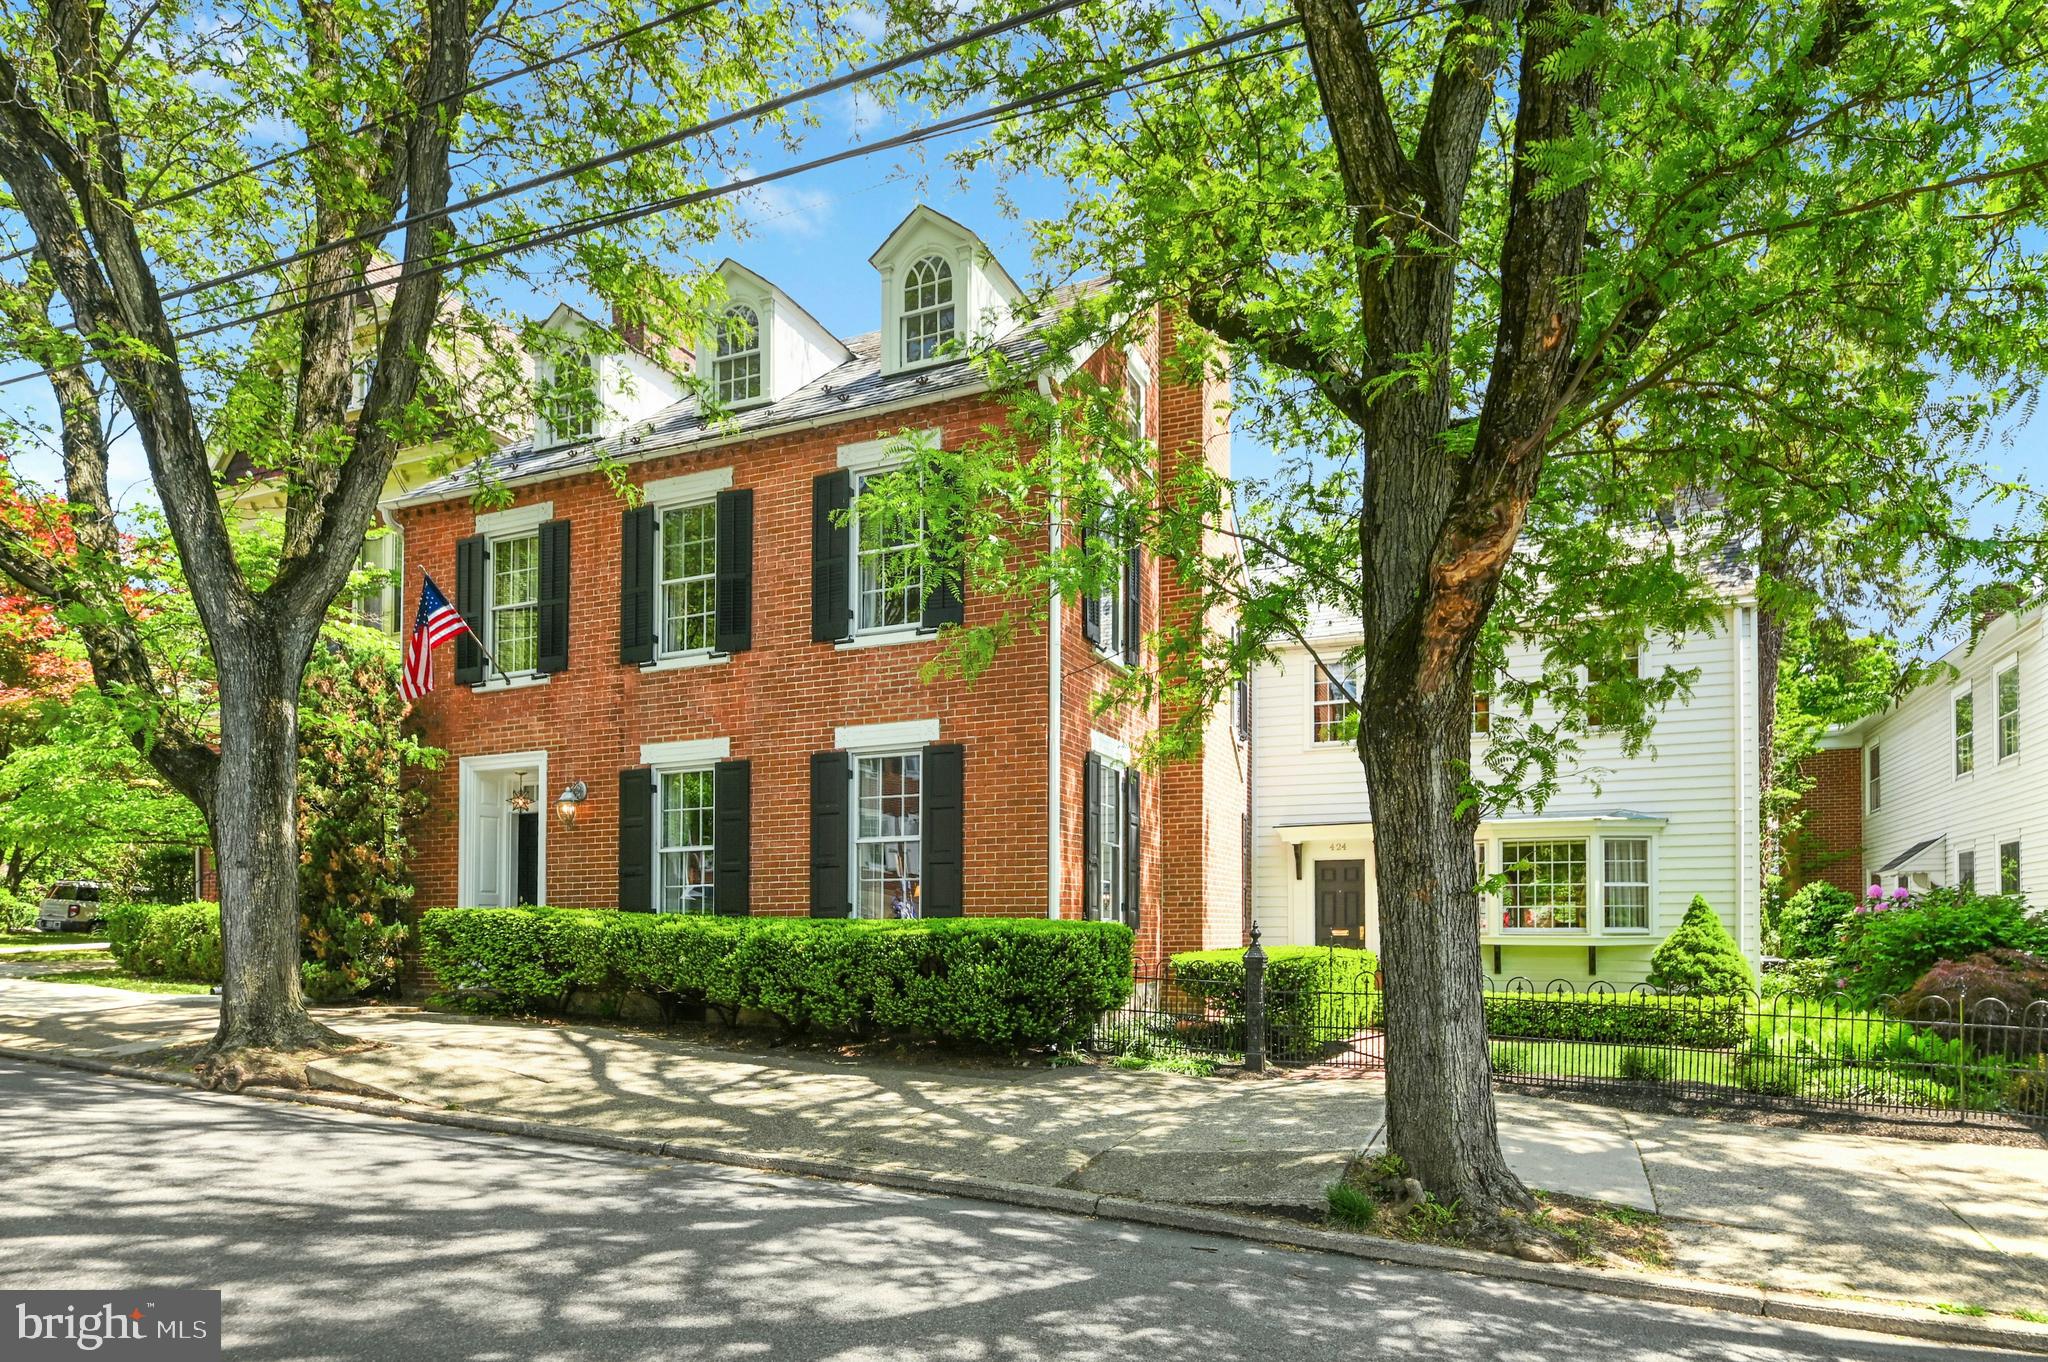
On one of Historic Bethlehem’s most admired tree-lined streets, stands this mid‑1800s home. Wrought‑iron gates frame a quaint courtyard garden leading you to the entry and into an exquisite interior. 
    The main level was re‑imagined by the current owners to create an open, flowing floor plan, where detailed appointments and lovely moldings complement a magazine‑worthy custom kitchen with extensive built‑ins, high‑end appliances, and an inviting breakfast room.
     Offering approximately 5,400 square feet on four floors, the layout includes five bedrooms, a separate guest wing ideal for family or visitors and - a rare find in Historic Bethlehem – a finished basement. On the main level, a comfortable family room with French doors to the gardens connects seamlessly to the living room with fireplace and formal dining room beyond, while a first‑floor office with its own fireplace provides a quiet retreat. The primary bedroom suite, redone with panache, will take your breath away.
      Outside, a professionally landscaped, private English garden with paver patio, stone walls and specimen plantings, leads to a two‑car garage with third work bay and, a rare feature, additional off‑street parking.
#PANH2009902

BETHLEHEM

424 N NEW STREET

6 Beds

5 Baths

5,428 Sq.Ft.

$1,250,000

MLS#: PANH2009902
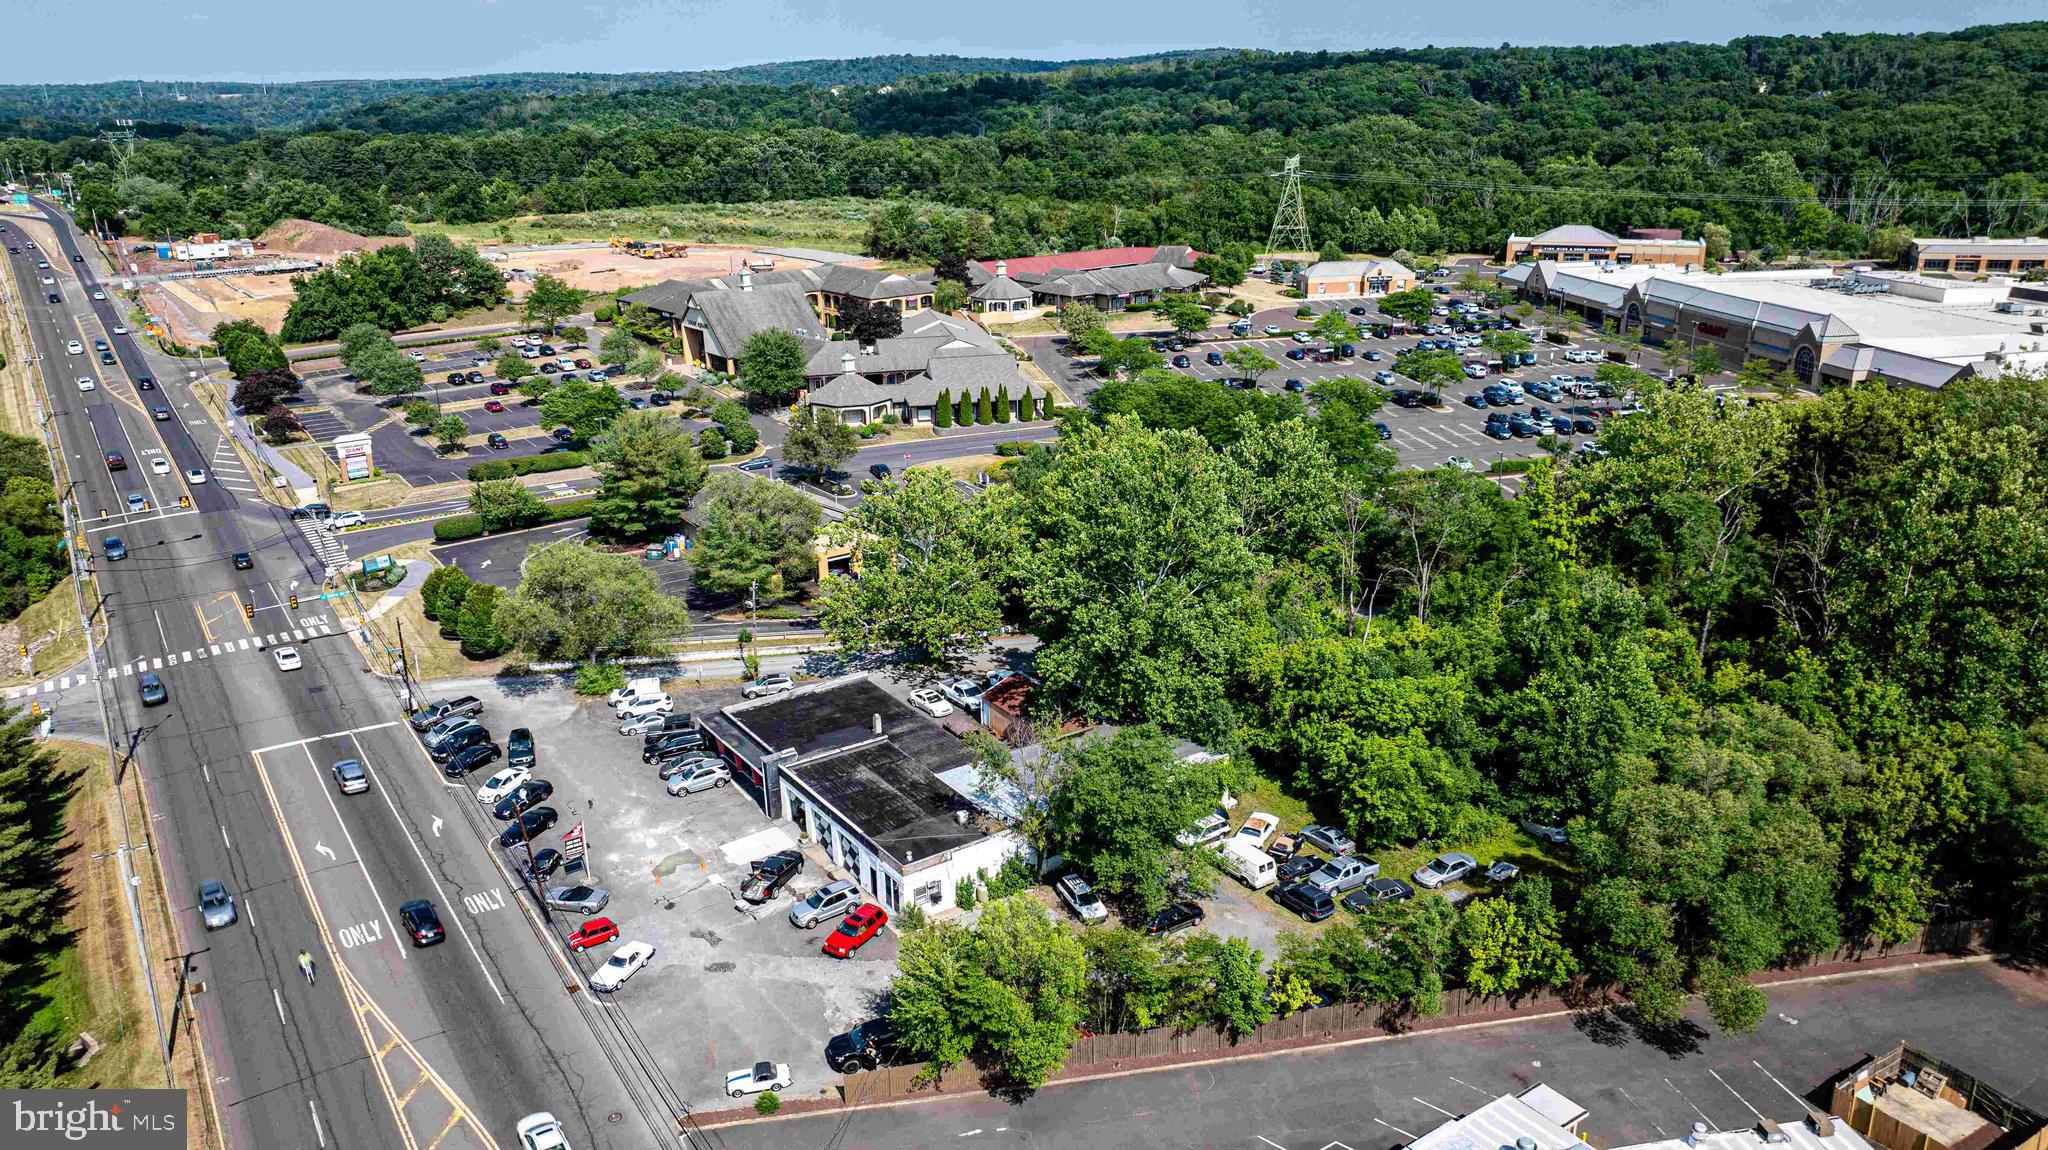
Call Listing Agent for more information
#PABU2074126

NEW HOPE

6528 LOWER YORK ROAD

None Beds

None Baths

6,791 Sq.Ft.

$1,250,000

MLS#: PABU2074126
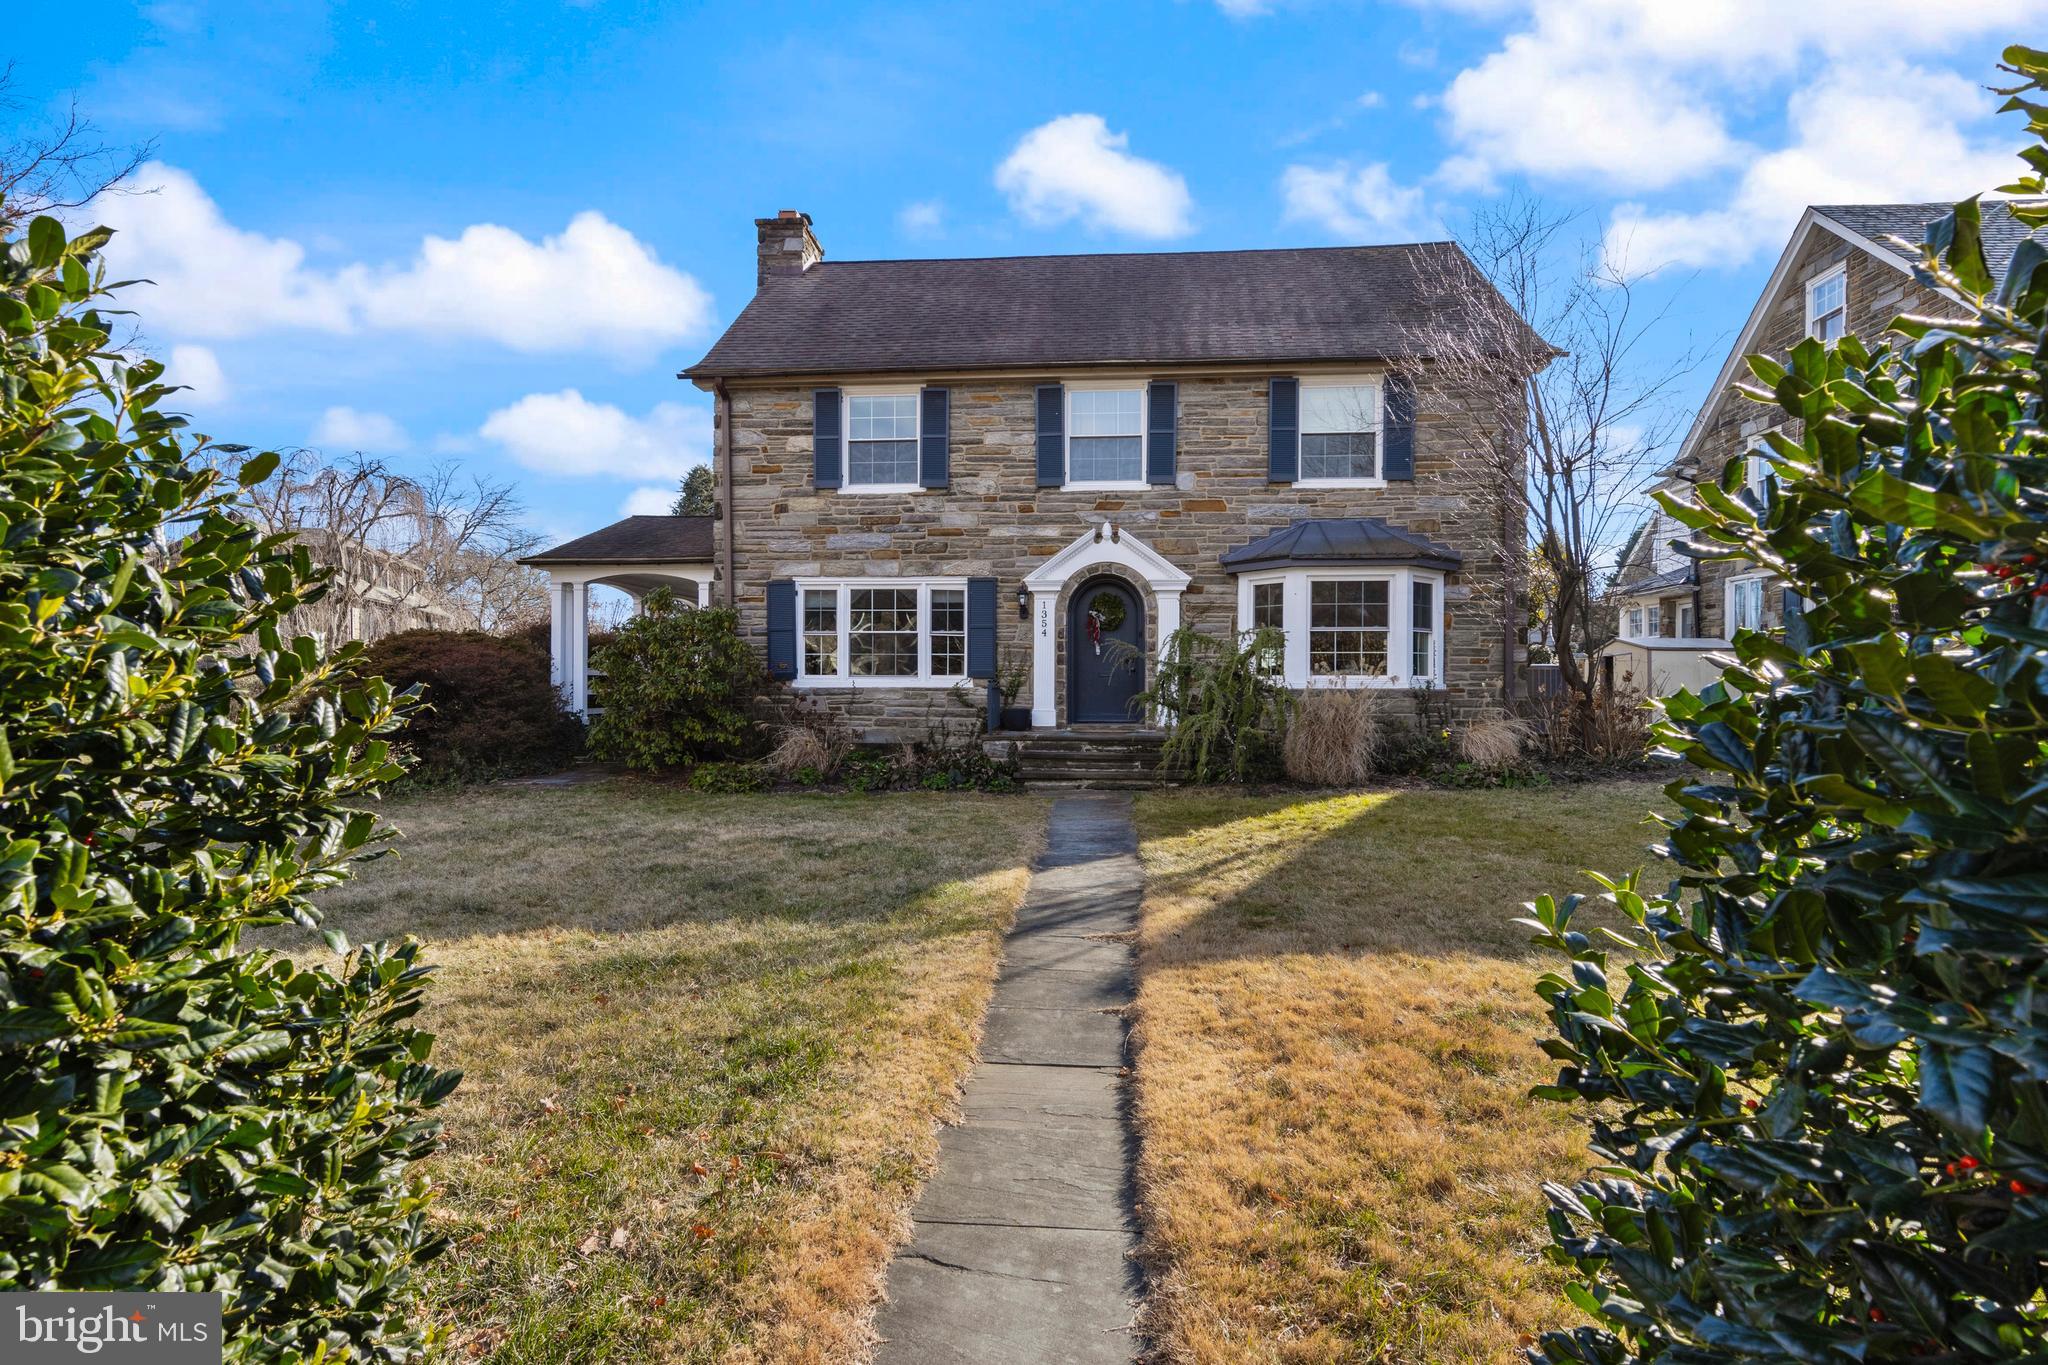
Don't miss this beautifully updated 4+ BD, 3/2 BA stone colonial in the heart of Wynnewood. Nestled on a picturesque tree-lined street, this property perfectly combines timeless charm with modern updates, all in one of the area’s most sought-after neighborhoods - known for its warm sense of community.

The gracious center Entrance Hall opens to a bright and sunny Living Room with fireplace, a Dining Room with large windows, and a renovated Kitchen with a large built-in breakfast bar—ideal for casual dining or entertaining. Upstairs, you’ll find 3 renovated full Bathrooms serving 4 spacious Bedrooms, offering comfort and style for every member of the household. Custom organizers enhance many closets and provide great storage. 

The third-floor Bonus Room provides wonderful flexibility as a private home Office, creative Studio, or Guest retreat. The finished Lower Level Family Room adds even more versatile living space, with ample additional room for toys, hobbies, exercise gear, or a game table. This level also features a bright Laundry area, a 2nd Powder Room, and a door with steps to the yard. 

Outside, enjoy the quiet, walkable neighborhood near Penn Wynne Park and the scenic trails behind Lankenau Hospital, with the added benefit of being in highly ranked Lower Merion School District. A two-car garage completes this exceptional property, offering both practicality and convenience. EZ Access to Center City, the Airport, schools, universities, parks, and major transportation routes. 

1354 Arbordale Road is more than just a house—it’s a place to feel connected, comfortable, and truly at home. Schedule your appt. today!
#PAMC2165448

WYNNEWOOD

1354 ARBORDALE ROAD

4 Beds

3 Baths

4,173 Sq.Ft.

$1,250,000

MLS#: PAMC2165448
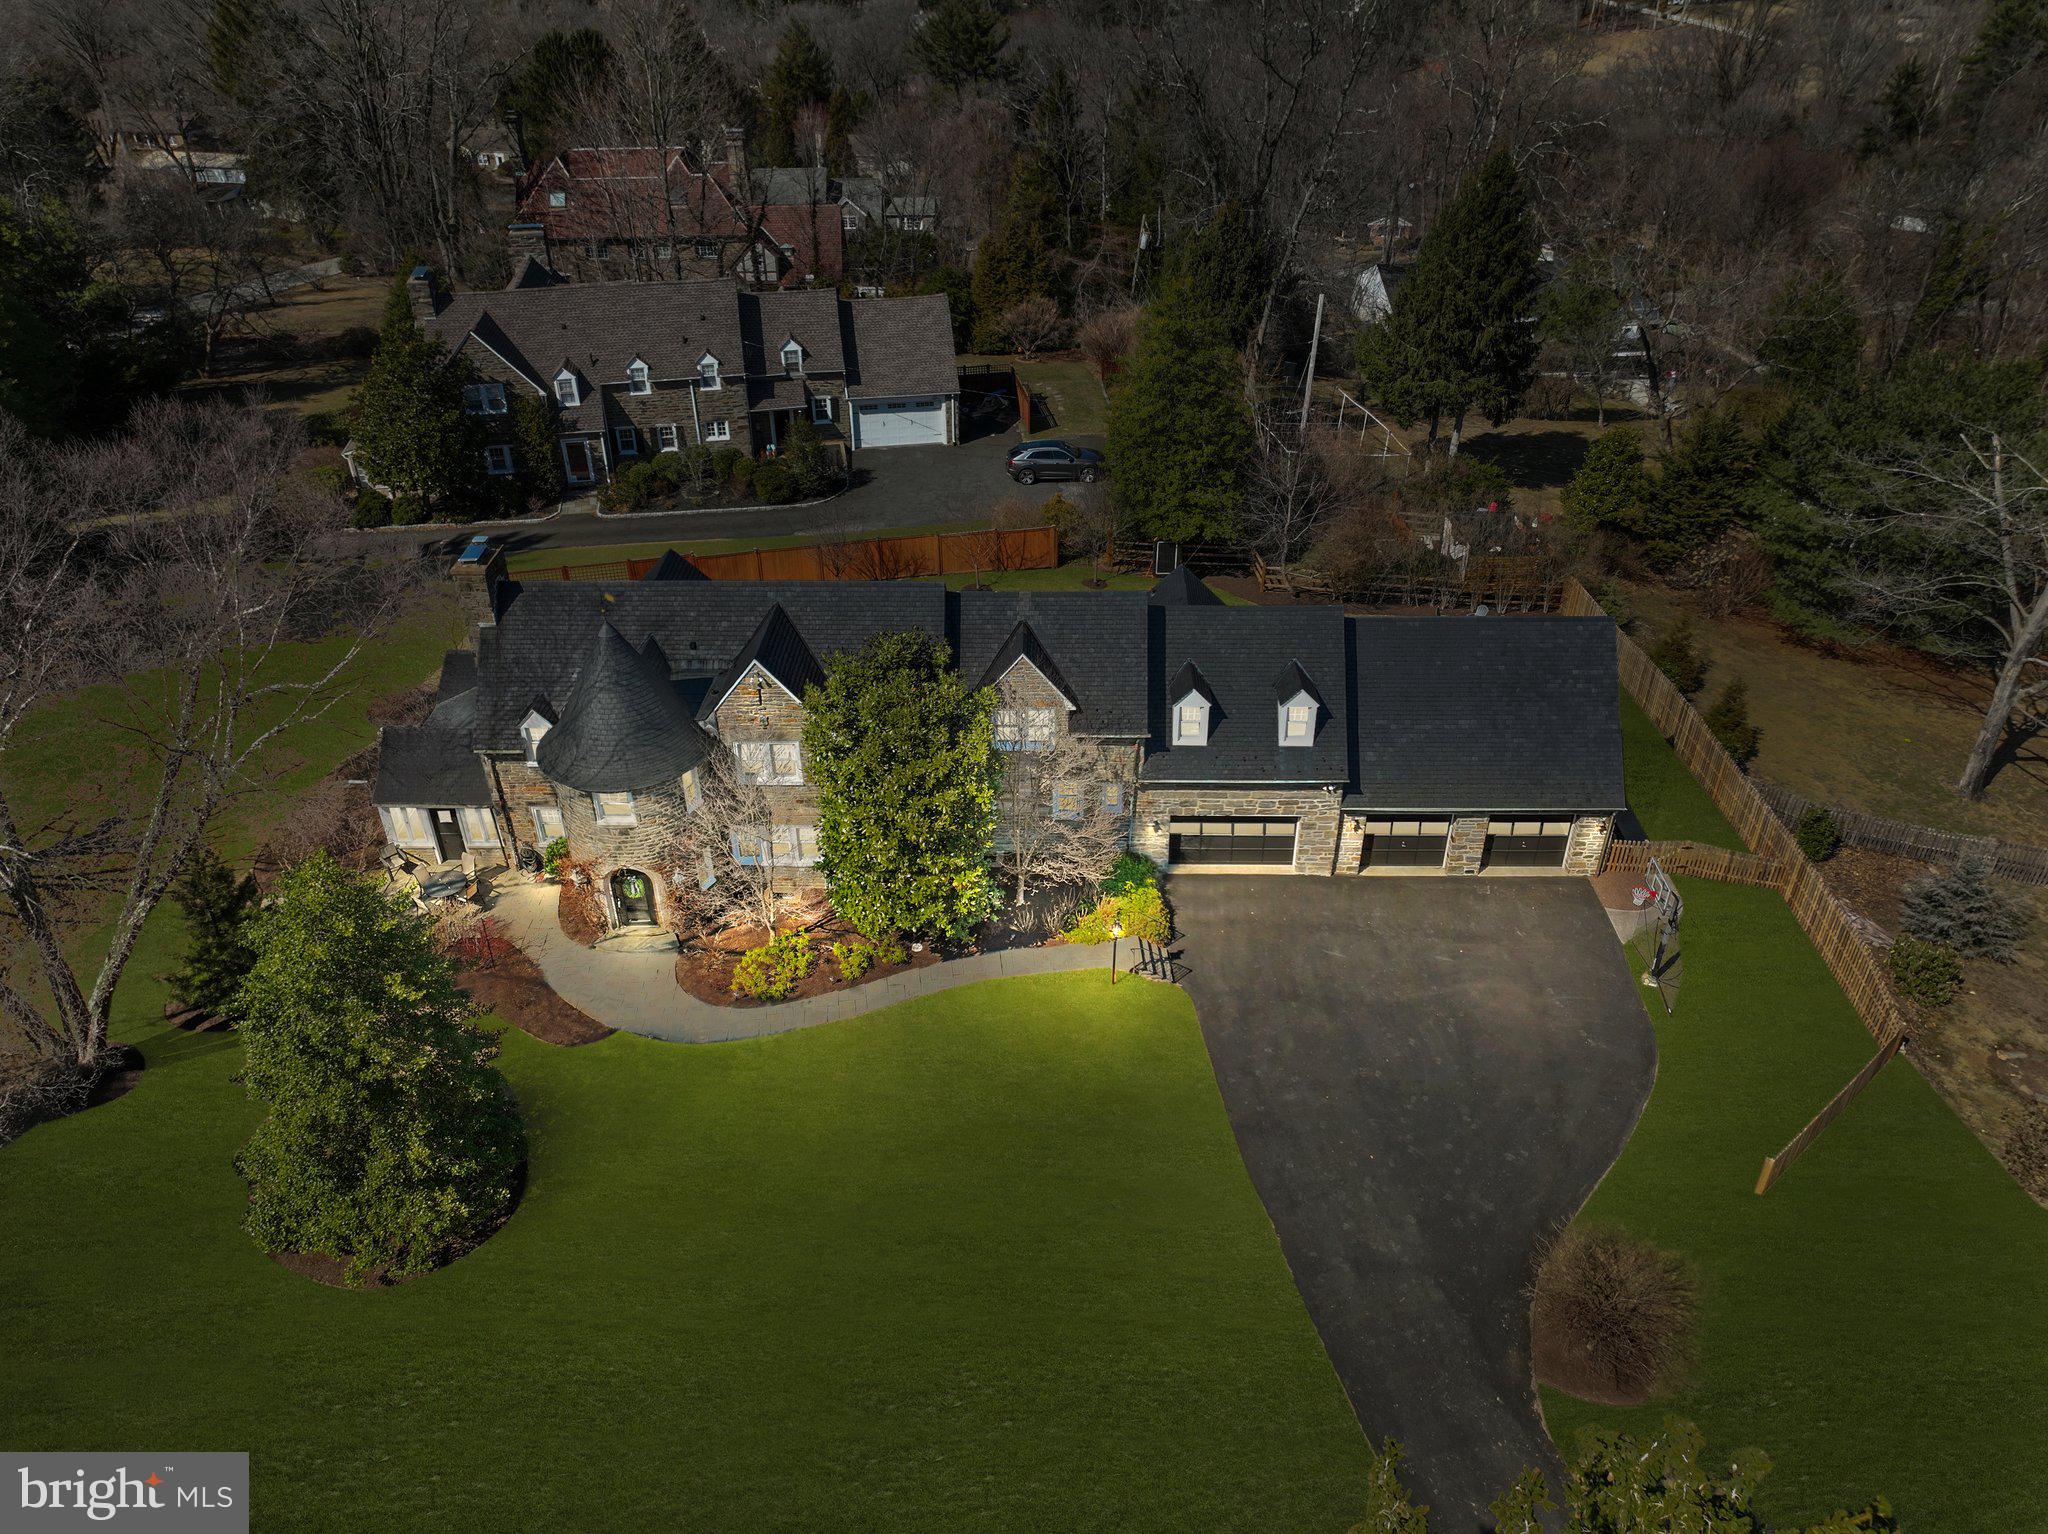
This extraordinary Jenkintown home went under a total home renovation in 2023 seamlessly blending modern upgrades with its timeless original charm truly making it one of a kind. Nestled on a one acre picturesque corner lot with mature trees, this stunning stone residence offers a serene retreat while exuding unmatched curb appeal. From the moment you arrive, the castle-like turret entrance and expansive stone façade make a lasting impression.

Step through the arched main doorway into a welcoming foyer with elegant stone flooring, offering ample space for furniture to create a cozy yet grand entrance. Designed for effortless entertaining, the main level boasts clear sightlines from end to end, complemented by brand-new light-toned hardwood flooring, recessed lighting, and a fresh neutral color palette that brightens every space.

The inviting living room features an oversized gas fireplace, perfect for cozy winter evenings. Flanking the fireplace, glass-paneled doors lead to an expansive sunroom with a newly vaulted ceiling and automated window treatments. A charming farmhouse-style door from the sunroom opens onto an inviting patio, beautifully lit by bistro lighting—an ideal spot for outdoor gatherings.

Adjacent to the living room, the spacious dining area comfortably accommodates seating for eight, with additional space for lounge furniture—perfect for an after-dinner cocktail. The heart of the home, a breathtaking chef’s kitchen, showcases an 11-foot seamless quartz center island, a dedicated coffee or bar area with a built-in beverage fridge, and custom cabinetry. A newly carpeted secondary staircase off the kitchen provides convenient access to two additional bedrooms and a hall bathroom.

Completing the main level are a stylish powder room, multiple storage closets, and access to the basement through a pocket door.


Upstairs, the primary suite is a true sanctuary, featuring a cozy fireplace, an upgraded en-suite bath with an oversized shower, and an incredible walk-in closet with custom built-ins. Down the hall, two additional bedrooms share a beautifully updated Jack and Jill bathroom, while a private guest suite—with its own full bath—sits at the far end of the home. Accessible via the kitchen staircase, this secluded space is perfect for an au pair, in-laws, or visiting guests.

Unparalleled Garage & Bonus Spaces
The home’s three-car garage is a standout feature with limitless possibilities. Bay #1 is heated with extra-tall ceilings—perfect for a home gym, classic car storage, or even a golf simulator. Bays 2 and 3 are spacious and connected, offering a full staircase leading to a massive loft spanning the width of the garage. Whether transformed into a game room, home office, or creative studio, this bonus space is brimming with potential.

1300 Gilbert is conveniently located to septa regional rail transportation making it a breeze to get into center city or other points of interest. It is also close to major shopping areas such as The Fairway and downtown Jenkintown where you can enjoy excellent dining options and a variety of small businesses. 

Don't hesitate to schedule your tour of this immaculate home before it's gone!

Additional Upgrades:
Newer Hot Water Heater (2022) 
Routine Roofing Repair and Maintenance (2023)
Fence (2024)
All New Pella Windows  (2023) (Exception of basement and downstairs garage windows)
New Driveway (2023)
Completed Updated Electrical (2023)

Additional Highlights:
Slate Roof – Timeless durability and character
Oversized Slate-Top Window Sills – A refined architectural touch
Completely Fenced Backyard (2024) – Private and pet-friendly
Gas Fireplace - makes starting a fire a breeze 
Automated blinds in sunroom - provides sunlight or full privacy in just a few seconds
#PAMC2132116

JENKINTOWN

1300 GILBERT ROAD

4 Beds

3 Baths

3,476 Sq.Ft.

$1,250,000

MLS#: PAMC2132116
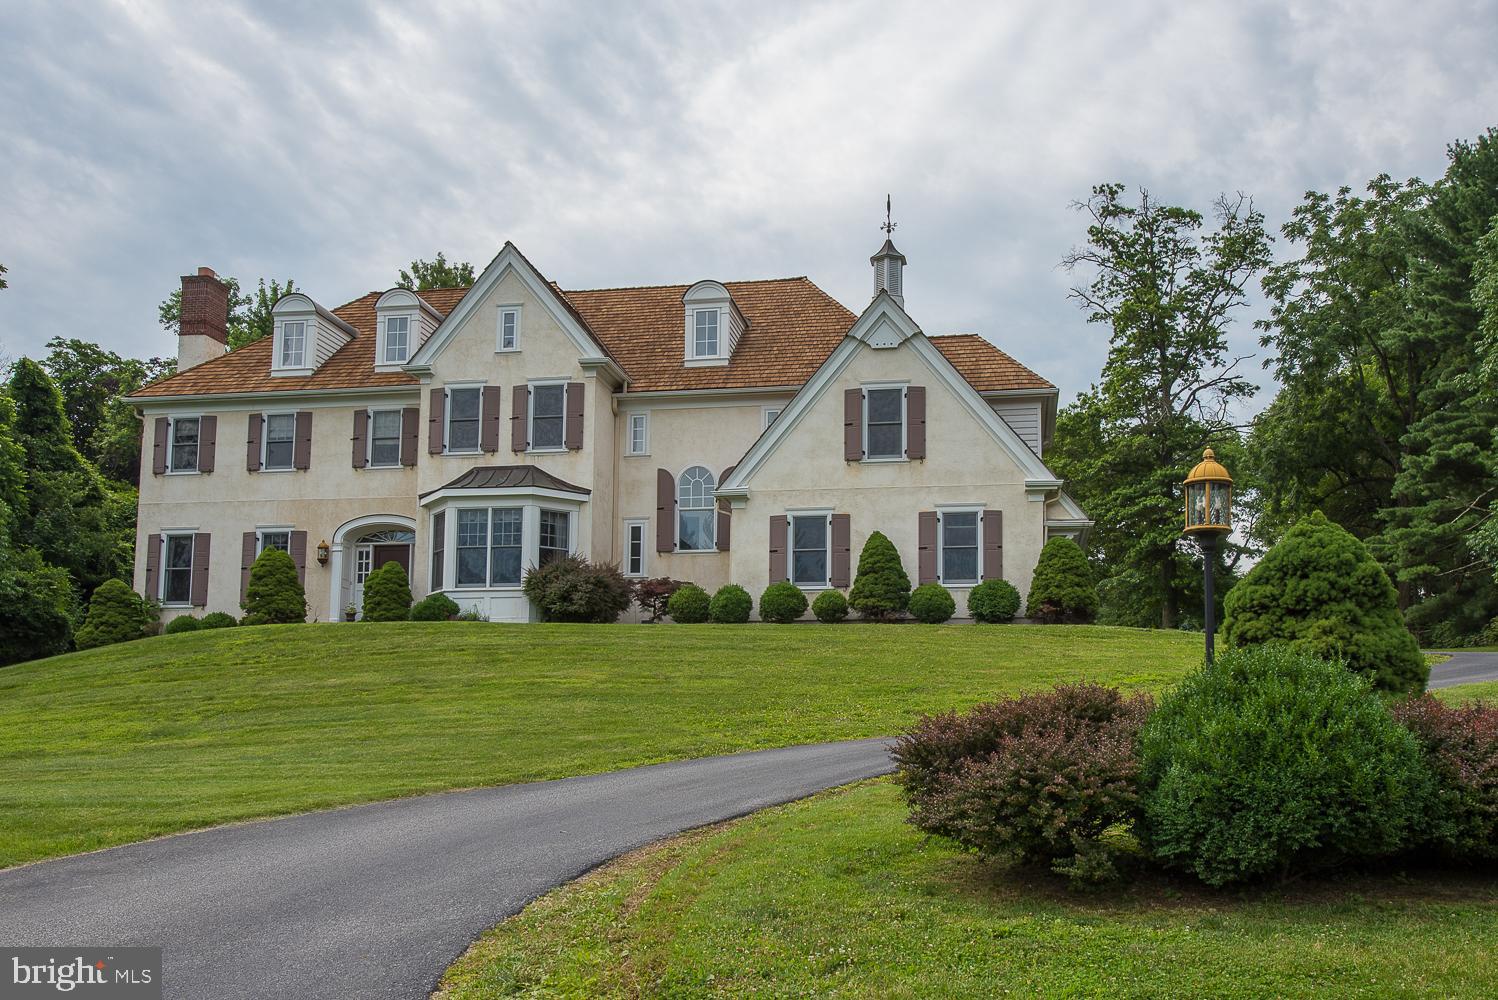
Custom Built by Pholig Builders! This 13-year old Colonial Estate Home sits on a lovely cul-de-sac in Villanova. Features include curved walls & archways, raised paneled wainscoting, custom cabinetry & hardwood flooring which are in line with the ever tasteful architectural heritage of the Main Line, while updated materials, an open floor plan & luxurious amenities create a sense of calm and serenity. Grand scaled living & entertaining spaces include Living & Dining Rooms & Family Room with coffered ceiling. Gourmet Kitchen has Wood Mode cabinetry & the adjacent Breakfast Room opens to a flagstone Terrace. A handsome Library is enhanced with custom cabinetry. 2nd floor is highlighted by a Master Suite with trey ceiling & luxurious Bath plus 4 additional Bedrooms. Lower Level features a large Rec. Room with built-in entertainment cabinetry and billiard area; complete wet-bar & wine cellar, Bonus Room, Bedroom & Bathroom. Breathtaking 1.58 acres with beautifully landscaped grounds. Additionally, the home was designed by Michael Visich. New buyer can apply for lower taxes by end of August, 2019
#PAMC637840

VILLANOVA

1909 FIRETHORN LANE

6 Beds

5 Baths

8,786 Sq.Ft.

$1,250,000

MLS#: PAMC637840
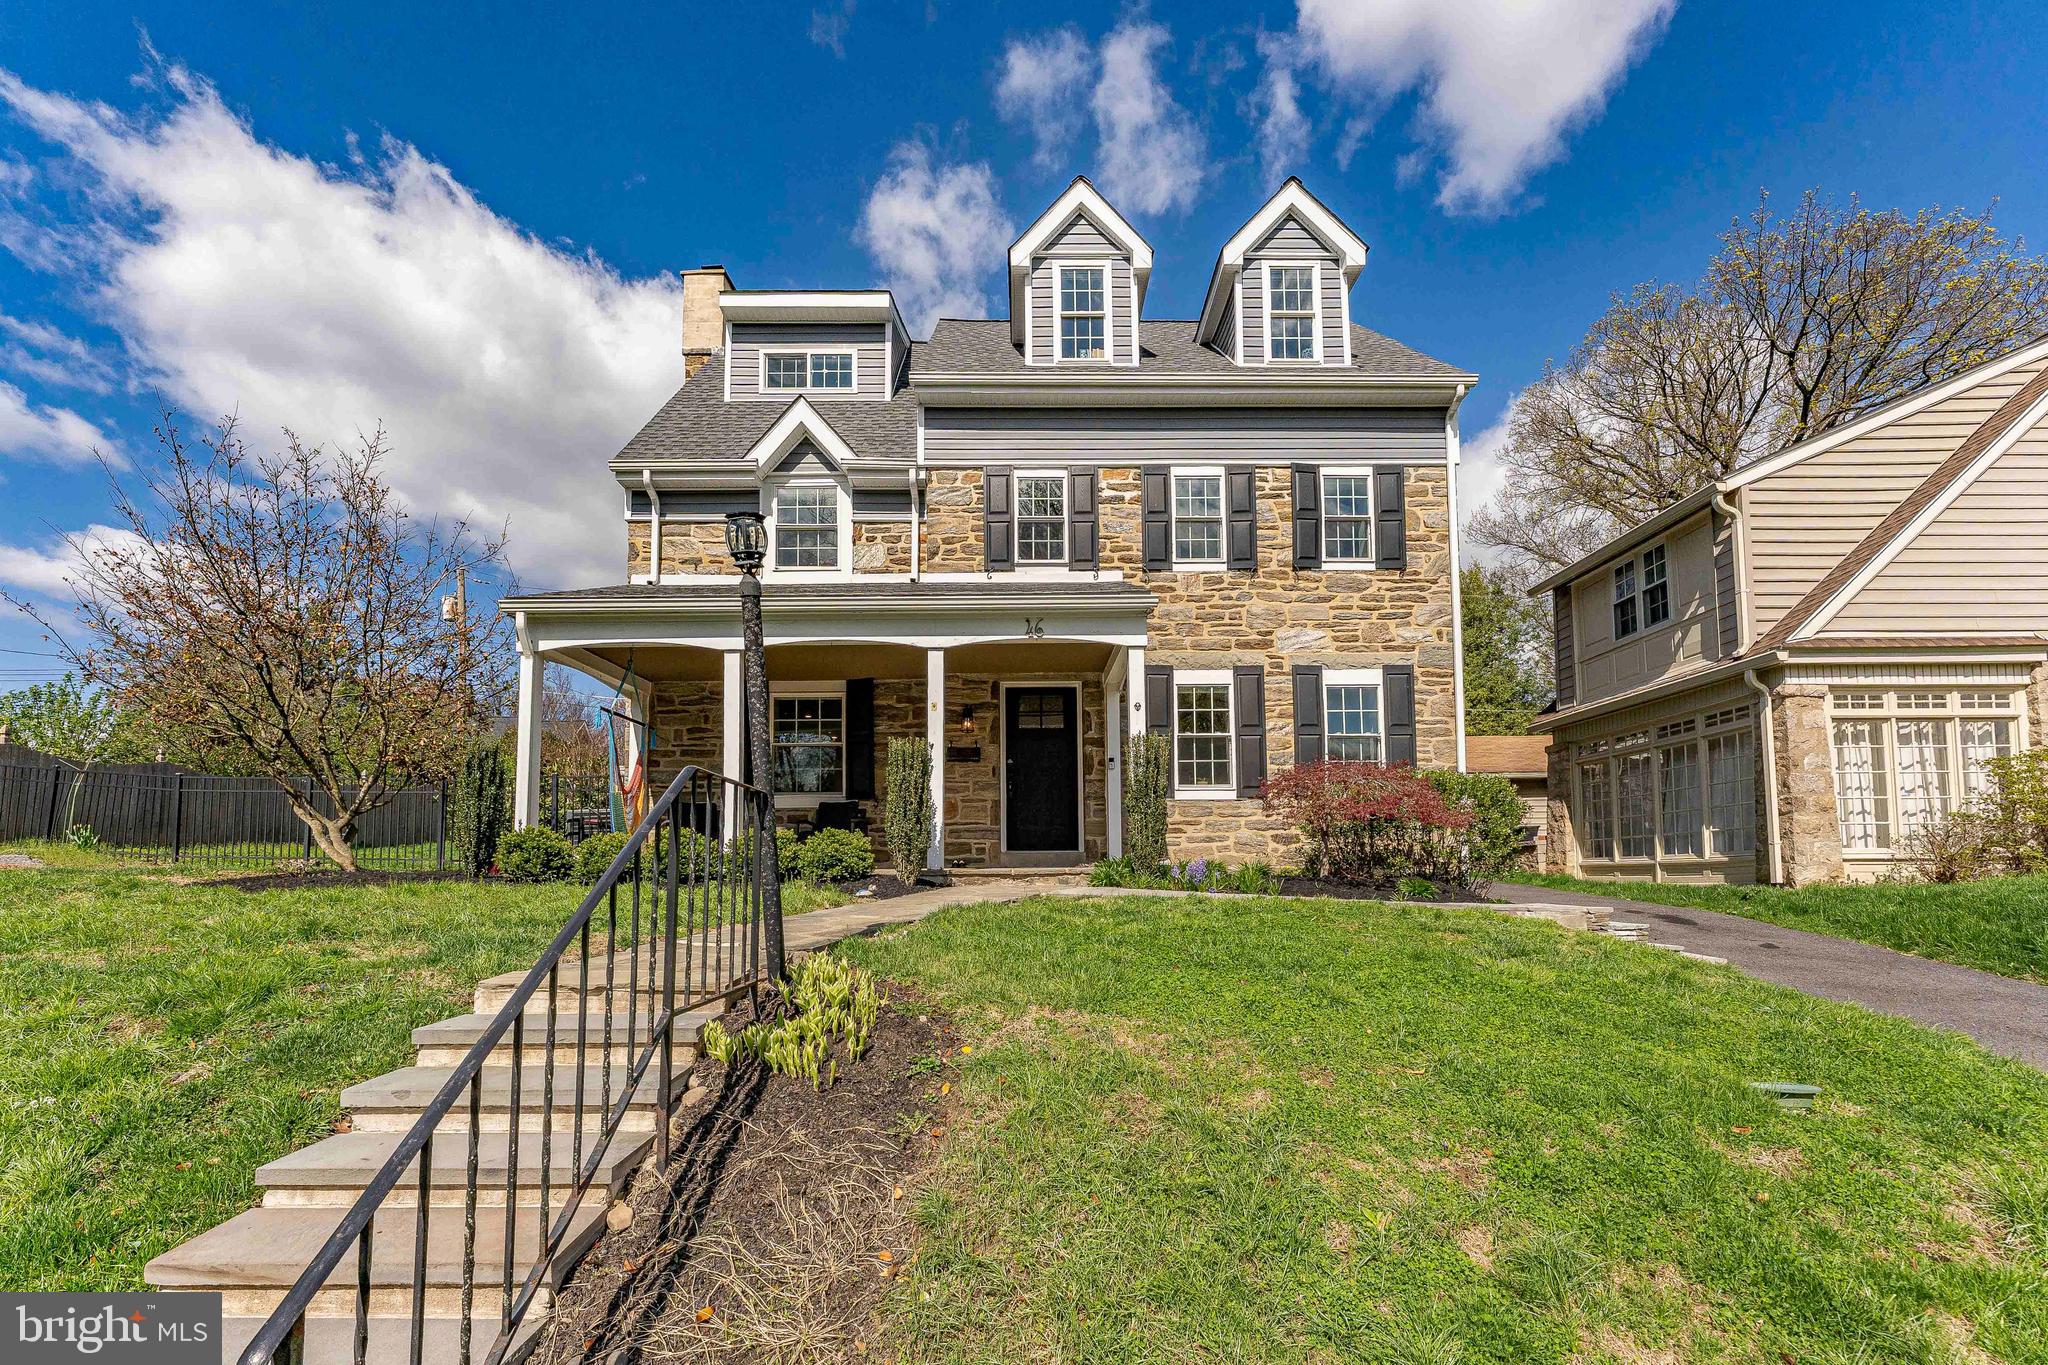
Welcome to 46 Rosedale Road, a 5-bedroom, 3.5-bath single-family home located in the highly sought-after Wynnewood Valley community in Wynnewood. As you enter, you’re welcomed by a foyer with hardwood flooring. To the right, the dining room features hardwood floors and a chandelier, creating an inviting space for entertaining. Just beyond is a mudroom with tile flooring, along with a convenient powder room. To the left of the foyer, the living room offers hardwood floors and a decorative fireplace, providing a comfortable place to relax. The kitchen features hardwood flooring, quartz countertops, an island with seating, stainless steel appliances, a Miele Combi-Steam oven, and a farmhouse sink. Upstairs, the second level includes the primary bedroom with hardwood floors and a spacious walk-in closet. The en-suite bathroom features tile flooring, a walk-in double shower, and a double-sink vanity. Two additional bedrooms on this level, both with hardwood floors and ceiling fans with lights, share a full hall bathroom with tile flooring and a tub/shower combination. A conveniently located laundry room completes this level. The third level offers additional flexible living space, including a bonus room with hardwood floors—ideal for a sitting area or playroom. The fourth bedroom features carpet flooring and a vaulted ceiling, while the fifth bedroom includes hardwood floors and a private en-suite bathroom with tile flooring and a step-in shower. The lower level expands the living space with a rec room featuring luxury vinyl plank flooring. This level also houses the home’s utilities, including a sump pump, gas hot water heater, and gas HVAC system, along with access to the yard. Conveniently located near local shopping, grocery stores, restaurants, and more, this home offers both comfort and convenience. Don’t miss the opportunity to make 46 Rosedale Road your new home.
#PAMC2170272

WYNNEWOOD

46 ROSEDALE ROAD

5 Beds

3 Baths

2,814 Sq.Ft.

$1,250,000

MLS#: PAMC2170272
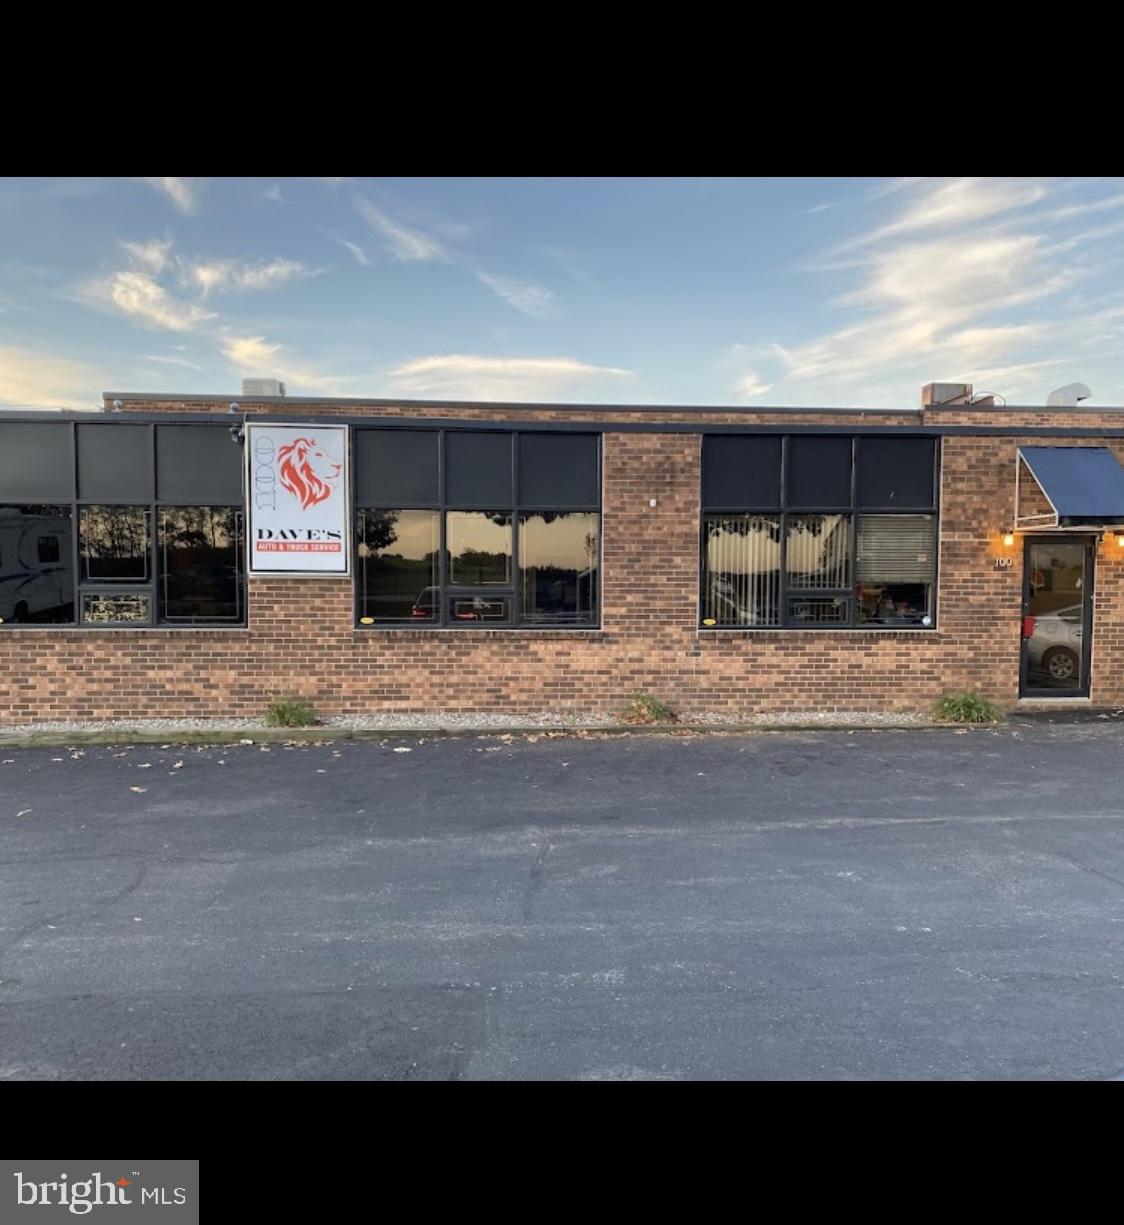
Strategically placed on Red Lion Rd, houses 6900 square feet industrial building, that has been divide into two Auto repair shops.  Owner operates out of the front of the building, tenant operates out of the back, and side.  Each repair shop has it's own Auto repair shop licenses from the city of Philadelphia.  These two licenses stay with the building.  Both auto repair shops are active business, due not enter without a confirmed appointment.  All potential buyers must send their ability to purchase prior to any walk thru.
#PAPH2478324

PHILADELPHIA

100 RED LION ROAD

None Beds

None Baths

6,912 Sq.Ft.

$1,250,000

MLS#: PAPH2478324

1 ... 582 583 584 585 586 ... 666
* Listings identified with the FMLS IDX logo come from FMLS and are held by brokerage firms other than the owner of this website. The listing brokerage is identified in any listing details. Information is deemed reliable but is not guaranteed. If you believe any FMLS listing contains material that infringes your copyrighted work please review our DMCA policy and learn how to submit a takedown request. © 2024. First Multiple Listing Service, Inc.

Send a message

Message successfully sent.

Your message

What is 3 + 4 ?

Reason for contacting?

I agree to receive email communication and understand I can unsubscribe at any time.

I agree to be contacted by Charis Realty Group - Christine Issler, Broker via call, email, and text for real estate services. To opt out, you can reply 'stop' at any time or reply 'help' for assistance. You can also click the unsubscribe link in the emails. Message and data rates may apply. Message frequency may vary. Privacy Policy

Sign Out

Virtual Assistant

Would you like to take the next step with this property? We can help you schedule a showing or virtual tour, or send you more details.

Yes, I would like more information.

Thank You for Your Reply, One of Our Agents will contact you as soon as possible

No, maybe later.

Thank you, you can always contact me via email, phone number or through the contact form.

Realhub AI

Lucy - Your AI-Powered Realtor

Update Your Temporary Password

Personalize your search

Enter your email and we'll notify you immediately when new listings match what you're looking for.

or enter email address

Already have an account ? Login here

Continue your home search

I agree to receive communications and understand I can unsubscribe at any time.

I agree to be contacted by Charis Realty Group - Christine Issler, Broker via call, email, and text for real estate services. To opt out, you can reply 'stop' at any time or reply 'help' for assistance. You can also click the unsubscribe link in the emails. Message and data rates may apply. Message frequency may vary. Privacy Policy

Already have an account ? Login here

We use cookies

We use cookies primarily for analytics to enhance your experience. By accepting, you agree to our use of these cookies. You can manage your preferences or learn more about our cookies policy.
