Properties

Browse or get in touch to schedule a walkthrough.

  • Nearby me
Price range

Popular Features

Community Features

Association

Property Features

Waterfront

View

Exterior Features

Interior Features

Style

10000 properties match your criteria

Updated 1 minute ago

E-Alert name
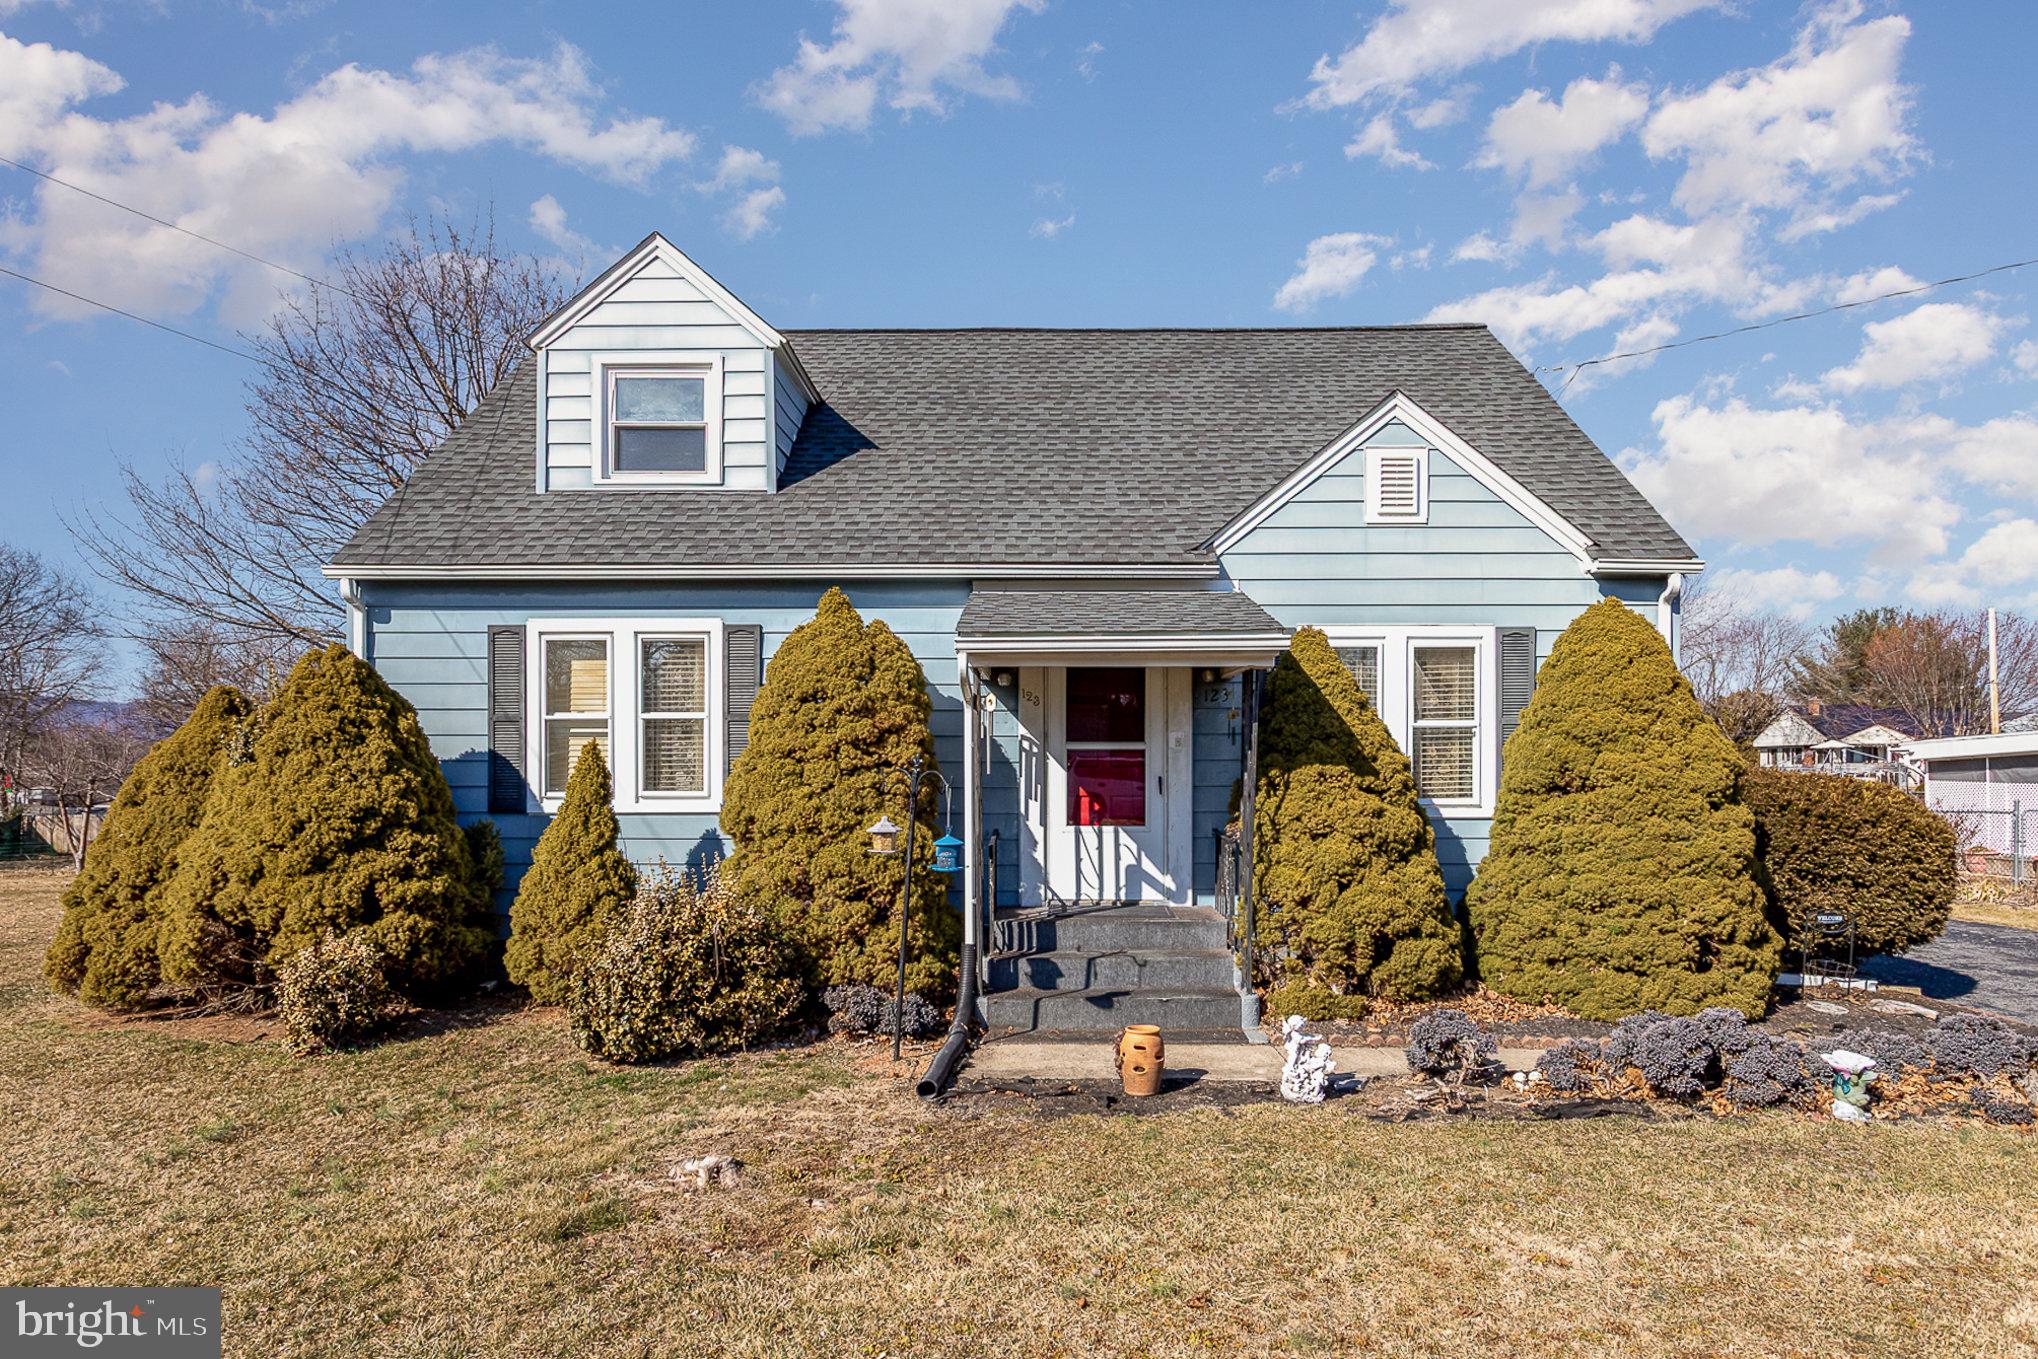
Charming and affordable Cape Cod home just outside of Carlisle, PA! This spacious 4-bedroom, 2-bath home offers plenty of room. The first floor features two bedrooms, a full bath, and a convenient first-floor laundry. Upstairs, you'll find two additional bedrooms and another full bath. Enjoy year-round comfort with central air conditioning and the warmth of hardwood floors hidden beneath the carpet on the main and second level. The home also boasts an updated electrical system, a  washer/dryer and a full basement for extra storage or potential living space. Basement also has a partial half bath-ability to complete. Outside, relax on the patio overlooking a large lot, perfect for outdoor activities. A detached garage provides additional storage and parking. Conveniently located just minutes from I-81 and I-76, this home offers both charm and practicality—don’t miss this great value!
#PACB2041128

CARLISLE

123 WYNNWOOD AVENUE

4 Beds

2 Baths

1,344 Sq.Ft.

$243,000

MLS#: PACB2041128
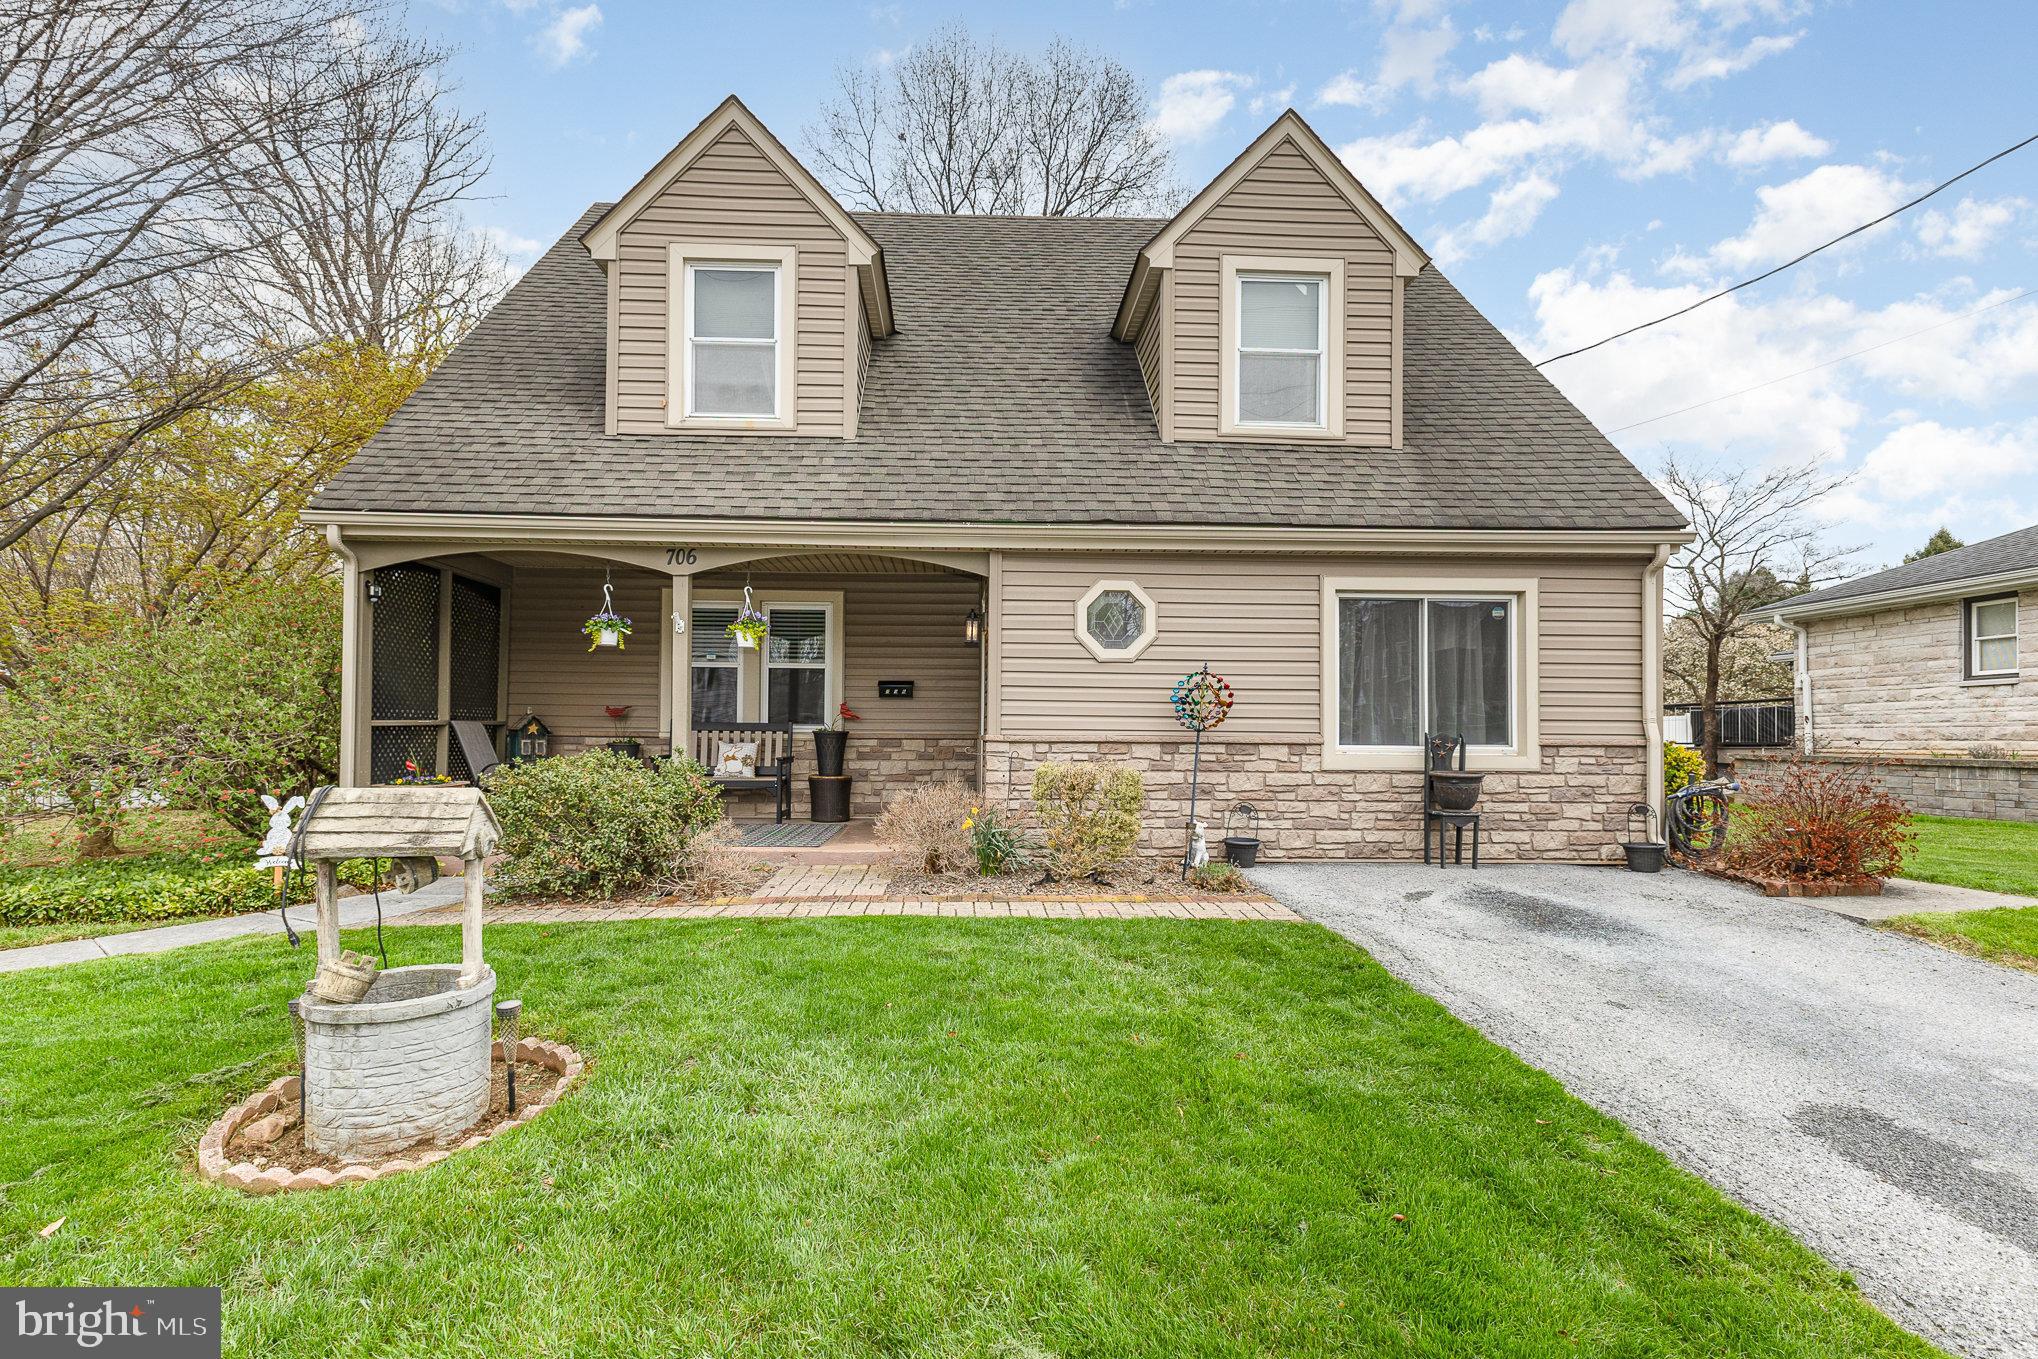
Charming 4-Bedroom Home with Pool and Spacious Backyard

Welcome to your dream home! This beautiful property features 4 spacious bedrooms and 2 well maintained  bathrooms, perfect for a growing family. Enjoy the outdoors on the large deck or take a dip in the above-ground pool during the summer months. The house also includes two versatile rooms that can be customized to suit your needs, whether as a home office, playroom, or guest space.

The basement offers additional storage or potential for a cozy entertainment area. The fenced-in backyard provides a safe and private space for children and pets to play. Don't miss out on this wonderful opportunity to own a home that combines comfort, convenience, and style.
#PALN2019760

LEBANON

706 SMITH AVENUE

4 Beds

2 Baths

1,749 Sq.Ft.

$275,000

MLS#: PALN2019760
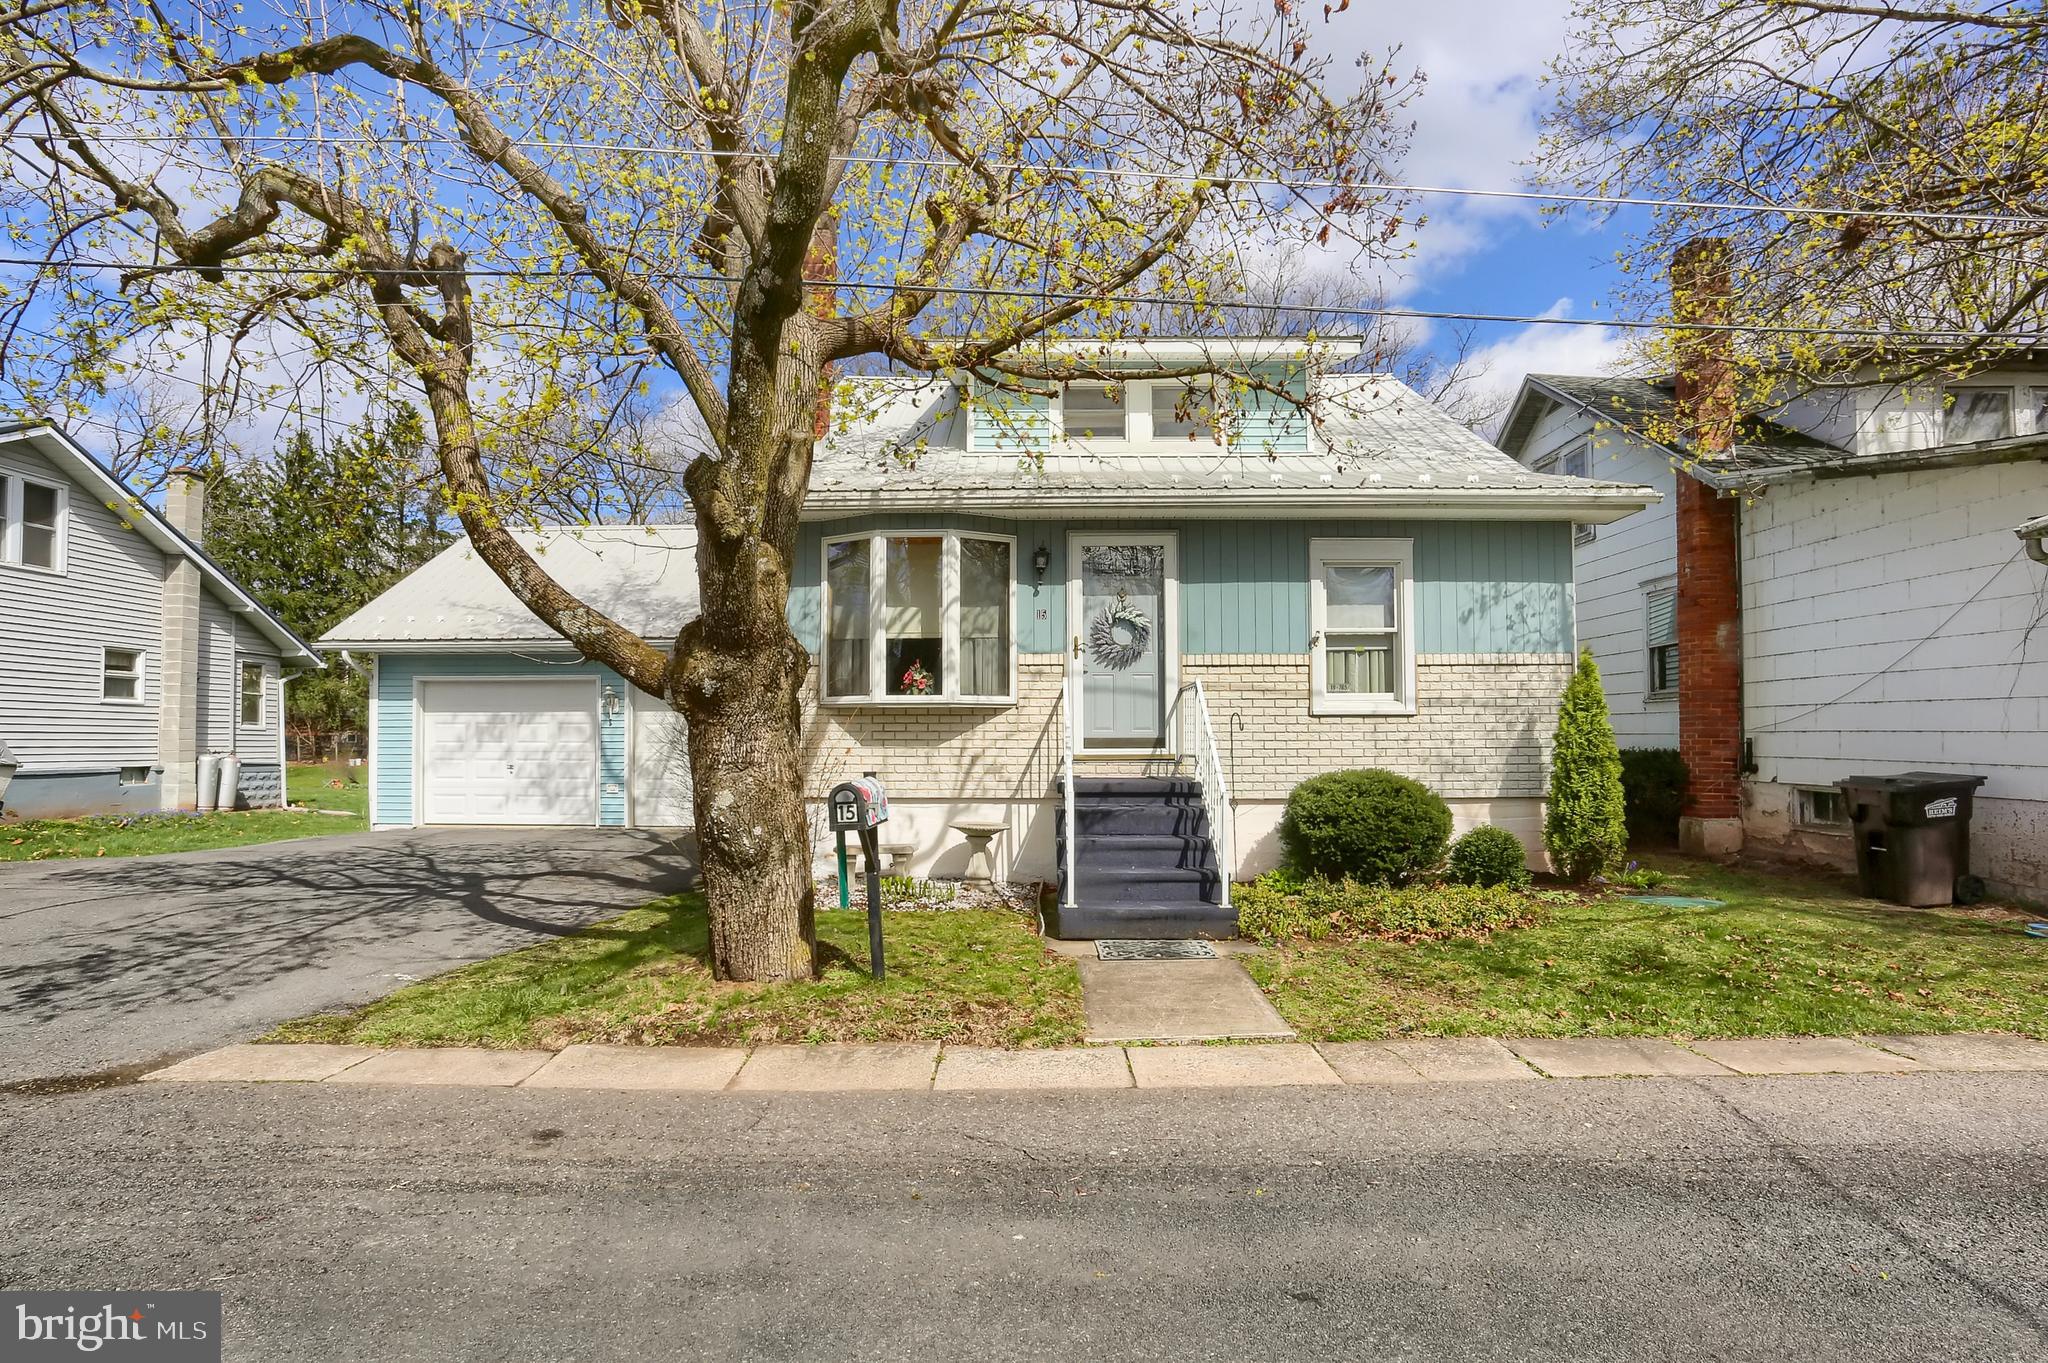
Welcome home to Park Road Klingerstown!  Pride of ownership shows in this quaint home ready for new owners.  Walk in to a bright and cheery living room, open to the dining room.  First floor half bath and office or bedroom for your space needs.  First floor laundry hidden in the meticulously kept, eat in, sizable kitchen makes living convenient.  Upstairs find a full bath, with two bedrooms and ample storage.   Sun room for even more living space to relax in as you overlook the spacious double lot.  Attached two car garage for keeping your cars and toys out of the weather.  This property may be just what you are looking for!  Schedule your showing today!
#PASK2020454

KLINGERSTOWN

15 PARK ROAD

3 Beds

1 Baths

1,008 Sq.Ft.

$154,900

MLS#: PASK2020454
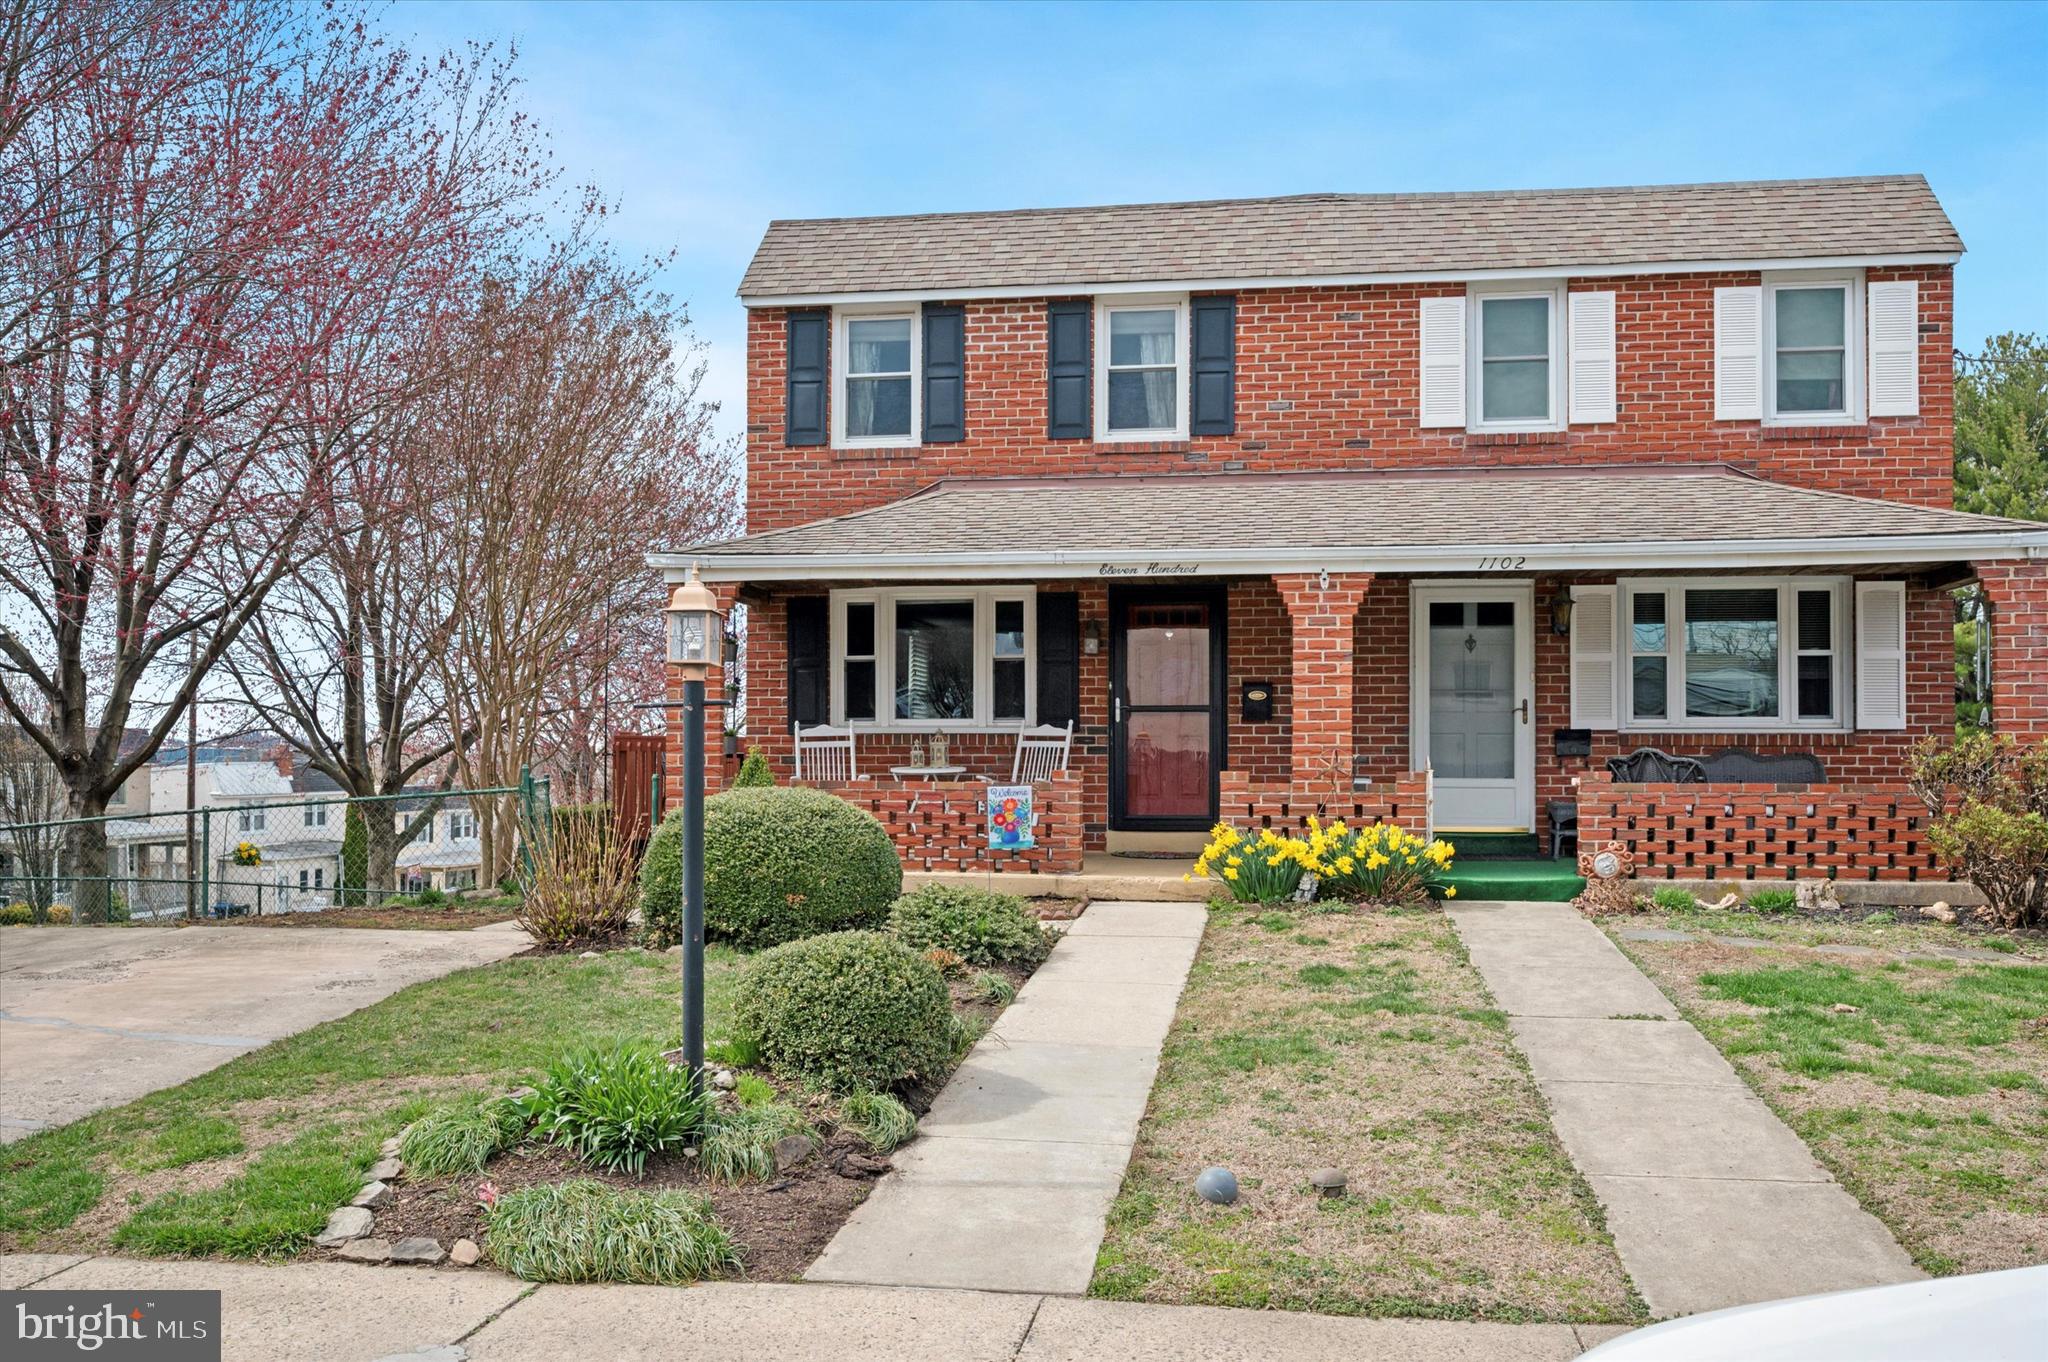
Welcome to 1100 Freedly Street, a charming twin home nestled in the vibrant borough of Conshohocken, affectionately known as "Conshy." This residence embodies suburban charm, comfort, and convenience, set in a neighborhood of well-maintained homes and a welcoming community atmosphere.

The first floor features an open-concept design that includes a spacious kitchen, dining area, and living room, all enhanced by newly redone hardwood floors. A covered front porch greets visitors warmly, while a large deck off the kitchen offers the perfect spot for barbecues and even provides a view of fireworks.

Upstairs, the second floor boasts three comfortable bedrooms and one well-appointed bathroom, made even cozier with newly installed carpeting. The finished basement provides a versatile space complete with a full bathroom, laundry facilities, and ample storage, ideal for recreation, fitness, or other activities.

Outside, the home includes a fenced yard for added privacy and relaxation, alongside an inviting porch for moments of tranquility. Its proximity to Sutcliffe Park ensures easy access to outdoor activities and community events.

Located near major highways, this home offers convenient commutes to Philadelphia and beyond, along with readily available public transportation for effortless access to urban amenities. The lively community of Conshohocken is filled with dining, shopping, and recreational opportunities, ranging from gourmet restaurants and unique boutiques to abundant parks and trails for outdoor enthusiasts.

Natural light fills every corner of the home, creating a warm and inviting ambiance. The thoughtfully designed living spaces accommodate both intimate family moments and lively social gatherings, providing a comfortable and adaptable lifestyle.

With a new roof adding to its appeal, 1100 Freedly Street stands out for its aesthetic appeal, functional design, and unbeatable location. Whether you're seeking a dream home or a rewarding investment, this residence is an ideal choice.
#PAMC2130008

CONSHOHOCKEN

1100 FREEDLY STREET

3 Beds

2 Baths

1,216 Sq.Ft.

$499,000

MLS#: PAMC2130008
*Available 6/1*

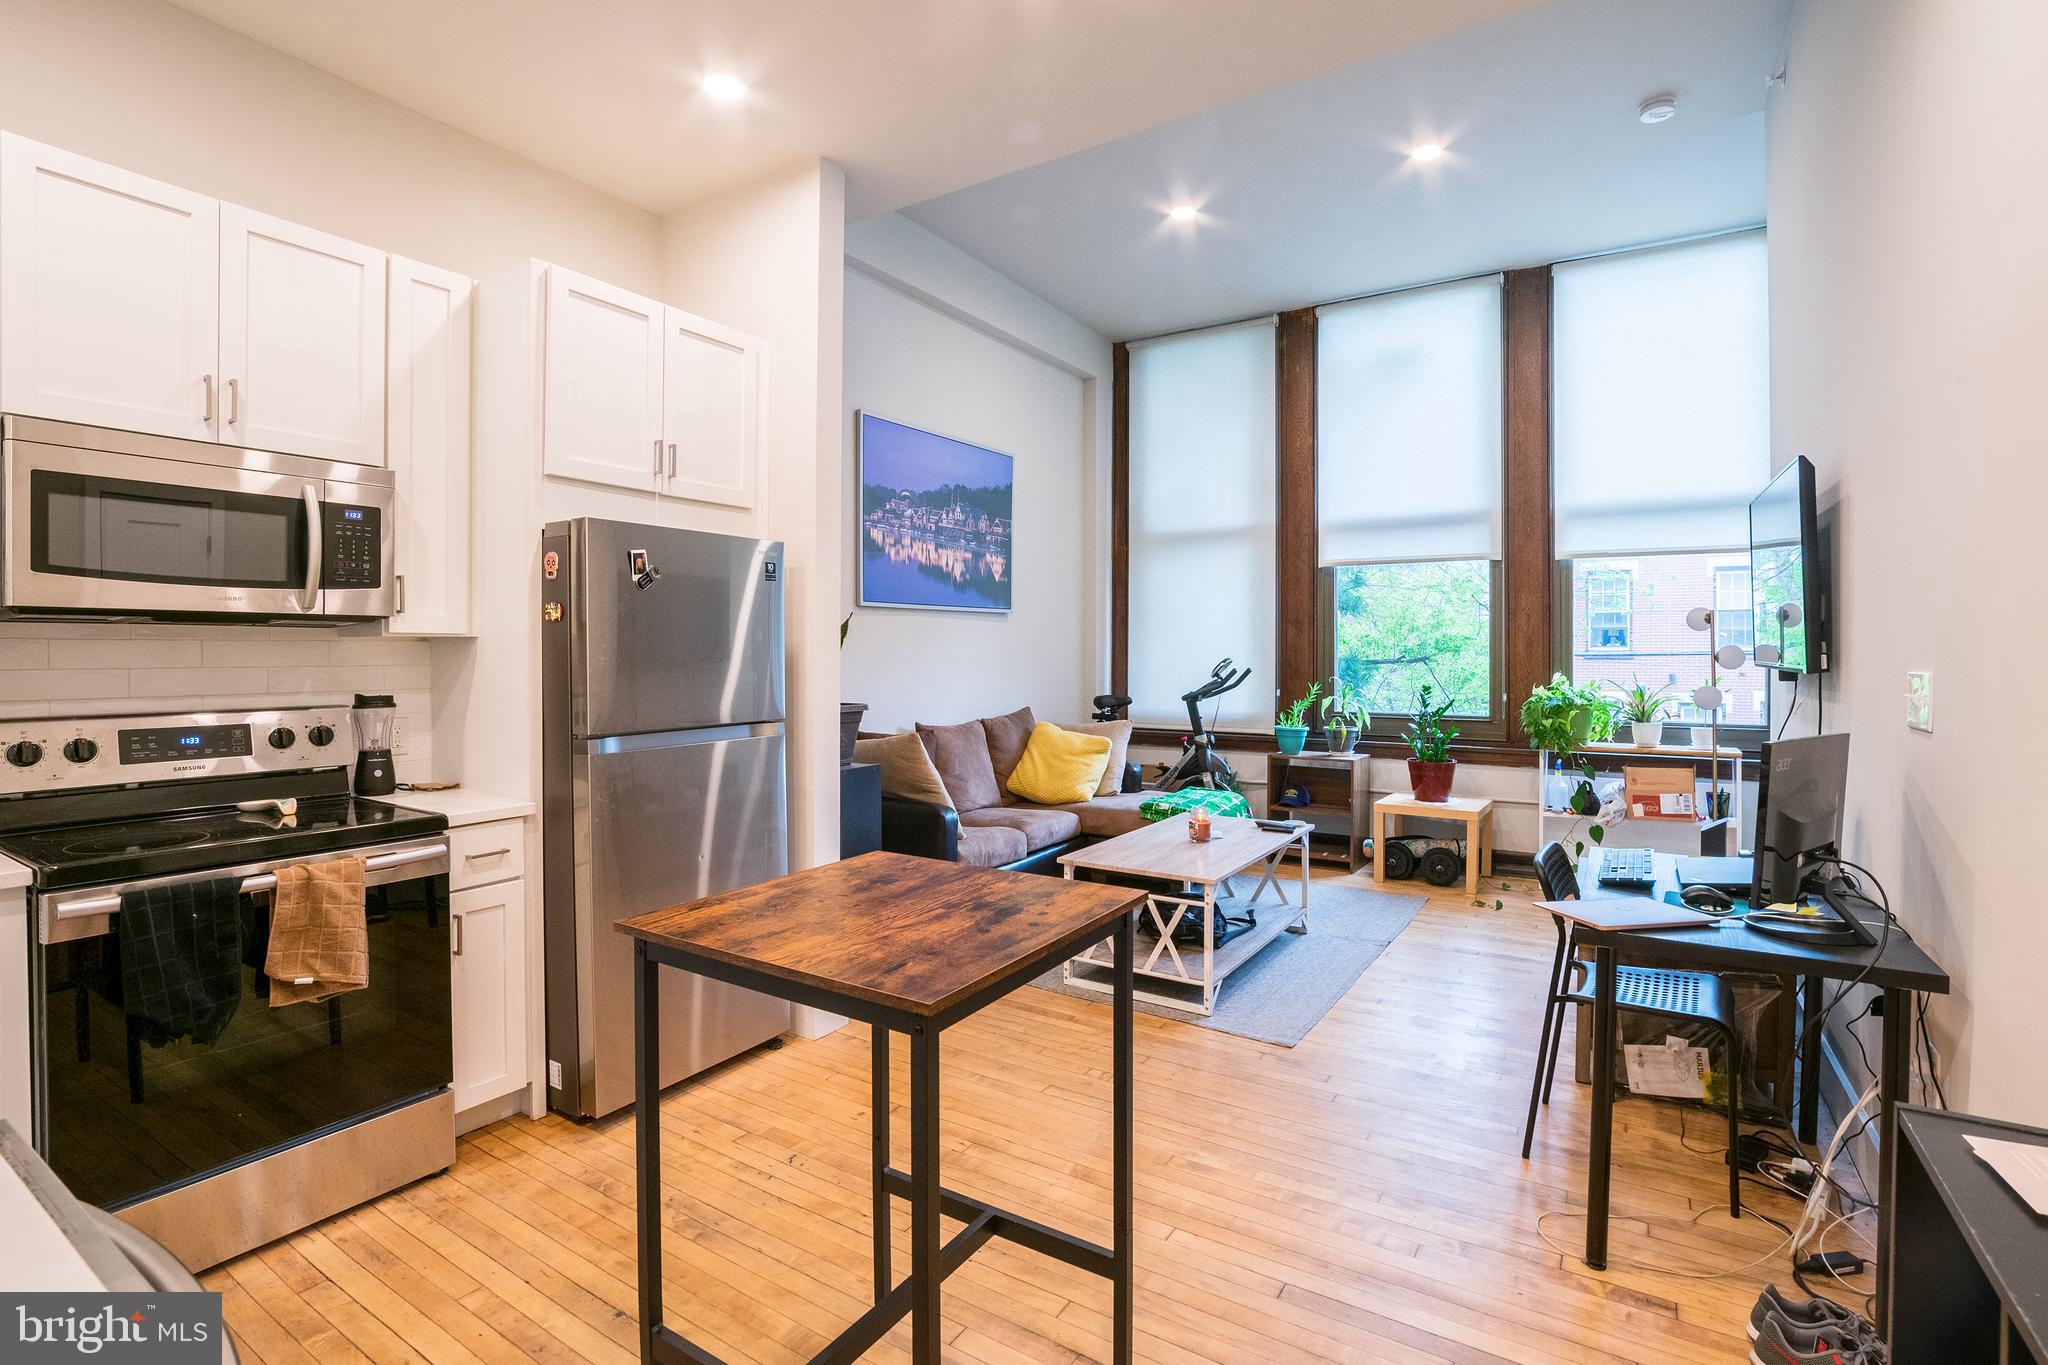
This unit has soaring high ceilings with three oversized windows that illuminates the open floor plan living room. The bright white kitchen features texted white subway tiles with white quartz counter tops and a complete stainless steel appliance package. Right off the kitchen is the the full bathroom with a modern tiled shower/tub and vanity that matches the kitchen. There is a deep laundry closet near the entry of the unit, plus a storage closet within the living area. Tucked away is the the bedroom, which includes a large closet and another large window providing great natural light. You control the cooling and heating with the unit's mini-split system.

The Walter George Smith Public School, listed on the National Register of Historic Places, has undergone an amazing transformation to bring you these luxury apartments! Each unit features high end finishes while preserving it’s historic character such as the chalkboards, original trim and closets, and overall unique floor plan. All tenants will have access to the two outdoor spaces (over half an acre combined!) on ground floor and mezzanine patios, and roof deck with stellar skyline views! Located at 19th and Wharton in Point Breeze, you’ll be minutes from the OCF Coffee House, American Sardine Bar, Graduate Hospital, East Passyunk and MORE!

Lease Terms: Generally, 1st month, and 1 month security deposit due at, or prior to, lease signing. Other terms may be required by Landlord such as last month's rent upfront. $65 application fee per applicant. Tenants are responsible for: electricity, gas (if applicable), cable/internet and $10/mo technology fee. Water is a flat monthly fee of $60. Additional fees or requirements may be applicable for units with Homeowners or Condo Associations. Landlord Requirements: Applicants to make 3x the monthly rent in verifiable gross income, credit history to be considered, no evictions within the past 5 years, and must have a verifiable rental history with on-time rental payments. Exceptions to this criteria may exist under the law and will be considered. Cosigners will be considered.

*Price reflects the net effective rent when a 2-week credit is applied at $1,500/mo.
*Sorry, no cats, 1 dog under 45 lbs OK; $50/mo pet fee required
*Photos of a similar unit. Finishes may vary.
#PAPH2473388

PHILADELPHIA

1300 S 19TH STREET UNIT 209

1 Beds

1 Baths

N/A

$1,443

MLS#: PAPH2473388
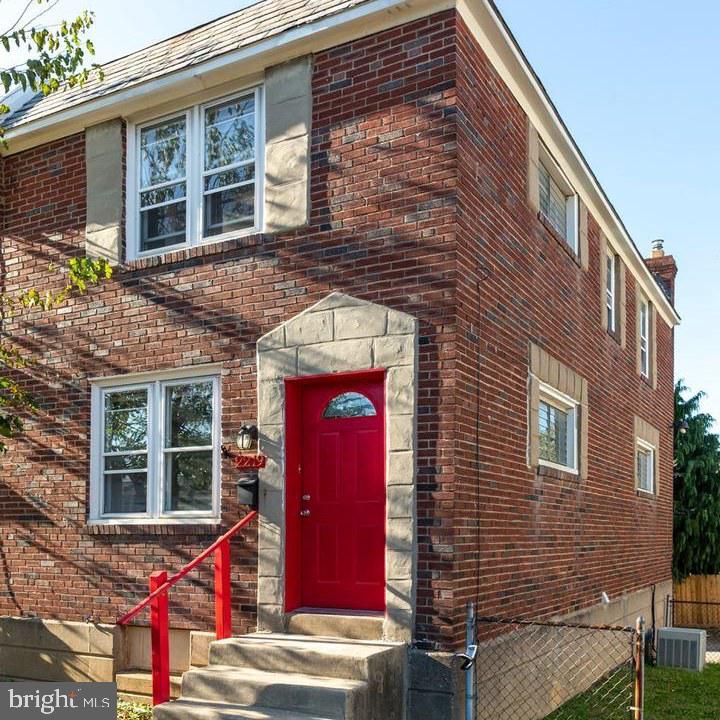
Welcome to  2219 Dermond Ave, Upper Darby, PA 19082! This well-maintained two-story townhouse features 3 bedrooms and 1 full bathroom.  The home also includes a basement, providing additional storage or potential living space. It benefits from added privacy and natural light as an end-unit row home. Come see this wonderfully maintained and updated end-of-row home. Don't choose between parking and a yard, this house has both. With the wonderful side yard, you get both ample outdoor space and off-street parking with the attached garage. Great curb appeal! Schedule your showings today.
#PADE2085480

UPPER DARBY

2219 DERMOND AVENUE

3 Beds

1 Baths

1,152 Sq.Ft.

$224,900

MLS#: PADE2085480
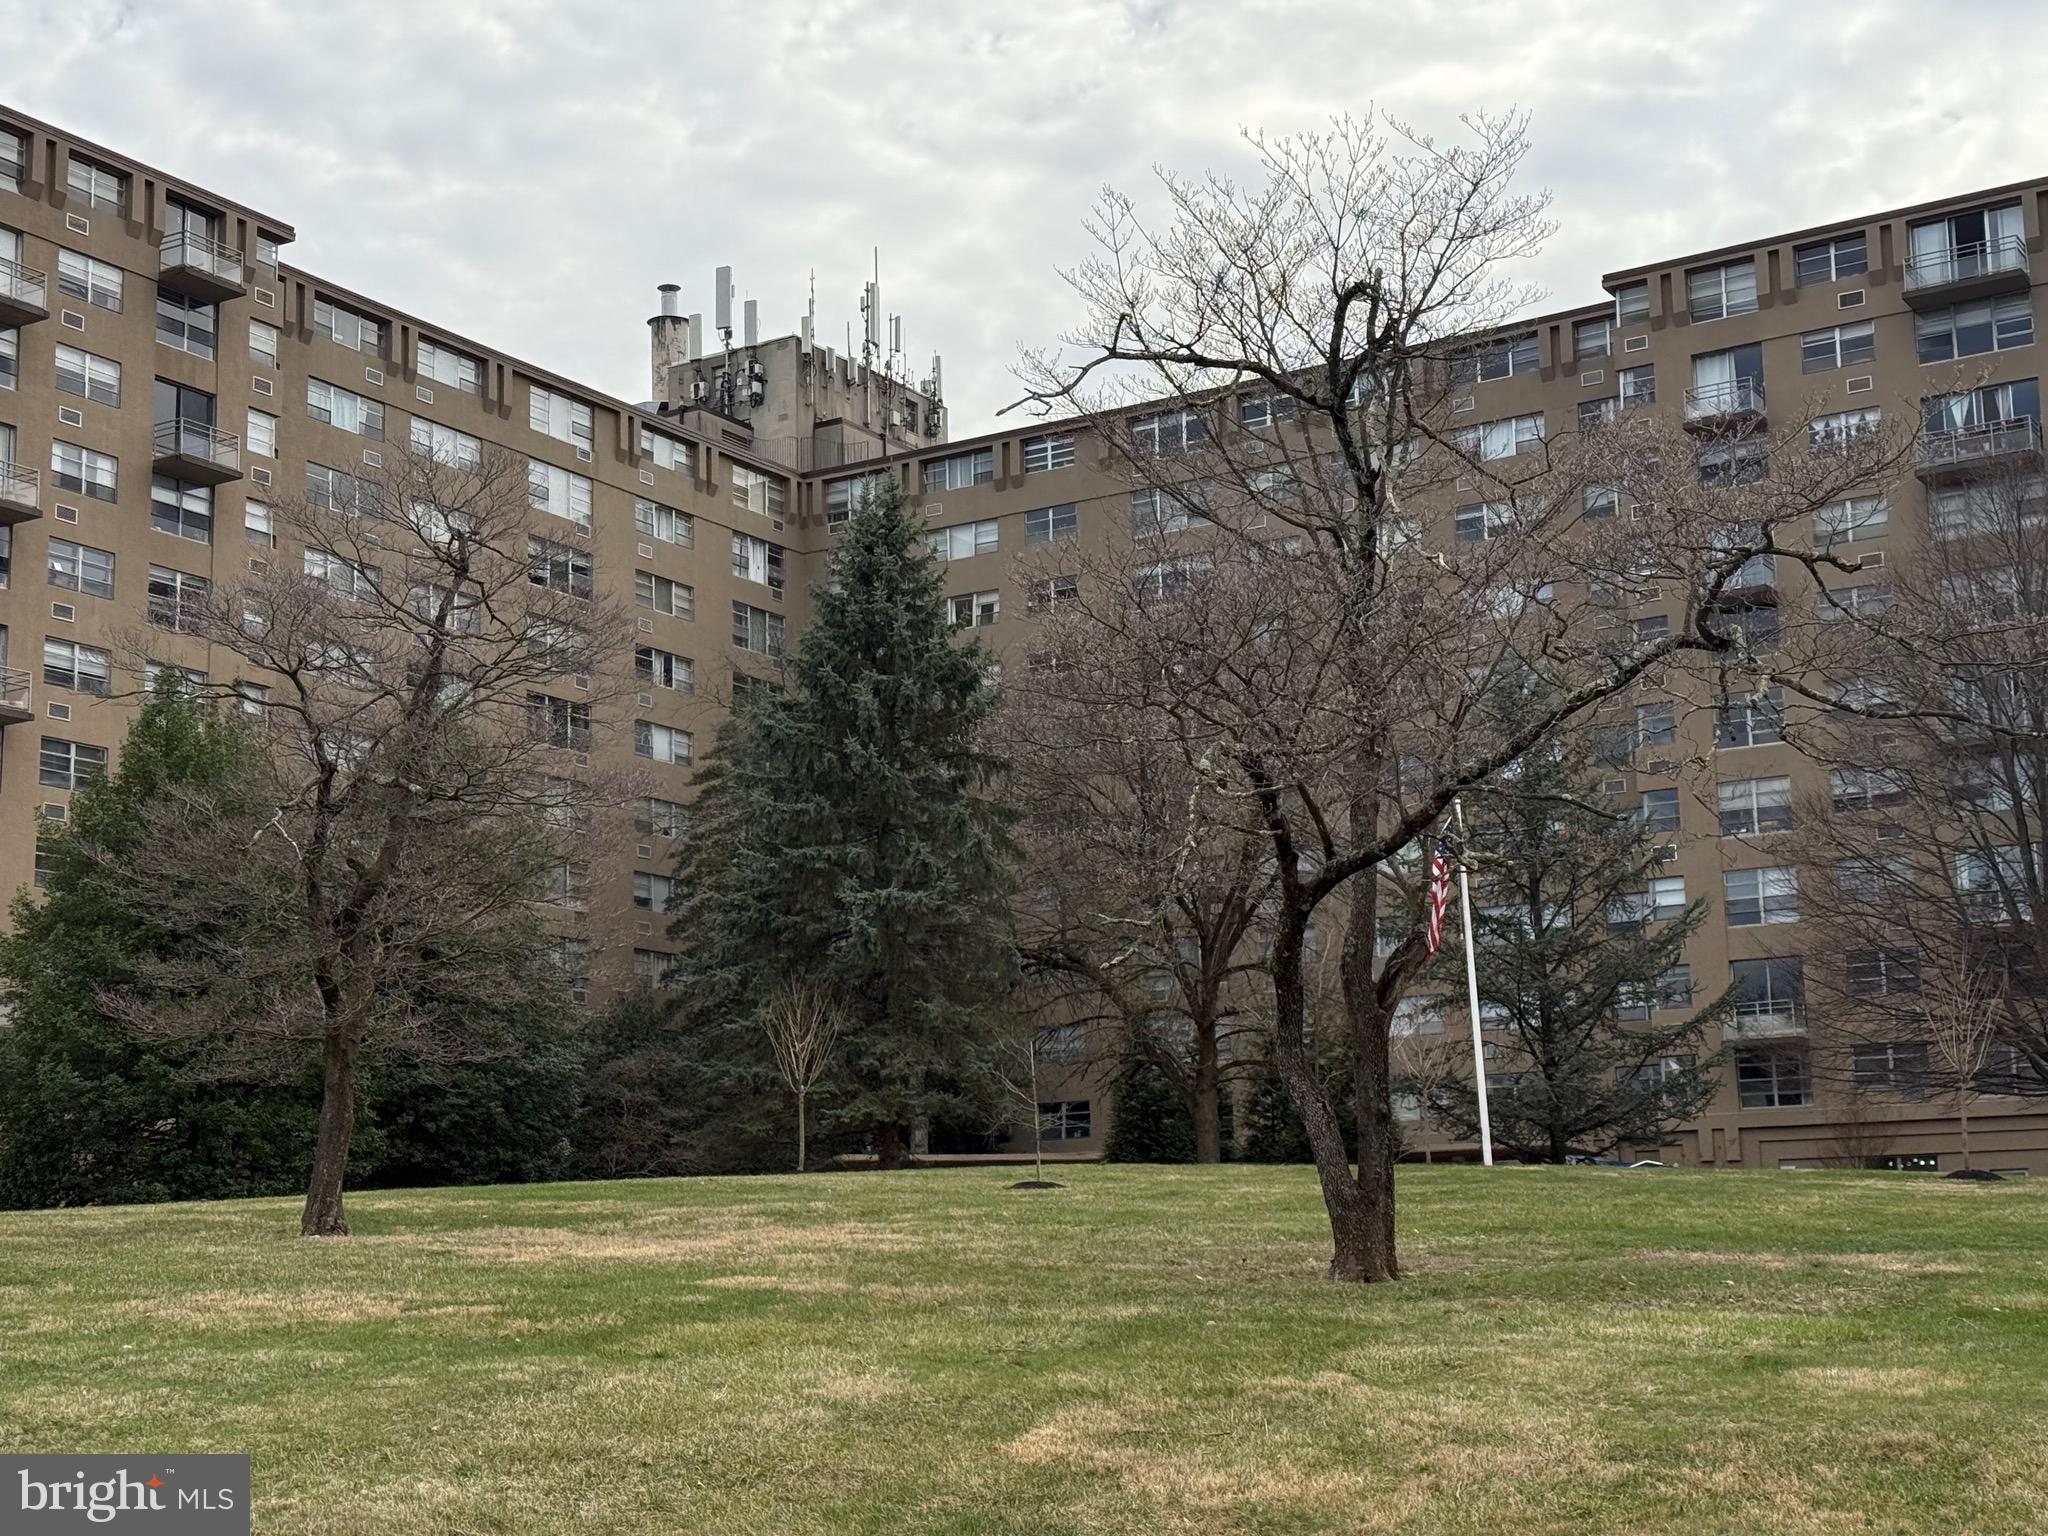
Welcome to 1030 Lancaster Ave #713, a beautifully renovated 7th-floor apartment offering modern elegance and convenience in the heart of Bryn Mawr. This stunning unit has been completely updated with luxury vinyl flooring, a fully redesigned kitchen and bathroom, and brand-new appliances throughout.

The sleek, contemporary kitchen features granite countertops, brand-new cabinetry, and stainless steel appliances, creating a stylish and functional space for cooking and entertaining. The fully renovated bathroom showcases high-end finishes. With its open layout and abundant natural light, this apartment provides a fresh and inviting atmosphere.

Building Amenities:
🏢 Secure & Well-Maintained Building – Enjoy secure entry, an elevator, and professional management for peace of mind.
💦 Swimming Pool – Take advantage of the outdoor pool, perfect for relaxing and unwinding.
💪 Fitness Center – Stay active with on-site gym facilities.
🛁 Laundry Facilities – Convenient on-site laundry for residents.
🌇 Rooftop Deck or Common Spaces – Relax and take in breathtaking views from shared community spaces.
🚗 Private Parking Options – Parking available for residents.
📦 Additional Storage – Extra storage space to keep your home organized.

Prime Location Perks:
🌆 Located in Vibrant Bryn Mawr – Steps from restaurants, shopping, and entertainment.
🚆 Commuter-Friendly – Close to train stations, major roadways (Blue Route & Turnpike), universities, and hospitals.
🌿 Convenience & Lifestyle – Enjoy a walkable neighborhood with everything you need just minutes away.

This move-in-ready unit is a perfect blend of modern luxury, top-notch amenities, and unbeatable location. Don’t miss your chance to live in one of the Main Line’s most desirable communities!

📞 Schedule your tour today!
#PADE2087264

BRYN MAWR

1030 E LANCASTER AVENUE 713

2 Beds

1 Baths

825 Sq.Ft.

$1,800

MLS#: PADE2087264
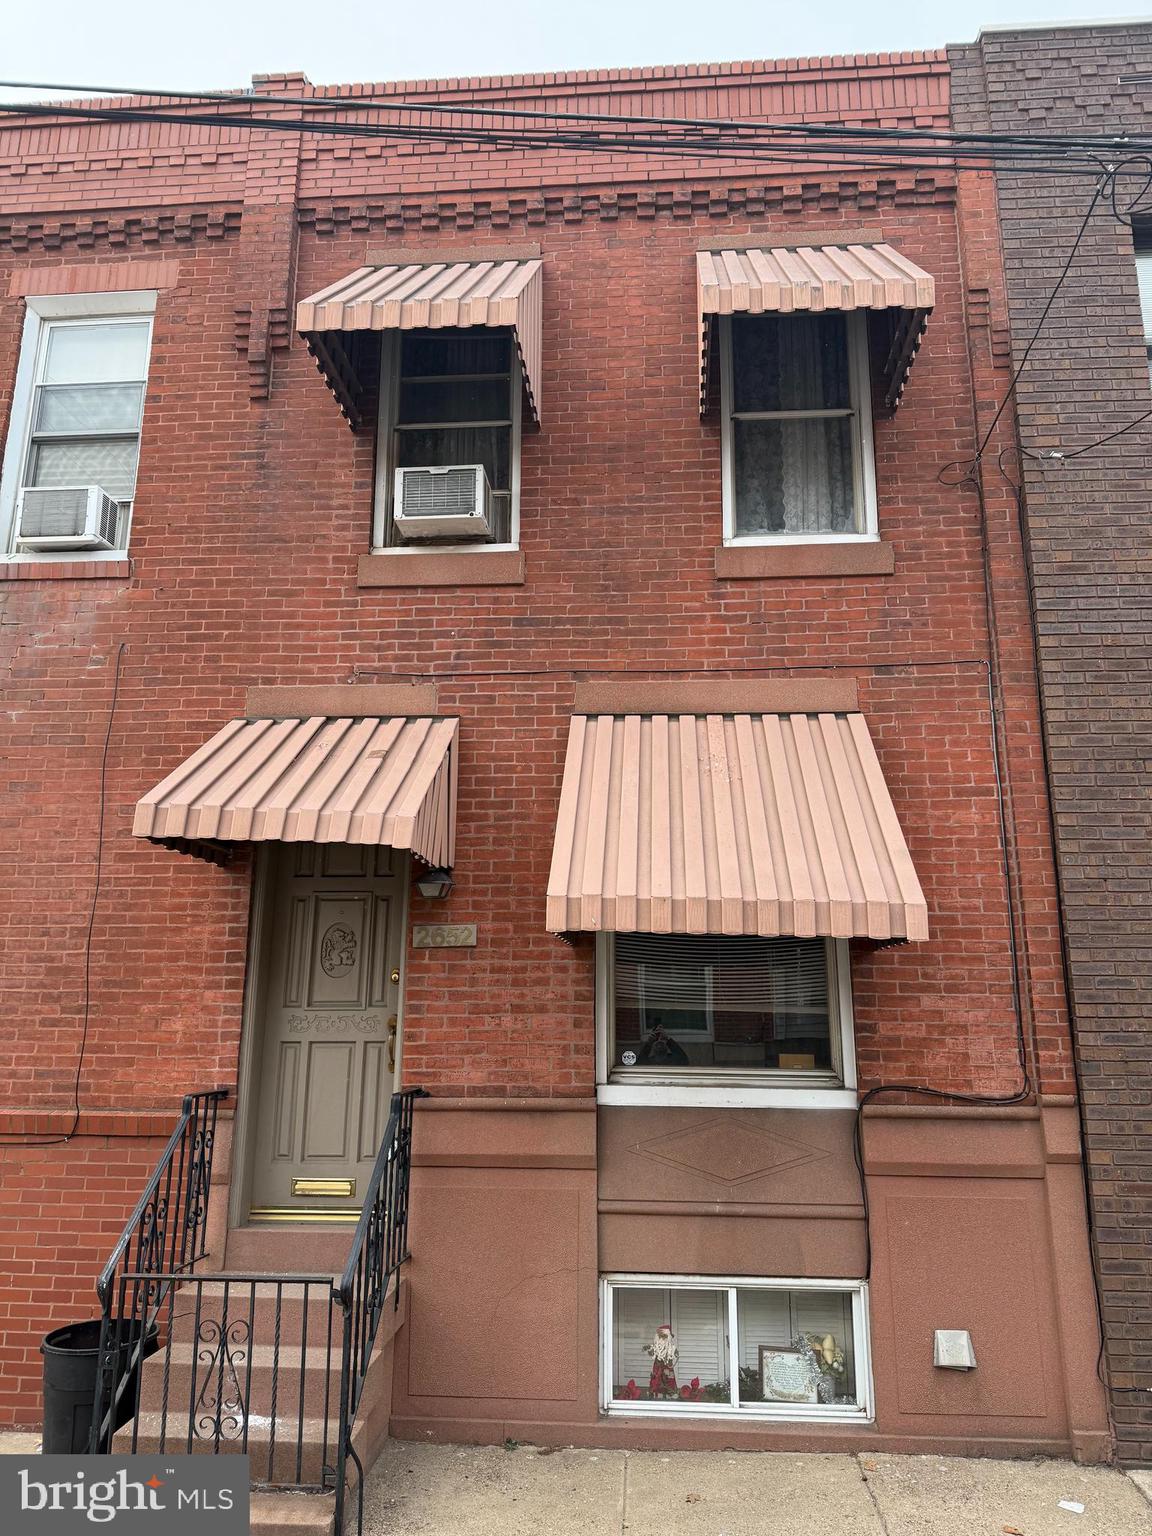
Nestled in the vibrant heart of South Philadelphia, this charming 3 -bedroom brick front townhouse is now available in the heart of South Philadelphia offering a unique blend of history, culture and modern comforts.  This classic home features a well -  maintained  living room, dining room ,  eat in kitchen and full basement with original details, and modern amenities. Situated just steps away from iconic stadiums, you'll be immersed in the excitement of sporting events and the live atmosphere of the neighborhood. You can also enjoy the convenience of the nearby Passyunk Square  with its vibrant shops, restaurants, and public transportation.  Don't miss this  opportunity  to own a  piece of Philly history!  Please note this property is being sold as-is.
#PAPH2435454

PHILADELPHIA

2652 S COLORADO STREET

3 Beds

1 Baths

998 Sq.Ft.

$214,900

MLS#: PAPH2435454
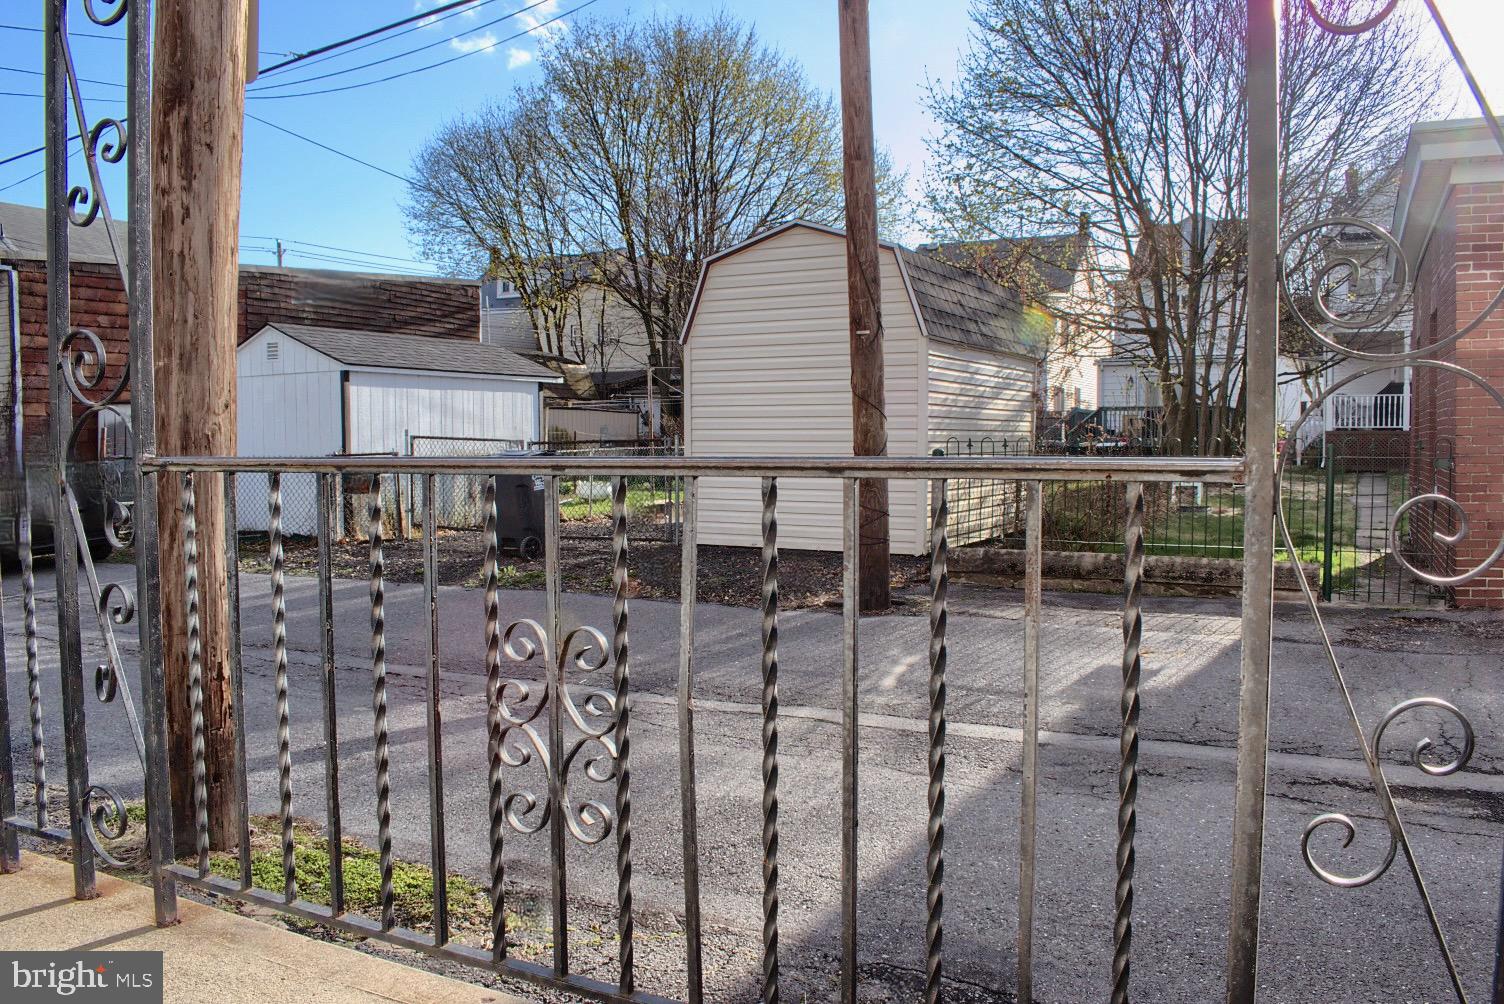
Call today for this priced to sell half double just one block from picturesque town park! Maintenance free vinyl siding, LOW TAXES, 3 bedrooms with the possibility of a 4th in the finished attic - just add heat. Nice starter home or add to your portfolio. Square footage to be independently verified by the buyer. Agents see private remarks.
#PANU2002282

MOUNT CARMEL

31 PEACH STREET S

3 Beds

1 Baths

882 Sq.Ft.

$39,900

MLS#: PANU2002282
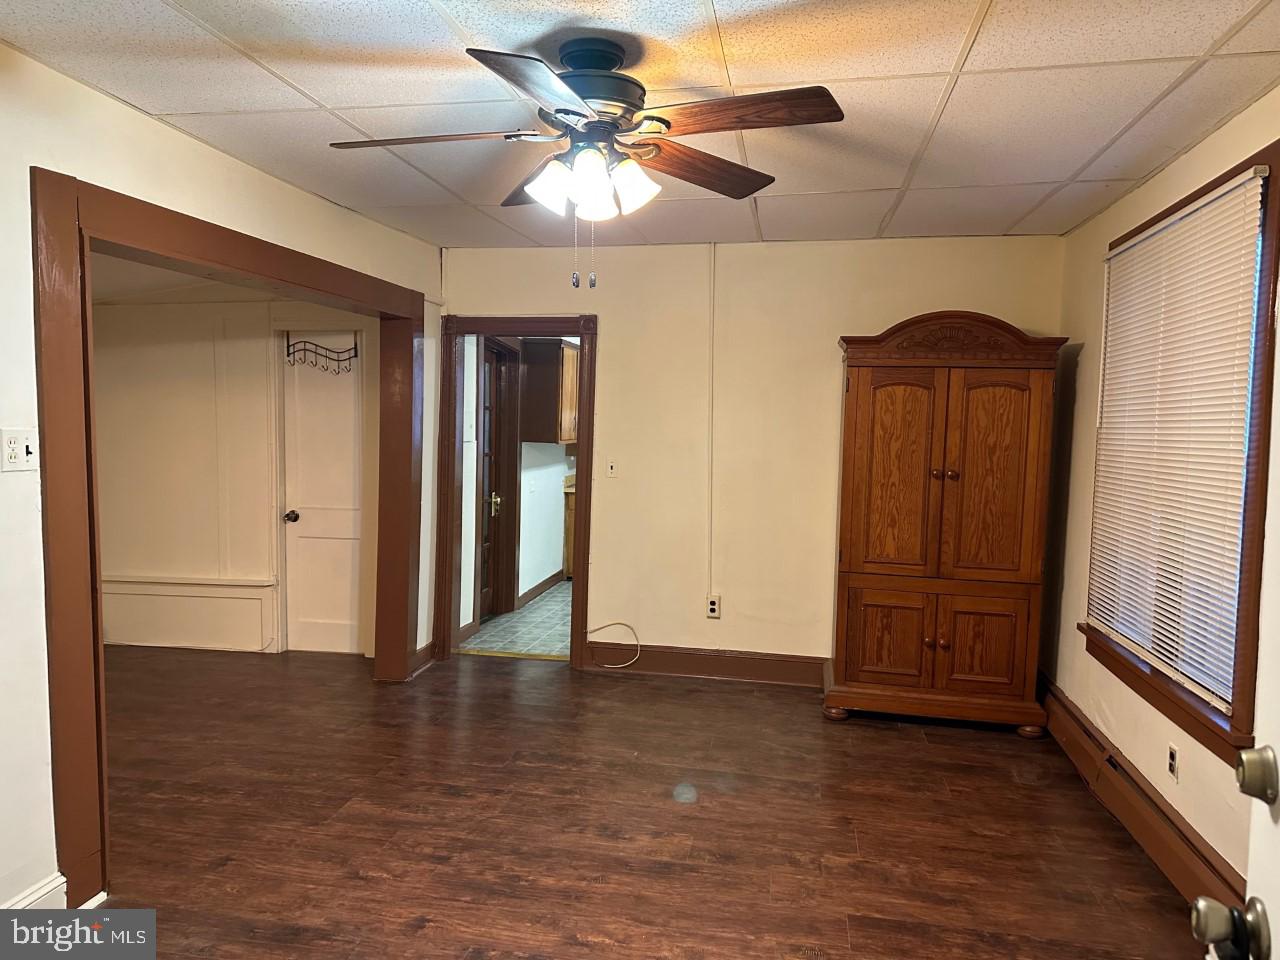
Spacious 2-bedroom, 1st floor apartment in Bristol Boro just steps away from Mill Street.  Original hardwood flooring throughout living room and bedrooms. Large eat-in kitchen with lots of solid wood cabinets.  Laundry room in unit. Small back yard.
#PABU2092606

BRISTOL

225 WOOD 1

2 Beds

1 Baths

1,100 Sq.Ft.

$1,550

MLS#: PABU2092606
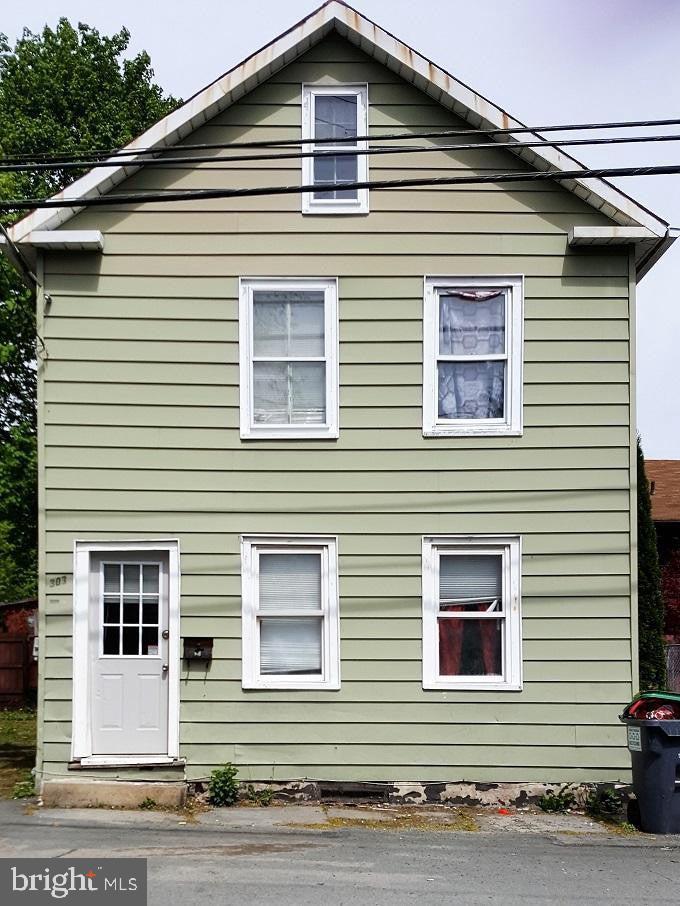
ATTENTION ALL INVESTORS !!!! Location, Location, Location!! Right in Downtown Historic Honesdale District Area. Nice 3 bedroom 1 Bath 2-Story Home. Walking Distance to Shopping, Restaurants, Hospital, Library and More! House is a full GUT !
#PAWN2000650

HONESDALE

303 HIGH STREET

3 Beds

1 Baths

1,211 Sq.Ft.

$60,000

MLS#: PAWN2000650
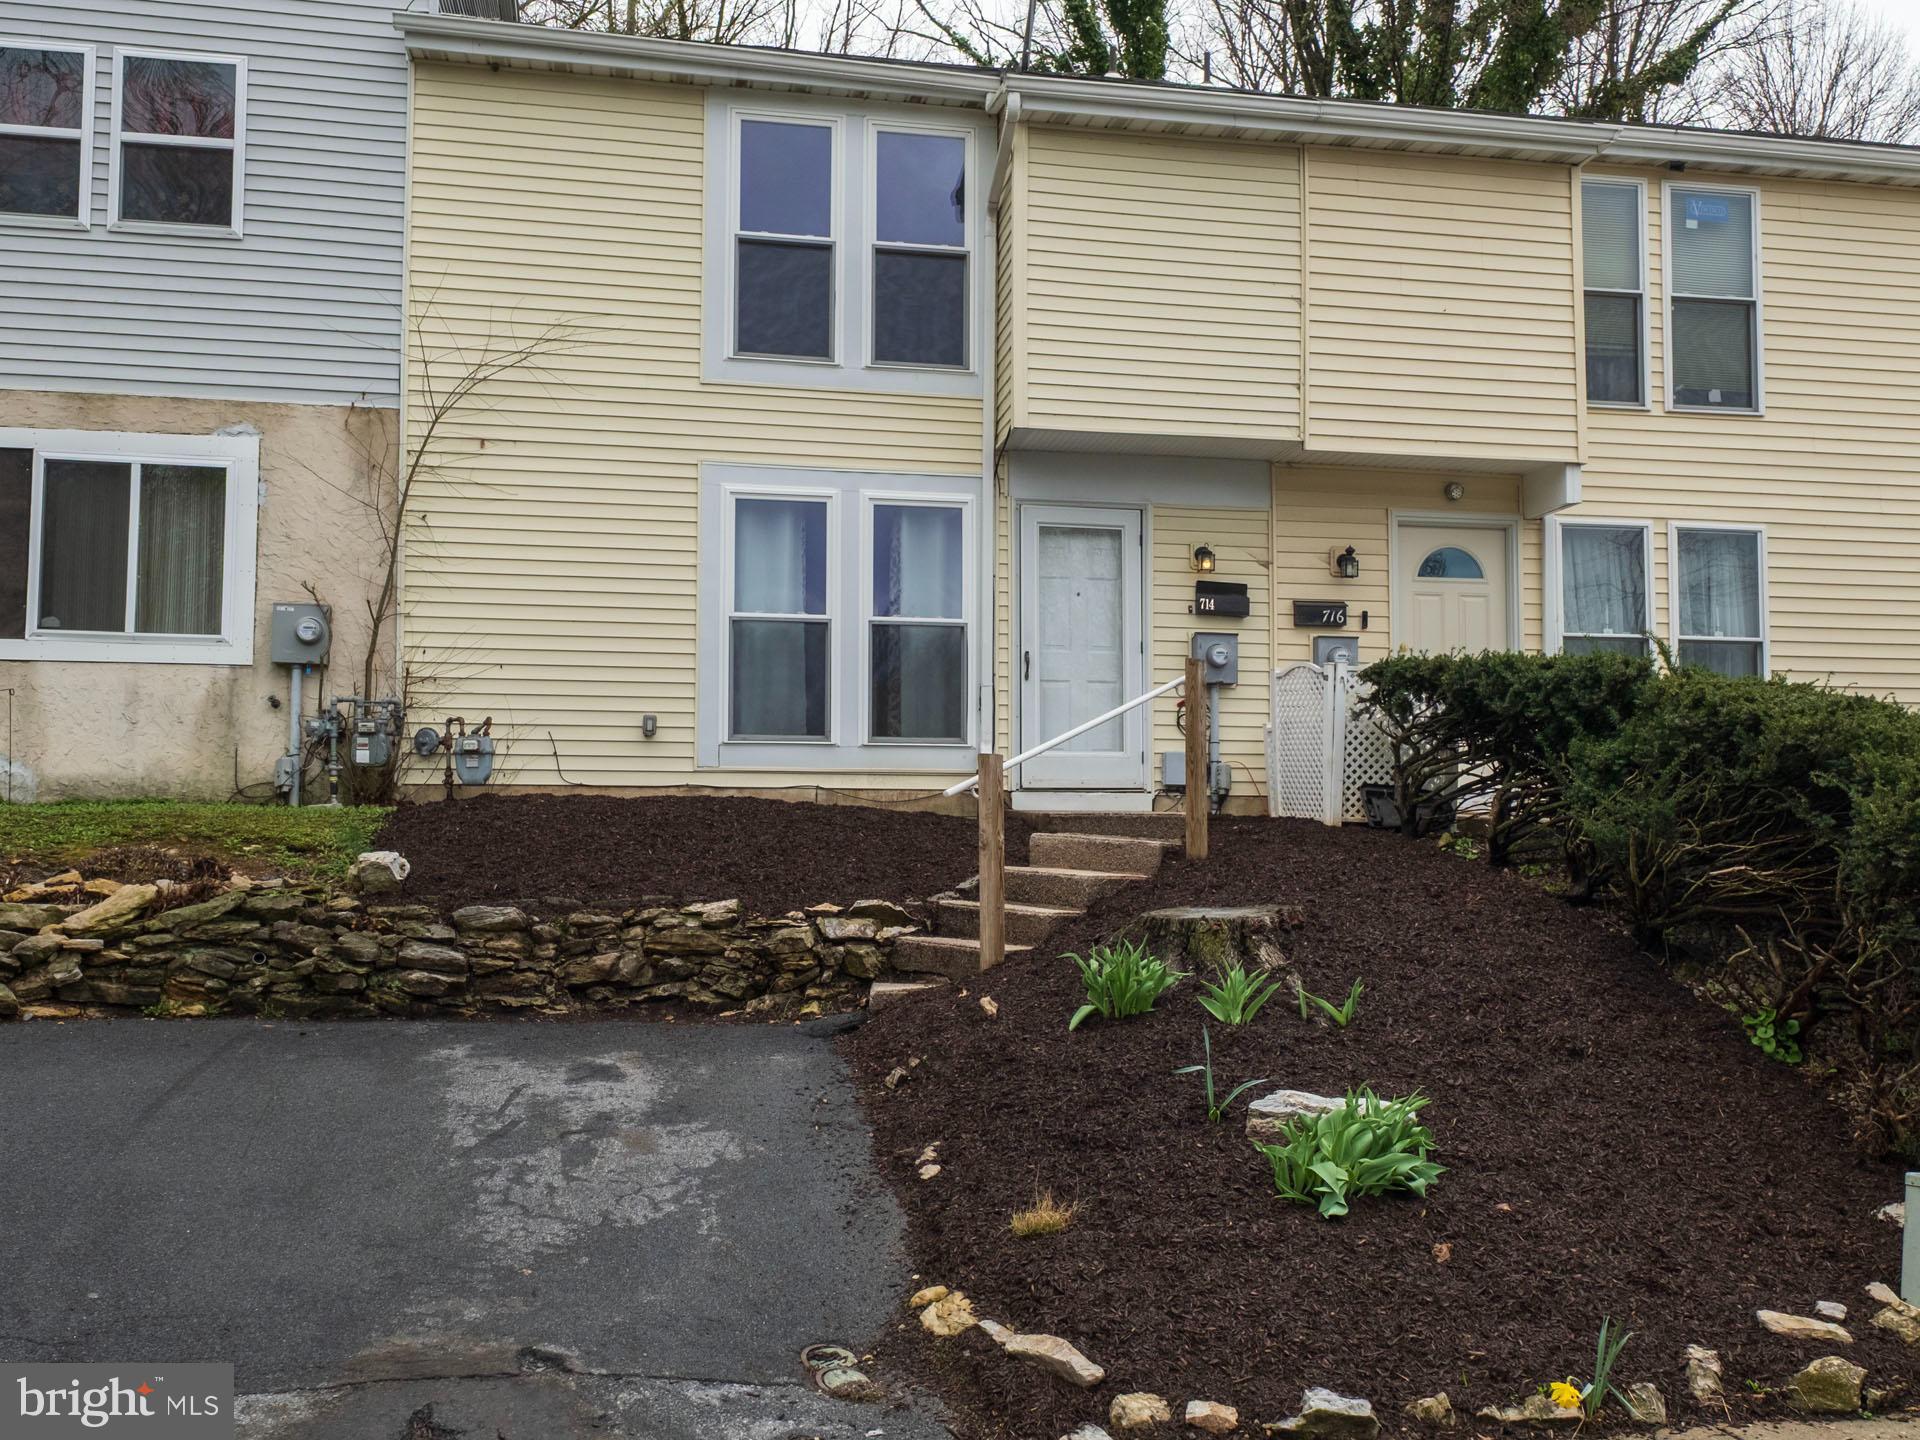
Lovely townhouse close to Tower Health Reading Hospital. Three bedrooms, one and a half bathrooms. The main bedroom has a vanity area with an additional sink. This home has gas heat and central air. Freshly painted and ready to be called home.  Washer, Dryer, Refrigerator, Stove, and dishwasher included. Being sold as is, with no cash value. Back on the market. The first buyer never brought their deposit check in the time frame stated in the agreement and is not returning the buyer agent's calls.
#PABK2055568

READING

714 SUMMIT CHASE DRIVE

3 Beds

1 Baths

1,294 Sq.Ft.

$189,900

MLS#: PABK2055568
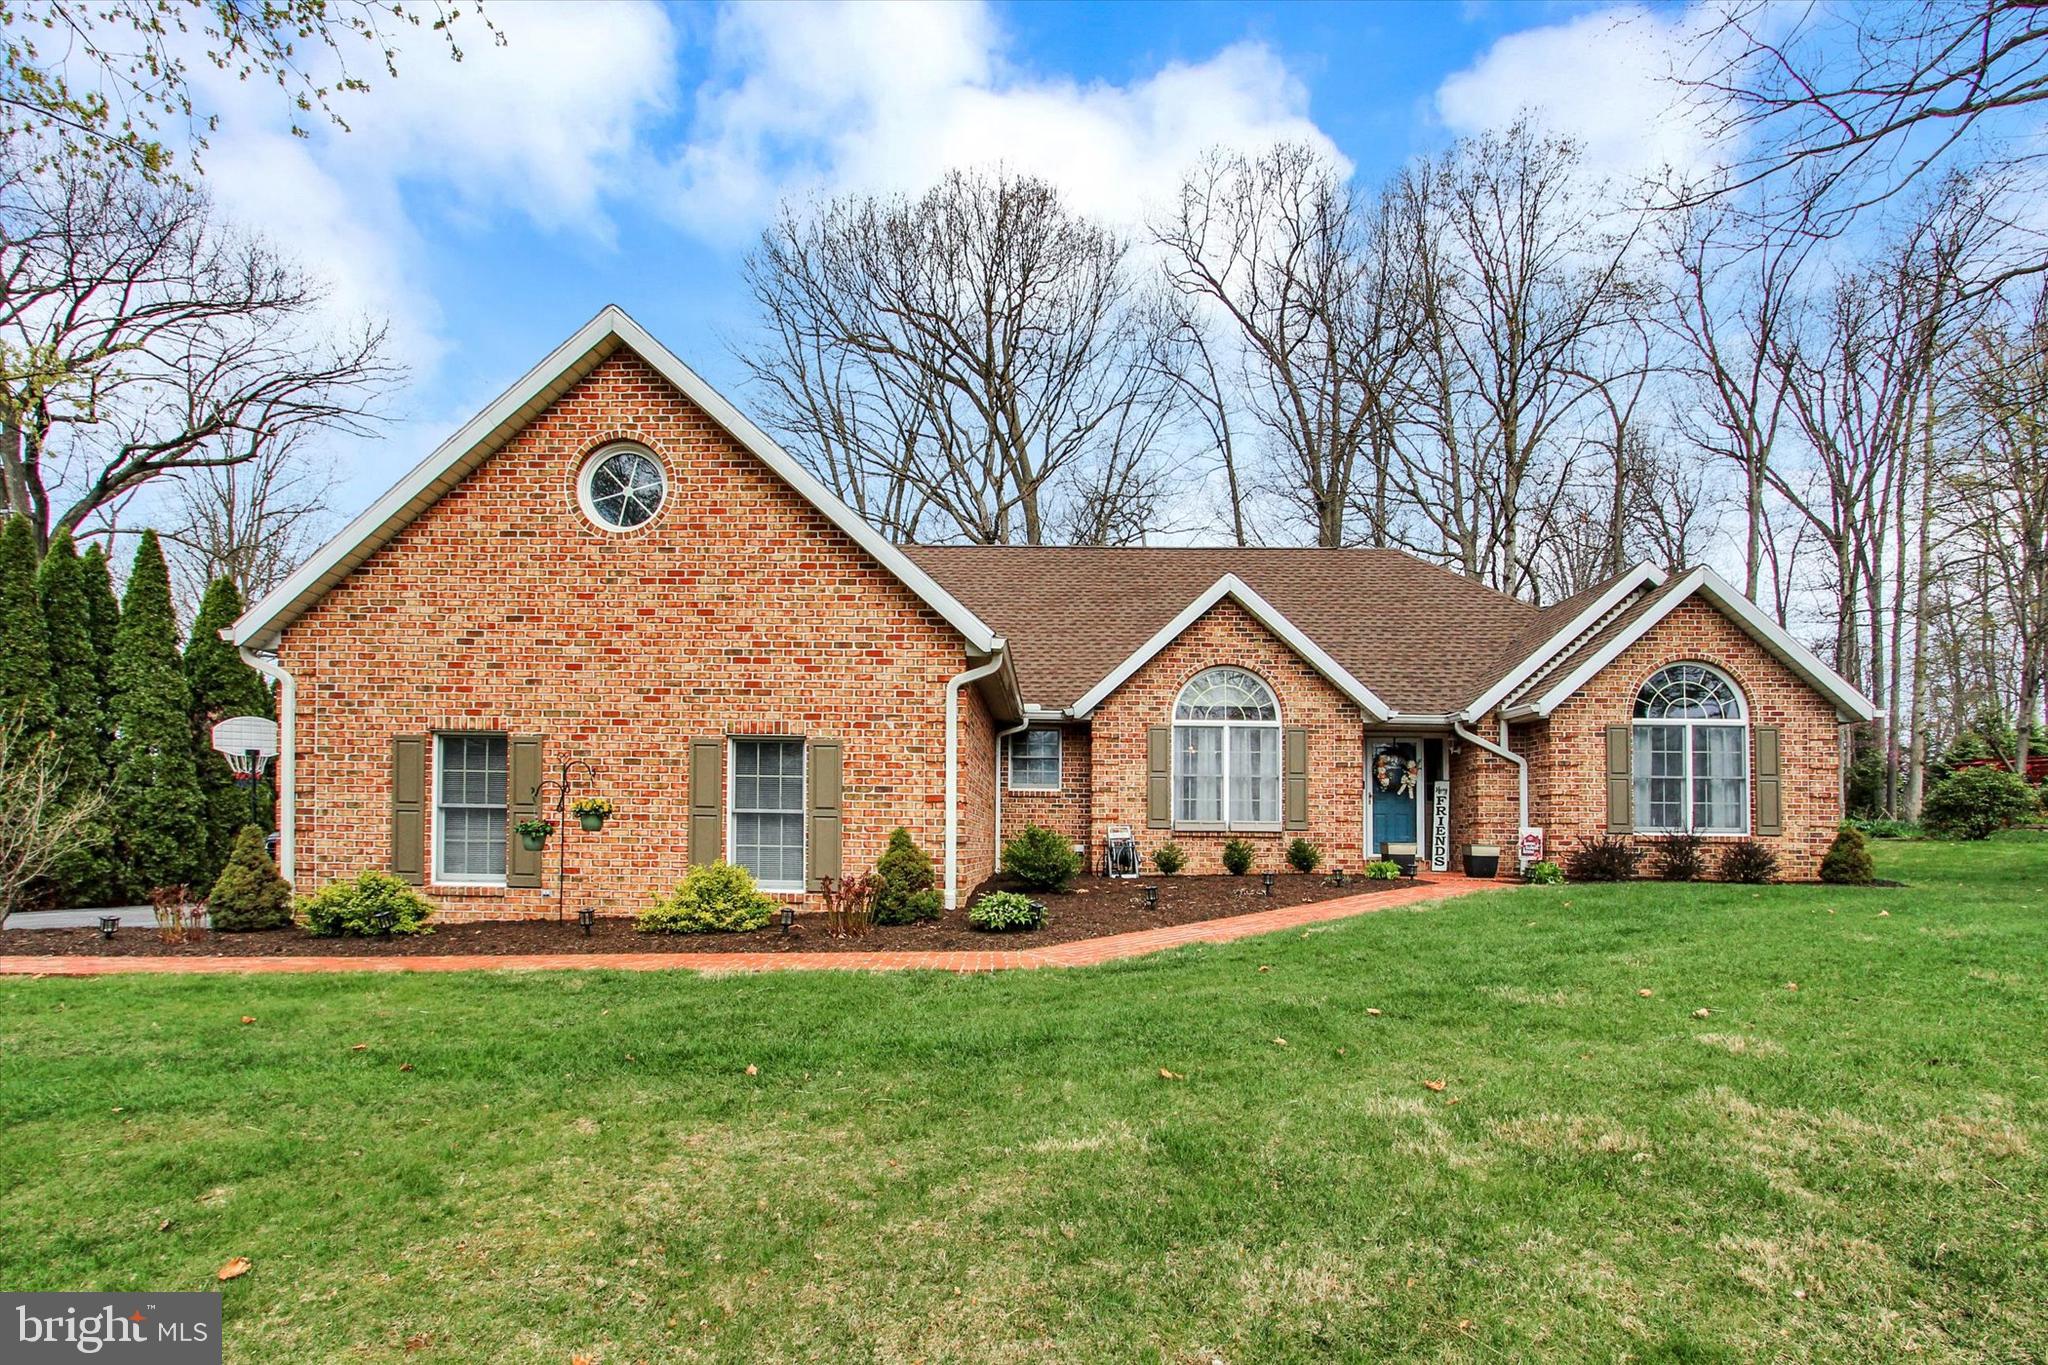
THIS HOME HAS GREAT FEATURES! HARWOOD FLOORS, VOLUME CEILINGS, CUSTOM KITCHEN CABINETS , 5 YEAR OLD ROOF, NICE FOYER ENTRANCE FIRST FLOOR LAUNDRY & POWDER ROOM  AND ALL BRICK EXTERIOR. SPLIT LIVING PLAN. KITCHEN IS EQUIPPED WITH SAM ARMSTRONG CABINETS. NICE PANTRY AND A POWER ROOM & LAUNDRY OFF KITCHEN.  OWNERS BEDROOM IS SPACIOUS  WITH VOLUME CEILING, WALK IN CLOSET, BATH WITH DOUBLE BOWL VANITY, SHOWER AND 2 LINEN CLOSETS. LOWER LEVEL IS PARTIALLY FINISHED, MAKE A GREAT REC AREA AND WORK OUT AREA. SUN PORCH, 2 CAR GARAGE WITH PULL DOWN STEPS FOR ADDITIONAL STORAGE. MATUTE YARD WITH TREES.
#PAFL2026362

FAYETTEVILLE

6015 FAIRWAY DRIVE W

3 Beds

2 Baths

2,000 Sq.Ft.

$400,000

MLS#: PAFL2026362
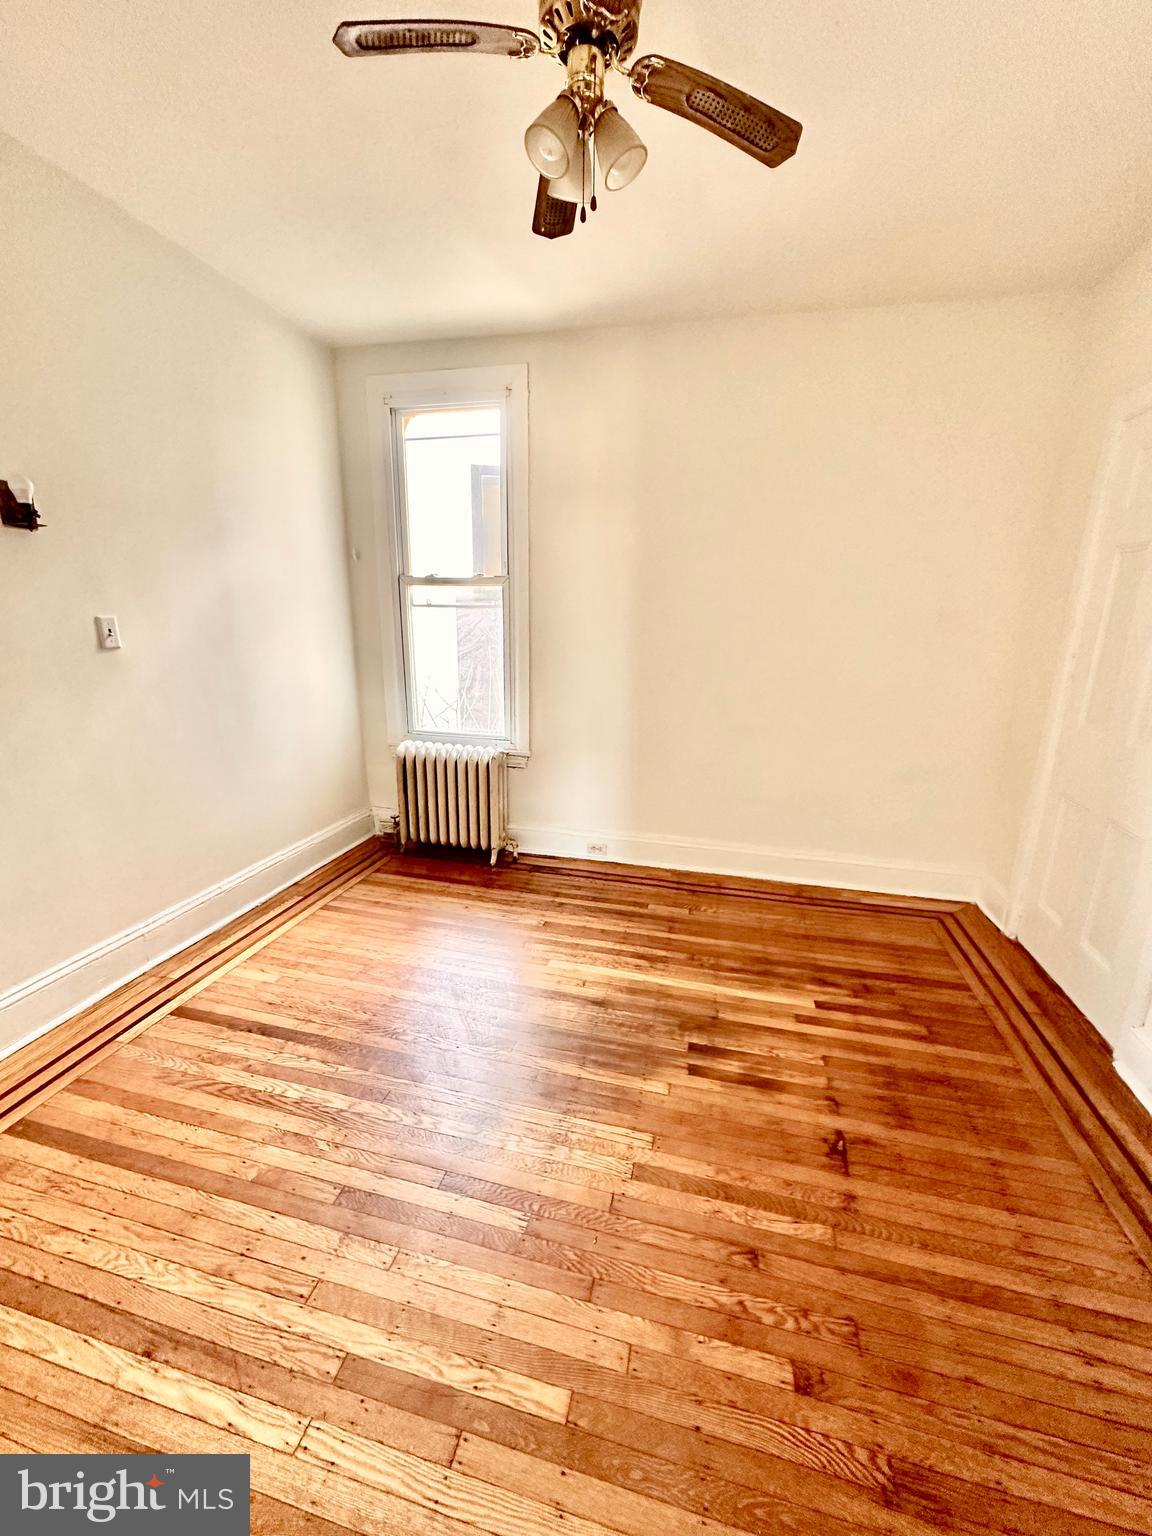
Bright and airy third floor, two bedroom apartment in the Nicetown-Tioga neighborhood of northwest Philadelphia available for immediate occupancy. Hardwood floors in living room and bedroom. Efficient kitchen with gas range. Refrigerator will be provided as well. Shared laundry will be installed in the basement. Cat friendly with no added pet fees. First, last and one month security due at lease signing. Credit over 650 required. Heat and water/sewer included in rent. Reach out for the video tour, showings and applications.
#PAPH2446862

PHILADELPHIA

1808 W TIOGA STREET 3F

2 Beds

1 Baths

650 Sq.Ft.

$900

MLS#: PAPH2446862
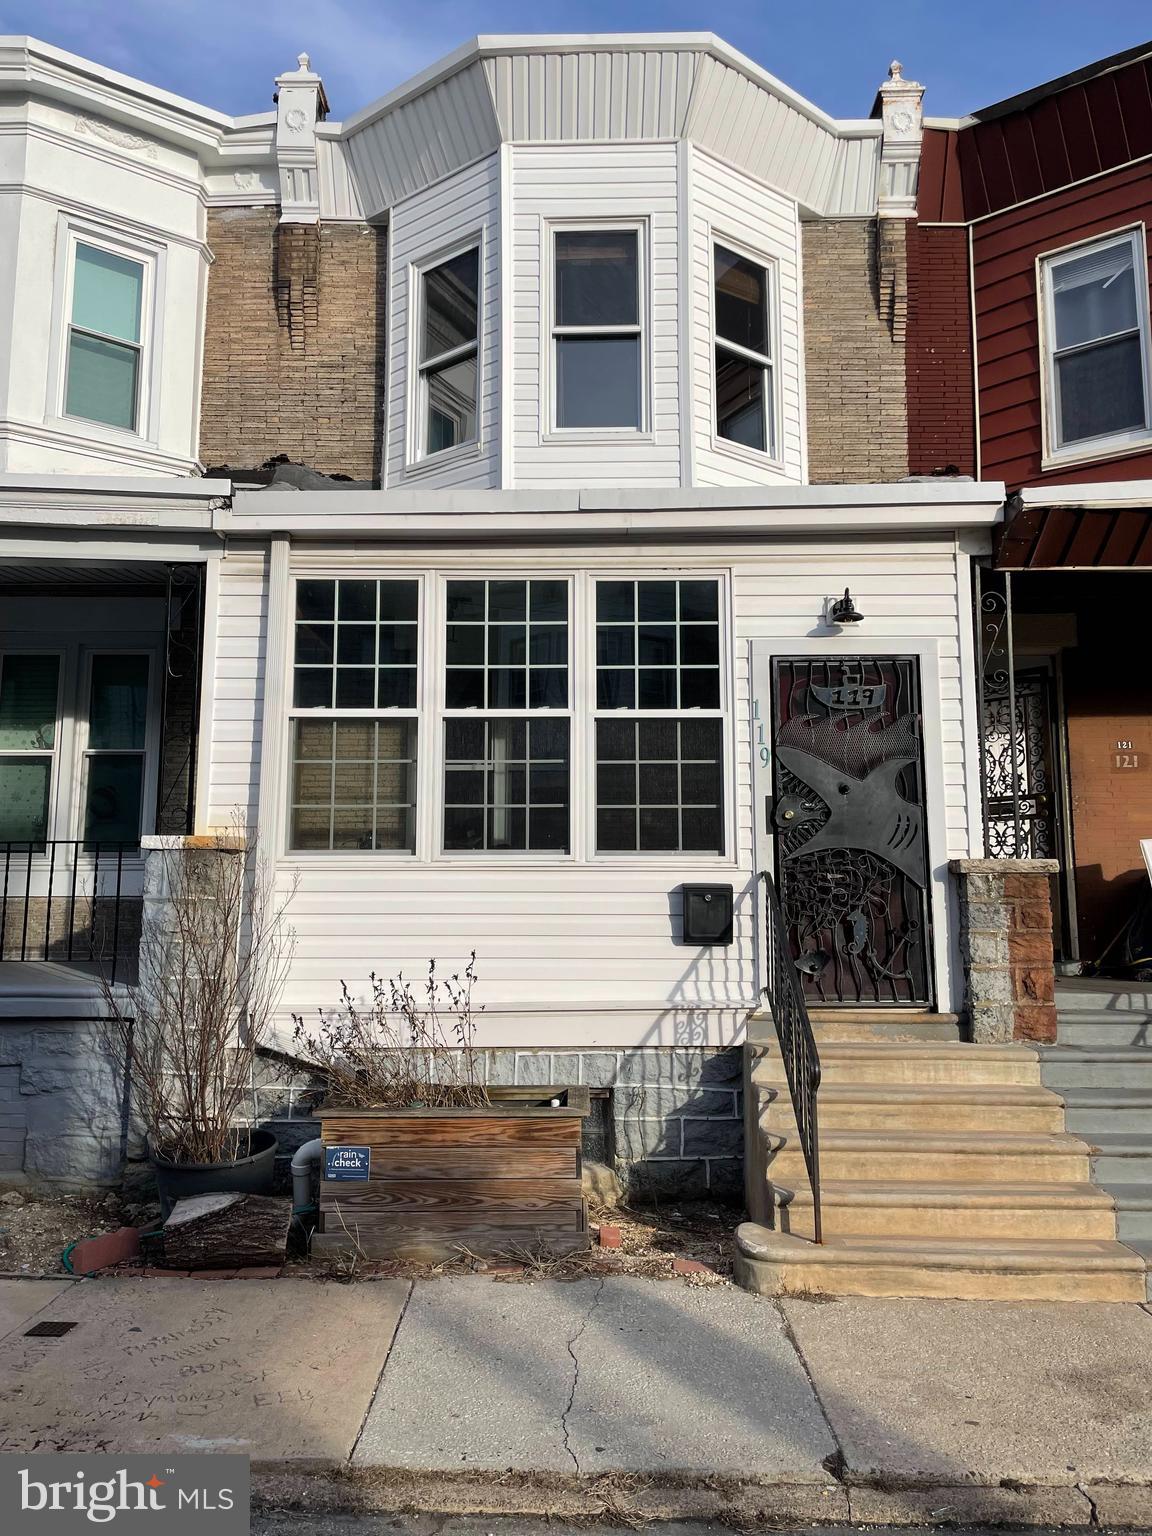
Welcome to 119 South Peach Street, a truly unique home that blends custom craftsmanship with functional charm. This property stands out from the typical renovation with its one-of-a-kind touches, including stunning wood and metal work that will make you feel at home the moment you step inside.

The exterior of the home features a custom iron front door created by renowned Philadelphia metal artist Andy Upright. This maritime-inspired piece, crafted from reclaimed scrap metal, sets the tone for the creativity you'll find inside. Located in the desirable Cobbs Creek neighborhood, this home is just a short walk from Malcolm X Park, with easy access to the Market-Frankford Subway, Baltimore Avenue trolley route 34, and multiple bus lines. With ample street parking available, you'll enjoy the convenience of city living without the need for a car.

Upon entering, you'll be greeted by an enclosed porch perfect for storing bikes and outdoor gear. The custom pop-up seats are a thoughtful touch, ideal for taking off your shoes after a long day. Step inside to the spacious living room, where an antique woodstove takes center stage, set against an exposed brick wall. The original yellow pine floors, recently restored, add character and warmth to the space. The living room flows into the dining area, where a custom shelving unit – originally designed for hanging bikes – now serves as both a storage solution and an elegant light fixture with built-in LEDs.

The kitchen is a blend of function and style, with an eclectic mix of new appliances, custom woodwork, and unique touches. A one-of-a-kind Douglas Fir table, salvaged from a collapsed warehouse roof, is supported by steel "rope" ironwork, designed by Andy Upright himself. The kitchen is filled with natural light, and the cabinets, a combination of big box store and salvaged pieces, offer plenty of storage. The electric induction cooktop with a convection oven, Nutone hood, new fridge with filtered water and ice maker, and reverse osmosis water filtration system ensure modern convenience in a space that retains its charm.

Step out onto the deck, designed to make the most of the backyard space, where you'll find a peaceful outdoor oasis. Wisteria vines provide shade and privacy, creating the perfect spot to relax during hot summer days or enjoy a quiet evening outdoors.

Upstairs, you'll find bamboo floors throughout. The main bedroom features a west-facing bay window, allowing natural light to flood the exposed brick wall in the afternoon. A pass-through stove pipe adds warmth from the wood stove below, and the custom walk-in closet offers ample storage with built-in shelving. The rear bedroom is cozy and filled with light, while a small bedroom in between makes for an ideal home office. The bathroom features a beautiful, salvaged sink and cabinet, adding a touch of vintage charm.

Many of the essential updates have already been completed, leaving the new owner with the opportunity to add personal cosmetic touches that complement the existing custom wood and metal elements. Whether it's a chilly winter day or a warm summer evening, you'll love returning to this well-insulated home with the comfort of the wood stove and the aroma of herbs roasting in the kitchen. The basement has been waterproofed and offers ample storage space, with the potential for future finishing. It also includes a washing machine, shelving, and plenty of additional storage options, with a few odds and ends that may be useful to the new owner.

Kayaks, window air conditioners, and other items in the basement can be included in the sale or removed upon request. Don't miss your chance to own this truly distinctive home with endless character and charm – it’s ready for you to make it your own!
#PAPH2451706

PHILADELPHIA

119 S PEACH STREET

3 Beds

1 Baths

1,200 Sq.Ft.

$195,000

MLS#: PAPH2451706

1 ... 584 585 586 587 588 ... 666
* Listings identified with the FMLS IDX logo come from FMLS and are held by brokerage firms other than the owner of this website. The listing brokerage is identified in any listing details. Information is deemed reliable but is not guaranteed. If you believe any FMLS listing contains material that infringes your copyrighted work please review our DMCA policy and learn how to submit a takedown request. © 2024. First Multiple Listing Service, Inc.

Send a message

Message successfully sent.

Your message

What is 3 + 4 ?

Reason for contacting?

I agree to receive email communication and understand I can unsubscribe at any time.

I agree to be contacted by Charis Realty Group - Christine Issler, Broker via call, email, and text for real estate services. To opt out, you can reply 'stop' at any time or reply 'help' for assistance. You can also click the unsubscribe link in the emails. Message and data rates may apply. Message frequency may vary. Privacy Policy

Sign Out

Virtual Assistant

Would you like to take the next step with this property? We can help you schedule a showing or virtual tour, or send you more details.

Yes, I would like more information.

Thank You for Your Reply, One of Our Agents will contact you as soon as possible

No, maybe later.

Thank you, you can always contact me via email, phone number or through the contact form.

Realhub AI

Lucy - Your AI-Powered Realtor

Update Your Temporary Password

Personalize your search

Enter your email and we'll notify you immediately when new listings match what you're looking for.

or enter email address

Already have an account ? Login here

Continue your home search

I agree to receive communications and understand I can unsubscribe at any time.

I agree to be contacted by Charis Realty Group - Christine Issler, Broker via call, email, and text for real estate services. To opt out, you can reply 'stop' at any time or reply 'help' for assistance. You can also click the unsubscribe link in the emails. Message and data rates may apply. Message frequency may vary. Privacy Policy

Already have an account ? Login here

We use cookies

We use cookies primarily for analytics to enhance your experience. By accepting, you agree to our use of these cookies. You can manage your preferences or learn more about our cookies policy.
