Properties

Browse or get in touch to schedule a walkthrough.

  • Nearby me
Price range

Popular Features

Community Features

Association

Property Features

Waterfront

View

Exterior Features

Interior Features

Style

569515 properties match your criteria

Updated 1 minute ago

E-Alert name
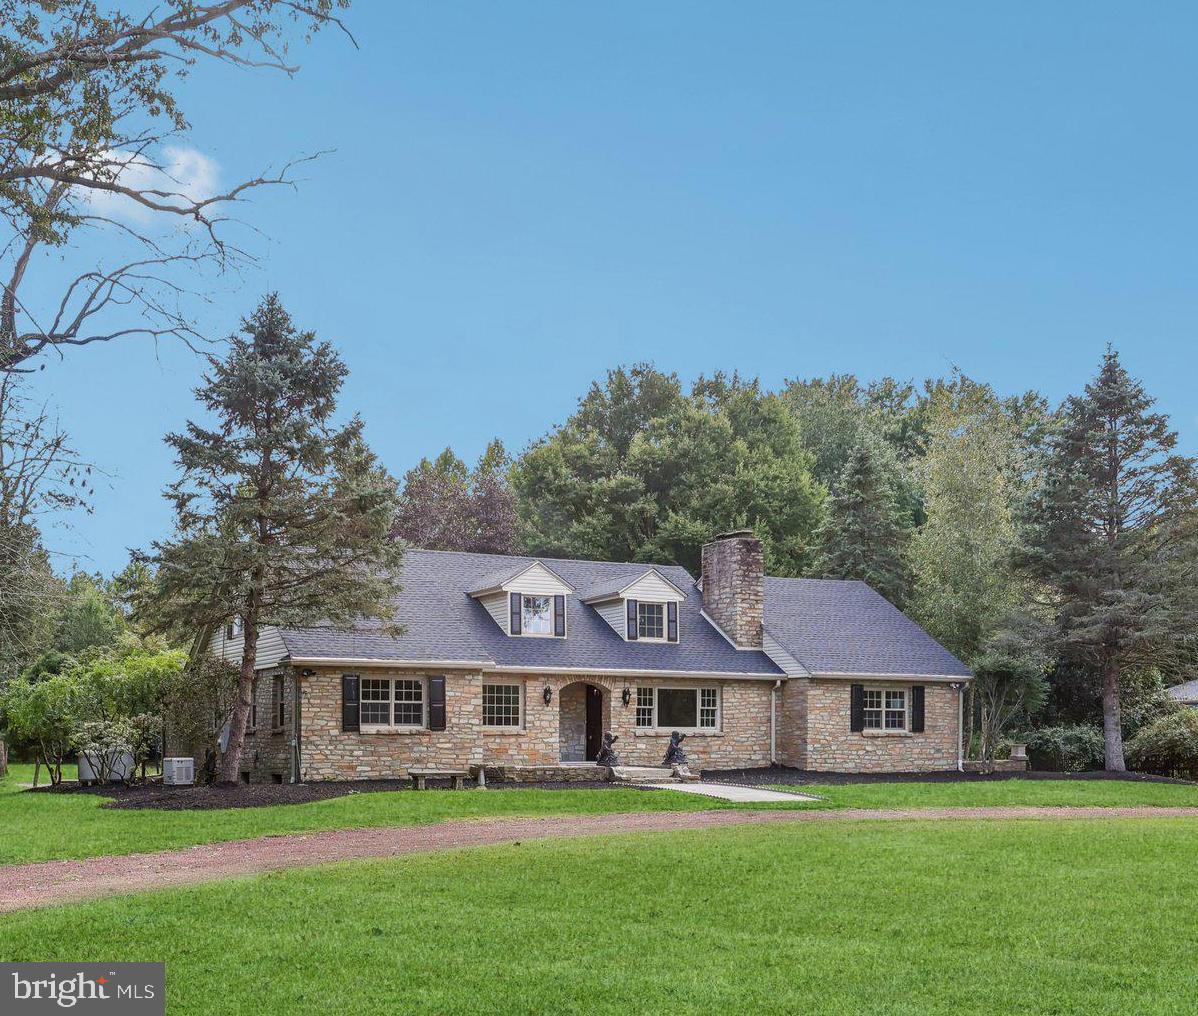
Spectacular 5 Bedroom Riverfront Home situated on 1.29 acres of scenic grounds with serene river views & 150 feet of river frontage! Also included in the sale is a secondary parcel of land - Tax ID 20-053-059 which is located on the other side of the road.  This river front property has endless possibilities such as a boat dock for easy access to the river and  comes complete with Riparian rights.  Backing to 50+ acres of protected land, this home offers a spacious interior with hardwood flooring throughout and 4 full baths! The living room is complimented with a large window with amazing river views & features a gorgeous stone propane fireplace and accent wall. Adjacent lies a formal dining room with ample space for a large dining room table and neighbors a completely renovated kitchen with a large center island, striking blue cabinetry, glass tiled backsplash, recessed lights, & beautiful views of the park-like setting from behind. Main level features 3 large size bedrooms, a study with fireplace, laundry room, and a magnificent sunroom with vaulted ceiling, 3 skylights and ceramic tile floors.  Main Bedroom on first level features a completely remodeled full bathroom with large shower stall enclosed in glass, double vanity with quartz counters, and ceramic tiled flooring, and a large Walk-in closet.  Second full bathroom on main level features a large shower stall, modern vanity, and shiny porcelain tiled flooring.  As you wander to the upstairs level another Main Bedroom awaits with an enormous En-suite bath with dual vanity with quartz counters, massive walk-in shower encased in glass, modern standup tub, and gleaming porcelain tiled floor.  A fifth bedroom is also featured on the Second level, which could even be utilized as a nursery or office.  Walkout finished lower level features a fourth full bath with shower stall, laminate floors, and a secondary stone fireplace! Another great space for added guests, children's playroom, or area for entertainment.   A two-car garage is located behind with direct access to the lower level.  As you venture to the rear yard, you will be taken away by the gorgeous paver patio with stairs leading down to the EP Henry walkway and the stone firepit - a truly a beautiful place to entertain guests on those cool fall evenings!  Home also comes with brand new roof, newer furnace, and a full home generator.  This exquisite property is located in close proximity to all major throughways with accessibility to Philadelphia, Princeton, and New York.  Home is also situated in Pennsbury School District.
#PABU2105128

YARDLEY

611 RIVER

5 Beds

4 Baths

4,766 Sq.Ft.

$1,250,000

MLS#: PABU2105128
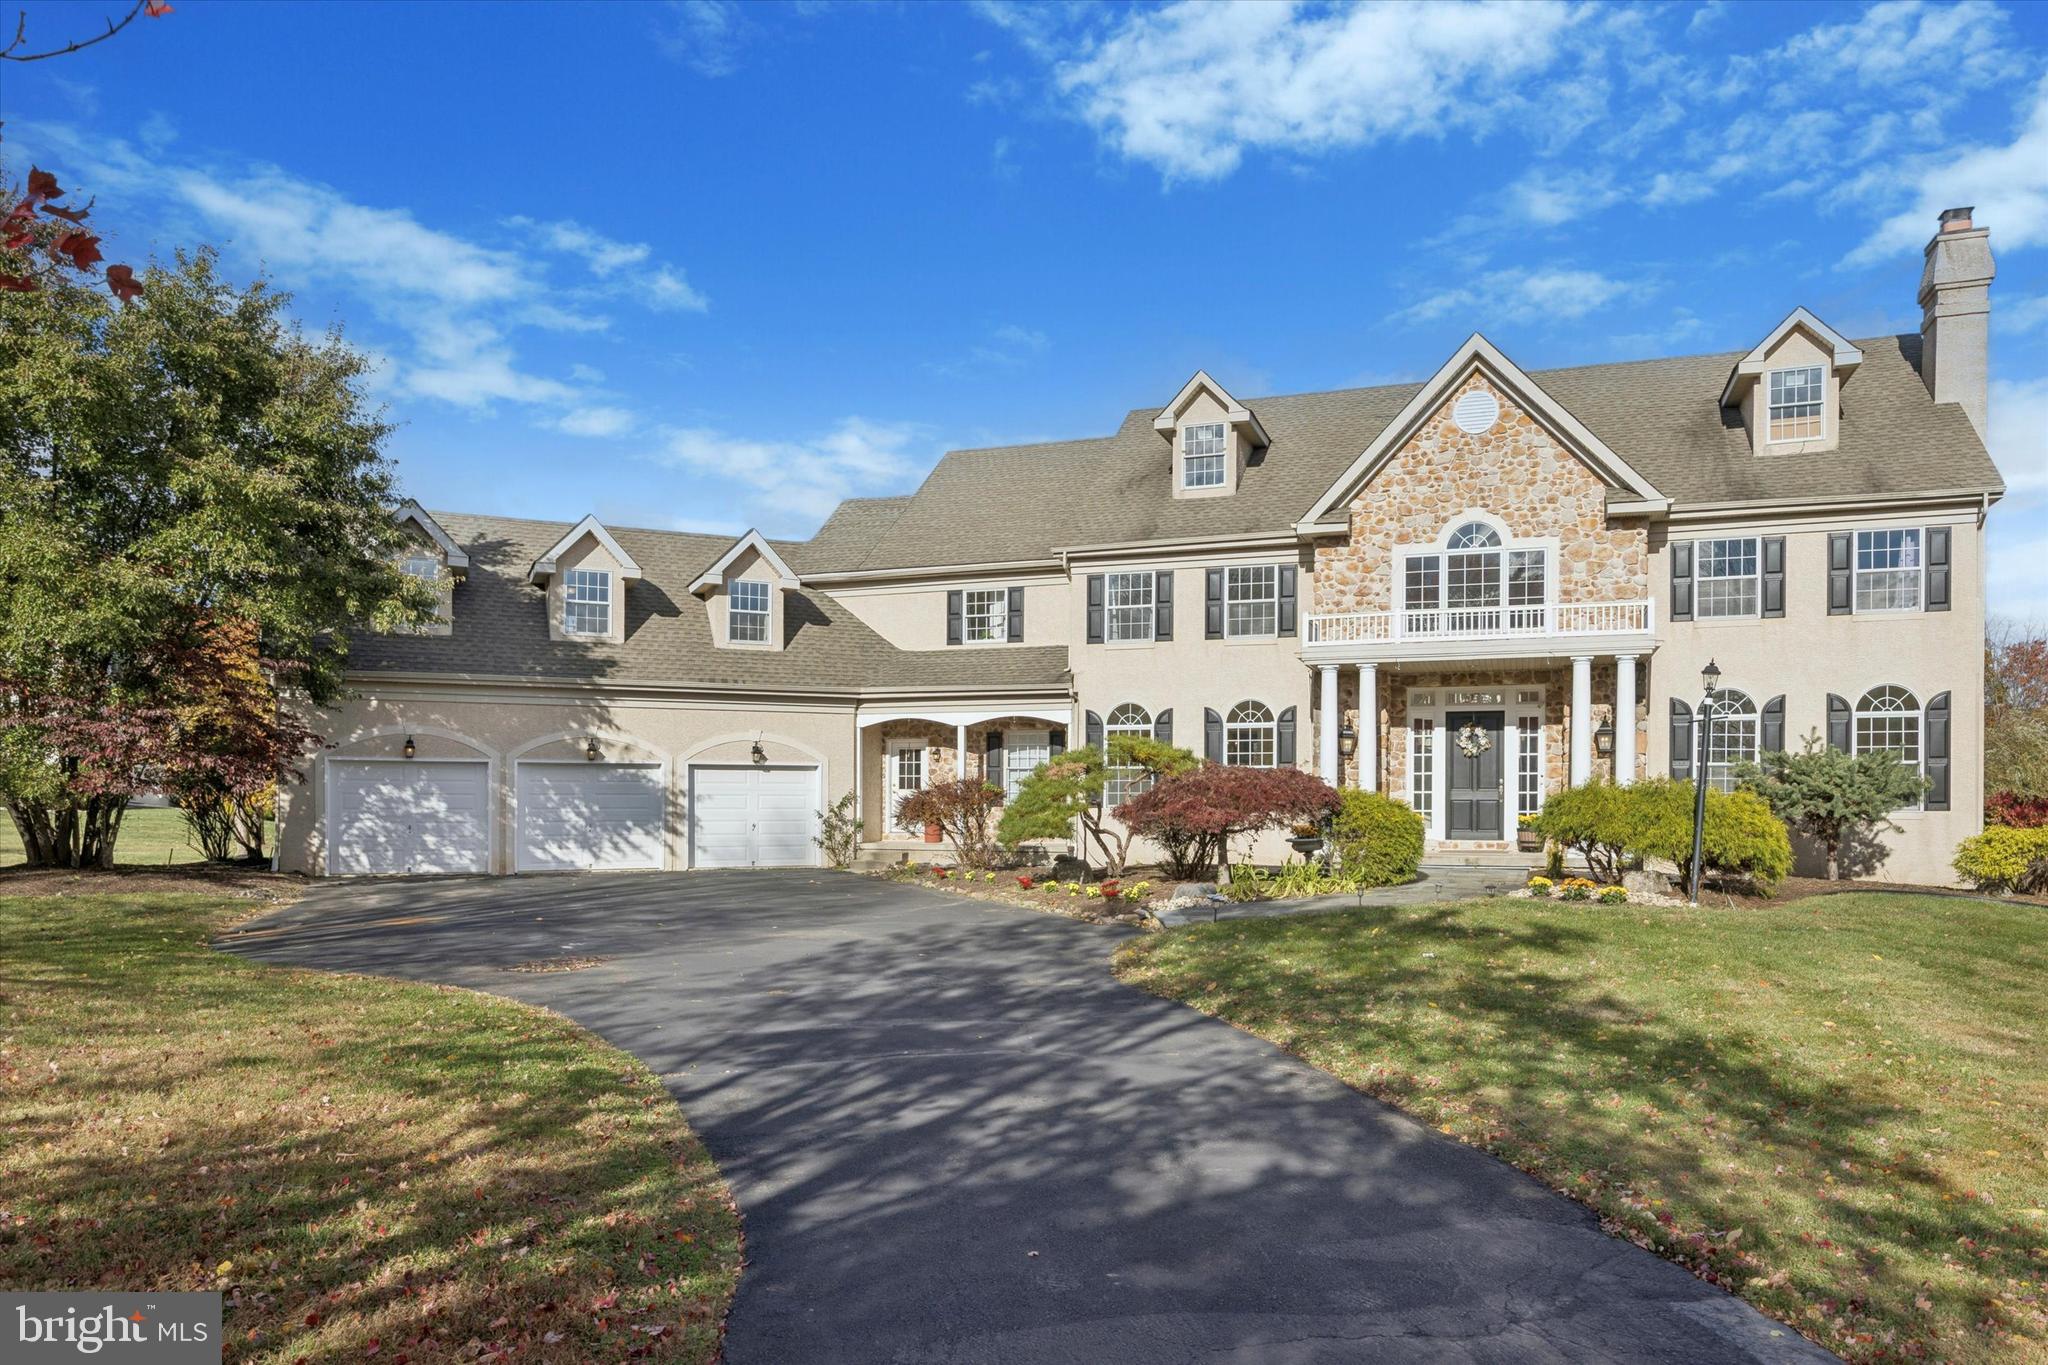
Welcome to 2501 Pondview Drive, a distinguished former model home by renowned Sparango Builders, nestled in the sought-after Worcester Township. Perfectly situated just a stone’s throw from Blue Bell Country Club, Normandy Farm, and Center Square Shopping Center, this location offers both prestige and convenience.

Set on a tree-lined cul-de-sac with only seven custom residences, this Helmsly Model showcases over 5,700+ square feet of elegant living space on a 1.87-acre flat corner lot. The home features 5 spacious bedrooms, 3 full baths, 2 half baths, a 3-car garage, and a large unfinished basement ready for your personal touch.  Step inside this exceptional residence  with beautifully finished living space, designed for comfort, sophistication, and everyday elegance. The grand two-story foyer, featuring tiled floors and a sweeping curved staircase, makes a stunning first impression. To the right, the bright and inviting living room showcases four arched windows that fill the space with natural light and a cozy gas fireplace that adds warmth and charm. French doors open to a spacious study overlooking the picturesque backyard—perfect for working from home or relaxing with a good book.

To the left of the foyer, the formal dining room, framed by elegant arched windows, provides an ideal setting for hosting family gatherings and dinner parties. The open-concept family room serves as the heart of the home, featuring a dramatic floor-to-ceiling stone fireplace and seamless flow into the gourmet kitchen and breakfast area.

The kitchen is a chef’s dream, highlighted by rich granite countertops, an expansive island with a prep sink, double wall ovens, and custom cabinetry offering generous storage. A writing nook provides added functionality, while large windows above the sink frame beautiful views of the backyard. The breakfast area opens to an expansive deck—ideal for outdoor entertaining and quiet mornings alike. Completing the main level are two powder rooms, a convenient back staircase, a secondary front entry, a large laundry room, and access to the three-car garage.

Upstairs, the grand primary suite is a private retreat featuring a tray ceiling, a luxurious walk-in closet with custom organization and a private balcony, and a spa-inspired ensuite bath complete with a jetted soaking tub, walk-in shower, and dual vanities. Four additional spacious bedrooms include two sets of Jack-and-Jill bathrooms, offering comfort and convenience for family and guests. A 16’ x 32’ bonus room above the garage provides flexible space that can serve as a fifth bedroom, recreation room, media room, or private study.

A pull-down staircase leads to the floored attic, offering abundant storage or potential for future finished living space. The lower level features a 2,100+ sq. ft. unfinished basement—ready to be transformed into the ultimate entertainment area, gym, or guest suite. 

The expansive, flat backyard is a rare find—offering endless possibilities to create your own private oasis. There’s ample space for a future pool, landscaped gardens, play area, or an exceptional outdoor entertaining space. 

Located just minutes from the heart of Blue Bell, this home offers the perfect blend of privacy, convenience and luxury in one of the area’s most desirable communities.  Experience the exceptional lifestyle that awaits at 2501 Pond View Dr.
#PAMC2158184

LANSDALE

2501 POND VIEW DRIVE

5 Beds

3 Baths

5,749 Sq.Ft.

$1,250,000

MLS#: PAMC2158184
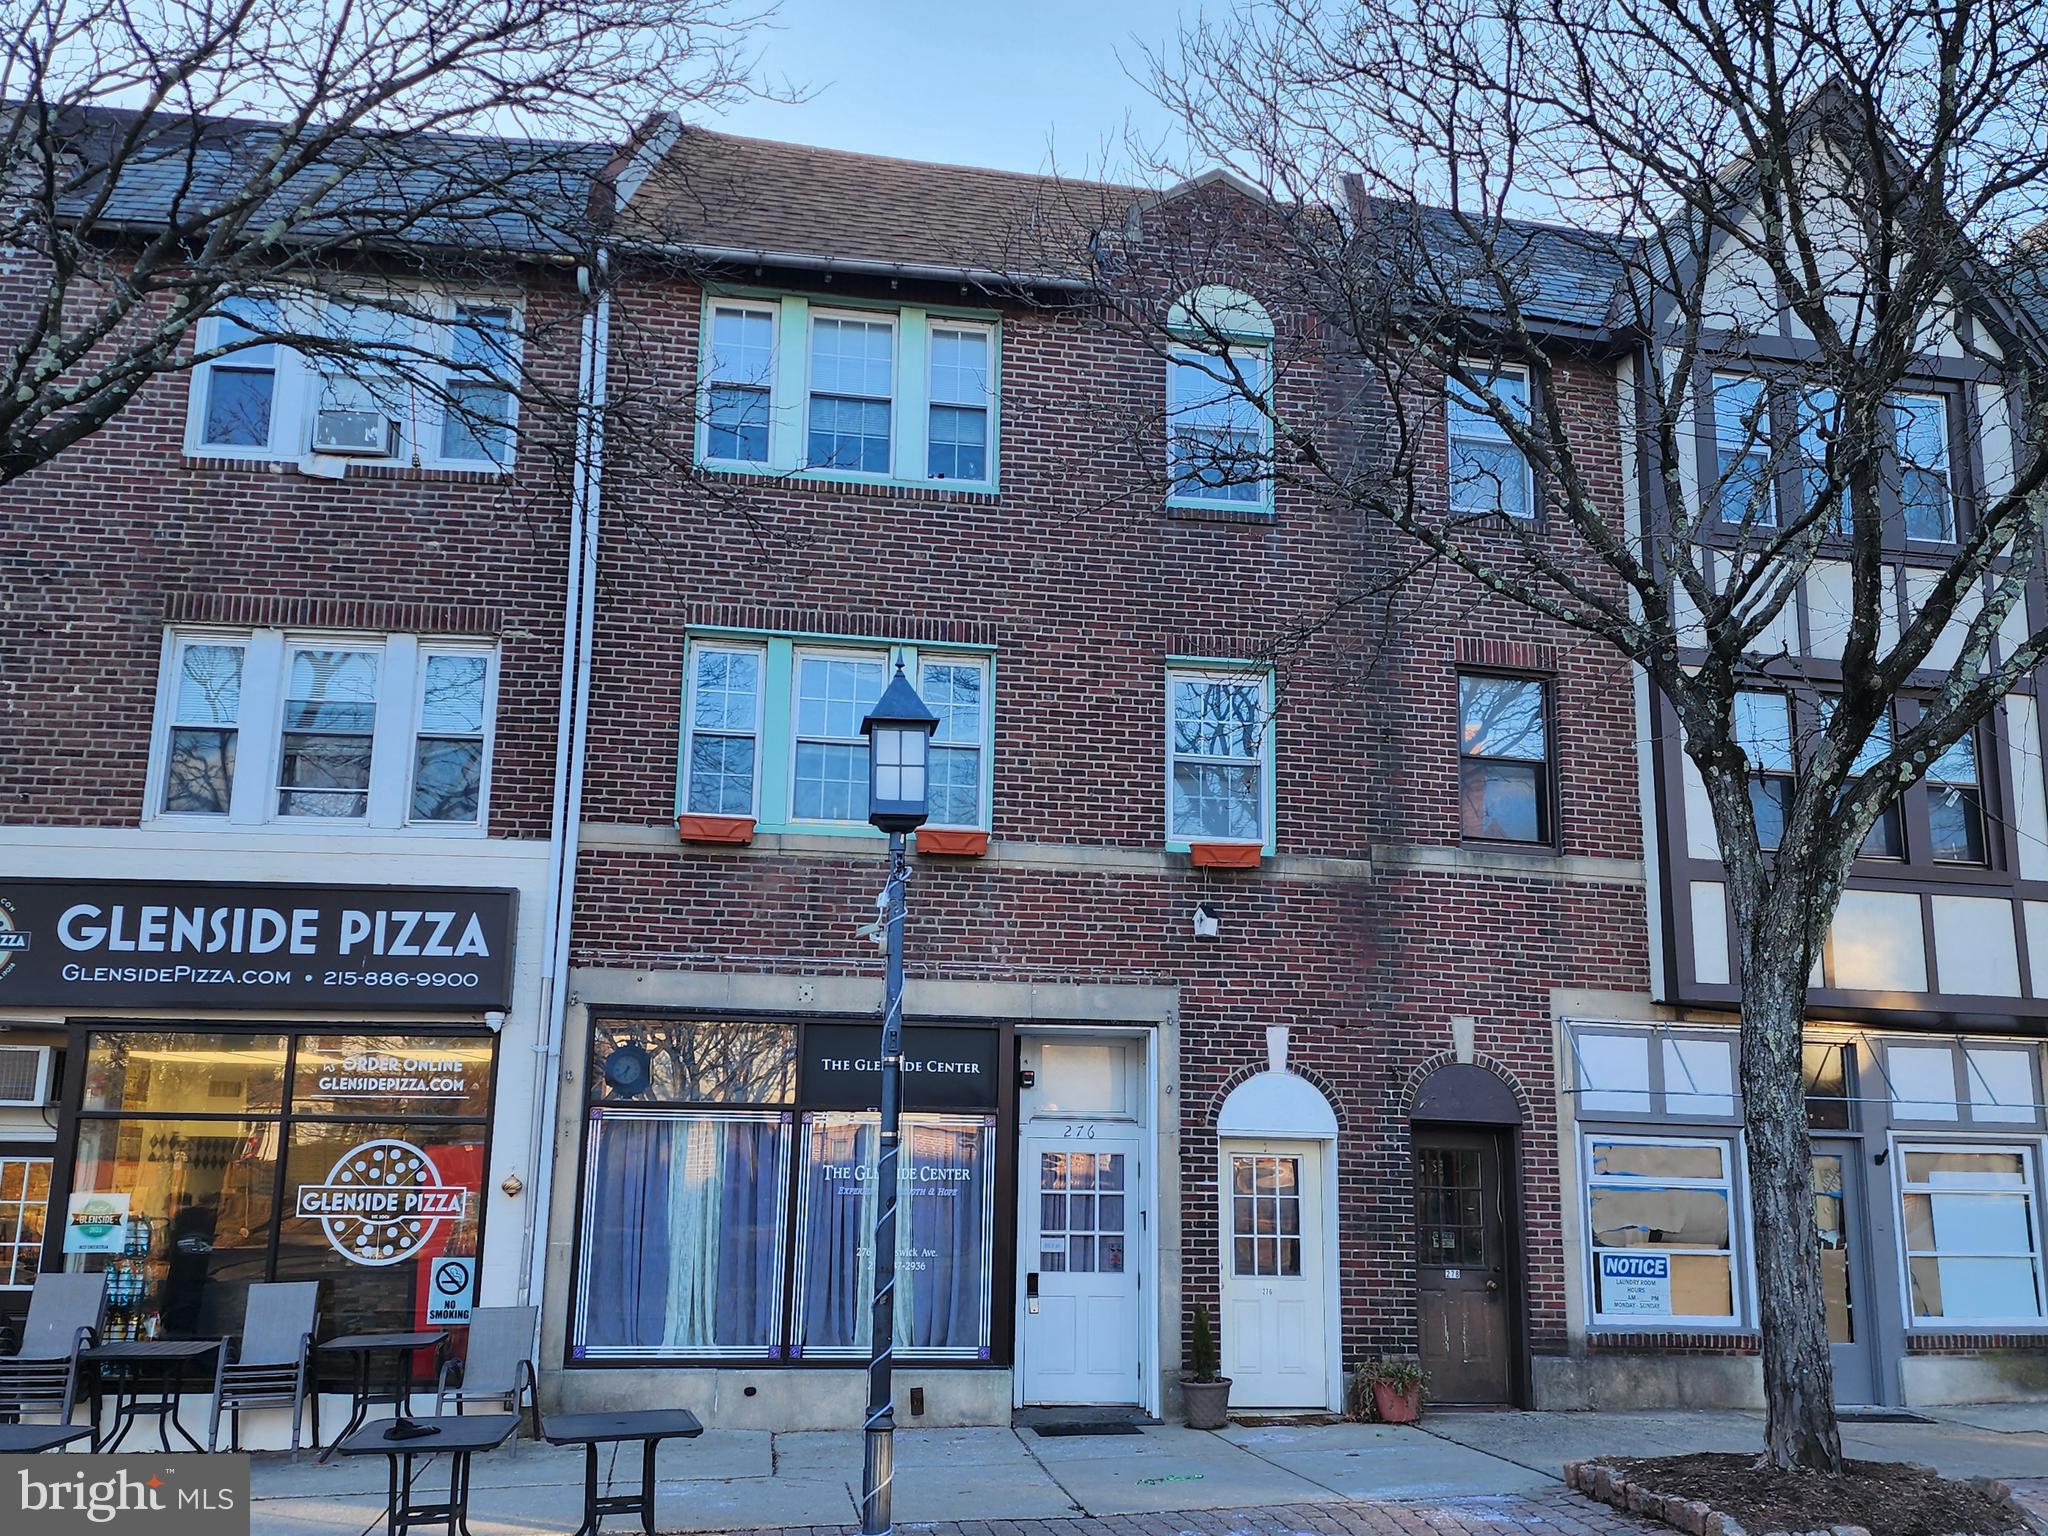
Excellent investment opportunity to own this turn-key, fully occupied, 5-unit building in desirable Keswick Village. This property consists of a commercial office and meeting room on the first floor, with (4) one bedroom apartments above, all with a great rental history and upward potential.  There is also a rented 2 car garage in the rear of the property. The office space on the main level is in excellent condition with a long-term lease featuring annual rental increases, showing their commitment to the location. The space is well appointed with a large meeting area, private office, full kitchen, bath and rear fenced patio area. The office has separate gas heat, electric and has central air. Each apartment has received various updates under current ownership; such as kitchens, appliances, baths, flooring, and paint. The property is conveniently located in the heart of Glenside, Abington Township and in close proximity to neighboring shops, pubs, restaurants, a local market, the Keswick Theater and public transportation. The local bus route and the Glenside Train Station are just a short distance away. Apartment demand is extremely high in this desirable location and vacancies are always filled quickly. The apartments have hot water radiator and/or baseboard heat supplied by separate gas boilers in the basement. The heat is paid for by the tenants. Current ownership has maintained the roof and numerous other mechanical items such as water heaters and the boiler, greatly reducing future capital expense needs. Tenants are responsible for their individually metered electric and gas. There is a separate gas heater for each unit. The building has (2) large water heaters in the basement and is equipped with a hard-wired and monitored fire alarm system. The parking for this property is on street parking. While the building is currently fully occupied and profitable, a new owner could increase income by approximately $200 per month per residential unit (totaling $9,600 per year) by implementing various value-add strategies such as adding laundry and/or upgrading interior finishes to the next level. This is a perfect property for the first-time investor or a seasoned investor to add to their portfolio. Some photos are prior to tenant occupancy.
#PAMC2129374

GLENSIDE

276 N KESWICK AVENUE N

None Beds

None Baths

N/A

$1,250,000

MLS#: PAMC2129374
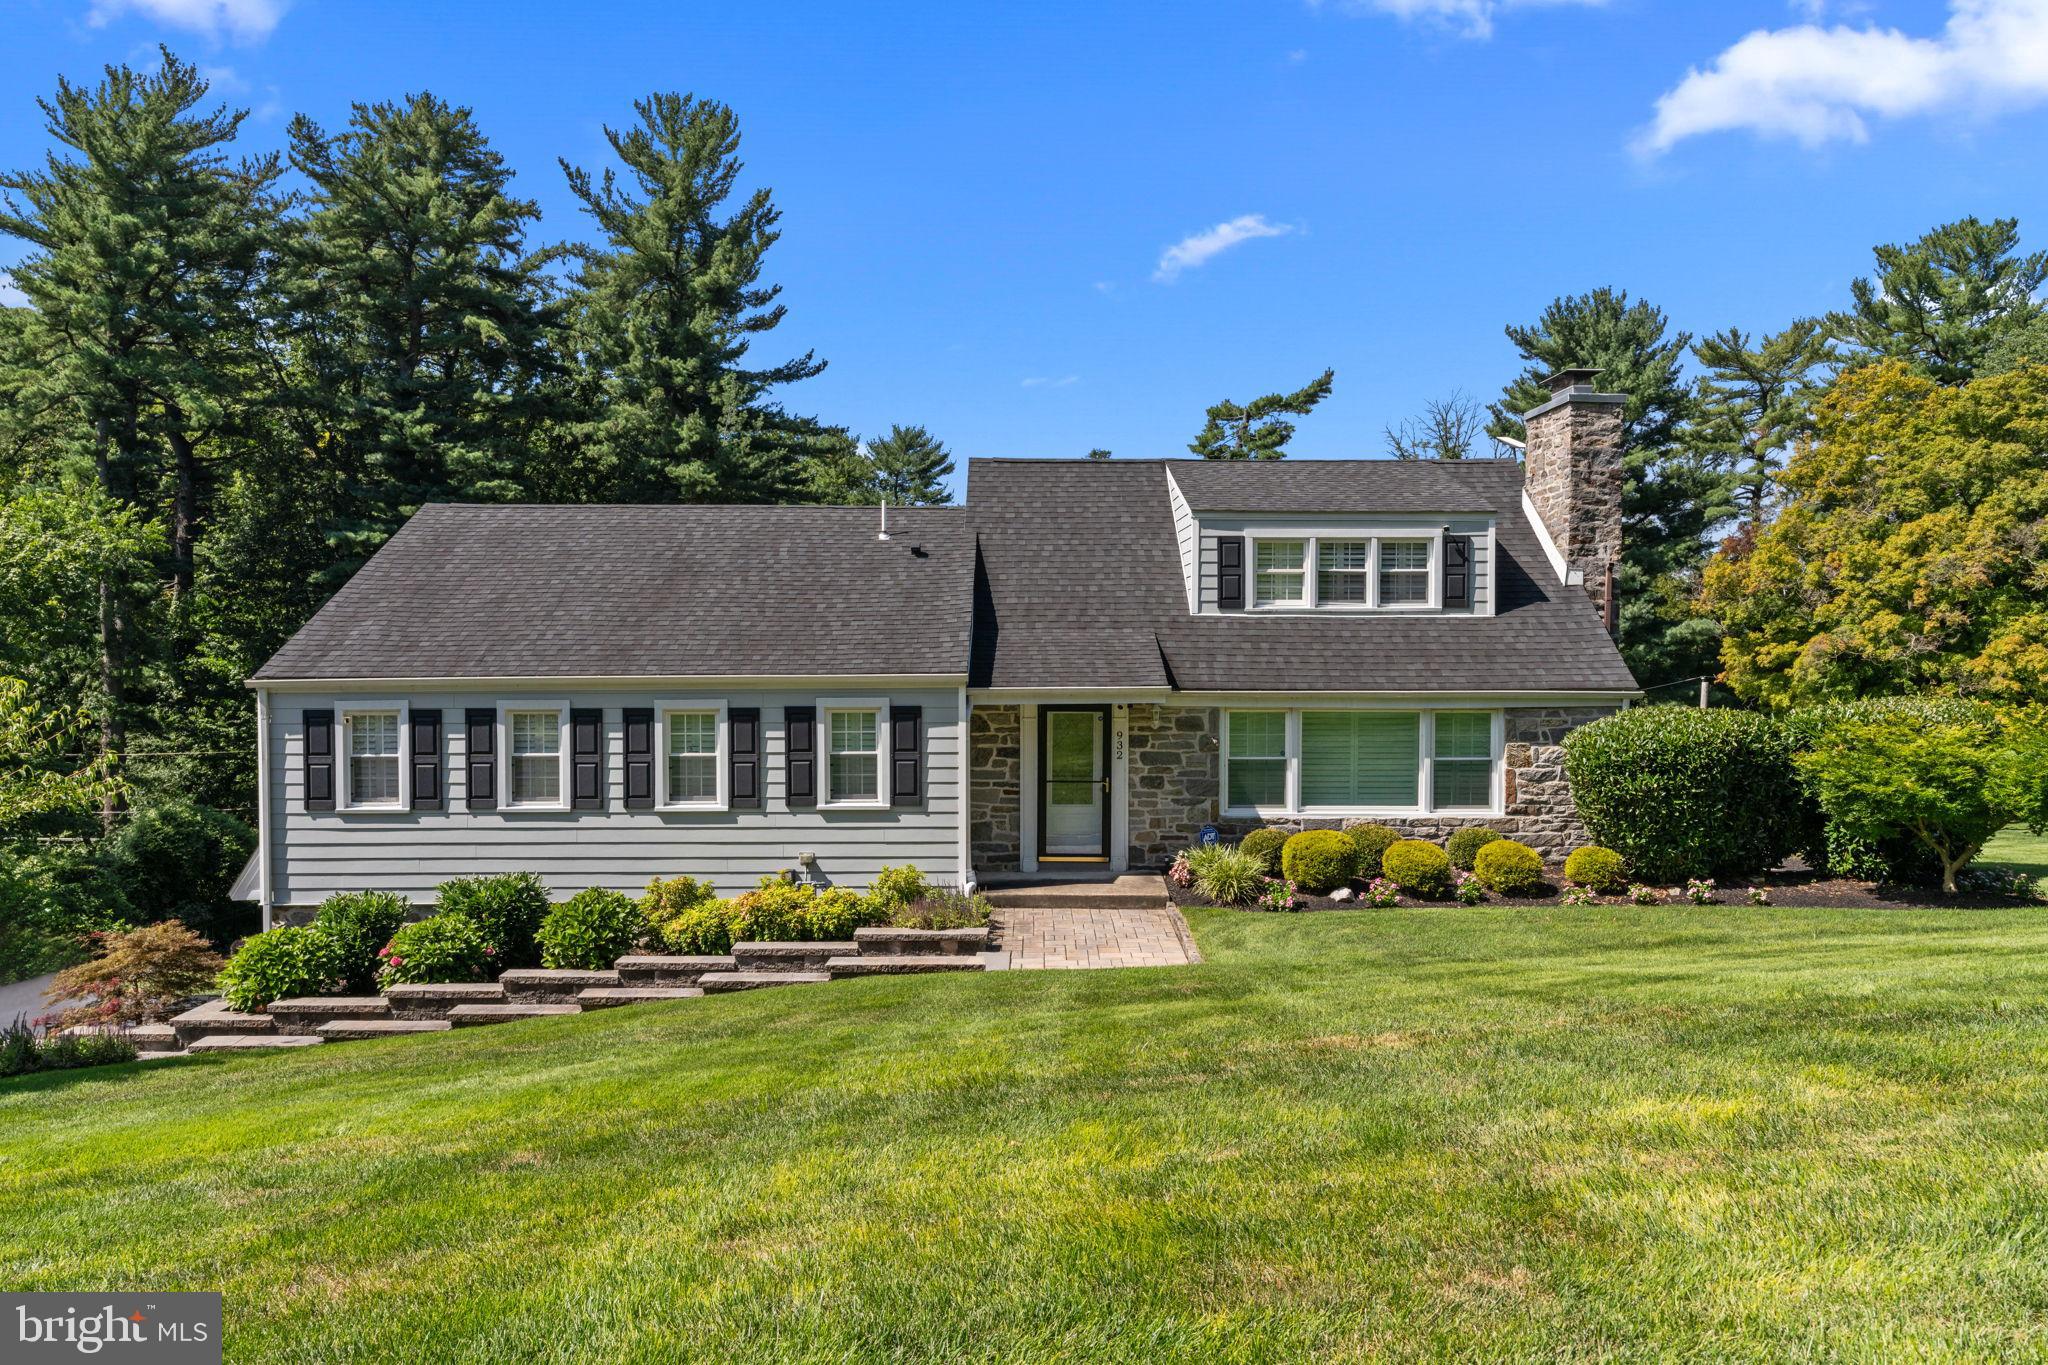
Move right in to this beautifully renovated Bryn Mawr home in the coveted Radnor School District. Inside find stunning wood floors, country shutters window treatments, and a new bright white kitchen with granite counters, stainless steel appliances. The main level offers three spacious bedrooms, including a renovated primary suite with double closets, walk-in shower, and dual sinks.

Upstairs, a fourth bedroom with walk-in closet makes a perfect guest suite, teen space, or home office. The walk-out finished basement adds a kitchenette, full bath, wood stove, and access to the 2-car garage - no stairs to access.

Outdoor living is a dream here with a raised covered deck, summer kitchen, gas fireplace, and views of the expansive, professionally landscaped yard with irrigation and fencing.

This home is better than new construction. Recent Upgrades & Features : Back porch – completely rebuilt. Extensive landscaping front and back, with walkways, sprinkler system, and fenced yard. Two wood-burning fireplaces with stone wall and mantels, plus wood stove inserts. Stucco replaced on back, side, garage, and furnace room. Finished basement with kitchenette, full bath, wood stove, and garage entry. Built-in bookshelves and fresh paint throughout. Interior repainted and new carpeting installed. New windows throughout. HardiePlank siding installed. Driveway replaced. New garage door with opener. Several interior doors replaced. Generac 23KW generator with control panel. Electrical upgrades. Plumbing updates – most fixtures replaced, new disposal. Lighting upgrades – all lights, sconces, and ceiling fans replaced. Updated kitchen – granite counters, stainless steel appliances, 5-burner gas stove, range hood, built-in microwave, disposal. Renovated bathrooms – modern vanities, updated tile, and fixtures. Raised deck with summer kitchen, gas fireplace, and ceiling fan. 200-amp electrical service and radon systemAll just minutes from shopping, dining, parks, and commuter routes.
#PADE2097686

BRYN MAWR

932 WOOTTON ROAD

4 Beds

3 Baths

3,083 Sq.Ft.

$1,250,000

MLS#: PADE2097686

A singular offering in the heart of Ardmore, this extraordinary Main Line residence is far more than a renovation—it is a masterful reinvention of a classic center-hall Colonial farmhouse, thoughtfully transformed for modern living while preserving the irreplaceable craftsmanship and architectural soul of another era. What distinguishes this home is not simply what was replaced, but what was painstakingly preserved. In an era when historic homes are often stripped to the studs and their character lost, this renovation took the opposite approach: original woodwork, beautifully detailed staircases and railings, hardwood floors, inlaid flooring, millwork, crown molding, wainscoting, coffered ceilings, stonework and other period details were carefully retained and restored at considerable expense. These are not reproductions, but authentic elements of the original residence, integrated into a comprehensive, no-compromise renovation. With the exception of the original exterior walls and foundation, virtually every major system has been renewed, including electrical, plumbing, 2-zone HVAC, hot water, windows, roofing, insulation and mechanicals—offering the rare combination of historic provenance and modern peace of mind. A gracious center hall introduces warm, light-filled interiors and remarkable craftsmanship. The expansive living room is anchored by the original stone fireplace, while the elegant dining room is enriched by intricate architectural detailing. The luminous sunroom juxtaposes walls of new windows with preserved original stone and a beadboard ceiling. At the rear, the floor plan has been reimagined for today's lifestyle with an expanded kitchen and adjoining family room. The kitchen features granite counters, a substantial peninsula, solid-wood cabinetry with over/under-cabinet lighting and GE matte slate stainless appliances. A powder room and flexible office/playroom complete the main level. The preserved staircase is an architectural statement in its own right, leading to a 2nd floor highlighted by an expansive primary suite with a large sitting/dressing room and en-suite marble bath with dual vanities. A 2nd oversized bedroom with its own full-size dressing room, new hall bath, laundry and bonus room complete this level. The 3rd floor offers four additional bedrooms and another new full bath, providing exceptional flexibility for guests, offices, fitness or creative space. Outside, an oversized detached 2-car garage and private driveway provide highly desirable off-street parking. Just moments from the heart of Ardmore, enjoy sidewalks to parks and playgrounds, Elwell Field, Normandy Park, tennis, Ardmore Community Center, Ardmore Library, Haverford College walking trails, Suburban Square, Carlino's, boutiques, cafés, restaurants and shopping. SEPTA Regional Rail and Amtrak offer convenient access to Center City and NYC. Located in sought-after Haverford Twp School District, this is a rare convergence of authentic old-world craftsmanship, virtually new infrastructure, generous scale and an exceptional Main Line location. Historic without feeling dated and sophisticated without feeling ostentatious, this is not a home modernized by erasing its past—it is a home whose past was respected, protected and beautifully woven into its future.
#PADE2123924

ARDMORE

2919 MAPLESHADE ROAD

6 Beds

3 Baths

5,093 Sq.Ft.

$1,250,000

MLS#: PADE2123924
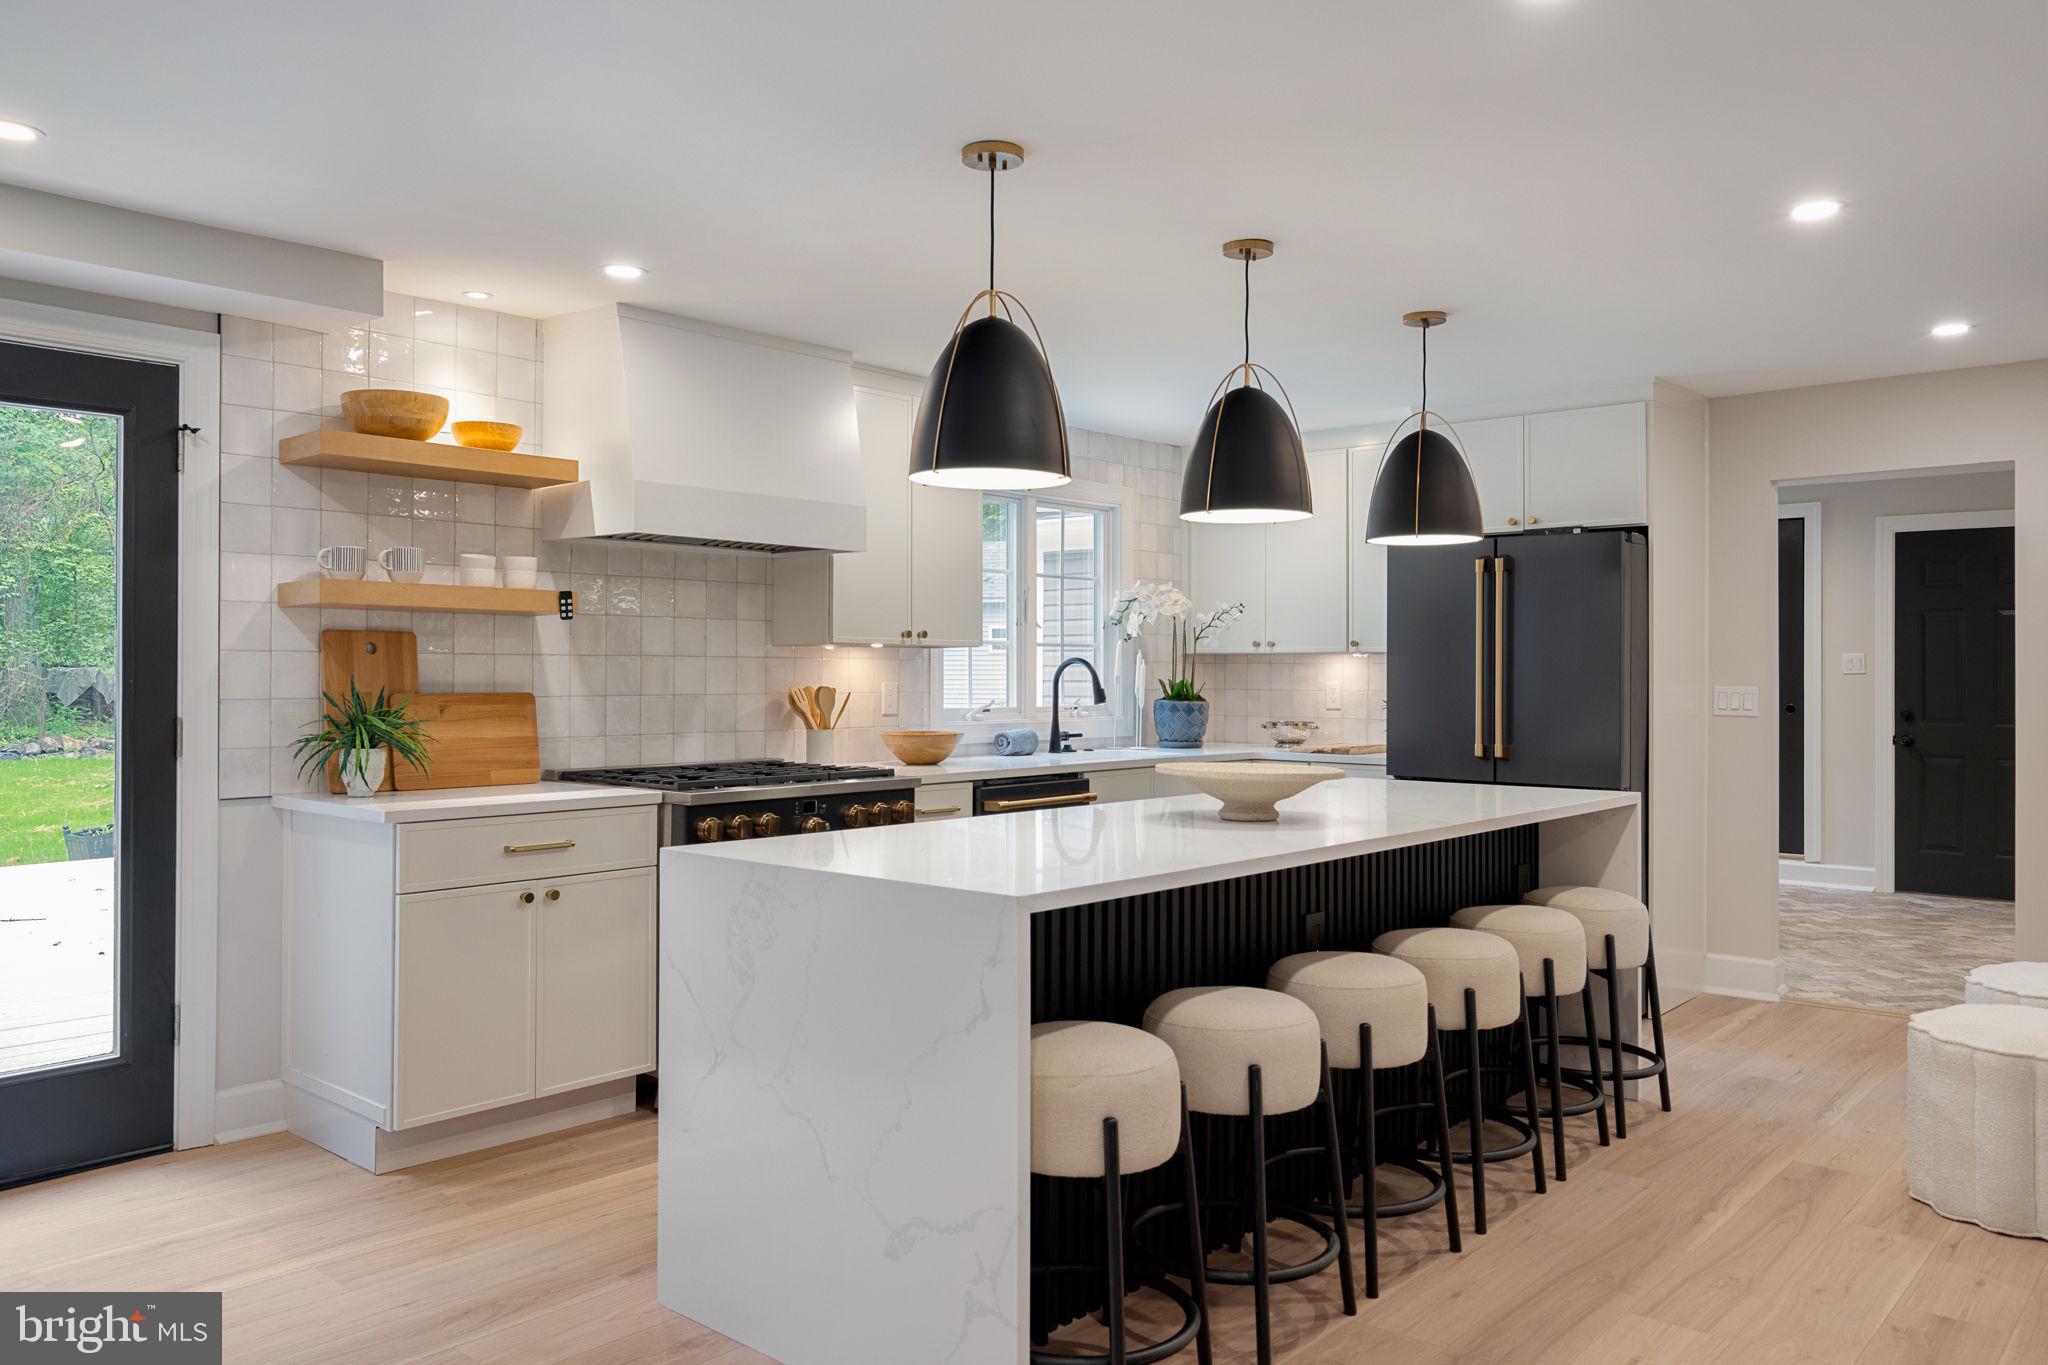
Welcome to 1105 Tinkerhill Lane, a stunning top-to-bottom renovation set on a breathtaking 2.3-acre flat lot in the heart of Malvern. Completely transformed inside and out with exceptional attention to detail, this move-in ready home seamlessly blends timeless style with modern luxury.

A circular driveway and extended 3-car garage create an impressive arrival experience, while the expansive grounds provide privacy, beauty, and endless outdoor enjoyment. Just off the garage, you’ll find a thoughtfully designed mudroom, powder room, and pantry area that add both convenience and functionality to everyday living.

At the heart of the home is the spectacular chef’s kitchen, featuring high-end appliances, a large center island, and abundant cabinetry, all opening seamlessly to the spacious family room. Oversized windows and open sightlines showcase the picturesque property and fill the home with natural light, creating the perfect setting for entertaining and comfortable daily living.

The second floor offers four generously sized bedrooms and two beautifully updated bathrooms, along with ample closet space throughout. Every room has been carefully renovated to deliver both style and comfort.

The outdoor amenities are equally impressive, highlighted by a detached oversized storage shed and a separate enclosed gazebo — ideal for relaxing, entertaining, or enjoying the peaceful surroundings year-round.

This exceptional property offers the rare combination of a completely renovated home, expansive flat acreage, and a premier Malvern location.
#PACT2126828

MALVERN

1105 TINKERHILL LANE

4 Beds

3 Baths

3,900 Sq.Ft.

$1,250,000

MLS#: PACT2126828
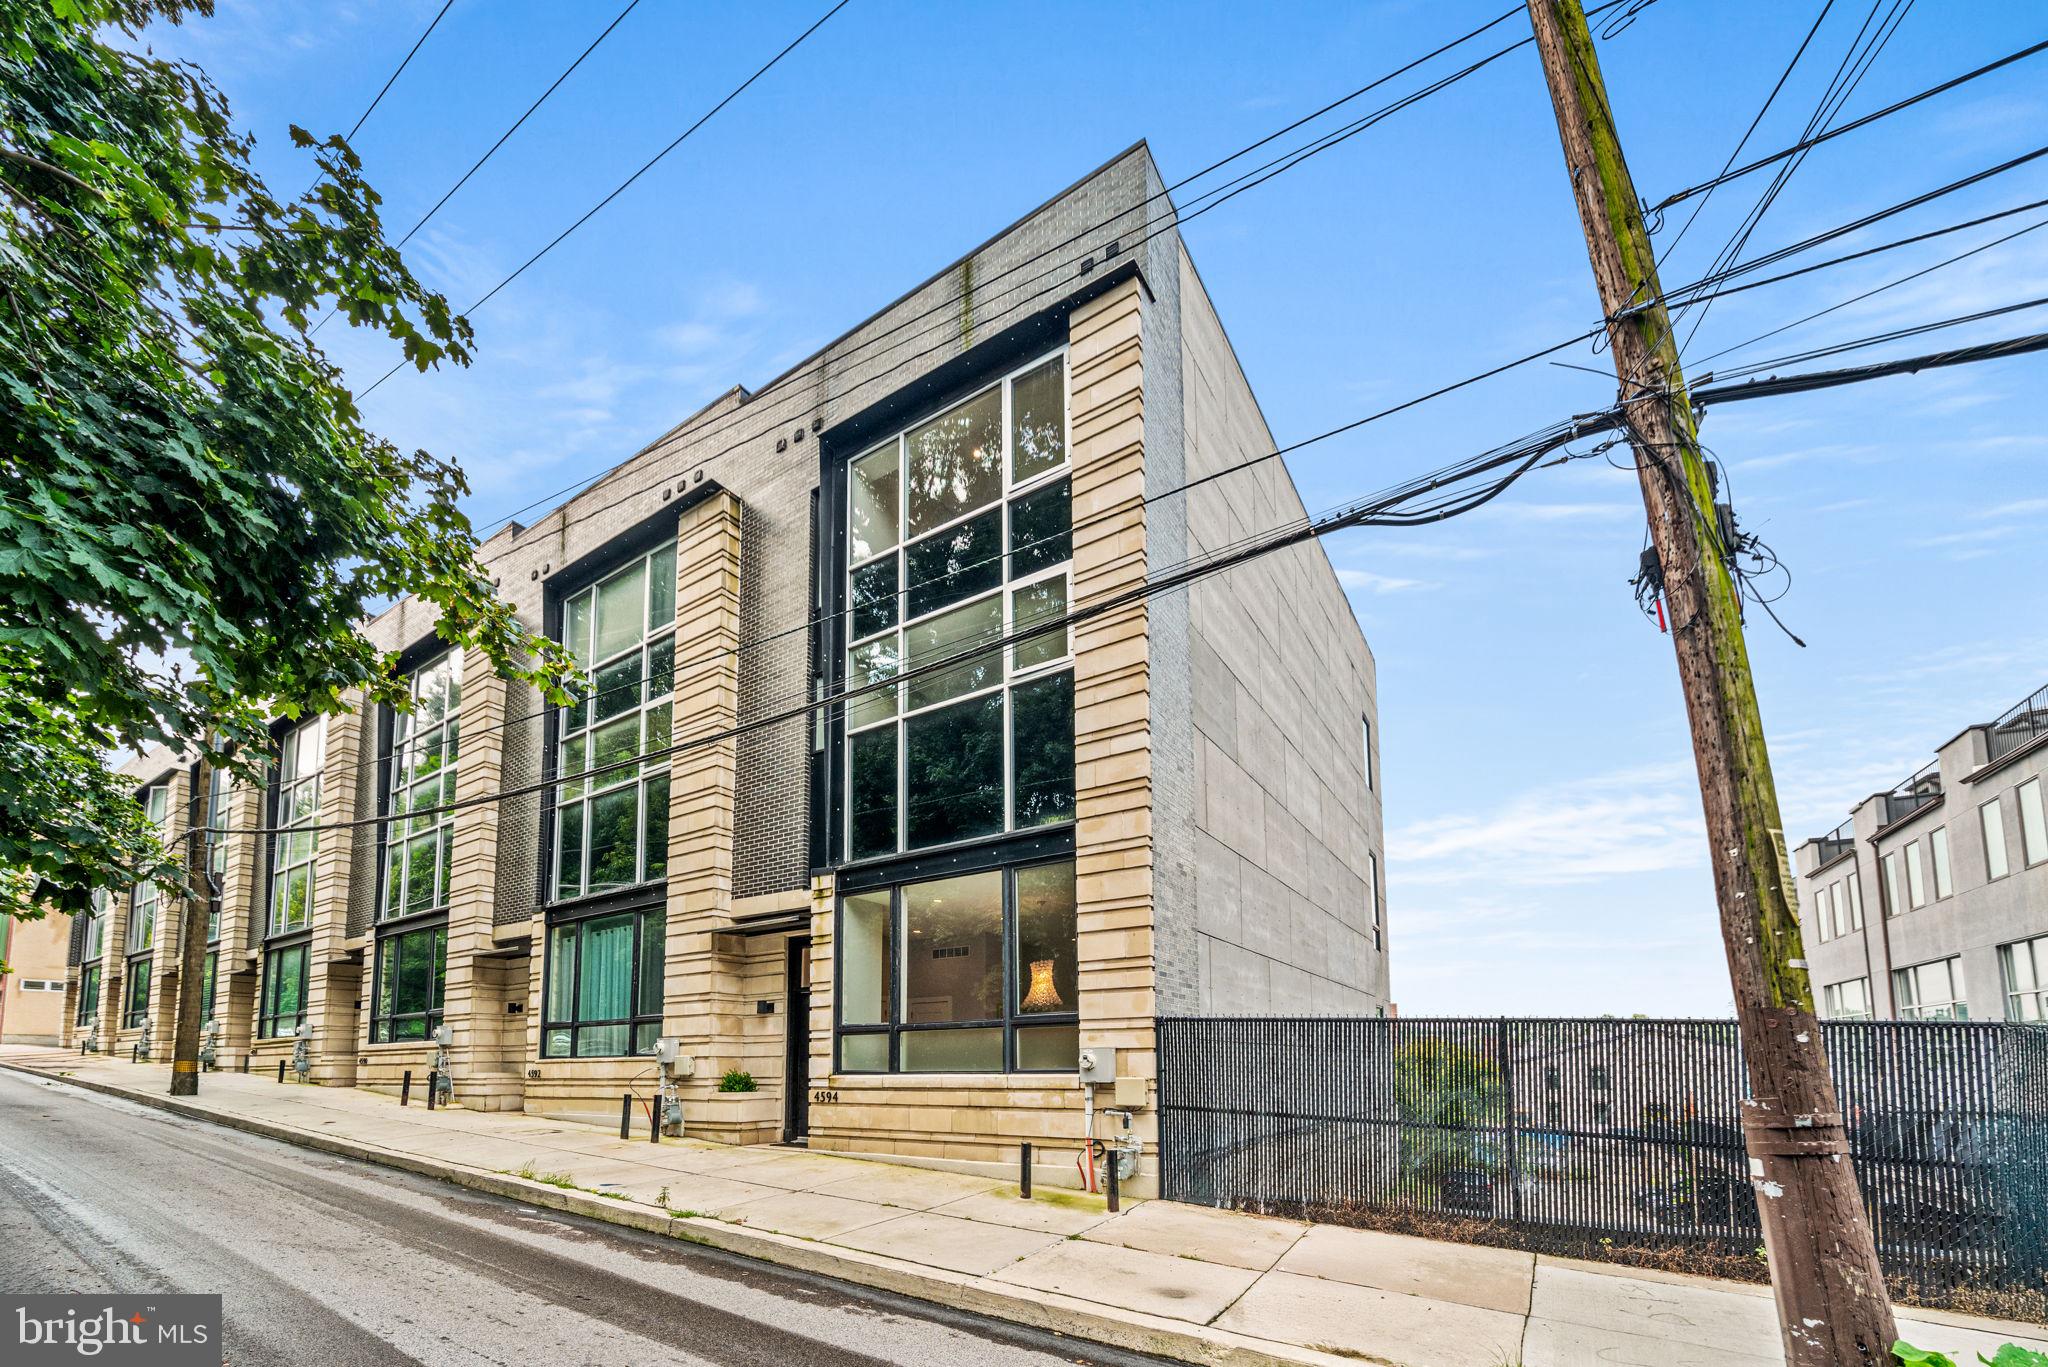
If living in one of the hotest places to reside ,close to center city, is your desire- this amazing townhome,  in Manayunk, is it.  Enter the welcoming foyer to the modern open floor plan featuring  11 foot ceilings.   The kitchen features high end Thermador appliances, large quartz island, built-in microwave and separate dining area.   Adjacent is the large great room with a linear gas fireplace  surrounded by  custom built-in shelving and cabinetry and a wall of La Cantina Accordion style glass doors which open to the convenient deck with expandable awning.  The second floor is dedicated to the huge primary suite with  a wall of windows that has access to the deck, large closets and a dream primary bath with full wall shower plus stand alone tub, 2 separate vanities ,plus 2 separate water closets- a great place to retreat after a long day.    Three additional bedrooms plus 2 full baths and a convenient laundry room with sink and cabinetry compliment the third floor.  The roof top level features a green roof system with self-feed soil and a beverage center with cabinetry, sink and  beverage refrigerator, a great place to retreat at end of day.  The lower level is home to the  2-car attached  garage plus bonus space that can serve many uses. such as a work out space, play area or storage. .     Amenities in this dream home include: wood flooring throughout, 5 stop elevator, gas heat, tankless water heater, dual zone HVAC to name a few.    Location can't be beat - not only witihin minutes of center city - Manayunk has its own special attributes: the amazing Towpath along the Schuylkill River,  shopping in the cool Main St boutiques and dining at over 30 restaurants make this fabulous townhome the perfect place to call home.  Please note - Tax abatement in effect until 4/2030 - no flood insurance needed !   Make your appointment  today.
#PAPH2528976

PHILADELPHIA

4594 SILVERWOOD STREET

4 Beds

3 Baths

3,297 Sq.Ft.

$1,250,000

MLS#: PAPH2528976
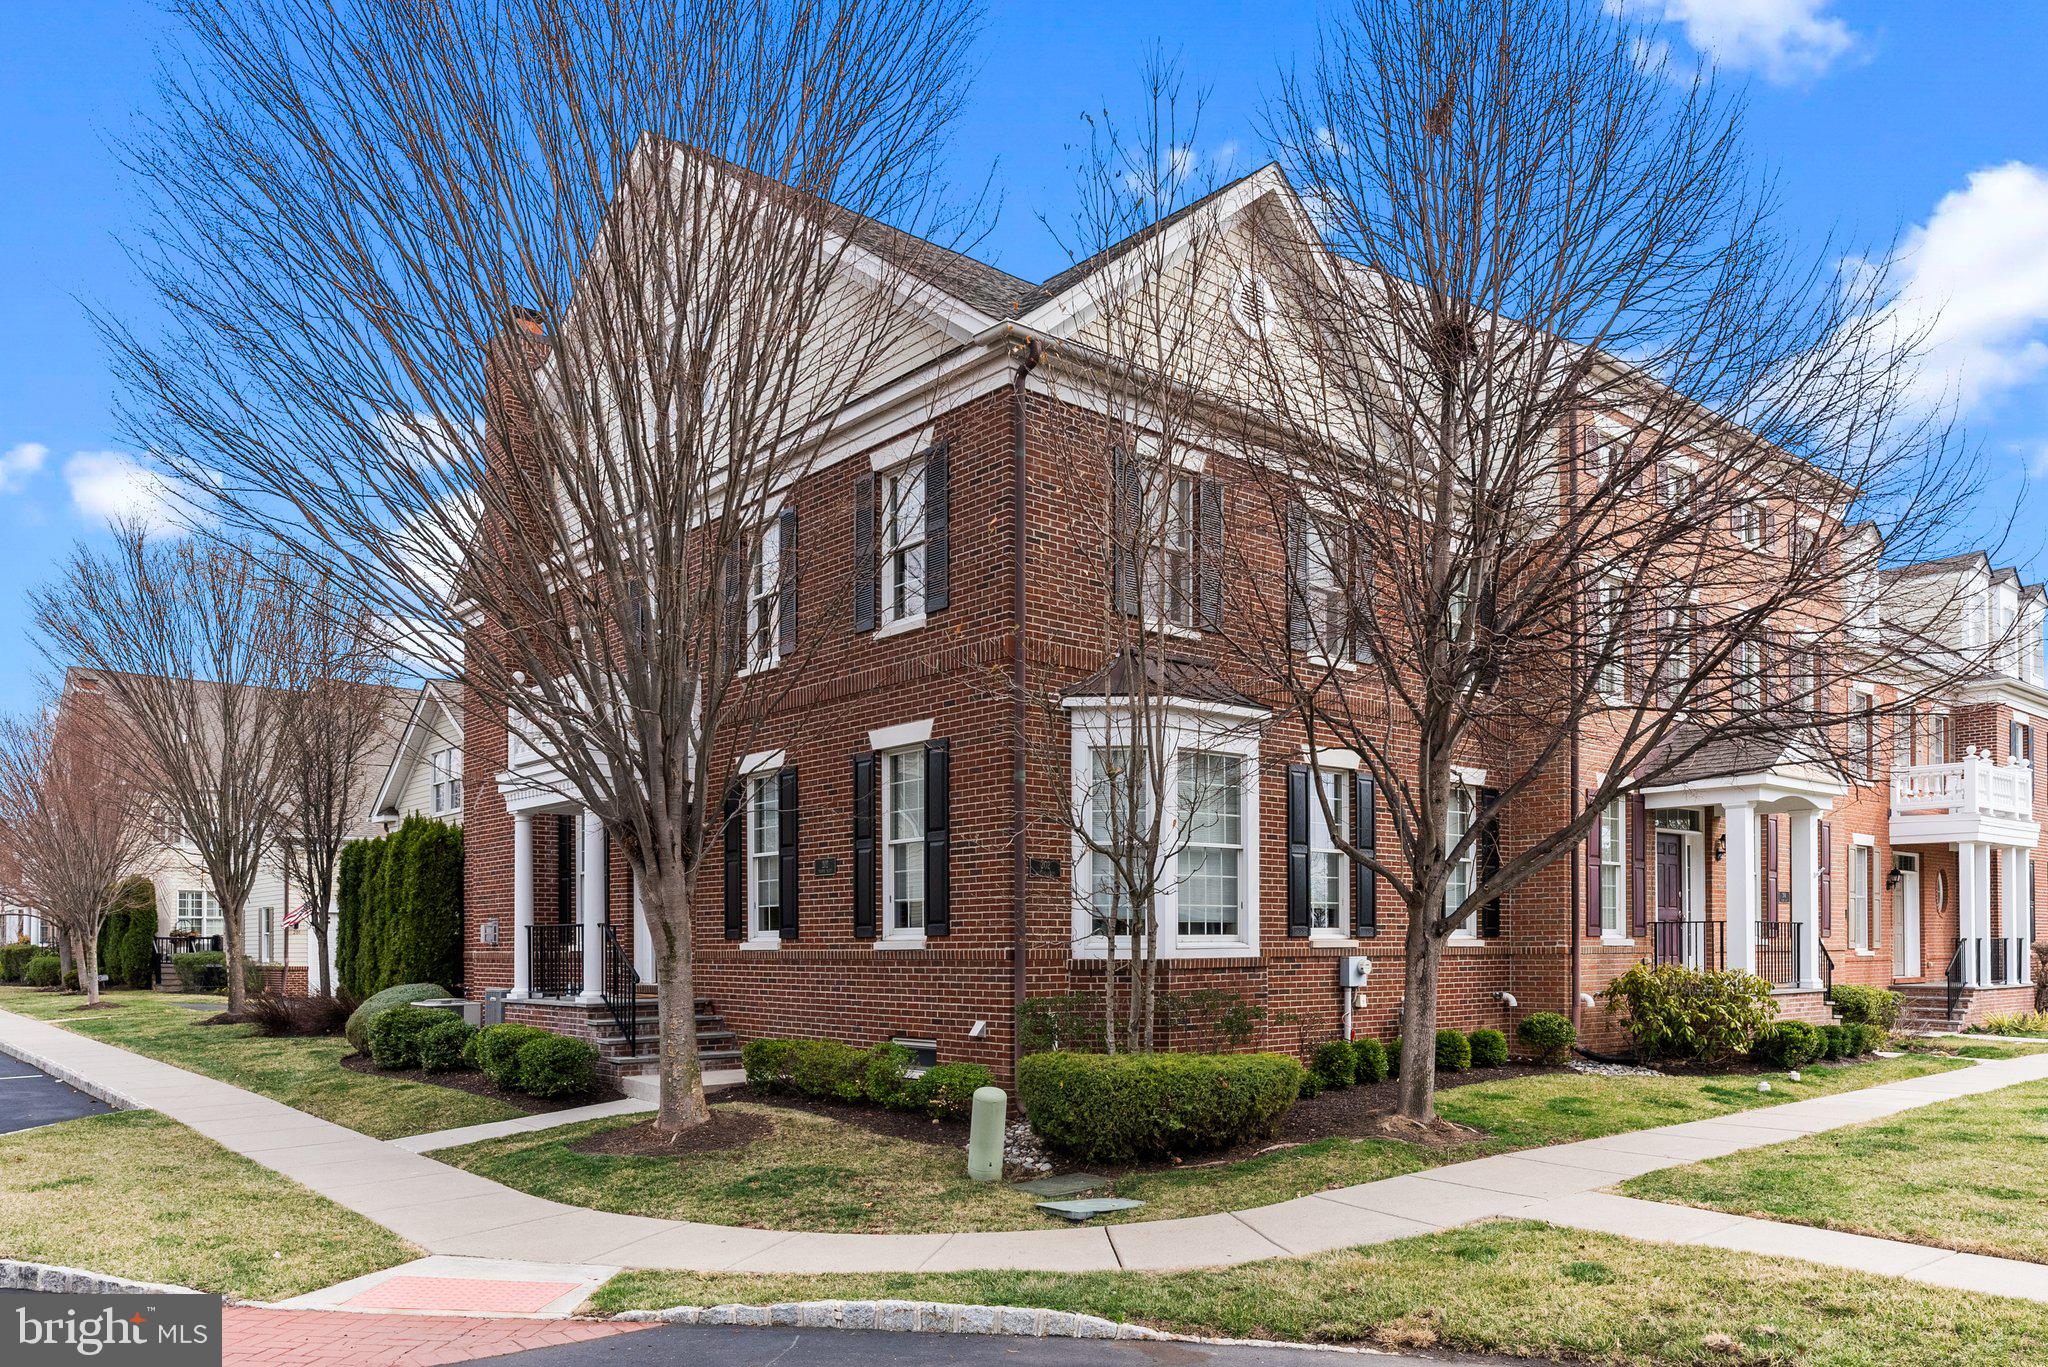
This pristine, upgraded Sequoia model in Newtown Walk is situated in a superior location, and offers an entry that enhances the feel and look of a single-family home. Beautifully appointed with four levels of living space and totals 5000 square feet, this stunning residence features an open floor plan and sun-filled rooms that provide an abundance of natural light. Gleaming hardwood floors, custom millwork, and a beautiful deck are just a few of the impressive details. The welcoming foyer leads to a formal living and dining room, an inviting family room boasting a gorgeous gas fireplace and access to the lovely deck. The upgraded and customized kitchen is a chef's dream, complete with granite countertops, stainless steel appliances, and an expanded island with a custom bar area. The private deck offers a perfect oasis for summer entertainment. The finished loft above the garage provides versatile flex space, ideal as a beautiful office. The second level highlights a lovely primary suite with an elegant bath, two additional bright and airy bedrooms, a full hall bath, and a convenient laundry room. The third level is finished as a full suite with a private bath, adding additional comfort and privacy. The finished basement is a must-see, featuring Brazilian hardwood floors, a custom bar for entertaining, and ample space for playing or relaxing. An additional bedroom and full bath complete this level. The home's brick and Hardie Plank exterior is enhanced by lush landscaping and a full irrigation system. Located in the desirable Newtown Walk community, just minutes from exciting Newtown Boro, residents can walk to shops and restaurants. The Roberts Ridge Park is a 22.8-acre park located adjacent to the community. It is home to a large inclusive playground, restrooms, picnic tables, and benches making a visit to the park enjoyable. The Newtown Trail also traverses Roberts Ridge Park allowing walkers to access Newtown Borough, Silver Lake Park, Carl Sedia/Chandler Fields, and Tyler State Park. Convenient access to trains and major roadways makes travel to Philadelphia, New York, and Princeton a breeze. Only 20 minutes to Mercer Airport! This exceptional home offers comfort and style in every season—Come visit, and you will want to make it yours!
#PABU2090840

NEWTOWN

202 PALMER ALLEY 62

4 Beds

4 Baths

5,000 Sq.Ft.

$1,250,000

MLS#: PABU2090840
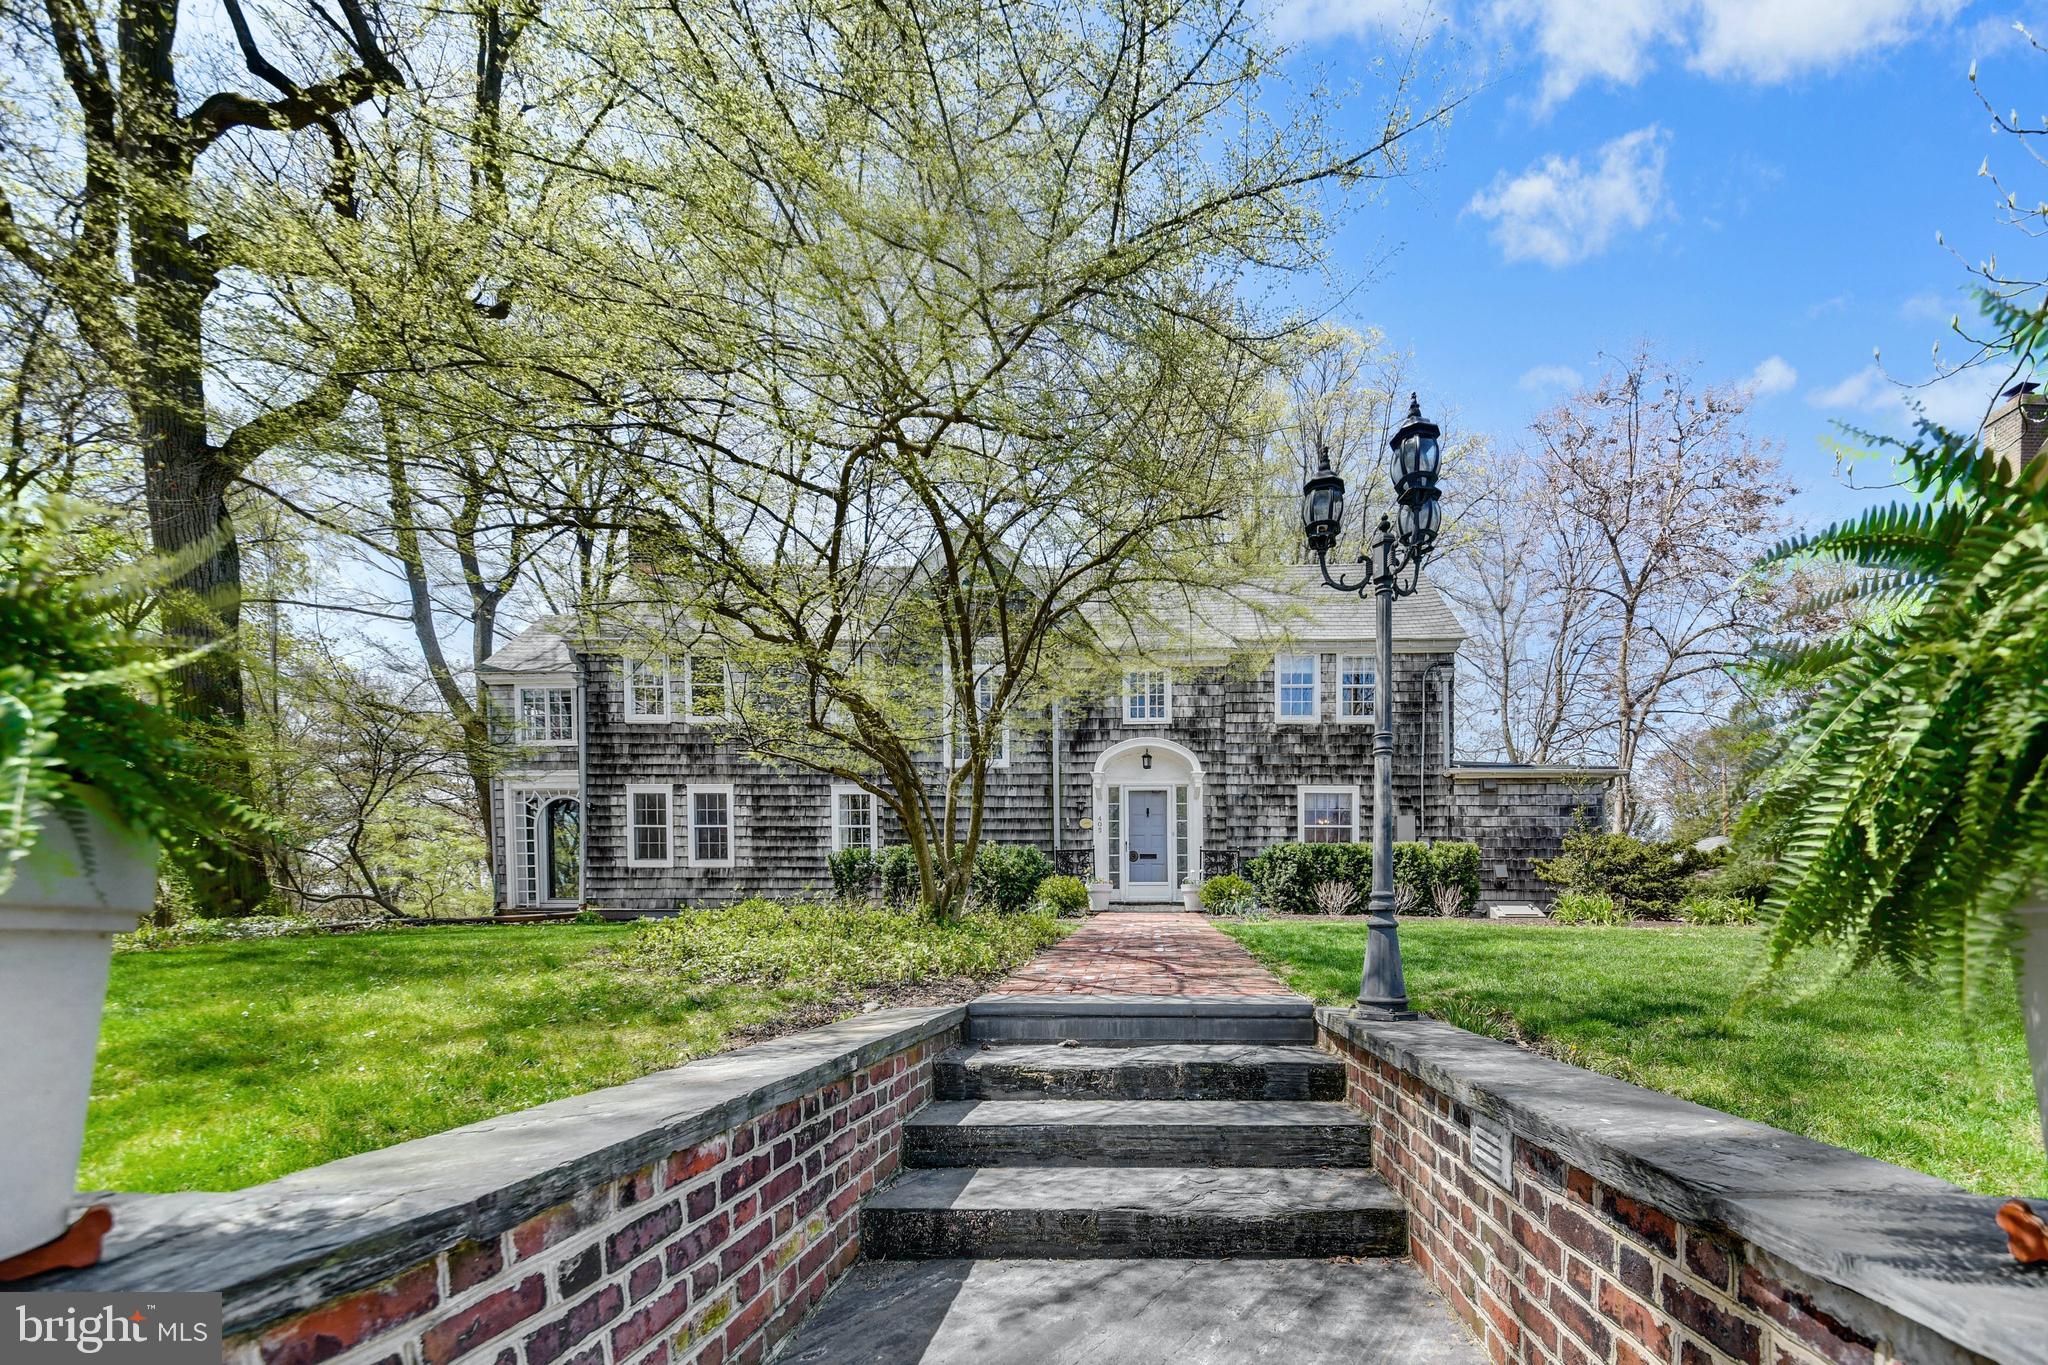
Showings start 4/30.      Sheltered amidst old landscaping and a canopy of mature trees, this architectural gem enjoys a premier location in Bethlehem’s distinguished Historic District. The land deed dates to William Chapman in 1868, where an original brick home was eventually replaced in 1917 with a New England shingle-style home. Notably one of the great houses of the area, it is prominently positioned on a corner lot.
     Refinished hardwood floors, fresh paint, and a newly remodeled kitchen are just a few of the upgrades made in recent years. Spacious formal rooms are cozy with built-ins, wood-burning fireplaces, and romantic nooks and crannies. A light-filled sunroom and conservatory with vaulted glass ceiling lead to a heated indoor pool and spa, with kitchenette and adjacent full bath. The roof and walls open to the fresh air and a fabulous sandstone patio with built-in adobe oven, perfect for entertaining family and friends.
     The second floor has a master bedroom suite with a large walk-in closet and tiled bath. Three additional bedrooms, two baths and an office complete the second floor, while the lower level has a recreation room, full bath, and additional space for hobbies and storage. This wonderful property has all the vintage appointments you would expect, plus a large backyard, 2-car garage and private driveway.
#PANH2002020

BETHLEHEM

405 HIGH STREET

4 Beds

5 Baths

3,933 Sq.Ft.

$1,250,000

MLS#: PANH2002020
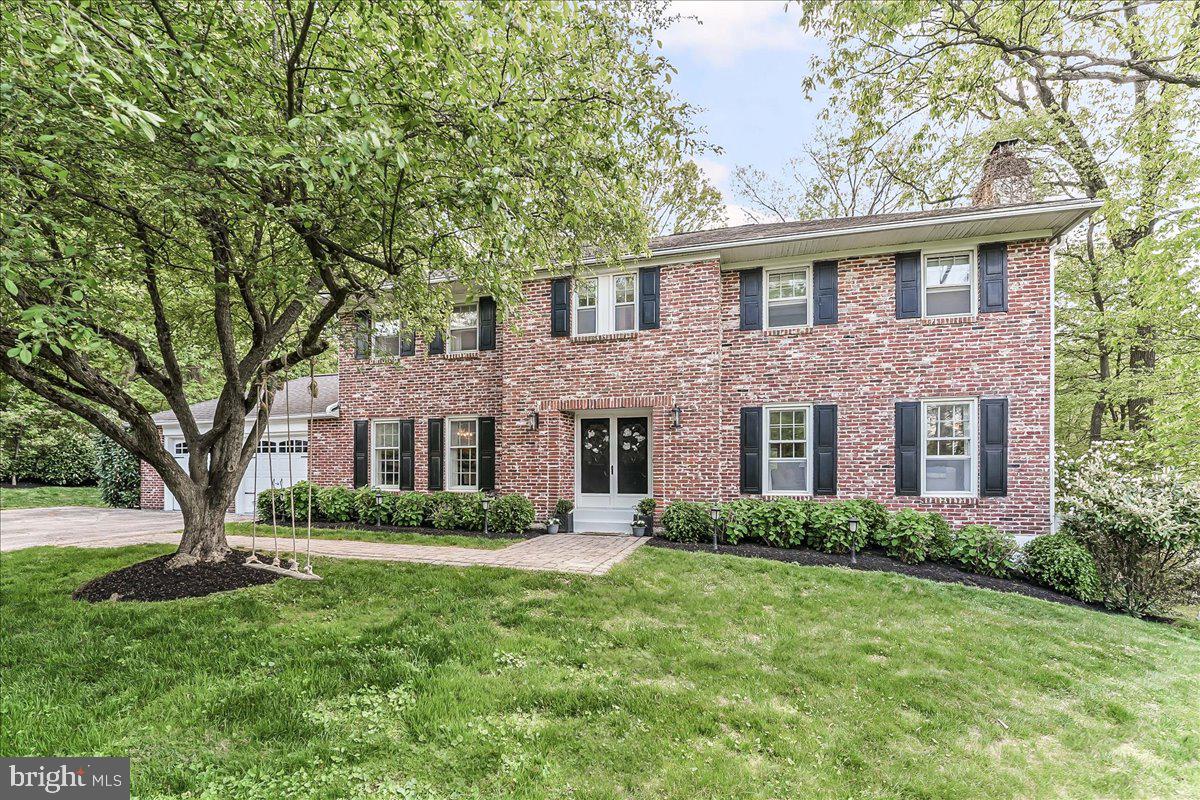
Welcome to 204 Country Gate Road – A True Gem in Wayne!

Nestled at the end of a quiet cul-de-sac, this beautiful home is part of a close-knit, welcoming neighborhood—perfect for families looking for both comfort and community. Featuring four spacious bedrooms and two and a half bathrooms, this thoughtfully designed residence offers a blend of elegance, practicality, and warmth.

As you enter, you're welcomed by a gracious foyer and a central staircase leading to the second floor. To your left, an elegant dining room awaits, ideal for formal gatherings. The heart of the home is the bright, white kitchen, complete with granite countertops, white subway tile backsplash, a walk-in pantry, and two sets of French doors that open to an expansive deck—perfect for seamless indoor-outdoor entertaining.

Beyond the kitchen lies a cozy formal sitting room with a charming cast iron wood-burning fireplace, flowing effortlessly into the main living area. The living room features a gas fireplace, built-in shelving, and an abundance of windows that flood the space with natural light, creating a warm and inviting atmosphere. A convenient powder room and laundry room complete the first floor.

Upstairs, all four bedrooms offer comfort and privacy. The master suite features a spacious walk-in closet, two additional built-in closets, and a private en suite bathroom, offering a true retreat within your own home.

The finished basement, freshly painted and well-lit, includes two large storage closets and a sliding glass door leading to a lower-level patio and the backyard.

One of the home's most valuable features is its outdoor living space. A large deck and patio extend into a serene backyard oasis, complete with a built-in fireplace—perfect for relaxing or entertaining year-round.

204 Country Gate Road isn’t just a house—it’s a place to build lasting memories, raise a family, and enjoy the beauty of nature, all while being part of a vibrant, welcoming community in the heart of Wayne.
#PACT2097354

WAYNE

204 COUNTRY GATE ROAD

4 Beds

2 Baths

3,632 Sq.Ft.

$1,250,000

MLS#: PACT2097354
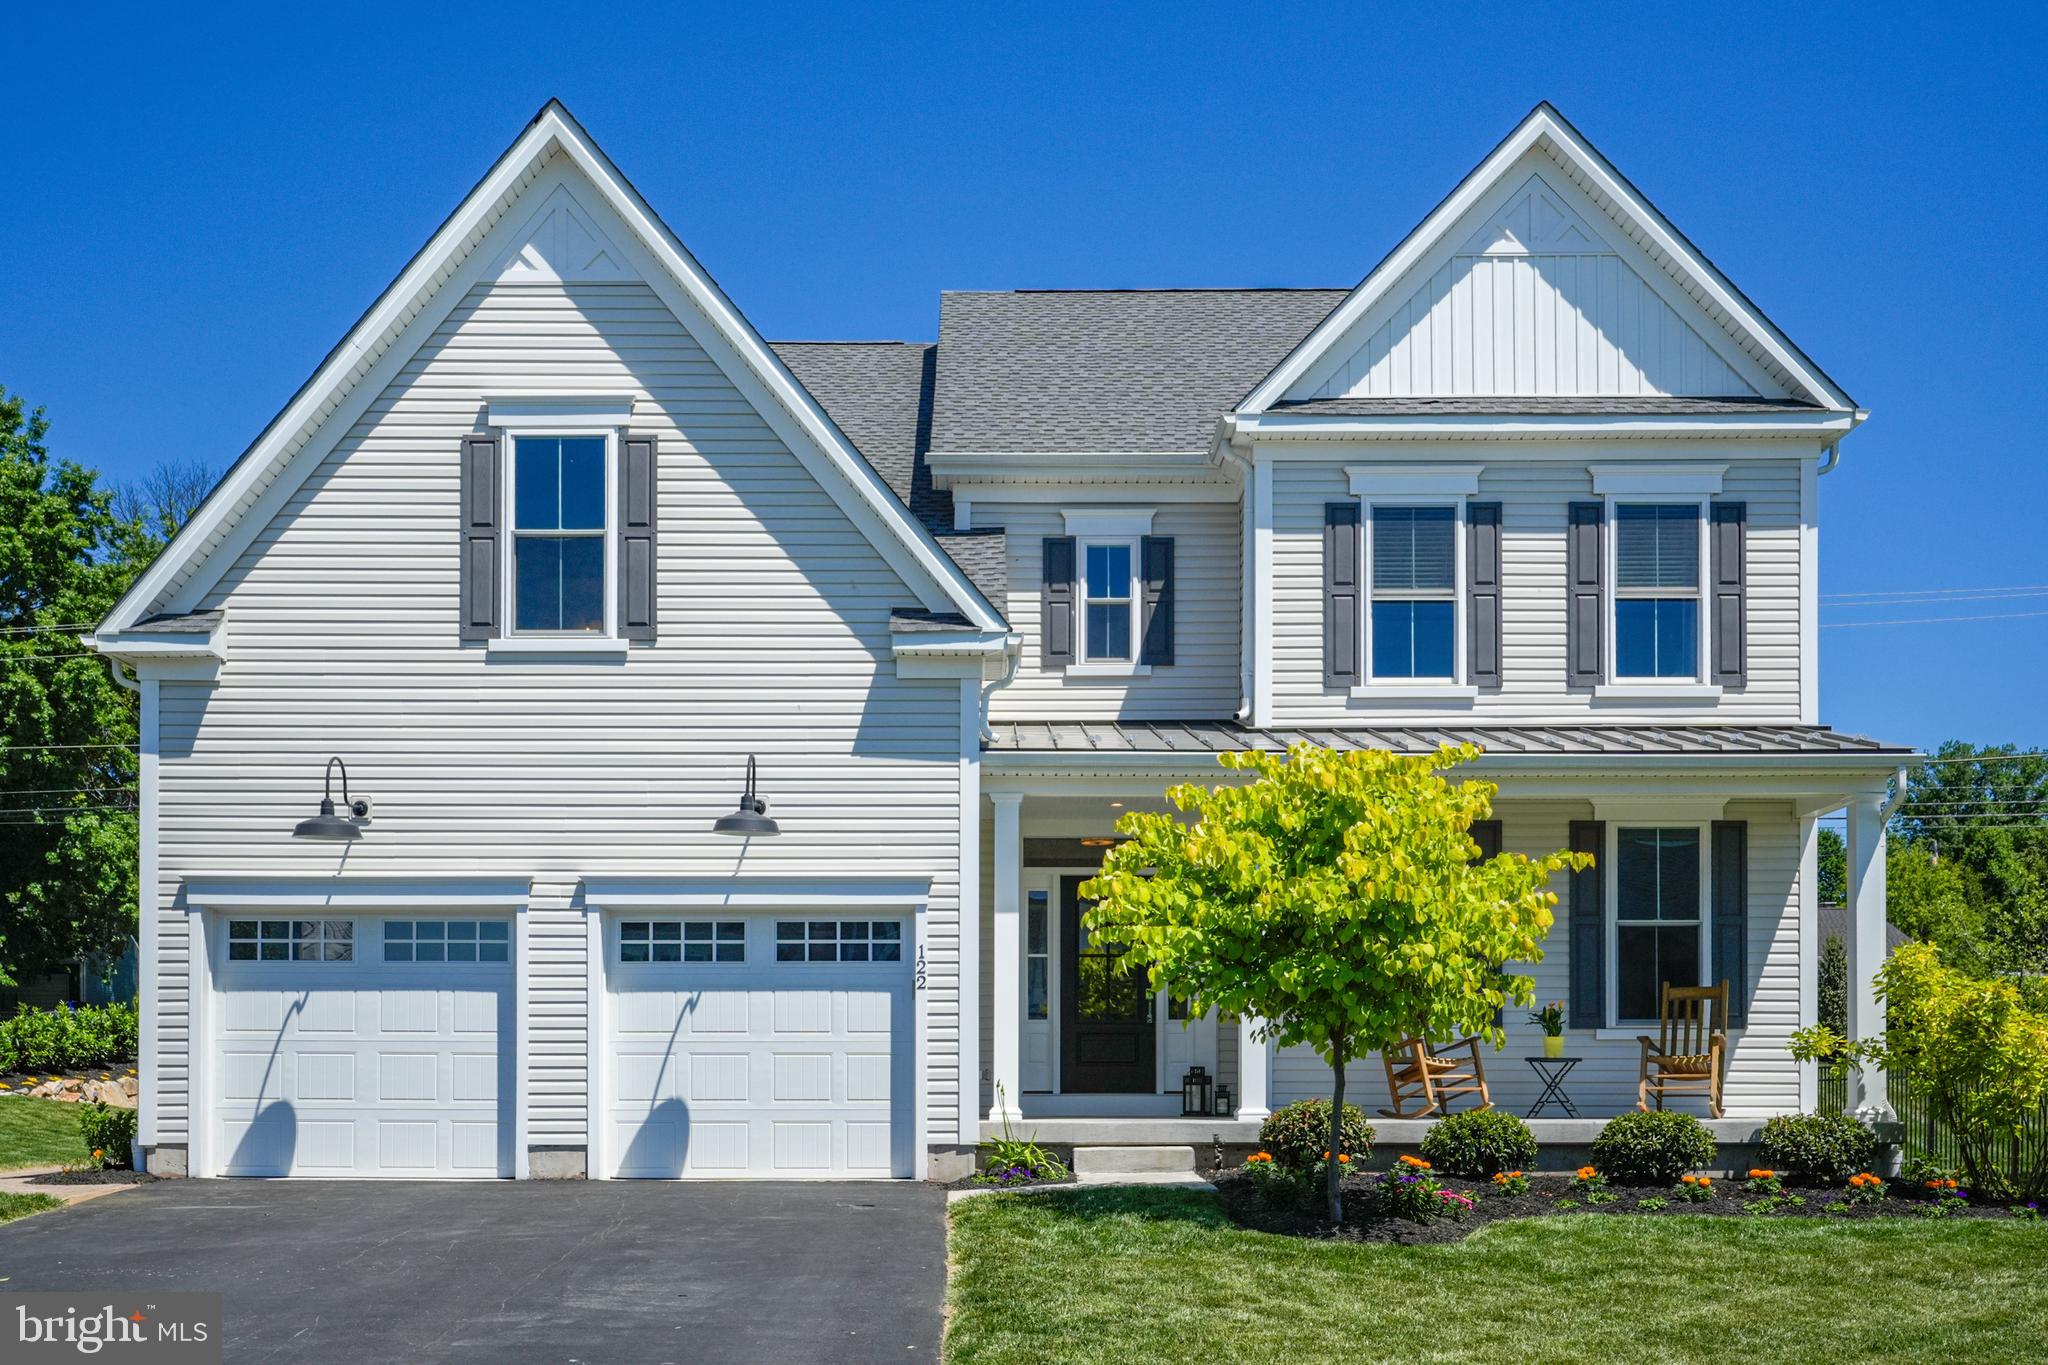
Welcome to Plymouth Valley Estates, where modern design, thoughtful upgrades, and exceptional living spaces come together in this beautifully appointed 4-year-old home built by Sal Paone Builder.
You will love the covered front porch that welcomes you inside, where  abundant natural light, and an open, inviting floor plan create the perfect backdrop for everyday living and entertaining.   The heart of the home is the spacious great room, featuring a gas fireplace and striking coffered beam ceiling, seamlessly flowing into the adjacent open kitchen  and dining spaces.  A private first-floor study provides the ideal work-from-home setup or quiet retreat or play area.
Designed with today's lifestyle in mind, the kitchen is complemented by a convenient  drop zone off the garage and a separate homework nook built-in desk and workspace —perfect for managing household tasks, homework, or working remotely. Just beyond, a pocket door opens to a spacious pantry closet, offering both functionality and organization. 
Upstairs, the luxurious primary suite is designed for relaxation, complete with a tray ceiling, a custom walk-in closet, and a spa-inspired bath featuring upscale finishes and a serene atmosphere. Bedroom two enjoys its own private en-suite bath, while bedrooms three and four share a well-appointed hall bath. A convenient second-floor laundry room adds ease to daily living.
Step outside to enjoy the brand-new oversized patio, offering plenty of space for outdoor dining and entertaining.
Need even more space? The full unfinished basement offers endless possibilities and is ready for your vision.
This move in ready home is perfectly situated within the award-winning Colonial School District, this and offers unparalleled convenience to major roadways, making commuting a breeze. Enjoy being just minutes from everyday favorites including Whole Foods, Starbucks, the Plymouth Community Center, local parks, shopping, dining, and countless recreational opportunities. Combining newer construction, thoughtful design, and an unbeatable location, this home offers the lifestyle today's buyers have been searching for.
#PAMC2182636

PLYMOUTH MEETING

122 SEBASTIAN LN

4 Beds

3 Baths

3,138 Sq.Ft.

$1,250,000

MLS#: PAMC2182636
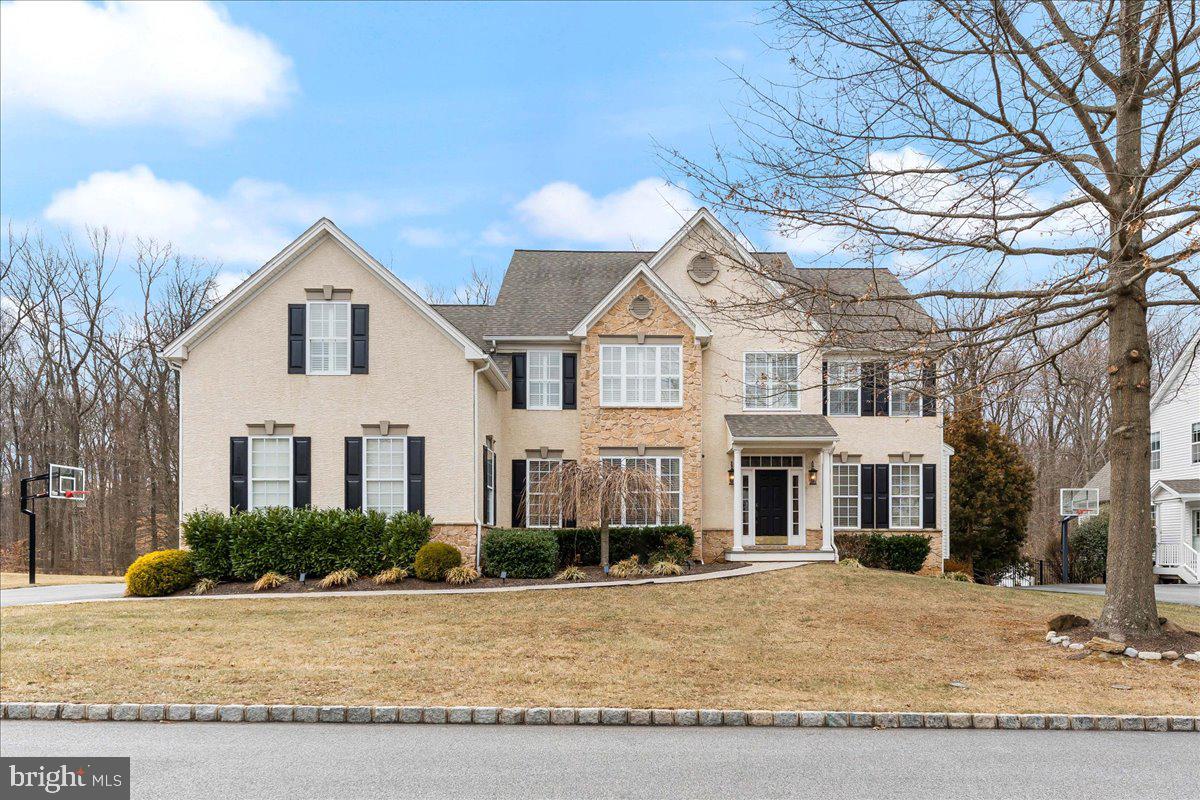
*** Offer deadline - all offers due by Sunday March 2nd at 9 PM *** Exceptional is an understatement for this stunning one of a kind lovingly updated and upgraded Hunters Creek Colonial home nestled on a premium lot backing up to lovely woods, situated in the heart of Garnet Valley and top rated Garnet Valley school district. A beautiful grand stone facade and main front entrance walks into a breathtaking cathedral foyer entrance where you're greeted by endless upgrades & top end finishes including endless custom millwork, custom stonework, beautiful wood floors that flow throughout a lovely open floor plan, built in's, 10' ceilings and much, much more. Only available due to downsizing, this fabulous upgraded and lovingly maintained home has 4 spacious bedrooms on the upper level. The luxurious master suite is well appointed and spacious; featuring multiple walk in closets, a large sitting room,  a fabulous tiled master bath with with a walk in tiled shower, his & her double vanity and more. For optimum convenience the laundry is situated adjacent to the master suite. The main level living area features a spacious family room with a cozy gas fireplace that is adjacent to the gourmet kitchen with beautiful upgraded slow close cabinetry, an oversized center island, vaulted ceiling, a large pantry, custom millwork and custom quartz stone accent wall and backsplash, stainless appliances including double ovens, microwave, dishwasher, cooktop and refrigerator, lovely counter tops, a beautiful sunny morning room featuring a vaulted ceiling that walks out to an expanded and partially covered rear wrap around deck looking out over the large private rear yard backing to trees and nature abounds. Also adjacent to the kitchen is a grand formal dining room and living room and there is a spacious private office with custom built in's looking out over the beautiful backyard, a conveniently situated half bath and a mudroom with a custom bench and shoe / coat organizer leading to the three bay garage with room for all your cars and toys. There is even a custom sport court and basketball hoop outside for the sports enthusiast. The partially finished lower level adds an additional approximate 1,100 square feet of expanded living space with a great room, fitness room and lots of storage space.  There is roughed in plumbing should you wish to add an additional bathroom.  The seller has expended hundreds of thousands of dollars on multiple upgrades and updates over the past years; a detailed list is available and attached to the MLS listing.  Centrally located to the Garnet Valley School campus, the Concord Township Park, Walking & Running Trails, Dog Parks, the Rachel Kohl Library, the Brandywine Youth Club sports fields and field-house, dance studios, Darlington Arts Center & all commuting routes to corporate centers, Delaware tax free shopping, airports, Philadelphia, Wilmington, Media, West Chester & more. This exceptional well maintained home is a must see and is truly move in ready. Showings begin Friday February 28th and an open house is scheduled for Sunday March 2nd from 12 PM to 4 PM. Schedule a tour of this spectacular home today or come to the open house before its too late !!
#PADE2084528

GARNET VALLEY

16 CLEMSON DRIVE

4 Beds

2 Baths

4,948 Sq.Ft.

$1,250,000

MLS#: PADE2084528
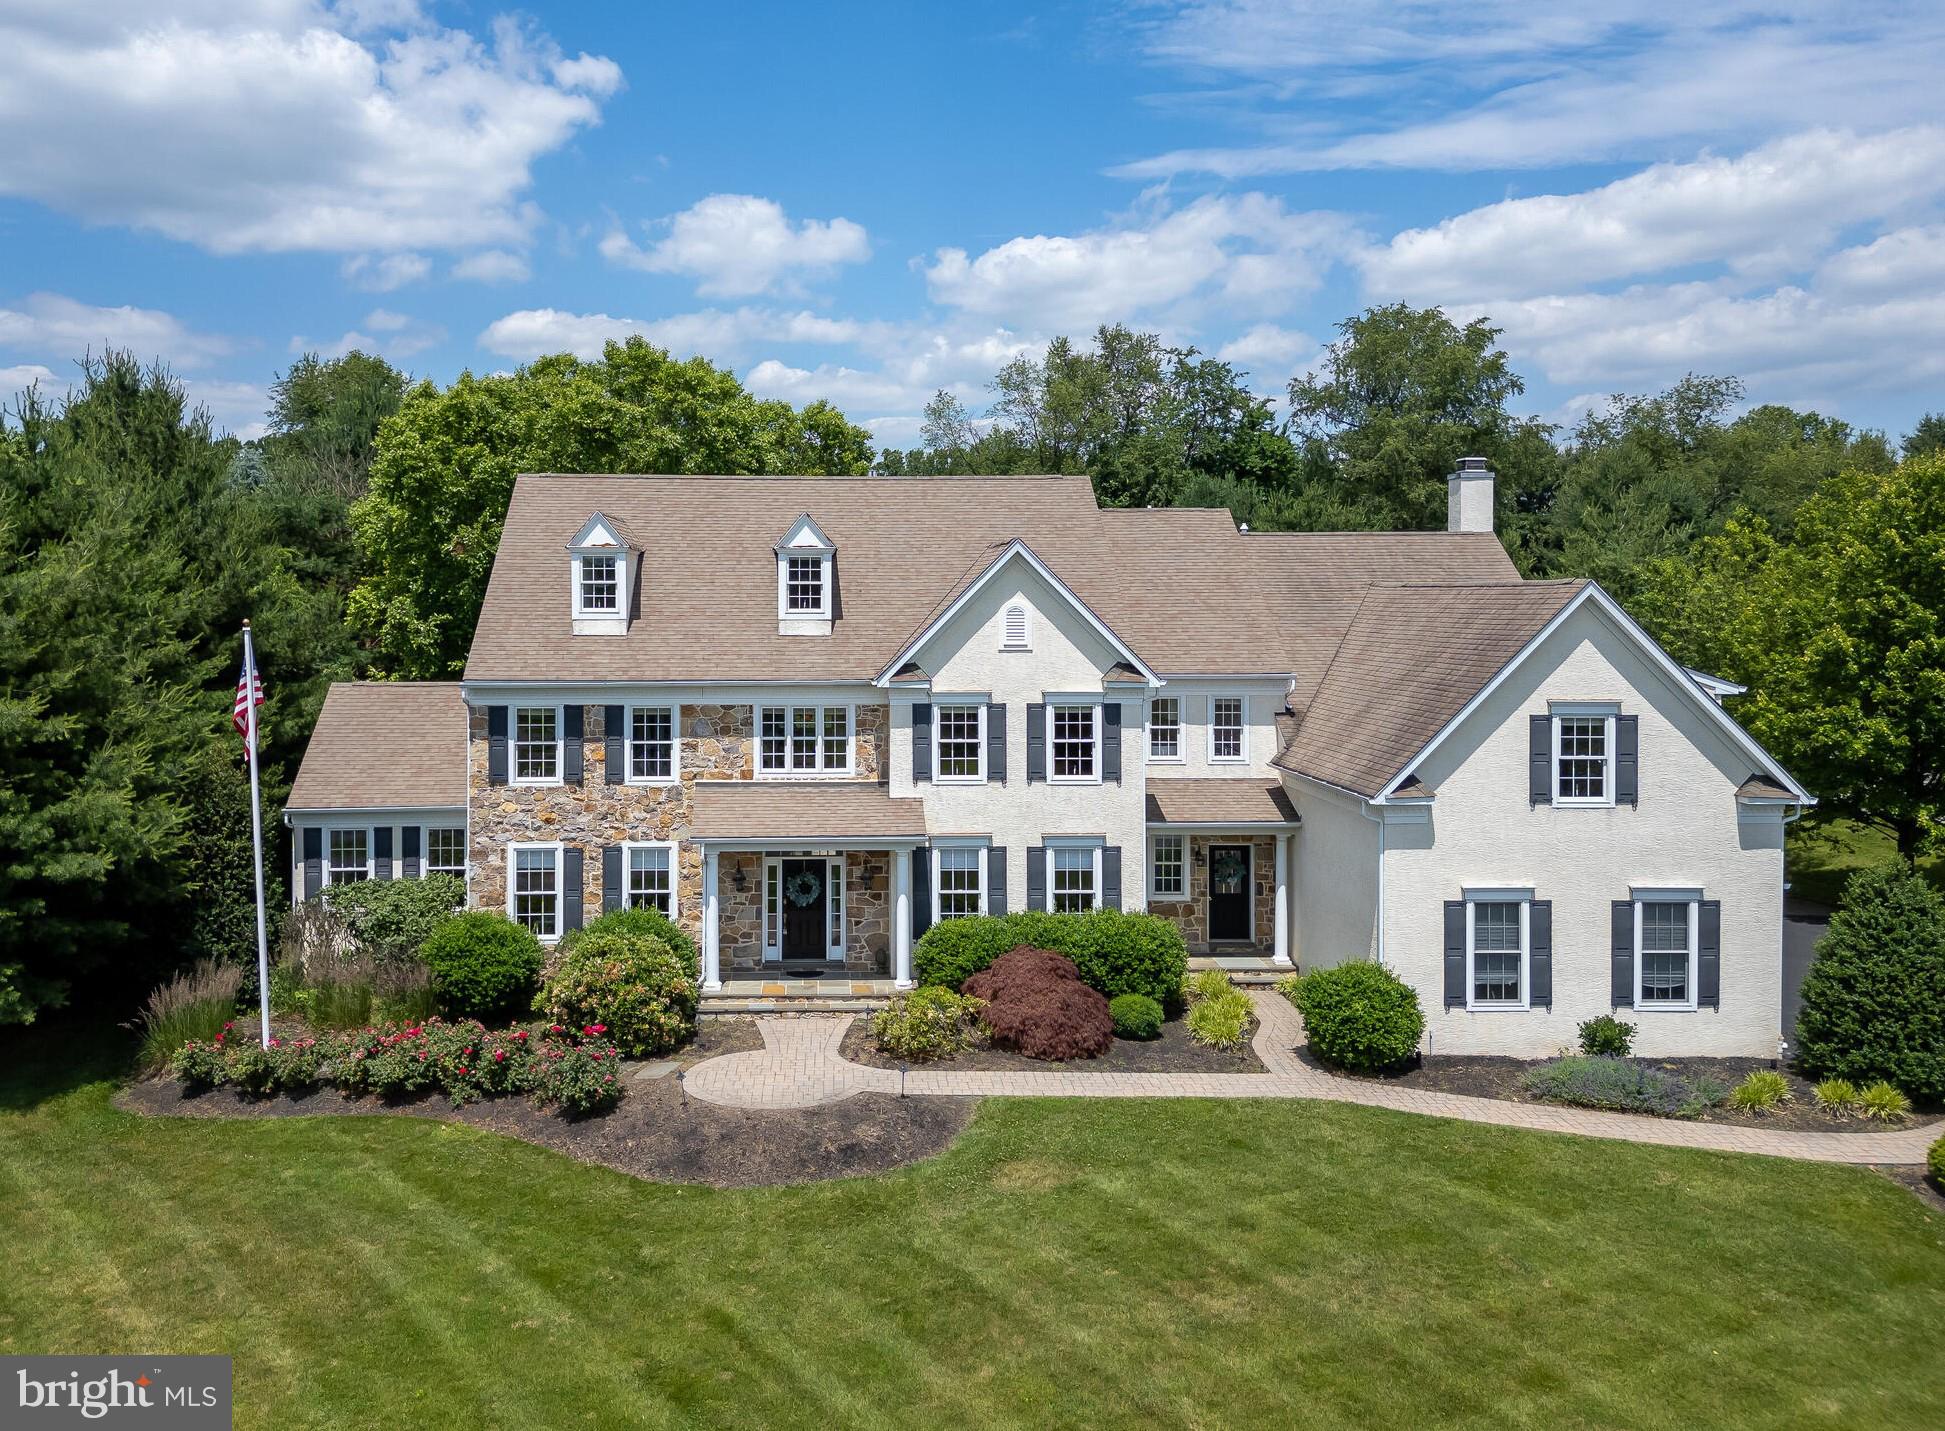
Prepare to be wowed by this immaculate 5 bedroom, 5.2 bath home perched on a beautifully landscaped 1.2 acre lot at the end of a quiet cul de sac. Enter the inviting foyer and appreciate a floor plan that flows easily for everyday living and entertaining. Magnificent features include exquisite custom millwork, generous crown molding, deep baseboards, coffered and tray ceilings, beautiful hardwood floors, and arched doorways -- no detail has been overlooked! Pass through the welcoming formal living room to the gorgeous sunroom with cathedral ceiling and expansive windows. French Doors lead you to the study boasting rich colors and dark wood built-ins. A butler's pantry sits between the formal dining room and the large kitchen with an oversized seated island, stone countertops, large breakfast area, and stainless steel appliances including a subzero refrigerator, Thermador double wall oven, 5 burner gas range, and beverage fridge. Step down from the kitchen to the large family room, with stunning coffered ceiling and gas fired fireplace. A mudroom off the 3-car garage has a front, exterior entrance and leads to one of two first-floor powder rooms and a writing desk area. The second level can be easily accessed via the back staircase leading up to the bedrooms starting with the primary suite. The owner's suite is your own oasis with a dual-sided gas fireplace with a spacious sitting area, two large walk-in closets, and a luxurious spa-like bathroom with jacuzzi tub, large walk-in shower, two separate vanities, and a water closet. Two more bedrooms share a Jack and Jill bathroom, with a personal vanity for each side and a tub/shower combo. A sizable fourth bedroom with its own full bath offers a bonus room that could serve as a nursery, another bedroom, home office, or play area. The finished third floor has endless possibilities with a room currently serving as a den, plus a loft area showcasing a long window seat, and the fifth bedroom with full bathroom. The walk-out lower level is an entertainer's paradise housing a home entertainment system, plenty of space for watching games or movie nights, a home entertainment system, room for both pool and ping pong tables, and a stunning, well-equipped bar with loads of beautiful cabinetry. An exercise room, full bath, and an immense amount of storage space complete this finished lower level. The indoor-outdoor entertaining options are endless, or spend quiet nights enjoying the serene surroundings and beautiful landscaping from the multi-level stone patio with its ultimate privacy from the mature trees surrounding the backyard. This home has been lovingly maintained by its original owner and is ready for you build your own memories!
#PACT2068010

CHESTER SPRINGS

106 CLARKSON DRIVE

5 Beds

5 Baths

9,300 Sq.Ft.

$1,250,000

MLS#: PACT2068010
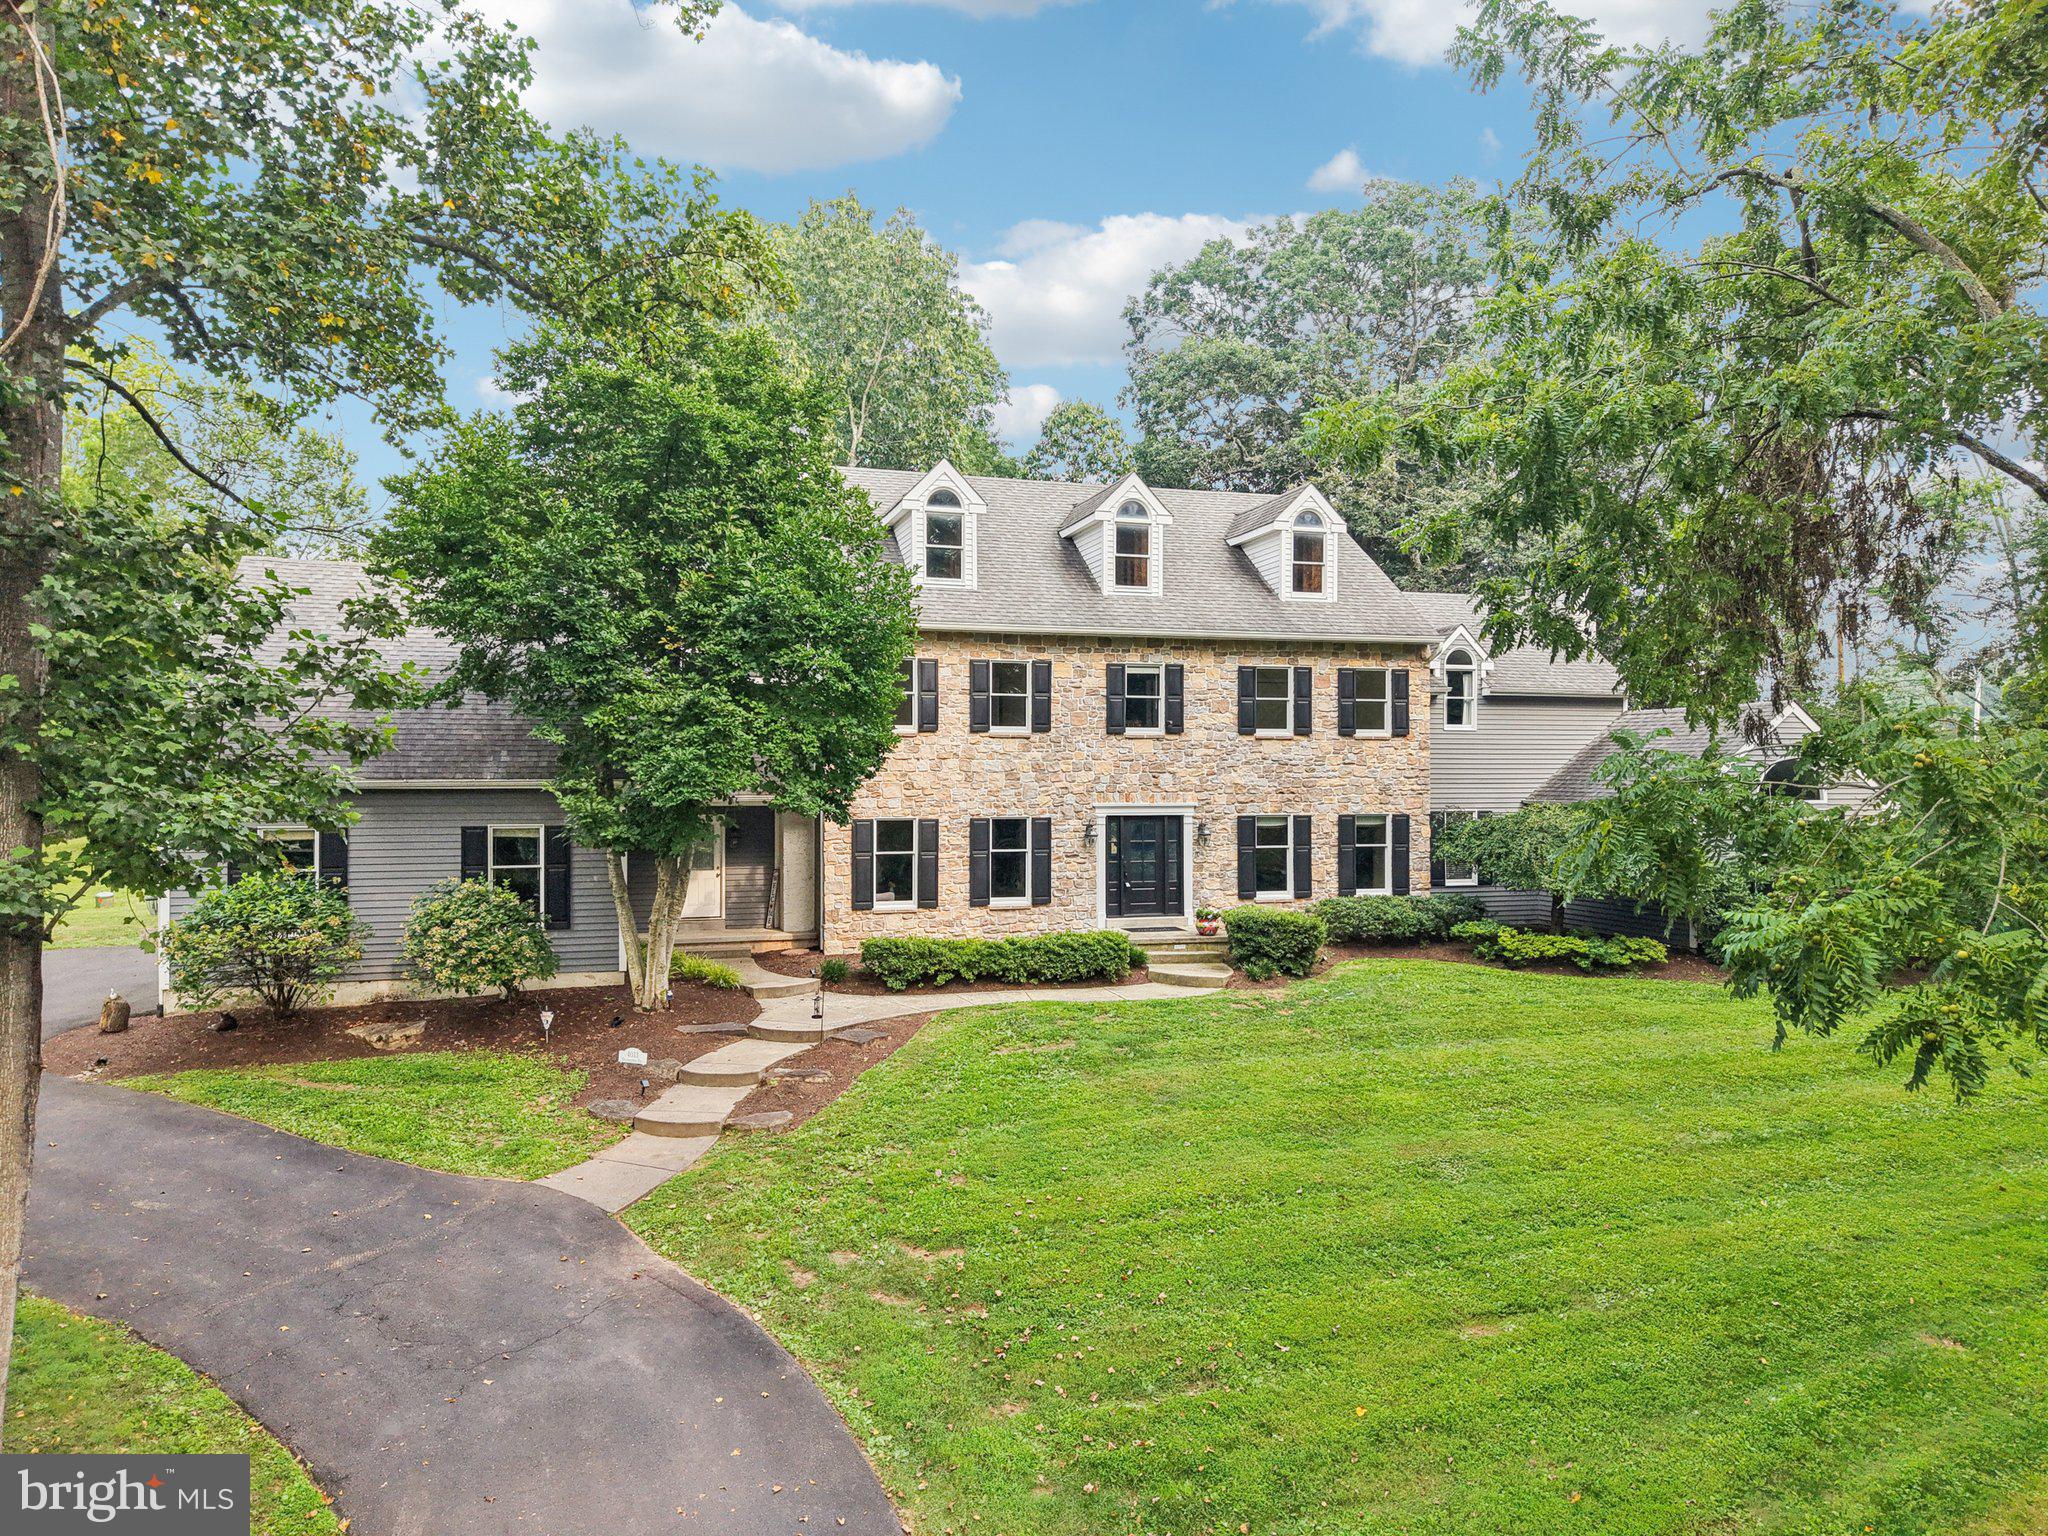
At the very end of one of Bucks County’s most desirable and private lanes lies an over 4700 sq ft home that only a select few will ever have the chance to call their own. Nestled along a tree-lined driveway and perched on nearly 4 wooded acres overlooking the 4th green of the world-class Lookaway Golf Club, this stone-front home delivers something money can't always buy—exclusivity and family fun.
This isn’t just a home—it’s a lifestyle reserved for the fortunate few. One of only five properties on this private road provides unmatched serenity and charm. The setting alone—quiet, established, and completely removed from the outside world—feels like a country estate, yet you’re just minutes from Historic Doylestown, New Hope, Newtown and all the best of Central Bucks.
Inside, the home offers over 4,800 sq ft with a classic layout,  front and back staircases. Spacious formal rooms with high ceilings, a bright kitchen with custom cabinetry and high-end appliances, and a two-story foyer provide an elegant backdrop, while tall windows bring the outdoors in. The heart of the home opens to a sunlit paver patio—your gateway to everyday relaxing and unforgettable gatherings.
Upstairs, the primary suite features a walk-in closet, fireplace, and full bath with soaking tub, walk in shower and dual vanity. Additional bedrooms are graciously roomy along with a large 2nd suite also with walk in closet and full bathroom. Need more space? Step up to the full-height, floored attic—or down to the finished basement featuring a pre-wired home theater and abundant storage. A 3-car garage, water softening and purifying system, security system, and abundant storage complete the home’s amenities.
But what truly sets this property apart isn't found on a spec sheet. It’s the feeling of driving down your private lane each day. The pride in owning a piece of Lookaway’s storied legacy. The comfort of knowing your view—and your privacy—are protected.
Homes like this don’t come along often, and once it’s gone, it may be years before another opportunity arises. Don’t miss your chance to own one of Bucks County’s best-kept secrets. Agent related to seller
#PABU2100908

NEW HOPE

4033 DEVONSHIRE DRIVE

5 Beds

3 Baths

5,705 Sq.Ft.

$1,250,000

MLS#: PABU2100908
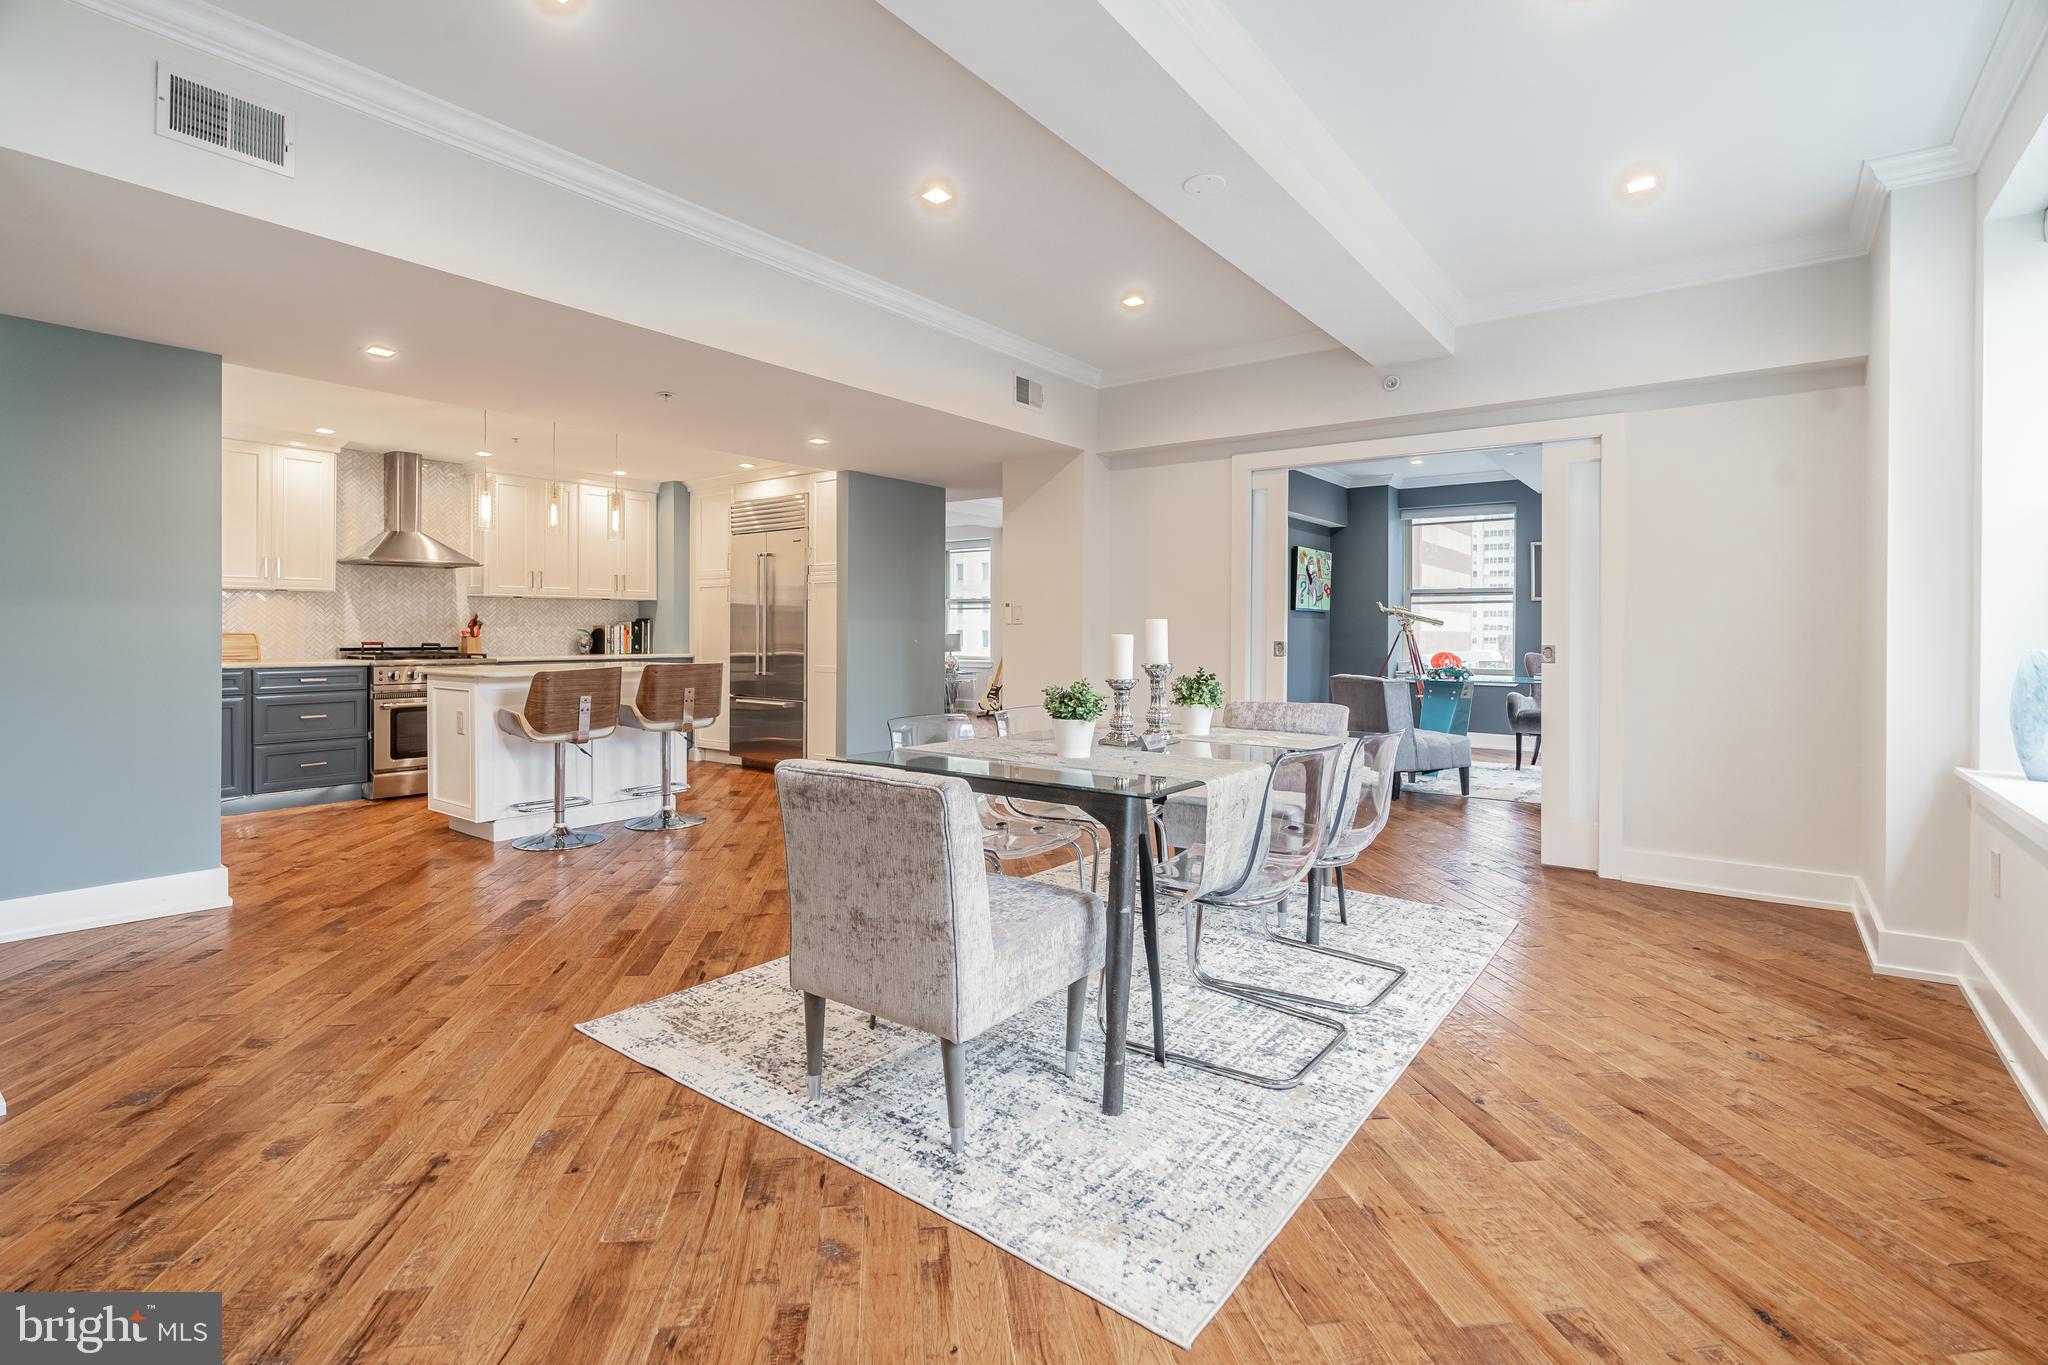
Enter the impressive lobby of this c.1900 Loft Style building via a 24-hr high-tech security system you access from your smartphone. The elevator uses your own personal security code so each owner only has access to their floor. Arrive on the 8th floor to a newly renovated marble tiled hallway which accesses 2 units on the 8th floor and two private storage/laundry rooms. Unit 800 has been meticulously updated – you’ll find an expansive open floorplan, 9.5 ft ceilings with beams, genuine wood walnut floors, 2 bedrooms, 2.5 baths, and an impressive corner office space off the bonus/family room. South and West exposures allow sunlight to drench the interior through the industrial sized windows. Enjoy a chef’s kitchen complete with Miele dishwasher, Capital range, Sub-Zero refrigerator, center island, Marble countertops and custom cabinetry! Luxuriate in the large Primary Suite - with attached bathroom and walk-in closet, nicely tucked away by pocket doors. The en-suite features a large freestanding soaking tub and huge shower, heated floors, towel warmer and large double vanity. The closet is conveniently built out for all your storage needs. Additional features of this unit include a guest bedroom with double closets, hall bathroom with exquisite tilework, recessed lighting throughout, automated blinds, half bathroom, enormous bonus/family room with floor to ceiling built-in shelves, plus a secretary’s office space (with it’s own entrance from the hallway)! With so much space in this unit, this is truly an entertainer’s dream. The possibilities are endless in this unique offering in Center City Philadelphia. Located just one block from Rittenhouse Square and within walking distance of the city’s finest shopping, 5-star eateries, theatres, and concert halls. Included in the sale are two parking spots (tandem) for 1 year. Low condo fees per square foot. Don’t wait, book your private showing today!

Both units on the 8th floor (800 and 801) are also being sold as a package for a slight discount.
#PAPH2195610

PHILADELPHIA

1737 CHESTNUT STREET 39 800

2 Beds

2 Baths

2,624 Sq.Ft.

$1,250,000

MLS#: PAPH2195610

1 ... 585 586 587 588 589 ... 666
* Listings identified with the FMLS IDX logo come from FMLS and are held by brokerage firms other than the owner of this website. The listing brokerage is identified in any listing details. Information is deemed reliable but is not guaranteed. If you believe any FMLS listing contains material that infringes your copyrighted work please review our DMCA policy and learn how to submit a takedown request. © 2024. First Multiple Listing Service, Inc.

Send a message

Message successfully sent.

Your message

What is 3 + 4 ?

Reason for contacting?

I agree to receive email communication and understand I can unsubscribe at any time.

I agree to be contacted by Charis Realty Group - Christine Issler, Broker via call, email, and text for real estate services. To opt out, you can reply 'stop' at any time or reply 'help' for assistance. You can also click the unsubscribe link in the emails. Message and data rates may apply. Message frequency may vary. Privacy Policy

Sign Out

Virtual Assistant

Would you like to take the next step with this property? We can help you schedule a showing or virtual tour, or send you more details.

Yes, I would like more information.

Thank You for Your Reply, One of Our Agents will contact you as soon as possible

No, maybe later.

Thank you, you can always contact me via email, phone number or through the contact form.

Realhub AI

Lucy - Your AI-Powered Realtor

Update Your Temporary Password

Personalize your search

Enter your email and we'll notify you immediately when new listings match what you're looking for.

or enter email address

Already have an account ? Login here

Continue your home search

I agree to receive communications and understand I can unsubscribe at any time.

I agree to be contacted by Charis Realty Group - Christine Issler, Broker via call, email, and text for real estate services. To opt out, you can reply 'stop' at any time or reply 'help' for assistance. You can also click the unsubscribe link in the emails. Message and data rates may apply. Message frequency may vary. Privacy Policy

Already have an account ? Login here

We use cookies

We use cookies primarily for analytics to enhance your experience. By accepting, you agree to our use of these cookies. You can manage your preferences or learn more about our cookies policy.
