Properties

Browse or get in touch to schedule a walkthrough.

  • Nearby me
Price range

Popular Features

Community Features

Association

Property Features

Waterfront

View

Exterior Features

Interior Features

Style

569515 properties match your criteria

Updated 1 minute ago

E-Alert name
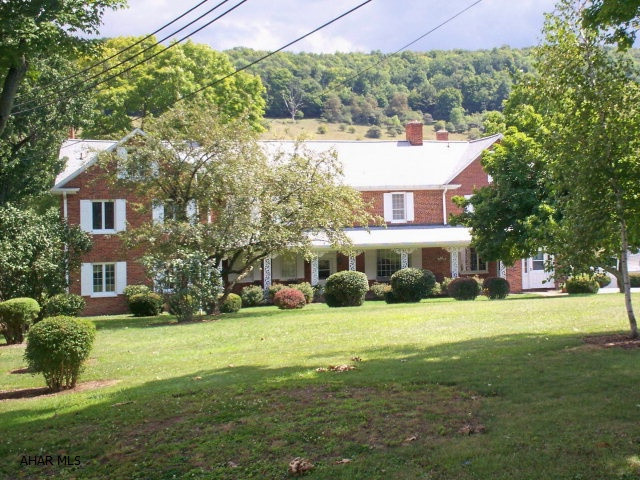
Classic elegant 2.5 story estate home on 172 acres located just a few minutes from downtown Bedford, PA. Large formal rooms, 8 fireplaces, 5 bedrooms, 6 baths, over 6,000 square feet. Beautiful views overlooking inground pool and 1.7 acre stocked pond. 108 acres of open land, 37 acres of woods and 29 acres of mountain ground. Large barns, storage building, pool house and brick picnic house, 4 bay brick garage with 3 bedroom apartment. Qualified buyers by appointment only, no drive bys.
#33914

Bedford

155 Eastover Lane

5 Beds

5 Baths

N/A

$1,250,000

MLS#: 33914
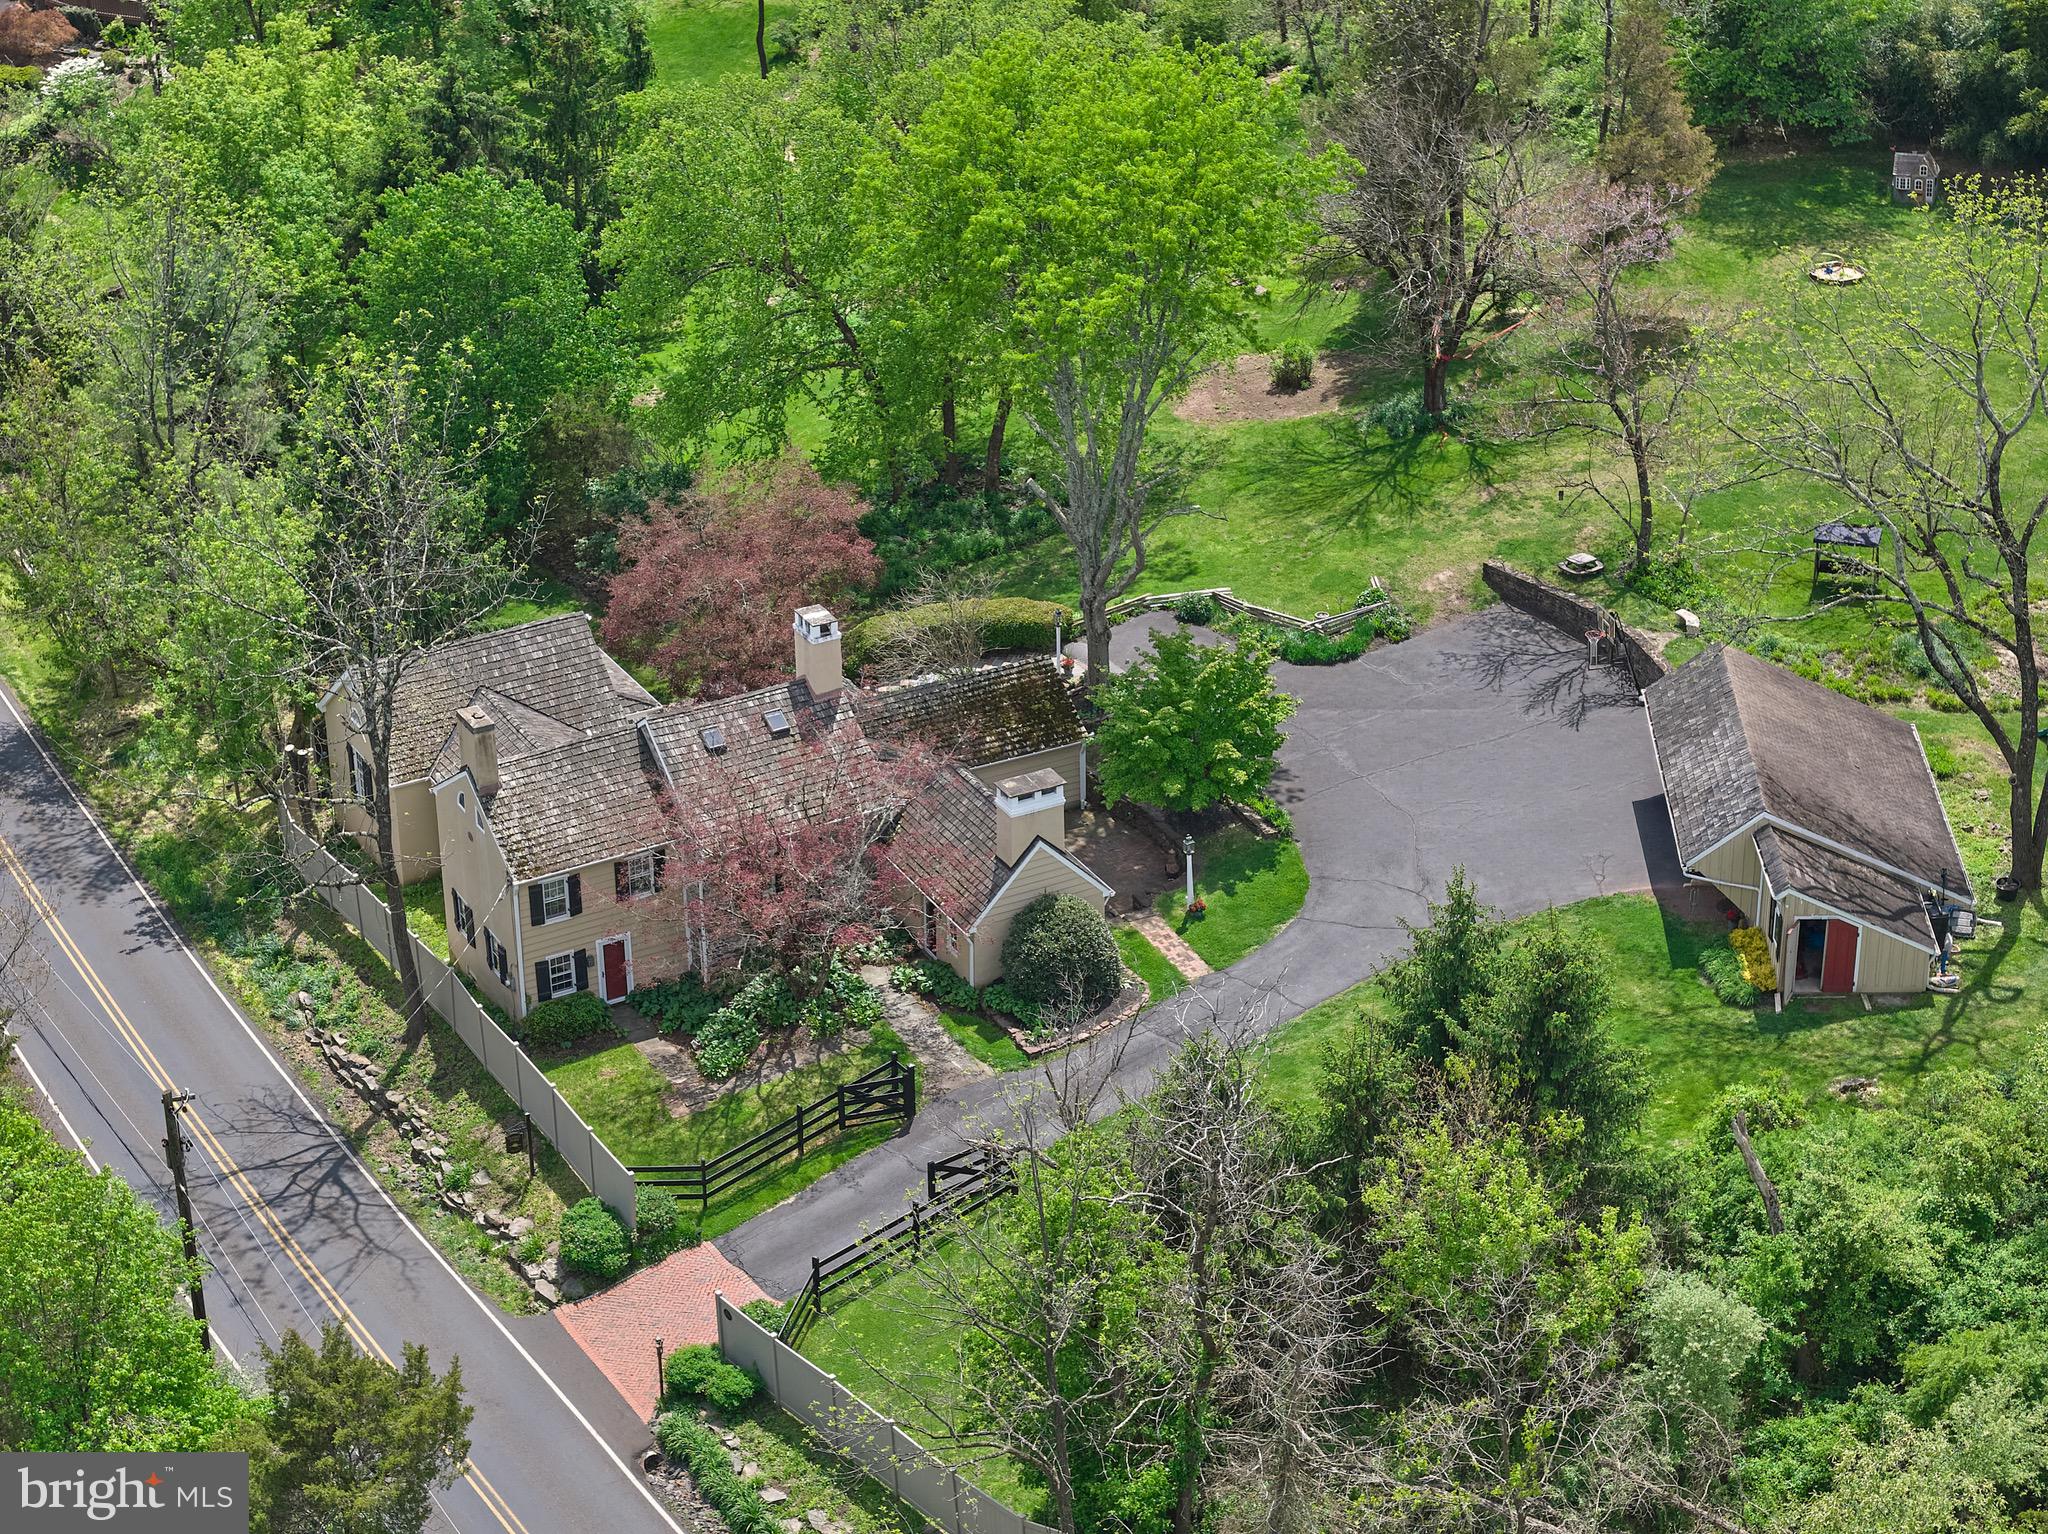
Arriving at Sunset Farm, a storied property whose roots stretch back through generations, you immediately feel the warmth and enduring character that define this exceptional home. Its exposed beams, stone walls, and time‑honored craftsmanship speak to a rich past, setting a timeless tone as you move from room to room. Two comfortable living rooms offer flexible spaces for gathering, relaxing, or entertaining, each thoughtfully designed to highlight the home’s inviting atmosphere. The kitchen is both functional and refined, featuring Miele appliances and an easy flow into the living and dining areas, making everyday living feel effortless. Just off the kitchen is a conveniently located half bath and a well‑organized laundry room, thoughtfully positioned for everyday practicality without interrupting the home’s aesthetic flow.

The tucked-away bedrooms of Sunset Farm continue this sense of calm, history, and care. Of the four bedrooms, two are spacious primary suites. One suite features its own bathroom complete with a skylight, and a dedicated dressing room, creating a quiet retreat. The second suite offers ample closet space and a large bathroom with a tub‑shower combination. Among the additional bedrooms, one includes a charming fireplace and direct access to a finished attic space—ideal for a studio, playroom, or office. 

The grounds of Sunset Farm reflect the same heritage and thoughtful stewardship. The home sits on a generous lot with mature landscaping that has been nurtured over time, enhancing both beauty and privacy. A secluded patio provides a peaceful place to unwind, dine outdoors, or entertain, all while surrounded by the natural setting that has defined the property for decades.

Set in a quiet, natural setting yet just minutes from the heart of New Hope, Sunset Farm offers a rare combination of charm, thoughtful updates, and an exceptional location.
#PABU2120460

NEW HOPE

2135 S SUGAN ROAD

4 Beds

3 Baths

2,956 Sq.Ft.

$1,250,000

MLS#: PABU2120460
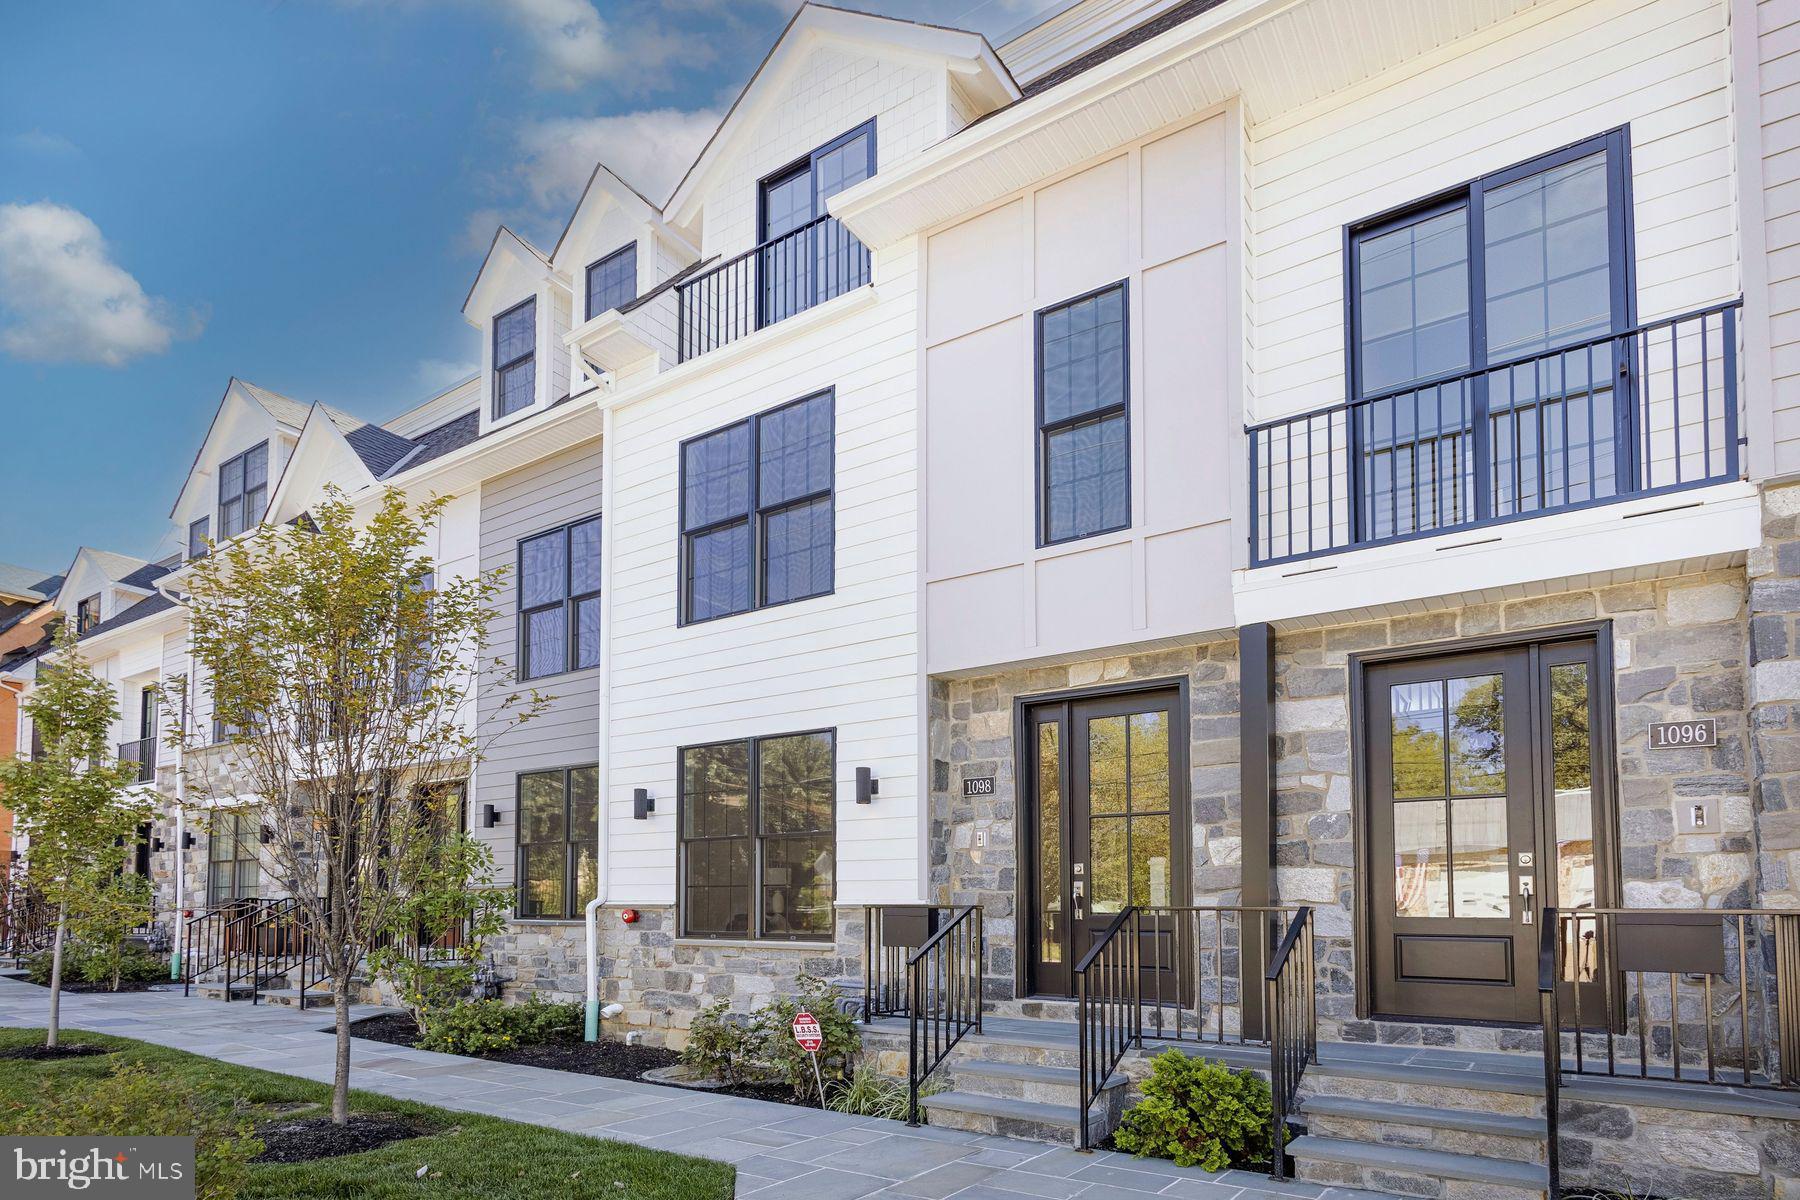
Introducing The Grove, a distinguished collection of 12 custom luxury townhomes with two end units located in the heart of charming and historic Wyndmoor. Now in its second phase, this boutique enclave offers spacious, sun-drenched homes with 3–4 bedrooms, 3 baths, and 3,298 sq ft of thoughtfully designed living space. Wide-plank White Oak floors and 9’ ceilings create a sense of timeless elegance throughout. Select homes include private elevator access (limited availability).
The main level showcases a light-filled open-concept layout anchored by a sleek linear gas fireplace and transitions seamlessly into a generous dining area and gourmet kitchen featuring quartz countertops, premium stainless steel appliances, and an oversized island with ample seating and storage. Sliding glass doors open to a private Trex balcony, perfect for morning coffee or al fresco dining. Upstairs, the serene primary suite offers a spa-inspired bath and large customizable closet storage solution, with a second en-suite bedroom and convenient laundry nearby. A private rooftop terrace with IPE pavers offers elevated outdoor living. The entry-level includes a flexible suite with full bath, ideal for guests, in-laws, or a home office; plus a mudroom and attached 2-car garage. The finished lower level provides space for a media room or private guest suite. Smart home pre-wiring included.
Experience the perfect balance of luxury suburban living and urban convenience, with easy train access to Center City Philadelphia. Enjoy being just steps from local parks, cafes, restaurants, and shopping, and only minutes from Chestnut Hill and the Wissahickon Trail. Excellent schools and a strong sense of community make this neighborhood especially desirable. Don’t miss your chance to make The Grove your own, where comfort, modern style, and vibrant surroundings come together to create an exceptional place to live.
#PAMC2160634

WYNDMOOR

1114 E WILLOW GROVE AVENUE LOT 3

3 Beds

3 Baths

3,598 Sq.Ft.

$1,250,000

MLS#: PAMC2160634

New on site today
Coming Soon | Shovel-Ready Development Opportunity! Exceptional investment opportunity at 149 Wright Street in Philadelphia's vibrant Manayunk neighborhood. This approximately 17,356 SF (0.40-acre) development site offers plans for a 10-unit multifamily condominium community, featuring private garages, rooftop decks, and a private drive aisle, plus 14 additional existing parking spaces. Significant development groundwork has been completed, including geotechnical studies, preliminary Water Department review, and a recently approved zoning variance. Architectural plans prepared by PACE Architecture + Design are included, with the seller actively advancing remaining permits and approvals toward shovel-ready delivery.

Ideally positioned near Manayunk's popular Main Street, residents will enjoy access to an exceptional collection of restaurants, boutiques, nightlife, and outdoor recreation along the Schuylkill River Trail and Manayunk Towpath. Convenient SEPTA Regional Rail service and access to major roadways connect the neighborhood to Center City, the Main Line, and surrounding suburbs. With its desirable location, thoughtfully designed residential concept, and substantial predevelopment work already completed, this is a compelling opportunity for builders and investors looking to capitalize on Manayunk's established residential appeal. Buyer to independently verify all approvals, permits, parking rights, and development feasibility.
#PAPH2685368

PHILADELPHIA

149 WRIGHT STREET

None Beds

None Baths

0.4 acres

$1,250,000

MLS#: PAPH2685368

Welcome to 20 Craig Lane, a beautifully situated 4-bedroom, 2.5-bath home set on a picturesque one-acre lot in Malvern’s sought-after Wyckfield neighborhood. Tucked away, this property pairs generous living spaces with an exceptional outdoor setting, significant recent improvements, and a location that places recreation, shopping, dining and commuting conveniences within easy reach. 
 
Inside, a spacious and inviting floor plan provides an effortless backdrop for both everyday living and entertaining. 3 fireplaces throughout the home add warmth and character, while the main-floor sunroom offers a light-filled space to relax and enjoy views of the surrounding property throughout the seasons. The well-appointed kitchen and comfortable gathering spaces flow naturally throughout the home, while a main-floor mudroom/laundry room adds the kind of practical, everyday functionality that makes a well-designed home work beautifully. With generous spaces to entertain, work from home or simply unwind, the home offers both comfort and versatility. 
 
The outdoor living experience is where 20 Craig Lane truly distinguishes itself. The expansive backyard has been thoughtfully designed as a private retreat, centered around a gas-heated in-ground swimming pool and hot tub. A 2023 patio and pergola extend the living space outdoors and create an inviting setting for summer dinners, weekend gatherings or quiet evenings at home. A built-in BBQ/grill and dedicated fire-pit area complete a backyard designed to be enjoyed well beyond pool season. 
 
Equally compelling is the level of investment made in the property. Recent improvements include HardiePlank siding (2026), two-zone HVAC systems updated in 2020 and 2025, a new roof and skylights (2020), and a tankless hot water heater (2019)—substantial enhancements to many of the home’s most important systems and exterior components. 
 
The home also offers a 3-car garage and an outstanding Malvern location within the award-winning Great Valley School District. One of the sellers’ favorite features has been the easy access to the Chester Valley Trail, providing miles of opportunities for walking, running and biking. Battle of the Clouds Park and the new Great Valley Community Center are also nearby, further adding to the amenities just beyond your doorstep. 
 
From this peaceful setting, you are only minutes from GVMS, GVHS, Malvern Borough, Main Street at Exton, Wegmans, shopping and dining, with convenient access to Routes 202 and 30, the PA Turnpike and Paoli Septa/Amtrak Train Station to Philly & New York. 
 
With its one-acre setting, resort-inspired backyard, three fireplaces, sunroom, substantial recent improvements, three-car garage and desirable Wyckfield location, this property offers that increasingly hard-to-find combination of space, privacy, recreation and everyday convenience in  Malvern. Come experience the setting, space and lifestyle of 20 Craig Lane for yourself.
#PACT2136940

MALVERN

20 CRAIG LANE

4 Beds

2 Baths

5,320 Sq.Ft.

$1,250,000

MLS#: PACT2136940
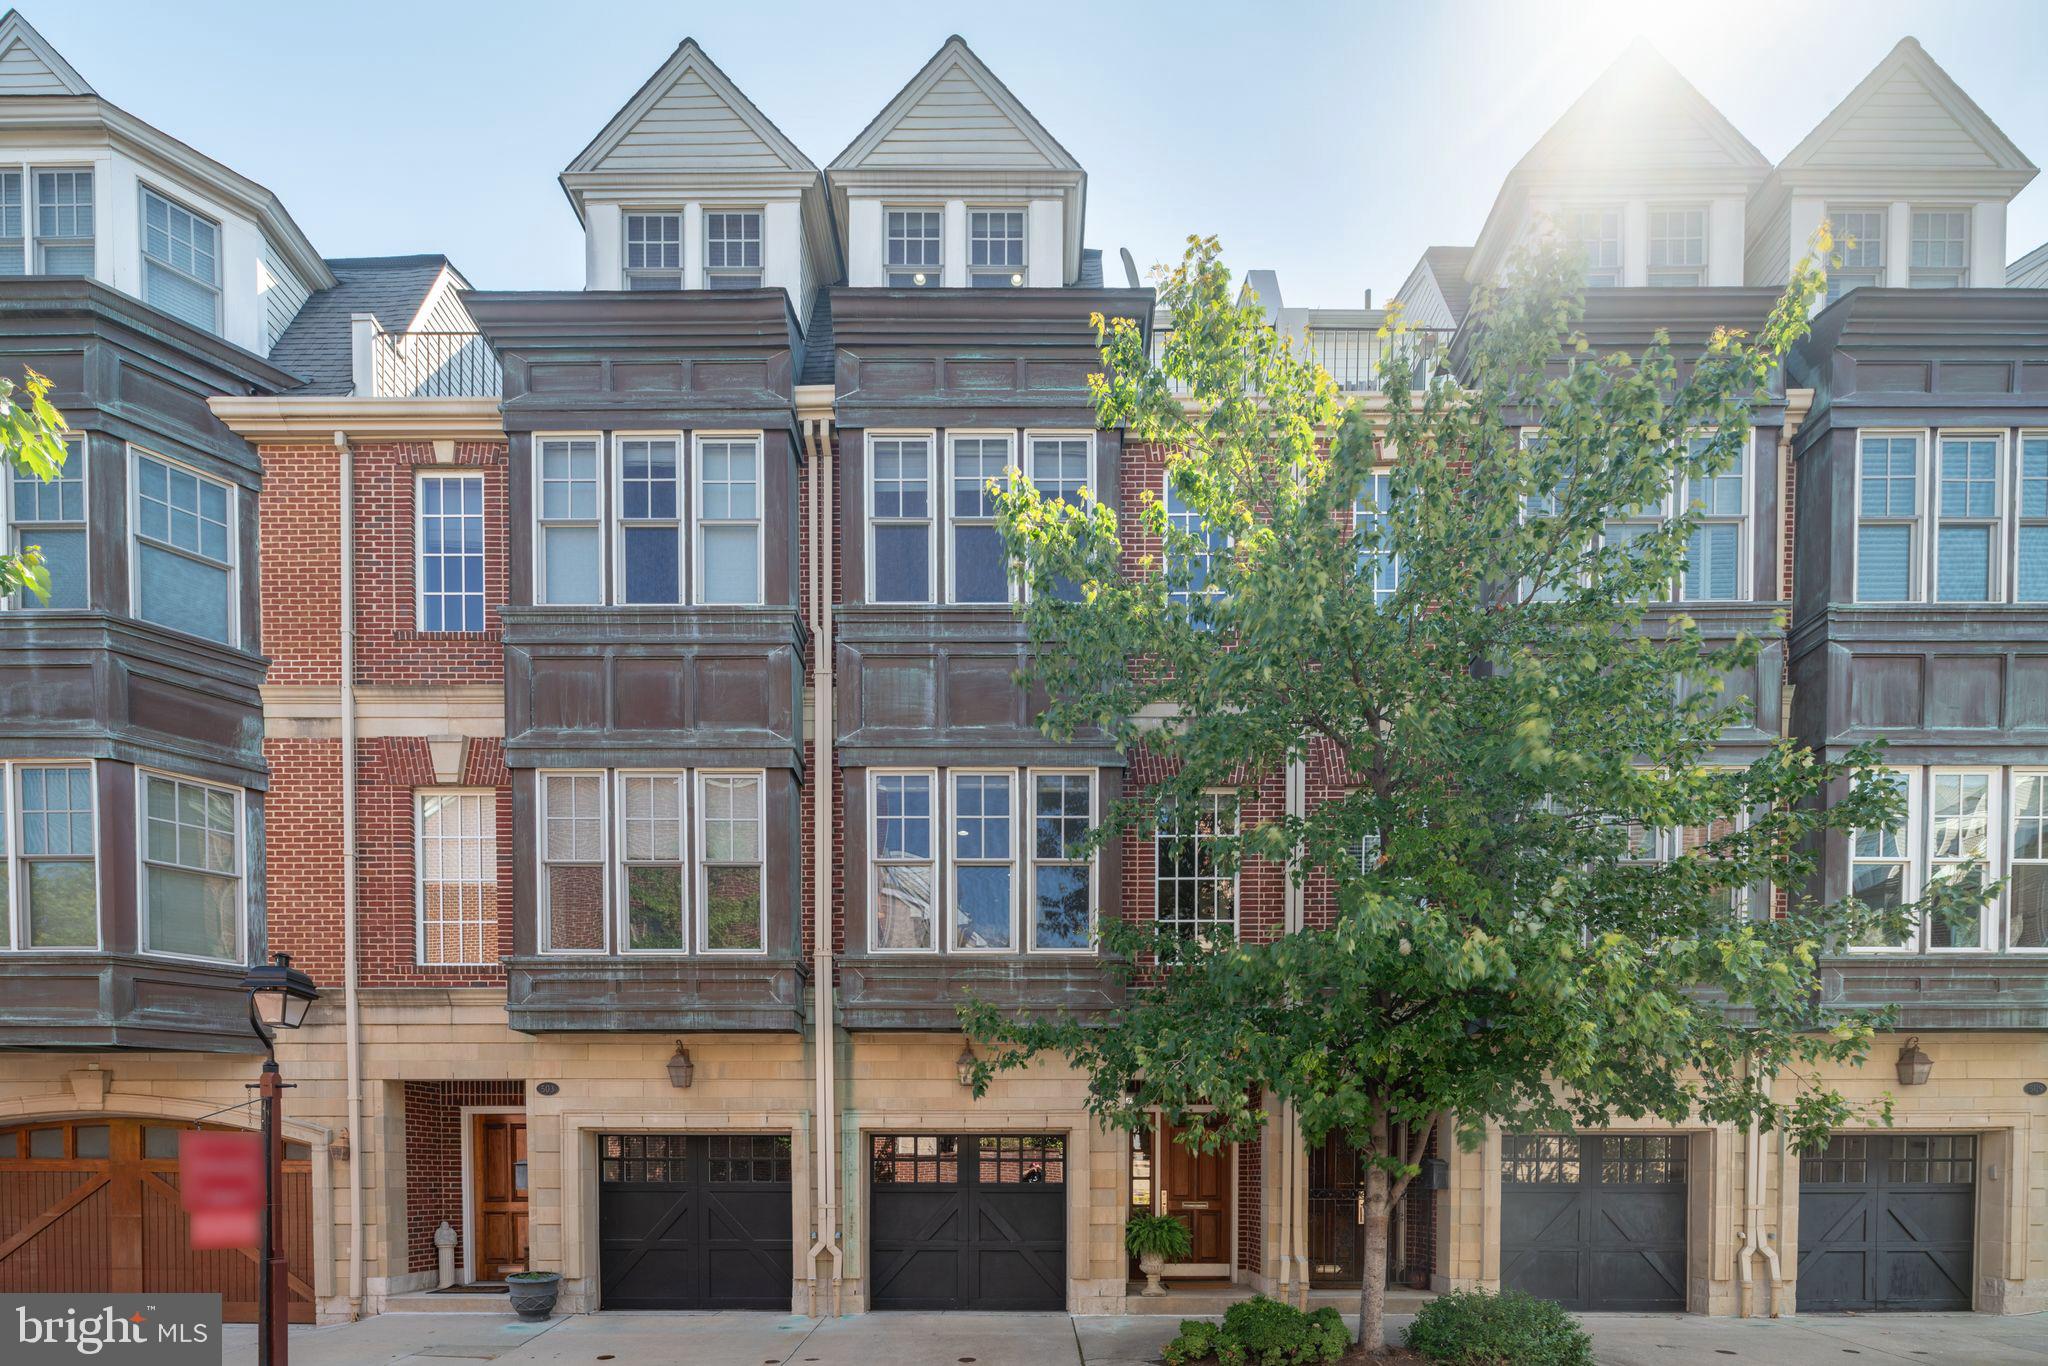
Lovely traditional 4-story townhouse located on a quiet street, near 2nd and Lombard in the historic Society Hill neighborhood. This special location is close to the weekly Head House Square Farmer's Market, a great variety of restaurants, stores and an easy walk to Washington Sq and Three Bears Park. This spacious and bright home of approximately 2,700 sq ft has 4 bedrooms, large study/family room, 3 full and 2 half baths, garden/patio and sun deck. There are high ceilings, oak hardwood floors and custom shades throughout.  The 1 car GARAGE opens directly into the home. Substantial improvements have been made throughout, especially during 2022-23. Lovely ceramic tile entry foyer, powder room and 4-stop ELEVATOR. 3 steps down to large family room with ceramic tile floor, built-in bookcases, FIREPLACE and access to charming brick patio and garden.  Several large coat and storage closets and mechanicals also on this level. Second floor has traditional LIVING ROOM/DINING ROOM with bay window, custom wall of book shelves and crown moldings. Eat-in COOK'S KITCHEN with center polished granite-topped island. Stainless steel appliances include Viking gas range and hood, Liebherr refrigerator, wine fridge, dishwasher, built-in microwave and deck with grill (included). Third floor contains the primary bedroom suite with large polished travertine bathroom. This bathroom has double sinks in travertine-topped vanity, double-sized shower with new rain head. There are 3 large closets - one custom designed and added by this owner. Full size washer/dryer and linen closet. An additional bedroom and full tiled bath with large soaking tub are also on this level. Fourth floor has 2 additional bedrooms, each with large closets, a large walk-in closet, full tiled bath and access to sun deck. 2 zone HVAC system. This pristine home has been exceptionally maintained and is in move-in condition. A wonderful combination of traditional and contemporary design.
#PAPH2276736

PHILADELPHIA

505 S PHILIP STREET

4 Beds

3 Baths

2,720 Sq.Ft.

$1,250,000

MLS#: PAPH2276736
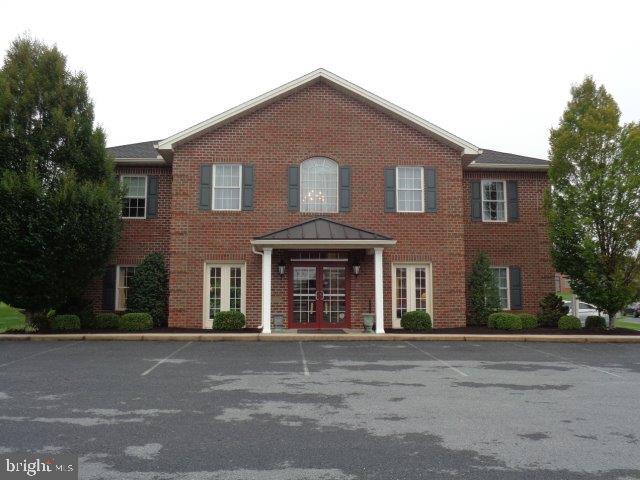
Well-maintained 2 story brick office building with tenant currently occupying entire building.  Tenant would like to remain and utilize less space if purchases wishes to move business to property.  Elevator (2) HVAC units new in 2017, sprinkler system is wet on the 1st floor and dry on 2nd floor, approximately 30 parking spaces and rear 1700 + sq ft. building that is unfinished on the inside.  See associated docs for additional information.  Lease terms and financials will be divulged upon proof of financial wherewithal and signing of a letter of confidentiality.
#PAFL177522

CHAMBERSBURG

730 NORLAND AVENUE

None Beds

None Baths

8,540 Sq.Ft.

$1,250,000

MLS#: PAFL177522
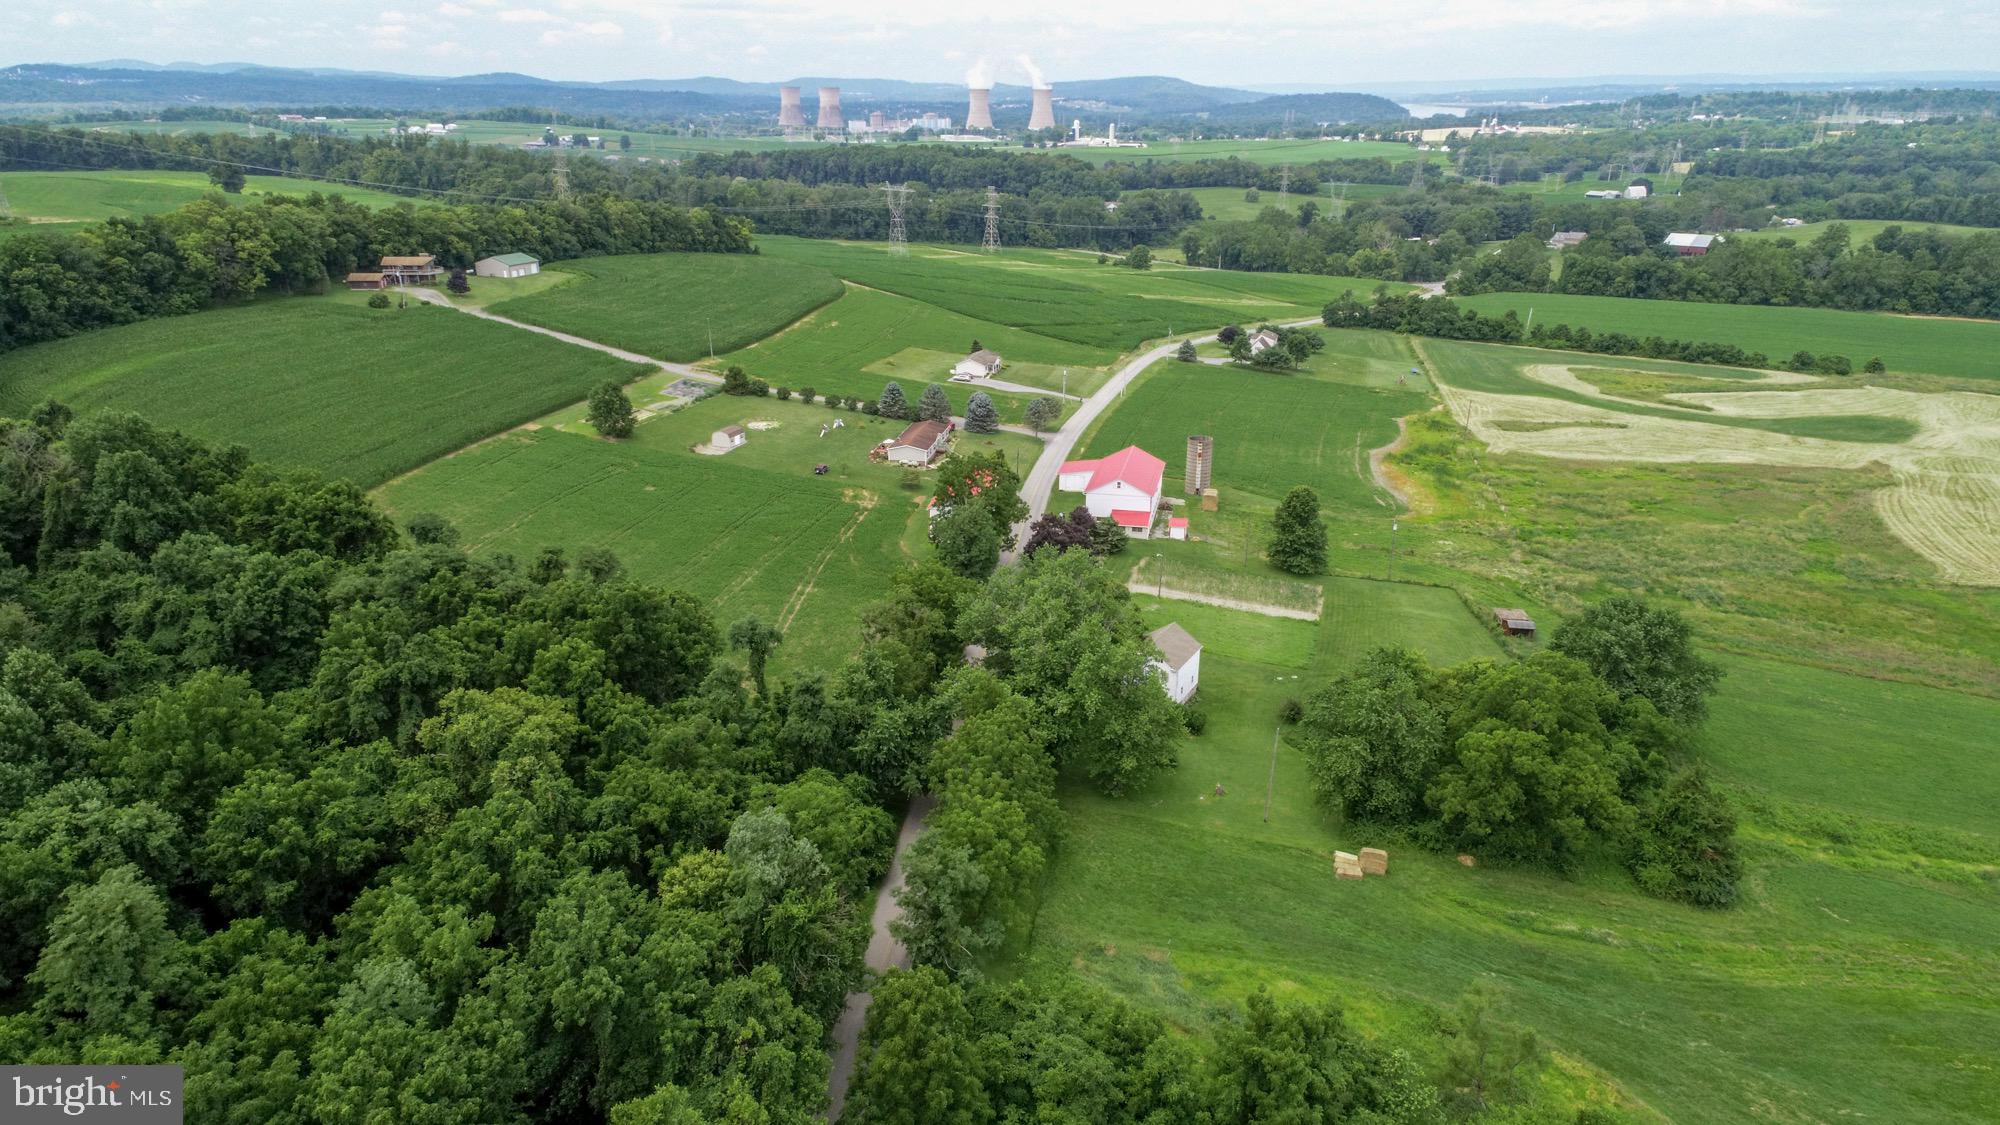
Beautiful, Lancaster County, working farm offered for sale.  Family owned since 1943 and enrolled in the Ag Preserve in 2010.  This farm offers approximately 73 tillable acres,  23 pasture acres, and 22.5 acres of woodland.  Large bank barn, 32 stanchions, milk house,former tobacco barn and more!  New sand mound in 1997, House roof 2006, newer metal roof and siding on barn, original milk house, and former tobacco barn.  Crops reserved by Farmer that currently rents the ground.  Tenant may consider future lease with new owners.  PPL owns 3 acre corridor under the power lines.  Annual rent is $100/acre ($300 total).
#PALA135654

ELIZABETHTOWN

149 HILLSDALE ROAD

3 Beds

1 Baths

1,612 Sq.Ft.

$1,250,000

MLS#: PALA135654
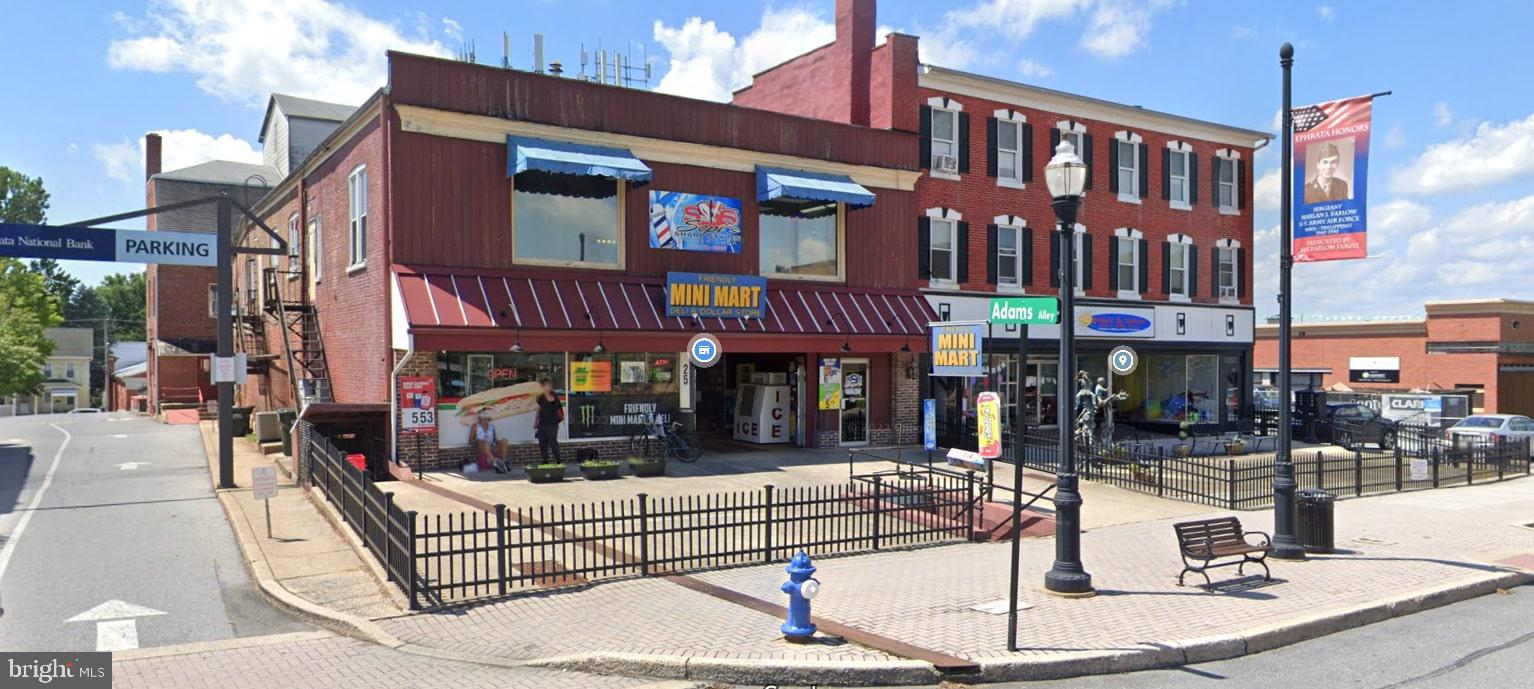
Great opportunity to own a mixed use property in center of a vibrant town business. 9,500 sf of  retail/business and residential on second floor. The retail mini-mart with 4750 sqft of space is one of the largest mini-mart in downtown. Open 6 days a week, with opportunity to expand hours. Second floor has 8 units - 2 rentals, 1 commercial space (used to be barber shop), 2 office space, 3 storage areas. Buyers & Buyers agent need to verify sqft and financials provided by the Seller.
#PALA2045904

EPHRATA

25 E MAIN STREET

None Beds

None Baths

6,970 Sq.Ft.

$1,250,000

MLS#: PALA2045904
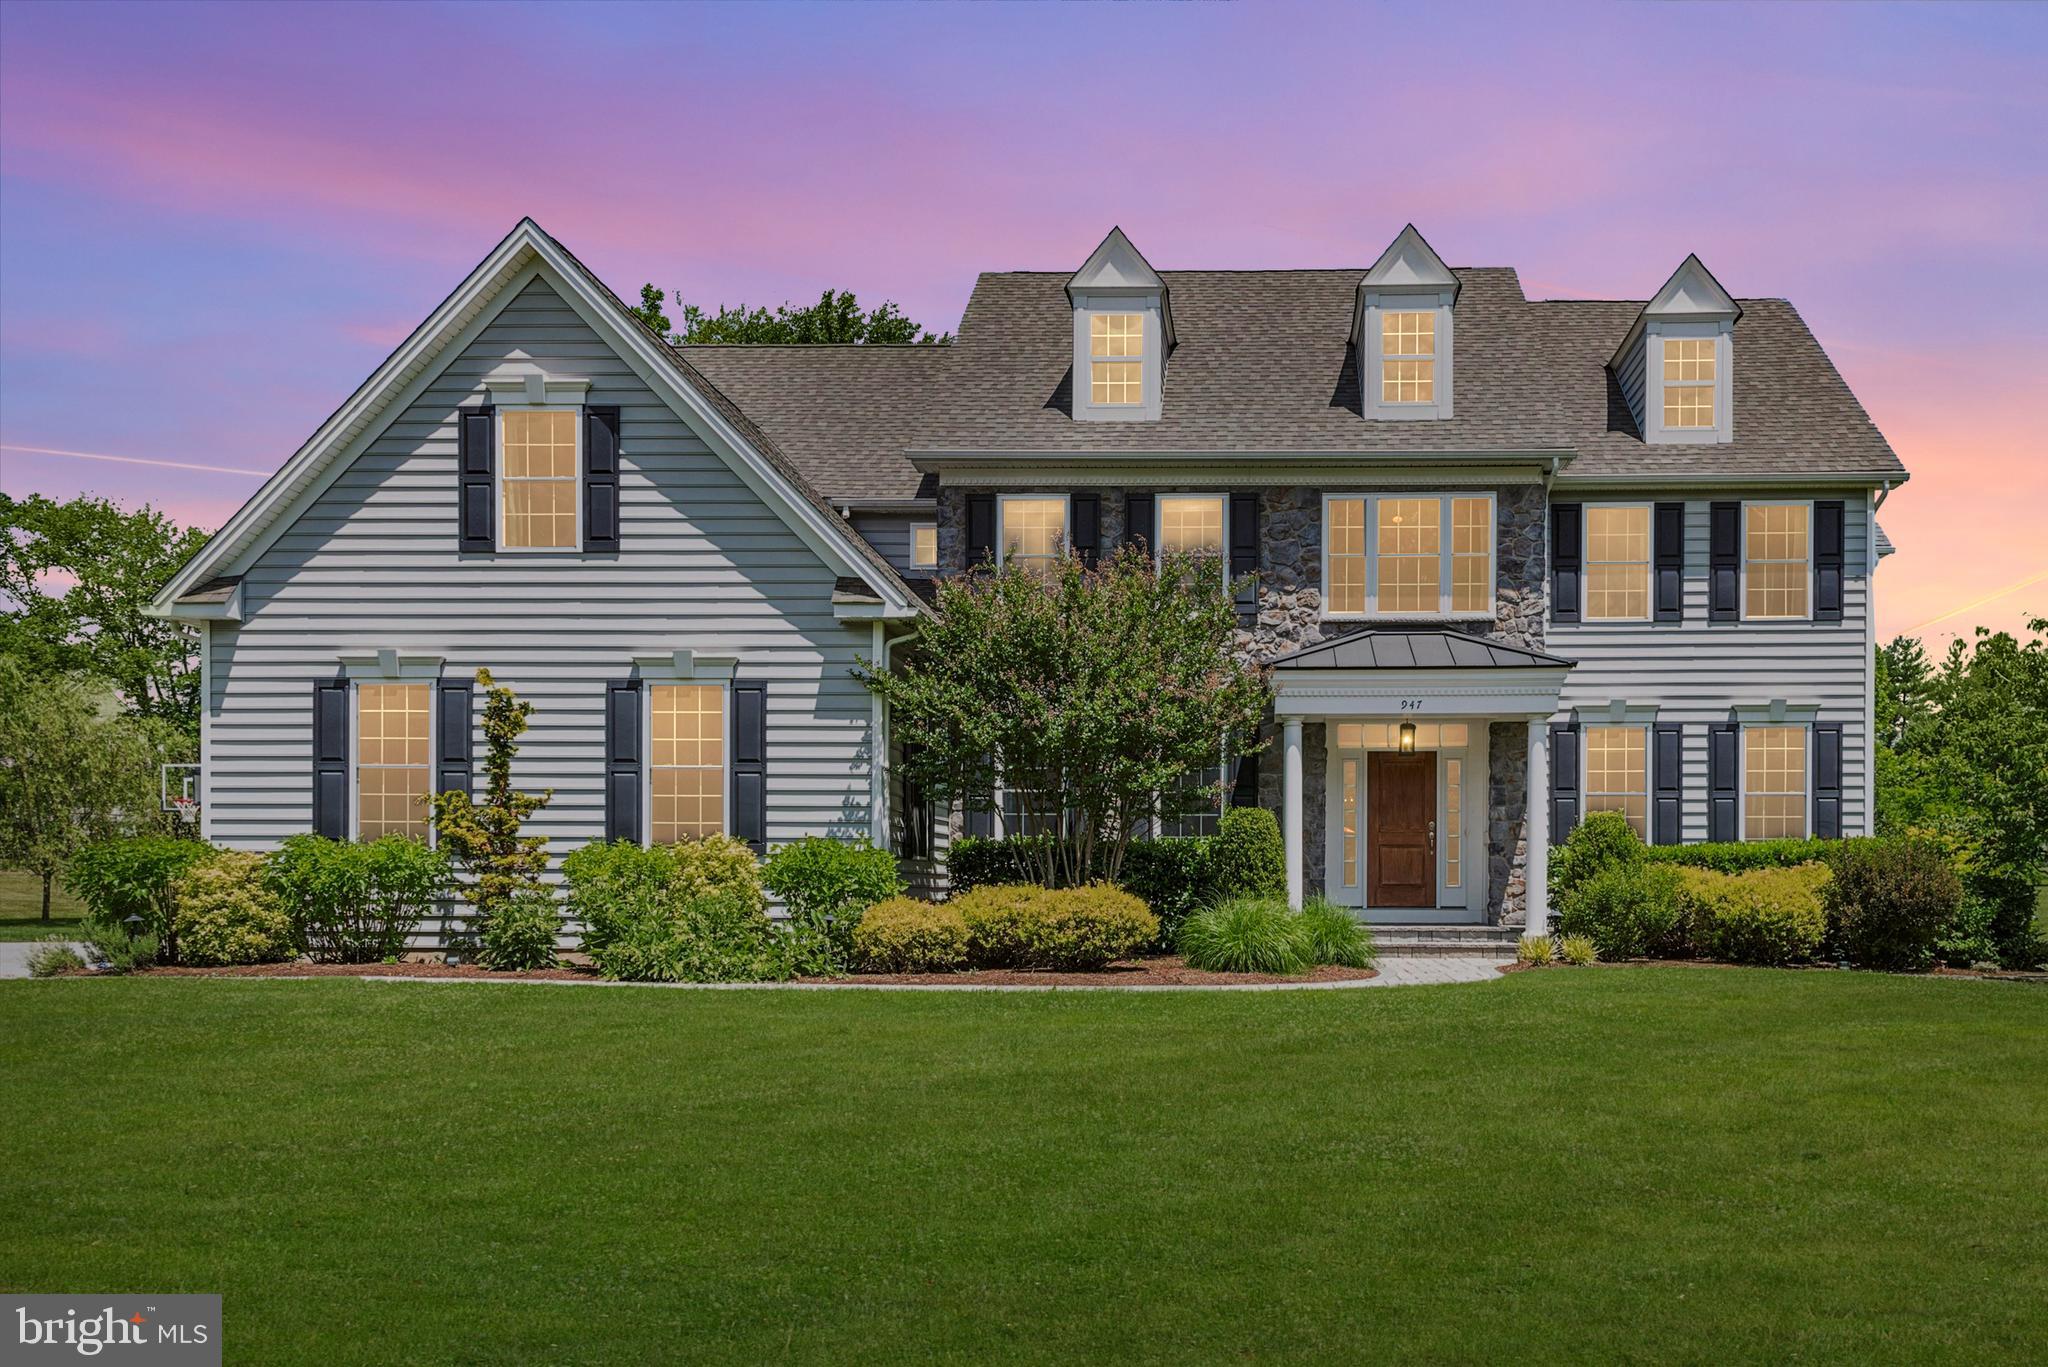
Welcome to 947 Cornwallis Drive, West Chester, PA, a meticulously designed home where every detail has been crafted with elegance and functionality in mind.  This exceptional property boasts a wealth of features that combine luxury with practicality.  This East Goshen home is carefully situated on approximately 2.3 acres just around the corner from East Goshen Park and Applebrook Golf Club. 

As you enter the garage side, you are greeted by a thoughtfully designed mudroom featuring a custom black walnut bench with shelving, perfect for storage and organization.  Tailored under stair storage with a discreet door adds to the seamless blend of style and convenience.  Even a lower set of hooks was perfectly placed for your little ones or pets!  Tile floors lead you to a back staircase, ensuring easy access throughout the home.  
The first floor offers versatility with an office that opens to the rear yard, ideal for work-from-home convenience, and a spacious living room that can easily transform into a playroom or additional office space as needed, all adorned with beautiful hardwood floors.
The heart of the home, the kitchen, is a chef's dream with upgraded hardware throughout, a kitchen island crafted with reclaimed oak and offering seating for up to 6.  High end SS appliances including a Bosch double oven, GE fridge, and a Thermador range with hood.  Soft close drawers, subway tile backsplash, and tall cabinets provide great storage, while a corner, walk in pantry ensures everything has a place. 
Adjacent to the kitchen, the breakfast room/nook features a custom vaulted ceiling creating a cozy atmosphere for casual dining.  The den is a warm retreat with a wood burning FP accented by a mantle and FP surround with reclaimed wood from an Amish barn beam, complemented by custom shiplap walls.  Vaulted ceilings make this an impressive room.
The Dining Room impresses with chair rails, perfect for formal gatherings.
Bathrooms throughout showcase reclaimed cedar highlight walls and plantation shutters adding character and privacy.
Upstairs, hardwood floors continue into the hall where wainscoting adds a touch of classic charm.  The rear stairs feature wood treads complemented by bespoke backing and custom board and batten detailing, extending into the upstairs hallway for a cohesive look.
Bedrooms are designed with comfort in mind, featuring unique custom wood walls and ELFA closets.  The owner's suite is a sanctuary with a tray ceiling, sitting area, and a luxurious ensuite bathroom boasting large sink/vanity tops, a water closet, and a soaking tub center stage.  
Finishing off the top floor is a large sun lit laundry room inclusive of sink, folding area, nooks for laundry baskets, cabinets and folding area.
Utility features include a self cleaning water filtration system, water softener, and geothermal system for energy efficiency, keeping your bills lower.
As an added bonus to the 3 car attached garage, there is a separate 2 car detached garage with bonus storage in the loft, and electricity.   Raised garden beds and a fantastic yard make this outdoors a great place to gather.  A lanai like covered patio with ceiling fan, recessed lighting and phantom screens make this backyard an oasis.  If you prefer to star gaze, just beyond the lanai is the perfect place for your Adirondack chairs to gaze up or enjoy the warmth of a custom outdoor stone fireplace.  There are so many things to love about this custom home that include a neighborhood yet space between homes, a large private yard yet close to so many things, this home is the perfect marriage of "having it all".
#PACT2068412

WEST CHESTER

947 CORNWALLIS DRIVE

5 Beds

3 Baths

4,214 Sq.Ft.

$1,250,000

MLS#: PACT2068412
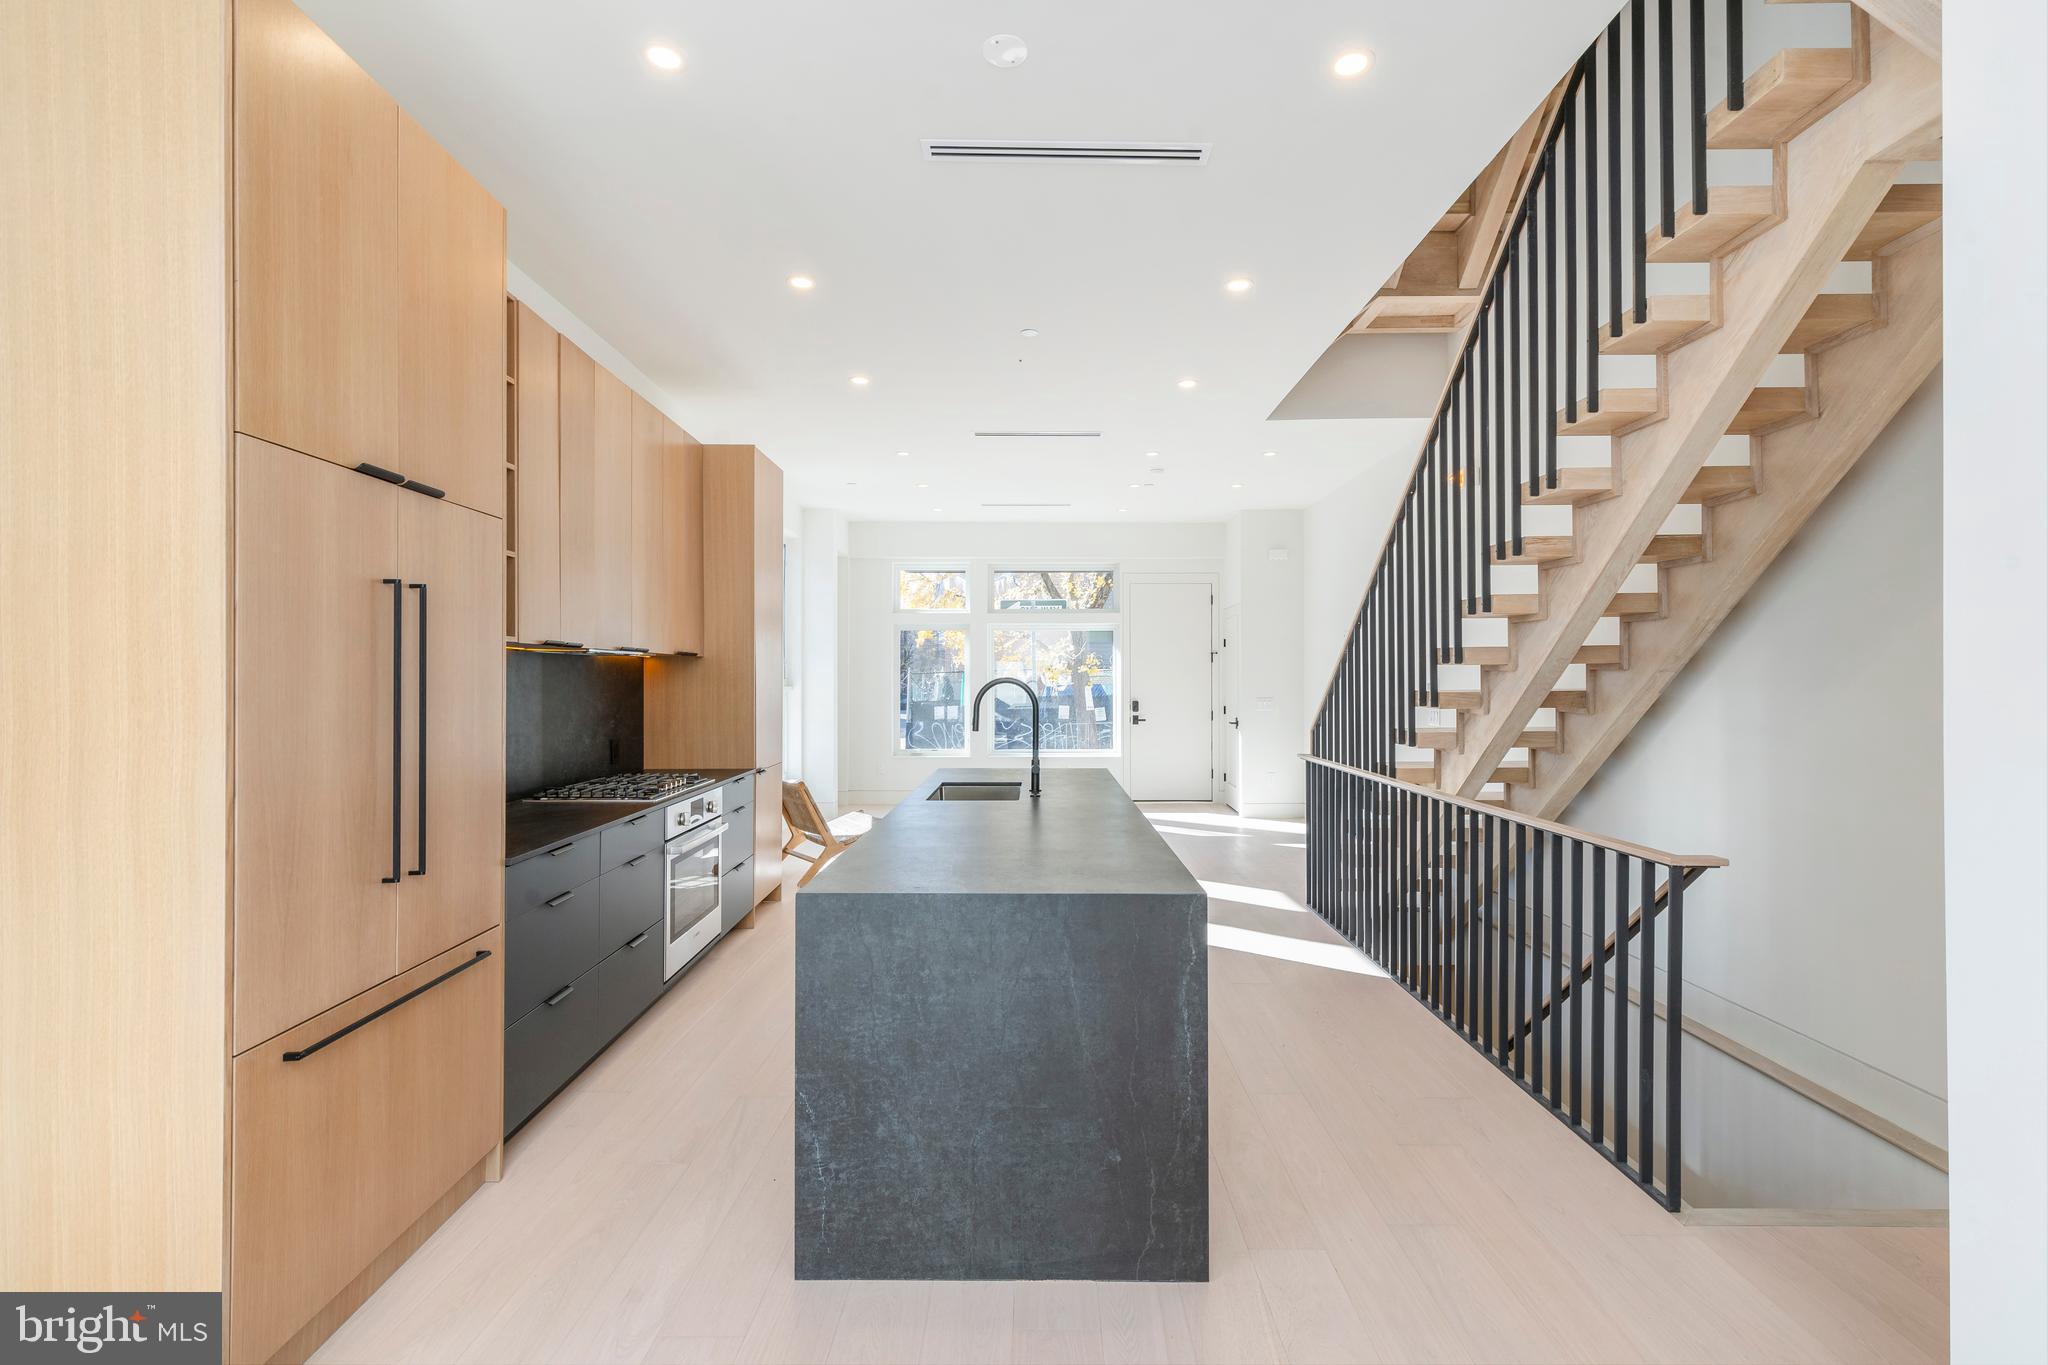
Fishtown is the epicenter of Philadelphia cool and Craft Homes are the embodiment of next-level new construction luxury living in this amenity-rich, walkable neighborhood — home to the city's best restaurants, cafes, shops, and bars. Craft Homes feature inspired, contemporary interiors by Ambit Architecture optimally designed by NY design firm Sharoni Urrutia 4-bed + 3.5 bath + approx 3000 SQFT layouts complete with garage parking + additional spot in the easement providing the ultimate urban luxury. 
Amenities include wet bar, skyline rooftop terrace, optional EV charging + more. With a limited stock of newly built luxury homes in Fishtown, Craft Homes will arrive on time and in style — the most prestigious micro-development in the most in-demand location. Now pre-selling for Q4 2023 deliveries. Price reflects pre-construction availability and will rise as construction progresses. 10 year tax abatement + 1 year builder warranty included with the sale. Just five (5) properties are offered for sale in this stately new development right off Frankford Avenue — the most popular street in The City of Philadelphia, where the vibrancy of Fishtown can be felt and observed seven days a week.
#PAPH2313560

PHILADELPHIA

1407 E OXFORD ST

4 Beds

3 Baths

3,250 Sq.Ft.

$1,250,000

MLS#: PAPH2313560
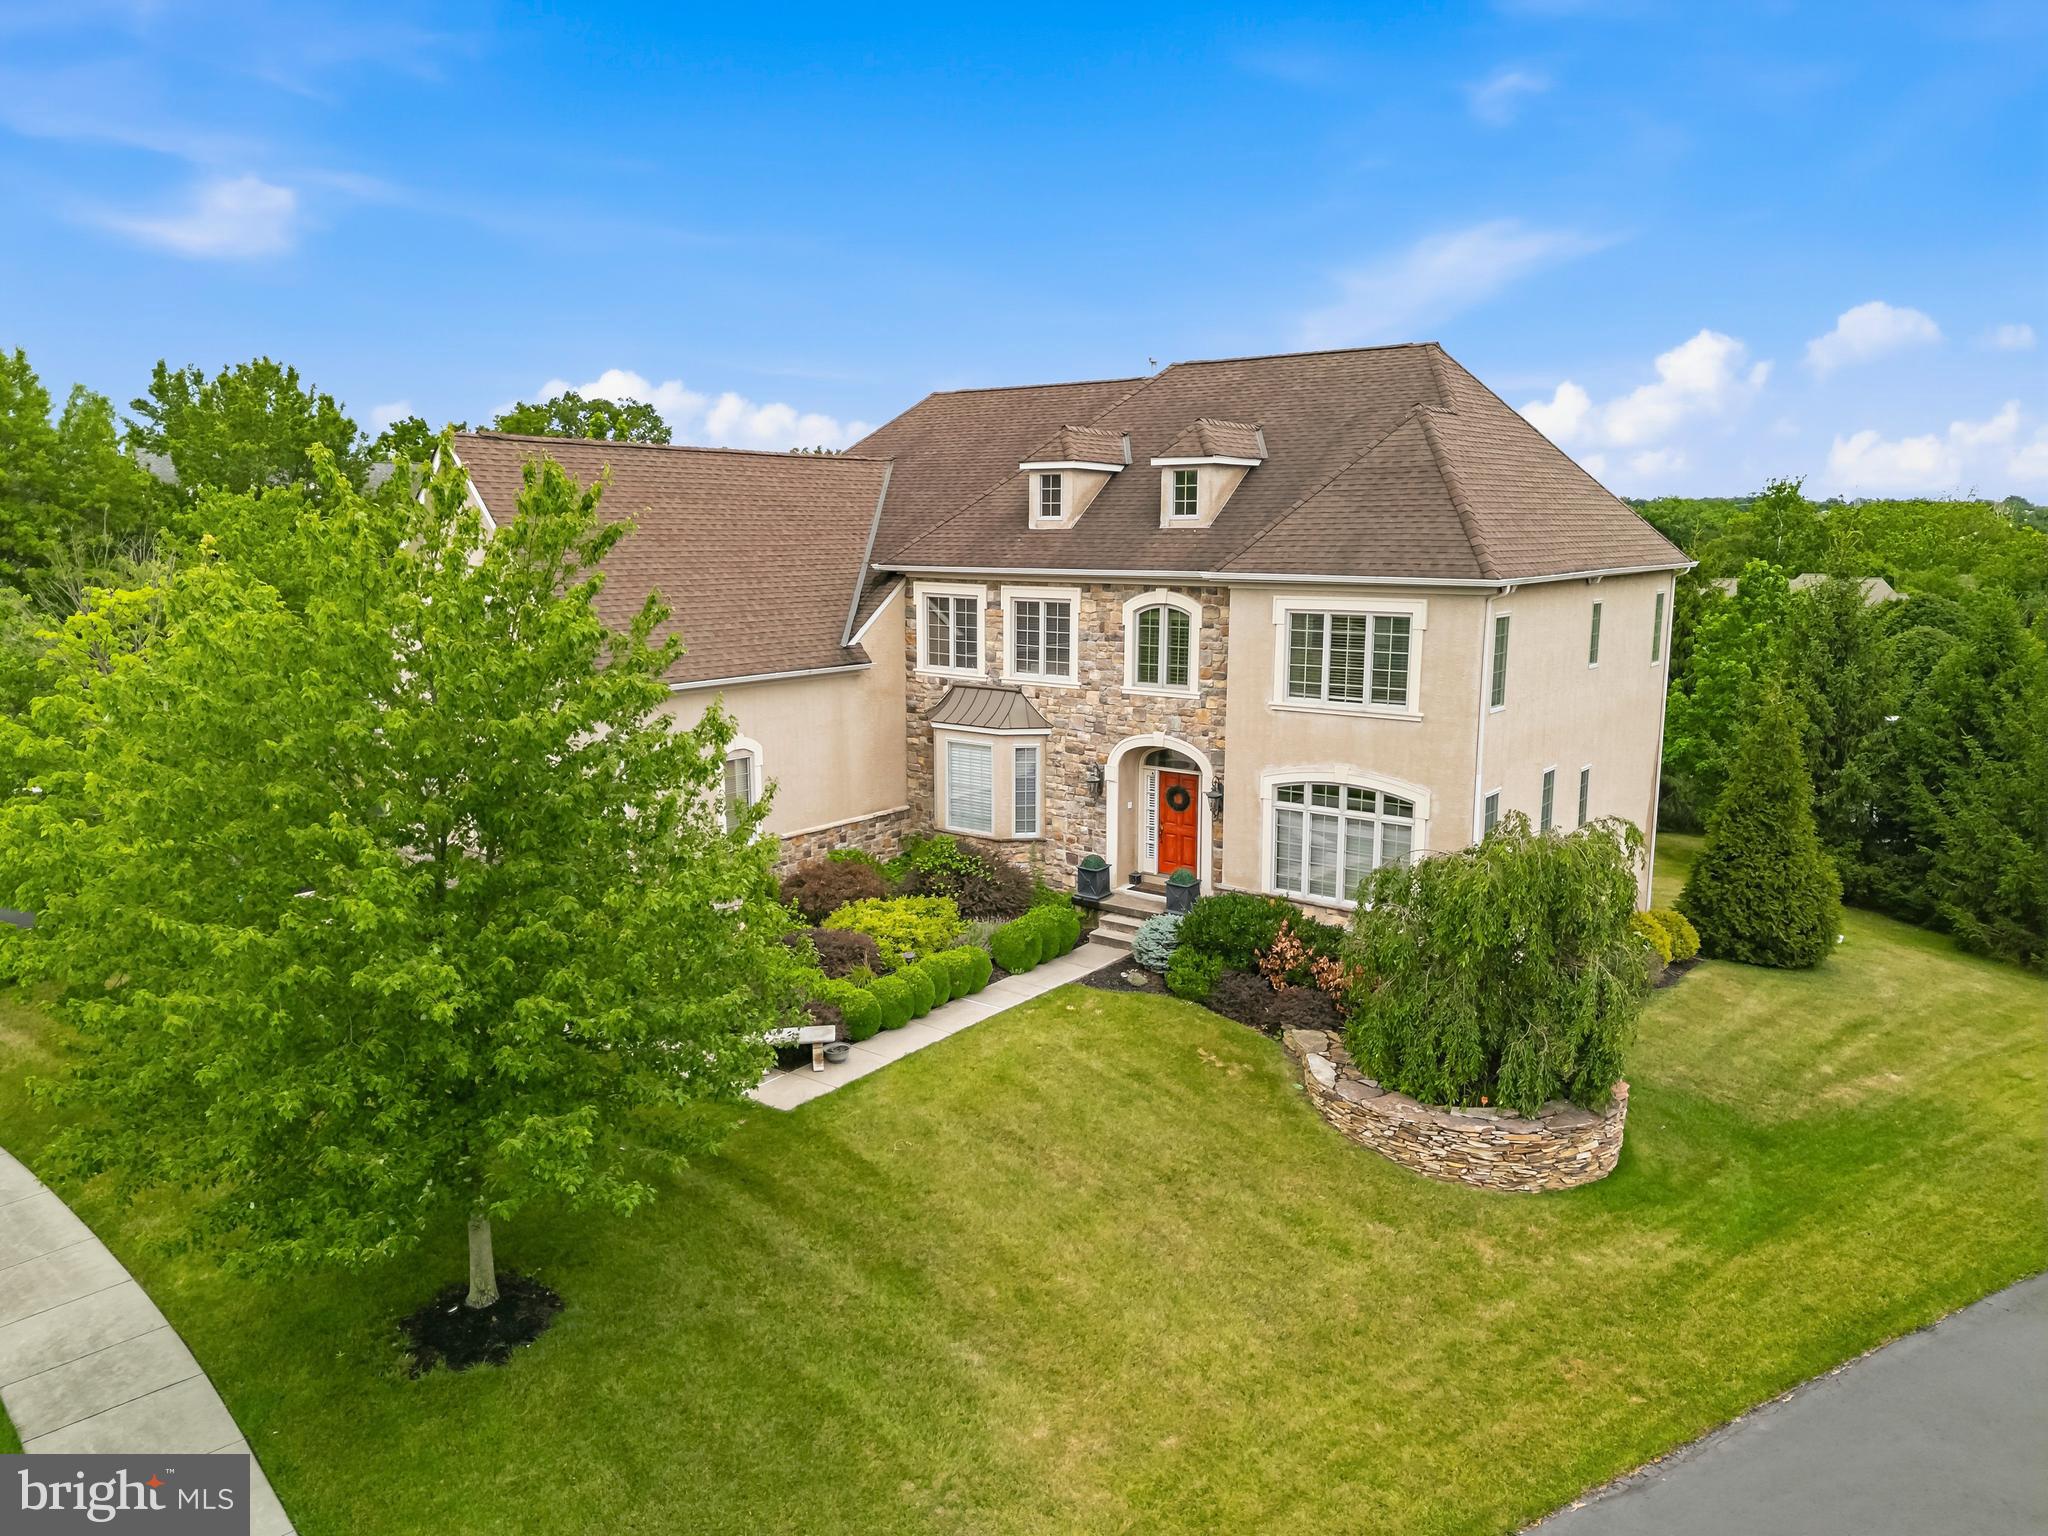
Experience luxury living in one of Harleysville's most prestigious communities built by the exceptional Guidi Custom Homes. Situated on a beautiful private lot, this stunning residence combines elegant design, expansive living spaces, and a highly desirable walk out professionally finished lower level creating the perfect setting for entertaining, relaxation, and everyday comfort. High end finishes and architectural details throughout this  expertly crafted home. Abundant natural light from oversized windows  in every room. Gourmet kitchen  with beautiful white cabinetry ,large island,  large pantry,  coffee station, designed for everyday and entertaining.  Spacious eat in kitchen overlooking the back yard.  Grand family room open to kitchen area with wood burning stone  fireplace and soaring ceiling. Elegant dining room , living room and home office complete the first floor.  The spacious primary suite is a true retreat with walk in closets, a  separate sitting room, bath room with double sinks, soaking tub and large shower. Secondary bedrooms are well sized. Two additional full bathrooms on this level. From the second floor there is a staircase leading to a third level that is currently unfinished but could be finished  as a bedroom with bathroom or used as a playroom etc. The lower level walkout basement is smartly finished with rooms for every interest. The bar area with seating is certainly a standout.  Game room, movie room, gym, and  bathroom make it very flexible living space. the walkout leads to a large patio.  Paved walking path behind trees in yard takes you thru neighborhood woods and water feature and back out to Store Rd. Make this gorgeous home your own!
#PAMC2187788

HARLEYSVILLE

587 WOODVIEW LANE

4 Beds

3 Baths

5,656 Sq.Ft.

$1,250,000

MLS#: PAMC2187788
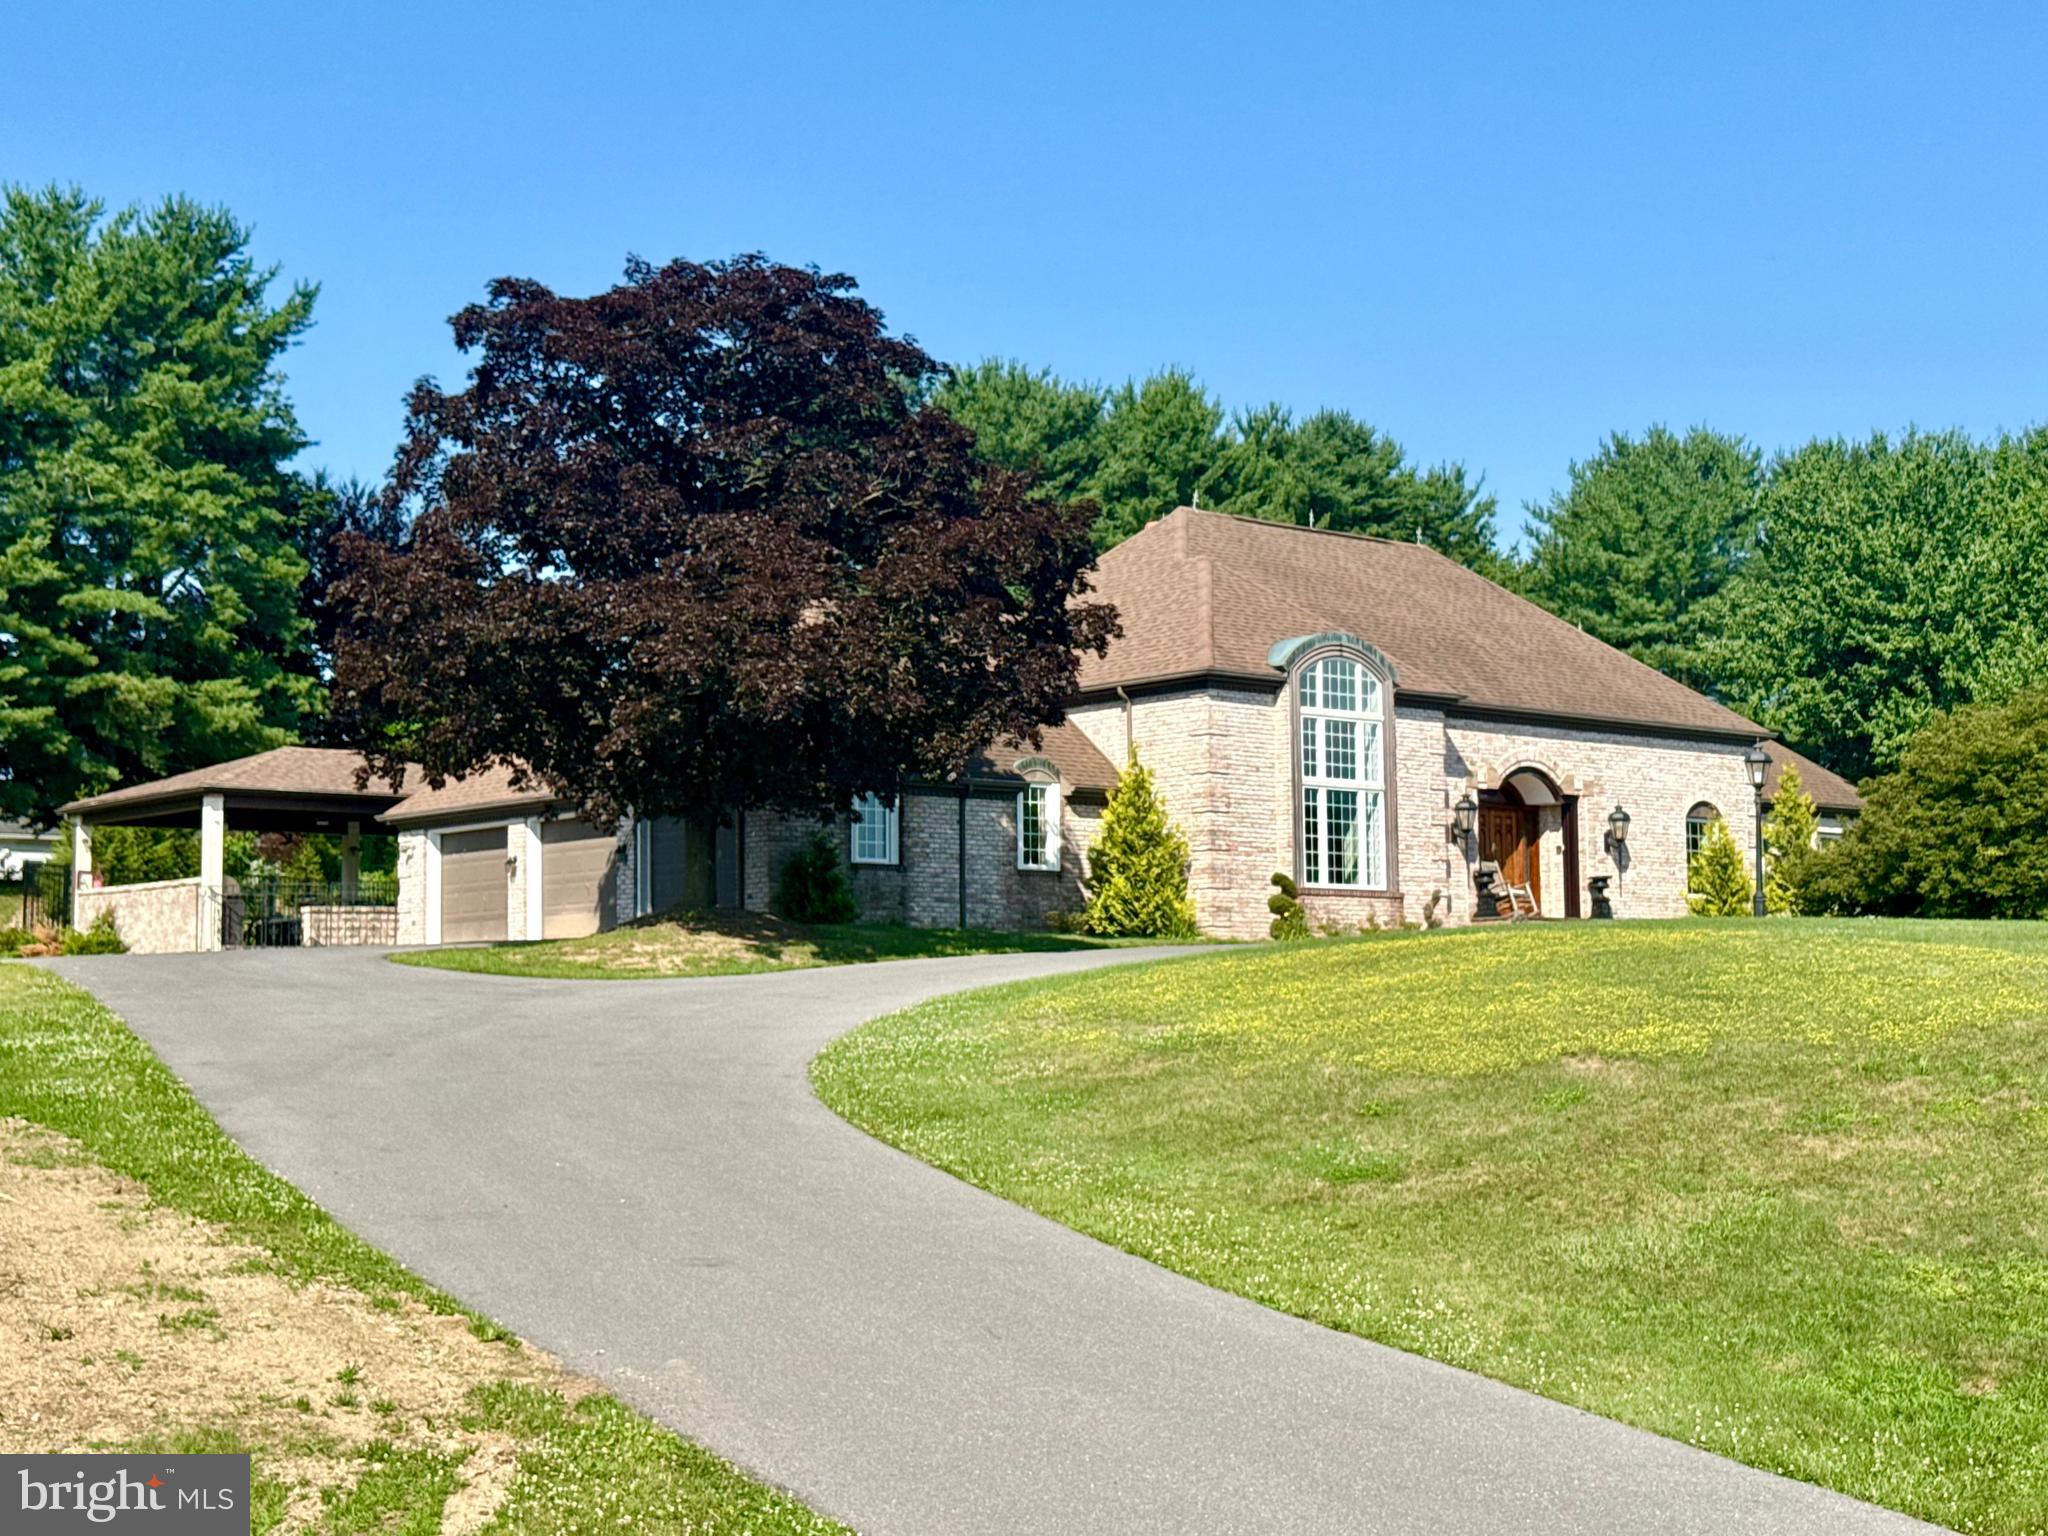
Expansive, impressive property offering a truly one-of-a-kind opportunity--you won't find another home with this level of upgrades, space, and unique features. From the moment you arrive and step through the refinished oak double front doors, you are welcomed by a stunning Italian marble entryway, setting the tone for what awaits inside. Elegant touches continue with two large chandeliers--one in the entryway and another in the dining room--adding to the home's grand appeal. The attention to detail and quality improvements throughout are evident. Inside, you'll find generously sized rooms designed for both everyday living and entertaining. The dining room is built to accommodate large scale furnishings, with select pieces available to convey, including a stunning all-mahogany set.The first floor Master suite features imported Italian marble, creating a true spa-like retreat. Upstairs you'll find two additional master bedrooms, one with a large cedar closet, adding both character and functionality. Both upstairs master bedrooms offer a balcony for privacy and relaxation. New porcelain wood flooring enhances the living room and primary bedroom, while parquet flooring in the dining room and office has been beautifully refinished. The living room showcases a cathedral ceiling, built-in solid oak bookcases, and a fireplace to keep you warm during the winter months. The lower level offers additional finished living space, with brand new commercial grade plank flooring and a standout feature--a 10' one-piece, 3" Italian slate pool table with ties to movie history, including "The Hustler" and Rat Pack-era films. This incredible piece is available to be purchased separately. Unwind in your own private spa room featuring a dry sauna and a 10-person jacuzzi--an ideal space to relax and recharge without ever leaving home. This home is fully equipped for modern living with a whole-house stereo system, including speakers throughout and outdoor sound. The kitchen has been updated with newer counters, appliances, and finishes, and the home also features a brand new luxury tile shower.
Major mechanical and efficiency upgrades include two geothermal heating and cooling units, a new well pump, triple-pane argon energy-efficient windows (2024), and over 600 feet of leaf guard system. A Jotul fireplace installed in 2023 is capable of heating the entire main level.
Outdoor living is equally impressive with a completely reimagined pool area featuring new plumbing, liner, LED lighting, heat pump, and all supporting equipment, along with new pavers, a cabana, pavilion, and outdoor kitchen. A brand new high-end outdoor kitchen further enhances the space, making it ideal for entertaining.
Additional highlights include a newly constructed 3-car garage with 10' doors, a heated front porch and paver system, and recently refreshed landscaping.
This exceptional property offers unmatched features, quality upgrades, and endless possibilities--perfect for those seeking something truly special.
This exceptional property offers unmatched features, quality upgrades, and endless possibilities--there are simply too many features to list. This is truly a must see property to fully appreciate all it has to offer. Square footage taken from Snyder County Assessment Office.
Agents must submit preapproval or proof of funds prior to showing.
#PASY2002796

SELINSGROVE

50 SWEET GUM ROAD

3 Beds

5 Baths

N/A

$1,250,000

MLS#: PASY2002796

Modern Design. Timeless Architecture. One Exceptional Address in the Heart of Fishtown.

Introducing The Laurent at 1600 E Berks — an exclusive collection of eight thoughtfully curated new-construction townhomes conceived by local architects and developers for discerning buyers seeking a refined contemporary lifestyle in one of Philadelphia’s most dynamic neighborhoods. Each residence offers nearly 3,000 gross square feet of light-filled living space, where Scandinavian-contemporary design meets meticulous craftsmanship. Oversized loft-like windows, imported natural rift-oak cabinetry, custom-fitted bedroom wardrobes, premium bathroom tile, and a chef-caliber appliance package define beautifully appointed interiors.

Three distinct floor plans offer flexibility for a range of lifestyles, with each residence featuring 1–2 car enclosed garage parking and a generous drive aisle providing additional off-street parking.

For a limited time, customized upgrades tailored to individual buyer preferences remain available, offering an opportunity to personalize select finishes and features.

Reach out to request an exclusive 3D viewing and experience The Laurent from wherever you are.

Each townhome will convey with a 10-Year Tax Abatement, Limited Builder’s Warranty, and select manufacturer warranties.

Five (5) residences remain available. Pricing varies by layout.
#PAPH2676672

PHILADELPHIA

1600 E BERKS STREET D

4 Beds

4 Baths

2,975 Sq.Ft.

$1,250,000

MLS#: PAPH2676672
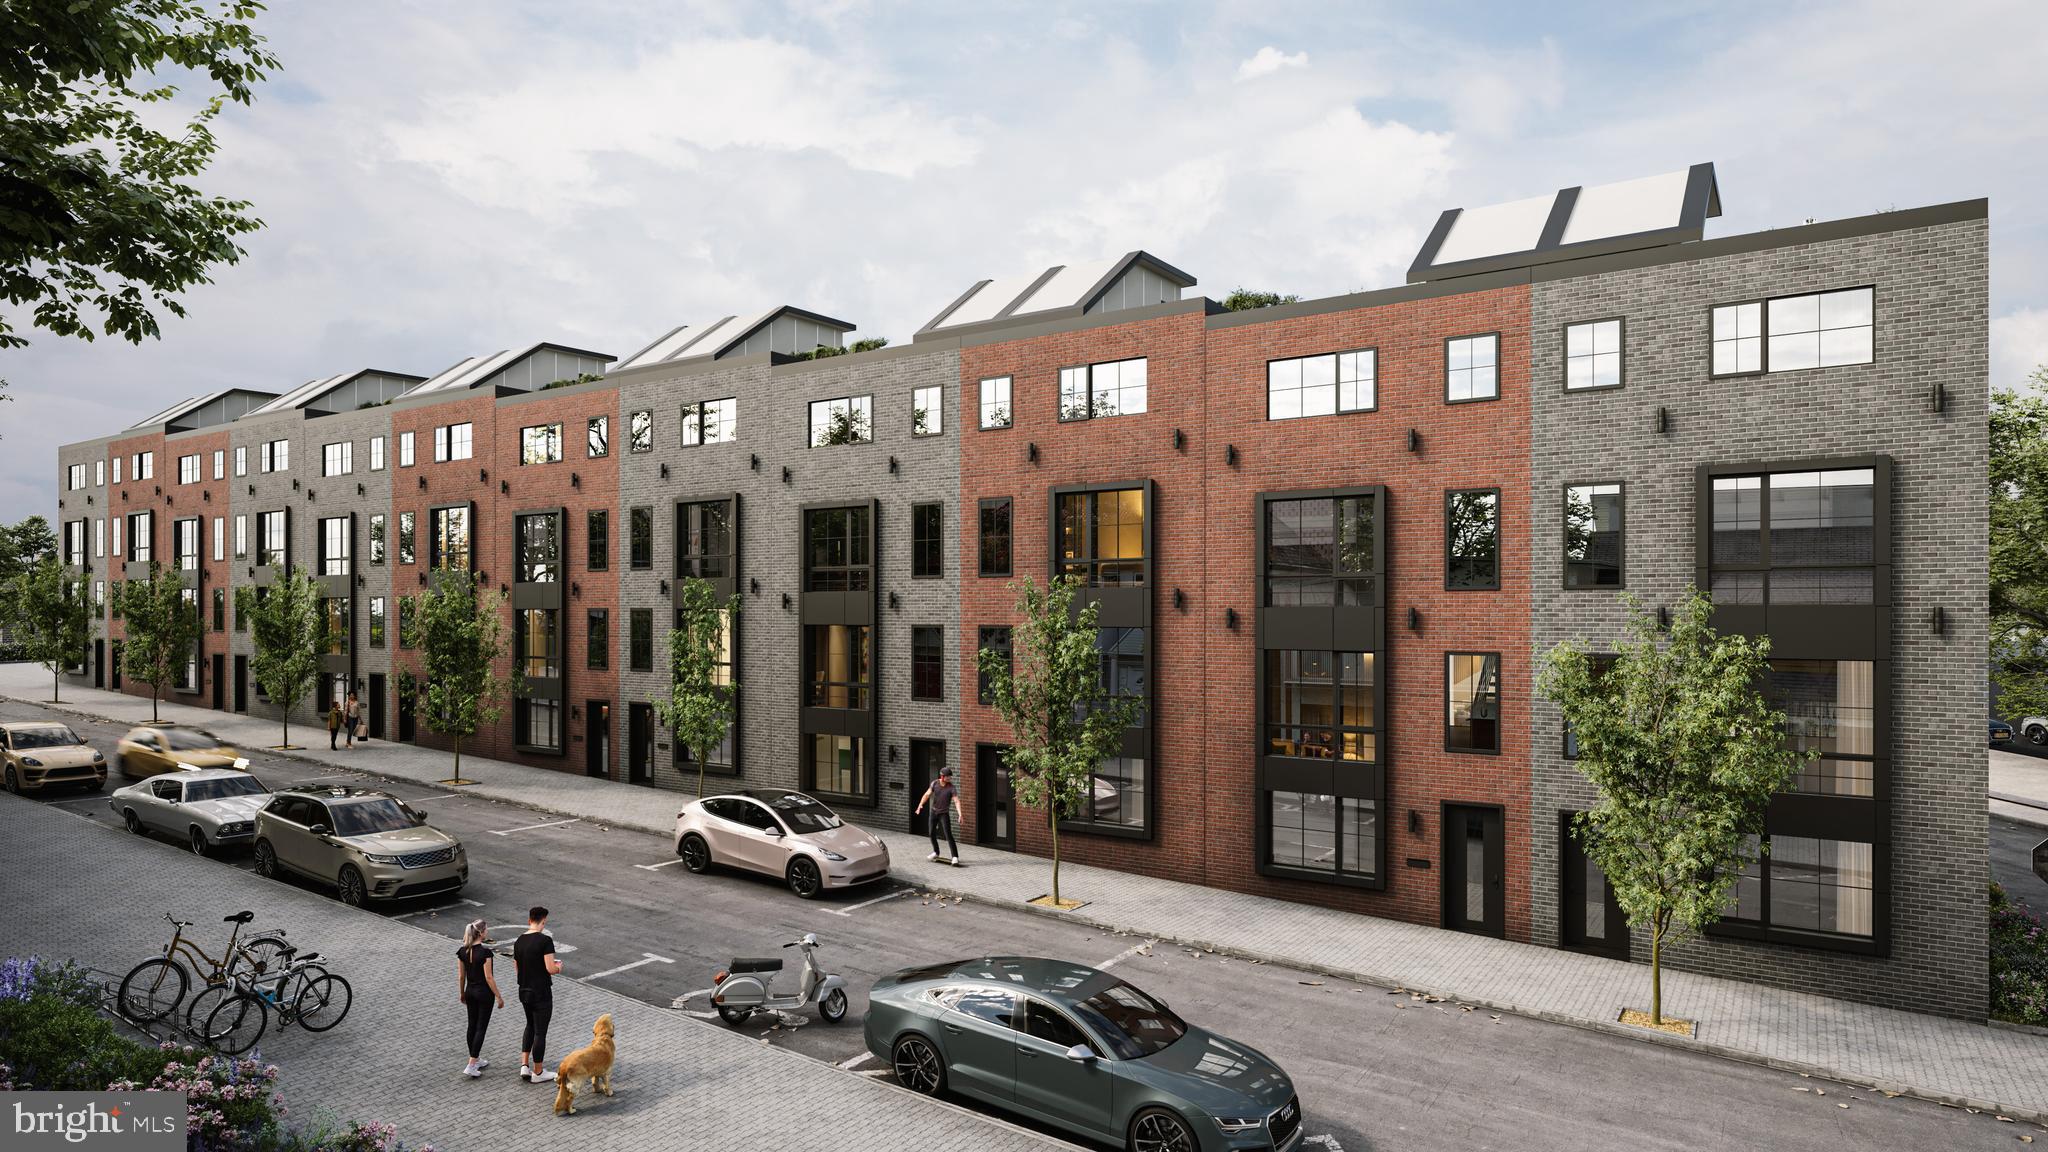
Cameron Court – Luxury New Construction Townhomes in Fairmount, Philadelphia
Welcome to Cameron Court, an exclusive collection of 12 newly constructed luxury townhouses located in the highly sought-after Fairmount neighborhood of Philadelphia. Each 3,000 sq. ft. residence is thoughtfully designed to combine modern elegance, functionality, and everyday comfort.
These stunning homes feature 3 spacious bedrooms, 3 full bathrooms, and 2 powder rooms, along with a beautifully designed open-concept living room and kitchen, a private 2-car garage, and a rooftop deck—offering the perfect blend of style and convenience in one of Philadelphia’s most vibrant locations.
Main Features
Step into the ground-level foyer, which provides direct access to your two-car garage, along with a powder room and coat closet.
The second floor opens to a bright and airy living space with a seamless living, dining, and kitchen layout. The chef’s kitchen is outfitted with high-end appliances and custom cabinetry, flowing effortlessly into the living area, which features a 72-inch electric fireplace. Sliding glass doors lead to a private balcony overlooking a beautifully designed interior courtyard.
The third floor offers two generously sized bedrooms, each with ample closet space, along with two full bathrooms—one featuring a soaking tub and the other a glass-enclosed shower. This level also includes a spacious laundry room and additional storage.
The fourth floor is entirely dedicated to the luxurious primary suite, complete with a large walk-in closet and a spa-inspired en suite bathroom featuring double vanities, a soaking tub, and a glass-enclosed shower. This level also includes a custom wet bar, an additional powder room, and direct access to the private roof deck with a pedestal system and glass railing.
Premium Features & Finishes
•
#PAPH2607074

PHILADELPHIA

821 N 19TH STREET 1-12

3 Beds

3 Baths

3,000 Sq.Ft.

$1,250,000

MLS#: PAPH2607074

1 ... 588 589 590 591 592 ... 666
* Listings identified with the FMLS IDX logo come from FMLS and are held by brokerage firms other than the owner of this website. The listing brokerage is identified in any listing details. Information is deemed reliable but is not guaranteed. If you believe any FMLS listing contains material that infringes your copyrighted work please review our DMCA policy and learn how to submit a takedown request. © 2024. First Multiple Listing Service, Inc.

Send a message

Message successfully sent.

Your message

What is 3 + 4 ?

Reason for contacting?

I agree to receive email communication and understand I can unsubscribe at any time.

I agree to be contacted by Charis Realty Group - Christine Issler, Broker via call, email, and text for real estate services. To opt out, you can reply 'stop' at any time or reply 'help' for assistance. You can also click the unsubscribe link in the emails. Message and data rates may apply. Message frequency may vary. Privacy Policy

Sign Out

Virtual Assistant

Would you like to take the next step with this property? We can help you schedule a showing or virtual tour, or send you more details.

Yes, I would like more information.

Thank You for Your Reply, One of Our Agents will contact you as soon as possible

No, maybe later.

Thank you, you can always contact me via email, phone number or through the contact form.

Realhub AI

Lucy - Your AI-Powered Realtor

Update Your Temporary Password

Personalize your search

Enter your email and we'll notify you immediately when new listings match what you're looking for.

or enter email address

Already have an account ? Login here

Continue your home search

I agree to receive communications and understand I can unsubscribe at any time.

I agree to be contacted by Charis Realty Group - Christine Issler, Broker via call, email, and text for real estate services. To opt out, you can reply 'stop' at any time or reply 'help' for assistance. You can also click the unsubscribe link in the emails. Message and data rates may apply. Message frequency may vary. Privacy Policy

Already have an account ? Login here

We use cookies

We use cookies primarily for analytics to enhance your experience. By accepting, you agree to our use of these cookies. You can manage your preferences or learn more about our cookies policy.
