Properties

Browse or get in touch to schedule a walkthrough.

  • Nearby me
Price range

Popular Features

Community Features

Association

Property Features

Waterfront

View

Exterior Features

Interior Features

Style

569473 properties match your criteria

Updated 1 minute ago

E-Alert name
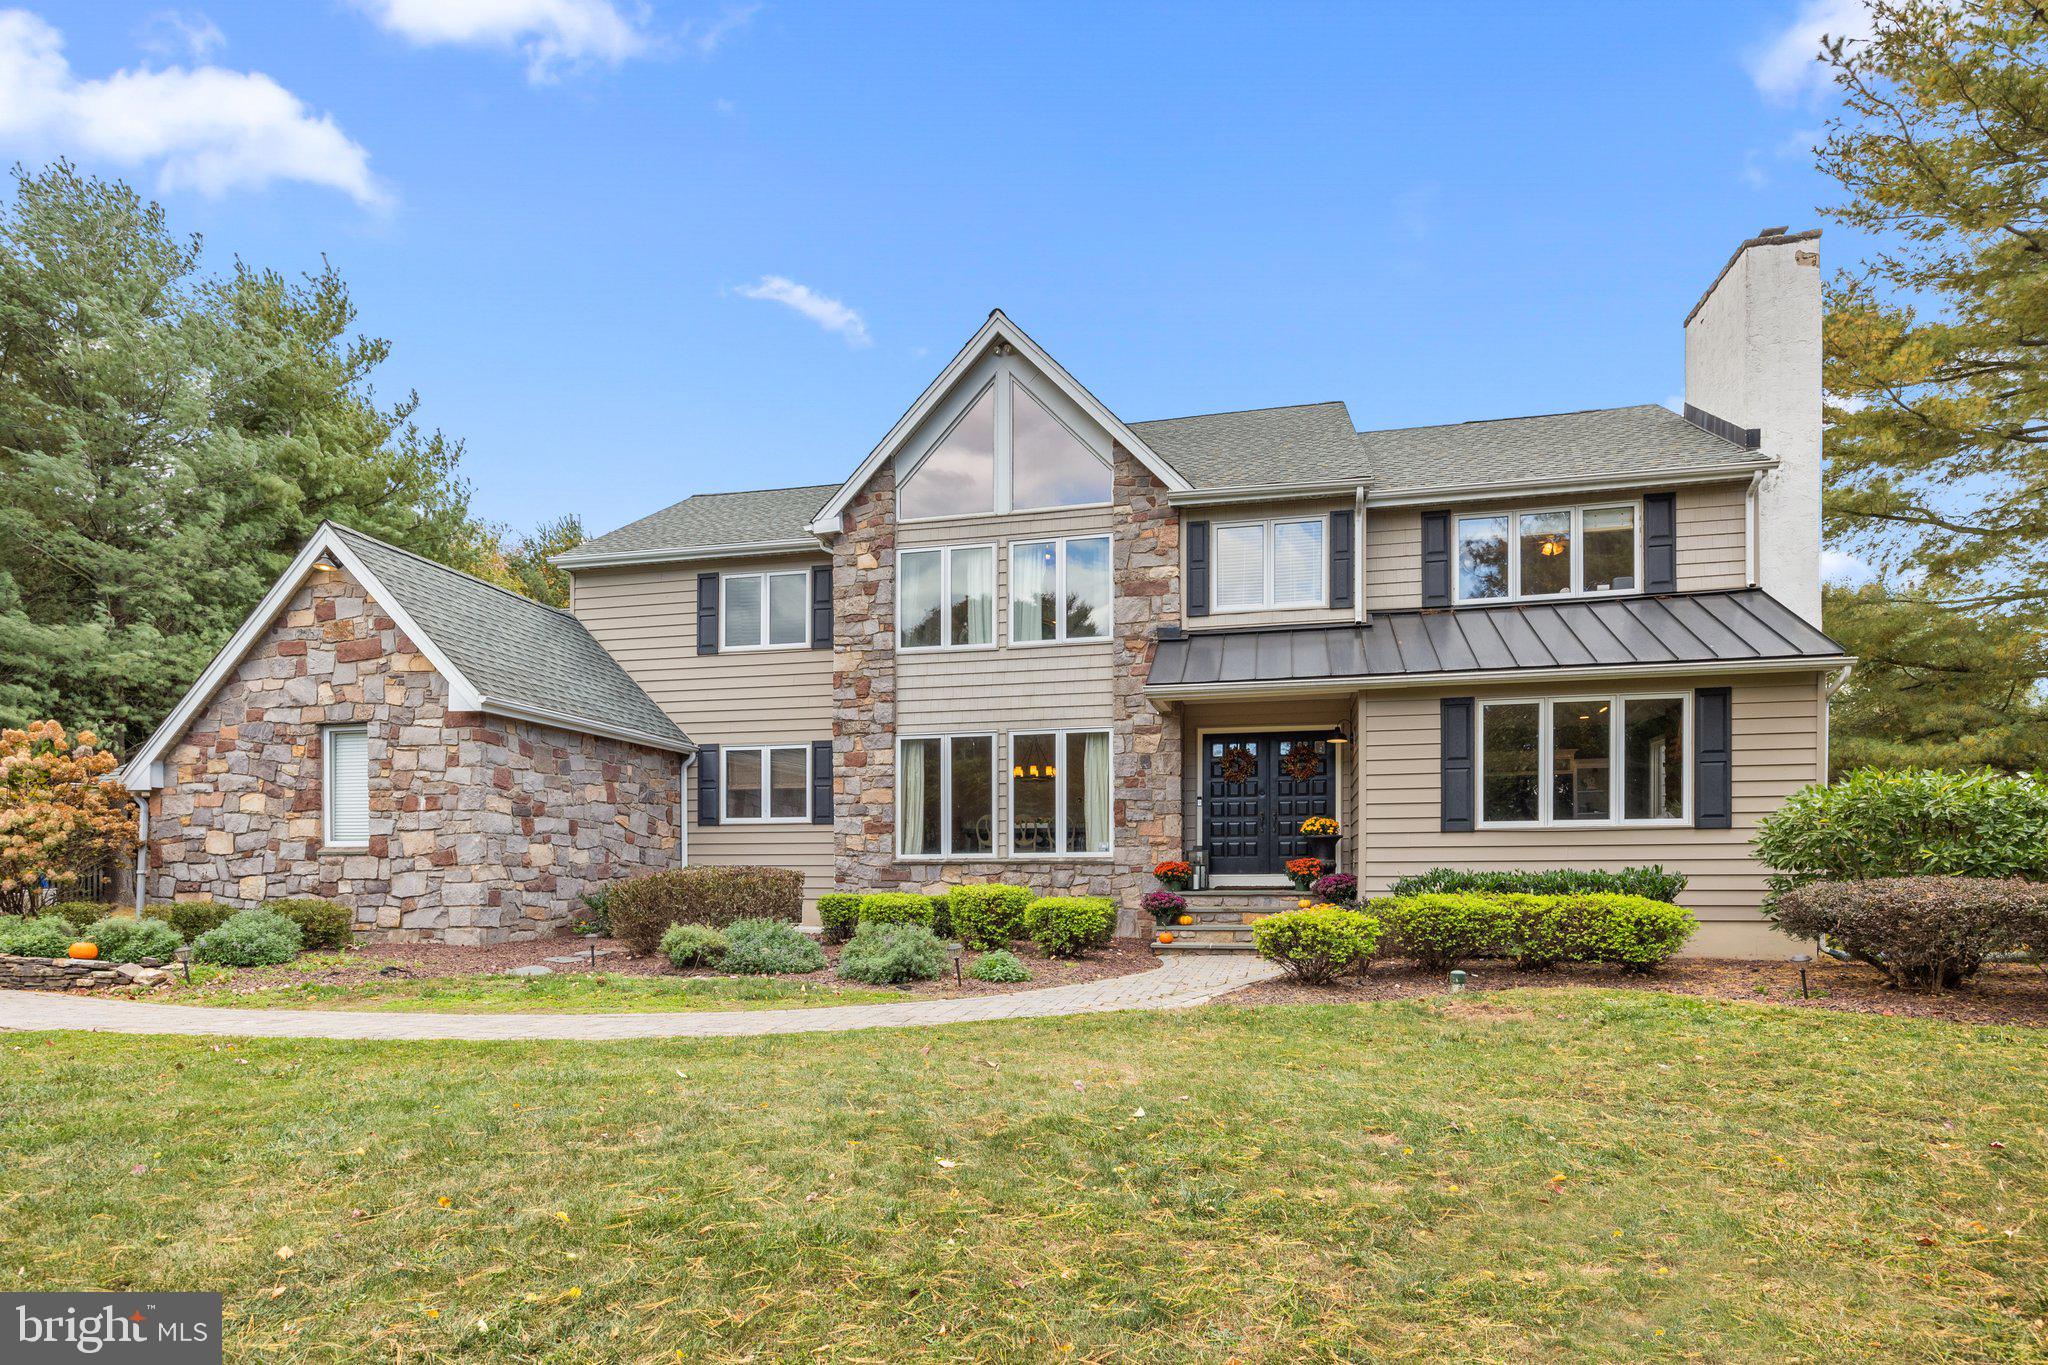
Elegant and Sophisticated! Two-Story Center Hall with Four Bedrooms and 2.5 Bathrooms situated on 1.5+ acres of picturesque grounds and located on a tree-lined street with cul-de-sac in the heart of Bucks County. Council Rock School District. 4200 square feet… considerable room sizes and expansive open floor plan for entertaining. Gourmet kitchen with white cabinetry, granite countertops, stainless steel appliances, designer range hood, subway tile backsplash, wall mount pot filler, and beverage center. Center Island with overhead pendant lighting and breakfast room with plenty of windows can double as a sunroom. Two floor-to-ceiling fireplaces with stone surround; one fireplace in the formal living room and fireplace #2 in family room accented with high cathedral ceiling, angled windows to maximize light and views, and ideally positioned off Kitchen with access to huge deck. Hardwood floors throughout the first and second floor. Dining room with recessed lighting and views of front yard landscape. First floor office and laundry room. Powder room with craftsman style Wainscoting. Master Bedroom with vaulted ceiling and sitting room overlooking front yard includes dressing area, walk-in closets and completely updated Master Bathroom with vaulted ceiling, oversized shower, deep soaking tub, two vanities and private deck with views of a well-manicured lawn with established trees, shrubs, and plantings. Upstairs are three additional nicely sized bedrooms sharing a newly renovated hall bathroom and having plenty of closet space. Lower level is partially finished as recreation room /playroom with wall-to-wall carpeting, drop ceiling, and panel lighting in addition is an abundance of storage in the unfinished area and steel Bilco doors to the outside. Oversized 3-Car Garage. Whole house generator. Recent updates include Roof, Siding, Skylight, Casement windows, Hardwood floors, Kitchen cabinets, countertops, tile work and appliances, Decorative moldings, Propane water heater, Hall bathroom, Split-rail fence, Interior doors, Well pump, Master bathroom, and Generator. Around the corner you will enjoy a Family-run farm offering produce, baked goods & preserves, plus pick-your-own fruits & vegetables.
#PABU2081478

IVYLAND

8 SKYVIEW DRIVE

4 Beds

2 Baths

4,202 Sq.Ft.

$1,250,000

MLS#: PABU2081478
OPEN HOUSE IS CANCELLED!!!  07/26/2026

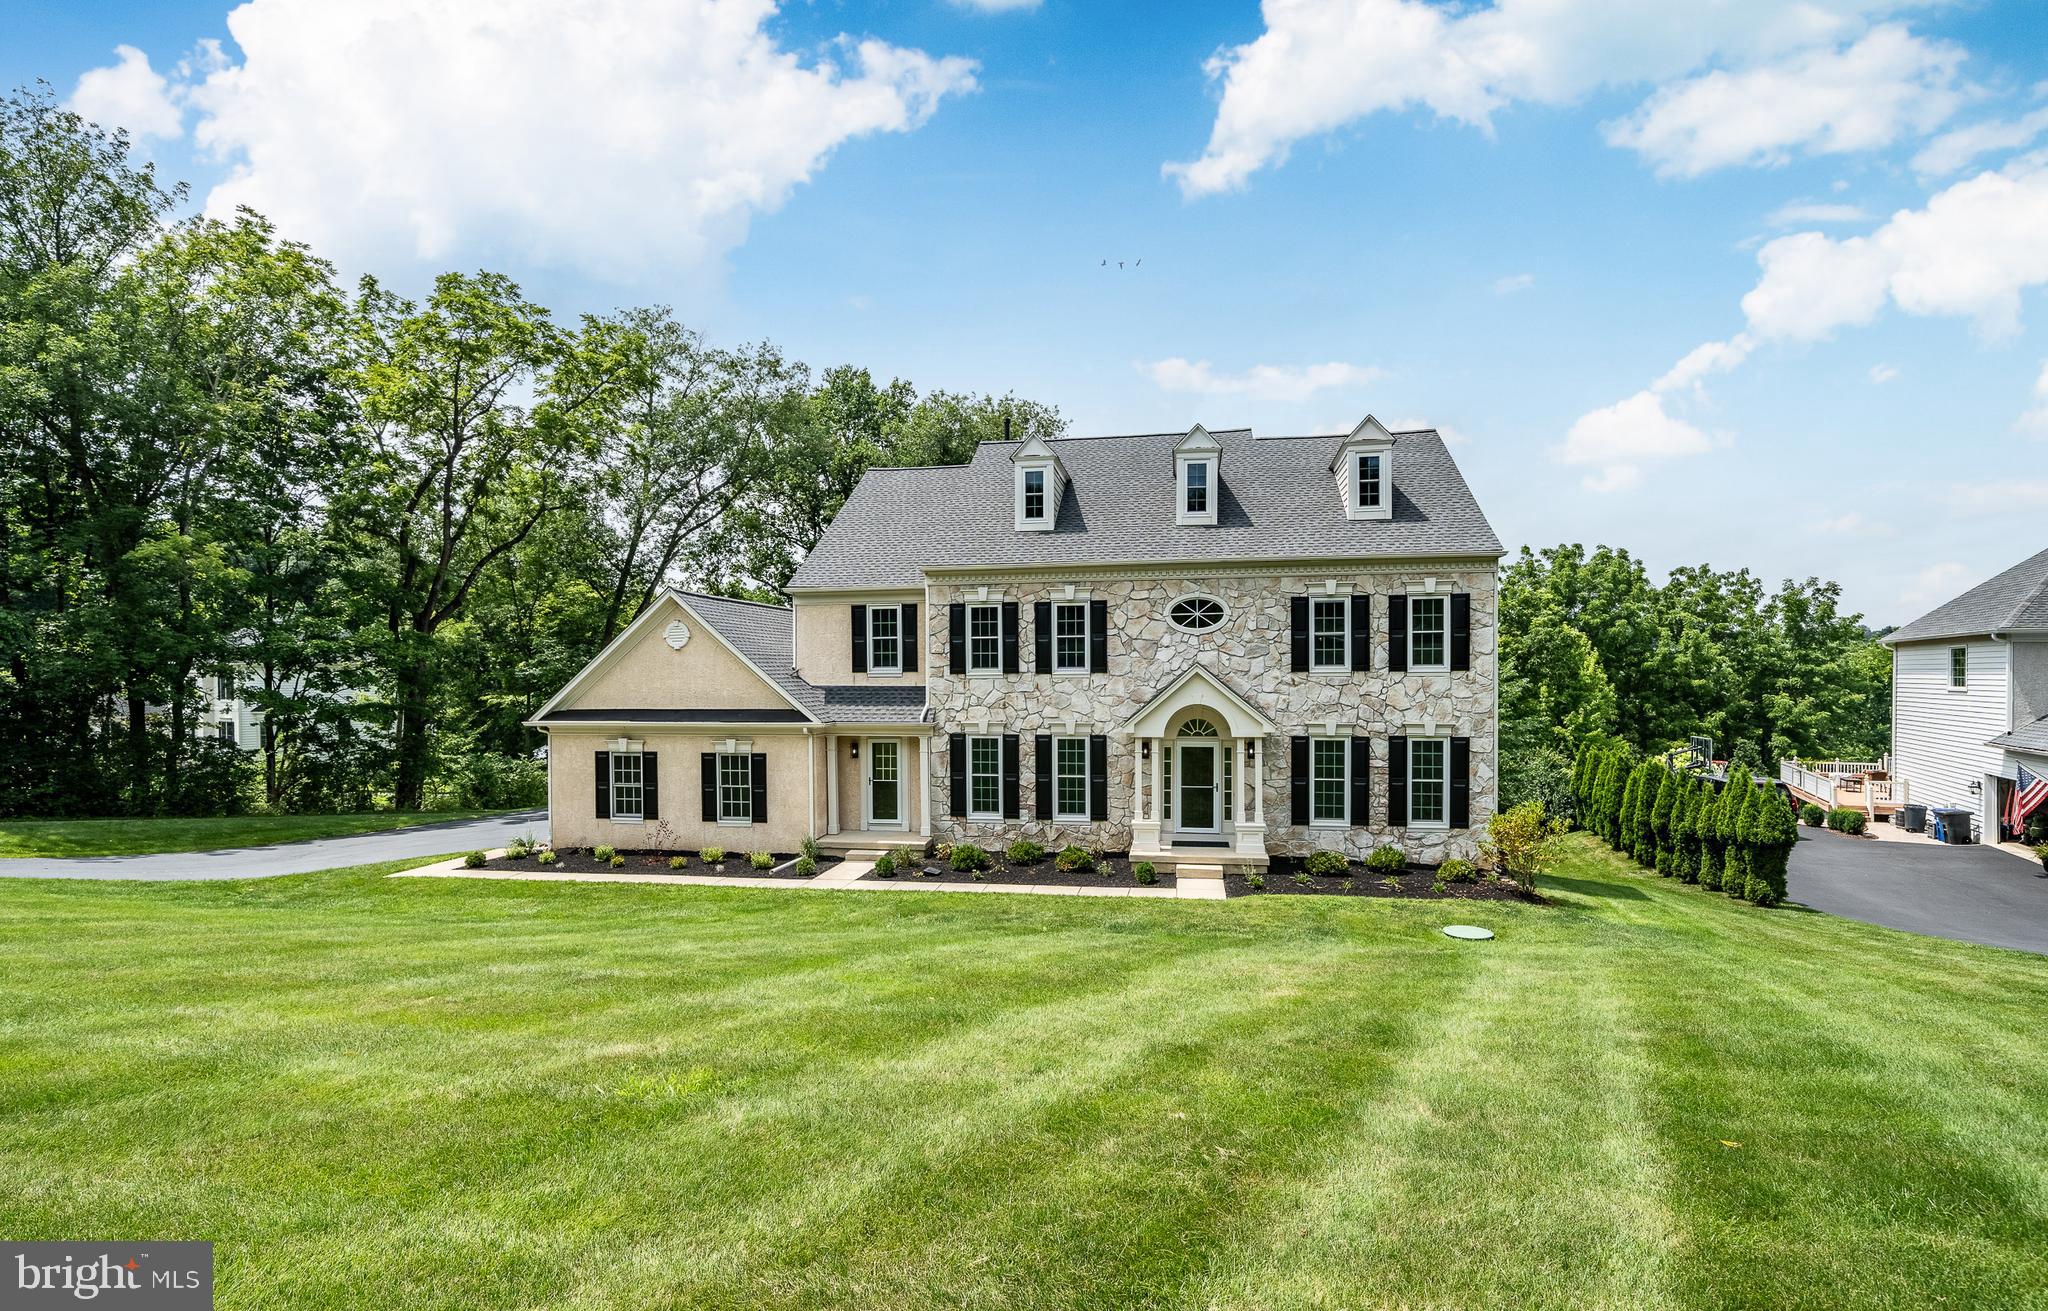
A rare opportunity awaits to live in Brandywine Overlook in this beautiful turn-key home.  The original owners have lovingly maintained and recently refreshed, renewed and updated almost everything!  It's the perfect combination of  country meets city where this grand home sits back on 1.4 sprawling acres  with mature trees,  fresh landscaping  and yet is only minutes from wonderful bustling West Chester Borough, the county seat.  
Enter through the covered front door entry to a two-story foyer.  The Living  Room opens to the right and oversized Dining Room to the left with wainscoting, crown molding and updated lighting fixtures.  Go straight ahead to the first part of a dual staircase or to the Family Room with gas Fireplace.  Go right down the hall to a private study or office with deep windows, double closets across the hall and a just renewed Powder Room. Go Left to the beautiful Kitchen  with just refinished cabinets, Butler Pantry, walk-in pantry, all NEW appliances, Island with Breakfast Bar, double-sink and all granite counters.  The  Eating Nook boasts the other half of the two-sided fireplace.  Continue to the Enclosed Porch with fan and brand new carpet tiles which leads to the newer Deck made of composite wood looking over the open back yard space with private, peaceful woods.  The Laundry Room has built-in cabinets, a laundry tub and tile floor.   It has a private entrance out to  front and another out to the  3-Garage with opener.  The second level has huge primary Bedroom tray ceiling,  Sitting Rm and recently renovated  En Suite Bath with walk-in  closet.  Second Bedroom has its own private Bathroom as well.  Down the hardwood hallway is Bedroom Three and Four that share a Jack n Jill Bathroom with double-bowl sinks.  All bedrooms have great closet space and ceiling fans.
The Basement is finished with a Fireplace, Bedroom Five with windows and En Suite Bathroom.  A stone Patio finishes off this level if you go out the sliding glass doors.
The house has been freshly painted throughout.  The hardwood floors have just been sanded and refinished with a new fabulous updated color and all carpeting has been replaced.  It has a newer roof,  2024, windows (other than garage),2018 and  hot water heater, 2026.  Close to Rts 202, 322, 1 and the turnpike, bus, or train, loads of restaurants, community theatre, West Chester University,  acclaimed West Chester Area Schools and let's not forget King of Prussia world-class shopping.
It's light and bright and fresh and can be yours.
#PACT2129884

WEST CHESTER

1021 RIDGEHAVEN ROAD

5 Beds

4 Baths

4,844 Sq.Ft.

$1,250,000

MLS#: PACT2129884
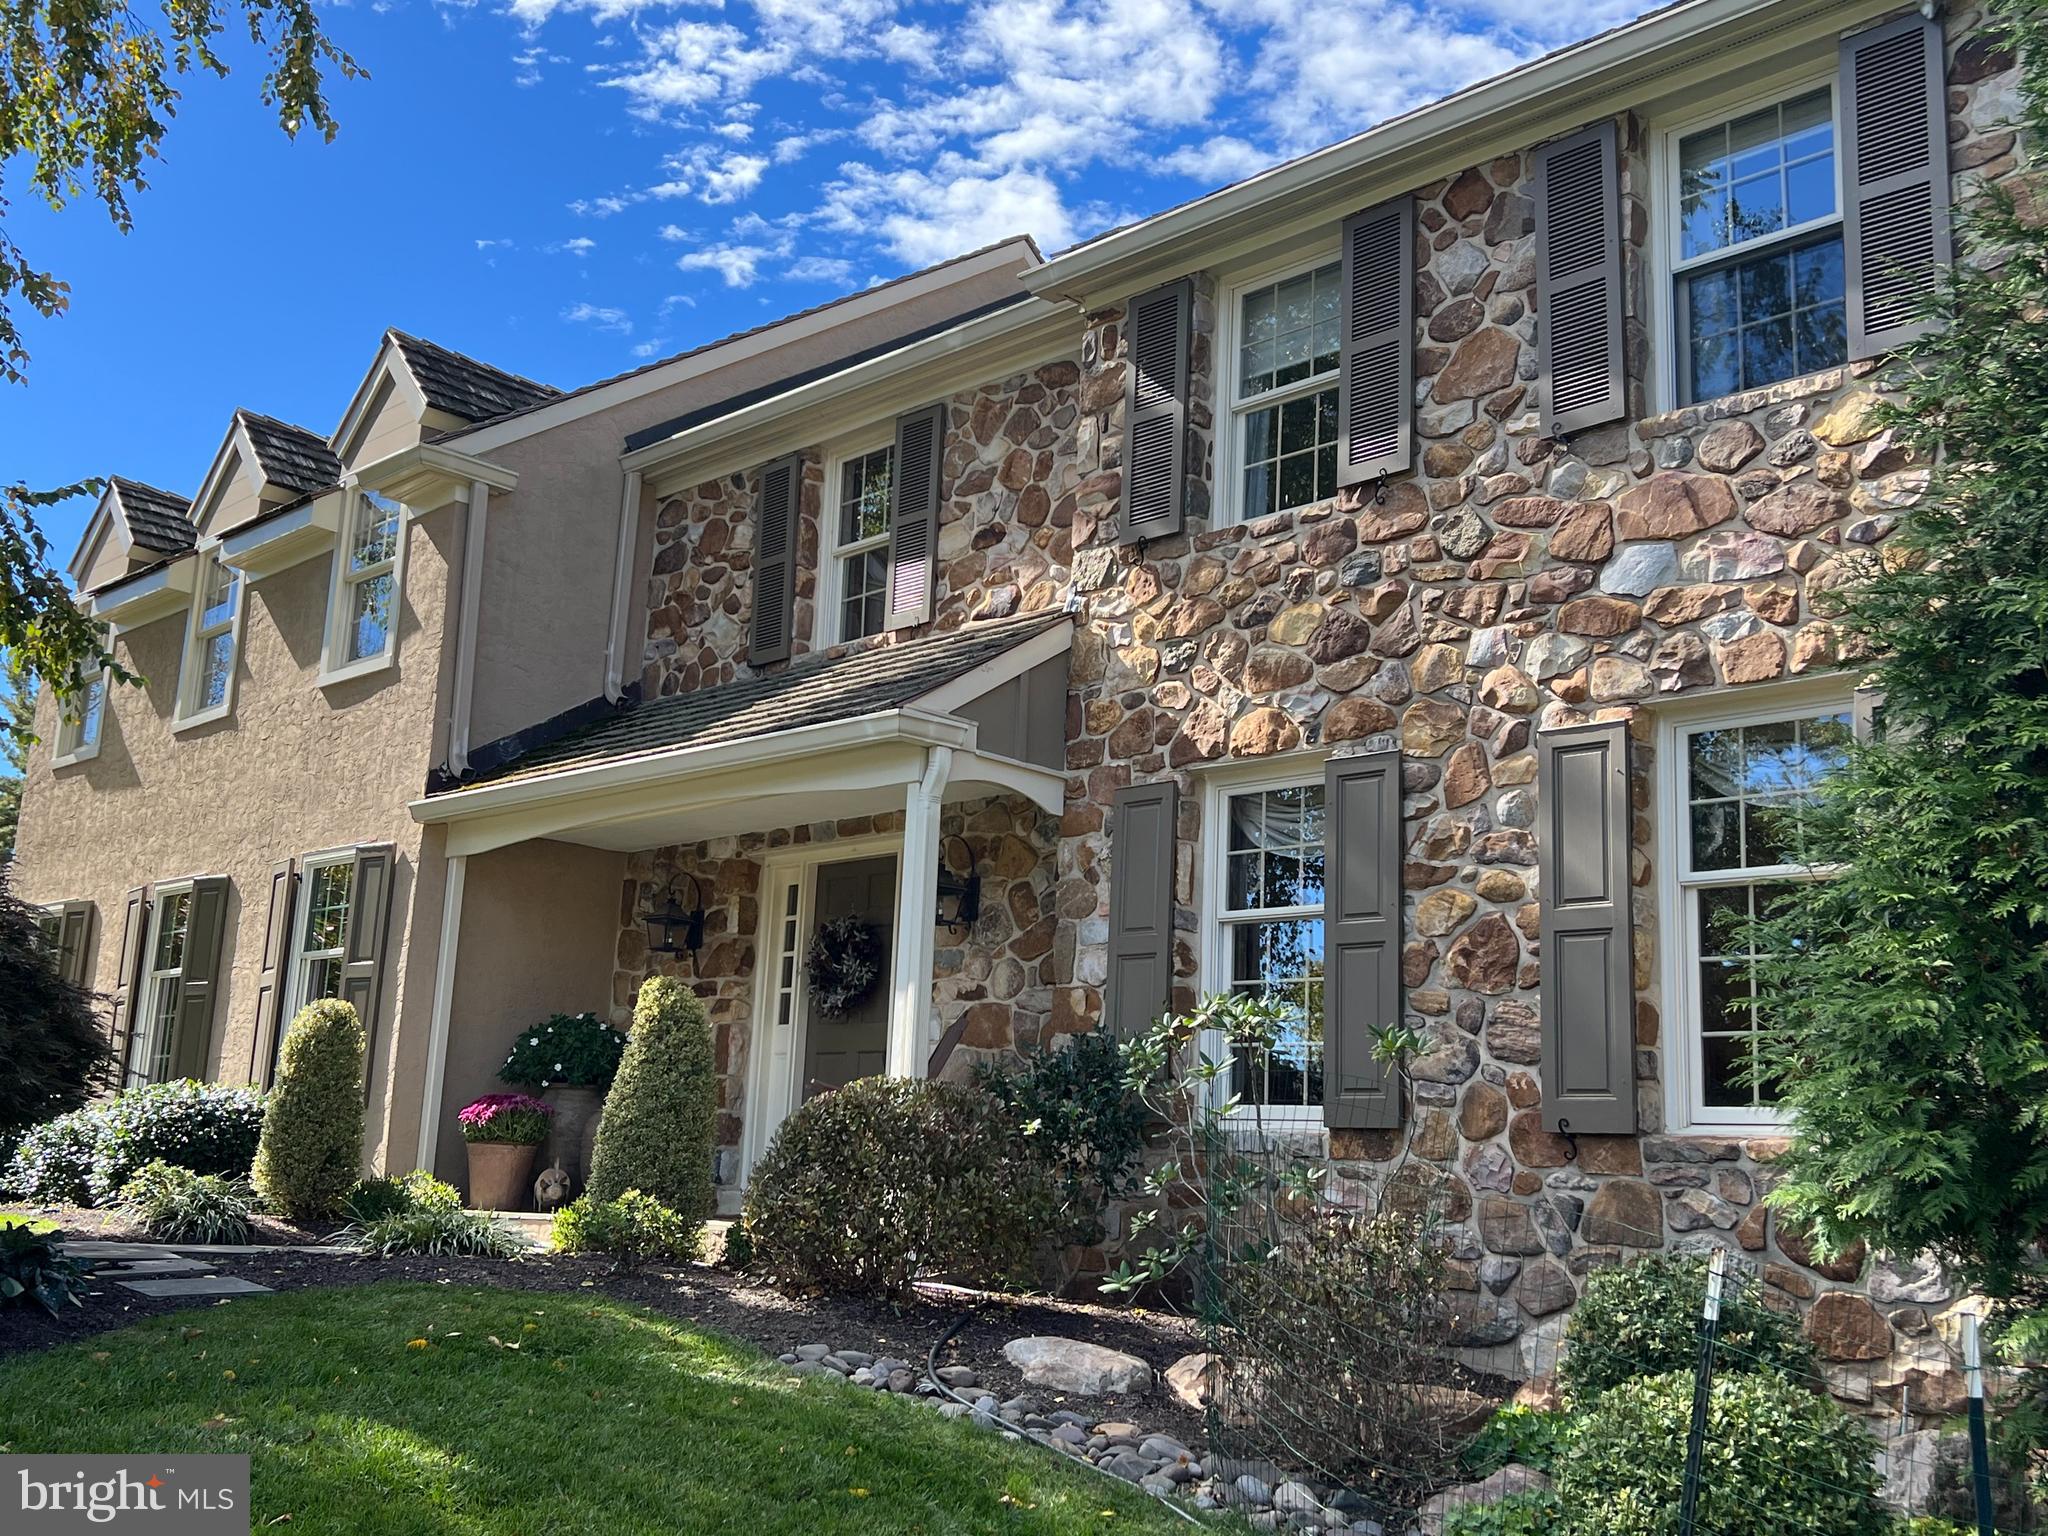
Offered for the first time in over 40 years, this exceptional home in the highly coveted Stonegate neighborhood is a rare opportunity you won’t want to miss.  Tucked away at the end of a quiet cul-de-sac, the property offers unmatched privacy and stunning bucolic views. It is also just minutes from the train to center city, Devon Yard, renowned restaurants, charming boutiques, and everything else this Main Line location has to offer. A winding flagstone walkway leads to a covered front porch where you will enter into a grand, two-story Entrance Hall.  From here, you are welcomed into the formal, step-down Living Room with a wood burning fireplace and a charming Den or Office that can be closed off with pocket French doors for added privacy—ideal for remote work or quiet reading.  Step into the dramatic, vaulted-ceiling Family Room, where entertaining is effortless thanks to a built-in wet bar that serves both the Family and Living Rooms.  A striking floor-to-ceiling stone fireplace serves as the centerpiece of the Family Room, creating a warm and inviting atmosphere. The formal Dining Room leads into a stunning, renovated Kitchen featuring high-end white cabinetry, luxurious granite countertops, and top-of-the-line appliances. Enjoy informal dining in your sunlit Breakfast Room with a door to the expansive patio retreat.  Adjacent to the kitchen is a convenient back hall Pantry with a laundry closet, ample pantry storage, and direct access to the freshly painted two-car garage with new garage doors. Upstairs, a light-filled Sitting Room overlooks both the foyer and Family Room—perfect as a reading nook or personal workspace. The spacious Primary Suite includes a private en-suite Bath and a large walk-in closet. Three additional Bedrooms and a well-appointed Hall Bath complete the second floor. The finished, walk-out  Lower Level, with a Half Bath and built-ins, offers abundant space for recreation, with dedicated zones for a media area, fitness space, and children's playroom—or whatever suits your lifestyle. Outside, you will discover the expansive backyard oasis, highlighted by a generous brick patio and framed by peaceful, pastoral views. Whether hosting a gathering or enjoying a quiet evening outdoors, this serene setting is sure to impress.
#PACT2111804

DEVON

287 STONEGATE DRIVE

4 Beds

2 Baths

3,432 Sq.Ft.

$1,250,000

MLS#: PACT2111804
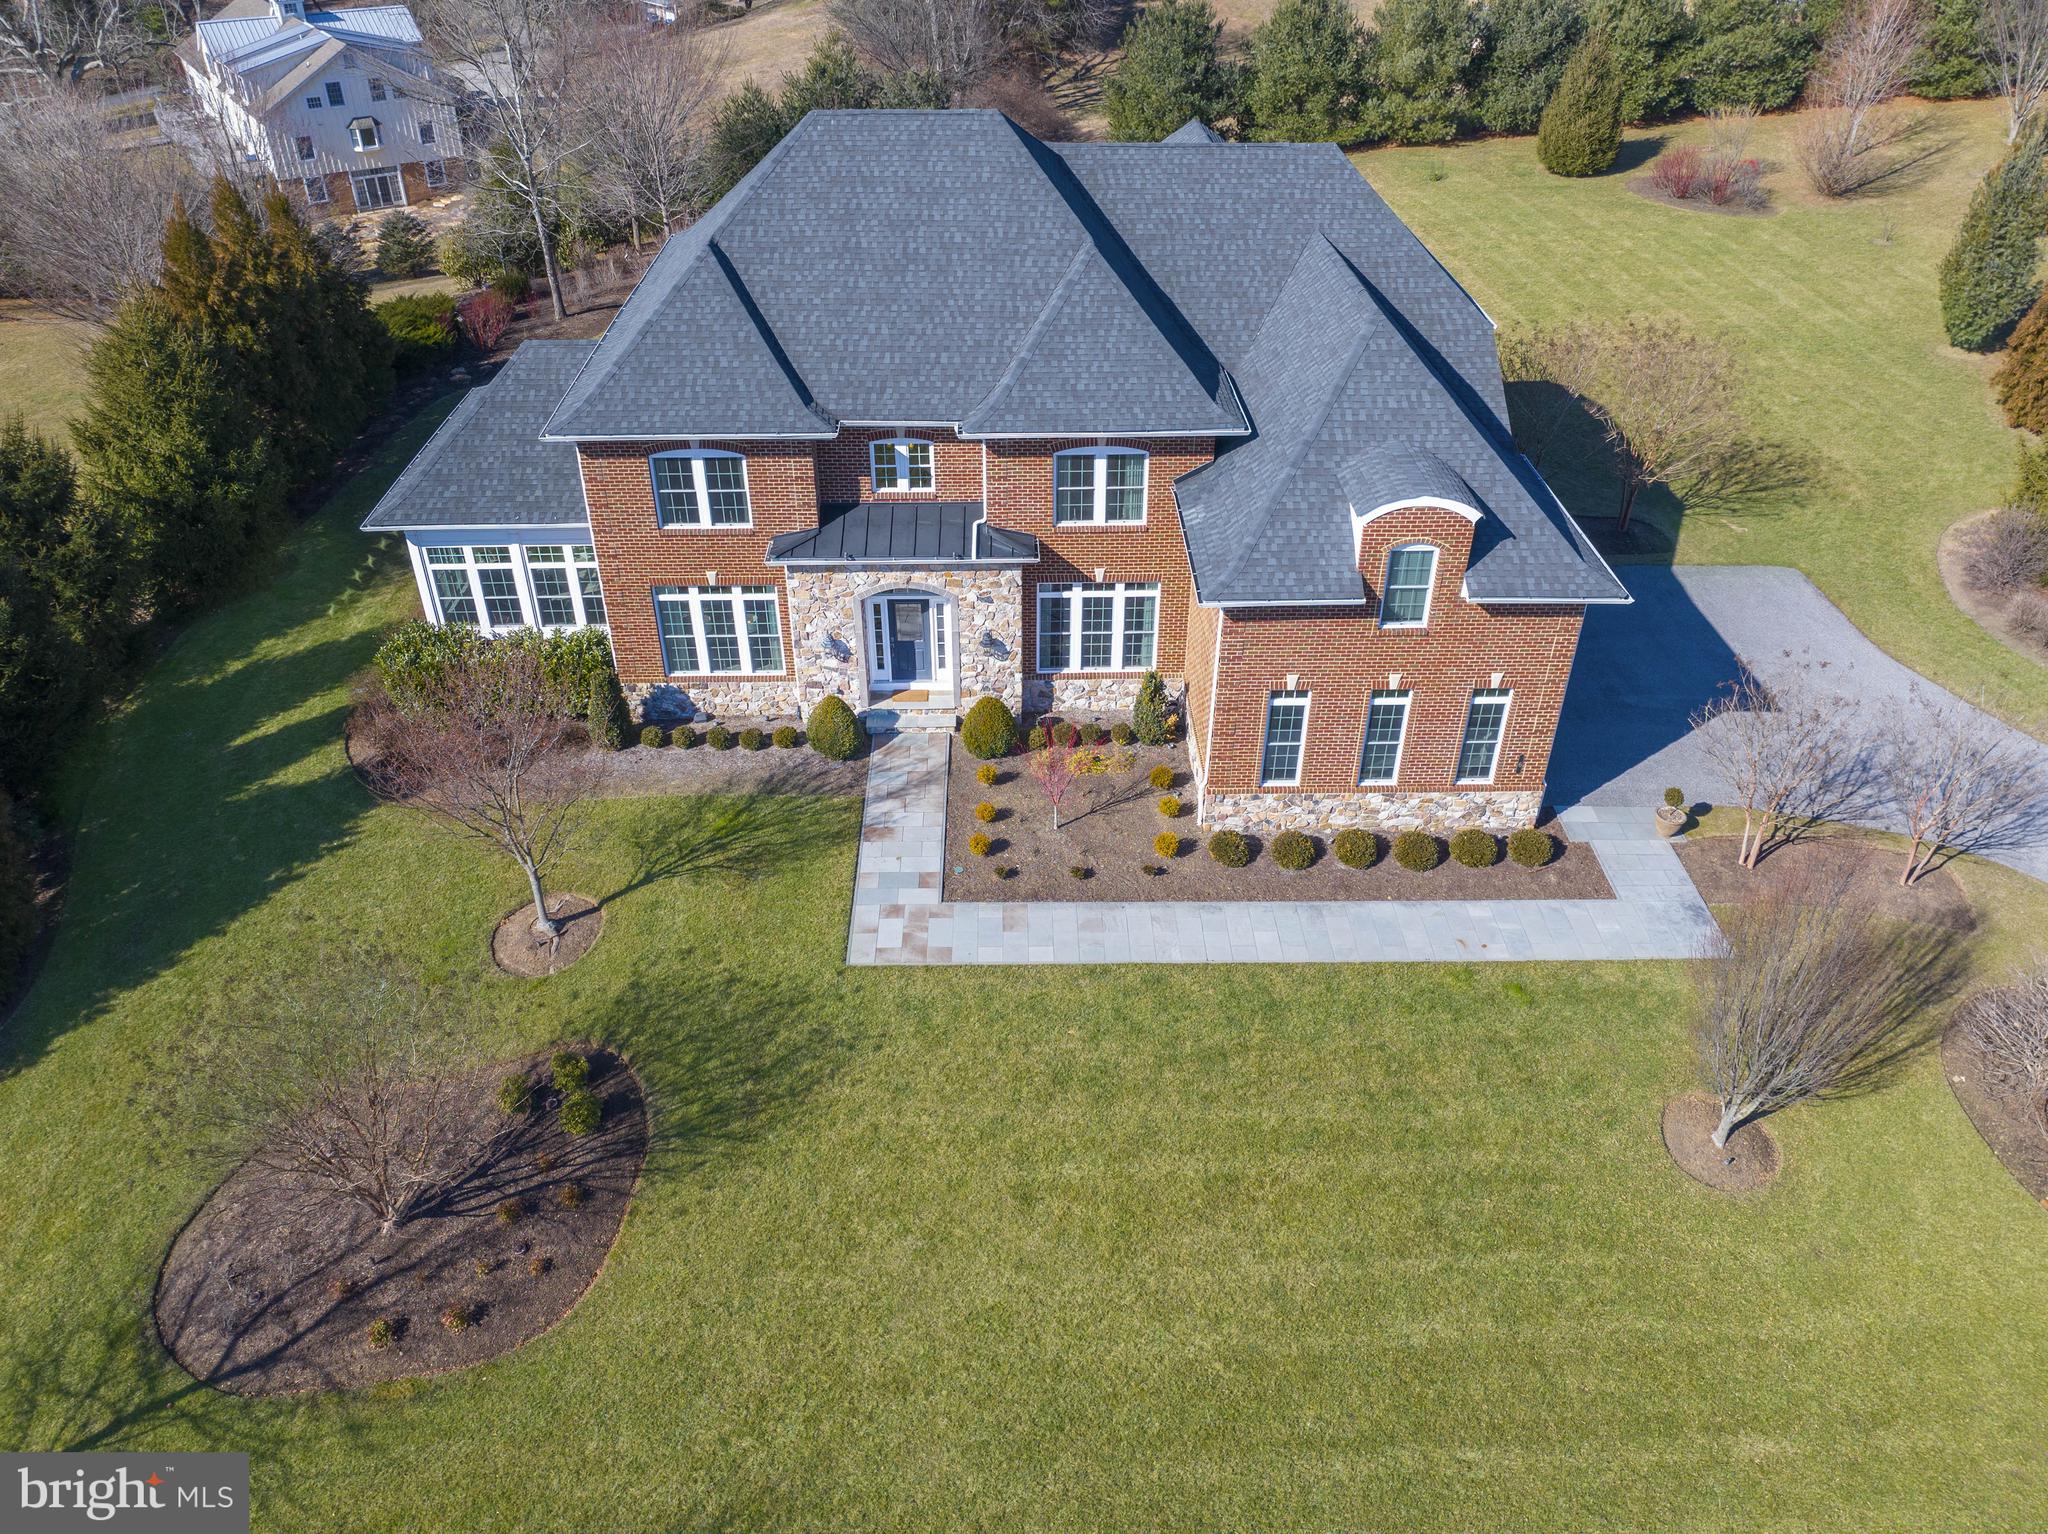
Built to perfection in 2014, this beautiful home in Scaleby Farm boasts more than $340,000 in upgrades and custom features from the base home model. Situated on a 2.2 acre lot and featuring approximately 7,700 sf of finished living space, this stunning property offers everything that appeals to discerning buyers. The curb appeal is evident by the use of brick and stone for the exterior and the landscaping designed by Robinson Anderson Summers Inc, a firm that has done landscaping for US Botanical Gardens and Nemours Mansions and Gardens. Quality and craftsmanship prevail in the architectural features, fine materials and design elements used throughout the home. Upon entering, one immediately appreciates the thoughtfully designed and appointed living spaces, creating a timeless and inviting home.  The foyer features gleaming hardwood floors, a grand two-story staircase crafted of solid oak and metal balusters. The foyer is flanked by the dining room and living room, all with deep crown molding and warm, neutral paint. The living room leads to the magnificent conservatory with its walls of windows. The abundance of natural sunlight and views of the grounds create a lovely room for relaxing and entertaining. It is also the perfect space to nurture and enjoy plants and flowers. Once back to the two-story foyer, you notice the clear sight line to the Great Room and outdoors.  The Great Room is truly the heart of the home. Coffered ceiling, gas fireplace with floor to ceiling stone veneer and large windows, create a light-filled space that is both elegant and comfortable, scaled for intimacy and warmth. The Great Room is open to the kitchen and breakfast room.The expansive kitchen also features a coffered ceiling, lending a cohesive design and flow. Stunning 42” cabinetry, Viking appliances, including a six-burner built in cooktop, large center island and granite counters are only a few of the custom features. There is  a morning room/breakfast room for casual dining and enjoying morning coffee. The kitchen has access to the lovely stone patio with gas fire pit and built-in grille, providing beautiful outdoor living space. The first level also has a handsome study, featuring built-in cherry bookcases. A laundry room and powder room round out this first floor living area. A third staircase from the kitchen provides access to the second floor. The large primary bedroom is truly an oasis. A tray ceiling adds interest and sophistication to the space and the seating area and balcony lend cozy spaces to relax. One will feel pampered in the en-suite spa-like bath.  There is a large, tiled shower with full glass enclosure, soaking tub with jets and double vanities with expansive counter space. Walk-in closets allow for plenty of storage. Three additional bedrooms, two additional bathrooms, all with ample closet space, complete the second level. The basement has over 2,000 sf of finished living space. It is divided into four distinct rooms - a recreation room, a custom designed theatre room, a fitness room, and home office/bonus room.  The lower level also includes a finished full bathroom. Two additional unfinished storage areas leave plenty of room for storage. This home energy certified and has a whole house generator should it be necessary.  Impeccably maintained and lovingly cared-for by the original owners, one must see this home to truly appreciate all that it has to offer.
#PACT2040056

WEST CHESTER

6 SCALEBY LANE

4 Beds

3 Baths

7,725 Sq.Ft.

$1,250,000

MLS#: PACT2040056
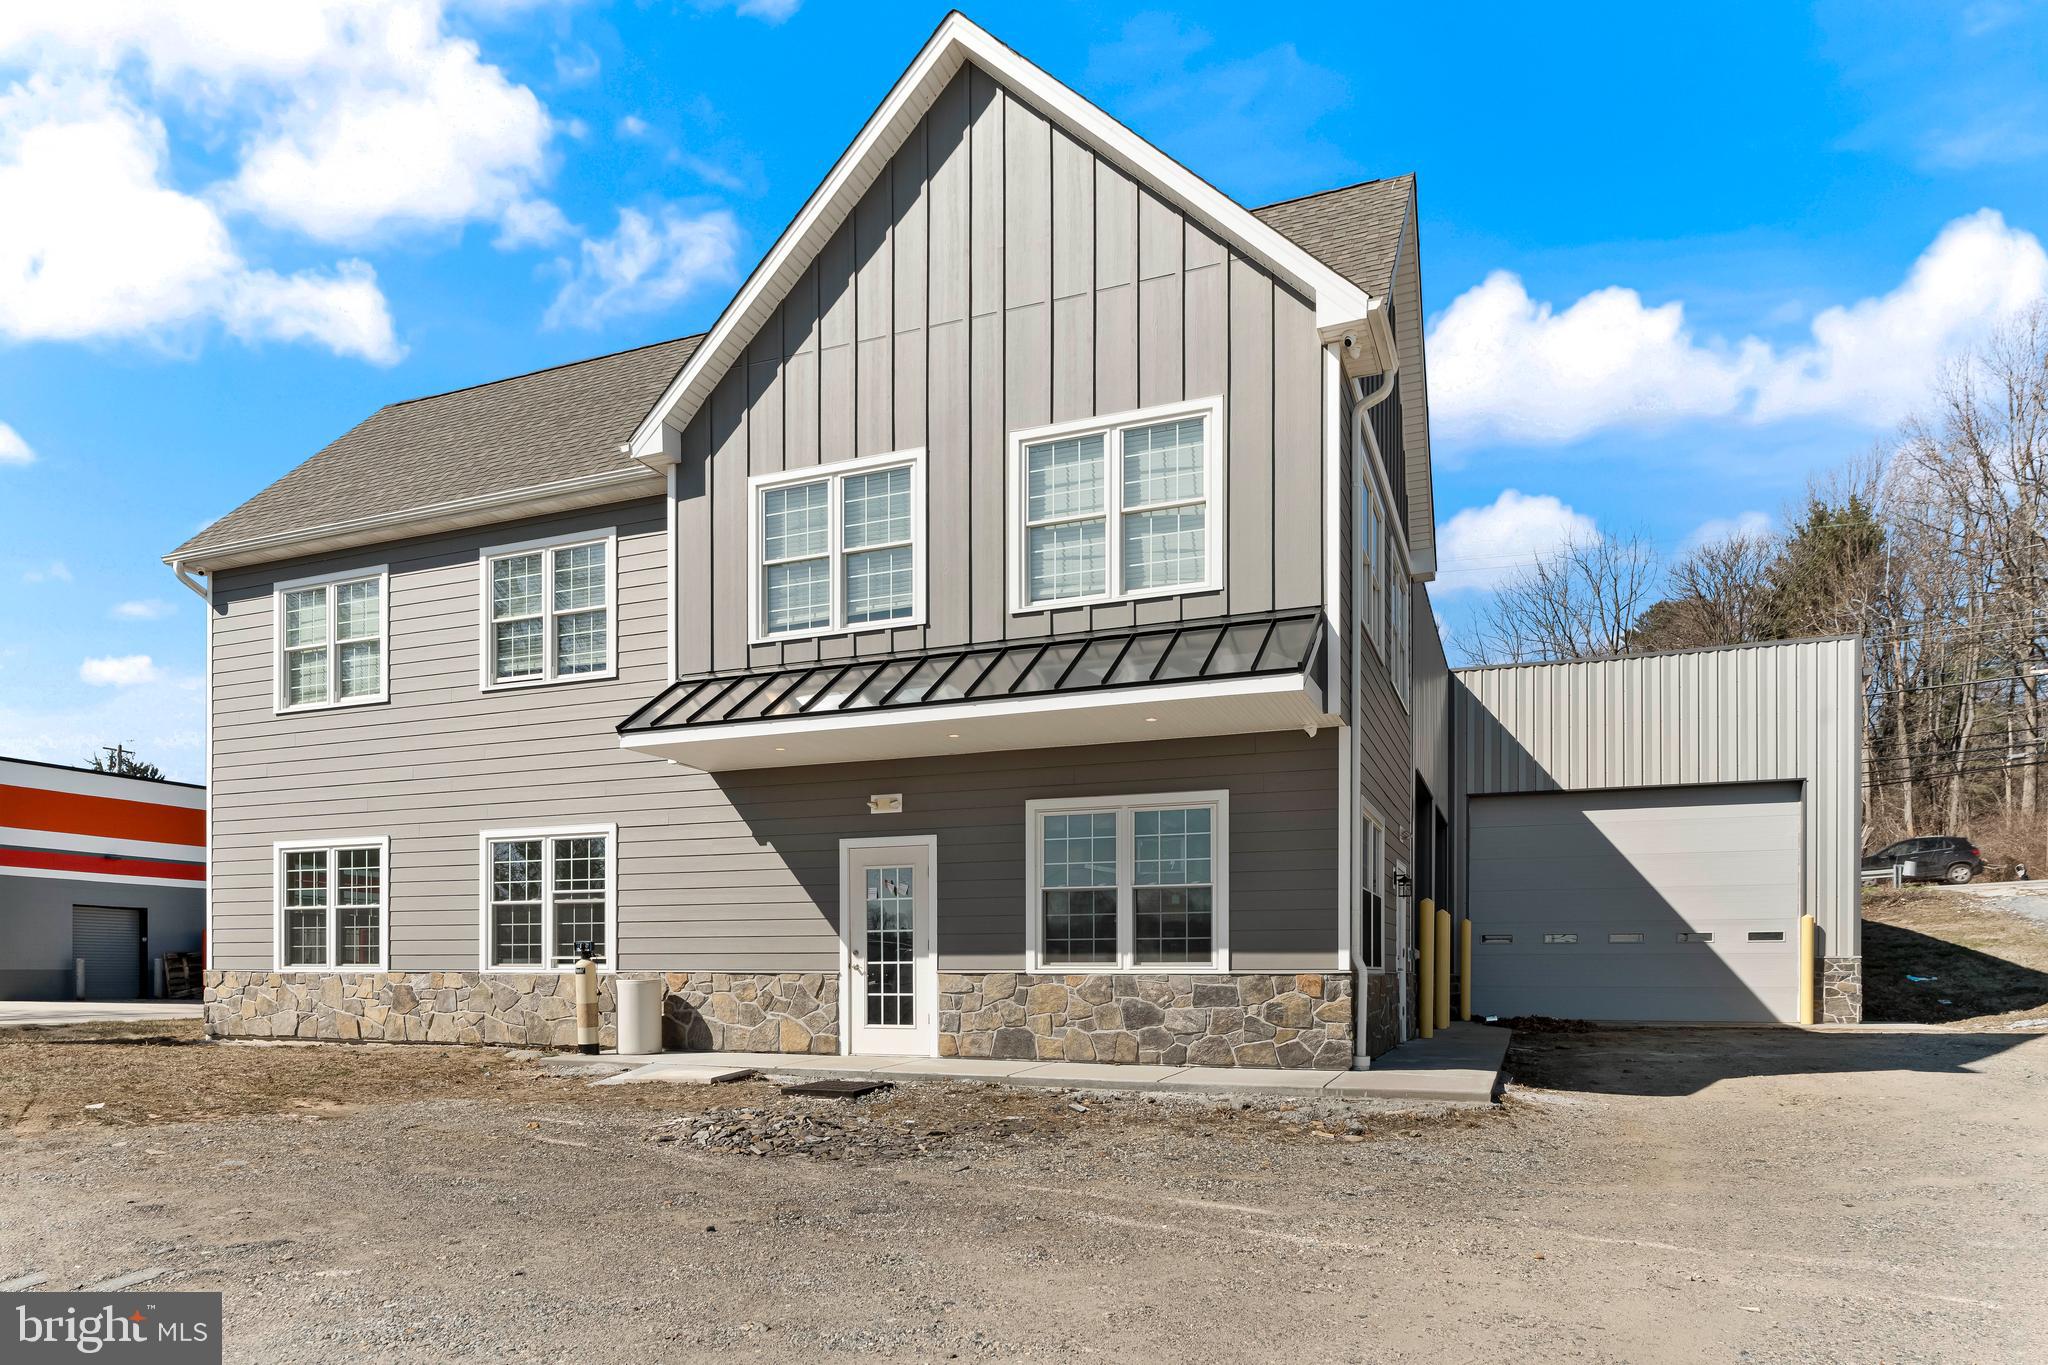
Rarely found 4468 SQ FT Shop with an additional 1728 Sq Ft of Office Space.  Perfect for your business to expand and grow!  Convenient location near the edge of Kennett Square Borough.  Come and join this bustling area!  Only 3 years young (built in 2022), the shop features 3 overhead doors, steel clear span construction with 20' ceilings and included shelving racks.  Shop also features a small bathroom and direct access to the front office area.  Front of the building features beautiful hardiplank siding with real stone and has 848 square feet on each level with a bathroom on each level as well.  Great place for a contractor to grow their business!  Exterior features parking for 10-12 cars.  Access to W. Cypress St, which is very busy road,  allows for a great place for signage and advertising for your business.  Public Water/Public Sewer/Natural Gas!
#PACT2092102

KENNETT SQUARE

935 W CYPRESS STREET

None Beds

None Baths

6,108 Sq.Ft.

$1,250,000

MLS#: PACT2092102

Welcome to 813 N 19th Street, an ultra-luxury new construction residence by Triangle Development, offering an exceptionally rare private two-car garage in the heart of Fairmount. Part of the exclusive PARK Collection, an intimate community of only 12 luxury townhomes—the residence is available in two designer color palettes featuring either light or dark finishes.

Offering approximately 3,000 square feet across four levels plus a full roof deck, the home features 3 bedrooms, 3 full bathrooms, 2 powder rooms, a residents-only landscaped courtyard (To be completed by November), a 10-year tax abatement, and low HOA fees. Its private 2 car garage provides a level of convenience and value rarely available in city living.

The entry level welcomes you with a bright foyer and seating area, direct garage access, and a powder room. A custom mono-stringer floating staircase with solid oak treads, metal framing, and tempered glass railings rises through every level as a dramatic architectural centerpiece.

Designed for both everyday living and entertaining, the main level offers a spacious living room that flows into the dining area and custom kitchen. Floor-to-ceiling windows fill the wide floor plan with natural light, while a large sliding glass door opens to a private balcony. Custom built-in TV shelving, designer lighting throughout, and a 72-inch recessed smart electric fireplace complete the space.

The custom EDEL kitchen features an oversized waterfall-edge island, handle-less push-to-open cabinetry, soft-close hardware, concealed storage, and integrated LED lighting in addition to a premium Thermador full appliance package and a wine fridge.

The third floor includes two spacious en-suite bedrooms with generous closets and beautifully appointed bathrooms, along with a full laundry room featuring custom shelving.

The upper level is dedicated to an impressive primary suite filled with natural light and enhanced by custom shelving and integrated lighting. A fully customized walk-in closet with specialty storage leads into the spa-inspired primary bathroom, complete with a double vanity, freestanding soaking tub, oversized walk-in shower, and heated floors. A custom wet bar with a beverage refrigerator and an additional powder room create the perfect transition to the rooftop entertaining space.

The full roof deck offers beautiful Philadelphia skyline views and ample room for dining, lounging, and entertaining. Glass railings preserve the views, while the high-performance TPO roofing system includes a 20-year manufacturer warranty.

Located in the heart of Fairmount, the home is minutes from the Philadelphia Museum of Art, Barnes Foundation, Fairmount Park, Boathouse Row, Kelly Drive, the Schuylkill River Trail, and the restaurants and cafés along Fairmount Avenue. Center City is within walking distance, with convenient access to major highways.

813 N 19th Street combines sophisticated architecture, exceptional craftsmanship, expansive outdoor living, long-term ownership value, and the extraordinary convenience of private two-car parking, all within one of Philadelphia’s most desirable neighborhoods.
#PAPH2677294

PHILADELPHIA

813 N 19TH STREET

3 Beds

3 Baths

3,000 Sq.Ft.

$1,250,000

MLS#: PAPH2677294

Welcome to 1309 S 52nd St., a prime multifamily investment opportunity nestled in the heart of Philadelphia's vibrant and rapidly developing 19143 area.  This impressive property represents a rare chance to acquire a meticulously maintained multi-family building boasting 5 spacious residential units, each featuring 2 bedrooms and 2 full bathrooms, making it an ideal investment for both seasoned and budding real estate investors.  Offered at a 7% cap rate.  The buildings exterior exudes classic charm and is complemented by a well-manicured facade, offering exceptional curb appeal.  Each of the 5 units has been thoughtfully designed to provide a comfortable and modern living environment, ensuring a high level of desirability among potential tenants.  The open floor plans, abundant natural light, and contemporary finishes creating an inviting atmosphere, while the inclusion of two full bathrooms per unit adds an extra layer of convenience and luxury.  All units come with a full appliance package, in-unit washer-dryers, built in surround sound speakers, security systems.  In addition to the property's undeniable appeal, the location itself is a stand out feature.  Nearby development projects are enhancing the area's appeal and promise future appreciation for savvy investors.  Its also very close to many educational and medical facilities, including but not limited to: Penn Medicine University City, Childrens Hospital of Philadelphia, University of Pennsylvania.  With its strategic location, well-appointed units, and strong rental potential, 1309 S 52nd St, represents a compelling opportunity for investors seeking a multi-family property with enduring value and significant growth potential.  Dont miss your chance to own a piece of this dynamic and evolving neighborhood while securing a solid return on investment.  6 years left on the tax abatement and the building is 100% stabilized as all 5 units are rented.  Contact us to schedule a tour and request financials.
#PAPH2687090

PHILADELPHIA

1309 S 52ND STREET

10 Beds

None Baths

6,500 Sq.Ft.

$1,250,000

MLS#: PAPH2687090
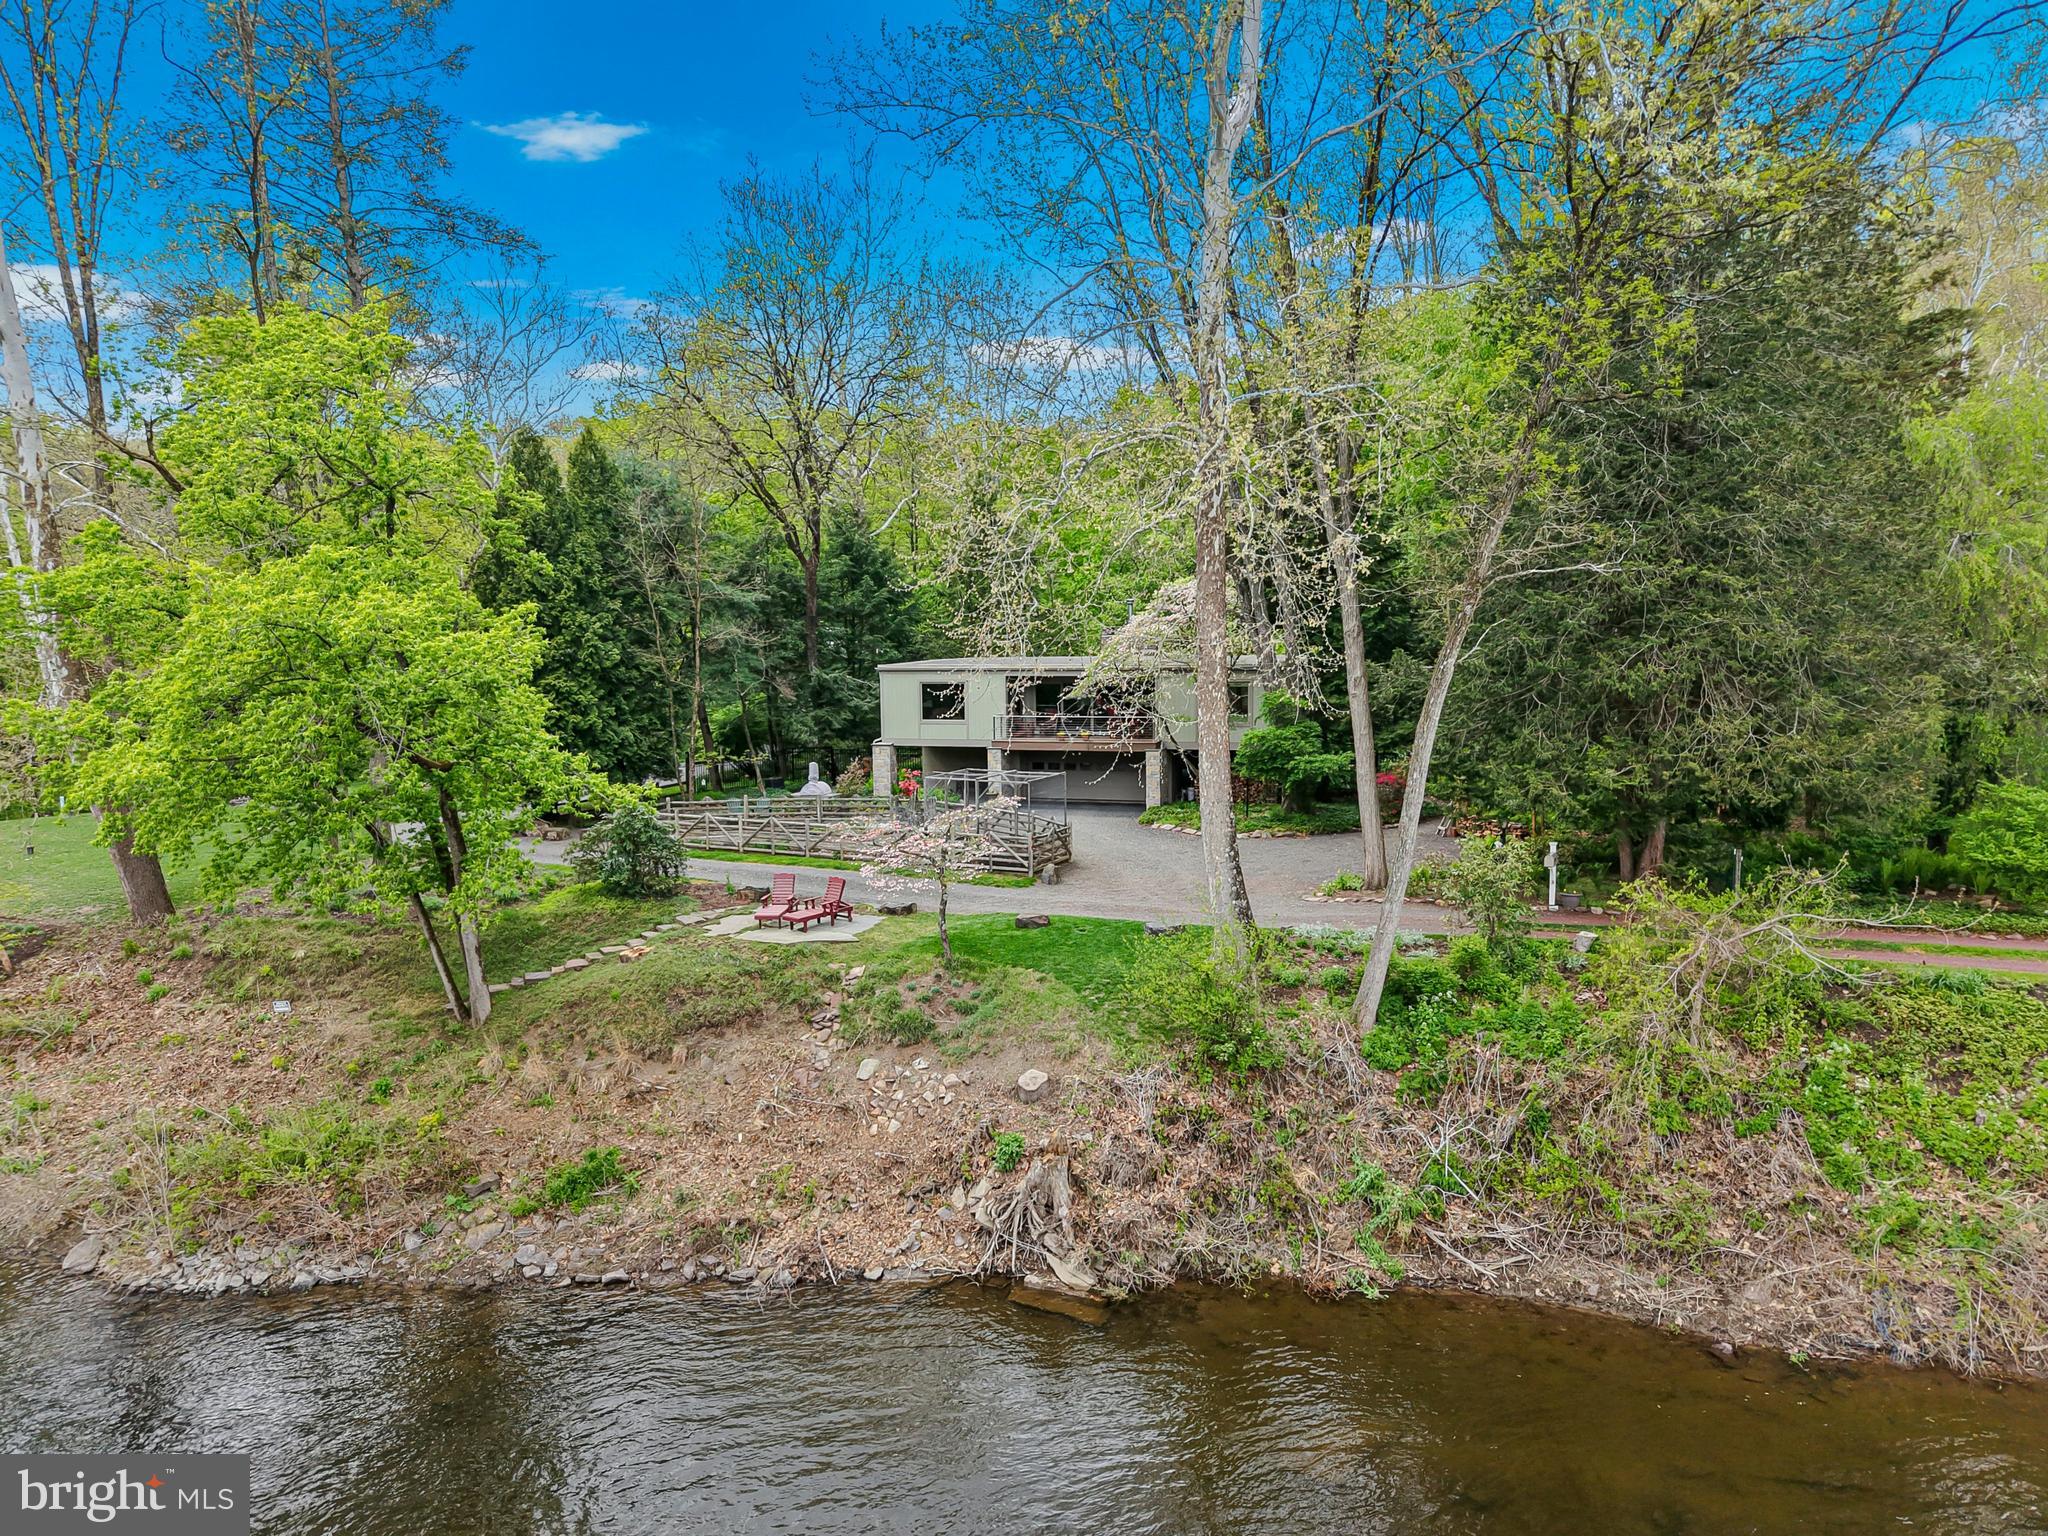
Private lane speed limit is 5 mph to insure safety. Please adhere

Nestled down a private lane on a picturesque 1-acre riverfront setting, this exceptional property offers breathtaking views of the scenic Delaware River and direct river access for an unparalleled lifestyle. Thoughtfully designed with extraordinary attention to detail and quality craftsmanship throughout, every improvement has been meticulously executed by renowned custom builder Brett King.

Beautifully manicured grounds create a serene outdoor retreat, complete with access to the nearby towpath—perfect for walking, running, or biking along the river. The recently renovated exterior enhances the home’s timeless appeal, while inside, warm maple wood flooring flows throughout the living spaces.

The heart of the home is a stunning great room featuring a dramatic floor-to-ceiling stone fireplace with a wood-burning insert, creating both warmth and architectural impact. Custom built-ins add character and functionality, while expansive windows showcase spectacular river views from the great room, den/3rd bedroom, deck and primary bedroom. Step outside to the private back deck, where a secluded hot tub overlooks the tranquil landscape—an ideal setting for relaxation or entertaining.

Easy commute to Princeton, Philadelphia or New York to this incredibly peaceful retreat.

A rare offering combining privacy, craftsmanship, and an extraordinary riverfront location, this home is a true retreat with every detail carefully considered.
#PABU2119656

PIPERSVILLE

3 BRIDGE 5 LN

3 Beds

2 Baths

1,587 Sq.Ft.

$1,250,000

MLS#: PABU2119656

Open house
Welcome to 3031 Bridgeview Walk, the Builder's professionally decorated Essex Model,  now available at Northbank, Philadelphia's premier new construction waterfront community. This is a rare opportunity to own a fully designed luxury townhome in one of the most sought-after waterfront neighborhoods in Philadelphia, perfectly positioned along the scenic Delaware River. Offering sophisticated design, exceptional craftsmanship, and modern luxury, this stunning new construction home in Philadelphia features expansive open living spaces, a gourmet chef's kitchen with designer finishes, generous entertaining areas, and seamless indoor-outdoor living. A private in-home ELEVATOR provides effortless access to every level, adding convenience, accessibility, and an elevated luxury living experience. Spacious bedrooms, spa-inspired bathrooms, and thoughtfully curated interiors showcase the very best of contemporary design. The crown jewel of this exceptional residence is the expansive private rooftop terrace with a built-in outdoor kitchen and panoramic Delaware River views. Whether you're hosting unforgettable gatherings, enjoying dinner under the stars, or watching the sunrise over the waterfront, this spectacular outdoor living space offers a lifestyle rarely found among homes for sale in Philadelphia. Additional private outdoor spaces, including a balcony, further enhance the seamless connection between indoor luxury and waterfront living. Designed with today's homeowner in mind, the Essex Model also offers available smart home technology, Energy Star® certification, and private garage 2 CAR PARKING. Northbank is Philadelphia's newest and most remarkable waterfront townhome community, surrounded by lush natural beauty and located just across the river from Petty Island. Residents enjoy direct access to scenic riverfront walking and biking trails while remaining only minutes from the award-winning restaurants, boutique shopping, and vibrant nightlife of Fishtown, as well as the business and cultural attractions of Center City Philadelphia. Homeowners will also benefit from Philadelphia's 10-Year Graduated TAX ABATEMENT Program, providing valuable long-term tax savings while investing in one of the city's fastest-growing waterfront neighborhoods. Experience a home where luxury meets the waterfront. Schedule your private tour of the Builder's Decorated Essex Model today and discover why Northbank is redefining luxury living along Philadelphia's Delaware River.
#PAPH2668146

PHILADELPHIA

3015 BRIDGEVIEW WALK

4 Beds

3 Baths

N/A

$1,250,000

MLS#: PAPH2668146

Fall in love with this custom-designed home by Beiler Home Builders in Willow Bend Estates—a quiet, one-street community in Manheim Township, served by Reidenbaugh Elementary School. Estimated completion fall 2026. Just moments from Bent Creek Country Club and an easy drive to Lititz and Lancaster, the location is ideal. This home features five bedrooms and four and a half baths, including a second-floor primary suite and a main-level guest bedroom with a full bath. The kitchen, with a seating island and breakfast room, opens to a stunning two-story great room with a wall of windows and a gas fireplace, perfect for everyday living and entertaining. Off the foyer, a private study is complemented by a formal dining room across the hall with a butler’s pantry connecting to the kitchen. Upstairs, the primary suite is joined by three additional bedrooms—two sharing a Jack & Jill bath and one with its own private bath—plus a conveniently located second-floor laundry room. If you need more living space, there is an option for building out the lower level. Completing the home is an oversized three-car garage with access to a mudroom inside. Don’t miss the opportunity to make this beautiful home your own.
#PALA2098390

LITITZ

504 CHELTENHAM COURT

5 Beds

4 Baths

3,602 Sq.Ft.

$1,250,000

MLS#: PALA2098390
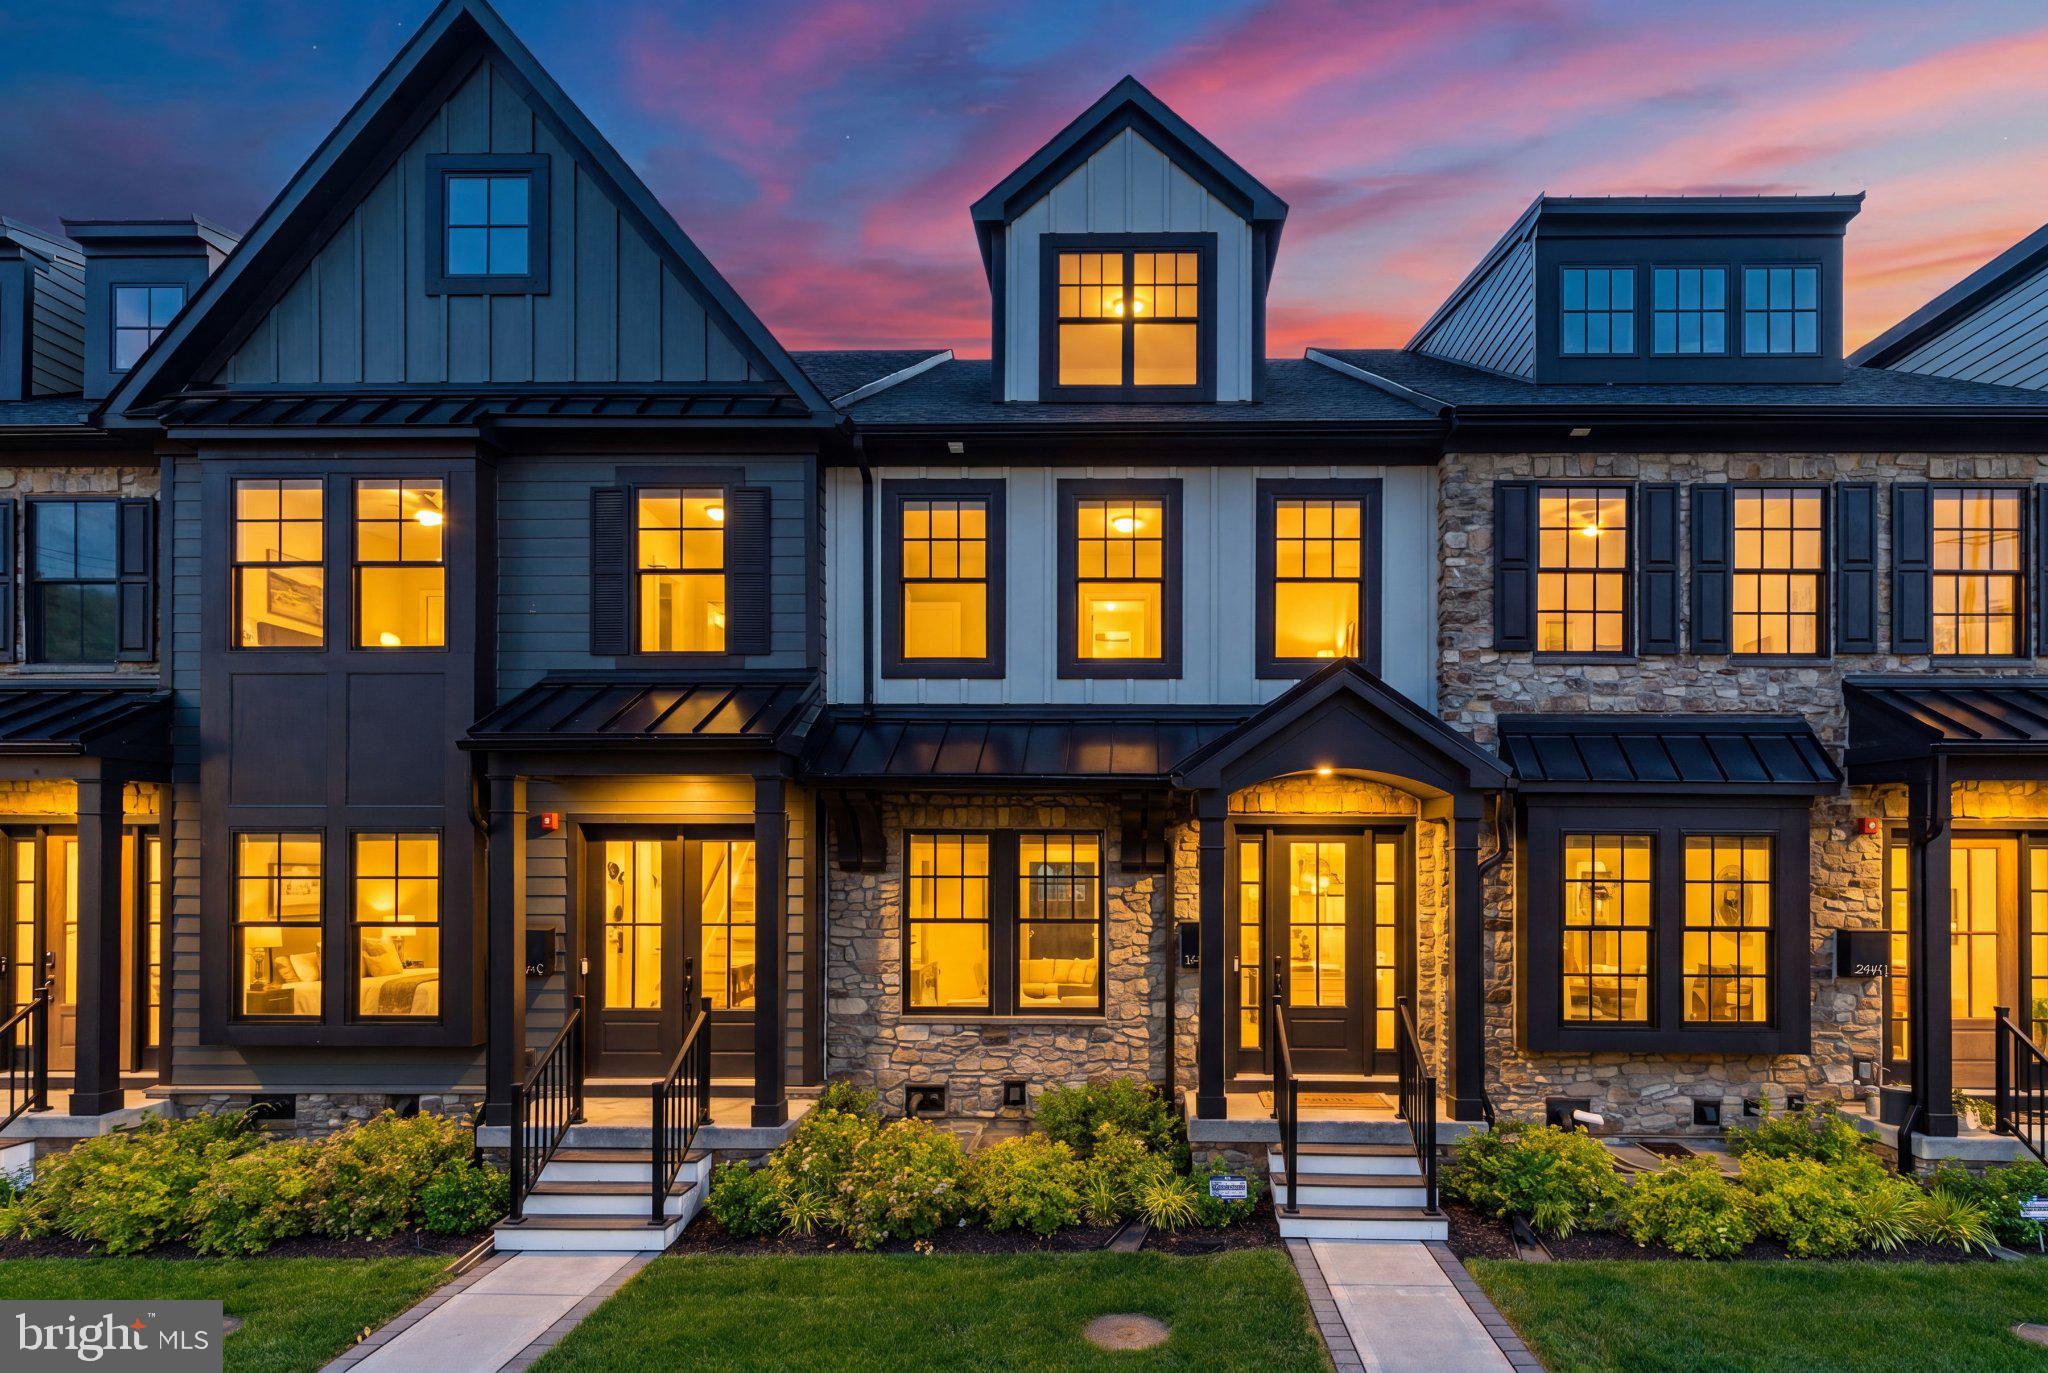
Welcome to 206 N Aberdeen Avenue, Unit D, a stunning, nearly-new townhome located in the exclusive Rockwell on Aberdeen community. Built in 2022, this sophisticated residence offers approximately 2,900+ square feet of thoughtfully designed living space featuring 3 bedrooms, 3 full baths, 2 half baths, and a private 3-stop elevator for effortless access throughout the home. Designed for both everyday living and entertaining, the open-concept main level showcases soaring 10-foot ceilings, hardwood flooring, a gourmet chef's kitchen with an oversized center island, premium appliances, and seamless flow into the dining and living areas. Enjoy outdoor relaxation on the private composite deck, while the finished lower level and versatile upper-level loft provide additional space for a home office, media room, fitness area, or guest accommodations. Additional highlights include a rear-entry two-car garage, smart-home features, low-maintenance luxury living, and professional landscaping. Ideally situated just steps from downtown Wayne's renowned restaurants, boutiques, fitness studios, and SEPTA train station, this home offers the highly sought-after "Walk-to-Wayne" lifestyle within the award-winning Radnor Township School District. A rare opportunity to own a luxury townhome that perfectly blends modern elegance, convenience, and location. Schedule your private tour today!
#PADE2117496

WAYNE

206 N ABERDEEN AVENUE D

3 Beds

3 Baths

2,908 Sq.Ft.

$1,250,000

MLS#: PADE2117496
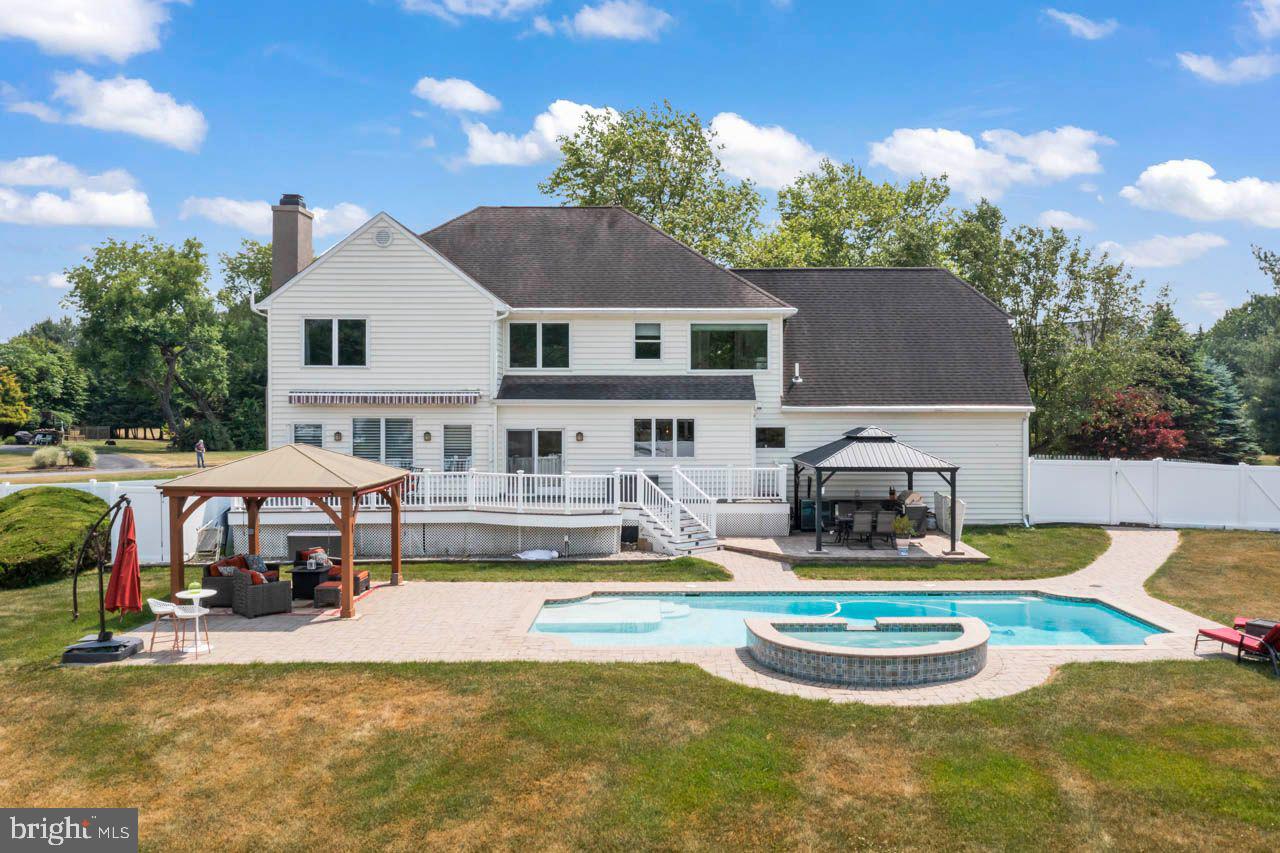
Welcome to 2 Wheatsheaf Ct., located in the desirable community of Canal Walk in New Hope, PA. This stunning home has recently been renovated and boasts an incredible backyard, making it ready for move-in. Situated on a cul-de-sac, it offers one of the best lots in the neighborhood.
Step inside and be captivated by the meticulously renovated kitchen, family room, mud room, and laundry area. The open floor concept has been thoughtfully designed with barn doors, new floors, cabinets, granite countertops, a large island, bar style sink, new appliances, a wine cooler, and a cozy fireplace. The electrical system has been upgraded, including a dedicated sub-panel. All windows have been recently replaced with top-quality Andersen energy-efficient Windows.
The staircase and general hallway hardwood floors have been refinished, adding to the home's charm. The main bathroom has been fully renovated, and a new one for the princess suite has been added. The existing hallway bathroom has been transformed into a Jack and Jill setup. Additionally, all bathrooms feature towel warmers for added comfort. The main bedroom now includes a repurposed room by Closets by Design, offering ample storage space with organizers.
For individualized comfort, each bedroom is equipped with independent Cool/Heated split units featuring dedicated thermostats and dual AC units. The main bedroom also features a backup heater. In 2015, the basement was upgraded to include a new office space, new carpet, and heating/cooling with a dedicated thermostat. The basement's functionality was enhanced with a custom workspace created by Closets by Design. Furthermore, the north basement wall features a French drain system with a new sump pump installed in 2022.
The home's essential systems have been well-maintained and updated, including a new Rheem high-capacity rapid recovery electric water heater in 2022, a new water pump in 2016, a new central HVAC compressor in 2017, and a whole-house generator installed in 2017. The water softener and septic pump have also been recently replaced. Additionally, the garage features a Level 2 electric vehicle charger and motorized doors, and new gutters adorn the lateral sides of the roof.
The backyard is a true oasis, perfect for creating cherished memories with loved ones. The impressive heated pool, reaching a depth of 8 feet, came complete with a hot tub featuring six jets and was expertly installed by Antony Sullivan in 2016. To ensure privacy, a new perimeter fence has been added. The outdoor living space includes a patio with two gazebos equipped with power outlets, ceiling fans, and retractable blinds or screens (installed in 2020).
For outdoor entertaining, the fully functional outdoor kitchen offers a sink with cold and hot water, a propane grill, an outdoor fridge, and cabinets with a granite countertop. The main deck was rebuilt in 2019 using low-maintenance composite materials. An added motorized awning with LED lights and lateral screens provides shade and protection from the sun, allowing you to enjoy the outdoors fully. For the boat afficionado the fence opens in both extremes to allow a sailboat or an RV to drive trough.
Don't miss the opportunity to see this extraordinary home and experience the unmatched lifestyle it offers.
#PABU2065946

NEW HOPE

2 WHEATSHEAF COURT

4 Beds

3 Baths

4,331 Sq.Ft.

$1,250,000

MLS#: PABU2065946
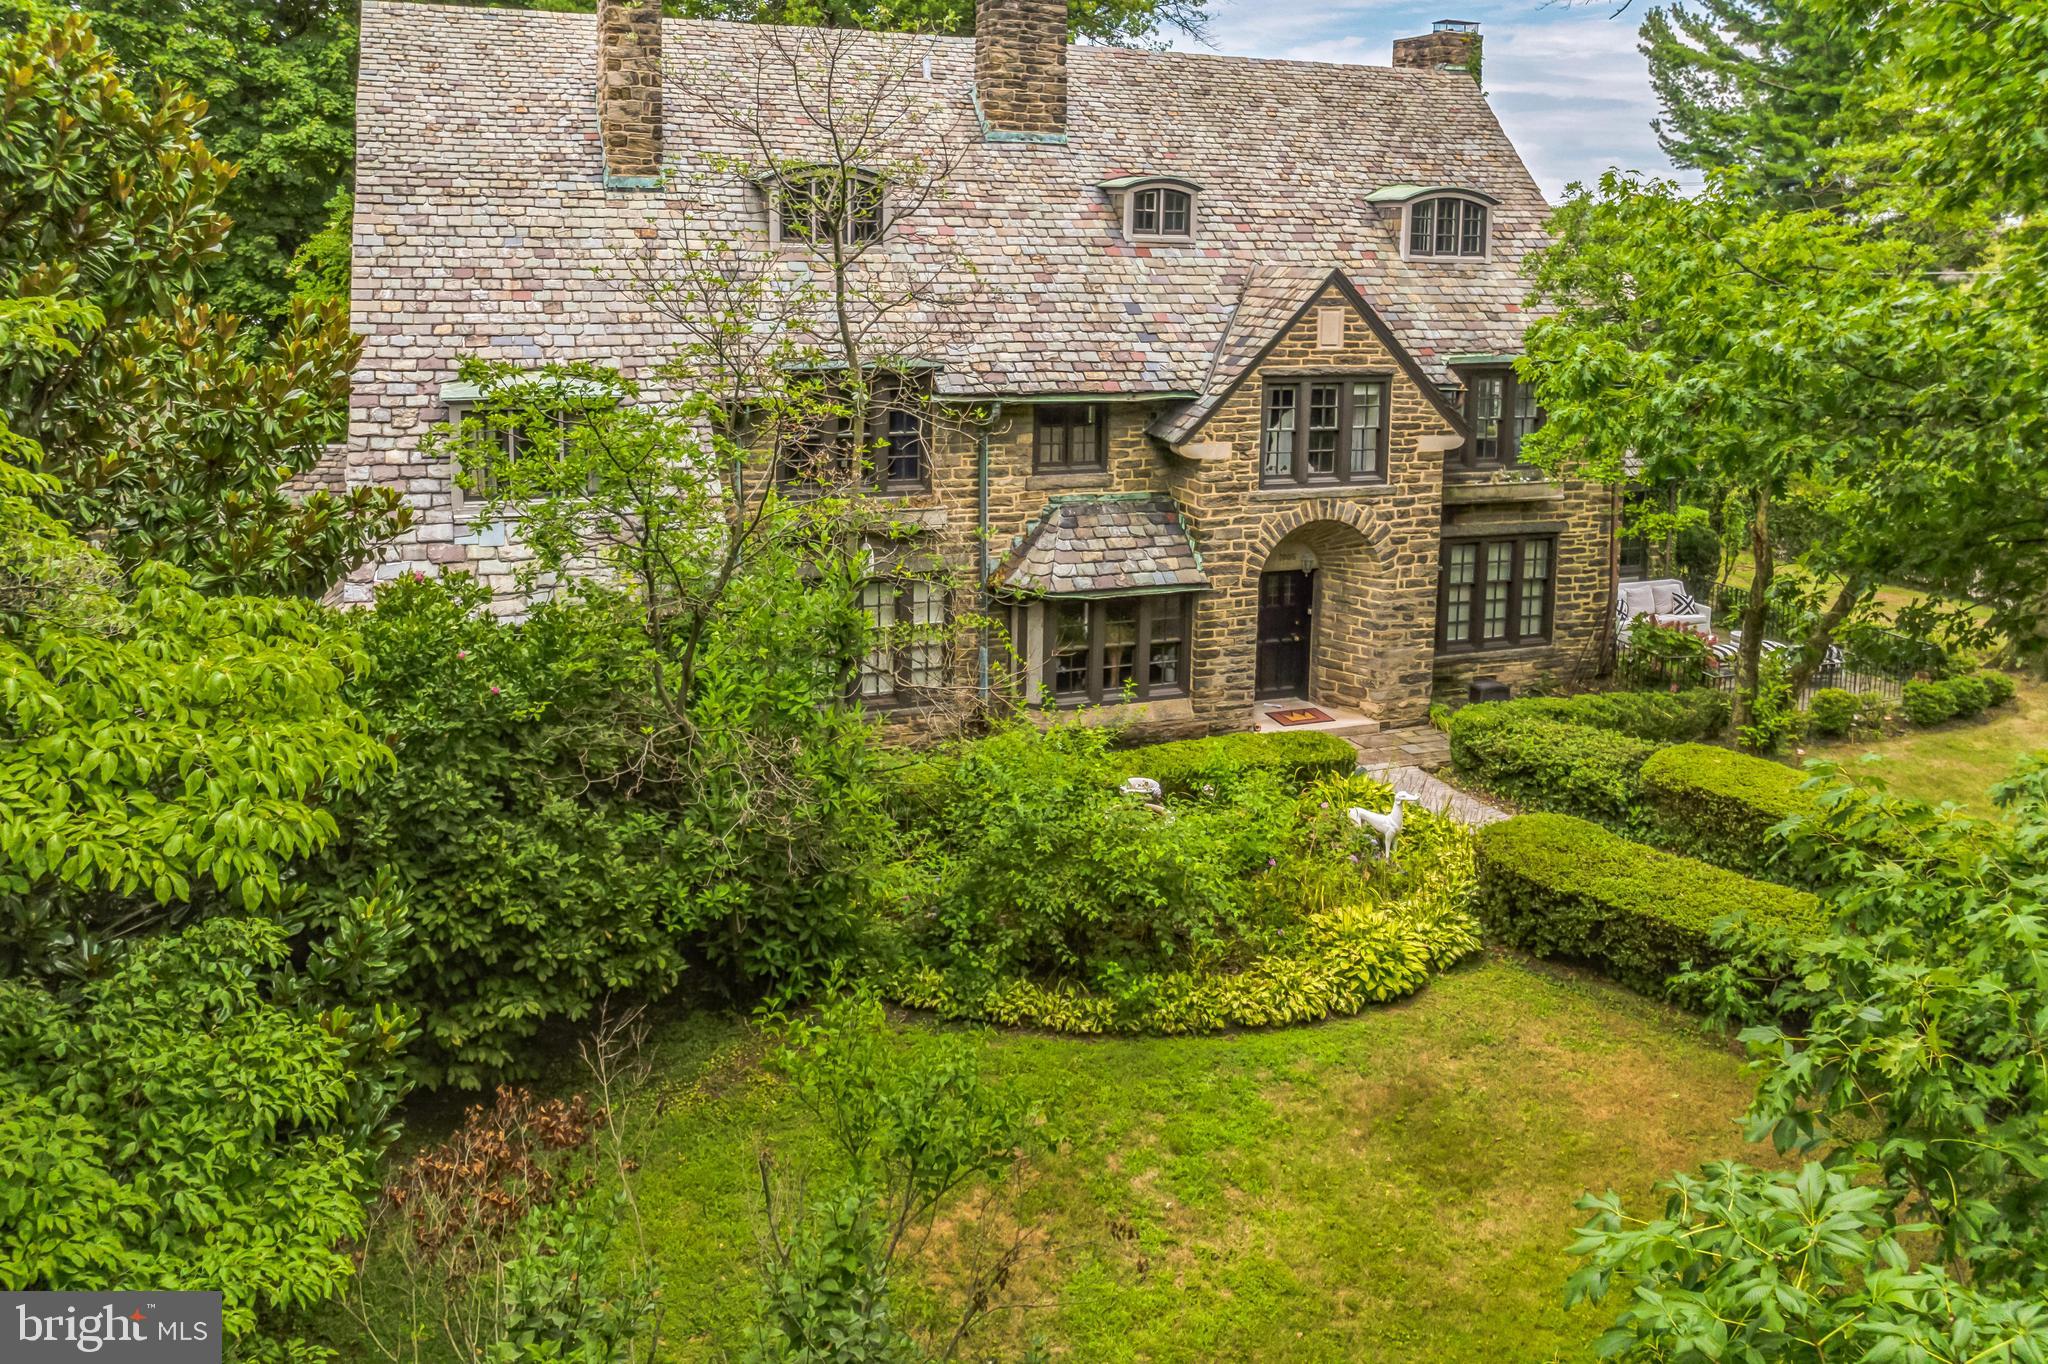
Indulge in the timeless elegance of this extraordinary stone manor at 7005 Clearview St. in Philadelphia. Nestled in the desirable Sedgwick Farms neighborhood of Mount Airy, this single-family residence offers a harmonious blend of classic charm and contemporary luxury. With seven bedrooms, four and a half bathrooms, and over 6600 square feet of living space, this home is designed to fulfill your every desire. The heart of this home lies in its meticulously designed gourmet kitchen, boasting high-end countertops, crown molding, and a Sub-Zero fridge. The elegant dining room featuring pocket French doors and a stunning fireplace leads to a new Butler’s pantry with exquisite marble finishes and a wine fridge. The breakfast room and sunroom provide a serene retreat to soak-in the abundant natural light and unwind. This layout is a true masterpiece, optimized for seamless entertaining and creating unforgettable memories.  Immerse yourself in the grandeur of the all-new luxury bathrooms, cozy adorned fireplaces, and nine foot ceilings. Enjoy this perfect blend of functionality and elegance with Jack and Jill bathrooms, a laundry chute, and third floor kitchenette. Situated on a generous 0.41-acre lot, this property offers ample space for outdoor activities and includes a two-car carriage house garage and a single-family driveway with parking for up to six cars. The location is unbeatable, with the train station just two blocks away, providing easy access to the city and beyond. Don't miss this opportunity to own a piece of Philadelphia's finest real estate. Experience the charm, luxury, and convenience that this Mount Airy gem has to offer. Schedule your tour today!
#PAPH2378806

PHILADELPHIA

7005 CLEARVIEW STREET

7 Beds

4 Baths

6,615 Sq.Ft.

$1,250,000

MLS#: PAPH2378806
**MULTIPLE OFFERS HAVE BEEN RECEIVED.  ALL OFFERS DUE FRIDAY 9PM 4/26.  
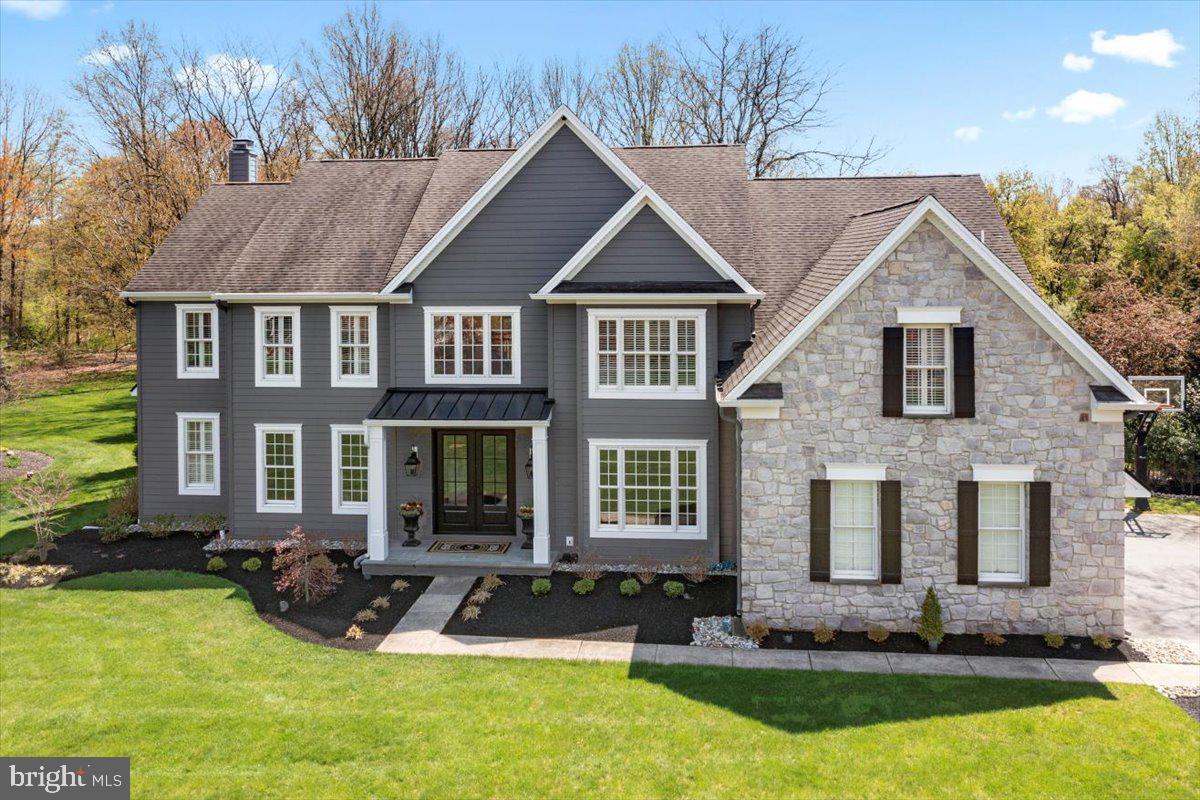
This magnificent home is nestled on a park-like 0.43 acres in the prestigious Buckingham community of Reserve at Holicong. The grand 2-story entrance foyer features double light doors opening to reveal an impressive curved staircase with chandelier lift. Throughout the home you will find plantation shutters, box molding, rich wood floors, and extravagant woodwork adorning every room. The living room was recently outfitted with custom built-in bookcases. Crown and picture frame molding continues across the hall into the dining room (currently the billiards room) providing a picturesque backdrop for hosting gatherings of any size. The expanded kitchen is a chef's dream, tastefully remodeled with new custom cabinets, leathered granite and stylish travertine tile, reverse osmosis water filtration, and both pendant and recessed lights to illuminate every surface. A large center island houses a built-in microwave and offers seating. Top-of-the-line appliances include a Sub-Zero refrigerator, 6-burner Wolf cooktop with hood, 2 dishwashers, double wall ovens and warming drawer, and undercounter KitchenAid wine cooler. Adjacent to the kitchen, a sunny breakfast area fills with light from 2 stories of windows and sliding glass doors that open onto the outdoor living areas. Enjoy the sounds of nature or choose your background music through the Bose surround sound speaker system also streaming in the family room, kitchen, living room and outside. Here, the patio with built-in grill is perfect for al fresco dining and entertaining. The fenced yard has been professionally landscaped and features an inviting solar-heated inground pool. Back inside, the family room has hardwood flooring with a cozy gas fireplace, coffered ceiling, and a wall of sunburst windows. A private study with Amish wood floors offers a serene retreat for work or relaxation. The laundry room was expanded and remodeled to include travertine tile flooring, cabinetry, granite counters with sink, and outside access. Two powder rooms are conveniently located on the main level. Hardwood flooring runs upstairs in the hallway, primary bedroom and closet, and 3 other bedrooms. Double doors open into the sumptuous primary bedroom suite, with a vaulted and coffered ceiling in both the bedroom and private office, and 2 generous walk-in closets with organizers, and an ensuite bath. The bathroom was recently remodeled with a seamless glass and tiled shower, and large vanity with double sinks. A Prince/Princess suite is complete with its own ensuite bathroom, while three additional bedrooms share a recently modeled bathroom. The full basement offers plenty of storage space. So many upgrades and improvements including Hardie siding exterior and so much more! Situated in the award-winning Central Bucks School District with many private schools in the area. Just minutes from downtown Doylestown for dining, shopping, or cultural events. Don't miss the chance to immerse yourself in the exceptional lifestyle this residence has to offer, right in the heart of Bucks County. Make your appointment today!  Showings begin 5:00 pm  on Thursday 4/25 at the Open House.
#PABU2068056

DOYLESTOWN

3288 SPRUCE DRIVE

5 Beds

3 Baths

4,796 Sq.Ft.

$1,250,000

MLS#: PABU2068056
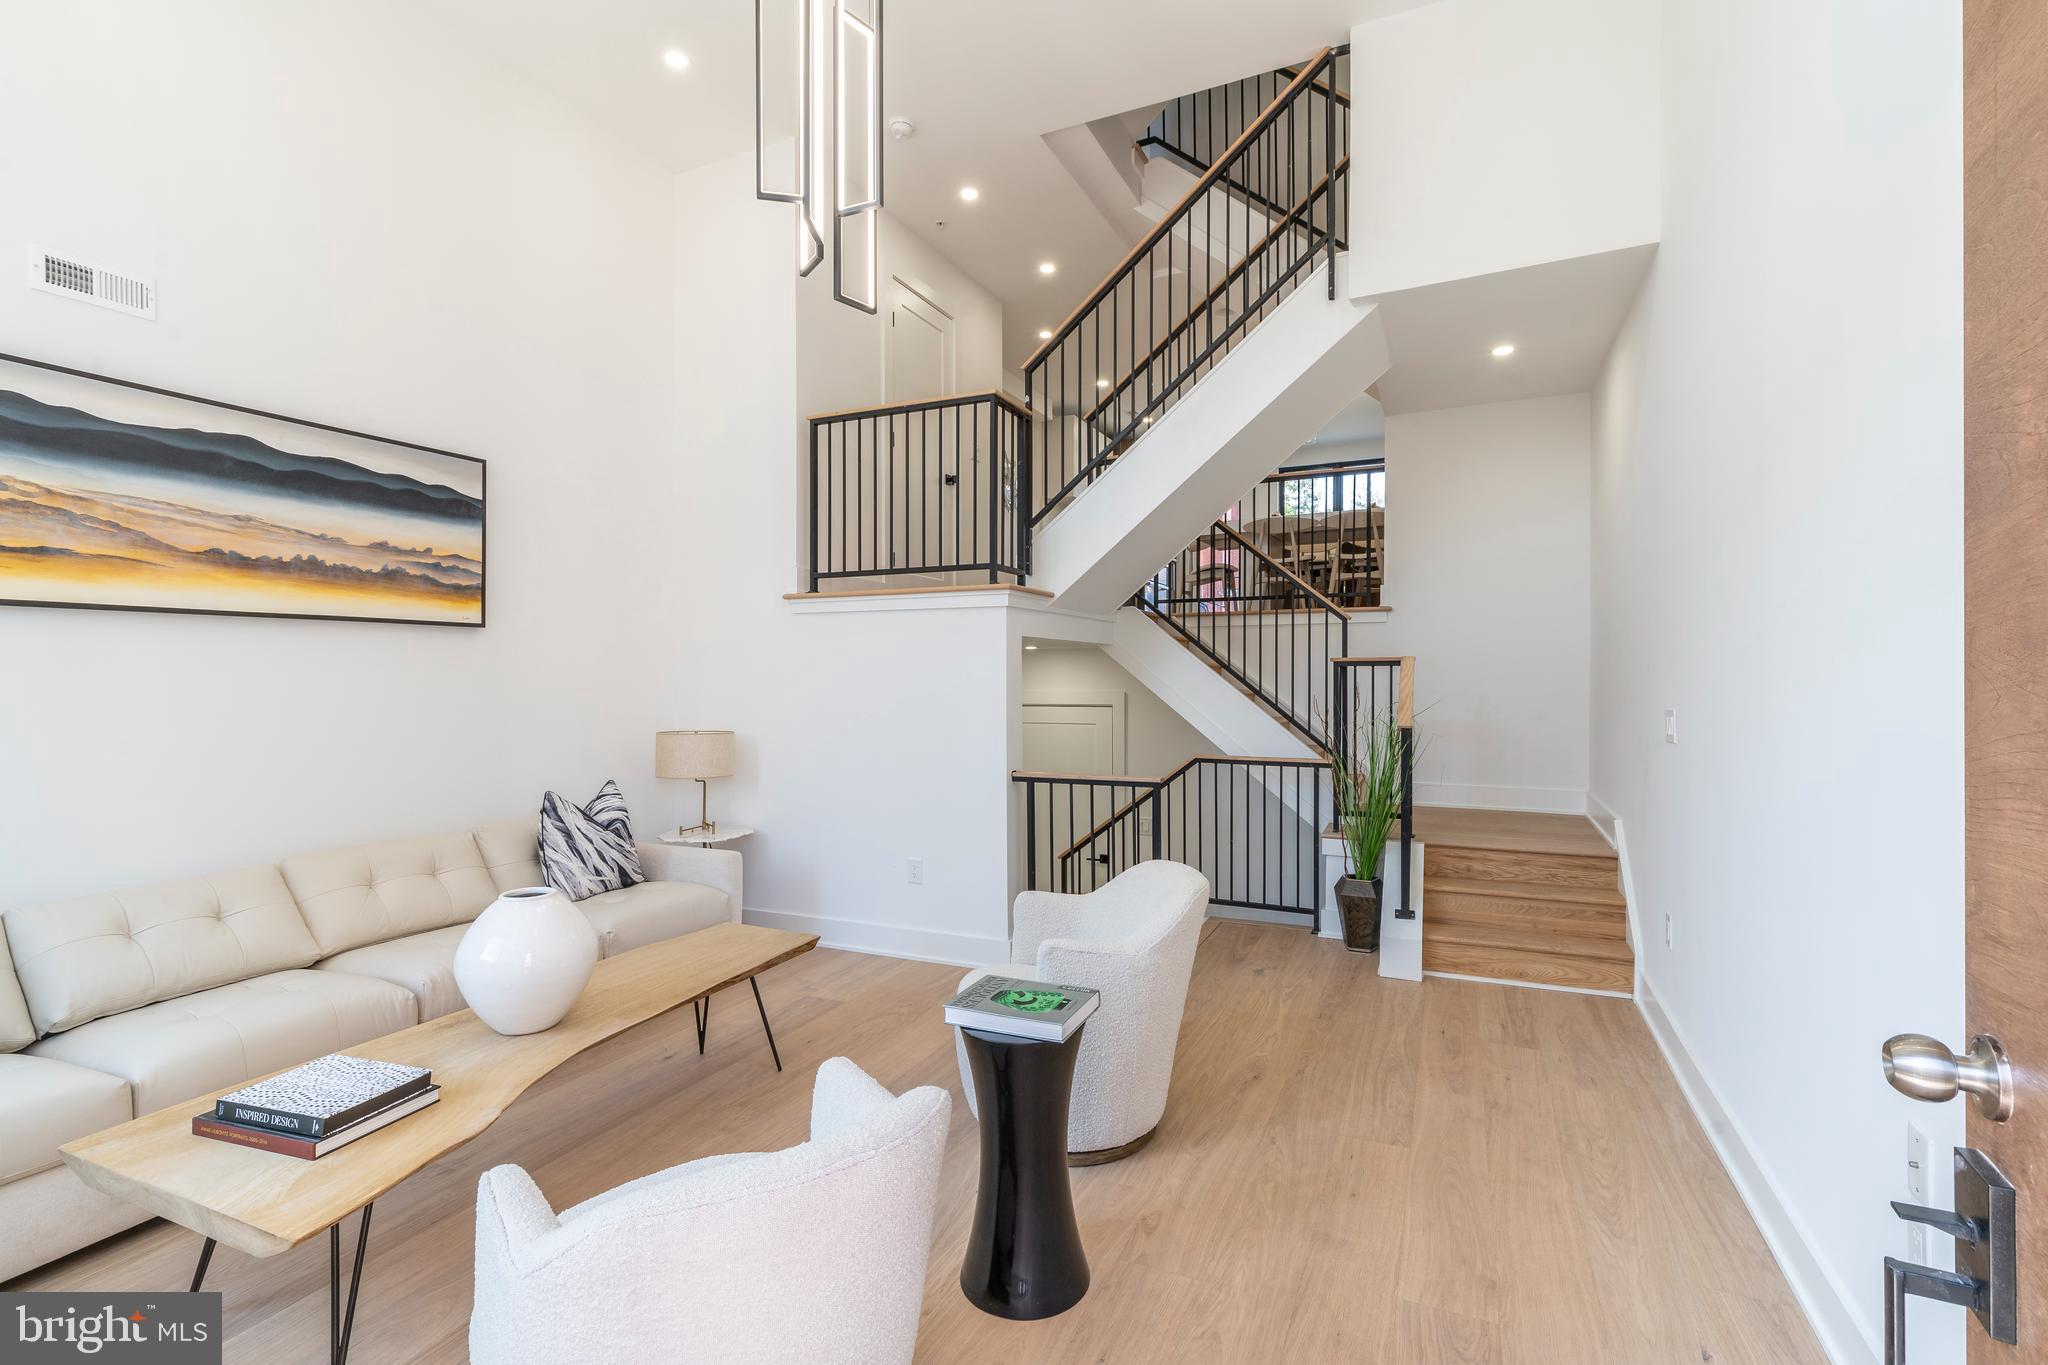
Introducing the residences at Bonsall Estates, a one-of-a-kind private community brought to you by The Regis Group & Ingerman Company. Bonsall Estates will be the most exquisite homes to hit the market in years, although this development will be much more than just luxury homes. The Developer’s transformative vision will recreate an entire city block in one the most sought after neighborhoods with a mix of city estates, luxury condos, and future on-site amenities including a dog park. Bonsall and Montrose Streets, at the development's east and north sides, will be lined with stunning new single family homes. The former school building at the south side will be transformed into luxury condos offering highly sought-after amenities and an expansive outdoor space for residents to enjoy. The overall plan of Bonsall Estates will positively change the landscape of this block! The first phase will line picturesque Bonsall Street with 10 stunning townhomes, designed by renowned JKRP Architects, including two corner homes with extra sun exposure. The floor plans boast contemporary designs that maximize airflow and natural light, with each residence having private balconies and roof decks. The modern chef's kitchens will be adorned with high-end appliances, custom cabinetry, and designer finishes. An entire level will be dedicated to the owner's suite, acting as a calming daily retreat. There's a spacious bedroom with large windows bringing an abundance of natural light, a fully outfitted walk-in closet system, and a spa-like bathroom equipped with a double vanity, soaking tub, and a rainfall shower. Completing the level is a separate powder room that services the rooftop. Made for entertaining, this private outdoor space displays incredible 360 views, including a panorama of the city skyline! Other notable features include a dramatic double-height living room ceiling, private GARAGE parking, tax abatements, and smart-home technology. These intricately designed and expertly crafted townhomes define luxury living, offering the quintessential city lifestyle while creating a unique urban experience. In addition to all that's inside, Bonsall Estates' prime Graduate Hospital location earns a WalkScore of 94! The extensive Schuylkill River Trail, the South Street bridge, and idyllic Rittenhouse Square are all close by. Lively South Street, lined with local restaurants, shops, and markets, is also a short walk away. Plus, there's easy access to public transportation, I-76, and the University City. There's limited time to pick finishes and customize your future home, so now is your chance to reserve your place at one of the most memorable developments to impact the city of Philadelphia in over a decade. Square footage and taxes are responsibility of the buyer to have verified. Association fees TBD. Photos are of the model home and may not portray actual finishes.
#PAPH2105494

PHILADELPHIA

922 S BONSALL STREET

3 Beds

3 Baths

2,800 Sq.Ft.

$1,250,000

MLS#: PAPH2105494

1 ... 597 598 599 600 601 ... 666
* Listings identified with the FMLS IDX logo come from FMLS and are held by brokerage firms other than the owner of this website. The listing brokerage is identified in any listing details. Information is deemed reliable but is not guaranteed. If you believe any FMLS listing contains material that infringes your copyrighted work please review our DMCA policy and learn how to submit a takedown request. © 2024. First Multiple Listing Service, Inc.

Send a message

Message successfully sent.

Your message

What is 3 + 4 ?

Reason for contacting?

I agree to receive email communication and understand I can unsubscribe at any time.

I agree to be contacted by Charis Realty Group - Christine Issler, Broker via call, email, and text for real estate services. To opt out, you can reply 'stop' at any time or reply 'help' for assistance. You can also click the unsubscribe link in the emails. Message and data rates may apply. Message frequency may vary. Privacy Policy

Sign Out

Virtual Assistant

Would you like to take the next step with this property? We can help you schedule a showing or virtual tour, or send you more details.

Yes, I would like more information.

Thank You for Your Reply, One of Our Agents will contact you as soon as possible

No, maybe later.

Thank you, you can always contact me via email, phone number or through the contact form.

Realhub AI

Lucy - Your AI-Powered Realtor

Update Your Temporary Password

Personalize your search

Enter your email and we'll notify you immediately when new listings match what you're looking for.

or enter email address

Already have an account ? Login here

Continue your home search

I agree to receive communications and understand I can unsubscribe at any time.

I agree to be contacted by Charis Realty Group - Christine Issler, Broker via call, email, and text for real estate services. To opt out, you can reply 'stop' at any time or reply 'help' for assistance. You can also click the unsubscribe link in the emails. Message and data rates may apply. Message frequency may vary. Privacy Policy

Already have an account ? Login here

We use cookies

We use cookies primarily for analytics to enhance your experience. By accepting, you agree to our use of these cookies. You can manage your preferences or learn more about our cookies policy.
