Properties

Browse or get in touch to schedule a walkthrough.

  • Nearby me
Price range

Popular Features

Community Features

Association

Property Features

Waterfront

View

Exterior Features

Interior Features

Style

10000 properties match your criteria

Updated 1 minute ago

E-Alert name
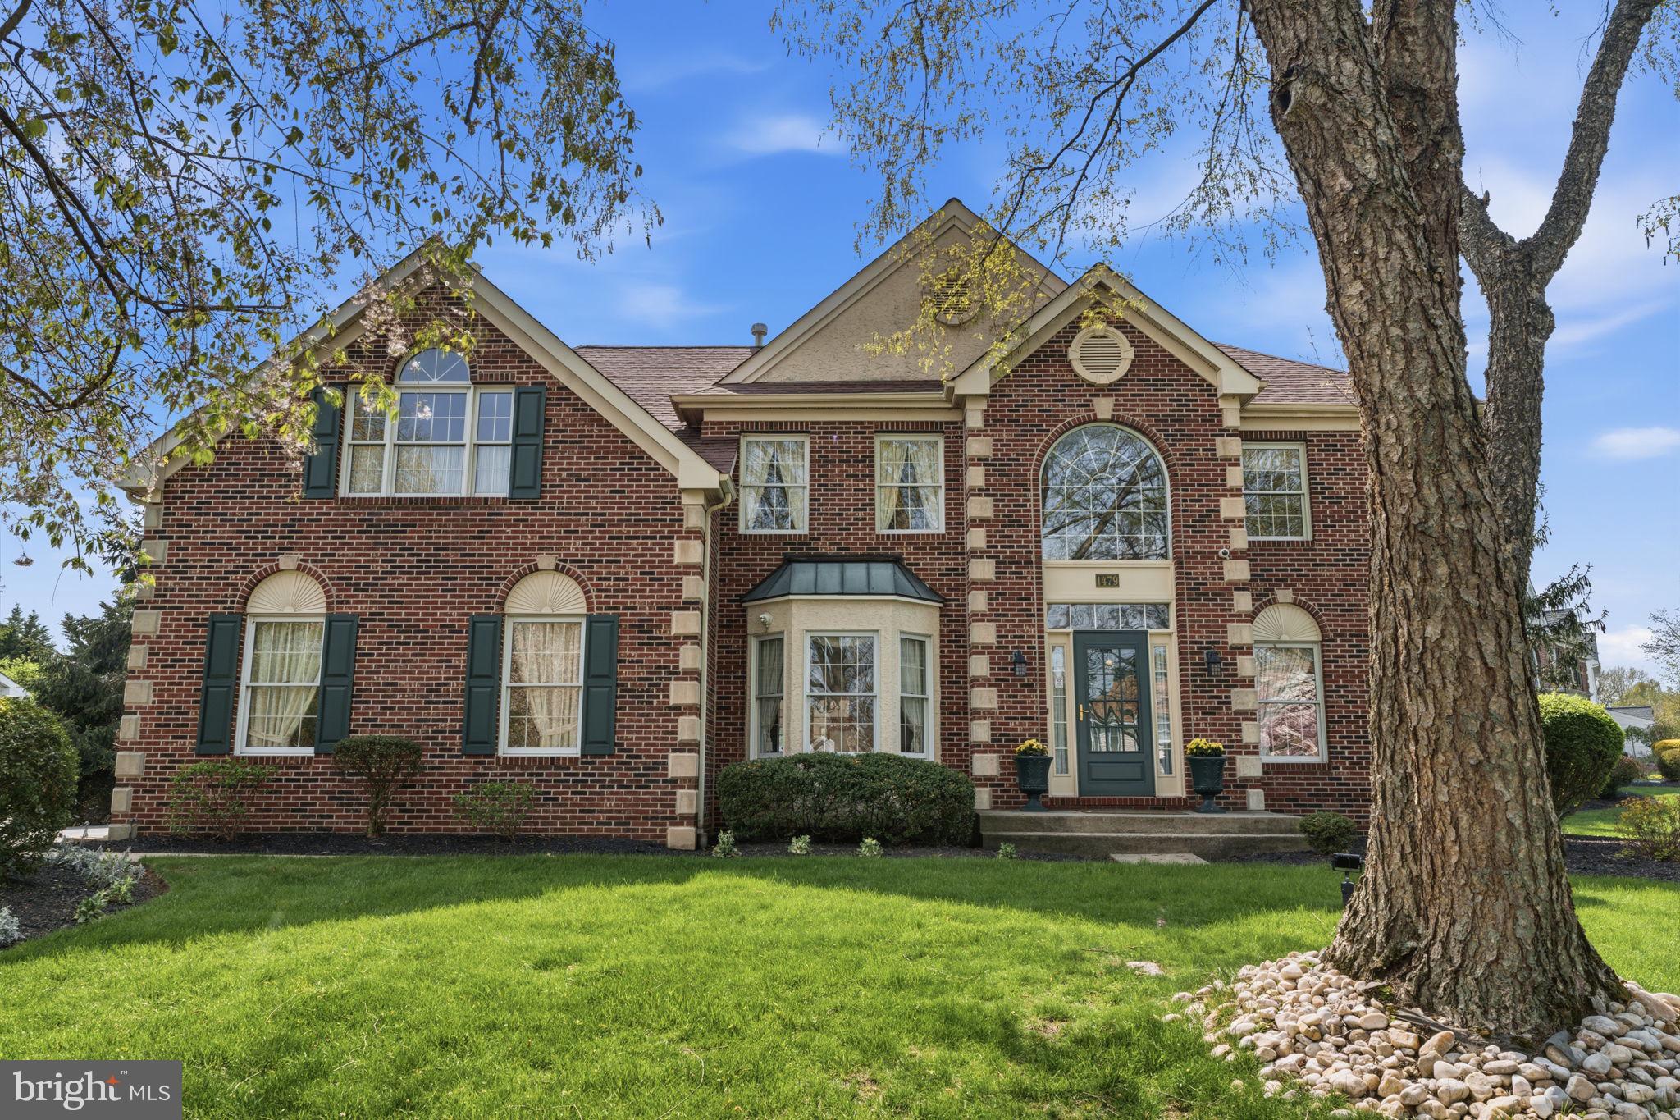
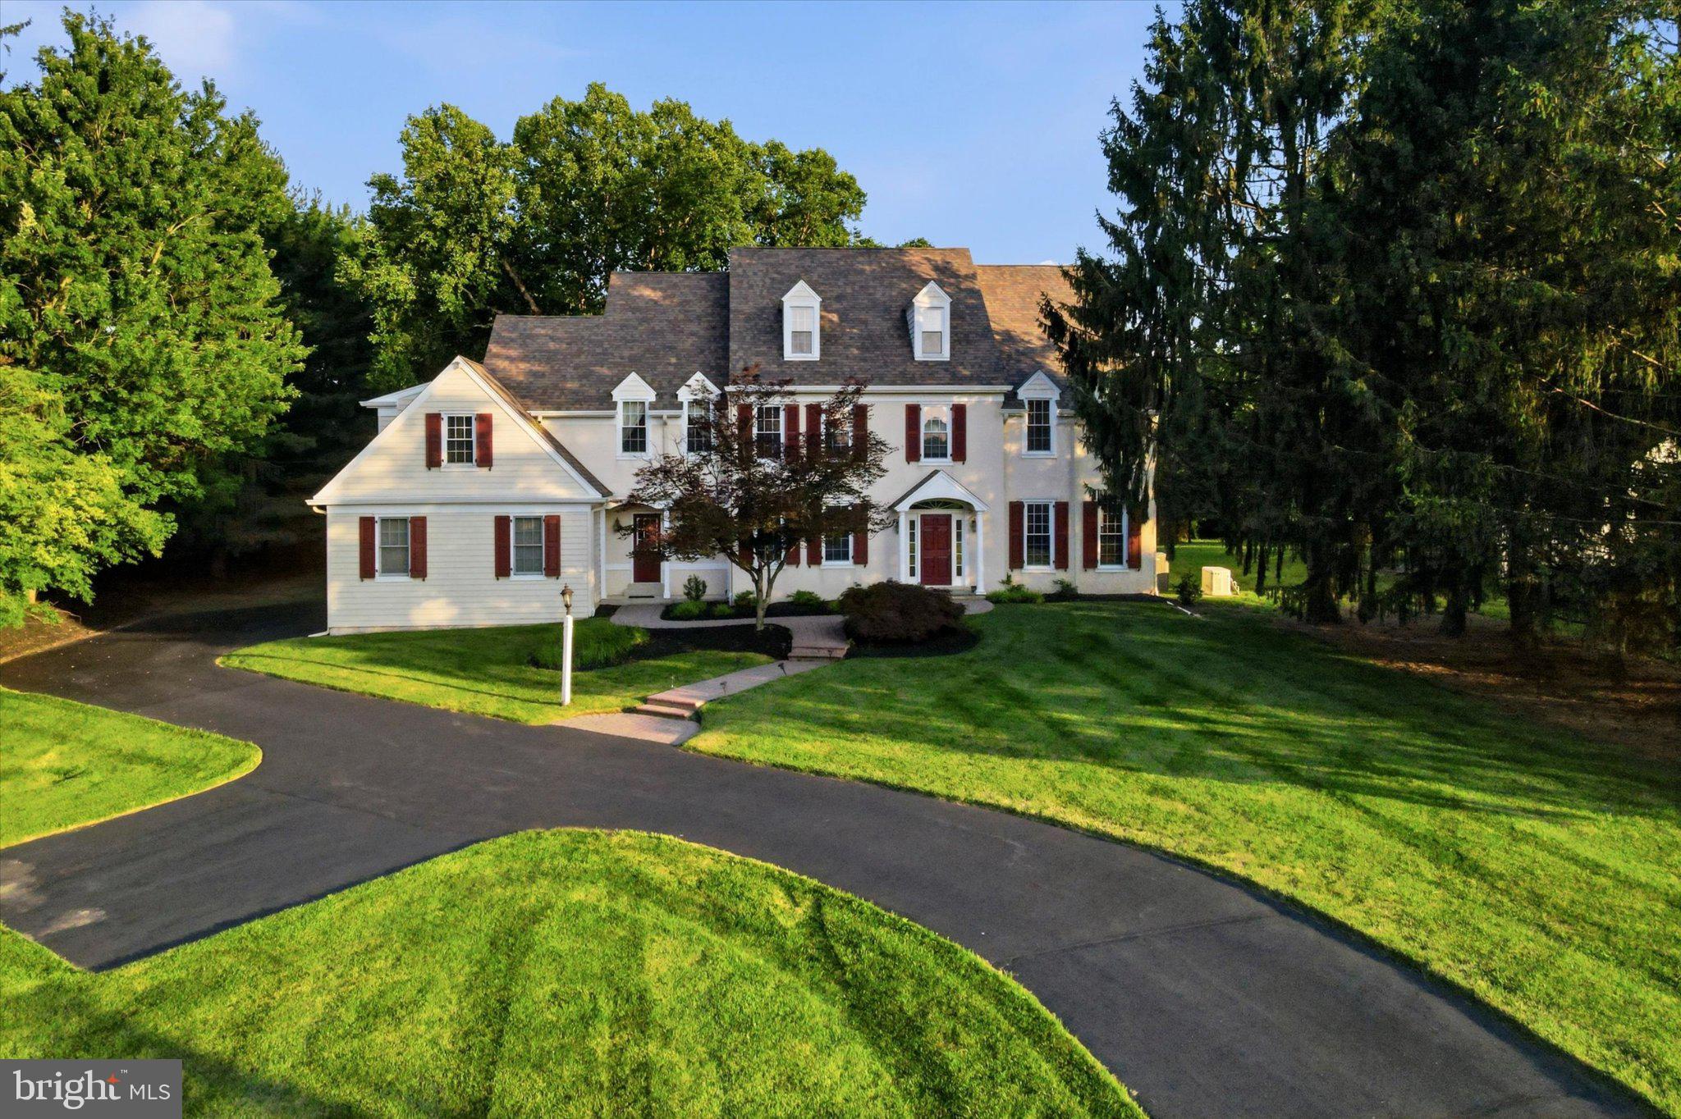
Welcome to this stunning 4-bedroom, 2.5-bath brick colonial where classic craftsmanship meets comfortable living across three beautifully finished levels.

From the moment you arrive, the striking all-brick exterior with quoined corners, arched windows, and lush landscaping sets the tone for the refined details found throughout. Step inside to a grand two-story foyer featuring an elegant curved staircase and rich oak railings.

The formal living room impresses with soaring cathedral ceilings, a brick fireplace, arched French doors, and intricate wall molding details. A dedicated first-floor office completes the main level perfectly.

The kitchen features white cabinetry, granite countertops, stainless steel appliances, and a center island, all set over warm hardwood floors. The real showstopper is the spectacular sunroom addition, a bright and airy vaulted retreat with painted shiplap walls, skylights, dual ceiling fans, and wraparound windows that flood the space with natural light and views of the yard. Whether you are enjoying your morning coffee or unwinding at the end of the day, this space will quickly become the heart of the home.

Upstairs, the expansive primary suite offers abundant natural light and generous space, accompanied by three additional well-sized bedrooms. The finished lower level adds incredible bonus space with a large open recreation area, perfect for entertaining, hobbies, or a home gym.

Located in the desirable Fairfield at Farmview community, this home offers a rare blend of traditional character and everyday functionality. Truly a gem.
#PABU2116490

YARDLEY

1479 GREENMEADOWS ROAD

4 Beds

2 Baths

3,269 Sq.Ft.

$1,200,000

MLS#: PABU2116490
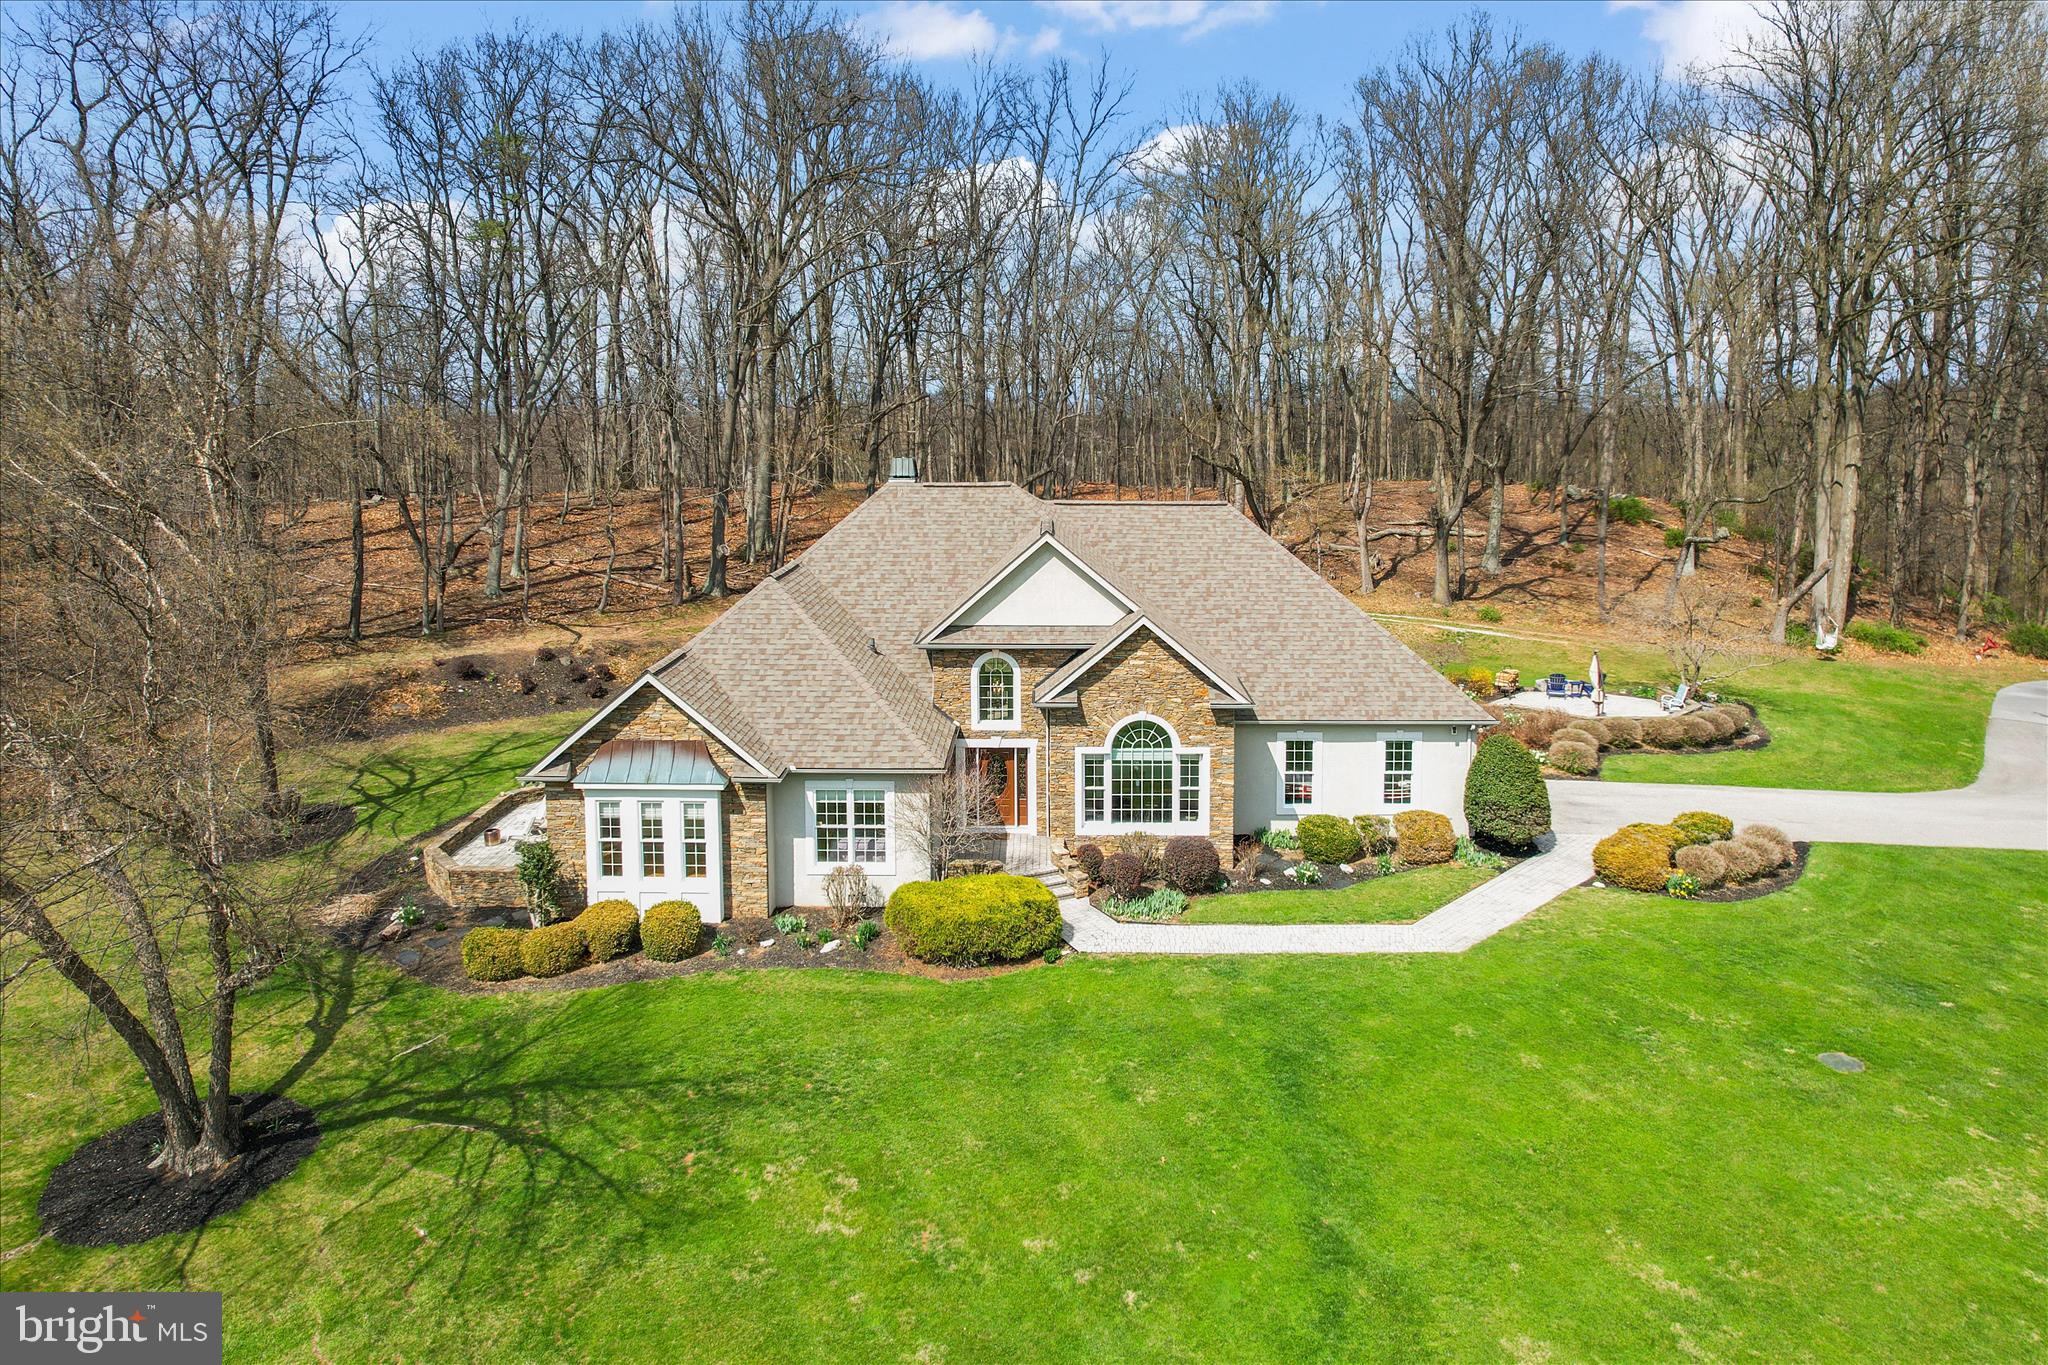
Tucked away on 27 private acres in the beautiful Pigeon Hills, just north of Hanover, this sprawling, custom-built rancher offers the perfect blend of class, comfort, and everyday functionality—all surrounded by rolling fields, wooded privacy, and incredible views.

Inside, you’ll find 3 bedrooms and 2.5 baths, with thoughtful details throughout, including hardwood floors (some with custom inlays), tile, chair rail, crown molding, and a mix of cathedral, vaulted, coffered, and double tray ceilings. Large windows and skylights fill the home with natural light, while two fireplaces add warmth and charm. The spacious kitchen features an island and pantry, and the main-level laundry adds everyday convenience. Entertain with ease thanks to the wet bar and inviting living spaces.

The primary suite is its own private retreat, complete with a spacious sitting area featuring custom built-ins and direct access to a private patio—perfect for quiet mornings or unwinding at the end of the day.

Step outside and enjoy multiple patios and a screened-in porch, ideal for taking in the peaceful surroundings. The land offers a beautiful mix of open space and woods, with trails for riding ATV's or just meandering about! 

Car enthusiasts, hobbyists, or anyone needing extra space will appreciate the attached garage for everyday convenience, a detached garage for additional storage or workspace, and a newer 24x48 pole building with a 14' door and 16' rafters—perfect for storing boats, campers, equipment, or all your outdoor toys. There’s also plenty of paved parking to accommodate it all with ease.

For added peace of mind, the home is equipped with a generator capable of powering essential systems during an outage.

With room for horses, space for future outbuildings, and endless possibilities, this property offers the privacy, flexibility, and lifestyle you’ve been looking for.
#PAAD2022772

HANOVER

15 MAPLE GROVE ROAD

3 Beds

2 Baths

2,939 Sq.Ft.

$1,200,000

MLS#: PAAD2022772
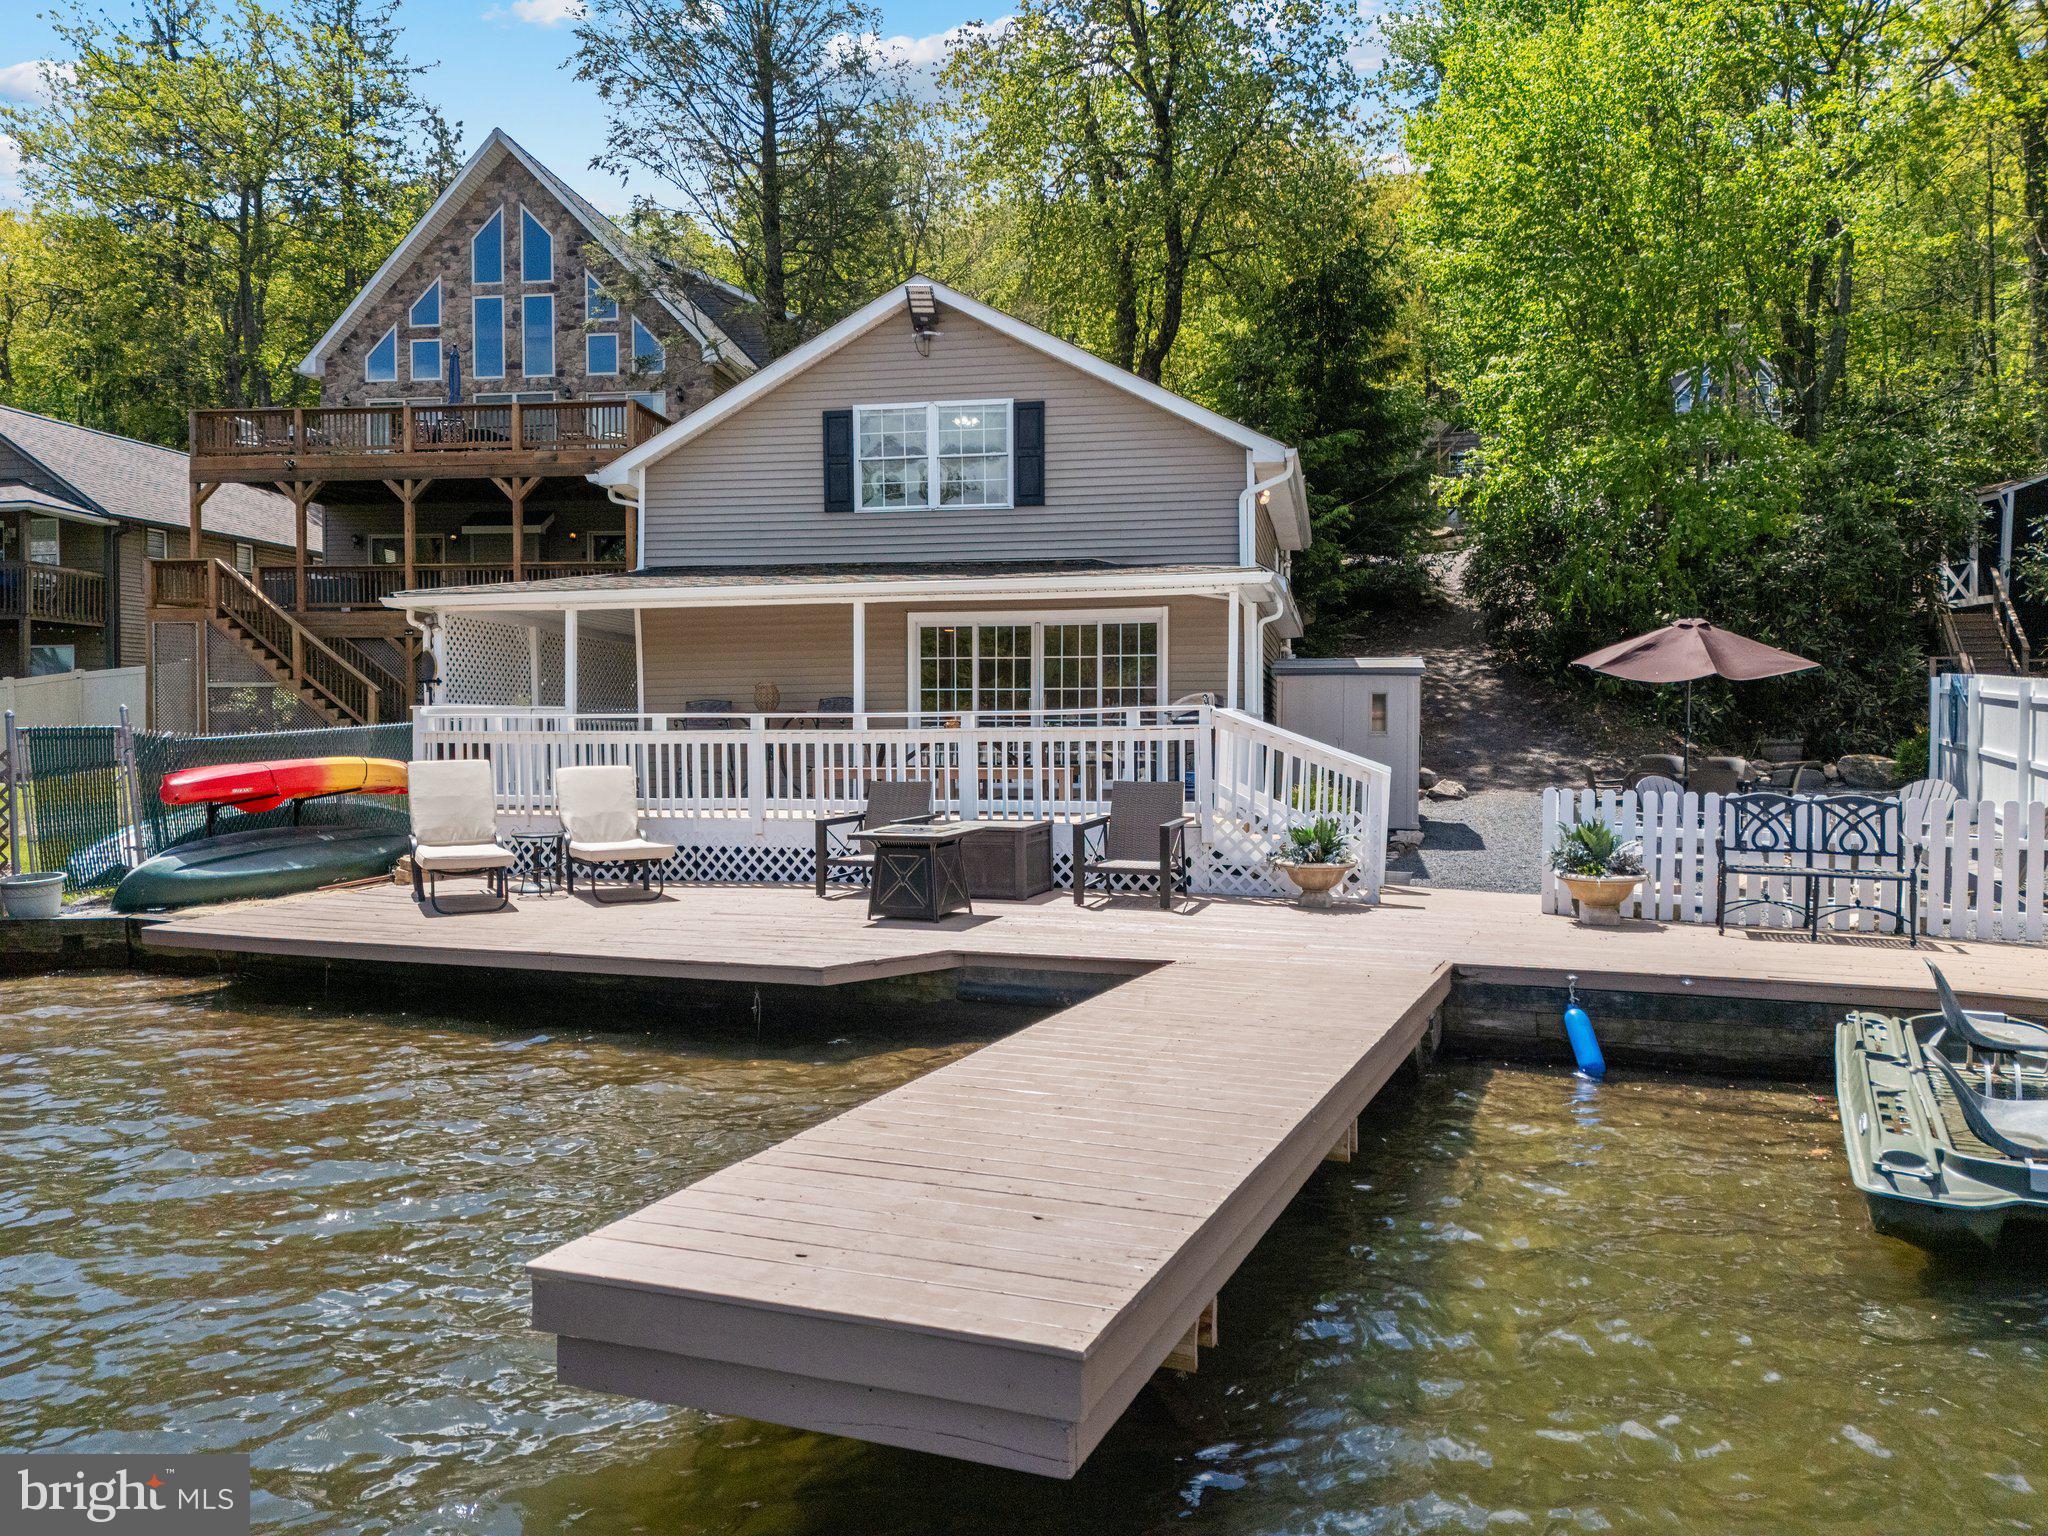
Rare opportunity to own a fully remodeled, designer-furnished lakefront home in one of the most coveted sections of Lake Harmony. Welcome to 34 South Lake Drive—a thoughtfully updated 5-bedroom, 2-bath retreat offering unmatched lakeside living and a lucrative investment rental property. Step through expansive sliding glass doors onto your private waterside deck, including separate areas for dining, lounging, and onto the dock where your boat and kayaks await! Inside, the open-concept layout features a kitchen, dining area, and generous gathering spaces designed with comfort in mind. With sleeping accommodations for 11 and two full bathrooms—including an upstairs bath with a combo washer/dryer—this turnkey home is ideal as a personal escape, vacation rental, or both. Central AC, water softener, quality appliances, and tasteful finishes throughout make ownership worry-free. This home includes a generous fenced side yard with fire pit, umbrella dining table, and 8x10 shed for storage. This property is completed with a private off-street parking lot for 8 vehicles. Immediately next door is 36 S Lake Drive, which is also for sale. The seller of these incredible properties may consider improved terms for buyers interested in purchasing both properties. Sale includes fixtures, furnishings, and appliances
#PACC2005994

LAKE HARMONY

34 S LAKE DRIVE

5 Beds

2 Baths

1,569 Sq.Ft.

$1,200,000

MLS#: PACC2005994
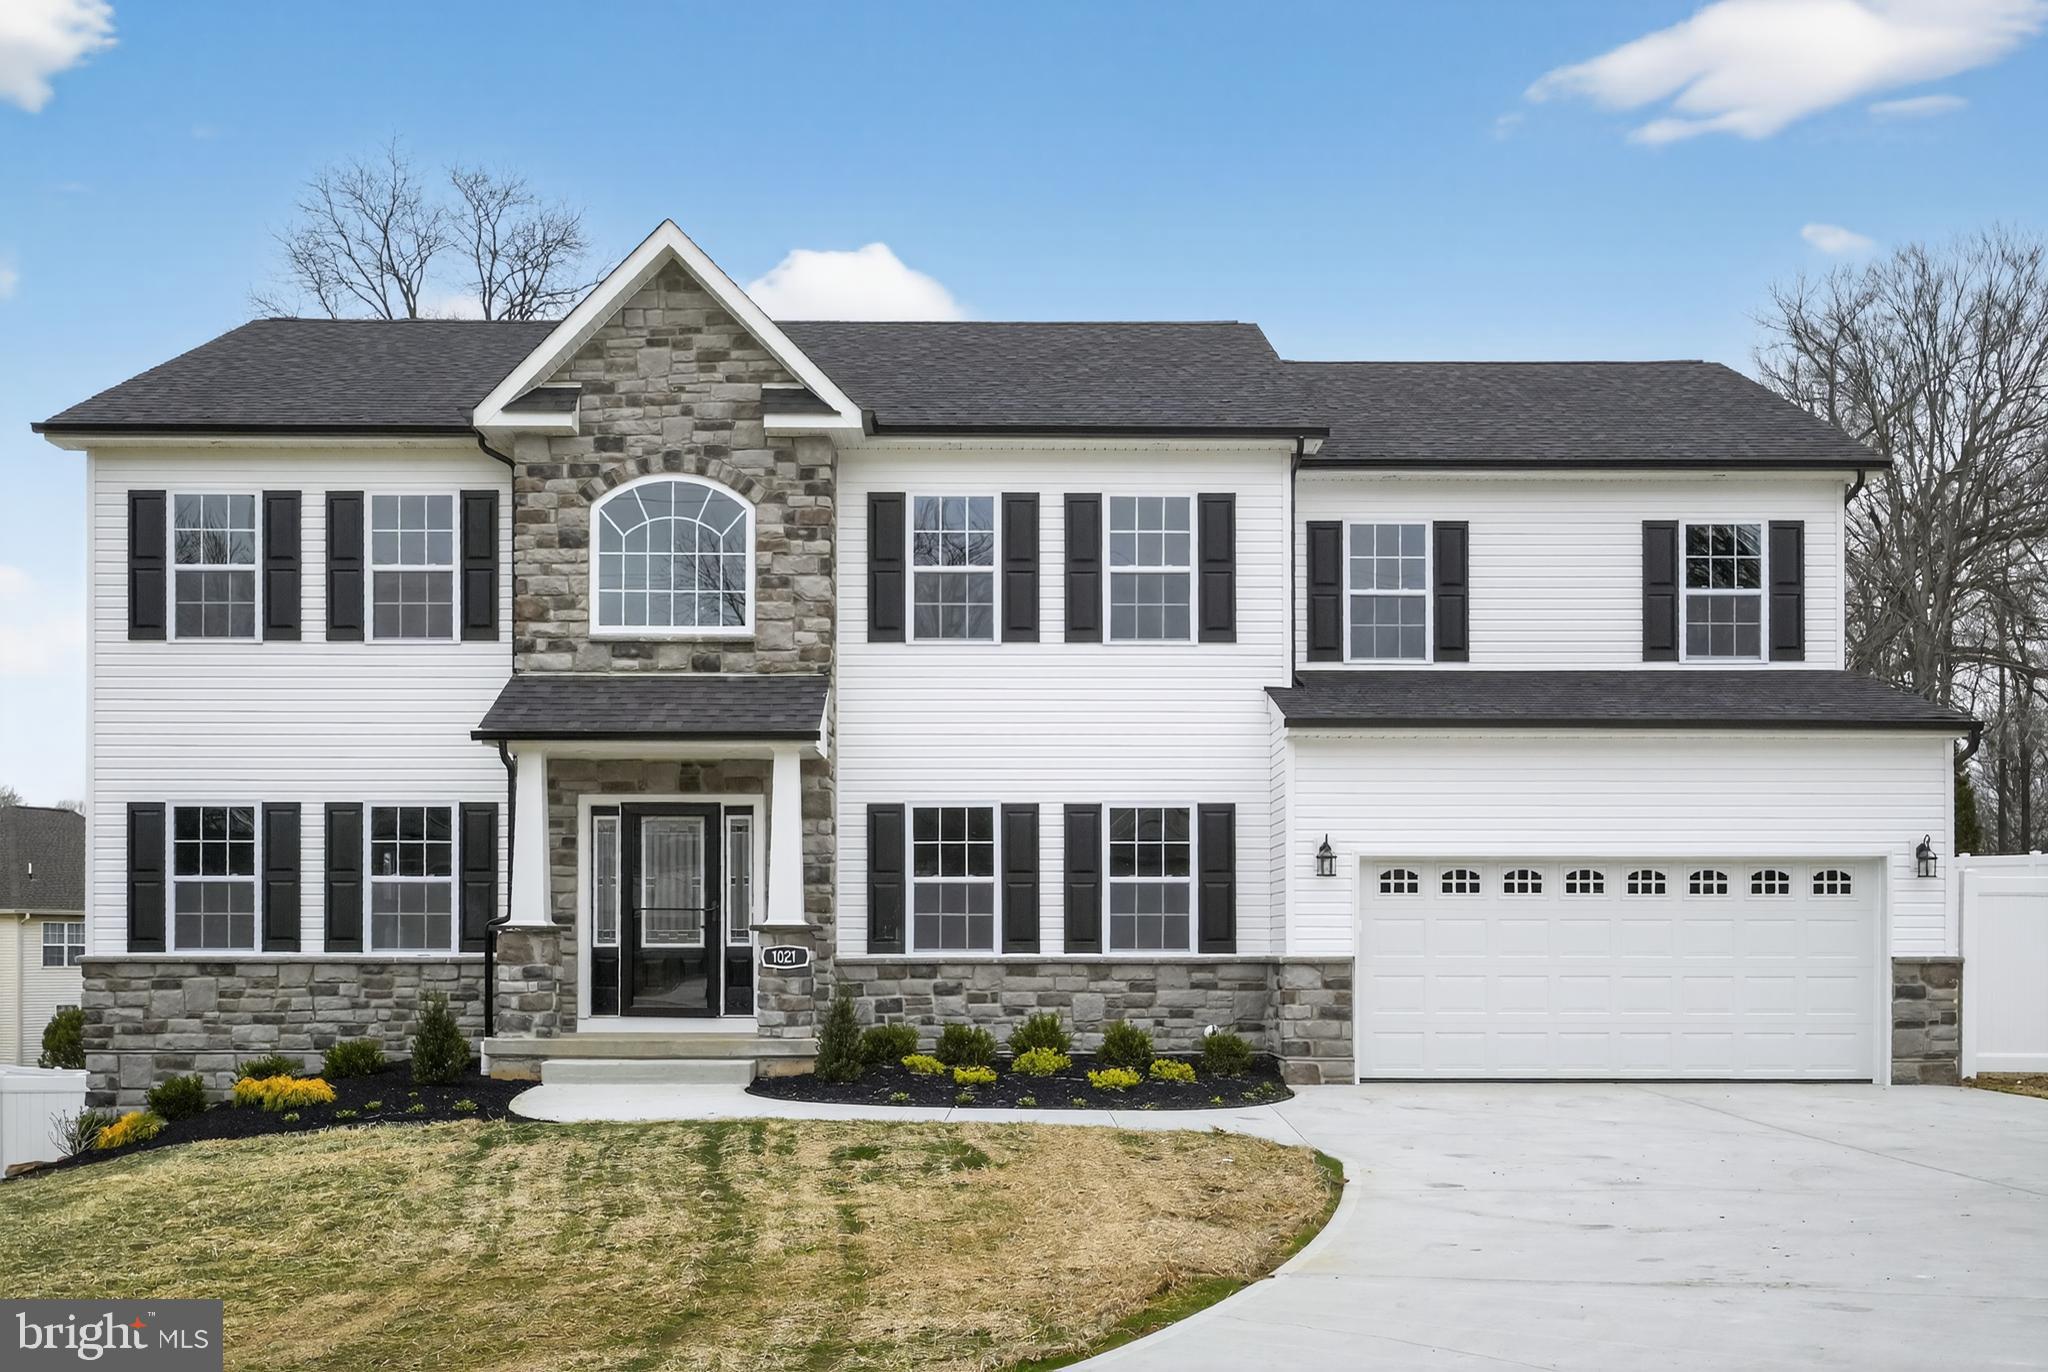
New Construction Home by Snyder Homes to be built at this location.  Pictures are of previously built homes of the same model. Construction has just started, act fast while there is still time to customize and choose finishes. Expected delivery date around Fall of 2026. This home will be custom center hall colonial with 5 bedrooms, 5 bathrooms (4 full and 1 half), a full finished basement with wet bar and full bathroom, and a 2-car garage. It includes a 1st floor en-suite bedroom with full bathroom. There are options available for other customizations. The home comes standard with many high-end finishes including upgraded trim with crown and box moulding, iron balusters on stairs and foyer overlook, gourmet kitchen with granite counters, tile backsplash, island, and stainless steel appliances. The first floor has 9 foot ceilings, a formal living room and dining room, and a gas fireplace in the family room. Upstairs is a huge owner's suite with two walk-in closets, vaulted ceiling, en-suite bathroom with soaking tub and separate oversized shower or the option of no tub and a large 2-person shower. There are three additional good size bedrooms and a hall bathroom on this level. The optional Breakfast Room, rear covered deck/patio, and stone front are all included in the list price. The included covered deck looks out over a very large backyard. This ideal location is close to everything including shopping, dining, and an easy commute to anywhere. Construction to be completed in Fall of 2026 but don't wait! Call now while there is time to pick your options, finishes, and colors. Taxes listed are for the vacant property, they will be reassessed after construction is complete. Buyer should do their due diligence to determine the approximate taxes when complete. Pictures are from two previously built homes of the same model house, although slightly smaller in size than the ones that will be built.
#PAMC2184042

HUNTINGDON VALLEY

186 BYBERRY RD.

5 Beds

4 Baths

4,457 Sq.Ft.

$1,200,000

MLS#: PAMC2184042
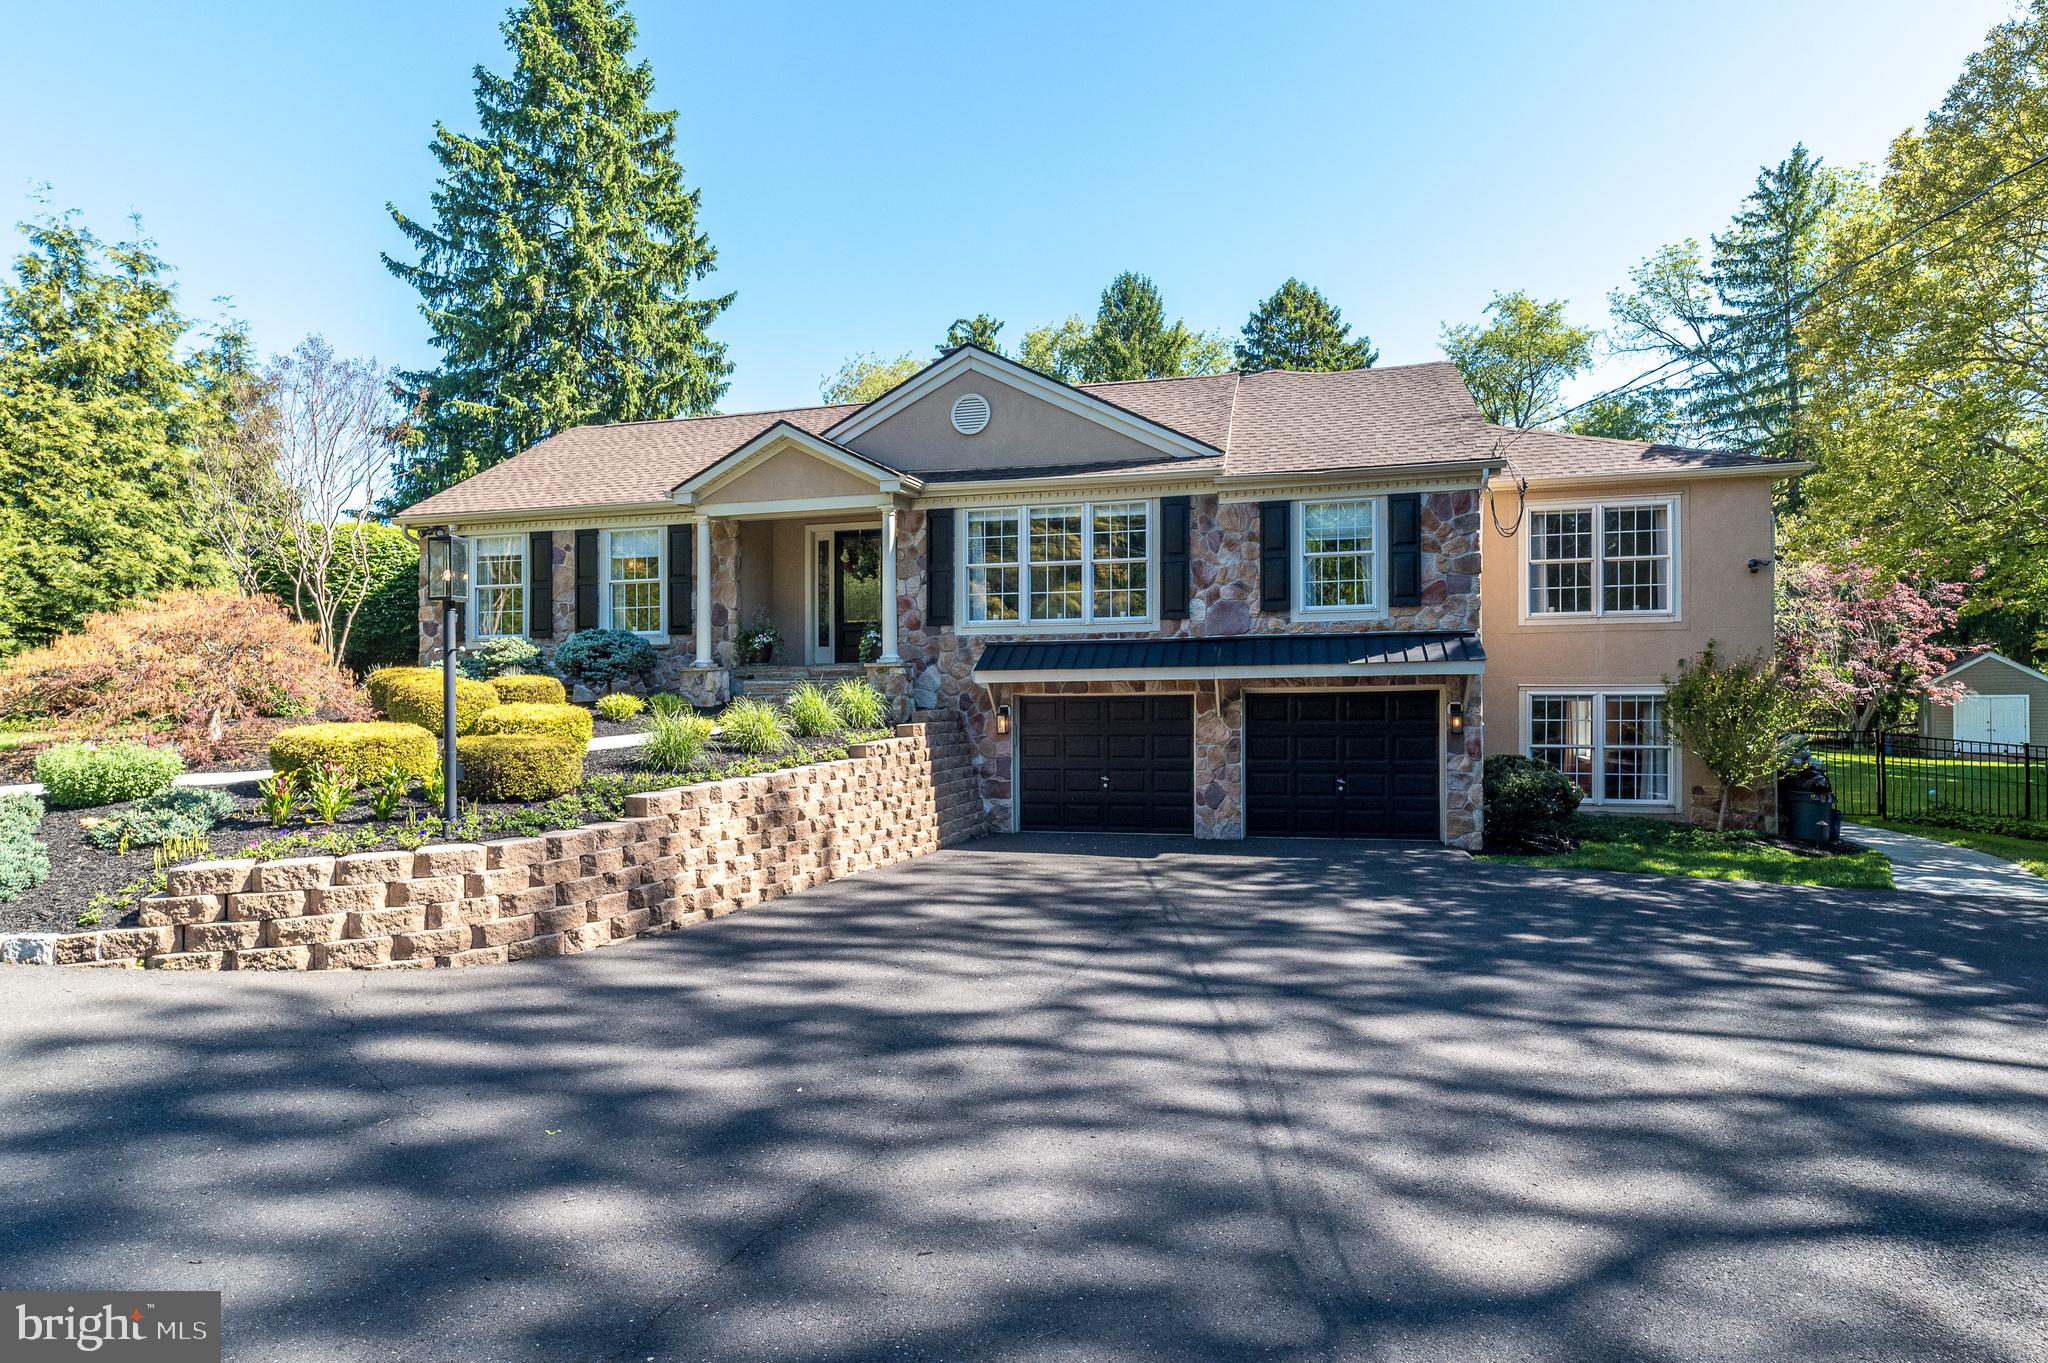
Please submit all offers by 5:00 pm 5/17. 
Welcome to your own “Private Oasis” featuring resort-style amenities and exceptional attention to detail throughout. From the moment you arrive, you’ll be captivated by the lush landscaping, stunning hardscaping, and incredible curb appeal this home proudly offers.
This 4 bedroom, 4.5 bath smart home offers hardwood flooring and has elegant moldings throughout.  Current owners are very meticulous and took pride in this home.
Step onto the slate front porch and enter through the beautiful leaded glass front door into a grand foyer showcasing hardwood floors, extremely elegant molding, and soaring volume ceilings. Glass doors lead to the formal dining room — the perfect setting for holiday gatherings and special occasions. A beautifully remodeled powder room is conveniently located off the main hallway. The formal living room boasts high ceilings with exposed beams and lighting plus a gorgeous stone wood fireplace.
The rear of the home is highlighted by a spectacular great room featuring 10-foot architectural ceilings, floor-to-ceiling windows with transoms above, custom built-ins ideal for books or artwork, and panoramic views of the lavishly landscaped backyard and pool area. A stacked stone fireplace with a flat-screen TV setup creates a warm and inviting focal point. Sliding glass doors with transom windows above open to a composite deck overlooking the private backyard retreat.
The spacious gourmet eat-in kitchen flows seamlessly into the great room and also features soaring 10-foot ceilings and a casual dining area. Designed for both entertaining and everyday living, the kitchen offers an abundance of high-quality cabinetry, a large center island with wine refrigerator, neutral granite countertops, and two pantry closets. State-of-the-art appliances include a Sub-Zero refrigerator, Wolf 6-burner range, and stainless steel double ovens. A large window above the undermount sink brings natural light and beautiful outdoor views into the space.
The primary bedroom has a walk-in closet and an ensuite bath which has a heated tile floor, a free standing  tub, a frameless shower with remarkable tile, and a double vanity sink with lighted mirrors.
Three additional bedrooms are located on this main level.  A large hall bath has another frameless shower and is conveniently located.  Two of the other bedrooms share a jack and jill bathroom.
An open staircase leads to the beautifully finished lower level, offering an entirely additional level of living space filled with natural light from numerous windows. This versatile area could easily function as an in-law suite, guest quarters, home office, gym, or entertainment space. You’ll also find a spacious laundry room with abundant cabinetry and built-in storage.
The finished lower level continues to impress with a second great room featuring a custom built-in bar — the perfect space for entertaining family and friends. This level also includes an additional bedroom or private office, offering flexibility to fit your lifestyle needs. A full bath featuring a separate soaking tub and custom shower completes this beautifully designed space.
Step outside into your own private resort-style backyard retreat. Designed for relaxation and entertainment, the rear yard features a spacious pool, expansive paver patio, raised composite deck, and a gazebo complete with an outdoor kitchen — ideal for hosting unforgettable gatherings. Adding to the convenience and luxury is a dedicated “Changing Cabana Room,” allowing guests to transition effortlessly from poolside fun to indoor comfort.
This exceptional home truly offers the ultimate staycation lifestyle with luxury amenities both inside and out. Opportunities like this don’t come along often — schedule your private tour today and start enjoying your own personal paradise.
#PABU2121200

RICHBORO

111 TANYARD ROAD

4 Beds

4 Baths

3,490 Sq.Ft.

$1,200,000

MLS#: PABU2121200
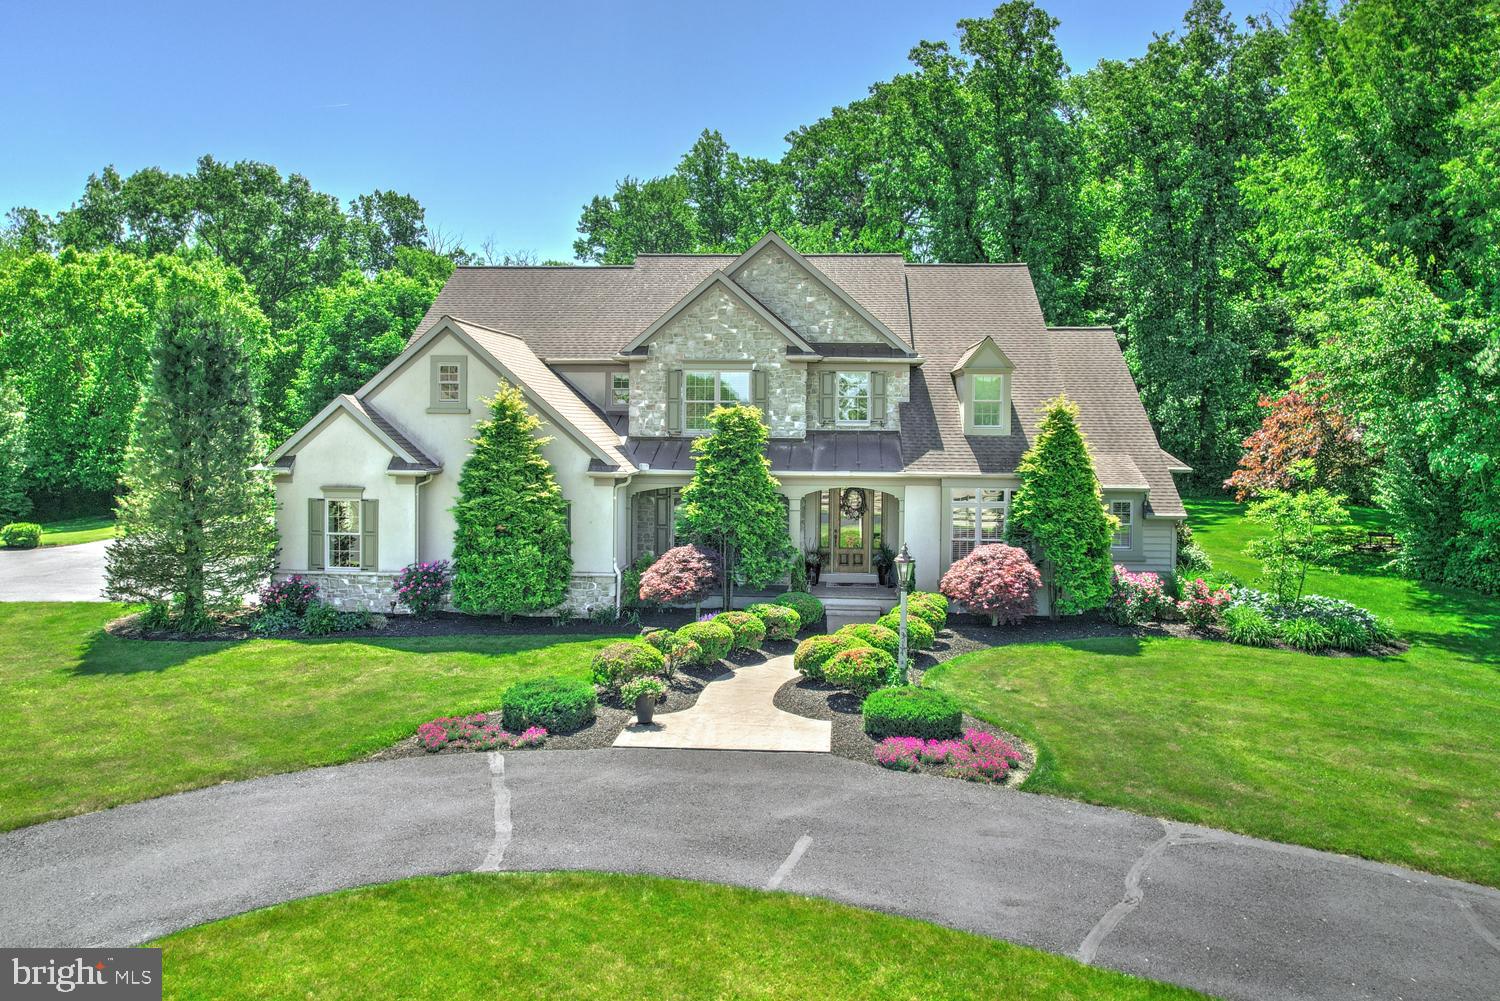
THIS PROPERTY IS GOING TO AUCTION ON SATURDAY SEPTEMBER 12, 2026 @ 11:00 AM. THE LIST PRICE ONLY REFELCTS THE SUGGESTED STARTING BID. Custom-built by Norman Graham, Colonial style home with a 4-stall horse barn on a 4.86 acre tract. Main floor features a gourmet kitchen with center island/bar, granite counters, walk-in pantry, breakfast nook; formal dining room; in-home office/study; great room with vaulted ceiling and gas fireplace; primary bedroom with private bath; laundry; half bathroom. Second floor offers a landing area with library nook; 3 additional bedrooms and 2 full bathrooms (one is a Jack/Jill bathroom). Central Vac; central A/C; economical geothermal multi-zone heat source; 2-LP water heaters, 1,000 gallon LP tank services house and barn. Private stamped concrete rear patio area with Edison lighting and LP hook-up for grill; professional landscaping; nice paved circle driveway. 2,232 sq. ft. 4-stall horse barn with apartment - 1st floor has 4-stalls; wash bay; tack room; garage bay; restroom. Upper level apartment features a kitchen; dining area; living room with gas fireplace; spiral staircase to loft; 3-bedrooms; full bath; laundry. Barn has meter for gas and electric. Nicely groomed outdoor ring; several pastures and stream. The grounds are groomed to perfection!
#PALA2091730

EAST EARL

314 DEERFIELD DRIVE

4 Beds

3 Baths

3,726 Sq.Ft.

$1,200,000

MLS#: PALA2091730
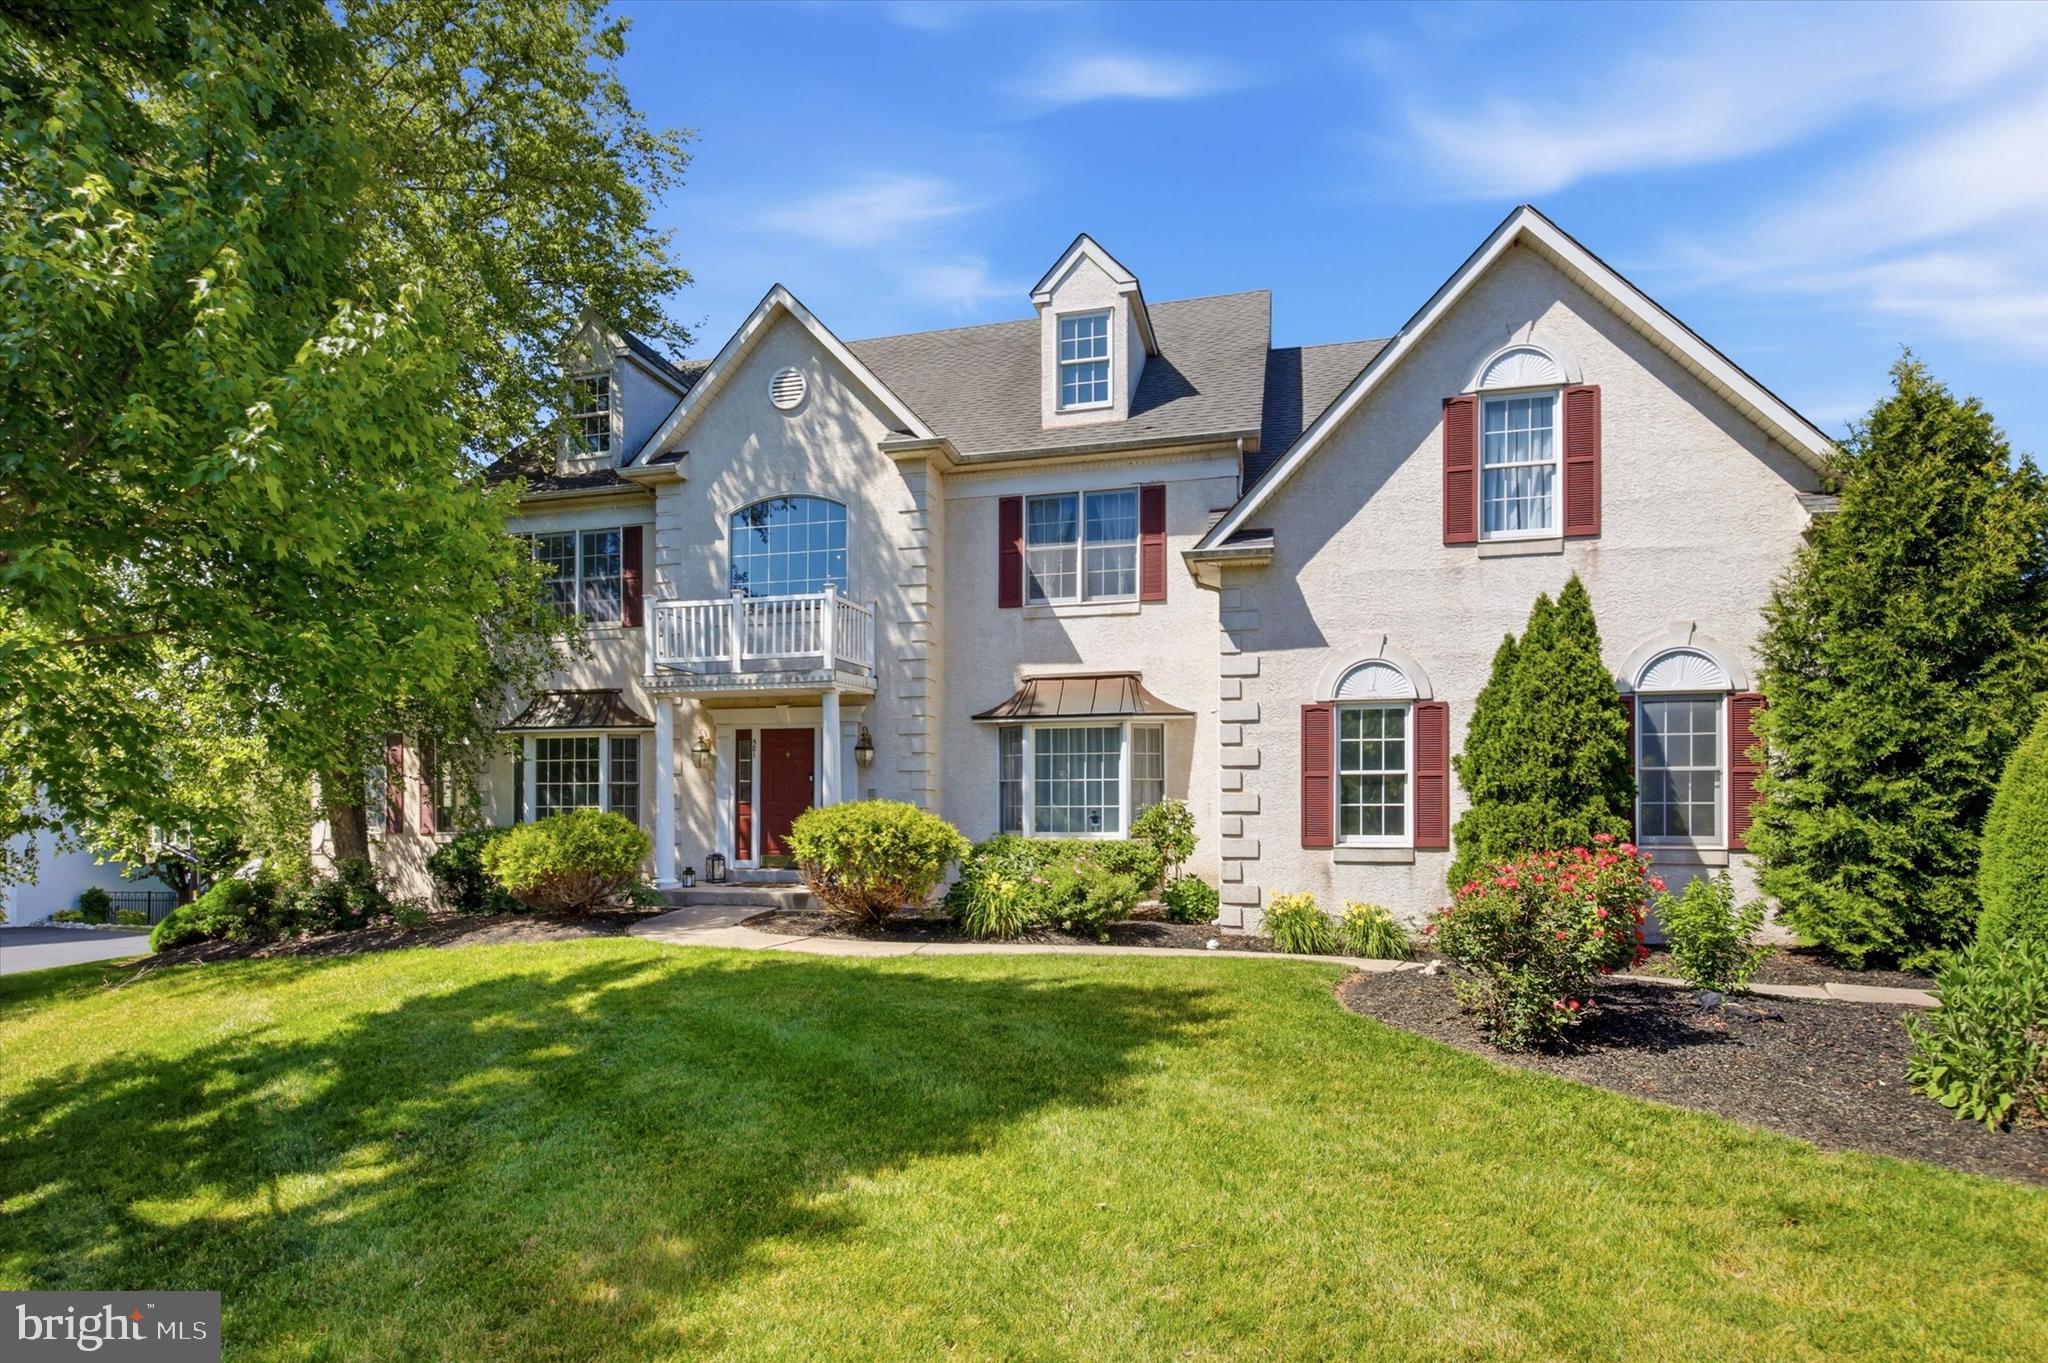
Huge Reduction! Welcome to this spectacular, meticulously maintained residence showcasing elegant design and exceptional care by its original owners. From the moment you arrive, the pride of ownership is evident, offering a canvas that is move-in ready and awaiting its next chapter. The main level begins with a dramatic, light-filled two-story foyer that flows seamlessly into a thoughtfully designed floor. At the heart of the home is the beautiful eat-in kitchen, complete with a sizable center island, ample cabinetry, and gleaming granite countertops. The kitchen opens directly to a sun-drenched eating area with an exit to the rear deck. Just beyond, the breathtaking two-story family room serves as a dramatic gathering space, anchored by a cozy fireplace and featuring a convenient rear staircase. Formal living and dining rooms provide refined, sophisticated spaces for hosting larger gatherings, while a private conservatory with French doors offers incredible flexibility as a music room, sunroom, or extended entertainment space. A welcoming home office behind elegant French doors provides the perfect quiet workspace. A main-floor powder room and a dedicated laundry room complete this level. The upper level is a private sanctuary. The oversized primary suite serves as a true retreat, boasting a dedicated sitting area, dressing area, and expansive walk-in closets. Its ensuite bathroom has a whirlpool soaking tub and a separate stall shower. Three additional generously sized bedrooms and two full bathrooms complete this upper level, ensuring comfort and privacy for family and guests alike. The standout feature of this property is the fully finished, daylight walkout basement. Uniquely designed as a fully appointed, comprehensive in-law or guest suite, this level is a rare find. It offers flexible layout options for 2 to 3 bedrooms (or two bedrooms and a private lower-level office), a full bathroom, a comfortable living room, and a distinct dining area. The full lower-level kitchen features abundant countertop space and cabinetry, opening to a large family room with sliding doors that lead directly outside. Abundant storage options and meticulous architectural design make every inch of this home as functional as it is visually impressive. Do not miss the opportunity to own this premier home.
#PAMC2184272

HARLEYSVILLE

581 HAWTHORNE LANE

6 Beds

4 Baths

6,260 Sq.Ft.

$1,200,000

MLS#: PAMC2184272

New on site 3 days ago
Exceptional Commercial Auto Body Shop Opportunity
Industrial/commercial building boasting a versatile layout ideal for auto‐body / automotive repair, light industrial work, or warehouse use. The space features generous ceiling heights, wide drive-in bays, and ample shop space, perfect for efficient workflow and easy maneuvering of vehicles and equipment.
Benefits of this property include:
Functional layout & high ceilings — Drives operational efficiency for body work, painting, storage, and repairs.
Drive-in bays & easy vehicle access — Convenient vehicle ingress/egress makes loading/unloading and customer flow straightforward.
Ample workshop / storage potential — Plenty of floor space supports multiple work stations, storage racks, or heavy equipment.
Flexibility for various uses — Well-suited for auto-body, mechanical shop, light fabrication, warehouse, or mixed commercial use depending on zoning.
Strong location value — In a commercial/industrial corridor that supports automotive and service-oriented businesses, offering reliable visibility and accessibility.
This property represents a turnkey-ready investment or owner-operator facility — ready for immediate occupation and operation without major structural overhaul.
Don’t miss this rare opportunity for a functional, well-configured commercial workshop space in a solid location.
3D Virtual Matterport Tour Attached
#PAPH2652672

PHILADELPHIA

2509 W FLETCHER STREET 13

None Beds

None Baths

8,048 Sq.Ft.

$1,200,000

MLS#: PAPH2652672
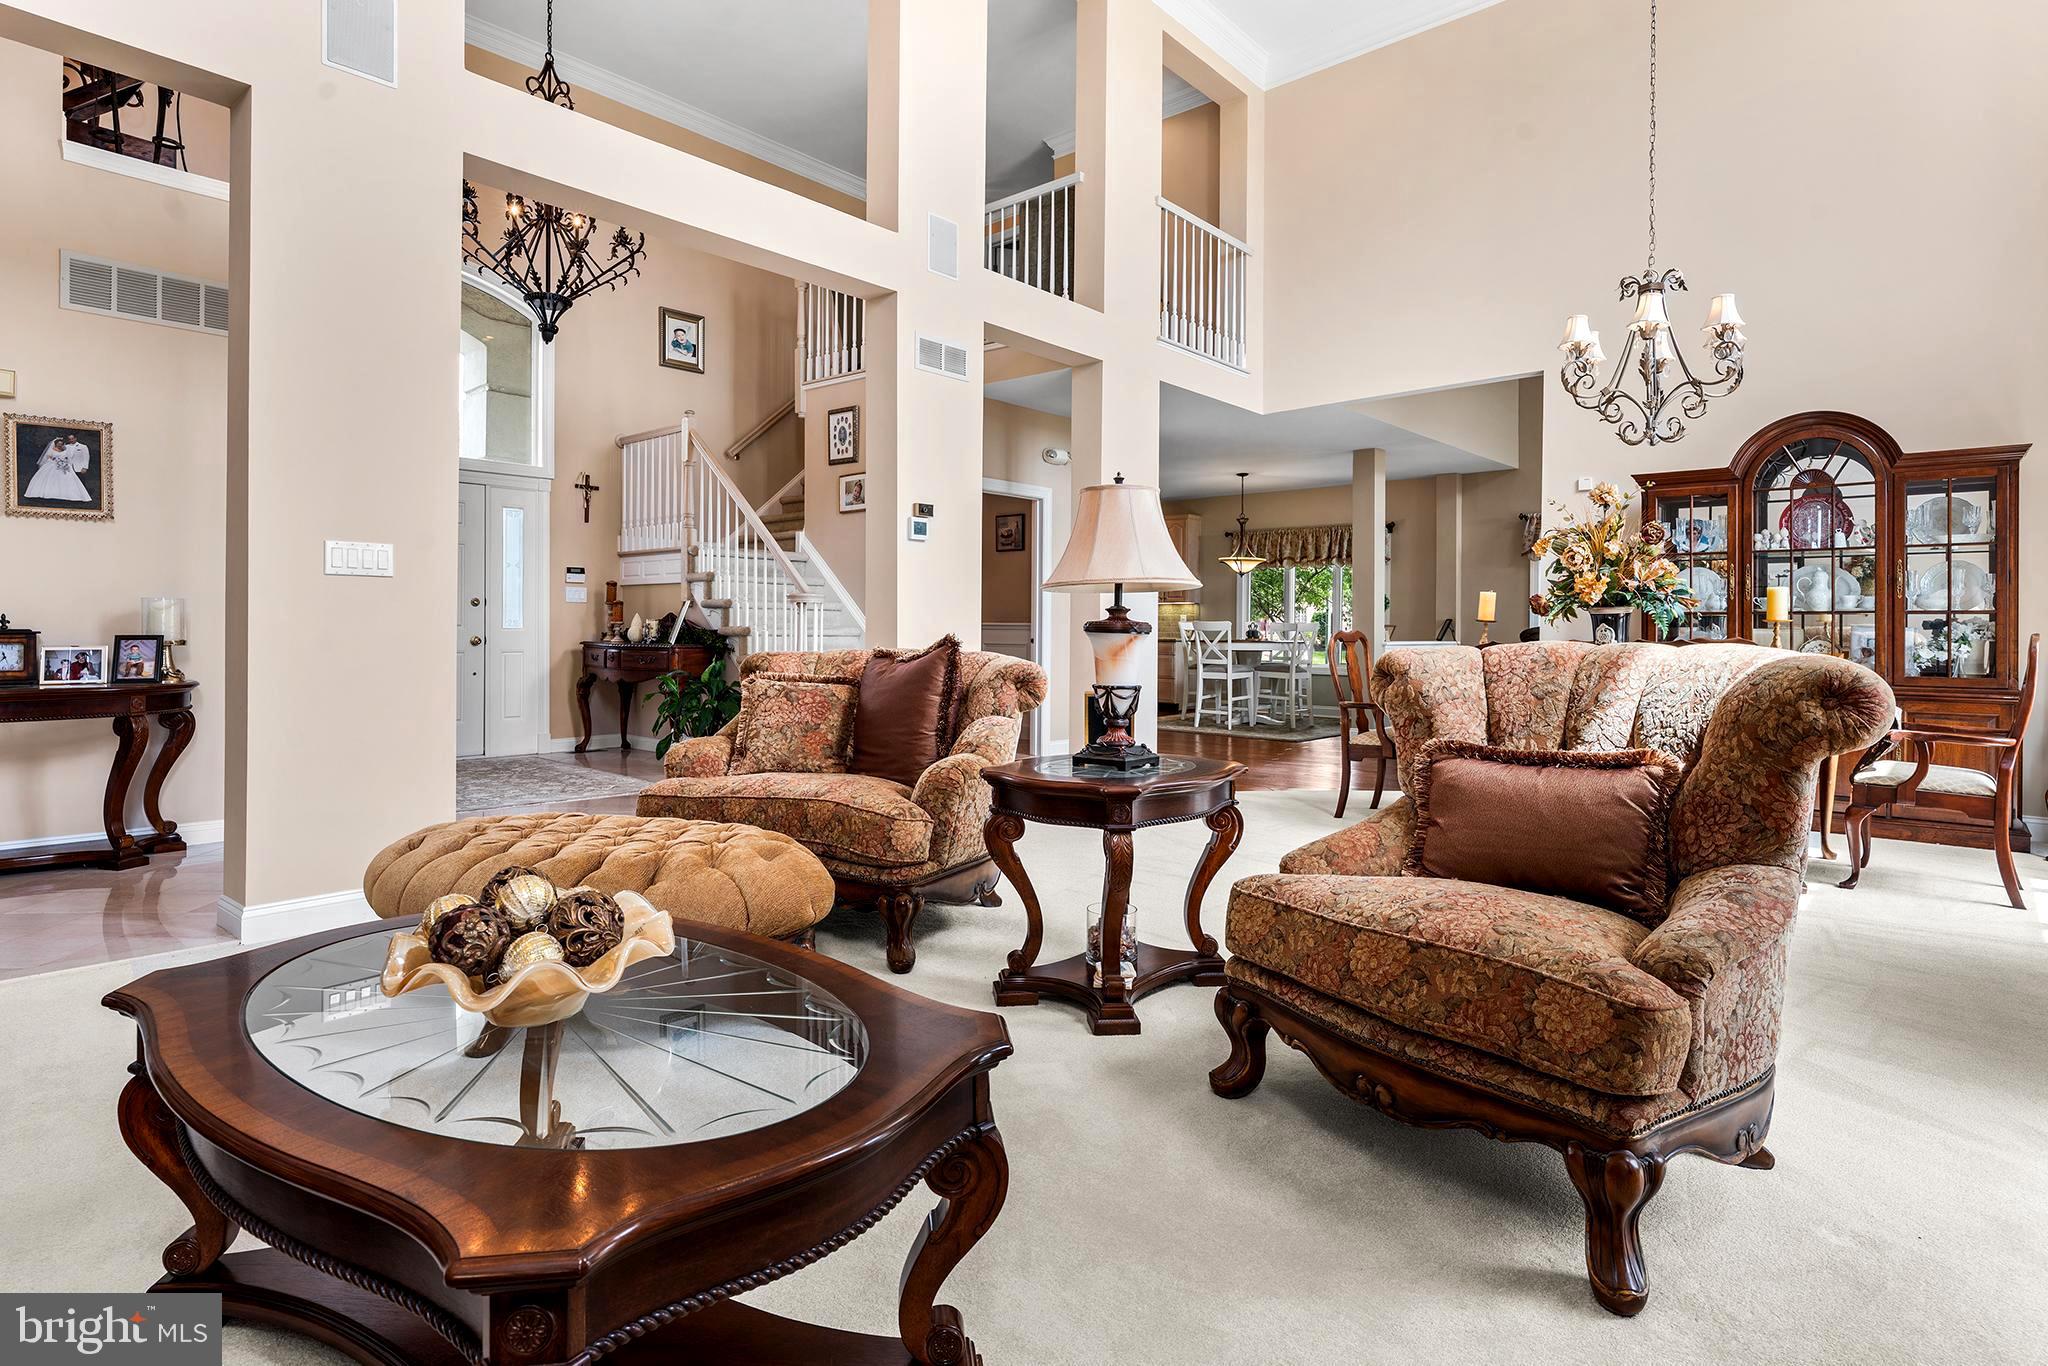
This Blue Bell Country Club home includes full use of 3 beautiful pools, playground, tennis & pickleball courts, basketball courts, a gym, community center and community monthly activities. Take an exclusive video tour of this stunningly Beautiful contemporary home located in the highly sought-after Blue Bell Country Club community. Perfectly positioned along the 17th fairway, this exceptional residence offers stunning golf course views from nearly every room.
Grand two-story foyer with elegant marble flooring welcomes you into the home and flows into the impressive two-story family room featuring a natural gas fireplace and abundant natural light. The desirable first-floor primary suite offers a spacious walk-in closet, a beautifully appointed tiled bath, and private access to the rear patio.
The gourmet kitchen is designed for both everyday living and entertaining, featuring granite countertops, under-cabinet lighting, a gas cooktop, hardwood flooring, and ample workspace. A convenient first-floor laundry room includes a utility sink for added functionality.
Additional highlights include a side-entry three-car garage with automatic openers and interior access, as well as a beautifully landscaped rear patio-an ideal setting for outdoor dining, entertaining, or simply enjoying the picturesque golf course views.
The finished walkout lower level expands the living space and is an entertainer's dream, complete with a custom bar area, pool table, powder room and plenty of room for gatherings.
Enjoy resort-style living in one of Montgomery County's premier golf course communities, offering luxury, comfort, and spectacular surroundings. All dimensions and room sizes are approximate and should be independently verified by the buyer. All dimensions of lots & building room sizes are estimated and should be verified by consumer/buyer for accuracy.
#PAMC2182764

BLUE BELL

106 INVERNESS DRIVE

3 Beds

2 Baths

4,537 Sq.Ft.

$1,200,000

MLS#: PAMC2182764
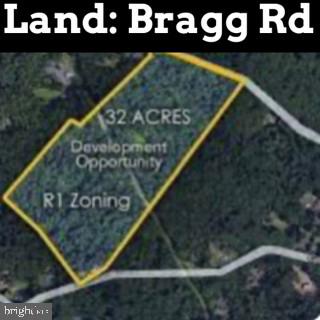
Schwenksville / Collegeville / Limerick Area: Fantastic land opportunity in highly sought after location.  32.77 Acres. This Land Development Opportunity is Already Zoned R1.  Please wear Brightly Colored Clothes to be safe due to possible hunting on the land.
#PAMC2124894

SCHWENKSVILLE

00 BRAGG

None Beds

None Baths

32.77 acres

$1,200,000

MLS#: PAMC2124894
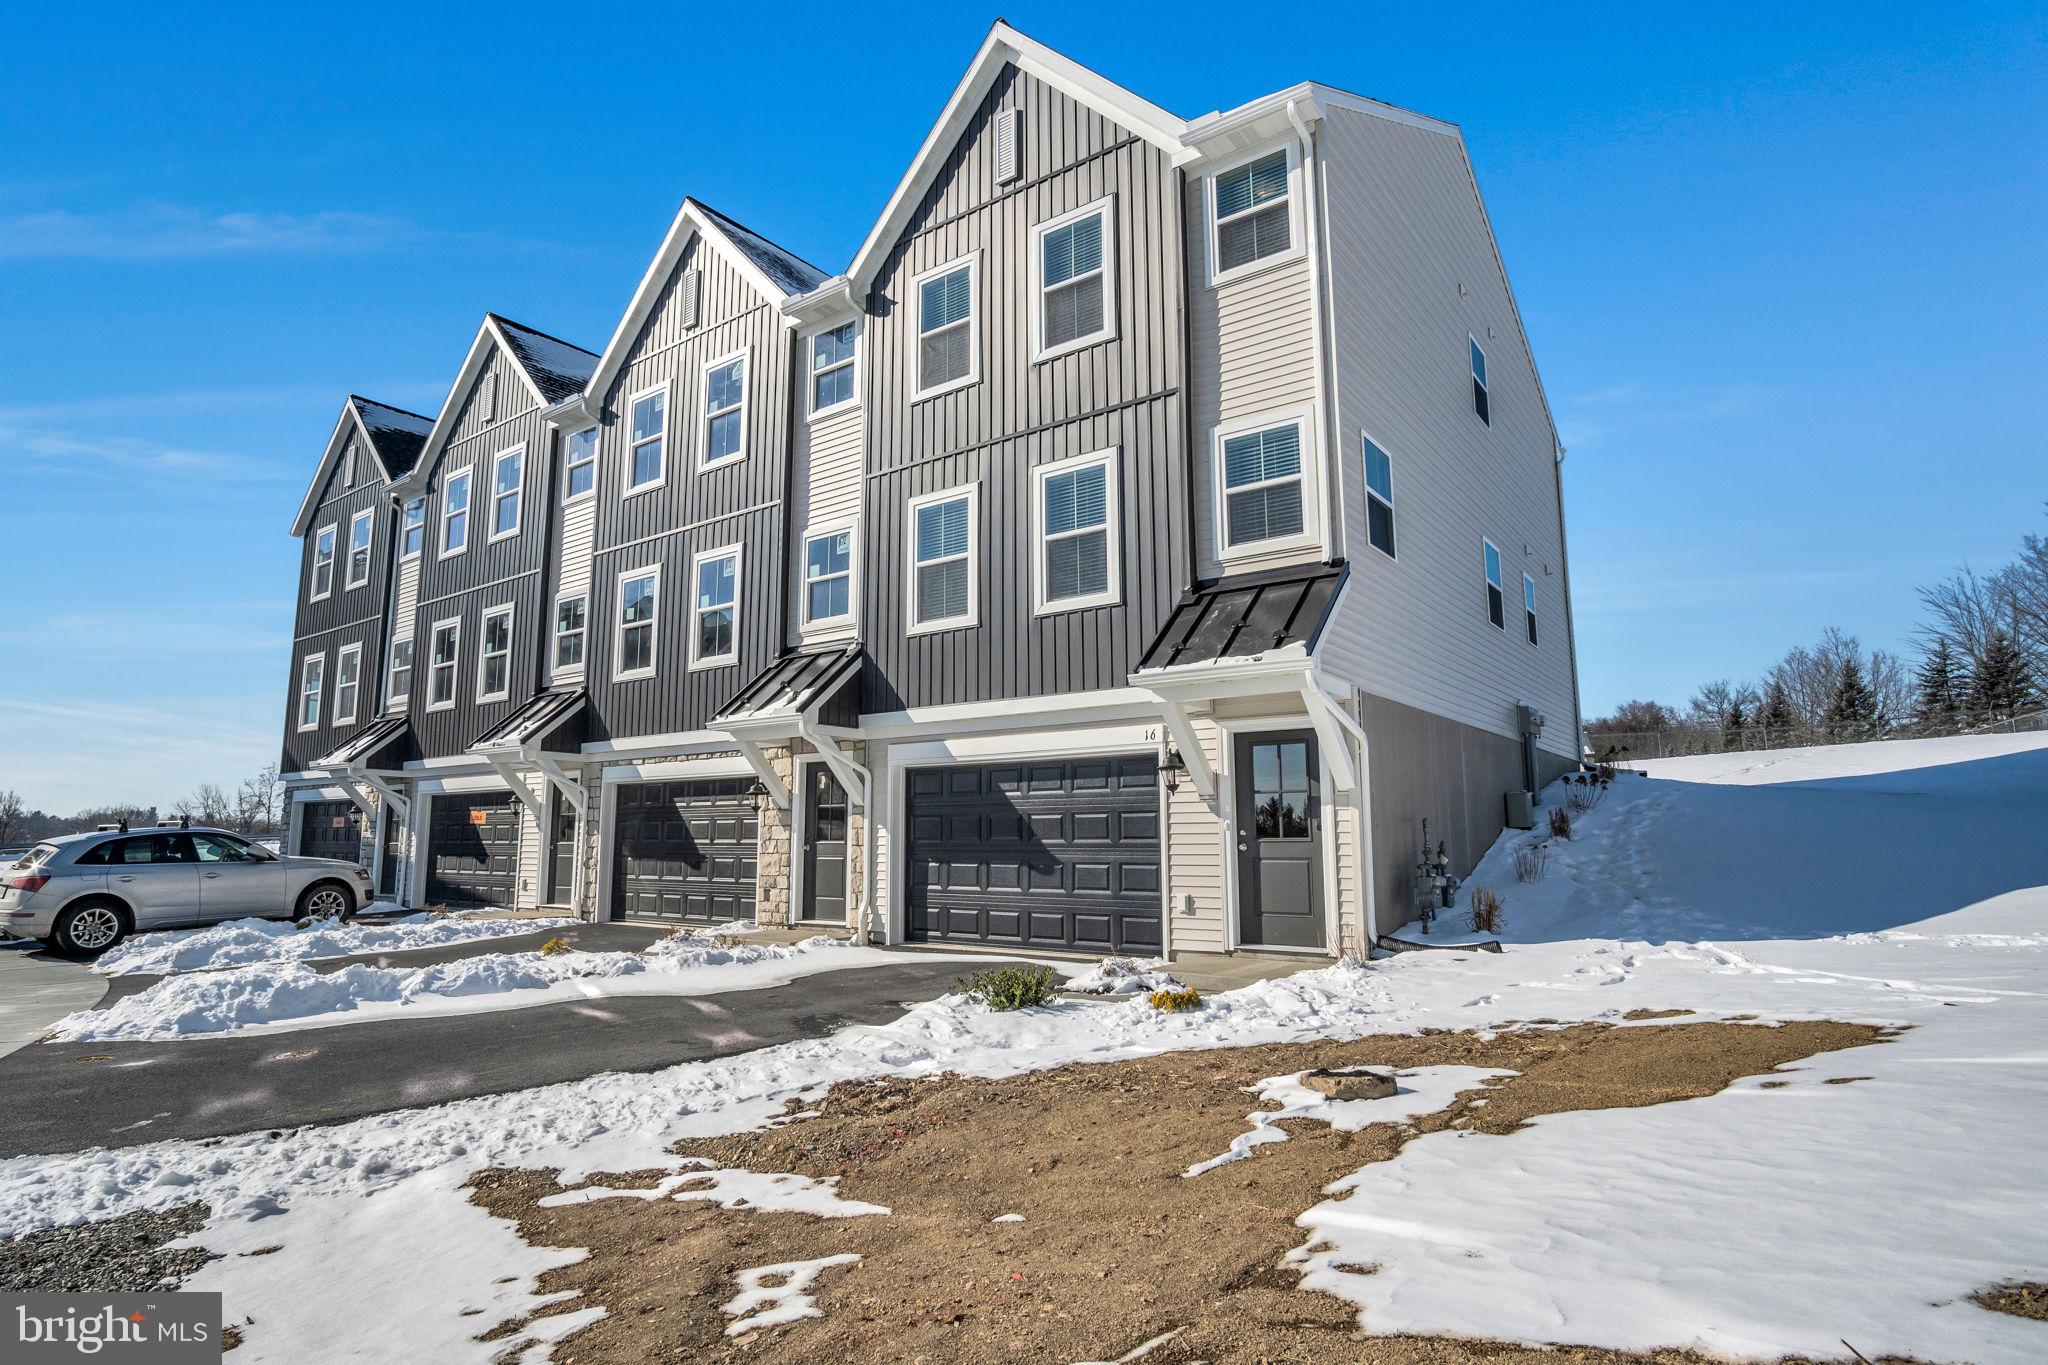
Fully Rented, Turn-Key 4-Unit Townhome Building!
#PACB2053678

CARLISLE

10-16 MORGAN CIRCLE

12 Beds

None Baths

6,252 Sq.Ft.

$1,200,000

MLS#: PACB2053678
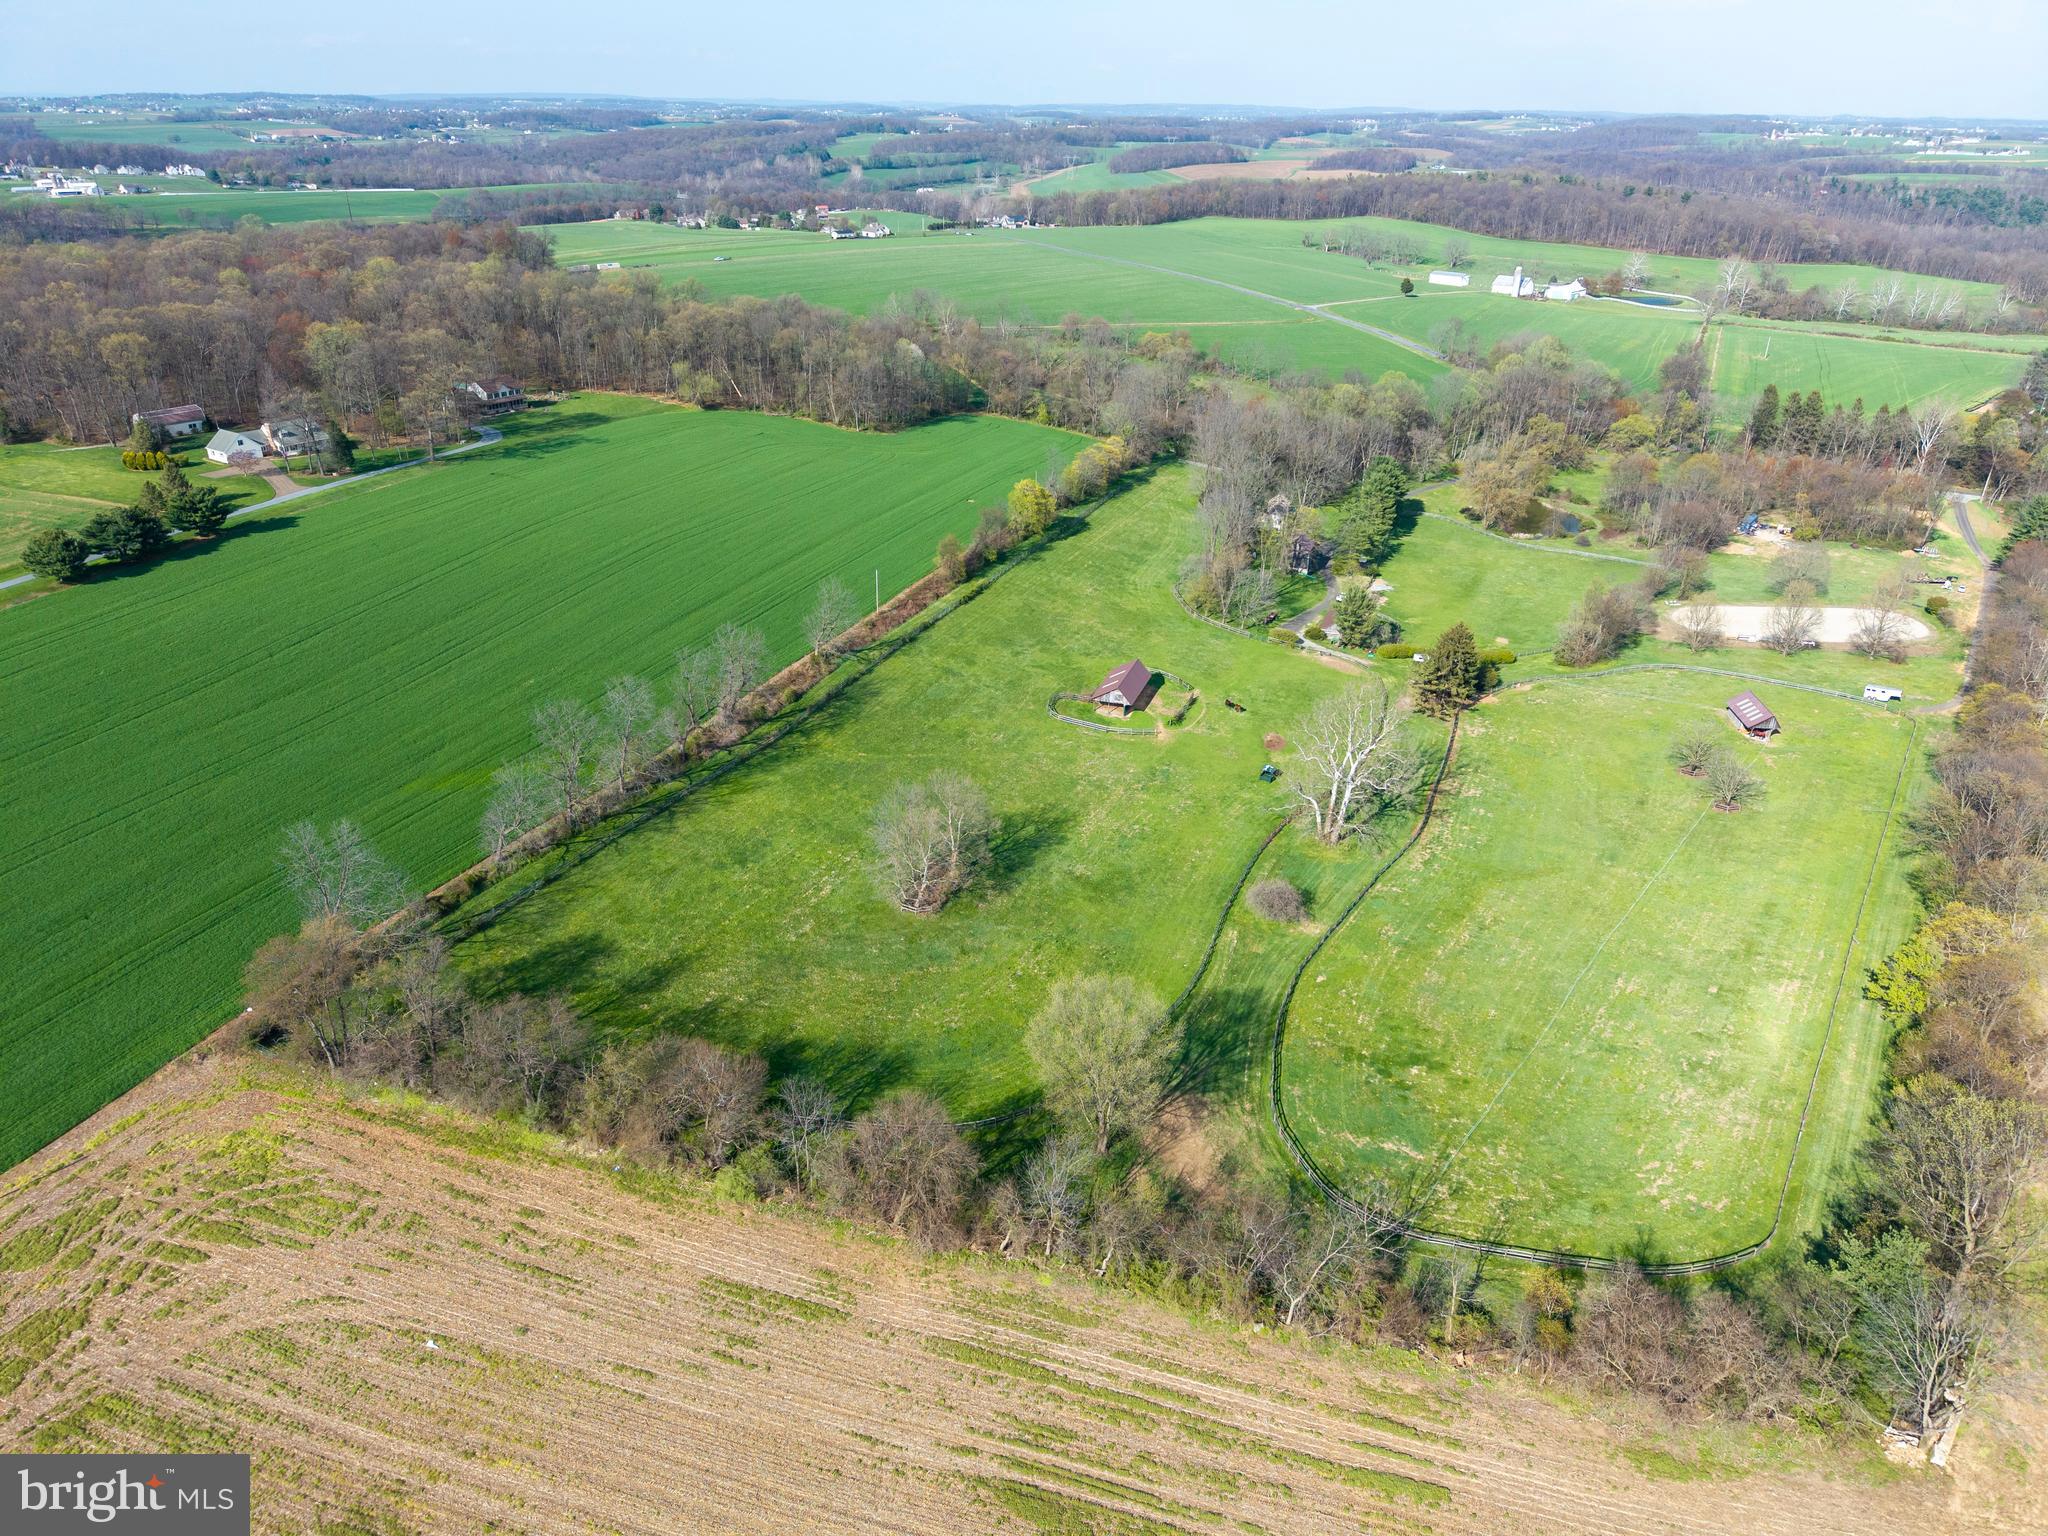
Hemppatch Farm


Welcome to Hemppatch Farm, a picturesque 18th-century farmhouse gracefully set on over 13 scenic acres in the heart of Lancaster County’s rolling countryside. A long, winding driveway leads past a tranquil farm pond to this timeless residence, an inspired blend of historic character and modern comfort.

Perfectly situated in an equestrian-friendly neighborhood, this property is surrounded by fellow horse owners and is just minutes from two MFHA-recognized fox hunts. The farm is thoughtfully designed for both functionality and beauty, featuring three-board fenced paddocks, 13 Fry Brothers safety gates, Nelson automatic waterers, and custom-built oversized run-in sheds with attached equipment storage or workshop areas.

The upper paddock includes a two-story 42' x 25' run-in shed with abundant hay and machinery storage ideal for flexible use. The lower paddock offers a similar structure with a workshop. A beautifully preserved 22' x 28' bank barn showcases mortise-and-tenon chestnut beams, three bright and airy stalls, a tack room, hot and cold water, and ample hay storage—a striking blend of craftsmanship and practicality. Additional unfenced grass fields and wide mown riding paths provide space for leisure rides and training. Riders will also appreciate the easy trailer access to Fair Hill, Maryland, a premier destination for eventing, hunting, and trail riding.

Originally built in 1752, with thoughtful additions in 1850 and 1985, the 2,288 sq. ft. farmhouse exudes historic charm while offering contemporary efficiency. Clad in cedar siding with a cedar shake roof, the home features energy-efficient replacement windows throughout. Nestled against a natural northern bank and facing south for warmth and light, it offers both durability and serenity.

Inside, the country kitchen delights with brick flooring, post-and-beam ceilings, dual pantries, painted cabinetry, stainless steel appliances, and skylights that bathe the space in natural light. The formal dining room features a Rumford-style fireplace and random-width wood flooring, creating an inviting setting for gatherings. The spacious living room offers a large bay window overlooking the property and access to both a front porch and rear deck perfect for relaxed country living.

Upstairs, the primary suite includes a full bath, while two additional bedrooms share a hall bath. A second-floor office with a loft provides a quiet retreat or creative workspace.

Outdoors, enjoy the simple pleasures of country life among mature native trees—including majestic black walnuts alongside a meandering stream, pond, and open fields that attract birds and wildlife. An outdoor shower and expansive views complete the tranquil setting. The property is enrolled in Act 515 Clean & Green, ensuring lower taxes and preserving the rural character of the land.

Hemppatch Farm is more than a home it’s a lifestyle. A rare opportunity to own a piece of Lancaster County’s history, where heritage, comfort, and natural beauty come together in perfect harmony.
#PALA2082486

QUARRYVILLE

196 HIDEAWAY DRIVE

3 Beds

2 Baths

2,288 Sq.Ft.

$1,200,000

MLS#: PALA2082486
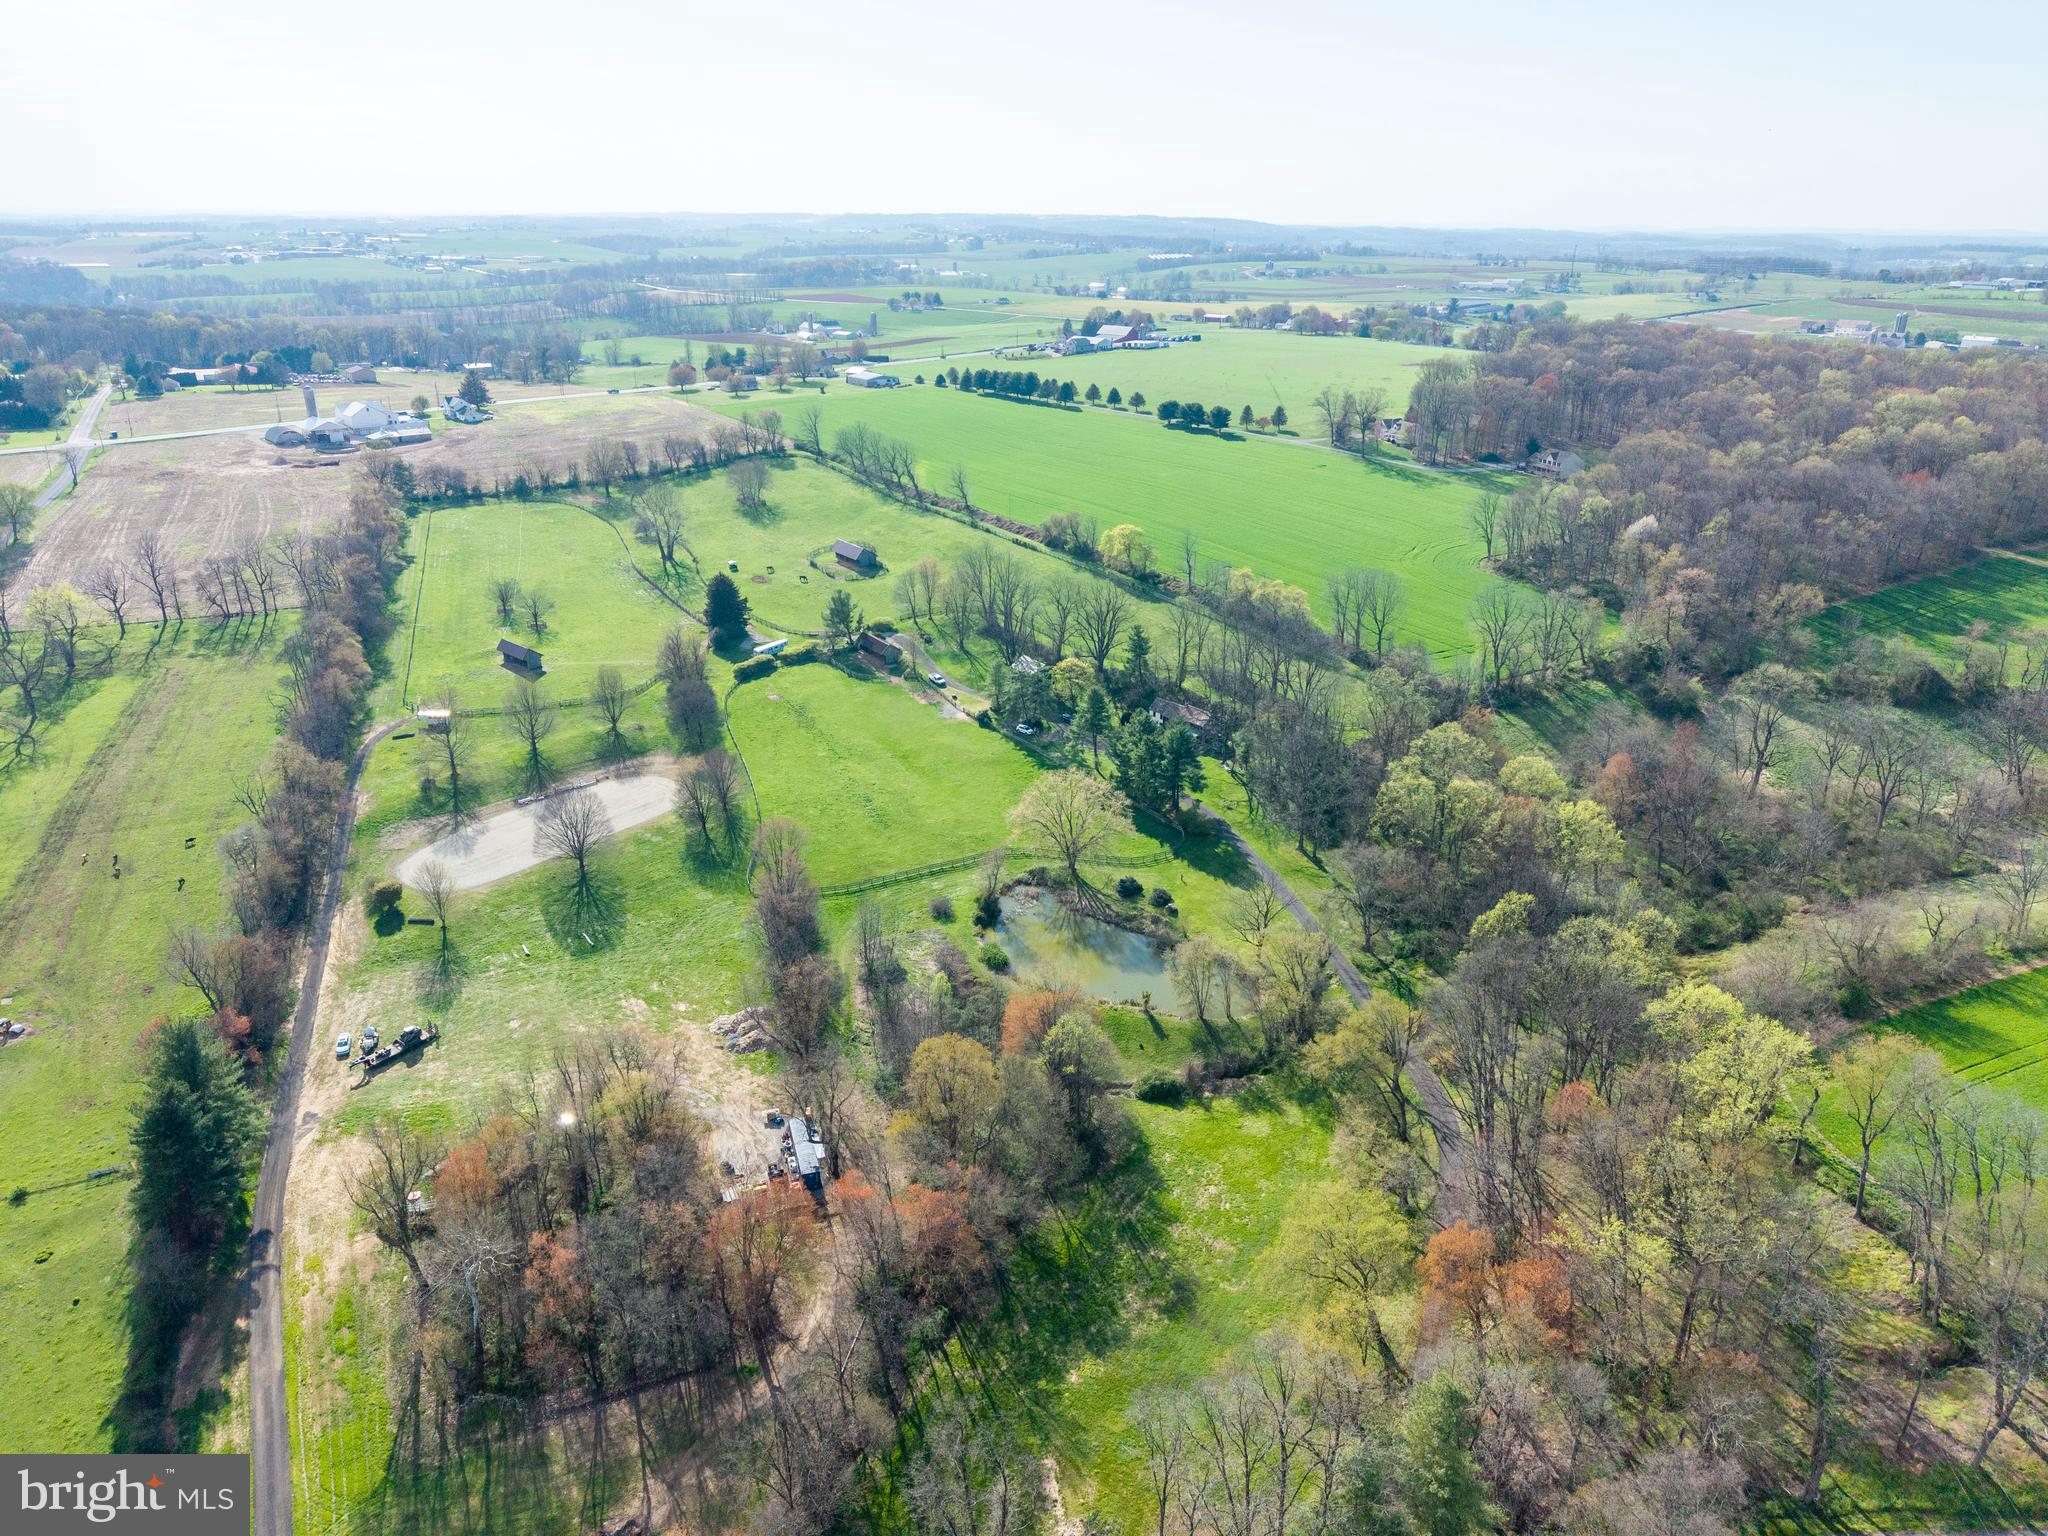
Hemppatch Farm


Welcome to Hemppatch Farm, a picturesque 18th-century farmhouse gracefully set on over 13 scenic acres in the heart of Lancaster County’s rolling countryside. A long, winding driveway leads past a tranquil farm pond to this timeless residence, an inspired blend of historic character and modern comfort.

Perfectly situated in an equestrian-friendly neighborhood, this property is surrounded by fellow horse owners and is just minutes from two MFHA-recognized fox hunts. The farm is thoughtfully designed for both functionality and beauty, featuring three-board fenced paddocks, 13 Fry Brothers safety gates, Nelson automatic waterers, and custom-built oversized run-in sheds with attached equipment storage or workshop areas.

The upper paddock includes a two-story 42' x 25' run-in shed with abundant hay and machinery storage ideal for flexible use. The lower paddock offers a similar structure with a workshop. A beautifully preserved 22' x 28' bank barn showcases mortise-and-tenon chestnut beams, three bright and airy stalls, a tack room, hot and cold water, and ample hay storage—a striking blend of craftsmanship and practicality. Additional unfenced grass fields and wide mown riding paths provide space for leisure rides and training. Riders will also appreciate the easy trailer access to Fair Hill, Maryland, a premier destination for eventing, hunting, and trail riding.

Originally built in 1752, with thoughtful additions in 1850 and 1985, the 2,288 sq. ft. farmhouse exudes historic charm while offering contemporary efficiency. Clad in cedar siding with a cedar shake roof, the home features energy-efficient replacement windows throughout. Nestled against a natural northern bank and facing south for warmth and light, it offers both durability and serenity.

Inside, the country kitchen delights with brick flooring, post-and-beam ceilings, dual pantries, painted cabinetry, stainless steel appliances, and skylights that bathe the space in natural light. The formal dining room features a Rumford-style fireplace and random-width wood flooring, creating an inviting setting for gatherings. The spacious living room offers a large bay window overlooking the property and access to both a front porch and rear deck perfect for relaxed country living.

Upstairs, the primary suite includes a full bath, while two additional bedrooms share a hall bath. A second-floor office with a loft provides a quiet retreat or creative workspace.

Outdoors, enjoy the simple pleasures of country life among mature native trees—including majestic black walnuts alongside a meandering stream, pond, and open fields that attract birds and wildlife. An outdoor shower and expansive views complete the tranquil setting. The property is enrolled in Act 515 Clean & Green, ensuring lower taxes and preserving the rural character of the land.

Hemppatch Farm is more than a home it’s a lifestyle. A rare opportunity to own a piece of Lancaster County’s history, where heritage, comfort, and natural beauty come together in perfect harmony.
#PALA2082562

QUARRYVILLE

196 HIDEAWAY DRIVE

3 Beds

2 Baths

2,288 Sq.Ft.

$1,200,000

MLS#: PALA2082562

Coming soon
Imagine beginning your day in a private in-town Hershey retreat, where mature trees surround the home, downtown is close enough for an easy walk, and every room offers space to live, gather, and grow.

Originally built in 1955, this home carries a sense of history and character, while a major remodel in 2007 thoughtfully expanded the property with the addition of two stories, creating the generous scale and flexibility today’s buyers are looking for. The result is a home that feels established, distinctive, and beautifully suited for modern living.

From the moment guests arrive, the home makes a lasting impression. A Mediterranean-style arched double entry door sets a warm and elegant tone, leading into a foyer with a peaceful pond and decorative 100+ year-old columns. Together, these details create a memorable entrance before guests ever step fully inside. It is the kind of arrival that feels personal, unexpected, and unlike anything found in a typical home.

Morning coffee might begin outside on the front composite deck, where you can enjoy the sunrise and the quiet privacy of the mature setting before the day begins. Later, the kitchen becomes the heart of the home, with a built-in table that invites everyone to gather. Granite countertops, a tile backsplash, gas cooktop, warming drawer, and walk-in pantry make the space as practical as it is welcoming. It is easy to picture weeknight dinners here, holiday prep spread across the counters, and casual conversations that linger long after the meal is done.

The formal living and dining rooms offer beautiful spaces for celebrations, family traditions, and special occasions, while the family room with fireplace becomes the comfortable everyday gathering place. On quiet evenings, it is where everyone can settle in, unwind, and feel at home.

Designed with flexibility in mind, the first-floor bedroom with full bath and walk-in shower provides an ideal space for guests, extended family, or anyone who values main-level living. A private office gives remote work, studying, or household planning its own dedicated place, separate from the flow of daily life.

Upstairs, the primary suite offers a calm retreat at the end of the day, complete with hardwood floors, a walk-in closet, and a bathroom featuring a tile walk-in shower and jacuzzi tub. Four additional bedrooms, each with hardwood floors, provide room for family, guests, hobbies, or quiet personal space.

The third floor adds an entirely new layer of living. Picture game nights, movie marathons, weekend gatherings, or visiting guests enjoying their own comfortable area with hardwood floors, a kitchenette, full bath, sitting room, and generous recreation space. It is a home built not only for everyday convenience, but for making memories.

The unfinished lower level provides valuable storage space, giving the home even more function for seasonal items, household needs, hobbies, or future possibilities.

Outdoor living is just as special. With five composite decks, a patio, and a back porch, there is always a place to step outside and enjoy the privacy of the lot. Summer dinners, quiet reading, or evenings with friends all have their own perfect setting.

Solar panels, a rear-entry integral garage, and over 6,000 square feet of living space add everyday function to the home’s impressive scale. Located in Derry Township Schools, close to Hershey Medical Center, Routes US 322 and US 422, and offering a manageable commute to Harrisburg and Lebanon, this property delivers the space buyers want with the location they need.

This is more than a large home in Hershey. It is a place with history, privacy, connection, and room to live beautifully in every season. A joy to own.
#PADA2061294

HERSHEY

322 OLDE MEADOW LANE

6 Beds

4 Baths

6,004 Sq.Ft.

$1,200,000

MLS#: PADA2061294
Nestled in the highly sought-after Sunwood Farm community, this elegant French-style residence, with 5 bedrooms and 3 full and 2 half bathrooms, is perfect for those seeking a comfortable lifestyle. Spanning over 4,300 square feet, this home is designed to cater to both relaxation and entertaining. The foyer entry sets the tone for a sophisticated interior and leads to the formal sitting room. Follow French doors to the den, a versatile space currently used as an office. The formal dining room is an elegant space to host dinner parties with chair rail, crown molding, and a decorative ceiling. The heart of the home is the expansive kitchen, complete with an island, double wall ovens, a separate cooktop, and plentiful cabinetry, making it a culinary haven for home cooking. There's room for a table plus access to the patio for al fresco cooking and dining. The kitchen flows seamlessly into the family room with a vaulted ceiling, where a cozy fireplace creates a warm ambiance for gatherings. This level also includes 2 powder rooms, a laundry area, and a mudroom with garage access. Follow one of two staircases up to the primary suite that provides a serene escape at the end of the day, boasting dual walk-in closets and an ensuite bath with dual sink vanity, large walk-in shower, and soaking tub. You'll also find 3 additional bedrooms, hall bath with tub shower, and a spacious guest suite with private bathroom. The partially finished basement offers endless possibilities for enjoyment, whether it be a play space, gym, or additional living space. This beautiful home sits on a generous 1.2-acre lot with lots of trees for added privacy and ample space to enjoy outdoor activities. The attached 3-car garage and spacious driveway ensures plentiful parking for you and your guests. It's not just a house; it's a place to create lasting memories and it can be your new home!
#PACT2091822

PHOENIXVILLE

15 EASTGATE DRIVE

5 Beds

3 Baths

5,598 Sq.Ft.

$1,200,000

MLS#: PACT2091822

1 ... 601 602 603 604 605 ... 666
* Listings identified with the FMLS IDX logo come from FMLS and are held by brokerage firms other than the owner of this website. The listing brokerage is identified in any listing details. Information is deemed reliable but is not guaranteed. If you believe any FMLS listing contains material that infringes your copyrighted work please click here to review our DMCA policy and learn how to submit a takedown request. © 2024. First Multiple Listing Service, Inc.
 - property

Send a message

Message successfully sent.

Your message

What is 3 + 4 ?

Reason for contacting?

I agree to receive email communication and understand I can unsubscribe at any time.

I agree to be contacted by Charis Realty Group via call, email, and text for real estate services. To opt out, you can reply 'stop' at any time or reply 'help' for assistance. You can also click the unsubscribe link in the emails. Message and data rates may apply. Message frequency may vary. Privacy Policy

Sign Out

Virtual Assistant

Would you like to take the next step with this property? We can help you schedule a showing or virtual tour, or send you more details.

Yes, I would like more information.

Thank You for Your Reply, One of Our Agents will contact you as soon as possible

No, maybe later.

Thank you, you can always contact me via email, phone number or through the contact form.

Realhub AI

Lucy - Your AI-Powered Realtor

Update Your Temporary Password

Personalize your search

Enter your email and we'll notify you immediately when new listings match what you're looking for.

or enter email address

Already have an account ? Login here

Continue your home search

I agree to receive communications and understand I can unsubscribe at any time.

I agree to be contacted by Charis Realty Group via call, email, and text for real estate services. To opt out, you can reply 'stop' at any time or reply 'help' for assistance. You can also click the unsubscribe link in the emails. Message and data rates may apply. Message frequency may vary. Privacy Policy

Already have an account ? Login here

We use cookies

We use cookies primarily for analytics to enhance your experience. By accepting, you agree to our use of these cookies. You can manage your preferences or learn more about our cookies policy.
