Properties

Browse or get in touch to schedule a walkthrough.

  • Nearby me
Price range

Popular Features

Community Features

Association

Property Features

Waterfront

View

Exterior Features

Interior Features

Style

10000 properties match your criteria

Updated 1 minute ago

E-Alert name
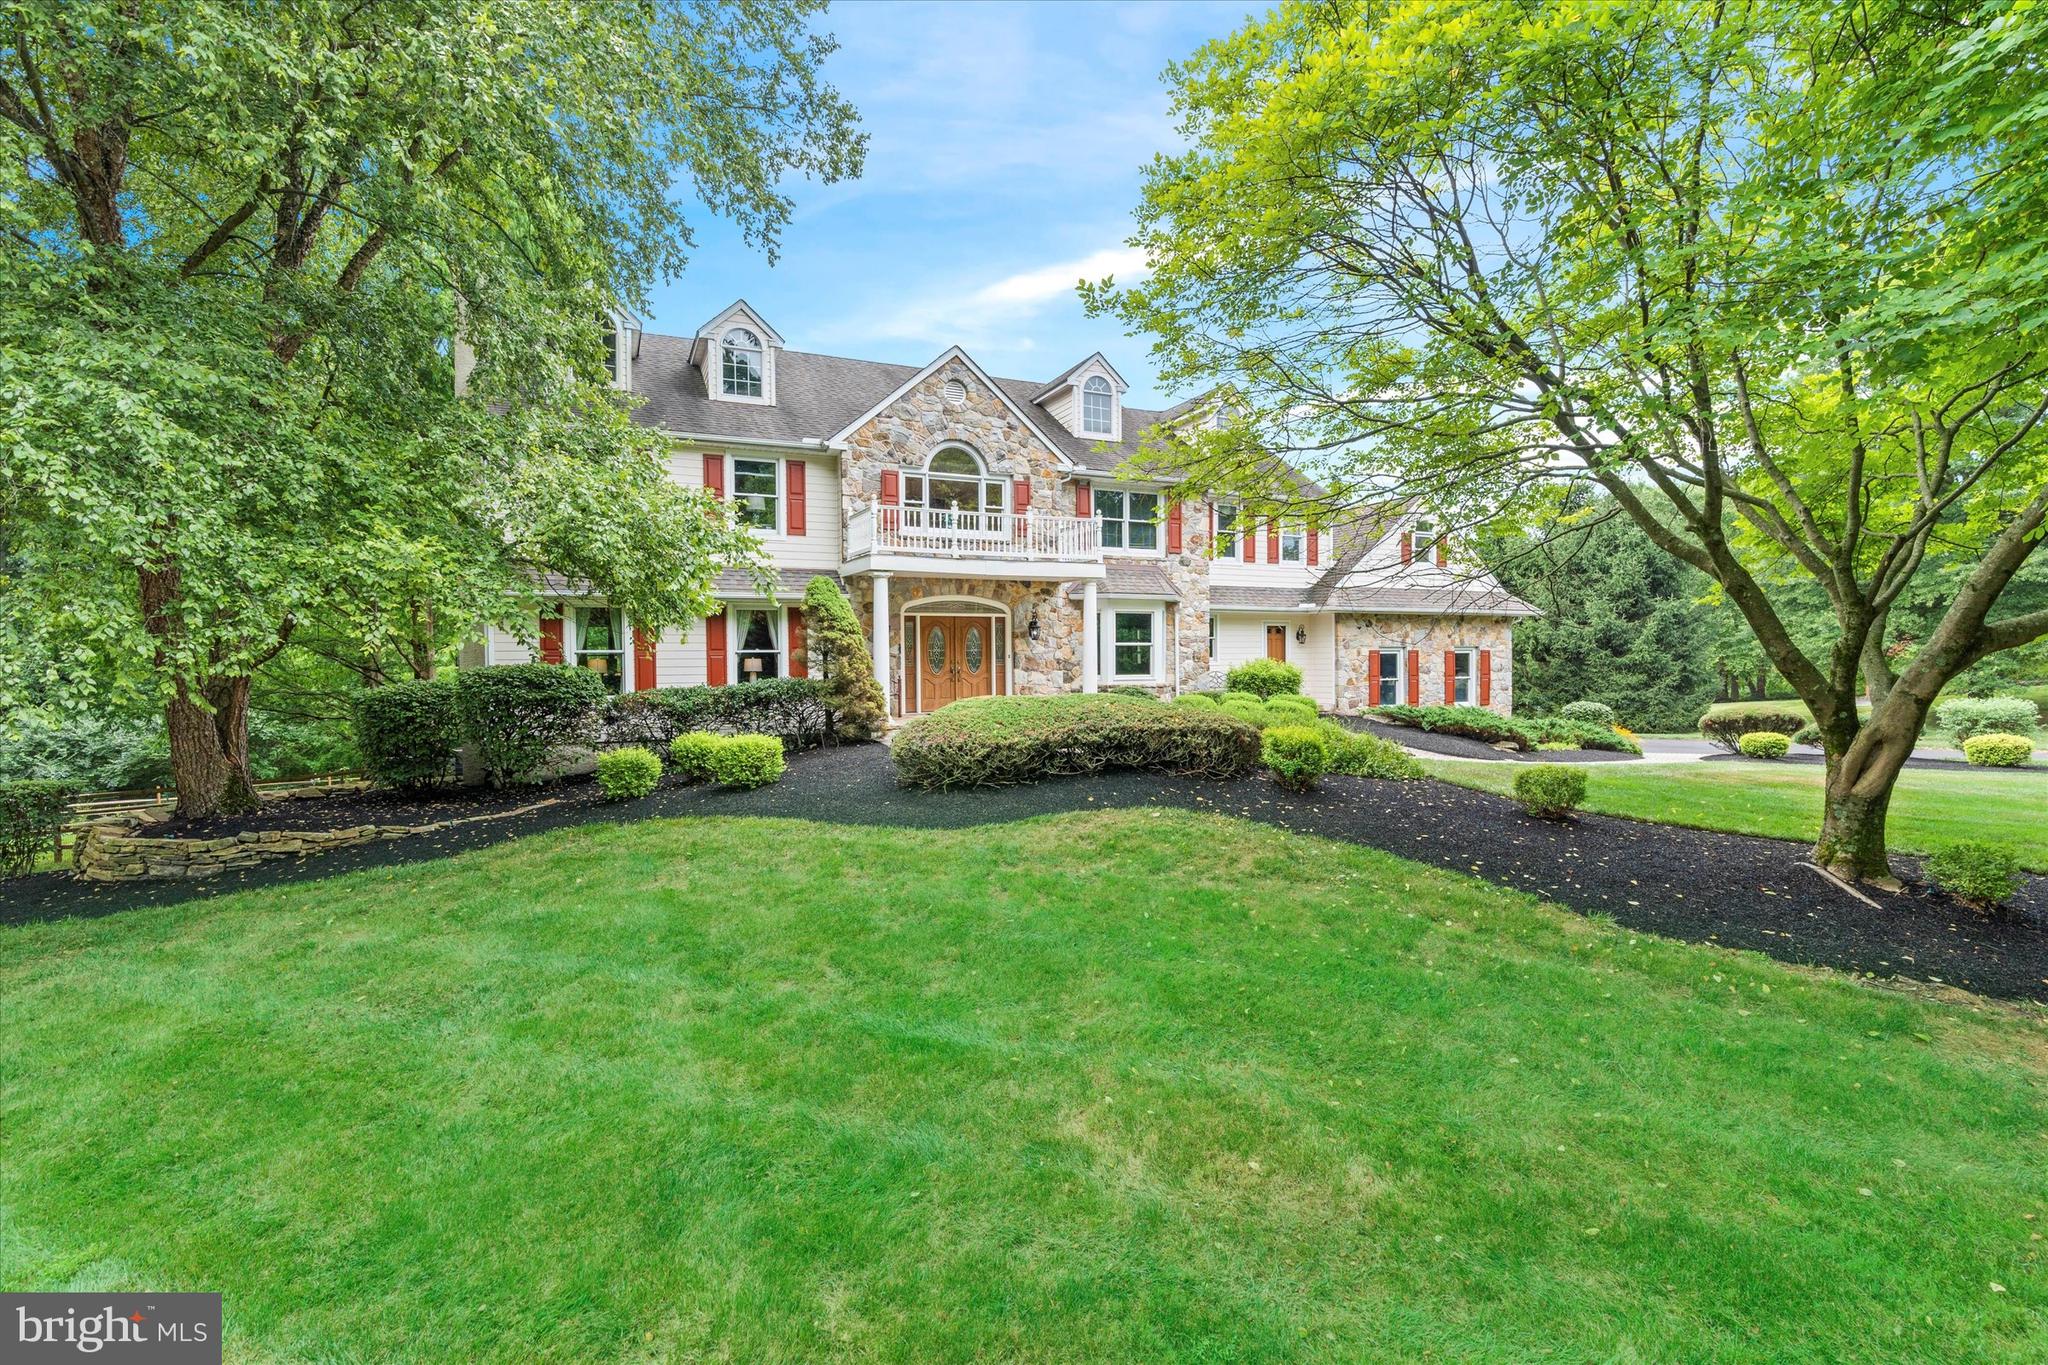
From the moment you approach this exquisite home in Landenberg via the elegant paver walkway and through the double front doors, you'll sense its unique charm. Step into the grand two-story foyer, highlighted by a stunning curved staircase. The foyer is flanked by a formal dining room and a bright, airy living room with a fireplace, four large windows that seamlessly flow into a refined study with 15-light French doors and picturesque exterior views. Continue into the impressive two-story family room, where soaring ceilings and abundant windows create an open, inviting atmosphere. The floor-to-ceiling stone fireplace serves as a striking focal point, offering a warm contrast to the soaring ceilings and expansive views of the gourmet kitchen and breakfast area. The chef’s kitchen features a large island, ample cabinetry, granite countertops, a Viking gas cooktop, wall oven, and microwave. The breakfast nook is perfect for casual gatherings, which opens into a sunroom with vaulted ceilings, numerous windows, and a sliding glass door leading to the deck—ideal for relaxing or reading a book. The kitchen also connects seamlessly to a formal dining room large enough to host grand celebrations. A 2nd powder room on the first floor and a spacious laundry room with exterior access & a rear staircase add to the home’s functionality. Walking up the main staircase, you will enter the grand upstairs hallway, which features a spacious design with large built-in bookshelves beneath a striking Palladian window that illuminates the second-floor foyer. You'll enjoy the luxurious primary suite which offers double doors, four windows, a gas log fireplace, and two walk-in closets. The beautifully remodeled primary bath features a large shower, freestanding tub, double vanity with tower, and abundant tile and windows, creating a spa-like retreat. The princess suite is generously sized with its own bath and closet. Across the hall, another spacious bedroom with two windows and a double closet awaits. A fourth bedroom mirrors the same features. Down the hall, you'll find the hall bath and a large hall closet which provides additional storage space. Finally, discover the fifth bedroom, a versatile bonus room running from the front to the back of the house over the three-car garage. This expansive space, characterized by unique angles, built-in bookcases, and a huge walk-in closet, offers endless possibilities as a fifth bedroom or any other type of room you envision. Exiting the fifth bedroom, you can head down to the main level via the second staircase. Then take the basement stairs to the LL where you'll be amazed by its exceptional finish. This daylight basement boasts a spacious media and family room area with a wet bar, plus there is a full kitchen complete with a refrigerator, dishwasher, sink, and microwave. Large windows and a sliding glass door offer views and access to the beautiful paver patio and pool area. The lower level also features a full bath with a standing shower, a workout room with a sauna, and ample storage options. The media room is equipped with surround sound, one of three surround sound systems throughout the home, including the master bedroom and family room. Additionally, there’s a large unfinished storage space with double doors that opens to the patio. Outside, this magnificent home offers a heated pool surrounded by a beautifully landscaped paver patio area. A stunning stone waterfall enhances the serene setting, which backs to woods and the White Clay Creek Preserve. Enjoy breathtaking views from the 63-foot deck, and appreciate the extensive landscaping, including retaining walls and walkways, all contributing to this exceptional home. This home is a true blend of elegance and functionality, perfect for both grand entertaining & everyday living. This extraordinary home, nestled in the rolling hills of Landenberg, is ready to welcome its next family to create lasting memories and enjoy countless moments of joy!
#PACT2071238

LANDENBERG

204 FERN RIDGE

5 Beds

4 Baths

5,920 Sq.Ft.

$1,200,000

MLS#: PACT2071238
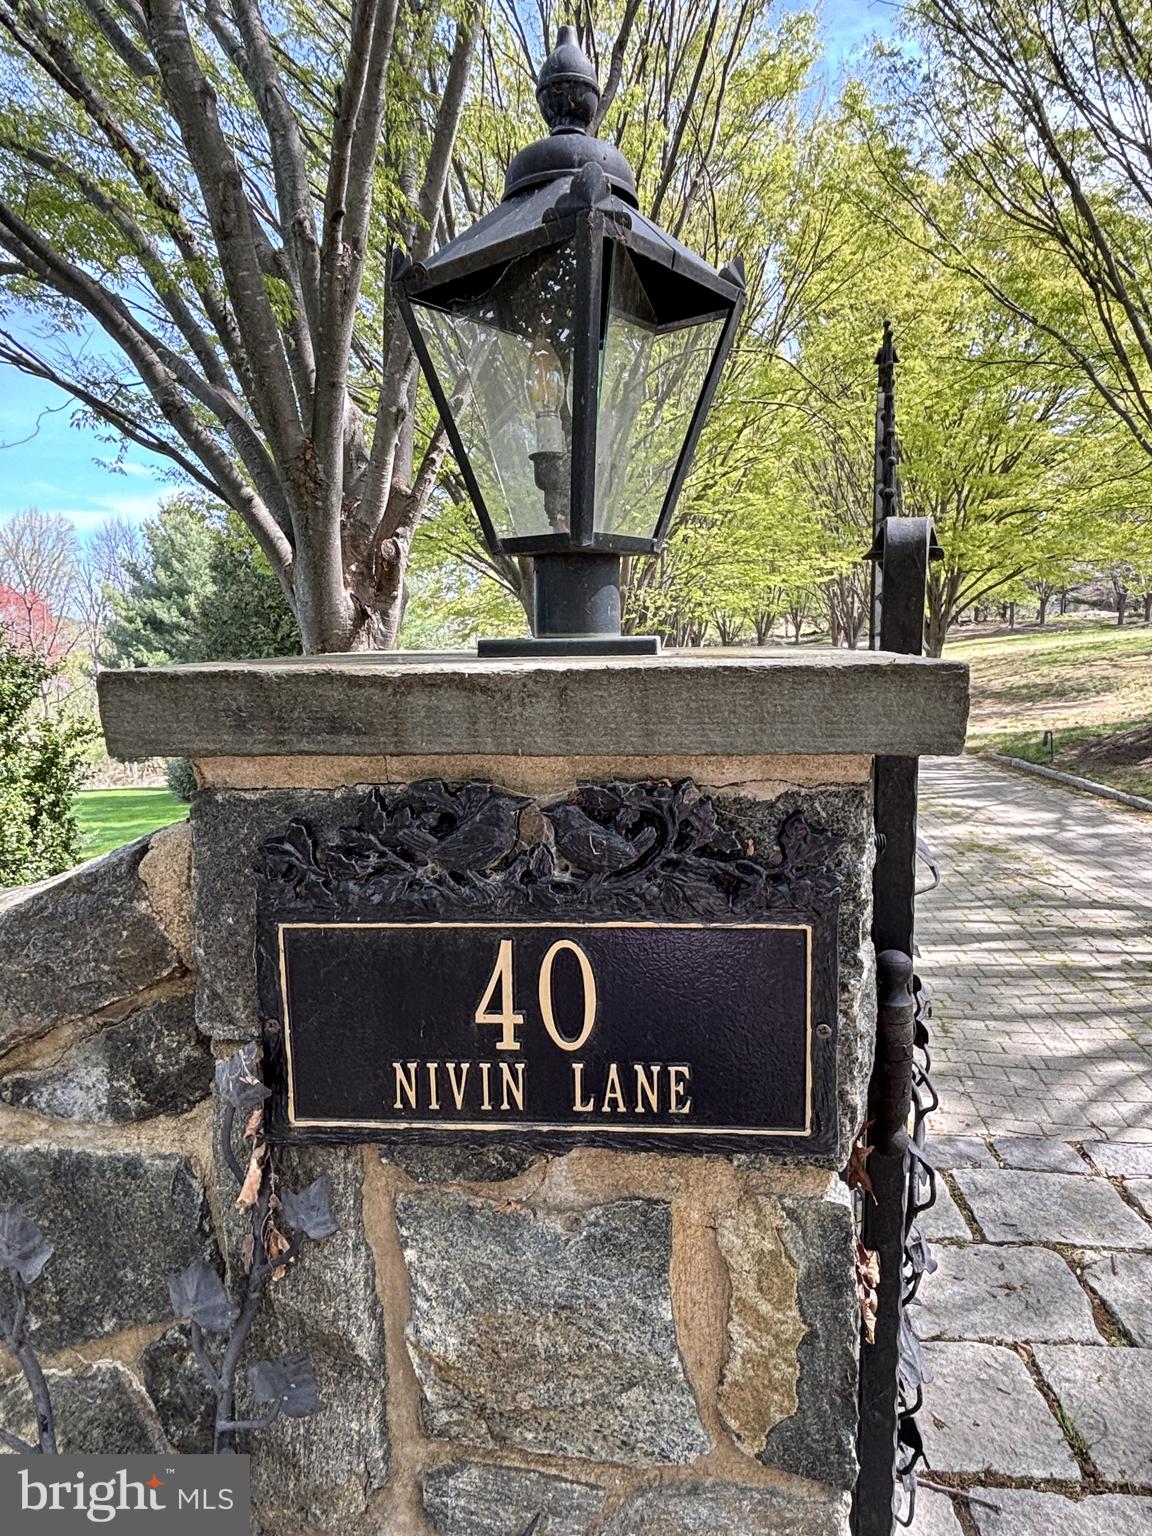
Sitting high atop a hill amidst the rolling landscape of Chester County, this stunning executive retreat boasts gorgeous vistas from every angle!  This lovely English Country Manor home offers approximately 9700 sq. ft., 3-floor stately built home located on a private 2.4 2.4-acre lot, (30 minutes outside Wilmington, DE, and 45 minutes outside Philadelphia, PA).  The property is a 5 bedroom, 8-bathroom, 4-car garage, 4-fireplace, primarily stone structure with significant amenities backing to a large nature preserve.  The property was built in 2002 for $2.7 million ($2.2mm home construction, $500k lot) and over $2 million in landscaping and additional upgrades since its original construction, with a gated driveway made of pavers and lined with gorgeous mature trees. Large flagstone, baluster-lined deck with entrance from kitchen and family room. This home boasts gorgeous woodwork/millwork throughout the entire property and on every level. The main floor includes a chef's dream of a kitchen with premium appliances, loads of cabinet space, a huge butler's pantry, and a stately Dining Room with plenty of room for large gatherings.  Go up the winding staircase to the 2nd floor, where you will find a luxurious owners' suite w/walk-in closet, full bathroom, and a large sitting room. The other bedrooms are spaciously appointed, including full bathrooms and large closet spaces.  There is also a convenient laundry center.  The lower level includes an entertainment area, Brazilian Cherry Flooring, a Custom-Built bar w/Granite Counters, a commercial ice machine, dishwasher, sink, custom bottle shelving, stone gas fireplace, theater room, enclosed lower deck level w/sliding glass doors, and a mechanical room that controls this amazing home. This home is priced well below the market value for a quick sale due to the overall condition.  If this home had been better maintained over the last several years, the estimated value would be closer to 4.5-5Mil. This home needs TLC and some investment, but what an amazing home and location!!! This home also offers a full home backup generator system. All of the bathrooms, the entire basement, and the garage are heated with radiant heat.
#PACT2096216

LANDENBERG

40 NIVIN LANE

5 Beds

6 Baths

9,759 Sq.Ft.

$1,200,000

MLS#: PACT2096216
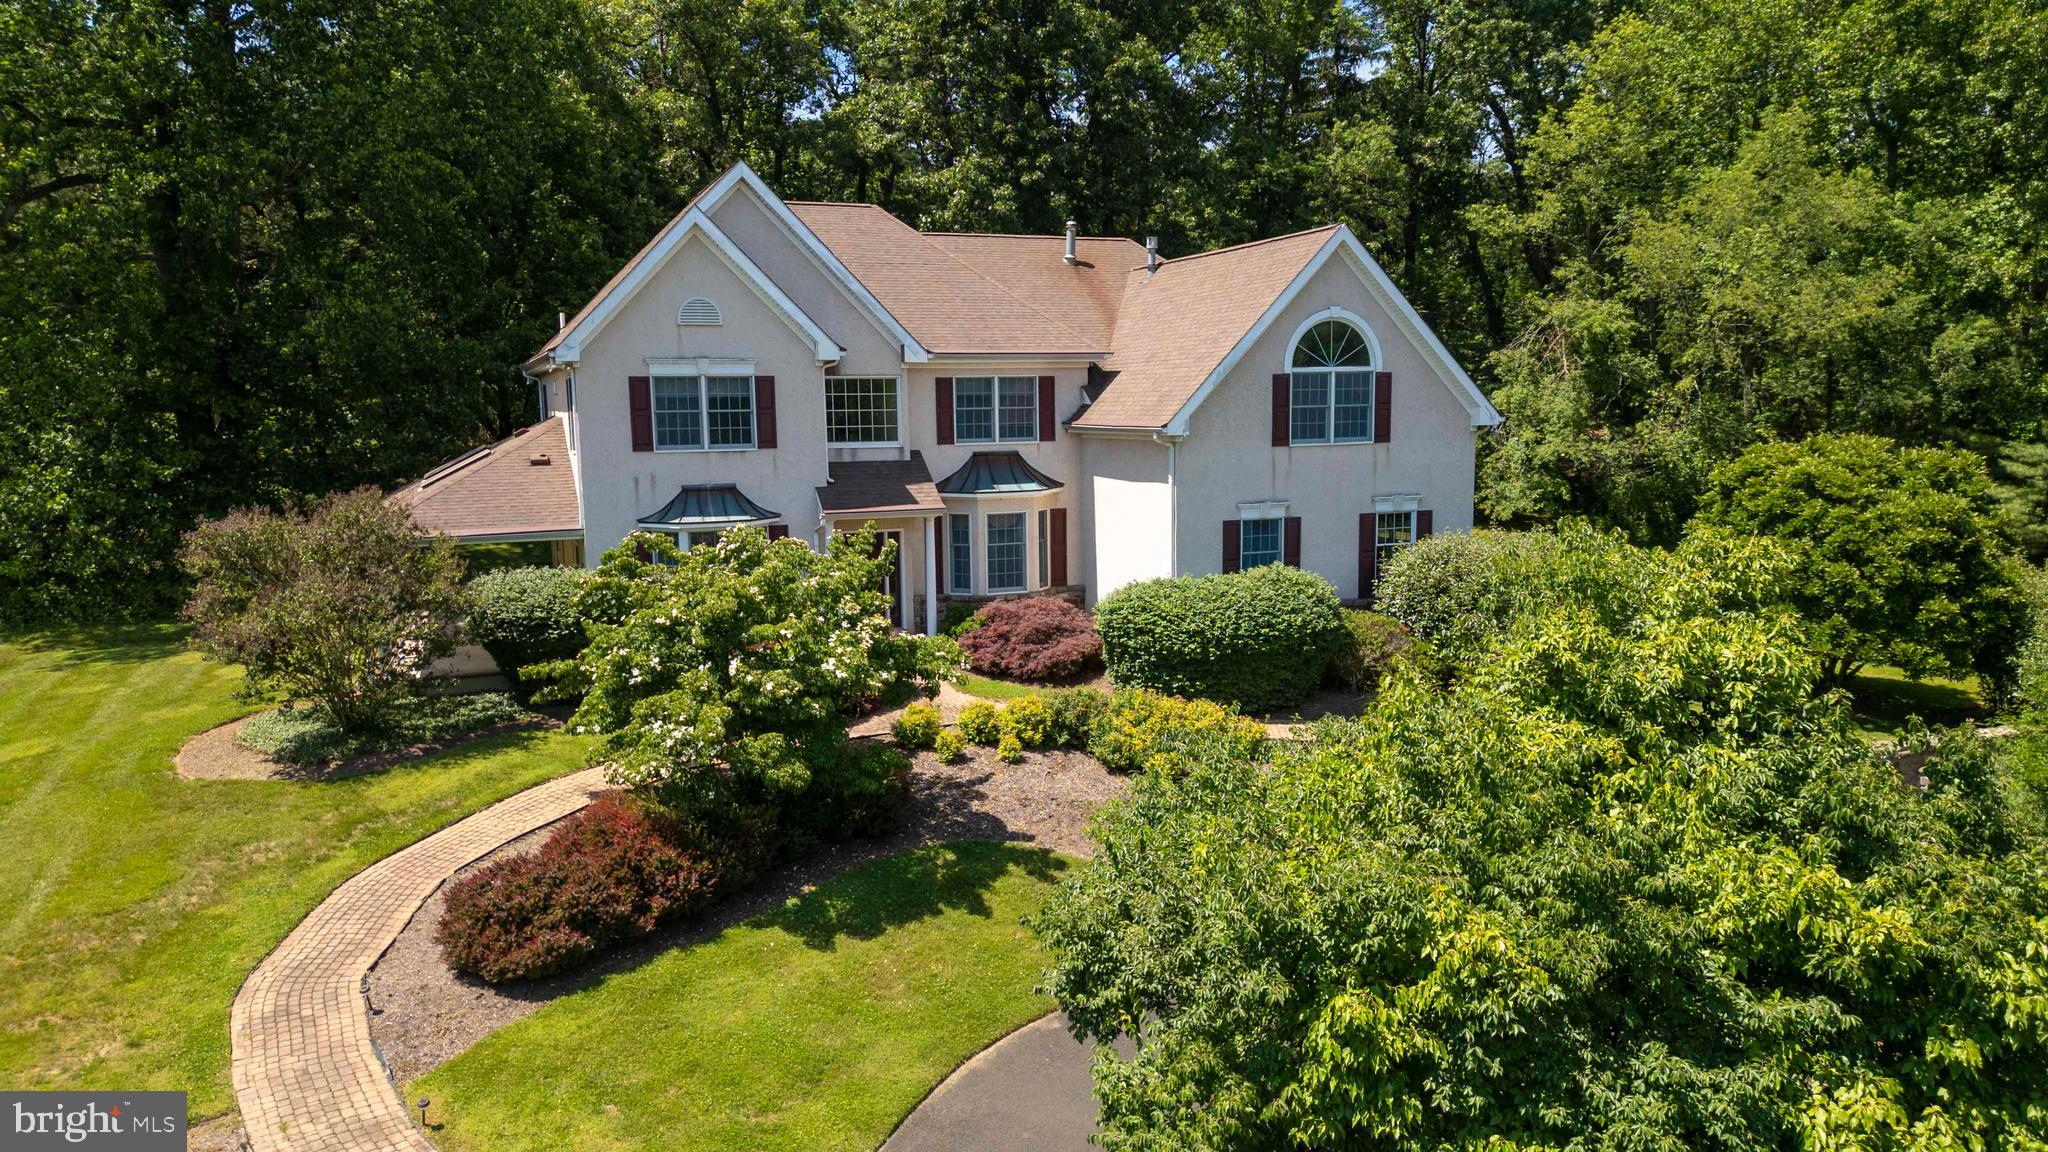
Welcome to 2160 Huntingdon Road, a custom-built center hall Colonial set within one of Huntingdon Valley’s most treasured residential corridors. This is not a tract home. It is a thoughtfully designed residence created for a meticulous owner who understood the rare privilege of suburban living surrounded by space, privacy, natural beauty, and timeless architectural character.

Set on three breathtaking acres, this home captures the essence of a true estate setting. In an area where restrictive covenants help preserve larger parcels and limit subdivision, the surrounding landscape feels open, protected, and enduring. With the historic June Fete fairgrounds nearby and generations of preserved land woven into the fabric of the neighborhood, this location offers something increasingly difficult to find: room to breathe, room to gather, and room to live beautifully.

From the moment you enter, the quality is unmistakable. Meticulously maintained hardwood floors, gracious room sizes, and an ideal center hall flow create a home that is equally suited for elegant entertaining and comfortable everyday living. Every square inch feels considered, from the formal gathering spaces to the warm, inviting areas designed for connection, celebration, and quiet retreat.

The expansive primary suite is a true sanctuary, featuring a spacious sitting room with vaulted ceilings and fireplace, a walk-in closet, and abundant storage. The secondary bedrooms are generously sized, each offering peaceful views of the surrounding grounds. Freshly painted and lovingly cared for, the home is ready for its next steward to appreciate its craftsmanship, scale, and setting.

The grounds are simply extraordinary. Overlooking a true park-like backdrop, the property offers a rare sense of privacy and natural beauty in every direction. Whether enjoying morning coffee, hosting family and friends, or simply watching the seasons change, the outdoor setting feels like a private preserve.

The lifestyle is just as compelling. Masons Mill Community Park, the Pennypack Ecological Restoration Trust, and access to Montgomery County’s Pennypack Trail are all nearby, offering miles of recreation, walking, biking, nature, and open space. Shopping, dining, regional rail, and the Pennsylvania Turnpike are also within a short drive, making this peaceful retreat remarkably convenient.

2160 Huntingdon Road is more than a home. It is a work of art, a custom residence, and a rare opportunity to own a piece of Huntingdon Valley living that cannot easily be duplicated.
#PAMC2182766

HUNTINGDON VALLEY

2160 HUNTINGDON ROAD

4 Beds

2 Baths

5,038 Sq.Ft.

$1,200,000

MLS#: PAMC2182766
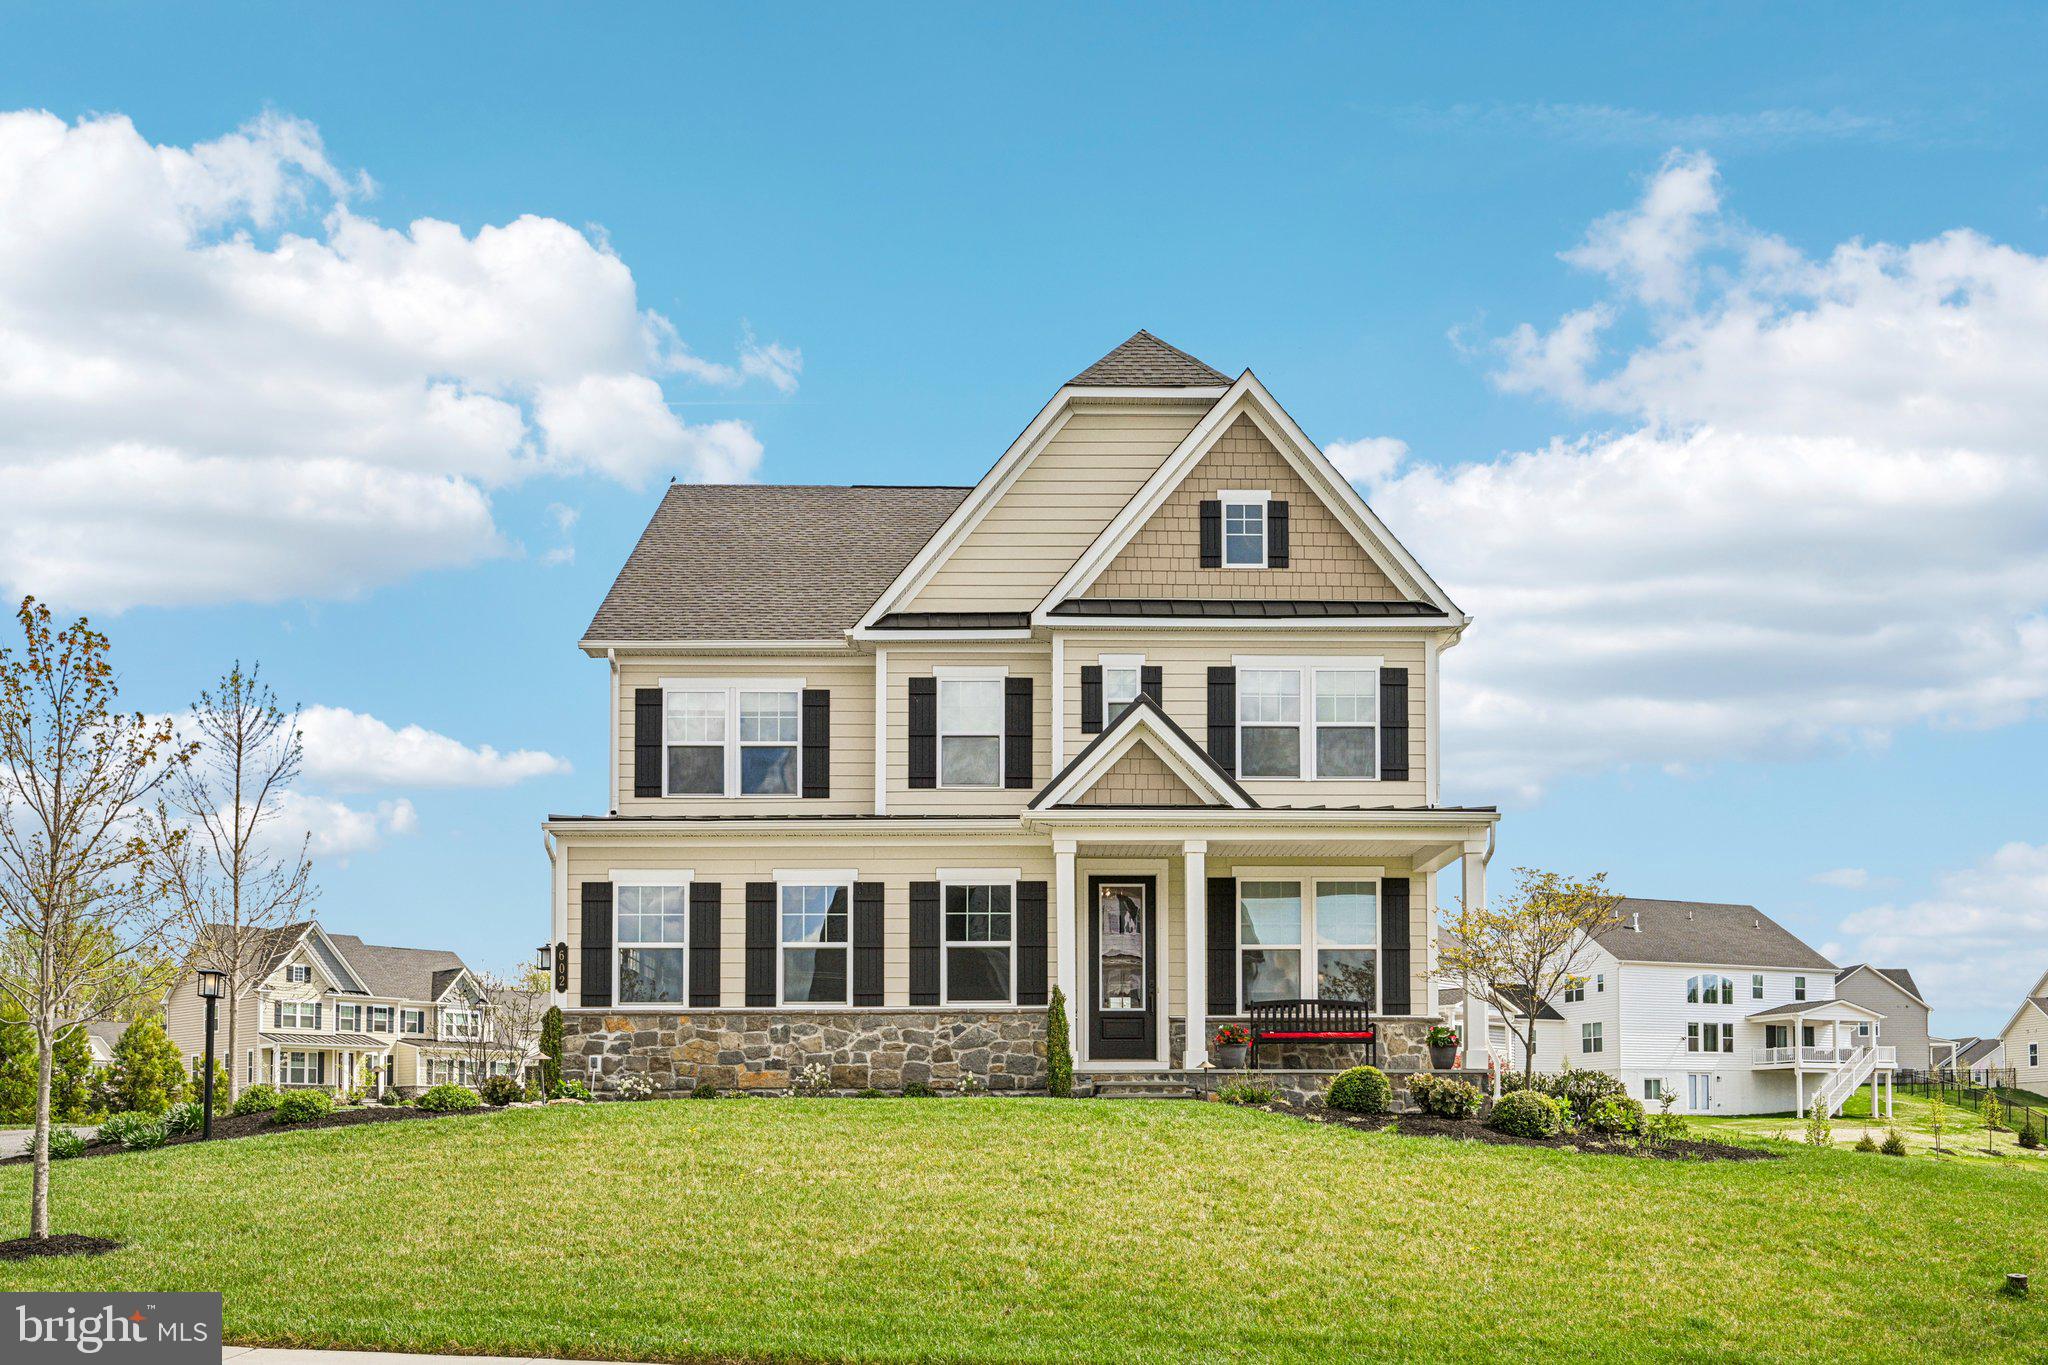
Welcome to this beautiful home in the sought-after Greystone community, known for its scenic setting, sidewalks, and miles of walking trails just minutes from the West Chester Boro, and walking distance to Greystone Elementary. 

From the moment you arrive, you’ll love the curb appeal with its stone accents and inviting front porch. Inside, the home opens to a bright, airy layout with hardwood floors and abundant natural light. The main living space flows effortlessly into the dining area and kitchen, creating the perfect setup for both everyday living and entertaining. The kitchen features a large island with seating, white cabinetry, stainless steel appliances, and plenty of storage.

Upstairs, the master bedroom offers a relaxing retreat with a sitting area, ample closet space, and a private bath. Three additional bedrooms provide flexibility for guests, home office space, or growing needs, along with the convenience of second-floor laundry.

Outside, enjoy the comfort of a screened-in porch and beautifully curated landscaping enhanced by outdoor lighting and an in-ground sprinkler system.

With its spacious layout, modern finishes, and prime location, this home offers the perfect combination of comfort, style, and functionality—just minutes from shopping, dining, and major routes.
#PACT2123240

WEST CHESTER

602 SOUSA LANE

4 Beds

4 Baths

4,105 Sq.Ft.

$1,200,000

MLS#: PACT2123240
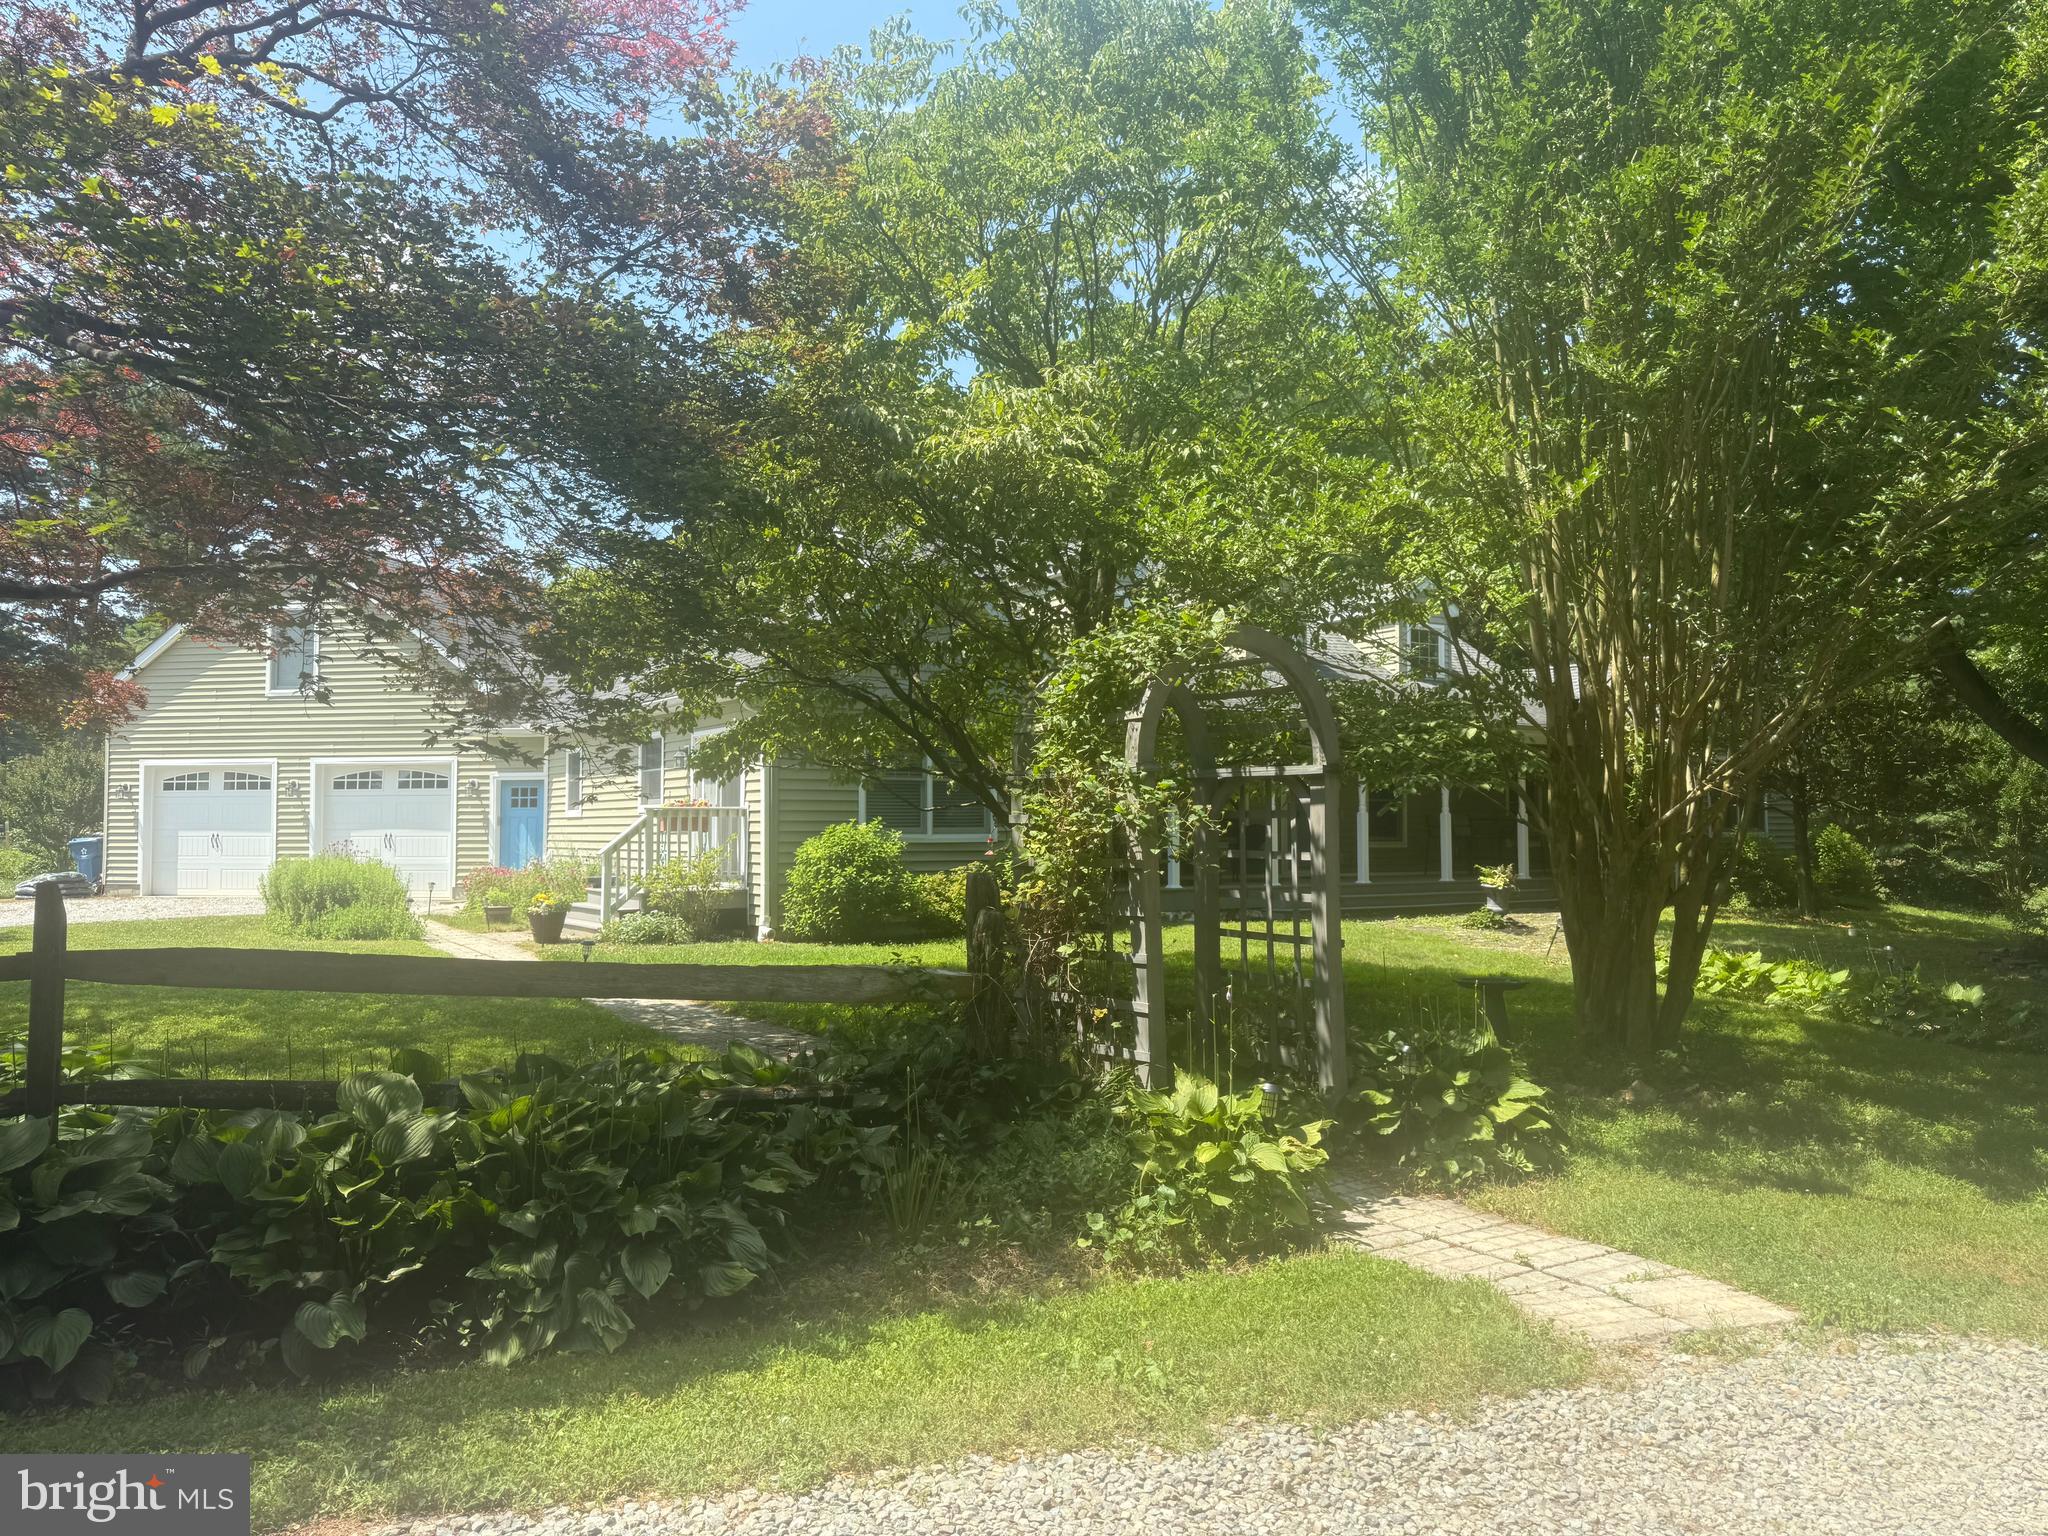
Wouldn't it be wonderful to have a small business or space for a passion project on a picturesque neighborhood corner, and retire every evening to a beautifully custom home with incredible private amenities that's all right upstairs? Prime investment and development opportunity in this exceptionally maintained mixed use corner property with one significantly improved commercial space with attached garage, and one custom one bedroom + loft, bi-level residence with multiple private outdoor spaces and separate entry, lovingly named SKY HOUSE. The existing residence offers 1 bedroom, 1.5 baths, in-unit laundry in a dedicated laundry room, access to two private roof decks, two fireplaces, a loft space, and separate storage area that may be built out as additional living space. Live in the upstairs residence and set up shop in the fully built in ground level commercial space with interior access to the attached garage. This property is well positioned on a high traffic corner in Queen Village, coveted by businesses for its access to sophisticated clientele and by residents for its access to superb neighborhood offerings in highly sought-after Meredith catchment. Capitalize on local demand by offering the existing units as-is, at increased rents with minor renovation, or by development of two additional residential apartments as permitted by right.  This property not only serves as a reliable income-generating asset but also positions you for long-term growth in a thriving market.
#PAPH2646856

PHILADELPHIA

626 S 7TH STREET

1 Beds

None Baths

2,720 Sq.Ft.

$1,200,000

MLS#: PAPH2646856
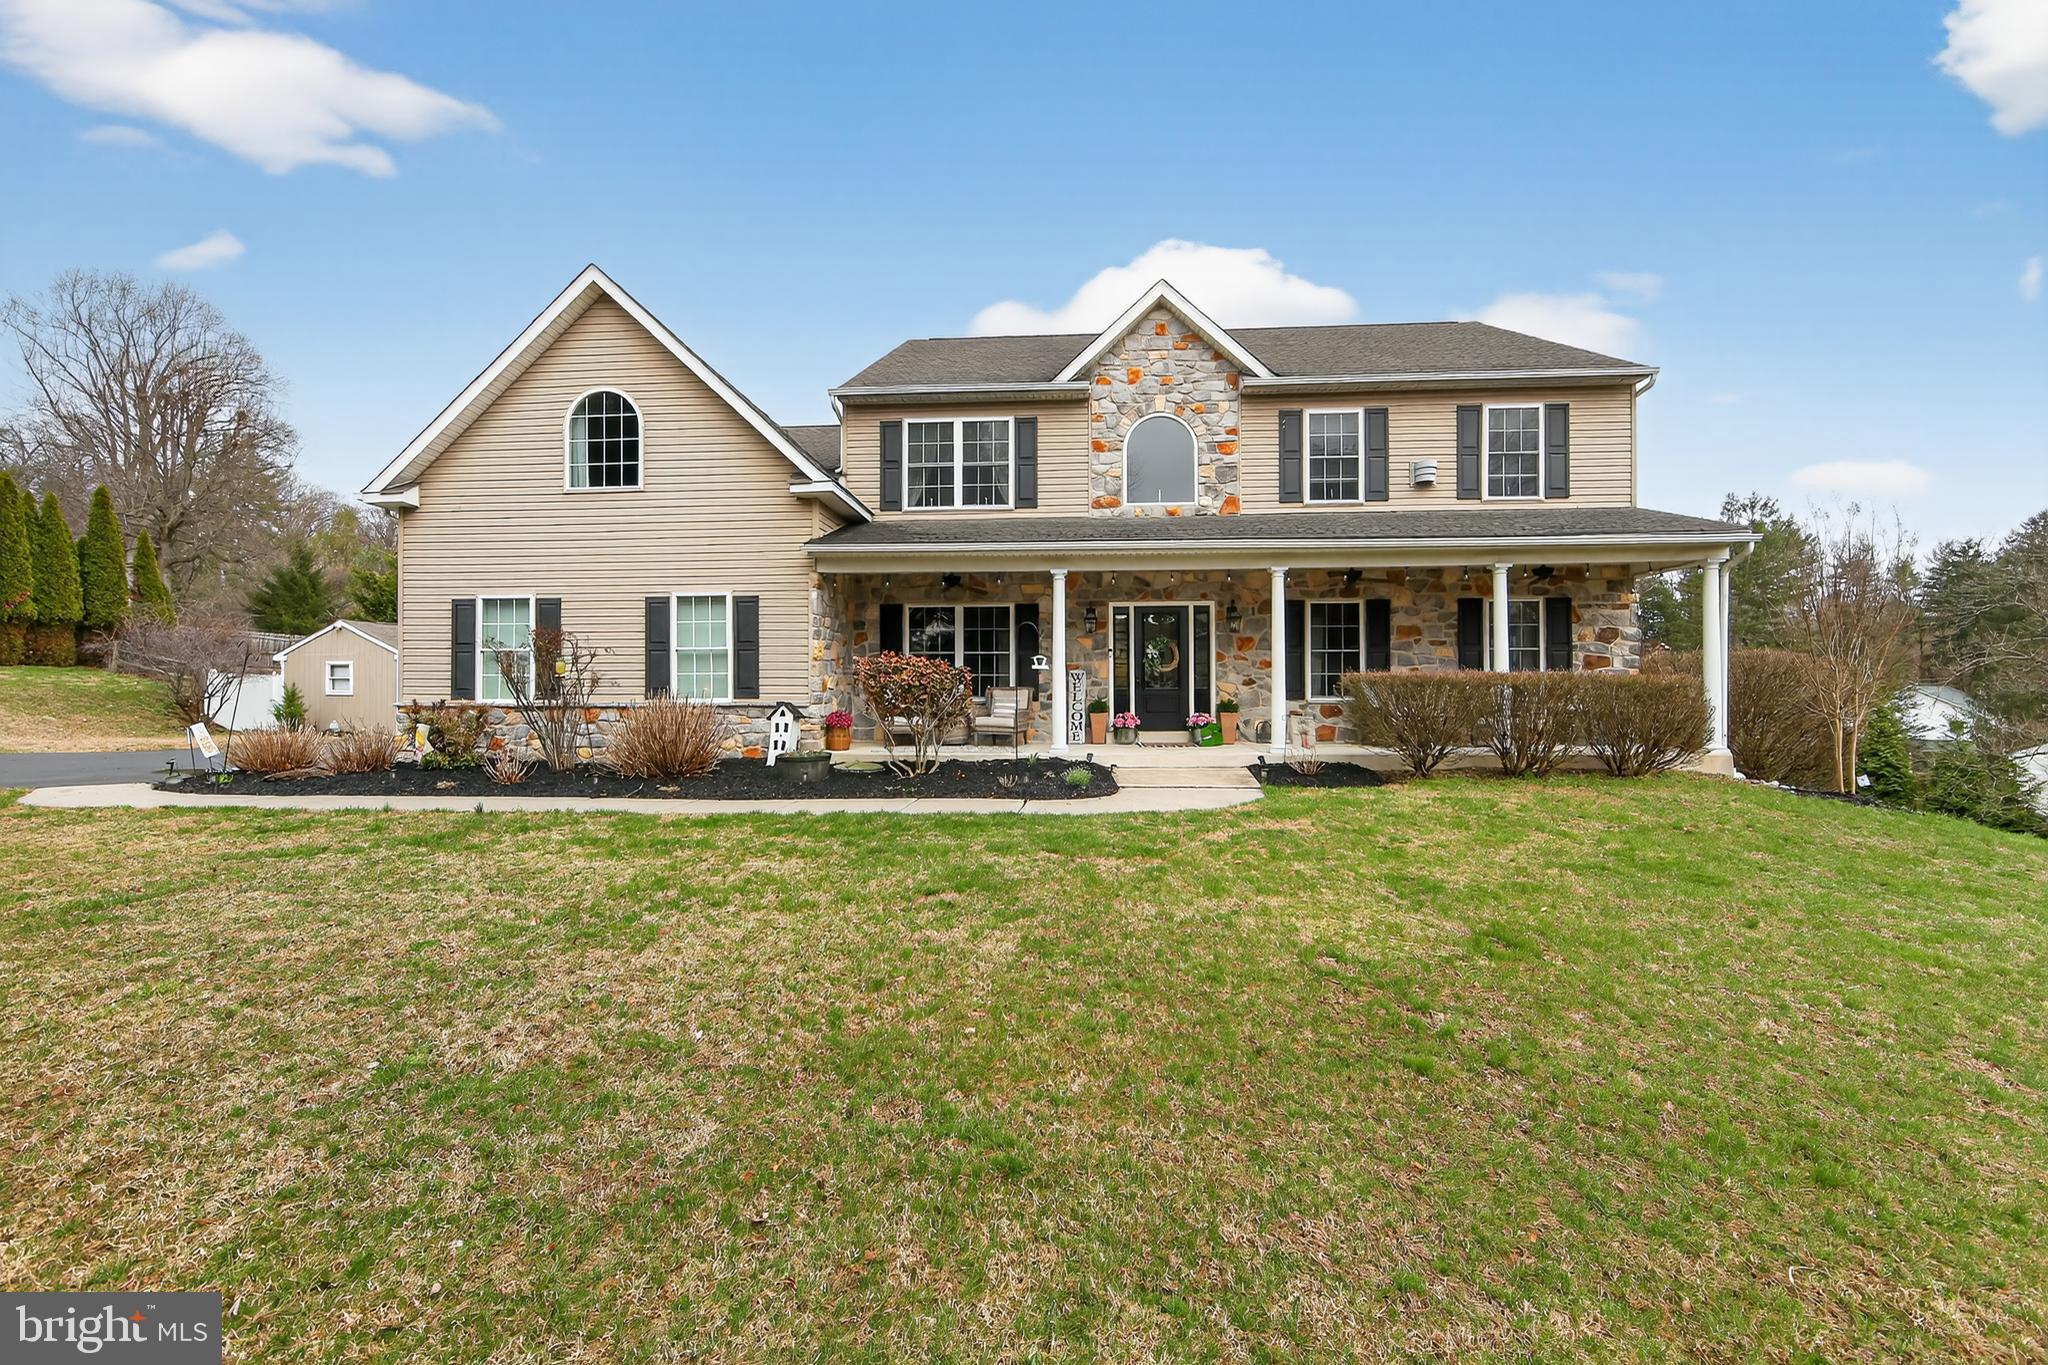
Welcome to this majestic and beautifully updated Colonial, set on 1.7 acres of fully fenced, exquisitely landscaped grounds, offering serene views and exceptional privacy. This grand residence is thoughtfully designed for both elegant entertaining and everyday comfort, featuring a rare, fully self-contained in-law suite and spectacular outdoor living.The main level boasts a large, open floor plan with soaring ceilings, a dramatic staircase, and abundant natural light pouring through oversized windows. Highlights include a grand formal dining room, a spacious gourmet kitchen with an adjoining breakfast room, and a generous living room with a gas fireplace and spectacular mantel. The stunning glass-filled family room, also featuring a fireplace, opens seamlessly to two expansive outdoor decks, one on each side of the home. Perfect for entertaining or relaxing while enjoying the scenic views. Additional first-floor features include a powder room, convenient laundry area, a hallway leading to the three-car garage, and a large private office, ideal for today’s work-from-home lifestyle. Upstairs, the luxurious primary suite offers a gas fireplace, walk-in closet, and a spa-like bath with a separate shower and soaking tub. A second master suite includes its own full bath, walk-in closet, sitting area, and stepping tub. Two additional generously sized bedrooms and an oversized hall bath complete the upper level. The home offers an abundance of closets throughout, ensuring exceptional storage.The lower level features a full in-law quarters with a private kitchen, living room, two full bedrooms, a full bathroom an additional laundry area, and direct access to a covered patio, making it ideal for extended family, guests, or multigenerational living.This home is grand, elegant, and impeccably maintained, thoughtfully and thoroughly updated, and beautifully decorated. The outdoor space includes a large shed and truly feels like a private oasis.Perfectly located close to the train, Linvilla Orchards, and with easy access to the airport, the property is situated within the award-winning Rose Tree Media School District, including Blue Ribbon Indian Lane Elementary School.A rare opportunity to own a truly exceptional home combining luxury, comfort, and location.Absolutely Stunning Colonial with Full In-Law Quarters on 1.7 Private Acres All this and a generator back up!
#PADE2111864

MEDIA

367 MOUNT ALVERNO ROAD

5 Beds

4 Baths

5,382 Sq.Ft.

$1,200,000

MLS#: PADE2111864
A must see very sought after Southern Chester County gentleman's horse farm on 13 acres with 10 large stalls and a wash stall. The property is in the sought after Avon Grove school district.  Prevaling Winds Farm  sits admist rolling bucolic hills and open fields and has 5 bedrooms and 3  baths.  There has been a well planned addition on the home by the current owners which allows plenty of privacy with a first floor master suite, 2 additional bedrooms on the first floor and a gorgeous 2nd floor with large bedrooms, walk-in closets and a jack and jill bath . There is also a newly updated bath on the first floor.   
Three HVAC zones make the home super efficient. The outdoor living space is just as appealing and comfortable as the interior with TREX decking, beautiful mature landscaping and stone walkways.  For the equestrian the10 stall barn (with room for more stalls or possibly an indoor arena measuring approx 35 x 58 ft) with a large tack room and powder room,  a lighted arena with rubber footing and a separate 1-bedroom 1 bath apartment.  The pastures are all in superb condition with  run in sheds, auto heated waterers  and excellent fencing. Acts 319 and 515 give you super low taxes of $5627!
#PACT2129934

LANDENBERG

298 N CREEK ROAD

5 Beds

3 Baths

2,669 Sq.Ft.

$1,200,000

MLS#: PACT2129934
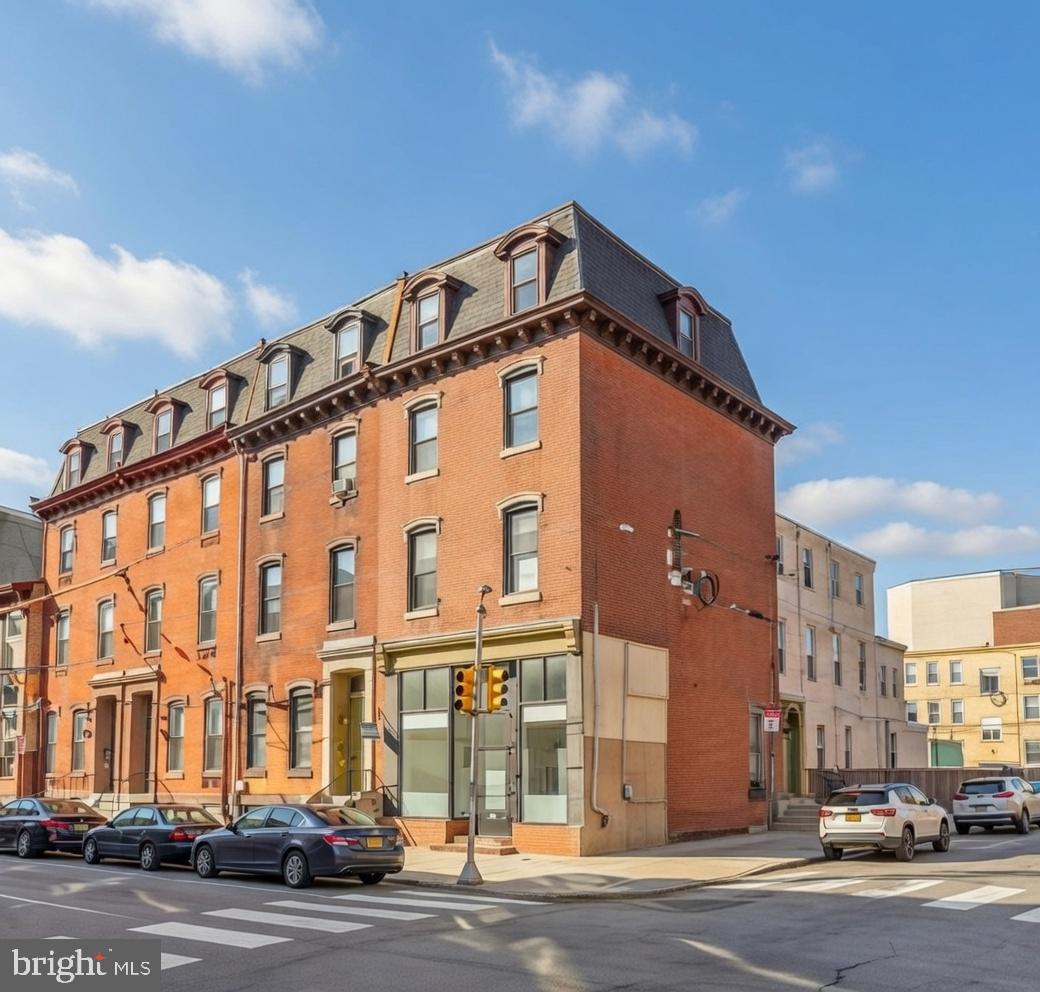
The property was listed at a much higher price by mistake. Now corrected to the correct asking price. Incredible investment opportunity just one block from Temple University! This fully-occupied, mixed-use property features 5 total rental units, including a front-facing commercial space with long-term tenants, and 4 residential units that are ideal for Temple University students. The property generates approximately $101,500 in annual rental income when fully occupied. The property is walking distance to Morgan hall, Liacouras Center, AMC movie theater, Shopping Center and much more

The property spans block to block, offering a large back lot with significant development potential. Plans and blueprints for new construction on the lot are included, making this a prime opportunity for future expansion. Don't miss this chance to own a versatile, income-generating property in a high-demand area!
#PAPH2399192

PHILADELPHIA

1542 N 15TH STREET

None Beds

None Baths

N/A

$1,200,000

MLS#: PAPH2399192
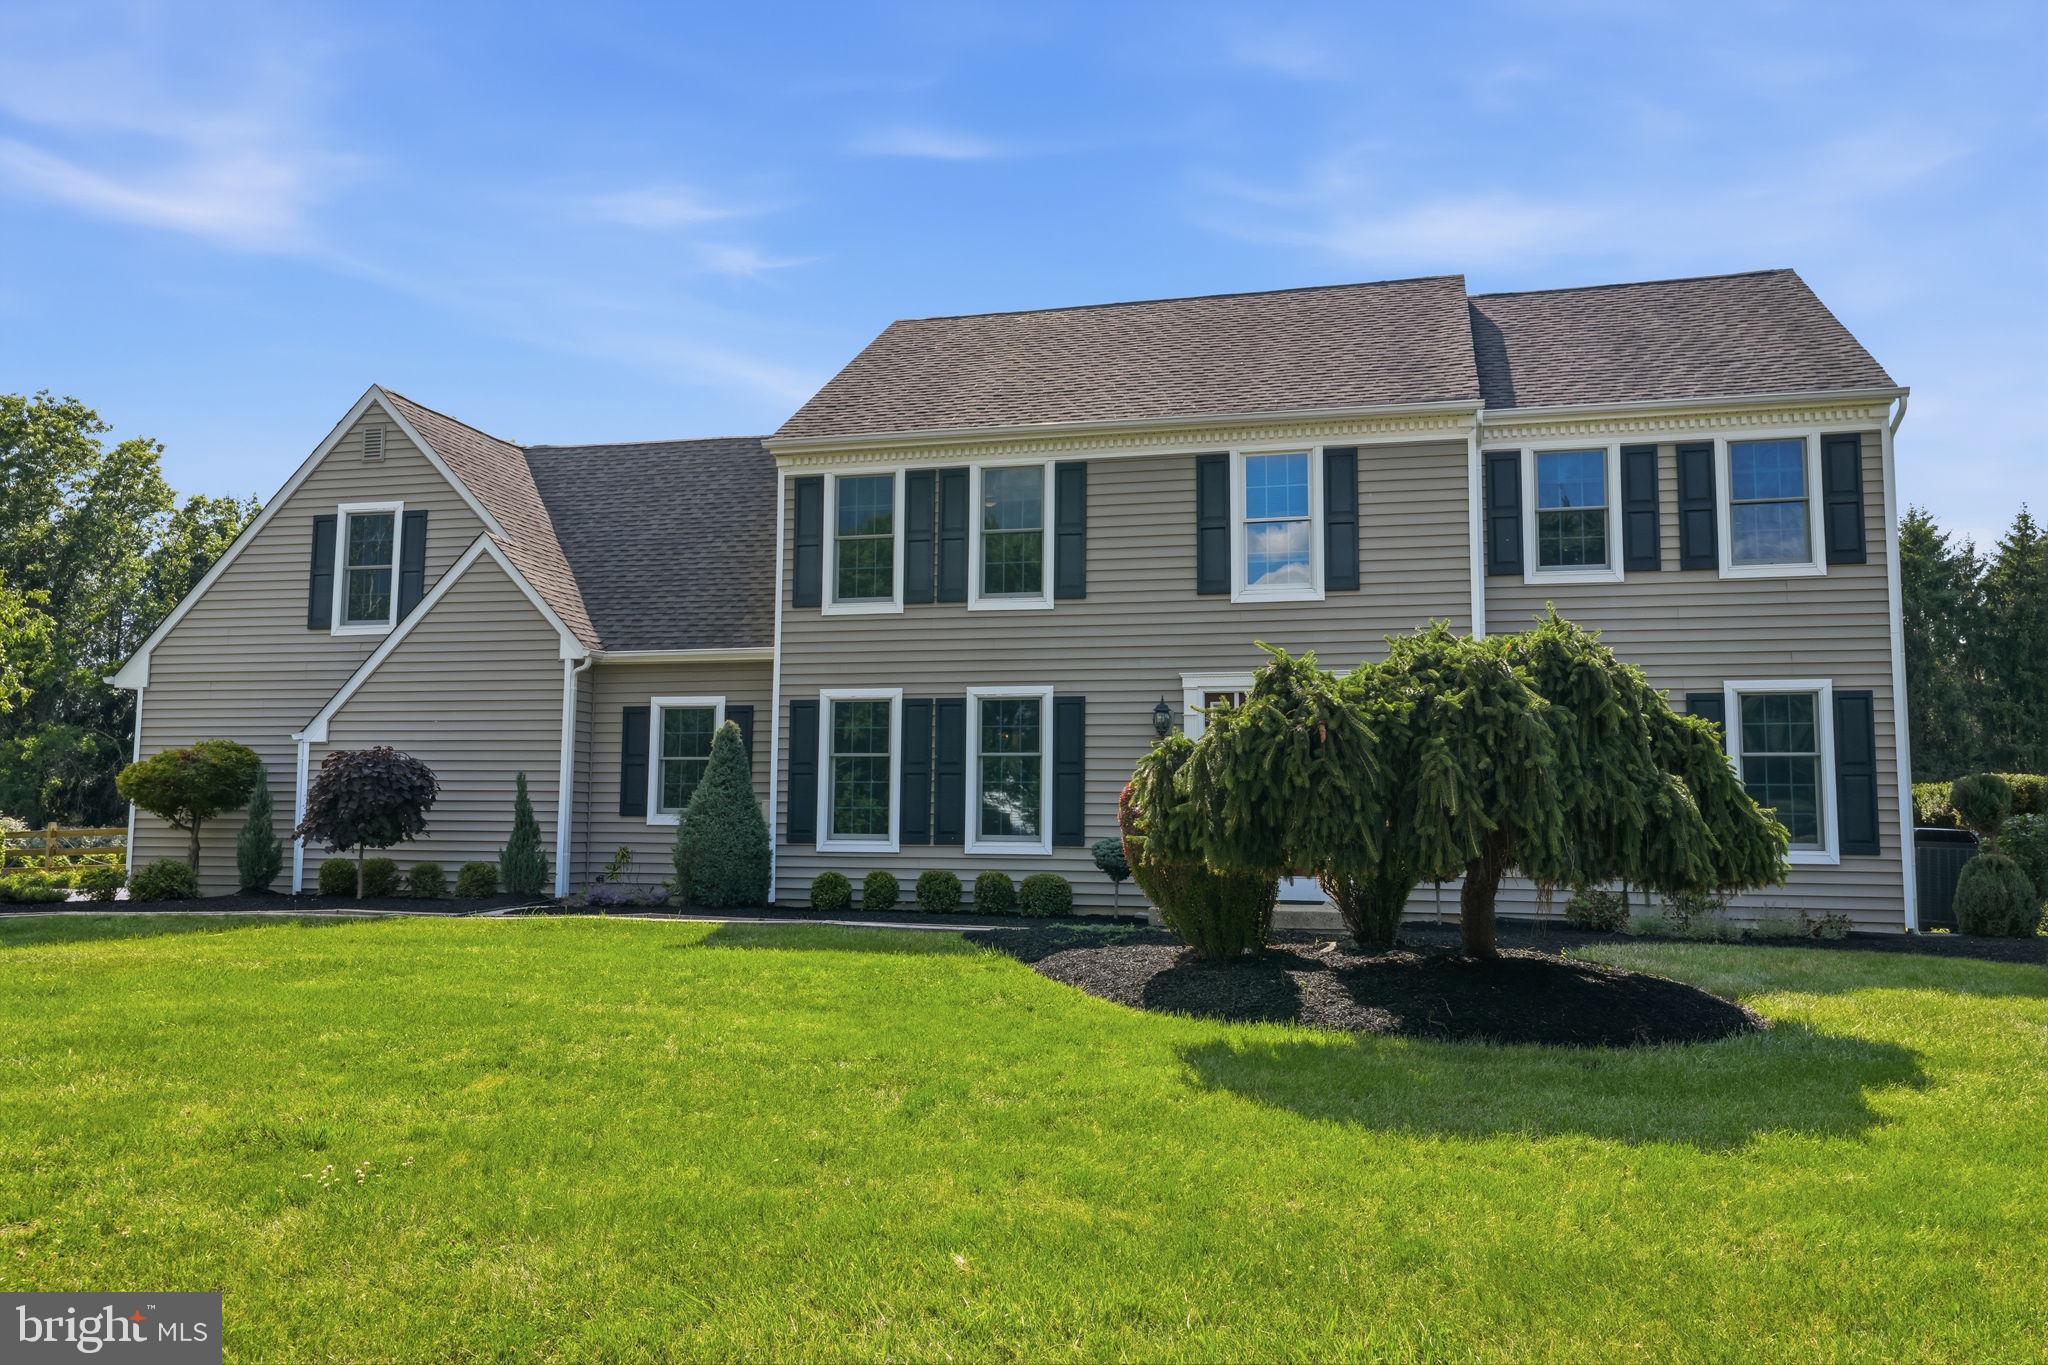
Welcome to this beautifully maintained 4-bedroom, 2½-bath Center Hall Colonial, ideally situated on a private 1.3-acre cul-de-sac lot. Offering a perfect blend of elegance, comfort, and outdoor living, this home features a glamorous in-ground swimming pool surrounded by a new split-rail fence and serene, park-like grounds.
A dramatic two-story foyer welcomes you into the home, where hardwood flooring flows throughout the main level. Extensive decorative moldings, including crown molding, chair rail, and picture frame molding, add timeless architectural detail. French doors open to a private office with recessed lighting, while the formal dining room provides an elegant setting for entertaining.
The well-appointed kitchen features white cabinetry, granite countertops, tiled backsplash, center island, stainless steel appliances, recessed lighting, a convenient beverage center, and a spacious breakfast area. Sliding door access leads to a rear deck overlooking the pool and peaceful backyard setting. The adjacent family room showcases a cathedral ceiling and a wood-burning fireplace with brick surround, creating a warm and inviting gathering space. A first-floor laundry room adds everyday convenience.
The spacious primary suite offers a vaulted ceiling with skylight, filling the room with natural light. Additional highlights include a sitting area, abundant closet space, and an oversized private bathroom. Three additional generously sized bedrooms share a well-appointed hall bath.
The finished lower level provides valuable additional living space, ideal for a recreation room, media room, fitness area, playroom, home office, or a combination of uses, while still offering ample storage.
Completing this exceptional property is a three-car garage and a desirable cul-de-sac location offering privacy, space, and a tranquil setting.
Local residents enjoy an exceptional blend of outdoor recreation, dining, shopping, and historic charm. Just minutes away, Washington Crossing Historic Park offers scenic walking trails, river views, picnic areas, historic sites, and access to the Delaware Canal Towpath for walking, running, and cycling. Nearby outdoor destinations also include Bowman's Hill Wildflower Preserve and the Delaware River recreation corridor. 
In addition, dining options are plentiful and nearby favorites can be found in Newtown, Yardley, and New Hope, providing a wide variety of upscale dining, casual eateries, cafés, and pubs. 
Shopping opportunities are equally impressive. Residents are just a short drive from the boutiques, specialty shops, restaurants, and seasonal events at Peddler's Village in Lahaska. Charming downtown Newtown and Yardley offer unique local shops, galleries, and services, while nearby Princeton provides additional upscale shopping and dining destinations. 
This highly desirable Washington Crossing location combines the tranquility of Bucks County with convenient access to recreation, fine dining, boutique shopping, cultural attractions, and the historic villages of Newtown, Yardley, New Hope, Lambertville, and Princeton.
#PABU2124426

WASHINGTON CROSSING

204 HERON COURT

4 Beds

2 Baths

3,243 Sq.Ft.

$1,200,000

MLS#: PABU2124426
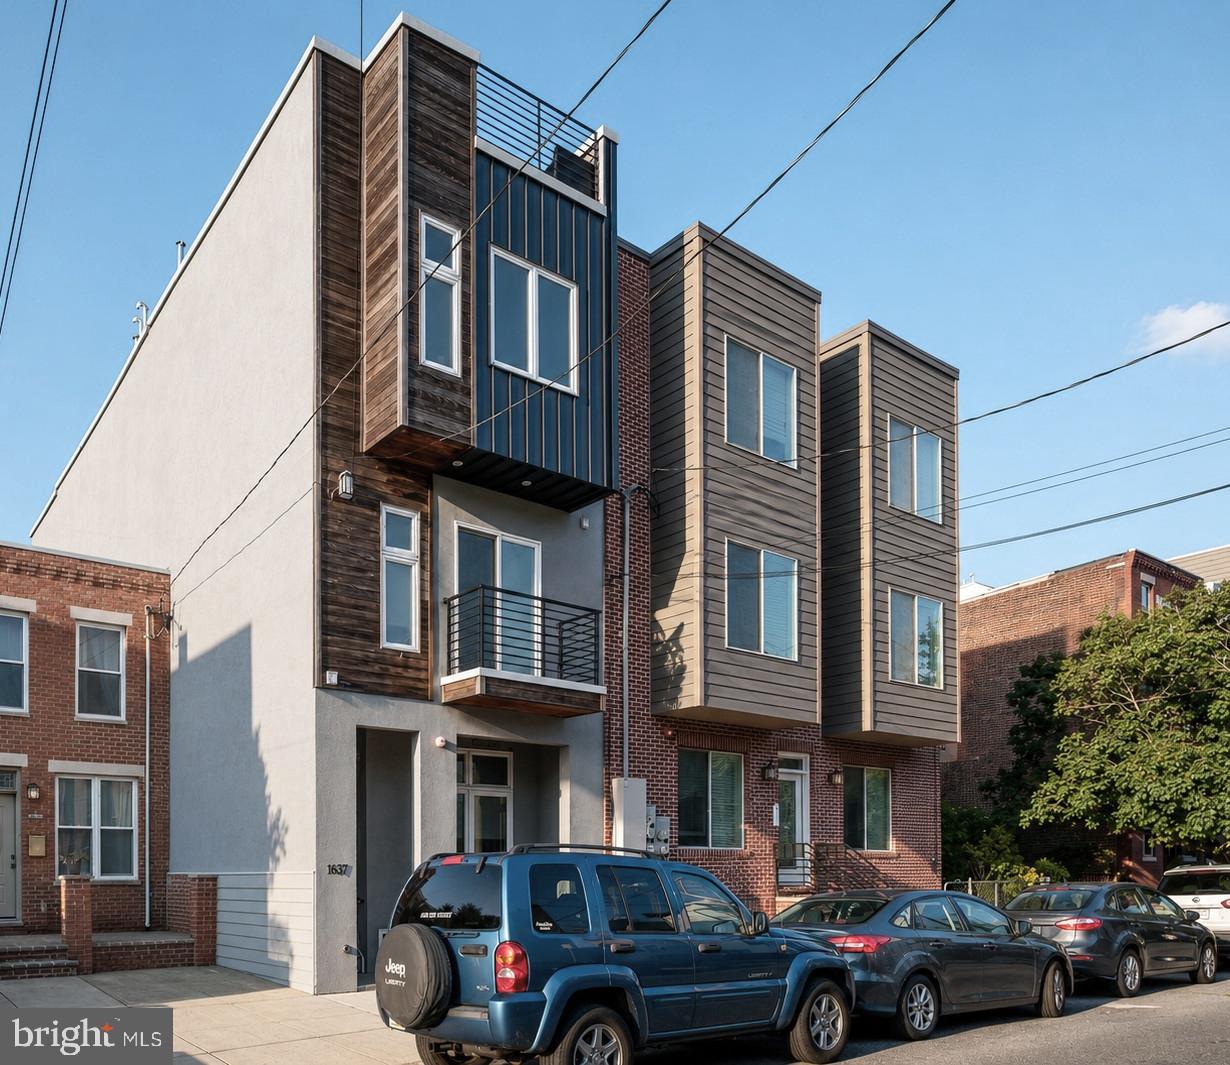
Combining exceptional craftsmanship, thoughtful design, and strong rental performance, this Graduate Hospital triplex presents a rare opportunity to acquire a high quality asset in one of Philadelphia's most desirable neighborhoods. Comprised of three fully occupied residences, the building showcases a level of finish rarely found in multifamily housing. Custom built cabinetry, Porcelanosa tile, glass transoms that brighten the living spaces, in unit laundry, and generous storage contribute to the thoughtfully designed interiors. Private outdoor spaces, a shared roof deck with Center City skyline views, and well designed floor plans further enhance the appeal of each residence.  The property includes two bi level 2 bedroom, 2 bath apartments and one 2 bedroom, 1 bath apartment, each offering its own unique layout while maintaining a cohesive design throughout. Long term tenants have taken pride in their homes, contributing to the building's outstanding condition, stable occupancy, and strong rental history. Adding to its appeal, the shared roof deck underwent a complete renovation in late 2025. Ideally located in the heart of Graduate Hospital, Carpenter Green Park, Giant, Target, Sprouts, PetSmart and neighborhood dining are all within easy reach, while excellent proximity to Penn, Drexel, HUP, and CHOP supports strong and consistent rental demand. With a proven track record of low vacancy, future rental growth potential, and quality finishes that continue to attract and retain tenants, this is a compelling opportunity for investors seeking a well maintained, income producing property or an owner occupant looking to offset expenses with rental income.
#PAPH2630414

PHILADELPHIA

1637 CARPENTER STREET

6 Beds

None Baths

3,460 Sq.Ft.

$1,200,000

MLS#: PAPH2630414
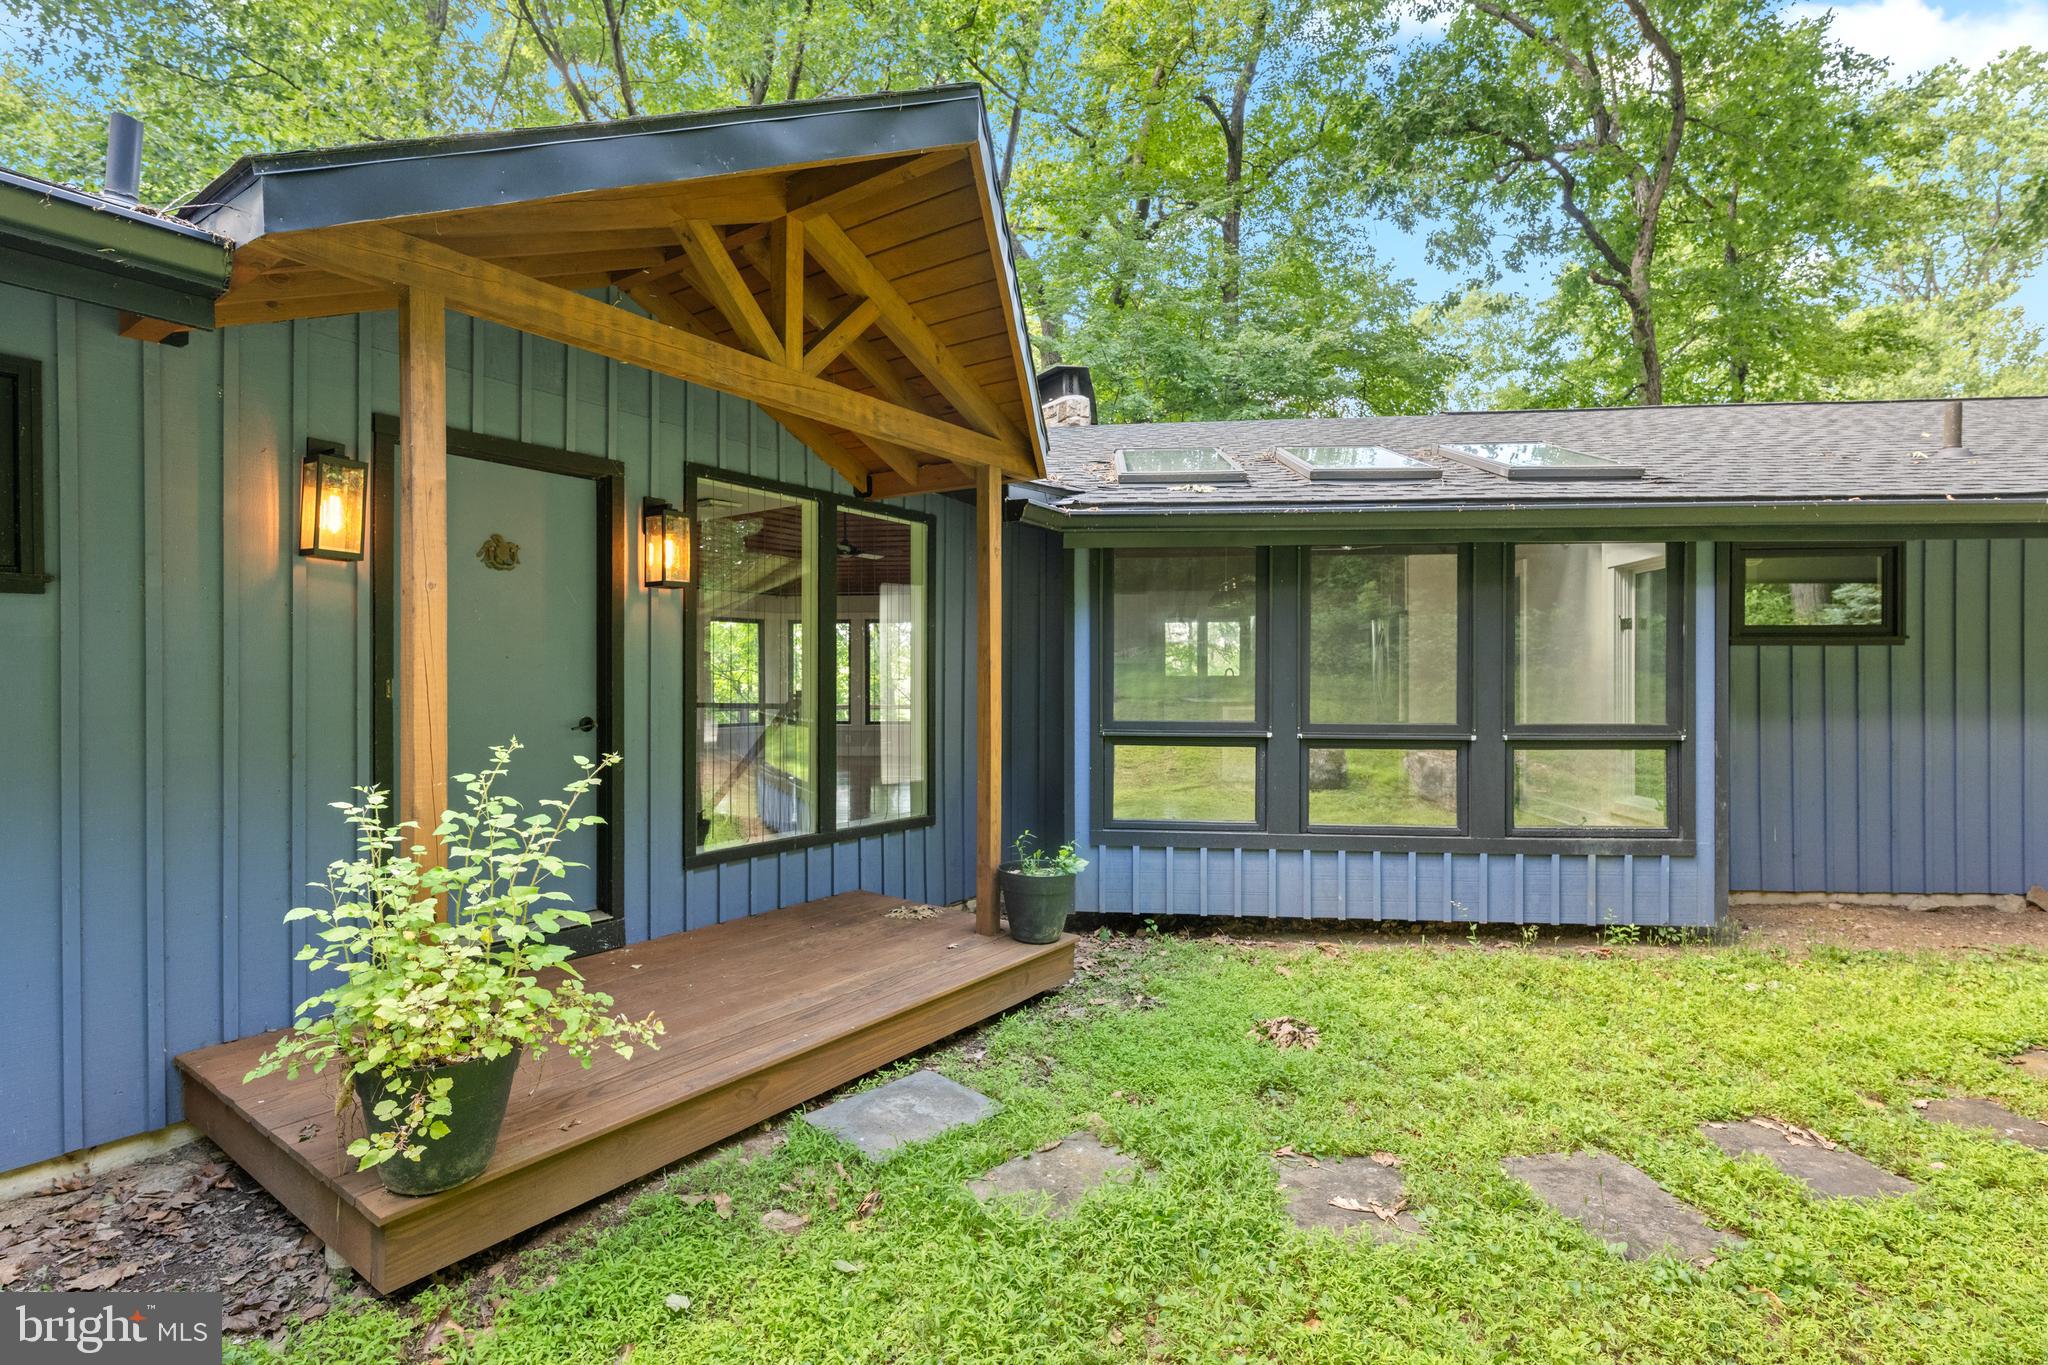
Nestled among 17 breathtaking acres of rolling countryside, this exceptional ranch-style estate offers the perfect blend of luxury, comfort, and endless possibilities. Designed for both everyday living and entertainment, this expansive home features a spectacular primary-suite retreat along with four additional generously sized bedrooms.

The heart of the home is a very large gourmet, beautifully updated kitchen complete with abundant cabinetry, premium workspace, a separate dining area, and a convenient butler's pantry. Gather with family and friends in the spacious main-level great room, highlighted by a stunning floor-to-ceiling stone fireplace and walls of windows that frame picturesque views of the surrounding property.

The fully finished lower level expands the living space with a large family room featuring a second fireplace, an oversized game room, and plenty of room for recreation, hobbies, or entertainment. The primary suite, great room, and family room all enjoy sweeping views of the magnificent acreage, creating a peaceful connection to the outdoors throughout the home.

Additional features include an attached two-car garage, and a separate three-car detached garage, providing exceptional storage and workspace for vehicles, equipment, or hobbies.
The true centerpiece of this property is the remarkable 14-acre setting. Whether you envision a charming Farmette, a thriving tree farm, equestrian pursuits, or simply enjoying your own private retreat, the possibilities are endless. With substantial acreage and potential subdivision opportunities, this unique property offers not only an incredible place to call home but also exciting future investment potential.
A rare opportunity to own a private estate where scenic beauty, spacious living, and limitless potential come together in one extraordinary package.

The Seller requires all offers to purchase this property to include a complete and signed "Buyer's Financial Statement" (BFI) and for all "NON-CASH" offers a Mortgage Pre-approval Letter from a reputable Mortgage Company.
#PACT2129316

PHOENIXVILLE

479 WILLANN DRIVE

5 Beds

3 Baths

3,273 Sq.Ft.

$1,200,000

MLS#: PACT2129316
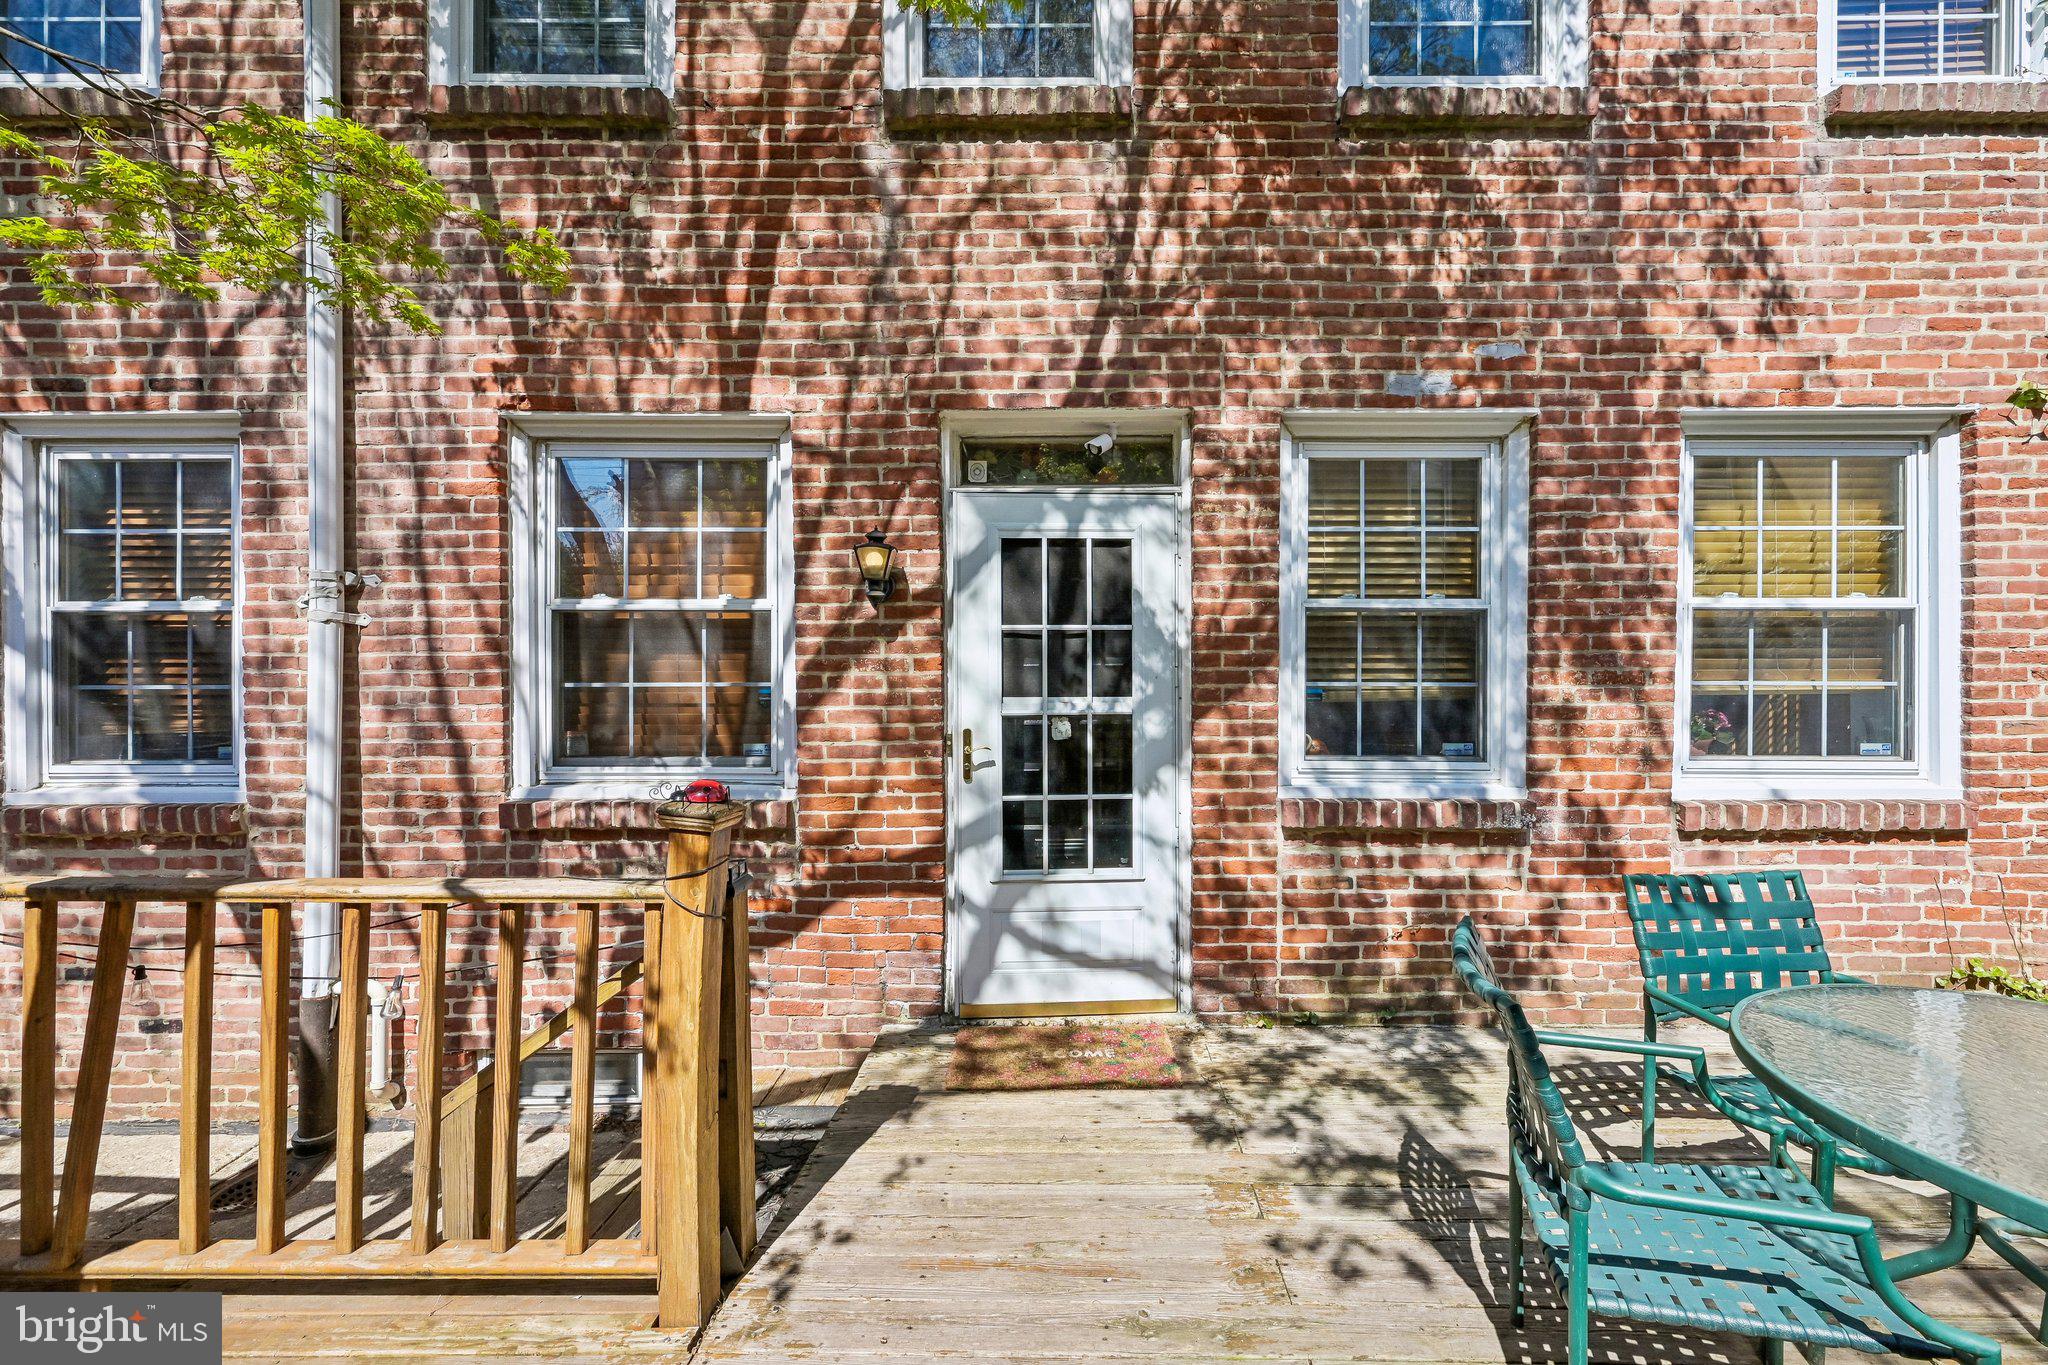
Discover a rare and exciting opportunity in one of Philadelphia’s most sought after neighborhoods, Northern Liberties! This unique double-lot offering is packed with potential and versatility. One parcel is approved for new residential construction with parking, giving you the chance to build your dream home or invest in new development. The adjacent lot features a charming three-story detached single-family home with it's own parking that’s move-in ready and packed with potential. 
The existing residence offers 4 generously sized bedrooms, 2 full bathrooms and a spacious layout designed for comfortable living. The detached home offers privacy rarely found in the city and features an oversized deck perfect for entertaining or morning coffee. This location presents tremendous options whether you're a homeowner looking for extra space, a savvy investor or a developer ready to capitalize on a prime location. Both properties combined have a total square footage =3,255.37 sq ft. This property delivers unmatched flexibility along with the benefits of living in the heart of vibrant Northern Liberties. Local residents enjoy easy access to fine dining, sports bars, tremendous night life, shopping, entertainment and a nearby dog park. Commuting is simple with easy access to public transportation and major commuting routes for those who prefer to drive. These are just a few features which make this an unbeatable location for both lifestyle and as a long term value. I'm sure you will agree these properties present endless possibilities and a prime location, doubling the security of your investment. Don’t miss your chance to own a standout property in one of Philadelphia’s hottest neighborhoods!
#PAPH2605294

PHILADELPHIA

335-337R POPLAR STREET

4 Beds

2 Baths

1,512 Sq.Ft.

$1,200,000

MLS#: PAPH2605294
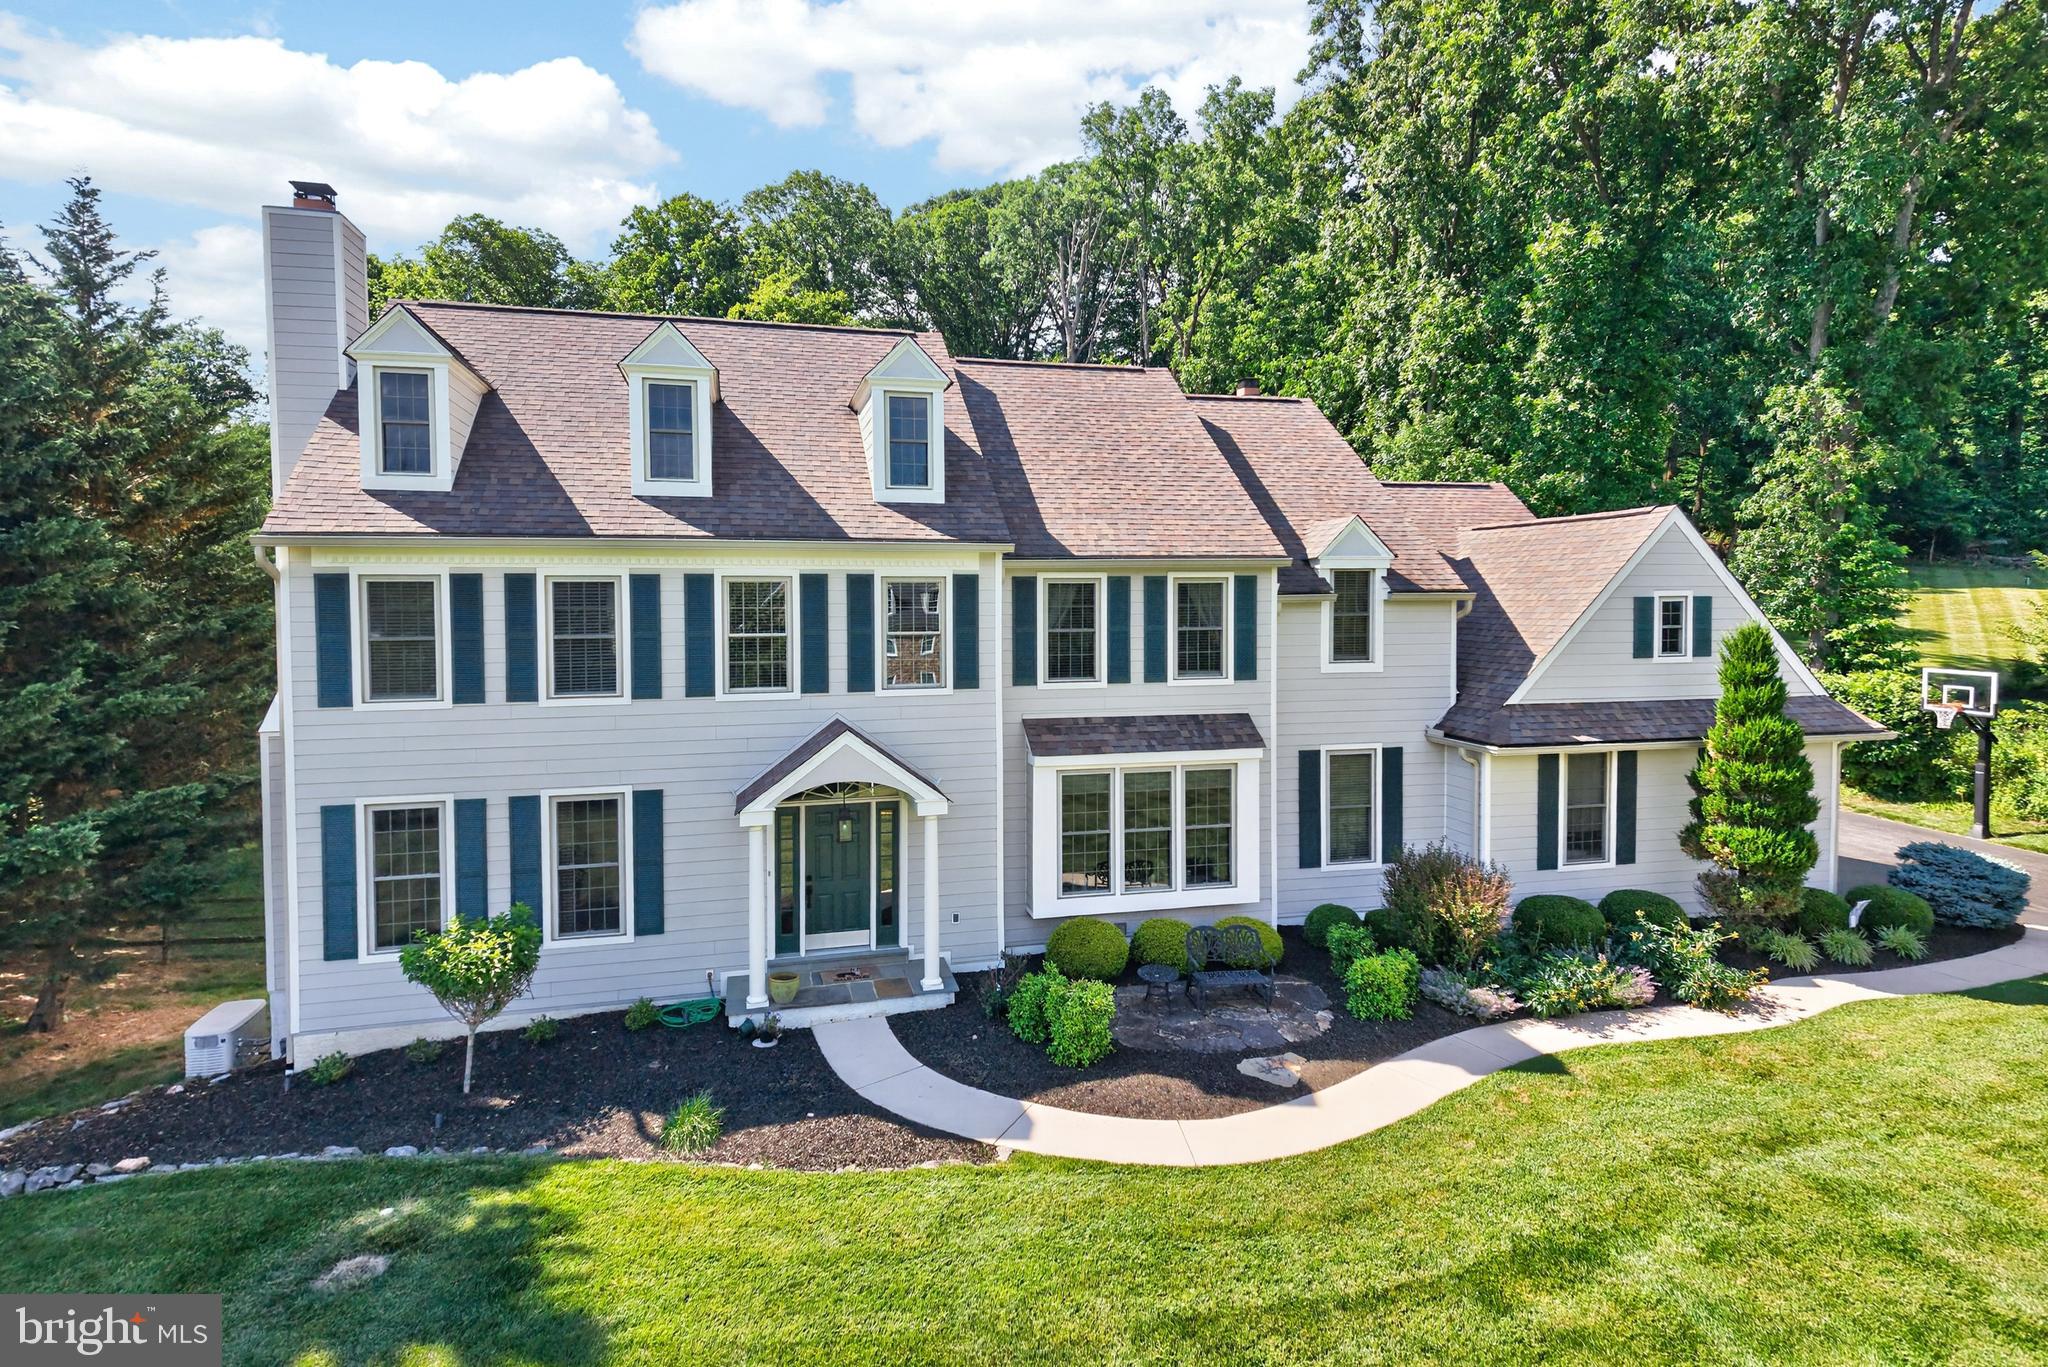
Showings start Saturday, July 25, 2026 through Showingtimg.com

Discover Unparalleled Luxury in Chester Springs
Welcome to this exceptional residence, perfectly situated in the highly sought-after Haverhill community within the prestigious Downingtown East School District. Offering a rare blend of elegance, privacy, and value, this 5-bedroom, 4.5-bathroom home is set on a lush one-acre lot designed for both relaxation and grand entertaining.
Outdoor Oasis & Refined Interiors
The exterior is a true retreat, featuring a sparkling in-ground pool, a sprawling new deck, and a charming covered porch. Overlooking a fenced backyard with a fire pit and serene wooded views, it offers the ultimate setting for outdoor living. Inside, the heart of the home is the open-concept kitchen, boasting updated cabinetry and countertops. This chef's space flows seamlessly into a dramatic family room, anchored by a fireplace and a breathtaking wall of palladium windows. The main level also includes a sophisticated two-story foyer, a formal living room with its own fireplace, a formal dining room with elegant French doors, a private office with a cozy window seat, and a highly functional mudroom and laundry area located just off the three-car garage.
Spacious Accommodations & Finished Lower Level
The second floor provides ample space with five well-appointed bedrooms, including a guest suite with a private en-suite bath. The expansive primary suite serves as a personal sanctuary, complete with a spa-like bathroom featuring a soaking tub, separate shower, and double vanities. For additional living space, the fully finished basement is a standout feature, housing a dedicated game room, a second family room, a private workout room, significant storage, and a convenient full bathroom. Multiple windows, including an egress window, ensure this level remains bright and inviting.
Recent upgrades include removal of stucco and installation of Hardie Board, newer windows and recently replaced roof along with some new systems within this home make a wonderful opportunity to make this house your home with your special interior touches. 

Prime Location
Enjoy the best of Chester County living with a prime Chester Springs address. This home offers easy access to Routes 401 and 202, ensuring a convenient commute to local shopping, dining, and regional events. Experience the perfect harmony of neighborhood charm and private luxury.
Other Updates on this home include the following;
*** Full house Generac Generatror
**** All Windows have been replaced 
***** (3) New Garage Doors and openers recently 
****** Music speaker system with speakers in the Family Room, Kitchen, Living Room, Dining Room & Outside Deck area.

THIS PROPERTY HAS IT ALL AND WAITING FOR THE NEW OWNERS TO ENJOY IT ALL......
#PACT2129730

CHESTER SPRINGS

1051 HAVERHILL ROAD

5 Beds

4 Baths

5,283 Sq.Ft.

$1,200,000

MLS#: PACT2129730
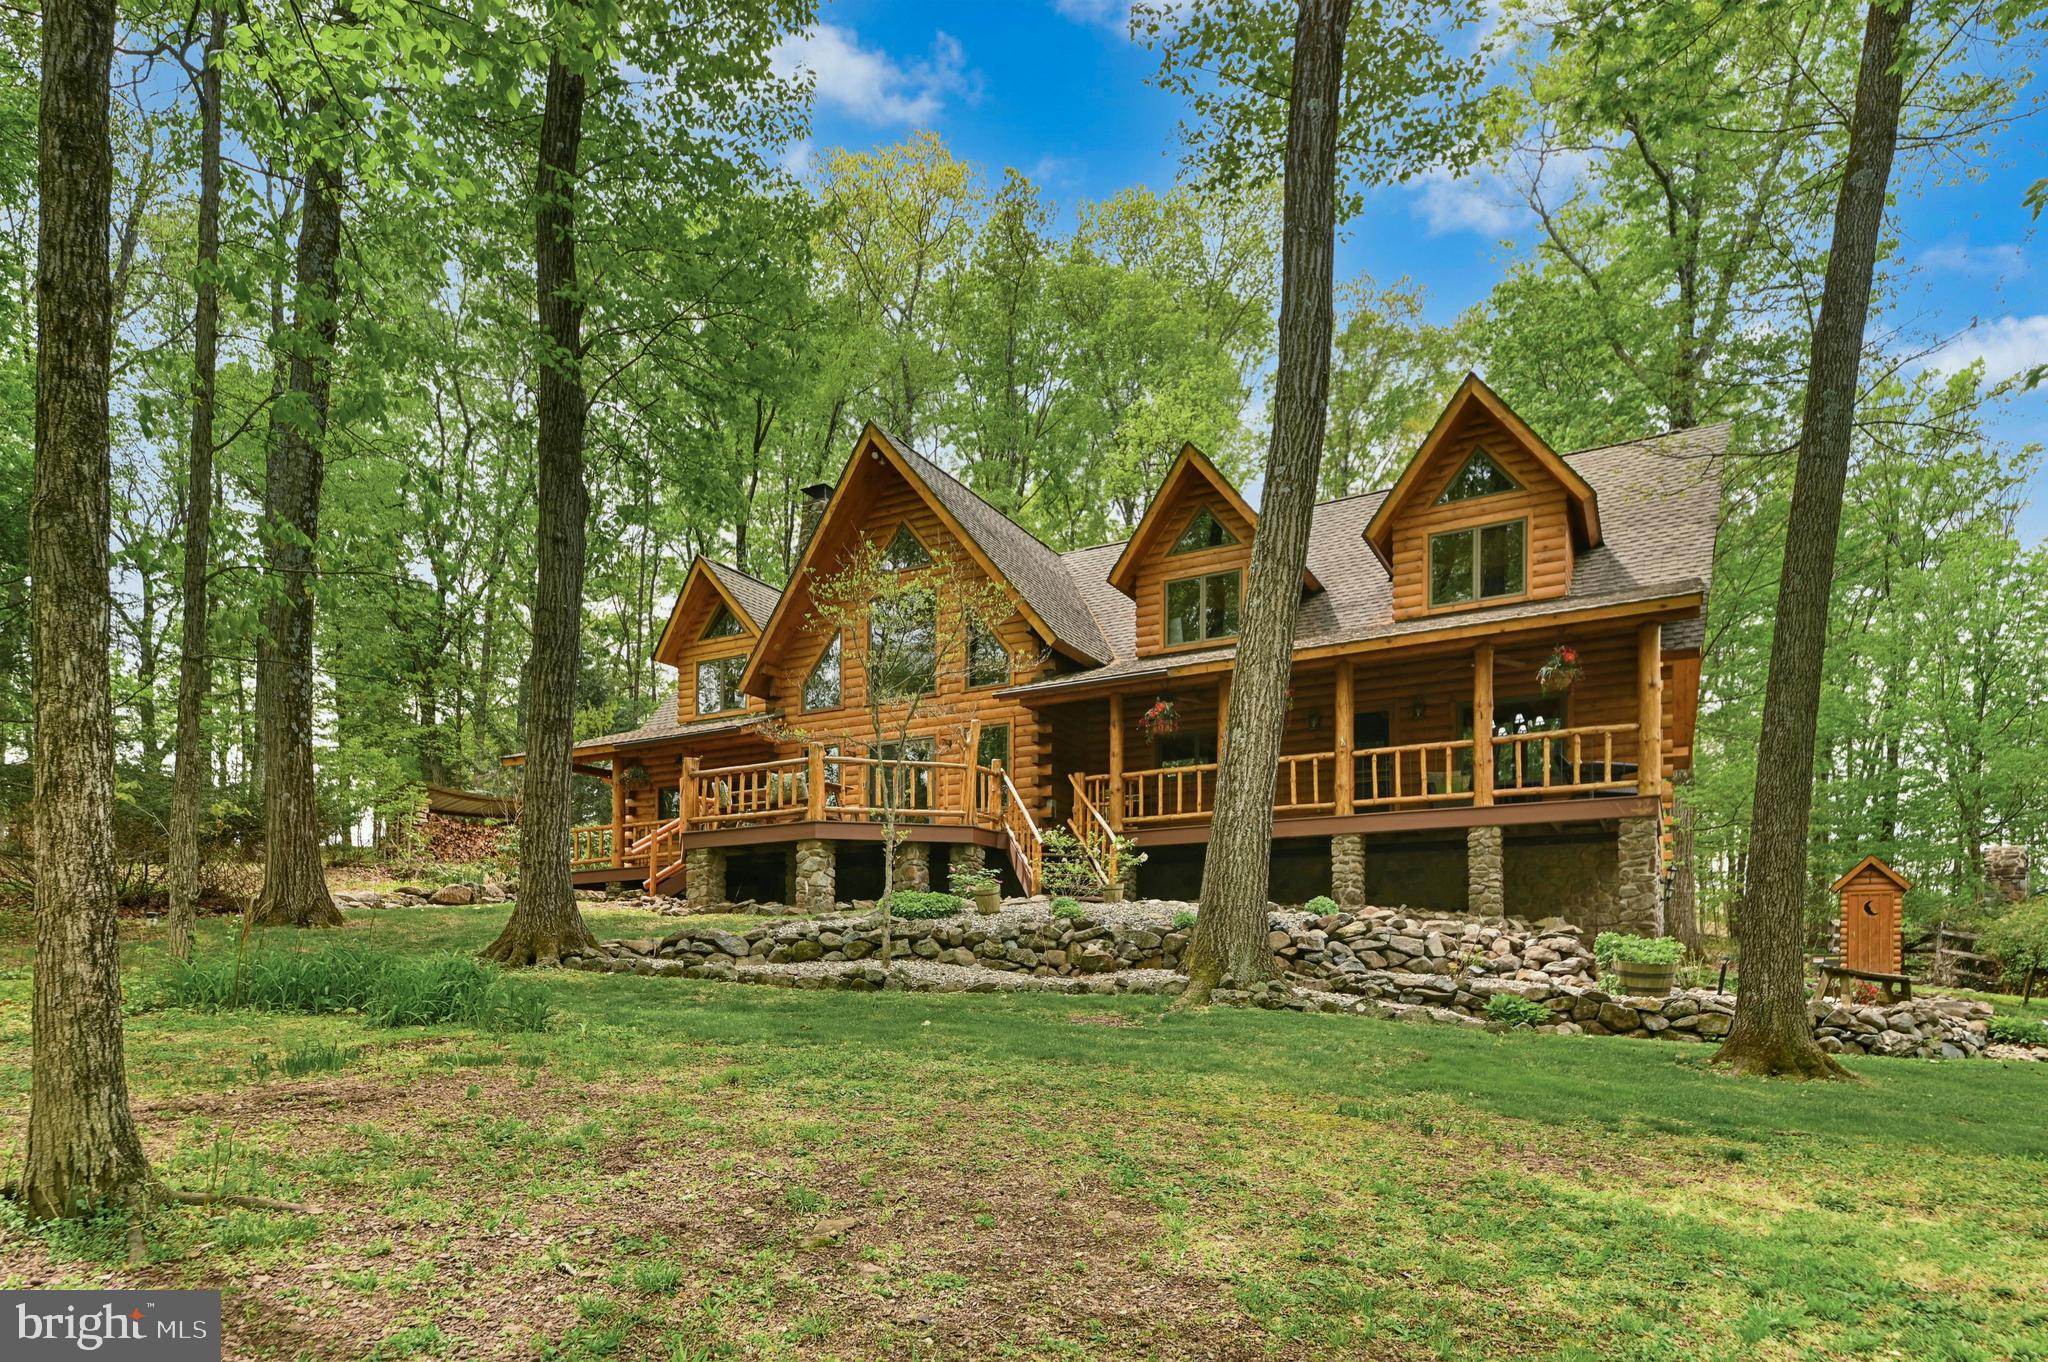
Rarely does a home so perfectly complement its setting as this masterfully crafted modern log estate. At the end of a winding driveway off a quiet country road in scenic Upper Bucks County, the property unfolds across five acres enveloped by majestic forest.
     Soaring ceilings, rich wood finishes, and walls of oversized windows fill the interiors with natural light. At the heart of the home, the spectacular two-story great room is anchored by a fieldstone fireplace that rises to the second floor, offering warmth and drama. The floor plan offers exceptional versatility, featuring three first-floor bedrooms or office spaces accompanied by two generously appointed full baths. Upstairs, a spacious recreation/game room is joined by three additional bedrooms and two baths, including a luxurious primary suite with a sitting room/library retreat, spa-inspired bath with heated floors, clawfoot soaking tub, and oversized shower.
     The finished lower level features a wet bar, family room with a second stone fireplace, fitness room, full bath with stone shower and garage. Outside, a resort-inspired entertaining complex includes a heated in-ground pool with stone waterfall and fireplace, and cabana. An oversized three-car garage offers ample space for hobbies, collections, and recreational equipment.
    A private retreat equally suited as a full-time residence or luxurious weekend escape.
#PABU2120630

KINTNERSVILLE

294 NOCKAMIXON ROAD

6 Beds

5 Baths

5,372 Sq.Ft.

$1,200,000

MLS#: PABU2120630
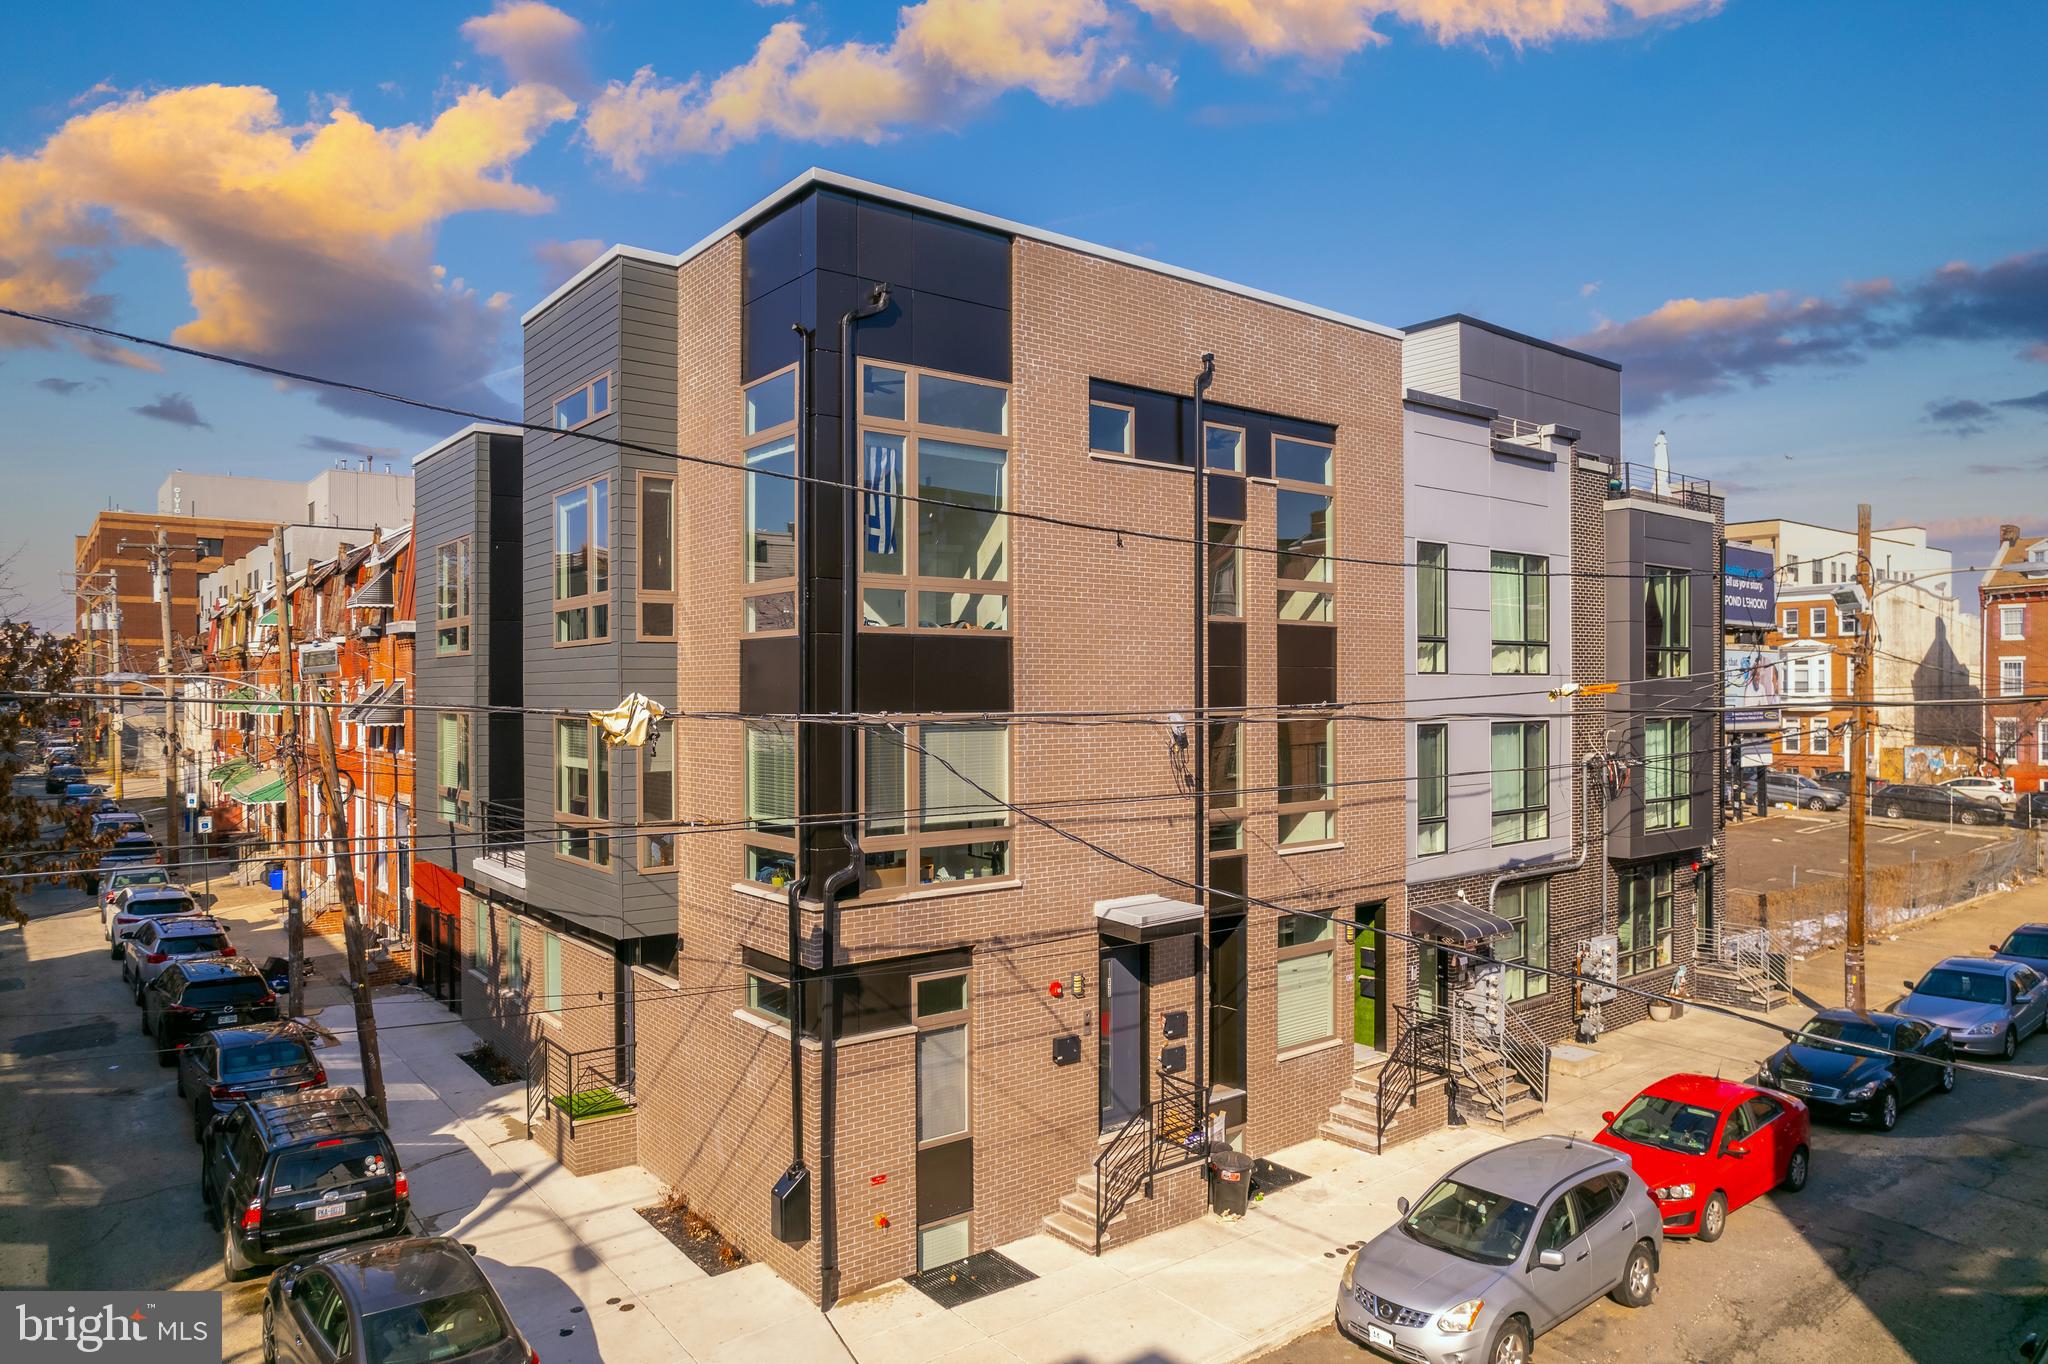
Exceptional turnkey investment opportunity in the heart of Francisville. This fully stabilized, corner triplex offers strong in-place income and approximately six years remaining on a 100% property tax abatement, providing significant long-term savings for investors. Built with modern design and premium finishes throughout, the property consists of three highly desirable rental units. Unit 1 features 3 bedrooms, 3 full bathrooms, and a private rear yard. Unit 2 offers 2 bedrooms, 1 full bathroom, and a private balcony. Unit 3 includes 2 bedrooms, 2 full bathrooms, and an expansive bi-level rooftop deck with stunning Center City skyline views. Each unit is thoughtfully designed with open-concept living spaces, oversized windows, hardwood flooring, 9-foot ceilings, in-unit laundry, video intercom systems, and designer kitchens featuring custom cabinetry, stainless steel appliances, dishwashers, garbage disposals, and large islands. Spa-inspired bathrooms and spacious bedroom layouts further enhance tenant appeal.  Ideally positioned in one of Philadelphia's most sought-after rental markets, this property is just steps from Fairmount and Francisville's popular restaurants, coffee shops, parks, and retail destinations. Convenient access to Broad Street and the Girard Station provides an easy commute throughout the city.  A rare opportunity to acquire a low-maintenance, income-producing asset in a rapidly appreciating neighborhood. Financials available upon request.
#PAPH2630538

PHILADELPHIA

920 N 15TH STREET

7 Beds

None Baths

5,000 Sq.Ft.

$1,200,000

MLS#: PAPH2630538

1 ... 610 611 612 613 614 ... 666
* Listings identified with the FMLS IDX logo come from FMLS and are held by brokerage firms other than the owner of this website. The listing brokerage is identified in any listing details. Information is deemed reliable but is not guaranteed. If you believe any FMLS listing contains material that infringes your copyrighted work please click here to review our DMCA policy and learn how to submit a takedown request. © 2024. First Multiple Listing Service, Inc.
 - property

Send a message

Message successfully sent.

Your message

What is 3 + 4 ?

Reason for contacting?

I agree to receive email communication and understand I can unsubscribe at any time.

I agree to be contacted by Charis Realty Group via call, email, and text for real estate services. To opt out, you can reply 'stop' at any time or reply 'help' for assistance. You can also click the unsubscribe link in the emails. Message and data rates may apply. Message frequency may vary. Privacy Policy

Sign Out

Virtual Assistant

Would you like to take the next step with this property? We can help you schedule a showing or virtual tour, or send you more details.

Yes, I would like more information.

Thank You for Your Reply, One of Our Agents will contact you as soon as possible

No, maybe later.

Thank you, you can always contact me via email, phone number or through the contact form.

Realhub AI

Lucy - Your AI-Powered Realtor

Update Your Temporary Password

Personalize your search

Enter your email and we'll notify you immediately when new listings match what you're looking for.

or enter email address

Already have an account ? Login here

Continue your home search

I agree to receive communications and understand I can unsubscribe at any time.

I agree to be contacted by Charis Realty Group via call, email, and text for real estate services. To opt out, you can reply 'stop' at any time or reply 'help' for assistance. You can also click the unsubscribe link in the emails. Message and data rates may apply. Message frequency may vary. Privacy Policy

Already have an account ? Login here

We use cookies

We use cookies primarily for analytics to enhance your experience. By accepting, you agree to our use of these cookies. You can manage your preferences or learn more about our cookies policy.
