Properties

Browse or get in touch to schedule a walkthrough.

  • Nearby me
Price range

Popular Features

Community Features

Association

Property Features

Waterfront

View

Exterior Features

Interior Features

Style

10000 properties match your criteria

Updated 1 minute ago

E-Alert name
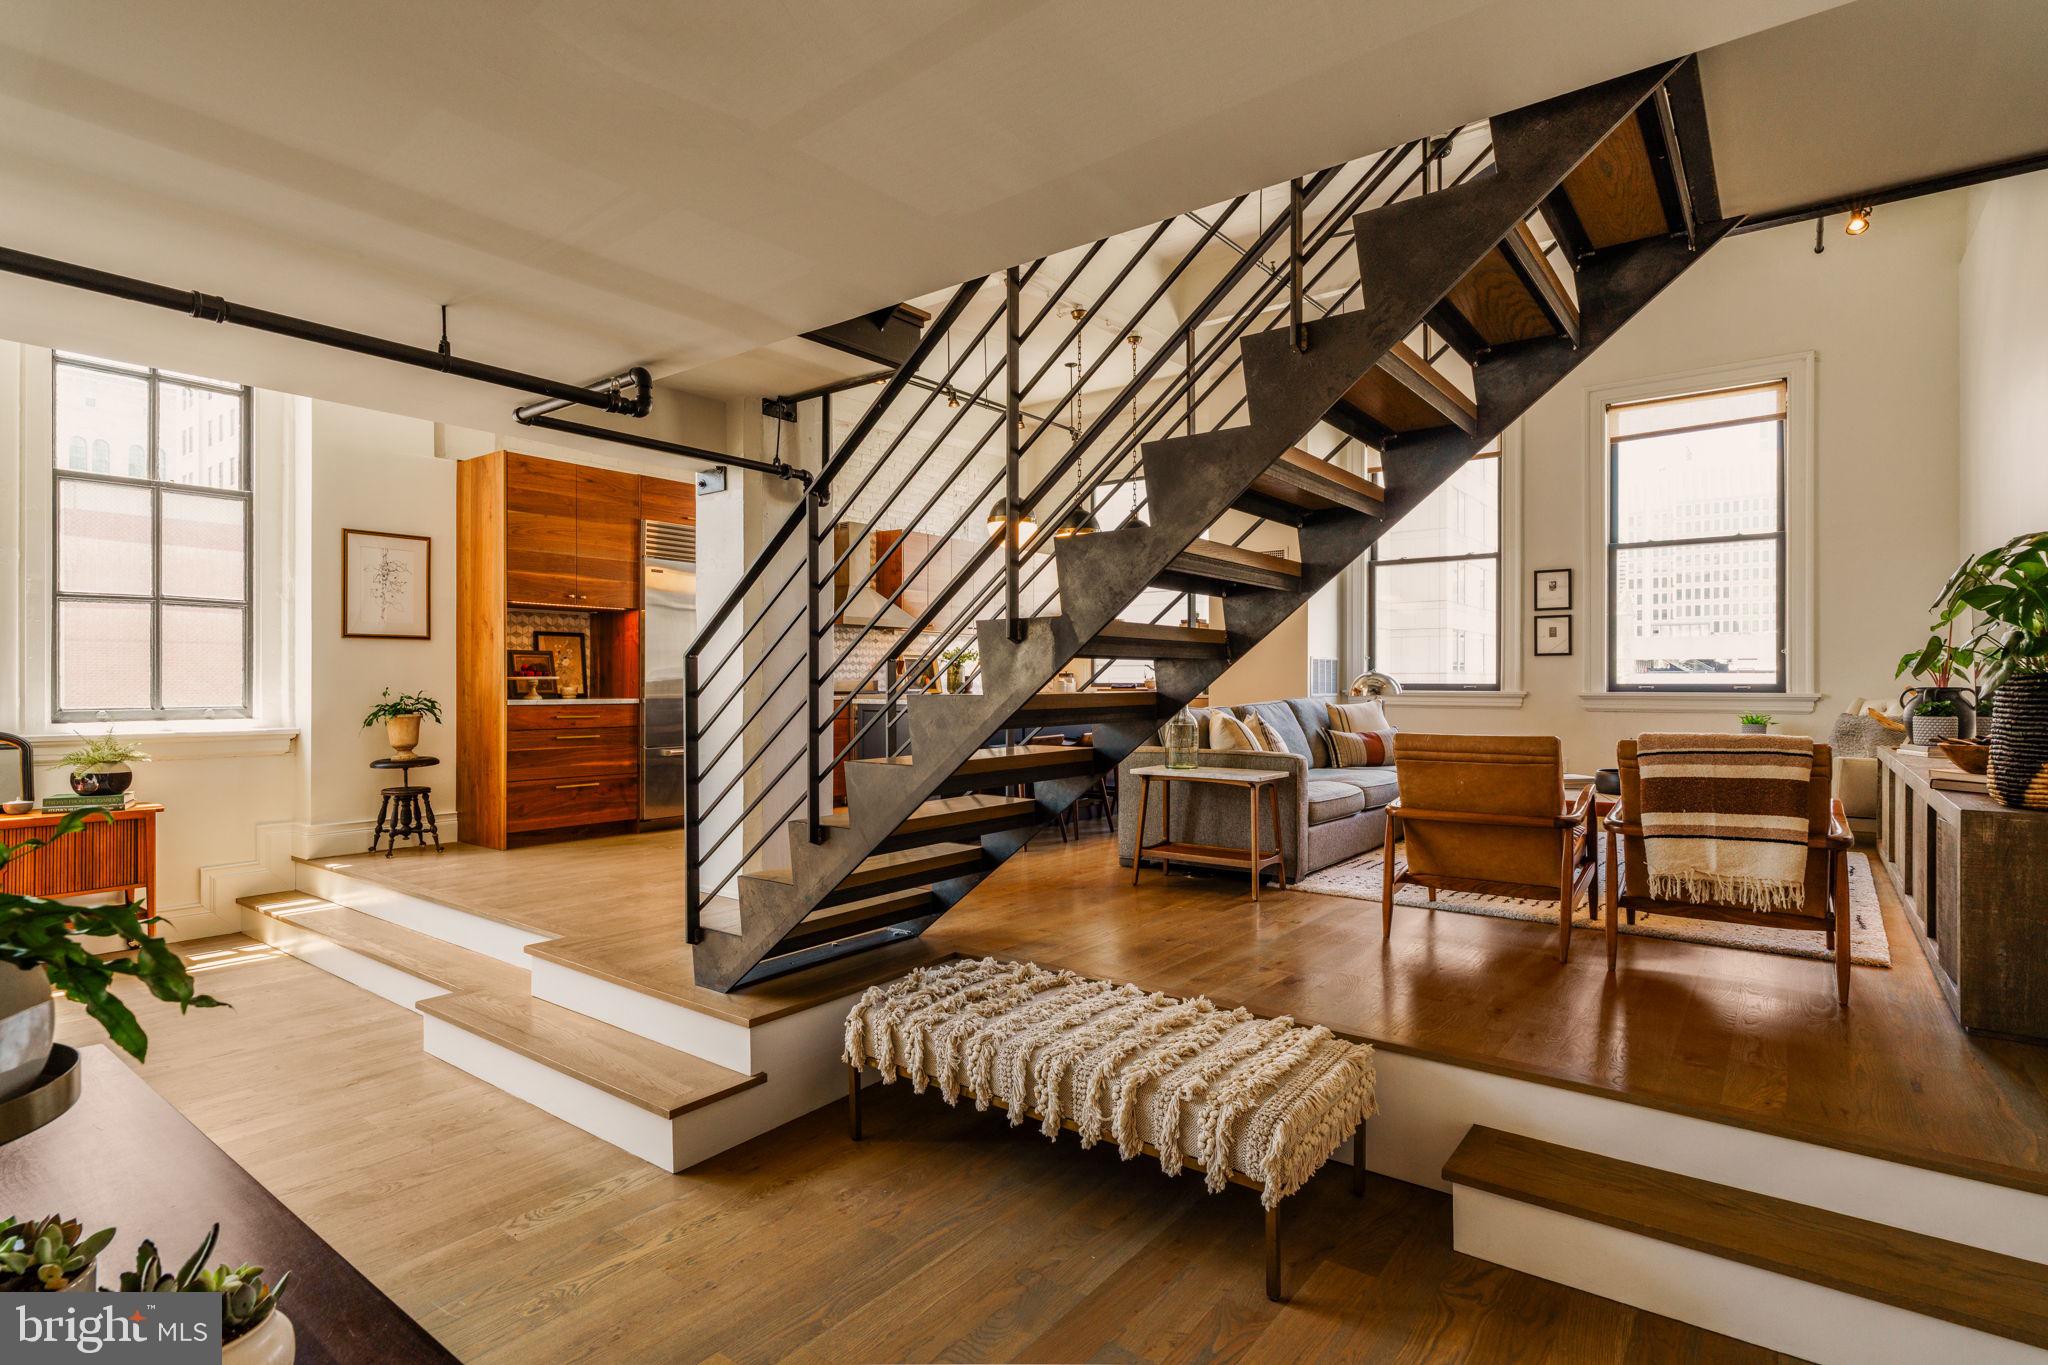
Residence 8E at The Arch Street Exchange, an irreplaceable penthouse that represents a singular expression of craftsmanship, design, and architectural character. Featured in Domino Magazine and masterfully conceived by acclaimed Philadelphia design studio Rohe Creative, this highly customized home presents a rare opportunity to own a truly collectible piece of residential design.

Offering two spacious bedrooms, two full bathrooms, and approximately 2100 square feet across three levels, the residence is crowned by an exceptional private rooftop terrace spanning approximately 500 Sq Ft, an extraordinary extension of the home’s living space.

From the moment you enter, the home’s bespoke character is unmistakable. Every surface, material, and architectural detail has been thoughtfully curated and meticulously executed, resulting in a residence of remarkable warmth, depth, and refinement. Continuous-grain millwork, custom steel-and-glass architectural elements, reclaimed wood accents, unlacquered brass fixtures, and layered designer finishes create an atmosphere that is both sophisticated and deeply inviting. The thoughtfully designed floor plan offers a unique separation of living, working, and private spaces.

The main level serves as the heart of the home, featuring an open-concept living, dining, and kitchen environment tailored for both everyday living and elegant entertaining. Wrapped in oversized industrial-style windows and highlighted by soaring 14 foot ceilings, the space is flooded with natural light and showcases immense scale rarely found in Center City. A stunning custom chef’s kitchen anchors the space with a dramatic island and continuous-grain walnut cabinetry, The kitchen is complemented by a dedicated built-in workspace/home office and a tailored dining banquette. Rich hardwood floors, exposed brick accents, and striking steel detailing further enhance the home's distinctive loft-inspired character

Completing the main level is a beautifully appointed full bathroom featuring a custom walnut vanity with marble countertops, designer brass fixtures, classic white subway tile, and a frameless glass shower.

The second level offers a versatile guest suite enhanced by custom built-in millwork and striking steel-and-vintage-glass architectural elements, creating a space that is equally functional and visually compelling.

Occupying its own private level, the luxurious primary suite offers a serene retreat that blends loft-inspired character with modern design. Soaring ceilings, expansive windows, and warm hardwood floors create an airy, light-filled atmosphere, while exposed architectural elements and custom built-ins pay homage to the home’s industrial heritage.

The spa-inspired en-suite bath is a true showpiece with stunning dual-sink vanity crafted from richly grained wood and topped with marble countertops. The space is elevated by floor-to-ceiling herringbone tile, designer lighting and elegant brushed brass fixtures. A frameless glass shower, a deep soaking tub positioned beneath a dramatic steel-framed window, and skylight that floods the room with natural light combine to create a tranquil, resort-like experience.

Beautifully integrated into the penthouse is a magnificent private rooftop terrace; a true urban sanctuary that captures sweeping city views. Expansive glass doors seamlessly connect the interior living spaces to the outdoors. Whether hosting sunset cocktail gatherings, enjoying al fresco dining beneath the city lights, or simply relaxing with morning coffee.

Residence 8E is far more than a penthouse; it is a curated design masterpiece, artfully composed to create a seamless living experience. Rarely does a residence achieve such a harmonious balance of architectural significance, thoughtful functionality, and timeless design in the heart of Philadelphia. The result is a home that feels effortlessly luxurious, deeply personal, and unlike anything else available on the market today.
#PAPH2629142

PHILADELPHIA

1228 ARCH STREET 32 8E

2 Beds

2 Baths

2,130 Sq.Ft.

$1,200,000

MLS#: PAPH2629142
**View The Virtual Tour**
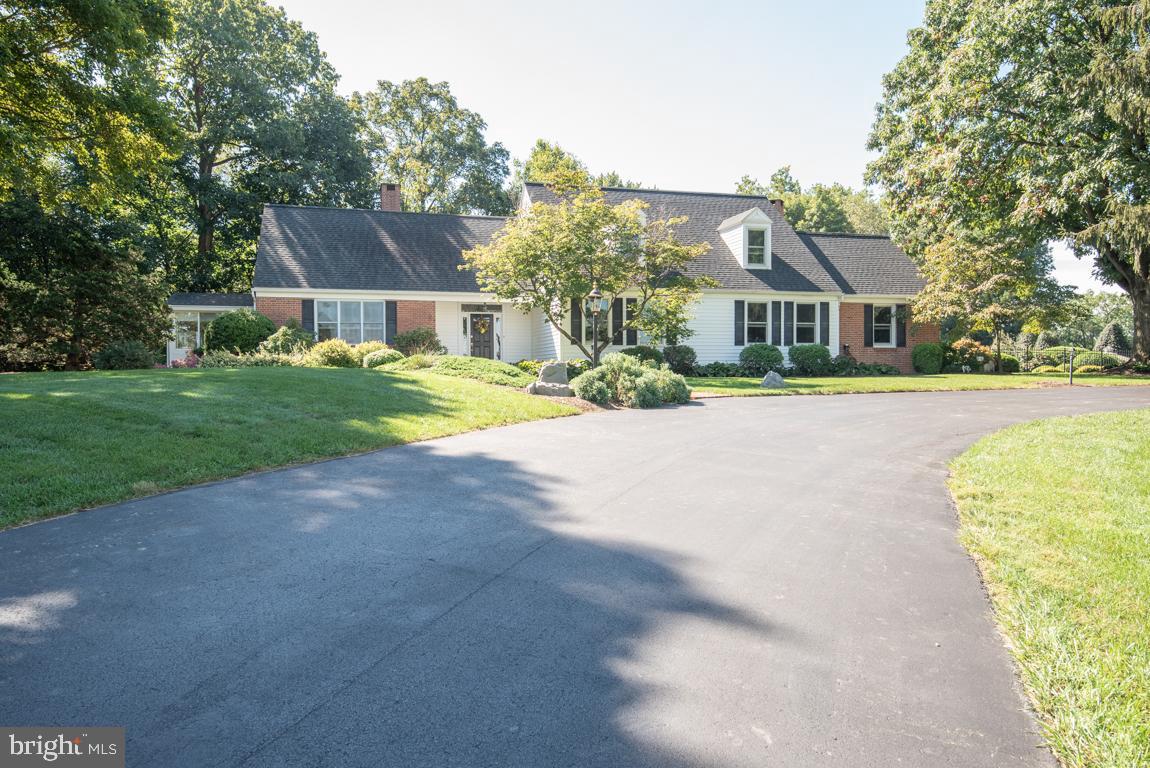
Looking for a little privacy and space to call your own?  How about a 15,000 square foot barn capable of boarding 18 horses, supporting your small business, or starting your own hobby farm?  Nestled along Little Conestoga Run in Hempfield schools this custom-built 4,200 square foot home on 9.6 acres could be your own personal oasis.  This estate is situated on the Manheim Township / Hempfield border in the heart of Lancaster County.  Close to everything, but stunningly quiet on the homestead. The exquisite salt-water pool with waterfall and extensive hardscaping will accommodate all your relaxation and outdoor entertainment whims.  Inside, this 4,200 square foot cape cod boasts four bedrooms and four full bathrooms - two of which are first floor primary suites!  Current owners have made extensive infrastructure improvements totaling over 250k in the last 7 years.  The personal touches sprinkled throughout this property are too numerous to list here.  Please enjoy our virtual tour and book your showing to see this gem firsthand.
#PALA2005720

EAST PETERSBURG

2620 MILLER ROAD

4 Beds

4 Baths

4,191 Sq.Ft.

$1,199,999

MLS#: PALA2005720
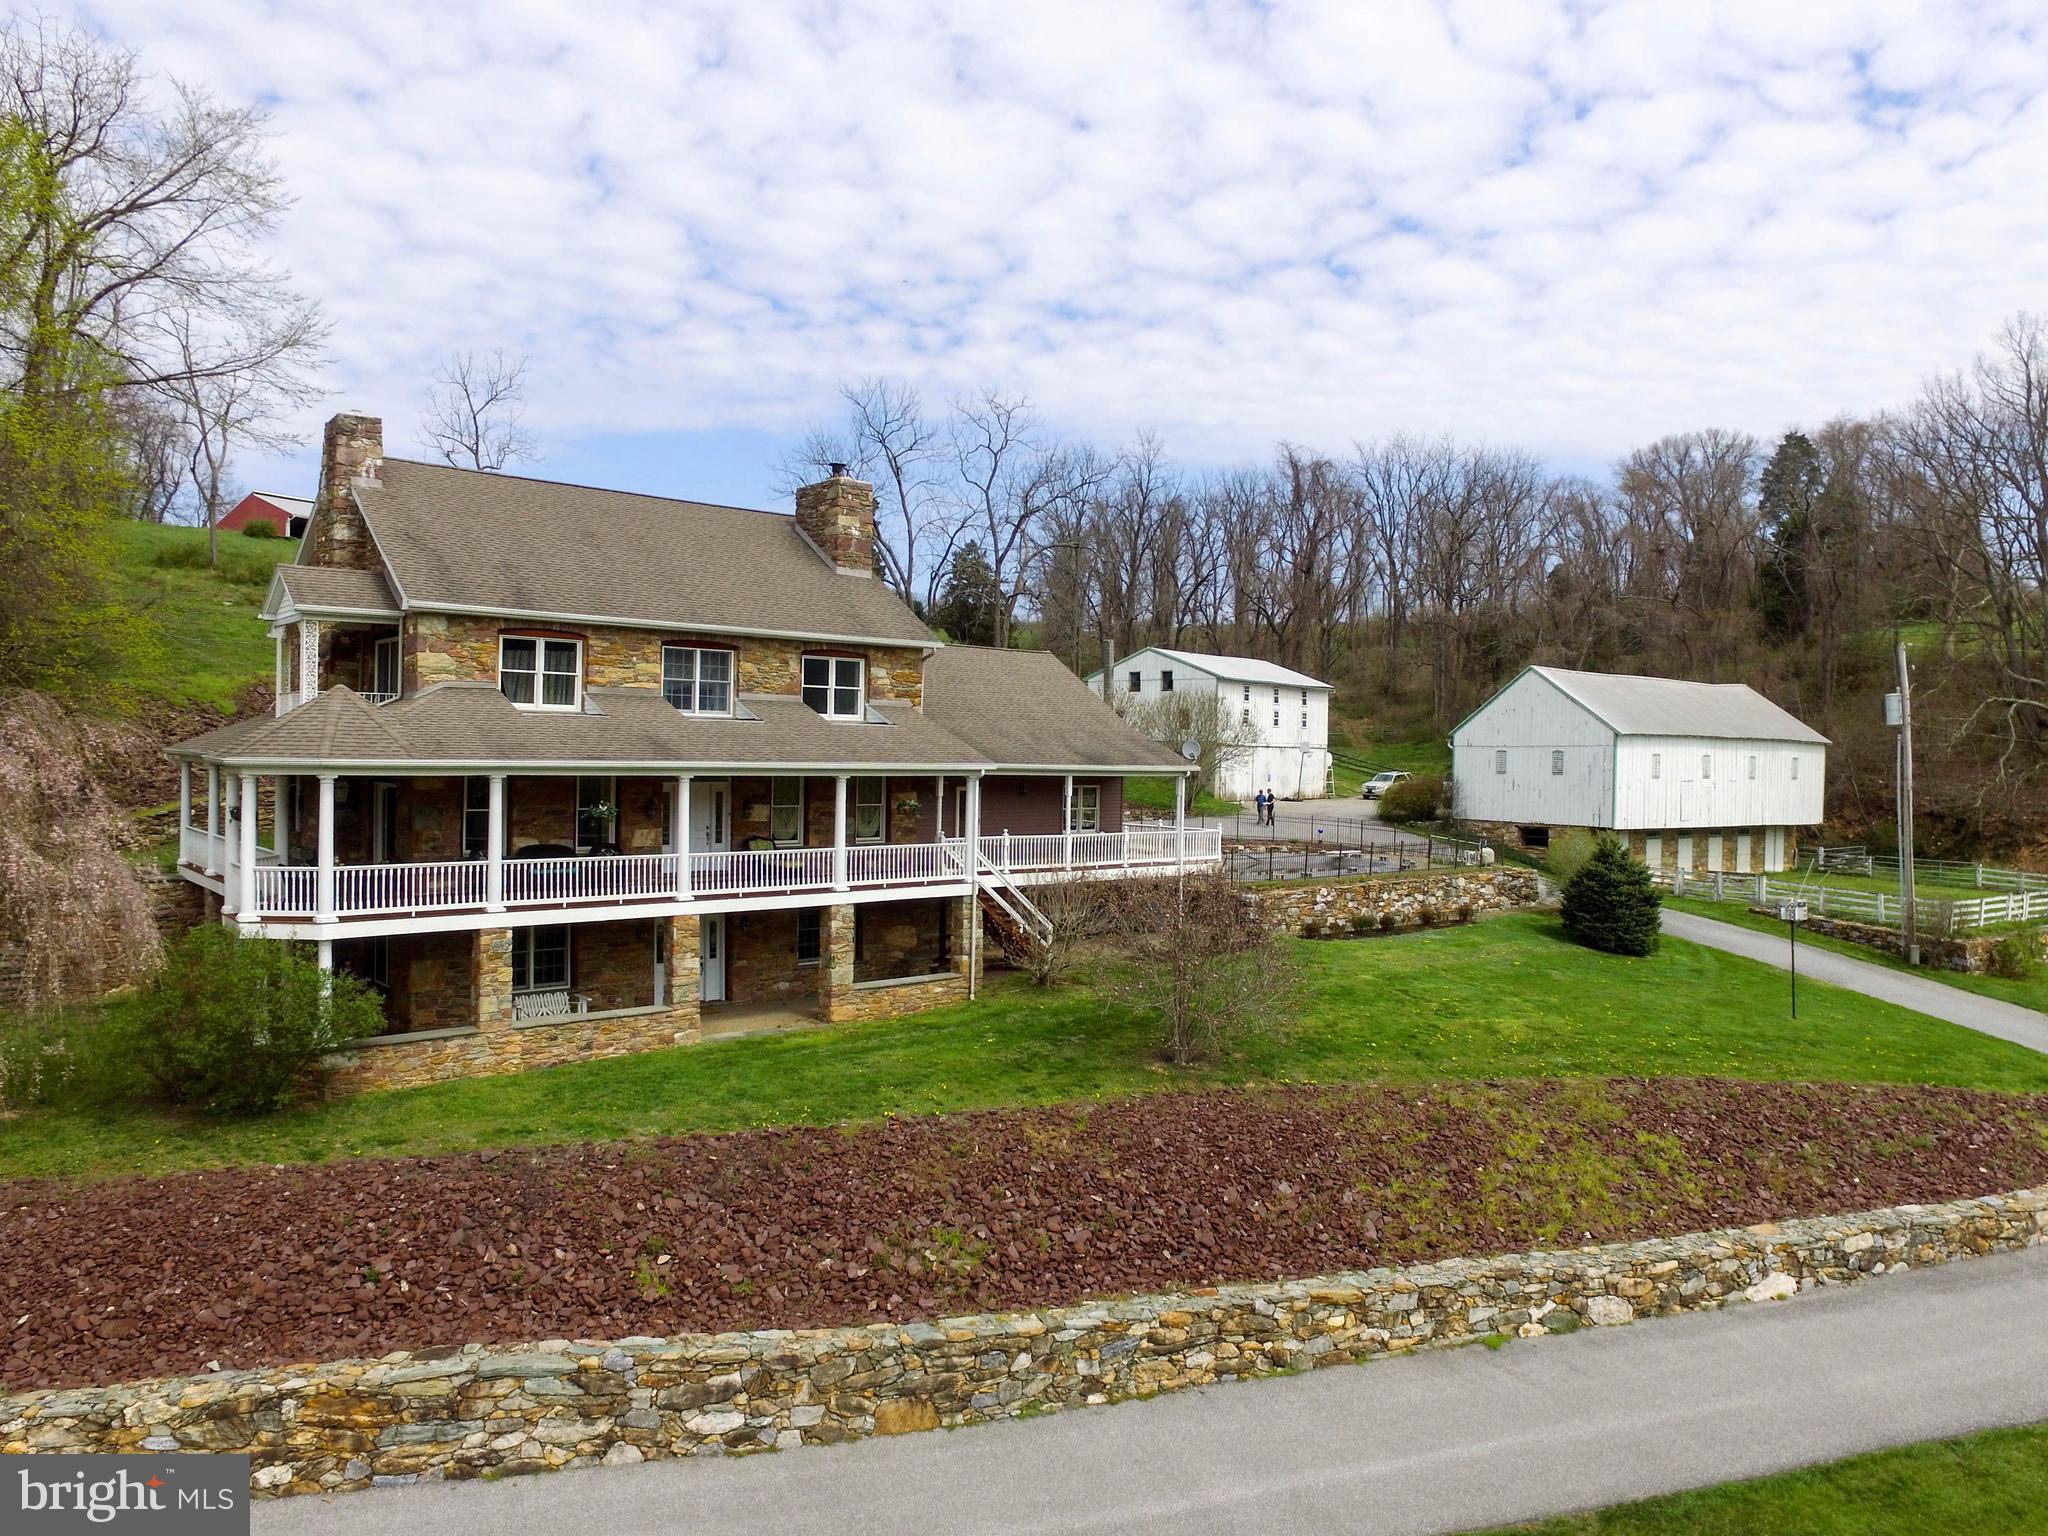
This Home has Charm! 200 year old stone & log home without needing all the updating! Stone & cedar exterior, exposed beams, wrap-around porch with panoramic views, southern exposure, 6 fireplaces, wood floors, custom kitchen with granite island, counters & back splash, in-ground pool, private pond, fenced pastures & so much more! Would make a great Bed & Breakfast. Perfect home for the equine lover/trainer/boarder. Property in Clean & Green program. Prime location, only minutes to I83.
#PAYK156812

DALLASTOWN

585 LIONERS CREEK ROAD

5 Beds

4 Baths

7,454 Sq.Ft.

$1,199,999

MLS#: PAYK156812
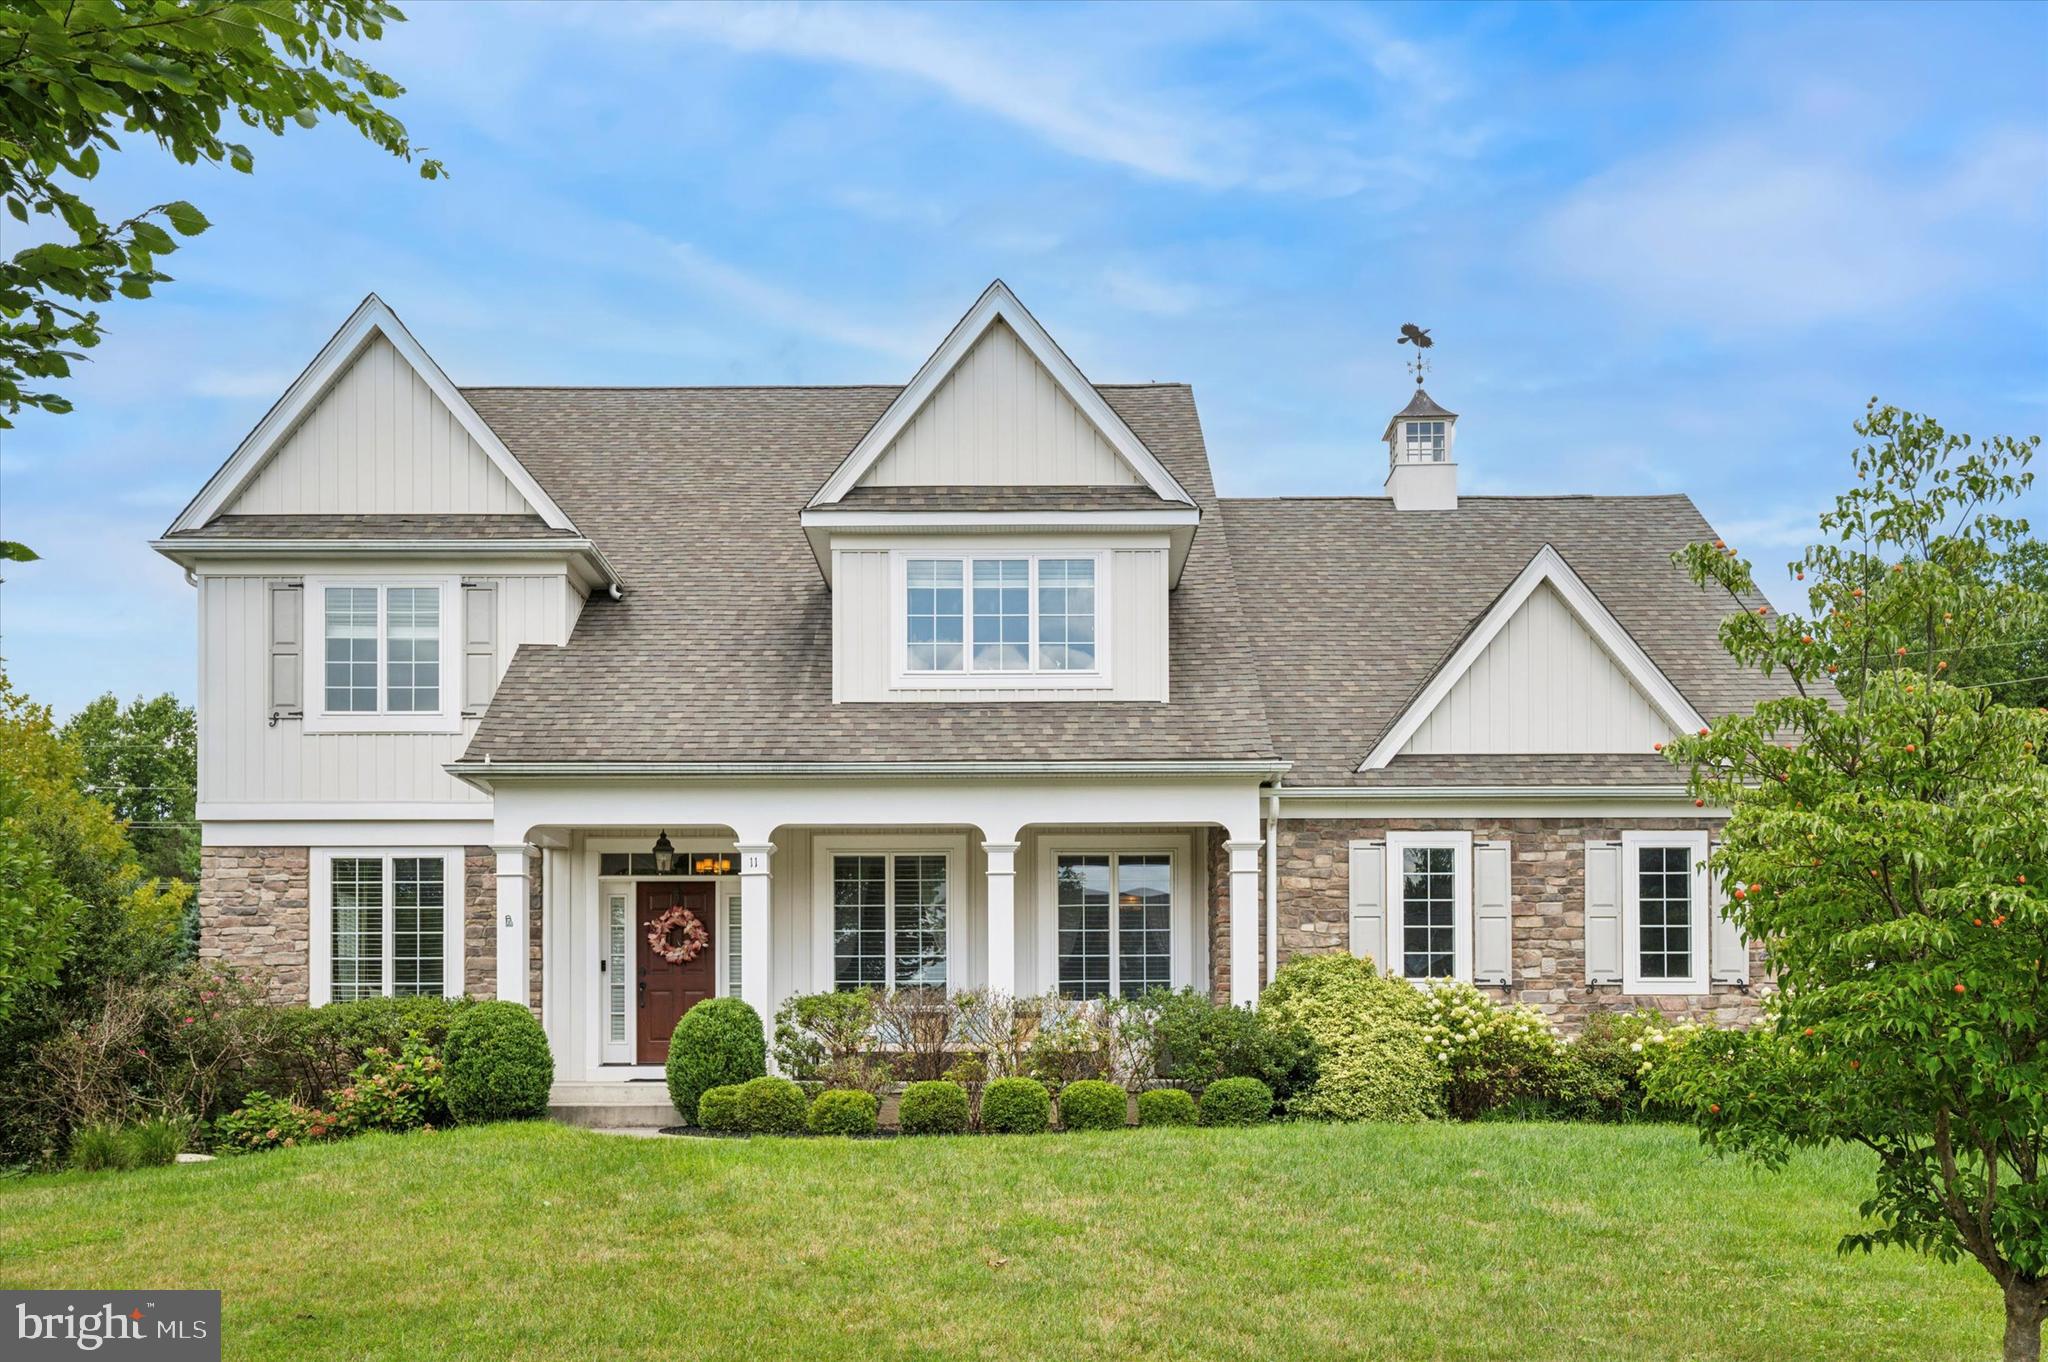
Introducing 11 Hadley Ln, a gorgeous 4 bedroom, 3.5 bathroom craftsman style home built by Vaughan and Sautter on a cul-de-sac street in the desirable neighborhood of Andover in Thornbury Township!  As you pull up to the home, you will immediately notice the great curb appeal with a stone front, vertical siding, a bluestone walkway, attractive landscaping, and a large covered porch.  Enter the home into a welcoming foyer with beautiful oak hardwood flooring, crown molding, and large baseboards.  To the left you have a formal living room that would also make for a great office area.  To the right you have a very nice dining room with custom wainscoting and stylish wallpaper.   A very convenient butler's pantry is just off the dining room which comes in clutch for entertaining friends and family.  The fabulous kitchen has granite countertops, a full granite backsplash, 42 inch cabinets with crown molding, stainless steel appliances including a 5 burner gas cook-top with hood vent, and a large island with pendant lighting, a double sink, and seating for 5.  There is also a large walk-in pantry and a large coat closet with an entryway to the oversized two-car garage.   Right off the kitchen is a breakfast room with a chandelier and a great view of the backyard.  A slider door leads to a 15x20 composite deck and a very nice fenced-in backyard.  The living room really shows off the craftsmanship with a stunning coffered ceiling and built-in bookshelves that surround the natural gas fireplace.   There is also a powder room and a large coat closet. Make your way upstairs and you will find a wide hallway that leads to 4 large bedrooms.  The primary bedroom has a tray ceiling, two walk-in closets, and a luxurious bathroom with two vanities, a whirlpool tub, and a walk-in shower with bench seating.  Down the hall you have 2 large bedrooms with ample closet space and a Jack and Jill bathroom.  There is also a laundry room with a utility sink and a very large 4th bedroom with its very own bathroom.  The basement is massive and is excellent for storage or can easily be finished and is already plumbed for a future bathroom.  Some other great features include custom plantation shutters, 200 amp electrical service, a 75 gallon hot water heater, a PEX manifold in the basement, and a large driveway for extra parking.  The location is tough to beat as it provides easy access to major access routes, shopping centers, parks, and is in the highly coveted West Chester School District (Rustin High School feeder).
#PADE2071878

GLEN MILLS

11 HADLEY LANE

4 Beds

3 Baths

4,232 Sq.Ft.

$1,199,999

MLS#: PADE2071878
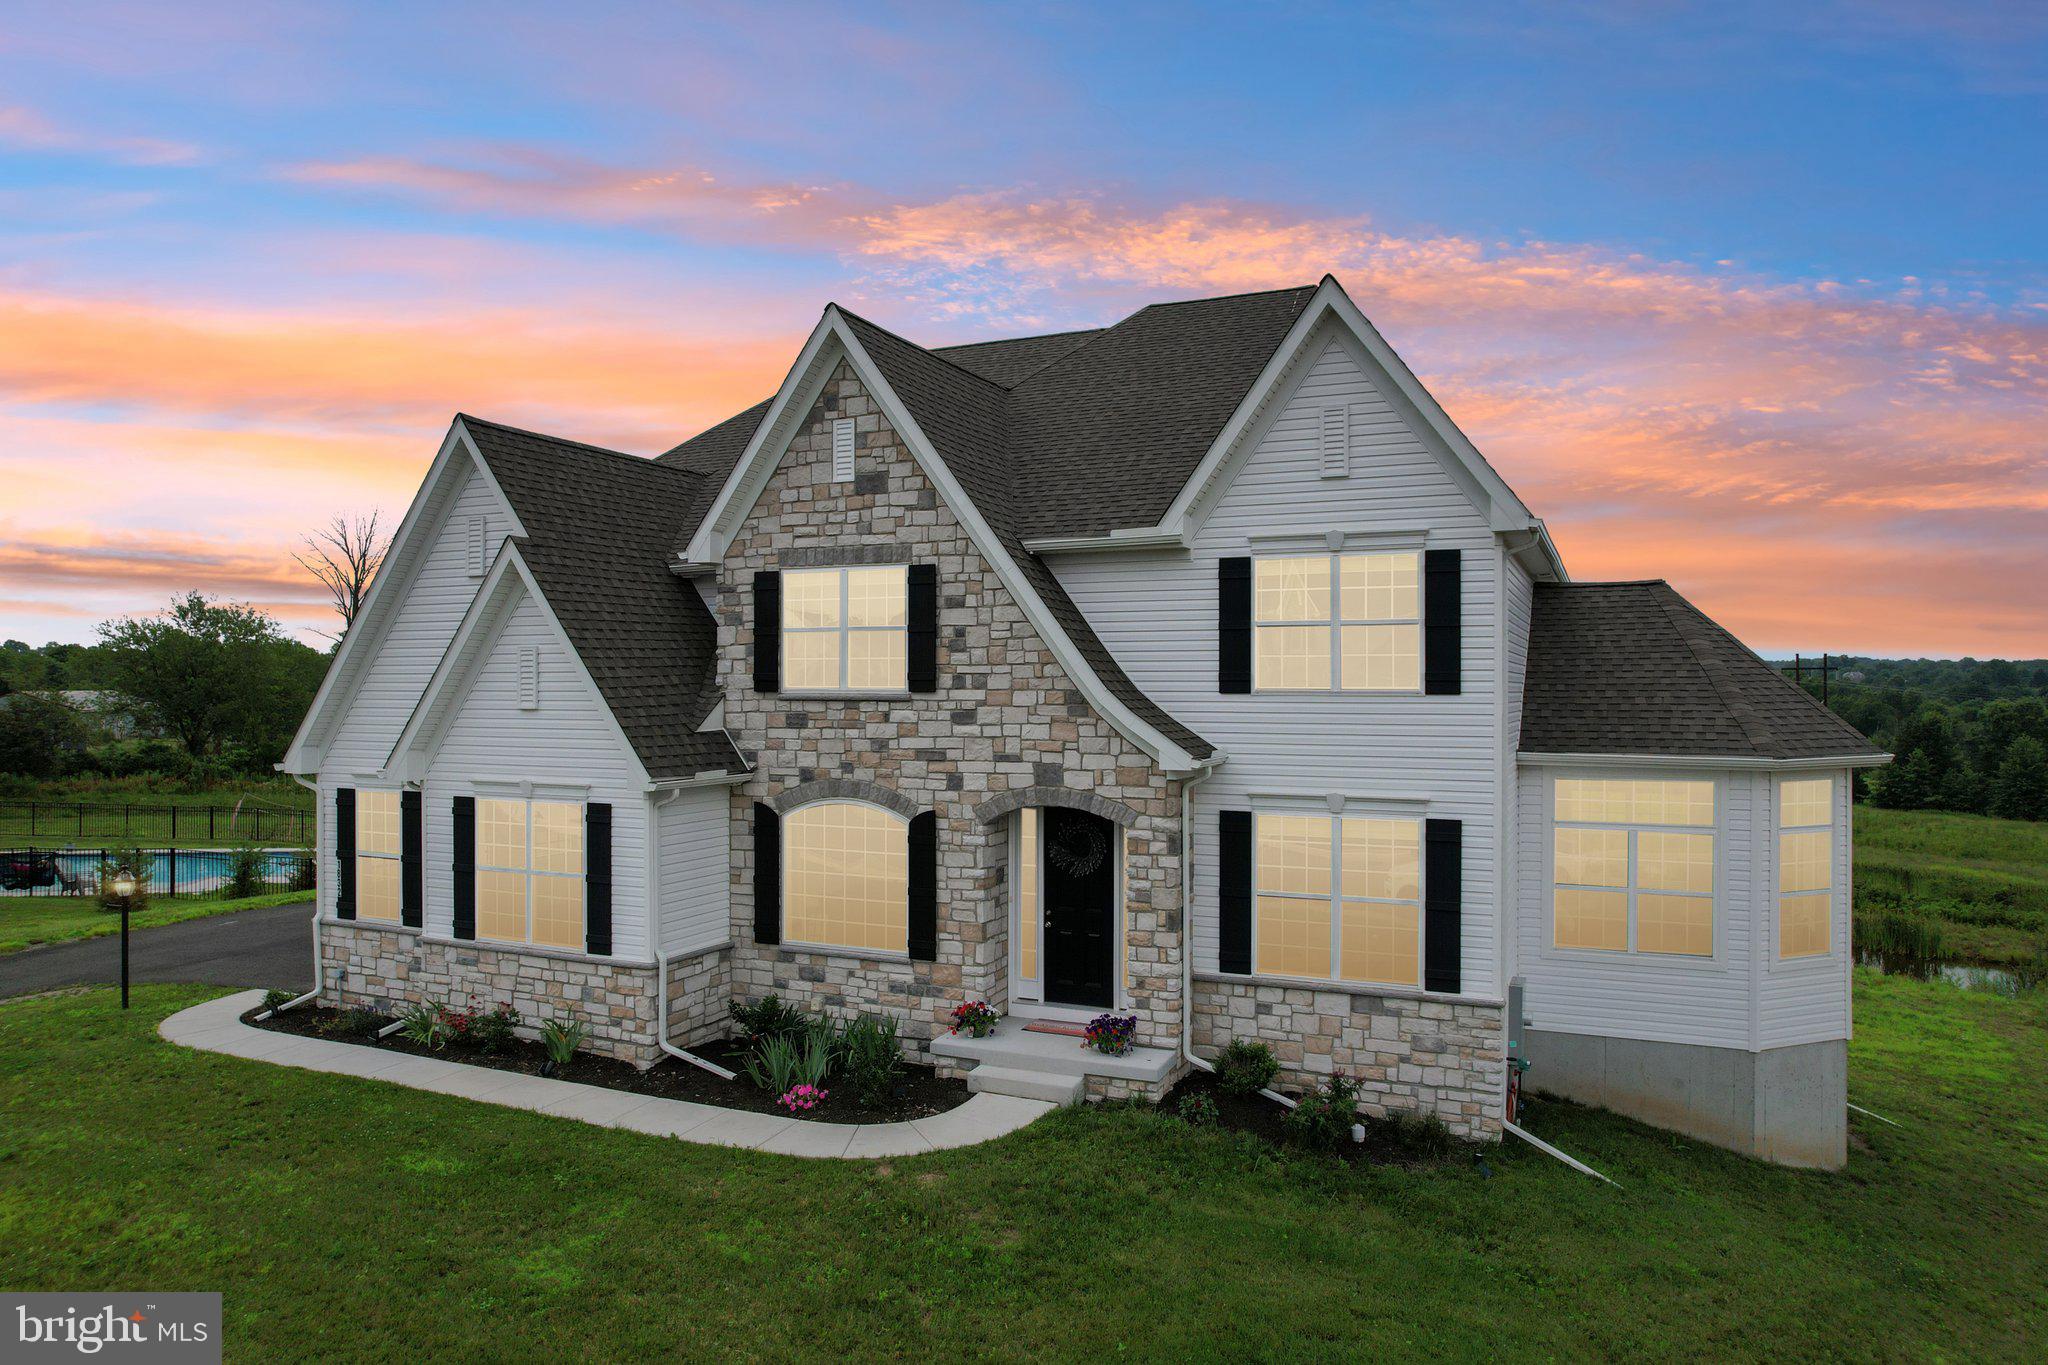
Welcome to 1832 Enclave Drive—an expansive, light-filled home in the sought-after Millstone at Parkside community. With over 5,000 square feet of beautifully finished living space, 5 bedrooms, 4.5 baths, and a 3-car garage, this property offers room to grow, relax, and entertain in style.

From the moment you step inside, you’ll notice the exceptional natural light that pours through the two-story family room and bright, open kitchen.  The granite island has seating for 6 and is great for everyday use and entertaining.  Whether you’re sipping coffee by the windows or hosting a lively dinner, the main living areas are always filled with sunshine and framed by peaceful views.

The thoughtfully designed layout includes a first-floor bedroom with full bath access, perfect for guests, home office needs, or added flexibility. Upstairs, the private bedroom suites offer comfortable retreats, each with generous closet space and well-appointed baths.  The Master BR gives beautiful views to the rear of the home.  It also has a full tile bath with standing soaking tub, tile shower, double vanity and more.  

The walkout basement is a standout; finished with high ceilings, open space for recreation or media, and plenty of windows that let the light stream in. It’s rare to find a lower level that feels this inviting.

Built just one year ago, this home combines the peace of a newer build with modern finishes and smart design choices. The exterior matches the interior’s appeal, set on a picturesque lot with scenic views in every season.

Millstone at Parkside offers a serene setting while keeping you close to everything. With easy access to Routes 309, 476, St. Luke’s Hospital, and the shopping and dining options of Quakertown, you’ll appreciate how connected yet tucked away this location feels.

Elegant yet warm, spacious yet welcoming—1832 Enclave Drive is ready for its next chapter. Come experience it in person—schedule your tour today!
#PABU2100610

QUAKERTOWN

1832 ENCLAVE DRIVE

5 Beds

4 Baths

5,665 Sq.Ft.

$1,199,999

MLS#: PABU2100610
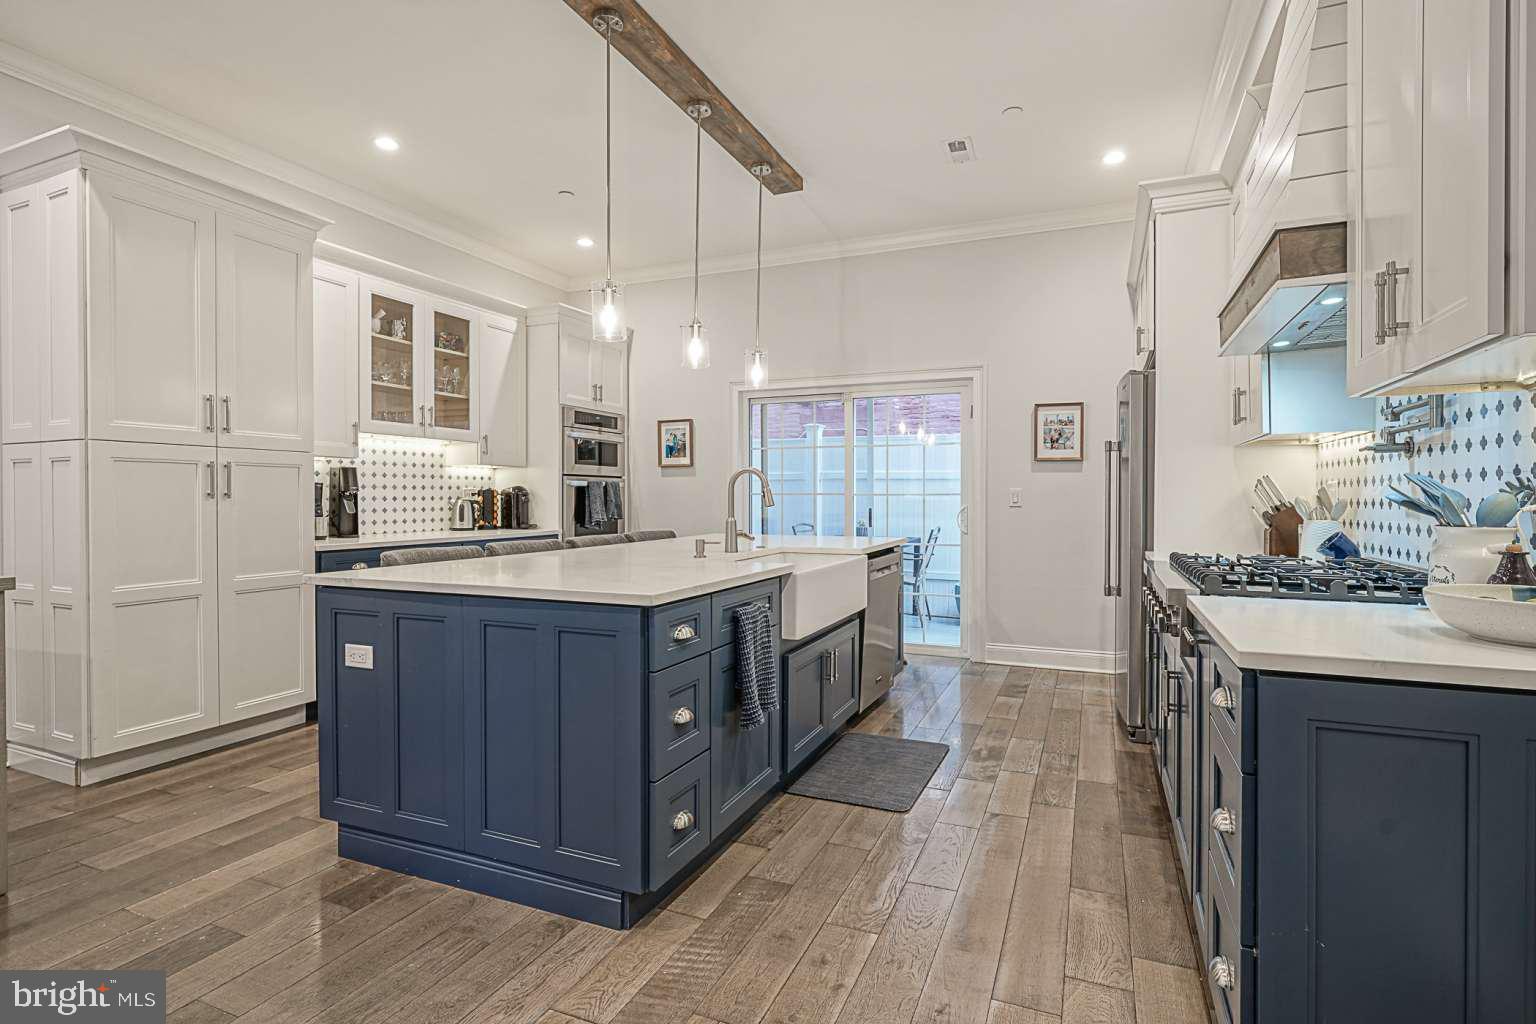
Step into this oversized 18 foot wide, 3 bedroom 4 bathroom custom built home and be amazed with the amount of space you have. The open concept living / dining room and kitchen space, complete with 10 foot ceilings and a private fenced in rear patio make the first floor a perfect place to host guests. The second floor features two bedrooms, two bathrooms and a spacious laundry room. The third floor boasts a large master bedroom complete with a private balcony, as well as a master bathroom with a soaking tub, double vanity, and an oversized shower. One more flight up is a large roof deck with a mini-bar that is ideal for hosting guests. The fully finished basement features extra living space, as well as a full bathroom and plenty of storage space. With three separate outdoor spaces, 2,500 SF of living space, and a 8 years remaining on the original ten year FULLY ABATED tax abetment, this home will not last long. Steps from Whole Foods, Palumbo Park and everything Bella Vista and Washington Square West have to offer. Make your appointment today. Priced to sell
#PAPH2356772

PHILADELPHIA

611 S DELHI STREET

3 Beds

4 Baths

2,500 Sq.Ft.

$1,199,999

MLS#: PAPH2356772
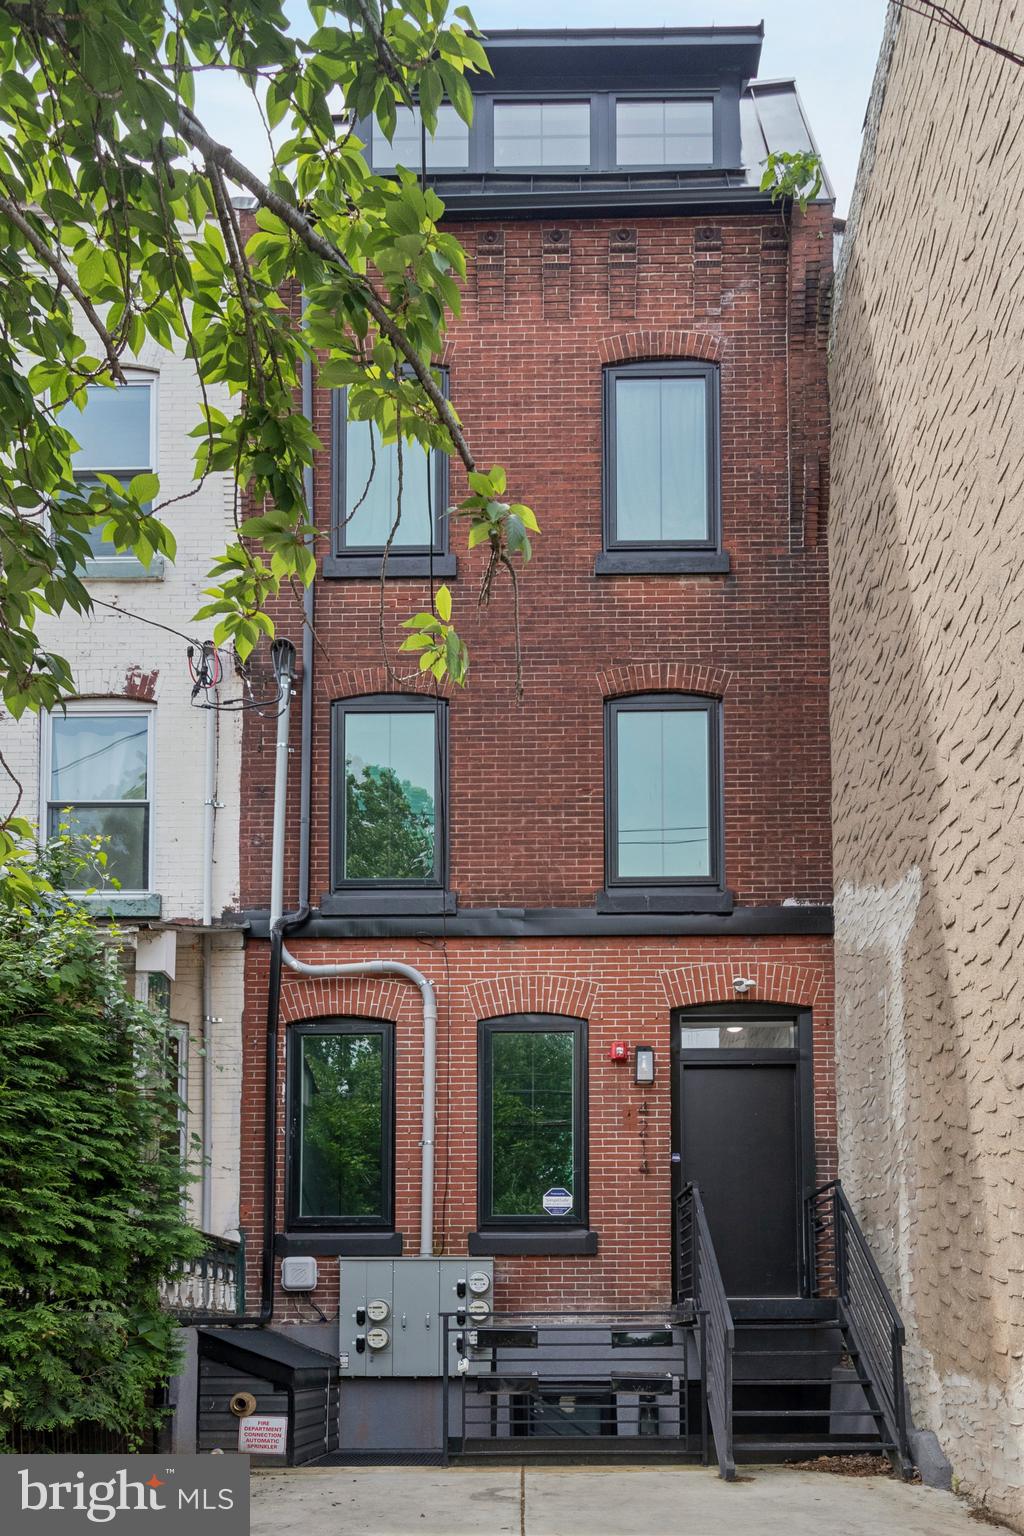
Outstanding investment opportunity in University City. This fully renovated four-unit building, completed in 2022/2023, offers a rare combination of modern finishes, strong rental appeal, and prime location near Drexel University and UPenn. The property features three spacious 2-bedroom, 2-bathroom apartments and one 3-bedroom, 2-bathroom apartment, each equipped with in-unit washer/dryer and contemporary design throughout. Unit 2 enjoys private access to a rear yard, Unit 3 includes its own balcony, and Unit 4 boasts a private roof deck with city views—unique amenities that maximize rental demand. With stylish kitchens, updated baths, and thoughtful layouts, the building has been meticulously maintained and designed to attract quality tenants. This is a turn-key, income-producing property in one of Philadelphia’s most desirable rental markets, ideal for both seasoned investors and those looking to expand their portfolio.  Inspect and make a serious offer!

Annual Rent Roll: $101,340
Annual Operating Expenses: $9,500
#PAPH2530834

PHILADELPHIA

4214 POWELTON

9 Beds

None Baths

5,075 Sq.Ft.

$1,199,999

MLS#: PAPH2530834
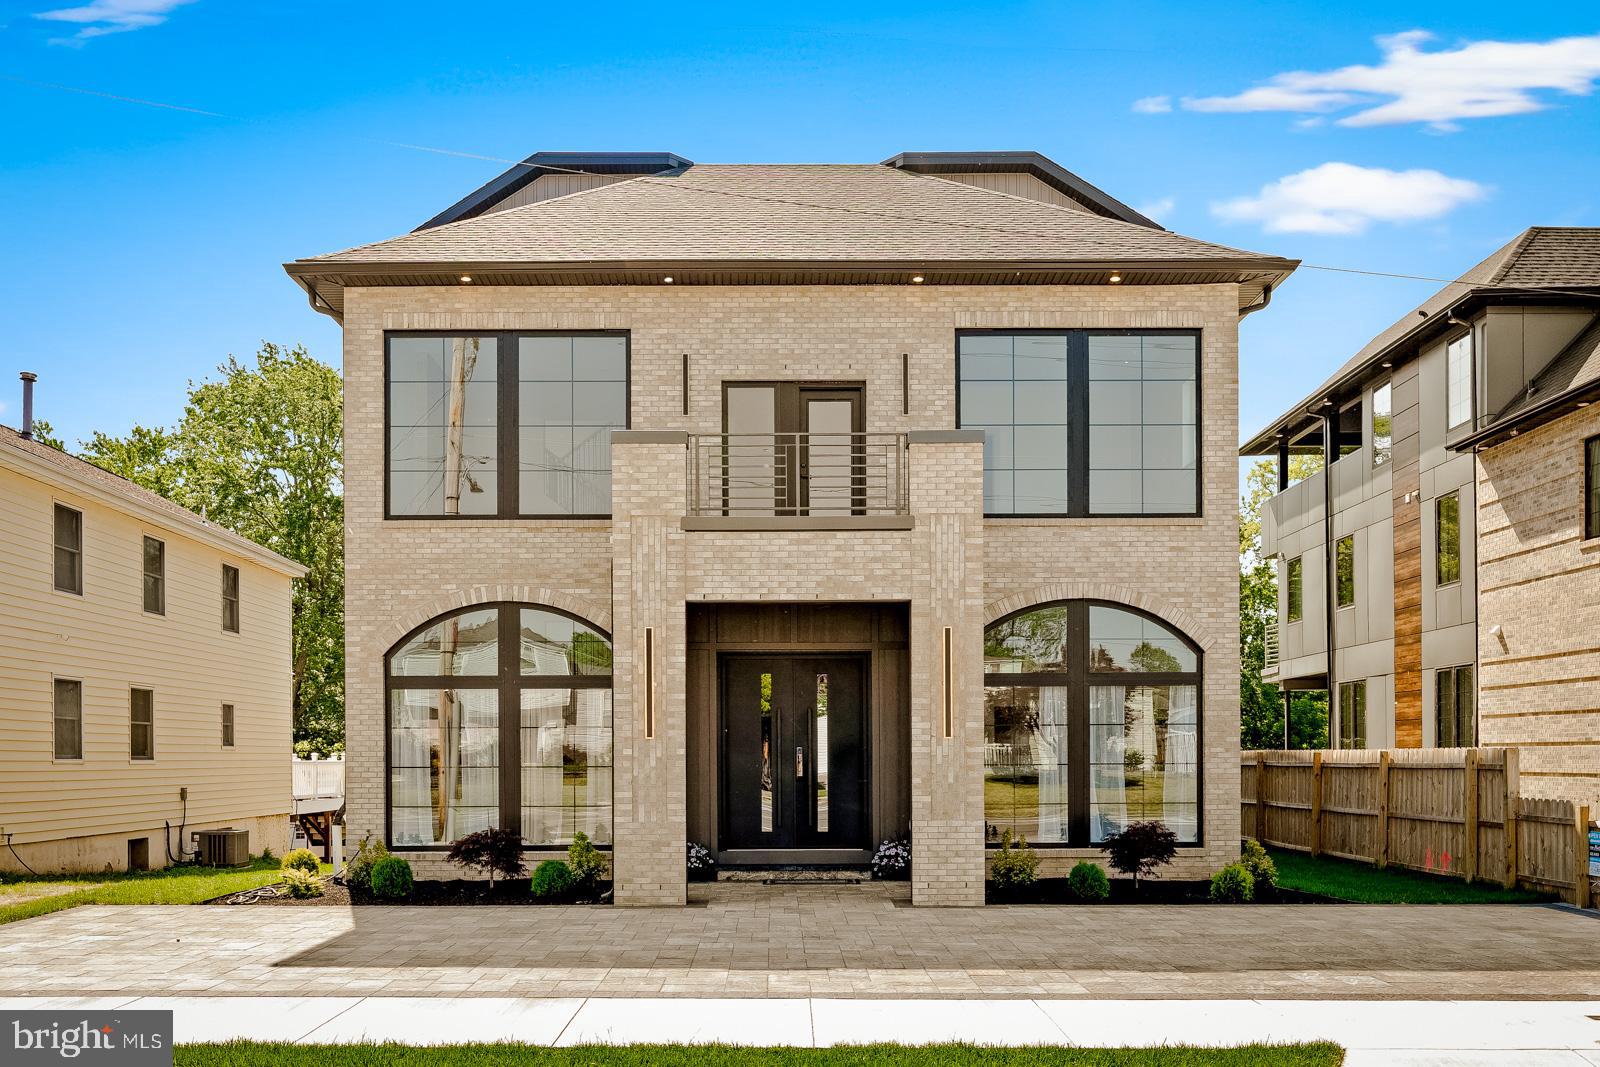
Welcome to 9741 Krewstown Rd, a stunning custom-built home featuring 6 spacious bedrooms and 4.5 luxurious bathrooms. This beautifully designed residence showcases engineered hardwood flooring throughout and an incredible primary suite spanning over 1,000 square feet, complete with a spa-like waterfall shower and an oversized walk-in closet. As you step inside, you’re greeted by breathtaking 25-foot ceilings and a dramatic 25-foot tiled fireplace that creates a true statement centerpiece in the living space. The home also features impressive 12-foot ceilings on the first floor, while the second and third floors offer elegant 10-foot ceilings, creating an open and luxurious feel throughout. Every room is enhanced by oversized 8-foot doors that add to the home’s grand design and modern appeal. The first floor also includes a private office space perfect for working from home or additional flex use. The fully finished basement includes two additional bedrooms and a full bathroom, making it ideal for guests, extended family, or extra entertainment space. For added comfort and efficiency, the property is equipped with 3 separate AC units and also comes with a 10-year tax abatement, offering tremendous long-term value. Every detail of this home was thoughtfully crafted to combine luxury, comfort, and modern elegance.
#PAPH2623416

PHILADELPHIA

9741 KREWSTOWN ROAD

6 Beds

4 Baths

7,200 Sq.Ft.

$1,199,999

MLS#: PAPH2623416

A rare opportunity to own one of University City’s classic Victorian homes, ideally located just steps from
Clark Park. This spacious 3,142 sq. ft. residence features 6 bedrooms and 3.5 bathrooms, combining
historic character with modern updates. Original details include a grand vestibule, wraparound porch, pocket doors, hardwood floors, decorative fireplaces, and central air and heat . The updated kitchen features quartz countertops and new stainless steel appliances, opening to a bright glass sunroom overlooking the backyard. Enjoy exceptional indoor-outdoor living with two private outdoor spaces: a newly built oversized rear deck overlooking the backyard and a beautiful rooftop deck with views of Clark Park and the Center City skyline. The upper floors offer six generously sized bedrooms and three full bathrooms. The fourth-floor features exposed beam ceilings, exposed brick, a sauna, and access to the private rooftop deck. Located in the heart of University City, near the University of Pennsylvania, public transportation, restaurants, cafés, and shopping. Recent sales on the block demonstrate the strong demand for these unique Victorian homes, making this a rare opportunity to own a special property in one of university city Philadelphia’s most desirable locations.
#PAPH2650596

PHILADELPHIA

4510 CHESTER AVENUE

6 Beds

3 Baths

3,142 Sq.Ft.

$1,199,999

MLS#: PAPH2650596
*An abundance of interest and went under contract twice. However, buyer's financing fell through.*
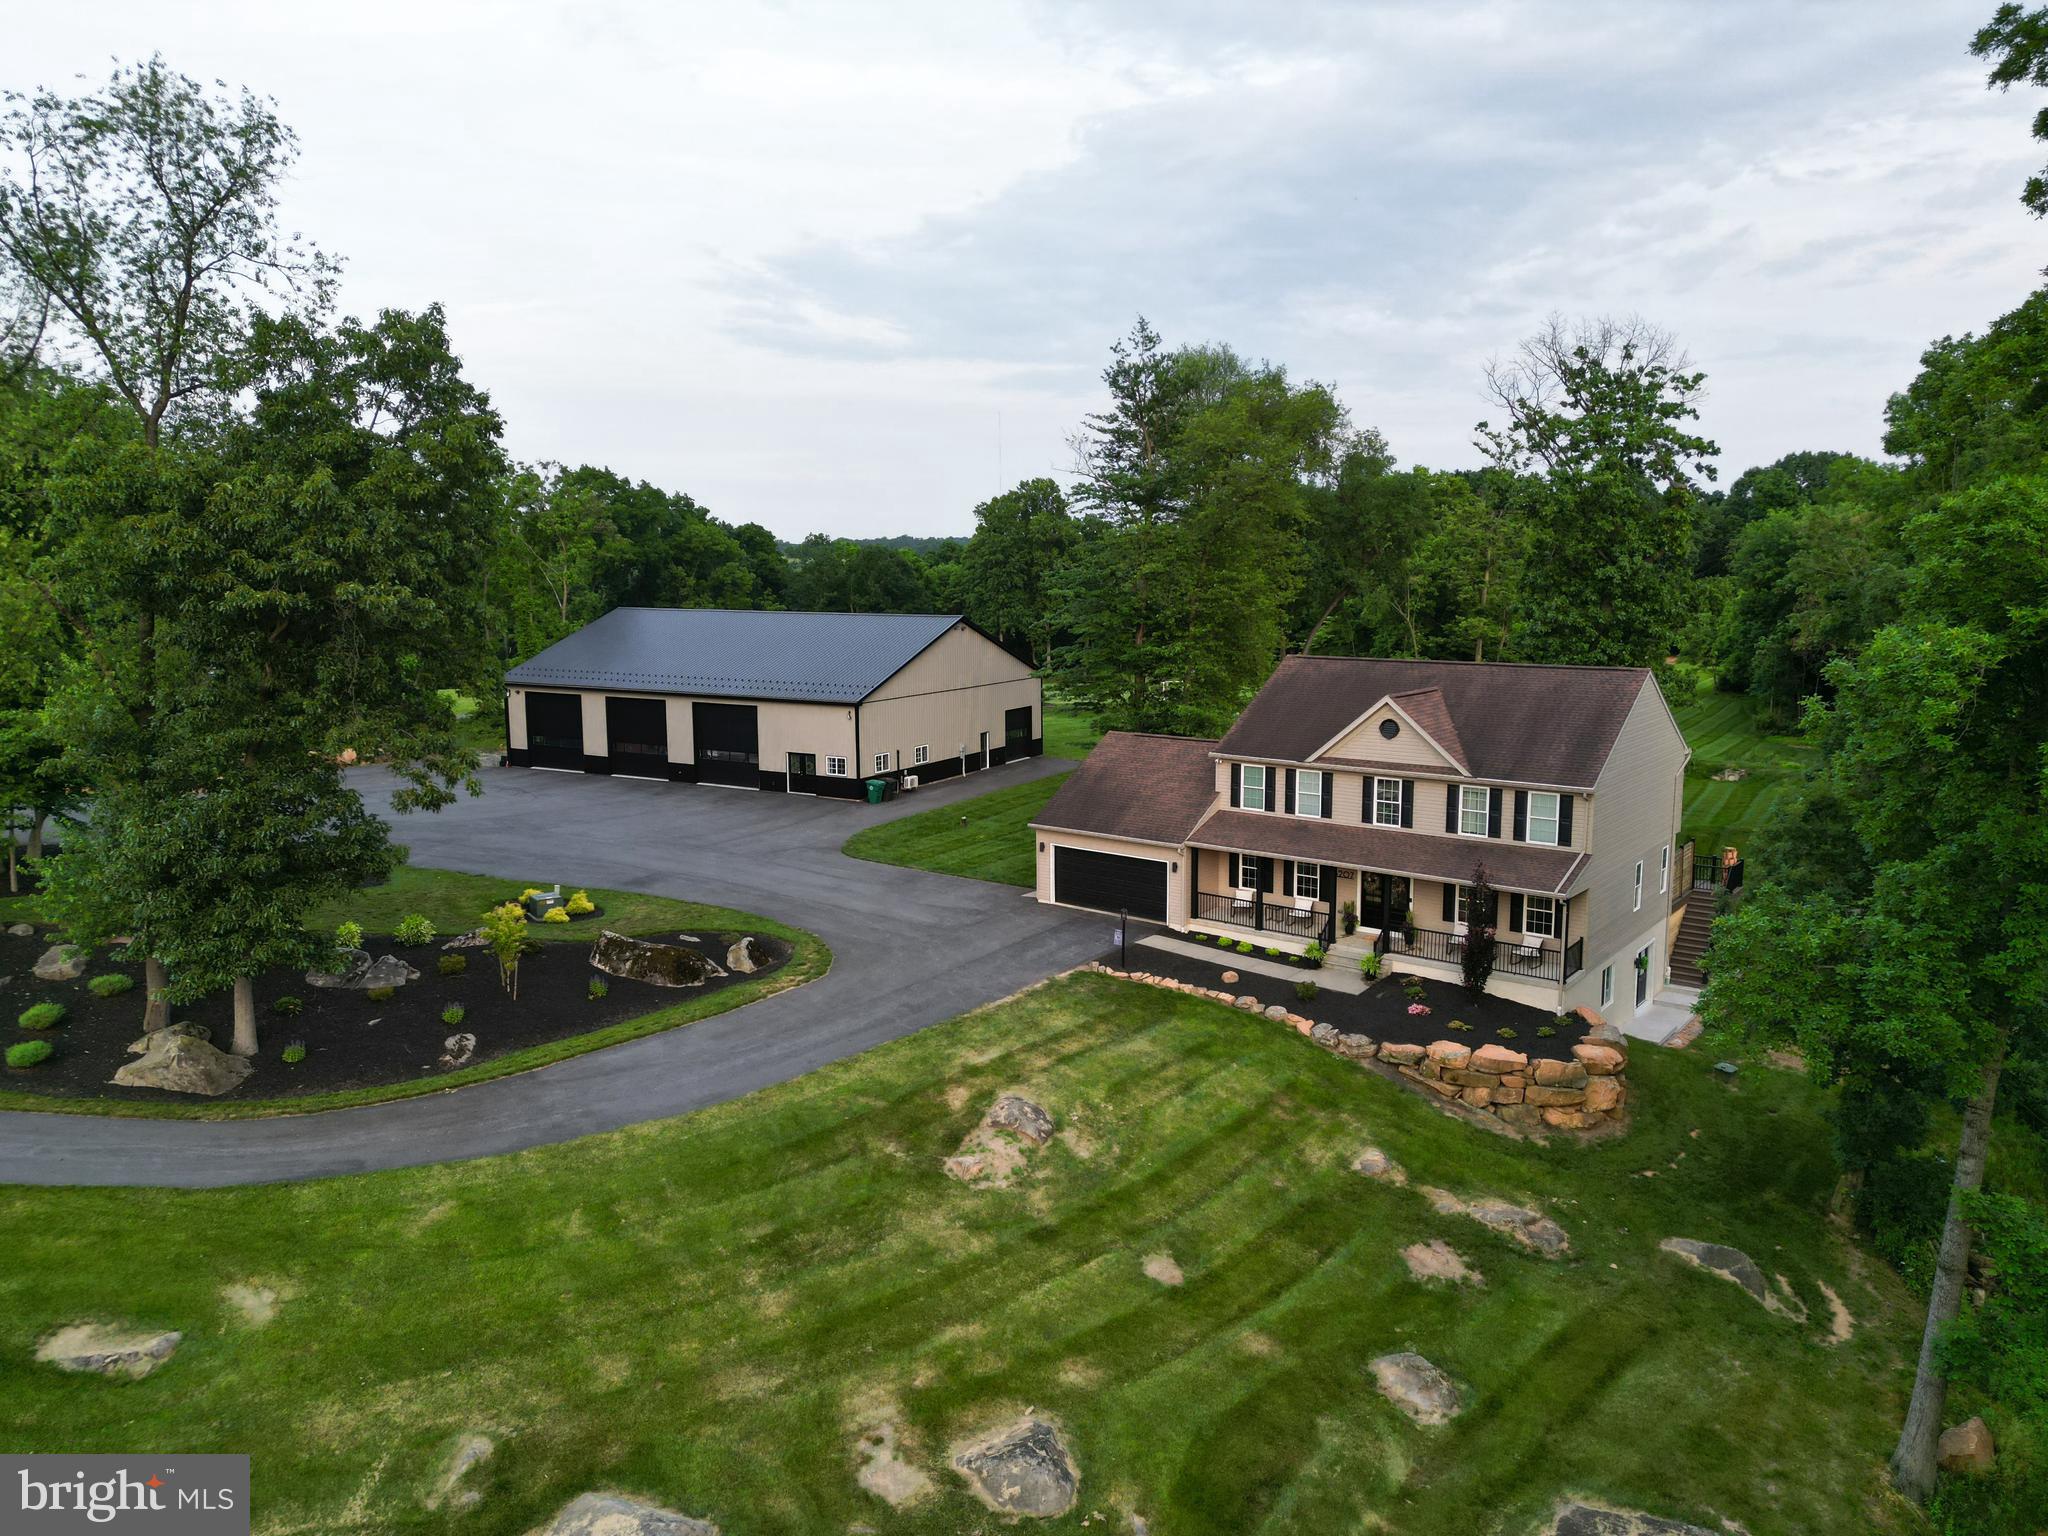
Welcome to 3207 Hill Road, overseeing the beautiful farm fields of Elizabethtown. 

This farmette sits on 10.5 acres of land. This home is one of a kind & has been meticulously cared for
And renovated with love, by a young family. 

This home features 5 bedrooms, two of which have walk in closets, 2 full baths, 2 half baths, a brand new finished basement coming in at 3,800 total sq feet. This is a turn - key home, with a brand new master bath, custom built ins, open floor plan, modern kitchen, custom shelving in the laundry room & bathrooms, a fireplace on the first floor, and a fireplace and built in shelves in a walkout basement. The basement has massive windows,  features a full in home gym, and has a sliding barn door leading to storage. 

The sun sets beautifully and shines through the home, theres a vaulted entrance, neighboring a formal dining place and main floor office or - play room. 

Enjoy your morning coffee from the massive azek deck, with a reverse gable- overseeing the 10 acres of land. The land offers a variety of perfectly groomed front yard, back yard, and a wooded lot used for hunting and all things outdoors. 

It has a one of a kind - custom pole building spanning 4,800 sq feet, heated, air conditioned, & completely finished, with an incredible 400 square foot modern office space, with a half bathroom. There are 3 custom 14X14 custom doors, and two side 10X10 doors. This pole barn has a custom lift, 7 inch thick floors, on its own 200amp electrical service. Store anything your heart desires. A true 80X60x16 oasis. 

This house down has been upgraded inside and out, all new lighting, accent walls, a brand new septic system, water systems installed by HQ water solutions, and all shelves were custom built by local businesses. It is protected by a gated entrance and two fully grown tree lines. 

If you’re seeking small touches- this home has that + more. 

You don’t want to miss this property. It’s one of one in Elizabethtown.
#PADA2034526

ELIZABETHTOWN

3207 HILL ROAD

5 Beds

2 Baths

3,800 Sq.Ft.

$1,199,999

MLS#: PADA2034526
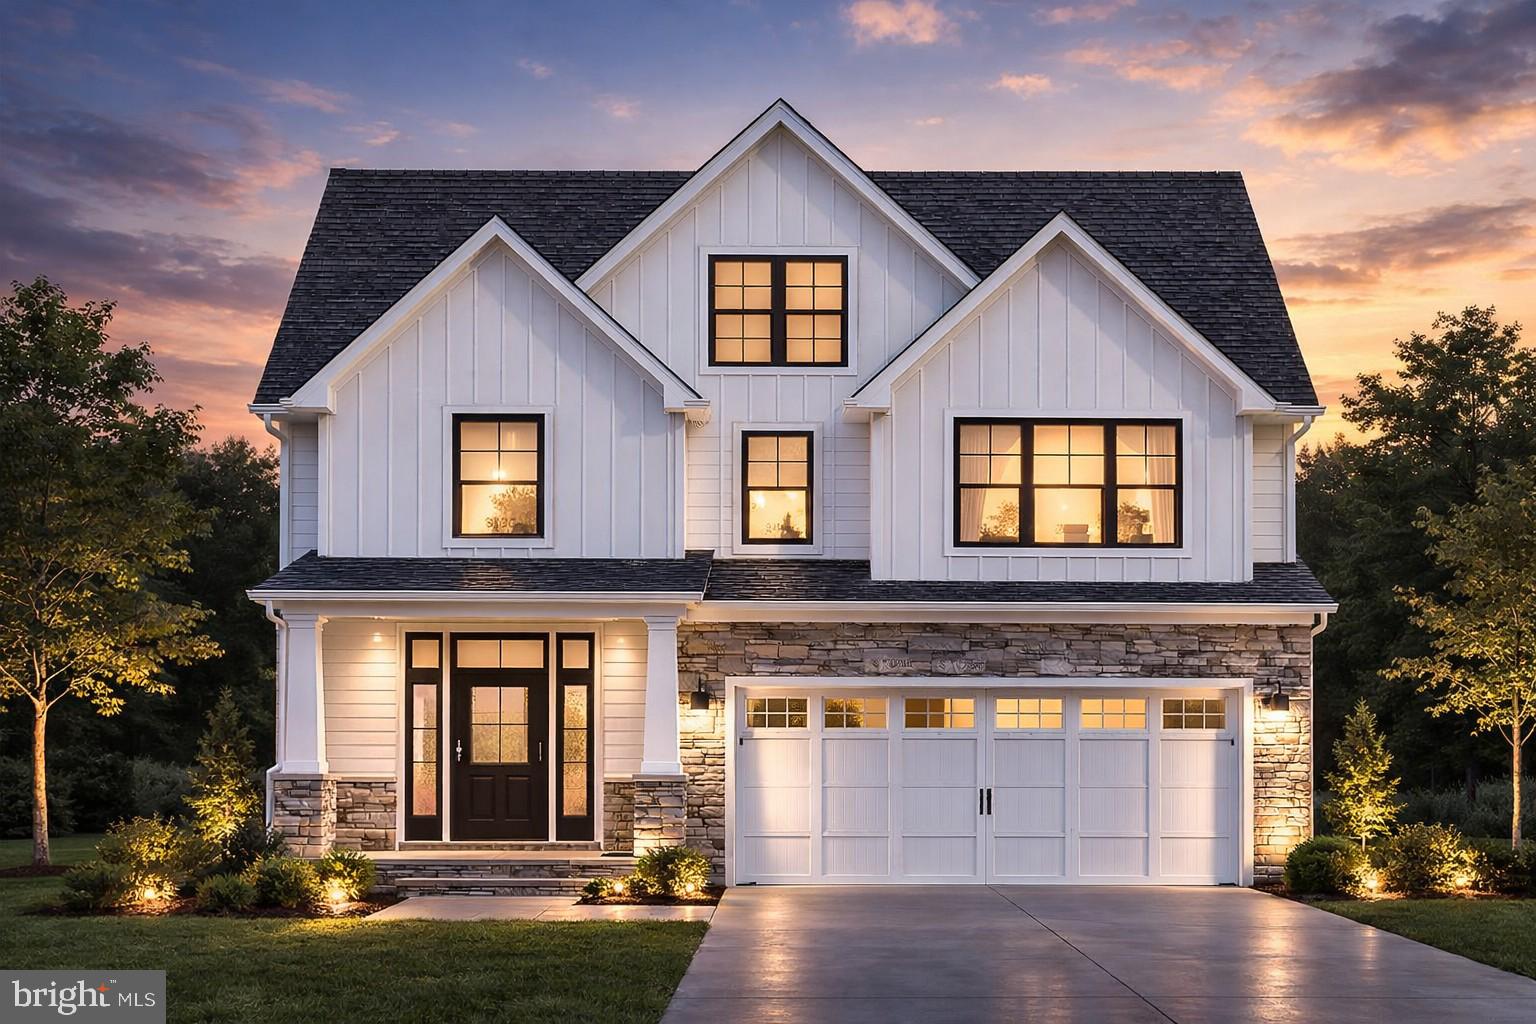
Your dream home awaits you in Conshohocken within the award-winning Colonial School District! This home is built to suit and proudly offered by local builder, Cardinal Construction! It's evident this builder is committed to quality and thoughtful design. Come see how their quality homes stand out from the rest! This newly constructed home offers 4 bedrooms, 2 full bathrooms, 1 half bathroom, and an open floor concept.  As you enter the home, you'll be greeted by a large foyer, setting the tone for the entire home. The first floor boasts a spacious and airy layout with nine ft ceilings, seamlessly integrating the family room with a fireplace, a spacious kitchen, large dining room, and a versatile office/flex space. The kitchen features stainless steel appliances, a large solid surface island, and ample cabinets, perfect for both entertaining and culinary endeavors.  Upstairs, four large bedrooms flooded with natural light and ample closet space provide comfort and tranquility. The main bedroom includes a large walk-in closet and a beautifully tiled bathroom featuring a large shower with a custom glass enclosure and a large vanity.  Convenience is key with the laundry room thoughtfully situated on the second floor. A two-car garage and off-street driveway parking ensure ease for your day-to-day lifestyle! Enjoy the luxury of a generous lot, offering endless possibilities for outdoor entertaining.  With its thoughtful design, quality craftsmanship, and prime location, this home is ready to welcome you into a world of comfort and sophistication. Don't miss the opportunity to make it yours! Schedule your private tour today.  Please note information provided in this listing includes renderings/photos for visual representation purposes only and is contingent upon finalization with the builder. All renderings/photos should be treated as conceptual until officially confirmed. Options/Upgrades may be shown.  Additional floor plans are available. Dimensions and details may change. Taxes are approximate and subject to final assessment. No access to property permitted without a scheduled appointment This listing includes a 1% interest rate buydown for the first year at ZERO cost to the buyer when using builder’s preferred lender.
#PAMC2169434

CONSHOHOCKEN

419 W 6TH AVENUE

4 Beds

2 Baths

N/A

$1,199,999

MLS#: PAMC2169434
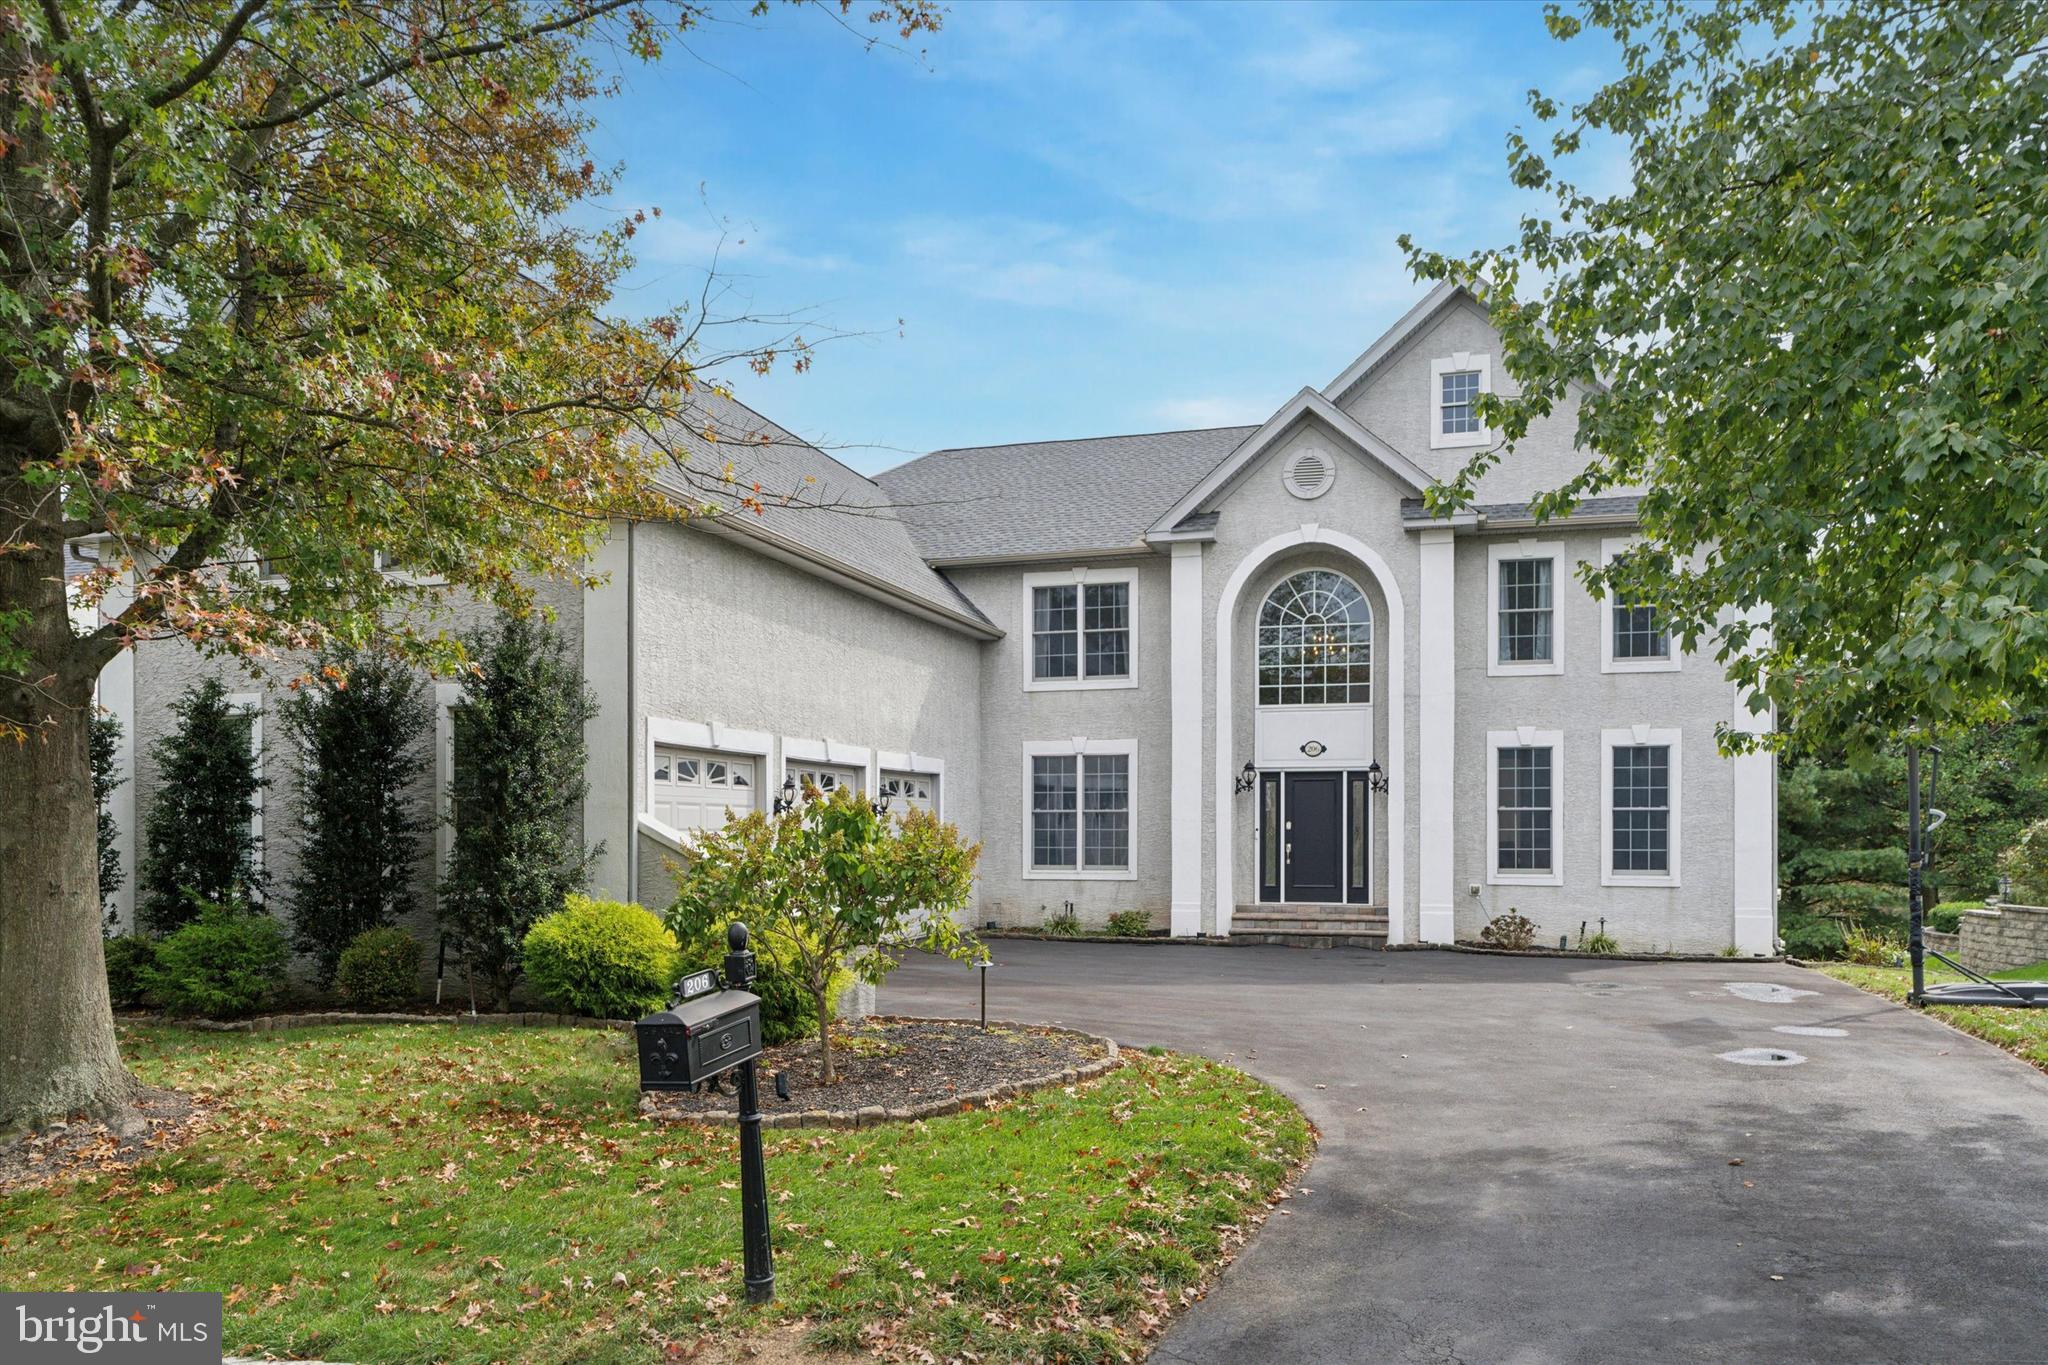
Welcome to the prestigious gated community of Rivercrest, where luxury and convenience meet to create an elevated living experience. Residents of the friendly Rivercrest community enjoy amenities galore, including a pool, gym, clubhouse, walking trails through a 50-acre nature preserve, and comprehensive HOA services. The adjacent Rivercrest Country Club offers a wide range of memberships to suit your lifestyle, so you can enjoy everything from social gatherings to a challenging round of golf.  This estate home is nestled on a premier lot, with unobstructed views of the 9th hole. Spacious, immaculately maintained, beautifully renovated in a modern luxe style, and an effortless floor plan that is a dream for entertaining. This expansive home includes 4-5 bedrooms, 4.5 bathrooms, over 6,200 SF of living space, including a massive walk-out lower level...this area has flex space for an office or 5th bedroom/ in-law suite as it has its own full bathroom! Far from cookie-cutter, you will find many special features and crisp attention to detail, featuring over $200,000 in post-construction upgrades and over $200,000 in Toll Brothers upgrades, plus a newly renovated kitchen!  Entering the home, you’ll notice the luxurious feel of the 2-story foyer, and dramatic curved staircase. The entire first floor boats gorgeous hardwood flooring and fantastic natural light.  Chef or not, you’ll fall in love with the NEWLY renovated kitchen, featuring: ​Slate colored cabinetry with crown molding, quartz counter tops, high-end stainless appliances, and a center island where everyone will gather during holiday parties.  The light-filled sunroom is the ideal place to enjoy breakfast with a view.  Walk out to the oversized deck to find your favorite entertaining & relaxing space.  Back inside, the open floor plan lets you flow effortlessly from kitchen to living room, where you’ll be impressed with a modernized gas fireplace, new custom wine cellar, and a wall of windows.  The dining room has plenty of space to entertain family & friends, and features crown molding & wainscoting. The adjacent living space can be used as a lounge, a playroom, etc. Before heading upstairs, don’t forget to check out the private office.  The second floor is where you will find the impressive Primary Suite you've been hoping for. Your own spacious retreat, complete with large sitting area, 2 walk-through closets, & tray ceiling. The private en-suite bathroom has a large soaking tub, custom dual sink and vanity and a large stall shower with dual heads. Down the hall, a Junior Suite with its own full bath would be a great option for a teen or visiting in-law. Bedrooms 3 and 4 share a jack and jill bath. All bedrooms feature walk-in closets. The massive, walk-out finished basement offers a full bath, a full bar with refrigerator and sink, a separate TV viewing area, workout room/5th bedroom and a playroom. Additionally, there is a large storage area in the basement which complements the huge 3.5 car garage. Walk out of the daylight basement onto the expansive patio with outdoor fireplace and enjoy sunset views of the fairway and the rolling hills beyond! Nothing for you to do, but move right in and start enjoying this wonderful home & community! Don't miss the video tour and aerial drone video.  This isn’t just your next home, it’s the lifestyle upgrade you’ve been waiting for!
#PAMC2156618

PHOENIXVILLE

206 RIVERCREST DRIVE

4 Beds

4 Baths

6,074 Sq.Ft.

$1,199,999

MLS#: PAMC2156618
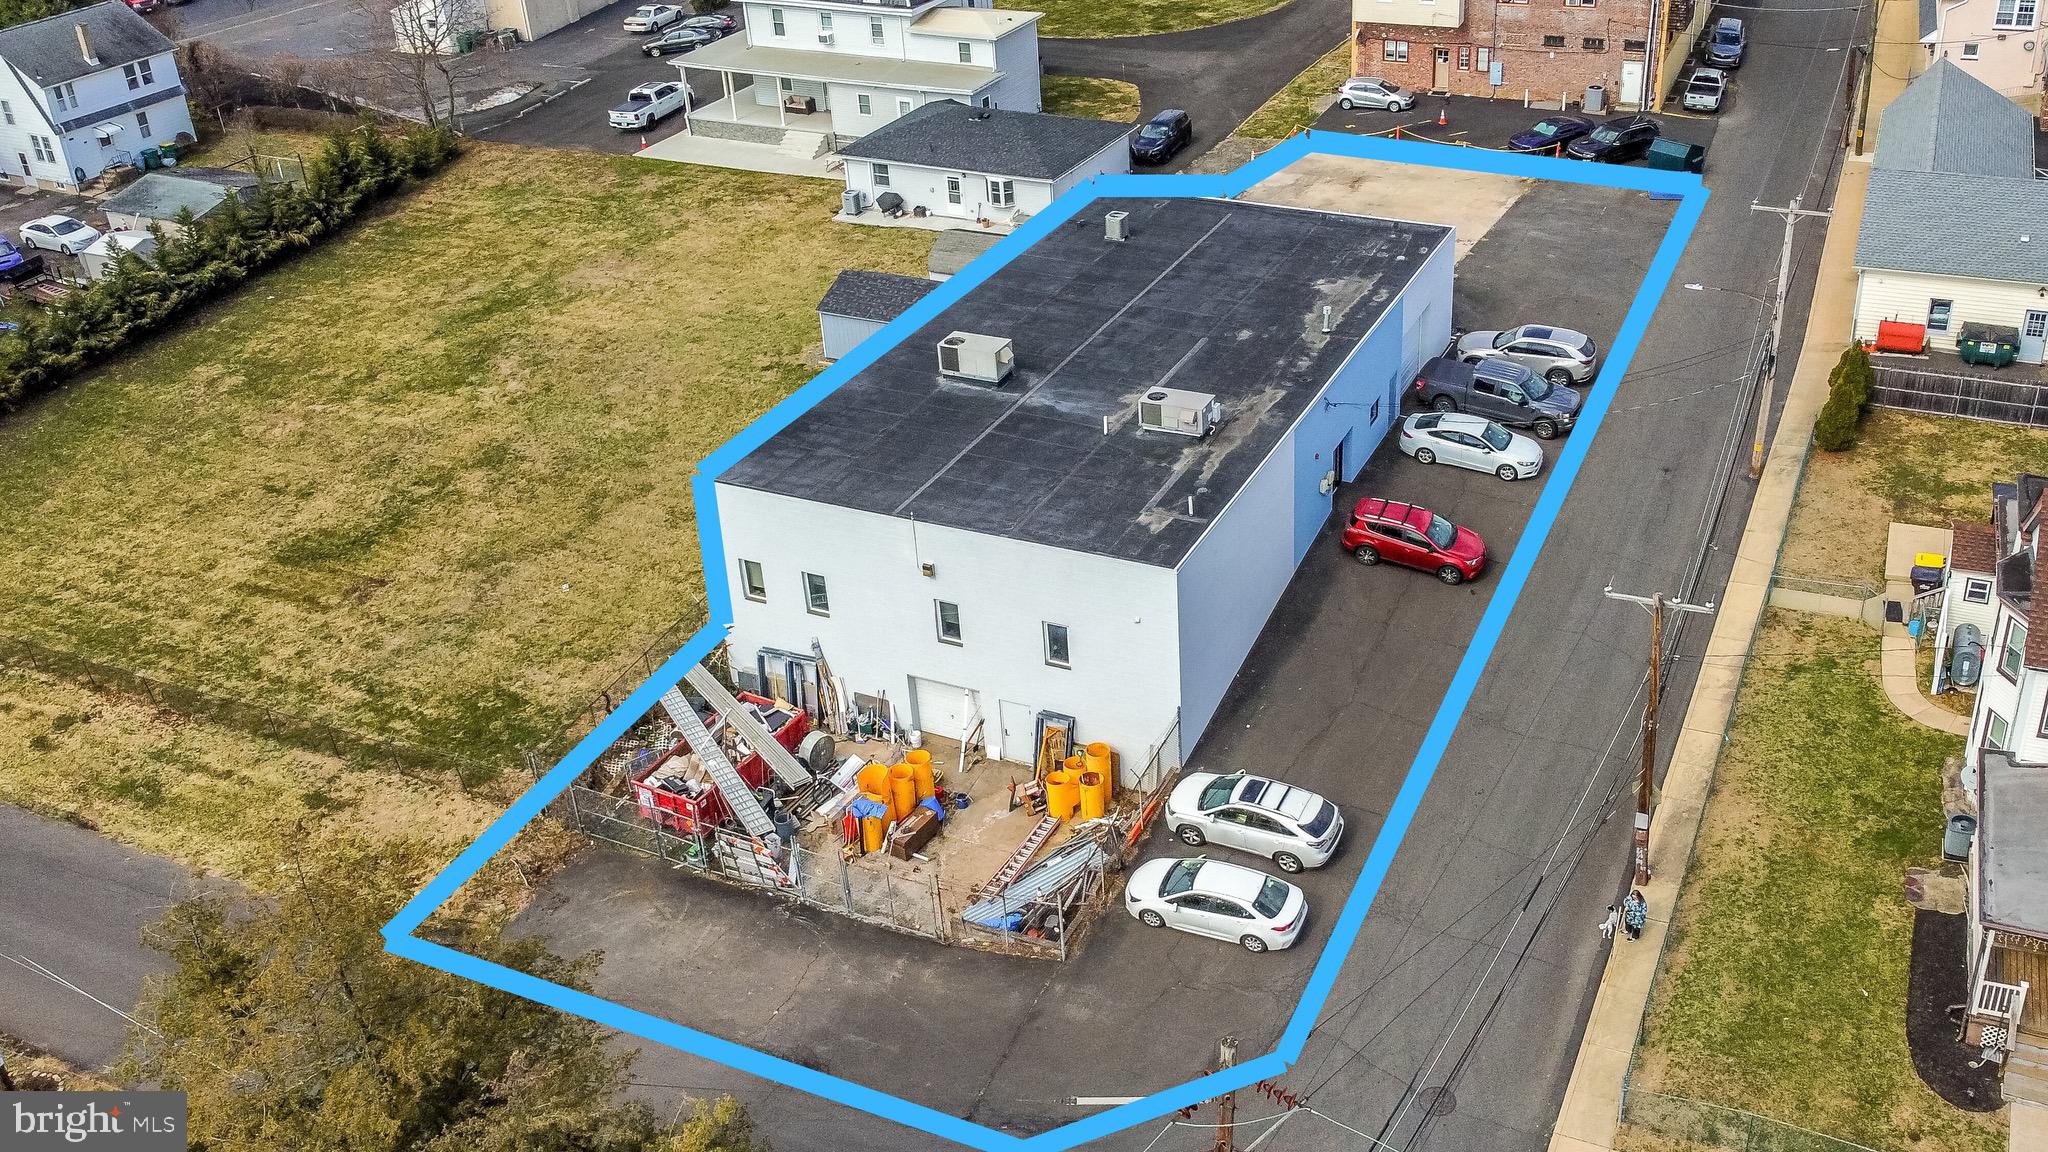
946 Simons Ave | Bensalem, PA 19020
Rare opportunity to acquire a highly functional commercial headquarters property ideally suited for contractors, construction firms, service companies, or owner-users seeking a turnkey operations hub in a prime Bucks County location.
Currently operating as the headquarters for a successful construction company, this well-maintained property offers an exceptional combination of professional office space, warehouse capability, secured yard storage, and future expansion potential designed to support the daily operations of a growing business.
The office portion of the building features a welcoming reception area, multiple private offices, administrative workspace, and a large conference room, creating a professional environment for employees, management, and client meetings. The building also includes a full kitchen/break area along with separate men’s and women’s restrooms, providing comfort and convenience for staff and visitors.
Toward the operational side of the building is a warehouse/storage area with overhead door access, ideal for equipment storage, materials staging, and daily logistics. The portion of the building facing Simons Avenue features increased ceiling height to the roof structure, allowing the space to function as high-bay storage or warehouse space, with the flexibility to convert portions back to additional warehouse or office space depending on operational needs.
In addition to the primary warehouse area, the property offers a second secured storage/workshop area currently configured as a workshop, featuring lower-level overhead garage door access and a separate man door entrance from the secured outdoor yard, providing excellent functionality for equipment, fabrication work, or additional storage operations.
The exterior provides substantial paved parking and maneuvering space for vehicles and company fleets, along with two separate secured outdoor storage areas currently used for equipment and materials. These exterior sections also offer valuable future expansion opportunities, allowing the building footprint to potentially be extended as business needs grow.
The property is further enhanced with a fire alarm system and separate security systems, adding an additional layer of safety and operational control.
Strategically located in Bensalem Township, the property offers excellent accessibility with quick connections to Route 1, I-95, and the Pennsylvania Turnpike, allowing businesses to efficiently service Bucks County, Philadelphia, and surrounding regional markets.
Properties offering this combination of office space, warehouse capability, secured yard storage, and expansion potential rarely come to market, making 946 Simons Avenue an outstanding opportunity for an owner-user to establish or expand their company headquarters.
#PABU2115738

BENSALEM

946 SIMONS AVENUE

None Beds

None Baths

N/A

$1,199,999

MLS#: PABU2115738
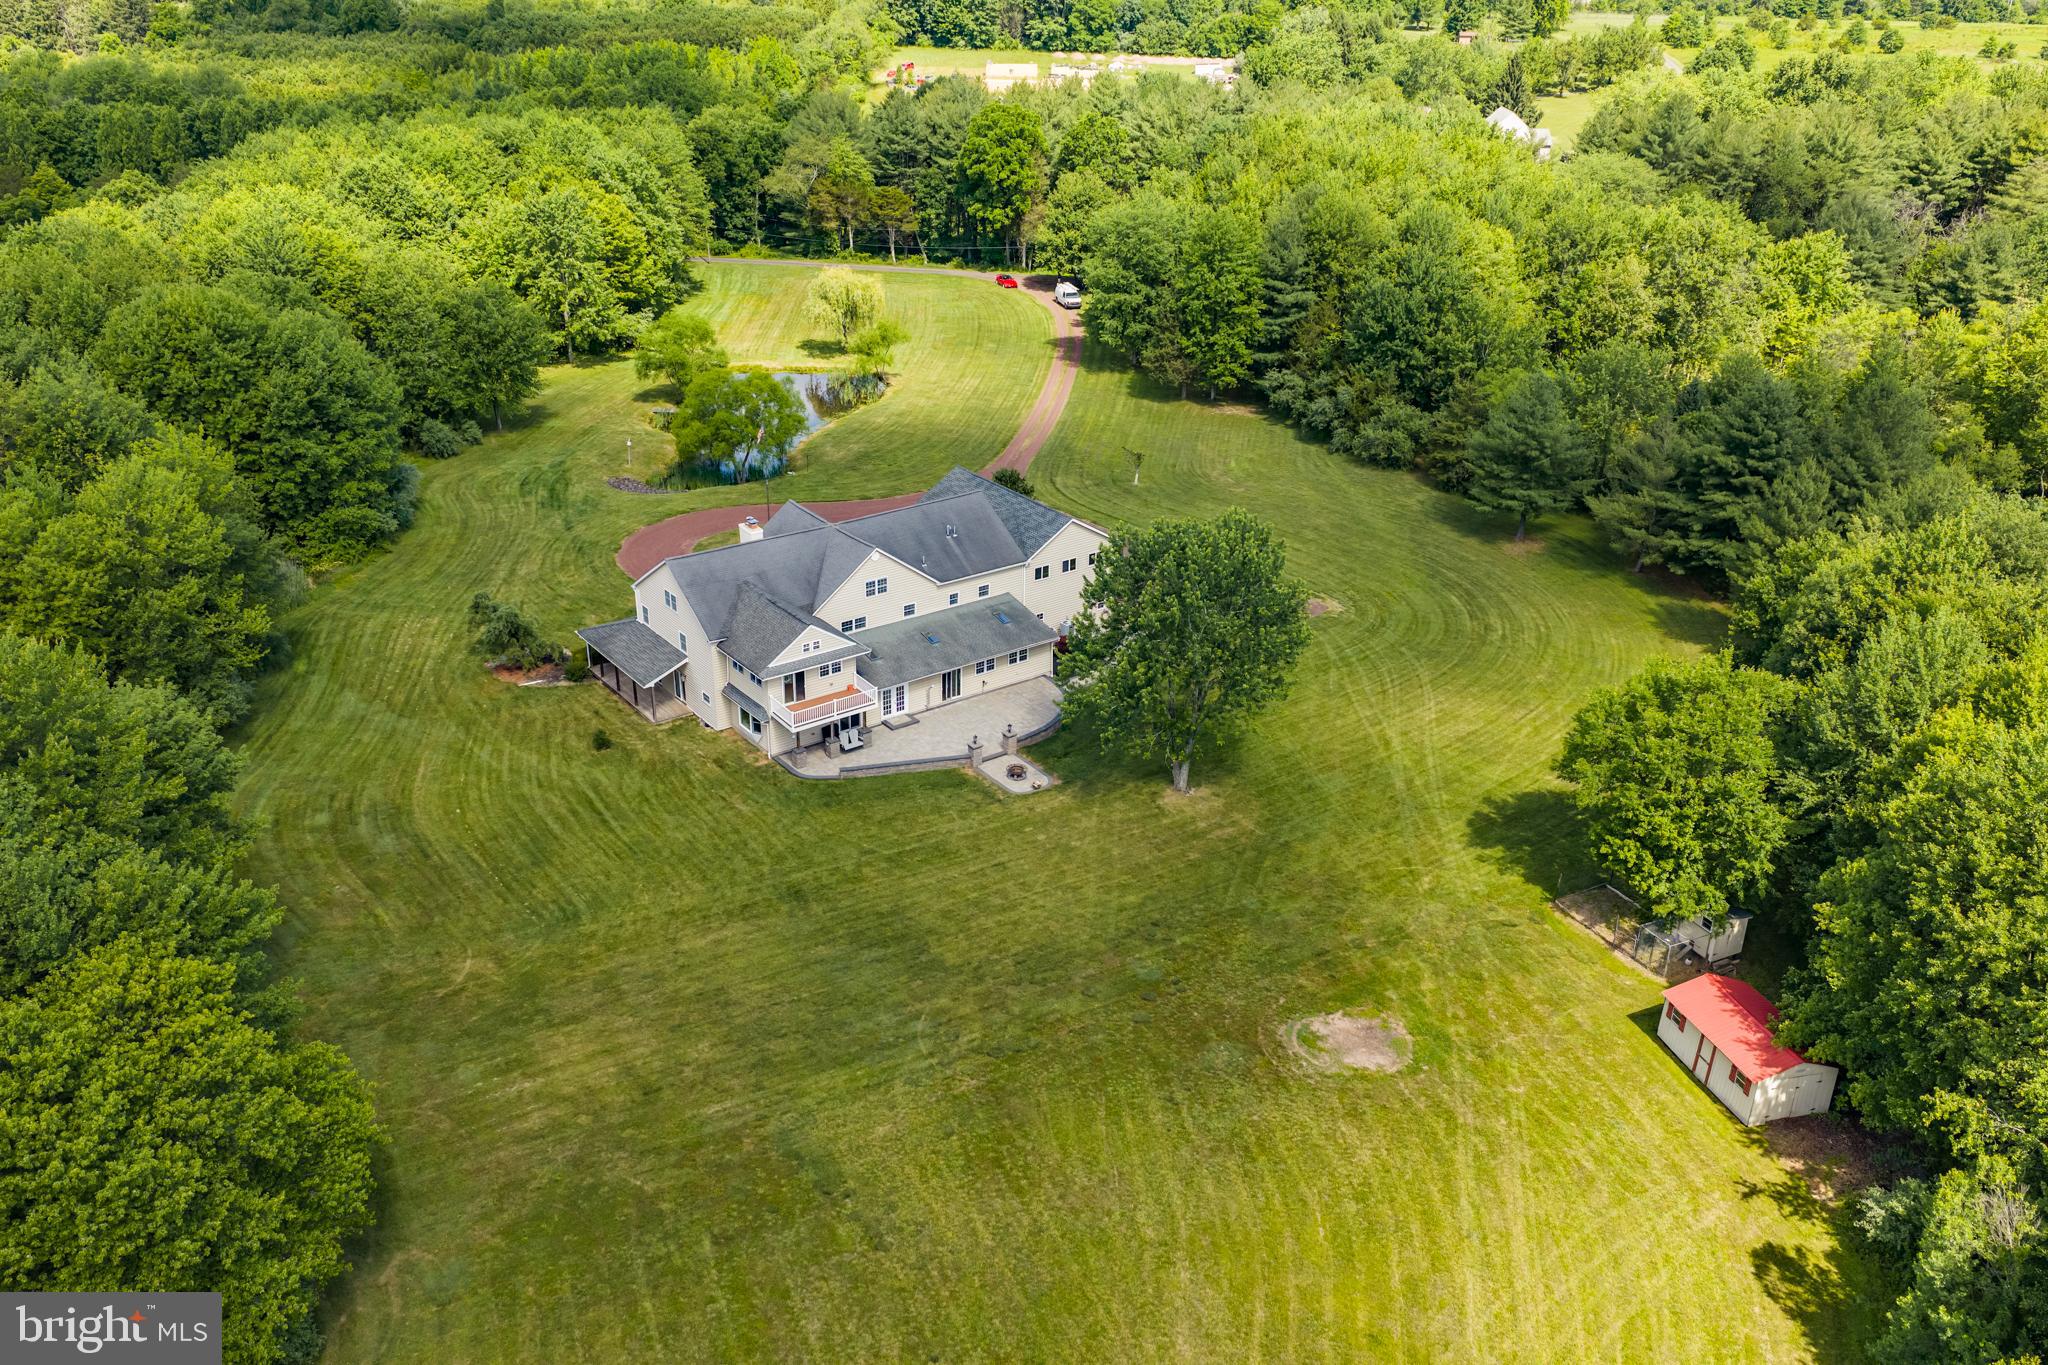
Beautiful, Move-In Condition Country Home Situated On Over 13 Acres in Sought-After Bedminster Township; This Rare Property Offers Privacy, Space, and Convenience, Just Minutes From Shopping, Groceries, Restaurants, and Everyday Needs; The Home Offers Approximately 4,784 Square Feet of Finished Living Space, Plus Unfinished Areas Ready For Future Customization; Newer Custom Attached 3.5-Car Garage Includes Interior Access, Driveway Access, and Steps to a Second-Floor Area That Could Become An Apartment, In-Law Suite, Studio, Home Office, Or Additional Living Space; The Entire Third-Floor Was Finished as a Separate Living Area When Sellers Bought The Home and is Ready to Be Refreshed Or Customized; This Property is Ideal For Those Looking For Room to Breathe, Garden, Entertain, Or Enjoy Animals; Bring Your Horses, Chickens, Or Livestock and Create The Lifestyle You Have Been Dreaming About; The Exterior Offers Outstanding Curb Appeal, While The Grounds Provide Peace, Privacy, and Possibilities; The Rear of The Home Features a Large Hardscape Patio With Lighting, a Fire Pit, and a Hook For a Hanging Swing, Creating Outdoor Space For Relaxing, Gathering, and Entertaining While Overlooking Your Private Acreage; A Shed Provides Additional Storage; Step Inside Through The Grand Two-Story Foyer Featuring An Elegant Coffered Ceiling, Stunning Curved Staircase, and Wainscoting; The Main Level Offers Newer Hardwood Flooring Throughout Much of The Home, Including The Living Room, Dining Room, and Sitting Area of Kitchen; The Living Room Features Recessed Lighting and Pocket Door Entry; The Dining Room Includes Built-Ins, Chandelier Lighting, and Space For Holiday Gatherings; The Family Room is Tucked Off The Kitchen and Offers a Comfortable Place to Relax Or Entertain, with Two Sliding Door Exits; The Gourmet Kitchen Features Natural Slate Flooring, Recessed Lighting, a Built-In Breakfast Bar, Dining Area, Attached TV, Stone Wood Burning Fireplace, Built-In Bookcase, and Built-In Bar Area; French Doors Lead to The Florida Room/All-Seasons Room, Running Approximately 63 Feet Across The Rear of The Home; Designed For Year-Round Enjoyment, This Space Includes Stamped Concrete Floors, Skylights, a Pellet Stove, Hot Tub, Pool Table, Ping Pong Table, Property Views, and Direct Access to The Patio; a Large Powder Room On The Main Level May Offer Potential to Be Converted Into a Full Bath; The Laundry Room Includes Tile Flooring and Hidden Washer and Dryer Behind Sliding Doors; Upstairs, The Spacious Primary Suite Addition Features Cathedral Ceilings, Recessed Lighting, Ceiling Fan, His-And-Hers Closets, and a Separate Sitting Room Ideal For a Home Office, Nursery, Reading Room, Or Private Retreat; a Deck Off The Sitting Room Overlooks The Rear Yard; The Custom Primary Bath Includes a Large Double Vanity and Oversized Walk-In Shower With Multiple Shower Heads; Four Additional Bedrooms Provide Space For Family, Guests, Or Home Offices; The Hall Bath Features a Stall Shower, Tub, and Stone-Look Porcelain Tile; The Third Floor Includes Existing Windows, Water, Electric, Air Conditioning, and Framing, Giving Buyers The Opportunity to Create Additional Living Space, Private Quarters, Or a Large Playroom; The Lower Level Offers High Ceilings, Painted Concrete Floors, a Workbench Area, Full Insulation, Soft Water System, Sump Pumps, French Drain System, and Direct Access to The Garage; This is An Excellent Space For Storage Or Workshop Needs; Additional Features Include Two HVAC Systems, a 400-Amp Electrical Box, a 220 Line For The Hot Tub, and a Newer Garage Roof; Entire Home Has High Density Spray Foam Including the Basement; Over 13 Acres, a Flexible Floor Plan, Exceptional Indoor and Outdoor Living Spaces, and Unlimited Possibilities Make This a One-of-a-Kind Property; Home Was Pre-Inspected, Report In MLS Downloads and List of Repairs, if Any; Priced to Sell! Schedule Your Private Tour Today;
#PABU2124128

PERKASIE

715 BUCKS ROAD

5 Beds

2 Baths

4,784 Sq.Ft.

$1,199,999

MLS#: PABU2124128
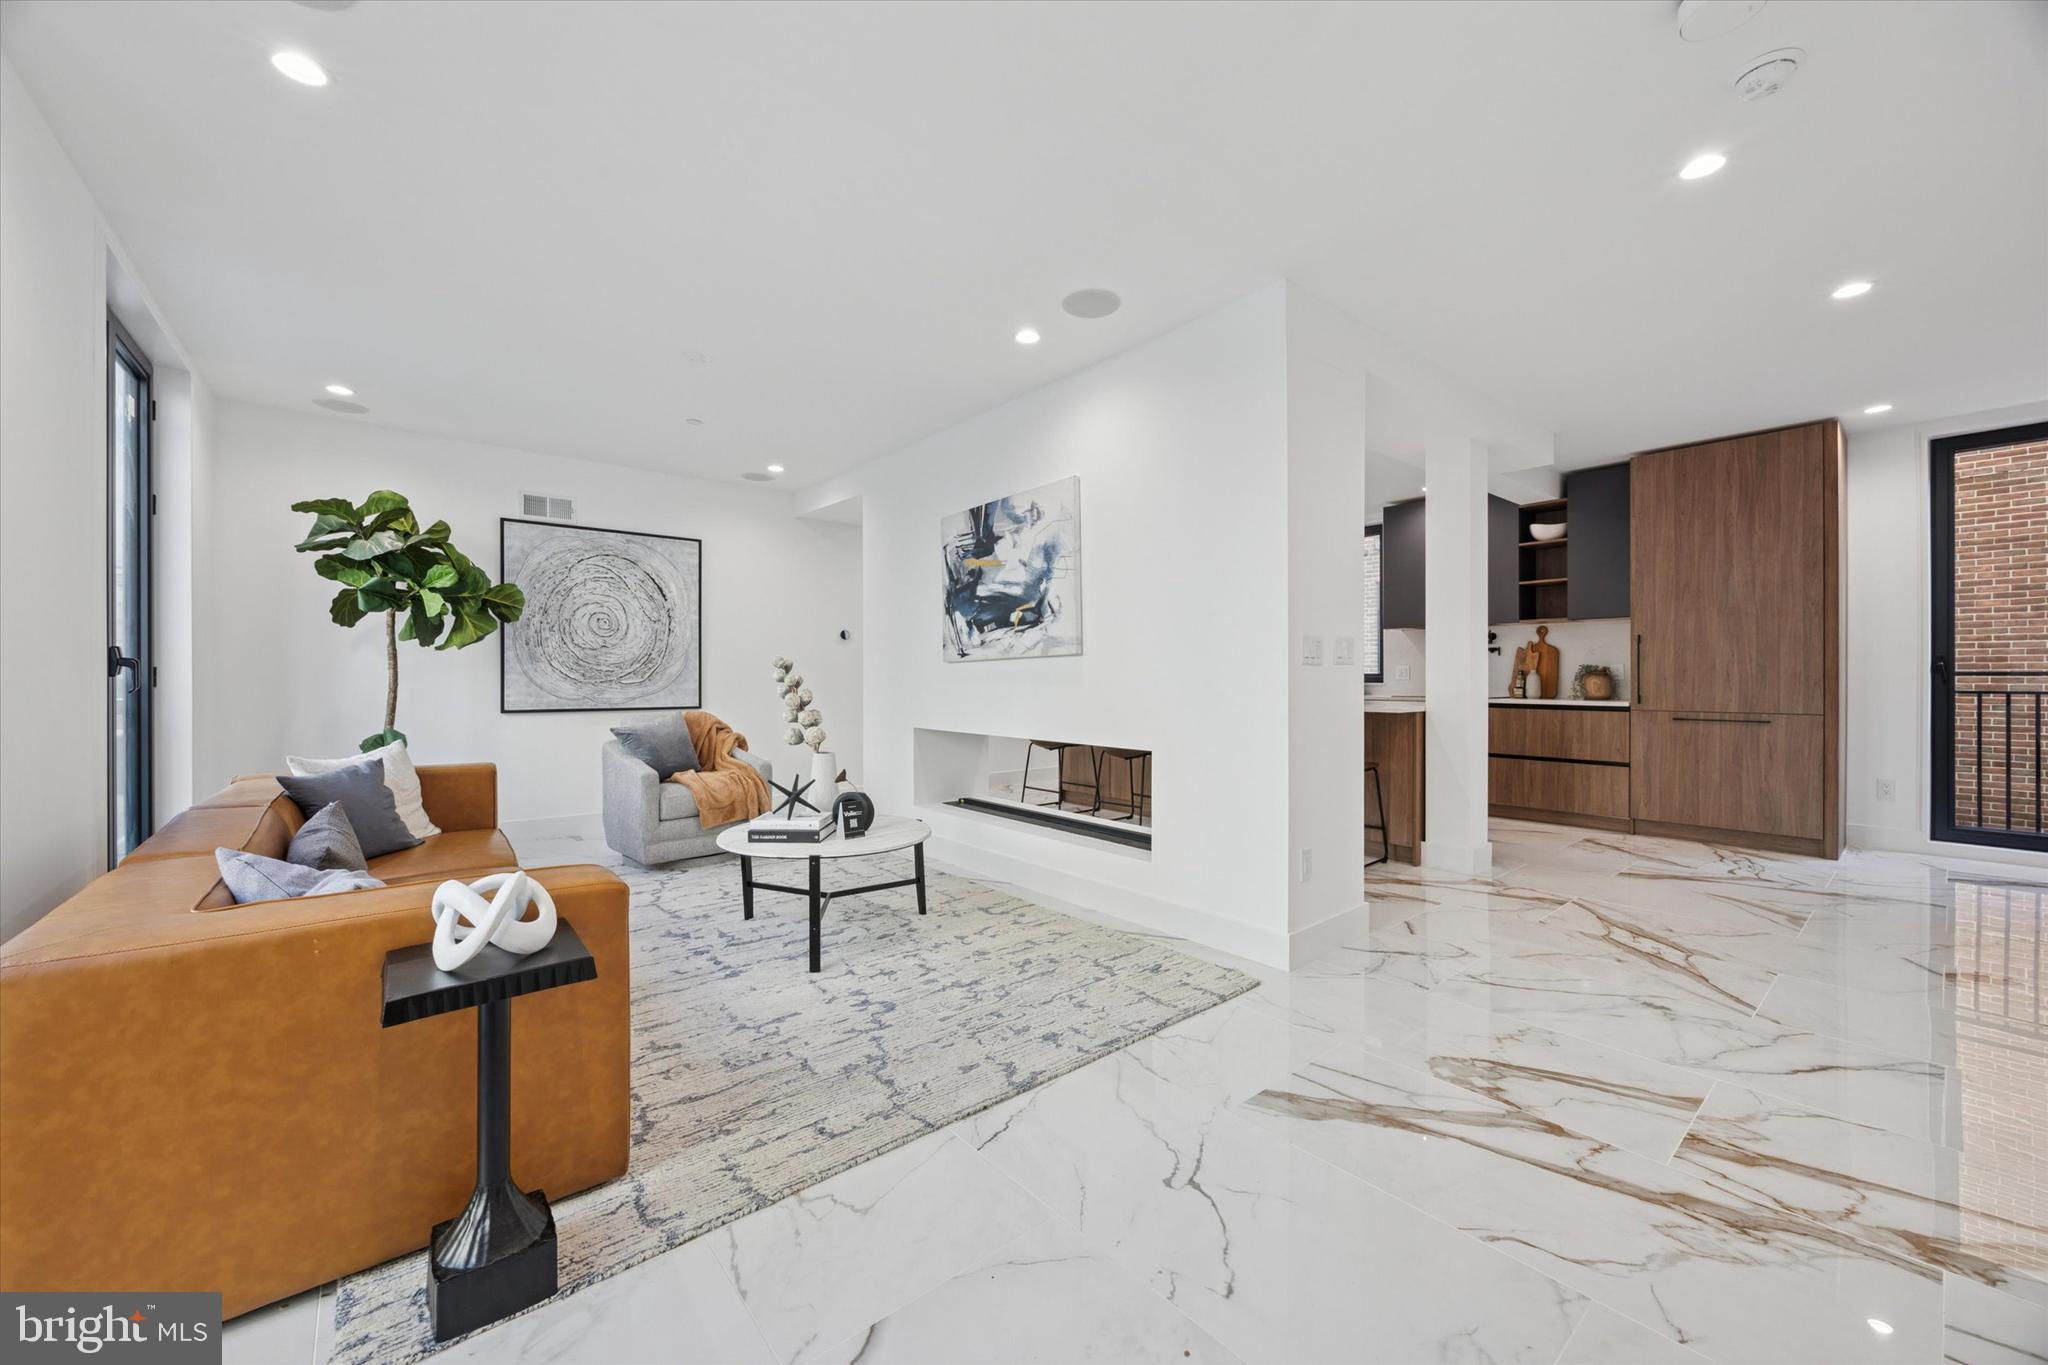
Introducing Parkside South, Philadelphia’s premier gated enclave of contemporary luxury townhomes in Packer Park. Experience refined city living in this private community featuring a collection of 4- and 5-bedroom residences with two-car garages, 5 stop elevators, expansive rooftop decks, and approved tax abatements. Parkside South combines modern architecture, sophisticated design, and everyday comfort into one seamless lifestyle. Each home showcases an open-concept floor plan drenched in natural light through imported Italian floor-to-ceiling windows. Sleek Italian tile flows throughout, setting the tone for a clean, elegant aesthetic. This fully upgraded ultra wide unit offers 5 bedrooms and 4.5 bathrooms, designed with every detail in mind, from thoughtful layout to premium finishes. The chef’s kitchen is a true showpiece, featuring cabinet-integrated appliances, a built-in wine refrigerator, an oversized central island for entertaining, and a spacious walk-in pantry. Upstairs, the primary suite serves as a private sanctuary with a spa-like bath that includes a soaking tub, rainfall shower, and radiant heated floors. The rooftop deck elevates your living experience,  a stunning space to host guests or unwind while taking in the views of Philadelphia’s skyline, bridges, and sports arenas. Parkside South homes are equipped with smart home automation, allowing effortless control of dual-zone HVAC, lighting, surround sound, and garage systems directly from your phone or tablet. Designed for both comfort and convenience, each home includes secure gated access, private parking, and proximity to major highways, public transit, and the city’s top cultural attractions. Don't miss out on this opportunity to make Parkside South your home, reach out today!
#PAPH2598950

PHILADELPHIA

1922 GEARY STREET 9

5 Beds

4 Baths

3,800 Sq.Ft.

$1,199,999

MLS#: PAPH2598950

1 ... 611 612 613 614 615 ... 666
* Listings identified with the FMLS IDX logo come from FMLS and are held by brokerage firms other than the owner of this website. The listing brokerage is identified in any listing details. Information is deemed reliable but is not guaranteed. If you believe any FMLS listing contains material that infringes your copyrighted work please click here to review our DMCA policy and learn how to submit a takedown request. © 2024. First Multiple Listing Service, Inc.
 - property

Send a message

Message successfully sent.

Your message

What is 3 + 4 ?

Reason for contacting?

I agree to receive email communication and understand I can unsubscribe at any time.

I agree to be contacted by Charis Realty Group via call, email, and text for real estate services. To opt out, you can reply 'stop' at any time or reply 'help' for assistance. You can also click the unsubscribe link in the emails. Message and data rates may apply. Message frequency may vary. Privacy Policy

Sign Out

Virtual Assistant

Would you like to take the next step with this property? We can help you schedule a showing or virtual tour, or send you more details.

Yes, I would like more information.

Thank You for Your Reply, One of Our Agents will contact you as soon as possible

No, maybe later.

Thank you, you can always contact me via email, phone number or through the contact form.

Realhub AI

Lucy - Your AI-Powered Realtor

Update Your Temporary Password

Personalize your search

Enter your email and we'll notify you immediately when new listings match what you're looking for.

or enter email address

Already have an account ? Login here

Continue your home search

I agree to receive communications and understand I can unsubscribe at any time.

I agree to be contacted by Charis Realty Group via call, email, and text for real estate services. To opt out, you can reply 'stop' at any time or reply 'help' for assistance. You can also click the unsubscribe link in the emails. Message and data rates may apply. Message frequency may vary. Privacy Policy

Already have an account ? Login here

We use cookies

We use cookies primarily for analytics to enhance your experience. By accepting, you agree to our use of these cookies. You can manage your preferences or learn more about our cookies policy.
