Properties

Browse or get in touch to schedule a walkthrough.

  • Nearby me
Price range

Popular Features

Community Features

Association

Property Features

Waterfront

View

Exterior Features

Interior Features

Style

10000 properties match your criteria

Updated 1 minute ago

E-Alert name
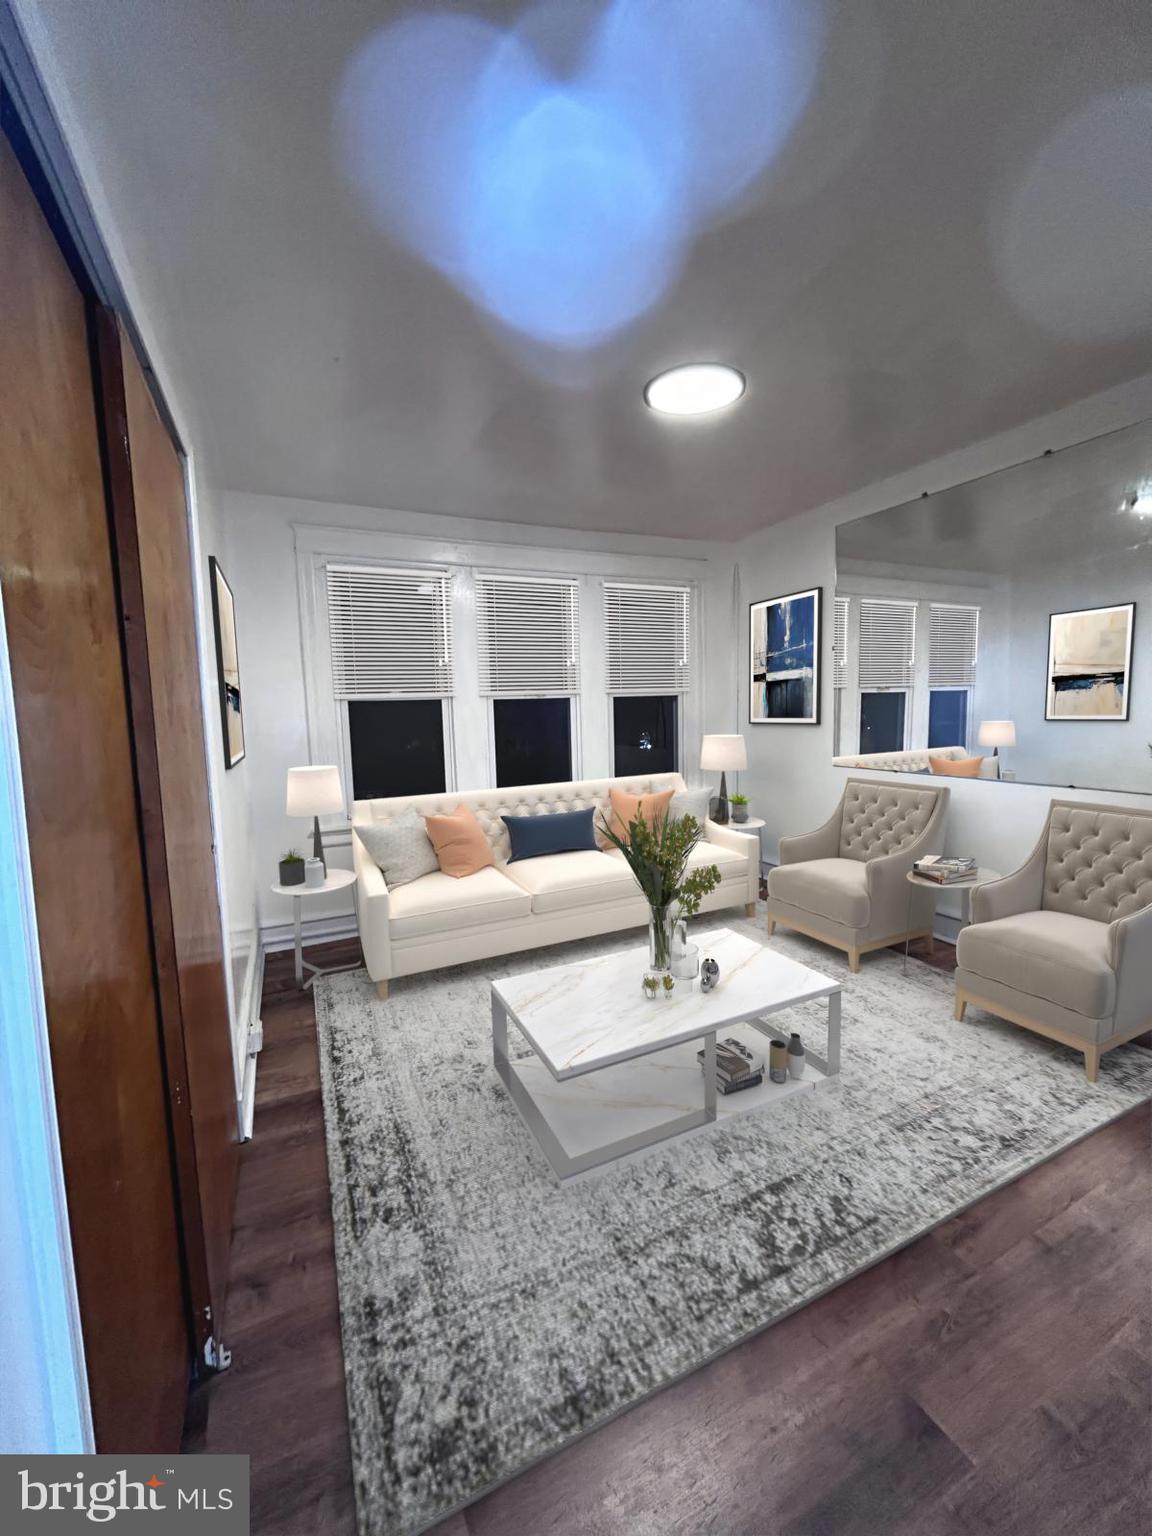
This well-maintained duplex is perfect for investors or buyers looking to live in one unit and rent out the other. The property offers two spacious units, each with brand-new flooring and separate utilities. There’s also potential to add a third unit in the basement. The first-floor unit and garage are currently rented, while the second-floor unit is vacant and ready for occupancy.  Some of the photos provided have been virtually staged.  Located in a prime commuter area, the property is just steps from the Blue Line train station, with easy access to shopping, dining, parks, schools, and a nearby supermarket. Plus, it’s less than 25 minutes from Center City Philadelphia.
Don’t miss out on this incredible opportunity. Schedule your showing today and seize the chance to invest in this promising property! Seller is a PA Licensed REALTOR.
#PAPH2448078

PHILADELPHIA

1330 E LUZERNE STREET

2 Beds

None Baths

1,320 Sq.Ft.

$214,900

MLS#: PAPH2448078
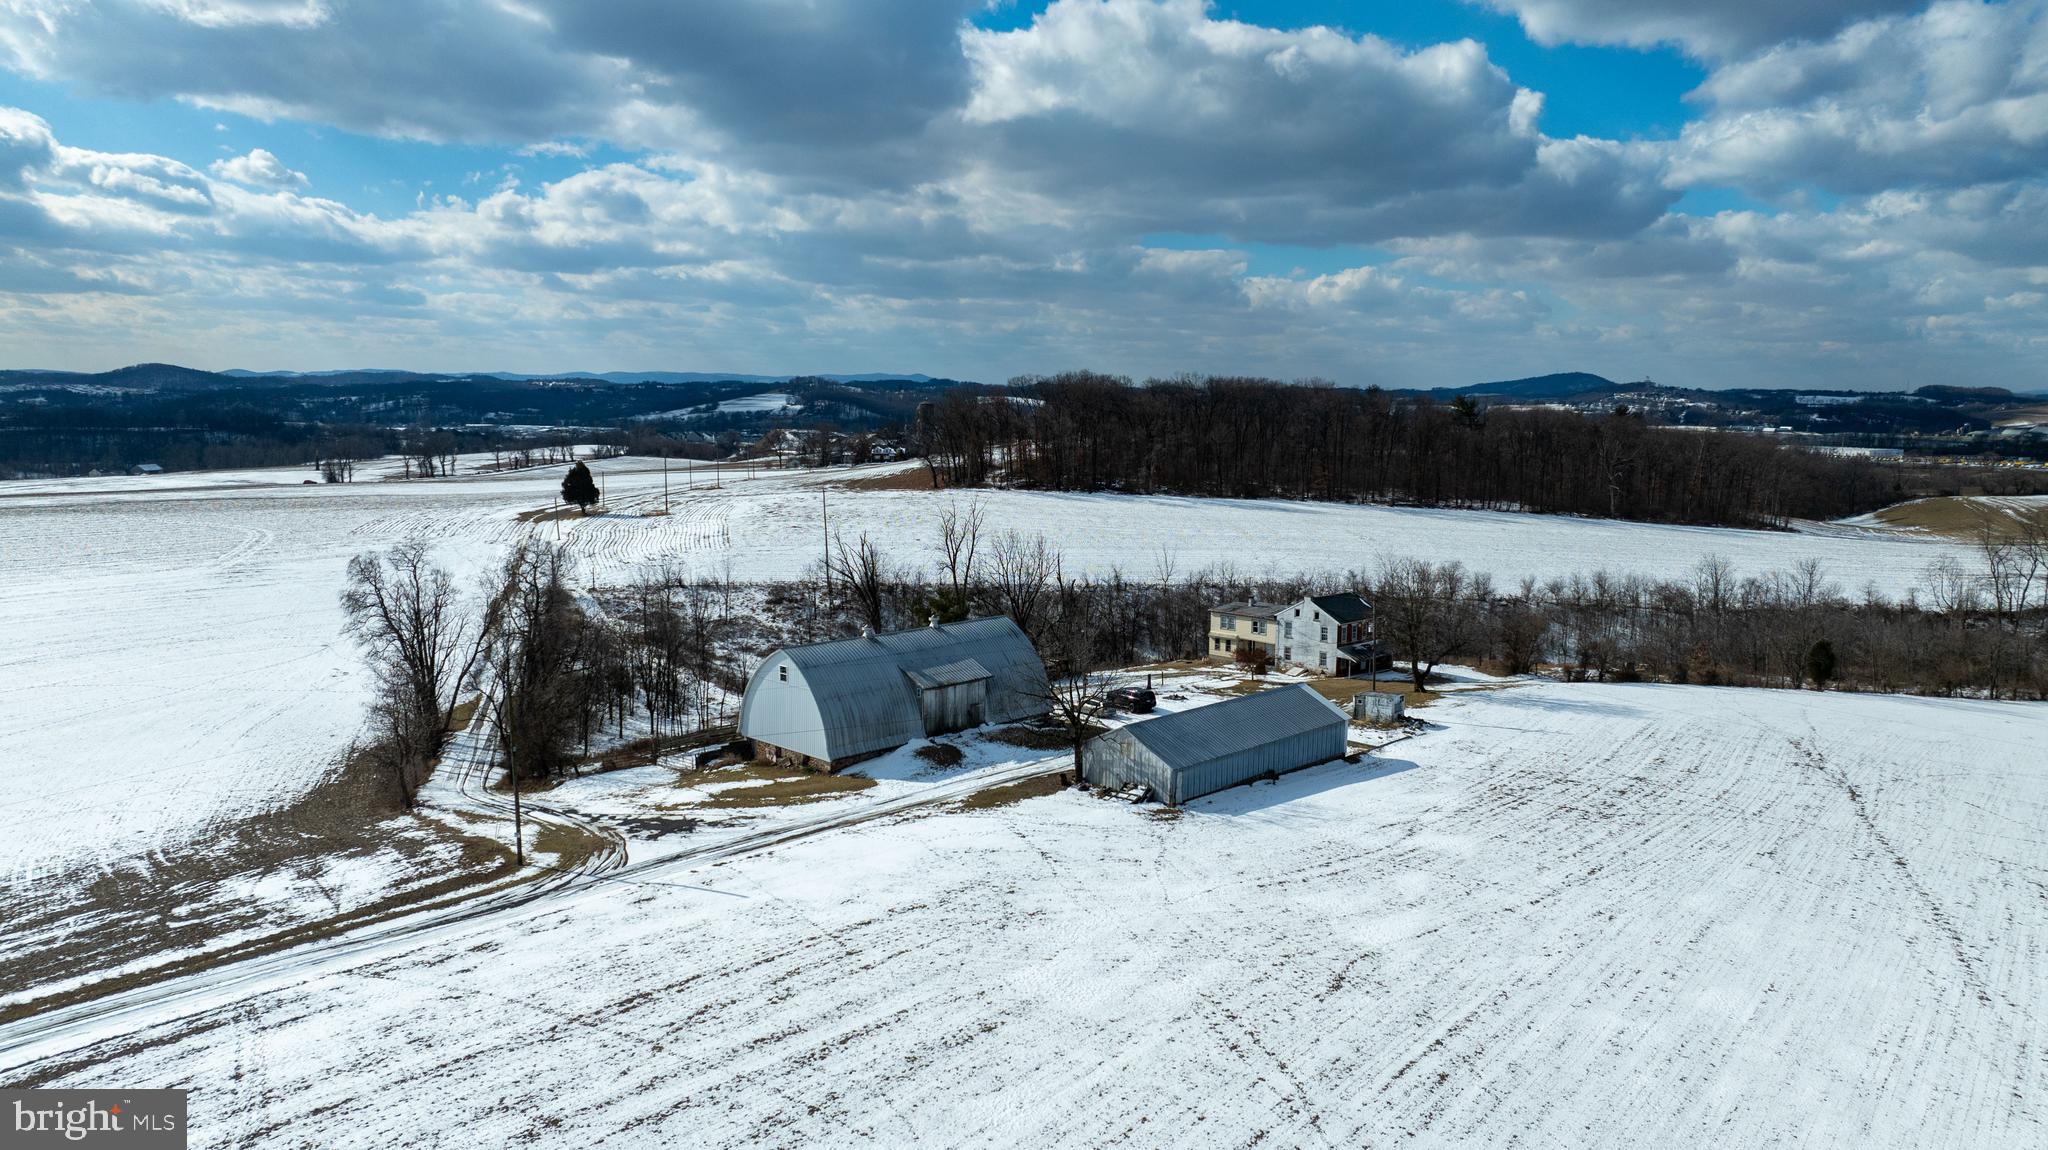
The close price on this property reflects the sold price for (2) parcels MLS PABK2053494 and PABK2053502 in entirety. This property is going to onsite auction 4/10/2025 at 12 PM and is being sold with reserve. LISTED PRICE IS ONLY A SUGGESTED OPENING BID AND IS NOT INDICATIVE OF THE FINAL SALES PRICE WHICH WILL BE BY SELLER CONFIRMATION DAY OF AUCTION.  Terms: Down payment of $125,000 required day of auction. Settlement on or before June 11, 2025. Transfer taxes to be paid by buyer. Real Estate taxes shall be prorated.
Parcel # 3: 125.5 +/- acres farm w/ 4-bedroom 2 bath 2-story farmhouse needing some repair/update, 36' x 72' bank barn & 26' x 68' open front equipment shed. Secluded farm setting with driveways from both Ida Red & Ontelaunee Roads. Approx. 92 acres open tillable and 25 wooded. Property has well & onsite septic, is enrolled in Clean & Green, zoned Agriculture and not preserved. Down payment $125,000.00 Annual taxes +/- $4818.00.
#PABK2053502

SHOEMAKERSVILLE

452 ONTELAUNEE A

5 Beds

2 Baths

1,888 Sq.Ft.

$925,000

MLS#: PABK2053502
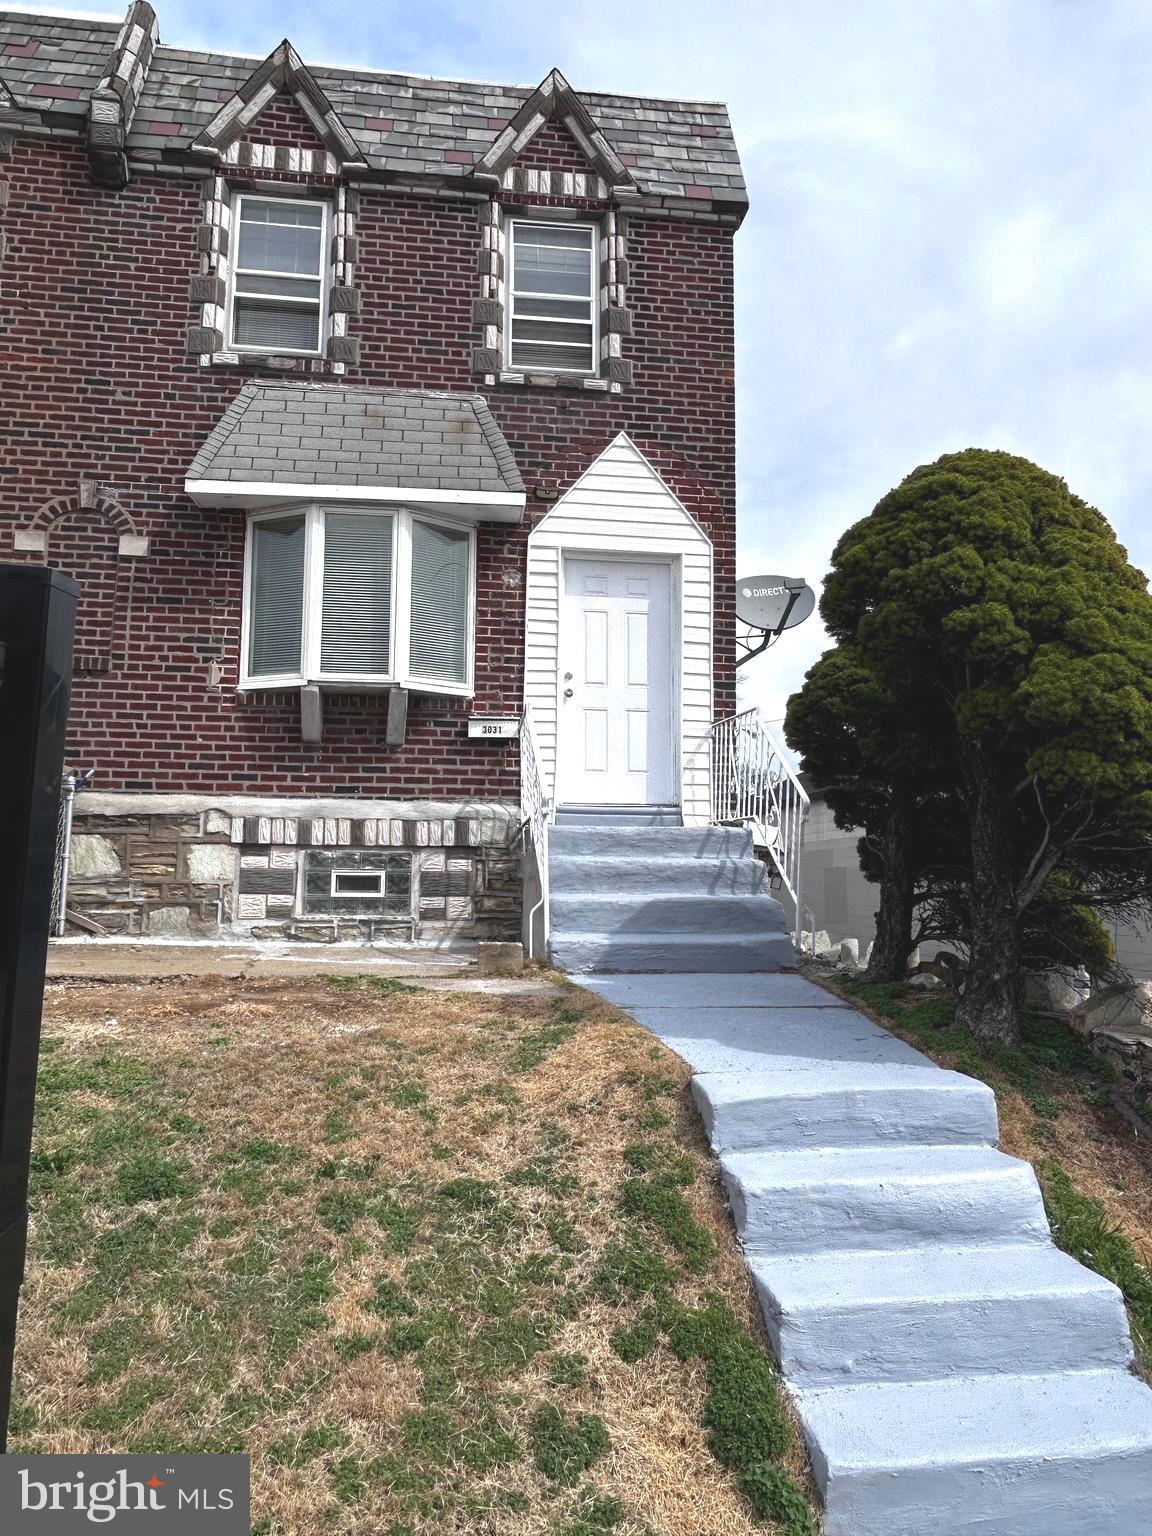
Welcome to 3031 Devereaux Ave, Philadelphia, PA 19149 – a distinctive multifamily/duplex property located on an end row. This property presents a unique opportunity for both investors and first-time homebuyers alike. The entire house has been updated with new vinyl flooring throughout the first floor, new carpet on the second floor, and the entire house has been freshly painted. The first-floor unit features three bedrooms, a full kitchen, a full bathroom, and a spacious living room. The basement offers a separate room, a bathroom, an open kitchen area, and ample space for customization. Prior to its conversion into a residential multifamily property, the basement was utilized as a hair salon by the previous owner, making it an ideal space for a home-based business or additional rental potential. Buyer must urged to verify intended use. Additionally, all utilities are separately metered for each unit, adding convenience and cost-efficiency for potential renters or owners. With its prime location and flexible layout, this property offers both residential and commercial possibilities, making it a must-see opportunity. Some images in this listing have been virtually staged for reference.
#PAPH2440604

PHILADELPHIA

3031 DEVEREAUX AVENUE

4 Beds

None Baths

1,547 Sq.Ft.

$295,000

MLS#: PAPH2440604
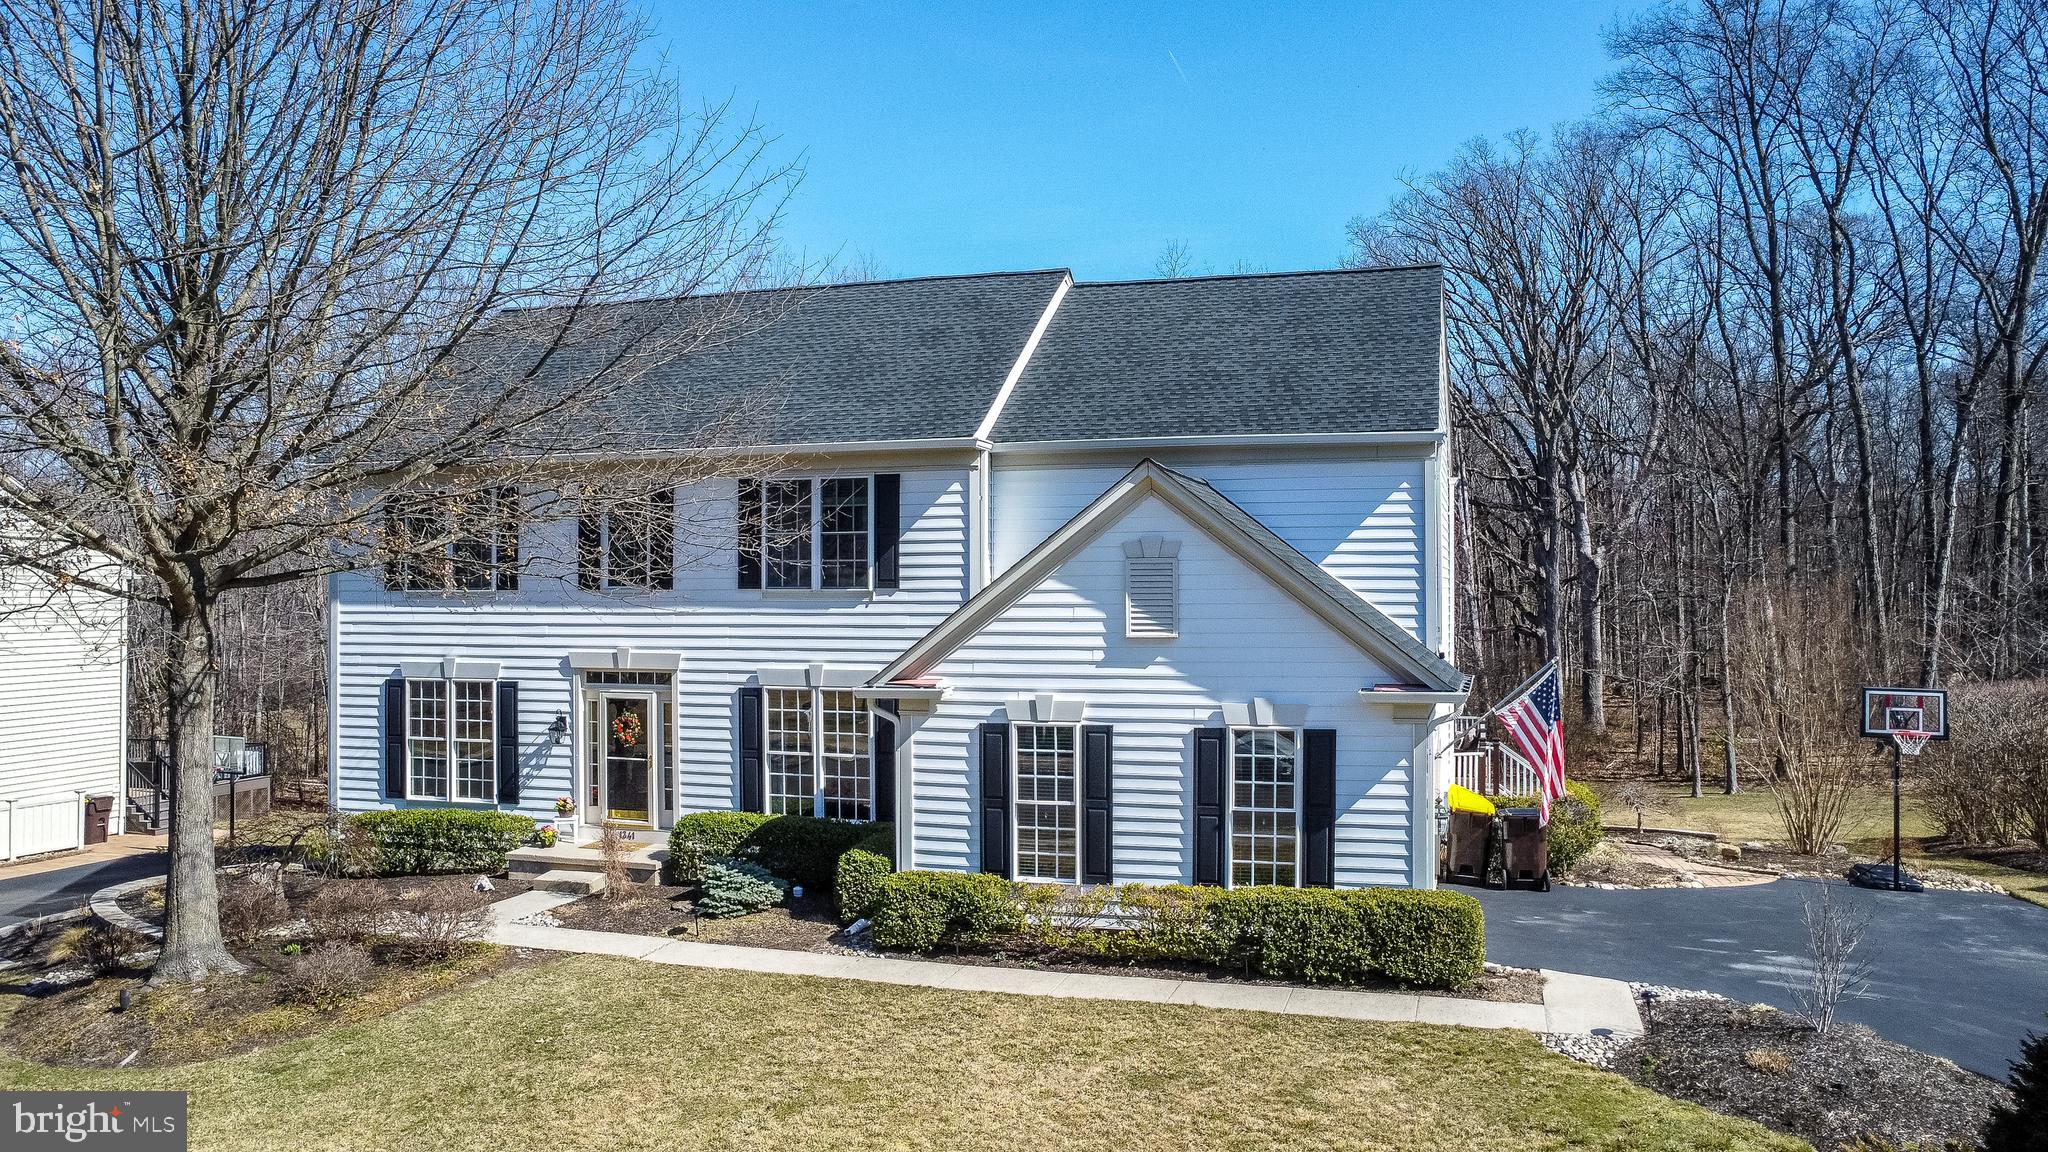
This house will check all of your boxes!  Nestled on a meticulously manicured lot and backing to township woods  in the highly sought-after Chestnut Creek neighborhood, this exceptional home offers a blend of elegance, comfort, and modern convenience.  Upon entry, you'll be greeted by a dramatic two-story foyer that flows seamlessly into the formal living and dining rooms, complete with wainscotting and crown molding,  The bright, open floor plan is accentuated by a dual staircase, allowing for easy navigation throughout the home. The main floor also boasts rich hardwood floors, custom millwork, a dedicated office with a built-in desk, and a powder room. Large windows throughout allow for abundant natural light.  The heart of the home is the gourmet kitchen, featuring a center island, newer stainless steel kitchen appliances, Thermador 5 burner gas cooktop, new double wall ovens, granite countertops, double sink, desk area and a butler's pantry.  Perfect for entertaining, the kitchen provides direct access through a triple pane glass door to an extra spacious 2 tiered Timber tech deck with lighting, overlooking the beautifully landscaped yard. The kitchen also opens into a soaring two-story family room, providing  a gas fireplace—ideal for gatherings and cozy evenings.  A conveniently located main floor laundry room, equipped with a laundry chute, and cabinetry  adds to the home's functionality.  Upstairs, the master suite is a true retreat, featuring a tray ceiling, wainscotting, custom walk-in closet with organizers, ceiling fan and a completely renovated, luxurious master bath with double sinks, a soaking tub, stall shower, and a private water closet. The second-floor hall bath has also been completely renovated, complementing the three additional generously sized bedrooms that provide ample space for family and guests.  The beautifully finished lower level includes a large entertaining area for TV, play, and lounging, as well as a flex space for work, crafts or games, while relaxing by a warm wood pellet stove.  French doors lead to another flex room, perfect for use as an office or fitness room and a full bath adds convenience on this level.  Additionally, there is an abundance of unfinished space for storage, complete with built-in shelving.  Added amenities include a newer roof, gutters, and shutters, newer two-zone gas heating and central air, a house generator, a freshly painted interior, recessed lighting, and a Culligan water softening system.  The seller is providing a one year America's Preferred Warranty with the upgraded Buyer's Premier Coverage Plan to the lucky buyer!  This home offers a perfect balance of style and functionality with its thoughtful design and modern updates. Its prime location is just minutes from 309, the PA Turnpike, train station, downtown Ambler, parks, ball fields, library, schools, restaurants, and shopping.
#PAMC2128798

AMBLER

1341 STONEY RIVER DRIVE

4 Beds

3 Baths

4,276 Sq.Ft.

$1,089,000

MLS#: PAMC2128798
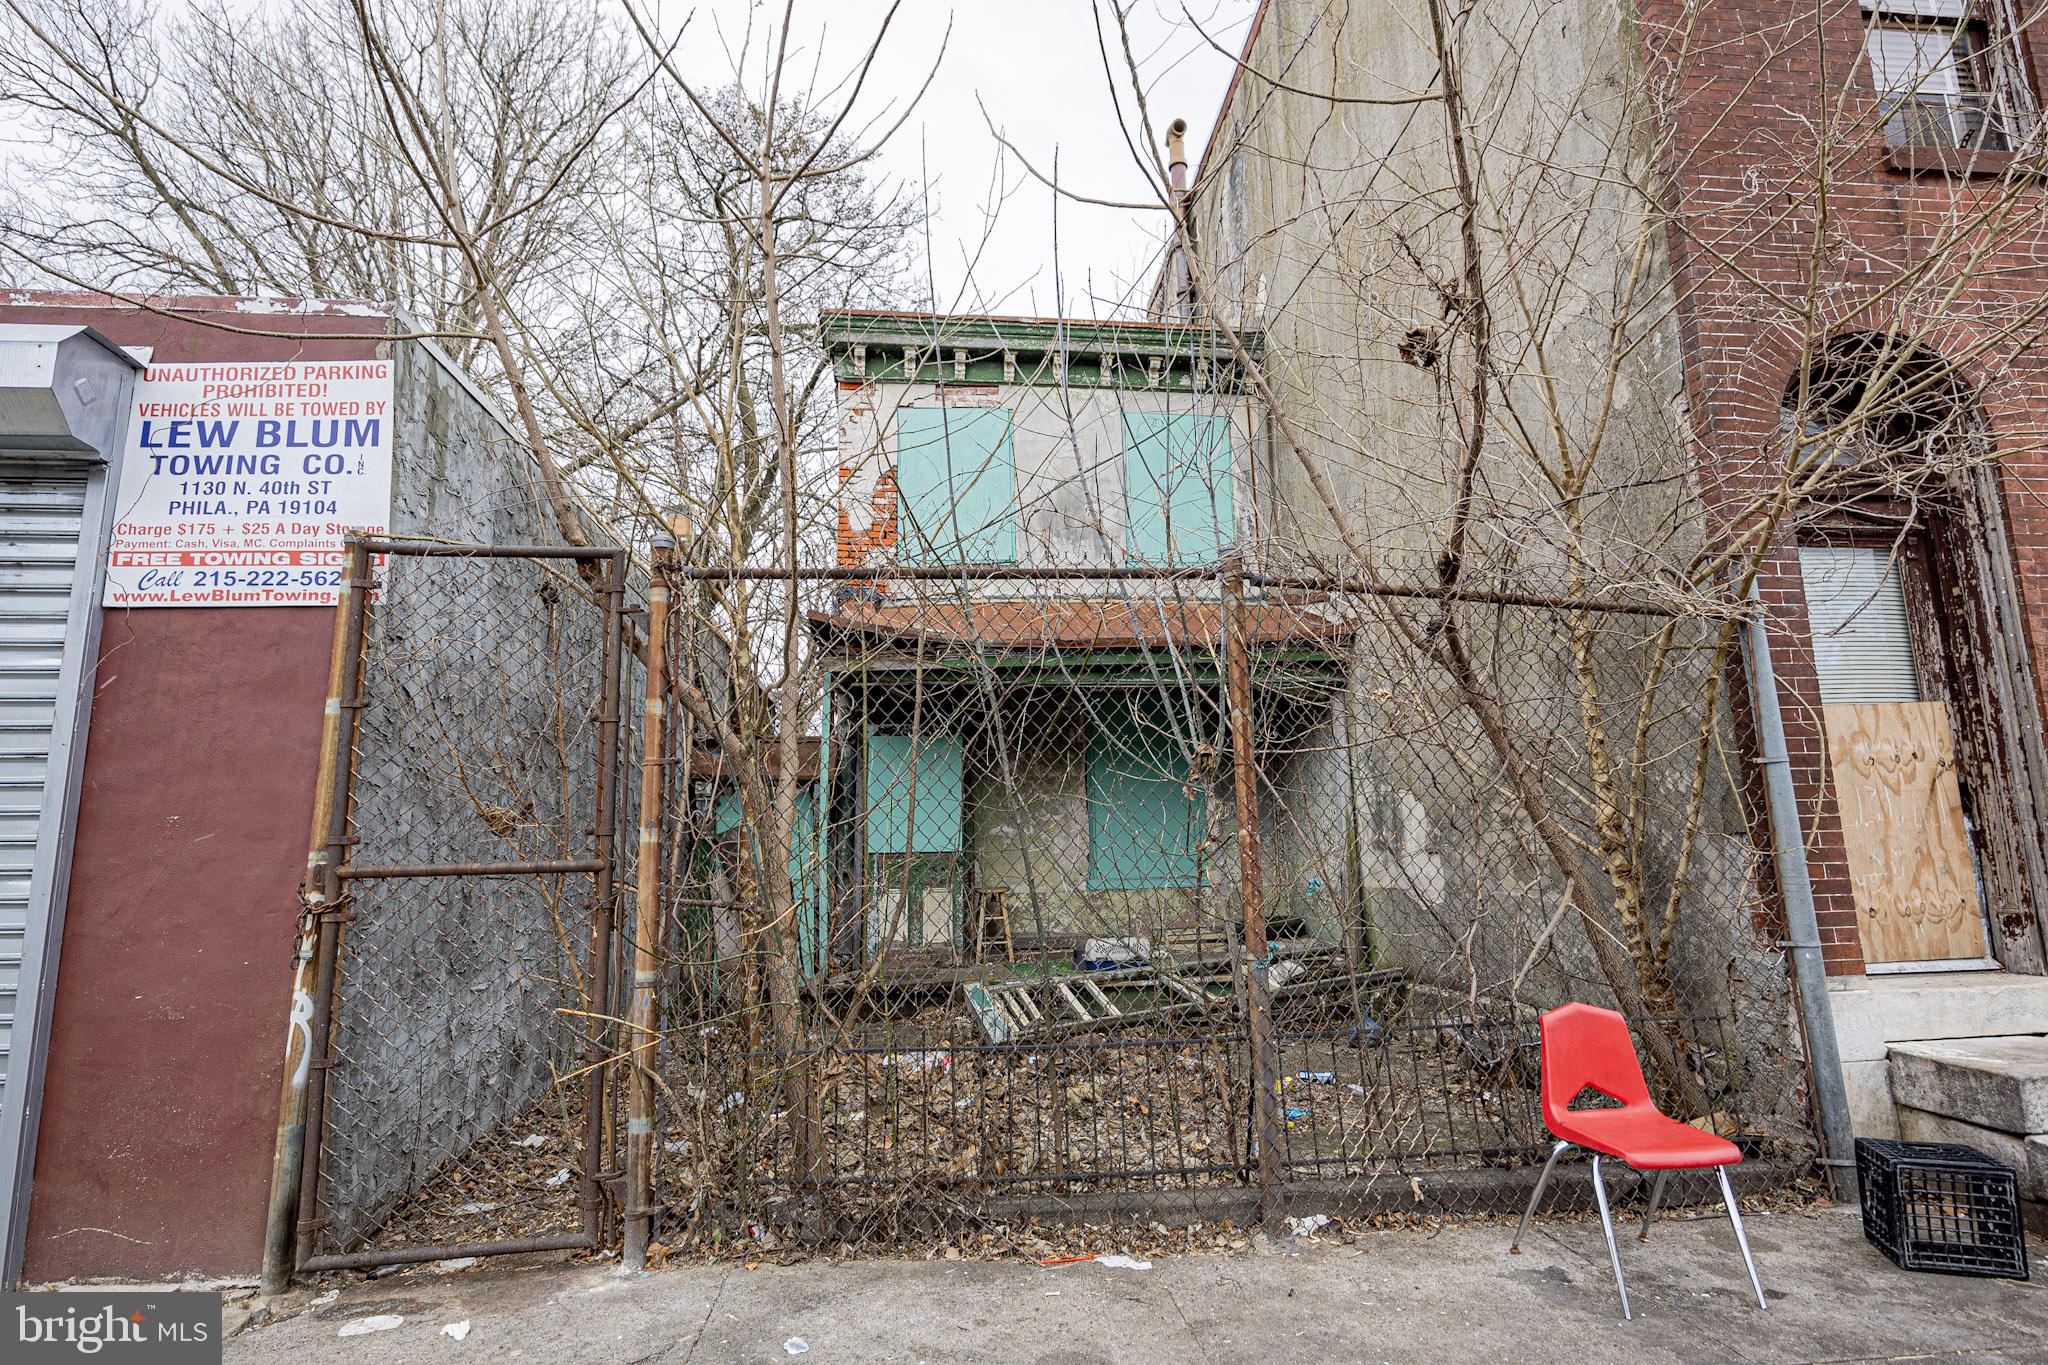
Calling all investors and developers to a great project in the Strawberry Mansion area of the city. The current home could be knocked down and a new structure erected. 18x20 lot. Could be sold with 2904-06 W Fletcher as a package deal. Property sold as-is with seller making no representations. Buyer responsible for L&I city cert and any potential violations. Schedule your viewing today! Motivated seller!
#PAPH2433180

PHILADELPHIA

2902 W FLETCHER STREET

None Beds

None Baths

936 Sq.Ft.

$12,000

MLS#: PAPH2433180
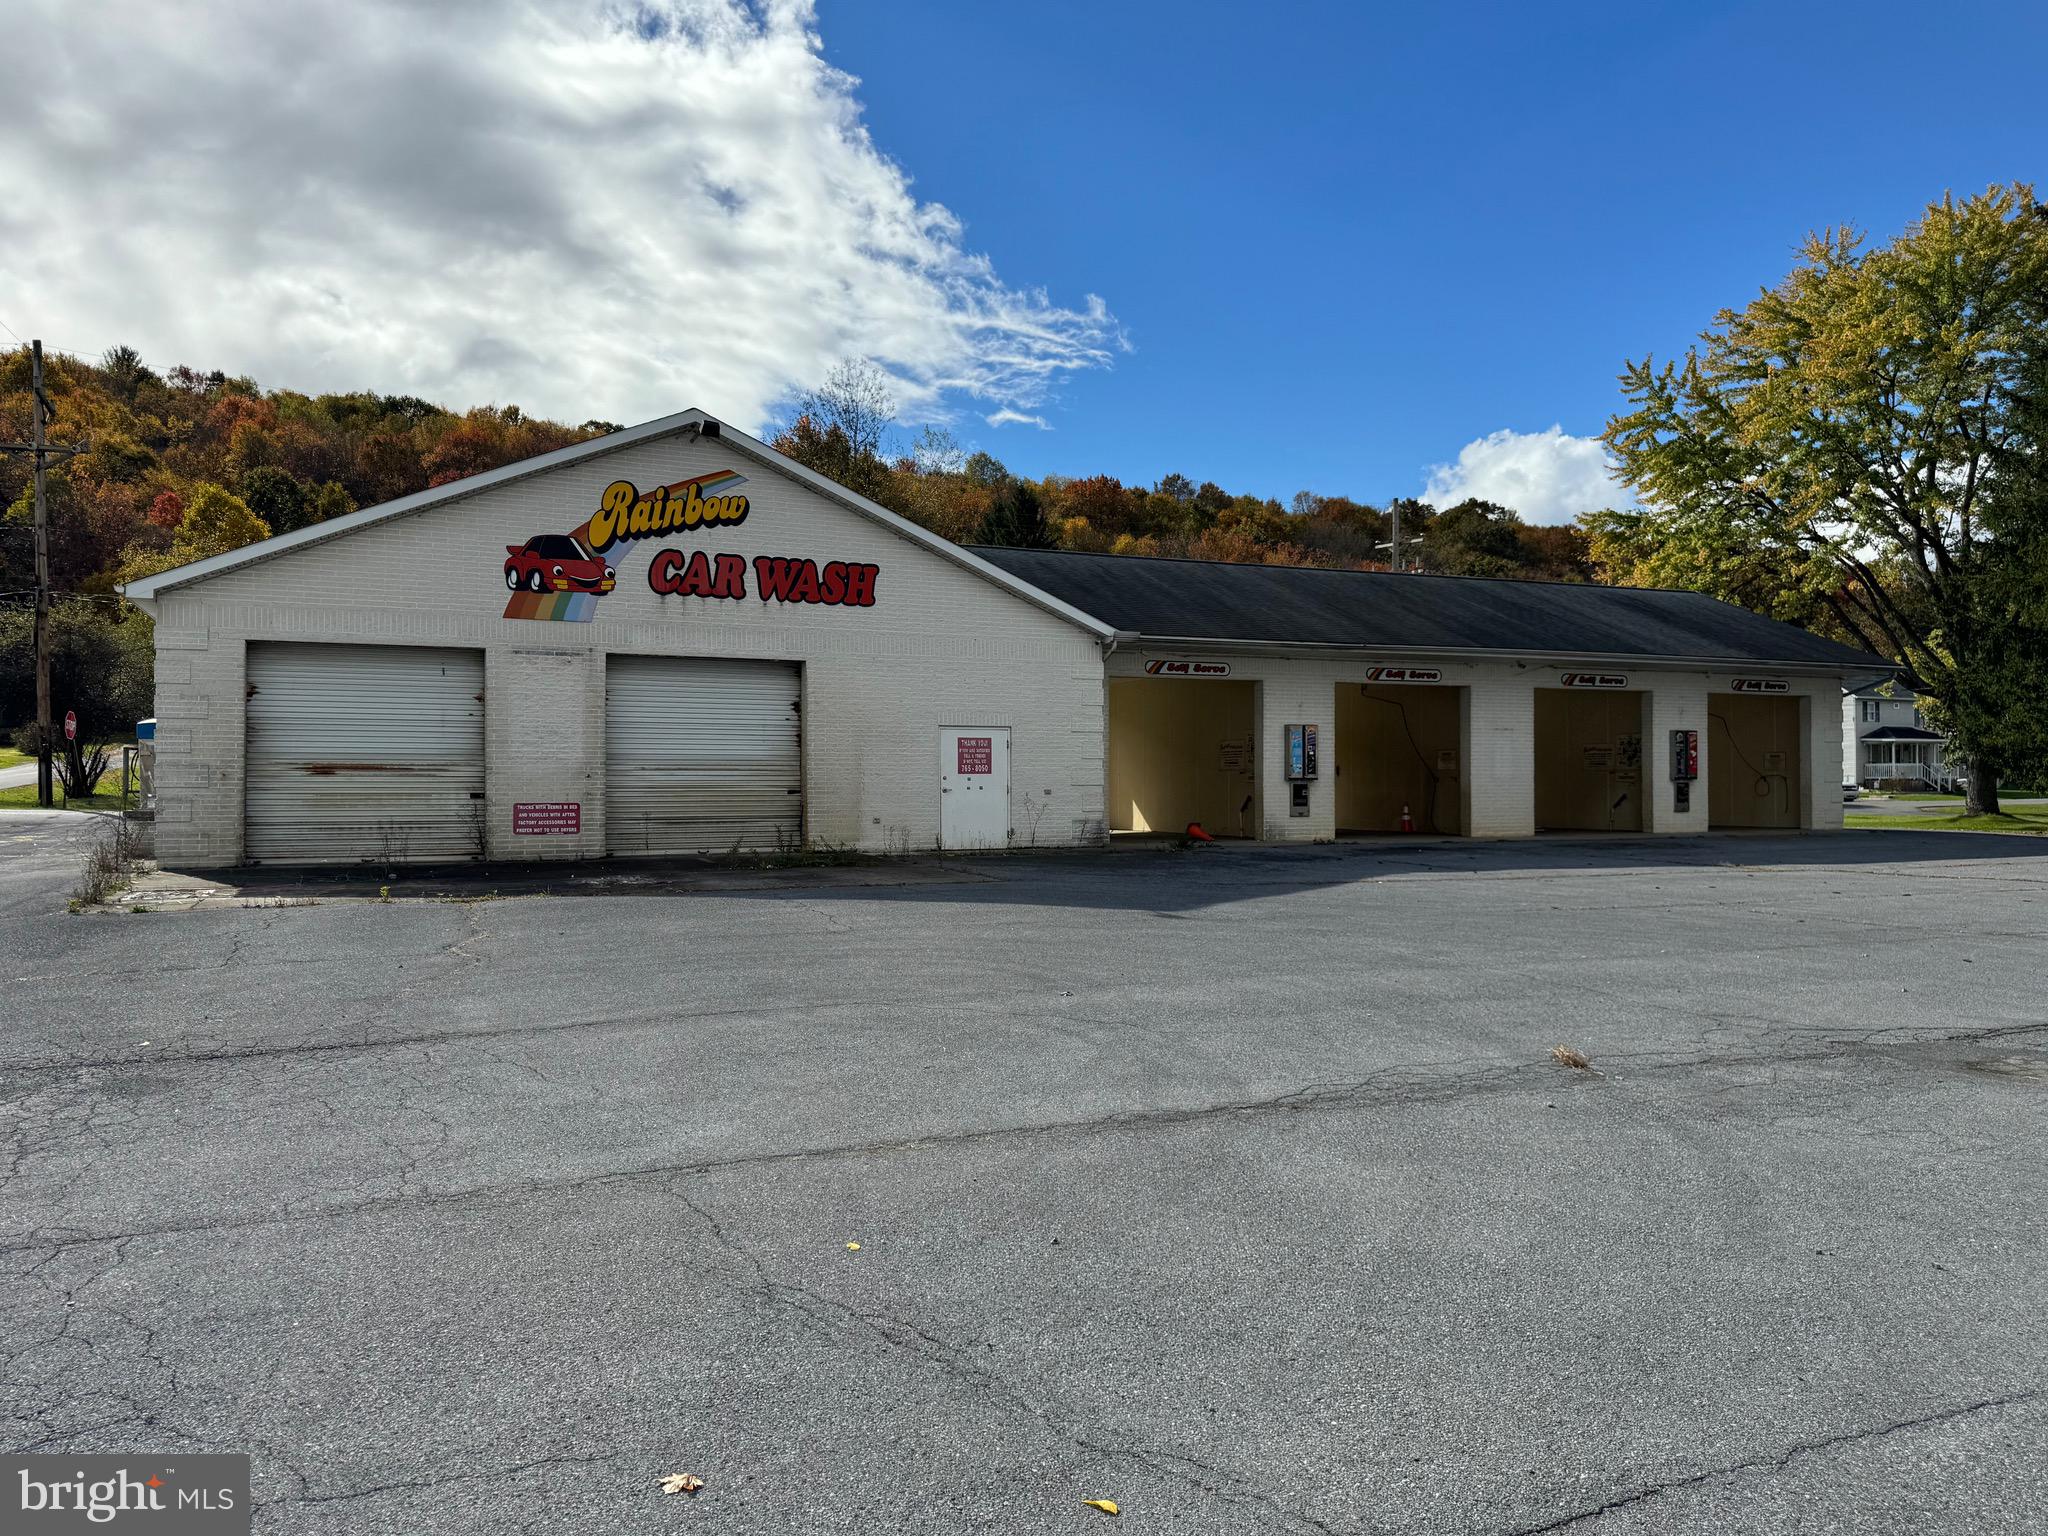
Loads of possibilities for this former carwash property. There is a large paved parking lot and solid 3,700 sqft block building with 6 bays. Perfect for your business or storage needs. This property won't last long call today to schedule a showing. 

There will be a deed restriction that the property cannot be used as a carwash.
#PACD2044438

CLEARFIELD

1826 DOREY STREET EXTENSION

None Beds

None Baths

3,700 Sq.Ft.

$129,000

MLS#: PACD2044438
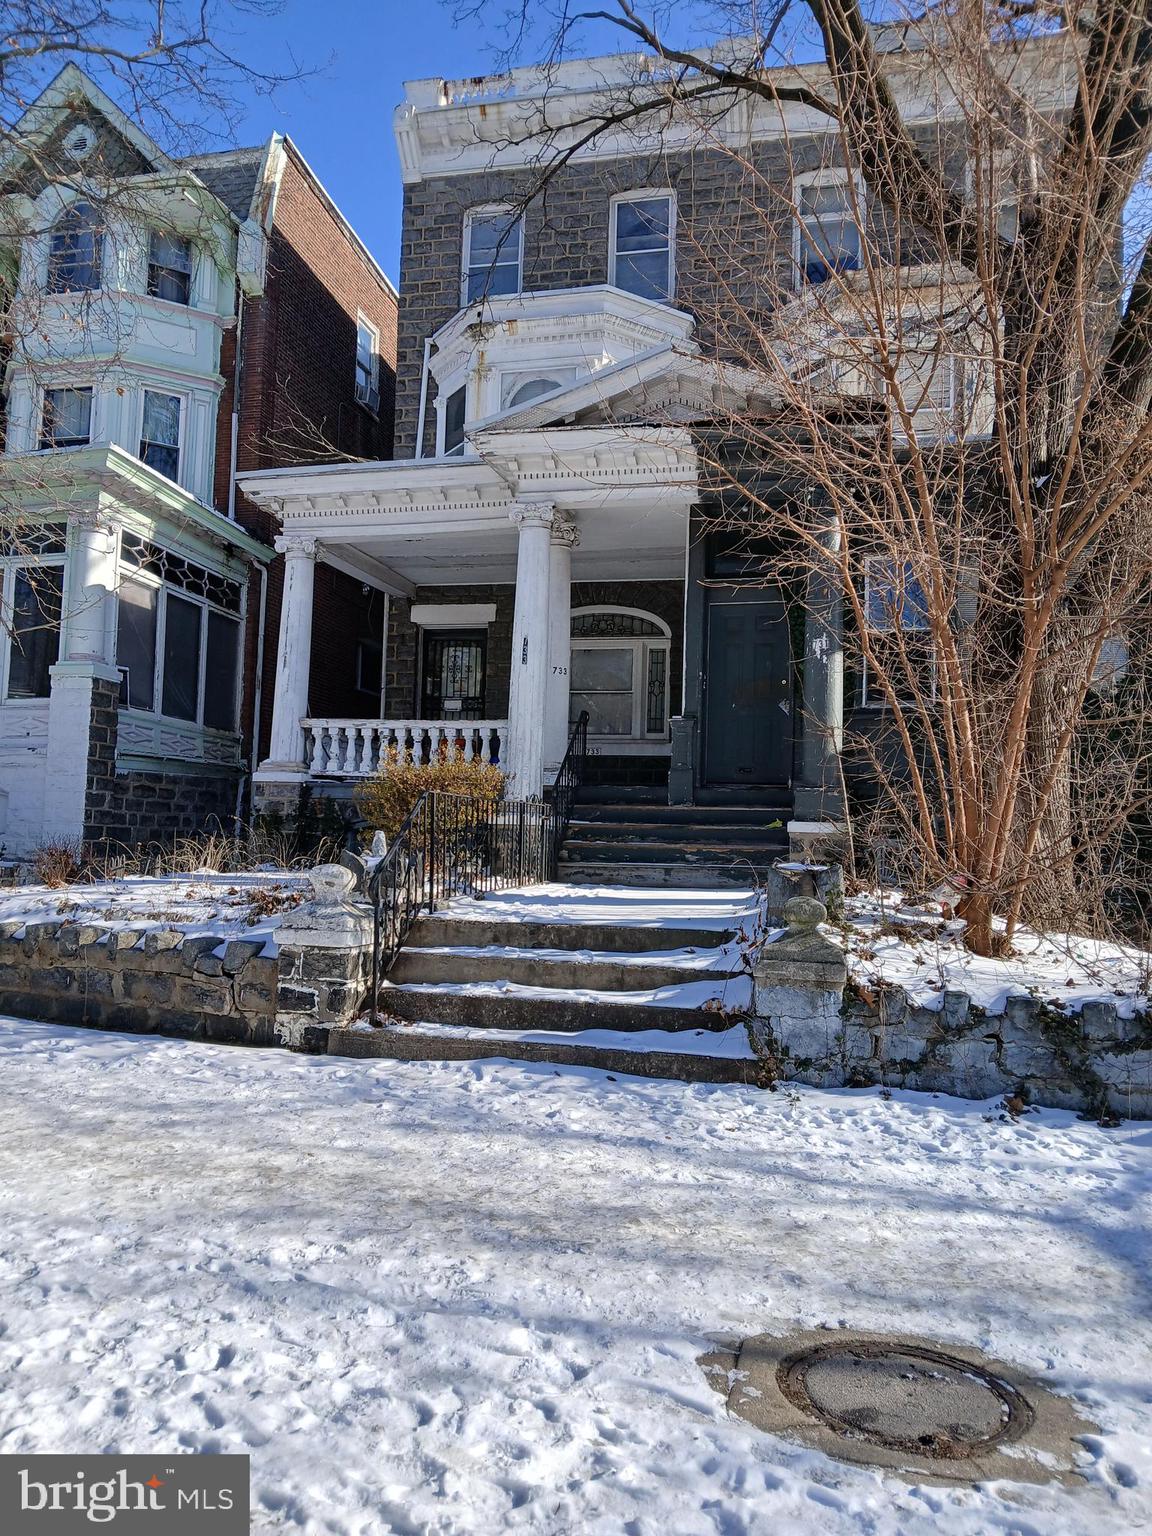
Ready for your next project? This amazing home is ready to be brought back to its former glory or to be repurposed as a 6 unit apartment building. There are some beautiful original details that will enhance the character of any renovation - wainscoting, stained glass, crown molding, hardwood floors, original banister and tile. The home is being sold as-is, where-is. Seller will make no repairs or concessions. There is extensive water damage due to burst radiators and water pipes. The water and heat is off and will not be turned back on and therefore mortgage financing will likely not be possible. The property will not be delivered broom swept or free of seller's belongings at time of Settlement - Buyer will be responsible for clean out. Make your appointment today.
#PAPH2450882

PHILADELPHIA

733 N 63RD STREET

6 Beds

2 Baths

2,589 Sq.Ft.

$185,000

MLS#: PAPH2450882
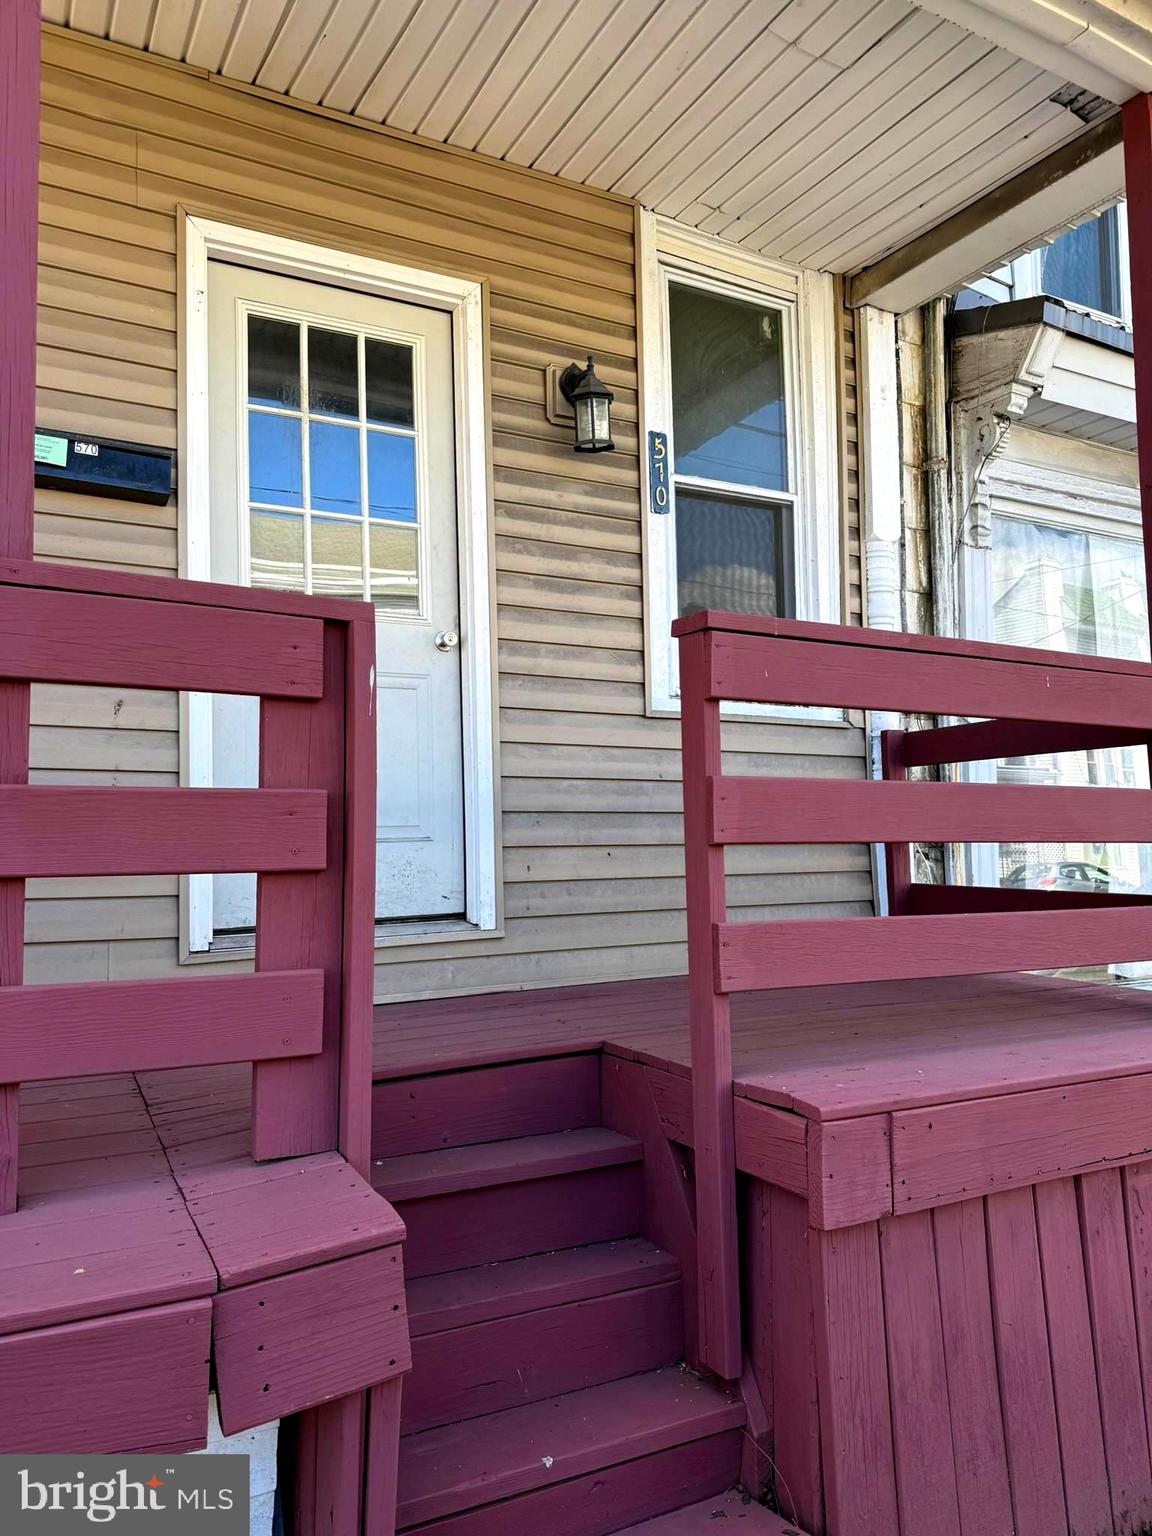
Newly Renovated 1 Bedroom, 1 Bath Half Double for Sale!  
Move in ready with brand new appliances! Enjoy a spacious eat in kitchen, cozy living room, and a finished attic with TWO additional rooms for extra space! Located in the heart of Lykens, you’ll be just steps away from local restaurants and the grocery store convenience at your doorstep! Bonus Offer: Free eggs with the purchase of this house! Prime Location, Modern & Cozy, and Ready to Make Yours!
Don’t miss out on this incredible opportunity! Schedule a tour today!!!!!
#PADA2043576

LYKENS

570 MAIN STREET

1 Beds

1 Baths

857 Sq.Ft.

$54,900

MLS#: PADA2043576
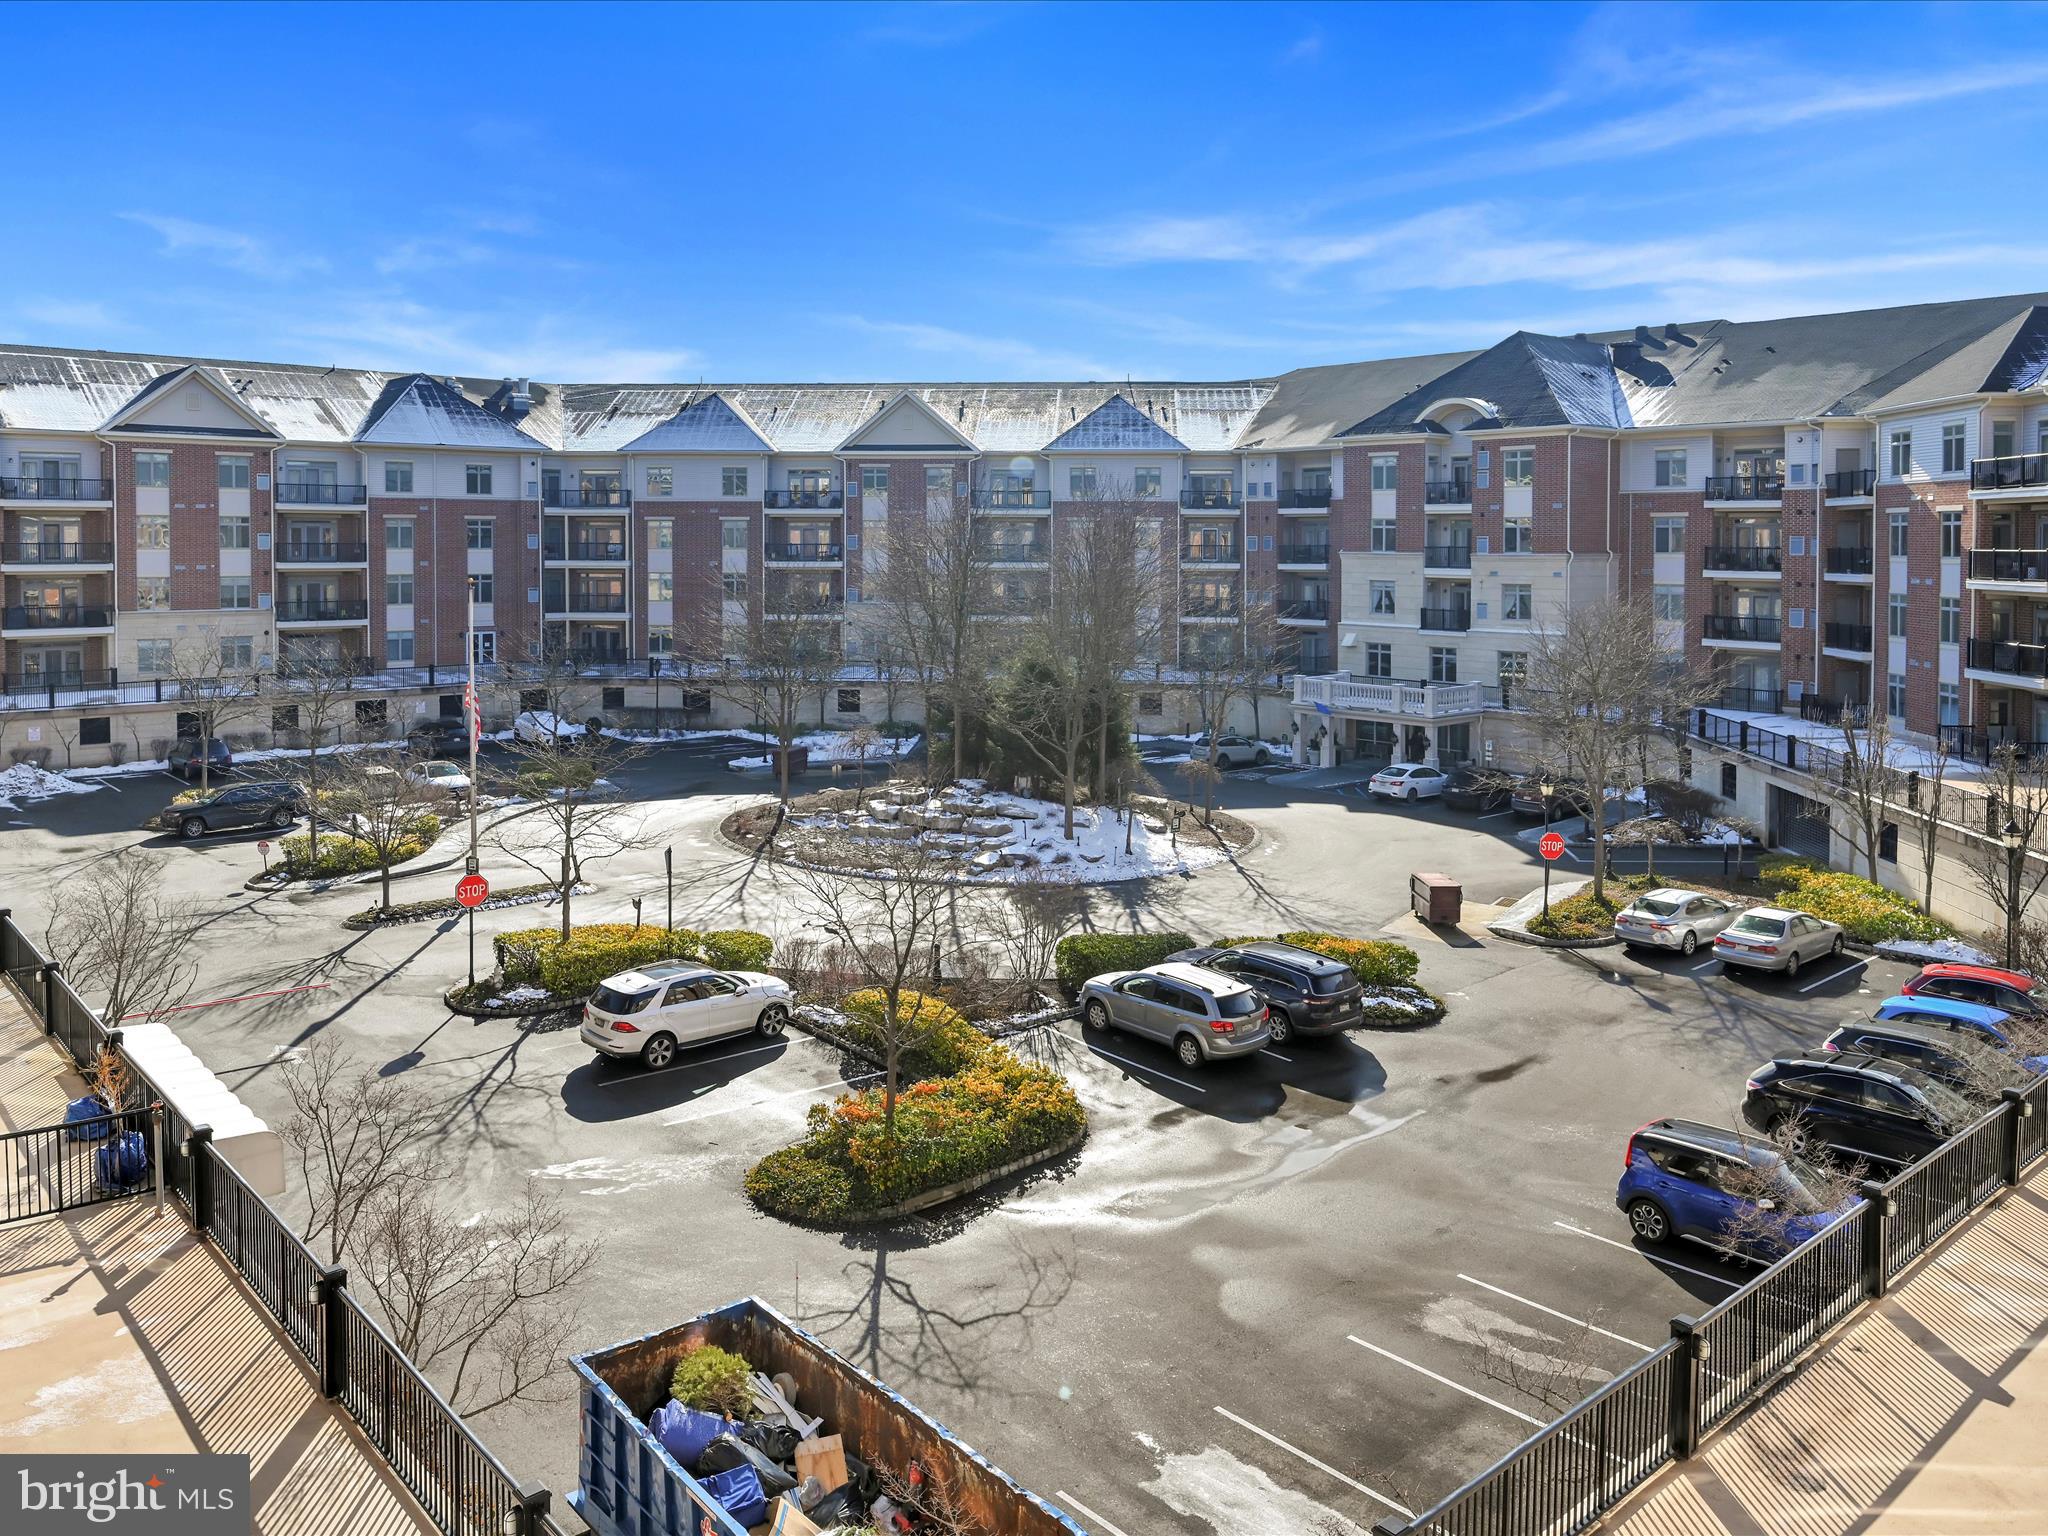
Welcome to one of the largest units in the highly sought-after Huntingdon Place Condominiums. This rare 3-bedroom, 2-full-bathroom home boasts an open floor plan with 9-foot ceilings, creating a bright and airy atmosphere. The kitchen features expansive 42-inch cabinets, sleek granite countertops, and hardwood flooring throughout, making it perfect for both cooking and entertaining. Enjoy your morning coffee or evening sunset from the large private balcony. The luxurious master suite is designed for comfort, with a custom-built closet offering ample storage and a spacious, well-appointed en-suite bathroom. An additional room makes an ideal office or den for working from home. Condo Amenities Include Heat & Water , Fitness center & indoor pool, 24-hour front desk attendant, Meeting room for gatherings
 One assigned parking spot and so much more! Located in the prestigious Lower Moreland School District, this condo offers a quiet, residential environment while being just minutes away from major shopping malls, restaurants, and the train station for easy commuting.Don’t miss out on this exceptional opportunity to live in luxury and convenience—schedule your tour today!
#PAMC2128074

HUNTINGDON VALLEY

439 CARSON TERRACE

3 Beds

2 Baths

2,029 Sq.Ft.

$450,000

MLS#: PAMC2128074
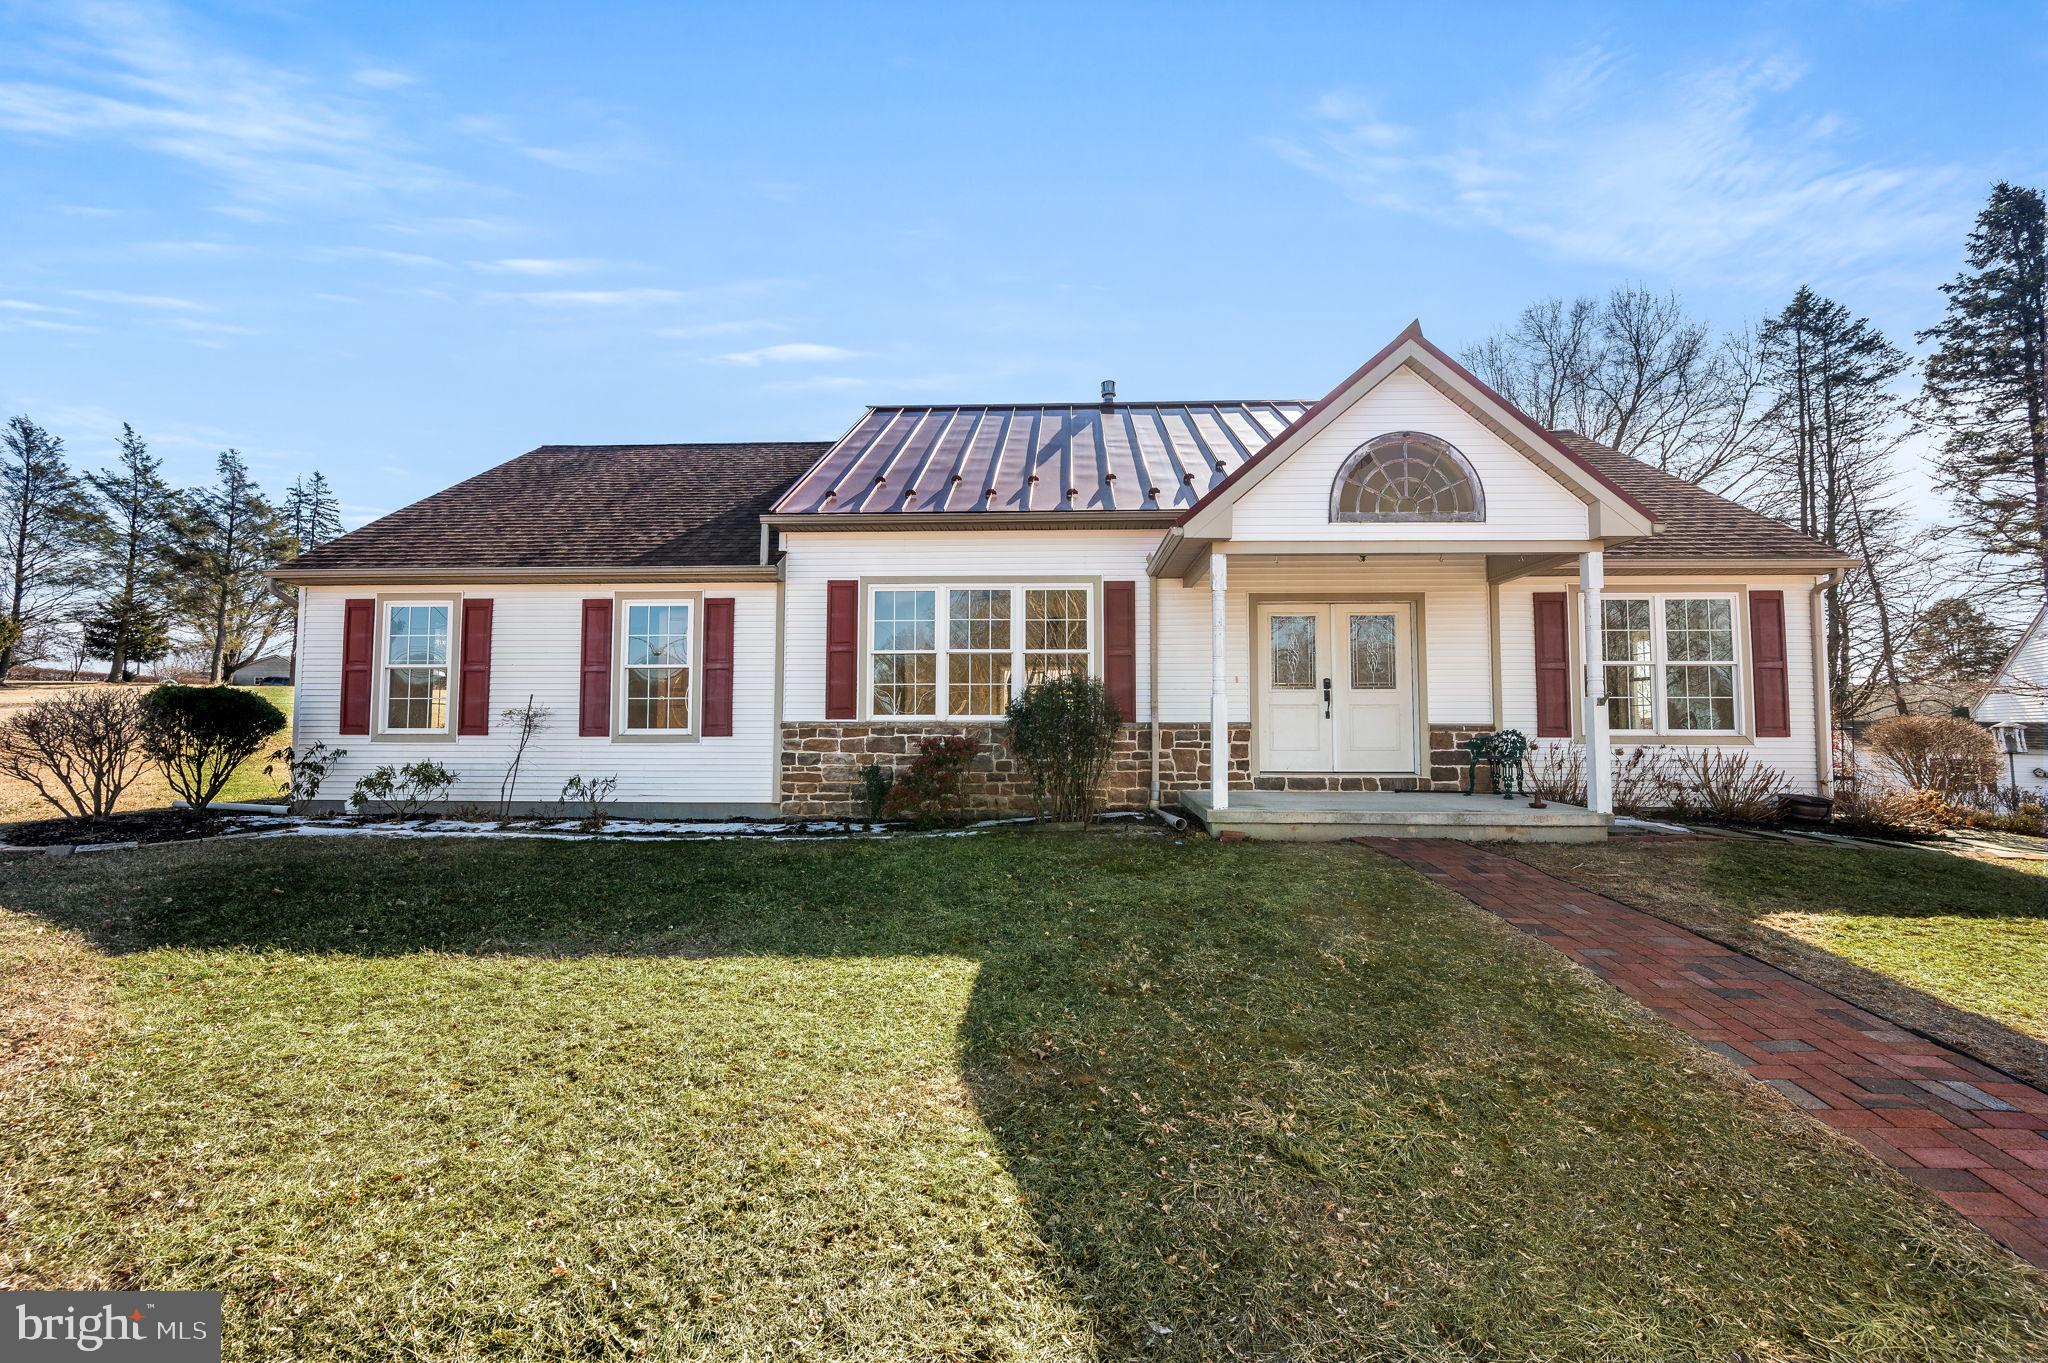
OPEN HOUSE THIS SATURDAY 3/15 11AM-1PM! If you've been searching for the perfect blend of comfort, charm, and countryside serenity—look no further! This custom-built 3-bedroom rancher sits on 1 acre of pure possibility and comes with an oversized two-car garage (so big, you could easily turn it into a three-car!). Built in 2012, this thoughtfully designed home offers true one-floor living with an effortless flow that makes everyday life feel like a breeze. From the moment you step inside, you’ll be wowed by the vaulted ceiling accented with rustic wood and an antique beam, giving the home a cozy yet sophisticated touch. The large windows flood the space with natural light, making the rich hardwood floors shine from room to room. Now, let’s talk about the kitchen—because let’s be honest, it’s the heart of the home! Featuring sleek countertops, beadboard cabinet fronts, soft close cabinets/drawers, stainless steel appliances (yes, there's a secondary wall oven!), a walk-pantry closet, and a center island, this kitchen is built for both function and style. The open-concept great room is where the magic happens, complete with a stone-surround gas fireplace on one side and a woodstove hookup on the other - so no matter the season, your nights will always be warm and cozy. With breakfast, dining, and living areas all flowing together, you have endless opportunities to design your dream space. Need a spot to soak in the fresh air? The breakfast area opens to a fantastic pavilion, the perfect place to enjoy your morning coffee, entertain guests, or simply take in those stunning farmland sunsets. When it’s time to unwind, the primary suite is your personal retreat, featuring a huge walk-in closet with pocket door and an en-suite bathroom with a 5-foot tiled walk-in shower and double linen closet. The second bedroom is extra special with its own powder room and a spacious walk-in cedar closet, while the third bedroom makes the ideal home office or cozy guest space. Let’s not forget the massive, dry basement! With poured superior concrete walls, it’s already studded out and ready to be finished—whether you dream of a home gym, media room, extra living space, or just need storage for every holiday decoration you’ve ever owned. The home is wired for a whole house generator too! And the garage? It’s ABSOLUTELY AWESOME - deep, oversized, and packed with potential. Plus, there’s an 8x10 storage shed just in case you need even more room! Nestled in charming Elverson, this home offers the best of peaceful rural living while keeping you minutes from Saint Peters Village and Hopewell National Park. Need to commute? You’re just a short drive to Rt. 23 and the PA Turnpike for easy access wherever you need to go. This home is one-of-a-kind, move-in ready, and waiting for you to make it your own. Schedule your private showing today and let’s turn your countryside living dream into a reality!
#PACT2091678

ELVERSON

320 WARWICK ROAD

3 Beds

1 Baths

1,800 Sq.Ft.

$525,000

MLS#: PACT2091678
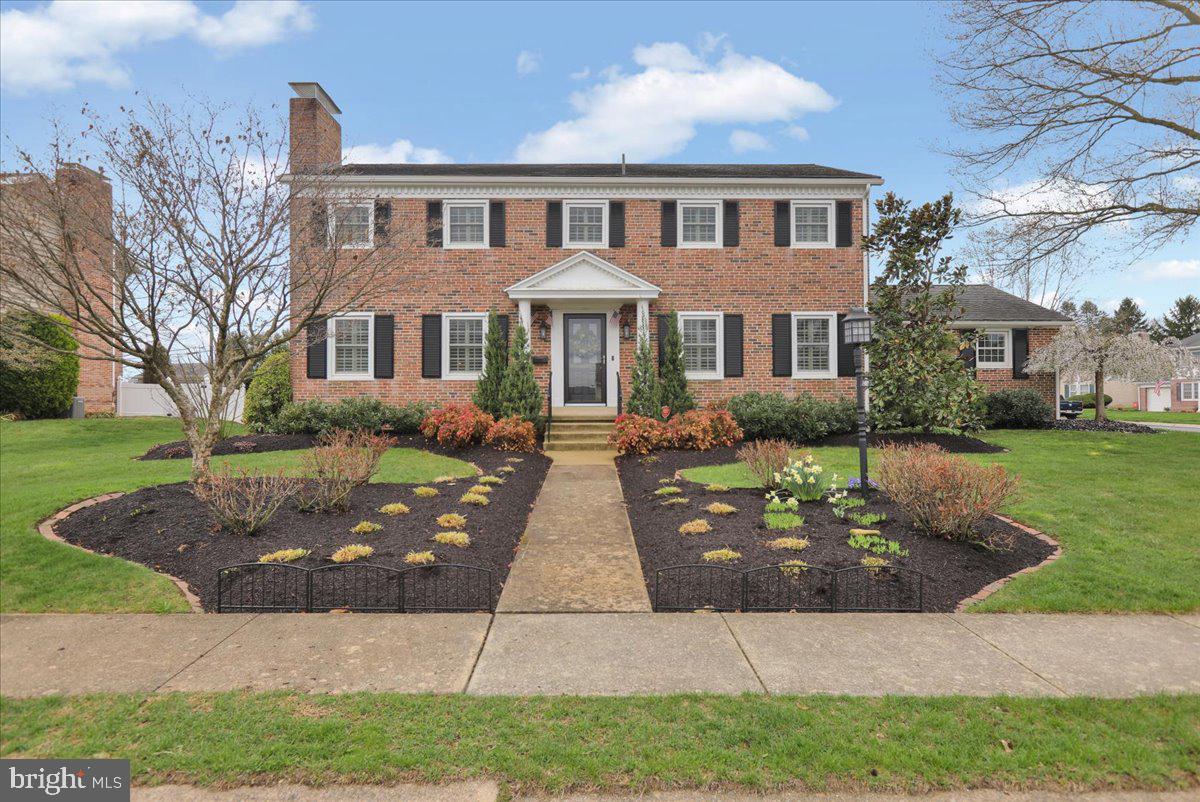
If you're seeking a move-in ready, impeccably renovated home in the highly sought-after Whitfield neighborhood of Spring Township, look no further! 

1408 Dogwood Drive, situated on a beautifully landscaped 0.24-acre corner lot, is an absolute showstopper. This all-brick home has been expertly transformed from its original 1968 Whitman-custom built charm into a stunning traditional yet modern residence, featuring upgrades every homeowner dreams of.

Since purchasing the home in 2012, the current owner has completed numerous renovation projects, all executed by professional contractors with exceptional craftsmanship. The home retains its original hardwood flooring, beautifully refinished to restore its natural charm, while the foyer now boasts timeless neutral tile. The formal living room shines with crown molding, gorgeous built-ins, and a cozy gas fireplace. The formal dining room, also with crown molding, is enhanced by elegant picture frame molding for a modern touch.

The kitchen is a true standout, expanded by 200 sq. ft. to create a bright, spacious area with quality custom cabinetry, granite countertop, tile backsplash, a large penisula, and direct access to the two-car side-entry garage, laundry area separated by modern farmhouse barn doors, and sliding glass doors to the private back patio and yard. The 1/2 bathroom, conveniently located between the kitchen and family room, have been completely renovated with new plumbing, tile, fixtures, and updated layouts.

Upstairs, you'll find four generously-sized bedrooms, each with beautifully refinished hardwood floors and ample closet space, complete with organizers and some with pocket doors. Both the full bathroom in the hall and master ensuite have been completely renovated with new plumbing, tile, fixtures, and updated layouts.

The daylight basement offers additional storage or potential living space for future expansion. Improvements include a new 50-year shingle roof (2006), upgraded 200-amp electrical service, new gutters and downspouts, a new water heater (2023), and much more. Hunter Douglas plantation shutters, a humidifier, and a water treatment system add to the home's comfort and appeal.

With all new trim, baseboards, doors, and windows installed between 2013-2023, this home is truly turn-key and ready for its new owners. Don’t miss your chance to tour this stunning property—schedule your private showing today!
#PABK2055668

READING

1408 DOGWOOD DRIVE

4 Beds

2 Baths

2,644 Sq.Ft.

$449,900

MLS#: PABK2055668
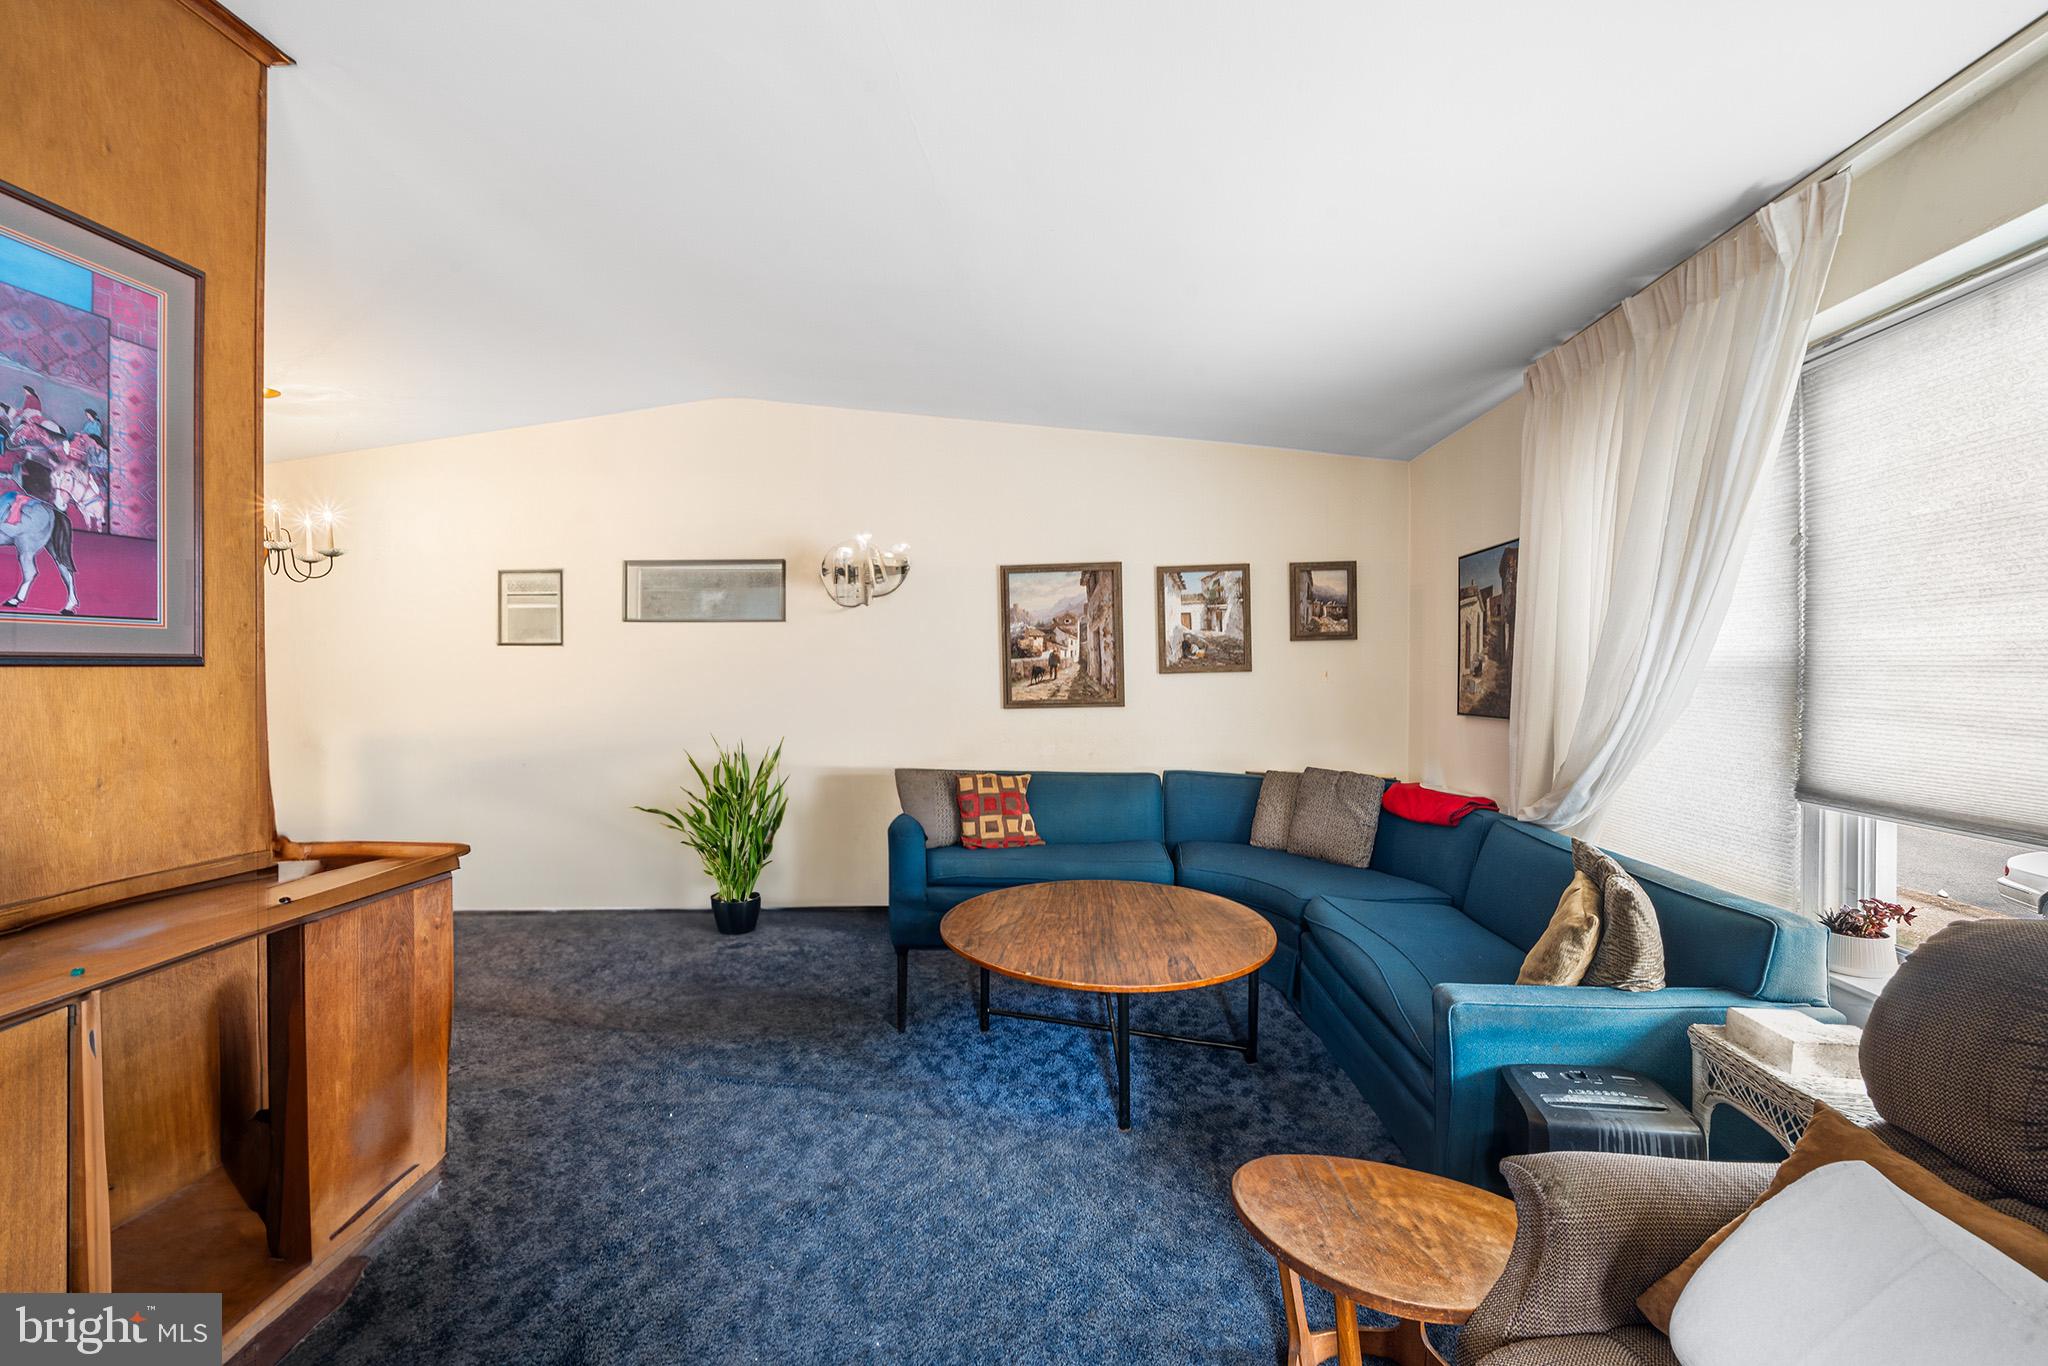
Fantastic Bells Corner home inviting you to restore it to its original glory. This corner home with 3 exposures is located on a quiet street overlooking Bradford Park. It sits 2 minutes off the Roosevelt Boulevard and Bustleton Avenue for superb commuting access. This lovely home is airy, spacious and super functional. You'll find neighbors who keep their homes up, and tons of shopping conveniences in all directions. Step into the bright living room which flows right into the dining room and eat in kitchen allowing for easy entertaining and daily living. The eat in kitchen features room for lots of cabinets and expansive countertops. For added functionality all three bedrooms are on this main floor as well as hall closets,  hall bath and ensuite bath in the master bedroom. There is even a privacy door that pulls out to separate the living and sleeping areas. On the lower level is a partially finished basement that features a fourth bedroom and powder room that once served as the former owner's dental practice. The basement features an egress door directly into the bedroom making this an ideal in law suite or professional office, and a separate door to the driveway, as well as the mechanicals and laundry room. Showings will start at Open House at 11am on Sunday, March 23rd. Offer deadline is Monday, March 24th at 5pm. Some photos have been edited to remove belongings, seller may not be able to deliver the home in broom swept condition.
#PAPH2457020

PHILADELPHIA

2328 FAUNCE STREET

4 Beds

2 Baths

1,552 Sq.Ft.

$325,000

MLS#: PAPH2457020
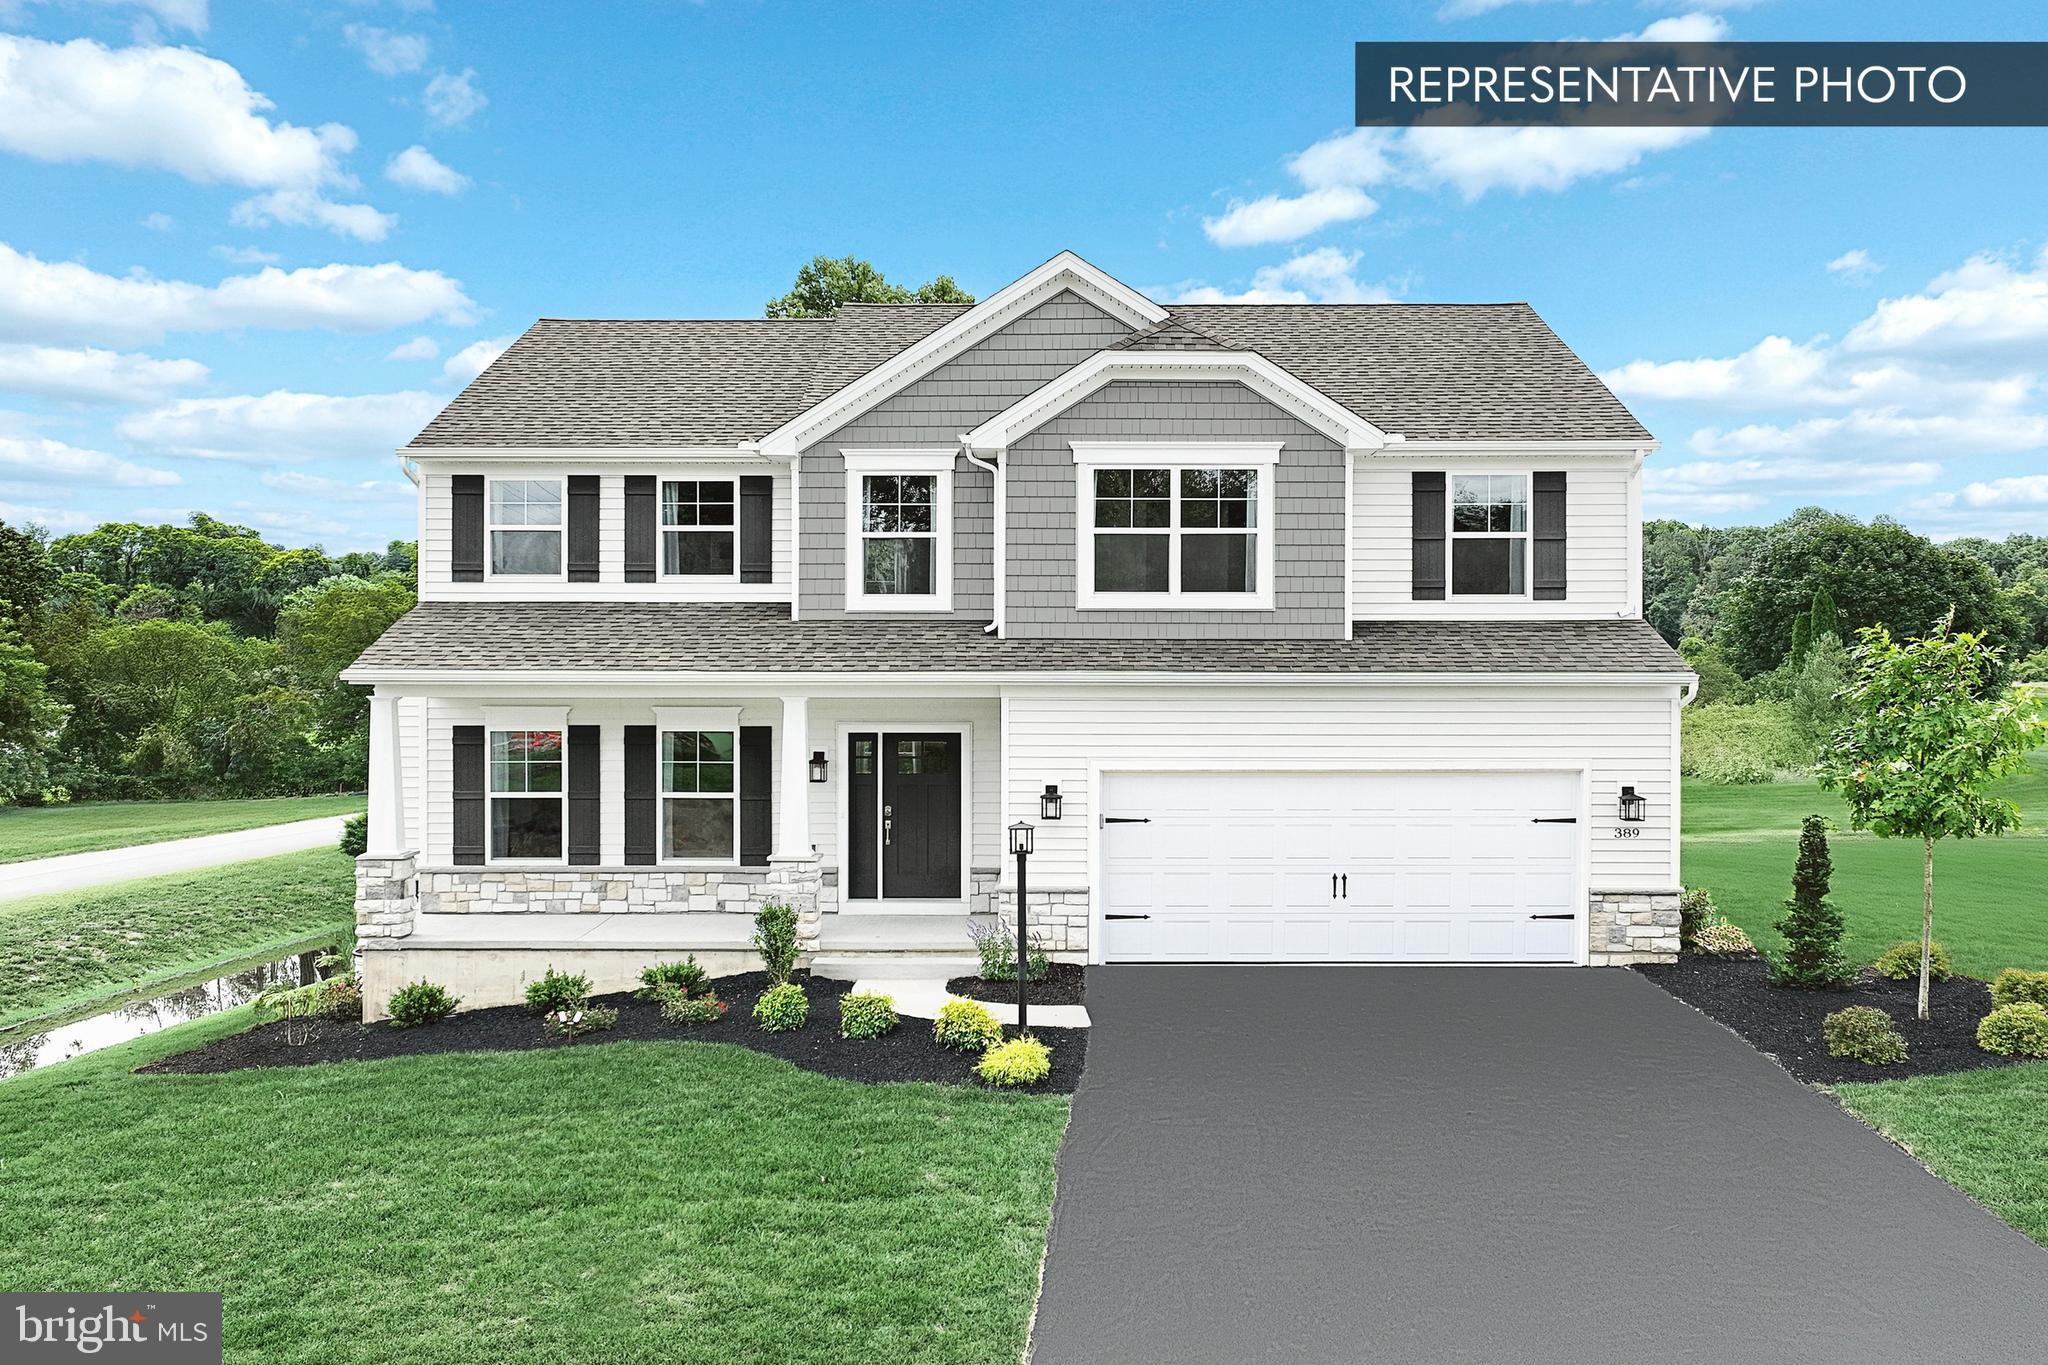
TO BE BUILT
Introducing the Blue Ridge Floorplan! This spacious layout offers 4 bedrooms, 2.5 baths, and room to expand. Inside, enjoy the seamless flow of the open floor plan, connecting the family room, breakfast area, and kitchen. The first floor features a versatile flex room for your needs, whether it's a home office or a game room. Upstairs, find 4 bedrooms, 2 full baths, and a loft area, with laundry nearby for convenience. Want more space? Customize with a finished basement option. Rest assured with our 10-Year Warranty. Don't miss this chance to own your dream home!

The photos used in this MLS listing are representative of the subject property and may include upgrades and features that are not present in this home. Please verify all details and specifications to ensure they meet your requirements.

The new assessment for this sub-division has yet to be completed; taxes shown in MLS are zero. A new assessment of the improved lot and dwelling will determine the taxes due.
#PACC2005410

LEHIGHTON

120 PLEASANTVIEW DRIVE LOT 72

4 Beds

2 Baths

2,580 Sq.Ft.

$499,990

MLS#: PACC2005410
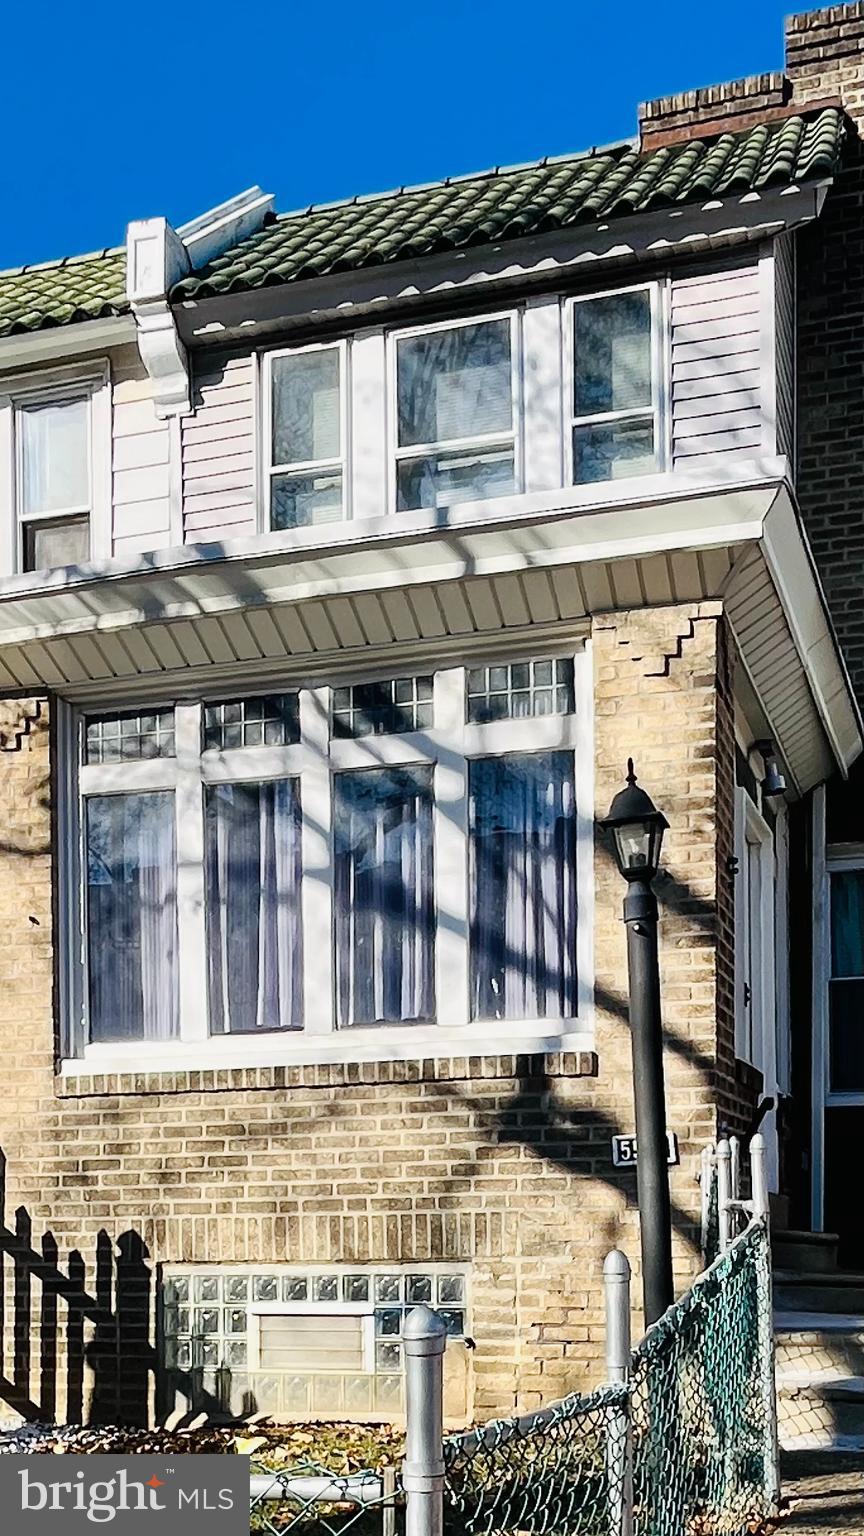
Well maintained Multi Family Property that consist of Two One Bedroom Unit each with all separate utilities.  Enclosed heated entry foyer with a front fenced yard. 
First floor has living room with wall to wall carpet,  ceramic tile bath, large dining room and kitchen combo with wood cabinets, one bedroom with large wall to wall closet and another closet along with a small bonus room. 
Second Floor has a living room with two closets, wall to wall carpet, bathroom, large square kitchen with wood cabinets and one bedroom with wall to wall carpet  and a closet.
Rear garage that can be rented separately month to month for a minimum fee.
Conveniently located near Bridge and the Roosevelt Blvd which makes it close for shopping. A good investment for an Owner to occupy one unit and rent out the second unit or an Investor. Please make your appointment today to take advantage of this great opportunity!
#PAPH2433170

PHILADELPHIA

5554 MIRIAM ROAD

2 Beds

None Baths

1,328 Sq.Ft.

$250,000

MLS#: PAPH2433170
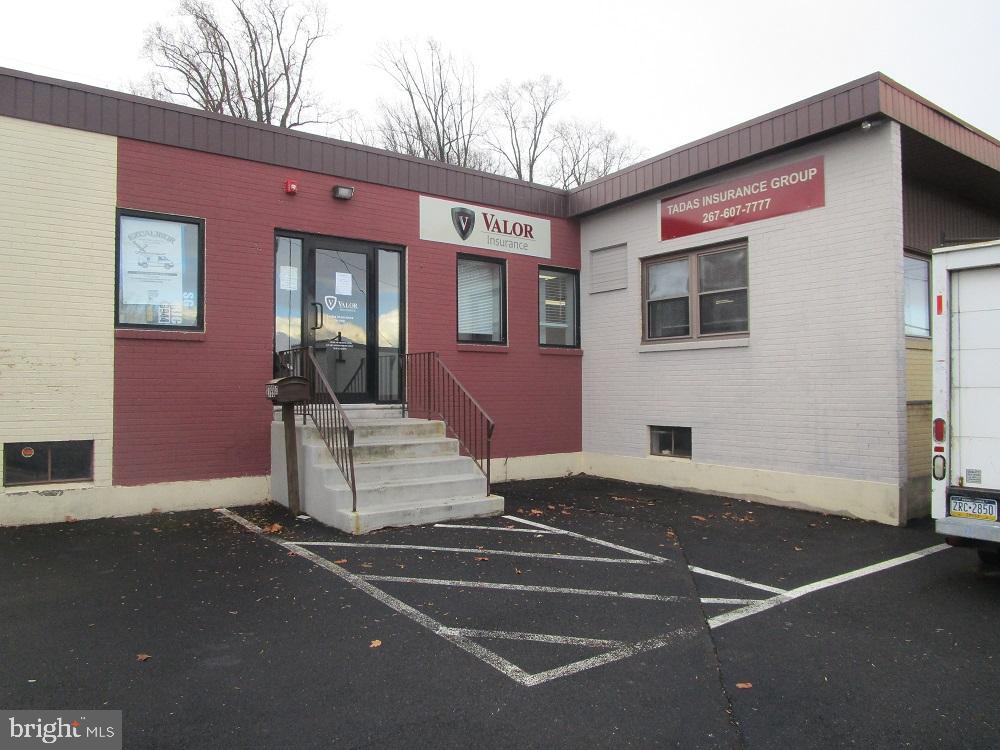
Unit actual address is 2799 Philmont Unit C.
1400+/- square foot Office space.  Unit is currently 4 private offices, reception area, additional open office area, restroom, kitchenette area and small storage closet. Shared Foyer entrance, through Glass door into reception area which is approx 11 x 33, small storage closet off the entrance way and restroom off reception area . 2 offices both approx  12.5 x 14  to the right of the reception area. Small kitchenette area at the rear of the large room. additional  reception area to the left that is approx 12 x 22. 2 offices off this area office 3  is approx 15 x 11 and office 4 approx 10x 15. Rent is $1925 a month plus $70 a month which covers trash ($40.00) and water ($30.00). Looking for a 2- 3 year lease. First, last and one month security needed to move in.
#PAMC2124628

HUNTINGDON VALLEY

2795 PHILMONT AVENUE

None Beds

None Baths

N/A

$1,850

MLS#: PAMC2124628

1 ... 618 619 620 621 622 ... 666
* Listings identified with the FMLS IDX logo come from FMLS and are held by brokerage firms other than the owner of this website. The listing brokerage is identified in any listing details. Information is deemed reliable but is not guaranteed. If you believe any FMLS listing contains material that infringes your copyrighted work please review our DMCA policy and learn how to submit a takedown request. © 2024. First Multiple Listing Service, Inc.

Send a message

Message successfully sent.

Your message

What is 3 + 4 ?

Reason for contacting?

I agree to receive email communication and understand I can unsubscribe at any time.

I agree to be contacted by Charis Realty Group - Christine Issler, Broker via call, email, and text for real estate services. To opt out, you can reply 'stop' at any time or reply 'help' for assistance. You can also click the unsubscribe link in the emails. Message and data rates may apply. Message frequency may vary. Privacy Policy

Sign Out

Virtual Assistant

Would you like to take the next step with this property? We can help you schedule a showing or virtual tour, or send you more details.

Yes, I would like more information.

Thank You for Your Reply, One of Our Agents will contact you as soon as possible

No, maybe later.

Thank you, you can always contact me via email, phone number or through the contact form.

Realhub AI

Lucy - Your AI-Powered Realtor

Update Your Temporary Password

Personalize your search

Enter your email and we'll notify you immediately when new listings match what you're looking for.

or enter email address

Already have an account ? Login here

Continue your home search

I agree to receive communications and understand I can unsubscribe at any time.

I agree to be contacted by Charis Realty Group - Christine Issler, Broker via call, email, and text for real estate services. To opt out, you can reply 'stop' at any time or reply 'help' for assistance. You can also click the unsubscribe link in the emails. Message and data rates may apply. Message frequency may vary. Privacy Policy

Already have an account ? Login here

We use cookies

We use cookies primarily for analytics to enhance your experience. By accepting, you agree to our use of these cookies. You can manage your preferences or learn more about our cookies policy.
