Properties

Browse or get in touch to schedule a walkthrough.

  • Nearby me
Price range

Popular Features

Community Features

Association

Property Features

Waterfront

View

Exterior Features

Interior Features

Style

10000 properties match your criteria

Updated 1 minute ago

E-Alert name
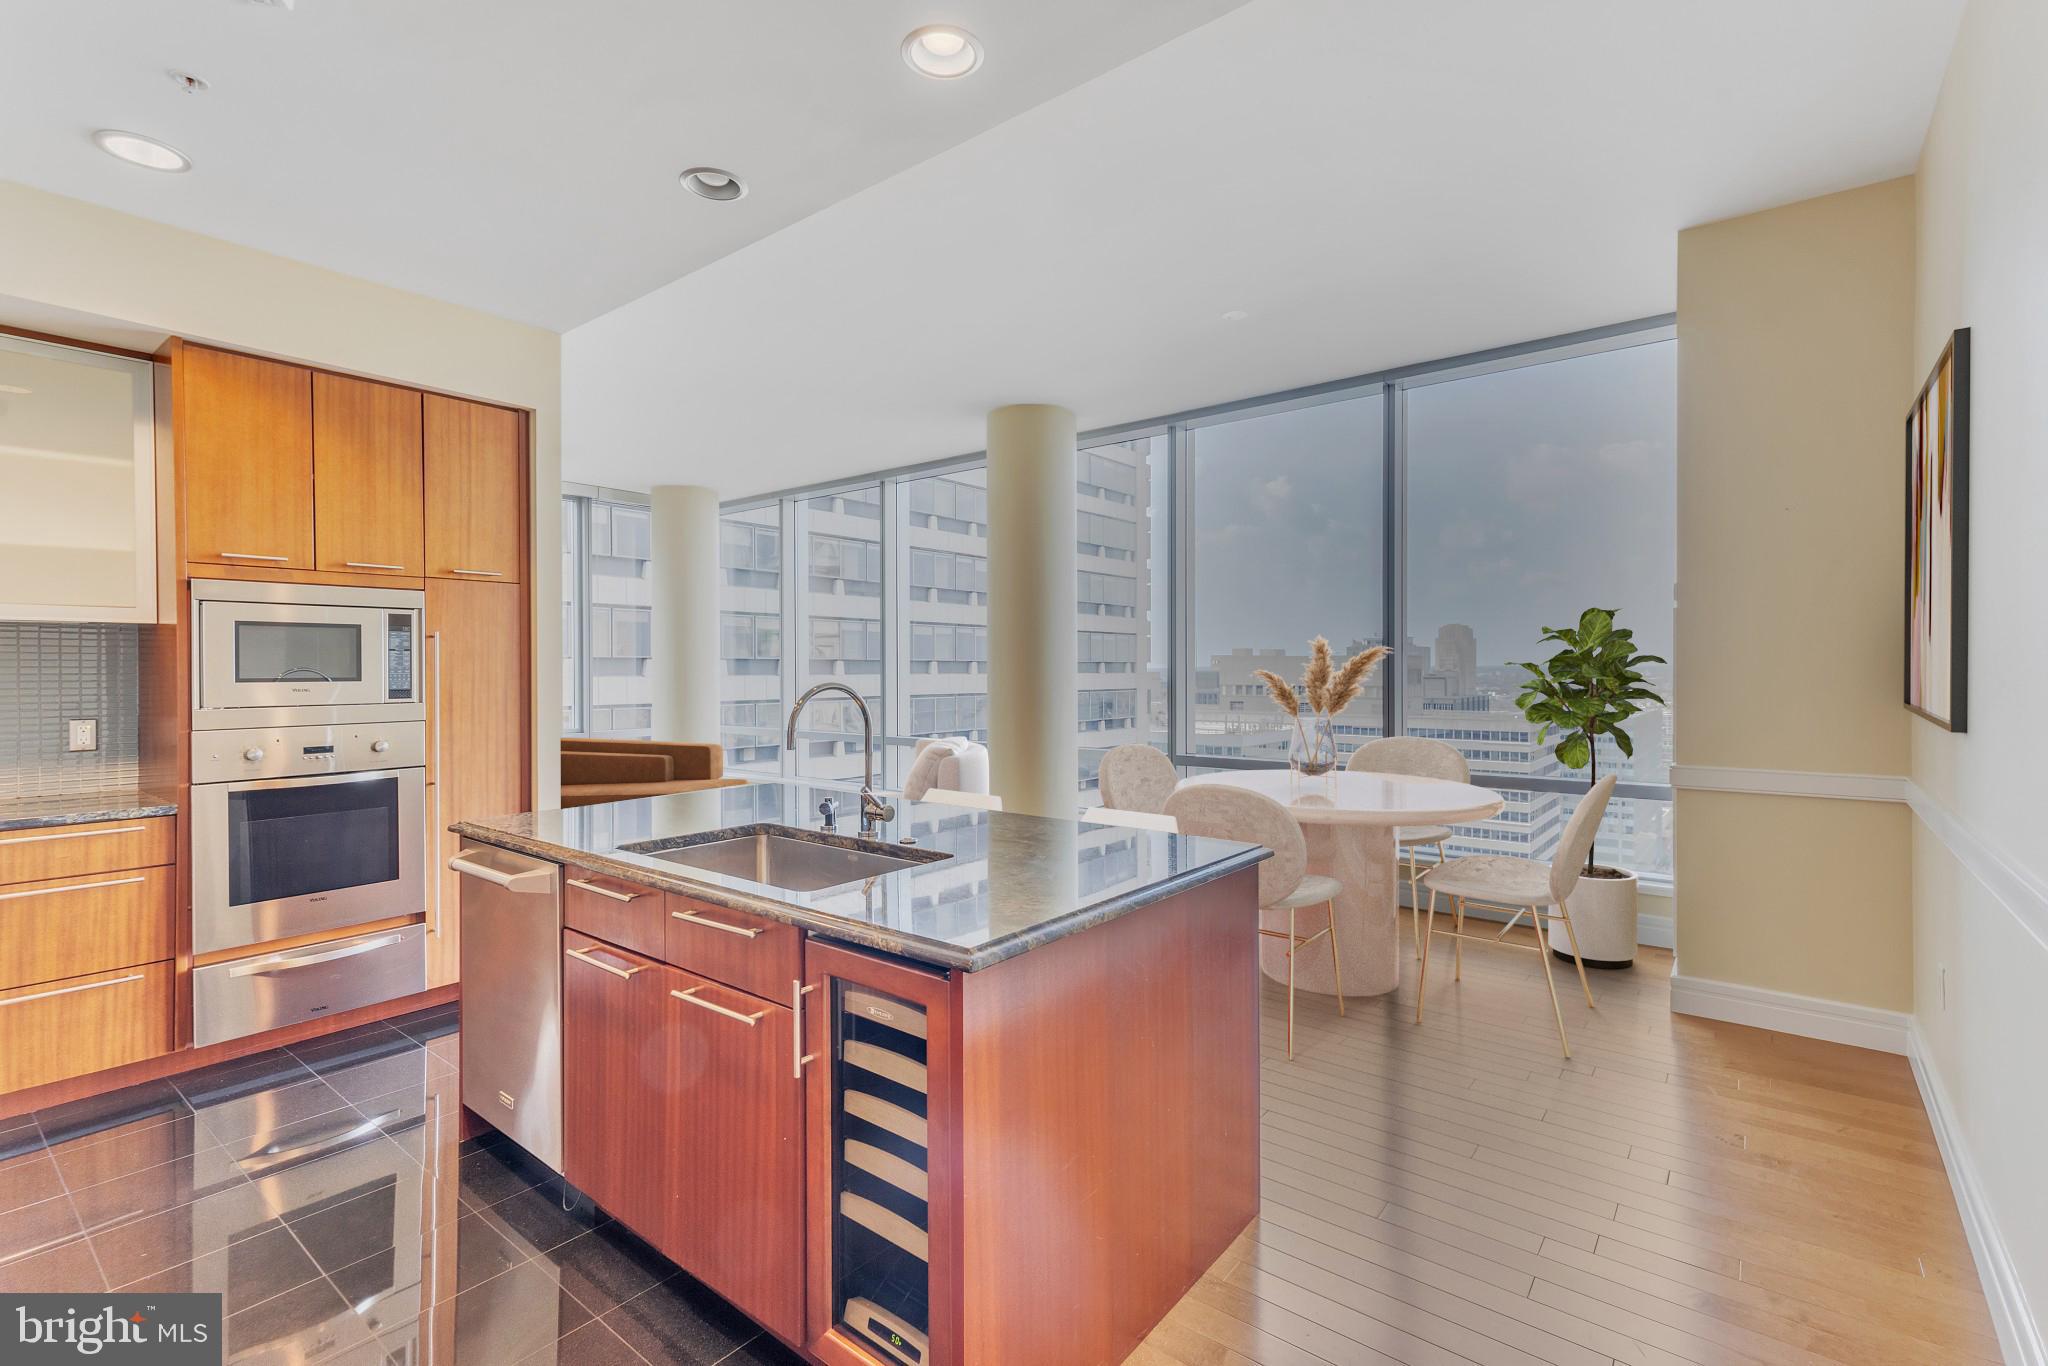
Set high above the city on the 27th floor of The Ritz-Carlton Residences, the refined “F” residence offers an exceptional standard of urban living designed for a global audience. This elegant home features a generous open layout with 10-foot ceilings, a bespoke chef’s kitchen, and luxuriously appointed bedroom suites, all finished with timeless materials and meticulous craftsmanship.

Expansive windows reveal sweeping panoramic views of City Hall and the Center City skyline, seamlessly blending architectural sophistication with the energy of the city below. Every detail has been curated to provide both comfort and distinction.

Residents enjoy the hallmark Ritz-Carlton lifestyle, including 24-hour concierge and doorman services, discreet white-glove assistance, and exclusive access to a resident-only Cadillac Escalade. Amenities rival the world’s finest private clubs, featuring a state-of-the-art fitness center, indoor lap pool, spa-inspired hot tub, yoga and media rooms, a gated private park, outdoor terrace, and valet parking.

An address of international prestige, offering effortless luxury, privacy, and service—by private appointment.
#PAPH2571776

PHILADELPHIA

1414 S PENN SQUARE 27F

2 Beds

2 Baths

1,645 Sq.Ft.

$1,199,000

MLS#: PAPH2571776
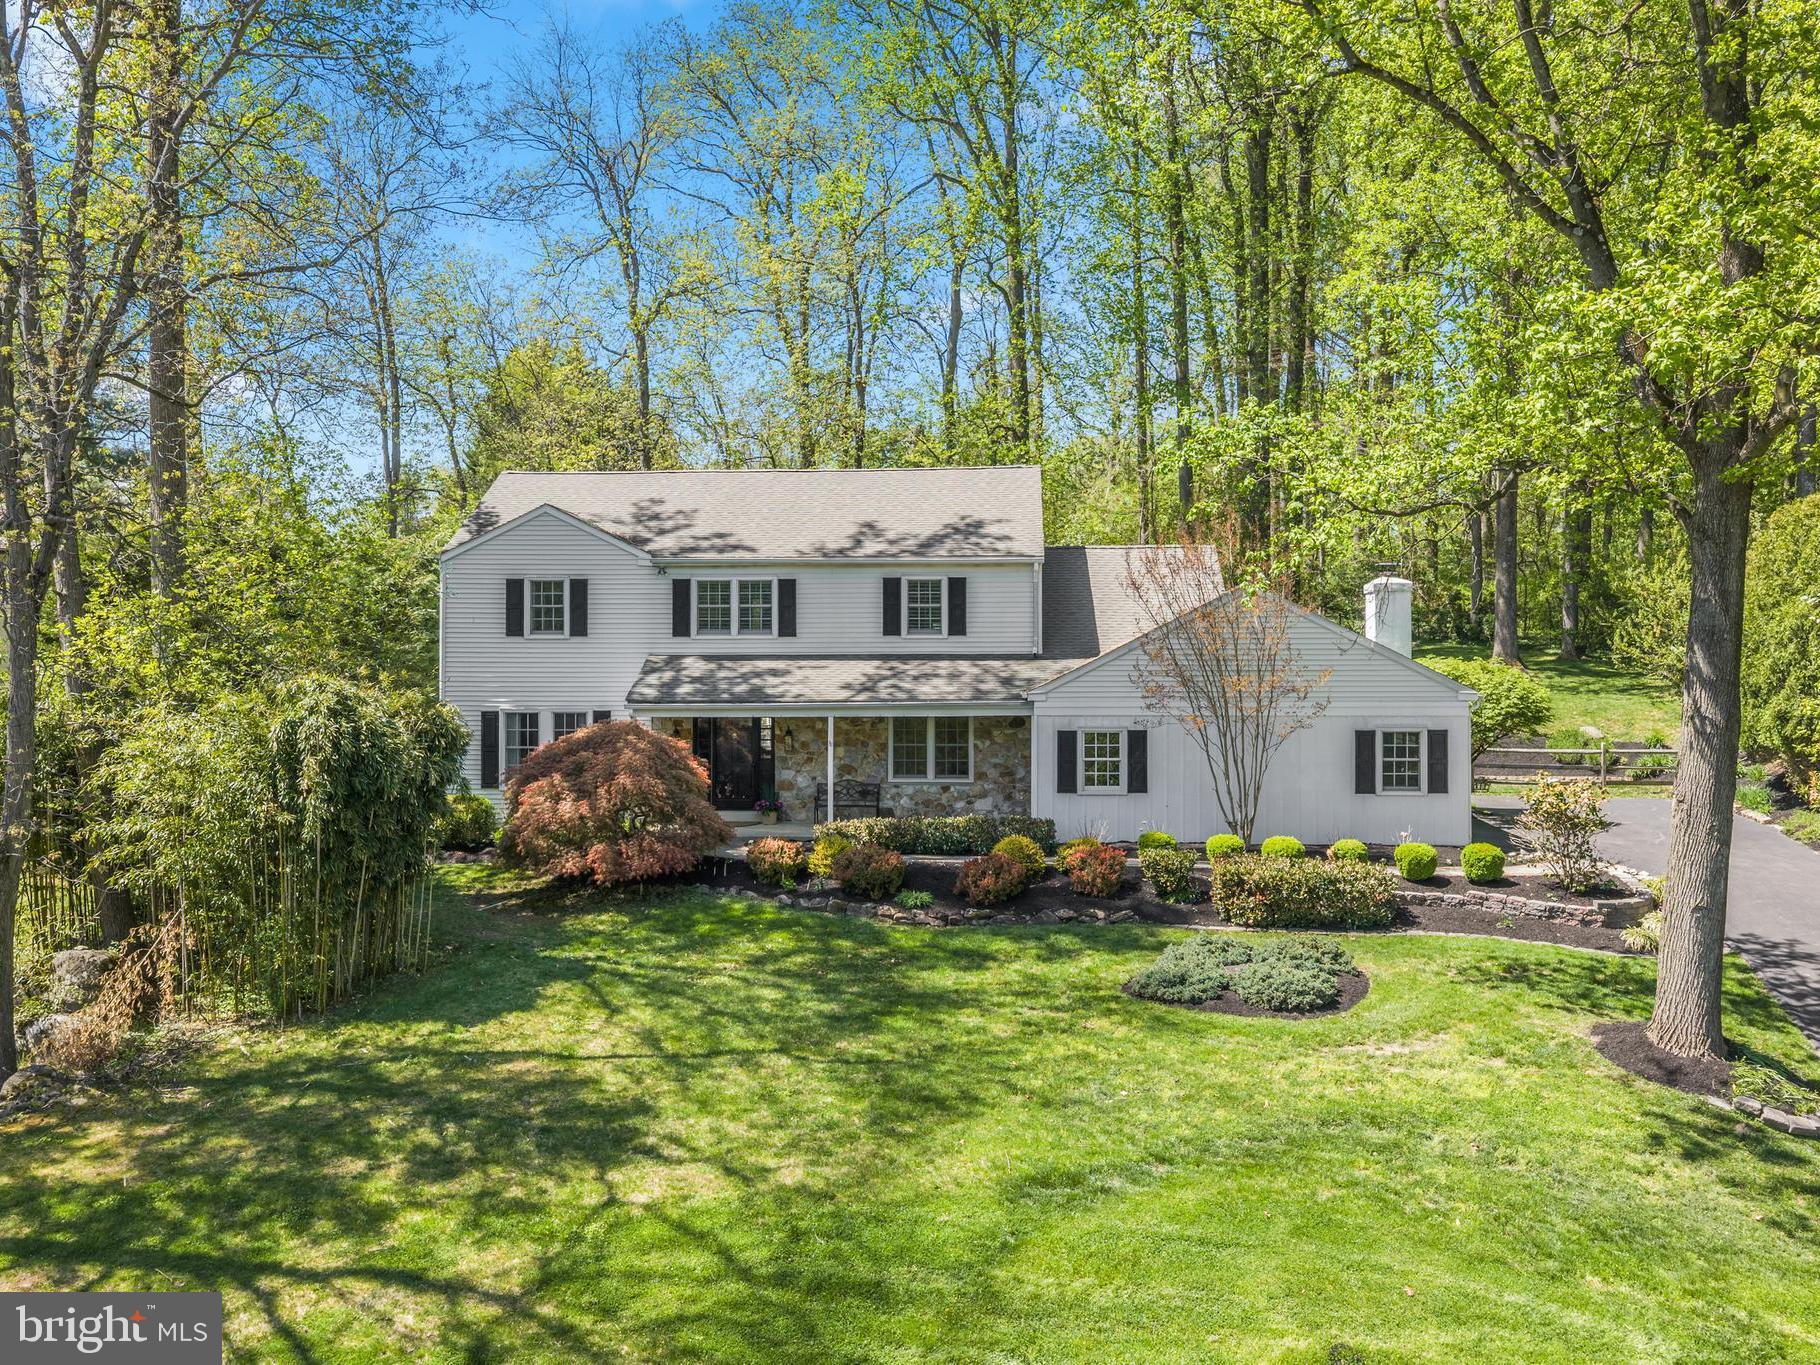
Welcome to 1064 Beaumont Road, a beautifully appointed 4-bedroom, 2.5-bath residence set in the heart of Berwyn, within the highly acclaimed Tredyffrin-Easttown School District and just moments from the neighborhood elementary school. Blending timeless appeal with thoughtful updates, this home is designed for both comfortable everyday living and effortless entertaining. Generously scaled interiors and a well-conceived floor plan offer flexibility for today’s lifestyle, including a private home office and a finished lower level ideal for recreation, fitness, or relaxed gathering. A gracious foyer introduces the main level, where an inviting eat-in kitchen features a peninsula island, stainless steel appliances, and granite countertops. Formal living and dining rooms provide elegant spaces for hosting, while the spacious family room—anchored by a stone fireplace and enhanced by rich hardwood flooring—opens seamlessly to the rear patio and expansive backyard through sliding glass doors. A well-placed laundry area, powder room, and interior access to the attached two-car garage complete this level. Upstairs, four generously sized bedrooms are complemented by site-finished hardwood flooring throughout. The serene primary suite offers a refined retreat, complete with an updated bath featuring a double vanity, a large tiled shower, and a walk-in closet. A bright and well-appointed hall bath serves the additional bedrooms with classic finishes. Outdoors, the property offers a private and inviting setting. The spacious backyard provides ample room for play and recreation, while the patio creates an ideal backdrop for outdoor dining and entertaining. Perfectly positioned for convenience, the home offers easy access to Amtrak, Philadelphia International Airport, and major commuter routes, along with close proximity to the Main Line’s renowned dining, shopping, golf clubs, and parks. Combining a premier location, a top-tier school district, and a thoughtfully designed floorplan, 1064 Beaumont Road presents a wonderful opportunity to make this home your own.
#PACT2123302

BERWYN

1064 BEAUMONT ROAD

4 Beds

2 Baths

3,700 Sq.Ft.

$1,199,000

MLS#: PACT2123302
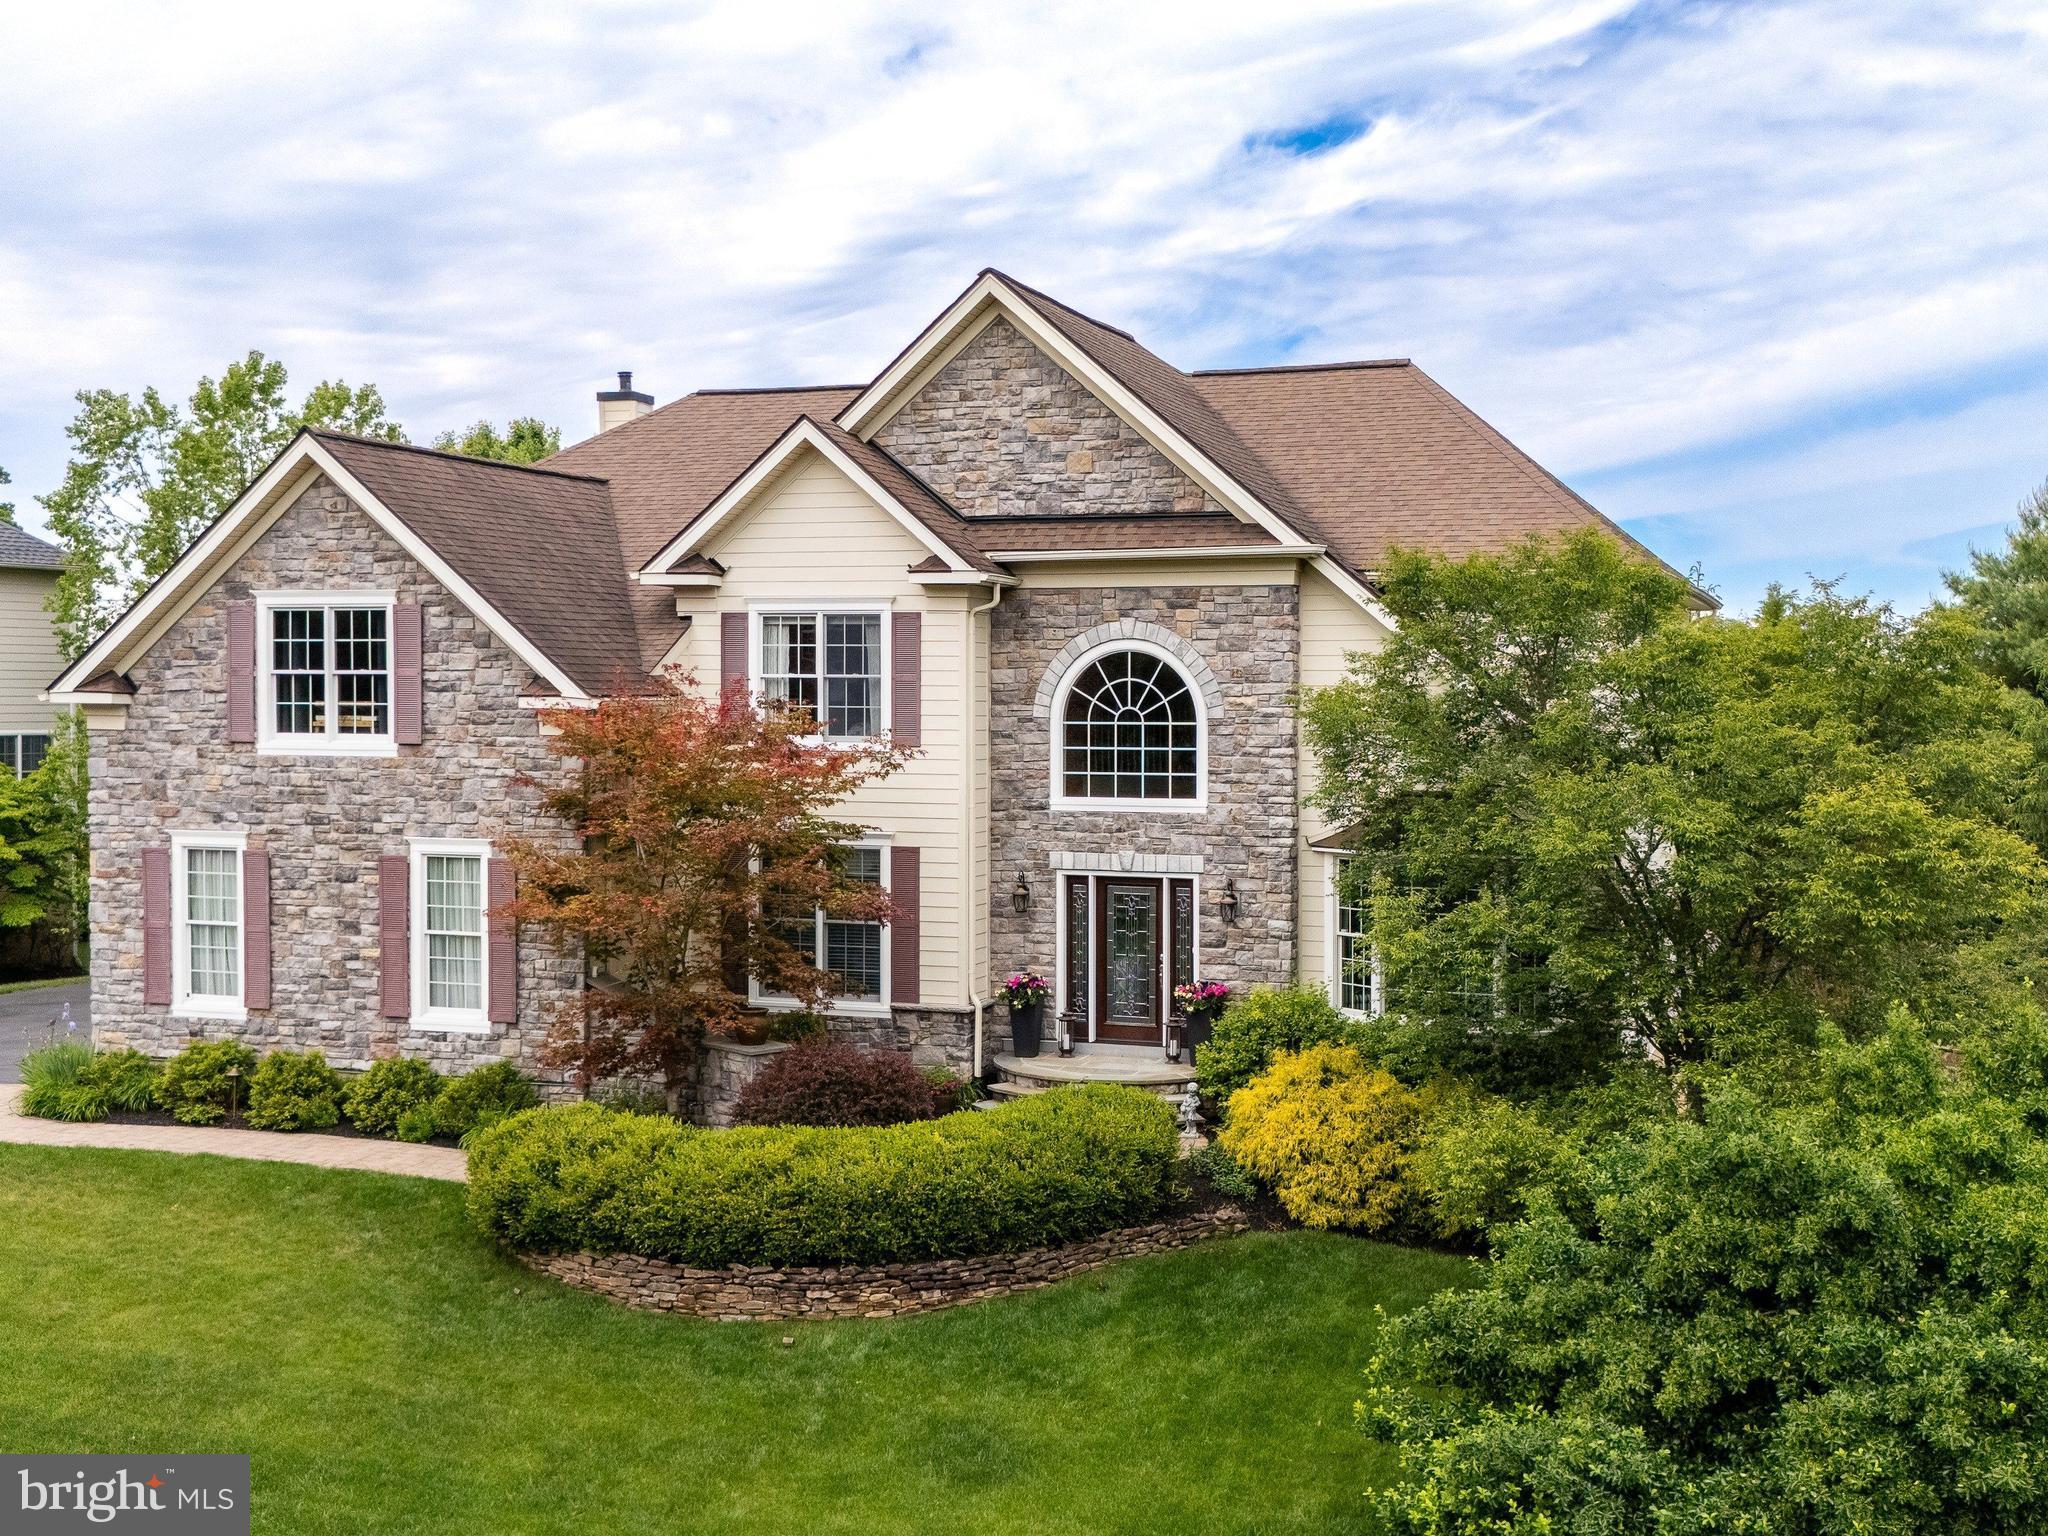
Exquisite 4-bedroom, 4.5-bath luxury residence showcasing panoramic views, sophisticated designer finishes, and extraordinary indoor-outdoor living. Completely remediated and impeccably updated, this exceptional home blends timeless elegance with modern comfort in every detail.
A grand composite deck overlooking the scenic landscape, lower-level EP Henry patio with ambient lighting, and seamless walkout lower level create a true resort-style setting ideal for elevated entertaining and everyday living. The stately Stone and Hardie Plank exterior, enhanced by new gutters, custom hardscaping, flagstone entry steps, and professionally designed landscape lighting, delivers unmatched curb appeal. Inside, newly refinished hardwood floors and plush Mohawk carpeting complement the home’s refined aesthetic. 
The lavish primary suite is a private retreat featuring ensuite bath with radiant heated floors, a freestanding soaking tub, oversized spa-inspired shower with mosaic tile detailing, dual Kraftmaid vanities topped with quartz, and illuminated hotel-style mirrors.  Bedroom 2 enjoys its own private ensuite bath, offering comfort & privacy for family or guests.  Bedroom 3 and 4 are thoughtfully connected by a Jack and Jill bath, creating the perfect blend of functionality and convenience.
The spacious eat-in Kitchen features granite countertops, stainless steel appliances and flows seamlessly into the expansive solarium, filling the home with natural light.  The inviting family room is anchored by a gas fireplace with dramatic floor to ceiling stone fireplace, framed with bespoke illuminated built-ins and two story wall of windows, while the spectacular finished walkout lower level offers an additional gas fireplace, full designer bath, wet bar with dishwasher, abundant storage, and direct patio access—perfect for sophisticated entertaining.
Additional premium upgrades include dual-zone HVAC systems (Main floor 2025, 2nd floor 2020), newer gas hot water heater, Owens Corning roof, auxiliary generator electrical panel, and extensive high-end improvements throughout. An extraordinary offering where luxury, craftsmanship, and breathtaking surroundings converge.
#PADE2115726

GLEN MILLS

23 L'ENFANT COURT

4 Beds

4 Baths

5,141 Sq.Ft.

$1,199,000

MLS#: PADE2115726
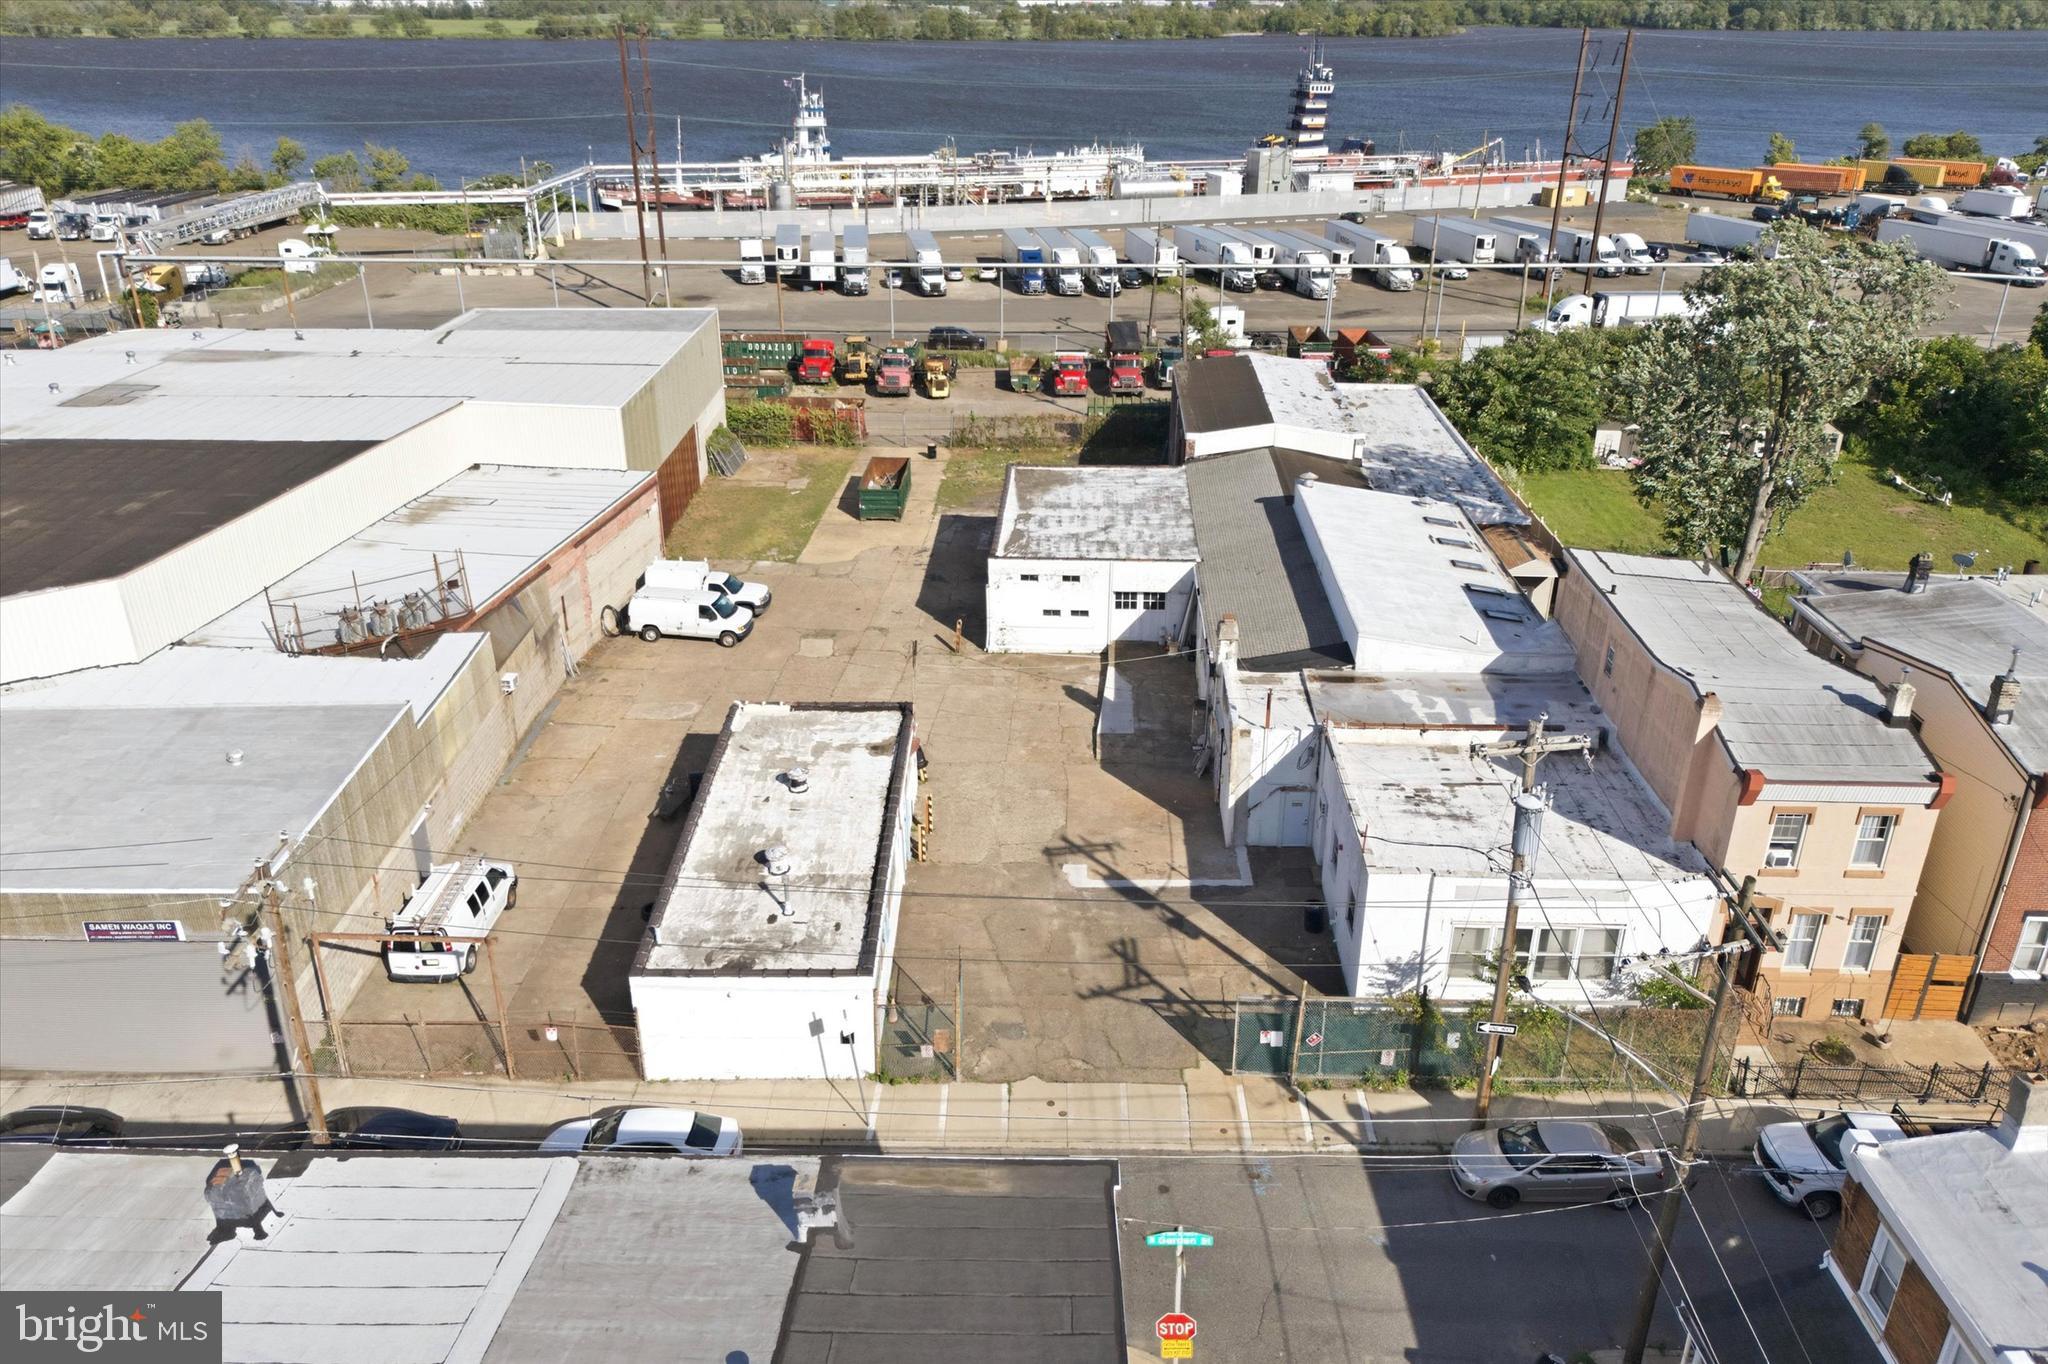
Positioned in Philadelphia's established Bridesburg industrial corridor, 4821 Garden Street presents a rare opportunity to acquire a substantial commercial property with exceptional flexibility, scale, and future potential. Spanning more than 29,000 square feet of land, this unique site combines expansive outdoor space, multiple structures, and a strategic location near major transportation routes, making it an attractive offering for owner-users, investors, and developers alike. The property is anchored by a 9,000+ square foot industrial building featuring soaring ceilings, open warehouse space, and a versatile layout well-suited for manufacturing, distribution, storage, fabrication, contractor operations, or adaptive reuse. Rich with character and industrial history, the building offers the size and infrastructure needed to support a wide range of commercial ventures. A separate secondary building provides additional flexibility and is ideally suited for office, administrative, showroom, creative workspace, or support operations, allowing businesses to maintain a dedicated professional environment separate from warehouse or production activities. One of the property's most compelling features is its expansive paved yard and oversized footprint, providing abundant room for vehicle parking, fleet storage, equipment staging, outdoor storage, or future site improvements. Adding to its appeal, the property enjoys proximity to the Delaware River waterfront and is surrounded by a longstanding network of industrial and commercial businesses. Whether your vision involves continuing its industrial use, expanding operations, repositioning the asset, or exploring redevelopment opportunities, 4821 Garden Street offers the scale, location, and versatility to bring that vision to life.
#PAPH2640688

PHILADELPHIA

4821 GARDEN STREET

None Beds

None Baths

10,446 Sq.Ft.

$1,199,000

MLS#: PAPH2640688
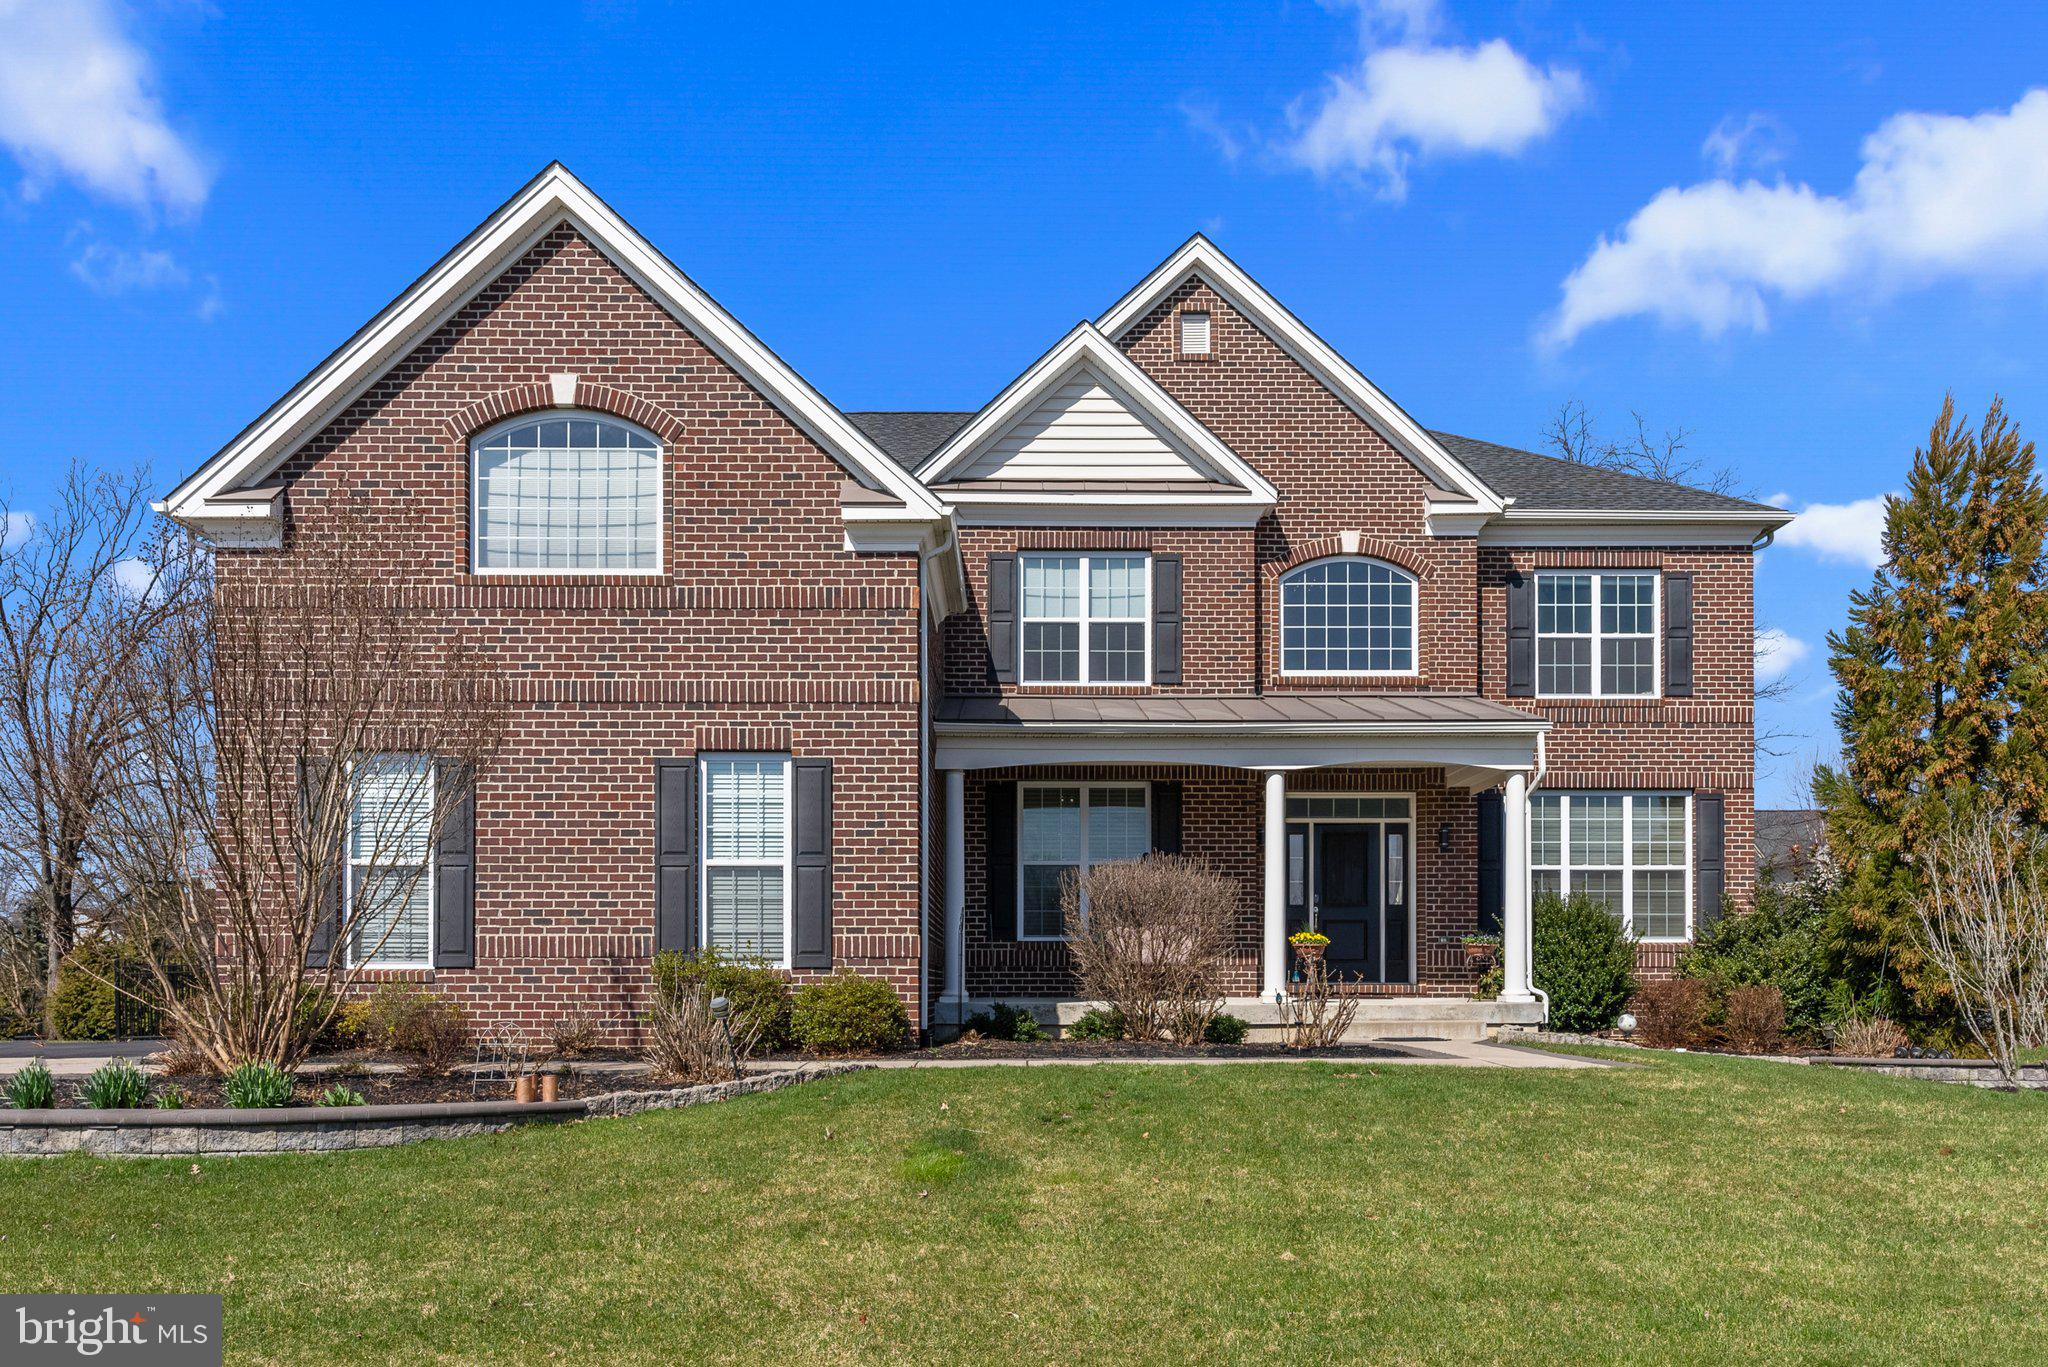
SHOWINGS BEGIN FRIDAY. Step into luxury with this meticulously crafted 7 years young Duke Lexington model by Toll Brothers boasting over $200K in upgrades in the highly desirable neighborhood of Warrington Glen. Located in Bucks County and within the prestigious Central Bucks School District, this fantastic open concept home offers 4 bedrooms, 3 full and 1 half baths across 4,455 square feet of magnificence.

Set on a beautifully landscaped picturesque .35 acre lot with stunning curb appeal and upgraded hardscaping, enter the covered front porch and step inside and gaze at the gorgeous two-story foyer with crystal chandelier and curved staircase with custom runner, wainscoting, and beautiful hardwood floors throughout the whole first floor. To your right is the formal living room adorned with trendy wainscoting and crown molding. Through the 15 pane glass French doors is a generously sized private office/study, ideal for those who work from home.

The two-story family room is impressive, featuring a cozy gas fireplace with floor-to-ceiling stone hearth and loads of natural light from the many windows. In addition to recessed lighting is a lovely statement chandelier. This room flows seamlessly into the gourmet kitchen making this the ultimate entertaining space. The enormous kitchen is truly a chef's delight, boasting upgraded cabinetry including corner glass cabinets equipped with accent lighting, granite countertops, stone backsplash, stainless-steel appliances, gas cooking, pantry, and a massive center island with breakfast bar and pendant lighting. There is plenty of space for the largest of tables in this upgraded in size eat in kitchen area with glass sliding doors overlooking the private and fully fenced rear yard with expansive paver patio and pergola. Continuing on is a separate formal dining room featuring crystal chandelier, wainscoting and crown molding, spacious enough to seat large gatherings for the holidays. Finishing off the main level is a powder room and mud/laundry room with laundry tub sink. 

Head upstairs and find yourself on a grand landing of hardwood flooring with posts and curved balcony overlooking the main living area. Down the long and wide hall that is flanked with crown molding for added elegance, enter through the double doors and find yourself in the owner's suite of your dreams. This is a pure oasis with tray ceiling and fan, sitting room, dressing area with 3 walk in closets, and a built in vanity. The double door spa-like ensuite has dual sink areas with granite counters, soaking tub with large arched window for natural light, frameless glass stall shower and a water closet. Bedroom 2 is a princess suite with tub shower combo, and two additional spacious bedrooms are down the hall that share another full bath.

The full basement offers loads of space for future finishing, or use for a home gym or for all of your storage needs. This exquisite home also features high ceilings throughout all levels, irrigation system, security system with nest cameras, 2 zones of heating and cooling, whole house water filtration system, passive radon system, and three car garage with epoxy coated floor and 50 AMP outlet for an EV charger. Conveniently located near tons of shopping and dining, Routes 202 and 309, and the PA Turnpike, this home offers the perfect combination of luxury, comfort, and convenience. Don't miss your opportunity to own this exceptional property! 1-YEAR HOME WARRANTY INCLUDED for added peace of mind!
#PABU2064892

WARRINGTON

609 ADDISON WAY

4 Beds

3 Baths

4,455 Sq.Ft.

$1,199,000

MLS#: PABU2064892
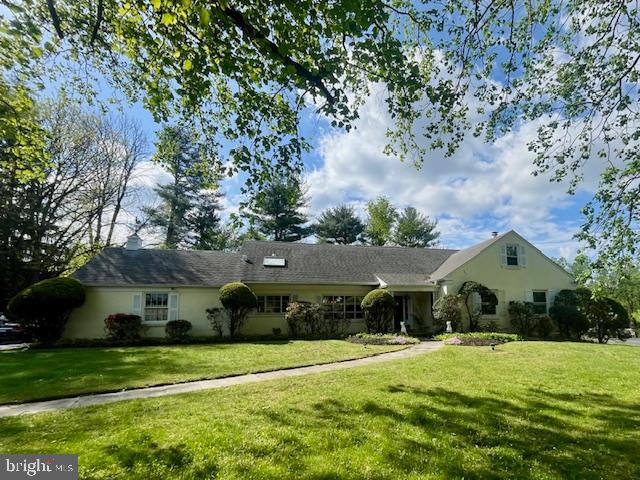
Tucked away on a gorgeous block in a quiet cul de sac, this spacious 4-bedroom, 3.5-bathroom home offers a rare combination of character, functionality, and opportunity. Ideally located within walking distance to Welsh Valley Middle School, the home welcomes you with beautiful hardwood floors that flow throughout the main level. A handsome home office with classic wood paneling and built-ins provides the perfect space to work from home. The expansive living room features floor-to-ceiling windows, a fireplace, and gleaming hardwoods, creating a bright and inviting atmosphere. Entertain with ease in the nicely sized dining room, accented by a chandelier and large windows.

The majority of the bedrooms are located on the first floor, along with a convenient laundry room and ample living space. Upstairs, the private primary suite includes a spacious bathroom, while a truly unique second-floor room—reminiscent of a banquet hall—boasts soaring ceilings with exposed beams and a second kitchen, offering endless possibilities for entertaining or guest accommodations. 

The full, unfinished basement includes a bathroom and exterior egress to the backyard, where a pool awaits your summer enjoyment. With an attached garage, driveway parking, and classic curb appeal, this home is ready for someone to make it their own and add their personal touches. Don’t miss the chance to create your dream home in this exceptional location.
#PAMC2140566

NARBERTH

1021 WALSH LANE

4 Beds

3 Baths

3,794 Sq.Ft.

$1,199,000

MLS#: PAMC2140566
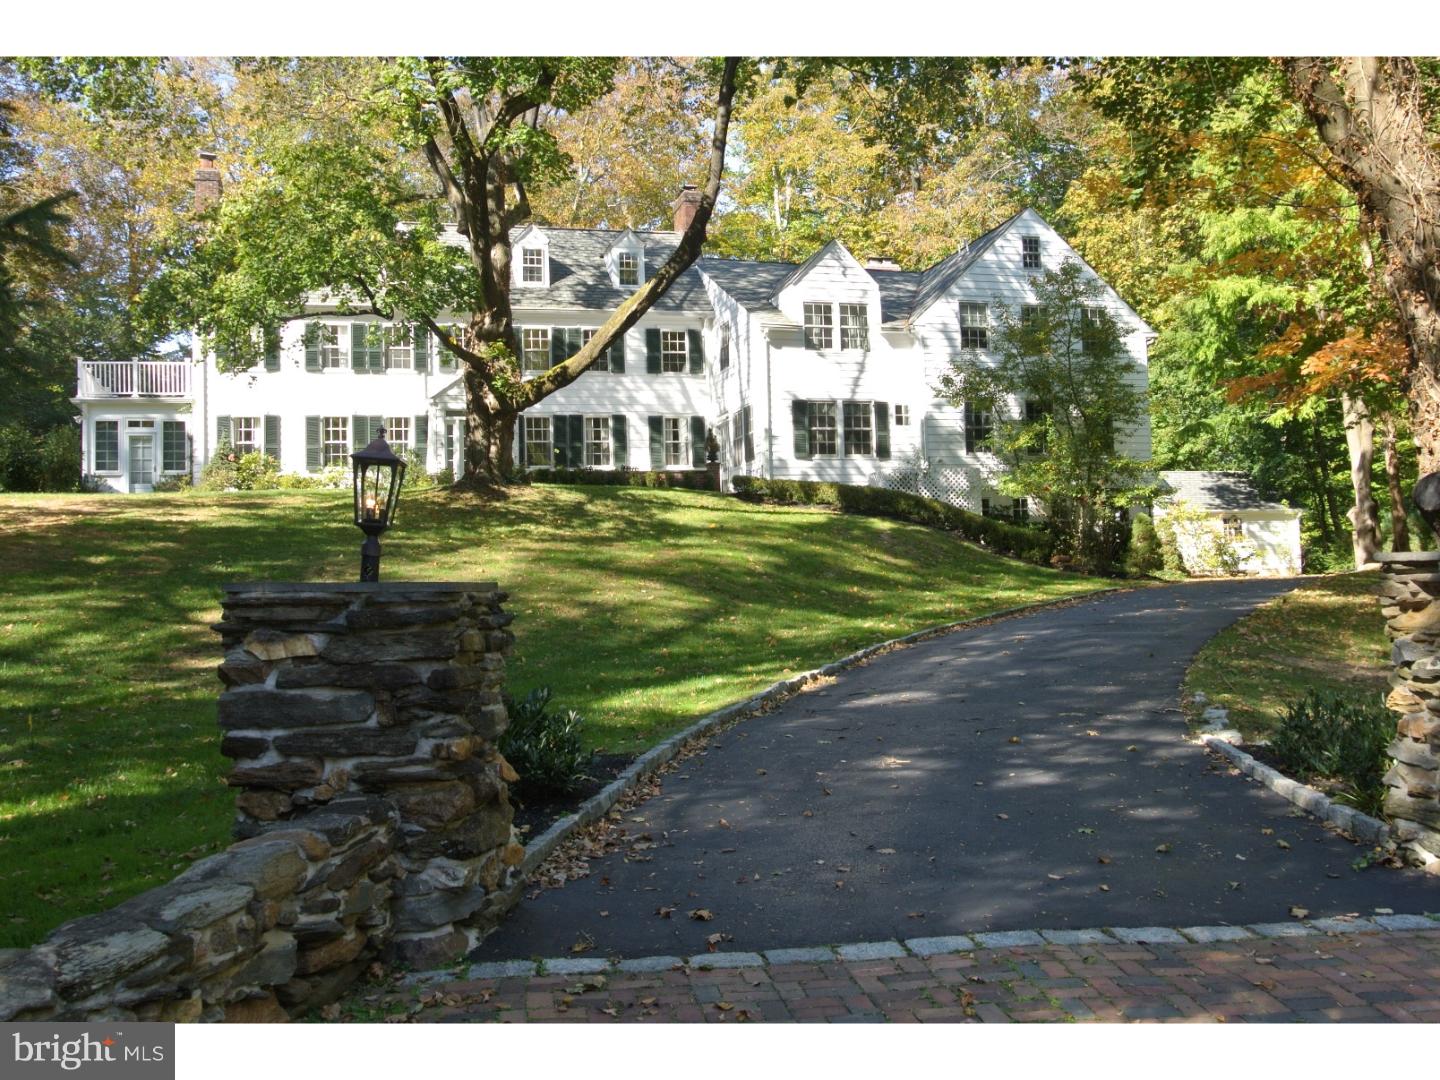
A Classic Main Line Colonial, with low taxes, totally renovated to accommodate today's lifestyles. The original clapboard house was built in 1927 for Charles Mather and was called "Avonwood Lodge".Charles Mather a Main Line scion, was the owner of the historic "Avonwood Court", an Edwardian manse, and built "Avonwood Lodge" as a wedding gift. The home is one of the Main Line's premier properties sitting directly across from the Brentford Gates. The property,on over an acre of wooded land, is bordered by "Trout Run" stream. The house is a classic 3 story colonial that has undergone extensive renovations over the last 22 years. The first addition to the home in 1928, added a 2 story addition - a bedroom, bath and kitchen. In 2004 construction nearly doubled the size of the house adding another addition with a 3 car attached garage, 3 bedrooms, a new bath, 2 offices , a universal bath and a mudroom. There is also a detached 2 car garage, 2 slate patios, and outdoor fireplace in addition to the 5 indoor fireplaces. The gunite pool was built by Armond Aquatech. There is a southern exposure sunroom, a partially finished basement with separate laundry room, and there are 2 more laundry areas on the second floor. The kitchen and bath cabinetry was designed and installed by Petersen Kitchens of Bryn Mawr. The house sits on a wooded lot accessed by a winding drive. Installed on the property are lawn sprinklers and a generator. The tree trunk wood carving was created by Marty Long for the owners. Owner has a PA real estate license. Please view the drone videos!
#1005998784

HAVERFORD

230 ROSE LANE

6 Beds

5 Baths

5,166 Sq.Ft.

$1,199,000

MLS#: 1005998784
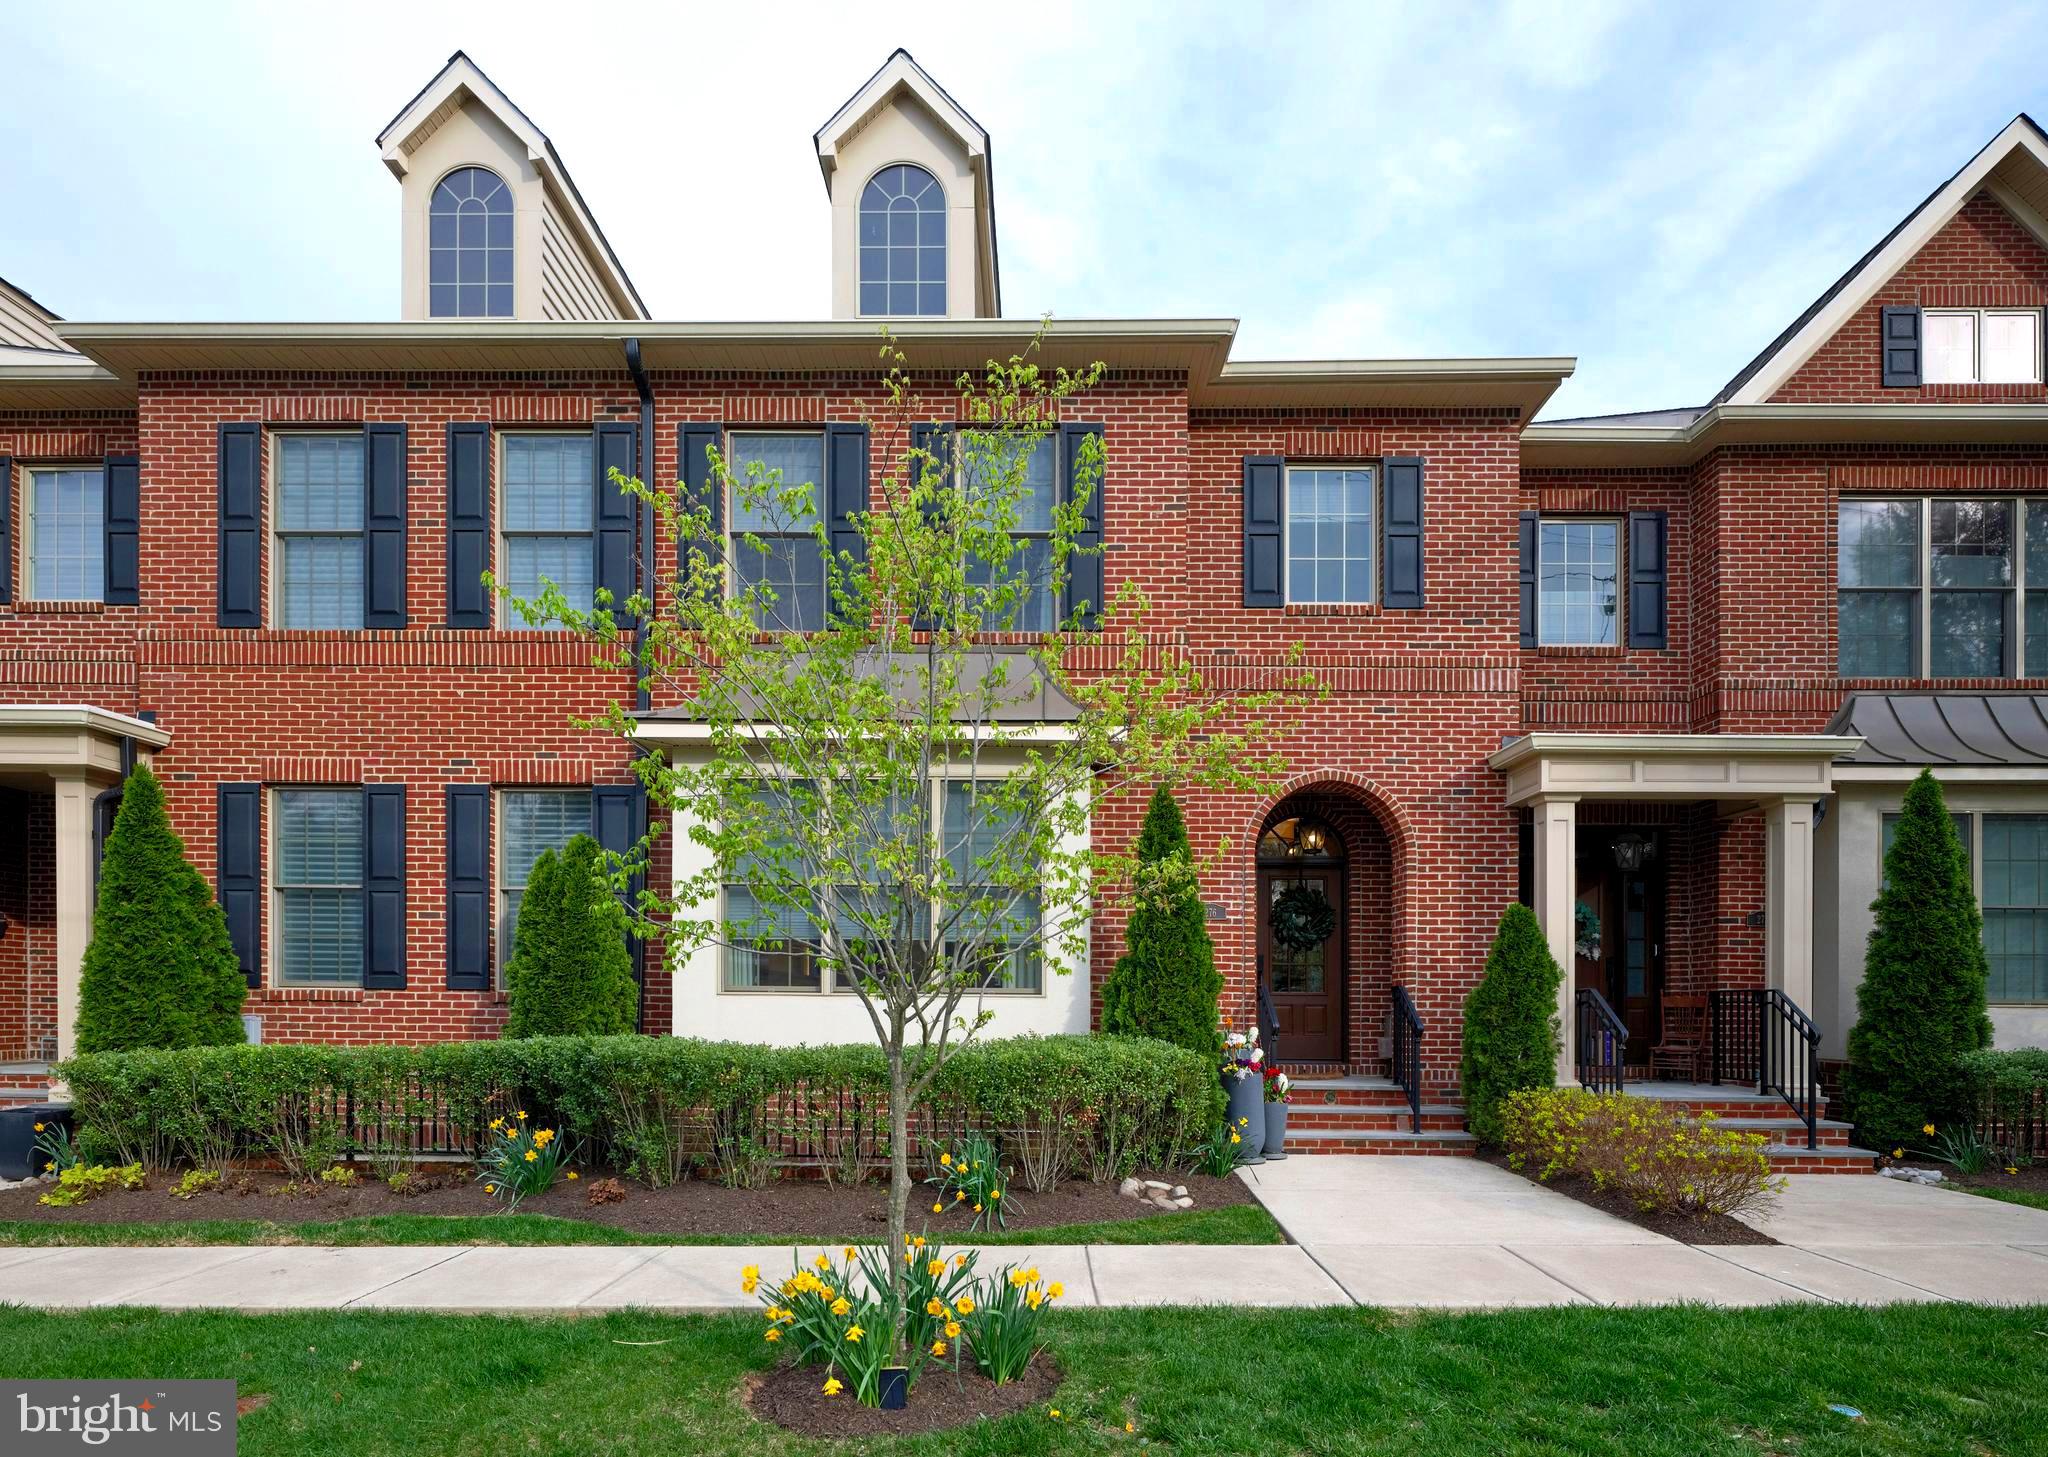
Welcome to Ashland Walk, a quaint yet luxurious townhome community in the heart  of Doylestown Boro.  As the builder's model home, this maintenance free living townhome is adorned from top to bottom with upgrades, custom millwork, luxury finishes, and elevator shaft ready to service all three floors. Elevator installation quote available with seller offering a partial credit. Garage entry is level with no steps directly to elevator access point. The open and bright floor plan offers a sightline from the front door to the back deck. The main living space has custom built in cabinetry, wide plank engineered flooring, recessed lights and crown molding.  The expansive eat in chef's style kitchen is anchored by an oversized granite island, serviced by all high end stainless appliances  and opens to a sun filled dining space overlooking the back deck. Additionally there is a brick wrapped gas fireplace that fills the open sitting area with a warm glow. The 2nd floor provides an owners suite that is the full width of the townhome with sitting area, expansive walk-in closet and sumptuous master bathroom with jetted soaking tub and walk in shower. There are two more generous bedrooms, well appointed full bath and full laundry room. The finished lower level with bathroom provides additional room for entertaining , a media space, music room or another great space to relax. The lower level also gives direct access with no steps to the 2 car garage with electric car charger and generator hook up.  There are an additional 3 dedicated parking spots available. The extraordinary home was built with an optional elevator chase to service all three floors. Take advantage of everything Doylestown lifestyle has to offer, walking to restaurants, coffee shops, museums and shopping.  Just blocks from the train station and easy access to rt 611, 313 & 202.
Doylestown boro passed an ordinance preventing the septa train from blowing its horn coming into town.
#PABU2093060

DOYLESTOWN

276 W ASHLAND STREET

3 Beds

2 Baths

3,800 Sq.Ft.

$1,199,000

MLS#: PABU2093060
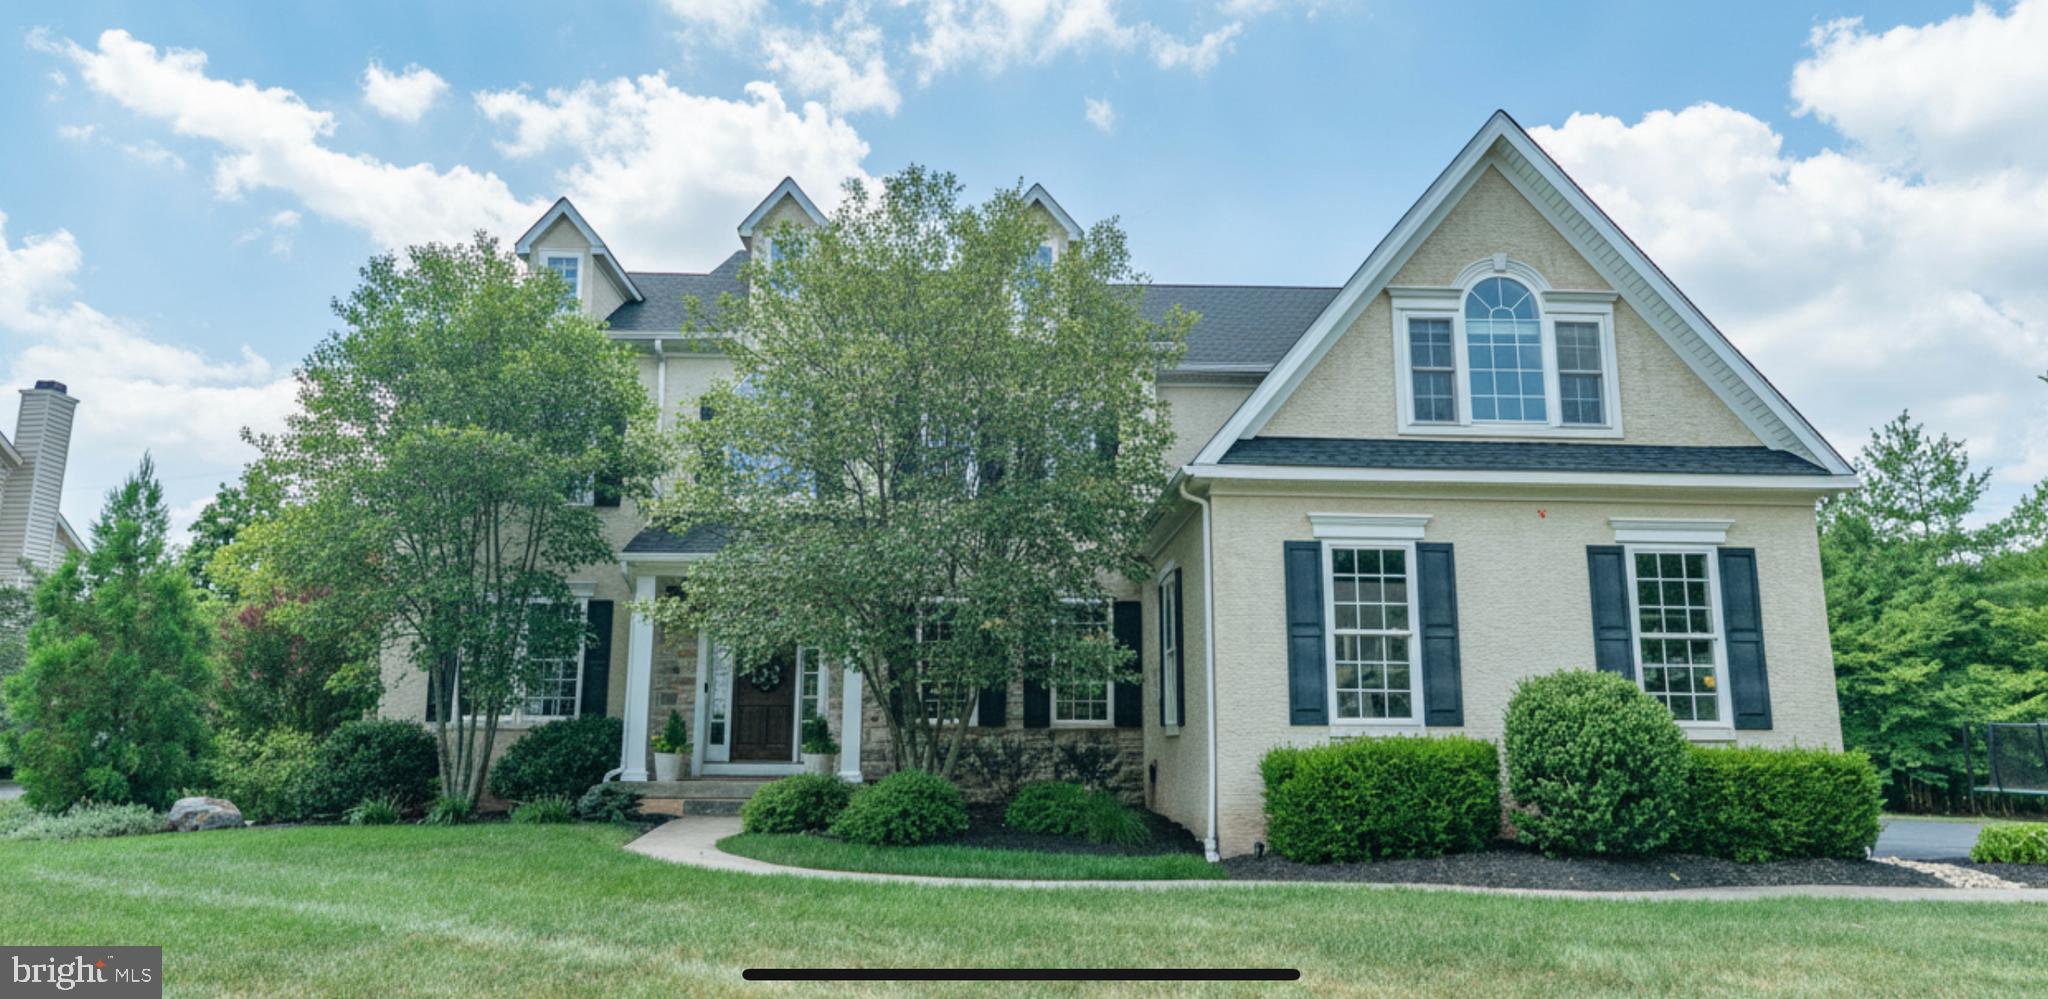
🏡 Stunning 4-Bedroom Home in Prestigious Upper Gwynedd Neighborhood!
Welcome to 392 Langberg Lane, a beautifully crafted 4-bedroom, 2.5-bath home situated on a quiet cul-de-sac in one of Ambler’s most sought-after communities. Built solid by Sal Paone Builder, this home blends timeless quality with modern functionality and designer finishes throughout.

Location & Lifestyle Highlights:

Quiet Cul-De-Sac provides privacy and a peaceful setting.

Easy access to nearby trails and the wildlife preserve—perfect for morning runs, biking, or leisurely nature walks.

Close to convenient shopping, including Whole Foods in Spring House and other popular local shops.

Interior Highlights:

Step inside to a bright, open layout anchored by a dramatic two-story family room with custom millwork and abundant natural light.

The heart of the home is the gourmet U-shaped kitchen, complete with a spacious breakfast area, butler’s pantry, and a seamless flow ideal for entertaining.

Enjoy year-round comfort in the Breakfast/Sunroom with skylights, or step outside to the unbelievable rear deck featuring a covered area, mounted TV, and ample space to relax, dine, and entertain.

Private Spaces:

The owner’s suite offers a private den—ideal for a home office, gym, or nursery—along with INSANE closet space you must see to believe.

Two separate first-floor study/work areas make working or learning from home comfortable and flexible.

Additional Highlights:

Massive finished basement with rough plumbing for a future bathroom.

Two large basement-level storage rooms.

A beautiful tree-lined neighborhood with sidewalks and parks; perfect for strolls or play.

Homes like this don’t come around often. With thoughtful details, ample flex space, and endless storage, this home is truly move-in ready and built to last.

📍 Don’t miss your chance — schedule your private tour today!
#PAMC2153478

AMBLER

392 LANGBERG LANE

4 Beds

2 Baths

4,788 Sq.Ft.

$1,199,000

MLS#: PAMC2153478
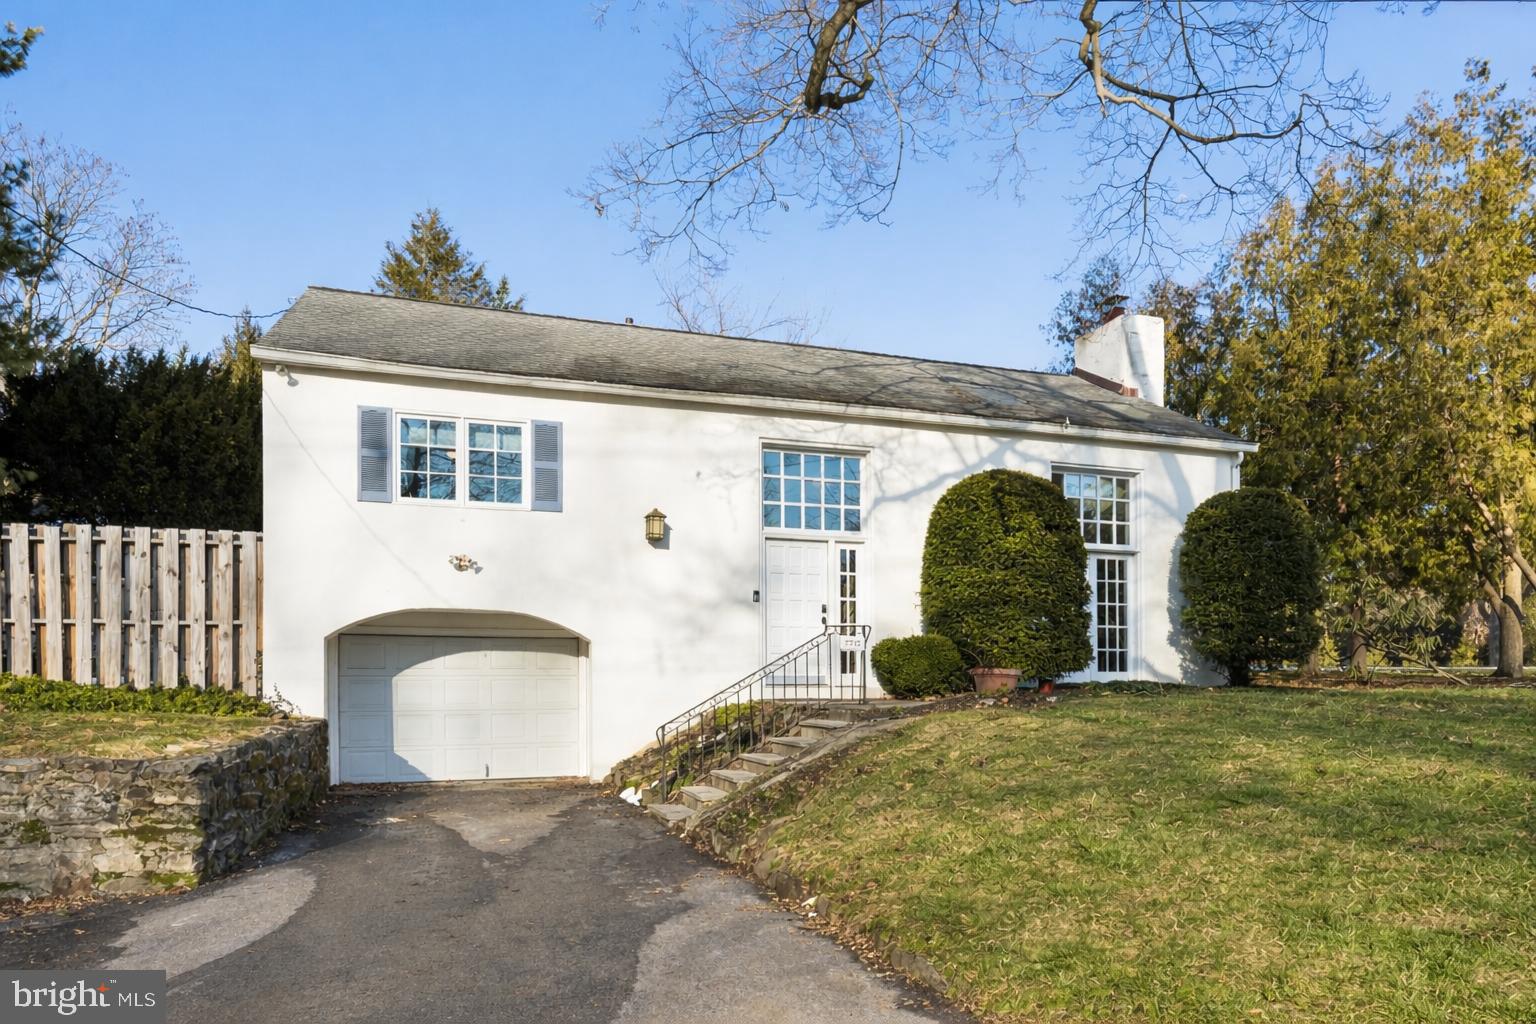
Welcome to this beautifully designed contemporary single-family home offering modern comfort and timeless charm in the highly desirable Chestnut Hill neighborhood. Spanning 2,281 square feet, this elegant residence boasts 3 spacious bedrooms, 2 full bathrooms, and a home office/den making it a perfect fit for a variety of lifestyles.

Step inside to discover the gorgeous hardwood floors that flow throughout, complemented by an abundance of natural light, recessed lighting, and thoughtfully placed chandeliers. The huge vaulted ceilings in the living room has two skylights which adds an extra touch of brightness, creating a warm and inviting atmosphere. A formal dining room, foyer, offer space for both entertaining and everyday living.

The kitchen is updated and open ready to inspire your culinary creations, while the cozy fireplace invites you to relax and unwind. Outdoor living is a dream with a private patio, terrace, and yard—all ideal for hosting gatherings or savoring peaceful moments.

Additional features include a convenient attached garage, basement for added storage or flexibility, and updated HVAC including 2 separate systems to ensure comfort in all parts of the home at all times of the year.

This property delivers the perfect blend of contemporary style, thoughtful functionality, superb outdoor spaces and tons of parking. Don’t miss your opportunity to call this standout home yours—schedule a showing today!

Here is a list of upgrades the seller has done.

House upgrades-  100k
HVAC- new furnace in basement and new second system in the attic to make it a 2 zone- 50k
electrical&lighting (there were literally no lights in the house) 10k
New fence-13k
New fridge, new stovetop, new micro- 5k
3 Barn doors in office - 10k
3 California closets- 10k
Floors refinished
Adt system
Radon pump
Repainted

Living Room Chandelier does not convey.
#PAPH2589330

PHILADELPHIA

7713 CHEROKEE STREET

3 Beds

2 Baths

2,281 Sq.Ft.

$1,199,000

MLS#: PAPH2589330
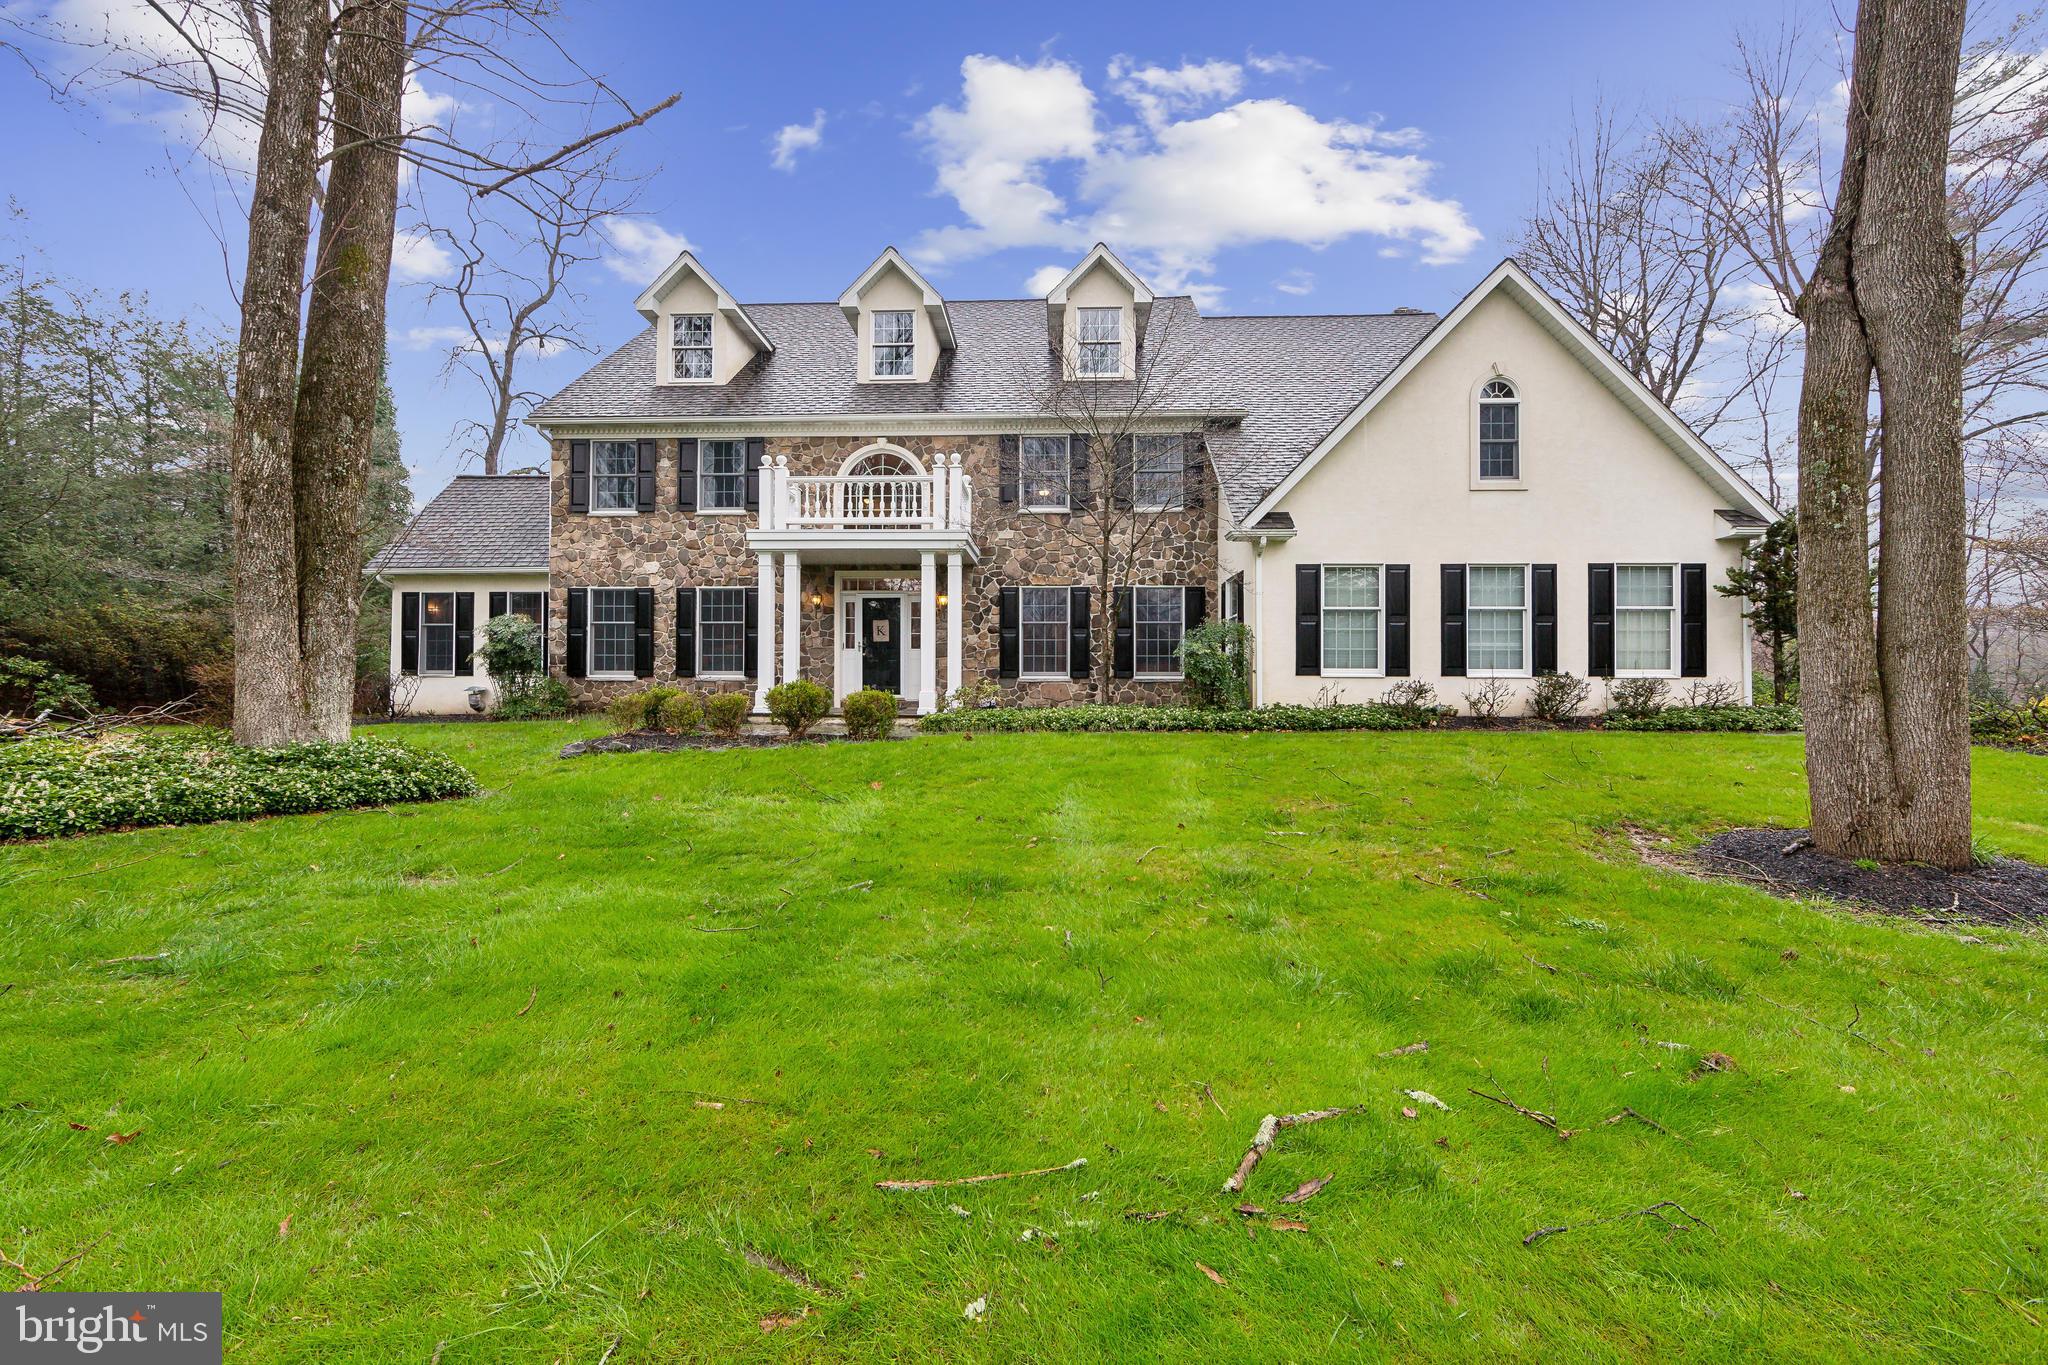
Welcome to this stunning stone and stucco 3-story colonial home built by Well-Bilt homes, an Amish company known for its quality construction.  This beautiful home offers 4 bedrooms, home office, 3 full bathrooms, and 2 half bathrooms, along with a host of luxurious features that epitomize comfort and elegance.  As you step inside you'll be greeted by the grandeur of crown moldings, recessed lighting and two staircases that add a touch of sophistication and function to the space. The home also boasts built-ins, two cozy fireplaces, whole house generator and a convenient second-floor laundry room next to an extra room which you can use as a second office, craft room or 5th bedroom.  The heart of the home is the gourmet kitchen, a chef's dream with a 6-burner duel fuel Dacor appliance featuring two electric ovens, a warming drawer, mini-fridge, built-in microwave, refrigerator, quartz countertops, beautiful white cabinets, and a charming breakfast area.  The luxurious master suite is a sanctuary with two spacious walk-in closets and a master bathroom that exudes opulence, complete with quartz countertops, rich dark wood cabinets, and a soaking tub nestled next to a captivating stone wall.  The large finished basement includes a workout room with rubber flooring, a half bath and a large storage area. There is also a walk up partially finished attic that could be a large future game room. Step outside to your own private paradise, featuring an outdoor wood-burning firepit and seating area, as well as a covered patio with a gas fireplace and TV/speakers—perfect for entertaining or relaxing in style.  Enjoy ample outdoor space with a large private yard and a spacious driveway. This home also offers easy access to downtown Media, known for its vibrant dining, bars, and shopping scene, as well as the nearby amenities in Newtown Square, including a Wholefoods, state liquor store, Ulta, and charming non-chain stores. Don't miss out on the opportunity to make this exceptional property your new home, where luxury, comfort, and convenience converge seamlessly.
#PADE2064360

MEDIA

131 SPRINGTON LAKE ROAD

4 Beds

3 Baths

6,963 Sq.Ft.

$1,199,000

MLS#: PADE2064360
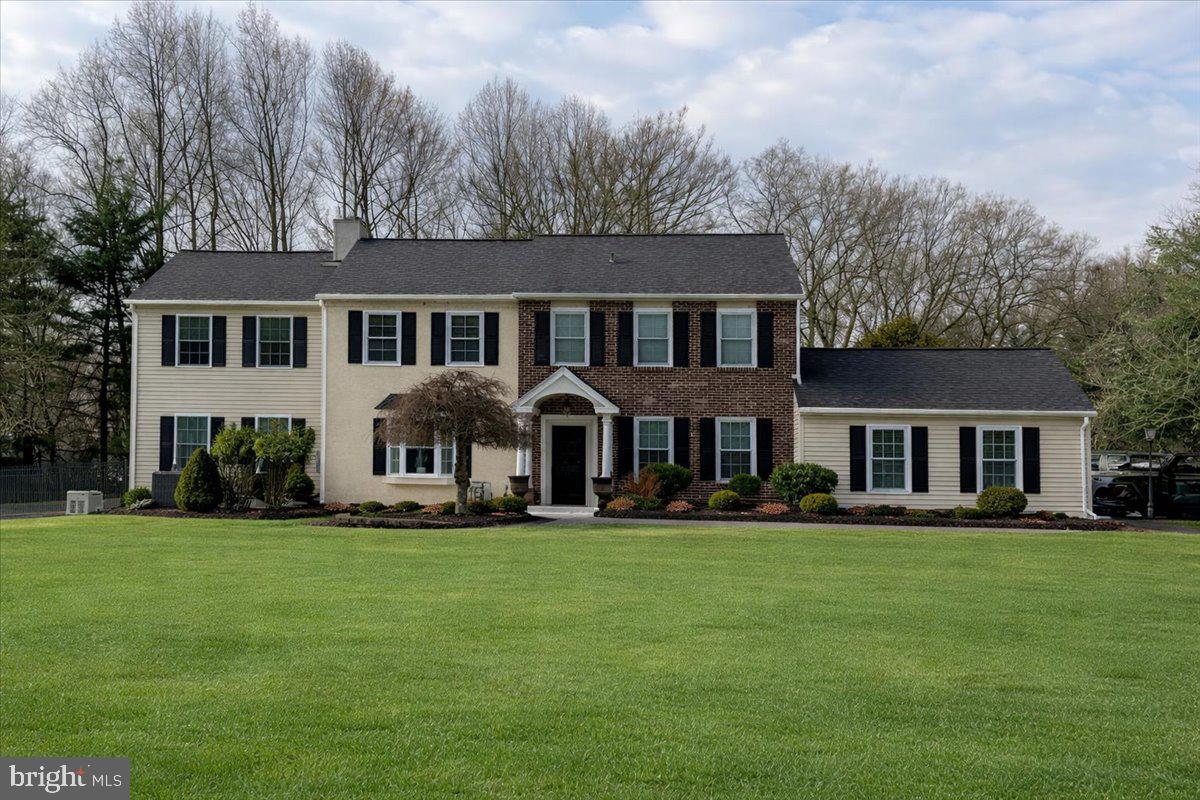
Showings begin on Sunday 2/15 at the Open House 11-1pm.Welcome to this meticulously maintained 4-bedroom home nestled on a quiet cul-de-sac in desirable Yardley.  Salt water pool for a wonderful outdoor oasis.  This home boasts over $200,000 in recent upgrades and exceptional indoor-outdoor living, this residence offers luxury, comfort, and thoughtful design at every turn.
A beautifully landscaped yard and striking curb appeal set the tone as you enter the light-filled foyer. The formal living room showcases crisp moldings and elegant finishes, flowing seamlessly into the heart of the home — a newly renovated chef’s kitchen designed for both everyday living and unforgettable entertaining. Features include a picturesque bay window, skylights, LED lighting, expansive island, stainless steel appliances, six-burner stove, dual ovens, beverage fridge, and three sinks.
Just beyond, the stunning conservatory offers walls of windows overlooking the backyard oasis, a gas fireplace, built-in bar, and additional wine cooler. Both the kitchen and conservatory provide direct access to the outdoor retreat — creating the ultimate entertaining experience.
Step outside to your private resort-style backyard complete with a covered porch, heated in-ground saltwater pool, grilling area, lighting, ceiling fans, sun shade, and surround sound system. This is outdoor living at its finest.
A dedicated home office with custom built-ins, wet bar, and plenty of sunlight that supports today’s remote lifestyle. The inviting family room features plantation shutters and a cozy gas fireplace.
Upstairs, the oversized primary suite offers a true sanctuary with its own gas fireplace, surround sound, ceiling fan, expansive closets, and spa-like ensuite bath featuring jetted tub, skylight with rain sensor, television, and private water closet. Three additional generously sized bedrooms share a full hall bath with soaking tub and stall shower. Convenient second-floor laundry completes the level.
The finished lower level adds incredible versatility with a media room boasting an 11-foot viewing screen, surround sound, kitchenette with full refrigerator and microwave, powder room,  and abundant storage.

Additional highlights include:
• New Roof (2023)
• Renovated Kitchen & Outdoor Space (2024)
• New HVAC & Hot Water Heater (2024)
• New Solar Panels (2024)
• New Whole-House Generator (2025)
• New Electrical Panel
• Newer Paved Driveway
• Two Attics for storage

Tesla Charging station in the garage. 

Ideally located just minutes from top-rated schools, shopping, dining, parks, and golf courses — this exceptional home truly offers the best of Yardley living.
Spring is approaching… and your private outdoor oasis is ready.
oasis come this spring.
#PABU2114032

YARDLEY

1116 BRIAN COURT

4 Beds

2 Baths

4,032 Sq.Ft.

$1,199,000

MLS#: PABU2114032
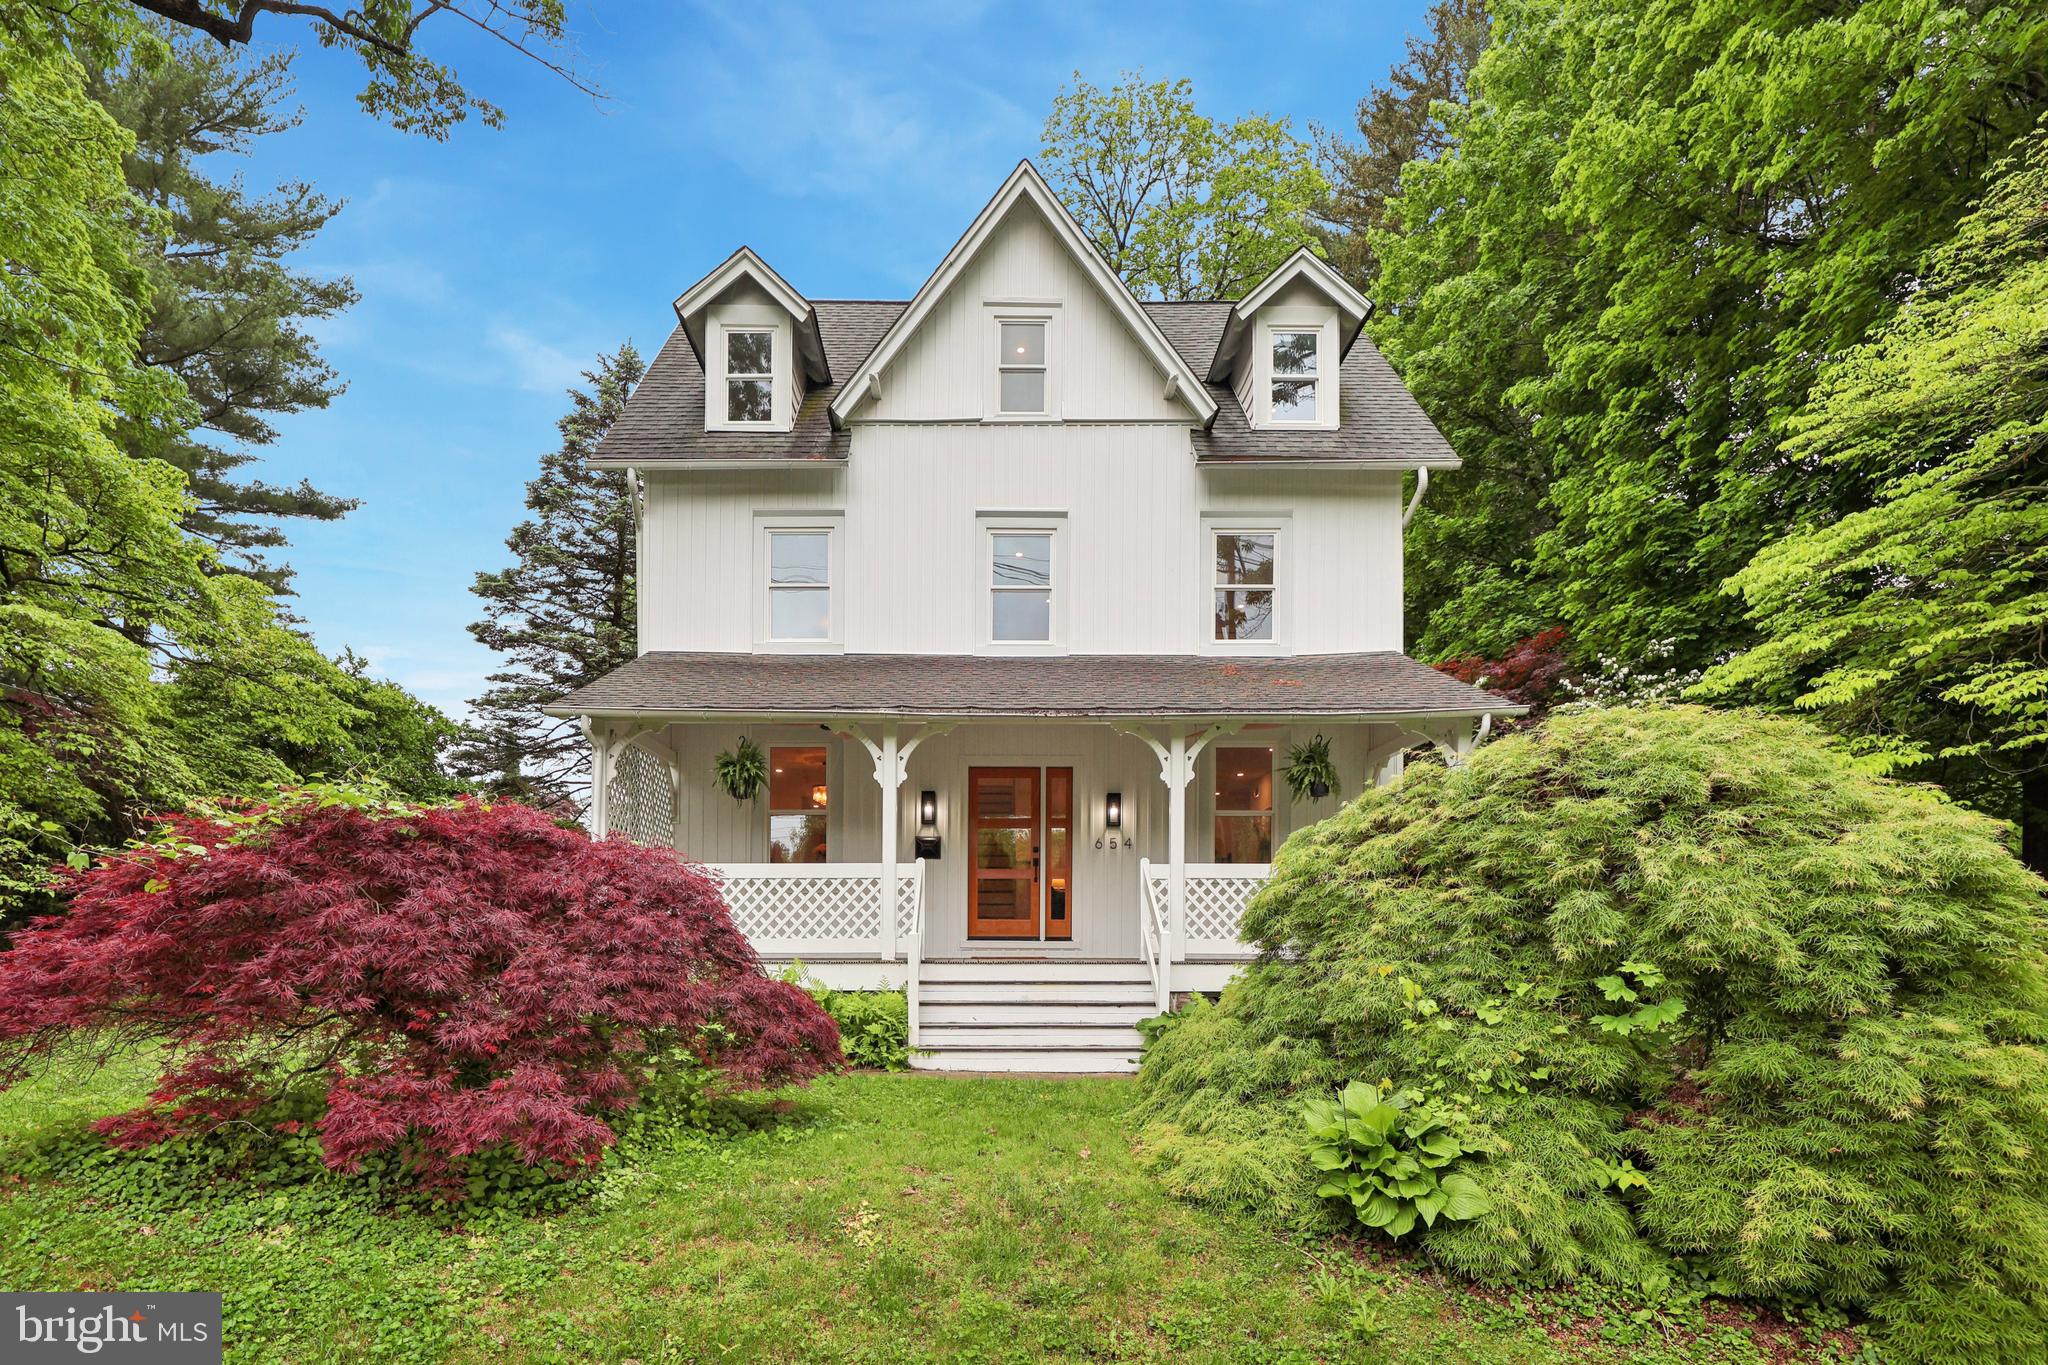
Located in the heart of Radnor Township, this fully renovated modern victorian farmhouse blends timeless charm with contemporary elegance on a spacious half-acre lot. A wide front porch spans the entire width of the home, creating the perfect spot to relax and unwind. Inside, the 5-bedroom, 3.5-bath layout offers a thoughtfully designed open floor plan with durable and stylish LVF flooring, custom shaker cabinetry, and sleek matte black hardware. The chef’s kitchen features quartz countertops, a herringbone marble backsplash, premium stainless steel appliances, and a separate pantry, flowing seamlessly into the dining and living areas. A cozy den, private study, and statement fireplace add warmth and functionality. The second floor boasts a luxurious primary suite with a spa-like bath, double vanity, rainfall shower, and soaking tub, along with an additional bedroom and full bath. The third level offers three more spacious bedrooms, another full bath, and a dedicated laundry room for added convenience. Outdoor living is just as impressive, with a large back patio off the kitchen, a sprawling yard, and an oversized detached two-car garage with loft space—perfect for storage or future expansion. The unfinished waterproof basement provides even more potential. With a prime location in Radnor Township and a thoughtful blend of classic and modern design, this home offers a rare opportunity for refined Main Line living.
#PADE2085942

VILLANOVA

100 RADNOR AVE

5 Beds

3 Baths

3,223 Sq.Ft.

$1,199,000

MLS#: PADE2085942
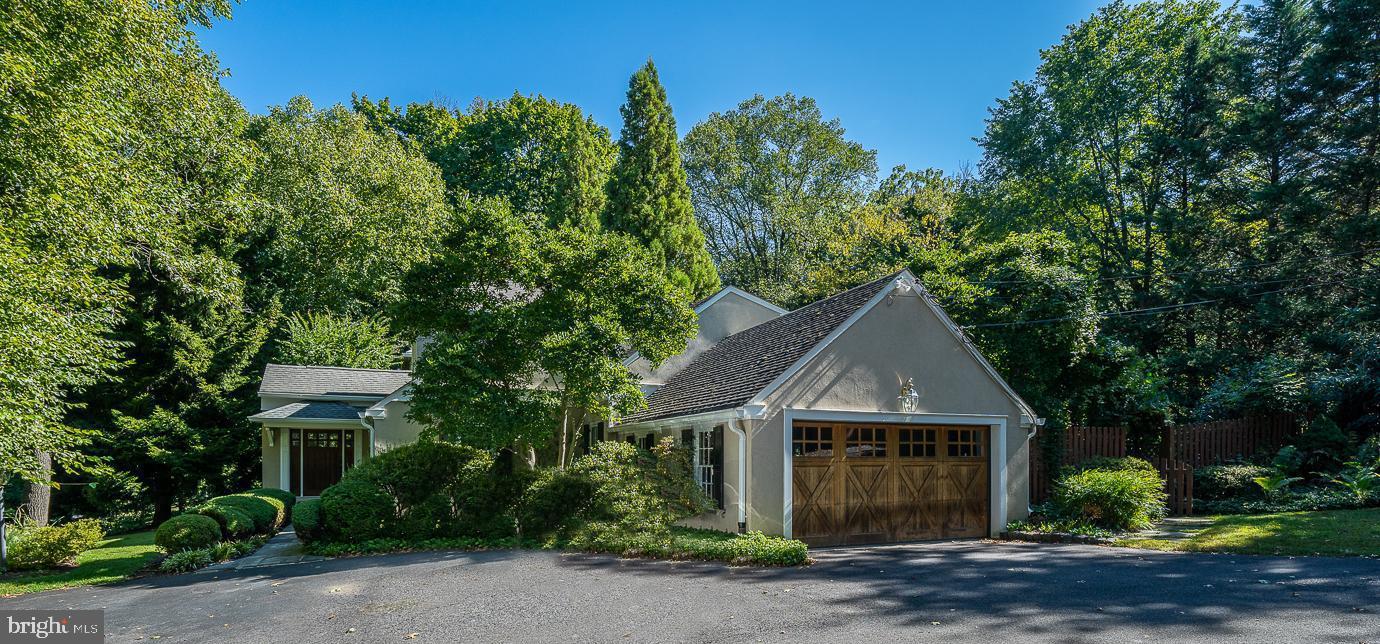
Enjoy the tranquility and convenience of this beautiful 5 bedroom, 4 full bath Penn Valley home with a separate 950 square foot Carriage House. Sitting on a private, park-like, interior 1.12-acre lot with a tree-lined perimeter, this 3,925-square-foot home is flooded with sunlight and offers serene views from every window. The center hall leads to the large formal living room with crown molding, a wood-burning fireplace, and beautiful hardwood floors that flow throughout the 1st floor.  French doors open to the cozy, centrally located family room overlooking the fenced-in backyard.  Off the family room is a separate office/bedroom with a full bathroom and access to the oversized shaded deck that overlooks the wonderful inground pool and is the perfect spot to enjoy the shade on a warm summer's day.  The formal dining room is perfect for hosting dinner parties both intimate and grand and sits just off the kitchen.  The spacious chef’s kitchen with ceramic backsplash, granite countertops, a large island with seating, a double wall oven, and a Sub-Zero refrigerator offers ample counter space and storage and is open to the sunlit breakfast room with vaulted ceilings, overlooking the lush grounds  From here is the mudroom with French doors to the back patio with pergola and access to the 2 car garage.  An additional bedroom and a full bath complete this level.  Head up to the 2nd floor where you will find the spacious primary bedroom suite featuring a dressing area that opens to the walk-in closet and full ensuite bath with frameless shower and soaking tub area. There are two additional bedrooms, one with a separate sitting room and a full hall bathroom on this level. The finished lower level offers the perfect space for a game or theatre room, and also includes a laundry room and a large wine cellar.  Step outside and enjoy the sounds of nature and stroll down to the sizeable Carriage House that offers tons of possibilities…guest house, nanny suite, separate in-laws space, or even a rental property.  This 950 sq ft 2- story carriage home features its own kitchen, a living room with a wood-burning fireplace, 2 bedrooms, and a full bathroom with laundry.  Located in the award-winning Lower Merion School district and close to everything, this home is the perfect balance of accessibility and harmony.
#PAMC2053630

PENN VALLEY

1420 FLAT ROCK ROAD

5 Beds

4 Baths

4,325 Sq.Ft.

$1,199,000

MLS#: PAMC2053630
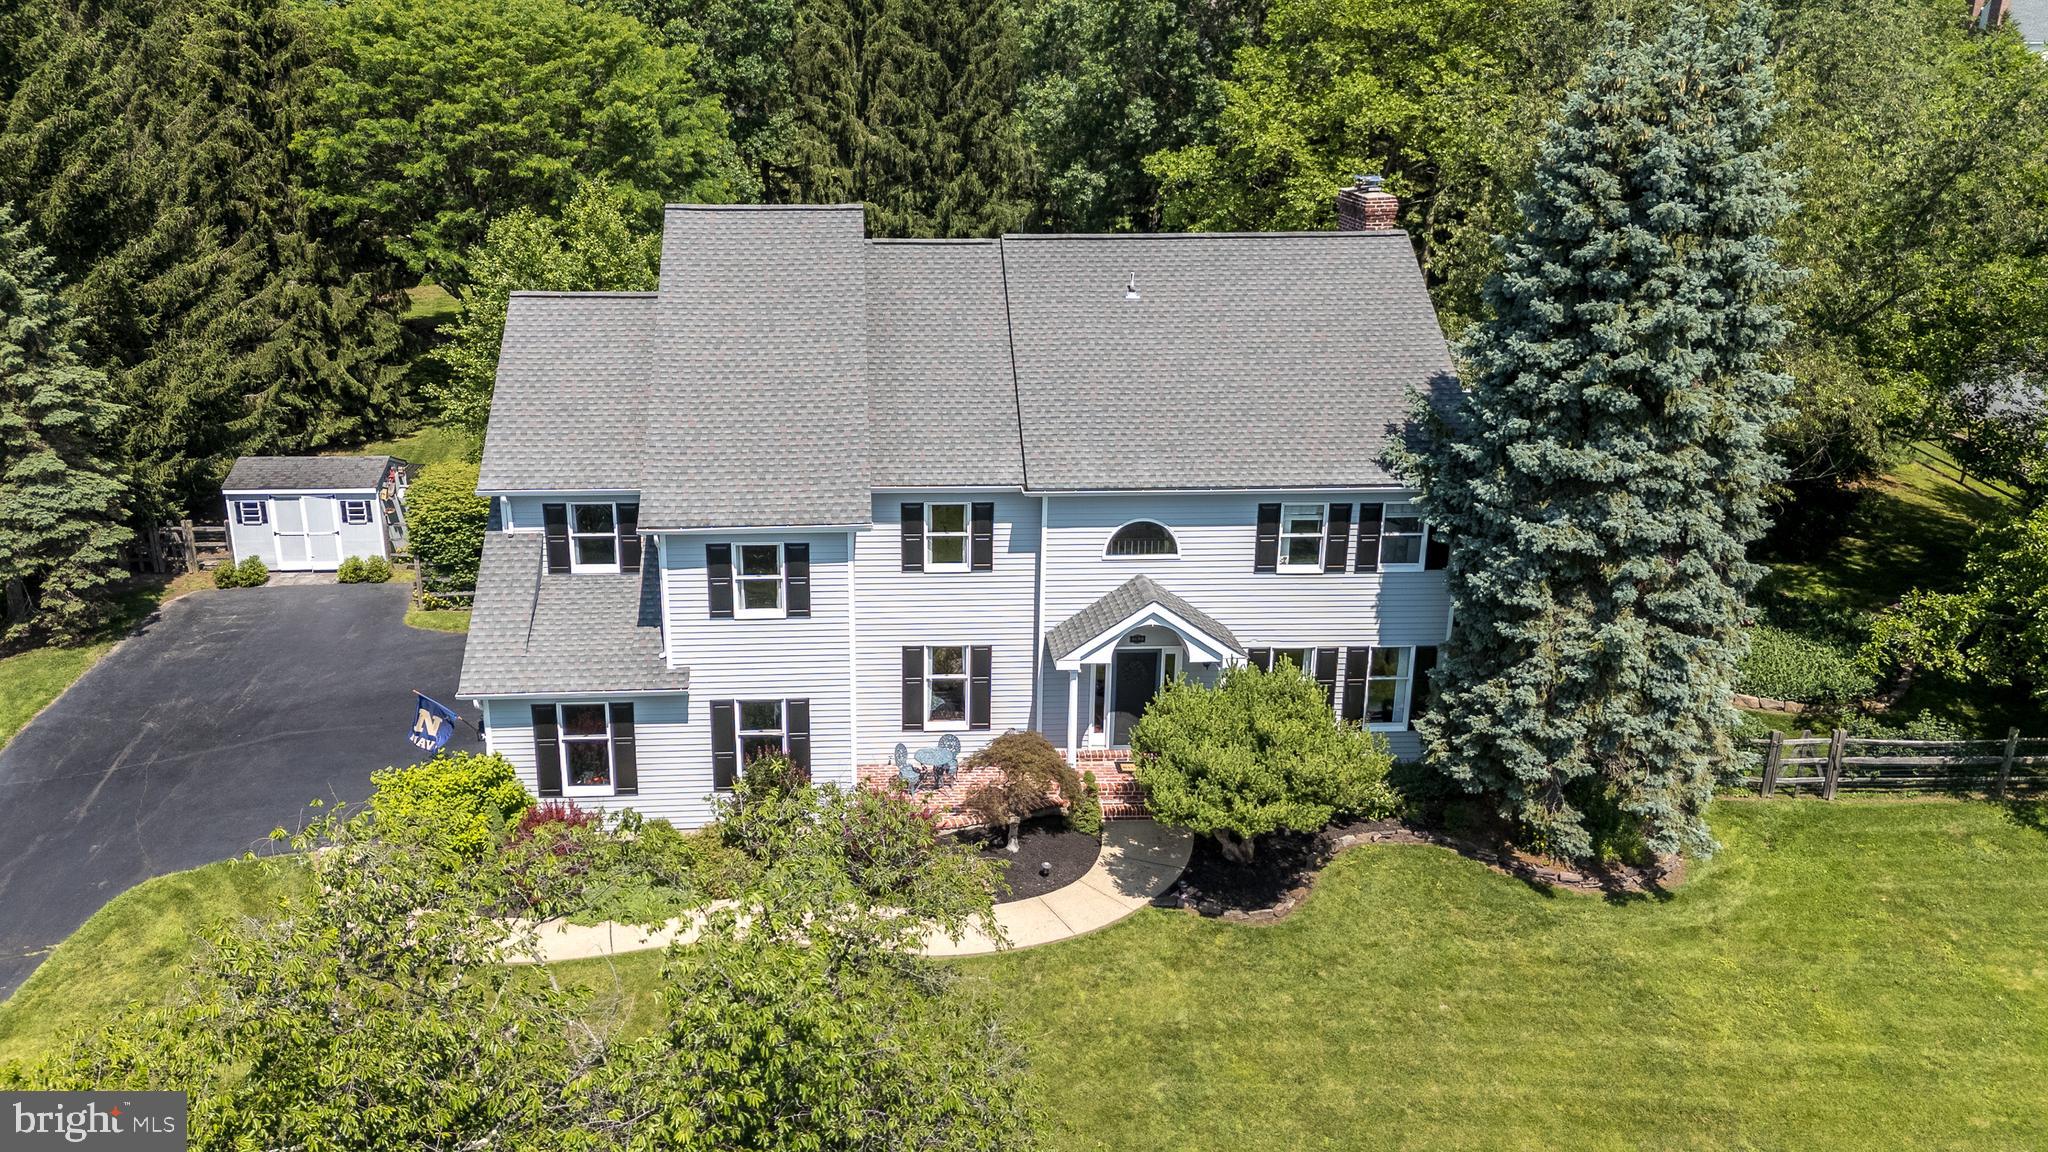
Welcome to 4690 Derby Lane—a beautifully maintained custom-built 4-bedroom, 3-bath home, one of the largest in sought after Fox Hunt Estates, is set on a premium 1.38-acre corner lot with sweeping valley views, in the heart of Bucks County. Thoughtful updates from 2019–2025 blend timeless character with modern comfort throughout. Upon arriving, you'll be greeted by the quaint brick patio as you approach the front door-a great spot for morning coffee. Inside, the two-story foyer opens to gleaming hardwood floors that continue throughout the main floor. The dining room features upgraded moldings, a newer light fixture, and upgraded 4” baseboards. The expansive gourmet kitchen is a chef’s dream with abundance of cabinetry, crown molding, granite counters, a large island with seating, and large walk-in pantry. The sunny breakfast room opens to a covered patio overlooking the private backyard with Sylvan in-ground pool and hot tub. The family room impresses with newer hardwood floors, updated baseboards and shiplap accents, wood ceiling beams, stone fireplace with reclaimed wood mantel and an updated wood-burning insert that heats most of the main floor in cooler months. A widened opening adorned with elegant moldings leads to the living room with crown moldings and plenty of natural light (currently used as a piano room). A full bath and large mudroom, with exterior access to the garage and the pool, complete the main level. Upstairs, the spacious primary suite offers a large walk-in closet updated with hardwood flooring, sitting area, and private library/office, also updated with hardwood flooring. The ensuite primary bath includes a frameless glass shower, whirlpool tub, dual granite vanities, skylight, and entrance to walk-in closet. Three additional bedrooms share a hall bath with updated granite counters, dual sinks, and skylight. Additional highlights include newer carpet, central vacuum, ceiling fans in all bedrooms, and convenient second-floor laundry. The finished basement, updated with luxury vinyl laminate flooring, improved lighting, upgraded moldings, and a 2024 water heater, offers flexible space for media, games, or fitness. Don’t miss a bonus feature of this home, a floored attic space ready for future finishing and is accessible by a wood staircase in the upstairs hallway. Outdoors, enjoy your private pool oasis on a corner lot with a covered patio, Sylvan in-ground pool with hot tub, and plenty of yard to host parties and sports games. Recent exterior updates include additions to the landscaping in the front and back, seven new trees, a fully enclosed wood split rail fence, exterior painting (house and sheds in 2022), a new pool filter in 2024, and new exterior lights at garage doors (6/2025). Located in award winning Central Bucks School District, just minutes to Doylestown Borough’s shops, dining, and cultural attractions as well as easy access to NYC and Philadelphia, this move-in-ready home truly has it all! See full list of improvements available in listing documents. Don't miss this one; reach out to listing agent for a private showing!
#PABU2094754

DOYLESTOWN

4690 DERBY LANE

4 Beds

3 Baths

3,812 Sq.Ft.

$1,199,000

MLS#: PABU2094754

1 ... 619 620 621 622 623 ... 666
* Listings identified with the FMLS IDX logo come from FMLS and are held by brokerage firms other than the owner of this website. The listing brokerage is identified in any listing details. Information is deemed reliable but is not guaranteed. If you believe any FMLS listing contains material that infringes your copyrighted work please click here to review our DMCA policy and learn how to submit a takedown request. © 2024. First Multiple Listing Service, Inc.
 - property

Send a message

Message successfully sent.

Your message

What is 3 + 4 ?

Reason for contacting?

I agree to receive email communication and understand I can unsubscribe at any time.

I agree to be contacted by Charis Realty Group via call, email, and text for real estate services. To opt out, you can reply 'stop' at any time or reply 'help' for assistance. You can also click the unsubscribe link in the emails. Message and data rates may apply. Message frequency may vary. Privacy Policy

Sign Out

Virtual Assistant

Would you like to take the next step with this property? We can help you schedule a showing or virtual tour, or send you more details.

Yes, I would like more information.

Thank You for Your Reply, One of Our Agents will contact you as soon as possible

No, maybe later.

Thank you, you can always contact me via email, phone number or through the contact form.

Realhub AI

Lucy - Your AI-Powered Realtor

Update Your Temporary Password

Personalize your search

Enter your email and we'll notify you immediately when new listings match what you're looking for.

or enter email address

Already have an account ? Login here

Continue your home search

I agree to receive communications and understand I can unsubscribe at any time.

I agree to be contacted by Charis Realty Group via call, email, and text for real estate services. To opt out, you can reply 'stop' at any time or reply 'help' for assistance. You can also click the unsubscribe link in the emails. Message and data rates may apply. Message frequency may vary. Privacy Policy

Already have an account ? Login here

We use cookies

We use cookies primarily for analytics to enhance your experience. By accepting, you agree to our use of these cookies. You can manage your preferences or learn more about our cookies policy.
