Properties

Browse or get in touch to schedule a walkthrough.

  • Nearby me
Price range

Popular Features

Community Features

Association

Property Features

Waterfront

View

Exterior Features

Interior Features

Style

569090 properties match your criteria

Updated 1 minute ago

E-Alert name
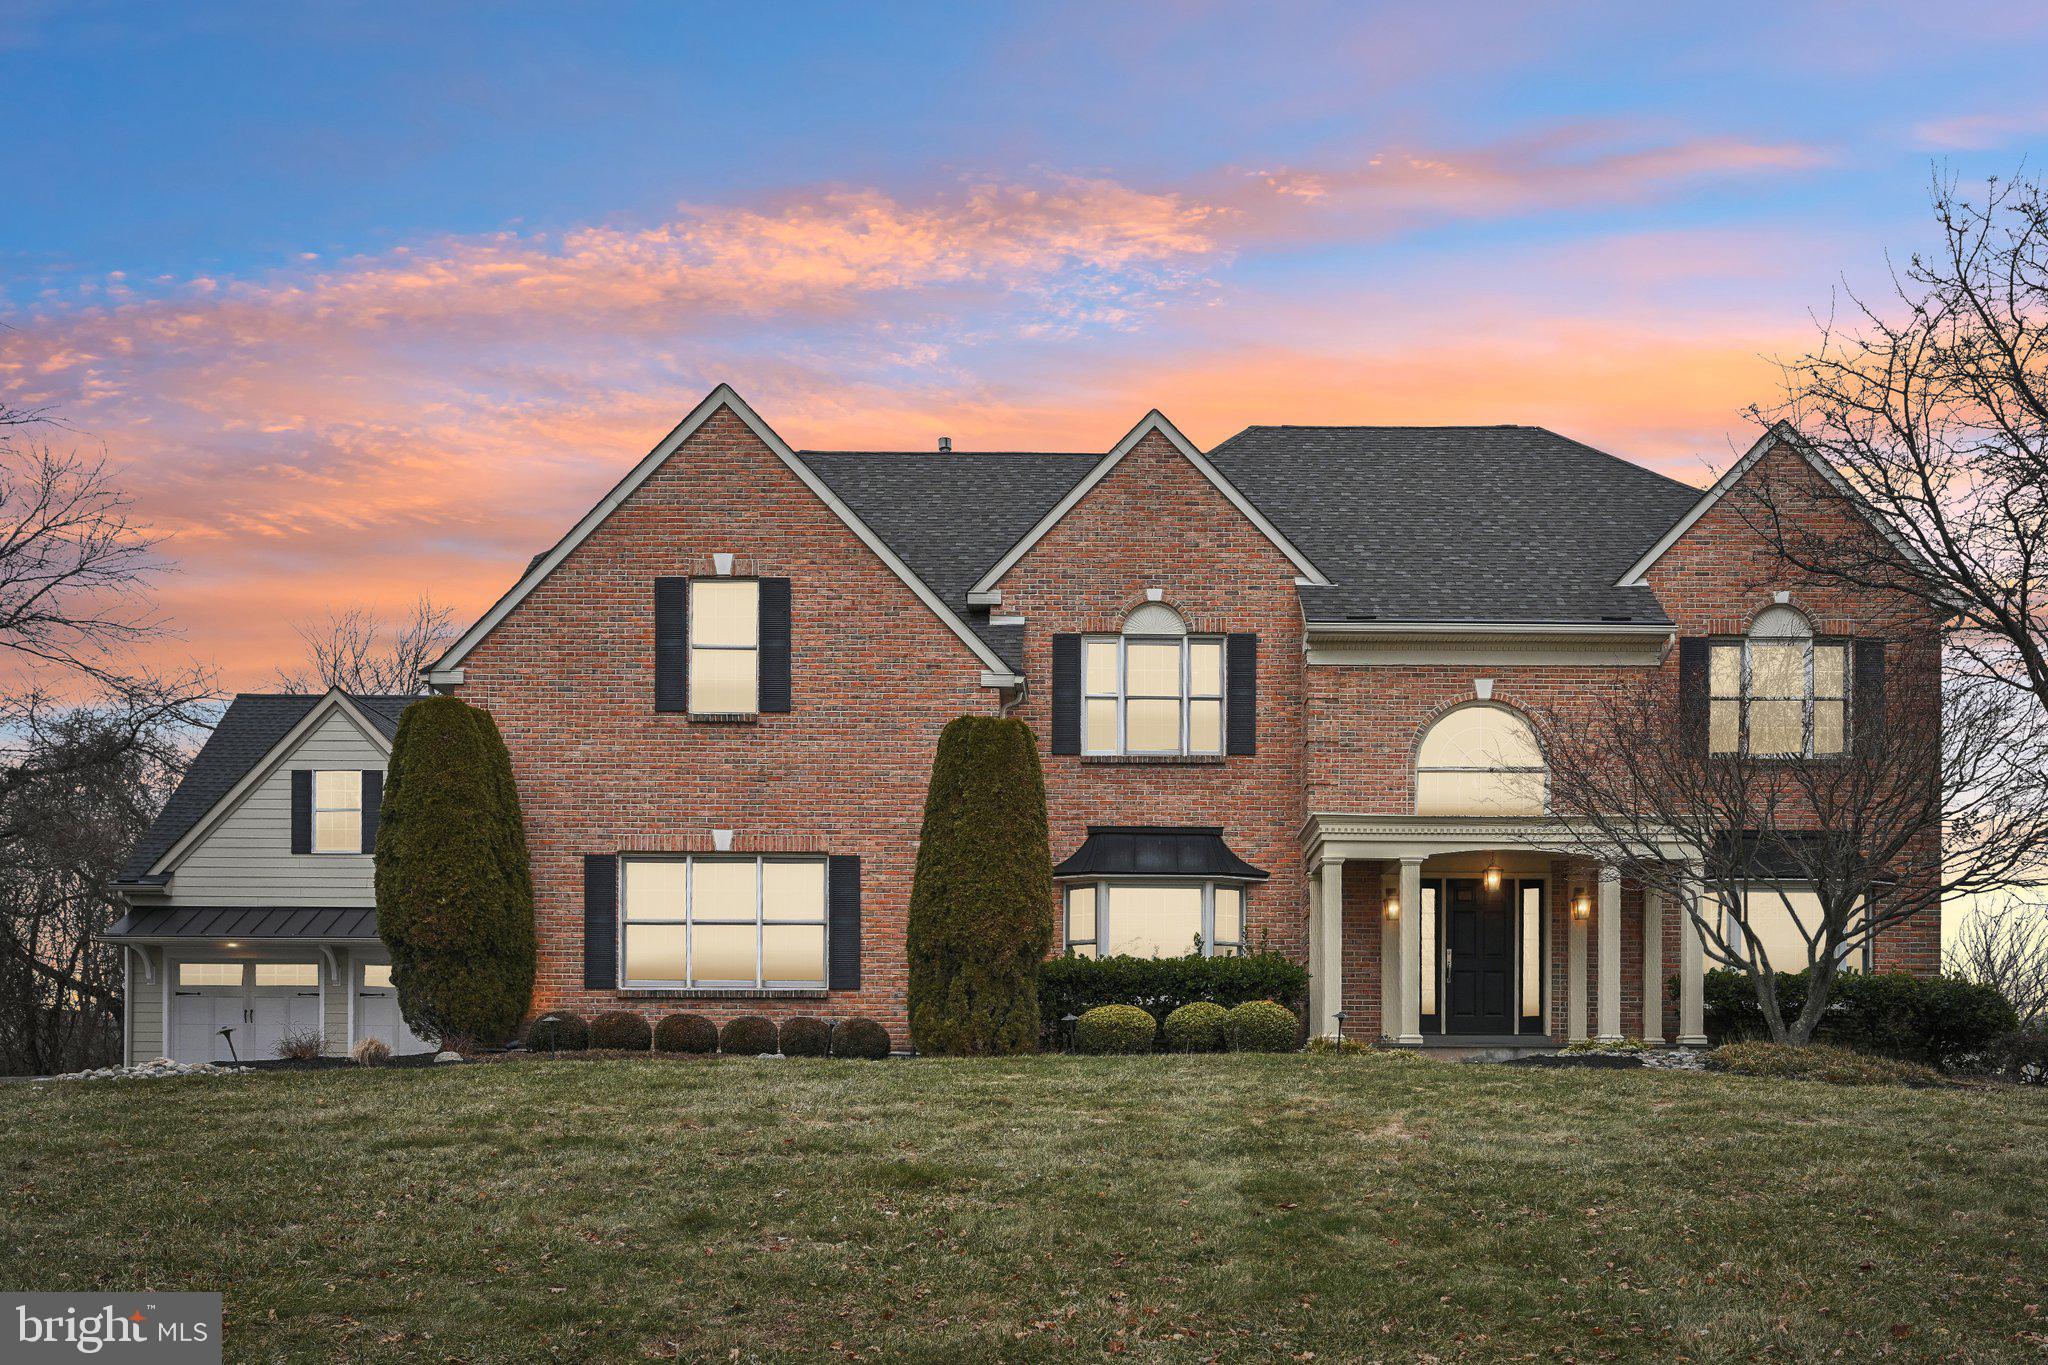
Fall in love with this beautiful and luxurious 4 bedroom, 4 and half bath brick colonial home located in Hatfield’s coveted neighborhood the Reserve at Hilltown. This original owner home offers over 5,600 square feet of living space set on ¾ of an acre. Located at the end of a cul-de-sac on one of the best lots in the neighborhood, this home borders a horse farm on one side for added privacy. Attention car enthusiasts, note the extra 2 car attached garage with 2 top-of-the line hydraulic car lifts in addition to the original 3 car attached garage, making enclosed parking available for 7 vehicles. The heated attached garage could also be converted into a spacious work area. The exterior of this home has been completely replaced with Hardie plank siding for an exceptional look. With amazing entertaining space on the first floor and tons of amenities in the finished basement, it is a must see. Enter the home into the gracious foyer where the grand staircase greets you. To the left is a large room perfect for an office or playroom. Across the foyer is a cozy living room with a gas fireplace that leads you into the large dining room. The eat-in kitchen features 42” wood cabinetry with stainless steel appliances including a double oven, gas cooktop, built-in wine fridge and an island with seating for two bar stools. The focal point of the first floor is the vaulted ceiling family room with gorgeous hardwood floors, stone surround gas fireplace, floor to ceiling windows for tons of natural light and a built-in bar area. As mentioned, this house was built to entertain and sliding doors lead you to the multi-tiered paver patio complete with low voltage lighting and a built-in fire pit and grill area. The patio overlooks the flat rear fenced-in yard where you can truly appreciate the privacy of the location of this house. A half bath and laundry room at the entrance of the 3 car attached garage complete the first floor. Upstairs the master suite is a true retreat, high ceilings, recessed lights and a sitting area create a luxurious escape. The spa-like en suite features a soaking tub, tile and glass shower and double vanity. Two large walk-in closets round out the master suite. All the additional bedrooms are great size with very nice closet space. Two of them are connected through a jack and jill bath and the 4th bedroom contains its own 3 piece full bathroom. Downstairs is the finished basement built for many uses, adding approximately 1,500 square feet of livable space. There is a dedicated gym space at the bottom of the steps with a beautiful full bathroom across the hall, equipped with a steam shower. The basement has lots of storage and closet space including a spacious room that could be utilized as a home office. The custom built in bar area has granite countertops, a soap stone bar counter, hidden refrigerator and freezer and a dishwasher. The glass cabinets and shelving are made to show off your collection of spirits. A sub zero 80” dual independent temperature zone wine fridge is just around the corner with space for your wine collection. A media room with custom cabinetry and built in surround sound sits right next to the bar area. Down the hall is a personal favorite, a pool table/cigar lounge enclosed with a pocket door. Two built-in insert 65” tv’s sit on both sides of the pool table. 2 separate dual fan systems remove all cigar smoke enjoyed here. Built-in bench seating, recessed lights and custom woodwork and beamed ceiling give this room a feel that you have to experience. Through a side door and up the steps you are led into the additional two car garage. 2 car lifts and a gas heater give this space the perfect room to work on your prized vehicles year round. This home has Lutron dimmable lights switches throughout the entire home along with a built-in speaker system. Exceptionally maintained throughout with excellent service history, this home is ready for its new owner and must be seen to be appreciated.
#PABU2086092

HATFIELD

605 EDWIN LANE

4 Beds

4 Baths

5,619 Sq.Ft.

$1,225,000

MLS#: PABU2086092
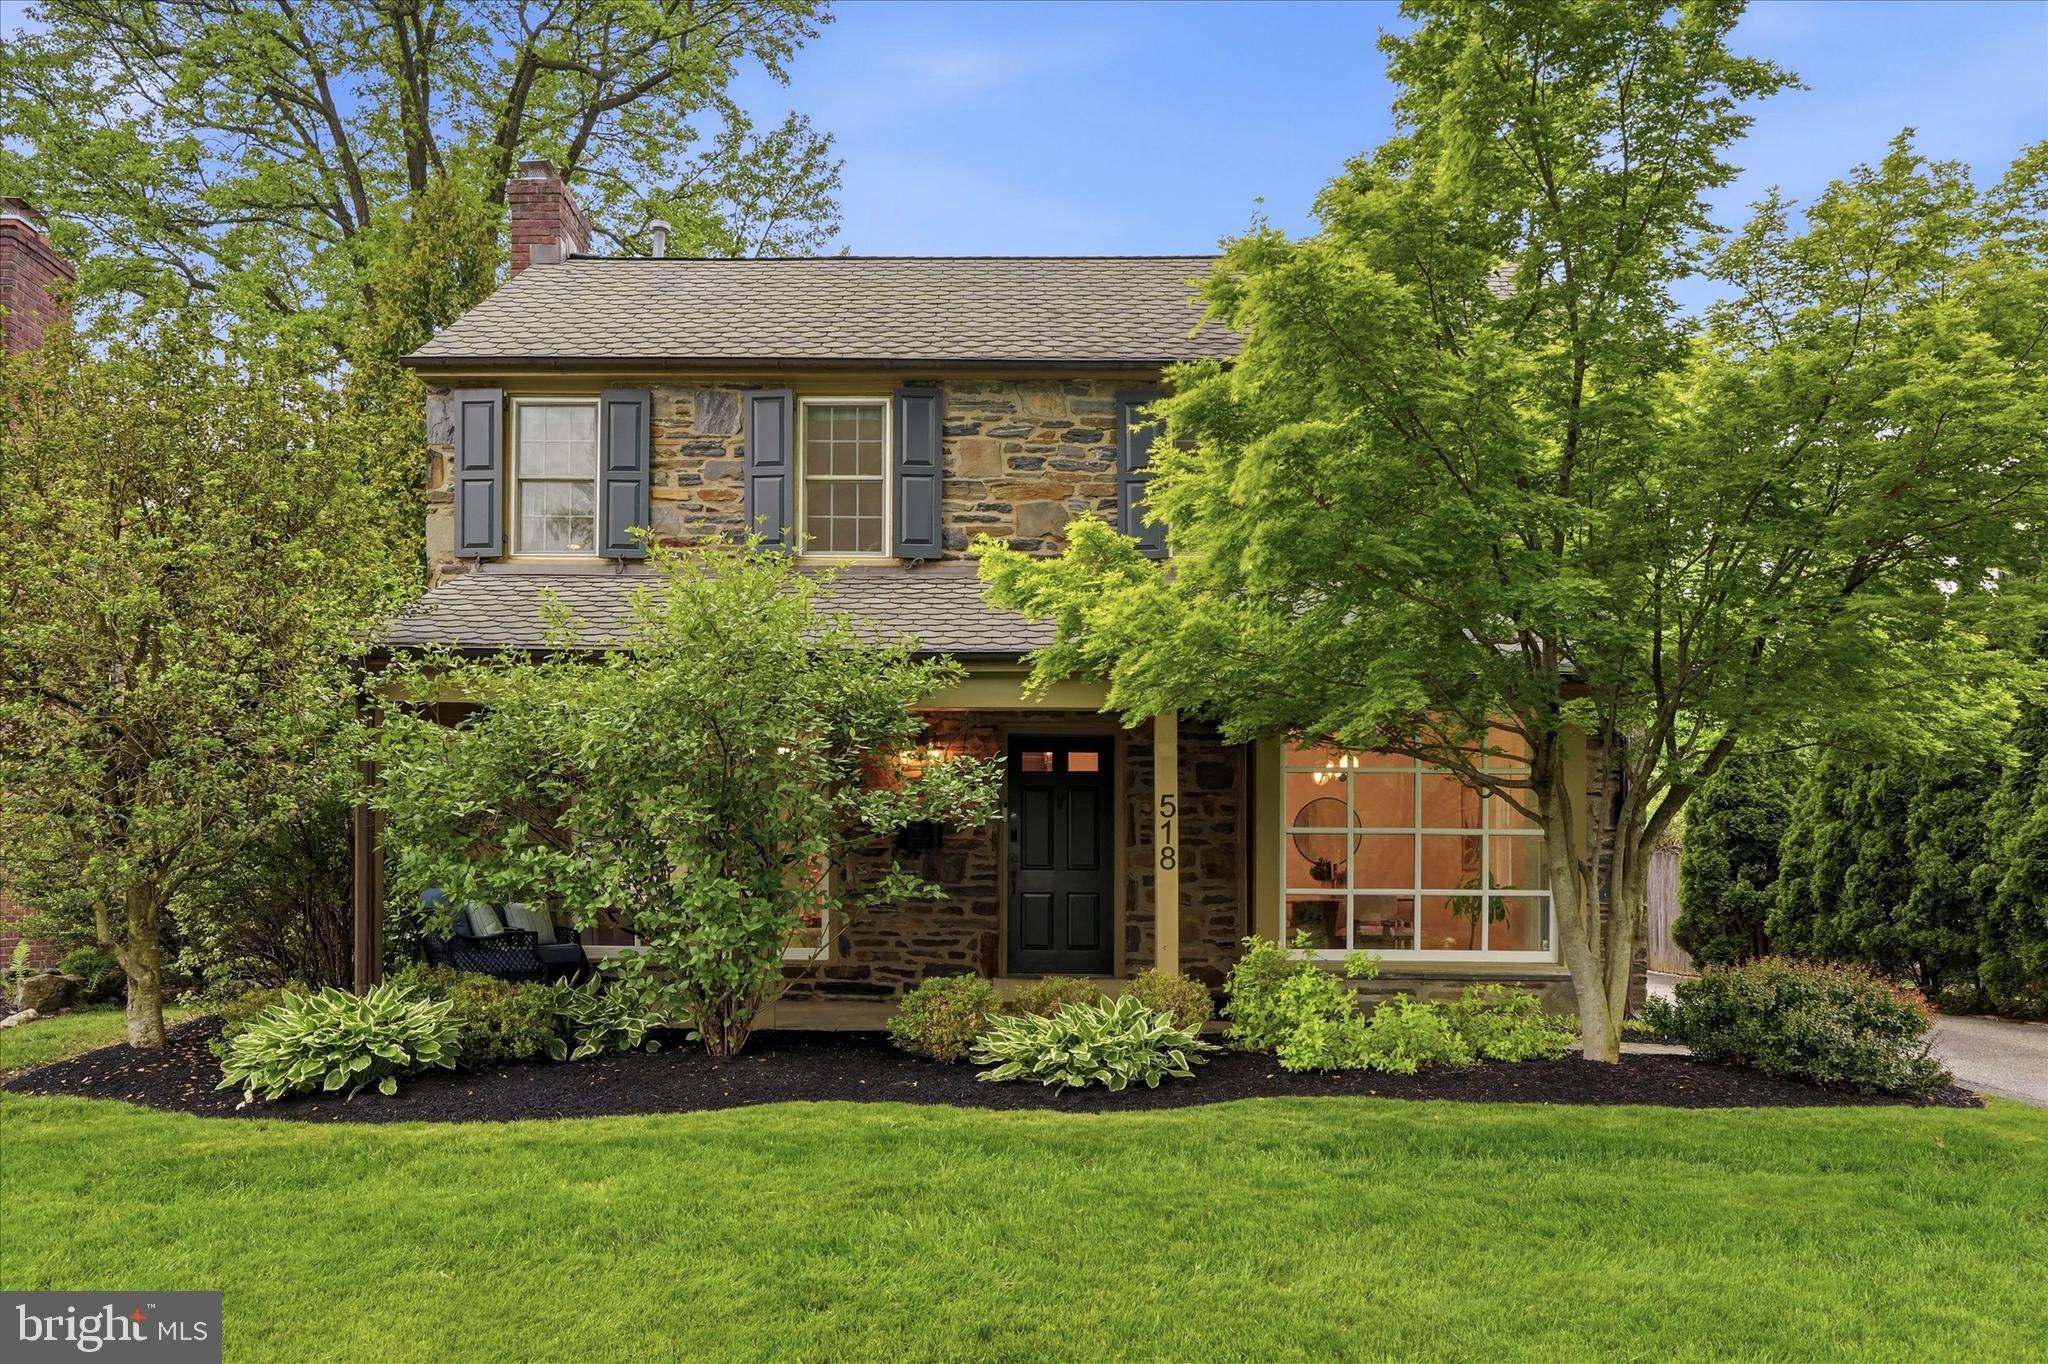
Be sure to watch the full motion video! Welcome to 518 Winding Way, a classic Main Line stone home that makes a lasting first impression with its timeless façade, covered front porch, and beautifully landscaped grounds complete with mature plantings and a fully fenced rear yard. Offering over 3,400 combined above and below square feet of living space, this home offers replacement windows throughout, has been freshly painted throughout and features completely updated bathrooms and new lighting throughout the house along with new carpeting on the second floor, creating a warm and move-in ready feel.

Nestled in the highly sought-after Merion Park neighborhood, this location is truly special—known for its strong sense of community, beloved neighborhood park and playground, and the rare convenience of being within walking distance to both Cynwyd Elementary and Bala Cynwyd Middle School. Even more impressive, homes with a five-bedroom layout, dedicated family room, finished basement, and flat yard are rarely available in this already desirable setting.

Inside, a traditional center hall layout is enhanced by a versatile family room ideally positioned between the living room and kitchen. To the left, the spacious living room is filled with natural light from a wall of newer windows and anchored by a charming wood-burning fireplace. To the right, the formal dining room offers the perfect setting for gatherings, also highlighted by abundant natural light.

The kitchen is thoughtfully designed with built-in appliances, ample cabinetry, and space for an eat-in table. Just beyond, the inviting family room serves as the heart of the home, featuring a large open space perfect for casual gatherings or a first floor playroom. It also boasts a built-in bookcase and convenient powder room. Plus, newer sliding glass doors open directly to the fenced rear yard, where a flagstone patio and storage shed provide ideal outdoor living and entertaining space. This sun-filled room offers flexibility for everyday living—whether used as a cozy lounge, playroom, or casual gathering space within view of the kitchen.

Upstairs, the primary suite offers a peaceful retreat with two closets and a beautifully updated en suite bath. Four additional bedrooms are generously sized, each with ample closet space, and share a fully renovated hall bathroom. A second-floor laundry area adds everyday convenience, while attic access via Bessler stairs provides additional storage.

The finished basement expands the home’s functionality with multiple living areas, perfect for recreation, hobbies, or a home office. Additional features include a built-in nook, a large storage closet, and a clean, well-maintained mechanical room housing a newer HVAC system in 2025 and hot water heater within last 4 years, along with extra storage space.

Located in the award-winning Lower Merion School District and just minutes from major highways, public transportation, and a quick train ride to Center City, this home also offers walkable access to General Wayne Park, complete with playgrounds, courts, and open green space. From your front door, enjoy the daily rhythm of the neighborhood as students walk to nearby schools, adding to the charm and sense of community that define this exceptional location.

Blending classic architecture with thoughtful updates and an unbeatable setting, 518 Winding Way is a rare opportunity to own a truly special home in one of the Main Line’s most cherished neighborhoods. Sellers can accommodate a quick closing if desired. Schedule your private tour today!

Note: Square footage is based on public records and measurements obtained via a professional measuring app. Additionally, floor plans are available online but as always, buyers should verify square footage if desired.
#PAMC2179836

MERION STATION

518 WINDING WAY

5 Beds

2 Baths

3,404 Sq.Ft.

$1,225,000

MLS#: PAMC2179836
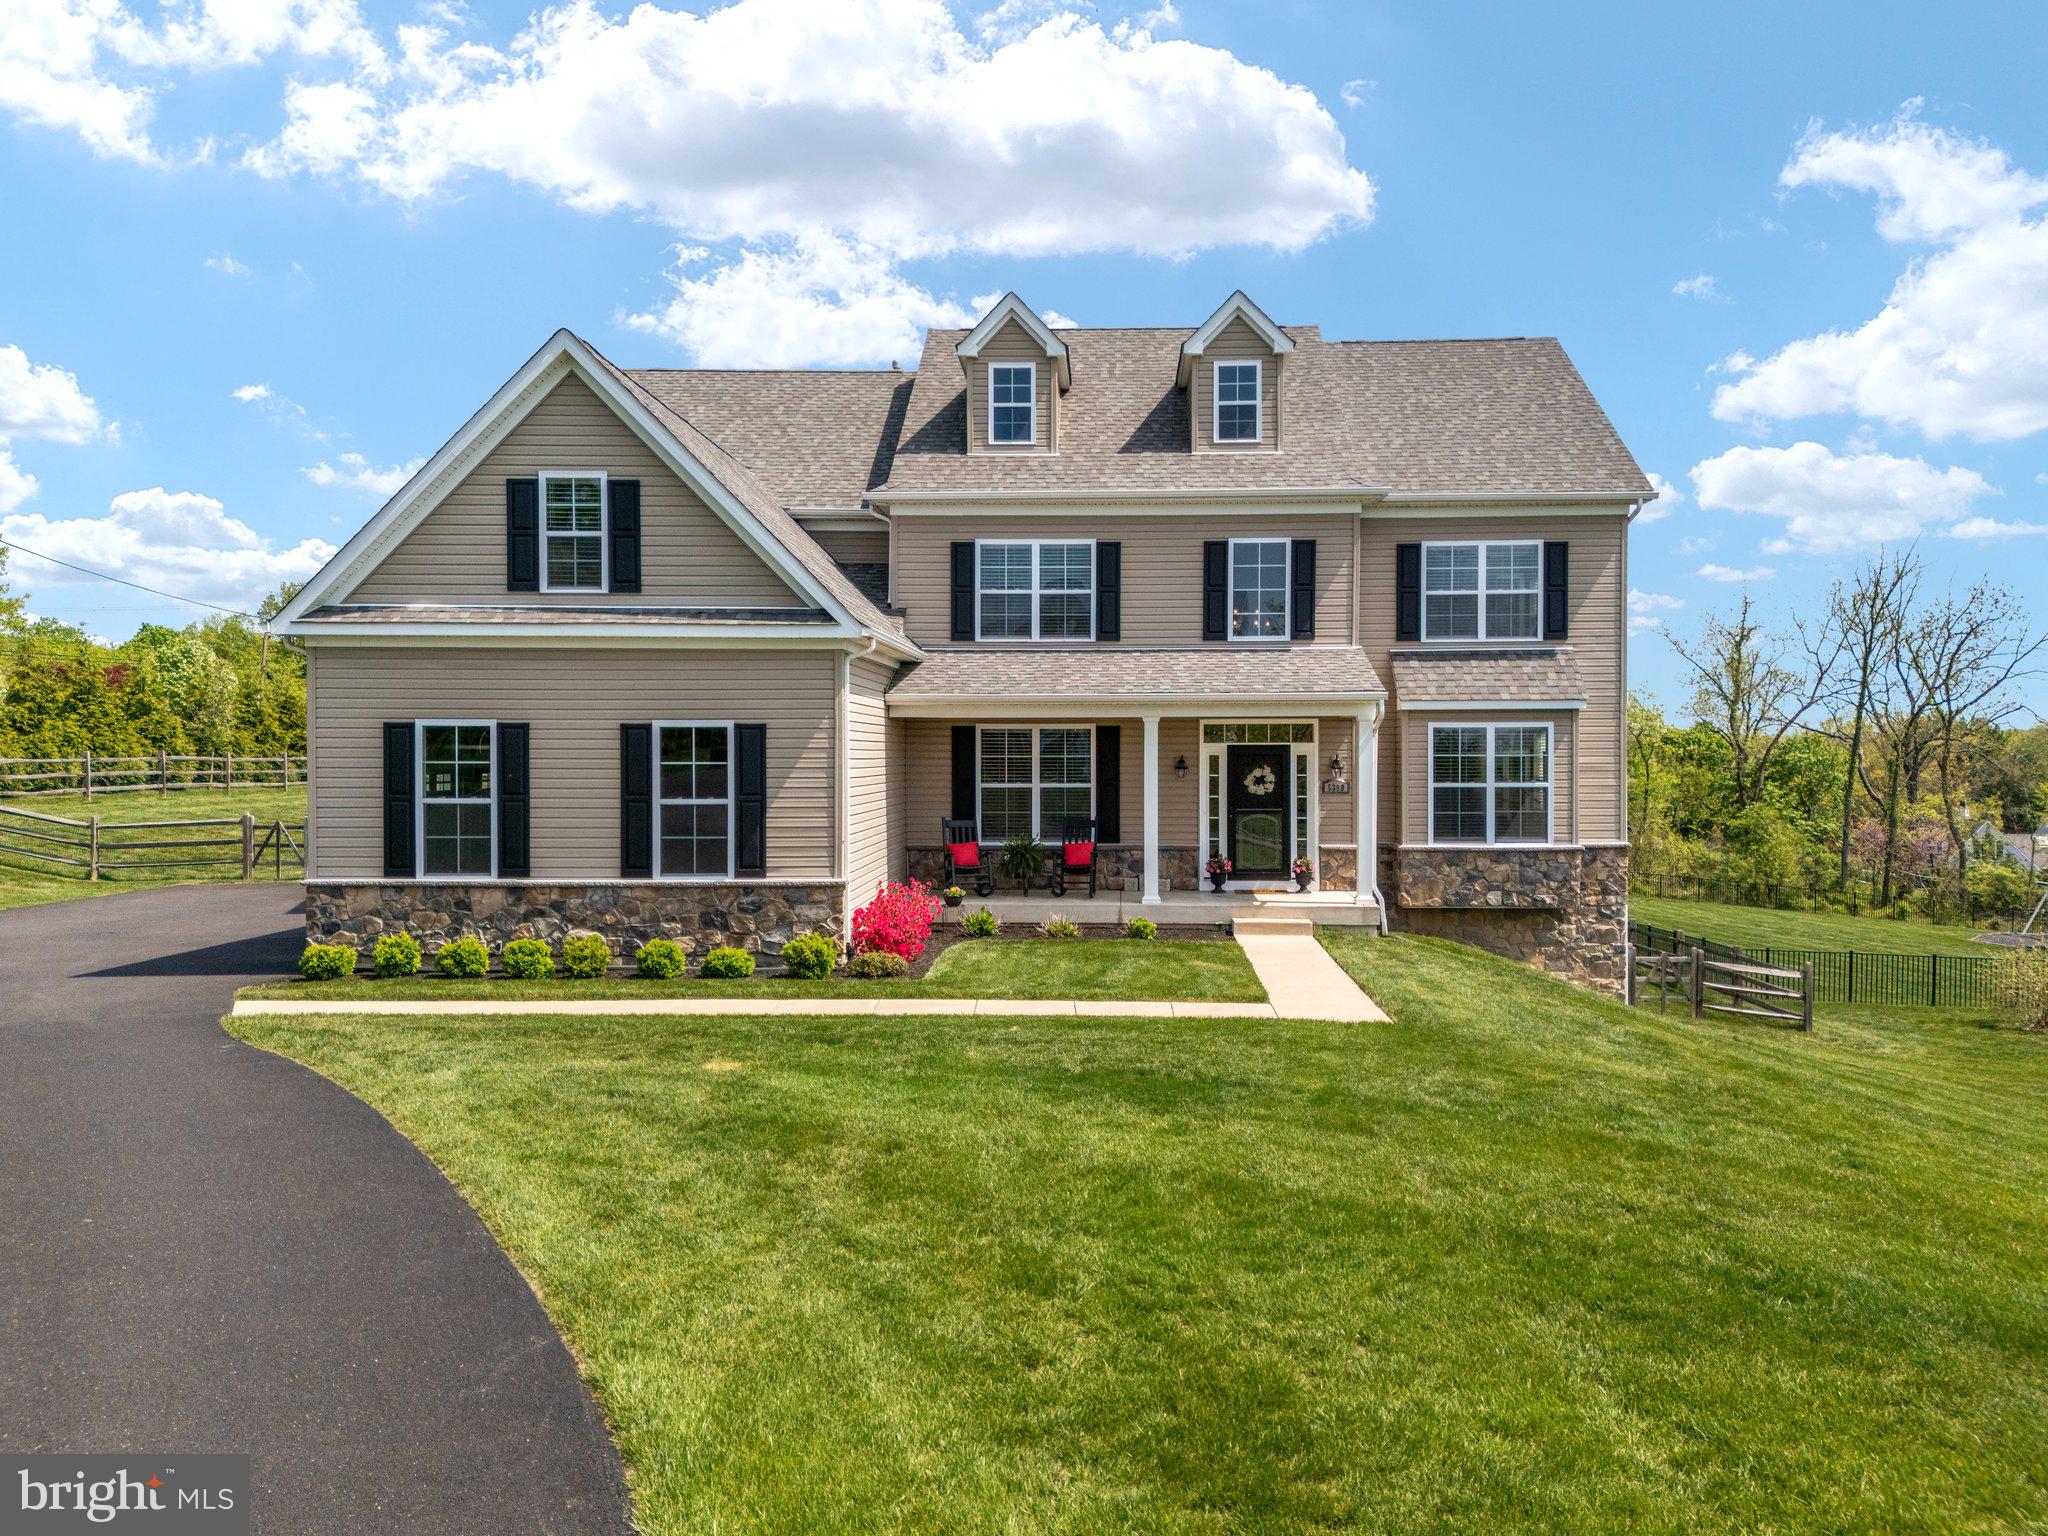
Built in 2018 and nestled on just over an acre, this 4-bedroom, 3.5-bath home offers an open and airy floor plan with high ceilings and sunlit rooms throughout. The gracious foyer welcomes you into a private first-floor study. The spacious living and dining areas are perfect for entertaining or relaxing at home and flow seamlessly into the Kitchen. The gourmet kitchen features stainless steel appliances, neutral finishes, and plenty of space for meal prep and gatherings. Adjacent to the kitchen is a stunning sunroom with windows on every wall, filling the space with natural light and providing views of the expansive backyard. A sliding glass door opens to the patio and firepit—ideal for enjoying warm evenings outdoors. Upstairs, you'll find four generously sized bedrooms, a large hall bath, and a spacious second-floor laundry room. The grand primary suite includes a luxurious ensuite bath and ample closet space. A walk-up attic provides additional storage or potential for future use. The finished, lower-level walkout offers even more living space, a full bath, and high ceilings perfect for a rec room, gym, or guest suite. Lovingly maintained and move-in ready, this home has the space, function, and charm you've been looking for—all in a fantastic Doylestown location. The backyard is a dream for hosting summer BBQs, family gatherings, or simply relaxing in your private oasis.  Additional highlights include a whole-house generator for peace of mind. The house is minutes from Doylestown, shopping, and restaurants. The square footage does not include the finished basement.
#PABU2095686

DOYLESTOWN

5389 LOUX DRIVE

4 Beds

3 Baths

4,740 Sq.Ft.

$1,225,000

MLS#: PABU2095686
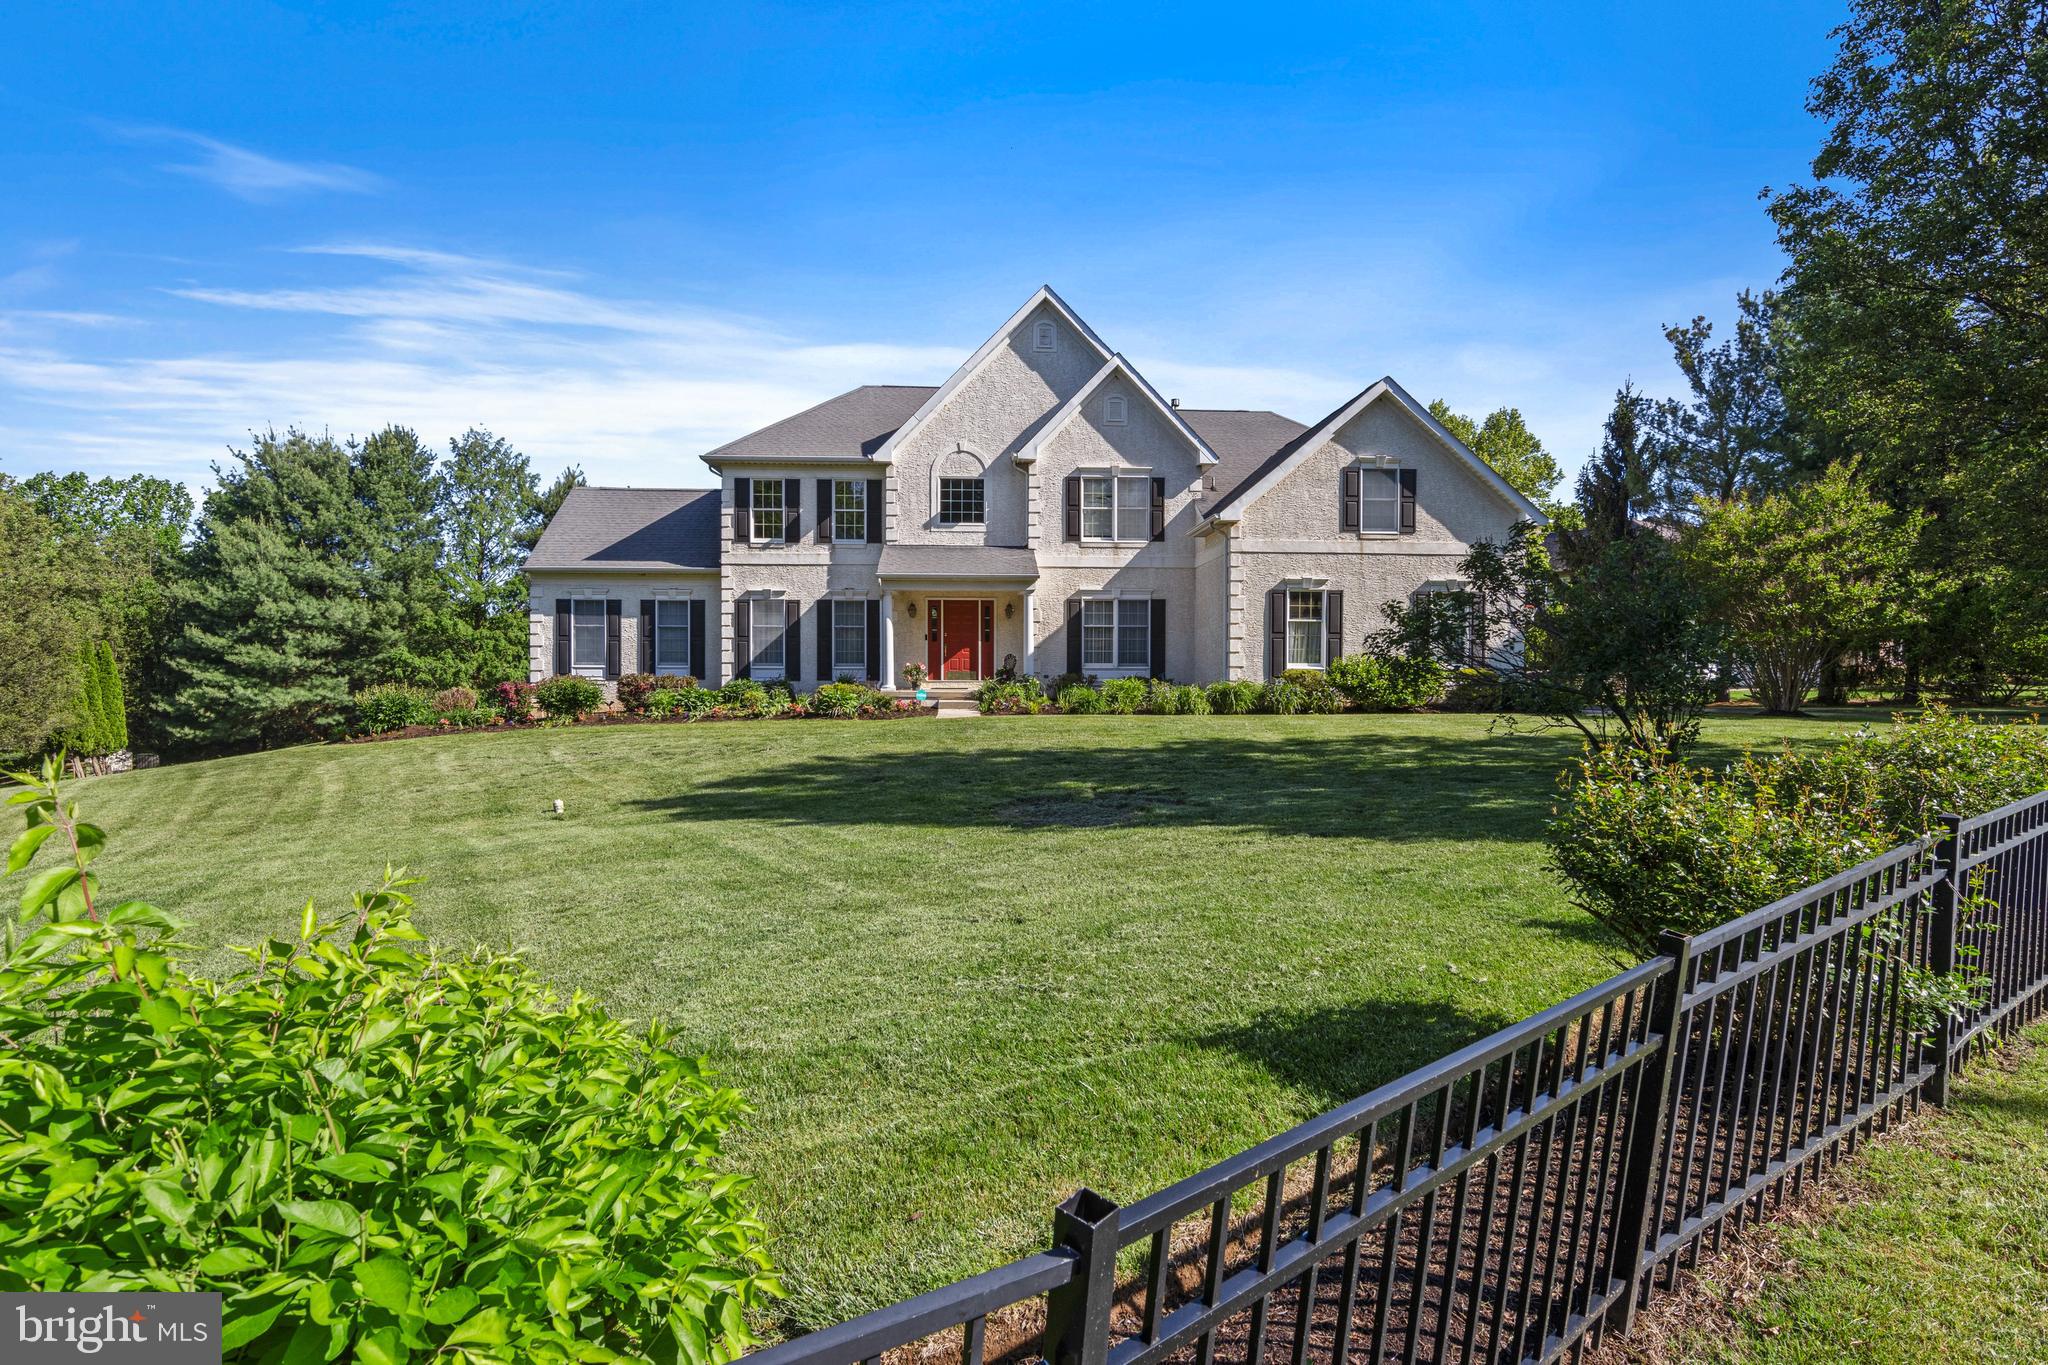
2063 White Horse Road, corner of White Horse and Pebble Springs  is a beautifully updated 5-bedroom, 4.5-bath home in the desirable Berwyn Estates neighborhood, within the top-ranked Tredyffrin-Easttown School District. Positioned on a scenic .84-acre corner lot with black wrought iron fencing and flowering landscaping, the property offers expansive living across three finished levels—including an exceptional walkout lower level. Set along picturesque White Horse Road, the home offers excellent curb appeal and thoughtful enhancements throughout. Recent improvements include fresh interior paint across most of the home, wide-width bamboo flooring on much of the main level, new carpeting upstairs, luxury vinyl plank flooring in the lower level, and updated light fixtures in select areas—creating a bright and welcoming environment.
Inside, the foyer makes a strong first impression with a sweeping staircase and natural light that floods the main level. Formal living and dining rooms flank the entry, both with detailed dental crown molding. The living room flows into a tiled sunroom with high ceilings and three walls of windows, ideal for morning coffee or evening relaxation. A powder room is tucked off the foyer.
The great room is a showstopper with vaulted ceilings, a gas fireplace, and windows on three sides that bring in beautiful light and views. It opens to the breakfast room, where skylights and a glass door create an airy connection to the deck and backyard. The adjoining kitchen is designed for both entertaining and daily living, with a granite island that seats four, stainless steel appliances, classic cabinetry, and abundant storage. Just off the great room, French doors open to a private office with a wall of custom built-ins—perfect for working from home or quiet study. A rear staircase, mudroom, laundry room, and 3-car garage access round out this functional main level.
Upstairs, the newly carpeted primary suite begins with a sunny sitting room that leads to the spacious bedroom. A large walk-in closet with natural light and hanging space on both sides provides excellent storage. The en-suite bath features a dual-sink vanity, soaking tub, tiled floors, and a separate stall shower. Bedroom 2 also has new carpet and an en-suite bath. Bedrooms 3 and 4, with hardwood floors, share a Jack and Jill bath with dual vanities. The thoughtful layout supports comfort and privacy for everyone.
The expansive walkout lower level has been transformed into true living space, with newly installed LPV flooring, high ceilings, recessed lighting, and deep-silled windows. Trimmed with beadboard wainscoting and freshly painted, this level includes a large family room with gas fireplace and custom built-ins, a recreation area currently showcasing an Olhausen pool table, built-in cabinetry, and a 5th bedroom with glass-paned doors, walk-in closet, and full ensuite bath—offering flexibility for guests or an Au-Pair. Two storage rooms complete this level.
Outside, the raised rear deck overlooks a flat backyard and side yard, offering space for play, entertaining, or gardening. The home sits on a quiet corner lot with ample driveway parking and convenient side-street access.
Located just minutes from top-ranked Tredyffrin-Easttown schools—including Beaumont Elementary (less than a mile away)—and many private schools, including Episcopal Academy (.7 miles). The Paoli R5 train to Philadelphia and NYC (1.2 miles) is nearby, as are Main Line destinations such as Berwyn, Devon, Paoli, Wayne, and Newtown Square. Enjoy easy access to local dining, boutique shopping, golf courses, and country clubs—with King of Prussia Mall also just a short drive away.
 Thoughtfully designed and beautifully maintained, this home offers a rare blend of space, style, and location in one of the Main Line’s most desirable neighborhoods. Driveway could be added to Pebble Springs with township approval.
#PACT2098316

BERWYN

2063 WHITE HORSE ROAD

5 Beds

4 Baths

5,909 Sq.Ft.

$1,225,000

MLS#: PACT2098316
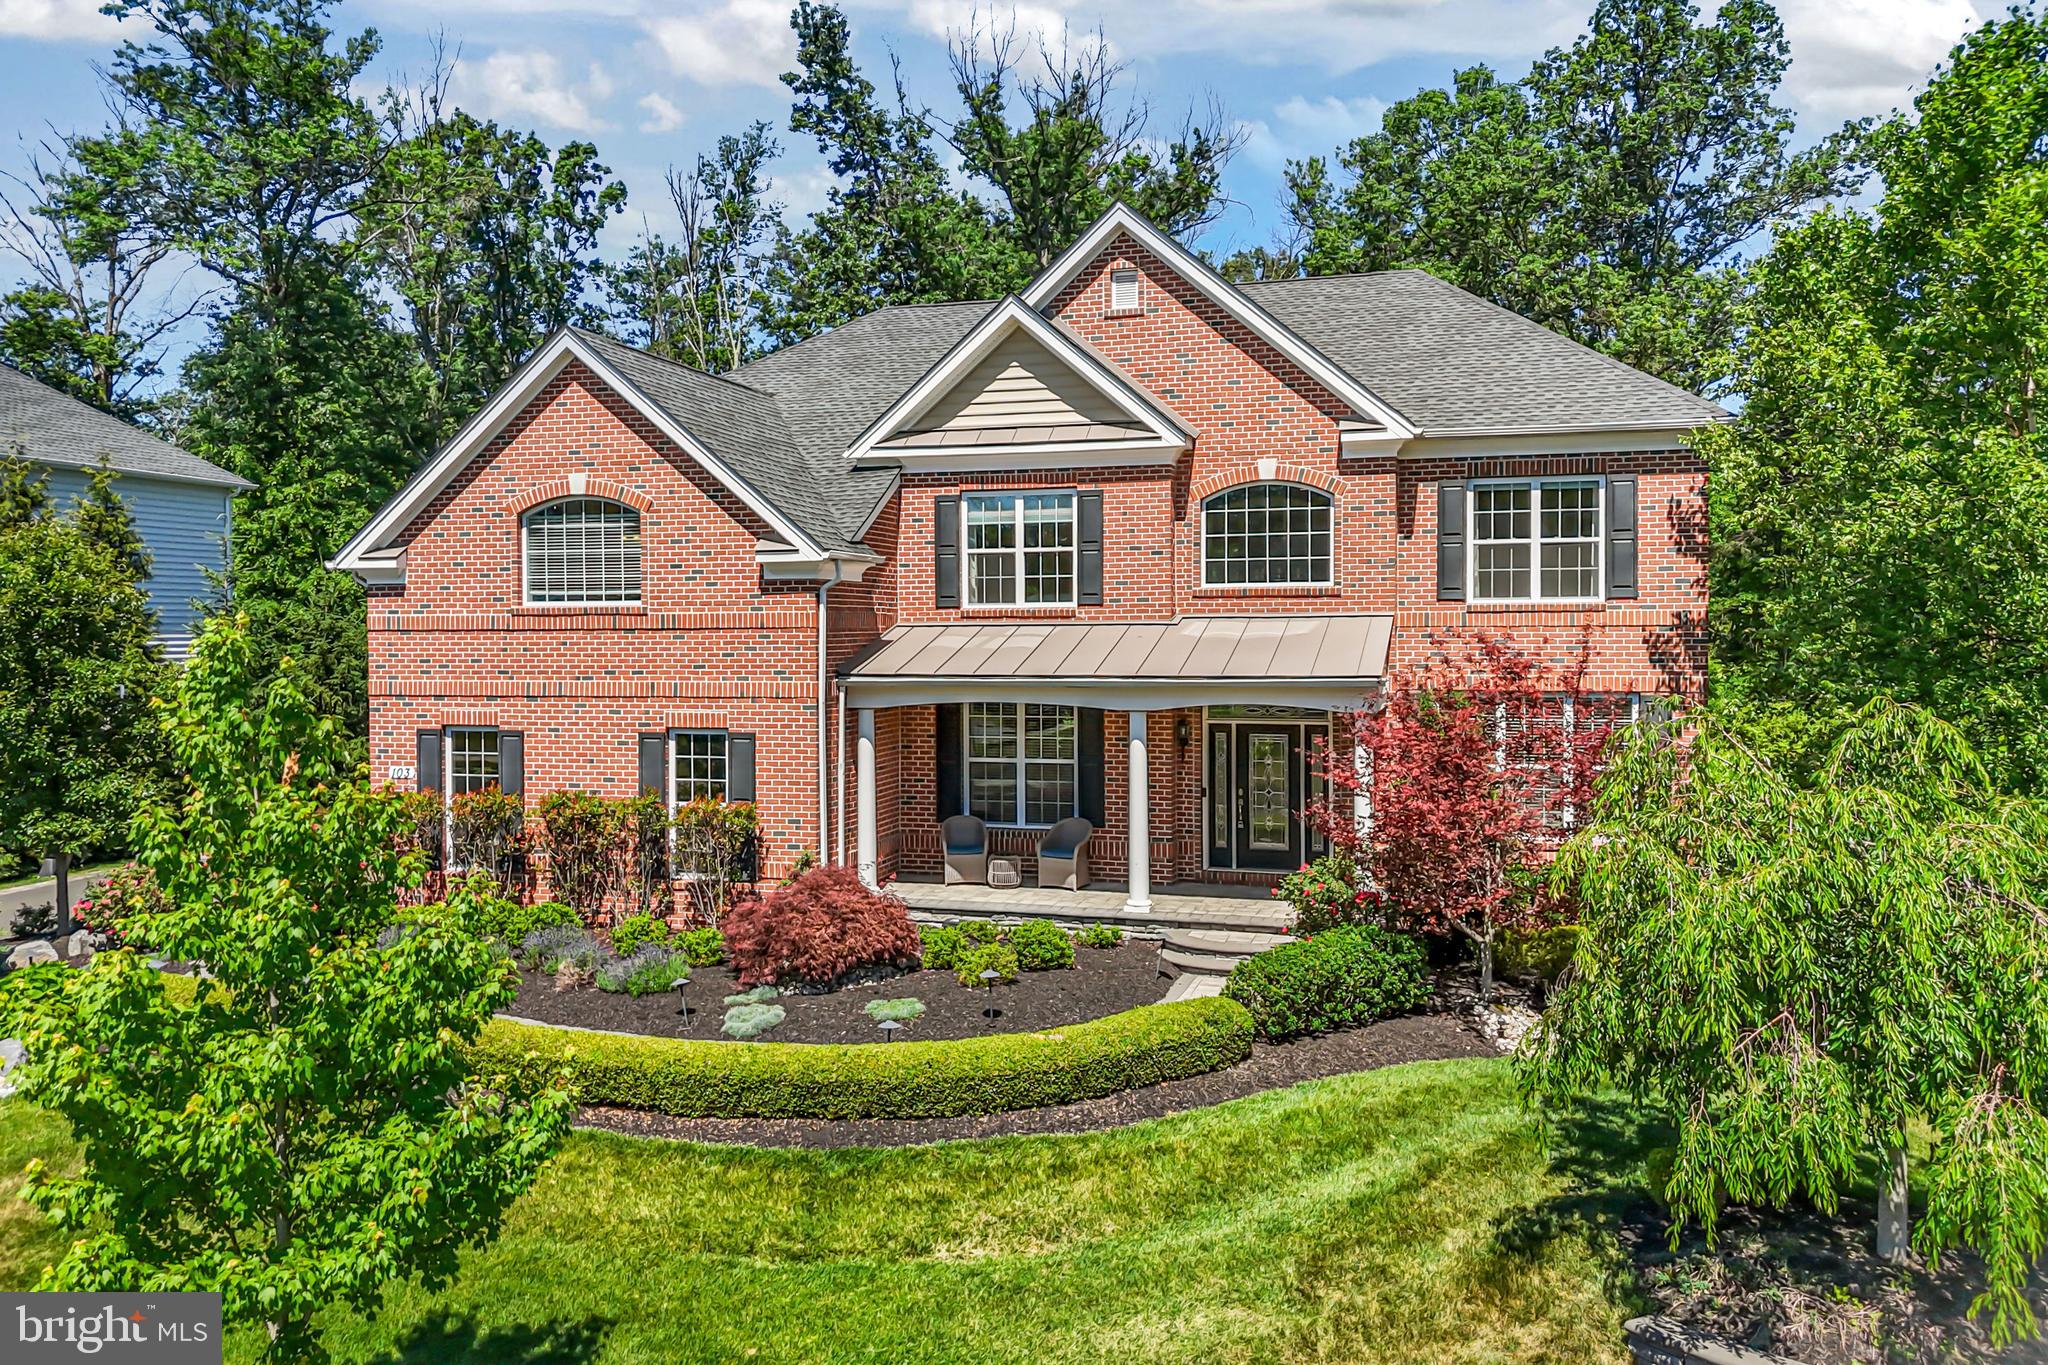
Discover this exceptional 4-bedroom, 4.5-bath former model home in the highly sought-after New Britain Woods community. Backing to preserved open space and thoughtfully appointed with designer finishes throughout, this home offers the perfect blend of luxury, comfort, and functionality. From the moment you arrive, the home's impressive curb appeal, upgraded details, and elegant design set it apart.

Step inside to find soaring ceilings, abundant natural light, and a flowing floor plan designed for both everyday living and entertaining. The gourmet kitchen serves as the heart of the home, featuring a large center island, quartz countertops, Wolf oven, stainless steel appliances, white farmhouse sink, and a generous pantry.  A spacious dining area offers direct access to the composite deck and private rear yard. The fenced backyard backs to preserved open space and is enhanced by a full garden sprinkler system and extensive exterior lighting, including deck and patio lighting, creating an inviting setting for outdoor entertaining and evening enjoyment. The kitchen opens seamlessly to the inviting family room, highlighted by a dramatic floor-to-ceiling stone gas fireplace, walls of windows, and soaring ceilings that create a stunning focal point. A spacious formal dining room provides the perfect setting for holiday gatherings and special occasions, while the formal living room offers additional flexible living space. A private office with custom built-ins, first-floor laundry room, powder room, and access to the two-car garage complete the main level.

Upstairs, the primary suite offers a true retreat with a tray ceiling, spacious sitting area, custom Closet by Design organization system, and a luxurious en-suite bath featuring dual vanities, a soaking tub, and separate shower. A secondary bedroom enjoys its own private en-suite bath, while two additional bedrooms share a well-appointed hall bath.

The finished lower level is designed for entertaining and everyday enjoyment, offering an expansive recreation and media area along with a custom wet bar featuring granite countertops, extensive cabinetry, wine storage, beverage refrigerators, and a large center island with seating. Whether hosting game day gatherings, movie nights, or holiday celebrations, this versatile space provides endless possibilities. A dedicated gym area, full bath, and abundant storage further enhance the functionality of this exceptional level.

Located within the award-winning Central Bucks School District and just minutes from shopping, dining, parks, and major commuter routes, New Britain Woods offers a desirable combination of convenience and community. Backing to preserved land and offering exceptional indoor and outdoor living spaces, this remarkable home is ready to welcome its next owners.
#PABU2121016

LINE LEXINGTON

103 HAINES COURT

4 Beds

4 Baths

4,200 Sq.Ft.

$1,225,000

MLS#: PABU2121016

Why wait to build when you can have the “new construction” home now? Built in 2025, thoughtfully upgraded, and completely move-in ready.
Welcome to 925 Marina Court, an exceptional nearly new home offering 5 bedrooms, 3.5 baths, more than 4,000 square feet of finished living space, a 3-car garage, and an additional 2,000 square feet of unfinished potential in the walkout basement.

From the moment you step inside, the scale and natural light set this home apart. At the heart of the main level is a stunning custom chef’s kitchen, thoughtfully redesigned from the builder’s original plan to create a more elevated and functional space. An oversized island, quartz countertops, upgraded white and espresso cabinetry to the ceiling, stainless steel appliances, and a walk-in pantry make it equally suited for everyday living and entertaining.

The kitchen opens seamlessly to the showstopping two-story family room, where soaring ceilings, a modern gas fireplace, and an incredible wall of windows create a dramatic yet inviting gathering space. Southeastern exposure fills the room with beautiful natural light throughout the day.

The main level also features a private home office and a tucked-away bedroom suite with its own walk-in closet and full bathroom, ideal for guests, extended family, or anyone seeking true first-floor living.

Upstairs, the expansive primary suite feels like a private retreat, complete with an oversized walk-in closet and a spa-inspired en-suite bath. The centerpiece is an impressive walk-in shower with dual shower heads and seamless glass doors, complemented by separate vanities and a freestanding soaking tub for a true luxury escape. Three additional bedrooms and a full hall bath provide plenty of room for family, guests, or additional office space.

And there’s still room to grow. The unfinished WALKOUT lower level offers approximately 2,000 additional square feet, 9-foot ceilings, plumbing rough-ins for a future bathroom, and direct access to an already-installed concrete patio. Whether you envision a home gym, theater, bar, additional guest suite, or expansive entertaining space, the groundwork is already in place to create something incredible.
And the location is hard to beat. You’re just five minutes from the charm of historic Marshallton and Four Dogs Tavern, while being nearly equidistant to Downtown West Chester and Downingtown for restaurants, shopping, coffee shops, events, and everyday conveniences. All of this is within the Downingtown Area School District, with easy access to major commuter routes.

Built in 2025, beautifully upgraded, and ready now, 925 Marina Court delivers the space, finishes, and feel of new construction without the wait, while offering thoughtful customizations and future potential that make it anything but standard.
#PACT2137032

WEST CHESTER

925 MARINA COURT

5 Beds

3 Baths

4,063 Sq.Ft.

$1,225,000

MLS#: PACT2137032
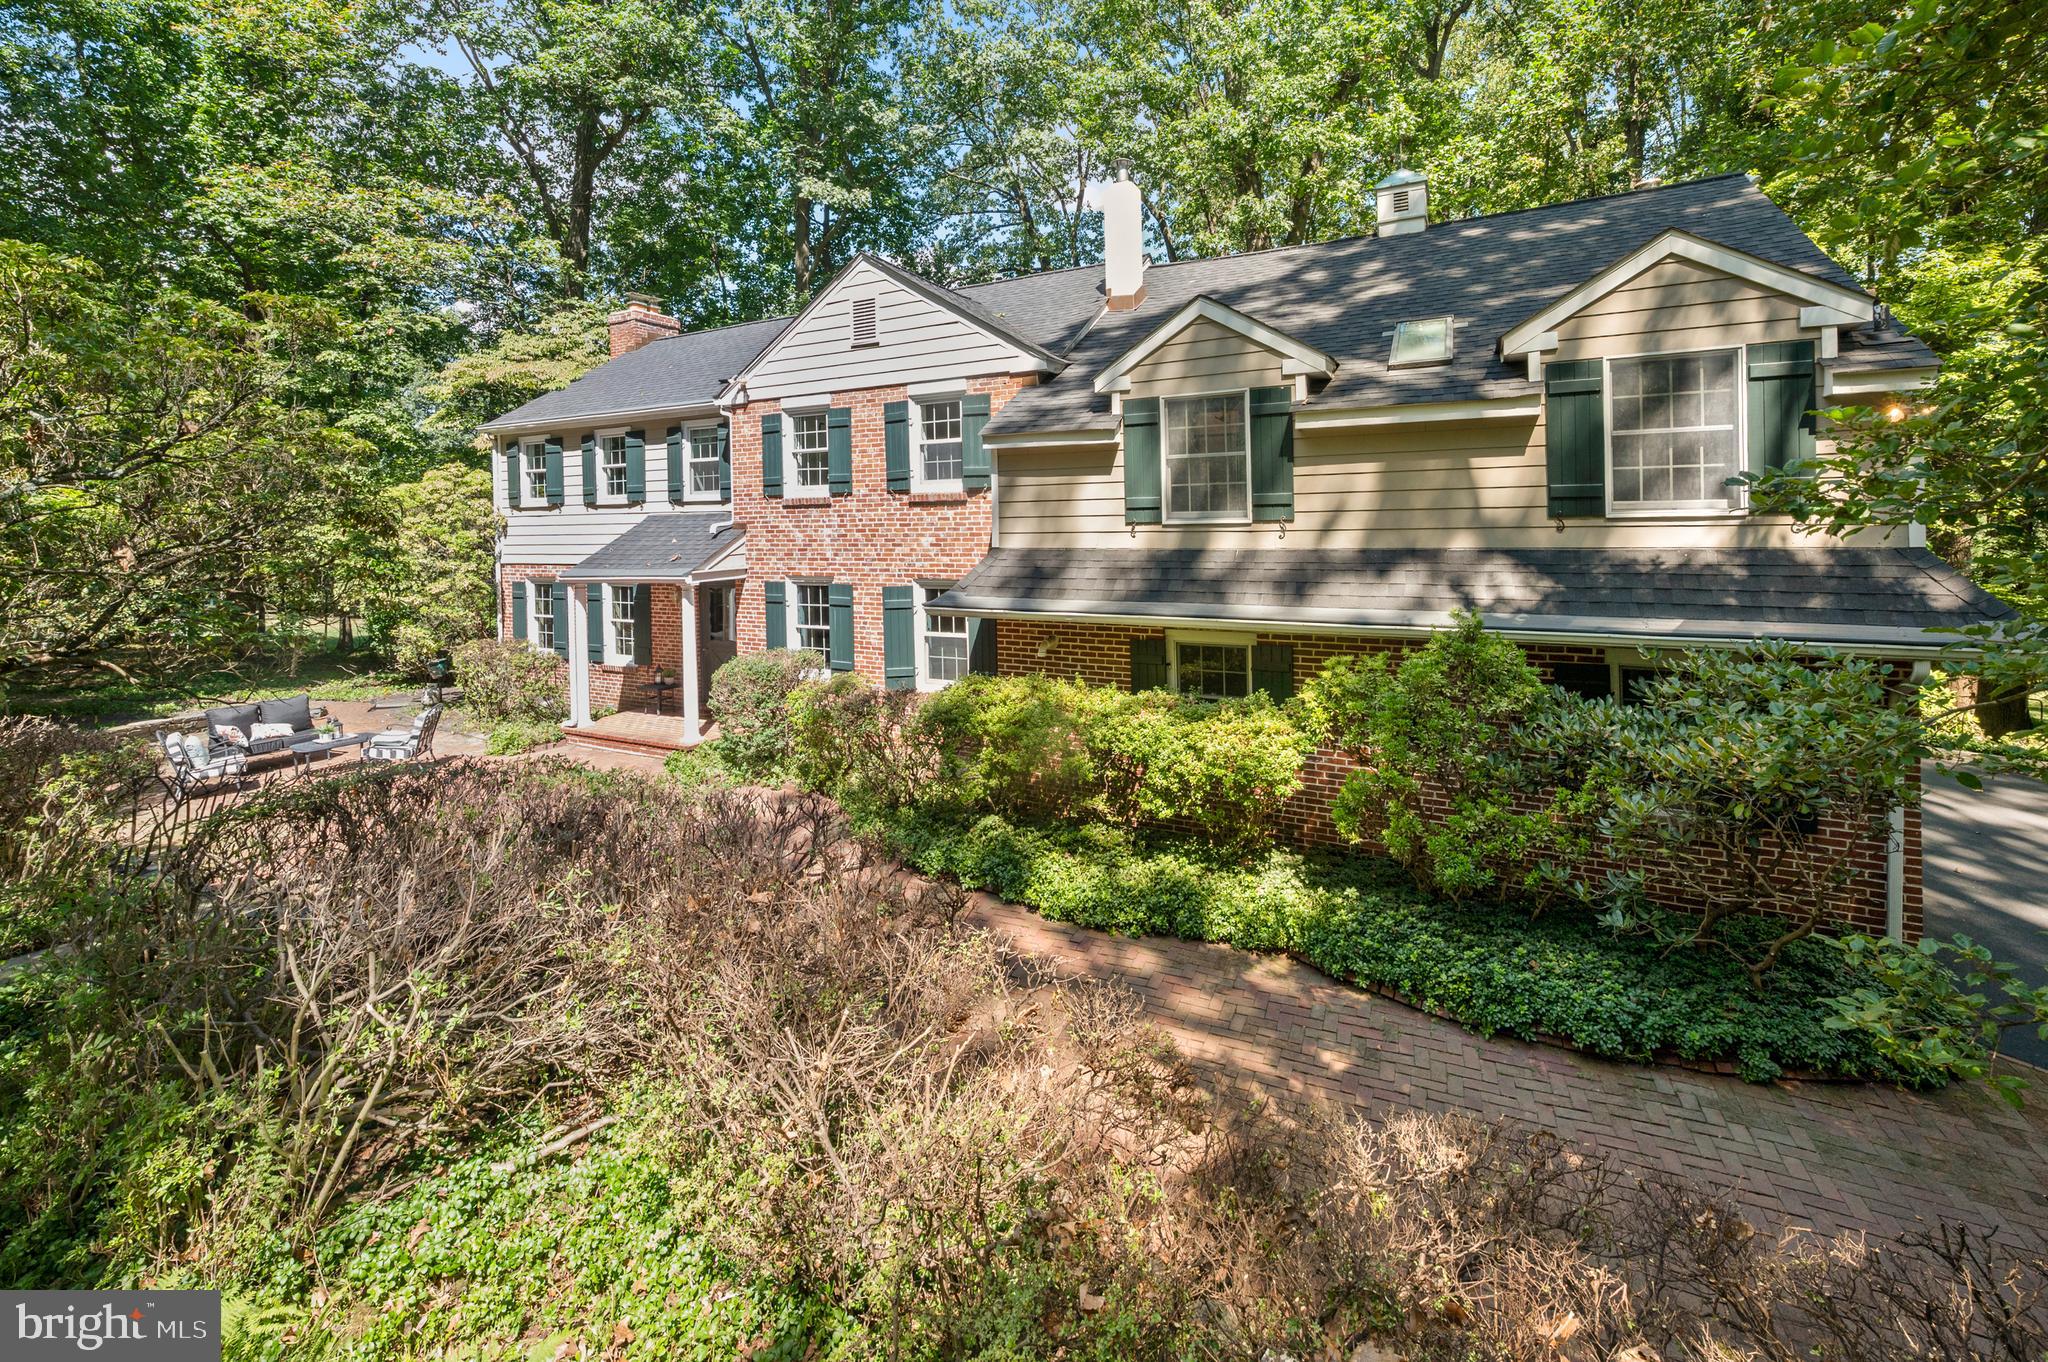
Welcome to 530 Bair Road, a wonderful property beautifully set in the premiere Woodlea neighborhood. This charming Colonial-style home blends timeless appeal with modern comfort. Boasting 4 bedrooms, 3.5 baths, and a spacious 3-car garage, it offers an unbeatable location with walkability to T/E Middle School, Conestoga High School, the restaurants and shops in the village of Berwyn and the Berwyn Train Station—making everyday living exceptionally convenient. Inside, the thoughtful floor plan provides bright and inviting spaces with lovely character throughout. Enjoy spending time in the fireside Family Room with a wood-burning fireplace and built-in shelving and cabinetry. The Kitchen with a generously sized island, wood cabinetry and stainless-steel appliances is adjacent to the Dining Room. A practical Mudroom with storage, a utility closet and access to the 2nd staircase leads to the Garage. The Powder Room completes this well-designed floor. Upstairs, all four bedrooms feature hardwood flooring, and two bedrooms include private en-suite baths. The primary suite serves as a relaxing retreat with a wood-burning stove for ambience or chilly nights, a walk-in closet and a generously sized Bath with a large tub and a separate shower. There is a secondary staircase leading from this suite to the 1st floor. Laundry is conveniently located off the primary suite as well. The remaining three bedrooms offer light-filled rooms and generous closet space. A full hall Bathroom services the 3rd and 4th bedrooms. The partially finished Lower Level expands your living area with space for recreation including a vintage wooden wet bar and a wood burning stove that heats the space during the colder season. The unfinished area provides ample room for your storage needs. Outdoors, this 1+ acre corner lot offers great privacy in a very natural setting. The spacious front brick patio is an enchanting spot to entertain or simply soak up the great outdoors. Located within the widely acclaimed Tredyffrin-Easttown School District, and offering terrific proximity to major arteries, Amtrak, Philadelphia Int’l Airport, commuting or travel is a breeze from this extraordinary location. Enjoy the nearby Jenkin’s Arboretum, Valley Forge Park, Chester Valley Trail and other outdoor recreation sites. So much to love…schedule your tour today!
#PACT2102814

BERWYN

530 BAIR ROAD

4 Beds

3 Baths

3,577 Sq.Ft.

$1,225,000

MLS#: PACT2102814
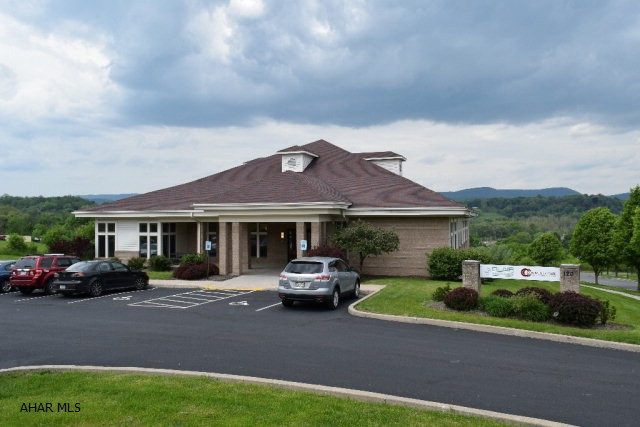
11,000 square foot modern professional office building located in Hollidaysburg just off of Route 22 and Plank Road. Fully rented with great lease history and tenant retention. 39 space parking lot and drive under garage to the lower level. Fiber optics in place. ADA compliant. Call listing agent for more information.
#45449

Hollidaysburg

120 Holiday Hills Drive

None Beds

None Baths

11,000 Sq.Ft.

$1,225,000

MLS#: 45449

Beautifully remodeled and meticulously maintained, this approximately 2,900 square foot Colonial offers exceptional space, modern comfort and a wonderful Merion Station location. The home is just one block from Merion Elementary School and short walk to the Narberth Main Line train station.

The home offers three finished levels plus a fully finished lower level, providing plenty of space for everyday living, entertaining, working from home and hosting family and guests.

The first floor features an open concept layout centered around a fully remodeled kitchen with stainless steel appliances, gas cooking, generous cabinetry and excellent storage. The kitchen connects naturally to the main living areas and is complemented by a separate breakfast room, sunroom and first floor powder room.

The second floor includes two generously sized bedrooms, currently furnished with queen beds, and a full bathroom with tub. Also on this level is the primary suite, which features a king size bedroom set, extensive built-in cabinetry and a private en-suite bathroom with heated floors and double vanities.

The third floor offers two additional bedrooms and a full shared bathroom, providing excellent flexibility for bedrooms, guest accommodations or additional home office space.

The fully finished lower level adds significant usable living space. It includes a wet bar, separate living and dining areas, a full private bathroom, an additional room currently used as a home office, a private gym, laundry facilities and a separate equipment room. The lower level has its own mini split heating and cooling system for year round comfort.

The home has been extensively updated and maintained. The electrical system has been completely transitioned from the original knob and tube wiring to modern standard wiring. Heating and cooling are provided through multiple systems, including forced air conditioning and heat, separate natural gas radiant heat and the dedicated mini split system serving the lower level.

The radiant heating system is less than six years old and the forced air system is less than two years old, providing modern comfort throughout the home.

The outdoor space is equally impressive. A manicured rear lawn and landscaped gardens create a private setting for entertaining and relaxing. The covered patio extends the living space outdoors and includes a fireplace lounge area and soaking tub with both hot and cold water. The gardens and lawn are serviced by an automatic irrigation system.

A freestanding two car garage provides secure parking along with ample additional storage.

The location is one of the home's greatest advantages. Merion Elementary School is just one block away, while the Narberth Main Line train station is approximately an 8 minute walk. Downtown Narberth, with its restaurants, shops, cafés and neighborhood amenities, is also within easy reach.

Tastefully remodeled, thoughtfully improved and meticulously maintained, this home combines the character and space of a traditional Merion Station Colonial with the comfort and convenience of modern systems.

With its generous living space, five bedrooms, 4 full bathrooms, finished lower level, two car garage, private outdoor living areas and exceptional location, this home is truly move-in ready and should not be missed.
#PAMC2189590

MERION STATION

519 S NARBERTH AVENUE

5 Beds

4 Baths

2,557 Sq.Ft.

$1,225,000

MLS#: PAMC2189590

Welcome to a "Grand Home"  in the highly sought after Community of Hidden Hollow. This exceptional 4300+ square foot (plus 1000 sq. ft professionally finished lower level) home offers incomparable upgrades and updates.   The Home Welcomes you  with its dramatic front to back open floor plan.      Boasting of on- site finished hardwood floors through out the 1st floor & hardwood on 2nd Floor adds to the richness of the expansive home.  Living & Dining Rooms perfect for grand scale entertaining or quiet everyday living.   The "Heart" of the home offers a thoughtfully designed, light filled expanded kitchen with warmth and sophistication and sliders off foyer and kitchen spacious quiet  patio.  A first floor office/library offering flexibility for remote work along with  a well appointed powder room and mudroom w/access to 3 car garage.  A luxurious primary suite with spacious bathroom and extra closet space add makes for a true retreat.   Additional bedrooms include one with an en-suite bath and large closet.  Two more generous sized bedrooms.    All Bedrooms have "California Closets.  On 2nd floor also you have the convenient expansive laundry room. The professionally finished lower level expands the home's versatility is a must see with stone gas fireplace, wet bar w/refrigerator, game room, powder room & and still  has flex space.  Included in the sale of this home is a whole house generator just "in case" needed.   This beautiful home is ideally located with convenient access to Route 202 offering easy commutes to King of Prussia. Malvern, West Chester Boroughs & numerous parks.     Situated in the award winning West Chester School District. This is a rare opportunity to secure a beautiful home in a prime location where lifestyle,  luxury & convenience intersect.
#PACT2131668

WEST CHESTER

1003 HIDDEN HOLLOW LANE

4 Beds

3 Baths

5,331 Sq.Ft.

$1,225,000

MLS#: PACT2131668

Perched atop Morgan Hill in desirable Williams Township, this exceptional custom home offers panoramic views of the Delaware River that create a stunning backdrop throughout the year. Positioned at the end of a quiet cul-de-sac, this 4-bedroom, 3.5-bath residence offers over 4,000 square feet of thoughtfully designed living space with flexible accommodations and indoor-outdoor spaces that make the most of its remarkable setting. The heart of the home is the open kitchen featuring a center island, abundant workspace, and a spacious dining area, all perfectly positioned to capture the spectacular river views. Just steps away, the elevated living room features soaring ceilings, moon windows and a striking two-sided propane fireplace that also warms the adjoining library. The main-level primary suite serves as a peaceful retreat with elegant tray ceilings, breathtaking views, and a spacious ensuite bath featuring a Jacuzzi tub for the perfect place to unwind after a long day while overlooking the river. A breathtaking view, moon windows and hardwood floors complete the main living area. The garden level expands the home's versatility with a spacious family room that opens directly to the patio, creating seamless indoor and outdoor living. Two additional bedrooms and a full bath provide comfortable accommodations, while the private in-law suite offers exceptional flexibility with its own separate entrance, living room/bedroom combo, propane fireplace, kitchen and full bathroom. Whether used for extended household living, guests, a private home office, or additional recreation space, this area offers endless possibilities.
Step outside to experience one of the property's standout features—a multi-level deck complete with a relaxing hot tub overlooking the Delaware River. Whether enjoying your morning coffee, hosting friends, or simply taking in the changing seasons, the views from the kitchen, living room, primary bedroom, and outdoor living spaces are truly unforgettable. Recent improvements provide added confidence, including a new roof (10/2025), two new air conditioning units (4/2026) and an efficient on-demand water heater. Conveniently located less than two miles from Interstate 78 and PA/NJ border, the property offers easy access for travel while maintaining the peaceful setting that makes Williams Township one of the area's most desirable locations. Combining exceptional views, generous living space, flexible design, and valuable updates, this is a rare opportunity to enjoy comfort, functionality, and one of the most scenic settings in the Lehigh Valley.
#PANH2010202

EASTON

280 SKY LINE DRIVE

4 Beds

3 Baths

4,042 Sq.Ft.

$1,225,000

MLS#: PANH2010202
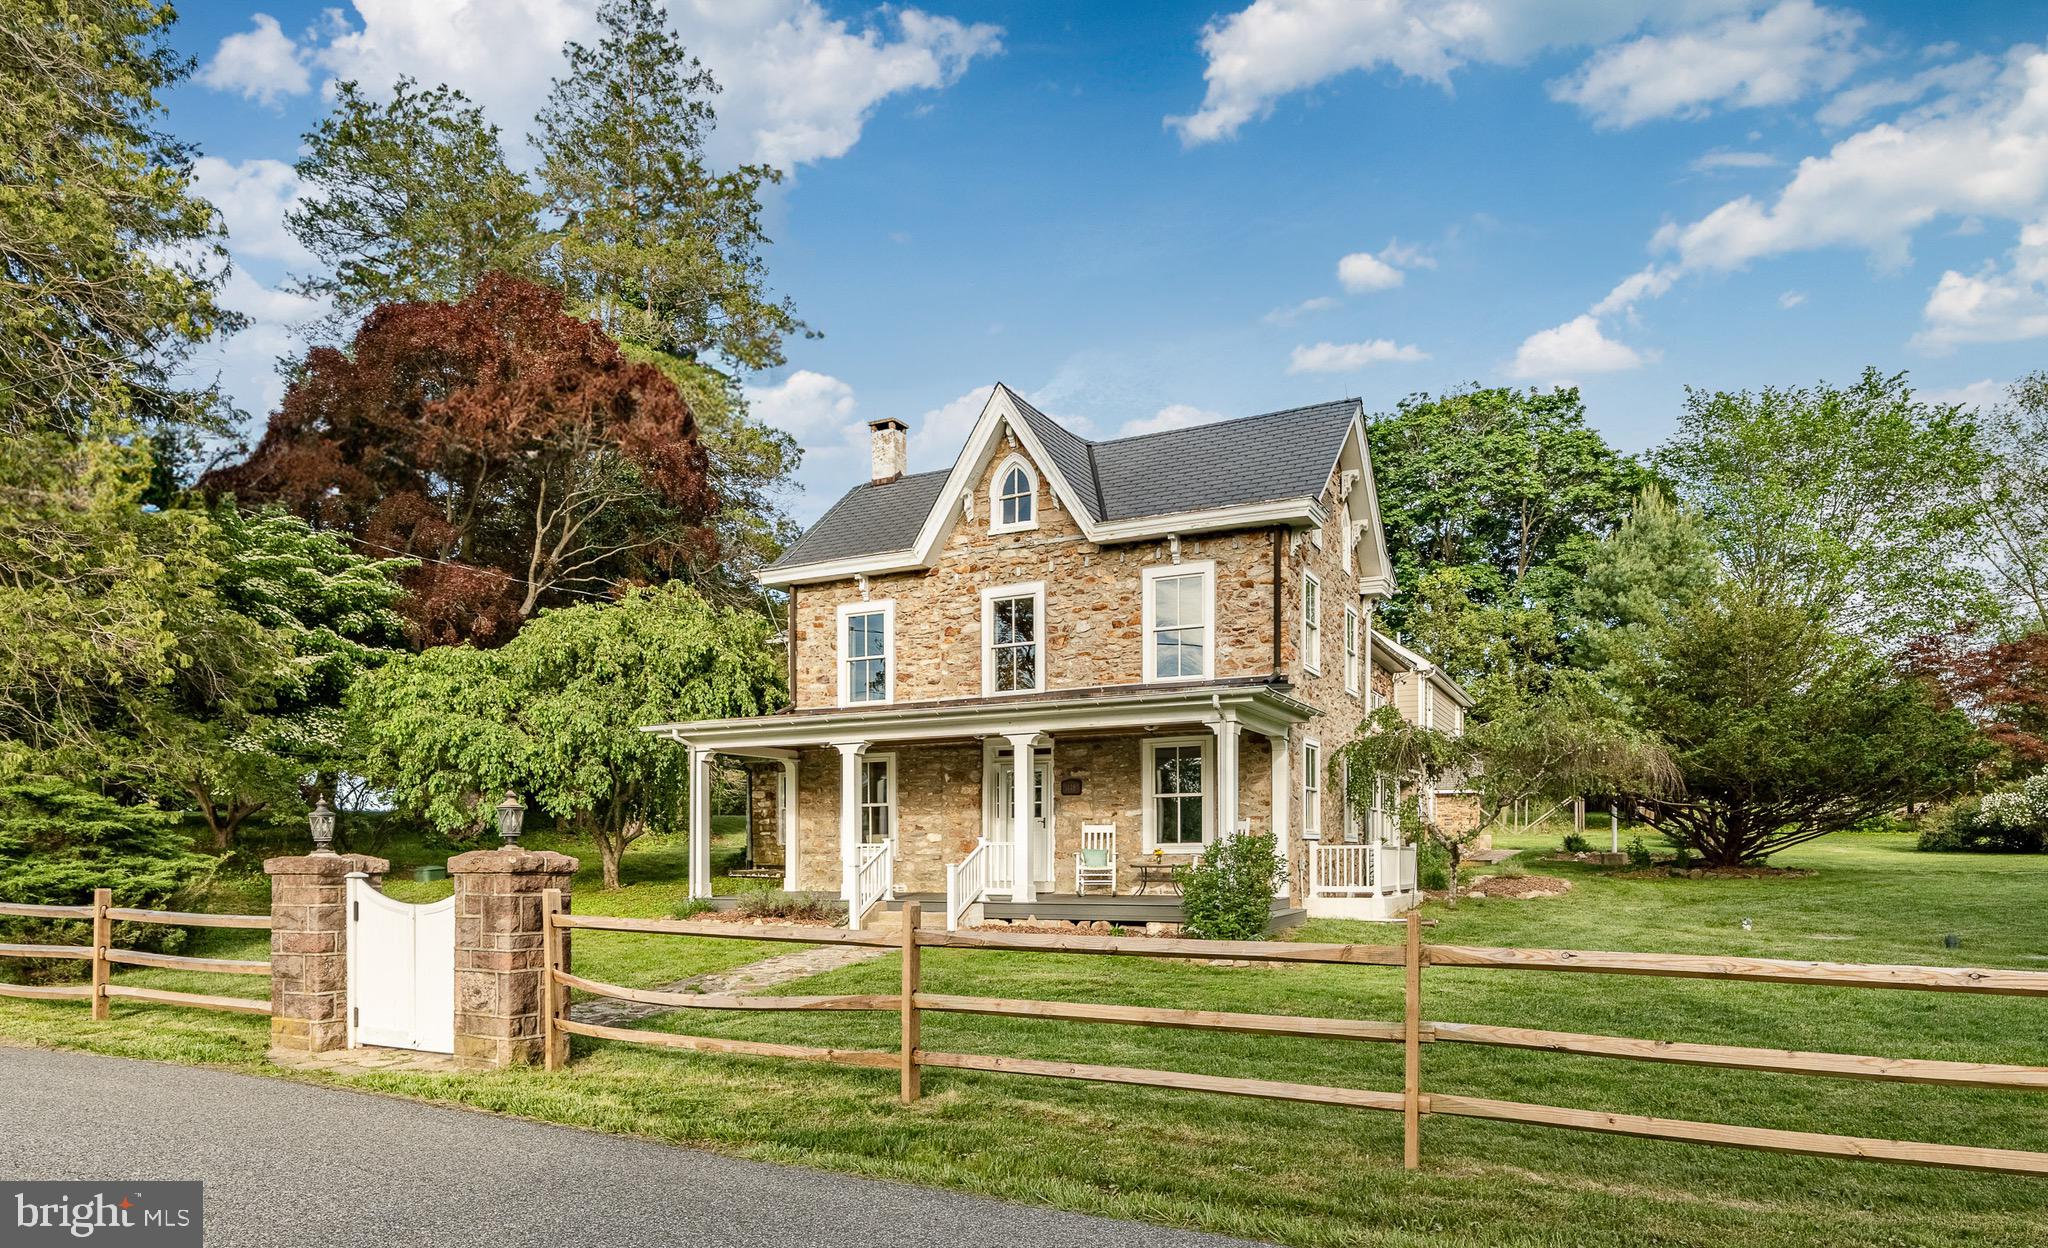
Welcome to Fieldstone Manor, a captivating circa 1850s residence that blends 175 years of history with the comforts of modern living. Located in the heart of scenic Chester Springs, this meticulously maintained homestead offers charm, character, and privacy on just over 3 acres (including both parcels) of rolling countryside. The property includes the main home, a massive  6,500sqft barn (that is a historical asset for West Pikeland township), a workshop, ruins from an old springhouse, and grounds that are park-like with specimen trees. A recent expansion connects to the original home via a breezeway to additional living space tailored to fit your lifestyle. The oversized flex room in the addition is a versatile bonus—perfect as a 5th bedroom, in-law suite, home office, playroom, gym, or creative studio. Other recent upgrades include a beautifully restored barn exterior. A full list of home and barn improvements are included in the documents! Whether relaxing on the welcoming front porch, enjoying morning coffee in the stone courtyard, or entertaining on the private grounds, multiple outdoor living areas offer stunning pastoral views and peaceful serenity. Surrounded by horse farms, parks, and picturesque back roads, Fieldstone Manor is a rare opportunity to own a piece of Chester Springs history (this enchanting property once lay along the historic Conestoga Turnpike!). Discover the perfect blend of timeless elegance and modern functionality in this extraordinary home. Don’t miss your chance to see this unique and charming retreat!
#PACT2098182

CHESTER SPRINGS

1148 BODINE ROAD

5 Beds

2 Baths

5,033 Sq.Ft.

$1,225,000

MLS#: PACT2098182
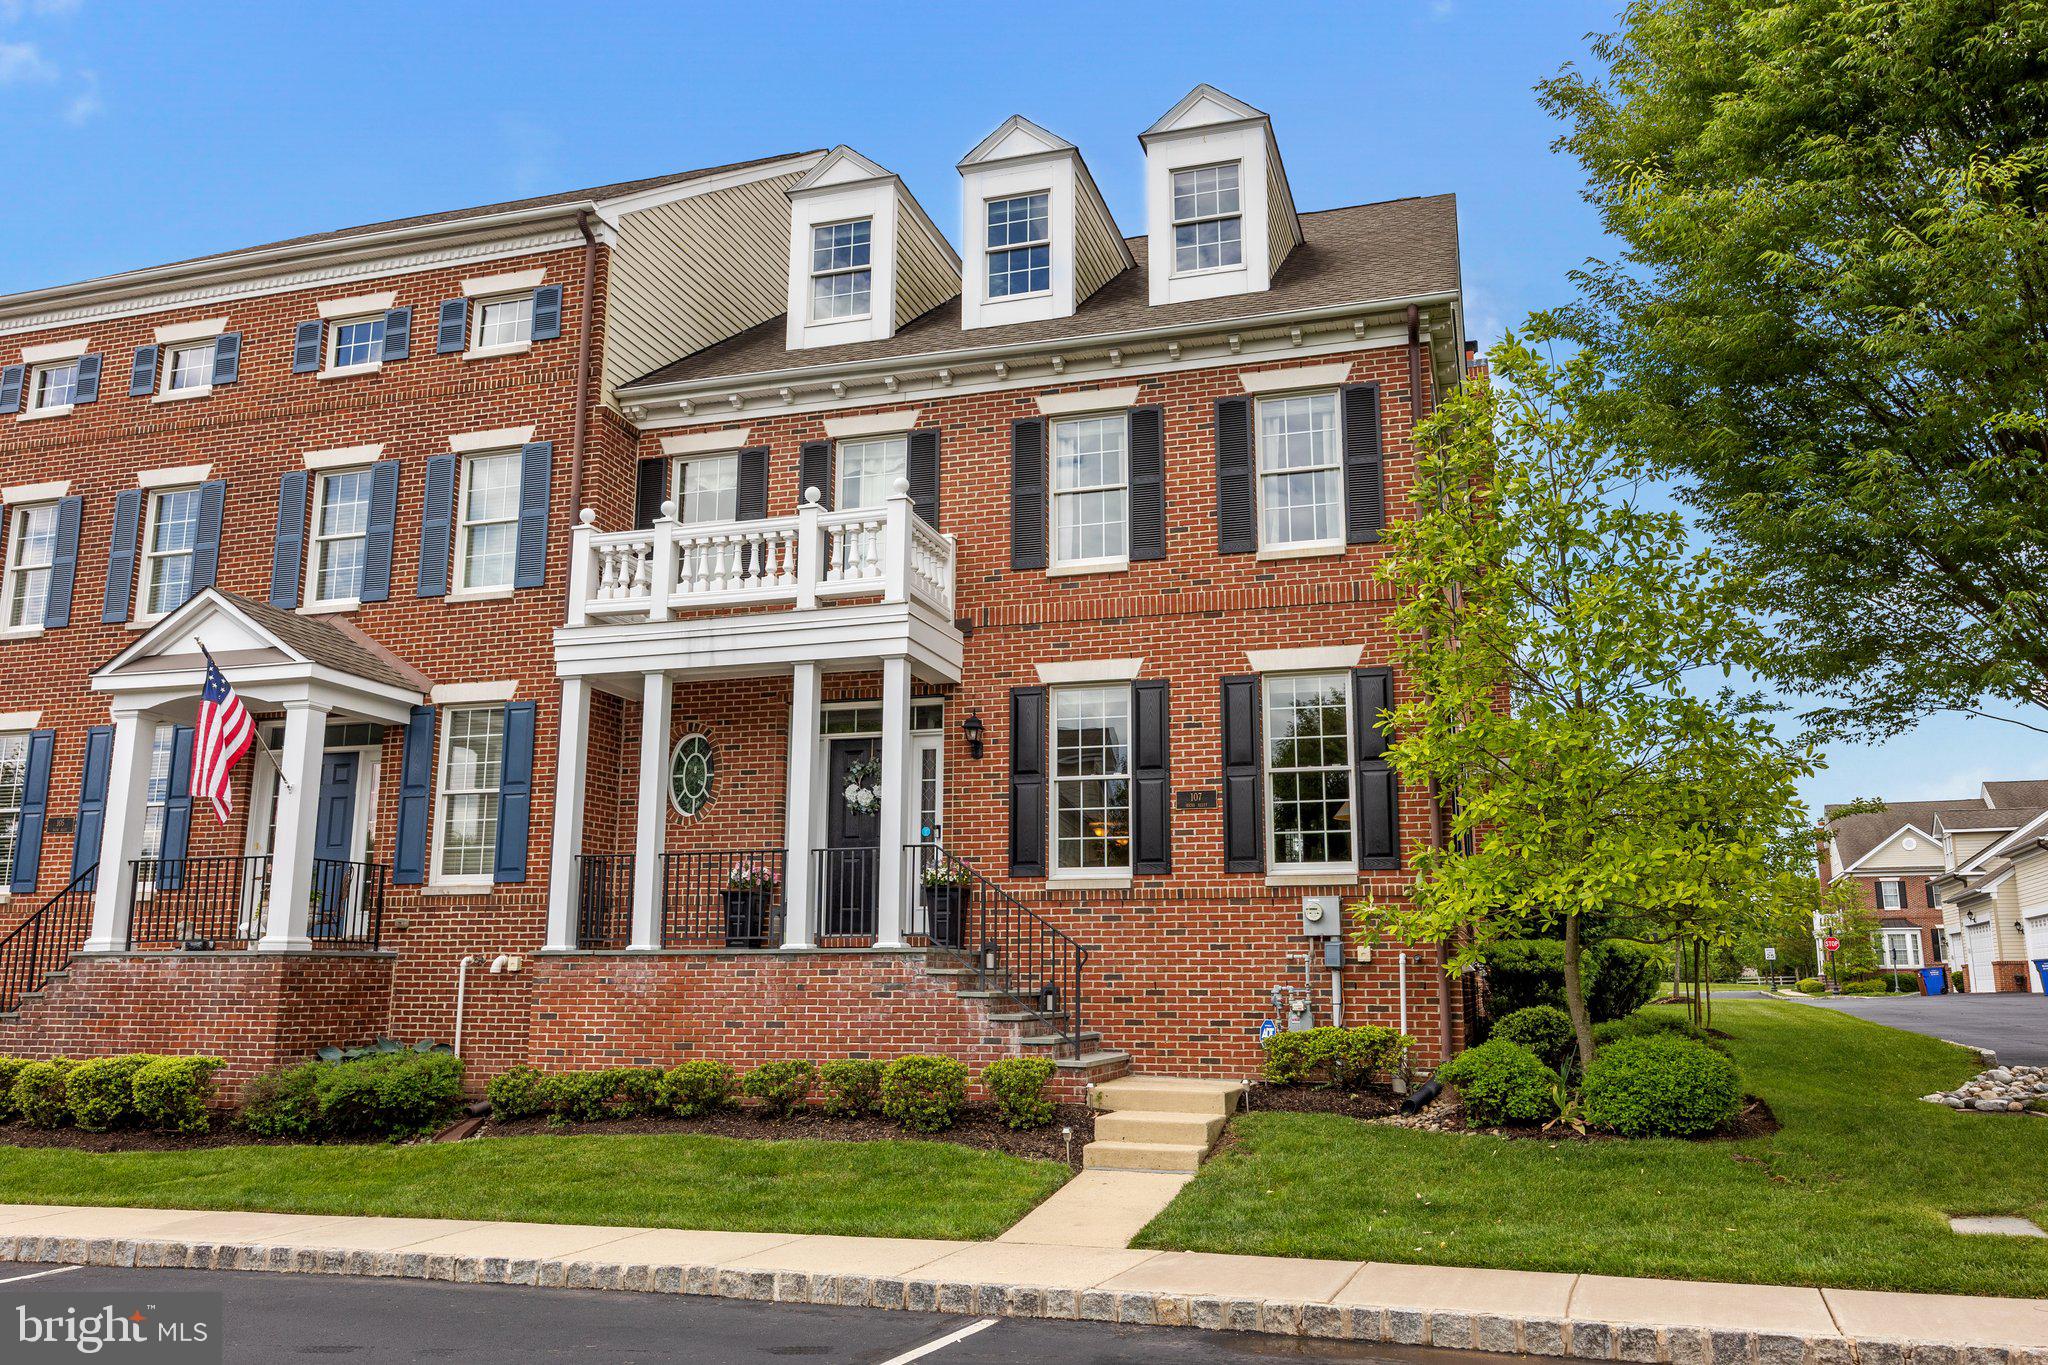
Welcome to this stunning, light-filled brick front end-unit townhome in the prestigious and beautifully maintained Newtown Walk community—just a short stroll from the heart of Historic Newtown Borough, home to charming boutiques, acclaimed restaurants, and vibrant community life.
With the feel and space of a single-family home, this meticulously cared-for residence features 4 bedrooms, 4.5 bathrooms, and a thoughtful layout ideal for both everyday living and elegant entertaining. Rich hardwood floors, detailed moldings, recessed lighting, and fresh paint throughout add to the home's timeless appeal.
The open-concept living and dining areas are perfect for hosting, while the gourmet kitchen shines with 42” cherry cabinetry, granite countertops, tile backsplash, stainless steel appliances, and a convenient built-in desk with extra cabinetry. The inviting family room boasts a cozy gas fireplace and sliding glass doors that lead to a private, maintenance-free composite deck—a perfect outdoor retreat.
Upstairs, the spacious primary suite offers a luxurious bath with dual vanities, a deep soaking tub, and a large shower. Two additional bedrooms share a full hall bath with double sinks. Second Floor Laundry for the utmost in convenience. The third floor features a dramatic cathedral ceiling, full bath, and a versatile space perfect as a fourth bedroom or oversized home office.
The finished lower level includes a large recreation area, a beautifully designed full bathroom, luxury vinyl plank flooring, and ample storage. A two-car garage completes the package.
Nestled adjacent to Roberts Ridge Park, enjoy direct access to 22.8 acres of outdoor space including an inclusive playground, walking trails, and picnic areas. The nearby Newtown Trail connects you to Newtown Borough, Silver Lake Park, Chandler Fields, and Tyler State Park.
With easy access to trains and major routes, commuting to Philadelphia, Princeton, or New York is effortless. Only 20 minutes to Mercer Airport, this home combines luxury, location, and lifestyle in one perfect package.
Don’t miss this rare opportunity—schedule your private showing today and prepare to fall in love!
#PABU2096030

NEWTOWN

107 HICKS ALLEY

4 Beds

4 Baths

4,340 Sq.Ft.

$1,225,000

MLS#: PABU2096030
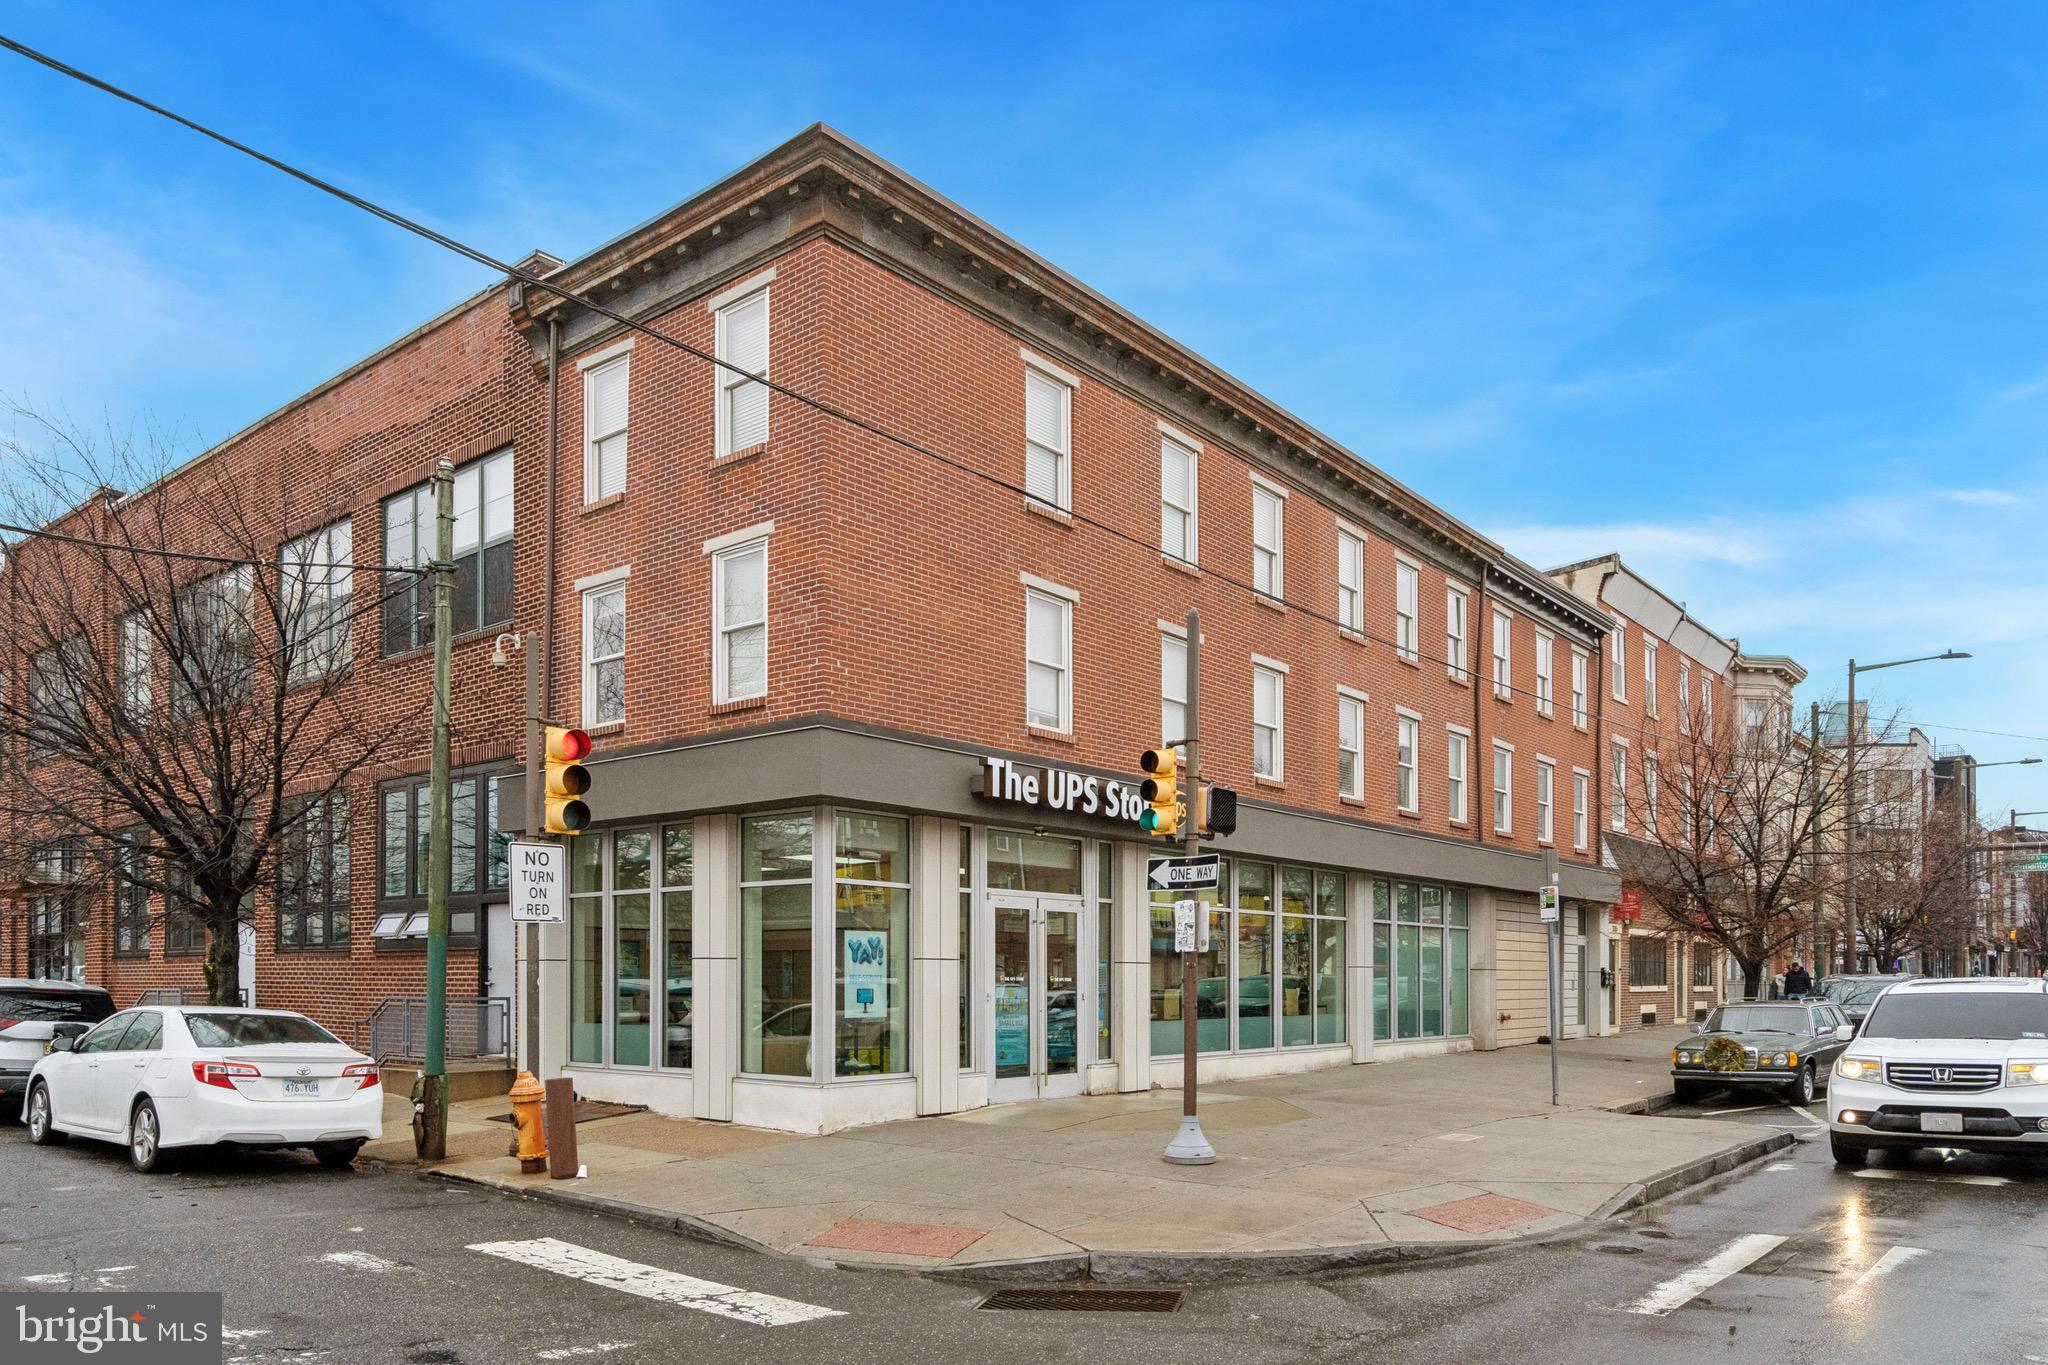
1201 N 3rd St is a mixed-use property on the corner of 3rd and Girard, home to The UPS Store and two residential units. This highly-visible corner is a signalized intersection and offers tremendous exposure to the ground floor retail tenant and abundant light to the units above. The mixed-use triplex features 78’ frontage along Girard Avenue and 18’ on 3rd Street. Girard Avenue is one of the main commercial corridors in Northern Liberties and counts 15,000 vehicles per day. The building had a full gut rehab in 2017 and received a ten year tax abatement that expires at the end of 2028. The UPS Store leases 1,000 SF on the ground floor plus 900 SF of basement space. This is a franchisee signed lease and is in Year 7 of their 10-year base term with (2) five-year renewal options. UPS has executed their first renewal option.  UPS is responsible for 52% of insurance and taxes, as well as 52% of the other usual triple-net charges (utilities, snow removal, maintenance, water/sewer, trash tax, etc.). The storefront features floor-to-ceiling glass windows with high-energy efficiency glass, with a very low solar heat gain co-efficiency rating. On the upper floors are (2) two-bedroom/one-bath units with an open kitchen and living space. Each unit has its own washer and dryer, stainless steel appliances, granite countertops, white subway tile backsplash and double vanities in the
bathroom. This building offers an excellent opportunity to own a stabilized asset in a growing
neighborhood.
#PAPH2516168

PHILADELPHIA

1201 N 3RD STREET

None Beds

None Baths

3,885 Sq.Ft.

$1,225,000

MLS#: PAPH2516168
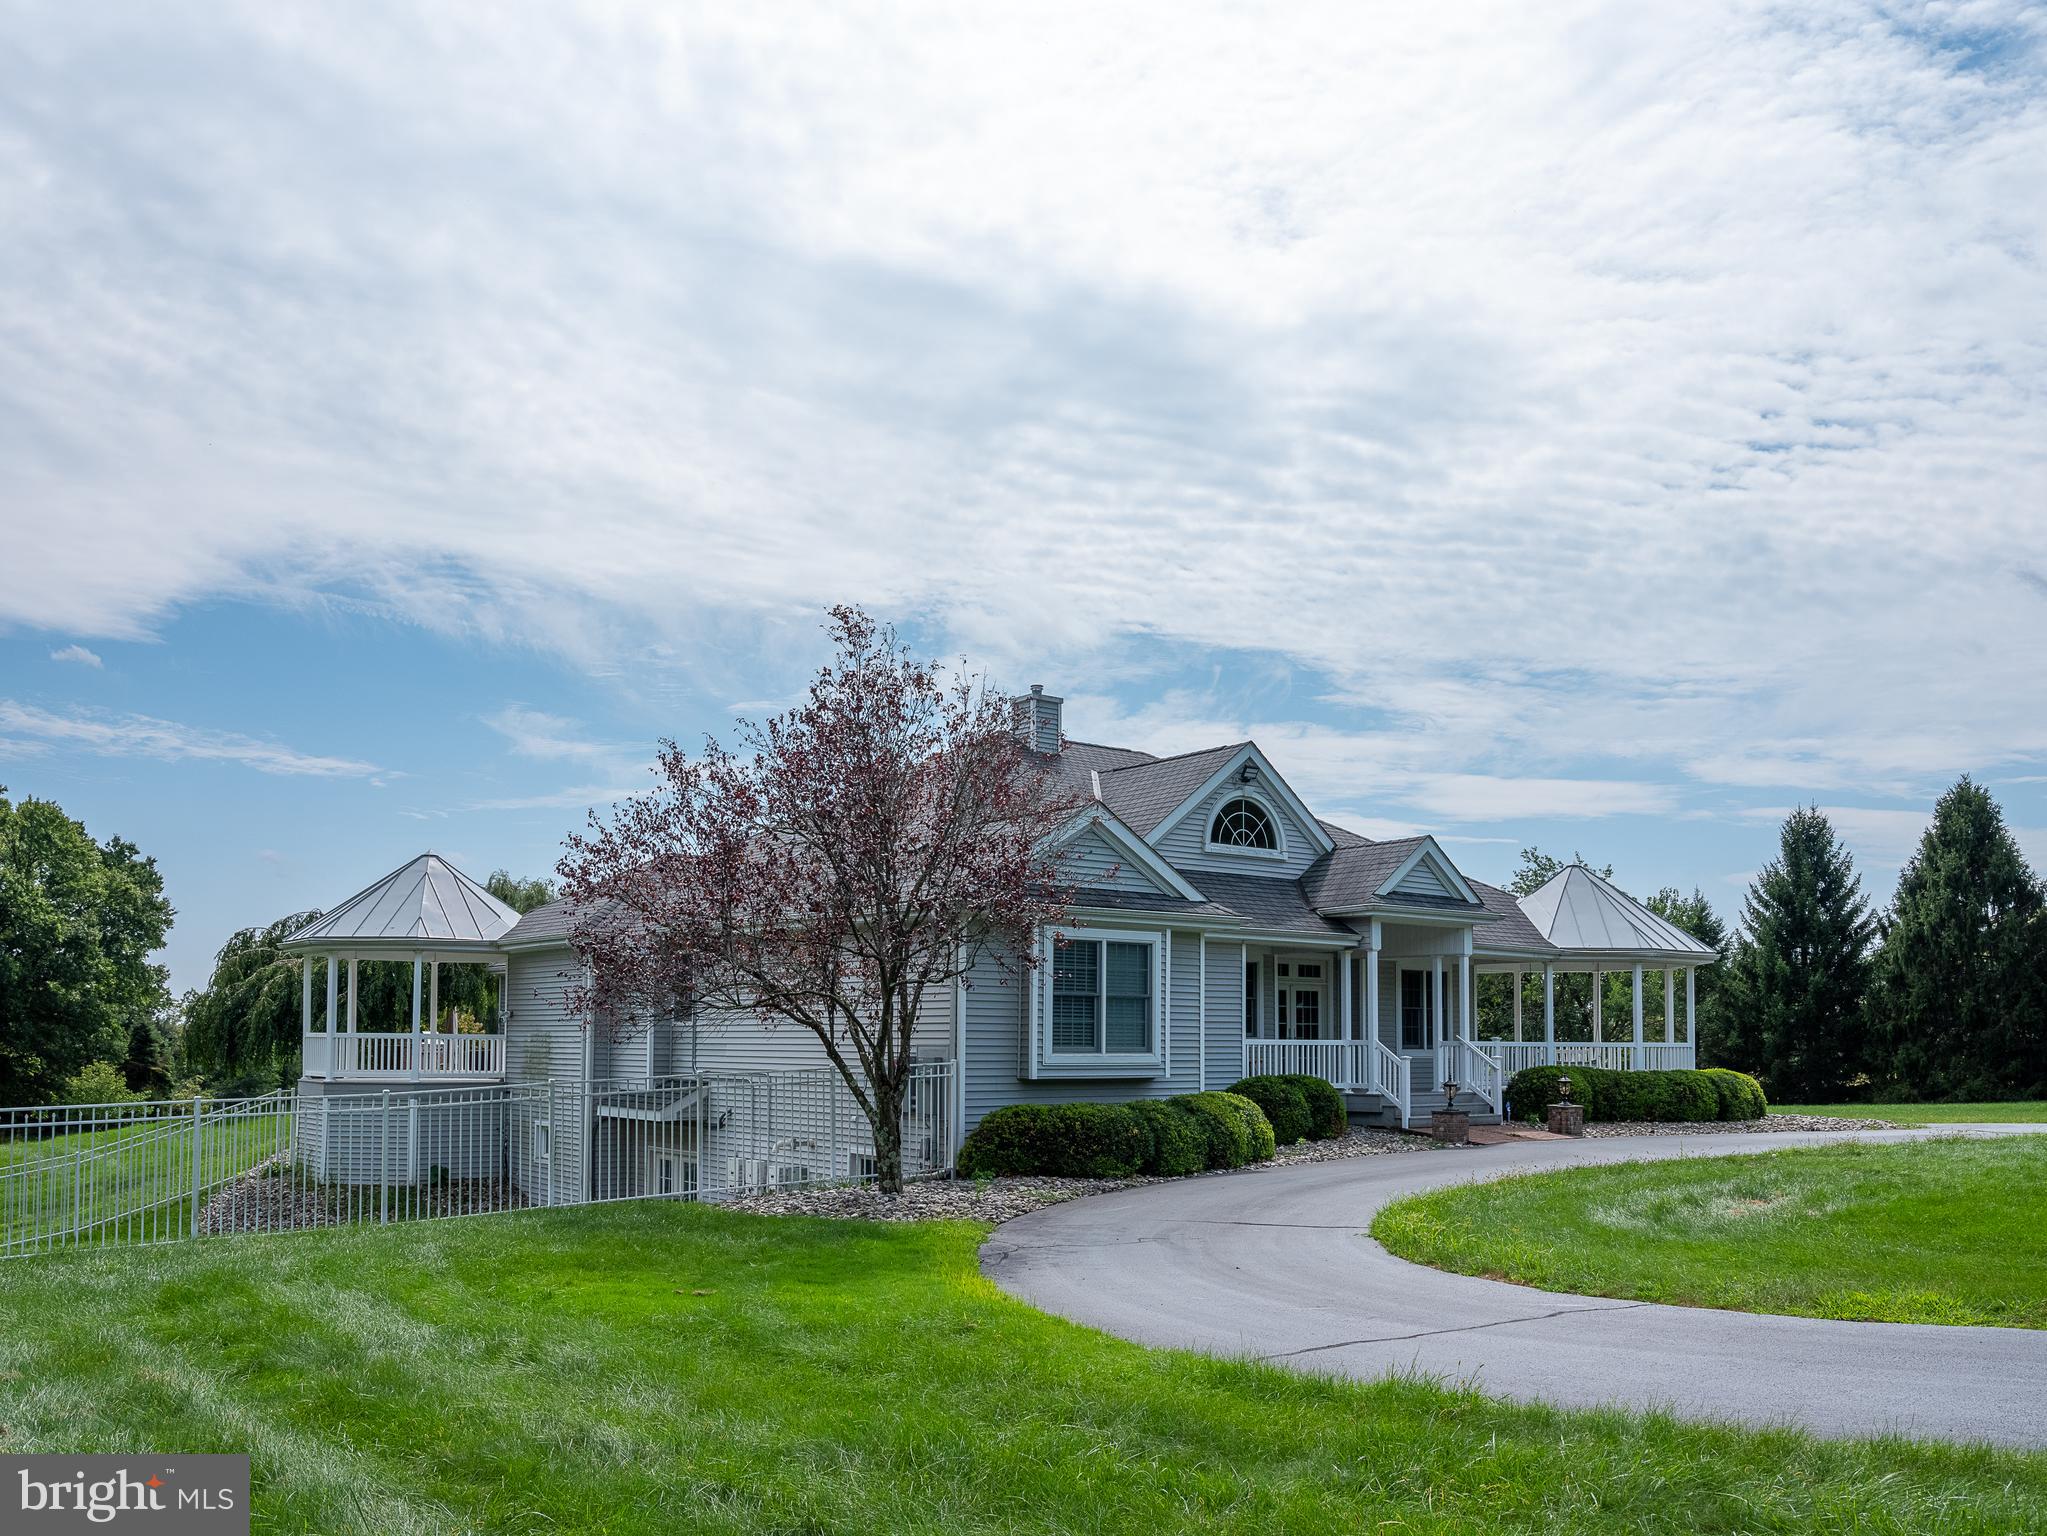
This masterful luxury hideaway leaves nothing to be desired. The sprawling dream residence is situated on over 10 acres of land, and features 4500+ sq/ft of pristine living space alongside lush green lawns, a sports court, indoor pool, huge collector's garage, and so much more. Upon entry, you are greeted by a spacious foyer & heated porcelain tile floors that flow throughout the home's expansive floor plan. A huge great room is accented by a vaulted ceiling & fireplace with built-in shelving. The gourmet Chef's kitchen has it all: gorgeous granite countertops, Subzero wine refrigerator with 2 drawer beverage cooler, double Wolf ovens, Subzero Refrigerator, crisp white cabinetry, a large center island, and an 8 seat breakfast bar with 5 burner cooktop, plus an oversized sink and multiple electrical outlets to make entertaining guests a breeze. Off of the eat-in kitchen find an additional formal dining area. The masterful home also includes an indoor salt water pool (heated, 6ft deep) with vaulted ceiling, skylights, and plenty of space to lounge. Sliding doors allow direct access to an adjoining brick patio, and views of the endless green grounds. The pool area has its own bath, shower & dryer, as well as an adjacent sunroom. All bedrooms are situated for optimal privacy. The Primary Suite is located on the first floor and features a walk-in closet, and a lavish bathroom with huge glass block walk-in shower, tile floors and dual vanity, as well as a separate entrance to both the pool and a private porch. Downstairs, an enormous fully finished walk out basement has plenty of space for an office, gym, art studio, and an additional bedroom. A temperature controlled oversized 5 bay garage is ideal for any car enthusiast complete with an EV charging station, and space above that could be finished as an in-law suite. Other features include a gazebo, pond, outdoor speaker system, invisible dog fence, and solar powered energy . This home truly has it all. Schedule your showing today!
#PABU506266

NEW HOPE

5043 LOWER MOUNTAIN ROAD

3 Beds

3 Baths

4,500 Sq.Ft.

$1,225,000

MLS#: PABU506266

1 ... 621 622 623 624 625 ... 666
* Listings identified with the FMLS IDX logo come from FMLS and are held by brokerage firms other than the owner of this website. The listing brokerage is identified in any listing details. Information is deemed reliable but is not guaranteed. If you believe any FMLS listing contains material that infringes your copyrighted work please review our DMCA policy and learn how to submit a takedown request. © 2024. First Multiple Listing Service, Inc.

Send a message

Message successfully sent.

Your message

What is 3 + 4 ?

Reason for contacting?

I agree to receive email communication and understand I can unsubscribe at any time.

I agree to be contacted by Charis Realty Group - Christine Issler, Broker via call, email, and text for real estate services. To opt out, you can reply 'stop' at any time or reply 'help' for assistance. You can also click the unsubscribe link in the emails. Message and data rates may apply. Message frequency may vary. Privacy Policy

Sign Out

Virtual Assistant

Would you like to take the next step with this property? We can help you schedule a showing or virtual tour, or send you more details.

Yes, I would like more information.

Thank You for Your Reply, One of Our Agents will contact you as soon as possible

No, maybe later.

Thank you, you can always contact me via email, phone number or through the contact form.

Realhub AI

Lucy - Your AI-Powered Realtor

Update Your Temporary Password

Personalize your search

Enter your email and we'll notify you immediately when new listings match what you're looking for.

or enter email address

Already have an account ? Login here

Continue your home search

I agree to receive communications and understand I can unsubscribe at any time.

I agree to be contacted by Charis Realty Group - Christine Issler, Broker via call, email, and text for real estate services. To opt out, you can reply 'stop' at any time or reply 'help' for assistance. You can also click the unsubscribe link in the emails. Message and data rates may apply. Message frequency may vary. Privacy Policy

Already have an account ? Login here

We use cookies

We use cookies primarily for analytics to enhance your experience. By accepting, you agree to our use of these cookies. You can manage your preferences or learn more about our cookies policy.
