Properties

Browse or get in touch to schedule a walkthrough.

  • Nearby me
Price range

Popular Features

Community Features

Association

Property Features

Waterfront

View

Exterior Features

Interior Features

Style

568961 properties match your criteria

Updated 1 minute ago

E-Alert name
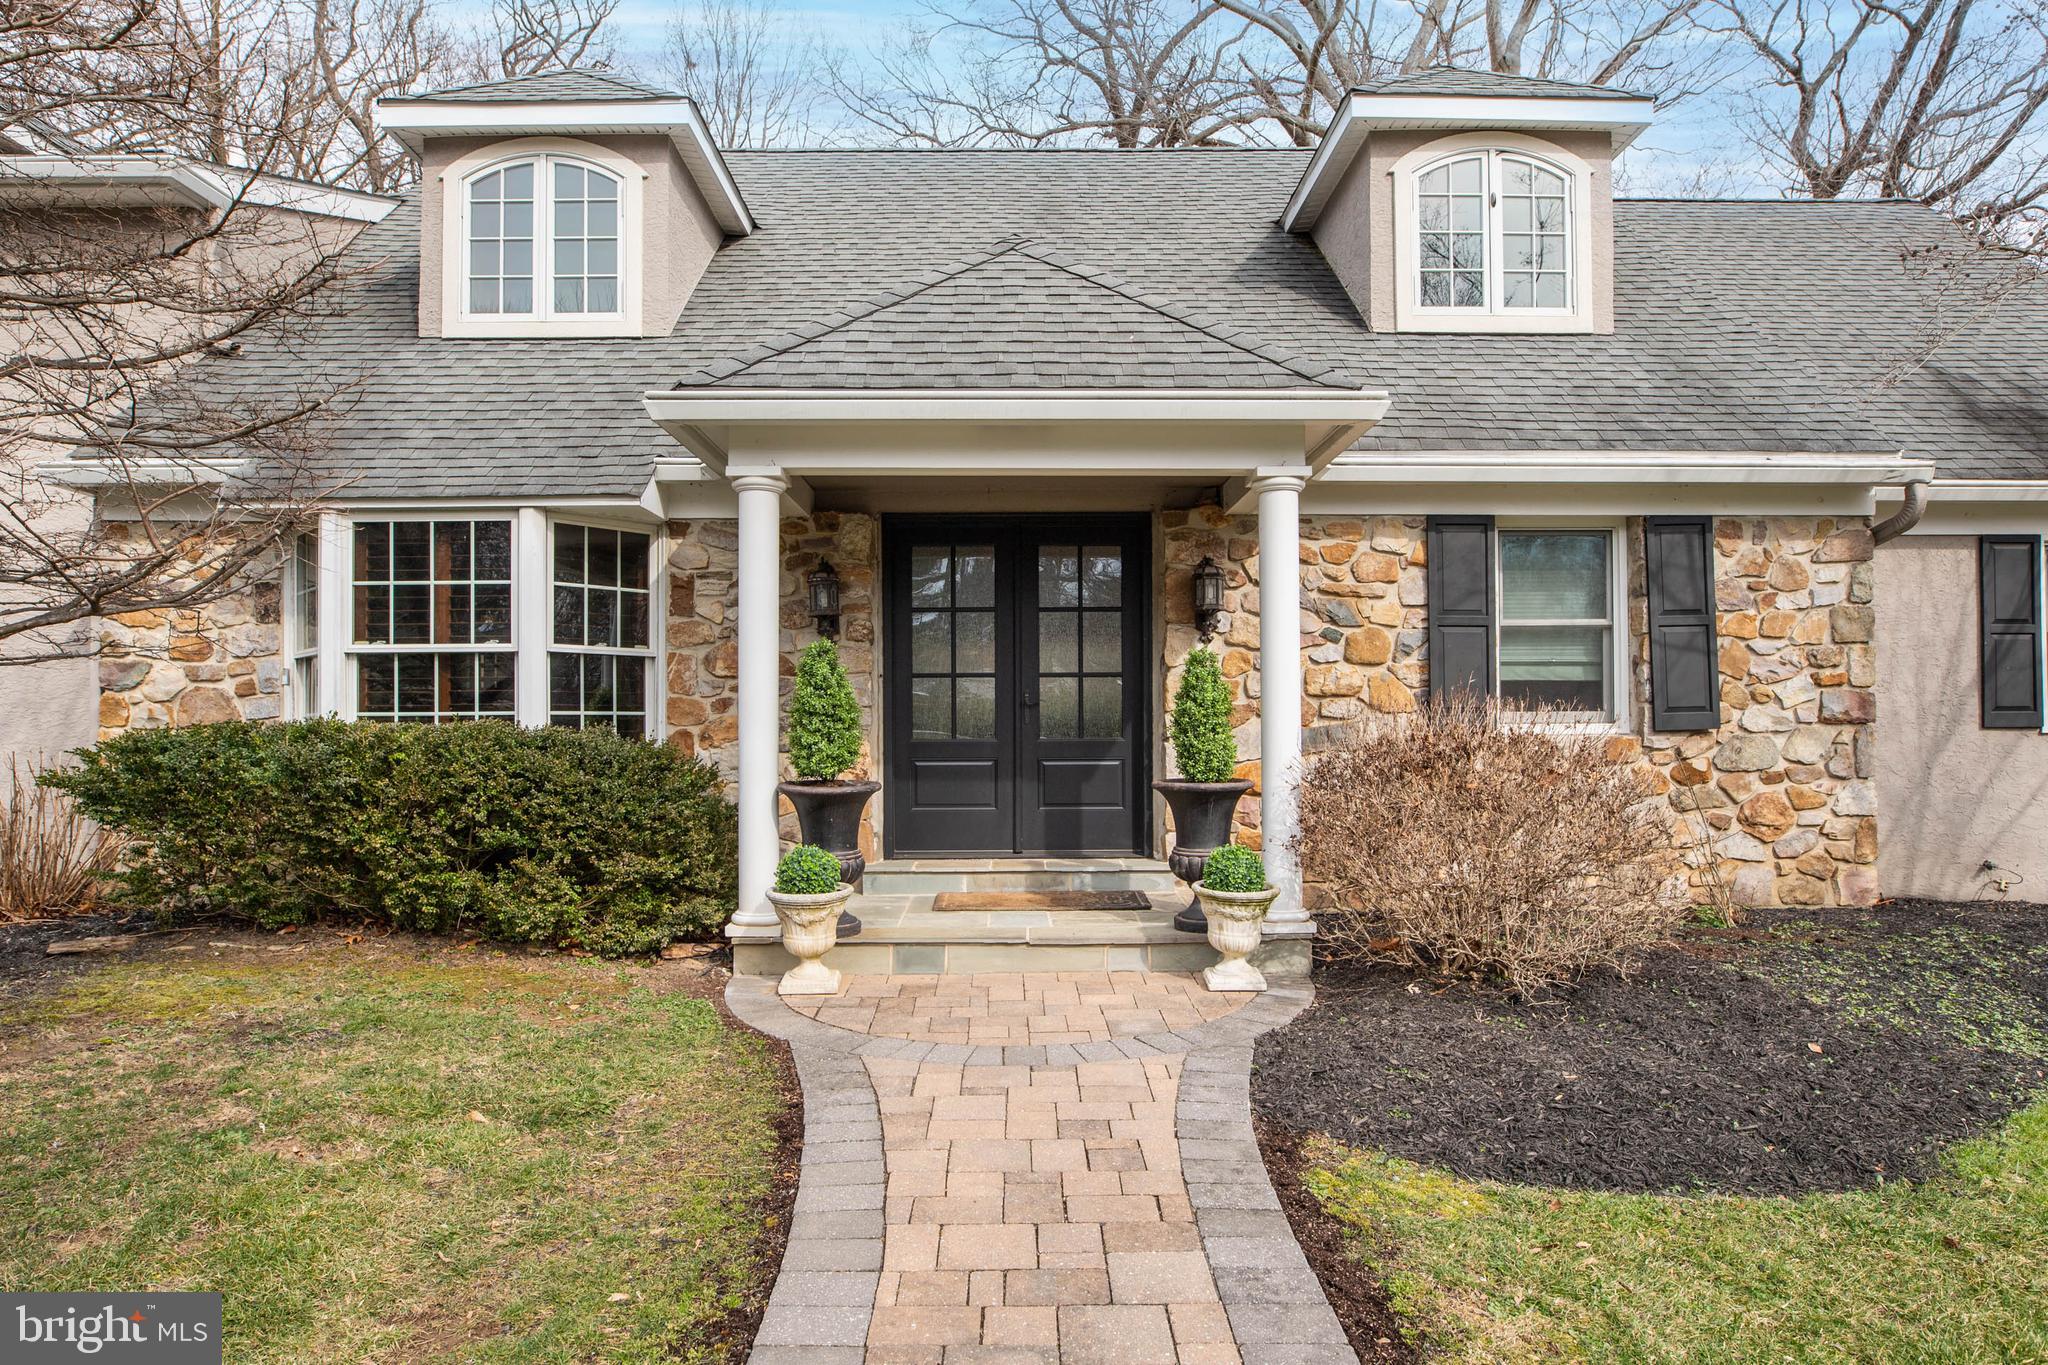
Ideally located at the very end of a quiet, tree-lined cul-de-sac in Tredyffrin Township, this captivating home combines privacy and elegance rarely found. Follow the pathway, surrounded by majestic oak trees and mature, professionally landscaped beds to the double front doors. Admire the dramatic curb appeal in its picturesque park-like setting. Enter the tiled floor center hall foyer. You will immediately notice the luxurious finishes and beautiful flooring throughout. To your left is the handsome office/library with built-in corner cabinets and a window seat. Straight ahead is the spacious living room, resplendent with a wall of windows overlooking the backyard. What a perfect room for large gatherings and entertaining! The formal dining room off the living room easily seats twelve. Your guests will be delighted with this room’s vaulted ceiling and wood-burning fireplace with built-in serving cabinets on each side. A built-in wet bar and a wall of built-in storage/butler’s pantry for dishes, glassware and linen storage are added touches in this fabulous room. These cabinets can be accessed from the kitchen as well. Double French doors open to the incredible flagstone patio. You will feel as though you are at a resort with its outdoor kitchen and expansive yard. How lovely this little retreat is for outdoor dinner parties or an evening glass of wine! Step back inside to the heart of the home. The magnificent kitchen is a chef’s dream. Nothing was spared in designing this room, complete with abundant custom cabinetry, a double Sub Zero refrigerator, Wolf gas range, oven, microwave and warming drawer, a Dacor oven, Sub Zero wine refrigerator, two full sinks, including a porcelain farm sink, 10 foot island and dual pantries. A large family room is adjacent to the kitchen. Whether you are hosting a party or enjoying a tv night at home with family, this comfortable room is ideal.  Three French doors in this room open to a courtyard, a perfect spot for an herb garden, another grilling area or a morning cup of coffee! The laundry room and mudroom can be found off the kitchen. You will be amazed by all the closets and cabinets for storage and cubbies for placement of coats/shoes, sports gear, and backpacks. A back door leads to the driveway, backyard and three car garage. There is a back staircase for convenience to the second floor. A double coat closet and powder room is located on the first floor, as well as an in-law/au pair/guest suite, with a sitting area, a huge walk-in closet/dressing area and an ensuite bathroom with a tub. Upstairs to the left is the luxurious primary suite with an ensuite bathroom, sitting area, three walk-in closets with built-ins by California Closets and a French door leading to an outdoor balcony. Another laundry area is located outside the suite. Two other generously sized bedrooms, each with ensuite bathrooms, are on the second floor. Both contain walk-in closets, built-in desks and storage cabinets. A sitting area in the hallway is a cozy spot for reading. Not to be missed is the basement. Down the stairs and to your right is the utility room with a work bench and more storage space. To your left is another bedroom/office and a full bathroom with a shower. A custom wine cellar which holds 1200 bottles of wine will be the envy of every wine collector. Continue down the hall to the tv area, pool table, wet bar with a beverage refrigerator and a sliding door to the second patio overlooking the backyard. There is plenty of room for exercise equipment and/or play space for children. The prime location of this home is close to the Radnor train station, major commuting routes, shopping, restaurants, medical centers and award-winning schools. Do not miss the opportunity to see this special home today!
#PACT2059838

RADNOR

150 KYNLYN ROAD

5 Beds

5 Baths

5,438 Sq.Ft.

$1,200,000

MLS#: PACT2059838
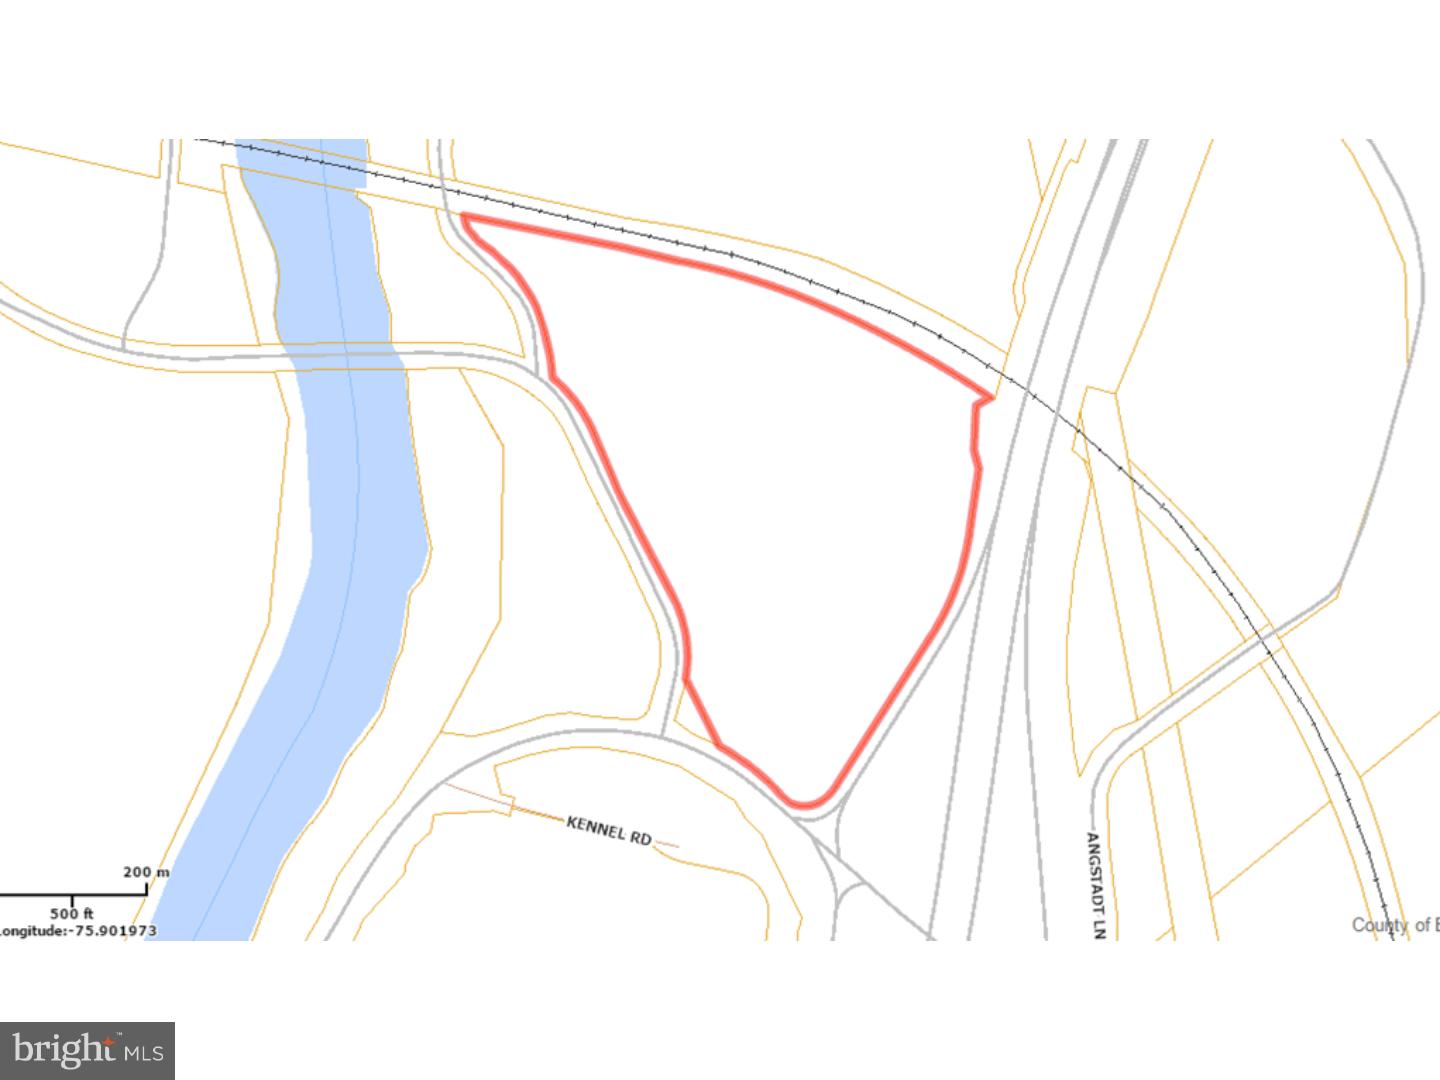
16.16 acres of Industrial Land just off of Rt 724 & 422 at Interstate I-76.
#1003330179

BIRDSBORO

0 POPLAR NECK ROAD

None Beds

None Baths

N/A

$1,200,000

MLS#: 1003330179
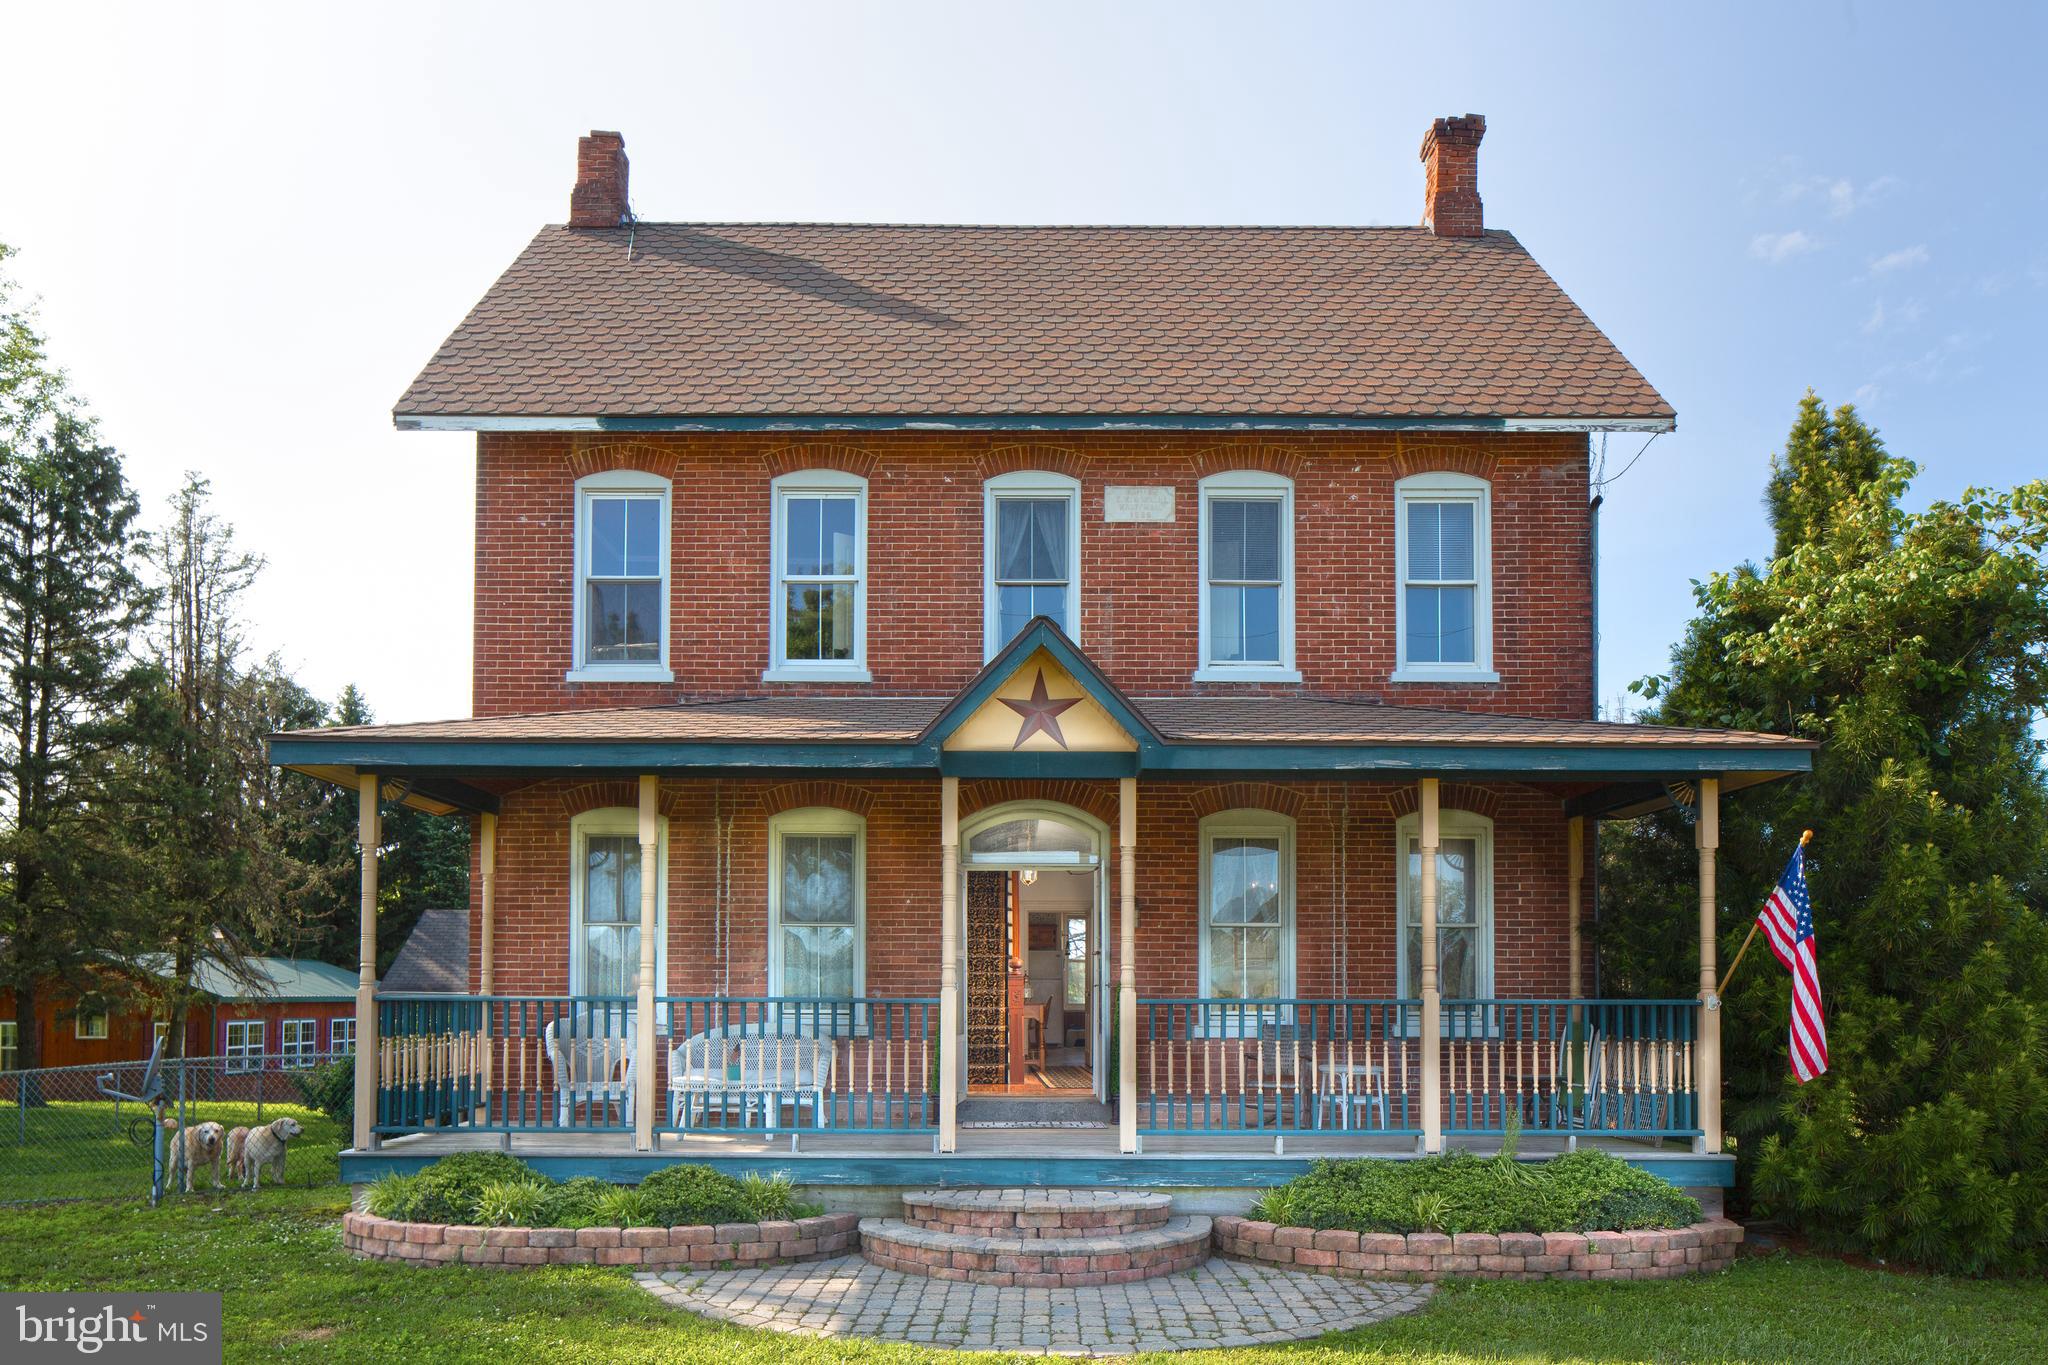
Welcome to Molasses Creek Farm . A 5 bedroom 2 full bath Victorian home that is filled with so much history and often said to have been frequented by a young Daniel Boone. To this day , much of that history is still evident . Still standing is the original summer kitchen with all of its stunning detail and the bread window that sits just above the old cooking hearth just as it did in 1732. Aside from all of the charm, Molasses Creek is a true equine professionals dream. Built to suit, there is no detail that has gone untouched. Set on almost 29 acres, the main barn has 13 stalls, wash stall, feed room and a large heated tack room with a half bath . Above the barn is plenty of storage for tractors and hay. There is an outdoor shed row that has 4 larger stalls and 2 foaling stalls that are situated in a calm and quiet location yet visible from the house and barn. Towards the back of the property is a quarantine barn with 2 additional stalls. Next to the barn is a 24 x 40ft insulated treatment barn, perfect for veterinarians, farriers or therapy equipment. This treatment area is also lined for its own HVAC supply. The 90 x 200 lighted outdoor riding ring is equipped with GGT footing, specialized irrigation and a 6 sprinkler watering system. The newly built 80 x 200 indoor riding ring is insulated and has a beautiful 2 level heated viewing room, perfect for hosting horse shows. There are a total of nine lush pastures sprawled out along the property and tons of open space for a long cross country ride.The 5 bedroom 2 full bath victorian home has a warm and welcoming feel. The large kitchen provides plenty of space for entertaining and flows beautifully into the dinning room that is filled with natural sun light . In the graciously sized master bedroom, there is a beautiful barn view from every window. Wether you spend your summer evenings relaxing on the front porch or cold winters by the wood stove, Molasses Creek farm is sure to be loved by all.
#PABK2003346

DOUGLASSVILLE

6363 BOYERTOWN PIKE

5 Beds

2 Baths

2,800 Sq.Ft.

$1,200,000

MLS#: PABK2003346
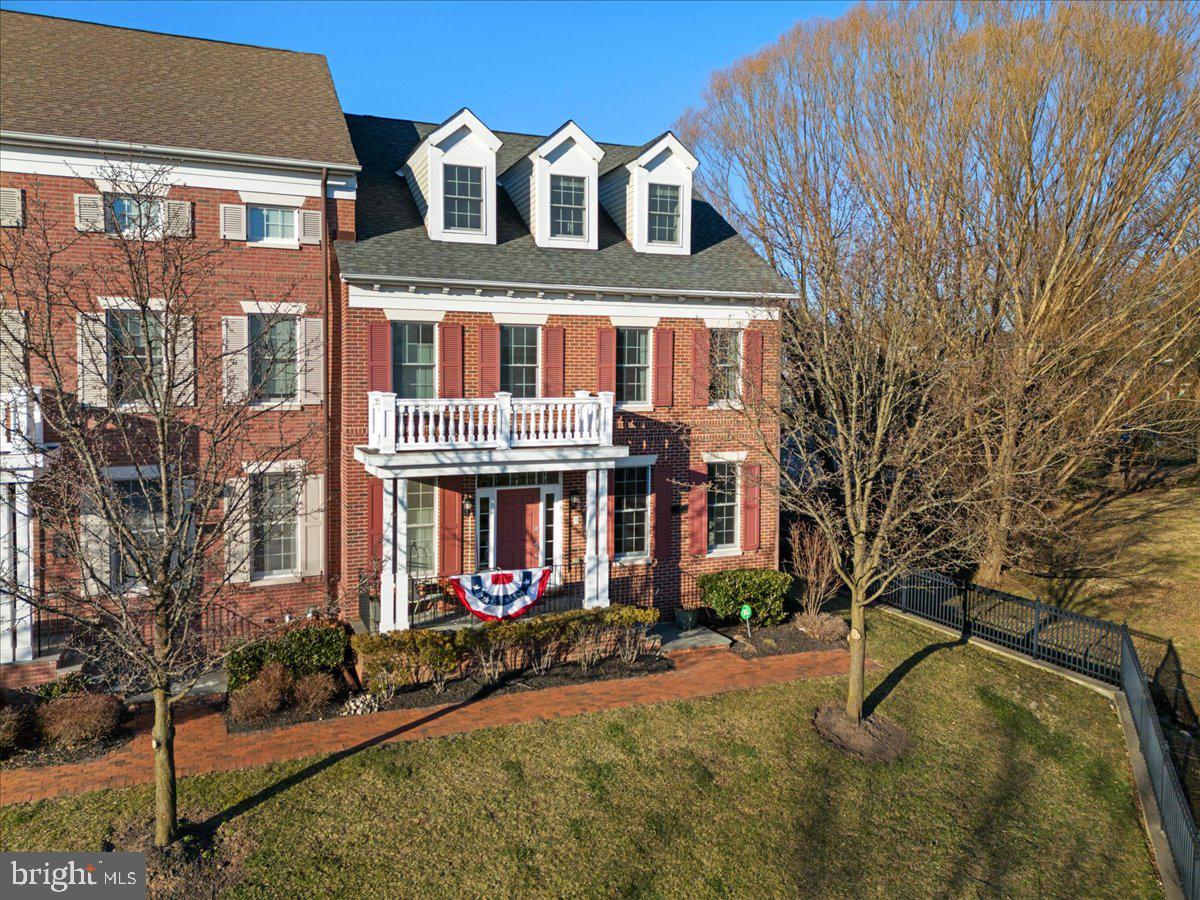
The best lot in Newtown Station! Welcome to 12 Watson Mill (elevator) and all of its renovations including: Finished basement with gas fireplace, built-in storage, wine fridge, dishwasher, and sink and brand new half bath (Feb 2024), two new Trane XR 16 AC and heating units (2020), 75 gallon Bradford Defender water heater (2021), remodeled third floor bathroom (2022), renovated floor above the garage (2022), repainted entire house (Feb 2024), and so many more---> please see additional pages of seller disclosure.  An extensive alarm upgrade including remotely controlled entrance and garage doors were installed. Upon entrance at the front door, the front room which is currently being used as a dining room has amazing afternoon sunlight and built-in storage. The first floor half bath was also remodeled. The dining room connects to a fantastic sitting room/piano room which can also function as a dining room. The open concept family room has a gas fireplace with new glass doors and the built-in was extended. The gourmet kitchen is a chef's delight and wonderful room for gatherings. It is equipped with Bosch refrigerator and freezer, Thermador electric oven, Miele built-in dishwasher, Diva induction stove, new faucet and new garbage disposal. The gathering space leads to an expanded back patio TREX deck (2021) and railing with built-in gas line for grilling and lighting on posts and stairs with timer, additional outlets, extension of HVAC exhaust away from deck. Just off the garage entrance, a mud room with built-in storage was added with new doors. The room above the garage was renovated with hardwood flooring, and enclosed and is currently being used as a home office. The basement level was finished and includes gas fireplace, 65 inch OLED Sony wall mounted TV, surround stereo with two zones, dry bar area with wine fridge, two separate zones with extensive storage, an ejector pump, dish washer, sink and newly enclosed sump pump and HVAC and a brand new half bathroom (Feb 2024). There is a wine storage room, a separate area currently being used as a workout area with epoxy floors and a large storage room. An extra Siphon sump pump was added in 2019 ensuring function during power outages. The second floor has three bedrooms with new hardwood floors, new glass bedroom doors. Bedroom #2 has a Murphy Bed. The primary suite has two closets and the bathroom has new fixtures, a newly grouted shower, upgraded vanity mirrors and upgraded hardware. The hallway bathroom is unique in that it has a walk in shower as well as a tub/shower combination. The large, third level has an added door for privacy and a remodeled bathroom (2022) new HansGrohe walk-in shower, wall mounted Duravit toilet, new vanity, spotlight fixtures and fan, heated flooring and a heated towel rack. The sellers have spared no expense and done everything to this beautiful, end unit, including all new light fixtures and dimmable switches. Nestled in Newtown Borough, enjoy the convenience and proximity to shopping and dining.  The home is located just minutes from I-295 for commuting to New Jersey or Philadelphia. Public transit is mere minutes away. An hour to NYC and to the NJ shore, this location is the perfect blend of convenient, historic, and the ultimate for dining as well as luxurious living and award winning schools.
#PABU2065332

NEWTOWN

12 WATSON MILL LANE

3 Beds

3 Baths

4,666 Sq.Ft.

$1,200,000

MLS#: PABU2065332
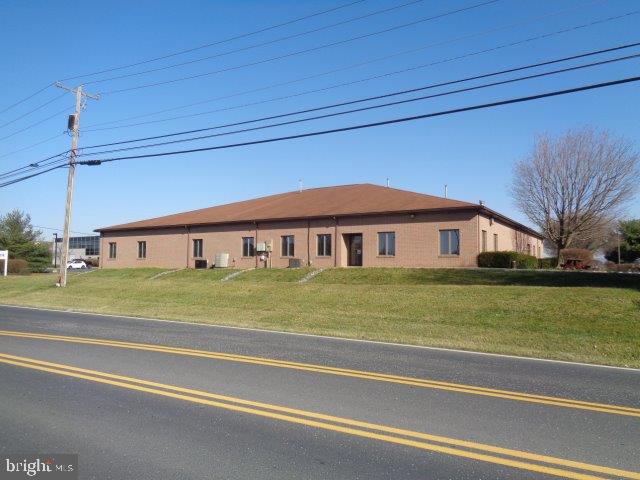
10,000+ square foot office building across the street from the Carlisle Regional Medical Center (Carlisle Hospital). Currently under lease through 9/30/21 with (2) 5-year options with tenant. Gross lease with 3% increases per option period. Tenant is PA Career Link. Over 100+ parking spaces available. See associated docs for additional info.
#PACB133154

CARLISLE

1 ALEXANDRIA COURT

None Beds

None Baths

10,605 Sq.Ft.

$1,200,000

MLS#: PACB133154
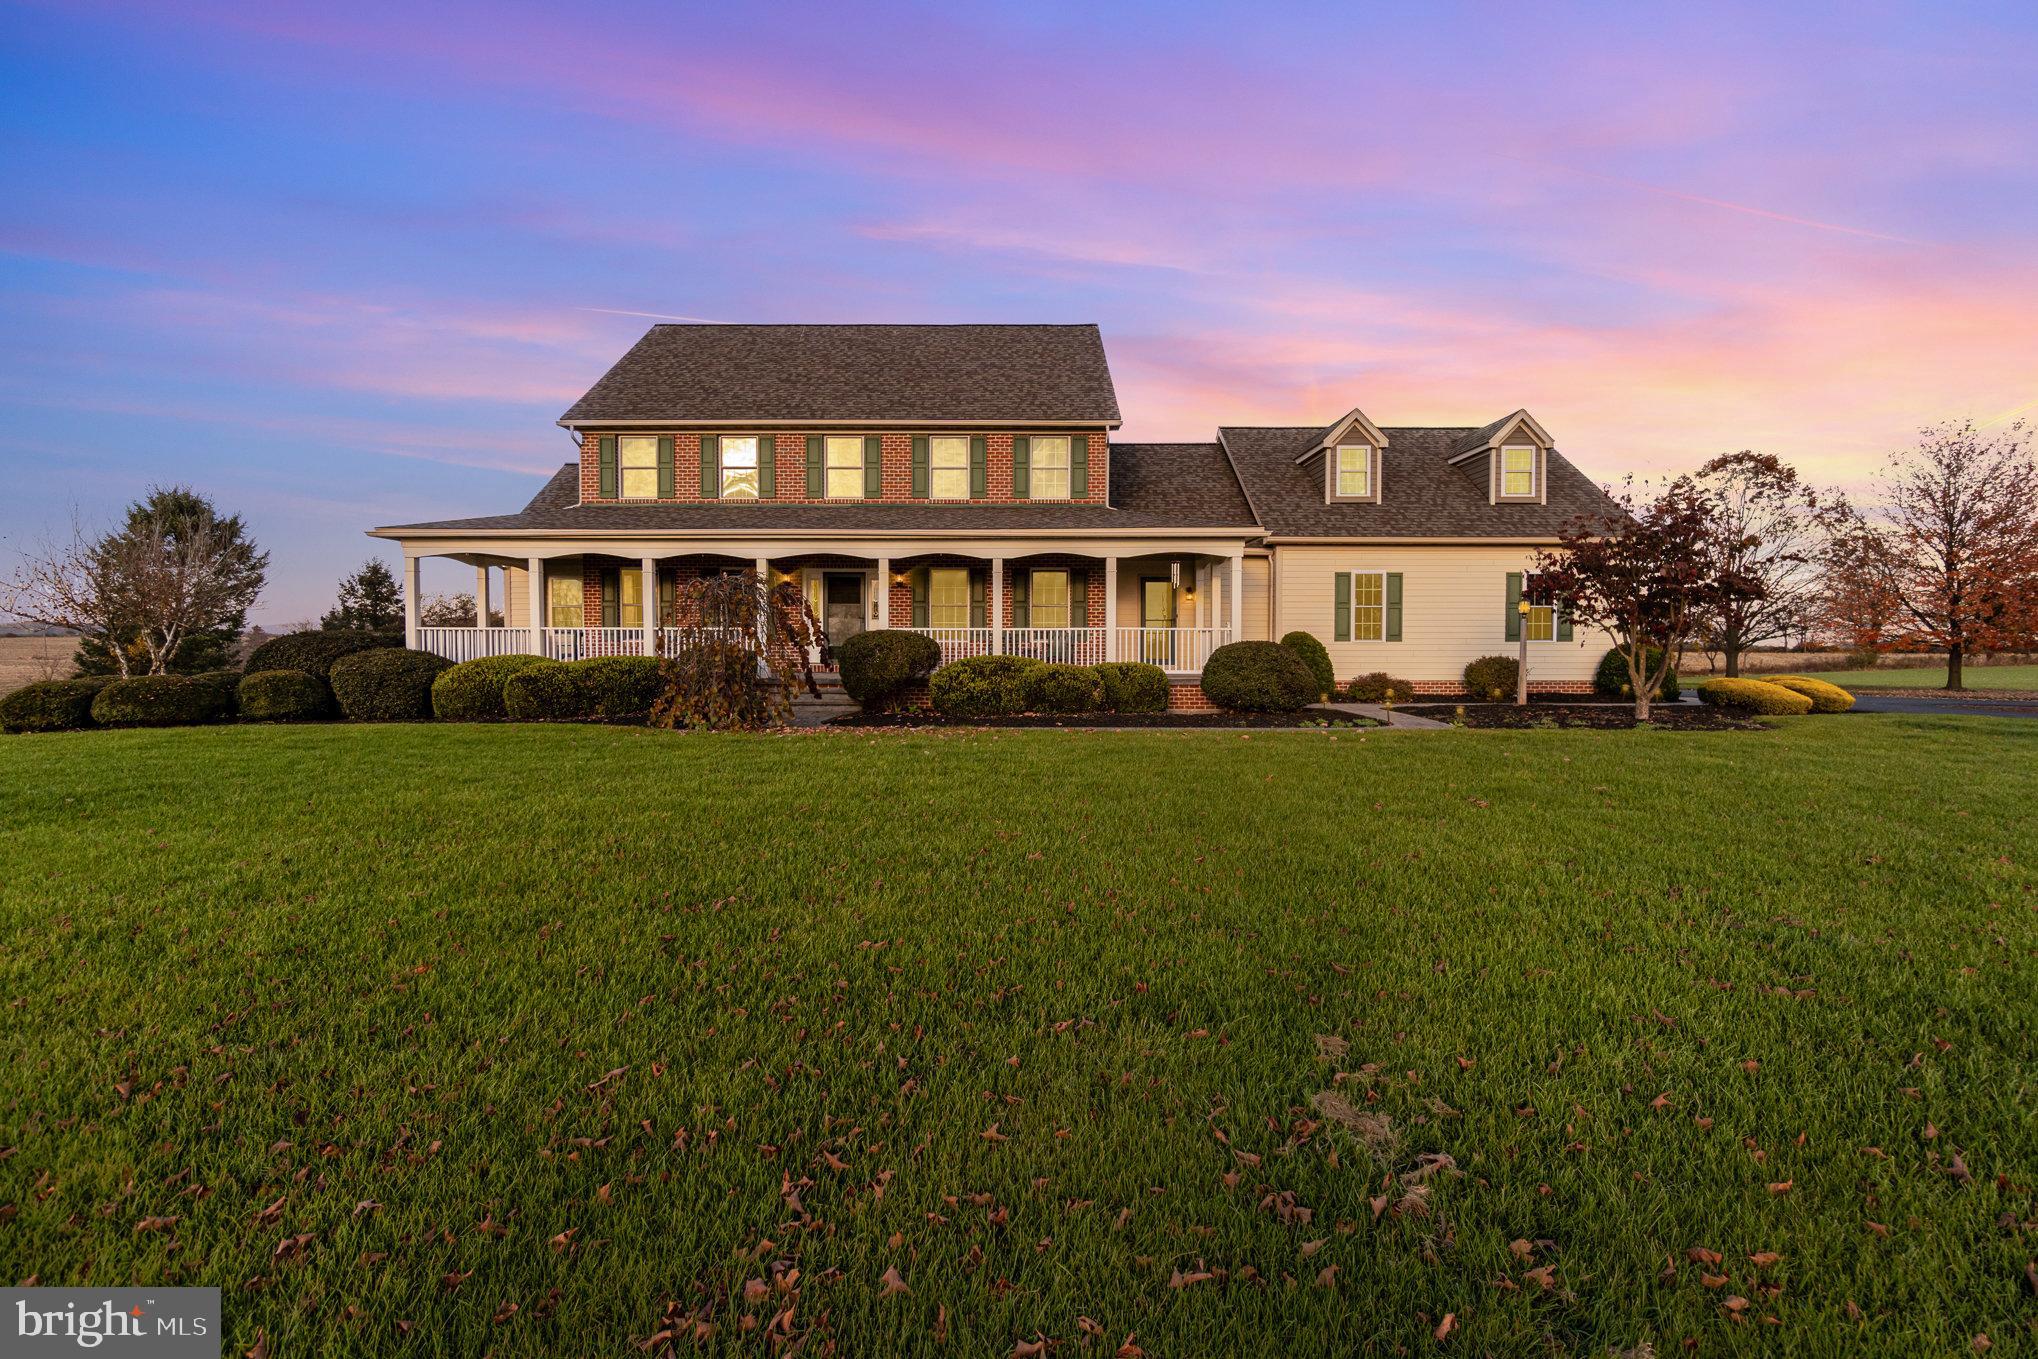
This 10 acre property in Lititz offers you incredible views from the large covered front porch, whether watching the sunrise or sunset, or enjoying coffee or iced tea on a rocking chair mid afternoon. Set back from the road, this stately brick home has a country/farm house feel and emits a welcoming glow when the porch lights and window candles are lit in the evening. As you enter the long driveway you will see that the driveway was well thought out with a built in roundabout, while still leaving plenty of room for parking or to have a friendly game of basketball. Inside there are 4 bedrooms and 3.5 bathrooms, featuring a first floor primary bedroom with large walk in closet and bathroom with double vanity.  This house was custom built with family gatherings in mind. Whether it's extended family for a holiday dinner, or friends who have become family joining you for a game night, the main floor entertaining space is welcoming and comfortable. With additional finished space in the daylight walkout basement you can spread out your entertaining onto two levels! Who can pass up the well maintained lawn and mature landscaping this property offers with a lower property tax assessment through clean and green, in addition to opportunity for farming revenue. While we could go on and on forever about why this is the ultimate dream home... with things like a New roof, water softener and UV light, sump pump, radiant floor heat throughout perfect for those cold winter mornings, and central vac that extends to the garage making cleaning out your car easy no matter the weather... You really should see this incredible property for yourself!
#PALA2043880

LITITZ

445 W NEWPORT ROAD

4 Beds

3 Baths

4,536 Sq.Ft.

$1,200,000

MLS#: PALA2043880
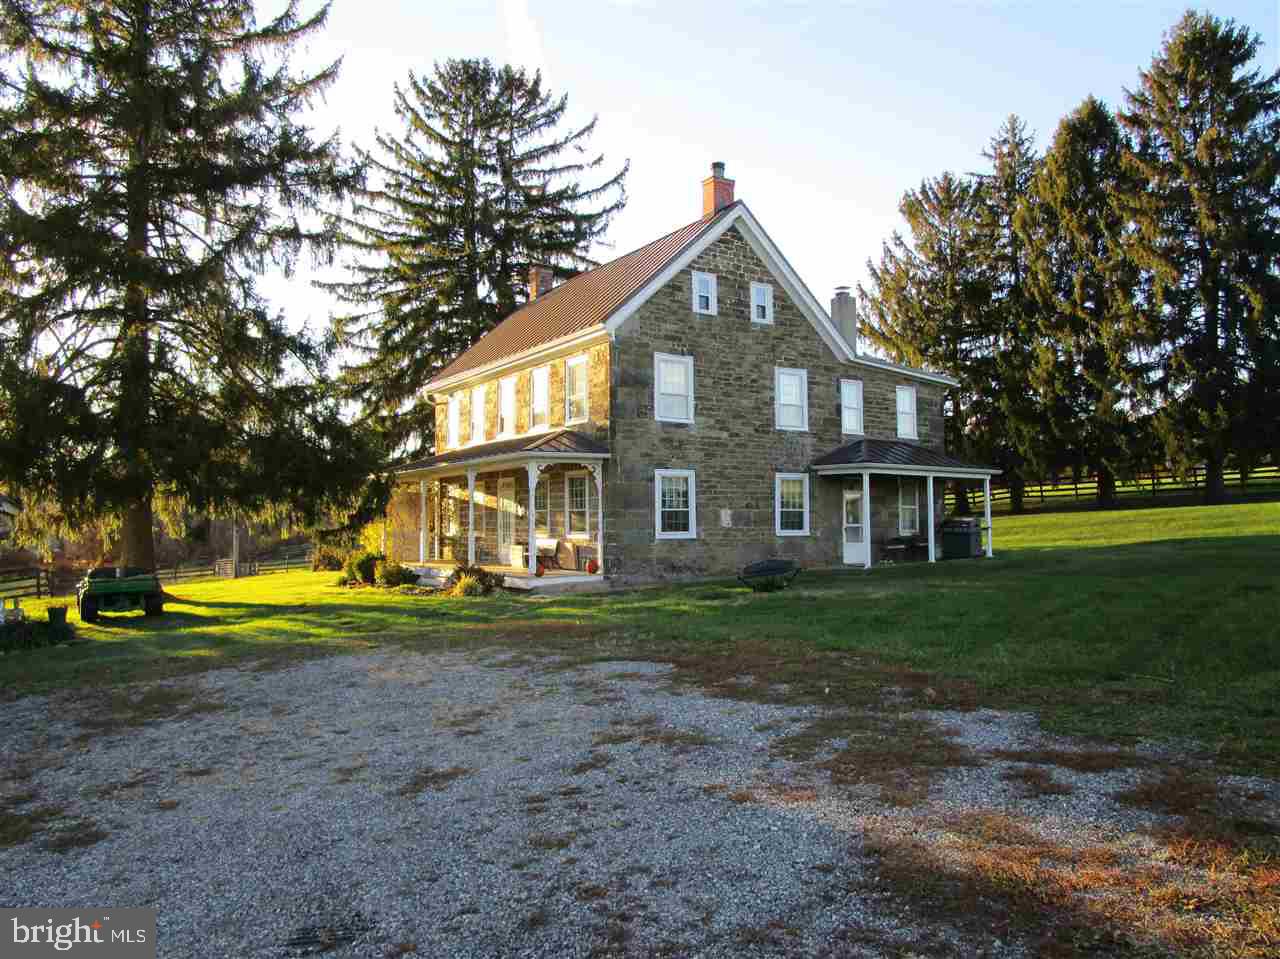
Listing is for comp purposes.
#1003025931

GLEN ROCK

3181 HOLLEY ROAD

4 Beds

1 Baths

2,736 Sq.Ft.

$1,200,000

MLS#: 1003025931
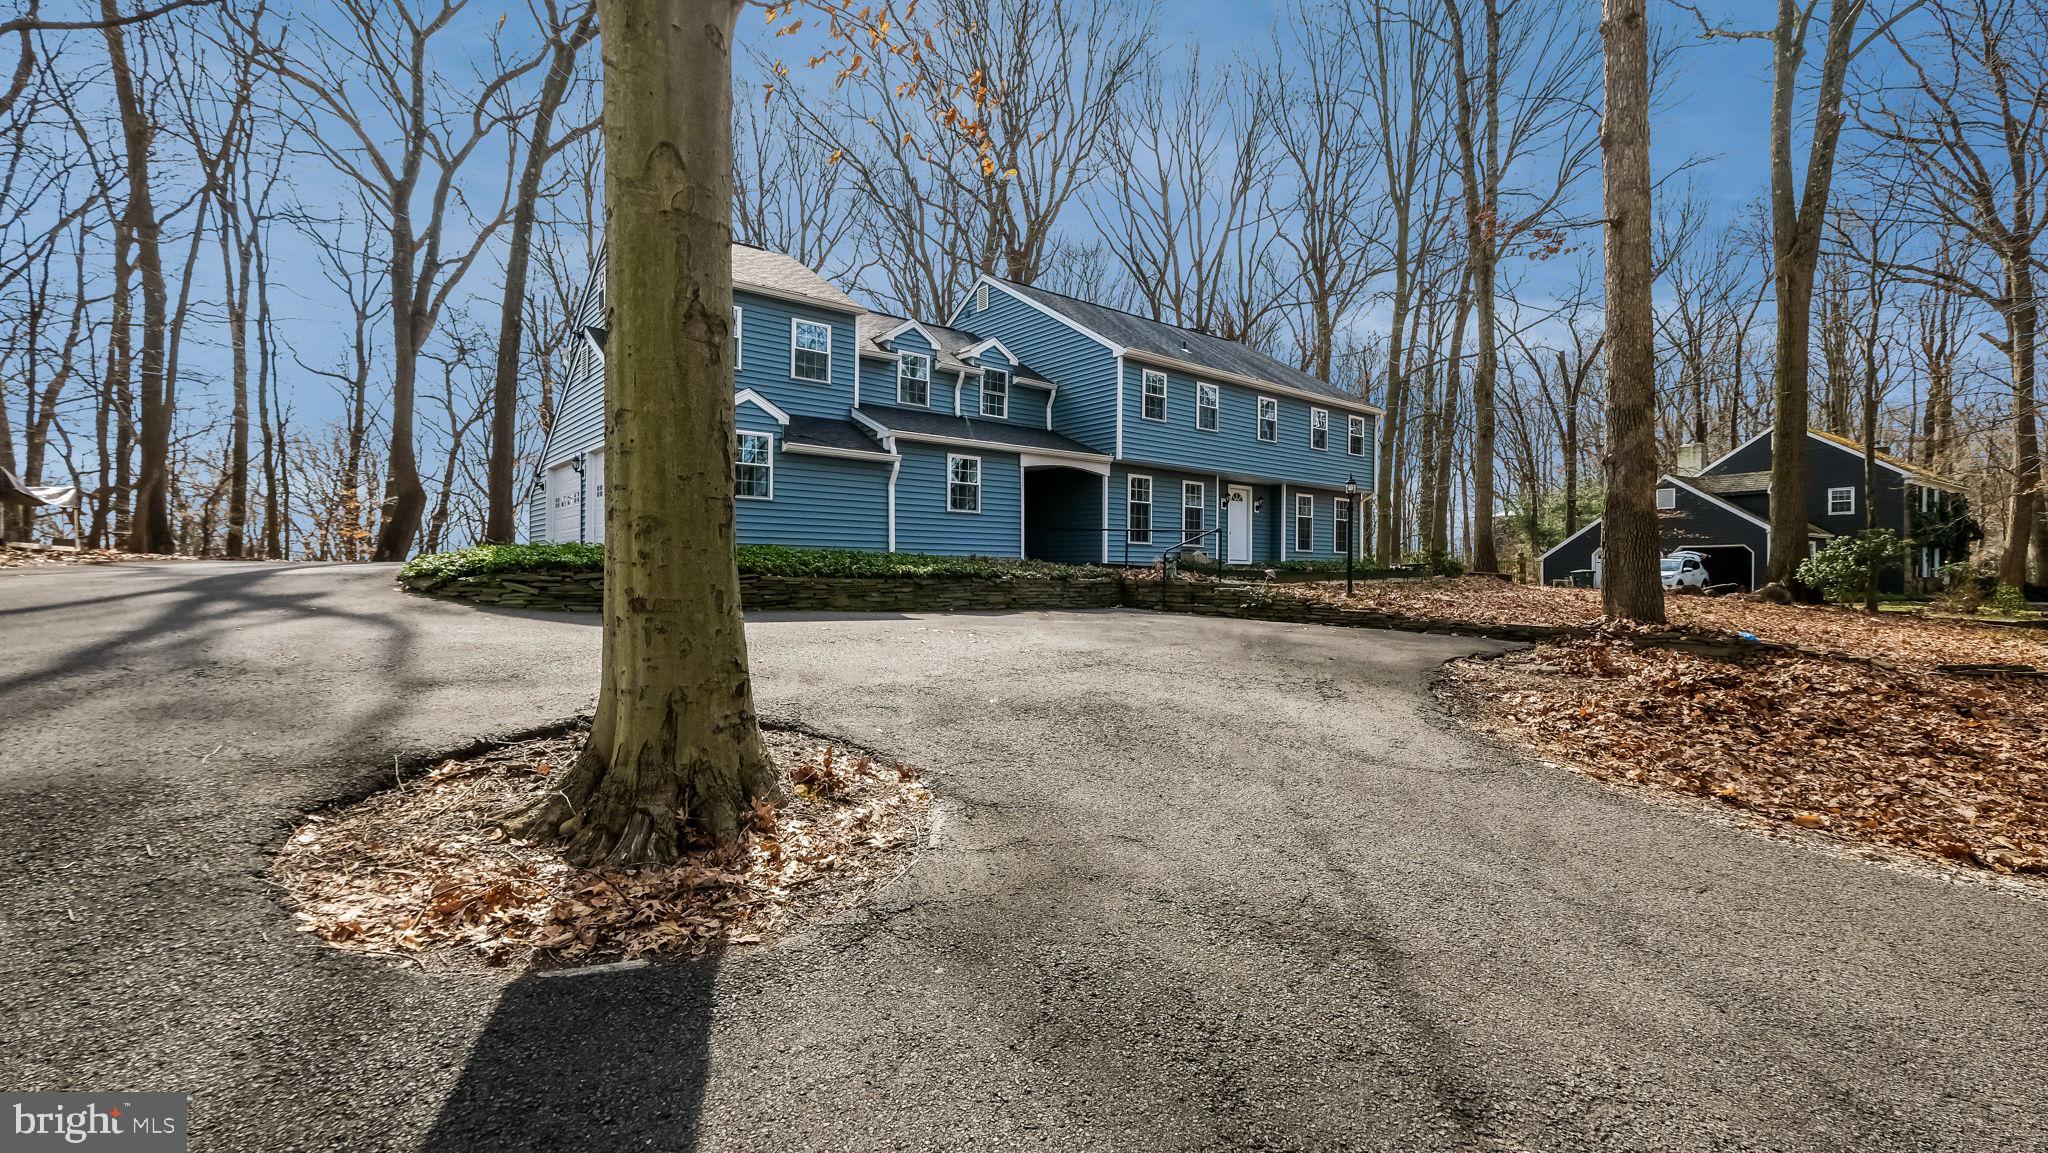
You must see this wonderful home! Why buy new? Within the past 3 years almost everything has been replaced!   The truly tranquil and bucolic wooded 1.25 acre lot  is where this 4400sf 5 bedroom 3.5 bath home sits on Private Drive. Wonderful views out of every window.  From the second floor you can view the  Peddler's Village holiday lights and fireworks! The roof, siding, windows, doors, subfloors, flooring, HVAC, boiler, baseboards , radiant floor heat, oil tank, well equipment, plumbing, lighting, electrical, bathrooms, cabinets, appliances, even the drywall and more were all installed between 2021-2022
#PABU2066978

DOYLESTOWN

5815 PRIVATE ROAD

5 Beds

3 Baths

4,435 Sq.Ft.

$1,200,000

MLS#: PABU2066978
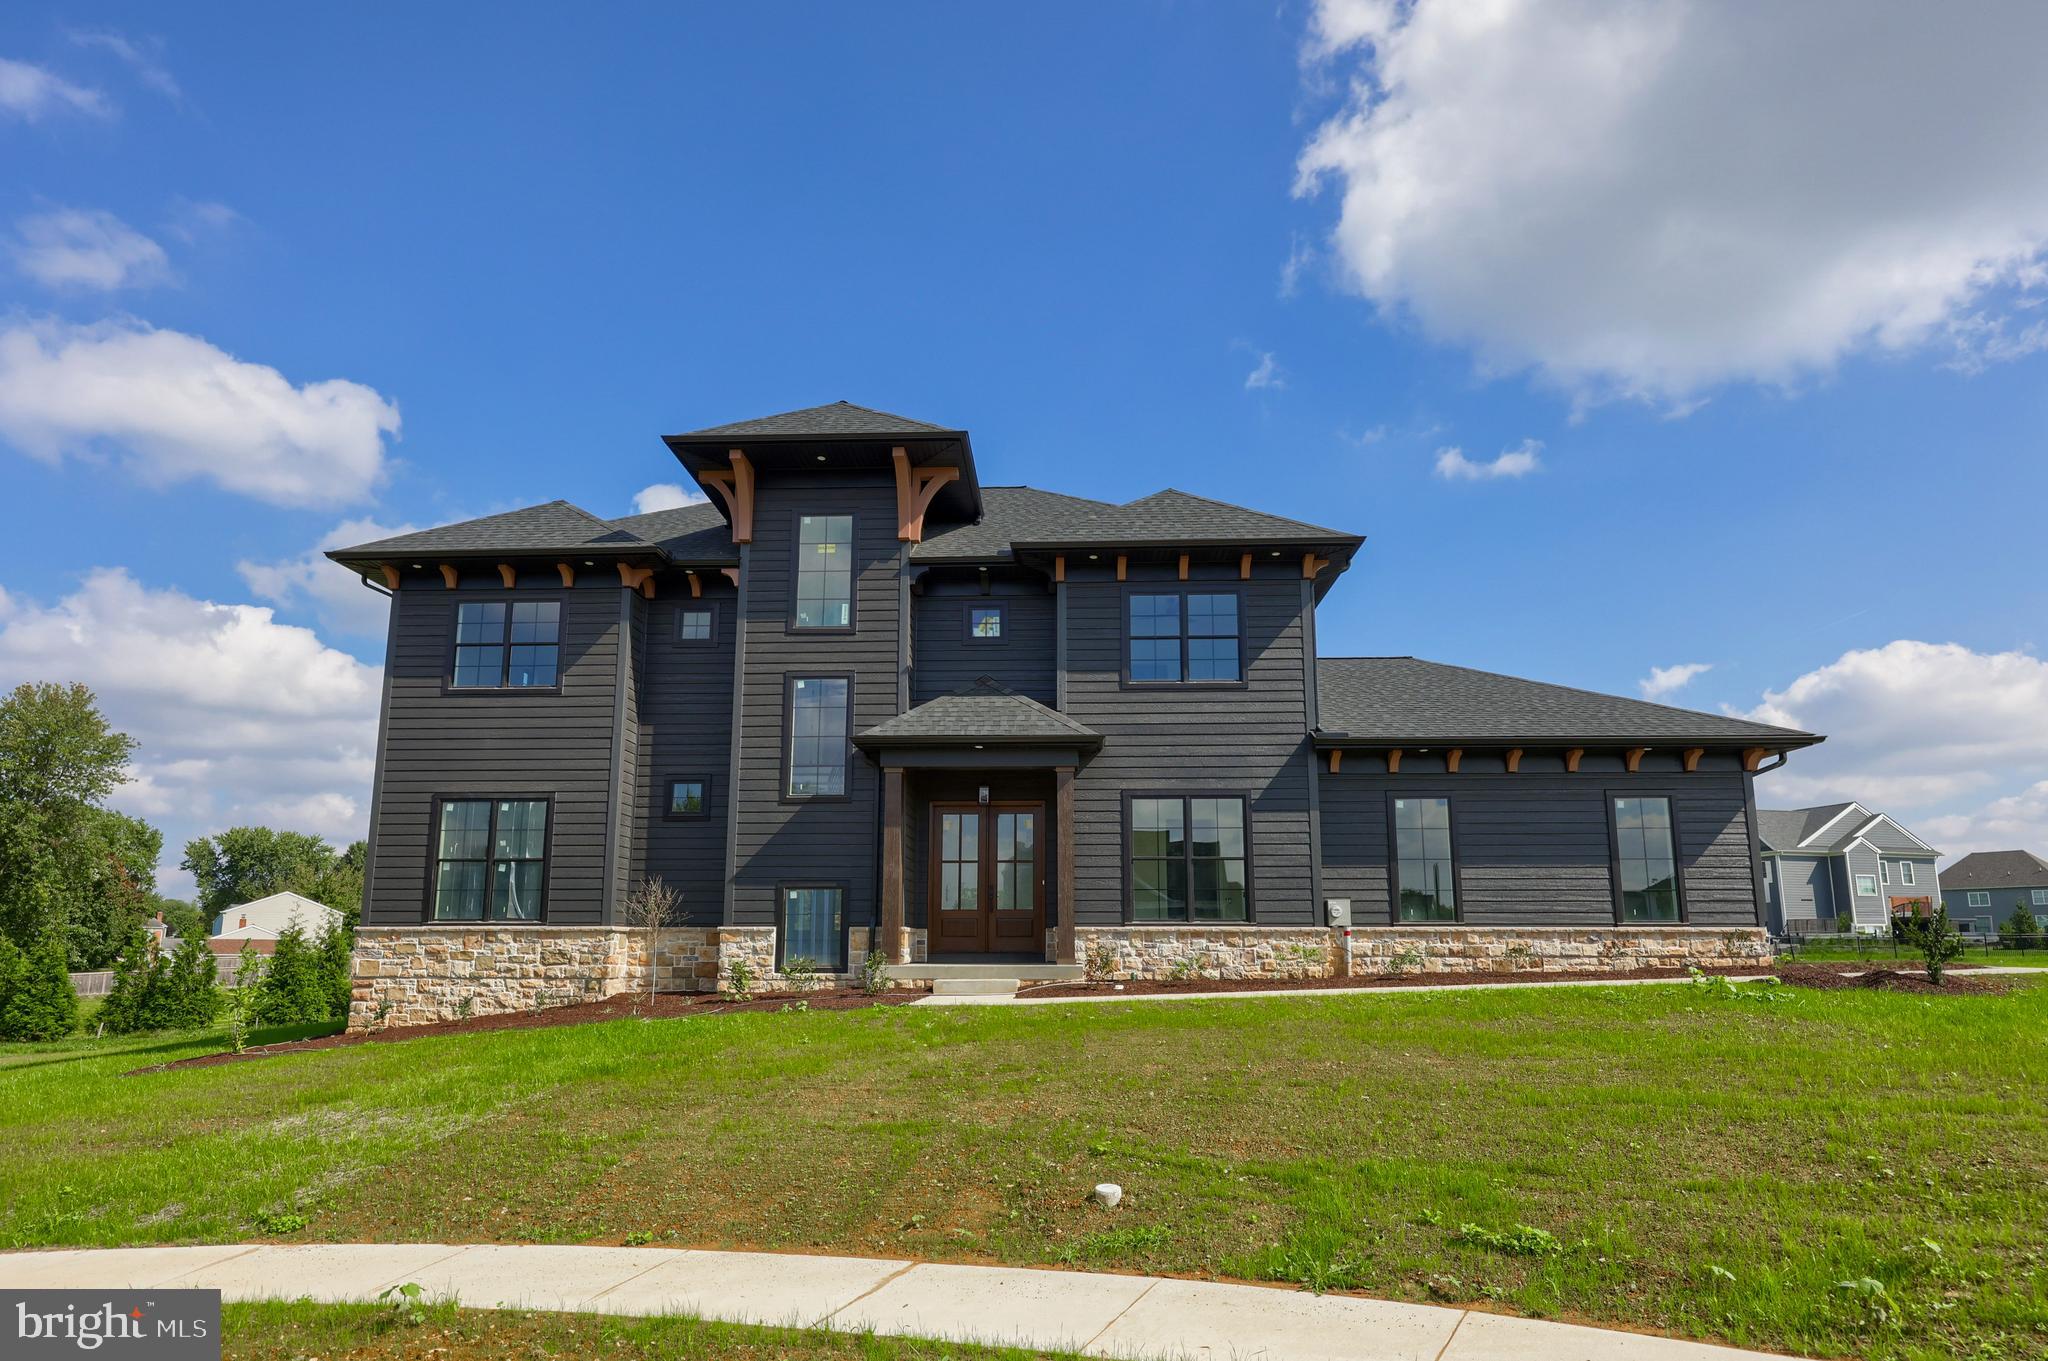
OPEN HOUSE SATURDAY 1:00-2:00*SUNDAY 11:00- 12:30*FIVE MODEL HOMES*NESTLED IN THE HEART OF HAYDN MANOR COMMUNITY,  THIS CONTEMPORARY/COASTAL STYLE TWO STORY Under Construction FEATURES 4 BEDROOMS, 5 FULL BATHROOMS BOASTING 4625 SF LIVING SPACE*THIS COSTELLO BUILDERS  STUNNING HOME FEATURES 10' CEILINGS THRU OUT FIRST FLOOR, COFFERED CEILINGS,FINE CRAFTSMANSHIP, NUMEROUS WINDOWS CREATE ABUNDANCE OF NATURAL LIGHT*GOURMET CUSTOM KITCHEN FEATURES 10' CENTER ISLAND/BREAKFAST BAR, QUARTZ COUNTERS,HERRINGBONE GLASS BACKSPLASH,WALK-IN PANTRY*KITCHEN OPENS INTO SUNROOM, DINING AREA AND GREAT ROOM*GREAT ROOM FEATURES DAZZLING 42" LINEAR FIREPLACE*FIRST FLOOR STUDY WITH ACCENT WALL AND FRENCH DOORS*COVERED PATIO WITH OUTDOOR KITCHEN OVERLOOKING OPEN SPACE*FINISHED DAYLIGHT BASEMENT FAMILY ROOM & FULL BATH*LUXURIOUS OWNER'S SUITE & BATHROOM*PHOTOS SHOW A SMALLER VERSION OF SIMILAR STYLE HOME PLUS DIFFERENT INTERIOR FINISHES*FOR A PDF OF SELECTIONS MADE FOR THIS HOUSE PLEASE CALL STEVE HUBER*HAYDN MANOR COMMUNITY HAS WALKING TRAILS, PARK WITH PLAYGROUND, PAVILLION*WALK TO MAD CHEF, SON'S ICE CREAM, DUNKIN DONUTS, WEAVER'S CAFE
#PALA2048610

EAST PETERSBURG

5848 WILD LILAC DRIVE 17

4 Beds

5 Baths

4,625 Sq.Ft.

$1,200,000

MLS#: PALA2048610
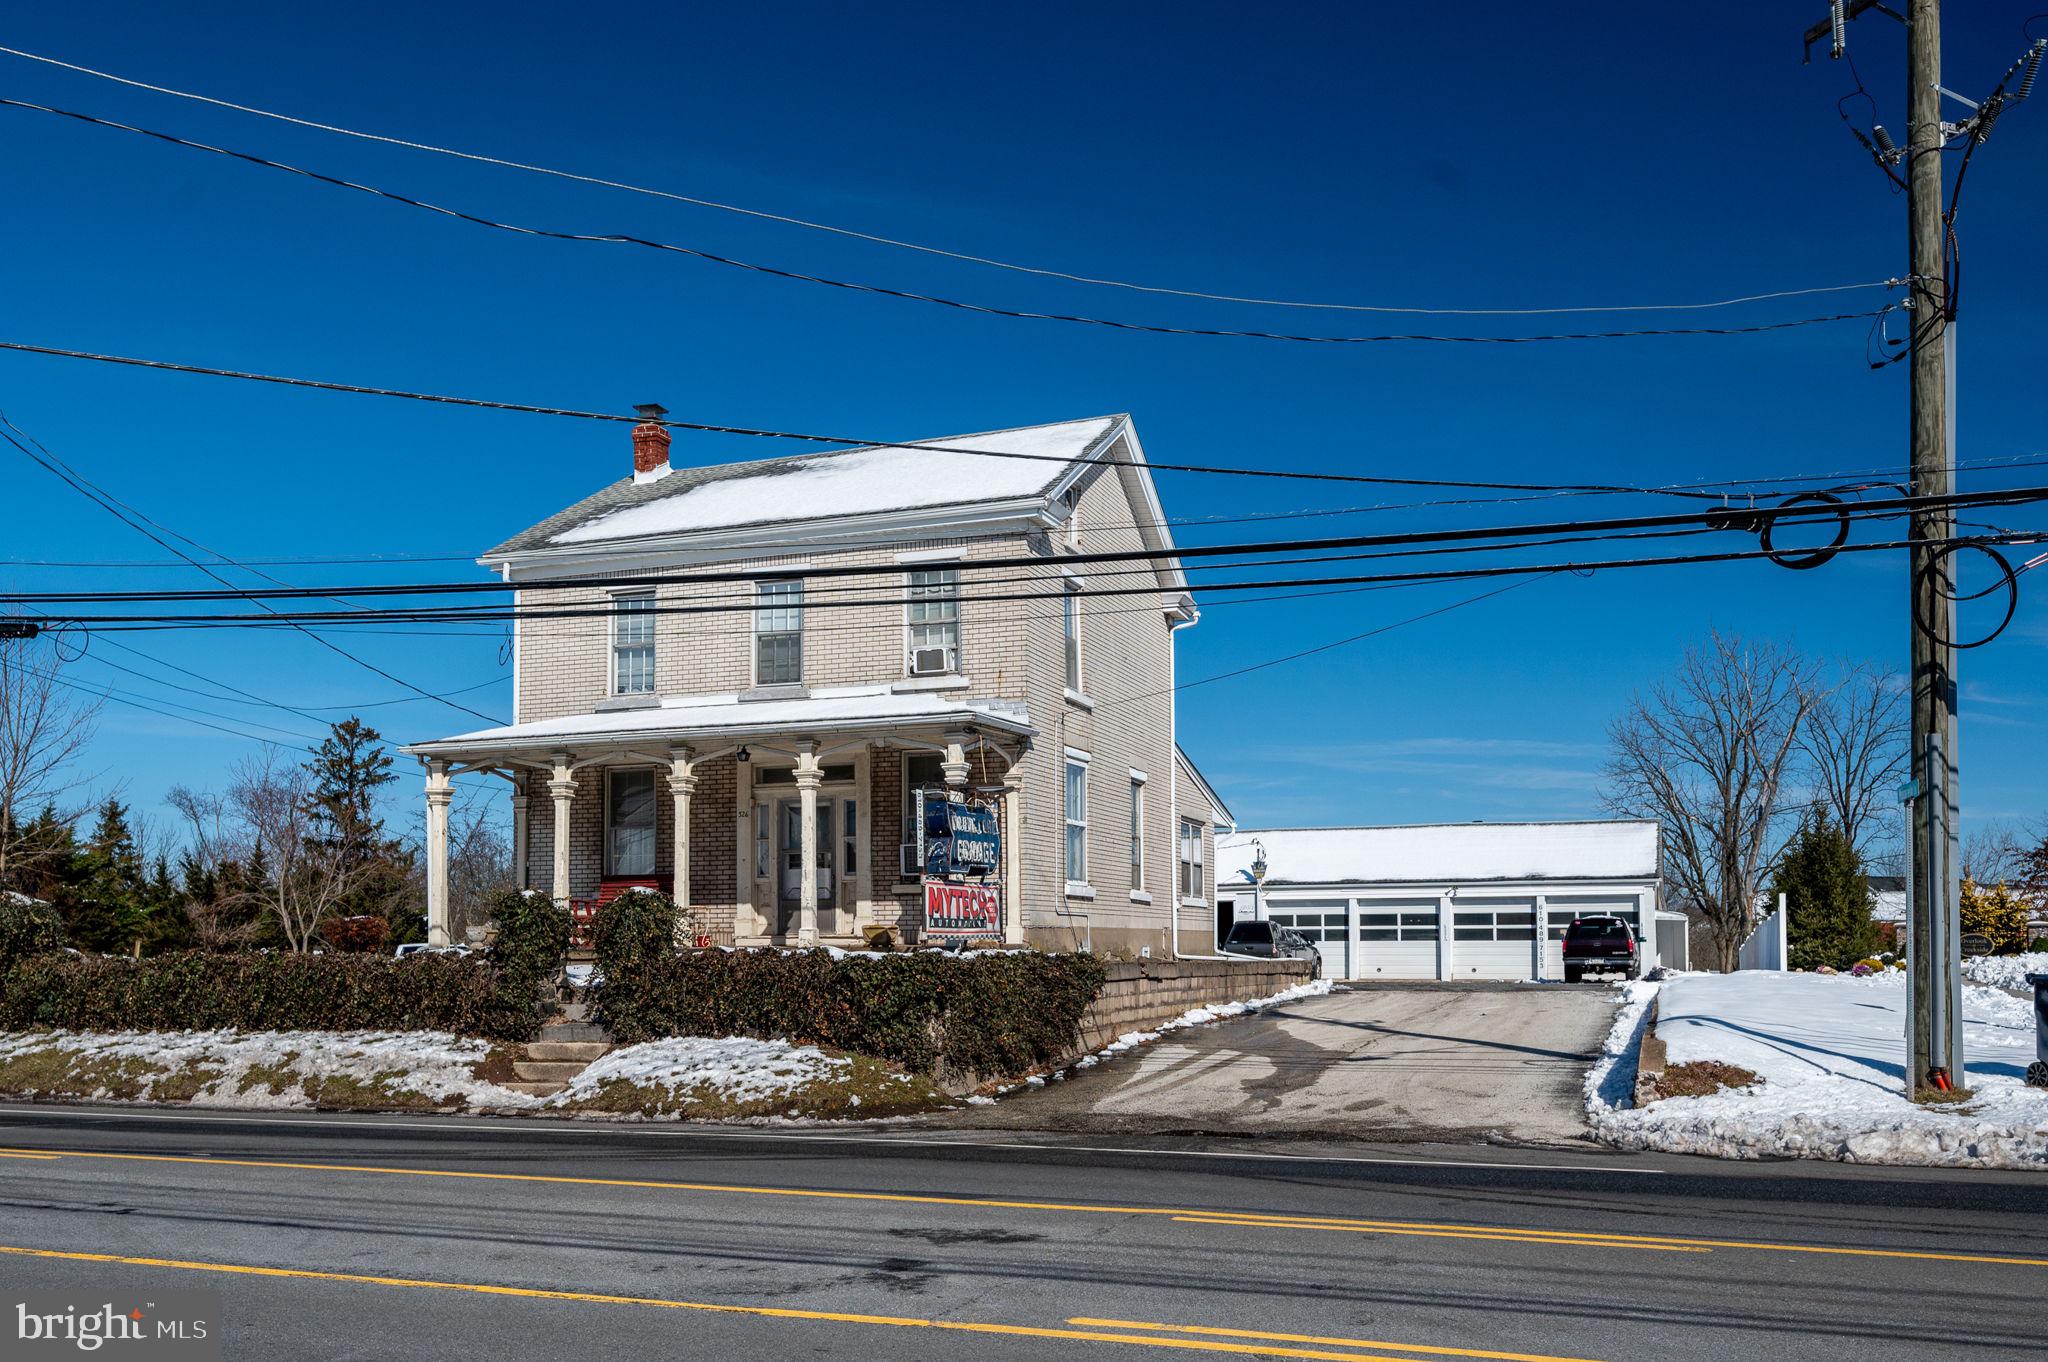
Welcome to a rare opportunity in Limerick Township! This property features a well-established automotive garage with over 75 years of history, alongside a charming circa 1850's
residential home currently rented out. Additionally, there's an extra pole barn for storage.
The automotive garage has been a cornerstone of the community for generations, offering spacious interiors (10,000+ sqft), 12 bays, and a loyal clientele. With its rich legacy and prime
location on the busy Ridge Pike, it presents an ideal investment for entrepreneurs or investors seeking a thriving business opportunity.
The accompanying residential home adds to the property's appeal, providing comfortable living space and an additional income stream. Plus, the extra pole barn offers ample storage
space, further enhancing the property's versatility.
Situated in Limerick Township with excellent frontage and visibility, this property is perfectly positioned for success. Whether you're looking to continue a legacy, generate rental
income, or utilize the storage space, don't miss out on this exceptional offering. Schedule your viewing today and unlock the potential of this remarkable property!
#PAMC2095816

ROYERSFORD

326 W RIDGE PIKE

None Beds

None Baths

10,300 Sq.Ft.

$1,200,000

MLS#: PAMC2095816
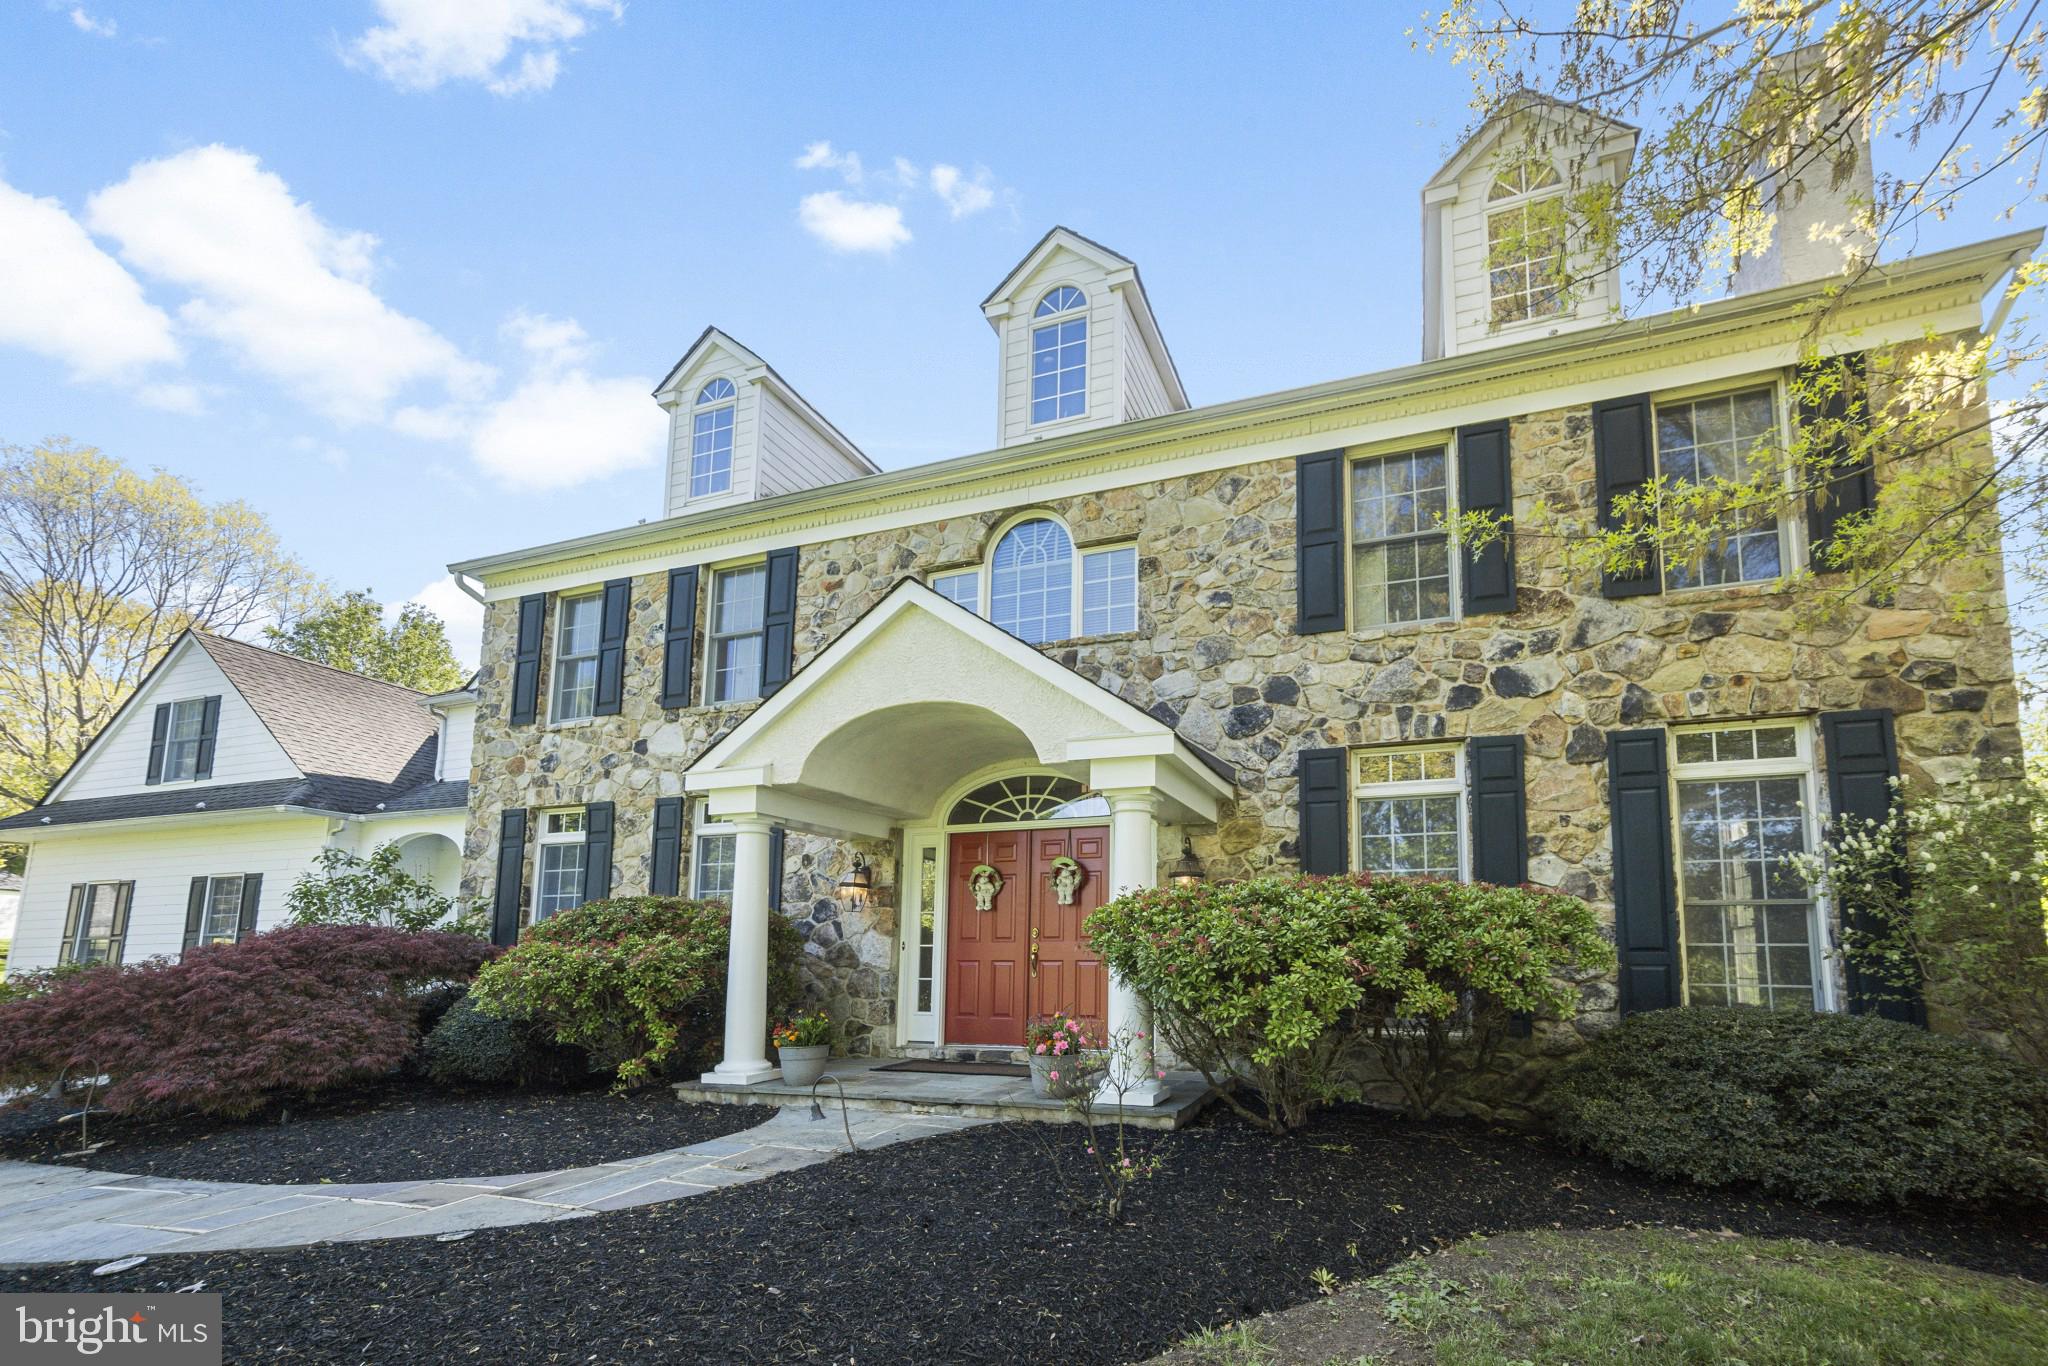
This elegant home is situated in the desirable neighborhood of Hillhurst, located in the rolling green valleys of Pennsbury Township and the award-winning Unionville Chadds Ford School District.  Boasting Hardie Board siding and gorgeous stone, this home offers an enviable  amount of living spaces, including a finished walk-out lower level and two third floor bedrooms.  The main floor features a large foyer that leads to both formal and informal living areas, a large eat-in kitchen, and an abundance of cabinets, closets and pantry space. There are two fireplaces on the first floor. The entry staircase offers a curved stairway leading to a spacious second floor, a generous owner's suite and bath, walk-in closets, a gas fireplace and a tray ceiling, as well as three additional bedrooms, a jack and jill bath suite and an en suite guest room.  This is truly an entertainment-ready home.  The large deck and spacious yard back to dedicated open space and can accommodate an in-ground pool.  Unlike many of the lots on Misty Meadow, this yard is relatively level and the house sits at street level. There are hardwoods throughout, stainless appliances and high end finishes throughout this gracious home. In addition to all of these amenities, the home is situated at the end of cul-de-sac, has a level driveway and an electric dog fence.
#PACT2024050

WEST CHESTER

10 MISTY MEADOW DRIVE

6 Beds

5 Baths

7,300 Sq.Ft.

$1,200,000

MLS#: PACT2024050
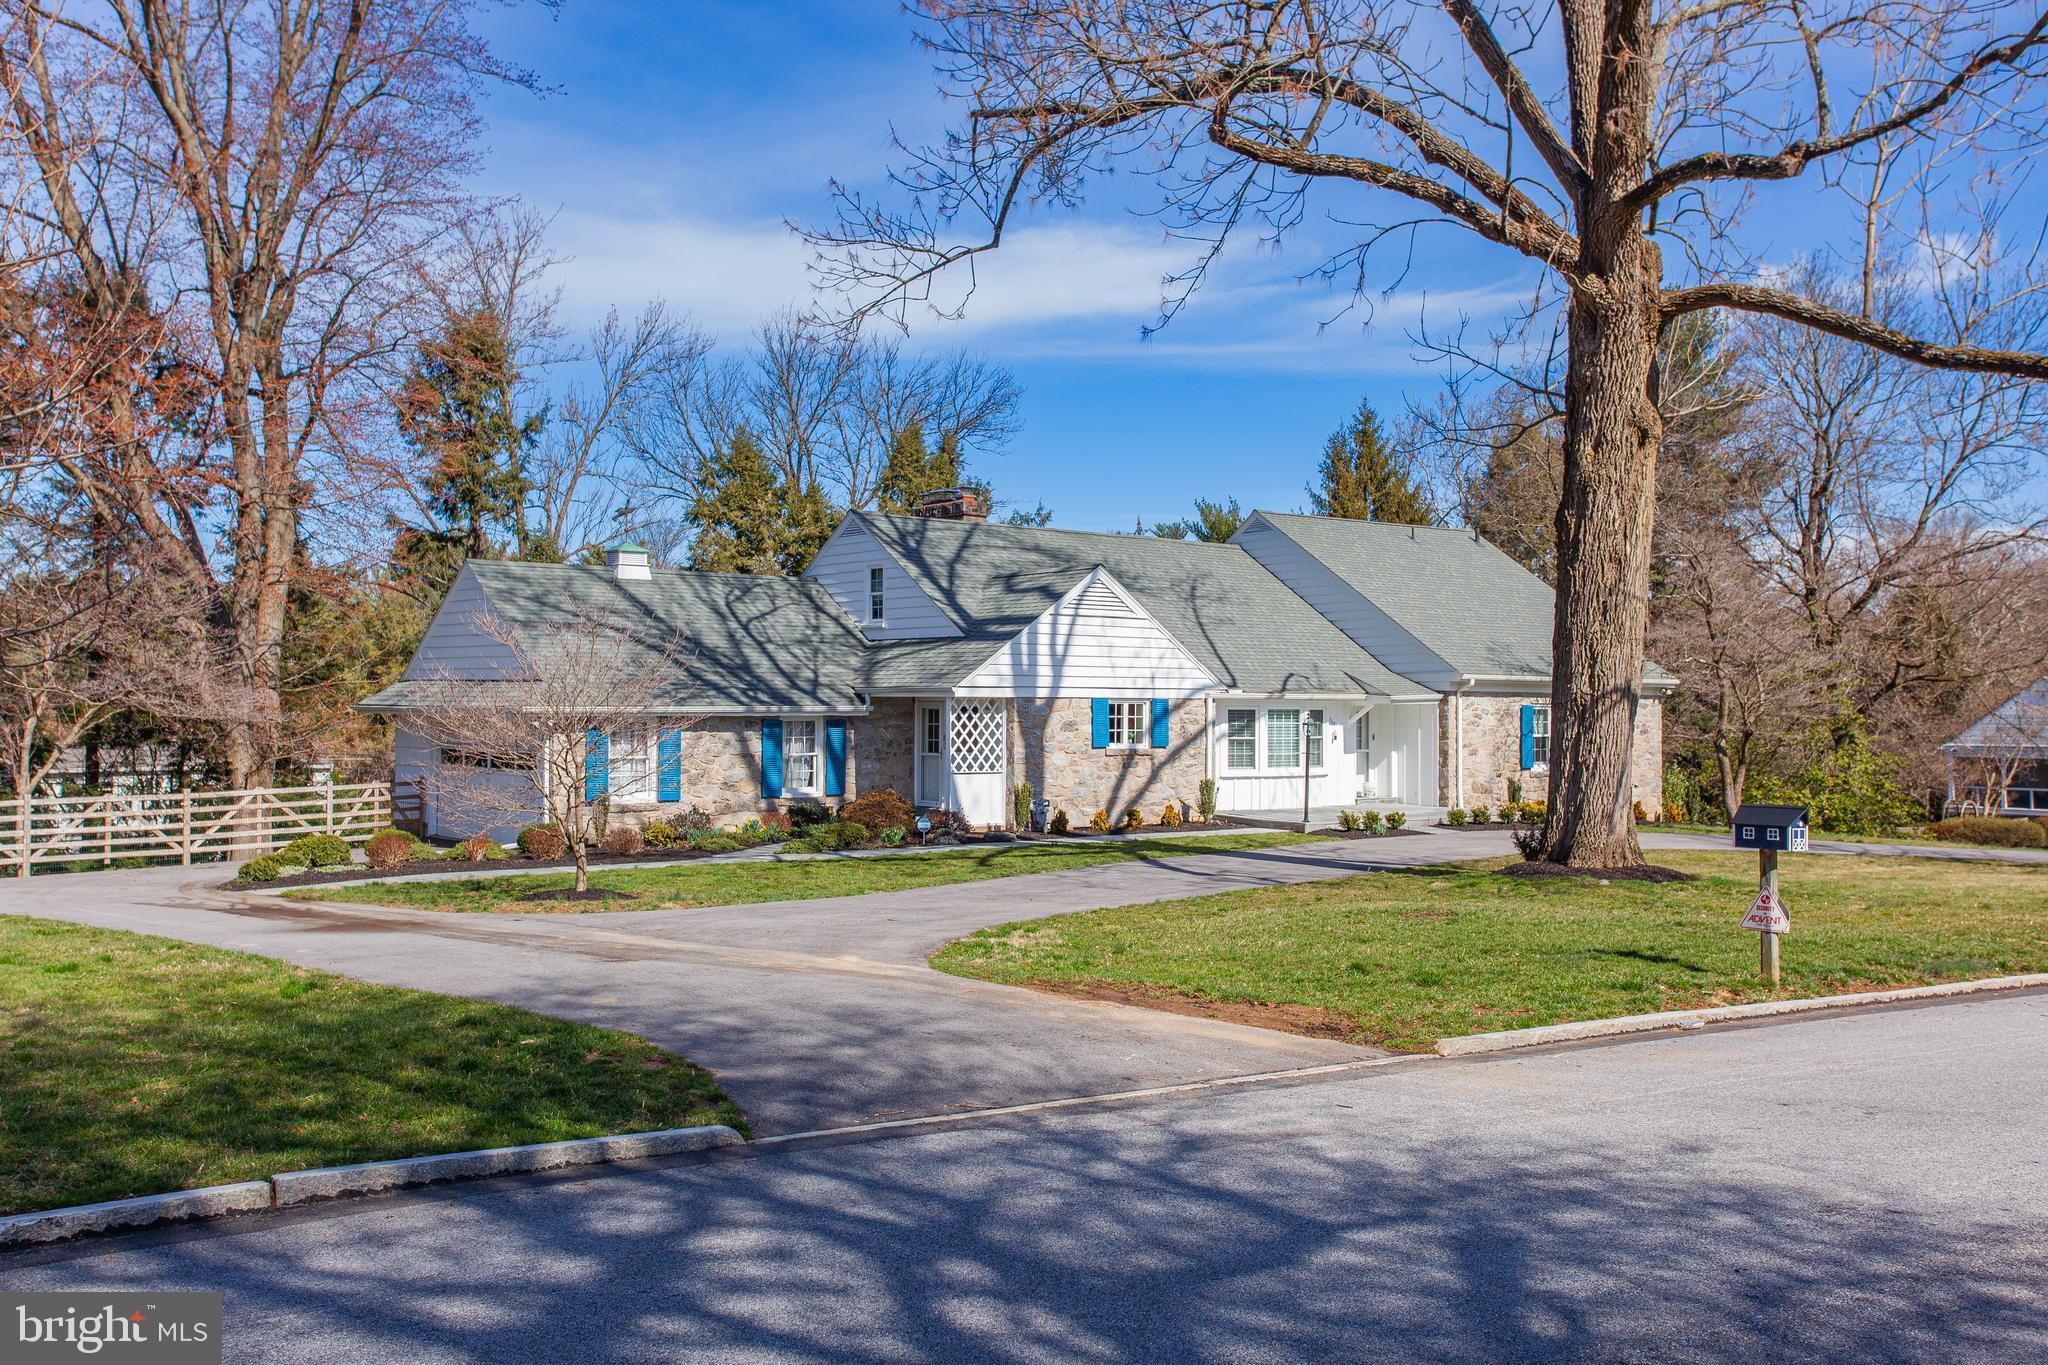
Embrace the allure of this captivating residence, where sunlight dances through every corner, offering a picturesque vista from the sunroom, family room, and dining room.  Boasting almost 4,000 square feet of living space, this home is a testament to refined comfort and timeless elegance. Step inside to discover solid hardwood floors throughout most of the first floor creating an inviting atmosphere bathed in natural light. The expansive deep seated, newly installed windows frame breathtaking views, inviting the outdoors in and creating a sense of serenity throughout. Culinary enthusiasts will delight in the custom cabinetry of the kitchen, offering ample storage and a pantry for organization.  Enjoy family meals knowing everything is at your fingertips in this thoughtfully designed space. The main floor features two gas-burning fireplaces, adding warmth and charm to the spacious layout. There is an expansive family room, a breakfast retreat and a spectacular sunroom which would make the most perfect home office. Retreat to the first floor primary bedroom ensuite for ultimate relaxation and the second main floor  bedroom could be used as an office or playroom.  The sunroom offers panoramic views of the heated pool and expansive fenced-in yard, creating an idyllic setting for every occasion.  Ascend to the second floor, where an oversized bedroom awaits with walk-in closets and ample space for customization. Transform this area into an in-law or nanny quarters, or simply enjoy the added flexibility it offers.   A full newly refinished bathroom adds to the convenience and comfort of this level. The lower level beckons with another large family room featuring a gas fireplace, a full bedroom and bath, plenty of unfinished storage, a laundry area, and a vintage wet bar.  Step outside to the spacious fenced-in yard, where the pool awaits, surrounded by lush landscaping.  There is an oversized 2 car garage  and a governor's driveway which further enhances easy accessibility to the wonderful layout of this home.   Whether lounging poolside or hosting gatherings, the outdoor space is sure to impress. Nestled in a desirable neighborhood, this 5 bedroom,  4.5 bath home offers easy access to amenities, schools, and major commuter routes, ensuring convenience without compromising on privacy or tranquility.
#PAMC2096650

VILLANOVA

768 MUSTIN LANE

5 Beds

4 Baths

3,970 Sq.Ft.

$1,200,000

MLS#: PAMC2096650
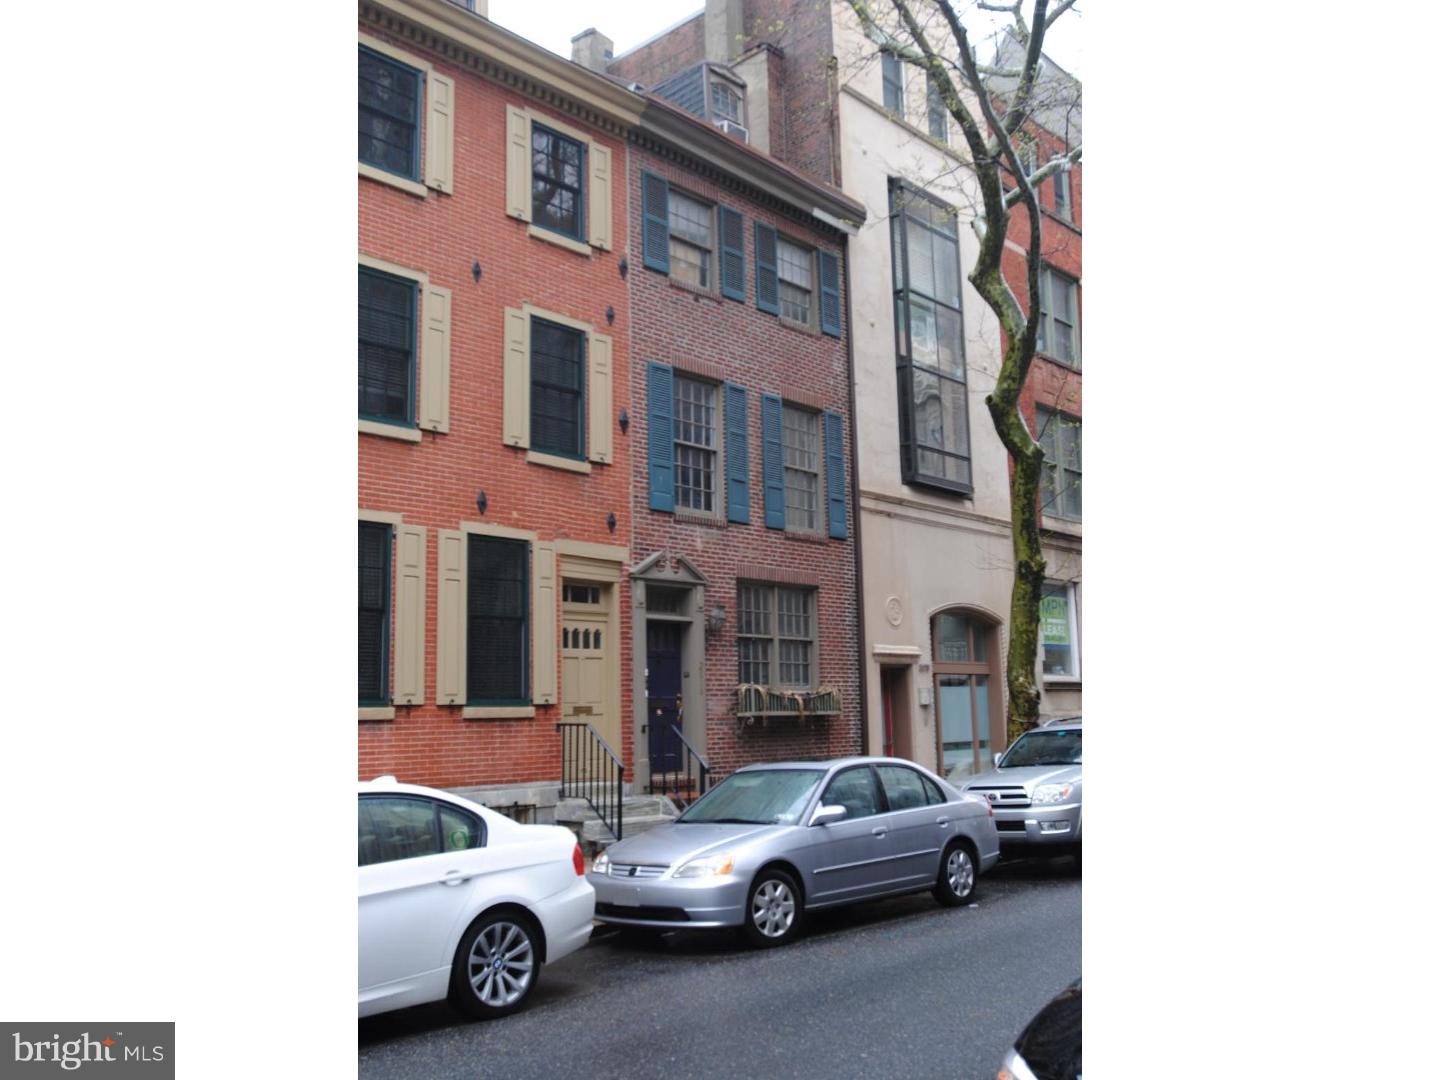
Terrific location, steps from Rittenhouse Square. The property is legally zoned as first floor commercial with two family dwellings. Previous owner created a fourth unit at the 3rd floor rear.  the unit is a studio which shares the HVAC system with the 3 floor front one bedroom unit. It is a split system and the owner pays the heating/cooling.  2nd floor is a 2 bedroom 1 bath unit with separate heating and cooling. The system is a heat pump. 1st floor has separate gas fired heating and cooling. There is a updated fire alarm system and shared laundry in the first floor hallway. The property is ideal for an owner occupant with a business on the first floor or convert to a single family on this wonderful block where you can walk to shops, restaurants, and transportation.
#1003637333

PHILADELPHIA

2016 LOCUST STREET

3 Beds

None Baths

3,071 Sq.Ft.

$1,200,000

MLS#: 1003637333
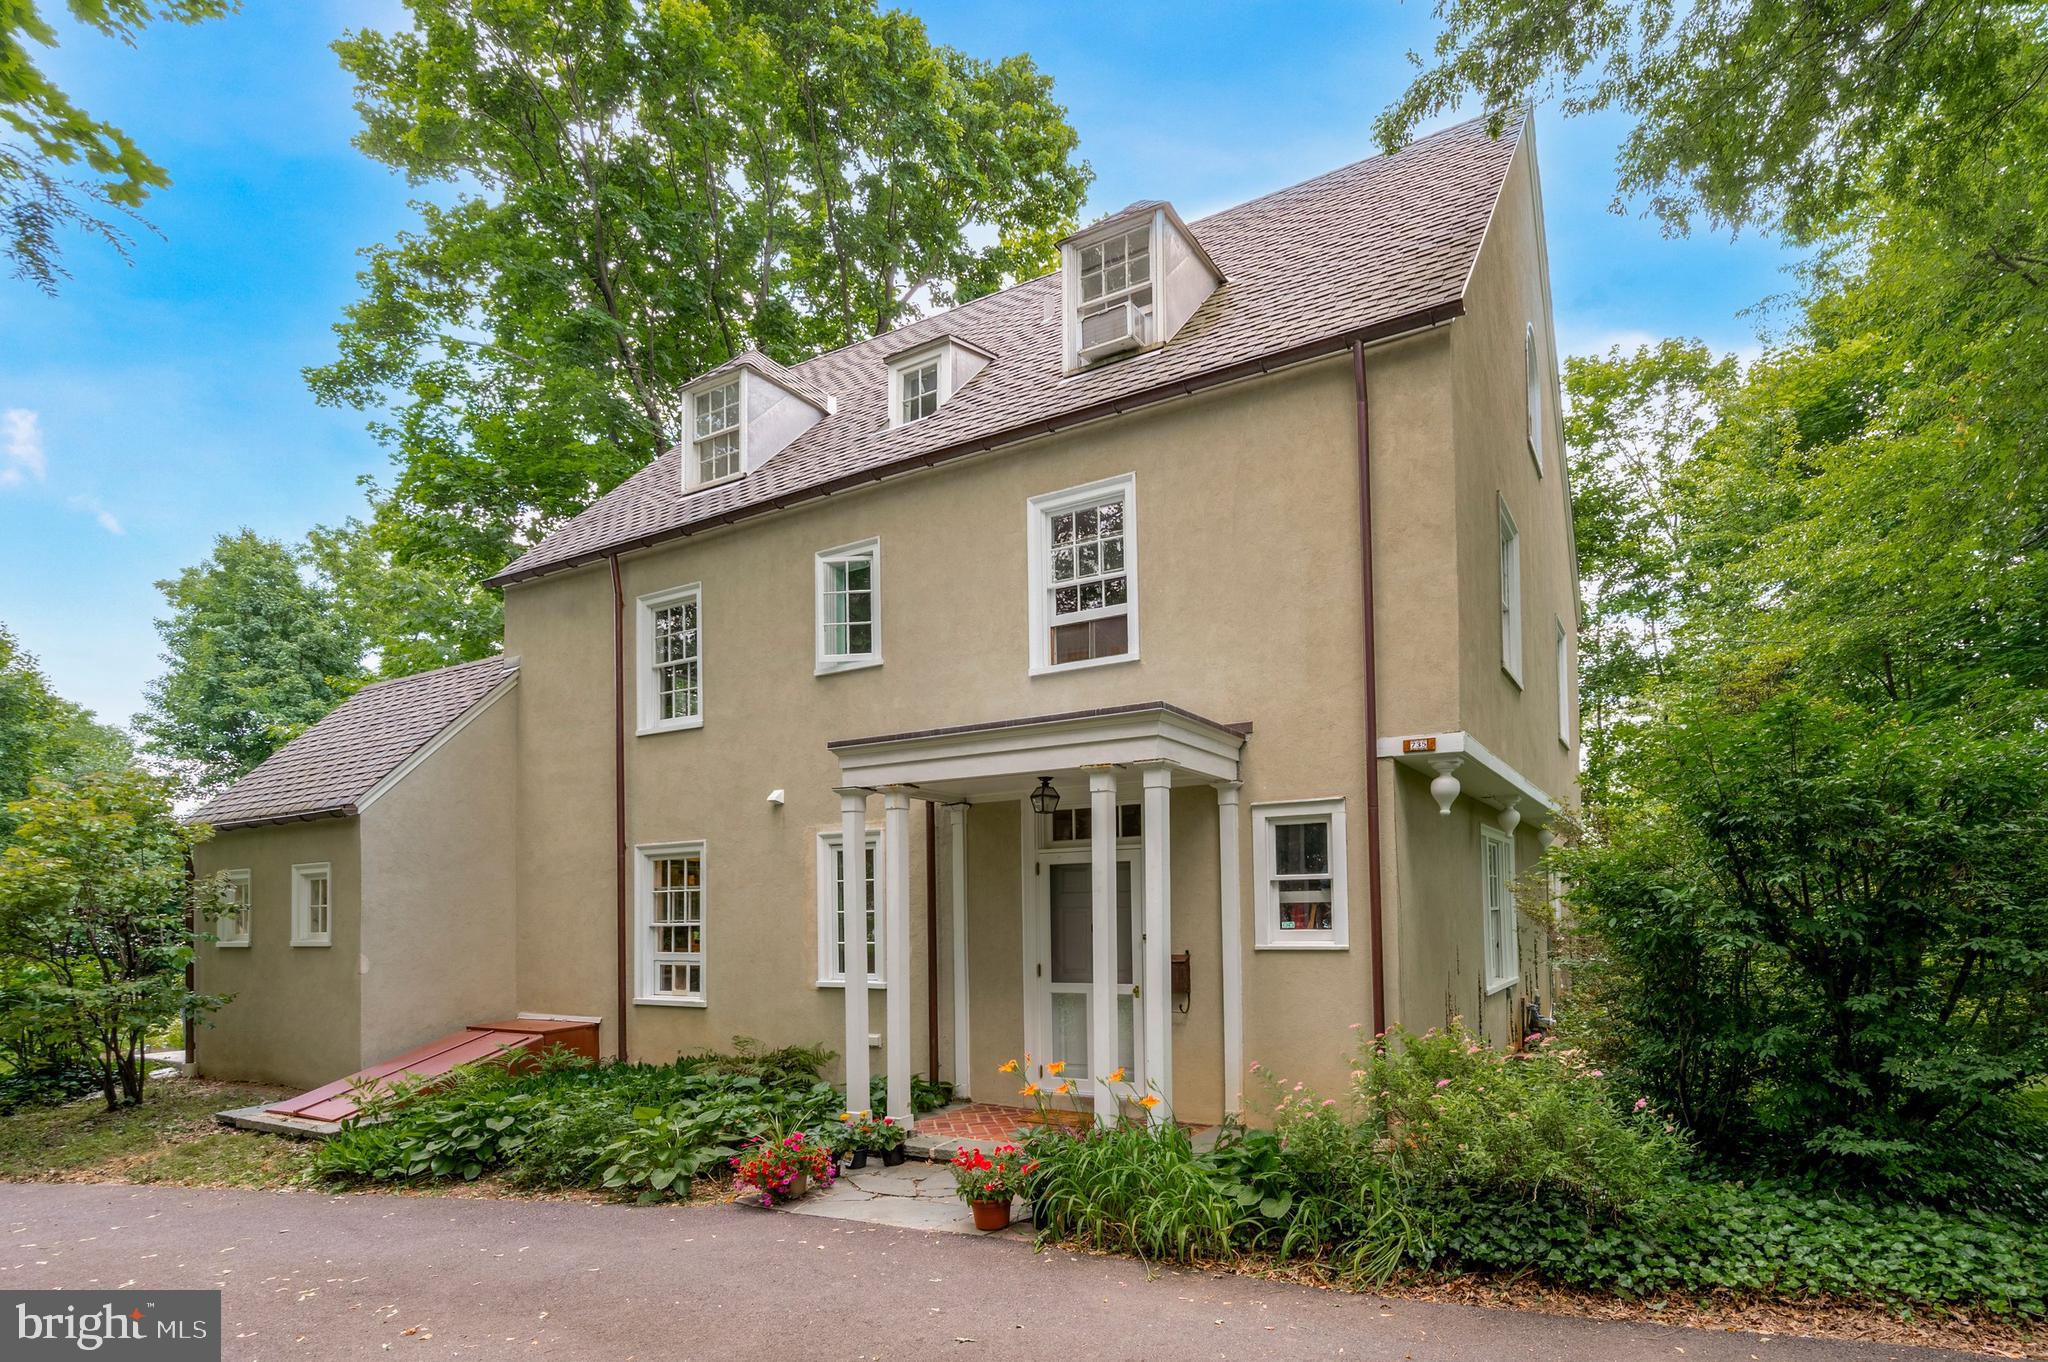
Welcome to 735 Millbrook Lane, where you will feel the comfort of home with a blend of classic charm and sophistication. It is a home so loved, that it has been in the same family for 65 years! This exquisite residence boasts hardwood floors throughout, abundant natural light, and a recently renovated kitchen, offering a perfect blend of elegance and functionality. The large windows fill the space with warmth and welcome you to unwind. The perfectly situated  sunroom offers potential as a tranquil retreat to bask in the beauty of the outdoors while enjoying your morning coffee or hosting intimate gatherings.

Upon entering the front door, you have a spacious, bright entryway with ample coat closet space and an oversized window. Straight ahead from the entry are the glass French doors that lead into a large, light-filled living room with built-in bookcases and additional glass doors, one leading to the outdoor greenery and the other directly into the sunroom. Once back in the main entryway, you have access to a large, full first floor bathroom. The dining room provides the perfect space for hosting friends and family and is attached to the sunroom which is a special part of the home for a relaxing retreat or gardening space. The heart of this home is undoubtedly the renovated kitchen, where style and practicality converge. Adorned with sleek countertops, and ample cabinet space, it's a chef's dream come true. Whether you're preparing a casual meal for the family or hosting a dinner party for friends, this kitchen offers space and functionality. Directly behind the kitchen is an eating space or a "keeping room" and laundry room, which also might double as a mudroom. There is a back door which leads directly to your parking spaces, making it easy for bringing in groceries directly to the kitchen. Upon going to the second floor, there are two full baths and four bedrooms in total. One of these bedrooms is the primary bedroom with its own bathroom and two walk in closets. The primary bedroom and one of the additional bedrooms on this floor have access to the second floor patio where listening to the songbirds and having morning coffee are a must. On your way up the staircase to the third floor, there is a door to the attic which provides ample storage space. Once you reach the third floor, there are three more bedrooms which could make for great office space or playrooms. There are two full bathrooms on this floor. Outside, a private backyard awaits, providing the perfect backdrop for outdoor gatherings, gardening, or simply soaking up the sunshine on a lazy afternoon. A two-car garage offers convenience and additional storage space for all your needs. 

Located in a sought-after neighborhood in Haverford Township and Haverford school district, with easy access to amenities of the Main Line, Bryn Mawr, Haverford Square, major thoroughfares, and the R5 train, this home presents a rare opportunity to experience the best of suburban living.
#PADE2068356

HAVERFORD

735 MILLBROOK LANE

7 Beds

5 Baths

3,146 Sq.Ft.

$1,200,000

MLS#: PADE2068356
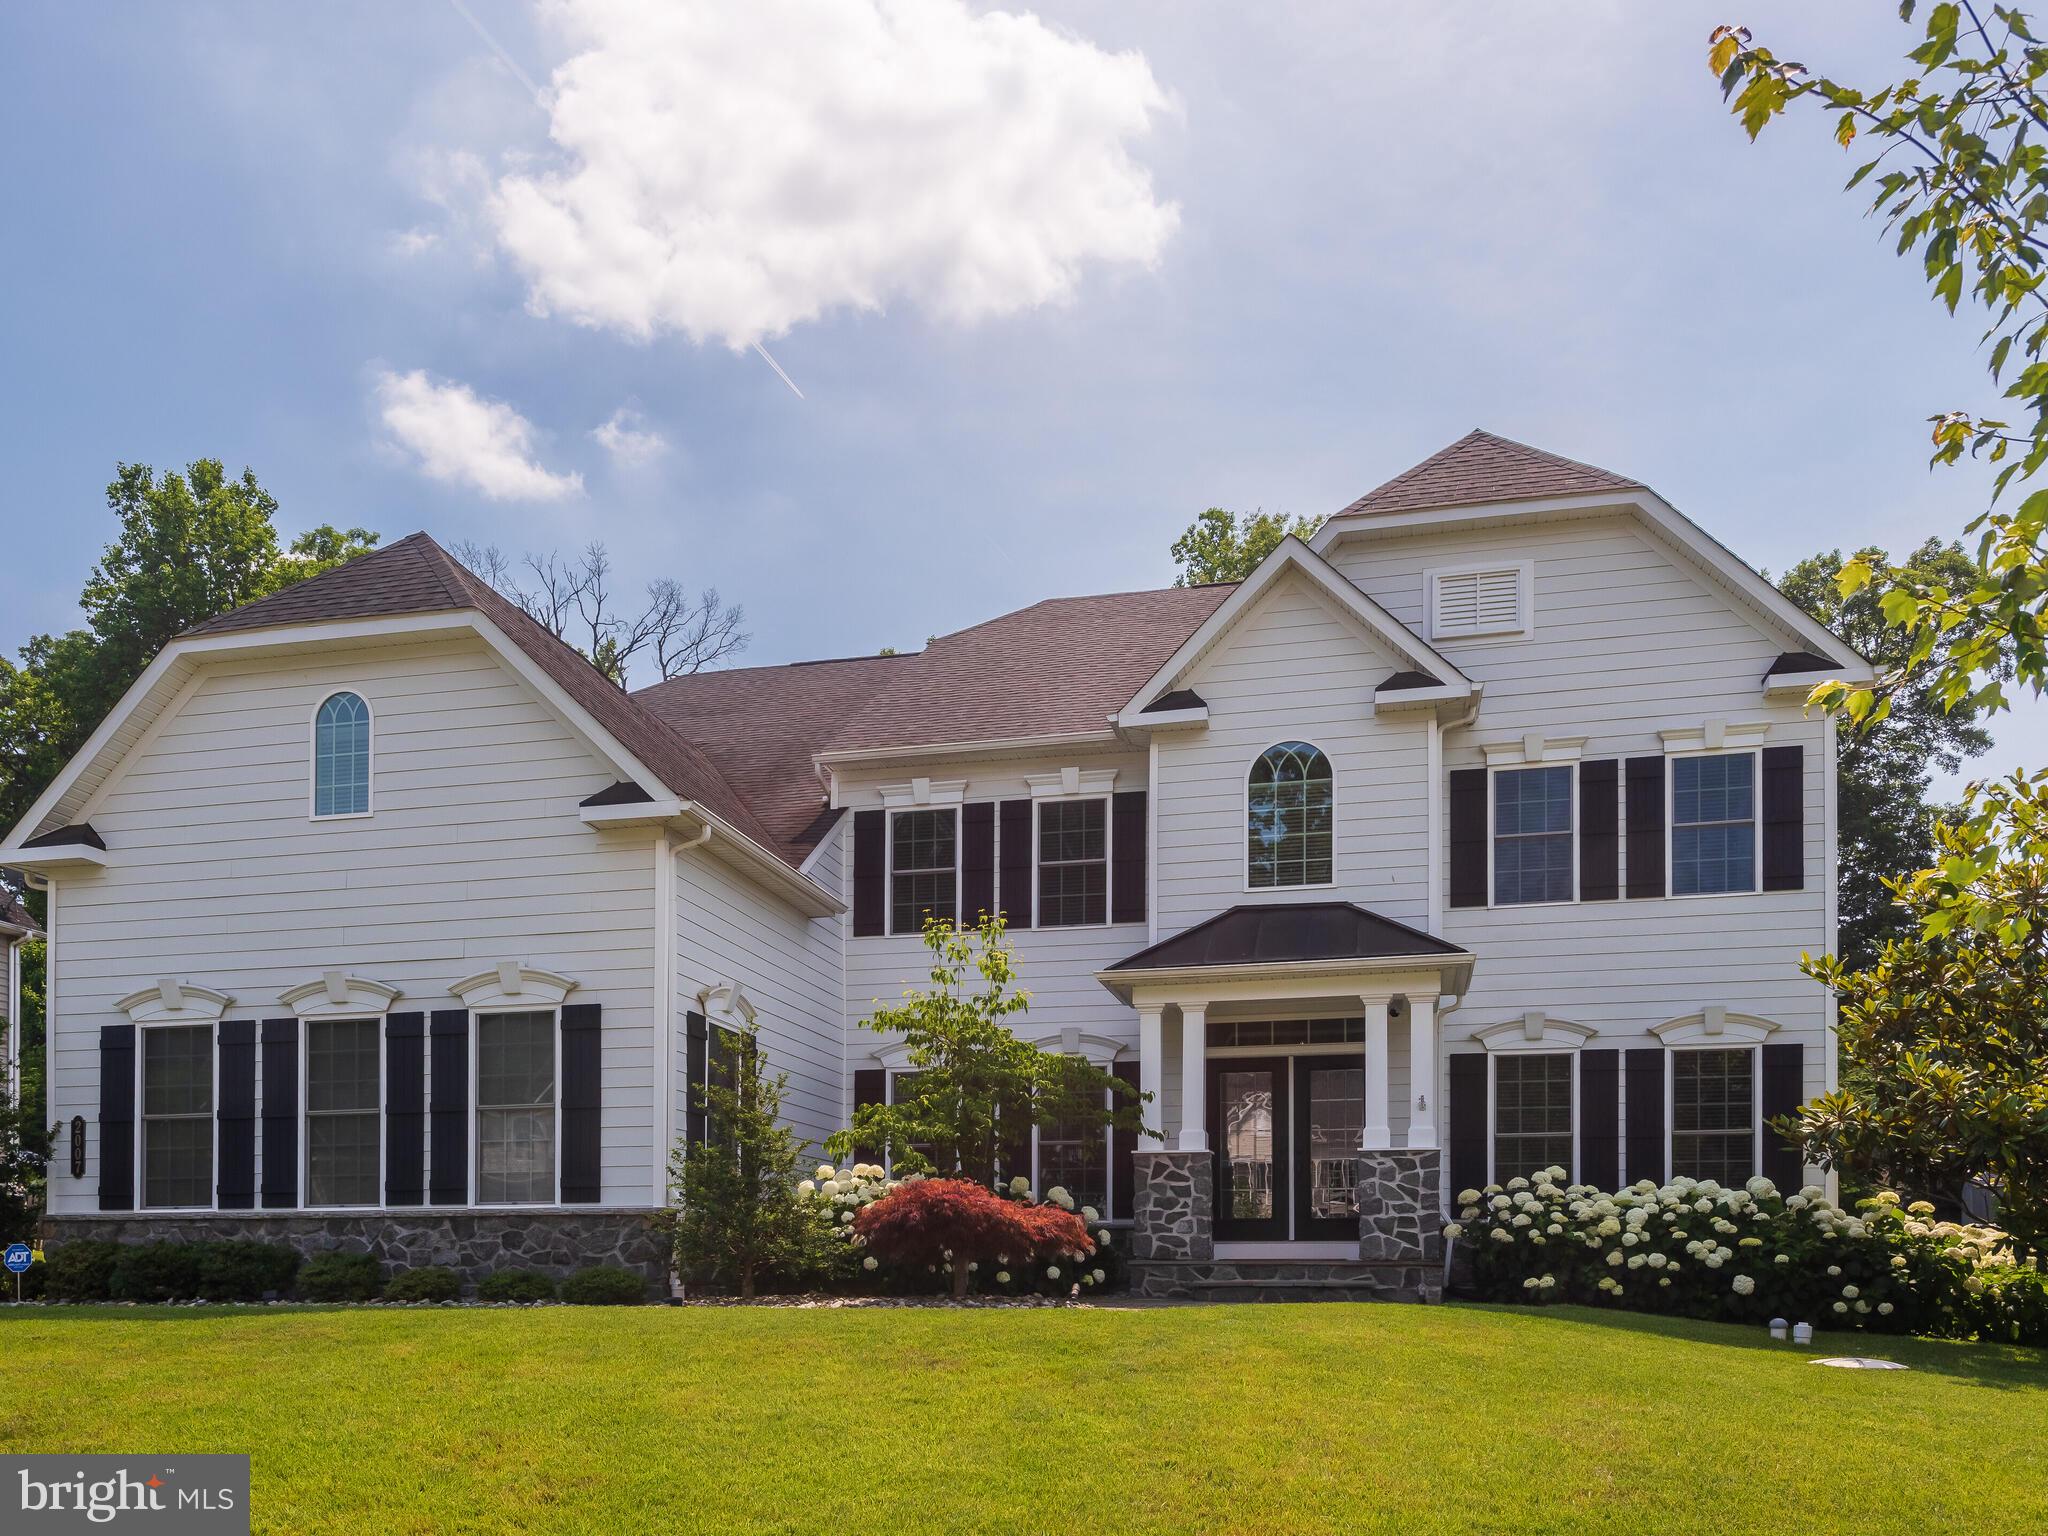
Welcome to 2007 Wrangley Ct, an exquisite sanctuary nestled in the prestigious community of Greystone in West Chester, PA. This stunning 5 bedroom, 4.5 bath residence seamlessly combines modern sophistication with timeless elegance, offering an unparalleled lifestyle of luxury and comfort. As you enter, the grand foyer greets you with its soaring ceilings and gleaming hardwood floors, leading to an expansive open-concept living area bathed in natural light. The gourmet kitchen, a culinary masterpiece, boasts top-of-the-line stainless steel Viking appliances and a sub-zero refrigerator, custom cabinetry, and a spacious island perfect for entertaining. Retreat to the lavish primary suite, featuring a spa-inspired ensuite bathroom and two generous walk-in closets. Each additional bedroom is a private oasis, providing ample space and serene views. The professionally finished lower level offers ample space to entertain as well as a 5th bedroom and full bath. Step outside to discover a meticulously landscaped backyard with beautiful hardscaping, complete with a serene patio ideal for alfresco dining and relaxation, and outdoor fireplace, and hot tub. Situated on a tranquil cul-de-sac, this property offers both privacy and convenience, with easy access to renowned schools, upscale shopping, and fine dining. Experience the epitome of luxury living at 2007 Wrangley Ct, where every detail has been thoughtfully curated to create an extraordinary home. This home is not subject to the Greystone special assessment.
#PACT2068564

WEST CHESTER

2007 WRANGLEY COURT

5 Beds

4 Baths

5,972 Sq.Ft.

$1,200,000

MLS#: PACT2068564

1 ... 625 626 627 628 629 ... 666
* Listings identified with the FMLS IDX logo come from FMLS and are held by brokerage firms other than the owner of this website. The listing brokerage is identified in any listing details. Information is deemed reliable but is not guaranteed. If you believe any FMLS listing contains material that infringes your copyrighted work please review our DMCA policy and learn how to submit a takedown request. © 2024. First Multiple Listing Service, Inc.

Send a message

Message successfully sent.

Your message

What is 3 + 4 ?

Reason for contacting?

I agree to receive email communication and understand I can unsubscribe at any time.

I agree to be contacted by Charis Realty Group - Christine Issler, Broker via call, email, and text for real estate services. To opt out, you can reply 'stop' at any time or reply 'help' for assistance. You can also click the unsubscribe link in the emails. Message and data rates may apply. Message frequency may vary. Privacy Policy

Sign Out

Virtual Assistant

Would you like to take the next step with this property? We can help you schedule a showing or virtual tour, or send you more details.

Yes, I would like more information.

Thank You for Your Reply, One of Our Agents will contact you as soon as possible

No, maybe later.

Thank you, you can always contact me via email, phone number or through the contact form.

Realhub AI

Lucy - Your AI-Powered Realtor

Update Your Temporary Password

Personalize your search

Enter your email and we'll notify you immediately when new listings match what you're looking for.

or enter email address

Already have an account ? Login here

Continue your home search

I agree to receive communications and understand I can unsubscribe at any time.

I agree to be contacted by Charis Realty Group - Christine Issler, Broker via call, email, and text for real estate services. To opt out, you can reply 'stop' at any time or reply 'help' for assistance. You can also click the unsubscribe link in the emails. Message and data rates may apply. Message frequency may vary. Privacy Policy

Already have an account ? Login here

We use cookies

We use cookies primarily for analytics to enhance your experience. By accepting, you agree to our use of these cookies. You can manage your preferences or learn more about our cookies policy.
