Properties

Browse or get in touch to schedule a walkthrough.

  • Nearby me
Price range

Popular Features

Community Features

Association

Property Features

Waterfront

View

Exterior Features

Interior Features

Style

568955 properties match your criteria

Updated 1 minute ago

E-Alert name
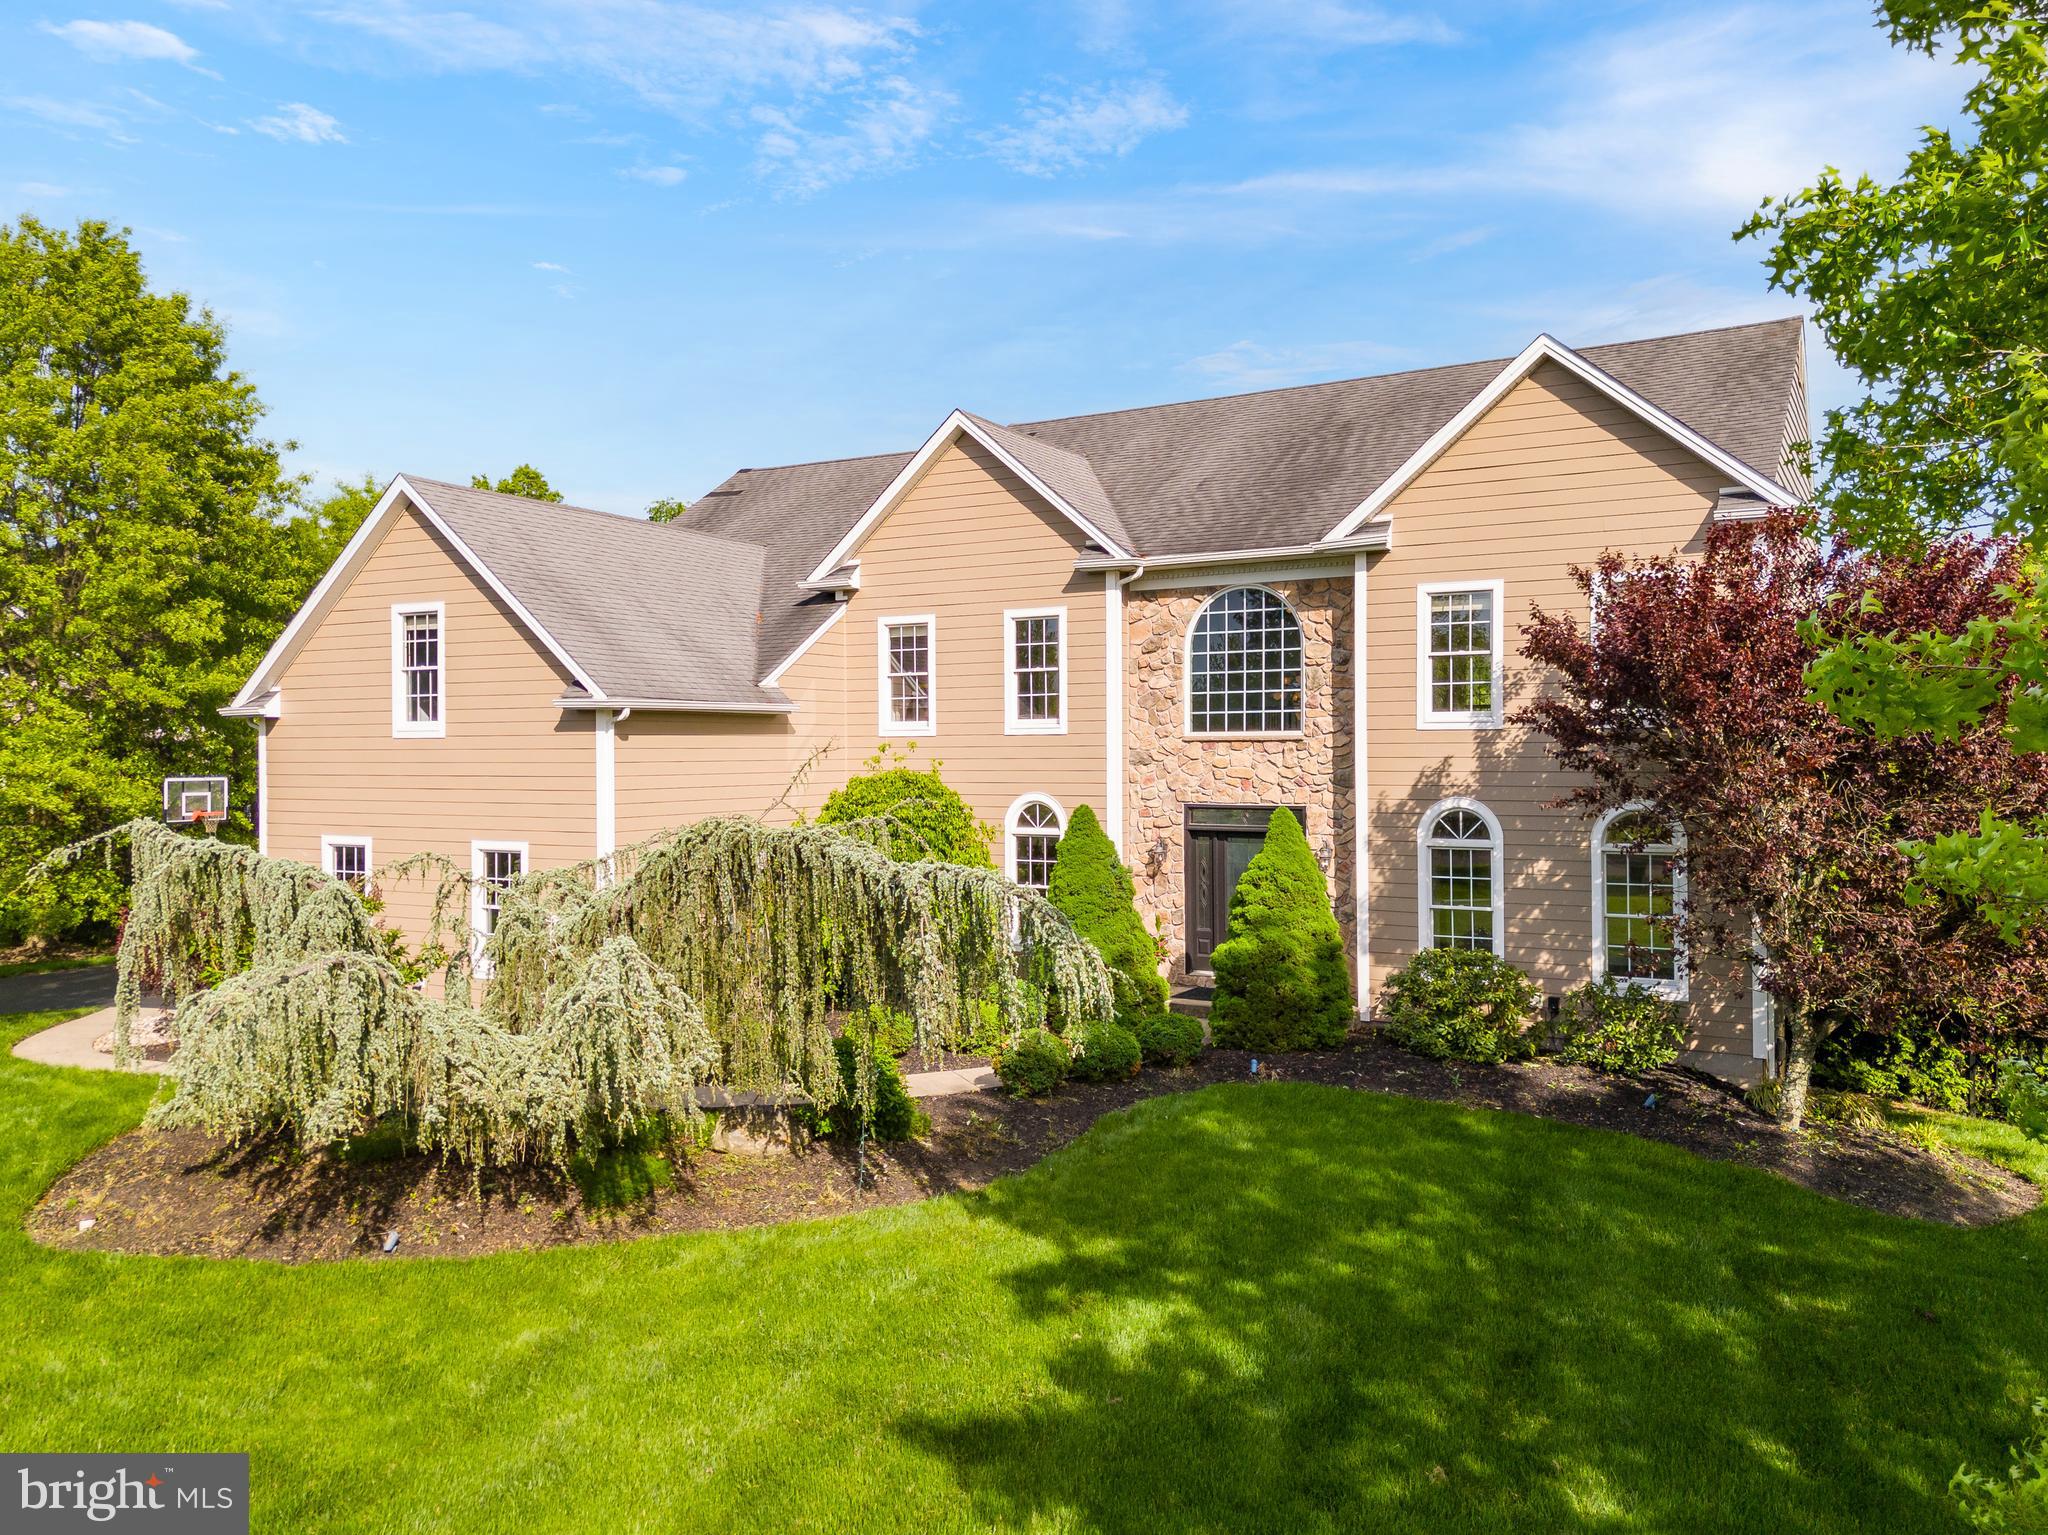
Welcome to 382 Summerfield Ct, Ambler, PA, where luxury living meets tranquility! This remarkable single-family home in a serene cul-de-sac presents an impressive 4425 square feet of living space, featuring 4 bedrooms and 3.5 bathrooms. From the moment you step inside, you'll be captivated by the grandeur of high ceilings and the warmth of natural light streaming through expansive windows, creating an atmosphere of comfort and sophistication. 

The main level boasts a meticulously designed layout with exquisite architectural details, including graceful crown moldings. Hardwood floors grace the entire level, except for the kitchen area, which features sleek ceramic tile flooring. The centerpiece of the home is the magnificent two-story family room, adorned with a striking floor-to-ceiling stone fireplace, providing the perfect setting for intimate gatherings and cozy evenings spent with loved ones. 

Prepare to be dazzled by the gourmet kitchen, a haven for culinary enthusiasts. Complete with state-of-the-art appliances and recessed lighting, this culinary oasis combines style with functionality, providing an inviting space to unleash your creativity. The adjacent all-glass morning room bathes in sunlight, inviting the outdoors in, with French doors leading to an expansive deck overlooking a fenced in backyard with lush greenery and majestic trees, ensuring privacy and tranquility. 

Ascending to the second level, you'll uncover tranquility and luxury within the sumptuous bedrooms, highlighted by the opulent primary suite. Designed as a serene retreat from the everyday bustle, the primary suite indulges with a private bath featuring a lavish glass shower and dual walk-in closets. Furthermore, this exquisite suite offers the added convenience of two separate rooms, ideally suited for a home office and a cozy sitting area. 

Complementing the primary suite, two additional bedrooms are adjoined by a convenient Jack and Jill bathroom, providing comfort and functionality for family or guests. A further bedroom across from a hallway bathroom completes this level, ensuring ample space and privacy for all occupants. 

The walk-out lower level of the home offers an additional 1450 square feet of living space, including a media room, a bedroom with an ensuite full bathroom, and a versatile room that can serve as an exercise room or an additional bedroom. Step outside to your private oasis, where there is a patio to indulge in a barbecue with family and friends, and a heated pool and spa to enjoy the beauty of the soothing sounds of nature. Schedule a viewing today and make this exquisite residence your own!
#PAMC2103710

AMBLER

382 SUMMERFIELD COURT

5 Beds

4 Baths

5,875 Sq.Ft.

$1,200,000

MLS#: PAMC2103710
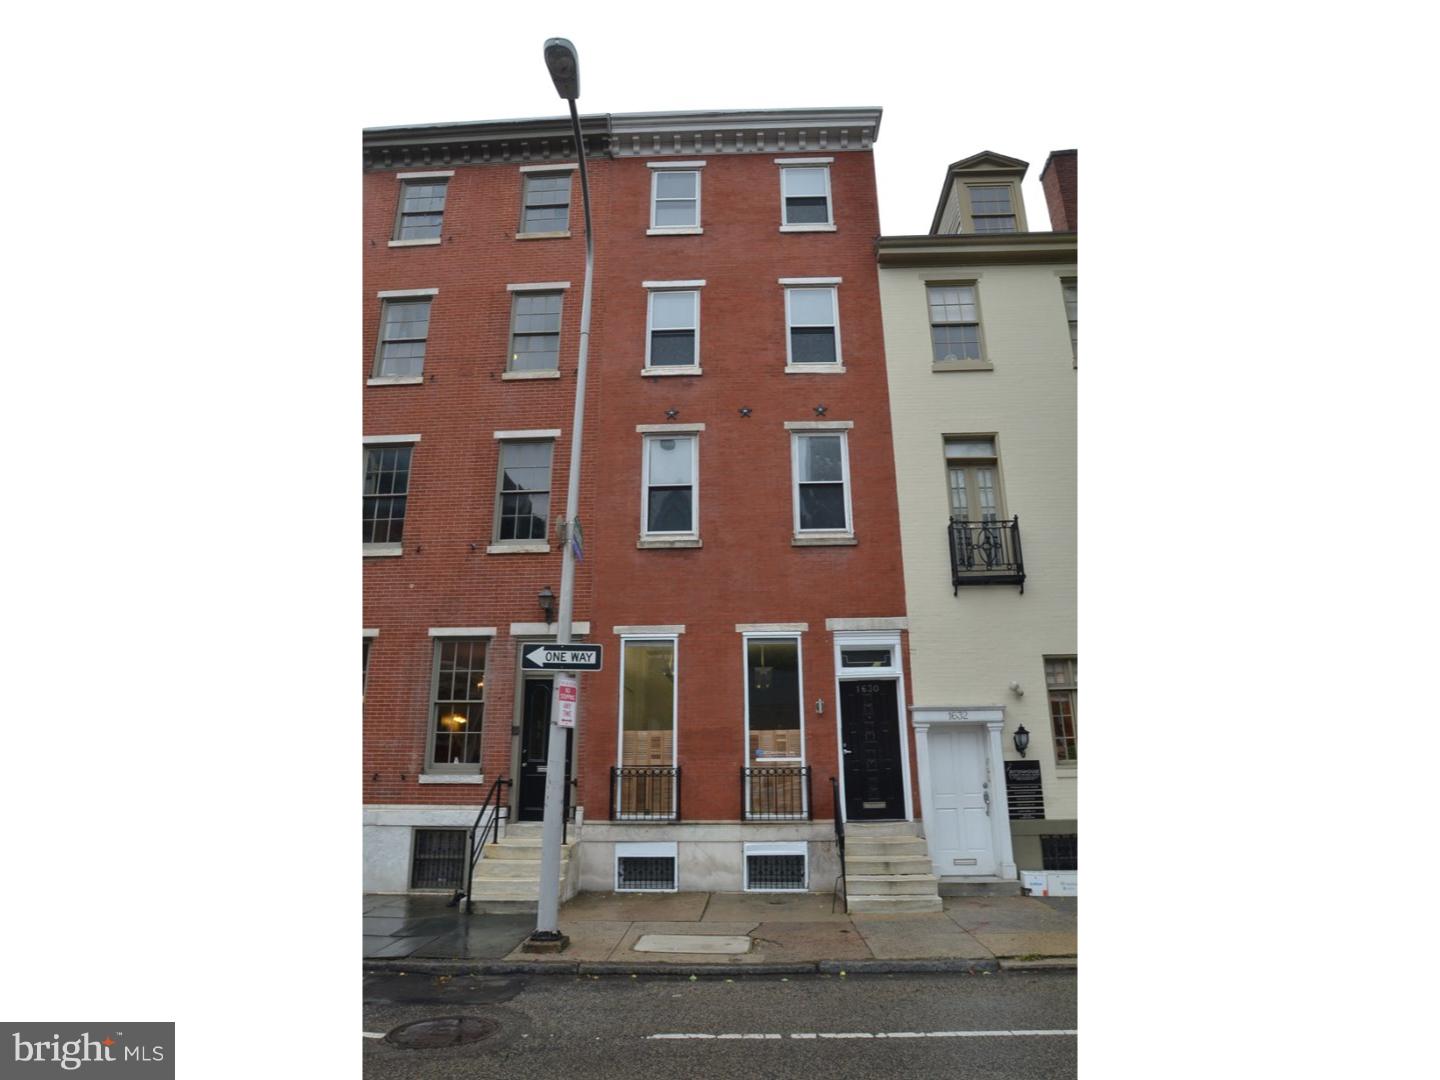
Prime location situated between Rittenhouse Square and South Street. 4 Story Architects office, building runs to Waverly with a garage on Waverly and a deck above. 1st floor: Entry, Front office with interior spiral stair to 2nd floor Front Office with full Bath with shower. 1st floor Rear open drafting space, with large skylight and access to Garage. 2nd floor Rear Kitchenette, Conference room with sliding glass doors to Deck. 3rd floor Front office, Rear office, with exposed beams and Powder Room.  4th floor Front large office space with split system AC.  The office has wall to wall carpeting through out.  Basement Front Office and Powder Room, Rear storage and mechanicals. Heat is gas forced air with central air for the 1st floor and 1/2 of the 2nd floor. There is a 2nd air handler in the 2nd floor rear for the 2nd floor rear and 3rd floor rear. There is a split a/c system for the 3rd floor front and 4th floor front. There are 4 meters- 1 common area and 3 for the previous 3 residential units that existed when the seller bought and renovated the building into office space.  Potential condo conversion with existing separate electric.
#1002711836

PHILADELPHIA

1630 PINE STREET

None Beds

None Baths

N/A

$1,200,000

MLS#: 1002711836
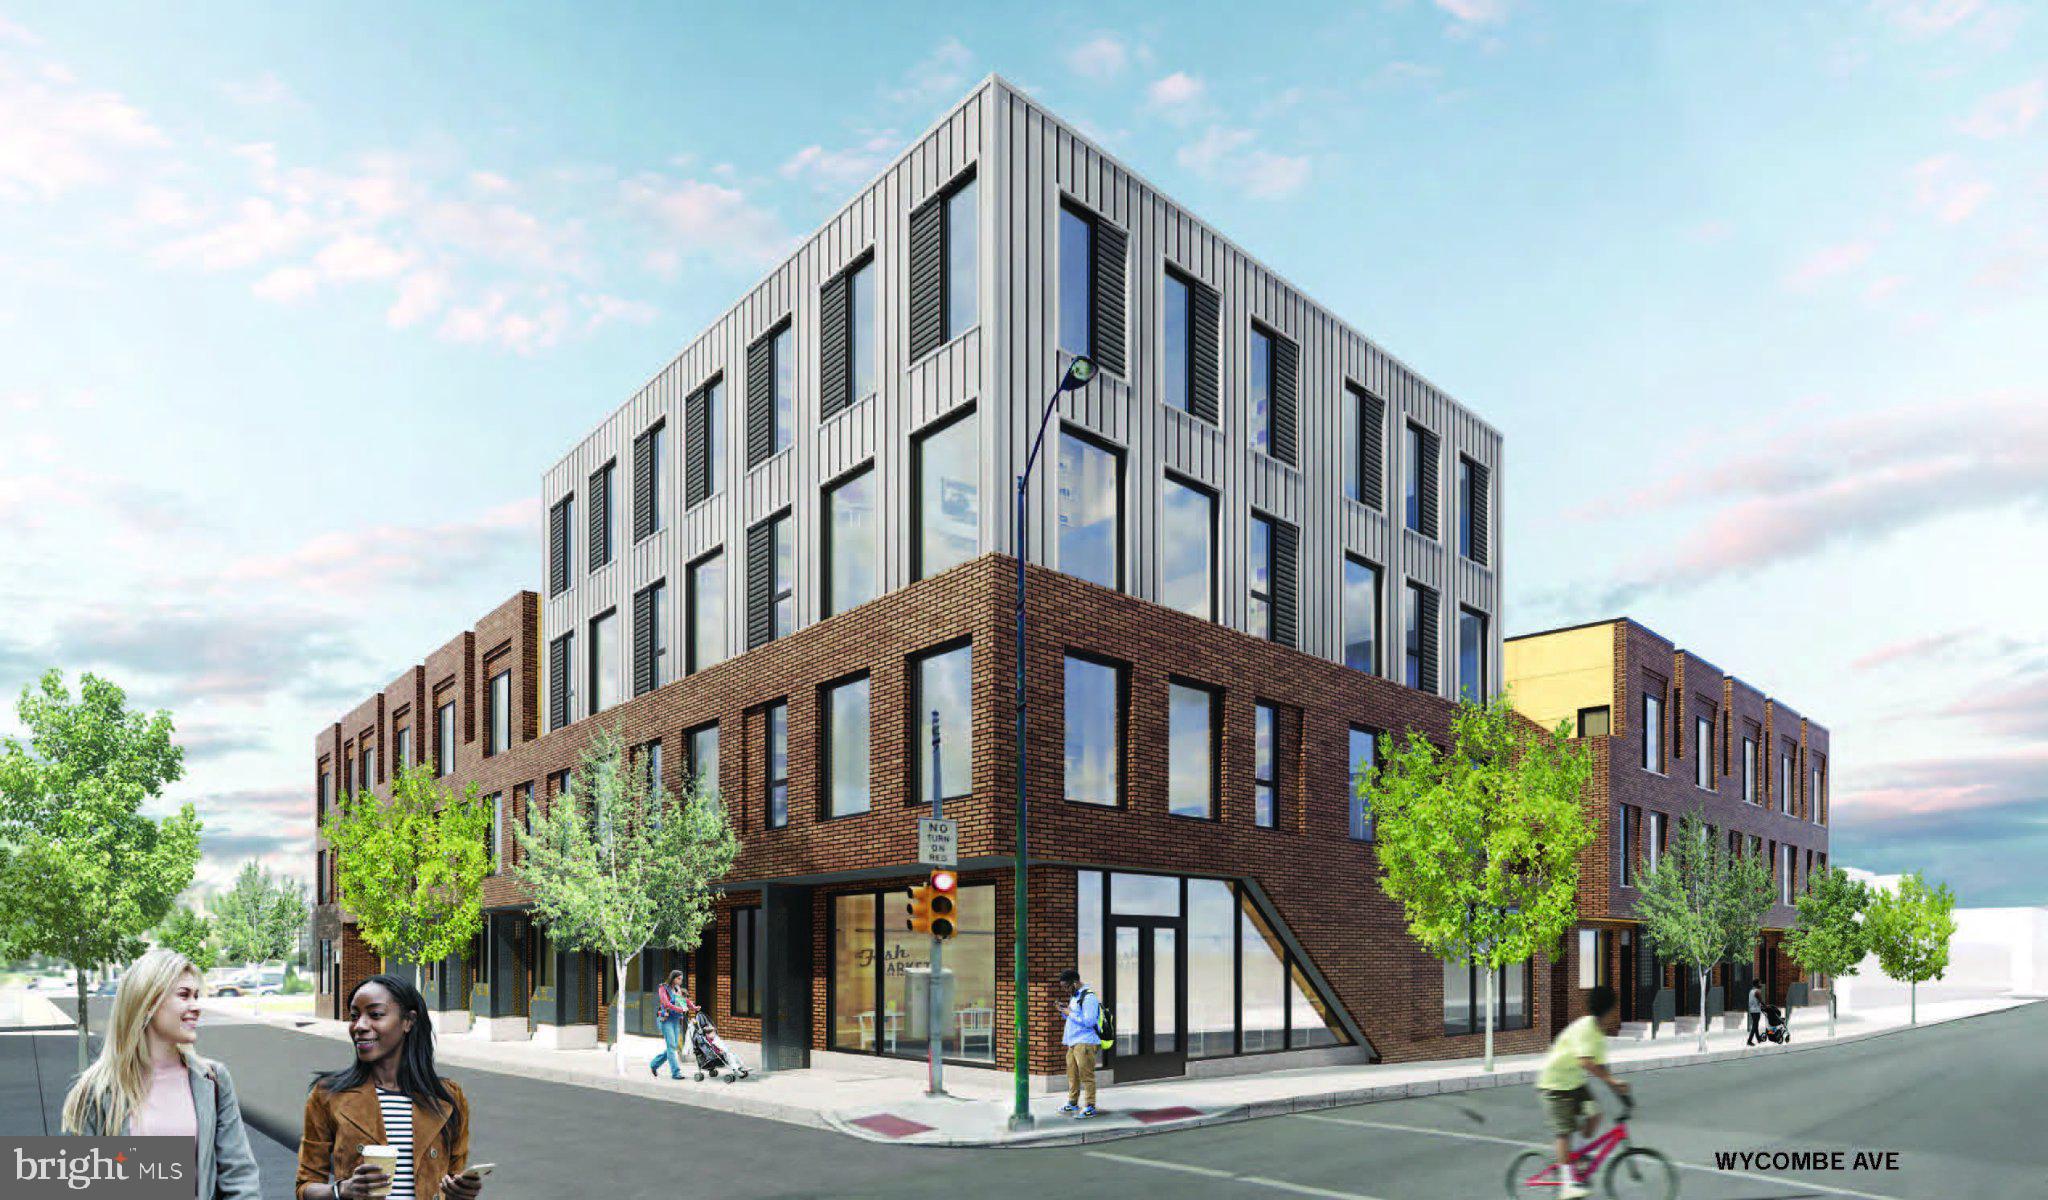
Presenting the exclusive sale of 12 S. Wycombe Avenue, a 42-unit multifamily development opportunity in Lansdowne, PA. Ownership has obtained zoning approval for 41 apartments, 1,085 SF of commercial space and 11 on-site parking spaces. The apartment mix includes: (32) – 1 BR / 1 Bath, (4) – 2 BR / 1 Bath, and (5) 2 BR / 2 Bath. The site includes (3) parcels: 2 S Wycombe Ave, 10 S Wycombe Ave and 12 S Wycombe Ave and total 30,170 SF. The site is well located on the corner of S. Wycombe Ave and Baltimore Ave; Lansdowne’s main commercial corridor. 12 S Wycombe Ave presents a rare opportunity to develop a multifamily building in the heart of Lansdowne, a transforming neighborhood that includes the restoration of Lansdowne Theatre and a recently passed bill allowing alcohol sales in what was formerly a “dry town.” The property is located within a Qualified Opportunity Zone (QOZ), offering potential tax incentives and strategic benefits for investors and developers.
#PADE2113258

LANSDOWNE

12 S WYCOMBE AVENUE

None Beds

None Baths

N/A

$1,200,000

MLS#: PADE2113258
None
#PADE2081018

EDDYSTONE

INDUSTRIAL HIGHWAY PA 291

None Beds

None Baths

3.45 acres

$1,200,000

MLS#: PADE2081018

Located at 24th & Spruce in highly desirable Fitler Square, this property is a 6-unit multifamily  asset consisting of three studio apartments and three one-bedroom/one-bath apartments. The building contains approximately 3,294 SF, five units have already been renovated and one unit is actively being renovated, which will be completed within the next couple of weeks. This asset provides an investor with a well-located, stabilized Center City asset with limited near-term capital requirements.

The location is one of the property's strongest investment attributes. Residents are within blocks of Fitler Square, Schuylkill River Park and the Schuylkill River Trail, while also enjoying convenient access to Rittenhouse Square, University City, the University of Pennsylvania, Penn Medicine, Children's Hospital of Philadelphia, 30th Street Station, restaurants, retail, cafés and Center City's major employment centers. The combination of walkability, access to employment and institutional anchors, neighborhood amenities and limited multifamily inventory makes this section of the 19103 ZIP code particularly attractive to renters and long-term investors.

2402 Spruce is offered at $1,200,000, with current gross rents of approximately $100,572 and NOI of approximately $71,499, equating to an approximately 5.97% cap rate. With the other two properties in the original portfolio already under contract, 2402 Spruce represents the final opportunity to acquire a renovated small multifamily asset in one of Center City's most sought-after residential neighborhoods.
#PAPH2662056

PHILADELPHIA

2402 SPRUCE STREET

3 Beds

None Baths

3,294 Sq.Ft.

$1,200,000

MLS#: PAPH2662056

6.625% interest rate available now! Contact Listing Agent for Details! Set along the 17th fairway in the prestigious gated community of Blue Bell Country Club, this striking contemporary home combines expansive living spaces, beautiful golf course views and an impressive collection of updates. A brand-new exterior featuring Hardie siding and stonework gives the home a fresh, sophisticated look and is backed by a 10-year warranty. Additional improvements include a new roof and skylights in 2021, upgraded Andersen replacement windows and an updated main HVAC system.
Step inside to a grand two-story foyer with elegant marble flooring and an immediate sense of openness. The impressive living room is filled with natural light from dramatic floor-to-ceiling windows and features a natural gas marble fireplace, creating a beautiful space to gather while enjoying views of the surrounding landscape. Premium room-darkening shades offer added comfort and privacy when desired.
The spacious kitchen is designed for both everyday convenience and entertaining, with granite countertops updated in 2023, a Sub-Zero refrigerator, gas cooktop, under-cabinet lighting, instant hot water faucet and generous workspace. All appliances, with the exception of the fridge, were replaced in 2022, adding another significant recent update. Hardwood flooring, updated in 2017, flows through the kitchen and family room, while plenty of space remains for a casual breakfast area. Just beyond the kitchen, the cozy family room features skylights, direct access to the rear patio and an electric fireplace with a stone hearth and mantel. A central speaker system adds another thoughtful touch for entertaining. 
The expansive first-floor primary suite offers a private retreat with a large walk-in closet and an additional room that can serve as a home office, hobby space, nursery or sitting room. The remodeled ensuite bath features a freestanding soaking tub, walk-in shower and beautifully appointed finishes, while direct patio access brings the golf course setting right outside your door. A first-floor laundry room with a utility sink adds everyday convenience.
Upstairs, two additional bedrooms are joined by an open landing overlooking the first floor below, reinforcing the home’s airy contemporary design.
The finished lower level is designed for entertaining, with a custom bar, pool table area, powder room and dedicated home theater. Exterior access leads to stairs up to the rear grounds, while plentiful storage can be found throughout the home.
Outside, the stone terrace overlooks the 17th fairway, creating a picturesque setting for outdoor dining, entertaining or simply enjoying the golf course views. The side-entry three-car garage offers additional enclosed storage, and the third bay has been specially modified to accommodate a car lift.
Blue Bell Country Club residents enjoy three pools, tennis and pickleball courts, basketball courts, a playground, fitness center, community center and a calendar of community activities. The property is currently overassessed by approximately 25%, with documentation available regarding the opportunity to appeal the assessment with Montgomery County.
With its exceptional fairway setting, beautifully updated exterior, expansive living spaces and access to an outstanding collection of community amenities, this is a distinctive opportunity to experience Blue Bell Country Club living at its finest.
#PAMC2196584

BLUE BELL

106 INVERNESS DRIVE

3 Beds

2 Baths

5,363 Sq.Ft.

$1,200,000

MLS#: PAMC2196584

Inside and out, 303 Countryview Drive is the Main Line home you’ve been waiting for.

Tucked into Fox Fields, a friendly neighborhood with two quiet cul-de-sacs, this home sits in the nationally ranked Radnor Township School District, mere minutes from the new Ithan Elementary School. Modernized in recent years, updates include new stainless steel kitchen appliances, washer and dryer, whole-house light fixtures and fans, custom woodwork and molding, spray insulation and ample fresh paint. And in case we have one of those winter storms, an annually-serviced, whole-house generator kicks on automatically to power everything in a pinch.

Stepping inside the front door, you’ll be greeted by a wide, welcoming staircase, spacious first living room and a formal dining room—each with newly-refinished hardwood floors, and plenty of space for family and friends. Just a few steps past the powder room, you’re in the middle of a chef’s kitchen, complete with dual ovens and tons of counter space that's tailor-made for cooking and entertaining. It opens into a cozy-but-sizeable family room, complete with a wood-burning fireplace surrounded by high-end custom bookshelves. As well, the large mud/laundry room connects to a quiet, secluded office for WFH or managing daily life —including a door that shuts—and attached, two-car garage. Out back, the deck with café lighting is ready to enjoy your morning coffee and summer evenings.

Heading upstairs, the primary bedroom offers the morning sun, ample square footage, a vaulted-ceiling primary bath with jacuzzi tub and spa-like rainfall shower—and possibly the biggest closet you’ve ever walked through. A junior master also offers a generous amount of space and ensuite bath, alongside two more sizable bedrooms and a full hall bath. And if that’s not enough, an enormous finished basement provides yet another living space for play, movies, workouts or whatever activities you fancy. And adjacent basement storage is ample and easy to access year-round.

With convenient access to Center City and the Blue Route, this location puts the best of the Main Line within easy reach—from coffee and bagels at Ellis Preserve to an evening in downtown Wayne. Comfortable, more than spacious, and thoughtfully updated, 303 Countryview Drive is ready to welcome you home.
#PADE2126264

BRYN MAWR

303 COUNTRYVIEW DRIVE

4 Beds

3 Baths

3,318 Sq.Ft.

$1,200,000

MLS#: PADE2126264
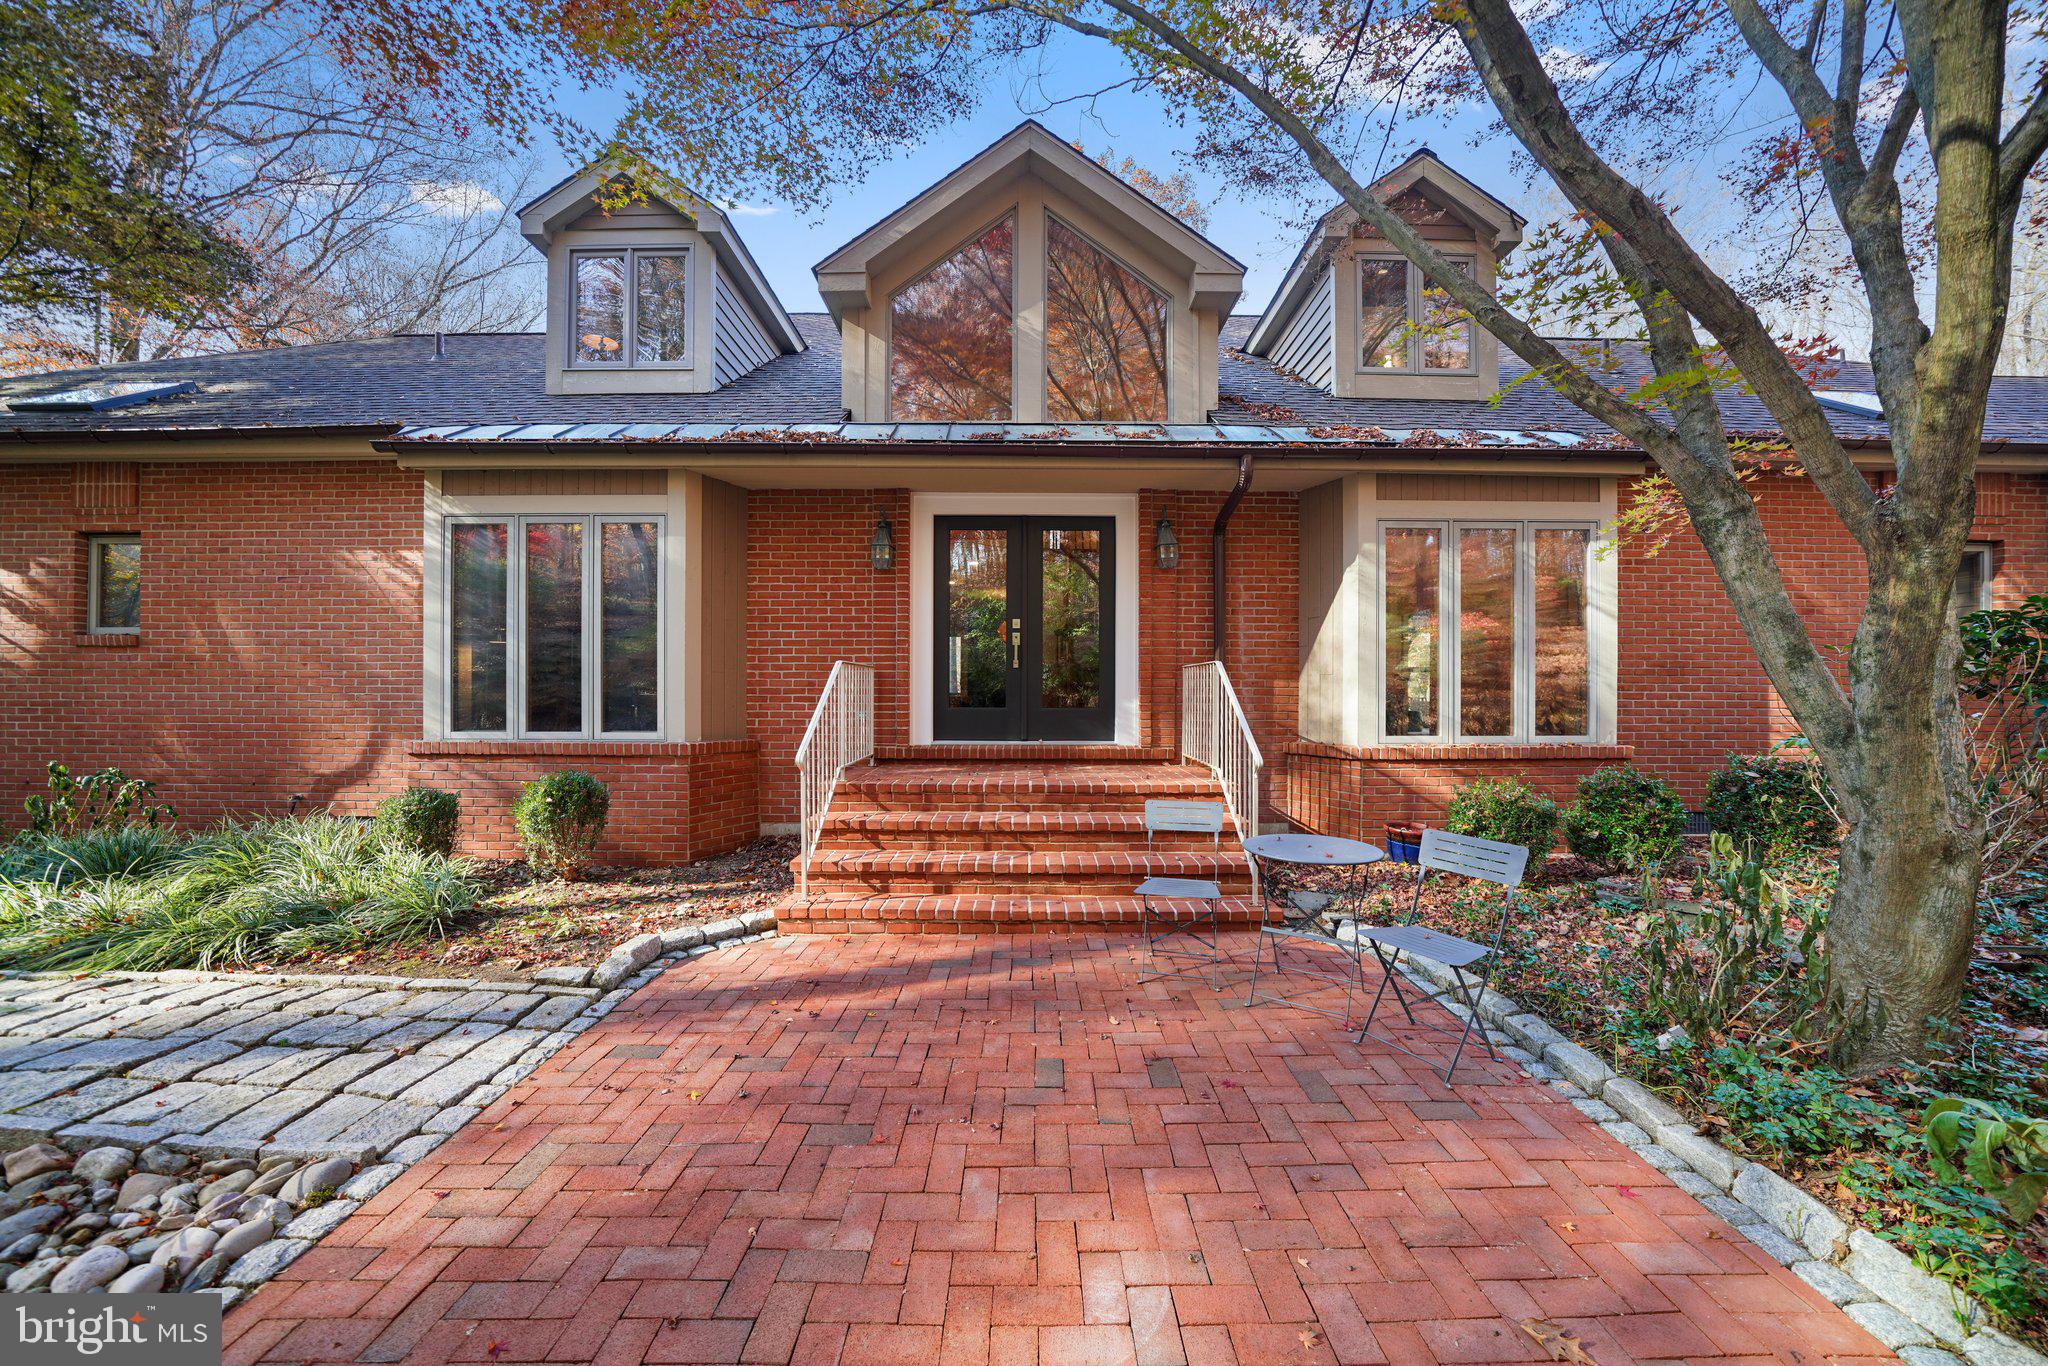
Come discover this remarkable one-of-a-kind 4 bedroom, 3.5 bath custom built home at 40 Dilworthtown Rd. nestled on 4 acres in the highly sought-after Thornbury Township renowned for its low taxes and situated in the Rustin High School District. This home features an open floor plan, coveted first floor primary bedroom, large screened-in porch, walk-out basement and in-ground heated salt water swimming pool.  As you approach, be greeted by cobblestone and brick walkways leading to the double door entry, inviting you into a large two-story foyer. From here, enjoy front-to-back views of the stunning wooded lot that surrounds this remarkable property. The open floor plan is designed with entertaining in mind, featuring a spacious great room adorned with random-width hardwood flooring, multiple cozy seating areas, and a striking slate gas fireplace with soapstone hearth.  Double large sliding doors lead to the large screened-in porch, complete with ceiling fans, providing a perfect vantage point to overlook the in-ground heated saltwater swimming pool and hot tub with waterfall. The heart of this home lies in the sun-filled kitchen, a chef's delight with high ceilings, dramatic pendant lighting, and an atrium with a seating area that creates a bright family room space. Recent updates include quartz counters, a stainless farm sink, double ovens, dishwasher, and an induction cooktop. A sub-zero refrigerator , large pantry and radiant heated floors add to the luxurious appeal. The first floor hosts a coveted primary bedroom with high ceilings, large windows with a built-in window seat, and a private balcony offering a peaceful escape with views of the wooded scenery and has convenient access to the pool. The spa-like primary bath boasts radiant heated floors, a large soaking tub, steam shower, and a heated towel rack. A large walk in closet completes the primary suite.  Additional features include a large dining room with wood wainscoting, a home office with floor-to-ceiling built-ins, pocket doors and a bay window. A spacious mudroom with access to the oversized two-car garage with large storage closet and powder room adds convenience to daily life. The second floor encompasses three generous bedrooms with hardwood floors, ample closet space, cedar closet, and a newly renovated hall bath with a zero-entry tile shower, tile floor, double sinks, and a custom storage cabinet. The finished walkout lower-level transforms into an entertainment haven, featuring a TV/game room area, a home gym space, ample storage space and a full bath.  Sliding doors open to a covered patio and a pathway leading to the in-ground pool, seamlessly blending indoor and outdoor living experiences.  The grounds are landscaped with terraces and hundreds of specimen shrubs and trees protected with deer fencing. There is also a generator. The views from this amazing property are truly spectacular.  This prime location is conveniently located near shops and restaurants in Glen Mills, West Chester Boro, Media, and the new Wawa train station. This one-of-a-kind home offers an easy commute to Philadelphia, and Wilmington making it the perfect place to call home. Don't miss this rare opportunity to experience this exceptional property.  Arrange your private tour today.
#PADE2057214

THORNTON

40 DILWORTHTOWN

4 Beds

3 Baths

4,098 Sq.Ft.

$1,200,000

MLS#: PADE2057214
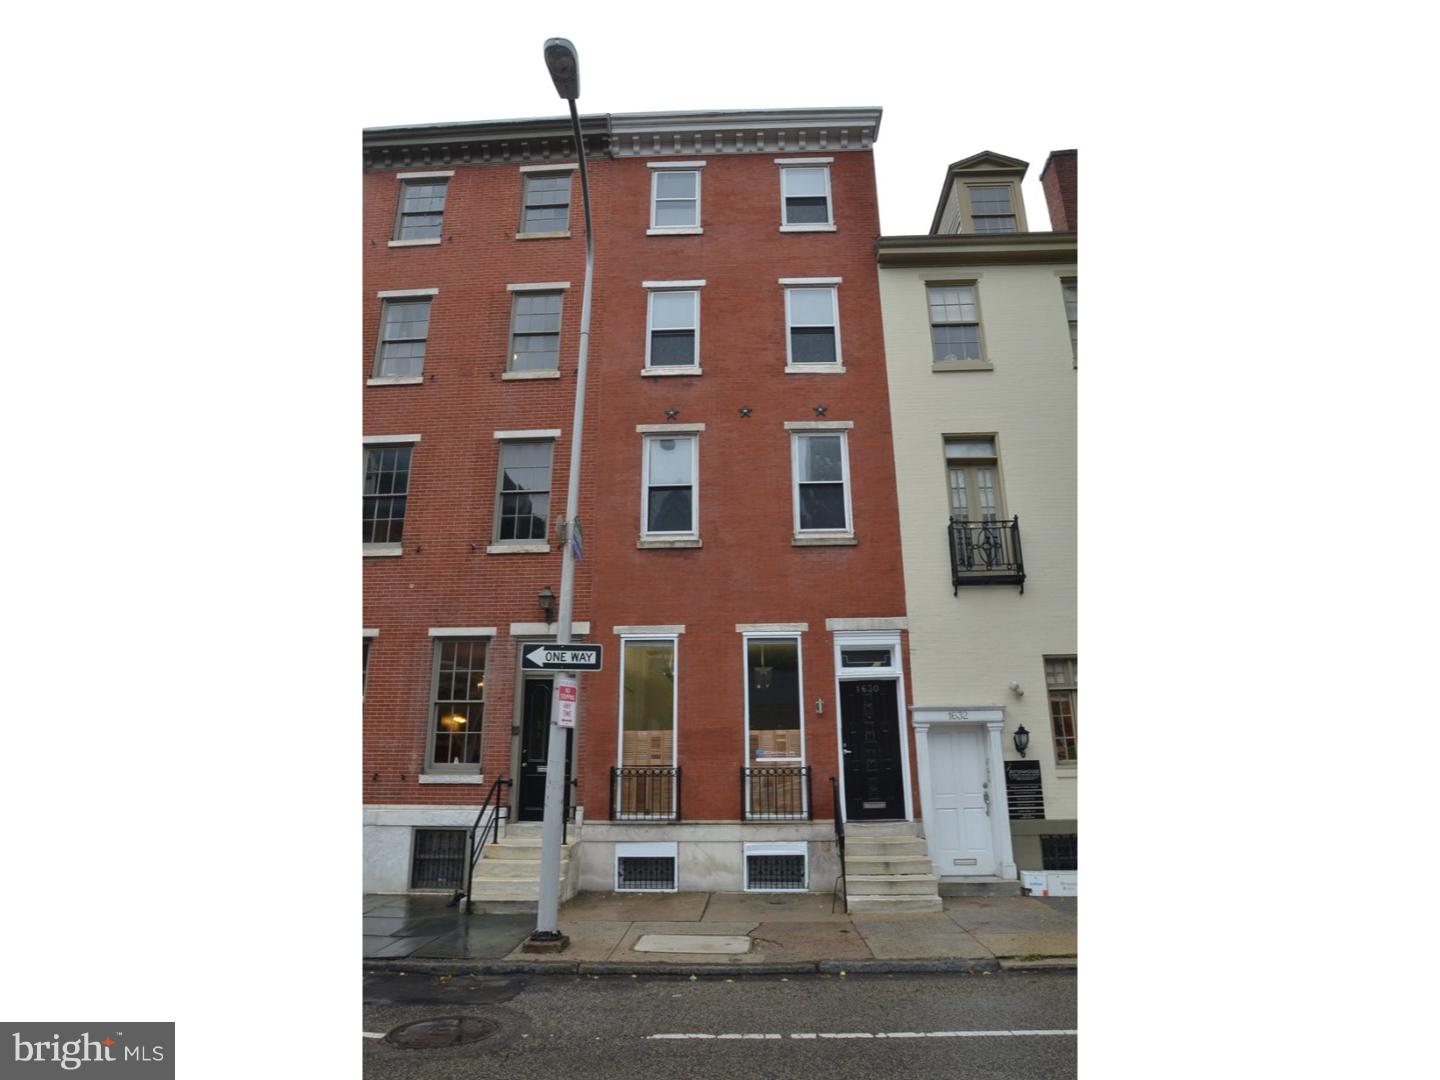
Prime location situated between Rittenhouse Square and South Street for a single family conversion. This 4 Story building has been used as an Architects office, and runs to Waverly with a garage on Waverly and a deck above. 1st floor: Entry, Front office with interior spiral stair to 2nd floor Front Office with full Bath with shower. 1st floor Rear open drafting space, with large skylight and access to Garage. 2nd floor Rear Kitchenette, Conference room with sliding glass doors to Deck. 3rd floor Front office, Rear office, with exposed beams and Powder Room.  4th floor Front large office space with split system AC.  The office has wall to wall carpeting through out.  Basement Front Office and Powder Room, Rear storage and mechanicals. Heat is gas forced air with central air for the 1st floor and 1/2 of the 2nd floor. There is a 2nd air handler in the 2nd floor rear for the 2nd floor rear and 3rd floor rear. There is a split a/c system for the 3rd floor front and 4th floor front. There are 4 meters- 1 common area and 3 for the previous 3 residential units that existed when the seller bought and renovated the building into office space.  Potential condo conversion with existing separate electric.
#1002712952

PHILADELPHIA

1630 PINE STREET

4 Beds

1 Baths

3,374 Sq.Ft.

$1,200,000

MLS#: 1002712952
None
#PAPH2318822

PHILADELPHIA

6043-49 MARKET STREET

None Beds

None Baths

5,850 Sq.Ft.

$1,200,000

MLS#: PAPH2318822
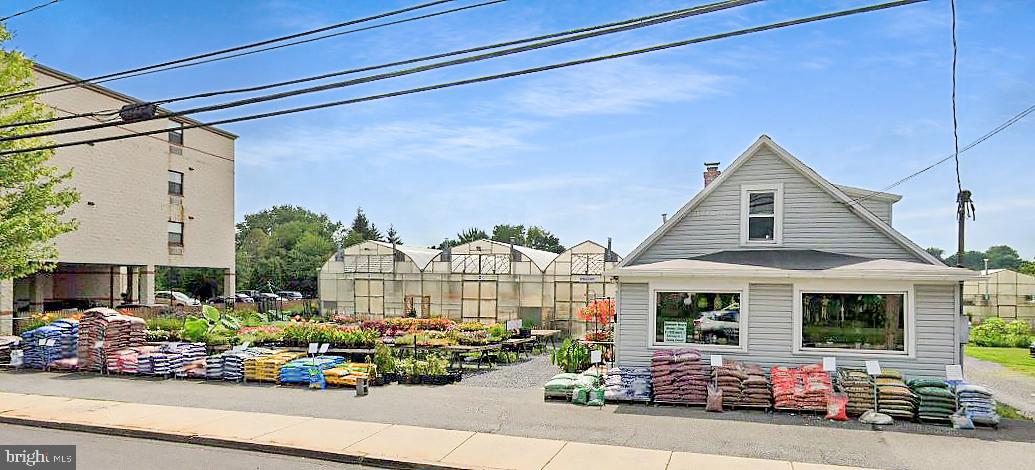
YOUR CHANCE TO GROW YOUR BUSINESS!  Established business with loyal customers and beautiful surroundings. This garden shop has been serving the community for over 60 years and produces over thousands of types of plants.  Perfect opportunity for someone passionate about gardening to take over and continue the legacy.  The garden shop features a total of 15 greenhouse for an approximate total of over 22,474 sq.ft. of growing space!   Spacious grounds, tremendous visibility!  Location, potential, and possibility are all waiting for you and your business in the exciting property!  Turn your passion into reality.  Possibilities are endless.
#PANH2010148

CATASAUQUA

1422 MAIN STREET

None Beds

None Baths

900 Sq.Ft.

$1,200,000

MLS#: PANH2010148
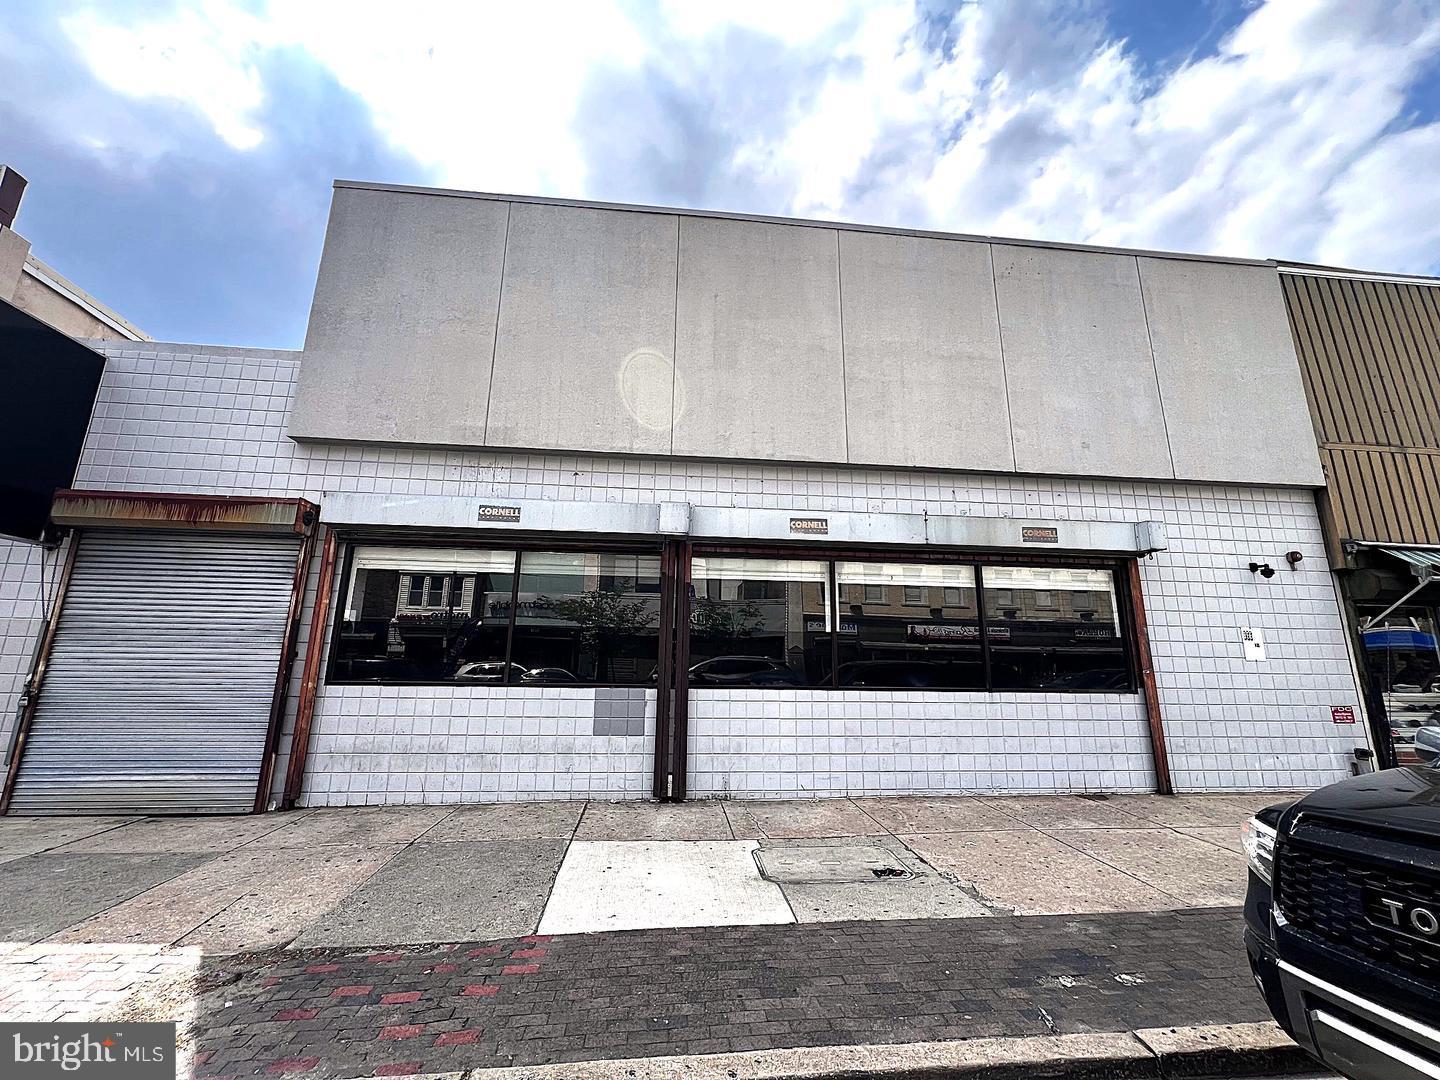
Former Rite Aide for sale. Building is listed under two parcels, one is 46 x 110, and the other is 15 x 100. The building is approximately 6000 sq ft on the first level, 4500 on the second level, and it also has a basement at approximately 4500 sq ft. Exceptional vehicle and pedestrian traffic. Zoned CMX 2.5 which allows for flexible uses and allows for building height of up to 55 feet. Building has been gutted and is now ready for whatever you can imagine.
#PAPH2645840

PHILADELPHIA

5612-5614 N 5TH STREET

None Beds

None Baths

14,000 Sq.Ft.

$1,200,000

MLS#: PAPH2645840

TURNKEY RESTAURANT & BAR OPPORTUNITY IN HISTORIC DOWNTOWN MERCERSBURG!

An incredible opportunity to own an established restaurant and bar in the heart of Mercersburg, Pennsylvania! Welcome to Stoners on the Square, a well-known local dining destination located prominently along Main Street.

This sale includes the real estate, existing restaurant business, furnishings, commercial kitchen equipment, cooking appliances, restaurant supplies, and Pennsylvania liquor license, offering the next owner a turnkey opportunity to continue operations or introduce their own concept.

The restaurant features a full-service bar, multiple dining areas, and a fully equipped commercial kitchen. Known for its welcoming atmosphere and established presence in the community, this property offers an exciting opportunity for restaurant operators and investors alike.

ADDITIONAL INCOME & EXPANSION POTENTIAL! Above the restaurant is an apartment offering potential rental income or owner accommodations. The property also features additional unfinished or partially renovated space ready to be transformed into expanded dining, private event space, or other potential uses, subject to applicable approvals.

Located in the heart of historic Mercersburg, near local businesses, Mercersburg Academy, and Whitetail Resort, this property offers excellent potential for continued business operations and future growth.

An established restaurant, additional rental income potential, expansion opportunities, and a Pennsylvania liquor license, all in one package! Liquor license transfer is subject to Pennsylvania Liquor Control Board approval. Don't miss this opportunity to own a piece of downtown Mercersburg!
#PAFL2038172

MERCERSBURG

5 N MAIN STREET

None Beds

None Baths

6,800 Sq.Ft.

$1,200,000

MLS#: PAFL2038172

**This property is being offered as a Public Auction Bid via Phone starting today and ending on October 20, 2026 @ 6:00 PM. The listing price is the suggested opening bid only and in no way reflects the final sales price. $75,000 initial investment is due on auction date. 2% transfer tax to be paid by the purchaser. Settlement on or before December 4, 2026.

Prime owner-user or investment opportunity at 14 N. Ronks Road in East Lampeter Township: an 8,480 sq. ft. fully insulated and heated commercial shop with mezzanine on 0.66 acres, built in 2005 and offered in good condition. The facility pairs a finished showroom with five offices, two kitchens, a large lunchroom, and two restrooms, while five mini-splits serve the office areas and a shop air-filtration system supports day-to-day operations. Five 18-foot overhead doors, public water and sewer, and a practical yard layout make this a strong fit for construction trades, storage, light industrial use, or a local business needing both shop floor and customer-facing space. Annual taxes are approximately $8,671. Ask about a guaranteed four-month rent-back. Intel phone-bidding auction ends October 20 at 6 PM; settlement on or before December 4, 2026. Open house Wednesday, September 16, 5–7 PM.
#PALA2095320

RONKS

14 N RONKS ROAD

None Beds

None Baths

N/A

$1,200,000

MLS#: PALA2095320

This is the Portage concrete facility on the edge of town   Large garages    Offices   Excess acreage
#81000

Portage

132 Block Road

None Beds

None Baths

61,523 Sq.Ft.

$1,200,000

MLS#: 81000

1 ... 627 628 629 630 631 ... 666
* Listings identified with the FMLS IDX logo come from FMLS and are held by brokerage firms other than the owner of this website. The listing brokerage is identified in any listing details. Information is deemed reliable but is not guaranteed. If you believe any FMLS listing contains material that infringes your copyrighted work please review our DMCA policy and learn how to submit a takedown request. © 2024. First Multiple Listing Service, Inc.

Send a message

Message successfully sent.

Your message

What is 3 + 4 ?

Reason for contacting?

I agree to receive email communication and understand I can unsubscribe at any time.

I agree to be contacted by Charis Realty Group - Christine Issler, Broker via call, email, and text for real estate services. To opt out, you can reply 'stop' at any time or reply 'help' for assistance. You can also click the unsubscribe link in the emails. Message and data rates may apply. Message frequency may vary. Privacy Policy

Sign Out

Virtual Assistant

Would you like to take the next step with this property? We can help you schedule a showing or virtual tour, or send you more details.

Yes, I would like more information.

Thank You for Your Reply, One of Our Agents will contact you as soon as possible

No, maybe later.

Thank you, you can always contact me via email, phone number or through the contact form.

Realhub AI

Lucy - Your AI-Powered Realtor

Update Your Temporary Password

Personalize your search

Enter your email and we'll notify you immediately when new listings match what you're looking for.

or enter email address

Already have an account ? Login here

Continue your home search

I agree to receive communications and understand I can unsubscribe at any time.

I agree to be contacted by Charis Realty Group - Christine Issler, Broker via call, email, and text for real estate services. To opt out, you can reply 'stop' at any time or reply 'help' for assistance. You can also click the unsubscribe link in the emails. Message and data rates may apply. Message frequency may vary. Privacy Policy

Already have an account ? Login here

We use cookies

We use cookies primarily for analytics to enhance your experience. By accepting, you agree to our use of these cookies. You can manage your preferences or learn more about our cookies policy.
