Properties

Browse or get in touch to schedule a walkthrough.

  • Nearby me
Price range

Popular Features

Community Features

Association

Property Features

Waterfront

View

Exterior Features

Interior Features

Style

10000 properties match your criteria

Updated 1 minute ago

E-Alert name
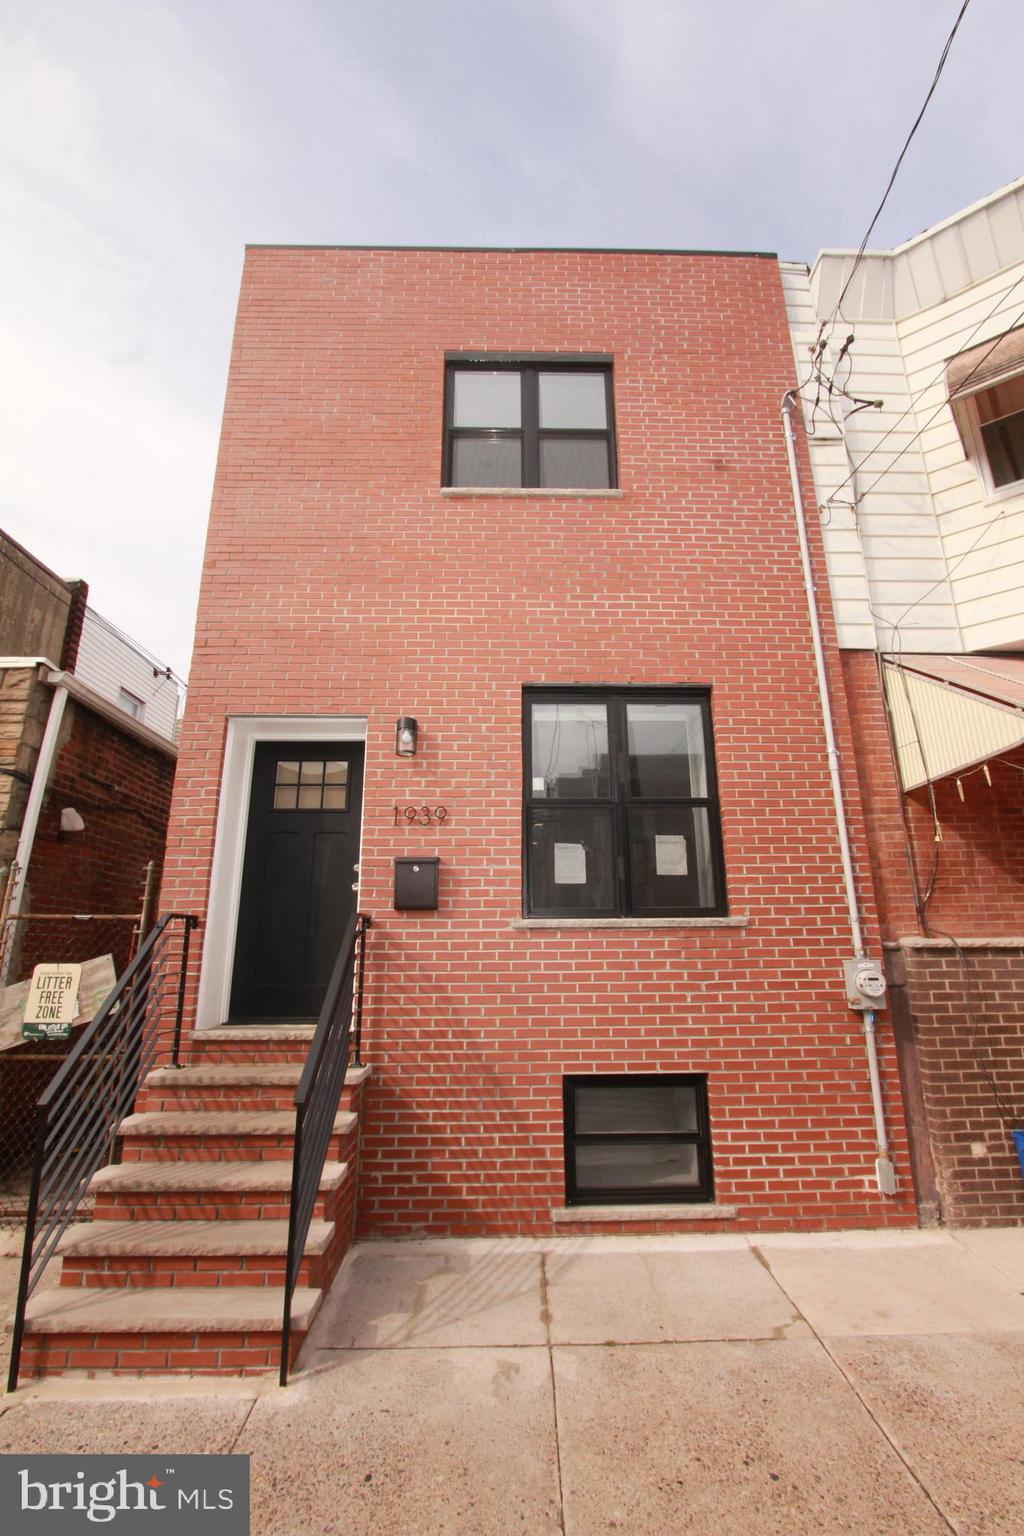
Welcome to 1939 McKean St. This beautiful and spacious 3 beds & 2 bath home was gutted down to the joists and studs and completely rebuilt from top to bottom. Property amenities and upgrades include: brand new facade, new windows throughout; classic oak hardwood flooring; brand new shaker kitchen cabinets with quartz countertop & designer Carrera tiled back splash (new stainless-steel stove, microwave and refrigerator included). Master bedroom features its own separate bathroom fitted with designer tiled standup shower and completed with modern vanity. New HVAC system, electric service and plumbing. Finished basement with new washer and dryer included. Large cemented rear yard, great for entertaining summer BBQ’s and fitted with raw ground space for those looking for summer-time gardening. If square footage and usable living space are what you're looking for, then this is the house for you. Located in the heart of “Point Breeze”. Within walking distance from SEPTA subway stations, bus lines and all the great eateries, bars and recreational parks that South Philadelphia has to offer. Did I forget to mention, a “Pending” Tax abatement for this property as well? Call to schedule a private showing.
#PAPH2466480

PHILADELPHIA

1939 MCKEAN STREET

3 Beds

2 Baths

1,402 Sq.Ft.

$379,000

MLS#: PAPH2466480
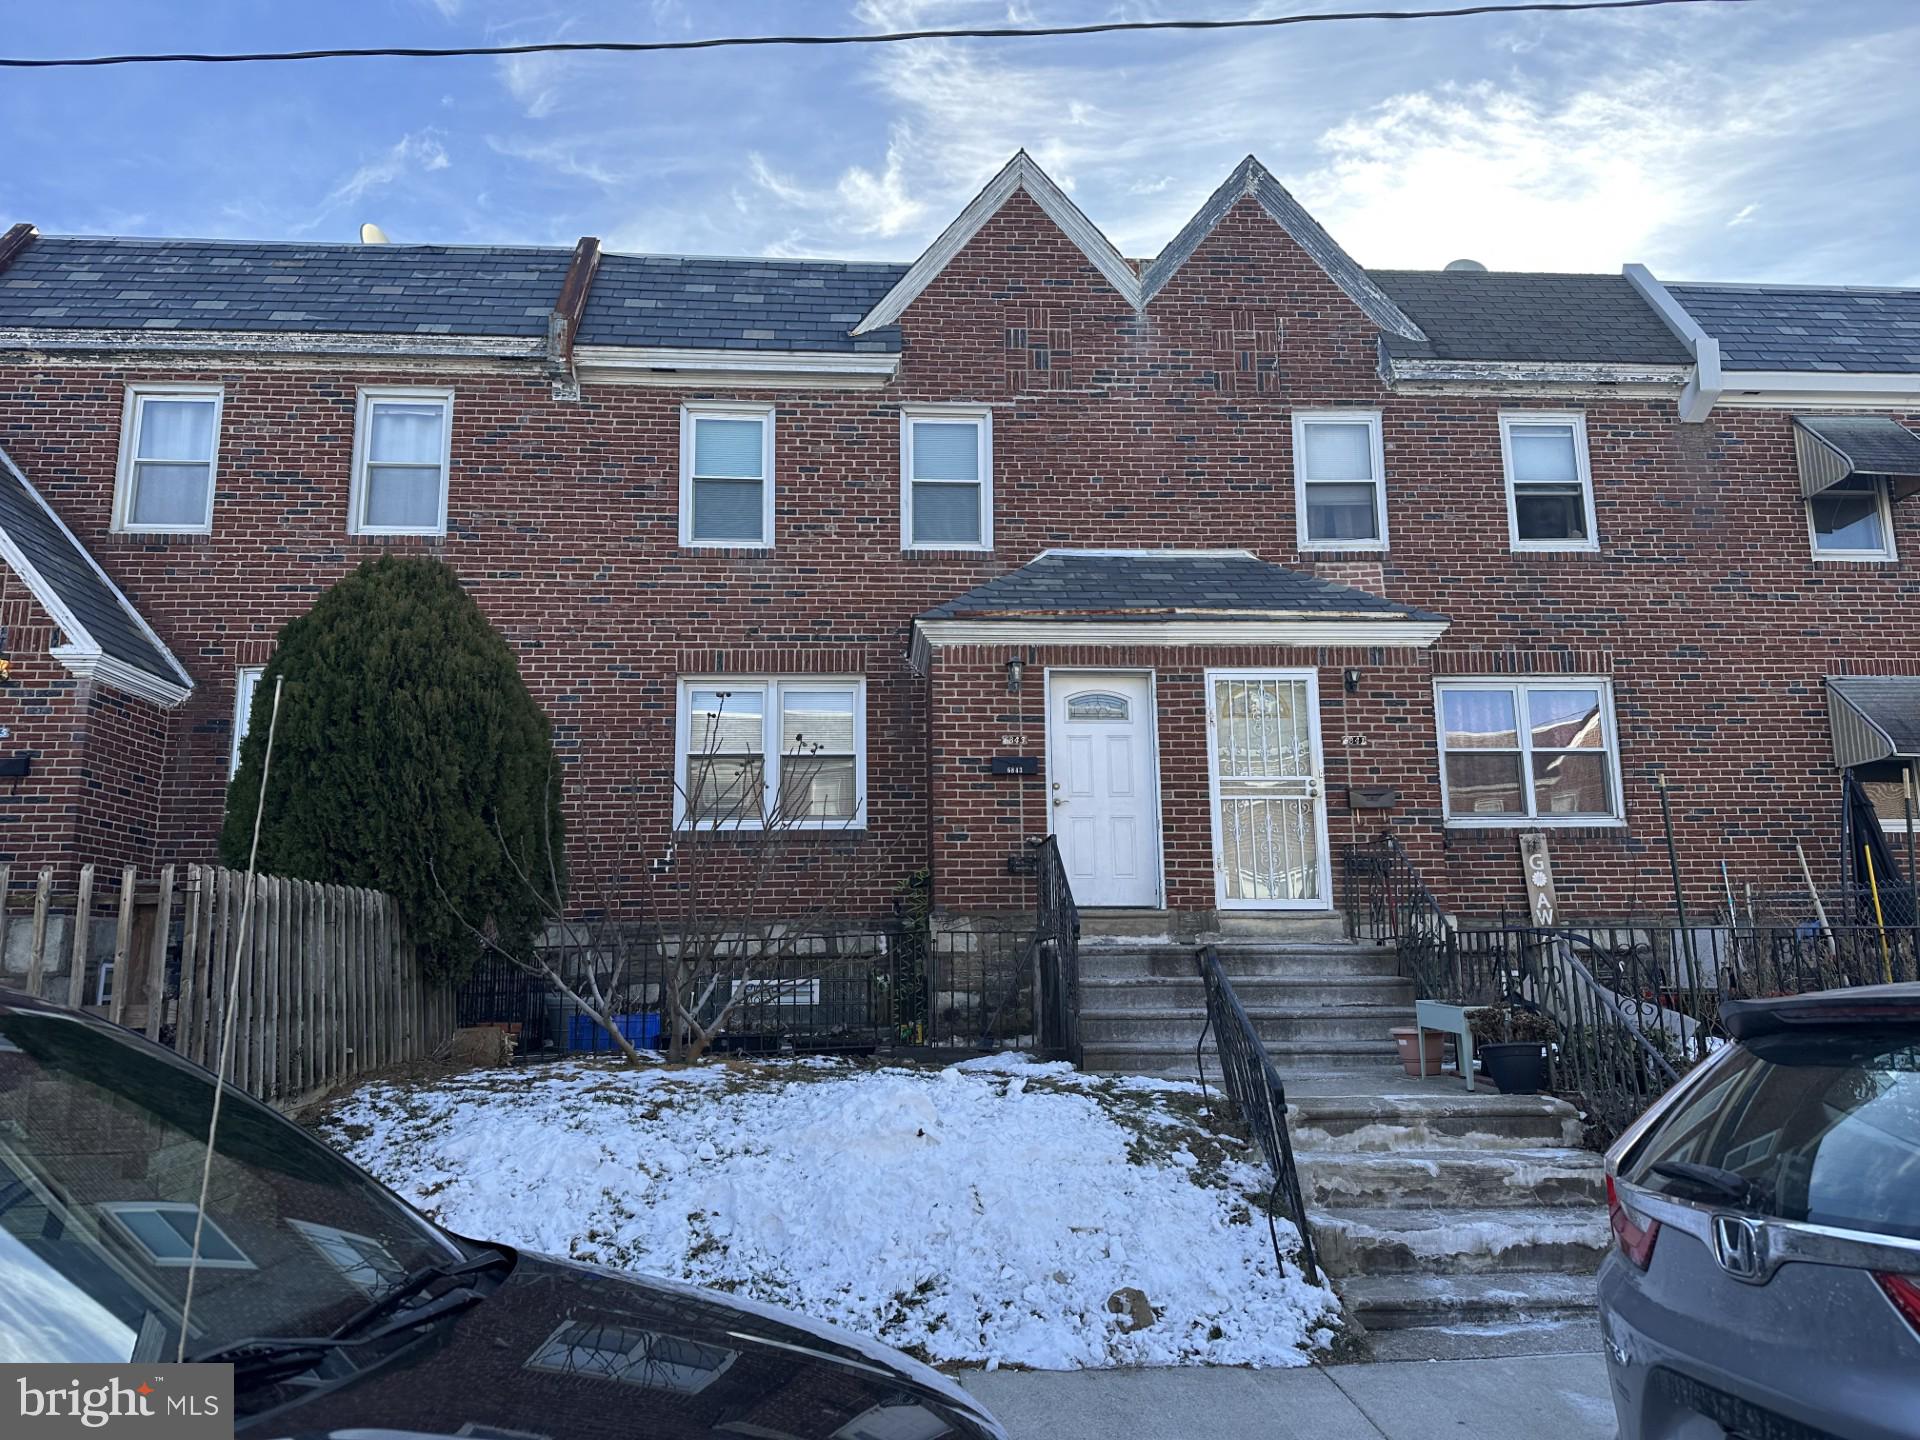
Great deal in the May fair neighborhood of Philadelphia. It is located at 6843 Oakland  St, Philadelphia, PA 19149, with 3 beds, 1.5 bath, and sits in a 1,260 sq ft. This property is owner occupy very maintained condition. Book your showing now!
#PAPH2437364

PHILADELPHIA

6843 OAKLAND STREET

3 Beds

1 Baths

1,260 Sq.Ft.

$249,000

MLS#: PAPH2437364
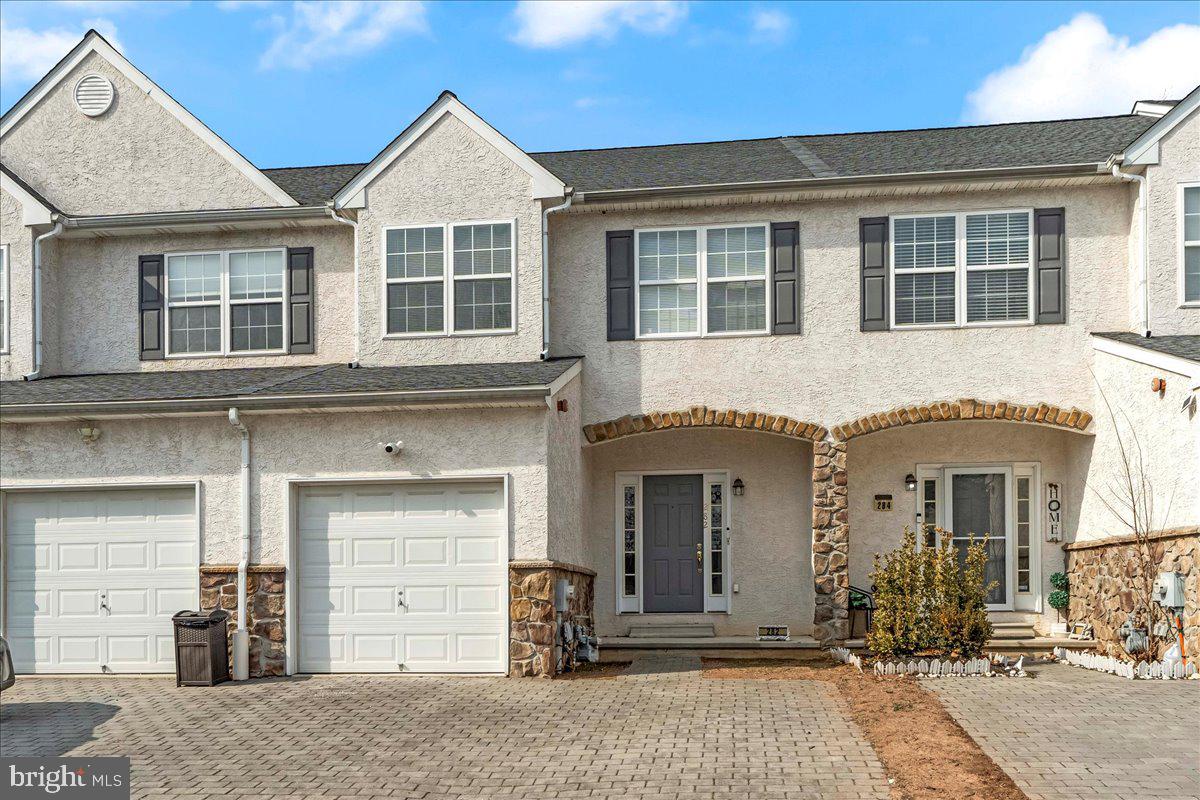
Welcome home to 282 Bella Lane! Great opportunity to move into a delightful turnkey townhouse community with neutral carpeting and hardwood flooring. This home offers 2,000+/- square feet of living space. Located in King of Prussia on the quiet cul-de-sac street of the Willow Manor Community, this property conveniently sits just minutes away from shopping at KOP, dining, biking/running trails, interstate highways and schools. This charming 3 bedroom, 2 1/2 bathroom (2 full bath, 1 half bath) home is open concept living at its best. The flexible floor plan can easily accommodate large gatherings with friends and family or intimate dinners.   The vestibule entryway compete with coat closet and entrance to an attached garage, a formal powder room leading to a comfortable living room with gas fireplace (power of attorney has never operated it "sold in as-is condition"), formal dining room and a well-appointed kitchen with granite countertops and a large center island, ample cabinet space, and sliding doors leading to the rear deck and level backyard. Rear deck is wonderful for alfresco dining on those warm spring evenings. A discreetly tucked in staircase leads to the second level which features a large primary suite with walk in closet and primary ensuite bathroom with double vanities, a soaking tub, and a separate shower. Two additional bedrooms, a full bathroom, and a laundry area complete this level.
The third floor is unfinished and can be used as a guest bedroom, office or playroom and just waiting for your imagination.  The full basement has stairs leading to the backyard.  These stairs come in handy when storing deck furniture or personal belongings. This space too can be used for a lower level  family room, or home gym.*** NEW ROOF installed Feb 2025, THE FIRE SUPPRESSION SYSTEM HAS BEEN INSPECTED Feb 2025 and in working order.  Plumbing system was PRESSURE TESTED Feb 2025 and in working order.  3 NEW TOILETS.  NEW KITCHEN FAUCET,  NEW CARPET being installed March 2025 (Kindly Remove your shoes or wear booties provided),  NEUTRAL THROUGHOUT,  FRESHLY PAINTED,  PROFESSIONALLY CLEANED. Just unpack your boxes and move in today!
#PAMC2129260

KING OF PRUSSIA

282 BELLA LANE

3 Beds

2 Baths

1,919 Sq.Ft.

$500,000

MLS#: PAMC2129260
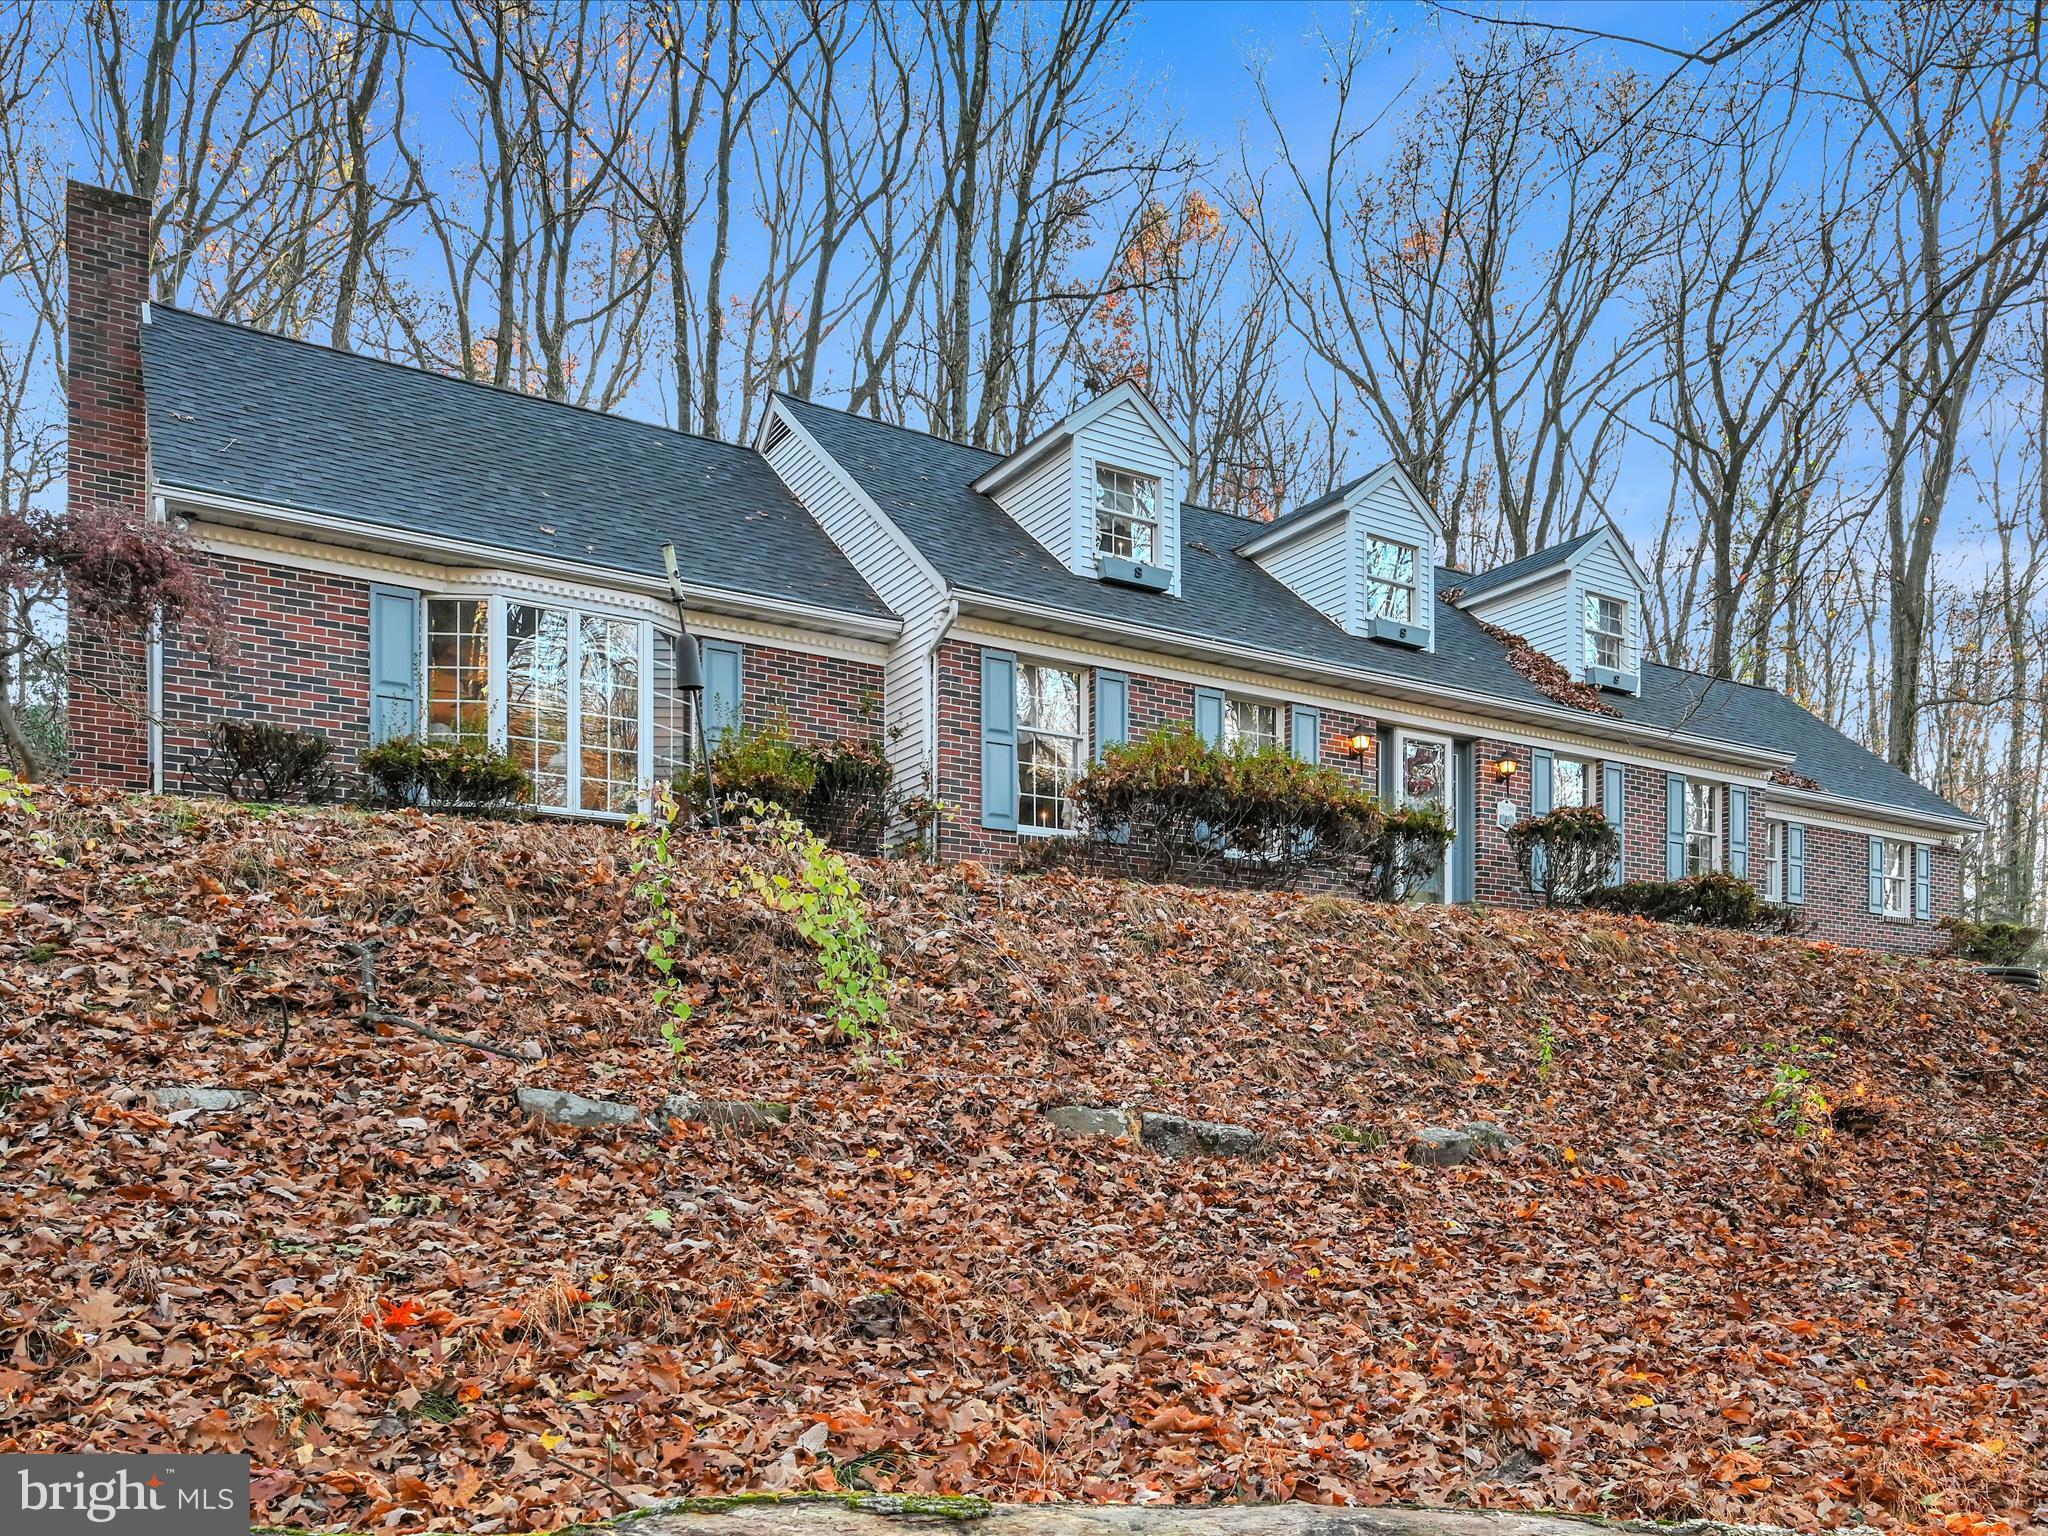
Back on the market due to out of state buyer not being able to sell their home. Home was appraised with no repairs requested or required. Welcome to this lovingly built and maintained home. Many features were considered for their forever home, for one floor living when needed. If you're looking for privacy and peaceful surroundings, look no more. The abundance of nature will surround you. Cozy up in the sunken Family Room by the propane fireplace or 3 seasons Sun Room and observe the deer and birds. A highly functional Eat-In Kitchen with a double sink and plenty of cabinets and Corian Countertop space. Half doors were installed to corral pets and a pocket door was chosen for the Living Room. This was to become a main floor bedroom, directly across from a full bath with a stall shower. A large Dining Room, Office and Laundry Room complete the main floor. The upper level consists of 2 matching bookend Bedrooms, a Full Bath and Walk-In Cedar closet. A built-in security system alerts you when someone enters the driveway or the home, with police, fire and rescue at the ready.
#PABK2050960

MOHNTON

946 HUNTERS ROAD

2 Beds

2 Baths

2,400 Sq.Ft.

$415,000

MLS#: PABK2050960
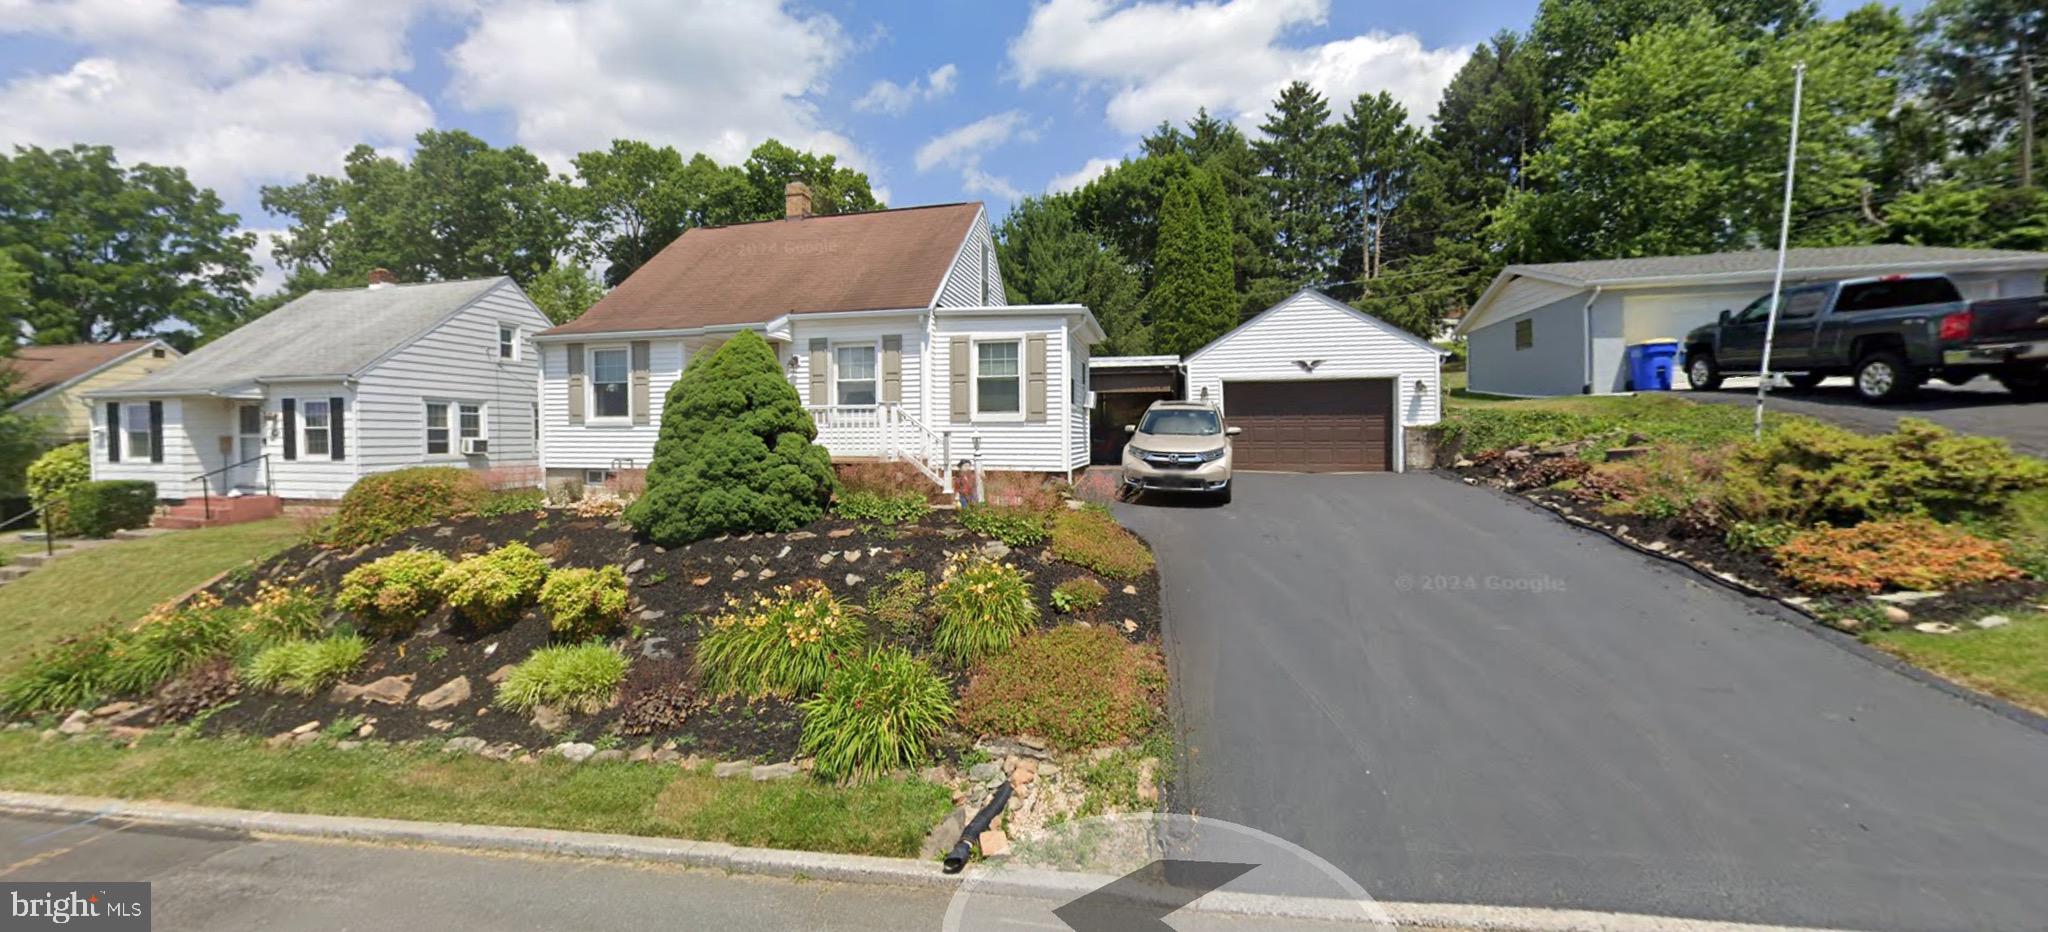
Beautiful 1940's home with all the charm!  This home is perfectly situated in a matured landscaped lot in York Suburban School District. Walking distance to Penn State York Campus and minutes away from shopping, dining, grocery stores, York College and all the medical providers such as York Hospital and AppleHill. The home features 2 bedrooms and 1.5 baths, partially finished basement with bar and a single detached garage which also includes a large storage area. Great for outdoor entertaining with the large covered side porch. One of the standout features of this home is the den which includes a natural gas burning fireplace on those cold winter nights and a beautiful view of the backyard and wildlife. Stainless steel appliances are included. This home is laid out for senior living with easy access from the garage to the home. Don’t miss your chance—schedule your showing today!
#PAYK2078716

YORK

1187 LANCASTER AVENUE

2 Beds

1 Baths

1,453 Sq.Ft.

$245,000

MLS#: PAYK2078716
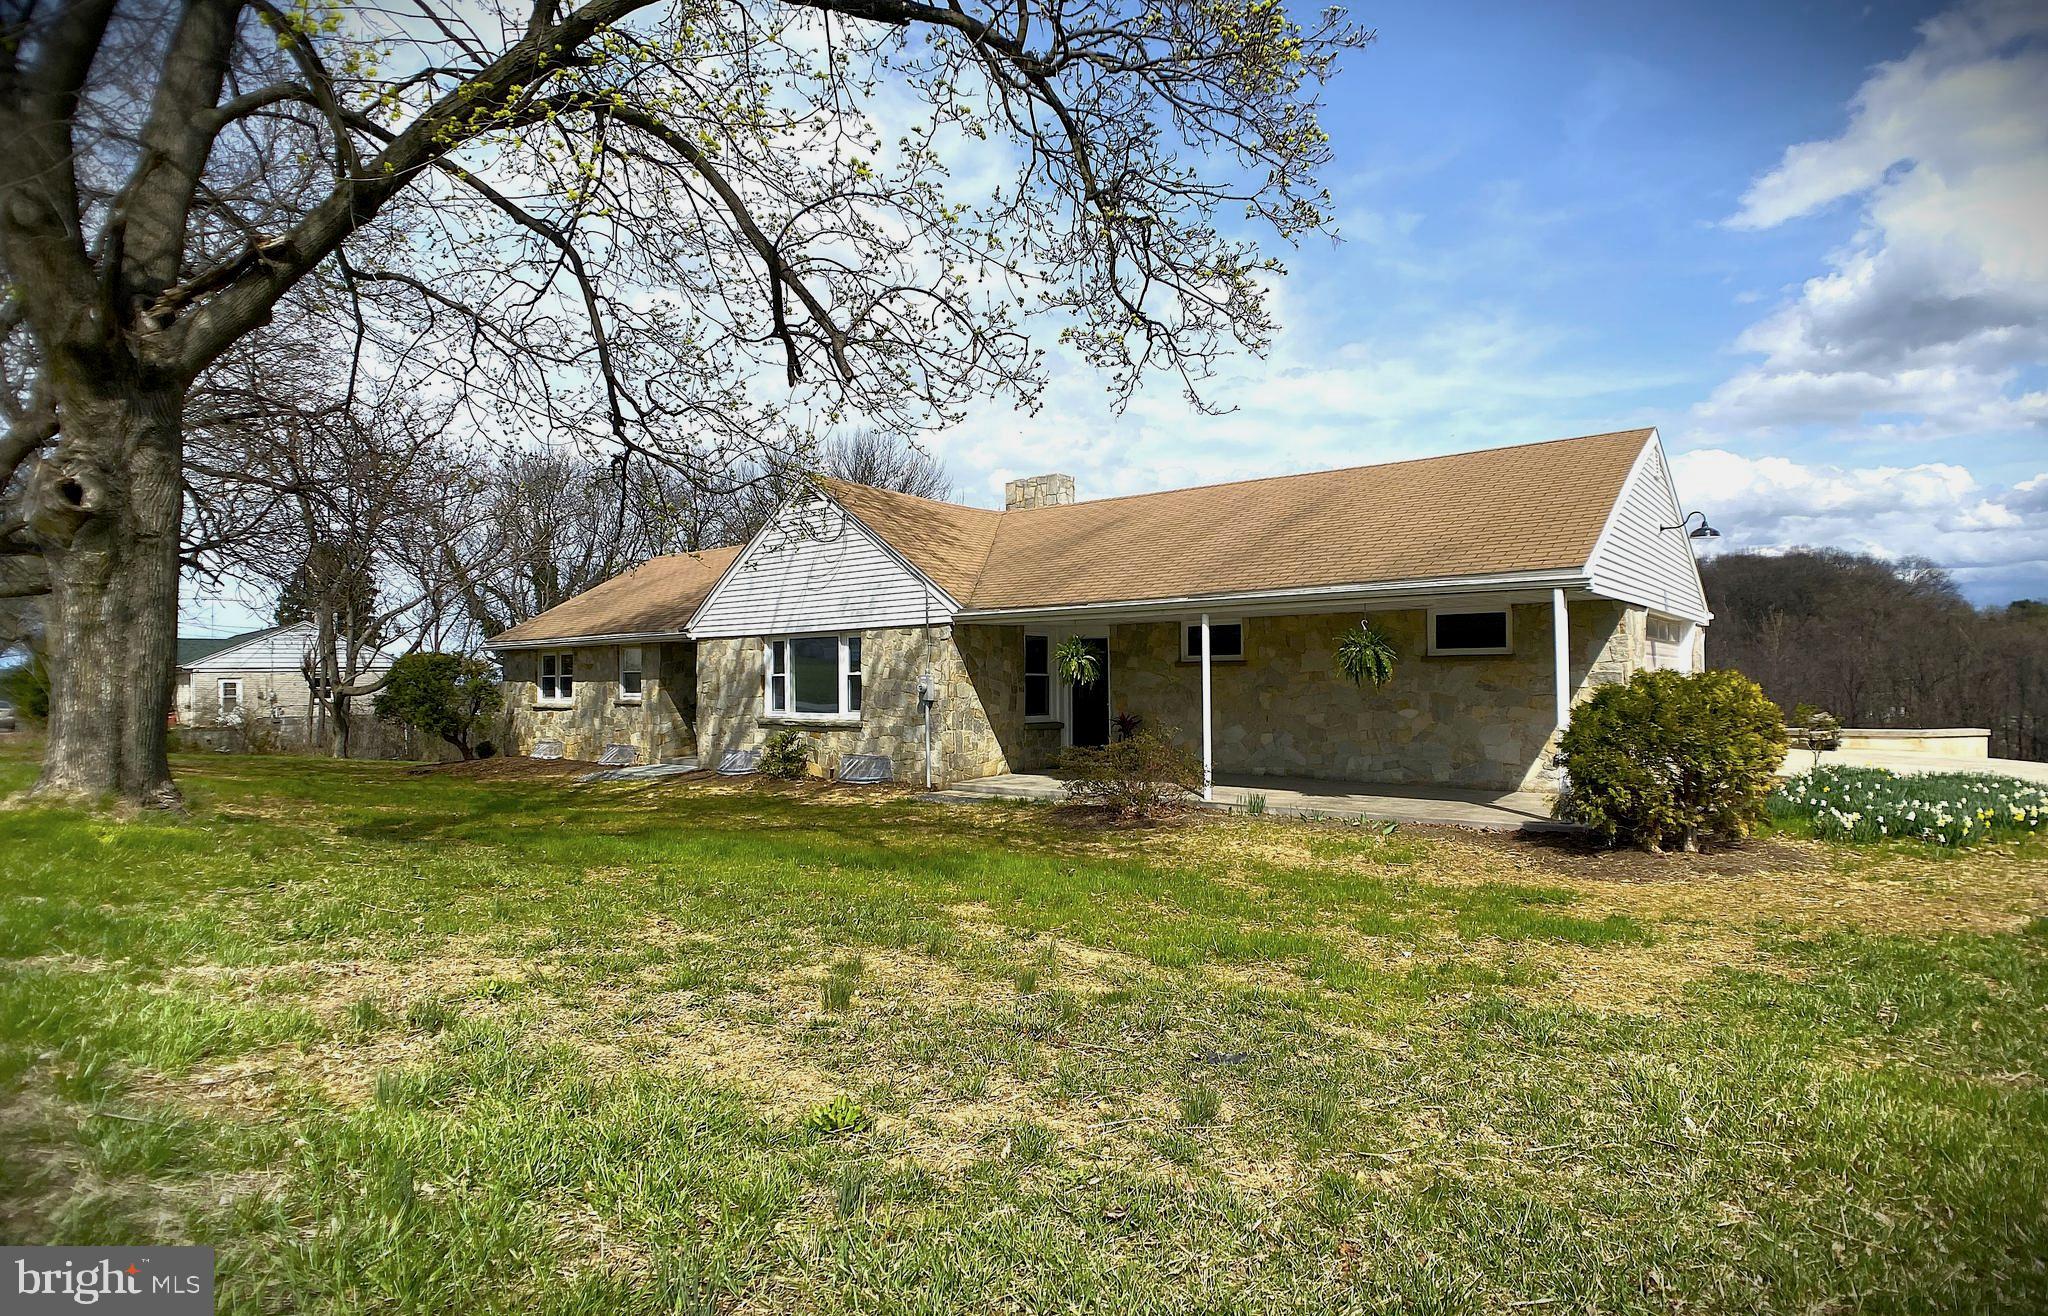
Welcome to this spacious, completely remodeled 3-bedroom, 2-bathroom stone ranch house, beautifully nestled in the peaceful Windsor Township York County. This home features a modern open floor plan, seamlessly combining the kitchen, dining room, and living room to create a bright and inviting space ideal for comfortable living and entertaining. The generous living room is perfect for gatherings, with plenty of room for seating and a large, stunning stone walk-around fireplace that adds both warmth and charm to the atmosphere. You'll appreciate the brand new kitchen and appliances with plenty of quartz counter space for all thee cooking or baking you desire. 
The finished basement is a versatile space that could easily serve as an in-law suite, offering a second kitchen, another full bathroom, a huge family room for all the holiday gatherings  with a second stone fireplace , laundry room w /front load washer and dryer included, and a huge bonus room located under the garage which could easily be converted to your own personal gym or work shop. The walk-out basement leads directly to the lower-level patio, providing easy access to the expansive rear yard where you can enjoy breathtaking sunsets and sunrises, or watch local wildlife like deer and turkey roam through the serene surroundings.
This home also boasts a large 2-car garage with a full attic above, offering additional storage. With an abundance of finished square footage, storage space, and workspace, you’ll have everything you need right at your fingertips. The newly paved driveway ensures smooth and easy access to the garage, making daily life even more convenient.
Located in a quiet and tranquil neighborhood, this property offers the perfect balance of peaceful living with easy access to nearby cities like York, Lancaster, and even Maryland. Whether you're enjoying a quiet evening by the fire or taking in the views from your patio, this remodeled stone ranch house offers a wonderful blend of comfort, functionality, and natural beauty. Don't miss the chance to make this unique property your new home!
#PAYK2077552

YORK

1935 FREYSVILLE ROAD

3 Beds

2 Baths

3,169 Sq.Ft.

$384,900

MLS#: PAYK2077552
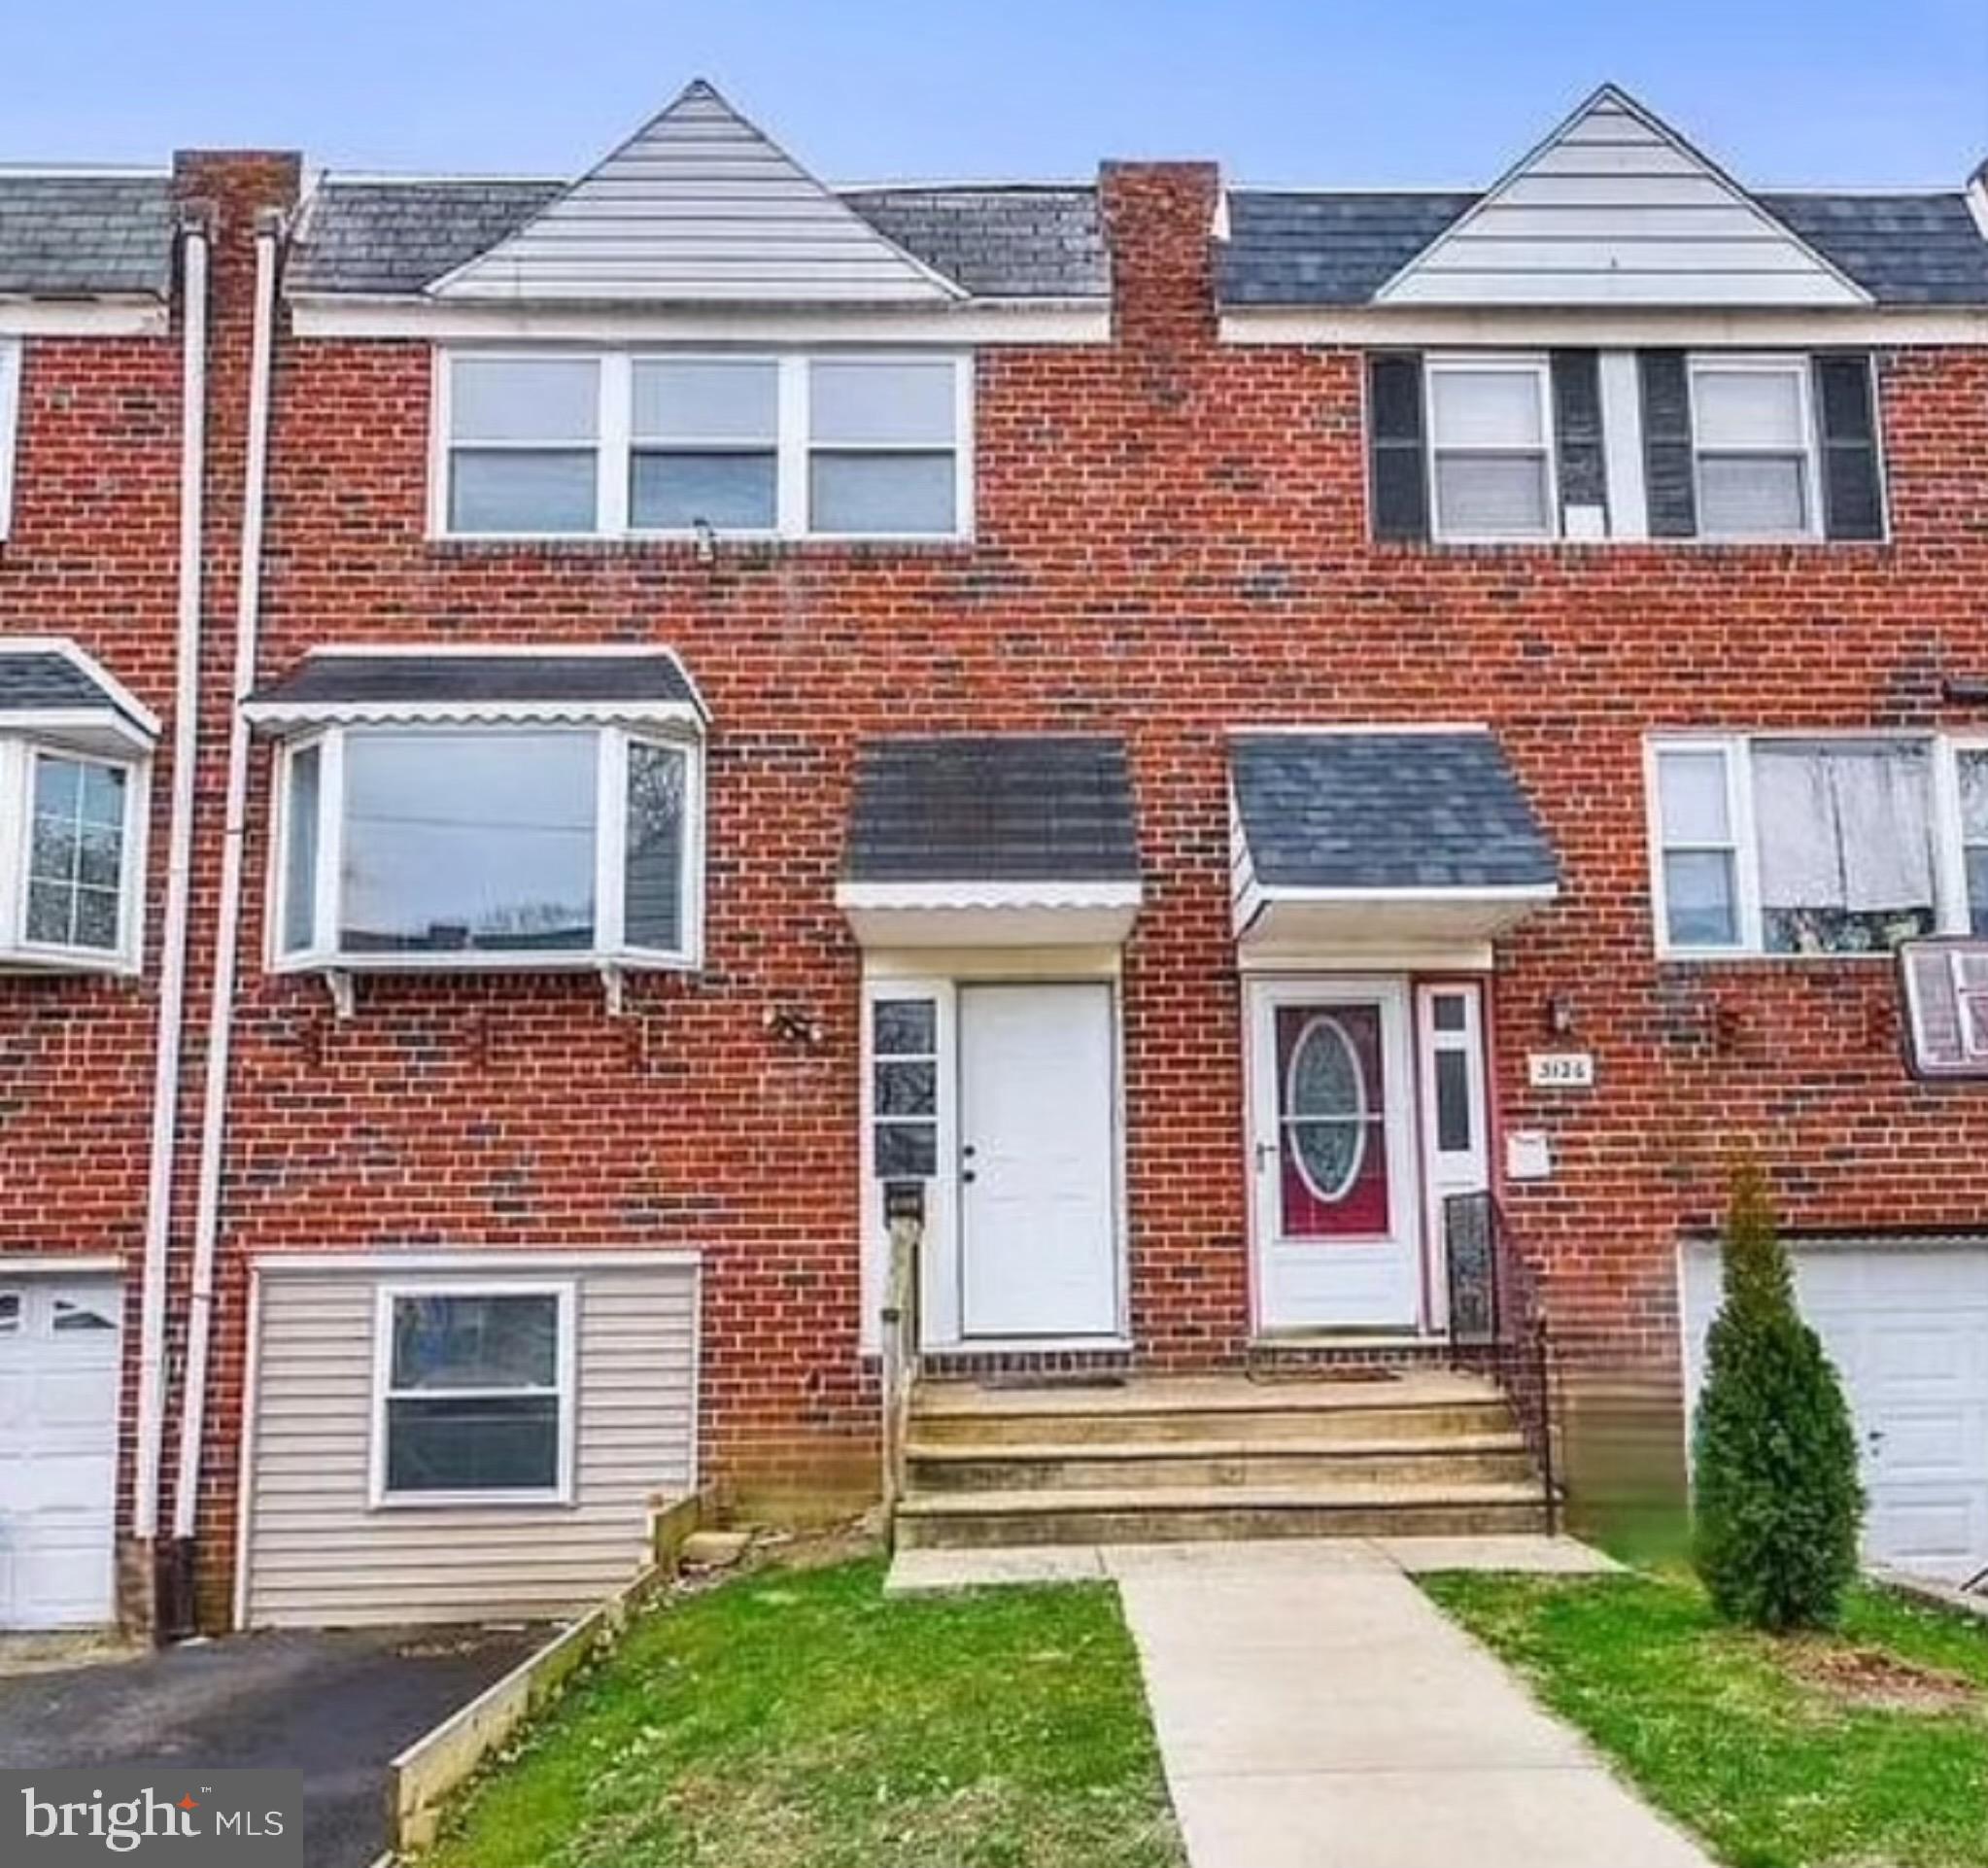
Welcome home to 3128 Holly Road, a beautifully updated 4-bedroom, 2-bathroom home that blends modern upgrades with cozy charm. The main level features a fantastic kitchen with upgraded countertops, stainless steel appliances, a stylish backsplash, and plenty of storage. The dining area and inviting living room offer the perfect space for gatherings. Upstairs, you'll find three comfortable bedrooms and a full bath.  The lower level is a highlight, beautifully remodeled with a bathroom and a compact kitchen, making it ideal as an in-law suite, office, or extra living space. With plenty of storage throughout, this home is move-in ready! Don’t miss out—call today to schedule your private showing!
#PAPH2462502

PHILADELPHIA

3128 HOLLY ROAD

4 Beds

2 Baths

1,152 Sq.Ft.

$355,000

MLS#: PAPH2462502
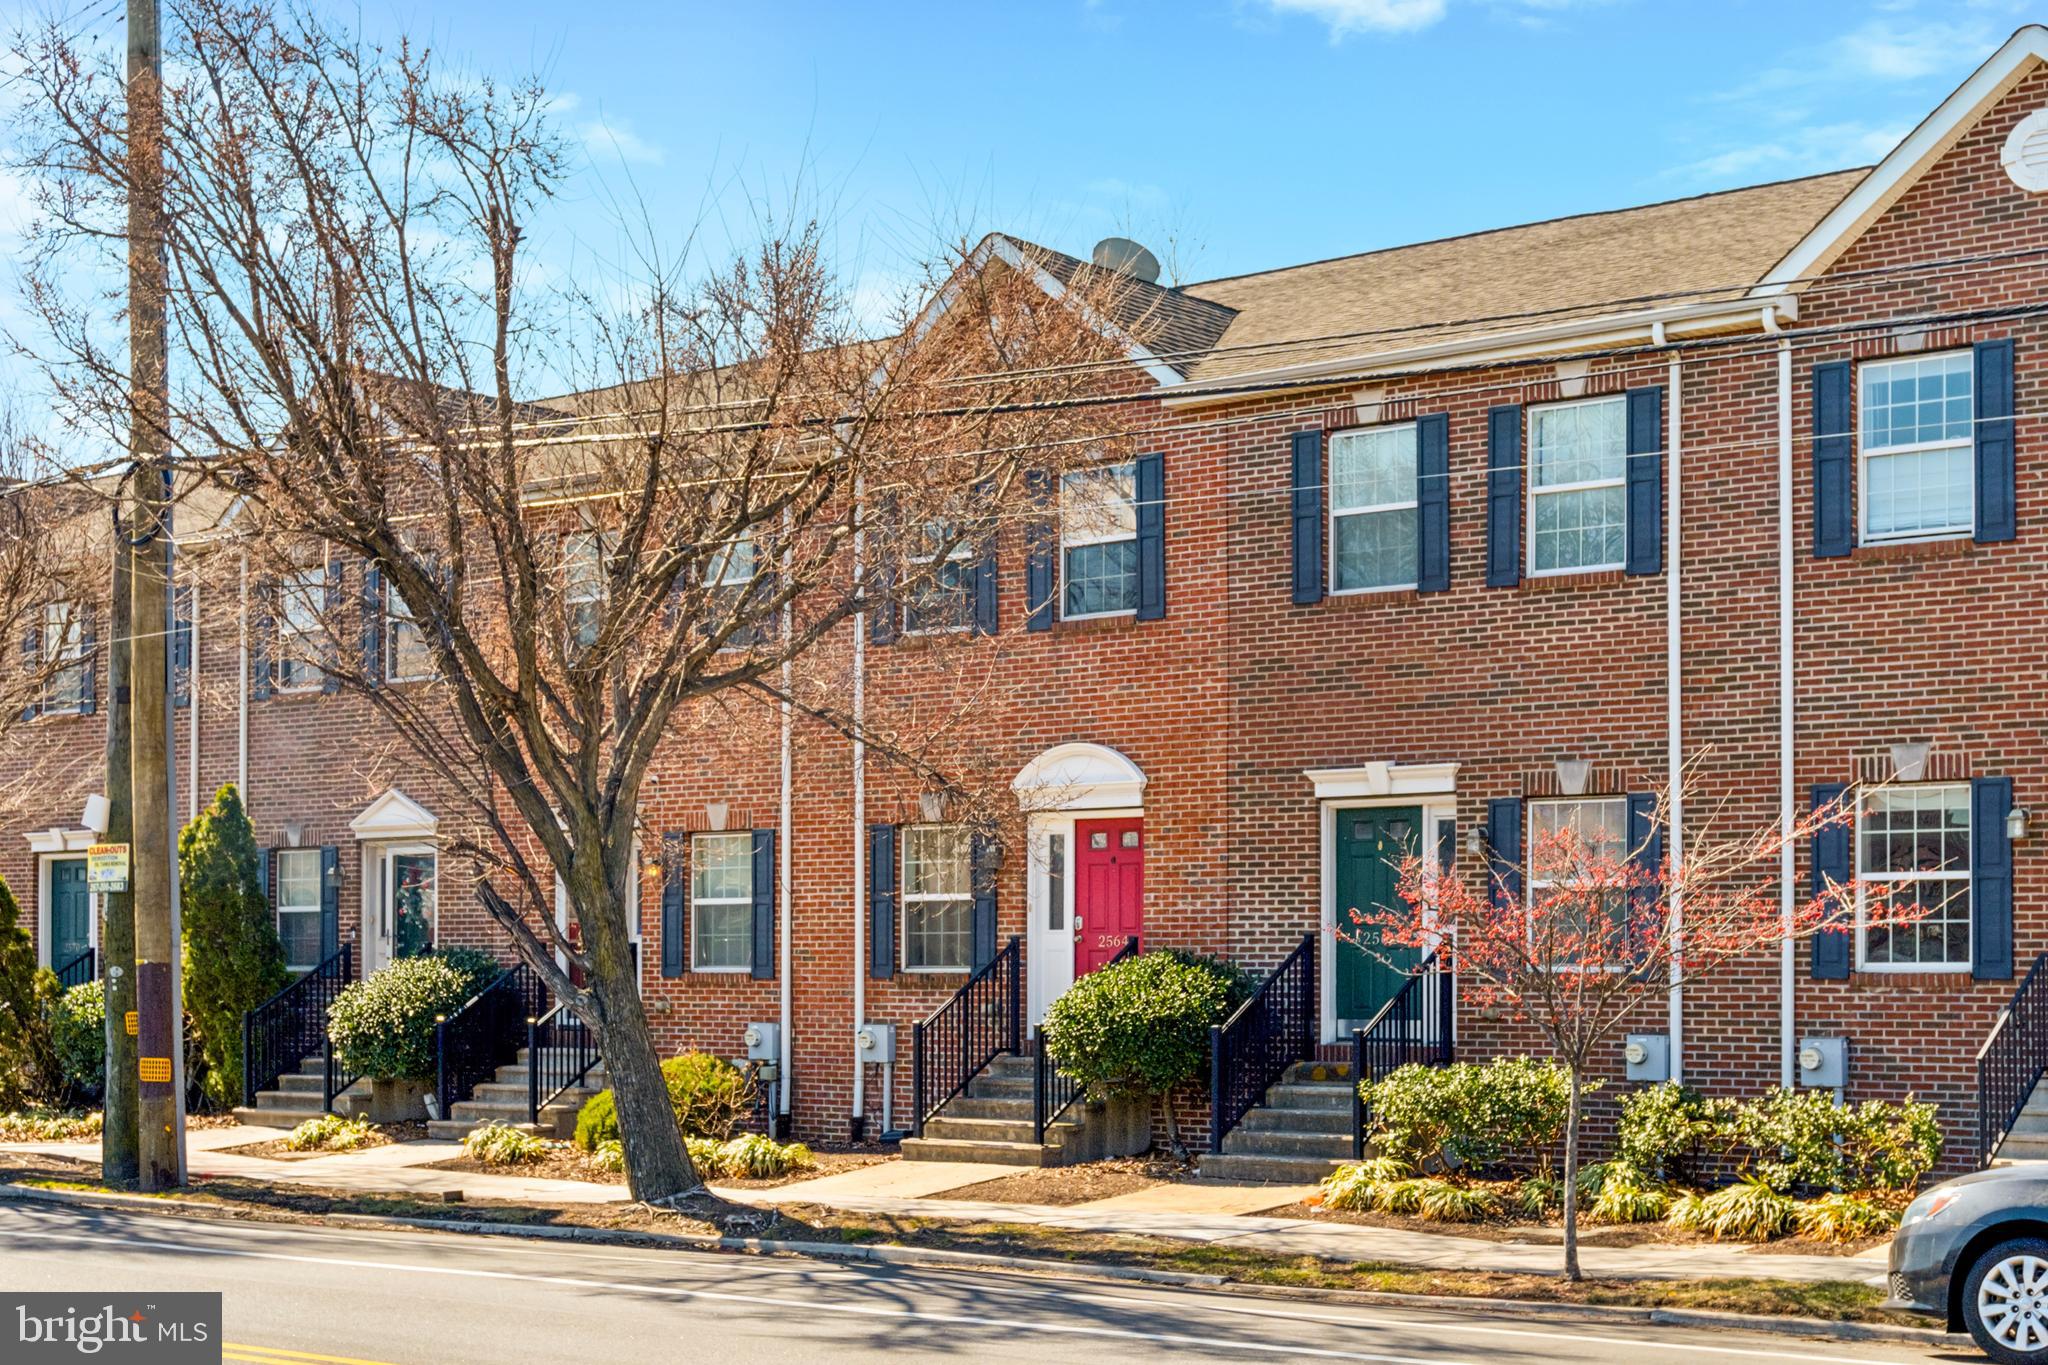
Welcome to 2564 Castor Avenue, a charming two-story townhouse located in the vibrant Port Richmond neighborhood of Philadelphia! This beautifully maintained home, built in 2007, features 3 spacious bedrooms, 2 full bathrooms, and a convenient half bath, providing a comfortable living space of approximately 1,408 square feet. 

Inside, you'll find an open and inviting main floor, perfect for entertaining or relaxing. The living room and dining room flow seamlessly into a spacious kitchen equipped with electric cooking, a pantry, and ample cabinetry for storage. Enjoy the convenience of upper-floor laundry, saving you trips up and down the stairs.

This home includes a fully finished basement with brand-new carpeting, providing extra living space ideal for a playroom, home office, or additional living area. The second floor also boasts new carpeting, and the entire home has been recently painted, offering a fresh and updated feel throughout. With central air conditioning, forced air heating, and electric utilities, you'll have modern comfort year-round.

Built in 2007, this well-maintained property features masonry exterior construction and offers a beautifully presented facade with brick and vinyl siding. Exterior amenities include a welcoming porch, exterior lighting, sidewalks, and streetlights, enhancing both beauty and safety.

Conveniently located in Port Richmond, this property is close to local amenities, excellent shopping, dining, schools within the Philadelphia School District, and easily accessible from Aramingo Avenue. Enjoy easy access to local transportation, parks, and popular Philadelphia attractions.

Don't miss this wonderful opportunity to own a delightful 3-bedroom, 2.5-bathroom home at an excellent value.
#PAPH2456804

PHILADELPHIA

2564 CASTOR AVENUE

3 Beds

2 Baths

1,408 Sq.Ft.

$309,999

MLS#: PAPH2456804
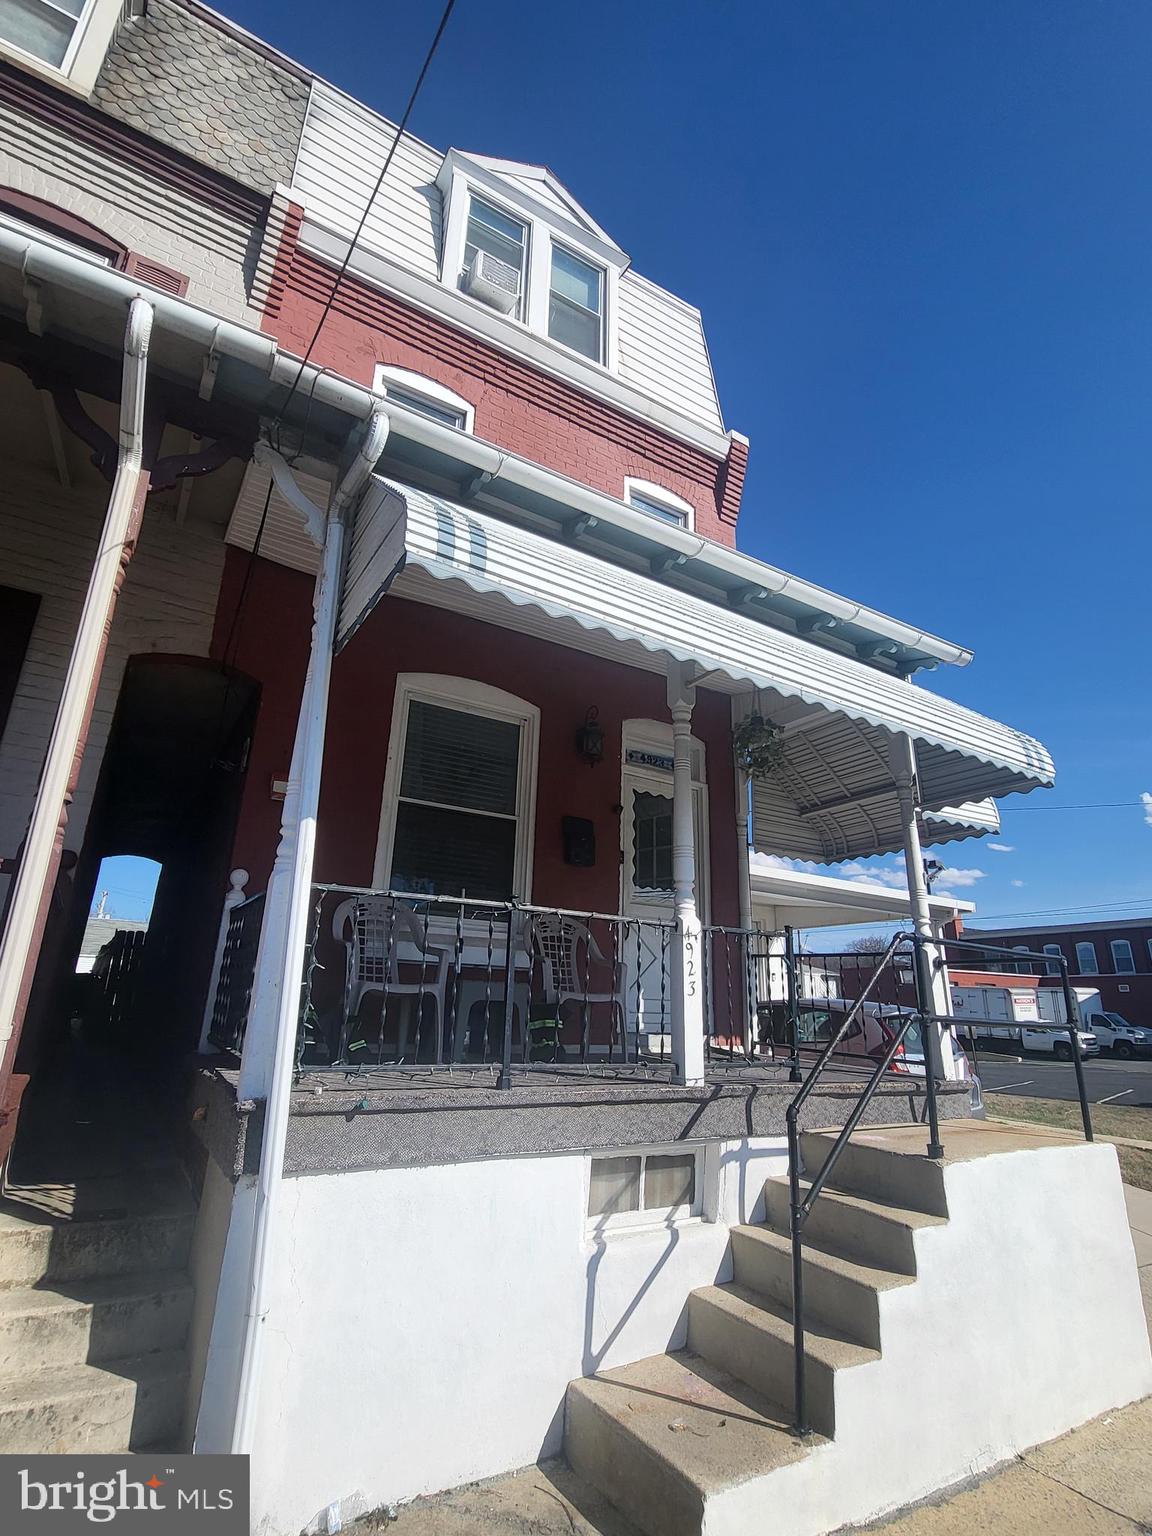
Welcome home to 4923 8th Avenue, nestled in a charming Temple neighborhood! This spacious end-of-row home is ready for its next family to enjoy.

Step inside to find laminate wood flooring throughout the first floor, featuring a formal living room, a dining room perfect for gatherings, and a long kitchen designed for preparing family meals.

Outside, the property offers incredible amenities, including a large fenced-in yard, a covered patio ideal for relaxation, a welcoming front porch, and convenient covered off-street parking.

The second floor boasts three comfortable bedrooms and a full bathroom, while the third floor provides two additional spacious and private bedrooms.

Located in the heart of Muhlenberg, this home is just minutes from schools, shops, and restaurants. Schedule a tour today and make this wonderful home yours!
#PABK2055340

TEMPLE

4923 8TH AVENUE

5 Beds

1 Baths

1,562 Sq.Ft.

$209,900

MLS#: PABK2055340
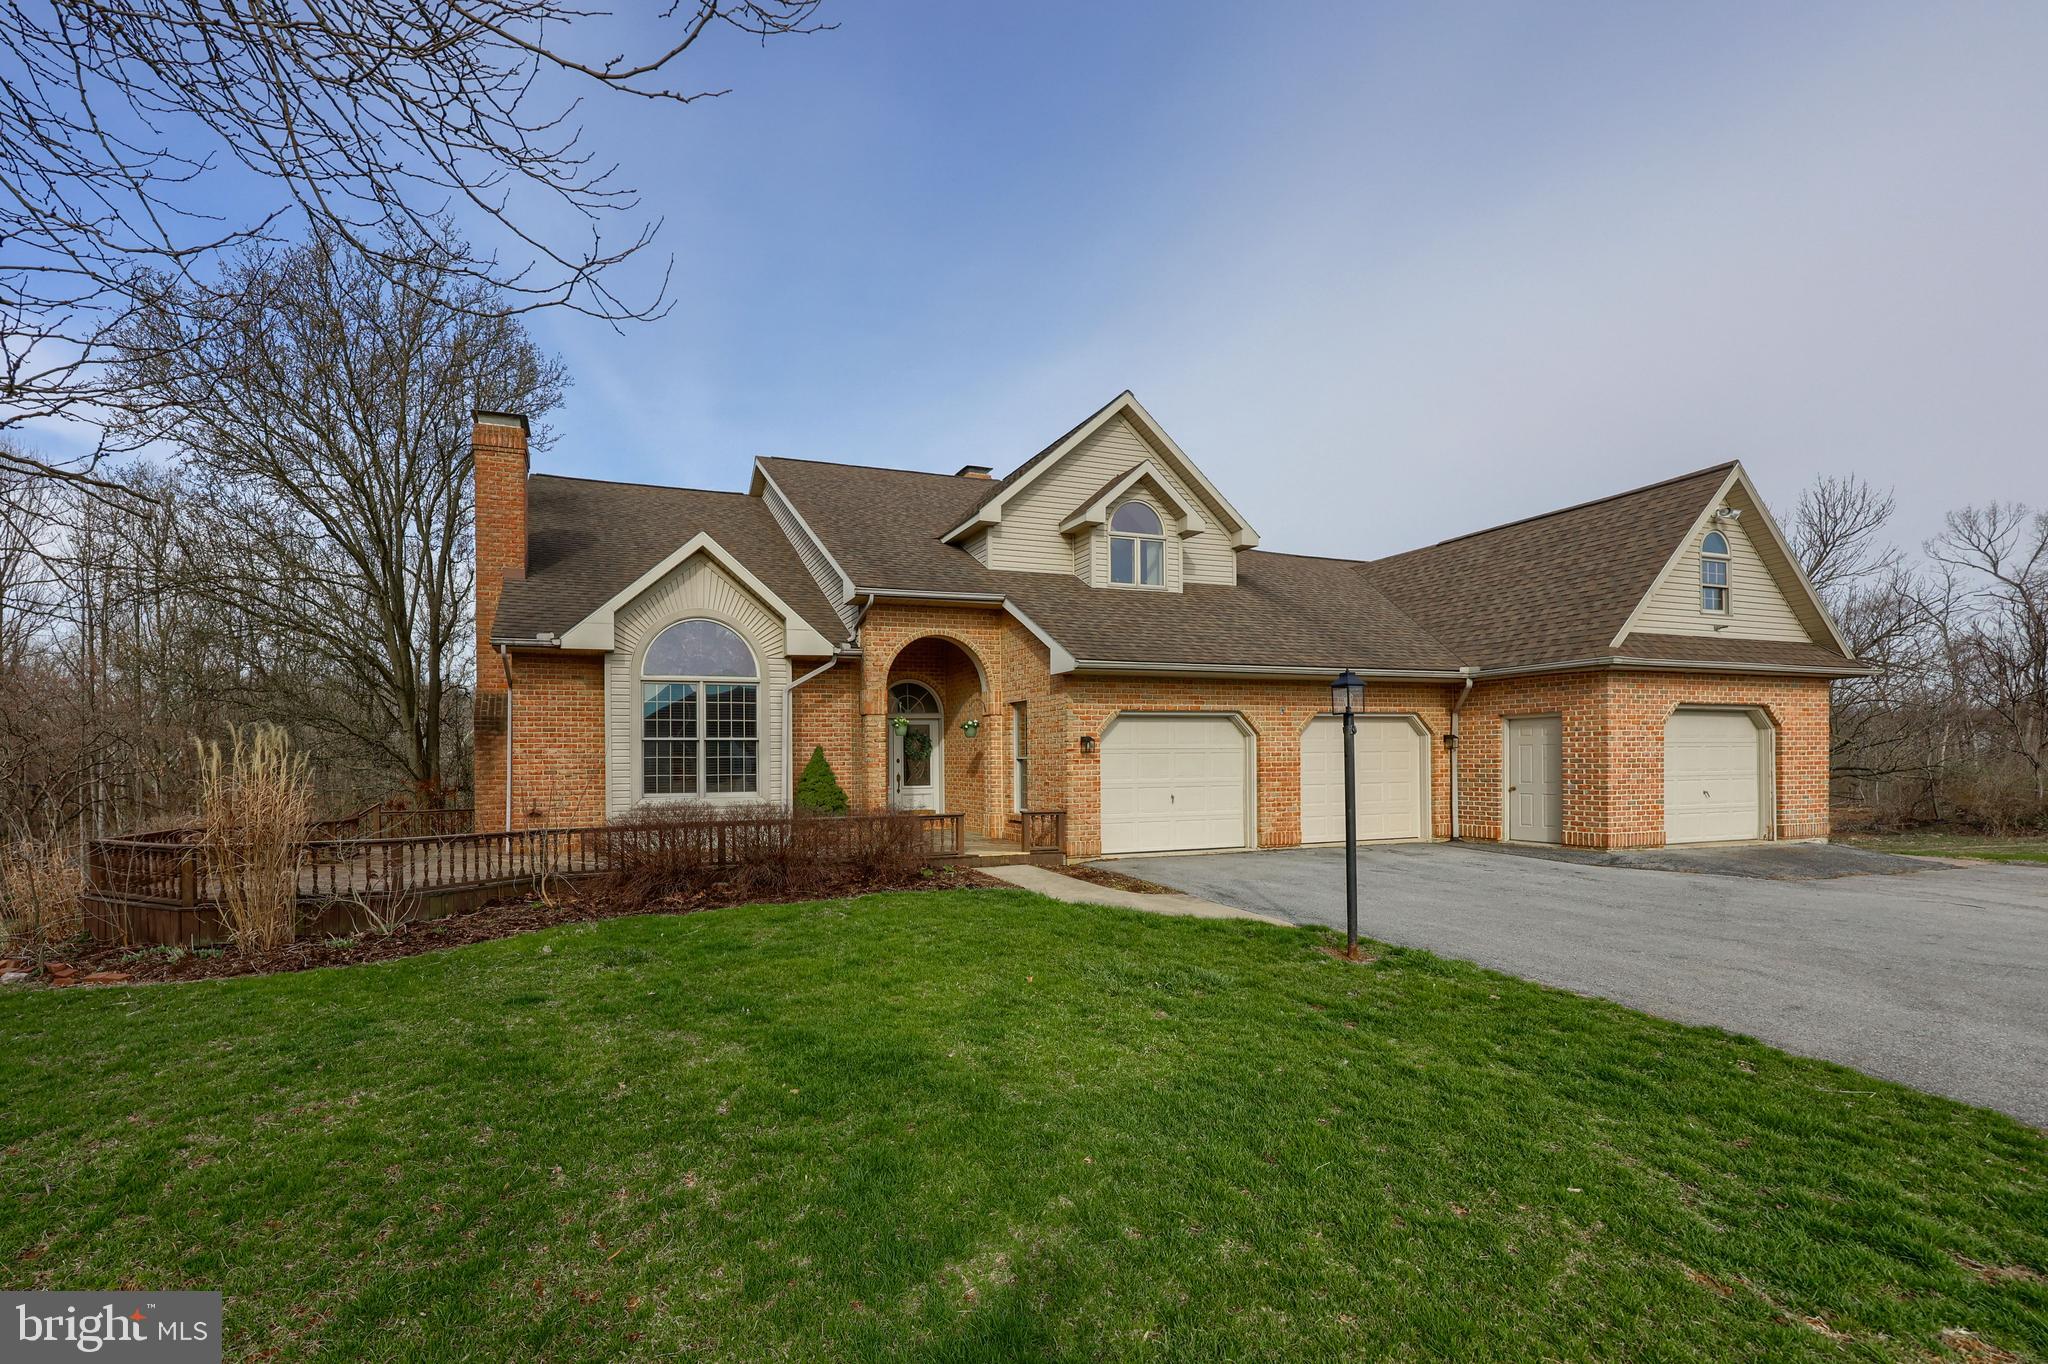
With over 5 acres of beautiful land, this property features the Quittapahilla River winding along the perimeter, offering both serenity and scenic views. The all-brick front exterior invites you into a well-built 4-bedroom, 3.5-bathroom home, offering a perfect blend of comfort and style.
.
On the main floor, you'll find a formal living room, a spacious family room, dining room, breakfast nook, kitchen, laundry, and a convenient half bath. The second floor is home to 3 bedrooms, including a luxurious primary suite with vaulted ceilings, as well as a second bedroom that also boasts vaulted ceilings. Two bedrooms share access to a full bath.
.
The walk-out, finished basement adds even more living space, featuring a small kitchen, plank flooring, 1 bedroom, 1 bath, and a storage room – ideal for guests, multi-generational living, or extra family space.
.
Step outside to enjoy the expansive grounds with plenty of room to roam, a patio with a hot tub, and the tranquil beauty of the river and mature trees. Geothermal heating ensures year-round efficiency in this 2880 sq. ft. home, and the newly installed carpet adds a fresh touch throughout. With HVAC and modern comforts, this property is as practical as it is beautiful.
.
Come drive up the sweeping driveway and step inside to experience this dream home!
#PALN2019716

ANNVILLE

333 QUITTIE PARK DRIVE

4 Beds

3 Baths

3,680 Sq.Ft.

$669,000

MLS#: PALN2019716
An offer has been received, and all offers are due by Monday, April 7, 2025, at 8 PM.  

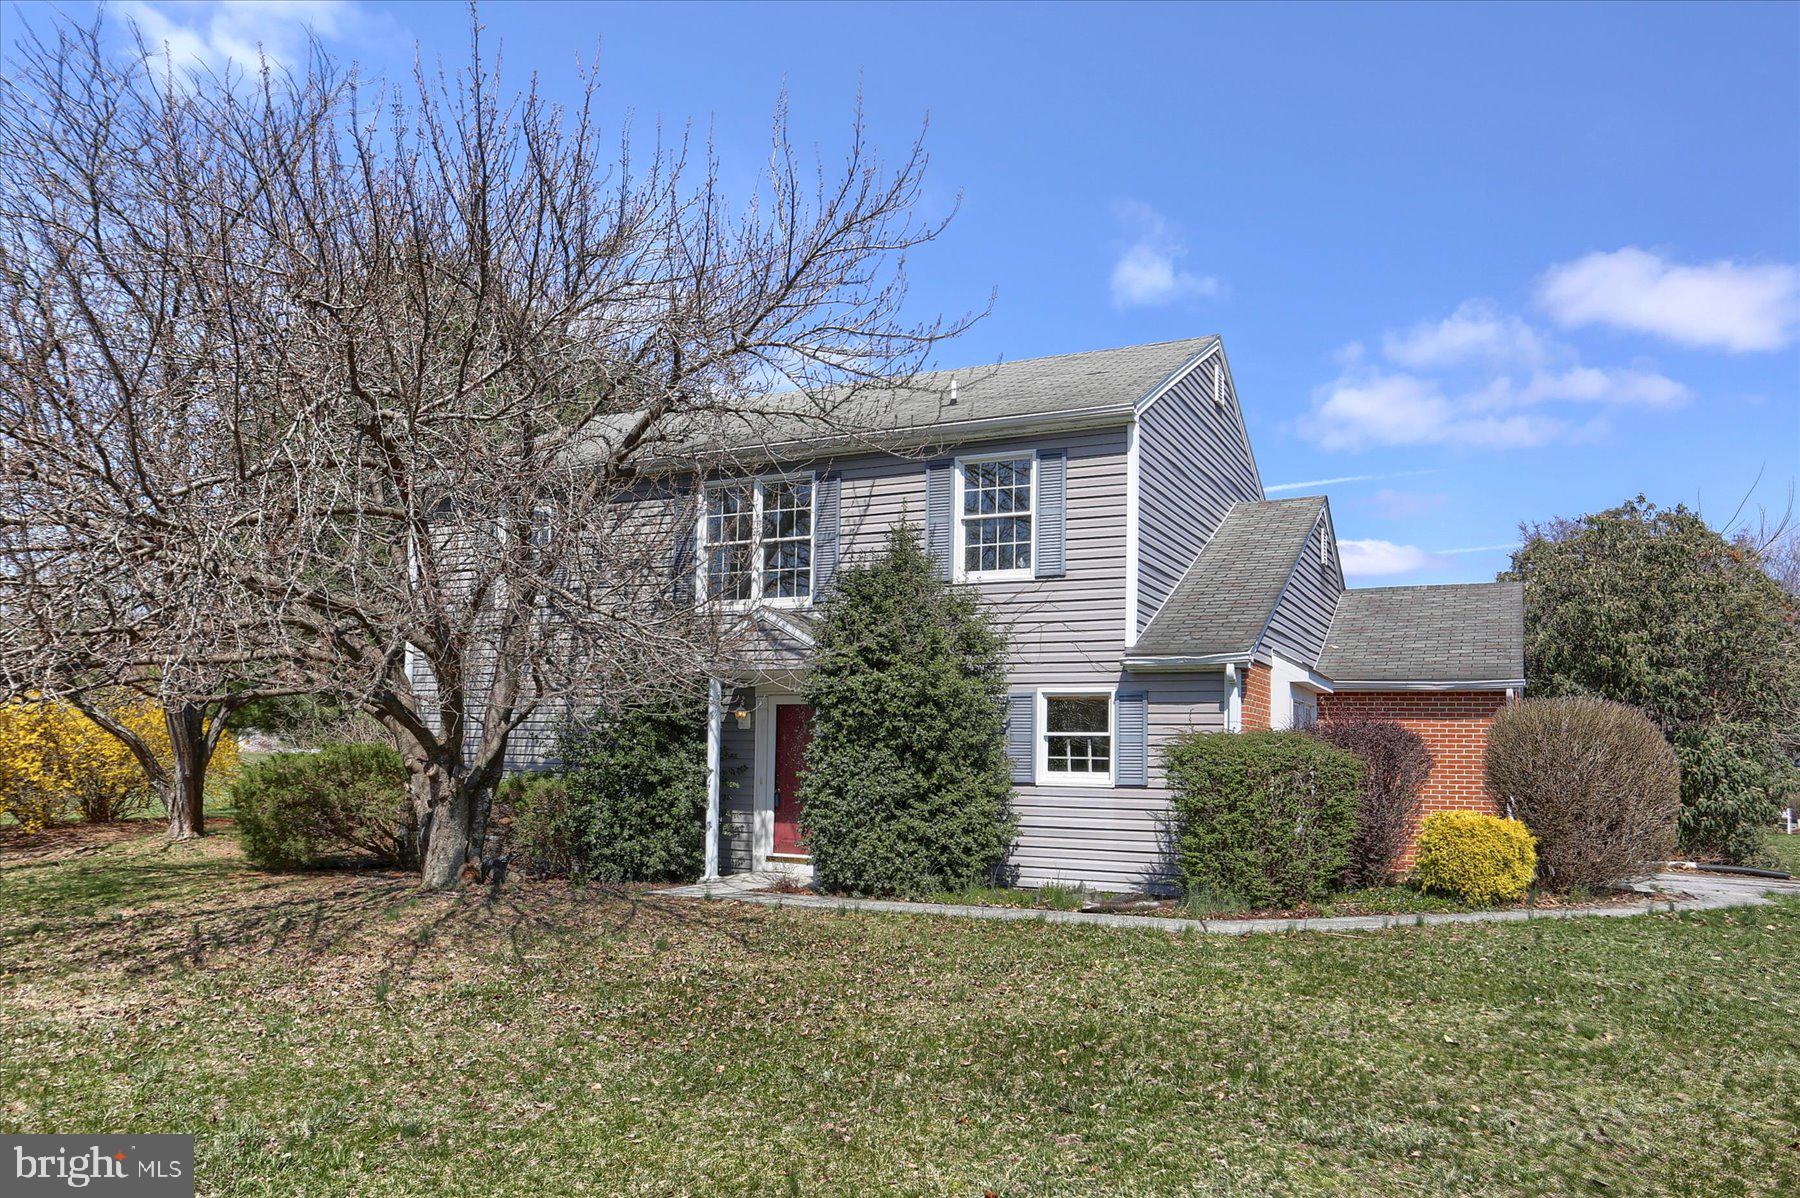
Welcome to 1700 Fort Patton Drive, a 3-bedroom, 2.5 bath home in the heart of Blue Meadow Farms.  This one-owner home offers 1,724 square feet of well-designed living space.  Located in the Central Dauphin School District, this home offers a thoughtful layout, great potential, and a location that truly stands out.  Step inside to a bright two-story entryway that fills the home with natural light and a layout that works for modern living.  The main level includes a dedicated office or flex space – perfect for remote work or a playroom – an eat-in kitchen, a spacious living area, and a dedicated formal dining area.  The home’s open but defined floor plan offers the right balance of connection and privacy, presenting flexibility and flow to suit many lifestyles.  Upstairs, the primary suite includes an en-suite bath and walk-in closet.  There are two additional bedrooms down the hall that share a full bath.  A first-floor powder room, two-car garage, unfinished basement, and nearly quarter acre lot provide convenience, storage, and plenty of room to grow.  Blue Meadow Farms is known for its quiet streets, established community feel, and exceptional neighborhood features, including winding walking paths, open green spaces, and a nearby playground.  This home is an ideal and exciting opportunity for buyers wanting to make it their own and put down roots in an excellent location.
#PADA2043016

HARRISBURG

1700 FORT PATTON DRIVE

3 Beds

2 Baths

1,724 Sq.Ft.

$289,900

MLS#: PADA2043016
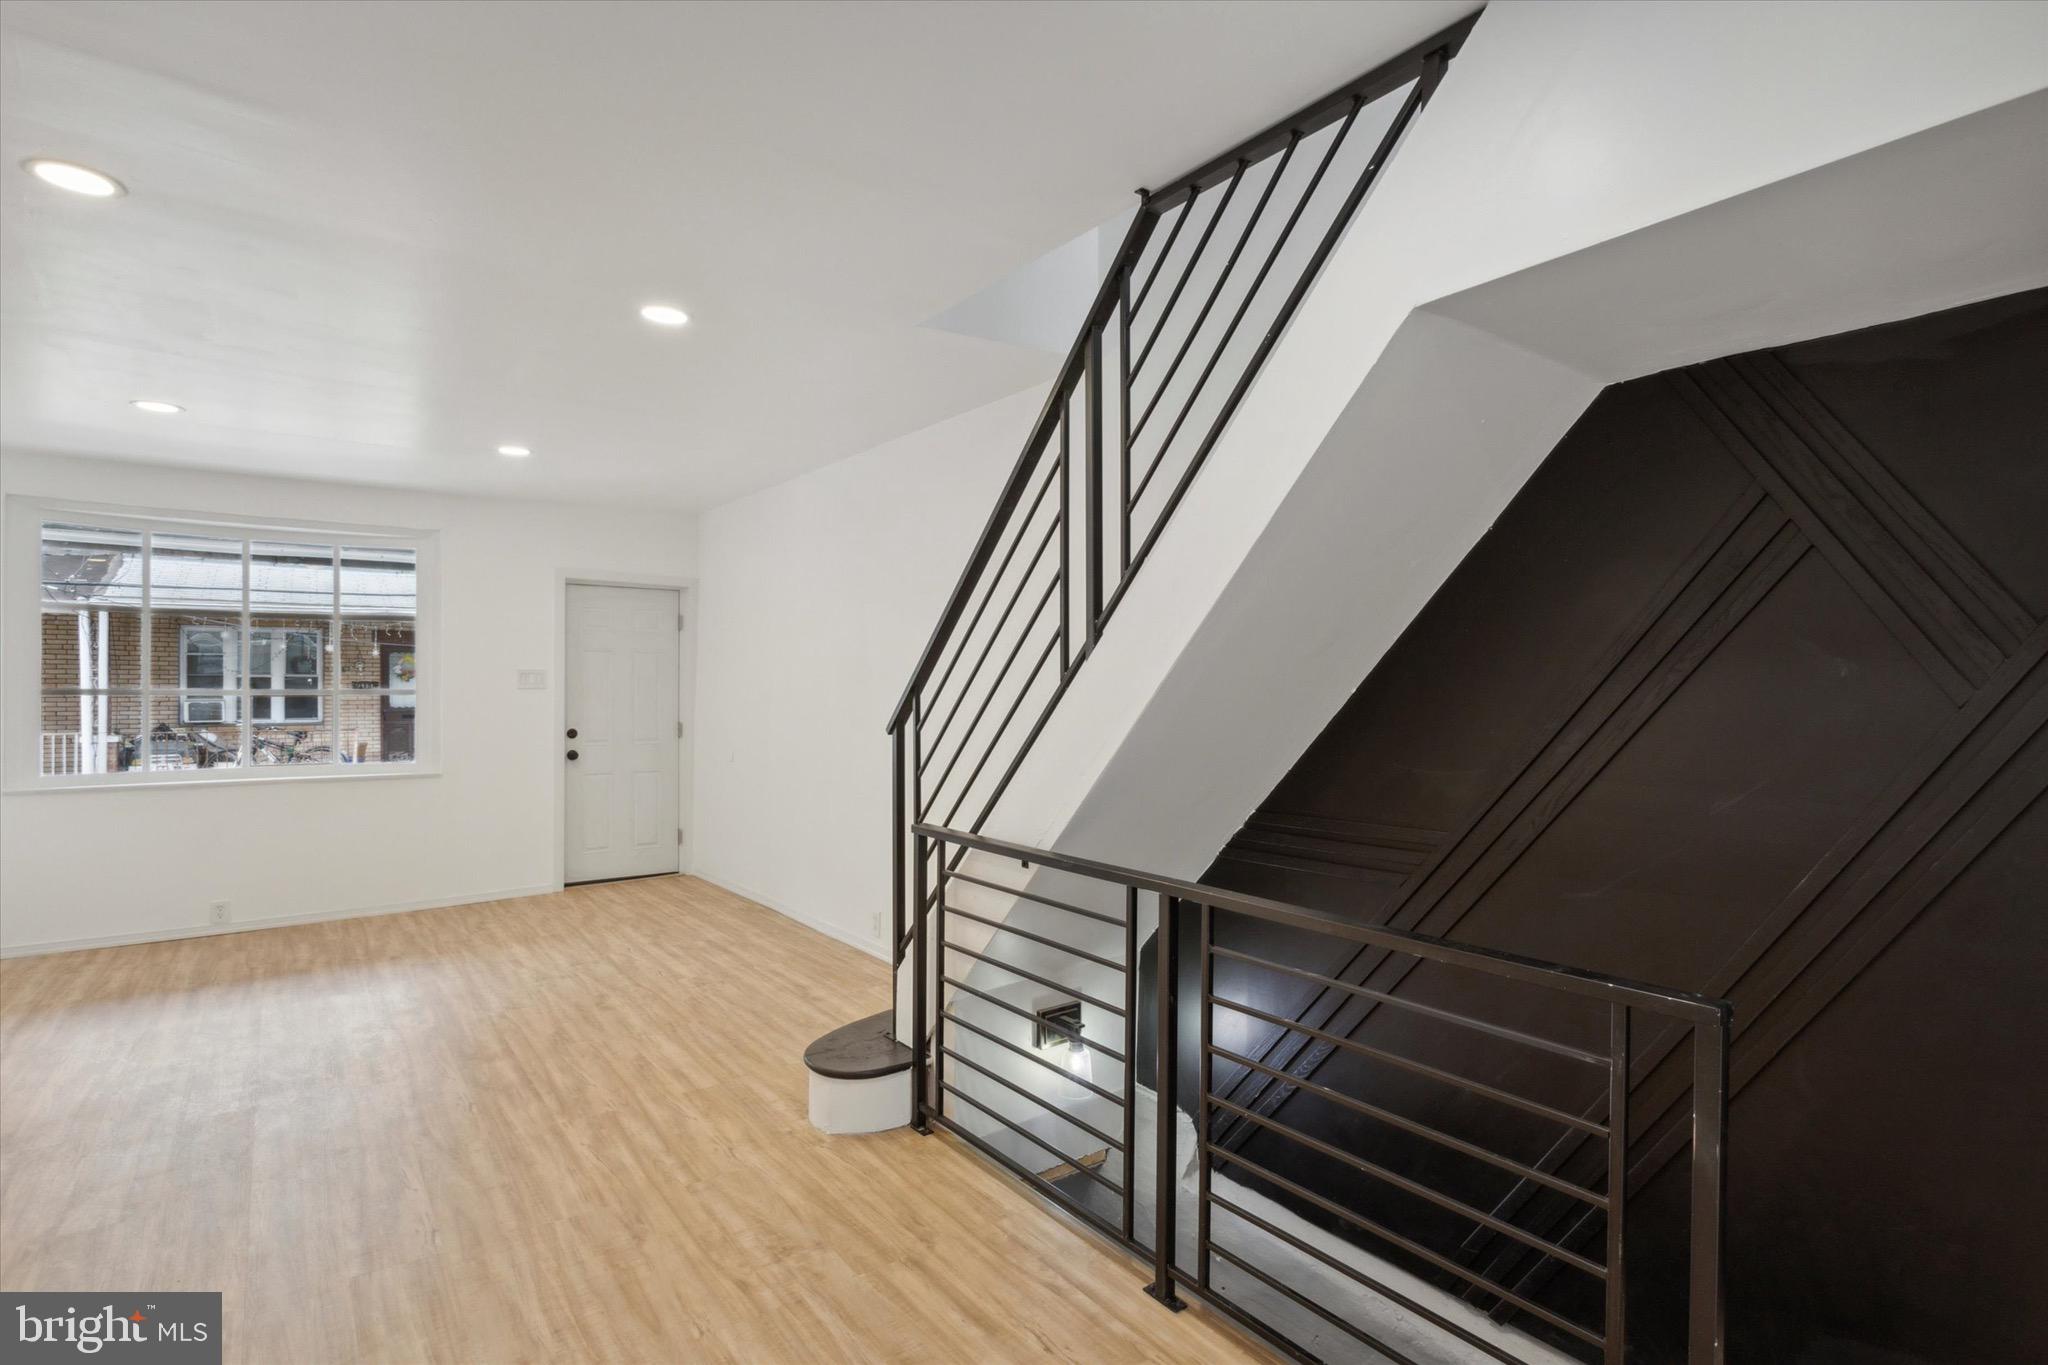
Experience the pinnacle of urban living at 1923 S Norwood St! This beautifully renovated Philadelphia residence combines luxurious modern upgrades with the warmth of traditional design. From the expertly crafted kitchen to the serene bedrooms and expansive backyard, every detail has been thoughtfully curated to ensure the highest level of comfort and style. Ideal for both families and professionals, this home sits in a prime location with quick access to the best of city life. Make 1923 S Norwood St your new address and embrace a lifestyle of elegance and convenience. Don’t wait—schedule your private showing today and see why this property is perfect for you!
Offering a 1% interest rate buy down for the first year at ZERO cost to the homebuyer when using the homeowner’s preferred lender!


Overview:
Welcome to 1923 S Norwood St, a meticulously renovated gem nestled in the vibrant West Passyunk neighborhood. This stunning property blends modern amenities with classic charm, presenting a unique opportunity for discerning buyers. Featuring 3 bedrooms, 1.5 bathrooms, and a generous outdoor space, this home is designed for comfort and style.

Key Features:

Newly Renovated: Fresh, contemporary updates meet timeless elegance in this spacious home.
Open Concept Living Area: Bright and inviting, the living area is bathed in natural light, enhancing the high-end finishes throughout.
Chef’s Kitchen: A dream kitchen equipped with modern stainless steel appliances, sleek countertops, and ample cabinetry.
Dining Area: Perfect for entertaining, the adjacent dining area offers a versatile space for meals and gatherings.
Comfortable Bedrooms: Three well-appointed bedrooms boast large windows and plenty of closet space, offering private retreats for relaxation.
Contemporary Bathrooms: 1.5 bathrooms feature modern fixtures and stylish finishes, creating a spa-like atmosphere.
Potential for Personalization: An unfinished basement offers a blank canvas to customize additional living space.
Convenient Location: Located just 6.5 miles from Philadelphia International Airport, with easy access to major transportation routes and city amenities.
Close to Local Attractions: Steps from bustling shops, eateries, and cultural hotspots of West Passyunk.
Financial Incentives: Eligible for various local grant programs, this property offers an excellent investment opportunity, enhancing affordability for homebuyers.
#PAPH2346606

PHILADELPHIA

1923 S NORWOOD STREET

3 Beds

1 Baths

1,024 Sq.Ft.

$225,000

MLS#: PAPH2346606
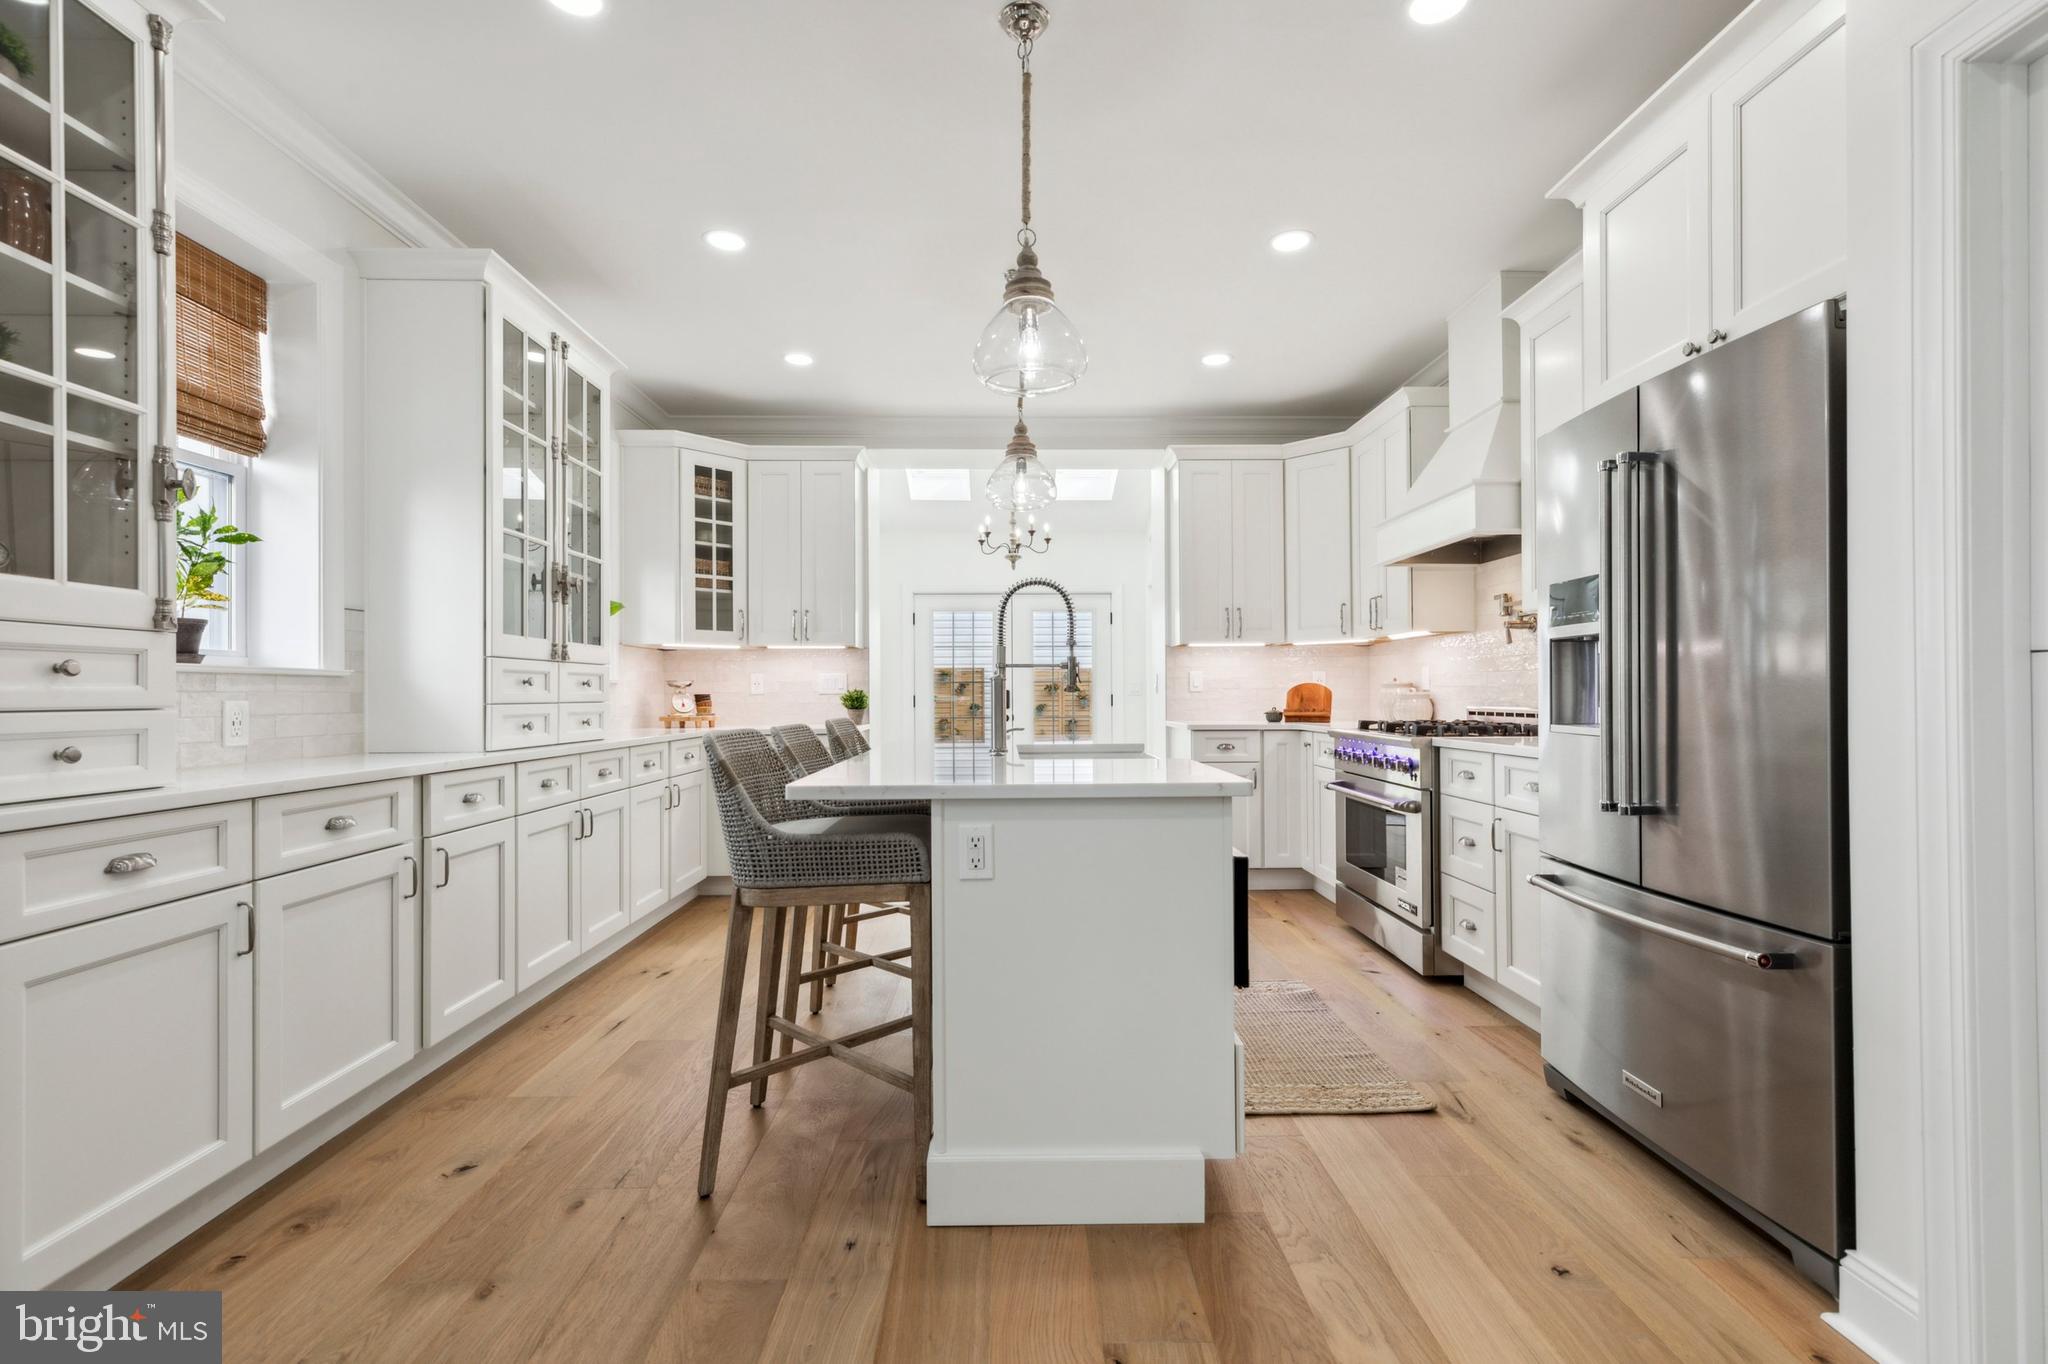
Welcome Spring Time! No Stone Left Unturned in This Transformed Single Family Residence!  This luxurious 4 bedrooms, 3 full bathrooms, 1 half bathroom stand-alone home, includes 4125 square feet of total of living space with 9+ off-street parking spaces, just minutes from Main Street Manayunk, offers unparalleled craftsmanship and exceptional amenities.  Landscaping, fresh exterior paint, improved smart security features and entry locks, and addition of CertainTeed siding are amongst some of the curb appeal upgrades.  Upon entering the home, you are greeted by French oak hardwood floors, crown molding, and a bright, open floor plan that seamlessly connects the living room to the dining room leading through to the kitchen.  The family room boasts a gas fireplace with marble, craftsman style surround that provides the perfect balance of casual comfort and elegance.  Meticulous attention to detail is presented in this timeless, French-inspired kitchen which showcases new Calacatta Miraggio quartz countertops, custom Fabuwood cabinetry, Zellige subway tile backsplash, brand-name stainless steel appliances, Kohler plumbing fixtures and a large center island with farmhouse sink.  A Dutch door off the kitchen leads to a finished basement with Mohawk carpet, plenty of storage space, and modernized full bathroom.  Adjacent to the kitchen, a skylit vaulted ceiling foyer showers its mirroring spaces, a powder room and laundry room, with an abundance of natural light.  The laundry room is fit out with Samsung washer and dryer, butcher block countertop, and a ceiling mounted hang drying pulley system.  A spacious master bedroom suite with walk-in closet lies at the forefront of the second floor.  The ensuite bath is equipped with a Roman-style shower with frameless glass surround, rainfall showerhead, Kohler fixtures, and polished marble tile.  Another full bathroom, complete with a modern Fibo shower surround, and bedroom complete this level.  Upstairs you’ll find two other bedrooms and an ample sized storage closet.  Rear French doors open to a private fenced in backyard and patio provides plentiful space for gardening and entertaining.  At the rear of the paved driveway is a 1400 sq ft insulated and partially-heated two-story bonus structure with elevated 16’x16’ deck and half bathroom which has the capacity to be an in-law/guest suite, storage space, office or much more!  Additional improvements to the home include upgraded low-E energy efficient windows, WiFi enabled 5-zone remote-controlled mini-split heating/cooling system, recessed LED lighting throughout and fresh interior/exterior paint. Property owned by a licensed general contractor.  The home is centrally located in walking distance to all the conveniences and restaurants near Ridge Avenue and on Main Street, as well the train station and local park.     
    "Come See This Hidden Gem In Roxborough Manayunk"!
#PAPH2459644

PHILADELPHIA

4327 FREELAND AVENUE

4 Beds

3 Baths

4,125 Sq.Ft.

$799,000

MLS#: PAPH2459644
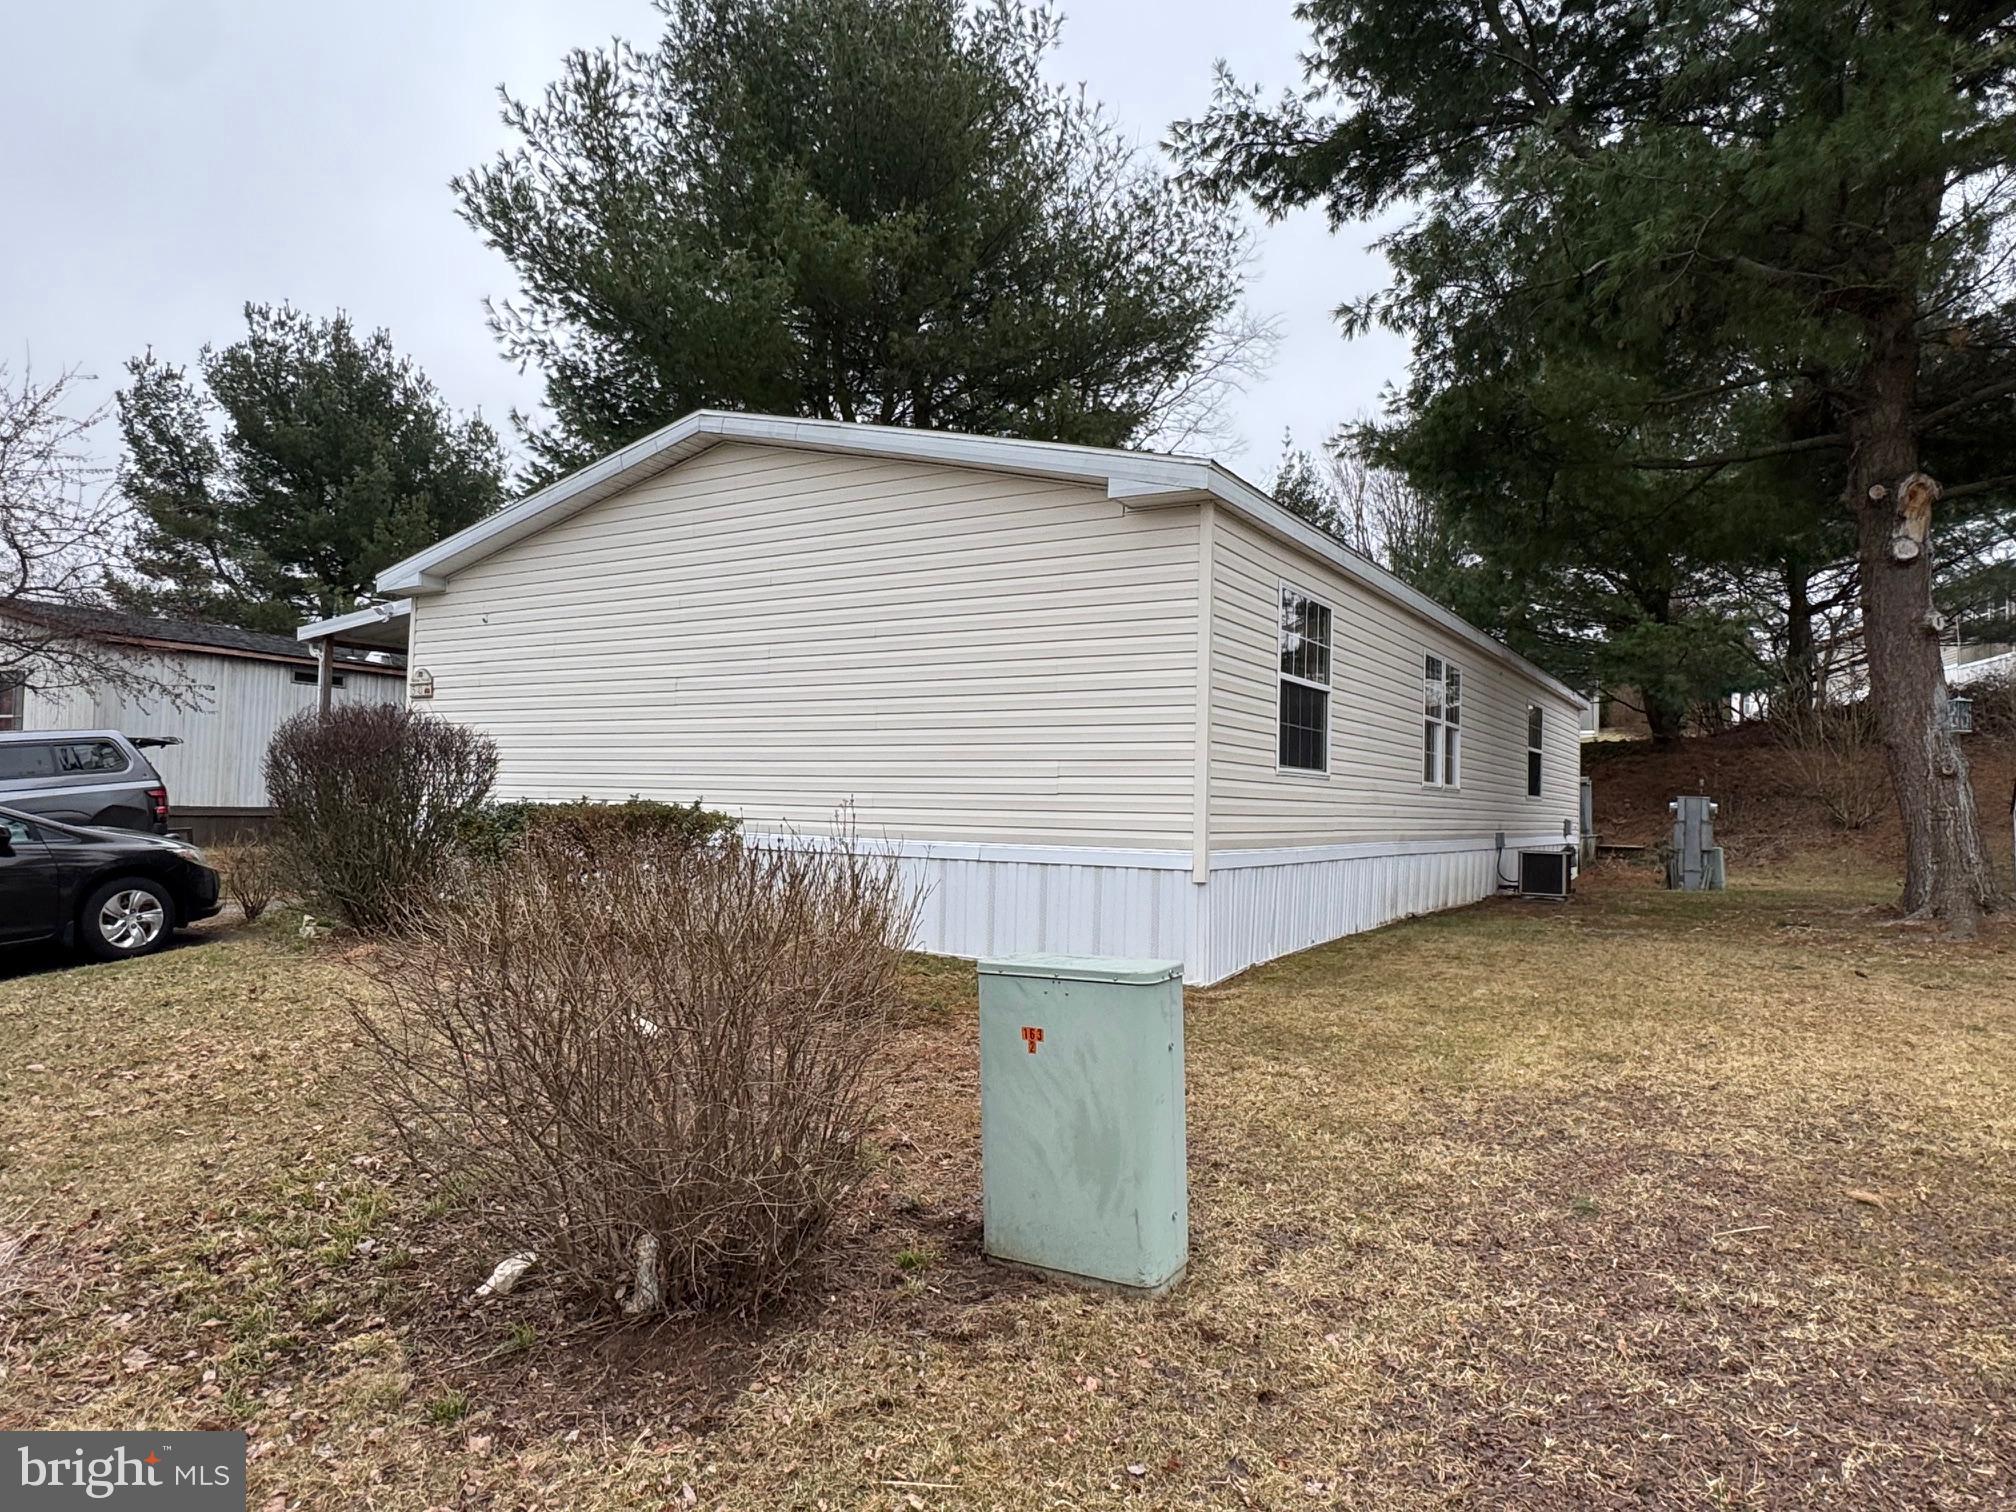
A well-maintained mobile home located in Mill Creek Estates, featuring three bedrooms and two full bathrooms. Built in 1998, this spacious residence offers 1,456 square feet of living space, highlighted by vaulted ceilings. Additional amenities include a sunroom, laundry room, storage shed, and rear and side patios, with a primary bedroom complete with an on-suite bathroom.
#PAYK2078262

YORK

50 SHAWNA AVENUE

3 Beds

2 Baths

1,456 Sq.Ft.

$69,950

MLS#: PAYK2078262
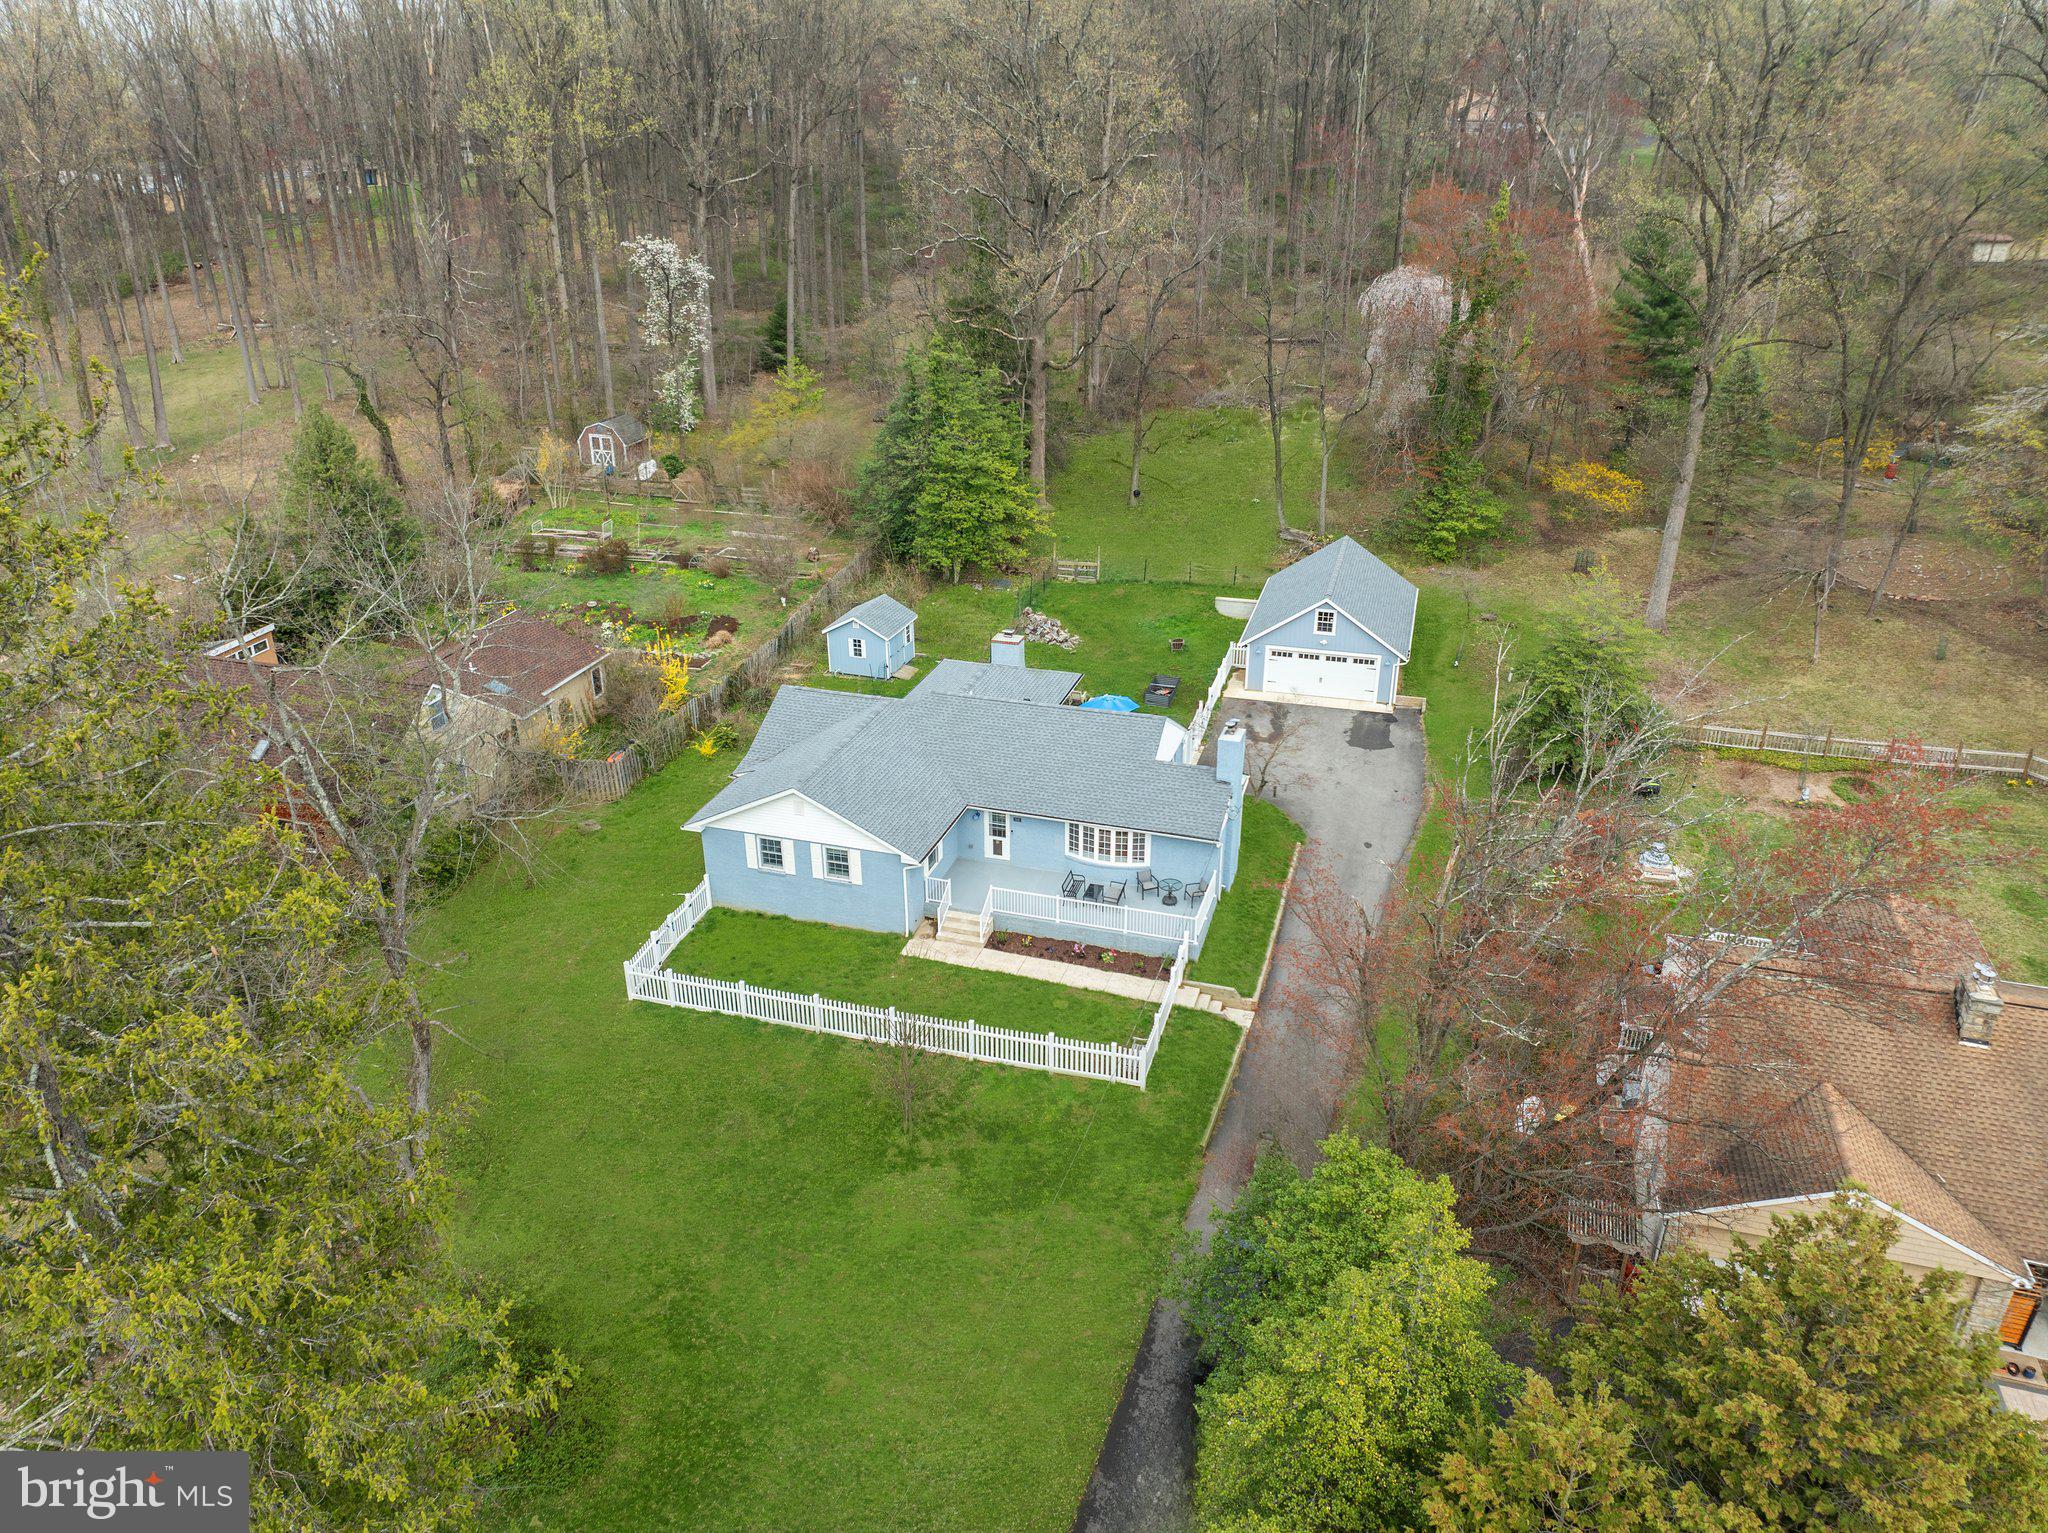
Offer Deadline 10AM Tuesday April 8th. Nestled on just over an acre of land, this charming home offers a peaceful outdoor retreat paired with the ease of low-maintenance, single-floor living. Thoughtfully upgraded over the past few years, it’s truly move-in ready—perfect for buyers who want to start enjoying their new space right away. As you arrive, a newly paved driveway (2022) welcomes you and leads to a newly built 24’ x 36’ detached two car garage, complete with convenient pull-down attic storage that spans the entire garage.

Inside, you'll find 1,825 square feet of beautifully renovated living space. Recent improvements include new drywall, neutral paint throughout, newer windows (2021), a new roof (2020), and additional insulation in the attic and basement rafters for year-round comfort. The front living room is filled with natural light and features a cozy brick wood-burning fireplace with built-ins—an ideal spot to relax during colder months.

The heart of the home is the stunning chef’s kitchen, fully renovated in 2021 with no expense sparred. This kitchen includes high-end stainless steel Bosch appliances, a built in microwave, 6 burner stove, stainless steel hood vent and a farmhouse sink. The large center island with roll out drawers, plenty of storage, and a peninsula with countertop seating for three make it a dream for anyone who loves to cook or entertain. Just off the kitchen, an additional living area provides flexible use as a third bedroom. This space could even be used as a den with its own fireplace, formal dining room, game room, or  home office. This room does provide direct access to the backyard and is being counted as the third bedroom.

The hallway leads to a spacious laundry room, conveniently located on the main level, a beautifully tiled and updated bathroom, and a generously sized secondary bedroom with walk-in closet. The primary suite is large enough for a king size bed and is complete with a newly updated en-suite bathroom featuring a luxurious frameless glass shower that includes bench seating and a large walk-in closet.

The clean, unfinished basement includes a new French drain system and two sump pumps that were installed in 2024 to help ensure the basement stays dry all year round, even during the heaviest rain storms. This space provides excellent storage or potential for future finishing and includes several key upgrades for peace of mind: newer central air and heat pump, bilco doors,  pressure tank and well pump (2017), water filtration system (2020), water softener (2022), propane water heater (2022), oil boiler system (2017), baseboard heating (2021), a new electric panel (2020), and a new oil tank (2022).

Step outside to a spacious patio area, ideal for summer gatherings, and a fenced-in yard perfect for pets. A new 10x10 shed offers extra storage for outdoor tools and equipment, freeing up the garage for vehicles or workshop space. The property also extends approximately 200 feet beyond the fence, offering additional privacy and room to roam. Ideally situated near major transportation routes and shopping areas, this home is a fantastic option for first-time buyers or anyone seeking a comfortable, low-maintenance lifestyle with the benefit of major upgrades already completed. Schedule your showing today—this one won’t last long!
#PAMC2134892

HUNTINGDON VALLEY

2335 TERWOOD ROAD

3 Beds

2 Baths

1,825 Sq.Ft.

$549,900

MLS#: PAMC2134892

1 ... 628 629 630 631 632 ... 666
* Listings identified with the FMLS IDX logo come from FMLS and are held by brokerage firms other than the owner of this website. The listing brokerage is identified in any listing details. Information is deemed reliable but is not guaranteed. If you believe any FMLS listing contains material that infringes your copyrighted work please review our DMCA policy and learn how to submit a takedown request. © 2024. First Multiple Listing Service, Inc.

Send a message

Message successfully sent.

Your message

What is 3 + 4 ?

Reason for contacting?

I agree to receive email communication and understand I can unsubscribe at any time.

I agree to be contacted by Charis Realty Group - Christine Issler, Broker via call, email, and text for real estate services. To opt out, you can reply 'stop' at any time or reply 'help' for assistance. You can also click the unsubscribe link in the emails. Message and data rates may apply. Message frequency may vary. Privacy Policy

Sign Out

Virtual Assistant

Would you like to take the next step with this property? We can help you schedule a showing or virtual tour, or send you more details.

Yes, I would like more information.

Thank You for Your Reply, One of Our Agents will contact you as soon as possible

No, maybe later.

Thank you, you can always contact me via email, phone number or through the contact form.

Realhub AI

Lucy - Your AI-Powered Realtor

Update Your Temporary Password

Personalize your search

Enter your email and we'll notify you immediately when new listings match what you're looking for.

or enter email address

Already have an account ? Login here

Continue your home search

I agree to receive communications and understand I can unsubscribe at any time.

I agree to be contacted by Charis Realty Group - Christine Issler, Broker via call, email, and text for real estate services. To opt out, you can reply 'stop' at any time or reply 'help' for assistance. You can also click the unsubscribe link in the emails. Message and data rates may apply. Message frequency may vary. Privacy Policy

Already have an account ? Login here

We use cookies

We use cookies primarily for analytics to enhance your experience. By accepting, you agree to our use of these cookies. You can manage your preferences or learn more about our cookies policy.
