Properties

Browse or get in touch to schedule a walkthrough.

  • Nearby me
Price range

Popular Features

Community Features

Association

Property Features

Waterfront

View

Exterior Features

Interior Features

Style

568854 properties match your criteria

Updated 1 minute ago

E-Alert name
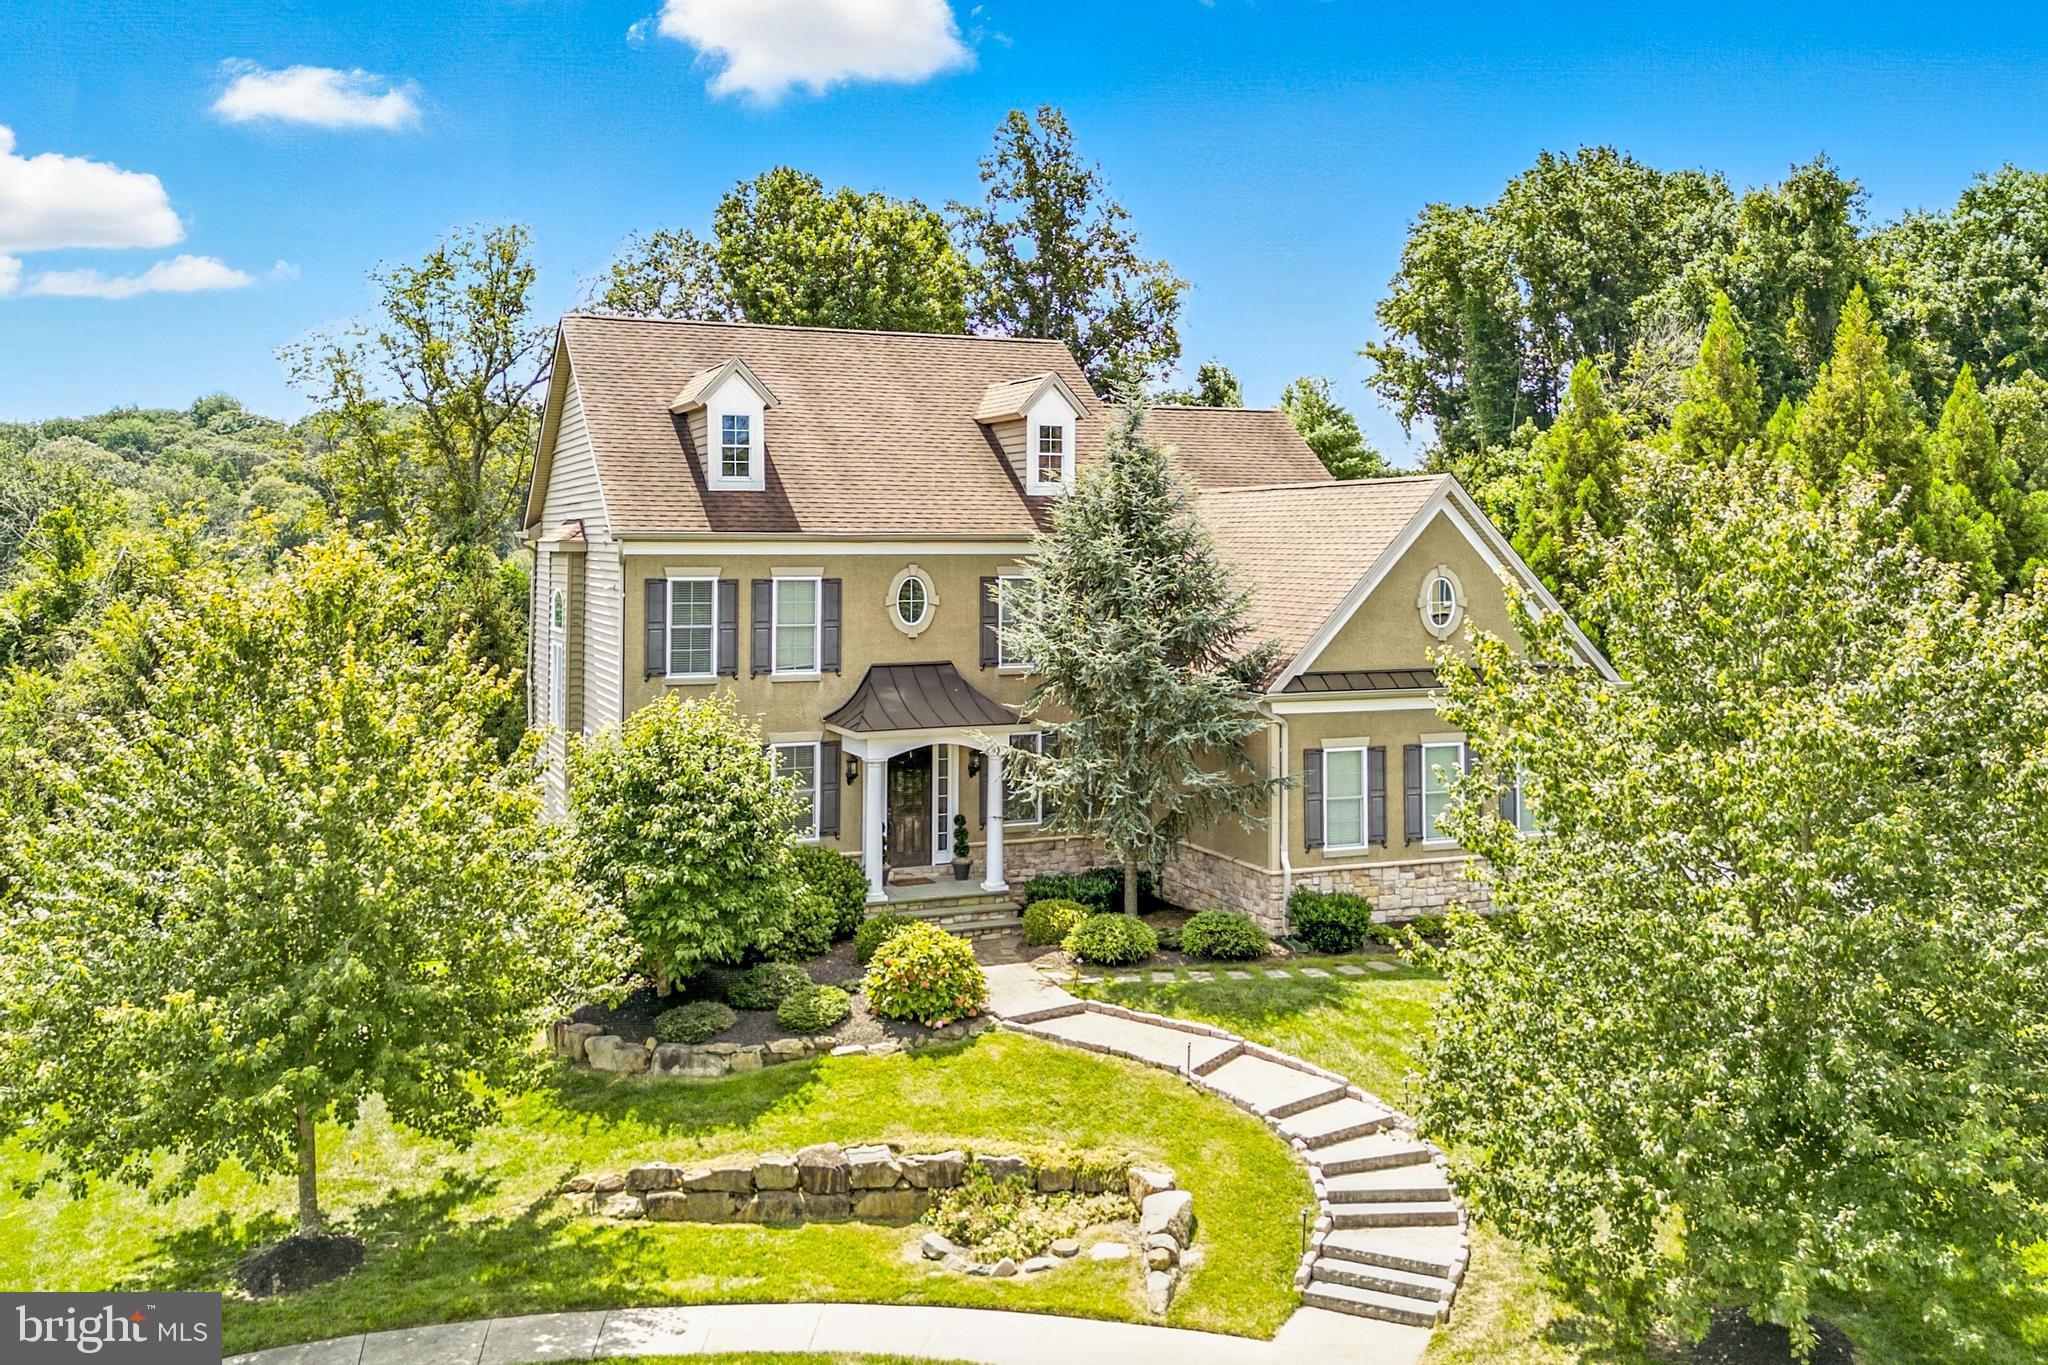
Welcome to 24 Oakmont, located in the rarely available Pine Valley neighborhood within the award-winning Garnet Valley School District. This 4 bedroom, 2 full and 2 half bath home offers over 4,300 square feet of immaculate living space in a prime cul-de-sac setting. Meticulously maintained inside and out, the home features a brand new custom paver walkway leading to an impressive 8-foot front door.

Step inside to a warm and inviting center hall colonial with formal dining and living rooms, a two-story family room with soaring ceilings, and a gas fireplace. Rich dark hardwood floors flow throughout the first level. The gourmet kitchen is equipped with upgraded cabinet with large gas range and custom range hood, granite countertops, island, butler’s pantry, dry bar and flows seamlessly into the family room for effortless entertaining. Sliding doors open to a new Trex deck overlooking the patio, lush lawn, and tranquil wooded views.

Upstairs, the primary suite offers tray ceilings, a walk-in closet, and a luxurious en-suite bath with upgraded tile, soaking tub, frameless glass shower, and dual vanities. A stunning staircase with iron balusters and an expanded box bay window adds architectural elegance.  3 well appointed secondary bedrooms and a hall bathroom complete the second level.

The recently finished walkout basement provides a large entertainment space, a separate room ideal for a gym, office, or guest space, and an updated half bath. Sliders lead to a professionally designed paver patio with a fire pit.

Recent updates include a new HVAC system, new hardscaping, new Trex deck,   The oversized 3-car garage complete the package. This custom home offers exquisite quality and comfort, schedule your private tour today.
#PADE2097448

GLEN MILLS

24 OAKMONT CIRCLE

4 Beds

2 Baths

3,712 Sq.Ft.

$1,200,000

MLS#: PADE2097448
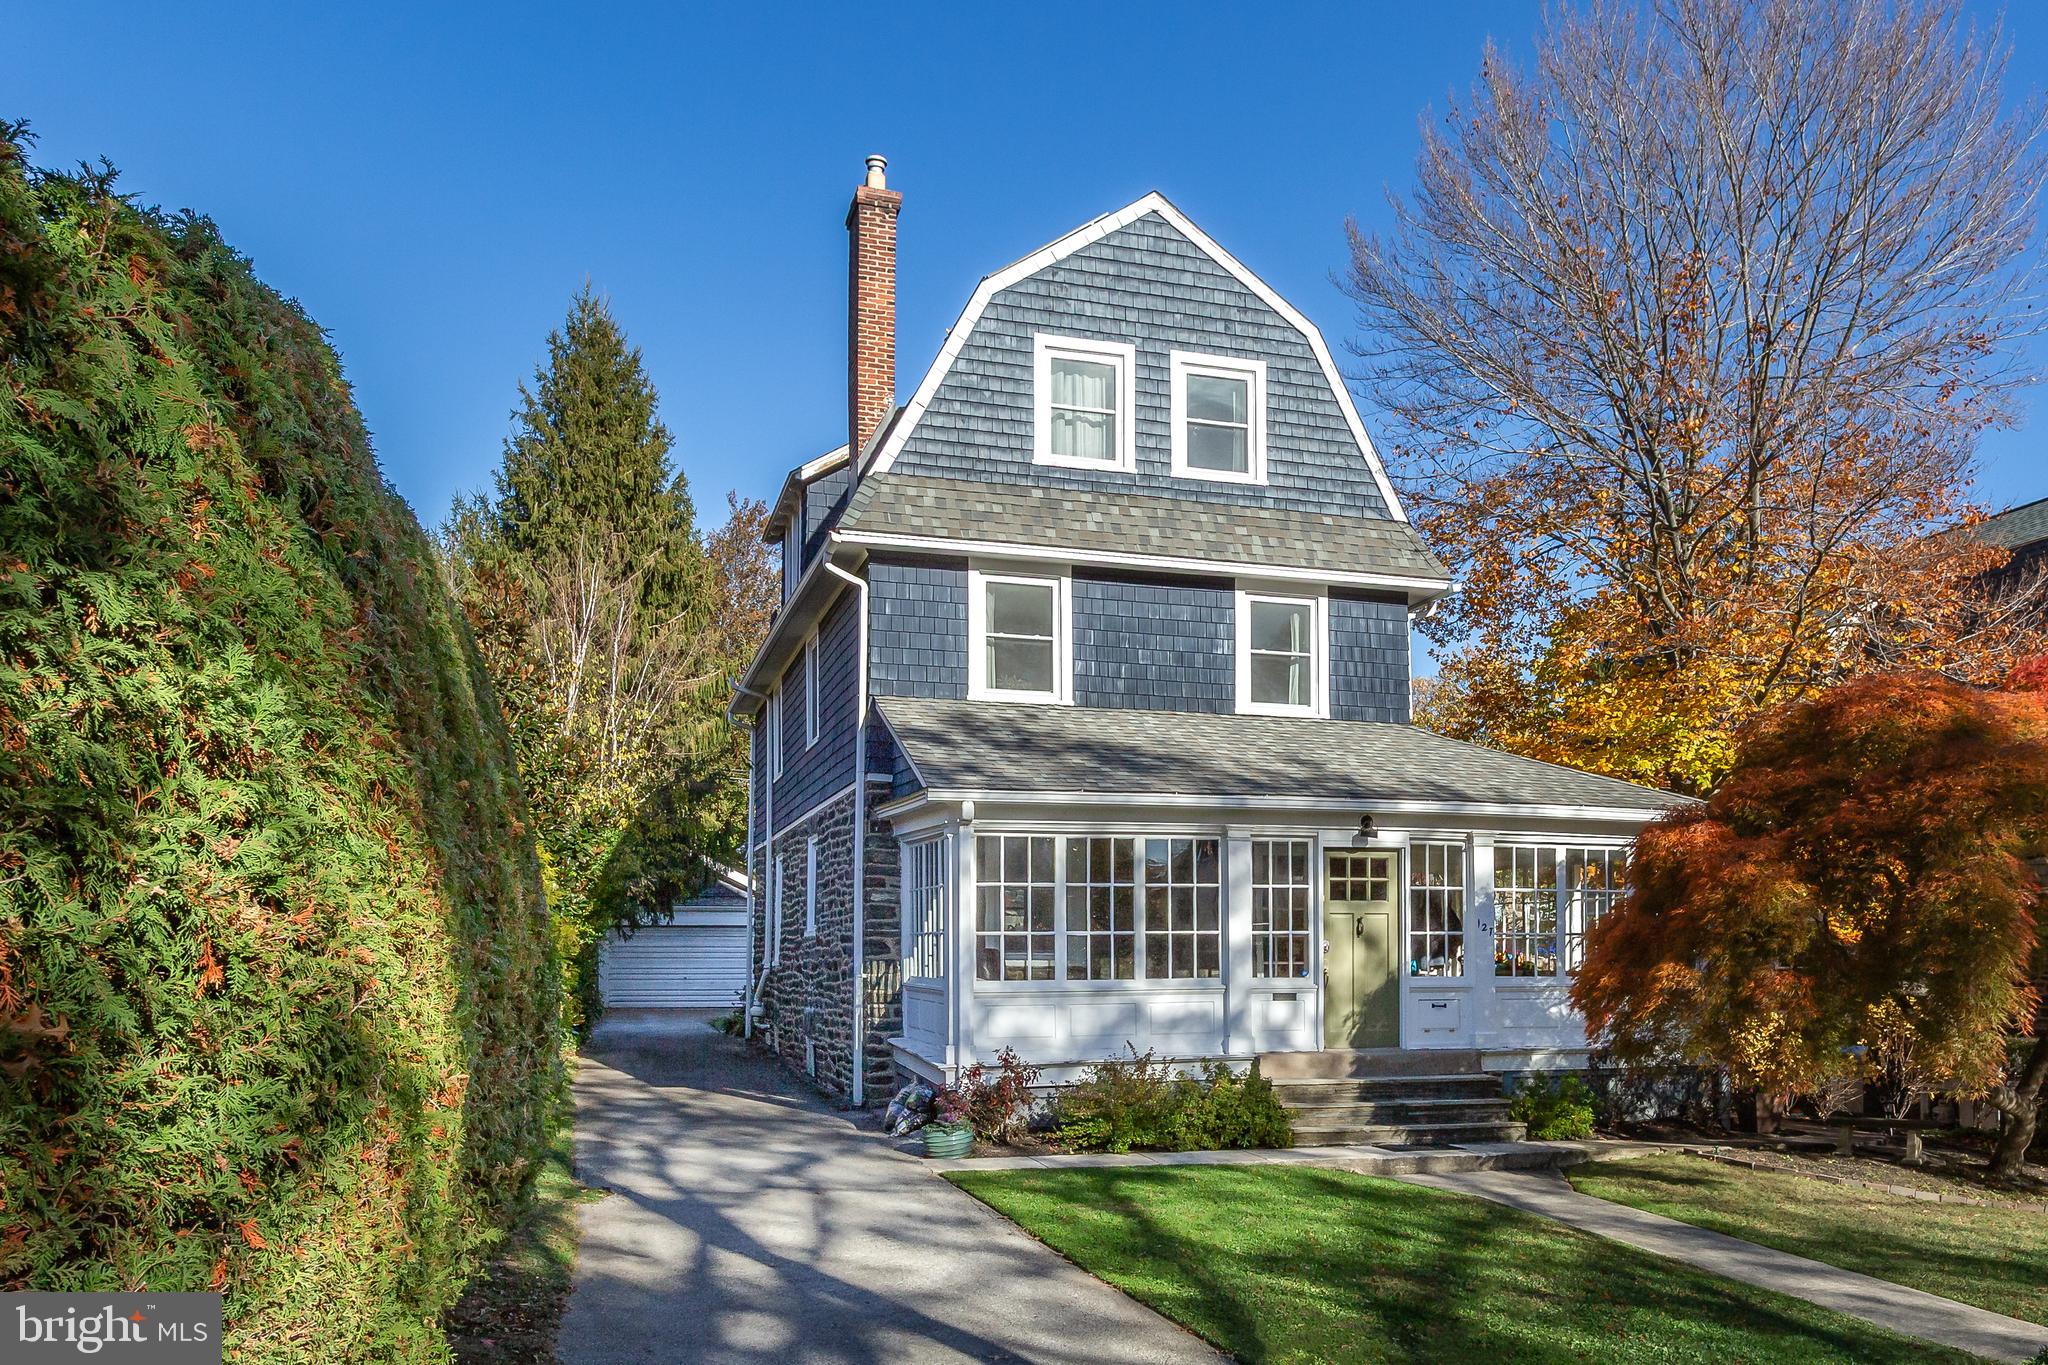
Welcome to 127 Birch Avenue, a distinguished 5-bedroom, 2.5-bath Colonial on a picturesque, tree-lined street in Bala Cynwyd. Blending the character and craftsmanship of a c.1910 home with the comfort and style of modern living, this property truly offers the best of both worlds. Updated throughout with high-end finishes, an open floor plan, and a beautifully renovated kitchen, it’s ideal for everyday living and effortless entertaining.
A sun-filled enclosed porch leads into the bright, elegant interior. The living room is both sleek and inviting, anchored by a wood-burning fireplace. The adjacent dining room—complete with a charming bay window—sets the perfect stage for gatherings of any size. The thoughtfully designed kitchen features a center island, stainless steel appliances, granite countertops, and abundant storage. A mudroom and powder room complete the main level.
The second floor offers three bedrooms (one currently serving as a home office), a full bathroom, and convenient laundry. The third floor includes two additional bedrooms, including the spacious primary suite with a walk-in closet. A luxurious full bath with dual sinks, a stall shower, and soaking tub completes this level. The basement is unfinished but clean and functional, offering ample storage or future potential.
Outside, the level, private backyard feels like a serene retreat, enhanced by lush landscaping and a stone patio—perfect for relaxing or hosting guests.
This coveted location offers small-town charm with big-city convenience. Within the Lower Merion High School Choice Zone, families may choose between two award-winning high schools. The local library, Cynwyd Trail, and nearby parks add to the community appeal. Commuters will appreciate the short walk to the Cynwyd Train Station, with quick Regional Rail access to Center City.
Historic charm, modern upgrades, and a premier Main Line setting—127 Birch Avenue delivers a lifestyle that’s truly exceptional.
#PAMC2162742

BALA CYNWYD

127 BIRCH AVENUE

5 Beds

2 Baths

2,490 Sq.Ft.

$1,200,000

MLS#: PAMC2162742
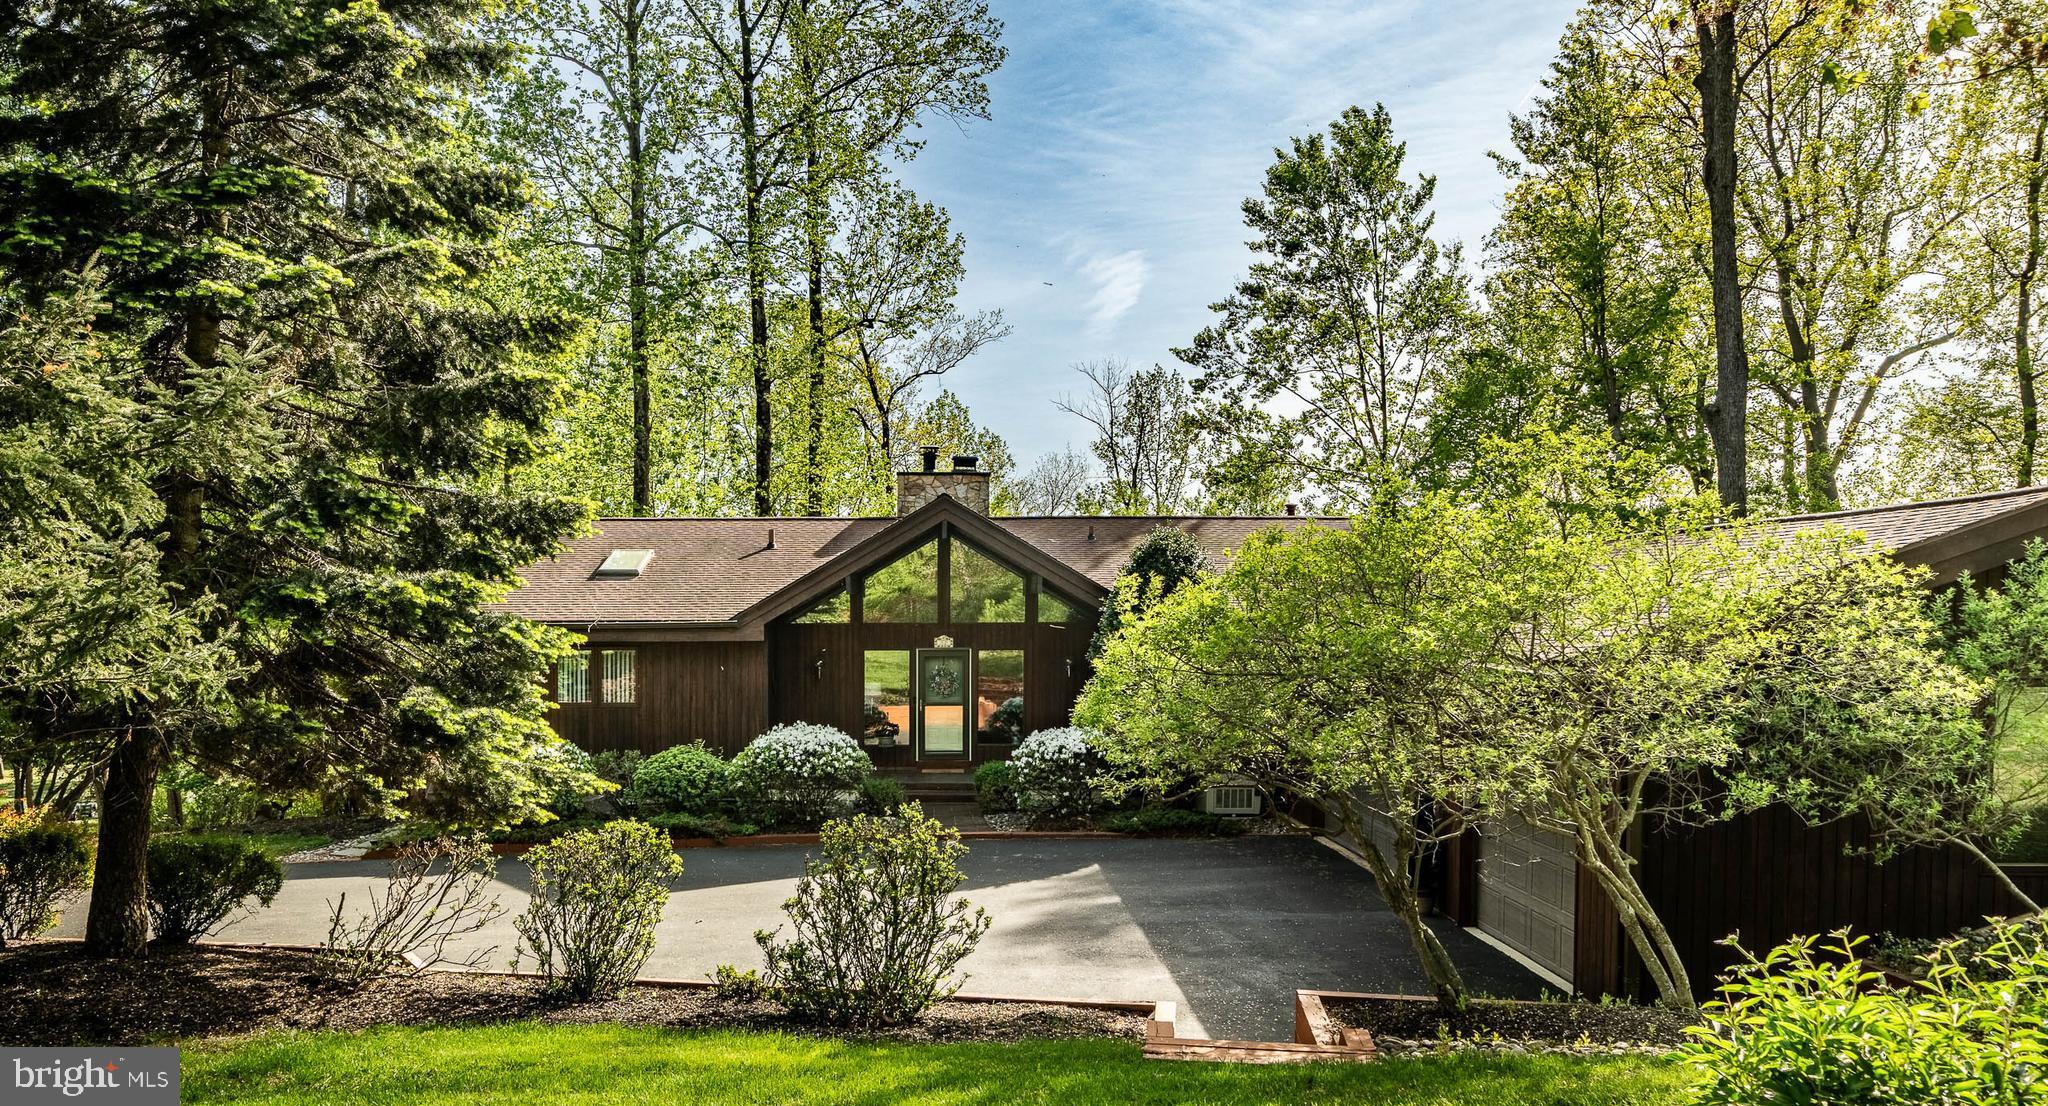
Welcome to this magnificent custom Lindal Cedar Home with privacy and features that are sure to amaze you.  Located In the award-winning Garnet Valley School District and in the prestigious Highlands development. 12 Bonnie Lane was built in 1997 with architectural details and materials provided by the premier Lindal Cedar Home Company designers. The 4,130 sq ft post and beam construction with vaulted ceilings and views of the manicured yard from the floor to ceiling windows is breath taking.  Proceed along the private, tree-lined driveway to the three-car garage or enter through the grand entrance into the foyer.   The sun-drenched Great Room features a stone gas fireplace, custom wet bar and views of the rear yard. To the right, you will find the kitchen featuring a fireplace, maple cabinets, a center island with a gas cooktop, granite counter tops and so much more.  Enjoy daily meals in your Eat in Kitchen by the fireplace or entertain your guests in a more formal setting in the Dining Room.  The screened in porch with ceiling fan is perfect place to sit and relax and watch nature in its natural environment from the roaming deer to the cardinals and blue jays.  There is a wraparound deck for outside enjoyment featuring a built-in gas grill(direct natural gas). This main level has a primary suite complete with walk-in closets, primary bathroom with jacuzzi tub, stall shower and double sinks.  Also on this level is a powder room and spacious laundry room which leads to the three-car garage.   The lower level has a guest suite with bedroom, sitting area and full bathroom perfect for multi-generational living.  There are two additional bedrooms with a shared third full bathroom.   Completing the lower level are utility rooms and plenty of storage. The exterior features of the home are an automatic irrigation system, a generator, a Koi Pond with a brick patio and a pumphouse storage shed. The alarm system includes a driveway alarm, so you know when family and friends have arrived!  Don’t miss that the roof is only 10 years old! Don’t hesitate to make this unique and charming home your family’s forever home!
#PADE2090710

MEDIA

12 BONNIE LANE

4 Beds

3 Baths

4,130 Sq.Ft.

$1,200,000

MLS#: PADE2090710

HIGHEST AND BEST OFFER DEADLINE SET FOR THURSDAY 8/20 @ 9:00AM, MULTIPLE OFFERS RECEIVED.  Step back in time and discover the TIMELESS CHARM of this exceptional 20-ACRE GENTLEMAN'S farmstead (PA ACT319) in Berks County. Dating back to 1815, this REMARKABLE property blends rich Pennsylvania history with endless possibilities for COUNTRY LIVING, HOBBY FARMING, EQUESTRIAN PURSUITS, or a PRIVATE FAMILY RETREAT. The centerpiece is the IMPRESSIVELY RESTORED farmhouse with 3,000 square feet of CLASSIC ARCHITECTURE with MODERN AMENITIES. This home features 5 BEDROOMS and 2.5 BATHROOMS with exposed STONE WALLS, WIDE-PLANK PINE FLOORS and WOOD BEAMS, just a few of the enchanting details throughout the home. Modern conveniences abound with HIGH-END APPLIANCES including SUB ZERO, VIKING, and THERMADOR in the GOURMET KITCHEN with it's own PIE PANTRY, ensuring both functionality and style. Enjoy year-round outdoor living from the SCREENED OUTDOOR PATIO, complete with a WOODBURNING FIREPLACE, an inviting setting for morning coffee, entertaining, or relaxing while overlooking the surrounding countryside. A few steps away from the main house is the DETACHED GUEST HOUSE, complete with a kitchenette, full bath, and upstairs bedroom. The property also features an ORIGINAL BANK BARN, chicken coop, greenhouse, potting shed, and an animal barn with stalls ideal for livestock, equipment, storage, workshops, or agricultural. Rolling acreage, mature trees, and a picturesque SPRING-FED POND create a peaceful setting where you can enjoy fishing, wildlife, and the tranquility of the countryside. This property presents a RARE OPPORTUNITY to own a piece of the the area's rich heritage.
#PABK2076708

MACUNGIE

271 WETZEL ROAD

5 Beds

2 Baths

3,034 Sq.Ft.

$1,200,000

MLS#: PABK2076708
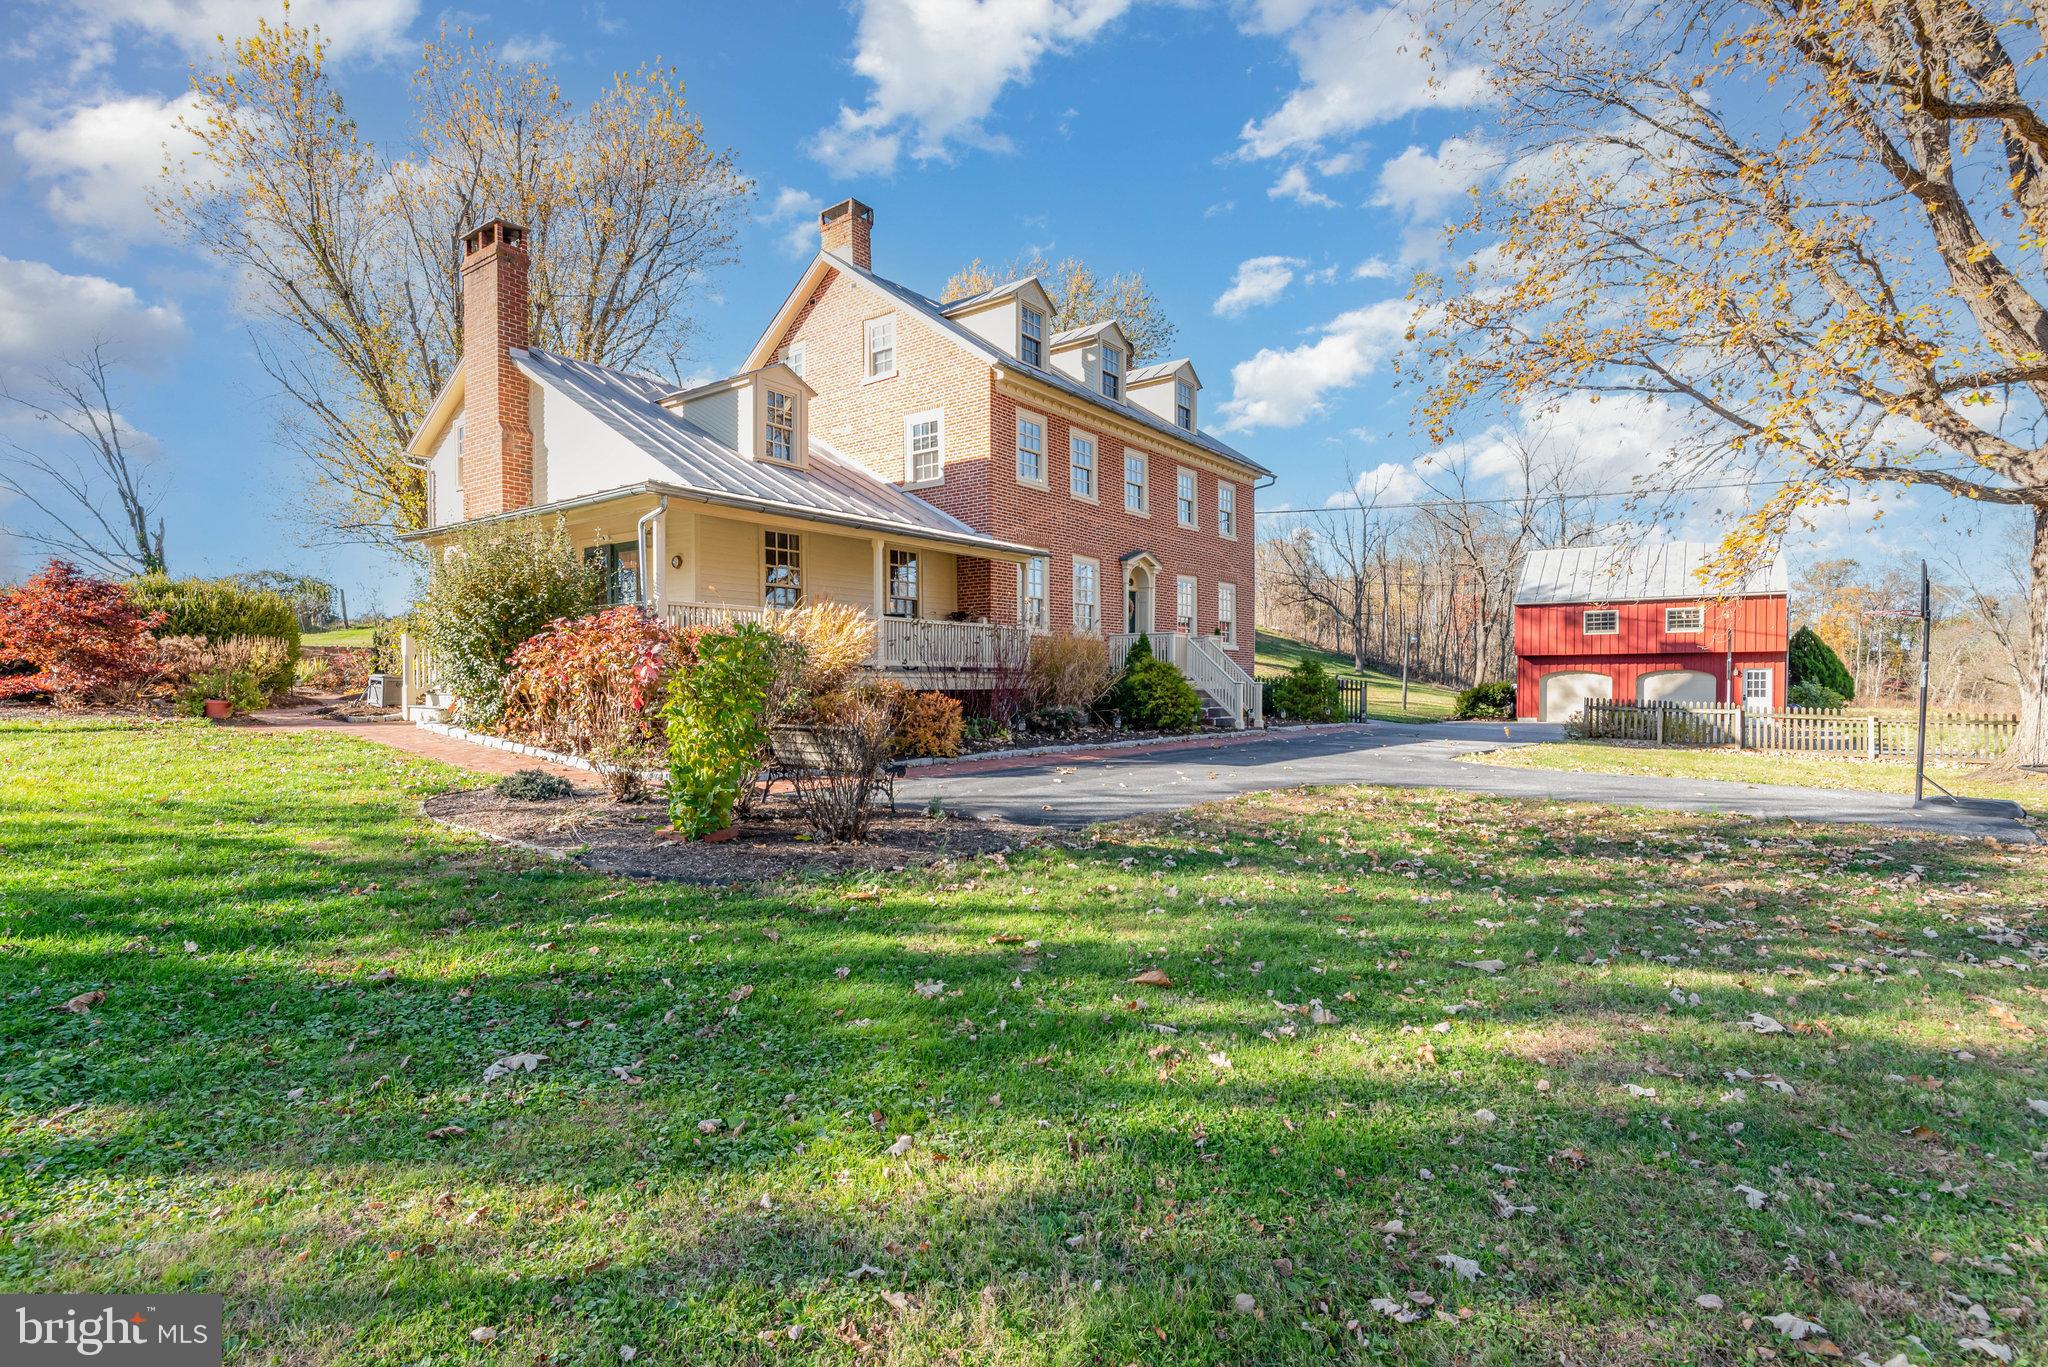
Welcome home to a truly one-of-a-kind property that perfectly blends rural charm with modern comfort. Featuring over 4,200 square feet, this stunning 4-bedroom, 3.5-bath residence is set on a picturesque 14.6-acre parcel featuring 2,600 feet of serene creek frontage, a gorgeous in-ground gunite pool, and multiple outbuildings ready for a variety of uses. Every corner of this remarkable home tells a story; showcasing more than two centuries of character that’s been thoughtfully preserved and enhanced with tasteful, contemporary updates. Original wide-plank hardwood floors, soaring ceilings, and intricate woodworking add timeless beauty throughout. The expansive living room sets the tone with one of four fireplaces, a lofted exposed-beam ceiling, and rich brick accents—all opening to a wraparound side porch where you can relax and take in the views. The centrally located kitchen is both beautiful and functional, featuring abundant cabinetry, a convenient prep sink on the island, and high-end appliances, including an efficient Wolf range. Upstairs, you’ll find three spacious bedrooms, including a generous primary ensuite, as well as a cozy additional living area overlooking the first floor. The recently renovated third-level suite offers the perfect retreat for guests, complete with privacy and charm. Outside, the carriage house features two garage bays and a fully finished second story that provides flexible living space, currently serving as a home office and workout room. The bank barn adds even more appeal, offering an incredible amount of storage space and endless opportunity for hobbies, projects, or future creative uses. Whether you’re drawn to the peaceful sound of the creek, the charm of historic craftsmanship, or the luxury of modern updates, this property offers a lifestyle unlike any other. It’s a place to slow down, stretch out, and savor every season—where timeless character meets everyday comfort, and each sunset you witness will affirm your decision of calling this house your home.
#PAYK2093240

EAST BERLIN

10 HULL DRIVE

4 Beds

3 Baths

4,208 Sq.Ft.

$1,200,000

MLS#: PAYK2093240
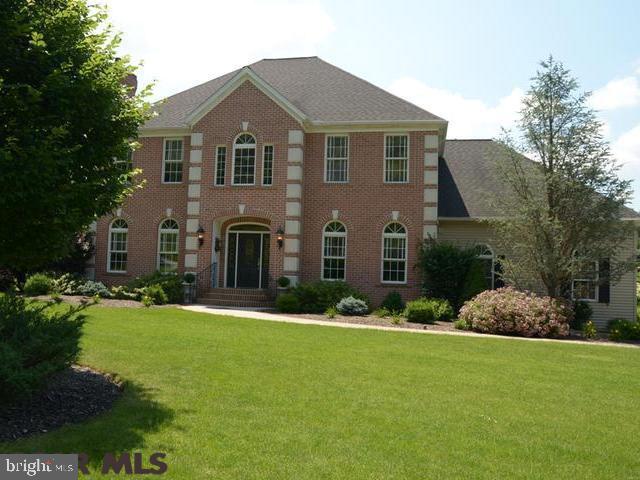
*For Comparable Purposes Only* Extraordinary property on 1.63 park-like acres. Exquisite finishes; pool with huge paver patio; 6 garage bays; Geo-thermal; 10 ft. ceilings on main level; finished lower level with theater, large bar and full bath; wired for sound throughout; security system; amazing first floor owner's suite and so much more!
#PACE2151638

PORT MATILDA

293 MICHAEL ROAD

6 Beds

4 Baths

6,558 Sq.Ft.

$1,200,000

MLS#: PACE2151638
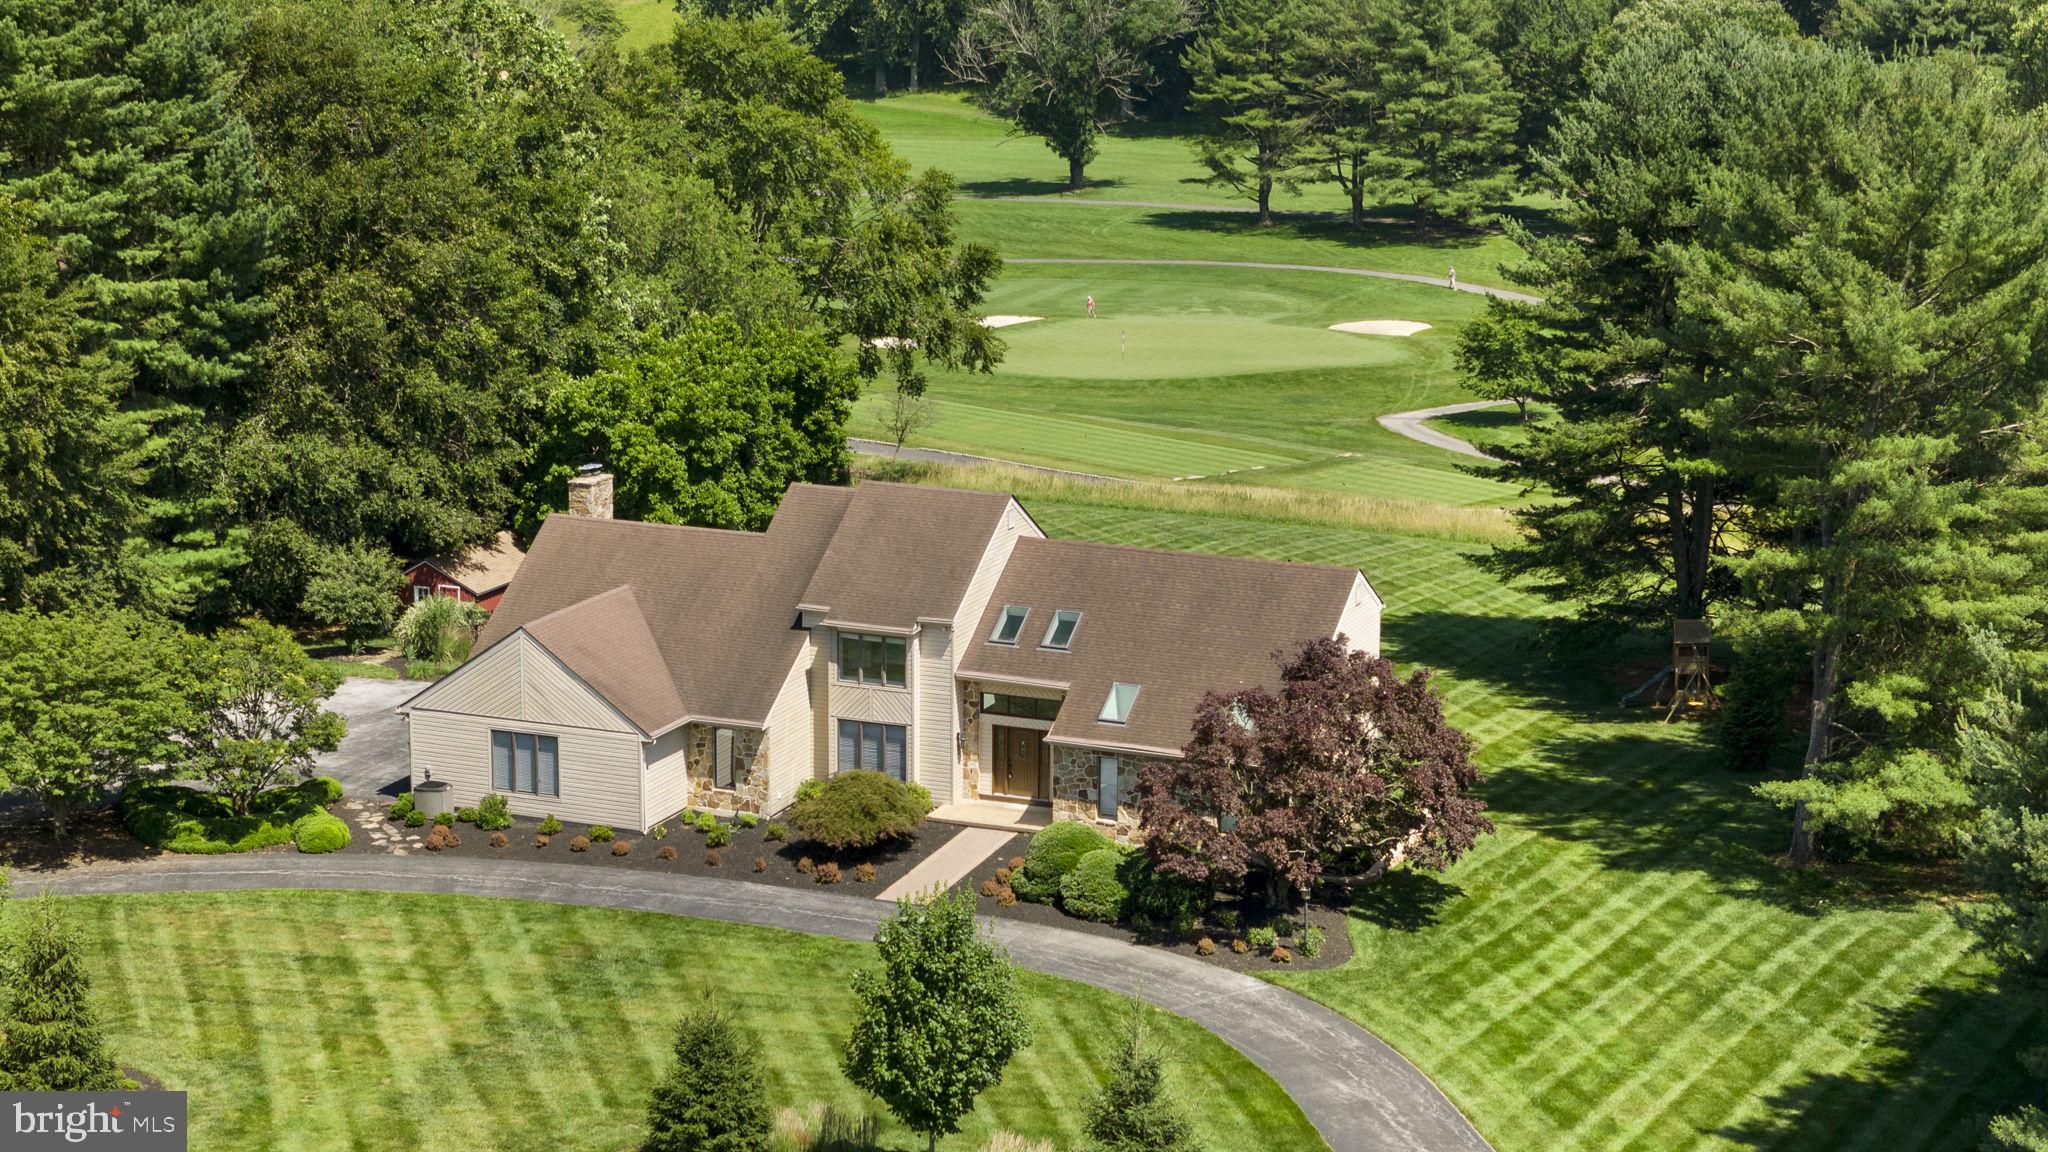
Welcome to 165 William Penn Boulevard, an exceptional home nestled on over 2 private acres with breathtaking views of holes 3 through 5 at Penn Oaks Golf Course. 
One of a select few homes directly neighboring the Penn Oaks Golf Club, this home offers a unique blend of panoramic course views with your own private oasis.

Step outside to an expansive deck overlooking a sparkling inground pool - a paradise for relaxation and entertainment. The lot is lined with mature trees, offering peace, quiet, and a sense of seclusion, all while enjoying golf course frontage.

Inside, the main level boasts a spacious primary suite with a renovated spa-like bathroom—featuring a tile shower with bench seat and double vanity. The updated kitchen includes quartz countertops, a tile backsplash, and a modern induction cooktop. Hardwood floors run throughout the living room, family room, and dining room, while vaulted ceilings and oversized windows flood the home with natural light and stunning views. 

Upstairs, you’ll find three generous bedrooms, a full bath, and a large loft area, perfect for a home office or playroom.

The walkout basement offers enormous storage potential and a flexible layout, ready to be finished to suit your lifestyle. A sliding door offers access to the pool area and backyard.

Additional features include a 3-car garage and a U-shaped driveway, providing plenty of parking for family and guests alike.

This is a rare opportunity to own a truly special home in one of the area's most desirable golf communities. Privacy, space, and luxury—right on the green.
#PACT2100432

WEST CHESTER

165 WILLIAM PENN BOULEVARD

4 Beds

2 Baths

3,182 Sq.Ft.

$1,200,000

MLS#: PACT2100432
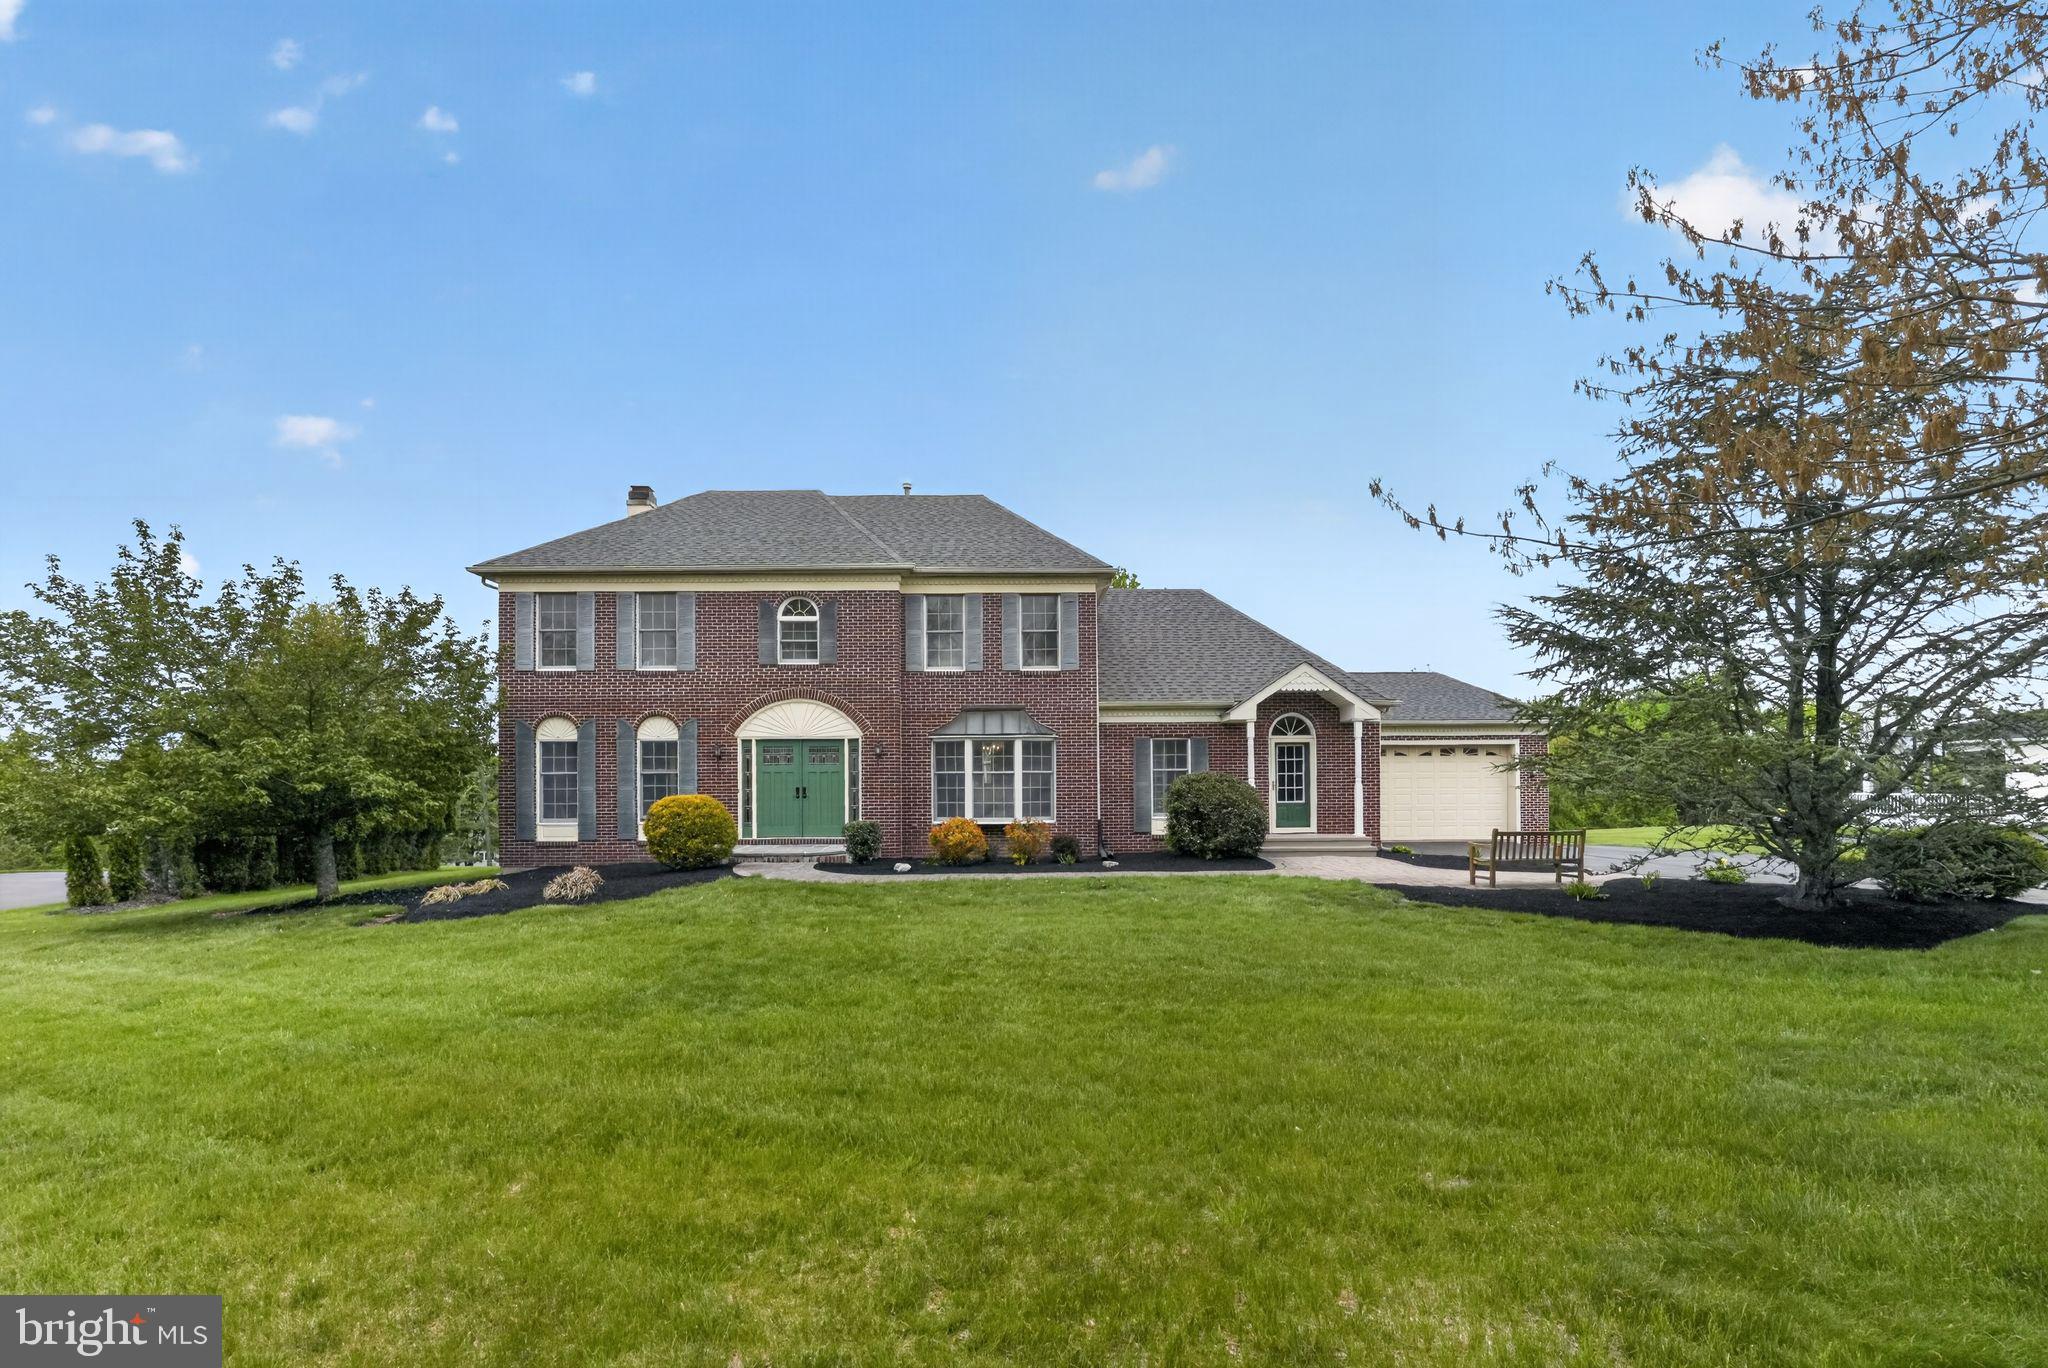
A true, one-of-a-kind gem located on a cul de sac in The Estates at Mainland Ridge, this one owner home offers something for everyone! Offering over 5800 square feet of finished living space on over an acre of land, this is a must see! Entering the two-story foyer with hardwood floors, a turned staircase, and a guest closet, one continues to the left to a private office featuring hardwood floors, crown molding, chair rail, and a ceiling fan with lights. To the right, the formal dining room showcases hardwood floors, triple crown molding, chair rail, and a bay window. The heart of the home is the expansive kitchen with hardwood floors, stainless steel appliances, a gas oven, recessed lighting, a large island with seating, butler’s pantry, and a built-in pantry closet. The bright eat-in area offers a triple window and direct access to the patio. Flowing from the kitchen is the inviting family room with a brick fireplace, plus a thoughtfully designed 10x6 homework/puzzle area with built-in desks and shelving, perfect for work, study, or hobbies. Just beyond, the stunning game room is a true showstopper with vaulted ceiling, hardwood floors, two skylights, ceiling fan with lights, triple window, and a wall of glass allowing for a magnificent view! Off the kitchen, the laundry room is well equipped with cabinetry, a sink, and a bank of closets, with access to both the backyard and the attached 2 car front entry garage. Accessible from this area is a large, versatile room currently used as a piano studio. This addition has a powder room, closet with built-in shelving and glass panel doors, track lighting, and a triple window, offering excellent potential for an in-law suite, an in-home office or private workspace. There is a very attractive separate entrance from the driveway to this area. Upstairs, the main bedroom suite provides a peaceful retreat with a huge walk-in closet and a private bath featuring a Jacuzzi tub, two sinks, and a stall steam shower. A connecting bedroom offers flexibility as a nursery, sitting room, or additional office. Two more generously sized bedrooms feature hardwood floors, double closets, ceiling fans with lights, and share a full hall bath. The fully finished walk out basement is full of possibilities.  Currently there is a kitchen area featuring a sink, mini fridge, and countertops, a combined living and dining space, separate bedroom area, and a full bath with stall shower. Additional spaces include a TV room, exercise room, hobby or music room, a large storage room, and multiple storage closets throughout. French doors provide direct access to the patio and pool area, seamlessly connecting indoor and outdoor living.  The rear of the property allows you to enjoy your own private retreat! With an expansive two-level paver patio, a very large in-ground pool surrounded by a wrought iron fence, an attached spa, and a pool house, the perfect setting is created for relaxing or entertaining. The pool house is a getaway spot on its own with an eating area including refrigerator, microwave, sink, powder room and a serving window! Rear door leads to storage unit which has hot water heater, shelves and room for pool supplies and equipment. Roof and 2-zone HVAC replacements have been made within the last five years. These owners have done a wonderful job reimagining and expanding the original footprint. The oversize two car garage with openers also has allowed for extra parking space. Located in Souderton School District, minutes from Kulpsville exit for 476 and great access to shopping and services.
#PAMC2177386

HARLEYSVILLE

547 CARRIAGE HOUSE LANE

5 Beds

3 Baths

5,830 Sq.Ft.

$1,200,000

MLS#: PAMC2177386
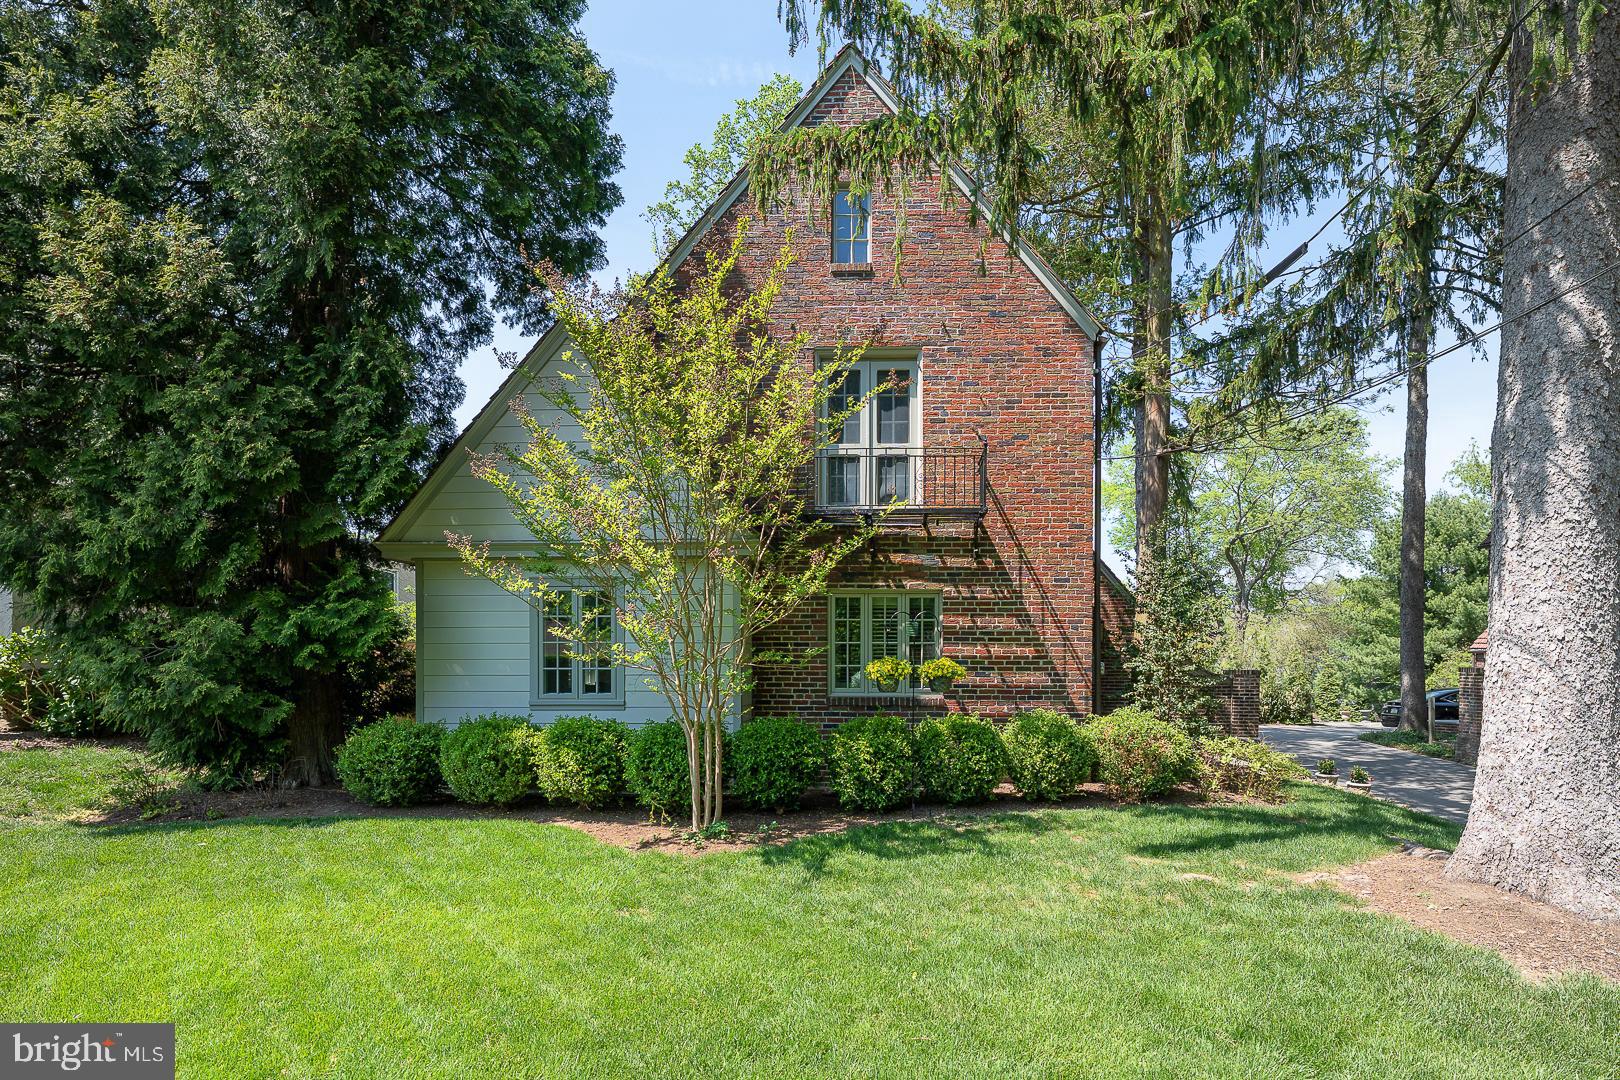
Welcome to 30 Deepdale Road!!  
Take advantage of this rare opportunity to purchase an English style brick Tudor that artfully combines old world charm with modern amenities. If you have been seeking a truly SPECIAL home, look no further!!  Located within the award winning T/E school district, and only a short distance from the Strafford Train Station, Farmer’s Market and the town of Wayne!  
 
Enter through the arched front door of this idyllic home and step into gracious living!!
Down a few steps, the inviting living room incorporates the warmth of a gas fireplace, custom millwork and built in bookcase creating the perfect atmosphere to curl up with a good book. Pass through beautiful  French doors as you enter the updated (2018) kitchen which boasts 42" white cabinetry, a spacious island with abundant storage and quartz countertops, Monogram Profile Series stainless appliances, a wine refrigerator and hardwood flooring. The kitchen and living room flow seamlessly into the stylish dining room with beamed ceiling and a white washed brick wall.  Beyond the Kitchen is a well appointed Butler’s Pantry (also renovated in 2018) with built in cabinetry, custom wood counter tops, 'brick look' tile flooring, and a writing desk. Finishing off this space is a bench/cubby area with four built in coat hooks as well as a powder room with pedestal sink. As you make your way through the back door, you are greeted by a magical private garden- complete with flower/herb stone lined garden areas, a fully fenced yard, large slate patio and a grassed play area perfect for entertaining. Completing the lower level is an attached two car garage. The shared driveway allows for off street parking of two cars outside of the garage of each home.
 
Upstairs, the primary bedroom is made complete with a huge walk in Designer Closet, oak hardwood flooring, crown molding and atrium doors to a lovely balcony. The primary bath (renovated in 2020) is enhanced by radiant heated flooring, huge quartz (Chipped Ice) double sink vanity, Vallelungo Italian tile flooring, large glass enclosed tile shower and vaulted ceiling. Contained within the primary closet are a large vault and a secret door which opens to a third floor attic for additional storage as well as a large cedar closet ideal for off season clothing. Finishing off the main upper level are two additional bedrooms and an updated full bath with artisan tilework on floor, walls and vanity as well as a large glass enclosed tub/shower.

From the butler's pantry there is a back staircase leading to the fourth bedroom which would be ideal as an au pair or in-law suite.  It features hardwood flooring, updated windows and plantation shutters. The  attached private bath has tile flooring, a full glass shower and lovely vanity with a blue glass sink.
 
On the lower level, the basement contains a carpeted workout room with mirrored walls, (extra motivation!) the laundry room which has built in cabinets and shelving, a tiled second powder room and a storage room.

The lucky new owners of this home will delight in all that it has to offer...proximity to SEPTA regional rail (offering easy access to Philadelphia), Route 30, 202 and the turnpike, wonderful shopping and dining in Wayne and King of Prussia and award winning T/E schools, and the honor of calling this one of a kind treasure HOME!
#PACT2097162

WAYNE

30 DEEPDALE ROAD

4 Beds

3 Baths

2,281 Sq.Ft.

$1,200,000

MLS#: PACT2097162
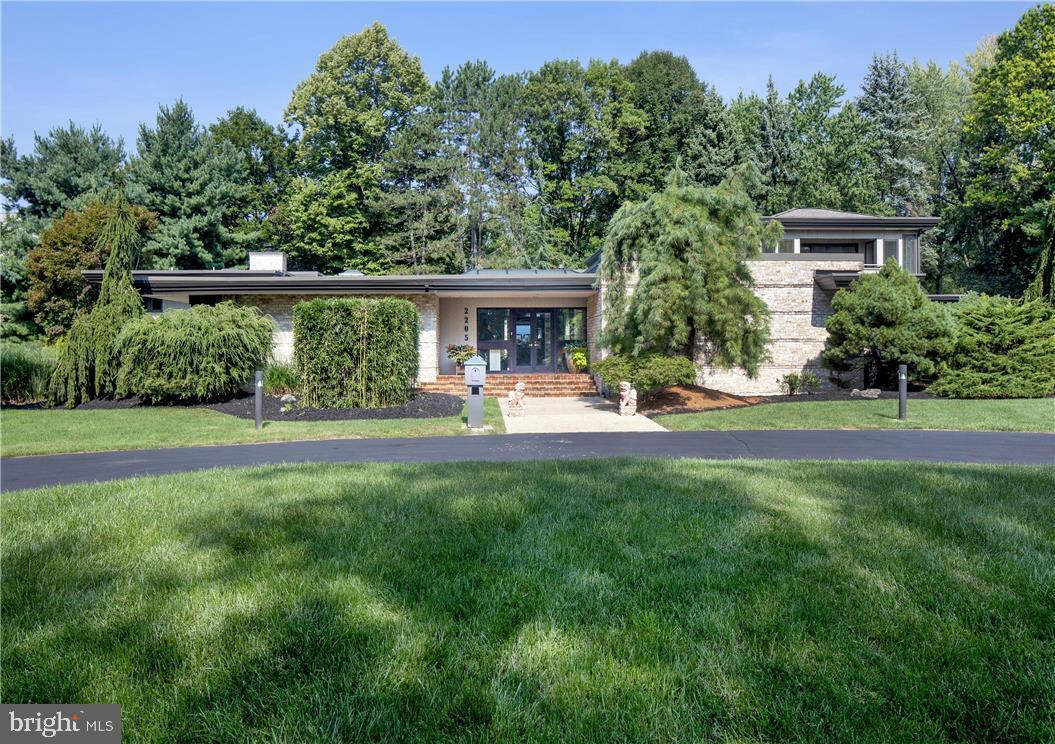
COMING SOON, SHOWINGS START 3/11. 

On more than an acre in a quiet enclave bordering Little Lehigh Creek sits this contemporary mid-century home. Built in 1966 and thoughtfully renovated and expanded, Zen Retreat’s luxurious touches, spacious rooms, and resort-like features add to its essence of sophistication and relaxation.

The unique foyer leads into the atrium, with a stunning Koi pond, plants and curved brick walkway. Well-maintained parquet flooring flows through the first floor and creates a cohesive feel. The open floorplan is an invitation for entertaining family and friends as the music room, sunken living room and dining room create an easy flow to the kitchen while offering tall ceilings, art niches, cherry paneled walls, and dramatic floor-to-ceiling stacked stone fireplaces. The recently renovated bright and airy kitchen features Bosch stainless appliances, quartz countertops, a large island, and Oberholtzer custom cabinetry. Through the kitchen is a den with Japanese-inspired Shoji sliding privacy screens and glass doors that lead to the expansive indoor pool and hot tub. The immersive primary suite features a large walk in closet and opulent bathroom with a water closet and Whirlpool tub. The first floor also features 2 more bedrooms, a craft room, an office, and full bathroom with a hidden shower. The private second level quarters, added in 1995, includes a kitchenette, living room, 2 bedrooms and a full bath.

The desirable neighborhood of custom-built homes enjoys close proximity to the 6.2 mile Little Lehigh Parkway creekside walking trail, major highways, Lehigh Valley Hospital, and prestigious country clubs.
#PALH2002444

ALLENTOWN

2205 LEHIGH PKWY N

5 Beds

4 Baths

7,805 Sq.Ft.

$1,200,000

MLS#: PALH2002444
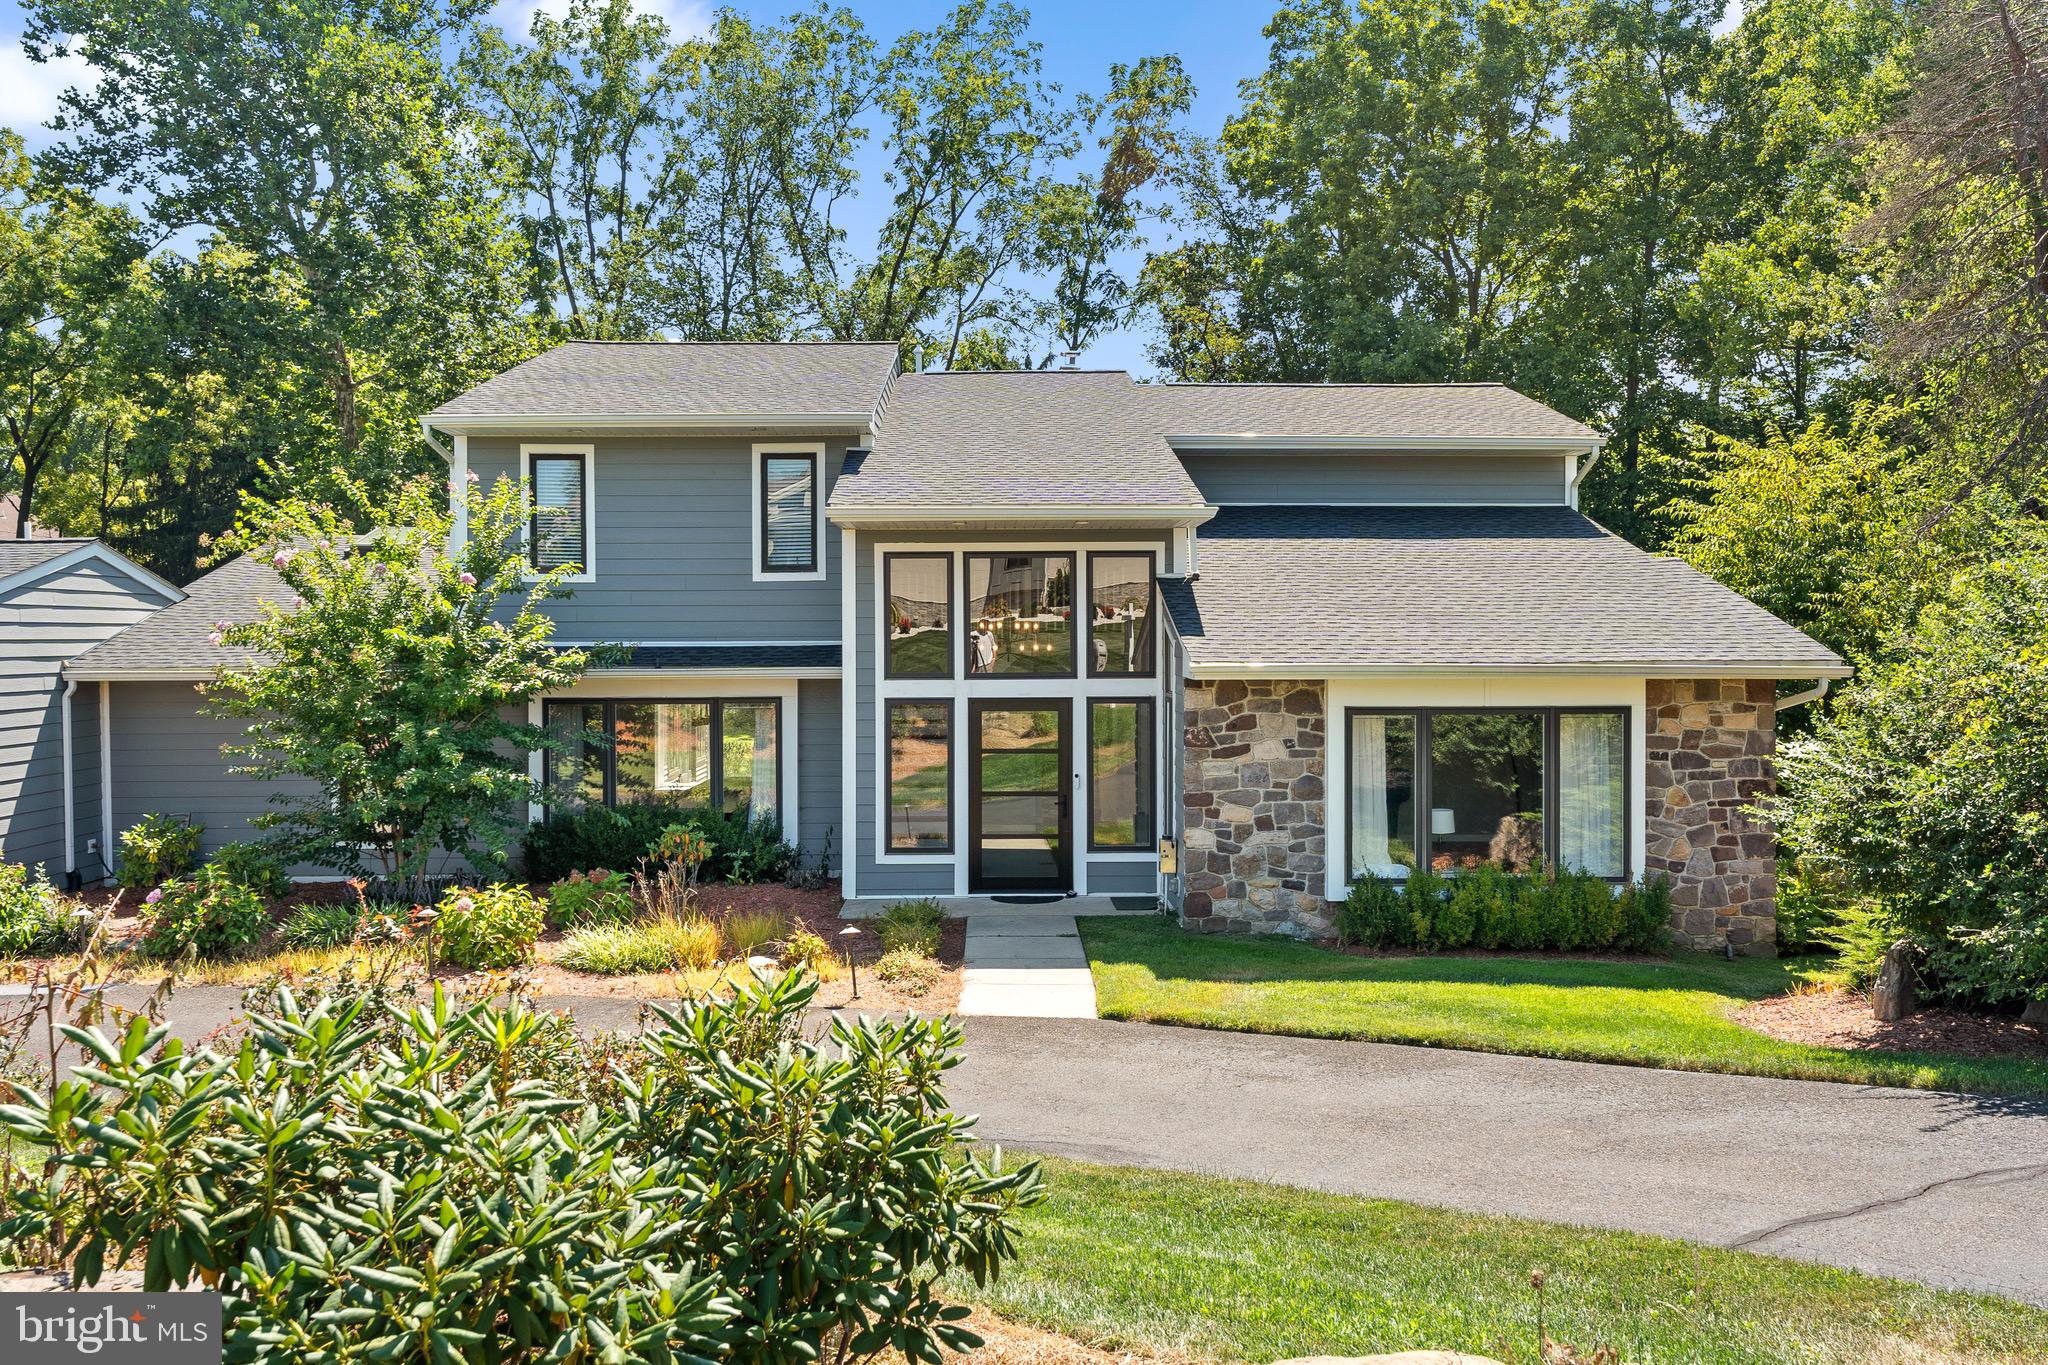
Come see this stunning contemporary home designed for multi-generational living—a rare and highly desirable find. Ideal for those seeking their own space and privacy, while enjoying shared family areas. This renovated property features 5 bedrooms, 5 full bathrooms, and 2 half bathrooms, including two main bedroom suites on the first floor and 3 bedrooms with private baths on the second floor.

Step into a sleek, modern design with an open floor plan bathed in natural light. Enjoy new, durable engineered floors, a two-story foyer, and inviting living and dining areas. The gourmet kitchen features an oversized island, stainless steel appliances, and a walk-in pantry that doubles as an office. Relax in the spacious family room with a fireplace, or unwind in the sunroom overlooking the paver patio.
#PAMC2115700

HUNTINGDON VALLEY

478 LONG LANE

5 Beds

5 Baths

5,496 Sq.Ft.

$1,200,000

MLS#: PAMC2115700
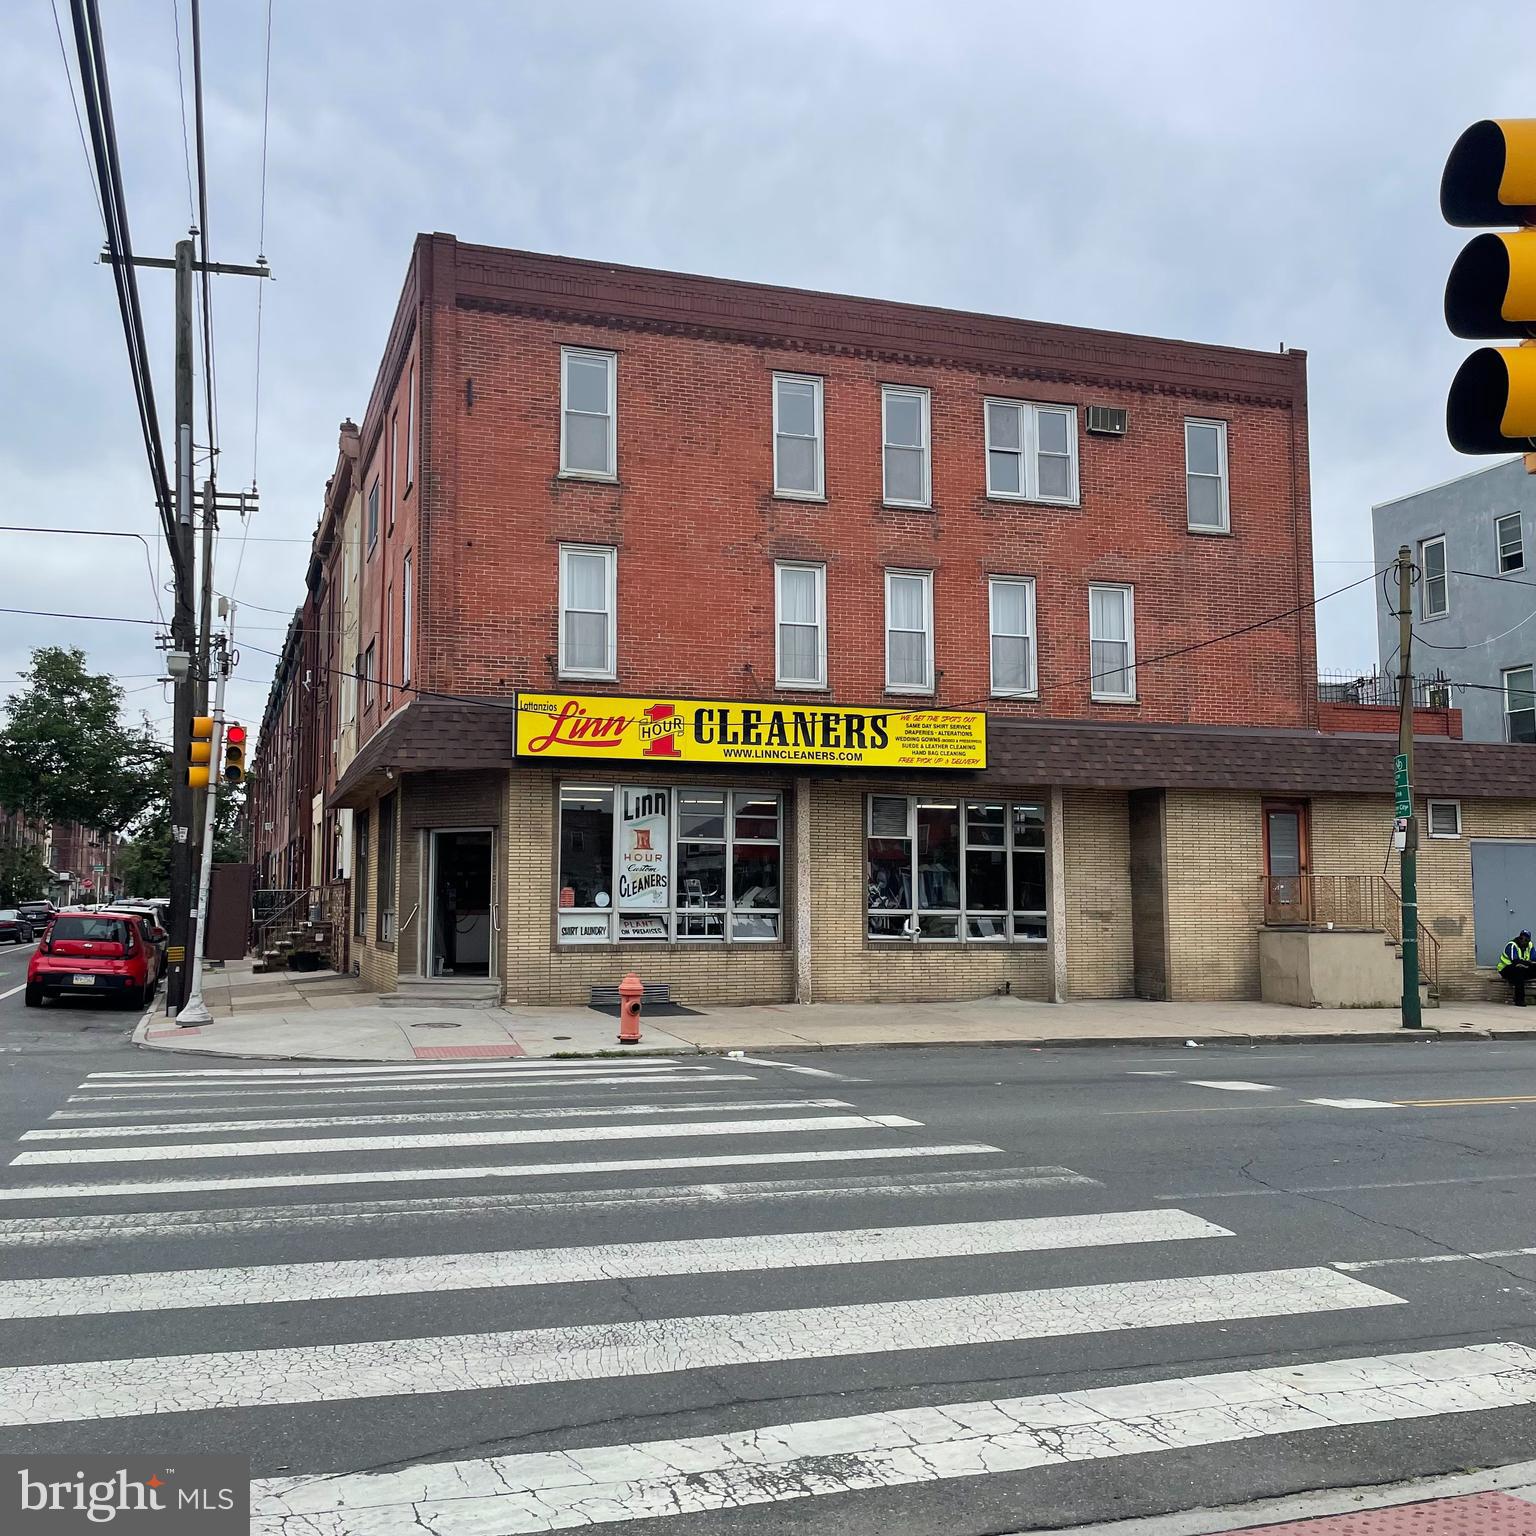
Welcome to a South Philly business landmark.  Building and Business For Sale! This is an excellent opportunity to walk right into a  turn key business.  It is a great chance for owner operator to live upstairs and run the dry cleaners.  Linn Cleaners has been serving this South Philly neighborhood for over 40 years.   It is officially for sale as well as the building.  Get a 5,000+ sqaure foot building and a  thriving business which generated over $650K in gross sales providing immediate cash flow.   This building features the dry cleaning on the first floor and residential on the second and third floors.  The upstairs apts are not occupied and does need to get upgraded.  The apartments can be made into 1 big 4+ Bedroom single residence or can be divided into 2 separate apts.  (buyer is responsible for all due diligence regarding zoning).  This is a corner property with high visibility.  Sellers are also willing to stay on to train the new buyers to make the transition smooth.
#PAPH2486358

PHILADELPHIA

2100-2102 S 15TH STREET

None Beds

None Baths

5,076 Sq.Ft.

$1,200,000

MLS#: PAPH2486358
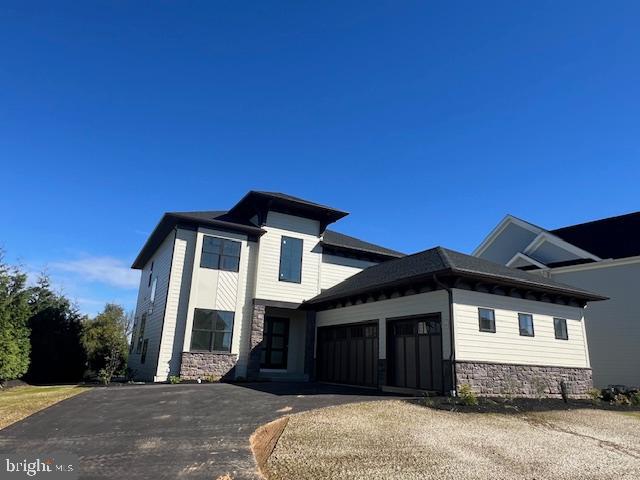
OPEN HOUSE SATURDAY 1:00-2:30*Two MODEL HOMES*Stunning 3560 SF Two Story near completion features 1226 SF Finished Daylight Lower Level Office or 5th Bedroom, Family Room, Full Bath *Open Floor Plan with Flair*10’ Ceiling Height, Coffered Ceiling, Crown Molding & Hardwood Floor First Floor*First Floor Bar/Built in Cabinets-Beverage Refrigerator*First Floor Den/Office with French Doors*Open Staircase*Custom Kitchen complete with SS Appliances, Granite counters, Tile Backsplash, 5 Burner Gas Stove, Walk-in Pantry, Center-Island/Breakfast Bar*Computer Room*Owner's Suite: Luxurious Bath & Walk In Closet*4 Bedrooms-4.5 Bathrooms*Spacious Covered Patio with Built-in Grille, Beverage Refrigerator, Granite Countertops* Stone/Hardi-Plank Exterior*3 Car Side Entry Garage Plus Storage Bay*3 Acre Neighborhood Park-Pavilion-Playground-Walking Trails*Quality Built by Costello Builders
#PALA2065384

EAST PETERSBURG

2511 CROWFOOT LANE LOT#25

4 Beds

4 Baths

4,786 Sq.Ft.

$1,200,000

MLS#: PALA2065384
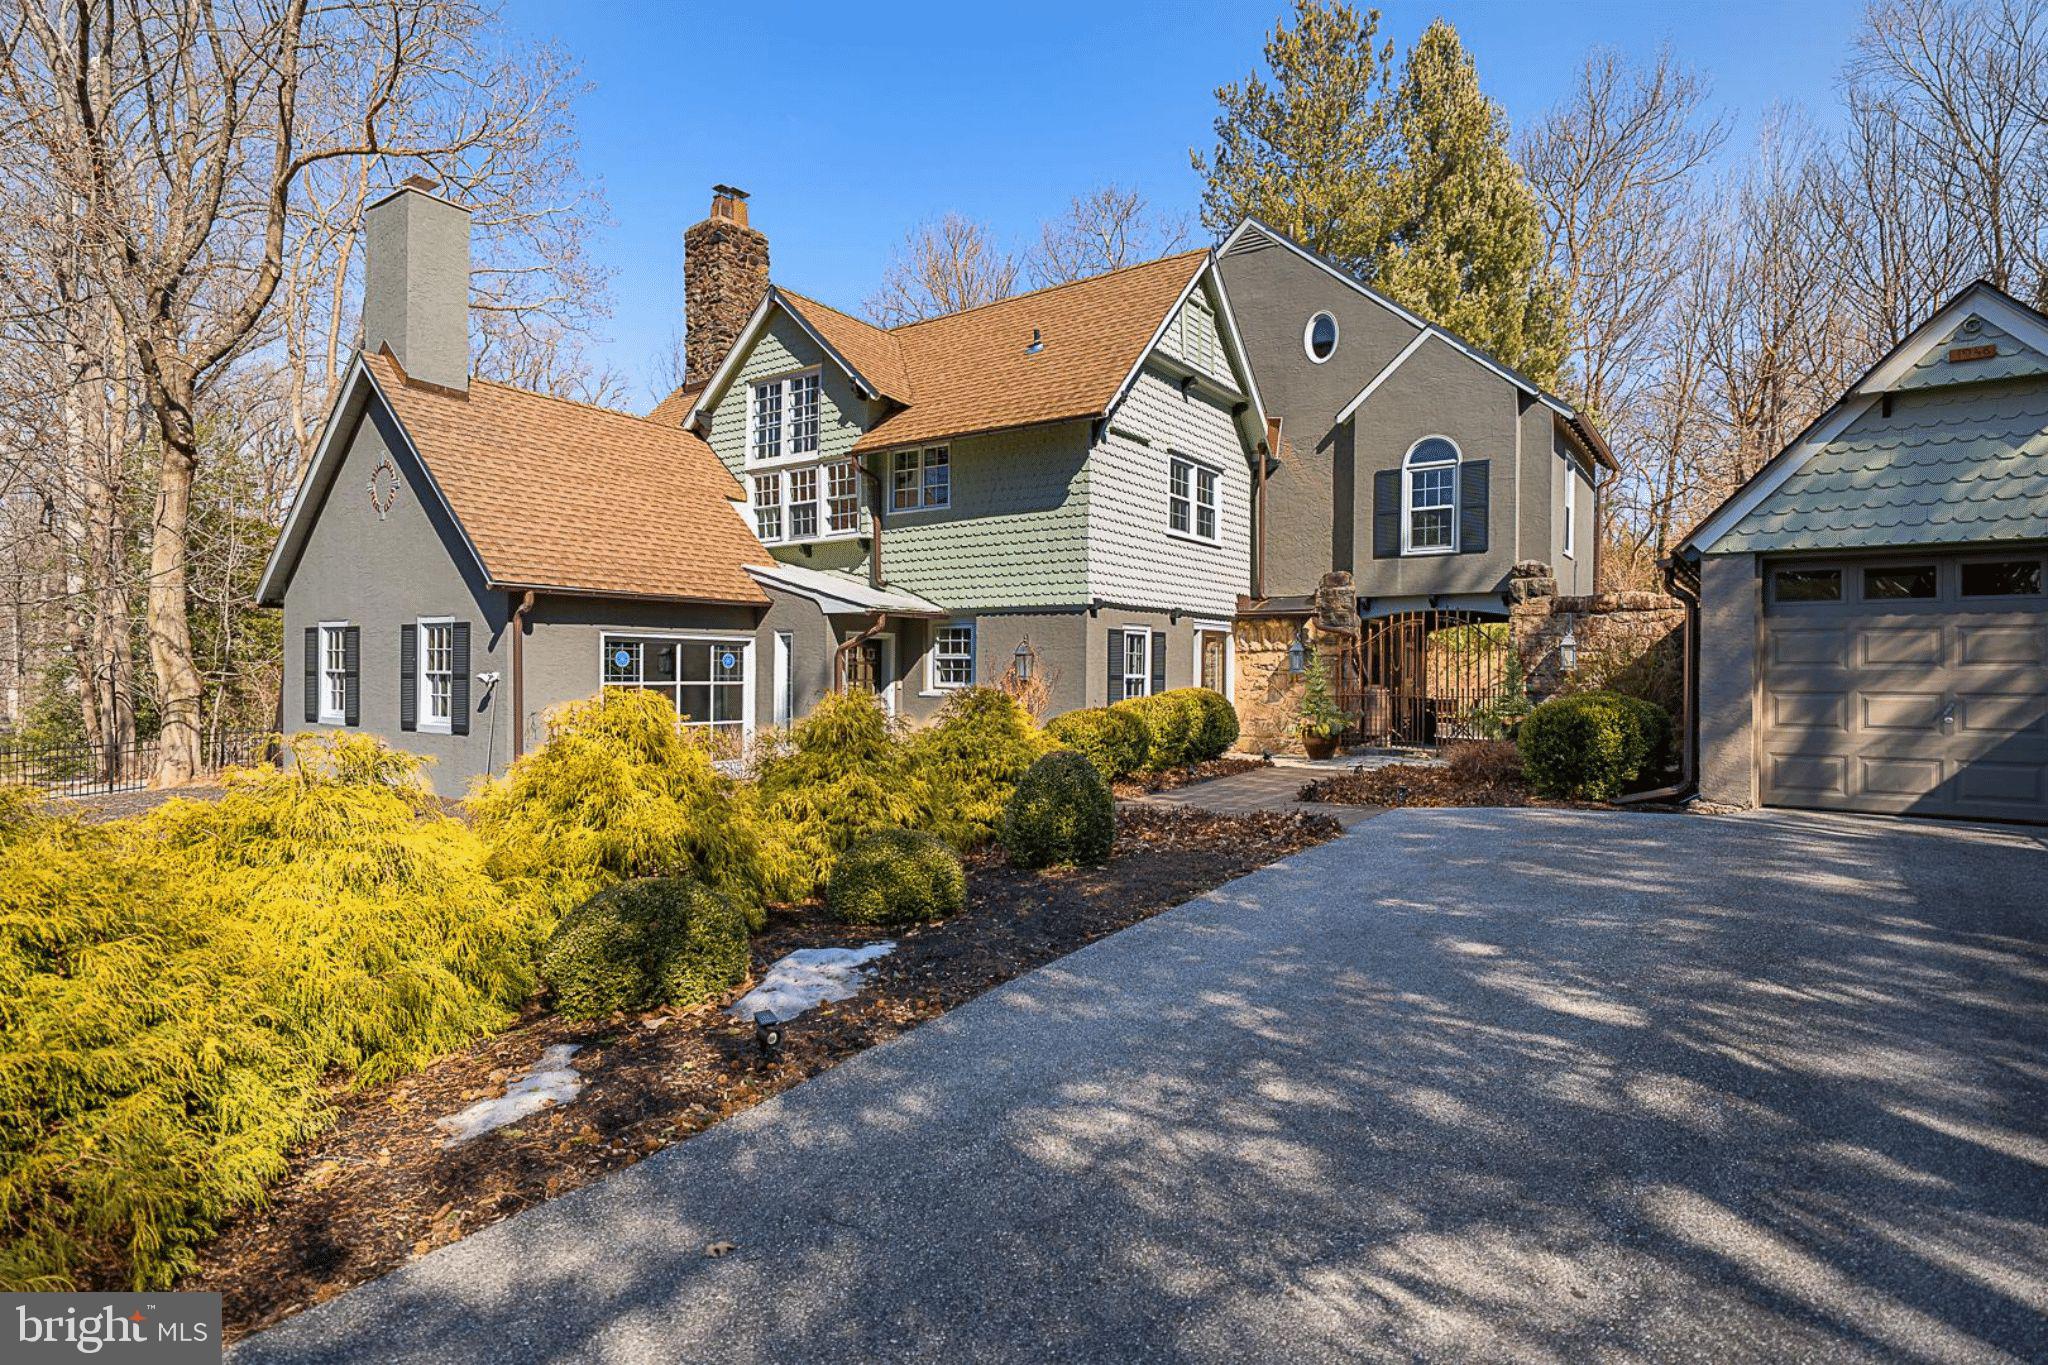
None
#PADE2086688

BRYN MAWR

812 CASTLEFINN LANE

4 Beds

2 Baths

3,033 Sq.Ft.

$1,200,000

MLS#: PADE2086688
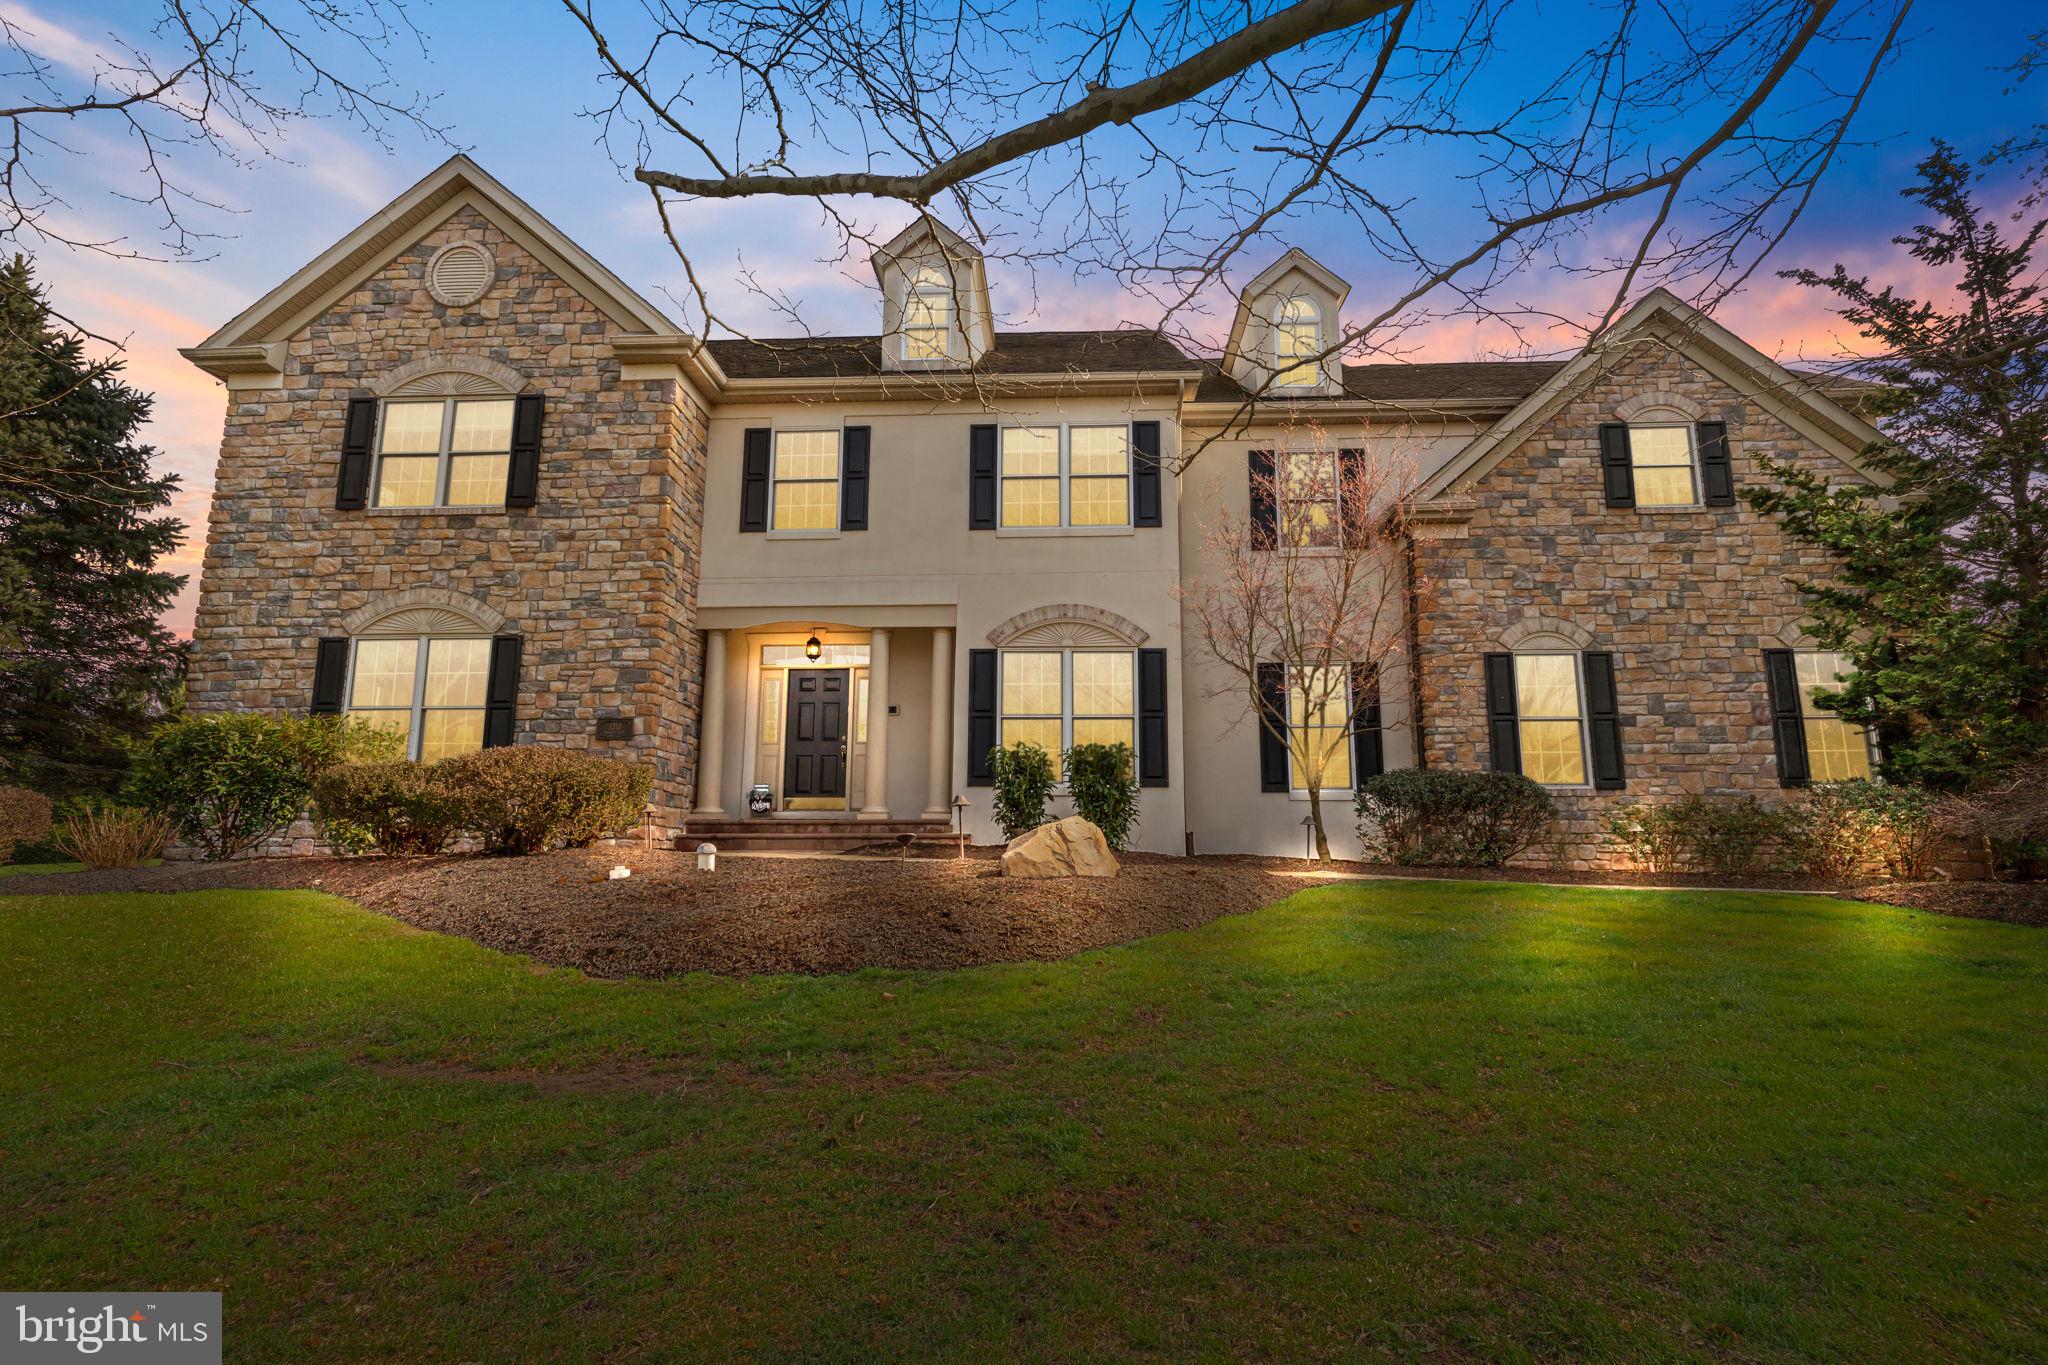
Welcome to 1310 Prospect Farm Drive nestled on a quiet, cul-de-sac, located in the award-winning Pennsbury School District and highly sought-after Lower Makefield Township.  Enter this stunning stone-front home into the grand foyer, with gleaming hardwood floors flowing through much of the main level. Your eye will be immediately drawn to the soaring ceilings and abundant natural light then toward the freshly painted formal dining room complete with chandelier that is a true statement piece.  You will be proud to host friends and family in this elegant space. Beyond the dining room you'll be welcomed into nicely sized eat-in kitchen with hardwood floors, timeless wood cabinetry, granite counters, new stainless steel appliances, large island with seating, walk-in pantry and room for a kitchen table.  The kitchen opens to a bright family room highlighted by a striking two-story, wood-burning stone fireplace, this room is sure to be your new favorite gathering place.  The main level of the home also features a designated office with French doors, built-in desks with ample storage.  A formal living room adds versatility, whether used as an additional seating area, playroom or a second office. Completing the main floor is a powder room as well as laundry/mud room with access to the 3-car garage.  A convenient dual-access staircase with entry points from the foyer and kitchen will lead you to the second floor. There, a spacious primary suite features large walk-in closet with dressing area and ensuite with double sink, stand-alone shower, jacuzzi tub and updated fixtures.  Three additional generously sized bedrooms complete the second level.  One bedroom features a private ensuite, while a third full bathroom is accessible from both the hallway and a secondary bedroom. The home continues to impress with a full basement offering two expansive areas, one finished for additional living space and the other ideal for storage and housing the utilities including: media rack for the whole-house audio system, 3-zone HVAC system and pre-wiring for a generator.  The exterior of the home is equally exceptional, featuring elegant Travertine Pavers for the front and rear walkways as well as private backyard patio designed for entertaining.  The courtyard style seating area with half wall, built-in grill and ambient lighting.  Adjacent to the patio is spacious deck with sliding glass door access to the kitchen.  This private backyard retreat offers the perfect setting to host and enjoy.
#PABU2116496

YARDLEY

1310 PROSPECT FARM DRIVE

4 Beds

3 Baths

4,411 Sq.Ft.

$1,200,000

MLS#: PABU2116496

1 ... 630 631 632 633 634 ... 666
* Listings identified with the FMLS IDX logo come from FMLS and are held by brokerage firms other than the owner of this website. The listing brokerage is identified in any listing details. Information is deemed reliable but is not guaranteed. If you believe any FMLS listing contains material that infringes your copyrighted work please review our DMCA policy and learn how to submit a takedown request. © 2024. First Multiple Listing Service, Inc.

Send a message

Message successfully sent.

Your message

What is 3 + 4 ?

Reason for contacting?

I agree to receive email communication and understand I can unsubscribe at any time.

I agree to be contacted by Charis Realty Group - Christine Issler, Broker via call, email, and text for real estate services. To opt out, you can reply 'stop' at any time or reply 'help' for assistance. You can also click the unsubscribe link in the emails. Message and data rates may apply. Message frequency may vary. Privacy Policy

Sign Out

Virtual Assistant

Would you like to take the next step with this property? We can help you schedule a showing or virtual tour, or send you more details.

Yes, I would like more information.

Thank You for Your Reply, One of Our Agents will contact you as soon as possible

No, maybe later.

Thank you, you can always contact me via email, phone number or through the contact form.

Realhub AI

Lucy - Your AI-Powered Realtor

Update Your Temporary Password

Personalize your search

Enter your email and we'll notify you immediately when new listings match what you're looking for.

or enter email address

Already have an account ? Login here

Continue your home search

I agree to receive communications and understand I can unsubscribe at any time.

I agree to be contacted by Charis Realty Group - Christine Issler, Broker via call, email, and text for real estate services. To opt out, you can reply 'stop' at any time or reply 'help' for assistance. You can also click the unsubscribe link in the emails. Message and data rates may apply. Message frequency may vary. Privacy Policy

Already have an account ? Login here

We use cookies

We use cookies primarily for analytics to enhance your experience. By accepting, you agree to our use of these cookies. You can manage your preferences or learn more about our cookies policy.
